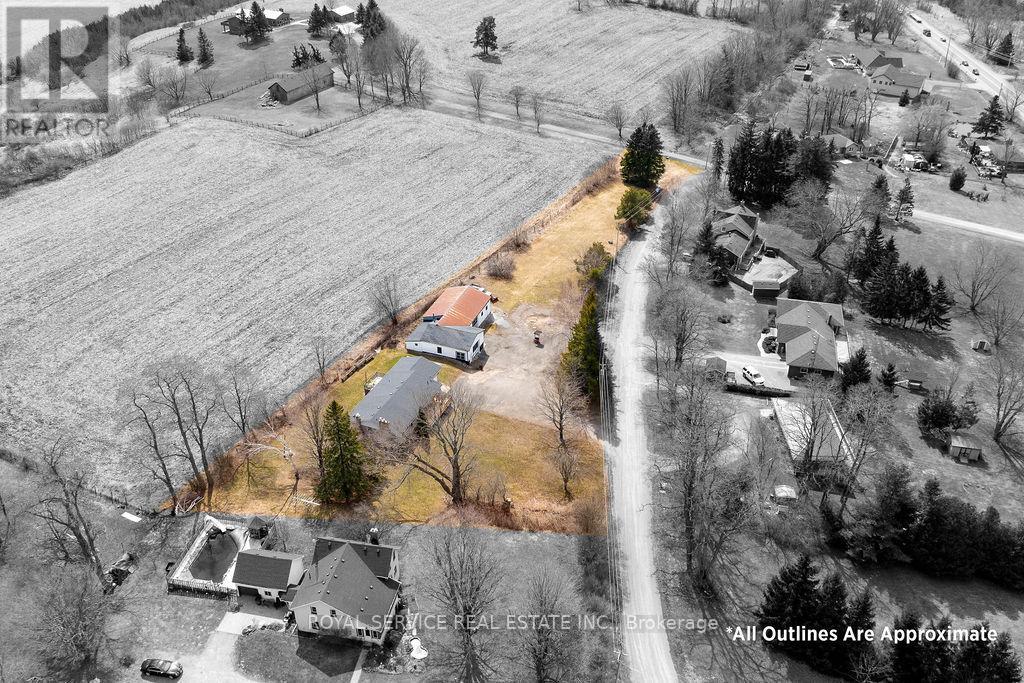
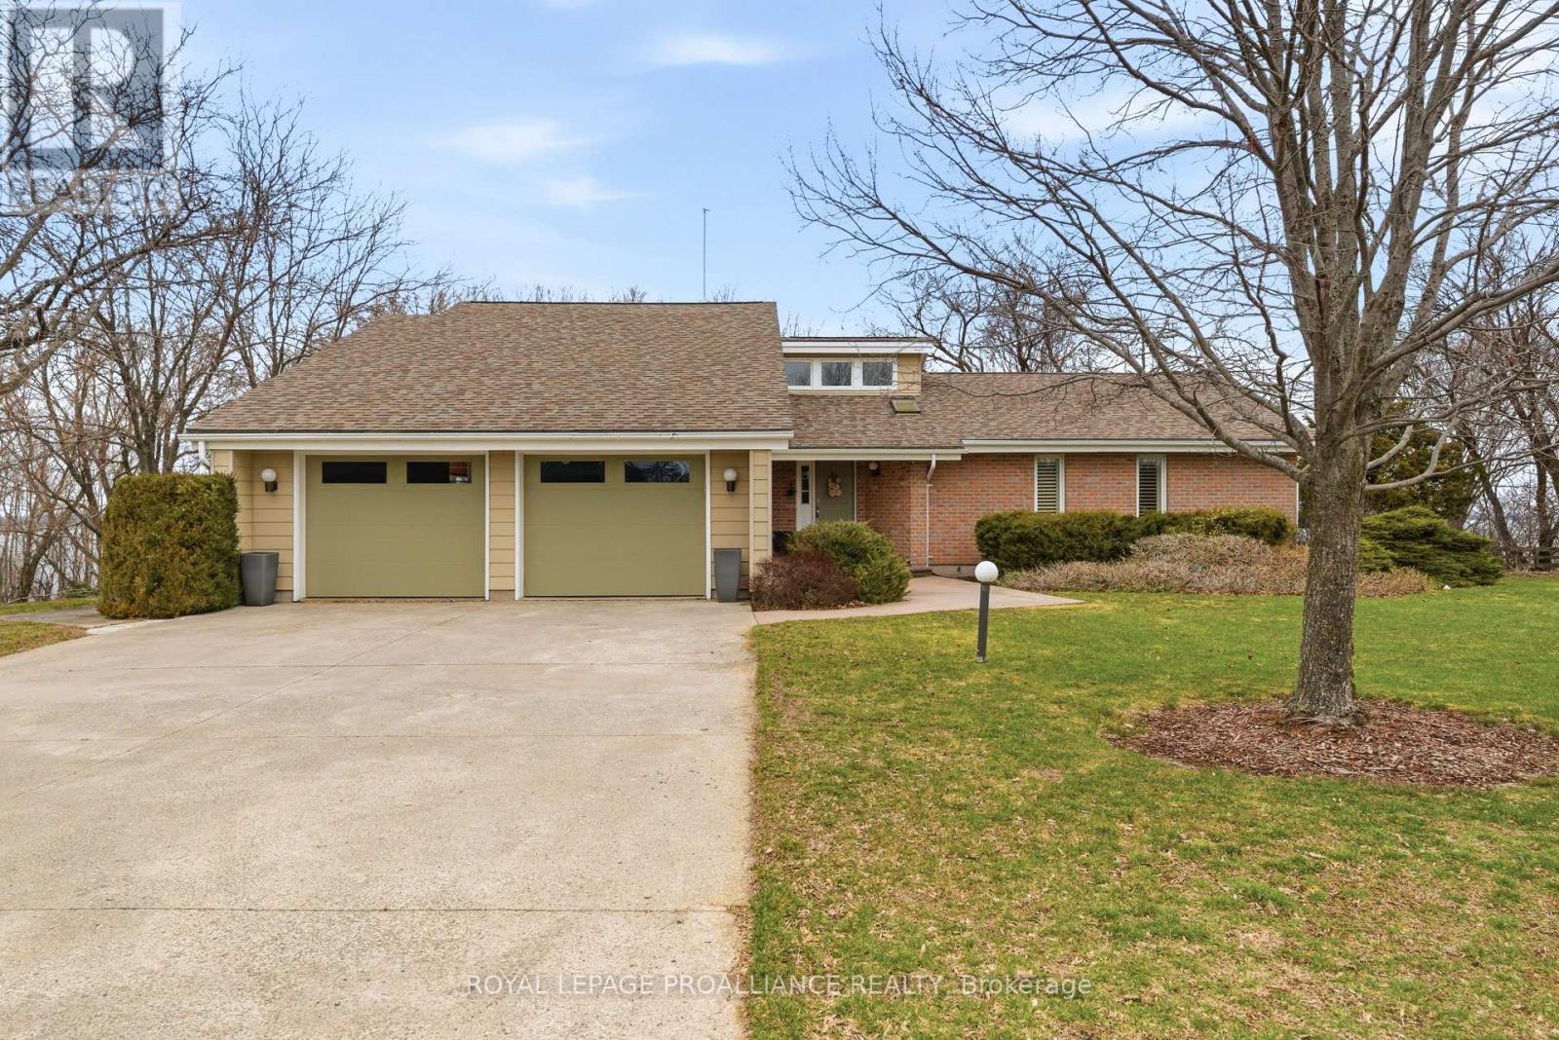
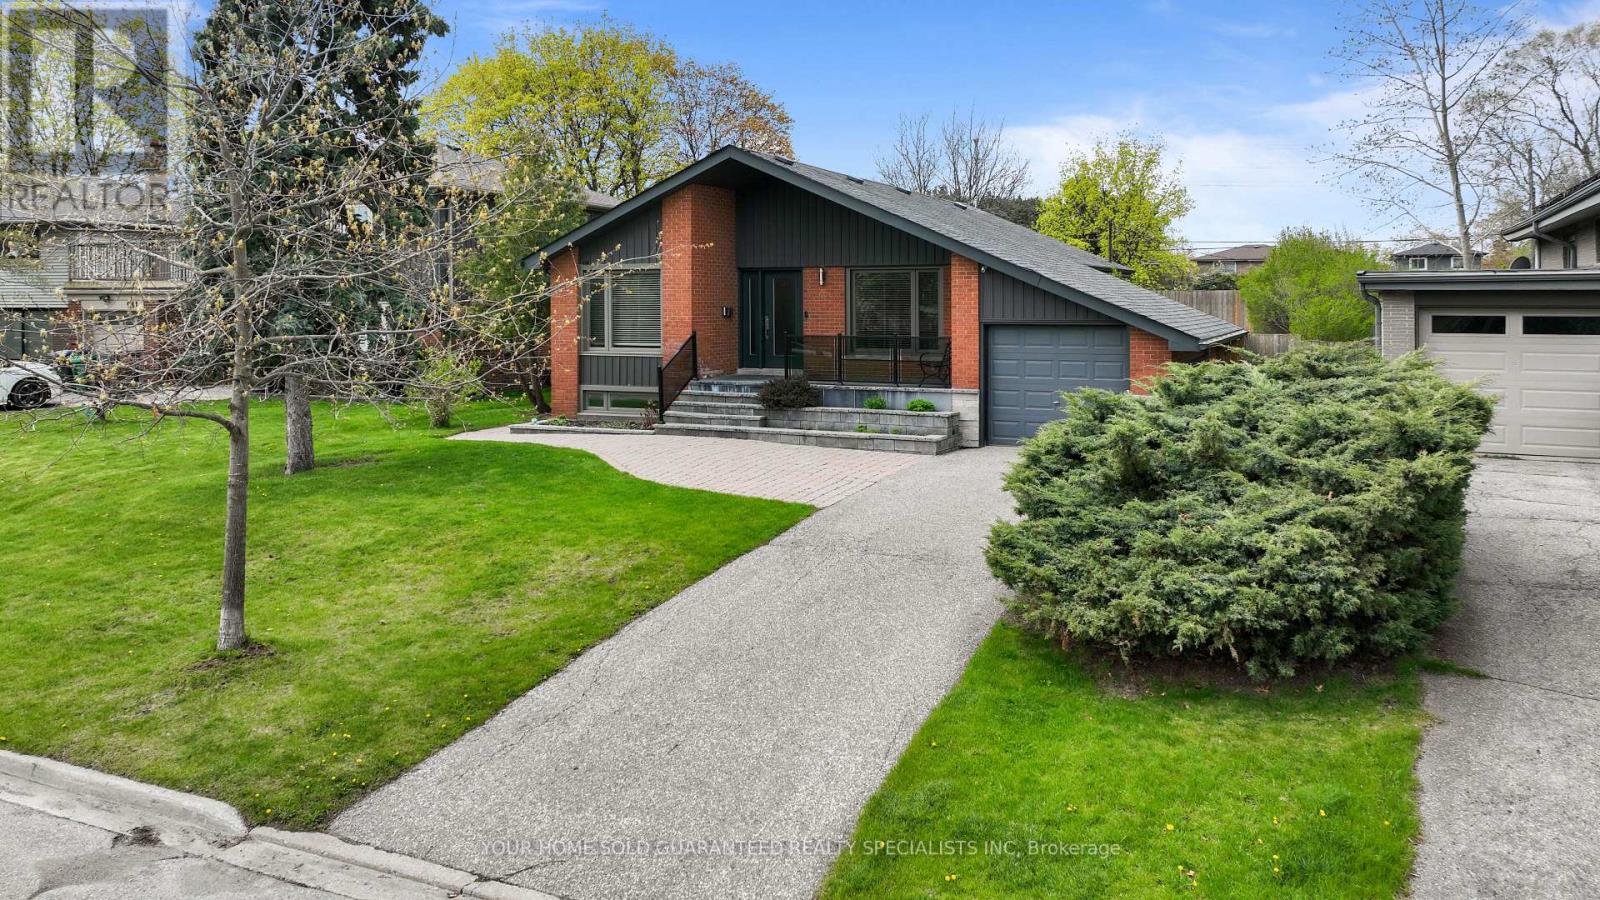
Country but close. Five minutes to Cobourg or the 401 at Grafton, yet close to Hwy 2 . Ideal home for a contractor, landscaper, carpenter or hobby mechanic. Cut out the middle man and run your operation from here. Very spacious, well appointed, quality built, raised bungalow with plenty of space and yard for a growing family. Large lot with awesome Lake Ontario view for those family and friends barbecues. Huge parking area for several vehicles/trailers with double entrance for ease of movement and an awesome shop with heat and hoist for all the equipment maintenance we all have and all the storage room you could ever dream of. If you are self employed and need a better work/life balance, this is the answer. (id:15069)
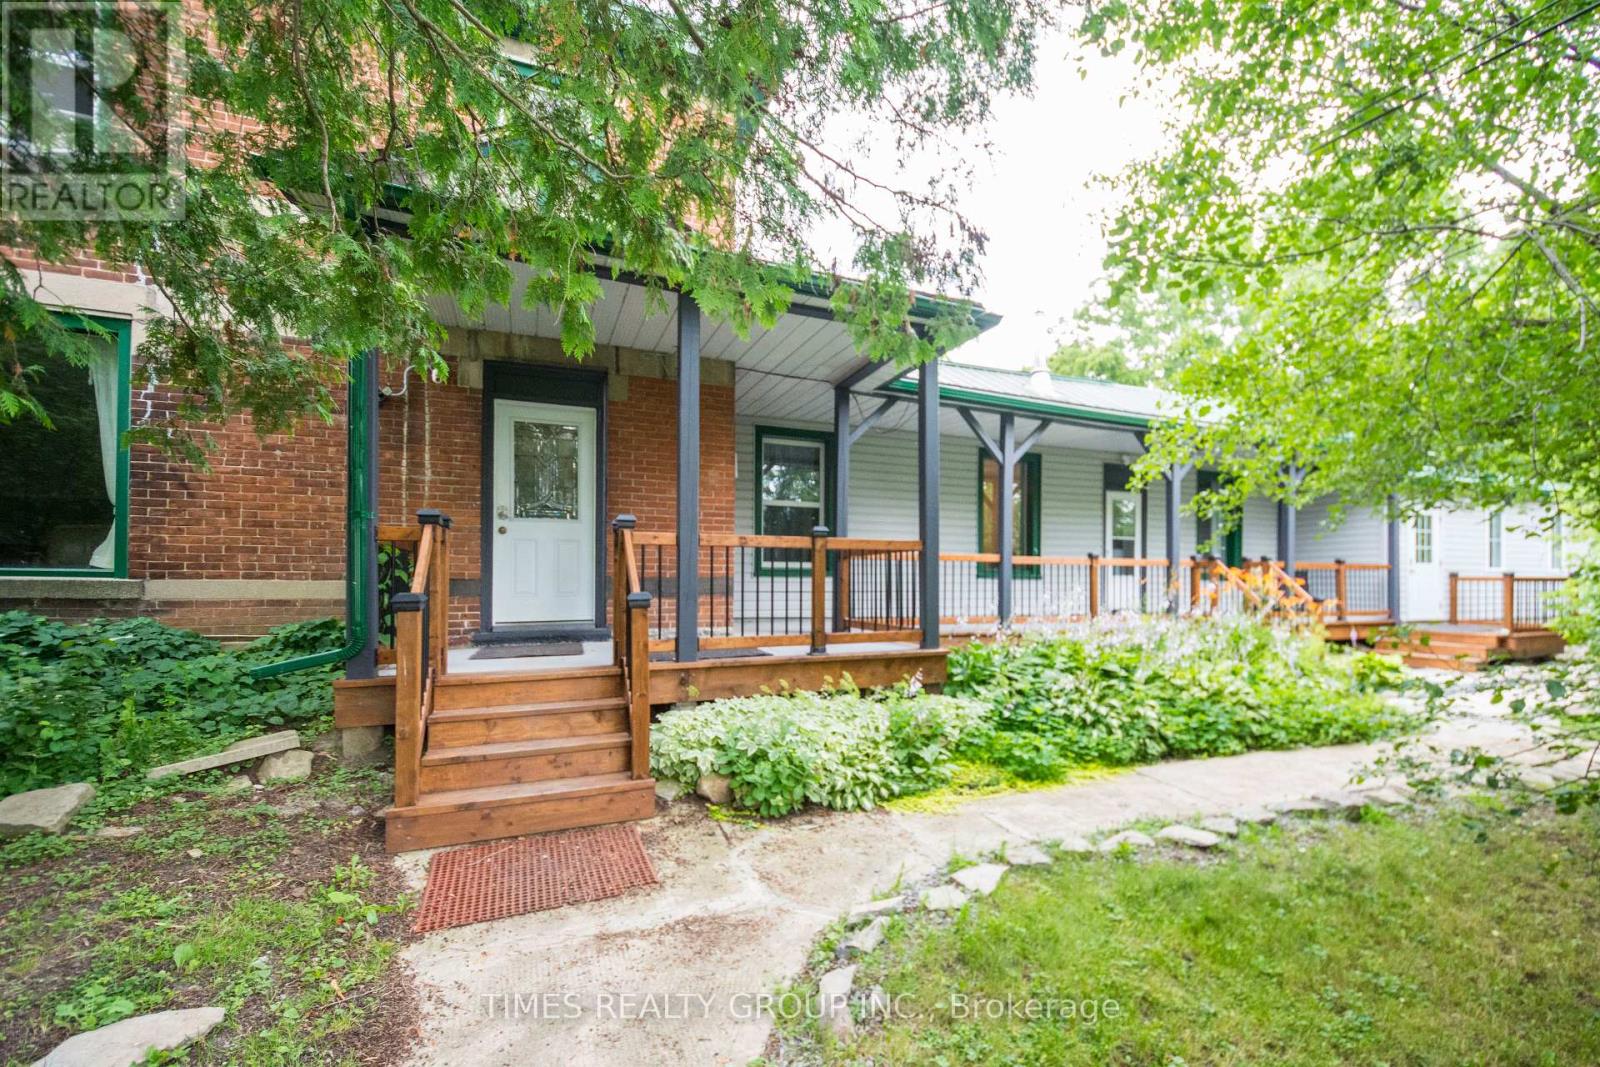
This is the one you've been waiting for. Perfectly positioned overlooking the stunning Muscote Bay, this turnkey 5-bedroom, 3-bathroom home offers the ideal blend of comfort, style, and space. Thoughtfully updated throughout, the home features an open-concept layout with soaring cathedral ceilings, new flooring, and a beautifully upgraded kitchen-perfect for both everyday living and entertaining. Generous room sizes and ample storage add to the home's exceptional functionality. Step outside to a glorious wraparound veranda, where breathtaking views create the perfect backdrop for morning coffee or alfresco dining. Inside, a cozy wood-burning fireplace serves as the heart of the home, inviting family and friends to gather. The property is meticulously maintained, showcasing stunning perennial gardens that enhance its natural beauty. Additional features include a double car garage, high-efficiency propane furnace, and central air conditioning for year-round comfort. Located only 2.5 hours from Toronto, Prince Edward County is renowned for the beaches at Sandbanks Provincial Park, outstanding cuisine, wine, art galleries, wineries, golf, local markets and shops. It's time to call the county home and this is the loveliest place to land. (id:15069)
The finishing touches are going on this 1483 sqft stone bungalow at 358 Ivings Drive in Port Elgin. The main floor features 2 bedrooms, 2 full baths, laundry off the 2 car garage and an open concept dining room, kitchen and living room. The living room walks out to a covered deck 15 x 11 and a sodded yard. The basement is finished with a family room, 2 more bedrooms and full bath; there's a nice size utility room for added storage. Included in this home; 2 gas fireplaces, central air, concrete drive, 9 ft ceilings on the main floor, automatic garage door openers, Quartz kitchen counter tops and more. HST is in addition to the asking price. The Builder will co operate with the Buyers to secure the HST rebate provided it is approved by the Government and the Buyer is entitled to it. the Buyer qualifies for the rebate and assigns it to the Builder on closing. Prices subject to change without notice. (id:15069)
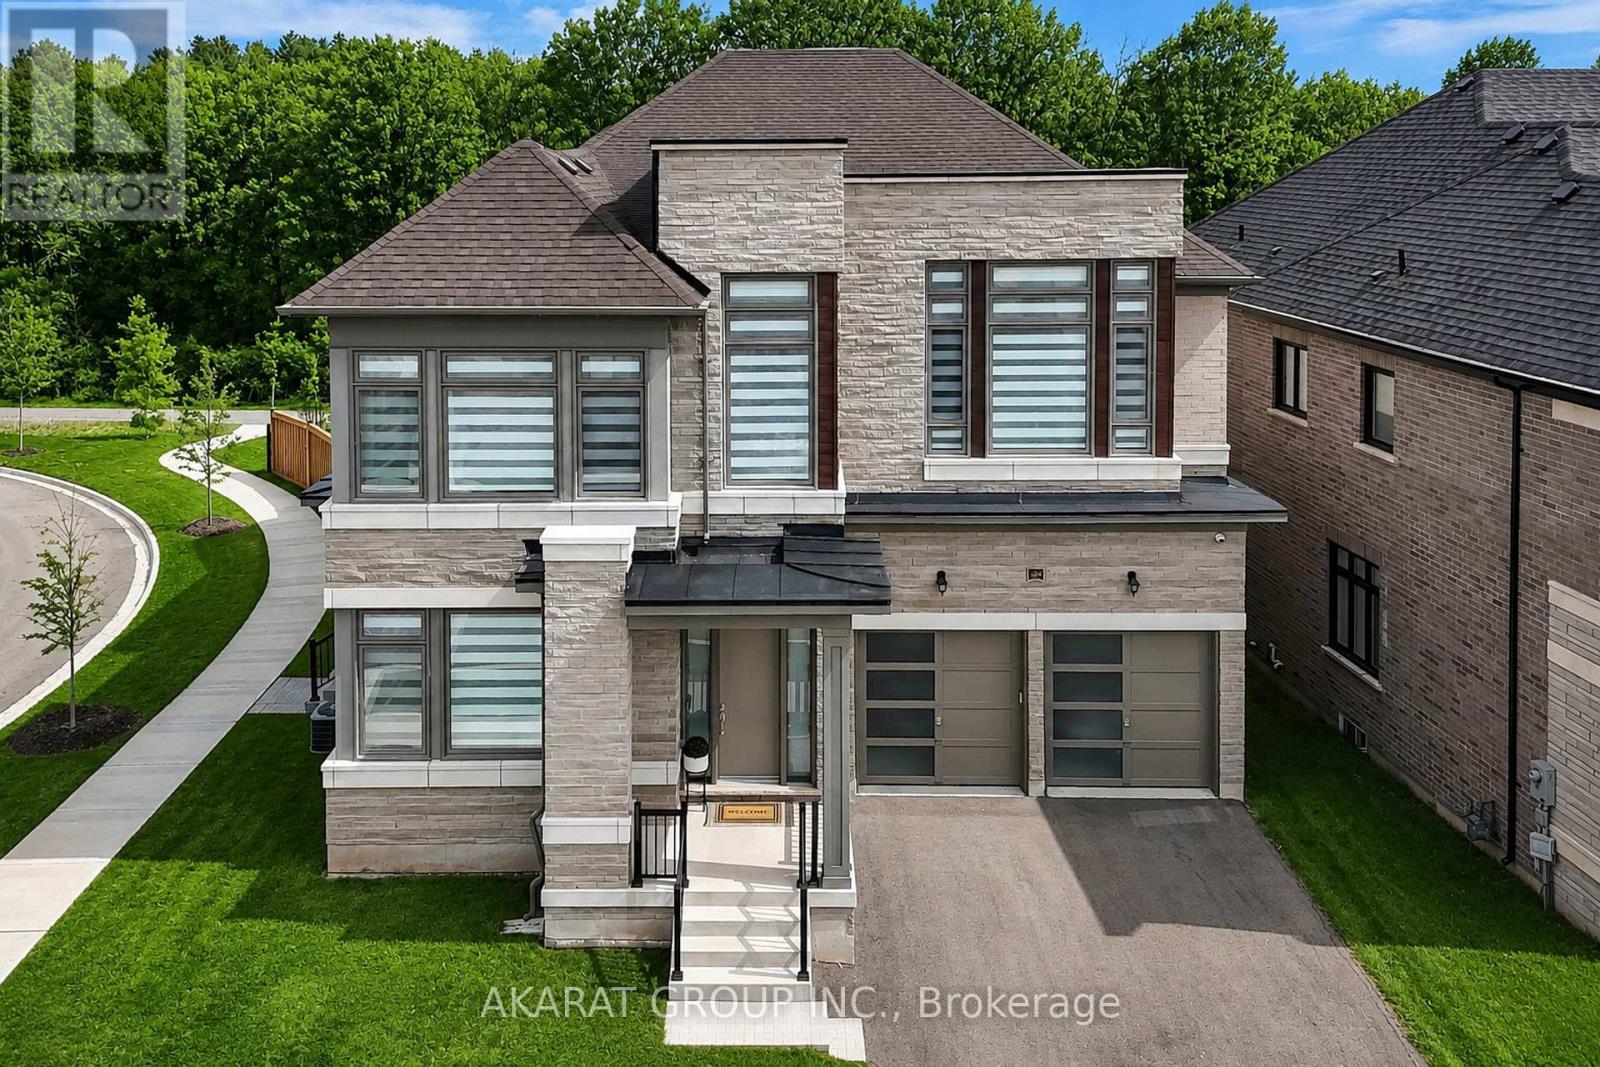
Be the first to live in this custom built upgraded 5-bedroom, 6-washroom home in the sought-after Glen Abbey Encore community. Situated on a ravine-backed corner lot overlooking the Fourteen Mile Creek, this home offers over 4,440 sq ft above grade plus over 2,160 sq ft of unfinished basement space with walk-up access to a fully fenced backyard. Enjoy access to one of the area's largest parks featuring tennis & pickleball courts, basketball, soccer field, splash pad, playground, and trails. Featuring 11 ft ceilings on the main floor and 9 ft ceilings on the second floor and basement, upgraded 90" solid-core interior doors, hardwood flooring, coffered ceilings with crown moulding, pot lights, oversized windows, skylight above the staircase, open-riser staircase with stainless steel square spindles, elevated deck, dual furnaces & A/C systems, central vacuum including garage connection, smart lighting, exterior cameras, motorized blinds, and smart garage door openers with integrated cameras. All five bedrooms feature direct bathroom access, including three ensuites and a Jack & Jill bath. The primary suite offers ravine views, dual walk-in closets, and a spa-inspired ensuite with heated floors. The home also features two exterior entrances with covered porches, plus a main-floor office/den connected to a full bathroom. The custom Downsview Kitchen (one of Canada's premier luxury kitchen brands) features premium appliances including Sub-Zero column fridge/freezer and undercounter refrigerator, Wolf built-in oven, microwave & gas range, Miele built-in coffee system, and two Bosch dishwashers. Finished with quartz slab backsplash, double waterfall quartz island, large-format porcelain slab flooring, designer apron-front workstation sink, custom pull-out organizers, deep soft-close cabinetry, under-sink retractable central vacuum hose system, and a fully equipped servery with additional sink and second dishwasher connected to the breakfast area overlooking the ravine. (id:15069)
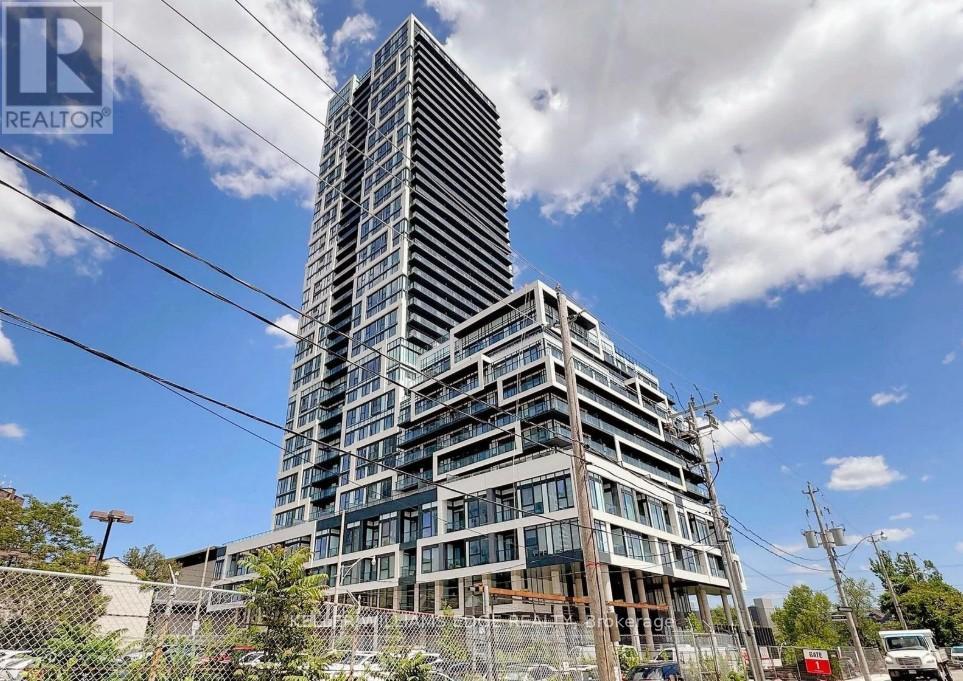
Located at 5 Defries, this thoughtfully designed 1-bedroom + den suite offers a modern layout with flexible space perfect for a home office or guest area. Bright and functional, it's ideal for comfortable everyday living.Set in a rapidly growing pocket near Regent Park and Corktown, you're surrounded by parks, local cafés, restaurants, and everyday essentials. Convenient access to Queen and King Street, with quick connections to Yonge Street and major routes including the DVP, Gardiner, Bayview, and Lakeshore.Residents will enjoy a variety of upcoming amenities including co-working and recreational spaces, a rooftop lounge with pool, fitness studio, and more.A great opportunity to be part of a vibrant and evolving downtown community. (id:15069)
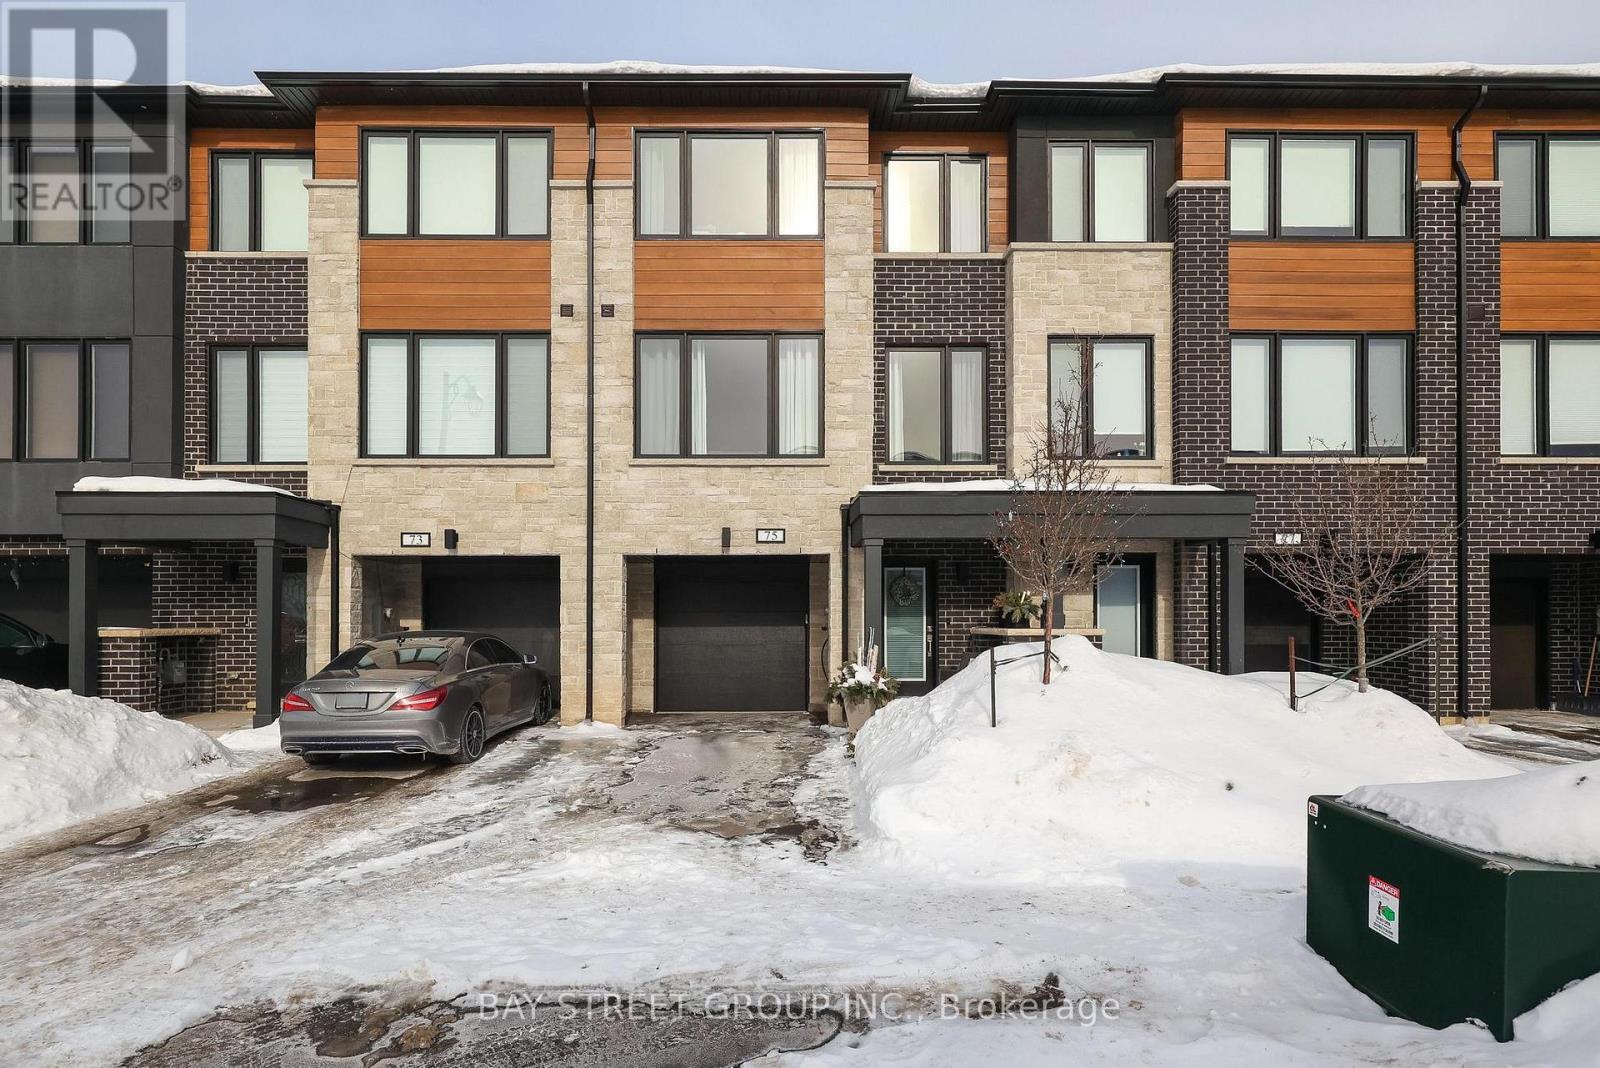
Welcome To 75 Windtree Way! This FREEHOLD luxury townhome community is located directly across the street from North Halton Golf and Country Club and minutes to lovely downtown Georgetown. Conveniently close to 401/Trafalgar Rd, these modern townhomes will accommodate a multitude of buyers including couples, families, empty nesters and investors. With custom quality finishes throughout, this home features a bright and spacious kitchen, breakfast and family room with quality tile and hardwood flooring, three generous sized bedrooms and 4 bathrooms. The ground level of this home offers a rec room perfect for an office or gym area, with walkout and access to the single car garage. (id:15069)
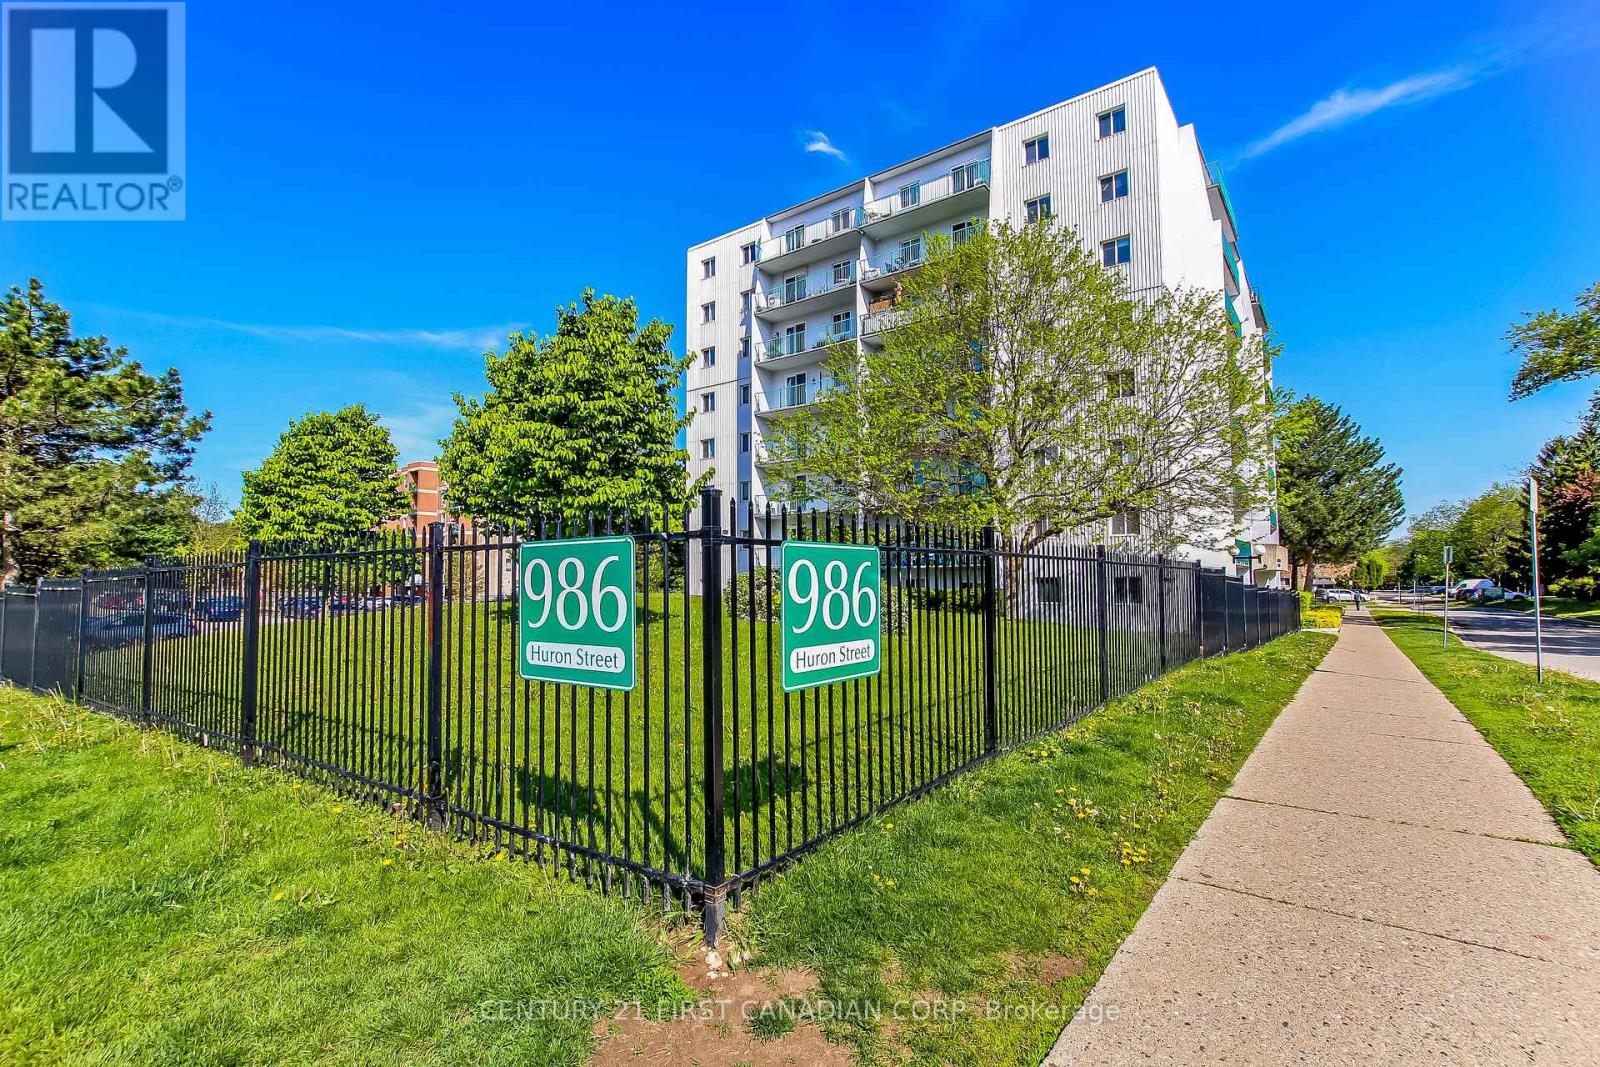
Affordable condo living in London's east end! This bright and sunny two-bedroom, one-bath unit is a fantastic opportunity for first-time buyers, investors, or students attending Fanshawe College or Western University. Featuring a spacious living area, functional kitchen, sun-filled balcony perfect for container planting or morning coffee. Convenient laundry facilities, low-maintenance living with reasonable condo fees in a well-located building close to transit, shopping, parks, and everyday amenities. An excellent chance to get into the market at an affordable price point! Ready for occupancy immediately. One photo has been virtually staged, as stated in its description. (id:15069)
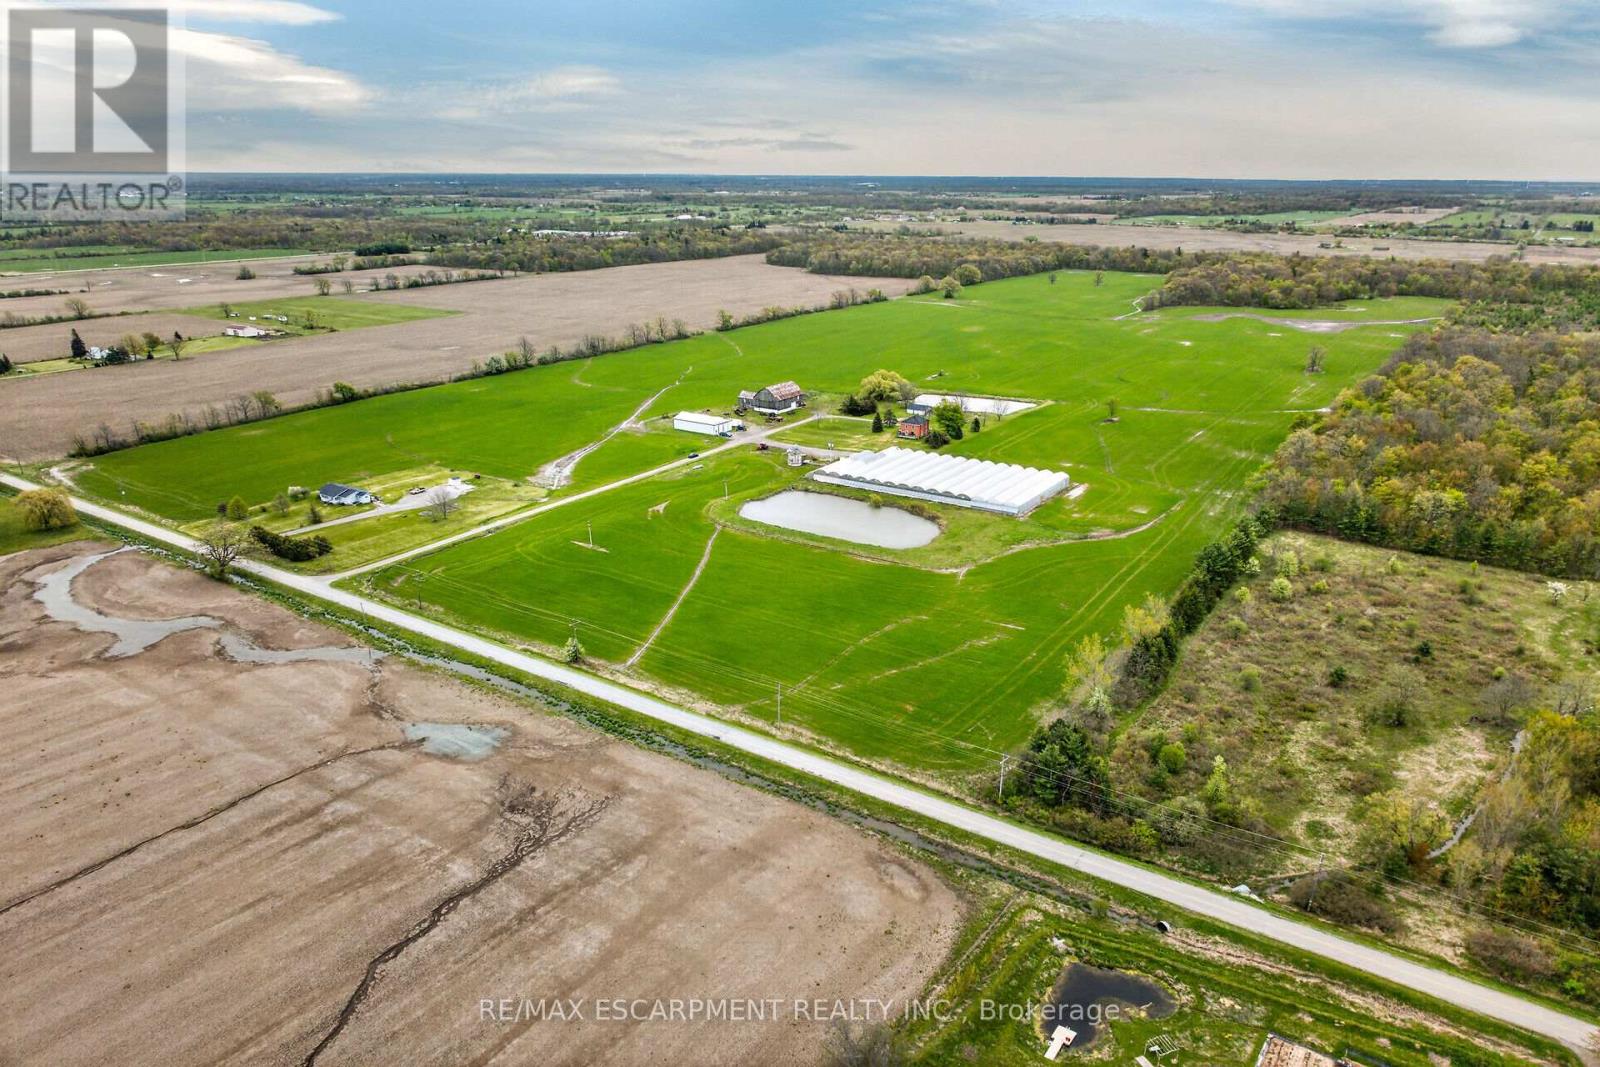
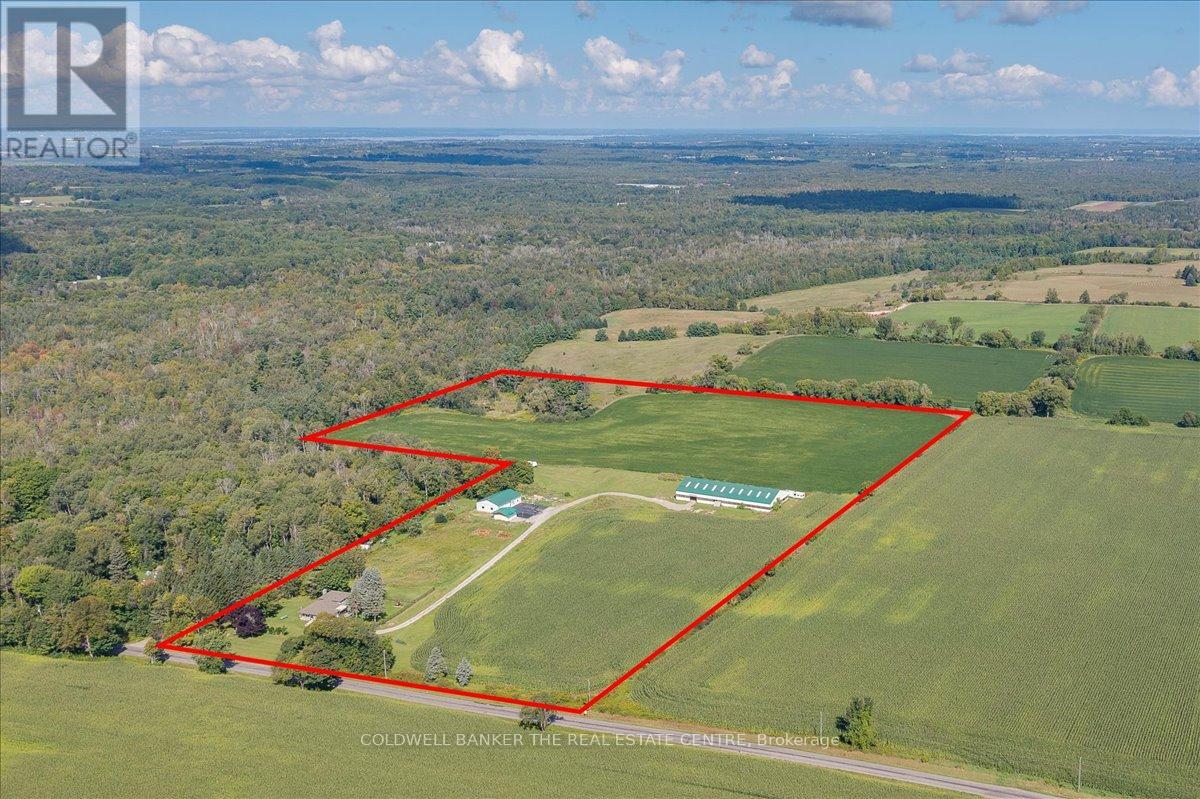
Impressive 98.66 acre multi-purpose farm offering desired south of Binbrook location enjoying over 1100 feet of frontage on quiet, paved secondary road - 20 min commute to QEW & Hamilton/Stoney Creek amenities - 15 mins northeast of Cayuga. Incs aprx. 83 acres of well managed, fence row free, gentle rolling workable land, 15 acres of mature forest, aprx. 33,000sf of poly covered greenhouses, 40'x72' metal clad, spray foam insulated/heated shop built in 2012 ftrs 15ft ceiling height, 200 amp hydro & concrete flooring & handy 3-car garage situated behind tastefully renovated 2 storey brick century home (circa 1910) nestled under towering hardwoods & pines - set well back from road promoting a surreal, peaceful setting overlooking 2 healthy ponds plus *BONUS* an excellent owned natural gas well supplying entire property w/virtually free heat source. Although currently not operating - the large greenhouse complex ftrs mechanical/packing building, 800 amp hydro service, 14 n/g ceiling mounted heaters, pond in-take water supply incs water treatment/purification system & (non-operating) bio-mass outdoor furnace. Well preserved home introduces 2044sf of living space highlighted w/refinished original hardwood flooring/doors/trim, spacious principal rooms, updated kitchen-2021, 3 upper level bedrooms, 1.5 baths & service style basement. Ftrs metal roof, some replaced vinyl windows, 9ft ceilings, n/g furnace/AC'2016, 200 amp hydro, septic system-1989, c/vac, drilled well-1998 & 2200 gal. cistern. The ultra-diverse property lends itself to multiple income generating revenue streams. Act now to take advantage of this rare, large & picturesque acreage farm package. (id:15069)
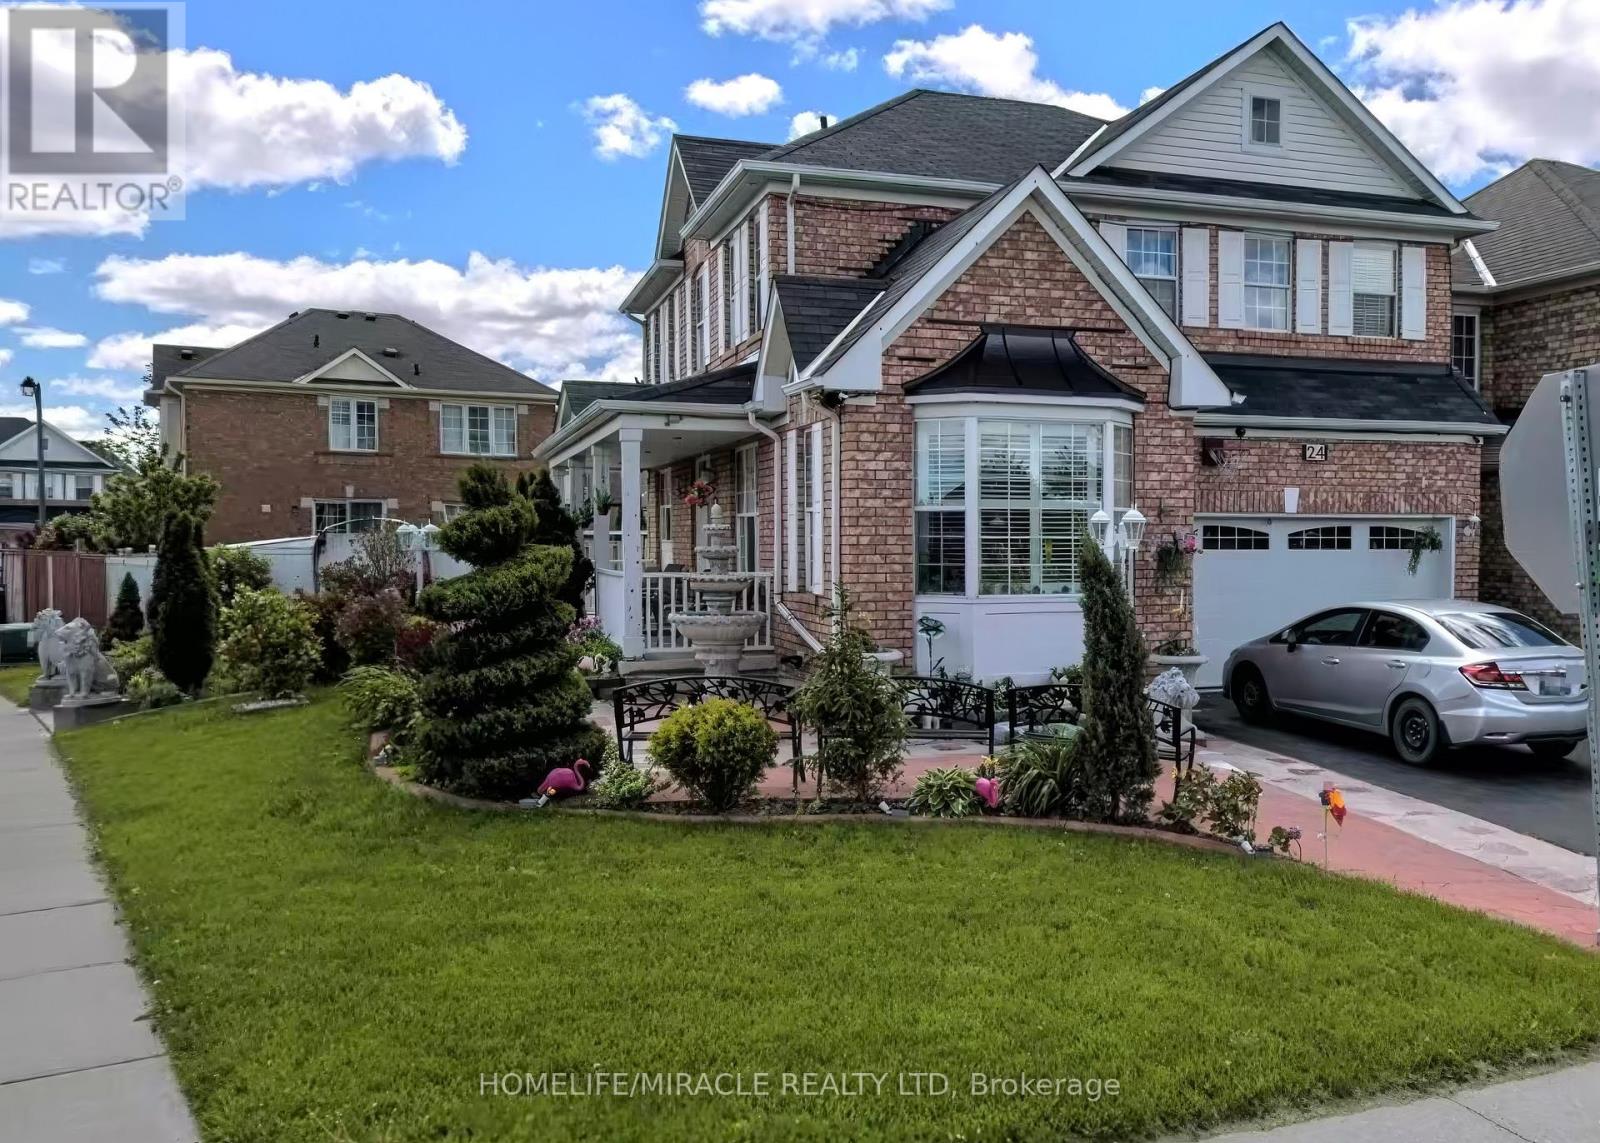
Welcome To This Beautifully Maintained Home In One Of Brampton's Most Family-Friendly Communities! Situated On A Lovely Street, 24 Eastway St Offers The Perfect Blend Of Comfort, Space, And Convenience For Families, First-Time Buyers, And Investors Alike. Step Inside To A Bright And Functional Layout Featuring Spacious Principal Rooms, Large Windows Bringing In Plenty Of Natural Light, And A Warm, Inviting Atmosphere Throughout. The Main Floor Boasts A Generous Living And Dining Area Perfect For Entertaining, Along With A Well-Appointed Kitchen Offering Ample Cabinetry, Counter Space, And A Breakfast Area Ideal For Everyday Family Living. Upstairs You'll Find Spacious Bedrooms Designed For Comfort And Privacy, Including A Primary Retreat With Plenty Of Closet Space. The Finished Basement Adds Incredible Value With Additional Living Space Perfect For A Recreation Room, Home Office, Gym, Guest Suite, Or Potential In-Law Setup. Enjoy A Private Backyard Ideal For Summer Gatherings, BBQs, Gardening, Or Relaxing With Family And Friends. The Home Also Features Ample Parking And Great Curb Appeal. Located Close To Top-Rated Schools, Parks, Shopping, Transit, Highways, Community Centres, And All Essential Amenities, This Property Offers Exceptional Convenience In A Highly Desirable Neighbourhood. Whether You're Looking To Move In, Upgrade, Or Invest, This Home Presents An Incredible Opportunity To Own In A Growing And Established Area Of Brampton. Pride Of Ownership Is Evident Throughout. A Must See Property Offering Space, Functionality, And Endless Potential In A Prime Location. Don't Miss Your Chance To Call This Exceptional Property Home! (id:15069)
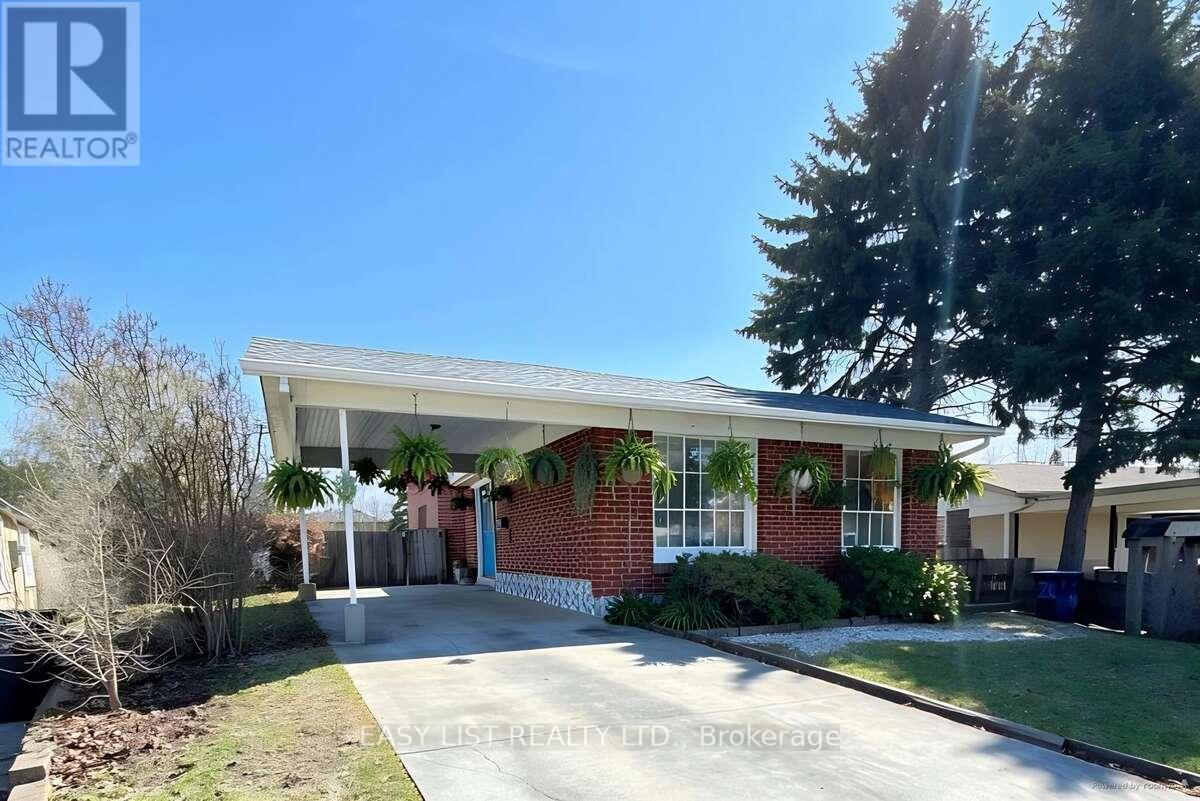
Discover this absolutely stunning bungalow in the highly sought - after Applewood Heights with a gorgeous In-Law Suite including its own Separate Entrance! Nestled on a quiet, tree-lined street, this beautifully maintained home offers the perfect blend of comfort, style, and modern living. Step inside to a bright, open-concept layout featuring a sleek, modern kitchen complete with a center island and stainless steel appliances ideal for both everyday living and entertaining. The home boasts three beautifully designed bathrooms, rich hardwood floors, and thoughtful finishes throughout. Enjoy outdoor living at its finest with a spacious 56 X 149 ft landscaped lot, perfect for relaxing or hosting family and friends. Conveniently located just steps from school, shopping, and everyday amenities. This home truly has it all, including a 1-year warranty on household appliances for added peace of mind. Well-built, meticulously maintained, and competitively priced! This is a rare opportunity you don't want to miss. A Must See! Make it yours today! (id:15069)
Experience the joys of condo living right on the shores of Lake Ontario. Just a short walk to the beach, marina, and boardwalk, and minutes from the shops and restaurants of historic downtown Cobourg. This upper-level 2-bedroom, 2-bathroom condo offers approximately 1,100 sq. ft. of comfortable living space. Enjoy a private balcony with lake views, in-suite laundry, and an included one indoor parking. Ideal blend of lifestyle, convenience, and waterfront living in a highly desirable location. (id:15069)
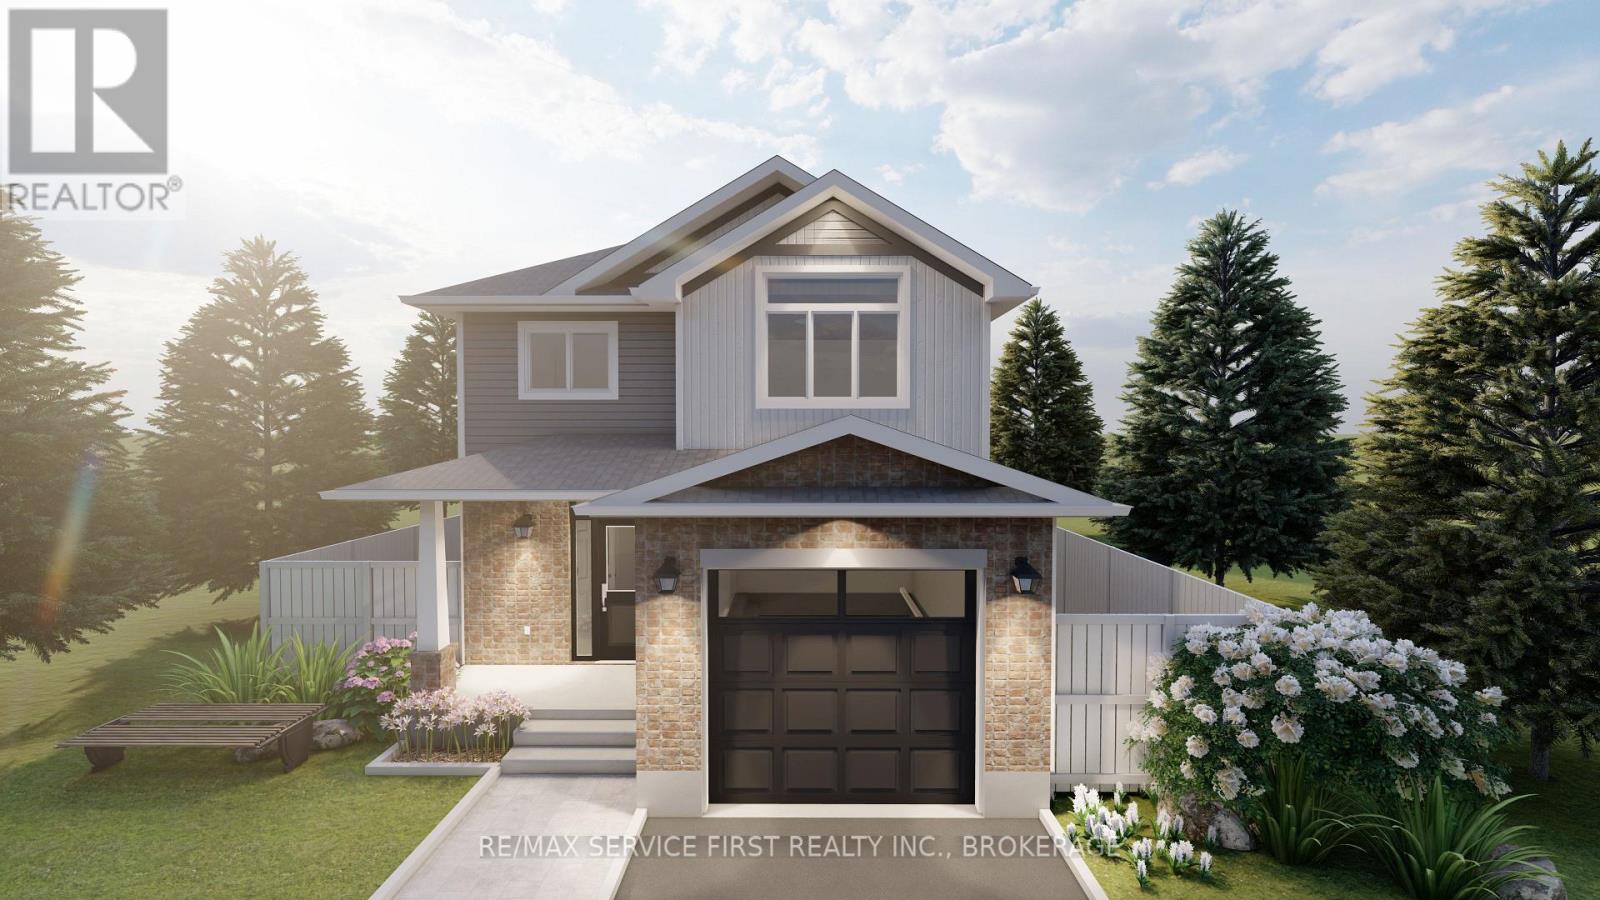
Welcome to the Myna Model by Greene Homes in sought-after Creekside Valley! Featuring a striking modern exterior, this thoughtfully designed 3-bedroom, 3-bathroom home offers the perfect blend of affordability, comfort, and style. The open-concept main floor is ideal for everyday living and entertaining, with a spacious kitchen, dining and living area, convenient main floor laundry, and a stylish 2-piece bath. Upstairs, the primary suite is a true retreat with a generous walk-in closet and a 5-piece ensuite. The lower level includes a separate entrance and is roughed-in for a legal secondary suite an excellent opportunity for multi-generational living or future rental income. Located in a vibrant community with parks, walking trail, and friendly neighbours. (id:15069)
You have found the perfect slice of rural life. Beautiful 3 bedroom fully finished backsplit with walkout on the lower level to patio, fenced yard and great views. The open space can be used for personal enjoyment or to generate income-use your imagination. Even though this property is set in the peaceful countryside, you will still be close to everything you need. 7 mins to Foodland, 15 min to Davis/Leslie area plazas and new growth at Harry Walker, and only 10 mins to the 404 or 16 mins to the GO train station. Enjoy all the conveniences of Newmarket without dealing with being in town. The fully legal accessory building features a wet bar/kitchenette, full washroom, independent A/C and Heat, large open area, fireplace, and 2 private offices-perfect for a home office, rental income, or guest space. Generlink generator backup connection is installed and ready. All kitchen appliances, washer, dryer, and security system included. Opportunities like these are rare.You have found the perfect slice of rural life. Beautiful 3 bedroom fully finished backsplit with walkout on the lower level to patio, fenced yard and great views. The open space can be used for personal enjoyment or to generate income-use your imagination. Even though this property is set in the peaceful countryside, you will still be close to everything you need. 7 mins to Foodland, 15 min to Davis/Leslie area plazas and new growth at Harry Walker, and only 10 mins to the 404 or 16 mins to the GO train station. Enjoy all the conveniences of Newmarket without dealing with being in town. The fully legal accessory building features a wet bar/kitchenette, full washroom, independent A/C and Heat, large open area, fireplace, and 2 private offices-perfect for a home office, rental income, or guest space. Generlink generator backup connection is installed and ready. All kitchen appliances, washer, dryer, and security system included. Opportunities like these are rare. (id:15069)
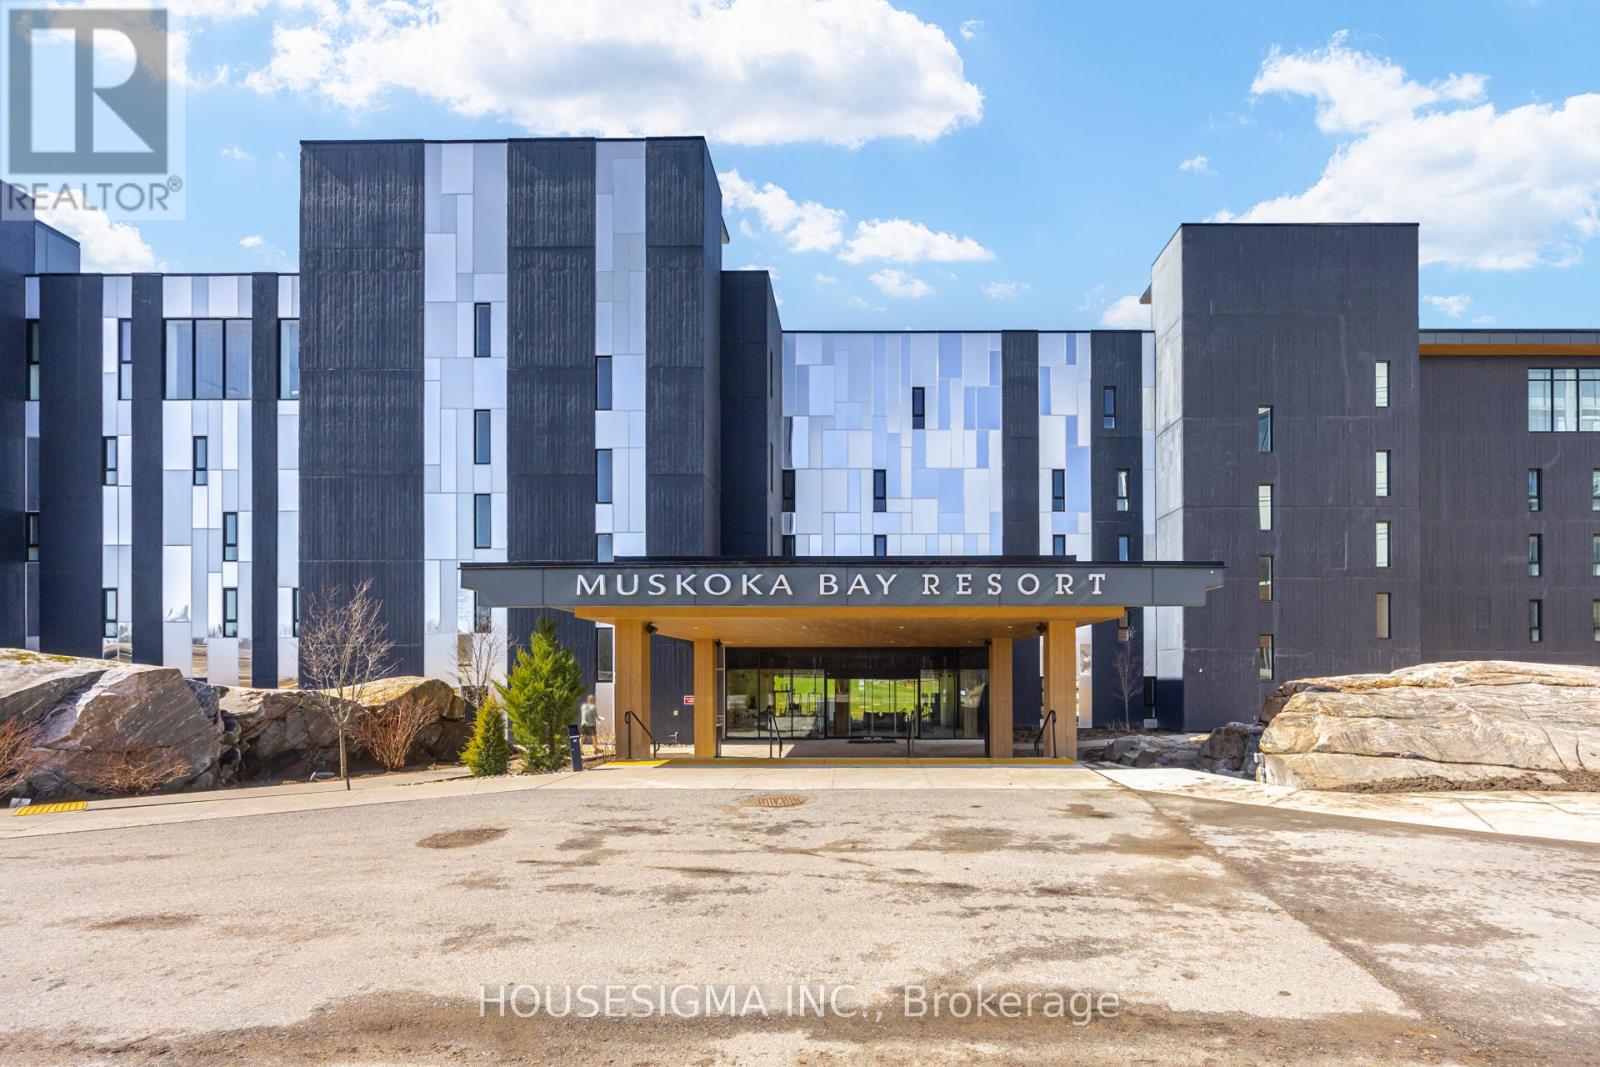
Nestled within the natural beauty of Muskoka Bay Resort, this one-bedroom plus den unit is a perfect balance of privacy, comfort, and scenic views overlooking the 13th fairway. Offered fully furnished, it is ideal as a year-round home, weekend retreat, or investment property, this suite delivers an effortless Muskoka lifestyle.The thoughtfully designed open-concept layout features a bright kitchen, dining, and living area-perfect for both relaxing and entertaining. The kitchen is equipped with ample cabinetry, a moveable central island, and built-in appliances, blending style and functionality.The spacious primary bedroom showcases a large window with tranquil views of the golf course and surrounding forest. Step out to your private balcony to enjoy peaceful mornings or unwind in the evening with stunning sunset views. Additional highlights include a versatile den with an added wall for more privacy for guests or a home office, en-suite laundry, and a well-appointed four-piece bathroom.Ownership includes the opportunity to join the resort's fully managed rental program-an excellent option for those looking to generate income while enjoying personal use. A Golf or Social Membership initiation is also included, unlocking access to premium resort amenities. As part of the Muskoka Bay lifestyle, residents enjoy two outdoor pools, a state-of-the-art fitness studio, games room, outdoor sauna and a top-ranked golf experience. The cliffside clubhouse offers exceptional dining, from upscale cuisine to casual bites, all complemented by sweeping panoramic views.Whether you're searching for a weekend escape, an investment property, or a place to call home, this is Muskoka living at its finest. (id:15069)
This expansive, 2,608 square-foot residence features four bedrooms, a den, 2.5 bathrooms, and a two-car garage, ideally located just steps from CHEO and the Ottawa General Hospital with an easy commute to downtown. Perfectly suited for both family living and entertaining, the home welcomes you with gleaming hardwood and tile flooring, deep cove baseboards, elegant crown moulding, and a family room featuring soaring cathedral ceilings that create a sophisticated sense of space. The beautifully appointed kitchen overlooks a fully fenced backyard oasis, where large windows and patio doors flood the interior with natural light and lead to a premium composite deck and large pergola. Additional highlights include walk-in closets in three of the bedrooms, a high-efficiency furnace and air conditioner updated in 2020, and a spacious, partially finished basement awaiting your custom final touches. This turn-key property is a remarkable place to call home; please allow a 24-hour irrevocability period on all offers. (id:15069)
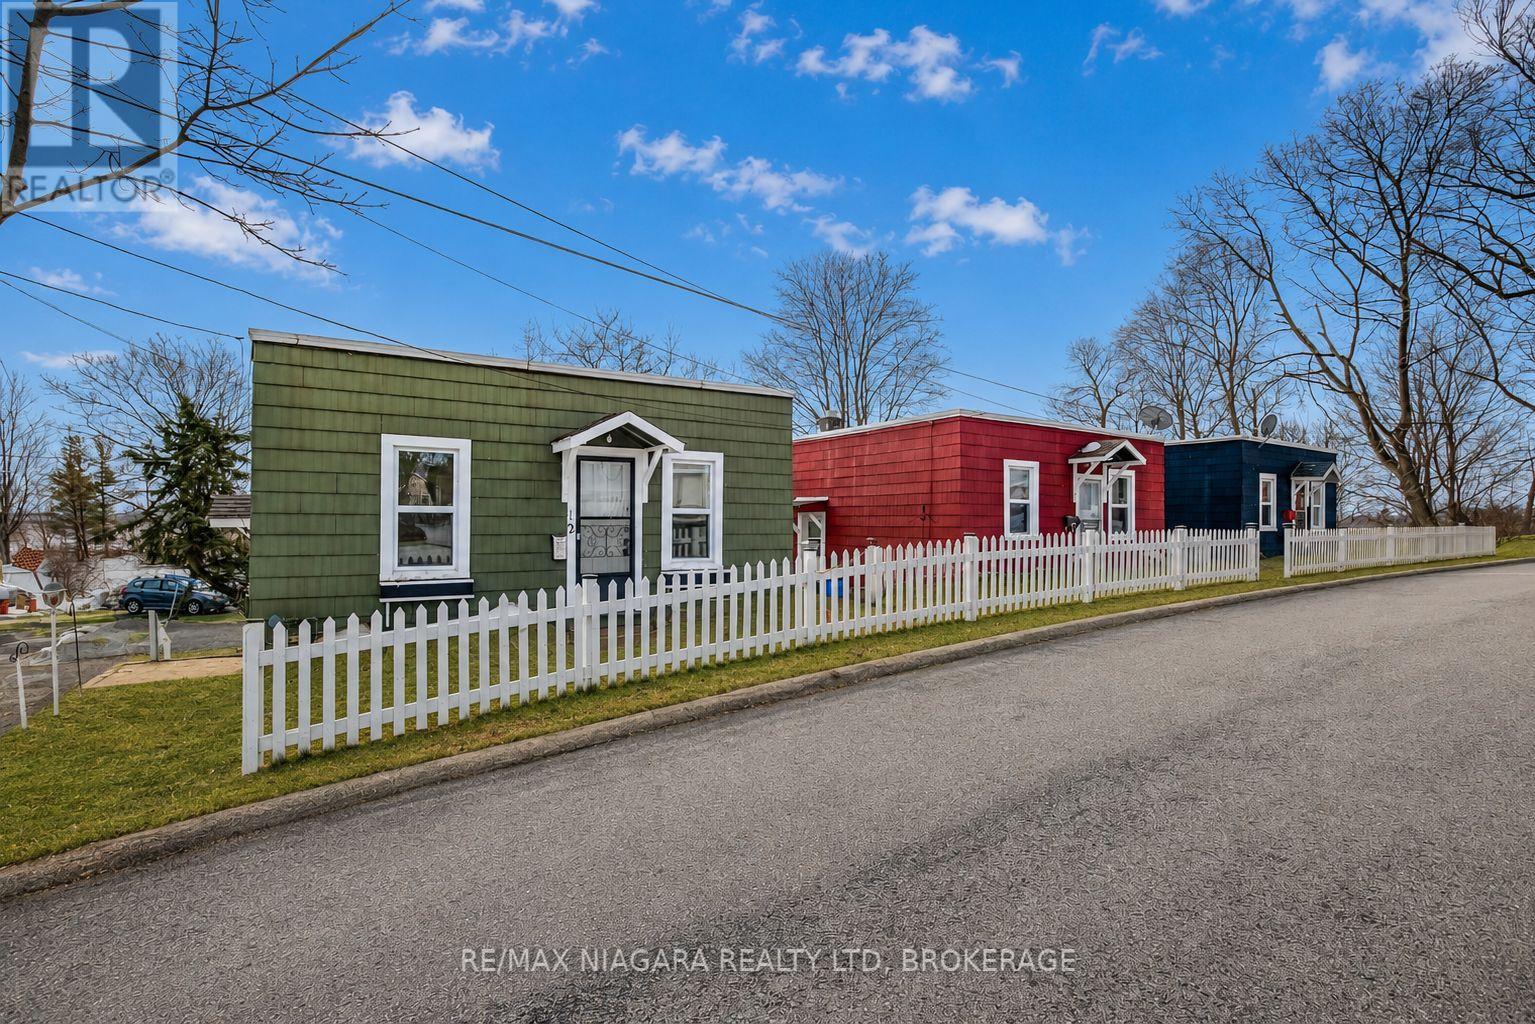
Rarely does an investment opportunity like this become available in Port Colborne. This unique property features three detached 2-bedroom homes in a quiet cul-de-sac setting, surrounded by distinguished homes and just a short walk to parks, historic West Street, downtown Port Colborne, the marina, and the waterfront. Each home is approximately 600 sq. ft. and features a full unfinished basement with walkout access and ceiling heights of approximately 6'10", offering additional storage and future potential. Each home also has separate water, hydro, and gas meters, making management and utility separation straightforward for investors. The location lends itself beautifully to both long-term rentals and possible short-term rental opportunities, with marina views and walkable access to some of Port Colborne's most loved amenities. With three detached dwellings on one property, this is an ideal setup for investors, multi-generational living, co-ownership partnerships, or those looking to expand their portfolio with a rare and flexible asset in a growing waterfront community. Whether you're looking for steady rental income, redevelopment potential, or a unique investment opportunity in one of Niagara's charming lakeside communities, this property offers versatility, location, and long-term upside. Can be purchased in conjunction with 14 Catharine Street, home to the historic Wyldewood Estate. See MLS X13164700. (id:15069)
409 Tealby Crescent is a refined, turn-key detached home in Waterloo, originally built as the builder's model and thoughtfully designed for both everyday living and long-term value. The home offers four well-proportioned bedrooms on the second floor, complemented by a fully finished basement suite with a separate entrance, fifth bedroom, and full living quarters. In total, the property provides 1,833 square feet above grade (MPAC) plus approximately 915 square feet of finished basement space. Some of the features in this home include a large 4th bedroom addition with vaulted ceilings and a gas fireplace, a cozy study space, an open concept living space and a fully finished basement suite that is fully self-contained with its own kitchen, bathroom, laundry, bedroom, and living area, offering excellent flexibility for multi-generational living or rental income. Whether you choose to enjoy the entire home or offset ownership costs by leasing the basement, this property delivers versatility without compromise. As an investor, you can even lease the top and bottom floors separately for ultimate cashflow. The basement suite is currently tenanted on a month-to-month basis. 409 Tealby Crescent is conveniently located near public transit, Conestoga Parkway, Conestoga Mall, the University of Waterloo (7-minute drive), essential amenities such as restaurants, grocery stores, banks and Home Depot and more. Make 409 Tealby Crescent yours! (id:15069)
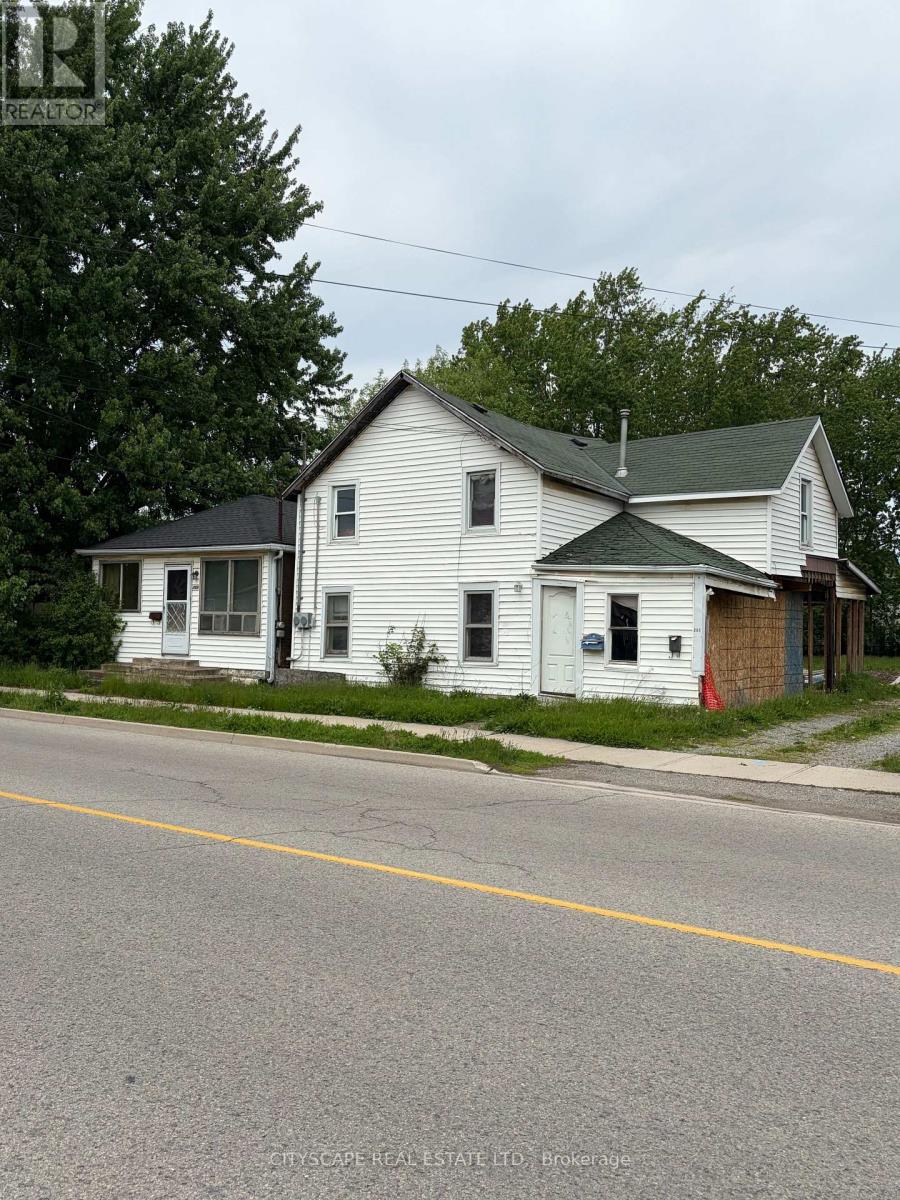
Attention investors, renovators, and handy buyers! Excellent opportunity in Fort Erie with strong upside potential. Property requires updates and improvements but offers great value for buyers looking to renovate, flip, rent, or build equity. Attractive pricing reflects the work needed and presents an excellent entry point into the market. Ideal for investment portfolio expansion or first-time buyers willing to add their personal touch. Seller has appraisal available for serious buyers. Motivated seller seeking quick sale. Property being sold in "as-is" condition. Don't miss this value-add opportunity in a growing area close to amenities, schools, shopping, and major routes. Excellent chance to own a unique property with multiple structures in a growing community close to highways. Don't miss this investment opportunity! (id:15069)
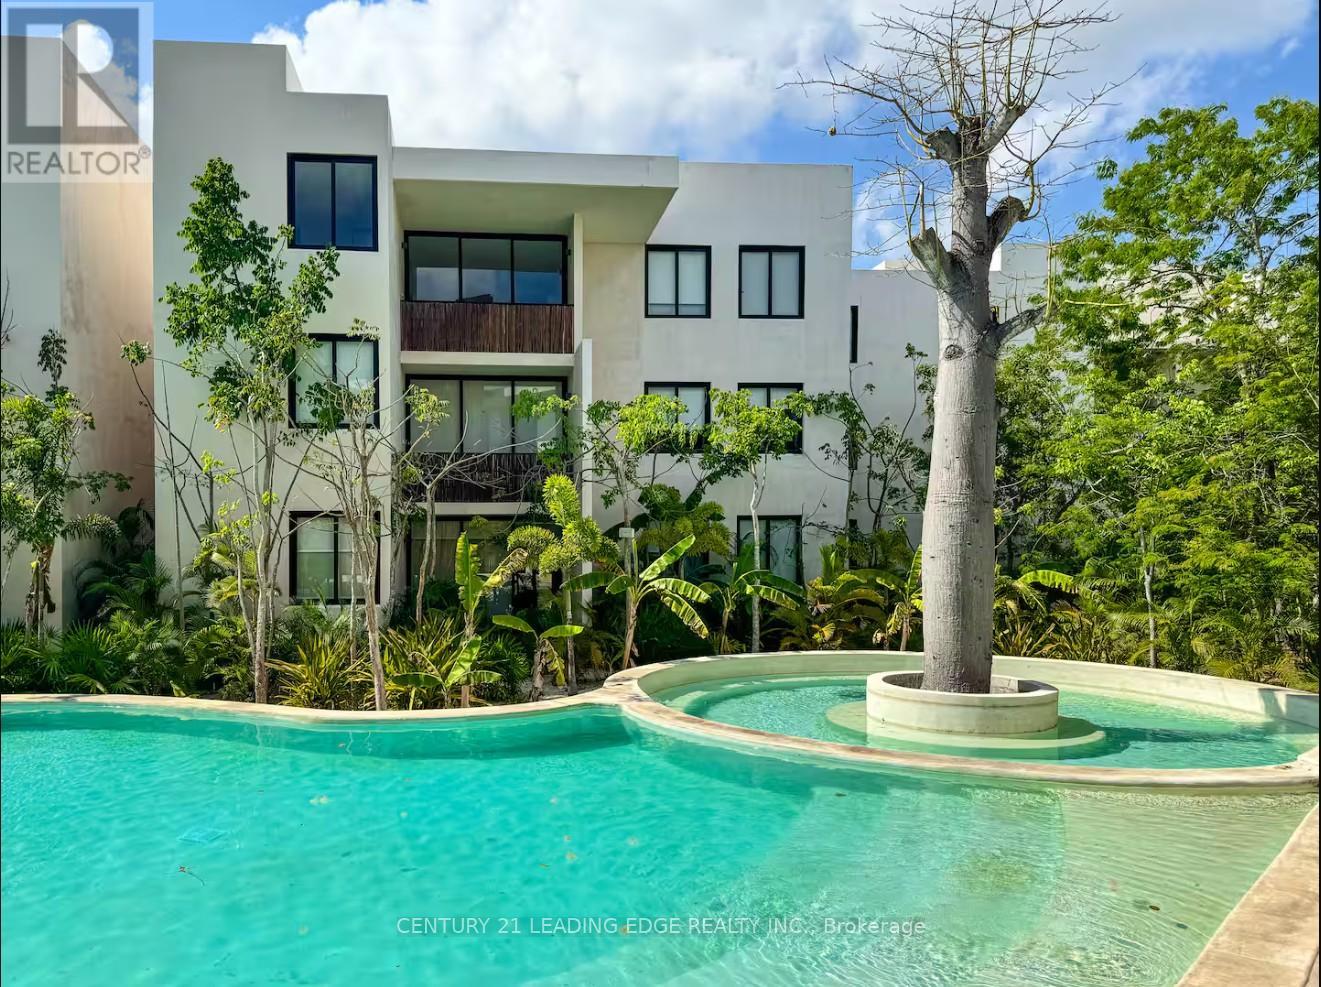
Discover your tropical escape in TULUM! Ophelia Tulum Condominiums, where comfort meets modern design. This charming 375 sqft studio offers a well-distributed space with a kitchenette, a full bathroom, and a private outdoor space. Perfect for a vacation getaway or investment opportunity, AIRBNB friendly. Enjoy exclusive access to premium common areas, including a lush garden, swimming pool, jacuzzi, gym, restaurant, laundry facilities, and co-working offices. With 24-hour security, CCTV, and private parking, Ophelia Tulum ensures peace of mind and convenience in one of Tulum's most desirable locations. Experience the perfect balance of relaxation and sophistication in this beautiful coastal community. TAXES NOT YET ASSESSED (id:15069)
Exceptional opportunity to own a stunning custom-built luxury residence in Oshawa's prestigious Eastdale community. This architecturally designed 5-bedroom home with a finished basement (Optional) offers approximately 5,000 sq. ft. of sophisticated living space, featuring upscale finishes, timeless modern elegance, and exceptional craftsmanship throughout. The main level showcases expansive open-concept living and dining areas, a designer chef's kitchen with premium finishes, a separate prep pantry, private office, and oversized windows that fill the home with natural light. The upper level features a luxurious primary retreat with a spa-inspired ensuite and oversized walk-in closet, along with generously sized secondary bedrooms offering private ensuites and walk-in closets. Buyers will enjoy a rare opportunity to personalize their dream home with extensive flexibility in layout, finishes, materials, colors, fixtures, and designer selections. Endless customization options allow this residence to be tailored to your lifestyle and vision. Photos/renderings may depict upgraded features and optional finishes not included in the base price. Final layouts, dimensions, specifications, materials, features, and finishes may vary and are subject to builder, architect, and vendor approvals. Images, renderings, and floor plans are for illustrative purposes only. (id:15069)
*** Visit the REALTOR website for further information about this Listing *** Located at 24 Elmvale Crescent, this bright, spacious, and well-maintained detached home offers exceptional versatility for growing families or multi-generational living. This 4-level backsplit features 5 generously sized bedrooms, multiple living spaces, and a functional layout designed for comfort and convenience. The home includes three separate living areas, a dedicated dining room, and a fully finished basement-providing plenty of room to relax, entertain, or create additional living quarters. With two full bathrooms, a complete laundry area, and a well-equipped setup that includes two fridges, two stoves, and a freezer, this property is perfectly suited for extended family living or potential rental income. Situated on a large lot with a private driveway, this home also offers ample outdoor space and parking. Additional features include a full HVAC system for year-round comfort. A fantastic opportunity in a desirable Toronto location-don't miss your chance to make this versatile property your next home. (id:15069)
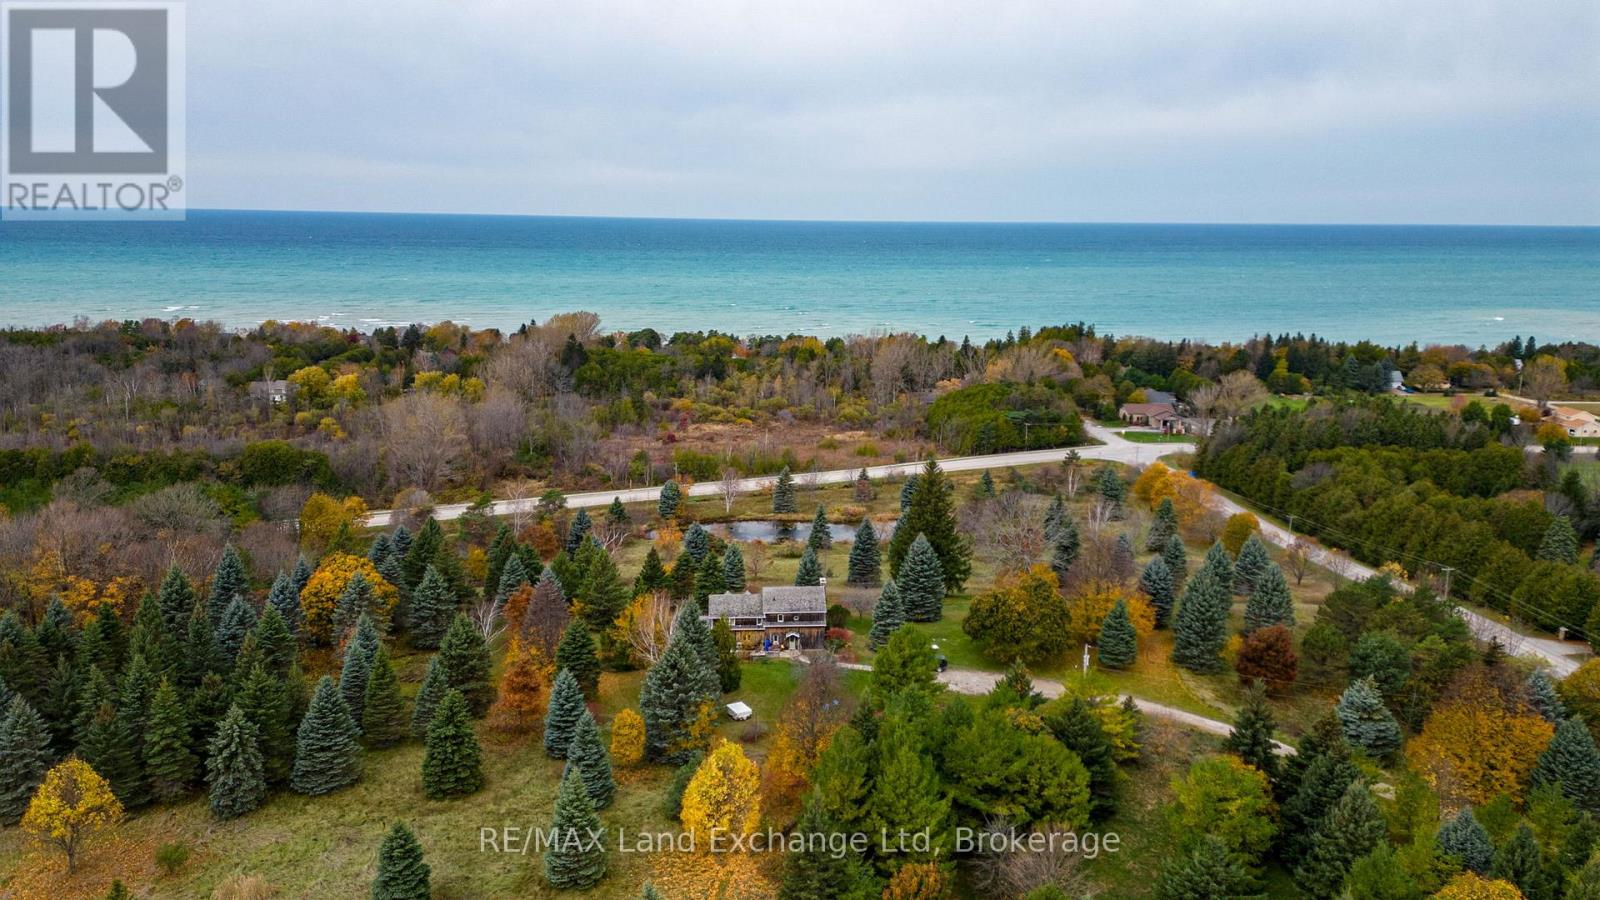
Nestled on a picturesque hillside with commanding lake views, this distinguished estate property offers a cozy log home and a serene private pond, embodying an exceptional harmony of natural splendour and secluded exclusivity. Besides its tranquil setting, this property offers convenient access to the Kincardine hospital, Kincardine airport and boutique shopping, and a full range of essential amenities , ensuring both privacy and practicality for the most discerning Buyer. We invite you to schedule an exclusive, private viewing of this remarkable property. (id:15069)
Set on 1.33 acres of private, thoughtfully landscaped grounds, this custom-built home is truly one-of-a-kind. The main floor offers a light-filled, open concept design with engineered hardwood floors throughout. The kitchen itself is a showpiece with counter-to-ceiling windows overlooking the backyard. It's complete with quartz waterfall countertops, custom cabinetry, high-end appliances, a spacious island, a butler's pantry, and a glass-panel wine room for the wine enthusiasts. The dining area flows into the living room with 17-foot ceilings and a limestone wood-burning fireplace (paired with a built-in elevator that delivers firewood right to your living space). The recent addition of a three-season screened room creates a seamless transition outdoors. The custom laundry room with built-in drying drawers adds to the main levels thoughtful design. Moving upstairs, the primary suite includes a walk-in closet and a beautiful ensuite, while the two additional bedrooms share an updated 4-piece bathroom. The finished lower level provides even more living space, has in-floor heating, two large bedrooms, a full bathroom, and an expansive recreation room ideal for family or guests. Take a step outside and entertain in the cedar cabana with built-in BBQ, or splash into the inground pool, or relax in the hot tub, or cozy up beside the propane fireplace. With a hydraulic lift, elevator to loft storage, and its very own built-in retractable bar, the detached workshop truly earns the title 'The Ultimate Mancave'. Surrounded by mature gardens and featuring a carefully updated, meticulously maintained indoors, this property has been loved in every way and is ready to welcome its new owners. (id:15069)