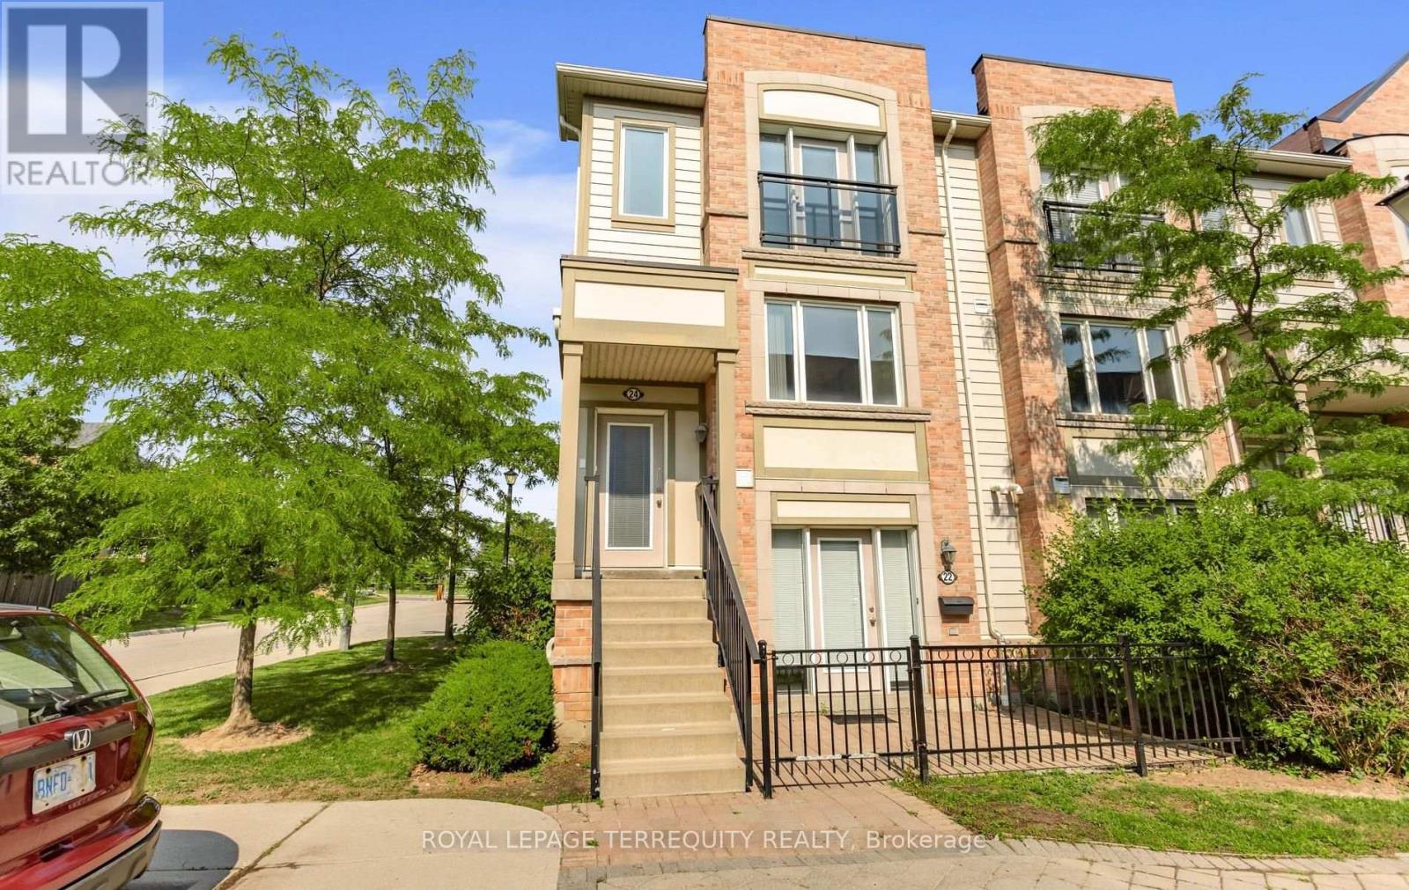
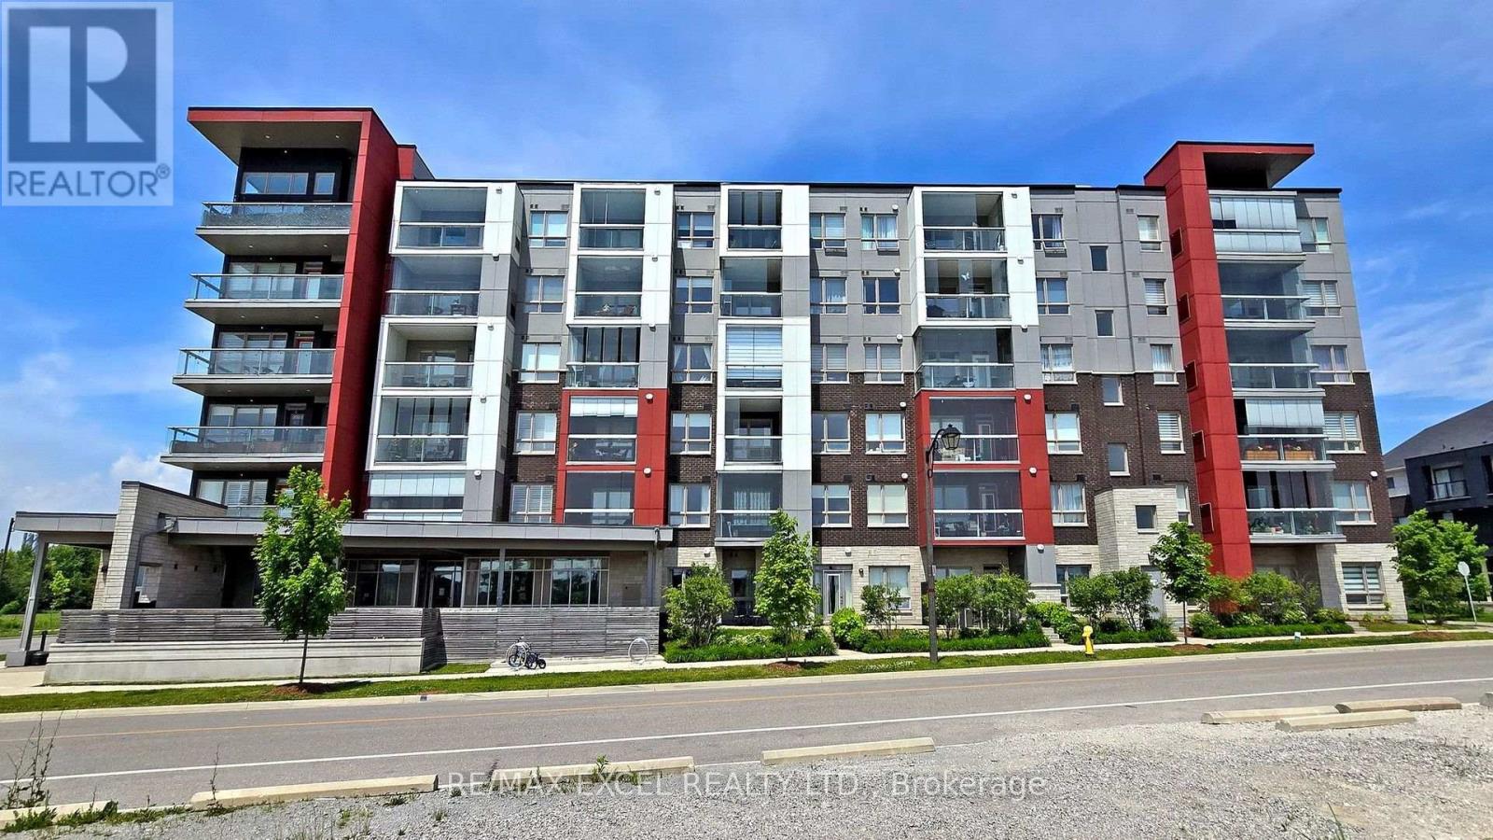
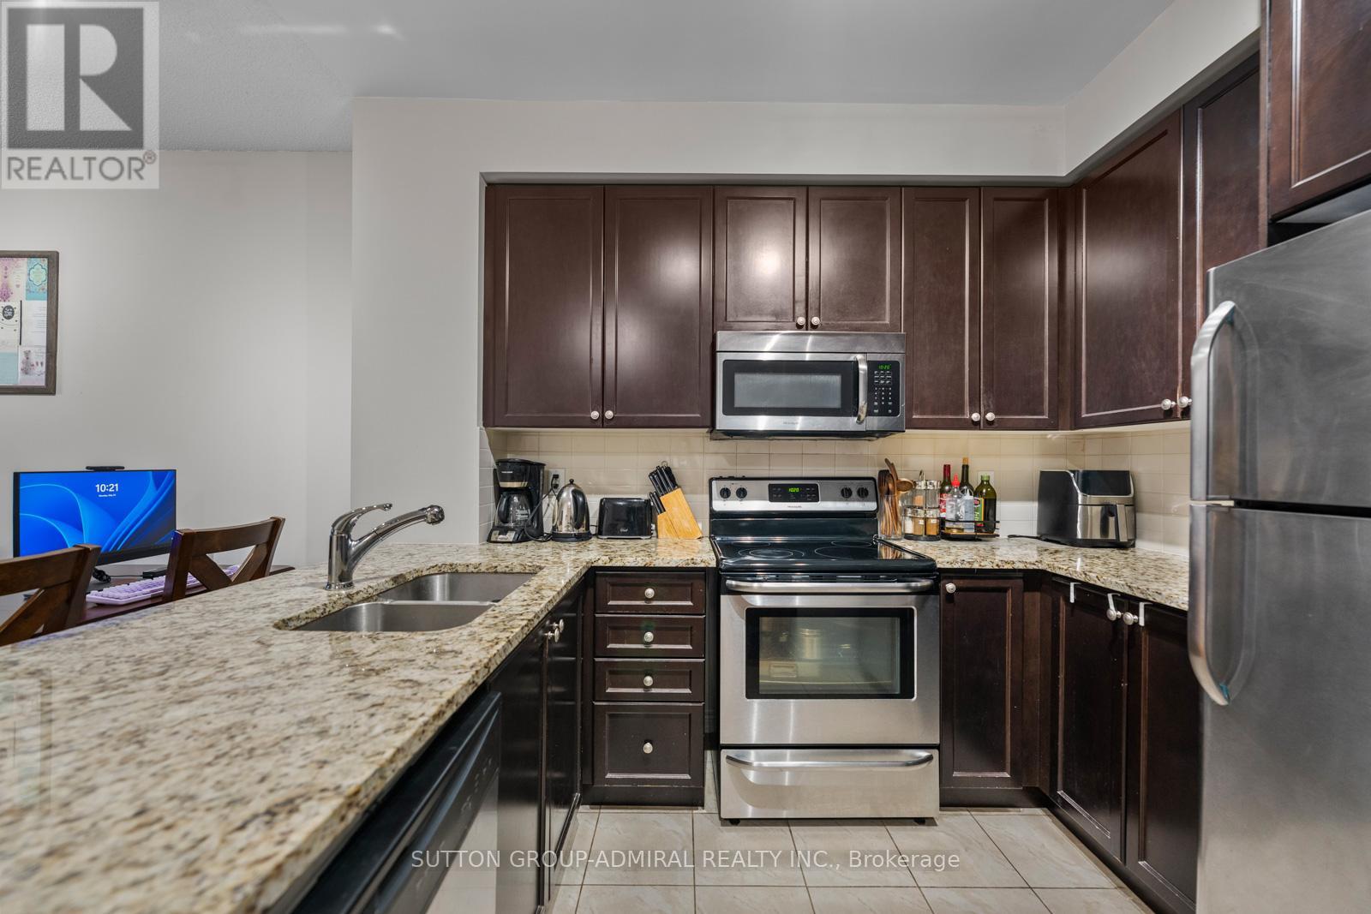
Discover the perfect blend of comfort, functionality, and convenience in this Daniels-built end-corner unit stacked townhouse in immaculate condition, located in one of Mississauga's most sought-after family-friendly communities. This bright, freshly painted (2026) home features 2 bedrooms and 3 bathrooms, with abundant natural light from extra windows. The welcoming ground floor offers inside access to the garage. The bright open-concept main level is perfect for everyday living and entertaining, showcasing a spacious living room with large windows. The adjoining dining area flows into a kitchen with an extra large eat-in island, and stainless-steel appliances. A walkout to a terrace, ideal for outdoor dining and relaxation. Upstairs, both bedrooms feature an oversized walk-in closet and a luxurious ensuite. A convenient laundry room completes this level. All just minutes to Erin Mills Town Centre, Credit Valley Hospital, top-rated schools, neighbourhood shopping, major highways, and GO Train for easy commuting. Note: Selected images feature digital staging; furnishings and decor have been added for illusration purposes only. (id:15069)
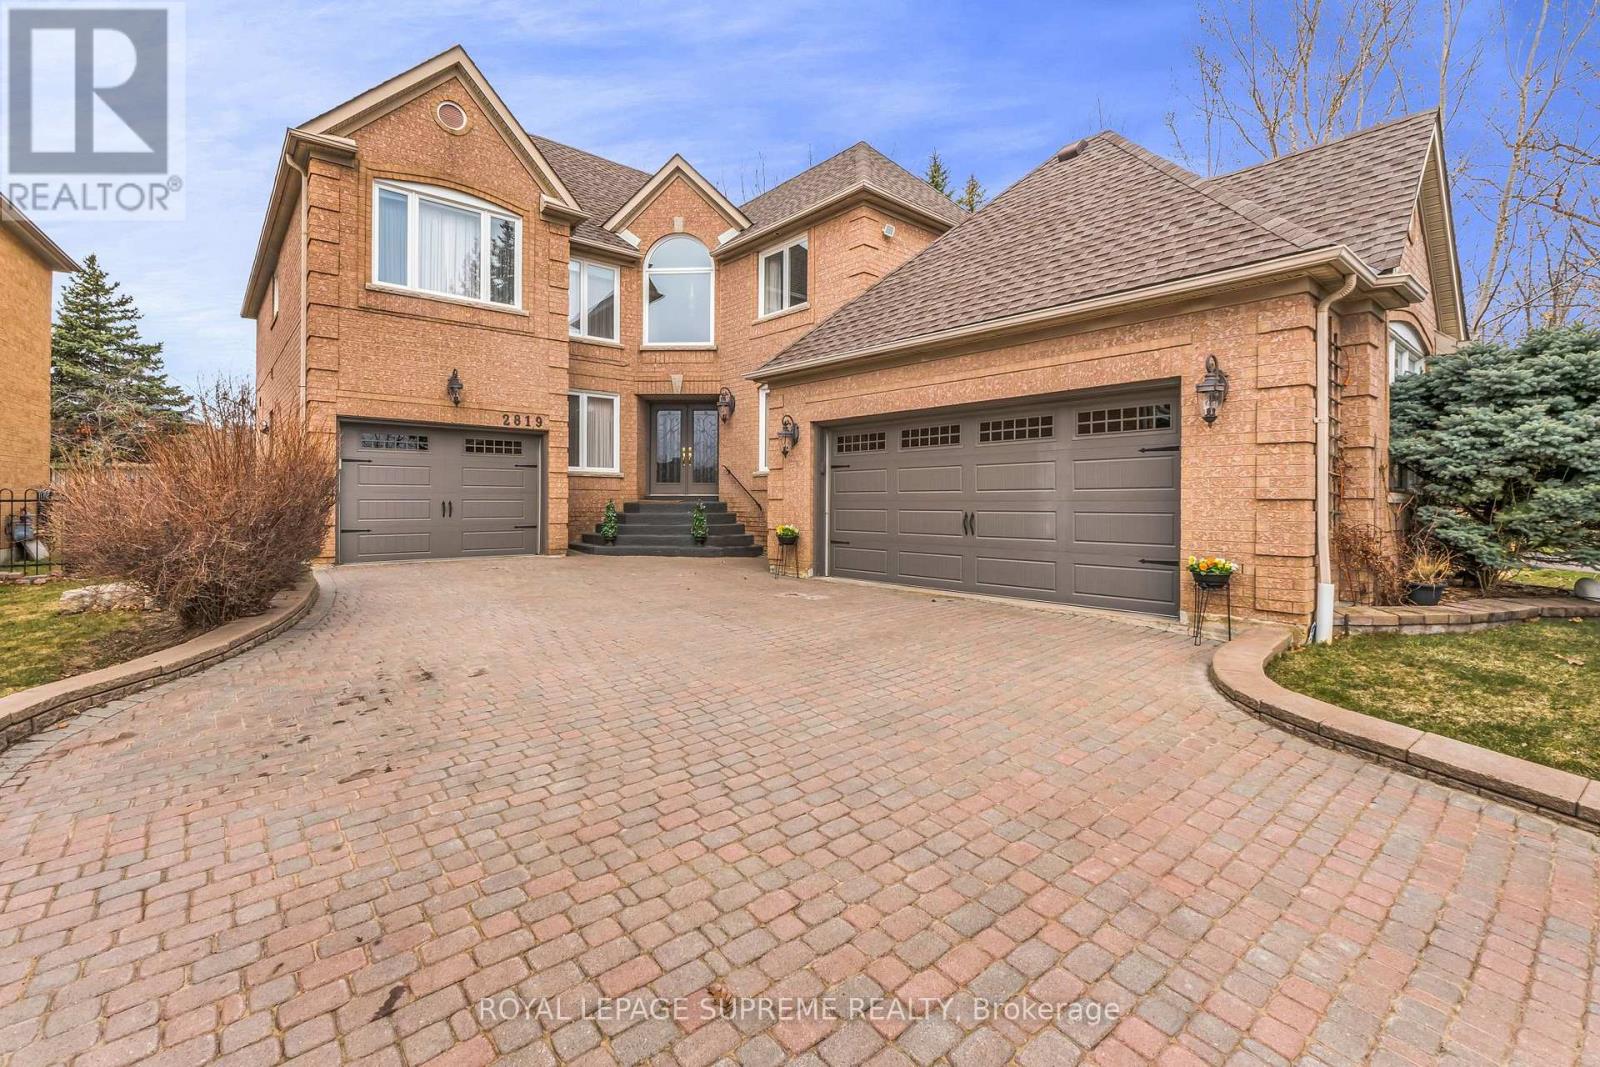
Welcome to 2819 Duncairn Drive, a meticulously maintained 3,100-square-foot executive home offering four bedrooms, four bathrooms, and rare parking for five vehicles on the double driveway complimented with a three-car garage. Set in the highly desirable Central Erin Mills neighbourhood, this residence shows true pride of ownership from the moment you step inside. A soaring cathedral ceiling greets you in the grand foyer, allowing natural light to flood the open-concept main floor. Rich hardwood flooring flows effortlessly through the formal dining room, the elegant living room, and the spacious family room anchored by a cozy gas fireplace. The large eat-in kitchen features granite countertops and seamless sightlines, leading directly through a walk-out to a professionally landscaped, fully fenced private backyard oasis. Designed for year-round enjoyment, the outdoor space boasts a custom stone fireplace, a hot tub sheltered by a pergola, and an automated in-ground sprinkler system. The upper level continues the hardwood flooring and features a generous primary retreat complete with a walk-in closet and a five-piece ensuite. Three additional generously sized bedrooms share a well-appointed five-piece main bathroom, alongside a versatile den/office space that can easily serve as a fifth bedroom if needed. The fully finished lower level is an entertainer's dream, featuring a games room with a pool table and a wet bar, a recreation room with custom-built cabinetry, a bedroom with a walk-in closet, a three-piece bathroom, and a separate entrance through the heated 2 car garage, presenting incredible potential for an in-law suite or extended family setup. Positioned just minutes from top-ranking schools, Credit Valley Hospital, Erin Mills Town Centre, scenic walking trails, and major transit routes including Highways 403, 401, and 407, this exceptional home delivers unmatched convenience and luxury. Don't miss out, visit today! (id:15069)
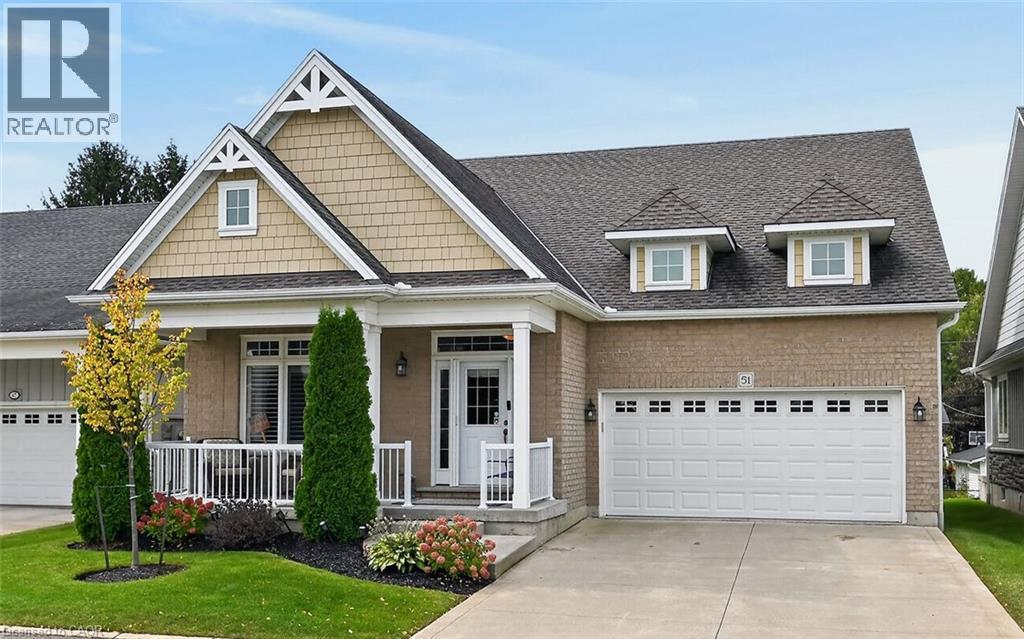
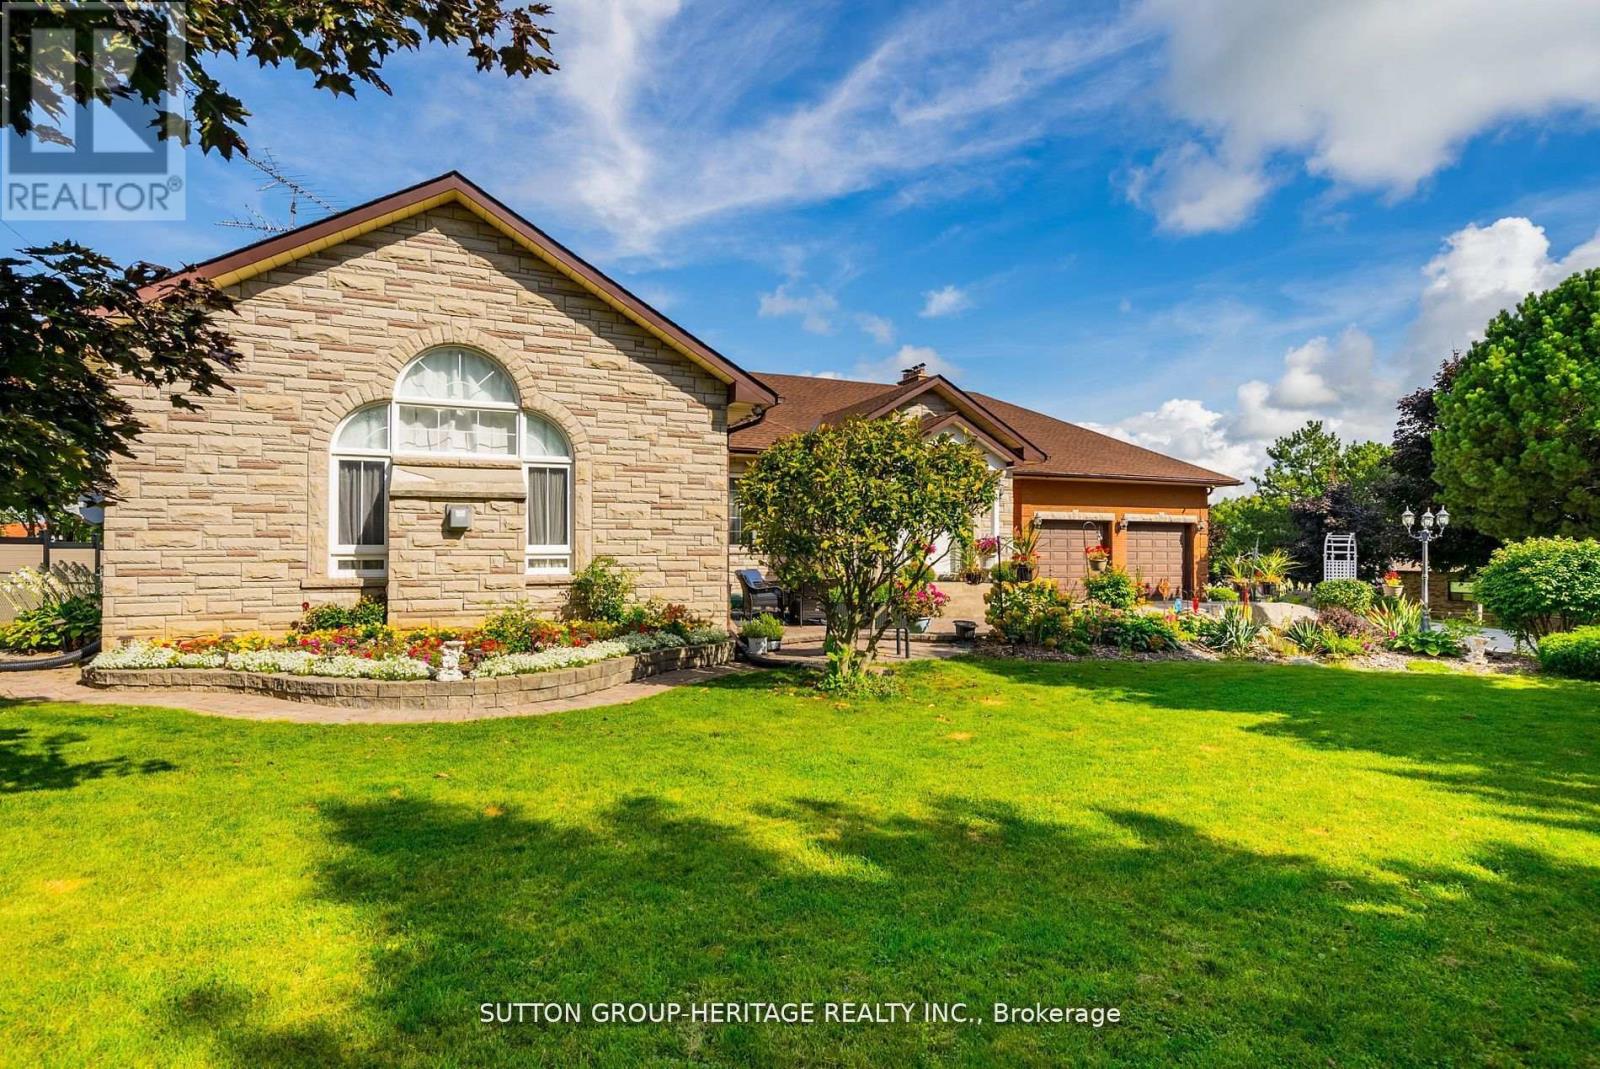
Looking for a Lifestyle Change? Check out this sought after Lakeside Dover Coast Community. Amenities include pickle ball courts, access to a private waterfront area and a fenced dog park. There’s an adjacent golf course too. This Bungalow-Loft Home is Designed for Entertaining. The open concept living room, dining room and kitchen allows everyone to be together while the Chef in your family works their magic. Two sets of double garden doors open to the upper barbequing area, the lower patio for intimate conversations and of course the hot tub for unwinding after a long stressful day. Or you can take the party downstairs to watch a favourite movie, play a friendly game of pool or shuffle board or just relax and chat while enjoying a cold drink at the oversize bar. The loft allows family or guests to have their own space with a great room, bedroom and bath. The main level is grandchild and pet friendly with high end laminate flooring. The kitchen features an island/eating bar, granite counters, extra cabinets, counter top stove, double ovens and pullouts. Main floor laundry. Spacious primary bedroom with a walk-in closet and ensuite bath with a jetted tub and separate shower. Call today to set up your private viewing of this bright and spacious home. (id:15069)
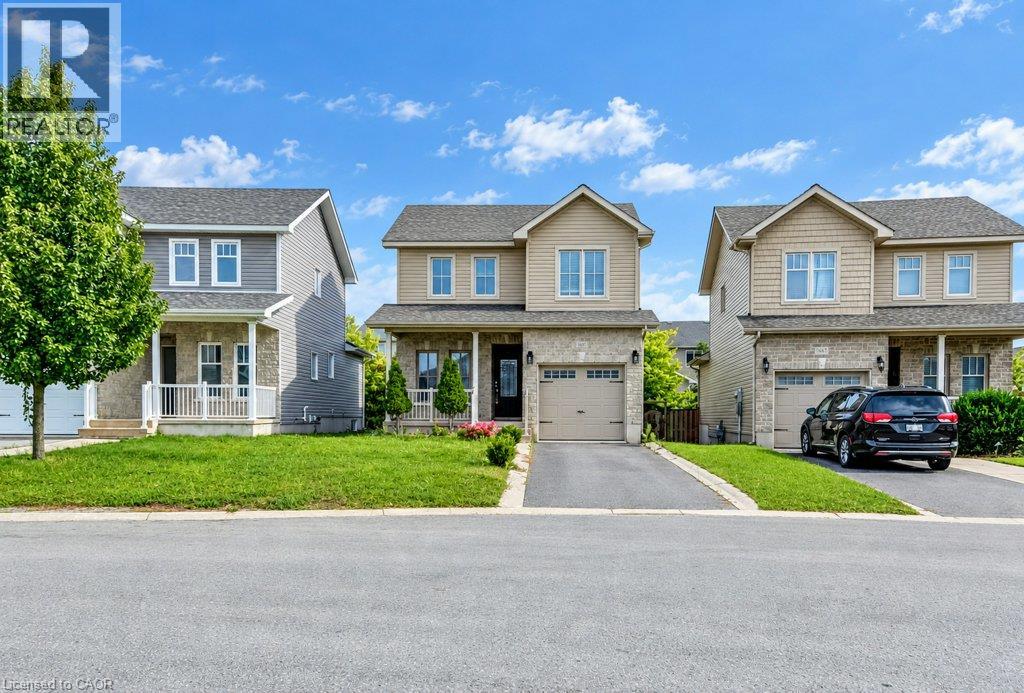
Welcome to this spacious and well-maintained home offering a comfortable layout with 3 bedrooms and 4 bathrooms. The main level features a bright and functional living space, while the finished basement provides valuable additional living space, perfect for a family room or recreation area. The upper level features three well-appointed bedrooms, including a primary bedroom with its own private ensuite bathroom. A second full bathroom conveniently serves the additional bedrooms, making the layout ideal for families or those who appreciate having extra space and privacy. With generous room sizes and a practical layout throughout, this home offers plenty of space for comfortable family living. (id:15069)
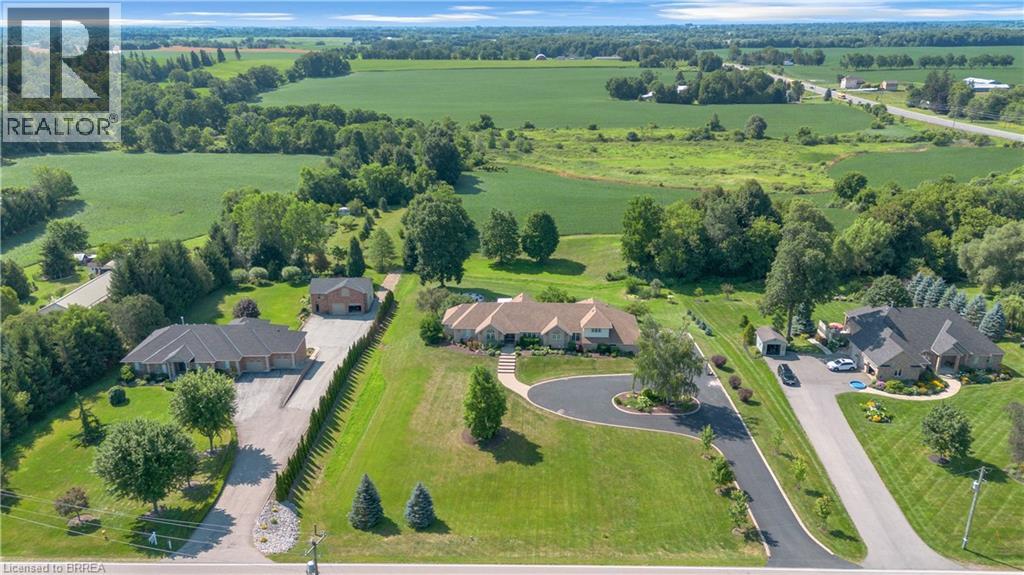
Welcome to your own private country estate. Set on 1.8 picturesque acres, this exceptional brick, Ranch style side-split offers over 6,000 sq. ft. of beautifully finished living space, featuring 3+2 bedrooms, 5 bathrooms, and a gas-heated 3-car garage with epoxy floors, an EV rough-in, and newer garage doors (approx. 3 yrs). Extensively renovated since 2022, this remarkable home seamlessly blends timeless elegance with modern luxury. The stunning chef's kitchen is the heart of the home, showcasing KitchenAid stainless steel appliances, a centre island, coffee bar, walk-in pantry, quartz countertops, and exceptional finishes throughout. Designed with entertaining in mind, the spacious open-concept main level is enhanced by all updated flooring including: engineered hardwood, some heated floors (in primary ensuite & upper bath), and herringbone (in mudroom). Garden doors lead to an oversized deck overlooking the countryside, creating the perfect setting for entertaining or simply enjoying the peaceful surroundings. From the garage enter into a thoughtfully designed mudroom featuring a convenient 2-pc bath and a dedicated dog spa. This East wing also offers outstanding potential for a granny suite, complete with a separate side entrance and a door leading to its own private deck. The fully finished walkout lower level provides exceptional space and flexibility with 2 additional bedrooms, a rec room, and home gym. Step outside to your own resort-inspired backyard featuring a 20' x 40' saltwater, gas heated pool, hot tub, covered patio, tranquil pond, mature landscaping, and ample space to relax, entertain, and enjoy complete privacy. Additional updates include upgraded attic insulation (2024) and shingles are approx. 12 years old. This is a rare opportunity to own a meticulously updated home that perfectly combines luxury, privacy, potential multigenerational family accommodations, and exceptional indoor & outdoor living-all just minutes from Hwy. 24 and city amenities. (id:15069)
Rare opportunity to own a spacious detached two-storey home on a premium 50 x 132 ft lot in the sought-after Yorkdale-Glen Park area. Offering approximately 3,100 sq. ft. above grade, this large family home features generous principal rooms, 4 bedrooms above grade, multiple bathrooms, ample parking, and a finished lower level with separate entrance potential. Ideal for large families, multi-generational living, or buyers seeking extra basement flexibility. Conveniently located near Yorkdale Shopping Centre, transit, highways, schools, parks, and everyday amenities. (id:15069)
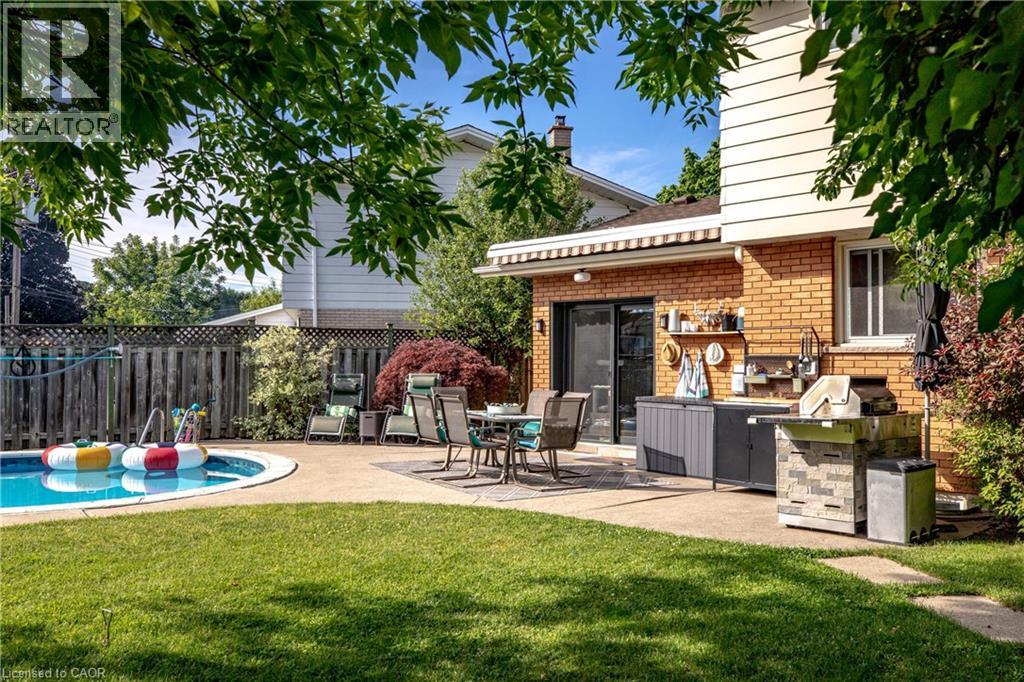
Space, flexibility, and an incredible backyard. Welcome to 28 Ramsgate! This beautifully maintained family home sits on a rare pie-shaped lot and offers a layout designed to grow with your family, including two family rooms, four bedrooms, and multiple spaces to relax or entertain. The renovated main-floor second family room (2023) features a gas fireplace and dedicated split unit heat/AC, new patio doors and insulation while the finished basement extends the living space even further with its own fireplace. Other updates include a furnace (2022), water heater (2022). Outside, the backyard is the real showstopper, private, spacious, surrounded by mature trees, and centred around an impressive updated and maintained in-ground pool. Add ample parking and a fantastic location close to amenities, schools, and transportation, and you have a home that delivers the space and lifestyle families are looking for. (id:15069)
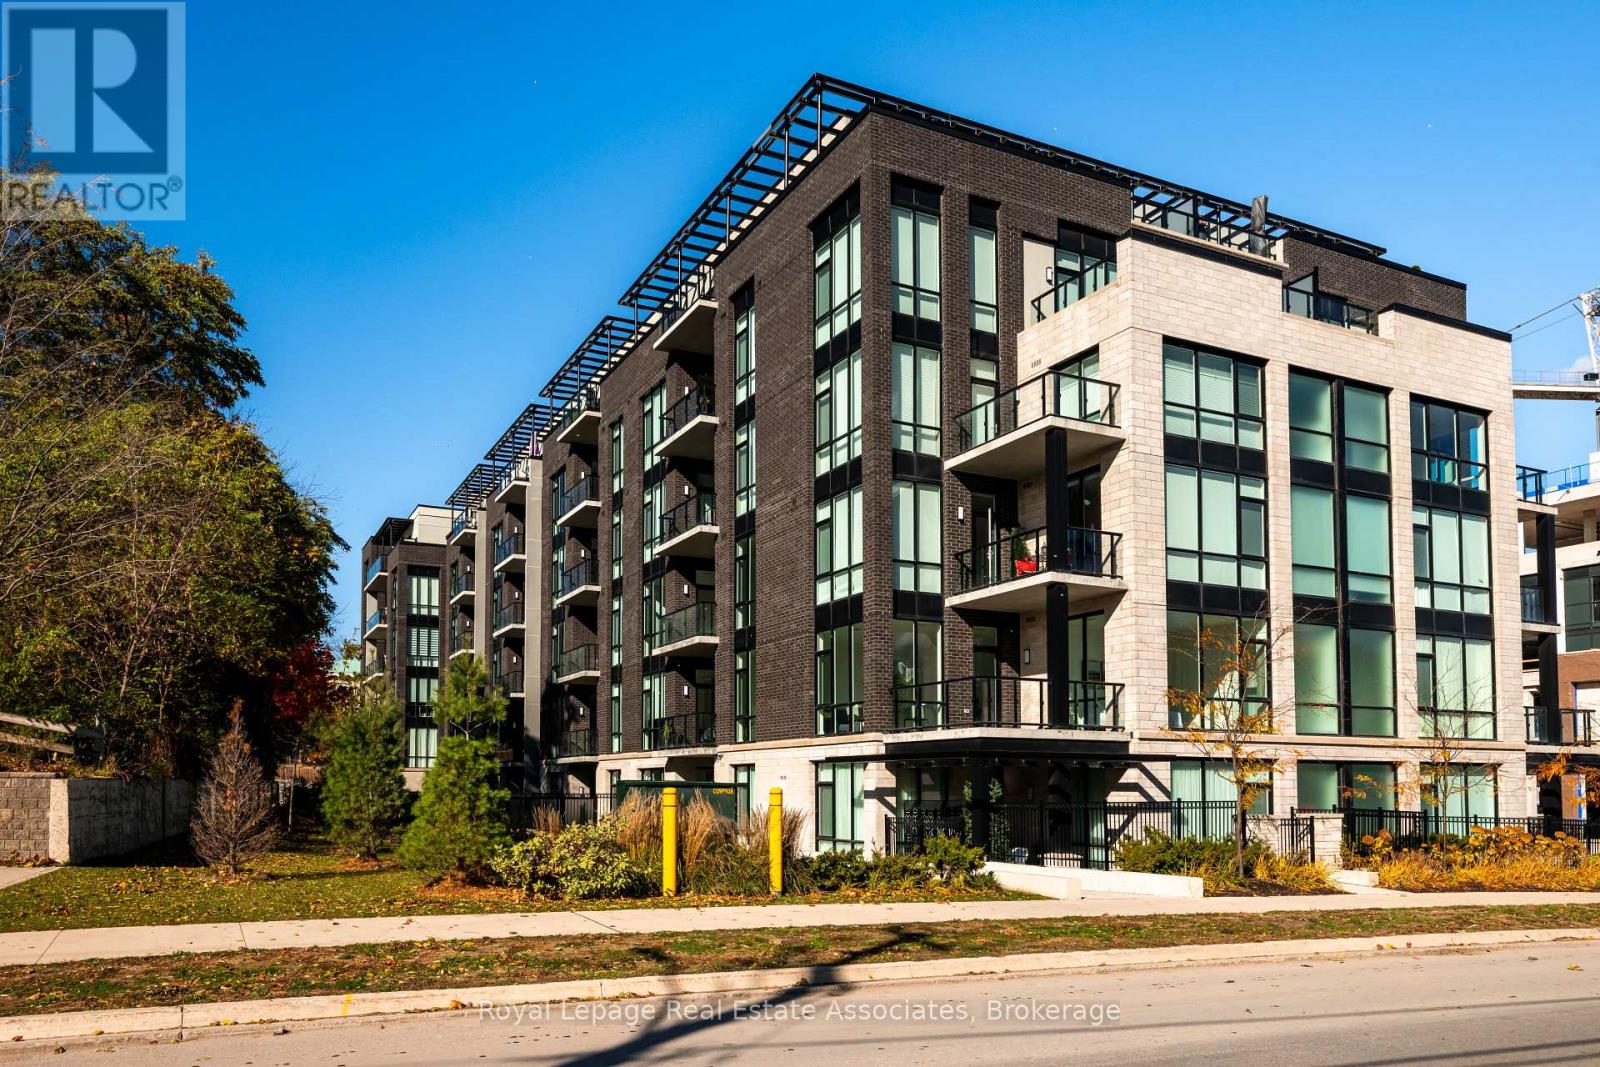
Discover luxury and effortless living at Georgetown's newest condominium residence. This brand-new, never-lived-in corner suite offers over 1,370 sq. ft. of elegant interior space with an additional 190 sq. ft private balcony. The combination of open indoor living and extended outdoor space truly elevates the experience of condo living. With 9-foot ceilings and floor-to-ceiling windows, every room is filled with natural light and sophistication. Designed for those who value comfort, convenience, and connection, this 2-bedroom, 3-bathroom home places you just steps from Downtown Georgetown, the GO Station, and a vibrant mix of local restaurants, cafes, and boutique shops. Spend weekends exploring nearby golf courses, scenic trails, and local markets. Everything you need for an inspired lifestyle is right at your doorstep. Enjoy exclusive residents-only amenities, including a dog spa and outdoor dog area, fitness centre, library, party room, and community BBQ terrace. Every corner of this home has been designed to inspire comfort, connection, and ease. With its bright open layout, elegant finishes, and unbeatable downtown location, this condo is not just a place to live, it is a place to love. (id:15069)
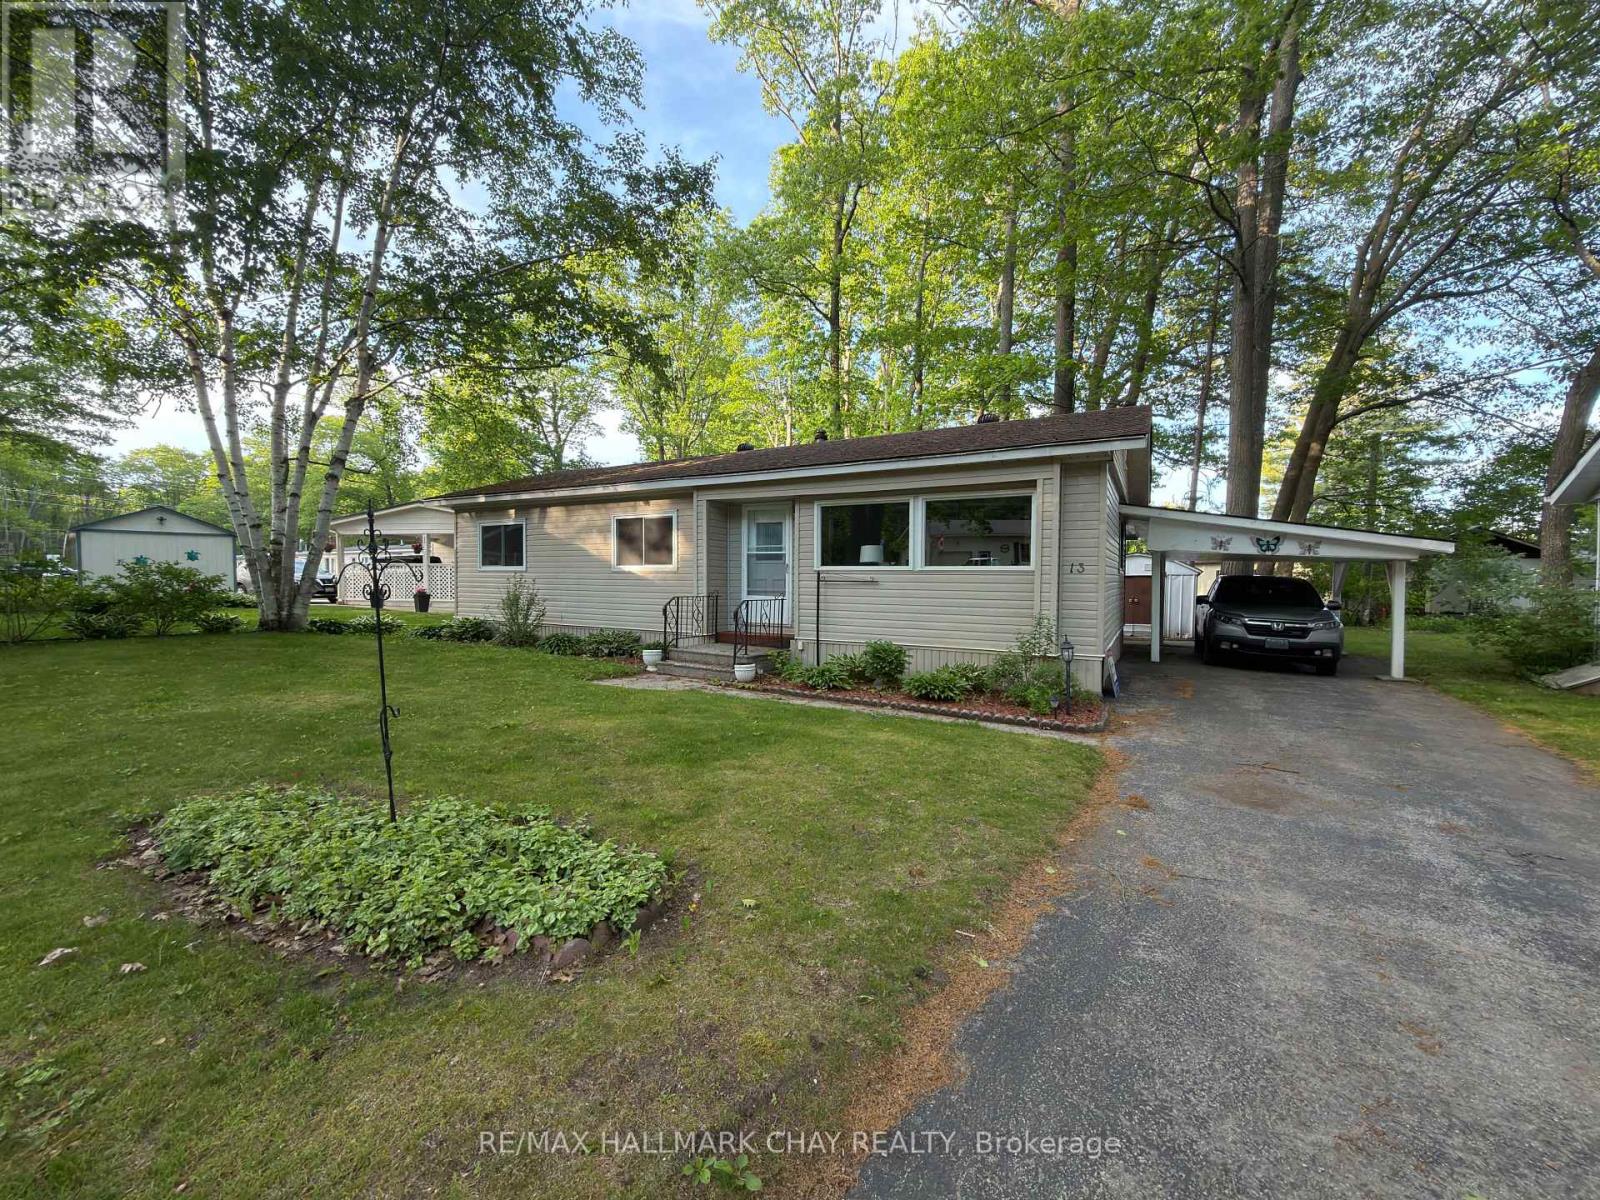
FREE GOLF!!! Now that I have your attention, let me tell you that ownership in this community comes with access to an array of premium amenities including the 9 hole golf course, outdoor heated pool, community center with billiard table, shuffleboard, darts, library, kitchen and patio areas. Retire in Style! CHARMING 3-BEDROOM BUNGALOW IN 55+ COMMUNITY. This is a rare opportunity to purchase a THREE bedroom home in Hometown, a Parkbridge Residential Retirement Community. Welcome to easy, low-maintenance living in this well maintained detached bungalow. Situated on an oversized lot, this property features, a convenient carport and shed, walkout to a large private patio, and lovely gardens. The home has a bright sunroom with 2 walkouts, newer furnace and central air, fresh paint throughout, and is move in ready. Located in one of Parkbridge's premier communities. Where Land Lease Ownership is the perfect hybrid solution to affordable home ownership - giving you the benefit of home ownership (to continue to build equity) combined with the worry-free landlord managed community. Paying land rent is similar to paying condo fees. However, in a condominium, you own a share in the common elements - roads, pool, golf course, community center - and you are responsible for the costs of such. In a leased land community, many of those "big ticket" responsibilities are managed by Parkbridge. Leased land fees to the new owner of $750 rent, $36.69 site tax & $76.04 home tax for a total monthly fee of $862.73. This home is ready for you to move in and enjoy a retirement lifestyle filled with comfort, convenience, and community. (id:15069)
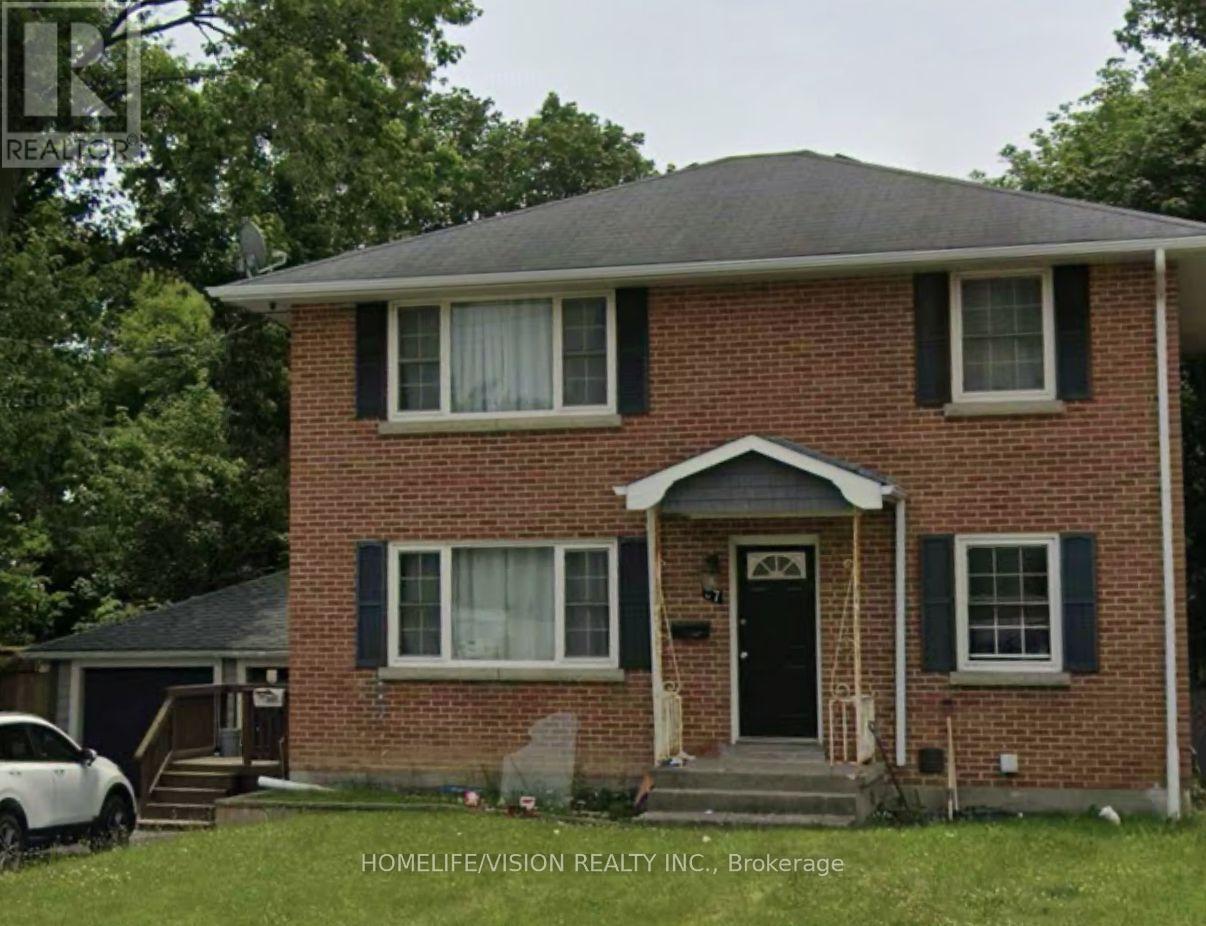
Immaculate 2 storey LEGAL DUPLEX in Barrie City Centre.The main and second floors each have a legal apartment with: 2 bedrooms, family room, eat in kitchen, 3 piece bathroom and in suite laundry. The main level flooring is hardwood with the kitchen/bath and entrance floor in ceramic tile. The second floor unit is laminate with tile in kitchen and bathroom areas. Each suite includes stainless appliances (fridge, stove, over the range microwave, dishwasher) and washer and dryer.Basement Is Fully Finished & Could Accommodate An In Law Suite (Kitchen, Bedroom, 3Pc Bath, Rec Room).Close to Hwy, Shops,Amenities,Schools,Public Transportation. (id:15069)
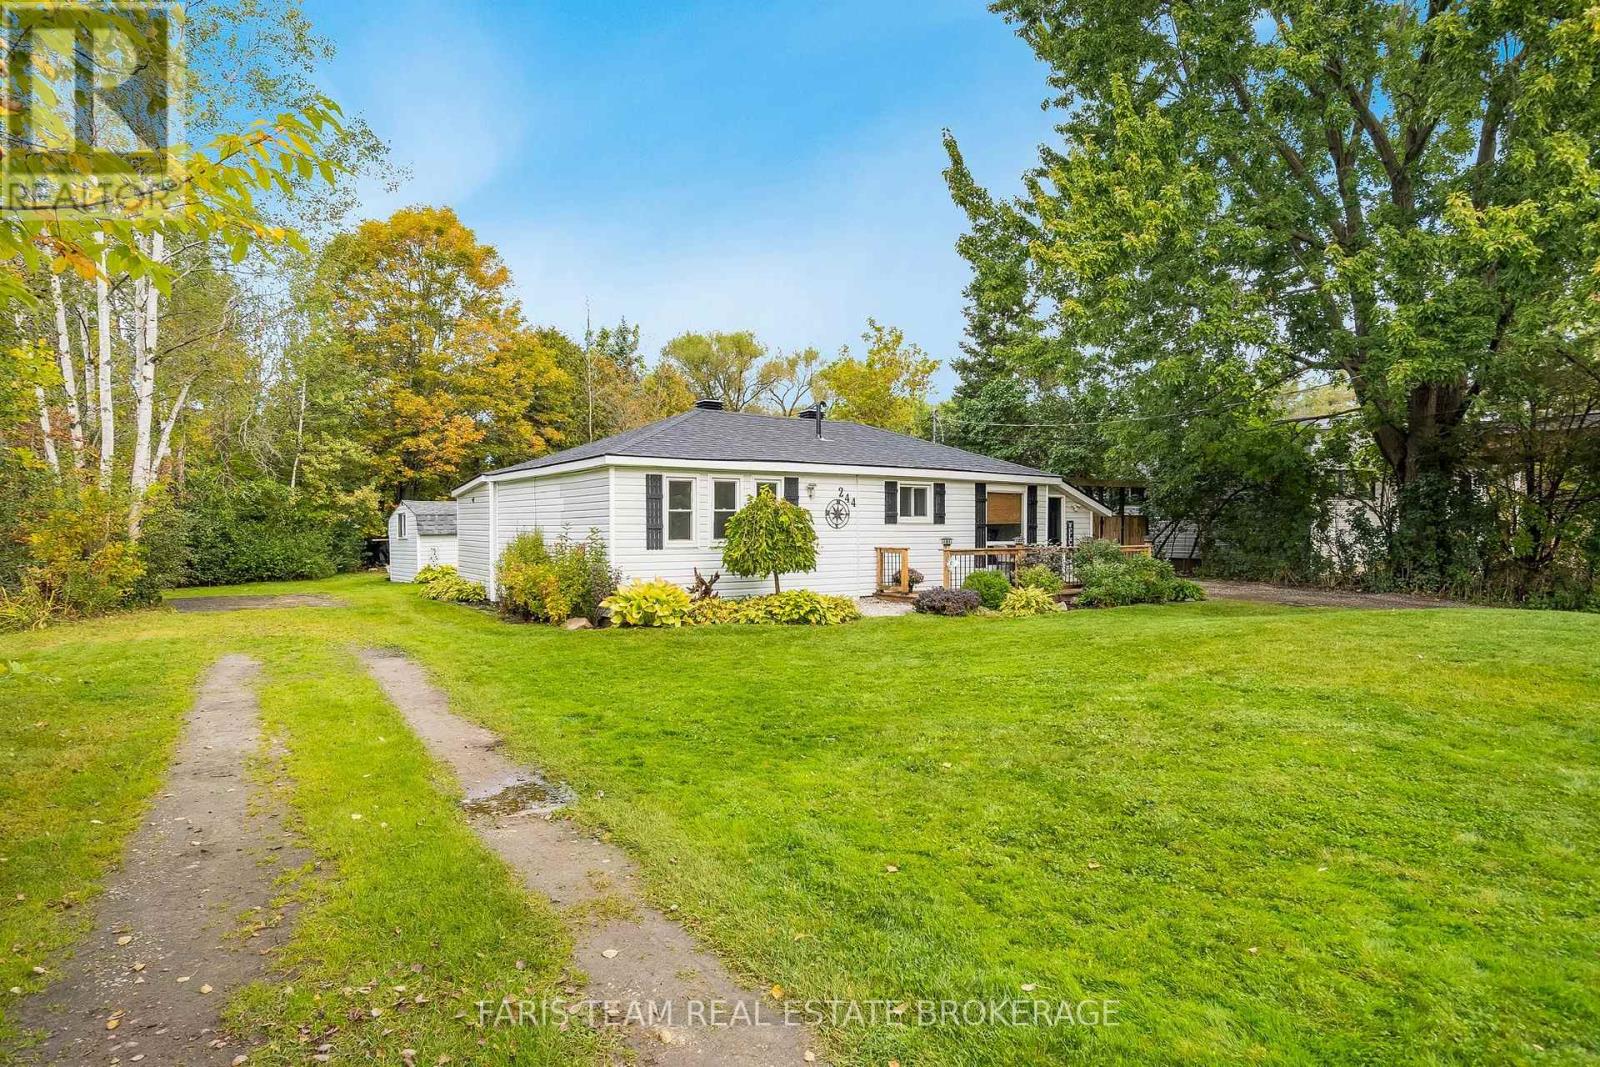
Top 5 Reasons You Will Love This Home: 1) Offering exciting flexibility for the future, the home is being sold together with an adjoining building lot, providing potential to expand the existing residence, add a garage, or retain the separate lot for future residential development, subject to applicable approvals 2) Enjoy the benefits of economical home-ownership with low hydro costs, no gas or propane bills, and low property taxes, helping to keep ongoing household expenses manageable 3) Embrace the laid-back lifestyle of Port McNicoll with a location close to the shores of Georgian Bay, presenting easy access to the water and the natural beauty of the surrounding area 4) Step outside to a spacious and private backyard featuring a versatile bunkie complete with electricity and a newer roof, creating an ideal space for hobbies, additional storage, or a quiet backyard retreat 5) Move in with added confidence knowing important improvements have already been completed, including all newer windows backed by a lifetime warranty and a newer roof for added peace of mind. 947 fin.sq.ft. (id:15069)
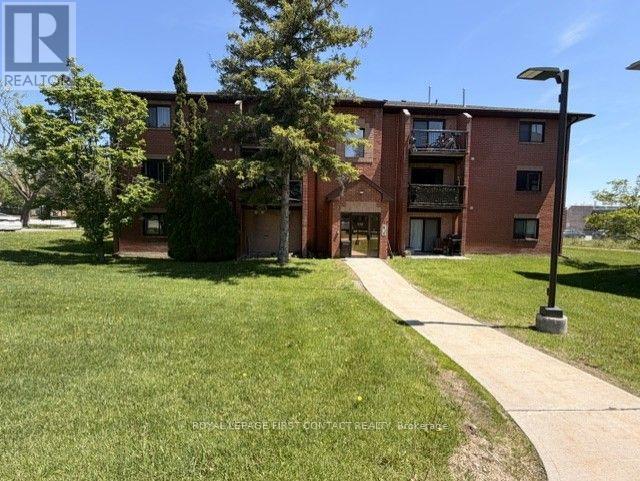
Enjoy comfortable, low-maintenance living in this bright and inviting 2-bedroom, 1-bathroom condo in Barrie, offering approximately 790 sq. ft. of functional & move-in ready space. Freshly painted with some tasteful updates throughout, this unit is ideal for first-time buyers, downsizers, busy professionals, or investors looking for convenience and value. The practical layout offers an easy flow between the living and dining areas, creating a warm and welcoming space for everyday living. A patio door allows natural light to pour into the main living room area while providing access to your private balcony - a great spot to enjoy fresh air, add a few seasonal plants, or create your own outdoor sitting space. Large bedroom windows continue the bright and airy feel throughout the home. The kitchen offers a clean, fresh look with excellent functionality and ample storage, while both bedrooms are comfortably sized and versatile for guests, a home office, or personal retreat. Situated in a quiet yet convenient location, you will enjoy easy access to shopping, restaurants, parks, schools, transit, and everyday amenities. Commuters will appreciate being just minutes from Hwy 400, making travel to the GTA simple and efficient. Condo fees include Cable TV, Water, Parking, Snow Removal and Landscaping, making ownership both convenient and predictable. Whether you are entering the market, investing, or simply looking for an easier lifestyle, this well-located Barrie condo offers comfort, practically, and excellent value. (id:15069)
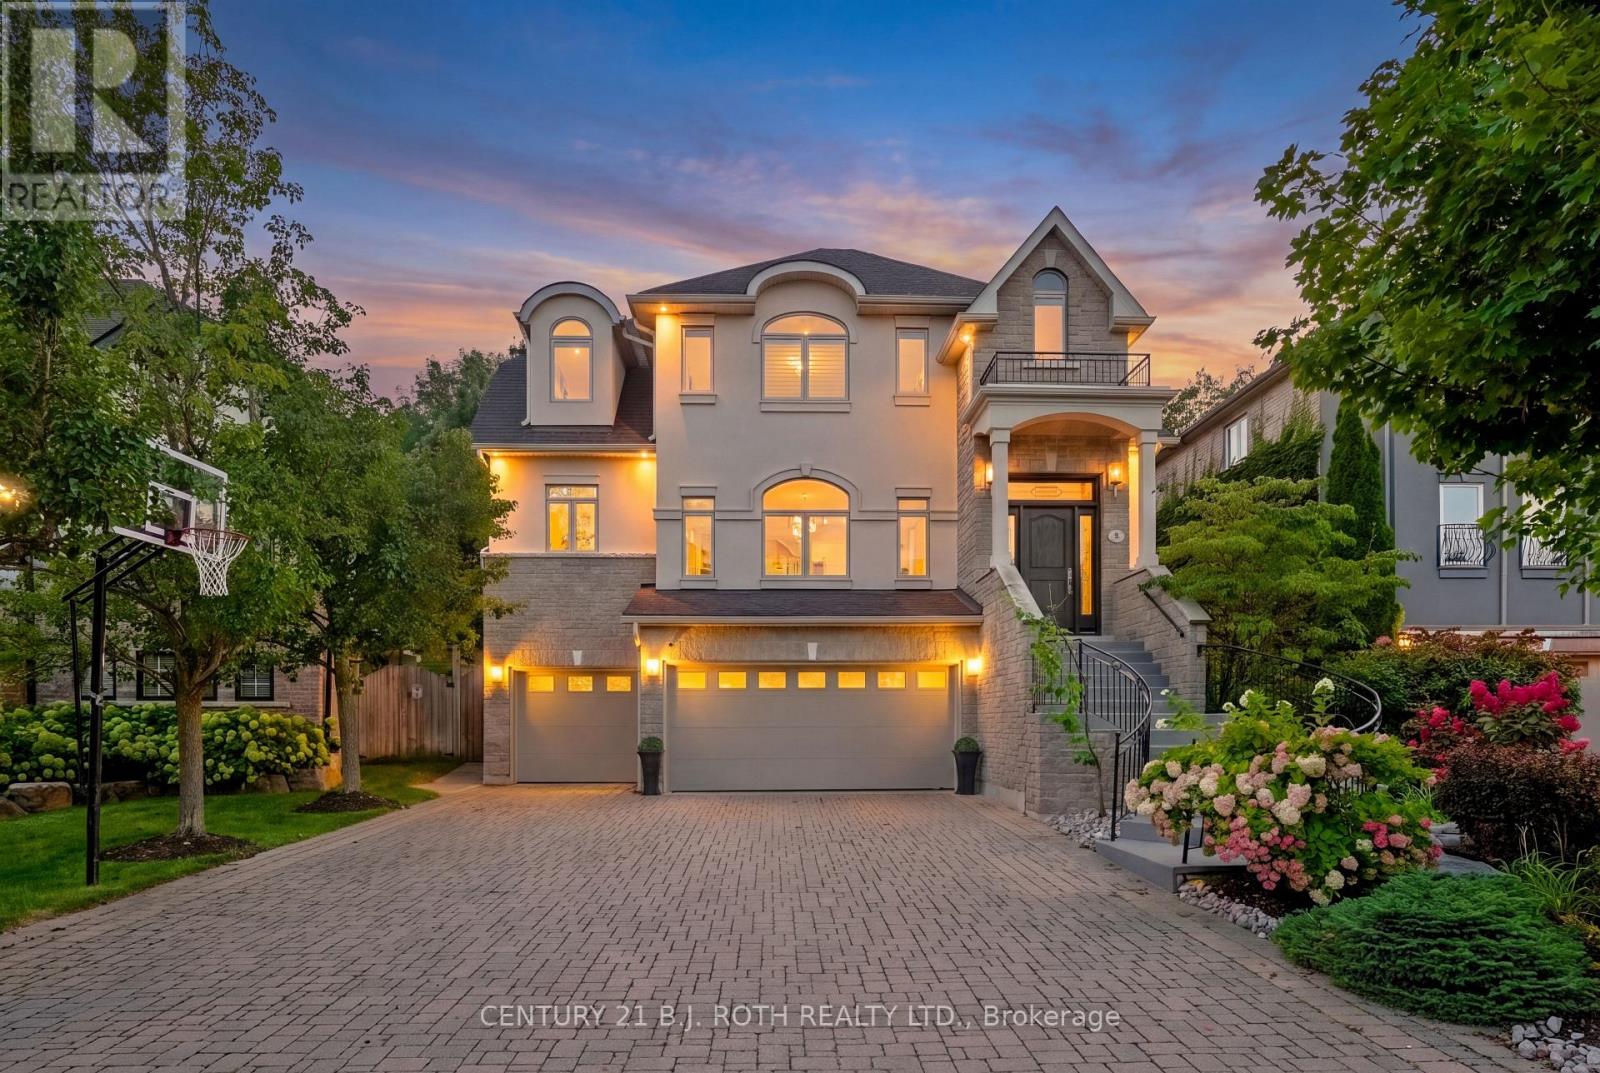
Welcome to 6 Orsi Court, an exceptional residence on one of Barrie's most distinguished streets, surrounded by impressive homes, mature trees and the natural beauty of the Ardagh Bluffs. Offering over 3,000 sq. ft. of finished living space, 4 bedrooms, a dedicated home office and an incredibly rare 4-car garage, this is a property that stands apart. Set on a large, private lot backing directly onto the protected Ardagh Bluffs, the home offers a peaceful, treed backdrop while remaining in the heart of Barrie, just steps from the extensive Ardagh Bluffs Trail System and minutes to everyday amenities. Inside, the home has been meticulously cared for and features beautiful maple hardwood flooring, high ceilings, pot lighting and thoughtfully designed principal rooms. The spacious kitchen is finished with solid maple cabinetry, rich granite countertops, premium KitchenAid appliances and a bar fridge, flowing seamlessly into the large dining and living areas. Built-in surround sound extends through the kitchen, living room and home office, creating an elevated environment for both entertaining and working from home. A separate bonus room provides the perfect setting for a formal dining room, sophisticated sitting room or additional living space. The living room is anchored by a gas fireplace, while upstairs the primary retreat features a second gas fireplace, large walk-in closet with organizers and private ensuite. Perhaps the most impressive feature is the 4-car garage, something exceptionally difficult to find even among estate homes on larger properties. With this amount of space, there is incredible flexibility for a car collection, workshop, storage, home gym or golf simulator while still maintaining ample parking. Private, beautifully maintained and surrounded by some of Barrie's most impressive homes, 6 Orsi Court combines an irreplaceable Ardagh Bluffs setting with space, quality and a level of versatility rarely offered. This is elevated Barrie living. (id:15069)
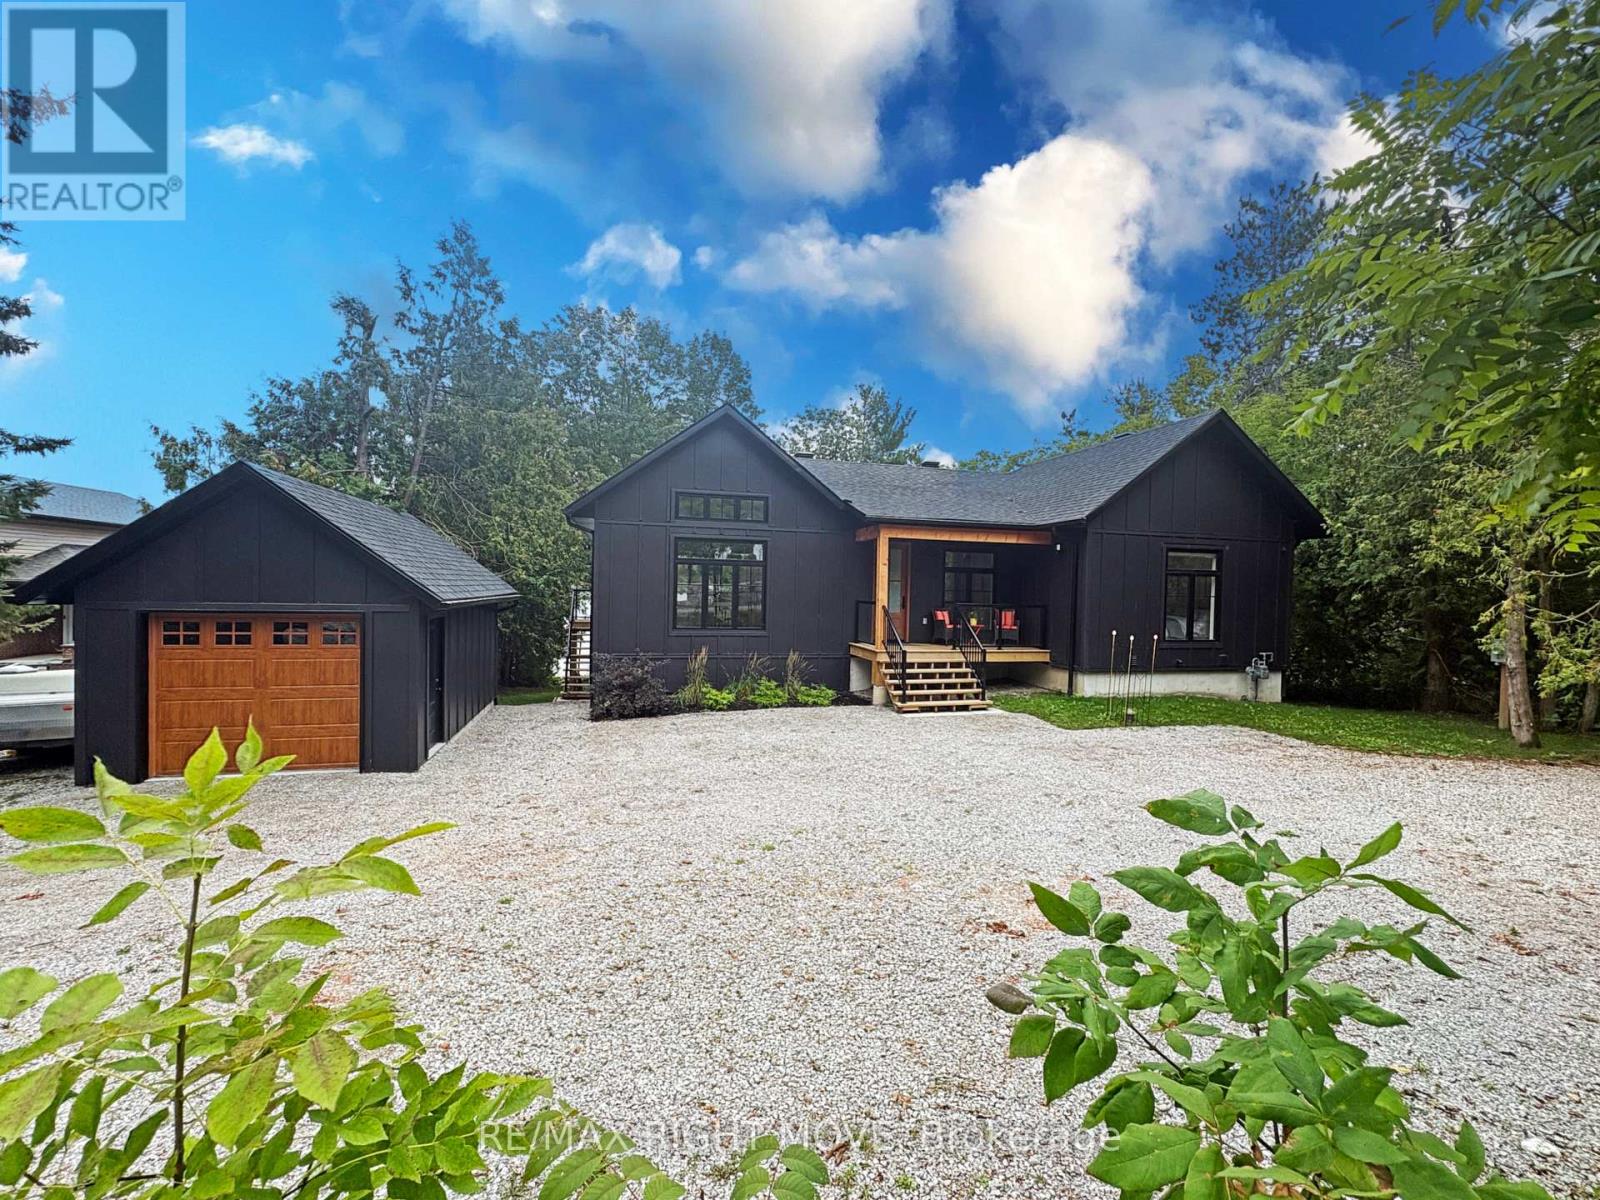
Welcome to serene Bass Lake living at one of Oro-Medonte's most coveted waterfront locations. Nestled on a beautifully treed lot with direct lake access, this exceptional custom built (2024) year round lakefront bungalow offers close to 3,000 sq ft of finished living space, blending comfort, tranquillity, and year-round enjoyment. Step inside to a bright, open-concept main level with vaulted ceilings, where the living, dining, and kitchen spaces seamlessly overlook the water, filling the home with natural light and breathtaking views. Spacious, light-filled rooms create an inviting atmosphere ideal for both everyday living and entertaining. Three bedrooms and a den/office are thoughtfully designed to provide comfort and privacy, including a peaceful primary suite that serves as a true retreat.The fully finished lower level with walk-out expands the living space and offers endless possibilities for guests or recreation-while maintaining seamless access to the outdoors and waterfront lifestyle. Outside, enjoy over 80 feet of sandy beach frontage, a private dock and boathouse, and endless opportunities for swimming, boating, fishing, kayaking, or simply relaxing lakeside by the firepit. Sip your morning coffee on the deck while taking in the tranquil water views, and unwind in the evenings surrounded by nature. Mature trees, generous frontage, and a quiet setting create an idyllic backdrop for cottage-style living. A single detached garage provides added convenience and storage for vehicles and lake toys alike. Located just minutes from the amenities of Orillia and offering quick access to Highway 12, shopping, dining, and year-round recreation, this property delivers the perfect balance of accessibility and privacy. Whether you're seeking a full-time residence or a weekend escape, this Bass Lake haven offers the ultimate lakeside lifestyle. (id:15069)
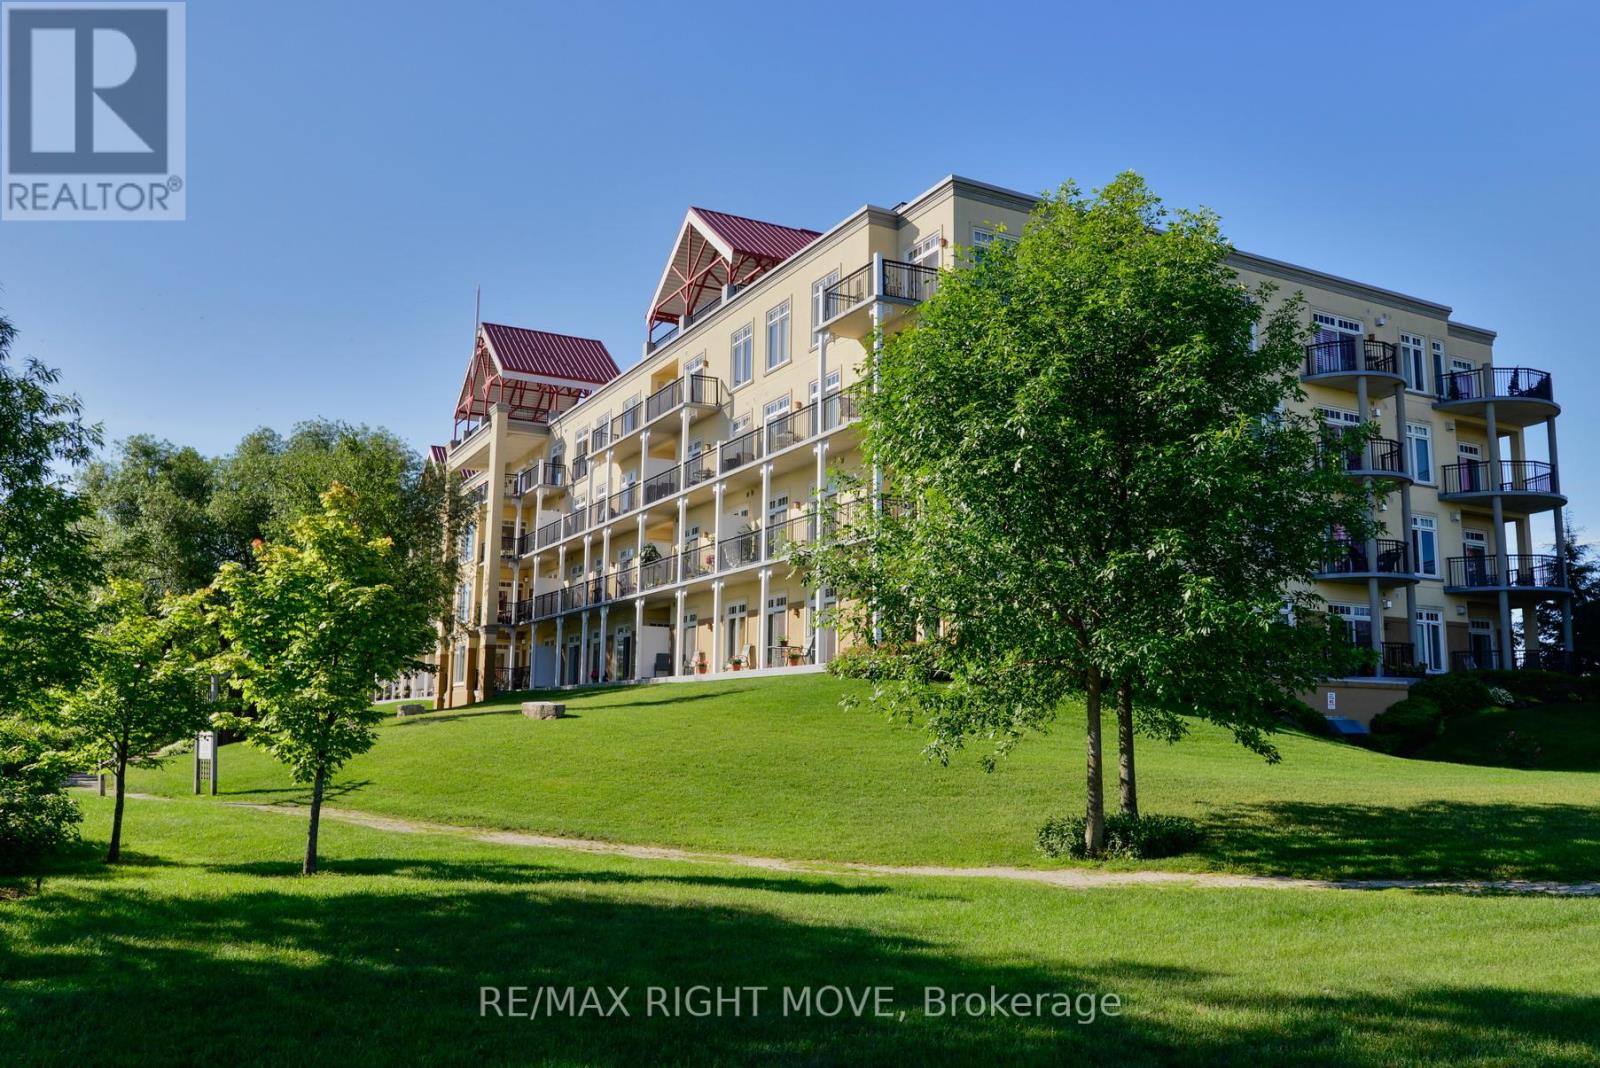
Wake up to breathtaking, unobstructed views of Lake Couchiching from the comfort of your own home at the highly sought-after Elgin Bay Club. Perfectly positioned on the main floor, this exceptional waterfront condo offers approximately 1,600 sq. ft. of bright, thoughtfully designed living space where panoramic lake views take centre stage. Expansive windows frame the sparkling water from the main living areas, while walkout access allows you to step outside and fully embrace the beauty of the shoreline and ever-changing scenery.Featuring 2 spacious bedrooms plus a versatile den and 2 full bathrooms, this condo offers the perfect blend of comfort and functionality. The open-concept layout is flooded with natural light, creating an inviting space for relaxing or entertaining with Lake Couchiching as your backdrop. Freshly painted throughout the main living area, the home also offers generous in-suite storage for everyday convenience. Enjoy the ultimate waterfront lifestyle with your own private boat slip at the condo dock, providing direct access to Lake Couchiching whenever the mood strikes. Additional features include underground parking, a dedicated storage locker, and a secure, professionally managed building.Residents of Elgin Bay Club enjoy outstanding amenities, including a rooftop terrace with spectacular panoramic views of the lake and city skyline, along with a party room for entertaining family and friends.Rarely does an opportunity arise to own a condo where the lake is the focal point from so many rooms. Whether you're watching the sunrise over the water, enjoying the peaceful views throughout the day, or setting out for an afternoon on the lake, this is waterfront living at its finest in one of Orillia's most desirable lakefront communities. This condo offers immediate occupancy and a motivated seller!!! (id:15069)
Discover stylish living at 9471 Yonge Street, Suite 315, in Richmond Hill's sought-after Xpression Condos. This move-in-ready one-bedroom, one-bathroom suite features soaring 10-foot ceilings and large windows that fill the open-concept interior with natural light. A contemporary kitchen with a centre island creates a welcoming space for everyday living and entertaining. Enjoy exceptional building amenities, including concierge service, a fitness centre, indoor pool, hot tub, sauna, theatre room, games room, guest suites, and a rooftop BBQ area. Located directly across from Hillcrest Mall, this condo places shopping, dining, and everyday essentials at your doorstep. Nearby parks, schools, community centres, arenas, and the David Dunlap Observatory offer plenty to explore. With YRT and Viva transit nearby and convenient access to Langstaff GO, Highway 7, and Highway 407, this home offers comfort and convenience in a prime Richmond Hill location. (id:15069)
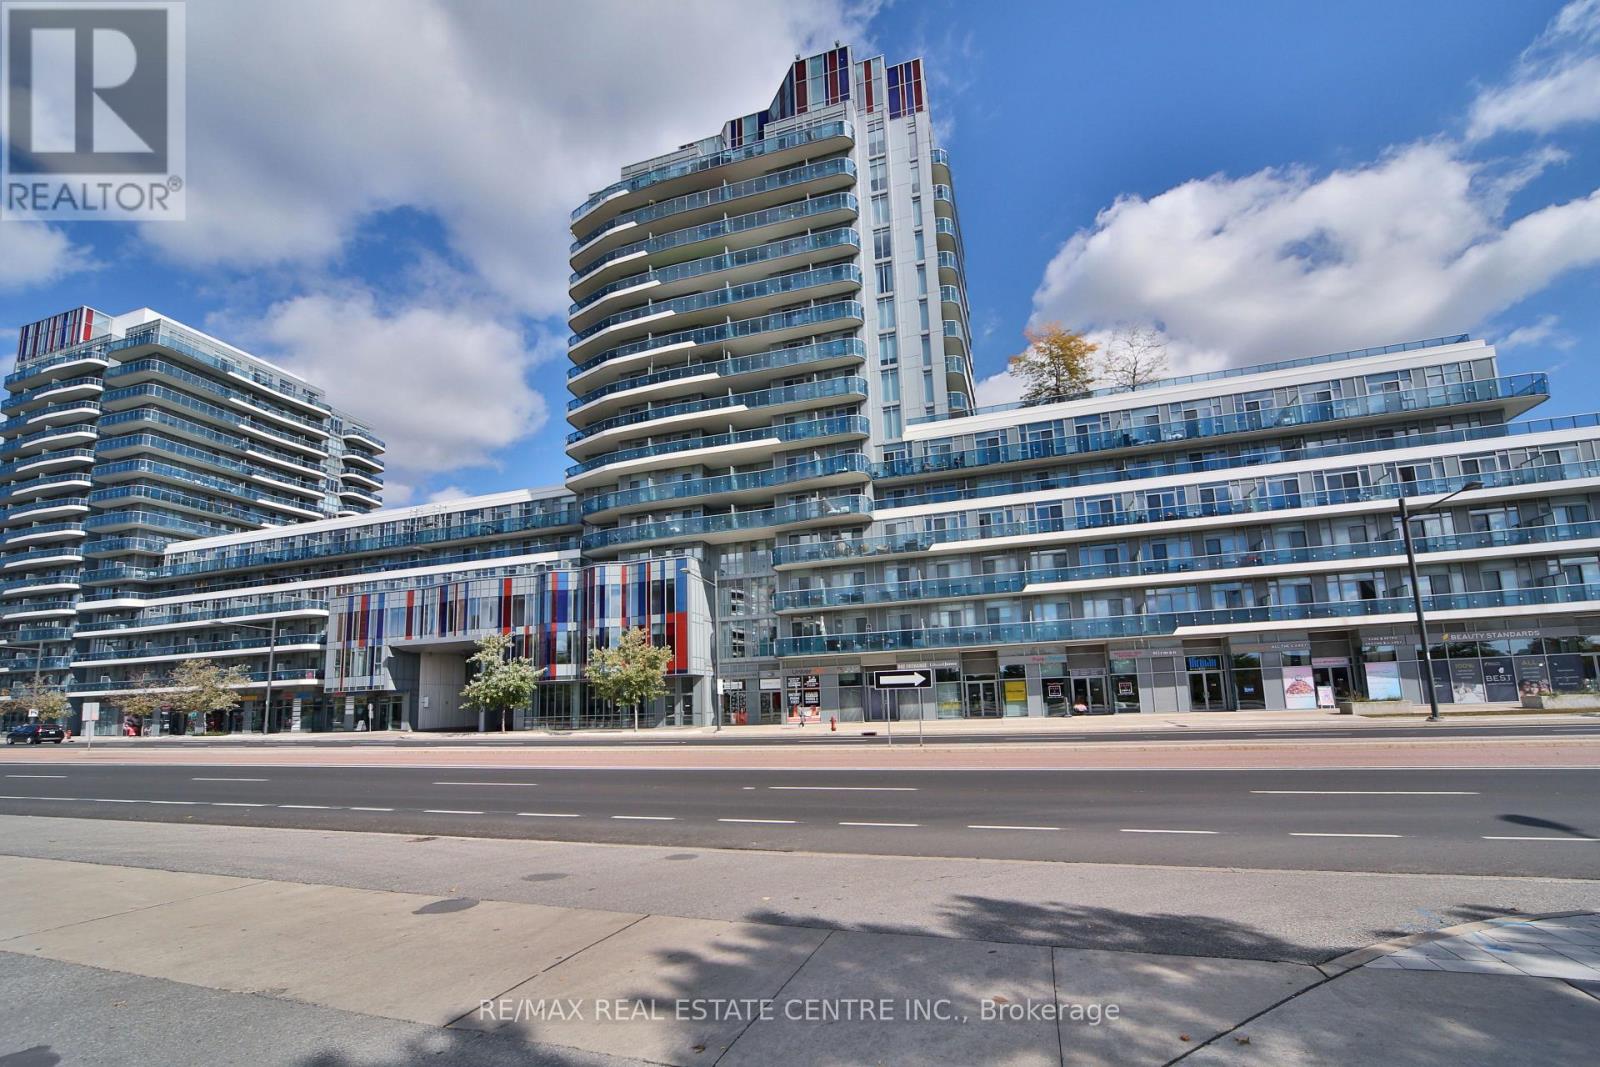
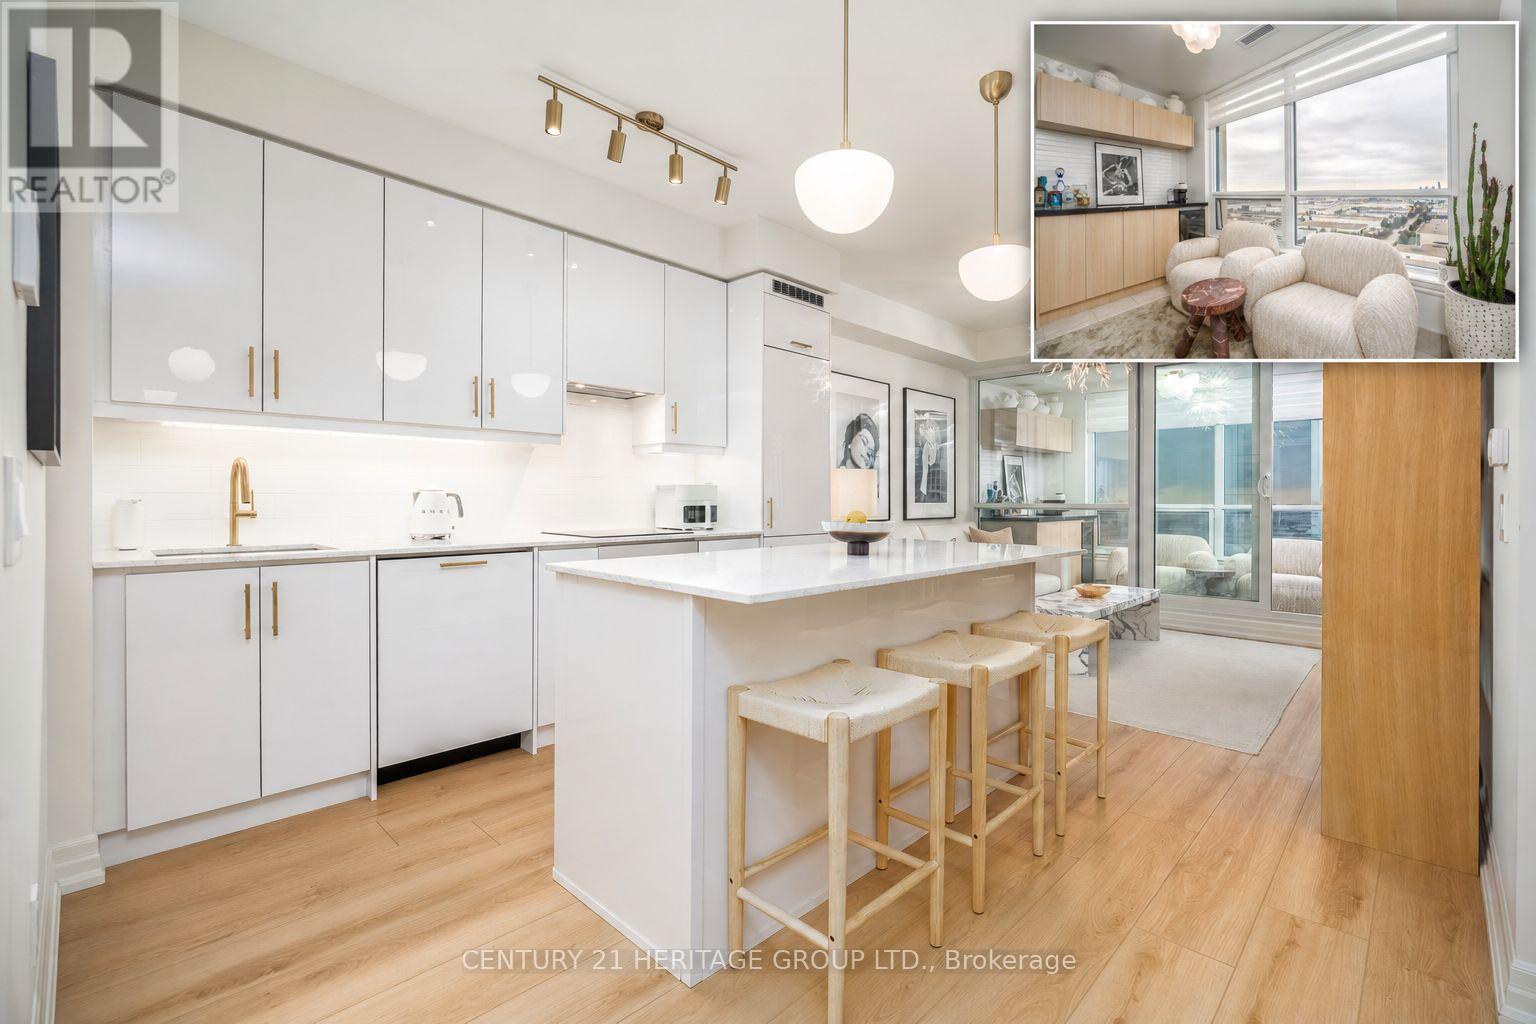
Refined finishes. Unobstructed southern views. Immaculate presentation. Welcome to an exceptionally appointed residence at the prestigious Park Avenue Place, where thoughtfully curated upgrades create a home that shows like a model suite. Offering approximately 829 sq.ft., this elegant one-bedroom-plus-den residence features two full bathrooms and a bright, beautifully proportioned layout designed for comfortable living and effortless entertaining. The spacious den offers second-bedroom potential. Upgraded vinyl flooring, to the open-concept living space. The kitchen pairs built-in appliances with quartz countertops, upgraded cabinet hardware and a premium Vogt faucet. A signature solarium, complete with a custom built-in wine bar and wine fridge, provides an inviting setting for evening cocktails while taking in the southern views. The primary retreat features a walk-in closet with organizers and a three-piece ensuite enhanced by an upgraded Grohe shower system. Riobel bathroom faucets, remote-controlled zebra blinds, upgraded lighting and switches, new door hardware and freshly painted interiors reflect meticulous attention to detail throughout. New full-size LG washer and dryer (2026).Includes one owned underground parking space and an owned locker. Residents enjoy an exceptional collection of amenities: 24-hour concierge, fitness centre, elegant party room with cocktail lounge, private theatre, games/billiards room, reading room and furnished guest suites. A beautifully landscaped outdoor terrace offers a fire pit lounge, al fresco dining areas and BBQ stations. Ideally situated near Vaughan Mills for shopping, dining and entertainment, with convenient access to Cortellucci Vaughan Hospital, transit and Highways 400and 407. A sophisticated, move-in-ready residence for the most discerning buyer. (id:15069)
Welcome to this beautifully upgraded 2+1 bedroom, 2-bathroom Mattamy-built condo in the highly sought-after Cornell community of Markham. Offering nearly 1,000 sq. ft. of thoughtfully designed living space, this exceptional suite features 10-foot smooth ceilings, a private ground-level entrance with the convenience of direct access, and a smart split-bedroom layout that provides outstanding privacy and functionality for families, professionals, and downsizers alike. The open-concept living and dining area is bright and inviting, enhanced by crown moulding, upgraded lighting, fresh paint, and a carpet-free design throughout. The beautifully upgraded kitchen showcases quartz countertops, a stylish backsplash, premium cabinetry with pot drawers and corner storage, a large centre island, under-cabinet lighting, and upgraded stainless steel appliances-perfect for both everyday living and entertaining. The spacious primary suite features a beautifully upgraded ensuite complete with a full glass shower, upgraded quartz countertop, and modern mirror. The second bedroom offers a full-size closet with swing doors, while the versatile den is ideal for a home office, nursery, or additional living space. Additional highlights include upgraded bathroom countertops and mirrors, new ventless washer and dryer, and custom window coverings throughout. Residents enjoy fantastic amenities including a fitness centre, party room, visitor parking, bike storage, and outdoor BBQ area. Ideally located just steps to Markham Stouffville Hospital, Cornell Community Centre & Library, parks, schools, transit, and the Cornell Bus Terminal, with quick access to Highway 7 and Highway 407 for effortless commuting. Offering premium upgrades, a rare private entrance, impressive 10-ft ceilings, and an unbeatable location, this move-in-ready home is an exceptional opportunity to own in one of Markham's most desirable and fast-growing communities. (id:15069)
Welcome to a secluded haven in Markham, Ontario, where a custom built bungalow on 10 acres of farmland not only offers tranquility but potential for future development. Located in one of the greatest and most desired areas in the GTA, this large 10 acre property has it all! This thoughtfully designed residence emphasizes both comfort and practicality with spacious rooms, brand new renovated kitchen, 3 season room, fully separate in-law suite with separate entrance and walk-out basement, an attached and a detached 2 car garage and so much more! (id:15069)
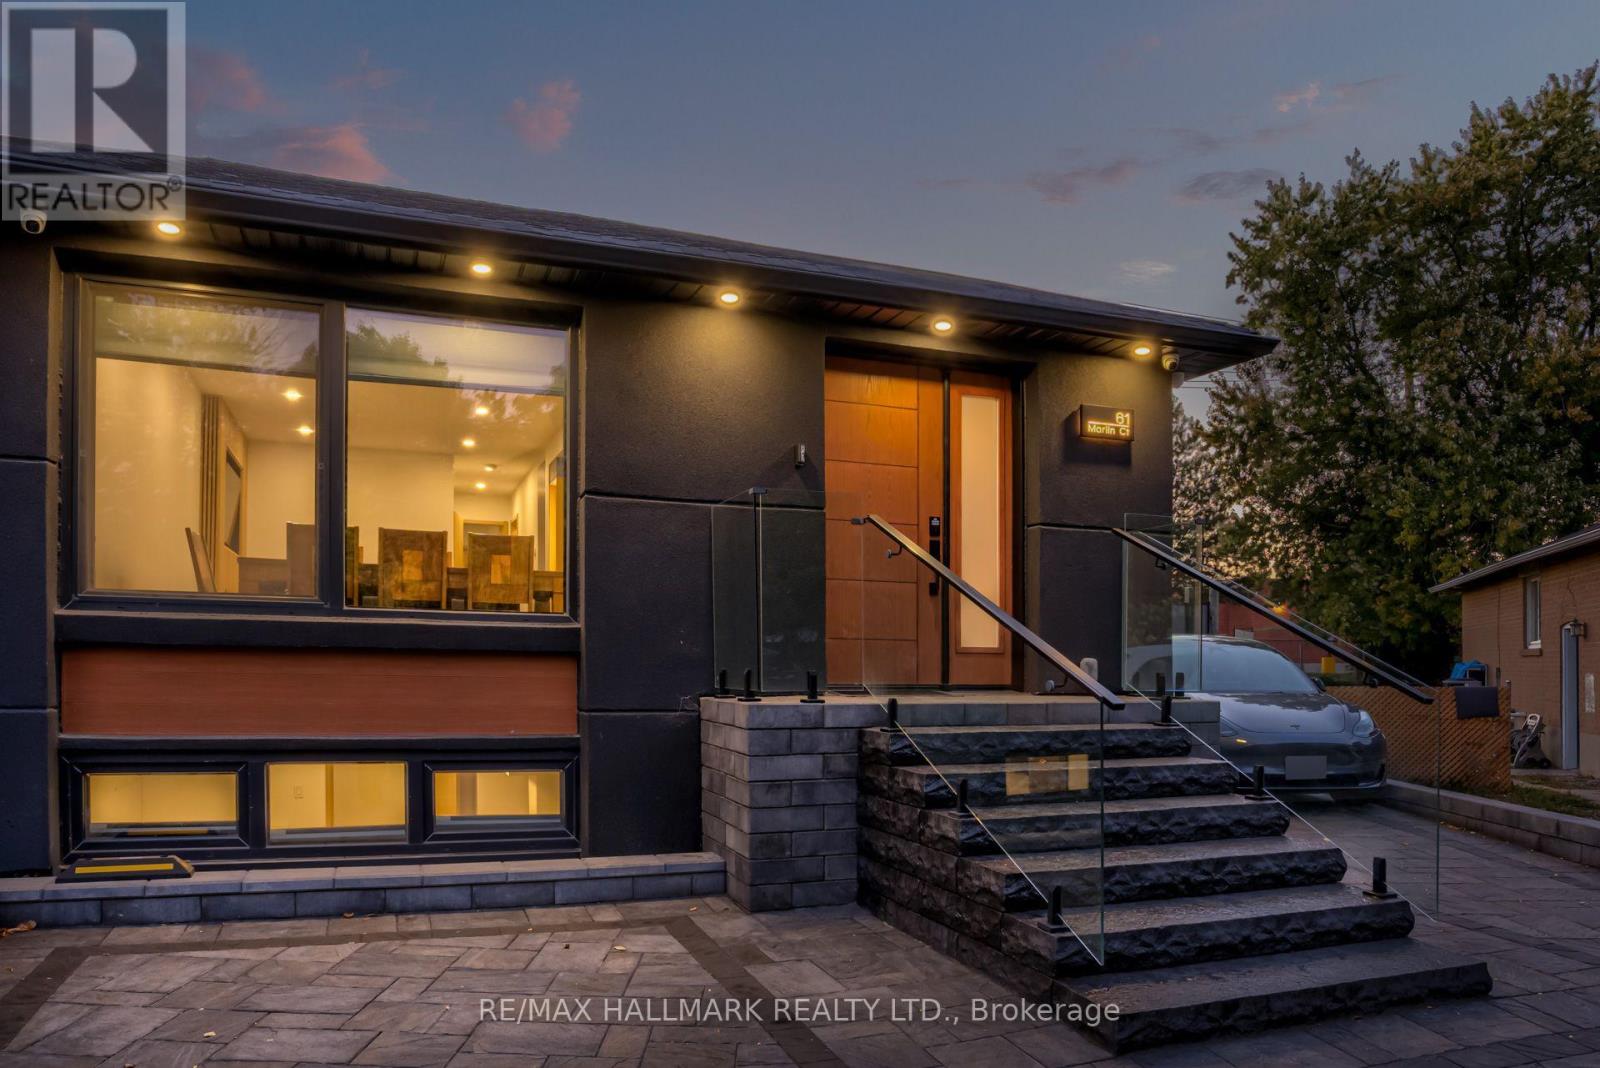
Exceptional semi-detached bungalow completely rebuilt on the interior with all new electrical, plumbing, insulation, waterproofing, and quality finishes throughout. The renos have been done to a custom home standard from the insulation and waterproofin, to the panelled firdge, built-in ovens and custom windows. Offering a total of 4 bedrooms, 5 bathrooms, and 3 full kitchens, this property provides incredible flexibility for multigenerational living or rental income potential.The main floor features a bright, open concept layout with engineered hardwood flooring, custom imported interior doors, a modern designer kitchen, and 2 spacious bedrooms, each with its own ensuite bathroom, plus an additional powder room.The fully finished lower level features a separate entrance leading to two self contained 1 bedroom units, each complete with its own kitchen and bathroom. Outside, enjoy extensive professional landscaping with a solid, properly prepared base, a low maintenance backyard enclosed by aluminum fencing, and an impressive and expensive motorized pergola with adjustable louvers and retractable screens. Additional highlights include a fully equipped outdoor BBQ station and EV charging port.Conveniently located near Upper Canada Mall, YRT transit, shopping, restaurants, and everyday amenities. A rare opportunity to own a completely renovated, move in ready property offering modern finishes, multiple living spaces, and exceptional versatility. (id:15069)
Welcome to 9255 Jane Street #215 at the prestigious Bellaria Residences, where luxury, security, and convenience come together in the heart of Vaughan. This bright and spacious 1+1 bedroom, 1.5-bathroom suite offers a thoughtfully designed layout in one of Vaughan's most desirable condo communities. MAINTENANCE FEES INCLUDE WATER, HEAT & AIR CONDITIONING - HYDRO, cable and wifi are THE ONLY UTILITY BILLS! The open-concept layout features laminate flooring, spacious living and dining areas, a private balcony, and modern kitchen with stainless steel appliances, backsplash, ample cabinetry and breakfast bar. The versatile den is ideal for a home office, study or nursery. The generous primary bedroom features a walk-in closet and private 2-piece ensuite. EXCEPTIONAL PARKING LOCATION! Your parking space is on P1, just steps from the elevator doors and building entrance - no driving down multiple levels or walking long distances through the garage. This is a rare and highly desirable convenience that makes everyday living easier. Bellaria offers a secure, luxurious and exceptionally well-maintained environment with 24-hour security and concierge service, creating a level of comfort and peace of mind that is hard to find in other condo buildings. Enjoy fantastic amenities including an indoor pool, fitness centre, party room, media room, guest suites and visitor parking. Location doesn't get much more convenient! Enjoy easy access to grocery stores, restaurants, shopping, cafés, schools, parks, recreation and everyday essentials, with Vaughan Mills, Canada's Wonderland, Cortellucci Vaughan Hospital, Highway 400, YRT, VIVA and TTC all nearby. Everything you need is right at your doorstep, making this an ideal home for first-time buyers, downsizers or investors. A rare opportunity to enjoy low-maintenance, secure and truly convenient condo living in one of Vaughan's most desirable communities. (id:15069)
Five bedrooms above grade, three full bathrooms, and a double garage on a quiet, tree-lined street. A rare combination in family-friendly Palmer, where most homes offer three bedrooms and a single-car garage. A major 2013 renovation added the entire third floor along with new electrical and plumbing, transforming the original 1974 backsplit into a home built around how families actually live. The main floor is open concept with hardwood throughout and an updated kitchen featuring quartz counters and stainless appliances. A built-in workspace at the end of the kitchen offers room for two, ideal for homework, remote work, or morning coffee. A bright three-season sunroom with heater makes the space usable year-round. The primary bedroom sits on the third floor with a walk-in closet. Two more bedrooms on the same level share a five-piece bath. Two additional bedrooms on the second floor share a four-piece. The finished basement adds a family room with brick fireplace surround (currently non-operational, gas insert possible) and a three-piece bath. Outside, a newer wood-burning sauna offers a spa-quality retreat, fresh, beautifully built, and large enough to share. Newer furnace and tankless water heater (2025). Close to schools, parks, playgrounds, creek trails, and shopping, with quick access to the QEW and 407. Quick close available. (id:15069)
Beautifully renovated and move-in ready, this 3-bedroom, 3-full-bathroom freehold townhome in sought-after Berczy Village comes with no maintenance fees. Fresh paint, smooth flat ceilings, new flooring throughout, new carpeting on the staircase and modern lighting with pot lights give the entire home a bright, clean, and contemporary feel.The updated kitchen features brand-new stainless steel appliances and a stylish new backsplash, creating a fresh and functional space for everyday living. A rare ground-floor bedroom with a large window and closet offers excellent flexibility as a private in-law suite, guest room, or home office. The fully remodelled bathroom on this level includes all-new fixtures and a newly added shower, providing comfort and convenience without the need to climb stairs. Upstairs, both spacious bedrooms feature their own private ensuite bathrooms, offering exceptional comfort and privacy. Both bathrooms have been refreshed with new vanities, toilets, shower fixtures, mirrors and lighting. The newly renovated basement provides a spacious and versatile extension of the living space, featuring durable new vinyl flooring and plenty of room for a private home office, entertainment area, family room or recreation space-ideal for relaxing, working from home or entertaining. Outside, the driveway has been repaired and completely resurfaced with new asphalt. Located within the Stonebridge Public School and Pierre Elliott Trudeau High School catchments, this home offers access to two well-regarded schools. Robinson Creek trails and green space are just steps away, while CF Markville, supermarkets, restaurants and the GO station are only minutes from home. (id:15069)
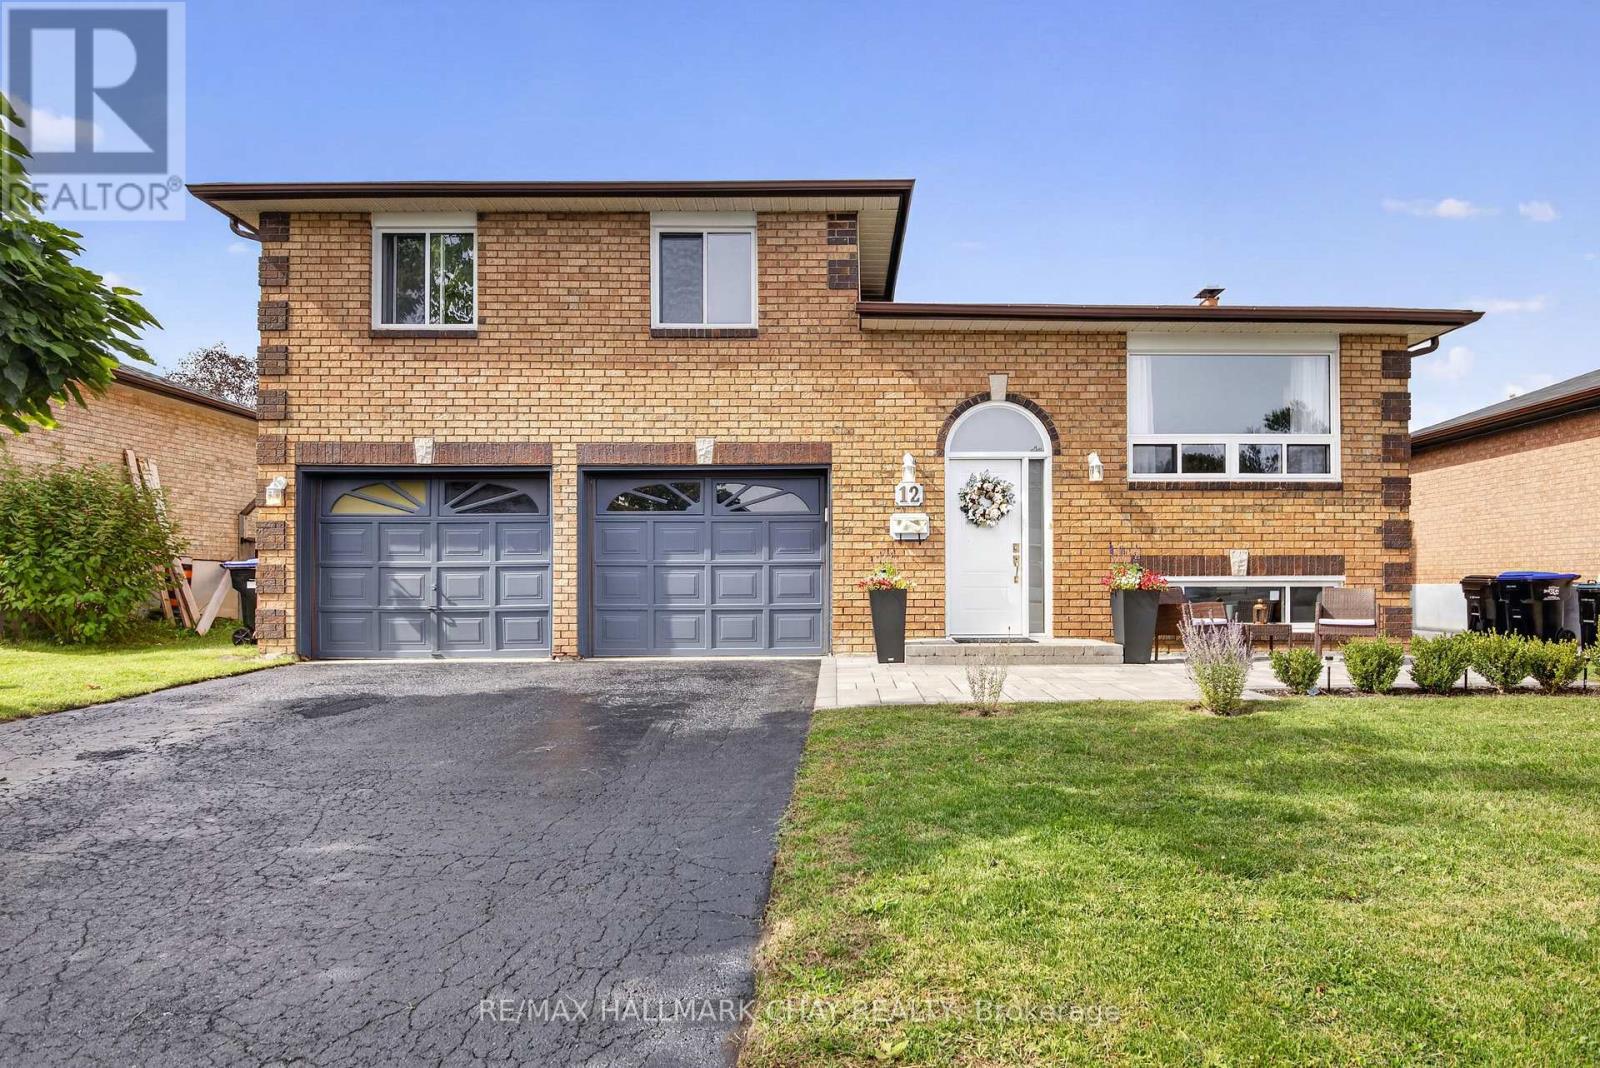
If you've been looking for a solid, move-in-ready home on a large lot in Angus, this property is definitely worth a look.It is a 4- level sidesplit set on a mature 60 x 120-foot lot in a quiet, established neighbourhood. The owners have done extensive updates throughout, including updated flooring, fresh paint, and stylish new light fixtures, so you won't have to tackle a long to-do list after moving in. The ceilings in the living room, dining room, kitchen, and bedrooms have all been freshly scraped, muddied, and painted for a clean, modern feel. The main floor keeps things practical with a comfortable living and dining area, plus a kitchen that walks right out onto the back deck for easy outdoor dining. Upstairs, you will find 3 good-sized bedrooms and a refreshed full bathroom. One of the standout features is the lower level, which was completely renovated aside from the bathroom and laundry area. It features a second full bathroom and convenient access from the oversized double garage, making it ideal if you are looking to set up an in-law suite or a secondary living space for family.Outside, the property has great curb appeal with newly done front walkway stonework. Between the oversized 2-car garage and the wide driveway, you have convenient parking for up to 6 vehicles. The backyard is deep, private, and has plenty of room for kids, pets, or hosting weekend get-togethers. Located close to local schools, parks, and daily amenities, with flexible closing dates available. (id:15069)