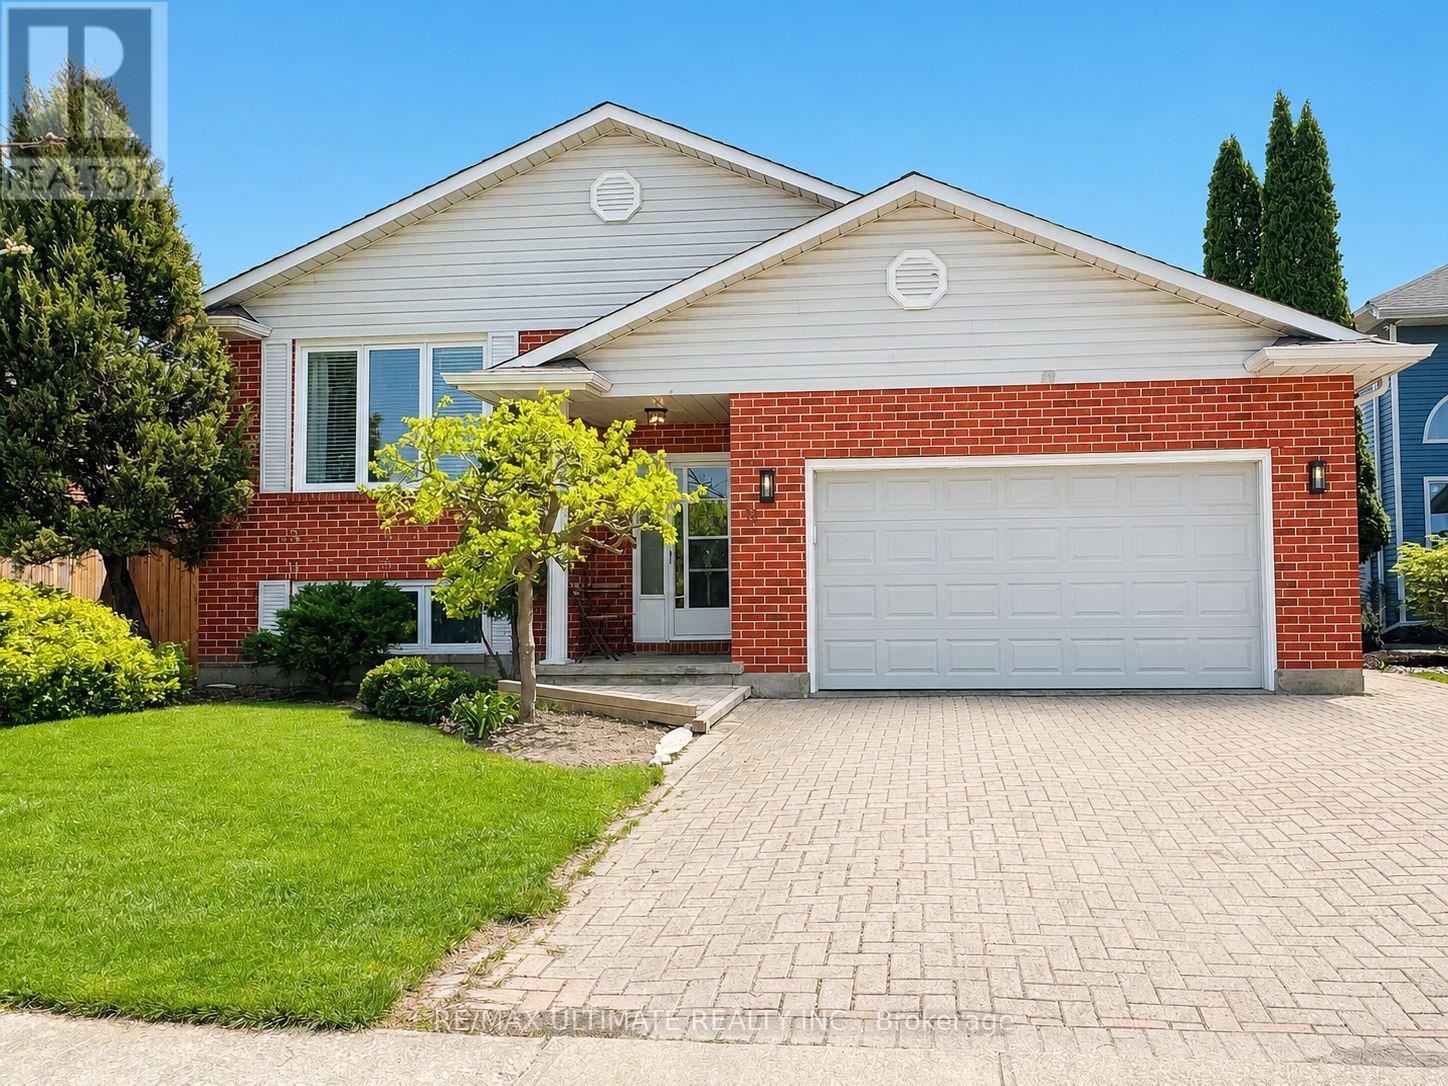
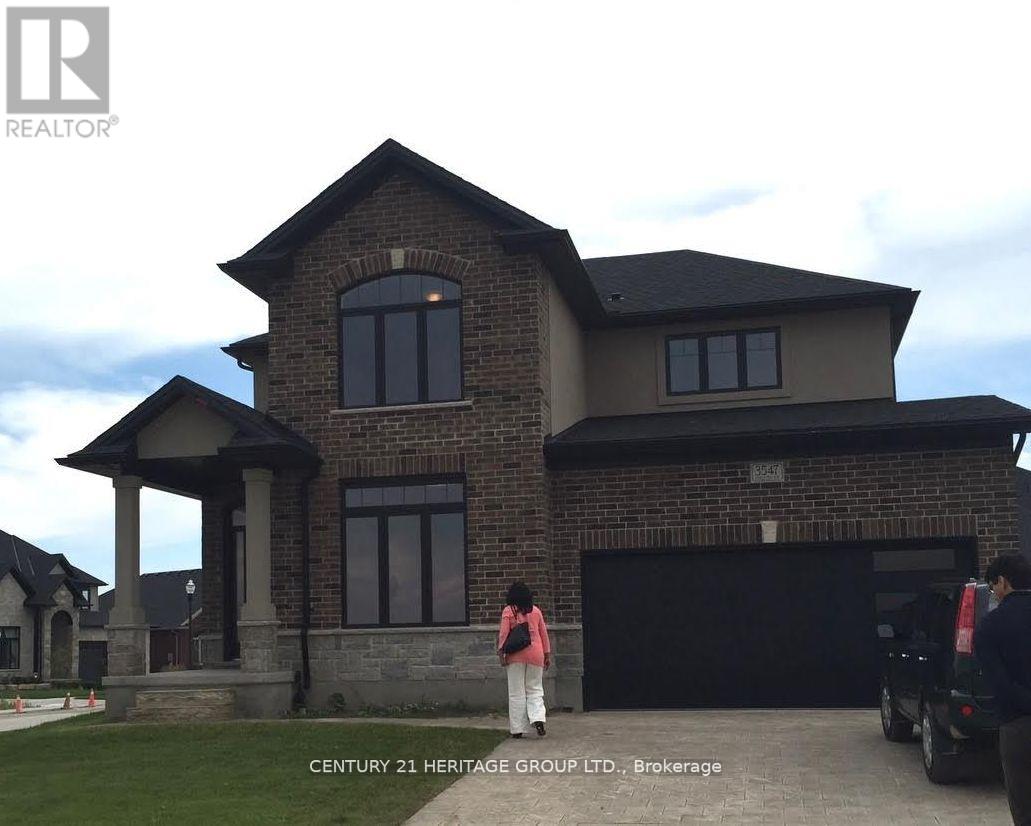
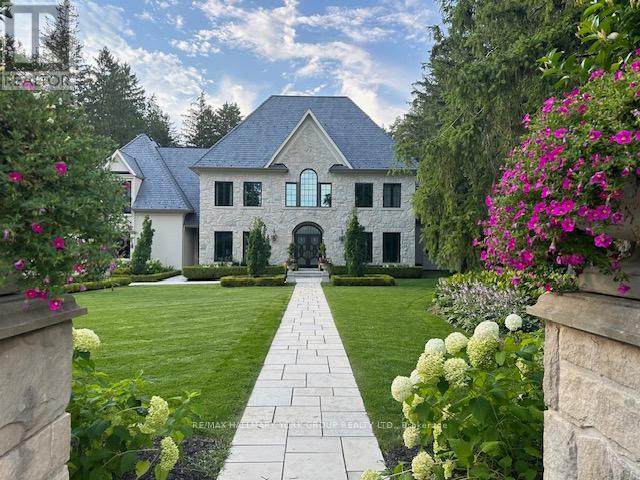
Welcome to 12 Stoney Brook Crescent. A newly renovated bi-level bungalow with totally a separate in-law suite. Located in the highly sought after Huntington Heights neighbourhood of St. Catharines with quick access to restaurants, shopping, trails, and highway access. Situated on a generous 50 ft x 105 ft lot, this beautifully updated home offers the perfect blend of modern living and functional design. Renovated two years ago, the home features new appliances, new air conditioning, new furnace, and new complete laminate flooring throughout. The sun-filled interior is enhanced by skylights, with stairs leading to a spacious open-concept living and dining area. Private sunken backyard patio, ideal for relaxing or entertaining. This home also offers a separate entrance to a fully contained in-law suite providing excellent income potential or multigenerational living flexibility. The raised bungalow layout includes interior access from the garage and an interlocking brick driveway. The roof was replaced just five years ago. Located minutes from desirable Public and Catholic schools, hospitals, shopping, parks, and highways (QEW & 406), this is a turnkey opportunity in one of St. Catharines most sought after family-friendly communities. Note that some photos are virtually staged. (id:15069)
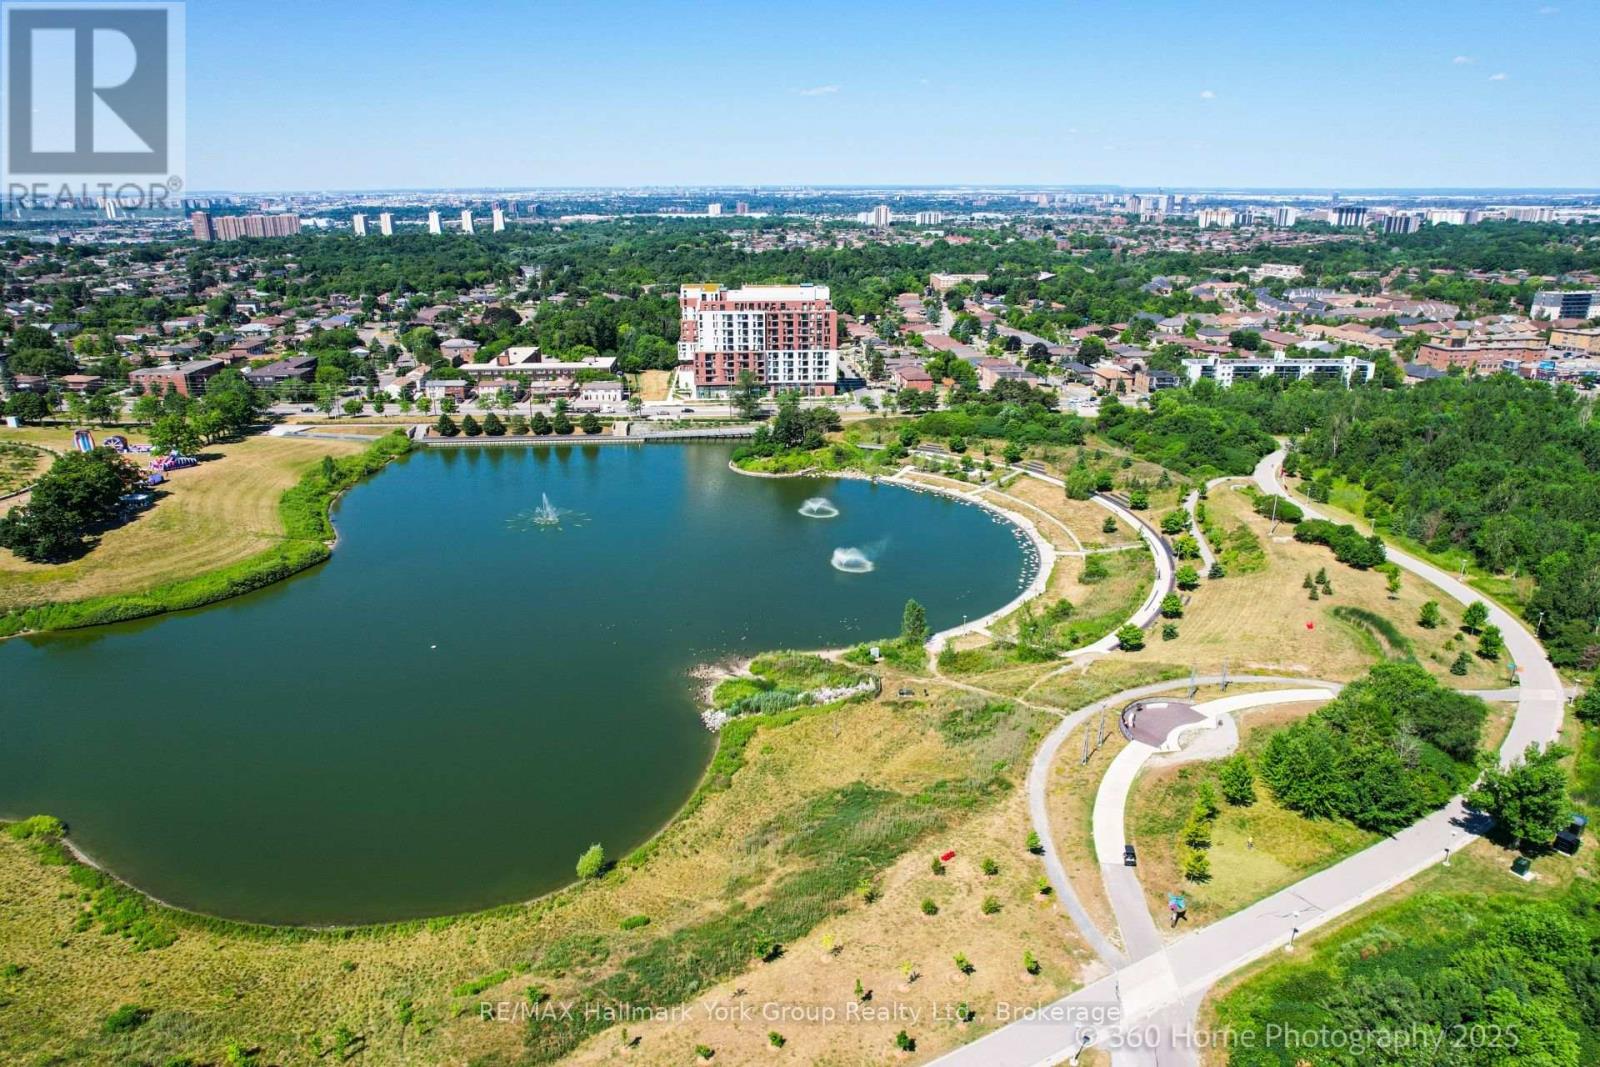
Welcome to The Keeley, a bright and beautiful 2-bedroom, 2-bathroom and 2 parking spots, Condo located in the heart of North York's dynamic Downsview Park neighborhood. This fifth-floor unit offers an efficient, carpet-free layout with a modern kitchen, ensuite laundry, a programmable thermostat, and includes all appliances. With both a private balcony and a Juliette balcony, you'll enjoy outstanding views and plenty of natural light throughout the space. The unit also comes with two parking spaces and a storage locker rare and valuable combination in the city. Perfectly positioned for both urban convenience and natural serenity, this condo is surrounded by lush green spaces and miles of hiking and biking trails that connect all the way to York University. Residents benefit from easy access to major highways, public transit, shopping, hospitals, and more, making this a truly connected and desirable location. The Keeley offers an exceptional range of building amenities, including a grand, welcoming lobby with 24-hour concierge service, a rooftop Sky Yard with panoramic views, lounge seating, a BBQ area, a greenhouse, and landscaped gardens. Inside, you'll find thoughtfully designed shared spaces like a co-working lounge, dining lounge, party and meeting rooms, a family lounge, library, media den, and a state-of-the-art fitness center. There's also visitor parking, as well as convenient dog and bike wash station. Whether you're relaxing at home, entertaining guests, or enjoying the surrounding parkland, this residence offers a lifestyle that's hard to match. A wonderful place to call HOME. This Condo can be sold Furnished or unfurnished-further details available. (id:15069)
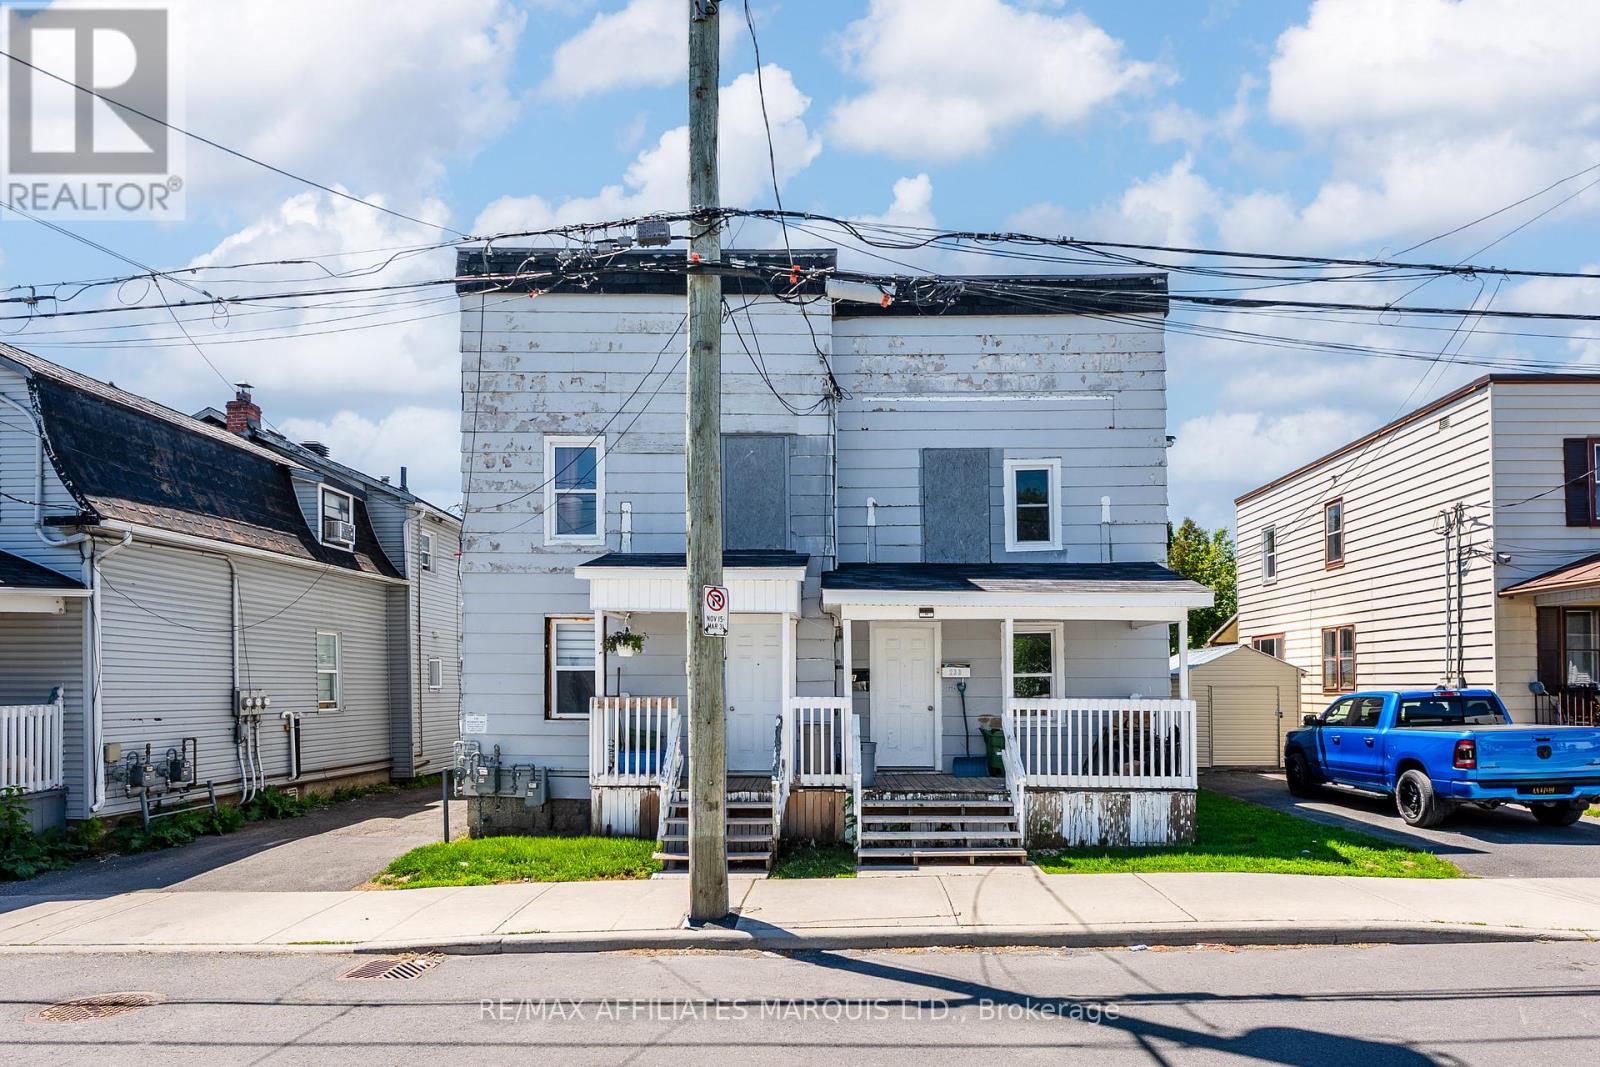
Welcome to your next investment opportunity! This fully tenanted 5-plex offers a rare combination of strong cash flow, reliable rental income, and long-term growth potential. Generating approximately $81,000 in gross annual income and an estimated 8% cap rate, this income-producing property is well positioned for investors seeking solid returns from day one. Comprised of five self-contained residential units with established tenants in place, the building provides dependable revenue while benefiting from continued demand for quality rental housing. Conveniently located close to shopping, schools, parks, public transit, and other everyday amenities, the property appeals to a wide range of tenants and supports long-term occupancy. Whether you're expanding an existing portfolio or entering the multi-family market, this 5-plex represents an excellent opportunity to acquire a well-performing asset with proven income and future upside potential. A minimum of 24 hours' notice is required for all showings. Please allow 48 hours irrevocable on all offers as per Form 244. (id:15069)
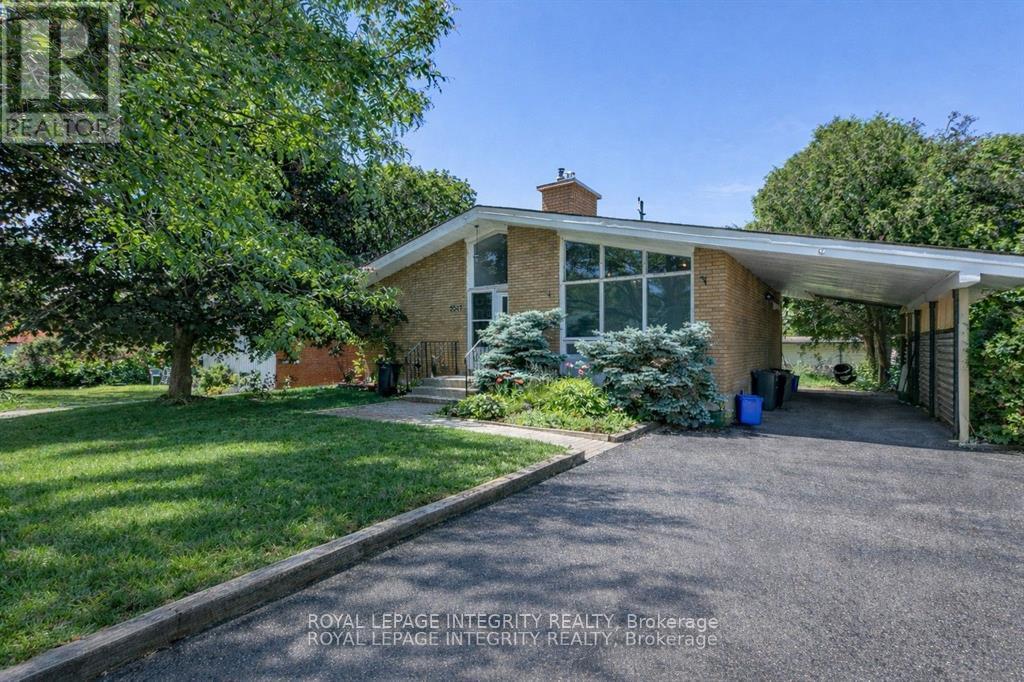
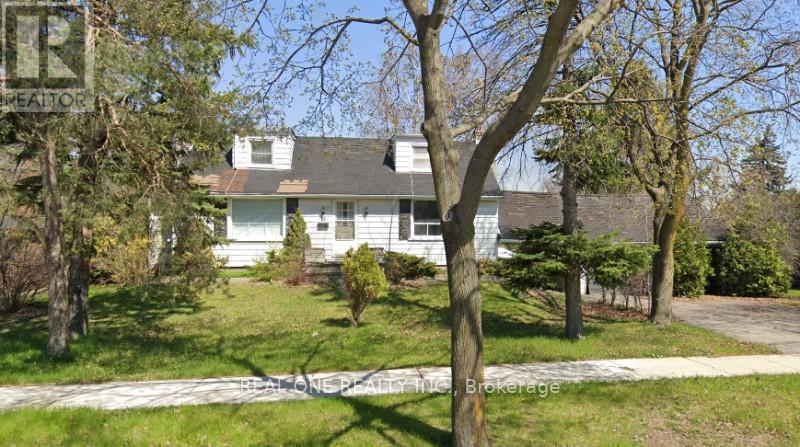
WOW! Exceptional income producing asset with huge future development potential! Prime 58x100 ft lot in the fast growing Baseline Corridor. Fully tenanted 2-unit dwelling (4-bed 2-full bath each unit) producing $83,373/yearly ($6947 monthly). An excellent cash flowing asset with a $57,927 Net Income. High demand rental area. You can decide whether you want to keep it operating as a duplex or redevelop in the future. The New Zoning for the property is MS2, allowing high density development up to 20m height. Ideally located just steps to Algonquin College, College Square, Pinecrest Recreation Centre, transit, shopping, and more. (The New Zoning in force is anticipated Sept 2026). Buy this property today and benefit from the up zoning in the nearest future. Buyers to verify zoning/permitted uses. (id:15069)
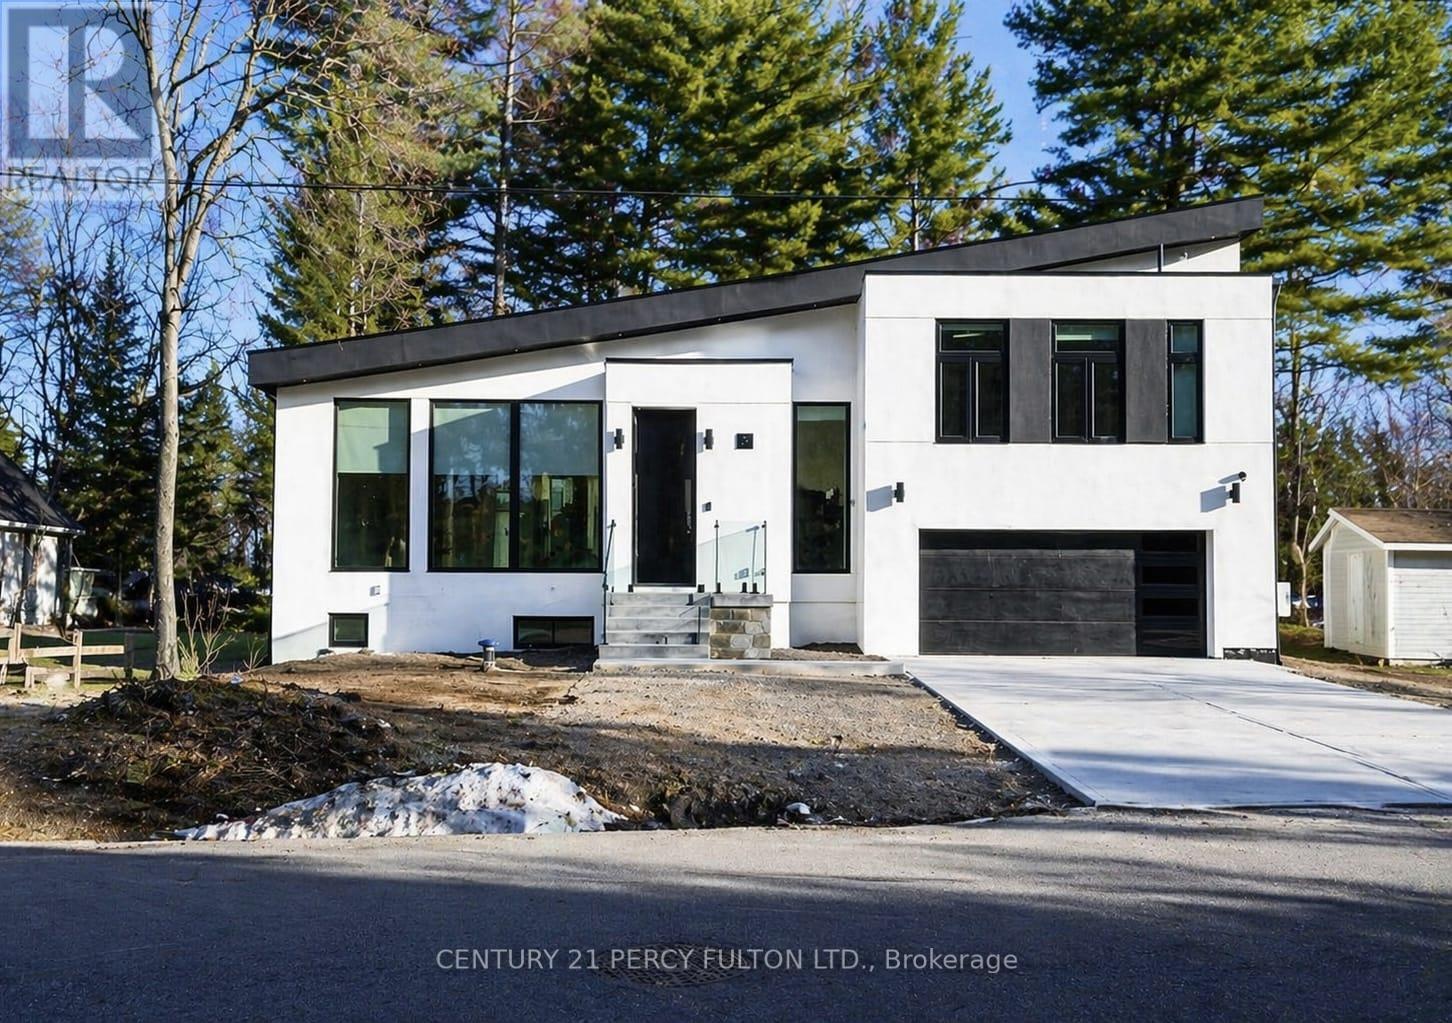
Welcome to 5 Robert Street, Sundridge - an exceptional brand-new, architect-designed luxury custom residence set on an impressive approx. 15,017 sq.ft. lot, offering approximately 1,939 sq.ft. of refined main-level living, a 1,439 sq.ft. lower level, and an oversized 500 sq.ft. double garage . This one-of-a-kind modern home showcases elevated craftsmanship throughout, featuring dramatic ceiling heights, expansive floor-to-ceiling aluminum with triple layers windows, multiple skylights, a striking contemporary gas fireplace, and a designer chef's kitchen with waterfall island and sleek custom cabinetry-creating a true statement of luxury living and architectural excellence. Built with uncompromising attention to detail, the home offers a heated driveway and basement floor, floating staircase with glass railings, premium lighting design, expansive rear deck with glass guards, walk-out lower level, high-performance construction standards, and all-new mechanical systems and finishes. The bright and functional lower level provides outstanding potential for a private in-law or guest suite, ideal for multi-generational living or extended family. Located on a quiet street just minutes to Lake Bernard and town amenities, this is a rare opportunity to own a never-lived-in, fully custom luxury home in the heart of the Parry Sound District. (id:15069)
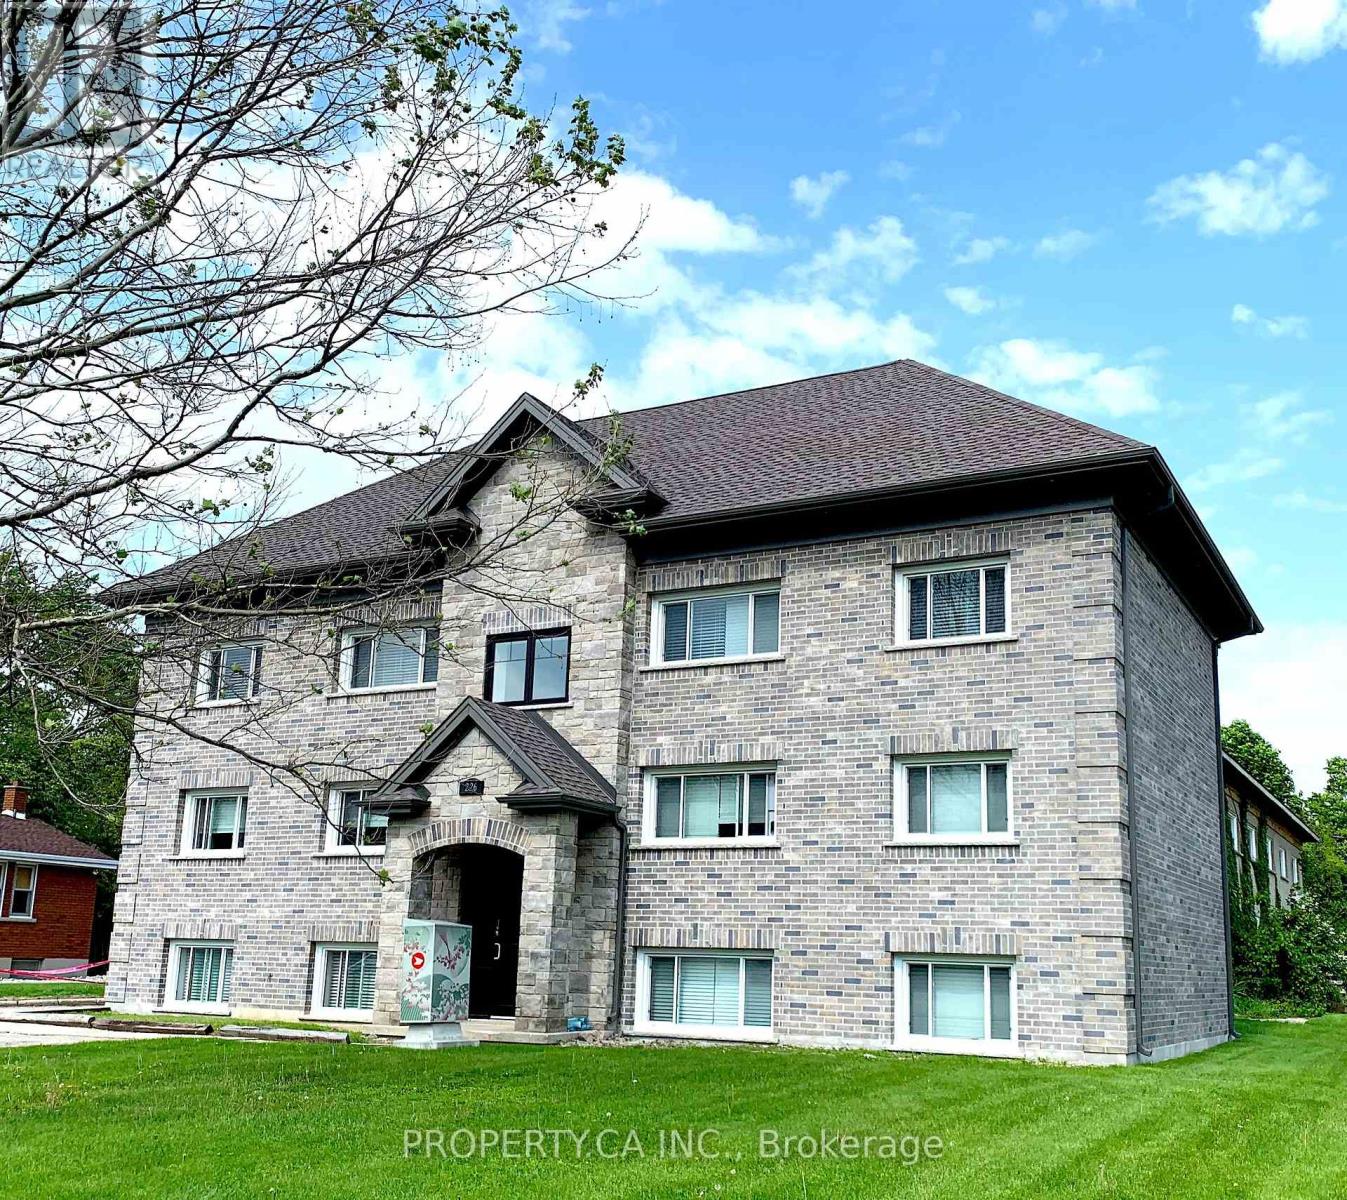
Opportunity Awaits at 226 Clarke Street, Woodstock. Expand your portfolio with this turn key, 12-unit residential building located in the heart of one of Ontario's fastest-growing rental markets. Priced at a 5.25% CAP and featuring a 6 unit apartment building in the front, completely renovated to condo standards with low maintenance ownership in mind. Behind the apartment building sits 6 luxury executive townhomes, completely renovated in 2021 - these units are unique in the market and are highly sought after by professionals. Prime location, close to Toyota Manufacturing Plant and HWY 401. Positioned in a high-demand area with historically low vacancy rates. This is a rare chance to acquire a clean, low maintenance, turnkey asset in a "Primary Growth Centre." Whether you are looking for stable cash flow or long-term appreciation, 226 Clarke delivers. (id:15069)
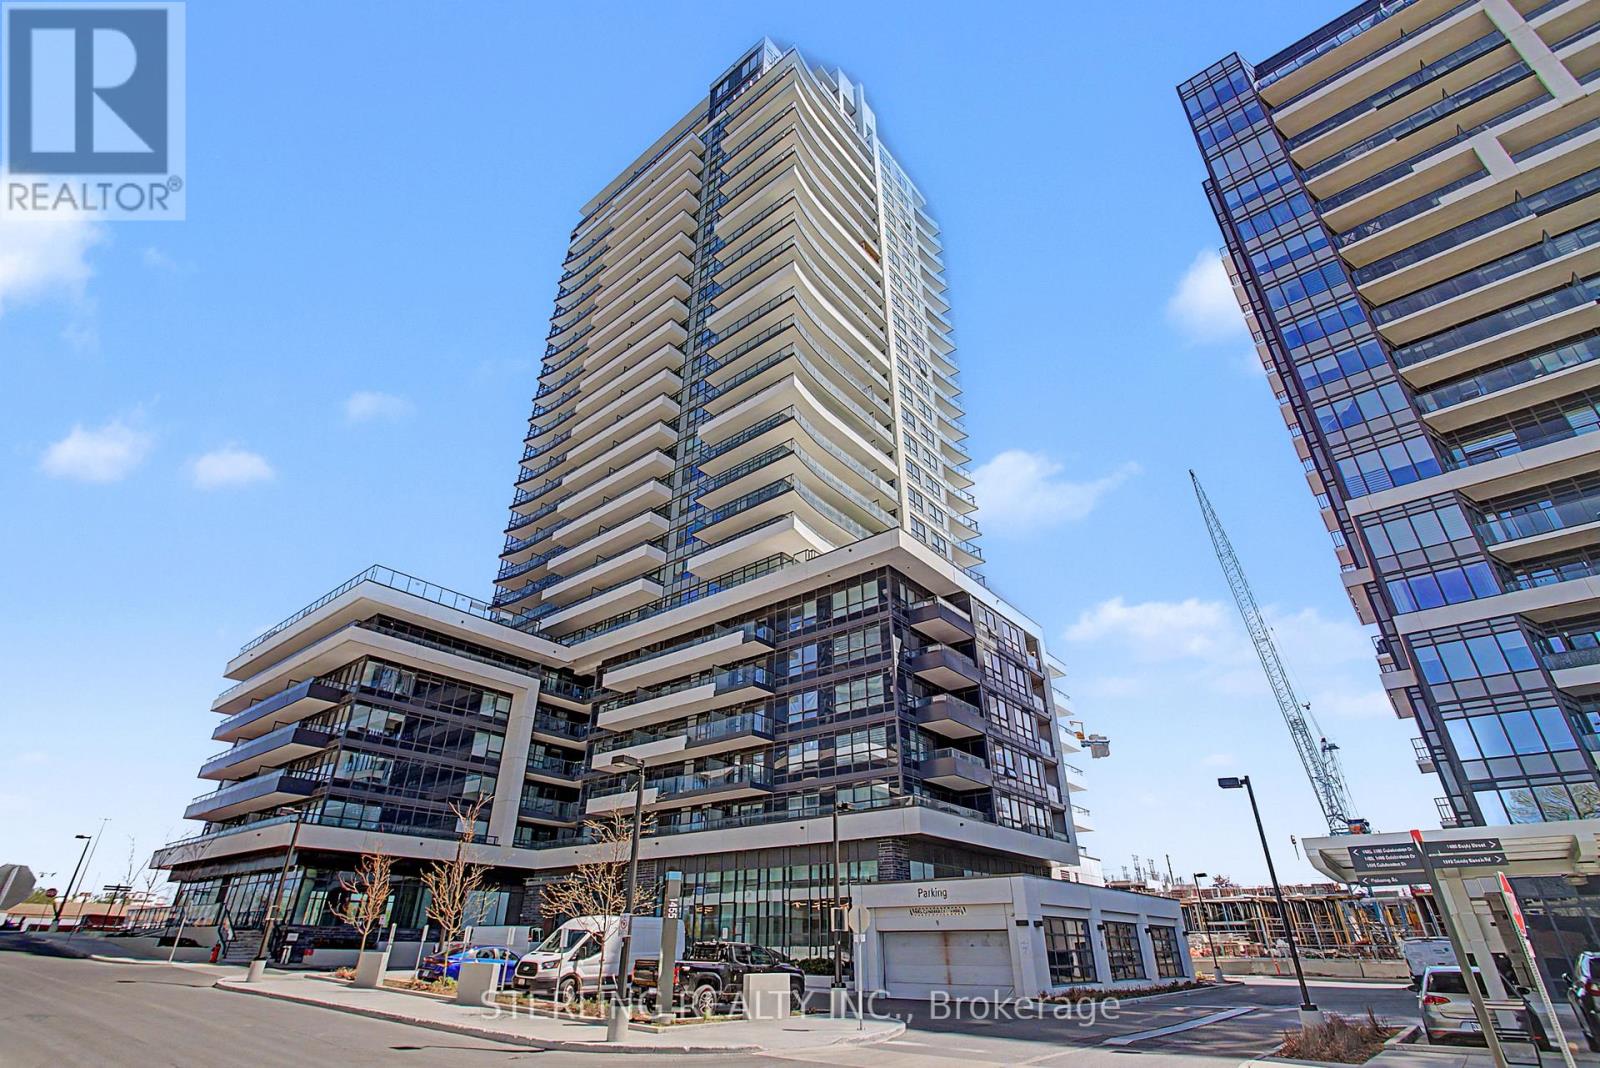
KING-SIZED OPPORTUNITY! - STUNNING 3- Bedroom PENTHOUSE SUITE! Showcases Soaring 12 Foot Ceilings and a Wall of Windows Boasting a Million Dollar, LAKE VIEW ~ WoW! A STRIKING Home with Sizable Living Area and a Generous Use Of Space! Features Many Personal Retreats, with Modern Decor & Accents. Well Appointed Designer Kitchen Highlights a Ceramic Back Splash, Upgraded Tile Finishes, Quartz Counter-Tops, Stainless Steel Appliances and Microwave Fume Hood - An Entertainers Delight! PENTHOUSE - UNIT Offers an Abundance of Natural Light and Privacy! Large and Unique Layout Showcases 3 Bedrooms (One Bedroom Opened but remains a Formal Room with Door). Spacious Master Bedroom features an Ensuite Washroom. 2nd Bedroom Has Access to 2nd Separate washroom. Bright, Spacious and Instantly Appealing LAKE VIEW PENTHOUSE with 12 FOOT CEILINGS, Locker and 1 PARKING SPOT. A Most Premium Location, VIEW of Lake and Steps to Go Station - Truly a RARE OFFERING! (id:15069)
Tucked Away in the Peaceful and Prestigious Adult Lifestyle Community of Legacy Pines, this Beautifully Renovated and Meticulously Maintained Bungalow Offers the Perfect Blend of Comfort, Privacy, and Scenic Surroundings. Surrounded by Mature Trees and Filled with Natural Light from Oversized Windows Throughout, this Warm and Inviting Home is Designed for Relaxing Easy Living. The Spacious Open Concept Main Floor Features Hardwood Flooring Throughout, a Stunning Kitchen & Bathrooms, and Custom Closet Organizers for Exceptional Functionality. Step Outside to the Large Deck (2022) with Gas Hook-Up - the Perfect Place to Relax, Entertain and Enjoy the Serenity of Nature. The Finished Lower Level Offers 2 Additional Bedrooms, Bright Large Windows, A full Bathroom with Heated Floors for Added Comfort. Complete with a Private Garage & Parking, this Exceptional Home Also Offers Access to Golf, Tennis, Bocce Ball & Pickleball at the Community Clubhouse. Peaceful, Bright, and Move-in Ready. (id:15069)
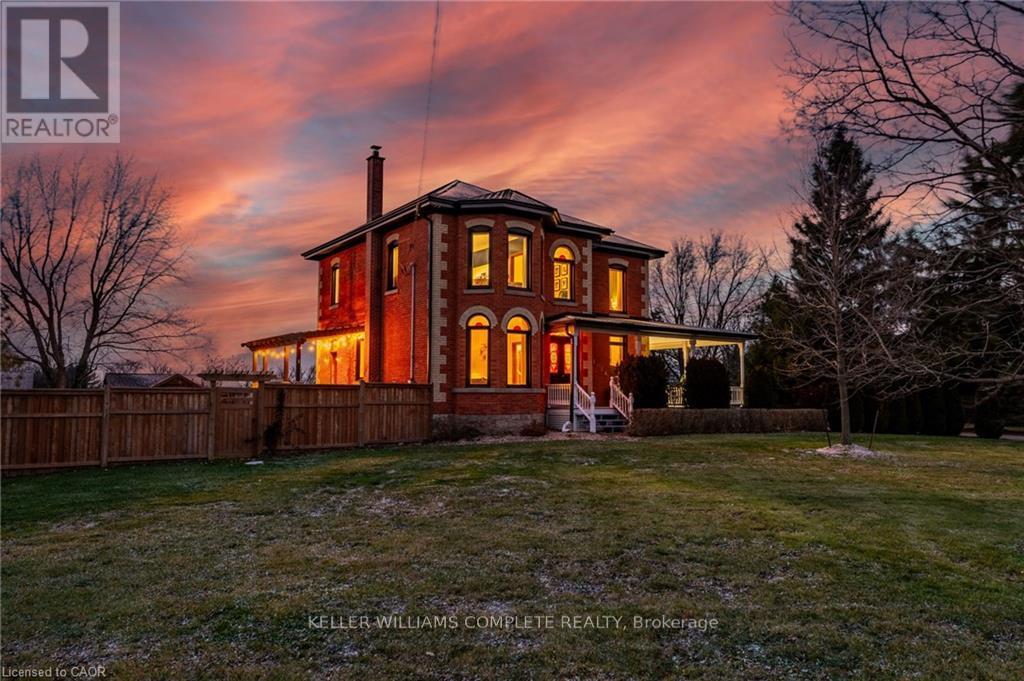
This updated red brick century home is sure to stun you with its beauty! Drive up the long interlock drive and be greeted by the wrap around porch and the handcrafted mahogany exterior doors. This stately home has original character details you'll love - 10' main floor ceilings, stained glass windows, the original front doors, beautiful glass pocket doors, pine and maple tongue and groove floors throughout, stained solid wood trim work, decorative ceiling medallion, the original fireplace (converted to gas), claw foot tub, the library chandelier is an original Hamilton gas street light converted to electric, and 2 staircases to the second floor. But, it's been updated to elevate the home and fit the modern family -adding crown molding, coffered ceiling, wall trim, a new kitchen, new bathrooms (including an ensuite with a double shower), second floor laundry, a large walk-in pantry/prep-kitchen, a library that could double as an office, and brick flooring in the mudroom. This home has the original character we all crave in homes while meeting the modern family lifestyle. Set upon approx. 1.38 acres this is country living at its best while still being just a short drive to amenities and commuter access routes. With almost half of the property fully fenced off you can enjoy the backyard privacy and safety letting children and dogs run freely. The backyard also boasts an elegant 50'x50' raised bed garden with a greenhouse, a new 'chicken coop mansion', large wood storage shed, an inground pool and hot tub. The detached garage, a full 2 storeys + aloft, functions as both a garage and a workshop. Adjacent concrete pad for RV/trailer parking. Updated electrical, new windows (2025), new soffit/fascia/eaves (2025), new siding (2025). The other half of the basement could be finished to add more room and includes 3-pc bathroom rough-ins. A full staircase to the loft is installed and loft could also be finished to add another room. Visit URL for more photos, floorplans, etc (id:15069)
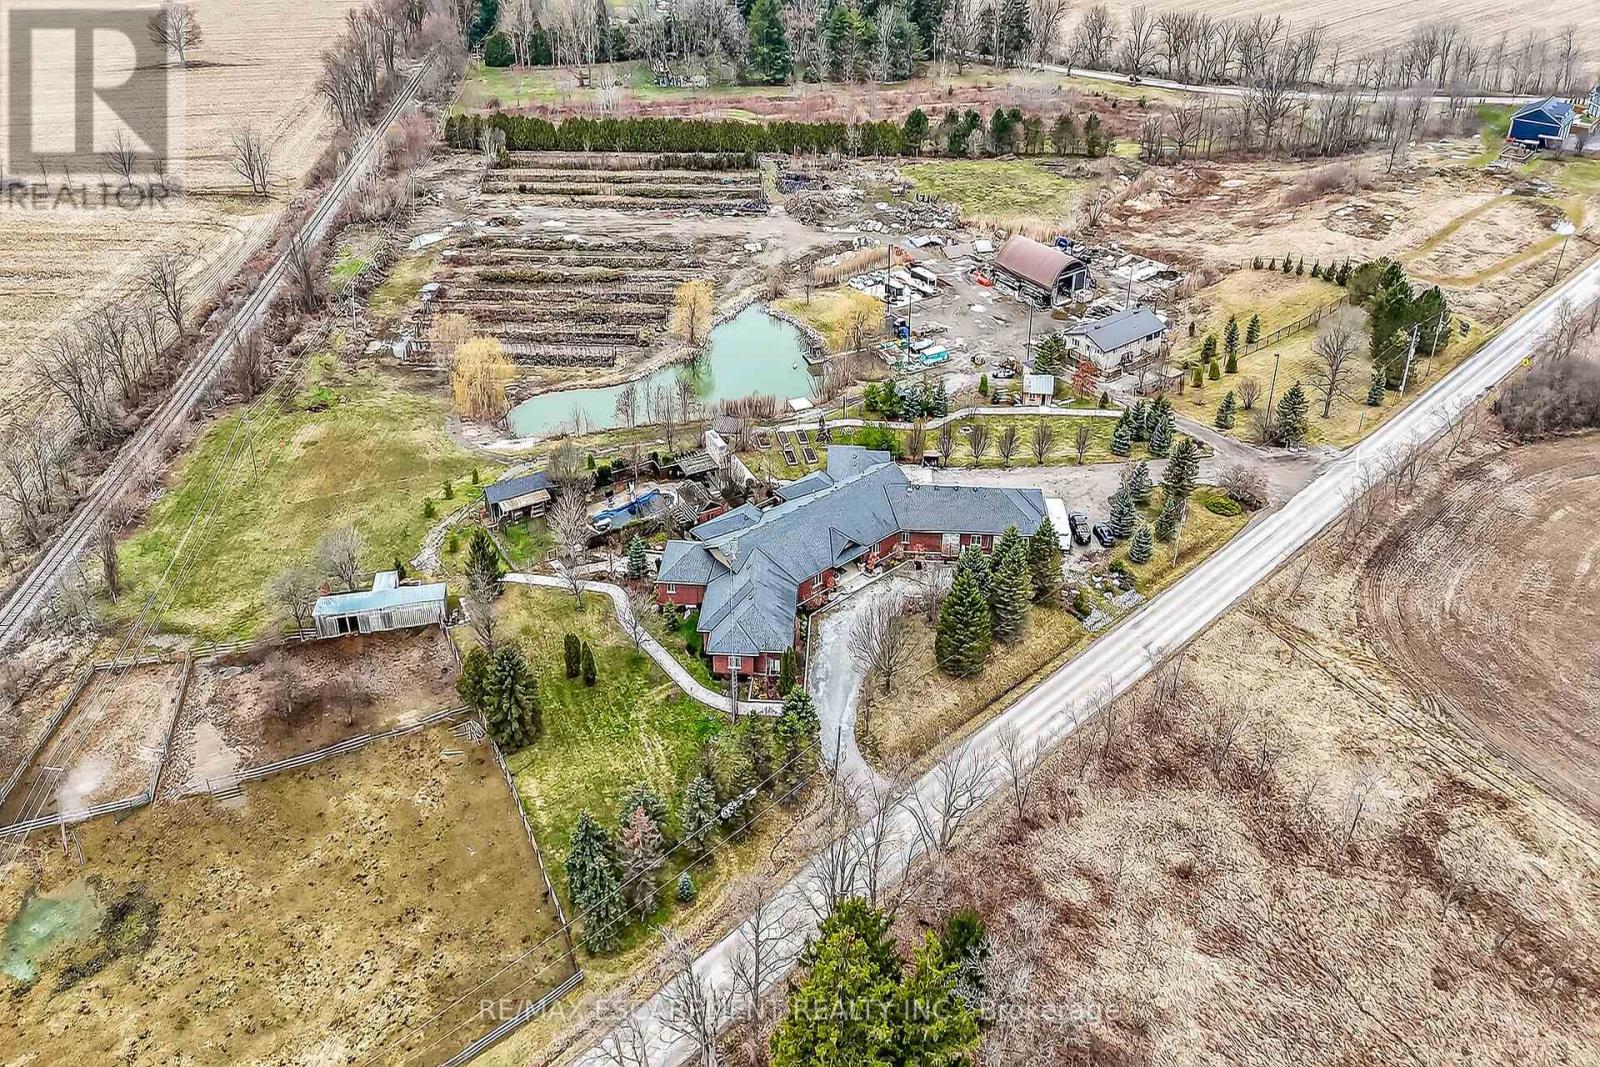
Simply Spectacular 10.56 acre "Rural Masterpiece" - possibly the most intriguing, interesting property to ever come available. An authentic "Country Estate" offering pretty much every indoor & outdoor feature imaginable enjoys prime location - 15 min commute to Ancaster, Brantford, Caledonia & 403. Surrounding beautiful man made lake is all brick 2012 ICF custom built sprawling ranch bungalow introducing 7296sf of opulent living area, 7296sf finished lower level incs patio door walk-out to stamped concrete patio, 2012sf 3-car heated garage, 1776sf detached shop ftrs 3 bedroom residential unit constructed above garage, 2204sf Coverall-style building built-2010, board & baton livestock barn w/adjacent paddocks, in-ground pool-2014, 2 outdoor wood burning furnaces, 2 driveways & multiple hoop greenhouses (requires poly). Gorgeous kitchen sporting hand-crafted "Mennonite" cabinetry, granite countertops, "Viking" 6 burner gas stove, huge WI pantry, man door WO to massive covered deck overlooking pool & pond. Corner gas FP flanks dining area & Great room boasting hardwood flooring, stone pillars & cathedral ceilings leading to grand foyer - continues w/x-wide corridor accessing 6 large bedrooms, primary bedroom ftrs 5pc en-suite & WI closet + 3 modern 3pc bath. Main level mud-room incs laundry station & entry to 2 bedroom in-law unit. Cavernous 10ft hi basement enjoys desired heated floors housing 4 separate residential sections (2x3 bedrooms / 2x2 bedrooms), 4x4pc baths, 4 living/dining room combos & 4 kitchens w/granite countertops. Extras -oak interior doors & staircases, 2 Geo-thermal HVAC systems-2017, drilled water well-2017, 2 water cisterns, multiple septics inc new commercial system 2017, UV purification, fire suppression system, 400 amp hydro, hot tub - list is endless. Ideal for expanding multi-generational family yearning for country life-style - OR - perfect venue for Churches or Organizations looking for Retreat or Outreach Centre. Property for the A (id:15069)
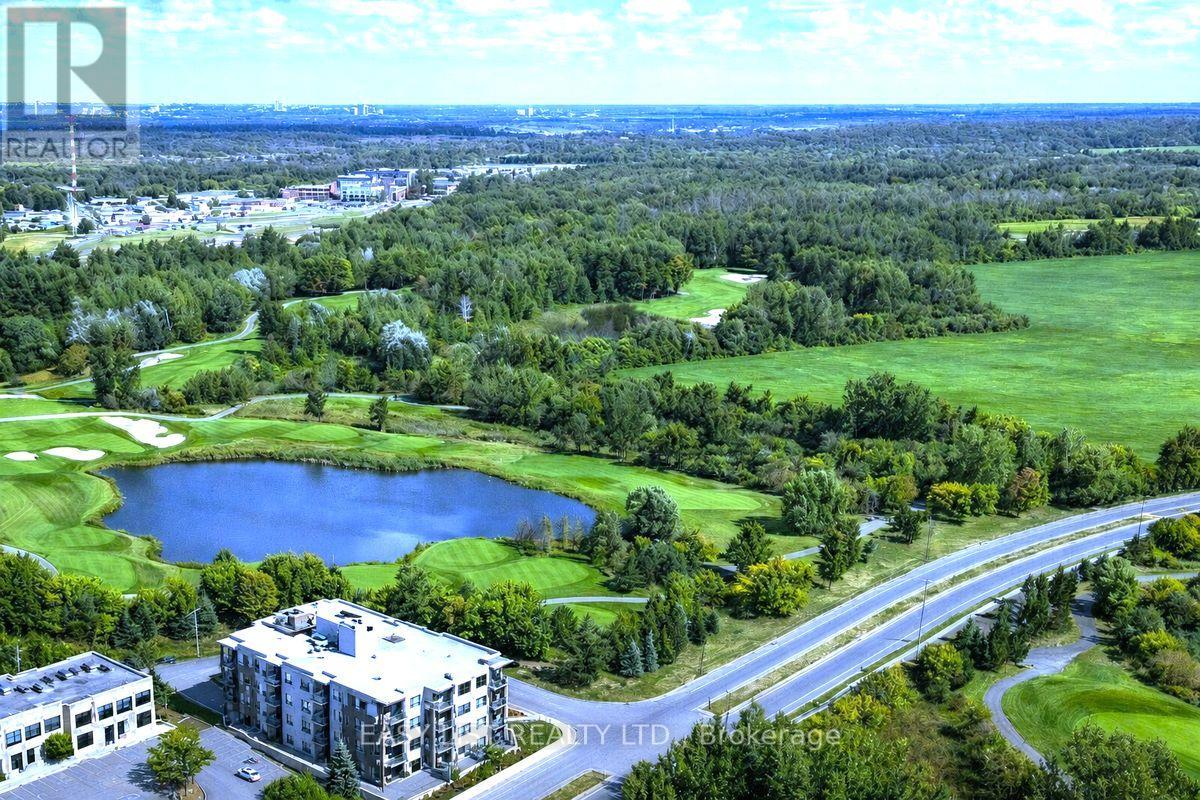
*** Visit the REALTOR website for further information about this Listing *** Penthouse Residence w/ Unrivaled Golf and Forest Vistas!! Welcome to Penthouse 404 at 280 Herzberg! 1 Bedroom + Large DEN on highest floor. Offering a rare opportunity to experience elevated living with panoramic views of manicured golf fairways, a glistening lake, lush NCC-protected forests, and the distant backdrop of the Gatineau Hills - all within the comfort of your own home. With The Marshes Golf Course at your doorstep, you'll enjoy waking up each morning overlooking quiet, dew-covered greens from your bedroom window; and in the evening, dining and unwinding outside on your private balcony watching golden sunsets filter through the trees. It's a daily backdrop reserved for a select few! Understanding that your home is the place where each new day begins, this stunning Penthouse features soaring 10-foot ceilings and near floor-to-ceiling windows that flood the space with natural light. Sunlight pours across wide-plank hardwood floors, while a modern, full-scale kitchen with an expansive island anchors the home in both function and elegance - ideal for everyday living and refined entertaining. Enrich your lifestyle as maintenance-free in an elegant boutique condominium with curated amenities, including a fitness studio, rooftop terrace with BBQ lounge, full-size elevator, secure entry, private storage, and heated underground parking. Perfectly positioned just moments to shopping, upscale dining, cafés, scenic bike paths, and parklands, this upper residence seamlessly connects convenience with nature. From this Top Floor vantage point, the setting feels worlds away - yet remains effortlessly close to everything. A truly limited offering in one of Ottawa's most picturesque settings. Where lifestyle, privacy, and natural beauty converge. Reward yourself with elevated Penthouse living, where your time and tranquility are valued. 24 irrevocable on all offers. (id:15069)
A must see..... beautifully landscaped contemporary and stylish home in Andover trails! 4 Bedrooms,2.5 Baths, this home is loaded with luxury features throughout including a gorgeous kitchen with granite and quartz countertops, beautiful spa like ensuite, 9 foot ceilings, designer built ins, LED custom lighting, quality finishes, upgraded wide staircase with metal spindles, art nooks, rounded corners, legend stone fireplace, upgraded garage door, wide plank flooring, pantry, the list goes on and on! come and see for yourself the value in this stunning home situated on a large corner lot with large patio and pergola. (id:15069)
Set on an extraordinary 1.18-acre lot in the heart of Old Aurora, this iconic Kennedy Street West estate blends timeless elegance with modern luxury. Privately nestled among mature trees and manicured grounds, the residence offers an exceptional lifestyle in one of Aurora's most prestigious enclaves.Inside, every detail has been thoughtfully curated with a designer's eye - from custom wide-plank elm hardwood floors and soaring architectural ceilings to statement chandeliers and sun-filled principal rooms. The spectacular Cameo Kitchen is the centrepiece of the home, featuring bespoke cabinetry, professional-grade appliances, and magazine-worthy finishes that perfectly balance style and function.Elegant formal spaces and relaxed gathering areas are anchored by multiple fireplaces, creating warmth and sophistication throughout. The upper level features four spacious bedrooms, highlighted by a luxurious primary retreat with a custom walk-in dressing room and spa-inspired ensuite.The fully finished lower level extends the home's lifestyle appeal with two additional bedrooms, a dramatic stone fireplace, private gym, and a beautifully appointed wet bar designed as a secondary kitchen.Outdoors, the estate transforms into a resort-style oasis with a sparkling pool, expansive entertaining terraces, designer outdoor kitchen, and a custom cabana featuring retractable doors, a floor-to-ceiling stone fireplace, wet bar, and private 2-piece bath. A standalone sauna completes the ultimate wellness retreat.A four-car garage with handcrafted wood doors leads into a stunning custom mudroom with floor-to-ceiling walnut cabinetry.A rare offering of prestige, privacy, and exceptional design in one of Aurora's most coveted neighbourhoods. (id:15069)
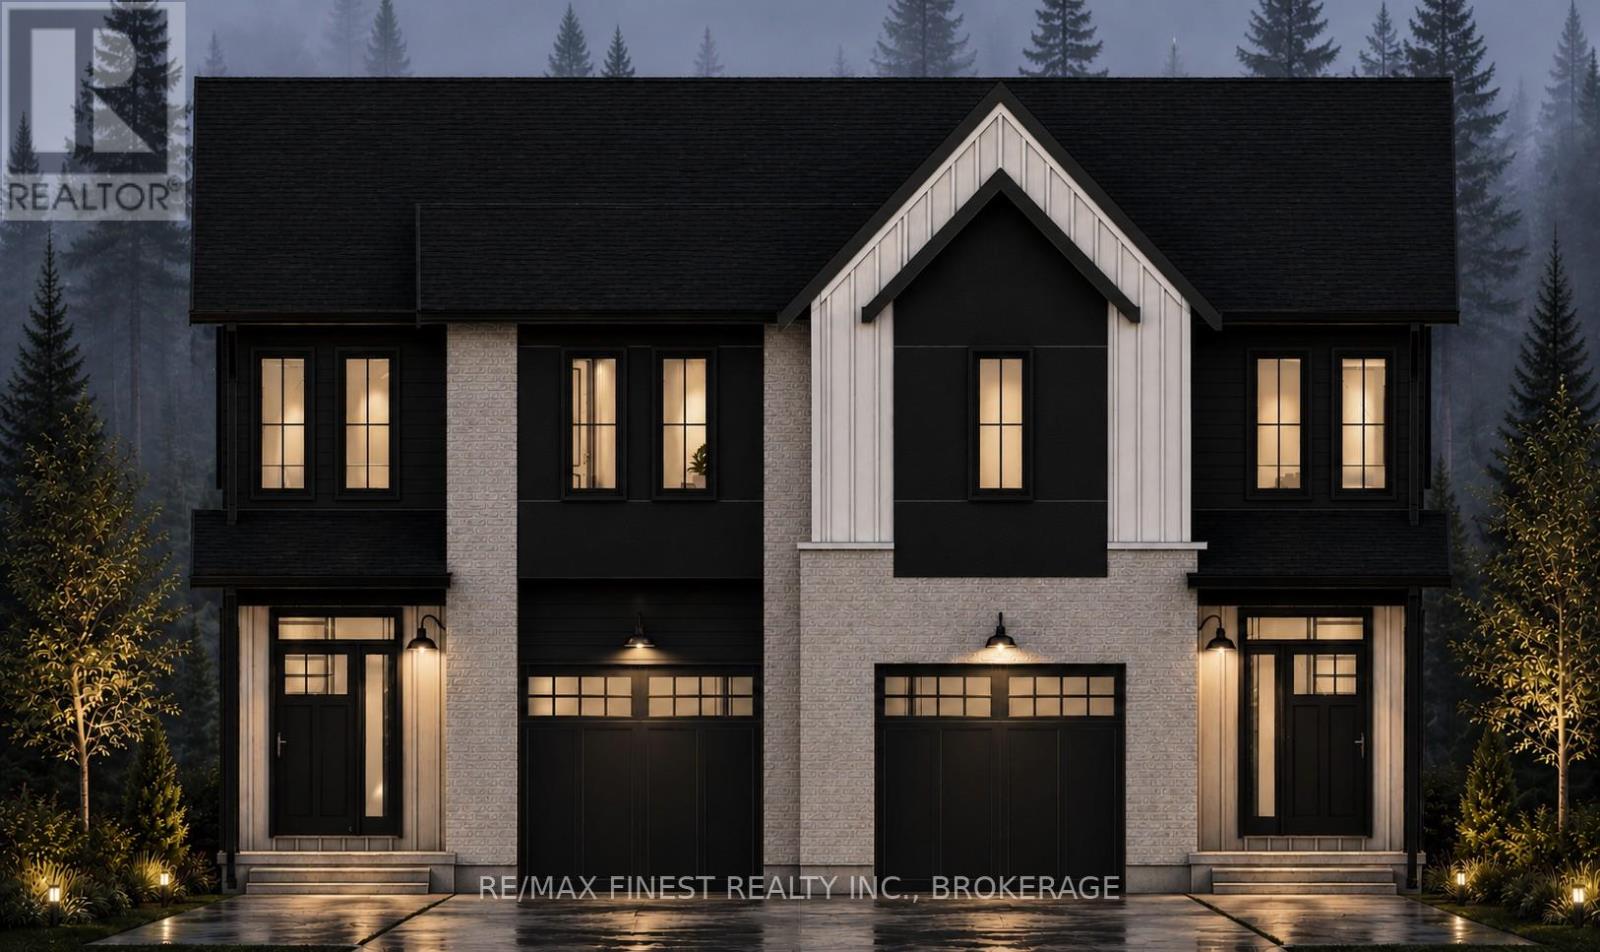
Amazing value opportunity to buy a brand new home under $500k in a great family neighbourhood! This elegant 3 bed / 3 bath semi-detached home with 1468 sq ft of above ground finished living space has a fantastic layout and a beautiful modern/country exterior. An open concept living/entertaining area on the main floor with a beautiful kitchen that includes quartz countertops and a large island that adds a great space for food prep or pulling a stool up to enjoy a cocktail and have a visit. The trademark YGK Group mudrooom/storage between the garage and interior of the home is the perfect spot to drop off sports equipment and provisions on the way into the house. The upper level has three great sized bedrooms with a large, private primary bedroom that includes a huge walk-in closet and an ensuite bath. YGK Group is a trusted local Tarion builder that prides themselves on quality homes and an excellent reputation. Completion of build expected for June/July 2027. Less than 10 minutes into Kingston and 1 minute from the 401 for easy commutes and a 5 minute walk to schools, this family friendly community is expaning and you can be a part of it at an incredible price! (id:15069)
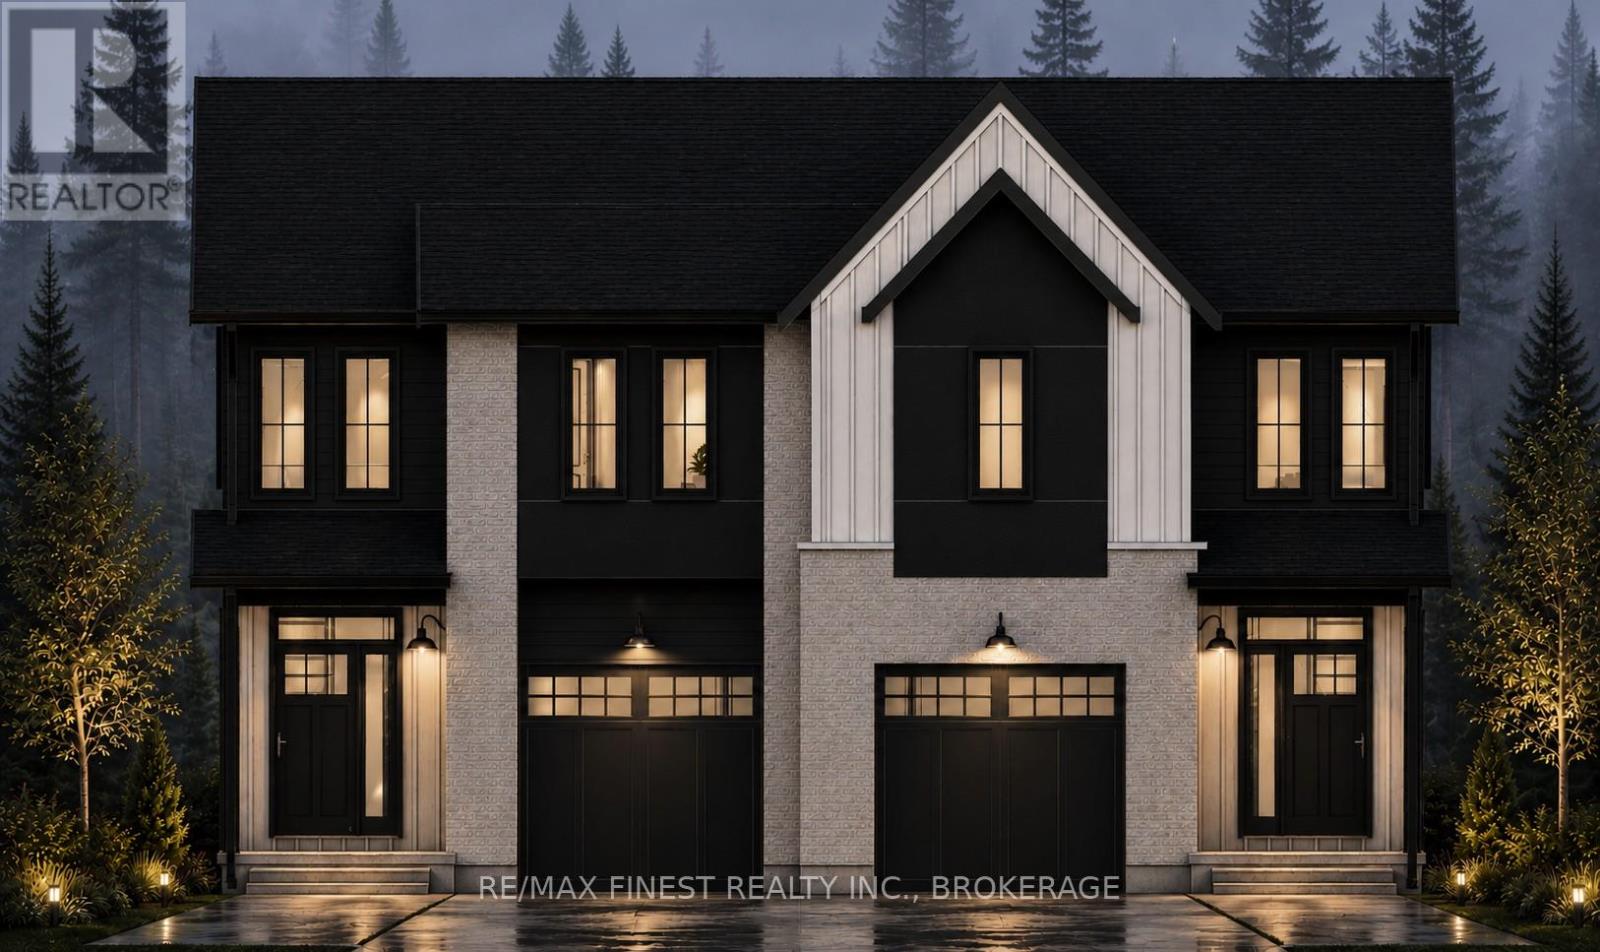
Amazing value opportunity to buy a brand new home under $500k in a great family neighbourhood! This elegant 3 bed / 3 bath semi-detached home with 1468 sq ft of above ground finished living space has a fantastic layout and a beautiful modern/country exterior. An open concept living/entertaining area on the main floor with a beautiful kitchen that includes quartz countertops and a large island that adds a great space for food prep or pulling a stool up to enjoy a cocktail and have a visit. The trademark YGK Group mudrooom/storage between the garage and interior of the home is the perfect spot to drop off sports equipment and provisions on the way into the house. The upper level has three great sized bedrooms with a large, private primary bedroom that includes a huge walk-in closet and an ensuite bath. YGK Group is a trusted local Tarion builder that prides themselves on quality homes and an excellent reputation. Completion of build expected for June/July 2027. Less than10 minutes into Kingston and 1 minute from the 401 for easy commutes and a 5 minute walk to schools, this family friendly community is expaning and you can be a part of it at an incredible price! (id:15069)
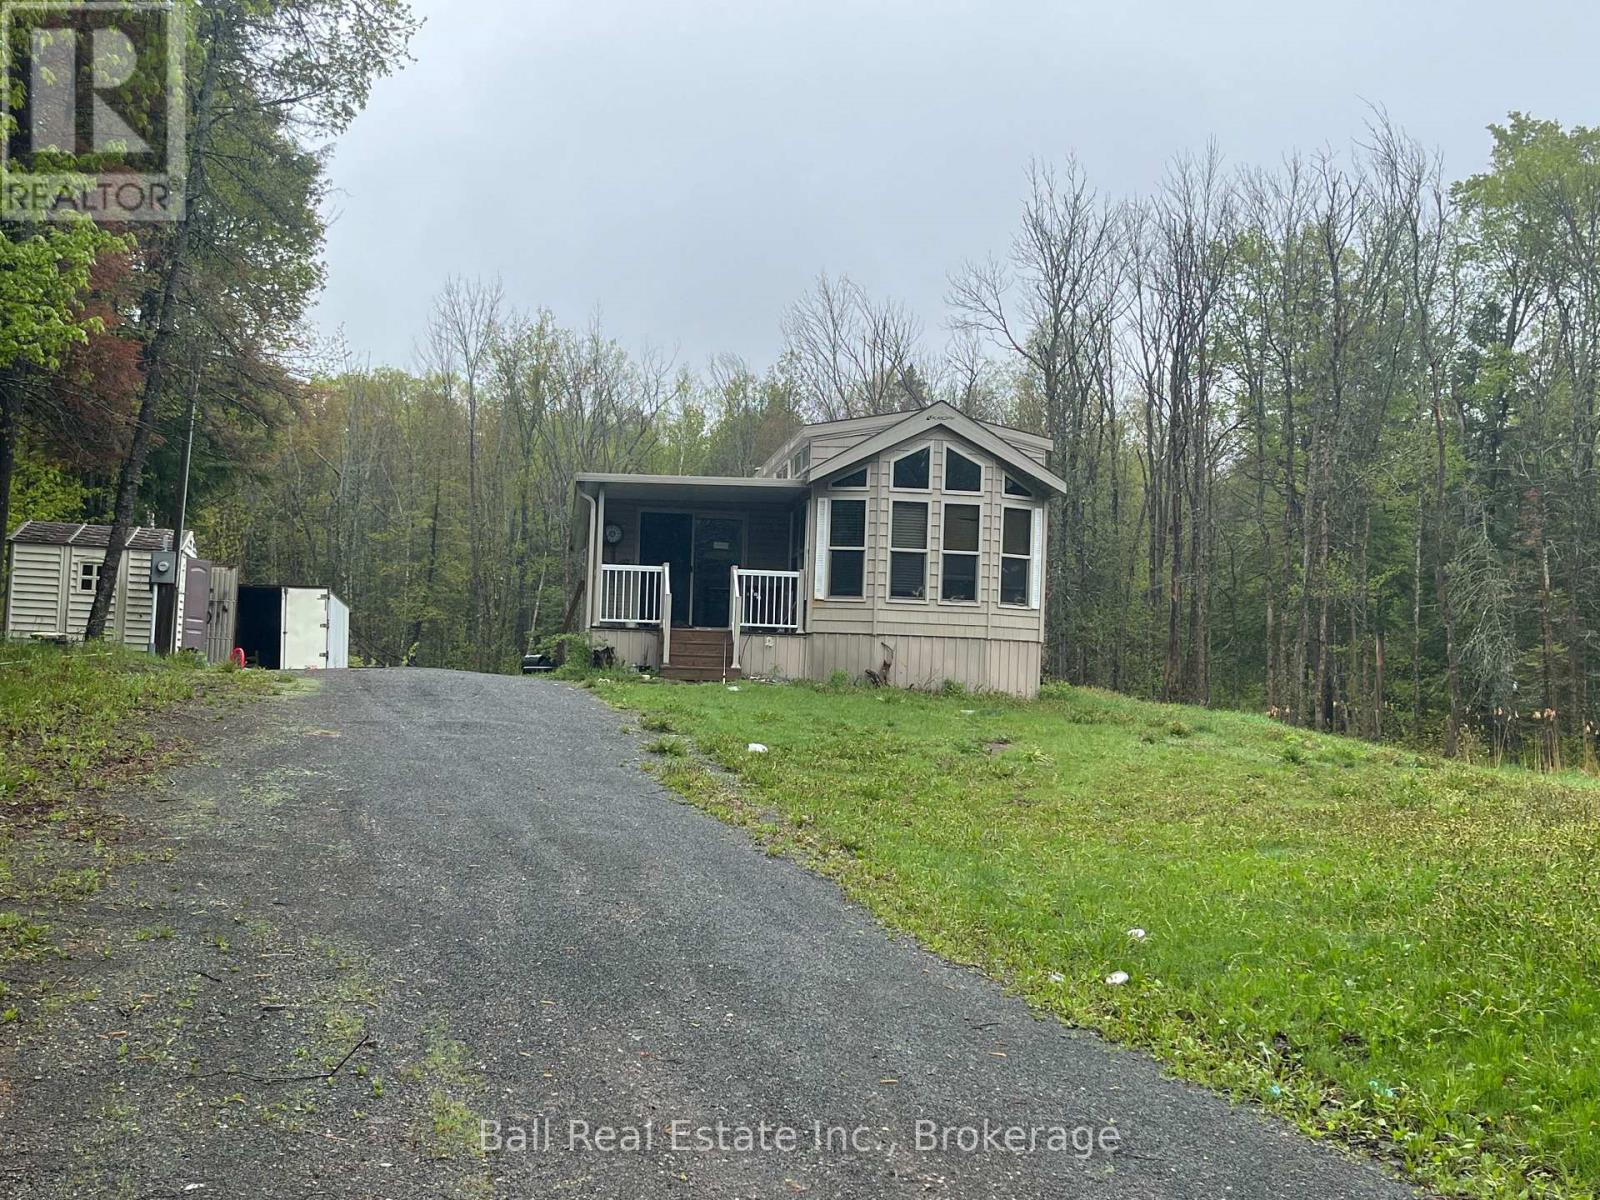
First time buyers or investors! 10 year old modular home on a 2 acre country lot. The home features a 2 bedroom layout with a master suite at the back that leads to a deck. There is a large living room with a propane fireplace and a cozy front covered porch. The home needs a good cleaning, but it isn't very old and has always been a four season home. The property has a well and septic system, both believed to be from 2016. Property being sold in "as is where is" condition. Close to public beaches and many trails. Locatedd on a year round maintained road and school bus route. (id:15069)
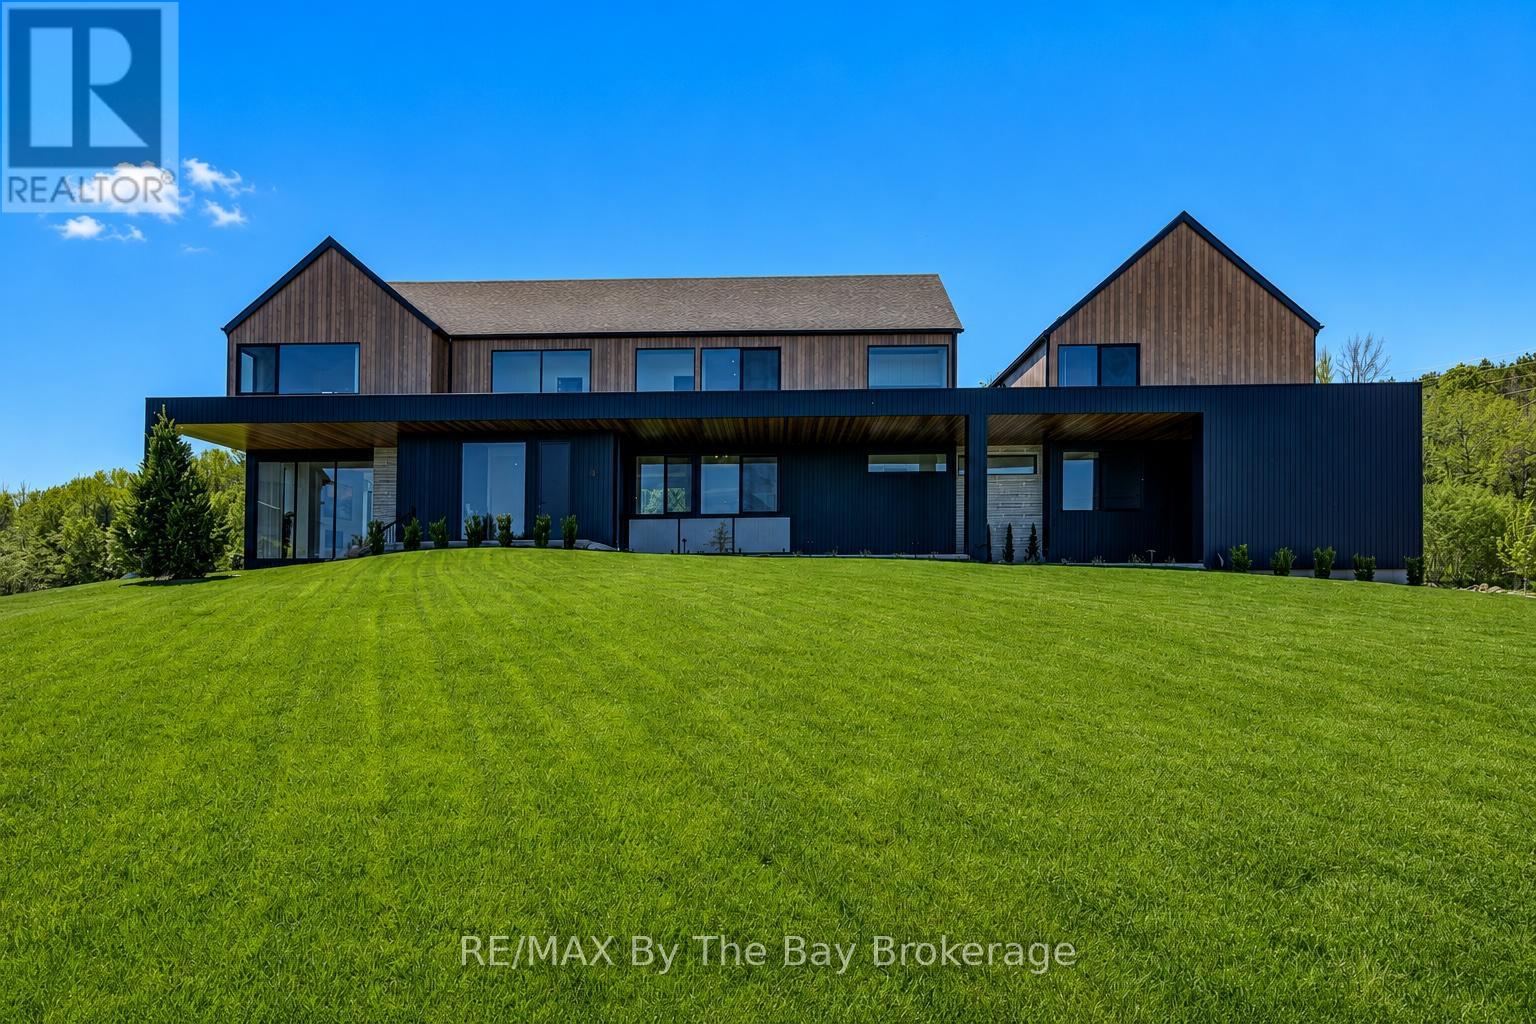
Experience elegance and timeless luxury in this stunning custom-built residence, situated in the prestigious WindRose Estates community. Set on a private 1.79-acre lot, this exceptional property offers 5,830 sq. ft. of meticulously designed living space, seamlessly blending sophistication, comfort, and functionality.The home's grand design showcases floor-to-ceiling windows and doors, flooding each room with natural light and offering serene views of the surrounding landscape. The custom chef's kitchen is a true showpiece-crafted with premium finishes, cabinetry, and top-end appliances perfect for both everyday living and entertaining on a grand scale. The open-concept main floor exudes an effortless flow, connecting elegant living and dining areas ideal for gatherings and quiet moments alike.With a total of nine bedrooms and six bathrooms, this home provides ample space for family and guests. The lower level is equally impressive, featuring a state-of-the-art fitness studio enclosed by a floor-to-ceiling glass wall and a spacious recreation or games room for leisure and entertainment. An exceptional feature of this property is the completely self-contained 1,100 sq. ft. apartment, offering two bedrooms, 1.5 bathrooms, a full kitchen, Private covered deck and a separate entrance-perfect for extended family, guests, or luxury rental opportunities. The main 3 car garage provides abundant space for vehicles and equipment, with an additional 1 car garage for the apartment completing this rare offering. Located just minutes from Osler Bluff Ski Club, Blue Mountain Resort, Georgian Bay's crystal waters, and the historic charm of downtown Collingwood, this home is surrounded by endless opportunities for recreation and relaxation-golfing, cycling, boating, and hiking all within reach. Every detail of this exquisite estate reflects thoughtful design and exceptional craftsmanship, making it a truly distinguished residence in one of the region's most sought-after communities (id:15069)
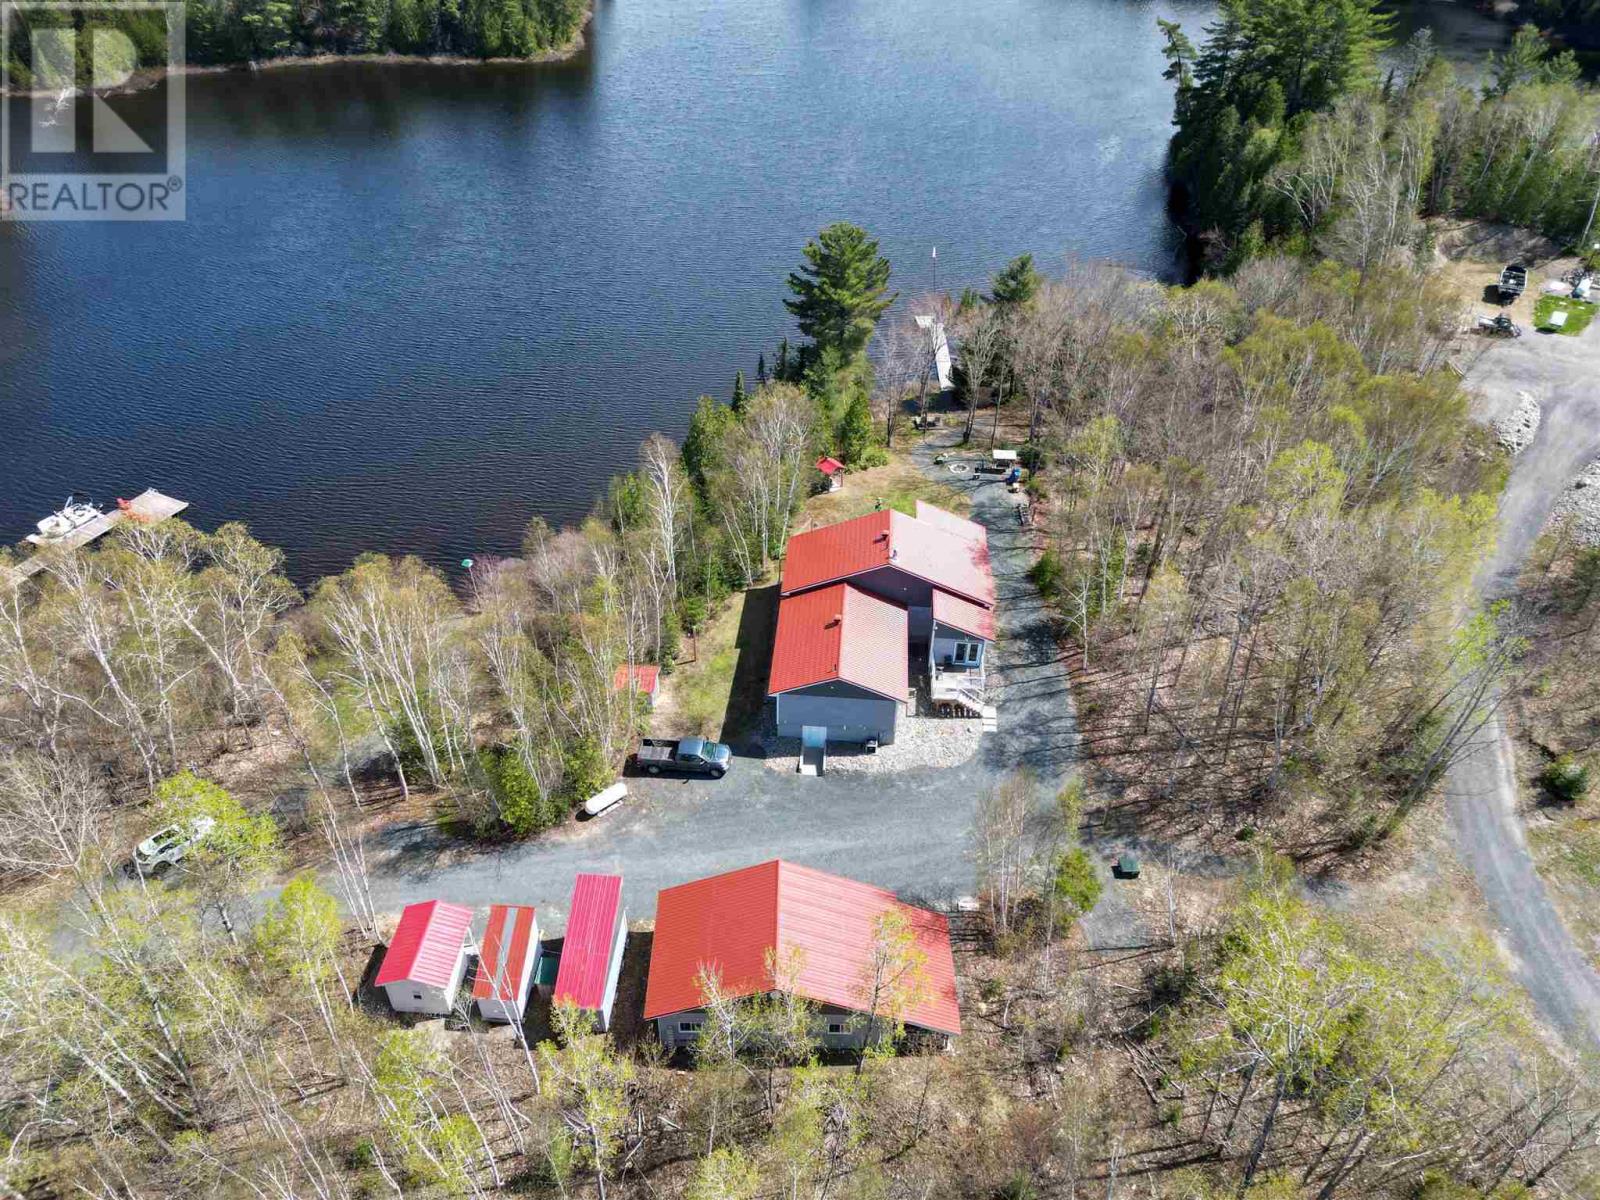
Sure to impress, this custom 2017-built, two-bedroom, two-bathroom bungalow offers an unparalleled retreat on 4.3 acres with 236 feet of tranquil Popeye Lake shoreline. Meticulously maintained with no detail spared, the open-concept main floor features stunning knotty maple custom kitchen cabinets with soft-close drawers and doors, engineered hardwood floors throughout, as well as a Great room anchored by a Hampton freestanding woodstove set against a custom granite accent wall. Luxury abounds with soapstone floors in the bathrooms and foyer, pine trim and tongue-and-groove ceilings throughout, a generous master suite with an ensuite and walk-in closet, as well as a light-filled three-season sunroom leading to a 50-foot glass-railed walkout deck. This property delivers on convenience and readiness, featuring a detached 3-bay garage, a fully-wired Kohler back-up generator, high-end GE Profile dual-fuel appliances, a newly constructed four-person "virgin" bunkie, and full RV hook-ups with septic, hydro, and water connections, making it ideal for hosting friends and family. (id:15069)
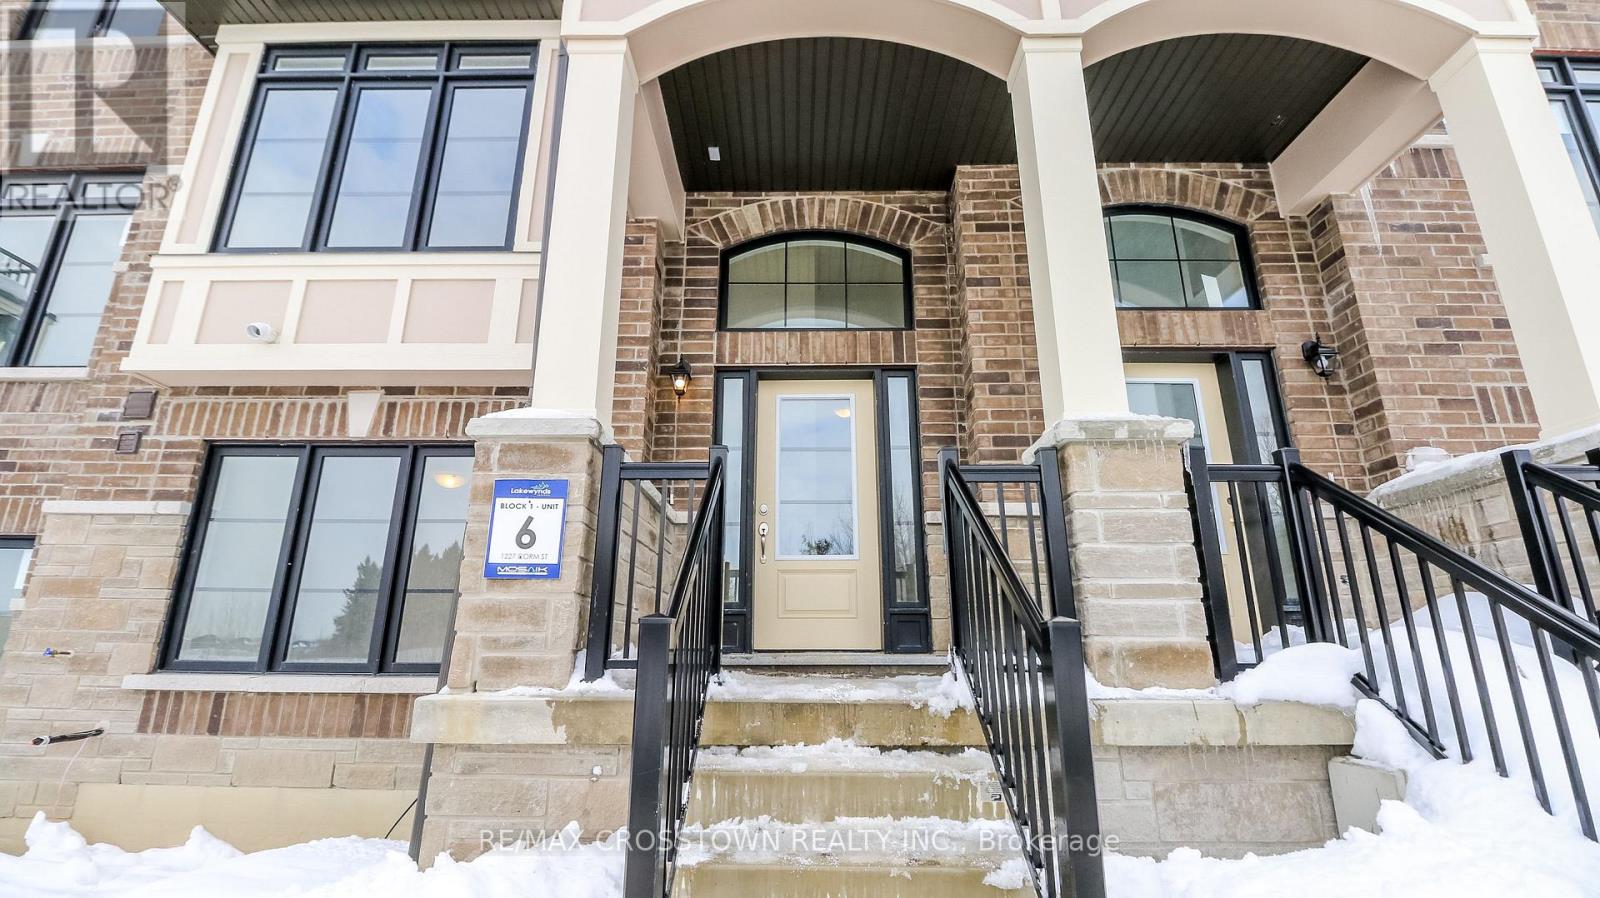
Welcome to Unit 6 at 1227 Corm Street in the sought-after Lakewynds community by Mosaik Homes in Innisfil. This stunning brand new Rosseau Model townhome offers modern design, functional living space, and quality finishes throughout. Boasting 3 bedrooms, 2.5 bathrooms, and three spacious levels, this carpet-free home is perfect for families, professionals, or anyone seeking low-maintenance living without compromising style. The bright and airy main level features a generous Great Room, an eat-in kitchen complete with a large island, brand new appliances, and a walkout to a private balcony - ideal for morning coffee or evening relaxation. Upstairs, you'll find three well-appointed bedrooms, including a beautiful primary retreat with a walk-in closet, sliding glass doors leading to your own private balcony and spa-inspired ensuite showcasing a glass-enclosed shower, stand-alone soaker tub, . Two additional bedrooms and a full bathroom complete the upper level. The lower level offers added versatility with a den/family room, convenient laundry room, and walk out into the two car garage. Located in a growing, family-friendly neighbourhood close to amenities, schools, and Lake Simcoe, this move-in-ready home delivers comfort, style, and exceptional value in one of Innisfil's most desirable communities. (id:15069)
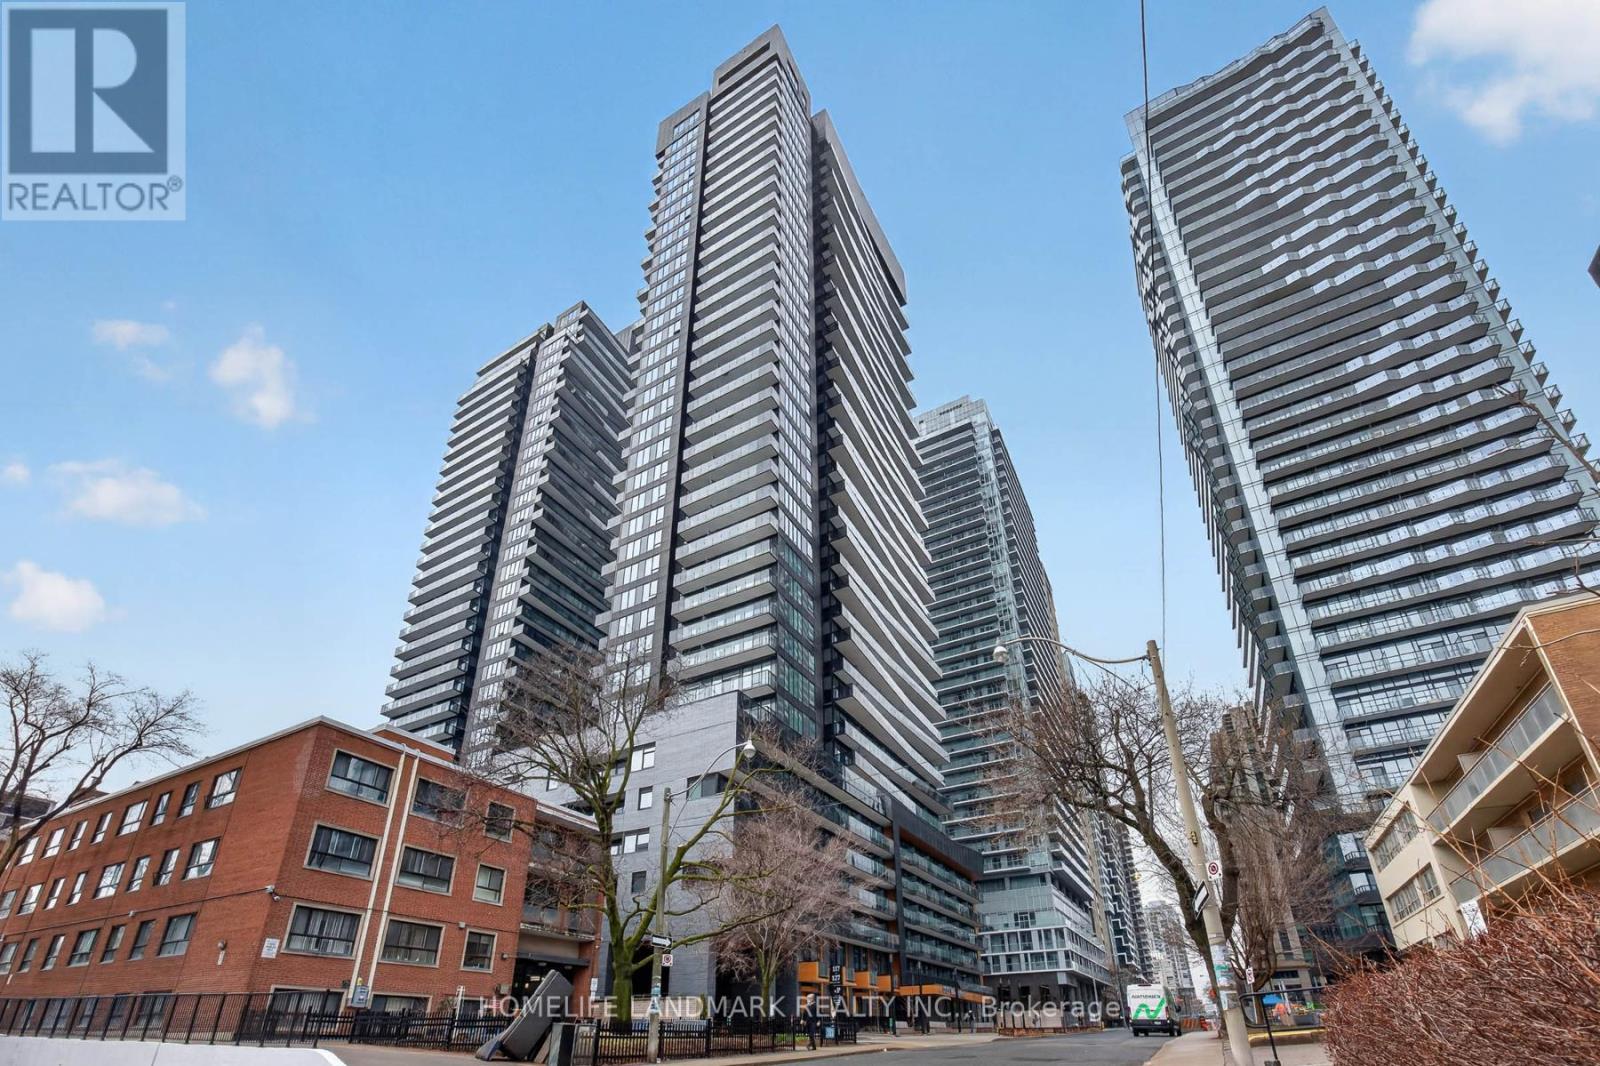
Welcome To Line 5 Condos And A Wonderful NEW Condo! 863 Sft Of Inside Living Space And 48 Sft Balcony Offers Ample Indoor And Outdoor Area. Right In The Heart Of Midtown Toronto. The Combined Living/Dining/Kitchen Area Offers A Bright, Open Concept Design, And A Walkout To The Balcony. Just Minutes Away From The Subway And LRT This Sun-Filled Suite Offers Both Comfort And Convenience.The Modern Design Features A Spacious Primary Bedroom With A Private Ensuite, Along With Two Additional Generously Sized Bedrooms, Each With Large Windows And Ample Closet Space. The Sleek Kitchen Is Equipped With Integrated Wood-Paneled Appliances, Creating A Seamless, Contemporary Look. Residents enjoy over 34,000 sqft of curated indoor and outdoor amenities. Relax at the outdoor infinity-edge pool with private cabanas, entertain at the BBQ terraces and fire lounge, host movie nights at the outdoor theatre, unwind in the spa with steam and sauna, or work remotely from beautifully designed co-working lounges and library spaces. A fully equipped fitness centre, yoga studio, party and dining lounges, 24-hour concierge, and pet spa complete the experience. Your living space truly extends far beyond your suite. Located steps to both the Eglinton LRT and subway, this is one of Midtown's most connected neighbourhoods - surrounded by restaurants, cafes, shopping, and everyday conveniences. Make Line5 your new address. (id:15069)
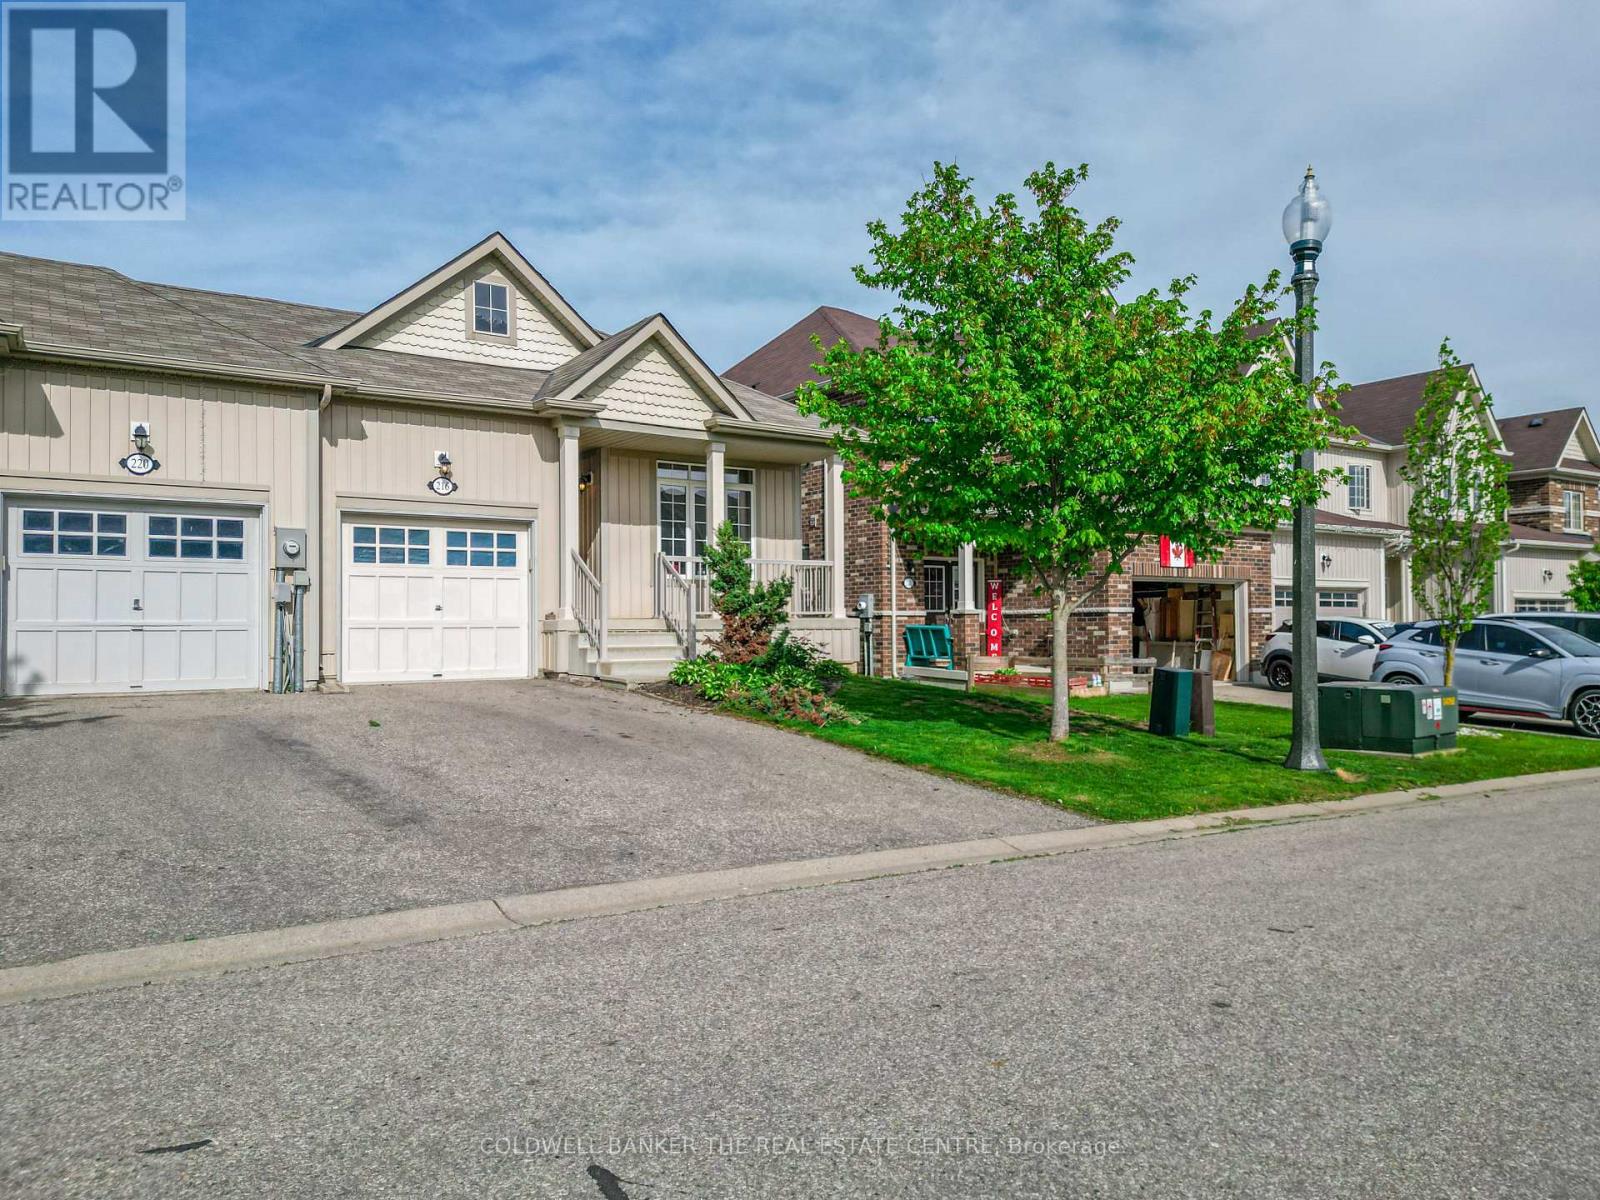
Light and spacious with room to improve. Welcome to 216 Palmer Lane. Located in the desirable North-end of Woodstock, this 1239 sq ft bungalow-style end-unit is the perfect place to call home. The main floor features 9ft ceilings and an open-concept design with plenty of natural light and an attached garage. The large kitchen anchors the floor plan with a dedicated dining space and a spacious living room leading to a nice deck and a fully fenced backyard. The main floor also features a spacious master bedroom with a walk-in closet and ensuite bathroom, a second bedroom, another full bathroom, and main floor laundry. The basement provides the opportunity to maximize the space with full ceiling height, plenty of natural light, a roughed-in bathroom, and more than enough space to create additional bedrooms and/or living spaces. The mechanicals are nicely tucked away providing additional space for storage with the added benefit of a large cold storage room. Additional features include an owned water softener with a sand filtration system, pre-installed wiring for an alarm system, and roughed in central vacuum piping. Don't miss out on this fantastic opportunity. (id:15069)
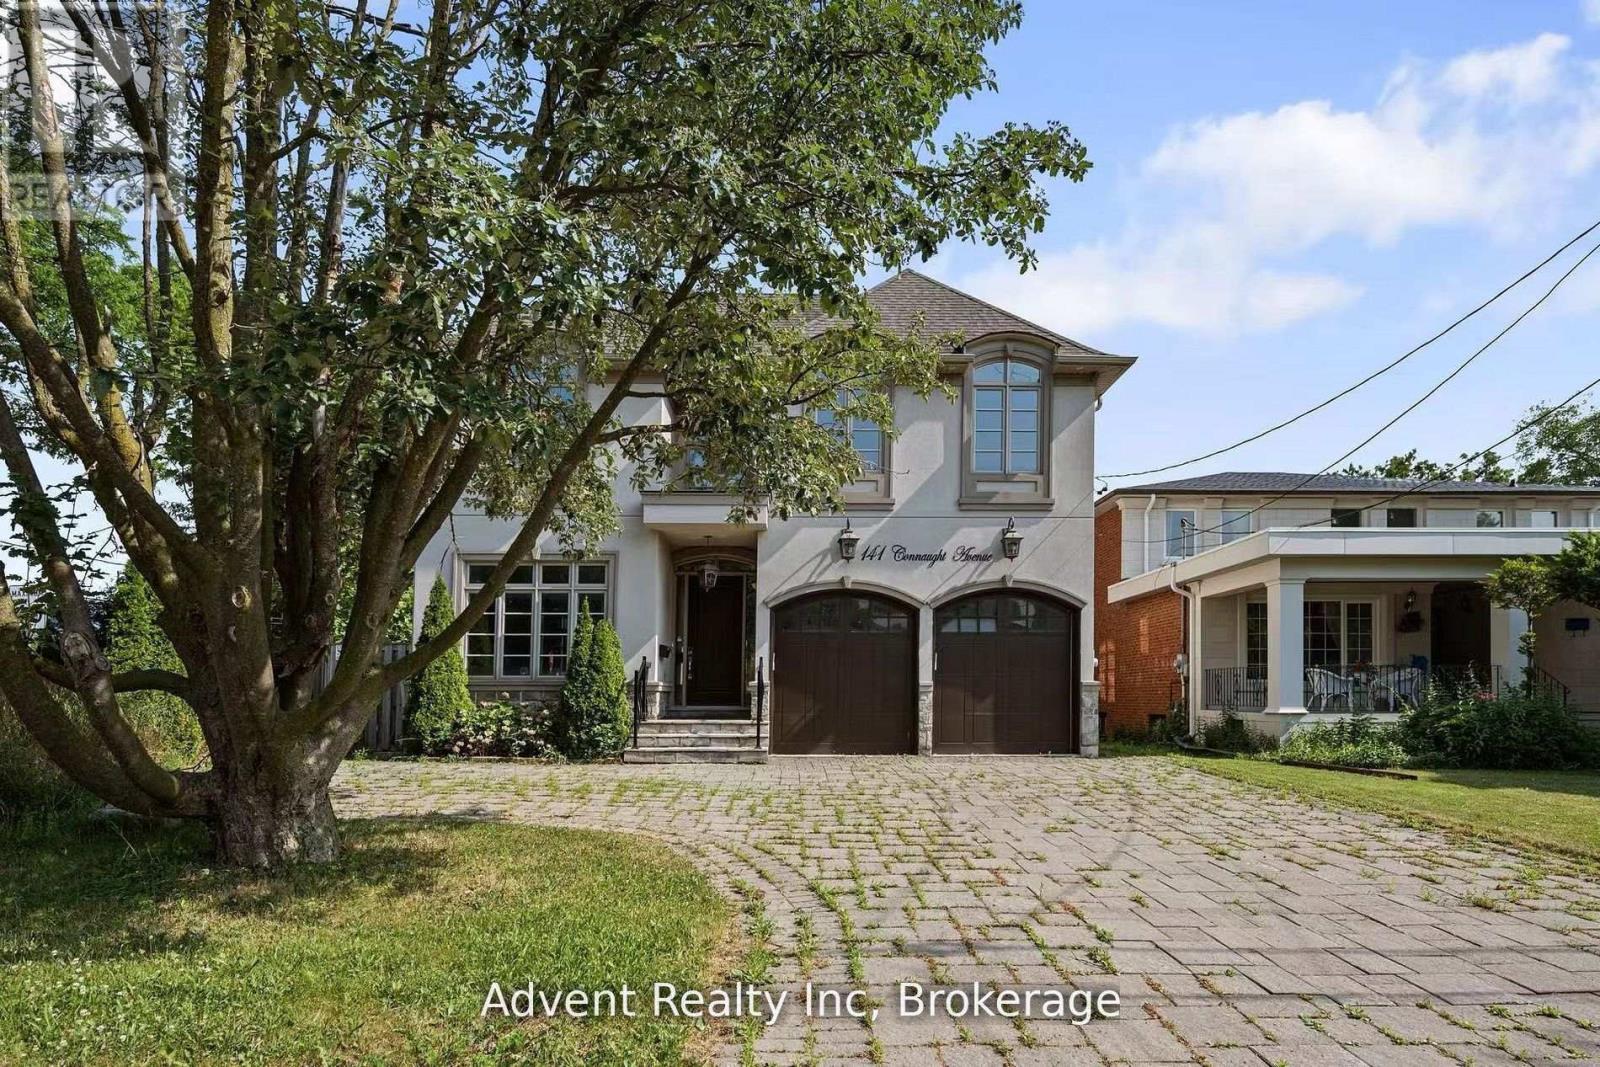
Welcome To 141 Connaught Ave - A Stunning Custom-Built Residence Showcasing Exceptional Craftsmanship, Timeless Elegance, and Sophisticated Design Throughout. Featuring 10' Ceilings on the Main Floor, This Luxurious Home Offers a Lavish Primary Ensuite Complete with a Bubble Jet Tub, Glass-Enclosed Shower, and Bidet. The Gourmet Chef's Kitchen is Beautifully Appointed with a Servery, Large Centre Island, and Built-In Stainless Steel Appliances.A Separate Entrance Leads to the Fully Finished Basement Featuring a Wet Bar, Nanny Suite, and Rough-In for a Second Kitchen - Ideal for Extended Family or Entertaining. Additional Highlights Include Three Fireplaces, Second-Floor Laundry, Skylight, Upgraded Light Fixtures, Interior & Exterior Pot Lights, and Premium Finishes Throughout.Enjoy Top-Of-The-Line Stainless Steel Fridge & Freezer, Double Oven, Microwave, Built-In Dishwasher, Exhaust Fan, Central Air Conditioning, Central Vacuum, Security System, Garage Door Opener, Quartz Countertops, and Front-Load Washer & Dryer. A Truly Exceptional Luxury Living Experience! (id:15069)
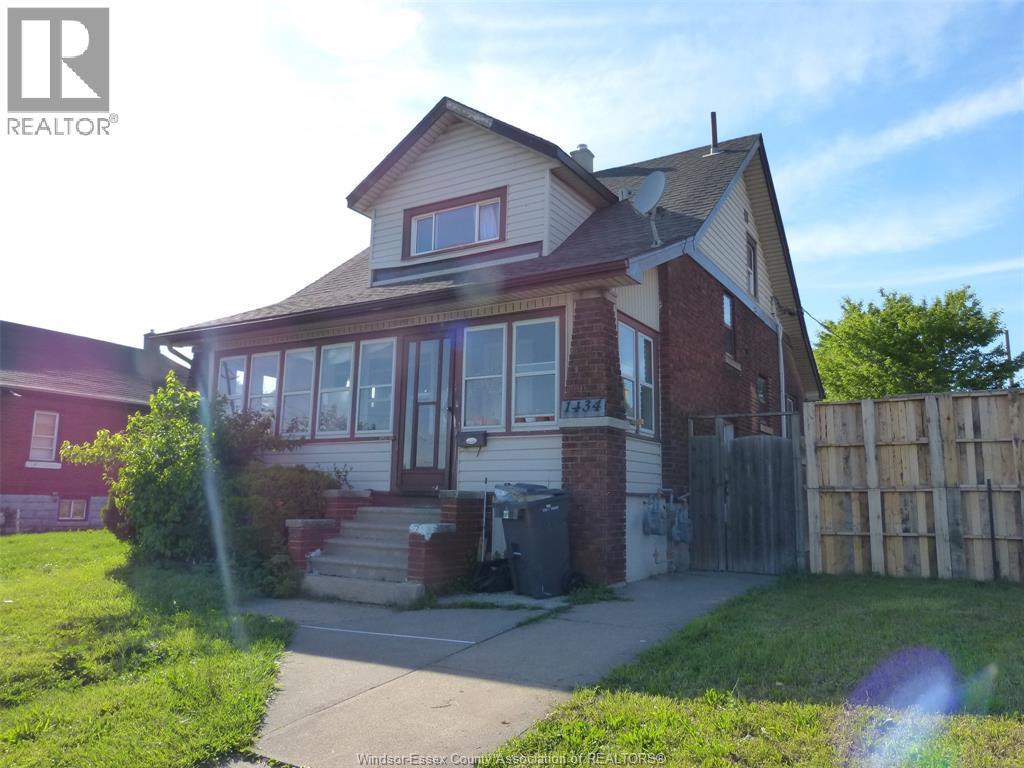
Great location for this side by side duplex. The back unit is 1 bedroom rented for $1050/mth incl utilities. The front unit is 2 storey 3 bedrooms, 2 full baths with full basement, forced air/central air, separate utilities and rented for $2100/mth incl. utilities. Fenced yard, back entry parking lot. Call or email Listing Agents for info. (id:15069)