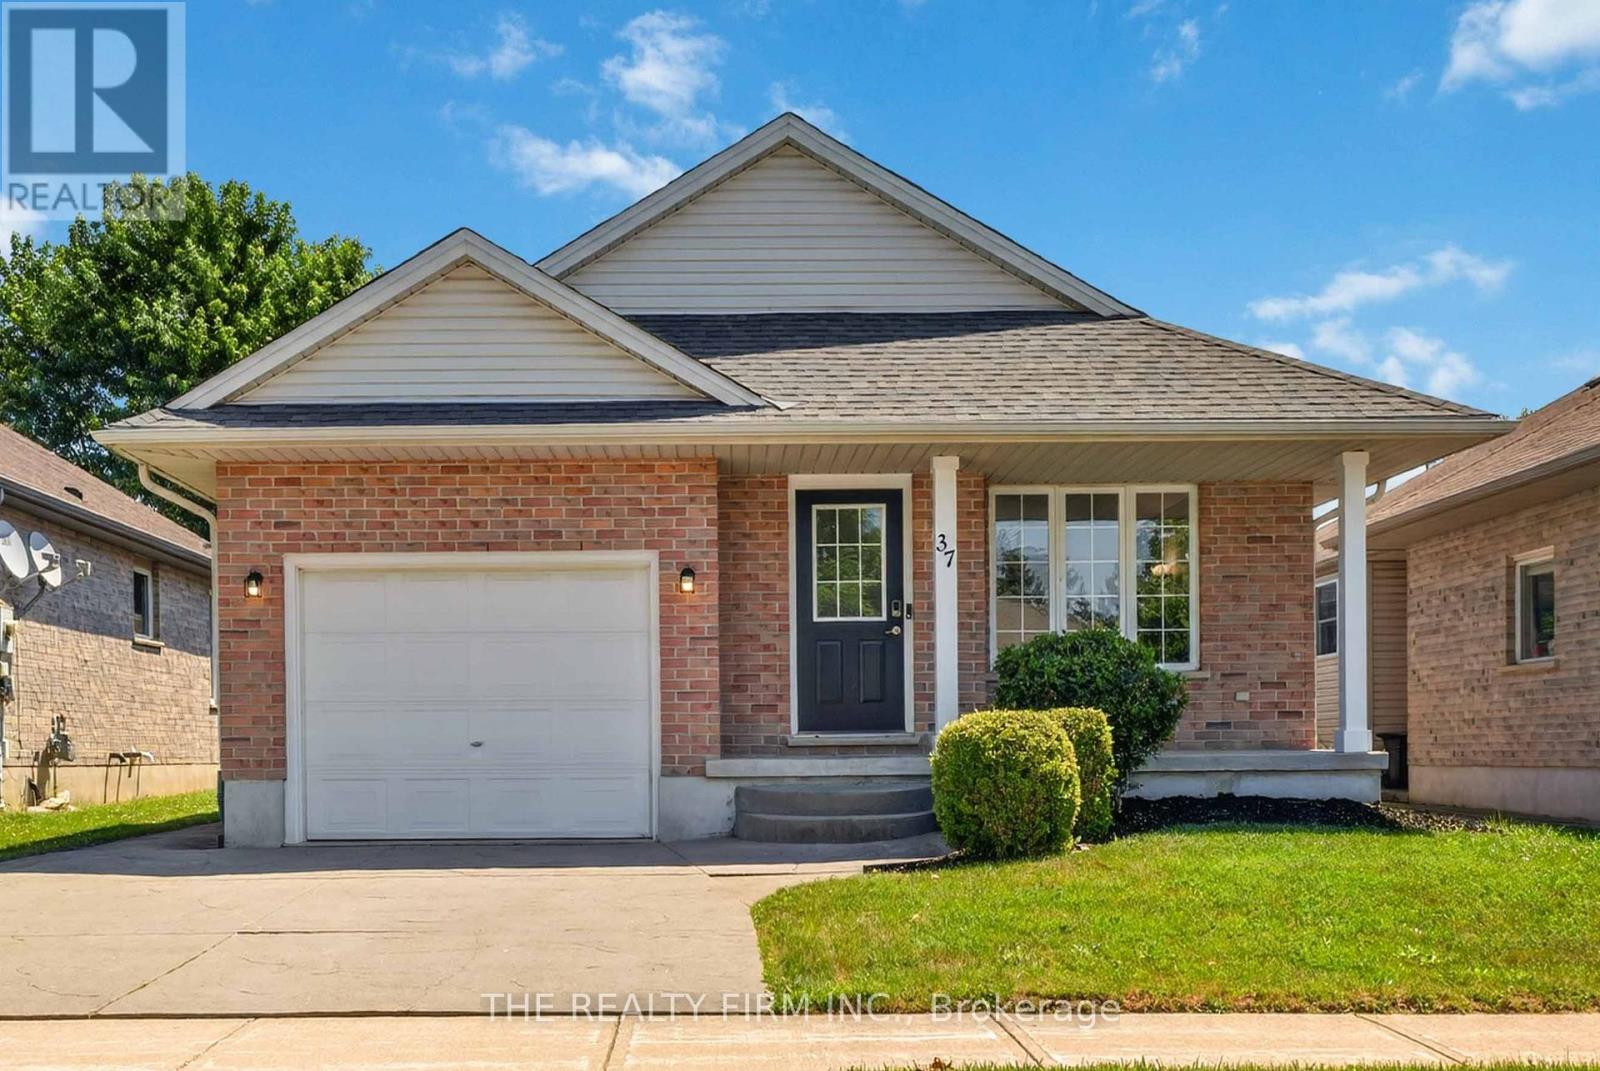
Welcome to this bright and spacious 2 bedroom + 2 den, 2-bathroom bungalow with an attached garage, located in the highly sought-after Lake Margaret Estates, just steps from scenic walking trails, Lake Margaret, Pinafore Park, schools, shopping, and everyday amenities. This move-in-ready home offers the perfect blend of comfort, functionality, and location.The inviting main floor features a sun-filled living room with soaring cathedral ceilings. The spacious kitchen is complete with refinished white cabinetry, ceramic flooring, a movable centre island, and an adjoining dining area with patio doors leading to a covered deck overlooking the fully fenced backyard-perfect for entertaining or enjoying your morning coffee.The generous primary bedroom offers double closets and cheater ensuite access, while a second bedroom completes the main level.The fully finished lower level significantly expands the living space with a large family room featuring laminate flooring and pot lighting, an additional 2 bedrooms, a 3-piece bathroom, laundry area, and ample storage.Whether you're looking to downsize without sacrificing space or searching for a family-friendly home in one of St. Thomas' most desirable neighbourhoods, this exceptional property is ready to welcome you home. Singles 2018. Furnace 2023, AC (heat pump) 2023, water heater 2024. (id:15069)
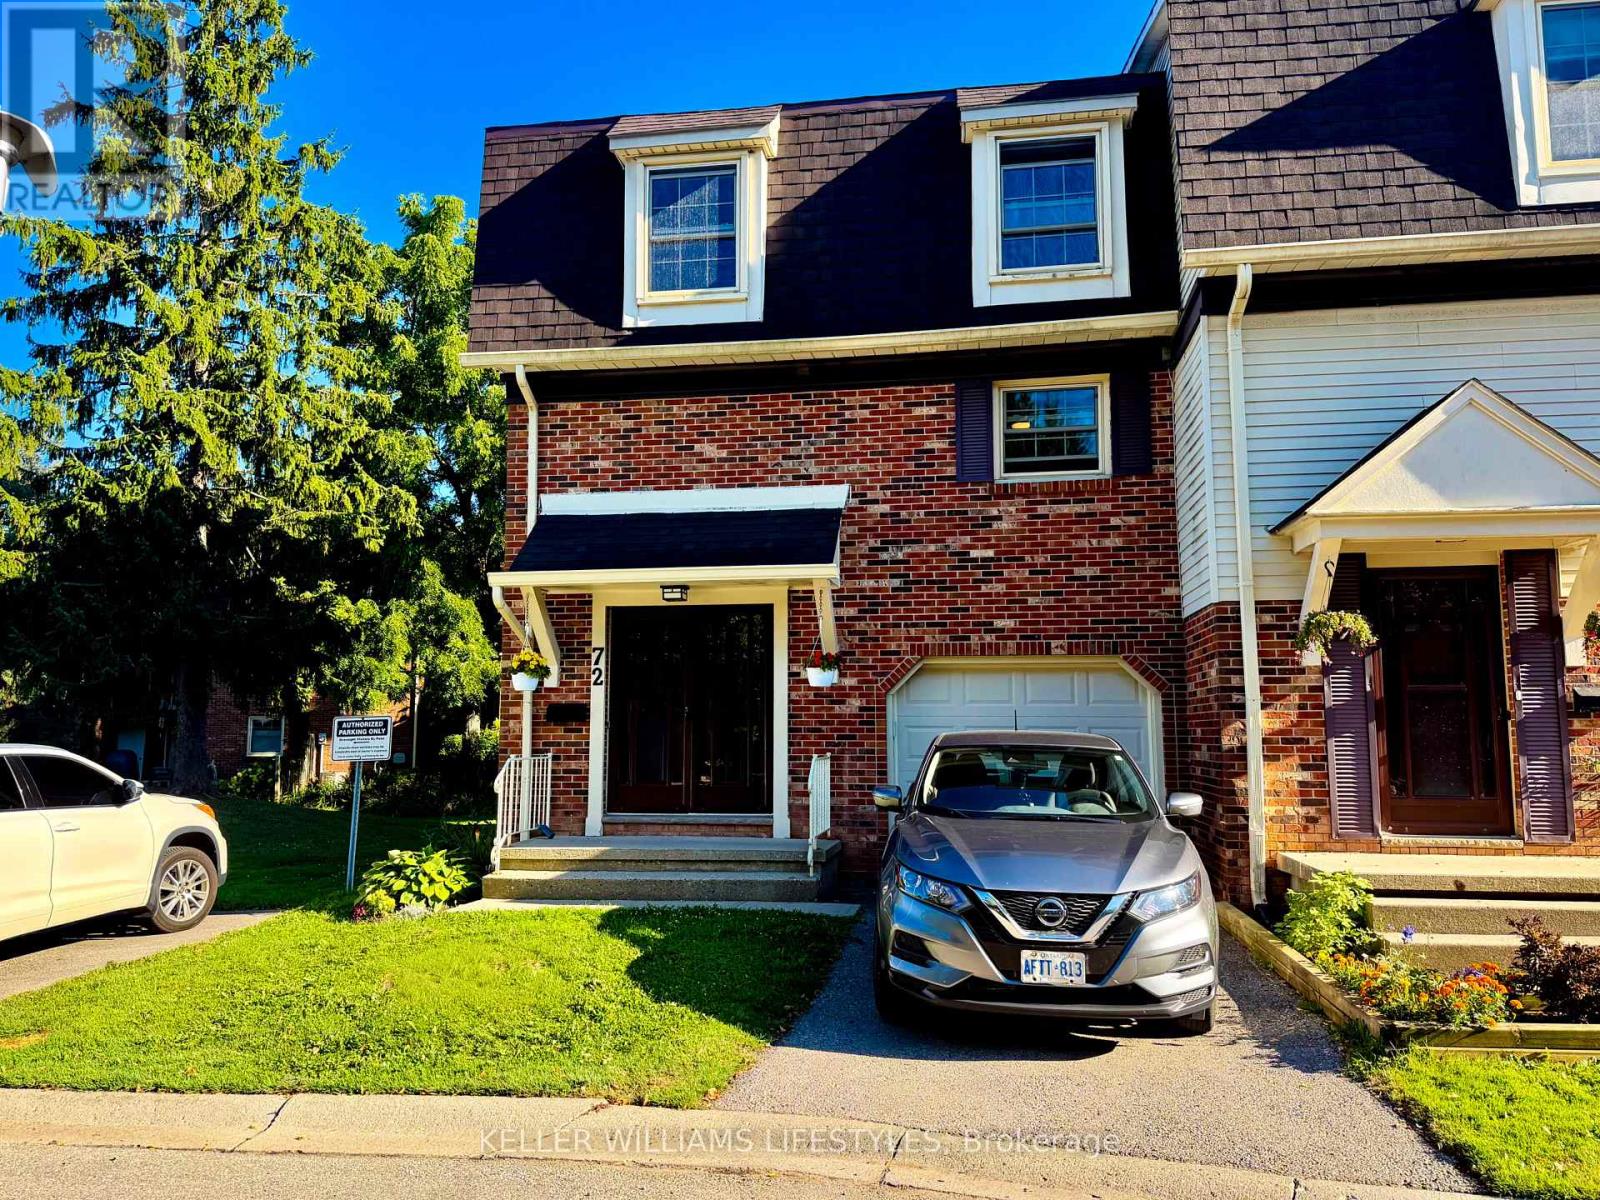
Welcome to this beautifully updated end-unit condo townhouse offering the space so many buyers are searching for! WITH FOUR BEDROOMS UPSTAIRS, a rare find in this complex, there's plenty of room for a growing family, a home office, or guests. The bright, updated kitchen features modern cabinetry, flooring and pot lights (2019), creating a welcoming space for everyday living and entertaining. Updated flooring throughout much of the home, new stair railings and handrails, plus overhead lighting and ceiling fans in all four bedrooms give this home a fresh, move-in ready feel. The finished walkout lower level adds valuable living space, perfect for a family room, games room or home office, while the second level balcony, which overlooks a lovely and private backyard garden, offers a great spot to relax with your morning coffee or unwind at the end of the day. Additional updates include a newer furnace and central air (2022), providing added comfort and peace of mind. A full list of updates is available. Located in a well-maintained complex with an attached garage and a tennis/pickle ball court, you will also enjoy being just minutes from Pond Mills Conservation Area, where scenic walking trails, fishing, and beautiful natural surroundings can be enjoyed year-round. Shopping, schools, public transit, hospitals, and quick access to Highway 401 are all nearby, making this an ideal location for commuters and families alike. Offering the perfect combination of space, comfort, thoughtful updates, and convenience, this move-in-ready home is one you won't want to miss! (id:15069)
OPEN HOUSE SUNDAY SEPTEMBER 13 TH 2:00-3:30 P.M . Welcome to this beautifully maintained two-story family home, perfectly situated in a highly sought-after, family-oriented neighborhood. The heart of the main level features a bright, eat-in kitchen that flows naturally into an elegant formal dining room, making it ideal for both daily family meals and memorable holiday gatherings. The spacious living room serves as the perfect retreat, anchored by a cozy gas fireplace that sets the tone for relaxing evenings at home. With three spacious bedrooms on the upper level plus and an additional bedroom on the lower level, this home offers the versatile space every growing family needs, all supported by the convenience of three bathrooms, making the home equipped to handle the morning rush with ease and efficiency. The outdoor space is a true highlight, featuring an amazing, fully fenced backyard that provides a private, secure oasis for children and pets to play, while the oversized single garage offers generous space for parking and additional storage. Combining practical, everyday functionality with a prime location, this property is a rare find ready to welcome its next family. Interior measurements provided by photogragher. (id:15069)
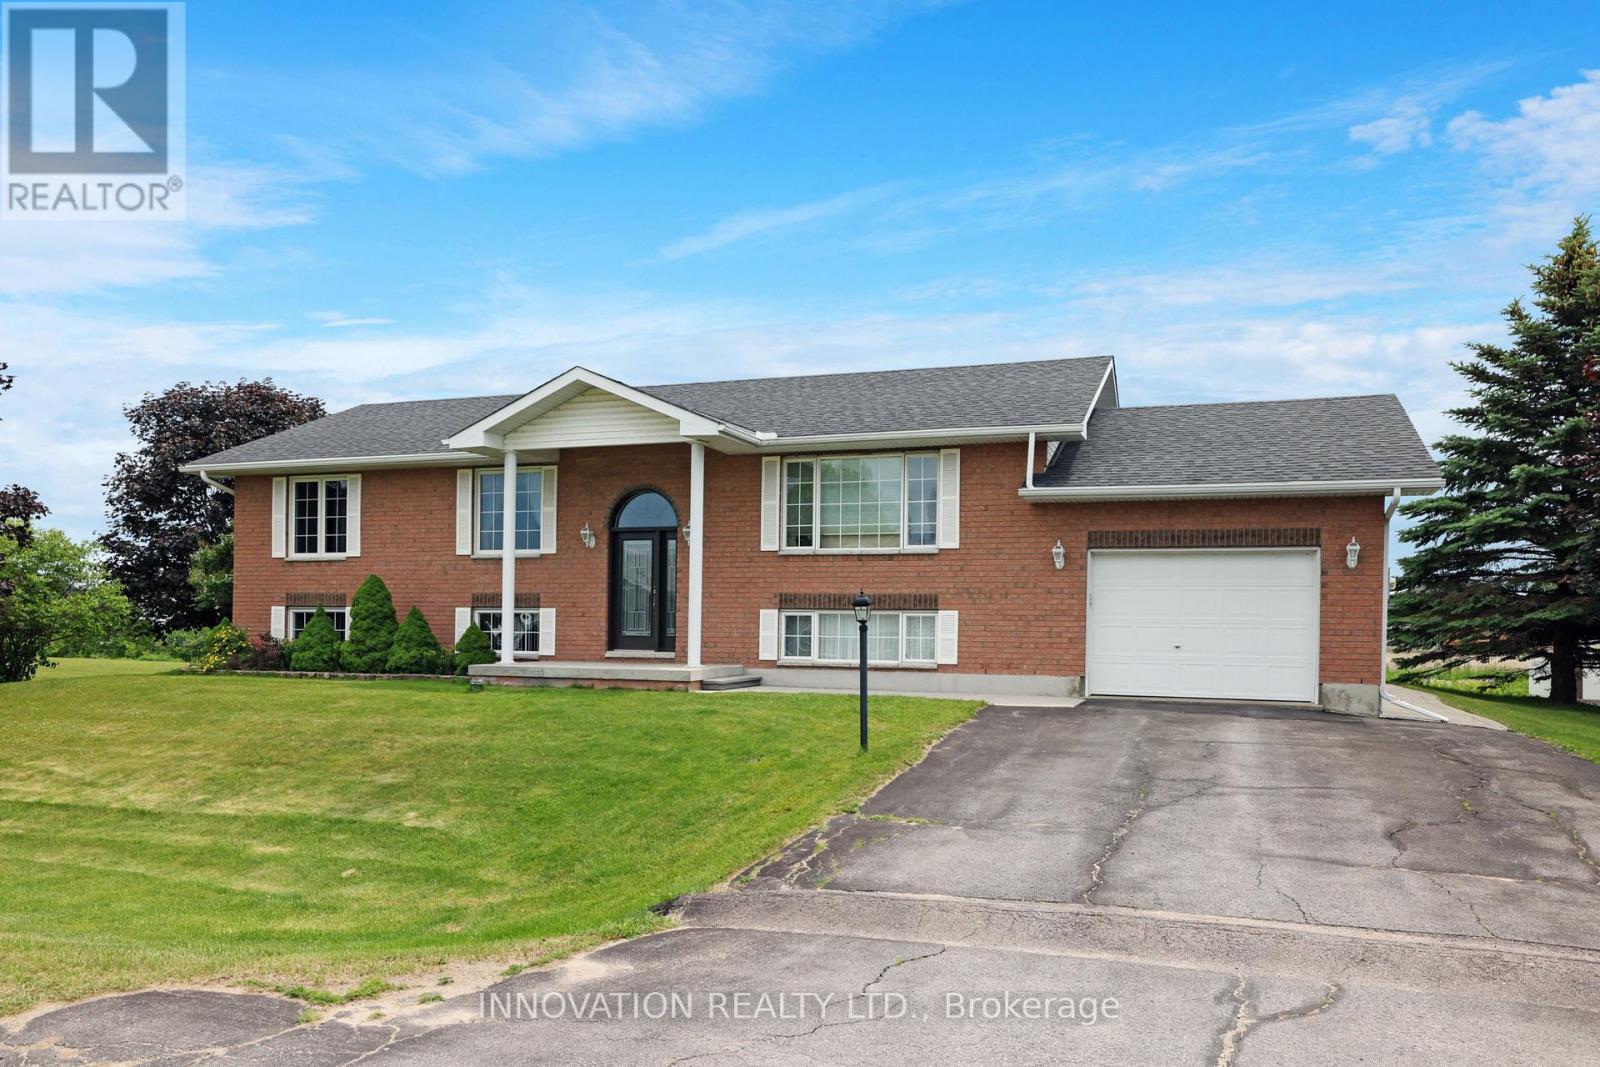
This one has it all! Location, space, updates & is extremely well maintained. Two minutes from Arnprior yet just far enough to be quiet and have a great sense of neighbourhood and community. Walk the dog, stroll with the children and get to know your neighbours and of course their dogs names! This high ranch has lots of light with large windows on both main and lower level to make it feel bright and open. Great backyard views offer a sense of space and calm. Open concept Living/Dining/Kitchen. The crisp white kitchen with ample cabinetry & counter space is a joy to work in. Primary Bedroom has a 3 piece Ensuite Bath. Laundry is in the same space as the 4 piece main Bath. Downstairs is made for entertaining with both Family Room and Games Room/Rec Room spaces. 4th bedroom and a utility storage area also on this level. Plus, a real bonus, a separate set of stairs from the Garage to the Lower level. Low maintenance exterior of brick and vinyl siding. Nothing to do here except move in and enjoy your new home and the great town of Arnprior nearby. Minutes from everything from great restaurants, schools, the Ottawa river and some amazing parks! Head to Calabogie or Pakenham for skiing and adventure. Close to Ottawa for convenience yet right in the valley for peaceful small town living. Open house Sunday September 13th 2-4PM. (id:15069)
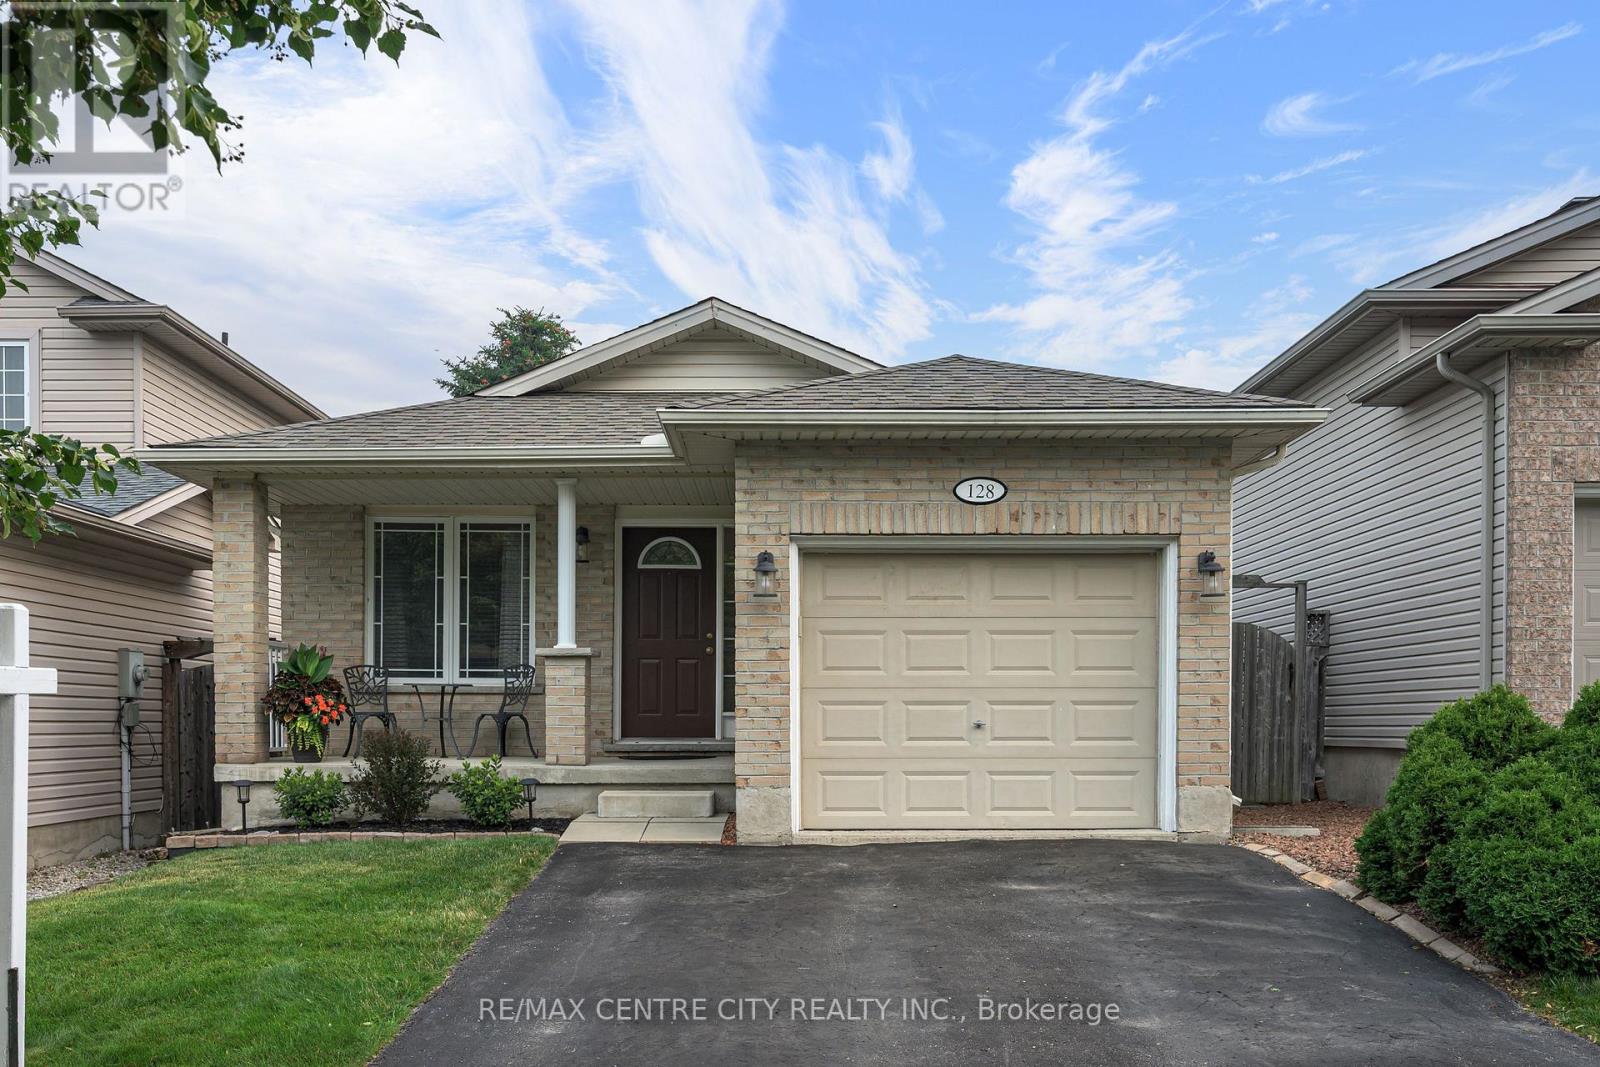
Welcome to 128 Crimson Cres, London; a beautifully maintained 3-bedroom, 2-bathroom split-level home, ideally situated on a quiet crescent in sought-after Southeast London. Offering a functional layout with spacious living areas, this home is perfect for families and commuters alike. The bright main floor features soaring vaulted ceilings and stunning bamboo hardwood flooring in the living room, creating a warm and inviting space for everyday living and entertaining. The updated kitchen is equipped with elegant granite countertops and a full suite of newer appliances, making meal preparation both stylish and convenient. Top floor features three generously sized bedrooms and 4-piece bathroom. Downstairs, you'll find a huge recreation room with large windows offering endless possibilities for family gatherings, a home theatre, playroom, or home office and another 4-piece bathroom. Loads of space in the 4th level with washer/dryer and built-in storage. Step outside to enjoy your own private oasis with a beautifully landscaped, fully fenced backyard-ideal for children, pets, and summer entertaining. All outdoor patio furniture and gas fire pit are included! The insulated attached single-car garage provides year-round comfort and additional storage, while the driveway accommodates parking for up to two more vehicles. Conveniently located close to Highway 401 and other major routes, this home offers easy access for commuters while being nestled in a peaceful, family-friendly neighbourhood close to schools, parks, shopping, and amenities. Must be seen to be appreciated! (id:15069)
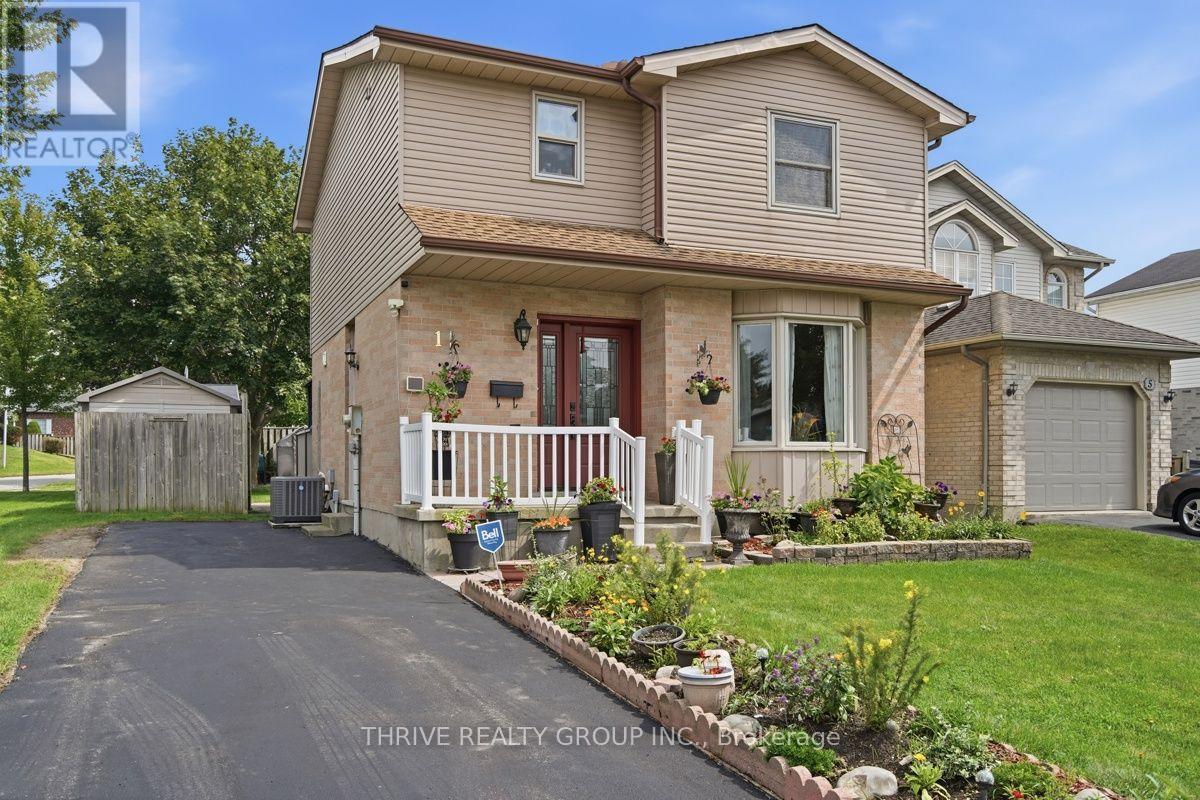
Welcome to 1 Tanner Drive, a move-in-ready, two-storey home offering three bedrooms and 1.5 bathrooms in one of London's desirable quiet neighbourhoods. Conveniently located near Highway 401, East Park, highly rated schools, shopping, parks and everyday amenities, this home is ideal for families. The main floor features a bright, spacious living room with large windows, a two-piece bathroom and a lovely kitchen with an open-concept peninsula overlooking the dining area. Sliding doors lead to a fully fenced backyard complete with a large deck, gazebo and storage shed, perfect for relaxing or entertaining. The driveway provides parking for three to four vehicles. Upstairs, you'll find three spacious bedrooms, each with a closet and large windows providing plenty of natural light, along with a four-piece bathroom. The partially finished basement offers additional living and storage space. Additional features include vinyl windows throughout, a 100-amp breaker panel, and a furnace and central air conditioner installed approximately in 2018. Located in a quiet, family-friendly neighbourhood, this welcoming home is ready for its next family! (id:15069)
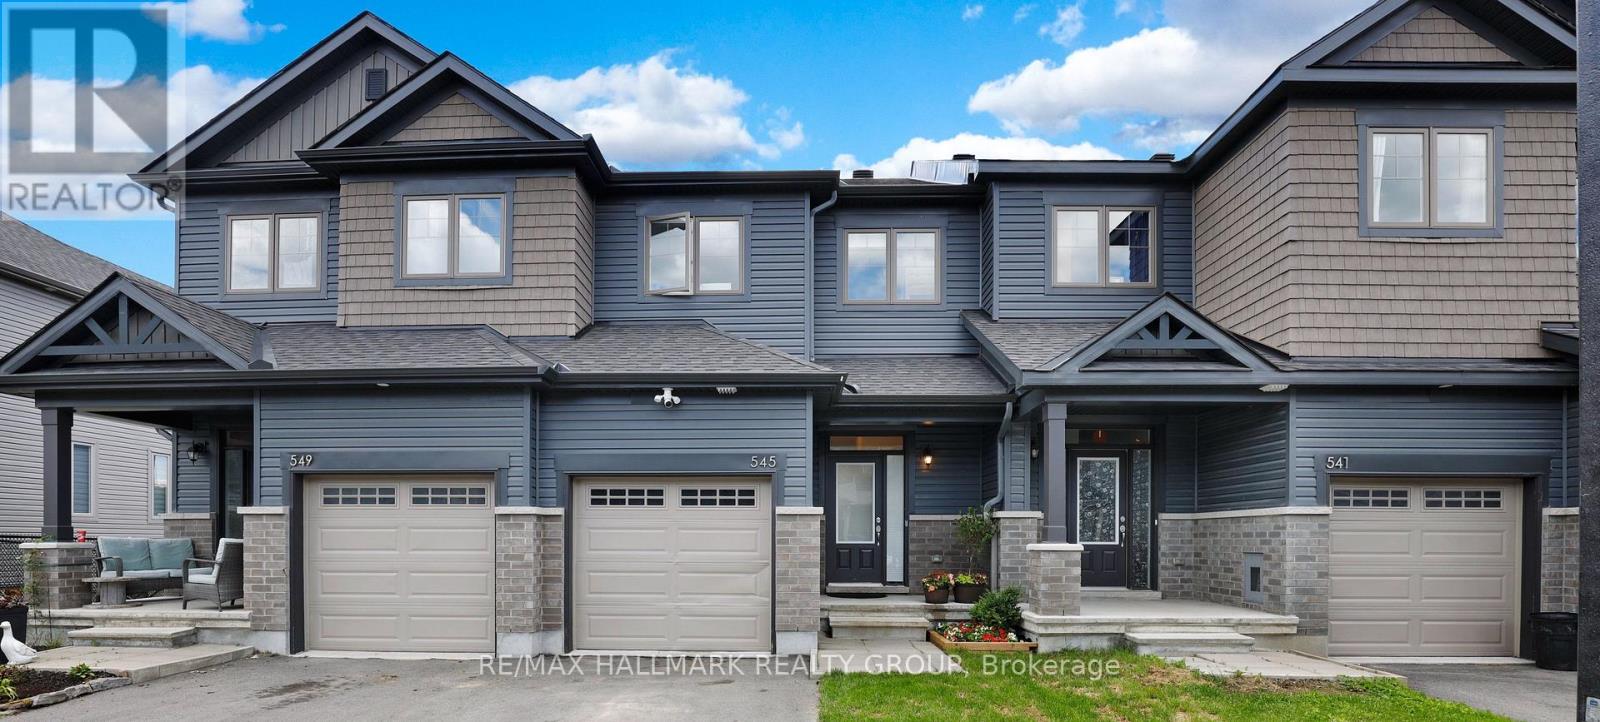
Escape the city for under $570,000 for an almost new townhome! Quartz, hardwood, basement walkout,spacious yard, and nature at your door! This 2023 EQ built home offers 3 bedrooms, 3 bathrooms, with a walkout finished basement, and is set on a quiet cul-de-sac, backing onto the community path with vibrant pond/nature views at your doorstep! The main floor features bright, open-concept living with rich hardwood flooring and expansive windows. Tile flooring is found in the entryway, kitchen, and powder room. The kitchen is equipped with quartz countertops, a spacious island, ample cabinetry, stainless steel appliances, and patio door leading to the rear deck.Upstairs, you'll find three well-sized bedrooms, including a spacious primary suite with a large walk-in closet, and 3 piece ensuite bath overlooking beautiful greenspace. The main bathroom offers quartz counters and a tiled shower, while the ensuite includes quartz counters and a glass-enclosed tile shower.The finished walkout basement adds a large family room overlooking the back yard - complete with an observation deck for the adults. Basement has bathroom rough-in and shelving in the laundry area. Additional garage storage provide practical organization for busy households.Families will appreciate two outdoor living areas: an upper deck off the kitchen and a lower-level walkout deck-ideal for relaxing while keeping an eye on little ones while they play.Located directly behind the home, the Clarence Crossing nature path is perfect for family time strolls. A French Public high school is currently under construction at the end of the street. Clarence Rockland Arena and the Canadian Hockey Academy are both walking distance. Shopping in Rockland is 5 minutes away. The perfect location for Hockey School families or investors. Family friendly street, home is freshly painted & move in ready. Incentive of a $2500 redecorating bonus will be paid to buyers by sellers on closing. (id:15069)
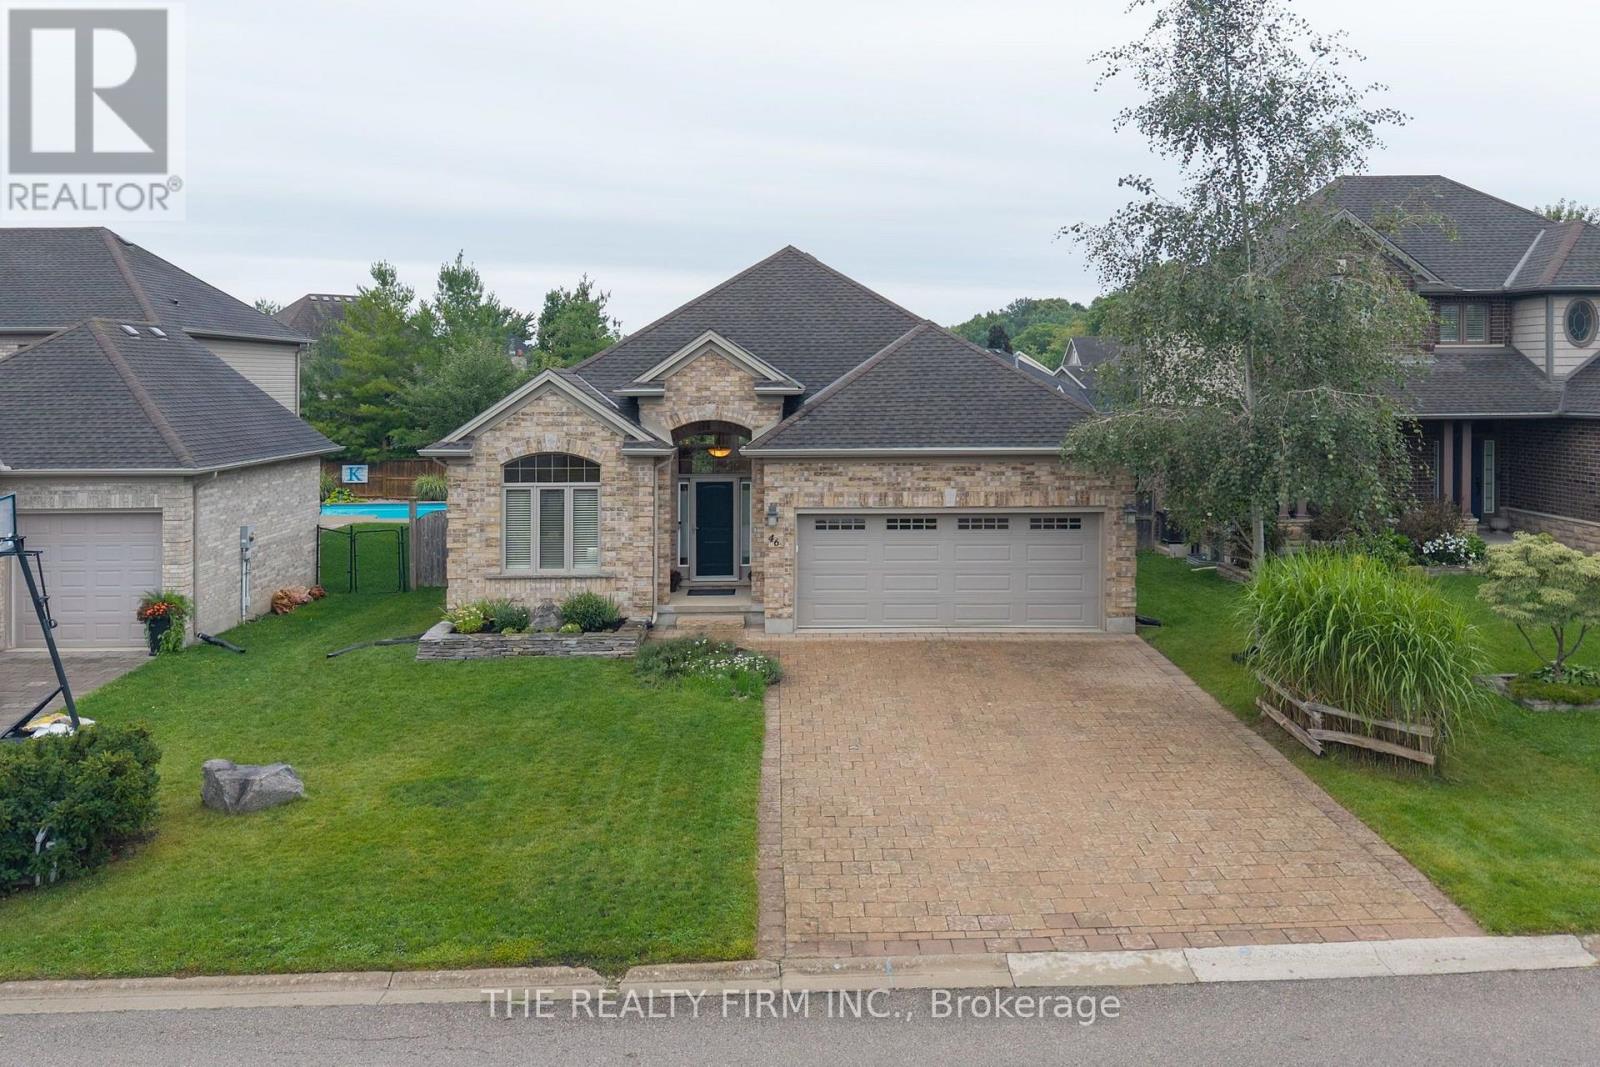
Escape the busy city life at 46 Ashwood Cres, a one-floor, all-brick bungalow built for comfort and easy living. This home suits growing families and downsizers alike, with everything you need on one level. The main floor offers an open-concept layout that connects the kitchen, dining room, and living room into one bright, easy-flowing space. The kitchen features a large island, a pantry, and plenty of counter space for prepping and hosting on the newly added hard surface counters. The living room brings the wow factor with cathedral ceilings, a gas fireplace, and natural light pouring in all day long. The primary bedroom feels like a private retreat. It has a tray ceiling, a gas fireplace, a large walk-in closet, and an ensuite bathroom with a soaker tub and glass shower and large walk in closet. A second bedroom on the main floor works well as a home office, or as a guest room thanks to the built-in Murphy bed. A 3-piece bathroom sits right next door, and laundry is conveniently located on the main floor. The finished basement adds even more living space. You'll find two more bedrooms, a full bathroom, and a large family room perfect for movie nights or game days as well as lots of storage and work space. Outside, large windows look out over a landscaped, fenced backyard. A multi-level deck gives you extra outdoor living space and a great spot to watch the sunset. Other great features include Generator back up ready, awning and all LED lights for efficiency. This bungalow is located in Ilderton, just minutes from local shops, a medical practice, dentist, pharmacy, library, arena, and community centre. It sits in the renowned Maplewood Estates, a quiet, nature-surrounded community 10 minutes London, Ontario. Simply move in and enjoy! (id:15069)
Welcome to this beautifully maintained and move-in ready condominium in the heart of Orleans! Ideally located just steps from shopping, restaurants, coffee shops, public transit, and everyday amenities, this home offers exceptional convenience and a low-maintenance lifestyle. The bright and functional layout features a spacious living and dining area, perfect for entertaining or relaxing, along with a well-appointed kitchen offering ample cabinetry and workspace. Generously sized bedrooms provide comfort and flexibility, while the bathrooms are tastefully finished. Enjoy the added convenience of in-unit laundry, dedicated parking, and private outdoor space to unwind. Situated in a well-managed community with easy access to parks, schools, recreation facilities, and major commuting routes, this property is ideal for first-time buyers, downsizers, or investors seeking a fantastic location and great value. Simply move in and enjoy everything this vibrant Orleans neighbourhood has to offer! (id:15069)
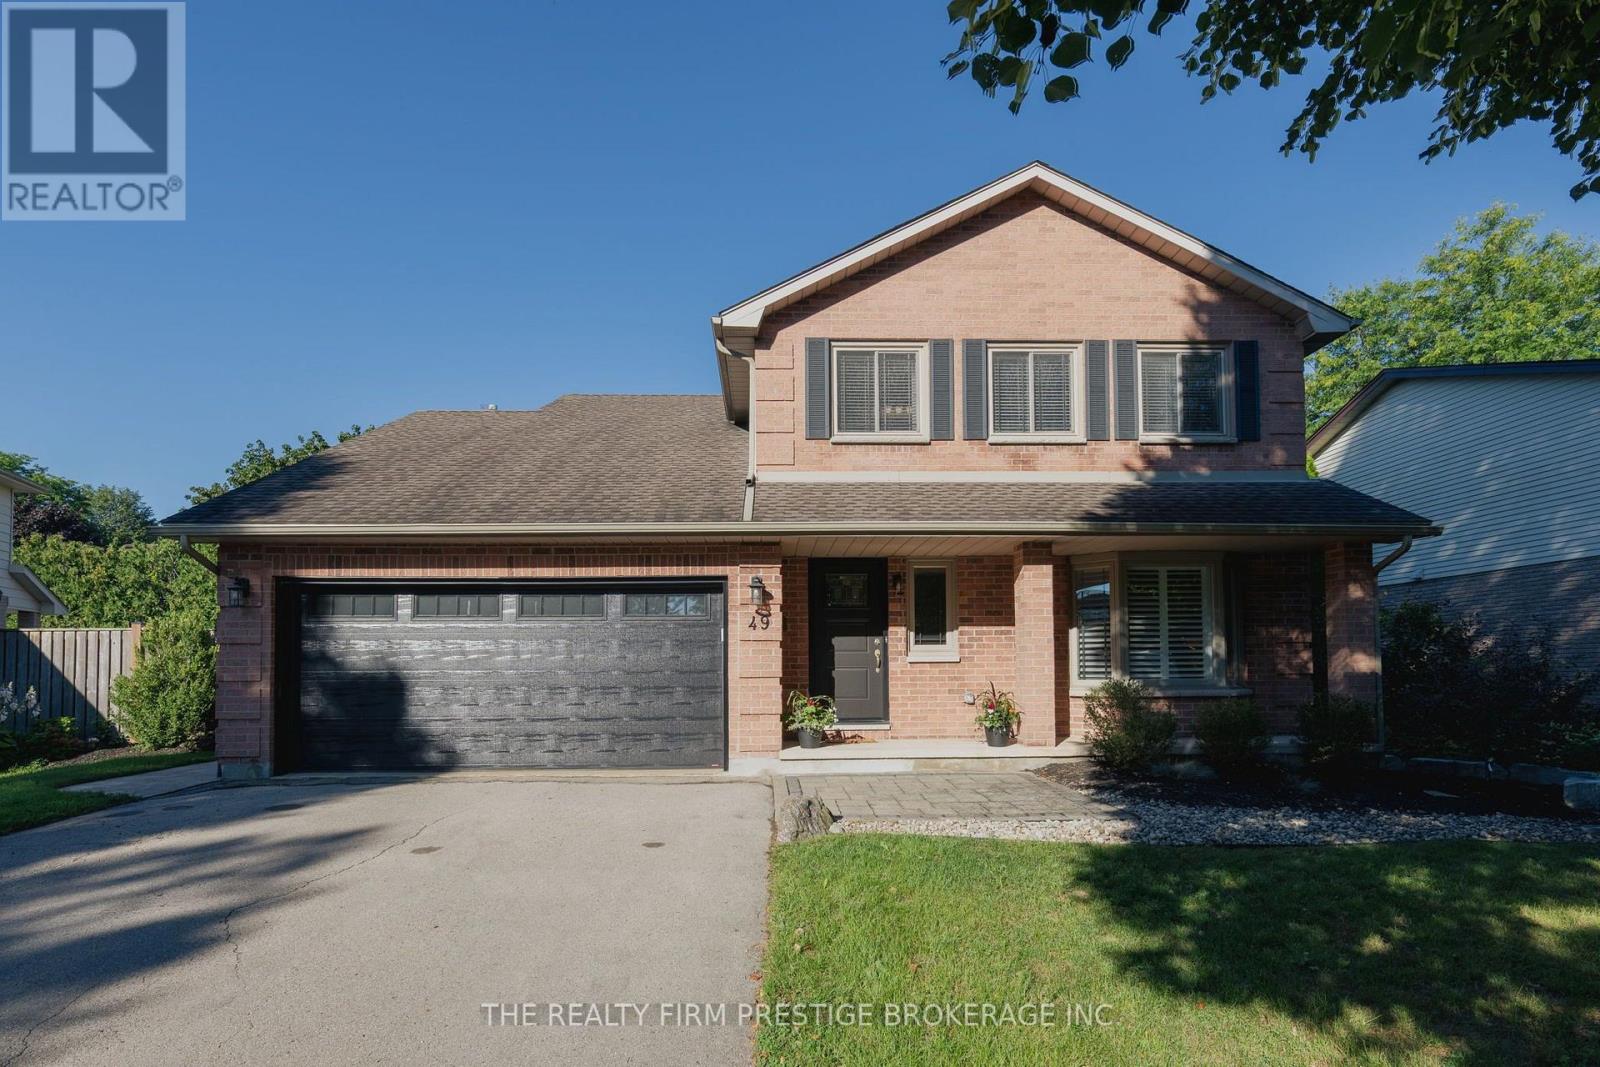
Making a splash in the heart of Byron! 49 Whisperwood Crescent is tucked away on a mature, tree-lined street, where this welcoming family home offers the space, comfort and outdoor-living lifestyle you've been waiting for. With 4 bedrooms upstairs and 2.5 baths, there's room for everyone to settle in and make themselves at home. The main floor features two separate living spaces, a convenient powder room, and a functional kitchen with island breakfast bar, newer appliances and gas stove-perfect for busy family life. The finished lower level adds even more living space with three versatile rooms and a rough-in for a bathroom. Outside, your own private backyard oasis awaits! Dive into the large 10-foot-deep pool with new liner and sand filter, then gather at the bar in the powered pool shed, complete with changing space. A gas BBQ hookup makes outdoor entertaining a breeze. Updates include pool liner (2026), sand filter (2023), furnace, A/C and heat pump (2023), garage door and metal caping (2026), plus more. All this in one of London's most desirable family-friendly communities, close to parks, schools, shopping and everything Byron has to offer. (id:15069)
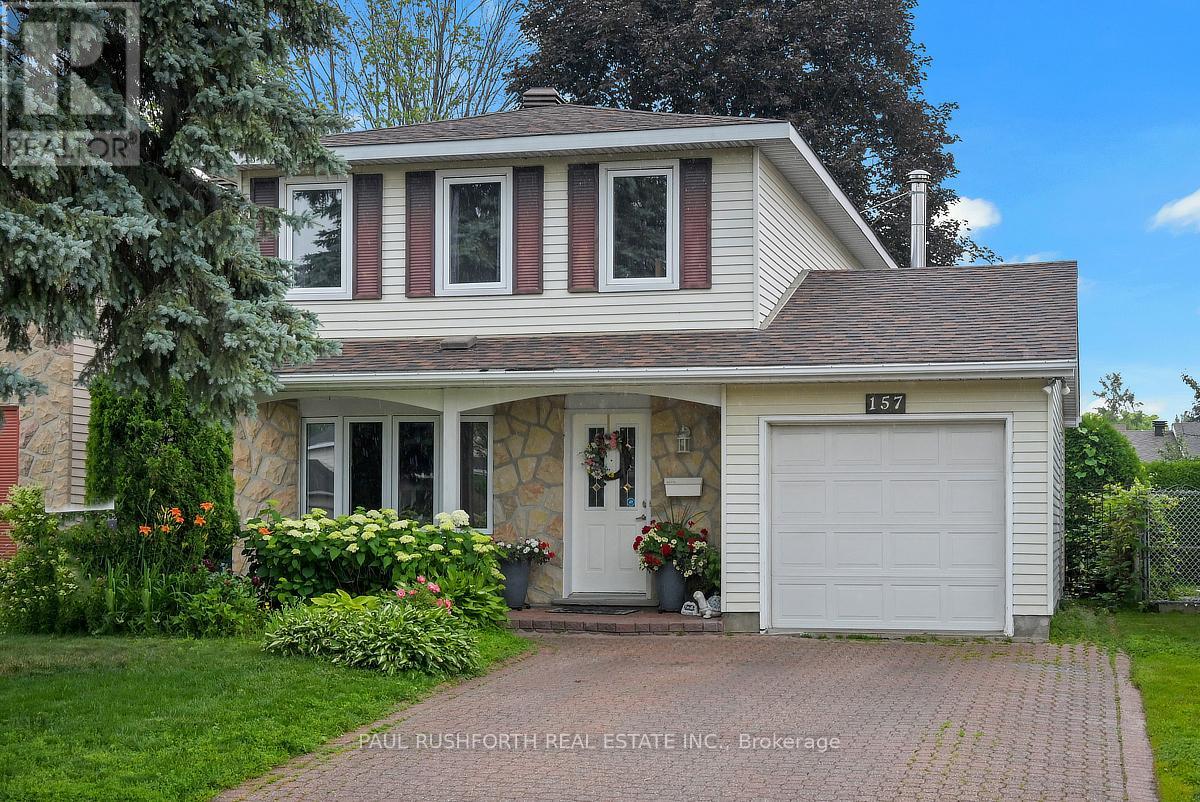
Located in the heart of Craig Henry, one of Nepean's most established and sought after neighbourhoods, this home is surrounded by parks, schools, recreation facilities, walking paths and convenient transit, with easy access to shopping, restaurants and everyday amenities. Offering a traditional family-friendly layout with thoughtful updates throughout, the main level features a renovated kitchen, a spacious open concept living and dining room ideal for entertaining, and a welcoming family room with fireplace overlooking the backyard. Newer hardwood flooring adds warmth and continuity throughout the principal living spaces. Upstairs, you'll find four well proportioned bedrooms, including a renovated cheater ensuite bathroom that combines style and function for busy family living. With its combination of space, updates and an exceptional location in a mature neighbourhood known for its community feel and convenient access to everything Ottawa has to offer, this is a home designed to grow with its next family. (id:15069)
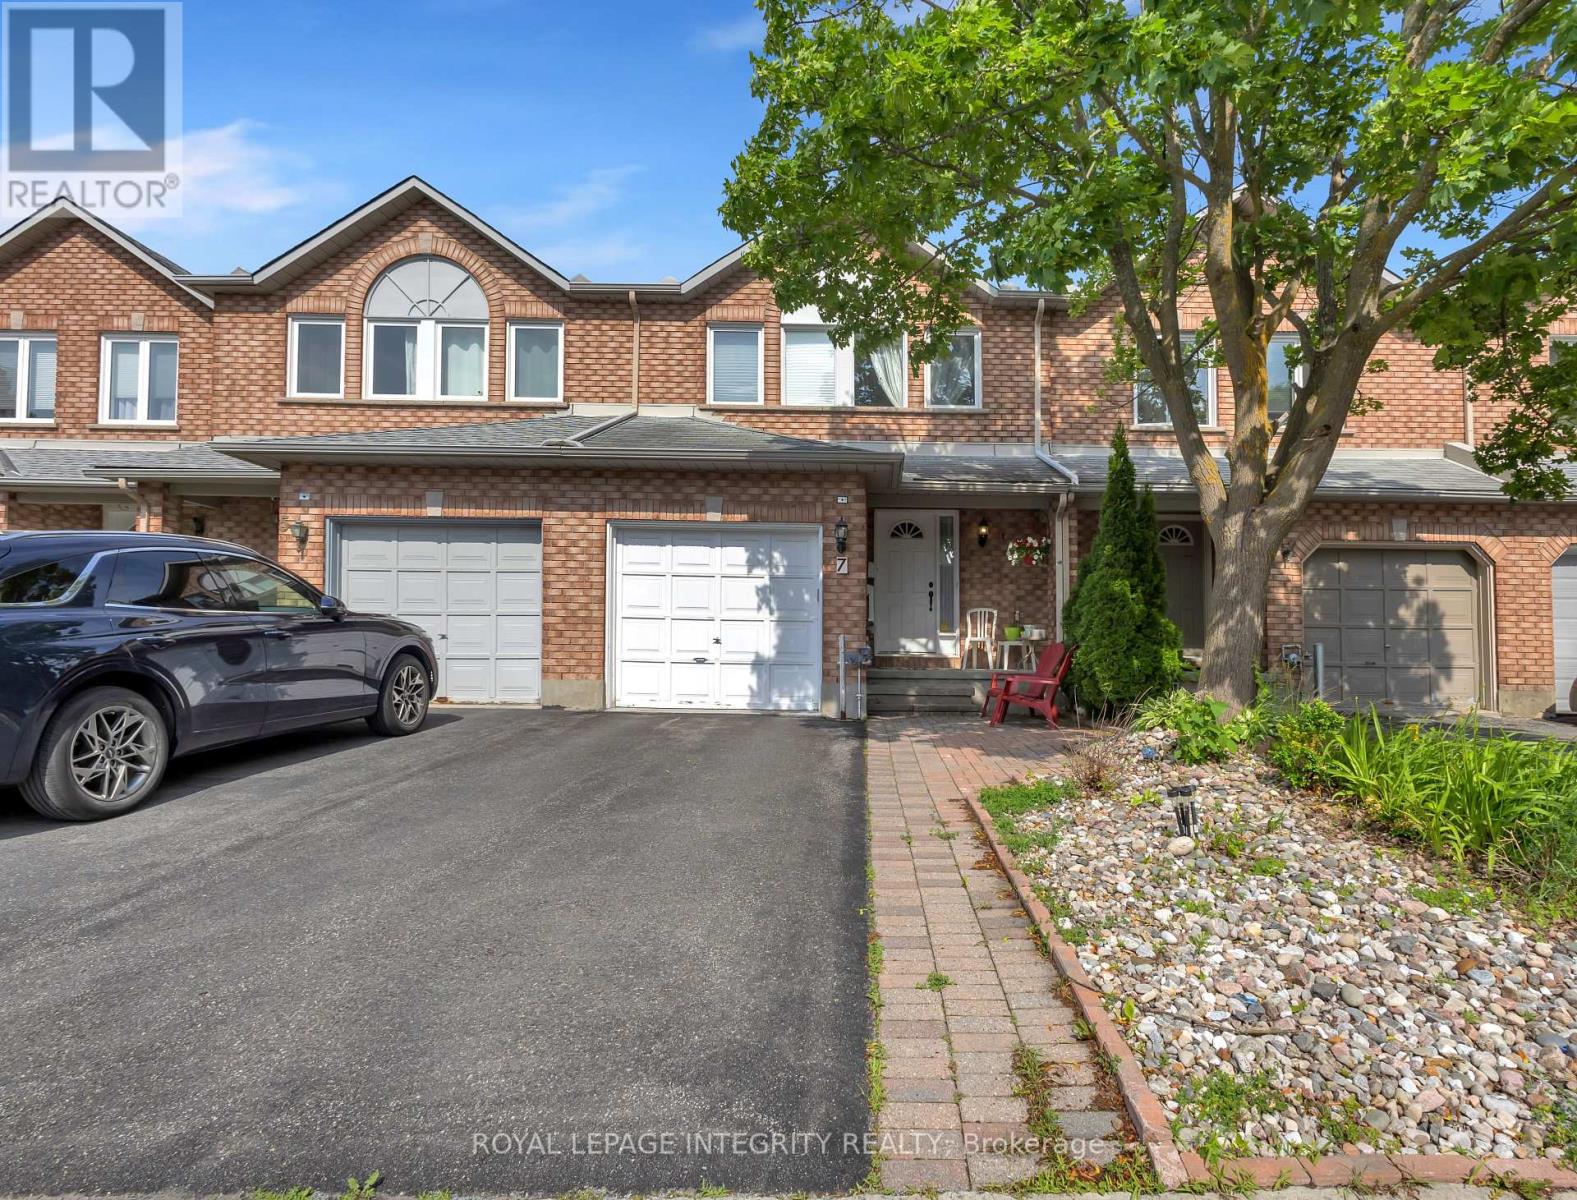
Location truly matters, and this spacious Richcraft-built freehold townhouse is ideally situated in the heart of Centrepointe, a prime central Ottawa location. Filled with natural sunlight from its desirable east-west exposure, this well-maintained home welcomes you with a spacious foyer. The main level features hardwood flooring, a separate dining area, a bright living room with a cozy fireplace, and a modern kitchen showcasing quartz countertops, stainless steel appliances, ample cabinetry and storage, along with a sunny eating area. A beautiful staircase leads to the second level, offering three generously sized bedrooms, including a spacious primary bedroom complete with a walk-in closet and an ensuite bathroom featuring a soaker tub and separate shower. A full main bathroom and the convenience of second-floor laundry complete this level. The finished basement offers a spacious recreation room, a versatile bonus room ideal for a home office, gym, hobby room, or guest space, and plenty of storage to help keep your home organized and clutter-free. Enjoy the convenience of living in one of Ottawa's most central locations. Walk to Ben Franklin Place, Centrepointe Library and Theatre, public transit, Algonquin College, parks, and College Square shopping. Centrally located with easy access across the city, this home is ideal for families, investors, and anyone seeking convenience and connectivity. (id:15069)