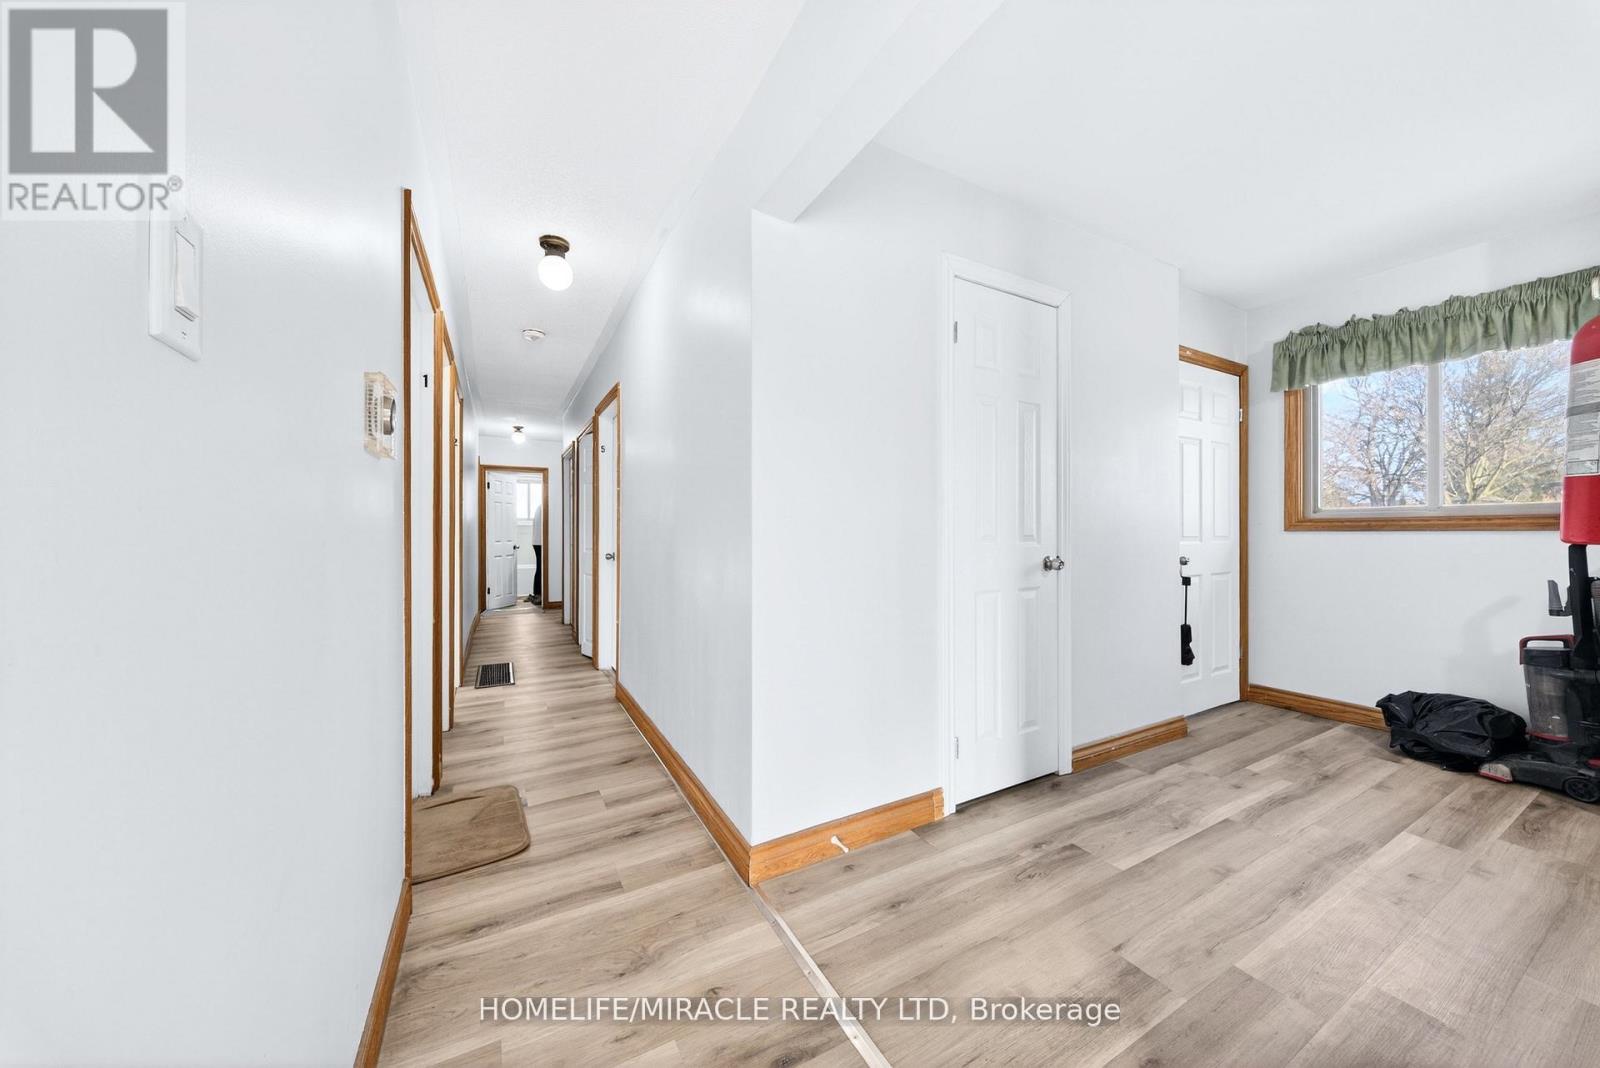
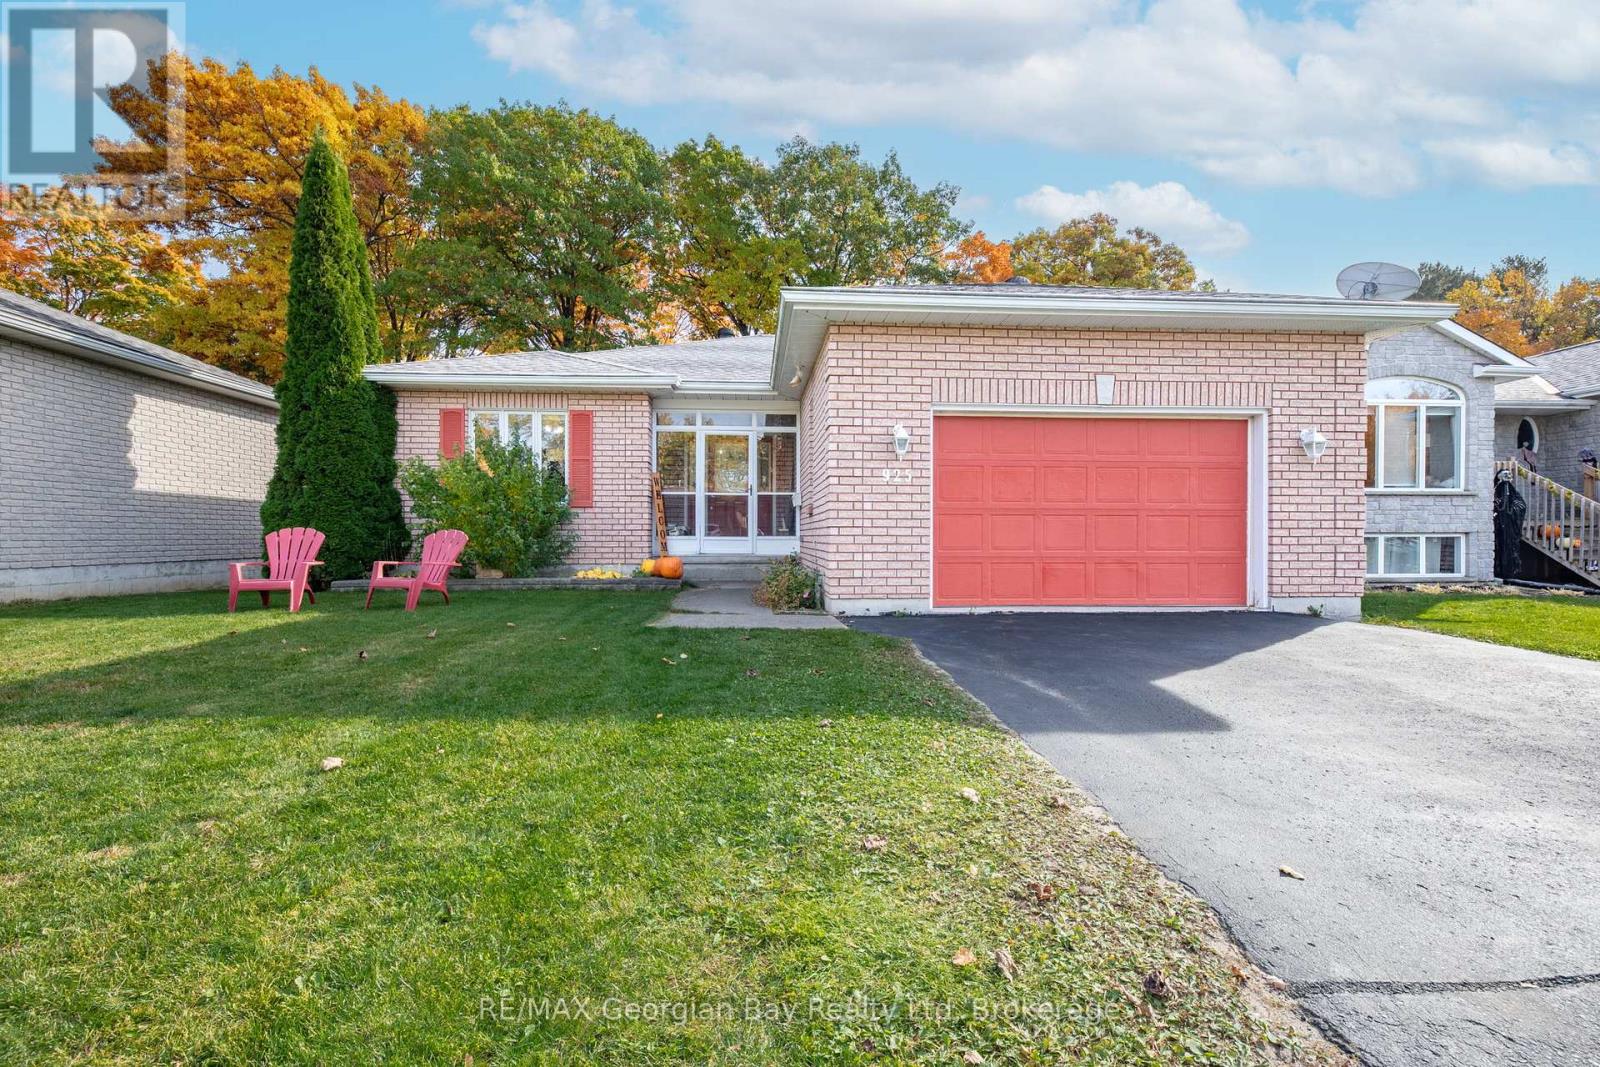
Prime investment opportunity just steps from Mohawk College, offering rental income potential exceeding $86,000 annually! This recently renovated property delivers exceptional versatility, making it ideal for student housing or multi-family use. Thoughtfully updated main and basement levels provide a well-maintained, low-maintenance investment with strong future cash flow potential. The spacious main floor features 5 generous bedrooms, along with one 3-piece washroom and one 2-piece washroom, designed for comfortable shared living. The fully finished basement includes 4 additional bedrooms, a full kitchen, one 3-piece washroom, and a separate entrance, allowing for flexible and optimized rental configurations. The property benefits from consistently strong demand due to its prime, high-traffic location. Additional highlights include a large double-car garage with excellent attic storage, ample parking, and an easy-care exterior. Located in a sought-after area close to schools, transit, shopping, and amenities, this is a turnkey income property with outstanding long-term value and upside potential. (id:15069)
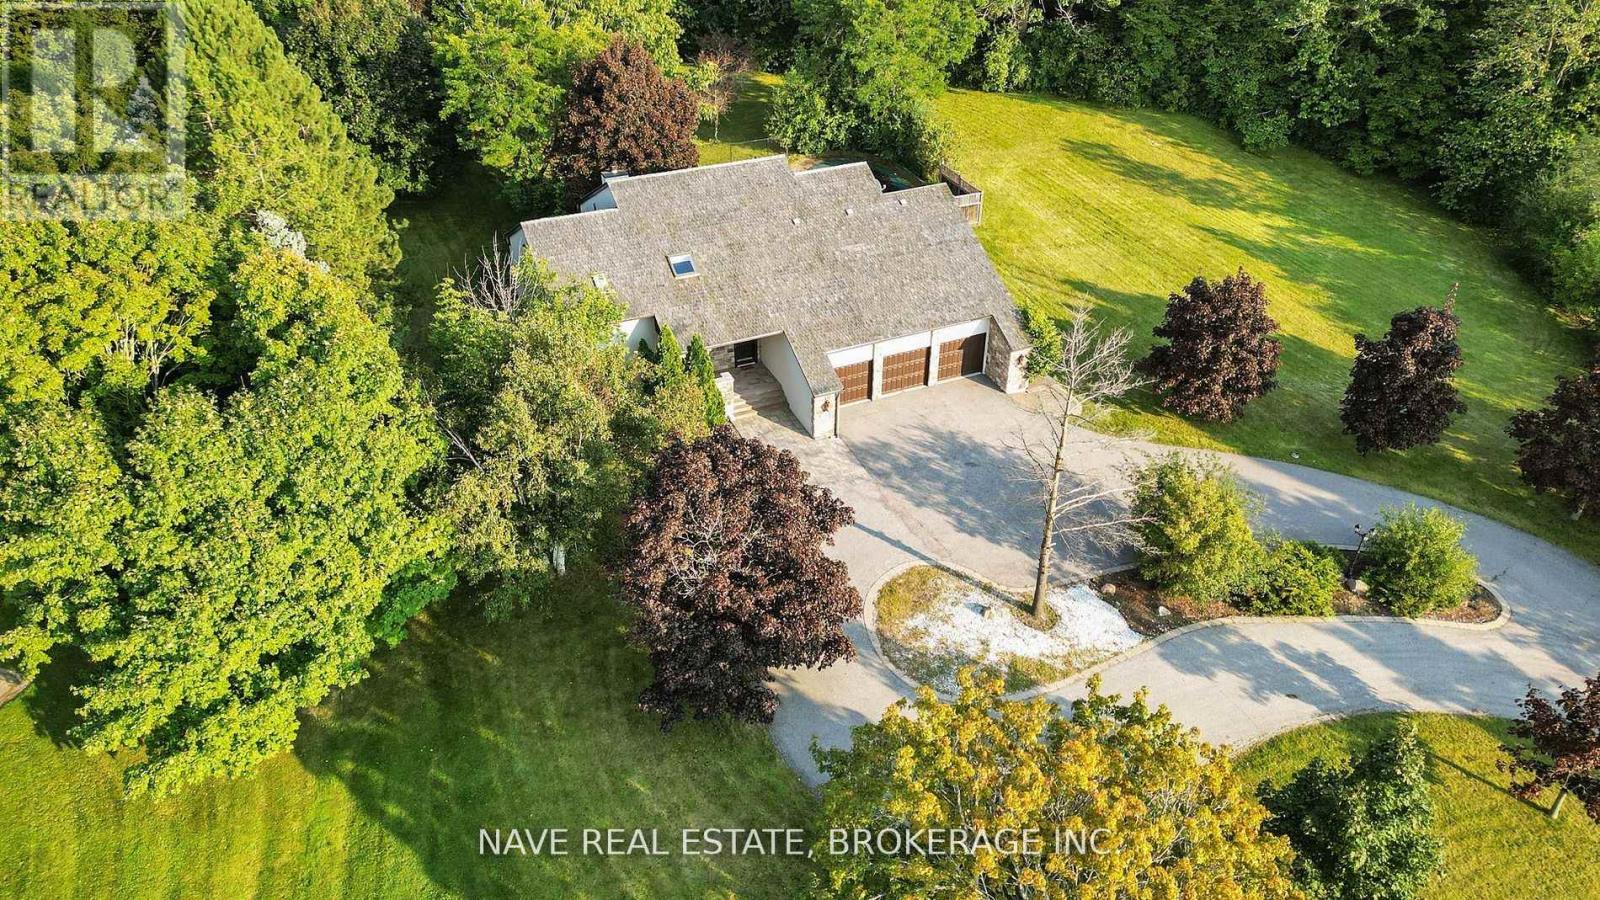
Breathtaking View This Exceptional Luxury Property Offers An Elevated Premium Lot, Creating a Serene and PrivateSanctuary. The Home'sDistinctive Circular Design and Elegant Cedar Roof Adds to its unique charm, while heated floors in all washroomsProvide Comfort and warmth.Beautiful Sunbathed Skylight Sunroom , Boasting 4 + 1 Spacious Bedrooms Including Two Primary BedroomsWith a Private Dry Sauna , Walk OutFully Finished Basement. Experience an Absolute Heaven That Combines Luxurious Finishes With aStunning Natural Backdrop, Making it TheUltimate Retreat For Those Seeking Both Privacy and Elegance. Don't Miss This Rare Opportunity toOwn a Prime Real Estate. (id:15069)
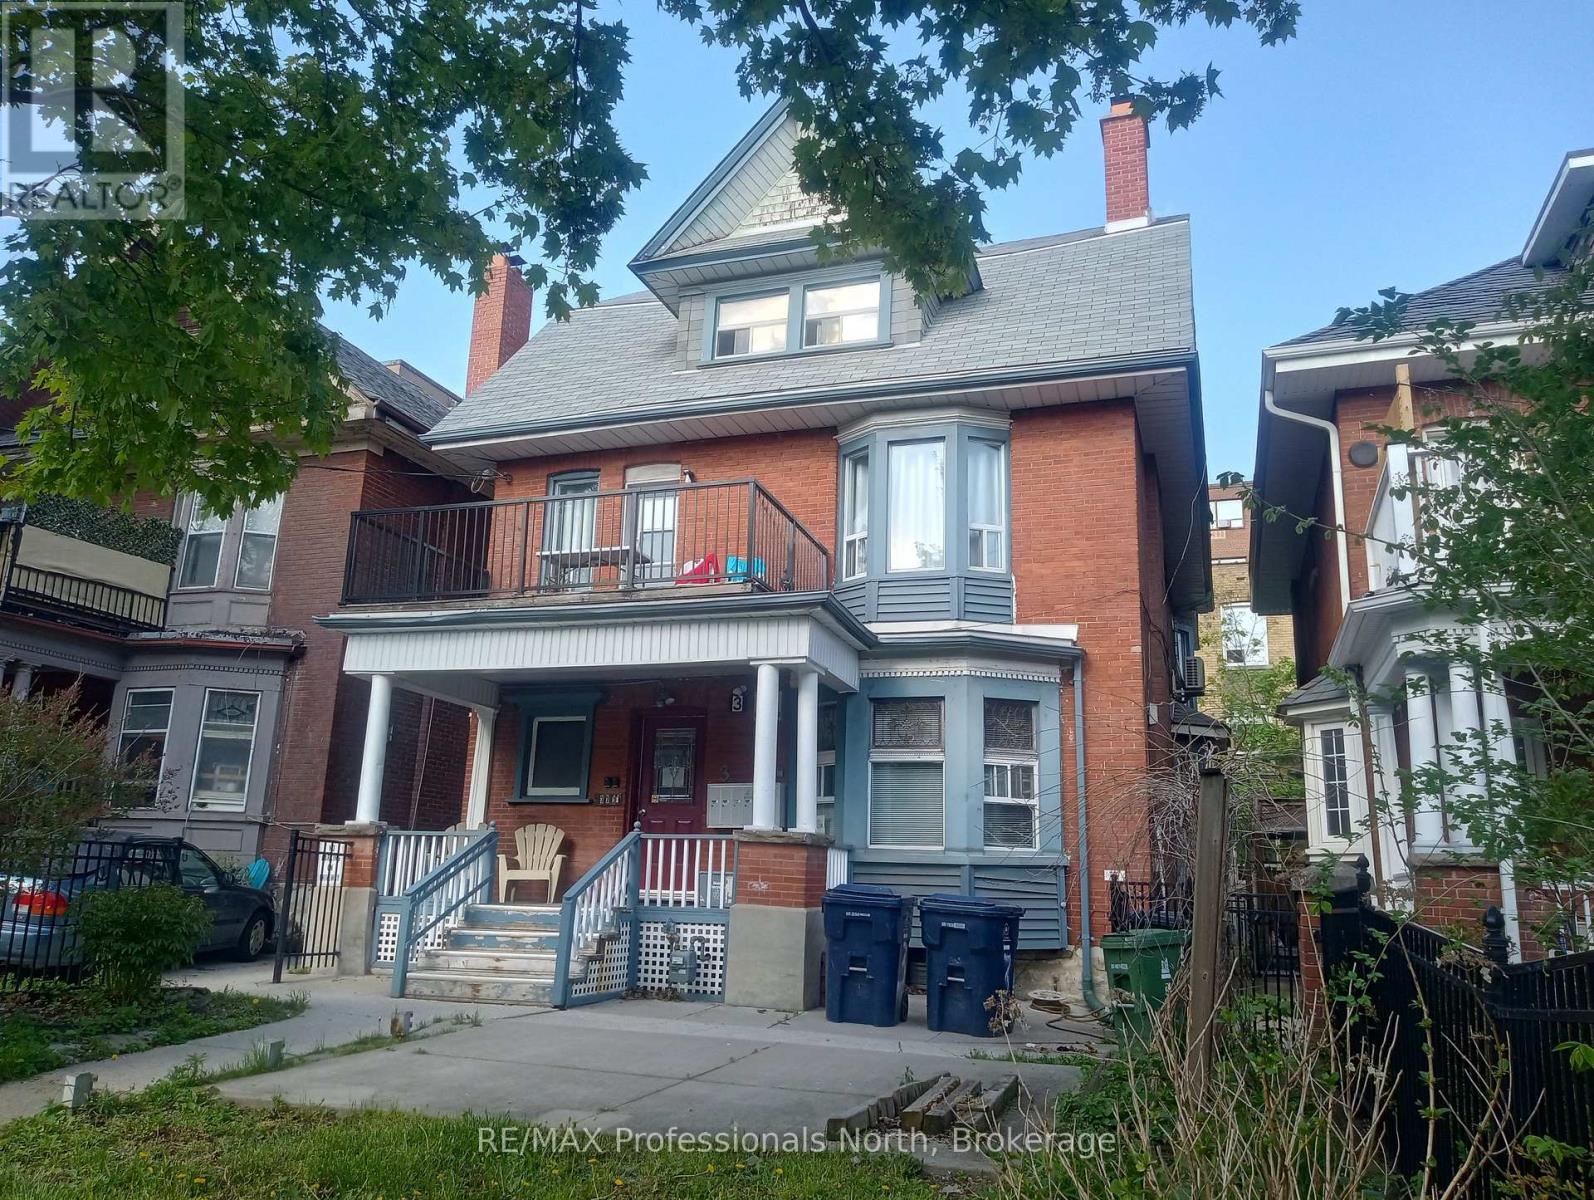
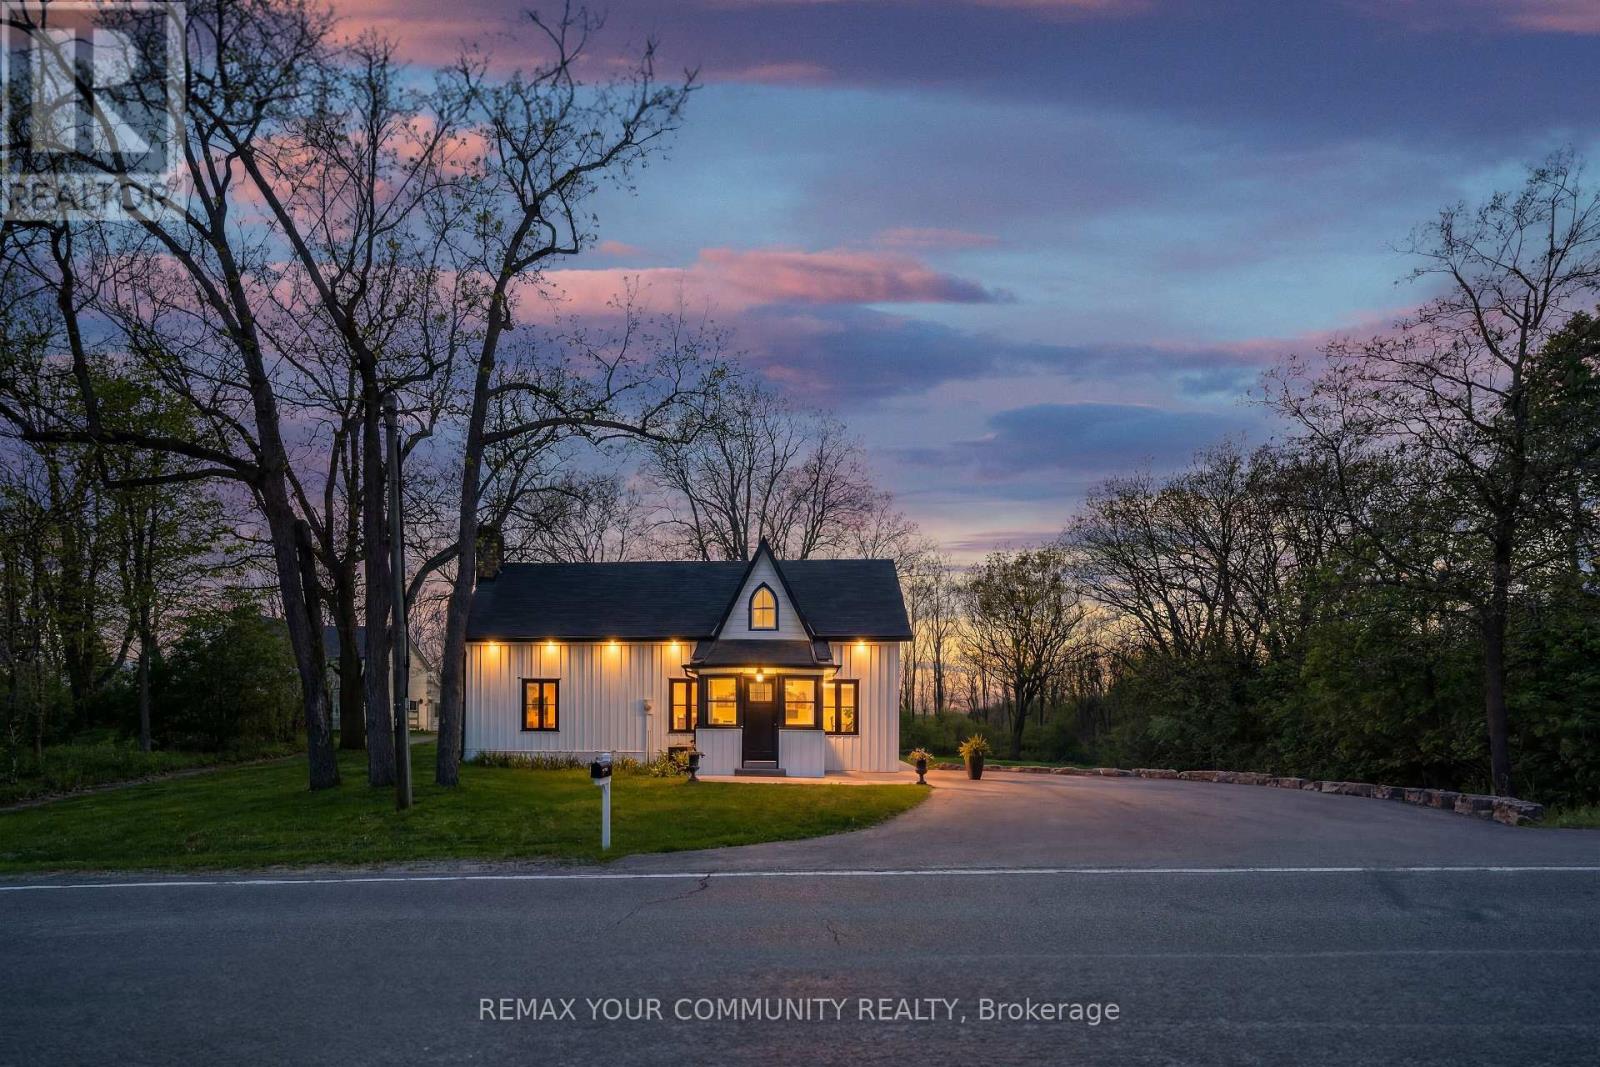
Outstanding Parkdale Victorian - 6 legal self contained units - 5 one bedrooms and 1 two bedroom - approx annual income (2025) $133,912 -- Expenses $25,915 - Great investment - Steps to TTC and waterfront. (id:15069)
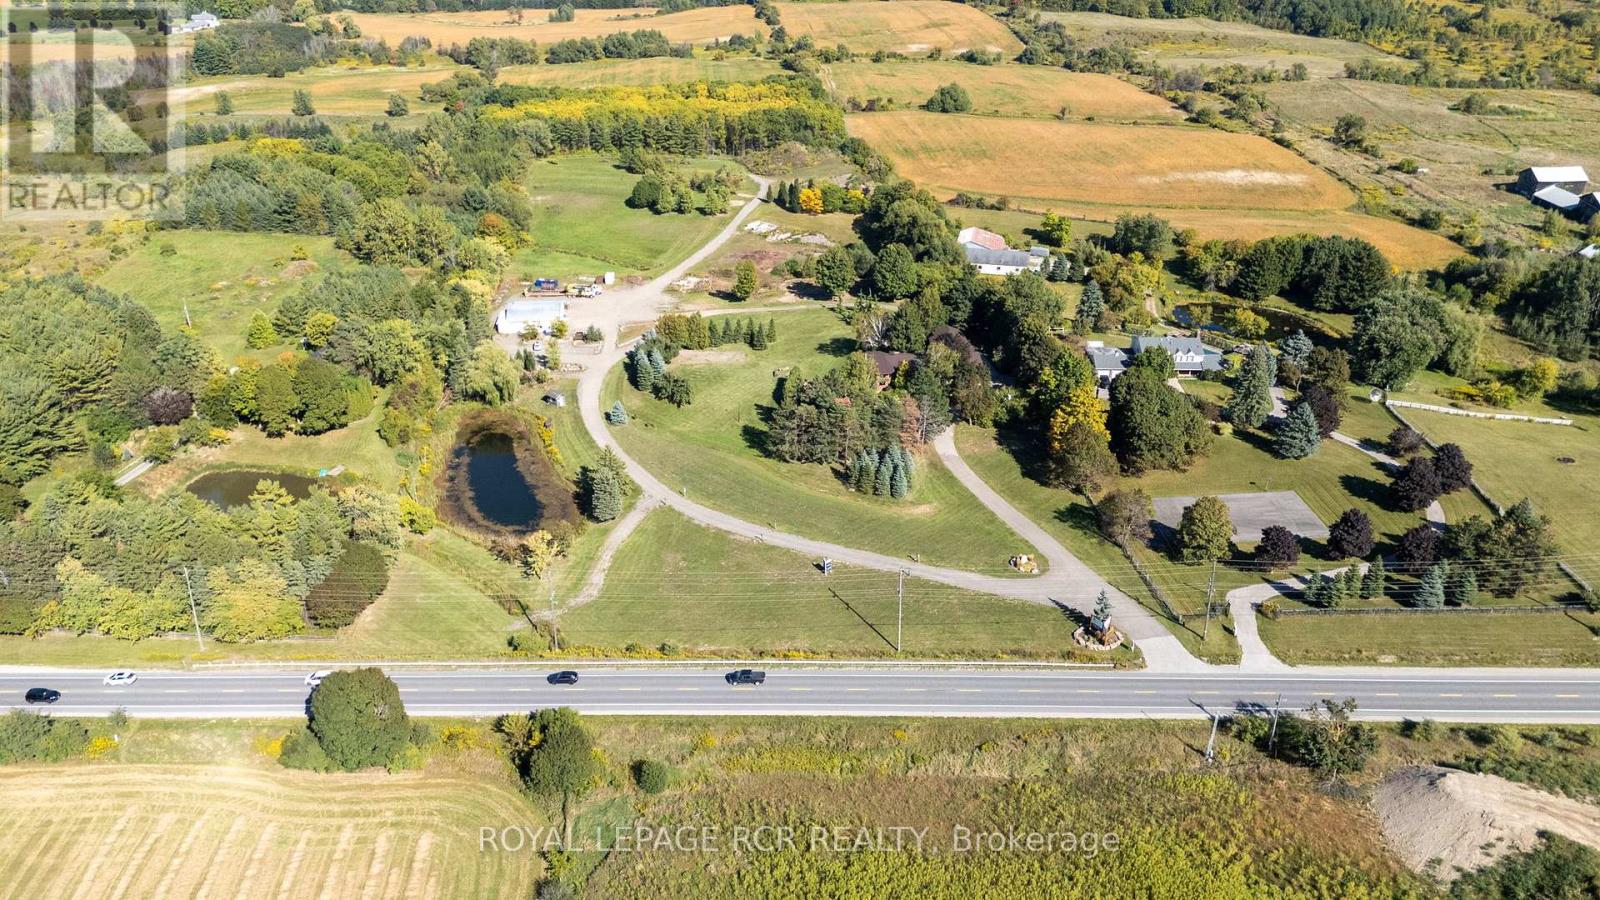
Welcome to this extraordinary Schomberg estate set on a picturesque 13.5-acre property in the heart of King Township. Offering over 6,000 sq ft of versatile living space, this exceptional residence is thoughtfully designed for large families, multi-generational living, or income potential. The home features 5+2 bedrooms and 4+2 bathrooms, including a fully equipped accessory in-law suite ideal for extended family, guests, or rental opportunities. Expansive principal rooms, functional living spaces, and serene views throughout create the perfect balance of comfort and flexibility. Step outside to your own private retreat, complete with meticulously landscaped gardens, stunning tiered waterfalls, mature greenery, and a beautiful in-ground pool - a truly resort-inspired setting. A rare highlight of the property is the impressive 2,300+ sq ft shop, ideal for agri-business use, contractors, hobbyists, storage, or entrepreneurs seeking the convenience of living and working on the same property. With exceptional visibility and endless potential, this estate seamlessly blends rural tranquility with practical functionality. Whether you are searching for a private country retreat, a live-work opportunity, or a unique investment in one of King Township's most desirable communities, this one-of-a-kind Schomberg property is not to be missed. (id:15069)
Nestled on a private 2.5-acre lot along the coveted shores of Lake Joseph, this charming property offers an exceptional blend of tranquility and convenience, with an impressive 203 feet of frontage. Enjoy breathtaking southeast-facing views over the lake from expansive decks, perfect for morning coffee, sunset gatherings, or entertaining family and friends. The main home features 3 spacious bedrooms and 2 bathrooms, designed for comfortable, relaxed living. A separate guest house provides ideal space for visitors or extended family, adding versatility to this already inviting retreat. This property is truly made for memorable lakeside living.Conveniently located with easy access to Highway 400, you can enjoy the privacy of cottage country without sacrificing accessibility. (id:15069)
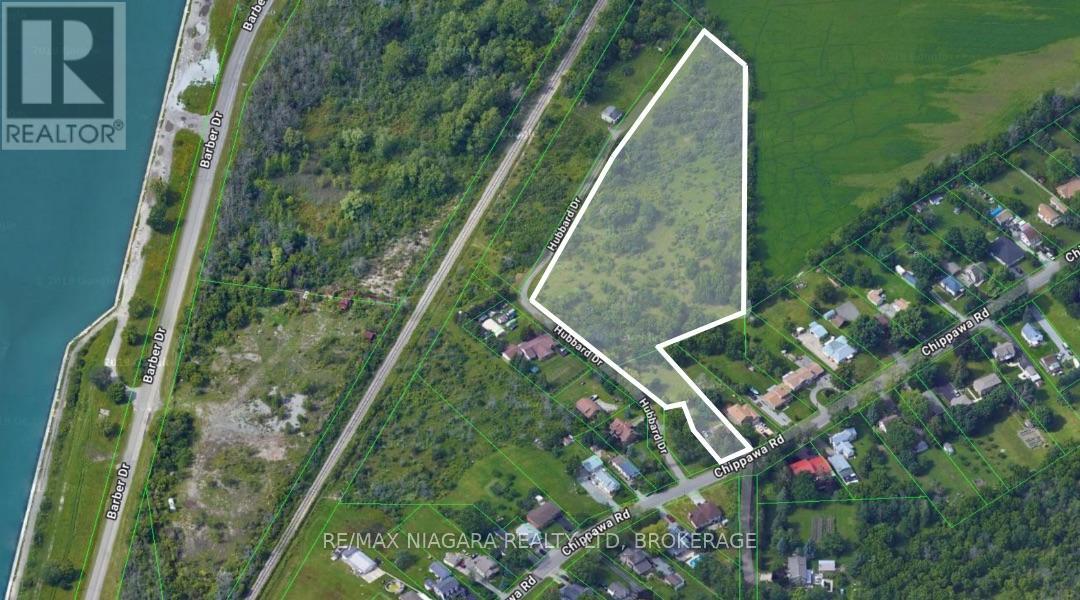
4.6 acres total of residential development land in Port Colborne with city services on Chippawa Road, and options for development. Potential to develop where house currently sits, leading to 4.2 acres of residential development land. House could be rented in the interim, while preparing plans to develop or holding. Great opportunity for investors/developers in the charming lake town of Port Colborne, just 5 minutes from the future Asahi Kasei battery plant. (id:15069)
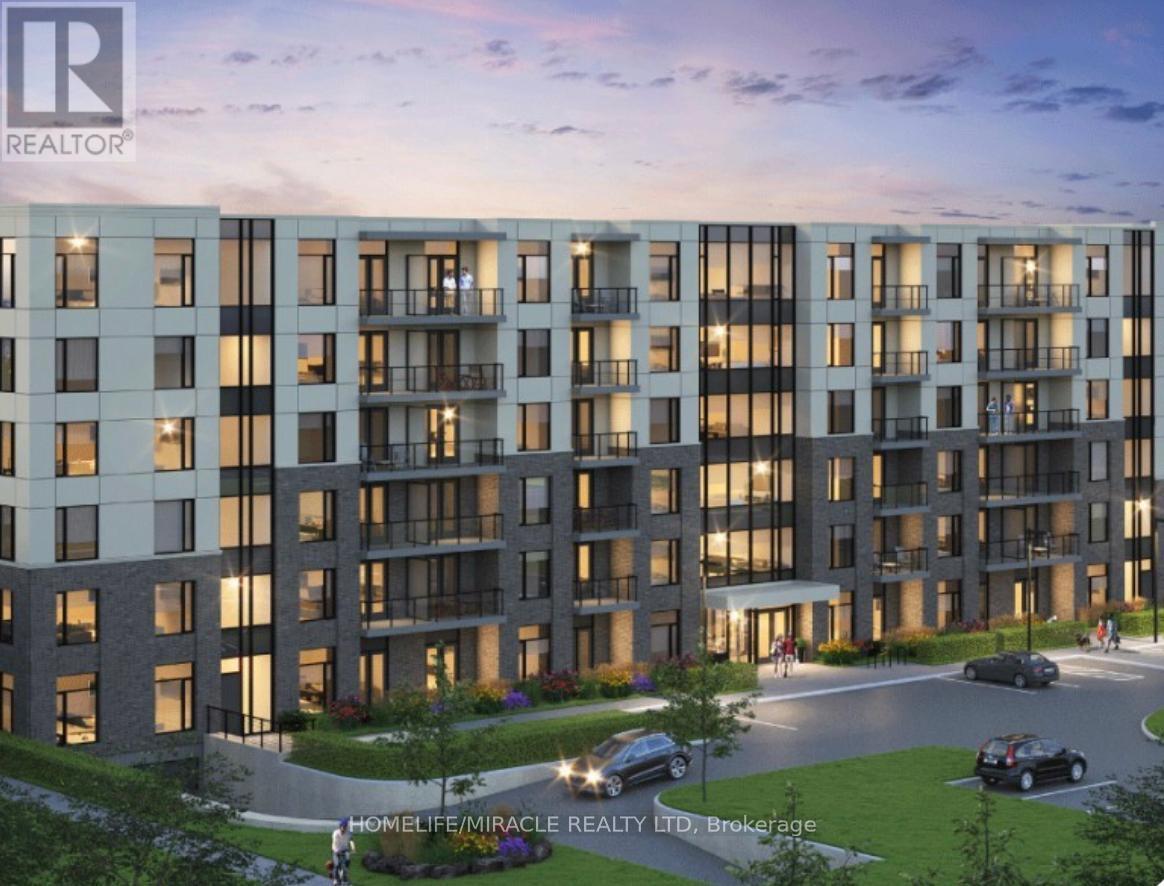
Location Location Location! Presenting a spacious luxury condominium in the heart of Waterloo.This prime location offers proximity to Wilfrid Laurier University, University of Waterloo, Hospital, Spur line trail, LTR, and Highway 85, Close proximity to All the bars and Restaurants. 2 Bed 2 Bathrooms, 1 parking, 932sqft Modern Kitchen W/Stainless Steel Appliances, Quartz Countertop, built-in microwave & vinyl flooring throughout. Master W/Walk in closet, 2nd bedroom w/closet, Highly upgraded with amazing layout, an-suite laundry, dedicated furnace & water heater. Open concept living & dining, walk out to open balcony. Abundant natural light close to great schools, the Go train, public transit, shopping, dining, hospitals, and parks, bike rack.Must view this beautiful upgraded unit. (id:15069)
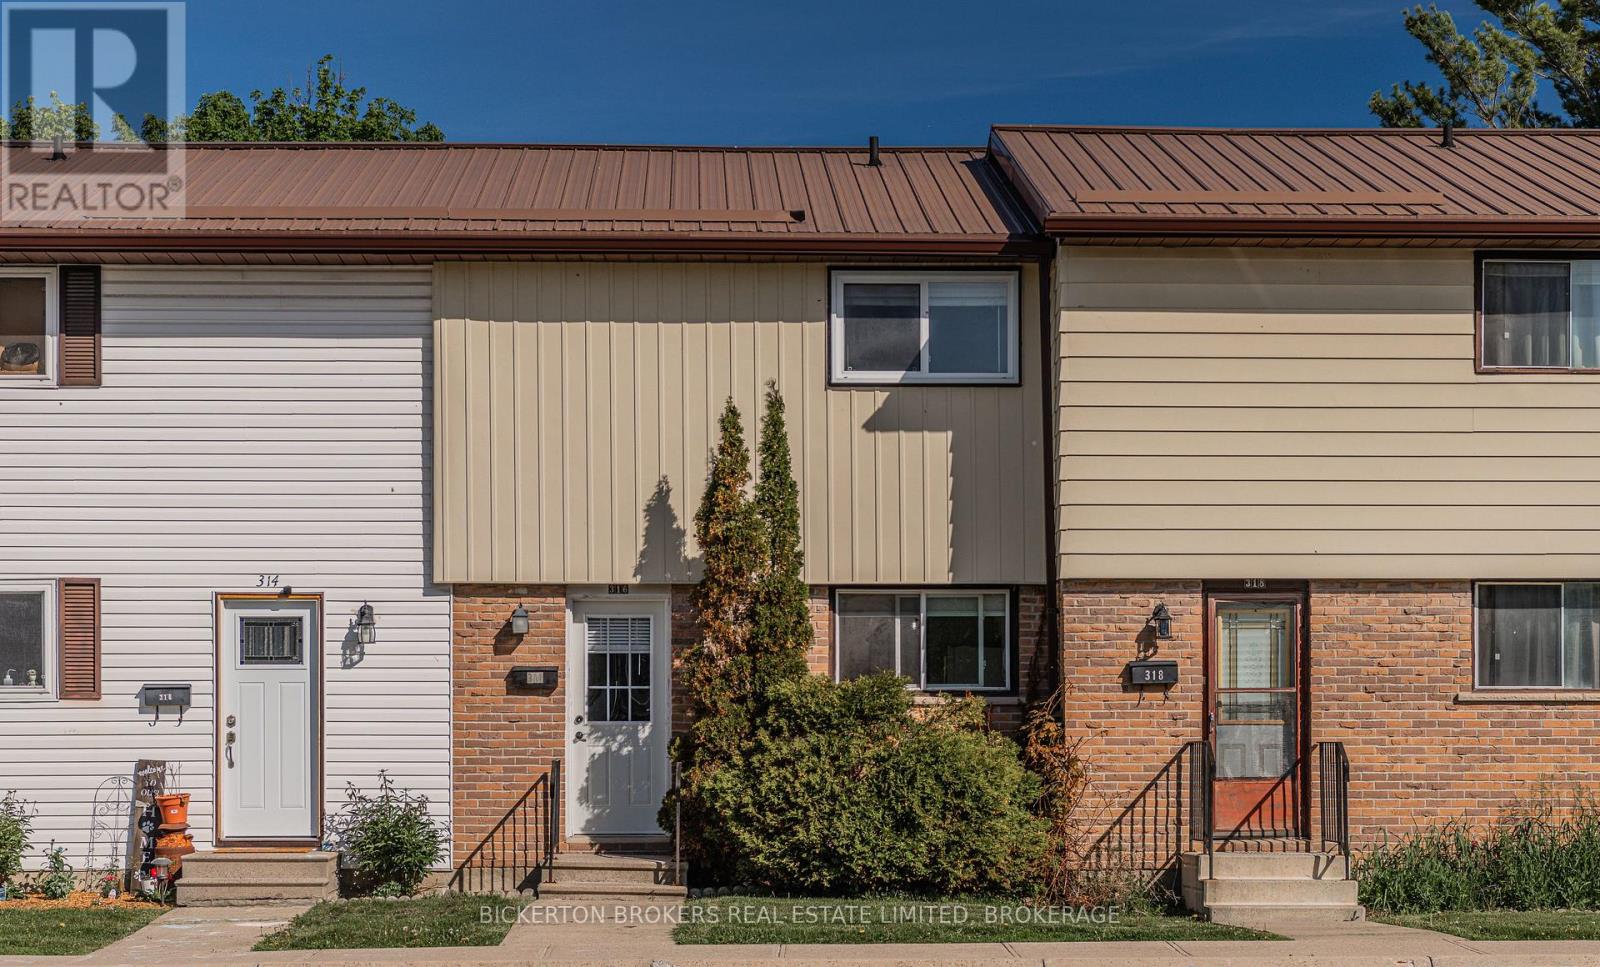
Discover an affordable, move -in ready 3 bedroom condo that delivers far more space than you expect. Freshly painted and thoughtfully updated, this home features a renovated kitchen and bathroom, modern finishes and appliances included, making it an ideal choice for first-time buyers, downsizers or investors. The bright and spacious main level offers an easy, comfortable layout, while the partially finished lower level adds valuable extra living space-perfect for a family room, home office, gym, or hobby area. Enjoy the convenience of your own parking space right in front of your condo unit, plus plenty of visitor parking for guests and family. Located in a highly convenient area, you're close to shopping, schools and everyday essentials. This condo is the perfect blend of space, updates and affordability. You will be presently surprised by how much room this unit offers. This unit offers incredible value. Call today for your private showing. (id:15069)
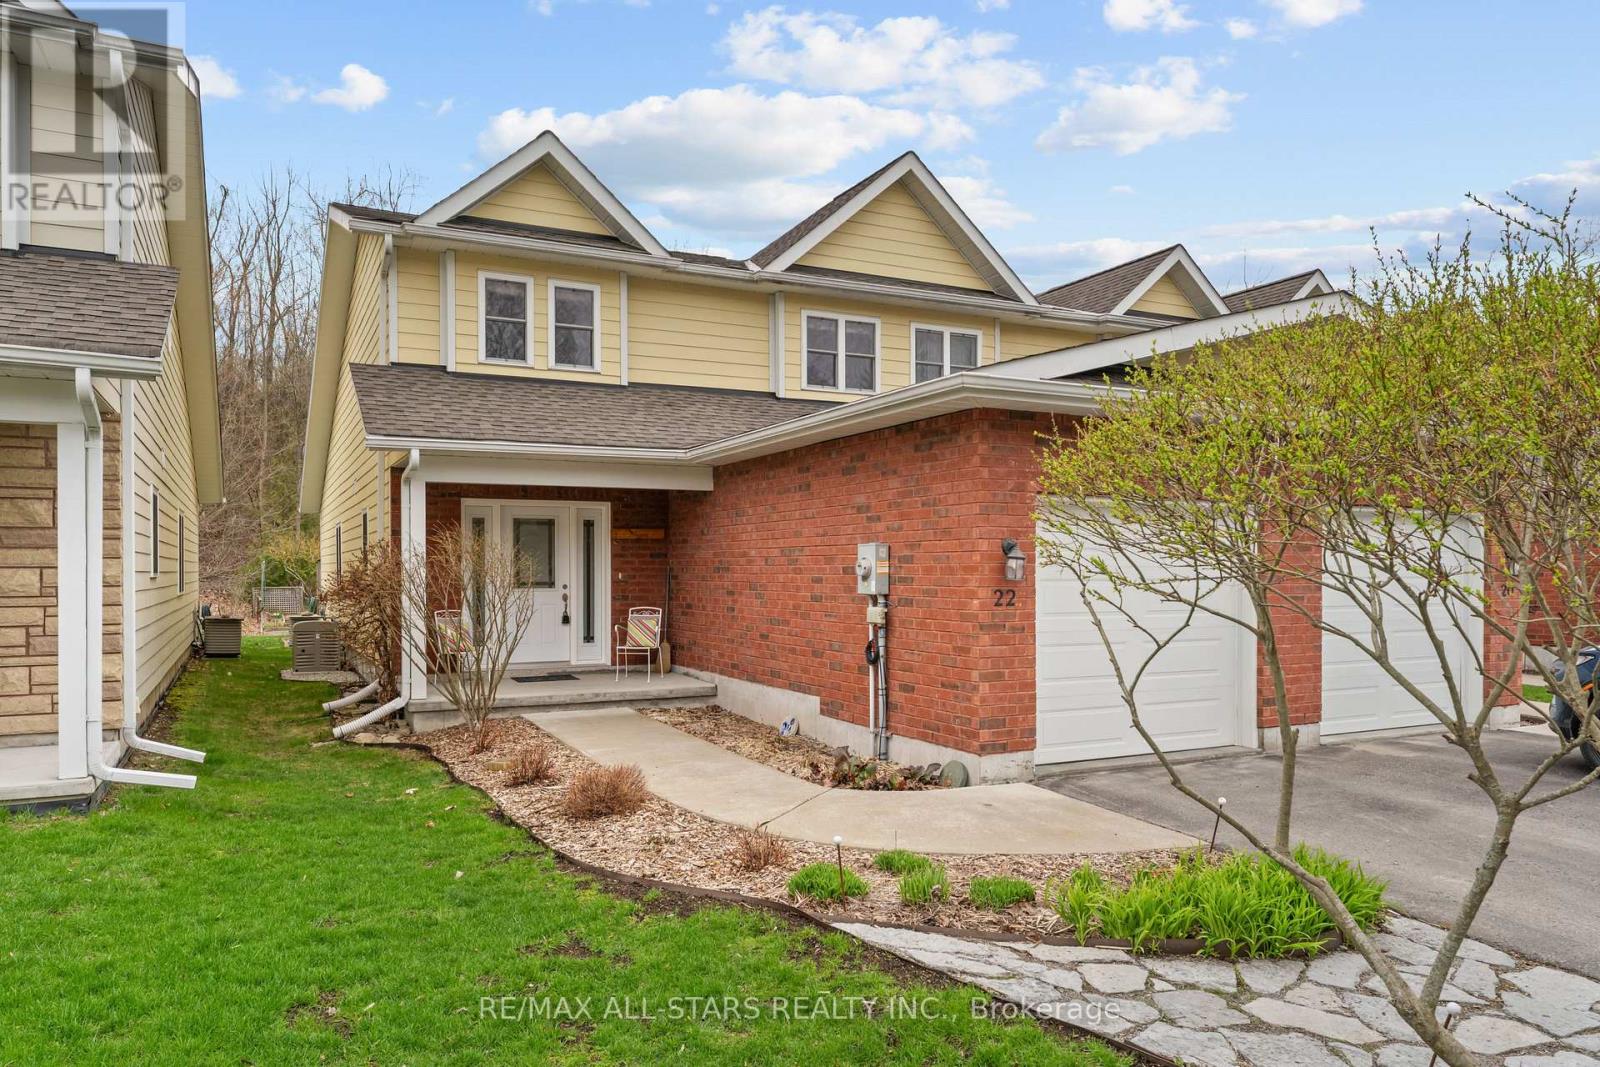
Welcome to 22 Deane Street. A charming freehold townhouse in the heart of Fenelon Falls. Built in 2014 this two-story home offers main floor living with laundry. The spacious primary bedroom includes an ensuite and a walk-in closet. Enjoy beautifully landscaped gardens in the private backyard oasis. A 10-kilowatt generator provides peace of mind. The home features a full, unfinished basement for those with a creative vision. Plus, it's just steps from shopping, amenities, and all that this vibrant town has to offer, with the added bonus of an attached garage. Easy, central living at its best! (id:15069)
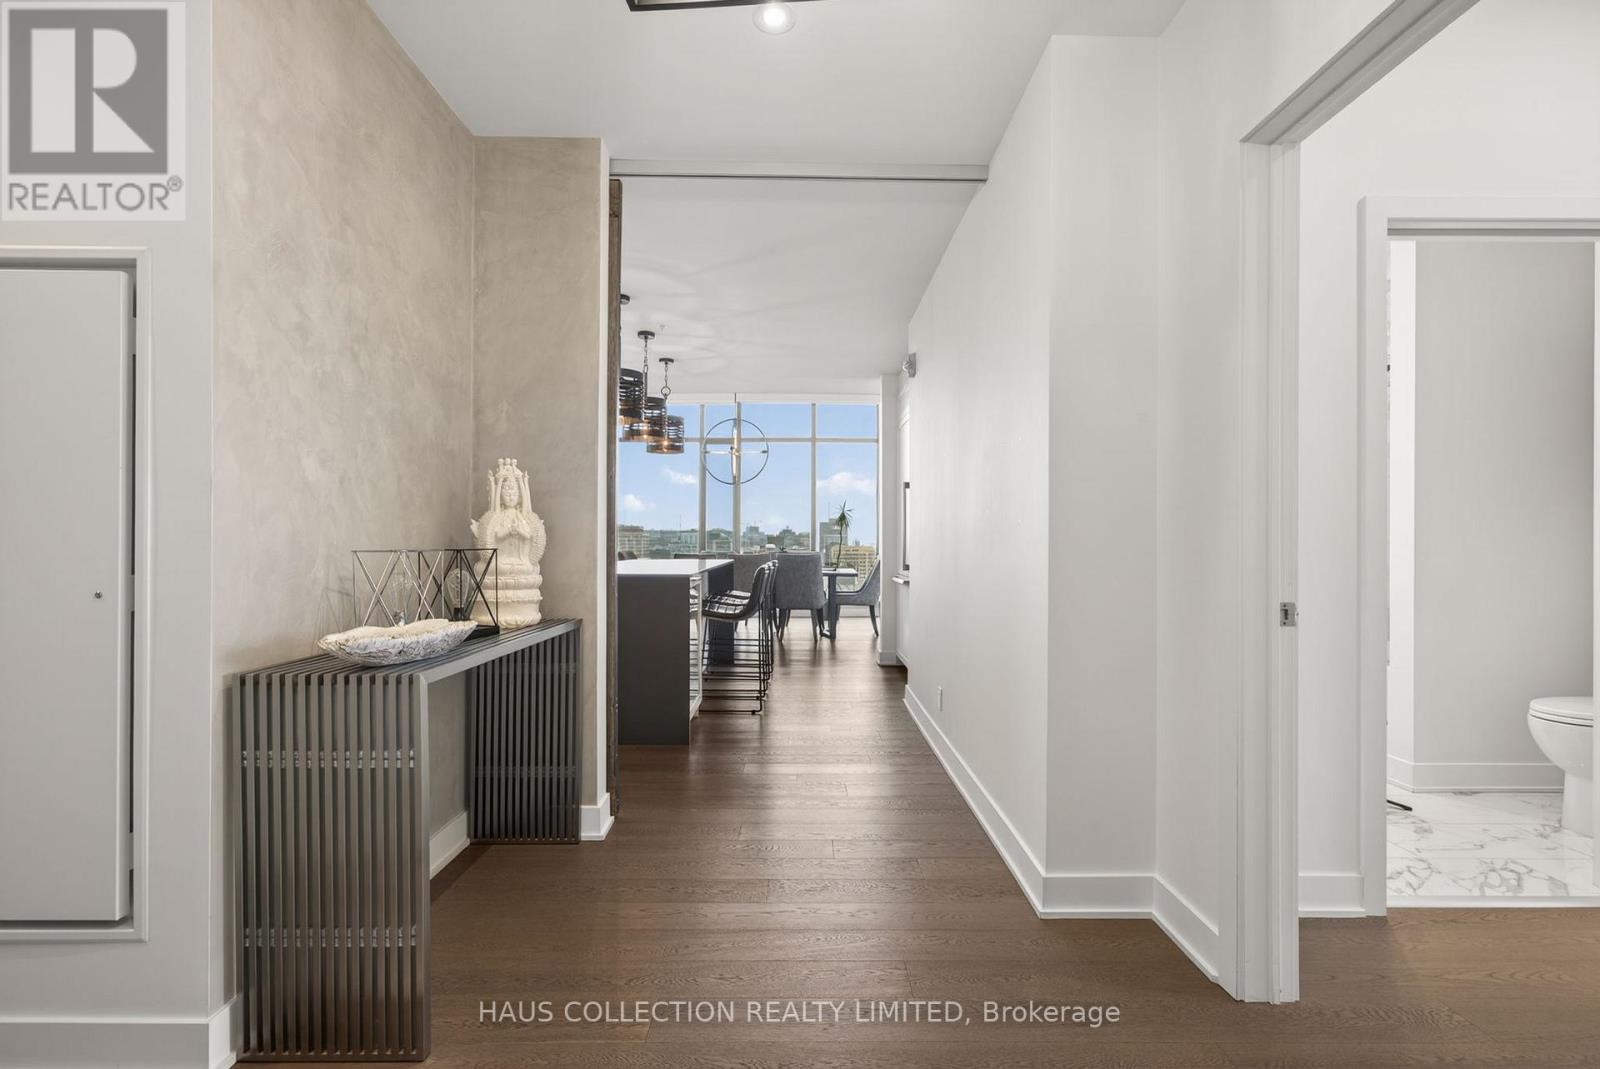
Some residences speak to architecture. Others speak to timing. This one speaks to both. PH2302 is part of the Penthouse Collection at ArtHaus. One of only four, and the first penthouse to be released to market since the building's completion in 2018. This northwest-facing residence spans just under 1,800 square feet across three bedrooms and three bathrooms, with expansive open spaces designed for living and hosting with intention. In the main living and dining areas, ceilings soar to over 13 feet showcasing a striking architectural gesture that amplifies light, volume, and presence. Its signature picture-frame windows capture soft northern light and showcase sweeping views across Ottawa's skyline toward Parliament Hill and the western horizon. No other layout in the building matches this plan. The scale is generous. The flow is refined. Every room offers balance between openness and retreat. Natural light animates the suite throughout the day, while curated fixtures, materials, and quiet moments of design give the home a sense of grounded calm. ArtHaus is a building of only 87 residences. It rises above the Ottawa Art Gallery and Le Germain Hotel, anchoring a cultural corridor within the city's arts and civic core. With a private lobby, rooftop terrace, and architecture that prioritizes restraint over repetition, the building stands apart in both scale and spirit.This is what we call a once-in-a-life-stage opportunity. Not because it may never happen again, but because you may never need it to. (id:15069)
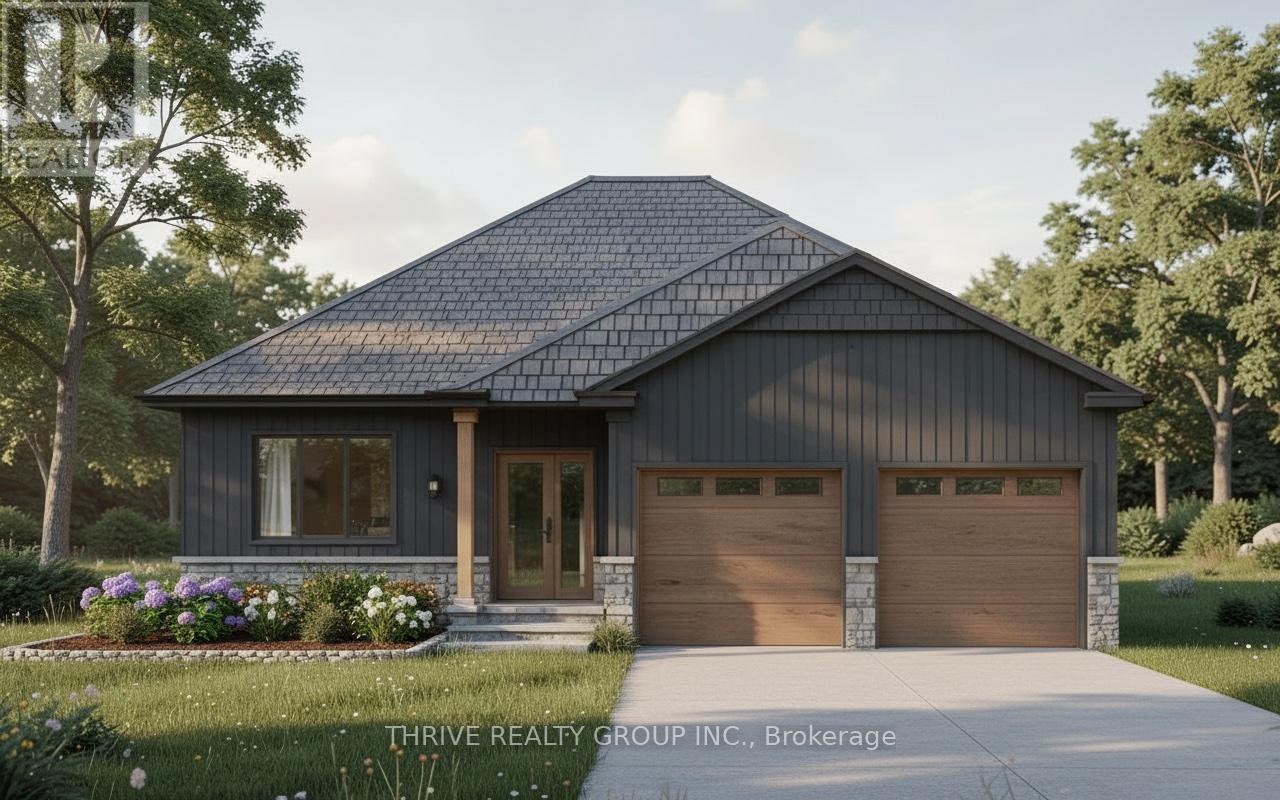
NEW EARLY BUY-IN INCENTIVE - GET $15,000 IN UPGRADES! Welcome to The Huron by RSJ Construction, located on a premium lot in the Buckingham Estates subdivision in Exeter. Backing onto a peaceful pond, this thoughtfully designed new build offers the perfect blend of modern style and long-term quality. Price reflects the new HST rebate, creating a great opportunity to get into a brand new home with significant savings. Inside, you'll find 3 bedrooms and 2 bathrooms, including a private ensuite off the primary bedroom complete with a walk-in closet. The open-concept main living area is designed for both everyday living and entertaining, with seamless flow between the kitchen, dining, and living spaces. Step outside to your covered deck overlooking the pond, an ideal spot to relax and enjoy the setting. Additional features include 9 foot ceilings, a full unfinished basement with a walkout to a lower patio, and a double car garage. Built with the long-term homeowner in mind, RSJ Construction delivers quality craftsmanship throughout. Take advantage of pre-construction selections and upgrade options by personalizing your finishes including exterior, lighting, flooring, paint colours, cabinetry, and countertops. (id:15069)
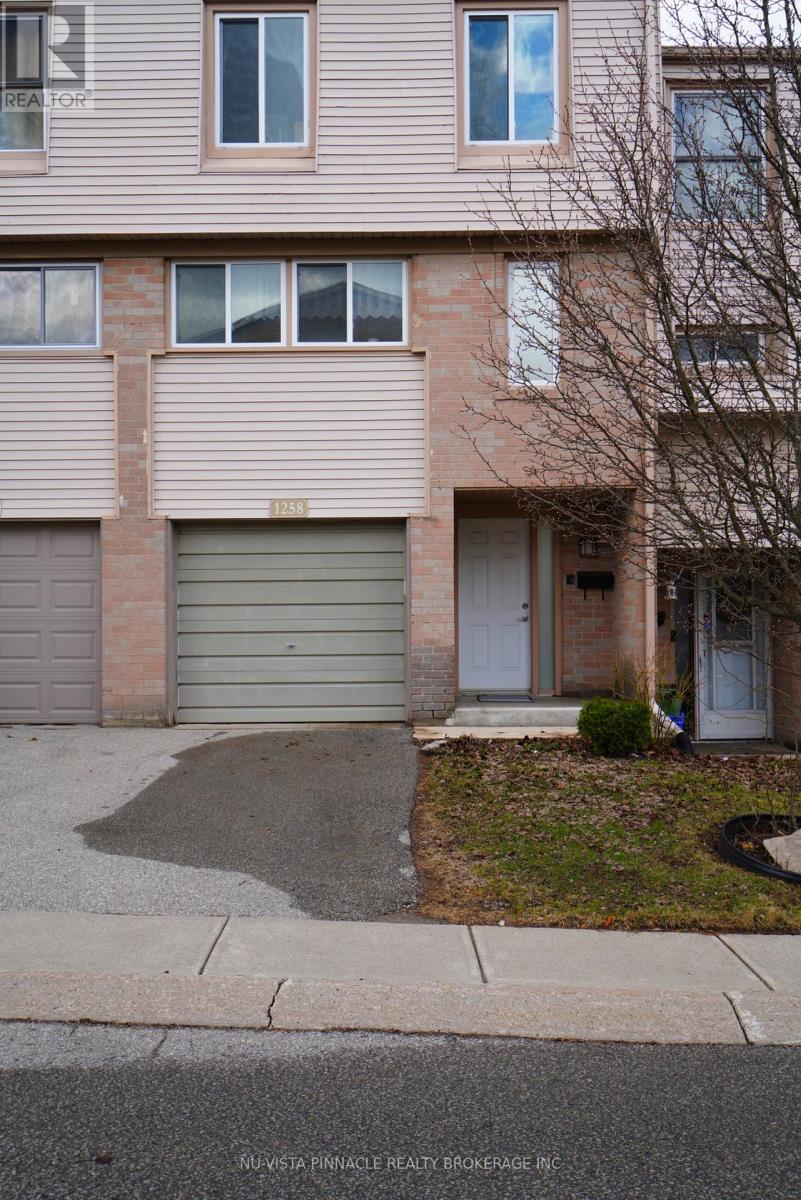
Your ideal Home in Northwest London Awaits! Looking for a move-in ready home with modern upgrades and Located in a prime, family-friendly neighbourhood? This stunning townhome has these all and offers : 3 spacious bedrooms2 bathrooms , modernized eat-in kitchen with waterproof countertops, toned cabinets & newer appliances (2021), Furnace , central air and backyard fence are brand new (2025). Newer flooring installed from top to bottom (2021). Cozy stylish, bright open concept living space at main floor with French windows , exits door to the private backyard. Close to shopping, amenities, schools, transit. Enjoy peace of mind with updated systems and energy-efficient features-no work needed, just move in and enjoy. Homes like this don't last-schedule your viewing today! (id:15069)
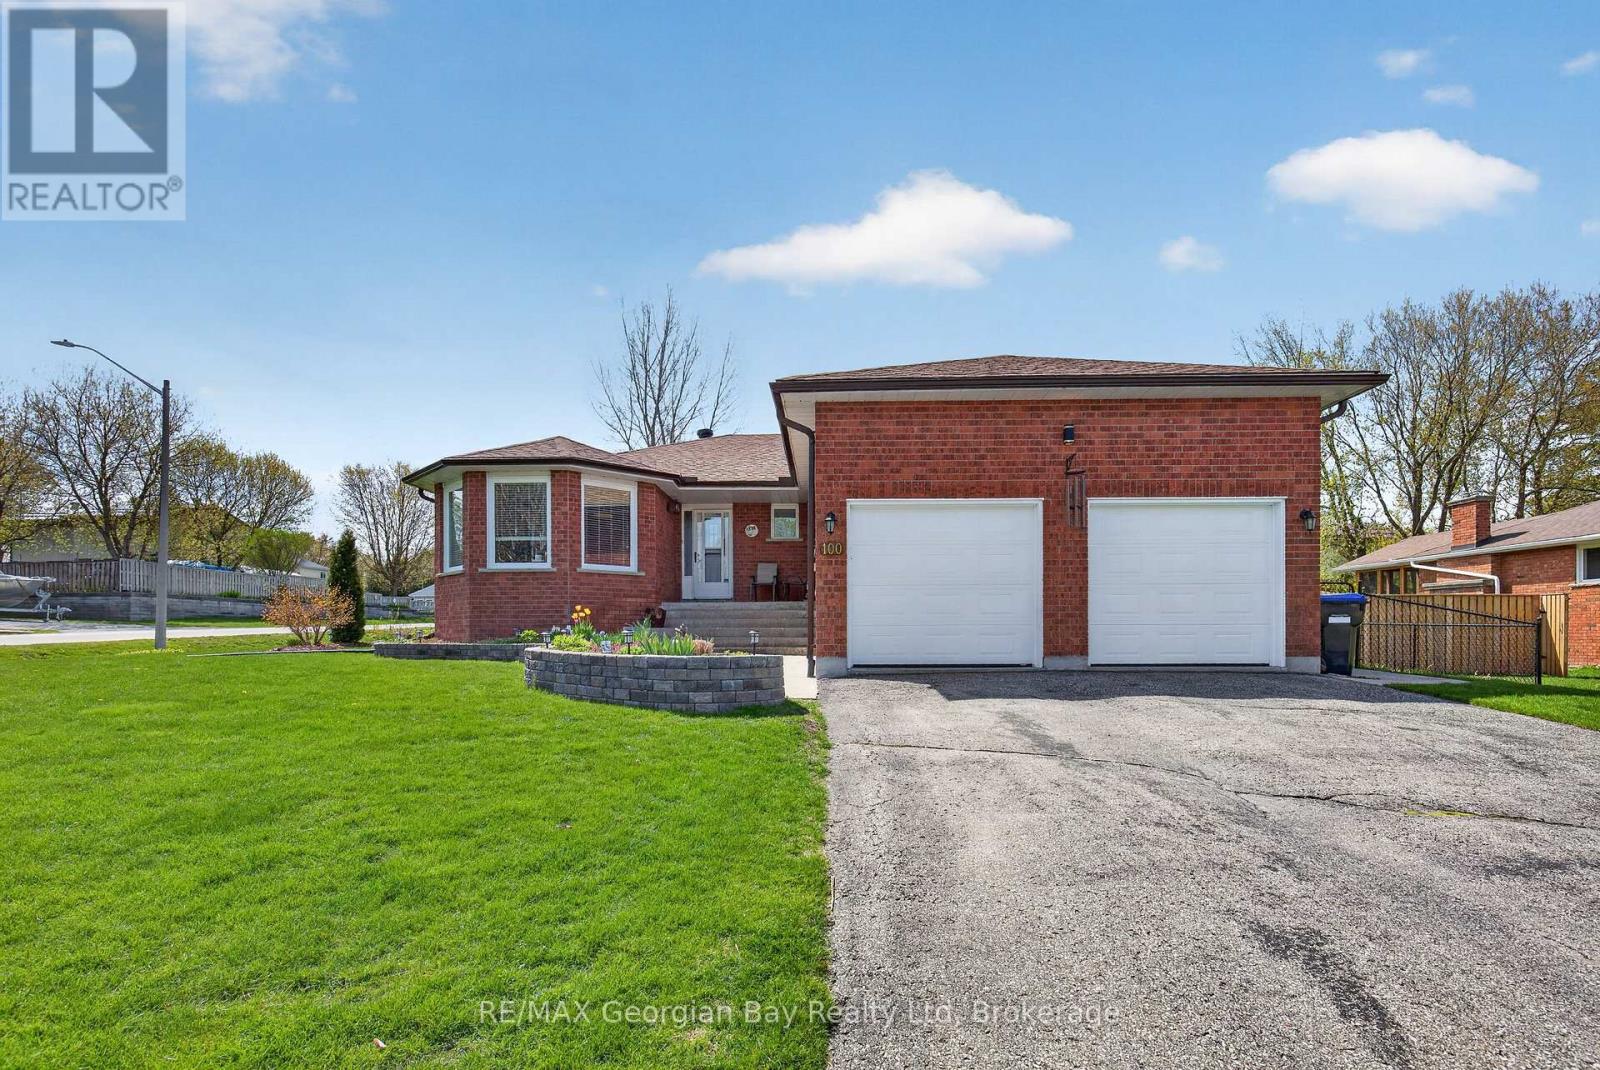
Welcome to 100 Peel Street in Penetanguishene, a beautifully updated all-brick home offering comfort, style, and space for the whole family. Featuring an open-concept kitchen, dining, and family room, this home is designed for both everyday living and entertaining, complete with hardwood and ceramic flooring and a cozy family room with fireplace. Offering 3+1 bedrooms and two bathrooms, the home also features a fully finished basement, providing additional living space perfect for entertaining family and friends. Walk out to the deck and enjoy the fenced backyard, beautifully landscaped with gardens and mature cedar trees, creating a private outdoor setting to relax or host guests. Additional highlights include gas heating, central air, an updated roof and furnace, a double car garage with inside entry, and a paved driveway. Conveniently located within walking distance to amenities, beautiful beaches, public parks, and trails, this well-maintained property offers an exceptional opportunity in a desirable Penetanguishene location. Call for more details on the many upgrades completed throughout. (id:15069)
Welcome to the perfect family home, where space, style, and comfort come together! Located in Midlands sought-after west end, this beautifully maintained home offers everything your family needs to live, entertain, and relax. The heart of the home is the newer, large kitchen, complete with sleek quartz countertops and plenty of space for meal prep and casual dining. The open-concept living and dining area is perfect for gatherings next to the gas fireplace, while the oversized rec room downstairs provides the ultimate space for entertaining family and friends. With 2 bedrooms upstairs, including a spacious primary bedroom with a private ensuite, and 2 additional bedrooms downstairs, there's room for everyone. Three full bathrooms ensure convenience for the whole family. Additional features include gas heat, central air, HRV, fenced-in yard and a 2-car garage with a paved driveway for easy living. Nestled in a prime location, you're just a short walk from beautiful Georgian Bay and all the amenities the west end has to offer. This home is truly a place where memories will be made don't - wait to make it yours! (id:15069)
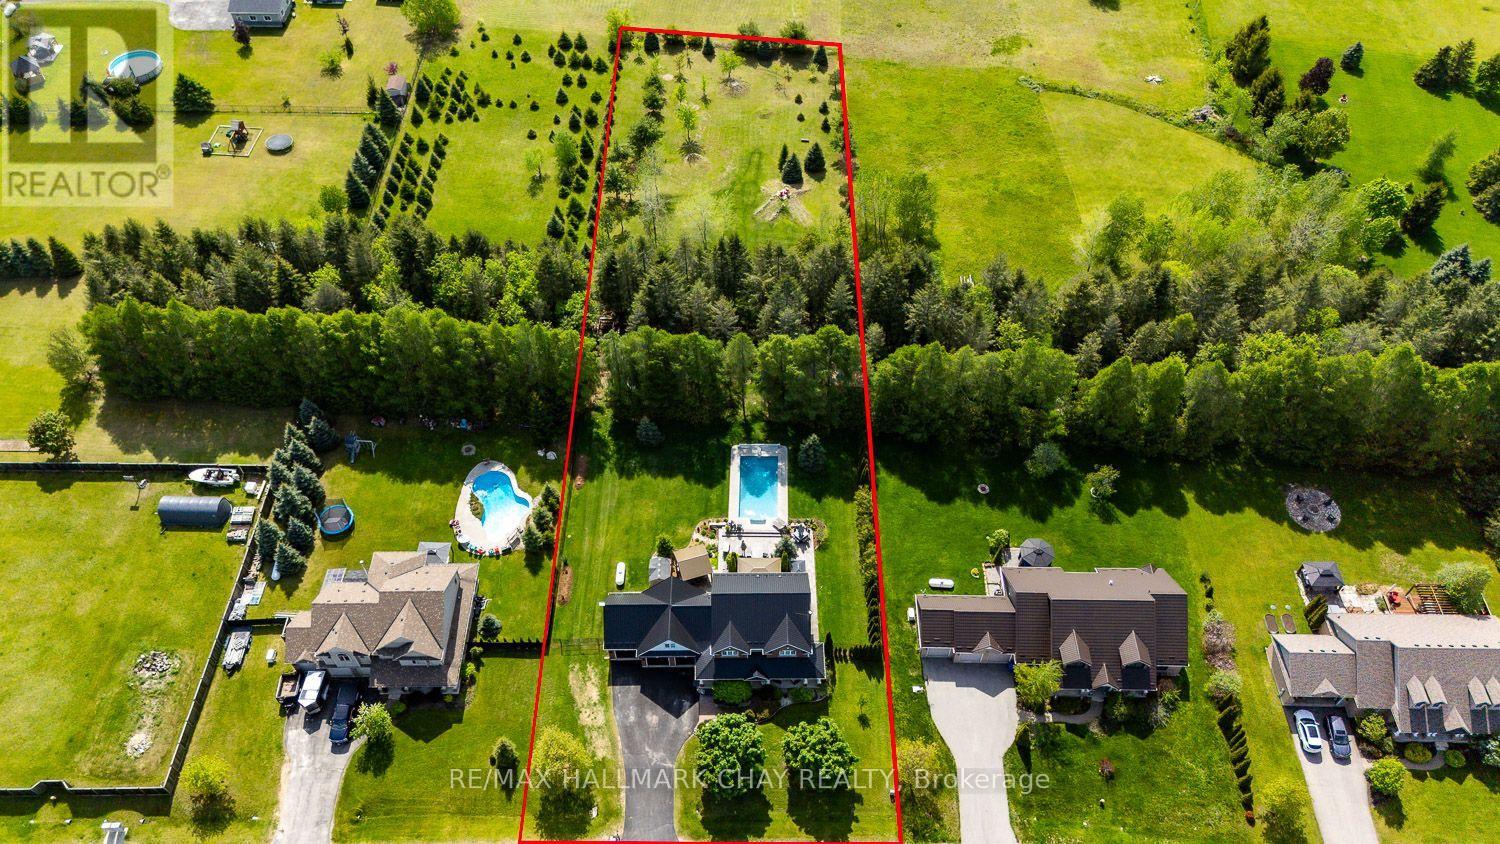
A PRIVATE RESORT IN YOUR OWN BACKYARD!...............EXECUTIVE HOME ON 1.3 ACRES WITH INCREDIBLE GROUNDS, HIGHLIGHTED BY HEATED, SALT WATER, IN-GROUND POOL (2020)..............The moment you step outside the back door, you'll feel like you've arrived at an all inclusive destination.................In addition to the pool, the backyard also features multiple stamped concrete patios with eating/sitting areas, hot tub, multiple large gazebos, BBQ canopy, and extensive gardens creating the ultimate outdoor atmosphere...............Highlighted by the beautifully remodeled kitchen, the living room with wood F/P, a large dining room, and 9 ft ceilings, the interior of the home measures up nicely as well.............Handy home office, mud room, inside access to garage, complete the perfect functionality of the main floor...............Great curb appeal with brick front, dormers, multiple roof peaks (new metal roof 2024), and nice landscaping..............Plenty of room for all your vehicles/toys with 3 car garage, 7 car driveway, and a double gate at the side of the yard..............Handy "utility area" which can barely be seen from pool is perfect for sheds/large equipment storage................Property goes well past black chain link fence all the way to the berm at the back tree line 444 ft from front lot line. That rear area is perfect for biking/dirt biking etc...............Master bedroom has incredible luxury 5 pc ensuite with heated floor...............Second floor has 3 additional bedrooms, 4 pc bath, and laundry................Finished basement has rec room, 5th bedroom, 3 pc bath with heated floor, and cold cellar................Kitchen features include: Breakfast bar island, quartz counter, walk-in pantry, upgraded appliances and faucet..............Metal roof 2024, furnace 2024, hot water tank (owned) 2022, central air 2019...............This truly is a dream home! (id:15069)
A rare chance to own a turnkey ravine property in the prestigious and highly sought-after Hamlet of Laskay. Set on a premium 147x165 ft lot surrounded by mature trees and nature, this unique King City offering provides exceptional privacy, over half an acre of land, and incredible long-term potential, including the possibility to explore severance into two lots (buyer to conduct own due diligence). Featuring an open, functional layout ideal for entertaining, the home showcases white oak hardwood flooring throughout and multiple skylights that fill the space with natural light. Southern exposure runs along the side of the home, highlighting the outdoor patio and kitchen skylights while offering stunning western sunset views over the ravine. The spacious main living area includes custom built-in cabinetry, a wet bar, and 2 gas fireplaces, while the dream white kitchen features quartz countertops, premium appliances, and walkout access to the backyard designed for effortless entertaining and relaxed outdoor living. Surrounded by nature, the backyard features a sauna, fire pit, lounge area, and gas BBQ hookup, creating a peaceful retreat while still being conveniently close to shopping, restaurants, and amenities. Additional highlights include main floor laundry, a spacious paved driveway with ample parking, and an approximately 500 sq ft barn with driveway access, ideal for storage, hobbies, or workshop use. Conveniently located under 10 minutes to shopping, restaurants, and amenities in King City, Nobleton, and Vaughan, under 15 minutes to Kleinburg, and just minutes to Highway 400. Enjoy being just a short walk to Laskay Park and close to excellent nearby schools including Villanova College and The Country Day School. A rare HR3-zoned offering with outstanding flexibility and long-term potential. Build your dream estate, explore multi-generational living, or enjoy the existing turnkey home while planning for the future.*Property is NOT listed or designated heritage.* (id:15069)
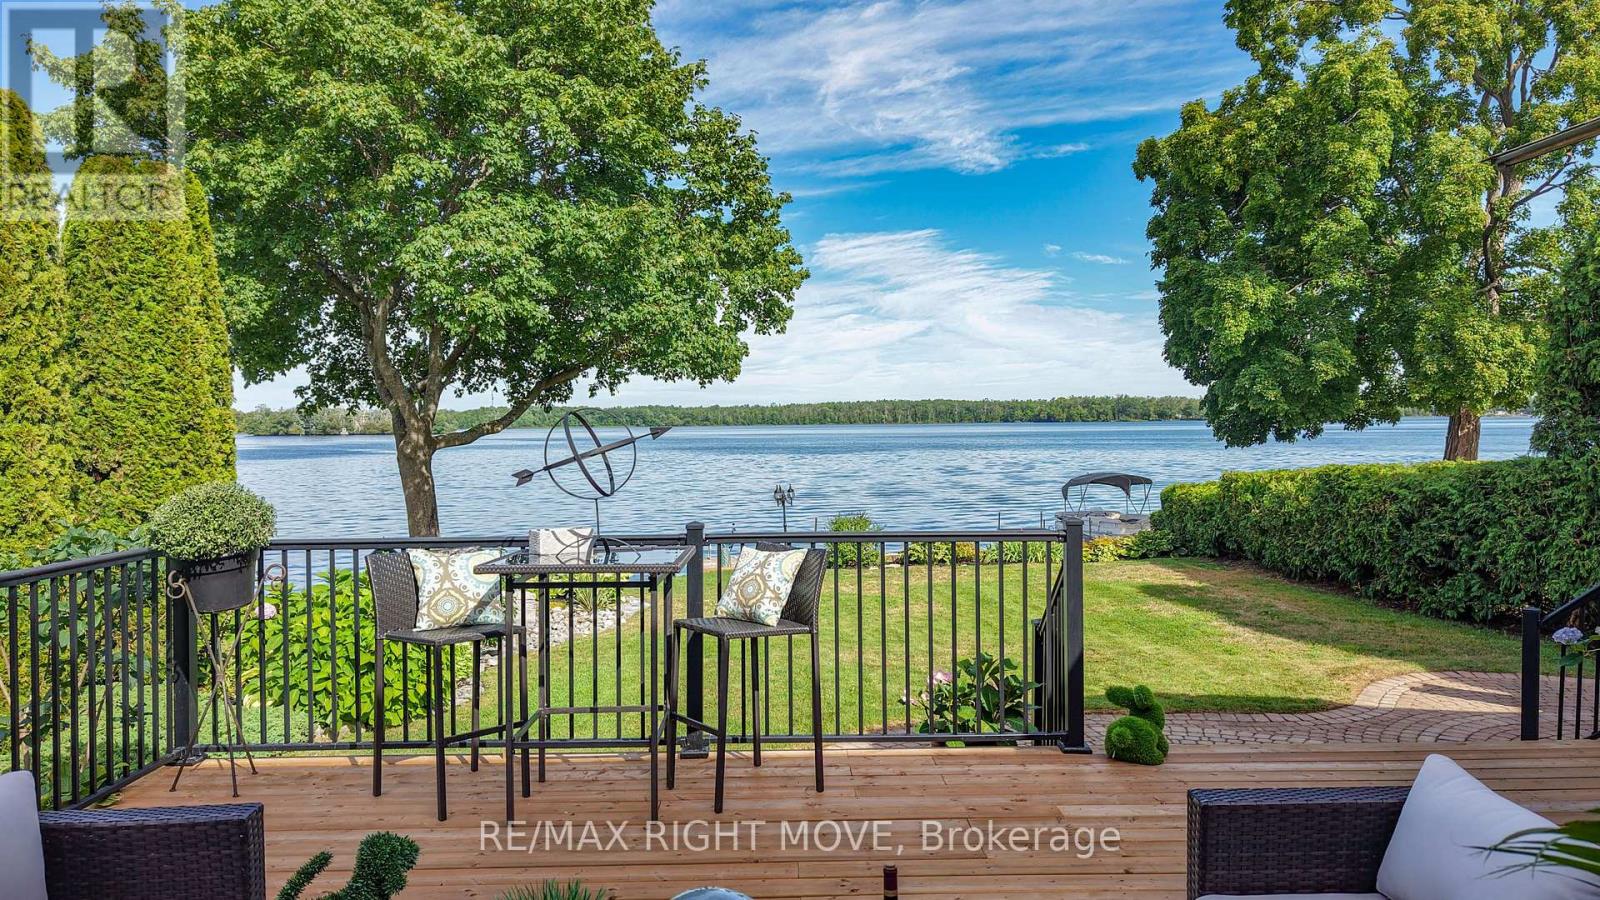
Welcome to this rare exceptional waterfront residence on Couchiching Point. On a quiet cul-de-sac with cherished ownership along one of the areas most prestigious streets in Orillia. With easterly views overlooking beautiful Lake Couchiching and access to the renowned Trent-Severn Waterway, this home offers the best of lakeside living. With seamless connections to both Lake Couchiching and Lake Simcoe, this property is a boaters dream. The exterior is equally impressive, featuring stunning meticulously manicured gardens, a inter locked driveway and walkway, and an inviting front entrance that sets the tone for the elegance within. A newly finished patio right at the waters edge perfect for entertaining or relaxing. Enjoy your morning coffee or evening wine in the screened-in sunroom or the hot tub attached to the newly appointed adjoining deck while taking in the sunrise and tranquil lake views. Inside this family-oriented home offers 4+ bedrooms and features a bright eat-in kitchen where family meals come with unobstructed lake views while watching boats glide across the lake and a finished basement with guest suite or den, this home is designed for family gatherings. . The residence blends luxury finishes with warmth and comfort, making it ideal for both family life and entertaining. This is more than just a home its a lifestyle. The lifestyle extends beyond the home with easy access to the Lightfoot Trail for walking or biking, family-oriented surroundings, and endless opportunities for waterfront enjoyment. Whether entertaining, relaxing, or exploring the waterways, this home is designed to impress. Perfect for families seeking a balance of relaxation and recreation, or for those desiring a luxury waterfront retreat with endless potential. (id:15069)
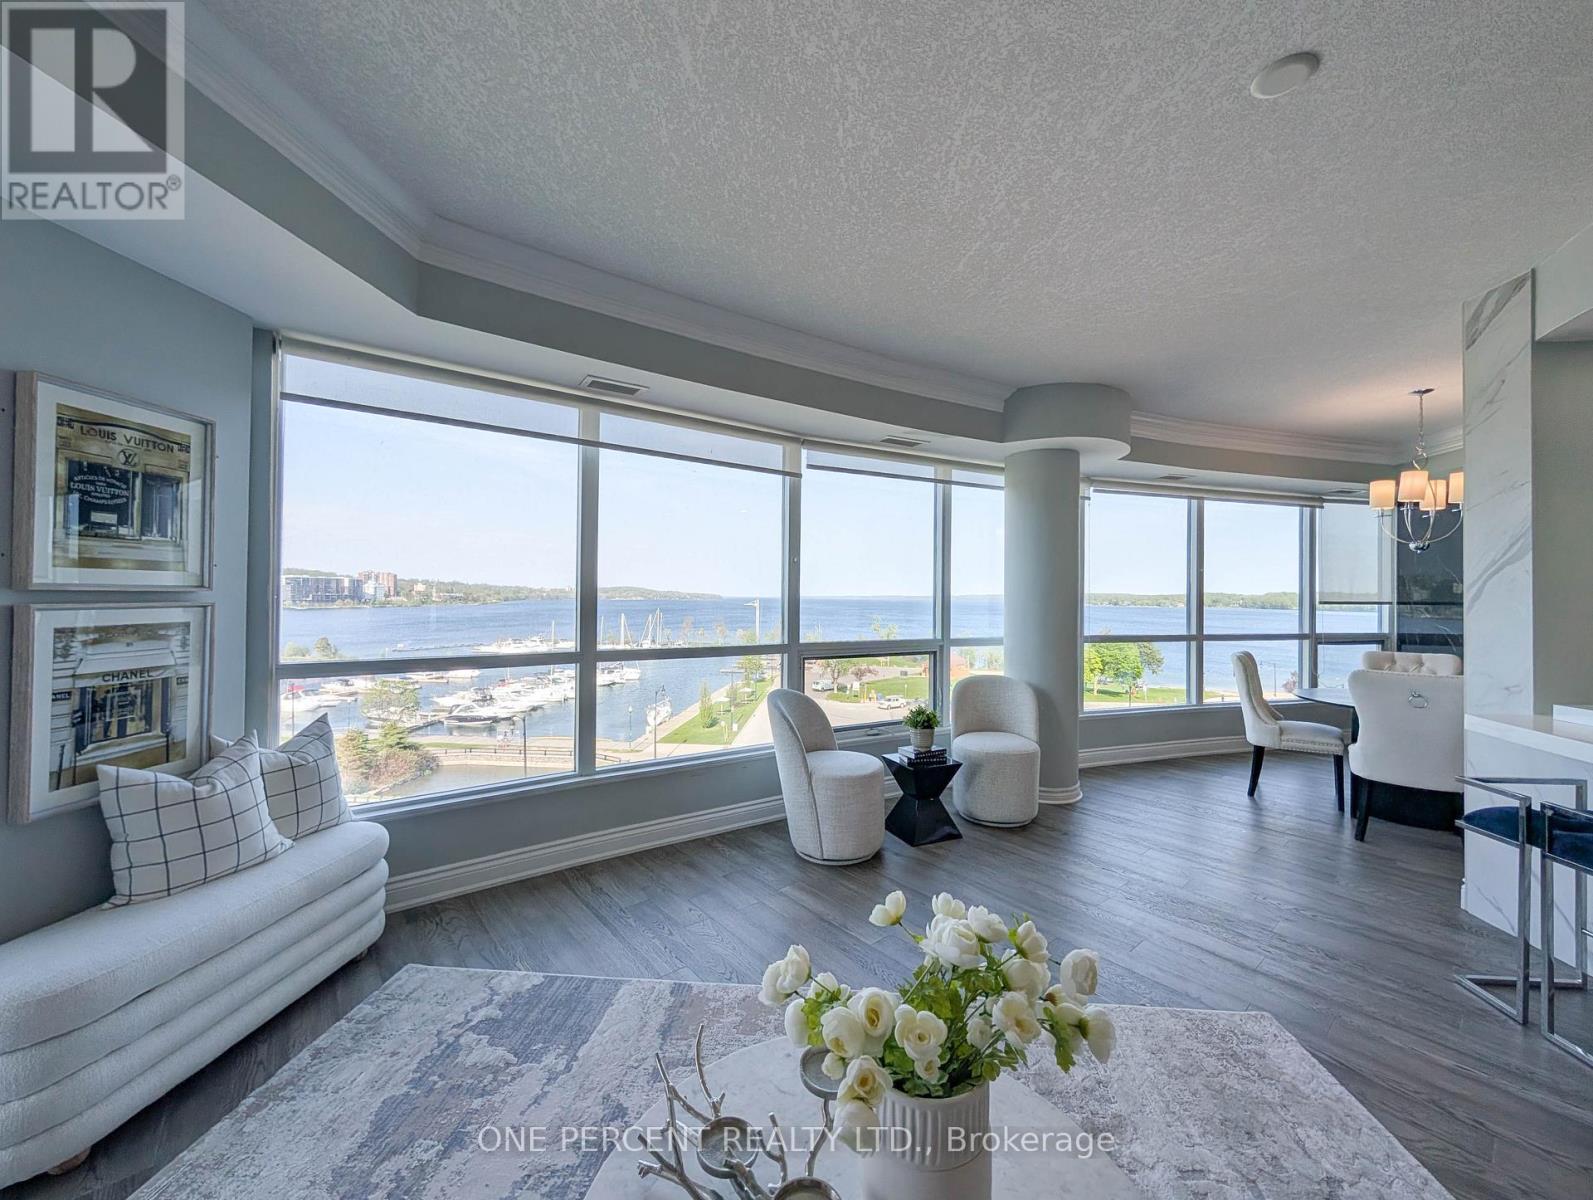
Experience luxurious living in the exquisite 1458 Sq Ft "Antigua" model at Nautica, boasting an unobstructed view of Kempenfelt Bay. This meticulously renovated unit, with over 100K invested, features crown moulding, two modern custom-built bathrooms, an open-concept kitchen with marble counter tops, elegant marble TV walls and mirror closets throughout. Embrace the allure of lakeside living with the marina just across the street and downtown amenities mere steps away. Seize the opportunity to embark on leisurely adventures aboard your fishing boat during the summer months. Indulge in the building's exceptional facilities, including an indoor pool, sauna, and outdoor garden, providing a perfect blend of relaxation and recreation. (id:15069)
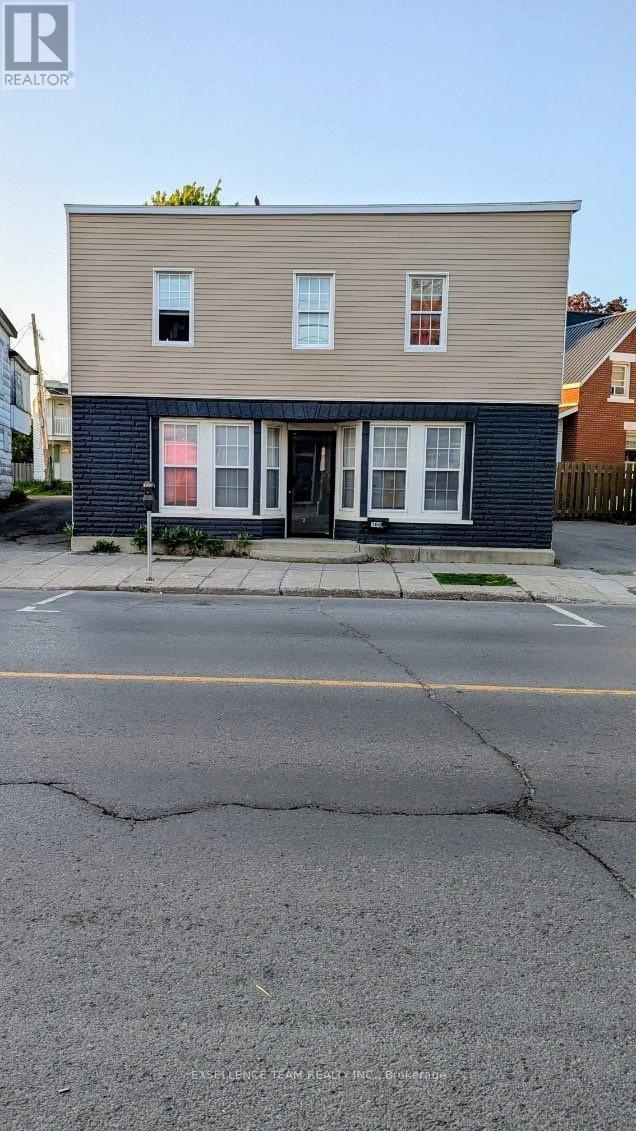
Welcome to le Village of Cornwall This 3 residential ( Fully Tenanted ) and one vacant commercial unit on a busy street That awaits for you to open your business or to choose your tenant. Rent are Bachelor 800 plus hydro one bedroom 925 plus hydro two bedroom 600 plus hydro (id:15069)
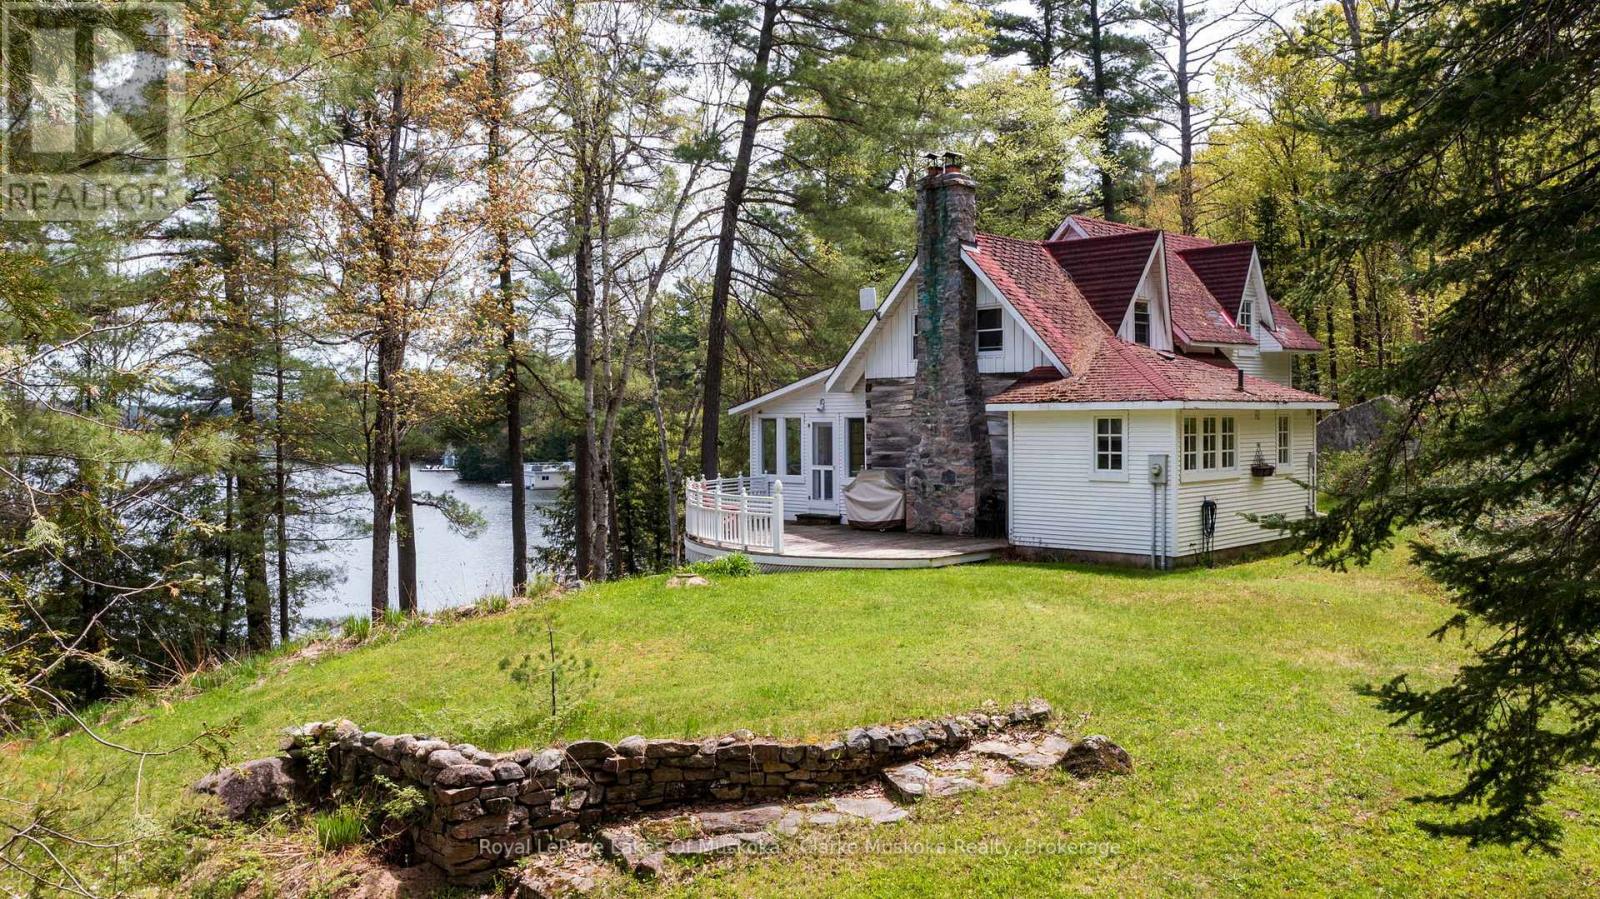
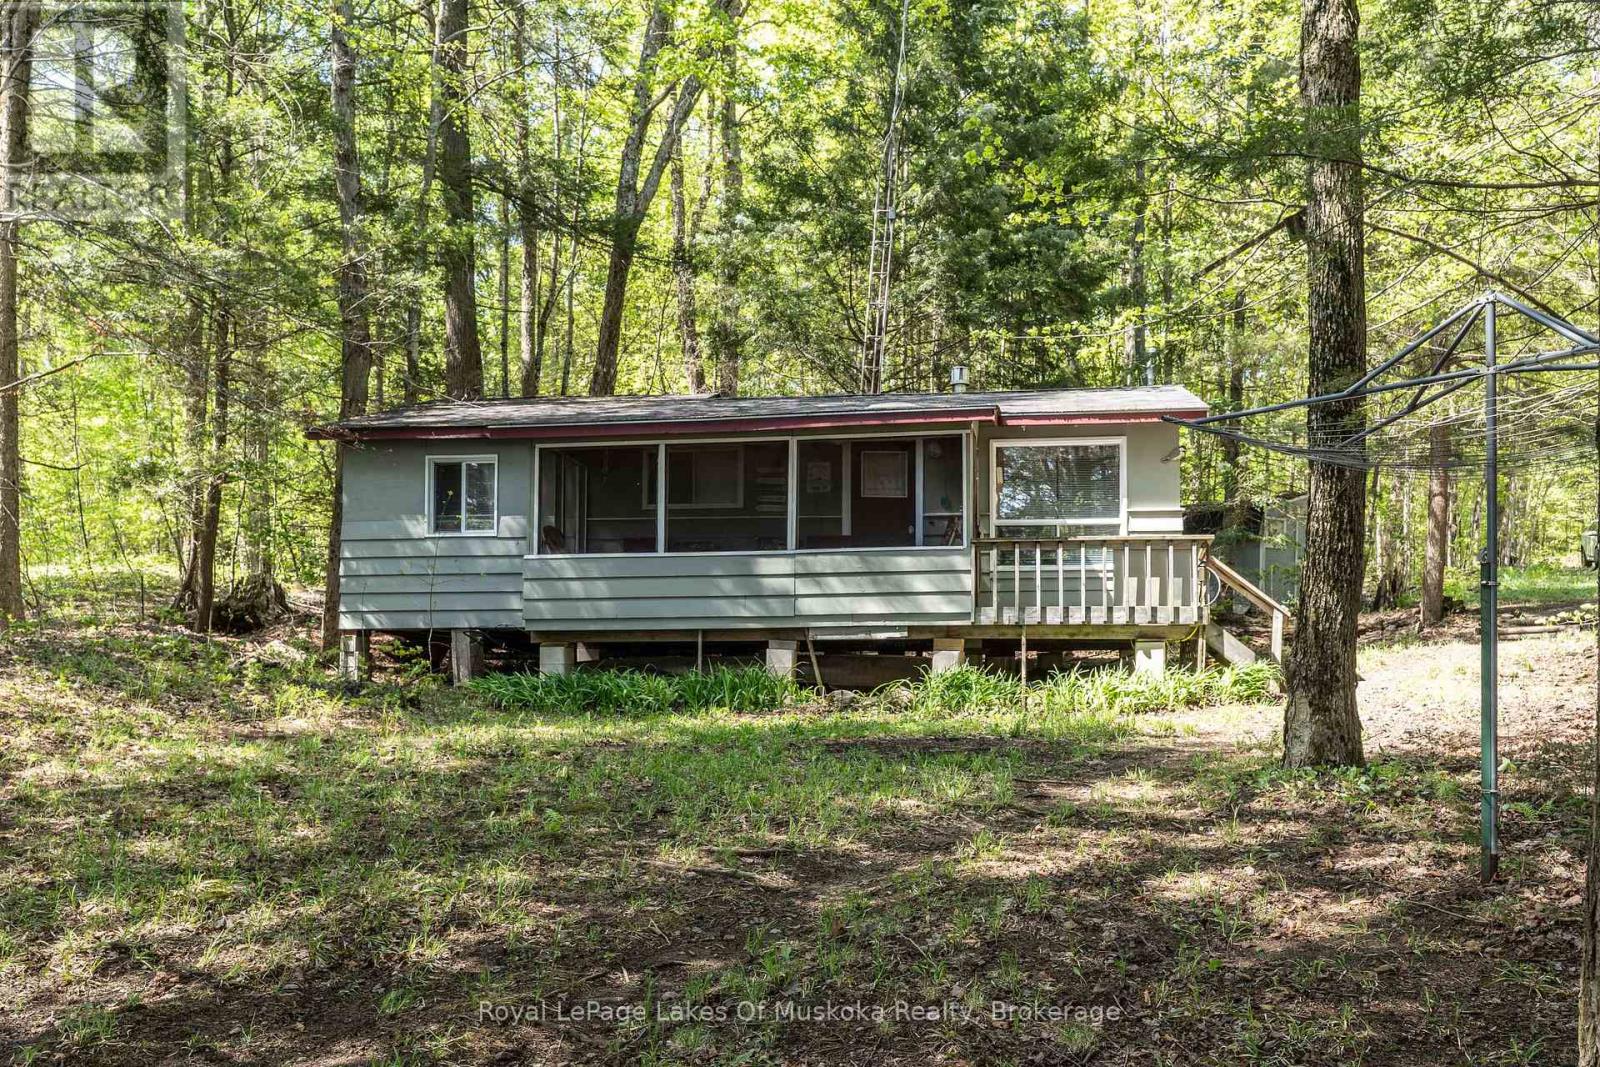
Adorable cottage on Leech Lake - fully furnished and ready for your weekend getaway or summer escape! This charming property is the perfect retreat for those looking to enjoy the beauty of cottage country without any of the hassle. Just pack your bags and move right in - everything you need is already here. Set on a well-treed, natural lot with minimal lawn to maintain, you'll spend less time on upkeep and more time doing what you love. The southern exposure and open lake views create a bright, welcoming atmosphere from the moment you arrive. The freshly painted exterior gives the cottage wonderful curb appeal and speaks to the pride of ownership throughout.Inside, you'll find 3 comfortable bedrooms and a 3-piece bath - ideal for families, couples, or a group of friends. The primary bedroom requires your finishing touches and has a walkout to back of cottage. Step out front to the screened Muskoka Room, a classic cottage feature perfect for morning coffees, evening card games, or simply listening to the sounds of nature rain or shine. Down by the water, a screened gazebo offers another fantastic outdoor living space to relax, entertain, or take in the view. The waterfront itself is a standout feature - with a gradual entry into the lake, it's safe and enjoyable for swimmers of all ages, from little ones to adults. This property is winterized, making it a true four-season destination. A year-round private road ensures easy, reliable access no matter the weather. Whether you're seeking a summer paradise or a cozy winter retreat, this little gem truly delivers! (id:15069)
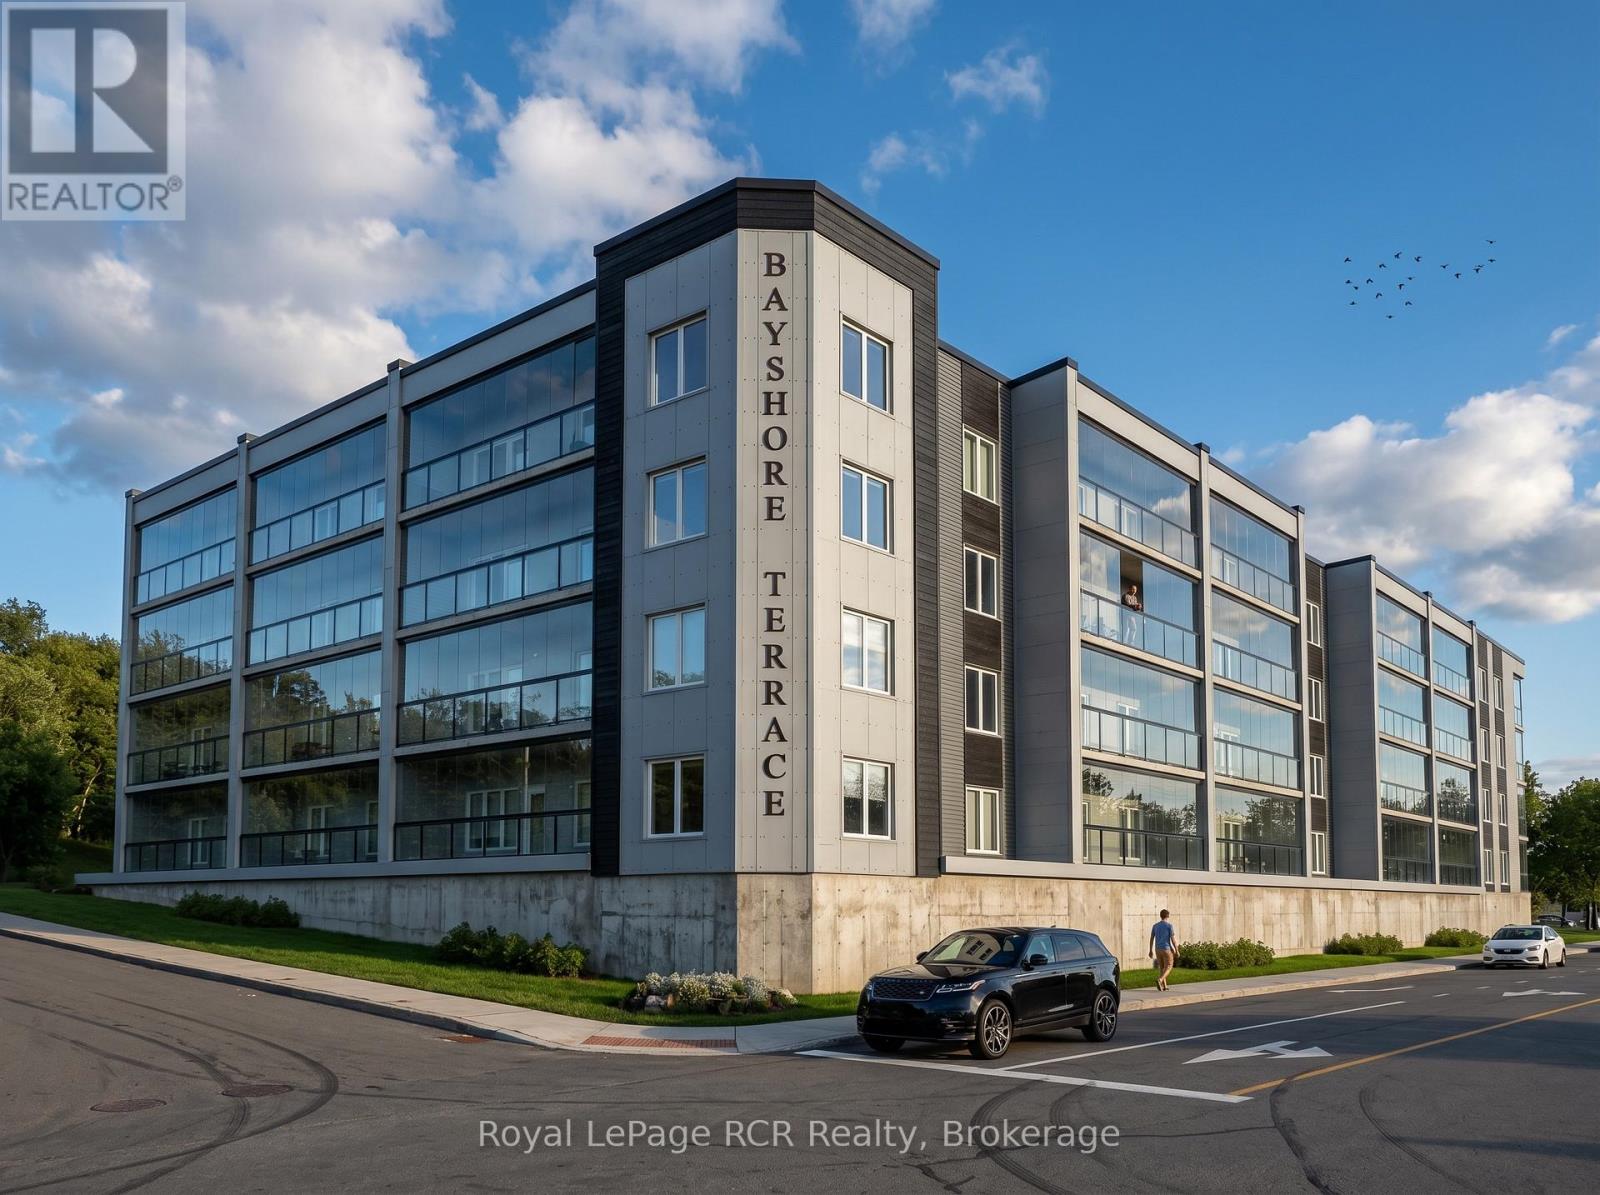
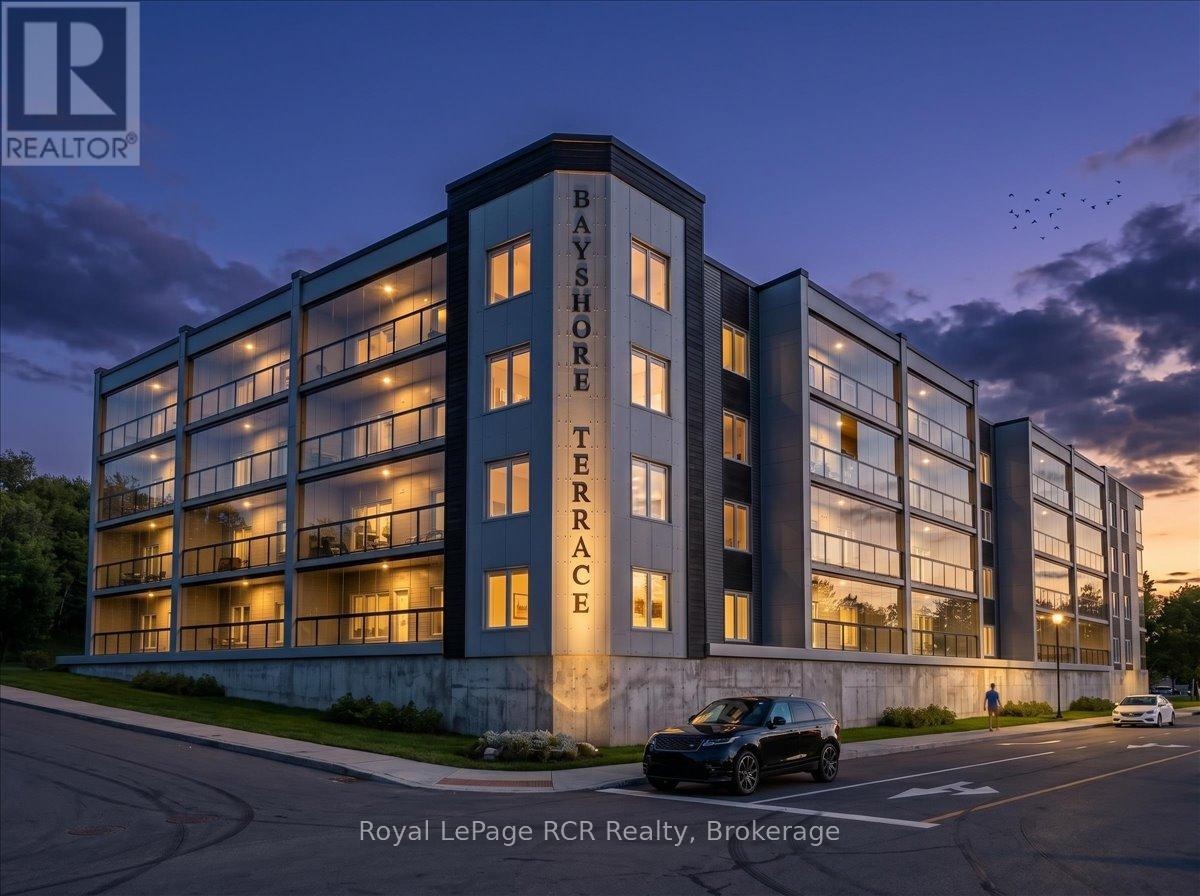
Embrace a simplified lifestyle at Bayshore Terrace, a premier 55+ community in Owen Sound scheduled for occupancy in spring 2027. This brand new two bedroom and two bathroom residence provides a perfect balance of modern luxury and practical accessibility. Every suite in the building is positioned to capture either a full or partial view of the sparkling waters of Georgian Bay, ensuring a scenic backdrop to your daily life. The bright interior features large windows, durable quartz surfaces, and energy efficient heat pumps. A standout 26 foot three season sunroom uses an innovative retractable glass system to convert into an open air balcony, offering a great vantage point to watch ships in the harbour or enjoy the Georgian Bay breeze. Designed for long term comfort, the fully accessible layout includes a private primary ensuite and quality appliances. Life here is defined by convenience, with inclusive monthly fees covering utilities, maintenance, and technology. Residents also enjoy secure entry, covered parking, social and wellness spaces, and on site home care access. Located just steps from the scenic shore strolling trails and a short drive to the shops and cafes of the downtown core, this Market Value Life Lease connects you to the best of Grey County. It is an ideal choice for those seeking a secure, maintenance free home in a vibrant waterfront setting. It's not just a home, it's a lifestyle! **All renderings, images, floor plans, and virtual representations shown are artist's concepts for visualization purposes only. Finishes, features, dimensions, and specifications are subject to change without notice. This is a pre-development/pre-construction property. The developer reserves the right to make modifications. (id:15069)
Designed for those ready to embrace a simpler and more connected lifestyle, this brand new residence at Bayshore Terrace offers the perfect balance of comfort and peace of mind. Scheduled for occupancy in spring 2027, every unit in this Market Value Life Lease 55+ condo is positioned to capture either a full or partial view of the sparkling waters of Georgian Bay. This two bedroom and two bathroom suite invites you to enjoy spacious and light filled living with large windows and elegant finishes throughout. The standout feature is the massive 26 foot three season sunroom that seamlessly transforms into an open air balcony. This versatile space is ideal for watching the ships come into the Owen Sound harbour or enjoying a quiet evening in the fresh air. Inside, you will find modern conveniences like energy efficient heat pumps, quality appliances, and durable quartz surfaces. The layout is fully accessible and includes a private primary ensuite to support ease of living today and into the future. Beyond your private suite, the building offers a welcoming community atmosphere with secure entry, covered parking, and dedicated social and wellness spaces. On site home care access is also available, ensuring support is always within reach. Located just steps from the scenic shore strolling trails and a short drive to the amenities of downtown Owen Sound, this location provides the best of Grey County living. With all inclusive monthly fees covering utilities, technology, and maintenance, you can truly relax knowing your home is taken care of. This isn't just a home, it's a lifestyle! **All renderings, images, floor plans, and virtual representations shown are artist's concepts for visualization purposes only. Finishes, features, dimensions, and specifications are subject to change without notice. This is a pre-development/pre-construction property. The developer reserves the right to make modifications. (id:15069)
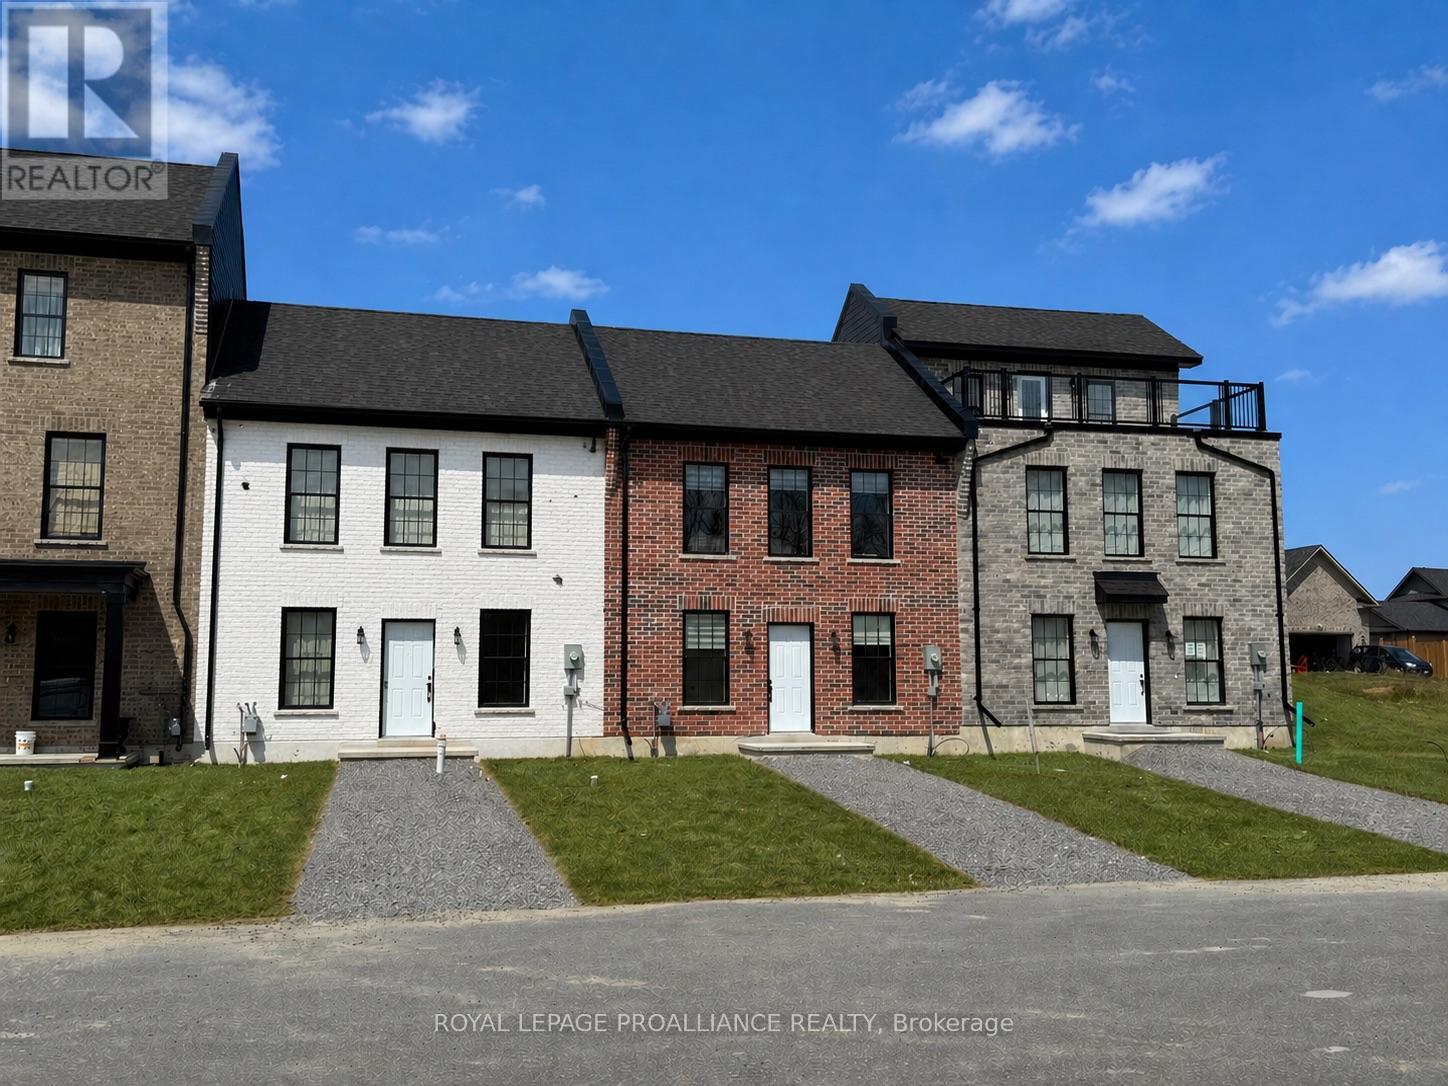
This thoughtfully designed, to-be-built brick freehold townhome by New Amherst Homes offers 795 sq ft of efficient, comfortable living space, featuring 1 bedroom and 1 bathroom. The home showcases modern finishes throughout, including 9-ft smooth ceilings and durable vinyl plank flooring, creating a clean and cohesive interior. Concrete block walls between units provide enhanced fire and sound protection for added peace of mind. Outside, enjoy a sodded yard, two dedicated parking spaces, a paving stone walkway, and a garden bed, with minimal stairs at the rear entrance for easy access. Looking for more space? An optional finished lower level is available, offering the potential for a rec room, additional bedroom, and a 3-piece bathroom, ideal for guests or added flexibility. Exterior colours are preselected to maintain a cohesive neighbourhood aesthetic. With closings set for late 2026, this is a great opportunity to own in an excellent Cobourg neighbourhood with parks and everyday amenities just minutes away. *Note: the main photo and interior photos are of a similarly built unit. 922 Kerr St W is not an end unit and variances may exist in final build* (id:15069)
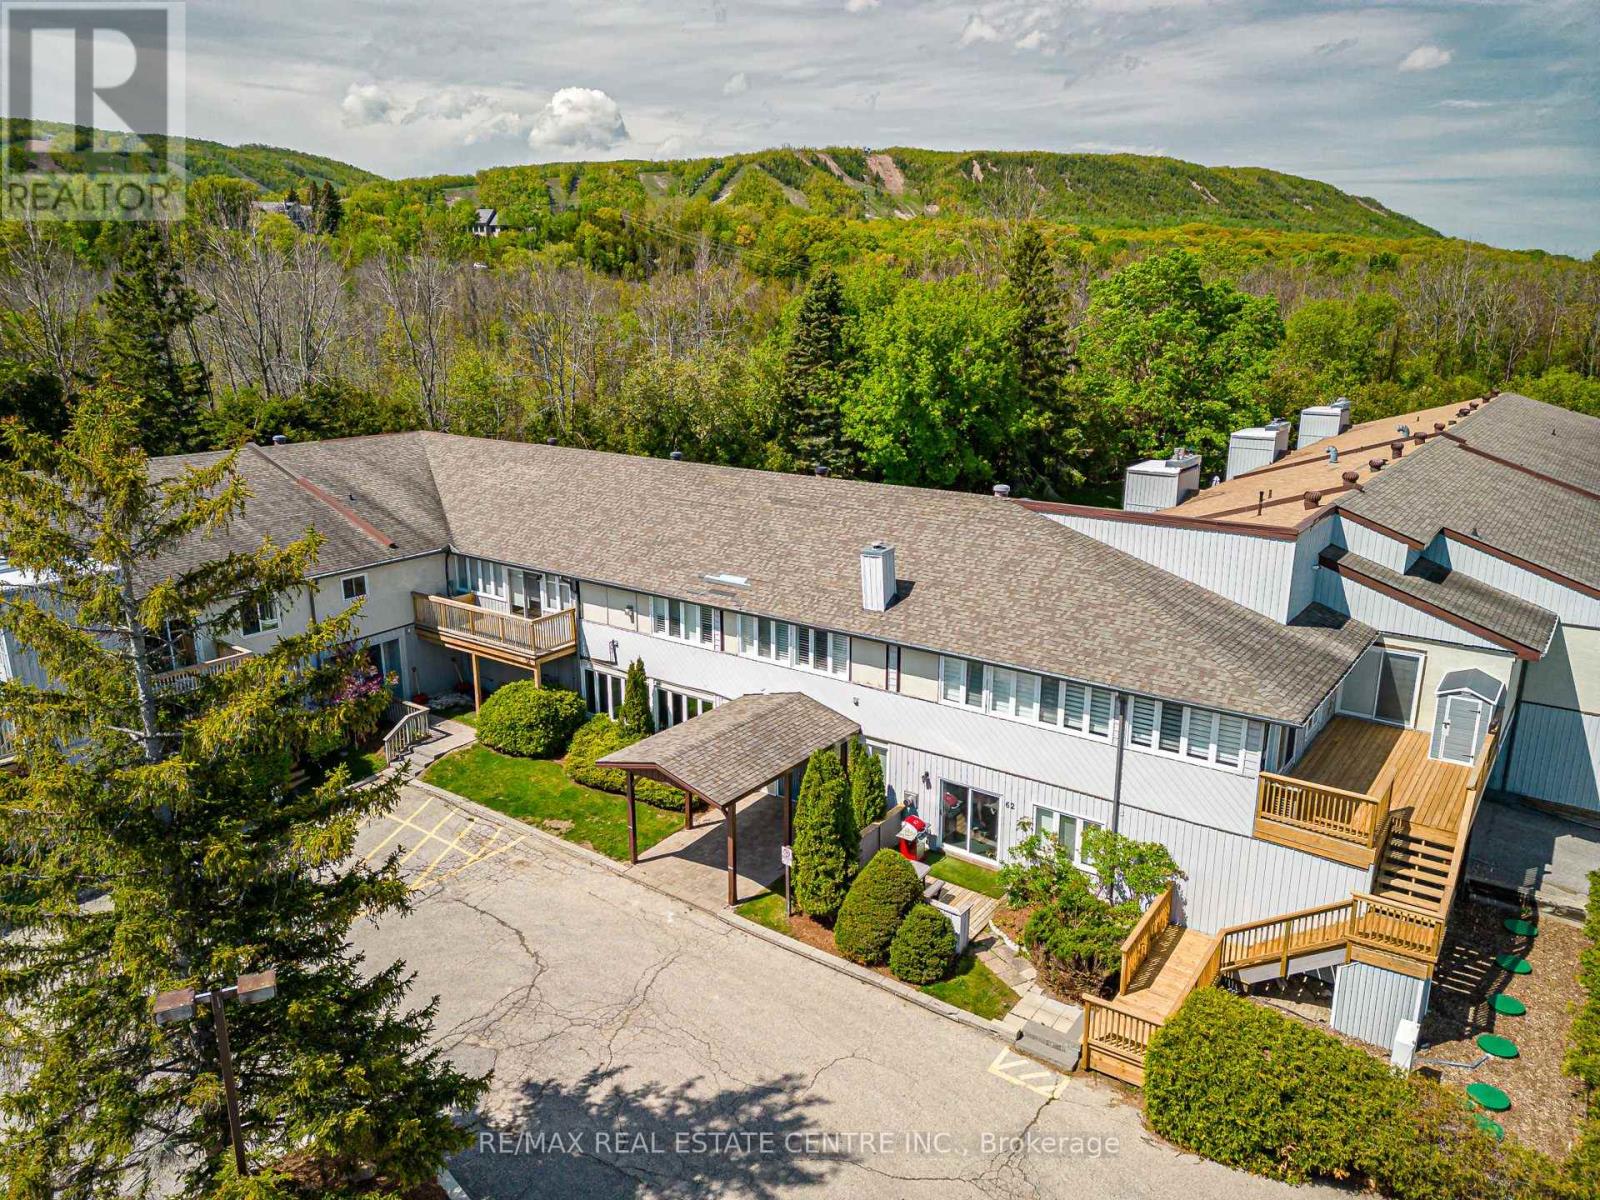
Welcome to Craighleith Shores! This main floor one bed/one bath condo backs onto the pool area, greenspace, and the Georgian Bike Trail, offering privacy and direct access to nature and recreation. Just steps to Georgian Bay, minutes from Northwinds Beach, and minutes to skiing (2mins to Georgian Peaks and 5 mins to Blue Mountain), the location is perfect for outdoor enthusiasts year-round. Inside, the open concept unit is very bright and and well cared for, with an electric fireplace, and features a recently updated tub and shower with a sleek glass door. Property features sauna and exercise room along with the heated pool. There is also a storage unit easily accessible off the back patio to keep all your gear. The patio is large enough for a garden and gets plenty of light. This low maintenance unit is perfect as a weekend retreat, for someone looking to enter the market or to downsize somewhere peaceful and serene. (id:15069)