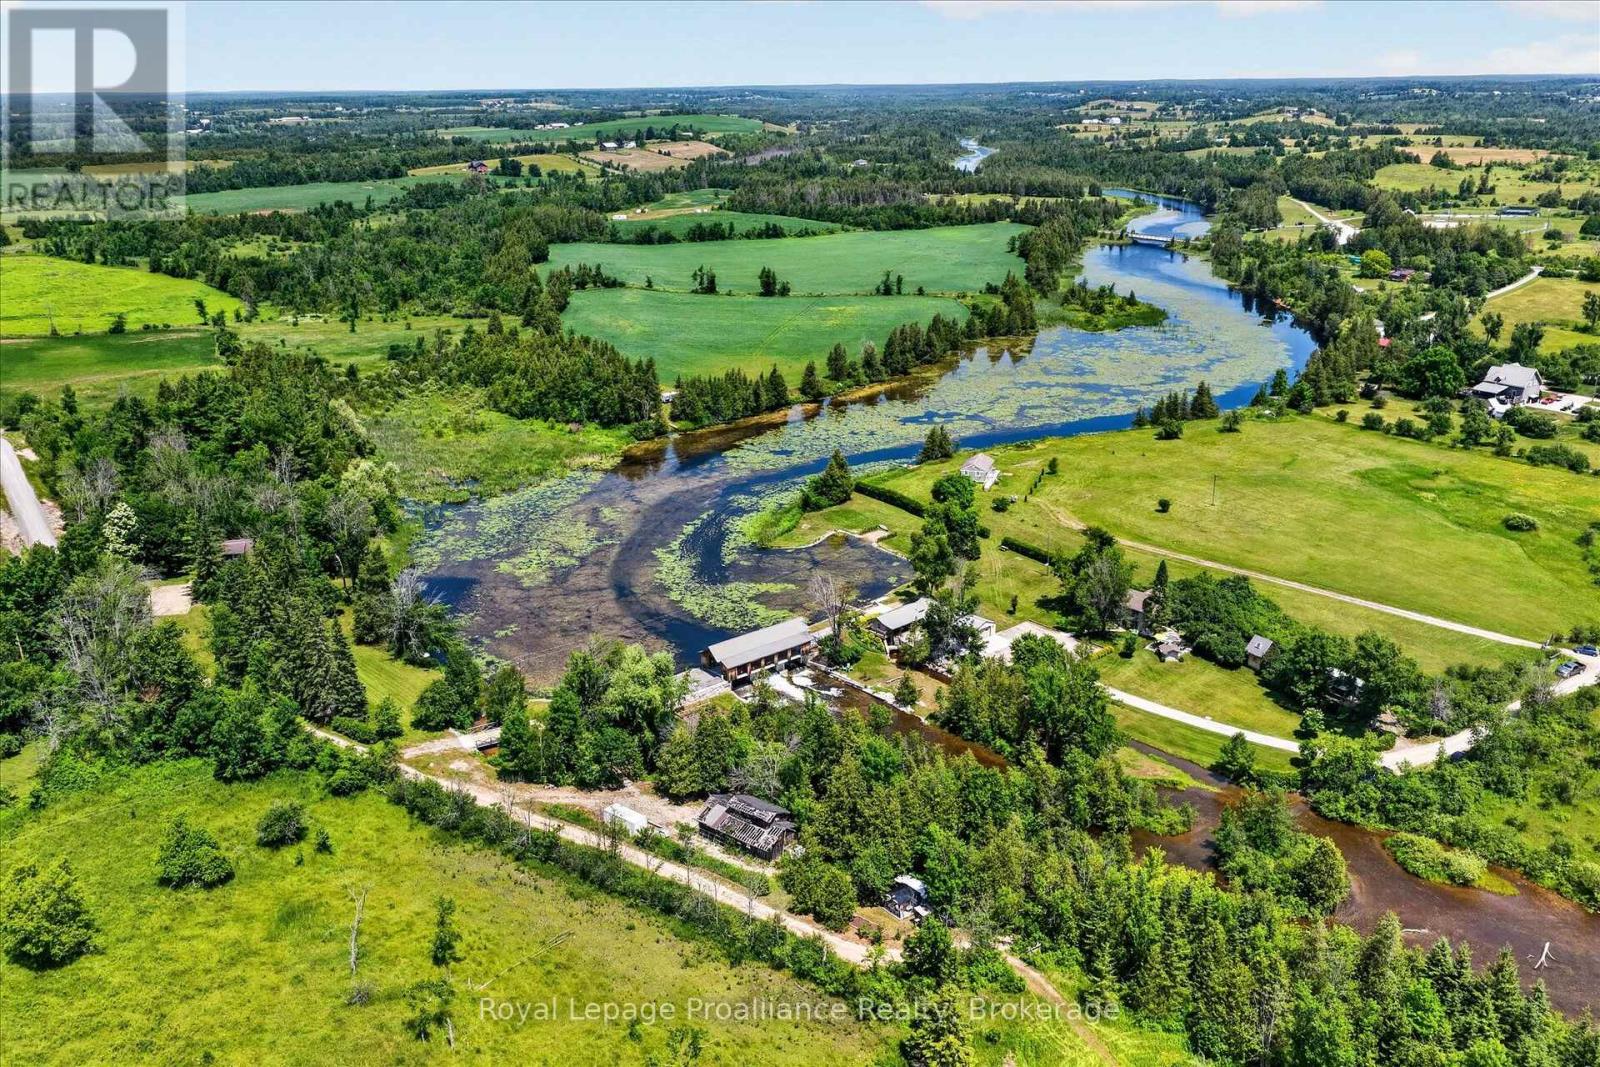
[Click Floor Plan + Brochure Icon for More Photos]. An extraordinary opportunity to own approximately 23 riverside acres with not one, but TWO homes, offering endless opportunities for multi-generational living, income potential, or your own private retreat. Set along the beautiful Indian River in Douro-Dummer, this one-of-a-kind property is rich in recreation, history, and natural beauty. Enjoy extensive river frontage with deeded access to shoreline inclusive to the bridge at 2nd Line, as well as land underwater, allowing you to fish, kayak, canoe, tube, paddleboard, or relax and take in all the peaceful surroundings. The property features two separate residences, each with its own unique appeal. 551 Cooney Island Rd is a riverside two-storey home with a covered veranda, offering 2 bedrooms, 3 bathrooms, and overlooking the water. Meanwhile, 565 Cooney Island Rd is a charming A-frame with 4 bedrooms, 2 bathrooms, soaring open-beam ceilings, and a deck overlooking the river. Ideal for extended family, guests, or short-term rental opportunities. Beyond the two homes, the property also features an insulated chicken coop, a heated workshop with an office and an additional bedroom overlooking the rapids, a stone wood-fired outdoor oven with an outdoor kitchen, a detached bunkie, and an impressive event hall/covered bridge extending over the river. These additional buildings further enhance this remarkable property. The property's historic dam and covered bridge also present the potential for future hydroelectric generation with the appropriate turbine system. The original sawmill equipment and infrastructure remains. Modern conveniences include wells & septic systems, high-speed internet, and year-round municipal road access. Whether your vision is a family estate, recreational retreat, investment opportunity, or simply a place to enjoy nature, this remarkable property offers possibilities that are as expansive as the landscape itself. (id:15069)
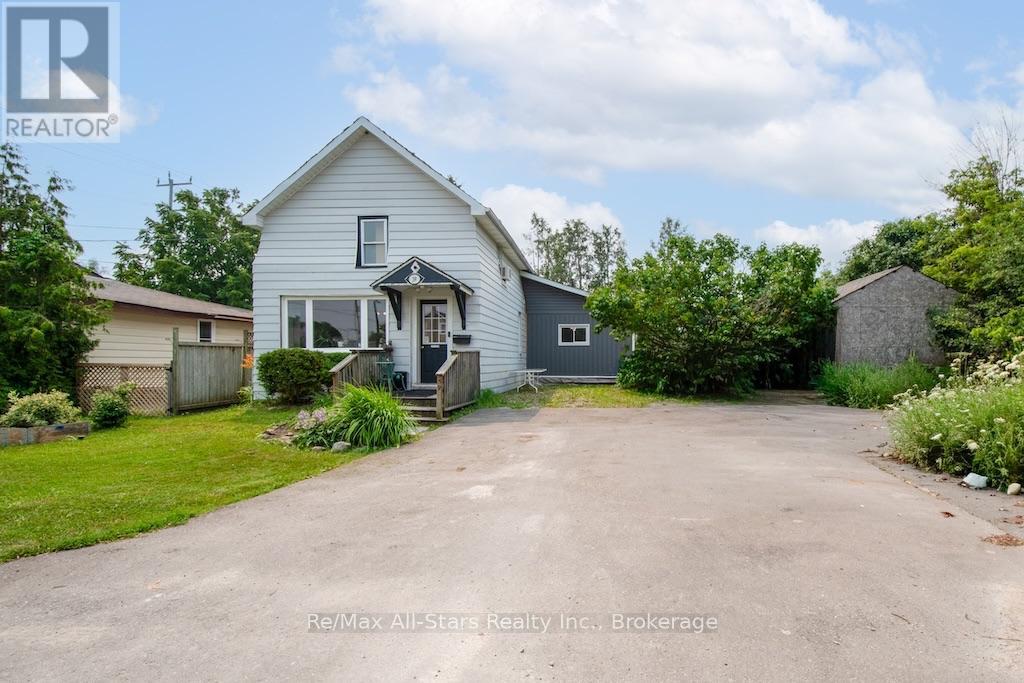
Welcome to this charming story-and-a-half home, ideally situated on a quiet street in a family-friendly neighbourhood. Offering four bedrooms, two bathrooms, and a functional layout, this property provides the space and flexibility growing families are looking for. The main floor features a comfortable living room, a modern eat-in kitchen with second sitting area, convenient laundry area, full bathroom room, and two bedrooms, including a primary bedroom tucked away at the rear of the home for added privacy and quiet. Upstairs, you'll find two additional bedrooms and a 4-piece bathroom, creating the perfect space for children, guests, or a home office. Set on a generous 64' x 95' fenced lot, there's plenty of room for kids, pets, gardening, and outdoor enjoyment. A nearby park adds to the appeal, while the quiet location offers a welcoming sense of community. Enjoy the convenience of being within walking distance of schools, local amenities, and a convenience store, with public transit available just around the corner. The home is heated with propane forced air and enhanced by two heat pumps, (2023) providing efficient heating and cooling throughout the seasons. (Natural gas comes to Hamilton street). A home that has been filled with family memories and is ready for its next chapter. Offering space, comfort, and exceptional value, this is an opportunity you won't want to miss. Oh - and don't forget a new steel roof will on before closing and the sheds in the back yard will be sided too - making this home turn key! (id:15069)
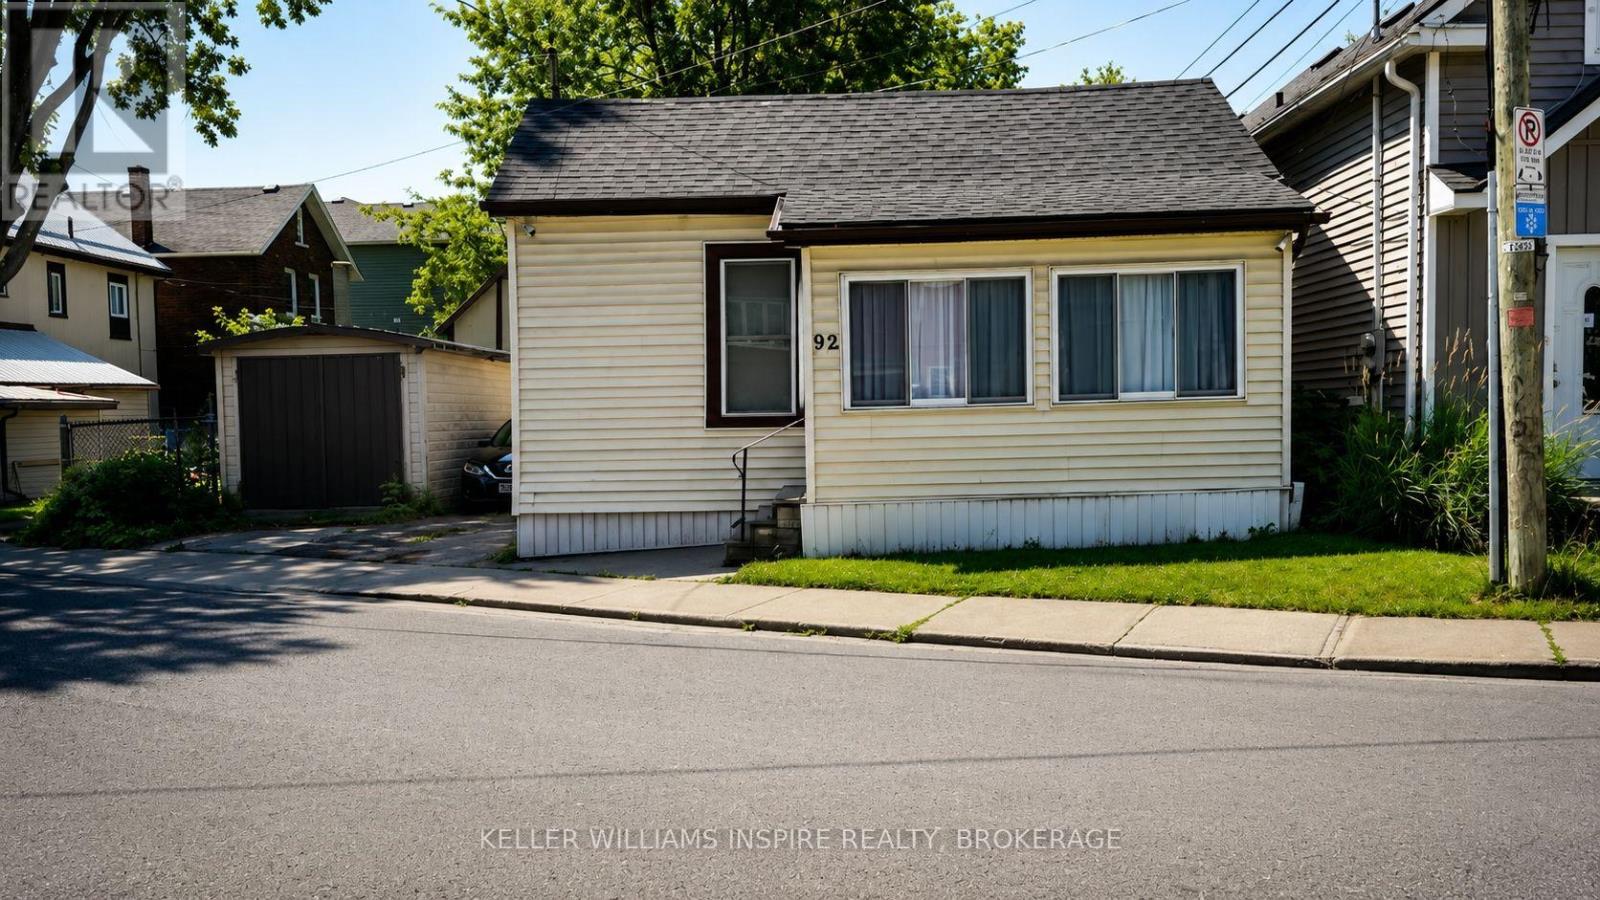
92 Elm Street is a fully liveable property offering an incredible value-add opportunity in a strong rental market. Bring your toolbelt and design ideas to transform this great property and build quick equity. The home features a highly functional layout with a generously sized front living room that provides the perfect footprint to easily frame in a third bedroom-instantly increasing your student rental revenue while still maintaining shared common space. The floor plan flows seamlessly into a central kitchen, full bath, and dedicated laundry, terminating at two private rear bedrooms. Live in it while you update, or add it to your portfolio as a high-yield student housing asset. The property is being sold as-is. Bring your cosmetic updates, roll up your sleeves, and unlock the immense income potential of this smart layout! (id:15069)
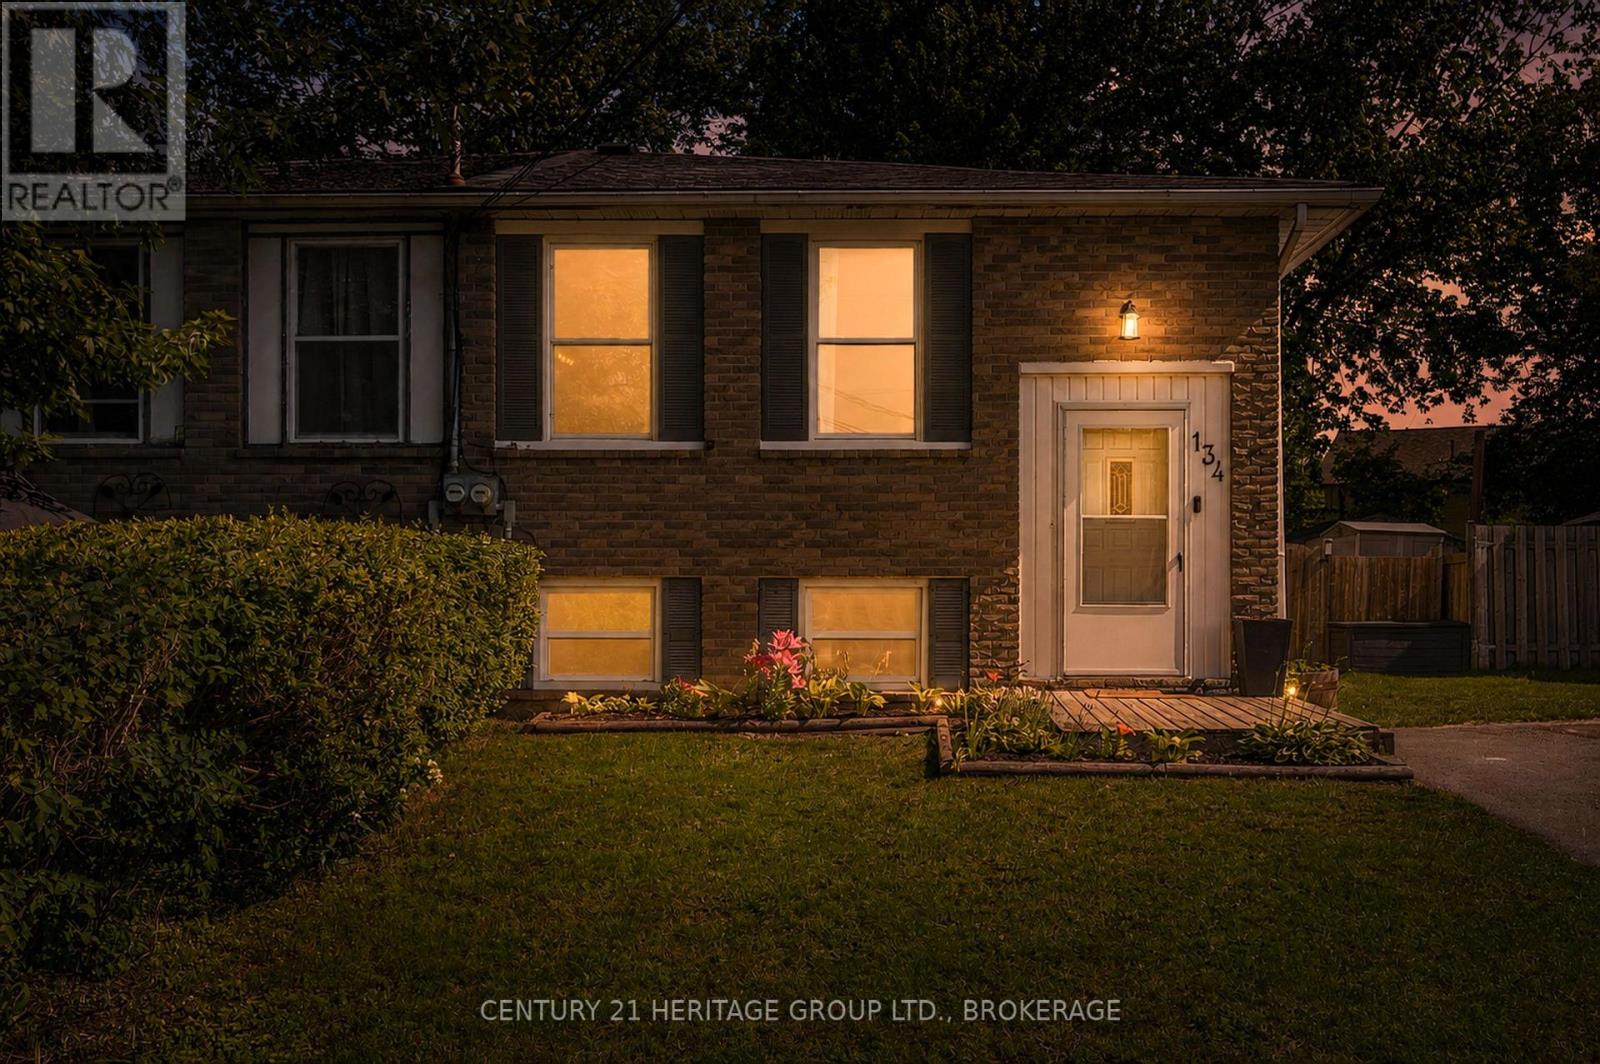
Cute as a button and perfect for a growing family, this charming 3+1 bedroom, 1-bathroom raised bungalow offers the ultimate blend of cozy living and fantastic updates. You can move right in with great peace of mind knowing the home features recently updated roof shingles and a beautifully renovated kitchen complete with stylish blue cabinetry, a classic tile backsplash, and a functional center island. The bright main floor flows effortlessly down to the partially finished lower level, which gives you a ton of extra space to spread out. Down there, you'll find an expansive rec room perfect for family movie nights, a versatile fourth bedroom, and a great utility space that is just waiting to be set up as your dream workshop, hobby room, or extra storage area. Complete with a spacious, fully fenced backyard for the kids and dogs to run around in, this home gives you that peaceful, small-town community feel just minutes from local parks and the shores of Lake Ontario, all while keeping you a short, easy drive into Kingston. (id:15069)
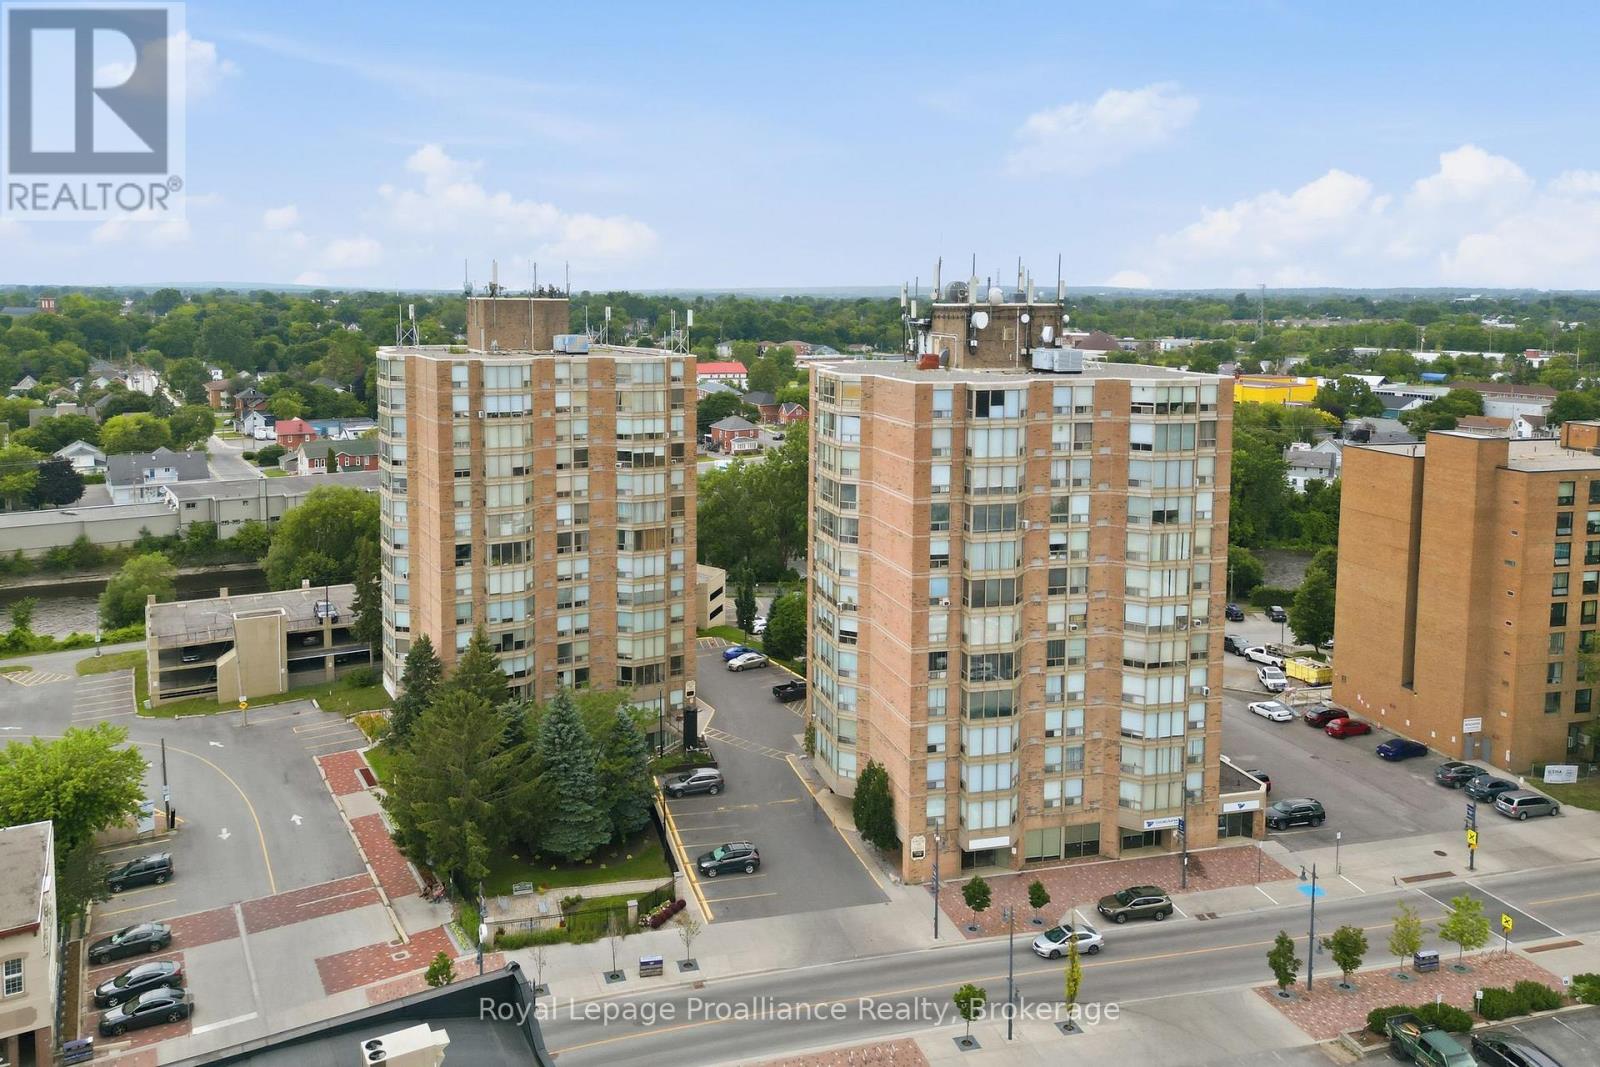
Set your sights on downtown living at its finest, where the energy of Belleville's core is right outside your door. This bright two-bedroom, two-bathroom McNabb Towers condo delivers 954 square feet of easy, lock-and-leave comfort - no lawns, no driveways, just freedom to explore. An open layout keeps the space airy and social, ideal for cooking, relaxing, and entertaining. The large living room has an expansive wall of North facing windows so you have all the daylight without all the glaring heat. The efficient kitchen has space for a bistro table or additional cabinets and the dining area is large enough for a dining set. The primary bedroom features its own bathroom and walk-in closet, while at the other end of your suite the second bedroom offers privacy for guests or flexes into a home office, or hobby space. Laundry is located on your floor and being on the third floor makes taking the stairs possible. The location handles your routine beautifully. Metro grocery keeps the fridge full, Victoria Park invites waterfront strolls, and the Belleville Farmers Market and bus terminal sit close by. The train station is a short hop away for weekend getaways or longer commutes. Whether you're right-sizing, investing, or starting fresh, this condo blends convenience and charm without the upkeep. (id:15069)
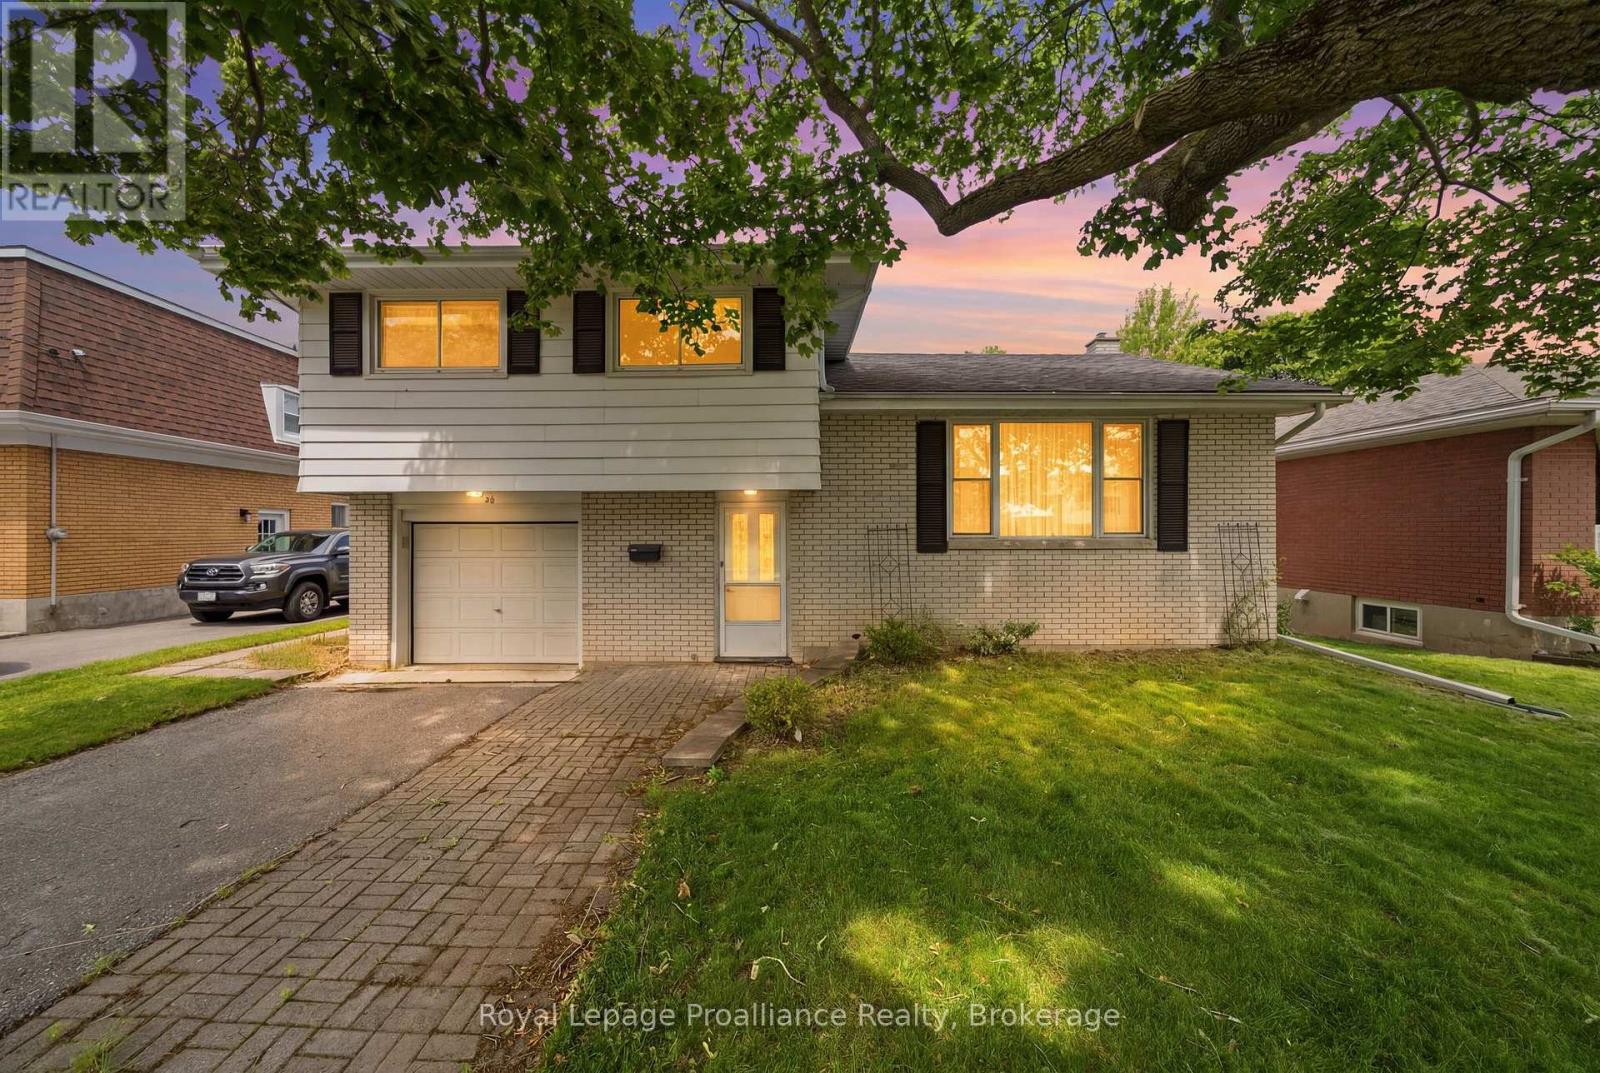
Welcome home to this charming four-bedroom gem nestled on a RAVINE lot in one of Belleville's quietest East-end neighbourhoods. The spacious main floor family room addition is the real showstopper here, overlooking the gorgeous private yard giving you a spectacular nature view without leaving the couch. Original hardwood floors hide beneath the carpet in most of the main level and bedrooms, just waiting to shine. The maple kitchen flows beautifully through a servery into the dining room, perfect for entertaining. You'll love the attached single garage and full basement with serious potential - the unfinished lower level of the addition walks out to the backyard, practically begging to become an amazing rec-room or even an in-law suite. Harry J Clarke, St Josephs & Eastside Secondary schools are all around the corner. Parks and grocery shopping are all just minutes away and the Dug Out, home of Belleville's heaviest wine pour is just a 20 min walk away! All appliances are included making this the perfect move right in home. This beloved one-owner home is ready for its next chapter. (id:15069)
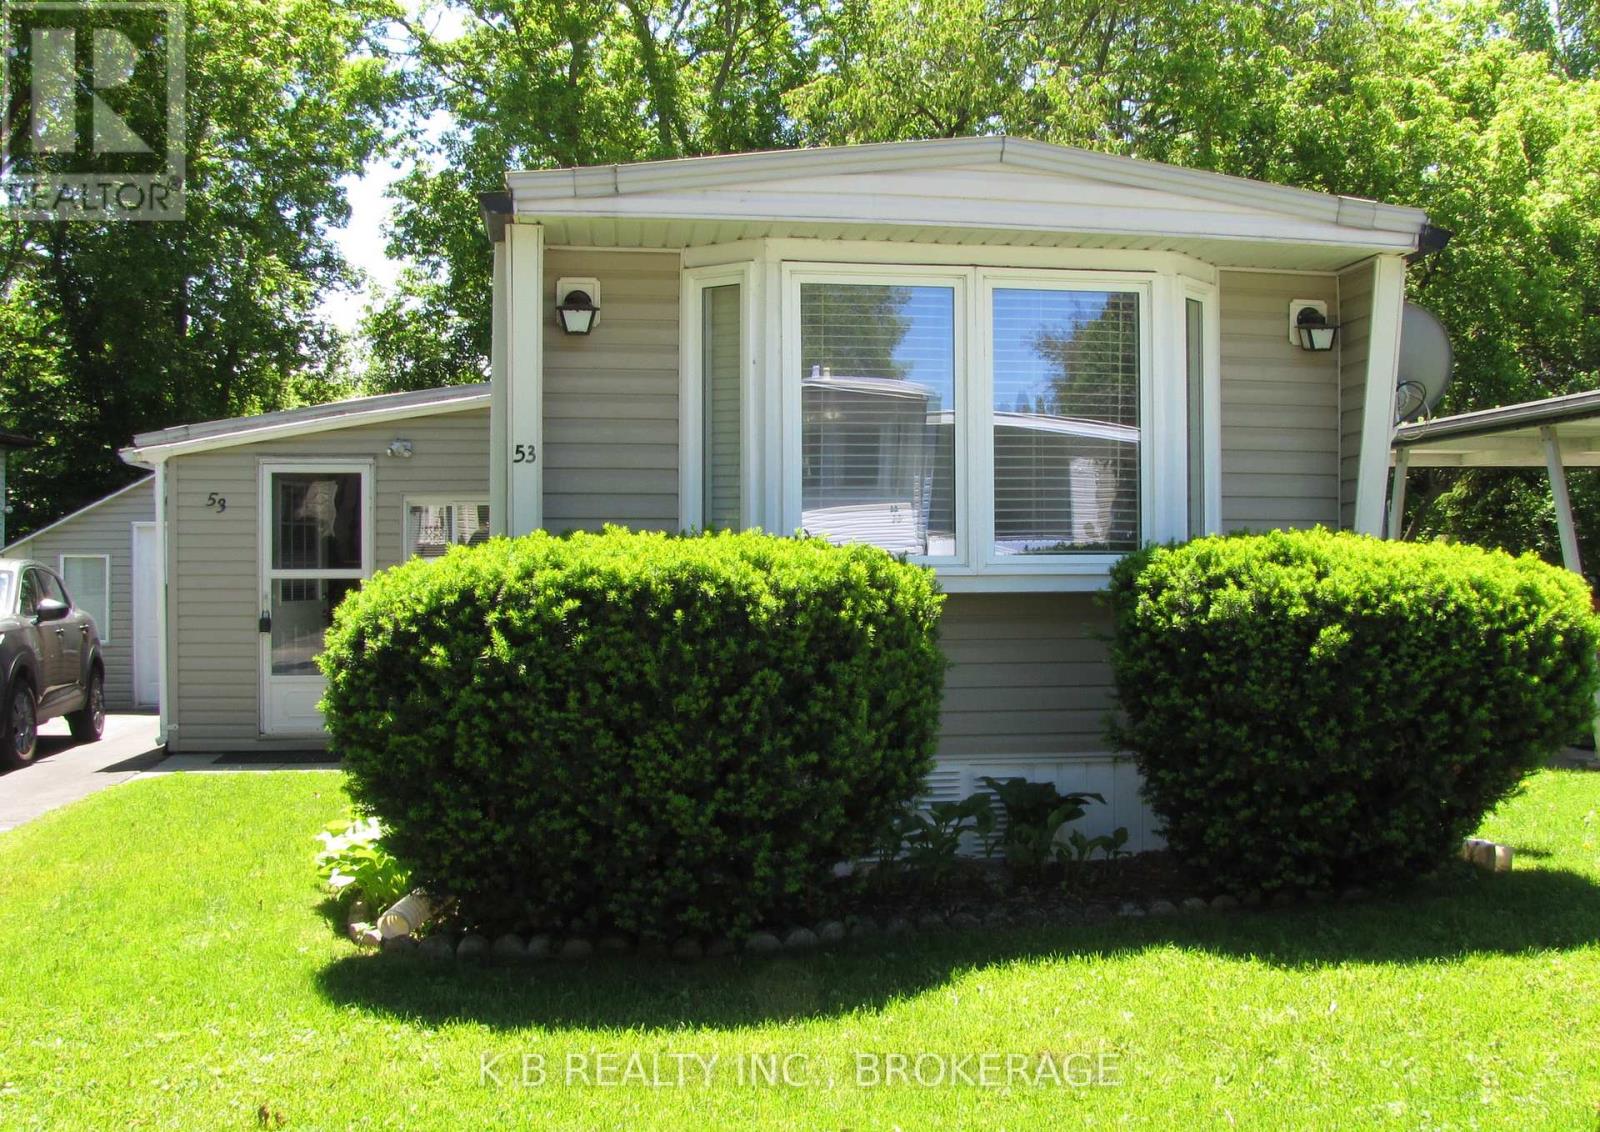
Welcome to 53 Worthington Way, a bright and well-maintained bungalow-style mobile home located in the highly regarded Parkbridge Lifestyle Community. Known for its friendly atmosphere and low-maintenance living, this neighbourhood is ideal for downsizers, retirees, or those seeking comfort and convenience in a welcoming setting. This home features an inviting open-concept living room and kitchen, complete with white Euro-style cabinetry, an eat-in kitchen/dining area, and excellent natural light. The layout extends into a spacious 9' x 19' addition, offering valuable extra living space that can serve as a family room, a bright mudroom entry, a hobby or craft area, or a flexible everyday living zone suited to modern lifestyles or accommodating guests. A self-contained laundry room adds further convenience and functionality to the home's thoughtful layout. Laminate flooring runs throughout for a clean, cohesive look. Major updates include a new furnace and central air (2020) for year-round comfort, and a Duro-Last roof installed in 2018 with new plywood and a 15-year warranty, providing long-term peace of mind. Outside, the property includes a 10' x 12' shed, a smaller utility shed for additional storage, and easy-care landscaping that complements the relaxed lifestyle this community is known for. Move-in ready and offering a comfortable, low-maintenance lifestyle within Parkbridge Community, this bungalow-style mobile home delivers excellent value, modern comfort, and a warm community environment. (id:15069)
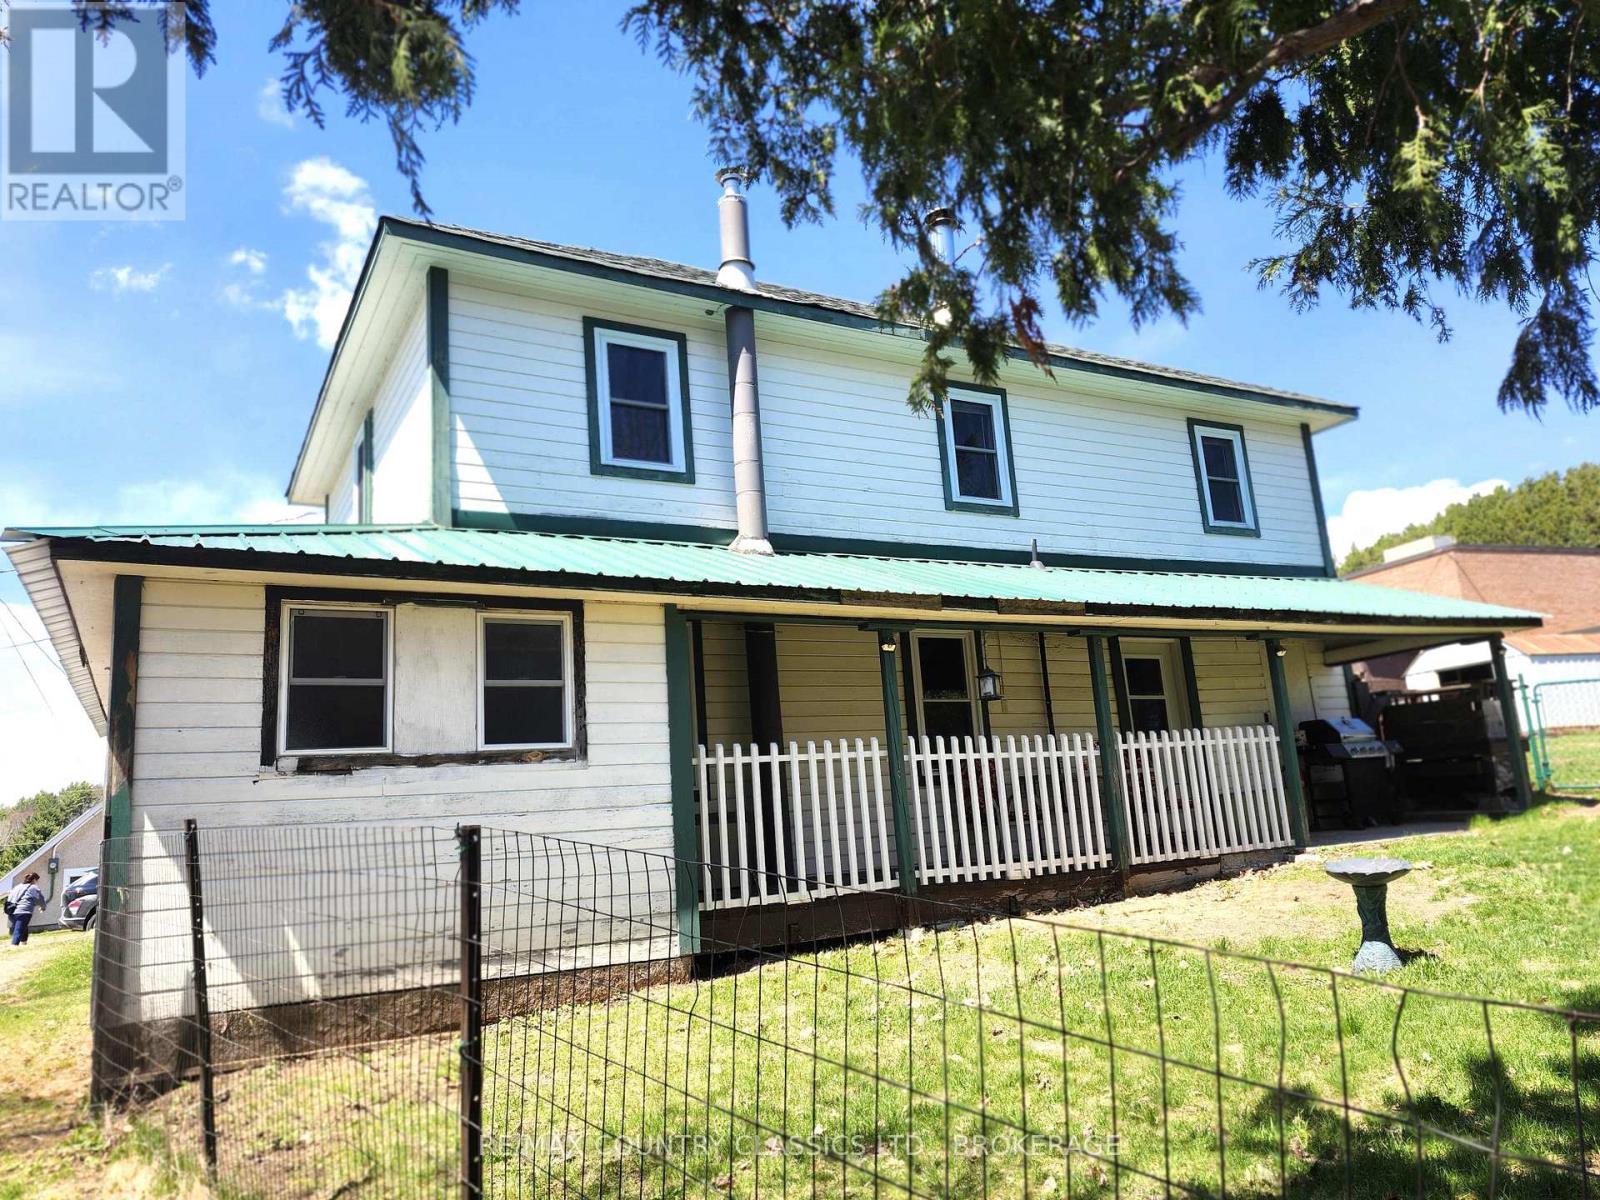
Only in a little village can you walk out the door to be first in line at a community dinner, pick up a book or use the internet at the library in mere seconds or arrive on time with ease at the health centre though let's not forget, slip a canoe into Denbigh Lake around the corner. One of Denbigh's oldest homes built in 1915, this house has withstood the test of time. It's solid with a functional septic, drilled well, four bedrooms, bathrooms on each floor and main floor laundry. The kitchen has the most charming wooden cabinets from yesteryear!! There are newer windows, an old timey dry cellar with a functioning oil furnace and a covered side porch that could be finished or used for storage. Because the house is adjacent to the old school, there is a dividing fence plus at the home, an inner fence for toddlers or puppies with a view from an outside porch of a private lawn edged with trees. Services such as cell and internet have been difficult or non existent in Denbigh in the past, but now, be sure to check out whether the recent cell tower and the availability of satellite internet suit your needs so you too can move to this delightful part of the Land O'Lakes! (id:15069)
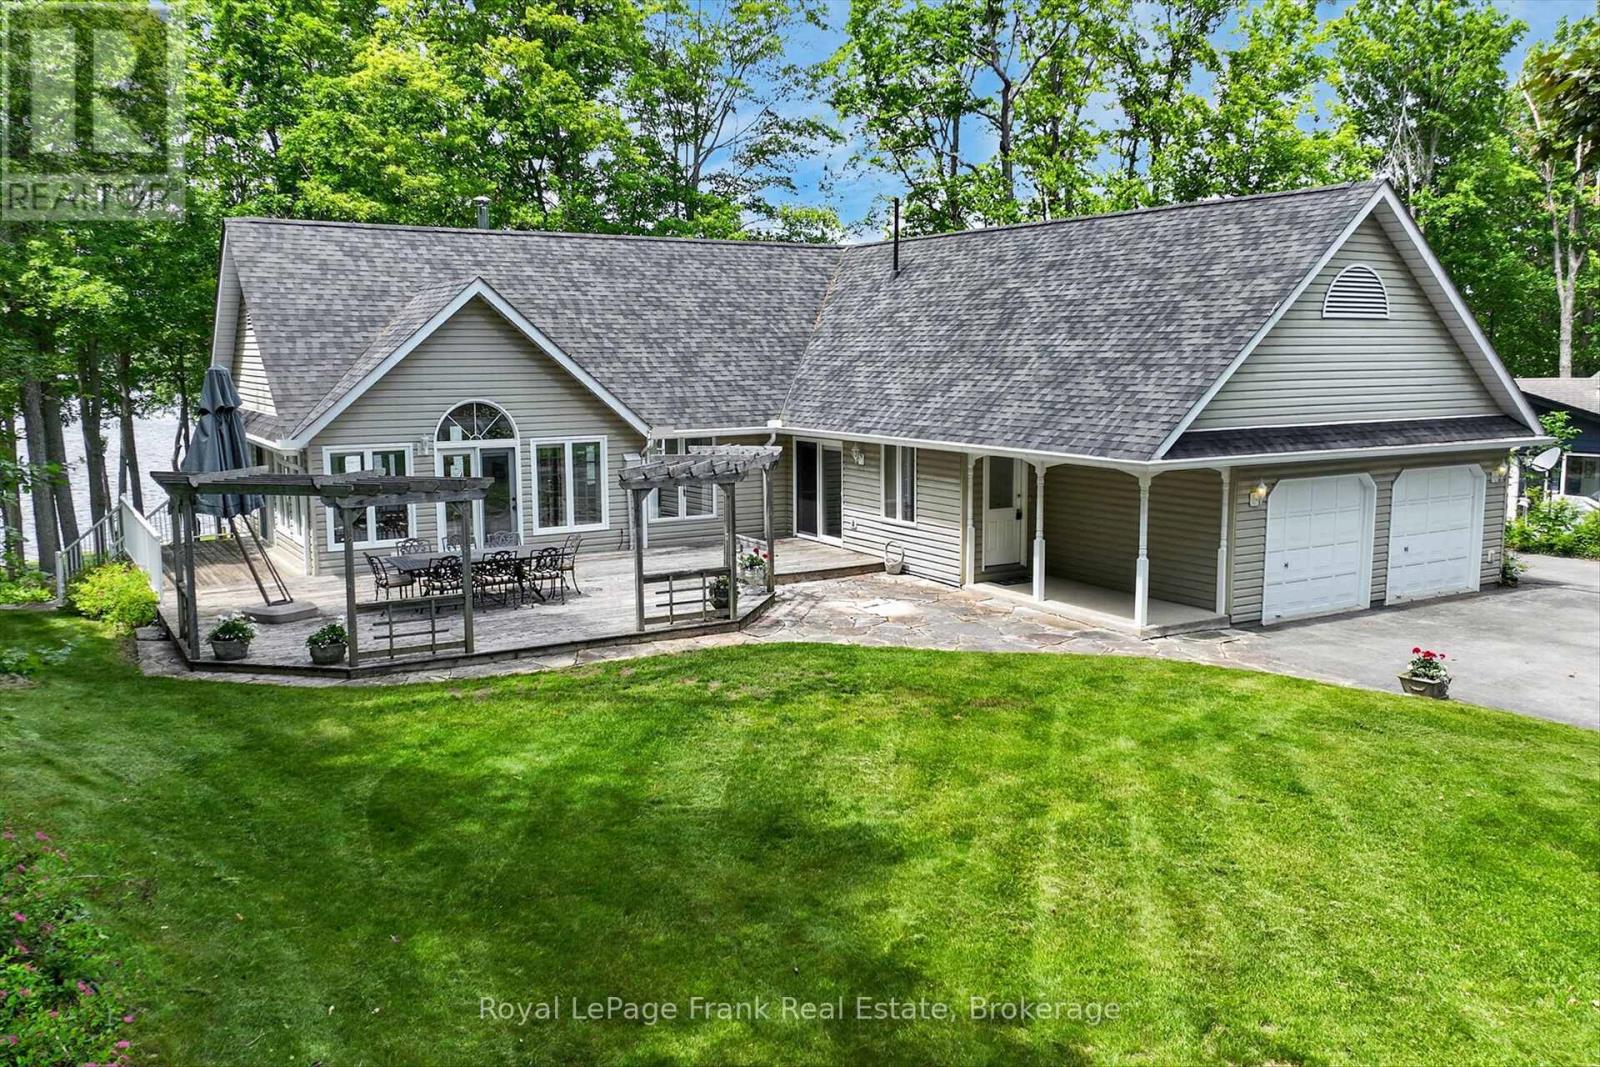
Buckhorn Lake. This exceptional year-round waterfront property is perfectly positioned to capture breathtaking westerly sunsets and open-lake views. Set on a beautifully landscaped lot with a blend of level and gently terraced terrain, the property features mature trees, established gardens, and an ideal shoreline offering both deep and shallow water for swimming, boating, and family enjoyment. A paved lane leads to the water's edge, where 165 feet of good swimming frontage awaits, complete with an excellent dock, Armour stone shoreline, and stone patio. The impressive (2 storey) boathouse features a marine rail and beautifully finished second-storey accommodation - perfect for guest overflow or memorable kids' sleepovers. The bungalow-style lake house offers a warm and inviting layout with a walkout lower level, 3+1 bedrooms, and 2 full bathrooms. Thoughtfully designed for comfort and entertaining, the home showcases hardwood flooring, two fireplaces, a spectacular four-season sunroom/family room, and seamless access to both a lake-facing deck and a private east garden deck with pergola. An attached double-car garage provides convenience and additional storage. Located on a municipally maintained road - with access to parks and a boat launch. Ideally situated just 20 minutes from Lakefield, 30 minutes from Peterborough, and less than 90 minutes from the GTA, this charming waterfront home will provide endless adventures and memories. Upper Buckhorn Lake is part of the Trent System and offers 5 lakes of lock free boating. See "Multimedia" below for additional photos and more. (id:15069)
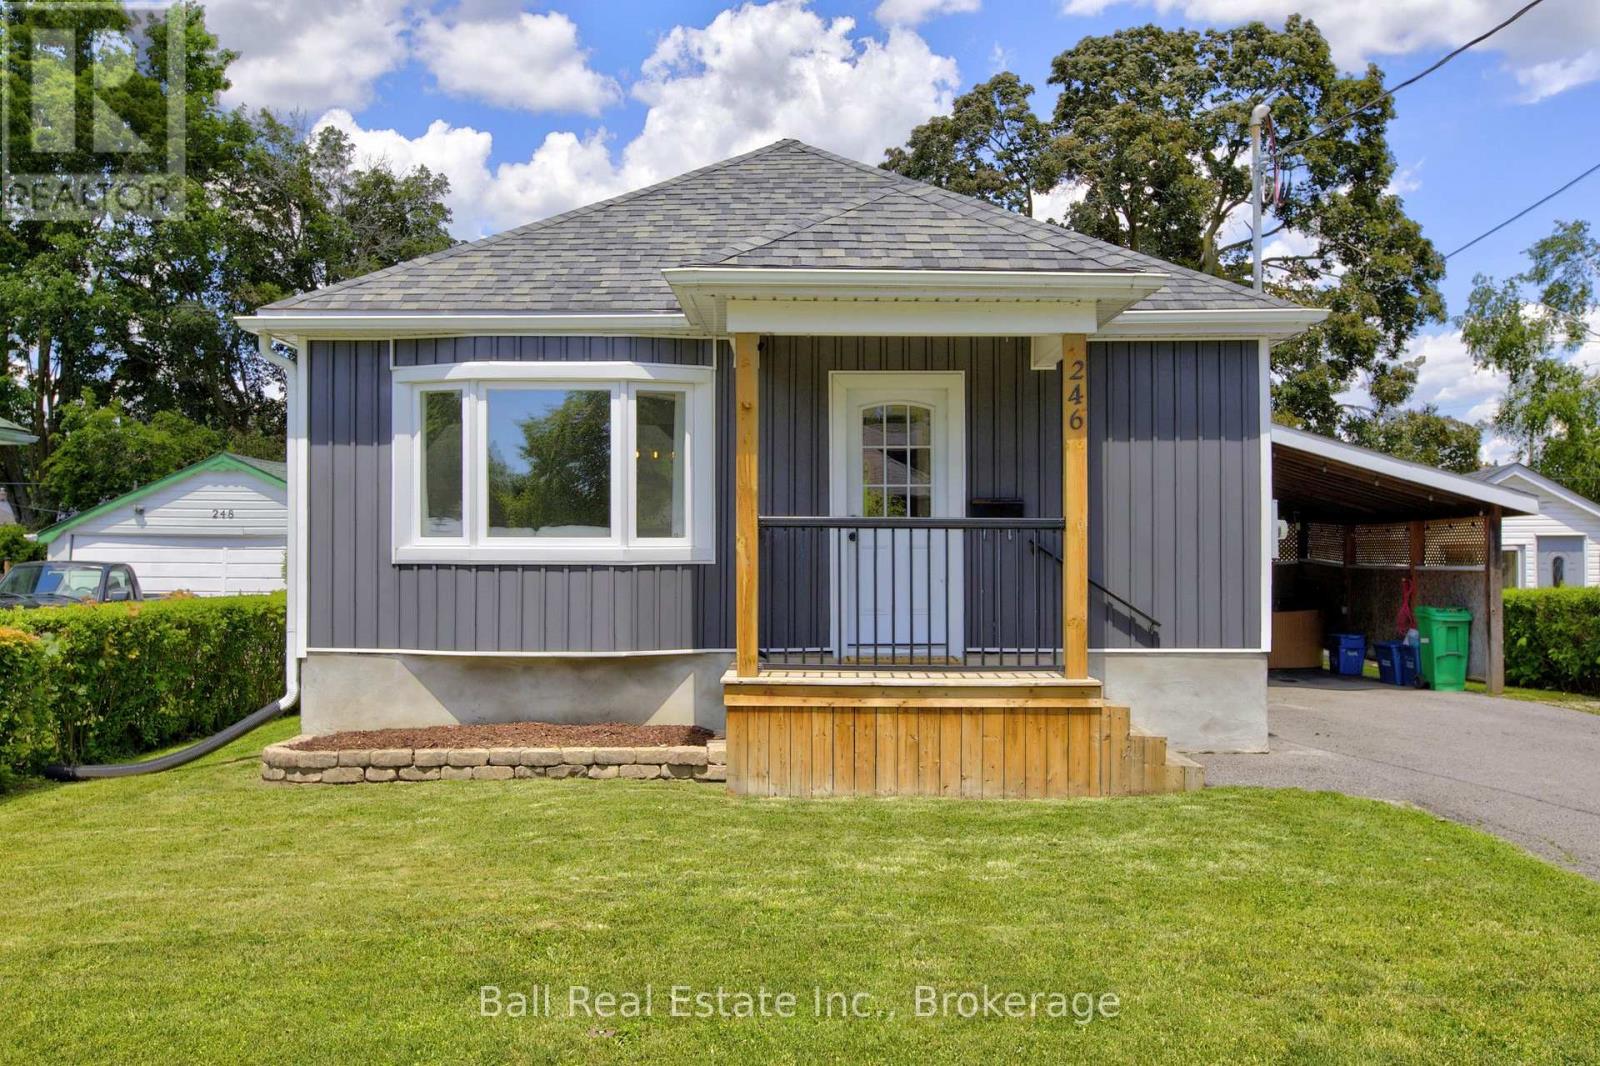
Welcome to this well-maintained 2+1 bedroom home situated on a quiet street. Featuring a separate entrance with excellent in-law suite potential, this property offers flexibility for extended family living or future income opportunities. Recent upgrades include new laminate flooring (2023) throughout the main floor, new vinyl flooring in the basement, new siding, new soffit and eavestroughs, and an upgraded 200-amp electrical panel. The basement features a bedroom plus a potential second bedroom or office, along with a kitchen and bathroom, creating a functional space with excellent in-law or multi-generational living potential. Step outside to enjoy the private backyard with a walkout to the back deck - perfect for relaxing or entertaining. A carport provides convenient covered parking. A fantastic opportunity for first-time buyers, downsizers, or investors looking for a move-in-ready home with added flexibility and income potential. (id:15069)
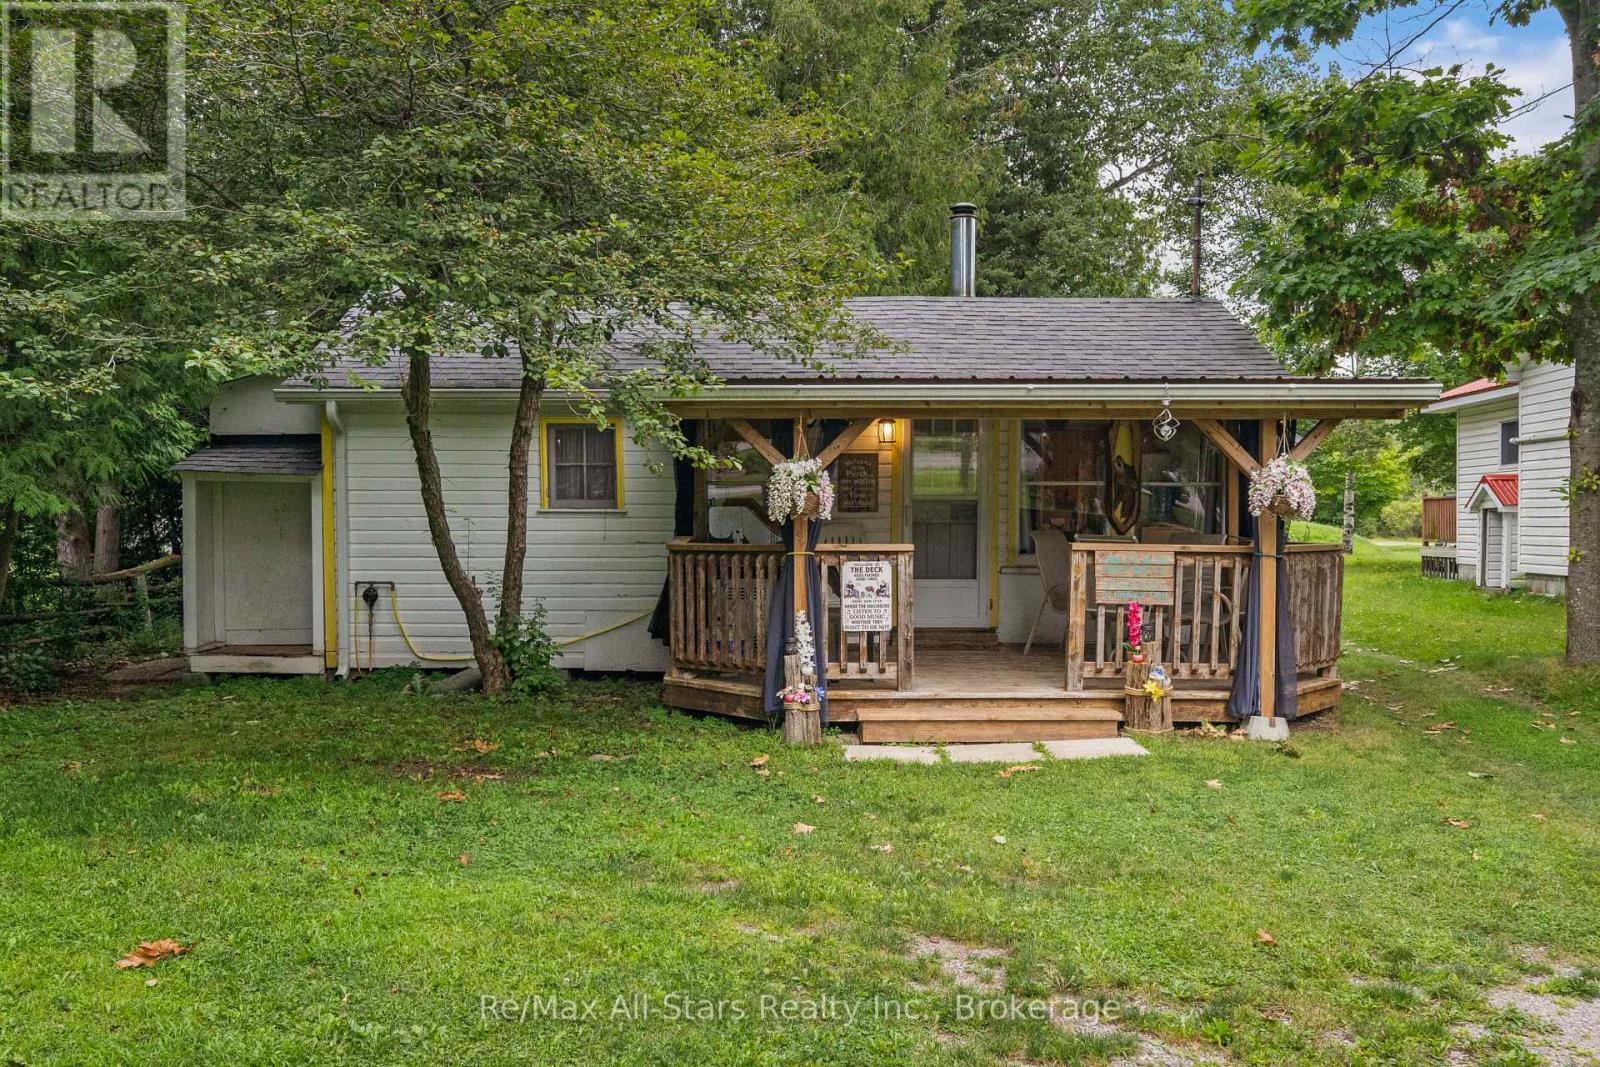
DELIGHTFUL COTTAGE IN FENELON FALLS - Welcome to this delightful 3-season cottage with a HUGE heated garage (25x40') nestled on a picturesque 0.4-acre lot in the charming lakeside community of Fenelon Falls, Ontario. This furnished cozy retreat features 2 bedroom's and a 2pc bathroom with an additional outdoor shower, perfect for those warm summer days. The open-concept eat-in kitchen and living room create a welcoming atmosphere for family gatherings and relaxation. Step out onto the front porch and savor the tranquil surroundings as you watch the days go by all summer long. Just down the street, you'll find deeded waterfront (indirect) access to the stunning Sturgeon Lake, Offering endless opportunities for water activities and outdoor fun. At the back of the property, the massive 1,016 sq ft heated and insulated garage/workshop awaits, providing ample space for all your toys and projects. Whether you envision this property as a seasonal getaway or dream of building a new home to suit your needs, the potential here is limitless. Experience the serenity and charm of this lakeside community and make 93 Sturgeon Glen Rd. your own private retreat. Don't miss this incredible opportunity to own a slice of paradise in Fenelon Falls (id:15069)
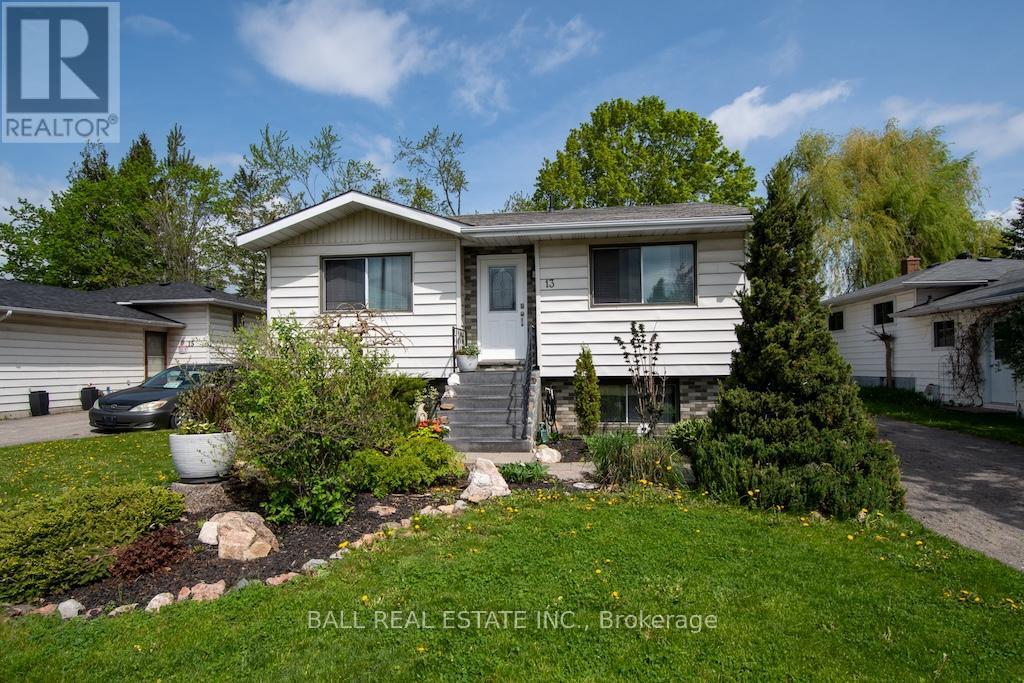
Located in the charming village of Lakefield on a quiet, friendly street, this welcoming raised bungalow offers comfortable family living with plenty of space inside and out. The bright main floor features a spacious living room, an open kitchen and dining area, three bedrooms, and an updated 4-piece bathroom. The finished lower level adds excellent versatility with a cozy family room, convenient 2-piece bathroom, laundry/utility room, and a bonus room currently being used as a fourth bedroom - ideal for guests, a home office, or growing families. The property is nicely landscaped with lovely gardens and a private rear deck, perfect for relaxing or entertaining outdoors. Ideally located within walking distance to two elementary schools and conveniently close to shopping, walking trails, restaurants, churches, banks, Lakefield Beach, and much more. Lakefield is a vibrant community offering an active Curling Club, Legion, and Lions Club, making it a wonderful place to call home. A perfect turnkey home to raise a family or enjoy retirement. (id:15069)