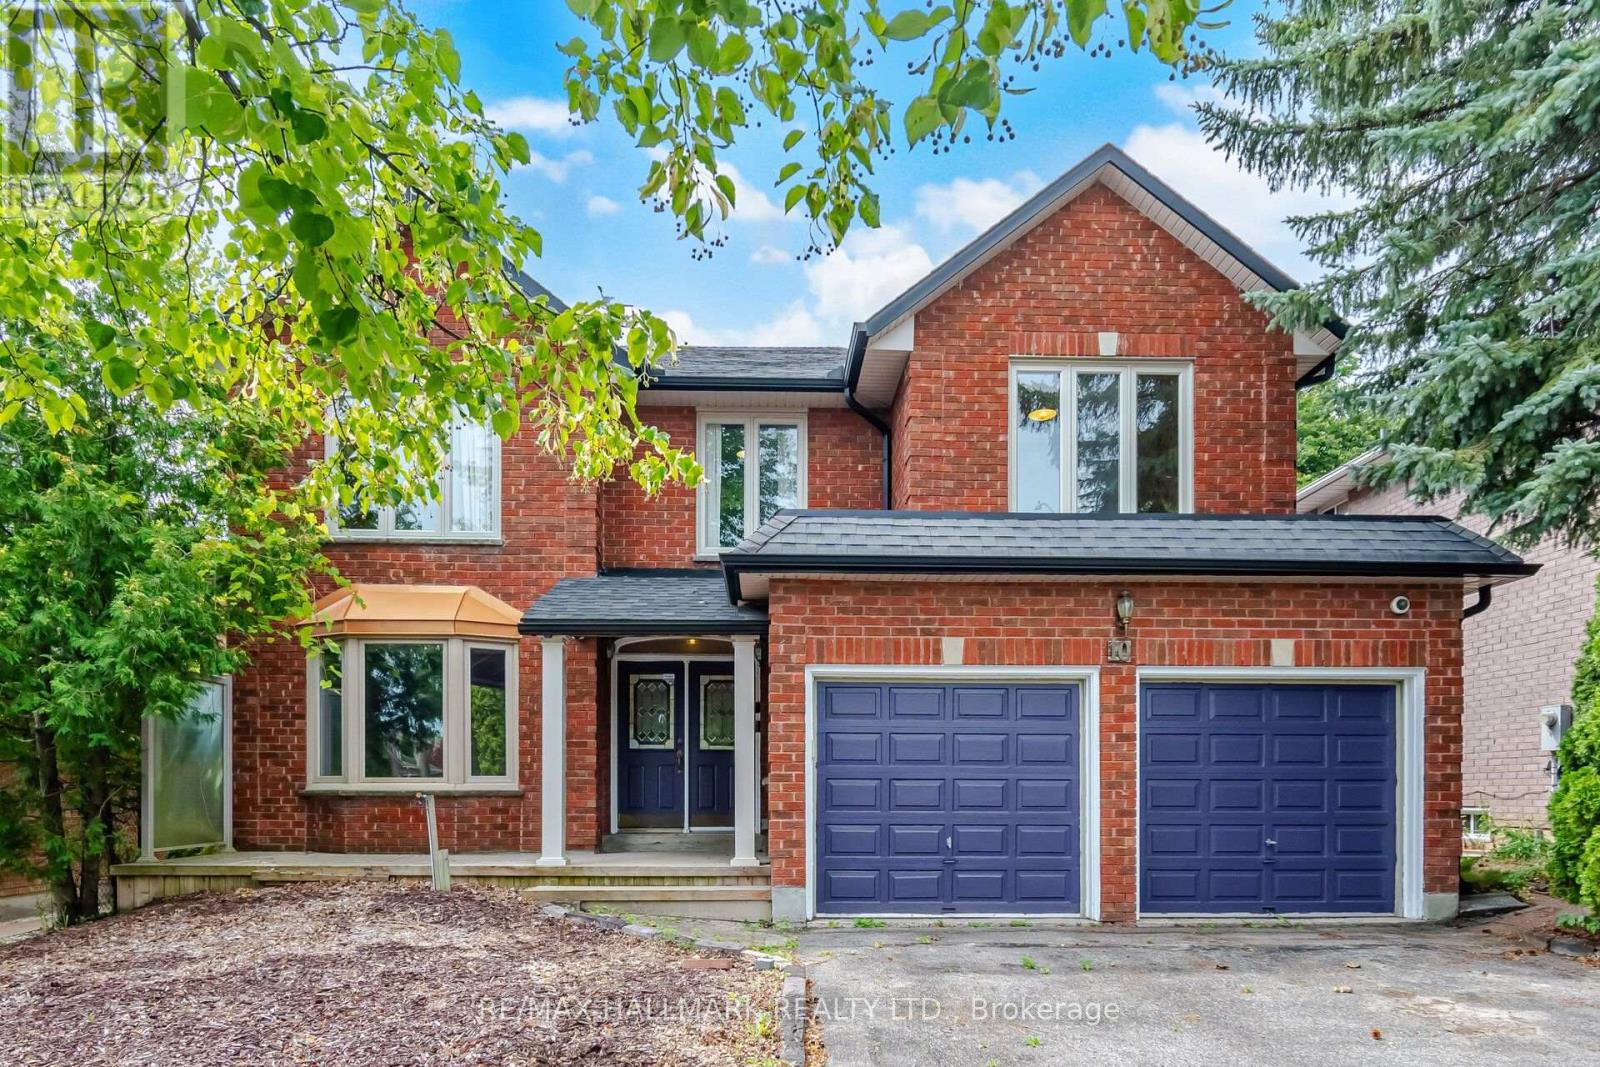
RAVINE LOT-PRIVACY PLUS! Executive home in exclusive,sought-after Westbrook neighbourhood,located on a coveted family-friendly street. Set on a 50' x 137' ravine lot,this approximately 3,257 sq. ft. 5-bedroom home offers space,natural beauty & exceptional opportunity. Designed for family comfort,sophisticated entertaining & multi-generational living,the main floor features spacious principal rooms, elegant living/dining areas & a sun-filled family room overlooking the ravine. A dedicated office/library with a semi 3-piece ensuite can easily serve as a large MAIN-FLOOR BEDROOM-IDEAL FOR PARENTS OR IN-LAWS. Perfect for a multi- generational family. The functional kitchen, positioned at the rear overlooking the ravine, is the heart of the home & opens seamlessly to the private backyard. Features include tall uppers, oversized centre island, granite counters,6 pantries,pot drawers,undermount Blanco sinks, garbage bins & built-in appliances-perfect for indoor-outdoor entertaining. The oversized primary retreat includes a sitting area, walk-in closet & large ensuite. Generously sized 4 additional bedrooms & multiple second-floor washrooms provide excellent space for family & guests. The finished lower level adds tremendous flexibility with a large lookout window, kitchen,2 bedrooms,4-piece washroom,recreation room & cantina. Additional highlights include main-floor laundry, garage entry, double garage & a skylight over the stairs. Exceptional school zoning includes St. Theresa of Lisieux Catholic High School and Richmond Hill High School. Enjoy mature trees,scenic trails,parks & a strong community atmosphere, with easy access to Bathurst,Yonge,shopping & Hwys.407,7,400&404. RARELY DOES A HOME OFFER THIS COMBINATION OF RAVINE PRIVACY, SIZE,FLEXIBILITY & LOCATION!A truly special opportunity to create your family's next chapter in one of Richmond Hill's desirable communities.This is more than a property to see-it's a HOME to imagine your next chapter in. Inside tour: Youtube (id:15069)
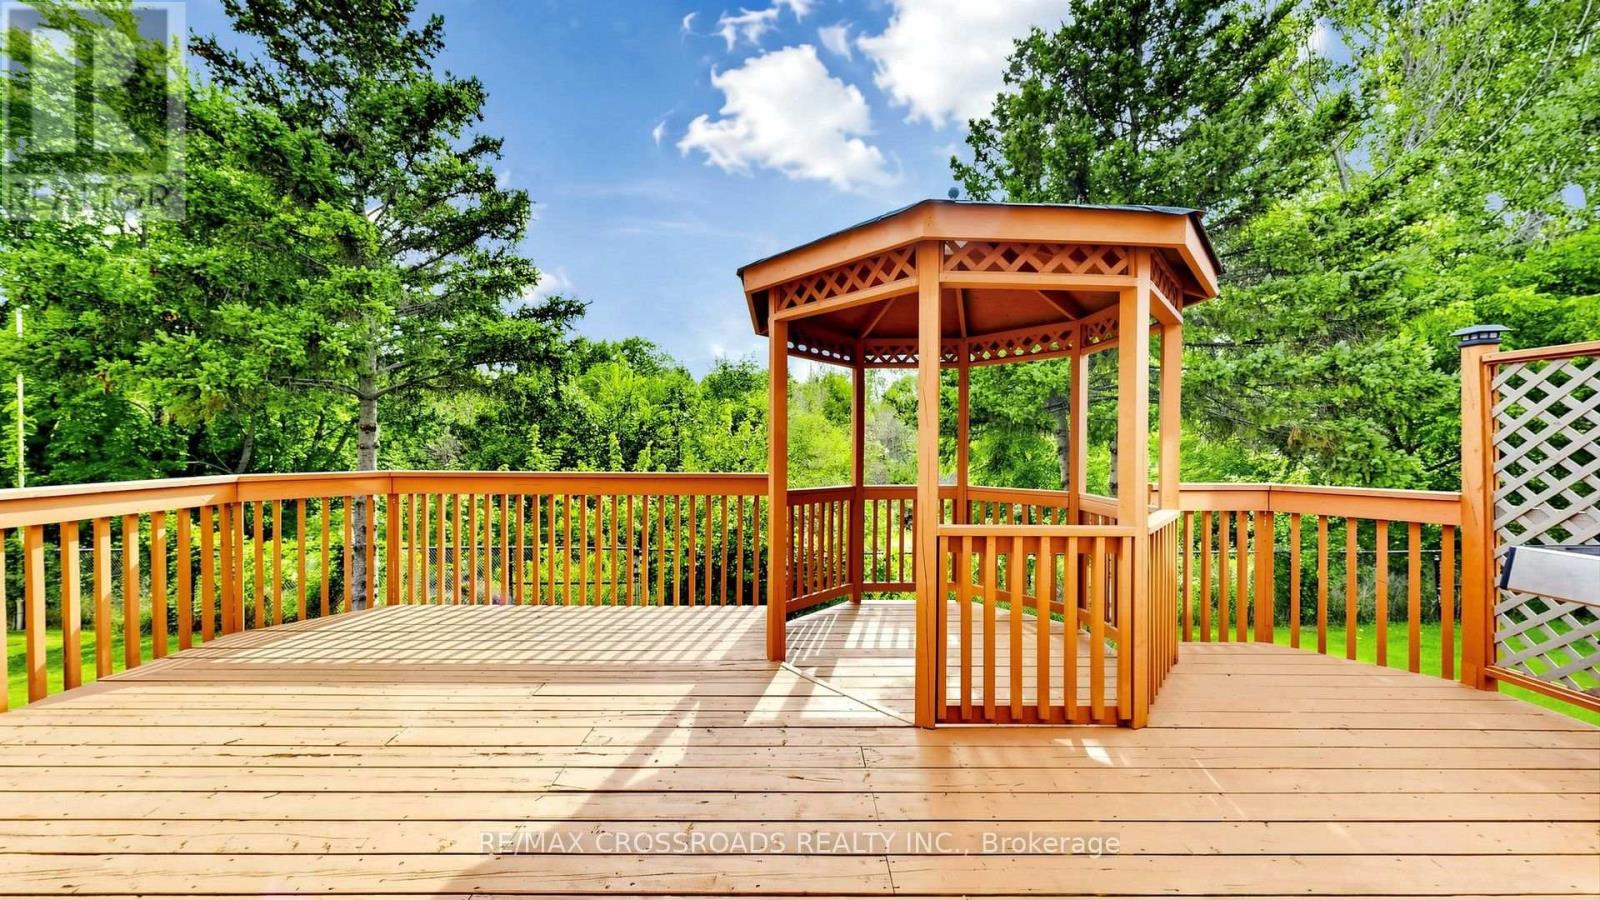
Welcome to this exceptional ravine-backing, south-facing home, offering an abundance of natural sunlight and beautiful four-season views. Enjoy the peaceful beauty of nature(Forest , trails, creek) from your own sundeck and gazebo, creating a private retreat for morning coffee, outdoor dining and entertaining throughout the year. A truly special address at #38, a number with prosperity and good fortune, this beautifully maintained home has been thoughtfully upgraded with substantial investment in quality, comfort and functionality. The sun-filled interior features solid hardwood flooring throughout all levels, adding warmth, elegance and timeless appeal. Each bedroom is thoughtfully designed with its own walk-in closet and private en-suite, providing exceptional comfort and privacy for every family member. The impressive kitchen is designed for both everyday living and entertaining, featuring a large centre island finished with a single-piece marble countertop, plus a convenient breakfast bar. Abundant natural light is enhanced by three skylights, including one dramatic oversized skylight and two additional skylights. Additional architectural details include an elegant solid-wood staircase with decorative wrought-iron detailing and a striking solid-marble front entrance. Major upgrades include a new roof (2024), two new roof ventilation fans, and new double-glazed windows (2024) with UV protection, New A/C system (2023) Enhanced security include five exterior security cameras and three smart motion-sensor lights (2025), as well as an EV charging station . Interlocking stone driveway, enclosed front porch, landscaped front and rear yards. Excellent school options including Buttonville Public School, St. Justin Martyr Catholic School, and Unionville High School with its Arts Program. Walking distance to YRT transit, plazas and supermarkets, with easy access to Highway 404 for effortless commuting. (id:15069)
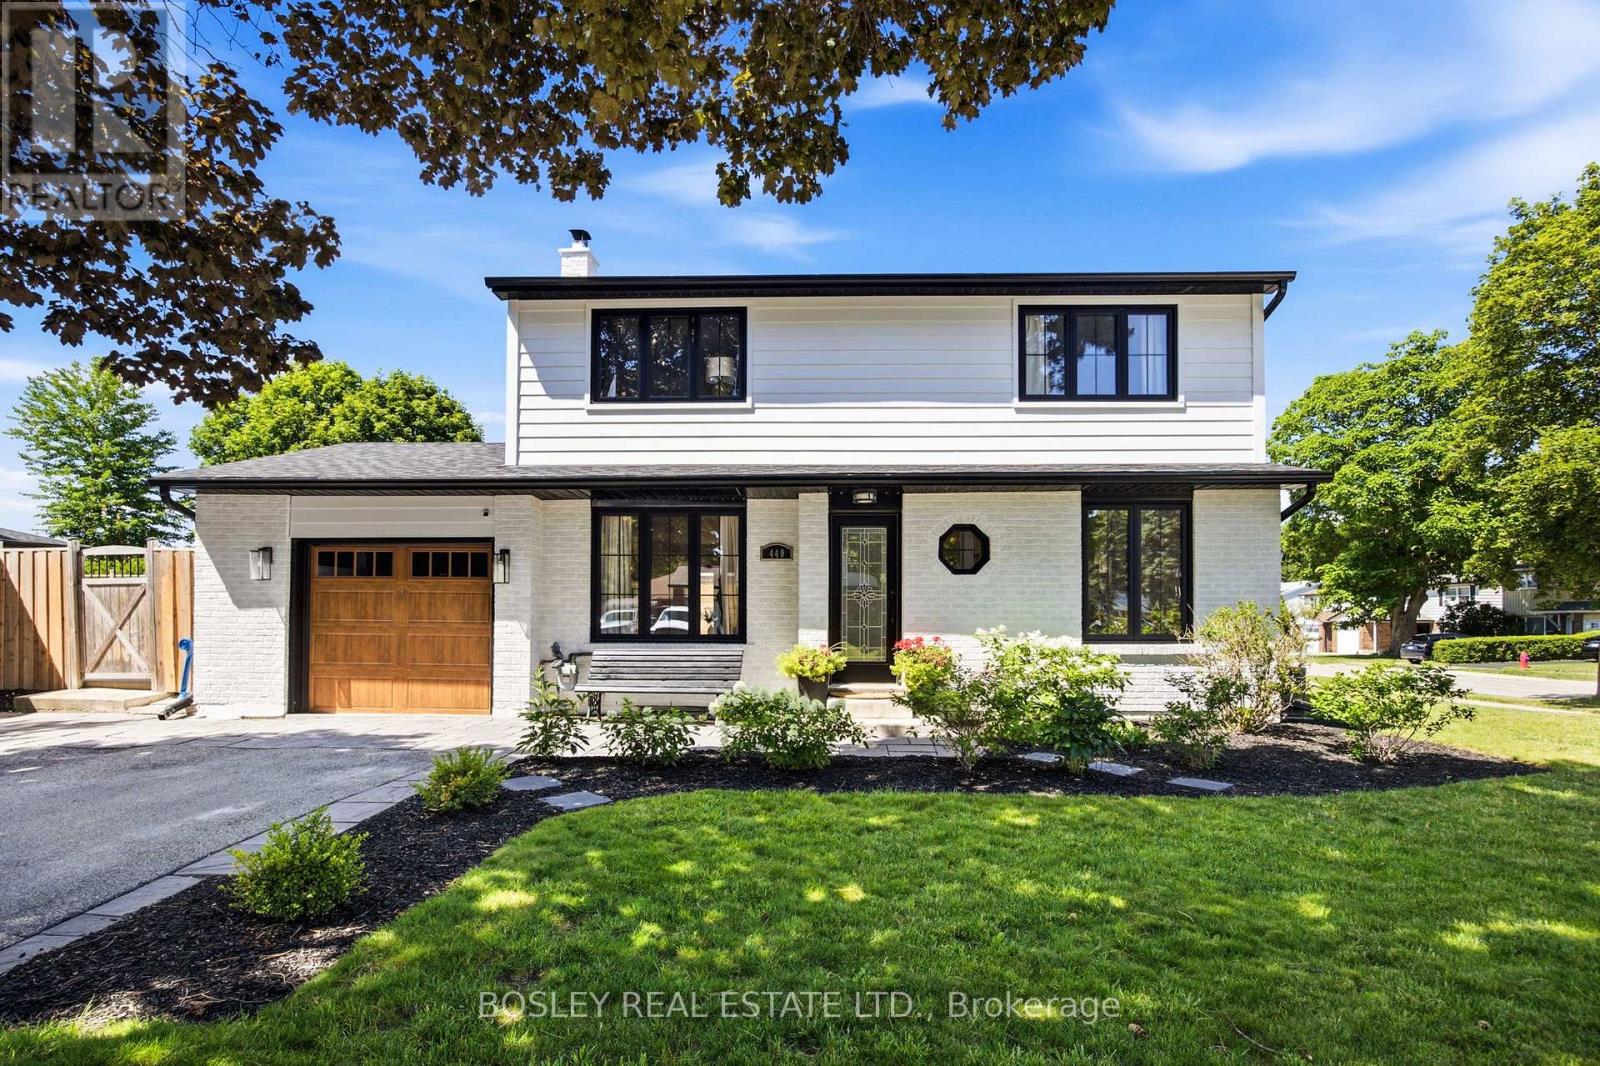
Southern exposure keeps the sun on the saltwater pool from morning through evening, not a narrow window in the afternoon. The deck wraps the water end to end. A pool bar sits off to one side. A covered dining area means the meal carries on when the sun gets heavy, or the weather turns. The back half of a 57 x 106 ft lot has been built around all of it, and from the first warm weekend in May to the last one in September, the yard is where everyone ends up. This is where family memories are created! The exterior has been completely reimagined. Siding, roof, windows, soffit, fascia, and eavestrough all new in 2021; the brick painted white; the windows black; the whole look modernized into something that reads current rather than dated. Landscaping is established now, with trees planted. Set this against what the sellers started with, and it is not the same house. Inside, the floors are done end to end: hardwood on the main in 2024, hardwood upstairs in 2025, basement and carpet 2024. The garage was refinished top to bottom with a new door in 2026, the kind of detail most sellers skip because buyers rarely look. Behind the finishes, furnace 2023, water softener 2025. 4+1 bedrooms and 2.5 baths. The four bedrooms are well proportioned and full of character, the kind of rooms that feel considered rather than framed to a spec. Curb appeal lands before you reach the front door, and the house keeps that promise once you are inside. Pool equipment 2025, deck and fence 2020, liner 2019. Newmarket Main Street is a 10 to 15 minute walk: shops, restaurants, the Saturday farmers market, the splash pad, and street festivals through the summer. This is where community comes together and becomes a Saturday ritual! Abundant walking trails nearby. Everyday retail sits minutes out. 440 Sandford is not just a roof over your head; it is a lifestyle! (id:15069)
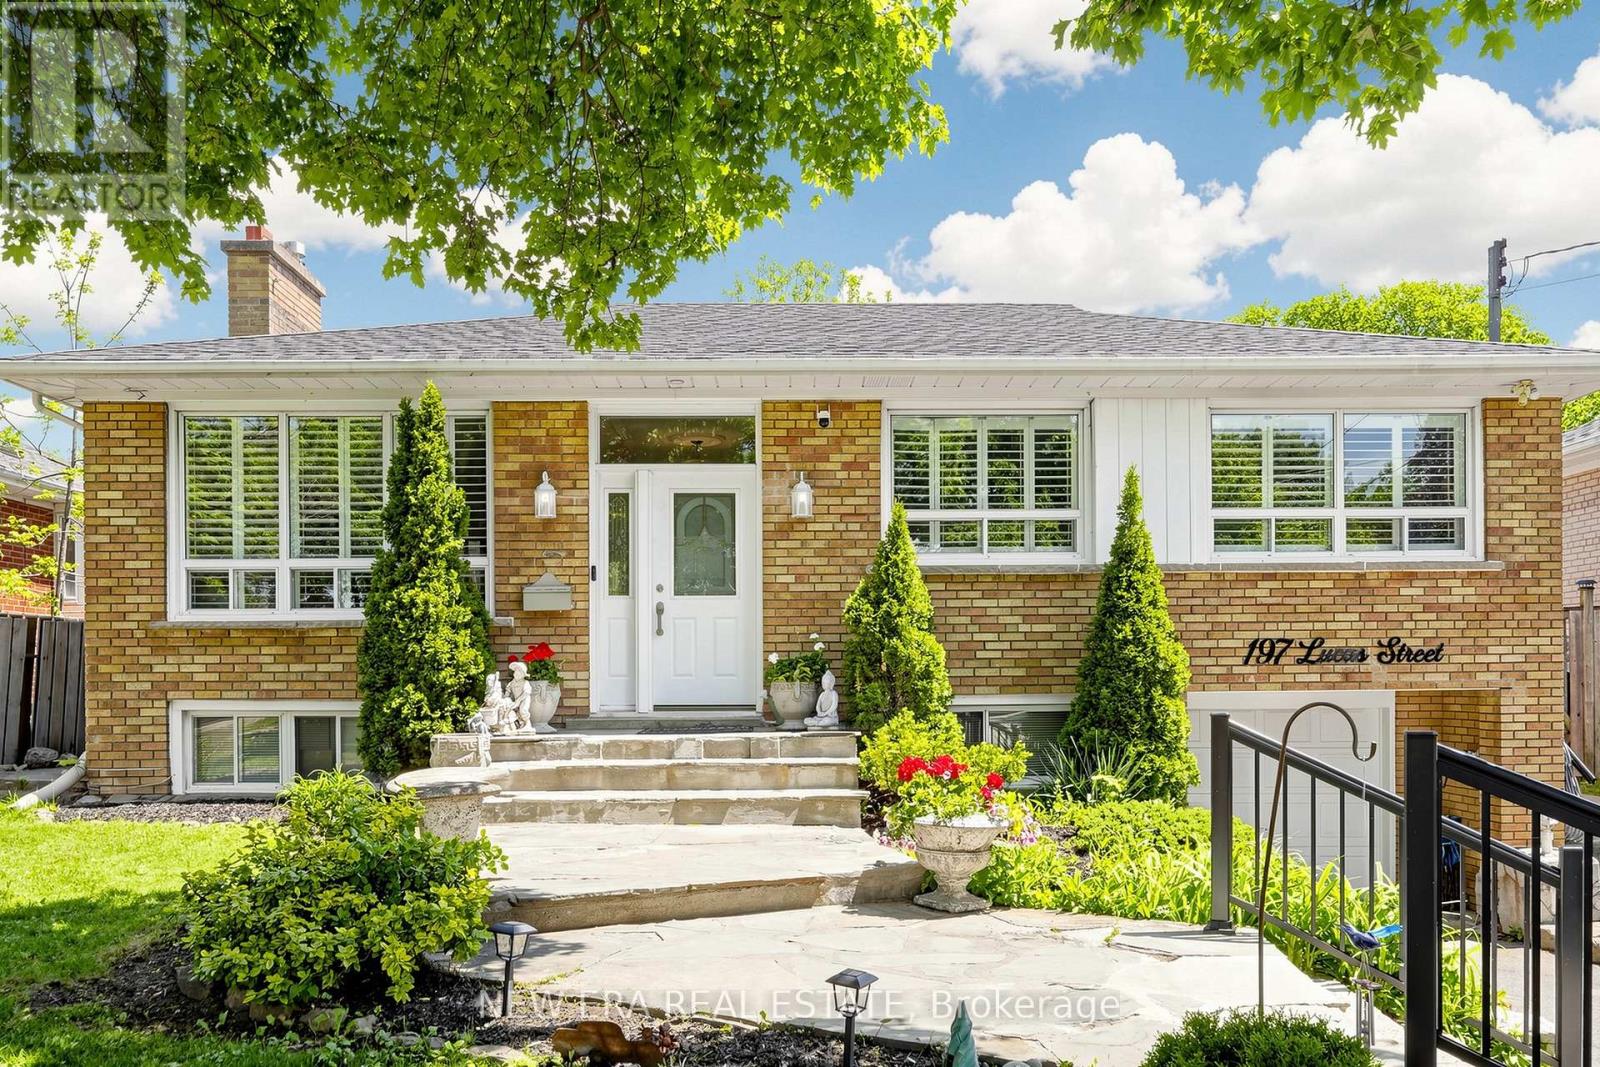
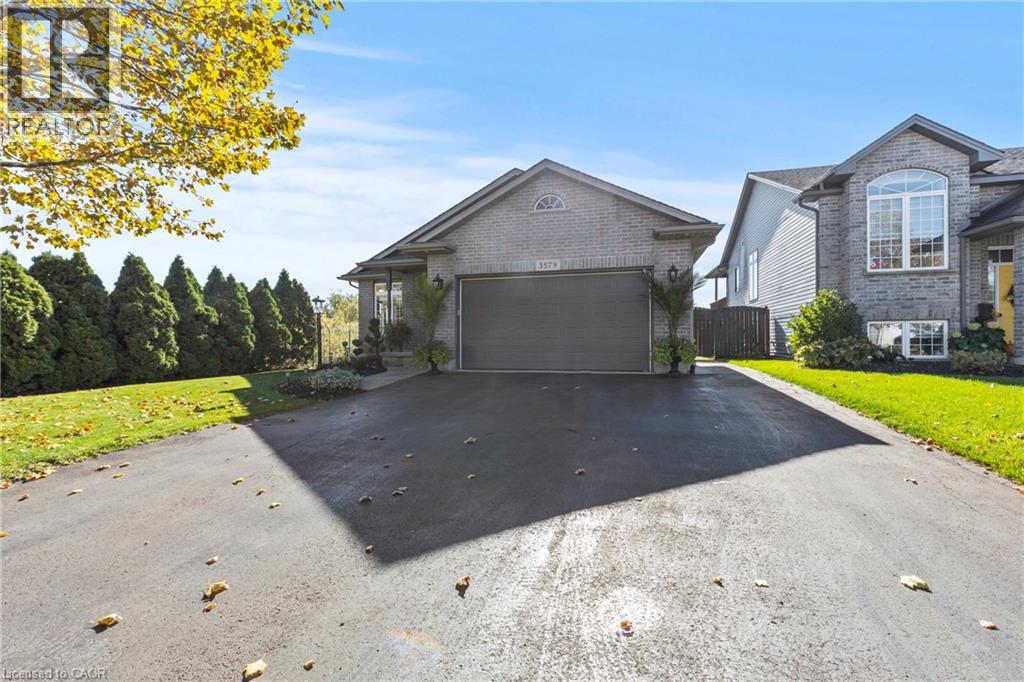
Welcome to this well-kept, move-in ready raised bungalow in the highly sought-after Mill Pond community! Featuring 3+1 bedrooms and 2 bathrooms, this home offers a bright and functional layout with large windows, hardwood floors, crown moulding, pot lights, and a cozy living room with a gas fireplace. The spacious eat-in kitchen includes stainless steel appliances and overlooks the sunroom and large backyard, perfect for year-round enjoyment. The finished basement features a separate self-contained apartment with its own entrance, ideal for extended family or potential rental income. Mature landscaping on a premium 50 x 125 ft. pool-sized lot. Situated in a family-friendly neighbourhood close to parks, high-ranked schools, public transit, steps to Yonge Street and all amenities. New roof in 2024. (id:15069)
Welcome to this 3 story freehold Townhouse, Located In Prime Area Of Cornell. Bright, spacious,and thoughtfully designed, this home of modern spacious living space,Office on Ground floor,3Bedroom,2 washroom. Huge Kitchen with breakfast bar,Enjoy Walkout to deck with gasline BBQ. NewA/C installed in 2025(rental),Stove 2024,Dishwasher and Fridge 2025. New Frontdoor and windowsinstalled in 2025. Walk To Parks, Opp.Secondary Public School, Public Transit, Mins To Hwy 407,GO Station, Cornell Community Centre, Markham Stouffville Hospital & Close to Cornell BusDepot. (id:15069)
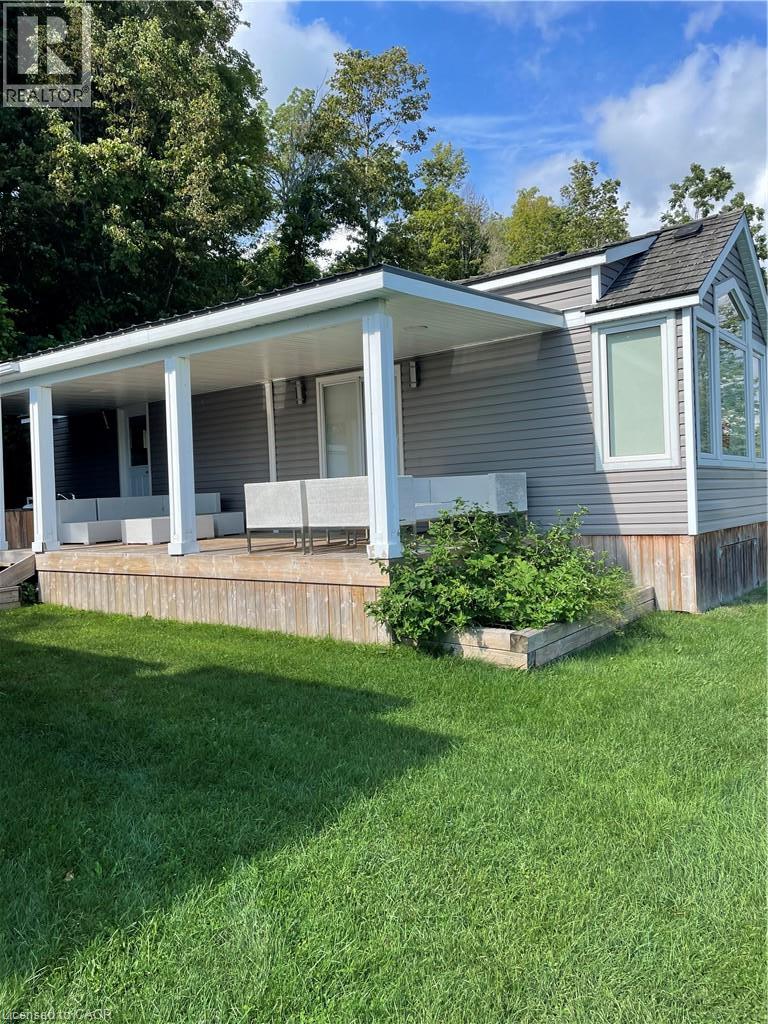
Welcome to your own peaceful retreat within Inner Bay Marina. This 42' x 12' trailer was custom built in 2017. The interior features granite countertops, high-efficiency boiler system, and energy-efficient thermal windows. The exterior also features an outdoor kitchenette, beautiful views of Lake Erie and a comfortable seating area. The trailer park also has convenient boat access, this property is perfect for those looking to enjoy waterfront living, boating, and laid-back summer days. Yearly park fees currently approximately $7000. Already paid for 2026 season. (id:15069)
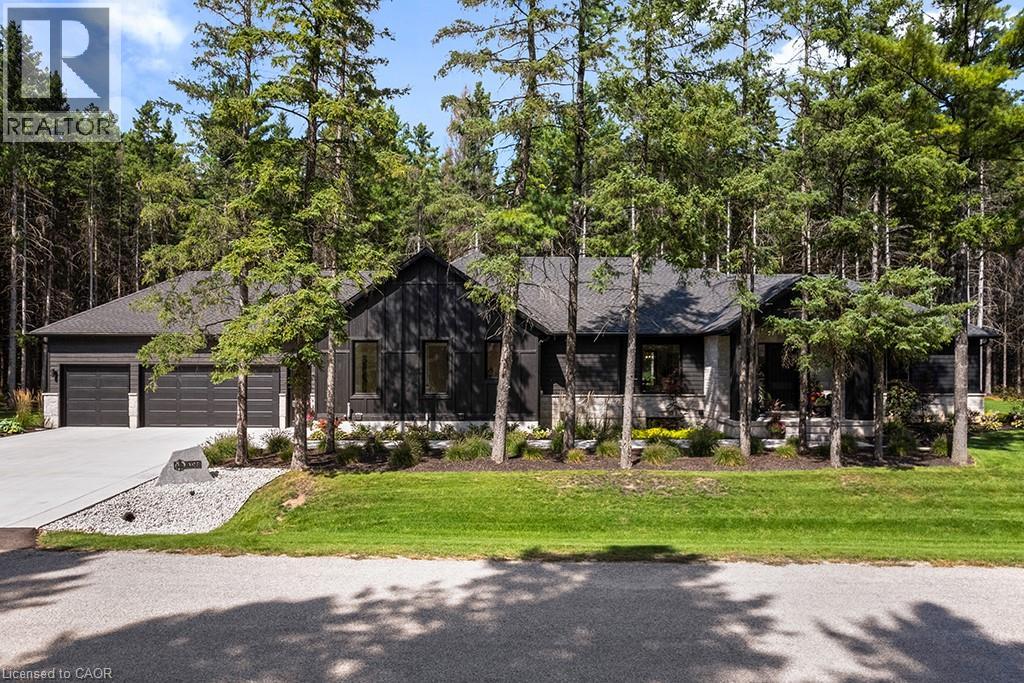
Welcome to 107 Louise Creek Crescent! This stunning 5-bedroom, 5-bathroom bungalow, offering 4,430 total square feet of living space, is perfectly situated on a quiet, tree-lined street in Elmwood. This custom residence showcases a captivating wood and Shouldice designer stone exterior, blending timeless elegance with modern design. Inside, you'll find wide plank hardwood floors, soaring 10 ft ceilings on the main level, and 8 doors that create a sense of space and luxury throughout. The open-concept kitchen, living, and dining area is ideal for both everyday living and entertaining, featuring top-of-the-line appliances and abundant natural light. Step outside to your own private treed oasis, where a covered back porch with a stone wall and double-sided fireplace creates the ultimate atmosphere for year-round enjoyment. The spacious primary suite offers a luxurious ensuite retreat complete with heated floors, while all additional bedrooms are generously sized to accommodate the whole family. An oversized heated 3-car garage with direct stairs to the lower level adds unmatched convenience and functionality. Conveniently located steps from Boyd Lake and scenic walking trails, with school bus route access, this home is the perfect blend of comfort, style, and practicality. (id:15069)
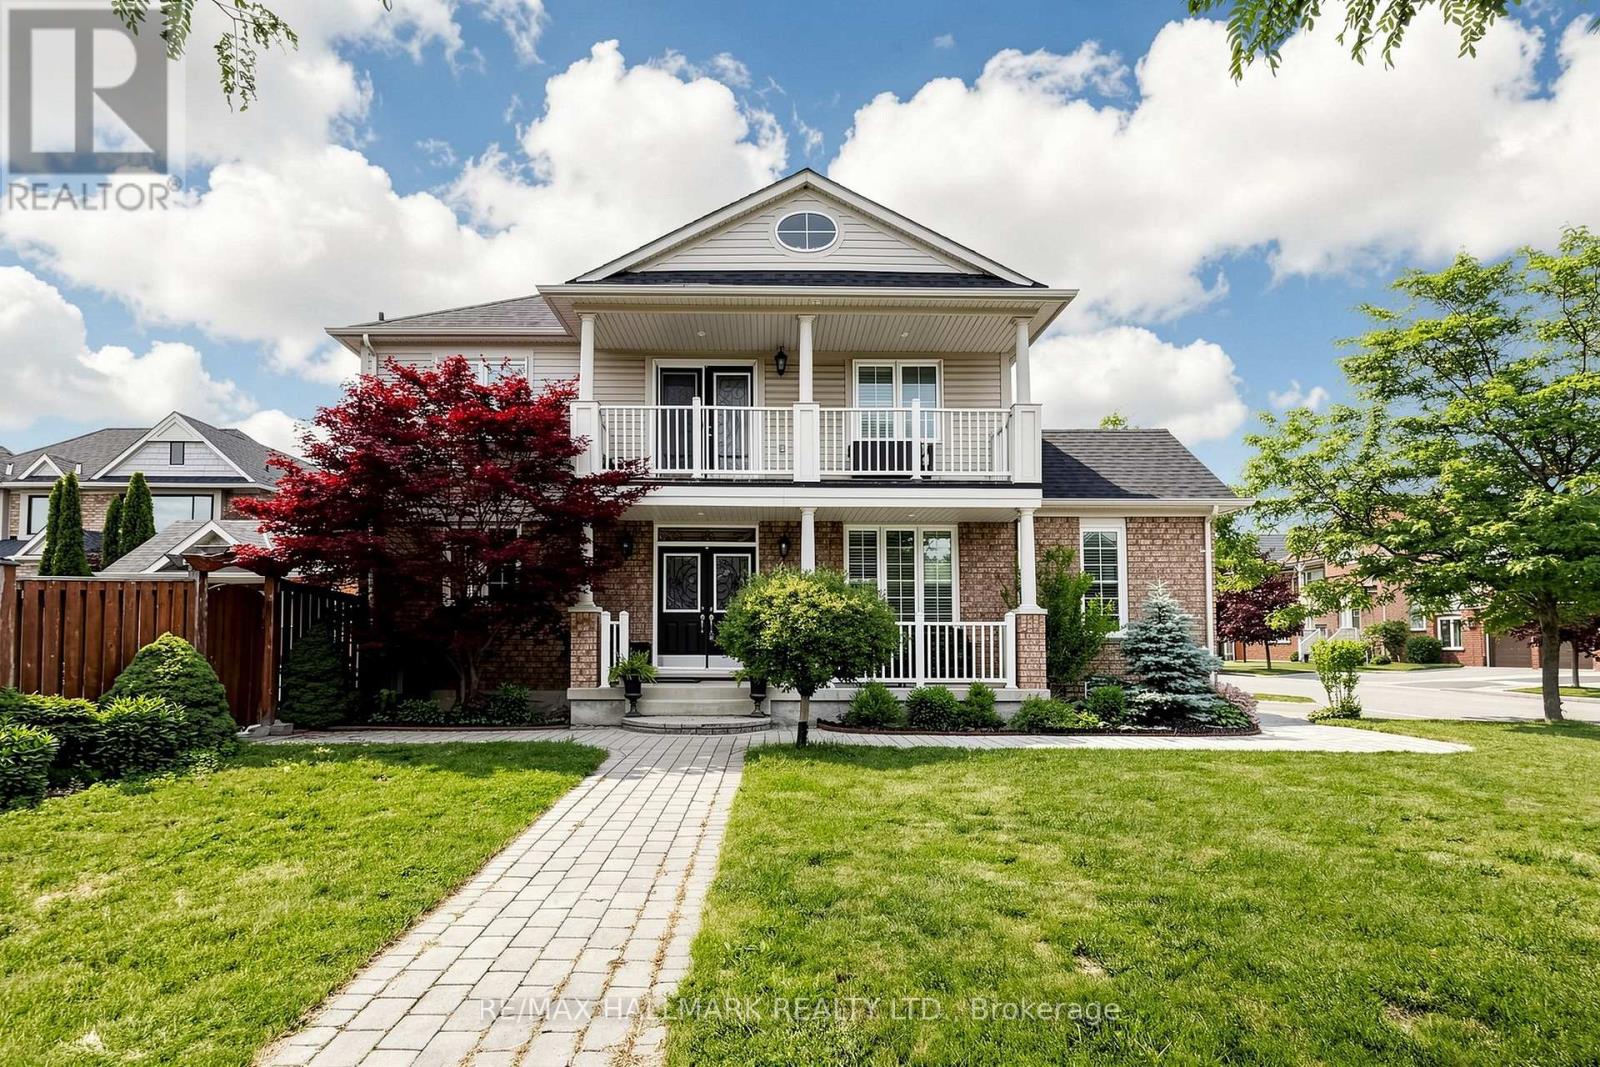
Welcome to this beautifully maintained detached home located on a child-friendly neighbourhood in desirable Stouffville. This bright and inviting home features 4 spacious bedrooms, plenty of natural light, and a functional layout perfect for family living. Enjoy 9-foot ceilings, hardwood flooring , granite countertops, California shutters throughout, and convenient second-floor laundry. Step outside to a low-maintenance backyard complete with an irrigation system, exterior pot lights, a garden shed with electricity. The second-floor balcony and charming front porch provide additional spaces to unwind and enjoy. Ideally situated within walking distance to schools, parks, trails, shopping, and everyday amenities. (id:15069)
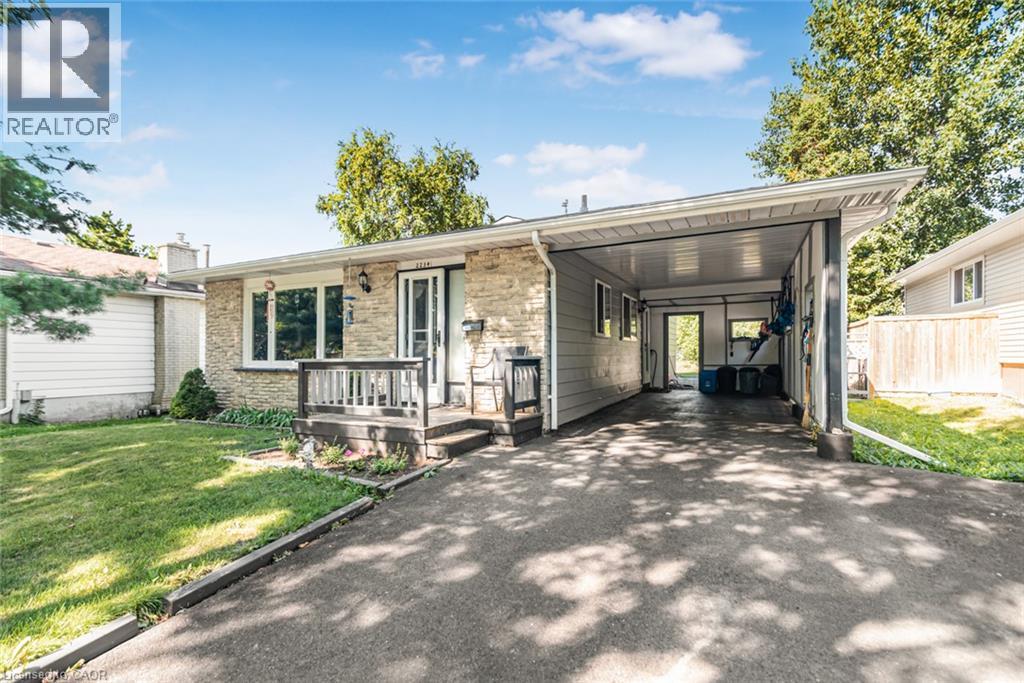
This wonderful home presents an opportunity to embrace a lifestyle of comfort and convenience in the highly sought-after Brant Hills location. The mature trees, schools, parks and shopping all nearby make this is a home and location you will love. 3 bedrooms, 1.5 baths, finished basement and large yard make it ideal for growing families. All the big ticket items are updated. From the roof, windows, a/c, furnace and breaker box to the upgraded sewer pipe outside to the road (20k upgrade 2 yrs ago)... You can rest easy that these items are in great shape, leaving you the energy to focus on any cosmetic updates you may want to do to make it your own. This inviting home is poised to become your next chapter. Carport and double wide driveway is a nice bonus. Vinyl plank flooring in basement. Large clean crawlspace offers tons of storage. Dont delay on this one, its a rare find at this price in this wonderful, friendly neighborhood! (id:15069)
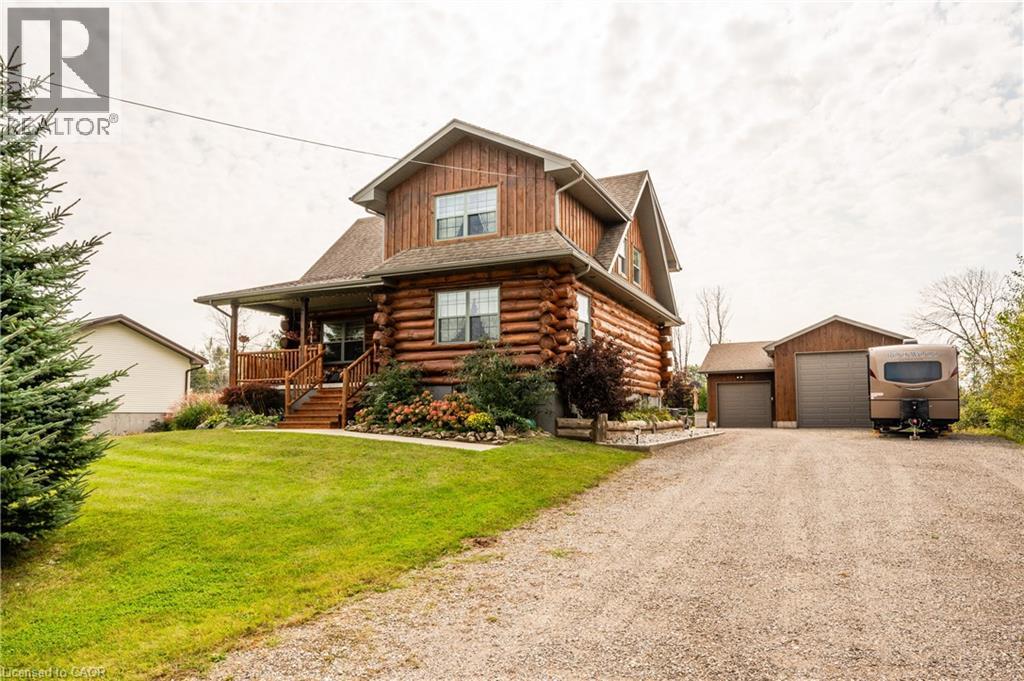
Stunning custom-designed and built white pine log home in the heart of Southampton. This one of a kind residence combines natural charm with modern comfort, centrally located close to schools, shopping, golf, and the beach and just minutes from Lake Huron’s world-famous sunsets. The property also features an impressive 930 sq. ft. detached garage, perfect for a workshop, RV (with RV outlet), classic car storage, or a home-based business. Step inside this well maintained, carpet free home and enjoy the warmth of a two-sided gas fireplace shared between the chalet-style living room with soaring ceilings and the main-floor primary bedroom, which features a walk-in closet, ensuite privilege with jacuzzi tub, and laundry area. The kitchen offers ample cabinetry, an island with breakfast bar, and a seamless flow to the dining area with walkout to a covered porch and natural gas BBQ hookup. The upper loft, which could be a 3rd bedroom provides spectacular sunset views and star gazing, another bedroom and full bathroom complete the upper level and offer privacy for family or guests. The partially finished basement features drywall, a cold room, and a rough-in for a bathroom, ready for your finishing touches. Neutral interior paint (2021), exterior wood painted (2022), foundation painted (2024). GEN-link added (2026) making it Generator Ready in the future. In addition to the amazing detached garage, enjoy a large, partly fenced backyard with raised garden beds, landscaping with pond, sandy area, firepit, garden shed, and ample parking. Whether you enjoy hiking, biking, swimming, boating, fishing, golfing, skiing, or gardening, this home places you at the centre of it all. A rare opportunity to own a truly unique property in one of Ontario’s most desirable communities. (id:15069)
Welcome to this amazing raised bungalow nestled on a highly sought-after, quiet street in the heart of Everett. Meticulously cared for and lovingly maintained, this home offers warmth, comfort, and pride of ownership throughout. Step inside to discover a bright and inviting layout featuring spacious living areas, 2 gas fireplaces, a beautifully appointed primary bedroom complete with a private ensuite bathroom, and thoughtful finishes that make this home move-in ready. Recent improvements include a newer roof and a newer furnace, providing peace of mind for years to come. The lower level is bright, spacious, and boasts a workshop area, rough in for additional bathroom, high ceilings, and garden view windows. A separate door into the garage makes for the perfect access point for future endless potential. The property boasts an attached double-car garage with two interior access doors. Additionally, nestled in the back corner of the property stands an impressive detached shop/garage, perfect for hobbyists, contractors, extra storage, or recreational vehicles. Constructed with an oversized, taller bay roll-up door suitable for storing a 5th wheel. Enjoy the luxury and convenience of town water while benefiting from the three additional sand point well points ideal for lawn care with in-ground sprinkler systems. Spacious gardens and outdoor maintenance are easily and affordably maintained with this added feature. The beautifully maintained lot offers plenty of space to relax, entertain, watch the sunsets and enjoy the peaceful surroundings with no backyard neighbours. This is more than just a house - it's a home filled with care, character, and exceptional value in one of Everett's most desirable neighbourhoods. Don't miss this rare opportunity to make it yours! (id:15069)
Nestled in a quiet, family-friendly neighbourhood, this beautifully maintained 2-bedroom, 2-bathroom bungalow offers the perfect blend of comfort, style, and convenience. Step inside to an inviting open-concept main foor featuring cathedral ceilings, hardwood fooring and large windows that fll the home with natural light. The spacious living and dining areas fow seamlessly into the modern kitchen, complete with new countertops, all-new light fxtures, and stainless steel appliances, featuring patio doors that lead to a covered deck - ideal for cooking and entertaining. The primary suite is a true retreat, with direct access to your large deck. It also includes a walk-in closet, a 4-piece en-suite with a jacuzzi tub and a water closet. Enjoy unparalleled peace of mind with upgrades, including a newer roof (2024) and gas generator, complemented by a heated garage, roughed-in central vacuum, fenced yard, and a tranquil pond setting with no rear neighbours. Located just minutes from the QEW, this move-in-ready home combines the quiet charm of Stevensville with convenient access to shopping, schools, parks, and restaurants. This well-cared-for property is ready for its next chapter. (id:15069)