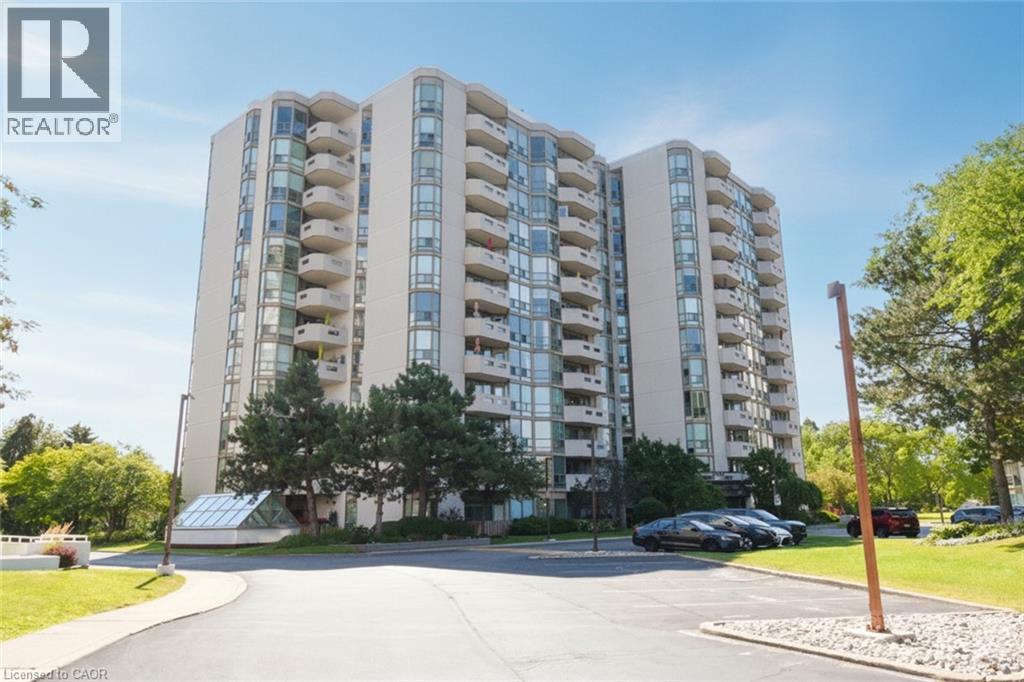
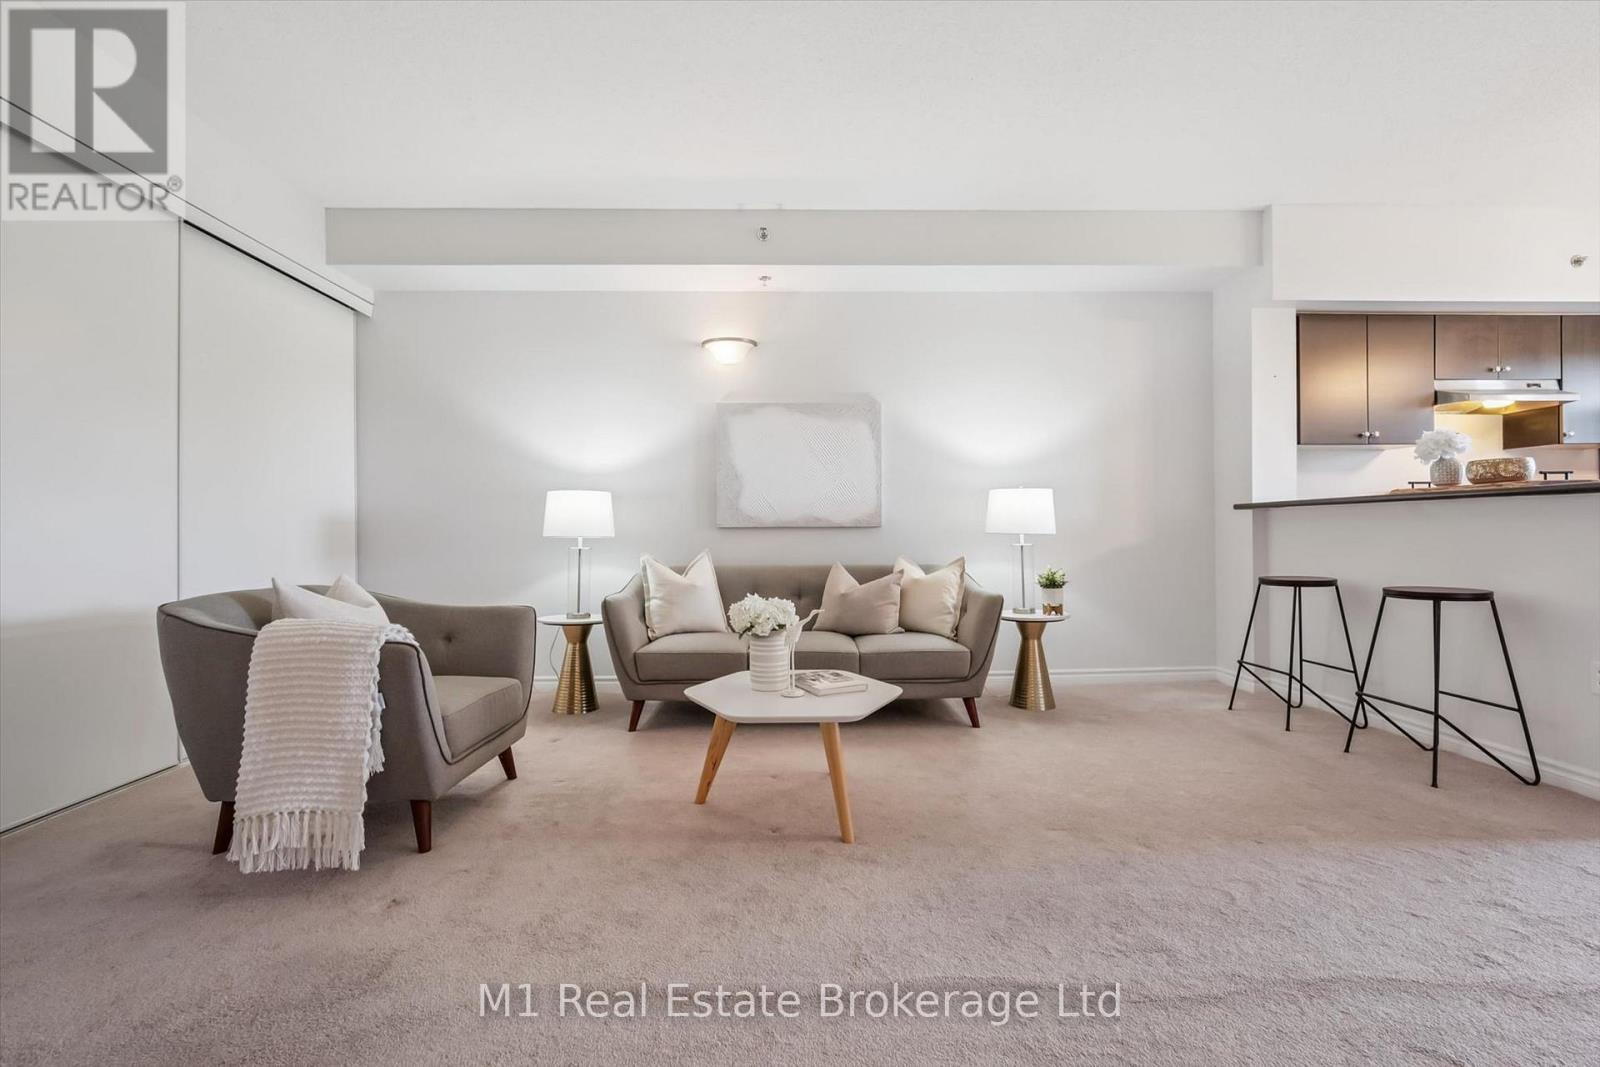
Most sought after “Rousseau Model” , 1337 Sqft with fabulous views in this upgraded corner unit. Large spacious Balcony with lake and escarpment views . Bright spacious eat in Kitchen complemented by stainless steel appliances plus wine fridge. Enjoy sunsets. Expansive windows. Spacious entry foyer with mirrored closets + classy French door entry. Perfect split bedroom plan provides privacy for your guests. 2 full Baths. Huge ensuite Laundry. Family sized Dining rm with Patio Sliders out to 85 sq ft sharp upgraded floors and no carpets. Walk to Go station , pharmacies, Fortino’s, Home Hardware and on Bus route- yet walk down to the LAKE . Locker included, Lush well kept landscaped grounds. Take Elevator right down to “Indoor Year Round Pool”. New Heat Pump. This is a MUST SEE AT GREAT VALUE”. (id:15069)
An exciting opportunity to reimagine a spacious family home on a beautifully landscaped corner lot in one of Tillsonburg's established, family-friendly neighbourhoods. With a functional layout, generous proportions and timeless character, 33 Barker Street offers the ideal foundation to create a home that reflects your vision. The existing layout features an open-concept living and dining area, a bright kitchen, three bedrooms including a primary suite with its own ensuite, and a finished lower level with a recreation room, fourth bedroom and flexible living space. Envision the possibilities! Picture wide-plank hardwood flooring flowing throughout the main level, where a beautifully redesigned kitchen featuring custom cabinetry, quartz countertops and a statement island becomes the heart of the home. The living and dining spaces transform into an inviting setting for everyday living and entertaining, anchored by a striking fireplace feature wall and oversized windows that fill the home with natural light. Upstairs, envision a spa-inspired primary ensuite, while the additional bedrooms are refreshed with premium finishes. The finished lower level offers endless possibilities as a media lounge, home office, children's playroom or private guest suite. Outside, the vision continues, where the mature, fenced backyard becomes a private escape with an expanded deck, lush landscaping and inviting spaces designed for entertaining or quiet evenings beneath the trees. A private irrigation well with a dedicated pump and outdoor spigot makes it easy to maintain a vibrant lawn while reducing reliance on municipal water. Ideally located close to Westfield Public School, Glendale High School, Tillsonburg District Memorial Hospital, Lake Lisgar Waterpark, the Tillsonburg Community Centre, scenic walking trails, shopping, dining and the vibrant downtown core, this is an opportunity to shape a home that reflects your vision while creating lasting value. (id:15069)
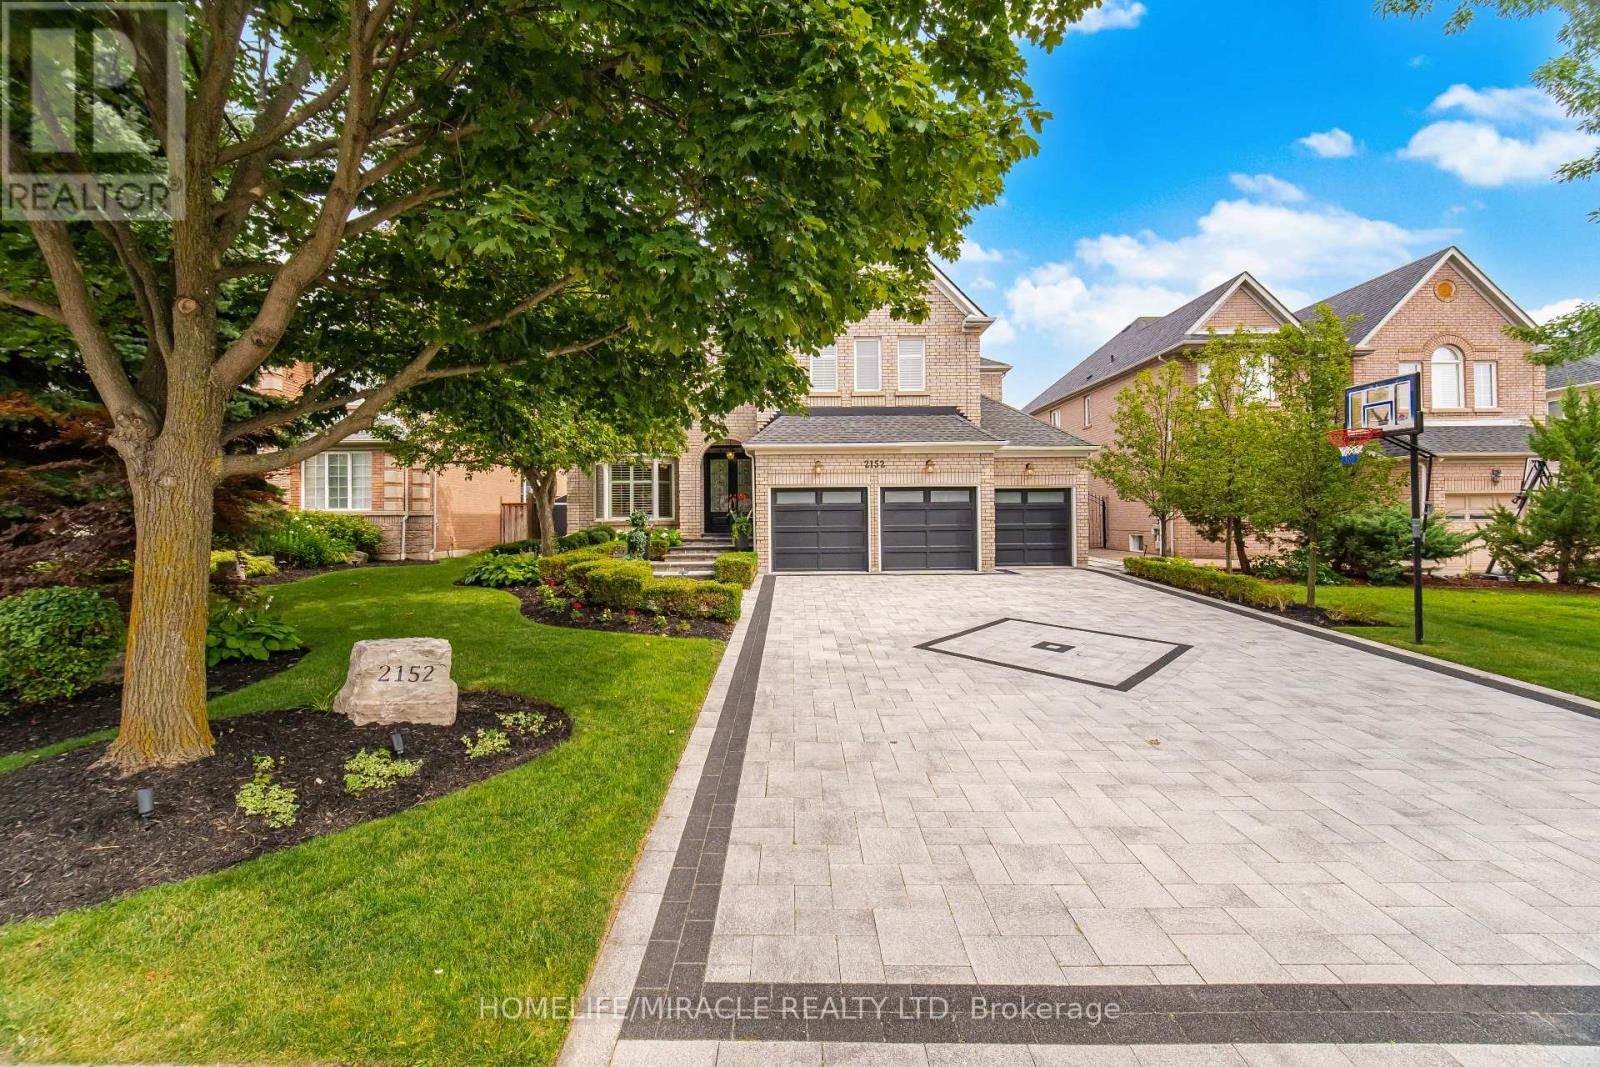
Presenting 2152 Manor Hill Dr., an exceptional luxury residence in the prestigious Credit Mills community. Set on a professionally landscaped premium lot, this remarkable home offers approximately 6,700 sq. ft. of refined living space, blending timeless elegance with modern smart home technology. A grand D/D entry opens to an impressive foyer, formal Living and Dining Rms, a spacious family Rm, Office, and rich hardwood flooring with smooth ceilings throughout. The gourmet chef's kitchen is beautifully appointed with Sub-Zero and Wolf appliances, a Miele dishwasher, granite countertops, custom cabinetry, and overlooks the spectacular backyard. Custom millwork, wainscoting, and a marble fireplace enhance the home's sophisticated design. The upper level offers Five spacious bedrooms (One bedroom presently as Large Dressing Rm) and five luxurious bathrooms, highlighted by a stunning primary retreat featuring a sitting area, spa inspired 6 PC ensuite, Custom Dressing RM, W/I Closet, built-in 5.1 surround sound, and wall-mounted TV. A private guest suite includes its own ensuite, while two additional bedrooms share a semi-ensuite and feature walk-in closets. Designed for effortless living and entertaining, the home features a Control 4 Smart Home System, integrated security, central vacuum, a dedicated H/T with a 105" Screen Innovations screen, 3D projector, Premium Surround Sound, and a 75" Sony TV. The resort-inspired backyard showcases a built-in Weber BBQ, Twin Eagles beverage refrigerator, dramatic waterfall, private putting green, N/G Fire Pit, Outdoor Speakers, Rain Bird irrigation, premium stone patio and driveway, and professionally designed landscaping. Custom Built Gazebo is the game Changer. Just minutes from Credit Valley Hospital, Erin Mills Town Centre, with convenient access to Major Highways , and within the catchment for the highly regarded John Fraser SS and St. Aloysius Gonzaga SS. A rare Opportunity to Own one of Credit Mills Finest Luxury Homes. (id:15069)
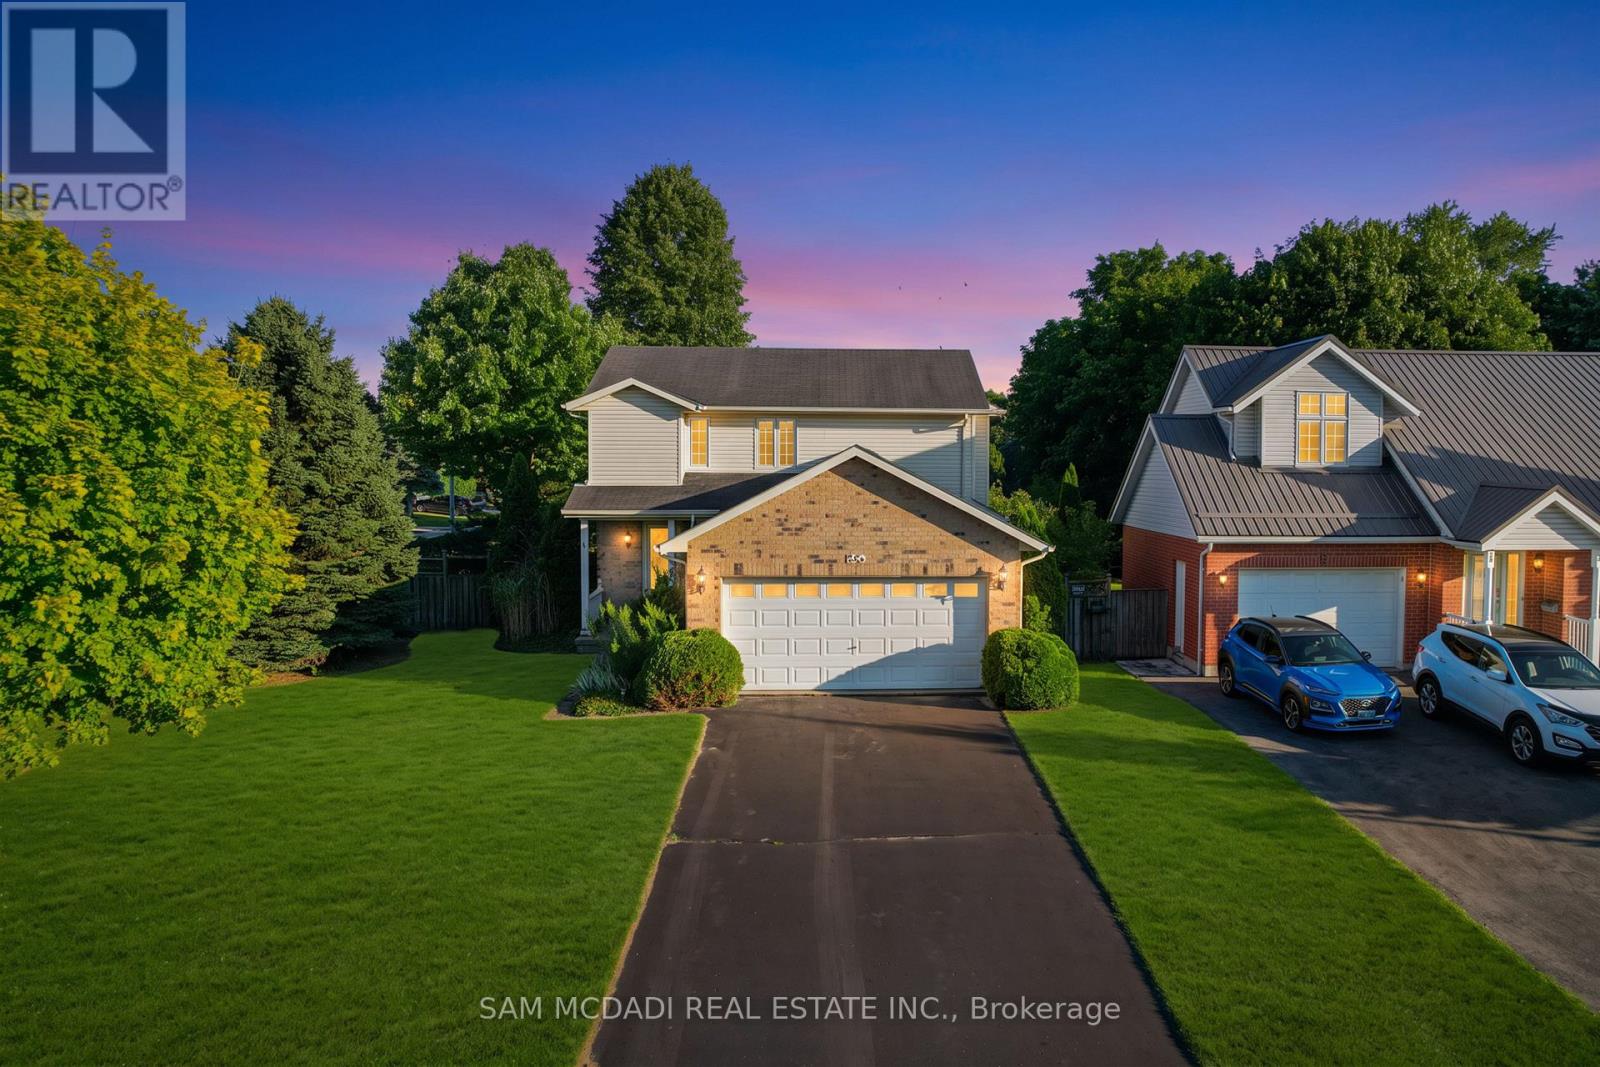
First time on the market! This immaculate, carpet-free 4-bedroom home has been meticulously maintained by its original owner on a premium Ancaster lot. The main floor features an incredibly bright, open layout with soaring 9ft ceilings, premium wide trim, rich hardwood floors, an oak staircase, and a spacious Great Room with a gas fireplace. The chef's kitchen boasts granite countertops, a 2025 upgraded backsplash, under-cabinet lighting, and premium stainless steel appliances, including a GE Café fridge and dishwasher (2023) and a premium GE gas range. Just off the kitchen, you'll find a highly convenient main-floor laundry room complete with a GE Smarter Laundry washer and dryer (2023).Upstairs offers 4 generous bedrooms, including a primary retreat with a walk-in closet and ensuite. Need more space? The massive, open-concept unfinished basement includes a cold room and a rough-in for an optional bathroom, offering a blank canvas to design your dream rec room, home gym, or nanny suite. Absolute mechanical peace of mind with a new dual-phase Lennox furnace (2023), Rheem Professional tankless water heater (2023), Carrier AC, and Ecobee thermostat. Fully fenced backyard oasis with an interlock stone patio and wooden gazebo. Exceptional pride of ownership! (id:15069)
5001 Hillside Drive is situated in Beamsville, a charming community within the town of Lincoln, Ontario, Canada. This area is nestled in the heart of the Niagara Peninsula, known for its picturesque landscapes, vineyards, and orchards. Beamsville offers a quaint, small-town atmosphere with a mix of residential neighbourhoods and rural countryside. The region is celebrated for its wine production, hosting numerous wineries and vineyards that contribute to the renowned Niagara Wine Route. Additionally, Beamsville provides access to various outdoor activities, including hiking on the Bruce Trail and exploring local parks. The community is also conveniently located near the Queen Elizabeth Way, providing easy access to larger cities such as Hamilton and St. Catharines, making it an ideal location for those seeking a balance between rural charm and urban convenience. (id:15069)
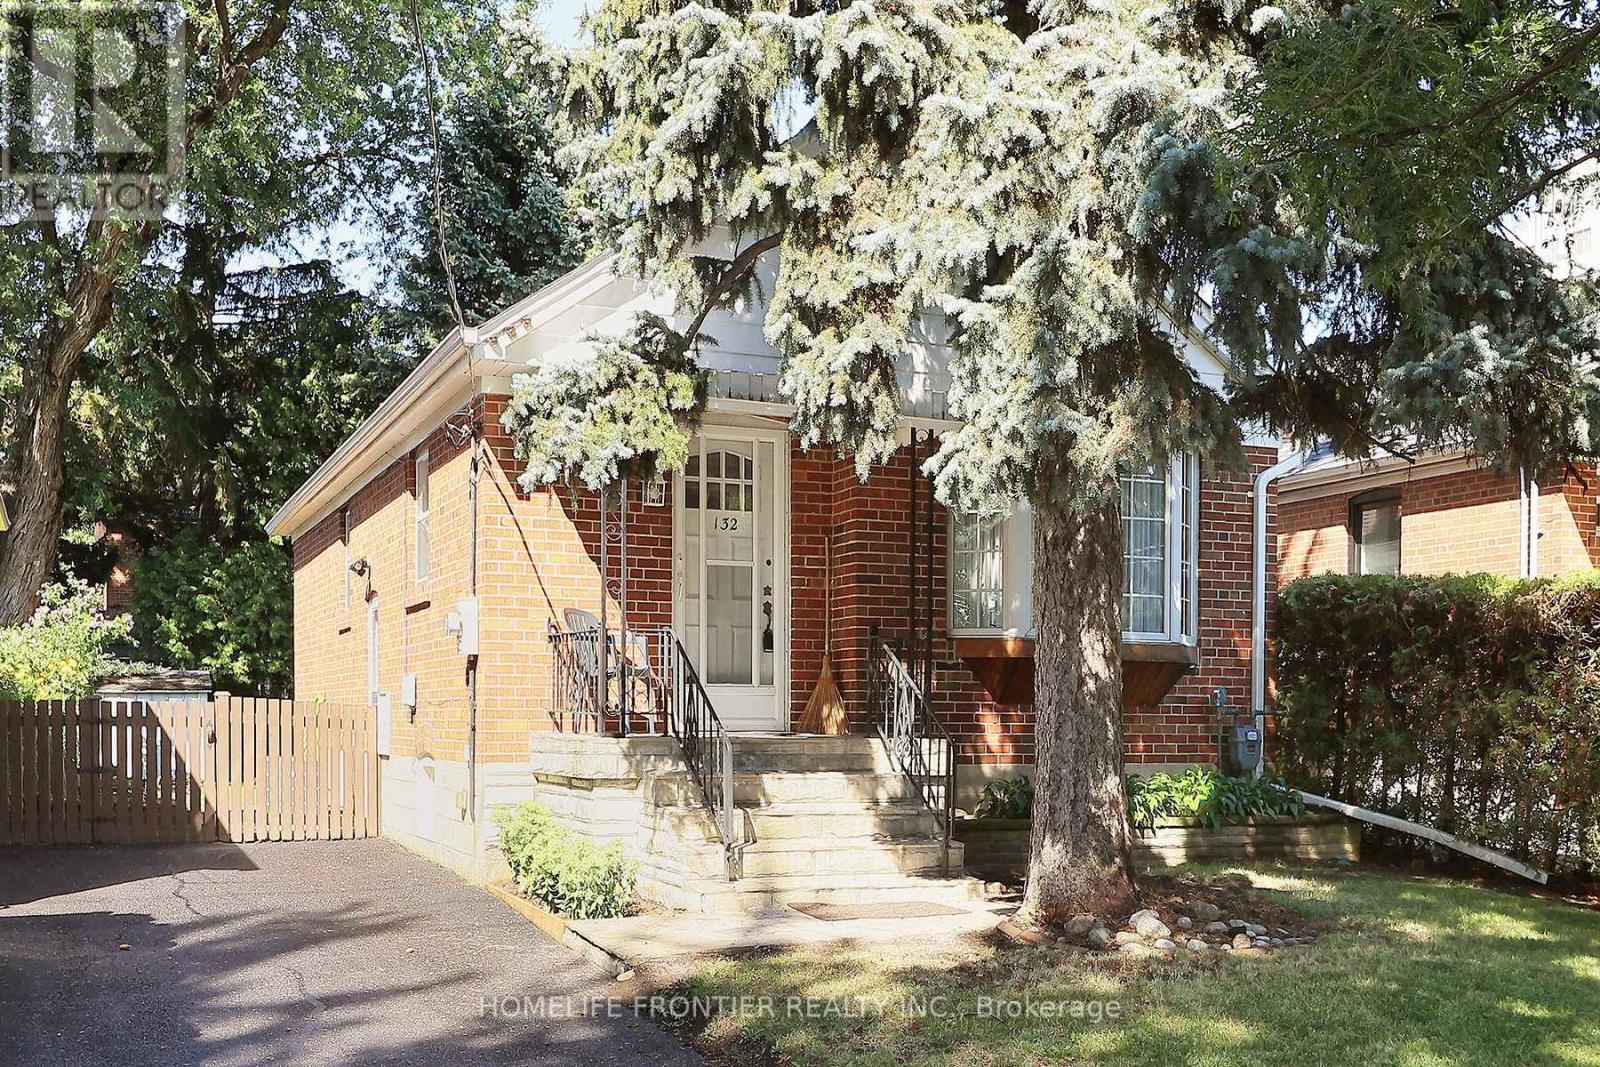
First Time On The Market. Updated Bungalow In Highly Desirable Location. Brand New Luxury Vinyl Planks On Main Floor. Professionally Painted In Summer 2026. Brand New AC. All New Light Fixtures Throughout. Separate Entrance To Basement With Income Potential. Walk to Schools, Costco, Shops and Restaurants On The Queensway, Waterfront Trails. Easy Access To Transit, Subway, Highway. Schedule Your Private Showing today! (id:15069)
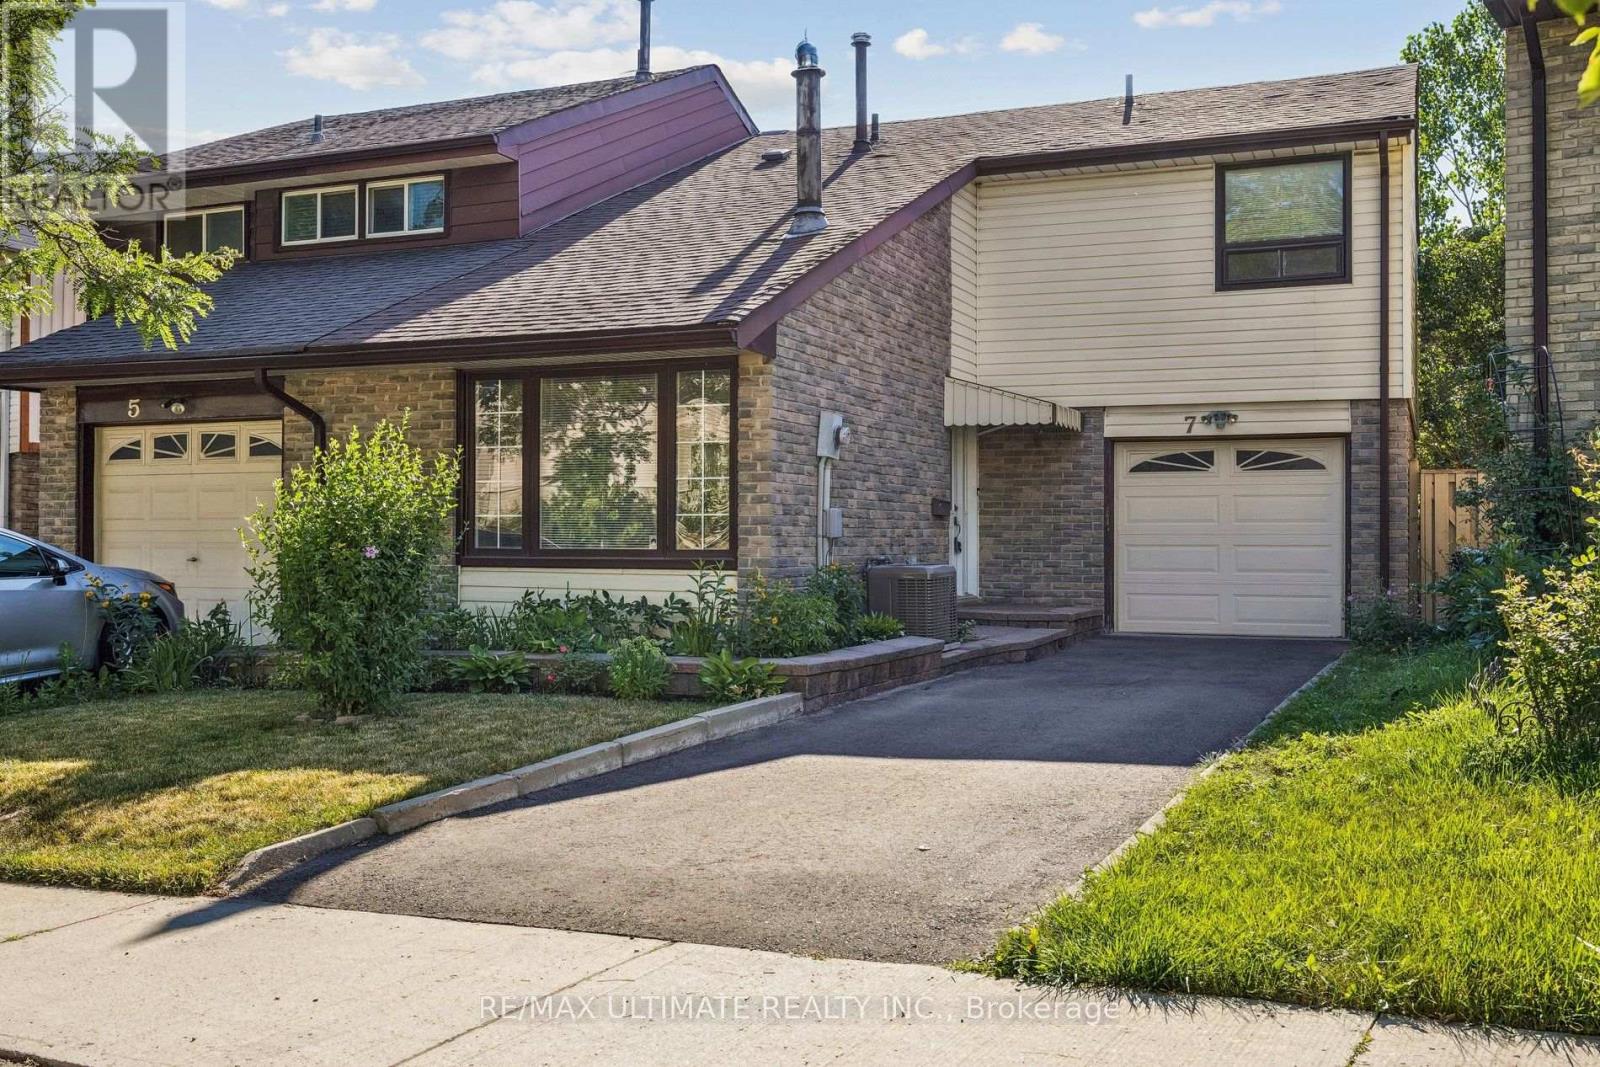
Begin your next chapter in one of the area's most welcoming communities, a neighbourhood where newcomers quickly feel at home, neighbours become friends, and families build lasting memories. Beautifully maintained and move-in ready, this inviting semi-detached home offers the perfect balance of comfort, space, and convenience. Enjoy a sun-filled, southeast facing two-tier backyard with room to entertain, grow your own vegetable garden, or simply unwind in your own private outdoor retreat. Inside, the modern kitchen offers generous counter space and abundant storage, while the inviting living room is centered around a charming wood-burning fireplace and soaring vaulted ceilings that fill the home with warmth and a spacious feeling. Three large bedrooms overlook the dramatic main living area, creating an expansive atmosphere. The finished lower level features a large 4th Bedroom that easily accommodates a Queen or King-sized bed for extended family or overnight guests, along with a separate large family room that would be perfect as a children's playroom, home office, media room, or recreation space. Everything your family needs is just moments away. Walk to Haimer Park Playground, local schools, public transit, and a convenient shopping plaza offering a supermarket, pharmacy, medical centre, dentist, bank, dry cleaner, hair salon, and more. Set within a vibrant, multicultural community where neighbours genuinely care for one another, even helping to shovel each other's driveways, this is the kind of neighbourhood where lifelong friendships are made and children flourish. An inspection report is available, offering added confidence and peace of mind. (id:15069)
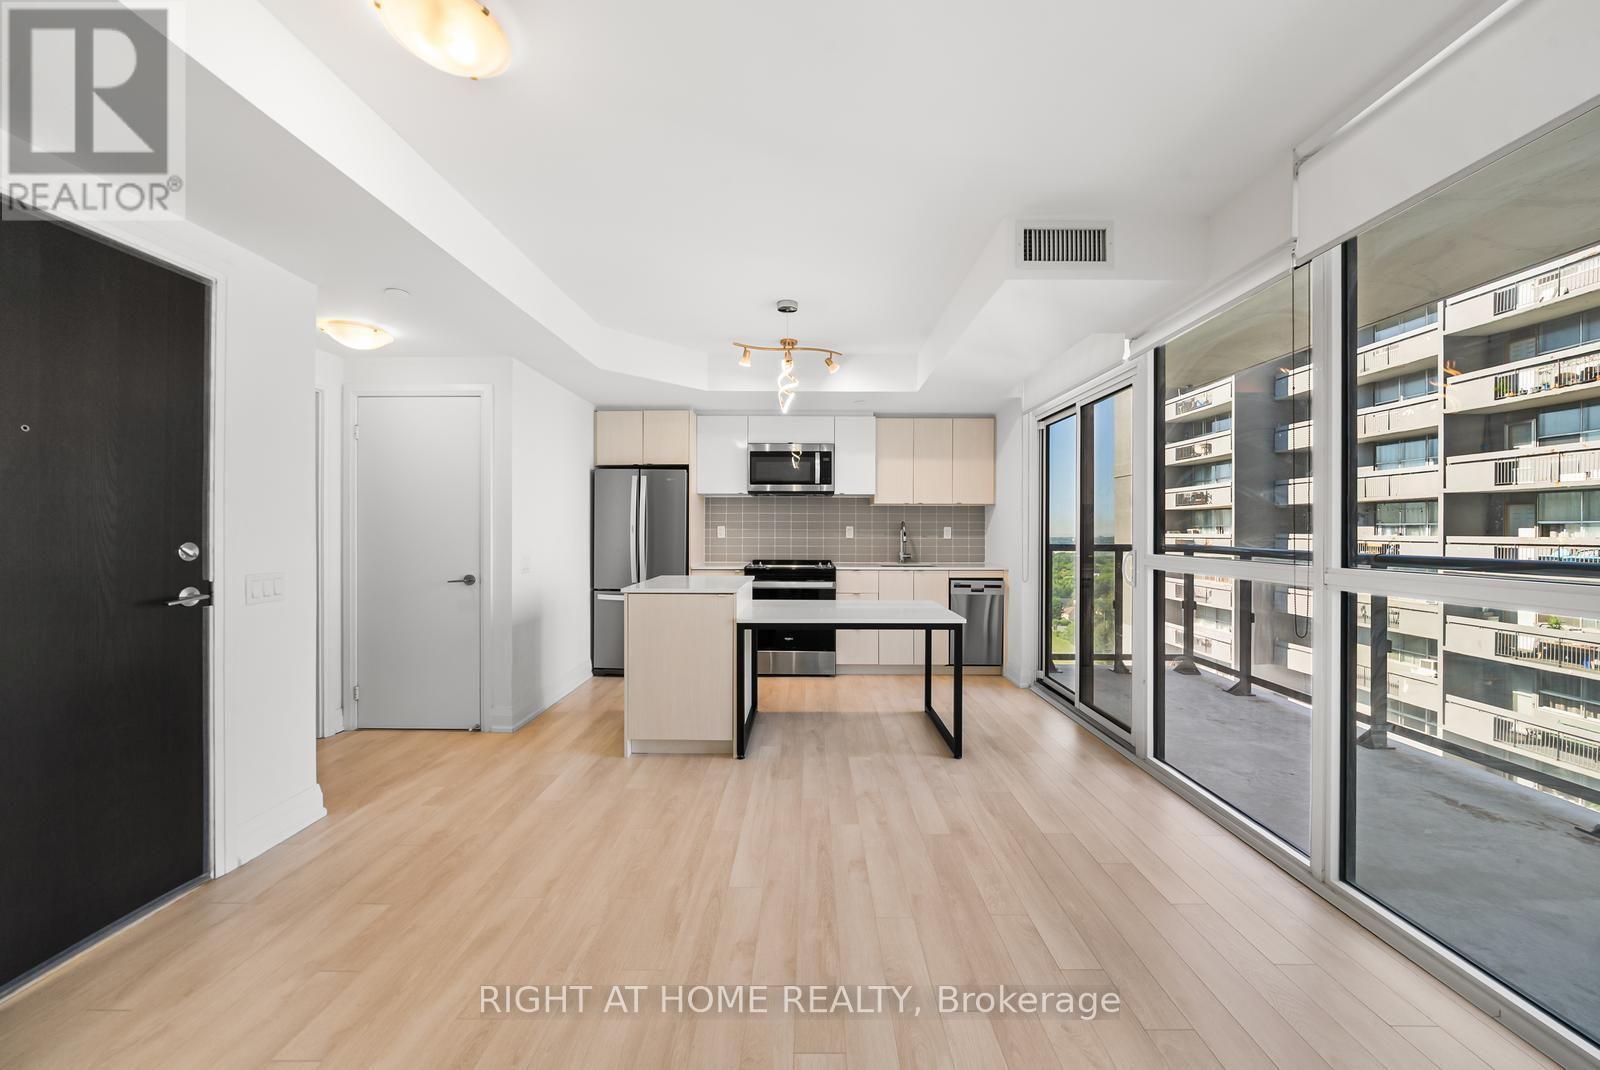
Exceptional opportunity for first-time buyers or investors! This bright and spacious 1-bedroom, 1-bathroom suite at 7 On The Park is located in a modern four-year-old building and is freshly painted throughout. Complete with a locker, this move-in-ready unit features a smart, open-concept layout, floor-to-ceiling windows with window coverings, and an oversized balcony. The stylish European-inspired kitchen offers stone countertops, a centre island with a built-in dining table, and contemporary finishes. Enjoy quality construction, modern design, and low-maintenance living. Conveniently located minutes from Highway 401, the Allen Expressway, the UP Express, TTC transit, Eglinton Crosstown LRT. Steps to the Toronto Public Library, Amesbury Park, LCBO, Walmart, Dining & more. Easy access to downtown Toronto, parks, shopping, and everyday amenities makes this an ideal home for young professionals, couples, or savvy investors. Ultra low maintenance fees at $0.77/sq.ft! Includes heat. (id:15069)
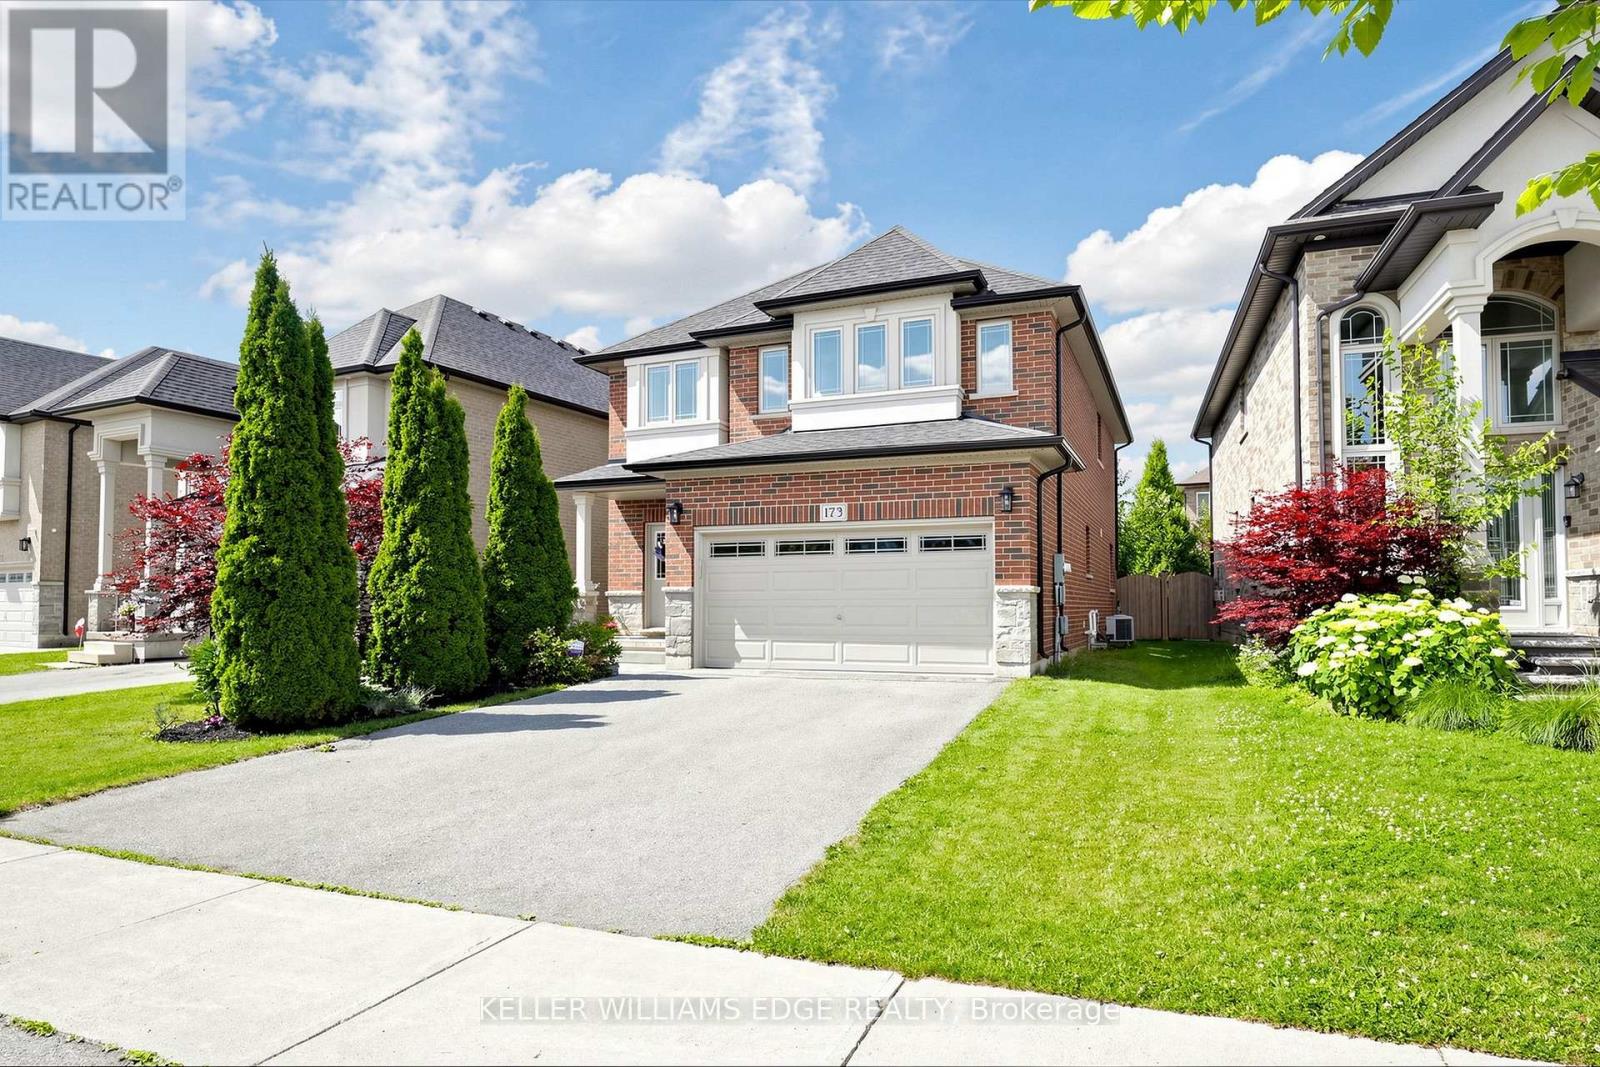
Move-In Ready Family Home with Premium Upgrades, Exceptional Parking & Finished Basement! Welcome to this beautiful, move-in ready home that perfectly combines style, comfort, and functionality. A dramatic two-storey open-to-above foyer creates a grand first impression while filling the home with abundant natural light.Freshly painted throughout, the home features smooth ceilings and new pot lights on the main floor, quality finishes designed for modern family living. The spacious eat-in kitchen offers granite countertops, solid wood cabinetry, under-cabinet lighting, stainless steel appliances, a convenient central vacuum kitchen sweep inlet, and a double sink overlooking the private backyard.The upper level features three generously sized bedrooms and a spacious 5-piece semi-ensuite bathroom. The primary retreat includes a walk-in closet, providing excellent storage and everyday comfort.The fully finished basement extends the living space with a warm gas fireplace and a full 4-piece bathroom, making it ideal for a recreation room with mirrored wall, home office, guest suite, or multi-generational living.Enjoy outdoor living in the beautifully landscaped backyard featuring a custom-built double-tier deck with elegant wrought iron railings-perfect for entertaining, family gatherings, or relaxing in your own private oasis.Parking is a rare bonus, offering a double-car garage plus a four-car driveway for a total of six parking spaces, ideal for growing families and guests.This turnkey home offers exceptional value and is perfect for families, professionals, and anyone looking for a home that is truly ready to move in and enjoy.Home inspection report available for added buyer confidence. Don't miss this outstanding opportunity! (id:15069)
Gorgeous, Charming home backing onto River Valley backyard privacy on 40 x 120 ft lot with Walkout Basement, nestled In The Core Of Mississauga. 4 Massive Bedrooms w/3 full ensuite baths on 2nd floor (Primary ensuite with both soaking tub & separate shower and bright, spacious skylight)! Well-designed and Very Functional Layout W/ Pot Lights On Main floor, w/ Extra Office Room Conveniently & laundry w/garage access, large family room open to the kitchen/breakfast area with central island, Family room is open to above, airy and open Concept W/ A double stunning, bright skylight fulfills with natural light! From the kitchen, walk out to the huge balcony in Tranquil Backyard. Finished walk-out Basement with large home theater with Pot Lights throughout, a Japanese-style tatami sitting area, and one bedroom with an ensuite W/4 piece bath, oversized storage room, and cold room! The backyard backs onto a natural preserve with a ravine and forest view, offering privacy with no rear neighbors. Located on a quiet street in a highly sought-after location. Walk to schools, park, bus, and shopping! The floor plan is available online(Attachments). **EXTRAS** All Existing Light Fixtures, Window Coverings, Fridges, Dishwasher, Washer/Dryer, Stove, A/C, Furnace. Easy Access To Hwy 401/403/407, And Heartland Center. Steps To Credit River & Trails (id:15069)
East End living with a top-floor view! This bright and spacious 2-bedroom, 2-bathroom + den condo offers the perfect blend of style, comfort and convenience. The open-concept design creates a welcoming space for everyday living and entertaining, with the kitchen flowing effortlessly into the dining and living areas. Step through the sliding patio doors and onto your private balcony - the perfect place to enjoy your morning coffee, evening glass of wine or simply take in the great views.The spacious primary bedroom features a private ensuite, while the second bedroom and versatile den provide plenty of options for guests, a home office or additional living space. In-suite laundry adds everyday convenience.And there's more - this unit includes one underground parking space and a private storage locker, giving you the added convenience and storage that make condo living so easy. Located in Guelph's popular East End, close to shopping, restaurants, parks, trails and everyday amenities. Bright, spacious, well laid out and offering a fantastic view - this is easy condo living at its best! (id:15069)
Newly finished basement + fully detached (not a link!) home in one of Markham's most sought-after family neighbourhoods. This beautifully maintained 3-bedroom home offers a bright, freshly painted, move-in-ready interior with spacious principal rooms and a well-kept kitchen. An upgraded powder room adds modern appeal on the main floor.The newly finished basement provides additional living space ideal for a recreation area, home office, or guest suite. Upstairs, three comfortable bedrooms offer ample room for families.Enjoy a private backyard featuring an electric retractable awning, perfect for shaded outdoor dining, entertaining, and summer relaxation. Pride of ownership is evident inside and out.Conveniently located near top-rated schools, parks, community centres, shopping, and TTC transit. Minutes to GO Station and major highways for easy commuting. A fantastic opportunity to own a true detached home in a prime, family-friendly Markham location. (id:15069)