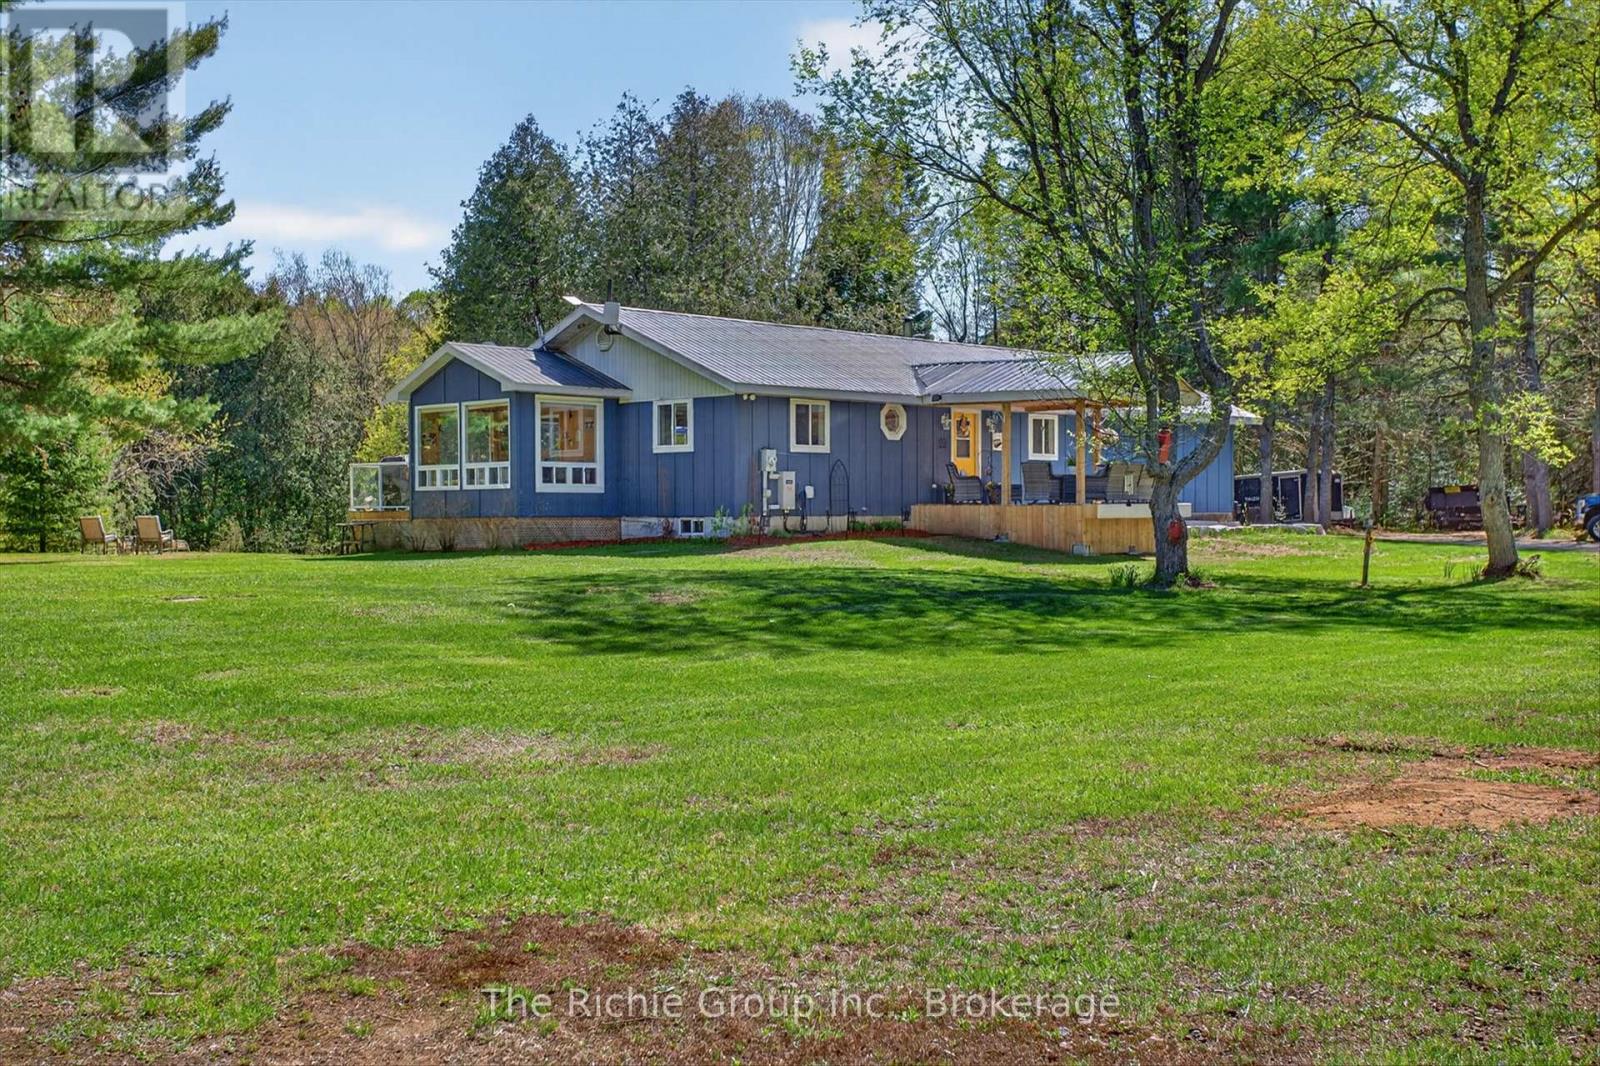
Tucked along the river's edge with no visible neighbours in sight, this immaculate year-round bungalow is the rare escape that doesn't ask you to compromise. South-facing and flooded with natural light through a stunning wall of windows, this three-bedroom, three-bathroom retreat feels as though it was designed by nature itself.From the moment you step inside, the gleaming hardwood floors and open-concept layout set the tone - warm, inviting, and livable space. The awesome fireplace anchors the living space for cozy evenings, while the sunroom steals the show. Wrapped in natural light with the river just beyond the glass, it is the kind of room you never want to leave - perfect for morning coffee, afternoon reading, or evening wine in every season.The primary bedroom is a true retreat within a retreat. Featuring a generous walk-in closet, a private three-piece ensuite, and a direct walkout to the back deck - your mornings begin with fresh air and a river view before the rest of the world wakes up.Downstairs, the full walkout lower level opens seamlessly to the outdoors and features a fully furnished games room - the perfect rainy day escape or late-night hangout space.Step outside onto the fixed rear deck where the hot tub awaits. The engineered siding is a board & batten style but no maintenance for 25 years.The updates here tell the story of a property genuinely cared for. New in 2026: garage door and opener, and a huge outbuilding. 2025 brought a Generac whole-home generator for year-round peace of mind. 2023 saw beautiful new siding, a refreshed front deck, and a new dishwasher. A 2022 garage heater keeps the workshop comfortable in any season, and a 2020 propane furnace rounds out a long list of meaningful improvements.Step outside and the adventure expands further. Canoe or kayak directly to two lakes from your own backyard. Dreaming of a true cottage escape or a peaceful space to live (id:15069)
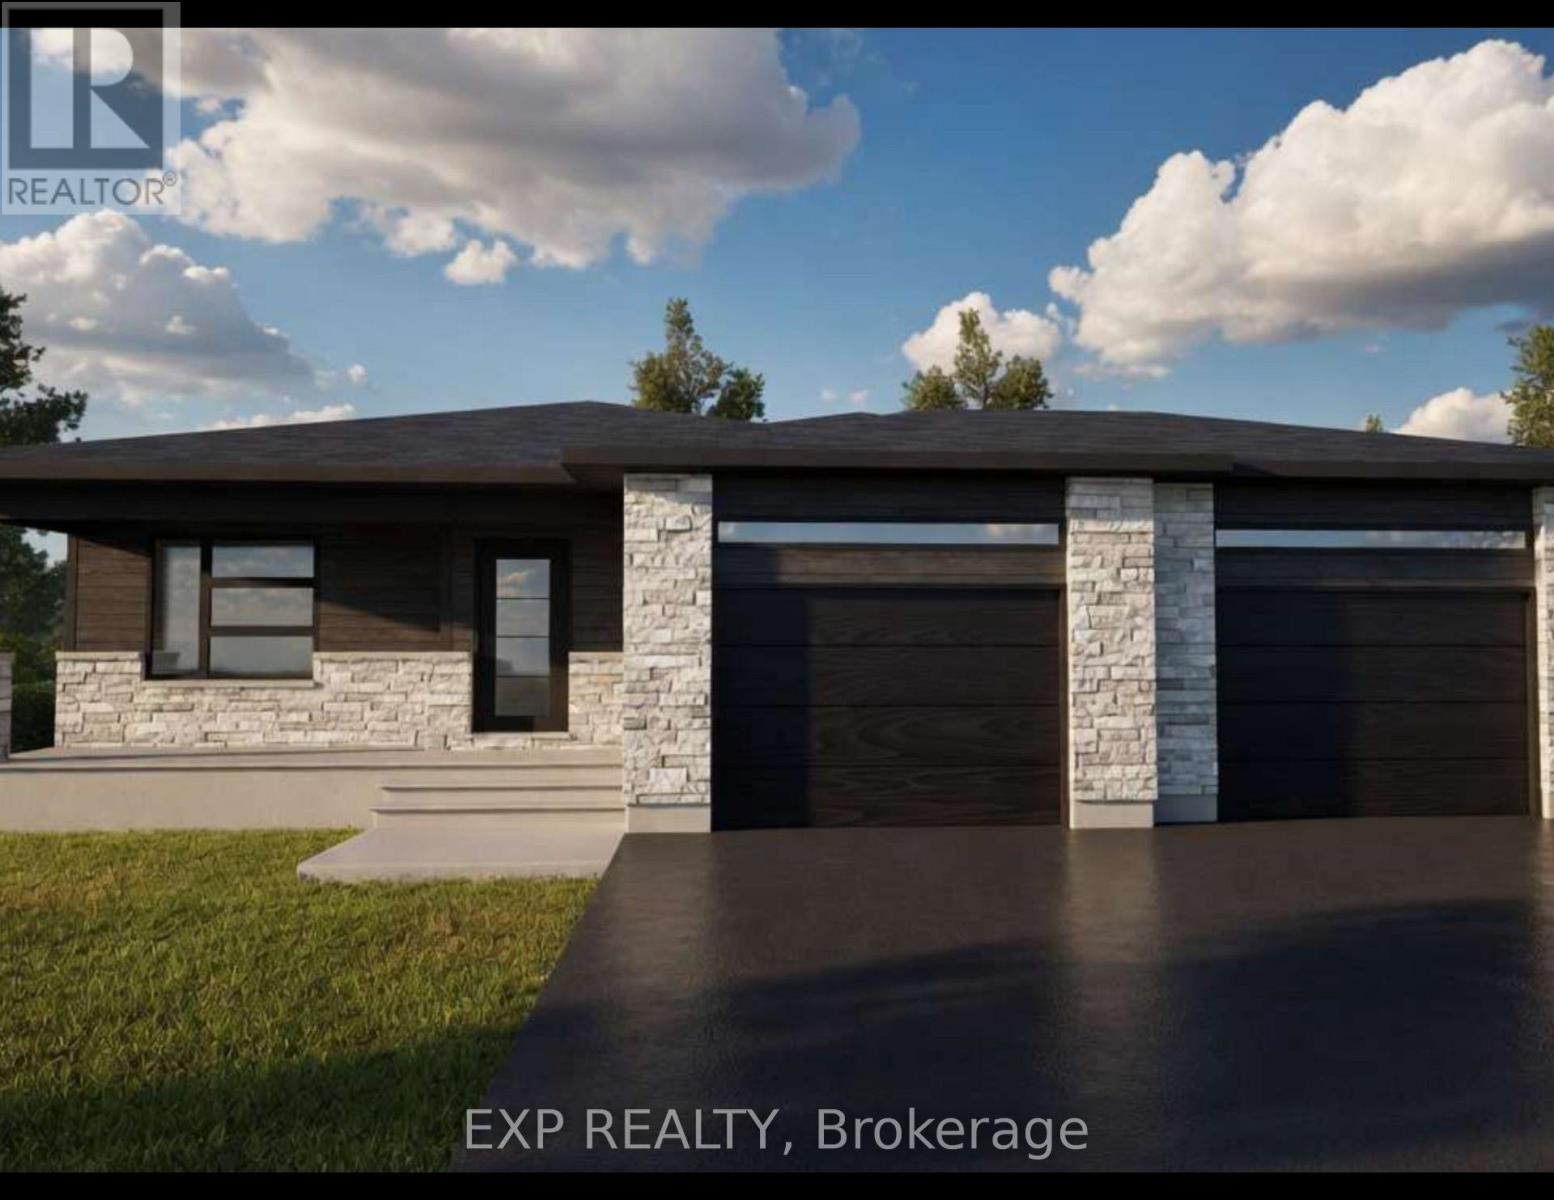
*FULL HST REBATE INCLUDED IN LISTING PRICE* Welcome to Whistler II model with a double door garage, your dream bungalow offering the perfect space to start a family, build memories or enjoy a comfortable retirement. Experience the bright, open concept floor plan that seamlessly flows throughout, creating a spacious and inviting living area. The roomy kitchen with ample counter space is ideal for enjoying a cup of coffee or a glass of wine, while providing everything you need for meal prep and entertaining. A huge main bathroom is present. The master Bedroom section offers a great size master bedroom with it's own walk-in closet and ensuite. The expansive lower level offers endless possibilities whether you need extra guest rooms, a living area, a gym, or an entertainment space. Enjoy a spacious two car garage, perfect for a working family. Prepare to fall in love with everything this gorgeous home and it's vibrant surroundings have to offer. Taxes not yet assessed. Pictures are from a previously built home and may include upgrades. Buyer will have the opportunity to select the interior and exterior selections as this house is to be built. (id:15069)
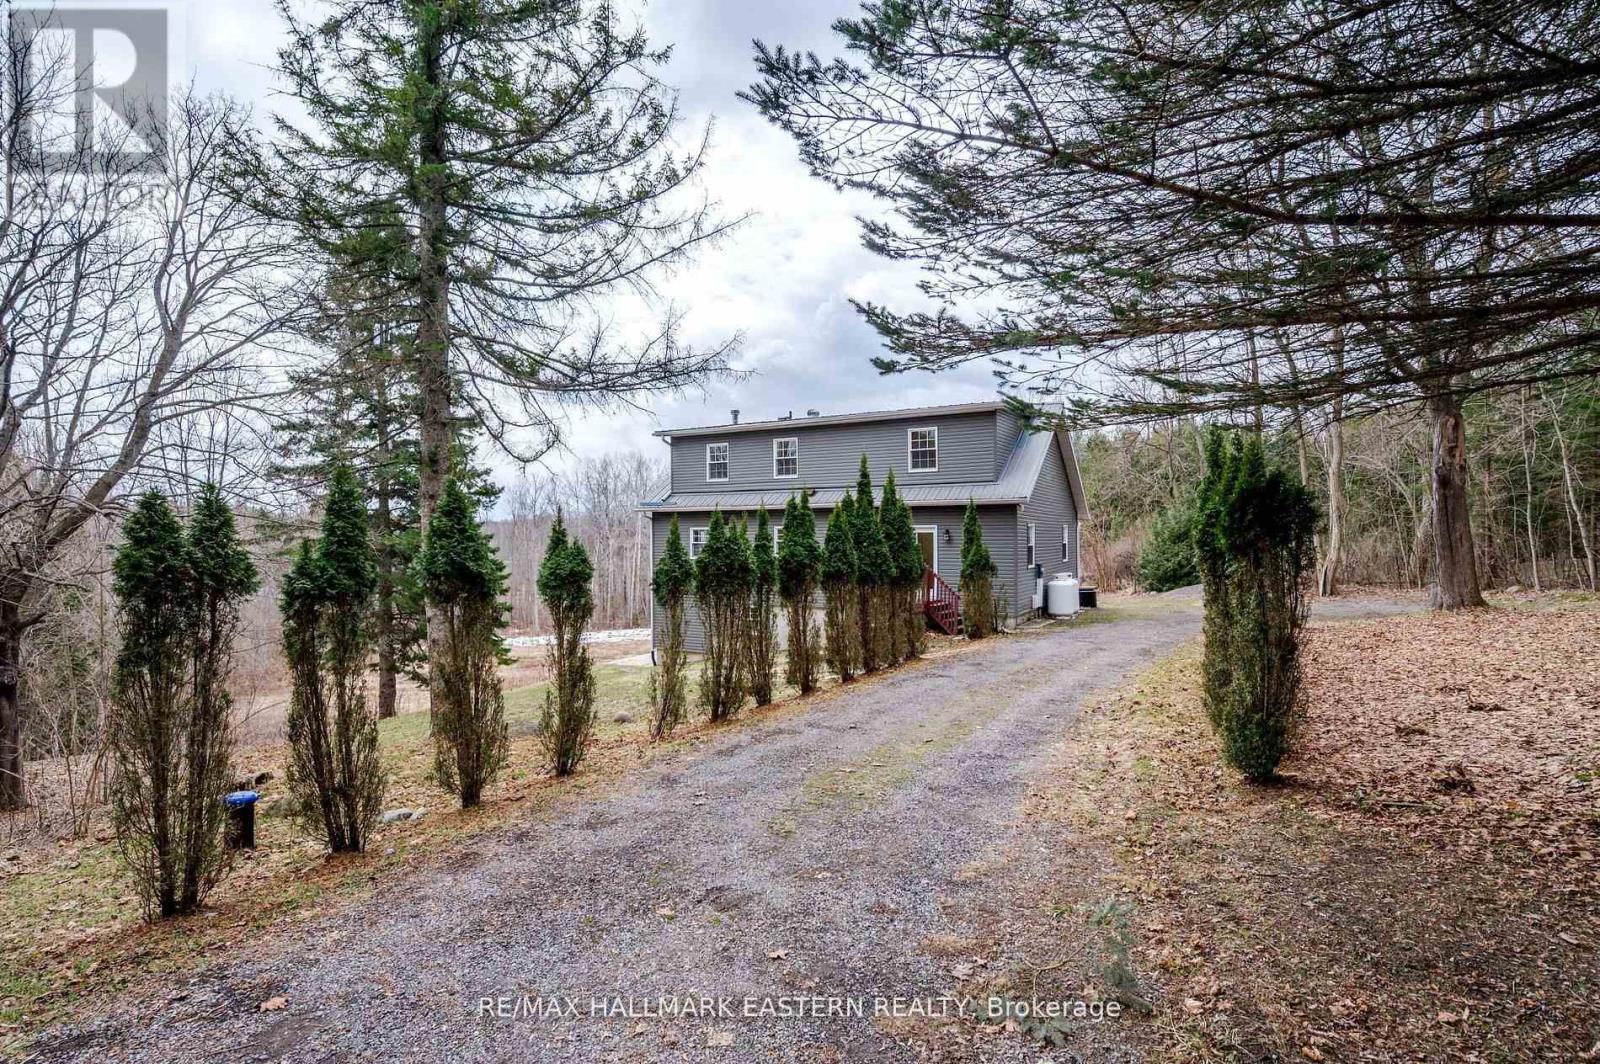
This beautifully renovated home, with approximately $300,000 invested in updates, is located on a sprawling 1.84-acre lot and offers the perfect blend of modern amenities and natural beauty. Upon entering, you are greeted by soaring 16-foot vaulted ceilings that create an expansive, light-filled space throughout the open-concept living areas. The home has been meticulously updated with high-quality finishes, blending contemporary design with timeless elegance. The spacious main and upper floor layout includes 3 bedrooms and 2 bathrooms, featuring a stunning primary bedroom with an ensuite and its own private walkout, allowing you to enjoy peaceful mornings or stunning sunsets in complete privacy. The fully renovated basement with a separate entrance offers endless possibilities, making it an ideal in-law suite, guest space, or rental opportunity. This private area is designed for both comfort and convenience, with its own kitchen, 2 bedroom + deb and private bathroom, providing both privacy and accessibility. Step outside to your 1.84-acre lot, where you'll find a serene pond, perfect for relaxation or outdoor activities. The home is also equipped with a durable steel roof, providing long-lasting protection and peace of mind for years to come. This property offers endless opportunities for gardening, outdoor fun, or future expansion, while still being conveniently located to the town of Hastings, where you can run all your errands while enjoying the views of Lock 18 and nearby amenities. With approximately $300,000 spent on renovations, this home is a rare find that combines luxury, functionality, and natural beauty. Don't miss the opportunity to make this exceptional property your own! (id:15069)
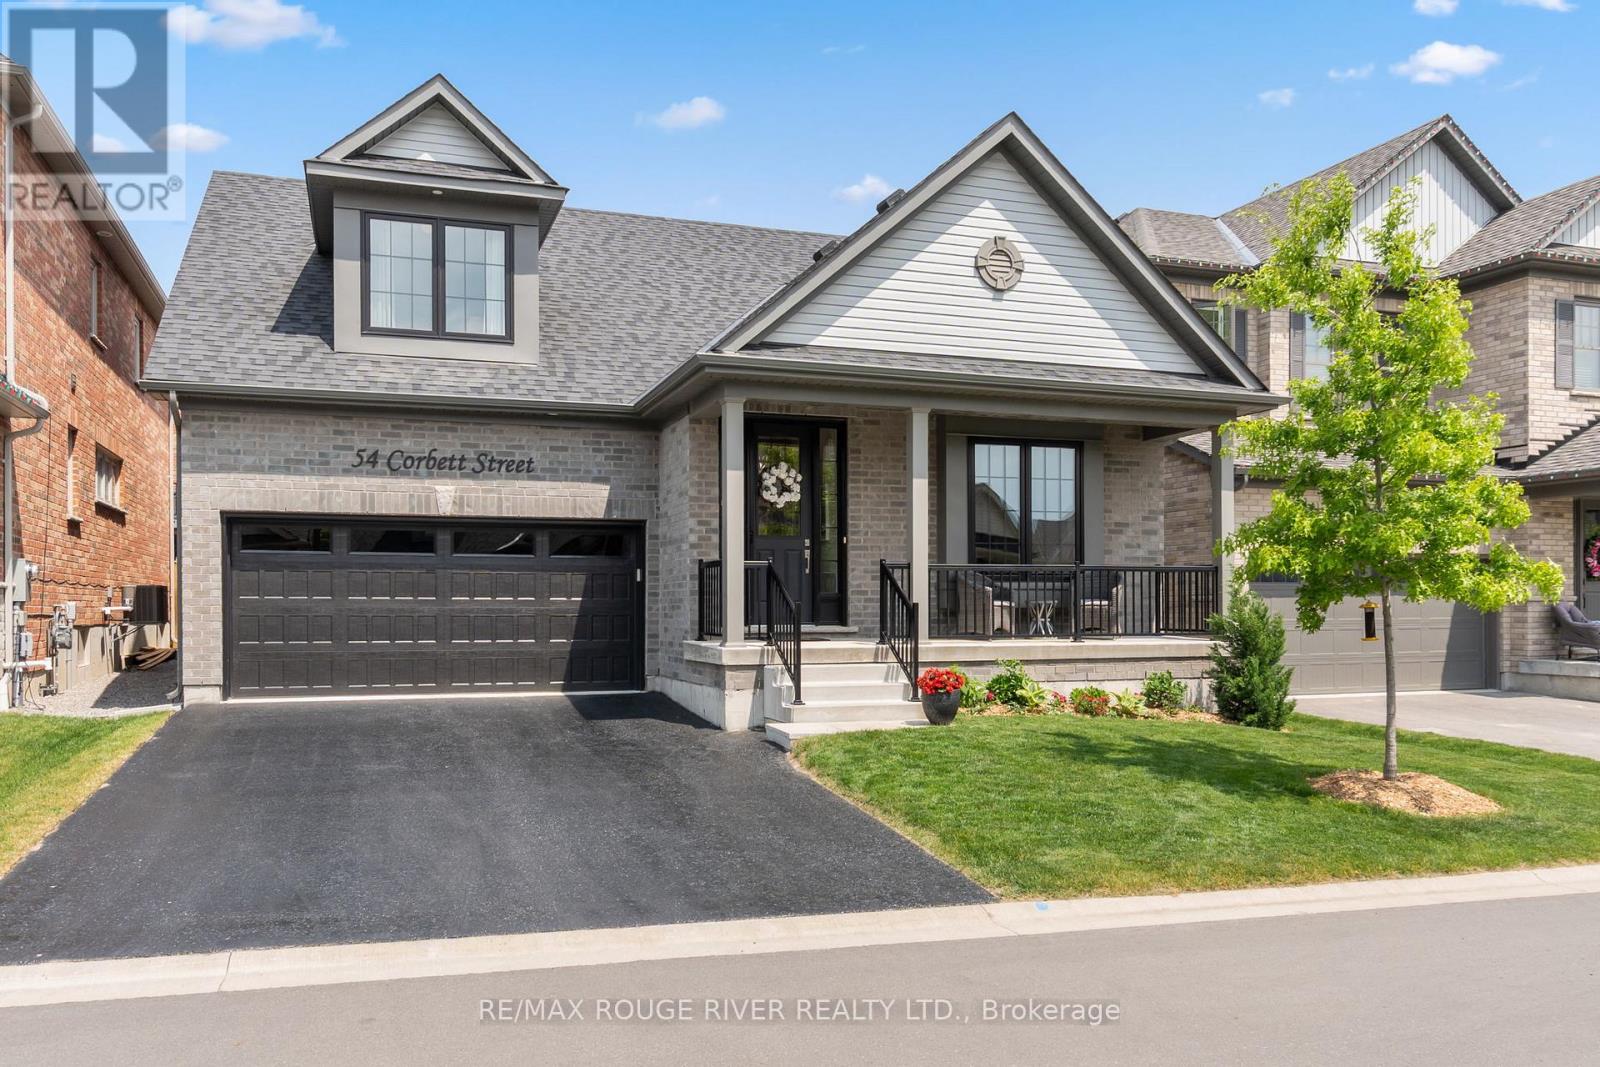
Luxurious Living at Its Finest. Ideally situated in a sought-after neighborhood near the golf club and just minutes from Highway 401, downtown shops, and restaurants, this exceptional Cambray model by Mason Homes offers over 2,265 sq ft of refined living space plus a beautifully finished basement with a kitchenette, additional bedroom, and full bath. This high-end 4-bedroom multigenerational bungaloft home has been meticulously upgraded with over $300,000 in improvements and upgrades, blending thoughtful design with upscale finishes throughout. From elegant crown molding and custom lighting to a tv and sound system and tailored window coverings, no detail has been overlooked. At the heart of the home, a gourmet chefs kitchen shines with custom cabinetry, a center island, premium appliances, and seamless flow to the open living space. Enjoy the ambiance of both gas and electric fireplaces, beautifully upgraded stairs and spindles, and luxurious bathrooms. The primary suite is a sanctuary, featuring a stunning 4-piece en suite with a custom walk-in shower. Step outside to a finished deck perfect for entertaining, or admire the fully finished and painted garage another sign of the meticulous care this home has received. This is not just a home its a statement. A rare opportunity to own a residence that blends sophistication, comfort, and craftsmanship. (id:15069)
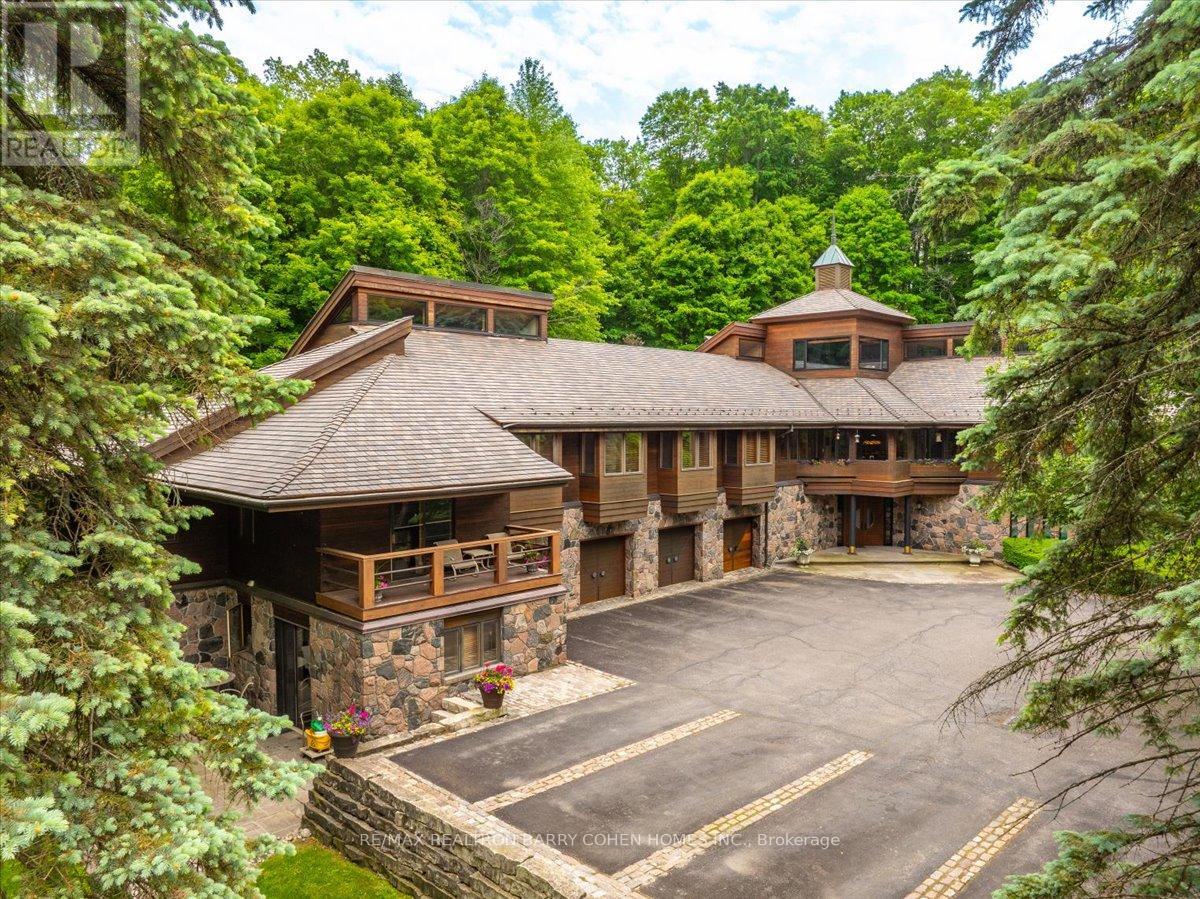
A Rarely Offered 15,000SqFt Prestigious Estate On An Exclusive Cul-De-Sac Bordering Aurora's Exclusive Beacon Hall Golf Club. Nestled Amid A Premium 4-Acre Lot! The Property's Severance Potential Provides An Added Investment Opportunity. The Existing Estate Is An Architectural Marvel. Designed By Famed Architectural Firm Laszlo Nemeth Associates & Features Outstanding Indoor & Outdoor Entertaining Spaces Including Covered Outdoor Kitchen W/Multiple Terraces, Majestic Lawns & Forests, Plus A Bridge Leading To The Tennis Court & Tennis Pavillion. An Additional Outdoor Hot Tub Sits Beside The Swimming Pool, Highlighted By A Cascading Waterfall Feature. The Great Rm Centres Around A Striking 20ft+ 4-Sided Floor-to-Ceiling Stone Fireplace Crowned By Vaulted Ceilings & Surrounded By Wall-To-Wall Windows W/Multiple. A Large Bar, Sunken Billiard Rm, Family Rm, Grand Dining Rm & Gourmet Kitchen Complete The Main Floor Entertaining Spaces. Main Floor Primary Suite Boasts His & Hers Dressing Rooms, Spacious 9-Piece Ensuite & Private Stair To The Indoor Pool Complex Complete W/ Grotto Hot Tub W/Waterfall, Walkout To Rear Gardens, Full Service Bar & Spa Zone Featuring Marble Steam Room, Sauna, Shower Rm & Exercise Room. The Main Floor Bedrm Wing Features 2 Additional Bedrooms W/Ensuites, Spacious Office W/ Wet Bar & Powder Rm, Games Rm, Laundry, Guest Wing W/2 Bedrms Plus Ensuites. The Top-Floor Office, Complete W/An Adjacent Washroom, Presents An Idyllic Workspace Filled W/ Natural Light While Also Offering Excellent Potential To Be Converted Into An Additional Bedrm. Included Is A 1-Bedrm Self-Contained Apartment W/Separate Entrance For In-Laws Or Staff Including Kitchen, Bathrm & Living Rm. A Rare Offering W/Unmatched Amenities, Luxurious Privacy, Investment & Development Potential, Conveniently Located Close To St. Andrew's College, St Anne's School, The Country Day School, & Villanova. Steps to Beacon Hall Golf Course, Close To Magna Golf Club & Several Club Link Courses. (id:15069)
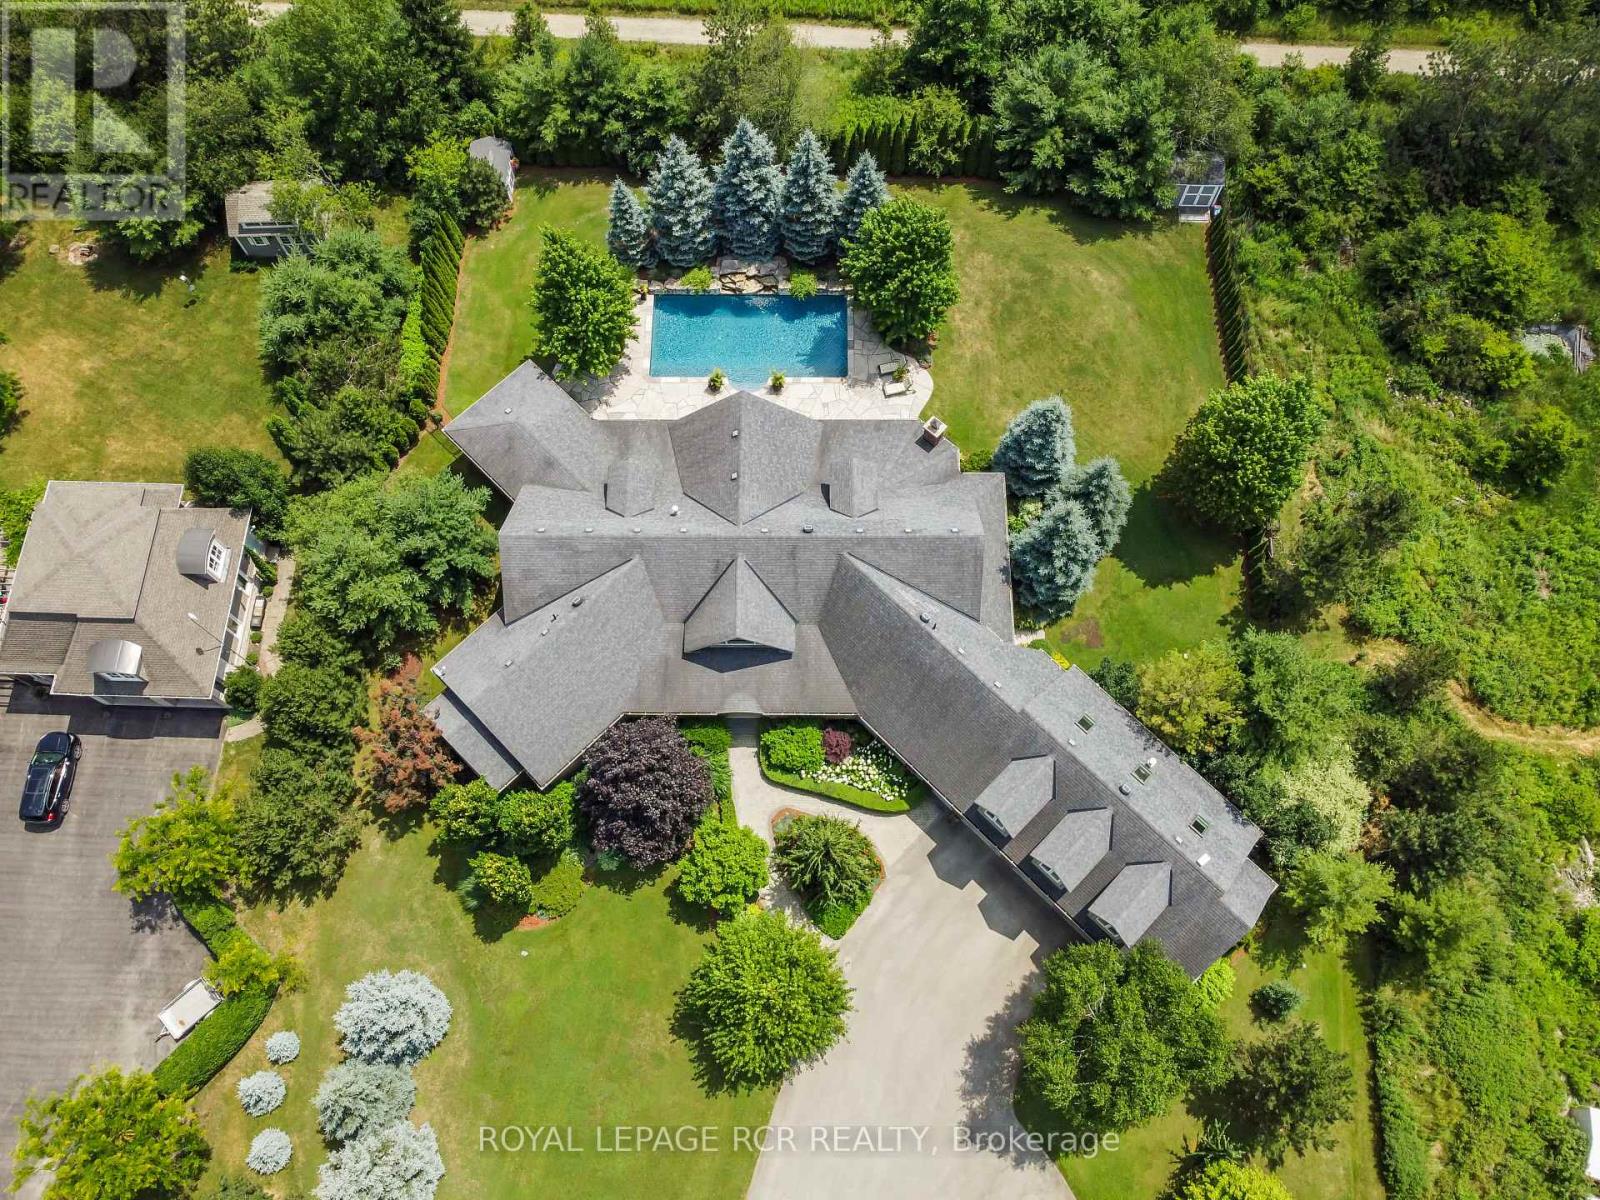
Welcome to your own private paradise just outside of Erin - where luxury, lifestyle, and location converge. This exquisite executive bungalow offers approximately 8,000 sq ft of total finished living space, blending comfort, elegance, and thoughtful design, both inside and out. Set on a beautifully landscaped lot just over an acre, the property is fully fenced and equipped with an in-ground sprinkler system. The backyard is a true oasis for relaxation and entertainment. Dive into the saltwater pool with a cascading waterfall, unwind in the covered hot tub, or host gatherings under the covered porch featuring cedar ceilings, outdoor speakers, a TV, and a wood-burning fireplace for cozy evenings. This outdoor space feels like your private resort, perfect for summer parties or tranquil morning coffees amid lush gardens. Inside, the main floor spans 3,500 sqft with soaring cathedral ceilings in the stunning great room. Durable bamboo flooring and a double- sided fireplace enhance the home's heart, while the eat-in chef-inspired kitchen, updated in 2022, boasts high-end appliances and ample prep space, ideal for daily meals or entertaining. Three generous bedrooms on the main level each offer their own ensuite bathrooms, including the luxurious primary suite with heated floors in both the ensuite and shoe room, a soaker tub beside a fireplace feature, and a walkout to the hot tub. A versatile 1,000 sqft loft above the oversized 3-car garage serves as guest space or a home studio, complete with a three piece bathroom with heated floors. The finished lower level adds approximately 3,500 sqft of living space, featuring heated floors, two bedrooms, two full baths, and a full kitchen. With smart technology and premium finishes, this home is not just a residence; it's a lifestyle. Close to schools, shopping, dining, equestrian centres, golf, and the nearby Elora Cataract Trail, it offers everything you need for a luxurious life. (id:15069)
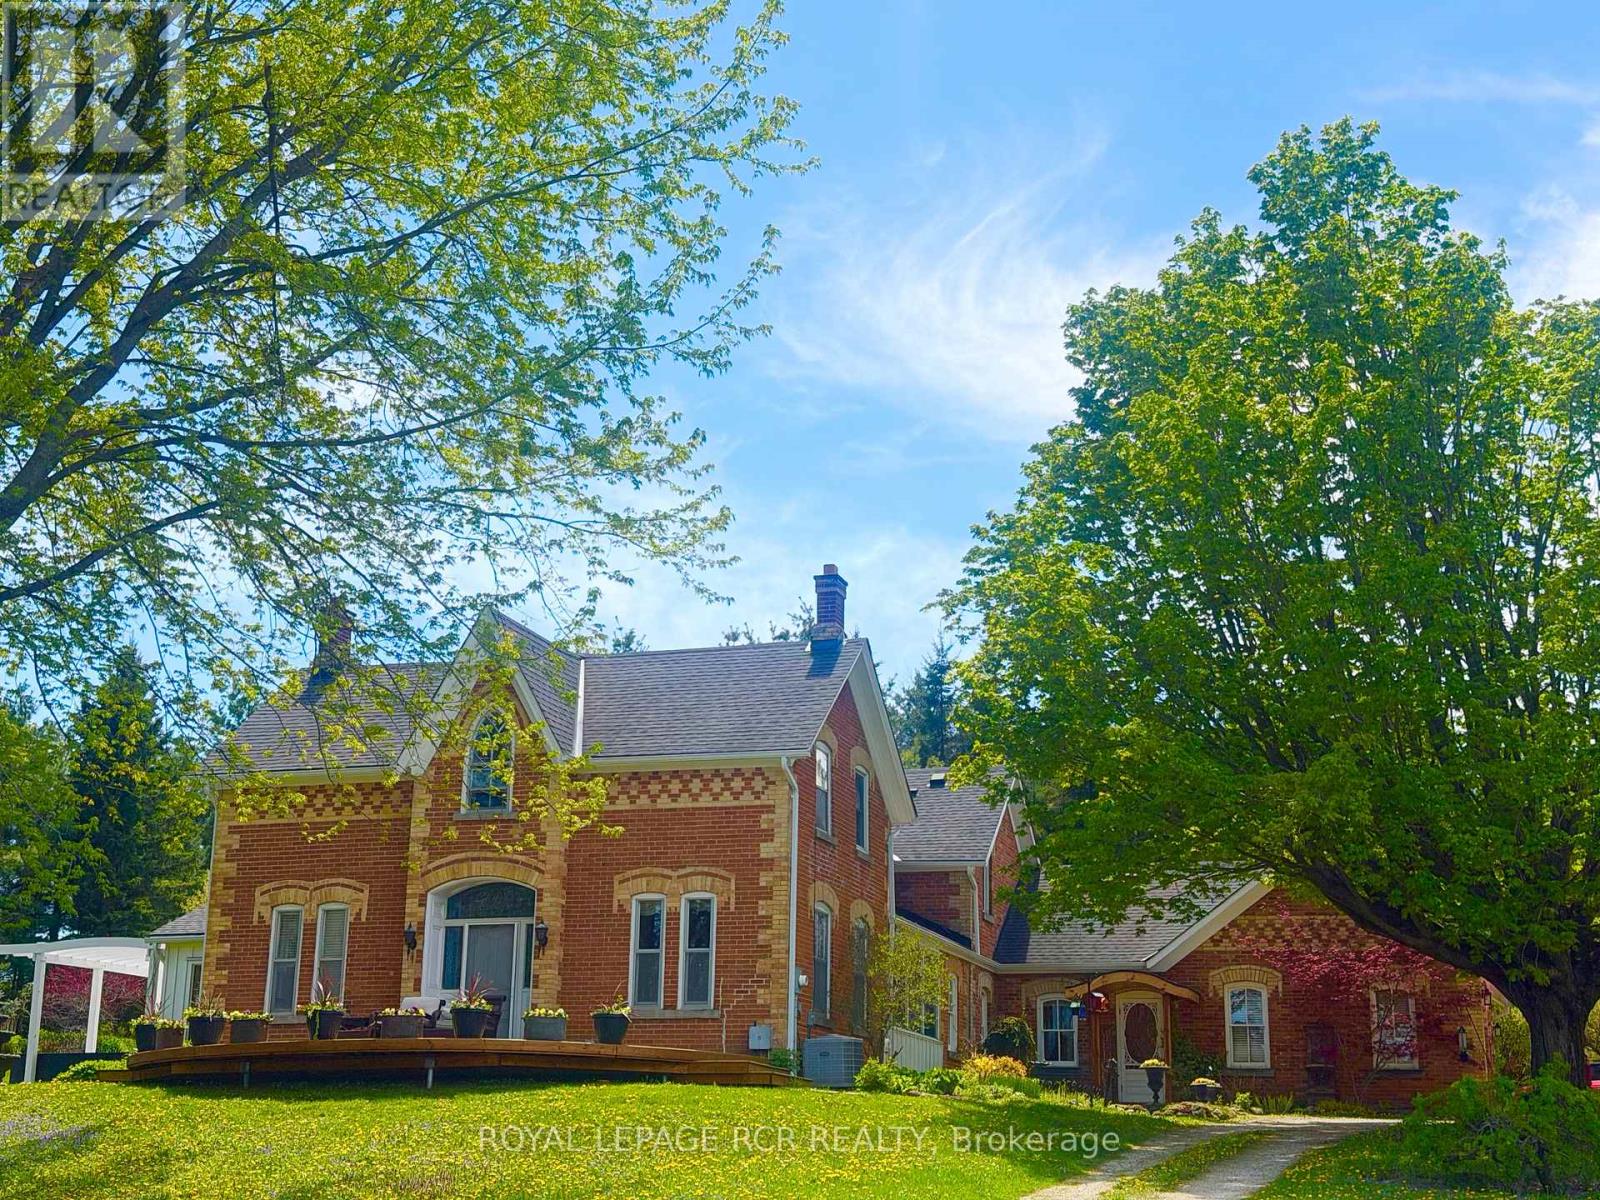
There is an unmistakable sense of romance & quiet artistry woven into this home, a feeling that settles in gently and stays. Painted by Trisha Romance in '83, the property carries a warmth & softness that feels timeless, as though it has always belonged to the land it rests on. Natural light fills the interior, reflecting off wide plank flooring & glowing through custom stained glass accents that add colour, character & a subtle sense of wonder to everyday moments. The home unfolds with an easy rhythm, offering spaces that feel both expansive & intimate, designed for connection, creativity, & calm. An expansive family room with fireplace, built in bar & walkout invites both lively gatherings & quiet evenings. The beautifully updated eat in kitchen features a generous island, JennAir appliances, & a welcoming breakfast nook, flowing into the formal dining room for effortless entertaining. A private office & a separate living room with fireplace & walkout offer peaceful retreats, while main floor laundry & a sixth bed add flexibility to daily life. Upstairs, five beds provide space to gather & unwind, including a serene primary suite with soaker tub, four piece ensuite & walk in cedar closet. Two finished lower levels extend the living space, offering room for recreation, hobbies, or tucked away escapes. Outdoors, the lifestyle truly shines. An inground pool is paired with a pool house that also serves as a charming bunkie, while a pizza oven sets the scene for long evenings under open skies. The property spans over 22 acres, with 19 acres forested & enrolled in the Managed Forest Tax Incentive Program, creating privacy & a deep connection to nature. A classic barn with two stalls, two paddocks, equipped chicken coops, an attached three car garage & a detached workshop with hydro complete this refined rural offering. This is a place where art, nature & daily life intertwine, inviting you to slow down, breathe deeply & imagine a life shaped by beauty & quiet luxury!!! (id:15069)
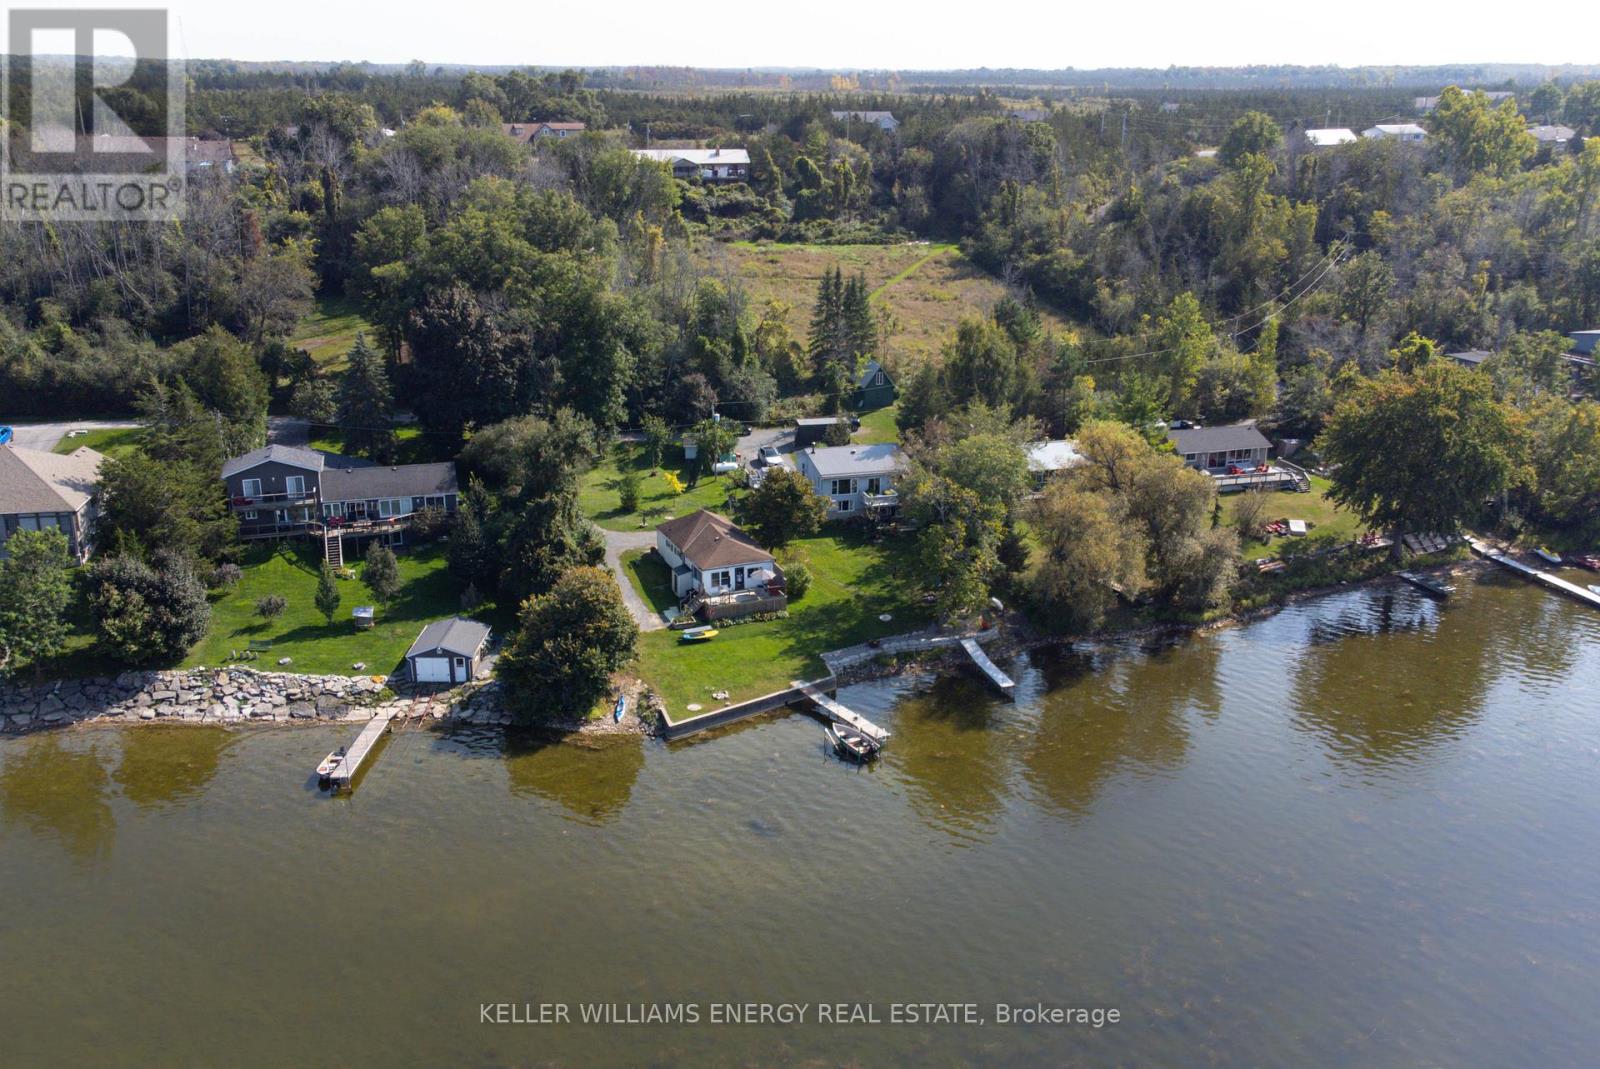
Rare Waterfront Family Compound Opportunity! Two Charming Cottages, One Incredible Price! Welcome to your dream waterfront retreat! This unique opportunity includes two picturesque cottages being sold together at a reduced price perfect for families looking to create lasting memories in a one-of-a-kind setting. Nestled along the clean, swimmable shores of the Bay of Quinte, this beautiful property features: A Cozy, Four-Season Cottage: ideal for year-round living or vacationing, this charming home offers warm wood finishes, a wood burning fireplace, bright open living spaces, walkout basement with a gas fireplace and unbeatable water views. Whether you're enjoying a summer BBQ on the deck or a cozy winter escape by the fireplace, this cottage has you covered in every season. A Sweet Three-Season Guest Cottage: Just steps away, the second cottage is perfect for hosting family, friends, or even generating rental income in the warmer months. Its full of character, comfort, and vintage cottage charm. Prime Waterfront Access With crystal-clear water that's perfect for swimming, a gently sloping shoreline, and a private dock, this is a true aquatic playground. Bring the kids, bring the paddleboards, and bring your fishing rods this spot is known for some of the best fishing in the entire Bay of Quinte region. Whether you're gathering around the firepit, enjoying sunset drinks on the dock, or teaching the kids to fish off the shoreline, this property has everything you need to create the perfect family compound. Don't miss this chance to own two incredible waterfront cottages for less than the price of buying them separately. Opportunities like this don't come around often! Check out this individual listings by seeing MLS X13070504 for 96 Bishop and X13021460 for 102 Bishop. (id:15069)
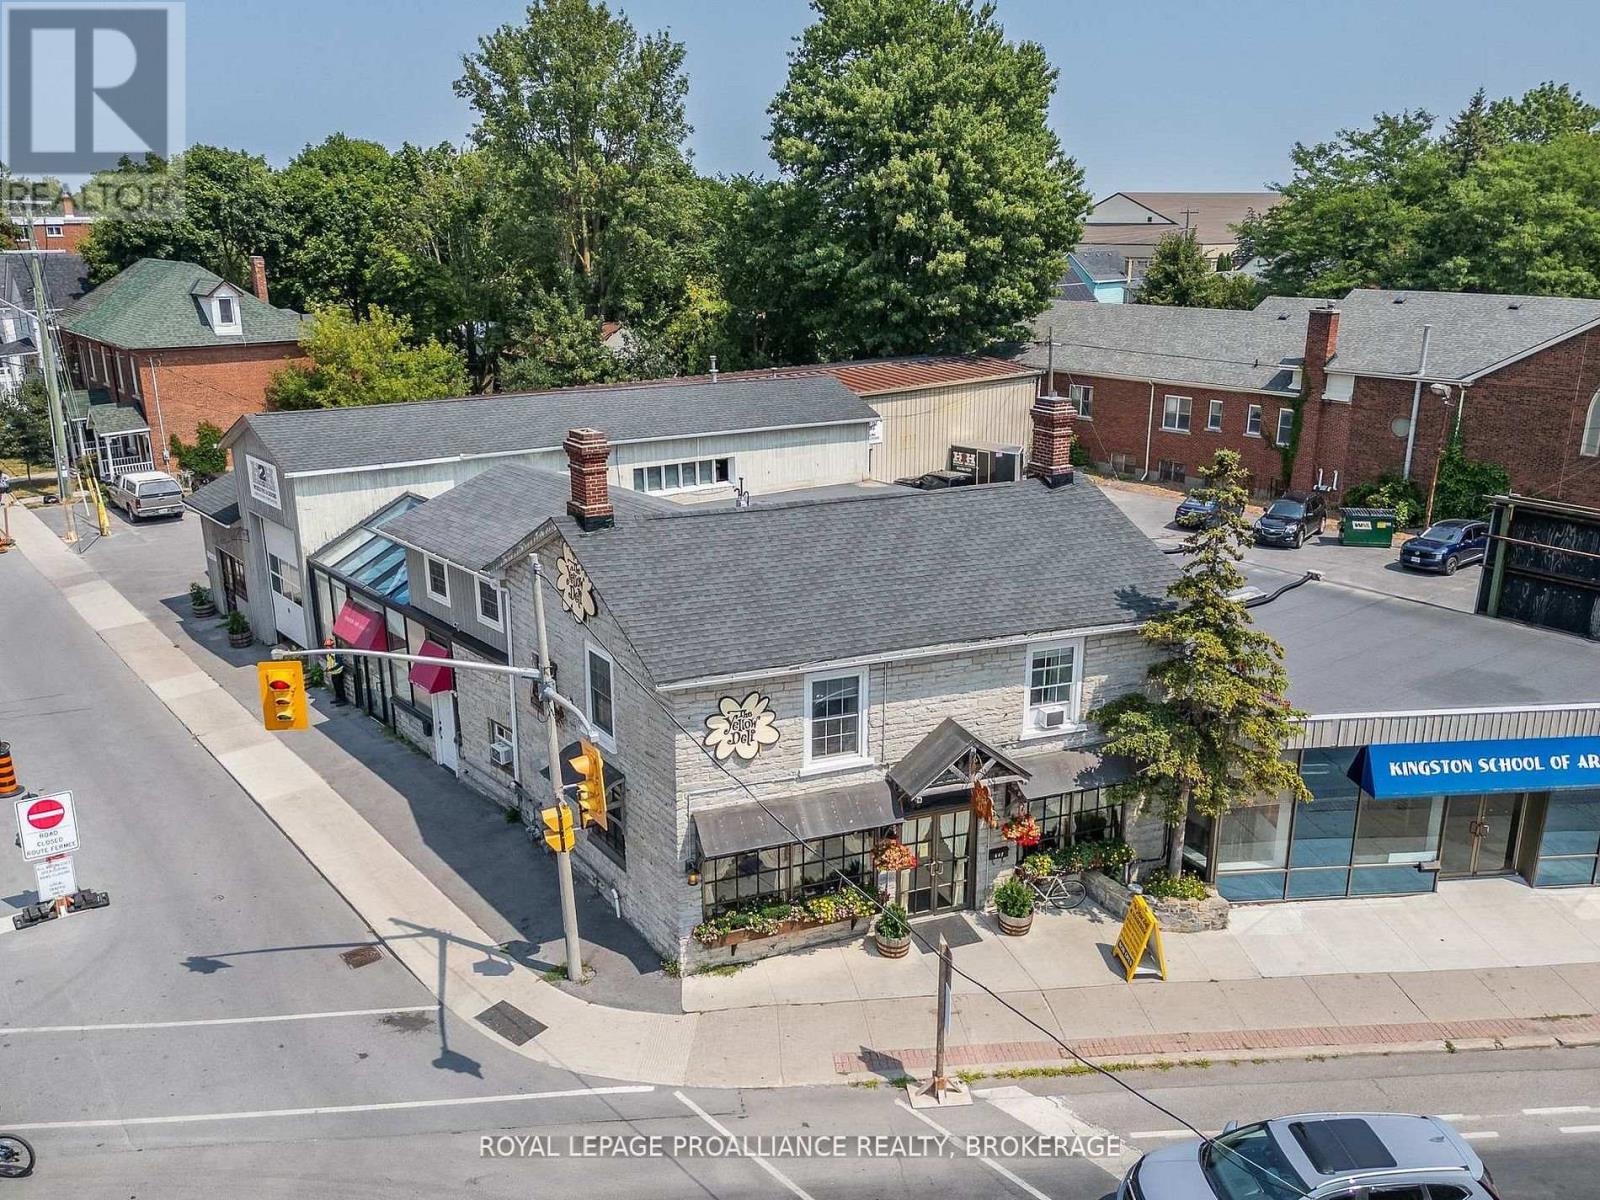
Prime infill development opportunity at the corner of Princess Street and Victoria Street which includes Four (4) separate parcels (641& 647 Princess St and 575 & 575 Victoria Street), located within Kingston's designated intensification corridor. Pre-Application report on file, completed by Fotenn Consulting (from July 2025), and has received initial support by Planning Staff of the City of Kingston. Initial plans suggest a mix of commercial and residential uses at grade and new residential units to be built out above, which meaningfully integrates the Williamsville Main Street policy and provides a new building that is compatible with the existing built form and heritage context of the area. Description of proposal: Pre-application proposal to construct a 6-storey mixed-use building, featuring approximately 116 new residential dwelling units and 555 square metres of ground floor commercial space oriented along Princess Street, on the lands municipally known as 575- 577 Victoria Street and 641-647 Princess Street. Parking for the subject property will be provided through one level of underground parking, with a total of 54 vehicular parking spaces, and 2 above-grade loading spaces. Access to the underground parking area, and loading spaces, will be provided via Victoria Street with as much separation as possible provided from the intersection. The existing 2-storey Heritage building (currently leased by The Yellow Deli) is proposed to be retained, with partial demolition of the addition along the Victoria Street and Princess Street frontages. Located in close proximity to Queen's University, Kingston Health Sciences Centre (formerly known as Hotel Dieu Hospital), many of Kingston's tourist hub locations such as Springer Market Square, Memorial Centre and Agricultural Grounds, Confederation Basin & the Slush Puppie Place (sports entertainment facility). Seller willing to provide Seller Financing, subject to review of the Buyer. Details on the attached info sheet. (id:15069)
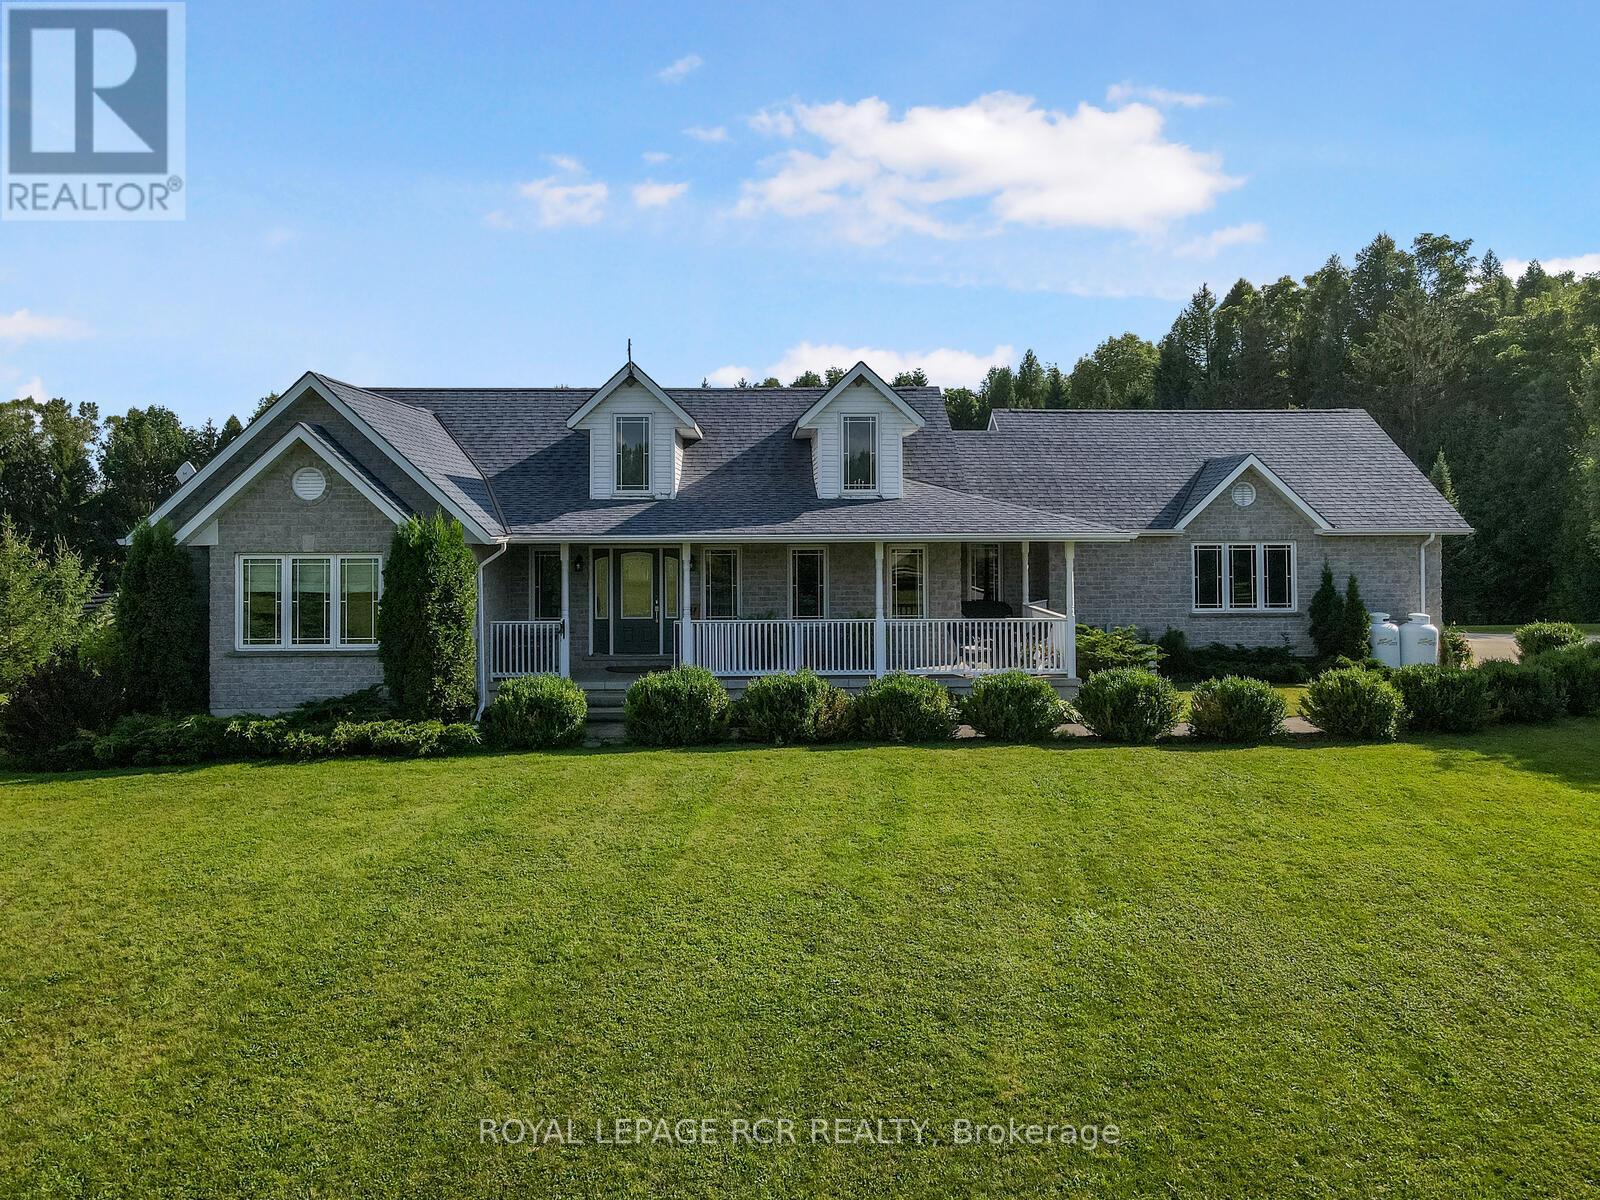
This Exceptional Property Is Situated On 25 Rolling Acres And Features An All Brick Bungalow Built In 2002 That Has Been Beautifully Updated And Maintained Throughout. The Main Floor Features 2 Master Bedrooms Both With Walk-In Cosets And Ensuite Baths With Heated Floors. Large Living Room With Hardwood Floors, Cathedral Ceiling And Walk-Out To Decks, Separate Formal Dining Room And Lovely Eat-In Kitchen With Built-In Appliances, Lots Of Cupboards And Granite Countertops. Main Floor Laundry With W/O To Garage And Newer Deck And A 2Pc Bath. The Lower Level Offers 2 More Bedrooms, 3 Pc Bath, A Huge Family Room With Wood Burning Fireplace And Walk-Out To Patio And Above-Ground Pool. Lots Of Storage, 2 Cold Cellars, Office And Staircase To Garage. Attached Double Car Garage With Access To The House And A Separate 2 Car Garage/Workshop For All Your Toys And Equipment. 60 X 40 Coverall Perfect For Any Of Storage. Sixteen Kilo Watt Power Generac Propane Generator Is Included. Zoning is A2 which allows for several permitted uses. Please see the attached list of uses. **EXTRAS** Six Year Old 36 X 40 Barn W/ 4 Box Stalls with room for more & Tackroom. Attached 80 X 100 Indoor Arena with room to expand if desired, and Also An Attached 36 X 40 Hay Storage Area With 2 Huge Garage Doors. 6 Paddocks W/ New Oak Board Fencing. Large Run-In Area With Heated Water. (id:15069)
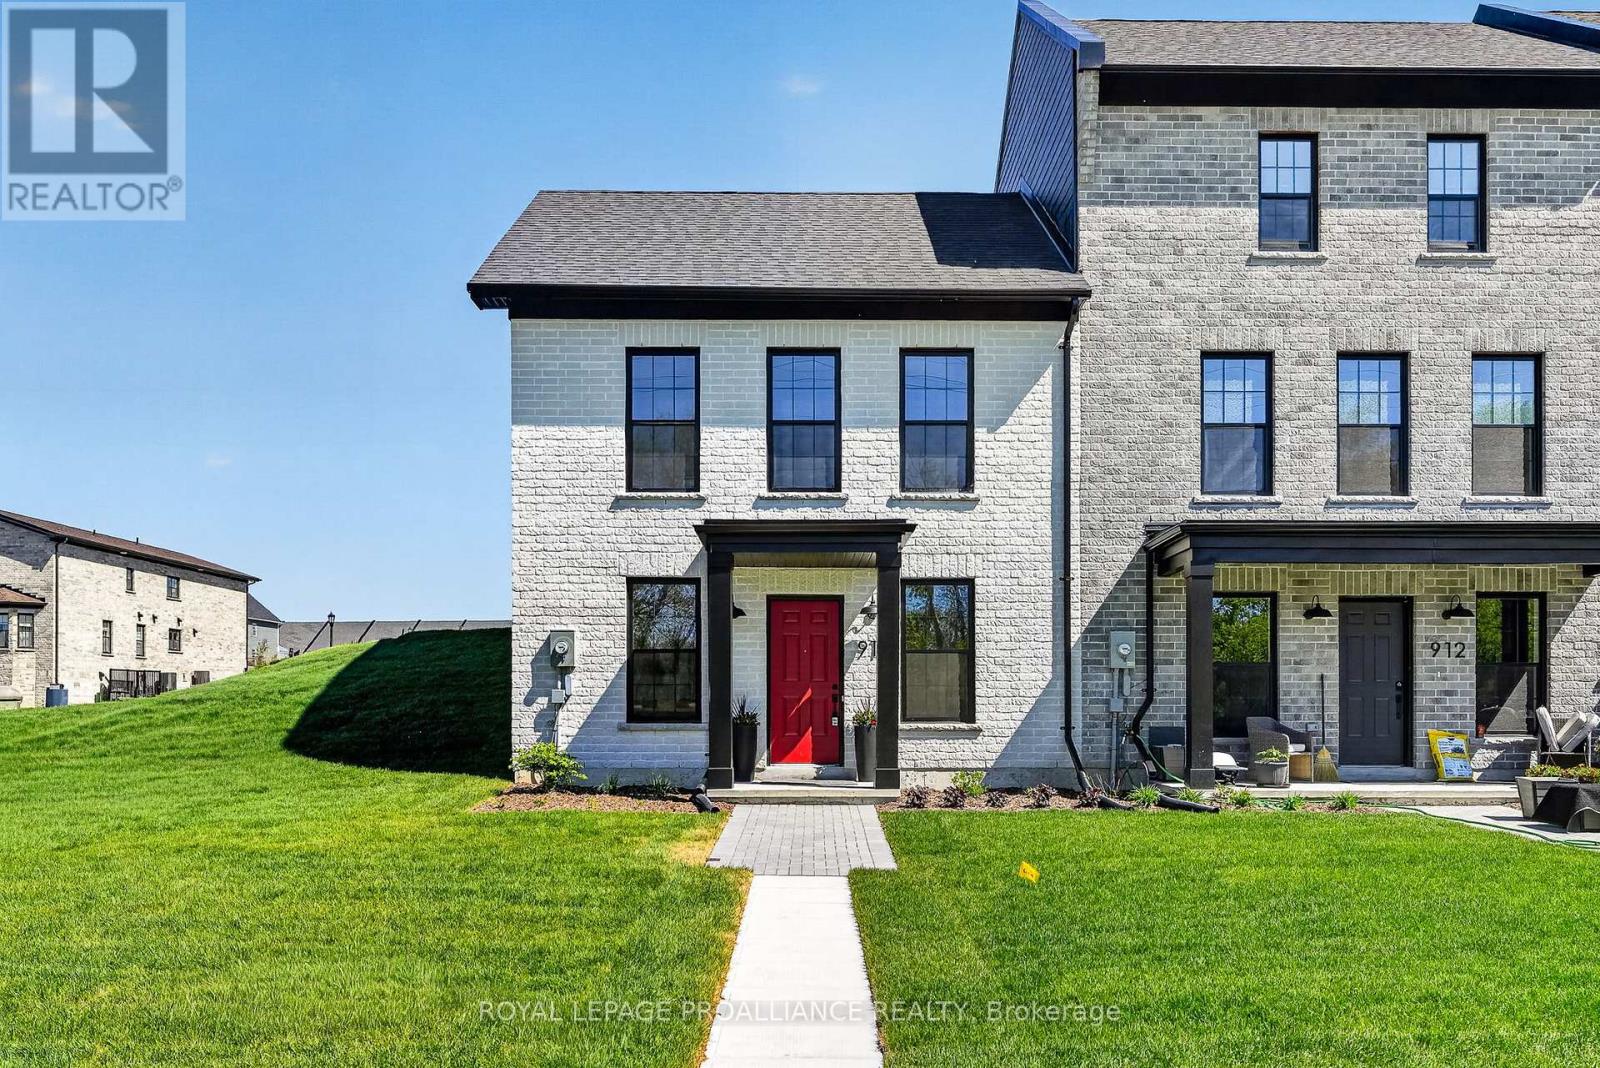
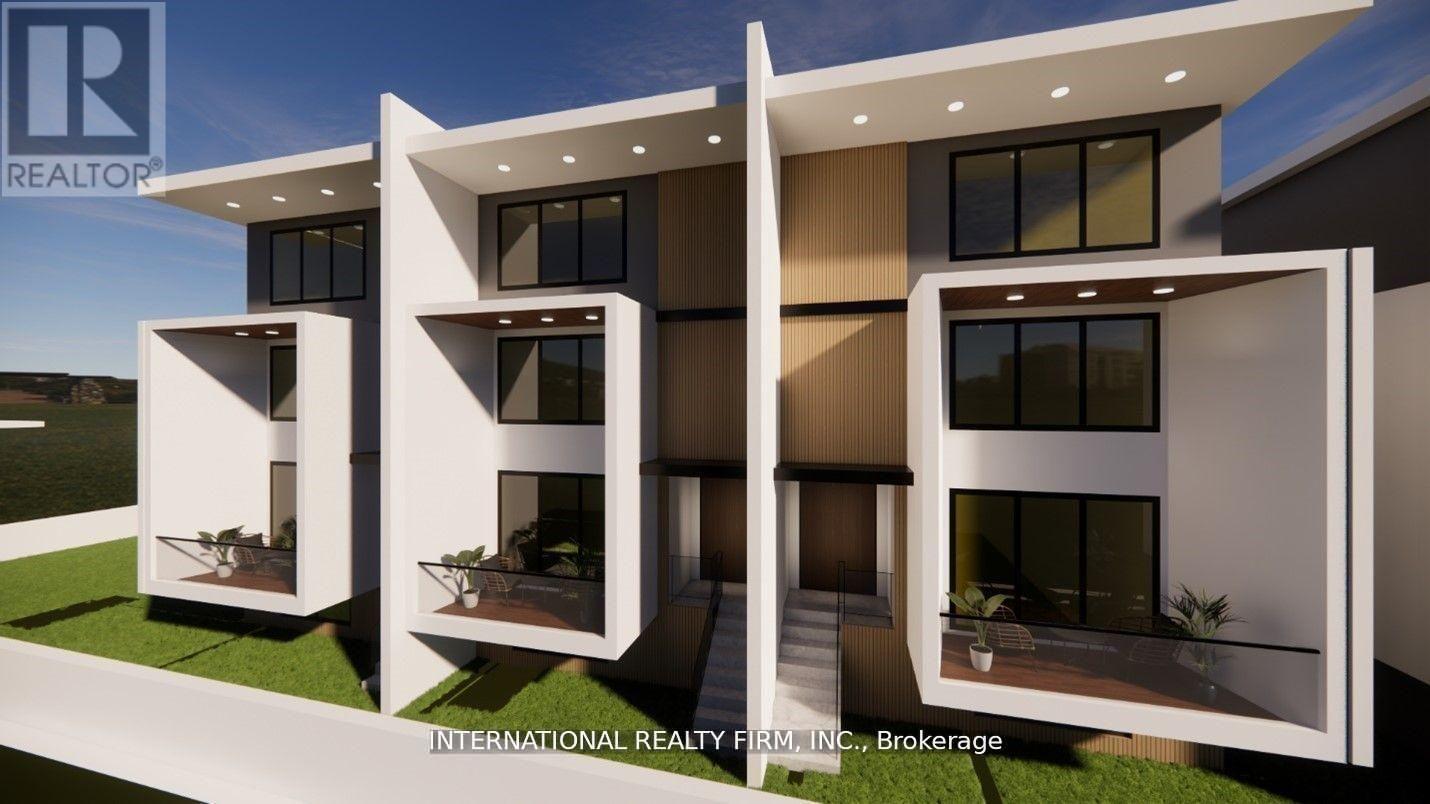
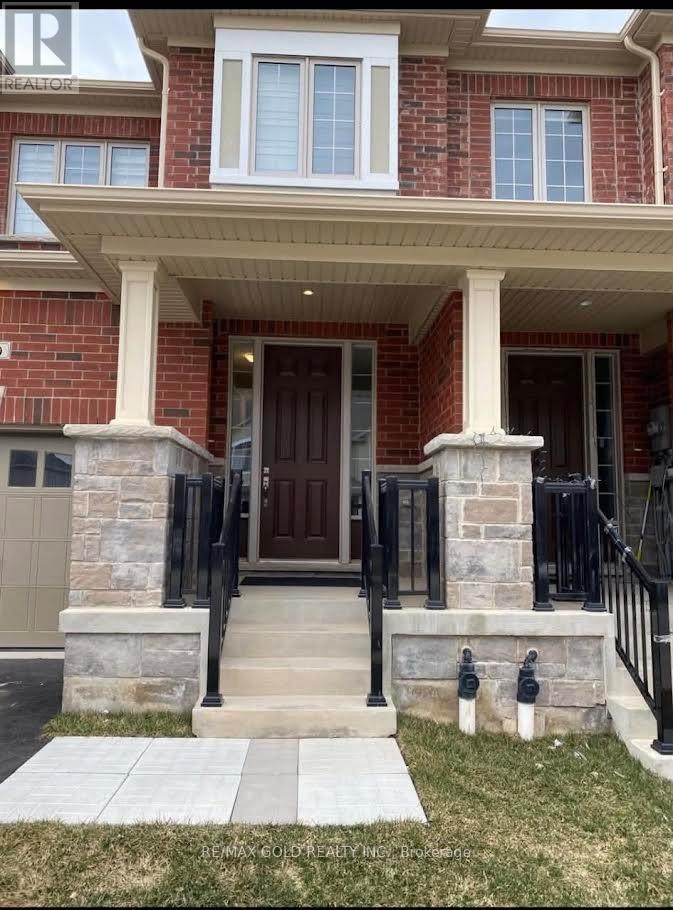
This newly constructed end-unit brick freehold townhome by New Amherst Homes offers 1,222 sq ft of comfortable, stylish living across the main level and fully finished lower level. Featuring 2 bedrooms and 2 bathrooms, the layout is thoughtfully designed for everyday ease and flexibility. Contemporary finishes elevate the space, including 9-ft smooth ceilings, durable vinyl plank flooring, quartz countertops, tiled showers, and extended upper kitchen cabinetry for added storage and function. Concrete block walls between units provide enhanced fire and sound protection for added peace of mind. Convenience meets functionality with a detached single-car garage and additional driveway parking. The front of the home features a covered stoop, paving stone walkway, and garden bed, while the rear entrance offers minimal stairs for easy access. A rare opportunity to own the remaining unit in the first completed block of townhomes of its kind in New Amherst, set in an excellent Cobourg neighbourhood with parks and everyday amenities just minutes away. (id:15069)
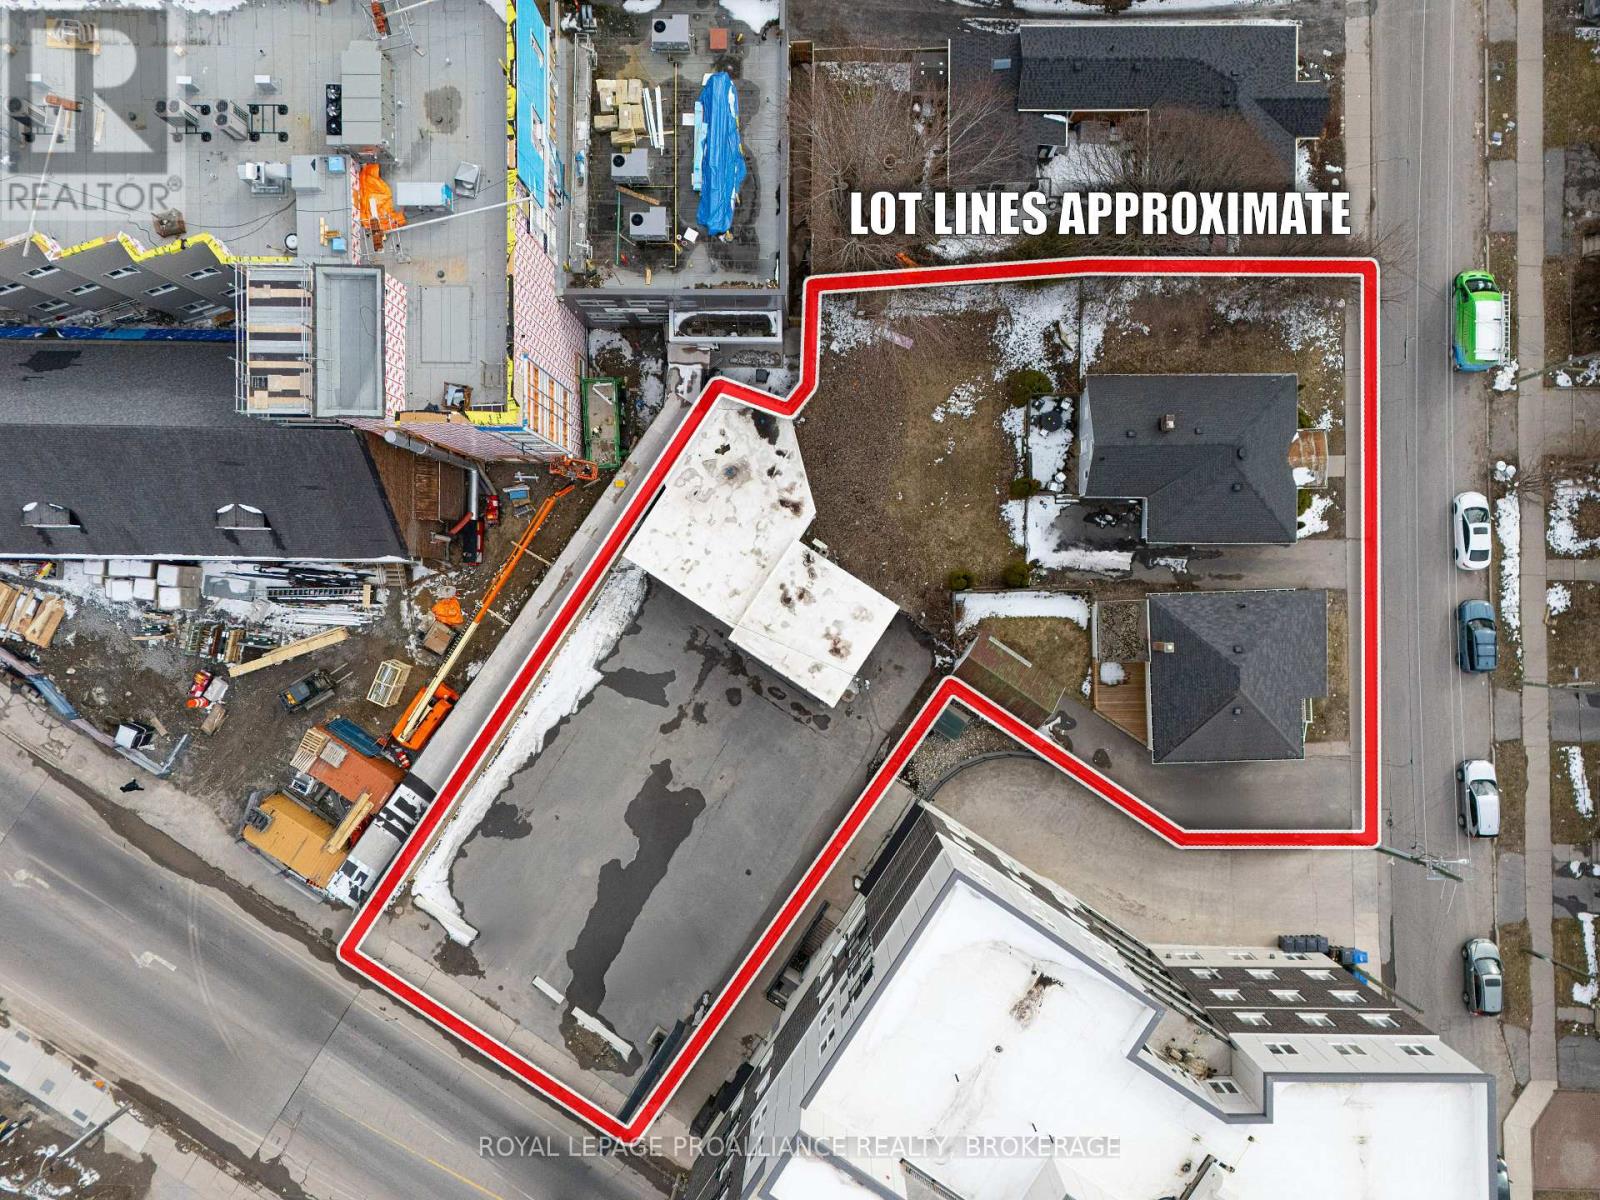
Premier Multi-Parcel Development Opportunity: Spanning three combined municipal addresses (624 Princess St, 173 & 177 Nelson St), this assembly sits at the heart of the Williamsville District - Kingston's most rapidly intensifying urban center. The property is surrounded by a wave of successful nearby projects. This site offers developers immediate scale in the rapidly transforming Williamsville area of the downtown core. With significant residential growth already flanking the property, this location is perfectly positioned to capture the demand from young professionals, seniors and families wanting to live close to the downtown core. Located in close proximity to Queen's University, Kingston Health Sciences Centre (formerly known as Hotel Dieu Hospital), and many of Kingston's tourist hub locations such as Springer Market Square, Memorial Centre and Agricultural Grounds, Confederation Basin and the Slush Puppie Place (sports entertainment facility). Further details on the attached information sheet. (id:15069)
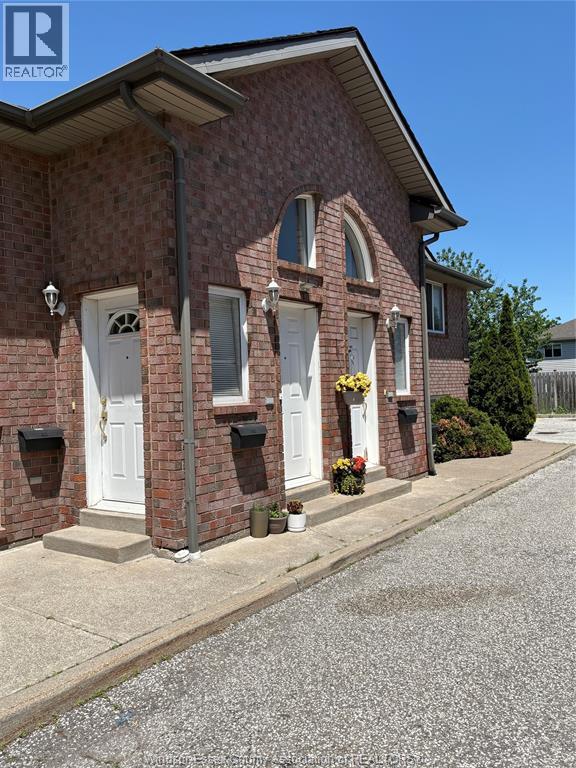
Excellent South Windsor location for this Quality built all brick 4 plex featuring all 2 bdrm units with ensuite laundry 5 min from US border, U of W, St Clair College, and Devonshire mall The original owner has maintained it meticulously over the past twenty years The roof had new shingles installed approx 5 years ago All utilities are separately metered and paid by tenants Tenants are a pleasure to deal with. Good upside upon tenant rotation. Seller may consider holding a first mortgage with 25% down for a qualified buyer. (id:15069)
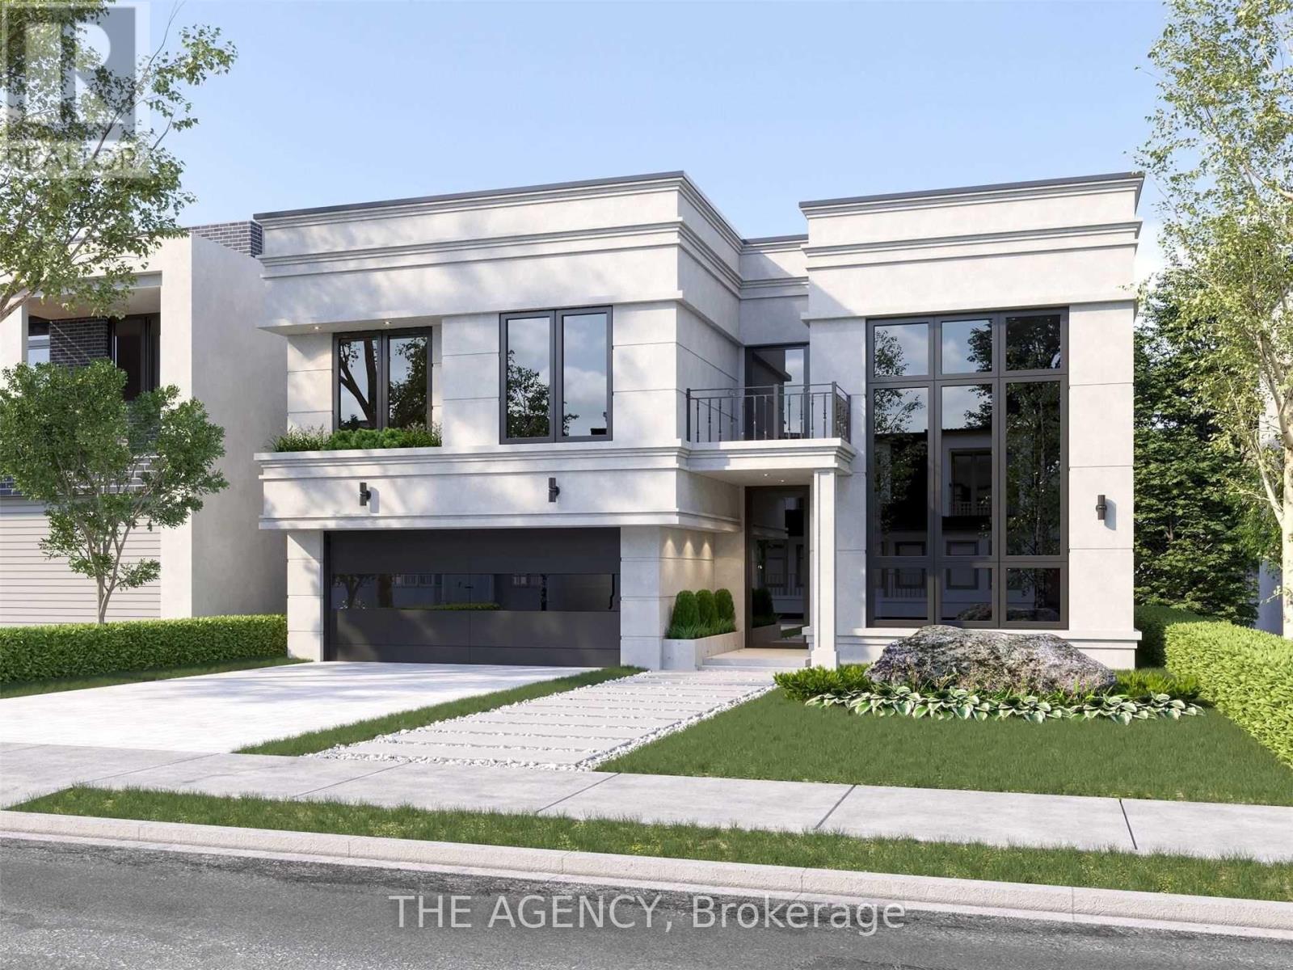
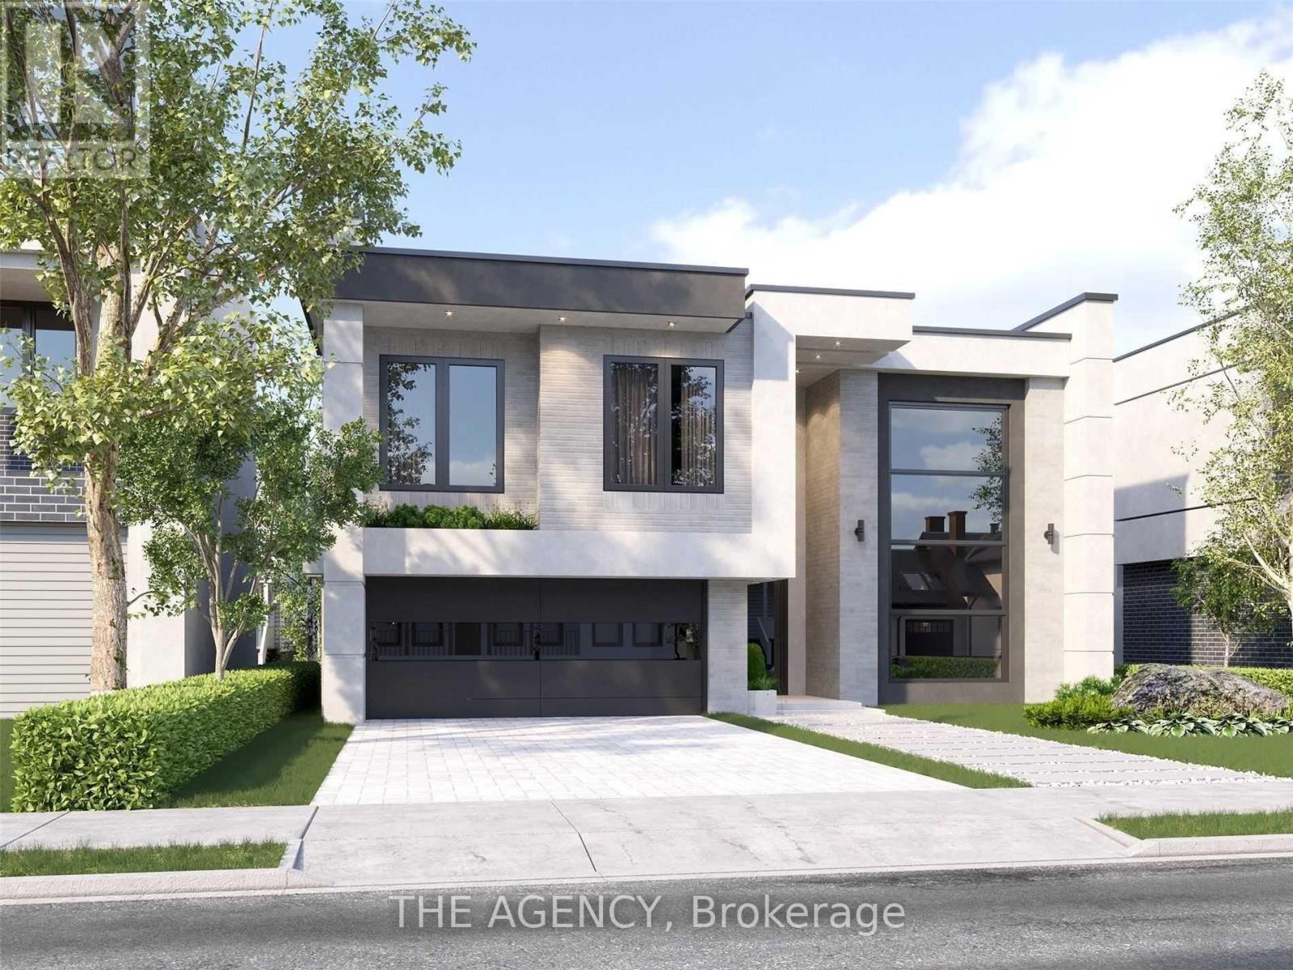
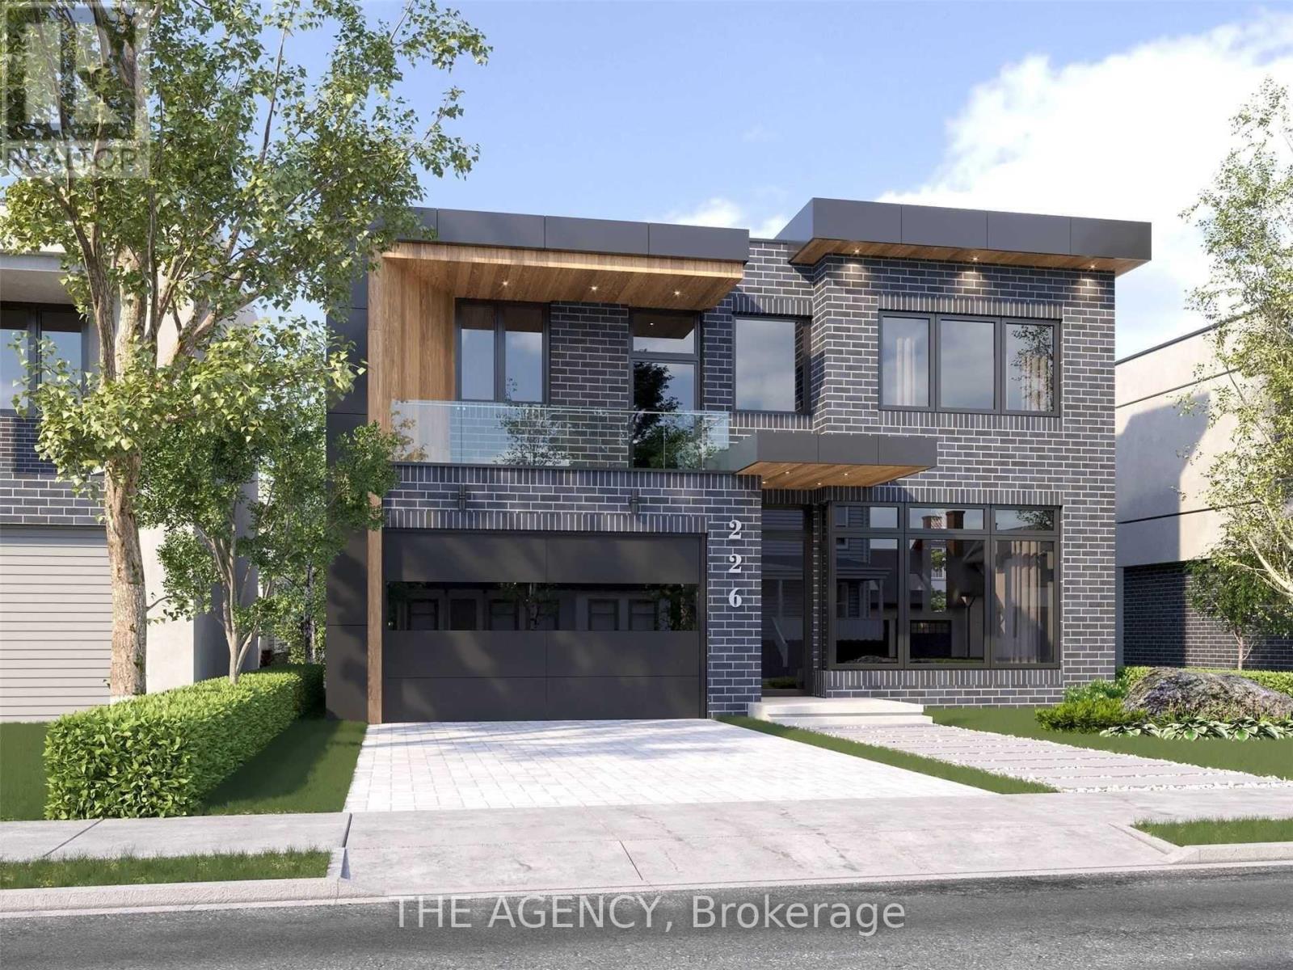
Paradise By The Lake, A Four-Season Home Community In Menoke Beach Road From Deka Development Elegantly Fuses The Essence Of The Country With The Convenience And Connectedness Of The City. With Highway 400 And Highway 11 At Your Doorstep, Find Yourself In Orillia, Casino Rama, Muskoka Or Barrie Within 30 Minutes, Or Reach Toronto In Less Than One And Half Hours. (id:15069)
Paradise By The Lake, A Four-Season Home Community In Menoke Beach Road From Deka Development Elegantly Fuses The Essence Of The Country With The Convenience And Connectedness Of The City. With Highway 400 And Highway 11 At Your Doorstep, Find Yourself In Orillia, Casino Rama, Muskoka Or Barrie Within 30 Minutes, Or Reach Toronto In Less Than One And Half Hours. (id:15069)
Paradise By The Lake, A Four-Season Home Community In Menoke Beach Road From Deka Development Elegantly Fuses The Essence Of The Country With The Convenience And Connectedness Of The City. Currently under construction, With Highway 400 And Highway 11 At Your Door Step, Beach is 5 min From Door Step, Find Yourself In Orillia, Casino Rama, Muskoka Or Barrie Within 30 Minutes, Or Reach Toronto In Less Than One And Half Hours. Indulge in the countless amenities and attractions the area has to offer. ** This is a linked property.** (id:15069)
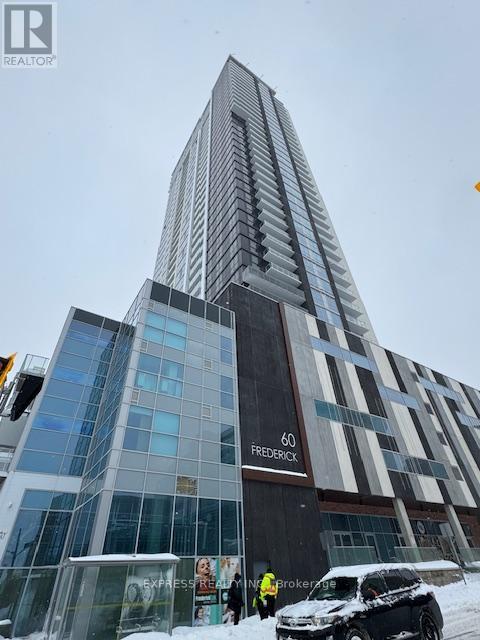
This 2-bedroom, 2-bathroom corner unit on the 27th floor offers an ideal opportunity for investors seeking strong cash flow or end-users in search of a functional space with breathtaking southeast views. The unit features modern finishes throughout, including quartz countertops, under-cabinet kitchen lighting, porcelain bathroom tiles, and large windows that lead out to a spacious balcony. Smart home technology enhances convenience with a smart door lock, thermostat, and lighting, all controllable via a central app. Gigabit Rogers Internet is included for fast, reliable connectivity. Building amenities include a state-of-the-art fitness Centre with a yoga studio, a rooftop terrace, a party room, and a concierge desk. With a perfect Walk Score of 100, everything you need is within walking distance, including an LRT stop right outside the building. Great shopping, dining, and Conestoga College are all just minutes away on foot. This is your chance to own a luxurious condo in one of KW's most sought- after neighborhoods! (id:15069)
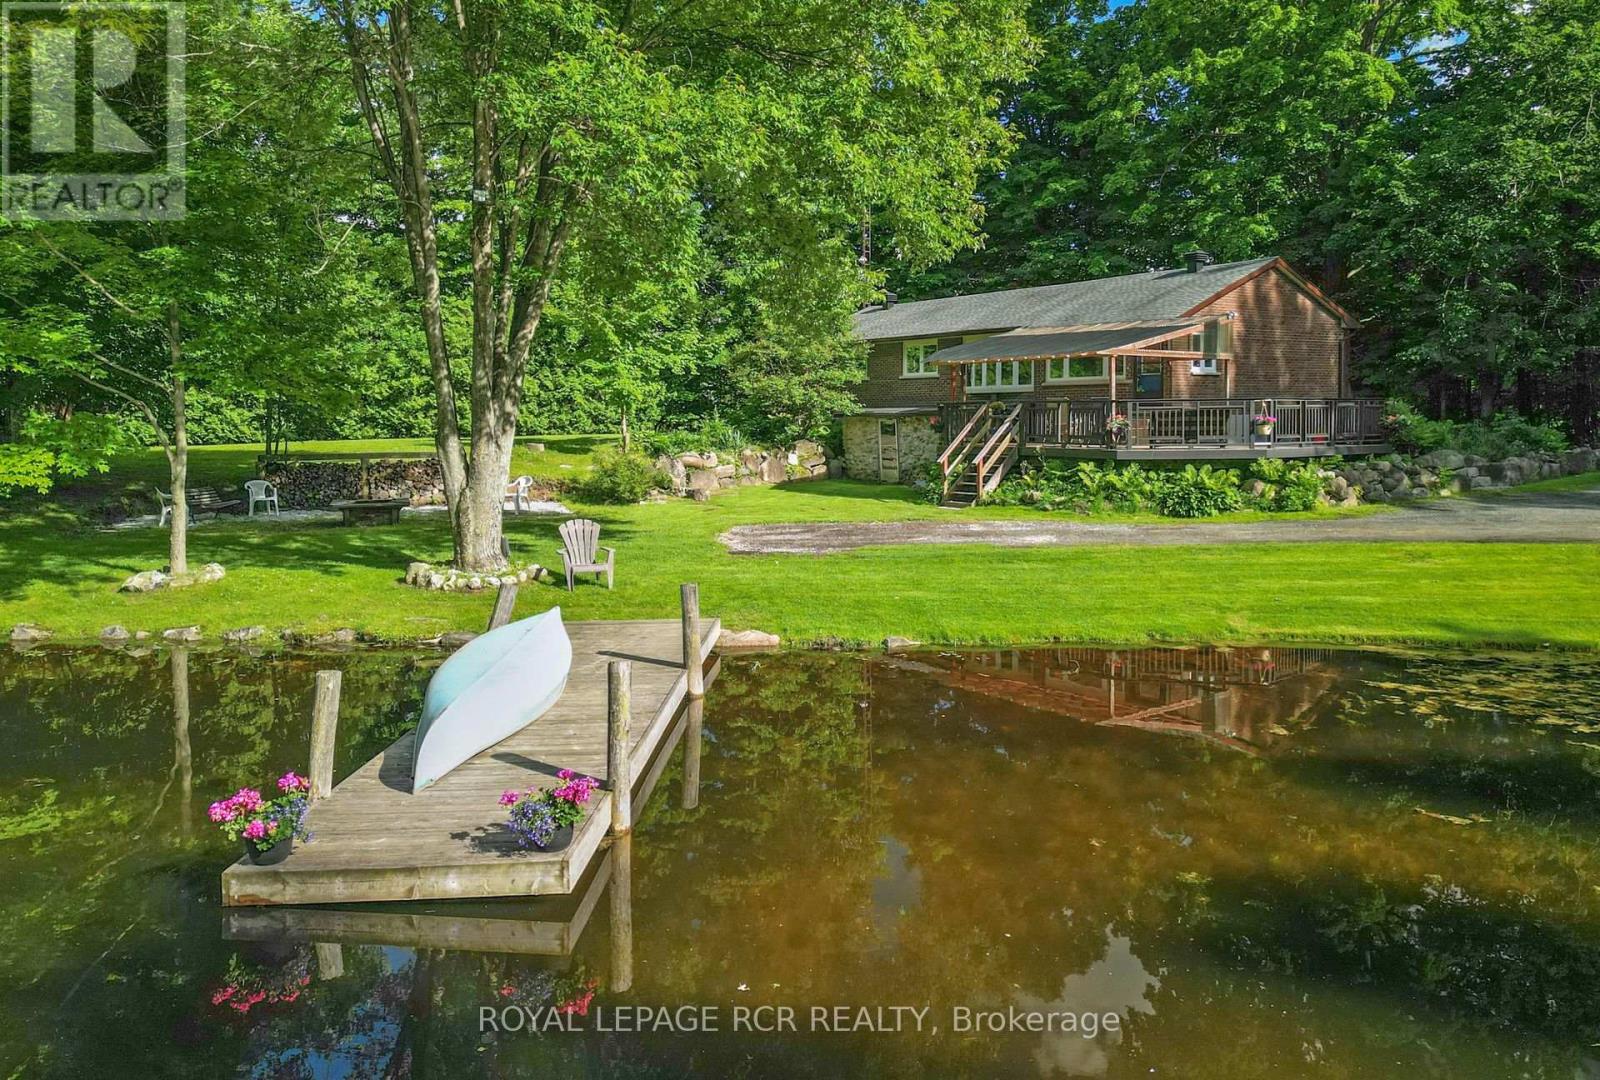
Welcome to your dream home and retreat! This charming 3+1 bedroom, 2-bathroom bungalow sits on a sprawling 2.9-acre lot, offering unparalleled privacy and tranquility amidst a heavily treed landscape. Forget the need for a separate cottage, this home provides the perfect getaway with its serene views overlooking a large pond and a beautiful large deck for gathering, entertaining, or simply taking in the views. Inside, you'll find a cozy and inviting atmosphere, perfect for family living or entertaining guests. The main floor features a mudroom combined with a laundry area for added convenience. The finished lower level boasts a large rec room, an additional bedroom, and a walkout to the backyard, providing ample space for relaxation and activities. The spacious detached double car garage provides ample storage and workspace. Located on a paved road, this home offers the perfect balance of seclusion and convenience, with shopping and amenities just a short drive away. Don't miss the chance to own this slice of paradise! Approximately 10 minutes to Acton and the Go station, 15 minutes to to Georgetown and 25 minutes to Milton (id:15069)
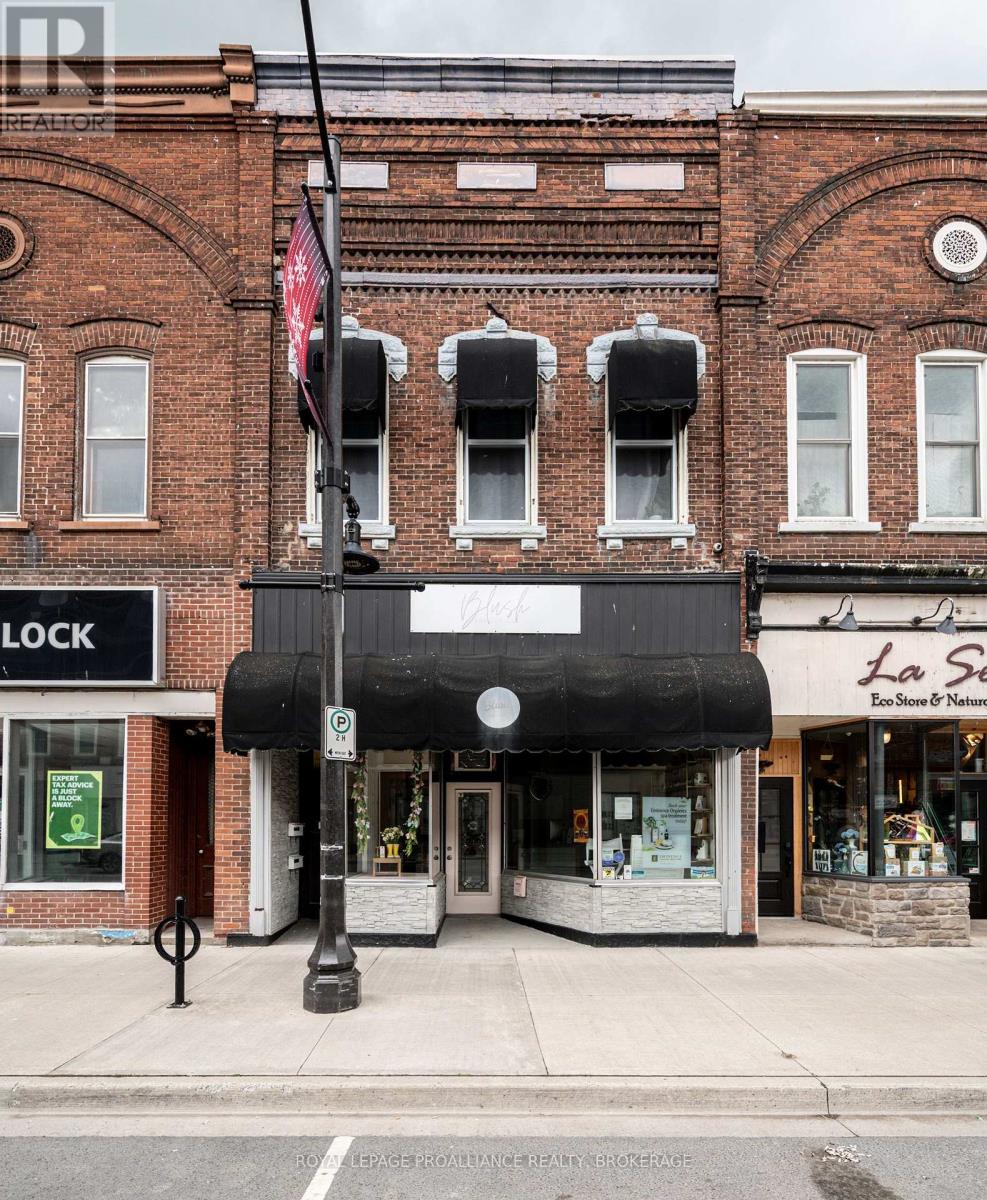
Prime Mixed-Use Investment - 48 Dundas Street East, Downtown Napanee. A strong mixed use income property in the heart of Napanee's revitalized downtown, featuring 2 residential units, 1 commercial unit, and 2 storage units. All spaces are fully leased, generating a current gross income of $61,647/year. The commercial tenant is secured until August 2027, providing stable long term cash flow. The main floor commercial space offers 1,300 sq. ft., quality finishes, two bathrooms, dedicated laundry, a new furnace, and a rubber membrane roof installed in 2020. Upstairs are two well designed apartments: a bright modern studio with a heat pump, and a spacious one bedroom with open concept living and a private balcony. Shared laundry is located in the common hallway. Additional income includes one storage unit at $100/month and a second at $500/month. With an approximate 7% NOI, this property delivers strong, stable returns supported by diversified income streams in a growing market. Located steps from the rapidly expanding Gibbards District, the property benefits from increasing population density and customer traffic. Financials are available upon request - a rare opportunity to secure a stable, diversified asset in a thriving downtown corridor. (id:15069)
Excellent opportunity to purchase one of the last few infill development sites in North Oshawa. Proximity to UoIT, Durham college and Hwy 407 and numerous other amenities. Approximately 1 acre with bungalow near the intersection of Harmony and Conlin Rd. Potential to develop into either stacked townhomes or retail plaza. Pre-consultation correspondence with the city and draft proposals to develop 36 stacked townhome units are available upon request. Situated immediately adjacent to proposed central neighborhood shopping area. and potentially may also be used as neighborhood commercial plaza site. (id:15069)
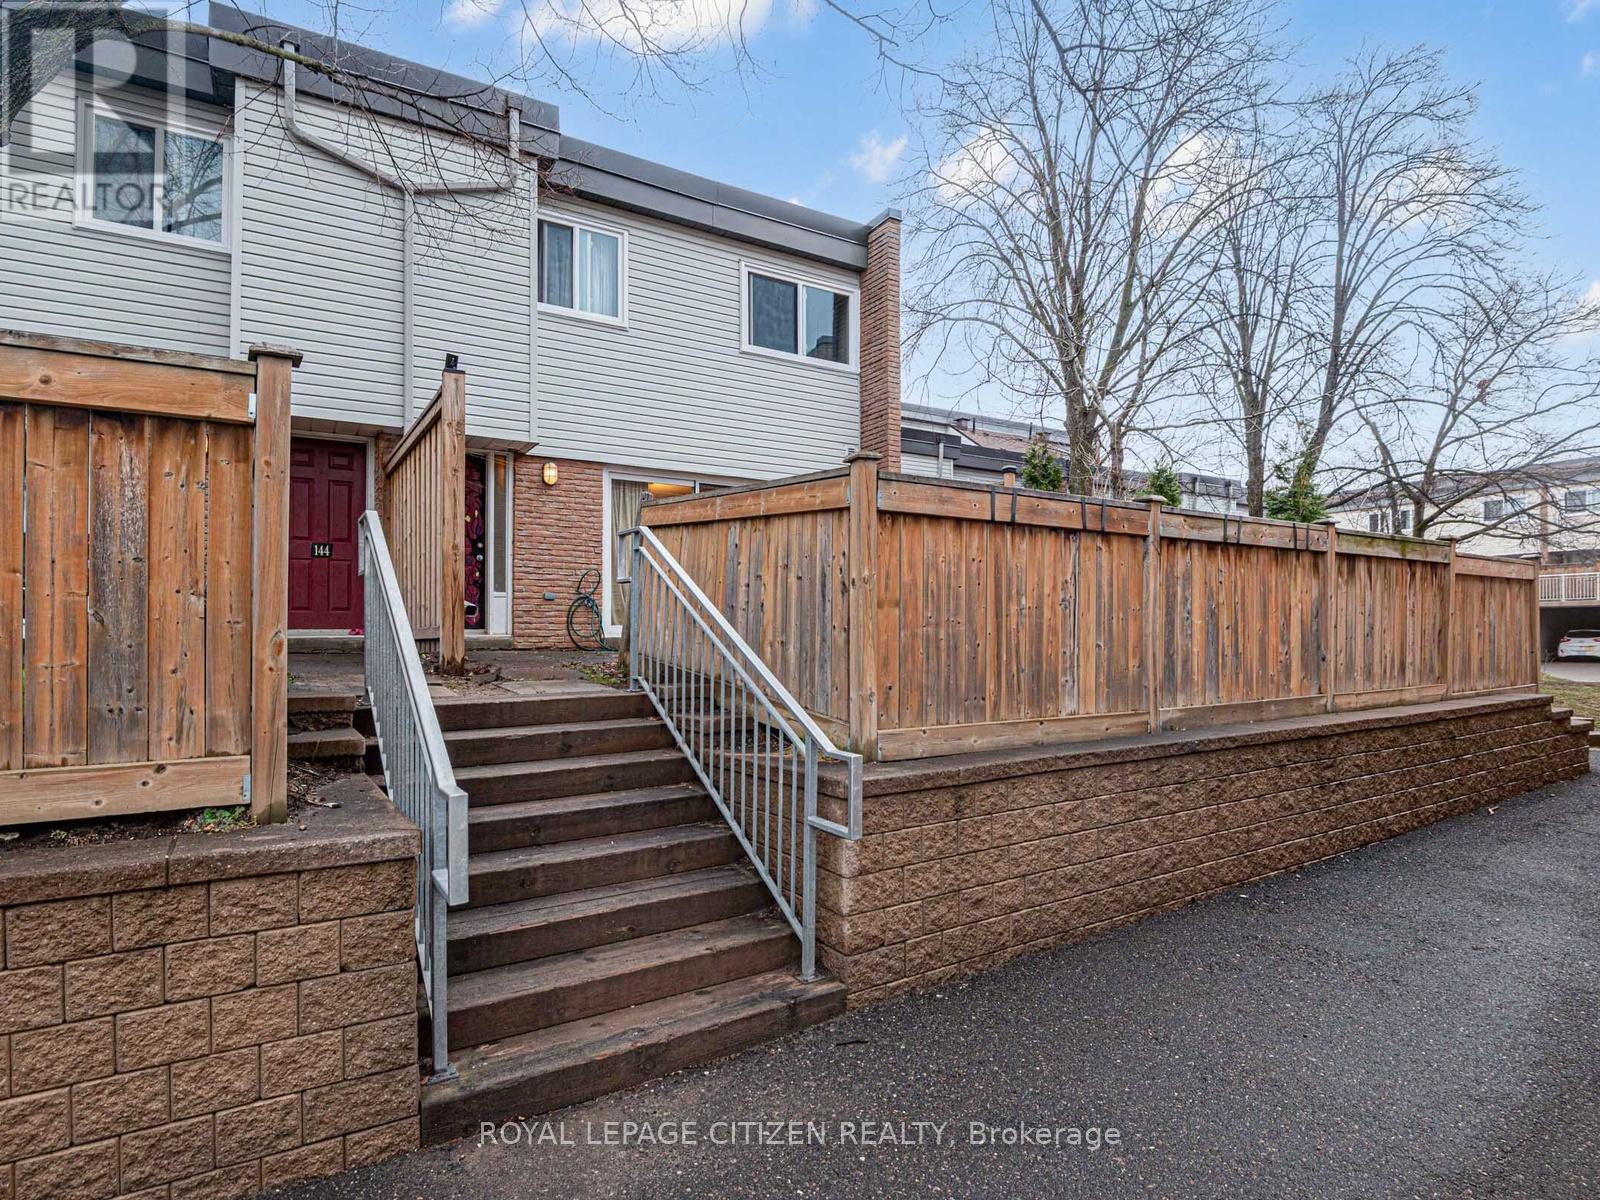
Welcome to this well-kept 3-bedroom condo townhouse located in the highly desirable Aurora Village community. Offering a functional multi-level layout, this home features bright principal rooms, comfortable living spaces, and a walk-out to a private patio-perfect for relaxing, entertaining, or enjoying outdoor living in a quiet, established setting. This property is an excellent opportunity for first-time buyers, young families, or investors looking to secure a home in a strong, well-connected neighbourhood. The complex is family-friendly and offers access to outdoor amenities including green space and a seasonal pool, adding to the overall lifestyle appeal. Conveniently situated within walking distance to everyday essentials, residents enjoy close proximity to schools, parks, trails, shopping, restaurants, and the local community hub at the Aurora Public Library. Outdoor enthusiasts will appreciate nearby parks and recreational areas, while commuters benefit from easy access to transit routes, Yonge Street, and major highways. The location also provides quick access to healthcare services, including the nearby Southlake Regional Health Centre, along with a wide range of medical clinics and pharmacies in the area. Set in an established and welcoming neighbourhood, this home combines comfort, convenience, and community. Aurora Village is known for its mature surroundings, walkability, and strong sense of community, making it a consistently sought-after location. A fantastic opportunity to enter the market or downsize into a manageable, well-located home with everything you need close by (id:15069)
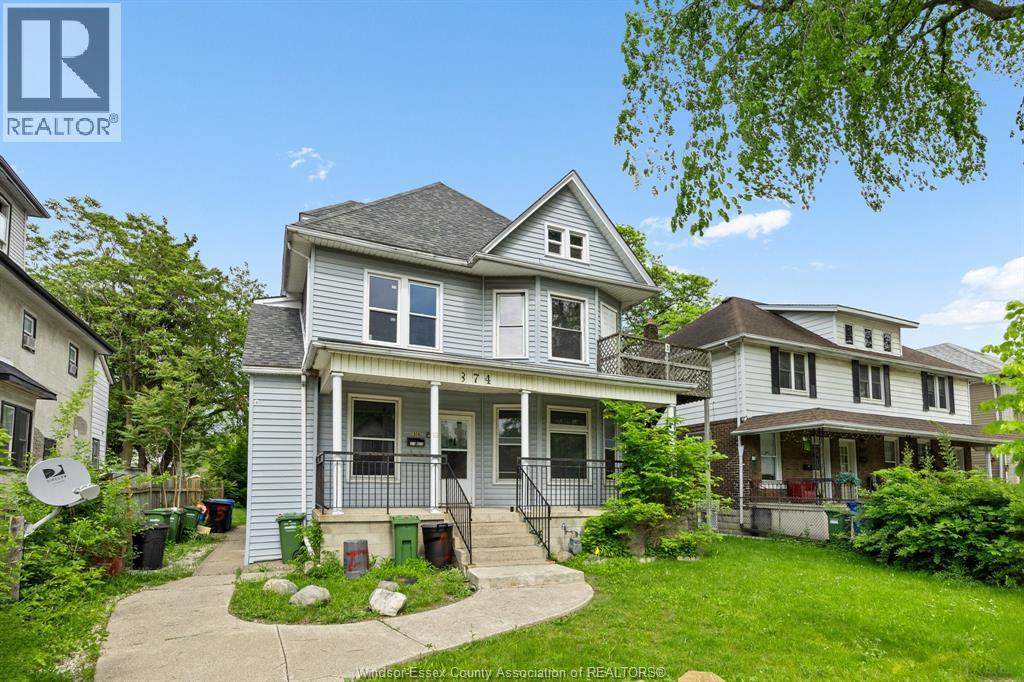
Prime Windsor investment opportunity close to the University of Windsor. This 6-unit residential property is positioned for consistent rental demand from students, young professionals, and renters seeking convenient access to campus, transit, and city amenities. Affordable rental rates support strong occupancy potential, while rear parking and professional management add everyday value. Built for investors seeking income, stability, and a streamlined ownership experience, this property offers multiple residential units in a university-area market where demand remains a key driver. The professional management in place helps create a more turnkey opportunity for buyers looking to expand their portfolio or enter the multi-family space with confidence. With 6 residential units, rear parking, and a location tied to one of Windsor’s strongest rental demand anchors, this is the kind of asset serious investors watch for. Add this income-generating property to your portfolio before it's gone! (id:15069)
Welcome to this beautifully maintained 3-bedroom, 4-bathroom home located in a quiet and highly sought-after neighbourhood. Designed for modern family living, this home offers a functional layout with stylish finishes and exceptional convenience throughout. The main level features a bright and inviting living space, while the finished basement adds valuable extra living area with a spacious recreation room and a full 3-piece bathroom - ideal for guests, extended family, or a potential additional bedroom setup.Enjoy the convenience of a garage with interior access along with parking for two vehicles. Upstairs, you'll find three generously sized bedrooms, including a spacious primary retreat complete with a walk-in closet and a beautifully appointed 4-piece ensuite.Perfectly situated close to schools, shopping centres, parks, public transit, and essential amenities including a nearby fire station, this home offers the ideal combination of comfort, functionality, and location. (id:15069)
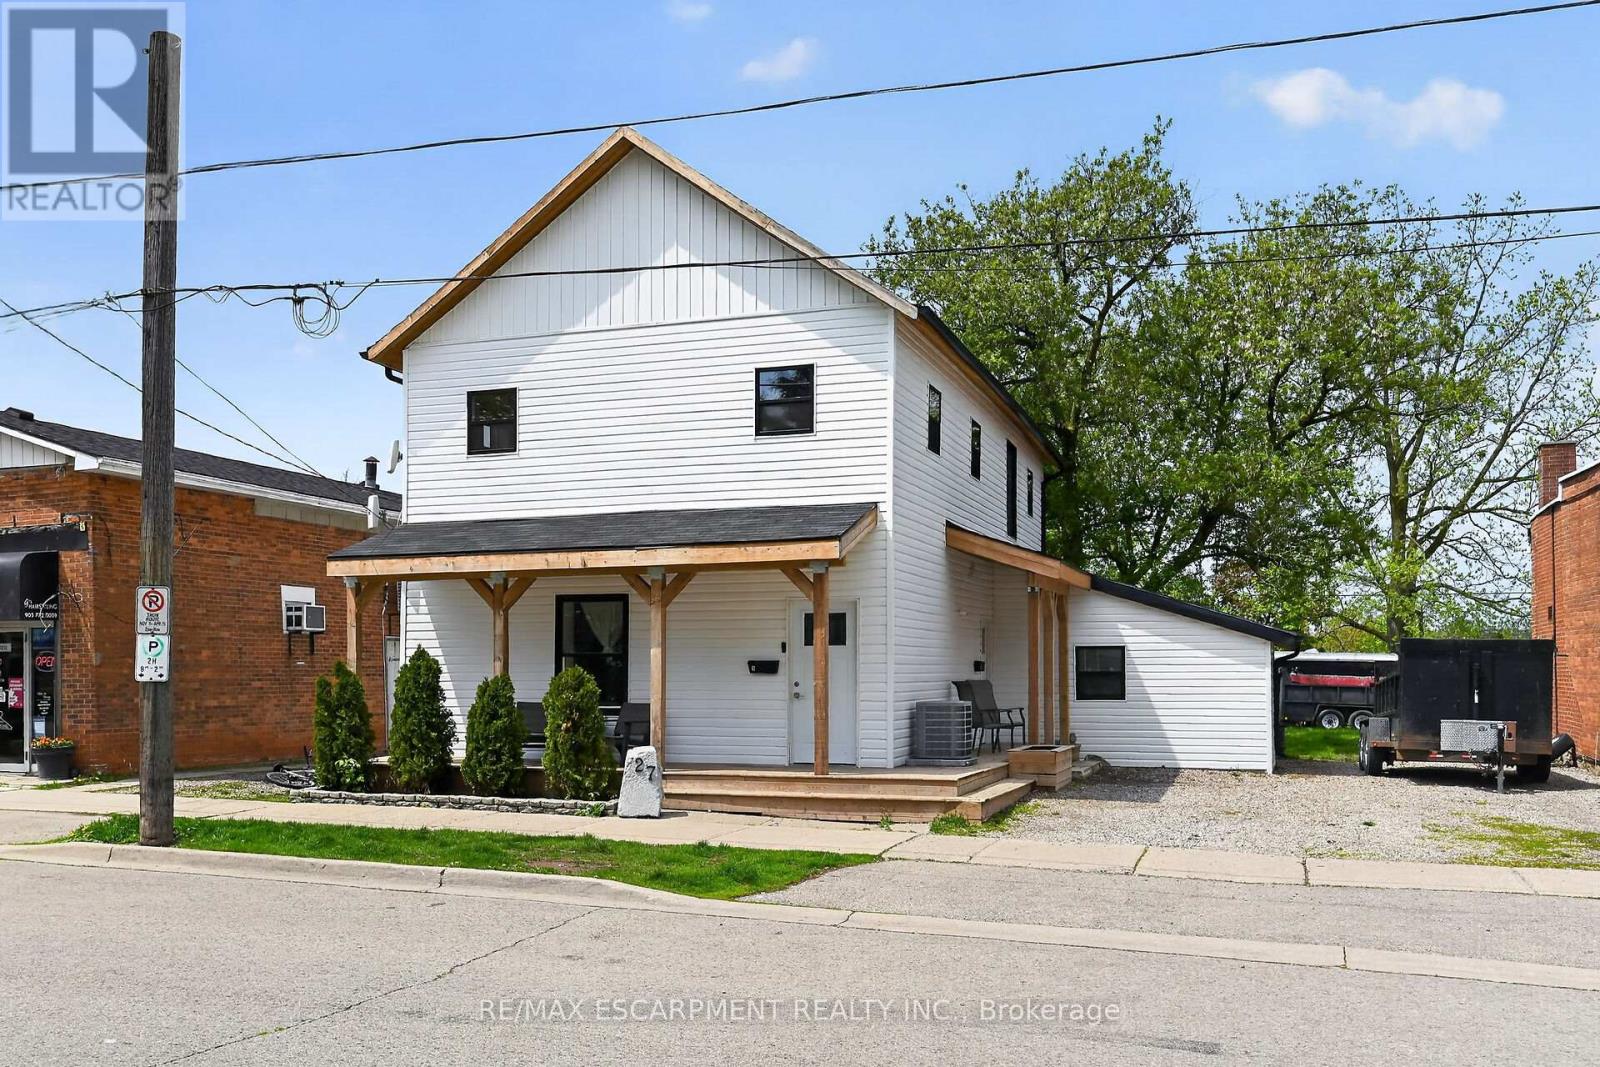
Excellent opportunity to get into the real estate market here at 27 Cayuga St. N, Cayuga. Real Estate Investors wanting to purchase a turn-key, fully occupied legal duplex generating $60,600 gross annual income - today is your lucky day! Includes an extensively recently renovated, from bottom to top, 2 storey building positioned proudly on 0.18 acre lot in the heart of downtown Cayuga - no car required for tenants, as all amenities this popular Grand River offers, are within walking distance - incs shops, eateries, Post Office, river parks, schools & churches. UNIT #1 - Main Floor apartment ftrs 9ft ceilings highlighted w/open concept living area & stylish white kitchen cabinetry sporting designer island, quartz countertops & SS appliances incs built-in dishwasher, primary bedroom enjoying 3pc en-suite, 4pc principal bath, 2 additional bedrooms, laundry facilities & patio door walk-out to rear deck & yard. UNIT #2 - 2nd Floor apartment enjoys side door entrance w/private enclosed staircase accessing open concept living area & modern white kitchen augmented w/SS appliances incs built-in dishwasher & quartz countertops, 3 large bedrooms, 4pc main bath & separate laundry station. Extras - new since 2023 - low maintenance vinyl flooring thru-out, n/g furnace/AC, windows, 100 amp electrical/plumbing/insulation/drywall & LED lighting - plus double paved driveway & quaint wrap around front/side porch. Buyer agrees to accept the current Tenants upon completion of this transaction. Cap Rate of "7" (approx). Relaxing 30/40 min commute to Hamilton, Brantford & Hwy 403 - 90/120 mins to GTA. Rare Maintenance Free Duplex Package! (id:15069)