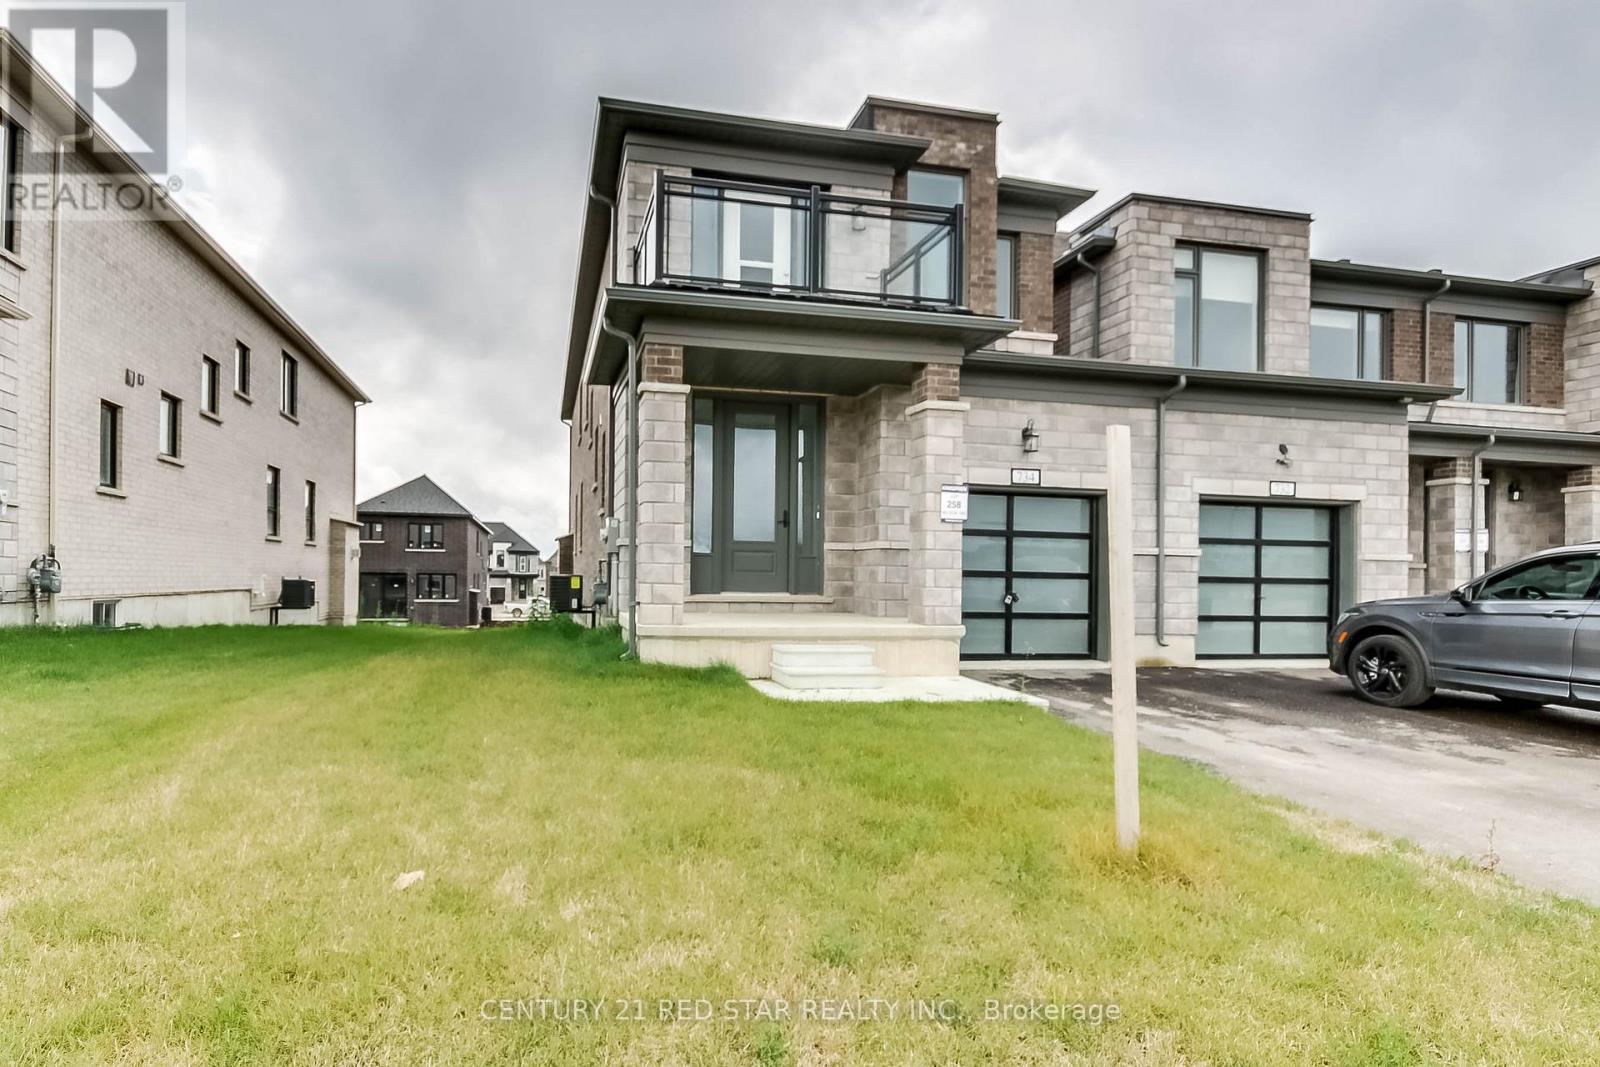
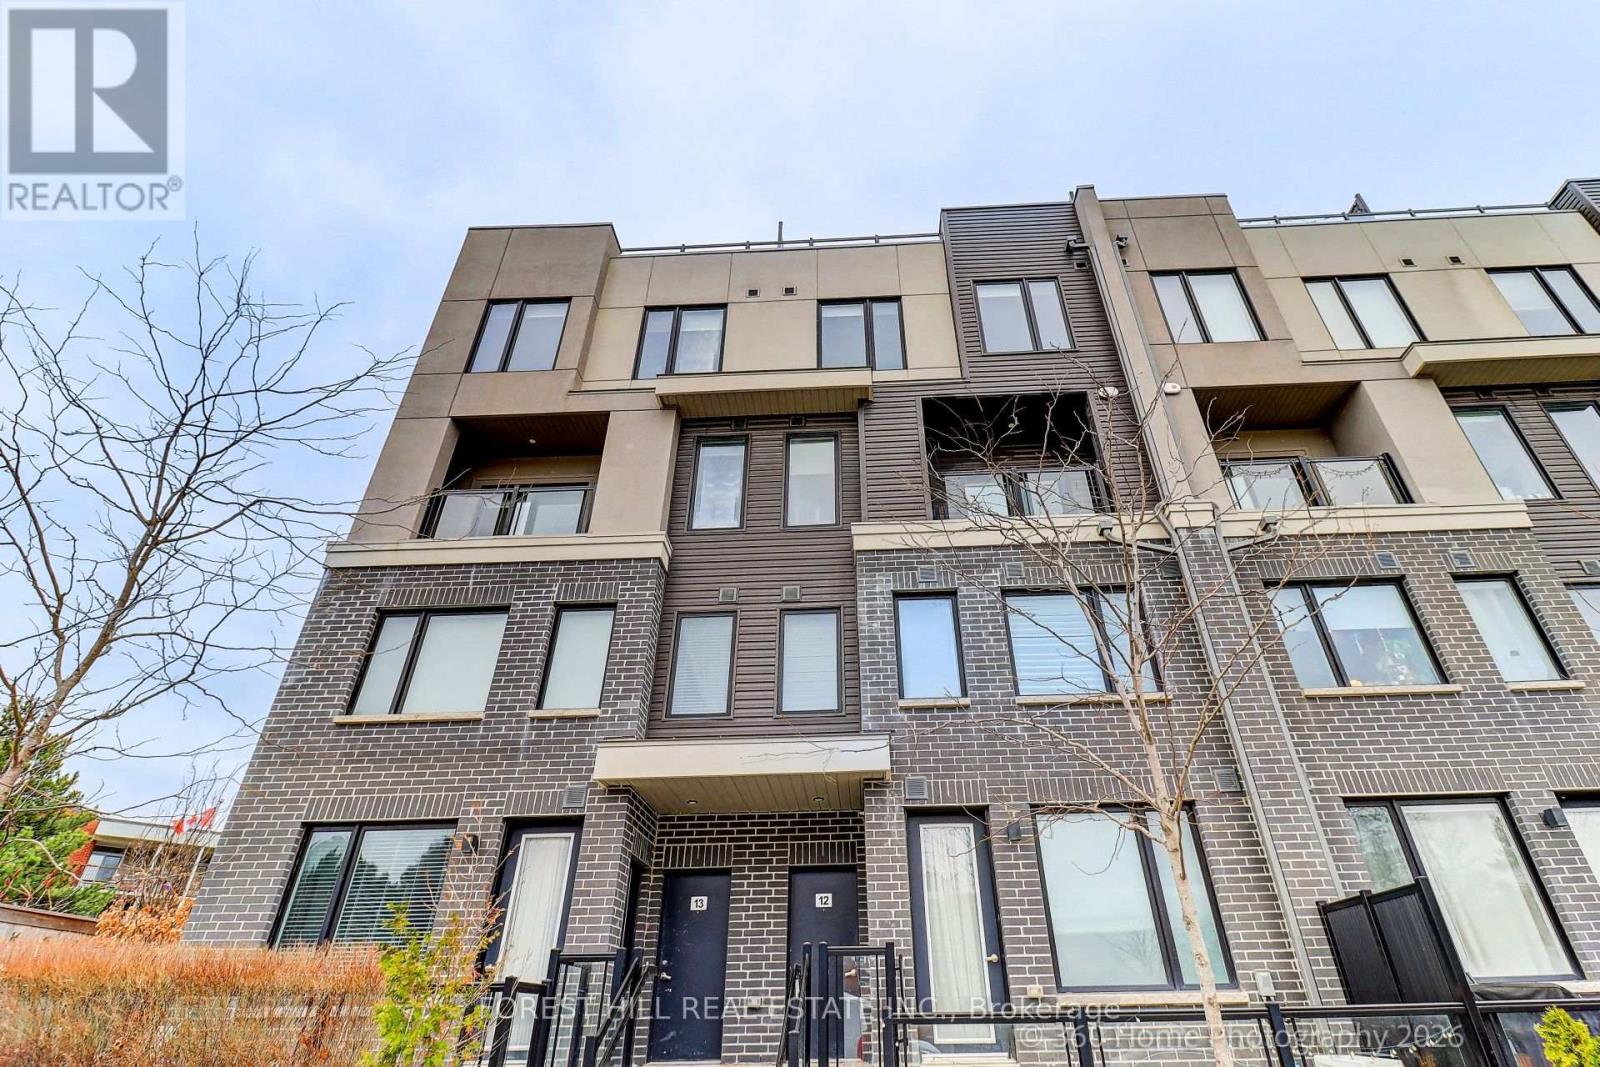
Beautiful 4-bedroom + 3 bathrooms end-unit townhouse offering the feel of a semi-detached perfect blend of space, comfort, and highly desirable family friendly neighbourhood community of Woodstock.Bright and spacious 2120 sqt open concept layout with large windows, modern kitchen, generous bedrooms with plenty of natural light throughout.Primary bedroom with walk-in closet. 9ft ceiling on main and 2nd floor,access to private balcony at front from bedroom.upgraded 2x2 tiles,Great room is wide spacious has fireplace and large size windows to get abundant natural light.The modern kitchen offers ample cabinetry, generous counters pace.End-unit location with extra privacy and additional outdoor space.Conveniently located close to schools, parks, shopping plaza and transit.Mins to hwy 401/403 and all big box stores.Perfect for families and first time buyers. (id:15069)
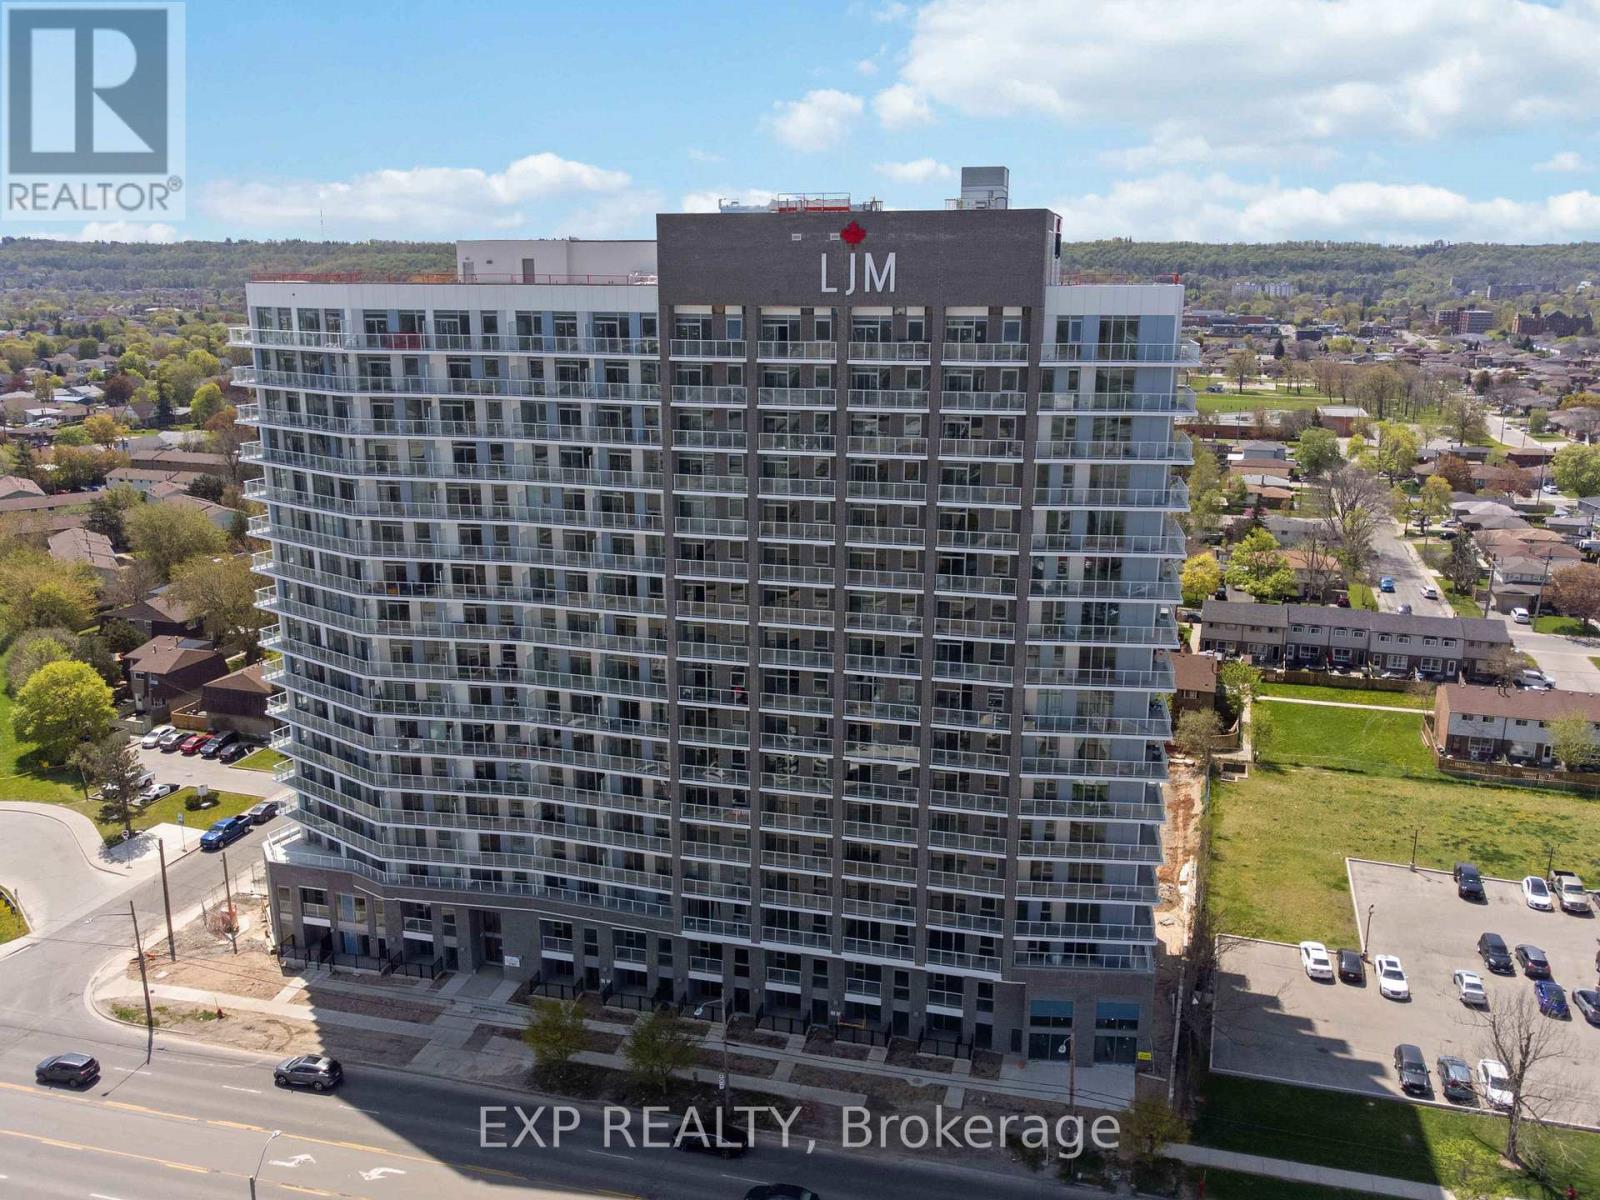
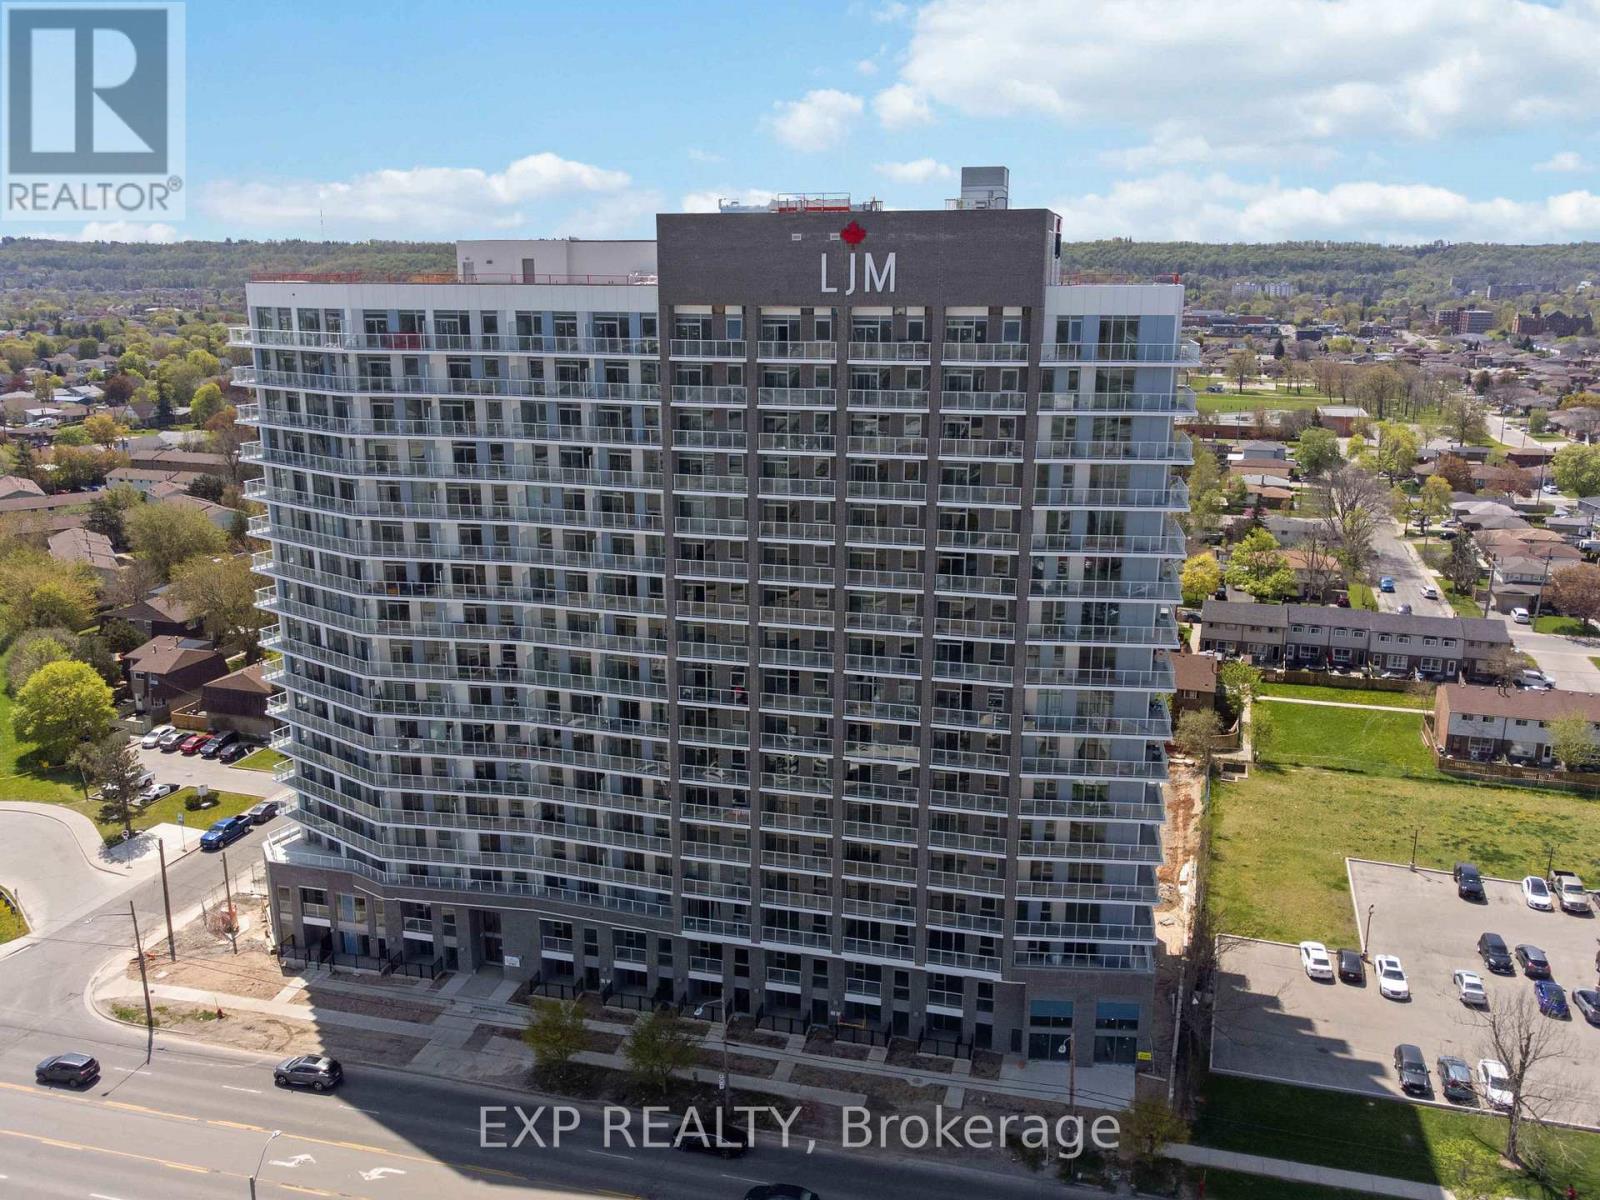
Discover contemporary condo living in this brand-new 1-bedroom suite at LJM Tower. Offers around 563 sq. ft. of thoughtfully designed interior space, complemented by a 75 sq. ft. private balcony. The layout is functional and features a stylish kitchen equipped with stainless steel appliances. Modern vinyl flooring throughout, In-suite laundry, and Smart Security System for added convenience. 1 Surface Parking Space and 1Spacious Locker included. Residents enjoy access to premium building amenities including a fully equipped fitness center, party room, EV charging stations, and concierge service. Ideally situated just minutes from Lake Ontario, QEW, Red Hill Valley Parkway, Confederation GO Station, and a wide range of shopping, dining, schools, and parks. An excellent opportunity of home ownership for First Time Homebuyers and cash flow for Investors. (id:15069)
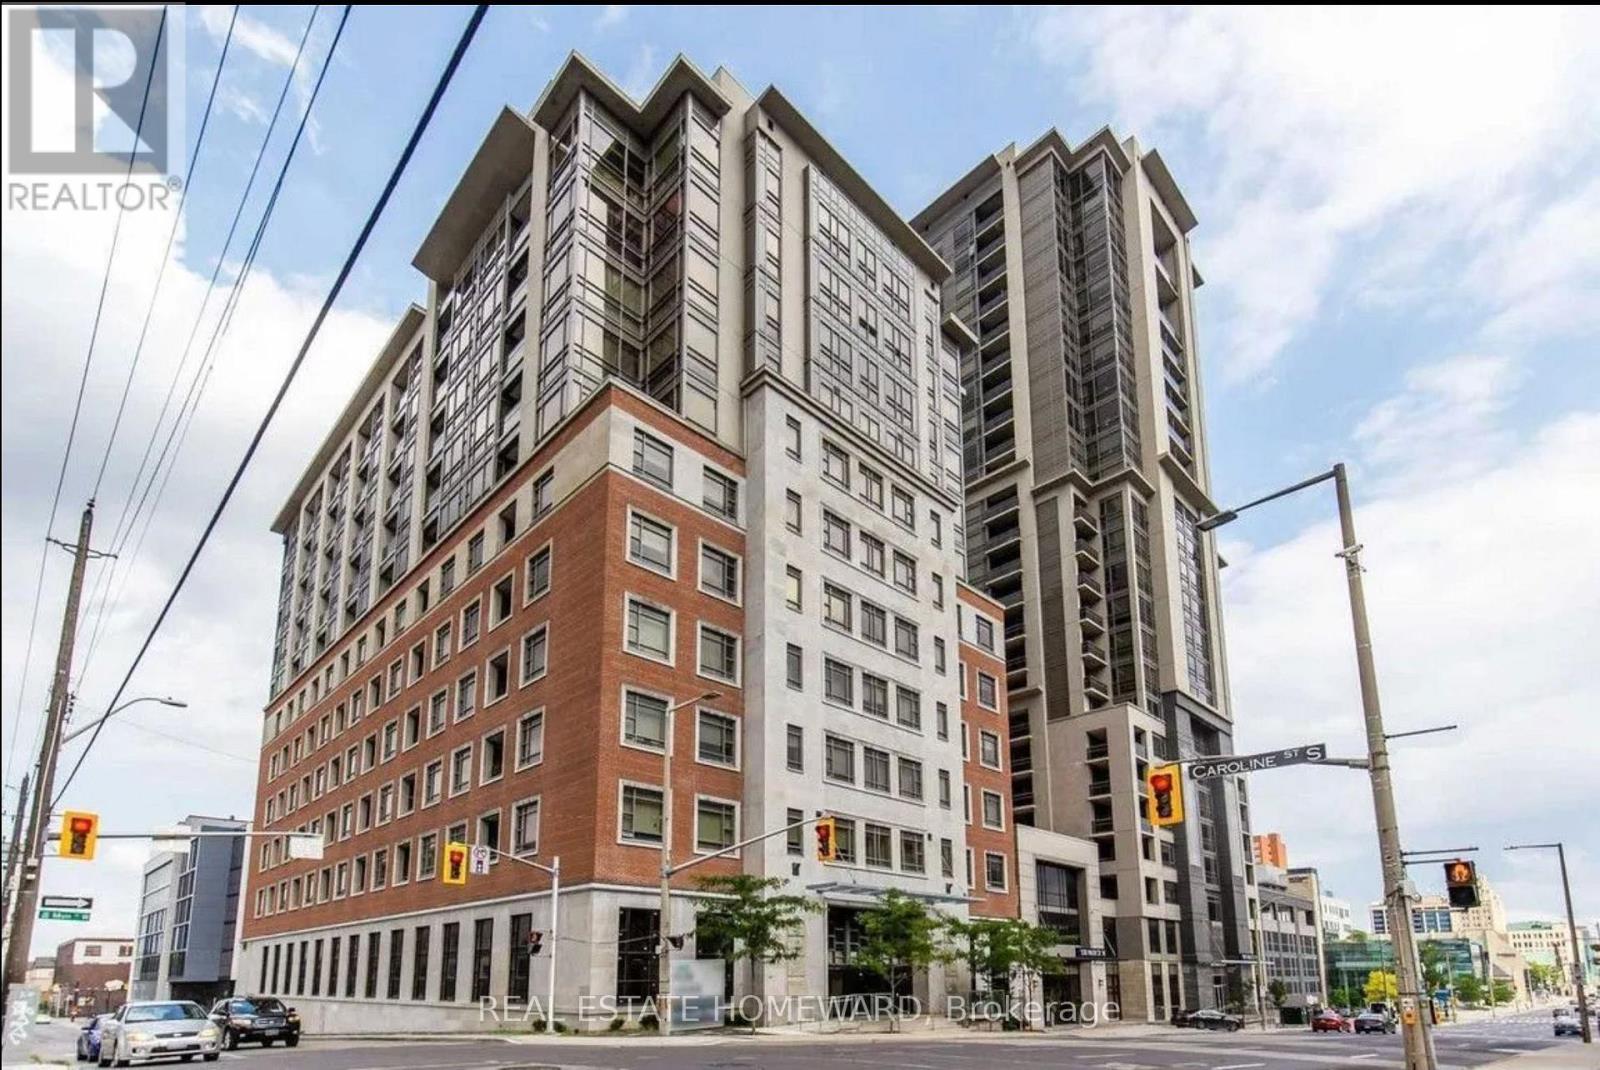
Welcome home to this Trendy Downtown location at 150 Main Street West Condos. Close to the GO Station, Art Gallery, Shops and Restaurants, this is an ideal place to live. Perfect for young Professionals and elevator ready for anyone wanting to live locally or right in the heart of Hamilton. Gorgeous layout, with spacious den, perfect for entertaining. With 2 bathrooms and in suite laundry, in the unit, with a rare, large outdoor space that can fit a lot of seating! Enjoy the cobblestone restaurants and shops of Hess Village steps away. Fabulous amenities that include an indoor pool, a gym, a party-room, a rooftop terrace with barbeques, all in an urban environment! Located Just Minutes To University Campus, Shopping And Restaurants, Transit And Office Buildings and the Hospital. Spacious Party Room For Gatherings And Meetings, Sun Deck & Virtual Concierge! Come take a peek. (id:15069)
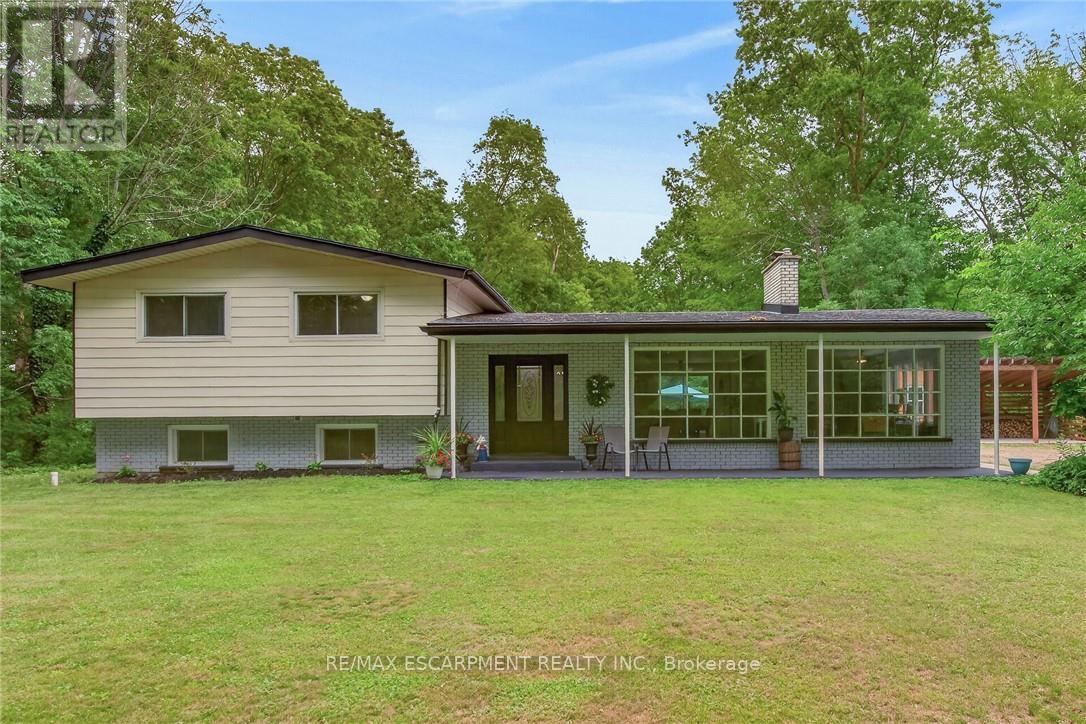
Ideally located, Beautifully presented 5 bedroom, 2 bathroom home situated on 2.92 acre mature treed lot offering a "park like" setting & the privacy and seclusion that even the most discerning Buyer will appreciate all on a dead end street. From the moment you enter the tree lined circular driveway this exceptional property will be sure to impress with great curb appeal, newly built storage / wood shed, oversized detached Quonset garage with hydro, ample parking, brick & complimenting sided exterior, tastefully landscaped, hot tub area, custom fire pit, & extensive paver stone patio for entertaining. The flowing interior layout is set up perfectly for an in law suite with separate walk out basement entrance and features over 2000 sq ft of exquisitely updated living space highlighted by hardwood flooring throughout main floor, updated eat in kitchen with ample cabinetry, formal dining area, living room with fireplace set in brick hearth, additional MF family room, & welcoming foyer. The upper level includes 3 spacious bedrooms & primary 4 pc bathroom. The basement features 2 additional bedrooms, custom designed laundry area, 4 pc bathroom, gym area, ample storage, utility area, & unfinished rec room area to add to the overall living space. Upgrades include A/C - 2026, roof shingles - 2019, furnace - 2017, 3 fireplaces in total, modern decor, fixtures, & lighting, & more. Conveniently located within minutes of Lake Erie, Selkirk, Cayuga amenities, & Port Dover. Relaxing commute to Hamilton, 403, & QEW. A truly Irreplaceable Country setting that can not be replicated. Experience Selkirk Country Living at its Finest! (id:15069)
Discover contemporary condo living in this brand-new 1-bedroom suite at LJM Tower. Offers around 545 sq. ft. of thoughtfully designed interior space, complemented by a 75 sq. ft. private balcony. The layout is functional and features a stylish kitchen equipped with stainless steel appliances. Modern vinyl flooring throughout, In-suite laundry, and Smart Security System for added convenience. 1 Surface Parking Space and 1Spacious Locker included. Residents enjoy access to premium building amenities including a fully equipped fitness center, party room, EV charging stations, and concierge service. Ideally situated just minutes from Lake Ontario, QEW, Red Hill Valley Parkway, Confederation GO Station, and a wide range of shopping, dining, schools, and parks. An excellent opportunity of home ownership for First Time Homebuyers and cash flow for Investors. (id:15069)
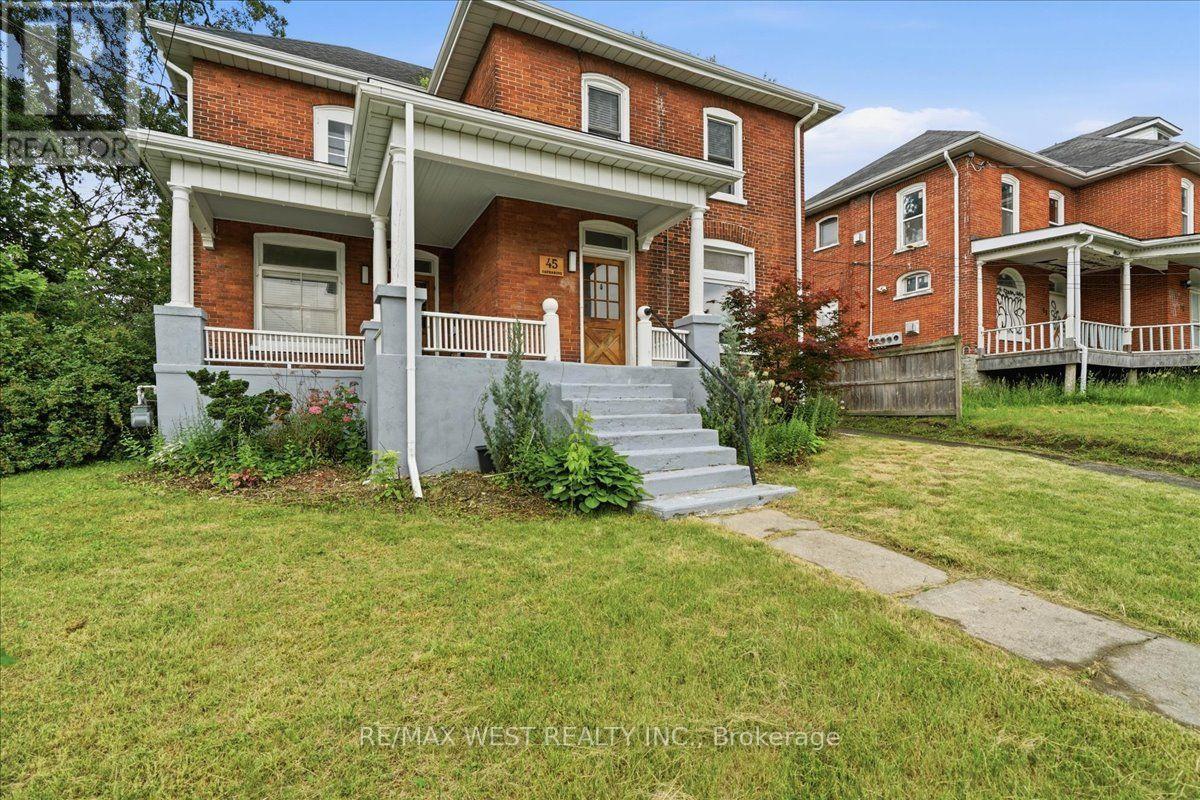
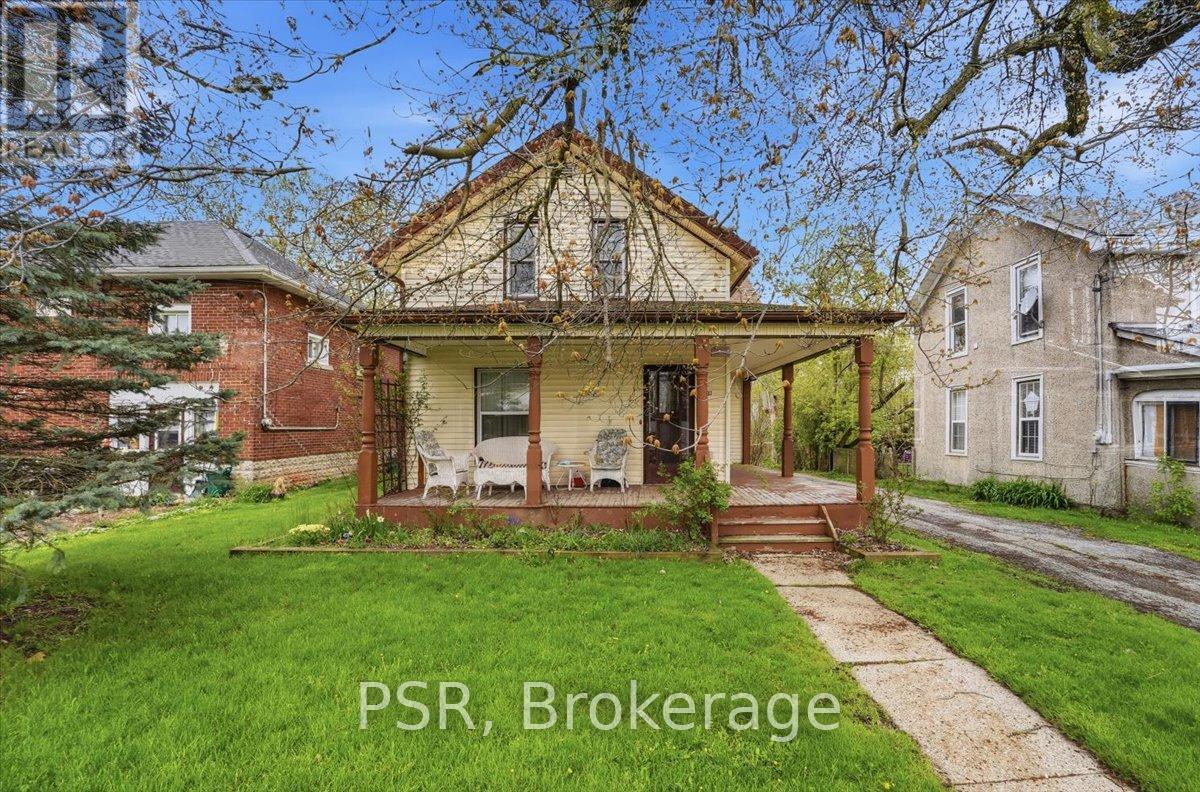
Large (1924 sq.ft) Victorian in Belleville's West End! this well maintained home has timeless character with many updates and great curb appeal. Inside, you'll find formal rooms, high ceilings, a spacious family room featuring a vaulted ceiling, skylight, and abundance of natural light, and a walkout to the deck. The updated kitchen is ideal for everyday living and entertaining, complete with a center island, stainless steel appliances, and a walkout to the covered verandah. Convenient main-floor laundry room with walk out the the backyard. Improvements include, updated bathrooms, furnace, central air conditioning, roof, tankless hot water heater, and 200 amp electrical service, new water softener and some new flooring. Parking for four vehicles everyday convenience. Ideally located close to schools, parks, shopping, restaurants, and all amenities. a perfect opportunity to own a classic Victorian that perfectly blends character and space. (id:15069)
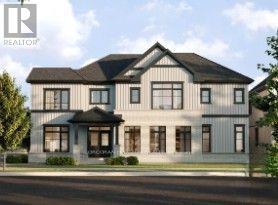
A thoughtfully planned new home community ideally located near the scenic Grand River in Kitchener. Introducing The Wild berry, a stunning 2,809sq. ft. Single Detached home situated on a 40' lot, offering 4 bedrooms, 3.5 bathrooms, great for growing families who love to entertain. The open-concept main floor is anchored by a spacious Living/Dining Room and a bright Family Room warmed by a free gas fireplace, all flowing effortlessly into the L-shaped Kitchen with a large island, flush breakfast bar, and adjoining Breakfast area. A private Home Office completes the main level, ideal for working from home. Upstairs, the impressive Primary Bedroom features two walk-in closets and a spa-like ensuite with a freestanding tub, while three additional bedrooms - 3 with cathedral ceilings - share a well-appointed bath. A main-floor Laundry Room with side-by-side appliances and a tub adds everyday convenience. The unfinished basement offers excellent potential, complete with a free 3-piece bathroom rough-in, ready for future customization. Conveniently located close to parks, trails, schools, shopping, and major commuter routes, this new home located at the Grand River offers the perfect balance of nature and urban convenience. (id:15069)
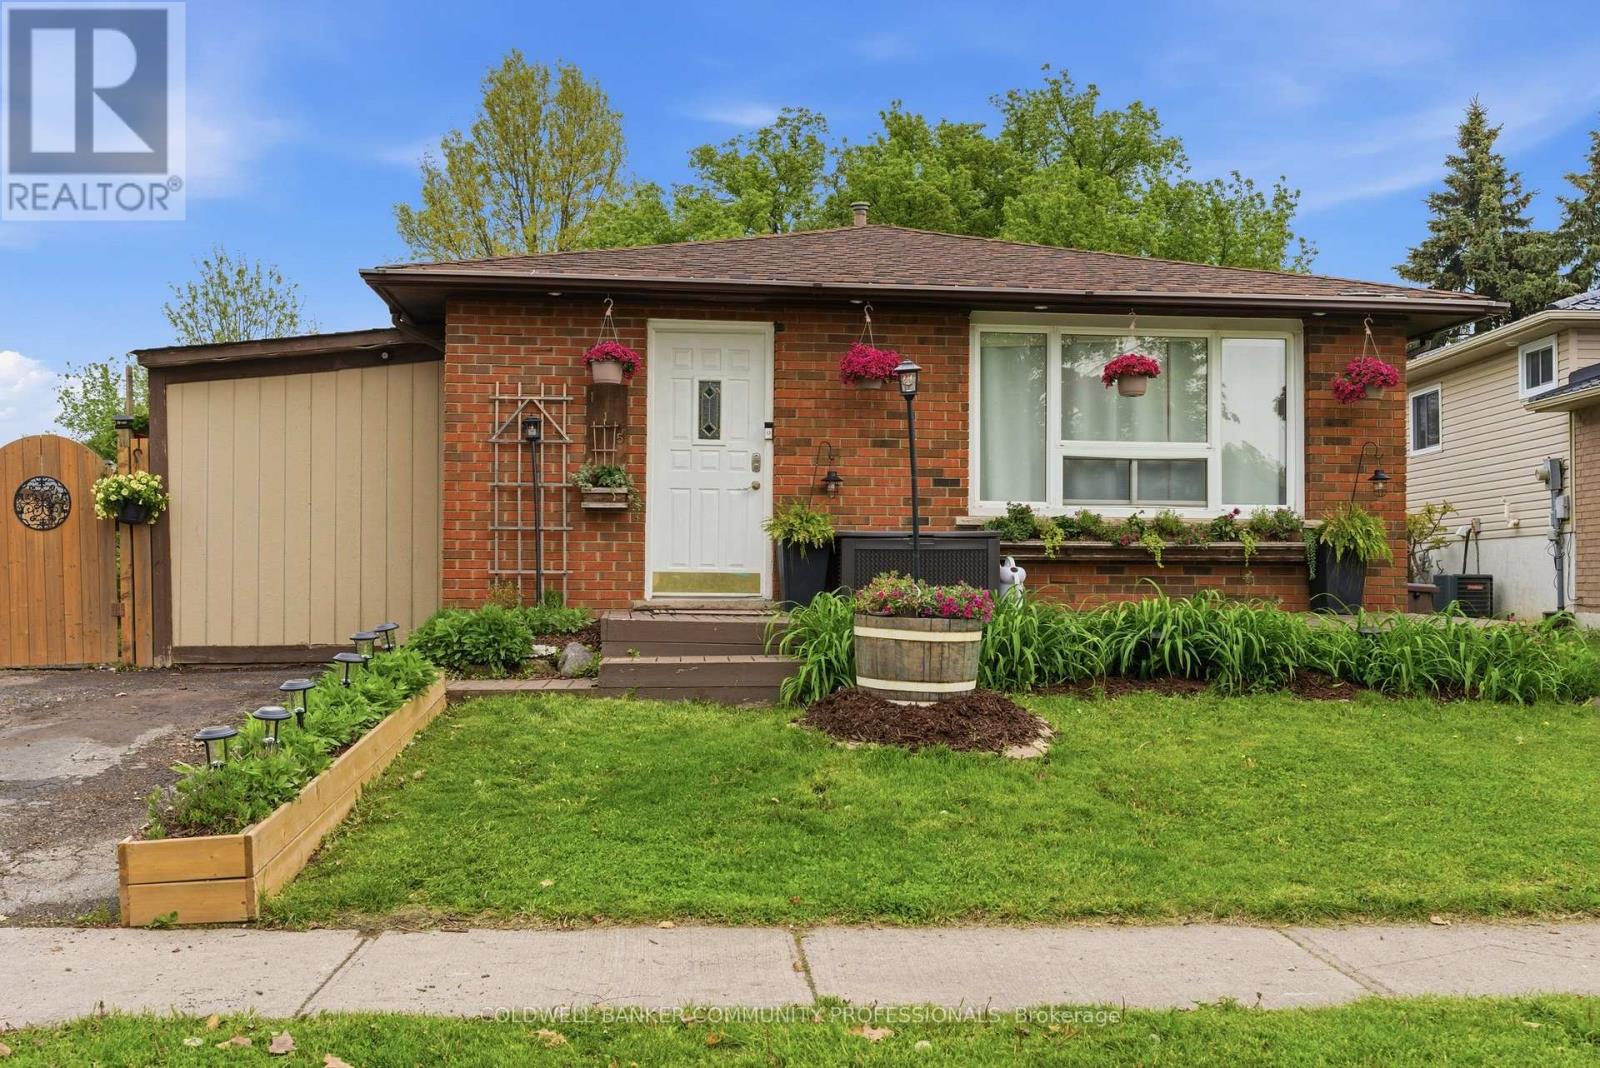
Located in a desirable Stoney Creek mountain neighbourhood, this detached backsplit offers a combination of affordability and convenience. Valley Park is steps away,delivering an impressive range of amenities- Community centre with a variety of programs and activities, gymnasium, aquatic centre, arena, sports fields, playground &skate park. Nature lovers will appreciate the nearby Eramosa Karst Conservation Area and the proximity to the Bruce Trail, while commuters benefit from easy highway access and a short drive to all major shopping. The home itself presents three bedrooms and1.5 bathrooms with a functional layout for a growing family. The main level includes the kitchen, living room with fireplace and 2-piece bathroom, the upper level with 3bedrooms and the lower level features the rec room, private office, utility room and plenty of storage space. The side entrance opens to a private deck allowing for a comfy spot for morning coffee or casual entertaining. You'll appreciate the fully fenced,spacious backyard providing plenty of room for kids and pets to run and enjoy. Plus, a double-wide driveway adds everyday convenience. This is a solid entry point for first-time buyers or growing families ready to add their own touch. (id:15069)
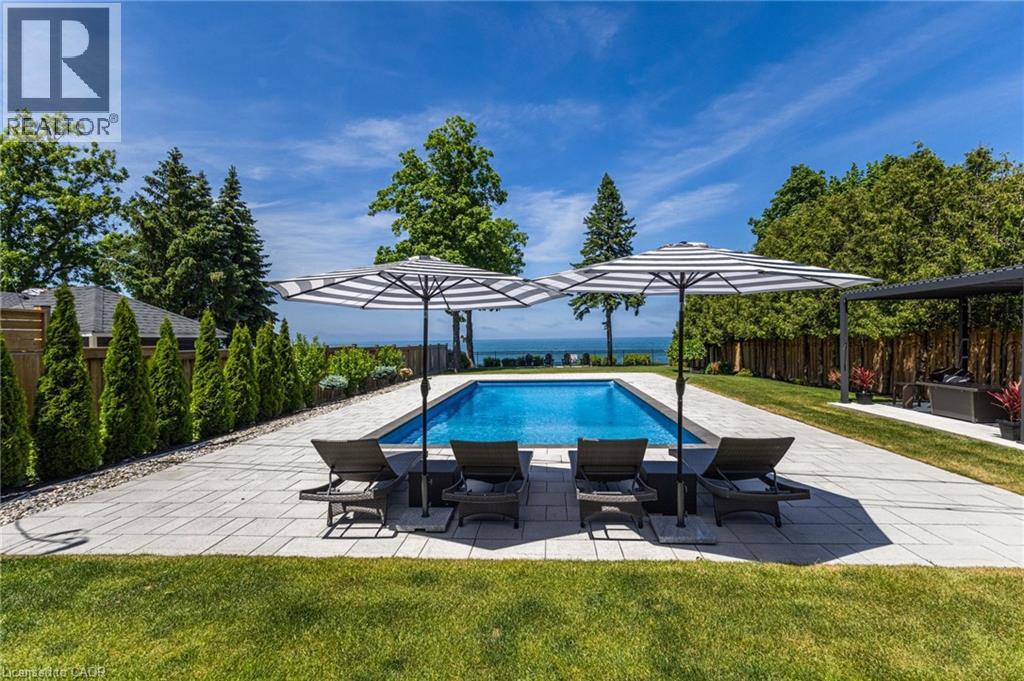
Welcome to an extraordinary custom-built waterfront residence offering luxury, craftsmanship, and breathtaking views at every turn. Designed with top-of-the-line finishes throughout, this home showcases soaring 20-foot ceilings in the great room, expansive windows that frame the water, and a seamless blend of elegance and comfort. The chef’s kitchen is a true showpiece, featuring premium appliances, refined cabinetry, a service pantry —perfect for both everyday living and entertaining. The spa-like primary suite offers a serene retreat with stunning views, a beautifully appointed ensuite, and a spacious walk-in closet. Generously sized bedrooms provide comfort and privacy for family and guests. Step outside to your own resort-style oasis, complete with an inground saltwater heated pool overlooking the shoreline. Covered outdoor spaces and meticulously landscaped grounds create the ideal setting for relaxation or gatherings in every season. An elevator provides effortless access to all three levels, enhancing convenience and accessibility. The 3-car garage, spacious mudroom, and main-floor laundry add exceptional functionality, making daily living as comfortable and practical as it is luxurious. (id:15069)
Come and see this stunning home in person !. A truly exceptional home with a long list of features that will sure to tick every one of your boxes ! Let's start with the 5 bedrooms above grade plus a versatile room in the basement suitable as a sixth bedroom, fitness room or office . An opportunity to add value by completely finishing the large basement area which features a rough-in for a fourth bathroom. The main floor is beautiful with a large foyer that leads into the open concept living room, kitchen with island and dining area. The patio doors lead to a large entertaining area which features a large deck, hot tub and main line gas fire pit ! The second floor is sltylish with a large hallway that leads to 5 bedrooms and a large family bathroom. The Primary suite reveals the huge bedroom with high ceilings and large ensuite bathroom. The front of this well located home provides stunning curb appeal with a part concrete aggregate driveway with ample space for parking multiple cars. This home is situated in Beamsville, an area sought after for its amazing location with easy access to highway, school shops and restaurants. (id:15069)
This Inviting 4-Bedroom, 1-Bathroom Home Sits On A Large, Private, Tree-Lined Lot And Offers Nearly 2,000 Sq Ft Of Comfortable Living. A Detached Double Garage And Driveway Parking For Up To Five Vehicles Add To The Home's Everyday Convenience. Step Inside To A Welcoming Foyer That Leads Into A Beautiful Formal Living Room, Rich With Original Wood Details That Bring Warmth And Character. The Spacious Dining Room Connects Seamlessly To The Bright, Eat-In Kitchen, Complete With Direct Access To A Private Deck And Serene Backyard-Perfect For Relaxing Or Entertaining. Large Windows Throughout The Home Fill The Space With Natural Light. A Main Floor Bedroom Provides Flexibility And Ease, While Three Additional Bedrooms Upstairs Offer Generous Storage And Functionality. The Basement Serves As An Ideal Pantry And Storage Area For Everyday Living. Surrounded By Mature Trees, This Property Delivers A Peaceful, Private Setting While Still Being Close To Everything. Conveniently Located Near Shopping, Schools, Major Highways, And Just Minutes To Crystal Beach, Safari Niagara, Fort Erie City Centre, Port Colborne, Niagara Falls, And Buffalo USA Including The Buffalo International Airport. Sold As-Is. An Incredible Opportunity To Move In, Customize, Or Invest. (id:15069)
"HUGE PRICE DROP" Best value for first time home-buyers in one of Mississauga's most desirable communities. This stunning 3-bedroom, 3-bathroom residence in sought-after Erin Mills offers the perfect blend of style, comfort, and convenience. Designed with modern living in mind, this home features a bright open-concept layout, a sleek contemporary kitchen with stainless steel appliances, and spacious living and dining areas that flow seamlessly to a private walk-out balcony. An impressive private rooftop terrace with a gas line for BBQ creates the perfect setting for outdoor entertaining, quiet evenings, or weekend gatherings. The spacious primary bedroom offers a walk-in closet and a private 3-piece ensuite, while the second bedroom is generously sized and located near a 4-piece bath. This is the best location for a small family. 2 minute walk to the newly renovated South Common Community Centre and Library. That has a pool, tennis court, and a gym. (id:15069)