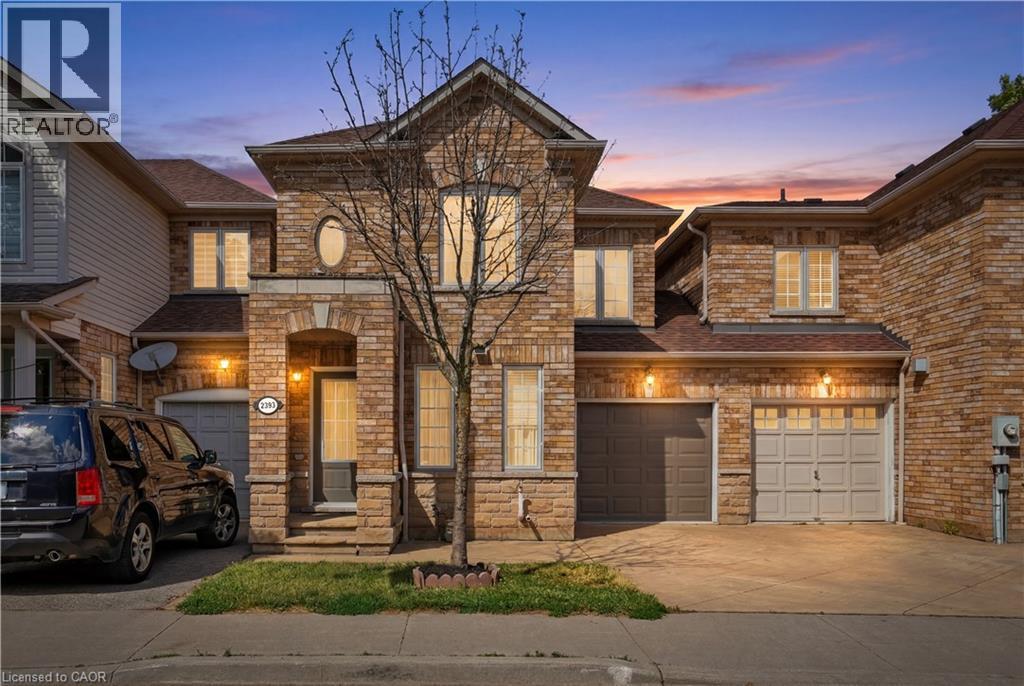
Welcome to 2393 Curtis Road, a beautifully maintained 4 bedroom, 3.5 bathroom freehold townhome nestled on a quiet street in Burlington's highly sought-after Orchard community. Offering over 1,292 sq.ft. of finished living space, this home is linked only by the garages, providing enhanced privacy and the feel of a detached home. Designed to suit first-time buyers, growing families, and downsizers alike, the thoughtfully designed layout offers comfortable living across all levels. The main level boasts an inviting open-concept layout with hardwood flooring throughout the living and dining areas, a convenient 2-piece powder room, and a bright kitchen with a walkout to the large deck and fully fenced backyard - perfect for outdoor entertaining, family gatherings, or simply unwinding after a long day. The second floor features a spacious primary retreat overlooking the backyard, complete with a walk-in closet and a private 4-piece ensuite. Two additional generously sized bedrooms and a second full 4-piece bathroom provide ample space for family and guests. The finished basement adds exceptional versatility with a large recreation room, a potential fourth bedroom or home office, a 3-piece bathroom, and abundant storage space. Recent updates include roof & shingles in 2021, AC owned, and garage door in 2025. Ideally located close to top-rated schools, parks, shopping, restaurants, public transit, and major commuter routes, this move-in ready home offers the perfect blend of comfort, convenience, and value. Don't miss your opportunity to make this exceptional Orchard home your own! (id:15069)
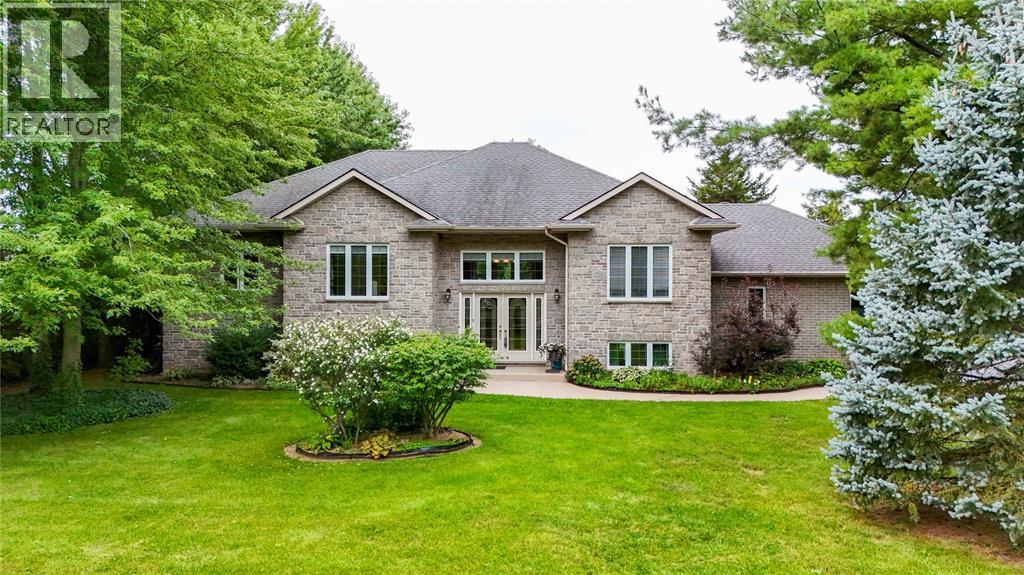
Discover the perfect blend of luxury, privacy and country living in beautiful Lambton Shores. Set on just under 1.25 acres with access to Lake Huron and just minutes from Forest, this custom-built home offers quality craftsmanship and an exceptional lifestyle. Featuring 3+1 bedrooms and 3 bathrooms, the bright, open-concept kitchen and dining area overlooks the beautiful private backyard, creating an inviting space for everyday living and entertaining. The fully finished lower level with in-floor heating offers a spacious family room, 3-piece bathroom and potential 4th bedroom—ideal for guests, a growing family or home office. Enjoy peaceful country surroundings with Lake Huron access, Ipperwash Beach just a short drive away, five nearby golf courses and all the amenities of Forest close at hand. A rare opportunity to enjoy space, privacy and lake access in one of Lambton Shores’ desirable country locations. (id:15069)
Welcome to this versatile 4-level sidesplit in the desirable Burleigh Hill community of St. Catharines, ideally located just minutes from the Pen Centre, everyday amenities, public transit and Brock University, with a direct bus route to campus. Step inside to a bright, sun-filled living room with brand-new vinyl flooring, flowing into the open kitchen and dining area. Upstairs, three bedrooms and a 4-piece bath are thoughtfully separated from the main living space, creating a comfortable and private bedroom level. The bright raised lower level features full-size above-grade windows, a spacious family/recreation room with an electric fireplace, a 3-piece bath, and a separate walk-up entrance leading directly to the private, fully fenced backyard surrounded by mature trees. This flexible layout offers excellent potential for multigenerational living, an in-law setup or future income possibilities. The additional finished lower level provides a dedicated laundry area and plenty of storage space. An attached single-car garage and wide double driveway with parking for 4 vehicles complete this well-designed home, offering space, privacy and flexibility in an exceptionally convenient location. Come see the possibilities for yourself-book your private showing today! (id:15069)
Beautiful, spacious, and country. This .498 acre property has everything you need with a beautiful setting. Come see the large rooms, generous kitchen with granite countertops, spectacular back yard and an abundance of space for the whole family. Gas fireplace in the extra large dining room, 3 main floor bedrooms, 2 baths, and laundry room, with two walkouts to the patio. Downstairs, a few added windows and you'll have yourself 3 spacious extra bedrooms with 9 foot ceilings in the basement. Lots of space for so many possibilities! Don't delay on this one! See it for yourself before its gone! (id:15069)
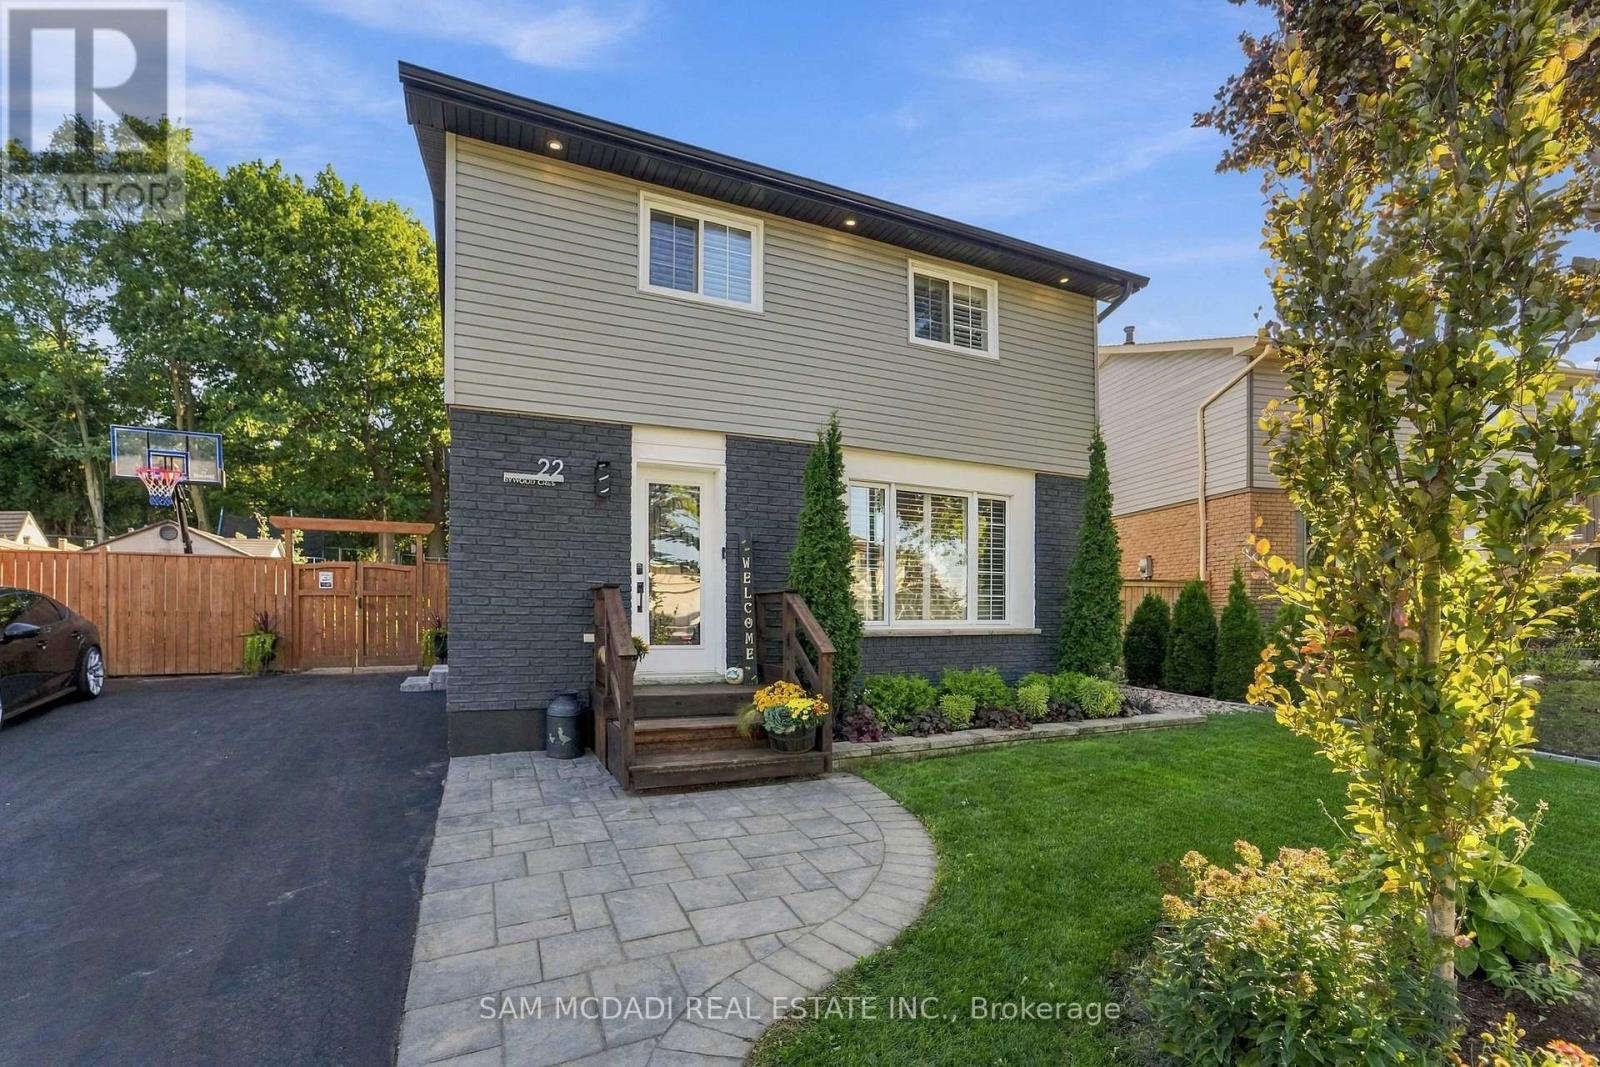
STUNNING FULLY RENOVATED TURNKEY HOME! Exceptional pride of ownership is evident throughout this beautifully updated property, where quality, craftsmanship and thoughtful design come together. The exterior features all new windows (2019), siding, fascia, soffits, gutters, stained brick, exterior pot lights (2020) and professional landscaping with landscape lighting. The exceptionally private, fully fenced backyard is an entertainers dream, offering mature trees, retaining wall (2019), gazebo, eye-catching hardscaped patio, outdoor shower, hot tub, and wood-burning fire pit. Inside, the home features hardwood flooring throughout the main and second levels, California shutters & pot lights throughout, luxury foyer tile, oak-capped staircases, and stunning custom ebony-stained barn door closets. The kitchen has been tastefully updated with quality finishes like granite counters, custom kitchen cabinetry, heated floors, and new appliances including the gas range and dishwasher. Adjacent to the kitchen is a freshly updated main level laundry room with folding table and additional storage cabinetry. Enjoy newly high-end designer bathrooms with heated floors, plus an updated powder room. The fully renovated basement offers additional living space with in-ceiling surround sound, heated floors throughout, an additional 3-piece bathroom + legal bedroom. Numerous major upgrades include 200-amp electrical service (2021), central air conditioning(2025), smart-home automation, remote entry, Wi-Fi-controlled interior/exterior lighting, exterior surveillance and centrally monitored security. Fully automated lawn irrigation system keeps the professionally landscaped grounds looking their best. This home truly has been meticulously maintained and upgraded with an incredible level of care. Turnkey, move-in ready and exceptionally private-this is a home you will be proud to call your own. (id:15069)
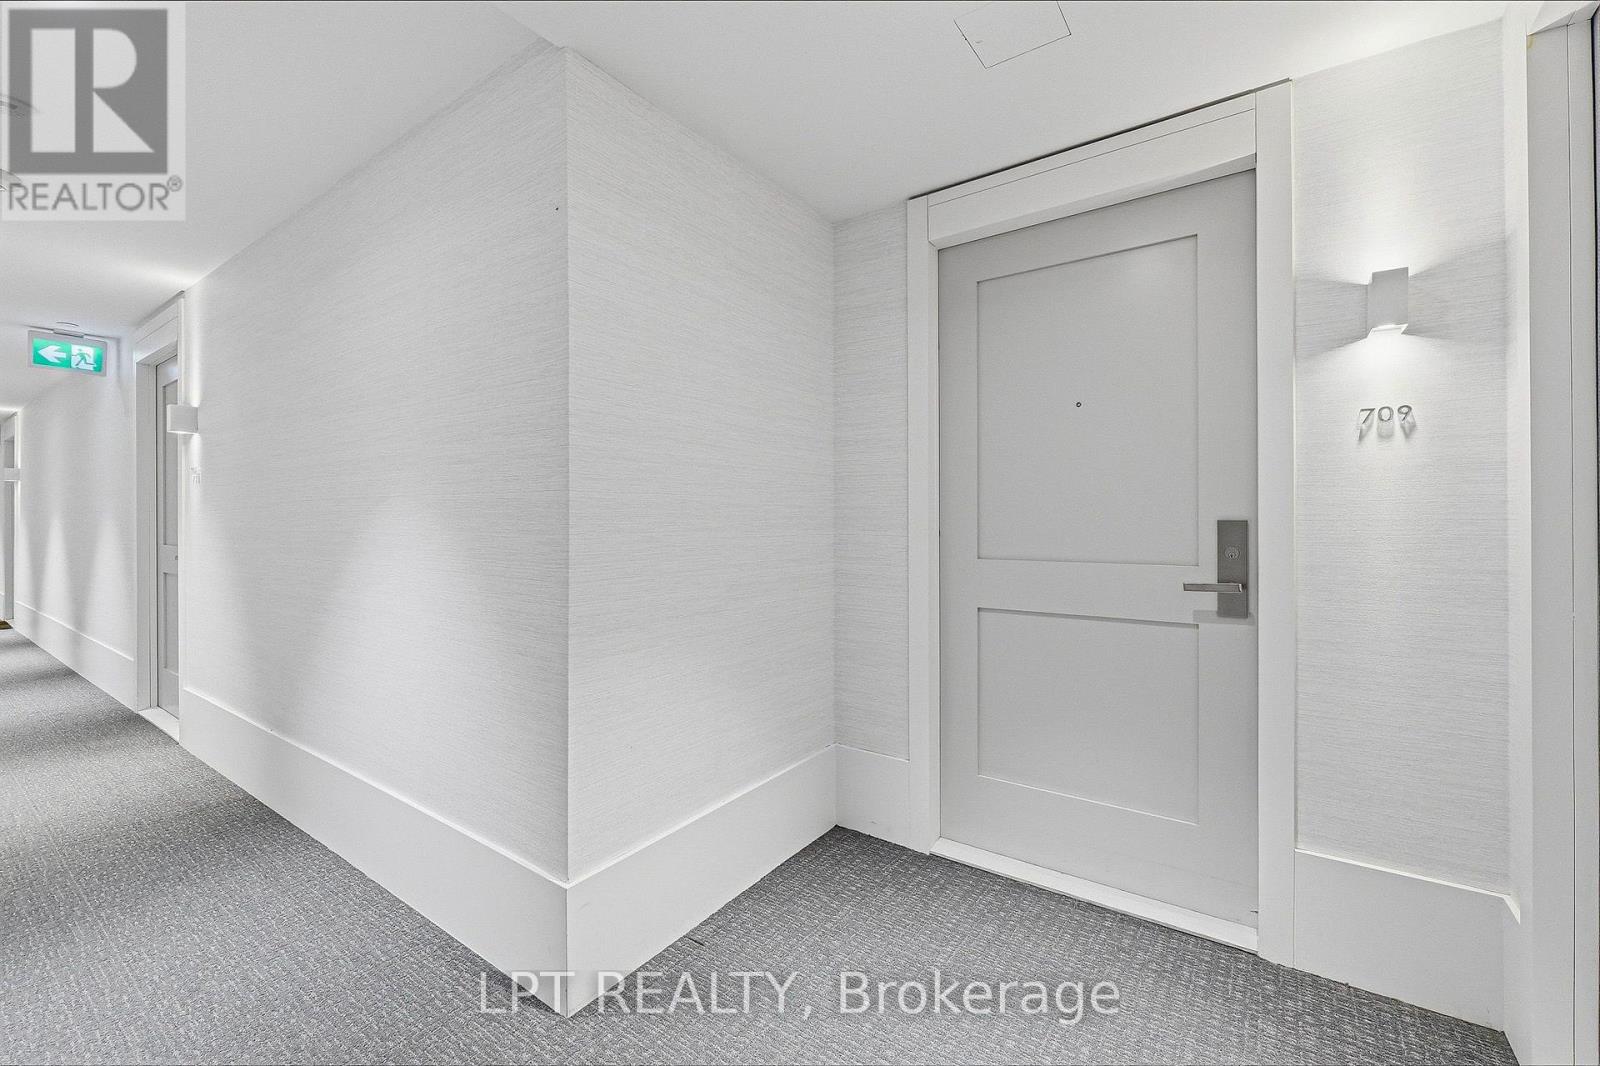
Welcome to Unit 709 at 10 Gibbs Road. This is a spacious 2-bedroom plus study, 2-bathroom corner condo in Etobicoke's sought-after Valhalla Town Square. Offering approximately 933 sq. ft. of beautifully finished indoor and outdoor living space, this northeast-facing suite is filled with natural light and delivers the space, privacy and flexibility today's buyers want.The open-concept kitchen, living and dining area is designed for everyday living and entertaining, with quartz countertops, panelled appliances, soft-close cabinetry and a generous pantry. Custom motorized blinds and professionally designed closet organizers add comfort and storage throughout.The primary bedroom accommodates a king-size bed and features a walk-in closet and private ensuite. The second bedroom comfortably fits a queen-size bed, while the dedicated study area creates a practical work-from-home space without sacrificing either bedroom. Step onto the open balcony for morning coffee and peaceful views. One underground parking space is included. Enjoy resort-style condo amenities: an outdoor pool, outdoor children's play area, fully equipped fitness centre, yoga studio, sauna, party room, rooftop terraces with BBQs and fire pits, media room, library, indoor children's playroom and dog spa.The Valhalla community shuttle provides service to Kipling Subway Station, Loblaws and Sherway Gardens. Highway 427 is minutes away, with easy connections to the QEW, Gardiner Expressway and Highway 401. IKEA, Costco, Cloverdale Mall, parks, schools, restaurants and golf courses are all nearby.If you have been searching for a spacious Etobicoke corner condo with two exposures, two bathrooms, parking and exceptional amenities, this is the one to see. Investors and move-in-ready buyers: optional furnishings are available, creating a convenient turnkey opportunity. Book your private showing today. (id:15069)
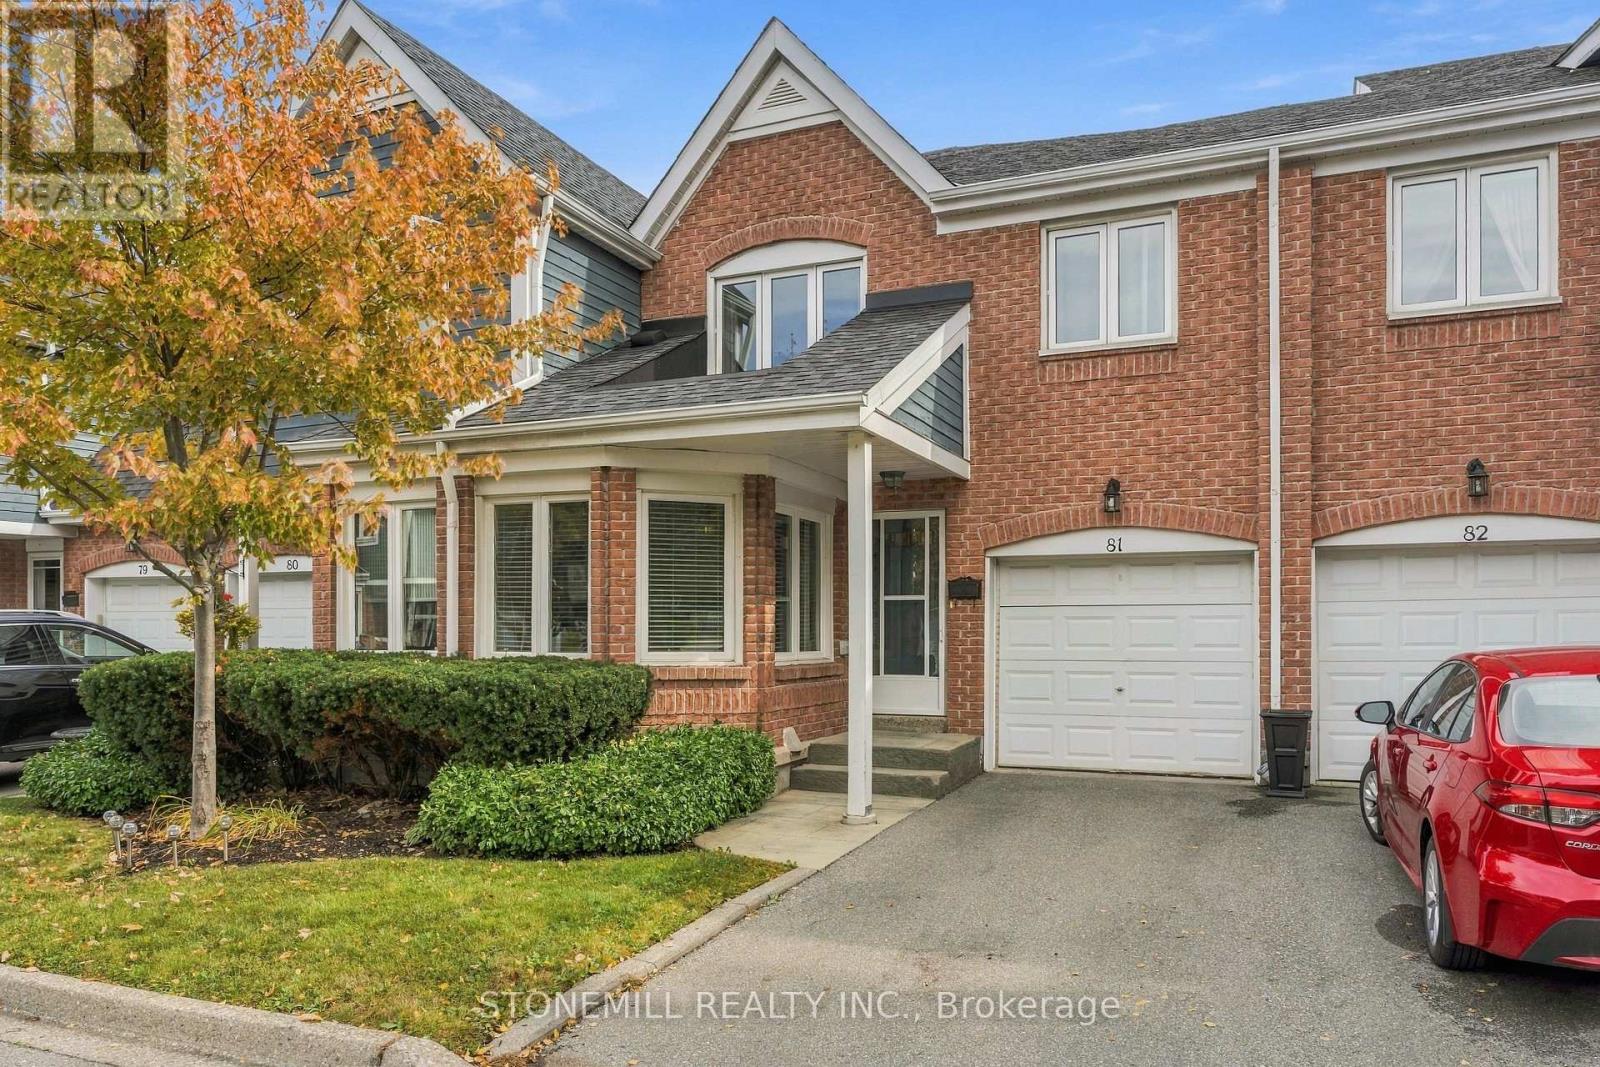
Location, Location, Location. Daniels Built Twnhs In Fab Complex W/ Beautifully Maintained Grounds, Backing Onto Parkette with treed views. Very Private. Outdoor Pool steps away adds to summer family fun. 2 Lrg Bdrms On 2nd Flr - Mstr W/ His/Her Closets, Sitting Area, Prof Fin'd Ensuite W/ Dbl Sinks, W/I Shower & Large Soaker Tub. 2nd Bdrm W/ Built In Closet Organizers & Semi-Ensuite 4pc bath. Minutes to Southdown Mall, 403 or QEW makes it a spectacular location!Home in pristine condition. (id:15069)
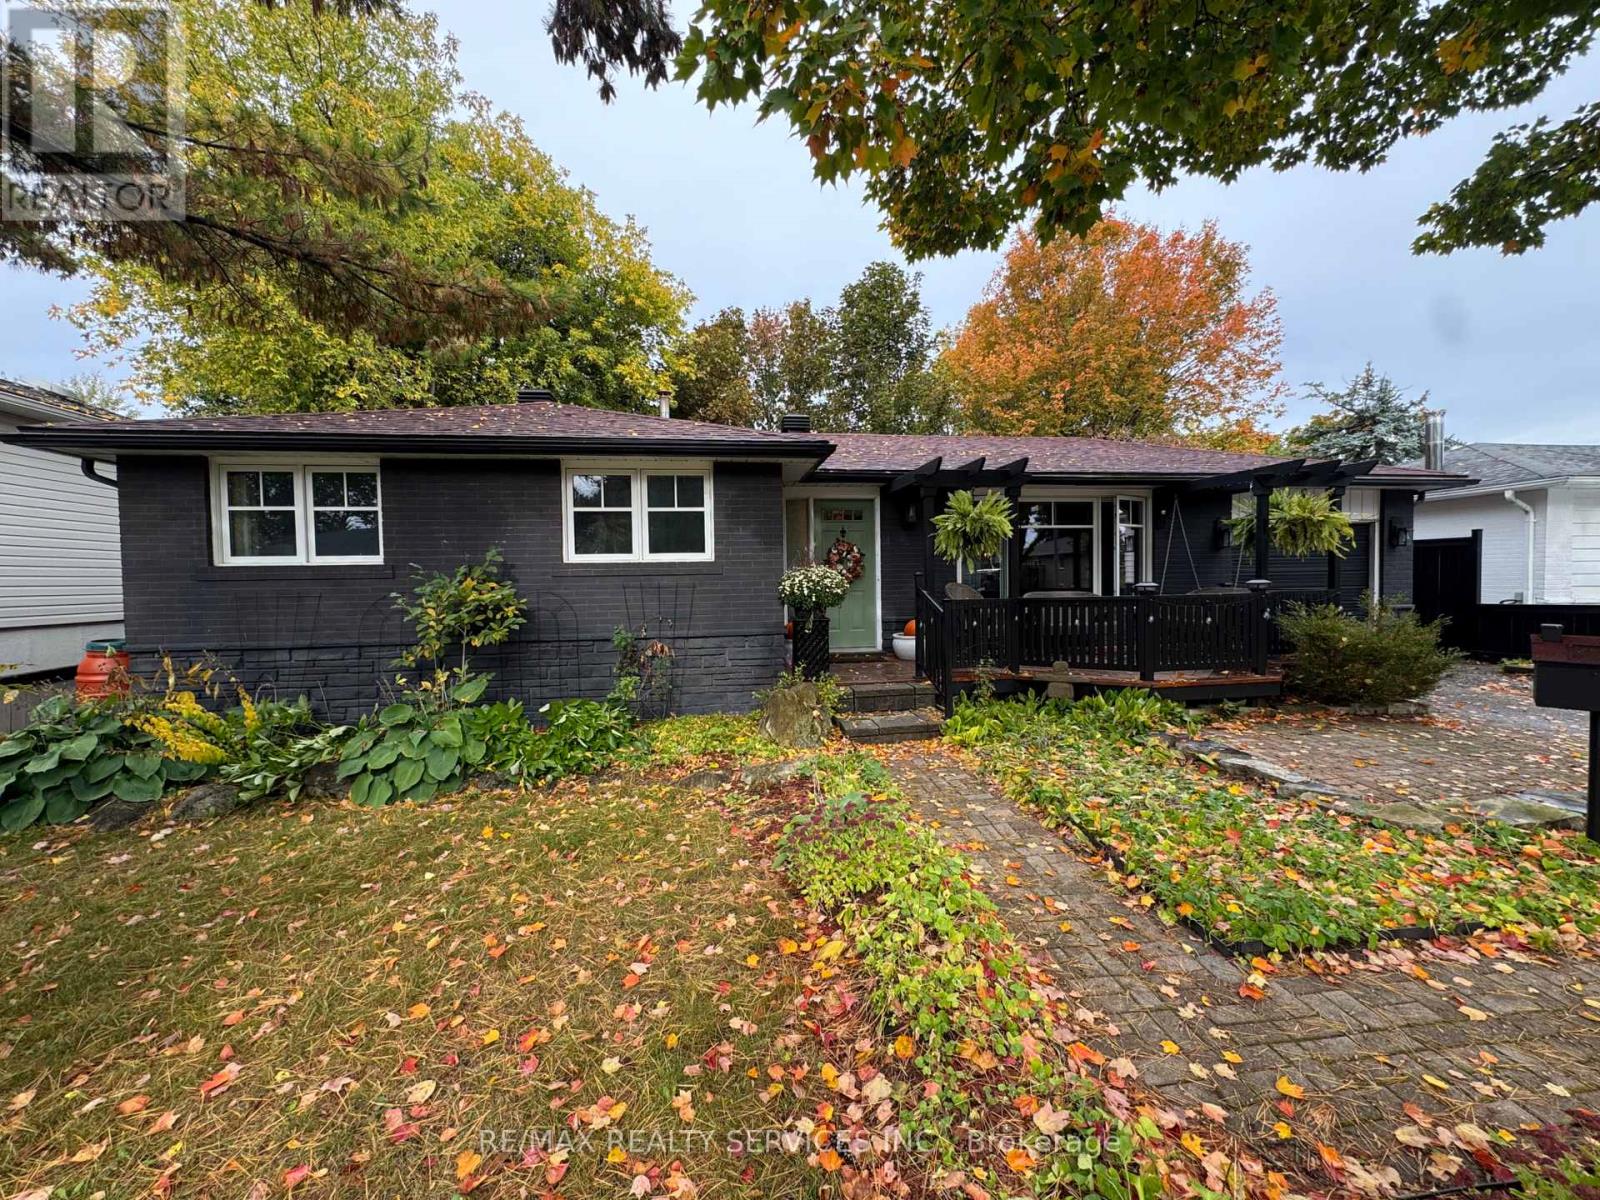
Welcome to 82 Edelwild Drive, a beautifully maintained 3+1 bedroom bungalow set on a generous 60 x 100 ft lot in the heart of Orangeville. Ideally located close to schools, parks, shopping, recreation and downtown, with convenient access to Highways 9 and 10 for commuters. Pride of ownership is evident throughout this impeccably cared-for home. The bright main level features hardwood flooring, a spacious living room with a large picture window, separate dining room with built-in cabinetry, and a well-appointed kitchen offering plenty of cabinetry and counter space, stainless steel appliances and a convenient pass-through to the living area. Three main-floor bedrooms and a 3-piece bathroom complete the level. The finished basement provides fantastic additional living and entertaining space, featuring a large recreation room with wet bar and wood-burning stove. A spacious fourth bedroom offers a walk-in closet and its own 3-piece ensuite with jetted tub, creating an ideal private retreat for guests or extended family. Outside is where this property truly sets itself apart. The mature, private backyard has been thoughtfully designed for entertaining, with multiple decks and patio areas, pergolas, a covered hot tub area, extensive landscaping and mature trees creating a beautiful canopy. Add a beautifully finished single-car garage and generous driveway, and you have a home offering exceptional space, character and versatility inside and out. A truly unique Orangeville property that has been lovingly maintained and is ready for its next chapter. (id:15069)
Welcome to the Home You've Been Waiting For! This brand-new home built by Grand Brook Homes is waiting for you to customize and pick your own finishes. Located on a quiet private court in the prestigious Bolton West community. Offering 4 spacious bedrooms and 4 bathrooms, this residence features an open concept floor plan with thoughtful design features throughout. Step inside to find hardwood flooring(main) with soaring 9ft high ceilings on main floor. The chef-inspired kitchen is a true center piece with custom cabinetry, granite countertops, seamlessly flowing into the open-concept great room a perfect space for entertaining or relaxing. The separate dining room offers the ideal setting for family gatherings and hosting guests. Upstairs, the primary suite is a private retreat overlooking the backyard, a spacious walk-in closet, and a luxurious 5-piece ensuite. The additional three generously sized bedrooms with large windows, ample closet space, and spa-like inspired bathrooms. Convenience is enhanced with an upper-level laundry room, while the unfinished basement with a 3-piece rough-in awaits your personal touch. With only five out of seven luxurious homes remaining in this exclusive enclave, this is your opportunity to secure a piece of refined living in one of Bolton's most sought-after communities. Upgraded Standard Features Including All Brick Exteriors with Stone, Deluxe Kitchen Cabinetry, Oak Staircases (Main), Smooth Ceilings (Main), Paved Driveway and Many More. Premium Lots Available. You Can Pick Your Own Finishes!! Construction Has Started. Estimated Completion Summer 2027. Secure Your Dream Home Today. Price Listed is Net of HST** APS Will Reflect Price Including HST. (Please Contact Sales Rep to Discuss) (id:15069)
Welcome to this beautifully renovated detached home in one of Toronto's most vibrant and creative neighbourhoods. Located just steps from the energy of trendy Geary Avenue, you'll have an exceptional collection of acclaimed restaurants, cafés, local shops, studios and creative spaces right outside your door. Offering 5 bedrooms and 3 bathrooms, this thoughtfully updated home features a bright, spacious open-concept main floor over 9 Ft ceiling, designed for modern living and entertaining. The versatile layout provides plenty of room for a growing family, working from home or creating dedicated spaces for guests. The 1-bedroom basement apartment with high ceiling adds valuable flexibility and potential rental income, while the double-car garage with convenient laneway access provides a rare combination of parking, storage and future possibilities. Adding even more appeal, the 147 ft deep lot with an oversized double car garage (18.5by 28 Ft) offers potential for future laneway housing, subject to City approvals and applicable requirements-an exciting opportunity for buyers looking to maximize the potential of their property over time. A rare combination of detached living, extensive bedroom count, income potential, private parking and future possibilities, all in a neighbourhood that continues to attract some of Toronto's most exciting culinary, artistic and creative energy. TTC, grocery shopping, schools and parks alt within walking distance. (id:15069)
Rarely do properties like this hit the market in Burlington's highly desirable, mature LaSalle neighborhood. This beautiful bungalow sits on an impressive, 63 ft wide and 125 ft deep lot surrounded by mature trees, directly across from a quiet local park. Main Level: ~1,200 sq ft of bright above grade living space with rich hardwood floors, a fireplace, an expansive dining area, a pristine white kitchen with stainless steel appliances, 2 bedrooms, 1 bathroom and a fully heated rare sunroom extension. Basement Level: A fully finished, carpet-free lower level offering massive income potential or perfect multi-generational living with 2 bedrooms, 1 full bathroom, living area, and endless custom storage. The Backyard: A beautifully landscaped, private oasis complete with a striking center tree block and a storage shed. Bungalows of this size and capability are a rare find in LaSalle. (id:15069)
Welcome to a truly exceptional custom-built residence in Mississauga's highly sought-after Lakeview community. Rebuilt from the foundation up with a substantial addition, this remarkable home offers over 5,000 sf of beautifully finished space where no detail has been overlooked and every finish has been carefully selected to deliver both luxury and functionality. Designed for modern family living and grand-scale entertaining, this impressive home features 4 spacious bedrooms, 7 washrooms and a fully self-contained basement apartment with separate entrance, making it ideal for family, guests, or income potential, thoughtfully designed to preserve valuable living space for the main residence, which still enjoys an office, rec room, and additional washroom. The heart of the home is a chef-inspired Cambria kitchen, stainless steel built-in appliances and island, all flowing into the expansive family room. High ceilings throughout create an airy and elegant atmosphere, while the open-concept layout is highlighted by a breathtaking ballroom-style living/dining area featuring soaring 15'+ foot ceilings, perfect for hosting large gatherings and elegant parties. Every aspect of this residence reflects superior craftsmanship and attention to detail, with extensive storage solutions and generous closet space throughout. Set on a spectacular 70 x 282 ft lot backing directly onto Etobicoke Creek, the outdoor setting is equally impressive. Enjoy beautifully landscaped gardens, composite deck, stone patio, and elegant walkways. The expansive property offers endless opportunities for relaxation, entertaining, and enjoying nature right at your doorstep. Golf enthusiasts will appreciate being situated beside two outstanding golf courses, while the Lakeview location provides convenient access to parks, waterfront trails, major highways, transit, shopping, and top amenities. Offers will be reviewed on October 14th, 2026. (id:15069)
Welcome to this beautifully upgraded 4-bedroom detached home in Brampton's desirable Springdale community. Featuring a functional layout with separate living, dining, and family rooms, this home offers hardwood flooring throughout, a modern kitchen with stainless steel appliances, new countertops, and all-new interior doors. Freshly painted and enhanced with pot lights, it's move-in ready. The legal 2-bedroom basement apartment with a separate entrance provides excellent rental income potential or space for extended family. Enjoy a 4-car driveway and a spacious backyard with a wooden deck, perfect for relaxing or entertaining. Conveniently located close to schools, parks, shopping, public transit, the hospital, and all essential amenities. An exceptional opportunity for families and investors alike! (id:15069)
Refined Living at its best! Join a select few on lakeside Cumberland Drive, with views of Lake Ontario and the village of Port Credit close at hand. Nestled among mature trees, this custom-built home offers approximately 6,000 square feet of finished living space, blending elegant rooms for entertaining with comfortable spaces for everyday life. Watch the sunrise from the classic front porch. Inside, a soaring centre hall and expansive skylight create a memorable welcome. A sweeping sightline draws your eye through the home, revealing its scale, detailed millwork, architectural splendor, ten-foot ceilings on the main and second floors, and transom windows throughout. AN ARCHITECTURAL SPLENDOR. The formal dining room features crown moulding and connects to the kitchen through a butler's pantry. At the heart of the home, a custom kitchen with a generous island seating four opens to the family room. Built-in bookshelves add warmth to a space made for gathering or unwinding at the end of the day. A distinctive main-floor den connects to the family room and also has its own separate entrance. Step outside to a covered terrace with an outdoor kitchen, a putting green, a saltwater hot tub, and a low-maintenance backyard. With no home directly behind, this inviting setting extends the living space outdoors. Upstairs, the primary suite features a vaulted ceiling and a six-piece ensuite with a separate shower. Two bedrooms share an ensuite, while the fourth has its own three-piece ensuite. Coffered ceilings add character to the bedrooms. The finished lower level, with nine-foot ceilings, offers an exercise area, wet bar, fifth bedroom, three-piece ensuite, a comfortable room for relaxing and watching TV, and egress windows. It completes a home designed for both memorable occasions and the simple pleasure of being at home. COME TO LIFE BY THE LAKE. (id:15069)
Loving Lincove! Welcome to Lincove Terr! Tucked into a quiet enclave on one of the most sought-after streets in Applewood Hills - one of Mississauga's oldest and most established family neighbourhoods - this home offers the rare combination of space, character, and an unbeatable location. The main level features expansive principal rooms, including a spacious living room that flows into the dining area, plus an eat-in kitchen with a dedicated breakfast nook. Tastefully upgraded throughout while maintaining its original charm, the home is drenched in natural light all day long, with expansive windows and new light fixtures at every turn. Upstairs, you'll find three spacious bedrooms, including a primary retreat complete with its own ensuite, plus an additional full bathroom with double sinks. The lower level includes a large family room with a cozy fireplace and a direct walkout to the premium-sized, professionally manicured yard, plus a separate laundry room for everyday convenience. The basement offers even more room to spread out with an additional recreation room ideal for a playroom, games area, or home gym, plus another bedroom that works beautifully as a nanny or in-law suite. Complete with a double-car garage and set on a beautiful quiet, tree-lined street, this is Applewood Hills living at its best. Walk to schools, shopping, parks, and transit, with a short drive to Highway 403, Square One, and downtown Mississauga. Homes like this - in a neighbourhood this connected and this family-friendly - don't come along often. (id:15069)
This spacious and versatile home offers an ideal layout with 4 bedrooms, including 3 bedrooms on the second floor and an additional bedroom on the main floor, plus 3 bathrooms. The home features a private garage and a driveway with the potential to accommodate up to 3 additional vehicles. The finished basement includes a separate apartment with its own entrance, offering excellent flexibility for extended family, guests, or additional living space. Ideally located close to the Eglinton LRT, TTC, grocery stores, shopping, schools, parks, and everyday amenities. A fantastic opportunity in a convenient and well-connected location - perfect for families, investors, or buyers looking for additional space and versatility. (id:15069)
Four Bathrooms. Three Levels. Endless Flexibility.Welcome to this spacious 3-bedroom, 4-bathroom freehold townhome in Milton's sought-after Coates community, offering a thoughtfully designed three-level layout, double attached garage and exceptional flexibility for modern family living.The standout feature is the versatile ground-level flex room, complete with its own 3-piece bathroom and direct access to the double garage through the mudroom. Currently used as a comfortable living space, it can easily adapt to your needs as a home office, guest room, gym, playroom, teen retreat or private space for a parent, in-law or adult child. A truly flexible space that can evolve with your family.The bright, open-concept main living level is ideal for both everyday living and entertaining. The spacious kitchen features granite countertops, stainless-steel appliances and ample cabinetry, with plenty of room for family meals and gatherings. Hardwood flooring adds warmth throughout the living areas, while the kitchen walkout leads to a private 350 sq. ft. deck, perfect for morning coffee, outdoor dining and summer parties.The upper level offers three well-proportioned bedrooms, including a spacious primary retreat with its own ensuite, plus a 4-piece family bathroom. With four bathrooms throughout the home, comfort and convenience are built into every level.Located in the family-friendly Coates community, you're surrounded by parks, schools, trails and recreation, with groceries, restaurants, pharmacies and everyday amenities close by. Milton Sports Centre and Milton District Hospital are just minutes away, while easy access to Highway 401 and Milton GO makes commuting throughout the GTA convenient.With its flexible ground-level living space, three bedrooms, four bathrooms, double attached garage, private outdoor space and family-oriented location, this home offers the space, versatility and convenience to grow with you. (id:15069)
Attention first-time homebuyers and investors! Are you tired of throwing money away on rent when mortgage payments can be cheaper! Consider owning a beautiful, spacious 2-bedroom condo with a very low maintenance fee and low taxes approximately $600 per year! This stunning open-concept condo is perfect for large families, featuring a massive eat-in kitchen with ample cupboard space. The full washroom is 90% ceramic tile, making it easy to clean. The large dining and living room area leads out to a huge balcony, perfect for entertaining! With laminate flooring and large windows, this condo is filled with natural sunlight. The laundry room is equipped with two large washer and dryer units. Come see this incredible condo for yourself and discover its many amazing features! It's close to everything you need, highly accessible area, minutes to Pearson Airport, close to Highways 401, 427 & 400, steps to TTC with one-bus access to the subway, and near shopping, schools, and parks. Easy access to the GO Station (id:15069)
This Is THE ONE! Welcome To This Beautifully Maintained 3-Bedroom Freehold, Townhome In One Of Orangeville's Most Desirable Locations! Bright, Spacious And Move-In Ready, This Home Features An Inviting Open-Concept Layout, A Generous Eat-In Kitchen, And An Abundance Of Natural Light Throughout. Step Directly From The Living Room Onto The Over-Sized Deck And Enjoy Rare, Unobstructed Views With No Homes Behind, The Perfect Setting To Take In Both Beautiful Sunrises And Sunsets. Freshly Painted And Meticulously Cared For, This Home Is Ideally Located Just A Short Walk To The Kids' Splash Pad, Sports Fields, And Great Schools, While Shopping Restaurants, Banks, Transit And Beautiful Island Lake Conservation Area Are All Just Minutes Away. Freehold Living, A Fantastic Location, Beautiful Views And A Home That Shows Pride Of Ownership Throughout, This Is The One You've Been Waiting For! (id:15069)
Welcome to 14 Atchison Drive, a spacious 4-bedroom detached home offering the perfect blend of comfort, functionality and family living in the heart of Caledon East. Step inside to a bright, inviting layout filled with natural light from large windows throughout. A generous formal room provides an impressive space for entertaining, while the open-concept kitchen and family room create the true heart of the home-perfect for everyday living and gathering with family and friends. Thoughtfully designed with plenty of storage, the home features a large hall closet, linen closet and a convenient mudroom/laundry room with direct garage access plus a separate side entrance to the outdoors. Upstairs, you'll find four generously sized bedrooms, including a grand primary retreat complete with his-and-hers closets and a spacious ensuite featuring separate sinks. Outside, the beautifully landscaped backyard is made for entertaining with an expansive concrete patio, gazebo and hot tub-an ideal setting for summer get-togethers or relaxing at the end of the day. An irrigation system makes maintaining the landscaping that much easier, while Celebright permanent holiday lighting lets you customize the home's exterior lighting for holidays, special occasions or year-round curb appeal without the hassle of hanging lights.Set within a welcoming, family-oriented Caledon East neighbourhood close to the local community centre and area amenities, 14 Atchison Drive brings together the space, practical features and lifestyle today's families are looking for. **A home designed to be lived in, entertained in and enjoyed in every season.** (id:15069)
Welcome Home!! Premium 66ft x 187ft Custom Built home offers over 5000 sq.ft of Living Space. Stone front, exterior potlights & beautiful landscape provides a modern look to the stunning curb appeal. Main Floor Features: Grand entrance with open to above 18 ft Ceiling, Combined Living/Dining Room with Crown Mouldings & Hardware Flooring, Spacious Kitchen with Centre Island, Gas Stove Top, Built in Oven & Microwave for convenience, Stainless Steel Fridge with ice maker & water filter, Granite Countertops, Sizable Eat in Kitchen with walkout to concrete patio, Family Room with Pot Lights, Gas Fireplace, Study/Den with lots of natural light (potential of main floor bedroom.) 2 Piece Bathroom, Laundry Room with Sink, Direct Access into Garage, Side entrance to backyard. 2nd Floor Features: 4 Spacious Bedrooms with Hardwood Flooring throughout. Primary features 5 Piece Ensuite and 2 Walk in Closets. 2nd Bedroom offers its own ensuite and walk in Closet. 3rd and 4th Bedroom share a full bathroom, Great Closet Space. Open to below provides great natural light. Basement Features: Enclosed Walk Up to Backyard, 2nd Kitchen with Breakfast Bar, Pantry, Dining Area, Open Concept Living Space with Ceramic Tile Throughout, Bathroom with Shower, Utility Staircase, Cold Room, Utility/Storage Room. Exterior Features: 3-car garage with a drive-through door (convenient access to the rear yard) -a truly desirable feature, 6 Car driveway Parking, Fully Fenced, Garden Shed, paved concrete patio. Abundance of lawn/garden space (Perfect for Swimming Pool) Ideally located, Steps to TTC, major highways (400, 401, 409), Pearson Airport, Humber Valley Golf Course, Humber River Hospital, Scenic trails along the Humber River, Schools, Parks & the NEW community centre currently under construction. An exceptional opportunity to join one of the neighbourhood's most coveted streets, home to an impressive collection of distinguished, multi-million-dollar custom residences. (id:15069)
Welcome to this Fantastic Opportunity in a Family-Friendly, Child-Safe Court! This well-maintained bungalow offers approximately 1,270 sq. ft. of comfortable living space, featuring 3 bedrooms on the main floor, 2 additional bedrooms in the basement and 4 bathrooms-perfect for a growing family, extended family or savvy investor.The spacious main level features a large living area and functional kitchen, while the fully finished basement with a separate entrance provides excellent flexibility and potential for additional rental income or extended-family living.Enjoy the huge, fully privacy-fenced backyard, complete with mature landscaping and plenty of room to create your own outdoor oasis or even a pool-sized lot. The property also offers the added convenience of no sidewalk.Located close to schools, parks, recreation centres, shopping, public transit, Bramalea City Centre and Bramalea GO Station, this home combines comfort, convenience and incredible potential.Whether you're a first-time buyer looking to build equity or an investor seeking income potential, this is an opportunity you won't want to miss! Come see it-you'll love it here! (id:15069)
Experience relaxed, resort-style living in the highly desirable gated retirement community of Rosedale Village, where comfort, security, and a vibrant social atmosphere come together. This bright 2-bedroom, 2-bathroom condo offers a well-designed open-concept layout with abundant natural light and a walk-out to a private balcony overlooking the clubhouse and serene green space. The modern kitchen features quartz countertops, a stylish backsplash, and ample workspace, while the spacious primary bedroom includes a walk-in closet and a private 4- piece ensuite. Laminate flooring throughout and in-suite laundry add to the home's ease and convenience. Residents enjoy access to an impressive selection of amenities, including a private golf course, clubhouse, indoor saltwater pool, fitness centre, sauna, tennis and pickleball courts, along with beautifully maintained walking paths and gardens. Complete with underground parking and a locker, this is an ideal opportunity for downsizers or anyone seeking a comfortable, low-maintenance lifestyle in a welcoming community. (id:15069)
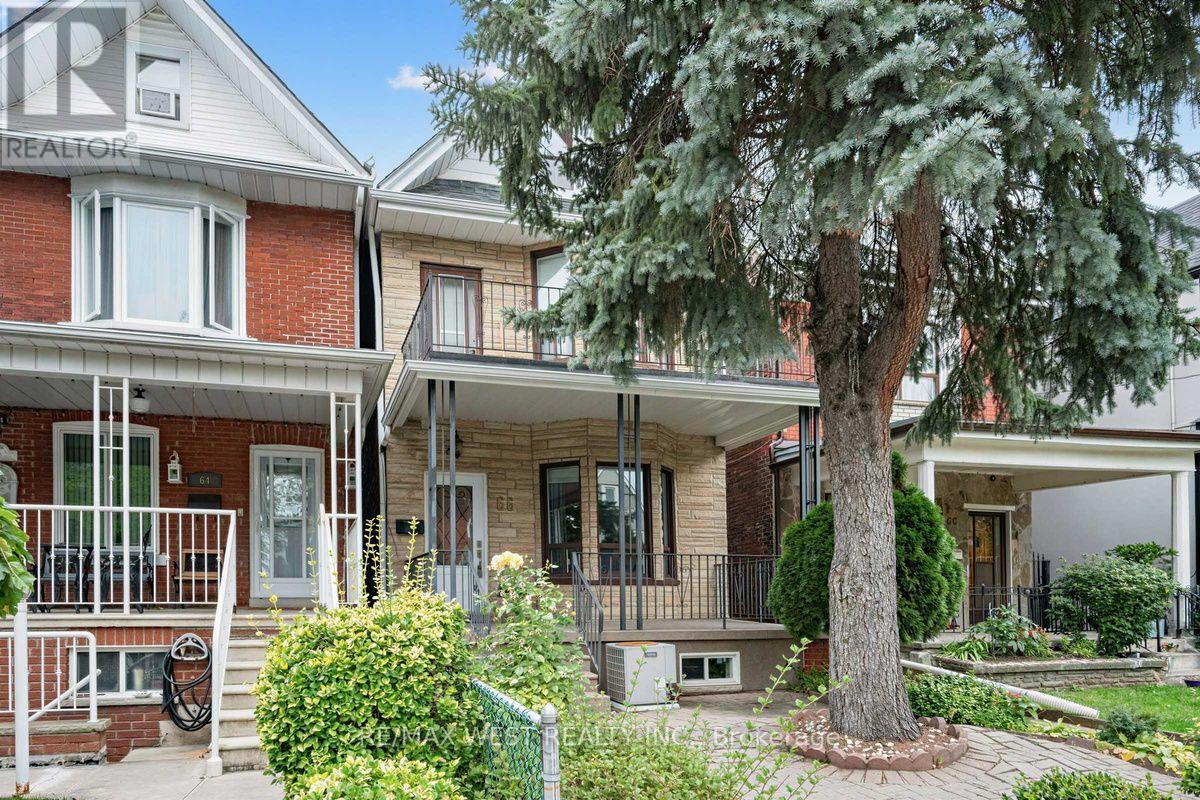
Welcome to 1220 Weston Road, a charming freehold 3+1 bedroom family home-no maintenance fees! Offering character, generous room sizes, lots of natural light and tons of potential in a vibrant Toronto neighbourhood.The inviting main floor features an open-concept living and dining area with original hardwood floors, a bright eat-in kitchen with ample cabinetry and ceramic tile flooring, plus the convenience of a main-floor powder room and laundry. A solid oak staircase leads upstairs to 3 well-sized bedrooms, including a spacious primary bedroom, and a 4-piece bathroom.The finished basement adds valuable flexible living space with a recreation area, additional room and four-piece washroom, offering added flexibility for a variety of household needs.Step outside to a private fenced backyard with a patio and convenient access to rear parking. The front yard offers additional green space with room to garden.Location is a standout! TTC is just steps from your doorstep, with the Mount Dennis Transit Hub, GO Transit, UP Express and Eglinton Crosstown LRT just minutes away. Enjoy nearby parks, playgrounds, soccer and cricket fields, tennis courts and walking trails, along with easy access to schools, community centres, the public library, shopping and everyday conveniences.A wonderful opportunity to own a freehold character-filled home with space, flexibility and tons of potential in a well-connected Toronto neighbourhood. Bring your vision and make it your own! (id:15069)
Welcome to your "Staycation Lifestyle". This property has an Outdoor Living Room. A Detached Luxury All-Season Private Wellness Pavillion" with a Hydrotherapy Swim Spa Pool and Hot Tub combination that provides a year-round great morning escape or afternoon/evening relaxation after a day's skiing or golf. This beautiful 3+1 Bedroom, 3 bath Executive Home in the coveted Wasaga Sands Estates neighbourhood is Different. With approximately 2800 sq ft of total finished living space, plus a 575 sq ft heated and insulated 2 car garage, and the Outdoor Living Room, you have your very own Private Resort. Park your car in the oversized double car garage, walk inside and through the mudroom, into an Open Concept, spacious Living Area featuring Vaulted Ceilings, a cozy Gas Fireplace and a Renovated Kitchen with Granite Counters, upgraded Maple Cabinets and Large island. The lower level has a large extra Guest Bedroom and Bathroom and space for a Home Theatre as well as a separate Home Gym. There is also plenty of room to play or take in nature in this deep oversized backyard. Minutes to Wasaga shops and restaurants, this location and home has it all. A Rare Opportunity with Many Upgrades! POH Saturday, October 4th 12:00 Pm - 2:00 pm (id:15069)
INVENTORY SALE! Move in ready home with 95K in FREE upgrades included: oversized porcelain tiles and hardwood floors throughout (carpet free), fully loaded kitchen (extended height cabinets to ceiling with decor moulding, granite top and backsplash, island, added servery area in dinette with wine rack, glass display cabinet, pull outs for garbage/recycling and spice/storage rack, upgrade hardware and faucet, under cabinet lighting) Increased height doors 8' through main floor (excl. garage), raised height bsmt (approx 8'6), 4 oversized basement windows (47x32), 16 potlites plus shower lite, exterior lighting pkg in soffit, decor insert on front doors, ceiling moulding thruout main floor and upper hall, rod iron spindles for staircase, oak stairs with custom stain, all baths with maple cabinets, granite counters, upgrade hardware and faucets, all showers with built-in niches. HST IS IN ADDITION TO PRICE. LIST PRICE REFLECTS HST REBATE. (id:15069)
THIS NEWLY RENOVATED 3-BEDROOM BUNGALOW IS COMPLETE WITH A SEPARATE IN-LAW APARTMENT, SEPARATE ENTRANCE AND BRAND NEW APPLIANCES. NEW FURNACE AND AIRCONDITIONER (2025). OVERSIZE GARAGE AND A PRIVATE BACKYARD, LARGE FENCED LOT 107.87 FT X 146.04 FT. PLUS A COVERED PATIO. LISTING AGENT IS ONE OF THE SELLERS. (id:15069)
Gorgeous 2 Storey Freehold Town-Home, Sun Drenched South Facing Beautiful Home In Most Convenient Location In Oakville. 3 Bedroom, 3 Bathroom, Finished Basement, Upgrades Dark Hardwood Floor and Sheer Zebra Shades Blinders, One Of A Kind Modern Design Layout. Open Concept Delightful Living & Dining Area, Gourmet Kitchen With Granite Counters, Island, Backsplash, Breakfast Bar & S/S Appliances And Sliding Door to The Backyard, Large Mudroom With Access To The Garage, Master Retreat With Luxury Ensuite Includes Sleek Freestanding Soaking Bathtub, Glass Enclosed Shower & Large Vanity & Walk-In Closet. Private 2nd Bedroom With Walk--Out To Glass Panelled Balcony, 9Ft Ceilings, Large Rec. Room, Rough-In Bathroom and Lots Storage Space in The Basement. Close To A++ Schools, Community Centre, Parks, Restaurants, Major Shops, Trails, Quick Access Hwy 407 & 403, QEW And Go Transit, Move-In Ready!! (id:15069)
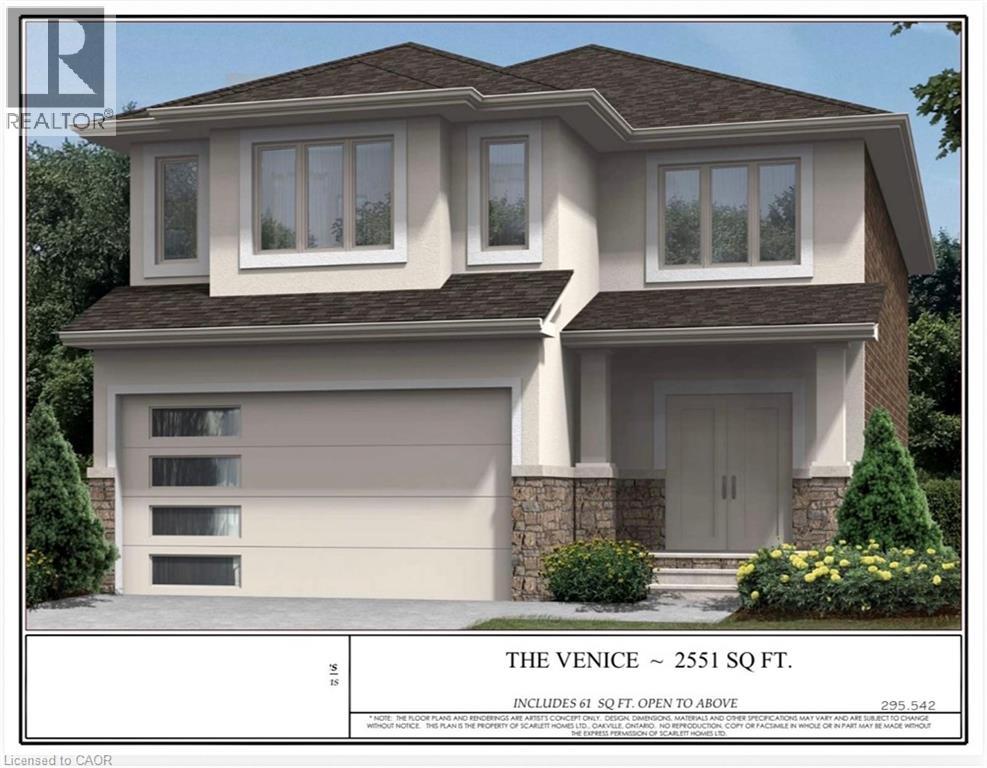
PRESENTING ONE OF SCARLETT HOMES MOST POPULAR DESIGNS TO BE BUILT TO YOUR SPECIFICATIONS IN THE NEW DEVELOPMENT SHELDON GATES OF FULLY DETACHED LUXURY HOMES. CONVENIENT LOCATION CLOSE TO UPPER JAMES BUSINESS/SHOPS/ENTERTAINMENT AND MINUTES FROM THE HIGHWAY. NEW 49 ACRE PARK WITH PAVED PATHS, PLAYGROUNDS, NATURAL AREAS AND SPORTS FIELDS. THE VENICE HAS A GOURMET KITCHEN WITH WALK IN PANTRY AND PENINSULA WITH BREAKFAST BAR,4 BDRMS (ALL WITH ENSUITE OR SHARED ENSUITE. 3 1/2 BATHS TOTAL AND CONVENIENT UPPER LEVEL LAUNDRY LUXURY FEATURES INCLUDE: GRANITE OR QUARTZ COUNTER IN KITCHEN AND POWDER ROOM WITH UNDERMOUNT SINKS, CUSTOM SHAKER MAPLE OR PAINTED MDF CABINETS, SLOW CLOSE DOORS IN KITCHEN, CROWN MOULDING ON CABINETS, HARDWOOD FLOORS THROUGHOUT MAIN FLOOR (EXCEPT WHERE PREMIUM PORCELAIN TILE IS SELECTED), LUXURY VINYL FLOOR IN UPPER HALL AND ALL BEDROOMS, OAK STAIR WITH OAK SPINDLES TO UPPER LEVEL, AIR CONDITIONING, 4 INTERIOR POTLIGHTS. ALL COLOUR SELECTIONS AND FINISHED TO BE SELECTED BY BUYER. MODEL HOME AND PRESENTATION CENTRE AVAILABLE BY APPOINTMENT. HST IS IN ADDITION TO PRICE. LIST PRICE REFLECTS HST REBATE. (id:15069)
Welcome to 17 Church Street East, a thoughtfully re-imagined residence where modern comfort, quality craftsmanship, and flexible living come together seamlessly. This beautifully finished back-split offers the rare combination of move-in-ready ease and exceptional versatility, making it an ideal fit for today’s evolving lifestyles. Spanning approximately 2,400 sq. ft. of finished living space, the home features generously sized rooms, bright open-concept areas, and a layout designed to adapt effortlessly—whether accommodating extended family, creating private living zones, or simply enjoying extra space. Every major element of the home has been professionally updated, offering peace of mind and long-term comfort. Enjoy new stainless steel appliances, updated plumbing, electrical, HVAC, insulation, windows, drywall, and flooring throughout. Two sleek electric fireplaces add warmth and style. The fully finished lower level features impressive 11’ ceilings, creating a bright, open feel with endless possibilities for recreation or additional living space. Separate entrances further enhance flexibility for multi-generational living or in-law potential. Zoned CS, this property offers added versatility for residential living, rental income, or a small business setup—ideal for investors, entrepreneurs, or live/work flexibility. Outside, enjoy fresh exterior finishes, great curb appeal, and a heated/cooled garage with a new mini-split system—perfect for hobbies or year-round use. Whether you’re upsizing, downsizing, or investing, 17 Church Street East delivers comfort, quality, and flexibility in one complete package. Quick closing available. (id:15069)
Welcome to 112 Purdy Crescent. This solid well-built raised bungalow is over 1100 sqft plus over 800 sqft of finished basement with a side door lending the possibilites of an in-law suite. The home features 3 bedrooms 1.5 baths and 2 kitchens. This central mountain location, just off of Upper James Street and Hester Street, is minutes away from the Lincoln Alexander Parkway, schools, shopping and many other amenities. Waiting for your personal touches to make your own or awesome investment property. Some udpates include Shingles replaced 2 years ago, main floor windows approximately 7 years ago and the furnace and air conditioning have been updated as well. Act fast! (id:15069)
The Sage Floorplan is a brand new 2-bedroom, 2-bathroom corner suite being sold directly by the builder, DeSantis Homes, offering 1,015 sq. ft. plus approximately 150 sq. ft. of balcony space with direct lake views. Featuring over $50,000 in upgrades, this unit offers 9-ft ceilings, pot lights, luxury vinyl flooring throughout, floor-to-ceiling wrap around windows, and a fully upgraded kitchen with extended 100cm upper cabinetry, custom built-in pantry with integrated microwave, quartz countertops, and upgraded appliances. The spacious primary bedroom includes a walk-in closet, private balcony access, and an upgraded ensuite with a glass shower, while the second bathroom features a soaker tub. Underground parking and locker included. Residents enjoy premium amenities including a rooftop terrace with BBQs, dining and lounge areas, community gardens, club room, media lounge, studio space, art gallery corridor, dog spa, smart parcel lockers, EV charging stations, and more, all just minutes from the GO Station, lakefront trails, shopping, restaurants, and major highway access. (id:15069)
Step inside and everything just… works. Mornings start with sunlight pouring through vaulted ceilings, coffee in hand, and a home that feels effortlessly calm. The open-concept main floor brings everyone together; quiet nights by the fire or hosting friends who naturally gather in the kitchen, because they always do. The fully renovated kitchen blends style and function with quartz counters, stainless steel appliances, and a layout that actually makes sense for real life. Just off to the side, a private L-shaped patio becomes your go-to for summer dinners, a glass of wine, or a moment to yourself. With 3+1 bedrooms and 2 full bathrooms, there’s space for everyone and flexibility for how you live. The lofted second level offers a private retreat overlooking the main living space, complete with an additional bedroom and bath that's perfect for guests, a home office, or your own quiet escape. Downstairs, the finished basement adds even more room to unwind, whether it’s movie nights, a home gym, or a play space. All of this comes with peace of mind thanks to key updates, including a roof (2018) and a brand new electrical panel (2024), wrapped in a low-maintenance lifestyle just minutes to shopping, the QEW, and downtown St. Catharines. Because the right home doesn’t just look beautiful… it gives you the rare feeling that everything is already taken care of. (id:15069)
Welcome To This Gorgeous Detached Home In The Highly Sought-After Oak Ridges Lake Wilcox Community. Functional Layout with 9' ceilings on the main floor and a bright, spacious family room featuring a stylish gas fireplace. Modern Kitchen W/Granite Counter, Backsplash, New S/S Appliances. New professional engineering floor throughout. New painting layers of 12X12 Deck, Professional Interlock, Backyard And Master Face South With More Sunshine. Located On A Quiet street with wonderful Neighborhood. Walking to The Lake, Community Centre, Parks, Trails, Bus Transit, With Easy Access To The GO Station And Highways 404 & 400 with Top-rated Schools-Bond Lake PS& Richmond Green SS. Move in Condition with Multiple Upgrades. New Roof /2025, New Appliance: Stove/Refrigerator/Hood 2025. Air condition/Furnace 2019. Great house, New Price and opportunity, Don't miss out !!! (id:15069)
The Sapphire Floorplan is a brand new 1-bedroom + den, 1-bathroom suite being sold directly by the builder, De Santis Homes, offering 635 sq. ft. of interior living space plus a private balcony. Featuring $15,500 in premium upgrades, this unit offers pot lights, quartz countertops, modern appliances, a frameless glass walk-in shower, and extended 100cm upper kitchen cabinetry. Underground parking and locker included. Residents enjoy premium amenities including a rooftop terrace with BBQs, dining and lounge areas, community gardens, club room, media lounge, studio space, art gallery corridor, dog spa, smart parcel lockers, EV charging stations, and more, all just minutes from the GO Station, lakefront trails, shopping, restaurants, and major highway access. (id:15069)
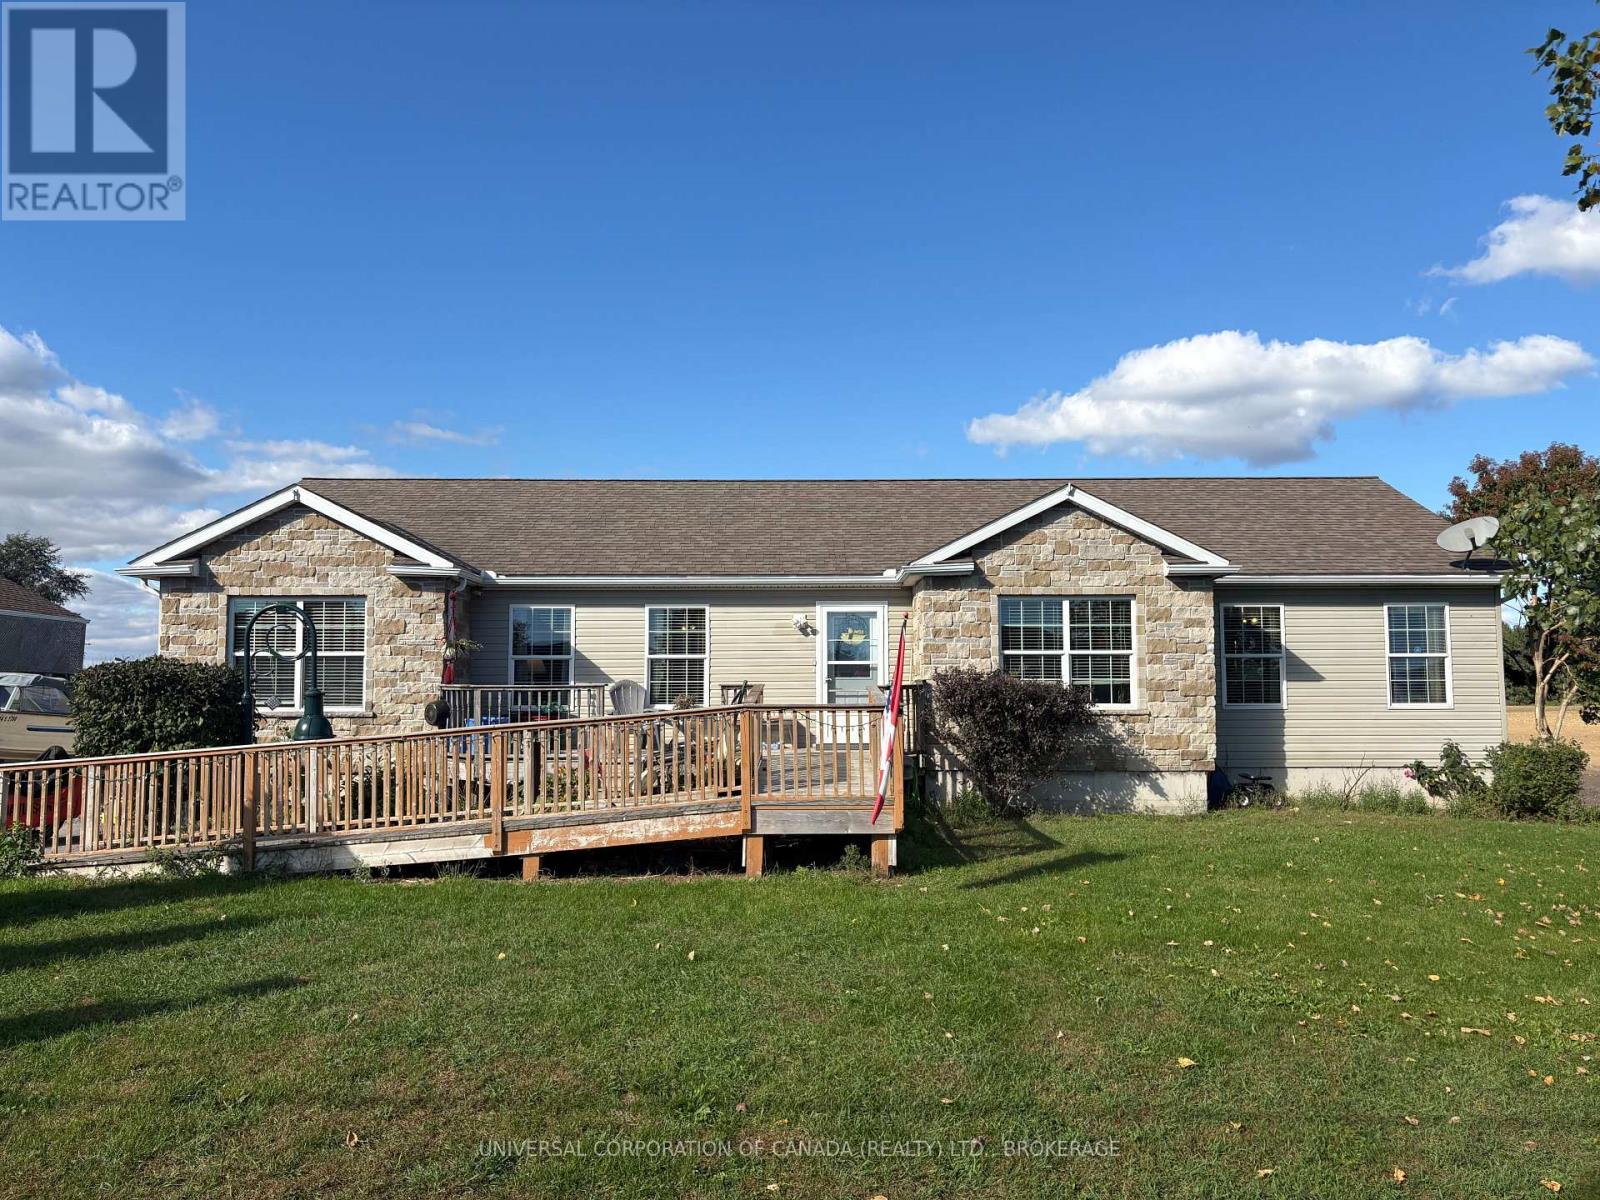
Welcome to this Modern Farm House, 2018-built bungalow nestled on a generous lot in the village of Brodhagen. Designed to capture great sunset views over the open fields, this home offers a seamless blend of modern comfort and rural tranquility. Relax on the spacious covered deck and enjoy the unobstructed space around you. Inside, this home offers a spacious, light-filled kitchen featuring a work and dine island that comfortably seats four—perfect for casual dining and upscale entertaining. The bright, open-concept living and dining areas offer views of the backyard and countryside. The home features two spacious bedrooms, each complete with its own walk-in closet. The two thoughtfully designed bathrooms include a private ensuite and a main bathroom with clever dual access from both the hallway and second bedroom. Sky tubes fill these spaces with natural light. Car enthusiasts and hobbyists will appreciate the impressive three-bay garage, which includes one oversized door to easily accommodate larger vehicles, RV or machinery. For ultimate peace of mind, the property comes equipped with a built-in standby generator, a separate storage shed, and six included appliances making it completely move-in ready. The unspoiled basement features large windows that flood the space with light. It is ready for your customization, whether you envision a home theatre, a personal gym, or additional bedrooms. This a turn-key opportunity. Ready for Immediate possession! (id:15069)
Welcome to this spacious detached home located in a highly desirable family-friendly neighbourhood. The main level features a bright living room, formal dining room, eat-in kitchen, family room, den/home office, full bathroom, and a convenient laundry room with direct access to the garage. The second floor offers three generously sized bedrooms and a full bathroom. The fully finished basement provides excellent in-law suite potential with a separate entrance, eat-in kitchen, large recreation room, den, and a 4-piece bathroom. Recent updates include a new furnace (2021), pot lights, sump pump, and renovated basement. Conveniently located close to schools, parks, shopping, and all amenities. Move-in ready and ideal for growing families or multi-generational living. Fully finished basement with separate entrance and in-law suite potential. New furnace installed in 2021. (id:15069)
Welcome to 79 Beaverbrook Crescent, a spectacular 5-bedroom, 3.5-bathroom family home offering nearly 2,400 sq ft of bright, beautifully designed living space, all in one of the area’s most sought-after neighbourhoods. From the moment you step inside, you’ll appreciate the warm and inviting atmosphere, enhanced with stylish updates throughout. At the heart of the home is a stunning chef’s kitchen with elegant finishes and an exceptional layout designed for both everyday living and effortless entertaining. A beautifully finished basement adds versatile space for relaxing, hosting, or accommodating a growing family. Step outside to a breathtaking backyard oasis unlike any other. This private, zero-maintenance retreat feels like your own hidden resort and is the perfect setting for poolside BBQs, summer celebrations, and elegant evening gatherings. At its centre is a pristine heated saltwater pool, featuring a below-deck concealed solar cover for effortless maintenance and an extended swimming season. Perfectly positioned close to excellent public and Catholic schools, grocery stores, restaurants, and with direct access to Highway 8, this exceptional property combines luxury, convenience, and an unparalleled outdoor lifestyle. 79 Beaverbrook Crescent is more than a home, it’s a private retreat where unforgettable memories are waiting to be made. (id:15069)
Exceptional net-zero custom-built 3+2 bdrm bungalow W/legal accessory apt & high-end finishes, just a short stroll from downtown Elora! Built as a model home, no expense was spared in showcasing the builder’s craftsmanship & attention to detail. You'll be immediately impressed by stone exterior, rich blue siding, covered front porch, 2-car garage, cedar soffit accents, interlocking walkways & landscaping. Inside the main floor offers open-concept layout W/soaring ceilings, white oak hardwood & upgraded trim. Gorgeous kitchen W/white cabinetry, contrasting dark island, quartz counters, S/S appliances & W/I pantry. It flows seamlessly into dining area & great room W/expansive windows, vaulted ceilings, designer lighting & fireplace W/slat-style accent wall. Dining area offers access to covered rear porch. Main floor primary bdrm W/feature wall, W/I closet with B/I organizers & ensuite W/freestanding tub, dbl vanity & glass shower. 2 add'l bdrms, 5pc main bath & laundry room complete this level. Lower level offers rare & flex setup. Principal residence incl. rec room, add'l bdrm & 3pc bath. Separate from this area is the legal apt W/private entrance, kitchen, living/dining area, bdrm with W/I closet, 3pc bath & laundry. Built to Net Zero standards the home is designed to produce as much energy as it consumes over the course of a yr through superior insulation, airtight construction & 10kW solar pkg. The result is exceptional energy efficiency, yr-round comfort, dramatically reduced utility cost & smaller environmental footprint. Outside enjoy covered porch, patio area, greenspace, manicured gardens & landscaping. Located in prestigious neighbourhood just down the street from Marston Park. Only 10-min walk to downtown offering dining, live music, shops, Elora Mill Hotel & Spa & some of Ontario’s stunning natural attractions incl. Elora Quarry & Gorge.W/continued growth in the area this is not only a beautiful place to call home but also an excellent long-term investment (id:15069)
Exceptional 3317sqft model home W/3 bdrms, 4 baths & level of design rarely seen in homes. From premium energy-efficient building to one-of-a-kind architectural details, every finish has been meticulously selected to create a home that feels unforgettable. Home makes immediate impression W/striking exterior, copper metal detailing, 2-car garage, landscaping & hardscaping. Step inside to 2-storey foyer W/live plant wall, preserved 2-storey trees, custom rockwork & B/I drainage. Open-concept living offers seamless indoor-outdoor flow W/engineered hardwood, large windows & beautiful views. Kitchen W/sleek cabinetry, S/S appliances, Dekton porcelain countertops & backsplash. Waterfall island with P/O harvest table creates perfect spot for meals & morning coffee. Access to covered outdoor living area makes entertaining effortless. B/I coffee bar W/beverage fridge & B/I dog bowl in kitchen island. Bright den/office W/large windows, 2pc bath W/crystal rock display & mudroom with B/I storage & bench. Upstairs an open gallery overlooks main floor creating beautiful lounge-style space. Primary bdrm with W/I closet with custom B/Is incl. safe deposit boxes. Ensuite W/soaker tub, floating dbl vanity, W/I glass shower. 2 add’l bdrms W/large windows & dbl closets. Jack-&-Jill bath W/quartz vanity & glass shower. Finished bsmt W/theatre room, 3pc bath & rec area W/bar. Fitness room W/padded floor, mirrored wall & water bottle filler. Wraparound covered deck offers 899sqft of outdoor space, fireplace, multiple lounge & entertaining areas. Glass railings offer unobstructed views of greenspace & grassy yard offers room for kids & pets to play. Set in peaceful location just mins from Fergus amenities, this home also places you close to Elora-one of Ontario’s most picturesque destinations known for old-world charm, shops, restaurants, trails, Grand River & Elora Gorge. This home reflects intention, craftsmanship & design to be experienced & appreciated (id:15069)
Welcome to Old Ancaster — where the streets are quiet, the neighbours wave hello, and kids still play outside until the streetlights come on. This charming 3-bedroom bungalow sits on a generous 100 x 75 ft lot in one of Ancaster's most sought-after family neighbourhoods, and the timing couldn't be more perfect — move in now and be settled before the first school bell rings in September. Here's what makes this pocket of Ancaster so special: you get the best of both worlds. Quiet, tree-lined streets perfect for morning dog walks, bike rides, and kids playing until dinner — without a hint of highway noise — yet you're just minutes from the on-ramp when life calls you elsewhere. Walk to top-rated schools and stroll to the nearby shopping plaza for groceries. Everything you need, right at your doorstep, with none of the chaos that usually comes with it. Whether you're planting roots for the first time or looking for a place to grow into, this lot gives you the room to do exactly that. Add on, expand up, or simply enjoy the yard as-is while the neighbourhood does what it does best — makes you feel at home. Some homes are just houses. This one is the beginning of something. And for the investors and developers paying attention — this lot also carries potential for rezoning, making it an opportunity worth a very close look. (id:15069)
Beautifully upgraded 3-bedroom, 4-bathroom townhome with a finished basement and private backyard, located in the heart of Binbrook — a mature, family-friendly community known for its quiet streets, parks, and strong neighbourhood feel. Owned by the original owners and well maintained throughout, this home offers a functional and spacious layout ideal for both everyday living and entertaining. The open-concept main floor features seamless flow and access to a fully fenced backyard, perfect for relaxing or hosting guests. The fully finished basement (2023) adds valuable living space, complete with a wet bar, 3-piece bathroom, and ample storage — ideal for a recreation area or extended family use. Step outside to your private backyard backing onto a wooded lot with no rear neighbours, offering peace and privacy. The two-level deck and gas BBQ hookup make it an excellent space for outdoor entertaining. Additional features include commercial-grade laminate flooring, fresh paint throughout, upgraded appliances, main floor laundry, and a large upper-level office space. Conveniently located close to schools, parks, trails, and everyday amenities, this move-in ready home offers a perfect blend of comfort, privacy, and convenience. 3 Bedrooms | 4 Bathrooms | Finished Basement | Private Backyard | Move-In Ready Don’t miss this opportunity to own a beautifully maintained home in one of Binbrook’s most desirable communities. (id:15069)
Welcome to 5709 Deerbrook Street, a beautifully maintained 3+1-bedroom, 2 full bathroom home located in one of Niagara Falls' most desirable family-friendly neighbourhoods. Combining comfort, functionality, and an unbeatable location, this home is perfect for growing families, first-time buyers, or anyone looking for a move-in-ready property. Step inside to discover a bright and inviting layout with spacious principal rooms, an attached garage, and a fully finished basement featuring a large family room—perfect for movie nights, kids' play area, media room or entertaining family and friends. With no rear neighbours and picturesque views of nature, you'll enjoy exceptional privacy and a peaceful setting rarely found in the city. Whether you're sipping your morning coffee or hosting summer BBQs, this outdoor space is designed to be enjoyed year-round. Families will love the neighbourhood, with a newly renovated park just around the corner, offering an ideal place for children to play while enjoying a welcoming community atmosphere. Conveniently located just minutes from schools, shopping, restaurants, grocery stores, parks, golf courses, and everyday amenities, you'll also enjoy quick access to the QEW, making commuting a breeze. World-renowned attractions including Niagara Falls, the Niagara Parkway, wineries, Niagara on the Lake, casinos, Clifton Hill, and the U.S. border are all just a short drive away, allowing you to enjoy the very best the Niagara Region has to offer. This is a rare opportunity to own a home that offers the perfect combination of space, privacy, location, and lifestyle. Simply move in and enjoy everything this exceptional property and neighbourhood have to offer. (id:15069)
Set in Guelph’s south end, 104-332 Gosling Gardens offers a low-maintenance lifestyle close to daily conveniences. Restaurants, cafés, grocery options,Galaxy Cinemas,GoodLife Fitness, and Springfield Golf & Country Club are nearby for shopping,dining, fitness and recreation. The building offers secure entry, visitor parking, two high-speed elevators, centralized water softening, and an emergency generator. Residents also enjoy a fitness room, party room lounge, outdoor terrace with BBQ/dining space, outdoor yoga/flex area, dog wash station, bike storage, mailroom, garbage/recycling room, and climate-controlled storage. Inside the suite has a clean, modern feel with 9-foot ceilings, in-suite laundry, ceramic tile in the bathroom, and wood-look vinyl plank flooring through the main living areas. The kitchen features white cabinetry, a blue island, quartz countertops, and an open connection to the living and dining space. The one-bedroom plus den layout gives the home flexibility. The den works well as a home office, reading area, hobby space, or guest area. The bedroom connects to the 4-piece cheater ensuite with a fibreglass soaker tub, ceramic tiled walls, and quartz countertop. Roller and blackout shades add comfort for privacy and sleep. The north-east-facing balcony extends the living space outdoors and offers a place to enjoy morning light, fresh air, or a quiet coffee. At approximately 28'10 x 4'8, it is a meaningful outdoor feature for a one-bedroom plus den condo. Parking and storage add practical value. The unit currently has one owned above-ground parking space and one rented underground space from Thomasfield Homes and there is one climate-controlled storage unit. With secure key fob access, guest entry, security cameras, fire sprinklers, amenities, outdoor space, parking, storage, and a flexible den, this is a practical option for buyers who want a modern condo in a convenient south Guelph location. (id:15069)
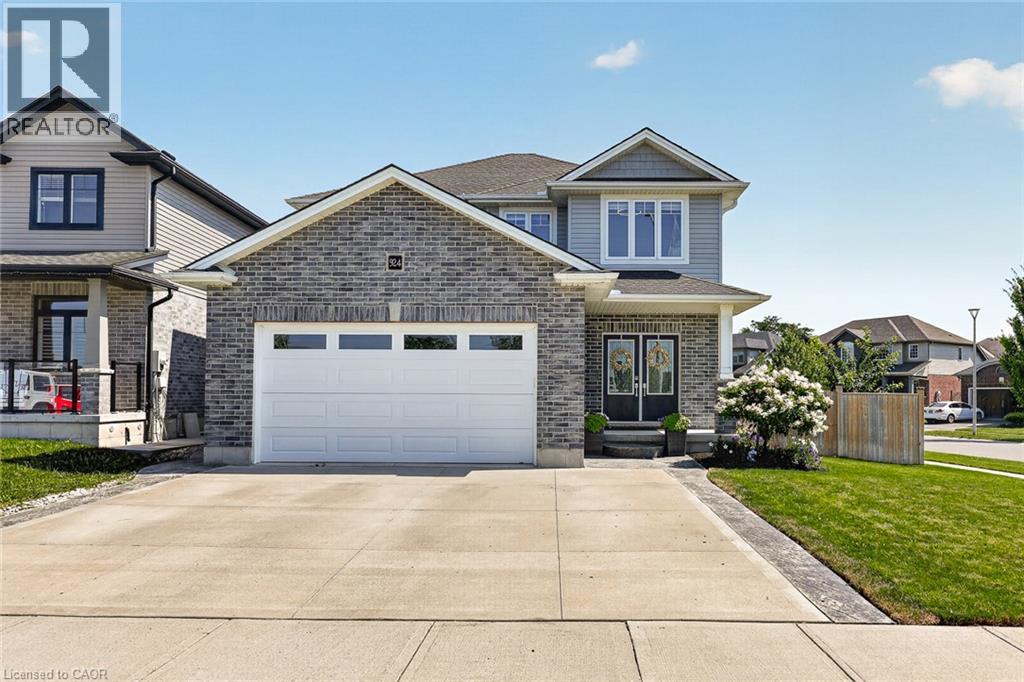
Across the street, the kids can shoot hoops at the park. A few minutes away, the trails at Pittock are waiting. Out back, the covered deck, private sitting area, Irrigation system, and beautifully landscaped yard turn summer into something you never have to leave home to enjoy. Welcome to 924 Springbank Ave, where every space has been thoughtfully designed for the way families really live. Built by Oxford Builders and extensively upgraded, this exceptional home blends quality craftsmanship with everyday comfort. Step inside to a welcoming foyer that opens into an impressive great room where a gas fireplace creates a warm focal point and oversized windows fill the space with natural light. The chef-inspired kitchen is truly the heart of the home, showcasing quartz countertops, an oversized island, upgraded cabinetry with pull-out organizers, custom cutlery storage, Blanco undermount sink, pot filler and premium fixtures. An oversized patio door off the dining area creates a seamless transition to the backyard, making everyday living and entertaining feel effortless. A practical mudroom with main floor laundry keeps busy days organized, while thoughtful storage throughout means everything has its place. Upstairs, the spacious primary suite offers two walk-in closets and a beautifully finished ensuite with a custom tiled glass shower. Two additional generous bedrooms and a stylish family bathroom provide plenty of room for a growing family. The professionally finished lower level adds incredible flexibility with a complete in-law suite featuring its own kitchen, living area, bedroom and bathroom, making it ideal for multi-generational living, extended guests or independent space for older children. A triple wide driveway and attached double car garage provide exceptional parking, while quality finishes, smart design and abundant storage make this a home that is as practical as it is beautiful. Every finish reflects craftsmanship, offering flexibility and style for all. (id:15069)
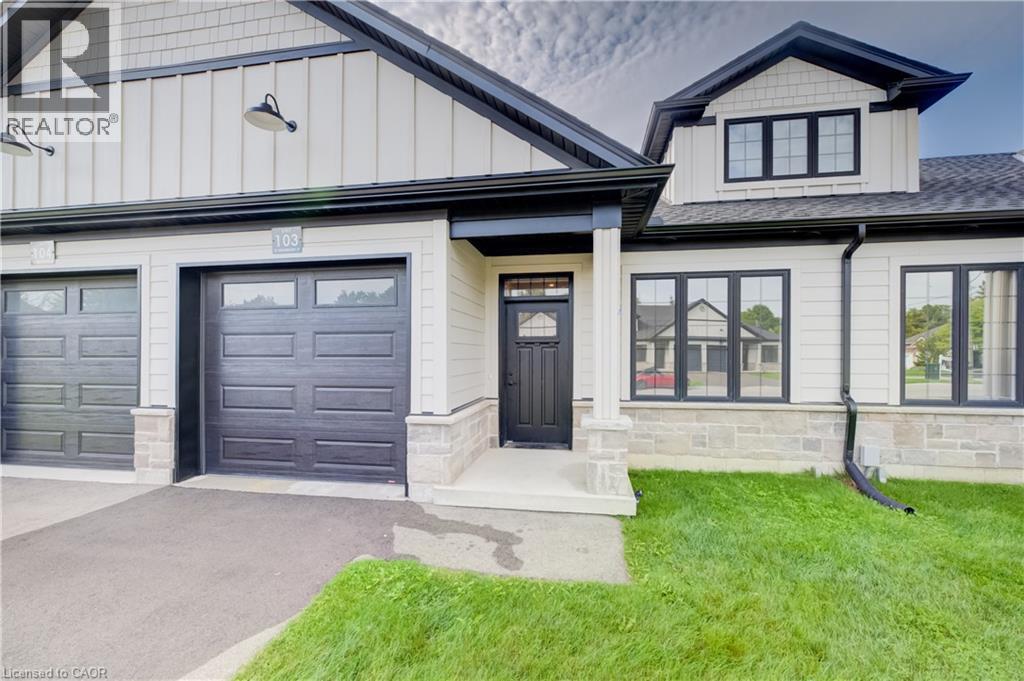
Welcome to 12 Washington St, Unit 103—a modern bungalow townhouse offering comfort, functionality, and future potential all in one. This thoughtfully designed interior unit features two bedrooms, one bathroom, and an unfinished basement, making it a fantastic choice for a variety of lifestyles. The heart of the home is the kitchen, complete with quartz countertops and essential appliances including a stove, hood range, refrigerator, and dishwasher. Flowing into the main living area, you’ll find 9-foot ceilings, pot lights, and grey hardwood floors that bring warmth and character to the space. The primary bedroom includes dual closets, a ceiling fan, and convenient access to the four-piece bathroom. With both a tub and a stand-up shower, the bathroom is designed for everyday ease and connects directly to the laundry room with ample storage. A second bedroom at the front of the home offers versatility for guests, family, or a home office. The unfinished basement provides excellent possibilities for expansion, featuring a rough-in for a bathroom, HRV system, 100-amp panel, and a large egress window. Outside, relax or entertain on the back deck with its private wall, and enjoy the convenience of a one-car garage. Located in a family-friendly neighbourhood close to all the essentials Norwich has to offer, Unit 103 combines modern finishes, an efficient layout, and room to grow, making it an excellent place to call home. (id:15069)
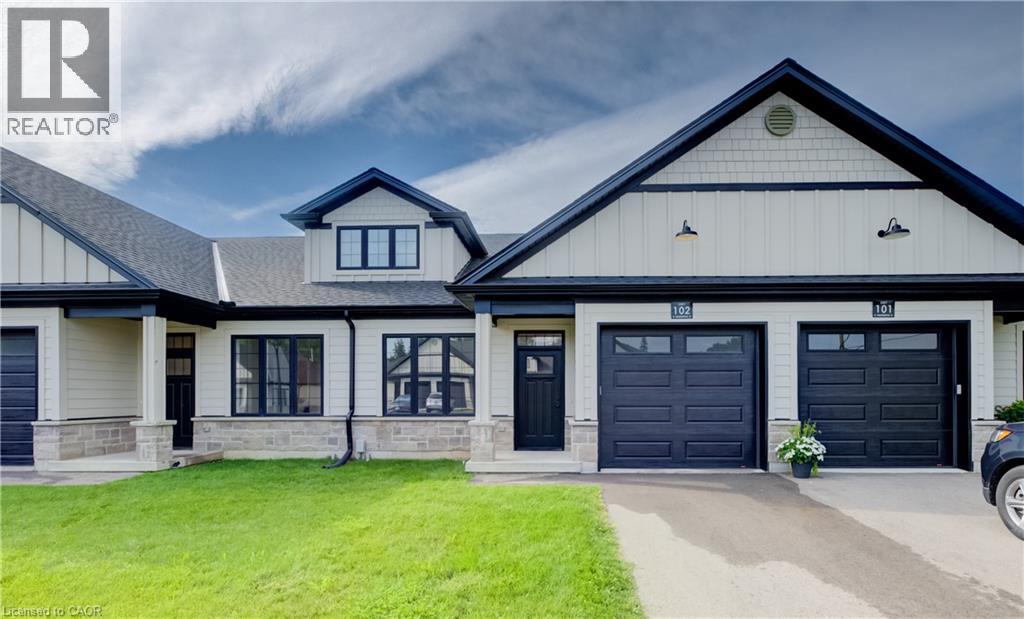
Discover the charm of low-maintenance living in this stylish interior bungalow townhouse at 12 Washington St, Unit 102. Thoughtfully designed with modern finishes and a functional layout, this two-bedroom, one-bathroom home is ideal for anyone seeking comfort and convenience in Norwich. The kitchen sets the tone with quartz countertops and quality appliances, including a stove hood range, refrigerator, and dishwasher. The open floor plan seamlessly connects the kitchen to the main living area, where 9-foot ceilings, pot lights, and grey hardwood floors create a bright and welcoming space. Large windows throughout the home ensure plenty of natural light. The primary bedroom features dual closets, a ceiling fan, and direct access to the well-appointed four-piece bathroom with a tub and separate walk-in shower. The bathroom also connects to the laundry room. A second bedroom at the front of the home provides flexibility for guests, children, or a home office. The unfinished basement offers exciting potential, featuring a large egress window, rough-in for a bathroom, HRV system, and 100-amp panel—making it easy to expand and tailor the space to your needs. Step outside to enjoy the back deck with privacy wall, a great spot for relaxing or entertaining. This home also includes a one-car garage. Set in a welcoming, family-friendly neighbourhood, you’ll be close to all of Norwich’s amenities, schools, parks, shops, and everyday essentials. Unit 102 combines modern comfort with future potential in a location you’ll love to call home. (id:15069)
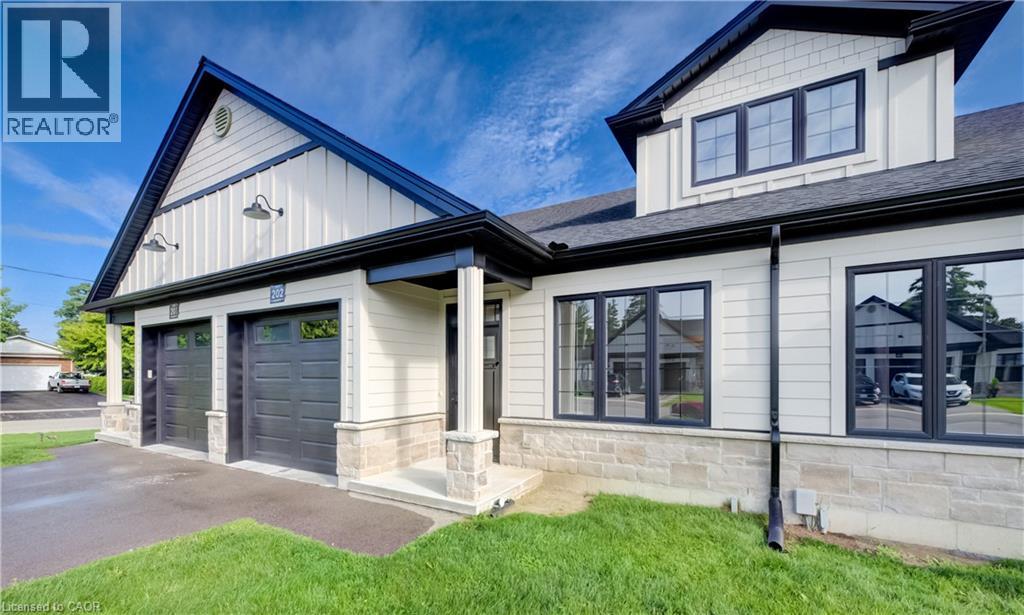
Welcome to the Willows at Norwich! Discover 12 Washington Street, Unit #202—a stylish 2-bedroom, 1-bathroom bungalow townhouse tucked away on a quiet cul-de-sac in the charming town of Norwich. Just 20 minutes to Woodstock and 30 minutes to London, this home combines small-town tranquility with easy access to city amenities. Step inside to soaring 9-foot ceilings and a spacious foyer with convenient garage access. The front bedroom offers flexibility as a guest room, home office, or nursery. An open-concept design highlights the modern kitchen with quartz countertops, custom cabinetry, stainless steel appliances, and a central island ideal for casual gatherings. The light-filled living area flows seamlessly to a private deck—perfect for relaxing evenings outdoors. The primary bedroom features a large bright window, dual closets, and a 4- piece cheater ensuite. A basement rough-in for an additional bathroom provides excellent potential for future living space. Close to Norwich’s parks, schools, and everyday conveniences, this Willows at Norwich home is the perfect blend of comfort, style, and location. (id:15069)