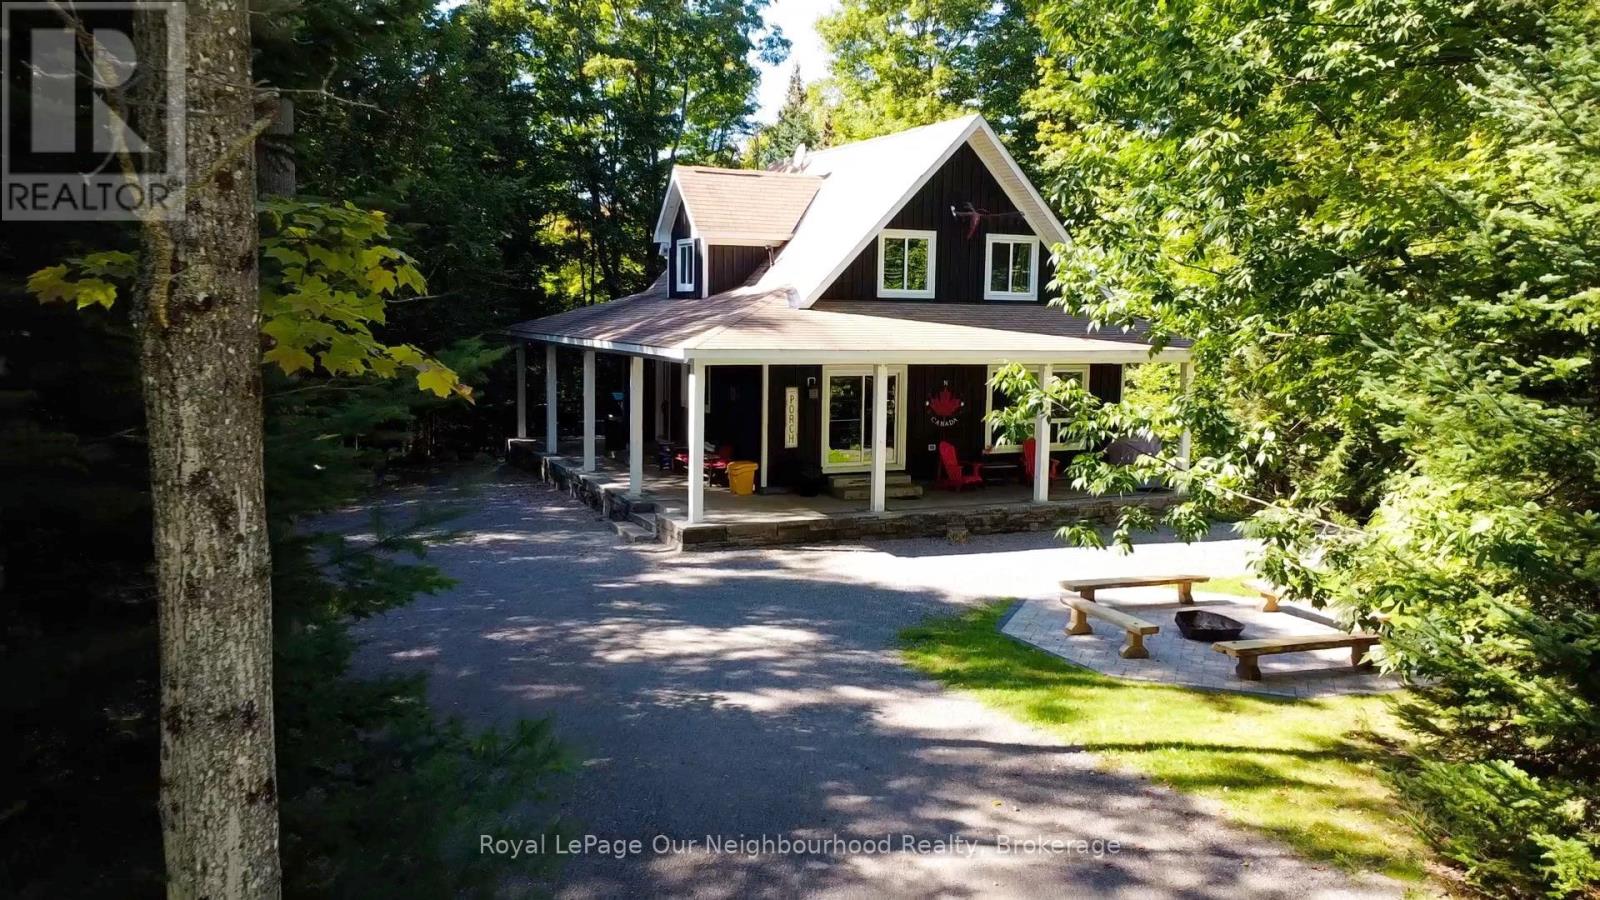
Welcome to 1042 Ski Ridge Trail. This 4 bedroom masterpiece offers convenient ski-in/ski-out access to Sir Sams Ski & Ride. Privately situated on 1.4 acres of pristine forest offering peace and tranquillity. The main floor consists of a stunning open concept kitchen/dining room combination and cozy living room along with 1 bedroom and 4-piece bath. 2nd floor consists of 3 additional bedrooms including primary bedroom and 3-piece bath. Fully finished basement offers additional living space, including recreation room, wet bar, games room and 3-piece bath. Basement walks out to beautiful patio and hot tub. Enjoy roaring fires out front and sip your favourite drink on the stunning covered custom stone wrap around porch. Enjoy relaxing evenings in the charming and spacious authentic wood burning outdoor sauna. Home is complete with multi-camera security system and EV fast charging station. Private, secondary driveway located on the back side of the property leading to endless possibilities. During the winter months, enjoy ski-in/ski-out access to the ski hill, double the fun with bike-in/bike-out access to the incredible bike trails during the rest of the year. There is never a dull moment here with Hiking, ATVing, snowmobiling and much more at your finger tips,, the possibilities are endless! 10 minute walk to a beautiful beach on Eagle Lake. (id:15069)
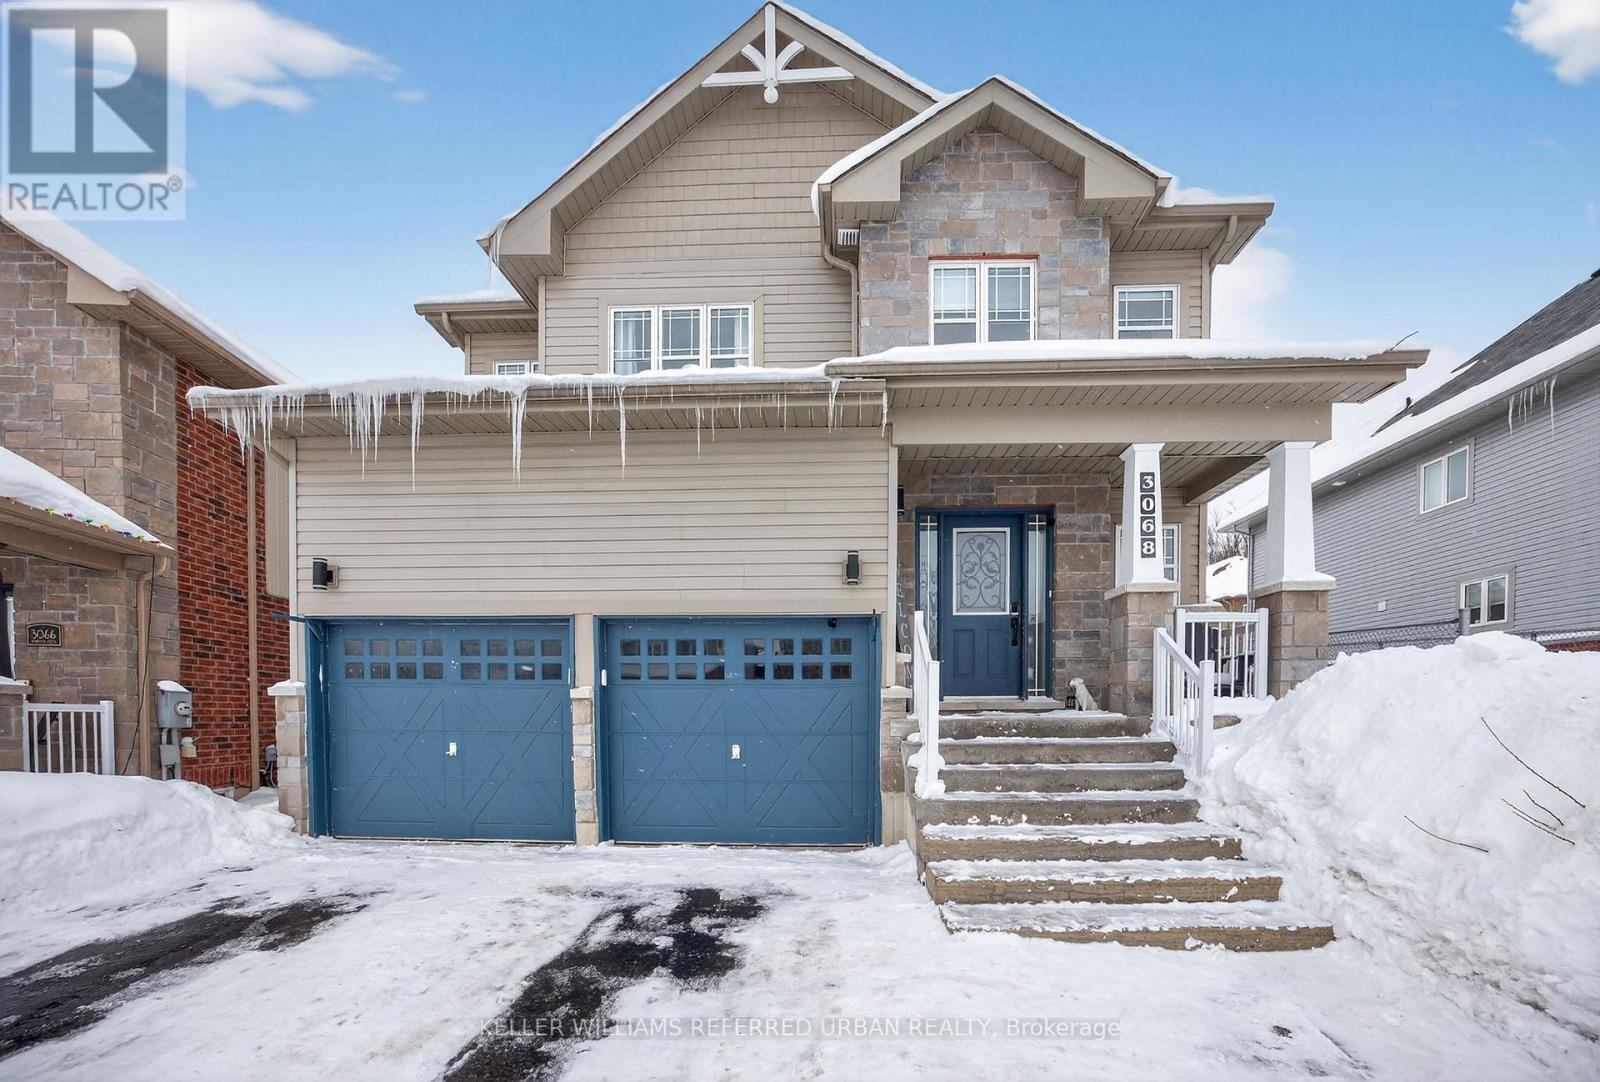
Welcome to 3068 Emperor Drive, located in one of Orillia's most desirable family neighbourhoods. Set on a quiet, tree-lined street, this spacious 4-bedroom, 4-bathroom home offers over 2,200 sq ft above grade plus a fully finished basement, delivering the ideal blend of comfort, flexibility, and location.From the moment you arrive, the home's curb appeal and thoughtful layout stand out. The main level features a bright, open-concept design with a generous living room, formal dining area, and a well-appointed kitchen complete with rich cabinetry, stainless steel appliances, and a large breakfast bar for casual meals. Large windows allow for plenty of natural light, creating an inviting and functional main floor space for both daily living and entertaining. A convenient main-floor laundry room adds everyday practicality.Upstairs, the primary suite offers a peaceful retreat with a walk-in closet and private ensuite. Three additional family-sized bedrooms share a full bath, offering ample space for children, guests, or a dedicated home office.The finished lower level brings added value and versatility. It includes a self-contained, studio-style apartment with a private entrance, open kitchen and living area, and a full bath. This space is perfect for in-laws, guests, or multi-generational living.Step outside to enjoy a fully fenced backyard that is ideal for kids, pets, and warm-weather gatherings. A custom deck provides the perfect space for summer barbecues. Located near Lakehead University, parks, schools, shopping, Highway 11and a short walk from Costco/Costco gas, this is a turnkey opportunity in a prime Orillia location. Recent upgrades include a new dishwasher and washer, offering peace of mind and convenience for the next owner. (id:15069)
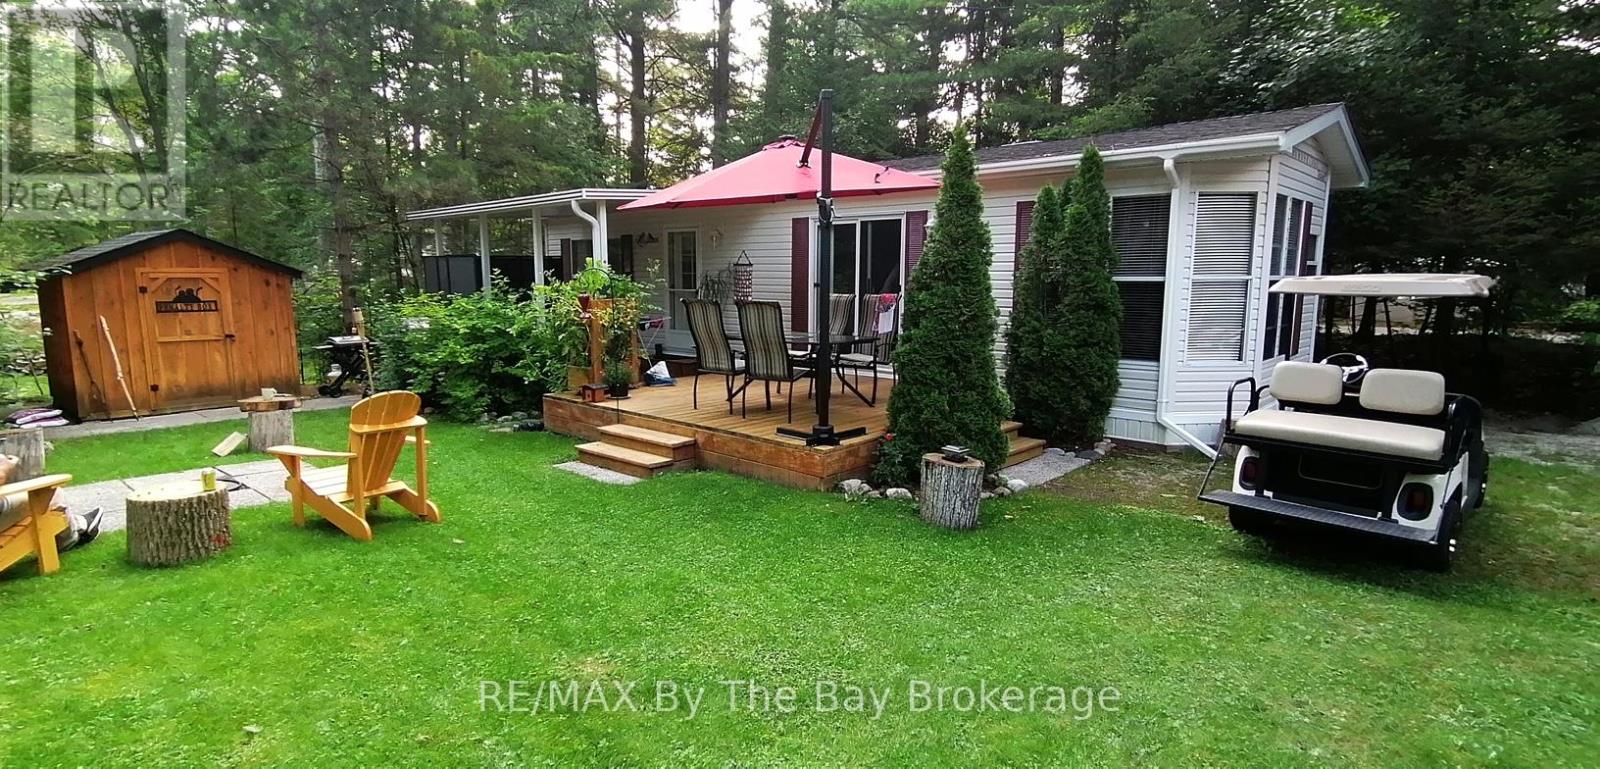
Nestled in a secluded haven on a corner lot within the beloved Countrylife Resort, this Huron Ridge Resort Cottage (2001) invites you into a world where summer dreams unfold effortlessly. Open for seven blissful months (May 1st-November 16th), this 2-bedroom, front-kitchen model with dishwasher gleams brighter than the day it first rolled off the factory floor. Step outside and discover a outdoor sanctuary 15x10 ft. hard-roofed haven and an expansive 317 sq. ft. deck designed for long afternoons of laughter and twilight gatherings under the stars. Perched on one of the most coveted lots, this gem is just a short, carefree stroll to the sandy shoreline. With parking for two cars and ample space for a golf cart and bicycles, convenience is at your fingertips. The low-maintenance exterior, complemented by a new roof (2019), ensures worry-free relaxation. Mostly furnished including pull out queen bed in living area, this Cottage is ready for your family to create endless summer memories. Beyond your private escape, the gated resort offers a storybook of amenities, 5 sparkling pools, a splash pad, a vibrant clubhouse, tennis courts, playgrounds, mini-golf, and of course, private gated beach access. The 2026 seasonal site fees are $6,090.00 + HST, covering the use of all amenities and secure access by both car and beach entrance. A true pleasure to show, this magical retreat awaits its next chapter, will it be yours? (id:15069)
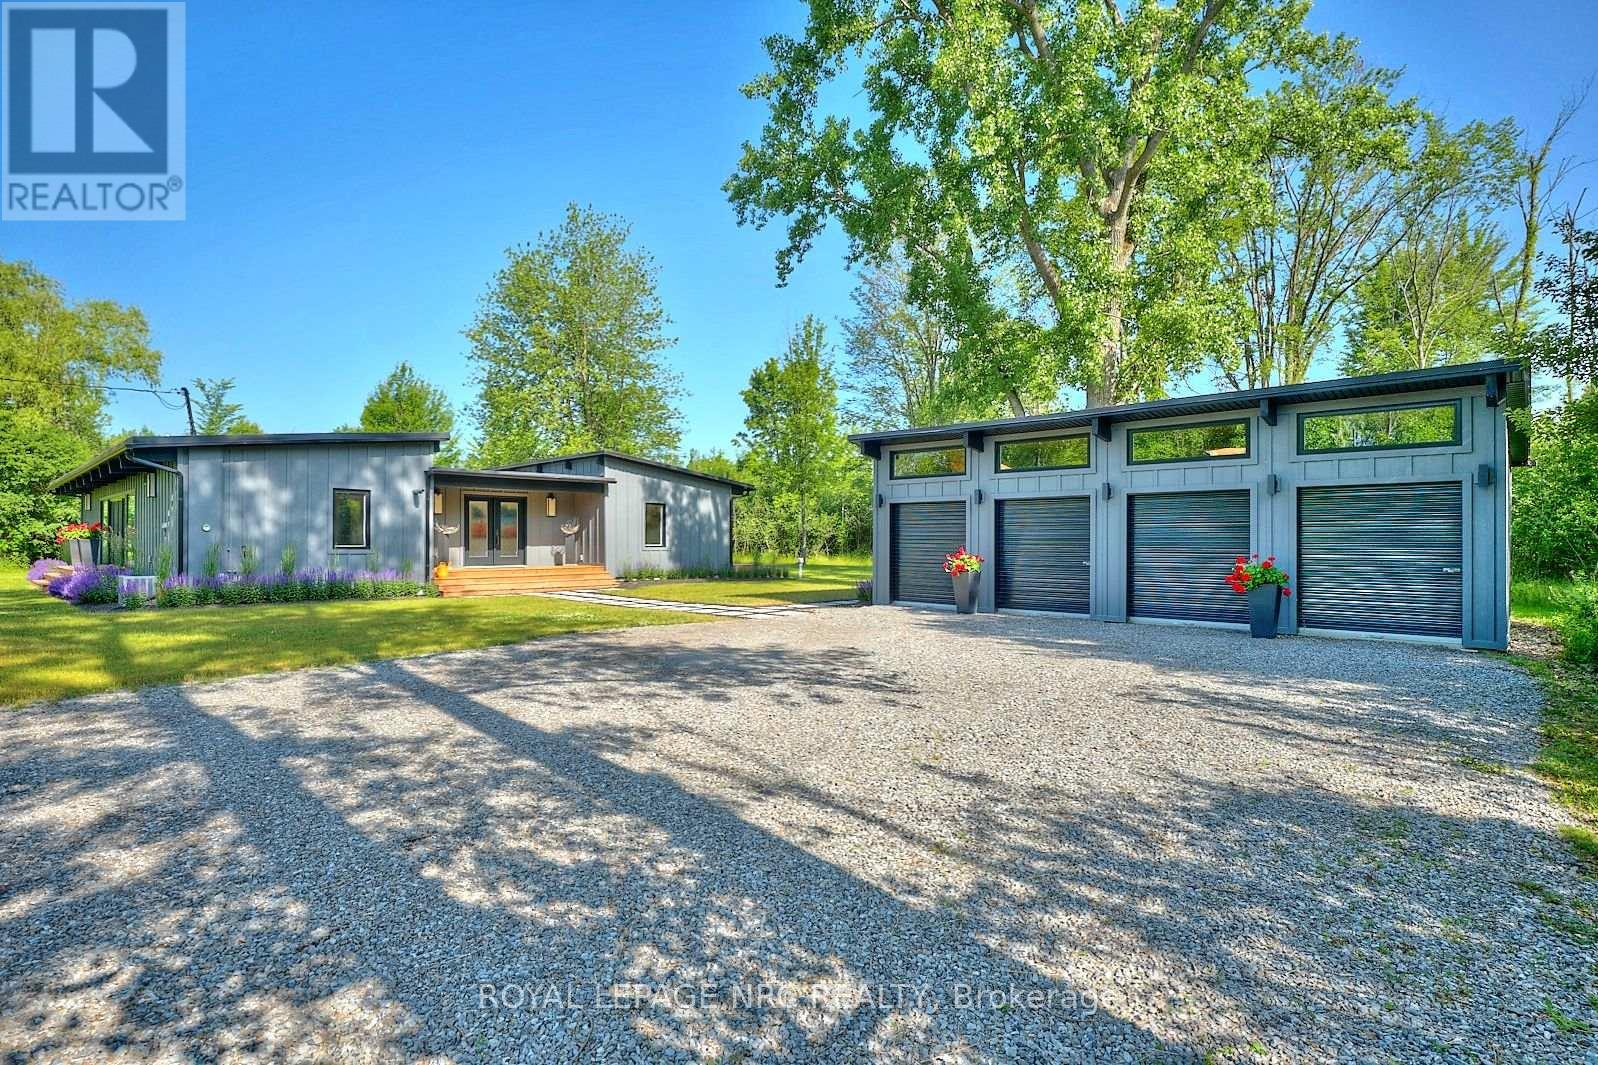
Escape to your own private getaway at 1904 MacDonald Drive. This Frank Lloyd Wright inspired bungalow lies at the end of a winding forested road. Don't miss the frolicking deer and wildlife as you make your way up the driveway. The professional landscaping guides you up the walkway to the large front porch. Once inside this turn-key home, you're met with a unique blend of MCM architecture and modern amenities. A large central gathering space is idea for functions with easy access to the oversized deck via the sliding doors. Bedrooms and bathrooms are on either end of the house, allowing for privacy and quiet time when needed. The home comes fully furnished, with few exceptions. Being situated on roughly 5 acres of land means that this property offers just as much outdoors as it does indoors. A zip line, life-sized chess board, suspended bunkie, and deeded beach access, just steps away, await you. This unique gem is an entertainers dream with spaces for both adults and children of all ages. This picturesque oasis has plenty to offer! All measurements are approximate. Furnishings are negotiable. (id:15069)
Welcome to spacious 778 Kootenay Path a 3 storey townhouse with a family room and basement. Ideal for multifamily and multigenerational living or excellent income potential. Conveniently located close to 401 access, public transit, schools, recreation centre, places of worship, restaurants, shopping and parks. This townhouse still smells new!! Attached garage has access directly into the home. Ground floor has a family room with window and sliding patio door to the backyard. 2nd storey features an open concept living, dining and kitchen with 2 pc bathroom. Living room has a large window to let in plenty of morning light and entryway closet. Kitchen has oversized island with plenty of seating space. Quartz countertops are throughout the kitchen providing ample room for entertaining friends and family. Stainless steel appliances in kitchen are included. Dining room has sliding patio door onto a deck. Third floor has 3 bedrooms and 2 bathrooms. All bedrooms are carpeted. Primary bedroom has 3pc ensuite with walk a in shower and double closet. Both baths have stylish basketweave tiles for a fresh modern look. Second bedroom has large windows while the third bedroom has frosted glass french door walkout to adjacent glassed in balcony. All bedrooms have very spacious closets and there is another storage closet in the hallway at the top of the stairs for towels, bed linens and other supplies. Basement is unfinished but the walls are insulated ready for drywall and there is a small rear window. If you are looking for a home that is modern, bright and spacious this is it. Home is covered by Tarion new home warranty. And remember if you love it, you better put an offer on it. (id:15069)
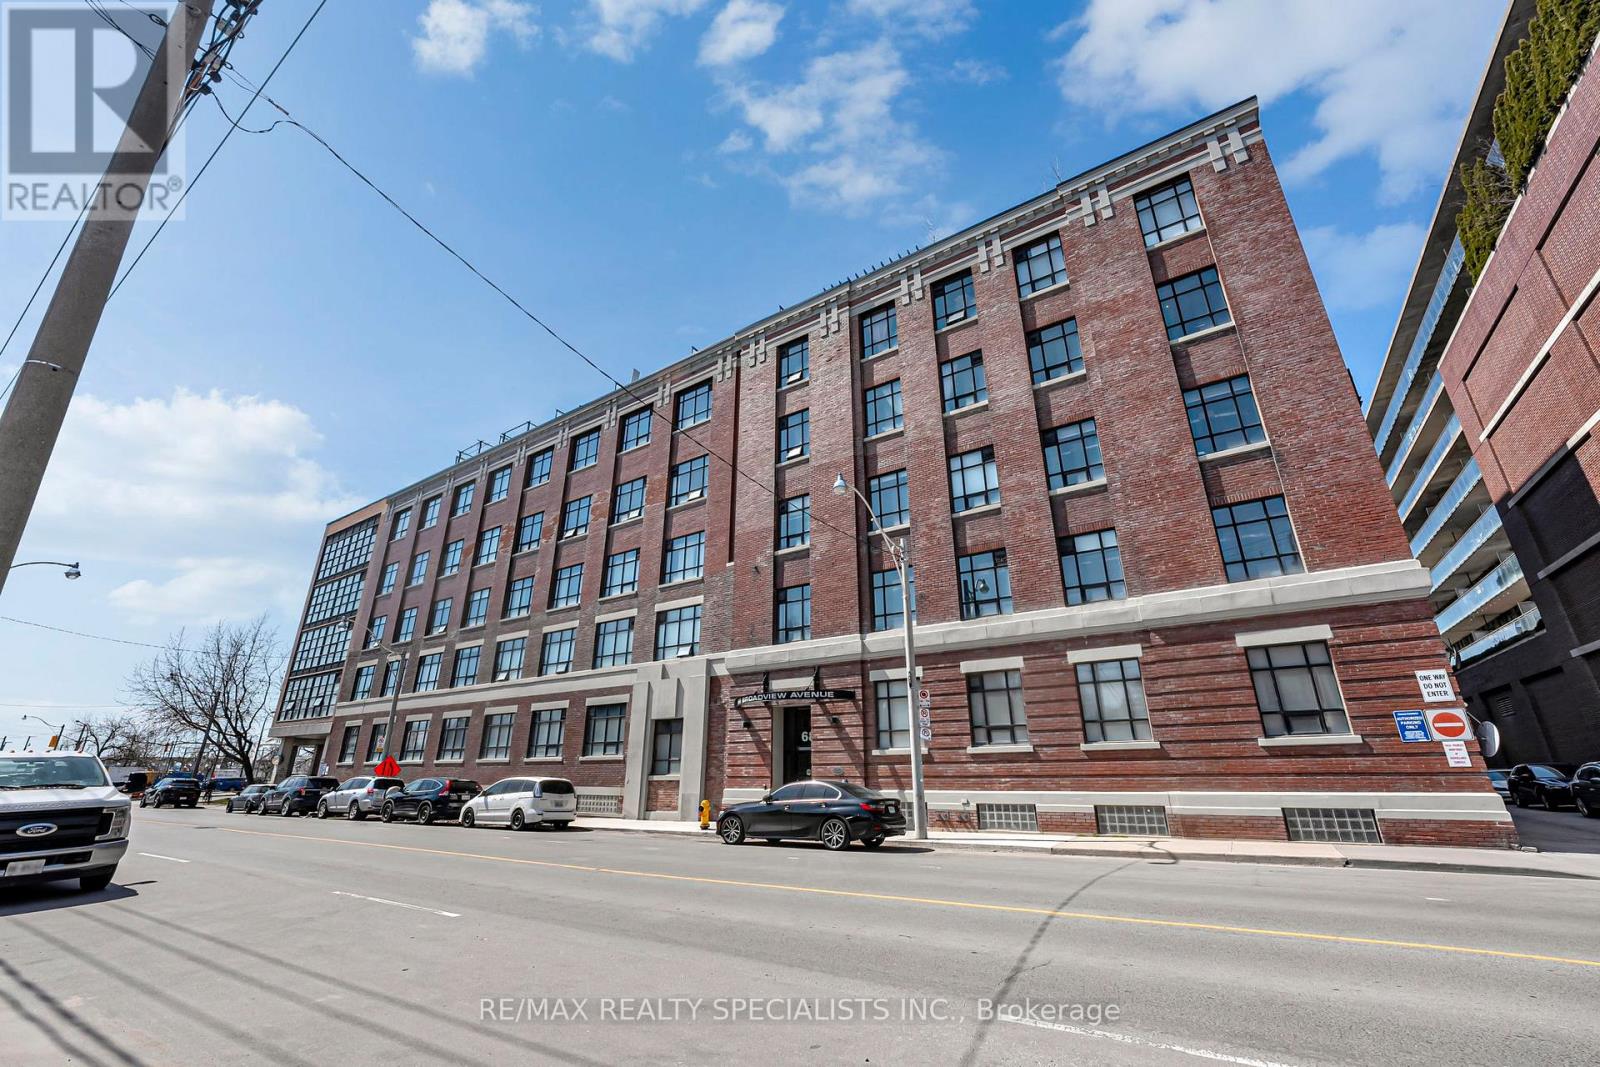
Welcome To Broadview Lofts, Where Authentic Hard Loft Living Meets Modern Urban Convenience. This Bright Corner Suite Is Defined By Dramatic Floor-To-Ceiling Windows That Fill The Space With Natural Light And Frame Open, Unobstructed South And East City Views. The Expansive Open-Concept Design Offers Incredible Flexibility, Giving You The Freedom To Shape The Space As A True Live-Work Environment Or A Stylish Personal Retreat. Soaring Ceilings, Polished Concrete Floors, And A Loft-Style Aesthetic Create A Warm Yet Contemporary Feel Throughout. Situated In The Heart Of The Queen And Broadview Neighbourhood, You're Surrounded By Some Of The City's Best Cafés, Restaurants, And Transit Options, With The Upcoming East Harbor Ontario Line Station Set To Further Elevate Connectivity And Long-Term Value In The Area. (id:15069)
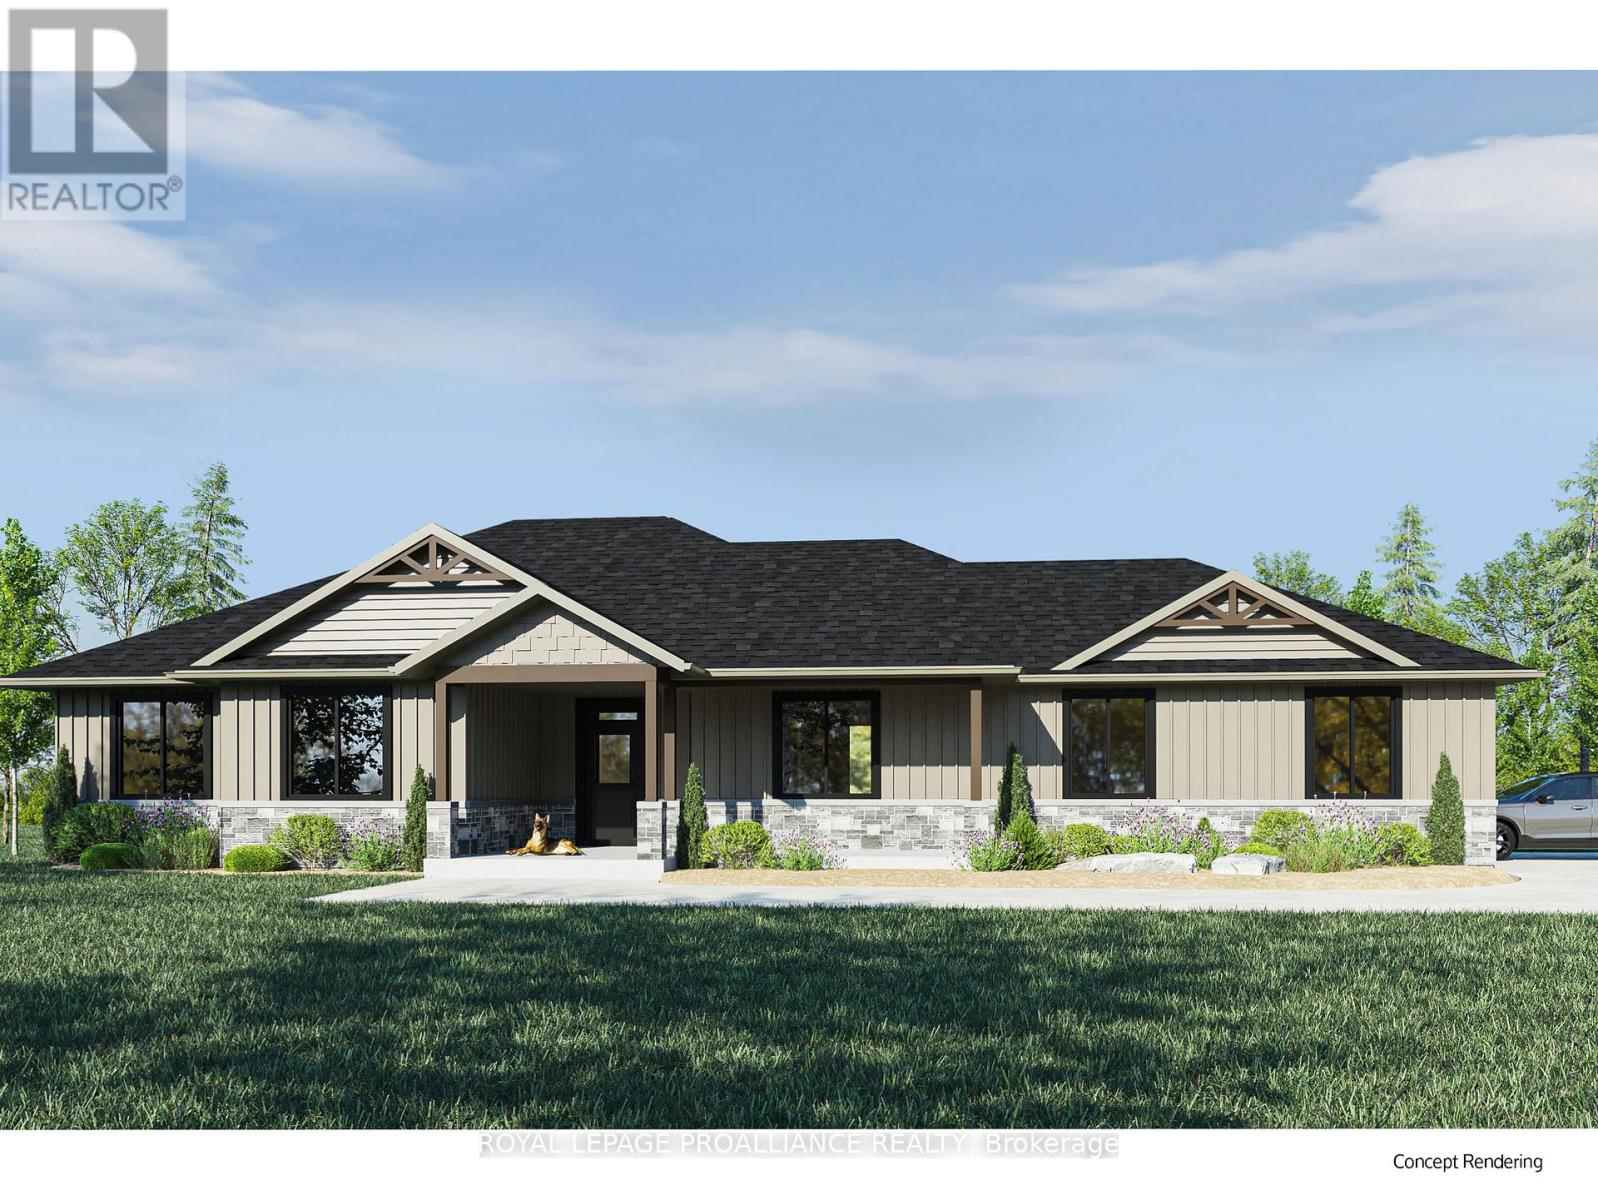
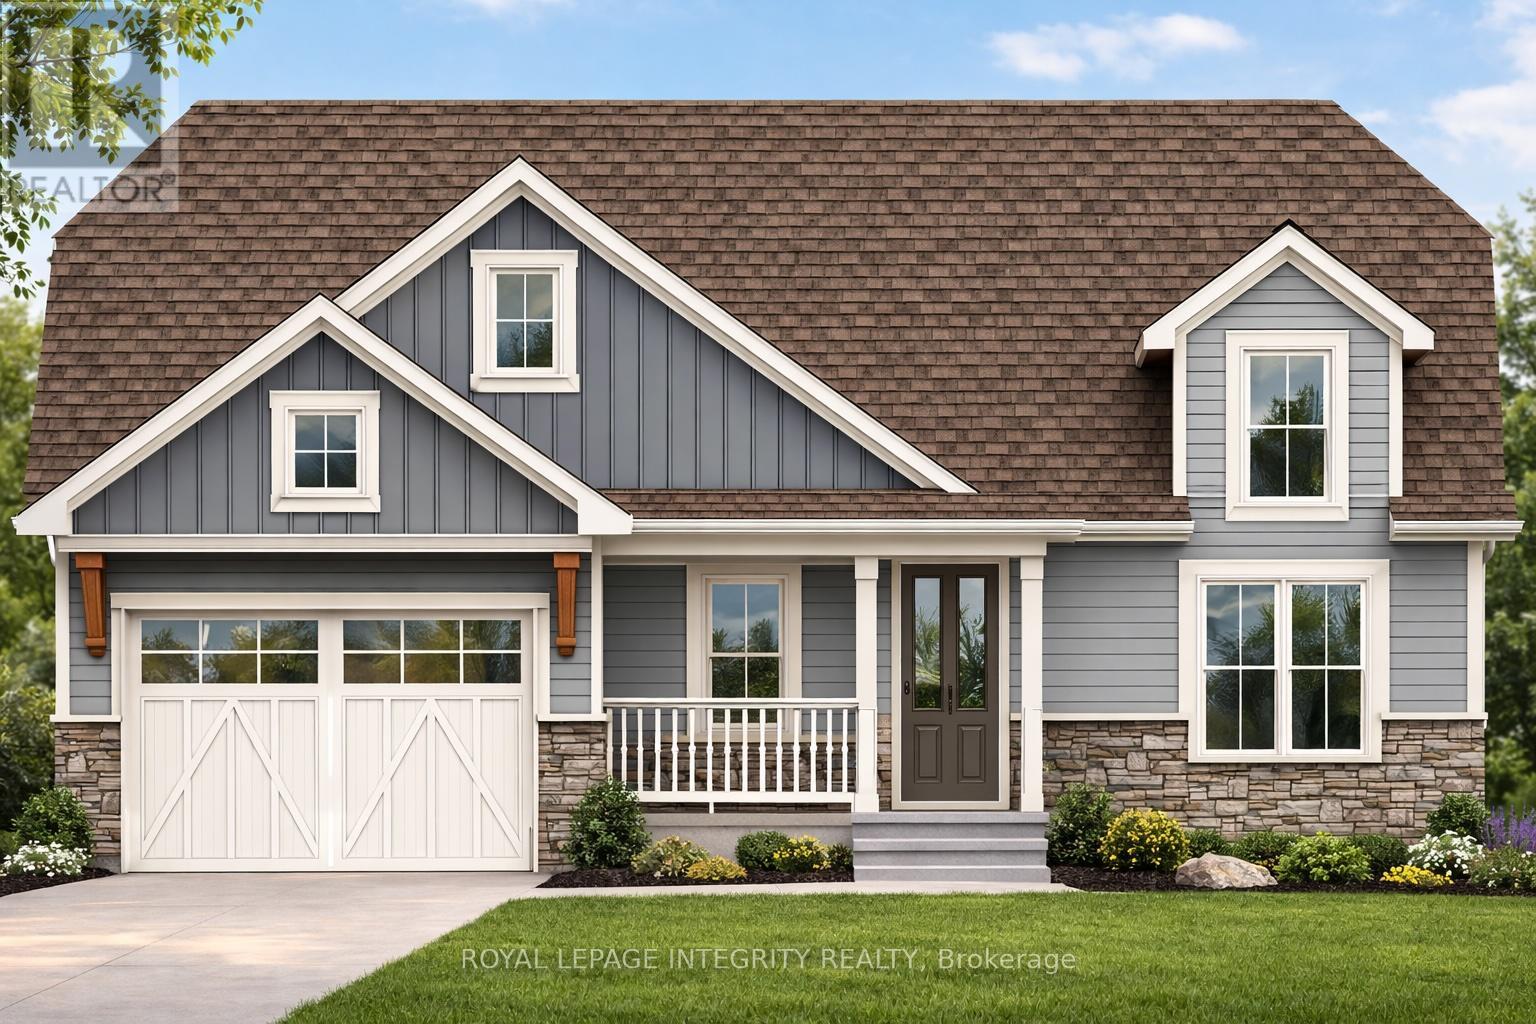
This is a rare opportunity to secure a future home with the option to fully customize or move forward with an expertly designed 1,892 sqft bungalow by award-winning local builder, Fidelity Homes. Situated on approximately 2 acres, this thoughtfully planned home features 3 spacious bedrooms and 2 bathrooms, with an open-concept layout perfect for modern living. Enjoy elevated finishes throughout including luxury vinyl plank flooring, designer light fixtures, quartz countertops, and custom cabinetry in the kitchen and bathrooms. The heart of the home offers a bright and airy kitchen, dining, and great room centered around a cozy fireplace ideal for entertaining or relaxing nights in. Practicality meets style with main floor laundry, a large covered front porch with wood beam accents, and a generous back deck for outdoor gatherings. Built with care and covered by a 7-year Tarion warranty, this home is your chance to enjoy exceptional craftsmanship with the freedom to personalize. LISTING PRICE REFLECTS EXPANDED HST NEW RESIDENTIAL REBATE FOR ELIGIBLE PURCHASERS. (id:15069)
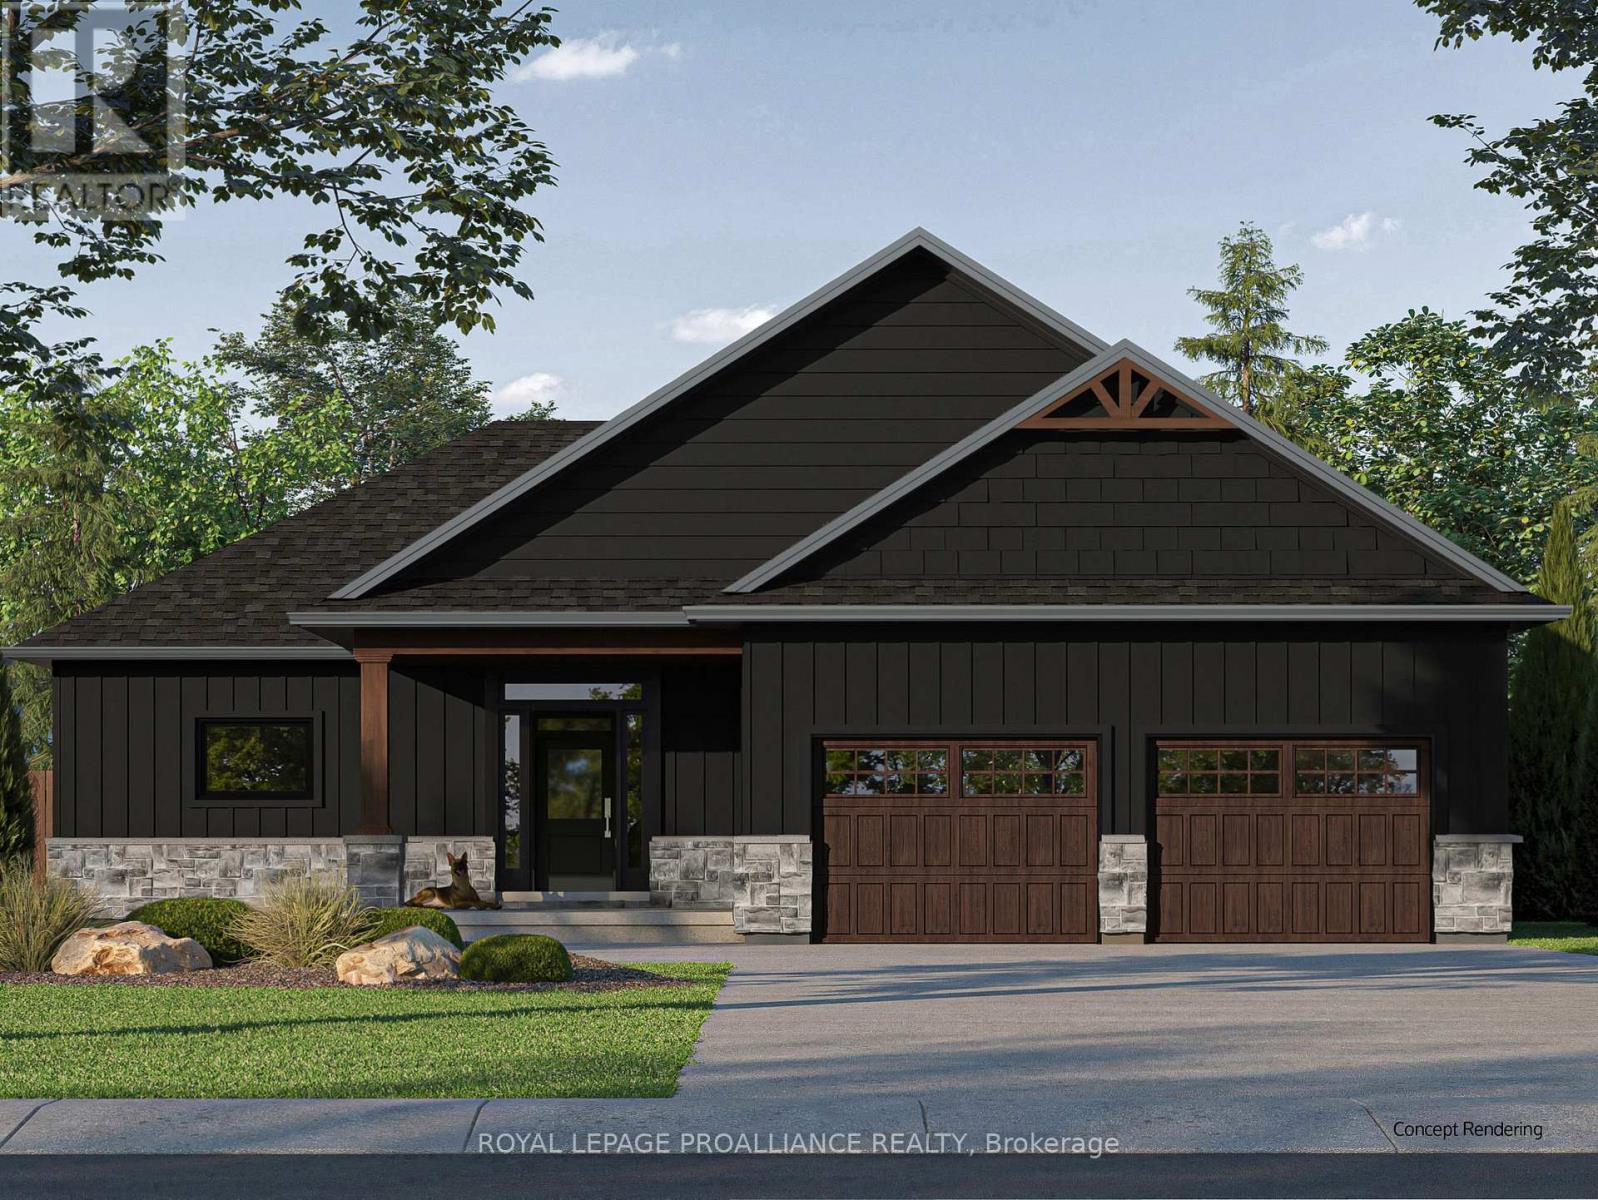
Your Ideal Bungalow Awaits. A unique opportunity to own a brand new, quality-built home by renowned local builder, Fidelity Homes. Set on approximately 4 acres, this 1,874 sqft bungalow features 3 generous bedrooms and 2 full bathrooms, along with a bright, open-concept kitchen, dining, and great room with a fireplace, perfect for family living and entertaining. Enjoy high-end finishes throughout including luxury vinyl plank flooring, designer light fixtures, quartz countertops, and custom cabinetry in both the kitchen and bathrooms. The home also features a spacious covered front porch with beautiful wood beam details, a back deck for outdoor enjoyment, and convenient main floor laundry. Backed by a 7-year Tarion warranty and built with care and precision, this is your chance to create a home that's truly your own. Choose from our current interior selections or bring your own vision this is your blank canvas for modern rural living. LISTING PRICE REFLECTS EXPANDED HST NEW RESIDENTIAL REBATE FOR ELIGIBLE PURCHASERS. (id:15069)
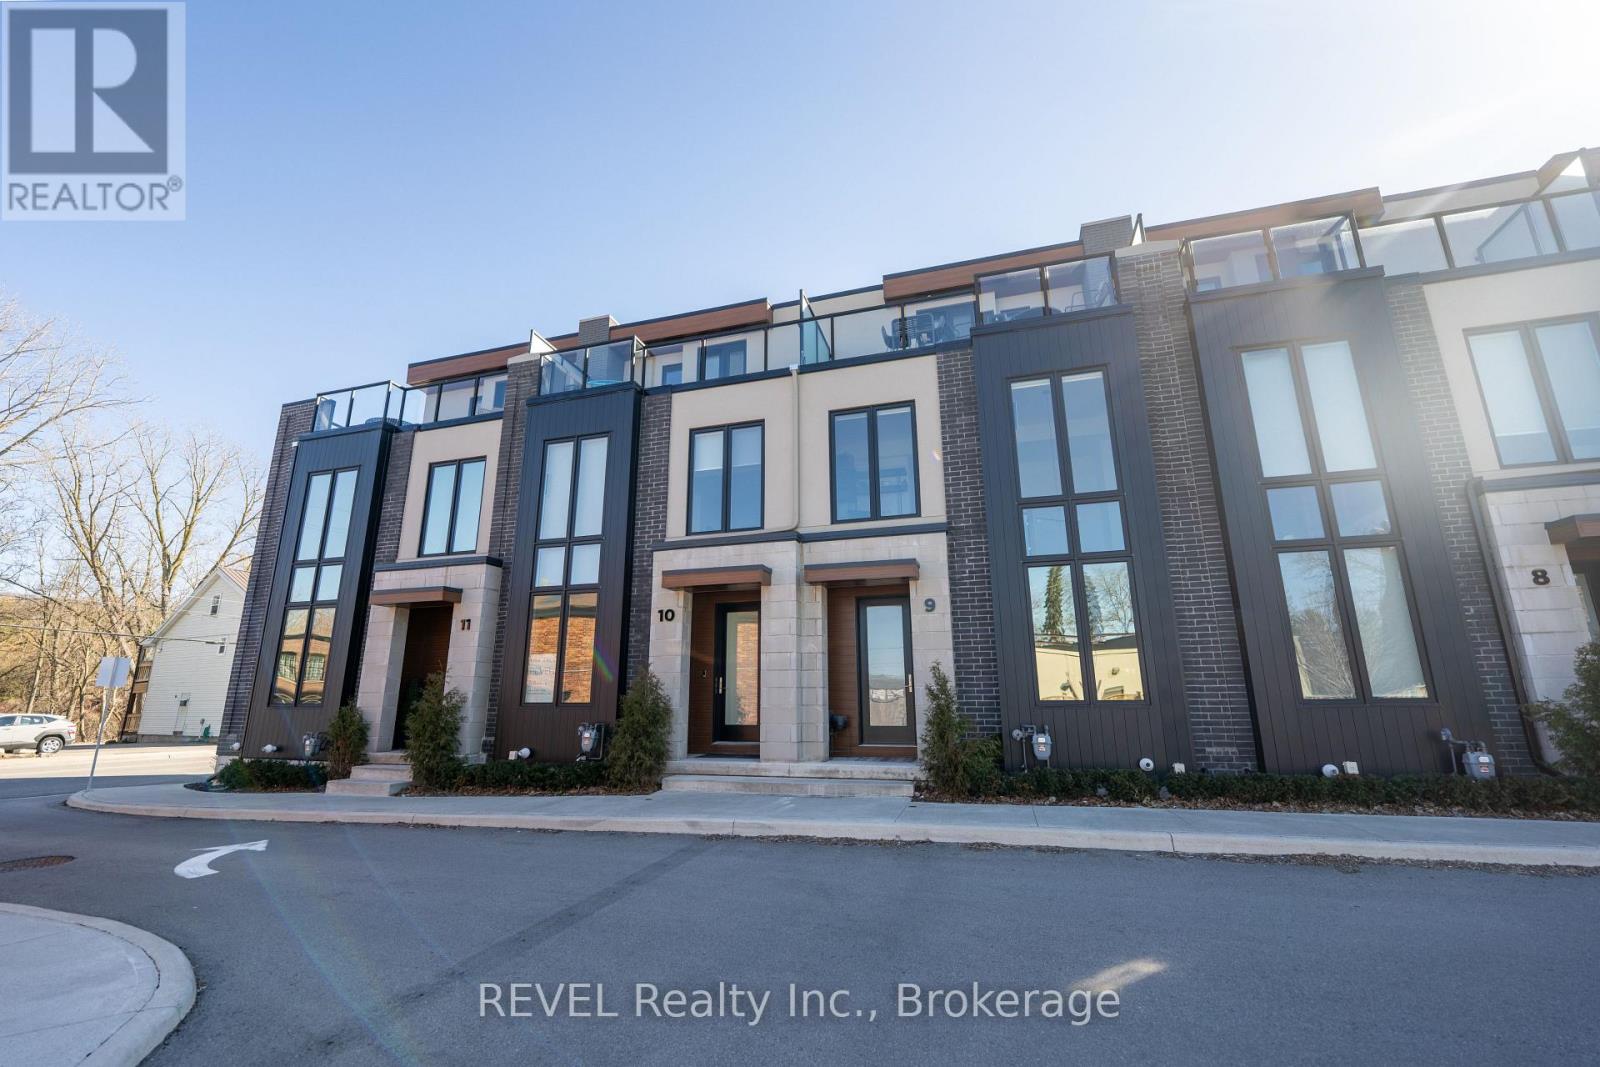
Welcome to Unit 10 at Vineyard Square, the FINAL model home release in this exclusive collection of executive townhomes in historic St. Davids. Set in the heart of Niagara-on-the-Lake wine country, this beautifully designed residence showcases exceptional craftsmanship and a seamless blend of elegance and contemporary style. Offering a thoughtfully designed layout with 2 bedrooms, 2.5 bathrooms, and a private outdoor terrace, this home delivers a refined lifestyle with both comfort and sophistication. Designed to impress, Unit 10 features elevated upgrades including a stunning waterfall kitchen island and a luxurious soaker tub, adding both visual impact and everyday indulgence. The space is further enhanced by premium appliances, quartz countertops throughout, and three gas fireplaces that create warmth and ambiance across multiple levels. A private elevator provides convenient access to all four levels, while the underground heated parking and private double car garage with direct entry ensure both comfort and security. Additional highlights include an oak staircase, large sliding doors leading to a professionally turfed backyard space, and carefully curated finishes that elevate every corner of the home. Complete with high-end inclusions such as a JennAir induction cooktop, integrated panel-ready refrigerator, and a Thermador double wall oven with speed oven combination, this residence offers a rare opportunity to own the final model home in one of Niagara's most sought-after communities. (id:15069)
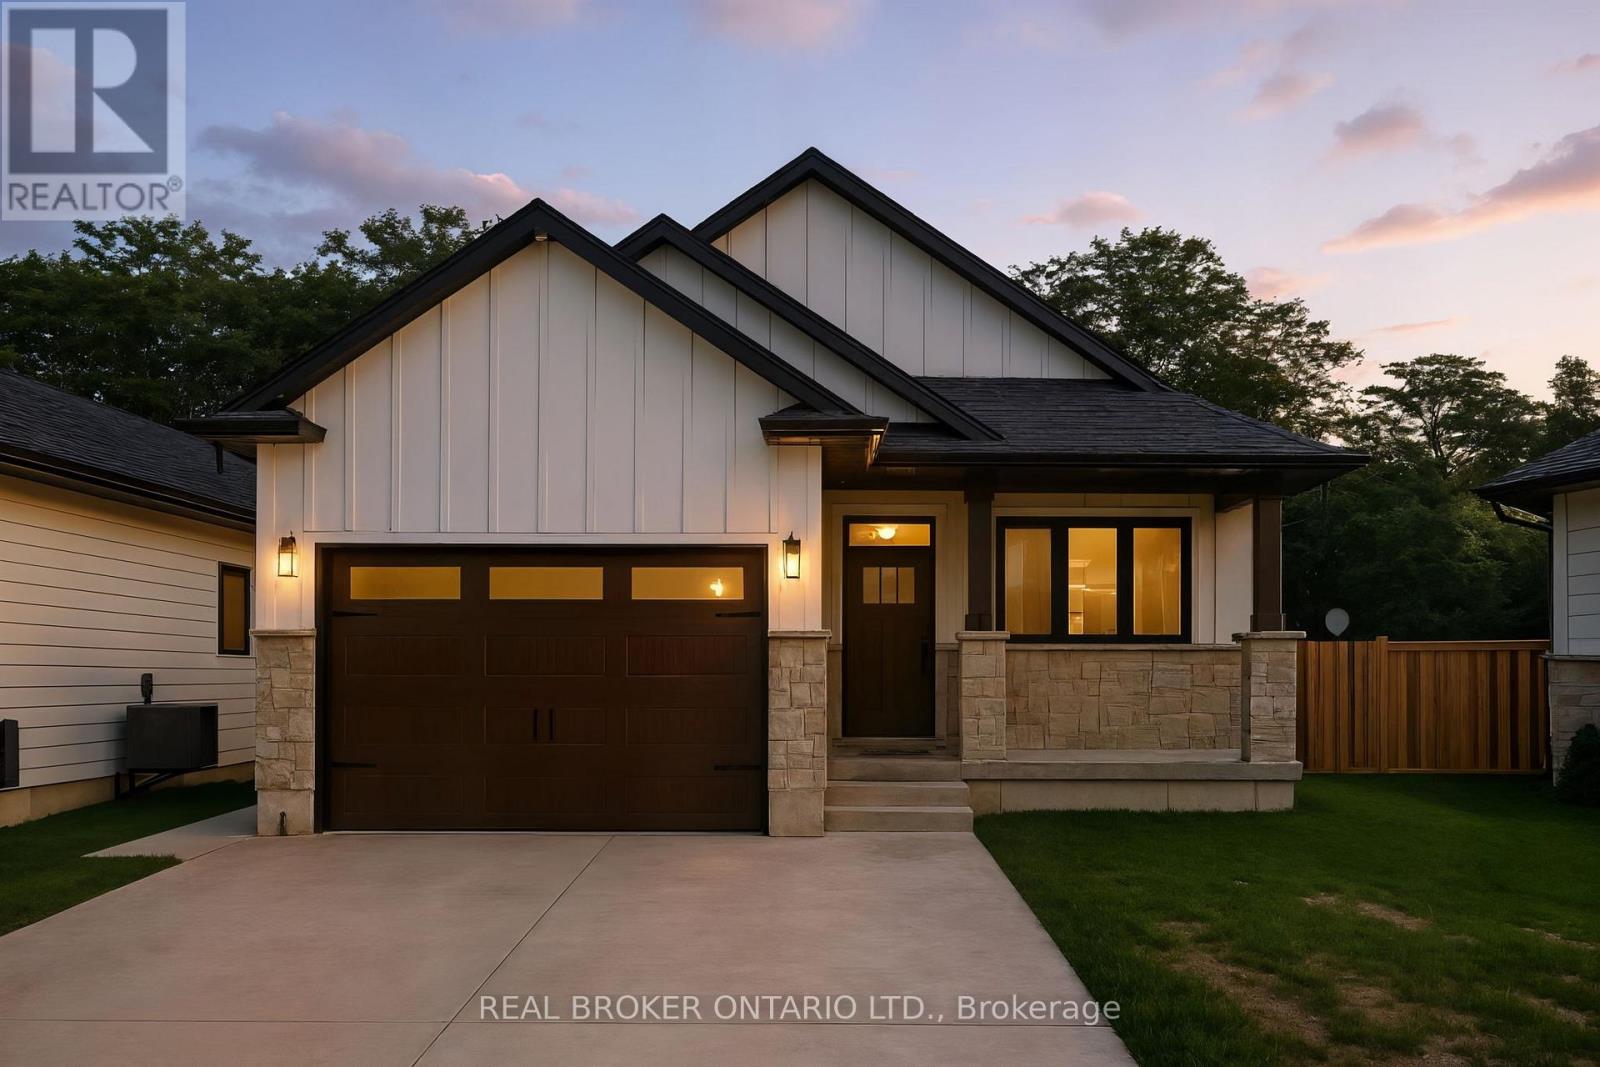
Welcome to this beautifully designed bungalow featuring 2+2 bedrooms and 3 full bathrooms, perfectly blending modern elegance with functional living. The exterior showcases timeless curb appeal with white Hardie Board siding paired with classic stone accents. Step inside to an open-concept kitchen and dinette area, where floor-to-ceiling white cabinetry is complemented by a light wood island - the perfect space for cooking and entertaining. The adjoining living room is warm and inviting, centered around a striking shiplap fireplace and framed by sliding patio doors that lead to your private outdoor retreat. Just off the living area, the spacious primary suite offers a serene escape, complete with a spa-like 4-piece ensuite featuring a glass-enclosed shower and a light wood double vanity. A second bedroom and another full 4-piece bathroom complete the main level, along with a convenient laundry/mudroom tucked behind a charming sliding barn door. Downstairs, the fully finished basement boasts a generous recreation room, two large bedrooms, and yet another full 4-piece bathroom - ideal for guests, family, or a home office setup. The backyard is designed for year-round enjoyment, featuring a beautiful patio and a covered hot tub area perfect for relaxing or entertaining. (id:15069)
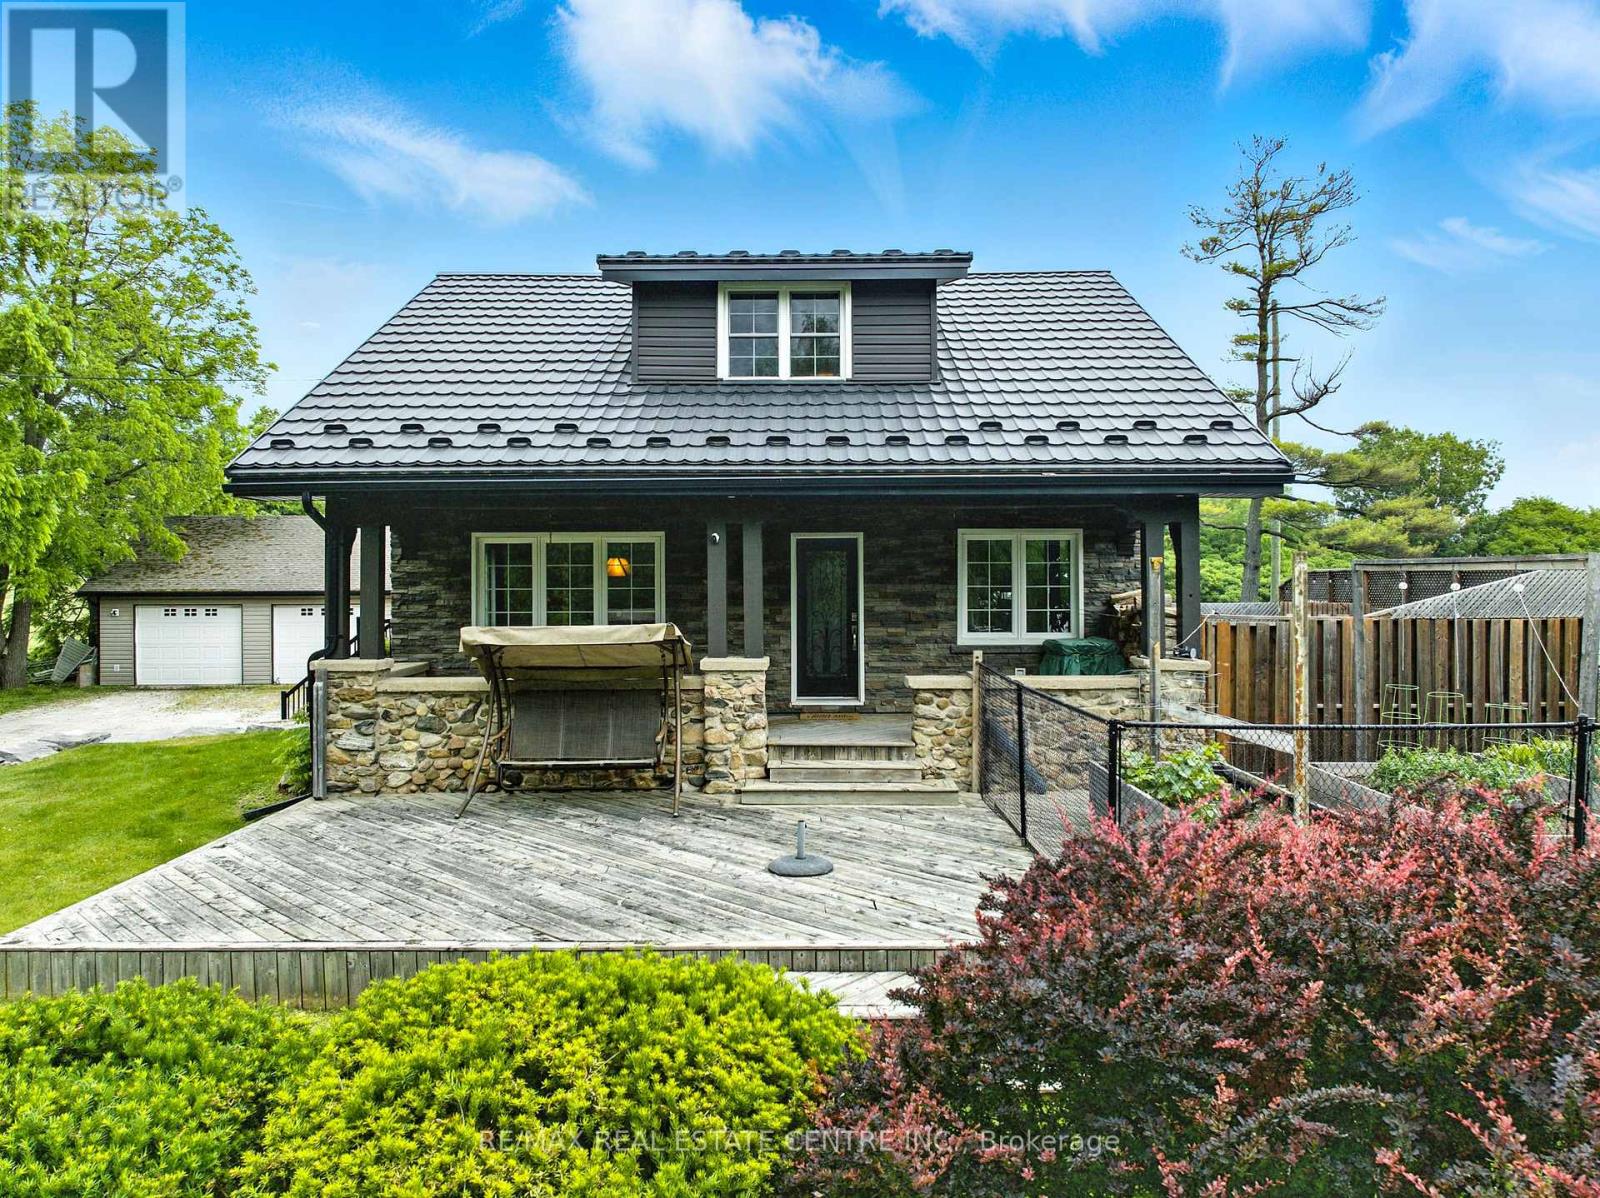
Cottage-syle living just minutes from major urban centres! This well kept, cottage-style, 3 bdrm/2 Washrm approx. 2300 sq. ft 2 storey, summer home that sits aloft a 190 x 200 ft lot, that's best described as "an entertainer's dream" w/ massive backyard that backs onto Glencairn golf course (just up the road from Chudleigh's Farm), a covered deck, outdoor TV & Speaker system, inground pool, games area, fruit trees, detached double car garage w/ heat/hydro workshop, over $150K in imported Stonework and landscaping, raised vegetable gardens,20+ car parking and so much more. The systems of the home are second to none w/ steel-roof, state-of-the-art eavestroughing and lawn irrigation systems, newer windows, furnace and A/C, hardwood flooring throughout, massive kitchen w/ granite counters, matching backsplash, kitchen island, pot-lighting, deep basin sinks, newer SS appliances, skylights, sunken family room w/ fireplace that w/o to backyard deck. Upstairs we have a large primary room with w/i closets, full bathroom and 2 additional bedrooms. With this beauty, there would be not much need to travel as it truly feels like a resort on a hot summer's day. You definitely won't be disappointed! This home is truly worth the drive to Acton and simply won't last long on the market! Book your showing today before its too late! (id:15069)
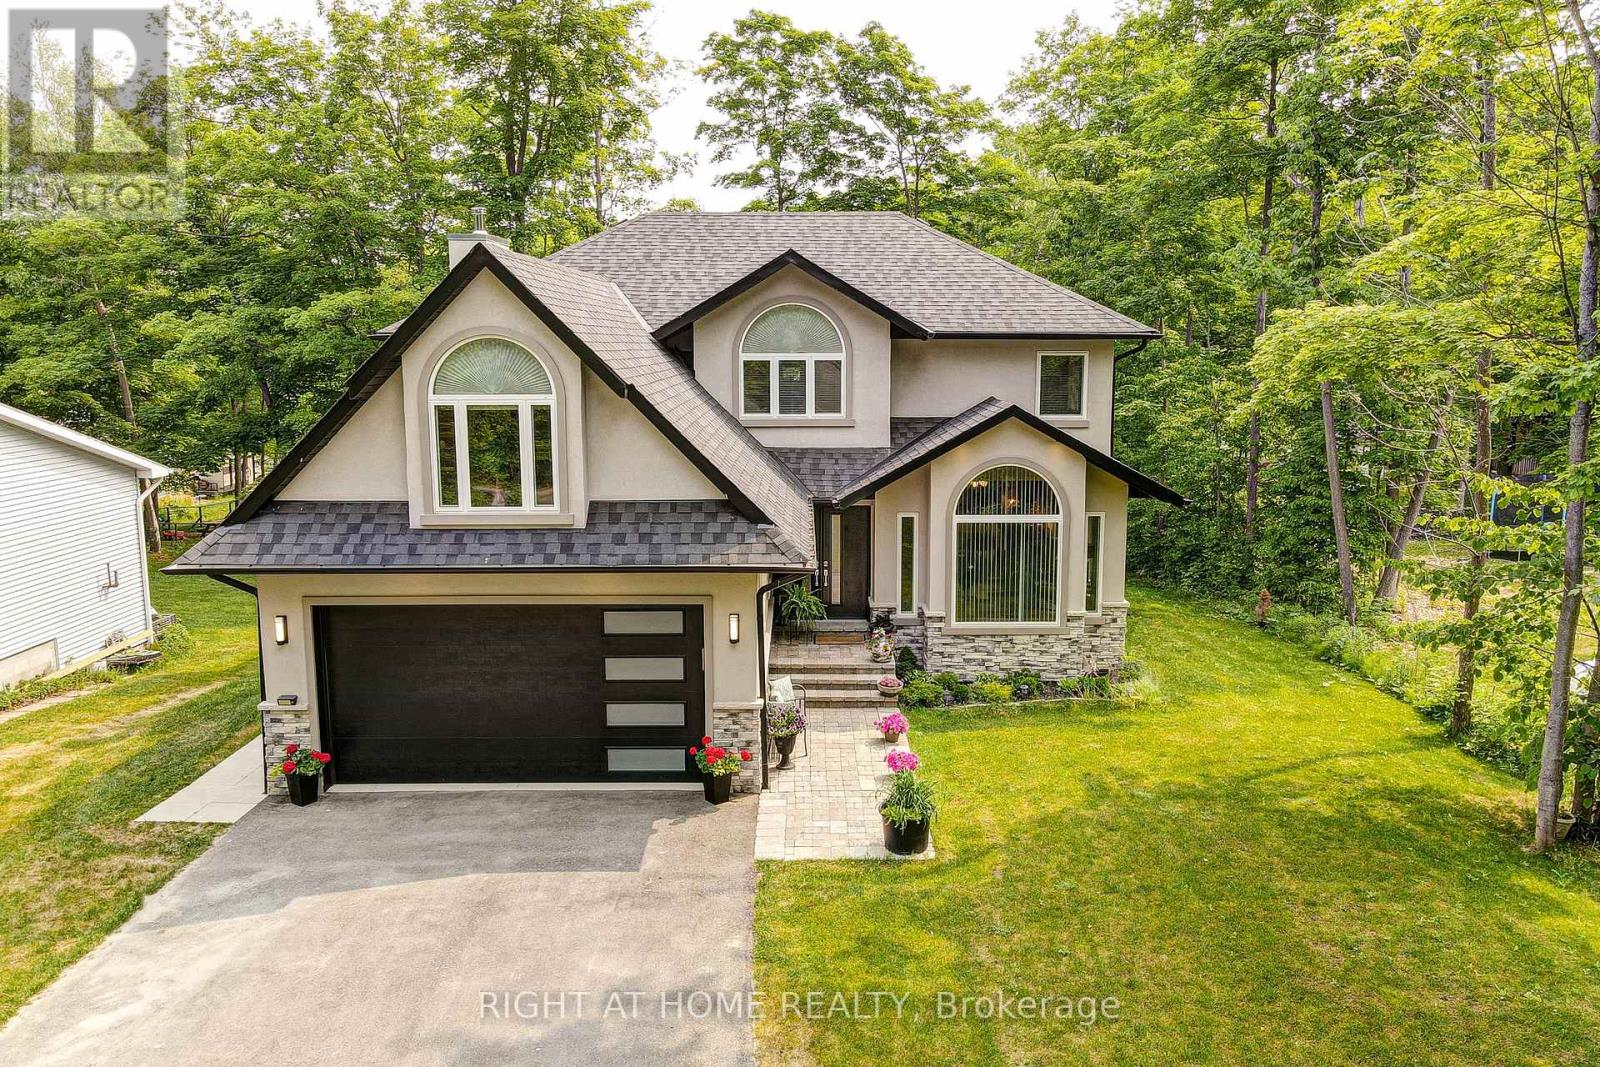
Welcome to a thoughtfully designed bright custom home in a quiet, family-friendly neighbourhood just steps from Georgian Bay. Offering over 3,200 sq ft of beautifully finished living space (2280 above grade, 1089 below grade) 5+1 bedrooms, 3.5 bathroom. Set on a spacious lot with seasonal water views, this newly built two-storey home blends comfort, style, and functionality. Inside, a bright open-concept layout is filled with natural light and quality finishes throughout. The heart of the home is a stunning kitchen with a large island and stainless steel appliances, seamlessly connecting living and dining areas, perfect for entertaining or everyday life. A cozy wood-burning fireplace anchors the family room, while a walkout leads to an oversized deck ideal for relaxing and enjoying the peaceful surroundings. Upstairs, generously sized primary room with a walk-in closet and a luxurious 5-piece ensuite with heated floors. Whether you need space for family, guests, or a home office, this layout adapts effortlessly. A walkout basement adds exceptional value with a gas fireplace, and plenty of space to create an in-law suite or income-generating apartment, ideal for multi-generational living or added flexibility. With water access to Georgian Bay just a short walk away and close proximity to parks, schools, amenities, and shopping, this home offers the perfect balance of lifestyle and investment potential. You won't be disappointed. (id:15069)
An Excellent Opportunity To Declutter And Maximize Every Inch Of Your Beautiful Condo Space !! Ideal For Storing Seasonal Items, Luggage, Sports Equipment, Winter Tires, Suitcases, Extra Belongings, And Other Household Items Required Only Occasionally !! A Practical Solution To Free Up Valuable Living Space While Keeping Items Safely Stored And Easily Accessible When Needed !! Located Within The Building, The Storage Locker Is Part Of A Dedicated Secure Locker Room With Controlled Access Via Common-Area Keys !! Enjoy 24/7 Year-Round Access In A Safe, Convenient, And Well-Maintained Environment Offering Peace Of Mind And Everyday Convenience For Residents !! Flexible Options Available !! Option To Purchase May Be Suitable For Existing Owners Or Prospective Buyers Purchasing A Unit In The Building And May Potentially Be Included In Mortgage Financing Subject To Lender Approval !! This Is Also A Value-Enhancing Addition To Any Condo Unit Helping Improve Overall Marketability And Appeal And Increasing Resale Value And Rental Attractiveness !! Perfect For Residents Seeking Secure In-Building Storage Without Relying On External Facilities !! A Seamless Extension Of Condo Lifestyle Designed To Keep Home Organized And Clutter-Free !! (id:15069)
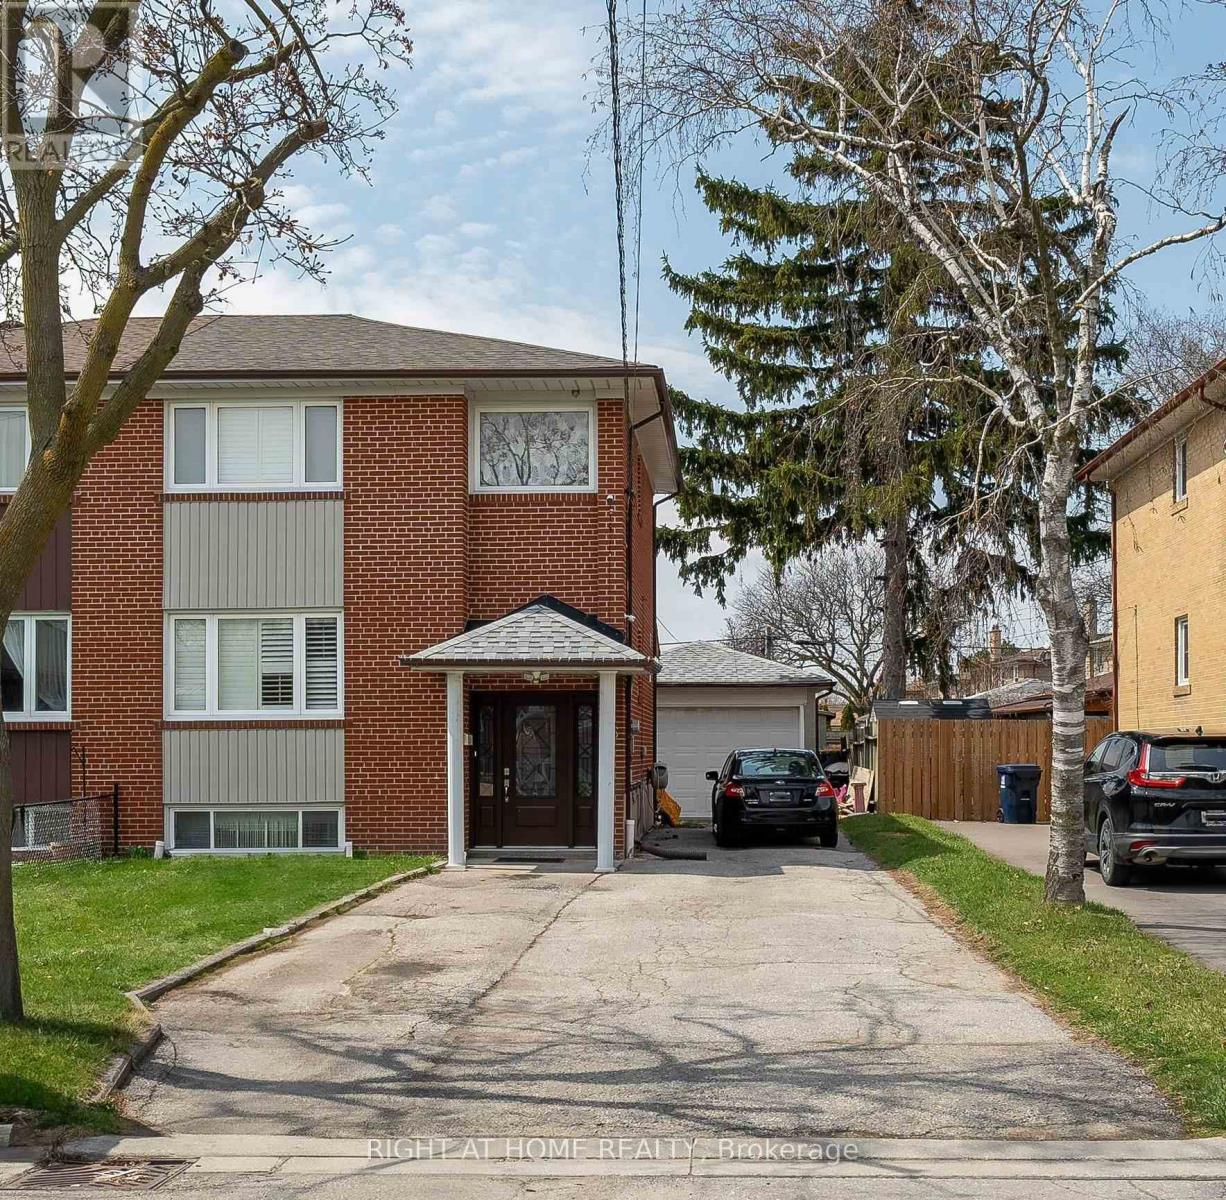
Charming and Spacious Semi-Detached 4 Bedrooms Home Situated in Family-Oriented Neighbourhood; Renovated Kitchen with Quartz Countertop and Stainless Steels Appliances; Basement with In-law Suite; 6 Parking Space Driveway and a Detached 1.5 Garage. This Property is Perfect for First Time Home Buyer with Potential Rental Income from Basement Suite. (id:15069)
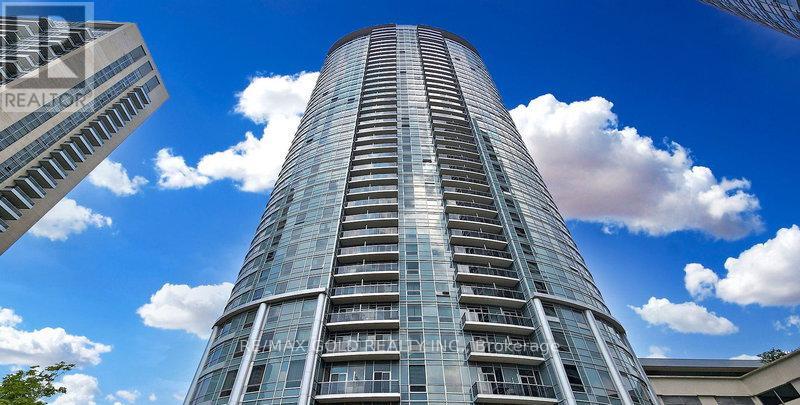
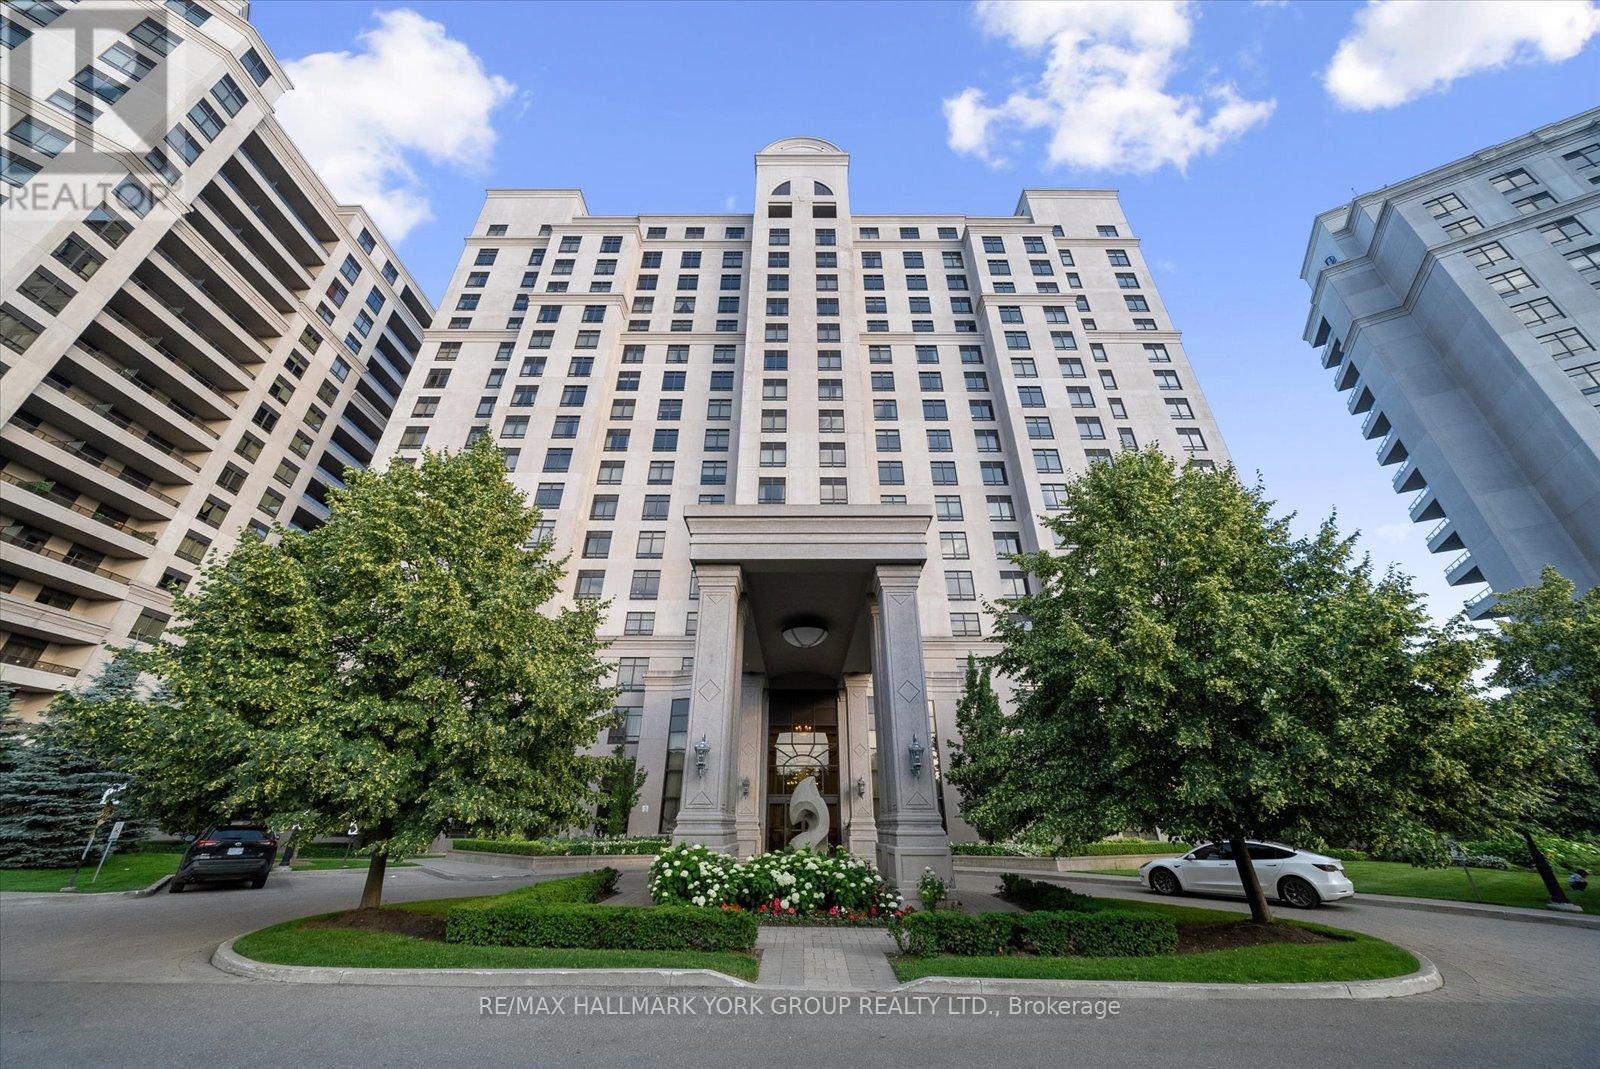
Welcome to your new home in the prestigious Bellaria Tower 3. This bright and generously sized residence features rich dark laminate flooring, soaring nine-foot ceilings, two bathrooms, crown moulding, granite countertops, and stainless steel appliances. Enjoy an unobstructed north-facing view, ensuite laundry, and the rare convenience of TWO (2) parking spaces and TWO (2) lockers, offering exceptional storage. The open-concept layout provides excellent flexibility and can easily be converted into a two-bedroom home. Residents have access to an impressive selection of resort-style amenities, including concierge and security services, a theatre room, guest suites, fitness centre with sauna, games room, visitor parking, and a wine cellar. Step outside to over 20 acres of beautifully maintained green space and walking trails. Ideally located with quick access to Vaughan Mills, Highways 400 and 407, GO Transit, TTC, shopping, dining, and Cortellucci Vaughan Hospital. Cap off your holiday evenings by enjoying Canada's Wonderland fireworks from the comfort of your living room. This is a truly exceptional home offering a distinctive lifestyle opportunity not to be missed (id:15069)
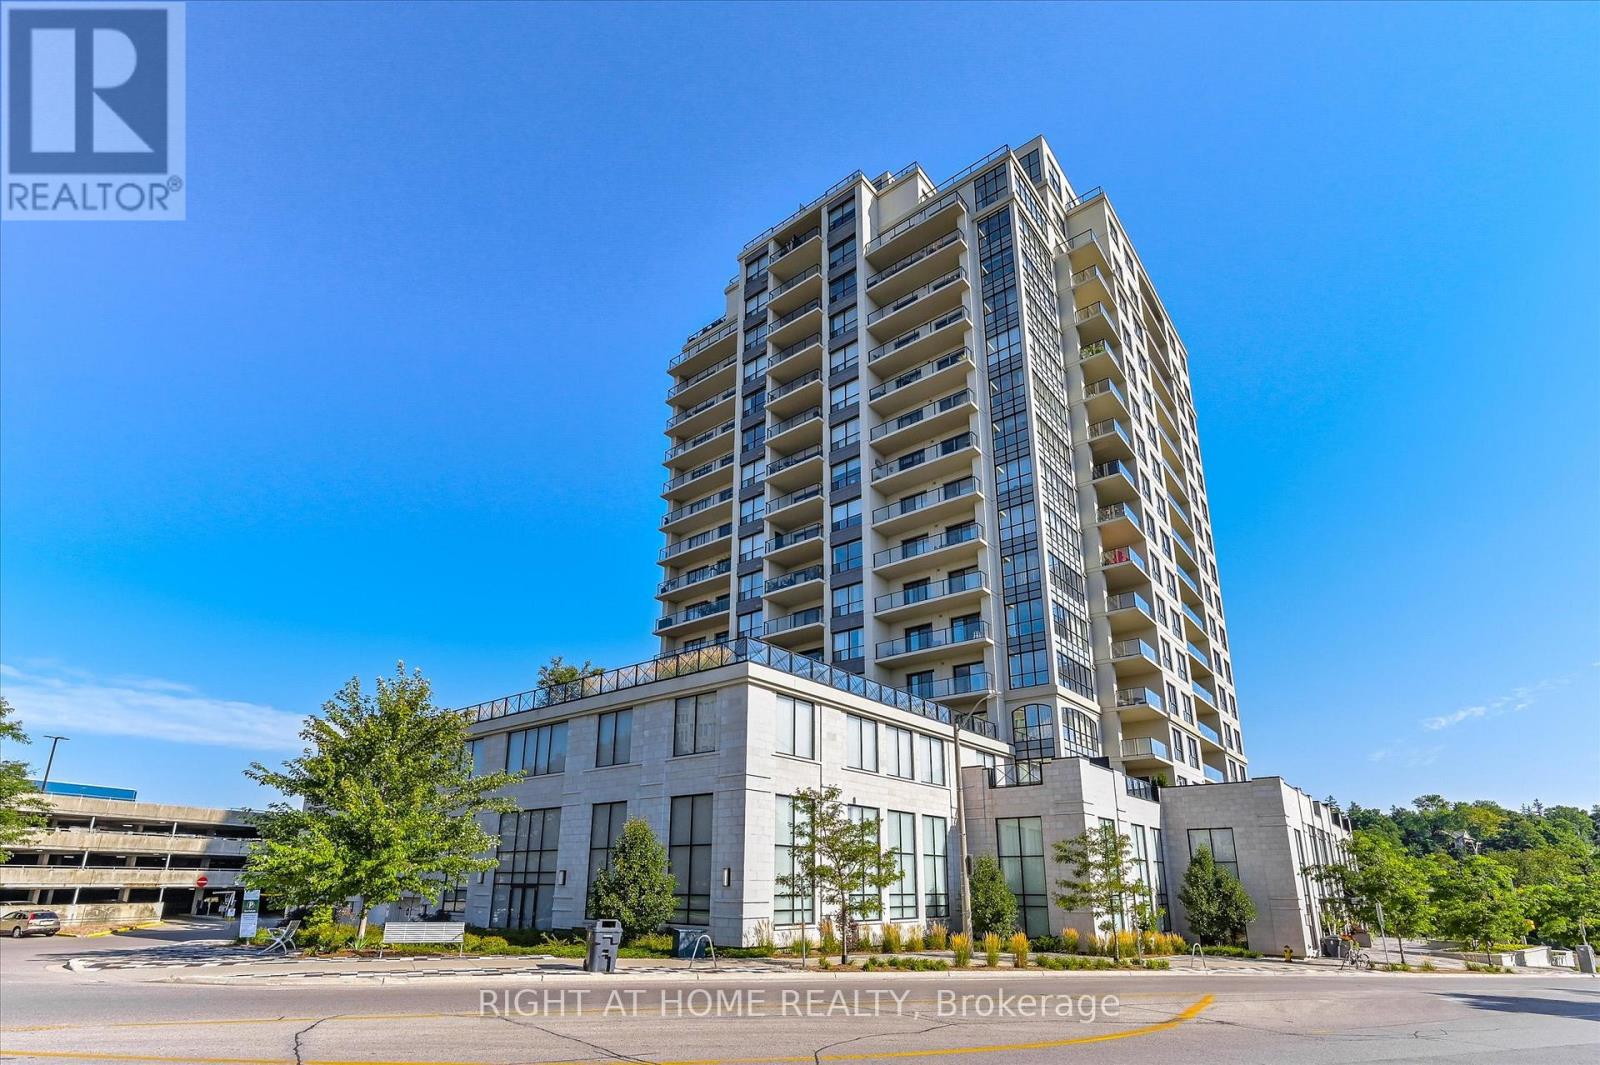
Discover a residence that transcends expectation, offering timeless sophistication at every turn. Welcome to this 2 bedroom + den, 2 bathroom residence in the coveted RiverHouse condos, crafted for the discerning professional. A grand open-concept kitchen with rich cabinetry flows into a sun-filled living room featuring floor-to-ceiling windows, an elegant fireplace, and patio doors opening to a sprawling balcony with breathtaking downtown views. The versatile den serves perfectly as a stylish home office. Two premium parking spaces with EV charger and exclusive access to a state-of-the-art fitness centre, outdoor BBQ terrace, media room, and guest suites complete this unparalleled urban retreat. Arrange your showing today and see firsthand the elegance and attention to detail that sets this home apart. (id:15069)
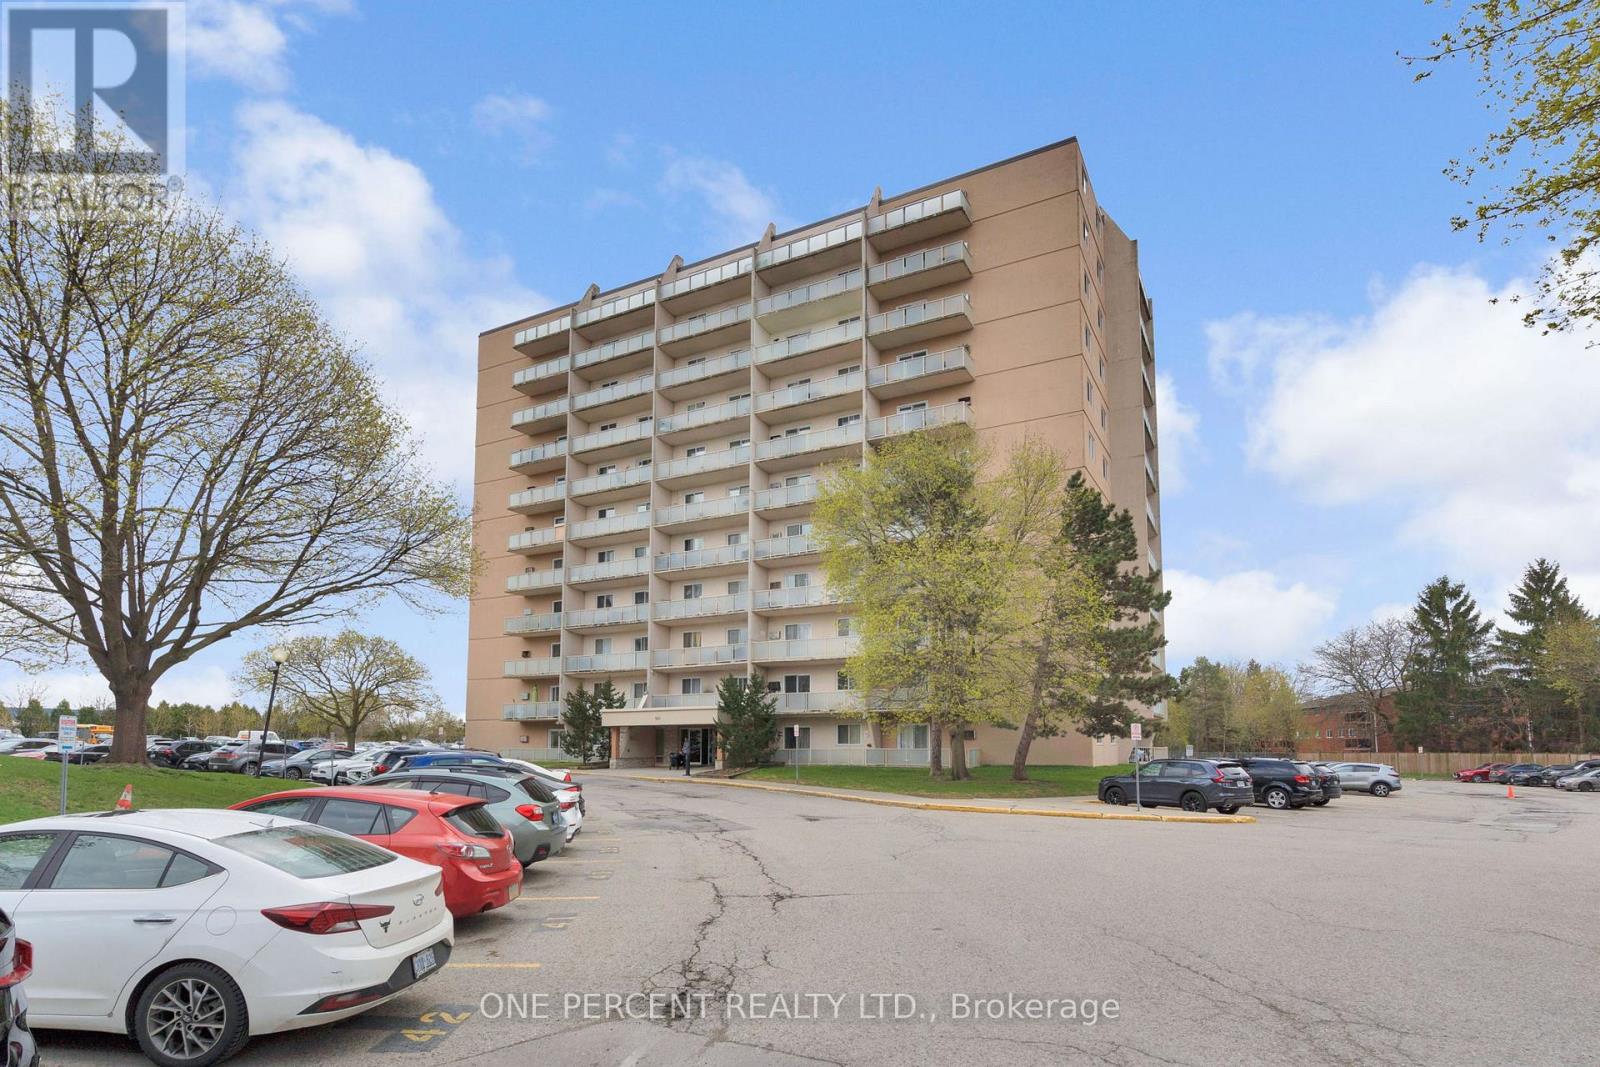
Welcome to this bright and well-maintained 2-bedroom, 1-bathroom apartment in a highly desirable location near Fanshawe College! Located just minutes from all amenities, including shopping, dining, public transit, and parks, this property offers unbeatable convenience in a prime area. Situated on the 10th floor, this unit offers elevated views and an abundance of natural light throughout. The spacious layout features two generously sized bedrooms, perfect for comfortable living, whether you're a student, professional, or small family. Enjoy your morning coffee or unwind in the evening on your private balcony, offering a great outdoor extension of your living space. The unit also includes an intercom system, providing added convenience and enhanced security for peace of mind. An excellent opportunity for first-time buyers, investors, or those looking to downsize-don't miss your chance to call this fantastic unit home!Welcome to this bright and well-maintained 2-bedroom, 1-bathroom apartment in a highly desirable location near Fanshawe College! Located just minutes from all amenities, including shopping, dining, public transit, and parks, this property offers unbeatable convenience in a prime area. Situated on the 10th floor, this unit offers elevated views and an abundance of natural light throughout. The spacious layout features two generously sized bedrooms, perfect for comfortable living, whether you're a student, professional, or small family. Enjoy your morning coffee or unwind in the evening on your private balcony, offering a great outdoor extension of your living space. The unit also includes an intercom system, providing added convenience and enhanced security for peace of mind. An excellent opportunity for first-time buyers, investors, or those looking to downsize-don't miss your chance to call this fantastic unit home! (id:15069)
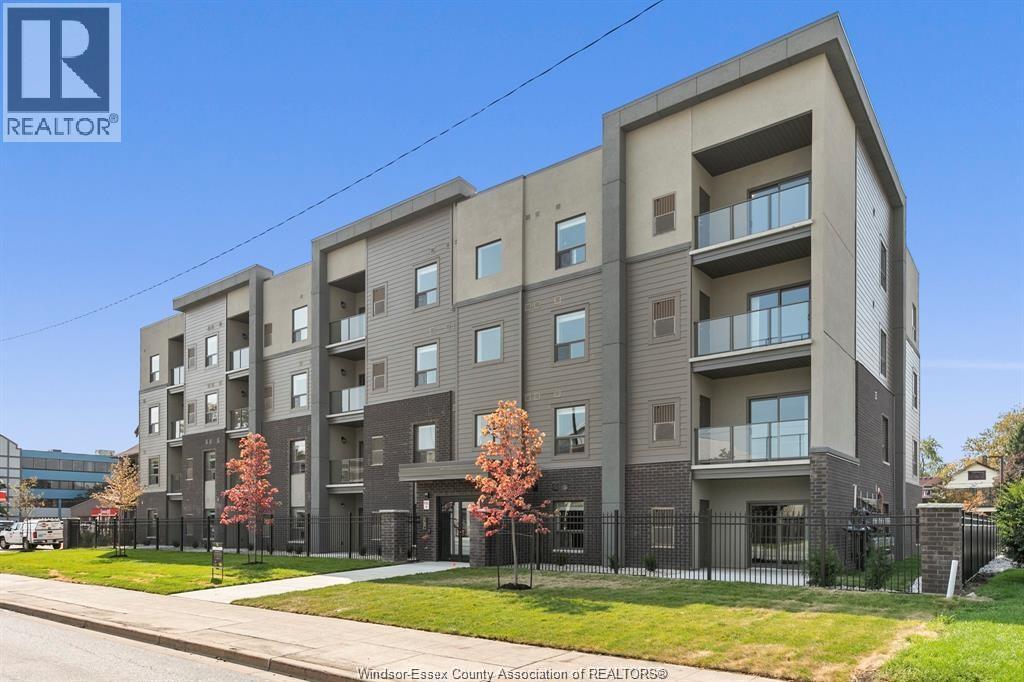
BEAUTIFUL SPACIOUS TWO BEDROOM TWO BATH CORNER UNIT 1073 SQFT ,IN THE HEART OF DOWNTOWN WINDSOR ALL STAINLESS STEEL APPLIANCES, QUARTZ COUNTERTOPS, PORCELAIN TILE FLOORING THROUGHOUT AND IN-SUITE, WASHER AND DRYER AND BALCONY FORCED AIR, GAS, HEAT AND CENTRAL AIR. THIS FOUR STORY BUILDING WITH ELEVATOR, ENCLOSED IN A SAFE SECURE, FENCED PROPERTY, WITH REMOTE OPERATED GATED ENTRY AND CAMERA SURVEILLANCE JUST A STEPS AWAY FROM WATERFRONT DOWNTOWN CAMPUSES OF THE UNIVERSITY OF WINDSOR AND ST. CLAIR COLLEGE , HOSPITAL ,DINING SHOPPING, ENTERTAINMENT, WATER, AND PARKING INCLUDED.DON'T MISS OUT. (id:15069)
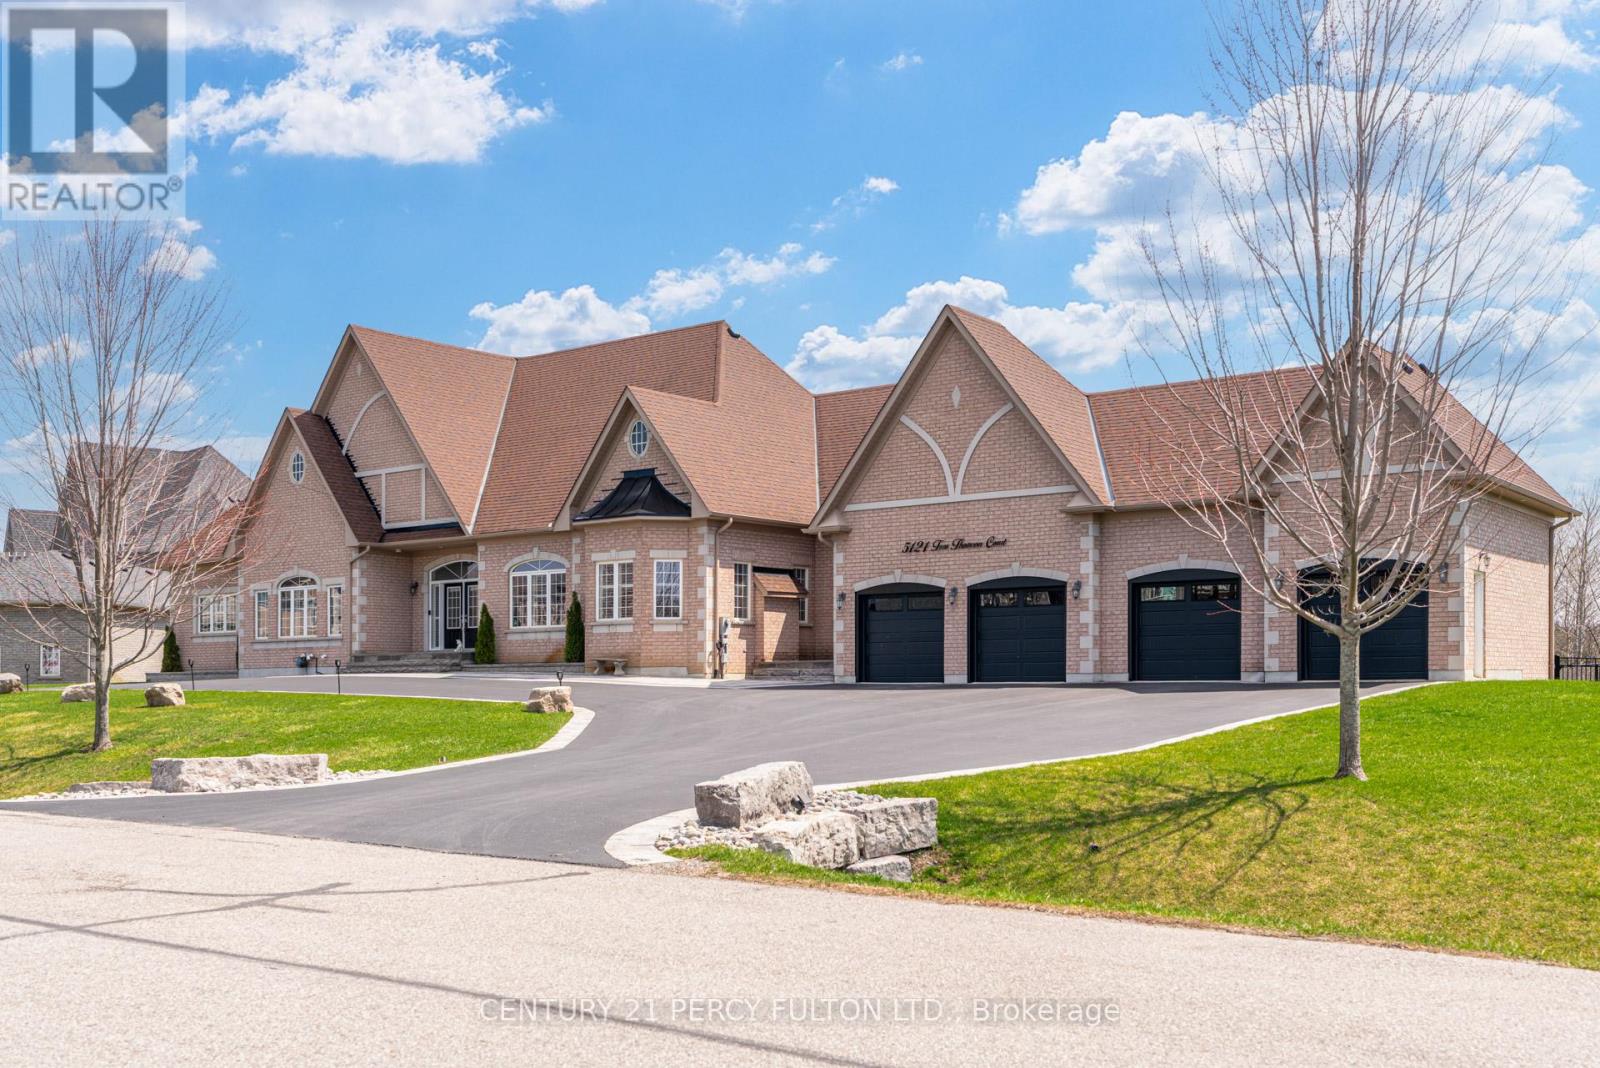
Welcome to one of Claremont's most impressive custom estates, set on a private lot just under one acre at the end of a quiet court in one of Pickering's most prestigious communities. Extensively renovated with nearly $450,000 in upgrades, this exceptional residence offers approximately 8,000 SF of total living space designed for luxury, entertaining, and multi-generational living. A newly built crescent driveway accommodates up to 20 vehicles and leads to an oversized 4-car garage, creating a strong first impression. Professionally landscaped grounds, interlocking stone, and two tiers of custom decks with glass railings deliver a rare and refined outdoor setting. Inside, the main level showcases custom millwork, wainscoting, and executive finishes throughout. The oversized chef's kitchen features extensive cabinetry, premium prep space, and seamless flow into the family and dining areas, anchored by a dramatic double-sided stone gas fireplace. A standout feature is the rare main floor layout offering four spacious bedroom suites, each with its own private ensuite, ideal for extended families or multi-generational living. The primary suite includes a spa-inspired 7-piece ensuite with dual vanities, glass shower, soaker tub, and generous closet space.The finished lower level spans over 4,000 SF with high ceilings, large windows, and bright open-concept living areas. Additional bedrooms with ensuites continue the home's flexibility, while an unfinished section of nearly 1,000 SF offers potential for a gym, studio, theatre, or additional living space. Freshly painted and meticulously maintained, this move-in ready estate offers a rare combination of scale, privacy, luxury, and functionality just minutes from scenic trails, everyday amenities, Highway 407, and the Old Elm GO Station. (id:15069)
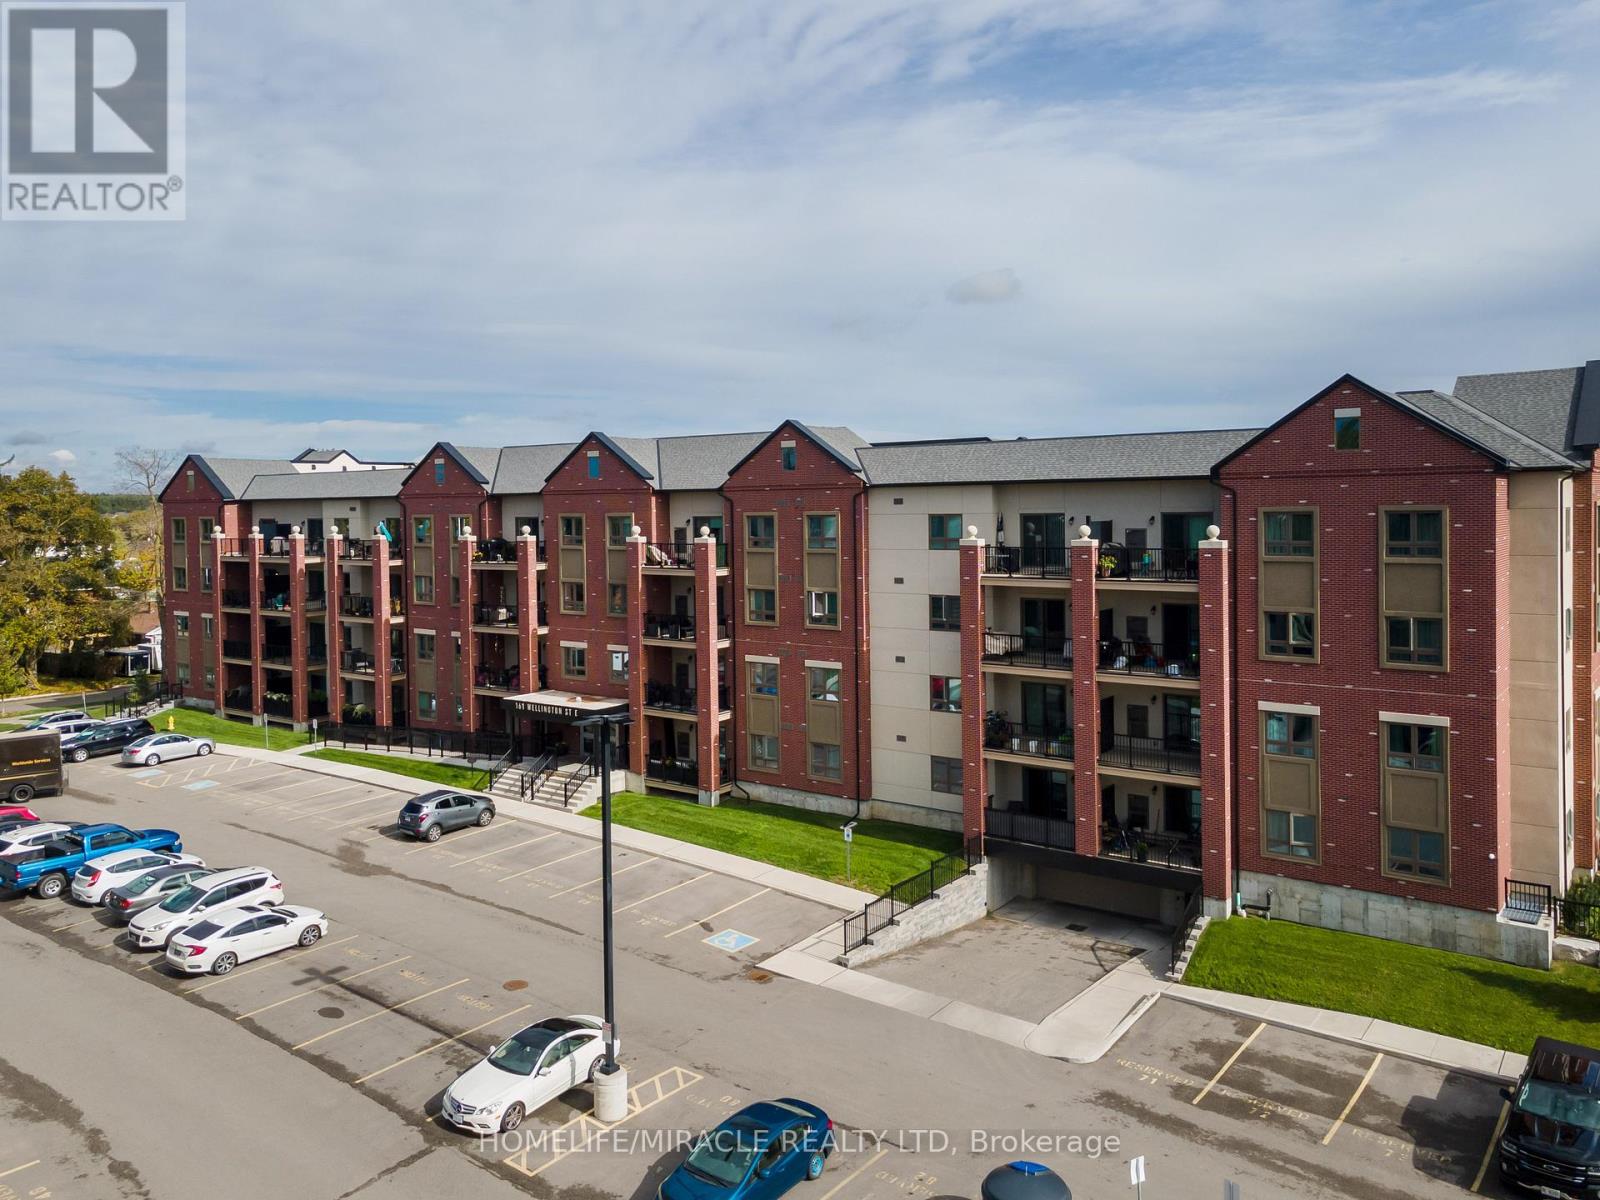
Welcome to this beautifully designed one bedroom, one bathroom condo offering modern comfort in a highly desirable Alliston location. Featuring a bright open layout with seamless flow between the kitchen and living space, this unit is perfect for both everyday living and entertaining. The kitchen is highlighted by a generous granite island that provides ample prep space and casual seating. Enjoy the added convenience of in-suite laundry, surface parking, and a private balcony ideal for relaxing outdoors. Situated just minutes from Highway 89 and Highway 50 for easy commuting, and within walking distance to downtown Alliston's shops, restaurants, parks, and everyday amenities including Walmart and major retailers, this condo offers the perfect balance of accessibility and lifestyle. An excellent opportunity for first-time buyers, downsizers, or investors looking to own in a prime location. (id:15069)
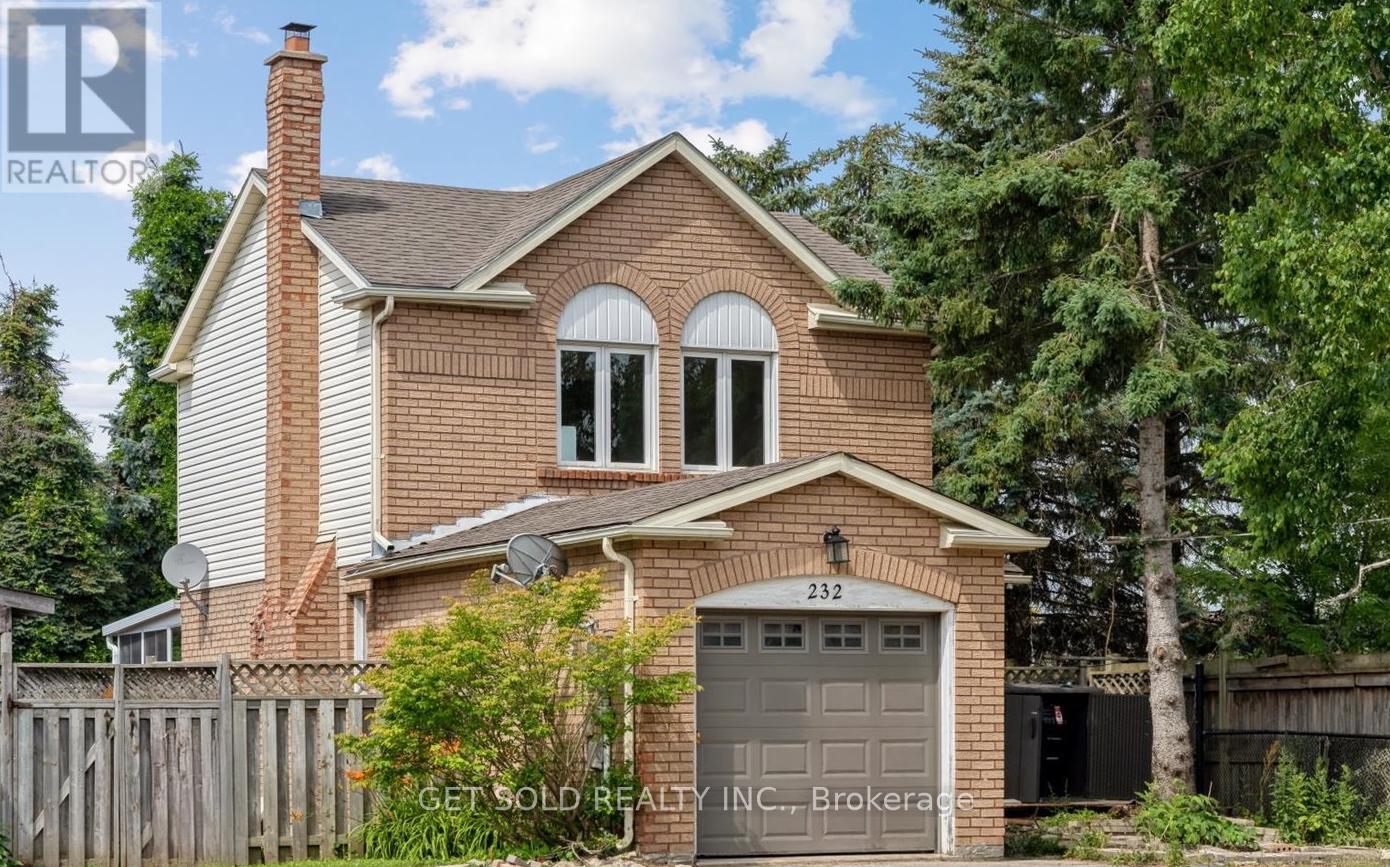
Attention all first time home buyers, small families, and investors alike! Welcome to 232 Kozlov St, a corner-style turnkey gem in Barrie's desirable West Bayfield. Be the first to occupy this beautifully renovated 2-storey detached home which offers the perfect blend of modern upgrades and functional design. Situated on a quiet residential street, this 3-bedroom, 1-bathroom home boasts a freshly updated interior top to bottom, featuring brand new flooring, paint, lighting, and a sleek designer kitchen with quartz countertops and stainless steel appliances along with optimal storage space. The spacious layout offers a sun filled living room with an elegant wood burning fireplace, creating the perfect space to relax or entertain. Step outside and be wowed by the $30,000 worth of brand new landscaping all around that completely transforms the curb appeal and backyard. Enjoy the large, private yard with a spacious sunroom patio and fresh greenery ideal for summer gatherings and serene evenings outdoors. The second level offers three well sized bedrooms, including a generous primary with a walk-in closet, and a stylish 4-piece bathroom. The finished basement adds valuable living space, perfect for a recreation room, office, or gym. Located minutes from schools, parks, shopping, and transit, this move-in-ready home is a must see. Don't miss this opportunity to own a truly turnkey property with no detail overlooked. (id:15069)
Welcome to your dream lakeside retreat-a stunning, brand-new to be built, custom bungalow overlooking the pristine waters of Upper Rideau Lake. This rare offering provides a unique opportunity to secure a premium build with the chance to collaborate on select interior finishes to perfectly match your personal style. The main level features an elegant open-concept layout with rich hardwood flooring, a built-in coffee bar for effortless mornings, and 2 walk-outs capturing breathtaking lake views from nearly every angle. Experience additional luxury in the fully finished walk-out basement, complete with high-end luxury vinyl flooring and seamless access to a tranquil backyard. Located minutes from the charming village of Westport, you'll enjoy boutique shopping, dining, and a vibrant community immersed in the beauty of the Rideau Lakes. Whether a full-time residence or a seasonal getaway, this home blends modern craftsmanship with the best of lakeside living. Monthly HOA fees of $60 cover private road maintenance, snow removal, common area grass cutting, and insurance. Finishing and landscaping will be completed prior to occupancy. Includes a 7-year Tarion Warranty and Pre-Delivery Inspection. NEW GOV TAX REBATE will be applied on closing for qualified buyers. Buyers will save Tens of Thousands on closing if they qualify for the rebate. Don't delay, call today to discuss this opportunity. (id:15069)
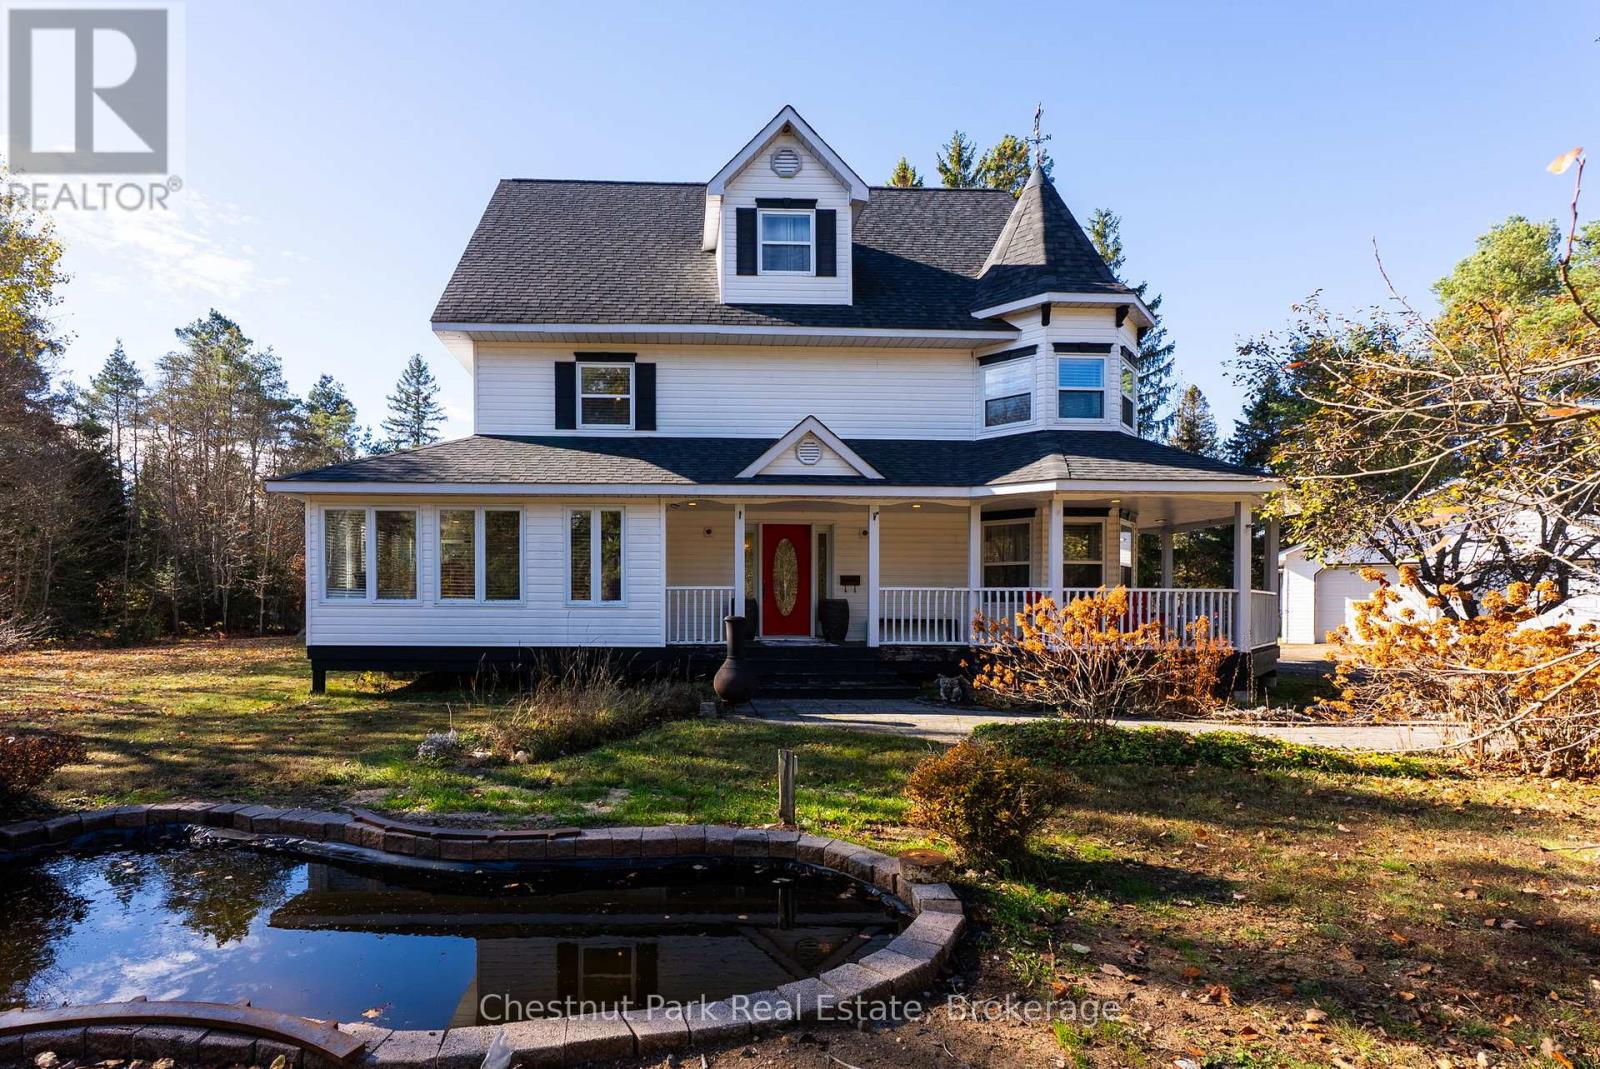
Privately set among mature trees on a level 1.33-acre lot just minutes from Huntsville, this spacious home offers over 4,200 sq. ft. of finished living space designed for comfort and flexibility. The main level features a custom kitchen with granite countertops, pantry, matching hutch with seating, cozy living area with electric fireplace, bright sunroom overlooking the backyard, and convenient 2-piece bath.Upstairs, the primary suite includes a sitting area, walk-in closet, and ensuite with jetted tub and separate shower, along with an additional bedroom and custom laundry room. The finished third level offers versatile space for a bedroom, office, studio, or playroom.The lower level includes a large recreation room with natural light, custom cabinetry, and extra hobby/storage space. Outside, enjoy the wrap-around lit porch, fire pit, above-ground pool, landscaped grounds, mature evergreens, fruit trees, grape vines, and blueberry bush.Recent updates include shingles and eavestroughs (2023), owned hot water tank, oil forced-air heating with humidifier, and more. A peaceful country setting with quick access to town amenities. (id:15069)
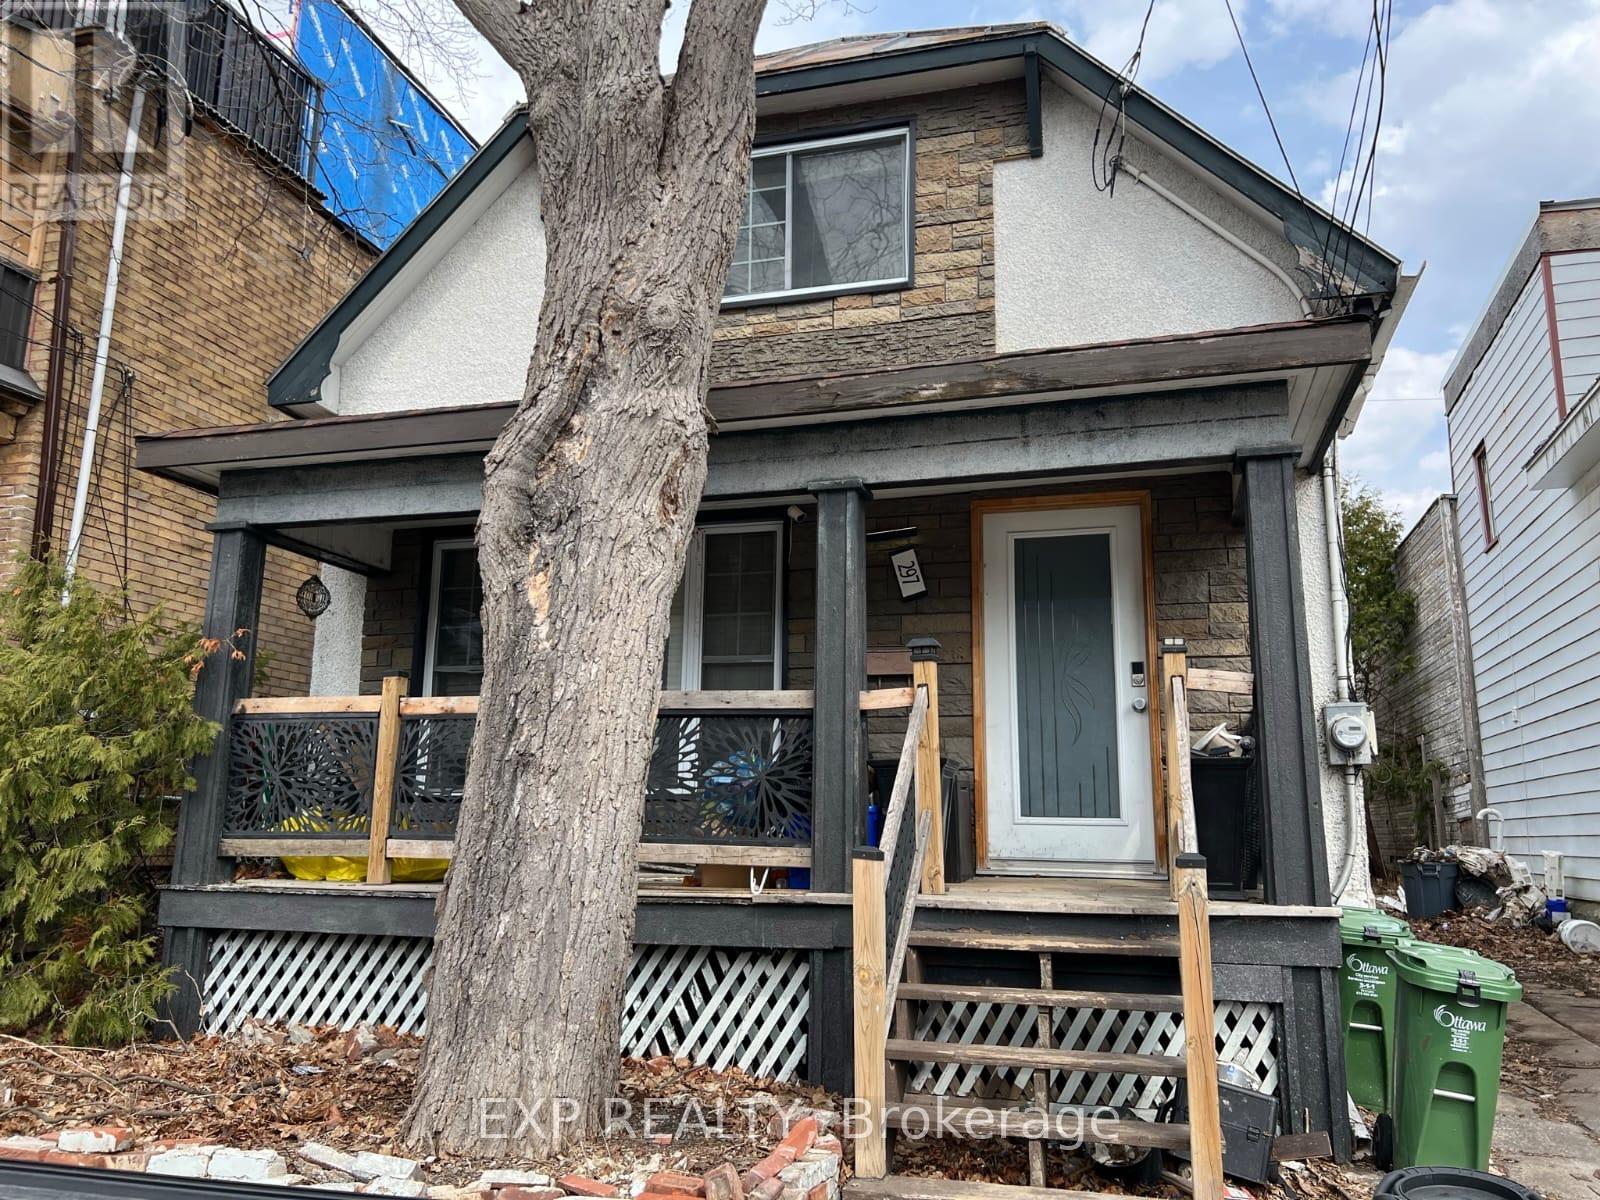
Attention investors and developers - this is your opportunity. Detached 2-storey home in Vanier on a 31 x 96 ft lot with frontage on Cyr Avenue and rear access to Cody Avenue - a dual street exposure that significantly expands development potential. Steps from Montreal Road and minutes to downtown Ottawa. The property features an open concept main floor, two bedrooms, full bath, and private backyard with ample parking. Sold as-is, where-is. Buyer to conduct their own due diligence. No representations or warranties. (id:15069)