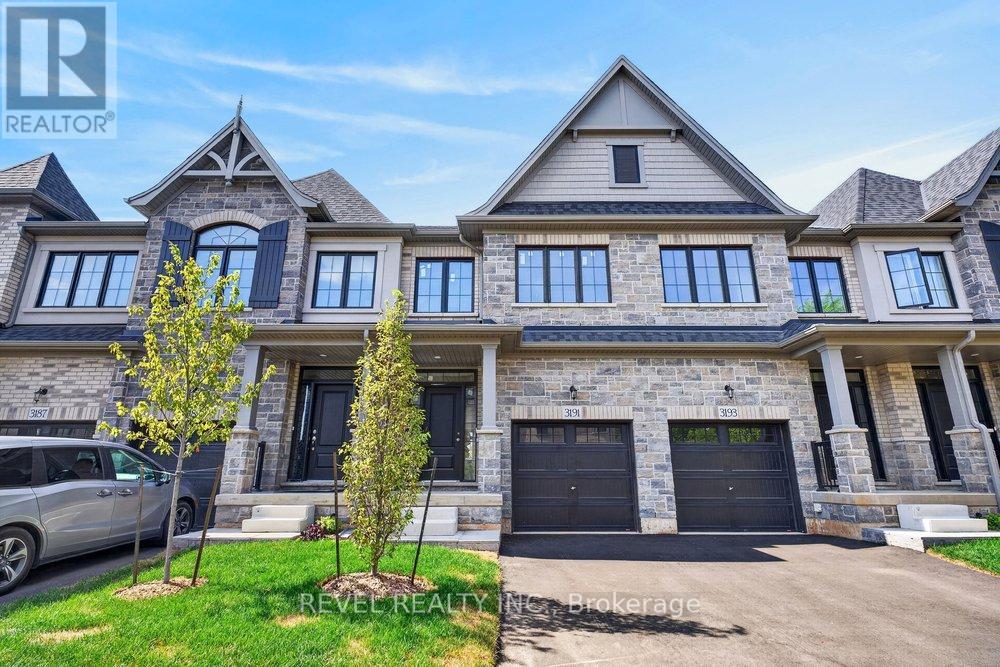
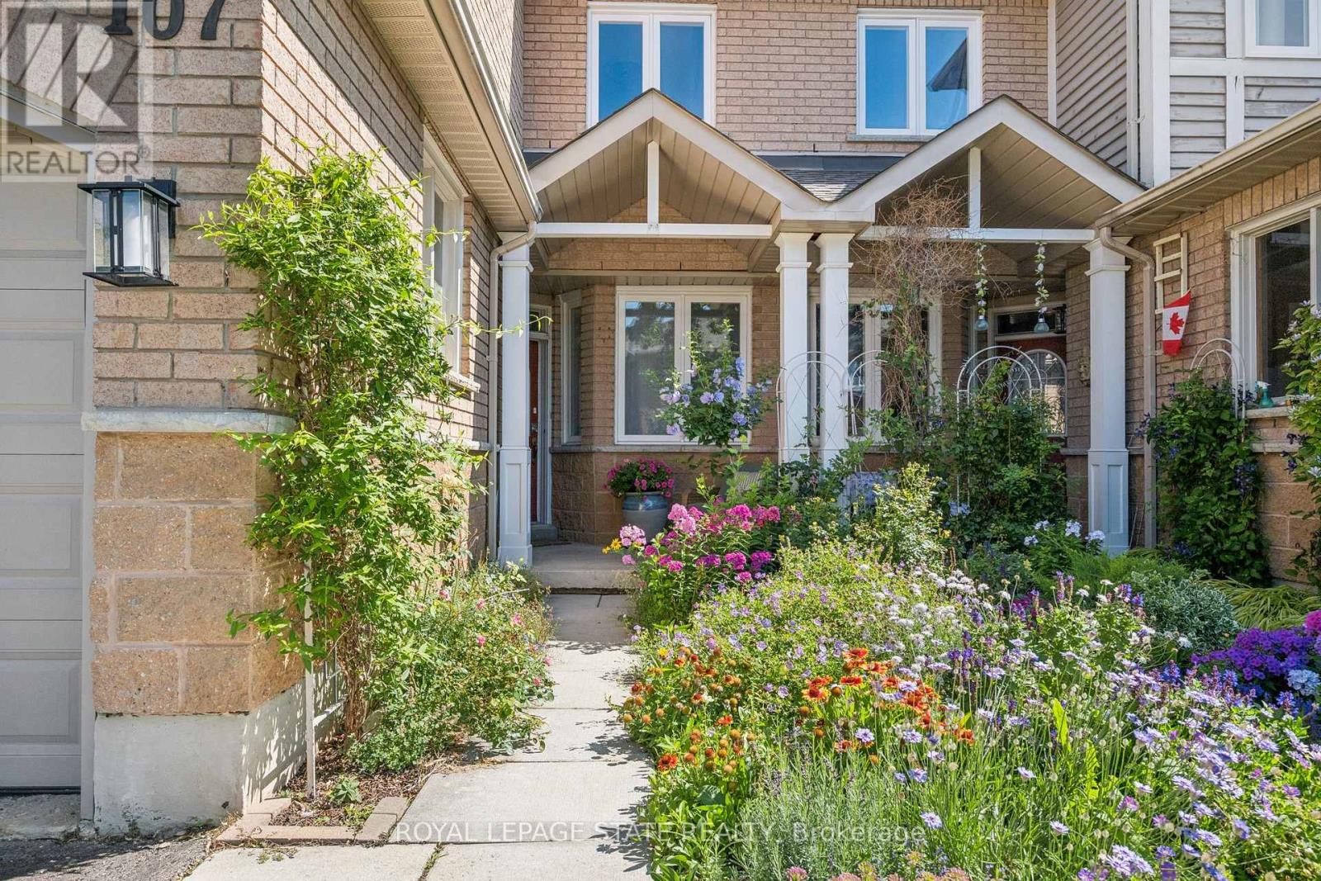
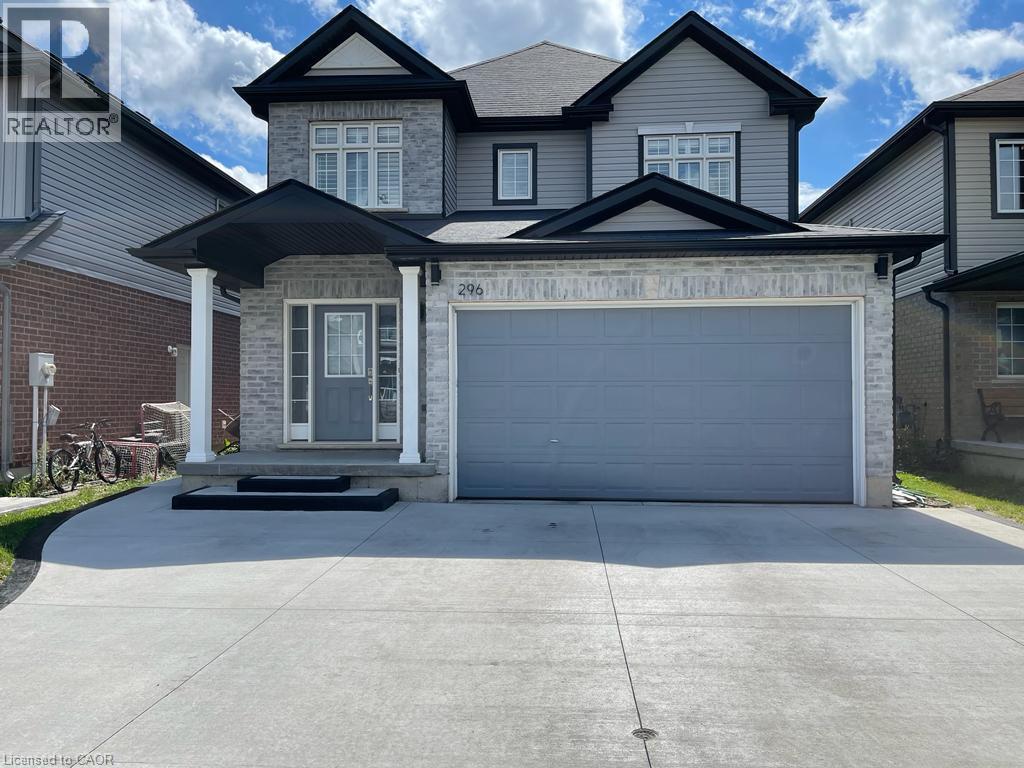
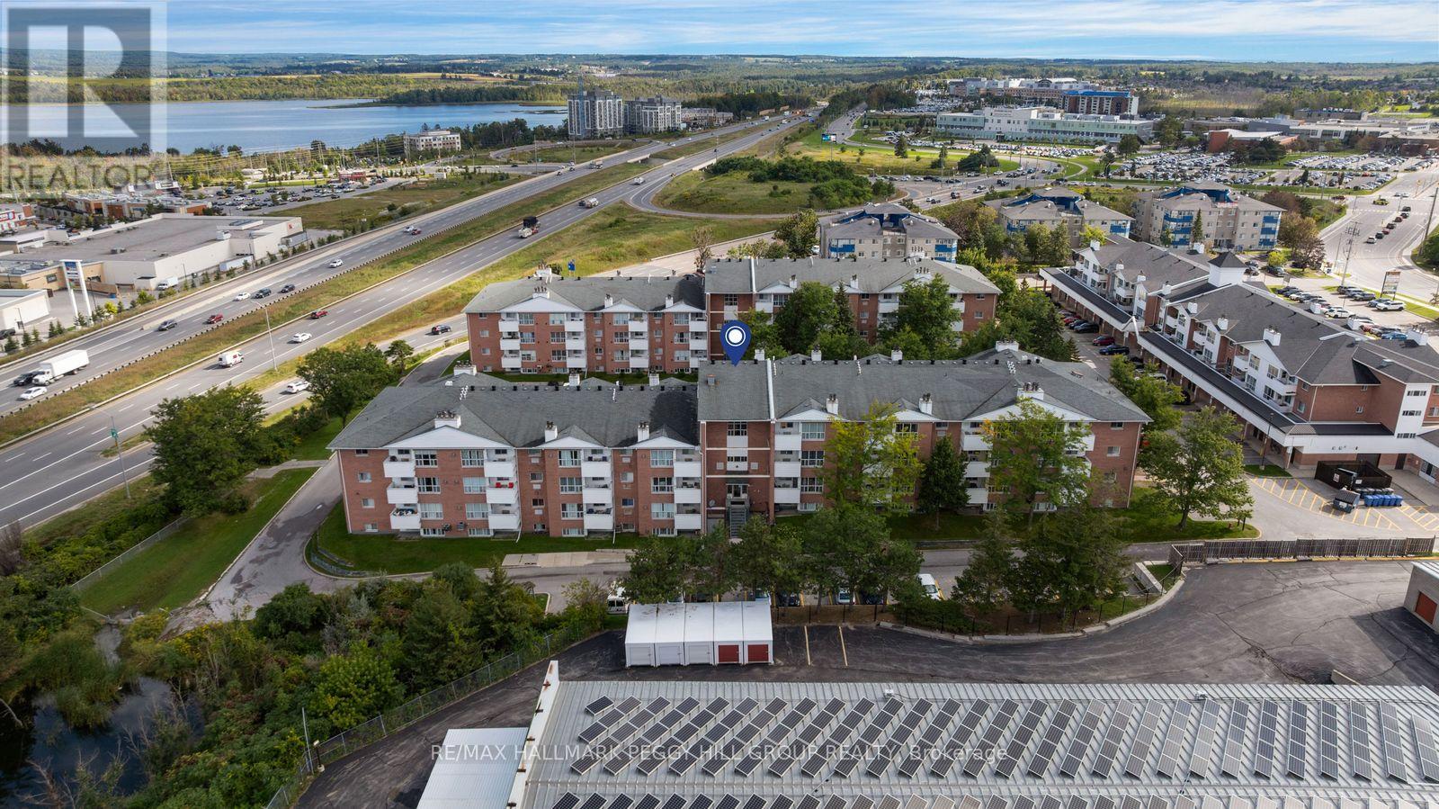
** Ready for your finishing touches ** Welcome to the Gala Community with a French Country feel, rustic warmth & modest farmhouse design. Soon to be built 2-storey end unit townhouse by DiCarlo Homes located in South Burlington on a quiet and child friendly private enclave. The Spartan model offers 1551 sq ft, 3 bedrooms, 2+1 bathrooms, high level of craftsmanship including exterior brick, stone, stucco & professionally landscaped with great curb appeal. Main floor features 9 ft high California ceilings, Oak Staircase & Satin Nickel door hardware. Open concept kitchen, family room & breakfast area is excellent for entertaining. Choose your custom quality kitchen cabinetry from a variety of options! Kitchen includes premium ceramic tile, double sink with pull out faucet & option to upgrade to pantry & breakfast bar. 2nd floor offers convenient & spacious laundry room. Large primary bedroom has private ensuite with glass shower door, stand alone tub, option to upgrade to double sinks & massive walk-in closet. Additional bedrooms offer fair size layouts and large windows for natural sunlight. All bedrooms include Berber carpet. *Bonus $25,000 in Decor Dollars to be used for upgrades.* This location is walking distance to parks, trails, schools Burlington Mall & lots more! Just a few minutes highways, downtown and the lake. DiCarlo Homes has built homes for 35 years and standing behind the workmanship along with TARION New Home Warranty program. $143 POTL fee is an estimate & will be confirmed by the builder prior to closing date. ** PHOTOS ARE FROM MODEL HOME ** (id:15069)
An exclusive executive estate with immaculately landscaped grounds. The 2.9-acre property is ideallylocated across from the Hawkesbury Golf Club. This meticulously maintained elegant home showcases over 4,500 sq ft of exquisite craftsmanship. Built by Daniel Rodrique, each room bears his distinctive, refined touch. The sunken living room with a gas fireplace and an elegant dining room complemented by a stylish butler's pantry and wet bar are perfect for large gatherings. The open-concept great room with fireplace features a 65 in TV and built-in sound bar and separate surround sound speakers with BOSE CD player. Access to a covered screened sunroom. A casual dining area and a generously appointed chef's kitchen with built-in luxury appliances. A private side entrance opens onto a covered porch or entry to garage. Located on the main floor is the large primary suite with a gas fireplace, his-and-her closets and a luxurious bathroom. On the main level are a powder room and a guest bedroom with an ensuite bathroom. Upstairs, a serene library/office space with built-in bookcases, two oversized bright bedrooms and a full bathroom. The lower level with high-quality laminated floors features a spacious family room with a walk-out to an all-season Zytco solarium and swim spa. Two additional guest bedrooms and a bathroom are also on this level. Basement includes a large game/hobby room and a professionally equipped workshop with 240V wiring and stairs to the garage with its own hot and cold-water taps. Bell fibre optic available. The exterior boasts professional landscaping with a unique water feature, an irrigation system, and a spacious garden garage. Have family fun with a skating rink in winter and a soccer field in summer. This property offers comfort and an exceptional living experience. (id:15069)
Welcome to #107-833 Scollard Court - where comfort, convenience, and community come together in one fantastic Mississauga address. Offering approximately 1,950 sq. ft. of thoughtfully designed living space, this spacious townhome delivers the ideal blend of functionality, style, and everyday comfort.The standout entertainer's kitchen is the heart of the home, featuring generous counter space, abundant cabinetry, and a seamless connection to the main living and dining areas - perfect for hosting friends, family gatherings, or cozy nights in. Bright open-concept living spaces and a highly functional layout create a home that feels both inviting and practical for modern living.The oversized primary retreat offers exceptional flexibility, with a layout spacious enough to potentially accommodate a fourth bedroom, nursery, home office, or private sitting area - a rare feature for growing families or multi-functional living needs.Situated in a well-maintained complex in a highly desirable neighbourhood, this location offers the lifestyle buyers are searching for. Enjoy being minutes from Heartland Town Centre, Square One Shopping Centre, restaurants, cafés, parks, community centres, and excellent schools. Commuters will appreciate quick access to Highways 401, 403, and 407, along with nearby GO Transit options. And if travel is part of your lifestyle, you'll love being approximately just 20 minutes from Toronto Pearson International Airport - making business trips and vacations incredibly convenient.Outdoor enthusiasts will appreciate nearby walking trails, green spaces, and family-friendly parks, while everyday conveniences are truly at your doorstep. Whether you're a first-time buyer, young family, professional, or downsizer, this home offers exceptional value in an unbeatable location.Great complex. Great space. Great layout. Great lifestyle. This is the kind of home that simply feels right the moment you arrive. (id:15069)
Legal Duplex Near The Boardwalk Shopping Centre Welcome to this beautifully maintained *two-storey legal duplex*, ideally situated just steps from The Boardwalk Shopping Centre and close to shopping, dining, trails, transit, and everyday amenities. The spacious main-floor unit offers *3+1 bedrooms* and features a welcoming foyer, private office or formal dining room with custom doors, 9-foot ceilings, a modern kitchen with stainless steel appliances and granite countertops, a convenient powder room, main-floor laundry, and a generous family room. The dinette opens onto a *composite deck with an electric awning*, creating a great outdoor space overlooking the large backyard with no rear neighbours. Upstairs, all three bedrooms feature walk-in closets, while the primary bedroom offers his-and-hers walk-in closets and a spacious ensuite with a 5-foot glass shower and double vanity. A large open lounge at the top of the stairs provides additional flexible living space and could potentially be converted into a fourth bedroom. The wraparound railing keeps the area feeling open and connected to the rest of the home. The *lower-level unit* features 1 bedroom plus den, a modern kitchen, stacked laundry, spacious living and dining areas, and a 3-piece bathroom with heated floors. Raised flooring throughout the basement adds an extra level of comfort. Looking for the entire home for your family? The basement can easily be incorporated into the main living space by opening the connecting door. Enjoy a *large private backyard with access to a walking trail leading directly toward The Boardwalk Shopping Centre*. Main-floor photos and iGUIDE were taken prior to tenant occupancy. A fantastic opportunity to own a versatile legal duplex in a highly convenient location. *Book your showing today!* (id:15069)
930 SQ. FT. MAIN-FLOOR CONDO WITH 2 BEDROOMS, 2 FULL BATHS & A PRIME NORTH END LOCATION! With no stairs to navigate once you're home, this main-floor condo offers the ease of single-level living with an open-concept layout designed to feel comfortable and easy to personalize. The living room features multiple windows that fill the space with natural light, while the fireplace offers the potential for conversion to natural gas. A dining area sits between the living room and kitchen, keeping the main living spaces connected, while the kitchen provides a generous amount of cabinetry and counter space for everything from quick weekday meals to slower weekends at home. The primary bedroom includes its own 4-piece ensuite, while a second 4-piece bathroom serves the additional bedroom and main living areas. Neutral finishes throughout leave plenty of room to introduce your own colours, furniture and personal style. Forced-air gas heating, two parking spaces and laundry in the building add to the appeal, with common elements, parking and water included in the condo fees. Georgian College, Royal Victoria Regional Health Centre, shopping and Highway 400 are all just minutes away, making this well suited to first-time buyers, small families or downsizers looking for single-level living in North Barrie. (id:15069)
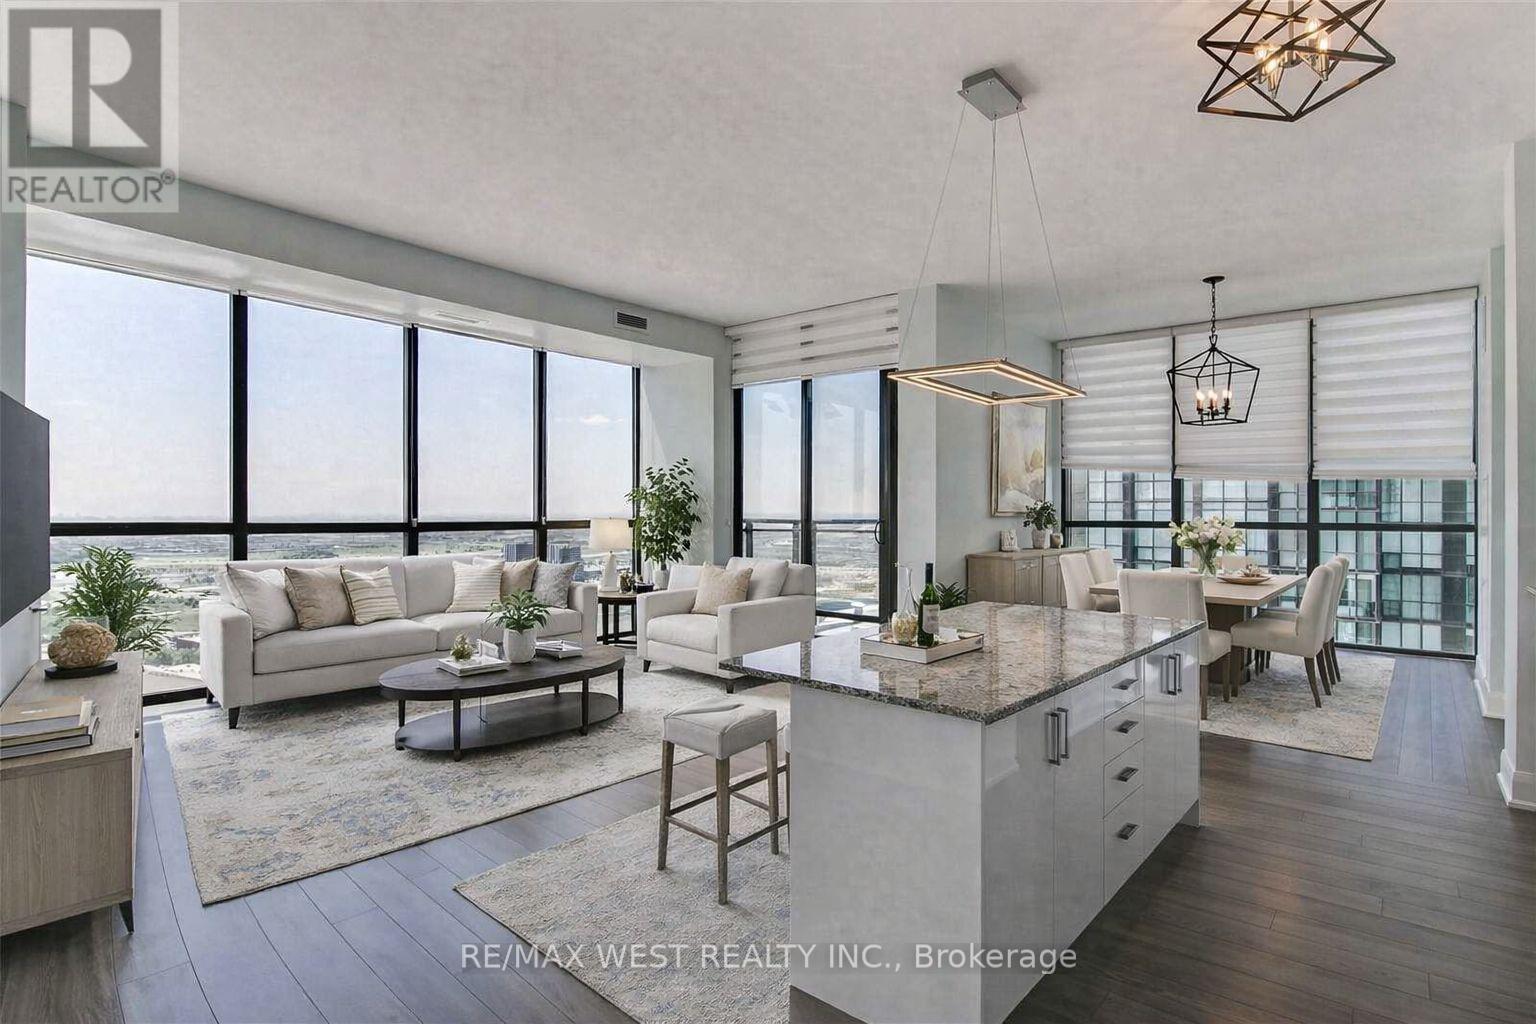
If you've been looking for a 2 Bedroom 2 Bathroom, Corner Suite With Floor To Ceiling Windows and Side By Side Parking, Look no Further! This Bright And Spacious condo has Granite Counter Tops, Upgraded Kitchen Cabinetry And Backsplash With Under Cabinet Valence Lights. An Amazing Oversized Kitchen Island And Lovely Upgraded Fixtures are Perfect for Entertaining. Upgraded 12X24 Rectified Porcelain Flooring, Fixtures and Toilets In Master Ensuite And Main Bathroom. LED Strip Lighting and Pot Lights in Living Room. Includes 2 Parking Spots And 1 Locker. Stunning Amenities like Concierge, Pool, Gym, Party Room & Guest Suites. Steps Away From The Vaughan Metropolitan Station, Close To Hwy 400 and all Major Arteries. Excellent Schools & Amenities in All Directions! (id:15069)
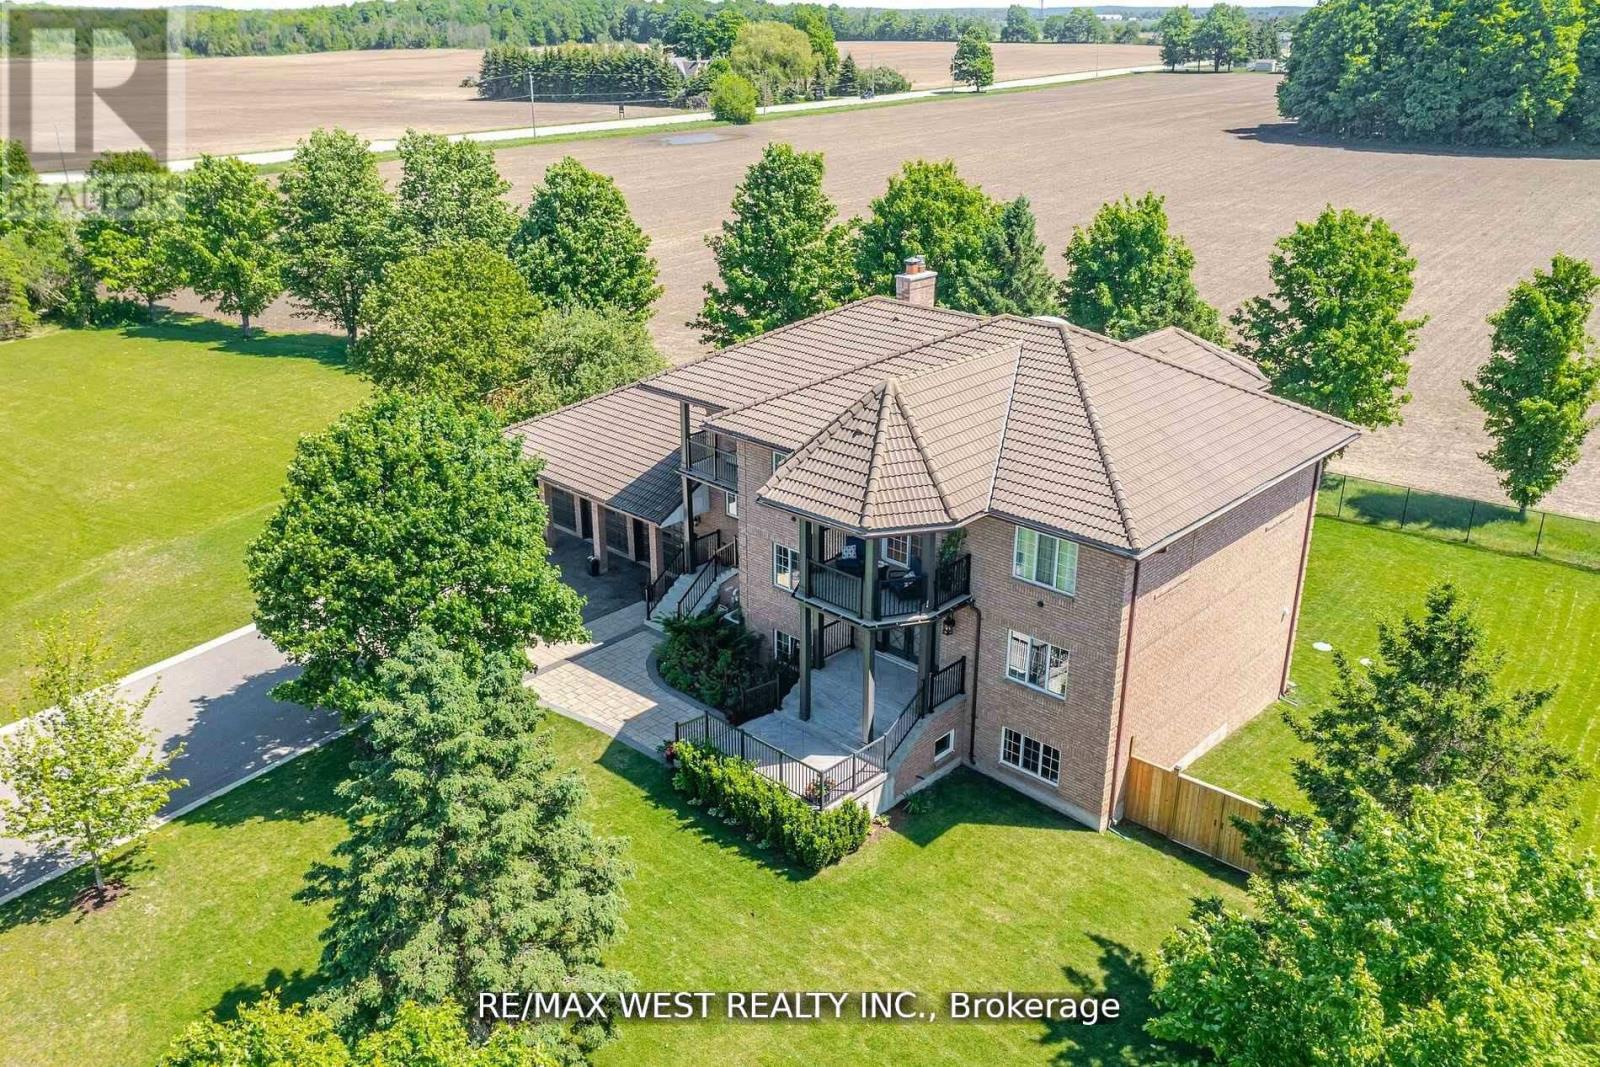
Extremely Rare Offering Prestigious Thornton Estates. Welcome to this exceptional family estate nestled in the highly sought-after Thornton Estates Community. Custom-built with an unwavering commitment to quality, this home showcases superior craftsmanship, luxurious finishes, and architectural elegance throughout. From the moment you arrive, you're greeted by unmatched curb appeal, featuring a clay tile roof, multiple balconies, and a triple car garage. Step inside to discover a grand open staircase, soaring ceilings, and oversized windows and doors that flood the space with natural light. he heart of the home is the gourmet kitchen, thoughtfully designed with a quartz-topped island, high-end appliances, specialty storage drawers, and elegant designer lighting perfect for both everyday living and entertaining. Retreat to the luxurious primary suite, complete with a walk-in closet and a spa-inspired 5-piece ensuite. The professionally finished walk-out basement offers a separate entrance, ideal for multi-generational living or rental potential. Enjoy outdoor living in your fully fenced backyard oasis, complete with a new (2021) heated saltwater pool, expansive patio area, and lush landscaping. Recent upgrades also include a 2021 central AC unit, a ductless AC system with 3 indoor units, a 2022 water softener, and a UV air purification system ensuring year-round comfort and peace of mind. This stunning residence truly has it all too many features to list! Be sure to view the Virtual Tour and 3D Walkthrough for the full experience. (id:15069)
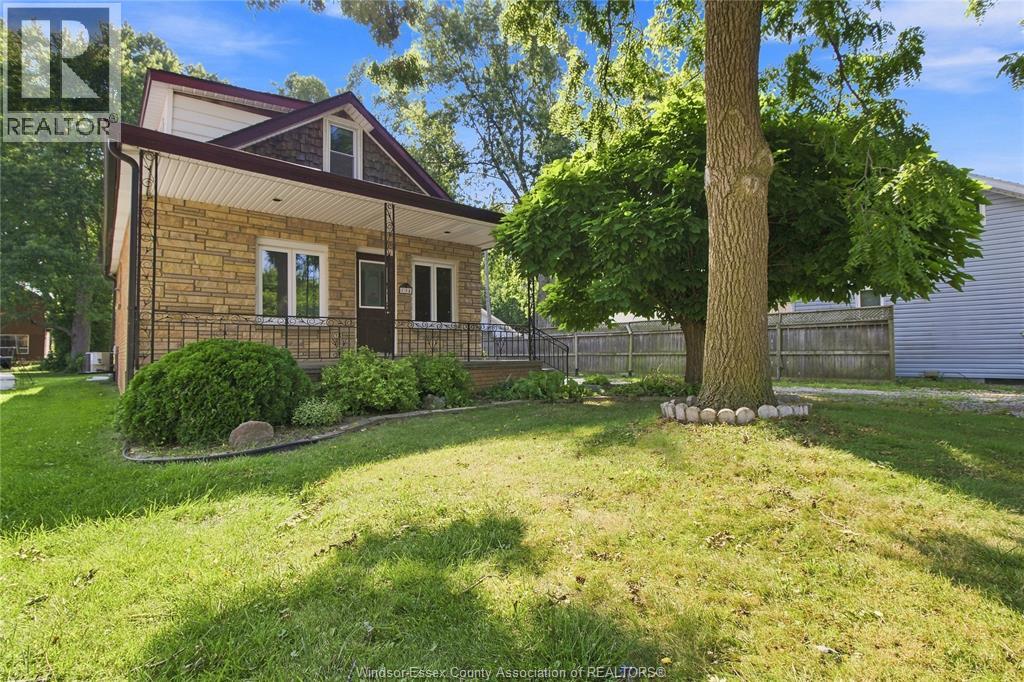
Welcome to 134 Alexander in Lakeshore! Nestled on a quiet dead-end street and situated on an impressive 230-foot-deep lot, this charming 1 1/2-storey home offers an excellent opportunity for first-time buyers, investors or those looking to downsize. Featuring 2 bedrooms and 1 full bathroom, the home offers a comfortable layout with a spacious living room, formal dining area, modern kitchen and convenient main-floor laundry. Outside, enjoy plenty of room to relax or entertain on the back patio, unwind on the covered front porch, and take advantage of the detached garage and expansive property. Located in a peaceful Lakeshore setting with plenty of potential to make it your own. Affordable, inviting and ready for its next owner. Immediate possession available. (id:15069)
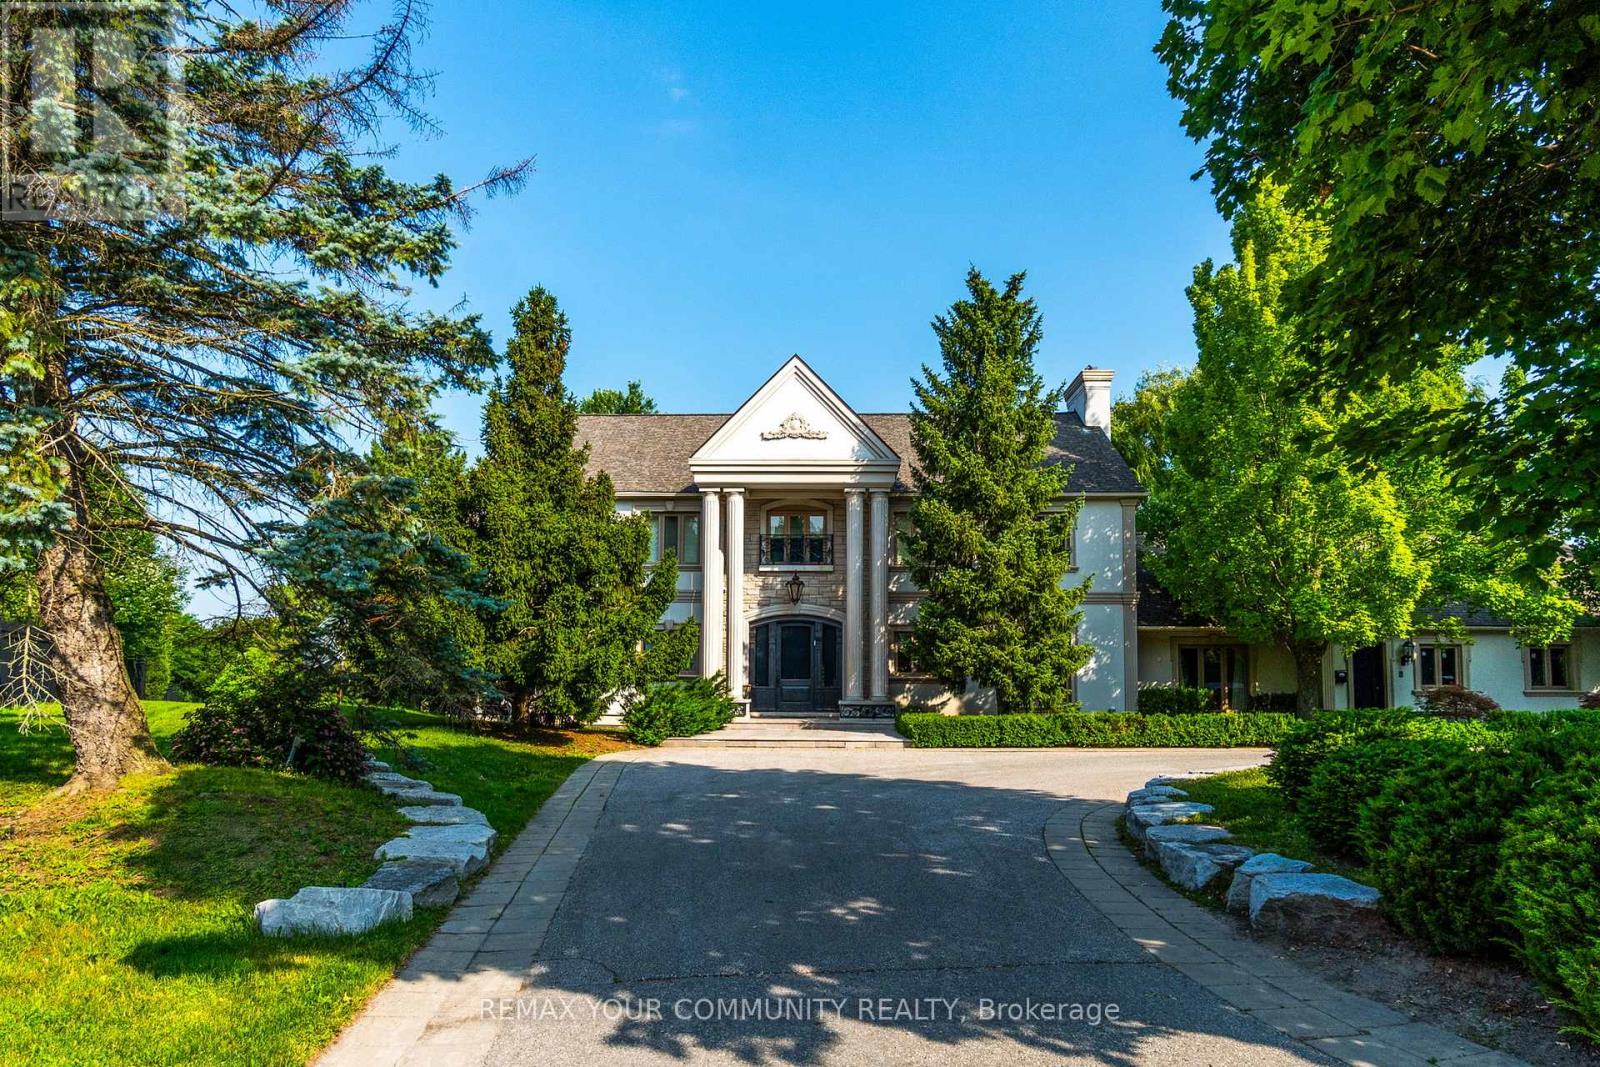
Welcome to 58 Buck's Place. A rare offered property in the prestigious National Estates. This home is situated on a quiet, quaint court and surrounded by lush, mature greenery. As part of one of Vaughan's most exclusive and affluent neighbourhoods. Backing on the 3rd Hole of The National Golf Club one of Canada's premier private clubs. Move in or build your own custom home on a one of kind lot. (id:15069)
A remarkable opportunity on one of Cliffcrest's most distinctive lots. Set on an extraordinary 50 x 286 ft property, this modern residence offers approximately 4,500 sq. ft. of living space and a unique connection to the natural landscape of the Bluffs. The professionally landscaped, three-tiered backyard offers rare direct access to the future Brimley Road South Multi-Use Trail, creating an exceptional setting just steps from the Scarborough Bluffs. Inside, abundant natural light fills the expansive open-concept living spaces. The chef's kitchen is appointed with premium Miele and SMEG appliances, while generous principal rooms provide flexibility for both everyday living and entertaining. Five bedrooms and six bathrooms include an impressive primary suite with a spa-inspired ensuite and generous walk-in closets. Combining contemporary design, substantial living space and an exceptionally deep landscaped property, 64 Larwood offers something increasingly difficult to find in Toronto: space, privacy and direct access to nature, all within an established neighbourhood a short walk from the lake and the Bluffs. (id:15069)
This spacious and thoughtfully designed 4-bedroom home, offering an exceptional layout with plenty of room for the whole family. The primary suite is privately situated on its own level, creating a peaceful retreat complete with a walk-in closet, cozy gas fireplace, and ensuite bath.The main floor features a bright, open-concept design with a spacious kitchen at the heart of the home, including a large island perfect for meal preparation, entertaining, and gathering with family and friends. The living and dining areas provide a comfortable flow for everyday living.Upstairs, you'll find a versatile living area that can easily be transformed to suit your lifestyle-ideal for a games room, home gym, office, or additional family space.The lower level adds even more flexibility with a bedroom, full bathroom, and a spacious living area currently being used as a bedroom, making it an excellent option older children, or extended family.Outside, enjoy the privacy of your backyard-a great space to relax, entertain, or let the family enjoy the outdoors. With its unique multi-level layout, generous living spaces, and flexible rooms, this home offers comfort, privacy, and room to grow. (id:15069)
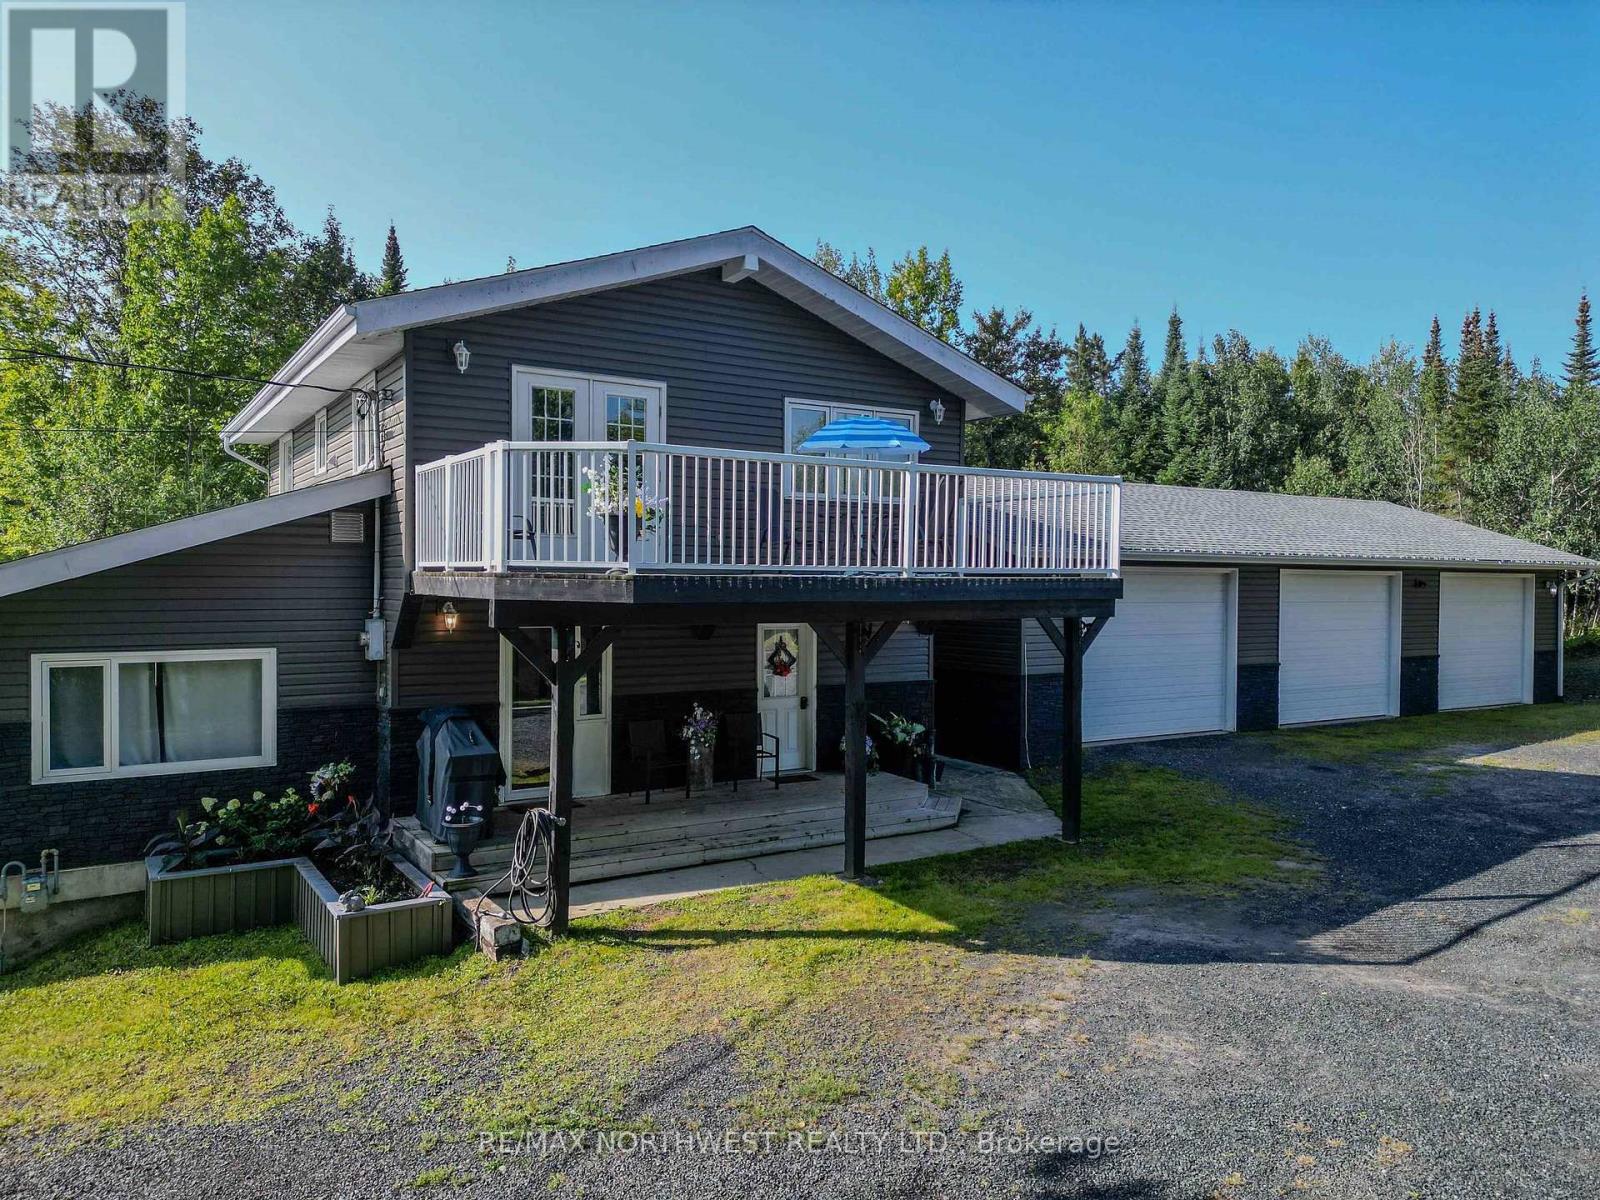
Set on a mostly level 1.196-acre lot along Highway 17 West and tucked behind a sheltering row of trees, this extensively upgraded home offers 1,892 square feet of living space, exceptional versatility, and an incredible garage and workshop setup. Currently configured as a duplex, the home offers plenty of options. Maintain the existing layout and use the additional income to help offset your mortgage, or easily convert it back into a spacious single-family home. The main floor features a large comfortable living room with 11? vaulted ceilings and a cozy gas fireplace. Just off the living room are the kitchen, two bedrooms, a four-piece bathroom, and a convenient laundry closet. The inviting upper level offers an open-concept great room combining the kitchen, living, and dining areas beneath soaring 11? vaulted ceilings. A generous primary bedroom includes its own ensuite and laundry facilities. Step from the great room onto the fantastic deck-an ideal place to soak up the sun, unwind, or gather with family and friends. Outside, the large, flat lower yard provides ample room for recreational toys and equipment. Raised, protected garden beds await anyone with a green thumb, while the spacious backyard easily accommodates a trampoline and play area for children and pets. A massive 30' × 65' tent garage provides outstanding covered storage for vehicles, boats, and equipment. The crown jewel is the enormous three-stall garage and man cave-a true gearhead?s dream. With approx. 1,456 square feet of heated workspace and its own washroom, it is ideal for mechanics, hobbyists, or contractors. Whether you?re seeking a family home, income-producing duplex, abundant storage, or the ultimate garage and workshop, this exceptional property delivers. Best of all, it is set in the heart of God?s country, where vast forests, countless lakes and rivers, and four seasons of outdoor adventure are just a stone?s throw away. Don?t miss your opportunity to make it yours! Hydro-Avg. $161/M (id:15069)