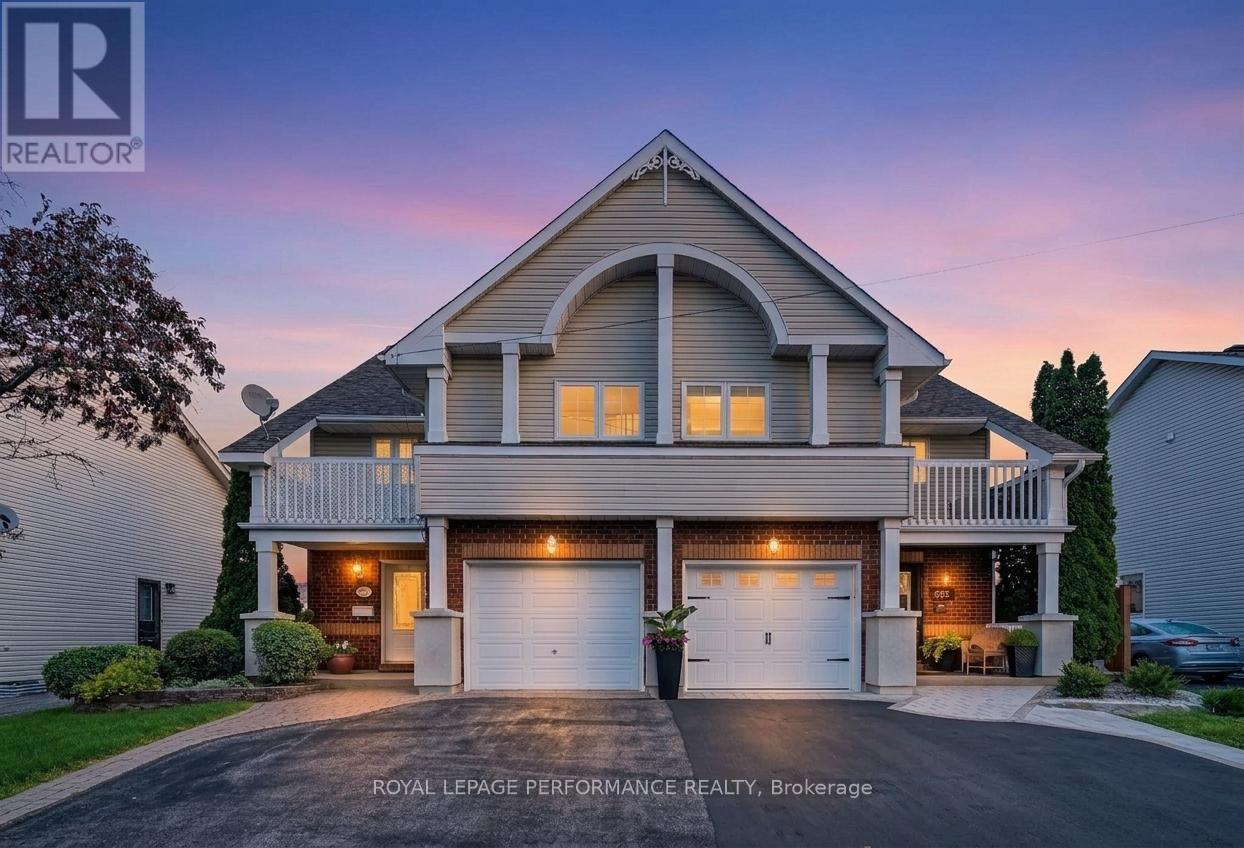
Nestled in a desirable mature neighbourhood, this well cared for 3 bedroom semi-detached home with an attached garage offers comfort, style and exceptional outdoor living. The inviting main level features a spacious living room and a dining area adjacent to the well-equipped kitchen complete with solid oak cabinetry and stainless steel appliances.The second level is dedicated to the impressive primary suite, featuring a walk-in closet, a 3-piece ensuite with a relaxing soaker tub, and your own private balcony overlooking the street, the perfect spot to enjoy your morning coffee or unwind with a good book. The upper level offers two additional bedrooms for family or guests, along with an updated (2022) 3-piece bathroom showcasing a tiled walk-in shower with sliding glass doors and a convenient dedicated laundry station.The finished basement provides additional living space with a comfortable recreation room and utility room. Step outside to discover a true backyard oasis that reflects the owner's passion for outdoor living. Beautifully landscaped with stonework, vibrant perennials, a tranquil waterfall, a resin deck with privacy panels, and a pergola, this is an ideal setting for entertaining or simply relaxing. Additional features include a paved and interlocking driveway with parking for two vehicles, an attached single-car garage, forced air electric furnace, central air conditioning, roof shingles (2022), and several updated windows and flooring. Conveniently located close to schools, parks, shopping and other essential amenities, this is a wonderful opportunity to enjoy comfortable family living in a sought-after neighbourhood. *The sunrise photo has been virtually staged. As per Seller direction allow 24 hour irrevocable on offers. (id:15069)
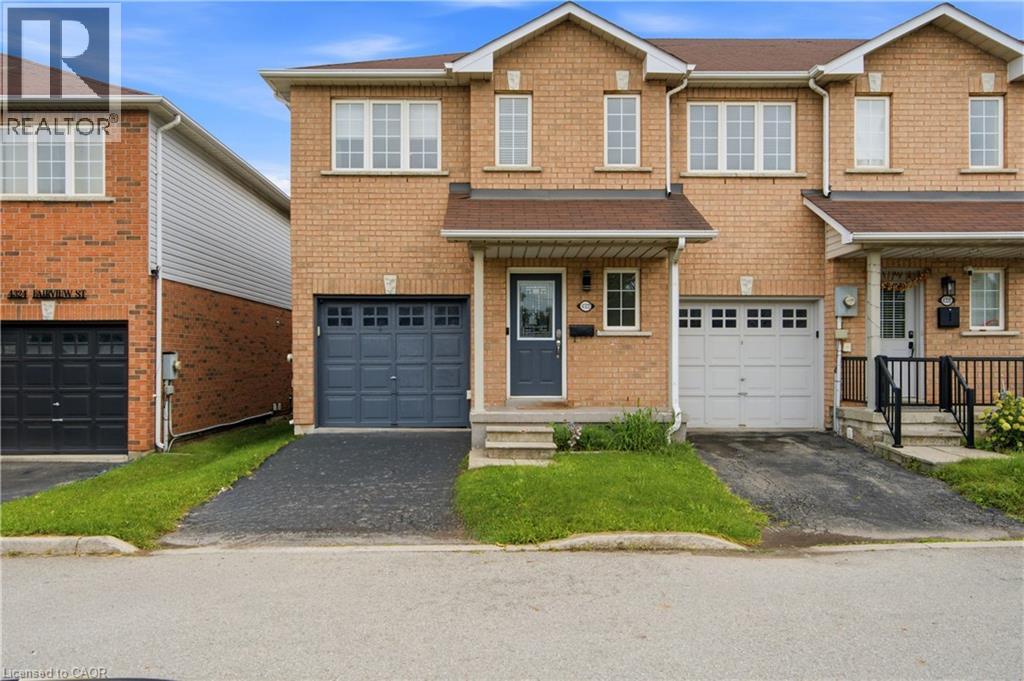
Welcome to this beautifully maintained end-unit townhome offering exceptional comfort, thoughtful updates, and an abundance of natural light. Ideally located in a desirable, walkable neighbourhood close to schools, places of worship, the QEW, and Appleby GO Station. The main floor features updated flooring (2022), a bright and inviting living room with a cozy fireplace, and a walkout to the private backyard patio, perfect for entertaining or relaxing outdoors. Updated lighting on the main and upper floors (2024) adds a modern touch throughout the home. Upstairs, enjoy beautifully renovated bathrooms (2023), including heated floors in the main bathroom and a luxurious waterfall shower in the bedroom ensuite. With 3.5 bathrooms in total, the home offers exceptional convenience for families and guests. The fenced backyard offers privacy, a patio, and a garden shed, while the beautifully maintained lawn and charming front flower garden create excellent curb appeal. As an end unit, the home benefits from convenient side access to the backyard. The attached garage includes an EV charger, with additional visitor parking available at the front. Featuring stainless steel appliances, including fridge, stove, dishwasher, microwave, washer, and dryer, this move-in-ready home combines functionality with style in a prime location. A wonderful opportunity for those seeking a well-cared-for home with modern updates and convenient access to transportation, amenities, schools, and everyday essentials. (id:15069)
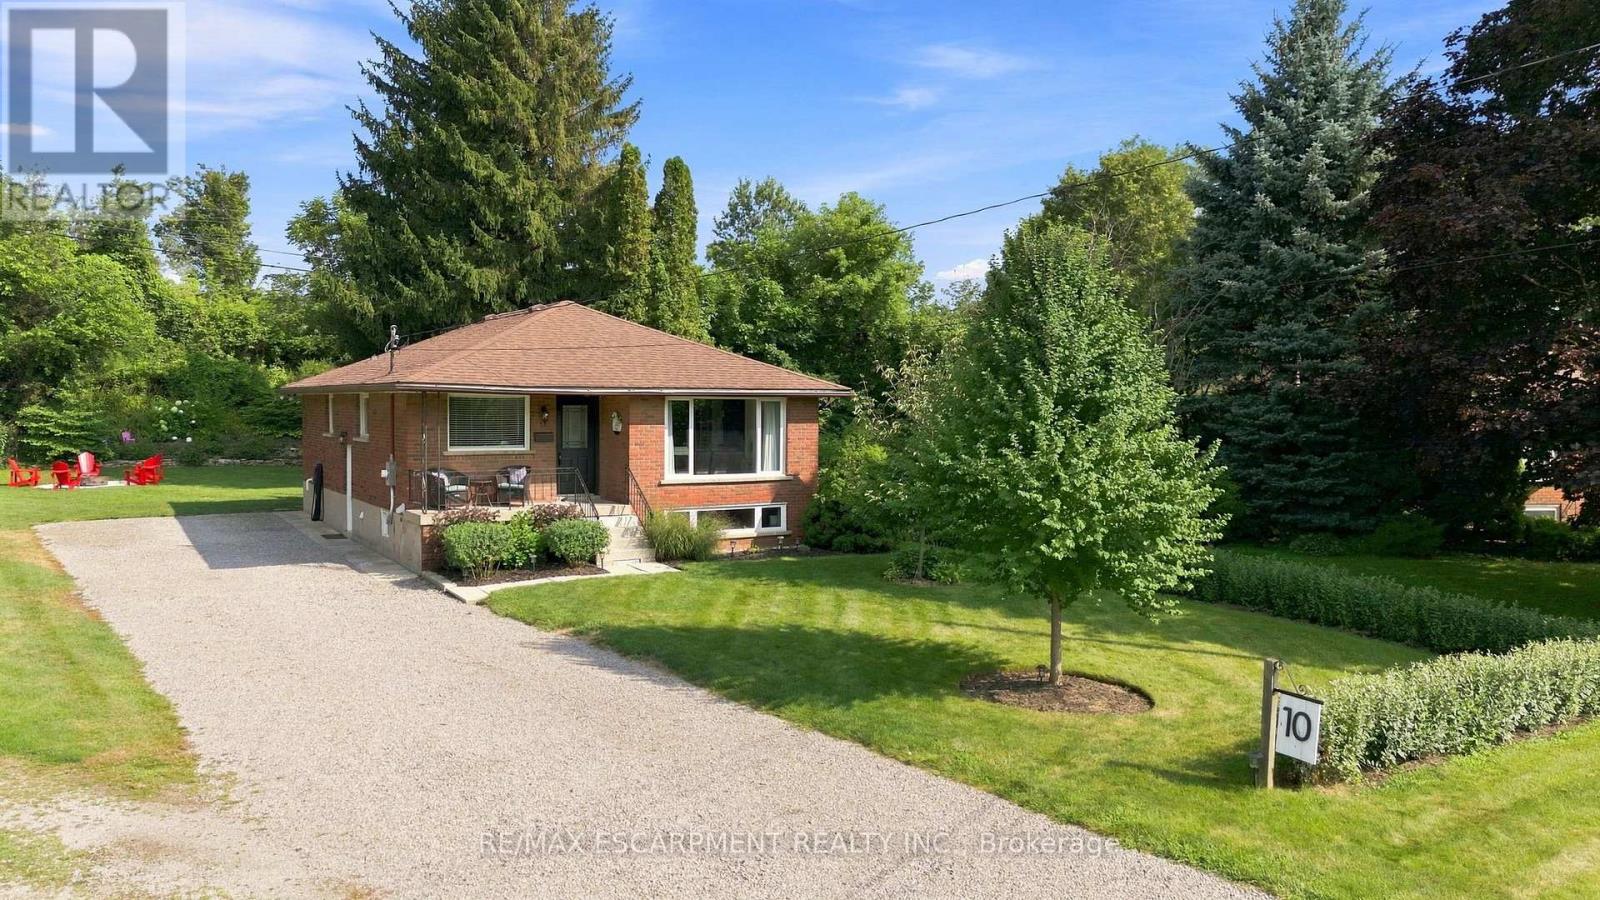
Thoughtfully renovated with three plus one bedrooms and two bathrooms, this lovely bungalow in Greensville is ready to welcome you home. Set on a mature, tree-lined lot, enjoy a spacious backyard complete with a gazebo, firepit and convenient access to scenic walking trails. The 12' x 20' shop on a concrete slab offers excellent additional storage and room for vehicle storage, while the large garden shed keeps all your lawn maintenance supplies neatly tucked away. Inside, the main level features a renovated kitchen (2022) with a bright, inviting feel, located next to the spacious living room where a custom built-in entertainment wall holds a hidden surprise. Three sizeable bedrooms, each with generous closets and peaceful views of the rear and side yards, are complemented by a spacious full bathroom. Downstairs, a private separate entrance leads to a self-contained in-law suite featuring a full kitchen, three-piece bathroom, bedroom and large living space. Whether you're looking for space for extended family, a private guest suite, or additional living flexibility, this versatile lower level offers plenty of options. Notable updates include septic bed (2014), 12' x 20' shop on concrete slab (2019), basement renovation, basement windows and 200-amp electrical panel (2020), furnace and A/C (2021), kitchen (2022), hot water heater (2025), and coffee nook and basement fridge (2026). RSA. (id:15069)
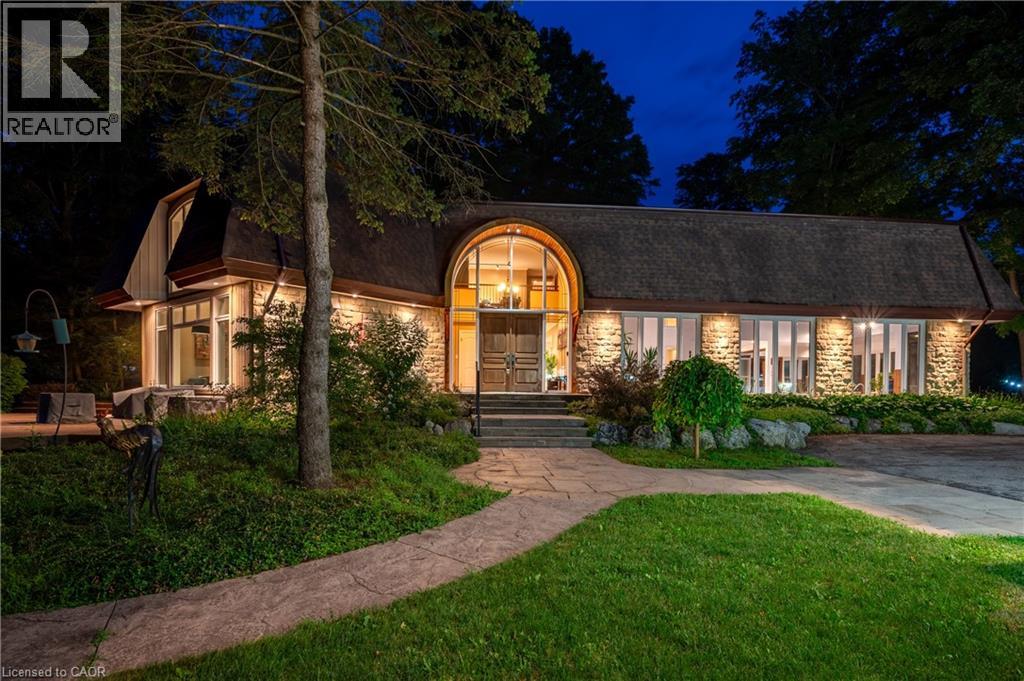
PRICED TO SELL! A Private Country Estate Minutes from Waterloo, St. Jacobs & Heidelberg. Welcome to 2229 Herrgott Road, a truly one-of-a-kind country estate where luxury living, resort-style amenities, and exceptional versatility come together on nearly 2 acres in the heart of St. Clements.Offering more than 6,000 sq.ft of thoughtfully designed living space, this exceptional residence delivers a lifestyle rarely found so close to the city. Surrounded by mature trees and overlooking the tranquil waters of Martin's Creek, the property offers a peaceful retreat with breathtaking views in every season. At the heart of the home, the dramatic sunken great room features soaring windows and a striking floor-to-ceiling wood-burning fireplace,creating a warm, inviting space for everyday living and entertaining, seamlessly connected to the surrounding landscape. The spectacular indoor pool pavilion offers a true resort-at-home experience with its own private entrance, change room, bathroom, and expansive views of the grounds. Designed to operate independently from the main residence, it allows direct guest access while preserving privacy in the main home, ideal for year-round recreation, wellness, and entertaining. Car enthusiasts, hobbyists, and entrepreneurs will appreciate the detached triple-car garage with a 9,000-pound hoist and a beautifully finished self-contained loft studio above. Complete with an additional kitchen, this flexible space is ideal for a home-based business, private office, creative studio, guest accommodations, or dedicated workspace. The property also features heated floors, a whole-home natural gas generator, parking for 15+ vehicles, a fully fenced dog run, and numerous upgrades designed for comfort, convenience, and peace of mind. This is more than a home, it's a private sanctuary offering space to entertain, room to breathe, and a lifestyle that blends country serenity with urban convenience. Luxury. Privacy. Nature. All just minutes from the city (id:15069)
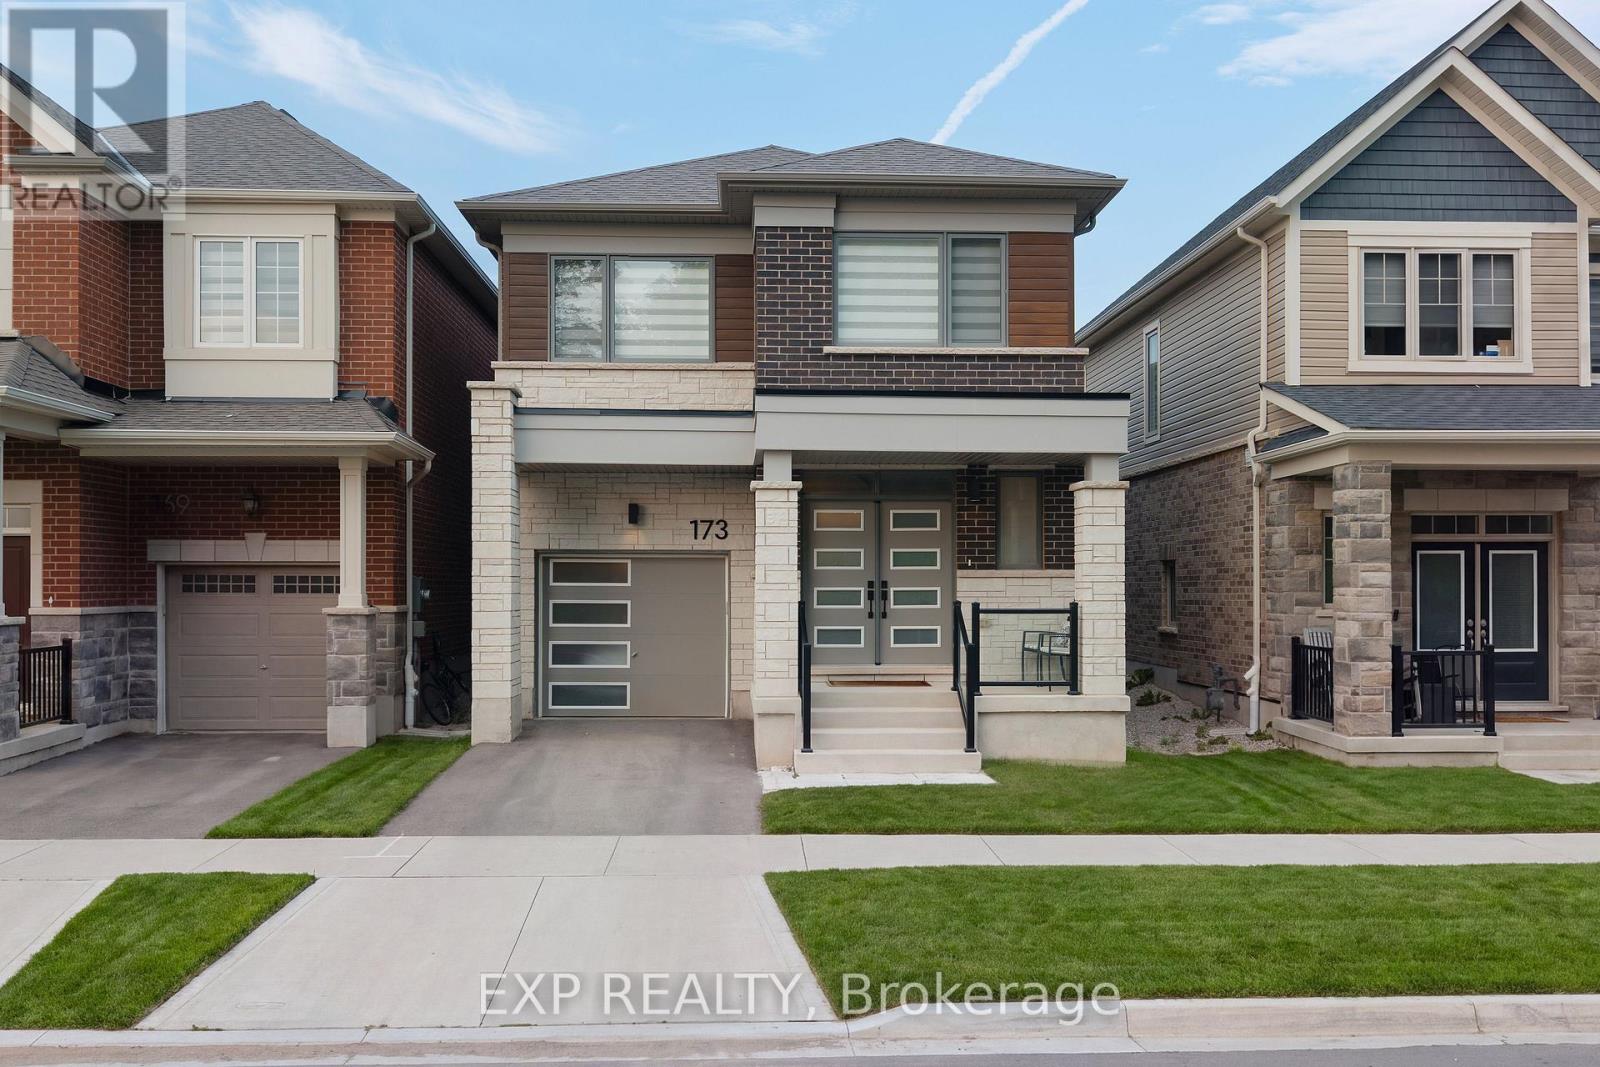
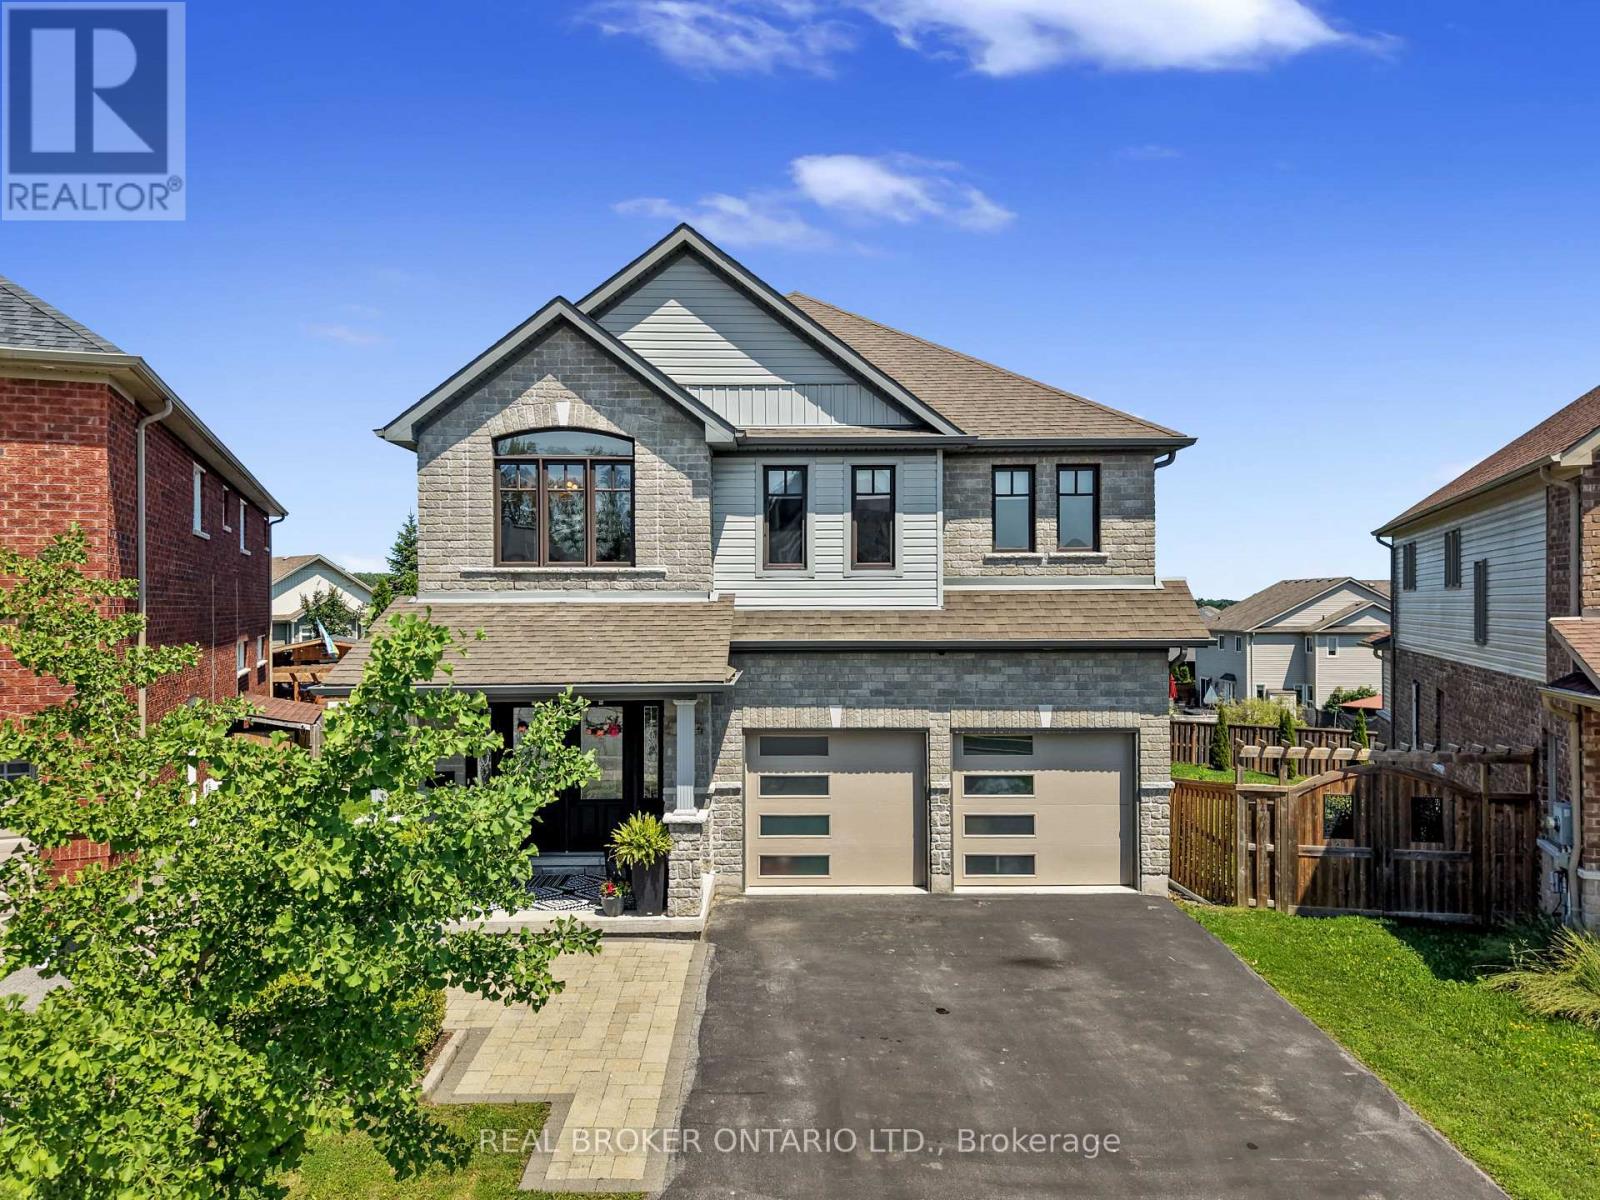
Welcome to 173 Forestwalk St, a stylish 4-bedroom, 2.5-bath detached home built in 2023, ideally situated on a premium lot backing onto green space in a growing Kitchener community. This home offers a ton of upgrades, with luxury hardwood flooring throughout the main floor and a bright, open-concept layout designed for both everyday living and entertaining. The unique modern kitchen features sleek cabinetry, stainless steel appliances and a stunning waterfall quartz island. The main floor also offers two walk-in coat closets, adding exceptional storage and functionality. Upstairs, you'll find four spacious bedrooms and convenient second-floor laundry. Step outside to the newly completed backyard featuring a concrete deck and fully enclosed wood fence, creating a private space for outdoor dining and summer gatherings. The unfinished basement offers excellent potential for future living space. Conveniently located near parks, trails, schools, shopping, dining and major transportation routes, with easy access to Highway 8 and the 401. Modern, upgraded and move-in ready, this home is the perfect blend of style, comfort and location. (id:15069)
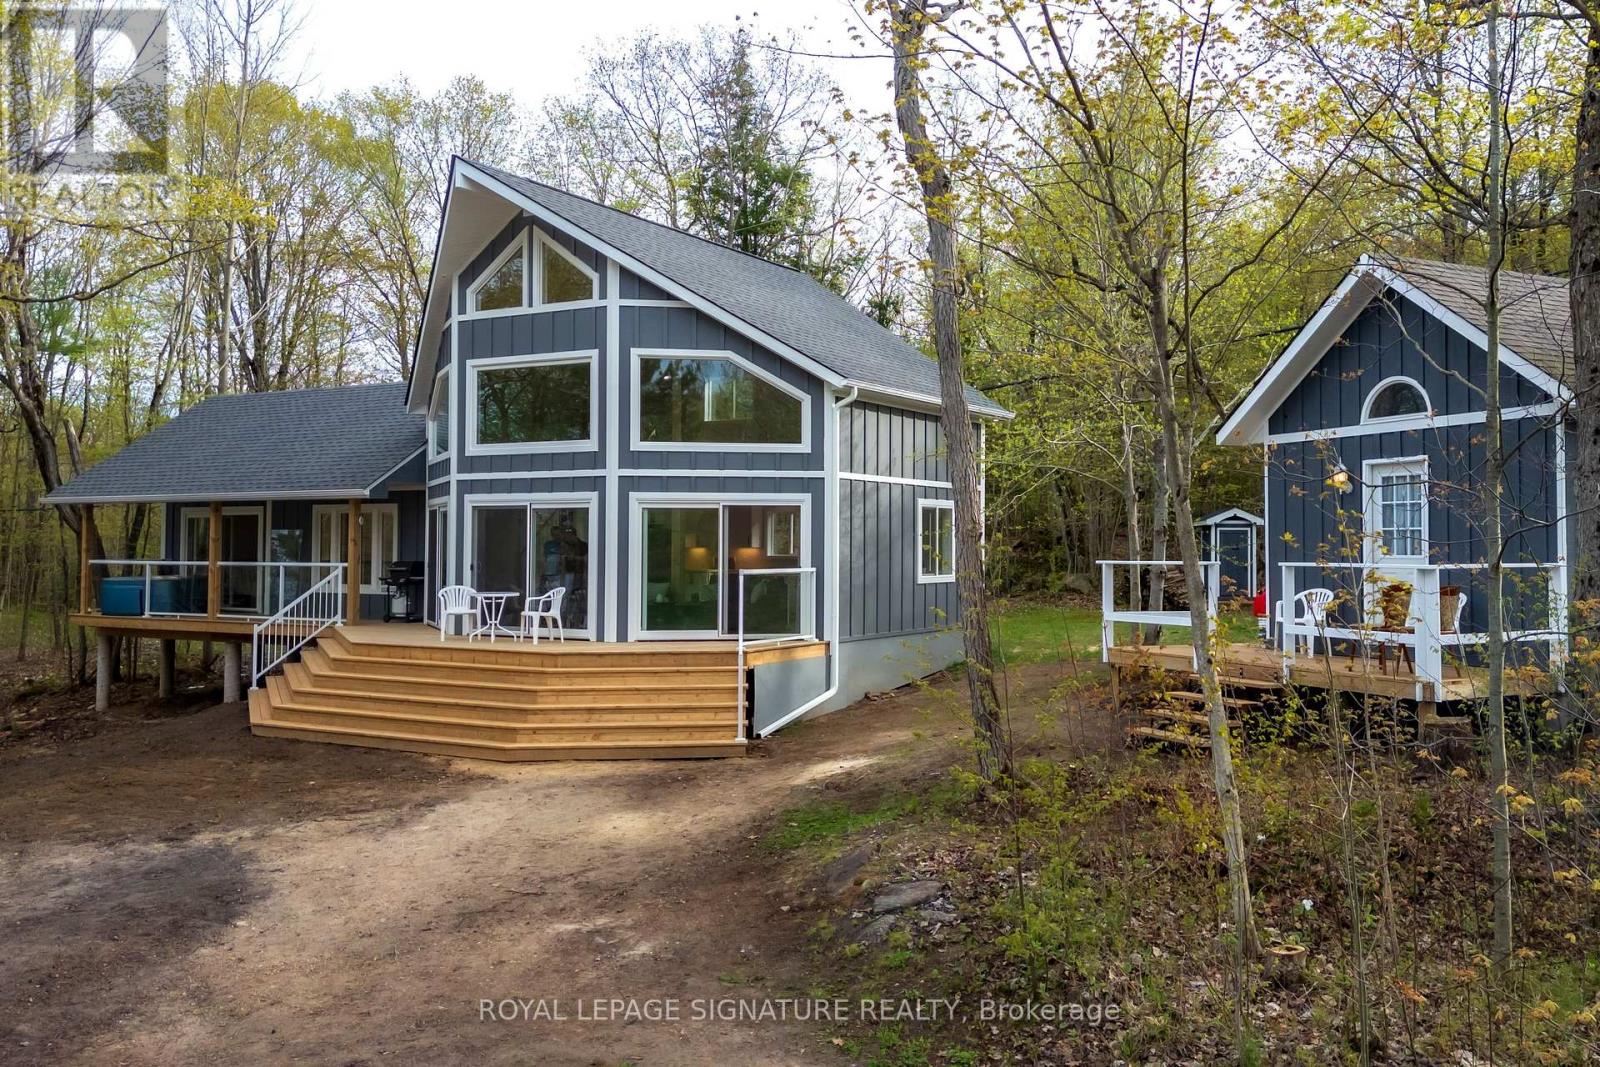
Private 48-Acre Waterfront Escape in South Bay, Honey Harbour. Discover an exceptional opportunity to own 48 acres of waterfront. This boat-access-only property offers rare privacy, a calm protected inlet for easy docking, and a sandy shoreline with a gradual entry. The newly constructed cottage (1,378 finished sq. ft., just 2 years old) combines modern style with warm, inviting comfort. Vaulted ceilings and expansive windows draw in natural light and frame tranquil water views, creating a bright and open living space designed for gathering and entertaining. The thoughtfully designed layout allows effortless connection between the kitchen, dining area, and family room. A versatile loft adds additional sleeping accommodations or a quiet space to unwind. Most furnishings are included, allowing for a seamless, turnkey transition. This four-season retreat also features a fully serviced bunkie complete with heat and hydro - perfect for guests or extended family. A floating dock enhances your waterfront experience, while acres of land invite exploration year-round, including easy access to established snowmobile trails for winter enjoyment. A rare offering that blends privacy, recreation, and modern comfort - all in one remarkable South Bay setting. Visit our website for further details and additional information. (id:15069)
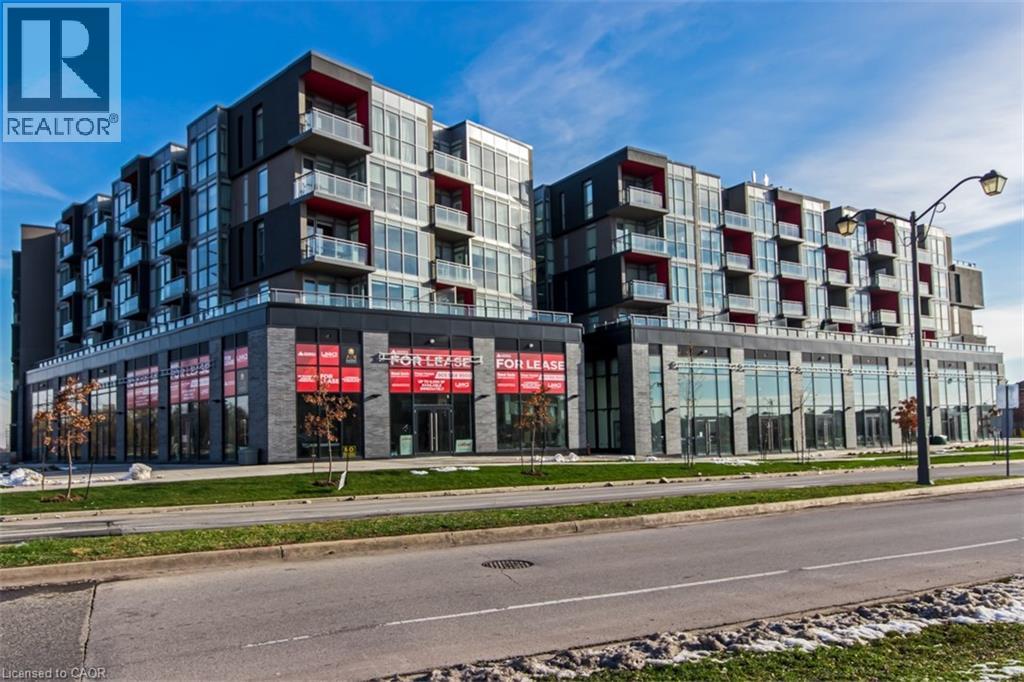
Welcome to this stylish 1 Bedroom + Den condo in the sought-after LINK2 community in Burlington. Offering a functional and versatile floor plan, this modern suite features an open-concept layout with laminate flooring throughout, quartz countertops, a kitchen island, stainless steel fridge, stove, dishwasher and microwave, plus the convenience of in-suite laundry with washer and dryer. The spacious den provides the perfect space for a home office, guest area, or additional living space. Step out onto your private balcony and enjoy urban living at its finest. This unit also includes the added convenience of one owned parking space and a locker for extra storage. Residents enjoy access to exceptional amenities including a fitness centre, hot and cold spas, sauna, rooftop terrace, private dining room, and beautifully landscaped courtyard. Located in an unbeatable Burlington location close to shopping, dining, transit, parks, and major highways. A fantastic opportunity for first-time buyers, professionals, or investors. (id:15069)
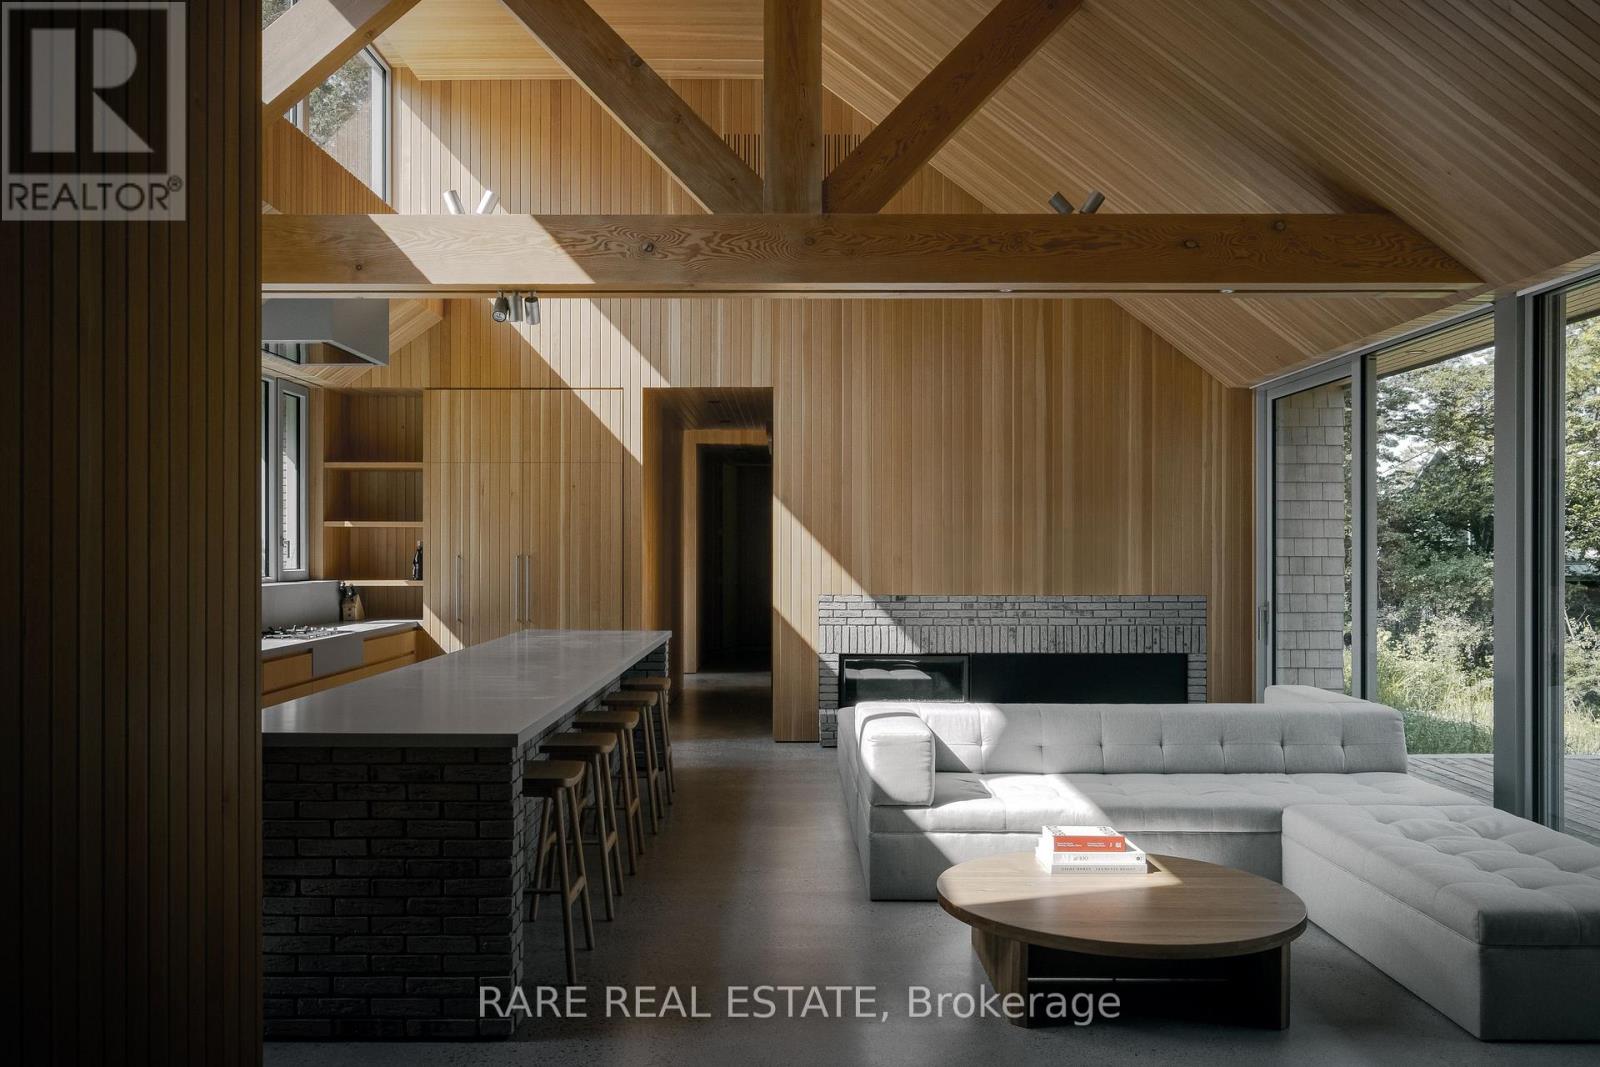
Introducing Cherry Valley, truly a one-of-a-kind seminal architectural release in Prince Edward County, designed by award winning StudioAC and realized by WHITAKER Construction to a standard rarely offered on the public market. Set beyond a 700+ ft private driveway, this 2.8+ acre property offers the ultimate in waterfront privacy. The residence, reinforced directly into the bedrock of a natural ridge, is defined by the duality of both the meadow and the shore: pastoral views to one side and 216 ft of west-facing sunset waterfront views to the other. The house is constructed by top-grade building materials and high-end finishings sparing no expense both inside and out. Featuring architectural brick imported from Belgium, cedar shingle roofing and siding, along with an interior entirely cladded with vertical grain Douglas Fir wood and end-to-end heated concrete floors. The central living spaces open toward the lake, while private bedroom wings offer quiet, retreat-like spaces immersed in nature with direct access to the waterfront side. A large custom exterior kitchenette equipped with a built-in-bbq and sink, together with an exterior auto-screened-in dining area allow for an incredible outdoor experience. To expand upon the vision: a fully insulated 1,350 sq ft /20 ft garage includes an elevated loft space for an office, studio or guests. The shoreline has been extensively reworked to allow for a fire-pit, swim out, and plans for a cantilever docking system. The address is unmatched within PEC located within 10 minutes of both Sandbanks Provincial Park & Beach and the popular towns of Picton and Bloomfield, allowing for the home owner to be fully immersed within the County lifestyle. Featured in StudioAC's 2023 Designlines Designer of the Year portfolio and the residence has been internationally published in many major design publications including: Wallpaper*, Dezeen, ArchDaily, Metalocus, Leibal, E-Architect, World Architecture and The Design Story (id:15069)
Occupying one of Heritage Park's largest pie-shaped lots, this extensively updated family home offers total of 3581 square feet of beautifully finished living space in one of Peterborough's most sought-after neighbourhoods. Located just minutes from Trent University, schools, parks and trails, this bright and spacious home is filled with natural light and showcases a cohesive, contemporary aesthetic. Over the past decade, nearly every aspect of the home has been enhanced, creating a truly move-in-ready property with the major updates already completed. The main floor features 9-foot ceilings, premium Provenza flooring throughout all three finished levels, custom hardwood staircases, updated lighting and an updated kitchen with upgraded cabinetry, ceiling-height tile backsplash, a custom walk-in pantry and abundant storage. Upstairs offers four bedrooms plus a spacious family room, while the oversized primary suite features built-in closets, a professionally designed custom walk-in closet and a spa-inspired ensuite with a custom glass shower featuring rainhead and body sprays, a deep soaker tub and a smart bidet toilet. The professionally finished walkout lower level includes a recreation room, fifth bedroom, beautifully renovated full bathroom, extensive custom built-in storage and excellent in-law suite potential with direct backyard access and an ideal location for a future kitchenette. The landscaped property is designed for relaxing and entertaining with an expansive deck and pergola, natural gas BBQ hookup, mature trees, perennial gardens, a storage shed and a professionally installed interlock walkway leading to the covered front porch. Additional features include an insulated double garage, central vacuum, central air and extensive custom storage throughout. Thoughtfully updated, exceptionally well maintained and ready to welcome its next owners. (id:15069)
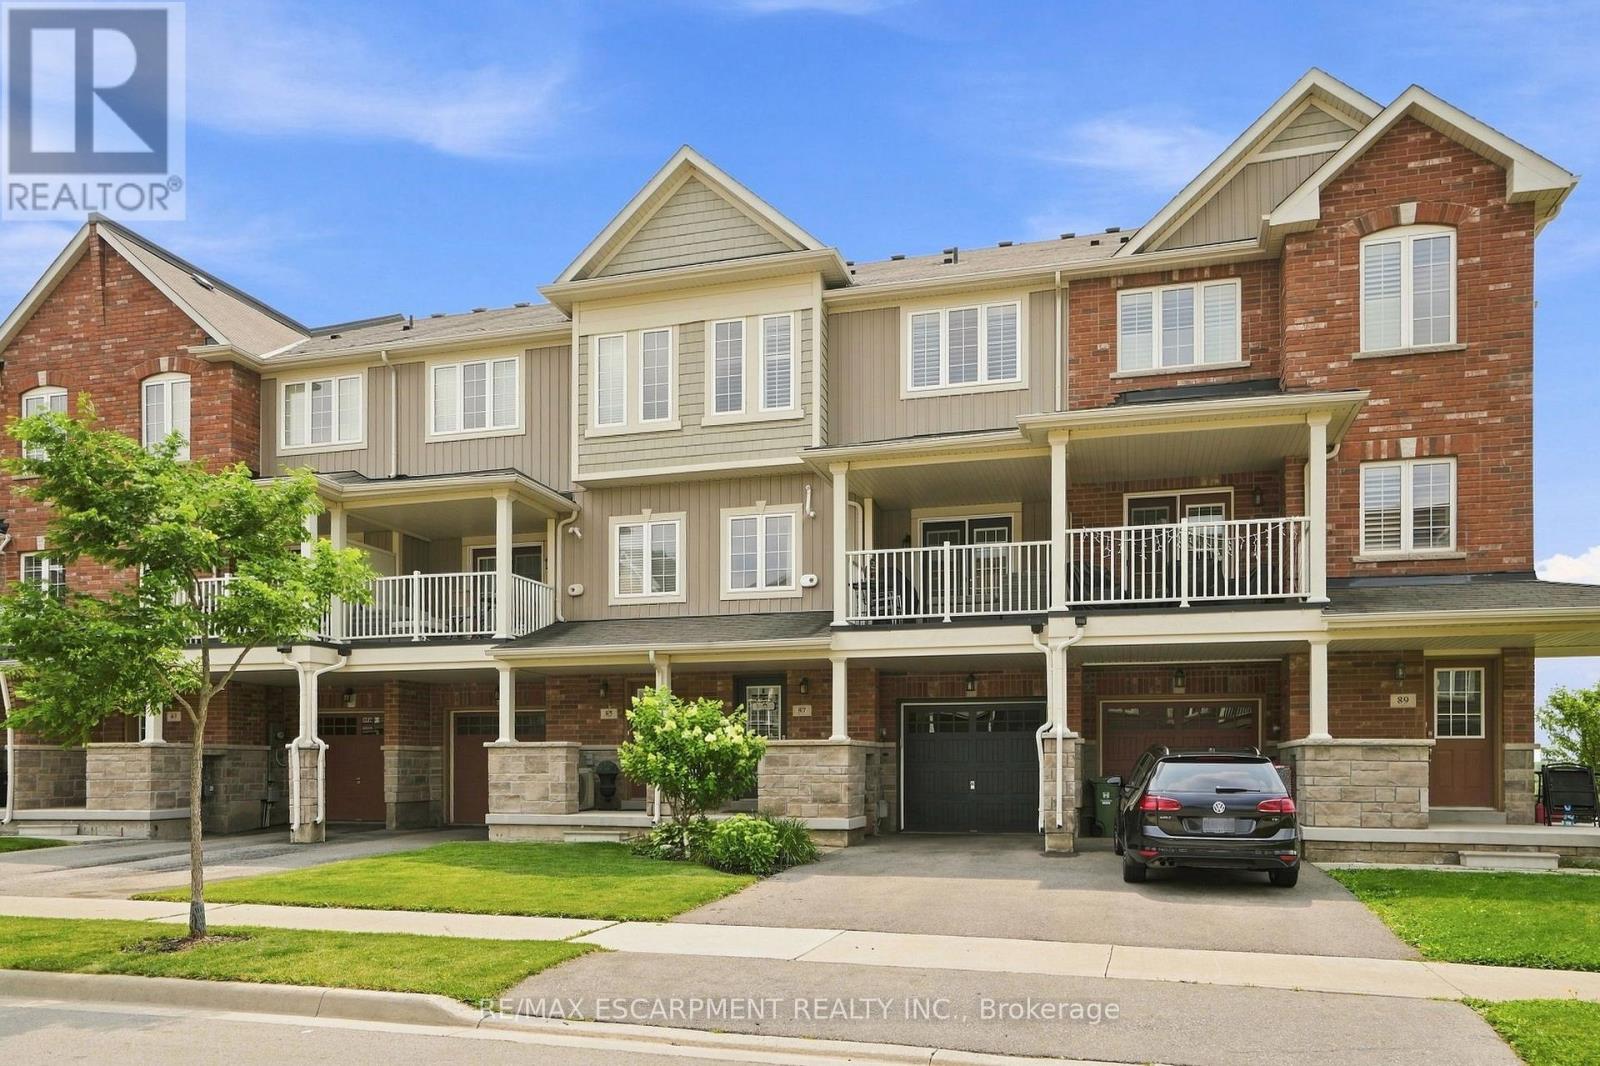
Welcome to effortless living in the heart of Waterdown! This beautifully maintained two-bedroom, two-bathroom townhome offers approximately 1,300 square feet of stylish, move-in ready living space. Step inside to a bright, open-concept main floor featuring a spacious living area, dedicated home office space and a stunning modern kitchen complete with beautiful quartz countertops, stainless steel appliances, a large centre island with breakfast seating, tile backsplash, and ample cabinetry. The inviting living room opens onto a private covered balcony-an ideal spot to enjoy your morning coffee or unwind after a long day. Upstairs, you'll find two generous bedrooms, including a spacious primary retreat with a walk-in closet and ensuite privilege. The lower level offers direct access to the garage, additional storage, and a welcoming front foyer. Enjoy added peace of mind with a smart thermostat and security system already installed, bringing modern comfort and convenience to everyday living. Outside, you'll appreciate the charming covered front porch, private driveway parking, and the benefits of freehold ownership. Located in one of Waterdown's most desirable neighborhoods, you're just minutes from parks, scenic trails, schools, shopping, restaurants, Aldershot GO Station, Highway 403 and everything this growing community has to offer. Whether you're a first-time buyer, young professional, downsizer, or investor, this exceptional home checks all the boxes. RSA. (id:15069)
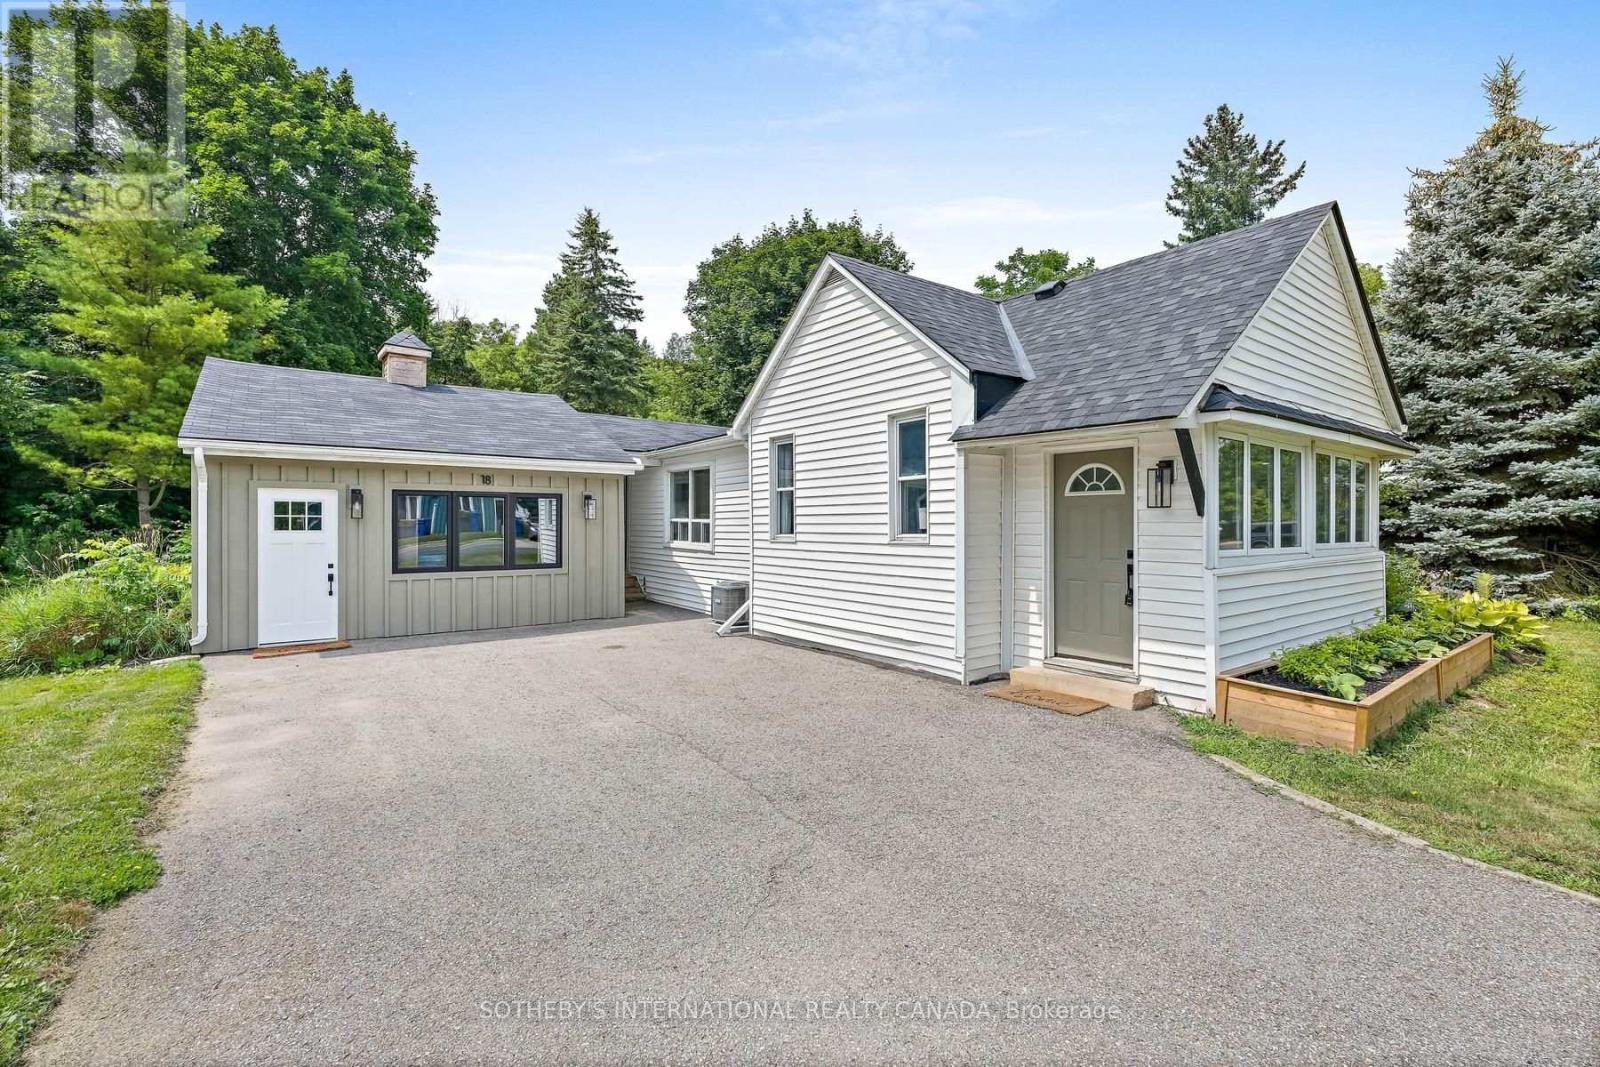
Welcome to 18 Main Street, Erin - offering the rare combination of detached ownership with the simplicity and ease of condo-style living. Ideal for downsizers, professionals, first-time buyers, on those seeking a low-maintenance lifestyle without sacrificing privacy, flexibility, or outdoor space Perfectly positioned in the heart of historic Erin, this thoughtfully designed home is within walking distance to cafés, restaurants, boutiques, and everyday amenities, creating an effortless village lifestyle in one of Wellington County's most desirable communities. The bright main level features a spacious living room filled with natural light, connected to an inviting dining area and functional kitchen layout. Patio doors lead to a large wood deck, creating an ideal extension of the living space for outdoor dining, entertaining, or quiet mornings. A generous foyer entry offers both warmth and practicality rarely found in homes of this size. Two comfortable bedrooms and flexible living areas provide excellent versatility for a variety of lifestyles, including work-from-home professionals. The detached garage adds exceptional value and potential - ideal as a private office, small business space, gym, hobby workshop, creative studio, man cave, or gathering retreat. A smart alternative for buyers currently paying separately for both home and office space. Rogers high-speed internet is available for seamless remote work and connectivity. Recent upgrades completed within the last year include new roof shingles, on-demand hot water system, air conditioning unit, and new washer and dryer, offering peace of mind and modern efficiency. Located within easy reach of Guelph, Orangeville, Georgetown, and the GTA, this is a unique opportunity to enjoy the charm, walkability, and community feel of Erin village living. (id:15069)
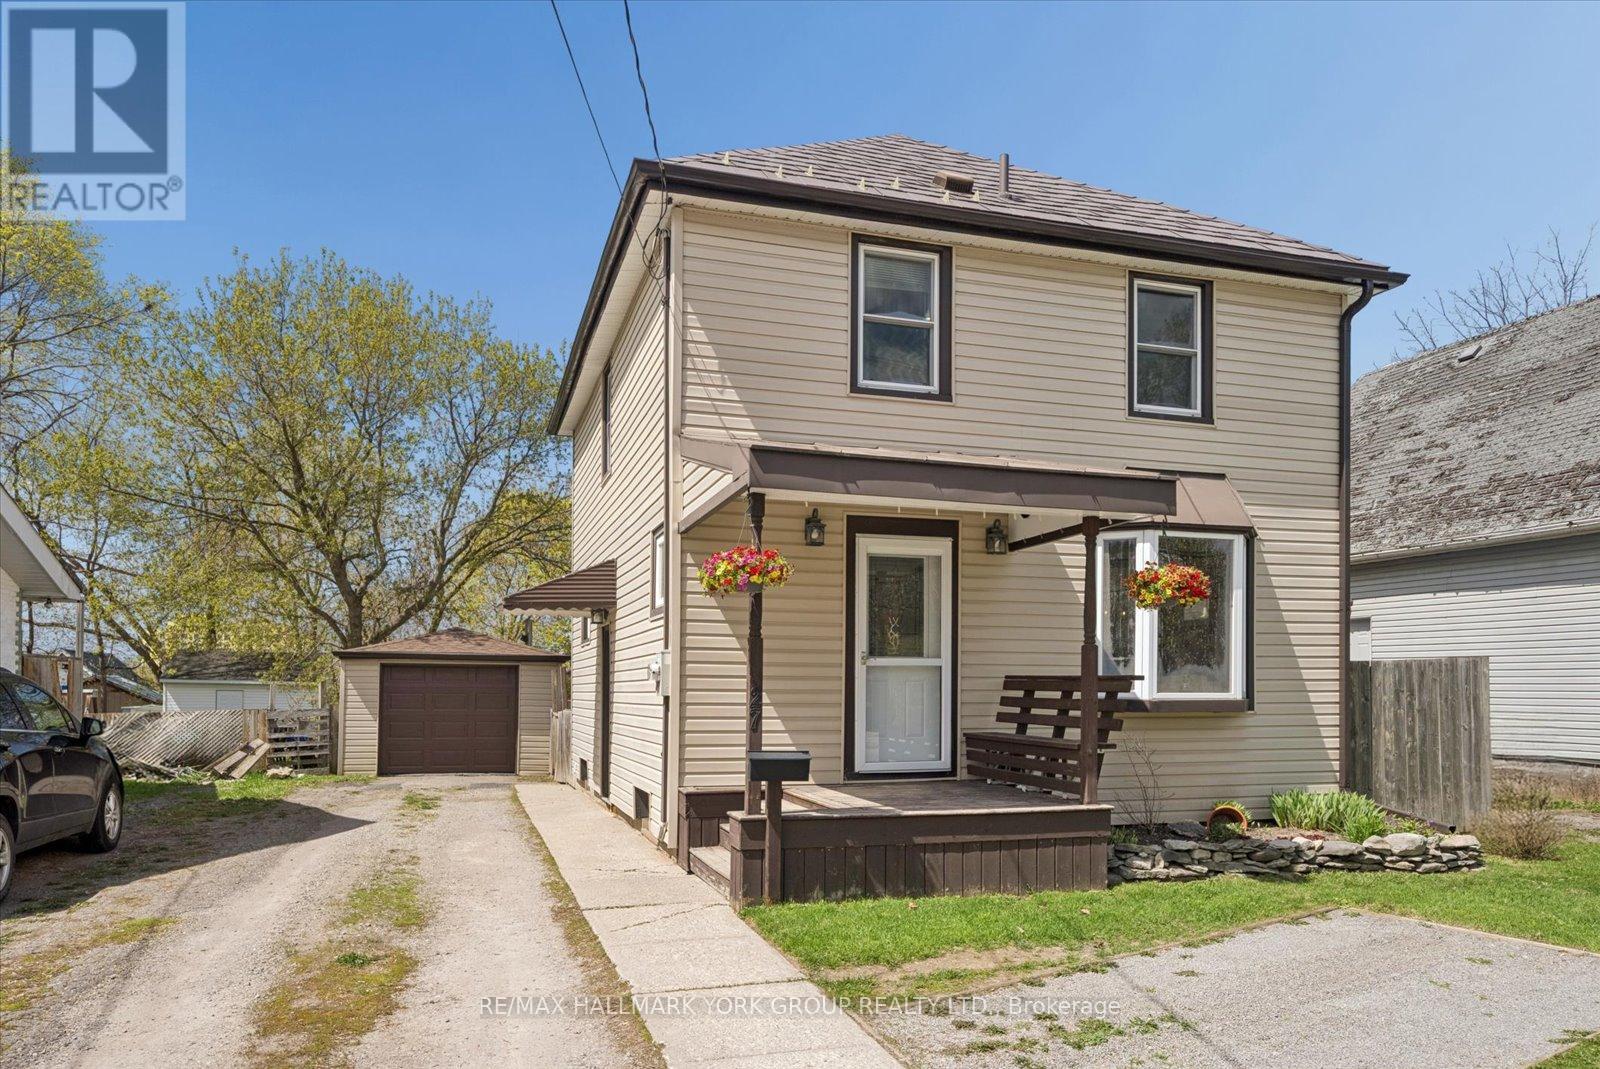
Welcome To 27 St Paul St! This Inviting 2-Storey Home Blends Timeless Character With Peace-Of-Mind Upgrades. Step Inside To Discover Warm Natural Wood Finishes And Doors That Give Every Room A Cozy Feel - The Kind Of Details You Just Don't Find In New Builds. With Three Bedrooms Upstairs Plus A Bonus Bedroom On The Lower Level, Plus A Large Attic That Offers Plenty Of Extra Storage Space. Major Mechanicals Are Already Done For You: A Brand-New Furnace And Central Air Conditioner (Both Installed March 2025) Mean Year-Round Comfort Without The Worry. Outside, The Fully Fenced Backyard Is Ready For Kids, Pets, Gardens, And Summer Evenings Around The Fire. The Detached Garage With Hydro Is Perfect For A Workshop, Hobby Space, Or Extra Storage. Just Steps To A Scenic Walking Trail And Within Easy Reach Of Local Schools. (id:15069)