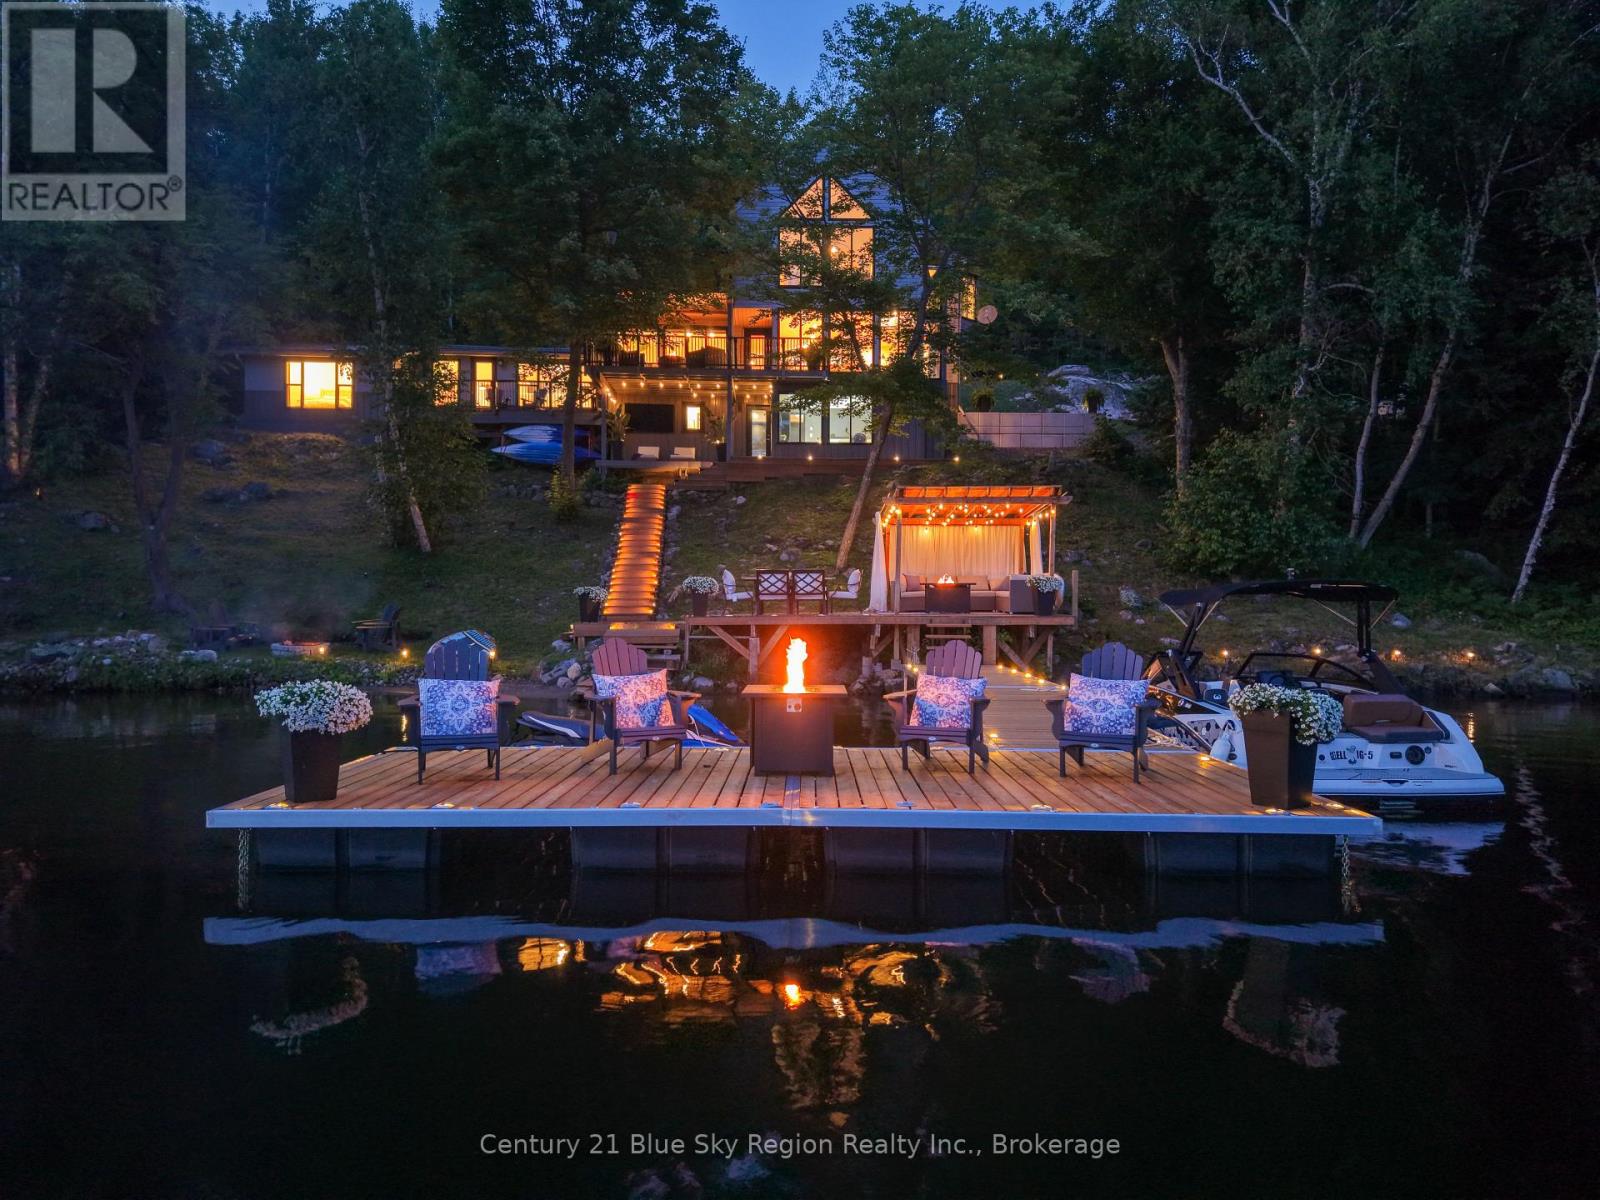
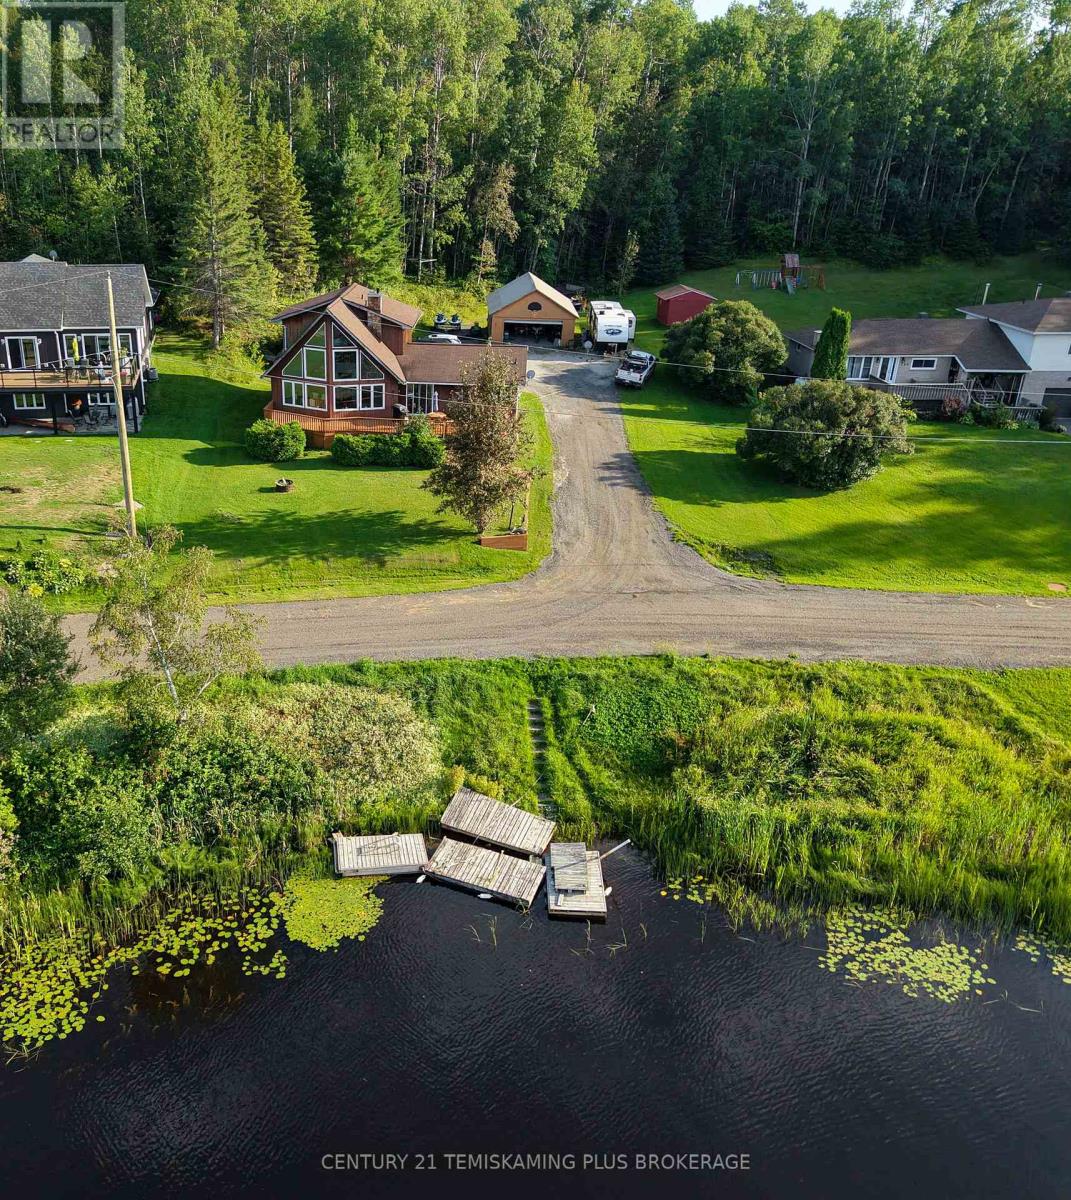
Welcome to luxury waterfront living on the prestigious shores of Trout Lake, where timeless elegance meets an unparalleled lifestyle. This exceptional 4 bedroom, 3 bathroom home offers breathtaking panoramic lake view, thoughtfully designed living spaces, and the perfect balance of comfort, privacy and sophistication. From the moment you step inside, you're greeted by light-filled interiors that showcase the stunning waterfront from nearly every angle. Gather around the cozy fireplace after a great day on the lake or entertain with ease while taking in the ever changing views. Retreat to your own private, spacious Primary Bedroom, complete with intimate fireplace, exclusive access to a private deck and luxurious 5-piece spa inspired ensuite designed for the ultimate in relaxation. The walk-out lower level seamlessly extends your living space, creating the perfect setting for family gatherings, overnight guests or effortless indoor-outdoor entertaining. Whether you're searching for a year-round residence or the ultimate waterfront escape, this remarkable property delivers a lifestyle for have the opportunity to experience. Every sunrise, sunset and season brings a new reason to fall in love with life on the lake. (id:15069)
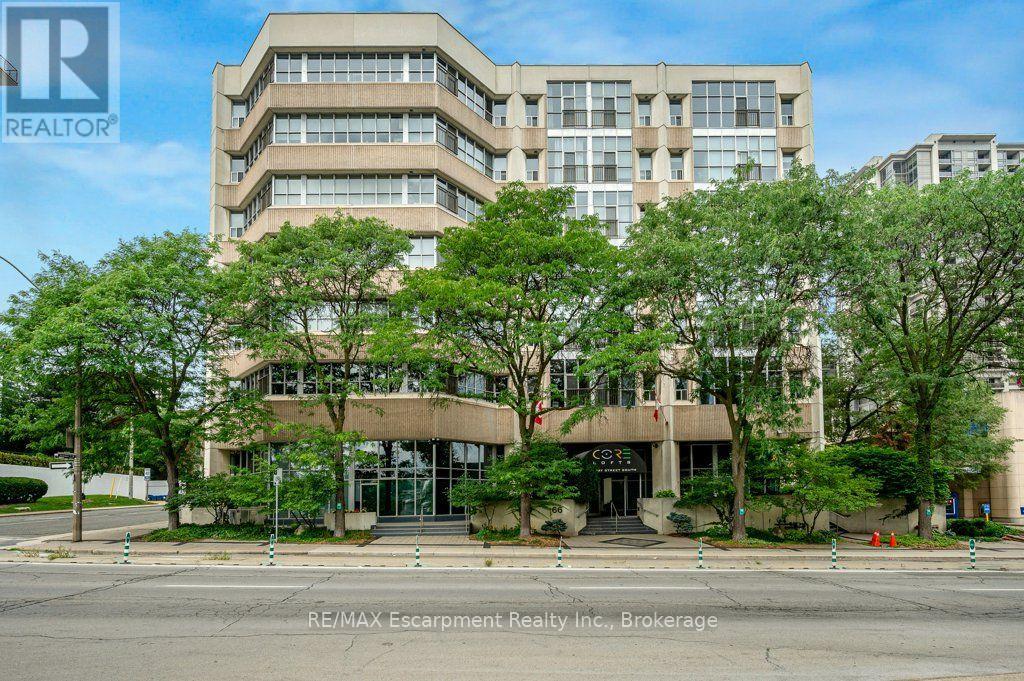
Discover a rare opportunity for modern condo "loft" living at Core Lofts. This is your chance to unleash your urban style! Step inside this rare 2 story 950+ sq ft loft-style condo and experience the kind of space and character that's hard to find in the city. Soaring double-height ceilings, dramatic windows and an open-concept layout create an effortlessly cool, creative vibe. The main level features a spacious foyer, powder room, in-suite laundry and oversized closet. The open concept modern kitchen with breakfast bar features new stone countertops (2026) and seamlessly connects to the living space, making it perfect for both every day living and entertaining guests. Upstairs, you'll find the private primary bedroom, with oversized walk in closet and private ensuite. Included in this incredible loft is 1 locker and 1 parking space. Residents enjoy building amenities like a gym, party room, and a fantastic rooftop patio with BBQ and incredible views of Downtown Hamilton. The location is second to none - steps to vibrant James St, Hess Village, the GO Station for easy commuting, restaurants, shops, St. Joseph's Hospital, & the Downtown Arts District. This location offers an unparalleled urban lifestyle and is just awaiting its' new owners. (id:15069)
Welcome to this beautifully upgraded 2-storey, 2,281 sq. ft. detached home in the highly sought-after, family-friendly community of Bronte Creek!This lovely 4-bedroom home offers a wonderful combination of comfort, style, and privacy, with a beautiful backyard backing onto a peaceful pond and protected Bronte Creek greenspace .The main floor features a bright, functional layout with hardwood and tile flooring throughout the living areas. The inviting family room, complete with a gas fireplace and pot lights, overlooks the pond and flows seamlessly into the eat-in kitchen. The kitchen offers maple cabinetry, stainless steel appliances, stone countertops, and a large centre island. A sunny breakfast area provides a walk-out to the private backyard-perfect for enjoying your morning coffee or relaxing with family and friends. The main level also includes convenient laundry and garage access, along with beautiful oak stairs featuring wrought-iron pickets. Upstairs, you'll find four spacious bedrooms, including a comfortable primary retreat with a walk-in closet and a renovated 4-piece ensuite featuring a relaxing soaker tub and glass-enclosed shower. The remaining three bedrooms share a well-appointed 3-piece bathroom. Updated Furnace, A/C, Roof, Second Floor bathrooms, Dishwasher and Patio door. Located close to top-rated schools, beautiful parks, public transit, major highways, and the new hospital, this move-in-ready home offers the perfect blend of privacy, comfort, and convenience in one of Oakville's most desirable neighbourhoods.A wonderful home in an exceptional setting-come see it for yourself! (id:15069)
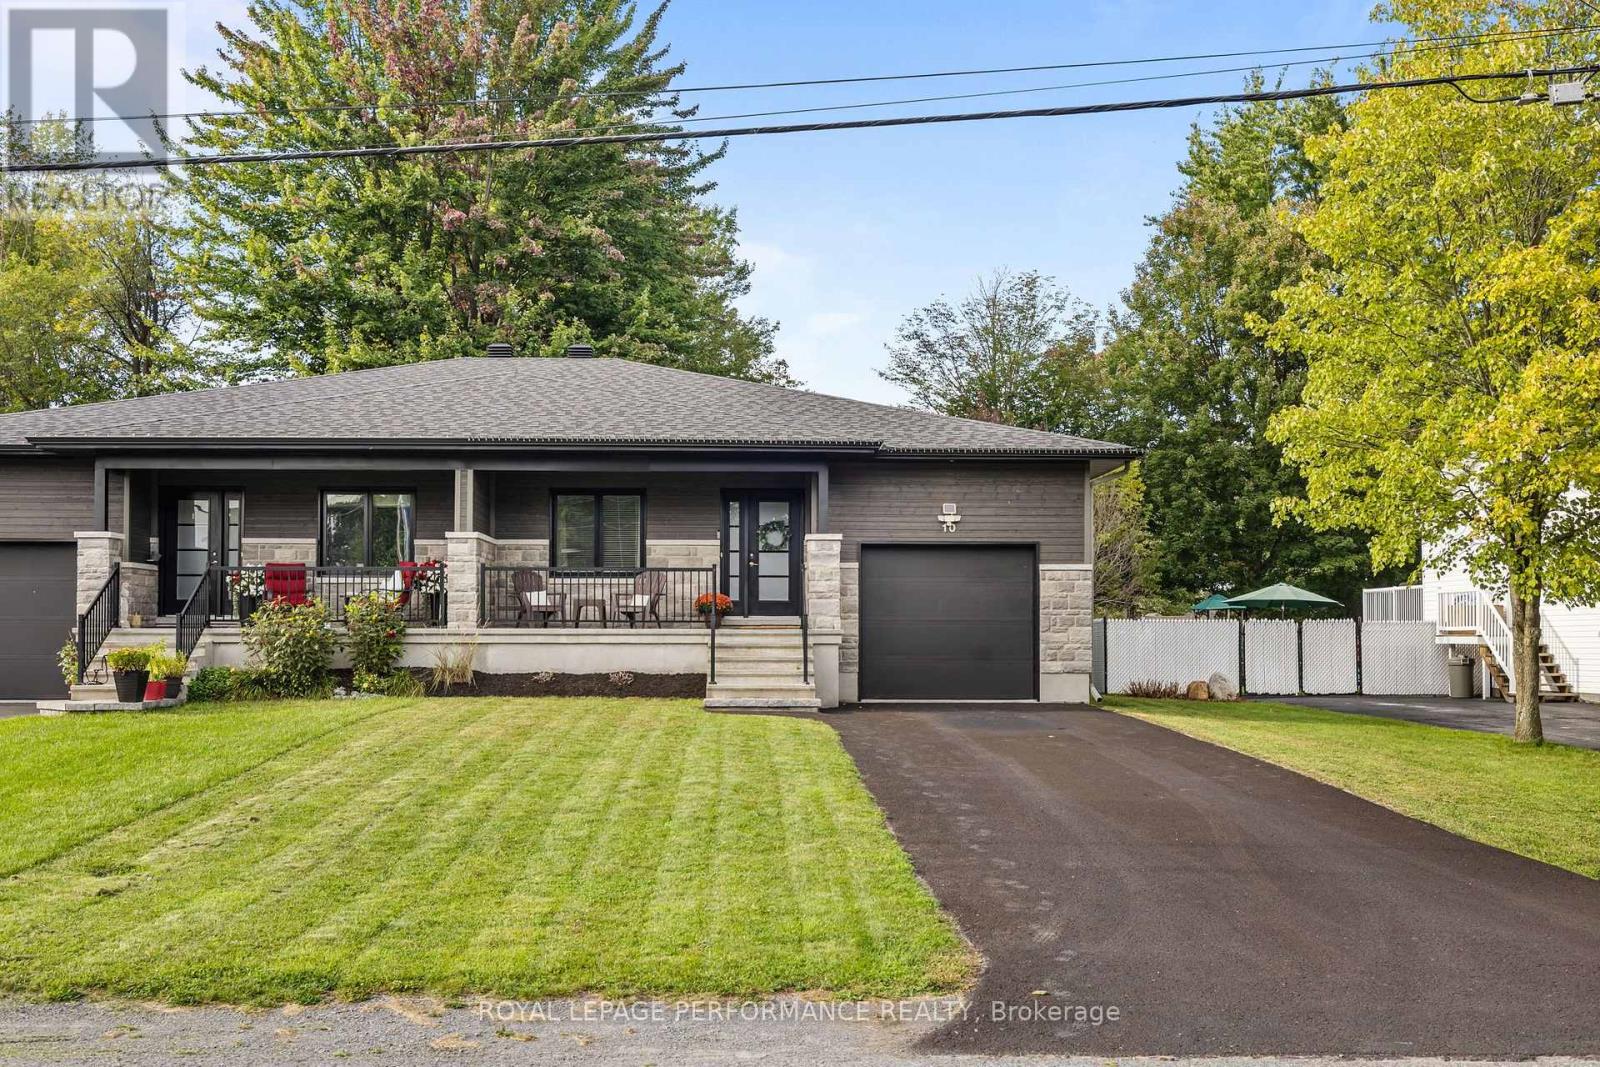
Welcome to 10 Bourque Street, Limoges! This 2019 beautifully upgraded semi-detached bungalow sits on a premium 37.89' 155.96' lot, and is loaded with high-end finishes throughout. Step inside to a wide, welcoming entrance that opens into a bright, open-concept kitchen, dining, and living space bathed in natural light. The kitchen is a true chef's dream - quartz countertops, abundant cabinetry, and a generous island with overhang for seating. The main floor offers 2 spacious bedrooms and 2 full bathrooms, including a stunning primary retreat complete with a walk-in closet and private ensuite. Also enjoy a separate laundry room, and large entrance walk-in-closet. Downstairs, the fully finished basement extends your living space with a 3rd bedroom, a 3rdfull bathroom, a large recreation room, a dedicated office, and ample storage. Best of all, the basement is warmed by radiant in-floor heating - a rare and welcome touch. Out back, an immense, fully fenced yard awaits, complete with a large deck off the patio doors - perfect for entertaining or relaxing in privacy. Tucked into a quiet, sought-after pocket of Limoges yet just minutes from the heart of the village, this home delivers comfort, space, and location. Book your private showing today! (id:15069)
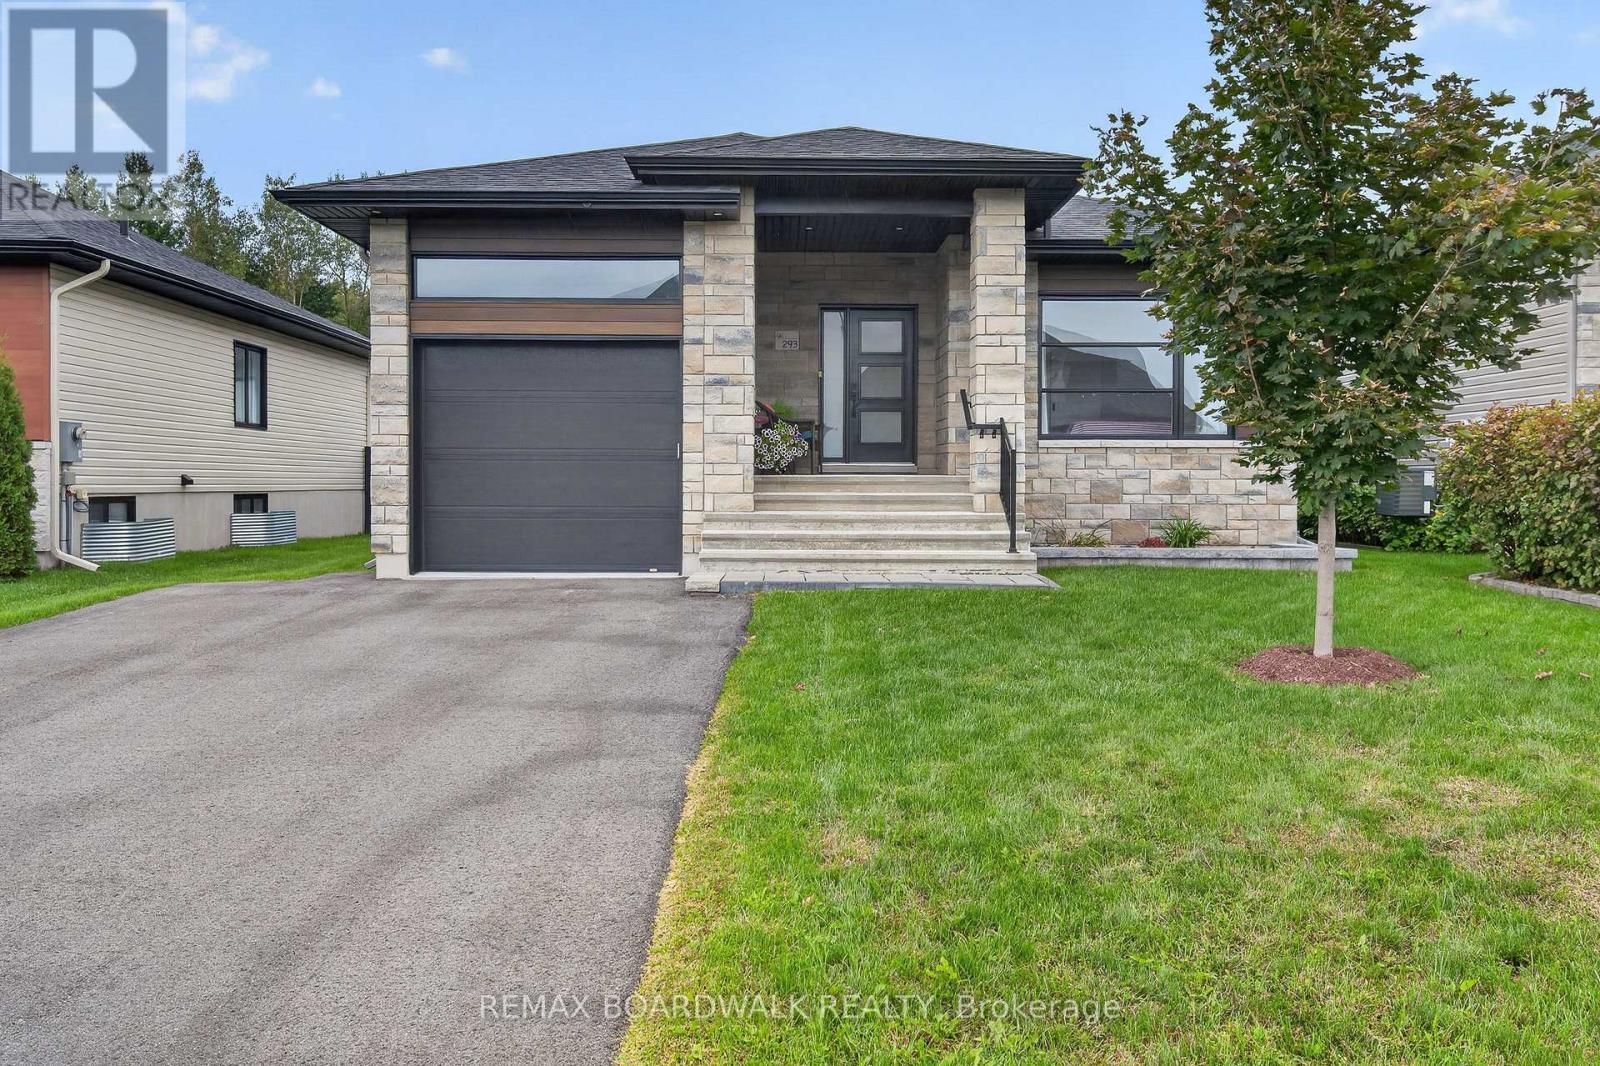
Modern bungalow living in the heart of Casselman! Welcome to 293 Nature Street, a beautifully maintained 2020-built bungalow offering stylish finishes, a functional layout and impressive living space on both levels. Step inside to a bright and welcoming interior featuring beautiful flooring and a contemporary kitchen complete with quartz countertops, crisp white cabinetry, contrasting island, subway tile backsplash and pantry. The adjoining dining and living areas create an inviting space for everyday living, highlighted by a cozy gas fireplace. The main level offers 2 bedrooms, including a lovely primary bedroom with walk-in closet, plus a stunning bathroom featuring a double vanity, soaker tub and separate glass shower. The finished lower level adds tremendous versatility with a 3rd bedroom, full bathroom, laundry area and an exceptionally spacious recreation room-perfect for movie nights, entertaining, a home gym or additional family space. Outside, enjoy a covered rear deck offering privacy for relaxing or summer BBQs, along with a fenced backyard and patio area. An attached garage with inside entry completes this wonderful home. Roof (2020), Windows (2020), A/C (2020), Furnace (2020). Modern, move-in ready and beautifully finished-293 Nature Street is one you'll want to see! (id:15069)
If you are waiting for the BEST DEAL in Quinn's Point, THIS IS IT! Looks like NEW and TURN-KEY ready this 3-bed, 3-bath upgraded townhome built in 2021 by Minto offers 1,967 square feet of quality finished space with MORE THAN $50,000 IN UPGRADES over the competition and without the new construction wait or hidden costs. LOCATION, LOCATION, LOCATION! FRONTING ONTO PARK SPACE, on a PREMIUM DEEP LOT, this one is the clear winner! LOADED WITH UPGRADES INSIDE! Tons of pot lights, premium hardwood floors, upgraded millwork, sleek quartz countertops in the kitchen, UPSCALE STAINLESS LG APPLIANCES: fridge with ice-maker, high-end gas range, 600 CFM hood fan. AND MORE! Custom blackout blinds, high-end CENTRAL VACUUM installed, HRV, furnace humidifier already installed, PLUS fireplace. BIG UPGRADES OUTSIDE TOO! EXTRA-DEEP backyard, maintenance-free vinyl fence, central AC, and eavestroughs already installed and the PREMIUM DEEP LOT gives you a HUGE BACK YARD and a driveway that easily fits two cars - no parking on the congested roads in the winter! SMOKE-FREE and PET-FREE home. Upstairs, the primary bedroom provides a WALK-IN CLOSET and a private 5-PIECE ENSUITE bathroom. Two more bedrooms with upgraded sliding doors, a second full bathroom and a convenient UPPER-LEVEL LAUNDRY room complete the second floor. EXTRA-LARGE, FULLY FINISHED BASEMENT with a cozy FIREPLACE for Ottawa winters, plus space and plumbing potential to add a private guest suite. QUIET, FAMILY-FRIENDLY street, with the Minto Rec Complex, MAC Barrhaven Centre AND top-rated St. Joseph High School and John McCrae Secondary School, daycares, all close by or steps away. LEISURE LIFESTYLE! Parks, sports fields and scenic walking/cycling trails right across the street. Skip the builder hassle and move into a FULLY UPGRADED HOME, THAT HAS IT ALL and is MOVE-IN READY TODAY! Come take a look and make an offer, YOU WILL NOT BE DISAPPOINTED! (id:15069)
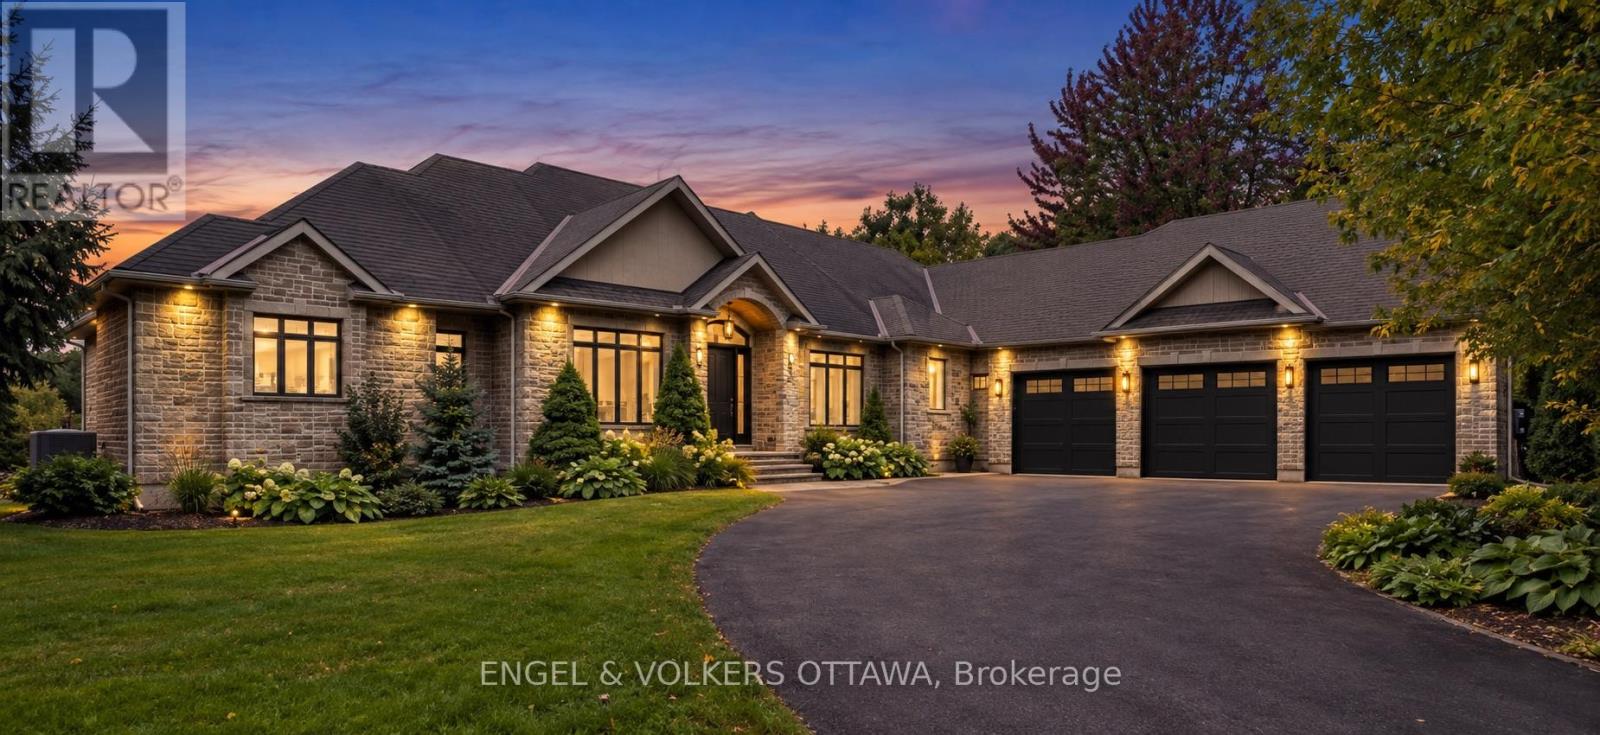
A Rare Rideau Forest Estate Where Luxury Meets Nature. Discover an extraordinary custom-built walkout bungalow set on a spectacular estate lot in sought-after Rideau Forest. Surrounded by mature woodland, meticulously landscaped gardens and a tranquil pond with fountain, this exceptional residence offers an unmatched combination of privacy, elegance and natural beauty. Inside, sophisticated craftsmanship and timeless architecture take centre stage with soaring cathedral and coffered ceilings, graceful arched openings, rich hardwood flooring, expansive windows, transoms and a striking natural gas fireplace framed by custom built-ins. Three elevated rear decks extend from the kitchen, great room and primary suite, creating effortless indoor-outdoor living while showcasing the breathtaking grounds. The beautifully appointed eat-in kitchen features rich wood cabinetry, quartz countertops, stainless steel appliances, centre island and a stunning sunroom-style breakfast area surrounded by panoramic windows. The main level also offers a private office and three bedrooms, including an impressive primary retreat with fireplace, private balcony, dual walk-in closets, panoramic sitting area and luxurious 5-piece ensuite with an oversized glass shower featuring three shower heads.Two additional bedrooms share a Jack & Jill bath. The fully finished walkout level provides exceptional additional living space with a spacious recreation area, two bedrooms-each with walk-in closets and private ensuites-enhanced lighting, direct outdoor access and convenient entry to the three-car garage. The resort-like grounds are made for entertaining, with an interlock patio, pergola-covered sitting area, fire pit, natural stone accents and manicured lawns framed by mature trees. An exceptional home in an exceptional setting, just minutes from the shops, restaurants and amenities of Manotick. (id:15069)
Enjoy stunning views of Long Lake from this beautiful 2-storey family home! Ideally situated near the end of a quiet dead-end street, this 3-bedroom, 2-bathroom home offers a peaceful setting, spacious living areas, and plenty of natural light. The main floor features a convenient laundry area and a bright, open-concept layout combining the living room, kitchen, and dining area. Large windows showcase the beautiful lake views and fill the space with natural light, while the wood-burning fireplace creates a warm and inviting atmosphere. Two good-sized bedrooms and a 3-piece bathroom complete the main level. Upstairs, you'll find an impressive primary bedroom suite featuring abundant windows, beautiful natural light, a large closet, and a private 4-piece bathroom. The unfinished basement provides excellent potential for additional living space, a recreation room, home office, or whatever best suits your family's needs. Outside, enjoy your morning coffee or evening sunsets from the large front deck overlooking Long Lake, or retreat to the smaller rear deck for a quiet sitting area. A detached double-car garage provides plenty of room for vehicles, storage, and hobbies. A wonderful opportunity to enjoy lake views, a peaceful location, and a spacious family home with plenty of potential! (id:15069)
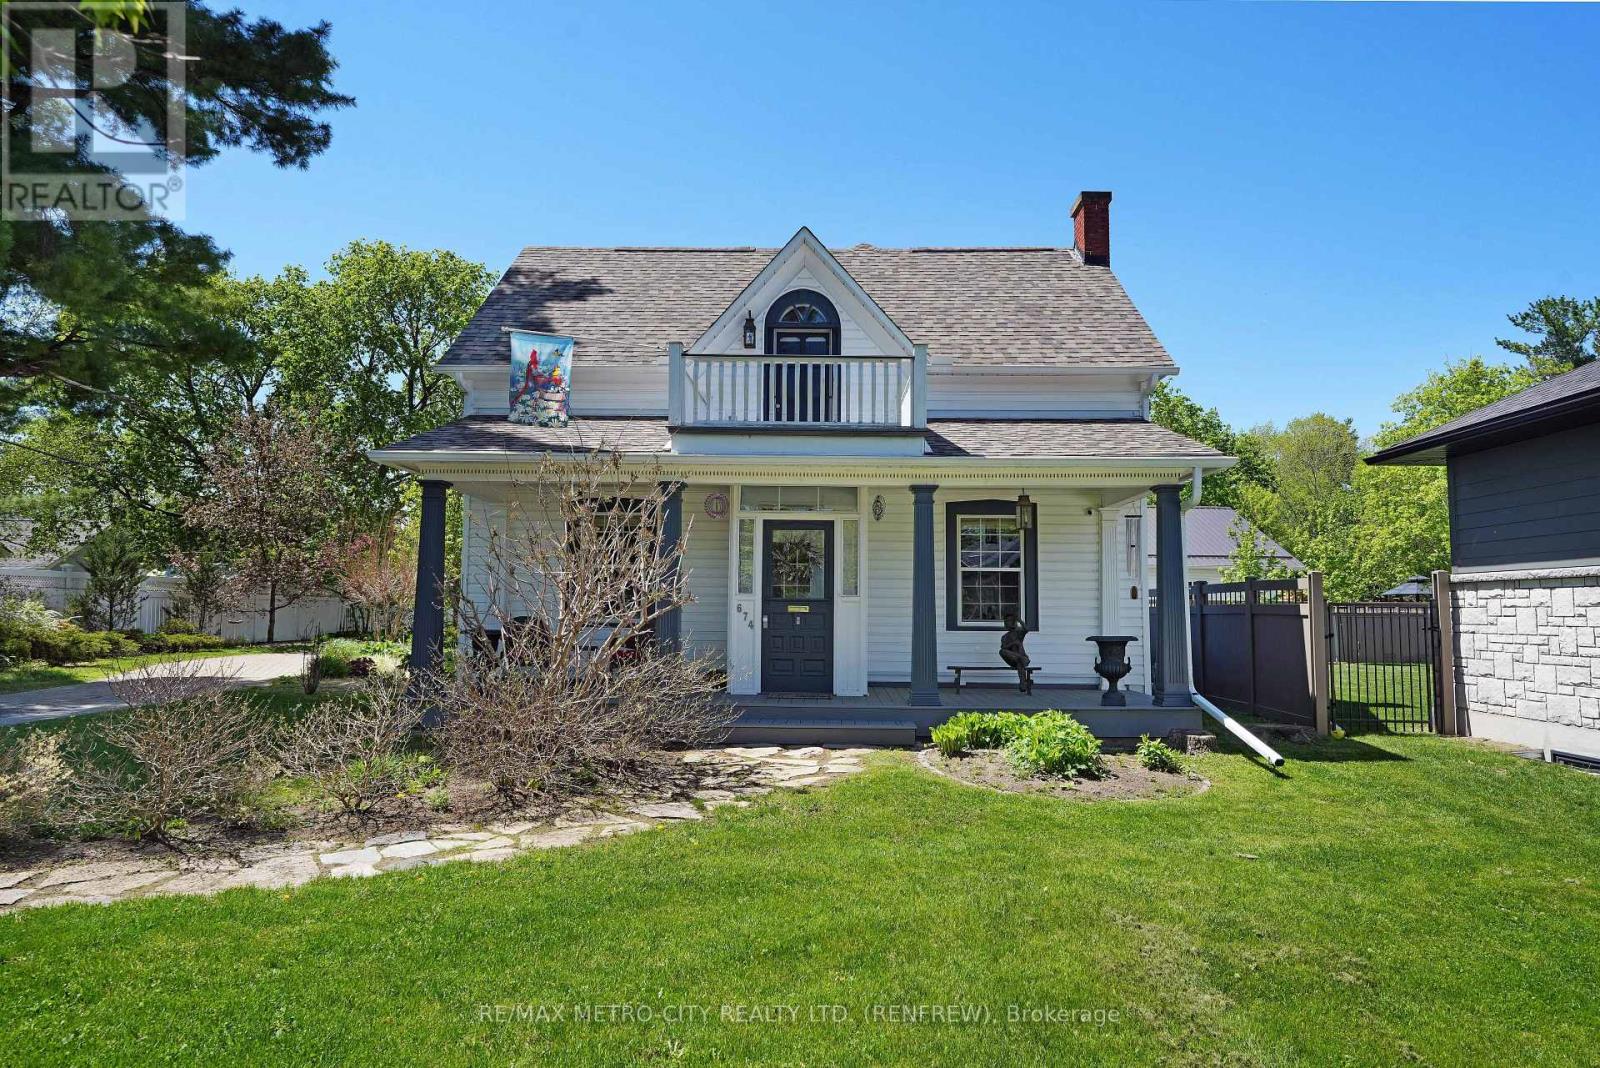
Discover the perfect blend of character and modernity in this absolutely exceptional home, located on a deep ravine lot with almost an acre of property that affiords you privacy in a highly desirable neighborhood. With its preserved original charm and thoughtful updates, this home is a true gem that you won't want to miss. Step inside to find a beautifully designed kitchen that serves as the focal point of the home, featuring ample cupboard and counter space along with a cozy eating area. The spacious rear addition provides a fantastic family space, complemented by a convenient 3-piece bathroom. The front of the home boasts a large living room, complete with a fireplace for those cozy nights, and an office area that was formerly the dining room, plus a practical pantry for additional storage. Upstairs, you will find three generously sized bedrooms, along with a luxurious spa-like 4-piece bath and a large walk-in closet that includes laundry facilities. Don't forget to relax on the charming front porch and soak in the beautiful views. The recent addition of an oversized detached garage significantly enhances this property's appeal, offering extra storage for vehicles and belongings. Located within walking distance to local amenities, including downtown stores, theaters, schools, and scenic walking trails, this home truly offers the best of both worlds. Experience this one-of-a-kind property for yourself-check out the Virtual Tour today! (id:15069)
This contemporary executive home is the antidote if you're tired of cookie cutter. Directly across from a park, your experience begins with a sunlit 2 storey foyer that sets a tone of airy sophistication. A dining room tucked behind glass paned double doors offers a focused space for long dinners without the distractions of the rest of the house. The living room is anchored by a minimalist gas fireplace - no bulky mantels, just clean aesthetics. It opens on the kitchen and heart of the home, which features custom cabinetry, a large social island and separate pantry. The lighted glass-fronted display cabinets are a focal point for your glassware.Upstairs the primary bedroom features a spa-like ensuite and a generous walk-in closet for a full wardrobe. There are 2 additional well-sized bedrooms and an "everything" room which is the wild card. This large room is perfect for a high-end media lounge,a quiet home office or a 4th bedroom. The BEST part -the bonus room opens on an expansive balcony , the perfect spot to relax and look out over the park. (id:15069)
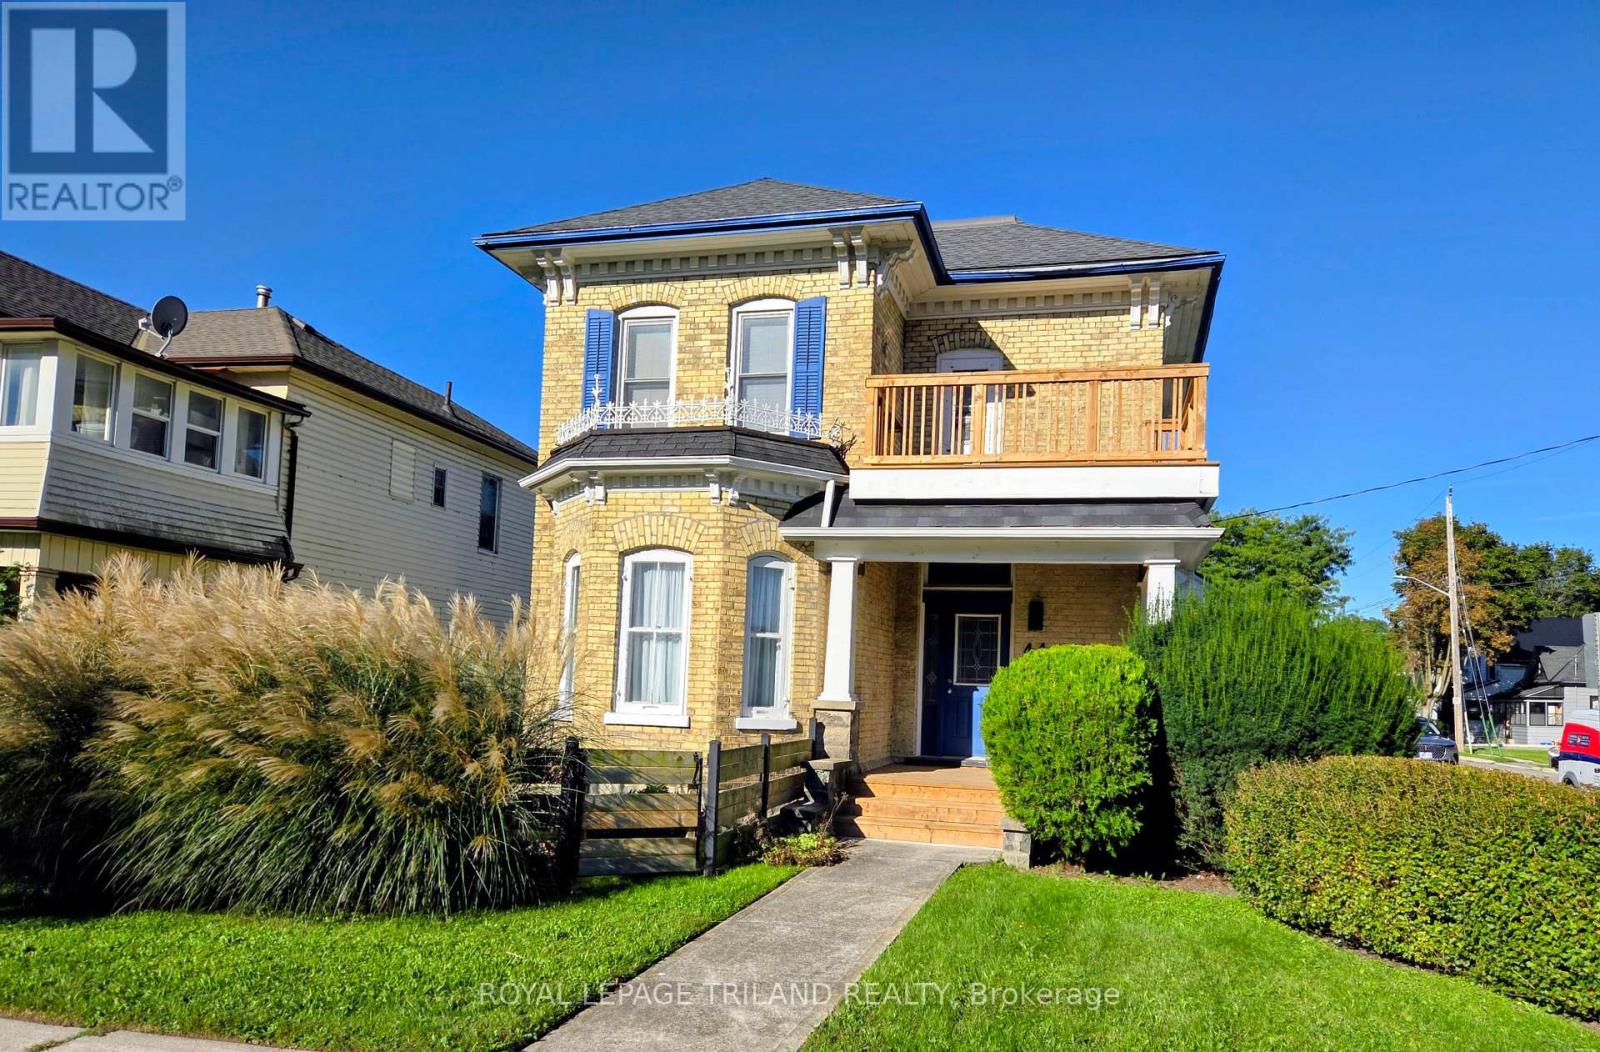
Welcome to 44 Elgin Street! This stunning two storey yellow brick home offers a beautiful combination of a classic century home with modern touches. Located with access to the downtown and many other amenities. The main level boasts a grand foyer which leads you to the living room, formal dining room, office area, updated kitchen, breakfast area, side entrance, family room with access to large deck area and partially fenced yard, main floor laundry and a two piece bathroom. Moving to the second level by a century old curved staircase is the generous size primary bedroom, a second bedroom, den (could be 3rd bedroom), updated 4 piece bathroom and just off the hallway is access to the second floor open porch area (updated at the same time the front porch was updated). This home was recently painted throughout. Don't miss out on the opportunity to own this stunning Century Home with some modern touches. 2 car parking at the side of the house off of St Anne's Place. (id:15069)
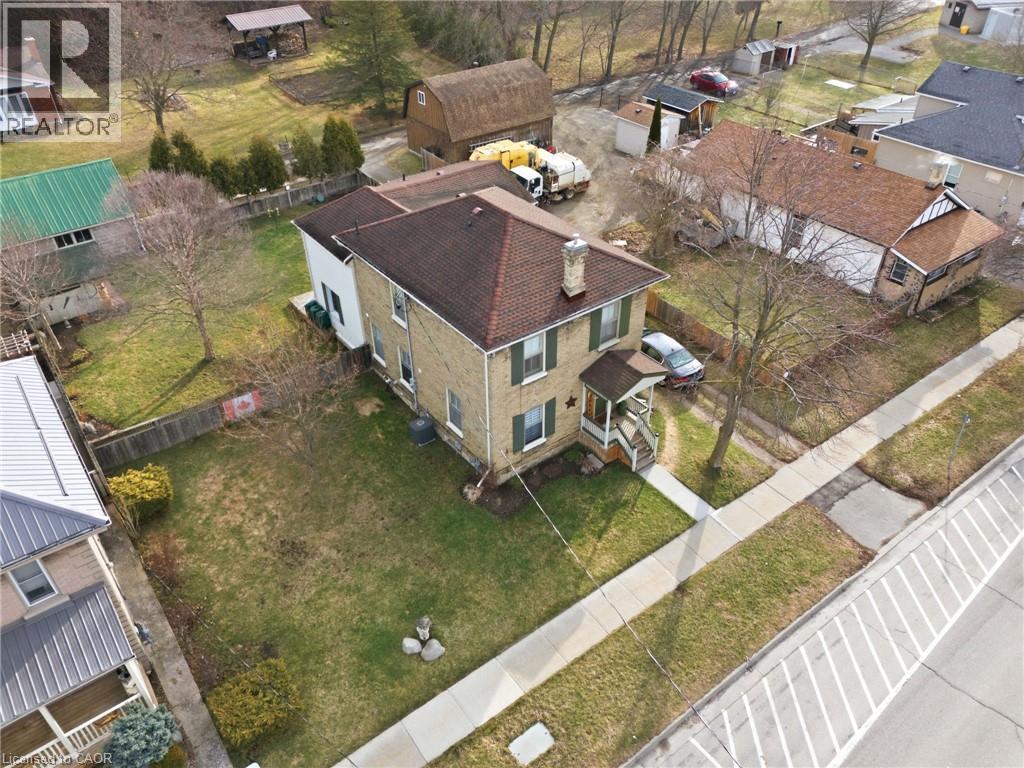
Whether you’re looking for an addition to your investment portfolio, a home with mortgage-helping income, or the opportunity to create a spacious single-family residence, 9 Willow Street in Paris offers flexibility that’s hard to find. Offered for sale for the first time in over 50 years, this charming century home is currently configured as a triplex and has been meticulously maintained throughout. The current layout includes a spacious rear two-storey unit with 3 bedrooms and 1.5 bathrooms, plus a 1-bedroom / 1-bathroom main floor front unit, and a 1-bedroom / 1-bathroom upper front unit. For buyers who don’t require three separate units, the existing floor plan lends itself well to an easy conversion into a duplex or even back to a single-family home. Beyond the home itself, the property continues to impress. Set on a nearly quarter-acre lot, you’ll enjoy parking for up to 11 vehicles with driveway access from both Willow Street and Walnut Street, along with a detached single-car garage featuring its own driveway. The expansive backyard provides plenty of room to relax or entertain, complete with a large deck and an oversized garden shed. Thoughtful updates throughout the years complement the home’s original character, including cosmetic improvements, updated windows, HVAC equipment, a 200-amp electrical service, plumbing, roof, and more, making this a property that’s as practical as it is charming. Located just minutes from downtown Paris, the Grand River, parks, restaurants, shopping, and everyday amenities, this is a rare opportunity to own a property that can adapt to your needs both today and for years to come. Book your private showing today! (id:15069)