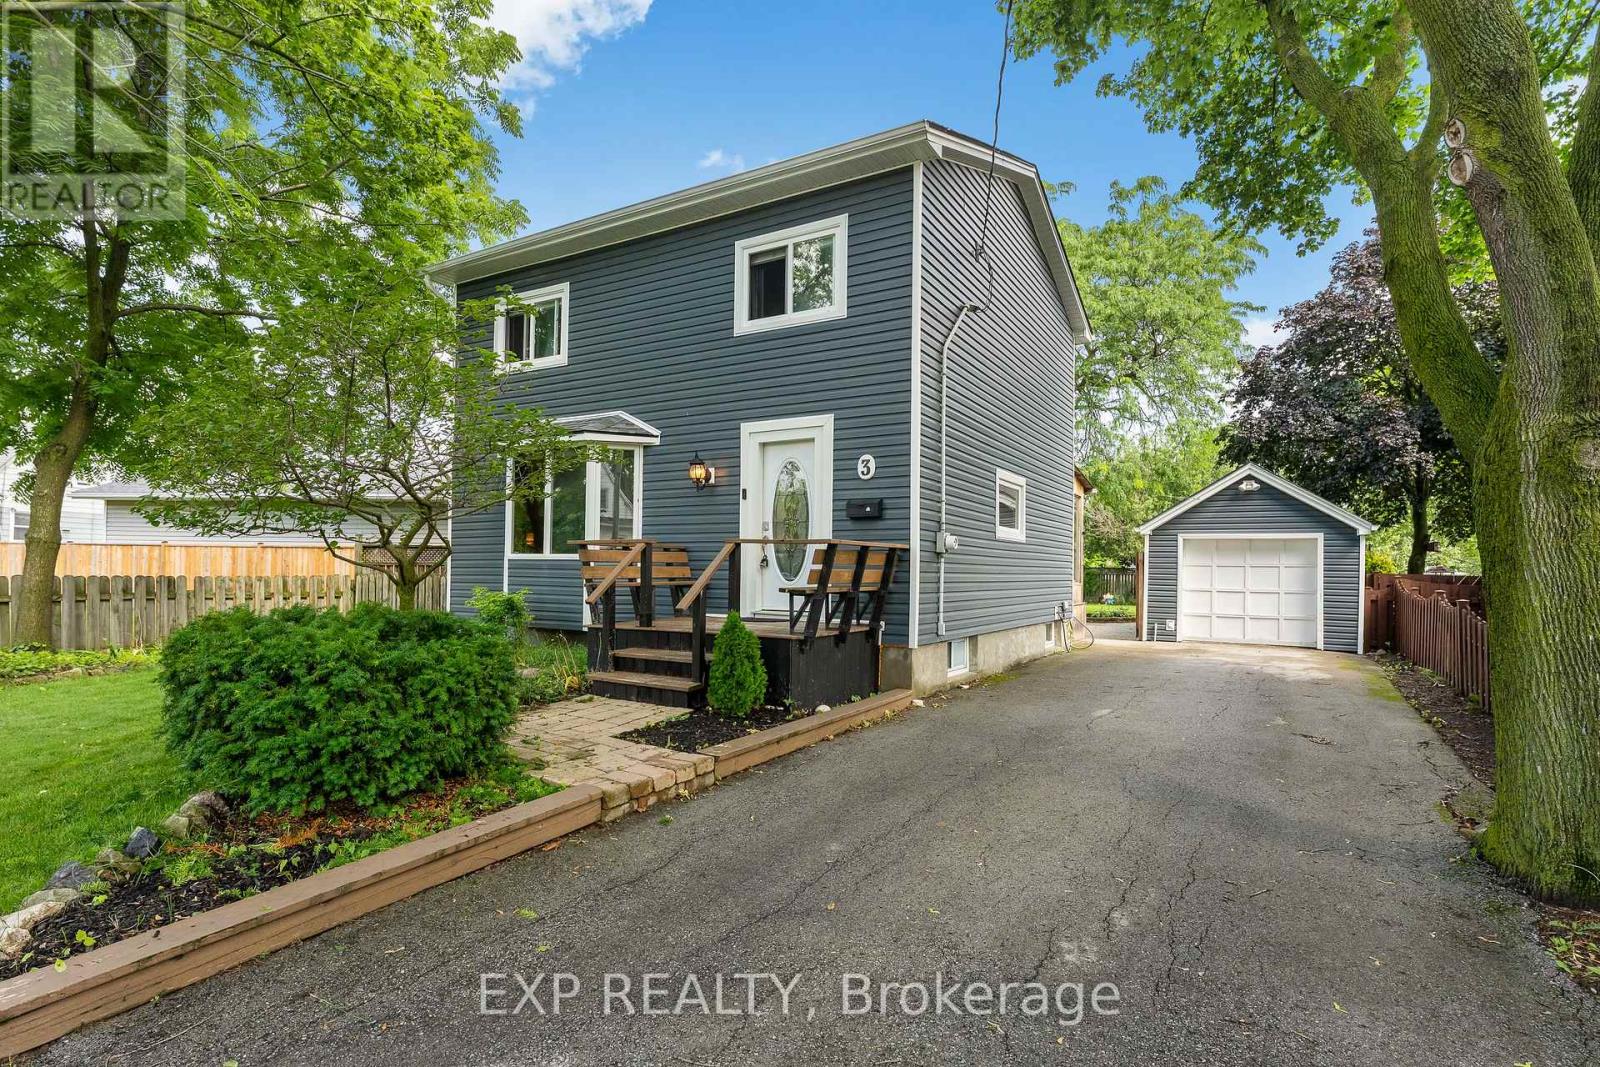
Welcome to 3 Winnifred Avenue, a beautifully maintained family home nestled in the heart of North End St. Catharines! Offering approximately 1,400 sq. ft. above grade, this spacious two-storey home features 4 bedrooms, 2 full bathrooms, a finished basement, and a detached single garage, making it the perfect place for a growing family. The bright and inviting main floor offers an open-concept living and dining area, an updated kitchen, and a stunning oversized three-season sunroom that truly becomes an extension of the home. Whether you're enjoying your morning coffee, entertaining friends, or simply relaxing while overlooking the backyard, this space is sure to become your favourite room. Step outside to a beautifully landscaped, fully fenced backyard offering incredible privacy and plenty of room for kids, pets, gardening, or even a future swimming pool. The detached garage also features excellent additional storage, making it ideal for seasonal items, tools, or hobbies. This home has seen numerous important updates, including brand-new heating, air conditioning, and ductwork serving the upper level, an owned hot water tank, a new garage door opener, updated window hardware, and a central vacuum. Located just minutes from the QEW, this home offers exceptional convenience for commuters while being close to everything North End St. Catharines has to offer. Walk or bike the beautiful nearby trails, and enjoy easy access to Laura Secord Secondary School, excellent elementary schools, parks, shopping, restaurants, grocery stores, Walmart, Canadian Tire, public transit, and all major amenities. If you've been searching for a move-in ready family home in one of St. Catharines' most desirable neighbourhoods, this one is not to be missed! (id:15069)
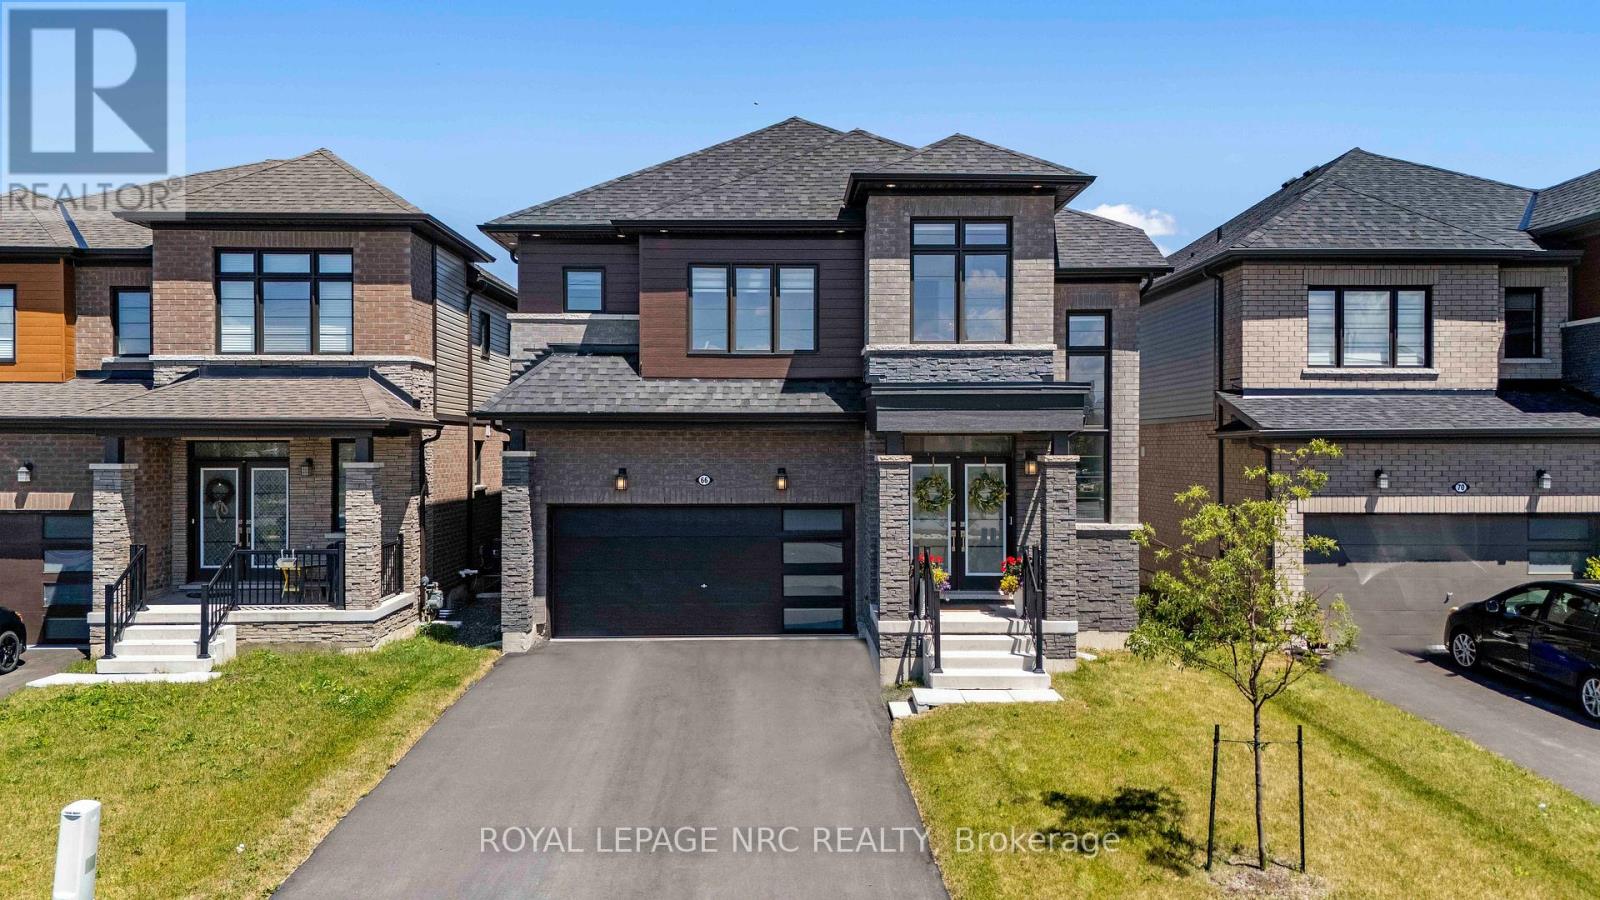
Welcome to 66 Sunflower Crescent, an absolute masterpiece of modern luxury nestled in a thriving, highly sought-after Thorold community. This sun-drenched, double-car garage detached home spans more than 2,800 sq. ft. of pristine, carpet-free living space, boasting more than $75,000 in premium upgrades. As you step through the grand entrance-featuring soaring 9-feet ceiling and matching 8-feet doors on the Main level, you are greeted by gleaming hardwood flooring that flows seamlessly throughout the entire property. The Main floor is an entertainer's dream, illuminated by elegant pot-lights and anchored by an electric fireplace that adds a cozy ambiance to the Main living area. The chef-inspired kitchen is a true showstopper, complete with gas-stove, a stunning quartz waterfall countertop and custom under-mount lighting for the kitchen cabinets that creates an incredible evening vibe. Radiating with natural light , this home features huge windows in every room and enjoys the rare luxury of having no direct neighbours in front. Upstairs, convenience meets comfort with second-floor laundry. All 4 spacious bedrooms offer direct access to a bathroom, with 3 of them boasting their own private walk-in closets. Perfect for families, all 3 full bathrooms on the second floor are beautifully upgraded with sleek glass-door standing showers. For those looking for future potential, the home offers a separate side entrance, a 200 AMP electrical panel, a cold cellar, and a basement rough-in, ready to be customized to your exact needs. Backyard includes a gas line for a future BBQ. Outside, a massive driveway without any walkway offers an impressive capacity to park up to 6 cars. The location is truly unbeatable for families and commuters alike, you are steps away from local bus stops connecting directly to colleges, schools, and plazas, and just a minute's drive from Highway 406, whisking you away to major shopping centres, grocery stores and cities in no time. Pure Turnkey Bliss! (id:15069)
Morning begins gently here. Sunrise peaks into the primary bedroom every morning, not enough to kick on the A/C, but radiating warmth into the oversized suite as the day begins. With 3+1 generously sized bedrooms, 3+1 bathrooms and 3 separate living rooms, this home offers space for everyone to gather, work, play, or simply enjoy a little quiet time. As the day unfolds, natural light moves through the homes many windows, highlighting over 2,500 sq. ft. of finished living space across three completed levels. The kitchen has miles of counterspace including a breakfast bar and room to entertain with a separate diningroom. Built in 1990 and exceptionally well maintained, the home feels solid, spotless, and cared for. The primary suite features a private ensuite with his-and-hers sinks and a separate toilet/shower area. The additional living spaces offer flexibility for growing families, guests and hobbies. Step outside and this home becomes something rare. A massive composite deck overlooks Black Creek behind the home, where birds gather at the water's edge for their daily swim and the pace of life instantly slows. Launch a kayak, paddleboard, or floating dock and drift down to the Upper Niagara River, end the evening in the hot tub as the sun sets behind the trees with some of the most impressive sunset views you 've seen. The attached garage w/workshop provide excellent space for the avid hobbyist, while the home also offers plenty of storage space. Major components, including the roof, furnace, and A/C, are all in excellent shape. Located in the welcoming community of Stevensville, this property offers the feeling of cottage life without giving up convenience. You are just a tricycle ride from school, near conservation areas, walking trails, Safari Niagara and Lake Erie beaches, while still being just minutes to the U.S. border, shopping and the brink of Niagara Falls and only 90 mins from Toronto. Peaceful, bright and move in ready for your family. Welcome home! (id:15069)
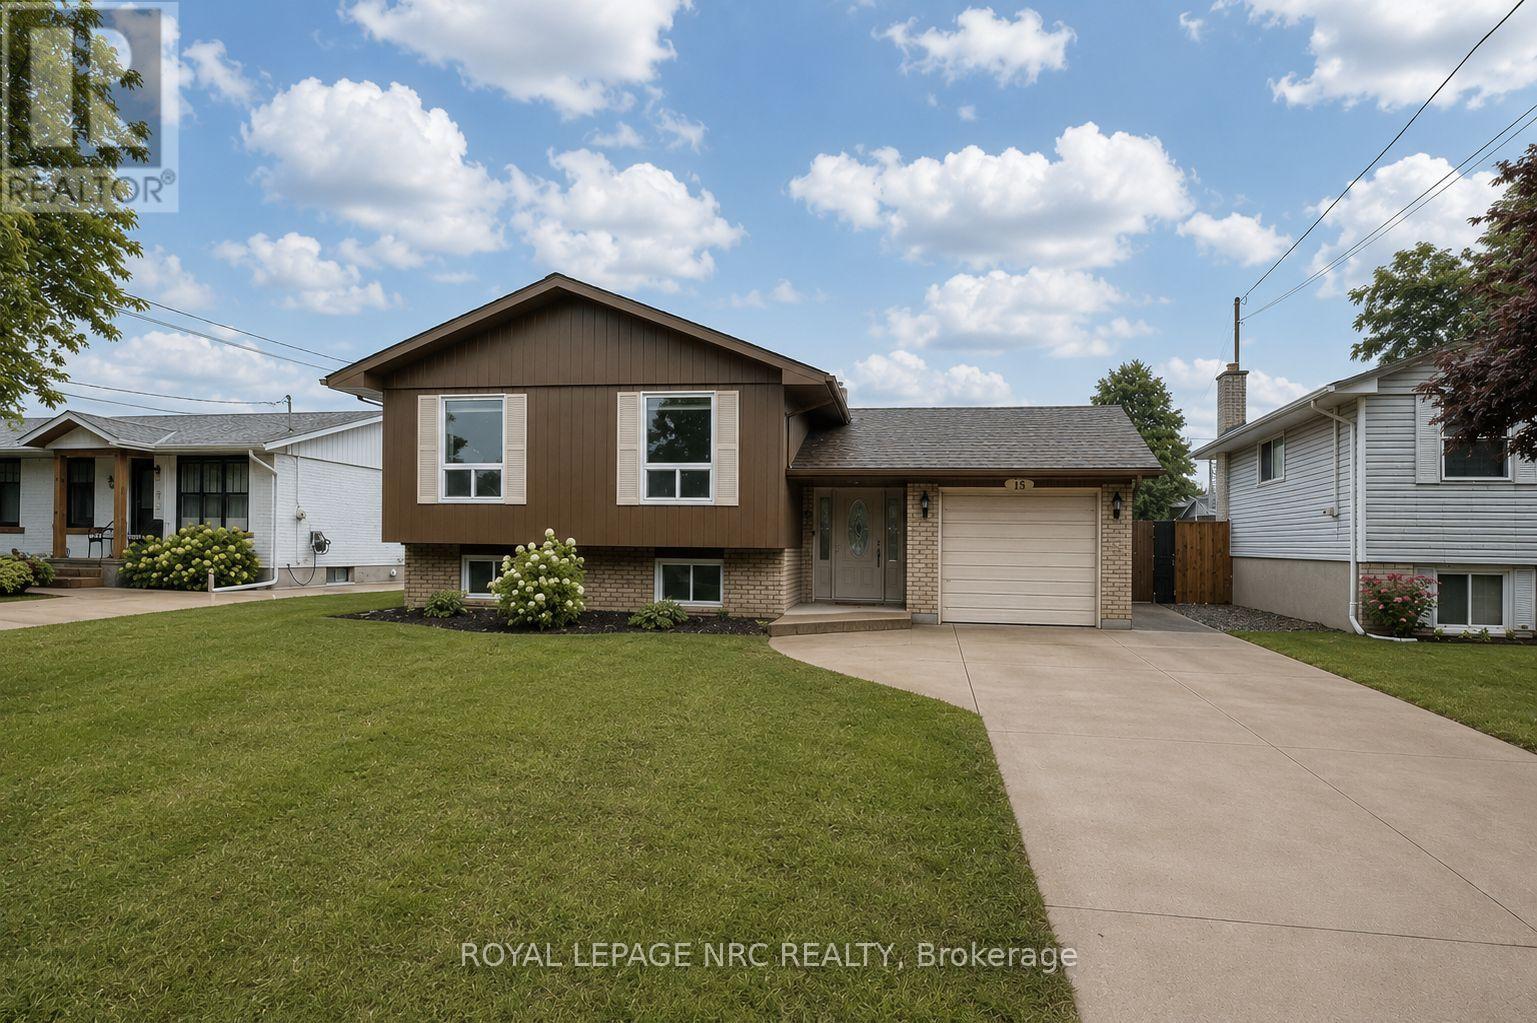
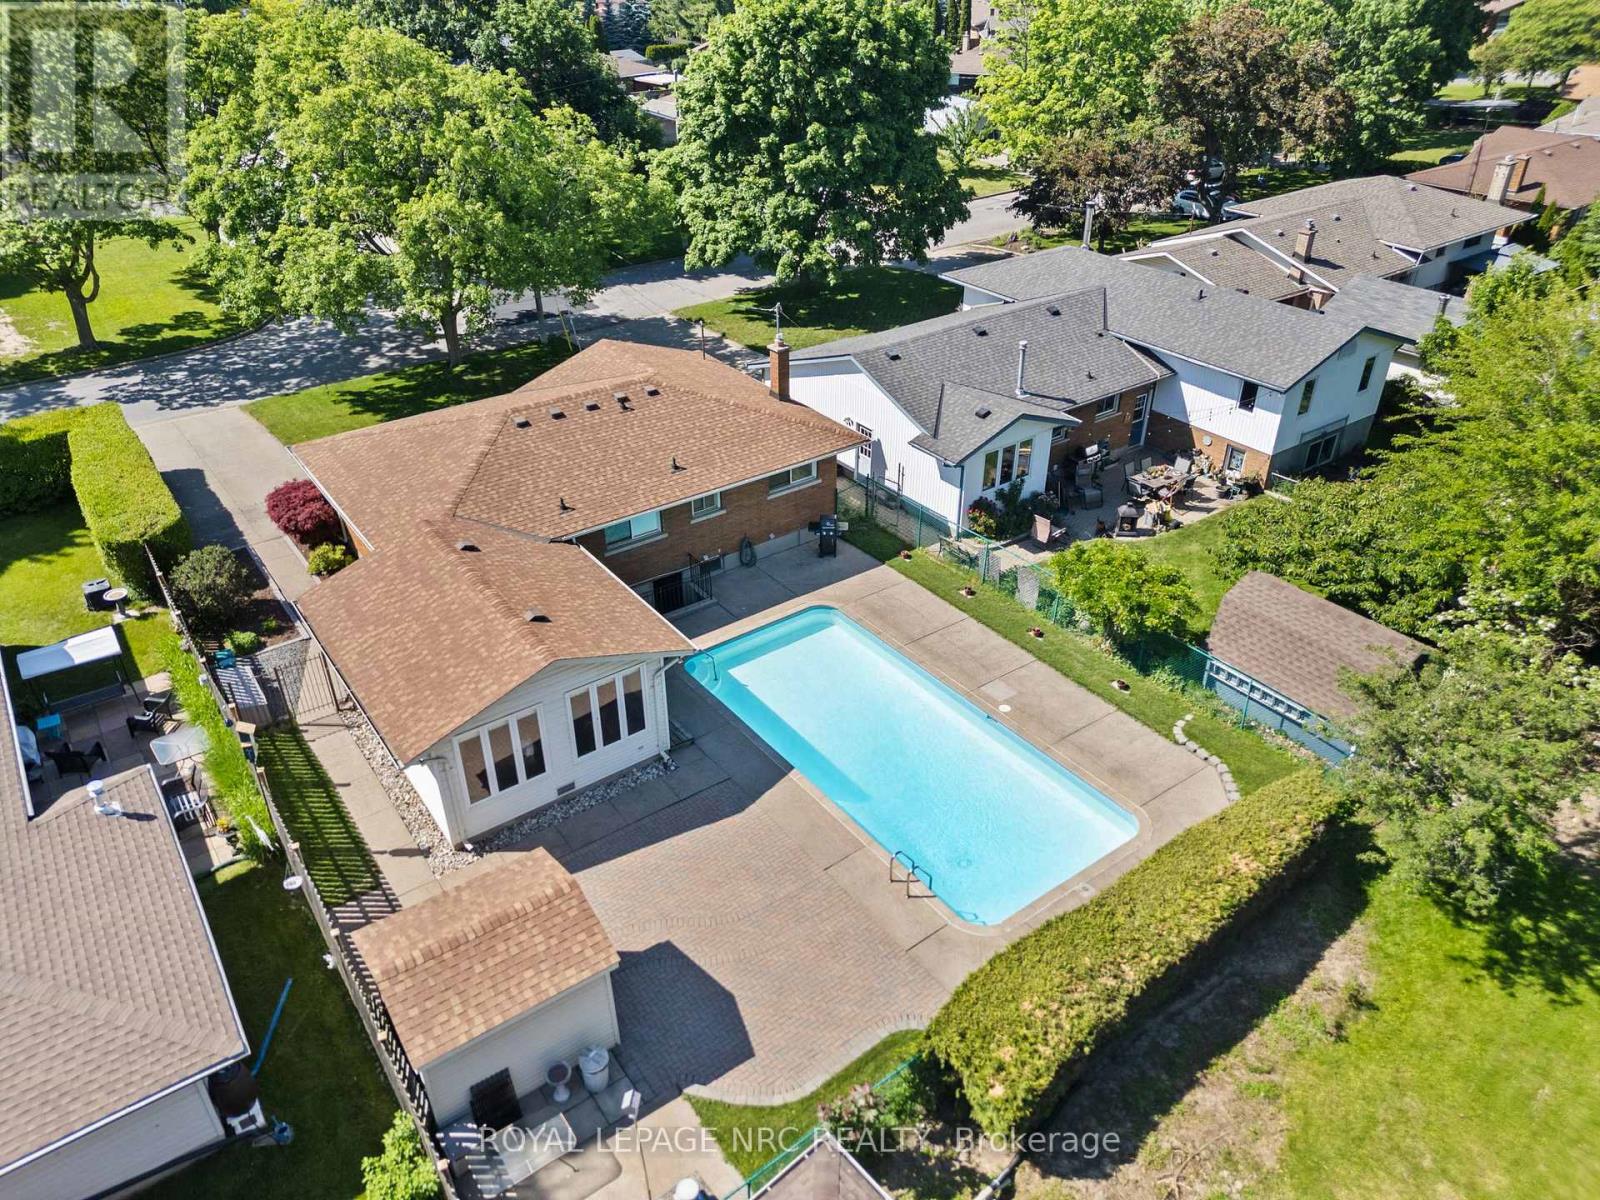
Summer starts at 15 Nickel Street. Located in the highly desirable North End of St. Catharines, north of Lakeshore Road and just a short walk to the beach and nearby trails, this detached raised bungalow has it all. The showpiece is the full-size concrete inground pool - a true private summer retreat with interlock brick patio space and room to entertain, relax, and enjoy the hottest months of the year at home. Inside, the home offers 3 bedrooms on the main floor, including a primary bedroom with its own balcony overlooking the backyard and pool. The bright main living areas, updated kitchen, and welcoming layout make the home feel comfortable and move-in ready.The finished lower level adds even more flexibility with 2 additional bedrooms, a full bathroom, and a cozy rec room with gas fireplace - ideal for family, guests, teens, or a work-from-home setup. With a double-wide concrete driveway for 4 vehicles, an attached single-car garage, and one of the North End's most desirable lifestyle locations, this is a rare opportunity to enjoy space, comfort, and a backyard built for summer. (id:15069)
Welcome to 116 Windward Street - North End Living at Its Finest! Located in one of St. Catharines' most desirable North End neighbourhoods, this beautifully maintained bungalow offers over 1,375 sq. ft. of main-floor living space designed for comfort, functionality, and entertaining. The bright and inviting main floor features three spacious bedrooms, an updated 4-piece bathroom, new engineered hardwood flooring, custom blinds, fresh paint, custom built-ins, and plenty of storage throughout. A standout feature is the sunlit Florida room, complete with vaulted tongue-and-groove wood ceilings, expansive windows, and direct access to the backyard, creating the perfect space to relax, entertain, or enjoy year-round views of your outdoor retreat. Step outside to a stunning, fully fenced backyard oasis featuring beautiful landscaping, multiple lounging areas, and a gorgeous Schwenker concrete pool-the ultimate setting for summer gatherings and family fun. The finished lower level offers a large newly renovated rec room, an additional 3-piece bathroom and walk-up access direct to the pool area-no more wet guests running through the house! A 2nd separate entrance at the side of the home provides excellent flexibility for growing families, guests, or future in-law potential. Additional features include a large concrete driveway, excellent curb appeal, and true move-in-ready condition. Enjoy a fantastic family-friendly location just minutes from the St. Catharines Canal, waterfront trails, beaches, parks, shopping, schools, and the renowned Niagara-on-the-Lake wine region. Move in and enjoy the lifestyle this exceptional home has to offer, just in time for summer pool parties! (id:15069)
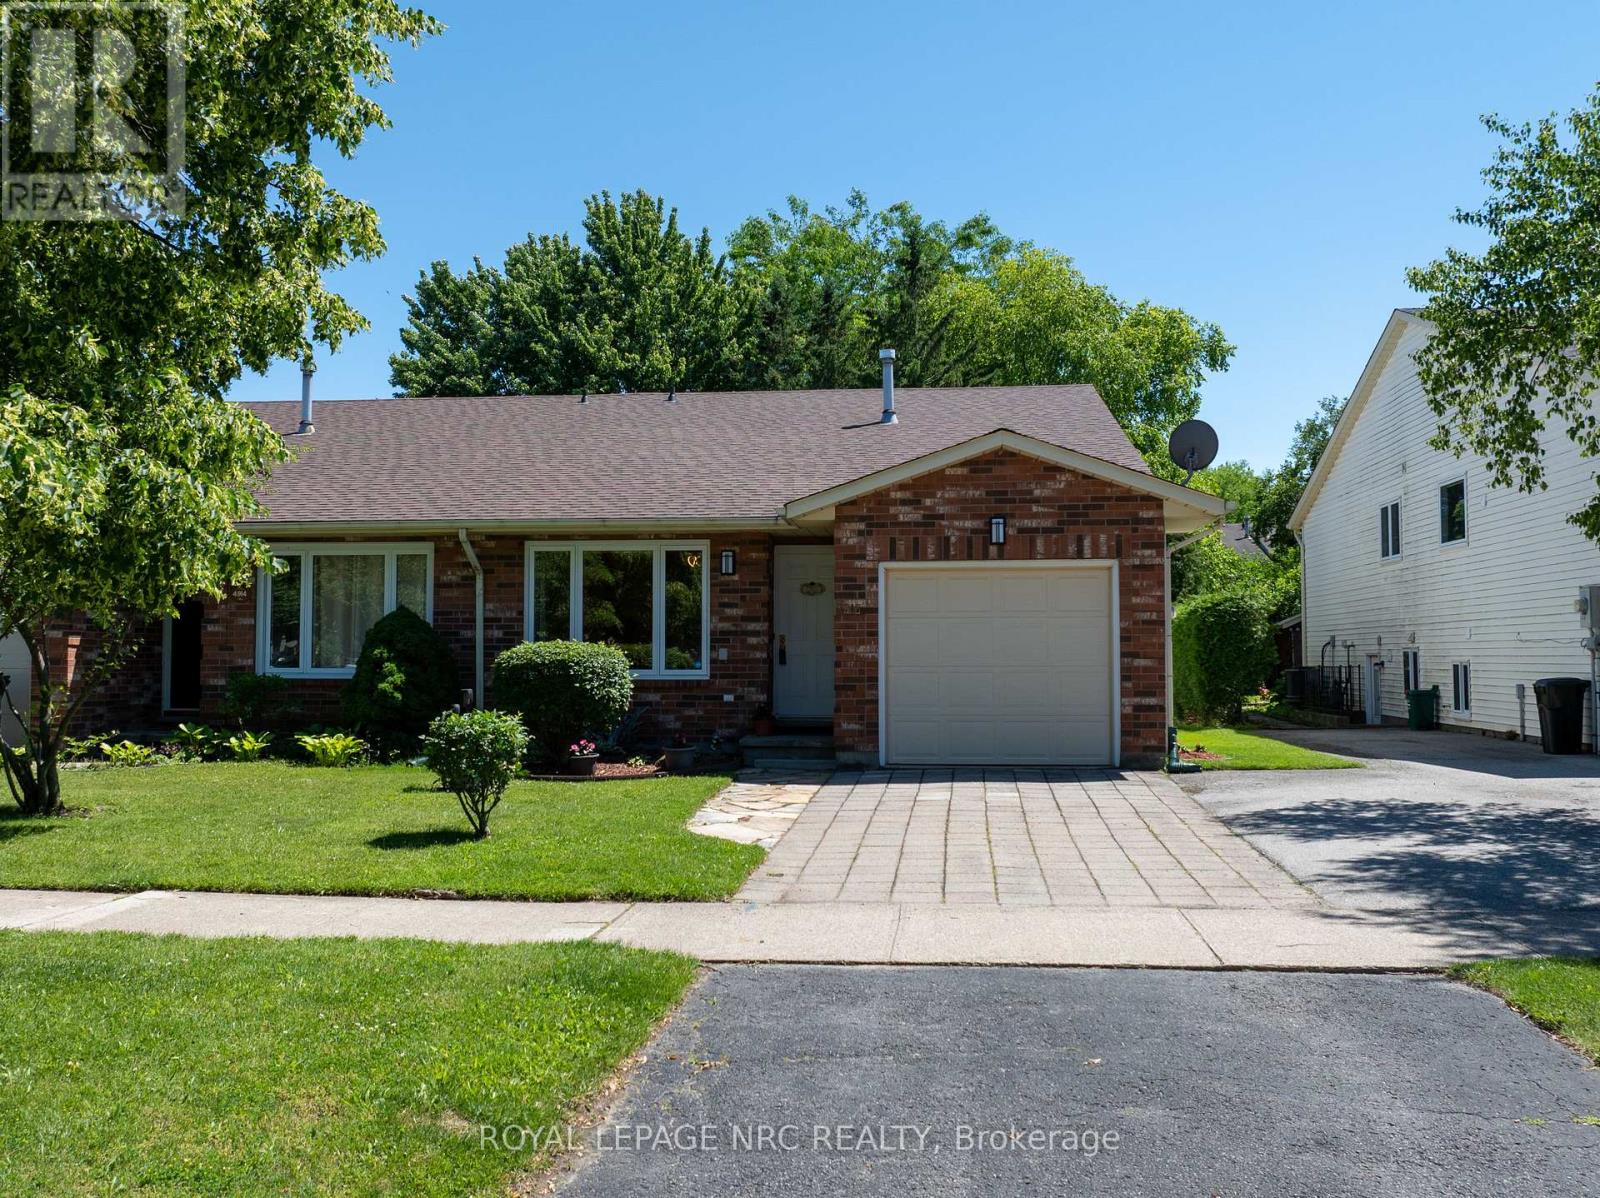
Welcome to 4916 Homestead drive , right in the heart of Niagaras wine country. Located in Beamsvile this charming 3 bedroom semi detached backsplit is just minutes from Downtown and the QEW. Sitting just under the beautiful Niagara Escarpment this home is just a short walk to shopping, restaurants , schools and parks. If World Class wines are your thing, then take your pick of half a dozen within a10 minute drive. Situated in a mature, treelined family neighbourhood this home has lots to offer. With the perfect blend of lifestyle , value and location this well maintained home has everything you need and more. Updates include - shingles 2023 , Air condition 2023 , most windows (7yrs) ,furnace 2017. Come see for yourself ...we'll be waiting. (id:15069)
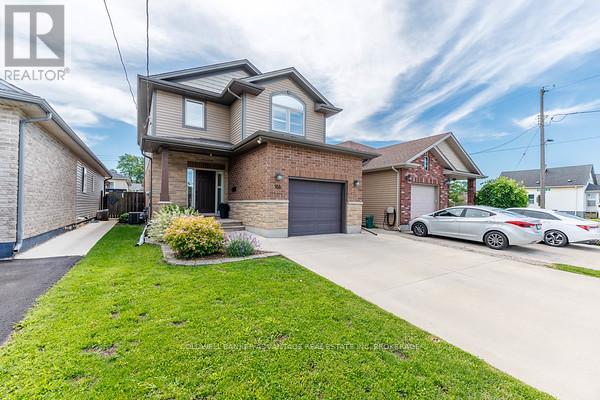
Welcome to 166 Wallace Ave S This well maintained 2 storey single family home offers an excellent combination of space, comfort, and functionality. With approximately 1875 sq ft of above grade living space, this inviting property is perfect for growing families, first-time buyers, or anyone looking for a move-in ready home in a family friendly neighbourhood. This home features 3 generously sized bedrooms and 1.5 bathrooms, with functional layout designed for every day living. The bright main floor features an open layout connecting the living and dining spaces. The finished basement adds valuable extra living space and can easily serve as a family room, home office, fitness area, or playroom. This home is equipped with a central vacuum system, providing added convenience and ease of maintenance throughout the home. Step outside to enjoy a fully fenced backyard, a great space for kids, pets, or entertaining. There is plenty of parking with the single car garage and double wide concrete driveway. Conveniently located close to schools, parks, shopping and highways 406 & 140. Additional features include: new roof (2023), furnace (2016), A/C (2021) and sump pump for added peace of mind. Don't miss your chance to make 166 Wallace Avenue your next home. (id:15069)
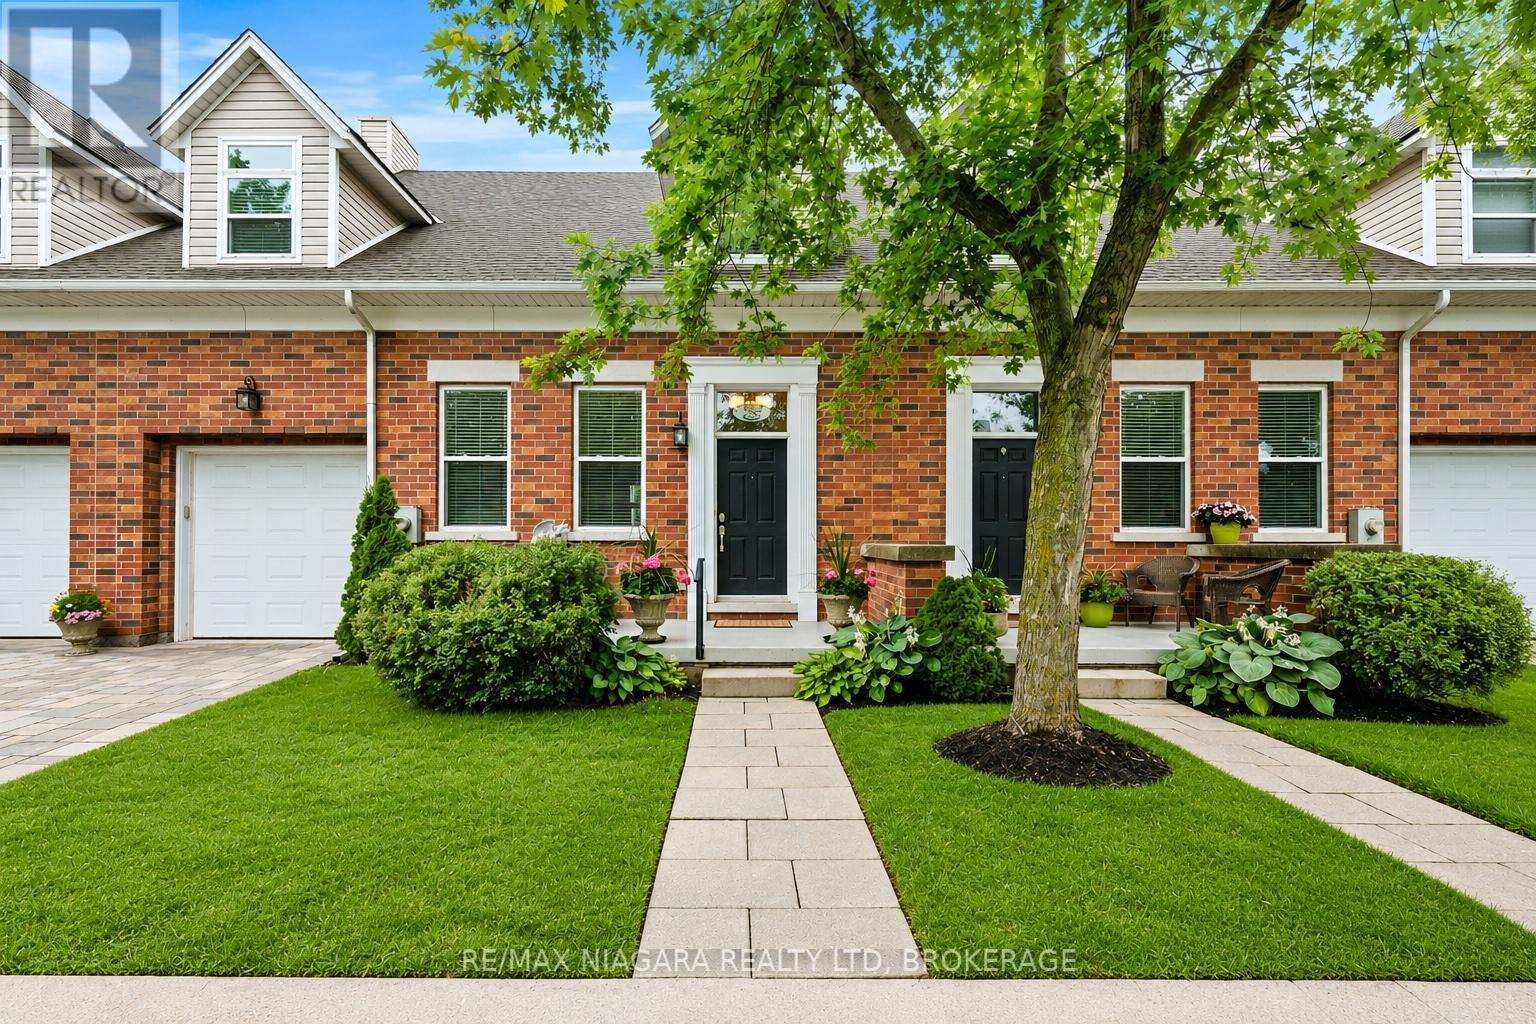
Just a short walk to Queen Street in the heart of Niagara-on-the-Lake, this stunning townhouse offers 3 bedrooms, 4 bathrooms, nearly 2,800 square feet of finished living space and soaring 10-foot ceilings, delivering the perfect combination of luxury, comfort and convenience. Originally designed to feature a main-floor primary bedroom where the current secondary living room is located, the layout allows for an easy weekend conversion to create a fourth bedroom and convenient main-floor living if desired. The bright, open-concept main floor is flooded with natural light and features a beautifully appointed kitchen with quartz countertops, abundant cabinetry and an effortless flow into the dining and living areas, making it ideal for both everyday living and entertaining... Added bonus is the additional laundry rough in all set up on the main floor for future main floor living if needed. Both upper-level primary suites offer walk-in closets and luxurious ensuite bathrooms with new quartz countertops, soaker tubs and spacious showers, creating private retreats you'll love coming home to.Step outside to the enlarged private deck, the perfect place for morning coffee, evening cocktails or entertaining family and friends. The fully finished lower level adds exceptional versatility with a large family room, a den currently being used as a bedroom (window may not meet egress requirements), a 2-piece bathroom and generous storage space, including cold storage for wine enthusiasts.Located steps from the beautiful Gardens at Pillar and Post, The Commons dog walking trails and all of the shopping, dining and charm that make Niagara-on-the-Lake one of Canada's most sought-after communities, this is more than a home-it's a lifestyle. (id:15069)
TO BE BUILT - An exceptional new custom bungalow design, curated specifically for Virgil and to be built by one of Niagara's most respected custom home builder - Blythwood Homes. The White Pine Model offers 1,571 sq. ft. of thoughtfully designed main-floor living space, featuring 2 bedrooms, 2 bathrooms, and an open-concept layout ideal for both everyday living and entertaining. Elegant finishes and quality craftsmanship are showcased throughout, including stunning cathedral ceilings, a spacious primary suite complete with a walk-in closet and private ensuite, and a beautifully appointed kitchen with quartz countertops, pot lights, a centre island, soft closing drawers, and quality milestone Millwork cabinets. Bright living spaces flow seamlessly to the outdoors through garden doors off the great room, creating the perfect setting for relaxing or hosting guests.The full-height basement with oversized windows provides excellent future development potential and remains unfinished, allowing buyers the opportunity to customize the space to suit their needs. Exterior features include landscaped front planting beds with mulch, fully sodded front and rear yards, a poured concrete front walkway, rear covered patio with concrete deck, and a double-wide gravel driveway leading to the attached 2-car garage. Additional features include a tankless hot water heater (rental), Energy recovery ventilator - ERV (rental), 200-amp electrical service, and 96% efficient two stage furnace. Located within the desirable Settlers Estates community in Virgil, this picturesque neighbourhood offers a peaceful countryside atmosphere while remaining conveniently close to shopping, schools, wineries, amenities, and easy access to the QEW. Build your dream home at 25 Harvest - reach out for further details! Save HST off sticker price subject to eligibility. OPEN HOUSE SATURDAY JULY 4TH 2-4PM HELD AT COMPLETED MODEL HOME 35 HARVEST DR. (id:15069)
TO BE BUILT! An exceptional new custom bungalow design, curated specifically for Virgil by one of Niagara's most respected custom home builder - Blythwood Homes. The Birch B Model offers 1,548 sq. ft. of thoughtfully designed main-floor living space, featuring 2 bedrooms, 2 bathrooms, and an open-concept layout ideal for both everyday living and entertaining. Elegant finishes and quality craftsmanship are showcased throughout, including stunning cathedral ceilings, a spacious primary suite complete with a walk-in closet and private ensuite, and a beautifully appointed kitchen with quartz countertops, pot lights, a centre island, soft closing drawers, & quality milestone Millwork cabinets. Bright living spaces flow seamlessly to the outdoors through garden doors off the great room, creating the perfect setting for relaxing or hosting.The full-height basement with oversized windows provides excellent future development potential & remains unfinished, allowing buyers the opportunity to customize the space to suit their needs. Exterior features include landscaped front planting beds with mulch, fully sodded front & rear yards, poured concrete front walkway, rear covered patio with concrete deck, & a double-wide gravel driveway leading to the attached 2-car garage. Additional features include tankless hot water heater (rental), Energy recovery ventilator - ERV (rental), 200-amp electrical service, & 96% efficient two stage furnace. Located within the desirable Settlers Estates community in Virgil, this picturesque neighbourhood offers a peaceful countryside atmosphere while remaining close to shopping, schools, wineries, amenities, & easy access to QEW. Build your dream home at 26 Harvest! First image is an artist's rendering. Photos of interior are previously built model & may include upgrades, finishes, & features not included in base price. For a list of inclusions/upgrades reach out! Save HST off sticker price subject to eligibility. Open house held at 35 Harvest Dr. (id:15069)
This gem of a property is a great opportunity of owning canal front. Nestled along the picturesque Promenade of the Welland Canal and Historic West Street, the 'Captains Quarters' offers a serene and casual lifestyle. Enjoy the unparalleled beauty of watching ships from around the world sail past from the comfort of your own porch in this enchanting 3-bedroom, winterized cottage. Boasting abundant charm and character, this delightful residence features pine plank flooring and French doors, which add to its timeless appeal. The inviting gas fireplace provides warmth and ambiance, creating a cozy haven during the cooler months. 2 of the upper-level bedrooms each open to a balcony, offering breathtaking views of the canal - an ideal setting for morning coffee or evening relaxation, the 3rd bedroom overlooks the rear yard. Additionally, a private, attached one-bedroom guest suite at the rear of the property is perfect for an in-law apartment or as a source of rental income. Located just a short stroll from the quaint downtown core, the property is in close proximity to a variety of shops, restaurants, a lakeside park, and a marina. This convenient access allows for an engaging and active lifestyle, while still providing the tranquility of waterfront living. The deep lot offers ample space for potential expansion, maximizing both living and income-generating possibilities. There are also potential grants for improvements with the city and region; can be used as commercial and developed with city approvals too. Do not let this rare opportunity pass you by. Embrace the charm, tranquility, and potential of owning 62 West Street. (id:15069)
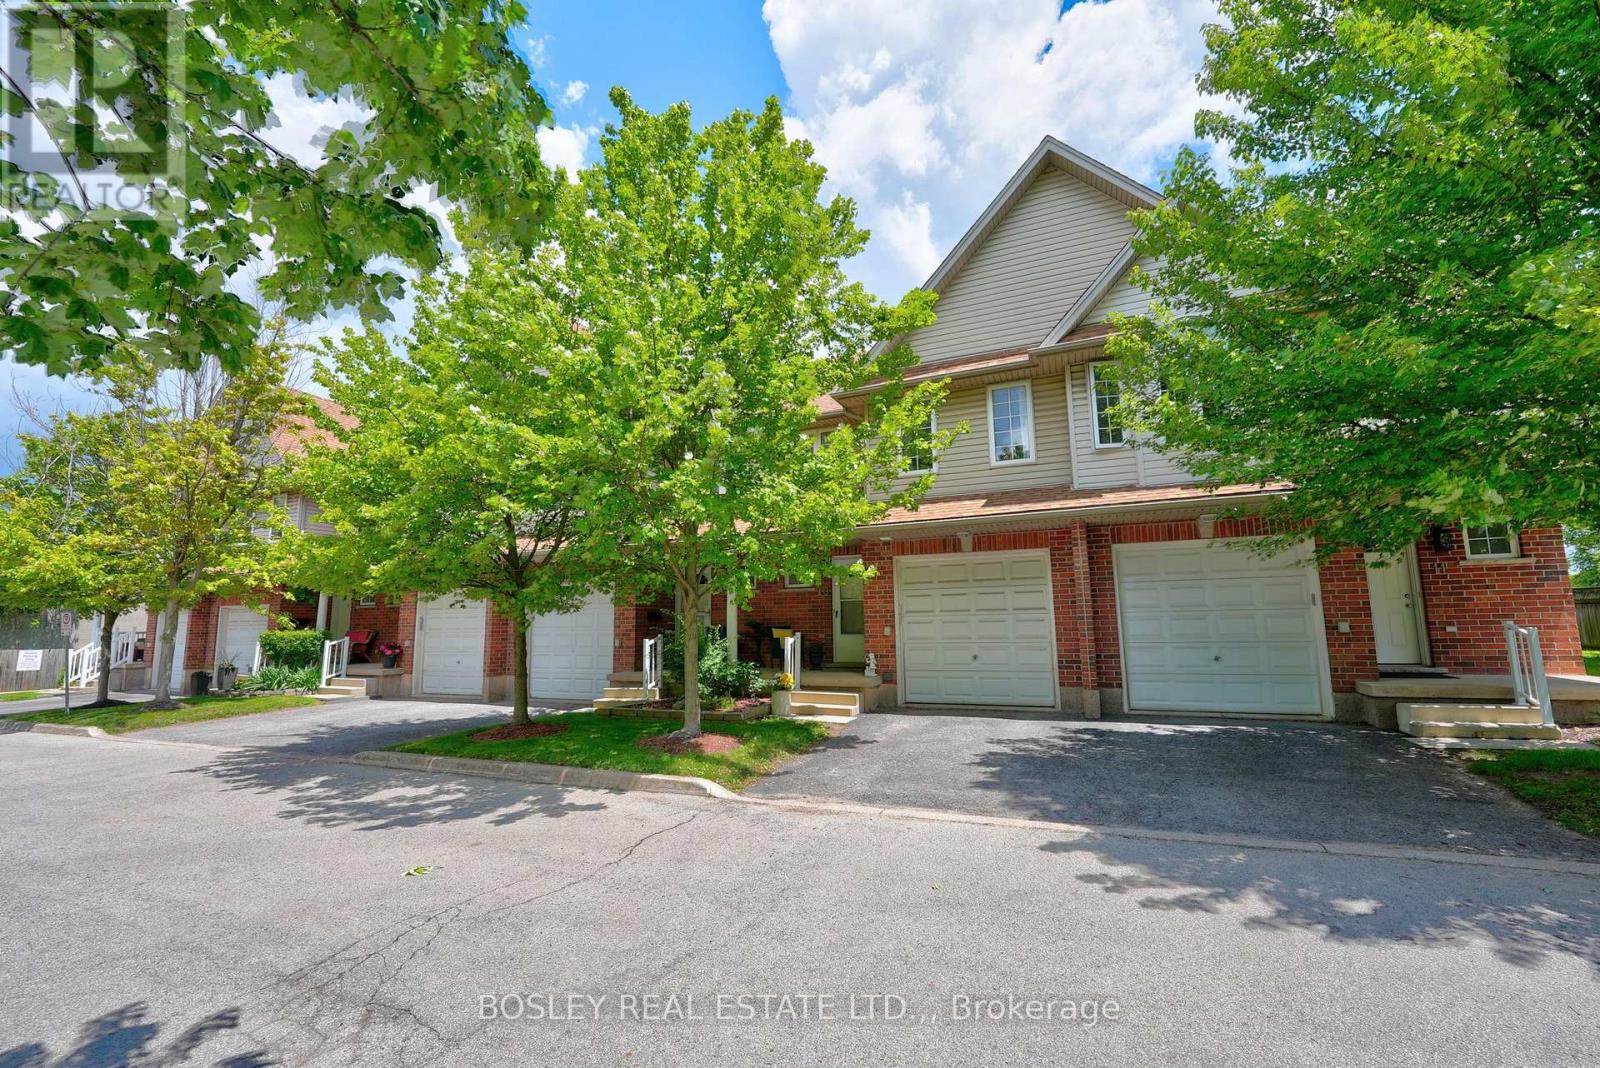
Welcome to 6263 Valley Way, Unit #10 - a beautifully maintained townhouse tucked away in an exclusive enclave of just 11 homes. Offering the perfect combination of privacy, convenience, and low-maintenance living, this is an incredible opportunity to own in one of Niagara Falls' most accessible locations. Imagine living just minutes from world-class wineries, golf courses, waterfront trails, restaurants, entertainment, and the iconic Falls themselves. Whether you're enjoying a day exploring Niagara's attractions or hosting friends for a backyard BBQ, this home places you at the centre of it all while still providing a peaceful place to unwind. Inside, the bright and inviting main floor features an open-concept layout designed for modern living. The kitchen, dining, and living areas flow seamlessly together, creating an ideal space for entertaining or relaxing at the end of the day. Sliding patio doors lead to a private rear deck where you can enjoy your morning coffee, soak up the sunshine, or spend warm summer evenings outdoors. Upstairs, you'll find three spacious bedrooms, including a generous primary retreat complete with two closets and a private 3-piece ensuite. A second full bathroom offers added convenience for family and guests. The finished lower level provides valuable bonus space that can easily serve as a rec room, home office, gym, or playroom to suit your lifestyle. An added bonus? Laundry hookups are already available on the second floor, eliminating the need to carry loads up and down the stairs. With low monthly maintenance fees, professional management, an attached garage, and a move-in-ready interior, this home is perfectly suited for first-time buyers, growing families, downsizers, or investors looking to capitalize on Niagara's continued growth. Opportunities like this don't come around often - discover why life is better when everything Niagara has to offer is right at your doorstep. (id:15069)