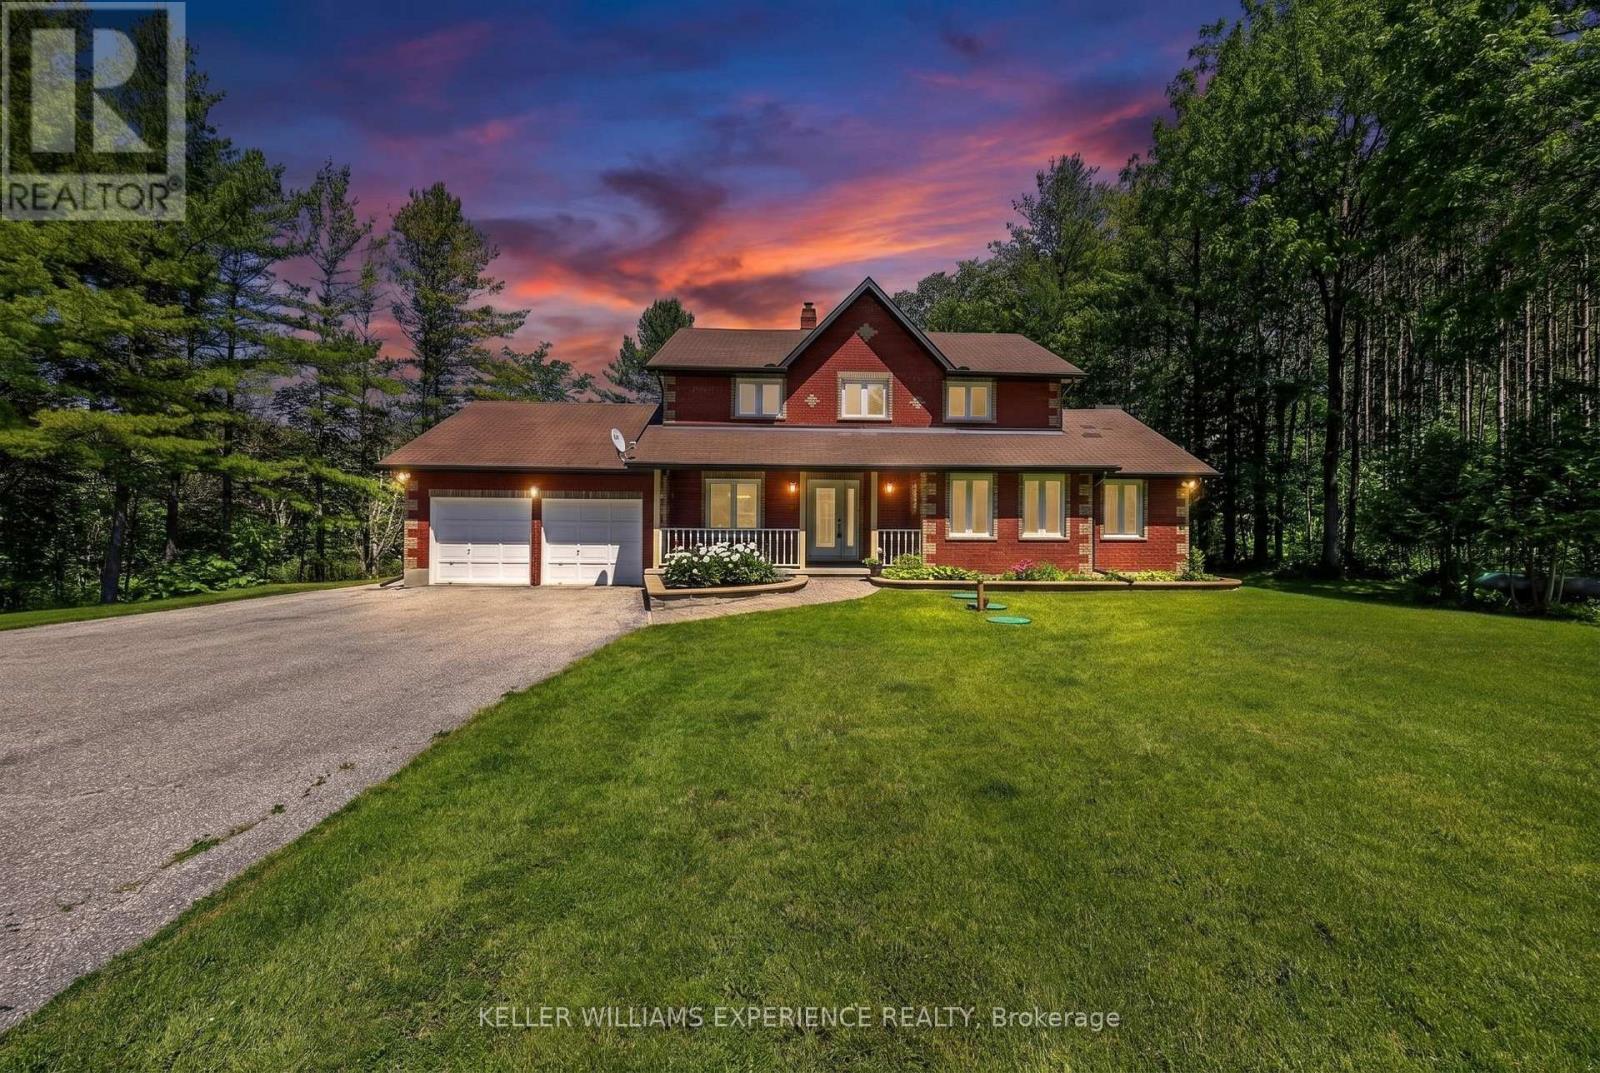
Welcome to 7831 5th Line, Essa: a private country retreat where winding drives, towering trees and more than five acres create a setting that feels worlds away from the everyday. Set well back from the road, this classic red-brick two-storey home offers space to gather, unwind and enjoy every season. Start your mornings on the private balcony off the primary suite, overlooking the woods as sunlight filters through the trees. Spend afternoons exploring your own trails, watching wildlife pass through the property or heading down to your private access to the Nottawasaga River, where salmon can be seen during their seasonal run. Inside, the home offers a warm and functional layout with flexibility for changing family needs. The upper level features three bedrooms, including a spacious primary retreat with dual walk-through closets, a private balcony and an ensuite designed for relaxation. On the main floor, a fourth bedroom, three-piece bathroom and separate office or sitting room provide excellent options for guests, multigenerational living or working from home. Outside, a fenced area offers additional space for pets, gardening and recreation. From summer evenings around the campfire and colourful autumn walks to winter adventures in your own backyard, this is a property made for enjoying the outdoors. More than a home, this is a place for quiet mornings, nature walks and lasting family memories, all while remaining conveniently connected to nearby amenities. Located on a school bus route and served by Baxter Central Public School, which has received funding for a $6-million addition, the property also offers flexible closing to suit your plans. Enjoy peaceful country living just eight minutes from Angus and less than 15 minutes from both Barrie and Alliston. (id:15069)
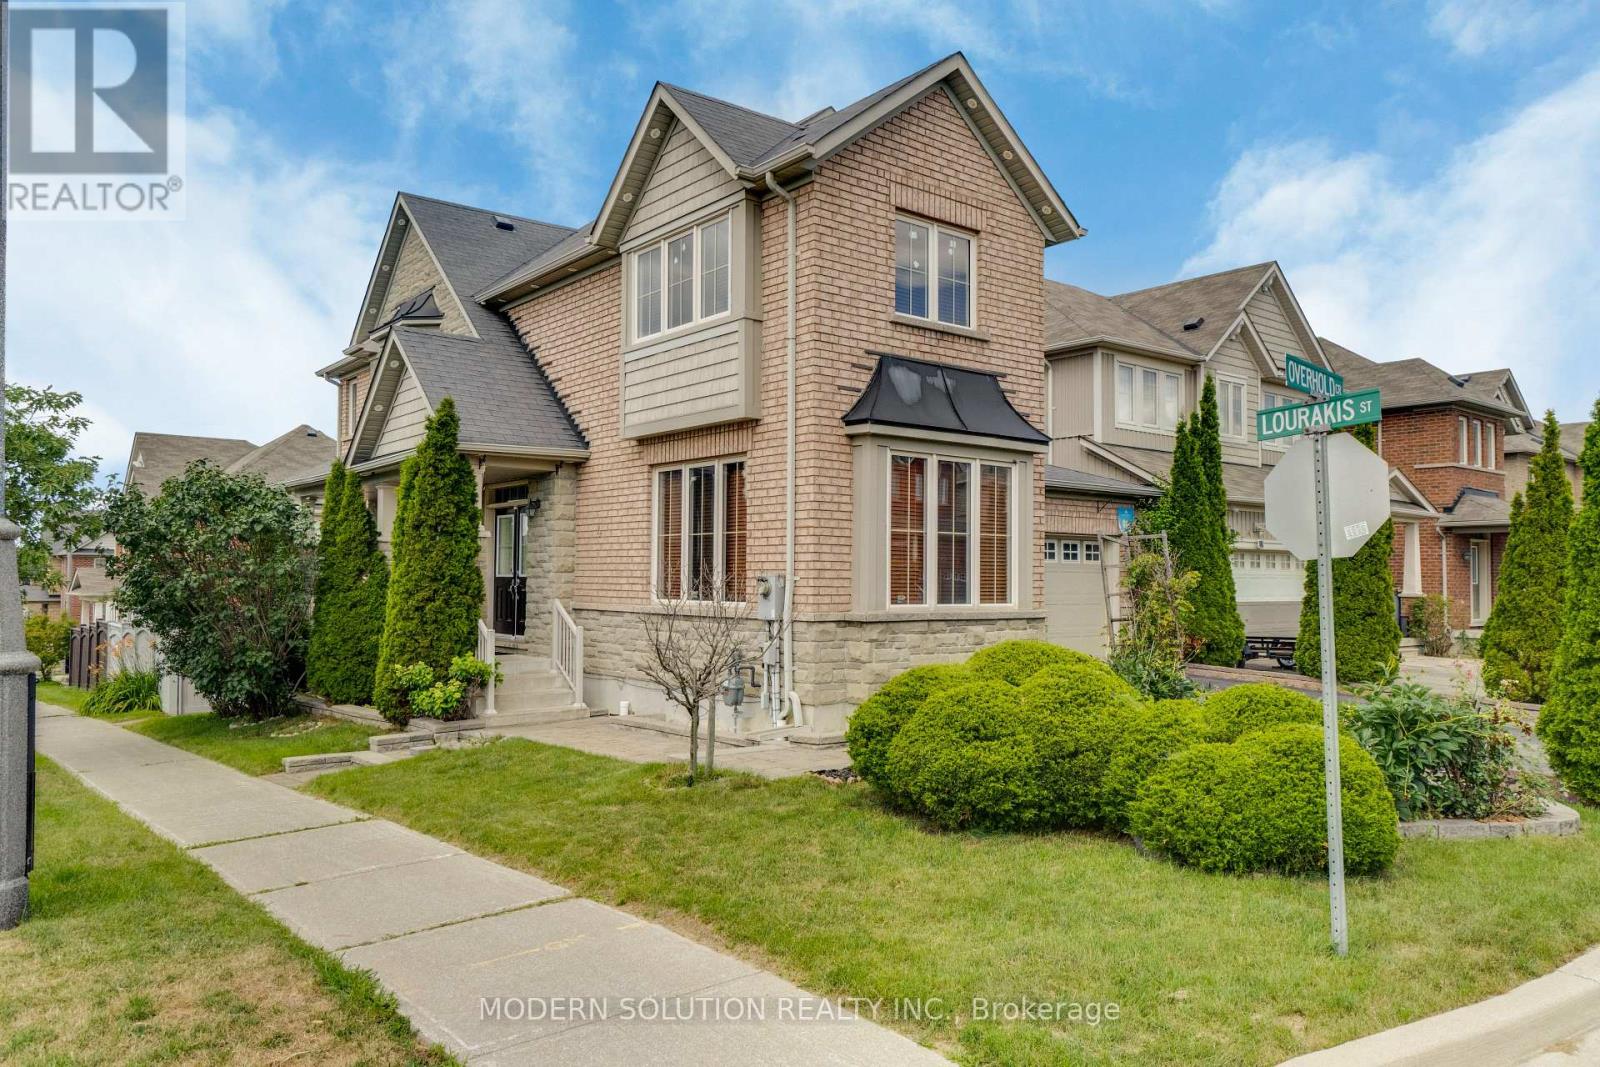
Welcome to this stunning Aspen Ridge-built home, ideally situated on a premium corner lot in the highly sought-after Macleod's Landing community. Featuring an elegant stone and brick exterior, this freshly painted residence offers exceptional curb appeal, quality craftsmanship, and a bright, spacious layout designed for modern family living. Step inside to discover soaring 9-foot ceilings( Approx.), abundant natural light, and a thoughtfully designed floor plan. The elegant oak staircase adds timeless character, while the expansive living spaces provide comfort for both everyday living and entertaining. This beautiful home offers 4 generously sized bedrooms and 3 bathrooms, including a luxurious primary suite complete with a spa-inspired ensuite featuring a separate glass shower, relaxing soaker tub, and a large window that fills the space with natural light. The added investment value is the income-generating, Separate Entrance, W/O finished basement currently rented to an excellent AAA tenant, providing immediate rental income, Great For Getting Approval From Banks/Lenders. Outside, enjoy a spacious backyard with a large deck-perfect for summer gatherings, outdoor dining, or simply relaxing. There's also plenty of space to create your own herb or vegetable garden and enjoy fresh, homegrown ingredients right from your backyard. This exceptional home offers the perfect combination of style, comfort, and investment potential, with convenient access to parks, schools, shopping, public transit, and major highways. Some Pictures are Virtually Staged(VS). Don't miss this outstanding opportunity. (id:15069)
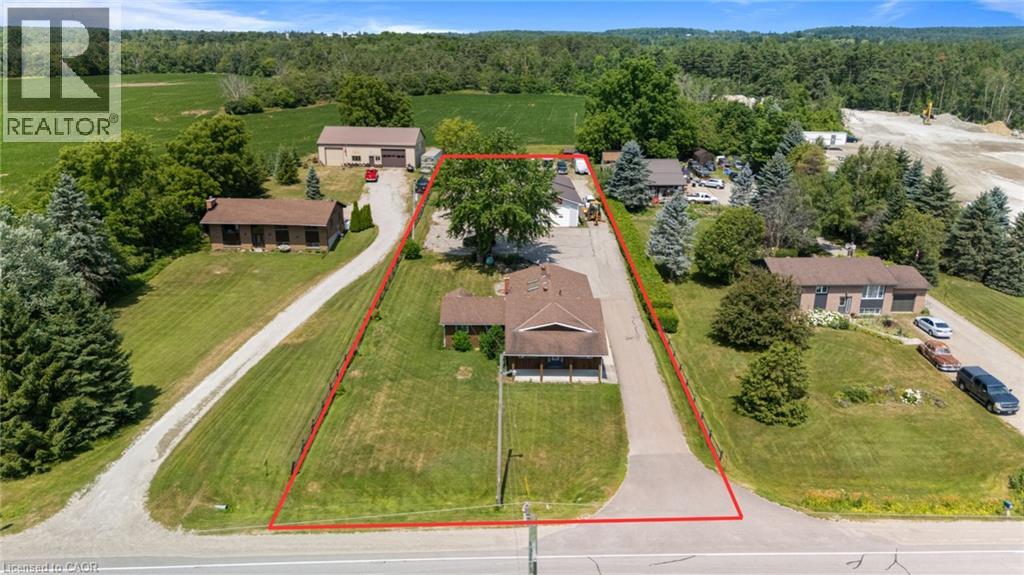
Exceptional M1-zoned commercial property offering a rare opportunity for industrial users, owner-operators or investors. Permitted uses include auto body, automotive repair, transport and trucking operations, contractor's yard, warehousing, manufacturing and a variety of other industrial/commercial applications. (Buyer to Confirm permitted uses) The property features a heated shop, approximately 24' x 65', with ~12.5' ceilings, 200-amp electrical service, water, multiple overhead doors and ample space for equipment, vehicles and operations. Also included is a well-maintained 4-bedroom detached residence, ideal for owner occupancy, rental income or to use as office space. Convenient location with excellent access to major transportation routes. A versatile live/work investment with strong income and redevelopment potential. Estimated income opportunity pro forma available. (id:15069)
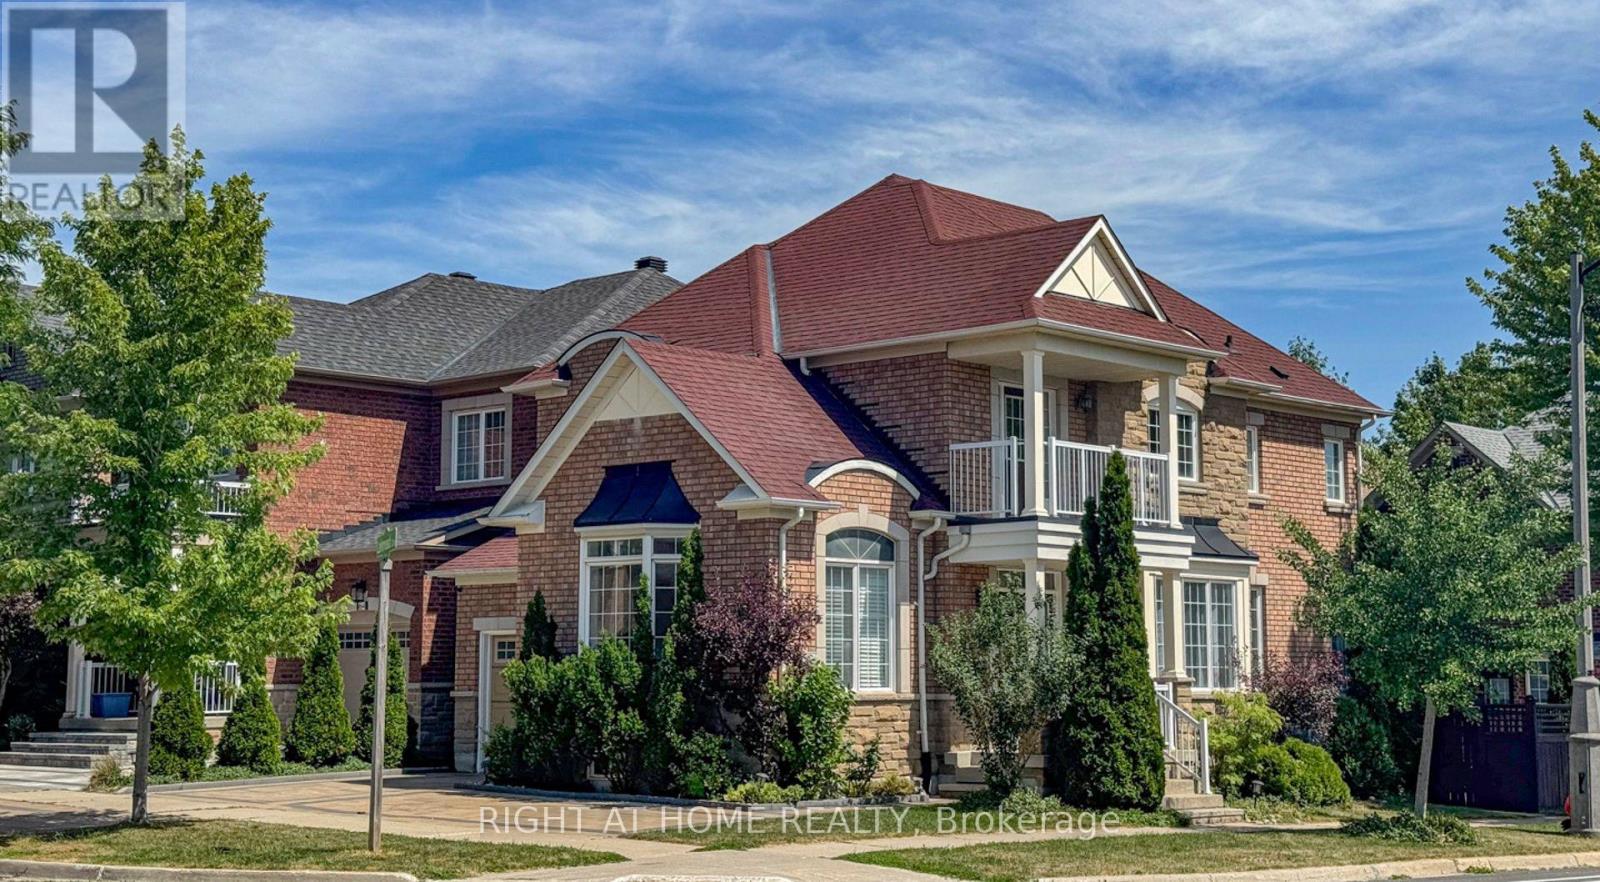
Rare Find! Exquisitely renovated corner-lot detached home in a highly sought-after neighbourhood. Bright and elegant, featuring 9' ceilings, fresh paint, custom shutters, and carpet-free living throughout. The chef-inspired kitchen was fully renovated in 2023, showcasing custom cabinetry, quartz countertops, backsplash, oversized centre island with prep sink, built-in desk, window seat, and display shelving. Stainless steel appliances, including double-door fridge, range hood, ceramic cooktop, wall oven, and wine cellar, were all replaced in 2023.Open-concept second-floor den with walkout to balcony. Functional mudroom with direct garage access. Finished basement offers a spacious recreation room, additional bedroom, and 3-piece bath. Enjoy the private fenced backyard with stone patio and interlock driveway with extra parking pad. Ideally situated within top-ranking school boundaries including St. Augustine CHS, Lincoln Alexander P.S., and Sir Wilfrid Laurier P.S. (FI). Steps to parks, schools, and transit, with quick access to Hwy 404. (id:15069)
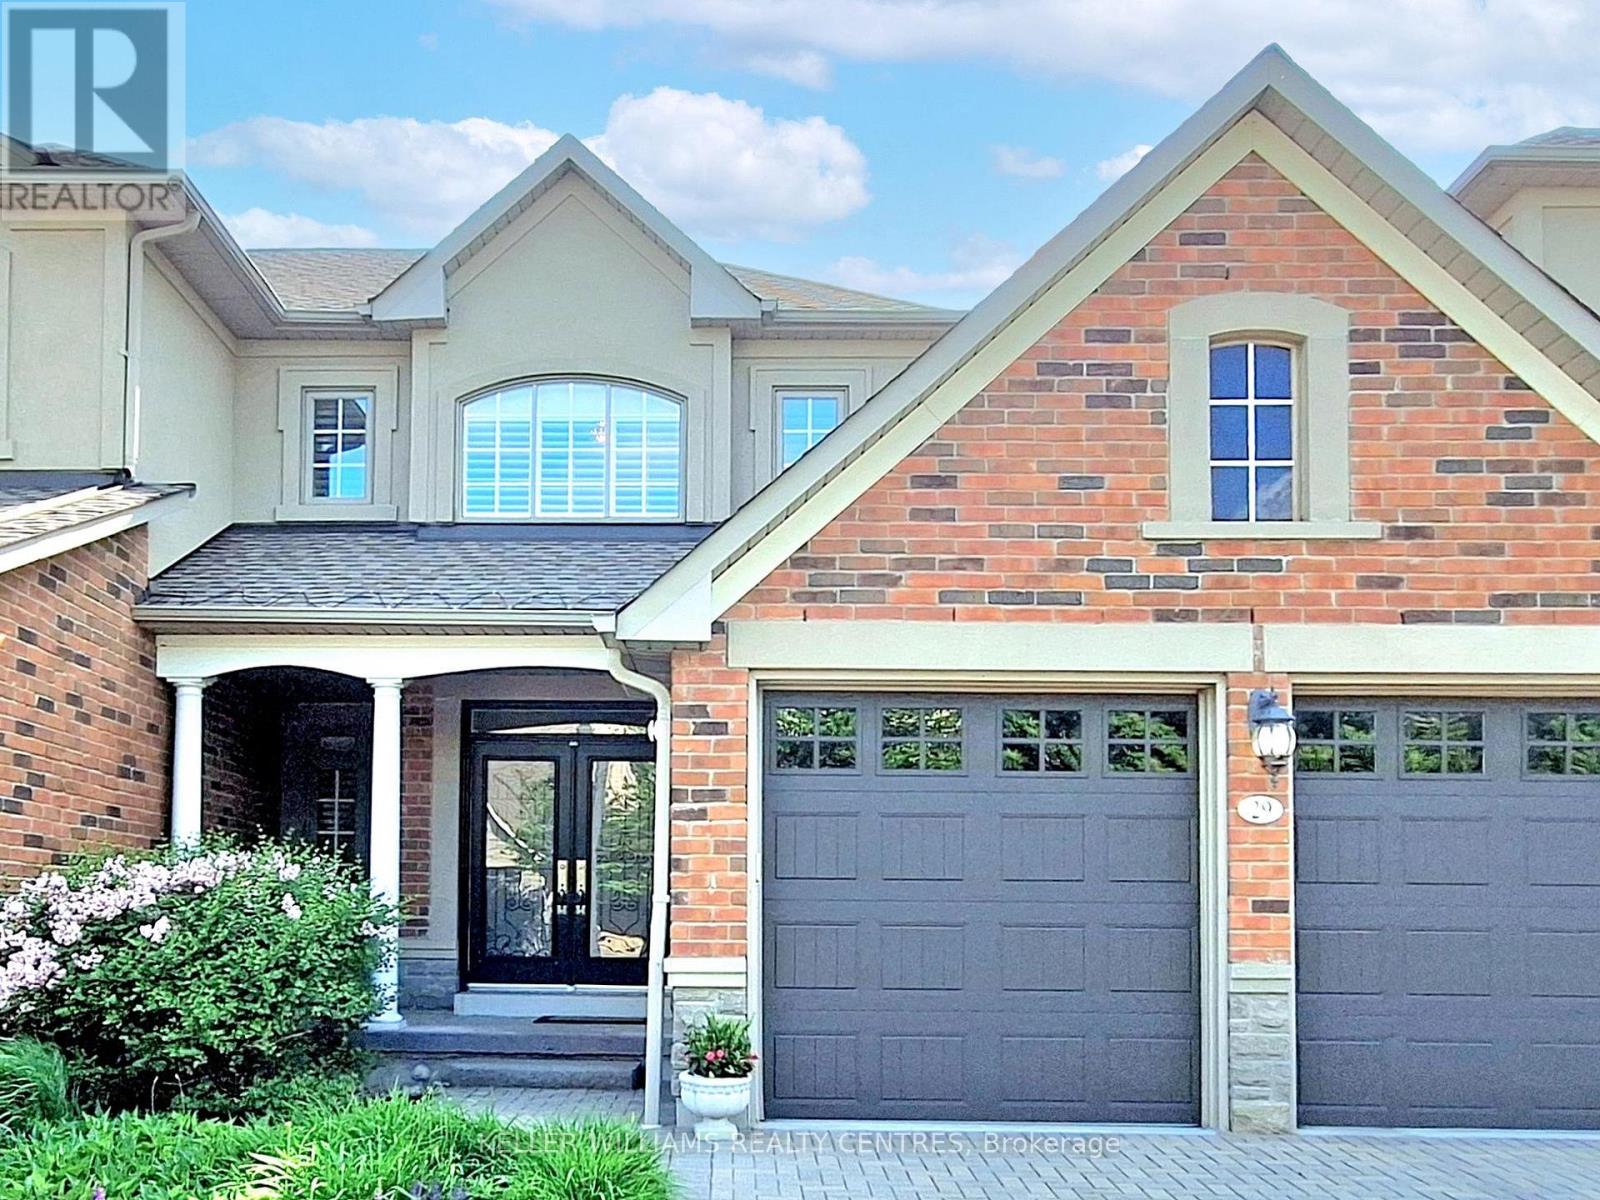
Welcome home to Aurora's prestigious gated community of Wycliffe Gardens! 29 Tucker Court offers a rare blend of sophisticated design, maintenance-free convenience, and serene natural beauty. Backing directly onto a tranquil, protected ravine and situated adjacent to the world-class Beacon Hall Golf & Country Club, this exceptional 3-bedroom bungaloft is the ultimate retreat for families, professionals, or downsizers. The airy open-concept main floor features 9 ft ceilings, pot lights, and magnificent cathedral ceilings that flood both the living and dining rooms with natural light. The modern open concept kitchen flows seamlessly into a bright breakfast area with a walkout to your private deck to relax and take in the serene views of the lush, protected ravine. For ultimate convenience, the main floor boasts a spacious primary bedroom and mainfloor laundry room with direct inside access to the spacious two-car garage. The second floor features a versatile loft retreat designed to accommodate guests, family or your personal hobbies. Two generously sized bedrooms offer peaceful privacy while sharing a convenient semi-ensuite bath. Overlooking the grand main level is an open-concept flex space, an ideal spot for a home office, a cozy media lounge, or a quiet library retreat. This exceptional home offers an unparalleled lifestyle surrounded by nature, convenience, and community with immediate access to scenic ravine trails, tranquil nature paths, and protected conservation lands. Families will appreciate being within the boundaries of top-rated local schools, including St. Jerome CES and Rick Hansen PS, with distinguished private school options nearby. Commuter's dream location with the Aurora GO Station, Hwy 404, and major transit corridors just minutes away. Complete with nearby premium shopping, dining, and daily conveniences, this coveted location truly offers the perfect harmony of serene ravine living and executive style convenience. (id:15069)
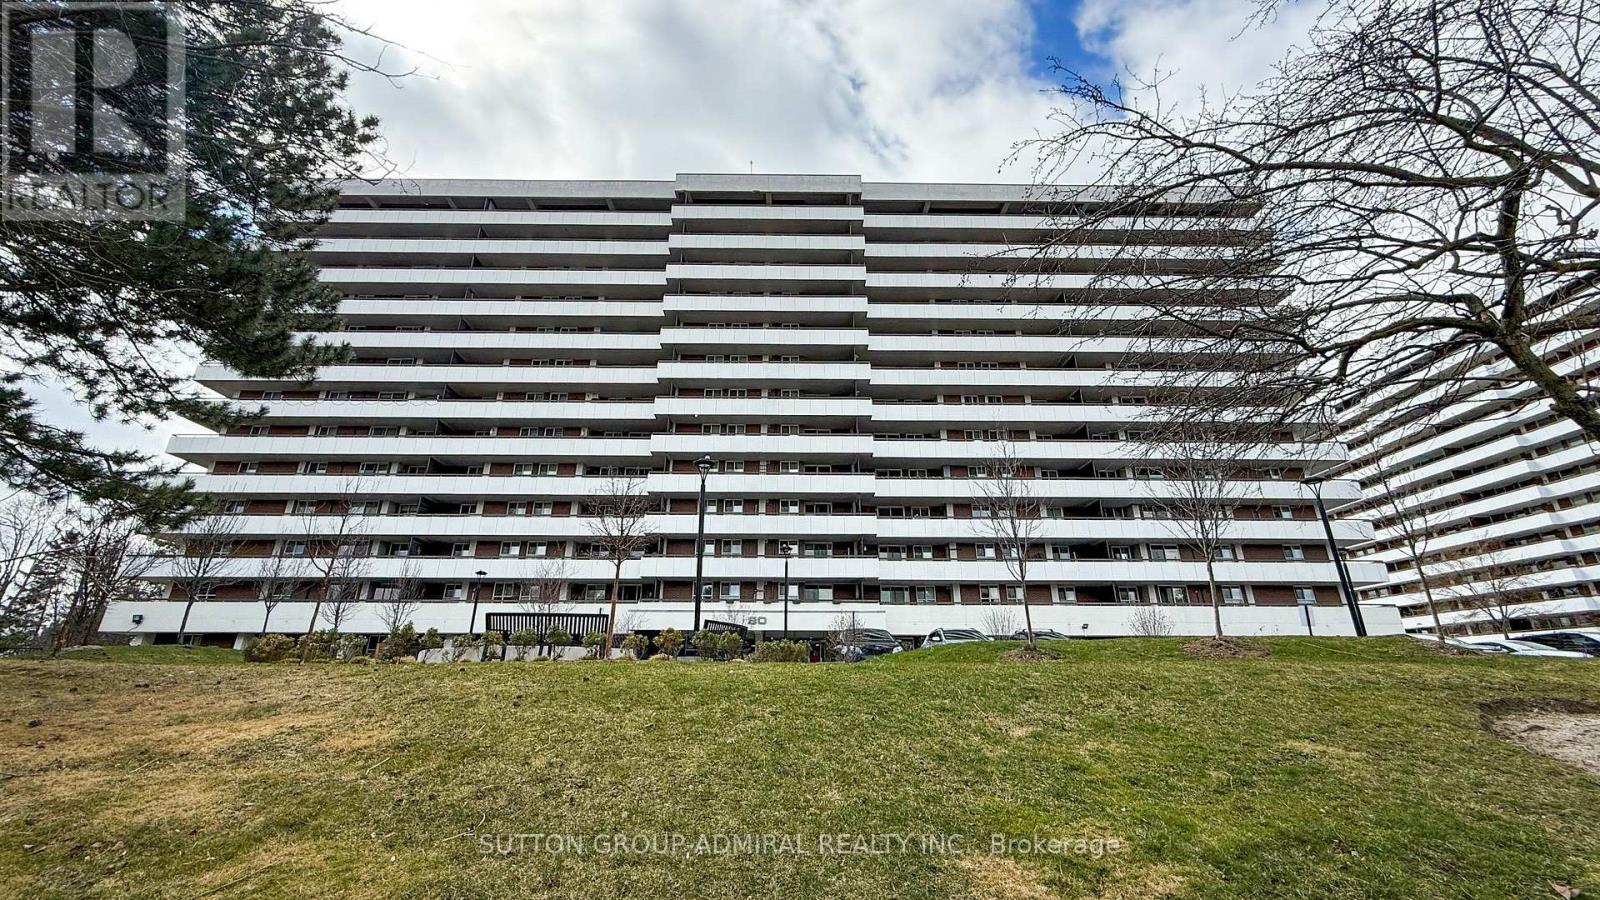
Welcome to the Royal Orchard II - where size, location, and opportunity collide. This spacious 3-bedroom, 2-bath corner suite offers golf course views and a massive wrap around terrace - just quaint enough to charm... 30-50 of your closest friends. Inside, you'll find a sun-filled L-shaped living and dining room, a double-entry kitchen with ample storage, and a primary suite featuring a walk-in closet and 2-piece ensuite. Two additional spacious bedrooms offer flexibility for family, guests, or work-from-home needs, all tied together by a thoughtfully designed floor plan that just makes sense. This is a true time capsule - a single-owner suite with retro vibes throughout - ready for someone to channel their inner renovation artist and create something spectacular. Well-maintained building featuring the renowned Orchard Club, offering pro-level recreational facilities. All-inclusive maintenance fees cover heat, hydro, water, cable TV, parking, and building insurance - a rare, simplied lifestyle. Residents enjoy an impressive lineup of amenities including an indoor pool, exercise room, sauna, tennis courts, billiards room, recreation spaces, and visitor parking - everything you need without leaving home. Ideally located steps to YRT/Viva transit and minutes to golf courses, parks, shopping, and top-rated schools. With plans in place for the Yonge North subway extension and the future Royal Orchard Station just minutes away, the upside here is the real deal. Renovate, refresh, or reimagine - this is your chance to create something truly special in a building that stands the test of time. Anyone who thinks condo living means downsizing hasn't seen 80 Inverlochy #1011. Offer today, live larger tomorrow. (id:15069)
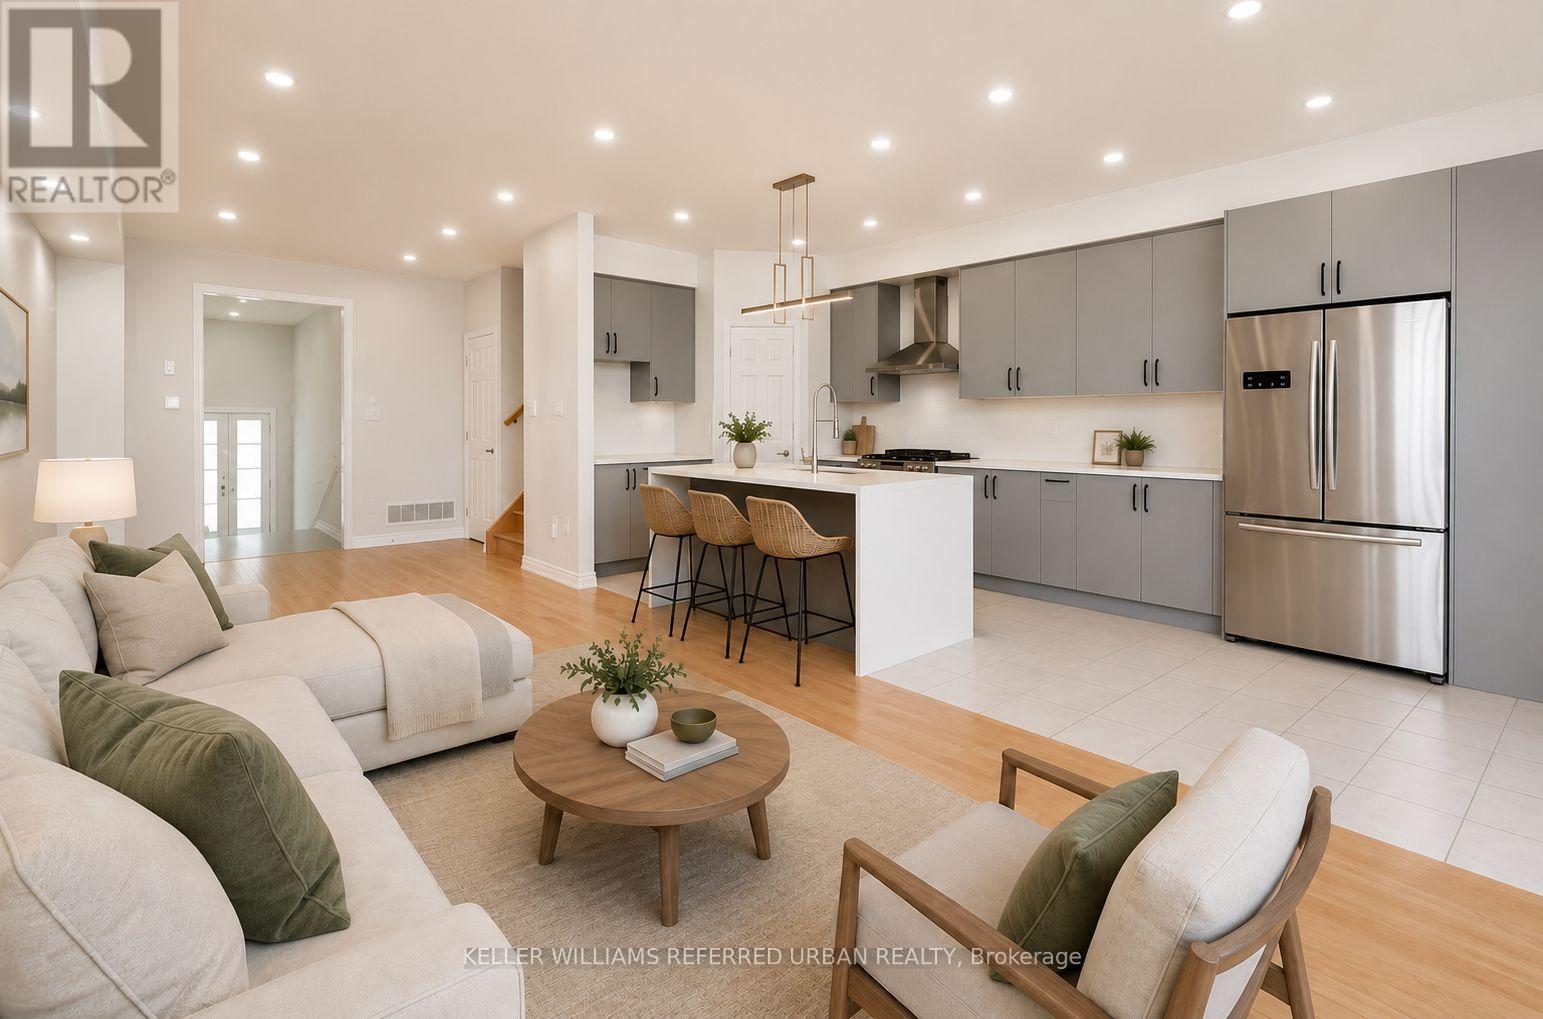
This townhome offers the perfect combination of style, comfort, and convenience in the highly sought-after Oak Ridges community of Richmond Hill. Thoughtfully designed with a warm, functional layout and generously sized bedrooms, this home is ideal for families and professionals alike. The modern kitchen features quartz countertops, and a cozy breakfast area, while upgraded laminate flooring throughout the bedrooms adds a contemporary touch. Ideally located with quick access to Highways 404 and 400, commuting throughout the GTA is effortless. Families will appreciate the proximity to highly regarded public and private schools, while outdoor enthusiasts can enjoy nearby Lake Wilcox Park, Bond Lake, and an extensive network of scenic walking and cycling trails. Surrounded by parks, recreation, shopping, dining, healthcare facilities, and everyday amenities, this welcoming neighbourhood offers an exceptional lifestyle in one of Richmond Hill's most desirable communities. (id:15069)
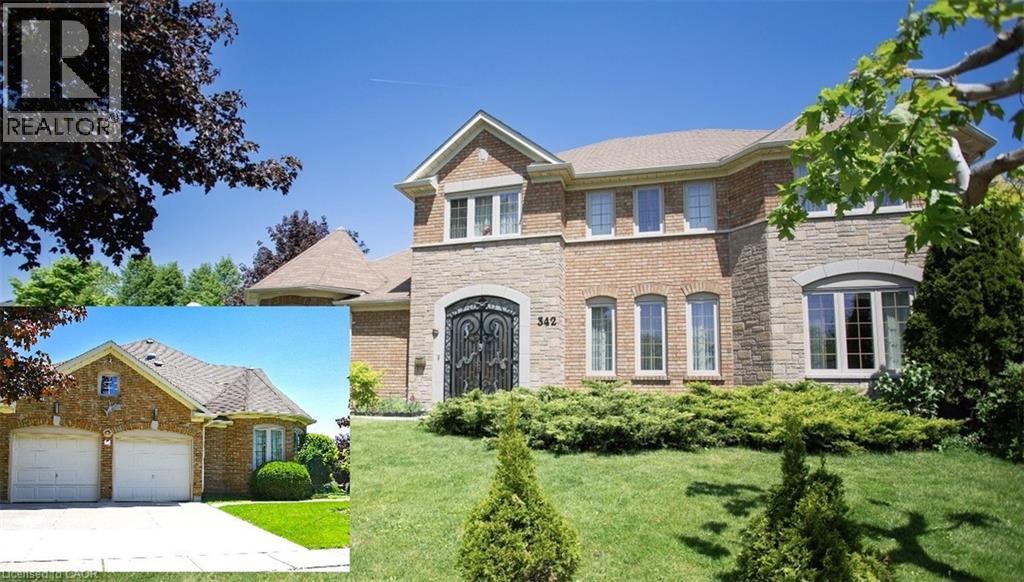
Welcome to 342 Saginaw PKWY! Fantastic North Galt Home in Sought-After Clemens Mill Welcome to this exceptional home in the highly desirable North Galt community of Clemens Mill, offering over 4,500 sq ft of beautifully designed living space, including a fully finished basement. This spacious residence features 4 generously sized bedrooms, den and 3.5 bathrooms, perfect for growing families. The heart of the home is the bright, modern kitchen, complete with ample cabinetry, a stylish island ideal for cooking and entertaining, and heated ceramic flooring for added comfort. Elegant hardwood floors flow throughout the main living areas, including a formal living room that provides the perfect setting for hosting guests. Convenience meets functionality with a main floor laundry room and a thoughtfully designed layout that maximizes space and comfort. The lower level boasts a wet bar and endless potential—ideal for a home gym, theatre, or additional family living space. Situated on a private corner lot, this property also features a double car garage equipped with an electric vehicle charger. Enjoy peace of mind with added upgrades such as air purifiers, reverse osmosis system, water softener, and water heater—all included. Perfectly located within walking distance to both elementary and high schools, and just minutes from Shades Mill Lake, Cambridge Centre Mall, downtown shopping, and Highway 401 for easy commuting. This is the perfect blend of luxury, comfort, and convenience—don’t miss your chance to call it home! (id:15069)
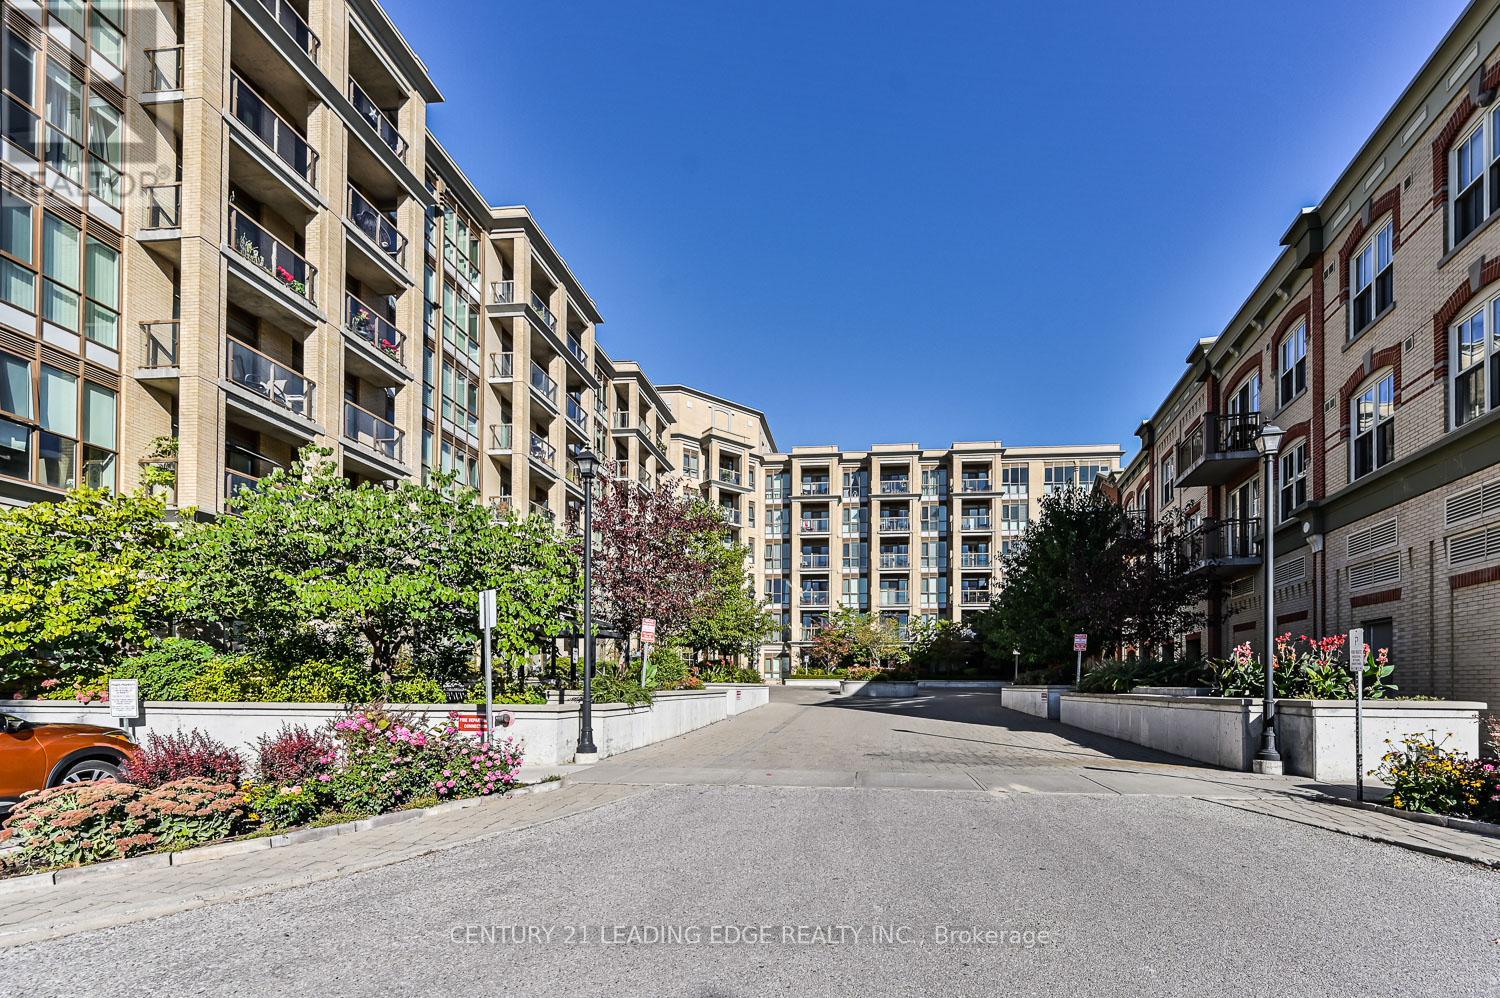
Rarely offered 2+1 bedroom corner suite with 2 full bathrooms, additional powder room, 2 parking spaces & locker. An exceptional opportunity in one of Markham Village's most sought-after boutique condominium residences. Offering a spacious split-bedroom layout, abundant natural light, premium finishes, and an oversized private balcony, this beautifully designed home delivers the perfect blend of luxury, comfort, and everyday convenience. Experience the perfect blend of style, comfort, and convenience in one of Markham Village's most desirable boutique condominium residences. This beautifully appointed split-bedroom suite offers a thoughtfully designed layout that maximizes space, privacy, and natural light, ideal for professionals, downsizers, or those seeking a vibrant urban lifestyle. The welcoming open-concept design is enhanced by 9-foot ceilings, upgraded engineered hardwood flooring, Hunter Douglas blinds, and a versatile den featuring a custom built-in desk and bookcase, creating the perfect work-from-home space. The sleek contemporary kitchen showcases modern white cabinetry, granite countertops, a stylish backsplash, breakfast bar, stainless steel appliances, and generous prep space, seamlessly overlooking the spacious living and dining areas. Two walk-outs lead to an oversized private balcony with ample room for both lounging and outdoor dining. The bright primary retreat features windows on two sides, a walk-in closet, and a private 4-piece ensuite. A well-separated second bedroom offers a large closet and convenient access to the additional bathroom, providing comfort and privacy for family or guests. Residents enjoy the peace of mind of concierge service and building security, along with exceptional amenities including a fully equipped fitness centre and a rooftop terrace, perfect for relaxing or entertaining. (id:15069)
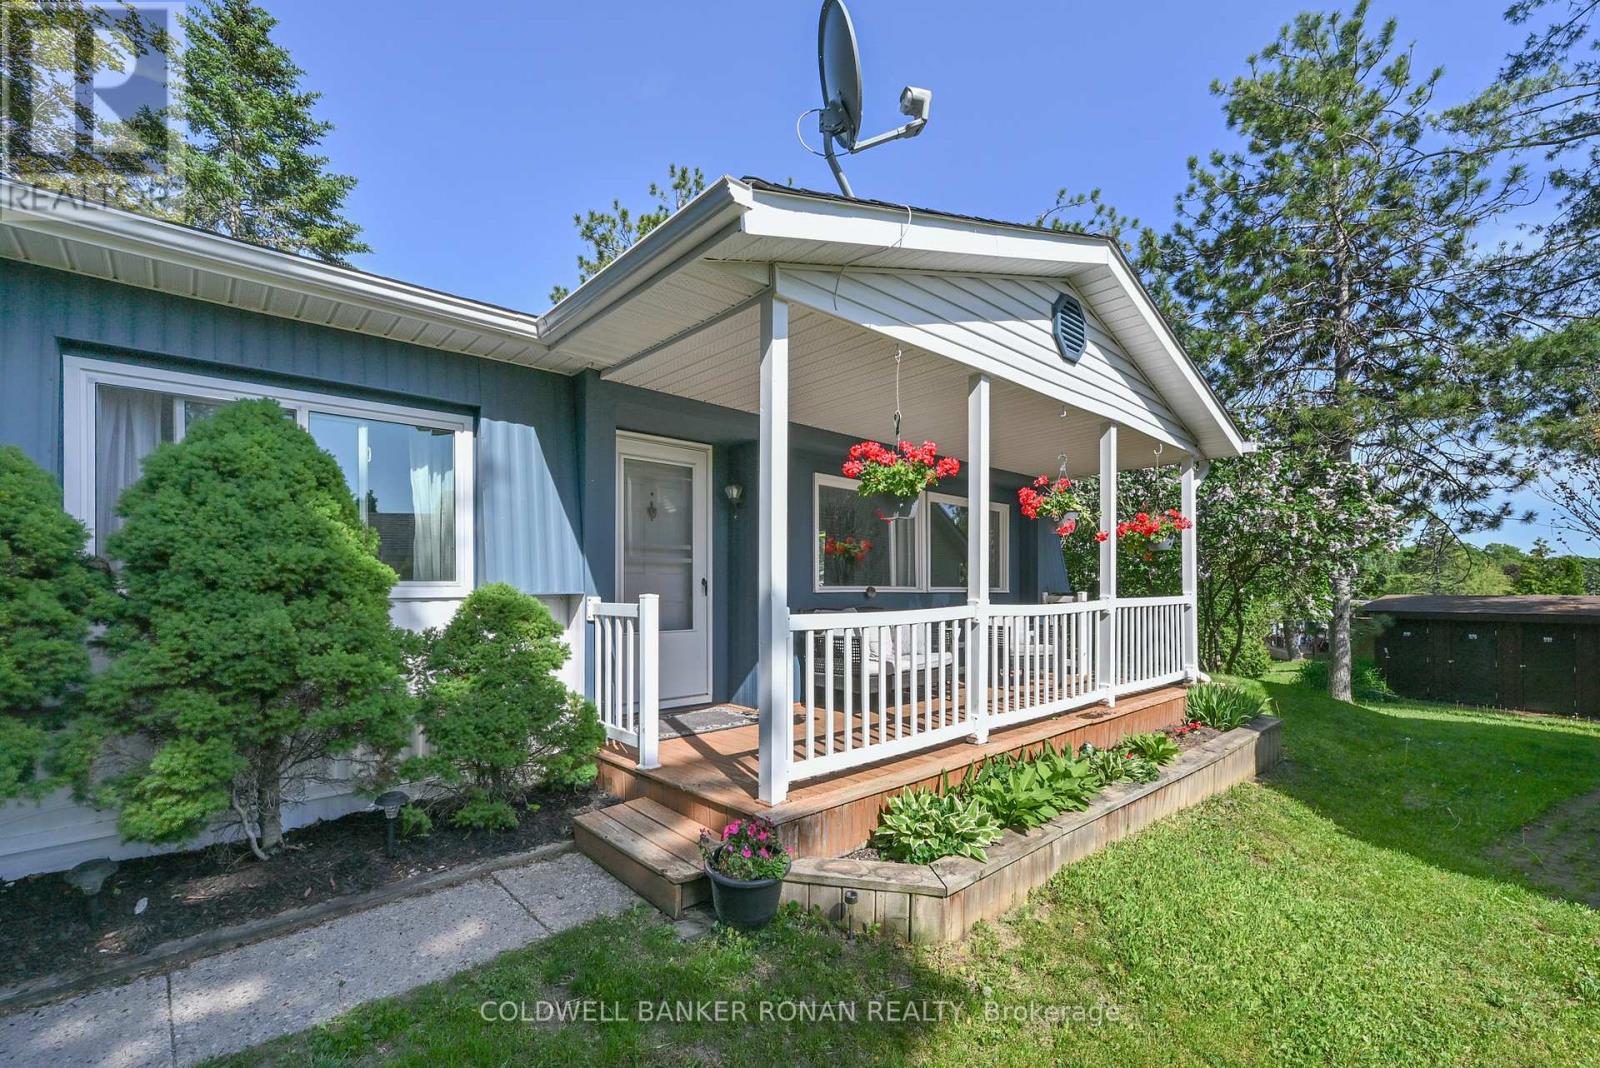
Nestled in a peaceful and private setting within the sought-after 50+ adult lifestyle community of Sandy Cove Acres, this charming bungalow offers comfortable, low-maintenance living with a flexible floor plan and exceptional outdoor spaces. This well-maintained 2-bedroom, 1-bathroom home also features a separate dining room that could easily be converted into a third bedroom, den, or hobby space. Freshly painted and featuring professionally cleaned carpets, the home boasts a spacious kitchen with ample counter space and storage, a separate eating area for casual dining with built-in cabinetry and a convenient enclosed laundry room just off the kitchen. The large living room provides plenty of space for relaxing or entertaining family and friends. Enjoy exceptional outdoor living with three separate walkouts, including a large covered front porch, side yard access from the kitchen, and a private rear deck overlooking the gardens with space to BBQ and entertain. Tucked away from road traffic, this property offers a rare sense of privacy and tranquility. Residents of Sandy Cove Acres enjoy an active adult lifestyle with access to community centers, pools, recreational facilities, clubs, and social activities, all just minutes from shopping, dining, and beautiful Lake Simcoe. Land lease: $855.00/month + $152.16/month taxes. (id:15069)
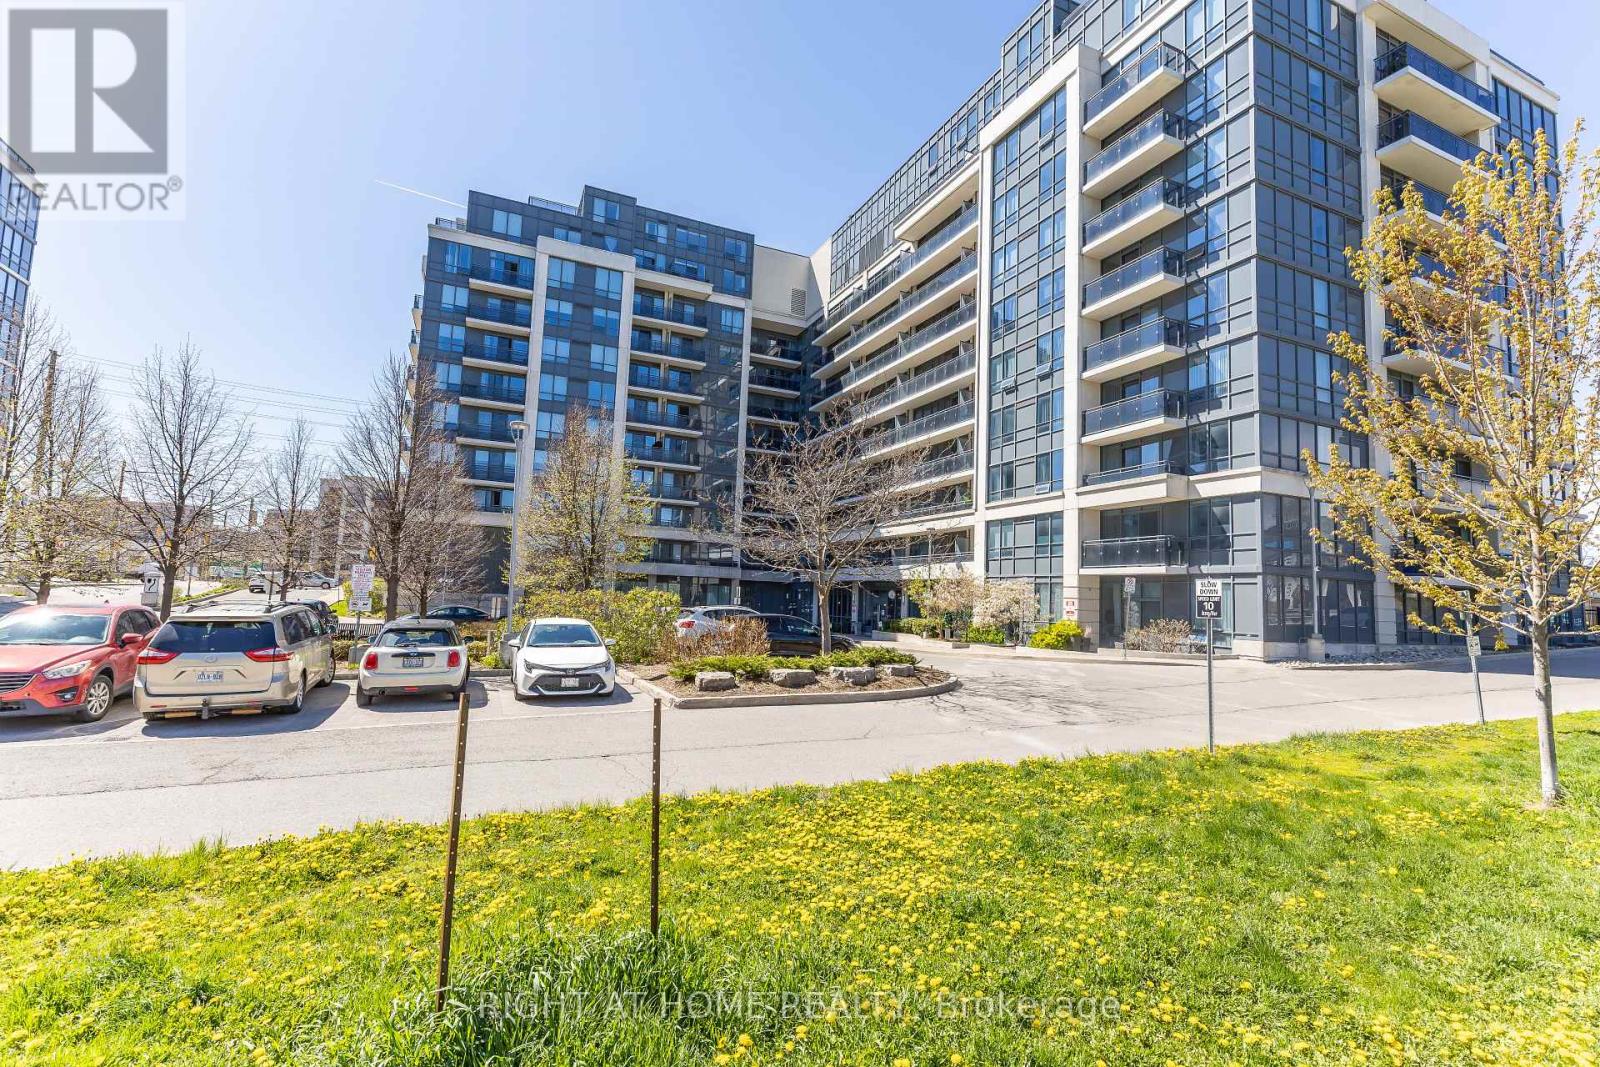
Luxury Condo Building Right On Highway 7. Viva Stops In Front Of Building. Next To Golden Plaza For Doctor's Office, Restaurants, Banks, Etc... High Floor (Sub-Penthouse) With 9' Ceiling, Unobstructed North West View. View Of Cn Tower At Open Balcony. One Bus To York University Or Finch Subway Station Or Go Bus Station. Mins To Highway 407 Or 404. Well Managed With 24 Hours Security And Full Facilities. Future T&T Supermarket across street. (id:15069)
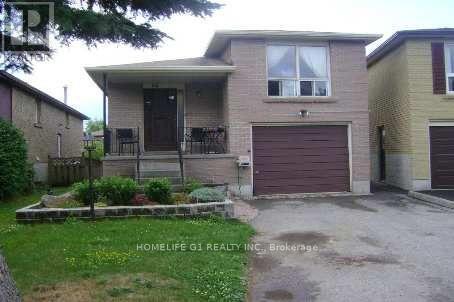
An Exceptional Home for Builders, Investors or End-users Looking to Create Long-Term Value in A High-Demand Neighborhood on a Mature Family-Oriented Established Crescent. Also Perfect for First-Time Buyers or Young Families Seeking Long-Term Potential Offering Excellent Opportunity to Create Your Dream Home, Build Equity and Add Your Personal Touch. Whether you are looking to invest or renovate, this is a smart move in a desirable neighborhood. Major Big Box Stores Nearby as Well as Public Transit (Bus & Trains), Schools & Major Highways. Both Levels Rented to Long Term Tenants and They Would Like to Stay. VACANT possession can be given! New roof in 2022. The Home Is a Legal Retrofit - Inspected and Licensed!!! (id:15069)