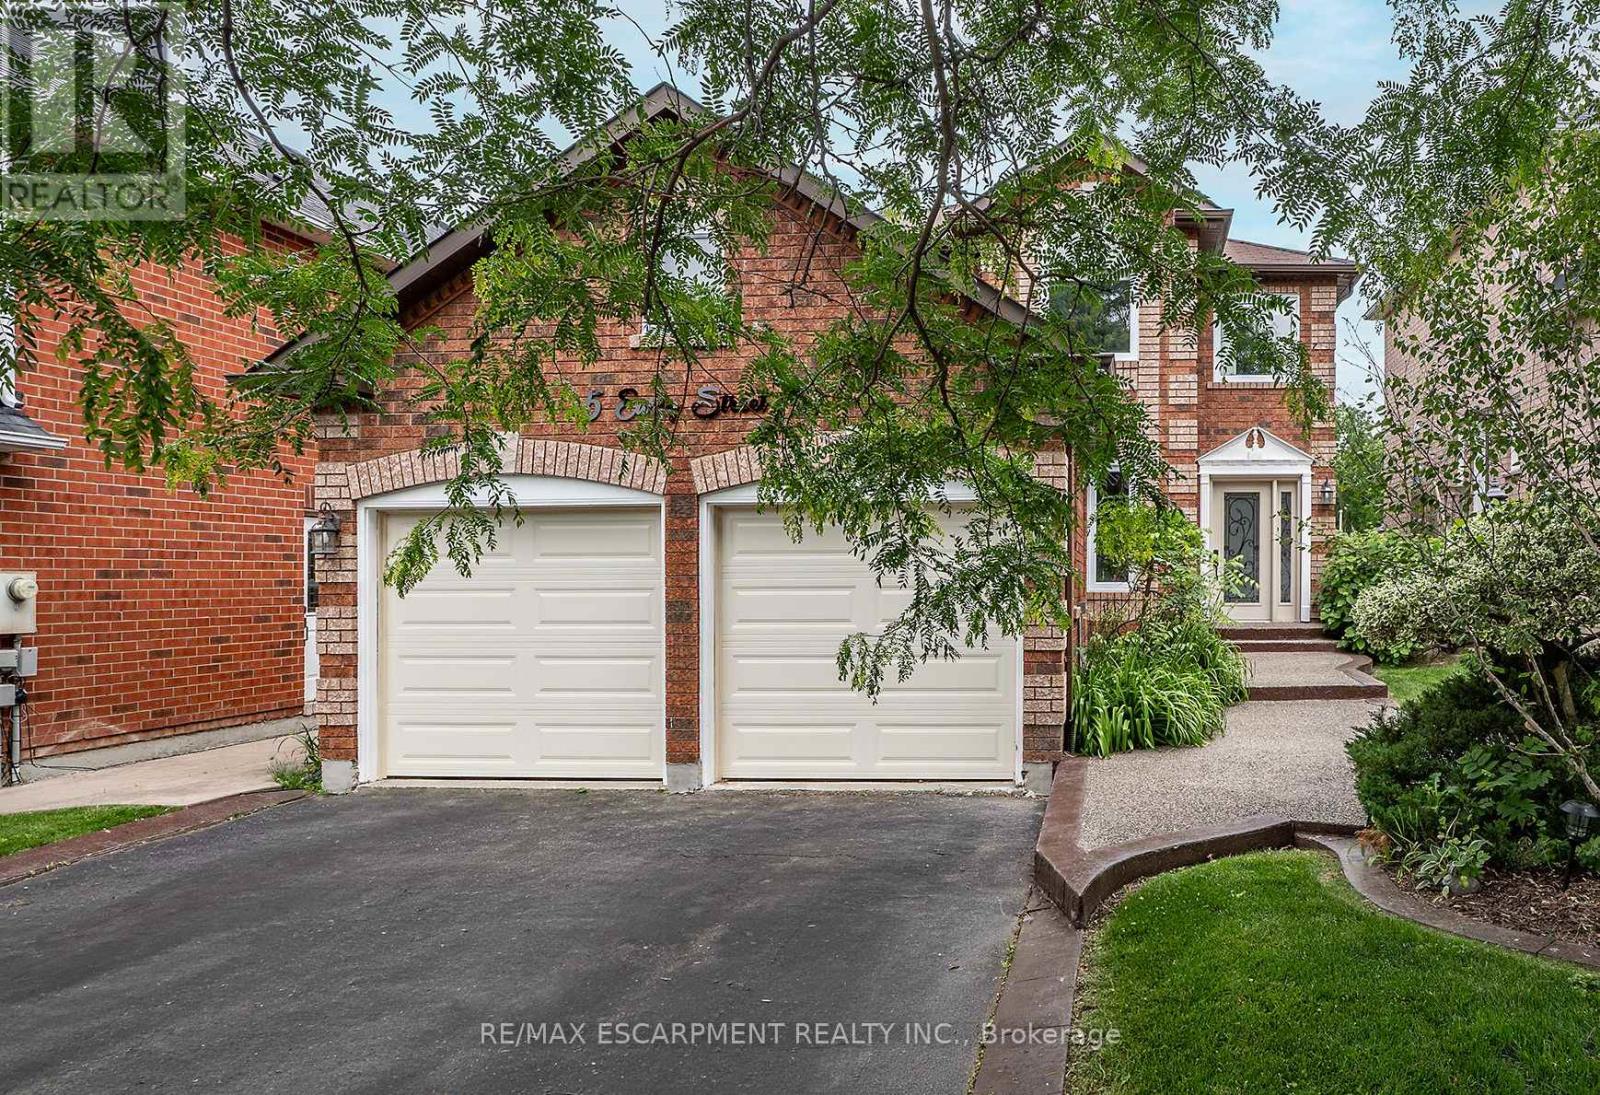
Original owner pride and character shines in this classic, well built, all-brick home on a premium 50x160 ft lot! Nestled on a highly desirable, family-friendly street, this property offers the ideal family lifestyle. The bright, open-concept main floor features a spectacular, newly updated chef's kitchen complete with premium quartz countertops, refaced white cabinetry, with a newly remodelled island and stainless steel appliances-fully open to the family room with a cozy fireplace. The functional layout also offers a formal dining room, separate living room, main floor laundry, and powder room. Upstairs, discover 3 generous bedrooms, including a grand primary retreat with a walk-in closet and spa-like ensuite with double vanity, soaker tub & separate shower. The finished basement adds massive living space with a huge rec room, a separate home office, gym, a bathroom rough-in, and endless storage. Step into your private, fully fenced backyard sanctuary featuring a two-tiered deck, above-ground pool, and a massive lawn for kids and pets. Incredible peace of mind with big-ticket updates done: Furnace & A/C (2021), Windows & Doors (2022), Roof Shingles (2020), Carpet (2026), Garage Doors (2026). Moments to schools, parks, indoor swimming, splash pad, tennis courts, soccer fields, baseball diamonds, skate park and golf and all other conveniences. Just turn the key and move right in! (id:15069)
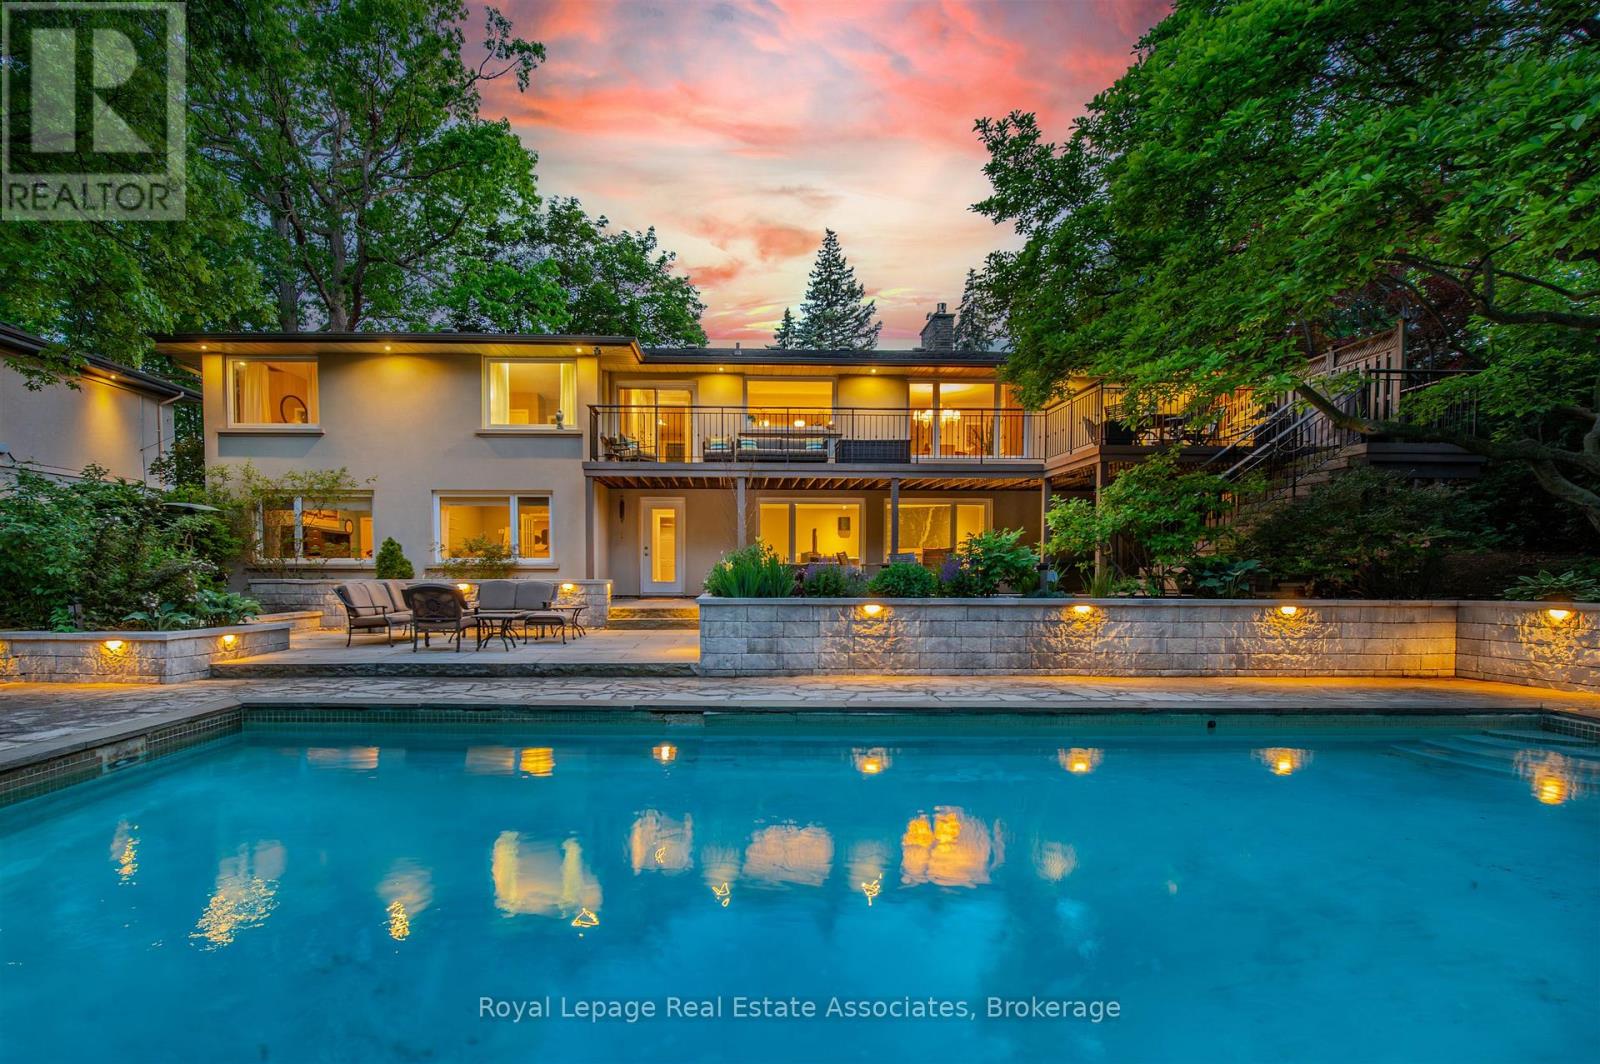
Set on a beautifully landscaped lot with a private ravine backdrop, 1561 Pinetree Crescent offers a refined blend of thoughtful upgrades and comfortable family living in the heart of prestigious Mineola West. This 4-bedroom home features hardwood floors, smooth ceilings, and a bright, open-concept layout designed for both everyday life and effortless entertaining. The custom kitchen, redesigned by famous Canadian designer Candice Olsen, is the heart of the home, complete with heated floors, honed Carrera marble countertops, premium Thermador appliances, and a walkout to a spacious deck overlooking the pool and gardens. The adjoining living and dining areas are warm and inviting, highlighted by a wood-burning fireplace, crown moulding, and elegant finishes throughout. Upstairs, the primary suite offers a spa-inspired ensuite with heated marble floors and a glass shower with body jets, while additional bedrooms provide ample space, custom storage, and quality finishes. The fully finished walkout lower level extends the living space with a large family room featuring a gas fireplace and custom built-ins, two additional bedrooms, a home office, sauna and a renovated bathroom-ideal for guests, teens, or multi-generational living. Step outside to a private backyard retreat with a pool, custom stone landscaping, expansive deck, and a secluded fire pit area nestled into the ravine. Extensive upgrades include triple-glazed windows, exterior insulation and stucco, smart home features, CAT-6 wiring, updated mechanicals, and enhanced outdoor lighting. A turnkey home offering style, function, and exceptional outdoor living in a highly desirable setting - steps to Port Credit Village and highly desirable schools, including Kenollie Public School District - tied for #1 public school in Ontario according to Fraser Institute 2025/2026 report (id:15069)
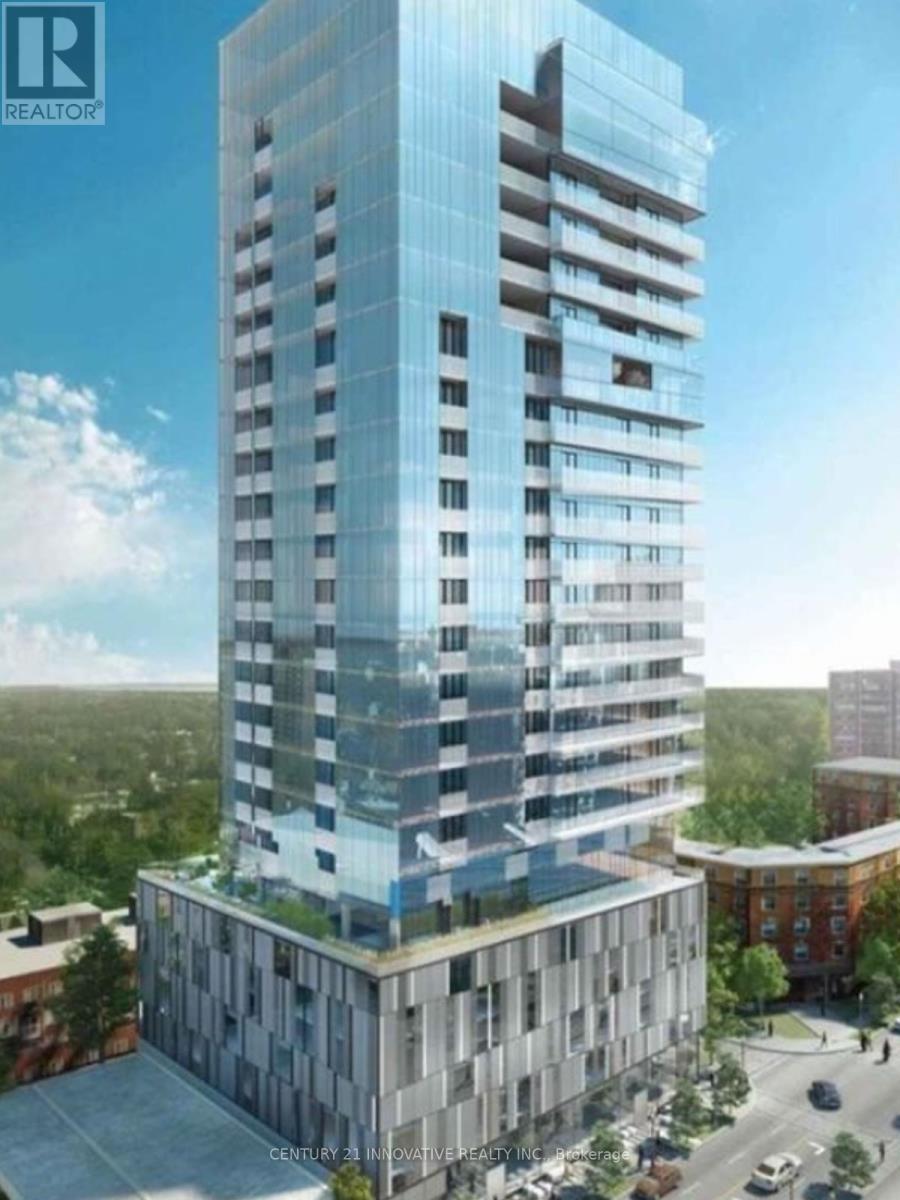

Stunning One-Bedroom plus media suite Condo with Spectacular Lake Views! Experience modern luxury in this bright and stylish 1-bedroom, complete with parking and a locker. The open-concept living, dining, and kitchen area is designed for both comfort and sophistication, offering breathtaking lake views from the private balcony. The high-end kitchen boasts five-piece Euro-style appliances, including a fully integrated panelized fridge and dishwasher, built-in oven with ceramic cooktop, and sleek hood fan. Corian countertops, a stylish backsplash, and a functional center island complete the space. The spa-inspired bathroom features a contemporary Euro-style faucet and sleek finishes. Floor-to-ceiling windows flood the unit with natural light, and Bell Internet is included for seamless connectivity. Step outside to enjoy vibrant city life with shops, dining, cafes, bars, and parks just moments away. Embrace waterfront living with scenic outdoor paths at your doorstep. Nautique's exceptional amenities elevate your lifestyle, offering a stunning 4th-floor outdoor terrace and a 20th-floor sky lounge featuring an outdoor pool, whirlpool, fire pits, dining areas, bar spaces, a state-of-the-art fitness center, and more. Live the ultimate urban-lakeside experience in this sought-after luxury building! (id:15069)
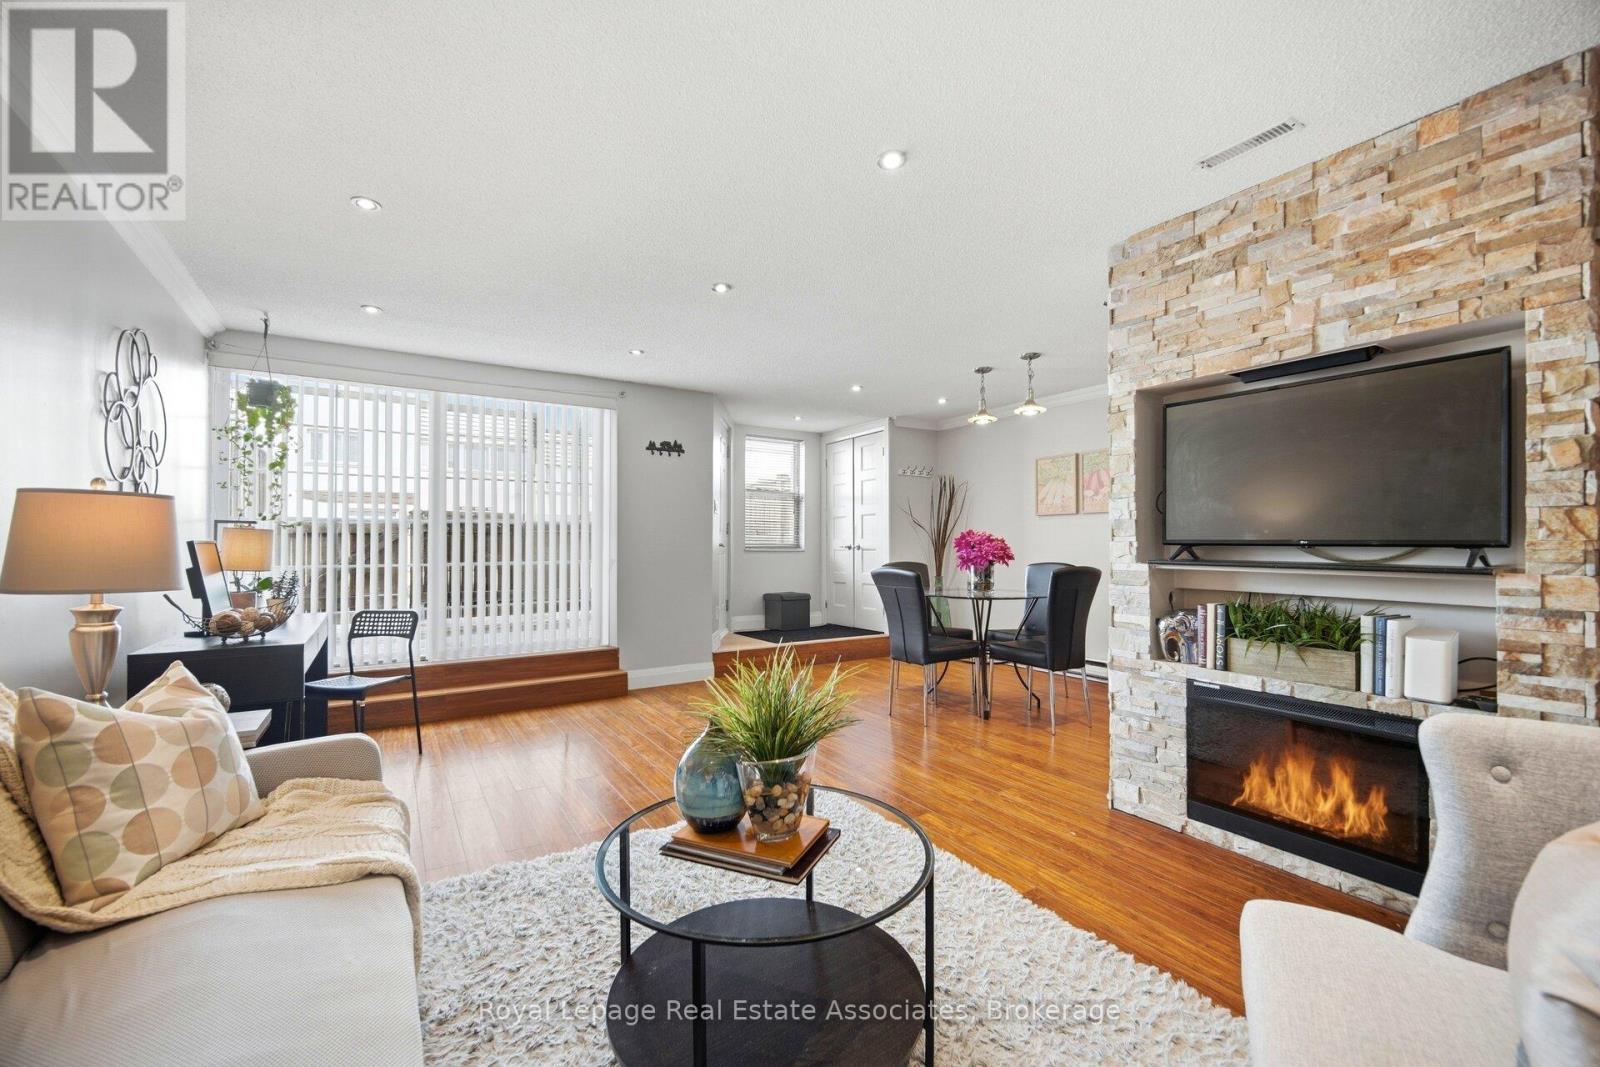
Attention First-Time Buyers - this is the one you've been waiting for! Offering the perfect blend of location, space, and stylish upgrades, this impressive 2-storey condo townhouse is nestled in East Mississauga's highly desirable Applewood Heights community. Boasting approximately 1,050 sq.ft. of thoughtfully designed living space, this 2-bedroom, 1-bath home features laminate flooring throughout and a bright, open-concept main level ideal for everyday living and entertaining. The inviting living room showcases pot lights and a custom media feature wall with a built-in electric fireplace, while the separate dining area flows seamlessly into the upgraded kitchen complete with extended cabinetry, stainless steel appliances, backsplash, and generous counter space. A large storage area and walkout to a private patio add both function and convenience. Upstairs, you'll find a dedicated laundry room, a beautifully updated 5-piece bathroom with double sinks, and two spacious bedrooms filled with natural light. Step outside to your private terrace - the perfect setting for hosting family and friends or simply unwinding after a long day. The courtyard setting extends your living space outdoors, offering a safe place for children to play and a welcoming environment to connect with neighbours. With an outstanding Walk Score of 87, you're just steps to restaurants, shopping, parks, and everyday amenities. Commuters will appreciate easy transit access with one bus to the subway, plus quick connections to the QEW, Hwy 427, Pearson Airport, and Downtown Toronto. A fantastic opportunity to own a stylish, move-in-ready home in an exceptionally convenient location. (id:15069)
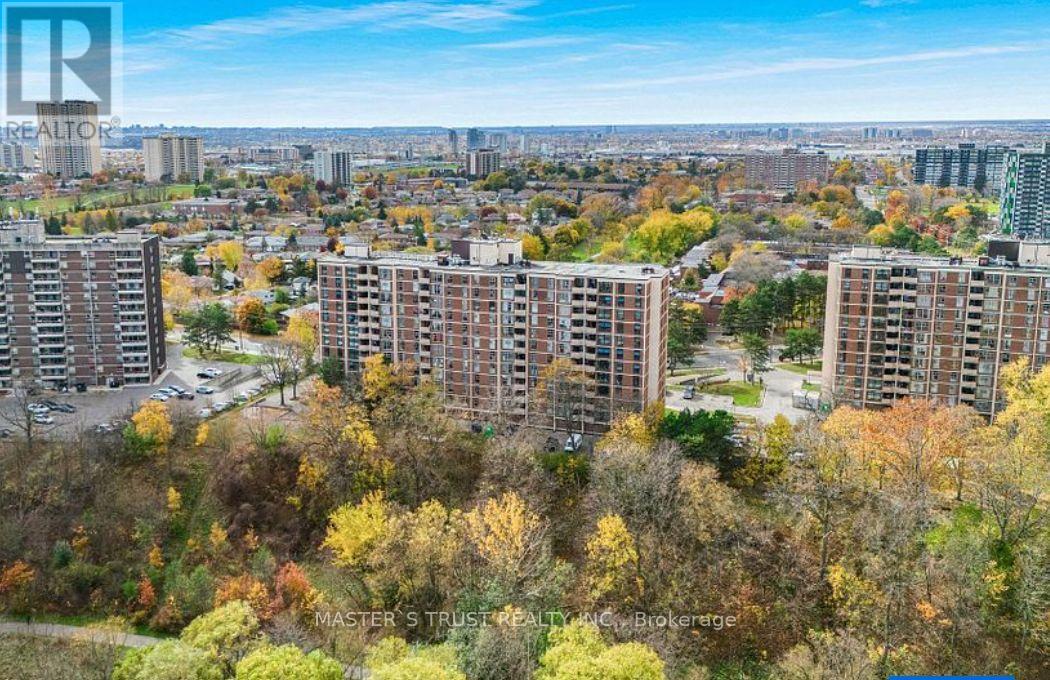
Beautifully renovated and move-in-ready condo offering incredible value and convenience! This bright and spacious 2-bedroom, 1-bathroom unit boasts over 900 sqft of stylish living space in a well-maintained mid-rise building. hardwood flooring, updated bathrooms, and fresh paint throughout, this home is ready for you to enjoy.Step into a large living/dining area with big windows and an open balcony offering unobstructed park and ravine views-perfect for your morning coffee. The oversized parking space fits 2 cars.Conveniently located with TTC and the upcoming Finch LRT at your doorstep, you're just minutes from York University, schools, shopping malls, grocery stores, and restaurants. Whether you're a first-time buyer looking for an affordable entry (id:15069)
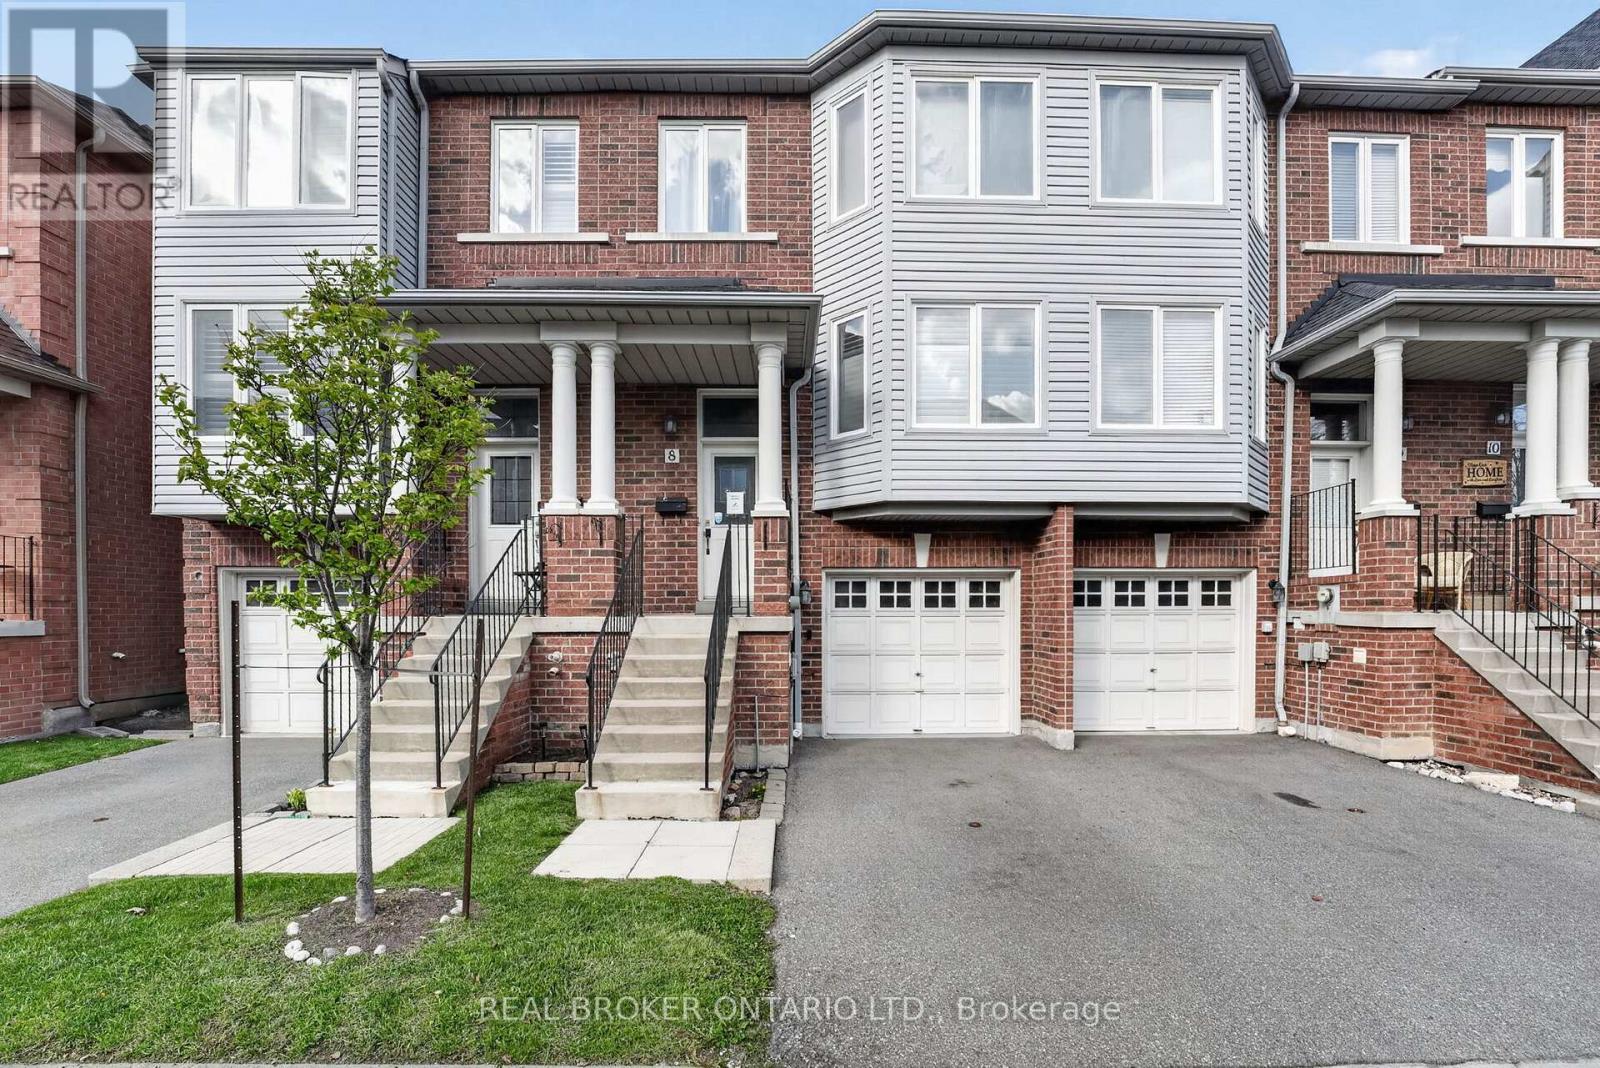
Welcome to 5985 Creditview Road #8 in the highly desirable East Credit community! A spacious 3-storey condo townhouse offering exceptional value and endless potential for buyers looking to personalize their space. This home features 3 bedrooms and 3 bathrooms, providing a functional layout for young couples or small families. The finished walkout basement adds valuable living space and versatility, perfect for a recreation area, home office, or home gym. Located in a family-friendly neighbourhood, you'll enjoy close proximity to top-rated schools, parks, and everyday amenities. Just minutes from Heartland Town Centre, with a wide selection of shops, restaurants, and services at your fingertips. Convenient access to major highways and transit makes commuting across the GTA a breeze. A fantastic opportunity to own in a prime Mississauga location-don't miss out! Book your private showing today. (id:15069)
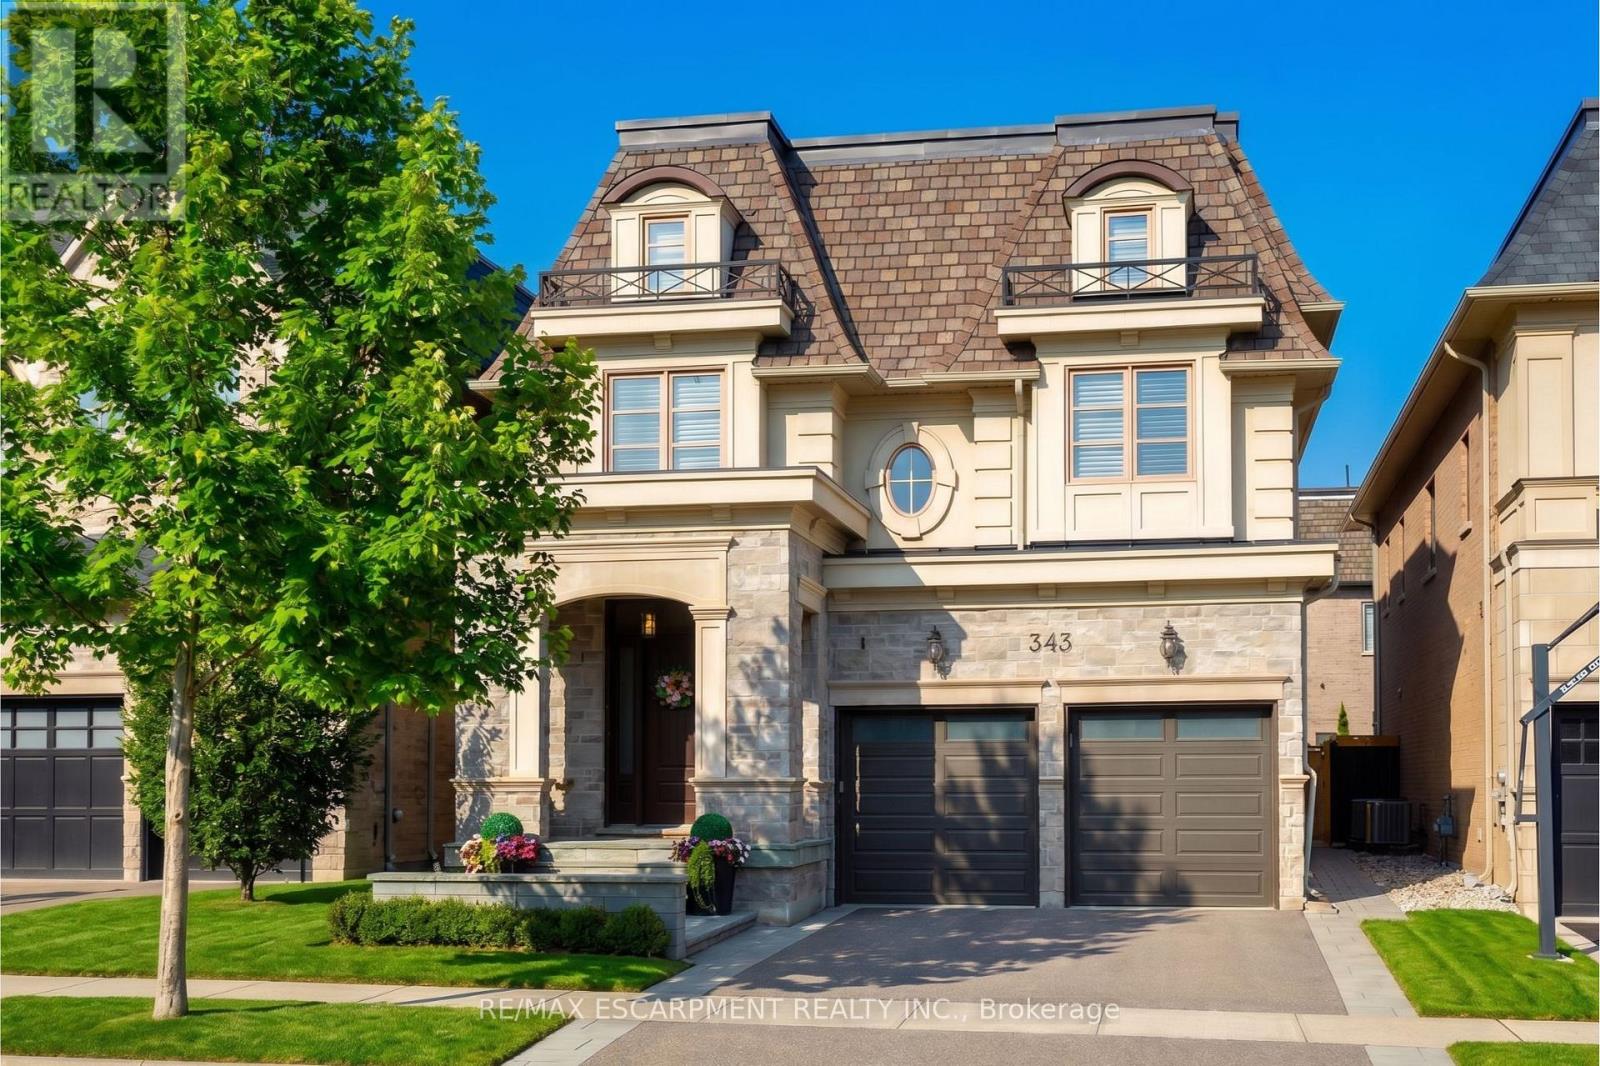
Discover a lifestyle of refined comfort in the highly coveted Royal Oakville Club. This exquisite Fernbrook-built residence in South Oakville seamlessly blends grand architectural scale with the warmth of a true family home. Over 5000 finished square feet -every inch of this 4+1 bedroom home has been curated with an eye for detail.The heart of the home is a chef's dream: a gourmet upgraded Downsview kitchen featuring a sprawling centre island for five and a professional-grade Wolf and Sub-Zero appliance suite. Whether you are hosting formal gatherings under the coffered ceilings of the dining room or enjoying a quiet evening by the fire in the family room, the 10-foot ceilings and bespoke millwork create an atmosphere of airy sophistication.Retreat upstairs to find two magnificent primary suites, each serving as a private sanctuary with spa-inspired ensuites and custom wardrobe styling. Recently upgraded and landscaped rear yard with Unilock stone landscaping and a meticulous and thoughtfully designed garden. From the white-to-pink transition of the hydrangeas to the year-round privacy of the Norwegian Spruce, the backyard is an enchanting private oasis. Situated moments from Appleby College and the charming boutiques of downtown Oakville, this is more than a home-it is your retreat by the lake in a spectacularly convenient location. (id:15069)
NUVO One Bedroom+ Den +2 Bathroom Condo Unit. Bright, Spacious & Luxury home in the heart of Oakville. Open Concept Kitchen With Stainless Steel Appl. Large Living/Dining Room With W/O To Balcony. The primary bedroom includes a walk-in closet and an ensuite bathroom. Den can be a 2nd bedroom. Laminate Floors. 24 hour concierge, Party Room, Fitness Centre, Pet and Car Wash Stations, Outdoor Pool, Hot Tub, Gym, Media room, Playground & Rooftop Deck. Conveniently located close to the highways, public transit, and GO, and Hospital, parks and trails... (id:15069)
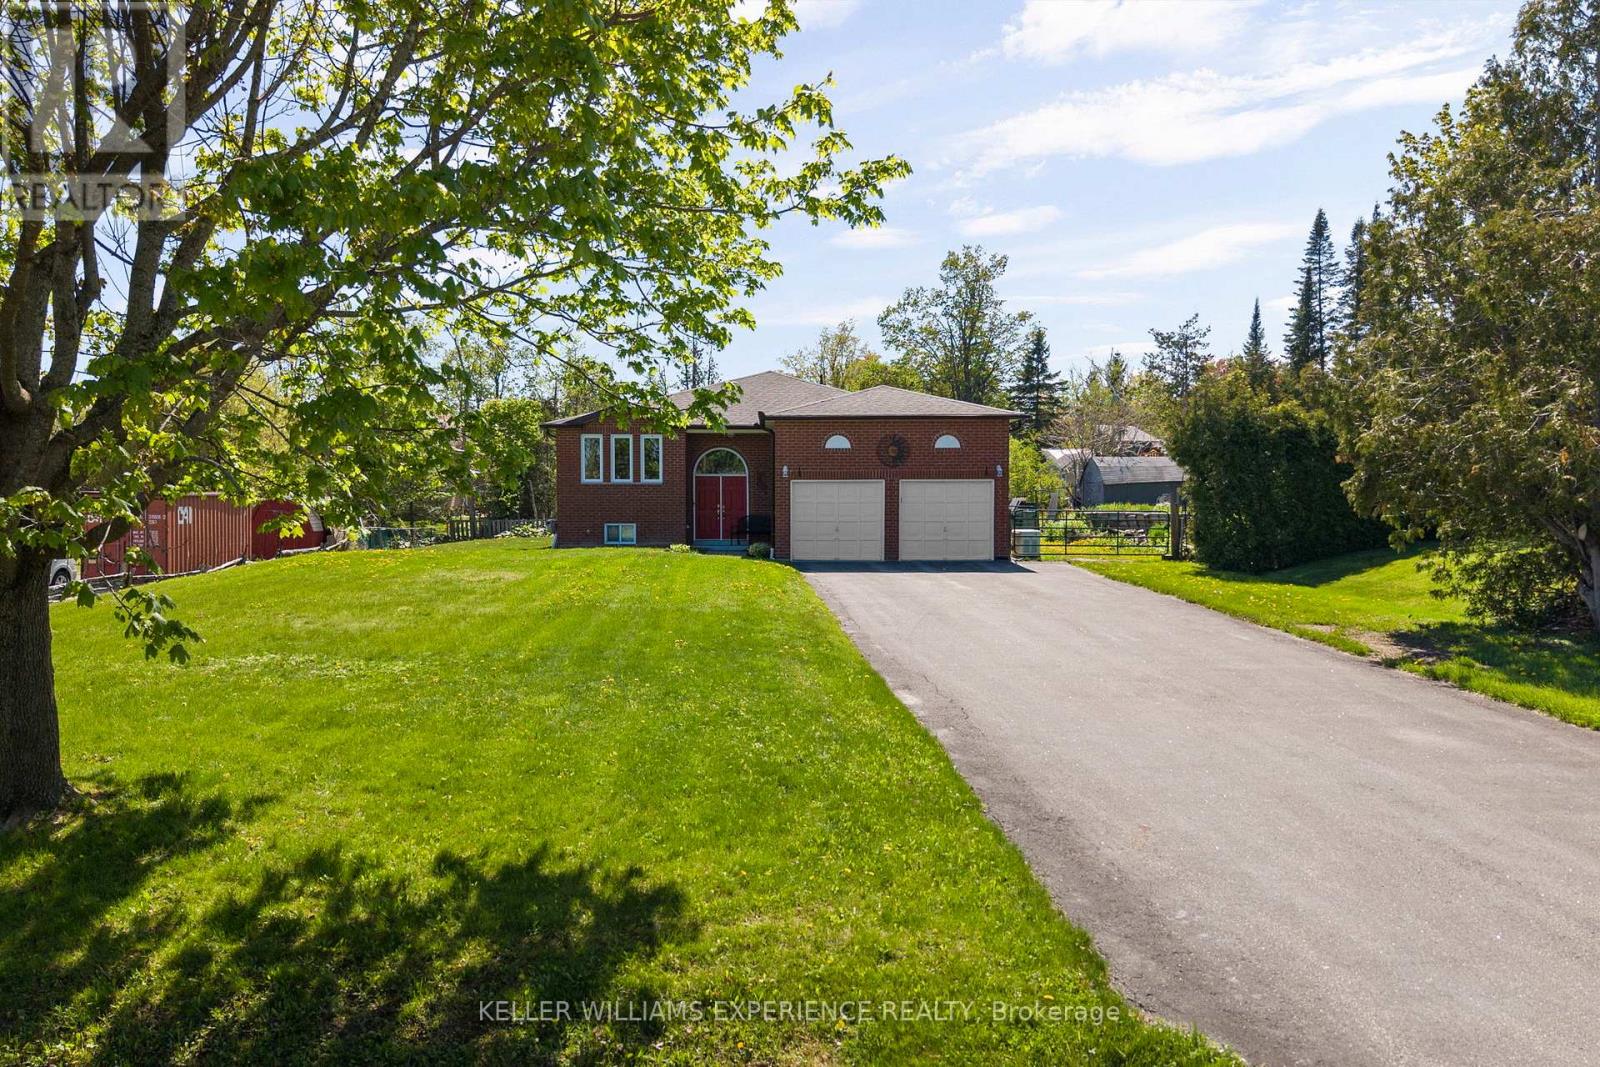
Family-friendly. Functional. Well-Maintained. Nestled in an Oro-Medonte neighbourhood just steps from Lake Simcoe, this solid brick bungalow offers comfortable living, thoughtful updates, and exceptional versatility. The bright and functional main floor features a spacious eat-in kitchen with walkout to the rear deck, complete with a natural gas BBQ hookup, making outdoor entertaining effortless. The inviting living room is centred around a cozy gas fireplace, while the generous primary suite offers a walk-in closet and private 4-piece ensuite.The lower level presents excellent in-law suite potential and includes a dedicated 16' x 12' workshop, ideal for hobbyists, storage, or additional workspace. Additional highlights include extensive ceramic flooring, inside entry from the attached garage, gated side-yard access, two garage door openers, a 10kW Generac backup generator, and a high-efficiency gas furnace installed in 2024. Located just a short walk from public shoreline access on Lake Simcoe and only 15 minutes from both Barrie and Orillia, this well-cared-for home offers an exceptional opportunity for families, downsizers, or anyone seeking a peaceful lifestyle with everyday conveniences close at hand. (id:15069)
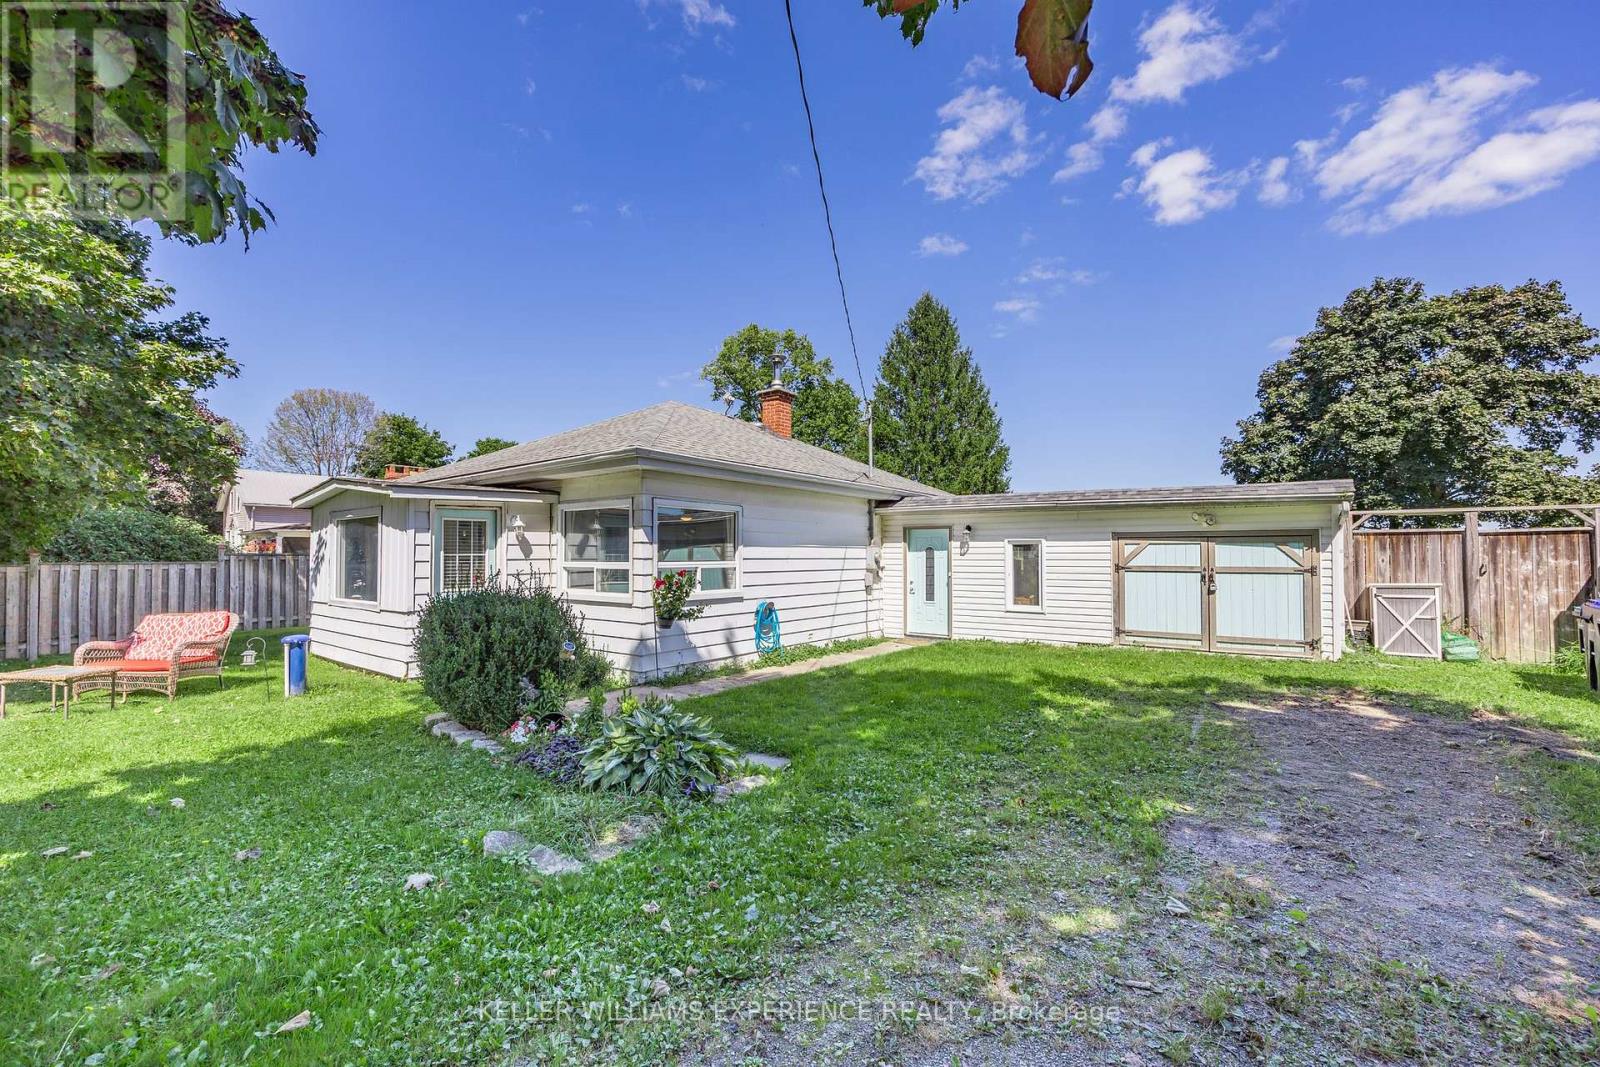
Welcome to 3829 Crossland Road in Springwater Township, just a 15-minute drive from Elmvale, Minesing, and Anten Mills, and only 30 minutes to Barrie. This stunning property is nestled among expansive farmland and picturesque, tree-lined roads, offering breathtaking views both morning and night. Woodland and Allenwood Beaches are just a 5-minute drive away. This charming 1044-square-foot, 3-bedroom bungalow is move-in ready, features an attached garage of 215 square feet and a fully fenced back yard. You'll also appreciate the added office space and practical mudroom. The kitchen has been elegantly updated with quartz countertops, a modern subway tile backsplash, and a spacious farmhouse sink. Recent upgrades include new doors (2026), deck (2026), up to-date wiring and breaker panels (2026), propane furnace with heat pump (2025,) pop up garage with hydro and lighting 12x24 (2025), a new water heater (2024), sump pump (2024). Book your private showing today! (id:15069)
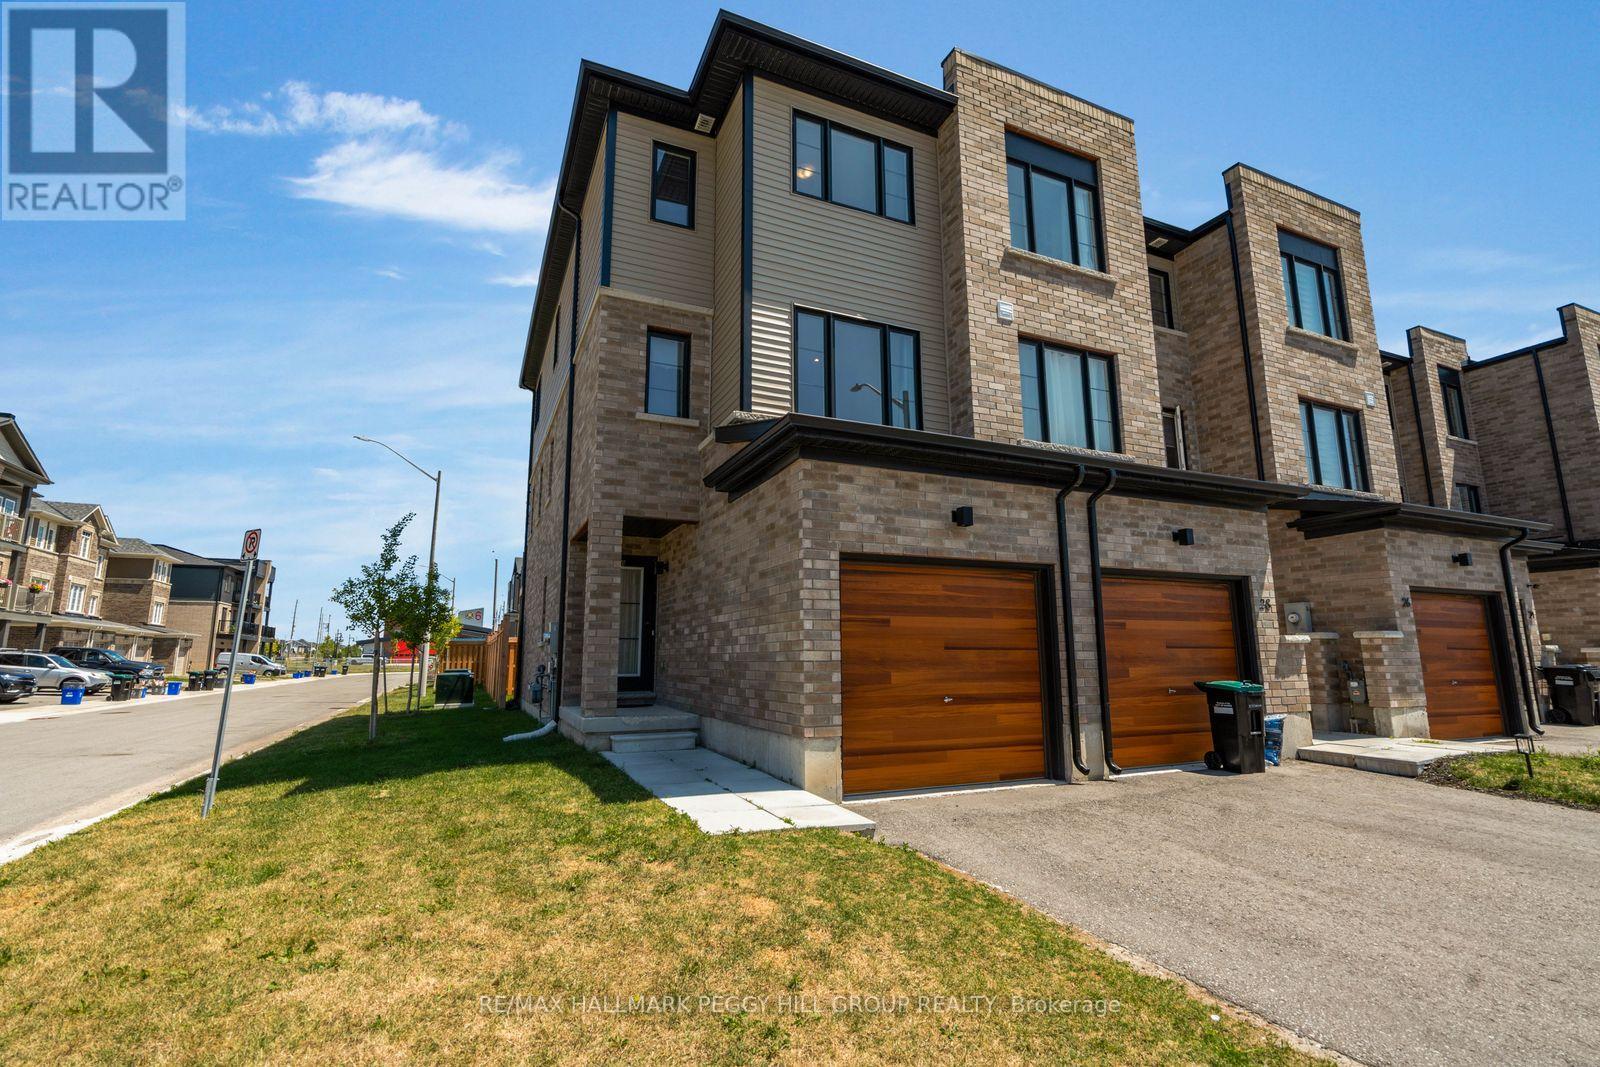
FREEHOLD END-UNIT TOWNHOME WITH A FENCED BACKYARD, OVER $45,000 IN BUILDER UPGRADES & NO CONDO OR POTL FEES! Built in 2023, this Innishore end-unit townhome offers an attached garage, and an open-concept main floor with smooth ceilings, LED pot lights, upgraded laminate flooring and sliding glass doors to the balcony. The kitchen includes upgraded cabinetry, granite counters, stainless steel appliances, an island with a dedicated light fixture, a matte black Moen faucet and a waterline rough-in for the fridge. Chantilly Lace paint, 5.5-inch baseboards, 3.75-inch casings and full-swing closet doors give the interior a clean, consistent finish, complemented by custom brushed oak-stained stairs and black steel picket railings. The primary bedroom includes an ensuite with a glass shower, handheld fixture and LED pot light, while the second bedroom offers semi-ensuite access to the main bathroom. Both bathrooms feature upgraded cabinetry, granite counters, ceramic flooring, upgraded tile and matte black fixtures. Broadloom finishes the bedrooms and upper hallway, with additional pot lighting overhead. The ground level offers a den, in-suite laundry, utility and storage space, plus a walkout to the fenced backyard. The home is also equipped with a 13 SEER air conditioner. Highway 400, Barrie South GO Station, restaurants, grocery stores and pharmacies are nearby, with Park Place Shopping Centre approximately 10 minutes away and Kempenfelt Bay, Centennial Beach, Downtown Barrie and Friday Harbour Resort within a 15-minute drive. (id:15069)
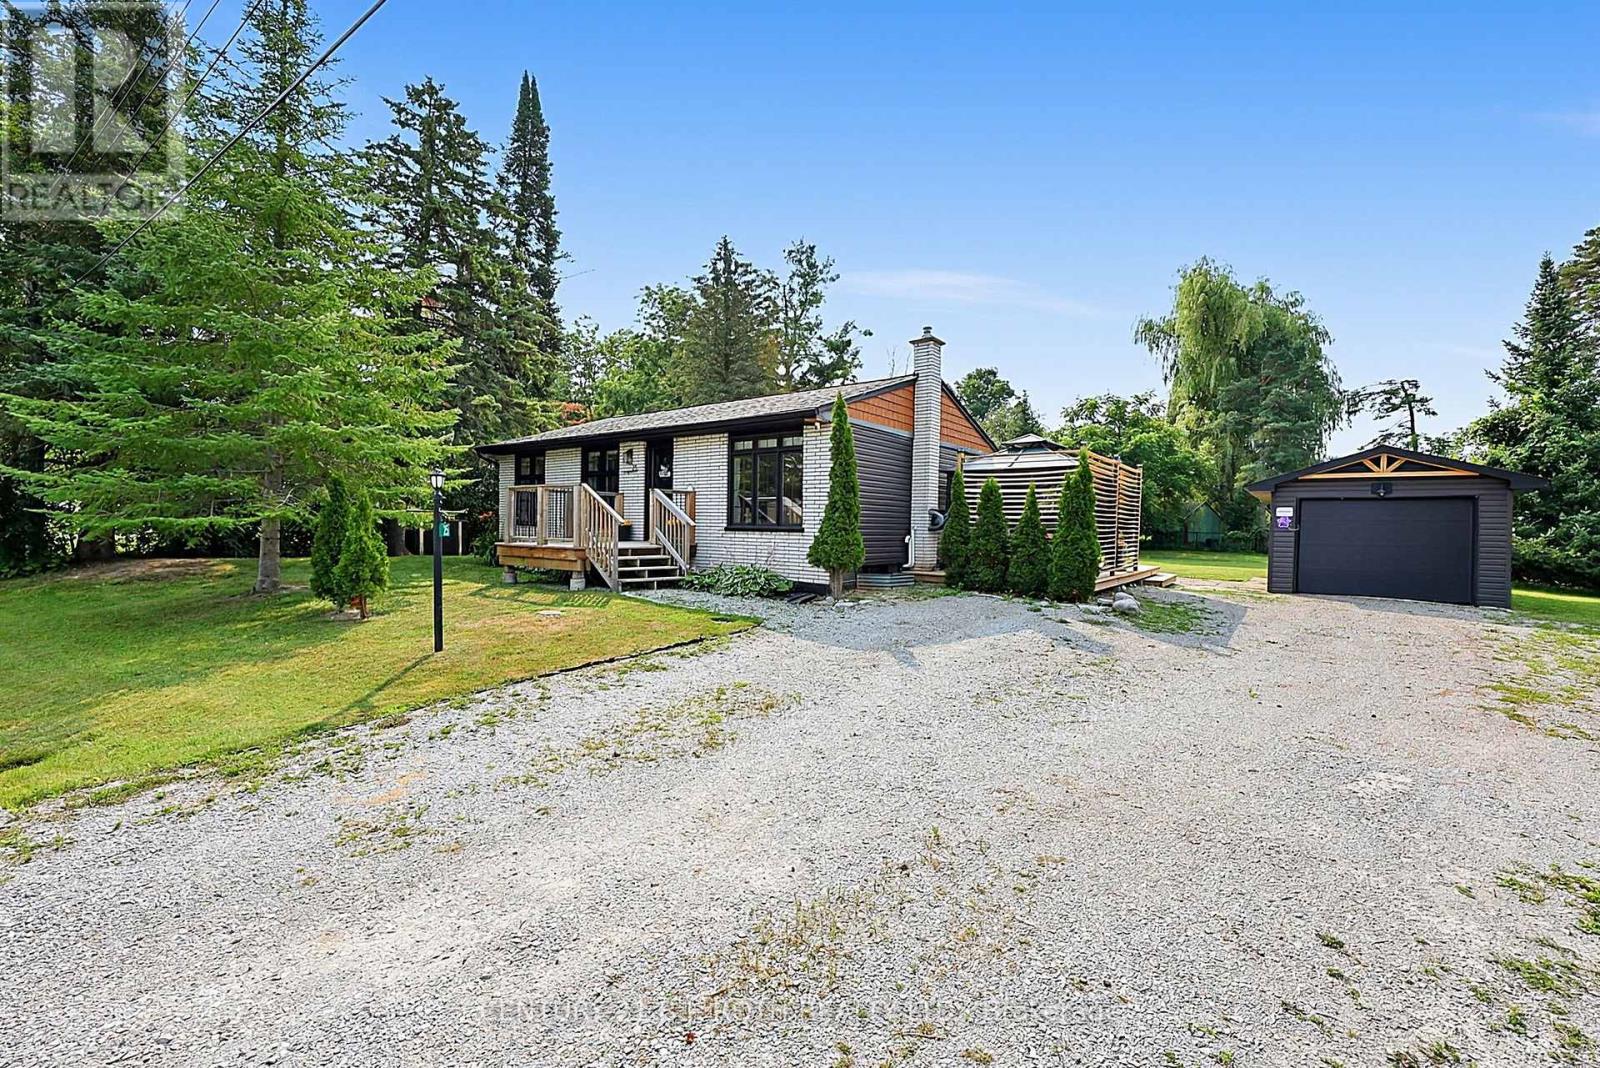
Move in Condition/Open Concept/Awesome 100 x 150 Ft Lot/Many Upgrades & Updates Since 2020/To name a few including Five (5) Appliances featuring Gas Stove & Gas Clothes Dryer/New Real Natural Gas Furnace(22)/New Central Air(22)/New Shingles House(20)/Garage Shingles (23) /Huge Rear Deck 750 Sq Ft(24)/New 12 x 30 Deck Roof (24)/New Siding House (20) & Garage Siding (24)/Detached Garage 12 x 24 Ft Plus 2 Detached Sheds (9 x8 ft)/Parking Min 6-8 Cars/Paved Roads/NOTE Rogers Hi Speed Services (500 Mps)/Drilled Well/Water Filter System w UV Light/Fixtures & Chattels FULLY Owned No Rentals/See Multi Media Link w Drone Video/Just Steps to Bass Lake/ Just 5 Minutes to Orillia's Westridge Shopping/FYI Property Tax only 2780 this year (id:15069)