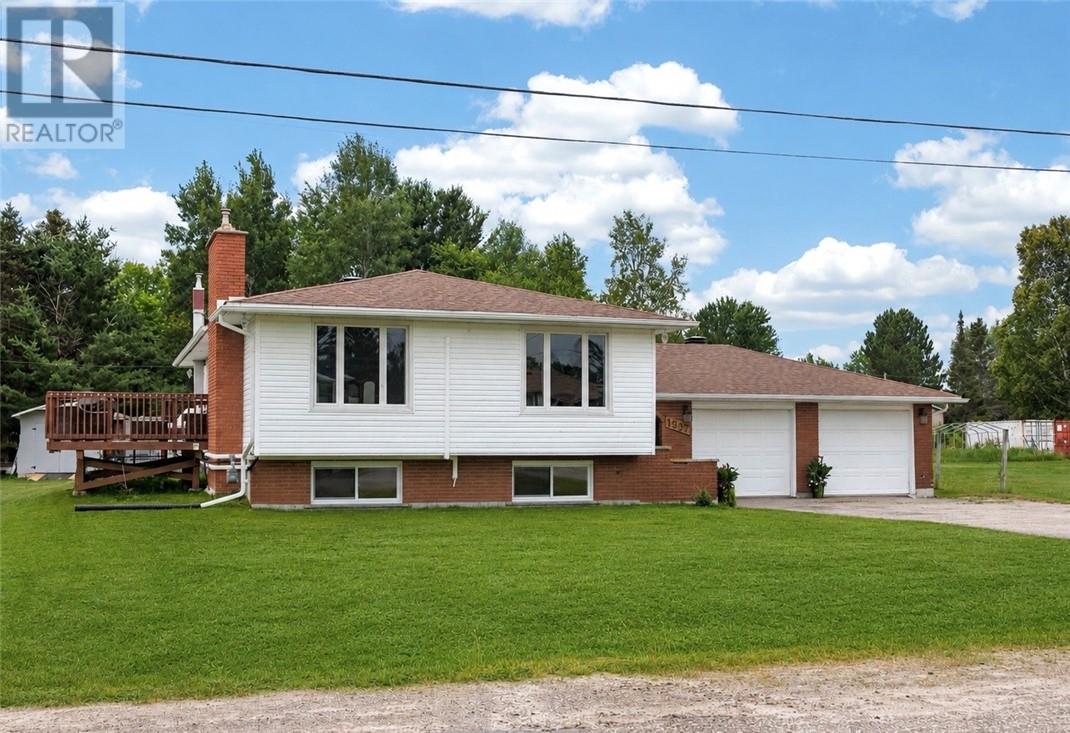
Welcome to this well-maintained split-entry bungalow, ideally located on a quiet, family-friendly street. Situated on an impressive 80' x 188' lot, this home offers the perfect blend of space, comfort, and versatility. The main floor features 3 spacious bedrooms, a bright and inviting layout, and a functional kitchen complete with timeless oak cabinetry. Some areas of the home have been freshly painted, giving the home a fresh, welcoming feel. Downstairs, you'll find a large rec room that remains part of the main living area, providing plenty of additional space for a family room, games room, or home office. The lower level also features a 1-bedroom in-law suite with its own private entrance, making it an excellent option for extended family, guests, or those looking for added flexibility. Step outside to enjoy the deck overlooking the spacious backyard, offering plenty of room to entertain, play, or simply unwind. An attached double car garage completes this fantastic package. Whether you're looking for a family home with room to grow or the added benefit of an in-law suite with its own entrance, this property offers exceptional value in a desirable location. (id:15069)
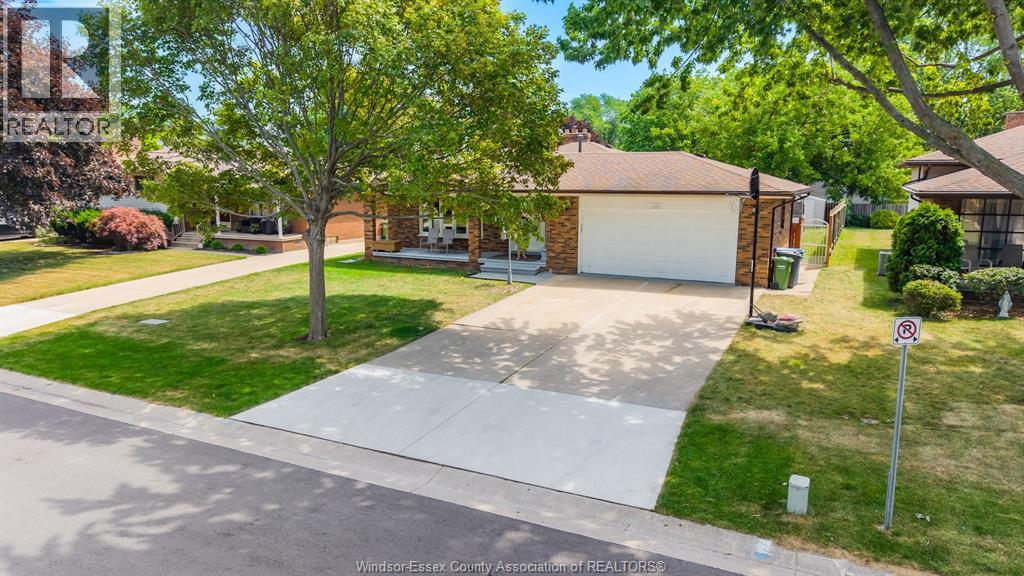
Welcome to 386 Woodridge, Tecumseh! Nestled in one of Tecumseh's most desirable family-friendly neighbourhoods, this well-maintained 4-level back split offers exceptional space, versatility, and endless possibilities. Situated on an impressive 60' x 138' lot, this detached home features 3+1 bedrooms, 2 full bathrooms, and a thoughtfully designed layout ideal for growing families, multi-generational living, or those seeking additional living flexibility. The bright main level showcases an updated kitchen with an eating area, a spacious living room, and a formal dining room—perfect for everyday living and entertaining. The upper level offers three generously sized bedrooms and a full bathroom. The third level features a cozy family room with a fireplace, a second kitchen, and an additional full bathroom, creating an excellent space for extended family, guests, or potential in-law accommodations. The fourth level includes a large private bedroom, providing even more functional living space. Additional highlights include an attached heated 2.5-car garage with a kitchenette, central air conditioning, a natural gas furnace, central vacuum rough-in, and a double-width driveway with ample parking. Step outside to enjoy the expansive backyard and charming sundeck tucked beside the garage—perfect for relaxing or entertaining. Ideally located close to excellent schools, parks, shopping, restaurants, and all amenities, this exceptional Tecumseh home offers outstanding value and flexibility. (id:15069)
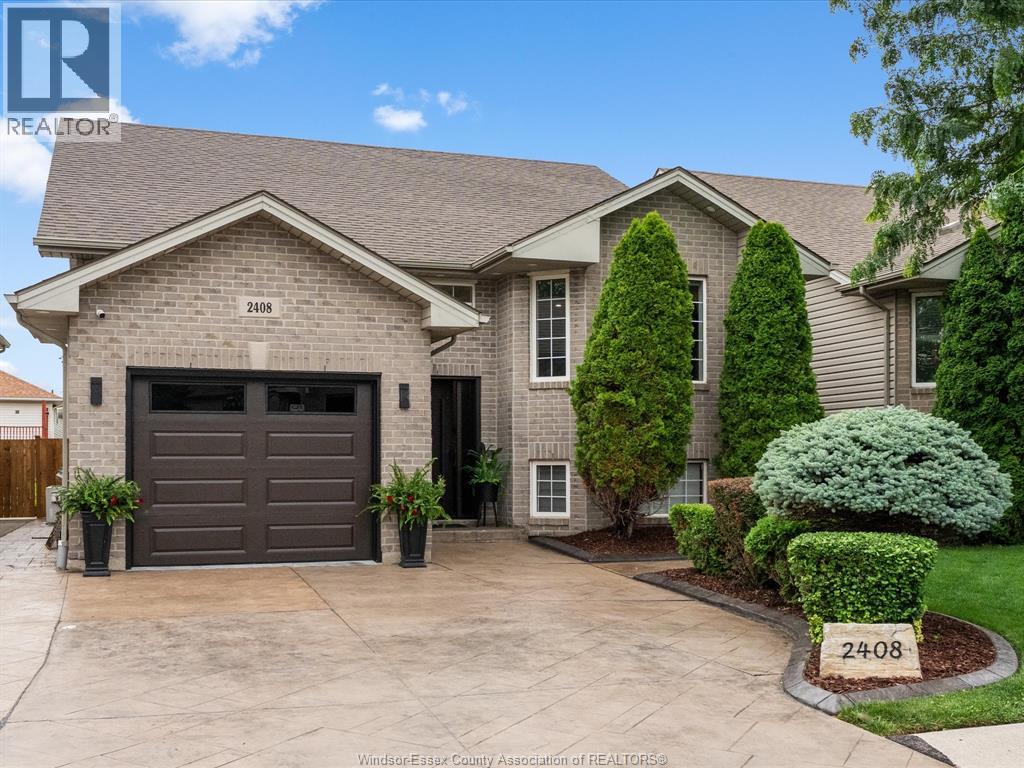
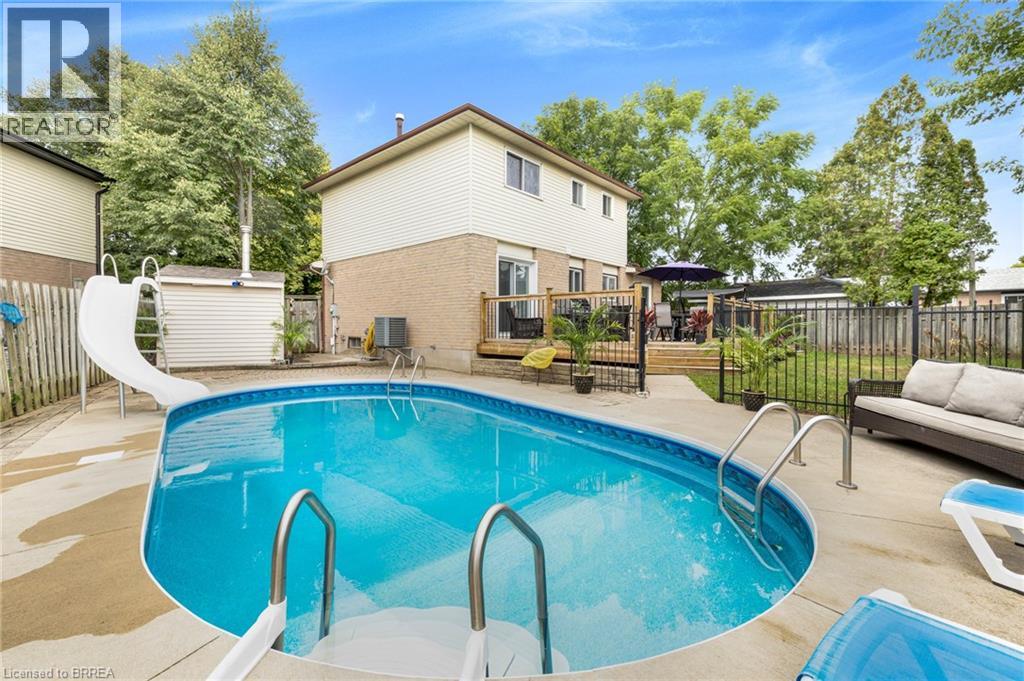
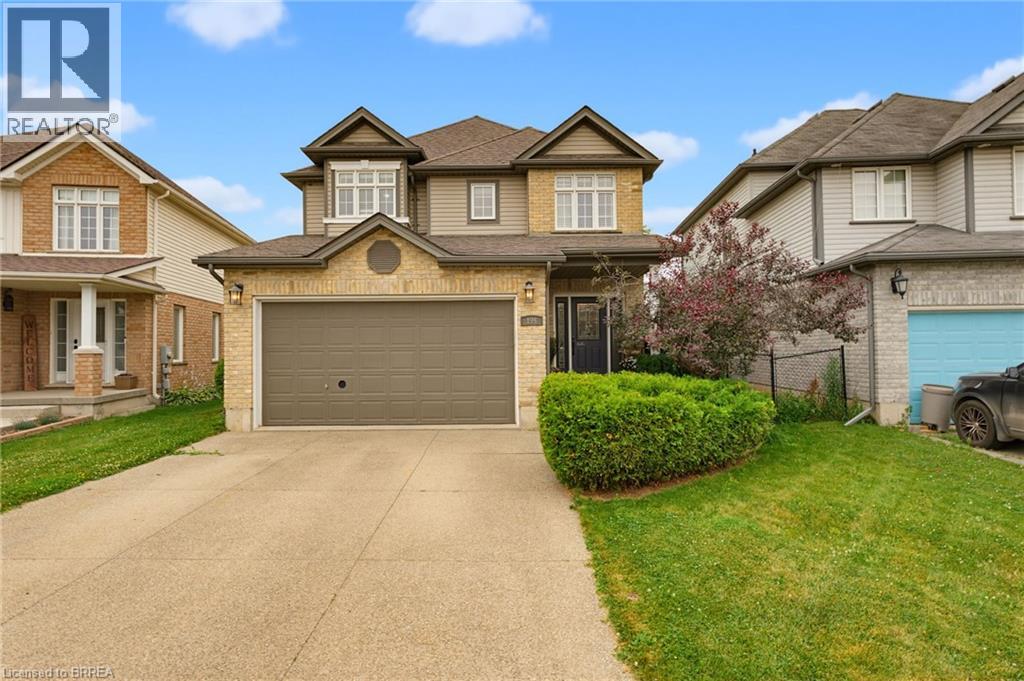
Welcome to this beautifully maintained home located on a quiet street in a desirable East End neighbourhood. With fantastic curb appeal and quality updates throughout, this home offers 4 spacious bedrooms, 2 full bathrooms, including a beautifully renovated main floor bath. The bright & inviting living room features a cozy brick gas fireplace, while the finished lower level provides even more living space with a beautiful stone gas fireplace. Every bedroom is generously sized, offering comfortable space for family, guests, or a home office. Outside, relax in your own private backyard with a heated pool, while the stamped concrete driveway and walkway along the side of the home add to the property's impressive curb appeal. Enjoy the many updates including roof, furnace, ac, fence, garage door, main entry door, & modern interior and exterior lighting. Conveniently located close to schools, parks, shopping and everyday amenities, this well cared for home is ready for its next owners! (id:15069)
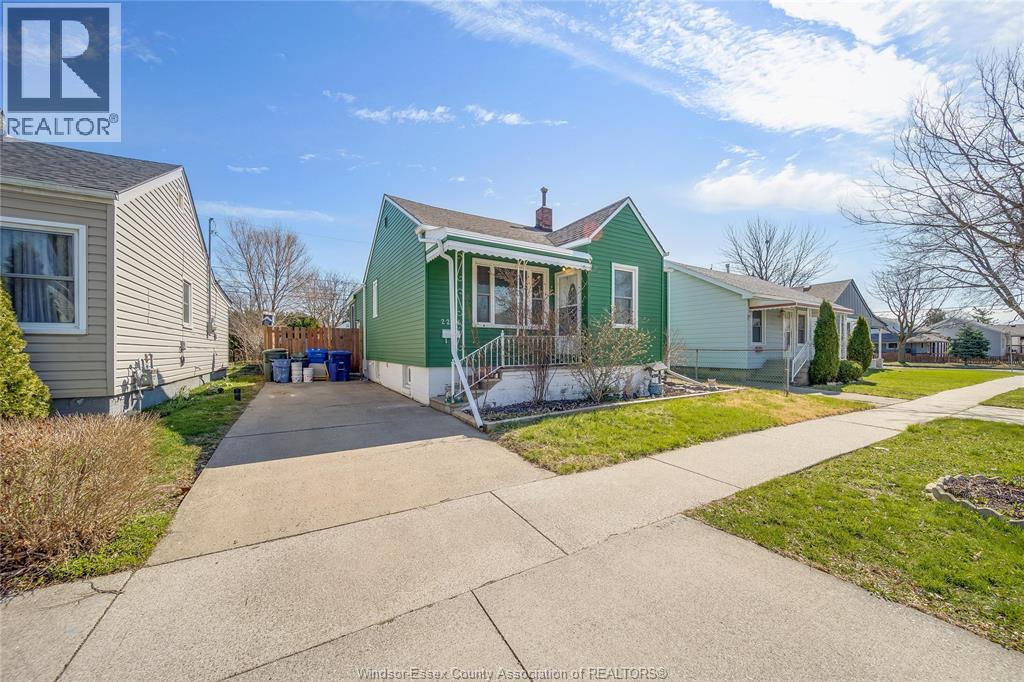
WELCOME TO 2286 FOREST AVENUE, A WELL-MAINTAINED AND THOUGHTFULLY UPDATED BUNGALOW OFFERING COMFORT, FUNCTIONALITY, AND EXCEPTIONAL VALUE IN A CONVENIENT WINDSOR LOCATION. THIS CHARMING HOME FEATURES 3+1 BEDROOMS AND 2 FULL BATHROOMS, MAKING IT IDEAL FOR FAMILIES, FIRST-TIME BUYERS, OR SAVVY INVESTORS SEEKING A TURNKEY OPPORTUNITY. STEP INSIDE TO A BRIGHT AND INVITING MAIN FLOOR WITH A SPACIOUS LIVING AND DINING AREA, PERFECT FOR BOTH EVERYDAY LIVING AND ENTERTAINING. THE FUNCTIONAL KITCHEN OFFERS AMPLE CABINETRY AND WORKSPACE, WHILE GENEROUSLY SIZED BEDROOMS PROVIDE COMFORT AND VERSATILITY. THE FULLY FINISHED BASEMENT EXTENDS YOUR LIVING SPACE WITH AN ADDITIONAL BEDROOM, FULL BATHROOM, AND FLEXIBLE AREA IDEAL FOR A RECREATION ROOM, HOME OFFICE, OR POTENTIAL IN-LAW SUITE SETUP. THIS HOME HAS SEEN NUMEROUS IMPORTANT UPDATES OVER THE YEARS, PROVIDING PEACE OF MIND FOR FUTURE OWNERS. IMPROVEMENTS INCLUDE UPDATED PLUMBING (APPROX. 3–4 YEARS), WATERPROOFING AND SUMP PUMP (2017), ROOF (2017), AIR CONDITIONING (APPROX. 7 YEARS), AND FURNACE AND HOT WATER TANK (APPROX. 6 YEARS, RENTAL). A SPACIOUS LOT OFFERS PLENTY OF OUTDOOR SPACE FOR RELAXATION, GARDENING, OR ENTERTAINING. CONVENIENTLY LOCATED CLOSE TO SCHOOLS, PARKS, SHOPPING, AND ALL ESSENTIAL AMENITIES, THIS PROPERTY BLENDS PRACTICALITY WITH LONG-TERM POTENTIAL. (id:15069)
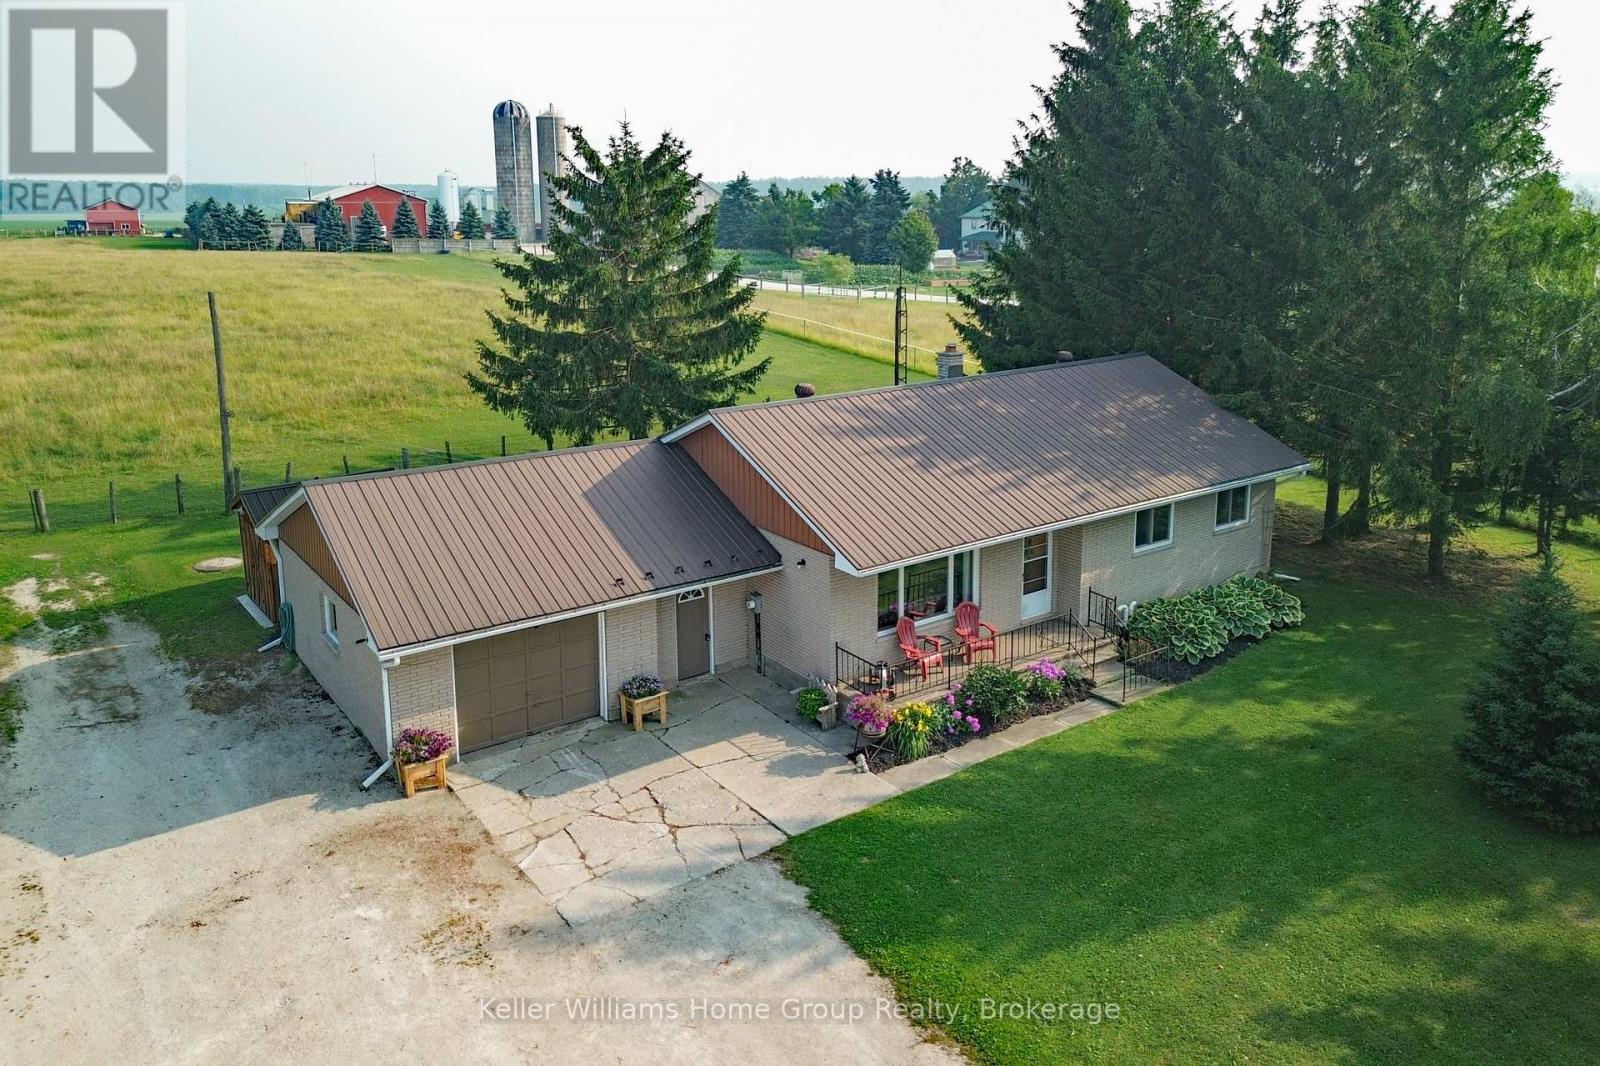
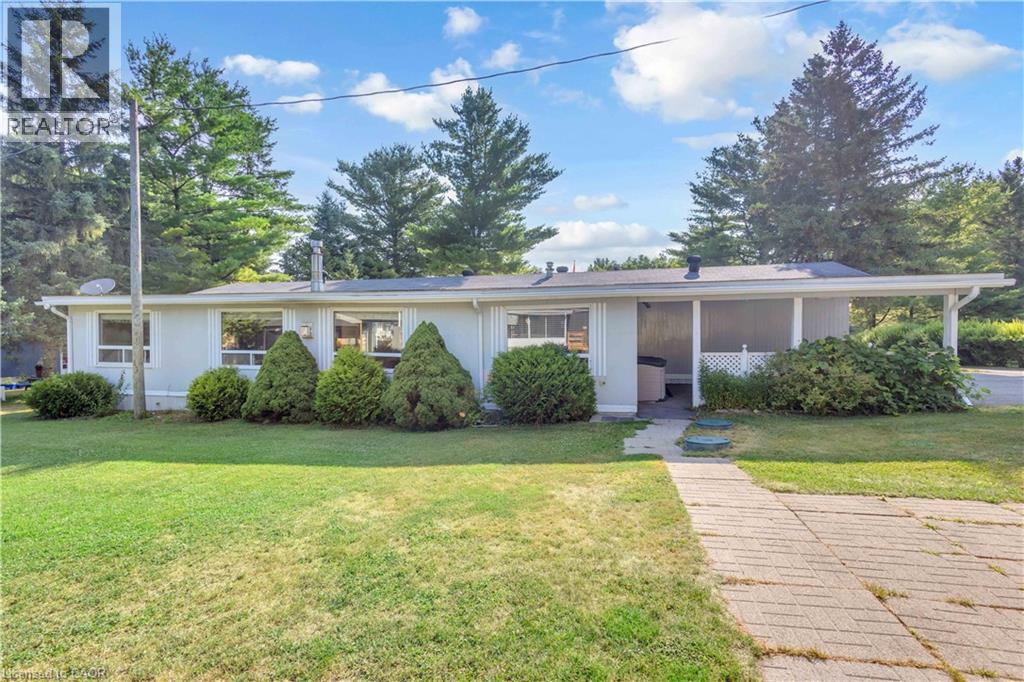
Country Living, Front Porch Sitting at an affordable price! Enjoy Stunning Views & main floor living with this Country Bungalow on just under 1 Acre only 20 min to Shelburne or Creemore and 25 min to Collingwood. Located just outside the little Hamlet of Badjeros where you will find a 7 days a week General Store, Auto Shop and views for miles! Enjoy the Peace and Quiet that country living offers while you sit in your hot tub overlooking fields and trees! This home offers carpet free main floor with 3 bedrooms and a 4pc bathroom, recently updated kitchen with newer appliances (propane stove), large bright living room off front of the house with big window PLUS recently added 14 x 8 sunroom off back (2025). No need to worry about the big expense items as they have already been done: Furnace (5 years), Metal Roof, Soffits/Eaves/Facia, Windows, Kitchen and more! Fully fenced live stock area with container storage for your hobby farm ideas. Parking wont be an issue on this property as you have room for your RV, trailers, and more! Reliable internet? Not to worry, as there is reliable high speed fibre optic internet connection available! Enjoy country living at its best including a ready to go veggie garden area, tall trees offering shade and lots of outside living space to enjoy offering the privacy and tranquility that you deserve. View video and more photos including floor plans attached to the listing in link. (id:15069)
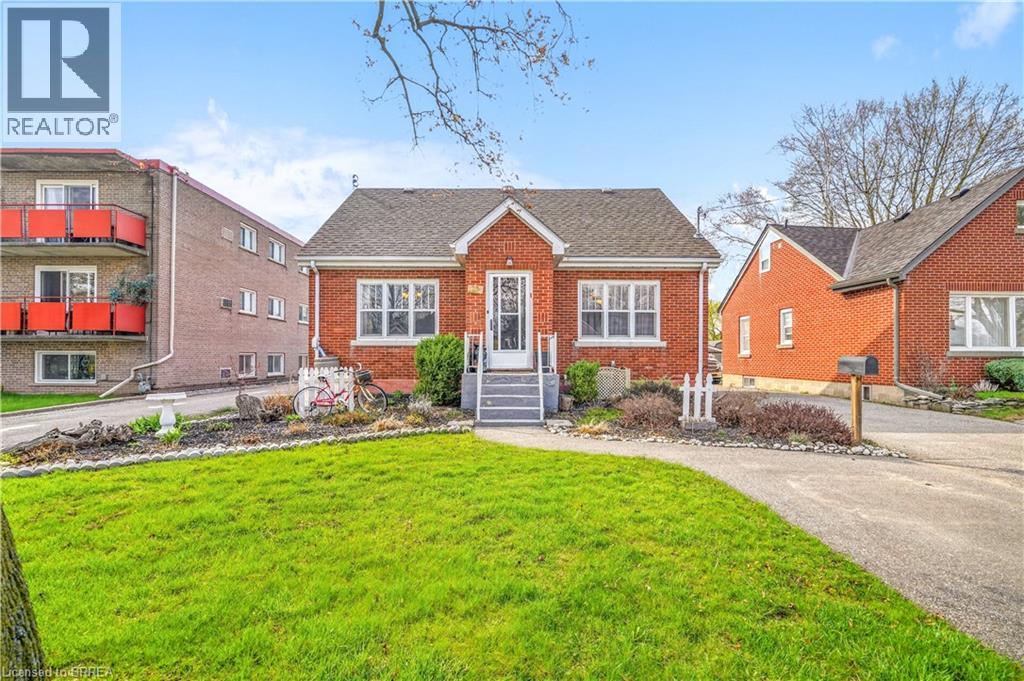
A Beautiful Family Home on a Quiet Dead-End Street! This lovely brick home is sitting on a deep lot in a desirable Terrace Hill neighbourhood with a detached garage, an inground swimming pool, great neighbours, and a big park at the end of the street. Pride of ownership is evident from the moment you walk through the front door and into the inviting living room with hardwood flooring and pot lighting where you can entertain with family and friends, a formal dining room for enjoying family meals, a bright kitchen with luxury vinyl plank flooring and a window that looks out to the backyard space, a main floor bedroom with laminate flooring, and an updated 4pc. bathroom that features a vanity with a quartz countertop and a modern tiled shower with a soaker tub. Upstairs you'll find 2 generous-sized bedrooms and a convenient 2pc. bathroom. There is a separate entrance from the backyard(and off the kitchen) with stairs leading down to the finished basement where you'll find a cozy recreation room with a feature wall, a den that is currently being used as a home gym, a pristine 3pc. bathroom, a 4th bedroom, and the laundry room. You can enjoy summer barbecues with family and friends in the backyard space where everyone can lounge around the pool and take a dip to cool off, or relax under the gazebo, and the detached garage will be perfect for the hobbyist. Updates include new 30-year roof shingles in 2012, new furnace in 2013, newly renovated bathroom in 2021, widened driveway in 2019, some newer windows in 2019, new fencing in 2018, new pool liner in 2025, new pool pump in 2021, new pool filter in 2019, and more. A wonderful home sitting on a quiet dead-end street with access to a huge park that has play equipment and lots of room for the kids to run around and play and located close to schools, parks, shopping, restaurants, and highway access. Book a private viewing for this beautiful home. (id:15069)
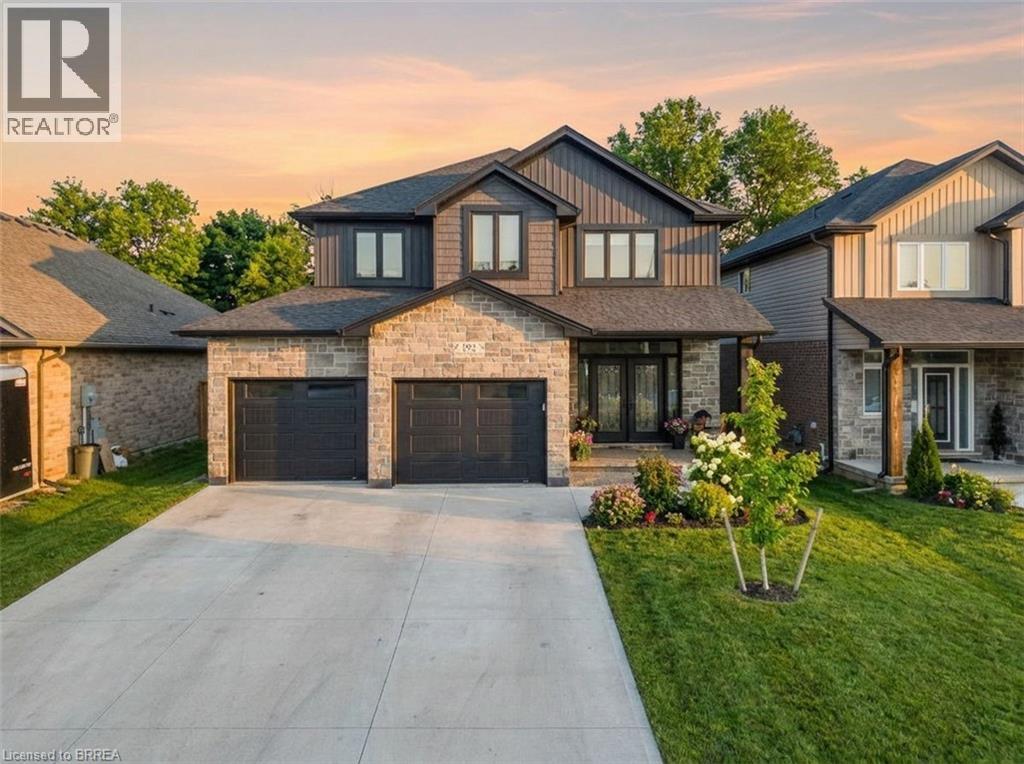
Welcome to this exquisite 2-storey home nestled in the charming town of Waterford—where timeless elegance meets modern luxury. Meticulously crafted and beautifully maintained, this stunning residence seamlessly blends contemporary design with refined comfort. The thoughtfully designed open-concept main floor provides effortless flow between the kitchen, dining area, and living room—an ideal layout for both everyday living and unforgettable entertaining. At the heart of the home is the chef-inspired kitchen, a true showstopper designed to impress. Featuring a spacious centre island with seating, sleek quartz countertops, a classic subway tile backsplash, premium stainless steel appliances, under-mount lighting, and refined crown moldings, this kitchen combines beauty and functionality in every detail. Whether preparing family meals or hosting guests, this space is sure to inspire. The living room exudes warmth and style with its striking stone-surround gas fireplace—perfect for cozy evenings—while the dining area offers sliding glass doors that lead to a covered deck, extending your living space outdoors for effortless indoor-outdoor entertaining. The fully finished lower level adds exceptional versatility, offering a spacious recreation room, convenient kitchenette, additional bedroom, and 2-piece bathroom—making it perfectly suited for an in-law suite or multi-generational living arrangement. Step outside to a fully fenced backyard designed for both relaxation and recreation. With ample space for entertaining, gardening, or letting children and pets play freely, this private outdoor retreat truly enhances the home’s appeal. The property also features an updated aggregate driveway, eye-catching glow-in-the-dark safety stones on the steps for added nighttime visibility, and a concrete and turf enclosed dog run—designed with both style and practicality in mind. Luxury living in a welcoming community, don’t miss this rare opportunity! Some photos virtually staged. (id:15069)
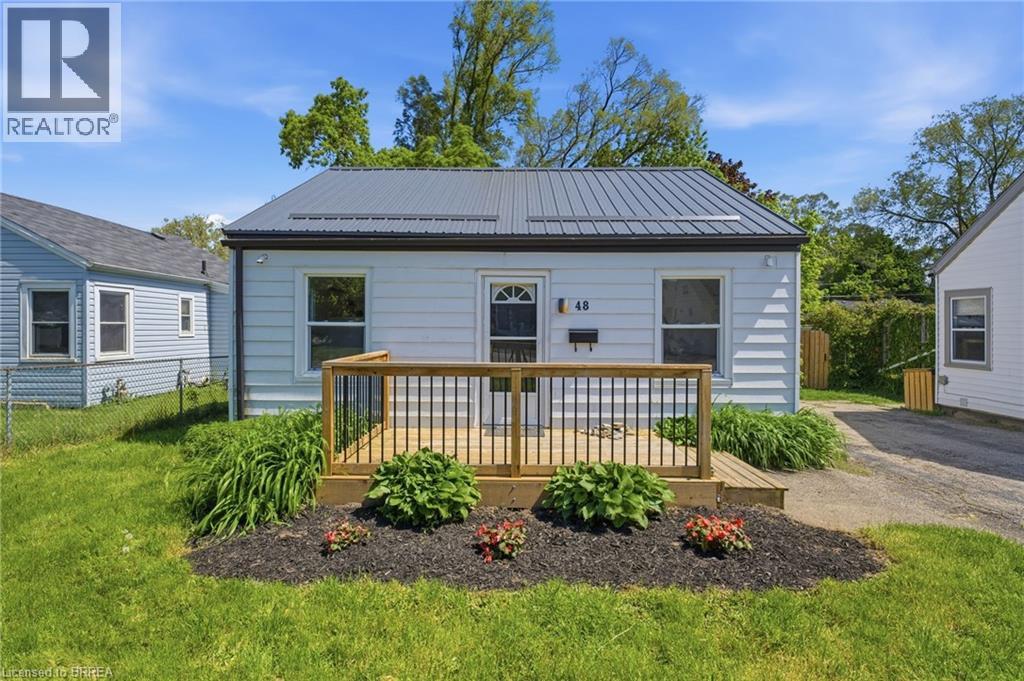
Welcome to this charming bungalow offering comfortable, low-maintenance living in the quiet, family-friendly Eagle Place neighbourhood. Perfect for first-time buyers, those making the transition from apartment living to a detached home, or empty nesters seeking to downsize, this move-in ready property combines practicality with everyday comfort. Inside, the bright and thoughtfully designed layout features a sun-filled living room that creates a warm and welcoming atmosphere. The functional eat-in kitchen is equipped with stainless steel appliances and offers an ideal space for casual meals and everyday living. Two generously sized bedrooms, a well-appointed 4-piece bathroom, and the added convenience of main-floor laundry complete the interior. Step outside to discover a spacious backyard with endless potential — perfect for gardening, outdoor entertaining, family activities, or simply relaxing in your own private outdoor retreat. Conveniently located close to parks, schools, and local amenities, this delightful home offers an excellent opportunity to enjoy detached living in a desirable setting. Don't miss your chance to make this inviting property your own! (id:15069)
Welcome to this beautifully renovated home, tucked away on a quiet cul-de-sac in the charming town of Paris. Step inside to discover a bright and inviting main level featuring laminate floors throughout creating a warm and modern atmosphere. The thoughtfully designed layout offers two separate living spaces, providing flexibility for both entertaining and everyday family living. The fully renovated kitchen is a true showpiece, showcasing timeless white shaker cabinets, stainless steel appliances, a sleek tile backsplash, and stylish hardware. A floor-to-ceiling pantry ensures ample storage, while the built-in bench seating with underneath storage adds both charm and functionality. The kitchen seamlessly opens to the dining area, with sliding doors leading directly to the large back deck—ideal for indoor and outdoor entertaining. The main-floor family room features an updated gas fireplace with a brick surround, perfect for cozy evenings. Another set of sliding doors provides direct access to the deck, extending your living space outdoors. A large living room with a beautiful bay window completes this level, filling the home with natural light. Upstairs, retreat to the primary suite, complete with a generous walk-in closet with a rough-in for a bathroom inside the closet. Two additional bedrooms provide plenty of space for children, a home office, or overnight guests. A convenient four-piece bathroom serves this level. The backyard is your private oasis, offering a sparkling inground pool, an expansive deck for lounging and entertaining, and a grassy area perfect for pets and children to play. Whether hosting a summer barbecue or enjoying a quiet evening swim, this outdoor space is designed for relaxation and fun. Located in a desirable family-oriented neighbourhood, this home is just minutes from schools, shopping, and all amenities. With its combination of a functional layout and outdoor retreat, this home truly offers the best of comfort and convenience. (id:15069)
Welcome to this exceptional family home in the highly sought-after West Brant community, perfectly situated on a premium walkout lot backing onto peaceful greenspace. This home has been thoughtfully designed to accommodate growing families while providing outstanding indoor and outdoor spaces for entertaining. Step inside to an open concept living room, kitchen, and dining area. The spacious living room provides a warm and inviting place to gather, highlighted by a striking stone gas fireplace that serves as its focal point. The kitchen showcases rich maple cabinetry, stone countertops, a stylish glass tile backsplash, and abundant workspace for preparing meals. The adjoining dining area creates an ideal space for everyday meals while offering direct access through sliding patio doors to the expansive upper deck. Complete with a convenient natural gas BBQ hookup, the upper deck overlooks the entire backyard and offers the ideal setting for outdoor dining, summer barbecues, and evening gatherings. Upstairs the versatile loft provides the perfect space for a family lounge, home office, or children's play area. The spacious primary suite offers a peaceful retreat with a large walk-in closet and a luxurious ensuite featuring a jetted soaker tub and separate glass shower. The fully finished walkout basement expands the home's living space, offering a beautiful stone-surround gas fireplace creating a warm and comfortable atmosphere, and a built-in bar that makes hosting family and friends effortless. The walkout basement opens onto a covered lower deck, providing the perfect shaded space to relax while enjoying the beautifully landscaped yard and sparkling in-ground pool. With multiple outdoor living areas, a premium greenspace setting, and room for the entire family to enjoy, this exceptional property truly delivers the perfect balance of comfort, functionality, and outdoor living. (id:15069)
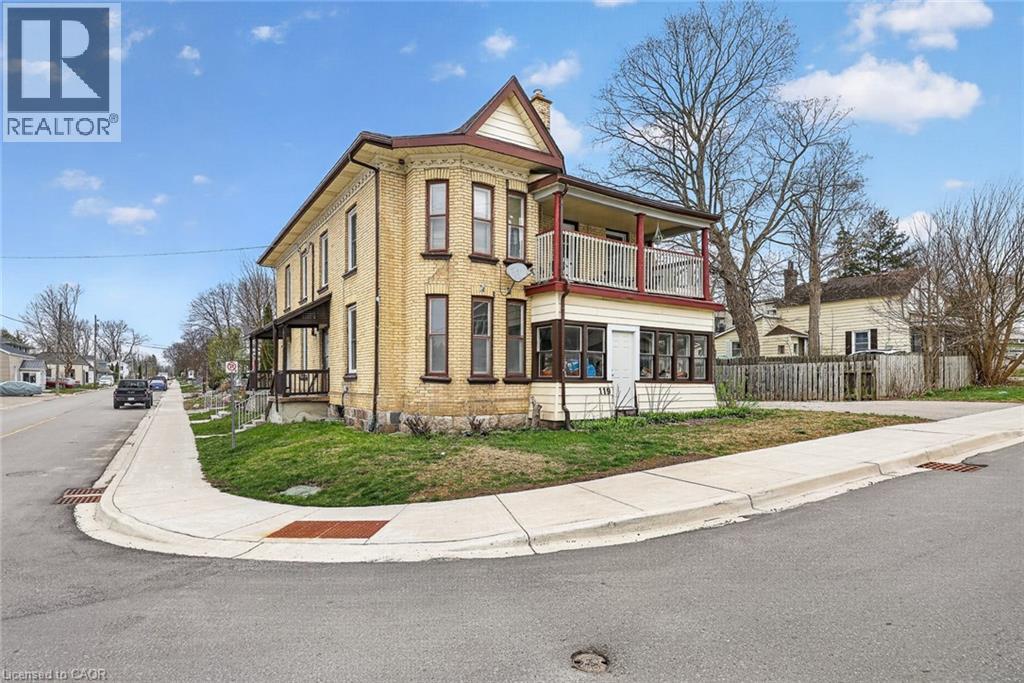
Well-maintained fourplex offering flexibility, stable income, and future upside in a central Ingersoll location, with one dedicated parking space per unit at the rear, functional layouts, and documented capital improvements. The vacant unit at 100 Cherry Street features two bedrooms, a kitchen, a four-piece bathroom, generous closet space, and attractive high stair access, providing an excellent opportunity for an owner- occupant, extended family living, or leasing at market rent to a tenant of the buyer’s choosing. The unit at 100A Cherry Street is a three- bedroom layout offering a kitchen, living room, three-piece bathroom, storage area, and laundry hookups, creating a practical space well suited to long-term tenancy. The unit at 98 Cherry Street is a one-bedroom unit with a large eat-in kitchen, four-piece bathroom, closet space, porch, basement access, and a newer boiler, offering strong functionality and efficient use of space. The unit at 119 Carroll Street features two bedrooms, a spacious living room, kitchen, four-piece bathroom, ample closet space, basement access, a front porch, a newer boiler, and a private driveway with parking for two vehicles. Property updates include a newer roof completed in 2020, updated windows installed at time of purchase, four rented water heaters, and a well-documented expense profile, supporting long-term ownership and ease of management. This property presents multiple possibilities for investors, multi-generational buyers, or those seeking to live in one unit while generating income from the remaining units, with one vacant unit allowing immediate flexibility. (id:15069)
Welcome to Unit #505 — an exceptionally spacious 1988 Northlander model offering the rare opportunity for year-round living in the family-owned and operated Hillside Lake Park. With an expansive layout and several features seldom found in other units, this home offers an impressive amount of indoor and outdoor space. Inside, you are welcomed by an oversized foyer with plenty of room to comfortably enter and settle in. The eat-in kitchen features ample cabinetry, built-in appliances, a dishwasher, and space for a casual dining table. Just beyond, the remarkably spacious formal dining area can easily accommodate a large harvest table and additional cabinetry, while sliding doors provide convenient access to the side deck. The living room is truly the heart of the home, offering an abundance of space, two large windows, a Napoleon fireplace, and direct access to a one-of-a-kind enclosed hot tub room. Whether relaxing, entertaining, or enjoying the space year-round, this is a feature that is sure to impress. Two well-sized bedrooms are positioned at opposite ends of the home, providing added privacy. One bedroom includes its own 2-piece ensuite, while the other is located just steps from the laundry closet and 4-piece bathroom, complete with a soaker tub and separate shower. The exterior offers even more practical space, including a covered carport, parking for up to four vehicles, a side deck, and an oversized storage shed with additional loft storage. One of the largest mobile homes currently available on the MLS, Unit #505 combines a generous layout, unique amenities, and year-round use in one of the area’s most established communities. Opportunities with this combination of space and features are difficult to find. Book your showing today! Monthly lease: $540.04. Additional fees apply. (id:15069)