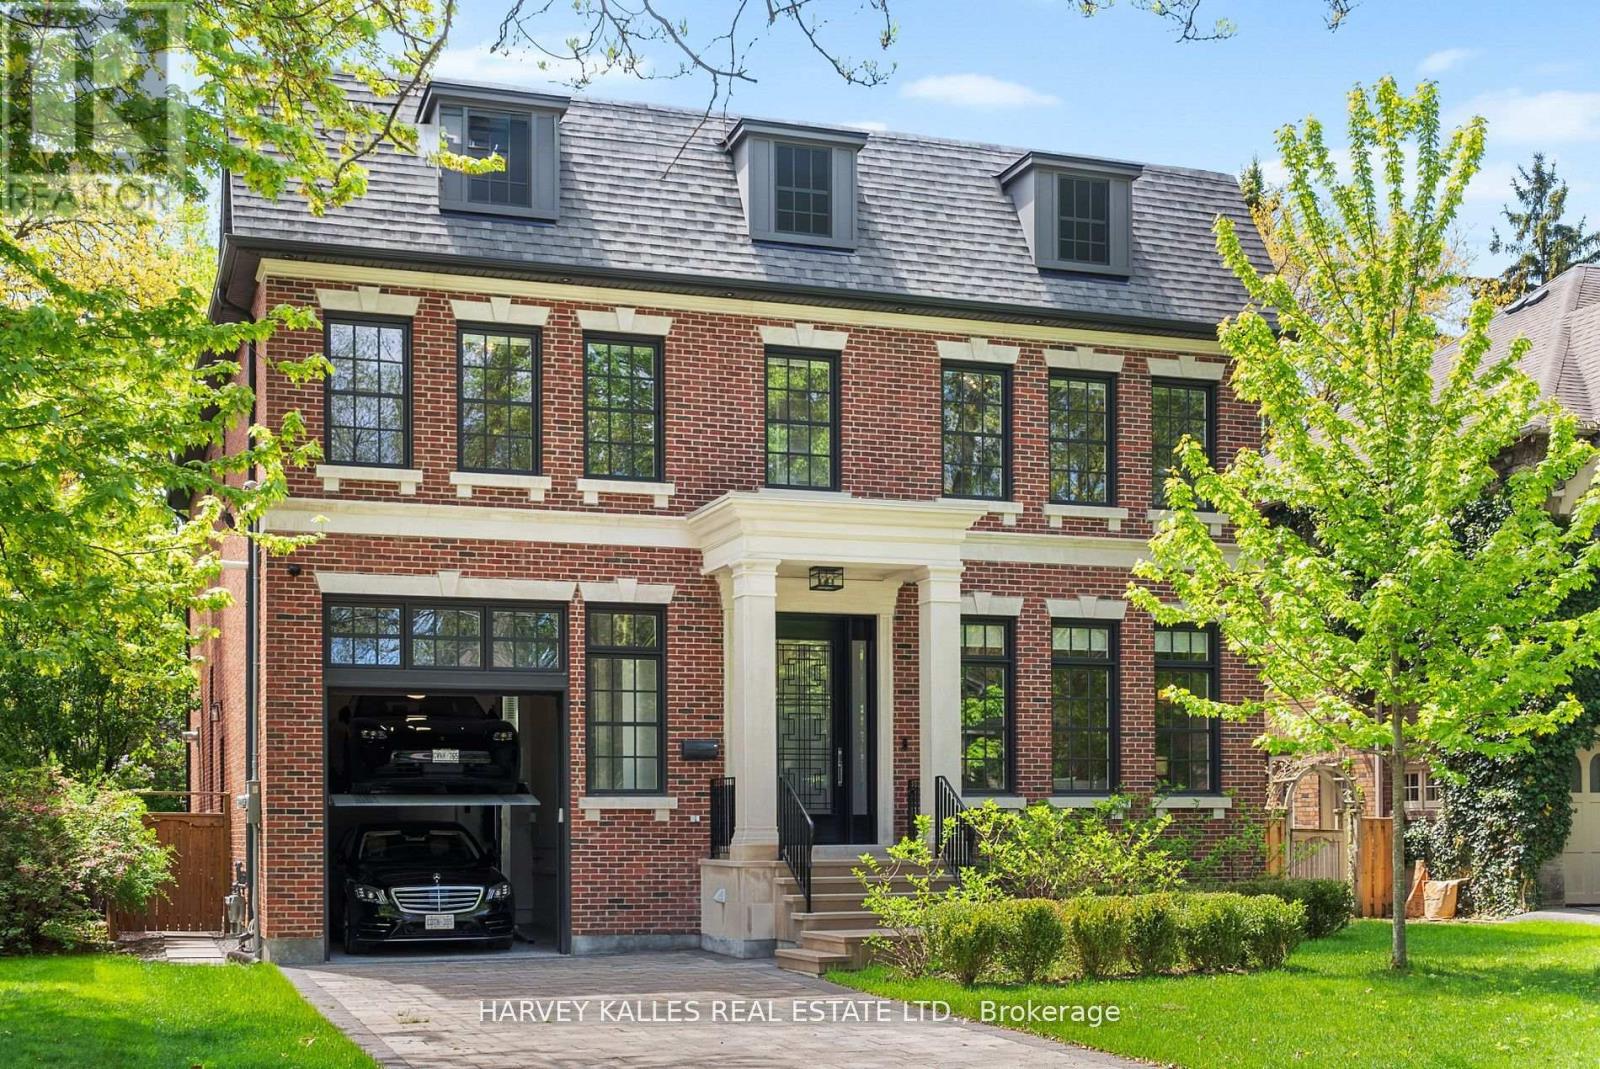
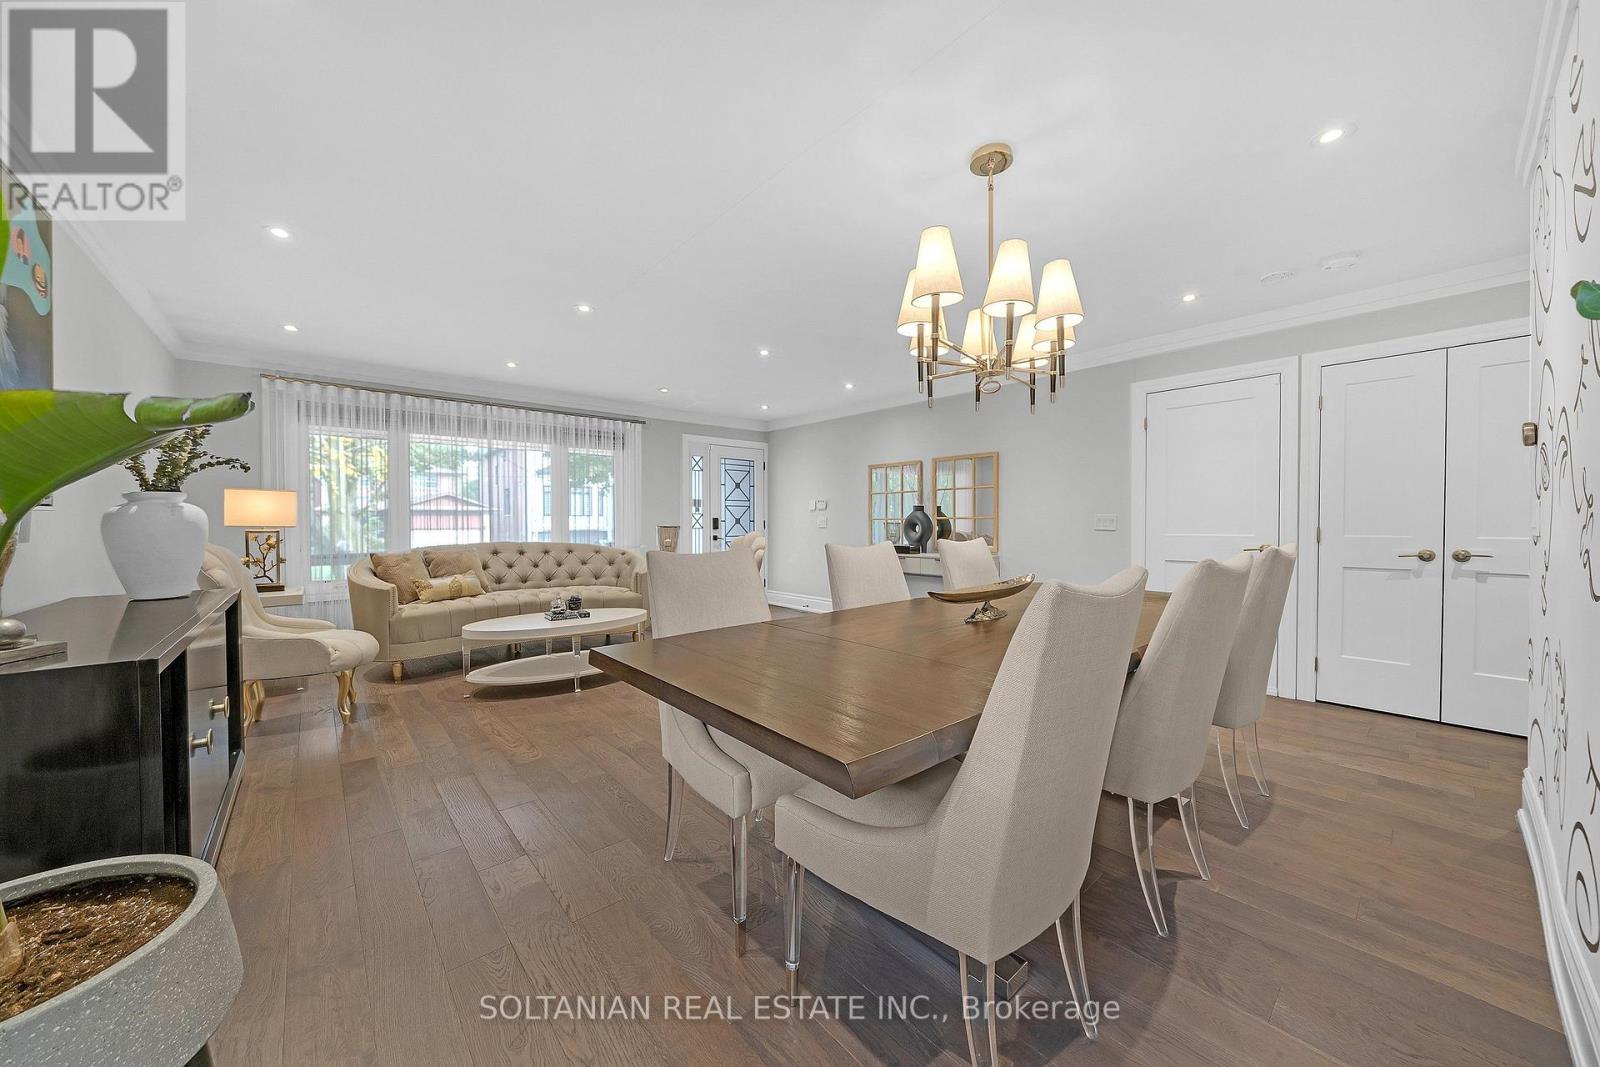
Welcome To The Finest Of Lytton Park. This Newly Built Georgian Beauty Built By Enirox Group Offers Over 6,300 Sq. Ft. Of Refined Living Space With Soaring 11-Foot Ceilings On The Main Level, Seamlessly Blending Grand Living And Dining Areas With A Designer Chefs Kitchen Featuring Custom Cabinetry, A Large Centre Island, And A Smooth Flow Into The Family Room With Walkout To A South-Facing Deck And Private Yard. Every Detail Speaks Of Craftsmanship And Care, From The Custom Millwork To The Thoughtfully Designed Layout, All Designed For Everyday Living And Entertaining At Its Finest. The Main Floor Also Includes A Sophisticated Private Study, Perfect For Work Or Relaxation. Upstairs, Discover Your Primary Suite With A Walk-In Dressing Room And Spa-Like Ensuite, Alongside Three Additional Sizable Bedrooms Each Complete With Their Own Ensuite. The Fully Finished Lower Level Is Designed For Entertaining And Comfort, Featuring A Spacious Rec Room With Wet Bar, Wine Cellar, Guest Suite With Bath, And Tons Of Space For A Gym Or Games Area, Plus A Convenient Side Entrance With Mudroom And Direct Access To An Oversized Garage With Car Lift. Steps To Schools, Parks, Yonge Street, LPCI, And The Best Of Avenue Road. Experience The Kind Of Home That's Even More Impressive In Person, One Visit And You'll See Why It Defines Lytton Park Living. (id:15069)
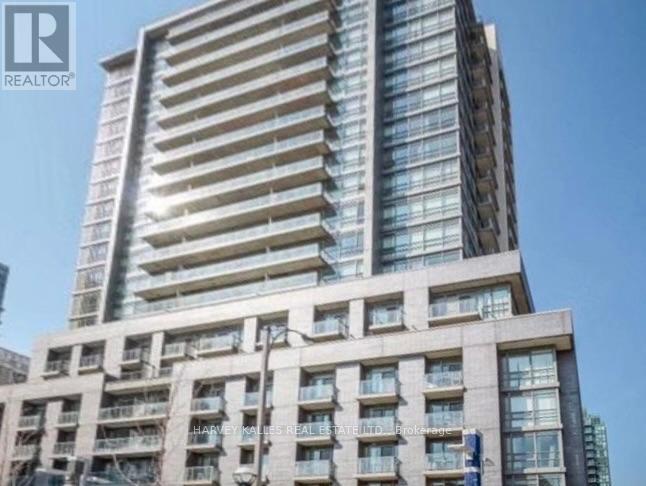
EXTENSIVELY RENOVATED And Located Near St. Joseph's Hospital, Shopping, Night Life, TTC, Sunnyside Park, Not Too Far From Lake Ontario (Not Lake America!!), And The Gardner Expressway. It Can Come With Or Without Tenants, And It Is Under $1,000 PSF With A Garage And 2 Balconies, So Priced For Quick Sale. There Are 2 Guest Suites, Plus A Rooftop Deck And Bar-B-Qs. (id:15069)
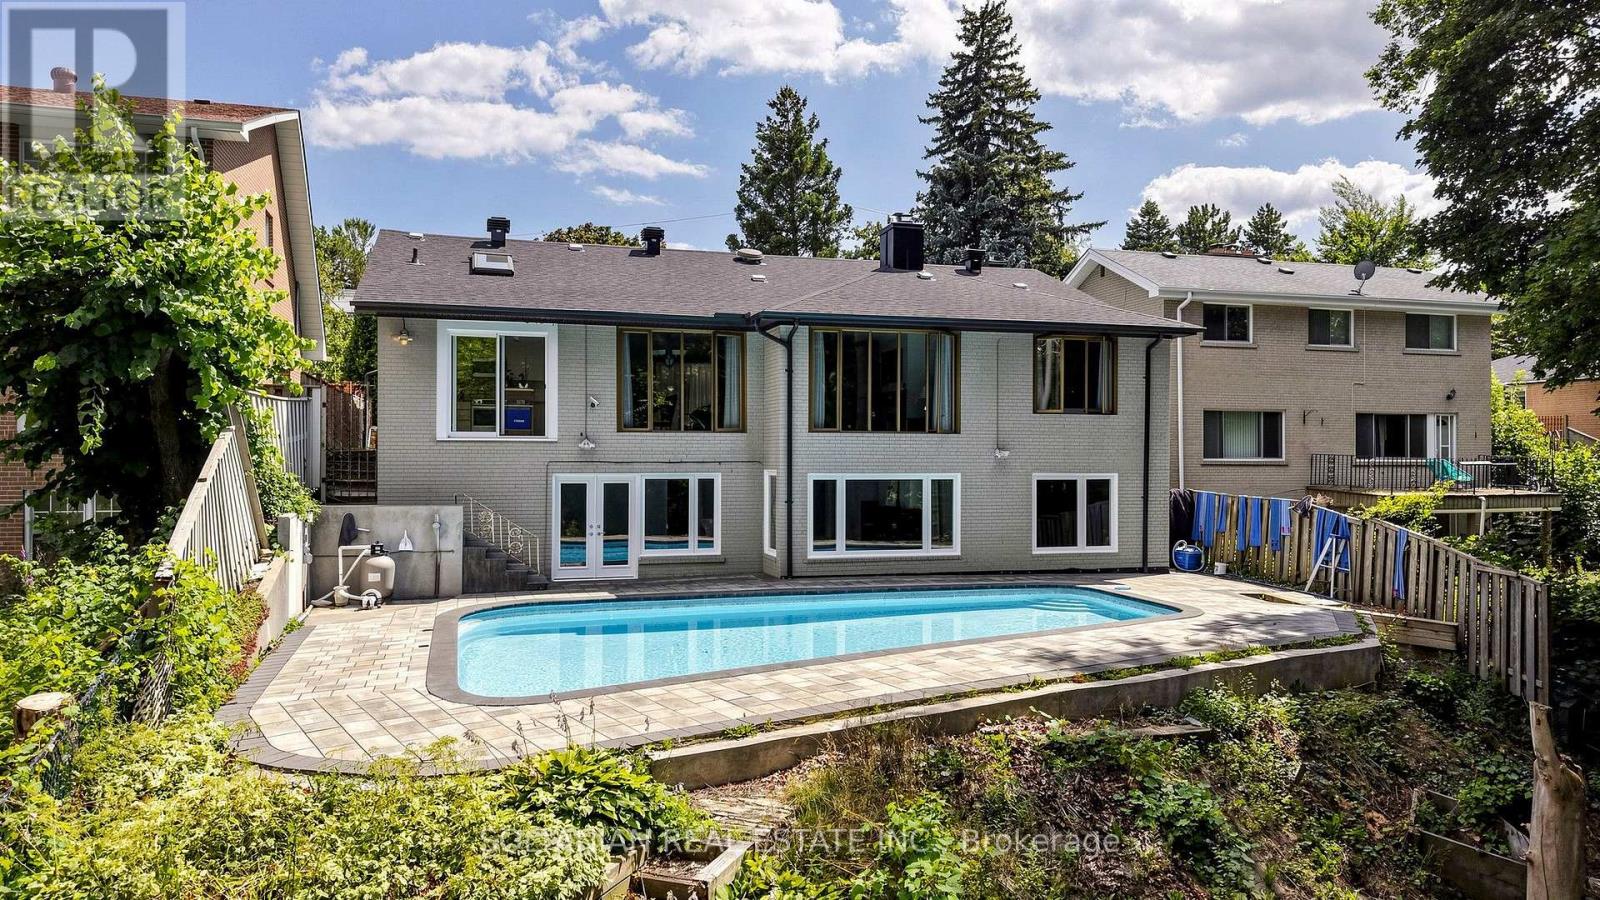
An exceptional ravine setting in the heart of Bayview Village. Situated on a premium 60-foot south-facing lot backing onto the ravine, 57 Sumner Heights Drive offers sunshine, privacy and natural beauty on a quiet, family-friendly cul-de-sac.Beautifully renovated throughout, this bi-level ranch bungalow features three spacious bedrooms, bright and inviting principal rooms, gleaming hardwood floors, two fireplaces and a skylight. The upper level offers open-concept living and dining, complemented by a beautifully renovated kitchen and bathroom.Set at backyard level, the sun-filled walkout lower level features floor-to-ceiling windows, new flooring, one bedroom and one bathroom. With the bright, welcoming feel of a main floor and direct access to the backyard, this level provides comfortable additional living space seamlessly connected to the outdoors.The spectacular backyard retreat enjoys coveted southern exposure, an inground swimming pool and expansive entertaining space-an exceptional setting for relaxing or gathering with family and friends, framed by breathtaking ravine views.A double-car garage and interlocking driveway with parking for four additional vehicles offer outstanding convenience.Ideally located within the highly sought-after Earl Haig Secondary School zone and served by Bayview Middle School, this home is minutes from Bayview Village Shopping Centre, Bayview and Bessarion subway stations, Highway 401, parks, hospitals and community amenities.A rare opportunity to own a beautifully renovated bungalow on a premium 60-foot south-facing ravine lot in one of North York's most desirable neighbourhoods. (id:15069)
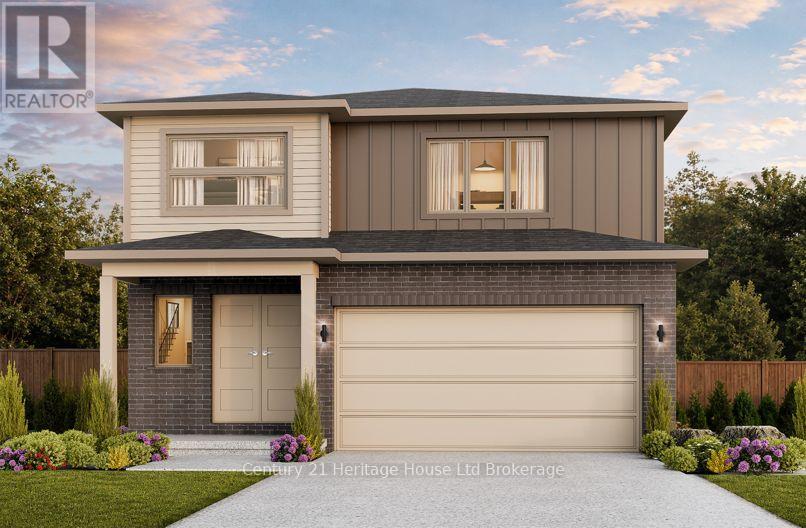
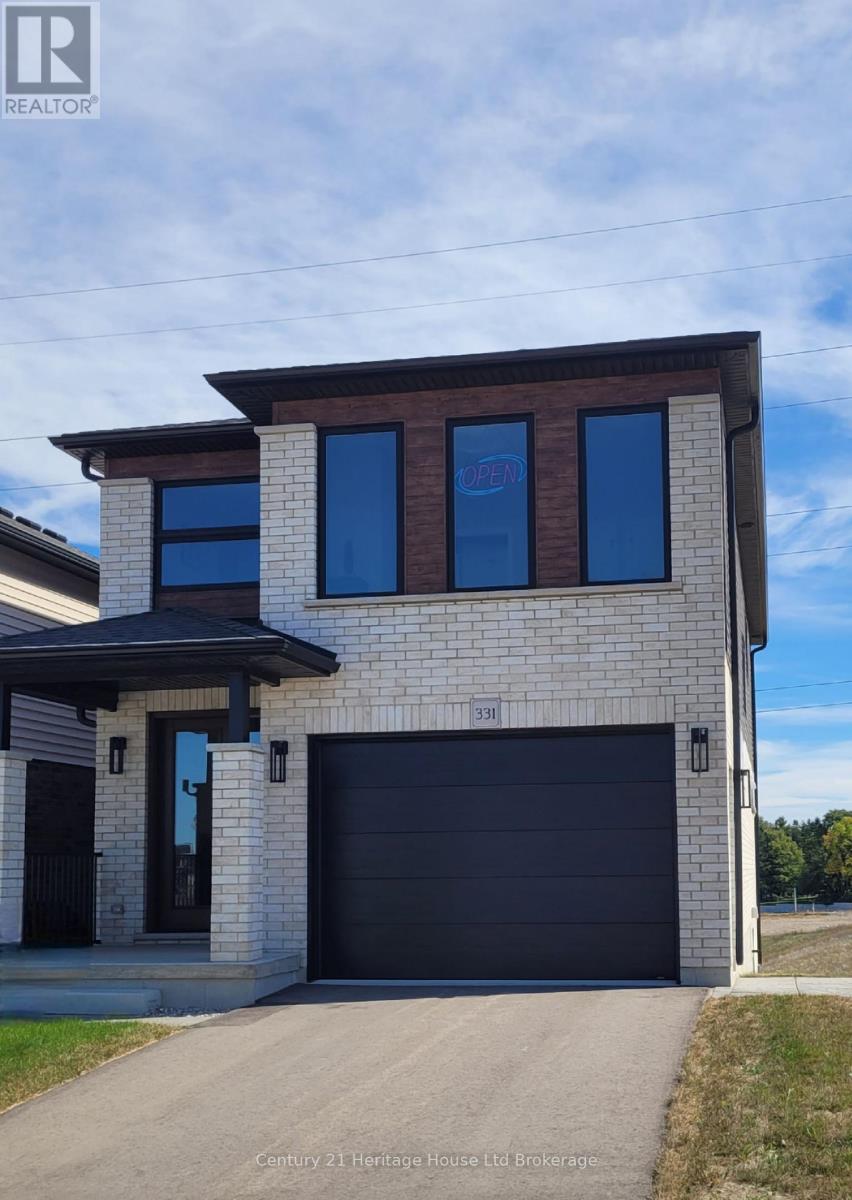
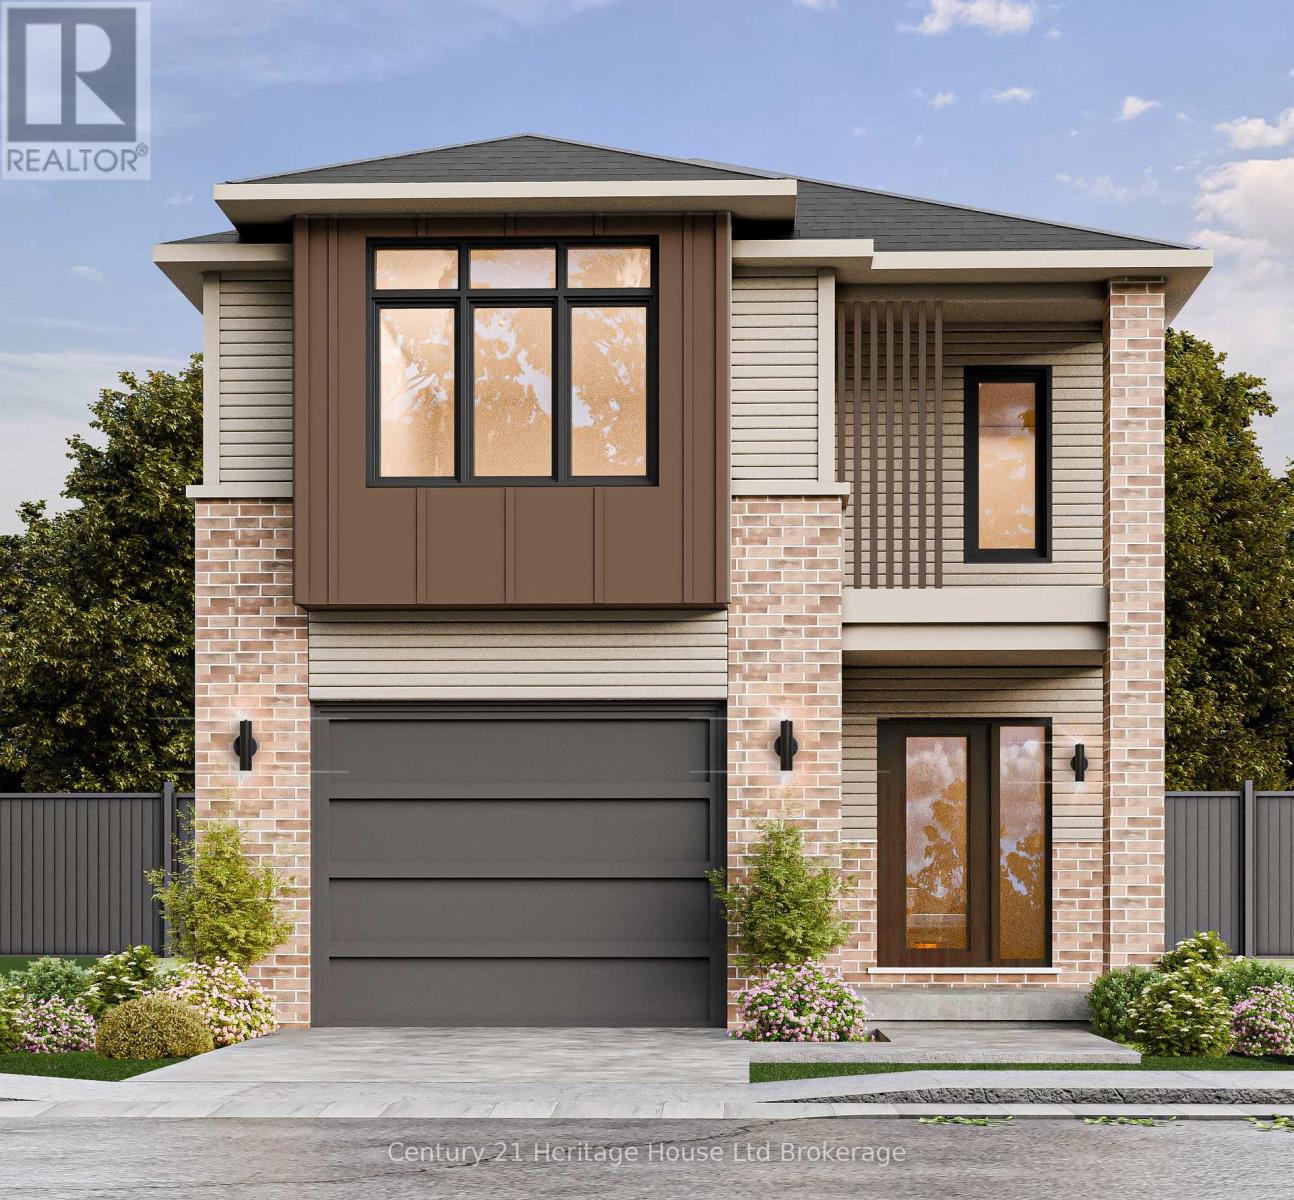
Welcome to The Malahide, an exquisite open-concept, two-story layout featuring 4 bedrooms and second-floor laundry, a generous sized walk in pantry in the gourmet kitchen and a double car garage. A charming covered porch and striking double doors welcome you into a modern, elegant main floor. Designed for effortless entertaining and daily living, the gourmet kitchen boasts quartz countertops, a spacious breakfast bar, a walk-in pantry, and a sunlit dinette with sliding glass doors leading to your back deck. A dedicated mudroom offers seamless indoor access directly from the double-car garage. The upper level is home to a luxurious primary suite complete with a walk-in closet and a 4-piece ensuite, alongside three generously sized bedrooms and laundry. Enjoy the craftsmanship in this home, it is to be built, offering you the unique opportunity to customize finishes to suit your personal style. There are No Hidden Costs. Visit Our Open House Saturday & Sunday, 1:00 PM - 4:00 PM at our furnished model homes. Conveniently located with easy access to all local amenities and the 401 corridor. Note: Taxes not yet assessed. Price reflects the Enhanced HST Rebate (assigned to Seller) for qualified purchasers; conditions apply. Some interior photos and virtual tours depict existing builder model homes. (id:15069)
**Investment Opportunity in Prime Location With Possible Potential Future Mid Rise Development*Yonge Street, North Secondary Plan For Hi/Mid Rise Development**Opportunity for Investors and Developers to purchase lot in a prime location. The Location Is Truly Unbeatable, & Is Just Steps Away From Everything You Need**An exceptional, fully renovated, oversized bungalow that feels like a newer home from the moment you step inside Set on a generous south lot, this move-in-ready residence offers impressive space, contemporary finishes and thoughtful attention to detail. The entirely redone main level features a bright, open-concept layout, newer engineered hardwood flooring and halogen lighting throughout. The stunning newer custom kitchen showcases newer countertops, a newer backsplash, a newer pot filler, beautifully finished cabinetry and newer, top-of-the-line stainless steel Jenn-Air appliances. An adjoining dining area with a custom built-in bar creates an elegant setting for entertaining. Renovated washrooms include a primary ensuite and powder room with heated floors for added comfort. A newer deck and beautifully interlocked backyard provide an inviting outdoor retreat for dining, entertaining and relaxing. The beautifully finished in-law basement apartment features a separate entrance, kitchen, three-piece washroom and dedicated laundry, offering excellent flexibility for extended family. Laundry facilities on both levels add everyday convenience. Extensive upgrades include a water filtration system, tankless water heater, newer air conditioning, newer roof shingles, four Google cameras, a Google Hub and additional garage storage. Ideally located just a short walk from Yonge Street, public transit, shops, restaurants and everyday amenities. Beautifully transformed with quality upgrades throughout, this outstanding home delivers the space, comfort and fresh feel buyers are looking for. (id:15069)
Welcome to this beautifully maintained 2-bedroom with a room used as a bedroom in the basement, 2-bathroom bungalow, ideally situated in a quiet and established Delhi neighbourhood. Offering 1,456 sq. ft. of above-grade living space, this inviting home combines comfort, functionality, and plenty of room to enjoy both indoors and out.The bright, open-concept main floor offers an easy, functional layout with convenient main-floor laundry. The fully finished basement provides additional living space, making it perfect for a family room, home office, hobby area, or guest space. Outside, the property features a welcoming front porch, paved driveway, double attached garage, and beautifully landscaped yard. The fully fenced backyard is complete with a spacious patio, creating the perfect setting for entertaining, relaxing, or enjoying quiet summer evenings outdoors. Located close to the many amenities Delhi has to offer, with both public and high schools nearby, this well-cared-for home is a wonderful opportunity for first-time buyers, downsizers, or anyone looking for comfortable bungalow living in a convenient neighbourhood. (id:15069)
Introducing an extraordinary custom designed home where refined craftsmanship, thoughtful design, attention to detail in an unparalleled natural setting come together in one of Tillsonburg's most coveted locations. Fully renovated inside and out, this exceptional property is situated on one of the most picturesque lots in the highly desirable Annandale subdivision, offering breathtaking views of the ravine and Big Otter Creek. The main level is both elegant and inviting, featuring a spectacular kitchen with an impressive quartz center island, dining area, and comfortable living room with custom built-ins and gas fireplace. Oversized windows flood the home with natural light while showcasing the ever-changing beauty of the surrounding landscape. Main floor laundry adds convenience. The double car garage, with an epoxy coated floor features ship-lapped pine walls and ceiling which offers a clean look and plenty of storage. Upstairs you'll find the three bedrooms, including a remarkable primary retreat featuring a spa-inspired ensuite, generous walk-in closet, and private balcony overlooking the ravine and Big Otter Creek. A beautifully finished three-piece bathroom serves the additional bedrooms. The lower level offers an impressive walk-out design with versatile recreation space, a second gas fireplace, dedicated workshop, fourth bathroom, and ample storage. Enjoy your private oasis with a covered rear deck, multiple seating areas, and a hot tub nearby perfect for entertaining or unwinding while surrounded by spectacular natural beauty. Imagine sitting on one of the decks watching a pair of Bald Eagles flying by patrolling their domain. A truly rare opportunity to own a completely renovated custom home in one of Tillsonburg's most sought-after neighbourhoods, where exceptional living meets an extraordinary setting. (id:15069)
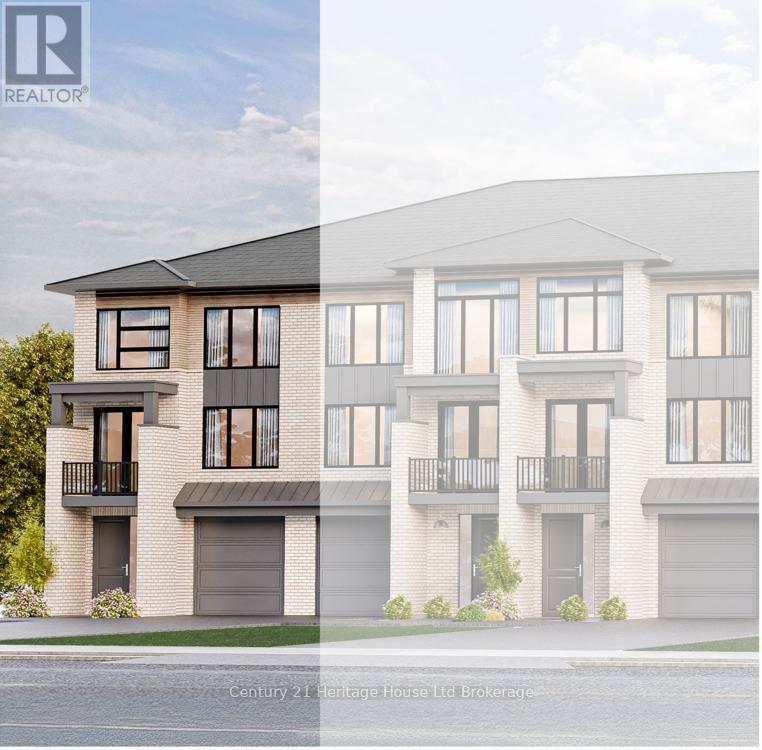
Step into this end unit GALWAY, an urban walk in freehold townhouse, with over 2000 sq ft of living space currently under construction and offers unique features - covered porch, covered balcony and a deck. We offer a Low deposit structure with this home. Enjoy the craftsmanship in this open concept home has a modern, spacious and elegant feel with upscale finishes in this home, at no additional cost, including hardwood, ceramic floors, 9' ceilings, quartz countertops, deck and much more and right NOW you save the HST with this new construction home. We also include central air, ERV for improved air quality, large windows for an abundance of natural light and there are NO HIDDEN FEES with this home-No Development Fees and No closing costs. Tarion Reg., Survey + much more all included at NO additional cost. Located in the SW corner of Woodstock with easy access to all amenities and 401 corridor. . Come out, explore and see what the excitement is all about - Open Houses available every Saturday/Sunday 1-4 at the furnished model homes.Taxes not yet assessed. Legal description and lot size to be finalized. Price does not include HST and reflects the HST Enhanced New Housing Rebate (rebate to Seller) for New Construction Homes available to Qualified Purchasers using the home as their Primary Residence. Other conditions may apply and progam may change. (id:15069)
This to be built Dundalk model, 2 storey Town home with over 1620 sq ft of living space, with panoramic views and bright walk out basement plus potential to finish the walk out basement. This home is available with a Low deposit structure with staggered payments, it is Open concept home and is modern, spacious and elegant. Included upscale finishes, at NO additional cost, including hardwood, ceramic floors, 9' ceilings, quartz countertops, deck, fully sodded lot, paved driveway and much more. Come out, explore and see what the excitement is all about - Open Houses available every Saturday/Sunday 1-4 at the furnished model homes - see what other lots, homes and possession dates are available in this stunning area. Located in the SW corner of Woodstock with easy access to all amenities and 401 corridor, walking trails, parks and shopping. Central air, ERV for improved air quality, large windows for an abundance of natural light are all included in this home. This new construction home has NO HIDDEN FEES, no Development Fees and NO Closing Costs.Tarion Reg., Survey + much more all included at NO additional cost. This is the perfect time to buy your new constructon home, saving the full 13% HST ownership of this home more affordable but government rebates being offered are for a LIMITED TIME. New Build taxes not yet assessed. Legal description and lot size to be finalized. Price does not include HST and reflects the Enhanced HST Rebate for New Construction Homes available to Qualified Purchasers using the home as their Primary Residence, Rebate to Seller. Other conditions may apply and progam may change. Interior photos of builder's Newport model home. (id:15069)
This WATERFORD model, a beautiful 2 storey DETACHED open concept home offering 2080 sq ft of finished living space, 4 bedrooms on the 2nd floor, and 3 baths with POTENTIAL to finish the basement with a separate apartment. This home is to be built home allowing you to choose personal finishes to make it distinctly your own. This is our Model Home floorplan without the ARU. Make this NEW construction home the home of your dreams, with a low deposit structure and saving the HST its more affordable (through the government HST rebates being offered are for a LIMITED TIME). The main floor is open concept with patio doors off the dining room leading to your deck and an gourmet kitchen with pantry and breakfast bar. Upscale finishes, at no additional cost, are included with this home including hardwood, ceramic floors, 9' ceilings, quartz countertops, deck and much more. Yes we also include, with this home, central air, ERV, large windows for an abundance of natural light, fully sodded lot, paved driveway and there are NO HIDDEN FEES with this home, No Development Fees and Tarion Reg., Survey + much more included at NO additional cost Located in the SW corner of Woodstock, easy access to all amenities and 401 corridor. . Come out, explore and visit our Open Houses available every Saturday/Sunday 1-4 at the furnished model homes Taxes not yet assessed. Price does not include HST and reflects the Enhanced HST Rebate (rebate to Seller) for New Construction Homes available to Qualified Purchasers. Other conditions may apply and progam may change. Interior photos/VT of builder's model home. (id:15069)
This WESTPORT model, a beautiful 2 storey DETACHED modern open concept 3 bedroom home, over 1670+ sq ft of finished living space with potential to finish the basement with a separate apartment. This home is to be built allowing Enjoy the craftsmanship in this home. This home is to be built giving you the freedom to tailor every finish to your unique personal style while enjoying the craftsmanship in your home. Also with this home we offer a low deposit structure. This homes is modern, spacious and elegant and we include upscale finishes, at no additional cost, including hardwood, ceramic floors, 9' ceilings, quartz countertops, deck, fully sodded lot, paved driveway and much more. Located in the SW corner of Woodstock with easy access to all amenities and 401 corridor. We also include central air, ERV for improved air quality, large windows for an abundance of natural light. You pay NO HIDDEN FEES, No Development Fees and No closing costs. Tarion Reg., Survey + much more all included with this home at NO additional cost. Come out, explore and see what the excitement is all about - Open Houses available every Saturday/Sunday 1-4 at the furnished model homes. Taxes not yet assessed. Price does not include HST and reflects the Enhanced HST Rebate (rebate to Seller) for New Construction Homes available to Qualified Purchasers. Other conditions may apply and progam may change. Interior photos and VT of builder's model home. (id:15069)
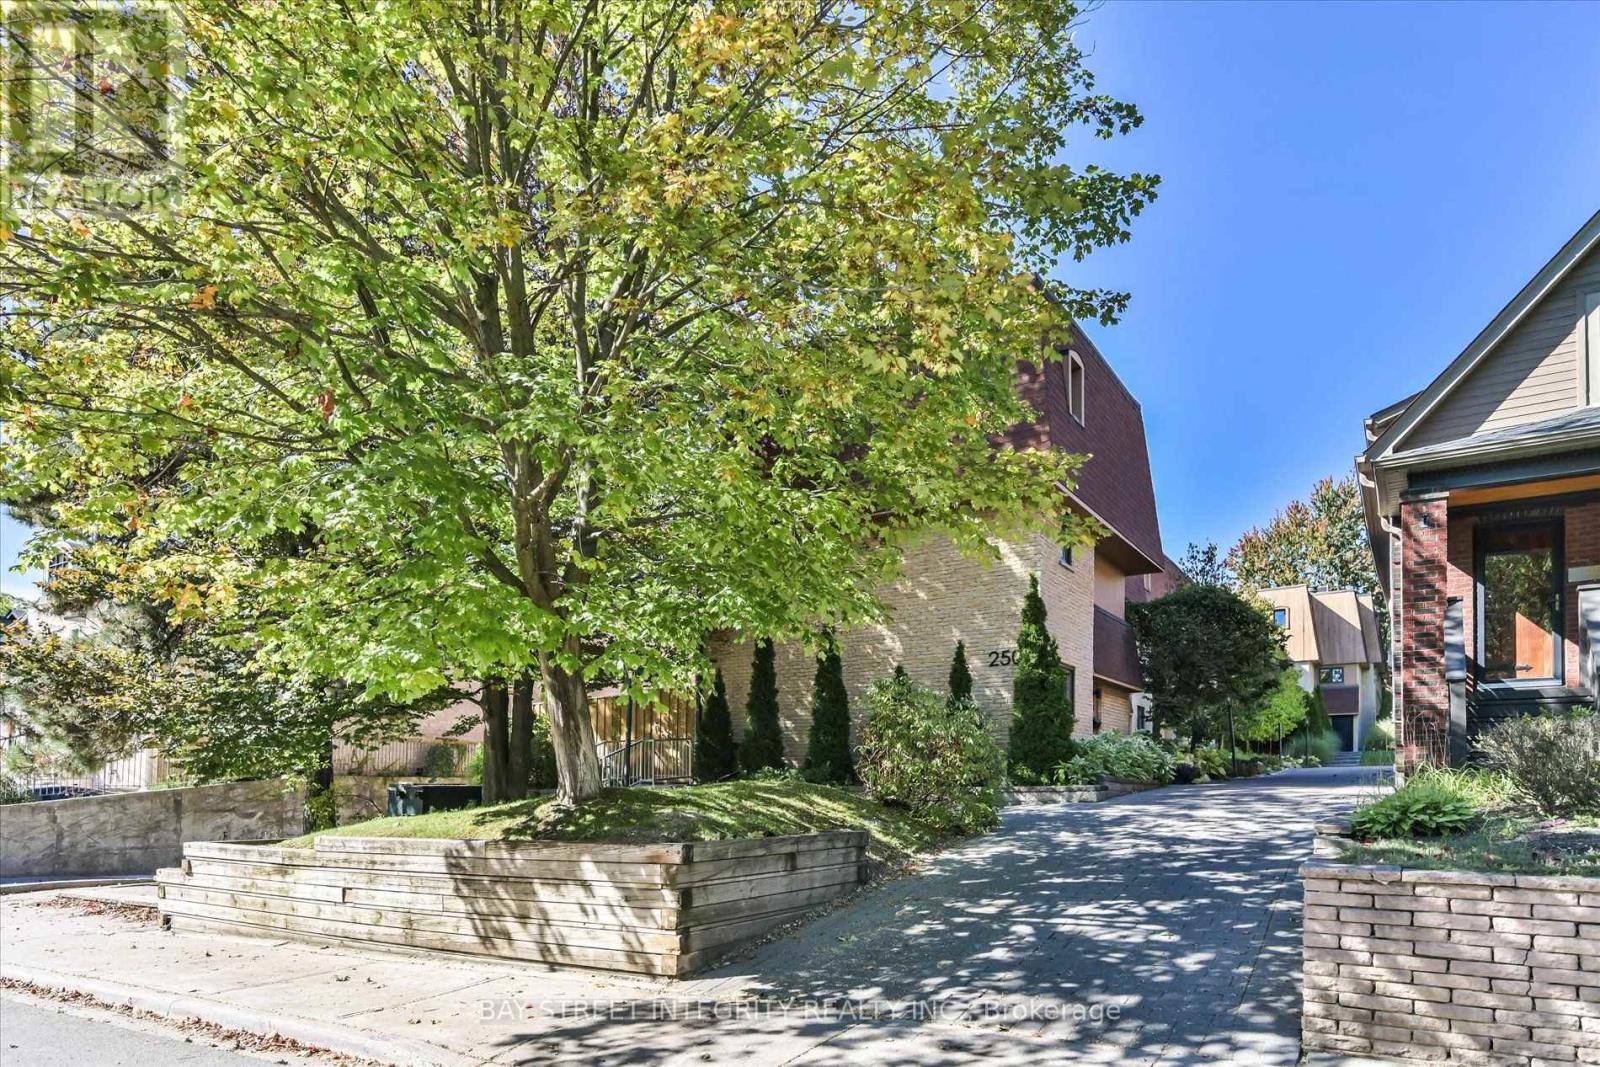
Welcome To 250 Erskine Ave #7, A Beautifully Maintained Condo Townhouse Nestled In The Highly Desirable Mount Pleasant Community. This Bright And Inviting Home Features A Functional Layout Designed For Comfortable Family Living. The Main Floor Offers A Spacious Living Room With Large Windows Overlooking The Private Backyard, Filling The Space With Natural Light. The Modern Open-Concept Kitchen Is Equipped With A Full Set Of Stainless Steel Appliances, An Extended Centre Island That Doubles As A Breakfast Bar, And Flows Seamlessly Into The Dining Area With A Walk-Out To The Backyard. The Second And Third Floors Offer Three Spacious Bedrooms. The Primary Retreat Features Floor-To-Ceiling Windows, A Private Walk-Out Balcony, A 4-Piece Ensuite, And A Versatile Nook Perfect For A Home Office Or Reading Corner. The Finished Basement Provides Additional Living Space With A Large Recreation Room, Double Mirrored Closet, And A Convenient 2-Piece Bathroom, Making It Ideal As A Home Gym, Guest Suite, Or Entertainment Area. Step Outside To Enjoy A Tranquil, Ravine-Like Backyard, An Exceptional Outdoor Retreat Perfect For Morning Coffee, Summer BBQs, And Relaxing Evenings. Ideally Located Minutes From Top-Rated Schools (John Fisher Junior Public School), Parks, Public Transit, Grocery Stores, Yorkdale Shopping Centre, CF Shops At Don Mills, Sunnybrook Health Sciences Centre, York University Glendon Campus, And Highway 401, This Exceptional Home Offers The Perfect Balance Of Style, Comfort, And Everyday Convenience. (id:15069)
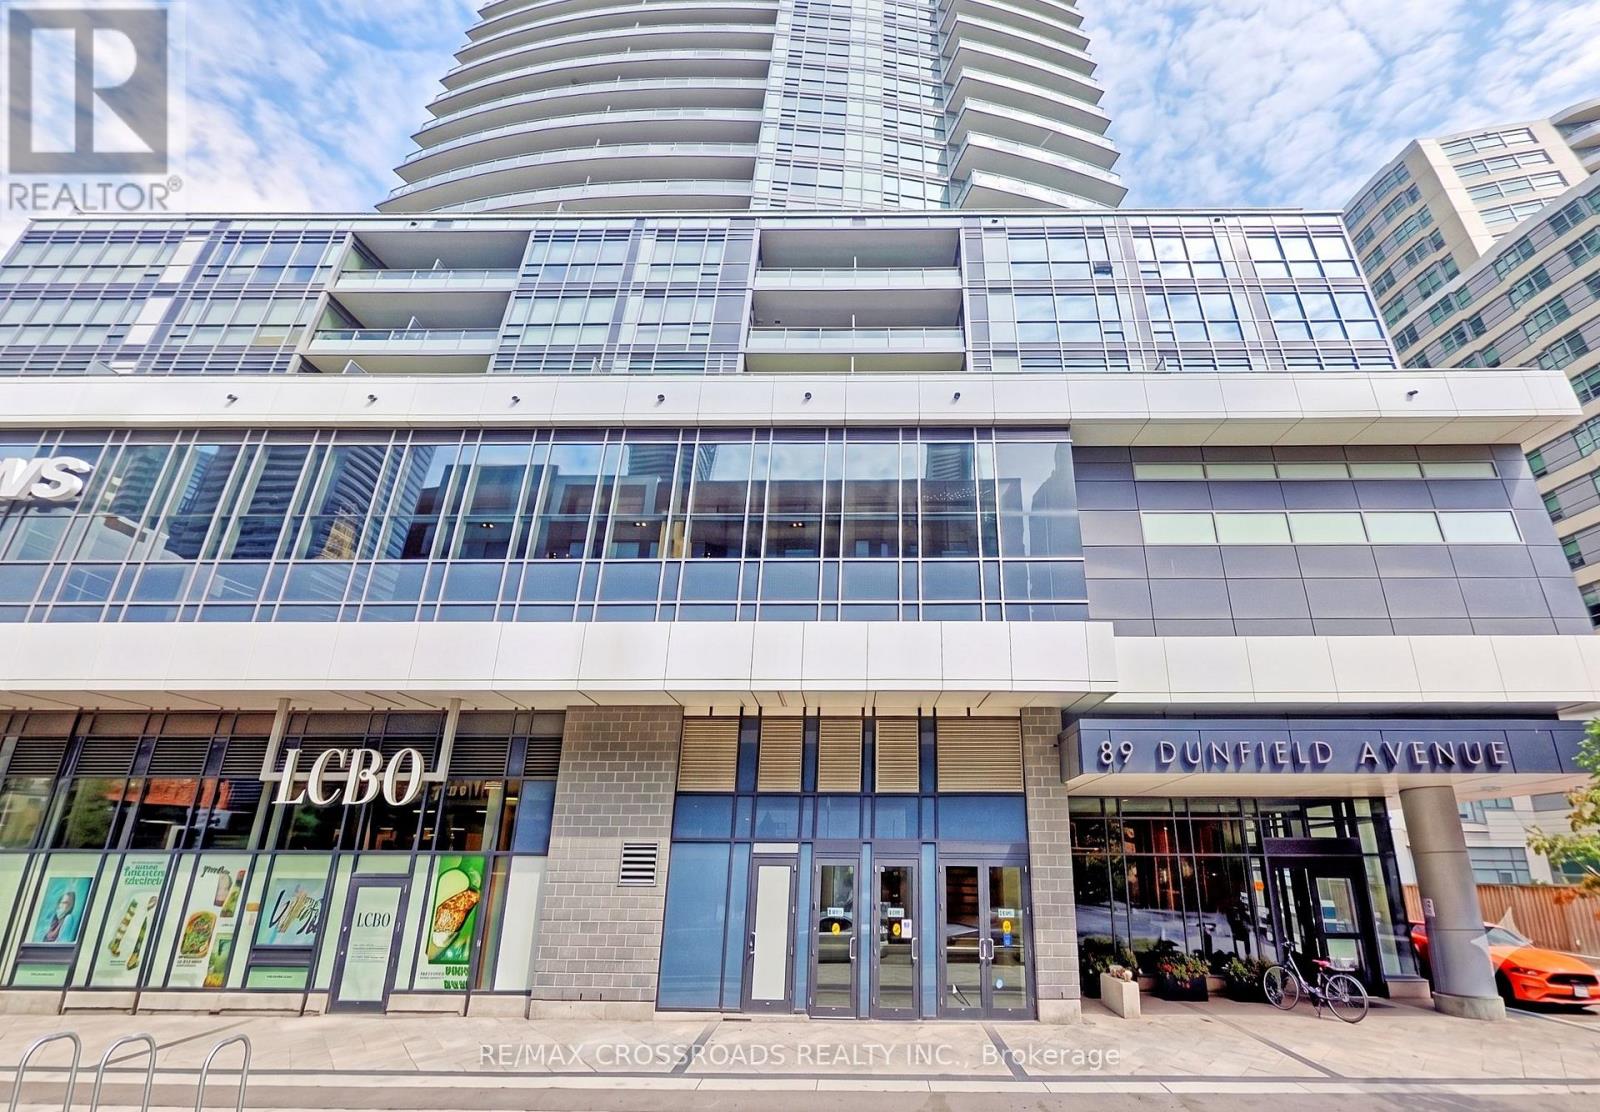
Discover this exceptionally bright, open-concept corner suite, thoughtfully designed to offer the ultimate blend of style, comfort, and convenience. Floor-to-ceiling windows wrap the spacious living area, filling the home with abundance of natural sunlight and framing breathtaking, unobstructed views.Step out onto the expansive, large balcony-perfect for relaxing or entertaining while taking in the city skyline. The smart layout seamlessly connects the living, dining, and kitchen spaces, offering maximum functional living space. Complete with full-sized appliances, a dedicated locker, and prime parking, this home is meticulously maintained and truly move-in ready.Unmatched daily convenience with Loblaws and LCBO located directly within the building complex! Enjoy effortless transit access, just steps to the Eglinton Subway station, the new Eglinton Crosstown LRT, vibrant cafes, top restaurants, and boutique shopping. (id:15069)
Versatile Living with Exceptional In-Law Potential! Welcome to this gorgeous, carpet-free 1-storey home, offering charming curb appeal, thoughtful updates and incredible versatility. Featuring 3+1 bedrooms and 2 full baths, this bright, spacious layout includes a welcoming Living Room with decorative fireplace mantel and a main-floor bedroom or a home office/Den. The lower level offers a second kitchen, additional bedroom and full bath, creating an excellent setup for extended family or a private guest suite. Step outside to a fully fenced backyard with a spacious patio, perfect for summer barbecues and entertaining. An attached single garage and double driveway provide convenient parking. Ideally located in a highly walkable neighbourhood, just steps to the QEW, major shopping, medical clinics, schools and parks. Meticulously maintained and updated over the years, this move-in-ready home blends comfort, convenience and flexibility for today's lifestyle! Updates incl. Furnace '26, HWT '25, Central Air '23. (id:15069)
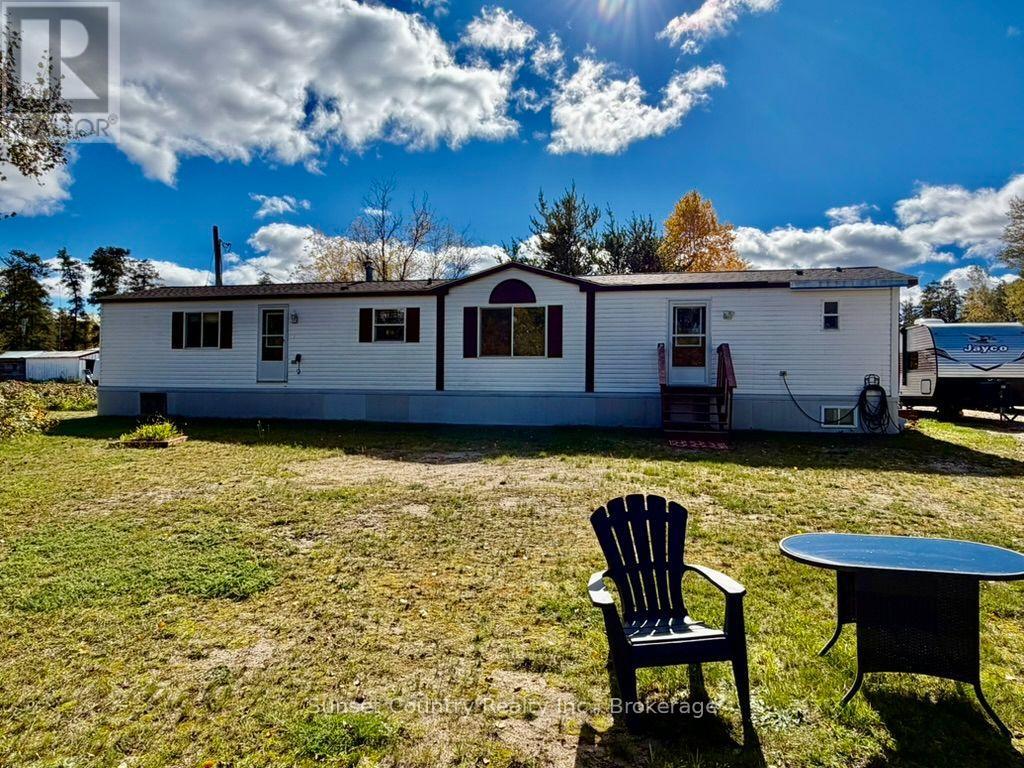
7 Marion Trailer Park. Beautiful mobile home located in a quiet park. One of the most sought-after trailer court lots you will find, tucked away in the back with a view of the forest, a fire pit, and a well-landscaped yard. 1158-square-foot mobile home with 3 spacious bedrooms, 2 full bathrooms, and an open-concept kitchen/living/dining area that will make you feel right at home! Bonus 12' x 20' storage shed, with a lean-to attached on either side for extra storage. New shingles (Spring 2026). Propane furnace (+/- 5 yrs). Central air (+/- 5 yrs). For those looking for comfort, space, modern affordability, and low maintenance, this could be the perfect solution! Comes with fridge, stove, microwave, washer, dryer, 2 sofas, and 1 bed. Lot Rent $400/Month includes, water/septic/garbage. Additional $190+/- Taxes annually. (id:15069)
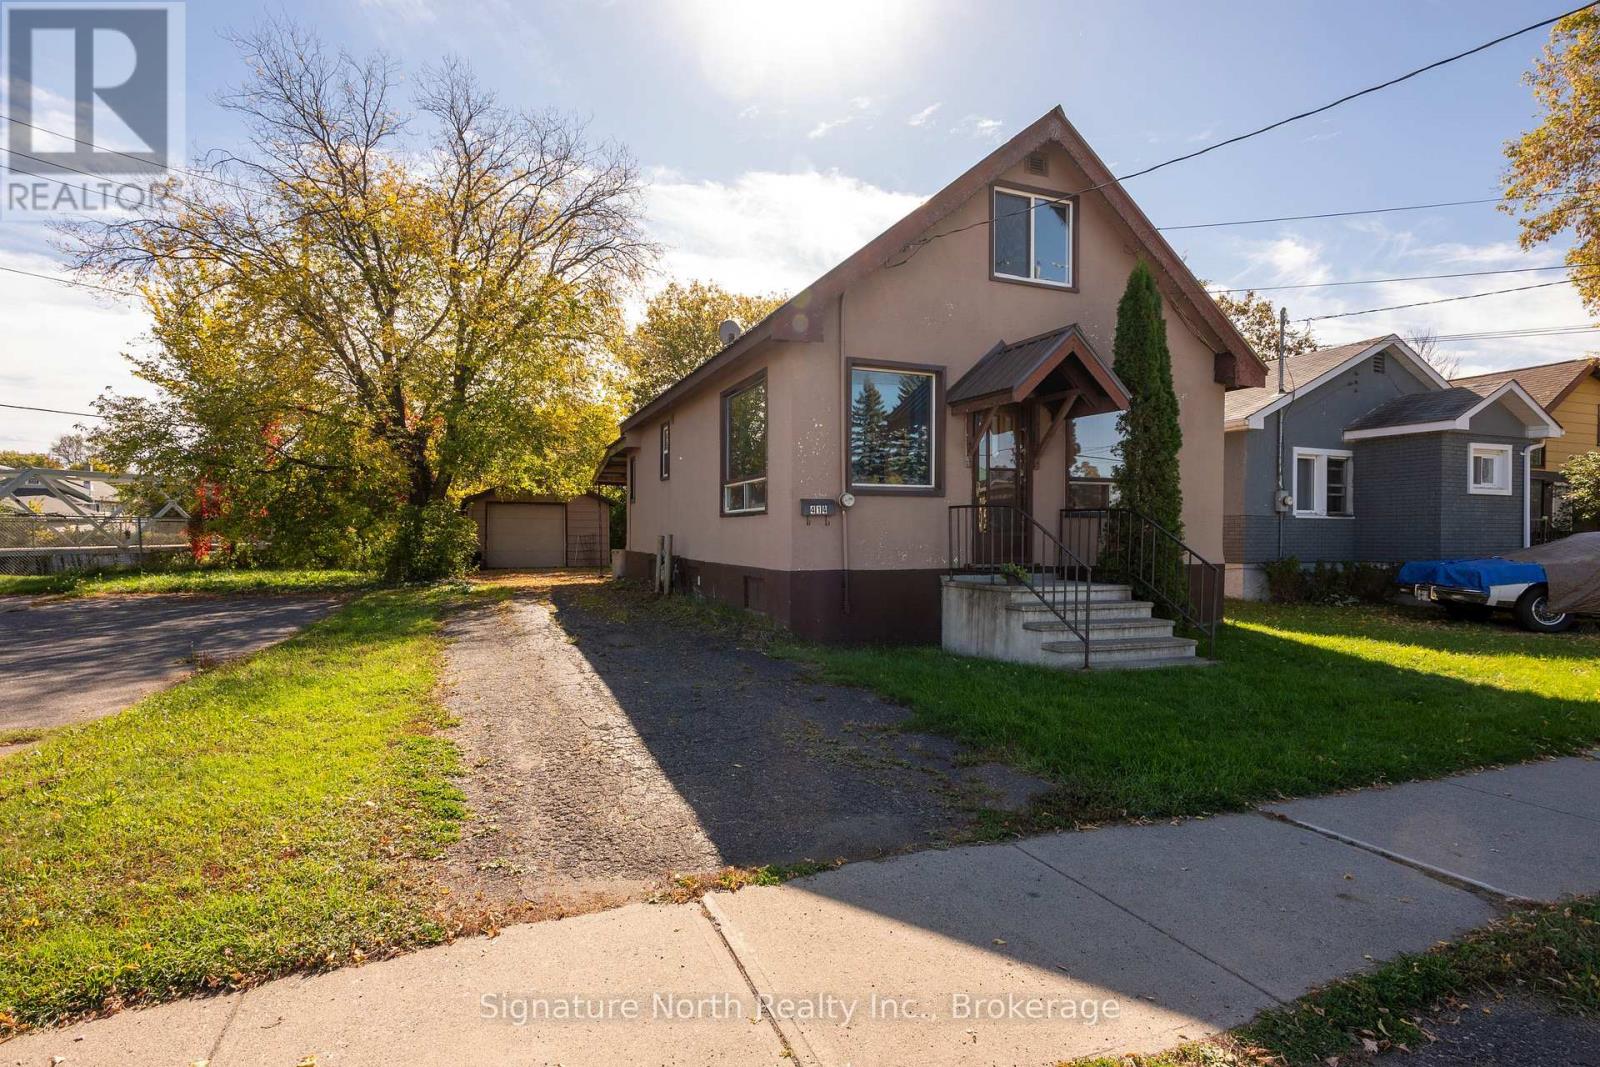
Boasting a central location, close to shopping, schools, parks, and groceries, this well loved home is a great starter home, income generator or downsizer! It has a large living room with original wood floors, a large and bright eat-in kitchen, a bedroom and a 4 piece bathroom on the main floor and upstairs boasts two more bedrooms with big windows letting the light shine in! The backyard has a deck and a covered area to enjoy your morning coffee and a garage for your car or all of your toys! You won't want to miss out checking this one out! (id:15069)
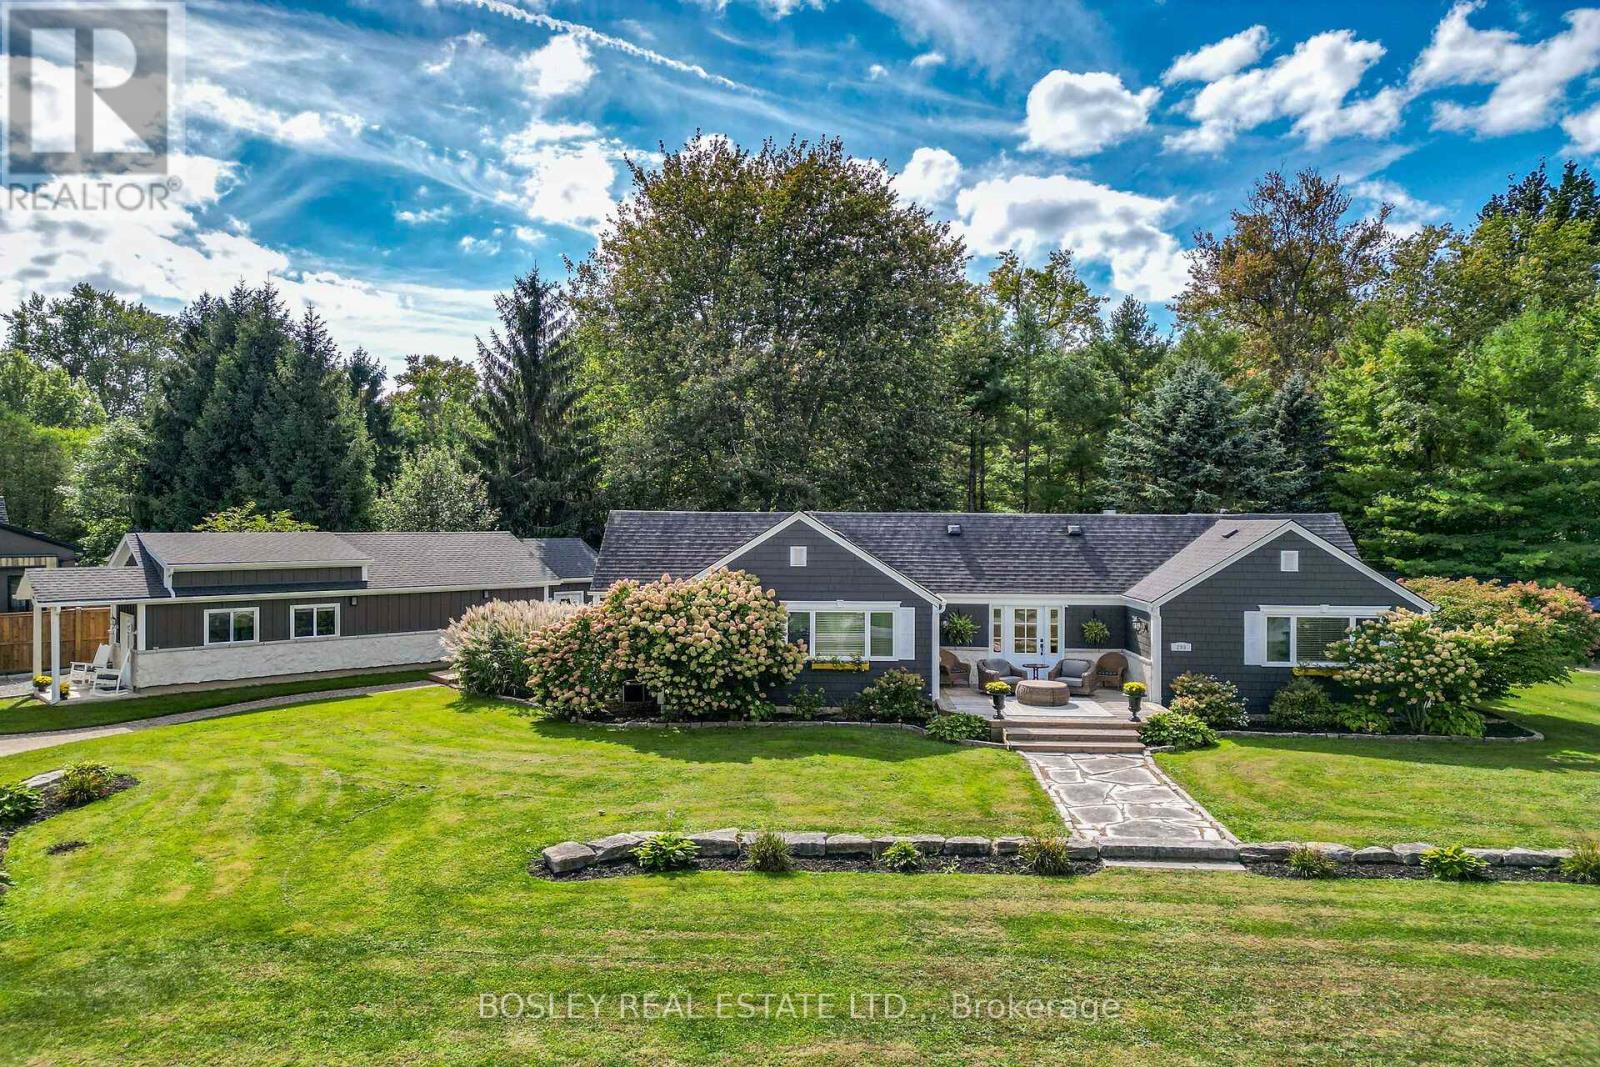
Welcome to one of Crystal Beach's most cherished and recognizable Sider Brothers luxury built homes.Tucked away on a quiet circle in the desirable Bay Beach location and directly across from a beautiful park, this sprawling ranch bungalow offers a truly exceptional Crystal Beach, year round lifestyle. Situated on four plus lots, this property provides an extraordinary sense of space, privacy and tranquility. Just steps from the sandy shores of Crystal Beach, and within walking distance to local shops and restaurants.The home's impressive curb appeal is immediately apparent, with a beautifully landscaped property, mature trees, a circular driveway and a spectacular 68' deck - the perfect place to relax with your morning coffee or enjoy warm summer evenings with family and friends.Inside, this bright and spacious home offers three main-floor bedrooms, 2 full baths, including a private ensuite in the primary bedroom. A spacious dining room provides plenty of room for entertaining, while the inviting living room offers a gas fireplace and expansive patio doors with views of a beautifully treed yard, filled with natural beauty and wildlife. One of the property's most exceptional features is the brand-new, 950 square foot garage, designed specifically with the automotive enthusiast in mind. This impressive garage is fully equipped with electricity, heating and a generous workout area. Step outside and enjoy the private hot tub, outdoor shower and flagstone firepit. A large additional Amish built bunkie featuring a 3 piece bath, and sleeping area provides additional space for guests, hobbies or she-shed. With its rare four plus -lot setting, spectacular new garage, beautiful porch, mature landscaping and enviable location, Paradise Point is much more than a home - it is a beloved Crystal Beach landmark and a truly special place to call home (id:15069)
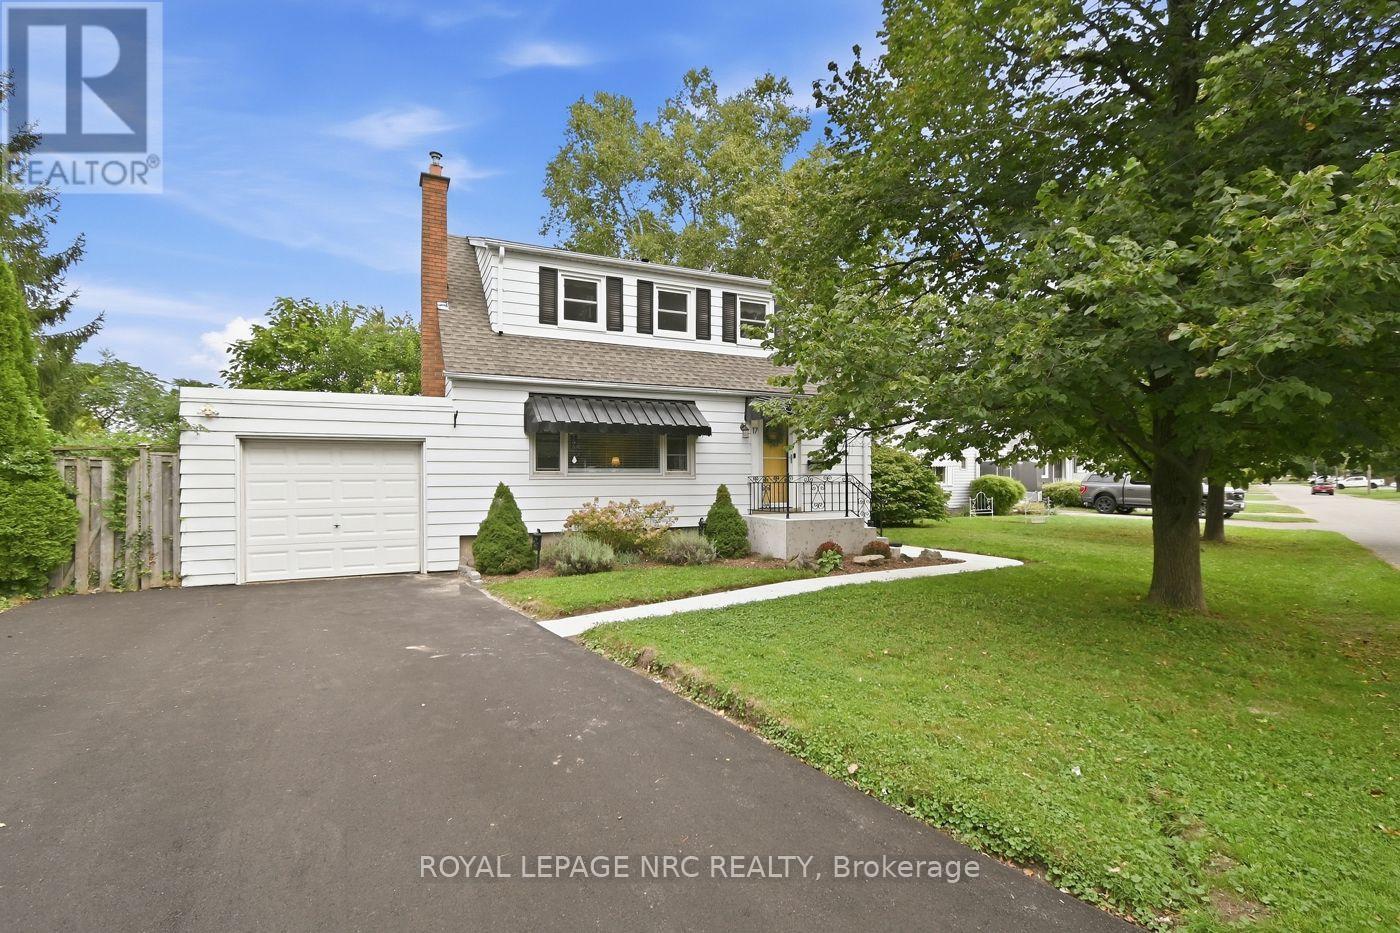
Experience the charm of historic Chippawa in this beautifully maintained 3-bedroom, 2-bath home on a generous lot in one of Niagara Falls' most established communities. Inside, the inviting main floor features a warm living room with gas fireplace, an updated kitchen with granite countertops, backsplash and added pantry storage, plus functional living spaces that work just as well for everyday life as they do for entertaining. One of the home's standout features is the heated three-season room attached to the garage - the perfect spot to relax, entertain or enjoy your morning coffee well into the cooler months. The home has been meticulously cared for over the years, with updates including roof shingles on both the home and garage, a renovated upper bathroom, widened concrete driveway, upper rear deck, eavestroughs with gutter guards, screen doors and more. The furnace has also been professionally serviced annually, reflecting the level of care that has gone into maintaining the property. Located just minutes from the Welland River, Chippawa Boat Launch, parks, schools, golf courses, restaurants and the heart of the Village of Chippawa, you get the quieter neighbourhood feel Chippawa is known for while still being close to everything Niagara Falls has to offer. If you've been looking for a well-kept, move-in-ready home with character, a great lot and a location that's tough to beat, this one deserves a look. (id:15069)
Offer Date is Scheduled. Luxury, Location, and Convenience Come Together in This Exceptional Lawrence Park South Townhome. One of Only Seven Custom Residences, This Turnkey Home Features 10 Foot Ceilings on the Main Floor, a Private Four Stop Elevator With Direct Access From the Garage, Hardwood Floors, Designer Finishes, and a Chef-inspired Kitchen Complete With Premium Miele Appliances and a Waterfall Quartz Island. Filled With Natural Light and Thoughtfully Designed for Effortless Living, This Home Offers the Perfect Blend of Sophistication and Functionality. Walk to Some of Toronto's Top Rated Schools, Including John Ross Robertson Ps, Glenview Sps, and Lawrence Park Cl, as Well as Parks, Cafés, Boutique Shopping, Restaurants, and Transit. Just Minutes From Yonge Street, Avenue Road, and the Vibrant Upper Village.offering the Space and Feel of a Detached Home With the Ease of Low-maintenance Luxury Living, This is a Rare Opportunity to Own in One of Toronto's Most Prestigious and Family Friendly Neighbourhoods. $500 Outdoor monthly maintenance fee. (id:15069)
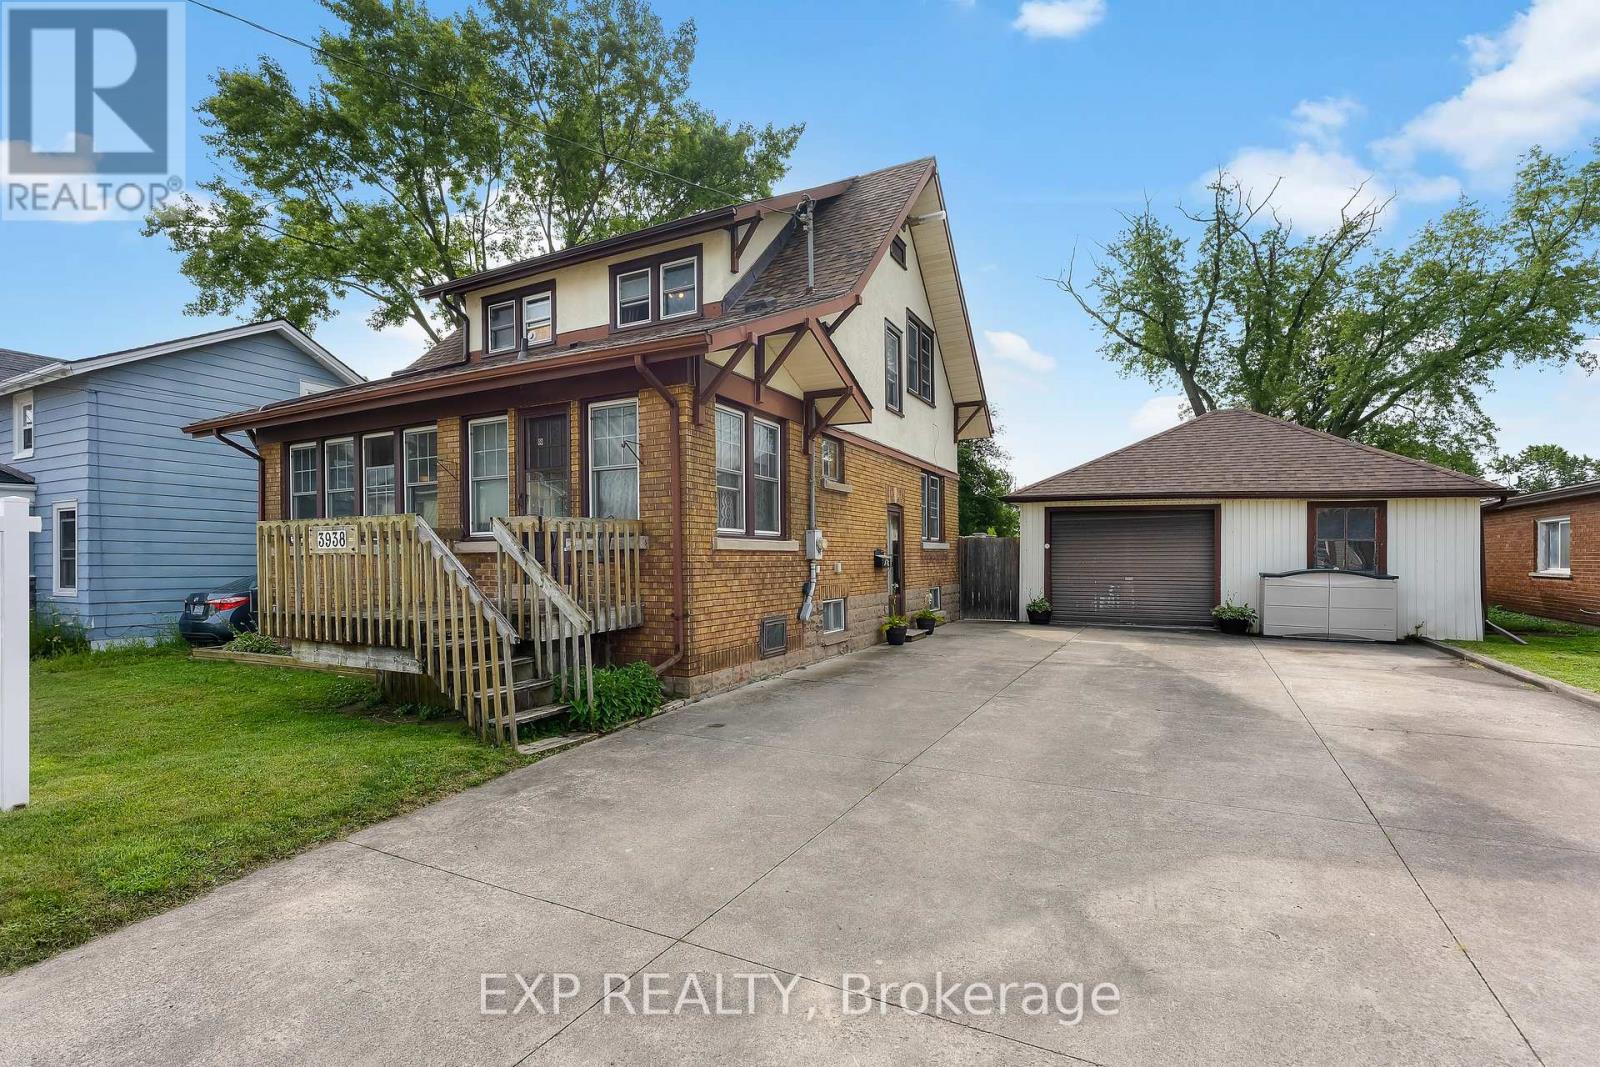
Welcome to 53 Archange Street, Fort Erie! This beautiful century home is full of charm, character and history, sitting proudly on a corner lot in a fantastic location just minutes from the picturesque Niagara River. Offering 4 bedrooms, 2 bathrooms and two levels of living space, this is a home that truly has a personality of its own. From the soaring ceilings and oversized windows to the beautiful staircase and timeless details throughout, the character of this home is something you simply don't find in newer construction. The main floor features a cozy galley-style kitchen with a convenient two-seat breakfast bar, a classic dining room perfect for family dinners and entertaining, and a bright living room highlighted by a beautiful bay window. A main-floor bedroom and bathroom add wonderful flexibility for guests, family members or anyone looking for convenient one-level living. Upstairs you'll find three additional bedrooms and a full 4-piece bathroom, giving everyone their own space. Outside, the corner lot offers several areas to enjoy, whether you're relaxing on the side patio, entertaining friends or simply enjoying your morning coffee. Recent updates include a newer refrigerator, newer dishwasher, second-floor flooring, furnace and hot water on demand, all completed in 2022. Located just a short stroll from the Niagara River and nearby trails, you'll have easy access to walking, cycling and outdoor activities, while shopping and everyday amenities are close by. With convenient access to the QEW, Niagara Falls, Toronto and the Peace Bridge to the USA, the location is hard to beat. If you're looking for a home with genuine character, great space and a location that puts you close to everything, 53 Archange Street is one you need to see. Come walk through the door and experience the charm for yourself - this is a century home you won't want to miss! (id:15069)
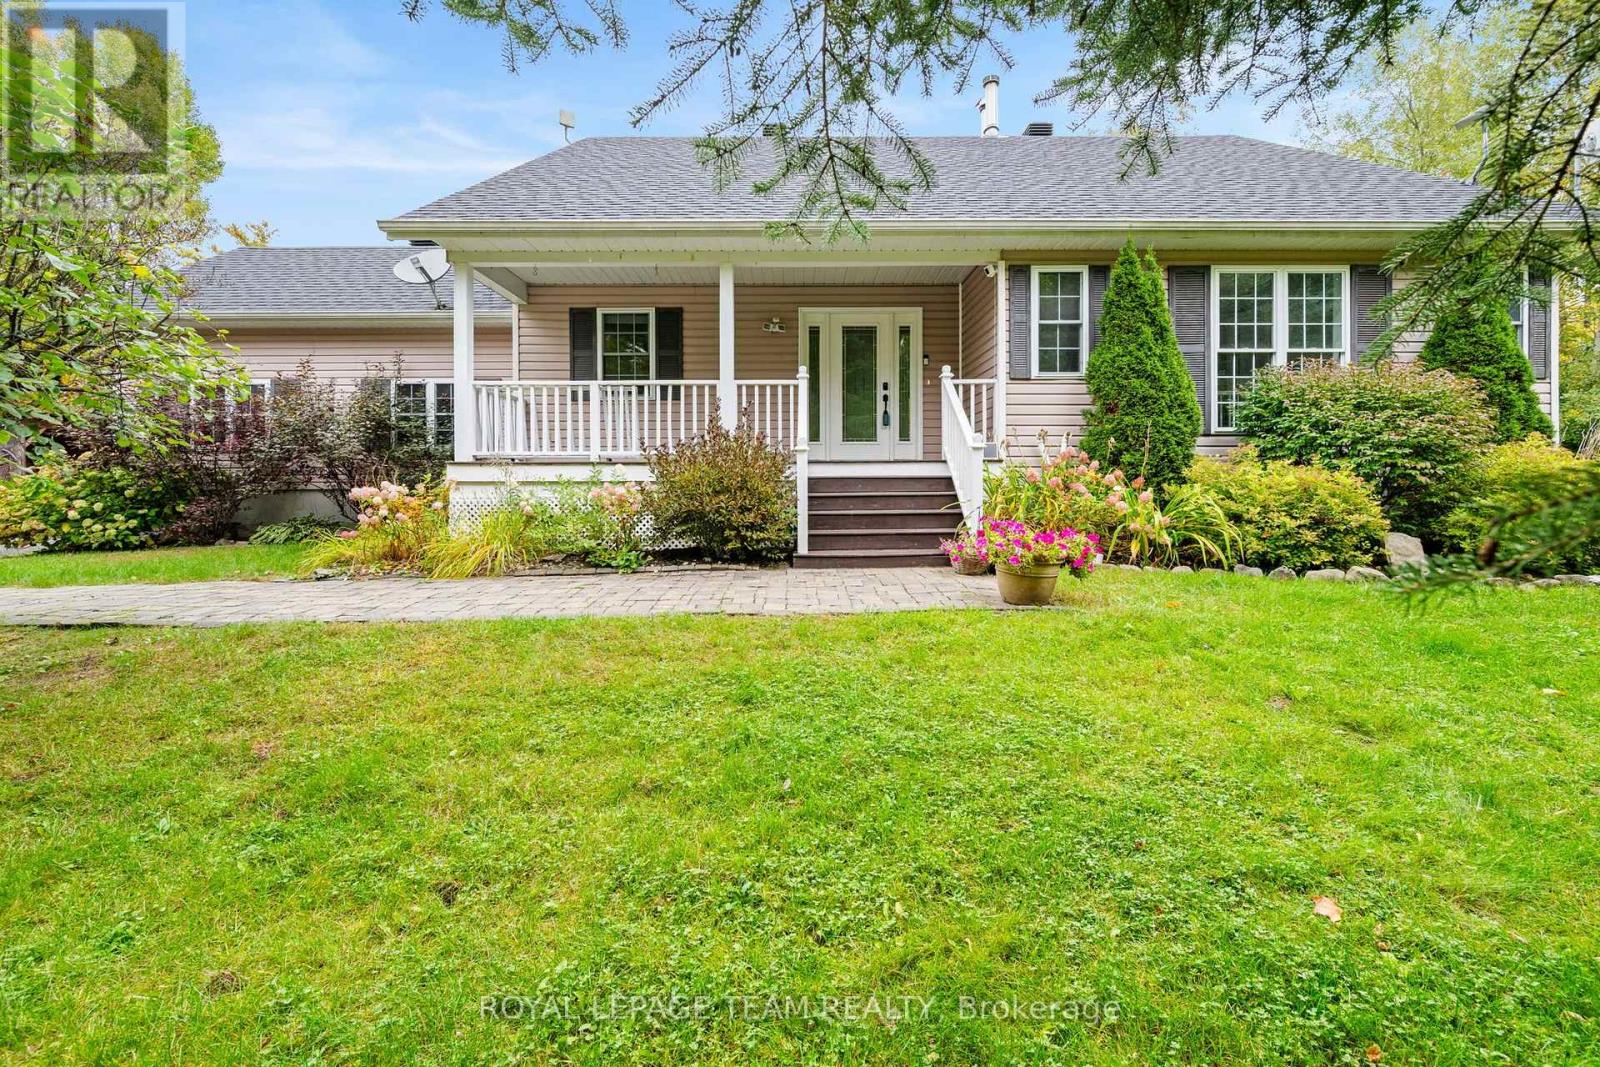
An idyllic family retreat nestled amongst white pine; this rural residence has so much to offer! Charming curb appeal welcomes you to a unique bungalow along a sweeping driveway brings you home. Bright foyer with multiple aspect windows, leads to the cozy living room, boasts hardwood floors throughout. A well-organized kitchen with ample oak cabinetry, quartz counters and double s/s sink all graced by the vaulted ceiling and dramatic pot lights. A formal dining area with views over the rear gardens completes this area of the home. Follow to the primary bedroom oasis, a generous bedroom with access to the large, covered deck - enjoy your quiet time in this tranquil setting! A practical walk in closet, generous ensuite bathroom, complete with jacuzzi tub, separate shower and quartz counter vanity. The charming 2nd bedroom with a double closet is also on this level. Full family bathroom conveniently located. A pocket door to the well-appointed laundry, storage cupboards and access to the garage. Sun filled stairway to the lower level adds character. In the basement, a full-sized bedroom and bathroom complete with shower. Lovely rec room with multi use areas + inviting space for relaxed family evening, showcases the wood burning 'catalytic' fireplace. Plenty of storage. Rear yard will not disappoint - attractive covered porch for shade on hot days. Beautiful inground saltwater pool with entertainment sized deck also includes a hot tub and cooking area. Storage shed for the pool equipment, all fully enclosed with metal fencing. An enclosed dog run with access from the single car garage, which has insulated garage door. A further storage shed + oversized 'lean to' for easy access. Extensive gardens and picturesque woodland abound on this 1.99 acre property. Private and enchanting, just 9 mins to Stonecrest Elementary School. Bonus of exclusive access to the local MacLarens' Beach facilities, fee applies. (id:15069)
Welcome to this exceptional property, perfectly situated on almost 7 acres, offering an incredible combination of privacy, space, modern finishes & endless possibilities. Beautifully renovated from top to bottom, this home has been thoughtfully updated throughout, allowing you to simply move in & enjoy. Step inside to beautiful HW flooring throughout & bright, inviting living spaces designed for everyday living & entertaining. A wood-burning FP adds warmth & character, creating the perfect place to cozy up on cooler evenings. At the heart of the home is the stunning chef's kitchen, offering plenty of workspace & storage while providing the perfect gathering place for family & friends. Updated bathrooms continue the home's modern, stylish feel. The home offers 3 spacious bedrooms + dedicated main-floor office, ideal for working from home or as a flexible den or study. Outside, this property truly shines. Set on almost 7 acres, you'll enjoy exceptional privacy, a lrg yard & no rear neighbours. There's plenty of room for kids to play, entertaining, recreational activities, gardens or simply enjoying the peaceful surroundings. One of the property's most impressive features is the oversized heated garage/workshop. Offering extensive room for tools, equipment, materials, storage & workspace, it provides incredible potential for a contractor, tradesperson, entrepreneur or business owner. Imagine having your home, office, workshop, equipment & business operations all on 1 property while enjoying the space & privacy of almost 7 acres. Alternatively, the garage offers endless possibilities for a personal workshop, vehicle collection, recreational toys, storage or hobby space. Whether you're looking for a private country property, room for your family to grow, the ability to operate a business from home or simply more space to enjoy, this unique property offers an incredible opportunity. Some photos are virtually staged. (id:15069)
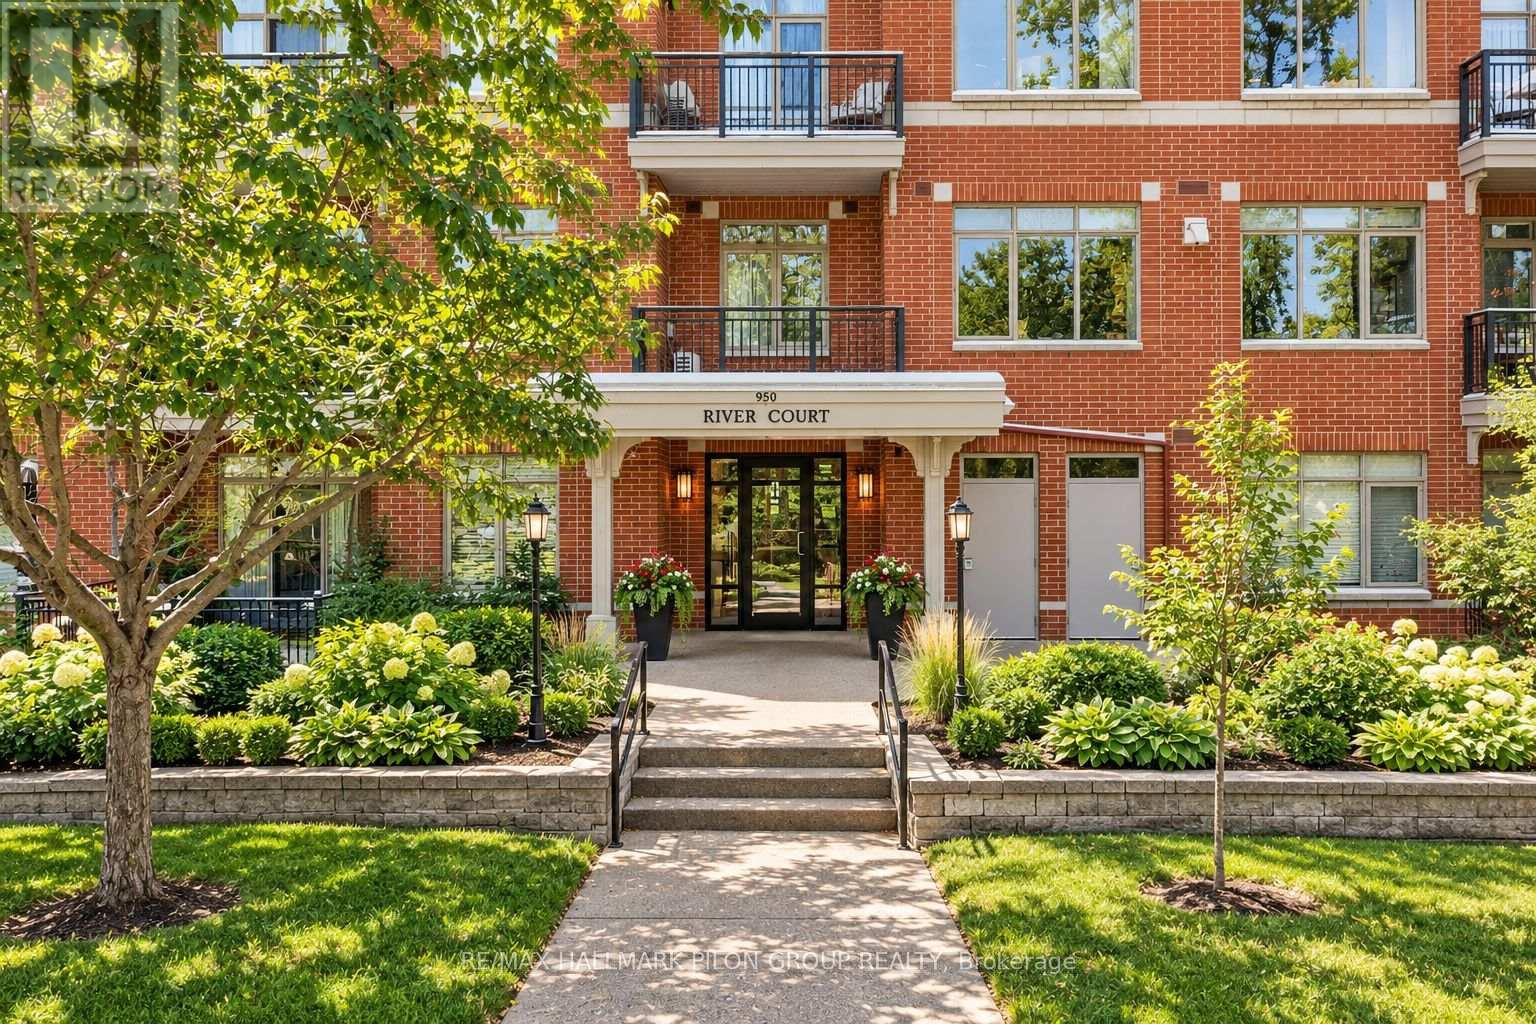
Welcome to River Court at 950 Marguerite - a well-maintained, tucked-away building on a quiet street in Overbrook, perfectly positioned for easy access to everything Ottawa has to offer. This 1-bedroom, 1-bathroom condo offers a smart, functional layout ideal for first-time buyers, investors, or anyone looking to simplify without compromise. The kitchen features stone countertops, ample prep space, and a convenient breakfast bar that opens into a comfortable living area, perfect for everyday living. The bright main living space leads to your private balcony, overlooking peaceful Marguerite Avenue - a great spot to unwind or enjoy your morning coffee or evening meals. You'll appreciate the convenience of in-unit laundry, along with a dedicated storage locker for all the extras. Secure bike storage is also available, making it easy to take advantage of the incredible nearby pathways. Location is where this property really shines. Just steps to the Rideau River Eastern Pathway, Strathcona Park, and the Rideau Sports Centre, with quick access to Sandy Hill and the University of Ottawa via the Adawe pedestrian bridge. Commuting is effortless with nearby LRT access, transit routes, and quick connections to Highway 417 and the city core. A great opportunity to own in a central, connected neighbourhood with strong lifestyle appeal. Don't be too late! Photos virtually staged. (id:15069)
Imagine coming home to a place where life feels a little more peaceful, a little more spacious, and truly your own. Tucked away on a quiet, family-friendly cul-de-sac and set on a premium lot, this beautifully updated 3-bedroom + den, 4-bathroom semi-detached home welcomes you with warmth and natural light.Inside, the renovated kitchen becomes the heart of the home, a place for morning coffee, family dinners, and conversations that continue long after the dishes are done. The bright open-concept living and dining area creates the perfect setting for both everyday moments and entertaining. Upstairs, the spacious primary suite offers a private retreat with a renovated ensuite, while two generous bedrooms give everyone room to feel at home.The finished lower level adds even more possibilities, with a large recreation room, dedicated office, 2-piece bath, and walkout to the backyard. Whether it becomes a movie room, home office, play space, or a place to gather, it is ready to adapt to your lifestyle.Step outside and discover your own private escape. The huge, fully fenced yard features two separate areas, peaceful views of the park and bike path, and a gazebo made for quiet afternoons and warm summer evenings.Close to transit, schools, the park and ride, and local amenities, this is more than a house in a great location. It is a place to slow down, make memories, and enjoy the life you have been dreaming about. (id:15069)