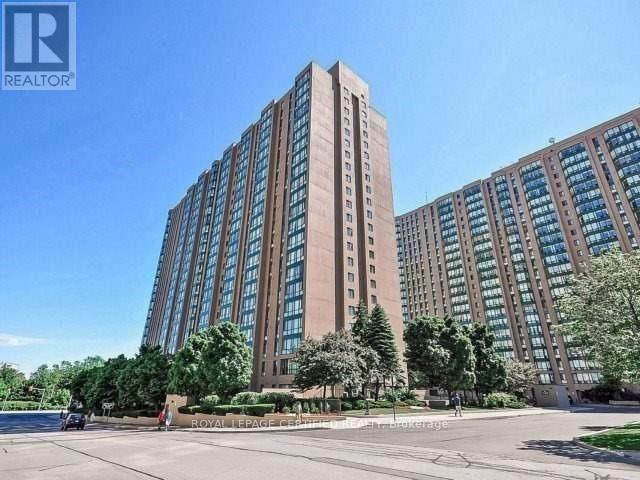
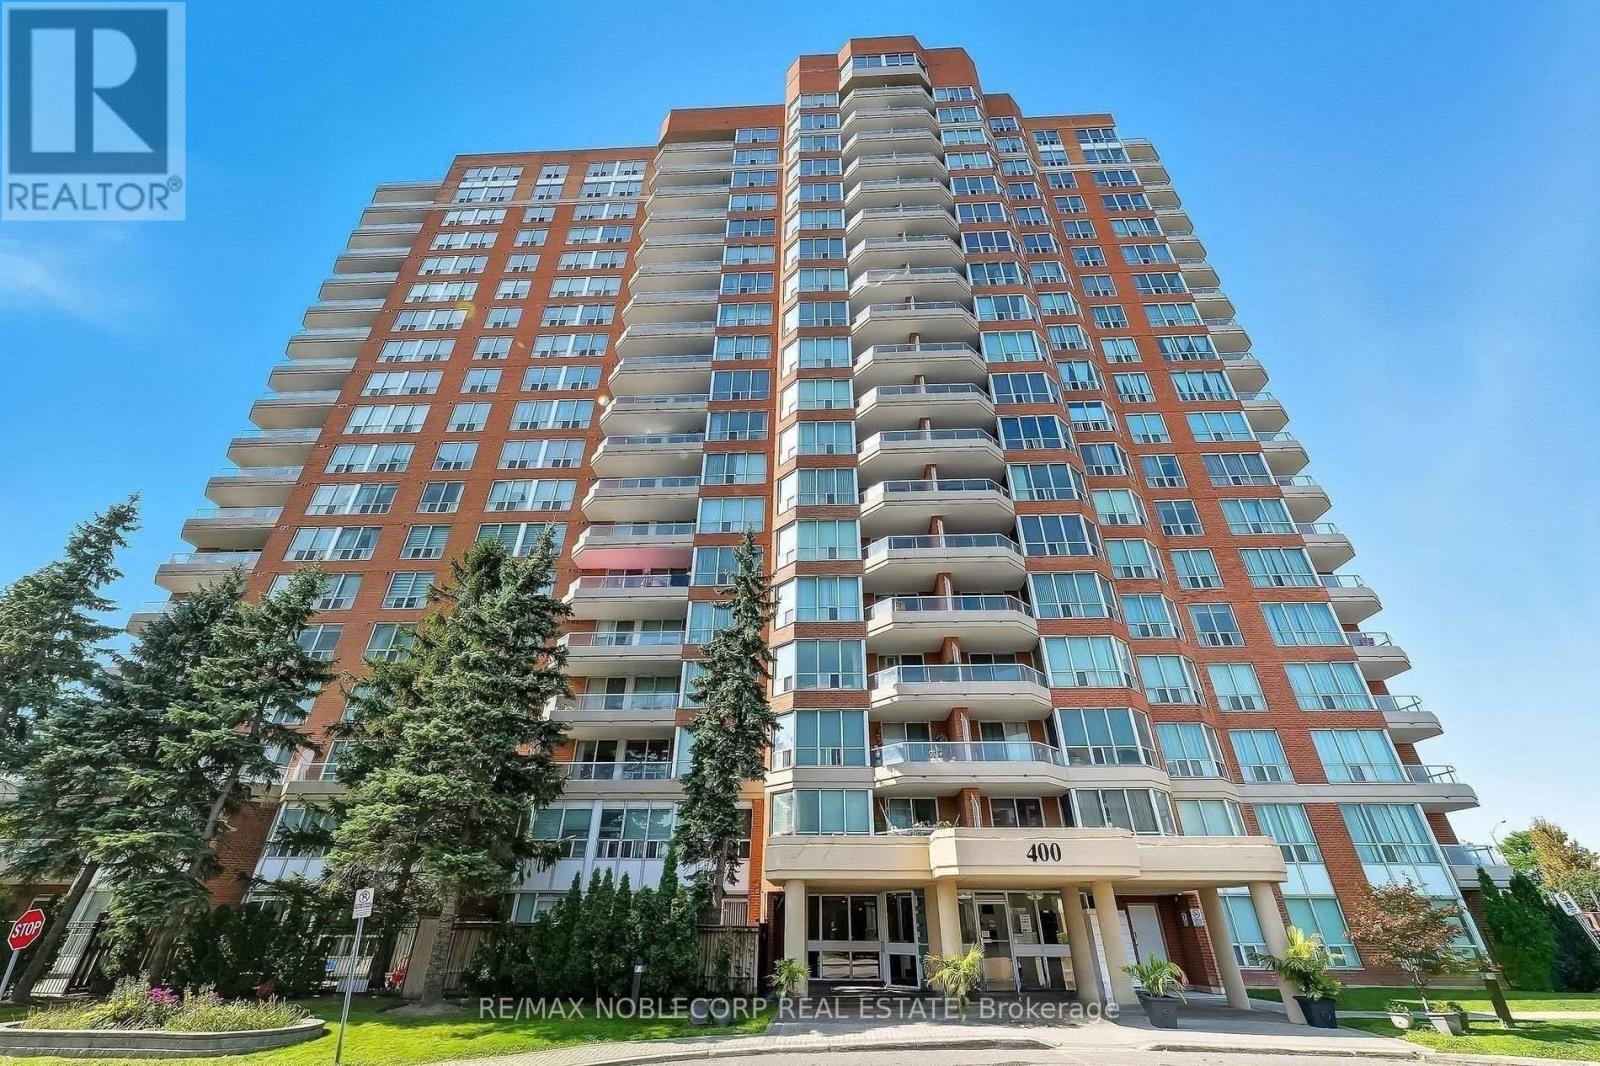
Gorgeous South-East facing 2BR + Den suite with spectacular views of the CN Tower & Lake! This bright, open-concept unit features a functional layout with no wasted space. Modern kitchen recently upgraded with brand-new Quartz countertops. Spacious den is perfect for a home office or 3rd bedroom. Unbeatable location: 3-min walk to Cooksville GO & public transit. Minutes to Square One, Trillium Hospital, UTM, and Sheridan College. Easy access to Hwy 403, 401 & QEW. Building amenities include 24hr security, gym, squash courts, and rooftop terrace. All inclusive maintenance (Heat/Hydro/Water)! Perfect for first-time buyers and investors alike. (id:15069)
Seasonal retreat in popular Countrylife Resort. (7 months April 26th-Nov 16th). Short walk to the Beach! Immaculately maintained 2004 Quailridge features a 12 x 40 deck, 2 bedrooms and is situated on a centrally located landscaped lot. Waterfront site very close to the sandy shores of Georgian Bay this cottage offers you privacy, location and low maintenance exterior with parking for two cars. Landscaped yard with plenty of private outdoor living space. This Cottage is ready for your family to start enjoying the summer! Resort features pools, splash pad, clubhouse, tennis court, pickle ball, play grounds, mini golf and short walk to the beach. Gated resort w/security. This unit has been very well maintained and is a pleasure to show! Seasonal Site fees for 2026 are $6,740 plus HST. (id:15069)
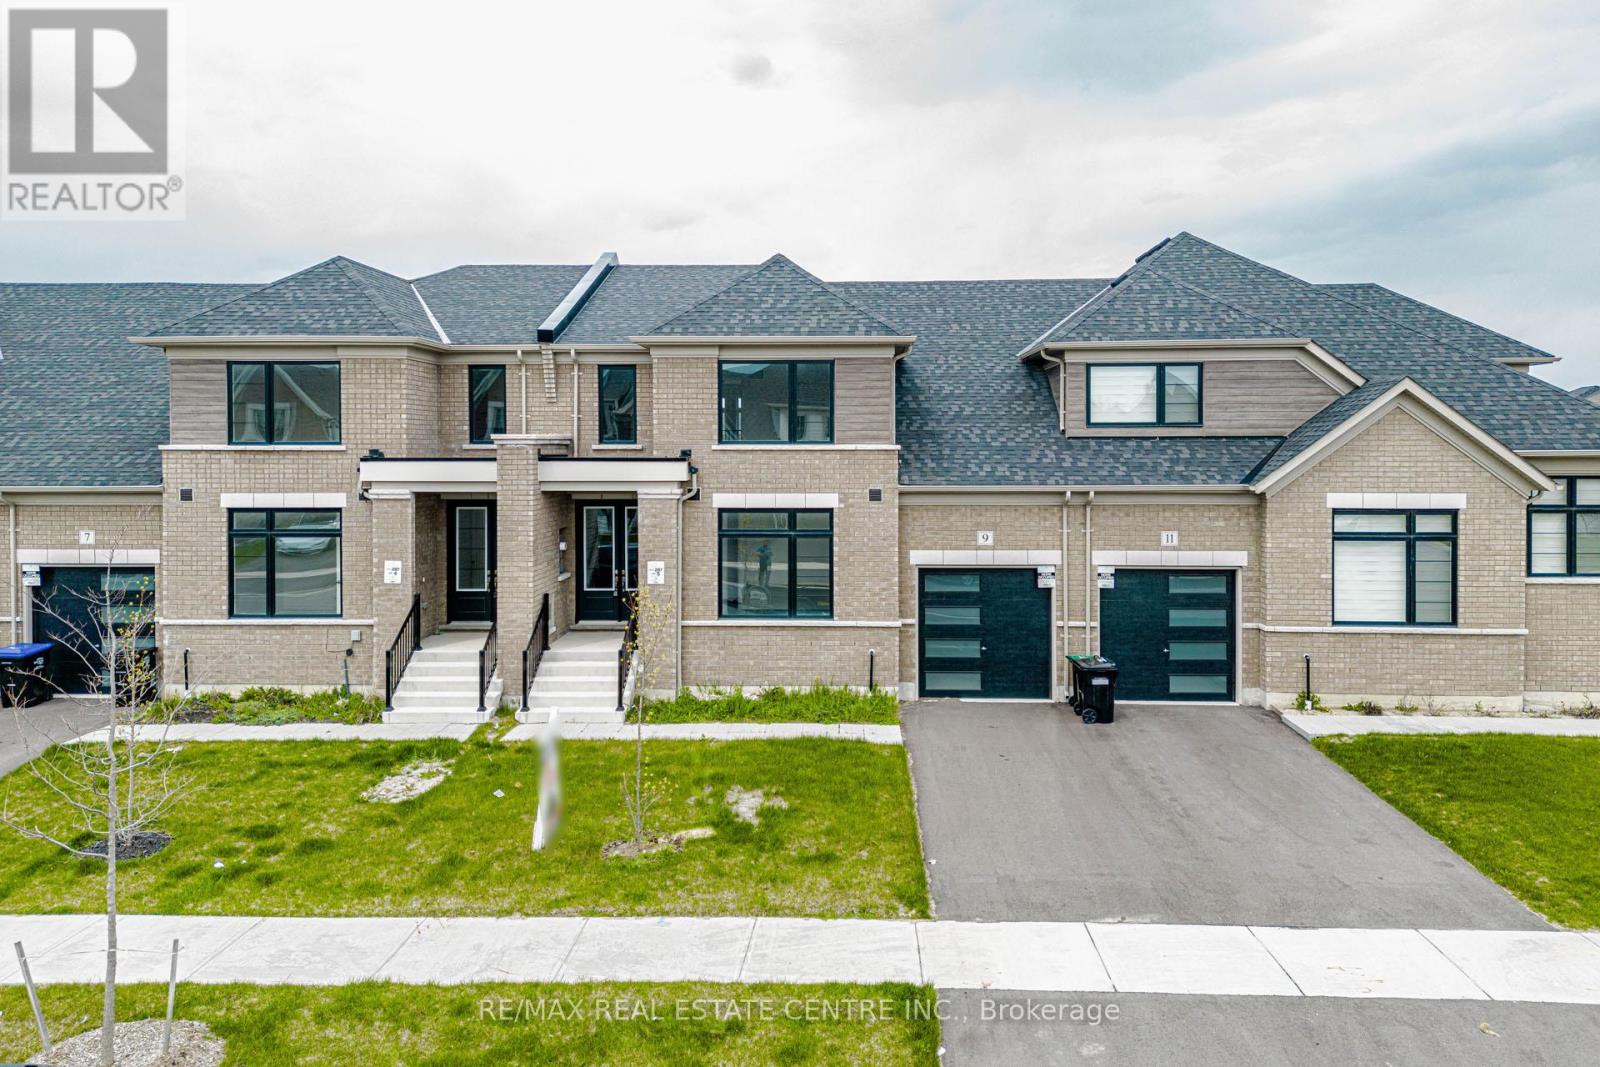
Welcome To 9 Mayapple St In The Charming Village Of Colgan, Freehold Brand New Never Lived In Home Offering A Great Layout With Functional Design & Modern Living, Double Door Entry Leads To Bright Open Concept Living/Dining Room Open To Above With Extra Large Size Windows Bringing In Tons Of Natural Light, Perfect For Family Living & Entertaining, Modern Upgraded Kitchen With Stainless Steel Appliances And Granite Countertops, Rare Find Featuring 2 Bedrooms On The First Floor That Can Be Used As In-Law Suite Or Nanny Suite, Main Floor Also Includes A 3 Pc Ensuite And A Second Full Bathroom, Offering Excellent Flexibility For Multi-Generational Living, Upper Level Offers Private Third Bedroom With 3 Pc Bathroom & Large Loft Overlooking Main Floor With Open Stairs, Ideal For Guests Or Additional Living Space, 3 Full Bathrooms, Unspoiled Basement With Great Potential Can Be Used As Entertainment Area Or Extra Living Space, Brick Exterior, Built-In Garage With 3 Total Parking Spaces, Situated On Premium Extra Deep Lot Surrounded By Rolling Hills, Green Space & Nature, Located In Growing Community Of Adjala-Tosorontio, Close To Amenities & Offering Peaceful Lifestyle, Move-In Ready Opportunity In High Demand New Development , Dont Miss This Opportinity To Own This Paradise !!! (id:15069)
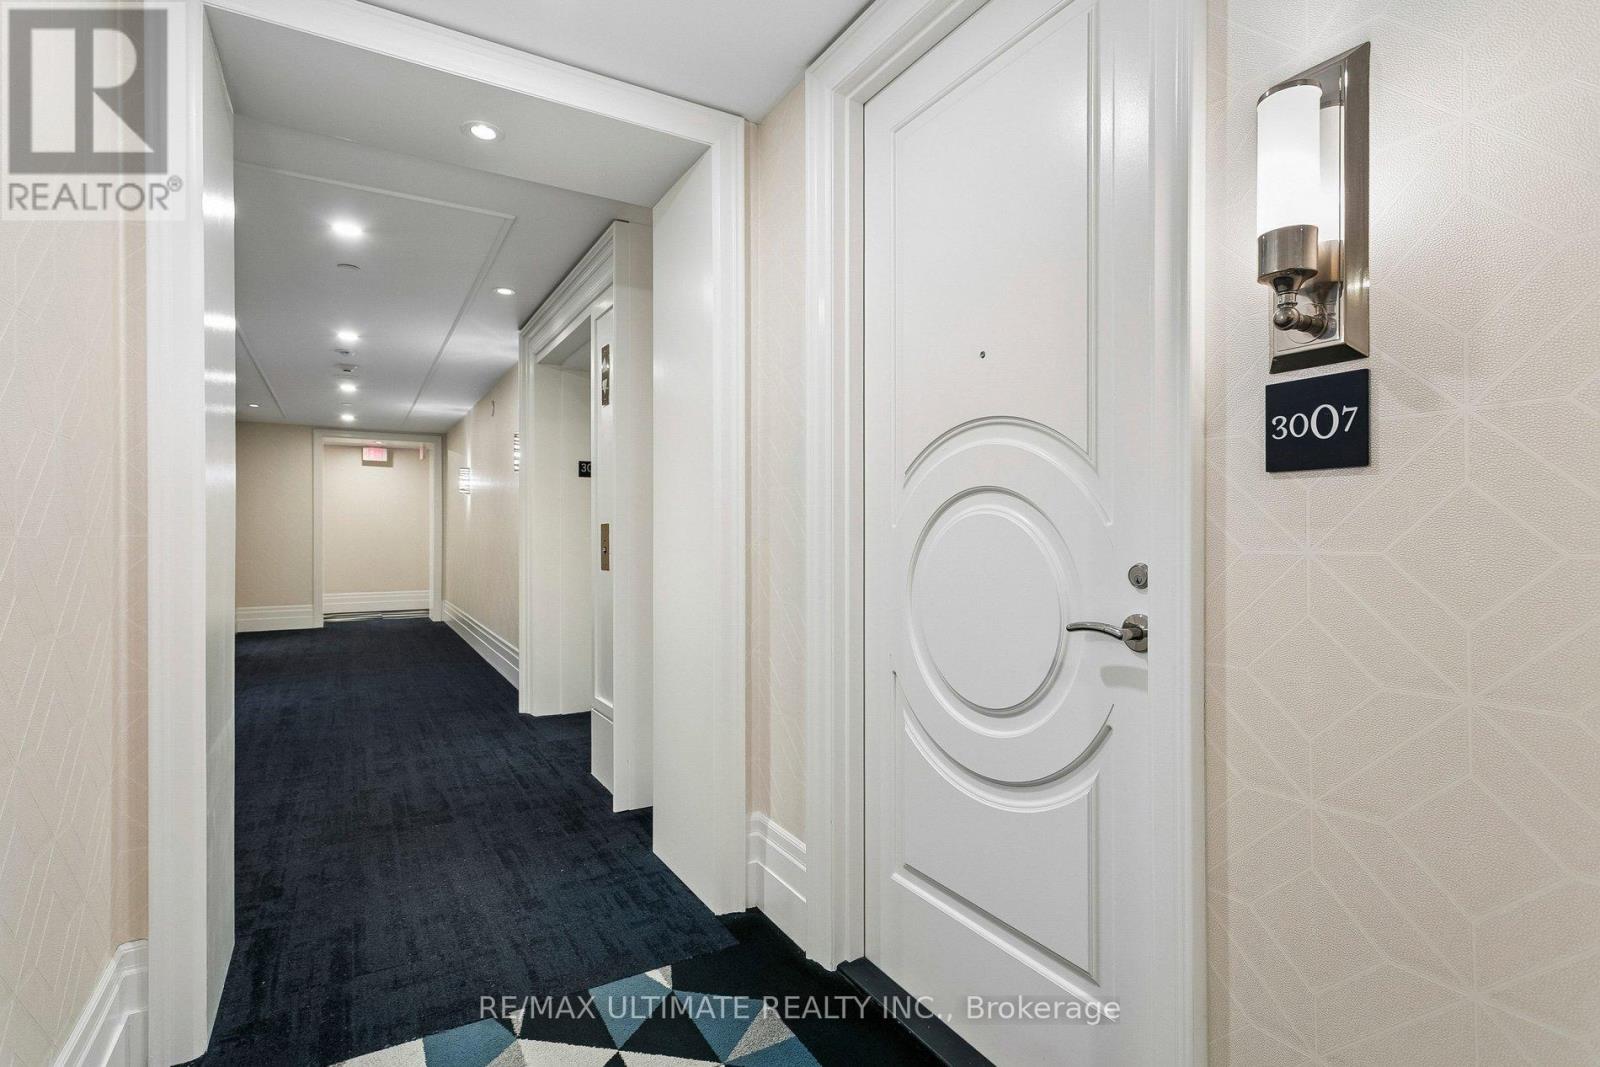
Spacious & Bright South facing 1 Bedroom + Den with Parking in The Luxurious and highly sought Bisha Hotel & Residence. 9' Ceilings & Floor-To-Ceiling windows with unobstructed Views of the CN Tower, the Island & Lake Ontario! Exceptional Amenities Including 24-Hour Concierge, Valet Services, Rooftop Infinity Pool, Party Room, Gym, On-Site Restaurants 'French Maid' (coffee + pastries), 'Kost' (sophisticated, Rooftop panoramic hotspot) & 'Akira Back' (artisanal Japanese) (id:15069)
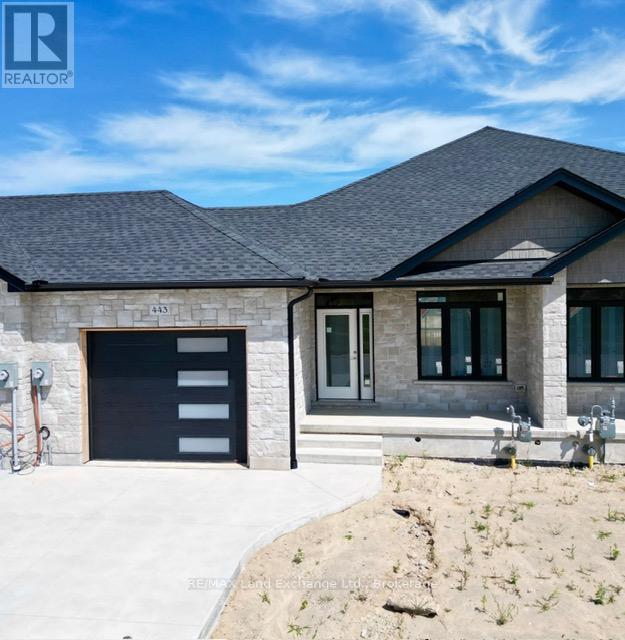
The interior is just about complete for this 1228 sqft freehold townhome at 443 Ivings Drive in Port Elgin. The main floor features an open concept living room, dining room and kitchen, with hardwood floors, Quartz kitchen counters, & 9ft patio doors leading to a 10'11 x 10 covered deck, primary bedroom with a 4pc ensuite bath and walk-in closet, laundry room off the garage and a 2pc powder room. The basement is finished with 2 bedrooms, 4pc bath, family room including gas fireplace and utility room with plenty of storage. This home is heated with a gas forced air furnace and cooled with central air. HST is in addition to the asking price. The Builder will co operate with the Buyers to secure the HST rebate provided it is approved by the Government and the Buyer is entitled to it. Prices subject to change without notice. (id:15069)
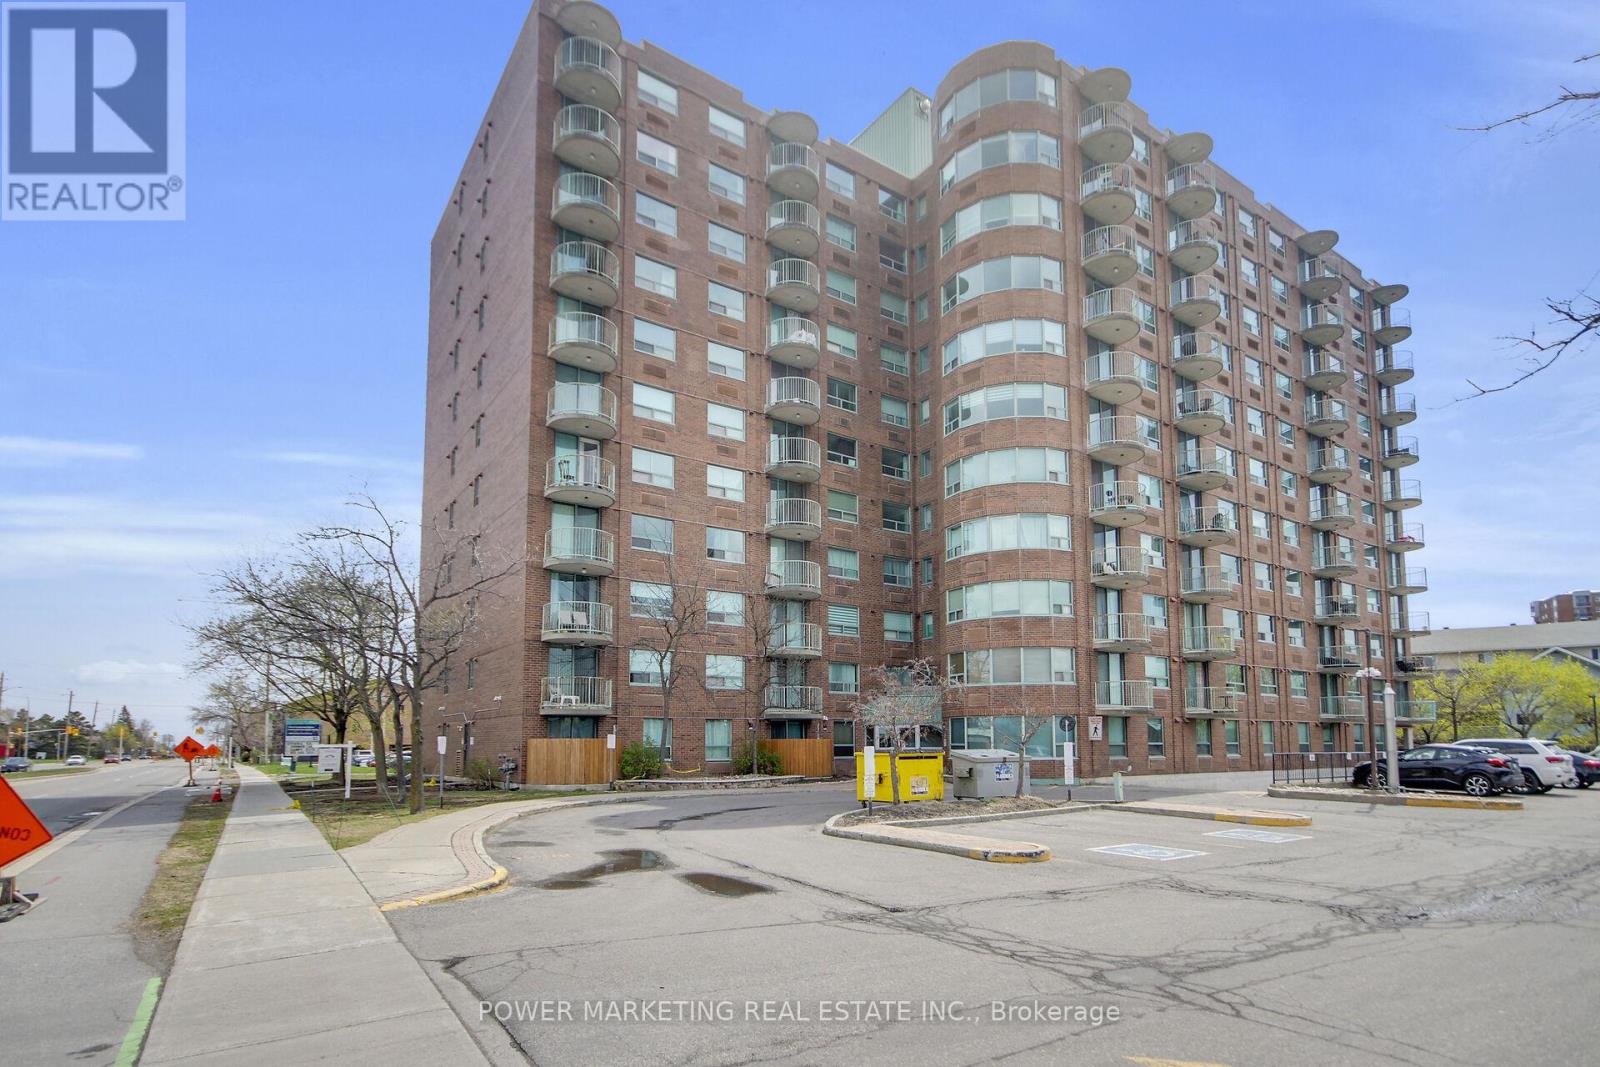
Spacious 2-bedroom, 2-bathroom apartment featuring a large kitchen, a primary bedroom with a full ensuite, and a bright living and dining area. Includes in-unit storage for added convenience. The building offers excellent amenities, including an elevator, indoor pool, exercise centre, party room, and more. Ideally located within walking distance to all amenities. (id:15069)
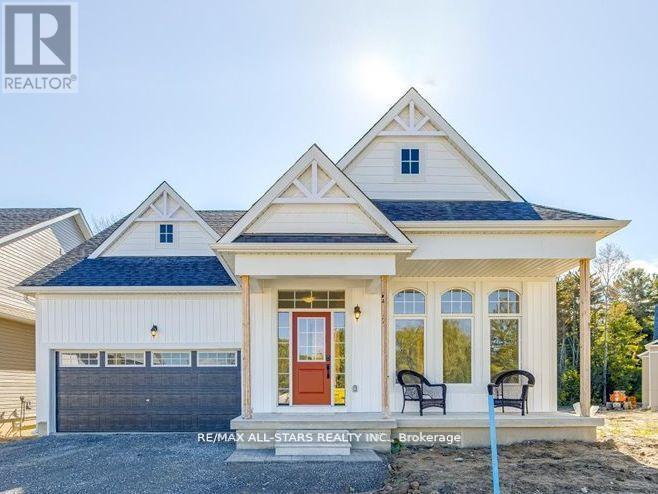
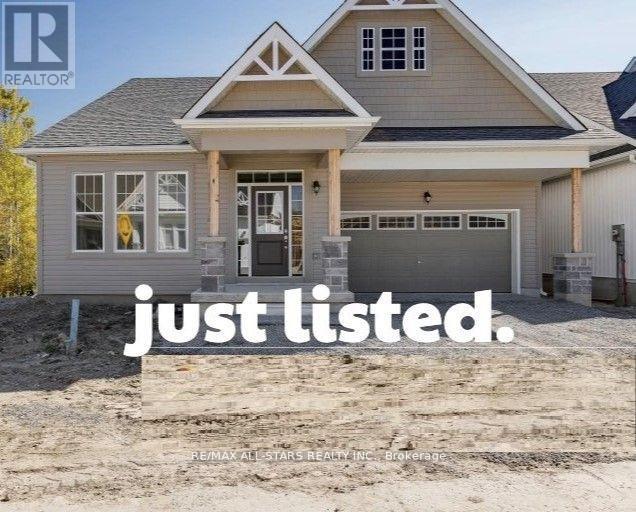
Welcome to the Preserve at Bancroft Ridge. This community is located in Bancroft within the community of Bancroft Ridge Golf Club, the York River and the Preserve conservation area. This is our Mulberry Model Elevation A featuring main floor living with 1775 square feet of space without loft, study or media room, kitchen with quartz counters, stainless steel appliance package and many high end standard finishes throughout. This is a new construction so the choices of finishes are yours from attached schedules. Backs onto Bancroft Ridge Golf Course. Pictures used show loft and staircase to loft. Second listing for loft to follow (id:15069)
Welcome to the Preserve at Bancroft Ridge. The Community is located in Bancroft within the community of Bancroft Ridge Golf Club, the York River and the Preserve Conservation area. This is the Hawthorne Model (w/l) Elevation B, featuring main floor living with 2506 square feet of space including loft with second bedroom and media room. Kitchen with quartz counters, stainless steel appliance package and many high end standard finishes throughout. Please see attached Schedules for options and inclusions. (id:15069)
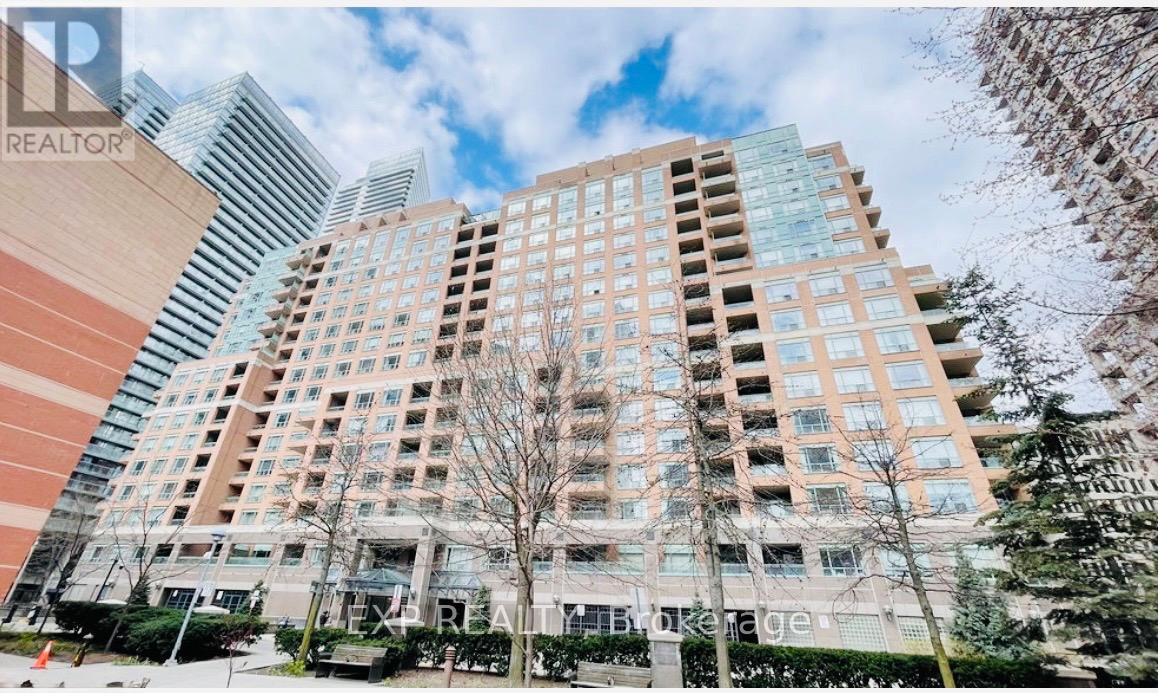
Experience comfortable urban living in the heart of Toronto's prestigious Bay Street Corridor. This bright and spacious 1 Bedroom + Den suite offers a generous interior layout thoughtfully designed for real everyday living, featuring an open-concept living and dining area with an airy and welcoming flow. The oversized den can comfortably function as a second bedroom, guest space, or private home office, adding exceptional flexibility to the layout. Step out onto the large balcony and enjoy your own peaceful retreat above the energy of the city - the perfect place to relax and unwind after a busy day downtown. Located just steps to the Financial District, University of Toronto, hospitals, TTC, restaurants, cafés, shopping, and daily essentials, this home offers the ideal balance of convenience, comfort, and lifestyle in one of Downtown Toronto's most desirable neighbourhoods. Includes one parking space and one locker. Currently tenanted until October 31, 2026, with the tenant willing to stay or vacate, offering flexibility for both investors and end-users. (id:15069)
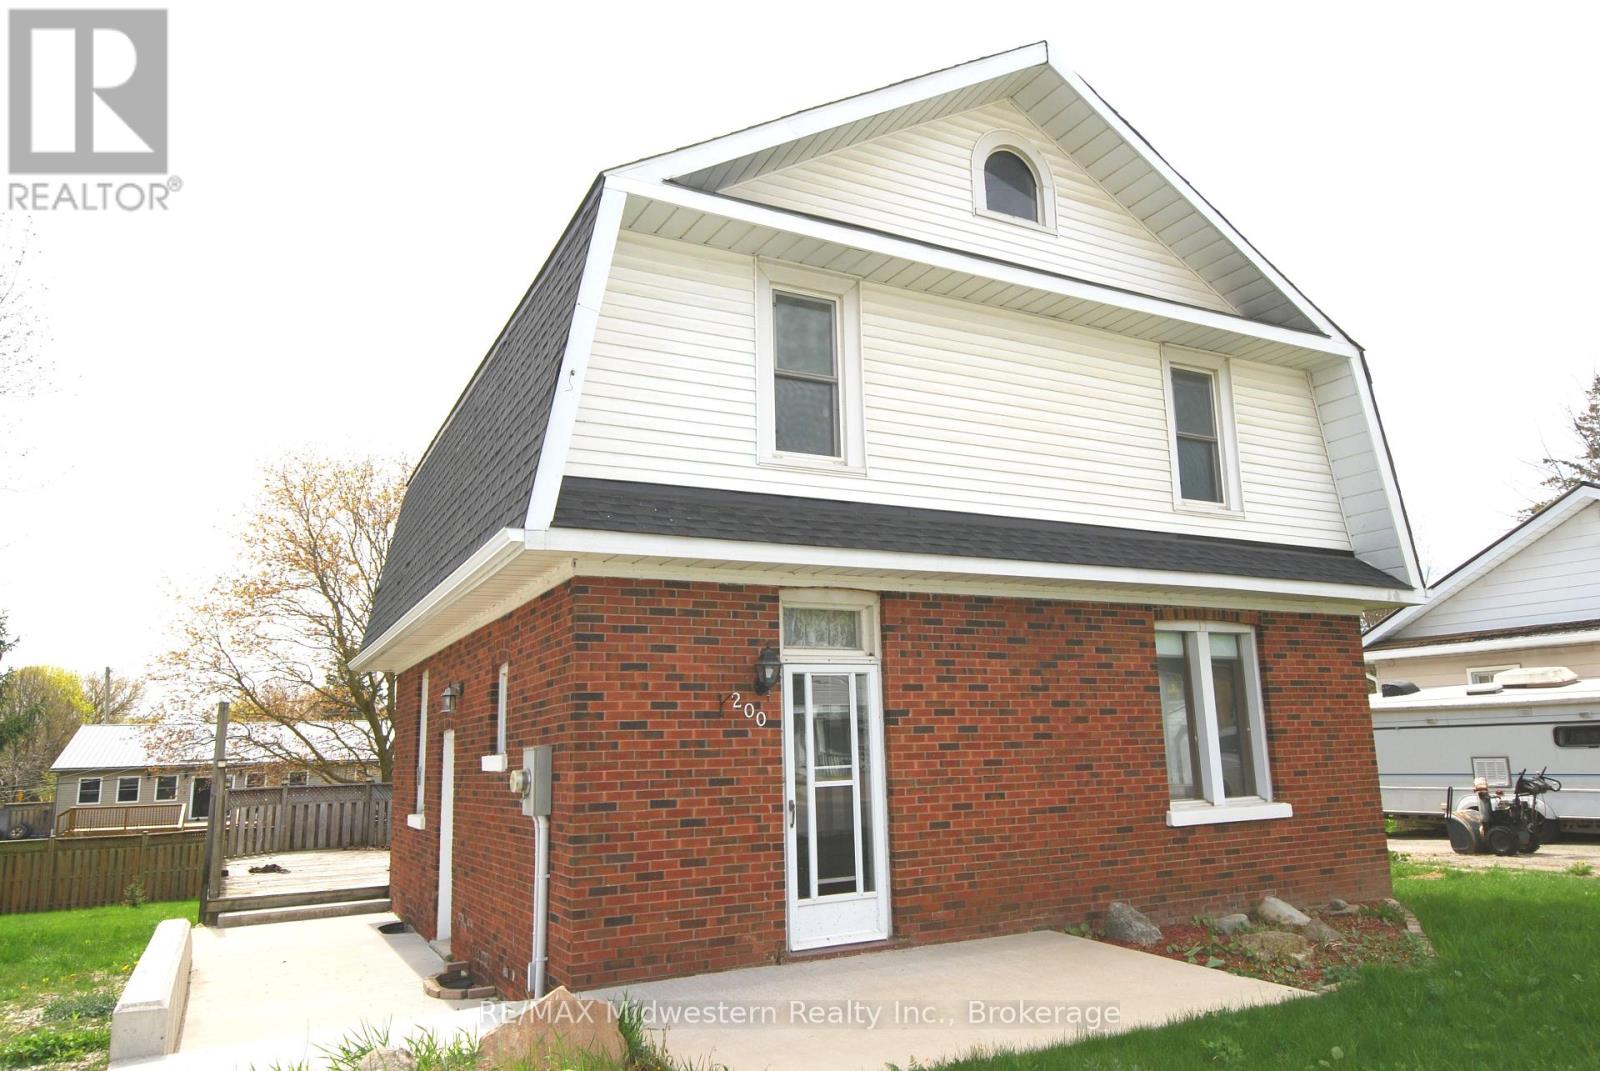
2 storey, 4 bedroom brick home with 1.5 baths, main floor laundry, and hardwood floors. Large back yard with deck, new side concrete patio, new roof and eave troughs (2025), newer F/A gas furnace, water softener, and gas water heater. 1 hour 10 minutes away from KW or Guelph. (id:15069)
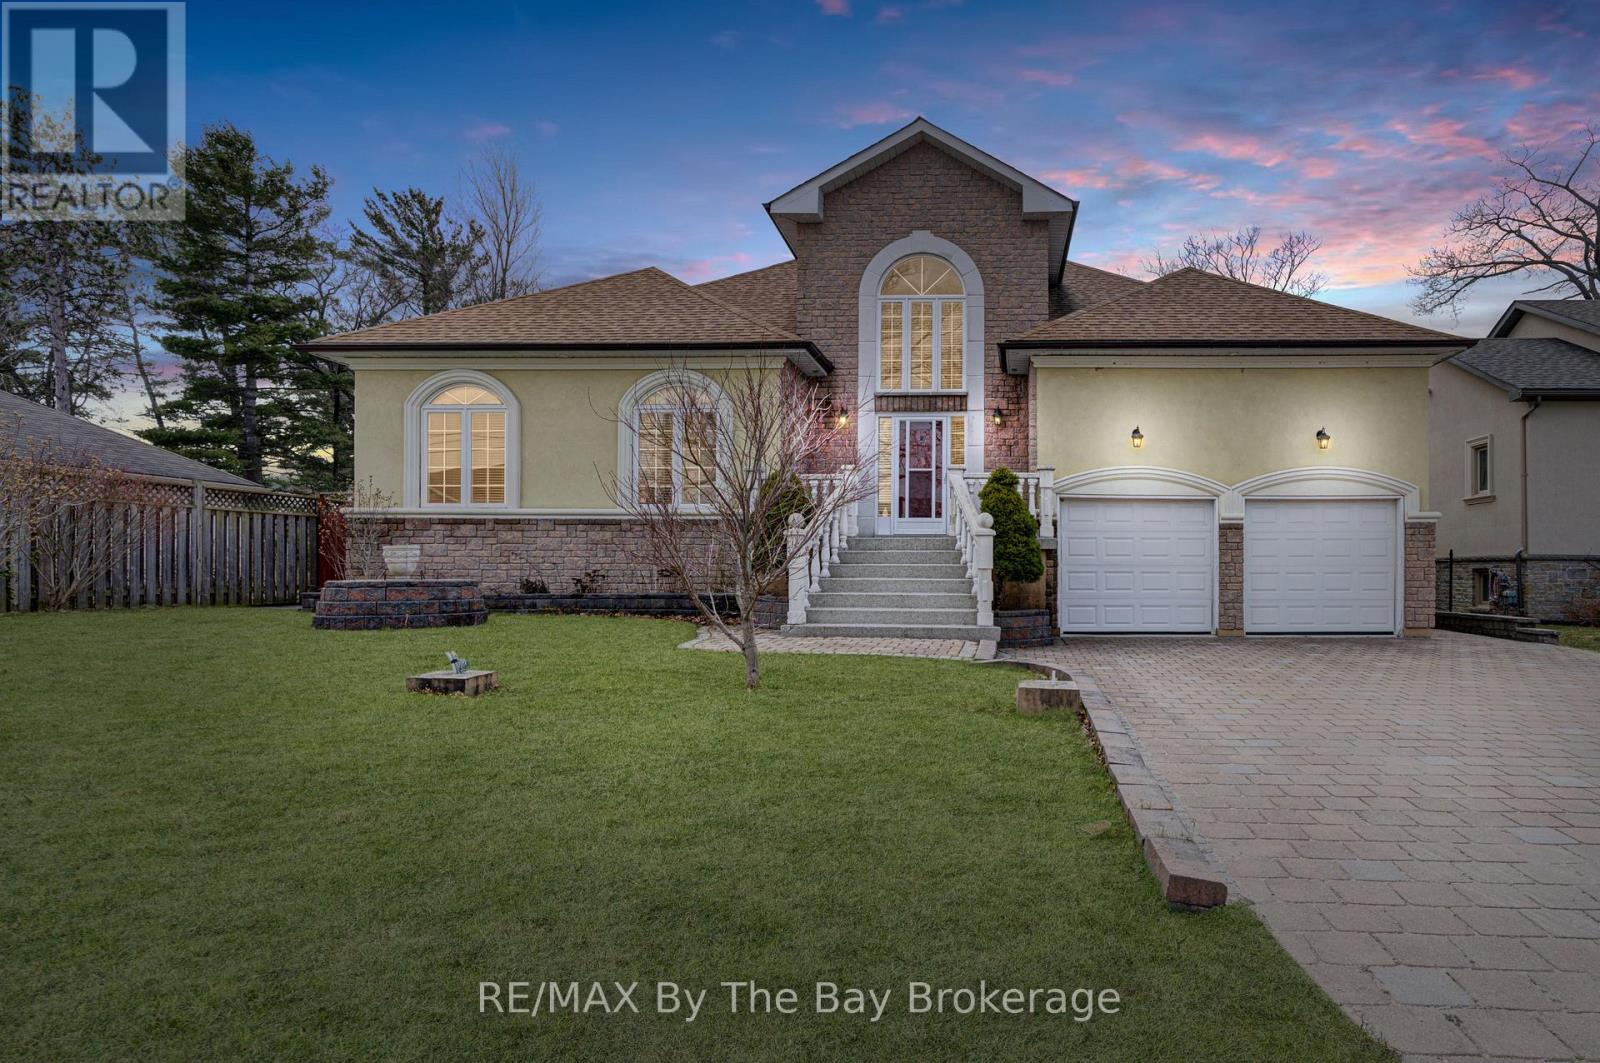
Live by the bay this summer and move into this centrally located raised bungalow, situated on a large 68ft x 175ft lot, just steps from the world's longest freshwater beach. This is a traditional-style custom-built home with a grand foyer and soaring ceilings. Offering 4 bedrooms and 3 bathrooms, open concept living, dining and kitchen, all on the 2,400 sq. ft. main level. Granite tile throughout the main living areas and parquet wood flooring in the bedrooms. The kitchen is complete with granite countertops, maple wood cabinetry and white appliances, including a gas stove. The living and dining room flow seamlessly off the kitchen, with a wood-burning fireplace and a walk-out to the rear covered patio, featuring a built-in charcoal BBQ and stainless outdoor sink. The backyard is fully fenced with mature trees for privacy and has a detached 300 sq. ft. workshop. The master bedroom offers a 4 pc ensuite with a soaker tub, stand-up shower, and walk-in closet. There is main floor laundry and inside entry from the double car garage from both levels of the home (upper loft storage). The partially finished basement is an additional 2,650 sq. ft. with a second kitchen, drywall, electrical, roughed-in bathroom, workshop and lots of open usable space. There is lots of potential to finish the lower level as an in-law suite or basement apartment, with its own entrance, making this an opportune investment. Roof shingles were replaced in 2020, new furnace and tankless hot water heater (rental). A great family home or cottage located close to local amenities, shopping, golf, trails and the beach! (id:15069)
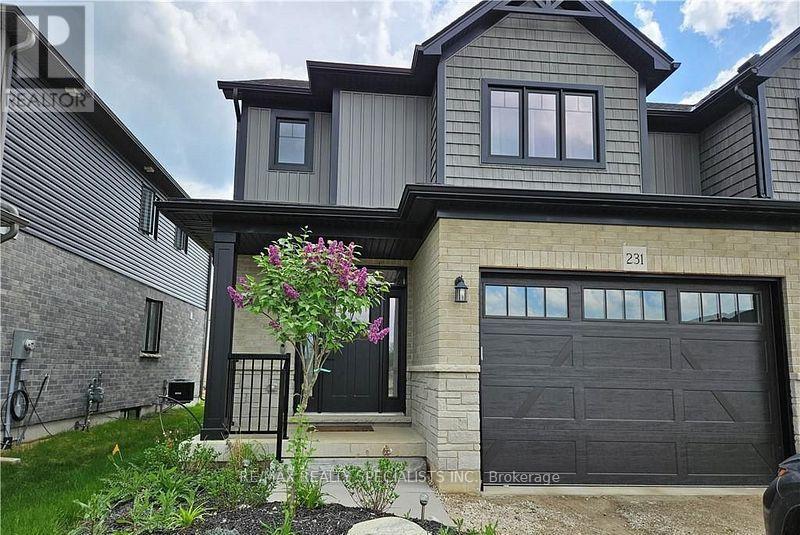
Welcome to your dream home-a turnkey, move-in-ready semi-detached residence nestled in the heart of West Grey, Grey County. Offering this impeccably designed home showcases a perfect blend of elegance, comfort, and modern sophistication. Step inside to a bright open-concept layout featuring smooth ceilings and rich hardwood flooring, creating a warm yet upscale ambiance throughout. Thoughtfully upgraded with thousands spent in premium finishes, no detail has been overlooked. This stunning home offers 3 generously sized bedrooms and 2.5 contemporary bathrooms, providing ample space for growing families. The primary living area is enhanced by an upgraded fireplace, adding both charm and comfort. The gourmet kitchen is a chef's delight, complete with high-end stainless steel appliances, abundant cabinetry, and a layout ideal for both everyday living and entertaining. Enjoy the added convenience of main-floor laundry, designed to simplify daily routines. A true gem that combines style, functionality, and quality craftsmanship-this is an exceptional opportunity you won't want to miss. (id:15069)
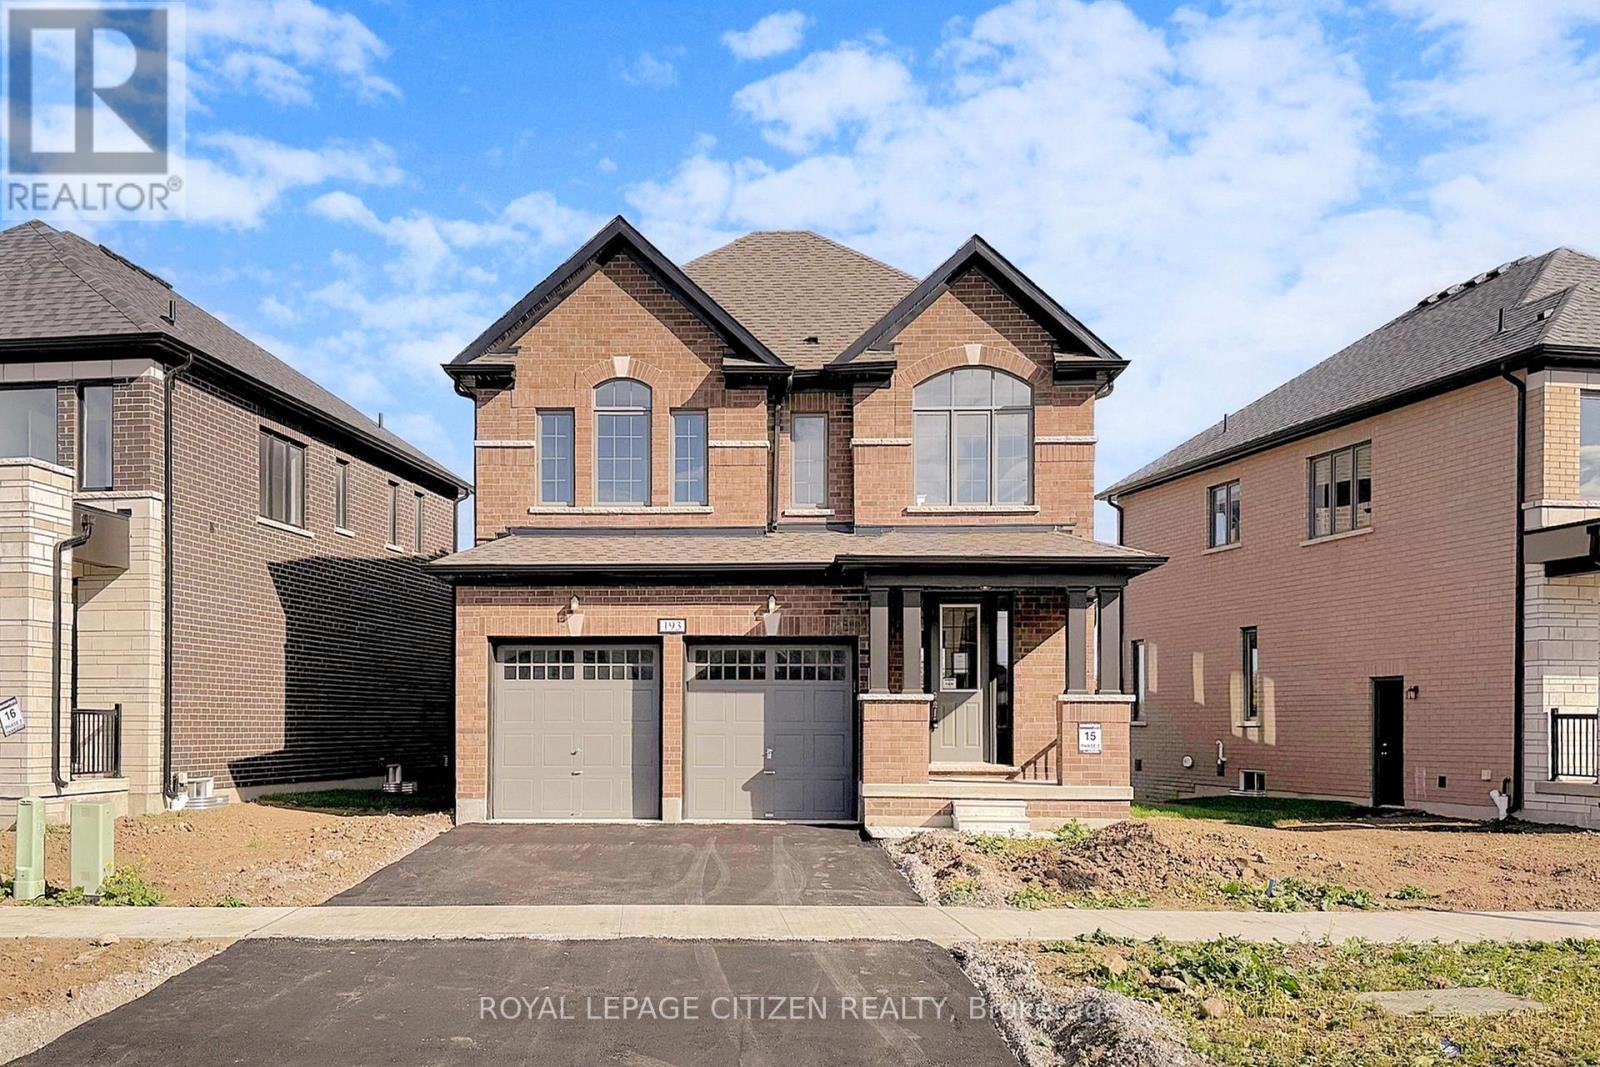
4-bedroom Lovesick Lake model in the Sugarwood community offering over 2,100 sq. ft. of well-designed living space. Functional layout with spacious rooms, open-concept living and dining areas, and a modern kitchen, ideal for families and entertaining. Generous-sized bedrooms including a large primary bedroom. Situated on a beautiful slight reverse pie-shaped lot with a large backyard, perfect for outdoor living and future customization. Direct from the builder and comes with full Tarion warranty. Located in a desirable, family-friendly neighbourhood close to parks, schools, and amenities. (id:15069)
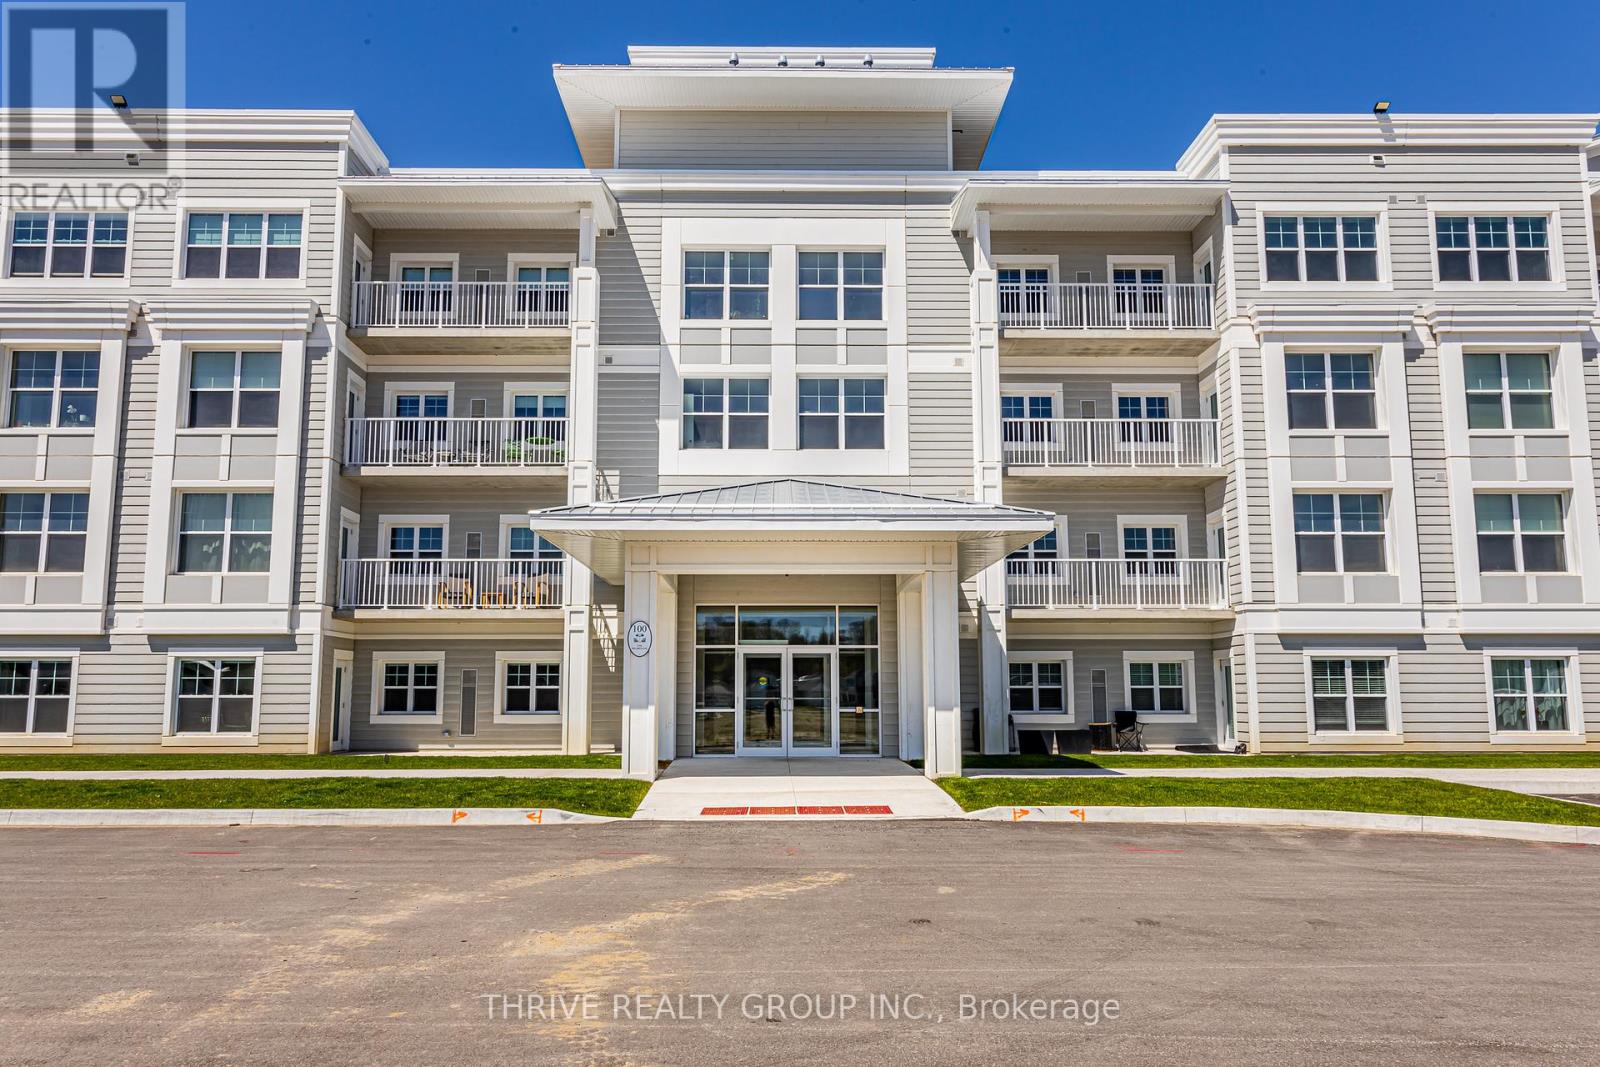
Step into elevated coastal living with this brand new, never-lived-in 1 bedroom, 1.5 bath condo in the heart of Port Stanley, one of Ontario's most cherished beach towns. Completed in 2024 by award-winning Wastell Homes, this pristine second floor suite blends modern luxury with small-town charm. Enjoy picturesque south facing views of the park and neighbourhood landscape from your private balcony or take in sunsets from the rooftop patio. The open-concept layout is bathed in natural light, featuring luxury vinyl flooring, and a chef-inspired kitchen with quartz countertops, stainless steel appliances, and peninsula seating.Your generously sized bedroom includes a walk-in closet and a stylish 4-piece ensuite. With in-suite laundry, underground parking, and a private storage locker, every convenience is at your fingertips. As part of the Kokomo Beach Club, indulge in exclusive resort-style amenities: a clubhouse with fitness centre & yoga studio, outdoor pool, pickleball courts, lounge, and social room. A lifestyle coordinator ensures you'll always have something interesting to do while making connections and getting to know the others in your community. Your home is a short walk to Port Stanley's sandy beaches, boutique shops, eateries, and live entertainment. Whether you're seeking a year-round home, snow-bird condo, or investment in lakeside luxury, this is the lifestyle you've been dreaming of. (id:15069)
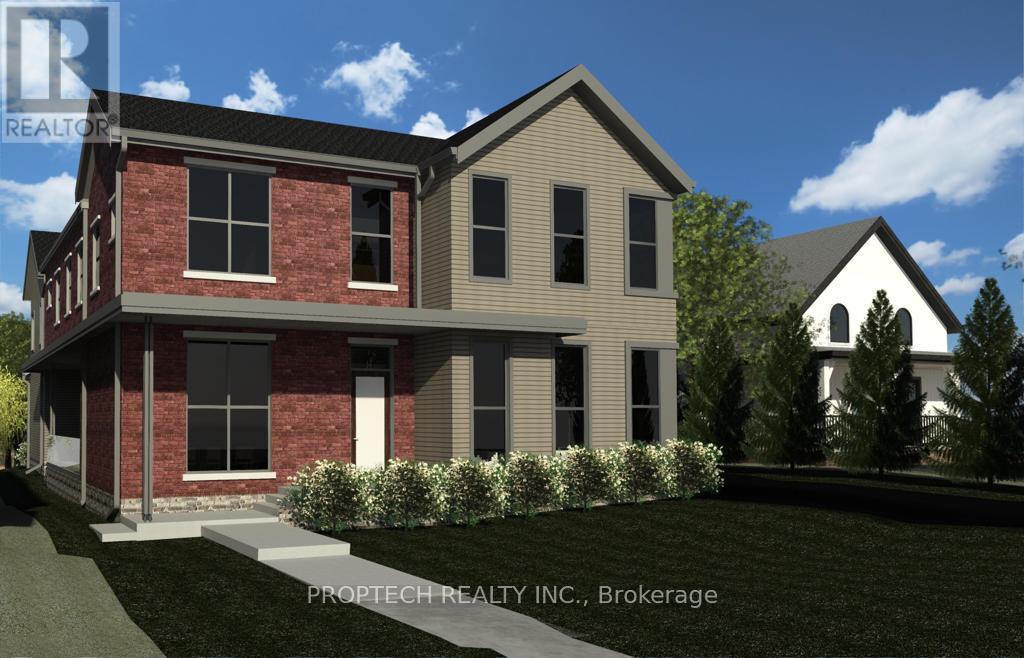
Rare Opportunity for all Investors to own a PRIME Location on Yonge St with direct access from Old Yonge to Yonge. All Building Plans Available. The proposed site plan is to construct a 2 Storey, 2 Unit dwelling building, with 3 Designated parking spaces and a driveway connecting Yonge Street with Old Yonge Street. Dwelling Unit 1 will feature a total Gross floor area of over 3500 sq ft and 2 Interior Garage Spaces, 4 Bedrooms, 4 Washrooms and a 347.74 sq ft Deck. Dwelling Unit 2 will have a total Gross floor area of nearly 2000 sq ft and feature 3 Bedrooms and 2 Bath Units with a completely open concept main level. Also, a unique opportunity to construct your own Personal Dream Home. Surrounded by multiple Multi-Million dollar properties. Don't miss this chance! (id:15069)
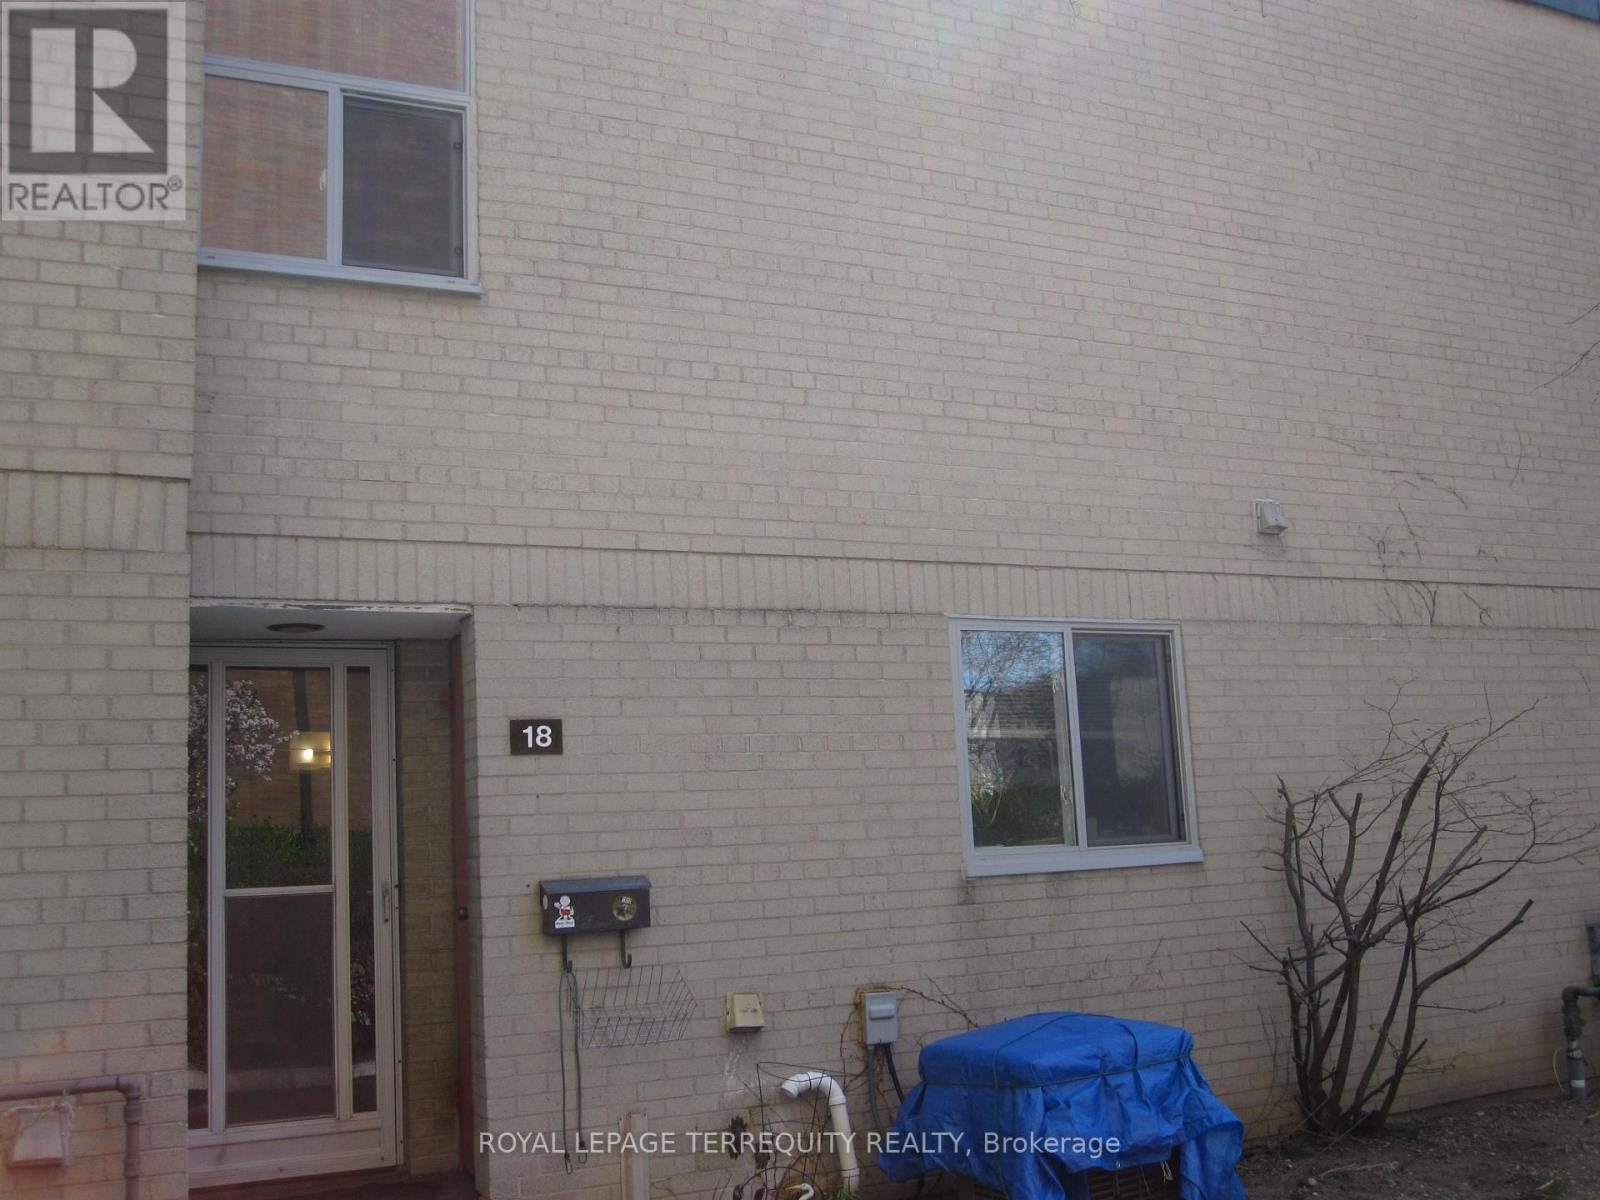
Very spacious and large 2 bedroom, 2 bathroom corner unit condo in a gated community at Mayfair on the Green conveniently located close to all amenities, 401 etc, Approx 1312 sq ft, 2 large bedrooms (split bedroom layout), All laminate flooring throughout (no carpet), large open concept family/living area, eat in kitchen, large ensuite laundry room combined with storage space, nice and bright throughout, 2 Parking & locker included!, Recreational amenities include: 24 hours gated security access into the building, gym, pool, sauna, lots of visitor parking etc (id:15069)
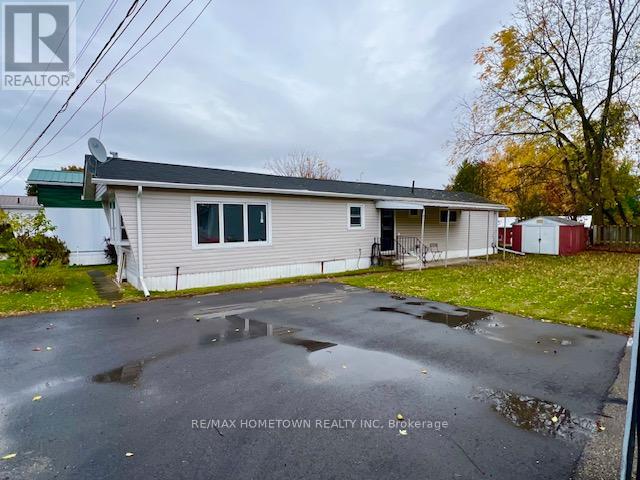
Welcome to Oxford Acres, one of the area's most sought-after adult lifestyle communities-ideally positioned on the edge of Brockville yet offering the peace and friendliness of a small-town enclave. This two-bedroom home is perfectly suited for retirees or anyone seeking a low-maintenance, community-minded way of life. Neat and inviting from the moment you arrive, the property features a paved driveway and two convenient entrances, one on each side of the home. Inside, a bright open-concept living, dining, and kitchen area creates an easy flow for daily living and entertaining. Appliances viewed are included as is, and the layout makes excellent use of space, ensuring comfort without compromise. Oxford Acres itself provides a unique lifestyle-close to city conveniences yet set apart enough to enjoy quiet surroundings. On the edge of the park is a little variety store, and residents take pride in well-kept grounds and a welcoming, neighbourly spirit. It's truly the best of both worlds: a relaxed country feel with Brockville's amenities only minutes away. There's a monthly park fee which covers municipal taxes, garbage pickup, water, sewer, plumbing maintenance, and upkeep of all common areas-giving you peace of mind and predictable monthly costs. This sale includes an important co-operative component: All offers must include a condition requiring buyers to meet with the Oxford Acres Co-operative Committee to confirm eligibility and agreement to abide by the community's Rules and Regulations Act. Buyers must also purchase 1,000 shares from the seller at current market value of $4,000, payable by separate certified cheque or bank draft on closing. A minimum 24-hour irrevocable is required on all offers. Don't miss this rare opportunity to join one of the area's friendliest and most affordable adult communities. Come see why Oxford Acres continues to be such a special place to call home. (id:15069)
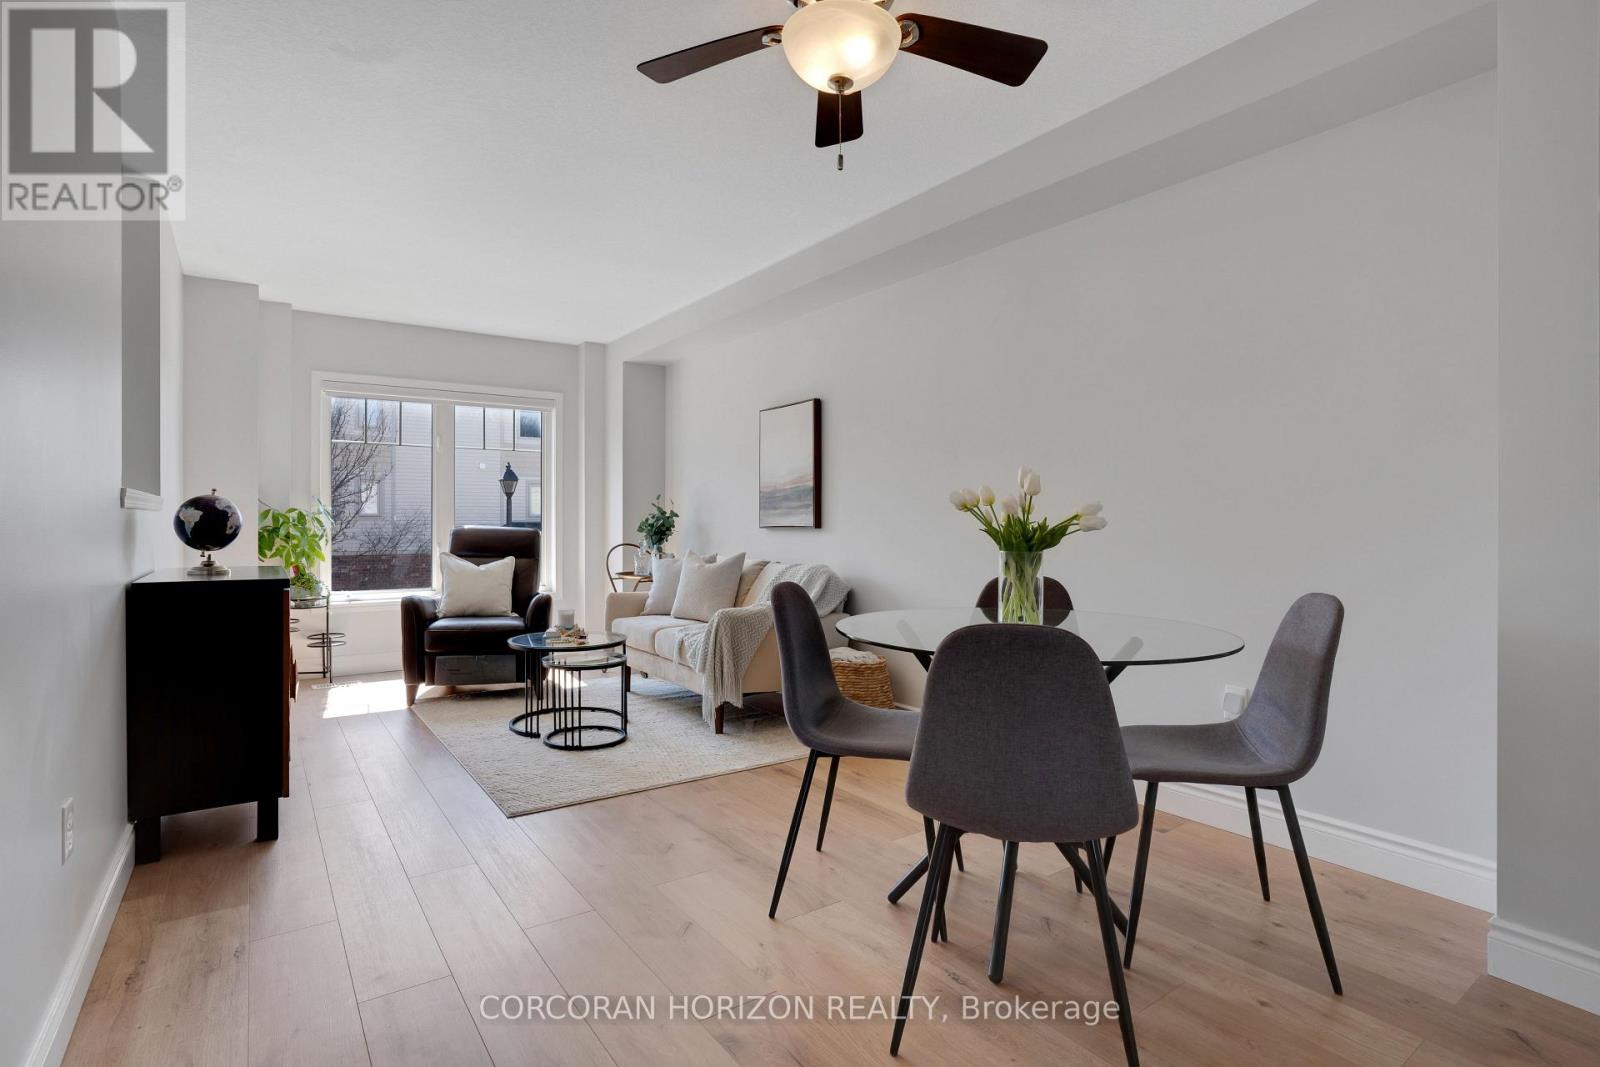
This beautifully upgraded and stylish 3-bedroom, 2-bathroom townhome offers a private garage, driveway parking, and plenty of visitor parking. This home is ideal for both everyday living and entertaining. As you step inside, the first thing you'll notice is the stunning upgraded wood stairs and elegant flooring that flow throughout the home. The kitchen is filled with natural light and offers plenty of space for an eat-in table-perfect for family meals or hosting guests. Step right onto your upper deck, the perfect place for your morning coffee, soaking up the sun, or enjoying outdoor dining. This main level also features a spacious living area with room for a formal dining setup, if desired. The flexible layout allows you to truly customize the space to suit your needs. Upstairs, you'll find three generously sized bedrooms. The primary suite includes a large walk-in closet, offering plenty of storage. The lower level is fully finished, providing an expansive bonus space perfect for a family room, home office, or recreation area. Sliding doors allow in tons of natural sunlight and lead out to the backyard patio and outdoor space-ideal for giving kids or pets room to play. This family-friendly townhouse complex includes a children's play area, making it a great option for growing families. Located just minutes from schools, parks, shopping, and dining, you can enjoy walking to local favorites like the Wavemaker Brewery or exploring the local farmers market in the summer. With easy access to Highway 401 and everything you need close by, this home offers the perfect combination of location and lifestyle. Don't miss this opportunity to make it yours! (id:15069)
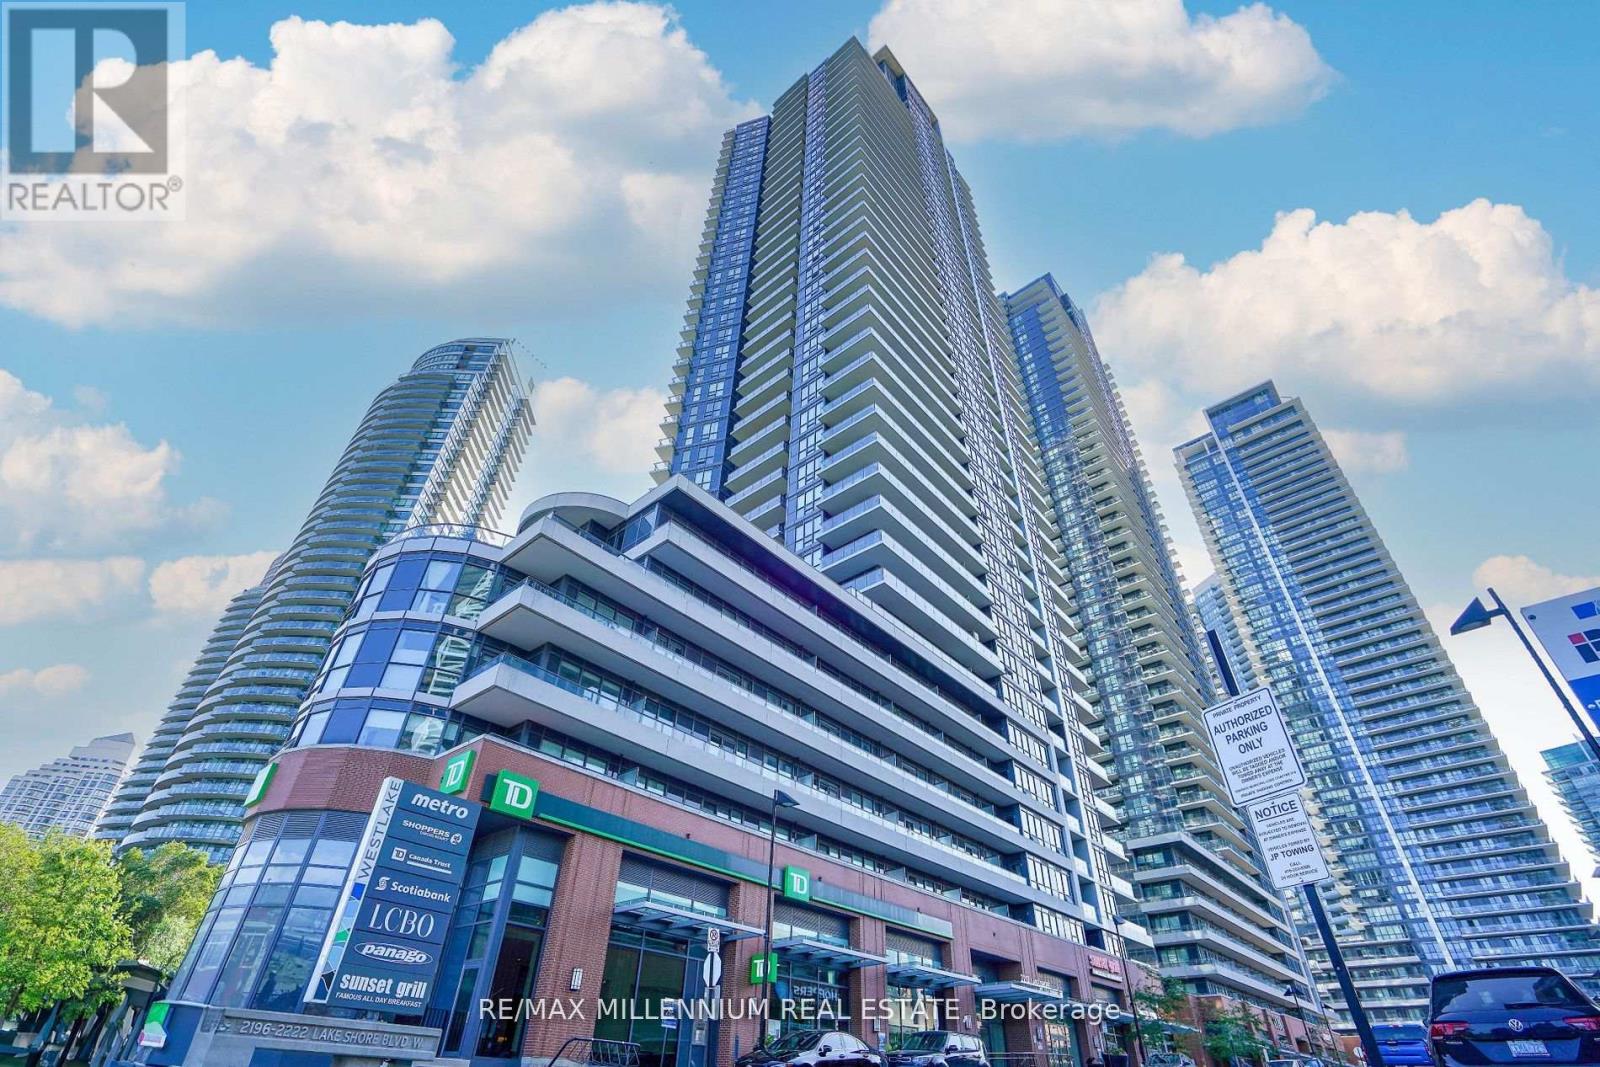
Welcome to Westlake Condos! This Rare Spacious Open Concept Bright Corner Unit With A BeautifulLayout Features 2 Bedrooms With A Spacious Den W/ 2 Full Baths. Enjoy The Summer Months On A Private Large 270 sqft Terrace & A Separate Balcony. Open Concept Kitchen With Stainless Steel Appliances, Laminate Floors Throughout, Floor to Ceiling Windows, 9Ft Ceilings Throughout, & Much More! Spacious Den Can Be Used As Dining/Office/Extra bedroom. Accents Walls & Wainscoting Completed In The Unit! Well Maintained Unit & Building! Large Amenities Building Featuring:Indoor Pool, Squash Courts, Party Rooms, Terrace, Yoga Room, Professional Gym, Kids Play Room,Guest Suites, BBQ Station, And Much More! Convenient Location, Steps To The Lake, TTC,Gardiner, QEW, Metro Grocery, Shoppers Drug Mart, LCBO, TD Bank, Scotiabank, Restaurants &Starbucks! (id:15069)
York University Heights! Unbeatable Location! Incredible Value, 3 bedroom home with partially finished Basement, ready to make to your own, perfect for first time buyer or investor looking for space and convenience, private backyard patio makes outdoor Living easy for your barbecue's and parties, set in a quiet and safe community, 5 minutes walk to York university or Finch West Subway and Finch cross town LRT, minutes to Humber Hospital and to Hwys #400/401/407 for seamless connectivity across the city. (id:15069)
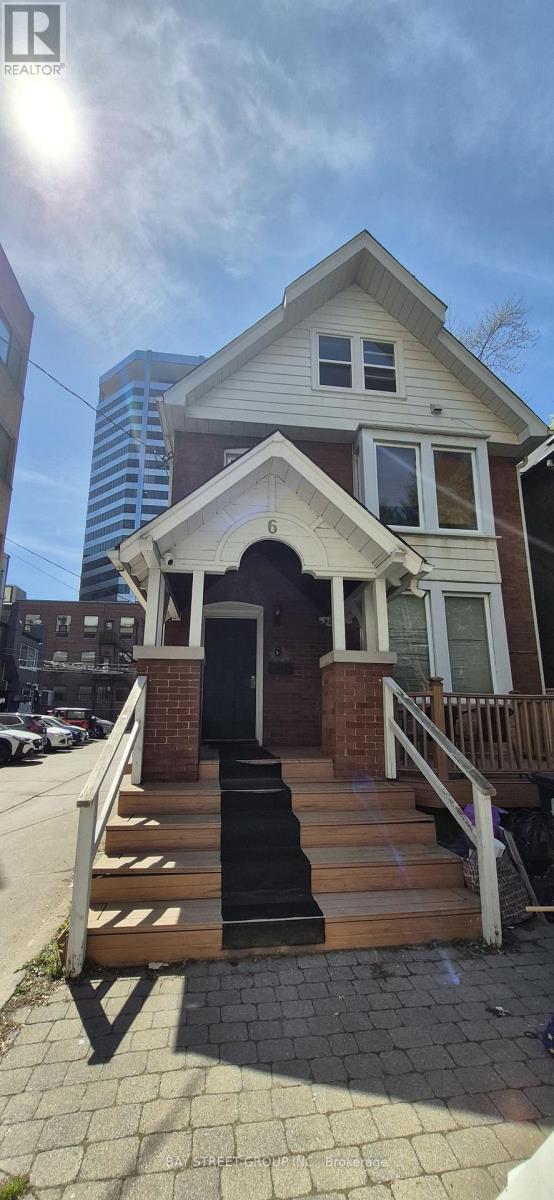
Excellent investment opportunity at 6 Ferndale Avenue, major intersection at Yonge and St. Clair! This 3-storey detached offers 3 self-contained units, each featuring a full kitchen and in-suite stacked washer & dryer-ideal for strong rental income or multi-generational living. The basement includes a separate entrance to a 1-bedroom apartment with a full kitchen and stacked washer & dryer. The property is equipped with 4 separate 100 AMP hydro meters. Ample parking with 5 reserved spaces (currently rented $900.00 per month). Located in a rapidly evolving neighborhood, with surrounding new developments enhancing the area's lifestyle, amenities, and long-term growth potential. Conveniently walking distance to St. Clair TTC station, Library, Loblaws and Farm Boy grocery stores, across the street to Deer Park Jr/Sr Public school, park trail and mor (id:15069)
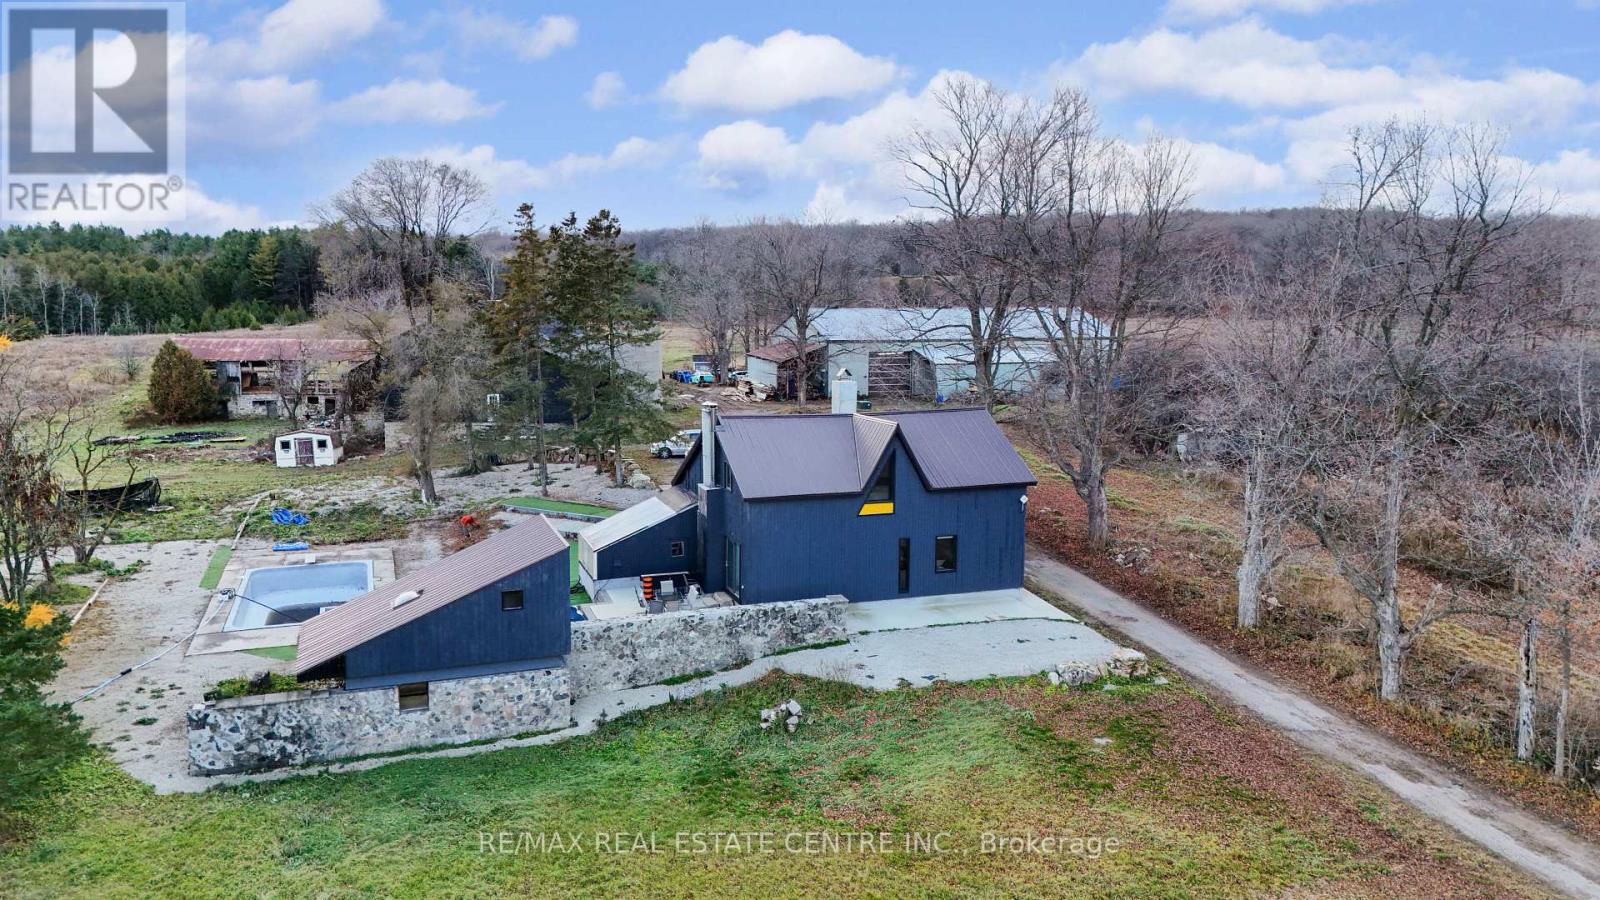
Welcome to this rare and beautifully upgraded 52-acre property offering an unmatched blend of country living, agricultural potential, and top-tier amenities. Featuring an impressive 962 feet of frontage, this property is surrounded by custom homes and is just 10 minutes to Hwy 401, CITY OF GUELPH, providing the perfect balance of privacy and convenience. Over $500,000 in recent renovations and upgrades enhance every part of this offering. The charming 2-storey home has been fully renovated and features 1 bedroom on the main level-ideal for multigenerational living-plus 3 spacious bedrooms upstairs, modern finishes, and a bright, open layout. Enjoy your own private outdoor retreat with a cement inground pool, perfect for entertaining and relaxing. The land offers exceptional versatility with 7-9 acres of mature apple trees, 22 acres of workable farmland, and ample open areas for future expansion or hobby farming. A major highlight is the 5,000 sqft metal shop with 18-ft clear height, ideal for contractors, mechanics, storage, or home-based business operations. The property also includes an additional Recently Renovated 9000 sqft ( 50' x 90' ) 2 story Wood Barn, adding even more function and value. Perfect for families, farmers, investors, or those seeking a premium rural lifestyle-this property truly has it all. (id:15069)
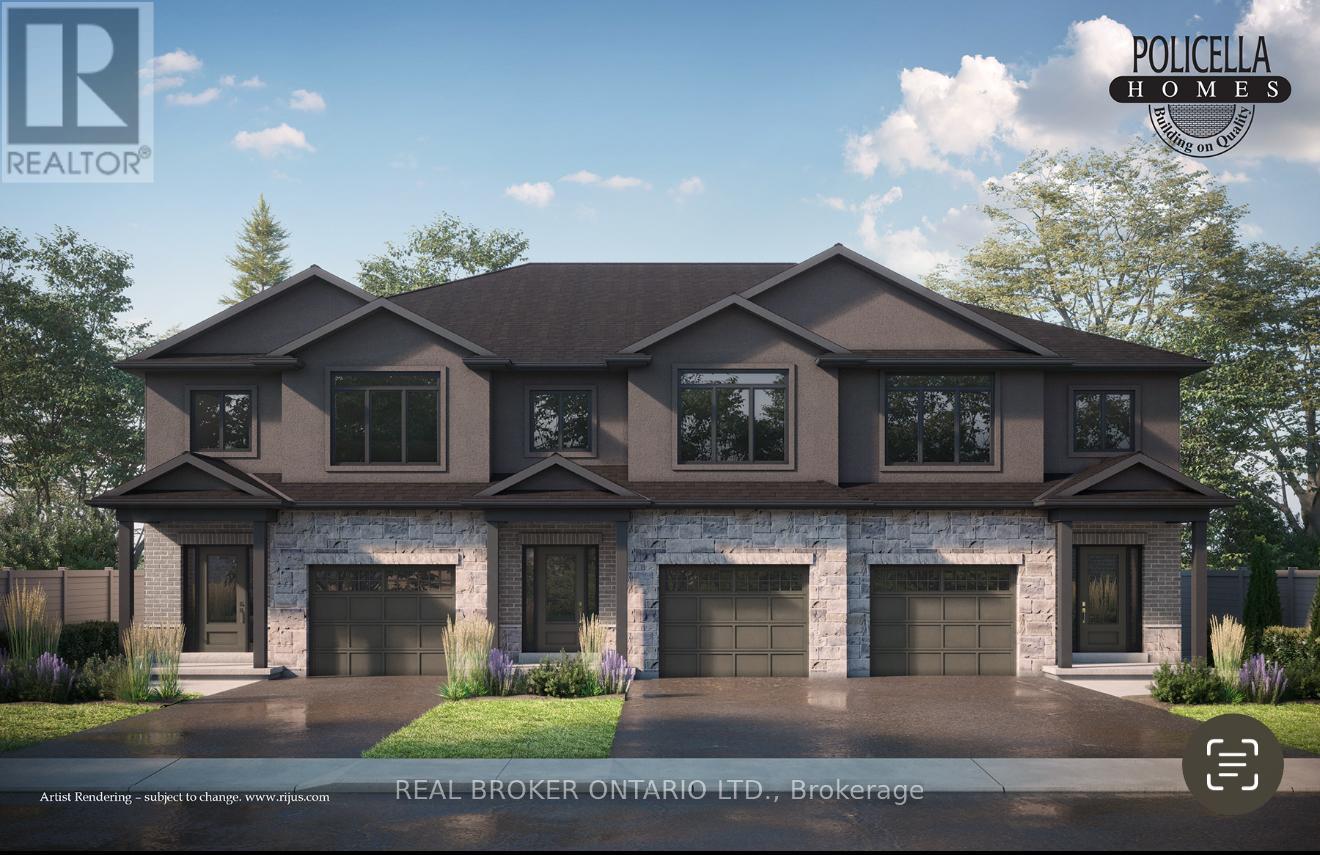
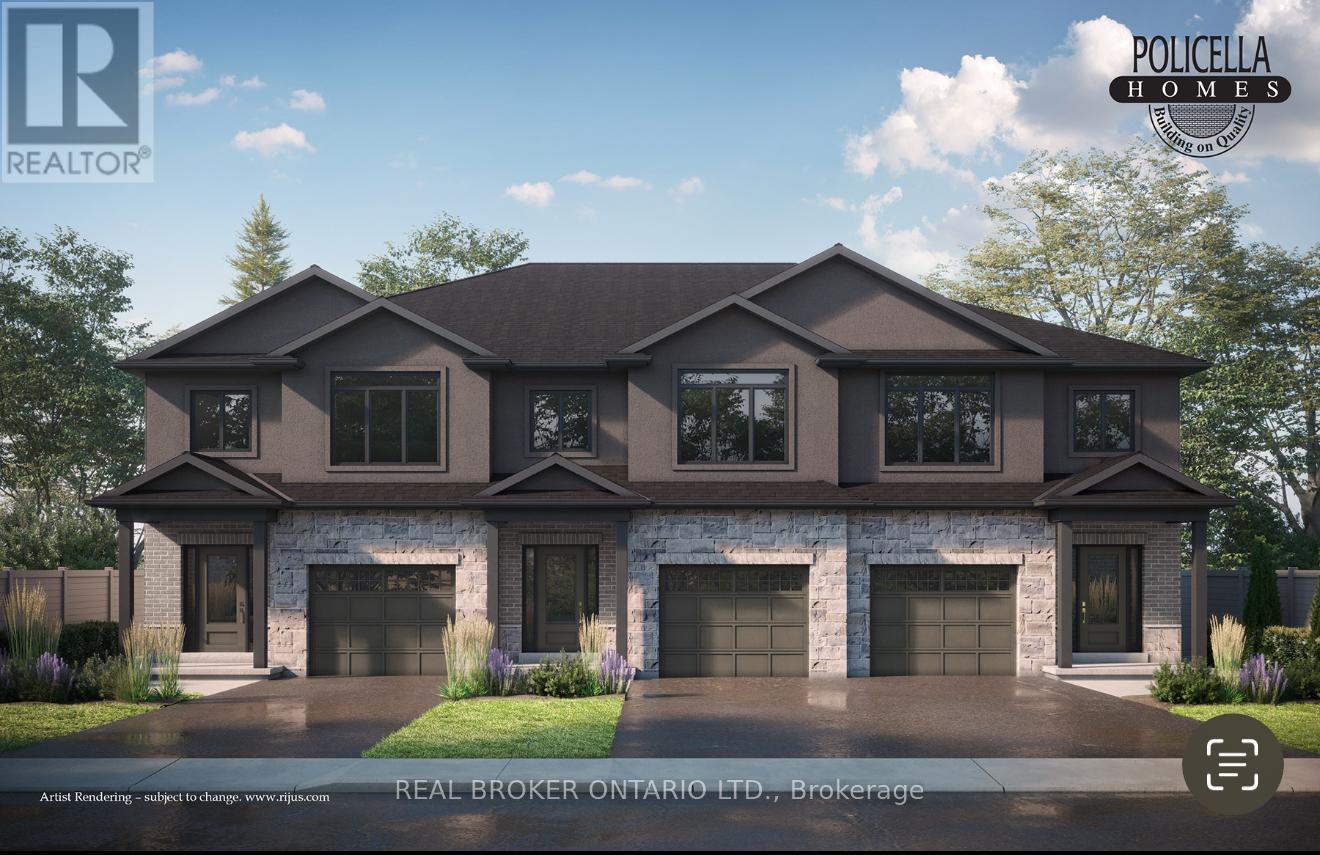
INTERIOR BUNIT - Brand New Luxury Townhome in Fonthill/Welland - Occupancy Summer/Fall 2026Experience exceptional living in a brand-new, two-story townhome crafted by the renowned POLICELLA Homes. With a legacy of quality craftsmanship, this is an opportunity to own a home built with integrity and style in a sought-after Niagara community. This meticulously designed townhome offers a perfect blend of modern luxury and comfortable living, with an anticipated occupancy in Summer/Fall 2026.This fantastic property features three spacious bedrooms, including a serene primary suite complete with a private three-piece ensuite and a generous walk-in closet. The second floor boasts a versatile loft area, ideal for a home office or cozy reading nook, as well as a conveniently located laundry room.The main floor is an entertainer's dream with a bright and airy open-concept layout. Soaring nine-foot ceilings enhance the sense of space in the living room, dinette, and kitchen. From the dinette, patio doors open onto a private deck, seamlessly extending your living space outdoors. The heart of the home, the kitchen, is appointed with elegant granite countertops, offering both beauty and durability. A chic two-piece powder room and a practical mudroom off the attached garage complete the main level.No detail has been overlooked in this quality build. The home showcases hardwood flooring and tile throughout, complemented by a handsome oak staircase with stylish iron spindles. The ensuite bathroom features a luxurious tile shower. Outdoors, the property will be finished with a paved driveway and a fully sodded lawn, creating a welcoming streetscape from the moment you arrive. (id:15069)
END UNIT - Brand New Luxury Townhome in Fonthill/Welland - Occupancy Spring 2026Experience exceptional living in a brand-new, two-story townhome crafted by the renowned POLICELLA Homes. With a legacy of quality craftsmanship, this is an opportunity to own a home built with integrity and style in a sought-after Niagara community. This meticulously designed townhome offers a perfect blend of modern luxury and comfortable living, with an anticipated occupancy in Spring 2026.This stunning property features three spacious bedrooms, including a serene primary suite complete with a private three-piece ensuite and a generous walk-in closet. The second floor boasts a versatile loft area, ideal for a home office or cozy reading nook, as well as a conveniently located laundry room.The main floor is an entertainer's dream with a bright and airy open-concept layout. Soaring nine-foot ceilings enhance the sense of space in the living room, dinette, and kitchen. From the dinette, patio doors open onto a private deck, seamlessly extending your living space outdoors. The heart of the home, the kitchen, is appointed with elegant granite countertops, offering both beauty and durability. A chic two-piece powder room and a practical mudroom off the attached garage complete the main level.No detail has been overlooked in this quality build. The home showcases hardwood flooring and tile throughout, complemented by a handsome oak staircase with stylish iron spindles. The ensuite bathroom features a luxurious tile shower. Outdoors, the property will be finished with a paved driveway and a fully sodded lawn, creating a welcoming streetscape from the moment you arrive. (id:15069)