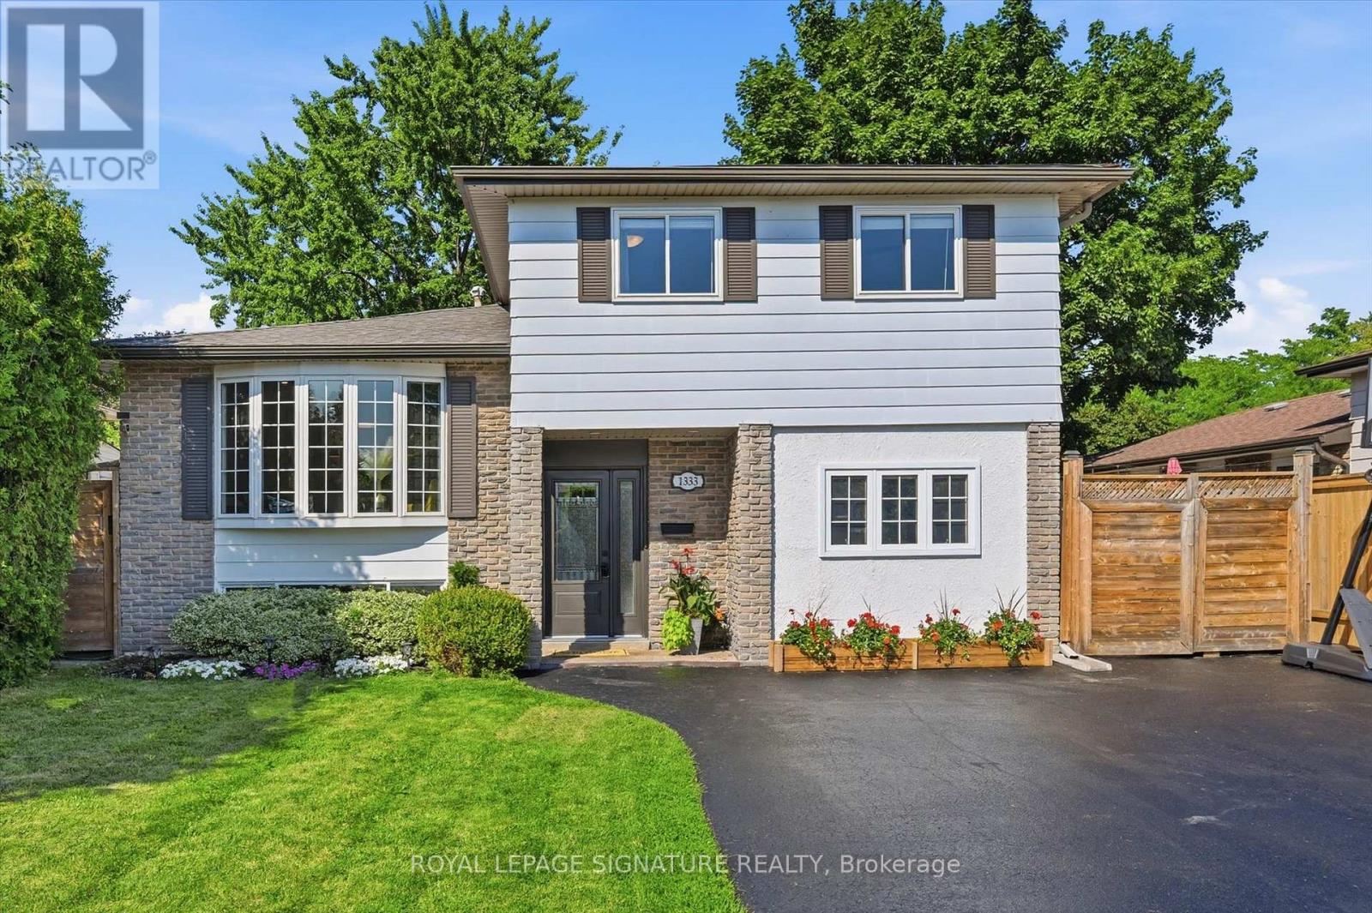
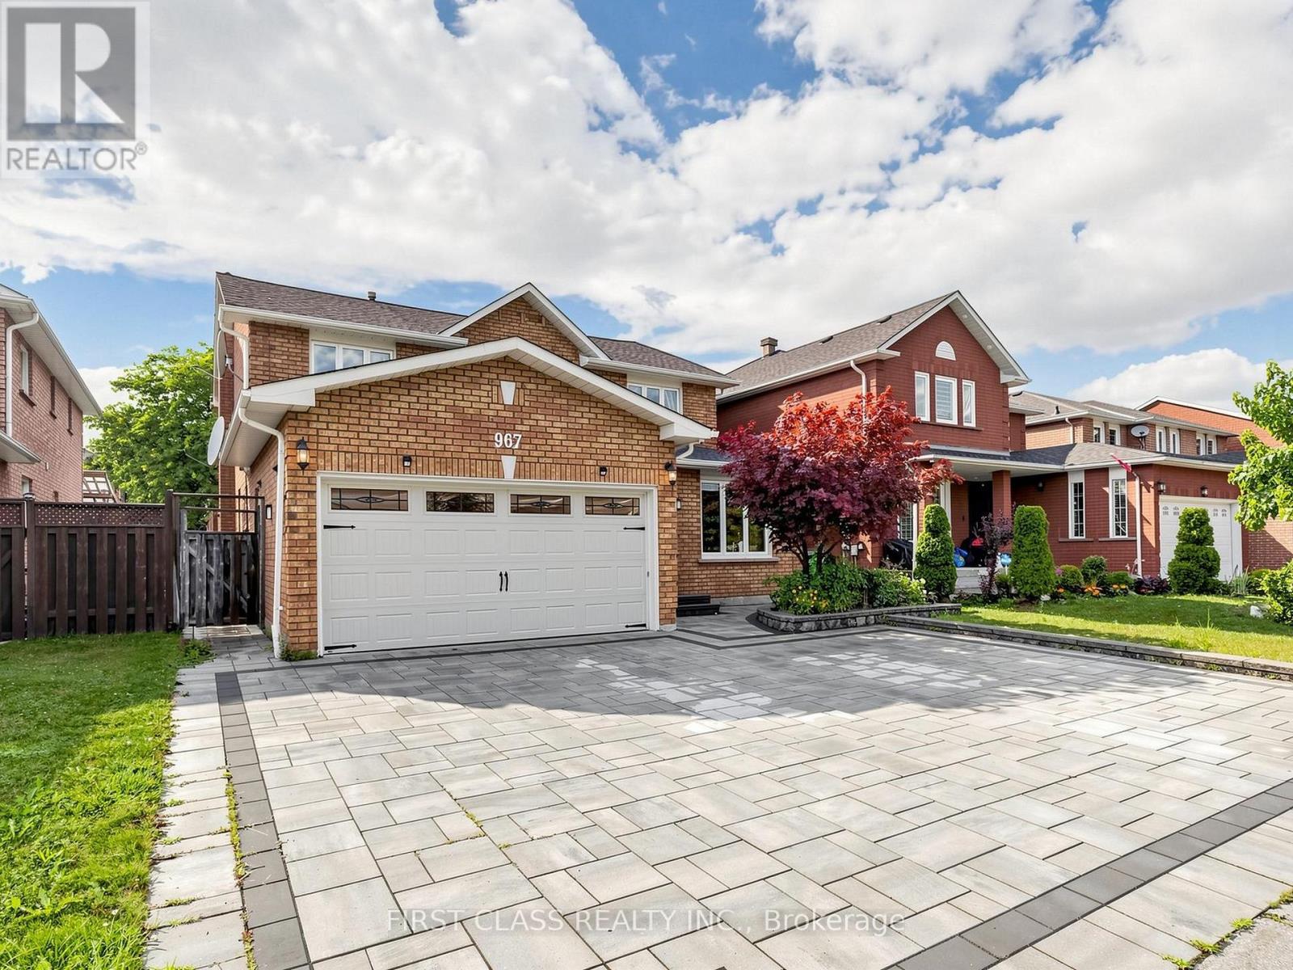
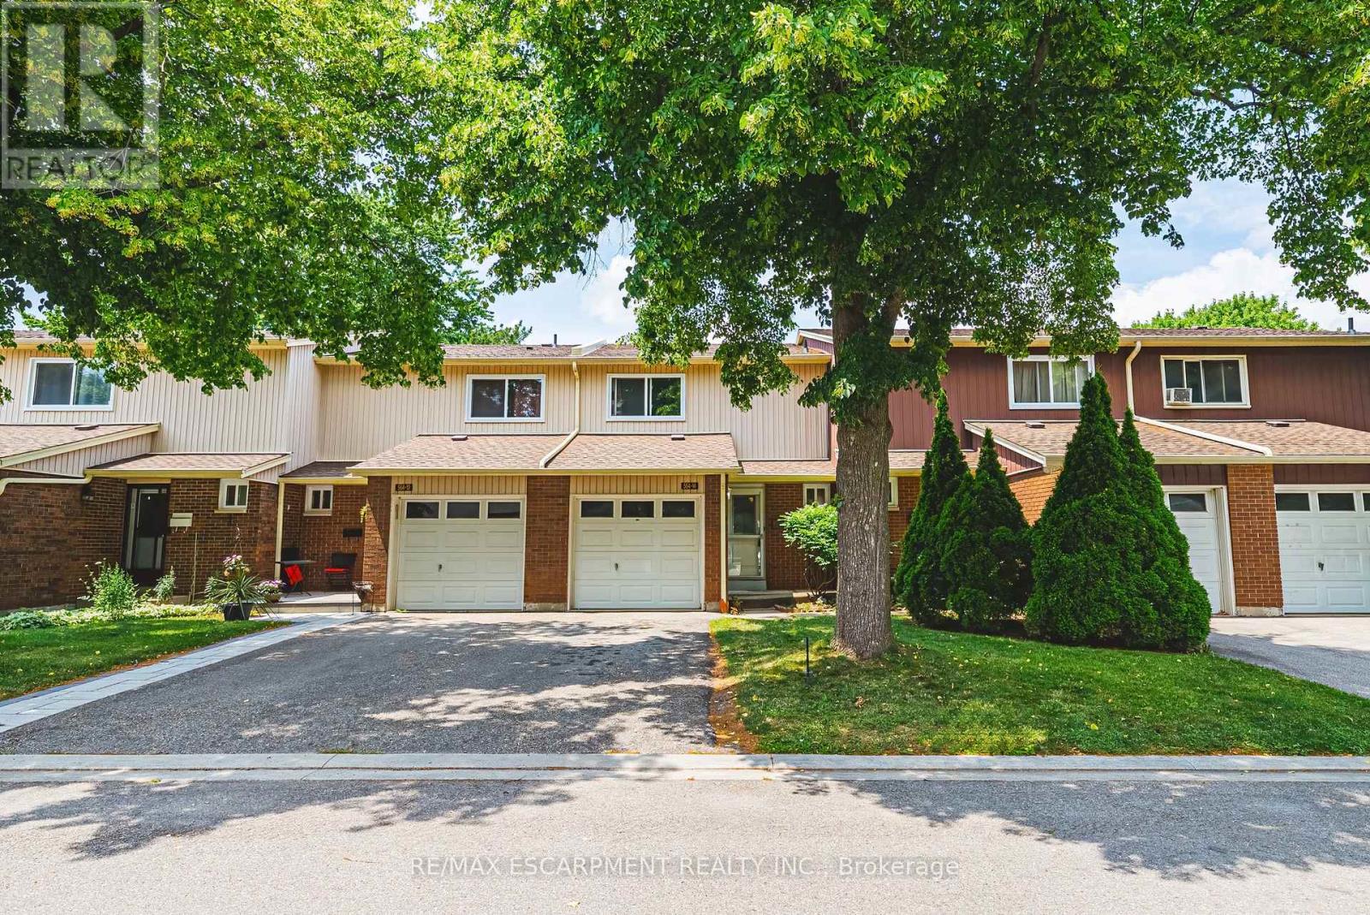
Welcome to the sought-after Palmer neighbourhood. Nestled on a quiet cul-de-sac, this beautifully updated 5+1 bedroom, 2-bath detached home offers over 2,100 sq. ft. of finished living space, exceptional privacy, and the perfect combination of space, comfort, and convenience. The renovated open-concept main floor seamlessly connects the kitchen, dining, and living areas, creating a bright, inviting space filled with natural light. The renovated kitchen (2021) is the heart of the home, complemented by a custom feature wall with an electric fireplace and a spacious family room overlooking the backyard. Major updates include full bathrooms (2021), electrical panel (2021), ceiling insulation (2021), front bedroom windows (2021), furnace (2023), complete heated in-ground pool renovation with gas heater (2024), new fencing (2024), and new deck (2024). With six versatile bedrooms, including a main-floor bedroom with side entrance access and another in the finished basement, this home easily accommodates large families, multi-generational living, guests, home offices, or fitness spaces. Outside, enjoy your private backyard oasis featuring a fully renovated heated in-ground pool (2024), expansive new wood deck, updated fencing, mature trees, and generous lawn space. The pool offers two depth levels for both children and adults, while wide side yards provide exceptional privacy. Additional highlights include a triple-wide driveway, two backyard sheds, a spacious crawl space, and abundant natural light throughout. Ideally located within walking distance to Sycamore Park, schools, shopping, restaurants, and everyday amenities, and just minutes to Burlington GO, Costco, Mapleview Shopping Centre, Spencer Smith Park, Highways 403 & 407, and Joseph Brant Hospital, this is the complete family package-space, privacy, modern updates, and a location you'll love for years to come. (id:15069)
[*Legal finished basement*] Stunning, extensively renovated family home with over $200,000 in quality upgrades! This exceptional property features a legal finished basement apartment with a separate entrance, second kitchen, and separate laundry, offering excellent flexibility for multi-generational living or rental income. The thoughtfully designed main home boasts 4 spacious bedrooms, a bright living room, dining room, family room, and a functional kitchen, providing an abundance of space for everyday living and entertaining. The ground-floor office can easily be converted into a fifth bedroom, while the adjacent powder room offers the potential to be upgraded to a full bathroom with a shower to accommodate evolving family needs. Premium upgrades include luxury renovated bathrooms, a 200-amp electrical panel, EV charger, professionally designed front and backyard interlock, artificial turf for low-maintenance outdoor living, and much more. Every renovation was completed with comfort, quality, and functionality in mind. This is more than just a house-it's a place you'll be proud to call home. (id:15069)
Welcome to this move-in-ready 4-bedroom, 3.5-bath home, ideally situated on a quiet, family-friendly street in Burlington's sought-after Alton community. Exceptional curb appeal features a striking stone exterior, double front doors, pebble stone steps and double-car garage. Inside, hardwood flooring spans both levels, complemented by smooth ceilings, pot lights, upgraded lighting and California shutters throughout. The main level offers a spacious, thoughtfully designed layout with a separate dining room featuring elegant coffered ceilings, opening to the inviting living room. A large window fills the space with natural light, while the double-sided fireplace creates a warm and welcoming atmosphere. A standout loft family room boasts soaring ceilings and a gorgeous arched window, providing the perfect additional gathering space. At the heart of the home, the large eat-in kitchen features quartz countertops, stainless steel appliances and ample cabinetry. A walk-out leads to the private backyard, making outdoor entertaining effortless, with a convenient gas line ready for the BBQ. Upstairs, four generously sized bedrooms provide plenty of space for a growing family. The primary retreat features a walk-in closet and an ensuite with quartz counters, glass shower and relaxing soaker tub. The finished lower level extends the living space with a rec room, cozy fireplace with stunning stone feature wall, full bathroom with glass shower, separate garage entrance, ample storage and stylish kitchenette/wine bar with sink and granite countertops-ideal for entertaining or flexible family living. Outside, enjoy the private, low-maintenance backyard with beautiful pebble stone patio, perfect for relaxing, barbecuing and entertaining. Ideally located close to top-rated schools, parks, shopping, GO Transit and major highways including the 407 and QEW. A stylish and versatile Alton home offering exceptional space, comfort and convenience. (id:15069)
Welcome to Meadowvale! Nestled on a fabulous, quiet, family-friendly, child safe court in the highly sought-after Meadowvale community, this charming semi-detached home offers the perfect blend of comfort, space and convenience. Featuring 3 generous-sized bedrooms, a welcoming main floor with a fireplace, and a fully finished basement, there is plenty of room for the whole family to grow and enjoy. Step outside to a fully fenced yard, perfect for children, pets, entertaining or simply relaxing and enjoying your own private outdoor space. Whether you're a first-time buyer looking to make your move into homeownership or a growing family needing more space, this wonderful home is an opportunity you won't want to miss. Come see why Los Palmas court is such a sought-after place to call home! (id:15069)
Welcome to 11 Barleyfield Rd, a beautifully upgraded detached home offering over 2,500 sq. ft. of thoughtfully designed living space in one of Brampton's most sought-after family-friendly communities. This exceptional residence features 4 spacious bedrooms above grade, plus a finished basement with 2 additional bedrooms, offering an excellent opportunity for additional rental income. Designed for both everyday living and entertaining, the heart of the home is the upgraded chef-inspired kitchen featuring elegant quartz countertops, quality finishes, and ample cabinetry. Hardwood flooring, premium lighting, upgraded bathrooms, and custom-built closets throughout elevate the home's style while providing exceptional functionality. Numerous upgrades throughout create a move-in-ready home with timeless appeal. The spacious finished basement adds valuable living space with endless possibilities. Outside, the property features a 6-car driveway. Ideally located in the highly desirable Sandringham-Wellington community, this home is just minutes from Brampton Civic Hospital, Chinguacousy Wellness Centre, Larkspur Public School, Good Shepherd Catholic Elementary School, parks, shopping, and public transit. Combining generous living space, quality upgrades, and an exceptional location, 11 Barleyfield Rd presents an outstanding opportunity to own a move-in-ready family home in one of Brampton's most desirable neighborhoods. (id:15069)
Welcome to an impressive income generating executive detached home situated on a premium corner lot in the highly sought-after Central Erin Mills community. Legal Basmenet Apartment with an updated Electrical Panel in 2023. This over 2,700 sq. ft. of living space home features 5 spacious bedrooms, 4 updated bathrooms, Stunning Kit. W/ All S/S Appl W/ Quartz Counters & Carrara Marble Herringbone Tile Bplash (2020). main & 2nd floor Baths Reno'd(2020) . Hdwd Flooring, Windows, & Pot Lights Throughout The Main (2020) Freshly Painted. W/OT To A Newly Built Wooden Deck (2020) . AC, Furnace and Tankless Hot water Tank (2021), Roof(2017) . The spacious primary bedroom is filled with natural light from three windows. Enjoy exceptional curb appeal with a large front yard, double garage, and an extended stone driveway(2022) accommodating up to 6 vehicles. The private backyard is surrounded by mature trees, offering beautiful greenery and excellent privacy. The legal one-bedroom basement apartment includes a living room, full bathroom, and legal separate side entrance with legal windows-ideal for extended family or additional income. Conveniently located near parks, trails, Erin Mills shopping center, restaurants, major highways, and highly ranked schools, including John Fraser Secondary School and St. Aloysius Gonzaga Secondary School. A wonderful opportunity in one of Mississauga's most desirable neighbourhoods! (id:15069)
Welcome to this unique freehold home on Quarry Drive in Orangeville. Featuring a thoughtful layout with an original builder extension, this property offers expanded living space and incredible functionality. The main level boasts a spacious kitchen with a breakfast area, durable ceramic floors, and a walk out to the deck overlooking the yard. The light filled living room features hardwood floors, a cozy fireplace, built in bookcases, and an open concept flow to the front entrance. The primary bedroom includes hardwood flooring, ample closet space, large windows, and convenient direct access to a three piece semi en-suite complete with a large soaker tub. The next level offers a private second bedroom tucked away for ultimate quiet. Downstairs, the finished lower level provides excellent additional living space equipped with comfortable in floor heating. Here you will find a third bedroom, a second three piece bathroom, and a generous recreation and entertainment area. Step directly out from this lower space into a sunroom that opens out to the large backyard. Complete with parking for three vehicles, this home offers exceptional value close to local amenities, schools, and commuter routes. (id:15069)
Welcome to this beautifully maintained and upgraded detached home featuring 3 spacious bedrooms and a 1.5-car garage. Numerous upgrades include a durable steel roof with a lifetime warranty, a furnace (2022), new flooring, an upgraded washroom, and a stylish kitchen with granite countertops. Enjoy the warmth and charm of the wood-burning fireplace, along with the convenience of a separate side entrance. Step outside to a spectacular Muskoka-inspired backyard oasis featuring spacious decks plus a custom-made 12-foot gazebo, and no neighbours behind for added privacy. Interlocking at the front and side enhances the home's curb appeal and functionality. Ideally located close to major highways and everyday amenities, this home offers the perfect blend of comfort, privacy, and convenience! (id:15069)
Where timeless elegance meets modern luxury, this exceptional residence is set on a coveted cul-de-sac just steps from James Gardens. Renovated in 2016, the home features extensive custom millwork, marble and porcelain finishes, oak hardwood floors, and a premium Jenn Air kitchen. It offers 4 bedrooms, 4.5 bathrooms, an open-concept family room with fireplace, and an oak paneled study/home office. The true pièce de résistance is the spectacular multi-tier backyard oasis. Walk out from the upper level to an expansive entertainment deck with a structural canopy and Jacuzzi retreat overlooking manicured grounds. The fully finished walkout basement features a custom wet Bar, entertainment lounge, workout area, spacious laundry room, and direct access to the tranquil backyard and outdoor BBQ area, creating a seamless two-level setting for entertaining. Located in the prestigious Edenbridge-Humber Valley neighborhood, close to mature Parkland, top Schools, Humber River trails, Transit, and Golf clubs, this home offers privacy, elegance, and immediate enjoyment, with excellent long-term potential. (id:15069)
Welcome to one of Burlington's most coveted locations on Penn Drive. Nestled on this picturesque, tree-lined street in Roseland, south of Spruce, this beautifully updated custom-built home combines timeless craftsmanship with thoughtful modern renovations. Classic architectural details such as plaster walls, coved ceilings, vaulted bedroom ceilings, and a stunning stone fireplace showcase the quality and character rarely found in newer homes.The extensively renovated interior features a beautifully updated kitchen and bathrooms, along with upgraded flooring throughout. The inviting sunken living room, anchored by the stone fireplace, offers the perfect space to relax and entertain.Set on an impressive nearly quarter-acre lot, the property boasts expansive lawns, mature trees, cedar hedges, an oversized double garage, and a concrete driveway. The professionally landscaped grounds create a private outdoor retreat, complete with a charming "secret garden," a sunroom overlooking the backyard, and a secluded patio surrounding the solar-heated inground pool.The finished basement adds valuable living space, offering a large recreation room, a home office area, and a convenient 3-piece bathroom - ideal for family living, guests, or working from home. Meticulously maintained and ideally located, this exceptional home is within walking distance of some of Burlington's highest-rated schools, including John T. Tuck Public School, St. Raphael Catholic Elementary School, Nelson High School, and Assumption Catholic Secondary School. Enjoy easy access to Burlington's waterfront, vibrant downtown, GO Station, and major highways, making this a truly outstanding opportunity in one of the city's most desirable neighbourhoods. (id:15069)
Welcome to this well-maintained 3-bedroom townhouse in one of Burlington's most convenient and family-friendly neighbourhoods! Featuring brand new luxury vinyl flooring on the main floor & basement, with new carpet on the stairs, this move-in-ready home offers a bright kitchen, 1.5 bathrooms, and a finished basement complete with a cozy gas fireplace, wet bar, laundry area, and versatile living space that's perfect for a family room, home office, or play area. The partially fenced, private backyard is ideal for relaxing, entertaining, or enjoying summer evenings. An excellent opportunity for first-time buyers, young families, or downsizers looking for a comfortable home in a fantastic location. Conveniently located close to shopping, parks, schools, restaurants, everyday amenities, and with quick access to the QEW for an easy commute. LET'S GET MOVING! (id:15069)
A beautiful 3 bedroom, 3 bathroom townhouse condo with low condo fees in one of the most sought-after communities in Halton Hills where lifestyle is defined by space, nature, and quiet pride of ownership. Step through the front entrance and into a welcoming foyer with staircase leading to the heart of the home. The main living level opens into a bright open-concept living room featuring rich hardwood floors, three oversized windows, and an abundance of natural light throughout the day. Green-toned feature walls enhance the space, creating a calm, nature-inspired atmosphere that instantly feels welcoming. The living room flows seamlessly into a generous open-concept kitchen with tiled flooring, designed for both everyday living and entertaining. The kitchen connects to the dining area with a walkout to a private backyard retreat. Backing onto a ravine-like setting with mature trees and open green space, this outdoor area offers rare privacy and a peaceful natural backdrop rarely found in condo living. A stylish powder room with a brick-inspired accent wall adds warmth and character to the main level. A spiral staircase with carpet and wood railings leads to the upper level. The primary bedroom is a true retreat with two oversized windows, carpeting, and a 3-piece ensuite bathroom. Down the hallway are two additional well-sized bedrooms overlooking tranquil green space, along with a full 4-piece bathroom. The lower level offers a bright recreation room with a nice window-ideal for a family room, gym, or office. This level also provides direct access to the garage and an additional parking space. This home stands out not just for its layout, but for its setting-the light, privacy, and connection to nature create a rare sense of calm and livability in condo townhouse living. An effortless, well-balanced home ideal for first-time buyers, young families, or downsizers seeking comfort, simplicity, and a natural setting that fits your next chapter. (New Furnace & AC 2024) (id:15069)