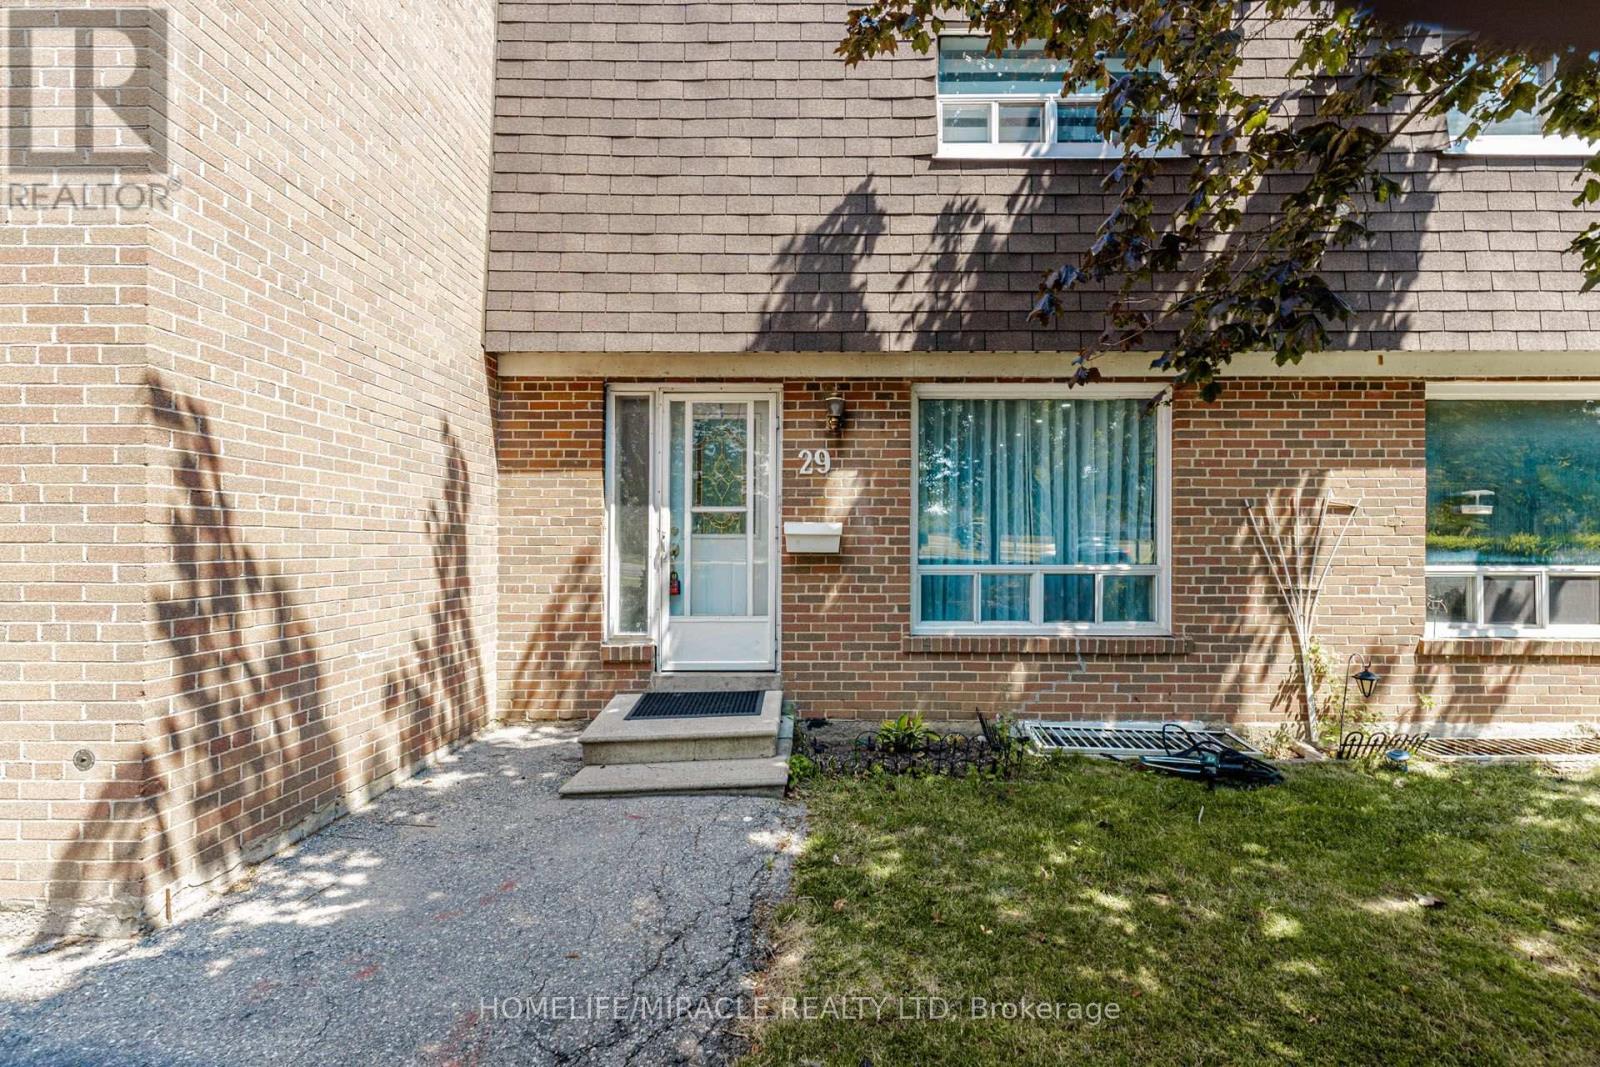
Location! Location! Location! Welcome to this beautifully maintained 2-storey condo townhouse nestled in one of Etobicoke's most convenient and high-demand neighbourhoods! Offering 3 spacious bedrooms, 3 washrooms, plus a professionally finished basement featuring 2 additional bedrooms and a full washroom, this home is perfect for growing families, multi-generational living, or those seeking potential rental income.Step inside to a bright and functional open-concept living and dining area, complemented by a well-designed kitchen with quality cabinetry, stainless steel appliances, pot lights, brand-new laminate flooring, and absolutely no carpet throughout. Thoughtfully maintained and move-in ready, this home offers exceptional comfort and value for first-time buyers, investors, and families alike.Enjoy large backyard, providing a outdoor retreat that's perfect for entertaining, family gatherings or a safe play area for children.Located in a well-managed complex with low maintenance fees that include water, cable, internet, and more, along with low property taxes, this property delivers outstanding affordability in a quiet, family-friendly community.The location is truly unbeatable! TTC at your doorstep and the Finch West LRT just steps away, making commuting effortless. Minutes to Humber College, University of Guelph-Humber, Etobicoke General Hospital, Albion Mall, Woodbine Mall, schools, parks, libraries, community centres, restaurants, places of worship, and a wide selection of Canadian and Asian grocery stores. Enjoy quick access to Highways 27, 401, 407, 427, and Hwy 7, with easy connectivity to Brampton, Vaughan, North York, and South Etobicoke. Plus, benefit from the exciting future Woodbine GO Station, offering excellent long-term growth and appreciation potential.An incredible opportunity to own a spacious, move-in-ready home in a prime location where convenience, comfort, and future value come together. Don't miss it! (id:15069)
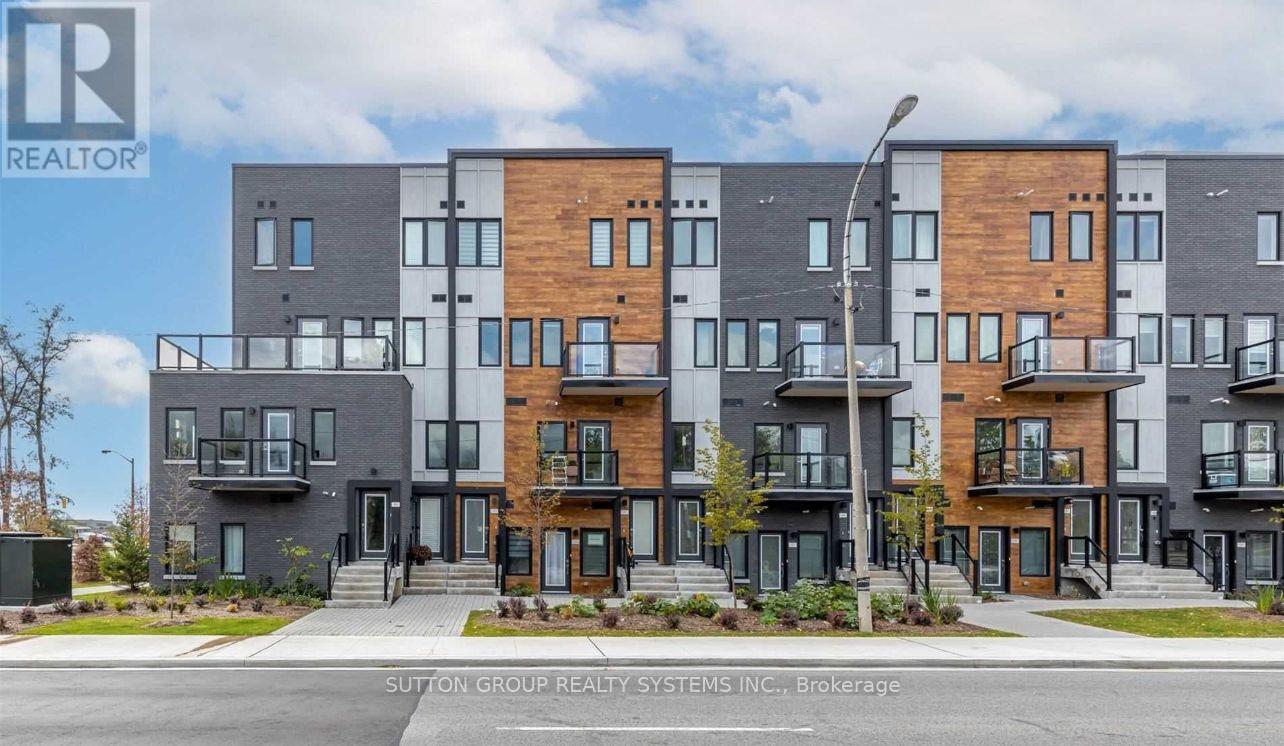
Welcome to this bright townhome, offering a perfect blend of comfort, style, and convenience. Ideal for first-time buyers, young professionals, or investors, this low-maintenance home features an open-concept layout. Located in a highly desirable neighbourhood, you'll appreciate easy access to major highways, making commuting a breeze. Just minutes from shopping centres, grocery stores, restaurants, parks, and everyday amenities, everything you need is within easy reach. Whether you're looking to enter the market, downsize, or add to your investment portfolio, this move-in-ready townhome offers exceptional value in a convenient location. (id:15069)
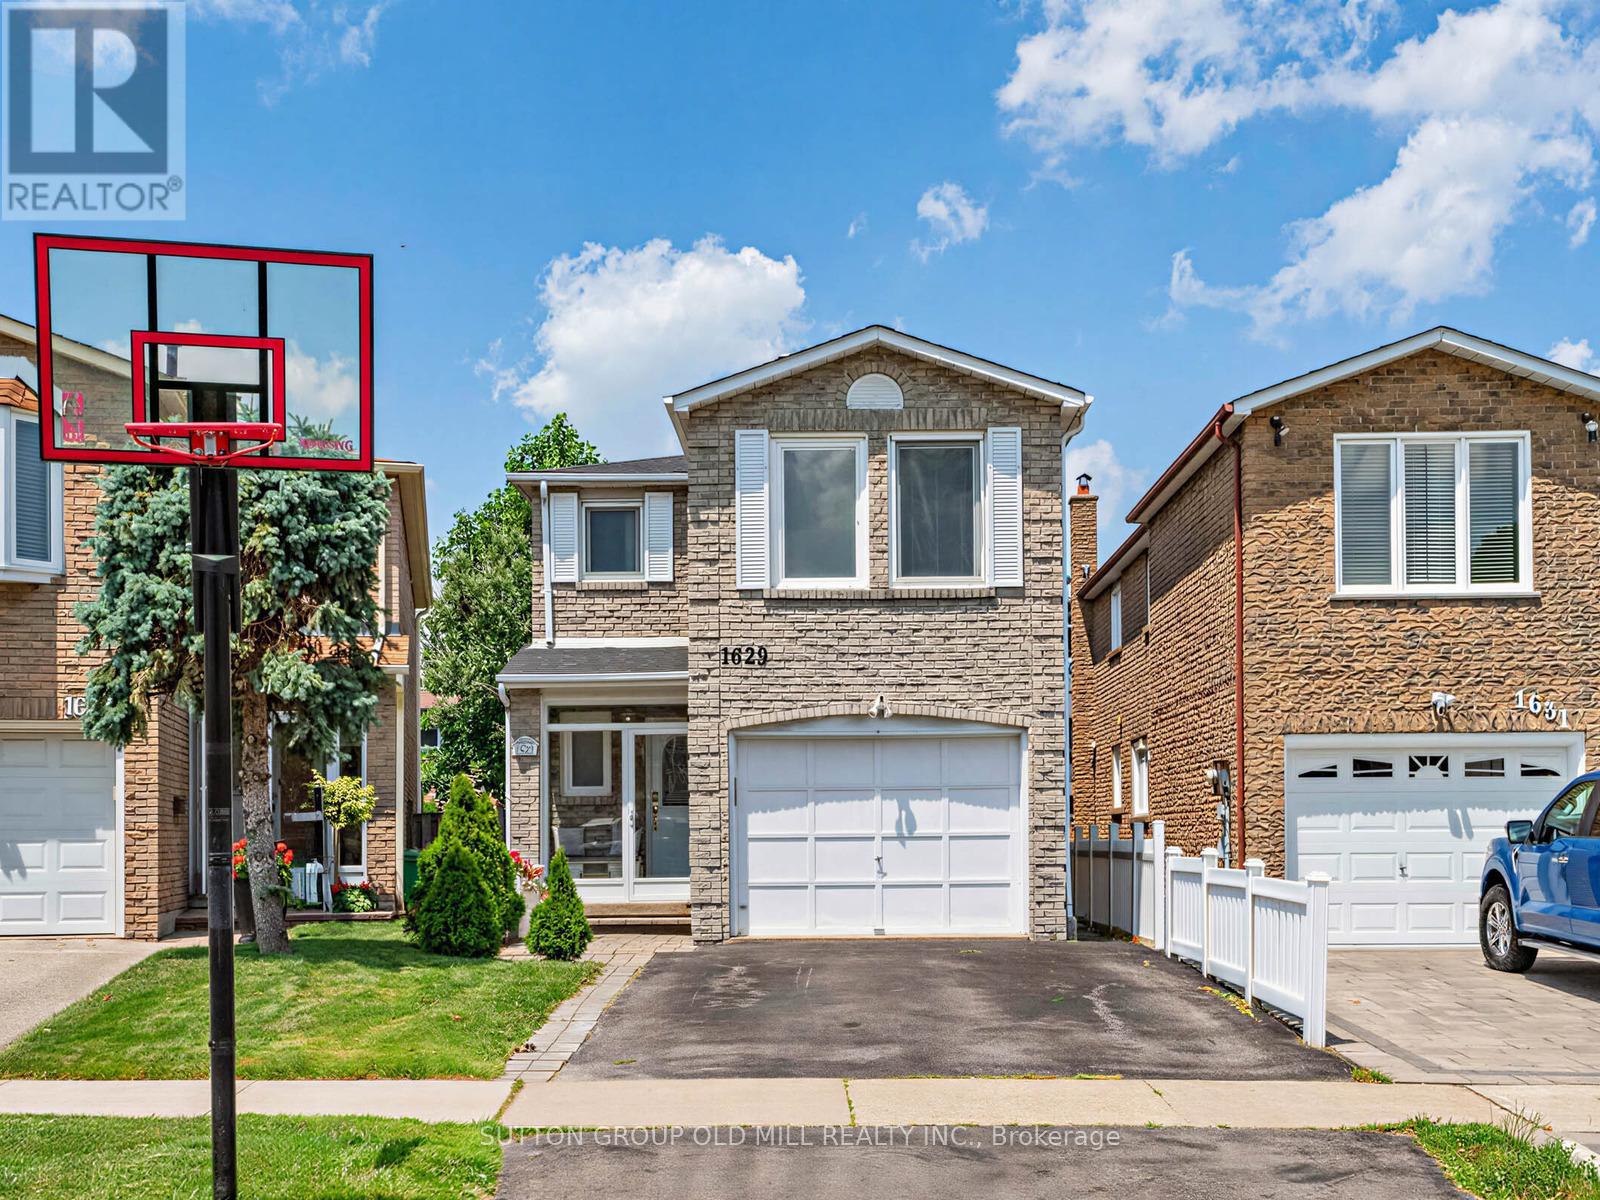
Welcome to this beautifully maintained detached two-storey home nestled in the heart of Rockwood Village. Offering 4 spacious bedrooms and 4 bathrooms, this sun-filled home combines comfort, style, and functionality for the growing family.The bright main floor features elegant porcelain tile, laminate flooring throughout, and a spacious eat-in kitchen perfect for everyday living and entertaining. Enjoy the convenience of a main-floor laundry/mudroom with a side entrance, while the large bay window fills the home with natural light and offers peaceful views of the backyard.Upstairs, the generous primary retreat boasts a walk-in closet and a chic private ensuite, creating the perfect space to unwind.The finished basement expands your living space with pot lights, a cozy fireplace, and a convenient 2-piece bathroom-ideal for a recreation room, home office, or entertaining guests.Additional highlights include an EV charger in the garage, making this home future-ready. Ideally located close to top-rated schools, grocery stores, parks, major highways, and just minutes from the Etobicoke border, this exceptional home offers the perfect blend of convenience and family-friendly living. ** This is a linked property.** (id:15069)
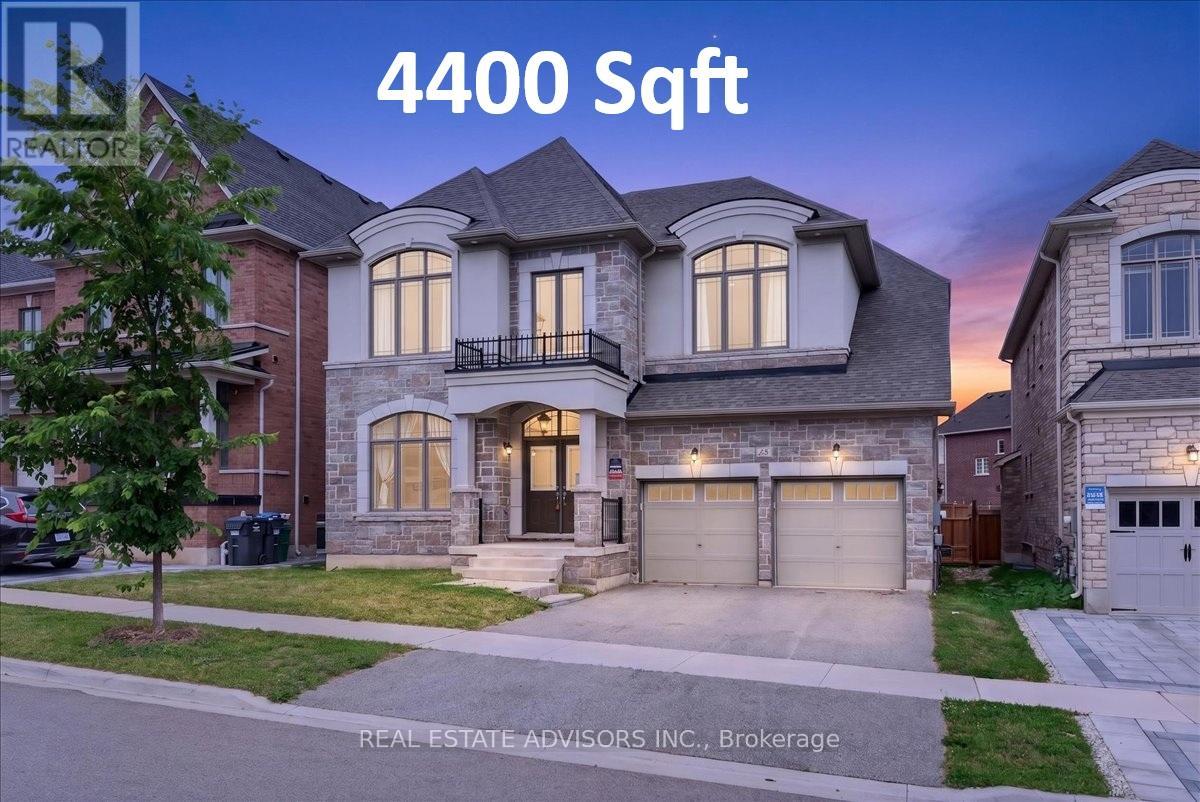
Welcome to luxury living in Caledon East's prestigious Pathways community! This spectacular Countrywide-built executive masterpiece boasts approximately 4,396 sq ft of masterfully designed space, elevated by soaring high ceilings and a dramatic open-to-above foyer that floods the home with natural light. Designed for both grand entertaining and effortless family life, the main level features an elegant formal living and dining area, a private sun-drenched home office, and a striking family room anchored by a sleek linear gas fireplace. The heart of the home is the chef's culinary kitchen, fully loaded with a massive quartz center island, premium built-in Wolf appliances, a gas cooktop, and a butler's servery with a walk-in pantry. Upstairs, discover a rare layout featuring 5 massive bedrooms, each equipped with its own private ensuite bathroom. The primary retreat is a true oasis, offering his-and-her walk-in closets and a lavish 7-piece spa ensuite. With a separate side entrance leading to a beautifully upgraded landing and oak service stairs, this layout is perfect for multi-generational living. Steps from top-rated schools, parks, scenic trails, and the Caledon East Community Complex-your dream home awaits! Sold in "As is " where is basis (id:15069)
Experience elevated waterfront living in this rarely offered stunning corner suite in the heart of vibrant Mimico, offering breathtaking panoramic views of the lake, Humber Bay Park, and spectacular evening sunsets that create an unforgettable backdrop both day and night. This bright and beautifully appointed residence features 2 spacious bedrooms, 1 full bathroom, parking, and a locker, with expansive windows that fill the suite with natural light throughout the day. The thoughtfully designed open-concept living and dining area offers an ideal balance of comfort and sophistication, creating an inviting space for both entertaining and everyday living. Enjoy refreshing cross-breezes, incredible panoramic views, and access to exceptional building amenities including a 24-hour concierge, all within a quiet, well-managed residence surrounded by parks, waterfront trails, and green space. Perfectly positioned for convenience, this sought-after location offers easy access to public transit and downtown Toronto while allowing you to enjoy the comfort of waterfront living just outside the core. Steps to local cafés, restaurants, and everyday essentials, this is city living with a more relaxed lakeside atmosphere. (id:15069)
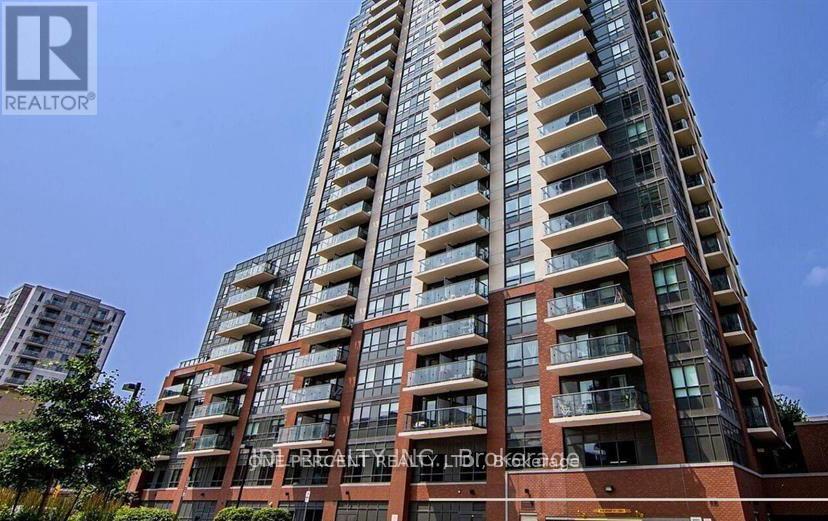
Prime Location & Intelligent Design at Dupont & Lansdowne. Welcome to effortless urban living! This bright and open 1-bedroom condo features a brilliantly designed layout of 560 sq. ft. (including 80 sq.ft. balcony) provides zero wasted space. Convenience is quite literally at your doorstep, with grocery shopping and a pharmacy just steps away. Enjoy the ultimate city lifestyle with local cafes and trendy restaurants a short stroll from your front door, and the Bloor subway line just a 10-minute walk away. Easy access to the upcoming Davenport Diamond Greenway for scenic walks and cycling. Incredible value in one of the city's most vibrant, bustling pockets! (id:15069)
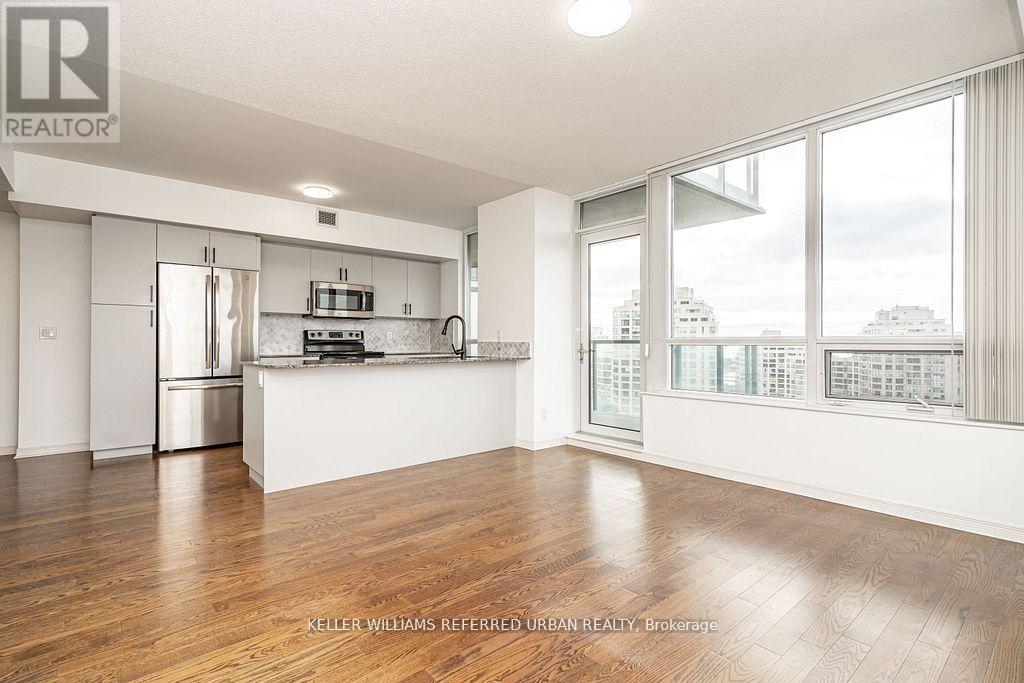
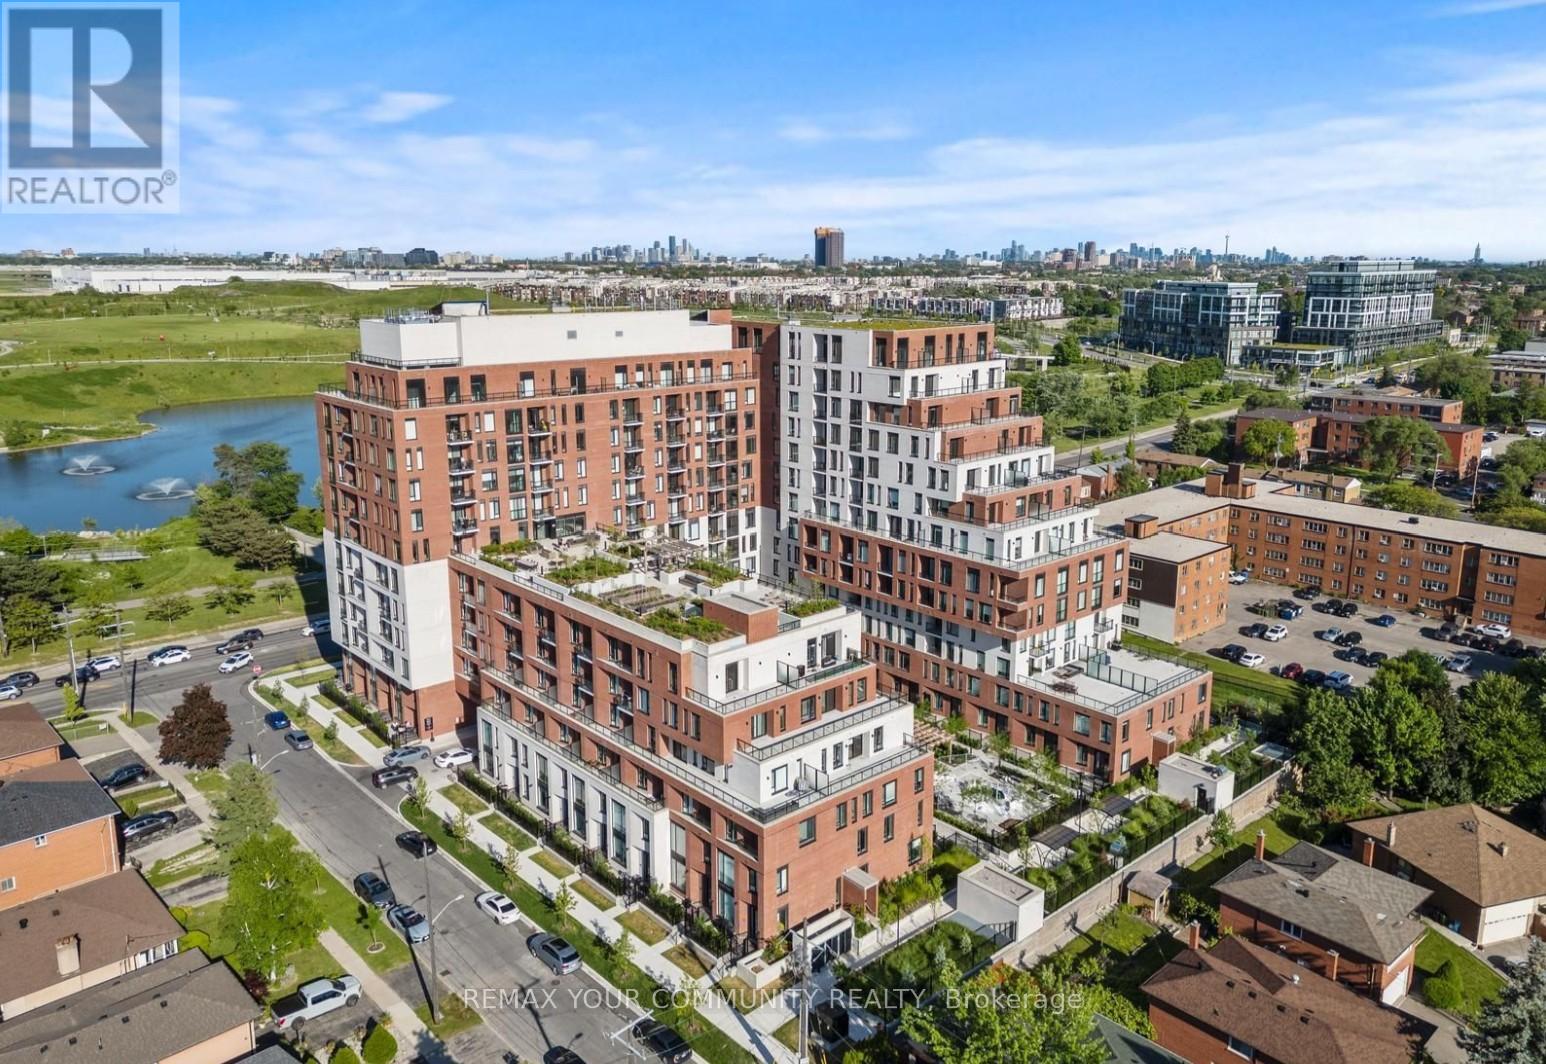
Lowest price for 1+1 Bdrm New Condo Unit in the building! 3% commission to co-op brokerage. Modern and bright, this 1-bedroom + den suite is located on the 5th floor (top level of Building A) and offers 541 sq. ft. of thoughtfully designed living space. Featuring high ceilings, a floor-to-ceiling window that allows tons of natural light and vinyl flooring throughout. The versatile den can be used as a second bedroom or a home office. The modern kitchen is equipped with quartz countertops, a stylish backsplash, and built-in stainless steel appliances, seamlessly flowing into the open-concept living area. A spacious 4-piece bathroom includes ensuite laundry, while the primary bedroom features a large window and a double closet. Surrounded by nature, the building is located directly across Downsview Park that offers a scenic ravine and hiking and biking trails connecting to York University. This growing area offers excellent convenience, with easy access to Wilson Subway, Sheppard West Station, Downsview Park GO, and Hwy 401. Just minutes to Humber River Hospital, Yorkdale Mall, Costco, and more. Residents enjoy premium amenities including 24/7 concierge and security, FOB-secured elevator access, a fully equipped gym, library, lounge, and co-working space. The stunning rooftop terrace features gardens, BBQ areas, a chef's kitchen, and beautiful views. Includes a locker (approx. 3' x 5'). A perfect opportunity for first-time buyers or investors. Don't miss it! (id:15069)
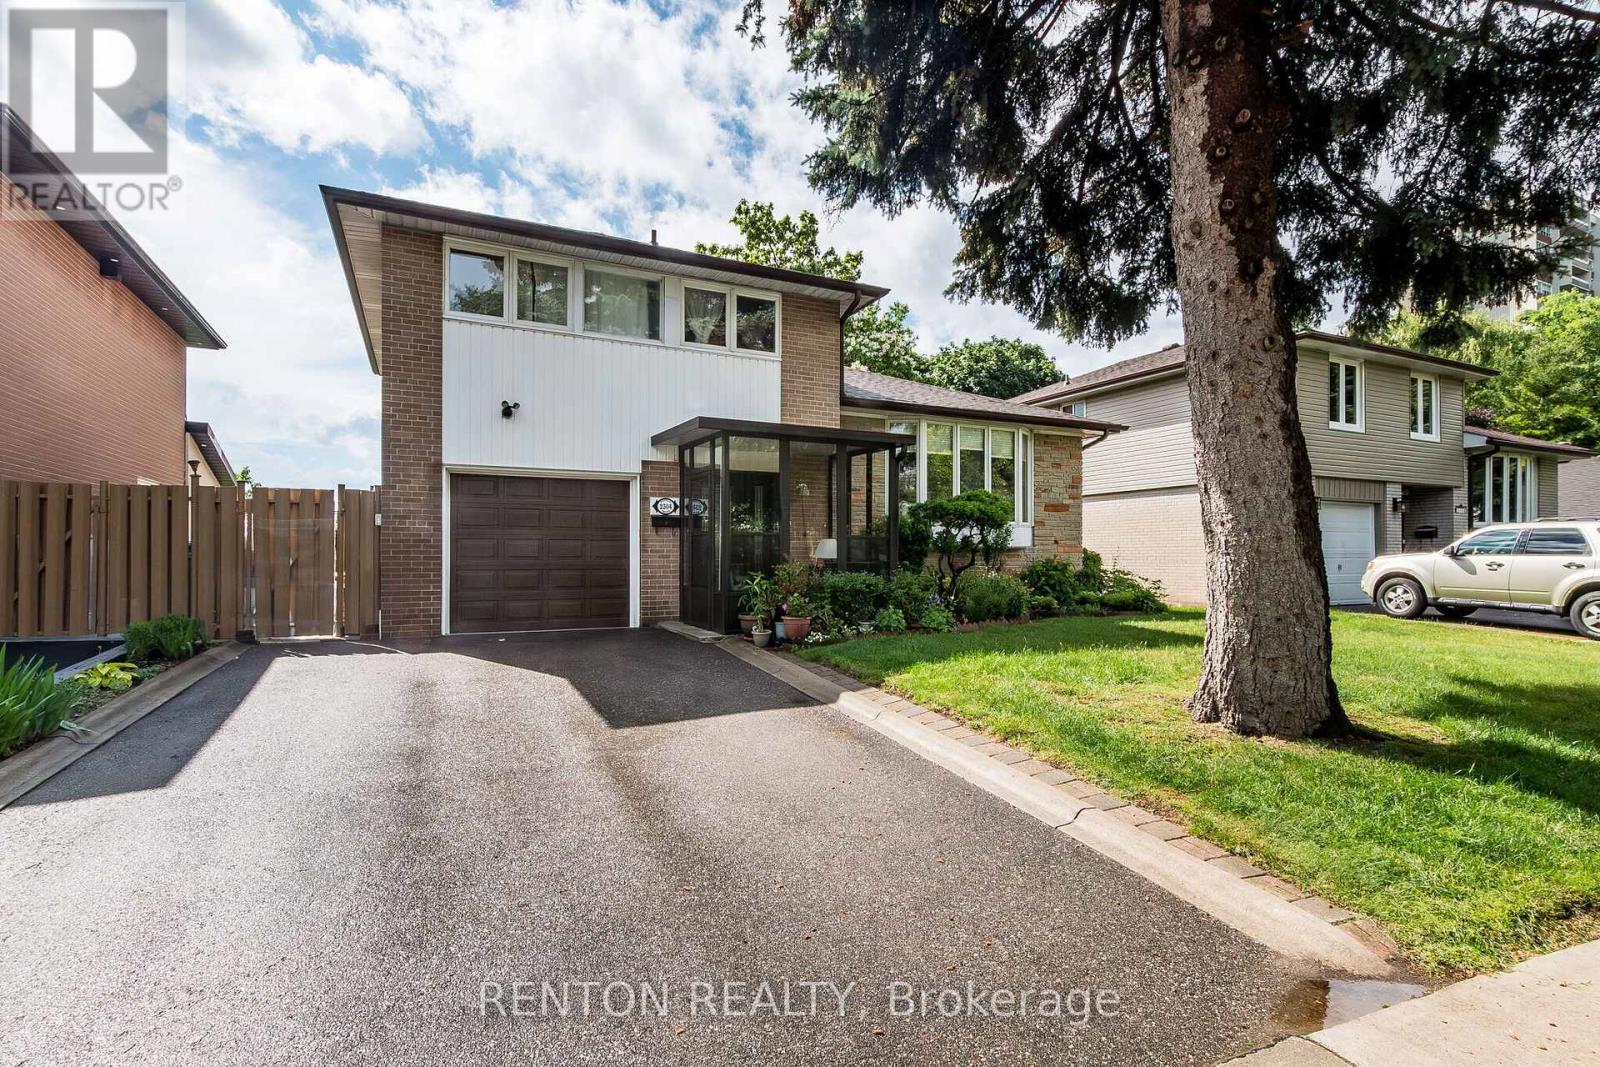
Beautifully landscaped property with plum and peach trees, perennials and lush vegetation that backs onto greenspace! Utterly private and serene! Great curb appeal! Owner of 32 years ready to downsize. This desirable side-split features a built-in garage, enclosed front porch, 2 backyard walkouts to patio and deck...and more than 1800 square feet of living space! Numerous upgrades include roof shingles (2021), kitchen, appliances, hardwood flooring, most windows replaced, furnace, owned hot water tank and MORE! Don't miss this opportunity to live in one of Mississauga's most desirable neighborhoods on a street where homes rarely become available! Literally steps to Sheridan Creek! A 2-minute walk to famous Truscott Italian Bakery and Delicatessen, shopping and restaurants! Close to the Clarkson Community Centre, library, QEW and Clarkson GO Train! Fully fenced and 2 walkouts to deck and backyard paradise! (id:15069)
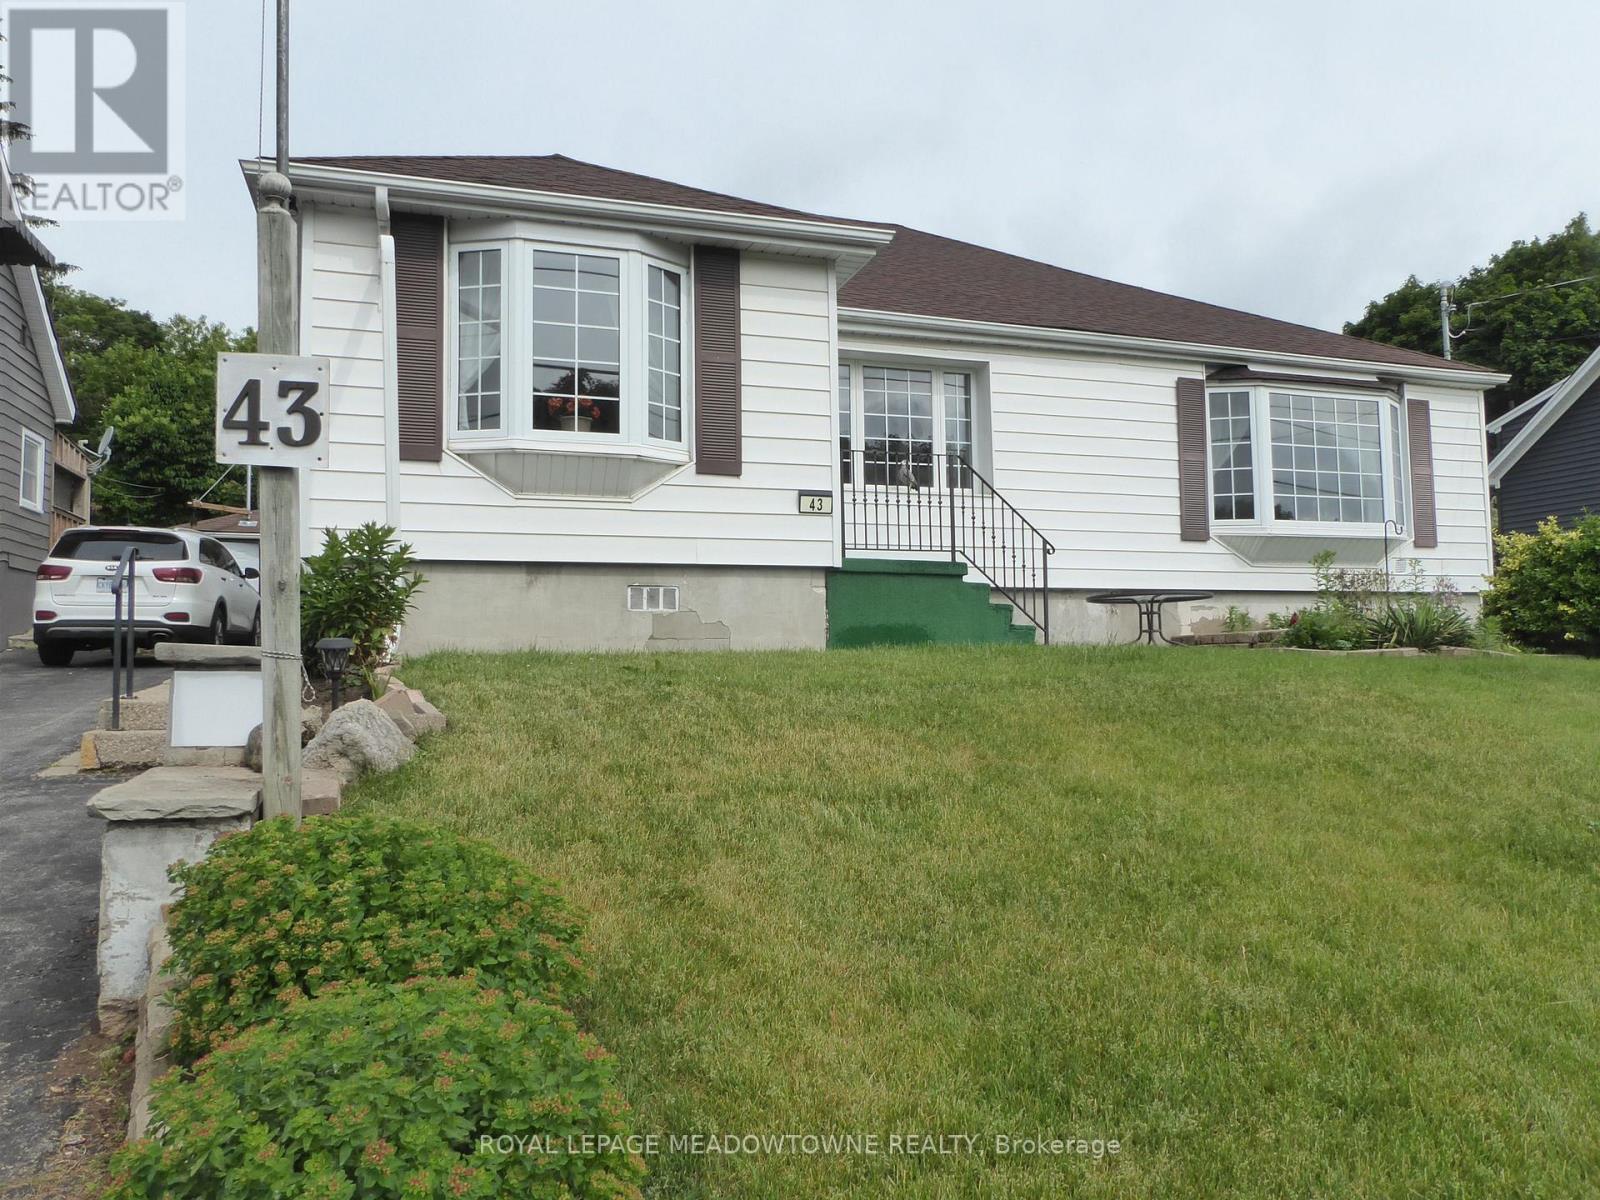
Lovingly cared for by the same family since the 1950s, this solid 1,700+ sq. ft. home, plus a 1,700 sq. ft. basement, is full of potential and set on an impressive 66 ft. x 150 ft. lot. The large addition offers an open concept living room with a gas fireplace and a walk out to a covered screened sunroom/deck area and wheelchair ramp with views of the generous fenced back yard. Extra large windows provide lots of natural light. The side door gives you a separate entrance leading to the full sized basement, providing additional living space with two generously sized bedrooms and kitchenette for guests, extended family, or potential rental use. Additional updates include upgraded electrical wiring throughout with Décora plugs, ESA certification, a plug-in generator panel with standby hook-up, updated plumbing, forced-air gas furnace, central air conditioning, and an owned hot water heater. Enjoy the outdoors in the fenced backyard, perfect for entertaining, relaxing, or family gatherings. This family home offers great bones to renovate, update, modify, or potentially rebuild. A detached shop provides flexibility as a single-car garage or additional storage space. This is more than a bungalow. It is a canvas filled with heart, waiting for someone with vision to redecorate it, elevate it, and make it shine once again. Looking past the décor, this home was built reflecting quality materials providing a great opportunity for renovators, investors, or buyers wanting to make a home their own. Located in a desirable family-friendly neighbourhood within walking distance to schools, plazas, parks, trails, recreation centres, the Legion, and downtown shops, with convenient access to GO service, Fairy Lake, and Highway 401. Whether you are looking to renovate, add value, or create your dream home, this property offers endless possibilities. (id:15069)
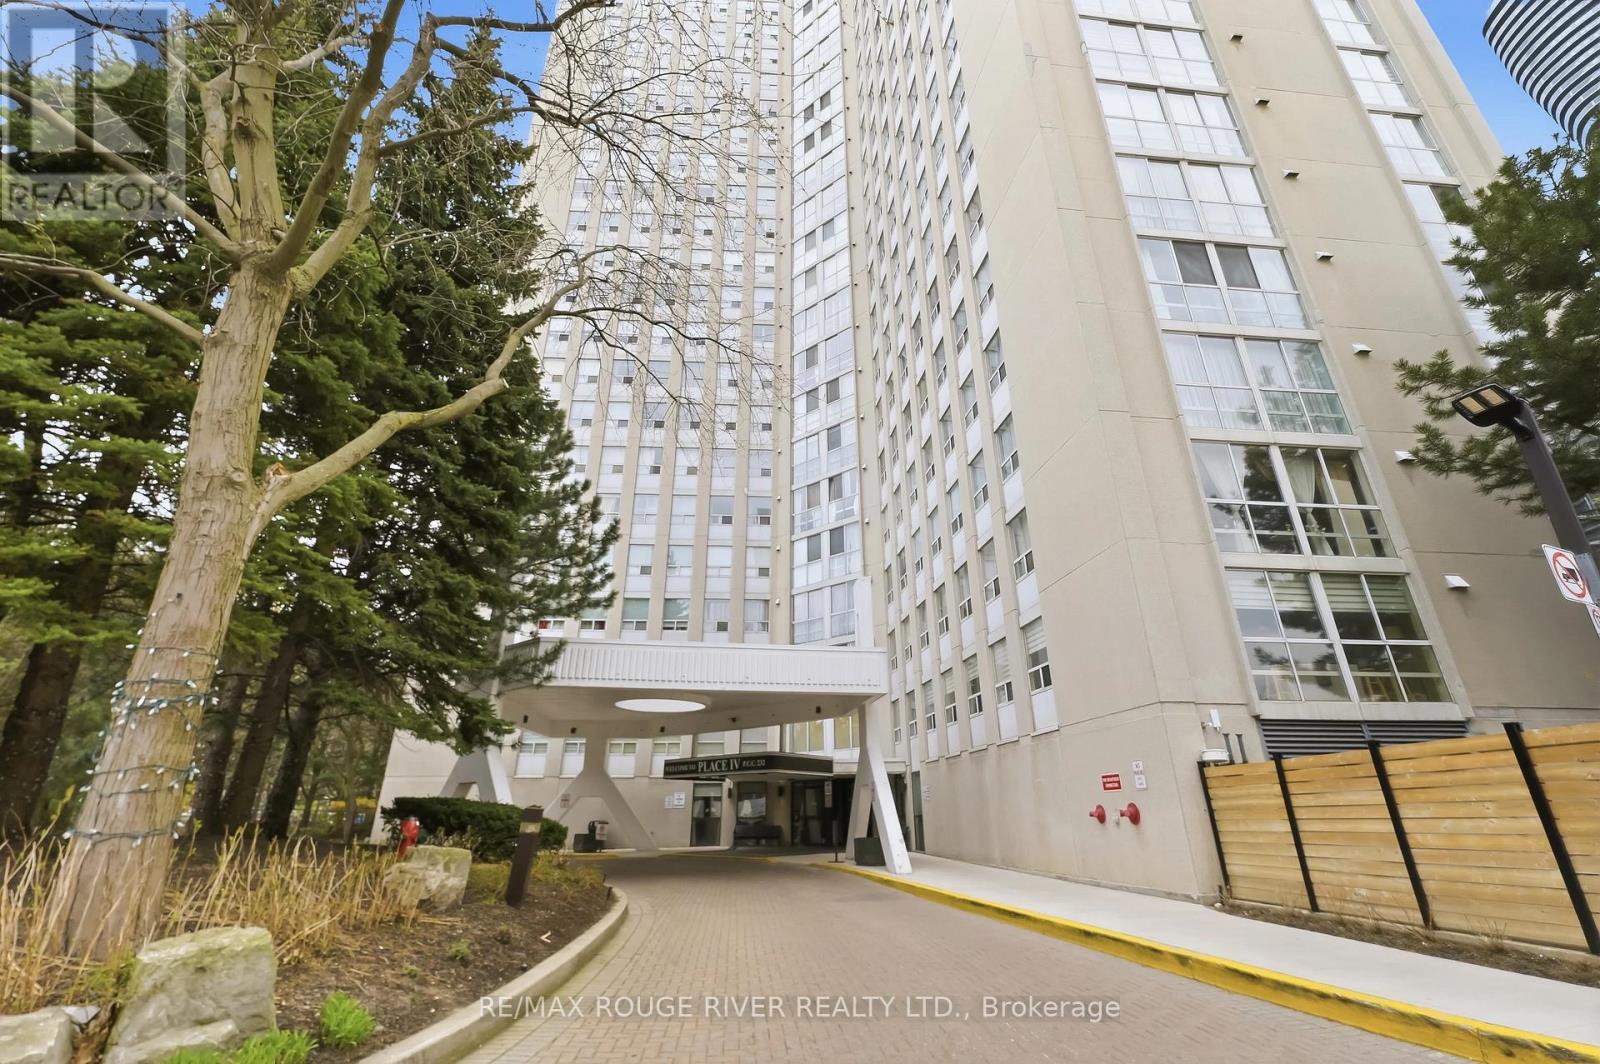
*******VIRTUALLY STAGED****** Welcome to Unit 1008 at Prestigious Place IV, ideally located in the heart of Mississauga City Centre. This bright and spacious condominium offers approximately 1,255 sq. ft. of comfortable living space with an excellent layout designed for everyday living and entertaining. Featuring 2 generously sized bedrooms, a walk-in closet, separate ensuite laundry, and abundant in-suite storage, this home provides exceptional value and convenience. Enjoy large principal rooms filled with natural light and a well-maintained, broadloom-free interior ready for your personal touch. Maintenance fees include all utilities. Residents enjoy an impressive selection of amenities, including 24-hour concierge/security, indoor pool, sauna, fitness centre, tennis court, billiards room, library, and beautifully landscaped grounds with walking paths and seating areas. Located just steps from Square One Shopping Centre, Celebration Square, parks, restaurants, grocery stores, community centres, transit, medical facilities, and more. Easy access to major highways including the 403 and QEW, with the upcoming Hurontario LRT nearby adding even greater connectivity. A fantastic opportunity to own a spacious condo in one of Mississauga's most established and convenient communities. Exceptional value in an unbeatable location. (id:15069)
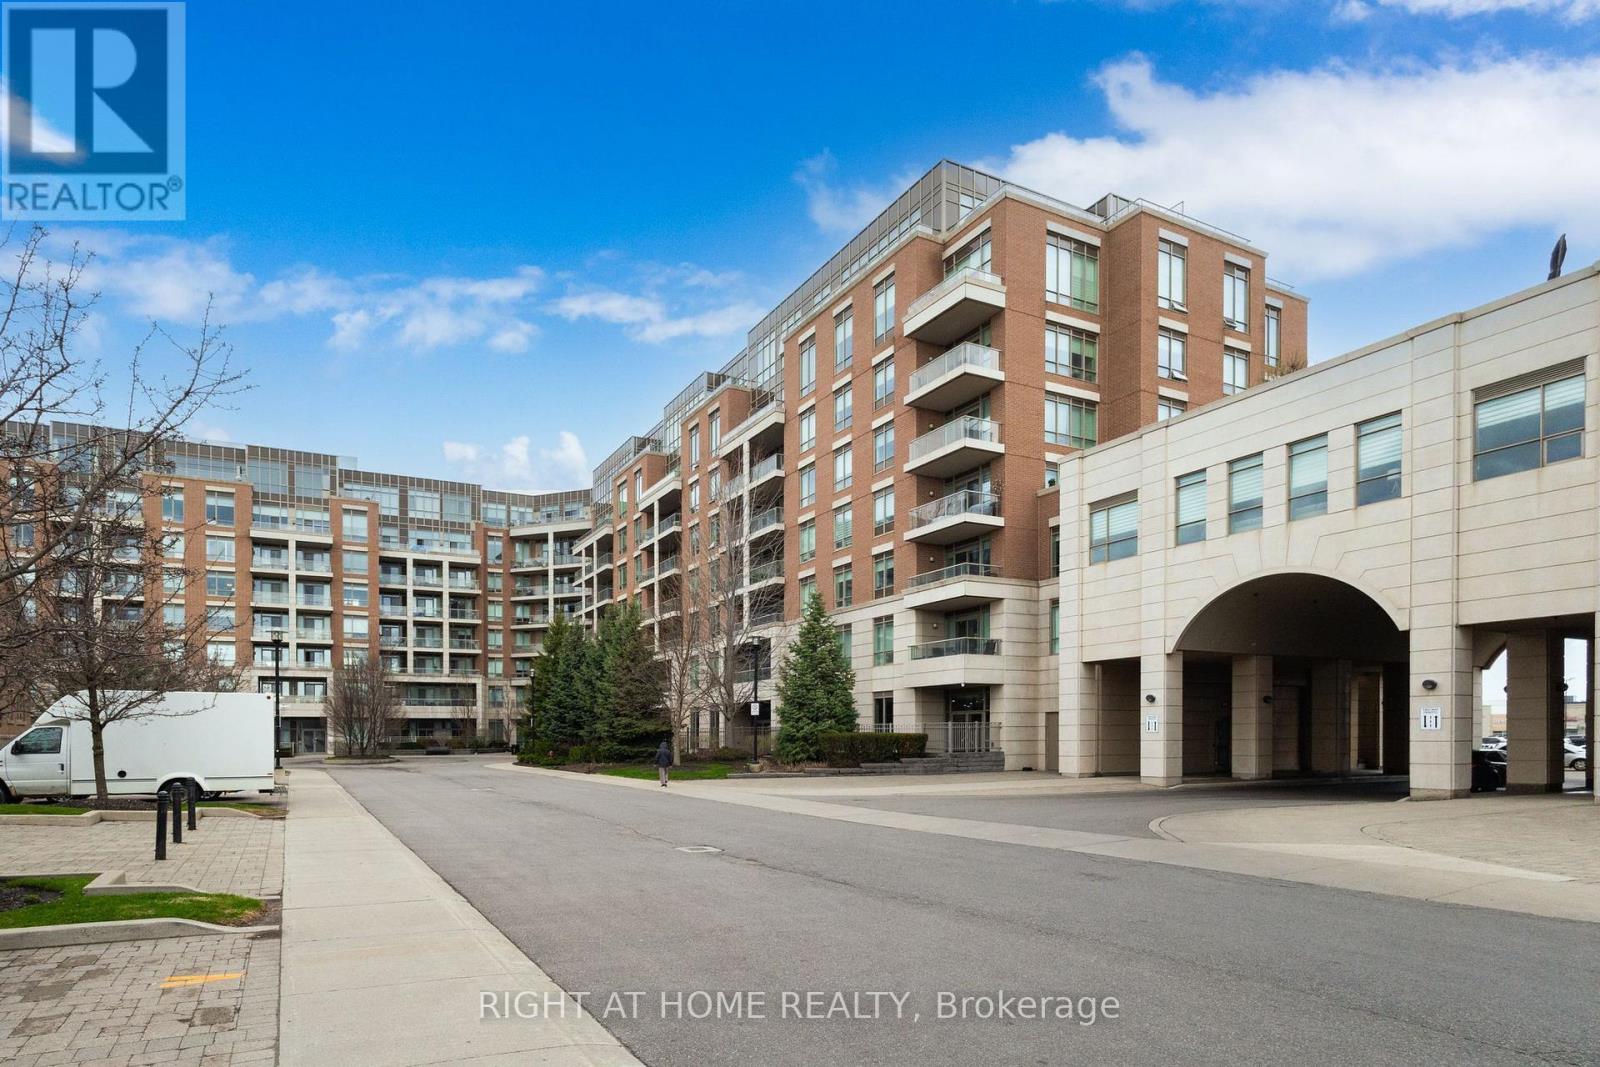
Luxurious, large penthouse unit featuring 2 bedrooms plus a den and 2 washrooms, offering over 1,200 sq ft of refined living space in the upscale Joshua Creek neighbourhood. This spacious suite features 10-ft ceilings and floor-to-ceiling windows, filling the home with abundant natural light throughout. The open-concept living and dining area offers a comfortable layout w/ a gas fireplace and walk-out to a private balcony, ideal for enjoying open views and outdoor space. The kitchen features quartz countertops, a breakfast bar, ample cabinetry, and stainless steel appliances. Desirable split-bedroom layout for added privacy , with independent temperature control in each bedroom that are not tied to the building's central system. The primary bedroom includes a walk-in closet w/ built-in storage and a deluxe upgraded 5-piece ensuite w/ double sinks, a whirlpool tub, and a separate glass shower. A second bedroom and versatile den provide flexible space for a home office and additional storage. Additional features include a second upgraded full bathroom w/oversized shower and in-suite laundry with front laundry washer and dryer. 2 side-by-side underground parking spaces close to the elevators + 1 locker included. Upscale amenities include indoor pool and sauna, exercise room, party/meeting room, movie theatre room, and guest suites. Conveniently located close to parks, high-ranked schools, shopping, and dining, with very easy access to highways and transit. An ideal option for those looking for a comfortable, low-maintenance lifestyle in one of Oakville's most sought-after neighbourhoods. (id:15069)
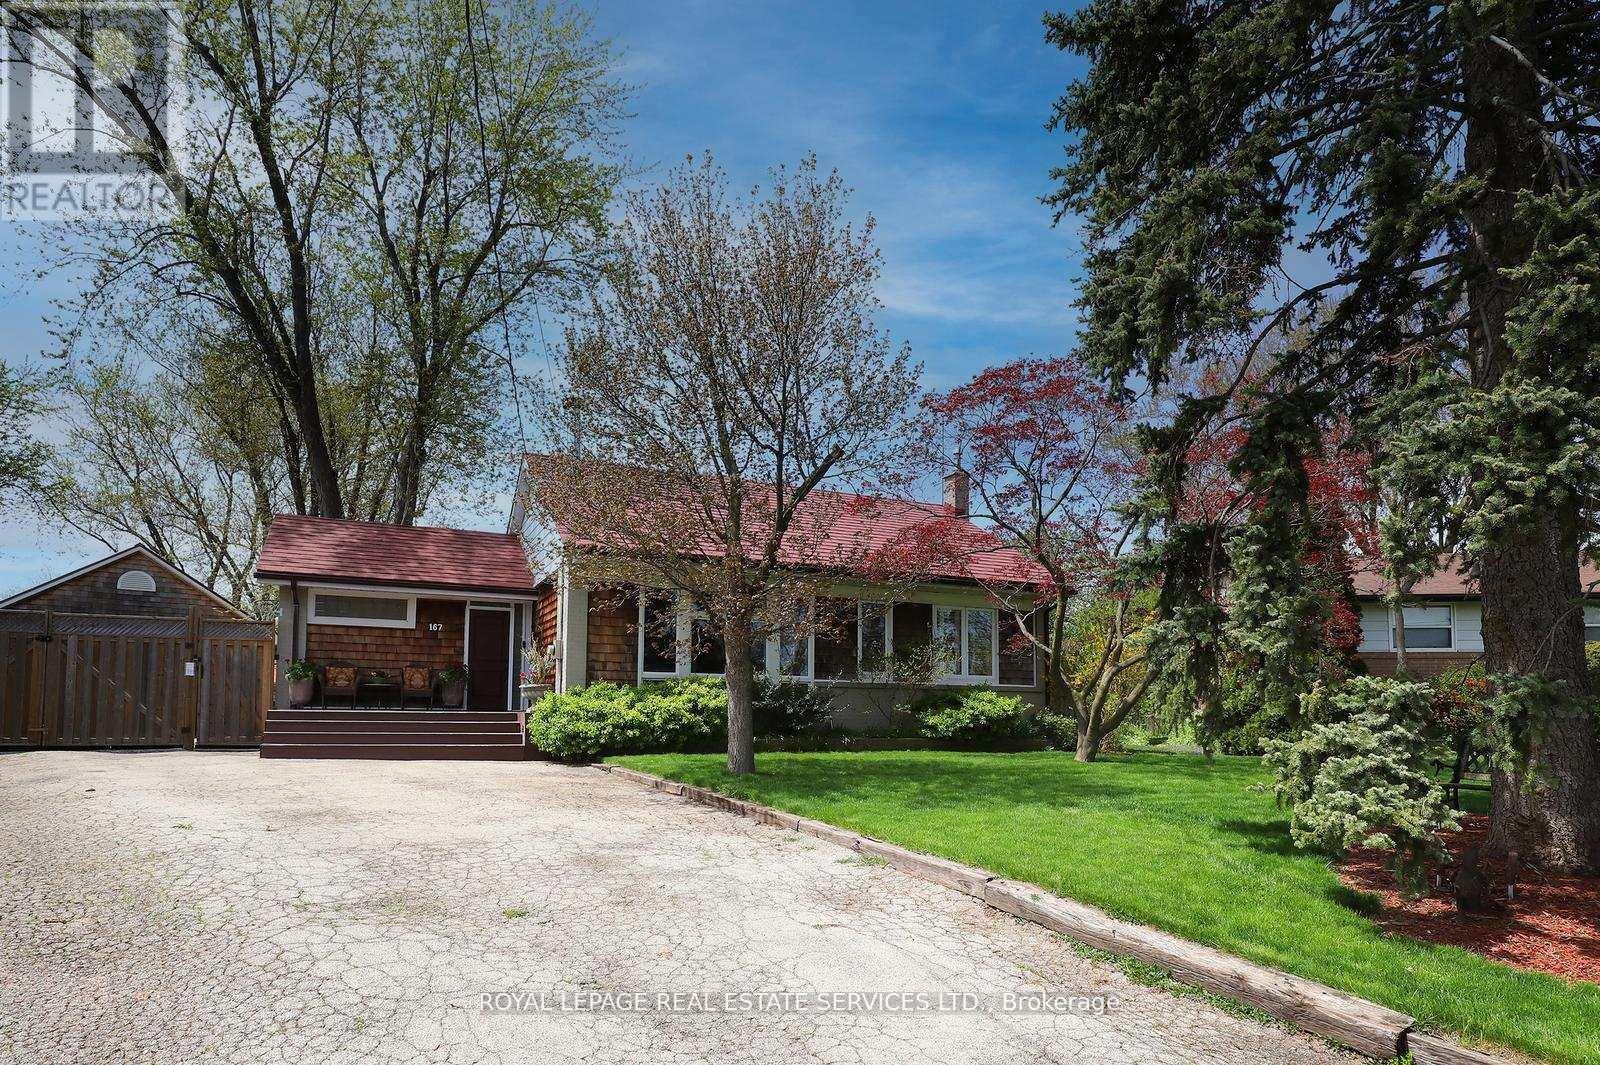
ATTENTION BUILDERS. One of the Largest Lots in Desirable College Park Surrounded by Several Multi Million Dollar Newly Built Homes. ATTENTION EMPTY NESTERS AND DOWNSIZERS. Beautiful Open Concept Sun Drenched Bungalow On Mature Quiet Street. Turn Key with Pride of Ownership Throughout. Truly An Entertainer's Paradise On This Private Muskoka Like Setting. Live In and Enjoy, Extend And Or Renovate. Detached 22 x 38 Heated Garage with Exterior Stone and Cedar, 9 x 16 Garage Door with Attached 5 x 17 Rear Outside Storage. Features Include Poured Concrete Side Pad 42 x 24 With Remote Double Gate Entry, Natural Stone Patios, Extensive Decking, Hot Tub, Detached 16 x 11 Shed With Exterior Stone & Cedar, Mature Trees, Lush Perennial Gardens, Lawn and Garden Sprinkler System, Small Pond with Fountain and Waterfall, Professional 5 Hole Golf Green. House, Garage & Shed Feature Steel Roofing, Leaf Guard Eaves & Pot Lighting. Prime Location to Live, Invest or Build Dream Home In This Fast Transforming Luxury Community. Walking Distance To Top Rated Schools, Parks, Nature Trails and Transit. Conveniently Close to Sheridan College, Go Station, Oakville Trafalgar Memorial Hospital, Sixteen Mile Sports Centre, Golf Courses, Shopping And Major Commuter Routes. (id:15069)