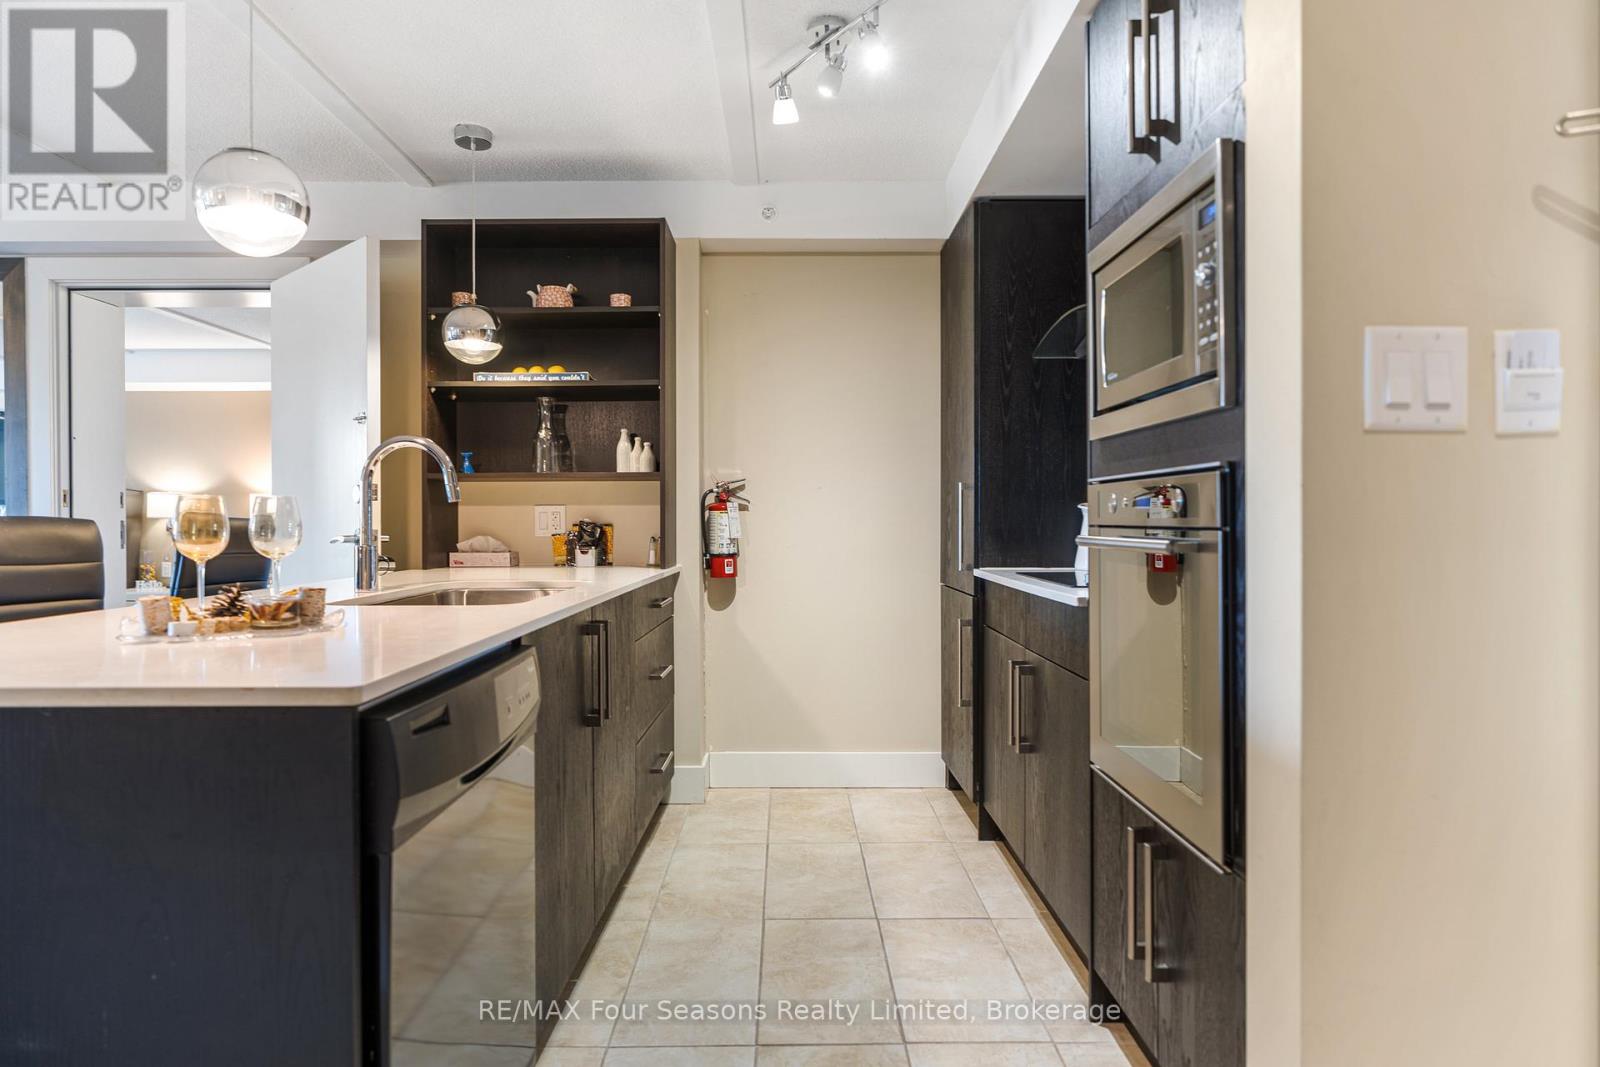
Discover Resort-Style living and enjoy the wonderful lifestyle at Sophie's Landing! A Gated waterfront community! Welcome to this stunning, bright, and spacious bungaloft home featuring a main floor guest room with a 4-piece ensuite, walkout from the kitchen to the private deck offering sunshine all afternoon and stunning sunsets! The entertainer's kitchen, featuring a quartz island that seamlessly flows into the great room, is complemented by soaring 18' ceilings, a gas fireplace, hardwood floors, and pot lights. The private primary retreat offers a luxurious ensuite, sitting area, and a walkout to the balcony bathed in morning sunshine, offering a wonderful space for morning coffee. Enjoy retreat-style amenities such as a clubhouse featuring a party room, gym, theatre room, outdoor pool, boat slips, and community dock offering stunning views of Lake Simcoe. Option to purchase 2000 Starcraft Nexstar 1910LX Bowrider. Just minutes away from shopping, restaurants, parks, rec center, and entertainment. This home perfectly blends luxury and convenience. The monthly maintenance fee is $283.42 per month, which includes: clubhouse, gym, party & theatre room, outdoor splash pool and boat rental slips. (id:15069)
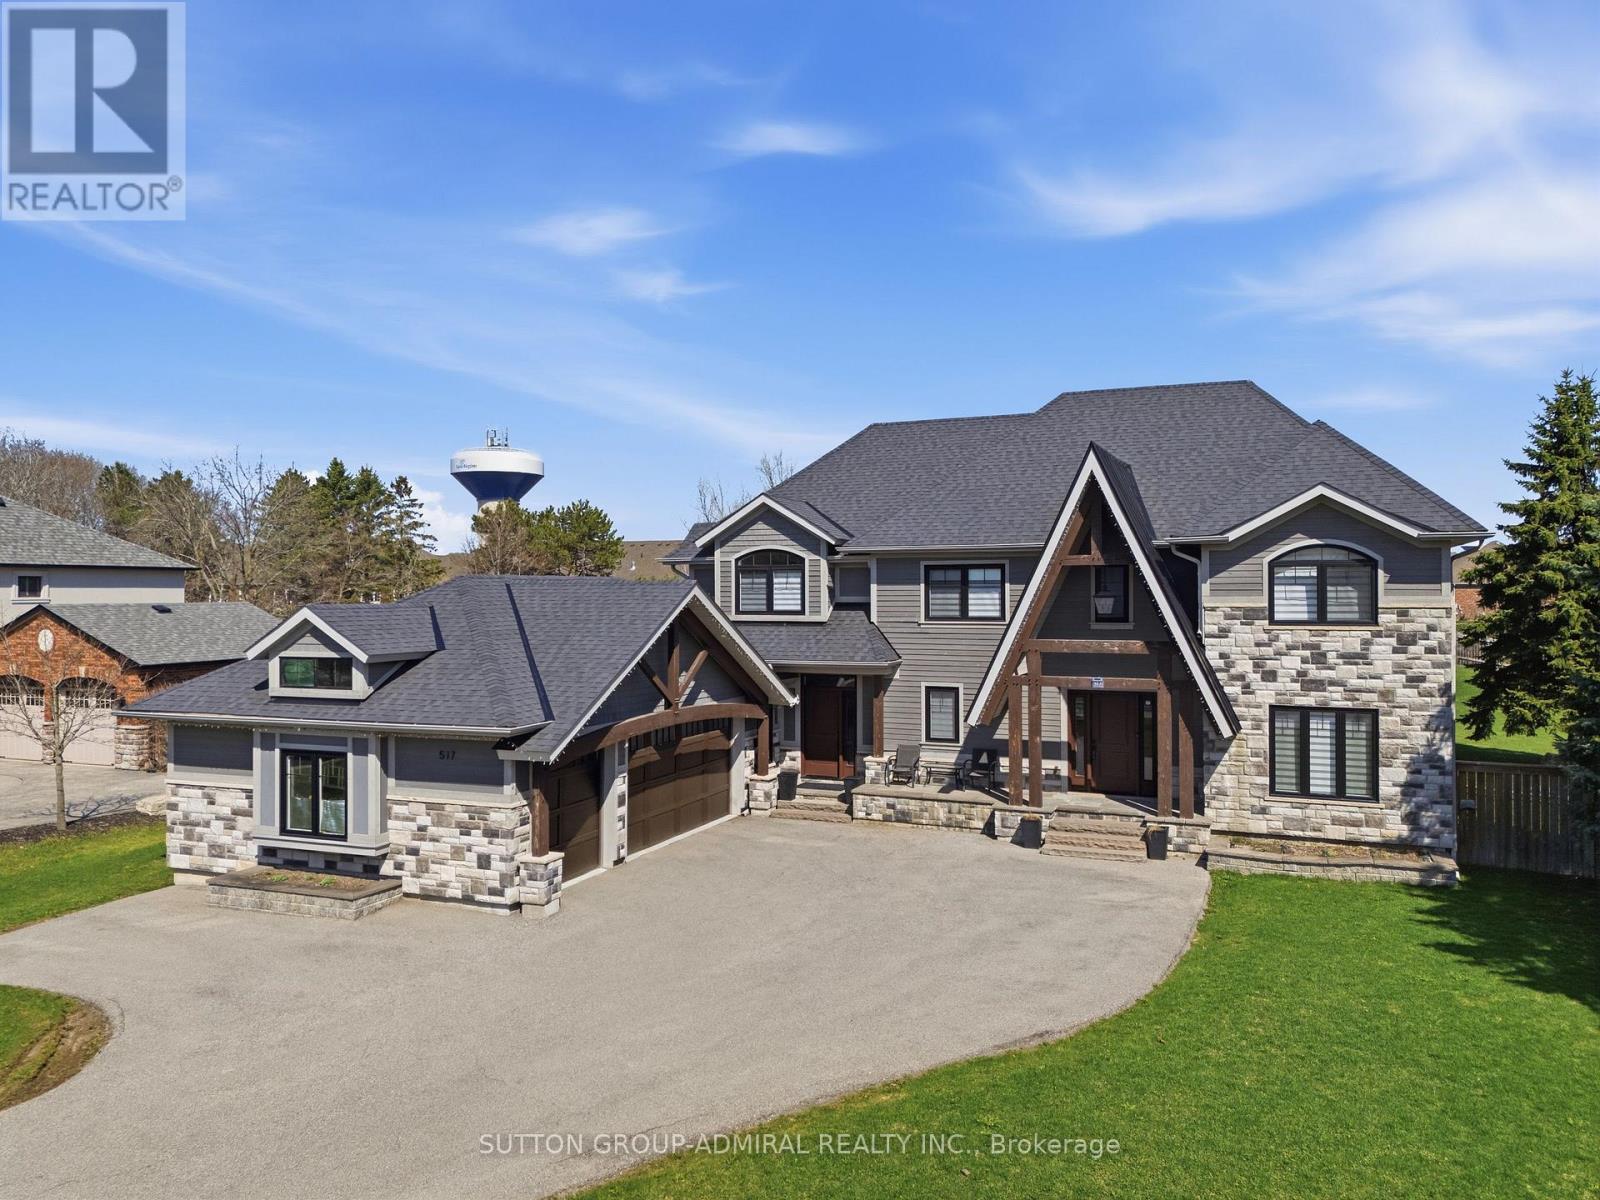
Your search for a fully renovated home with a large yard in a desirable Whitchurch-Stouffville neighborhood ends here! This magnificent 2-storey detached residence, a masterpiece by Sturdy Custom Builders, offers unparalleled luxury and comfort across 3,377 sq. ft. above grade, plus a fully finished basement.**The bright and open main floor is designed for sophisticated living. The grand foyer, with hardwood floors, coffered ceilings, and pot lights, leads to a formal dining room featuring a built-in server, dry bar, and wine fridge-an entertainer's dream. The gourmet kitchen is the heart of the home, boasting a colossal center island, pristine quartz countertops, custom cabinetry, and high-end appliances, with a seamless walk-out to the sundeck. Adjacent, the spectacular Great Room offers an open-concept design, a cozy electric fireplace, and serene views of the expansive backyard and deck. A dedicated office with deck access and a spacious mudroom with direct entry to the 3-car heated garage complete this level.**Upstairs, the luxurious Master Retreat is a private sanctuary, featuring a comfortable seating area, electric fireplace, spa-like 5-piece ensuite, and custom walk-in closet. Four additional generously sized bedrooms, three with private 4-piece ensuites, ensure comfort and privacy for all.**The fully finished basement significantly expands living and entertainment possibilities, offering a massive open-concept recreation room with a stylish wet bar and electric fireplace, an exercise room, a sixth bedroom, a versatile den, and a practical cold room/cantina.**This home is packed with premium features and recent upgrades: heated floors in all tiled areas, smart home wiring, and brand-new wiring, plumbing, insulation, and septic systems. The exterior boasts elegant stone and wood finishes. Don't miss the opportunity to own this exceptional property! (id:15069)
Welcome to 2563 Winter Words Drive, a beautifully upgraded freehold townhome in one of North Oshawa's most sought-after family-friendly communities. Built in 2023 and extensively renovated in 2025, this move-in-ready home features stylish engineered hardwood flooring throughout, upgraded stairs, and no carpet anywhere in the house. Offering 3 spacious bedrooms and 2.5 bathrooms, this bright and modern two-storey home boasts 9-foot ceilings and an open-concept layout designed for comfortable everyday living. The spacious primary retreat includes a walk-in closet and a private full ensuite bathroom. Step outside to enjoy your private backyard with the option to add fencing for enhanced privacy and outdoor enjoyment. The property benefits from having no sidewalk, providing additional driveway space and added convenience. As a freehold property, there are no monthly maintenance fees to worry about. Ideally located just minutes from Highways 407, 401, and 412, this home provides excellent commuter access while being close to top-rated schools, university and colleges, parks, major shopping centres, restaurants, and every amenity you need. An exceptional opportunity to own a modern, upgraded home in a growing and highly desirable North Oshawa neighbourhood. (id:15069)
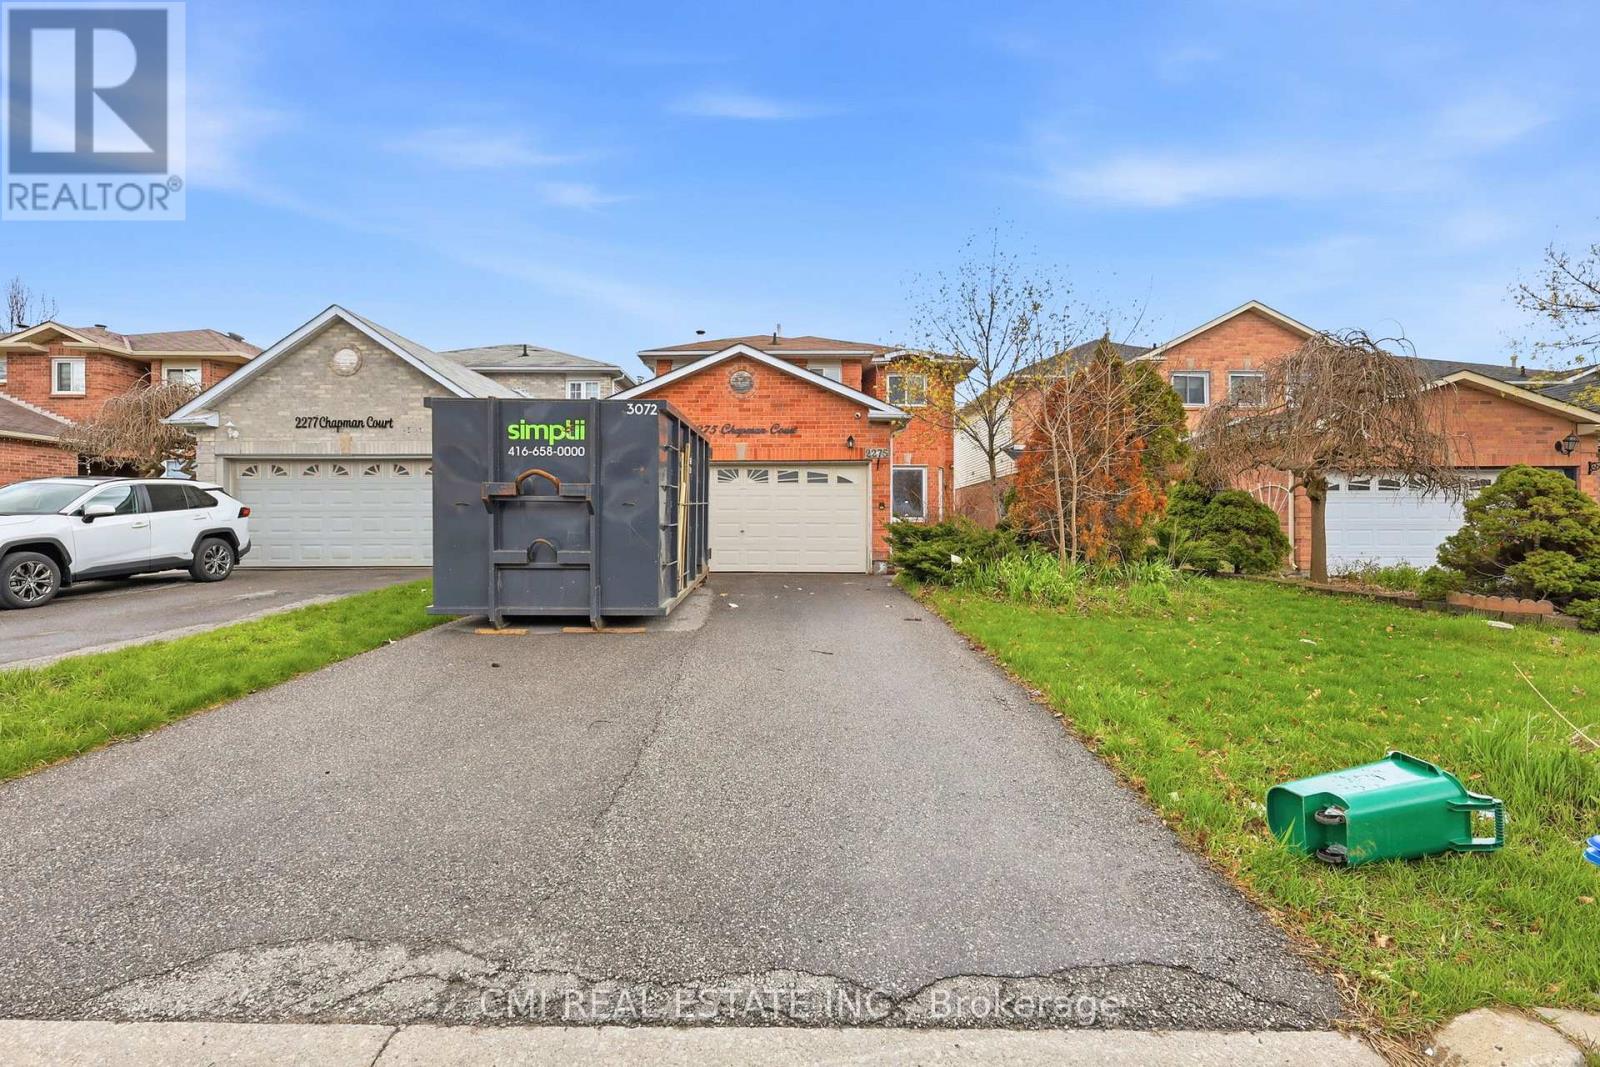
Discover the Perfect Blend of Luxury and Opportunity in Brock Ridge. This exceptional 4+1 bedroom, 4-bathroom detached residence offers a masterfully designed floor plan tailored for modern living. The sun-drenched main level features an expansive open-concept layout, seamlessly connecting the gourmet kitchen, breakfast area, and living spaces-perfect for both intimate family moments and large-scale entertaining. The fully finished basement, complete with a private separate entrance and a spacious bedroom, provides incredible income potential or a premium in-law suite. Outside, the generous backyard serves as a private canvas ready to be transformed into your personal oasis. Ideally situated just minutes from the 401, GO Transit, and Pickering Town Centre, this move-in-ready home offers an unparalleled lifestyle of convenience and versatility. (id:15069)
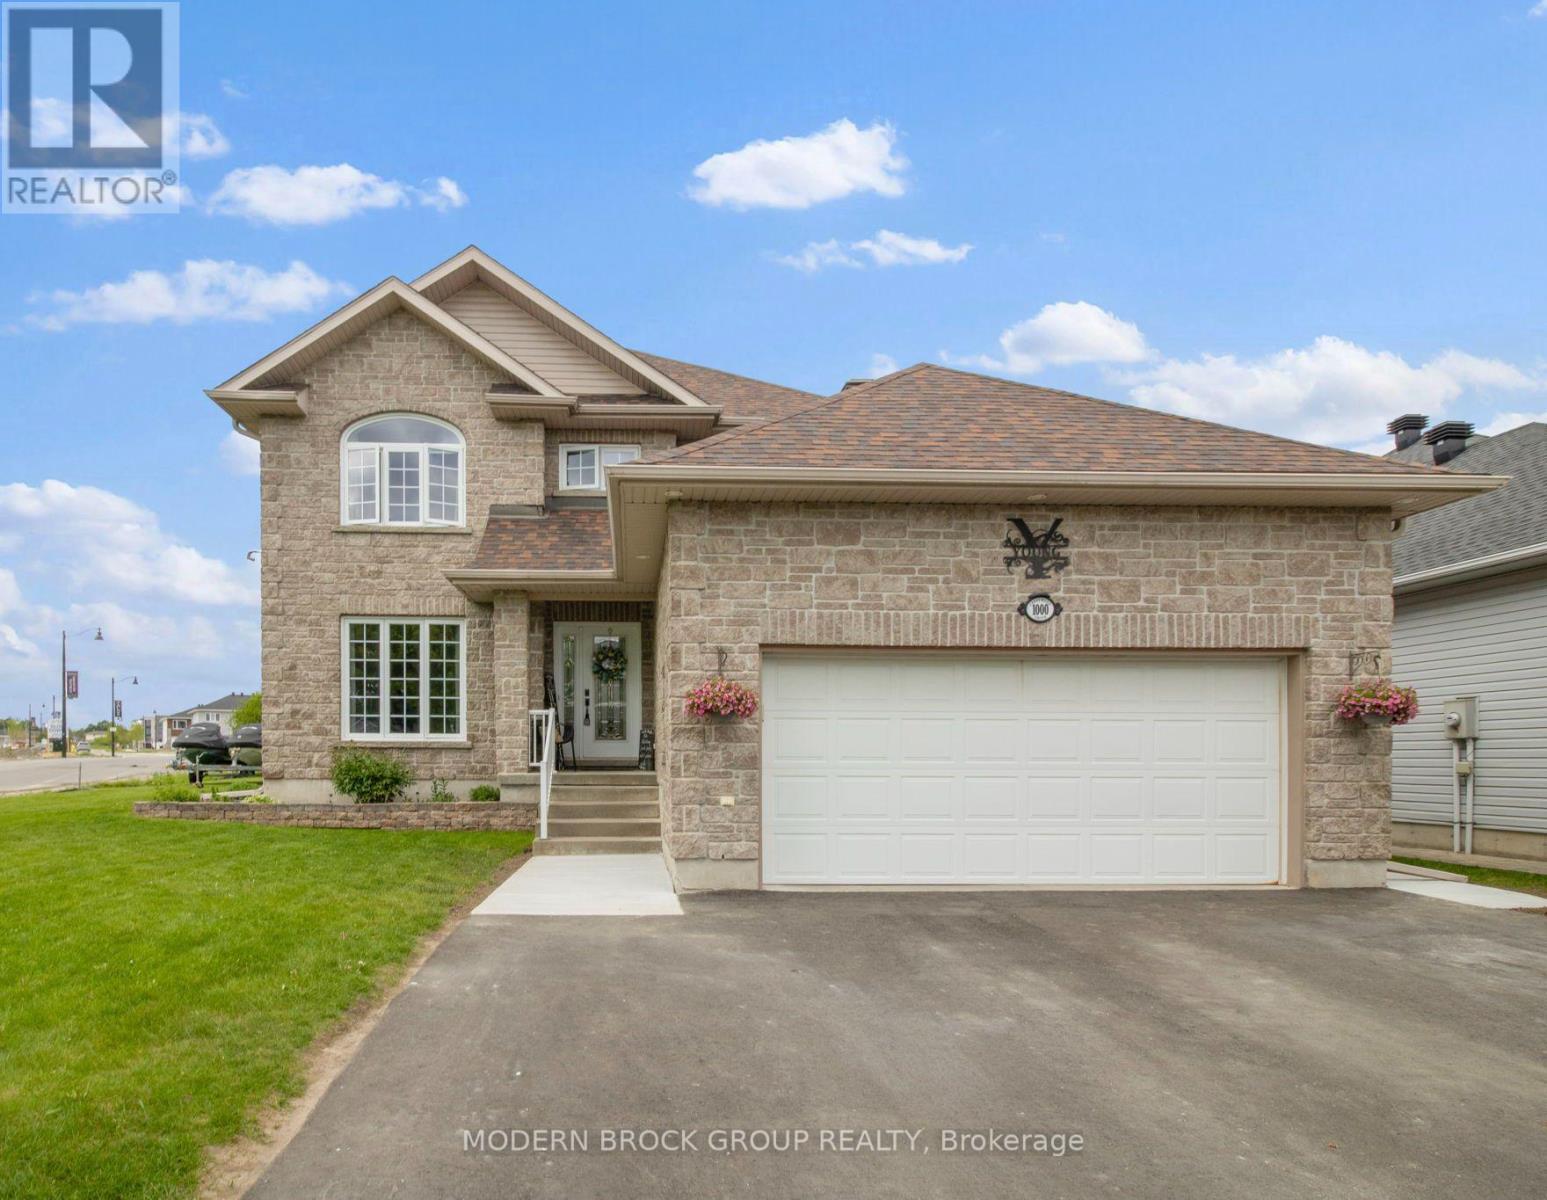
Set on a beautifully landscaped lot in one of Brockville's most desirable north-end neighbourhoods, 1000 Crestwood offers the perfect blend of space, comfort, and outdoor living. With nearly 2,900 sq.ft. above grade plus a finished basement, this well-maintained 2-storey home features 3 bedrooms, 4 bathrooms, and a layout designed for both everyday family life and entertaining. Inside, the home is filled with natural light and features a layout the current owners have loved for its seamless flow and the way the breeze moves naturally throughout the home. The renovated kitchen and family room truly serve as the heart of the home. Perfect for gathering with family and friends. The kitchen features Thomasville cabinetry, quartz countertops, updated backsplash, porcelain tile flooring, upgraded lighting, stainless steel appliances, under-cabinet lighting, and a striking two-tone island. The adjoining living room with gas fireplace creates a warm and inviting atmosphere, while the separate dining room with French doors offers additional flexibility. Upstairs, the spacious primary suite includes a walk-in closet and ensuite with a corner tub and separate shower. Two additional bedrooms and another full bathroom provide excellent space for a growing family. The finished basement adds even more living space with a large recreation room, updated 3-piece bathroom, LED pot lights, fresh paint, and excellent storage. Outside is where this property truly shines. The backyard oasis features a 21-foot above-ground pool, extensive Trex composite decking, black aluminum railings, gazebo sitting area, large concrete patio, widened paved driveway, remote control awning over patio, and recent landscaping improvements. The perfect setup for summer entertaining and relaxing evenings at home. Located close to parks, schools, walking trails, and north-end amenities, 1000 Crestwood offers the rare combination of size, updates, and lifestyle in a highly sought-after family-friendly location. (id:15069)
Welcome to this wonderful custom built rural oasis just north of Guelph and relax in the country serenity and luxury this Builder's own home offers. Situated on a professionally landscaped and appointed one acre lot adjacent to farm land in a wonderful country setting. Fabulous finishes accent the quality here. A huge custom gourmet kitchen with a large island and a great room with fireplace opening to a large covered deck, stamped concrete patio and sidewalks and 16'X32' (3.5'X 6'+/-Deep)heated saltwater pool. back inside there are three generous bedroom with the master featuring a large walk in closet and luxurious ensuite with steam shower. the other two bedrooms are bright and spacious and have a jack and jill 4 pc bath. A large mud room and 2 pc bath are off the huge finished triple-car garage. Downstairs there is an immense, bright rec room and theatre room with large windows (all windows have large stone window wells) and wet serving bar as well as an office and den with egress windows and and a well appointed laundry room, fruit cellar and utility area, forced air propane heat pump assisted furnace, Located just northwest of Rockwood it offers country quiet yet easy access to the Guelph Line and 15 minutes from downtown Guelph and 30 minutes from KW (id:15069)
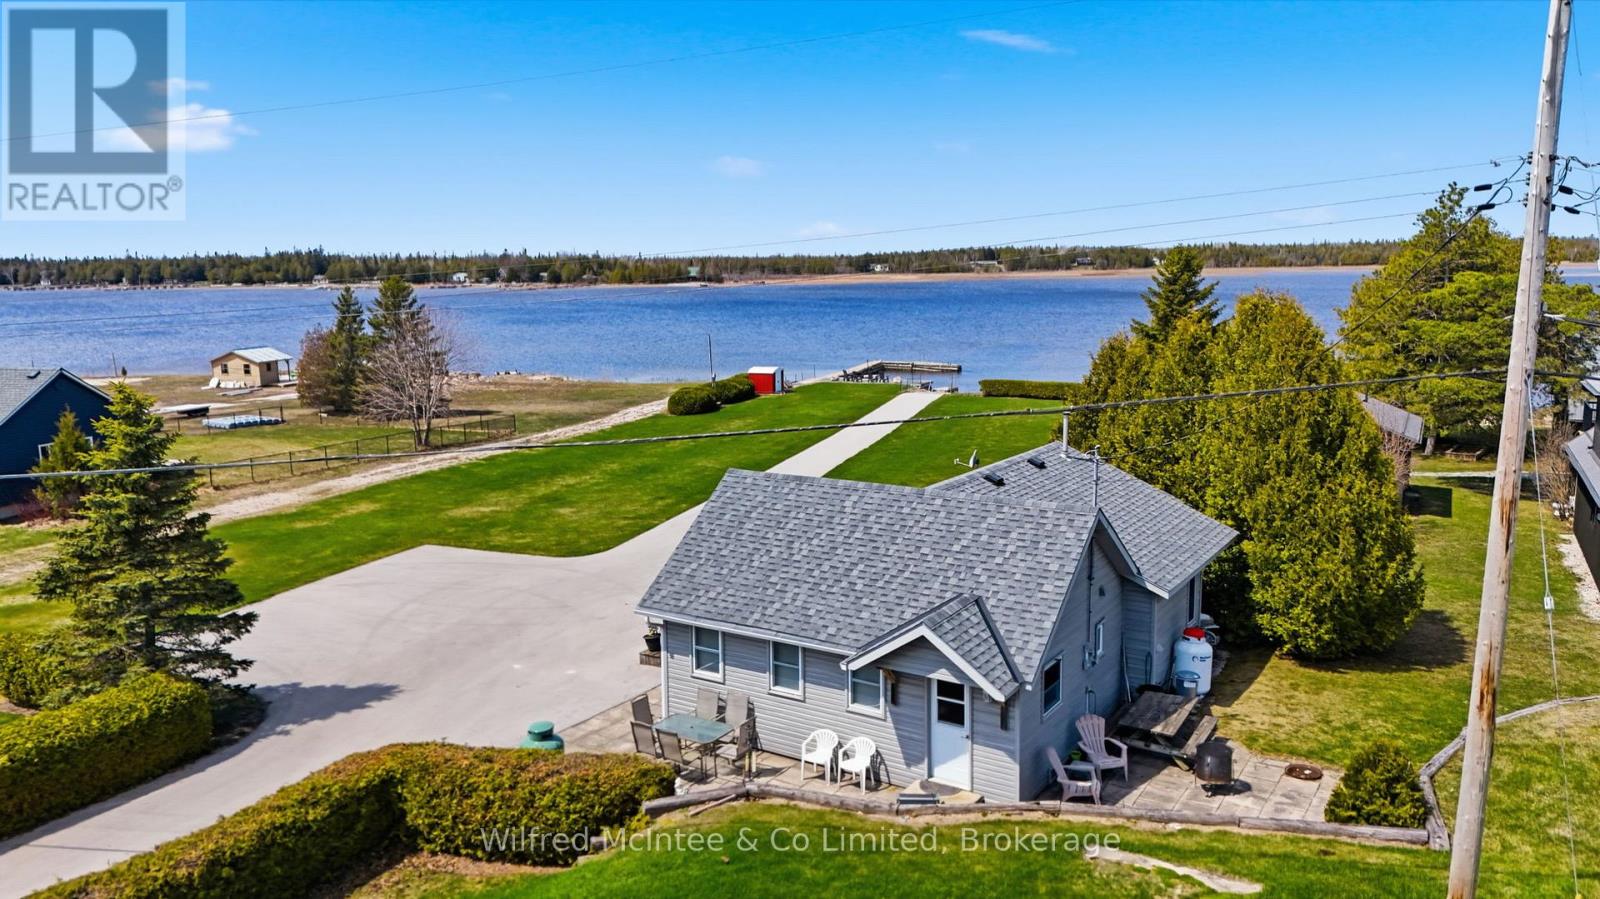
Welcome to this amazing waterfront property located in the heart of Pike Bay, along the shores of the breathtaking Lake Huron. This extraordinary property features 100 feet of unspoiled water frontage and includes a private boat launch, with a concrete road that provides seamless access to both the dock and launch. Nestled within a welcoming, tight-knit lakeside community, this gem is just a short stroll from the local general store, enveloped by the kind of neighborly spirit that makes every visit feel like returning home. Unforgettable evenings await as you witness mesmerizing sunsets casting vibrant colors across the bay. The charming cottage itself boasts a galley kitchen, a cozy dining area, and a spacious living room featuring a gas fireplace. With three bedrooms, a 3-piece bathroom, and the convenience of in-cottage laundry, it's designed for comfortable living. Plus, most furnishings will remain, ensuring a smooth transition for the new owners. Outside, the expansive lot provides multiple areas for relaxation and entertainment, allowing you to fully immerse yourself in the natural beauty that surrounds you. Envision summer days filled with swimming, water skiing, tubing, and some of the best fishing experiences Lake Huron has to offer. This property represents not just a place to live, but a lifestyle-a sanctuary for unwinding, connecting, and creating cherished memories. Don't miss the chance to book your showing today! (id:15069)
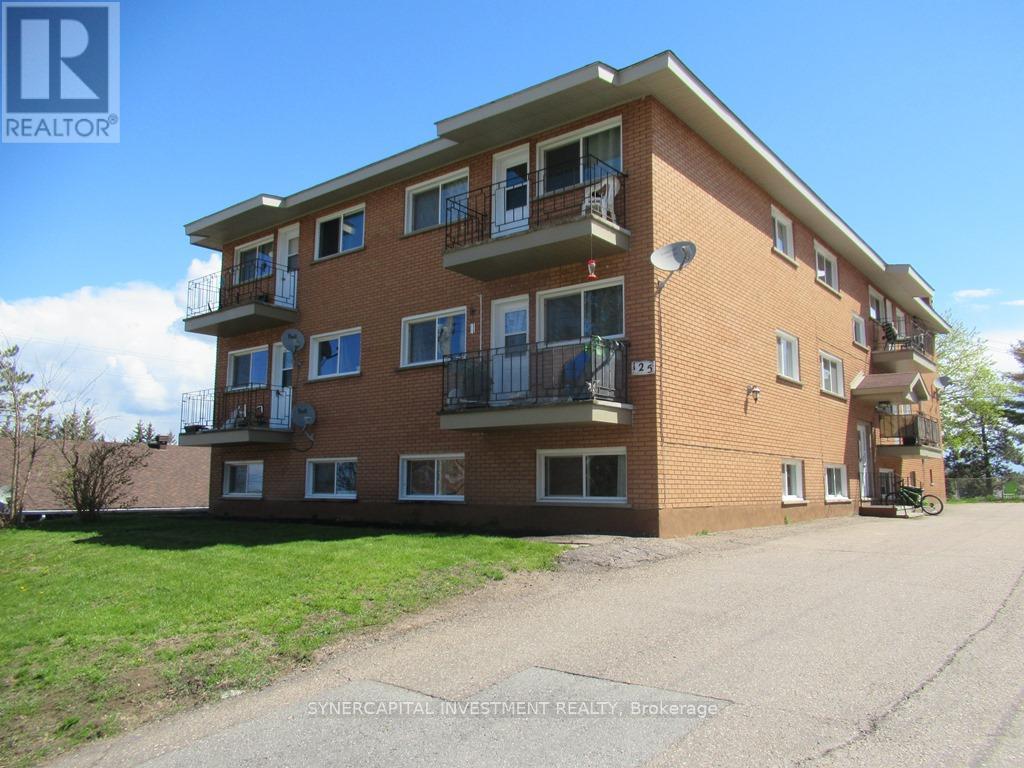
The Catherine Street portfolio consists of 44 units (with 39 - 2 bedroom units) over 4 contiguous buildings, located in a quiet residential neighborhood in Pembroke, close to shopping, restaurants, schools, and downtown Pembroke, with convenient access to transit routes, grocery stores, Pembroke Mall, Algonquin College, and the Pembroke Regional Hospital. Proximity to the Trans-Canada Highway ensures quick access to surrounding communities and regional employers, making these properties highly attractive to a wide renter base. The buildings have benefited from a comprehensive program of capital improvements, ensuring the properties are exceptionally well positioned for long-term performance. Extensive upgrades to mechanical systems, windows, roofing, and balconies, along with in-suite renovations and new appliances, the portfolio offers both stability and clear upside potential through the continued renovation of remaining suites, with substantial potential rental increases as units turnover. Financials are available with an NDA. (id:15069)
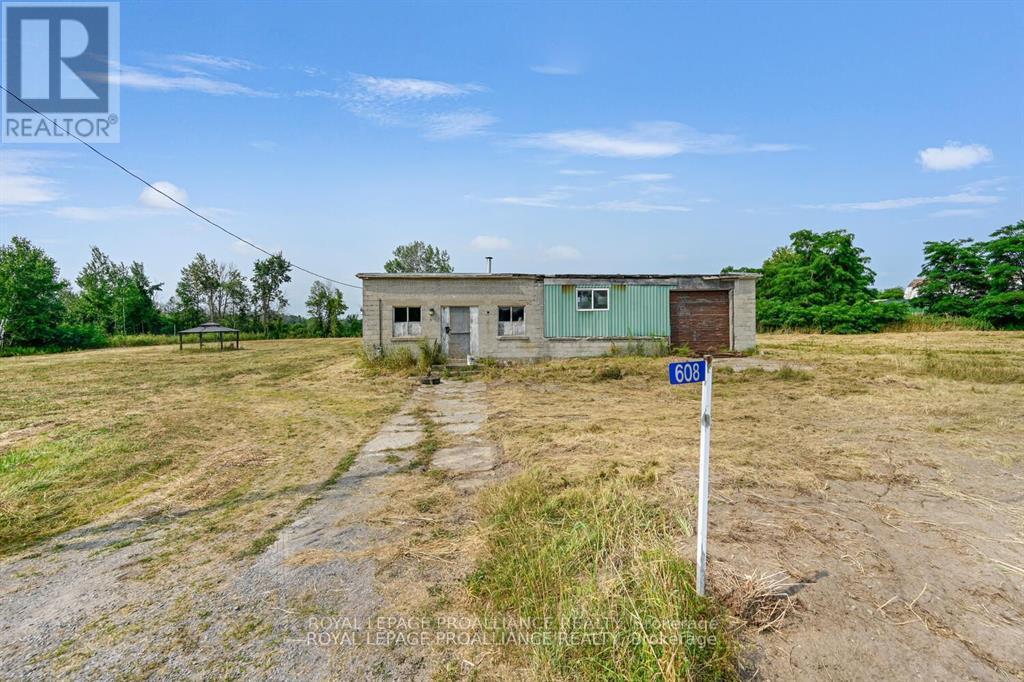
Welcome to this exceptional 2.5-acre building lot, offering versatility, history, and potential. One of the standout features is the impressive 40 x 100 steel frame building AND originally a circa (1949) one-room schoolhouse, later transformed into a massive workshop. This unique structure offers abundant possibilities for storage, workspace, or creative projects.The building is equipped with a gas line and a newer electrical panel. While there is currently no well or septic on the property, the site presents an ideal opportunity to either renovate the existing building or clear it to construct your dream home. The 40 x 100 steel frame building is ideal for storage of all kinds - boats, cars, etc. The combination of both provide endless possibilities. Set in a desirable location within reasonable proximity to essential amenities, schools, and local attractions, this high-and-dry property combines rural charm with everyday convenience. Whether you're a homeowner, entrepreneur, or visionary, this property is ready to bring your plans to life. (id:15069)
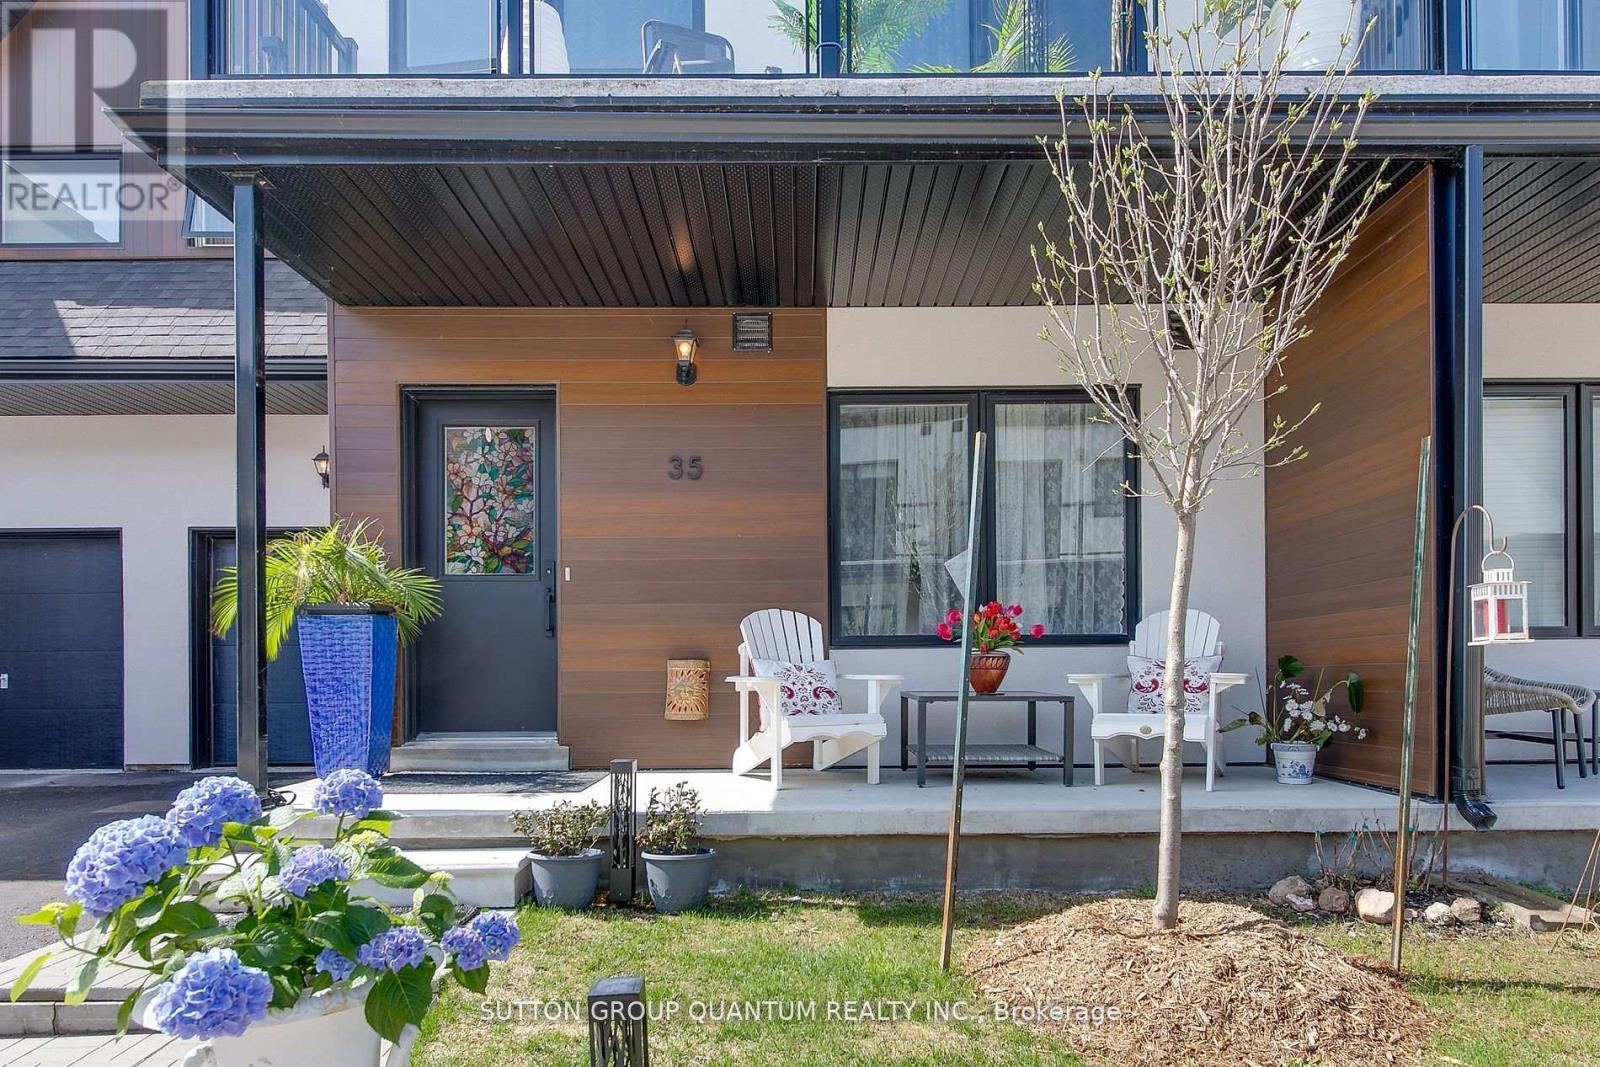
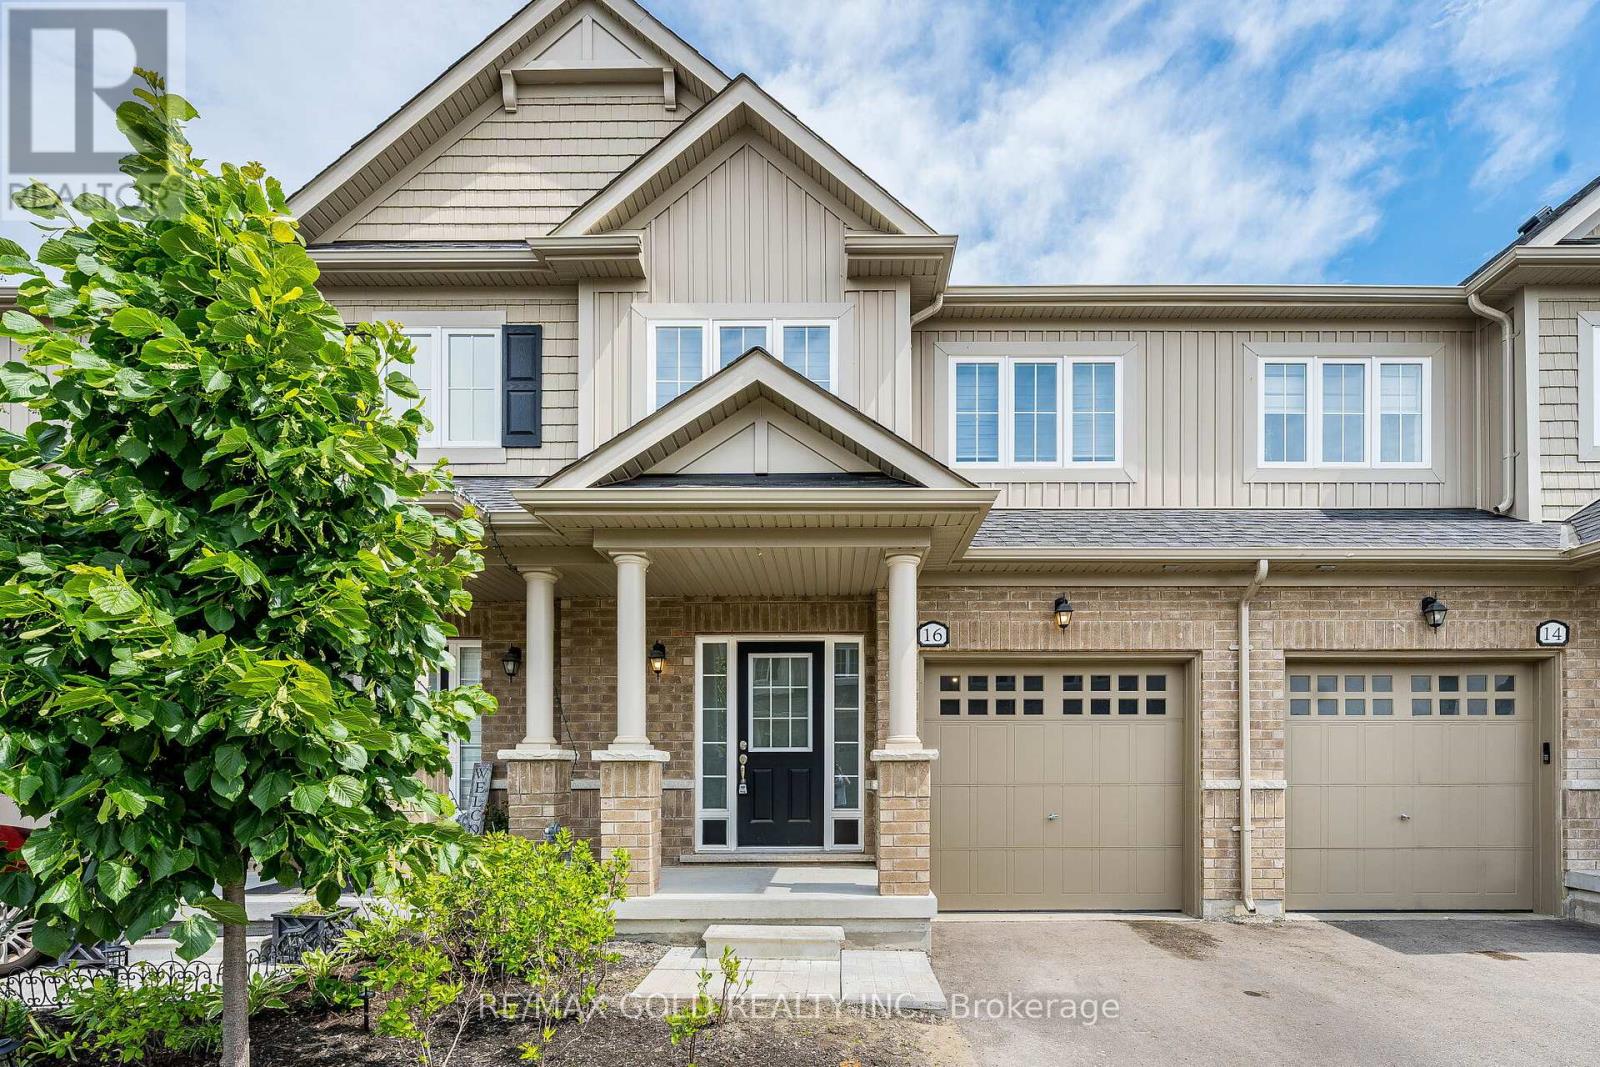
Three Years New (2023 Built) Freehold Townhome on a Premium Ravine Lot! Designer Decor with 9-foot ceilings & Hardwood Floors on the main level. Open-concept Living/Dining Room with a view of the Woodlot, offering complete privacy. Beautiful Kitchen with Stainless Steel Appliances, Centre Island & Breakfast Bar. Primary Bedroom with a Tree-lined view, Renovated 4 Pc en-suite with top of the line shower stall & soaker tub & walk-in closet.3 Spacious bedrooms & fully renovated bathrooms with high-end finishes.Basement ready for your finishing touches with an upgraded 200 amp electrical panel. Premium location with ample parking for visitors. Access to all amenities, GO station is less than 10-minutes drive. Close proximity to Schools, Parks, Community Centre, Shopping & more. (id:15069)
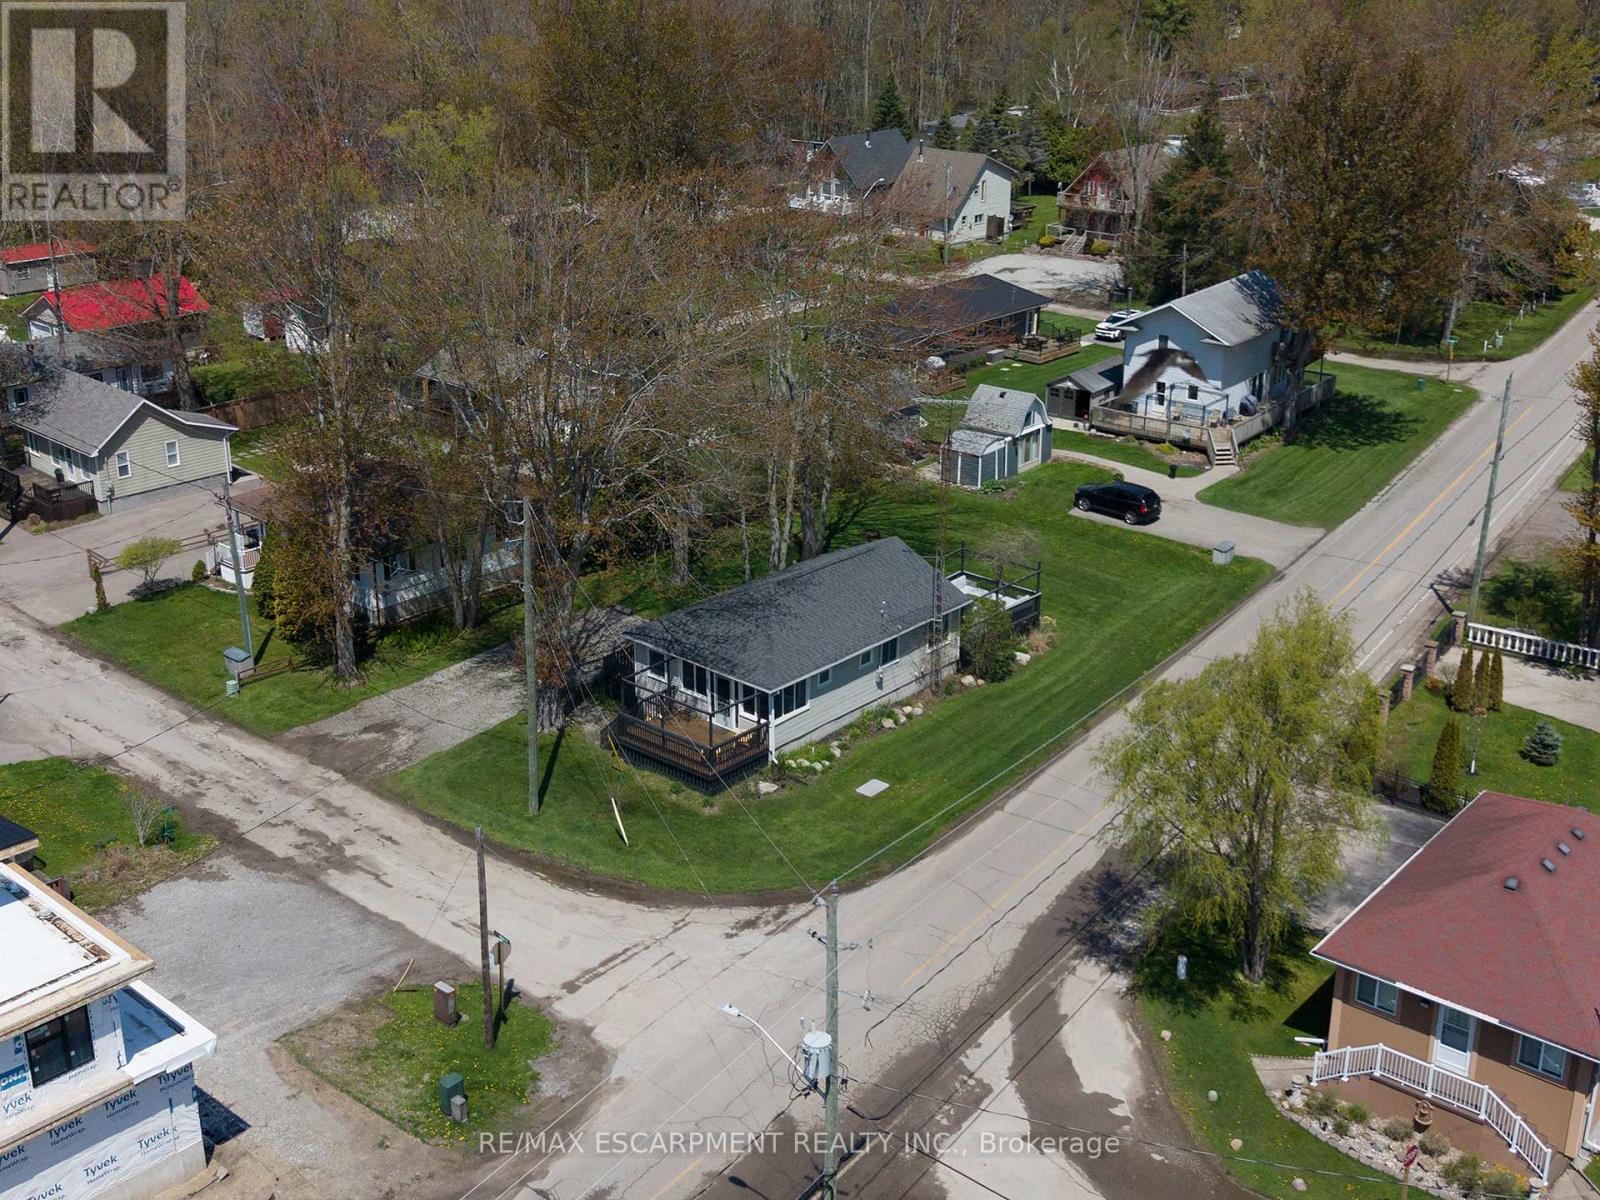
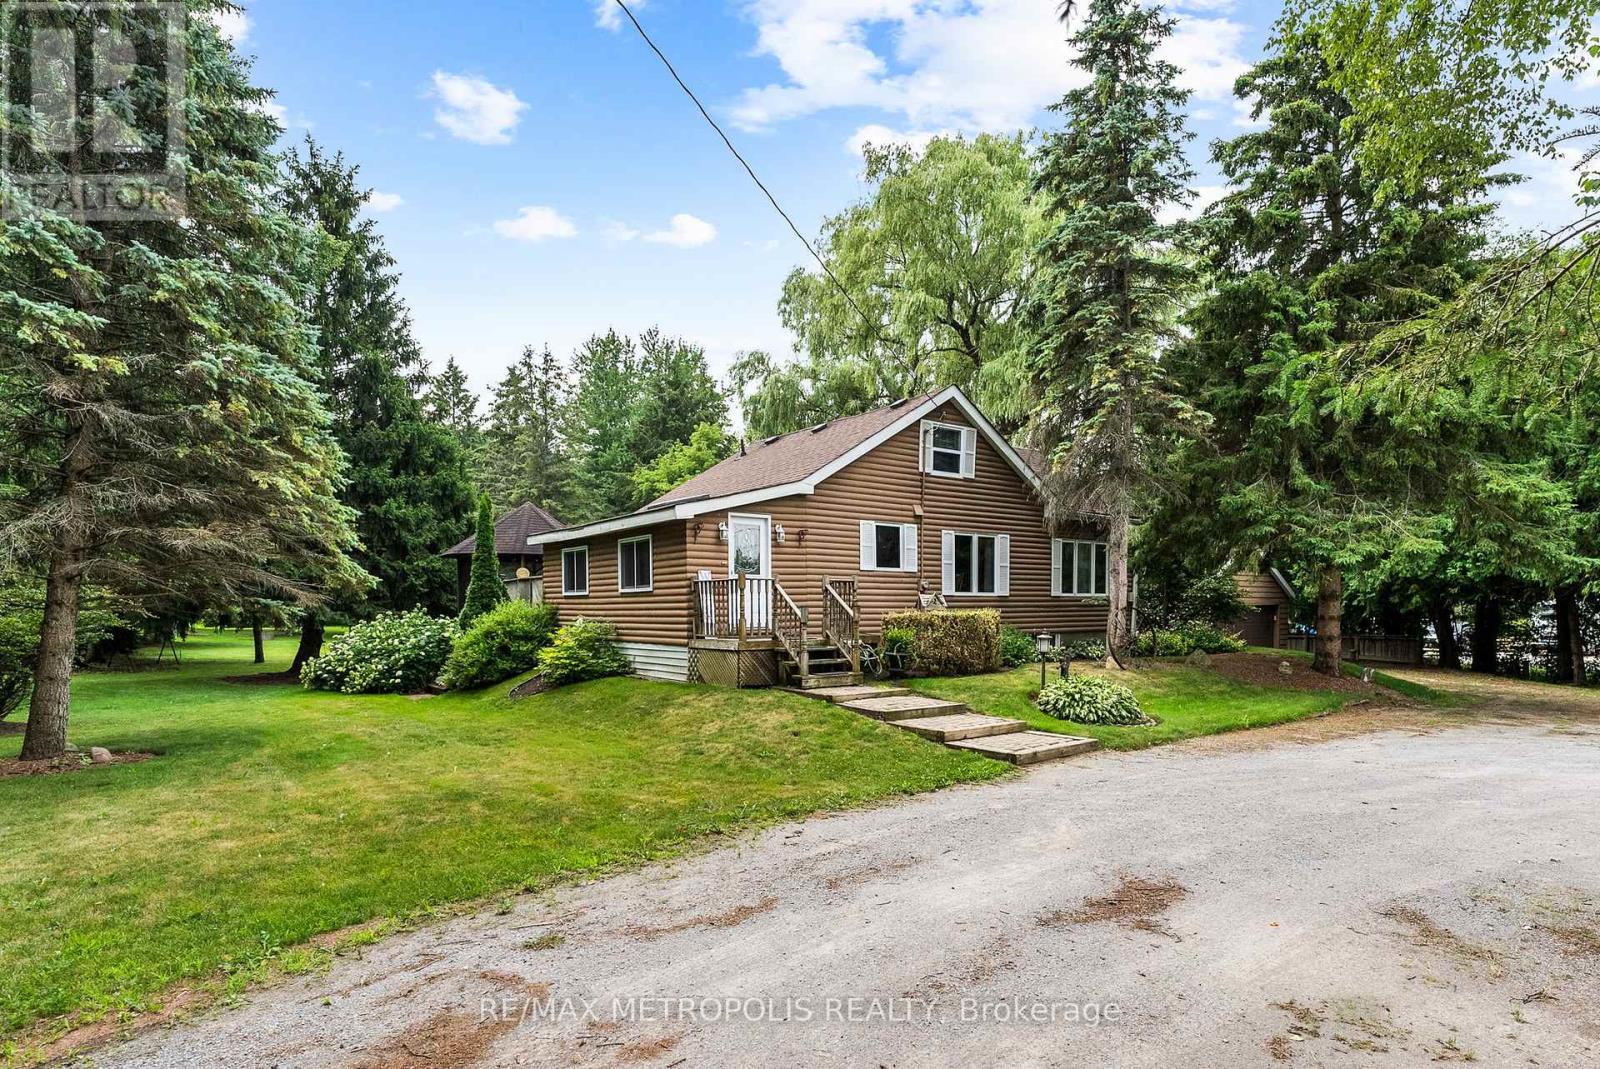
Welcome home to 21 Ferris Street, a charming & winterized 4 bedroom bungalow offering 825 sq ft of comfortable living space on a spacious corner over-sized lot (77' x 128') in the heart of Turkey Point. Surrounded by mature trees and green space, this property is located just steps from the sandy shores of Lake Erie and one of Southwestern Ontario's most popular beach destinations. A spacious front deck offers plenty of room to relax or entertain throughout the summer months, while the screened-in porch provides a comfortable space for dining, evening conversations, or enjoying the fresh lake air rain or shine. Inside, the front entrance opens into a bright living room featuring hardwood flooring, a ceiling fan, and a vaulted A-frame style ceiling that adds character and an open, airy feel to the space. The eat-in kitchen offers a functional open concept layout with a double sink, dishwasher, and dedicated dining area with a walkout to the rear deck, creating an easy flow between indoor and outdoor living. The home also offers 4 bedrooms and a well-appointed 3 piece bathroom, providing comfortable accommodations for family and guests alike. The large rear deck is perfectly suited for barbecuing, outdoor dining, and entertaining, while the surrounding green space offers plenty of room to gather with family and friends or enjoy evenings around the fire after a day at the beach. Whether you're looking for a year-round home, a summer getaway, or a place to enjoy weekends near the water, this property features a furnace & central air! Experience everything Turkey Point has to offer, including boating, fishing, hiking, biking, golf, restaurants, and more. Conveniently located close to local amenities while still offering the relaxed feel of cottage country living, this property is ready for you to enjoy the seasons ahead. (id:15069)
Welcome to Unit 5109/5111 at Living Water Resort & Spa, an opportunity to own a fraction of Collingwood's premier waterfront resort on the shores of Georgian Bay. This fully furnished 2-bedroom, 2-bathroom suite features a versatile lock-off design, allowing the property to function as a spacious two-bedroom vacation retreat or as separate one-bedroom and studio-style accommodations for added flexibility and rental potential. The main suite offers an open-concept living and dining area, full kitchen, electric fireplace, in-suite laundry, and a spacious primary bedroom, while the adjoining suite includes two queen beds, a kitchenette, private bathroom, and separate entrance. Enjoy three weeks of ownership annually with the option to use, rent, exchange, or trade your weeks through Interval International. Resort amenities include an indoor pool, fitness centre, rooftop patio and walking track, spa, restaurant, marina access, and year-round recreation. Just minutes from Blue Mountain, downtown Collingwood, golf courses, beaches, trails, and skiing, this is an affordable way to enjoy the Southern Georgian Bay lifestyle without the responsibilities of full-time ownership. Fractional ownership means you are registered on title, offering a true ownership interest. This unit includes weeks 21, 22 and 41. (id:15069)
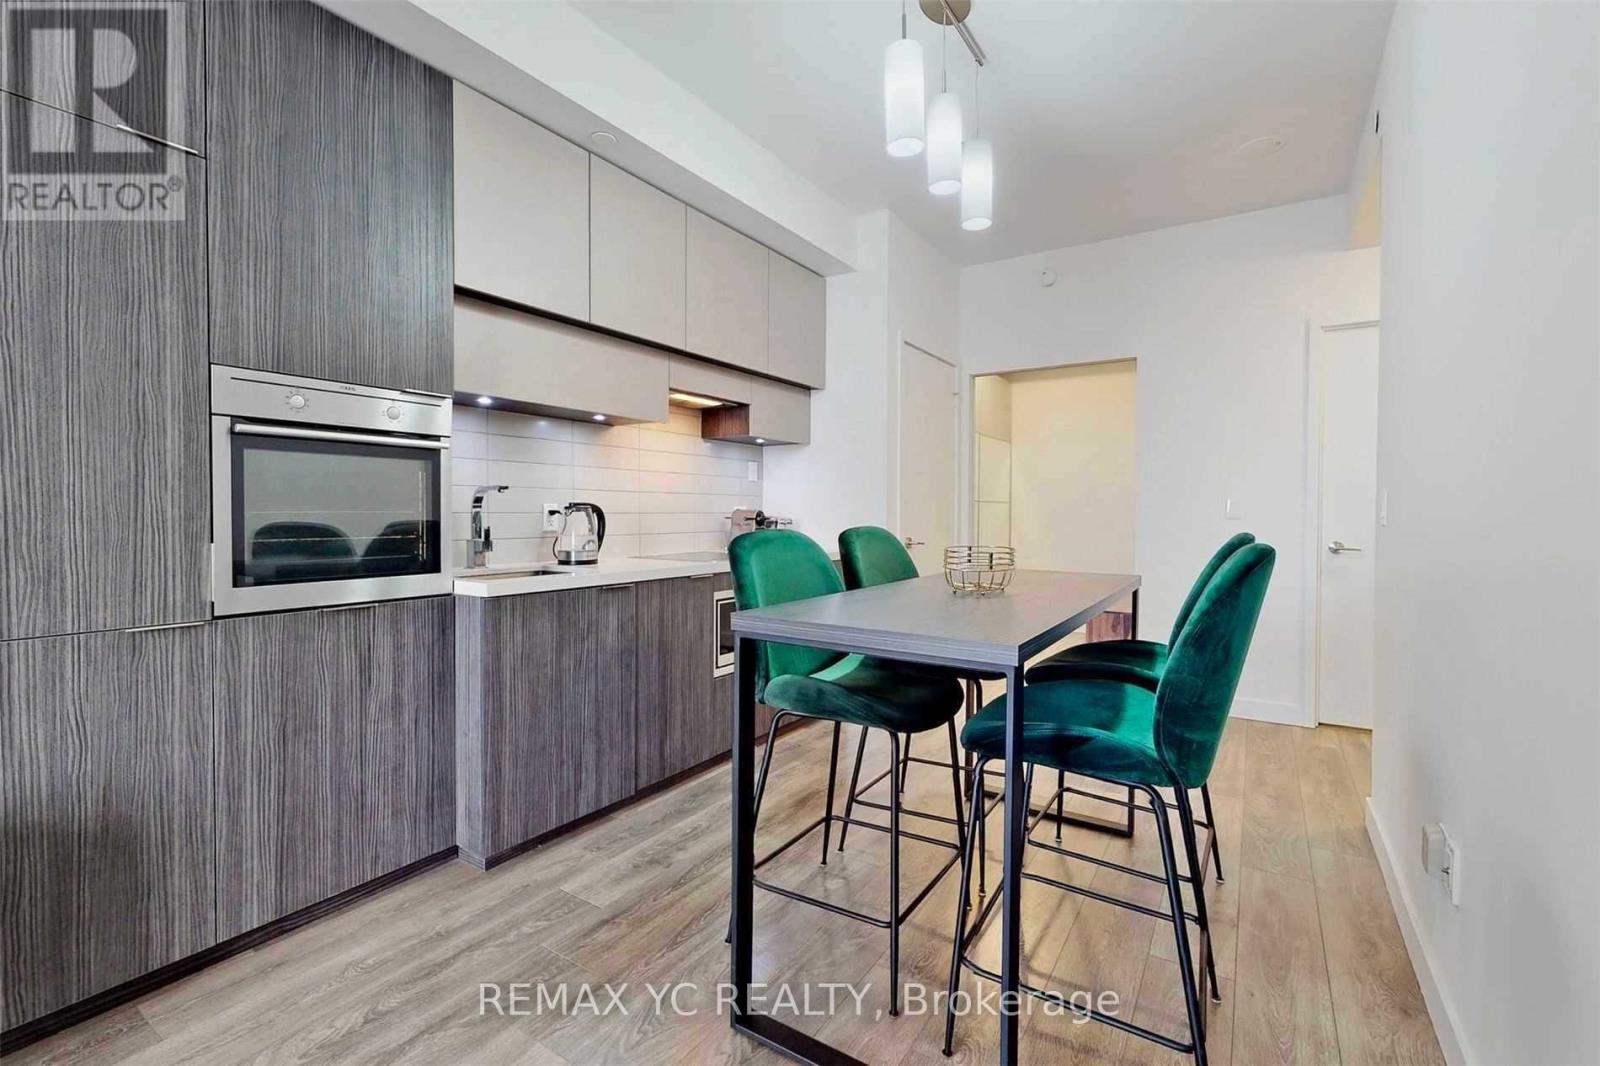
Rarely Offered South-Facing Suite with Unobstructed Views! Bright 1 Bedroom + Large Den with Sliding Door (Ideal 2nd Bedroom), 2 Bathrooms, and a Large Balcony in the Heart of Midtown. Direct Underground Access to Yonge-Eglinton Subway Station and Just Steps to the Future Eglinton LRT, Offering Exceptional Convenience and Connectivity. Featuring 9-Ft Ceilings, Floor-To-Ceiling Windows, Quartz Counters, Built-In Appliances, and Luxury Building Amenities Including 24-Hr Concierge, Indoor Pool, Gym, Sauna, Party Room, Guest Suites, and More. (id:15069)
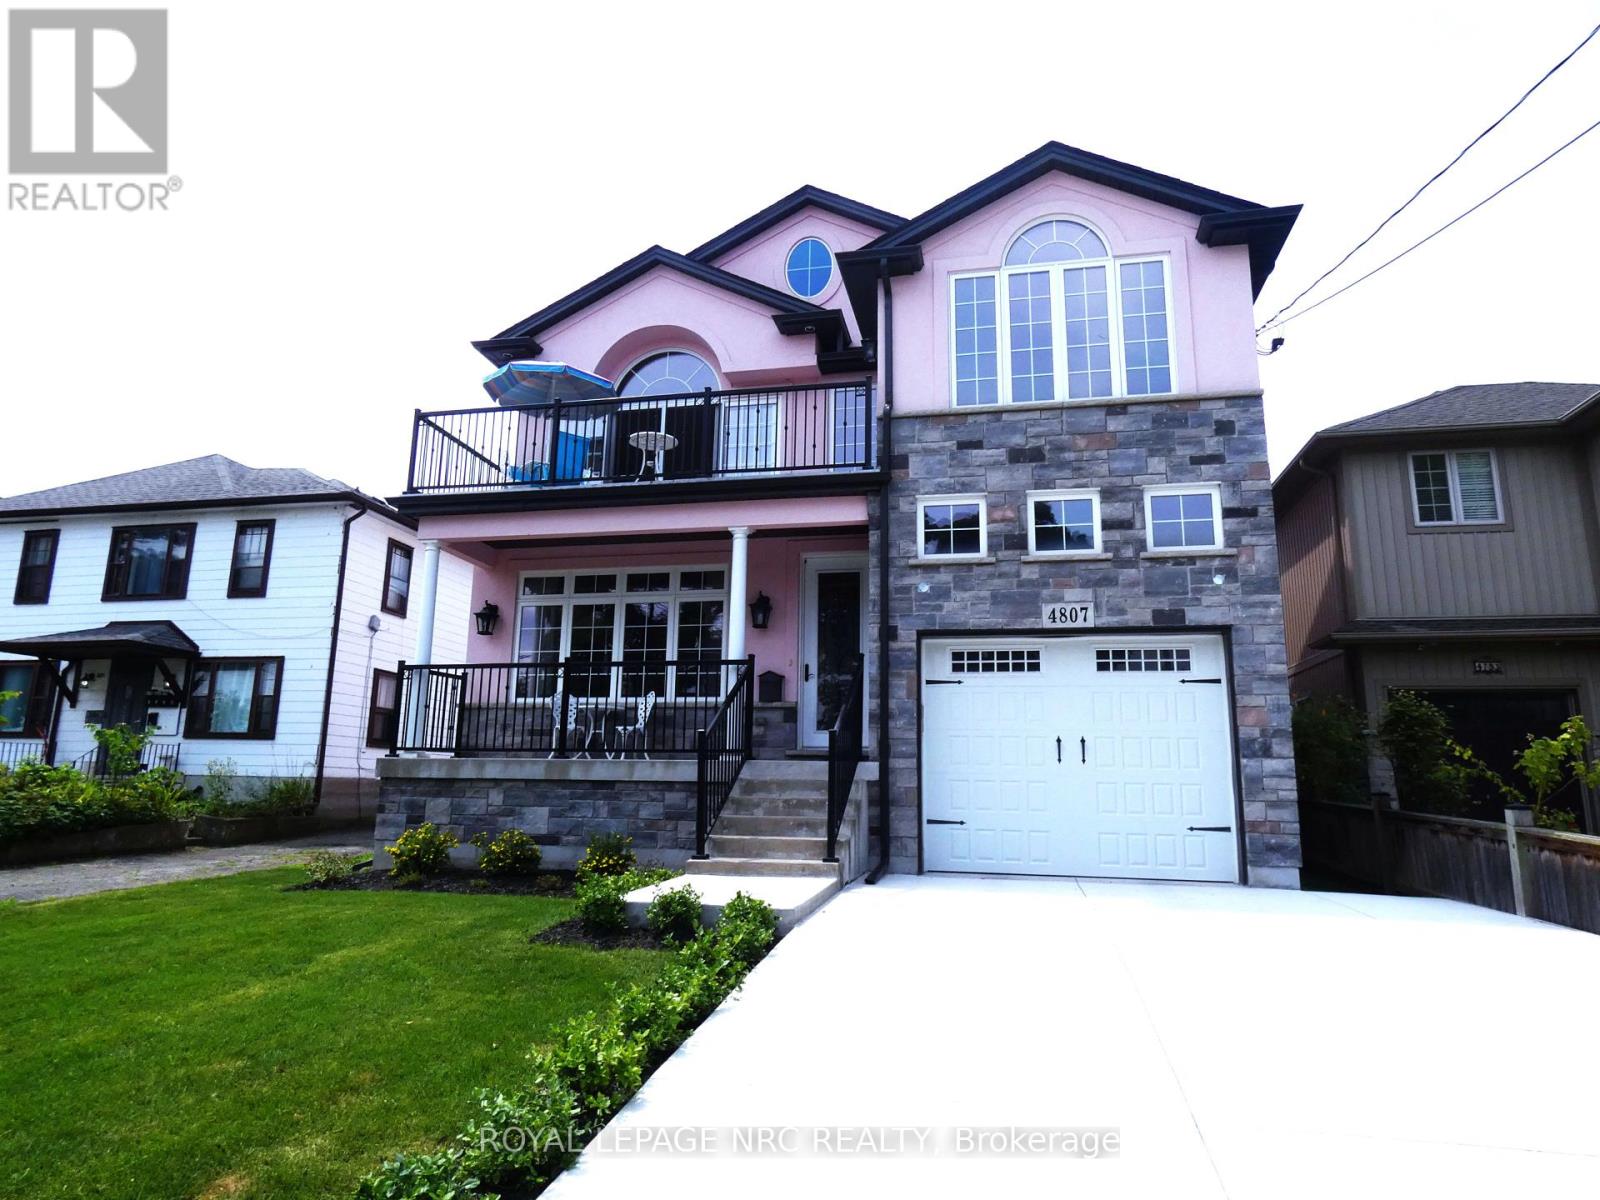
One of a kind 2,100 sq. ft. custom built 2 sty. with a "Mediterranean Vibe" in the heart of Niagara Falls, in the tourist district overlooking the Niagara River. Each floor has a beautiful bedroom suite with walk in closets and custom bathrooms, laundry rooms on each floor as well as living rooms, excellent in-law set up. Plus full unfinished basement with private entrance ready to be finished as additional living space or apartment. Features are endless, cathedral ceilings in kitchen, quartz counter tops throughout. (butcher block counter on island. Oversized windows, natural light beams in year round. Hardwood flooring, 8 ft interior door main floor. Gas fireplace, sit out front concrete porch and beautiful sit out balcony off 2nd floor living room and bedroom, the list goes on. Relaxation and entertainment are guaranteed. Short walk to the Falls and Niagara parks attractions, easy access to highway, shopping, wine route. Don't miss this opportunity. (id:15069)
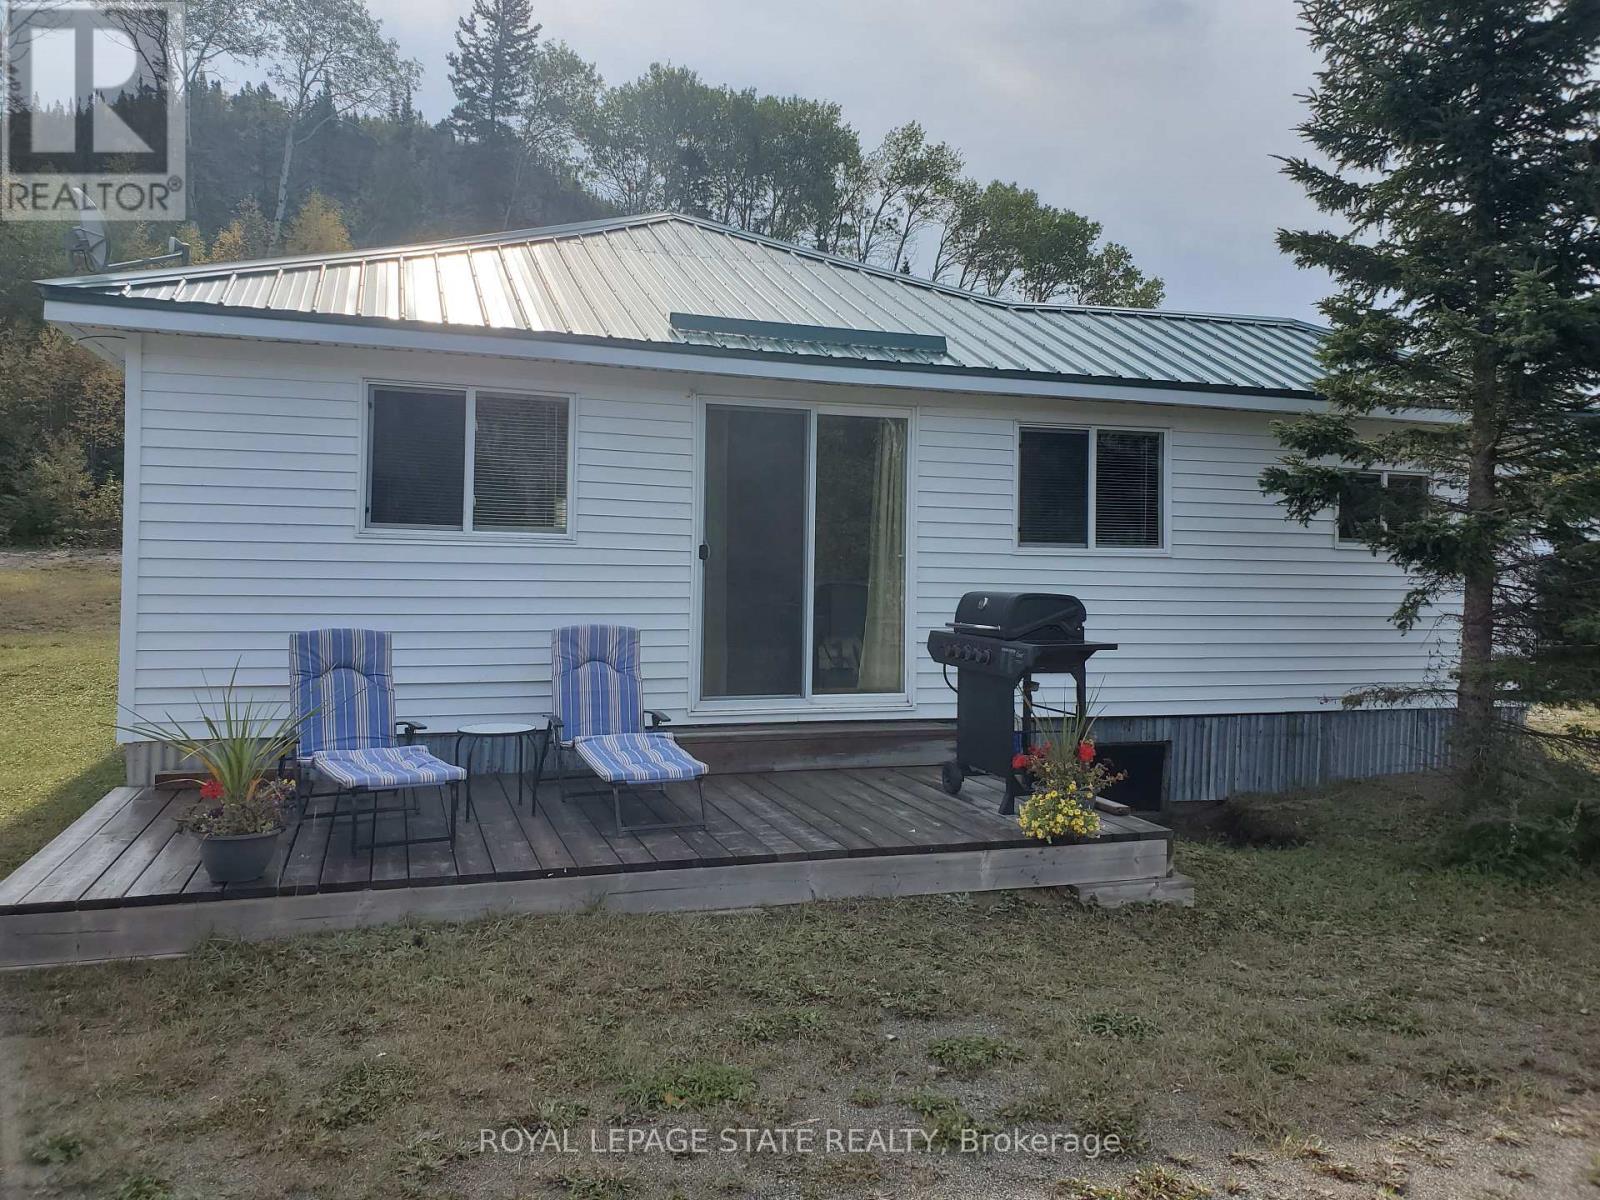
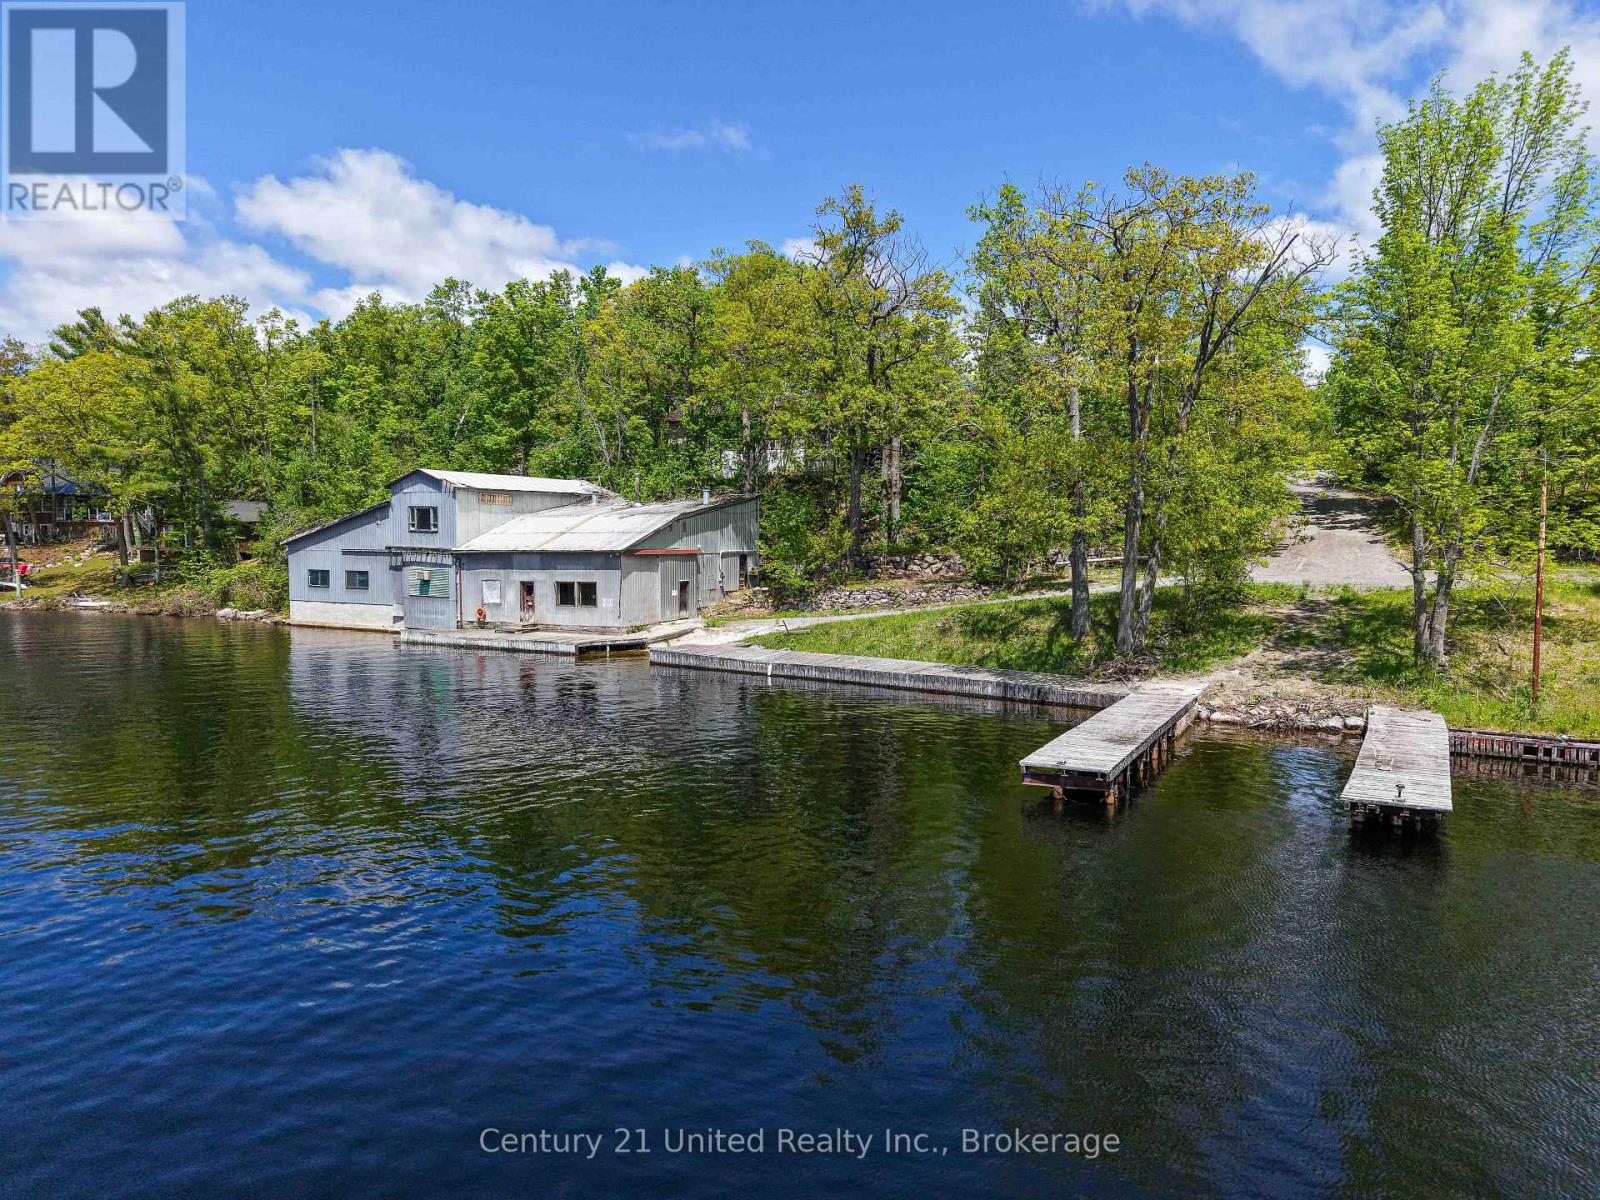
Amazing property with approx 950 feet of lake frontage on beautiful Lake Nipigon surrounded by the Canadian Shield. An absolutely breathtaking view. Former marina with 2 large post and beam buildings as well as 2 lovely modern cottages fully furnished overlooking Orient Bay - Lake Nipigon. You could live in one cottage and rent the other or rent both. Plenty of space on the property to construct additional cottages subject to permits. The property is being sold as-is where-is. $113 per year Right of way CN crossing permit. Square footage as provided by the owner is as follows: Cottage 1 is 1008 sq ft; cottage 2 is 1060 sq ft; Storage Bldg 1 is 2886 sq ft; storage bldg 2 is 2730 sq ft. (id:15069)
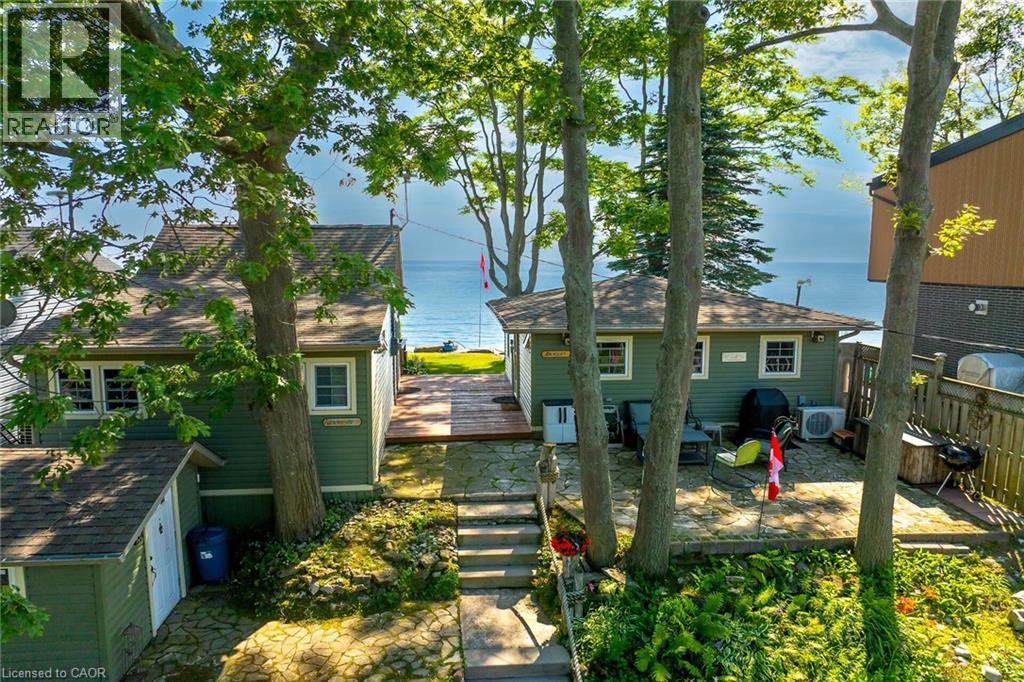
Welcome to beautiful Sandy Bay - Lake Erie’s hidden treasure where you find 2 TURN-KEY COTTAGES - for the PRICE OF ONE - situated on 0.17 ac terraced lot enjoying 50.46ft of frontage on quiet dead-end road - w/18 hole golf course & boat launch nearby- nestled 10 mins sw of Dunnville near Port Maitland’s unique eco-biosphere - a haven for wildlife & migratory birds alike - 45-55 min to Hamilton. These 2 darling homes feature large waterfront decks - incredible venue to savor hypnotic sunrises & breathtaking western sunsets overlooking glistening Sandy Bay! If aquatic adventures are what your looking for - this place as it all - follow metal stairs fastened to armour stone break-wall & indulge yourself into hundreds of feet of waist deep water while your feet are soothed by the golden sand bottom - swim, paddle board, kayak, canoe, boat, jet-ski or fish at your doorstep - simply the BEST! EAST cottage affectionately known as “SUNRISE” - introduces 484sf of nautical inspired, totally renovated (2012-2013) living area offers open concept living/dining room/kitchen design ftrs functional 118sf loft, vaulted pine ceilings, newer stone fireplace, double patio door wo to low profile lakefront entertainment deck - continues w/2 bedrooms & modern 3pc bath. “SUNSET” - the larger WEST cottage - incs 502sf of bright, beautifully renovated (2010-2011) living space ftrs living/dining room/kitchen, spacious primary bedroom & 3pc bath - complimented w/gorgeous rustic original plank wood flooring, vaulted pine ceilings, double patio door lake front walk-out, new ductless heat/cool HVAC system-2025. Both cottages offer R-16 walls & R-20 attic insulation - serviced w/1400gal water cistern, 3000gal holding tank, natural gas, fibre internet, newer matching vinyl siding exterior, vinyl windows, concrete pier foundation, flag stone street facing patio, all appliances, furnishings & kitchen utensils. “Perfect” Multi-Generational situation, rental income potential or personal Lake Escape! (id:15069)
Welcome to 5455 Hoxton Street, a private country estate in Claremont, one of Durham's most prestigious and sought-after neighborhoods. Situated on 8 acres, backing up onto the Oak Ridges Moraine. Offering approximately 5,000 sq. ft. of thoughtfully curated living space, the home makes a striking first impression with its elegant façade. Inside you will find 3+2 bedrooms, a sauna and 4 bathrooms, including an in-law suite or professional home office with a private entrance. The estate features zoned controlled heating for year round comfort and entertainment. Extensively updated with major improvements throughout, including a new roof (2022), water heater (2022), furnace (2025), brand-new deck (2025), 2 pergolas (2025), in-law suite deck (2025), pool (2025), and interlocking stonework (2025). The backyard is fully enclosed with a wooden fence (2023), plus a separate fenced pool area (2023) for added safety and privacy. An invisible fence surrounding the entire property (2022) adds convenience for pet owners. Outdoor living is second to none with a beautiful pool, expansive entertaining areas, 2 pergolas, and endless room to enjoy nature. The barn is fully serviced with water heater, plumbing, and electricity, offering incredible potential for hobbies, storage, workshop space, or future use. A rare opportunity to own a turnkey country property with modern upgrades, income or multi-family potential, and unmatched outdoor amenities. (id:15069)
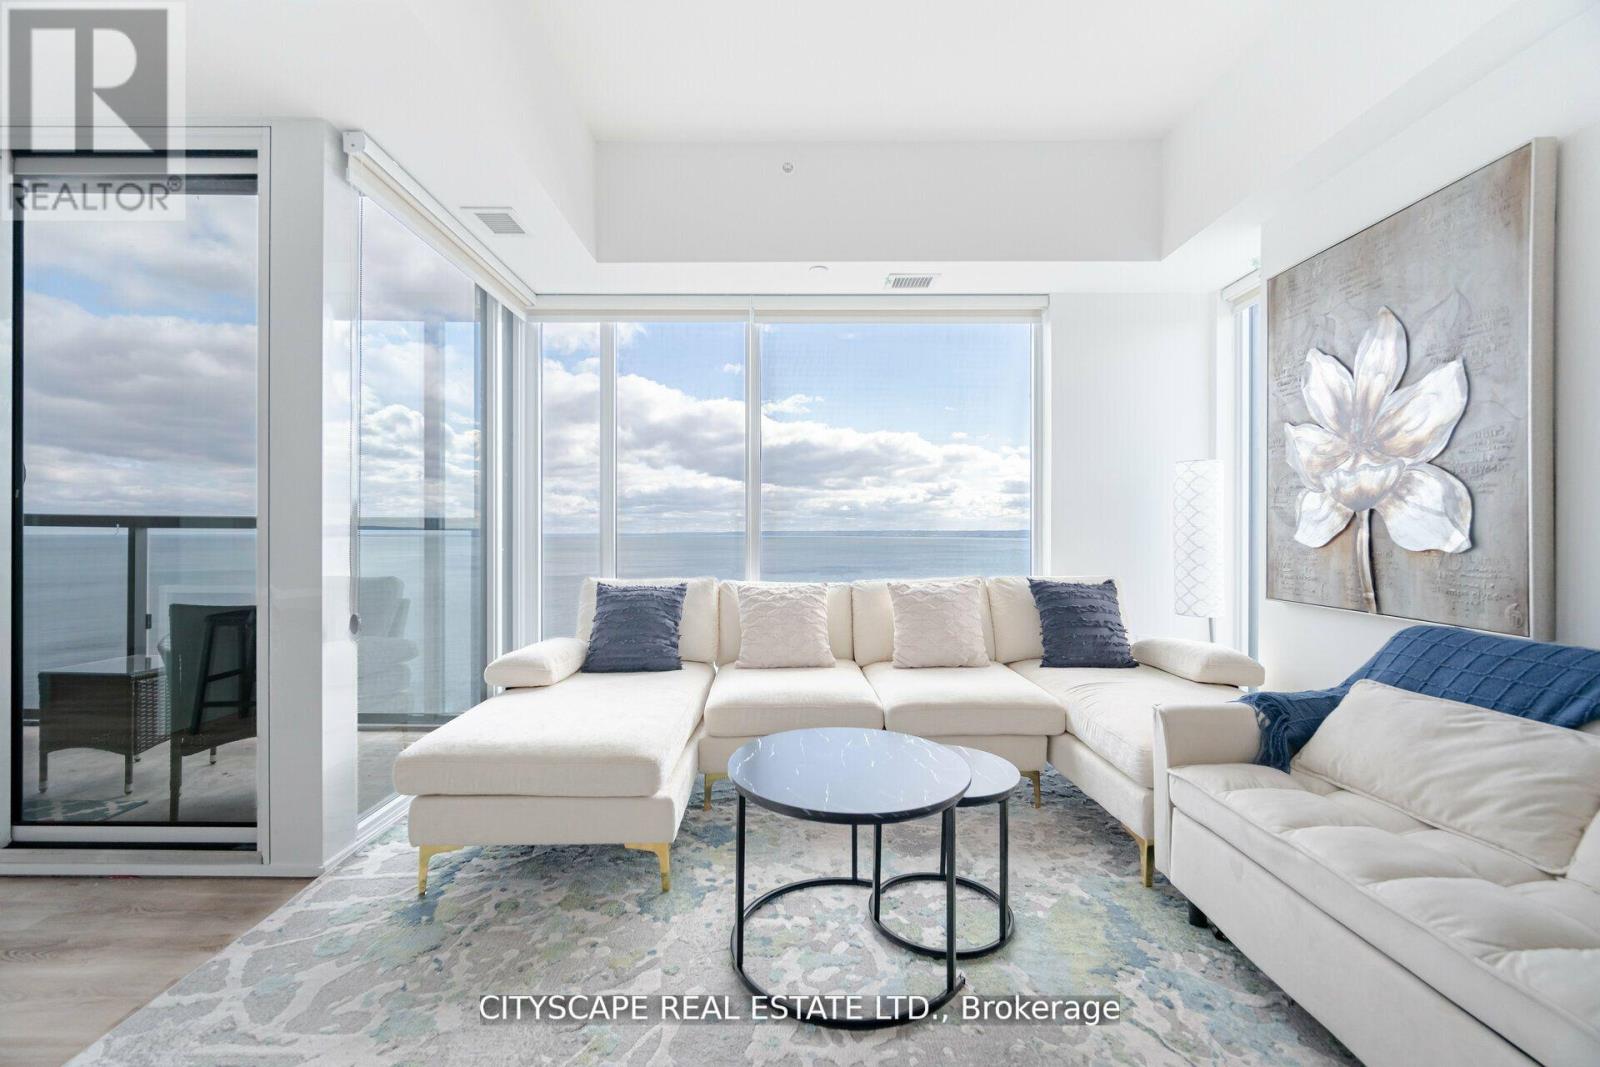
Few addresses in Burlington command attention like this one. Perched on the 19th floor, this brand-new corner suite turns the lake into a living backdrop - panoramic, unobstructed water views framed by floor-to-ceiling windows on two sides, shifting with the light from morning to dusk. Inside, the layout is clean and considered: two bedrooms, two bathrooms, and finishes that feel genuinely new. Step outside your door and the building delivers - a private pool, fully equipped fitness centre, resident lounges, and a outdoor BBQ dining spaces that make entertaining effortless. Then there's the location. Downtown Burlington's most walkable stretch puts acclaimed restaurants, boutique shops, and the performing arts centre within a short stroll. The waterfront itself is practically at your feet. The seller is motivated, and that matters. Opportunities at this floor, with this view, at this address don't come back around. (id:15069)
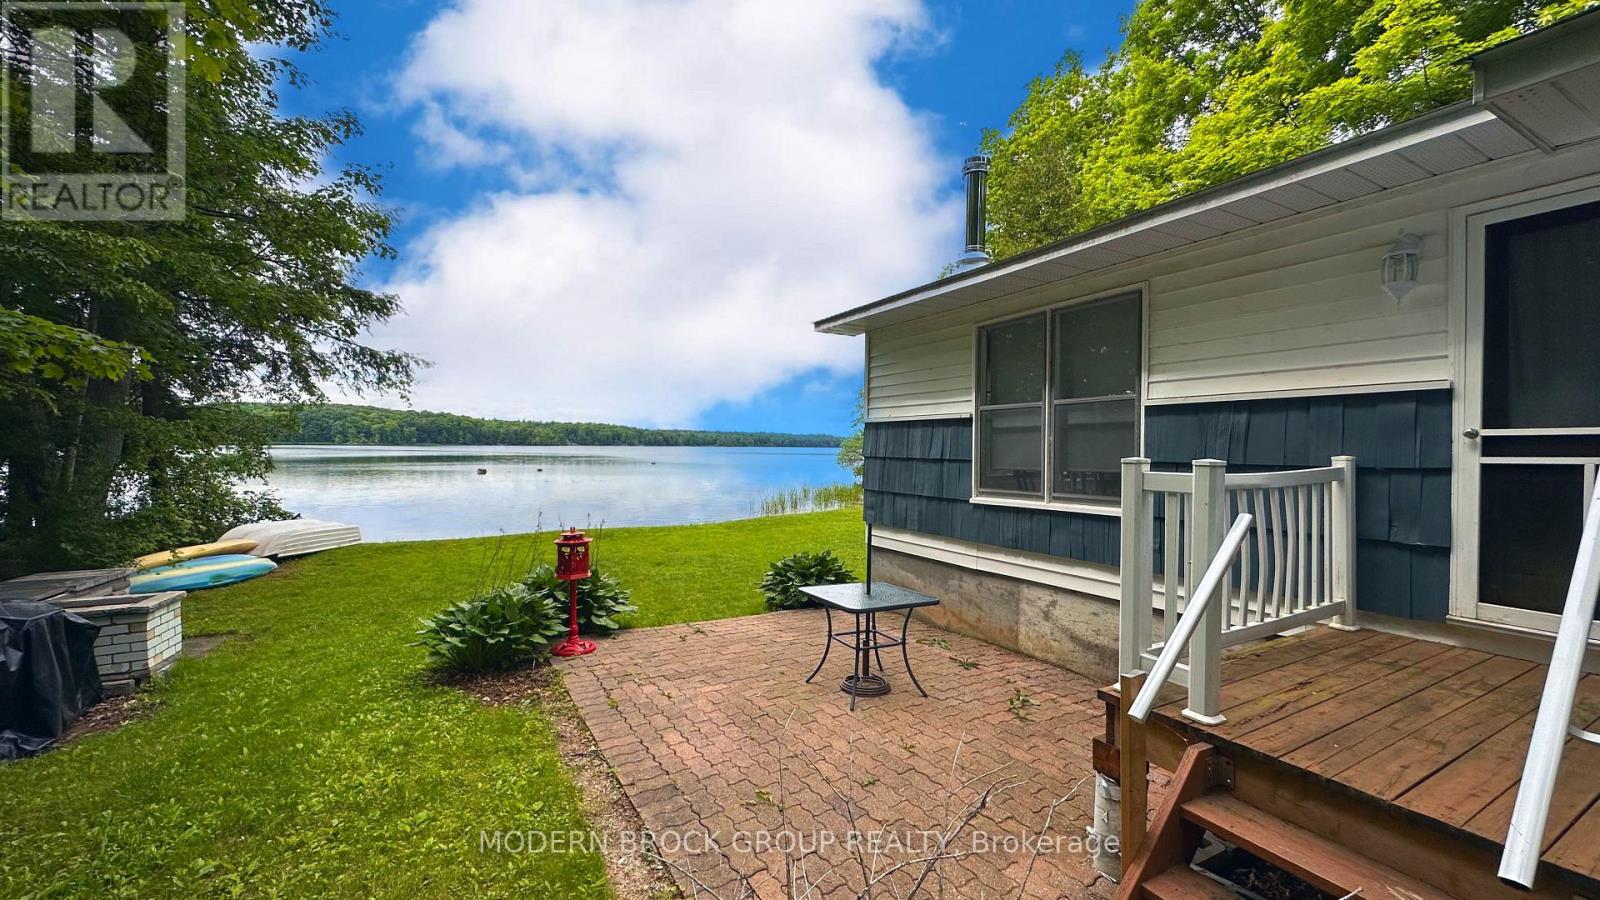
Looking for the perfect summer cottage escape-or a turnkey investment with incredible views? Welcome to 94 Graham Lake Road. This charming two-bedroom cottage on Centre Lake offers stunning water views right from the living room and a seamless connection to outdoor living. Enjoy your days and evenings with a front deck, patio, dedicated BBQ area, and a lakeside fire pit just steps from the water. The property also includes a versatile shed with excellent potential to be converted into a bunkie for additional sleeping space (subject to permits). Being sold fully furnished, this cottage is truly move-in ready-just arrive and start enjoying everything lake life has to offer. Conveniently located approximately one hour from Ottawa and 45 minutes from Kingston, with easy access to the 401 corridor, this is an ideal getaway that's both peaceful and accessible. (id:15069)
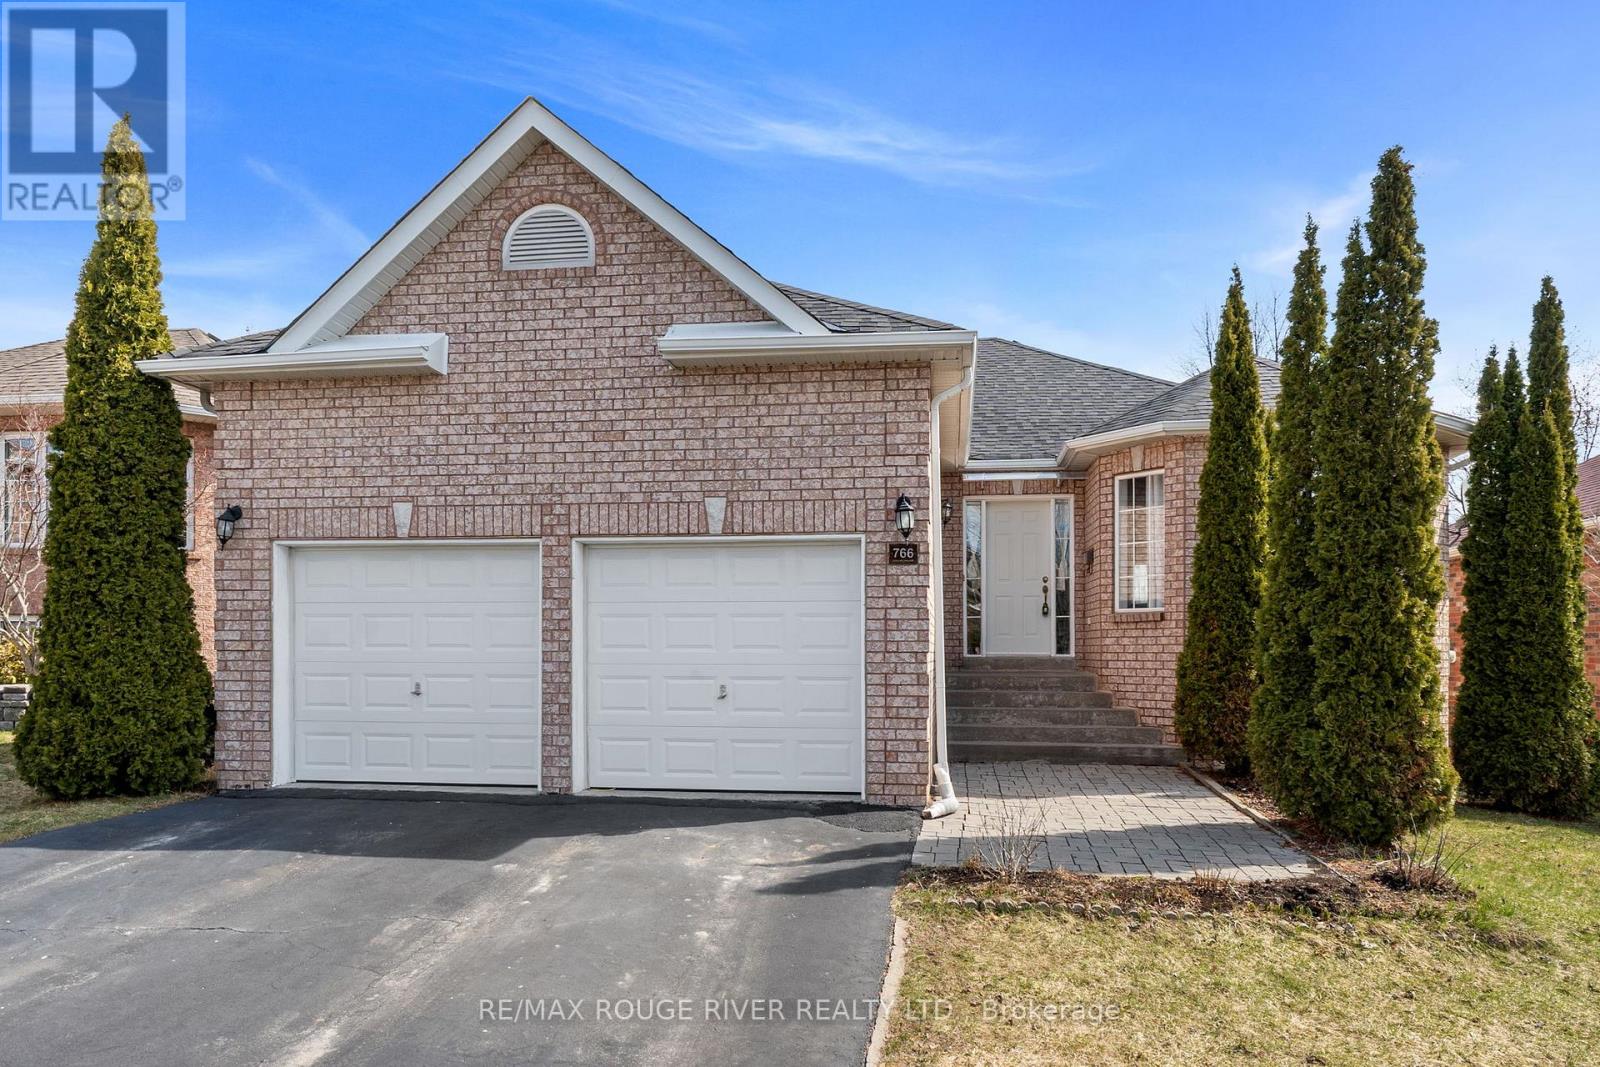
Ideally located in a sought after neighborhood, this home offers convenient access to shopping, schools, and is just a short drive to Highway 401, and the Cobourg waterfront. Step inside to a bright and inviting open concept living and dining area, ideal for both everyday living and entertaining guests. The spacious eat in kitchen features ample cabinetry, providing plenty of storage and room for family meals. The primary bedroom is a true retreat, complete with a private 3-piece ensuite. Two additional well sized bedrooms and a 4-piece bathroom complete the main level. The lower level offers exceptional versatility with its own separate walk out entrance, ideal for extended family or potential in-law suite. Here you'll find a large eat in kitchen, a generous rec room, two additional spacious bedrooms, and a 4-piece bath. Step outside to enjoy a private patio and backyard space. This lovely home has seen many updates, including a new furnace (2017) and roof (2018), adding peace of mind for years to come. (id:15069)
Situated on approx. 5 acres with over 400 feet of direct waterfront frontage, the Property presents a rare waterfront investment and redevelopment opportunity in the heart of the Kawartha Lakes region. The Property offers a unique opportunity for investors, marina operators, hospitality groups, and developers seeking a strategic waterfront holding. Residential Uses may require a rezoning / approval. EXTRAS: Portions of the land are flat, storage barns(s) are usable, gravel road to waterfront, boat launch, large bungalow residence with indoor pool + large boat house footprint. (id:15069)
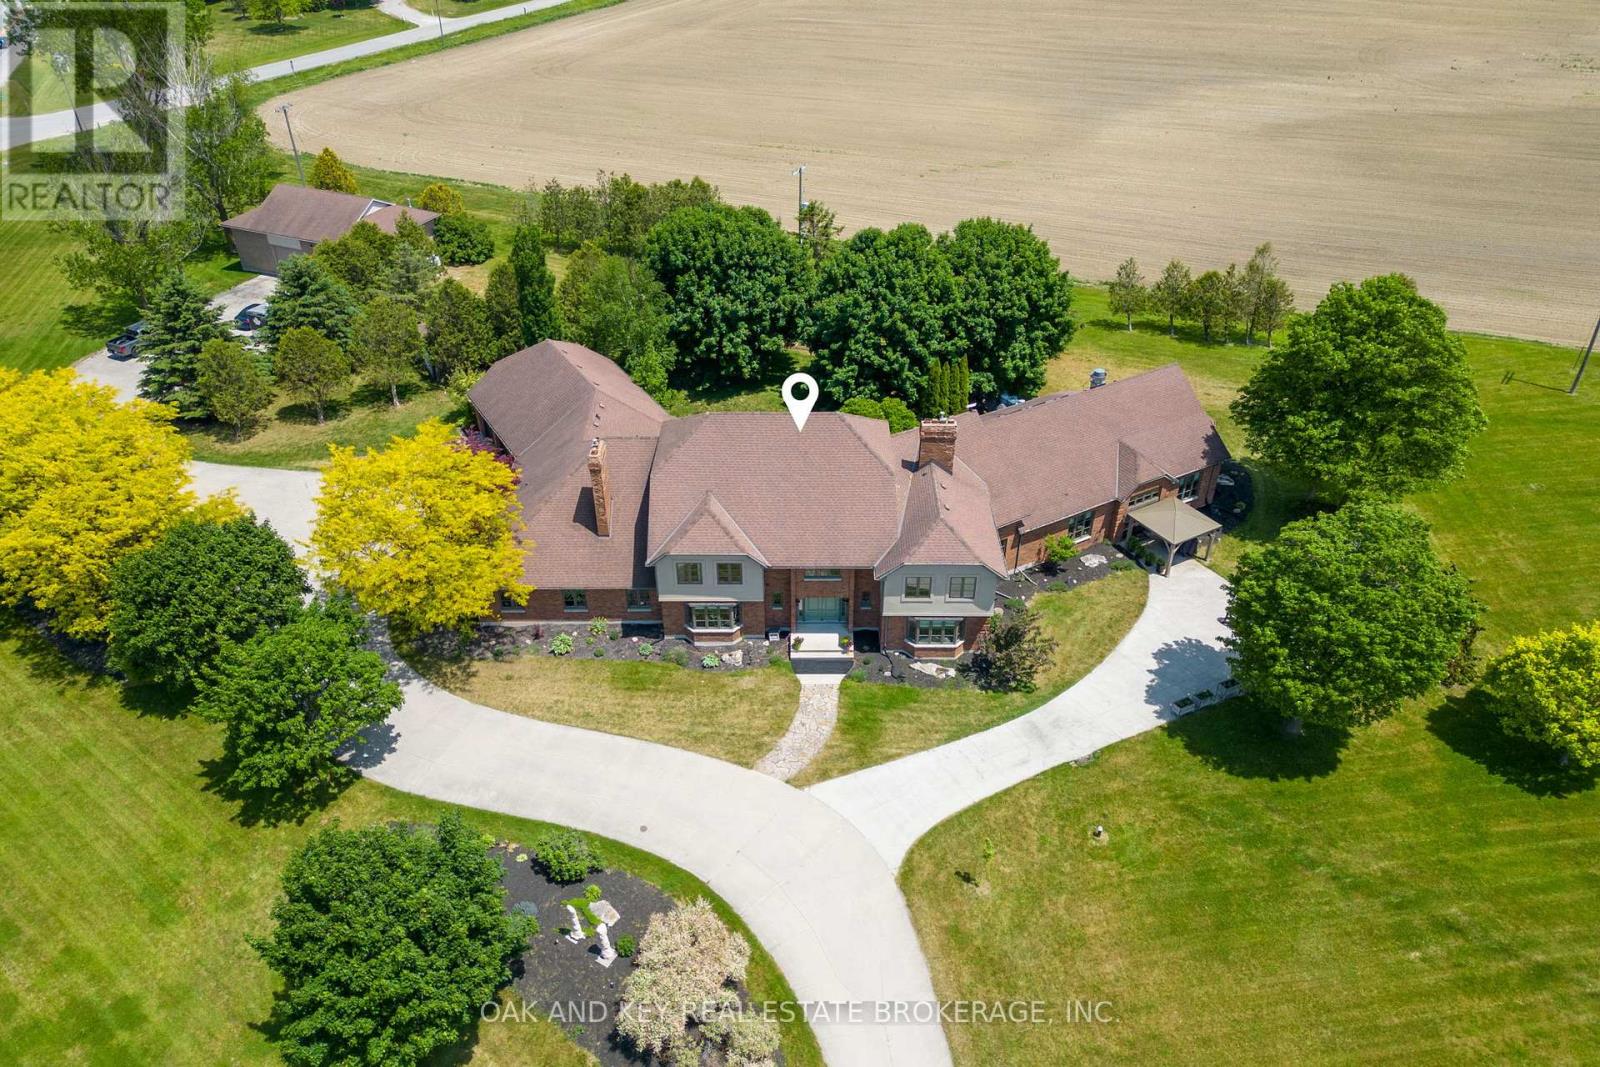
Welcome to one of Southwestern Ontario's most unique and versatile luxury properties. Set on 3.63 private, professionally landscaped acres, this extraordinary estate offers over 12,000 square feet of refined living space, seamlessly blending high-end residential luxury with exceptional business potential. Ideally located minutes from Highway 402, the property offers a perfect balance of privacy and accessibility to London, Sarnia, and the U.S. border. The residence features four spacious bedrooms, nine bathrooms, and a spectacular main-floor primary retreat complete with a fireplace, sitting area, spa-inspired ensuite, and dual walk-in closets. Further amenities include a private theatre, games room, fitness area, hidden office, and flexible-use spaces, all supported by an energy-efficient dual geothermal heating and cooling system. Currently operating as a successful Bed & Breakfast and boutique event venue, the estate is masterfully equipped for hospitality. The LCBO-licensed, commercial-grade kitchen features premium Sub-Zero, Dacor, and BlueStar appliances-perfect for catering, culinary events, content creation, or private functions. Two additional kitchens provide further convenience for owners and guests. A standout asset is the massive 2,300+ square-foot multi-purpose arena, offering endless potential as an event venue, wellness centre, executive retreat, or creative studio. For the automotive enthusiast or hobbyist, a separate heated workshop with an optional professional-grade hoist adds further value. The grounds feature sweeping countryside vistas, fenced yard areas, raised herb gardens, and active beehives producing artisanal honey. Whether envisioned as a prestigious family estate, a turnkey hospitality business, or a strategic investment, this property offers unmatched scale, infrastructure, and versatility in today's market. (id:15069)
Now Is Your Chance To Give Yourself (And Family) The Experience Of A Lifetime! A GENERATIONAL HOME WITH ZONING THAT ALLOWS 3 RESIDENTIAL UNITS. This 8.44 Acre Property In Pottageville Is Perfect For Creating New Memories. Whether It's Chopping Firewood In The Morning For The Bonfire At Night Or Hiking Through Your Exclusive Forest During Any Season To Embrace Nature - 4359 Llyodtown-Aurora Rd Will Fulfill Your (And Your Family's) Dreams. The Home And Property Has Been Loved And Meticulously Cared For By It's Original Owners. Welcomed With A Circular Driveway And Detached Garage - This 1 And A Half Storey Home Is The Perfect Blend Of Charm And Tranquility. Natural Light Floods The Home Through The Ample Windows and Skylight Throughout. Two Bedrooms On The Main Level And Two Bedrooms On The Second Level. Both The Laundry Room And Living Room Walk Out To The Deck Overlooking The Manicured Backyard. The Basement Is Finished With A Walkout. If You Fancy A Game Of Billiards Or Just Like To Sit In Front Of The Gas Fireplace On A Brisk Autumn Evening - Don't Hesitate To Experience This Home In Person! Enjoying A Morning Coffee On Your Tiered Deck In The Backyard Hits Different When The Air Is Dewy-ewy. Far Away Enough From The City To Feel Like A Retreat But Close To Every Amenity To Live Comfortably. Come Fall In Love! (id:15069)
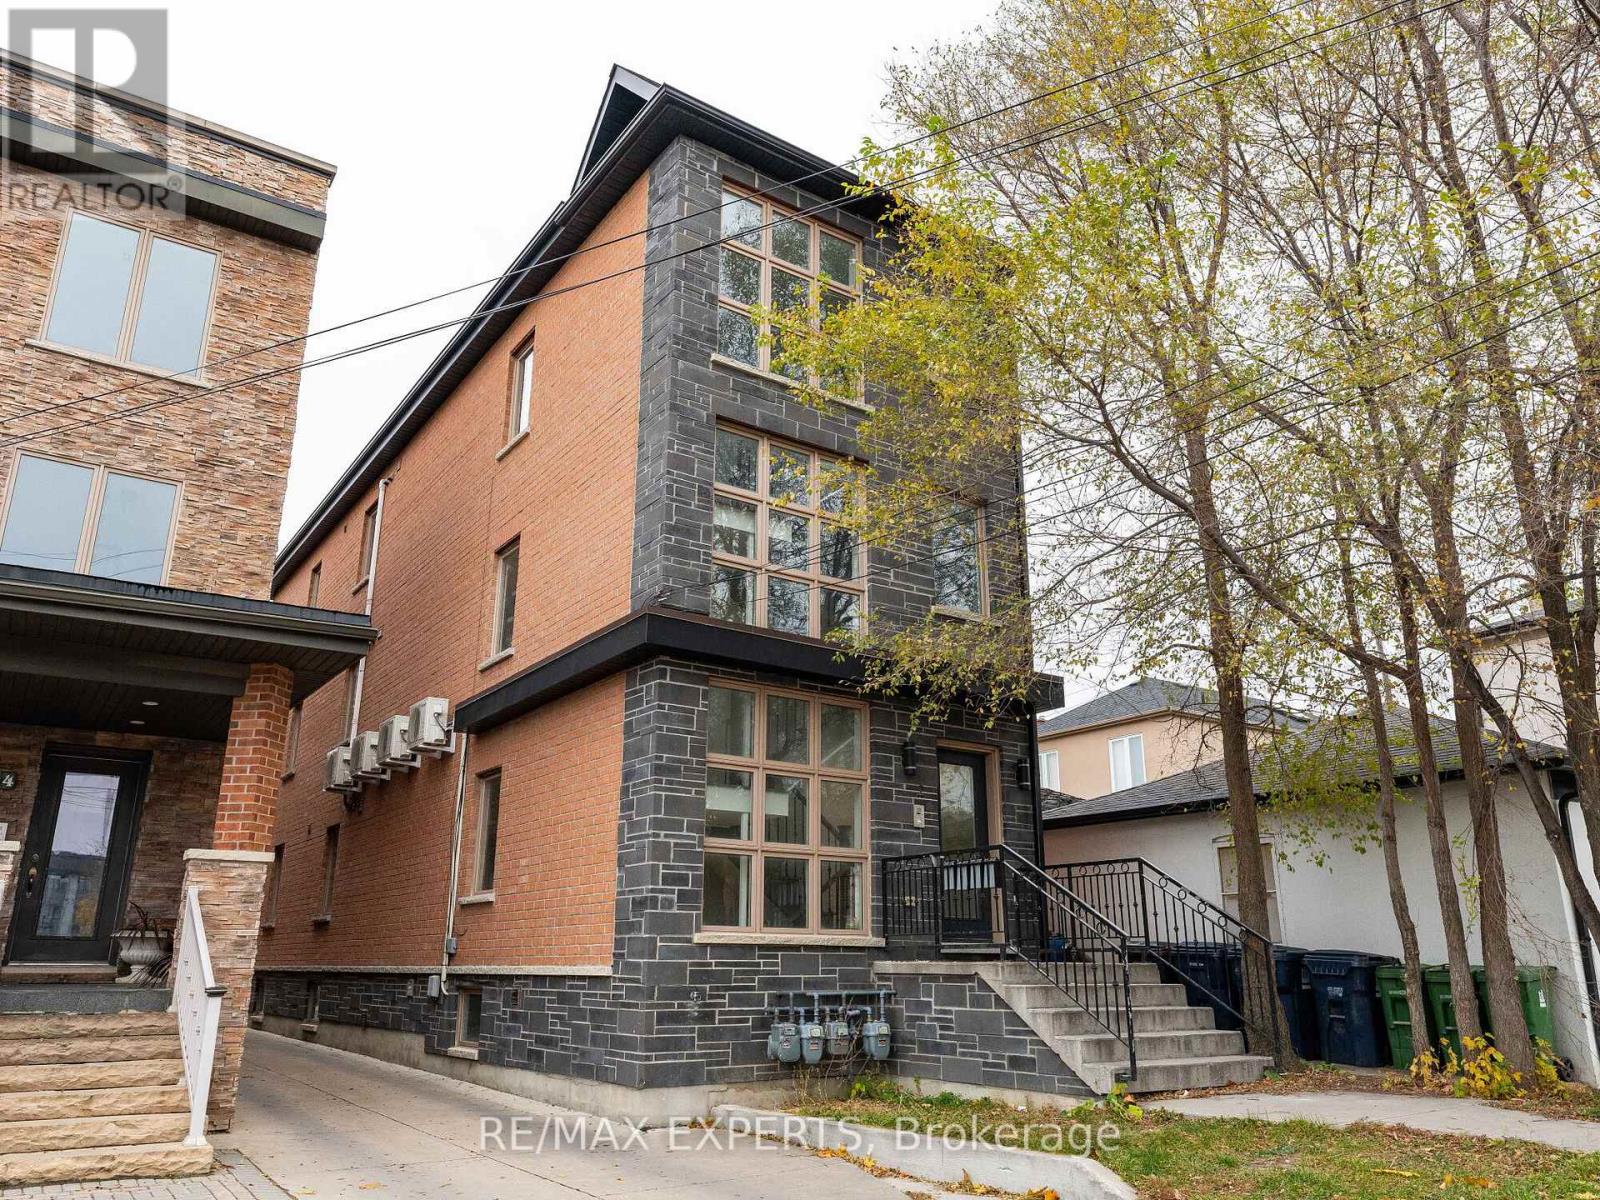
Phenomenal Investment and Profitable 4.75% Cap Rate in Toronto for this 4-Suite Fourplex - Investor Purchase Or Live in One Suite and Let the Other Three Pay Your Mortgage! Turn-key investment in Toronto's rapidly transforming Keelesdale neighbourhood. This fully occupied residential fourplex is ideal for house-hackers or investors seeking immediate cash flow. Property Highlights: Four upgraded units: Three 2-bedroom, 1-bath + one oversized 1-bedroom, 1-bathModern finishes throughout: stainless steel appliances, laminate flooring, upgraded quartz counters & backsplashes. Strong rental income potential: The Four suites generate $8,500+ monthly gross in today's rental market. Separate entrances and low-maintenance ownership. Prime Location:Steps to TTC transit, shops, restaurants. Perfect for quality tenants and future appreciation in this up-and-coming west-end pocket. Whether you want to live in one unit rent-free or add a solid cash-flowing asset to your portfolio, this multiplex delivers and is ready for immediate ownership. (id:15069)