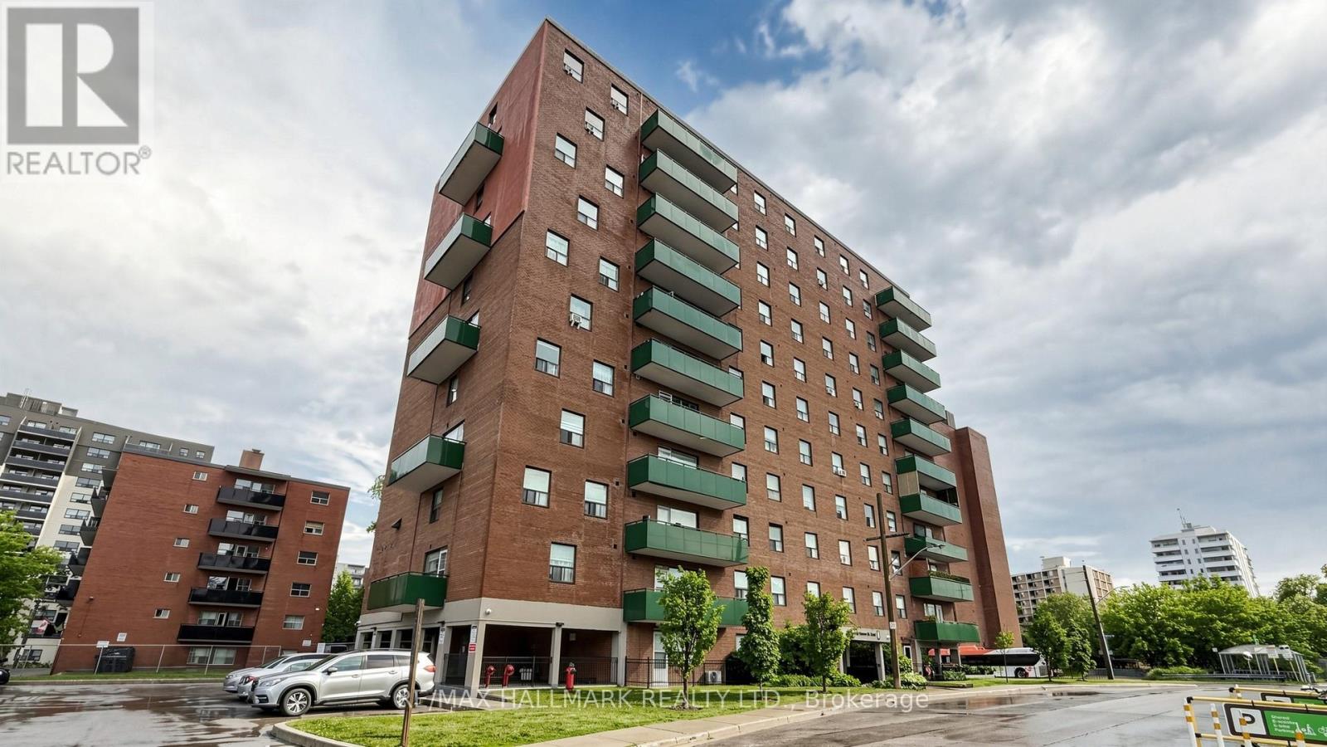
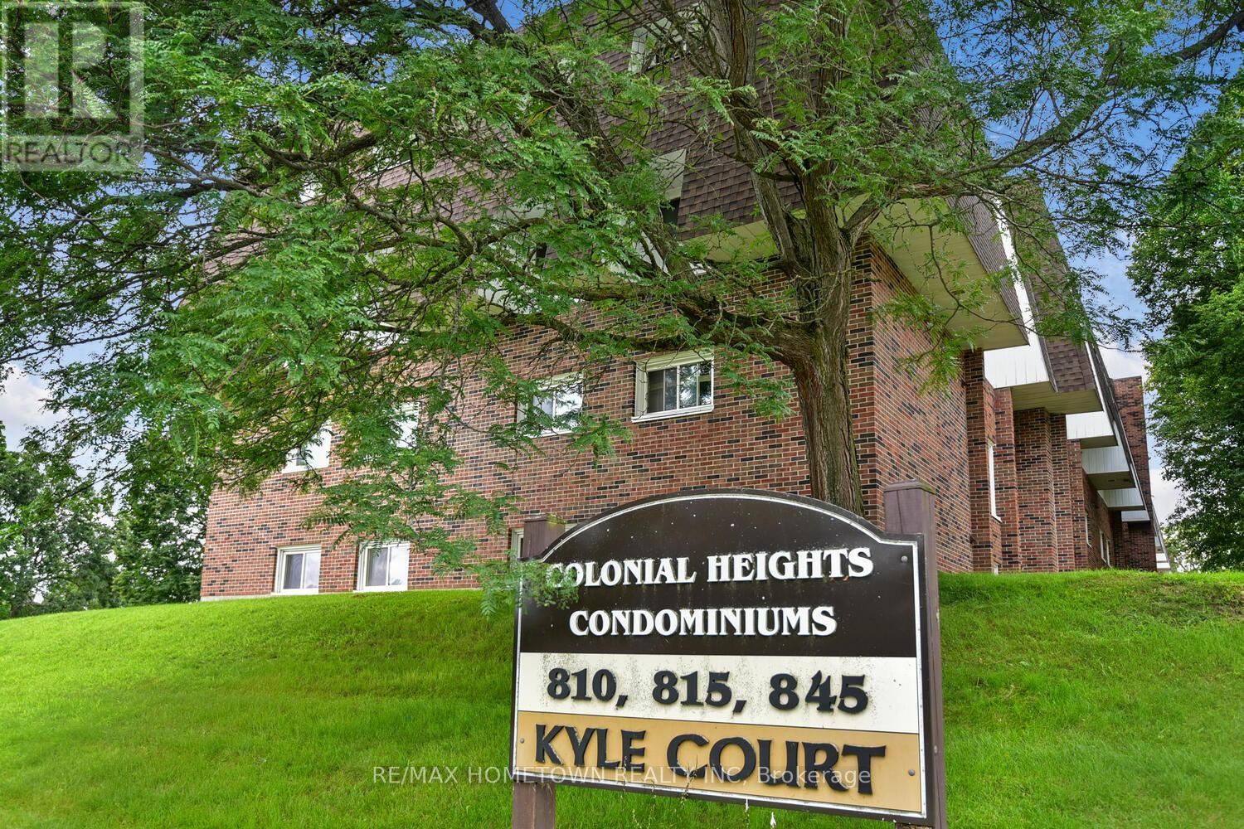
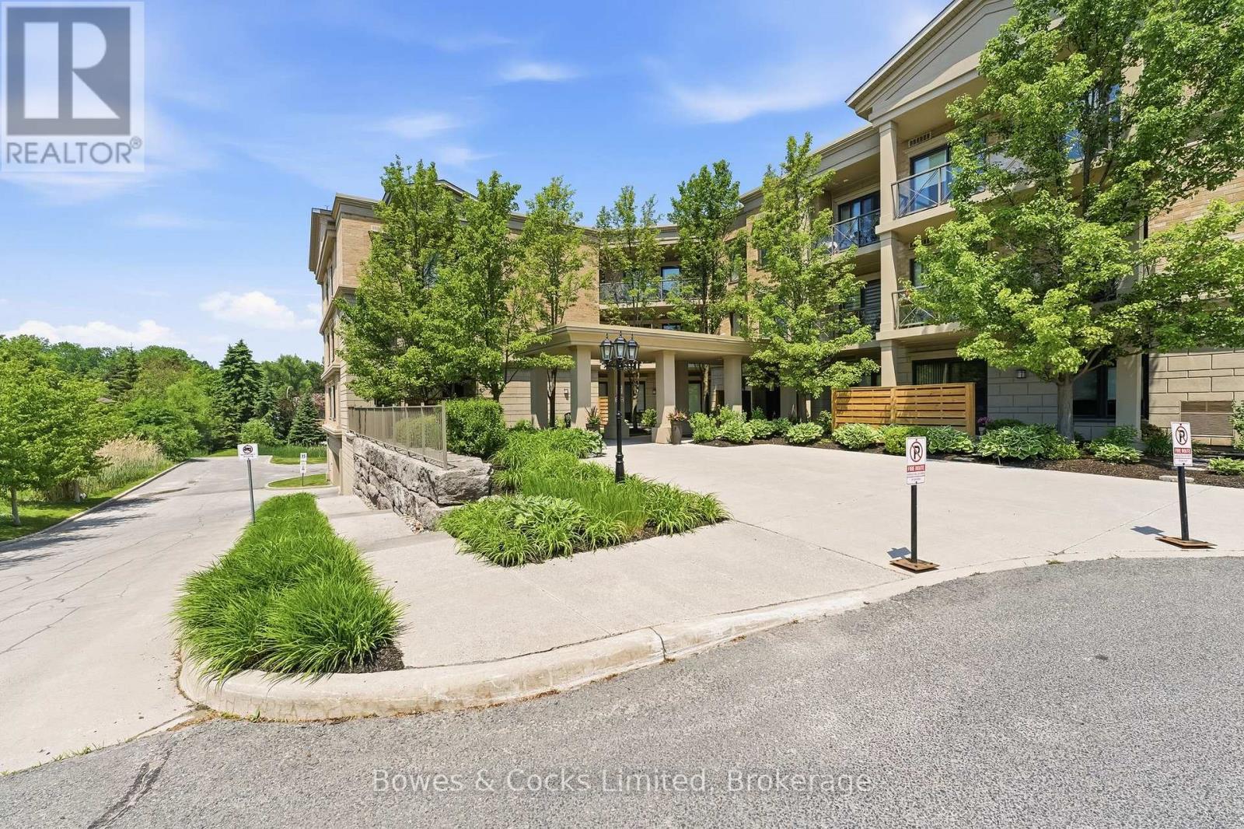
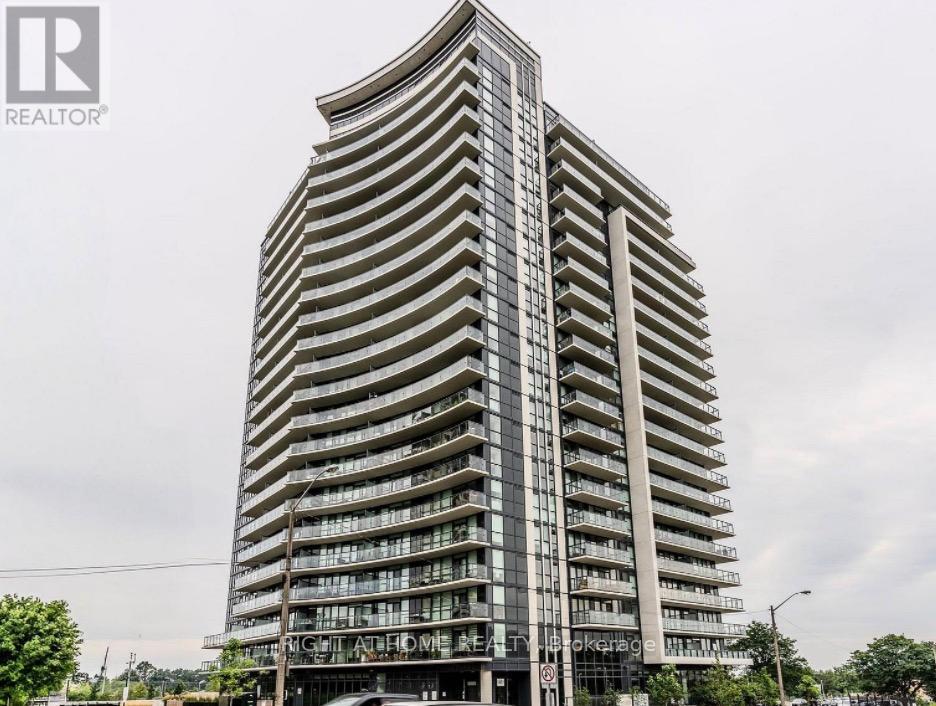
Corner unit, 1,100 square feet, 3 bedrooms, 1.5 baths, underground parking and a locker on the same floor. Ductless AC. South-facing balcony, and a kitchen window that catches the sunset.The building's been here since 1975. It's well run, it's solid, and the superintendent is well liked and does a fantastic job looking after the day to day. The owner has lived here for approx 20 years. Loved it, looked after it, and it shows. You get that feeling when you walk in. Maintenance is $1,202.91/ month and covers heat, hydro, and water. Steps to the lake, the village, the trails, the restaurants - the Port Credit GO -all walkable. And great neighbourhood schools. LRT to Brampton is coming. This is a well-loved move in ready home in a fantastic neighbourhood at a price point that's hard to find for Port Credit. (id:15069)
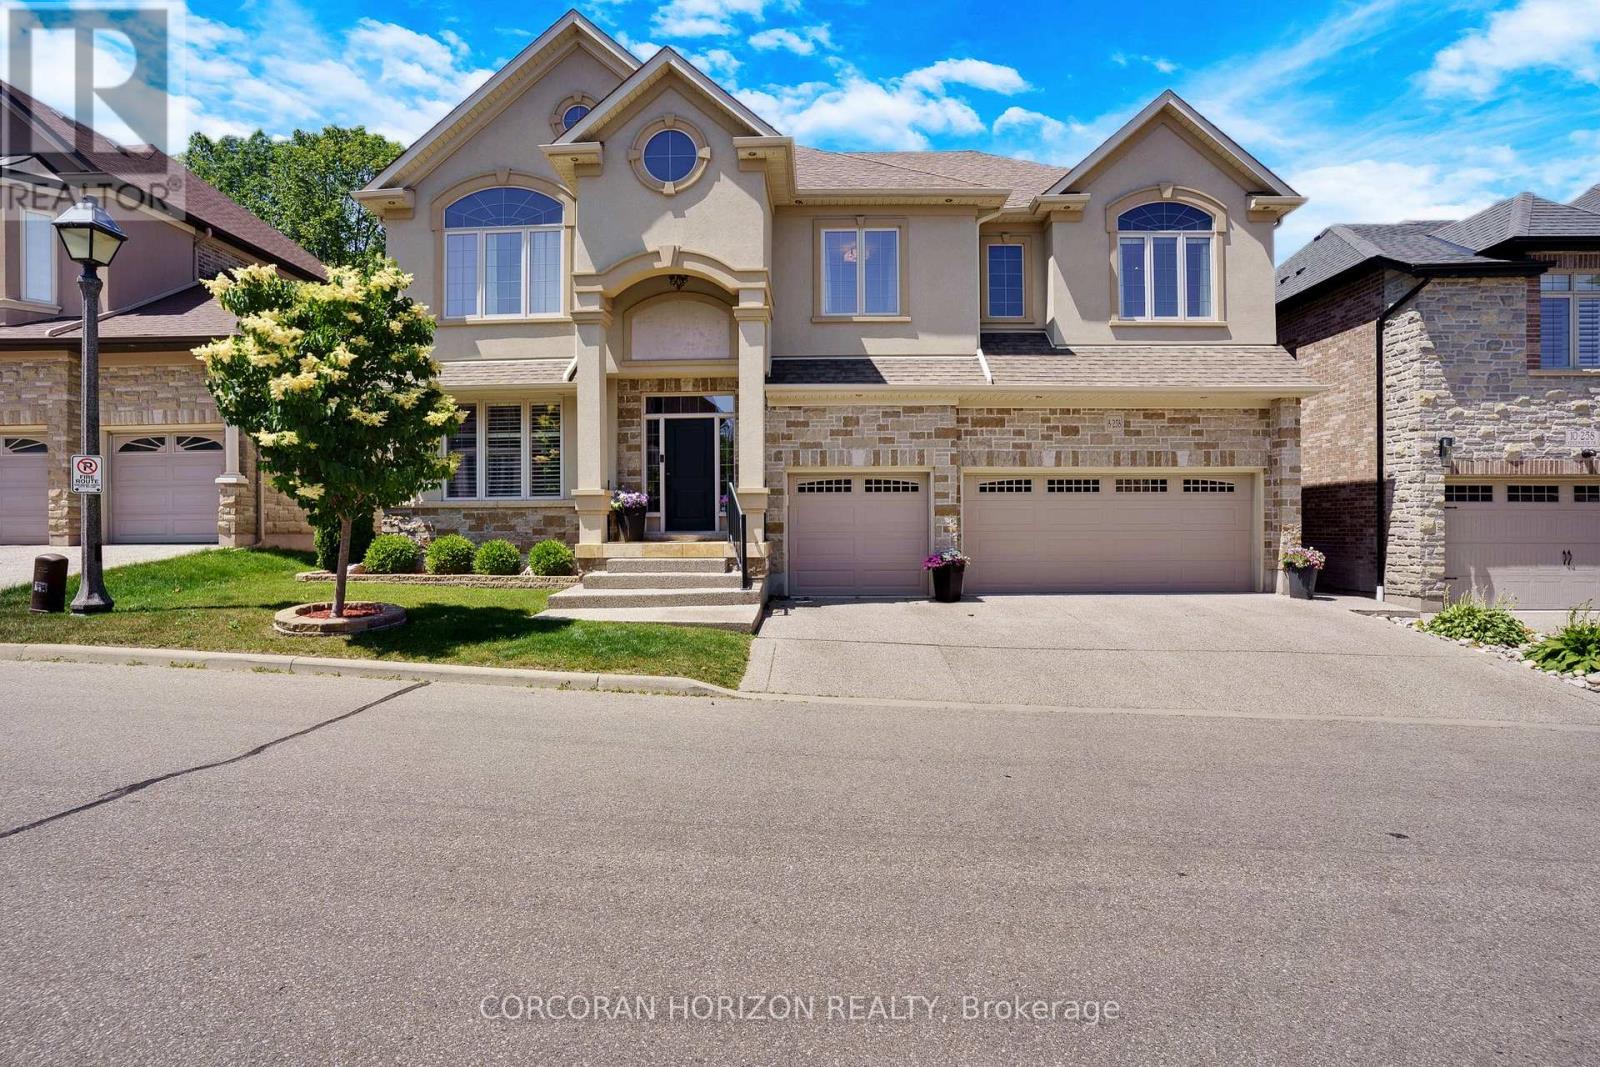
Tucked away at Unit 8-258 Edgewater Crescent, this home offers the kind of space and privacy that's hard to find - backing onto a forest and flowing creek while still being just minutes from everyday essentials. Upstairs you'll find four spacious bedrooms, including one currently set upas a walk-in dressing room. There's also a fifth bedroom in the fully finished walkout basement with its own large walk-in closet, making it ideal for guests, teens, or extended family. With three full bathrooms on the upper level, a powder room on the main floor, and another full bath downstairs complete with a built-in sauna, there's plenty of room for a busy household to function comfortably. The living room is bright and welcoming, opening onto a massive 16 x 40-foot waterproof deck that overlooks mature trees and the creek below. It's an easy space to imagine hosting friends, enjoying quiet mornings, or simply taking in the view. Downstairs, the walkout basement adds even more flexibility, featuring a theatre room, a spacious family room, and a second kitchen with a custom wine cabinet-well suited for entertaining or multi-generational living. Just off the covered patio, a four-season room completed in 2019 offers a comfortable spot to relax year-round. A triple car garage, reverse osmosis system in the kitchen, and water leak detection system round out the home's thoughtful features. Set on a quiet street in a desirable neighbourhood, this is a well-maintained property that offers the rare combination of space, privacy, and everyday convenience. (id:15069)
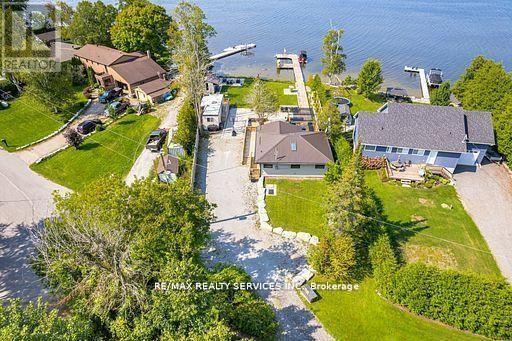
STUNNING, FOUR SEASON WATERFRONT COTTAGE OASIS WITH OVER 100 FT OF WATERFRONT ON CANAL LAKE (KAWARTHA LAKES)!! GORGEOUS DETACHED BUNGALOW FULLY RENOVATED WITH HIGH END FINISHES OVER THE LAST 3 YEARS AND WESTERLY SUNSETS. THIS PROPERTY IS AN ABSOLUTE MUST SEE FEATURING INCREDIBLE OUTDOOR LIVING SPACE, 2000 SQ FT OF INTERLOCK SURROUNDING DECK WITH HOTTUB, MULTIPLE ENTERTAINING AREAS AND MULTIPLE SEATING AREAS INCLUDING BAR TABLES/STOOLS AND SEPARATE INTERLOCK FIRE PIT PATIO JUST SIT BACK AND RELAX!! THERE IS ALSO A LARGE DOCK TO PARK YOUR BOAT AND PLENTY OF STORAGE. WE ALSO HAVE ENGINEERED DRAWINGS TO BUILD A 16 FT X 25 FT GARAGE. TRULY A GEM WITH BRIGHT OPEN CONCEPT SPACIOUS FLOOR PLAN WITH PLENTY OF NATURAL LIGHT, HIGH CATHEDRAL CEILINGS AND WALK OUTS TO DECK. ALL THIS AND 1.5 HOURS FROM GTA AND CLOSE TO AMENITIES. UPGRADES OVER LAST 3 YEARS: FURNACE, AC, STEEL ROOF, 200 AMP ELECTRICAL PANEL, HOT WATER TANK, BACKUP GENERATOR, TESLA CHARGER, WINDOWS REPLACED, CATHEDRAL CEILINGS, SKYLIGHTS, REVERSE OSMOSIS SYSTEM, SHED/WORKSHOP. (id:15069)
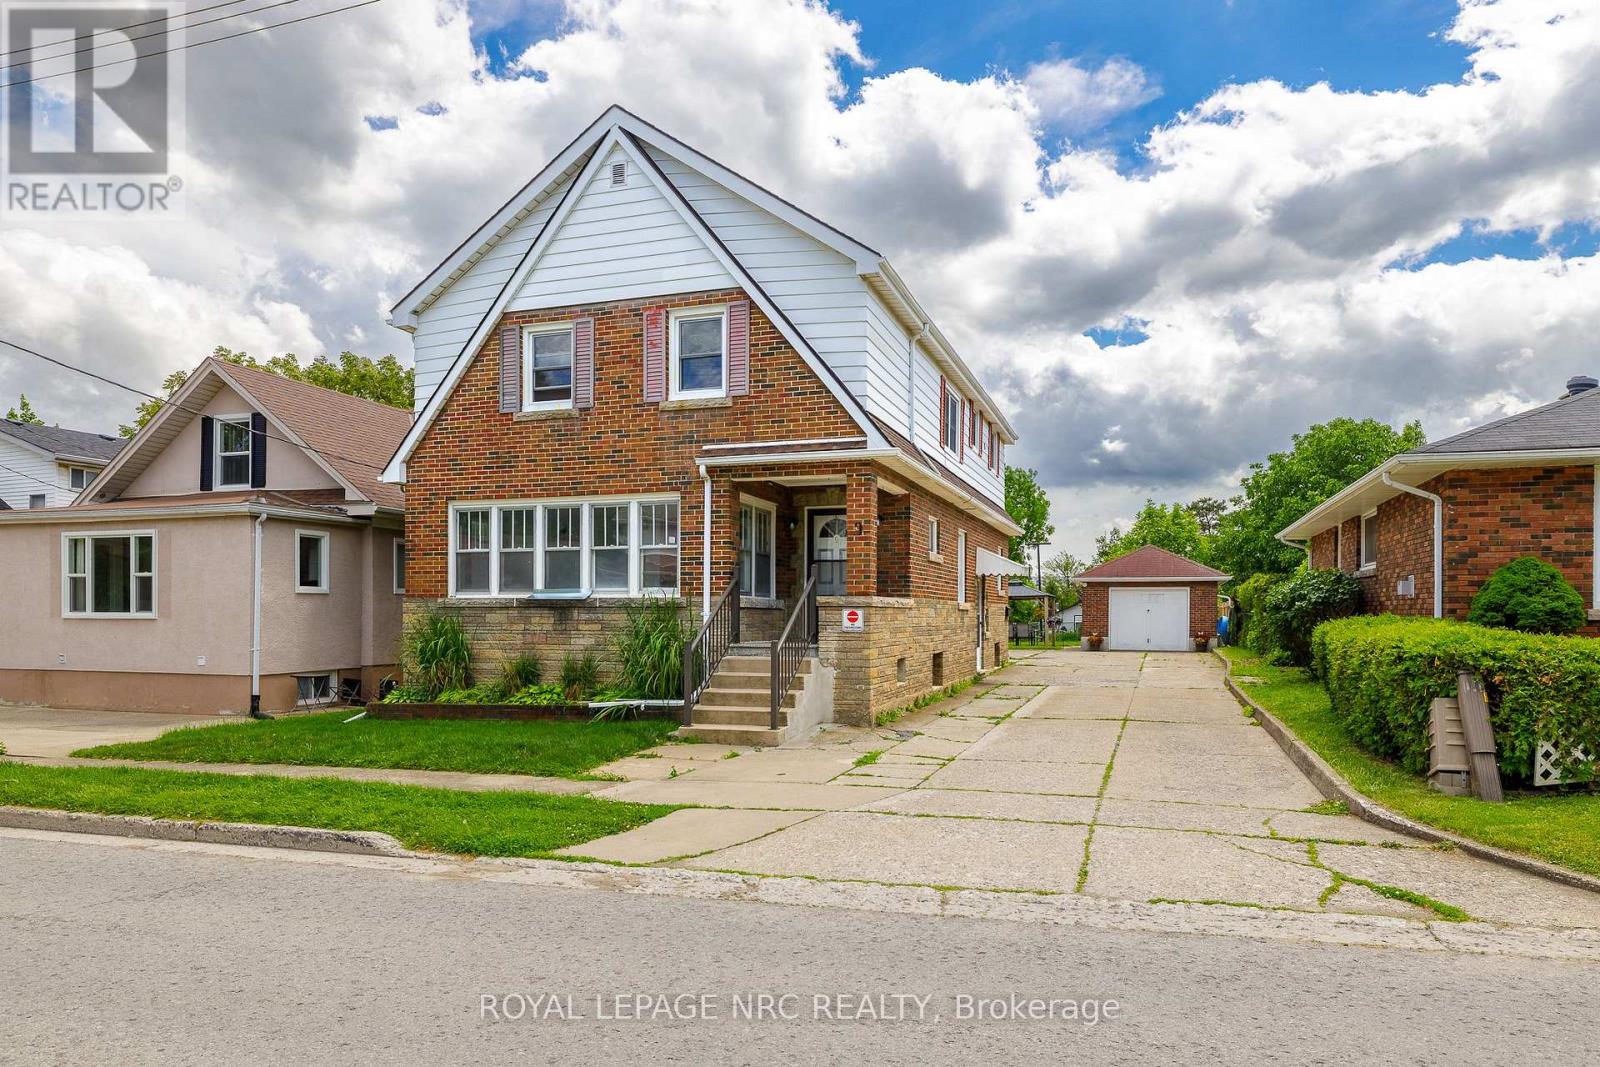
Turn-key, well-kept legal triplex located at 9 Water Street in Thorold, close to all amenities, shopping, schools, parks, transit, downtown Thorold, Brock University, and highway access.This clean brick property offers a strong opportunity for investors or owner-occupiers, featuring spacious units, solid income potential, and future upside. The building includes a large main floor 3-bedroom unit plus two additional units, with 2 units currently vacant and ready to be rented at market rents.Recent updates include a new boiler system and vinyl windows, providing added peace of mind for the next owner. The property sits on a large lot with potential for future expansion or additional units, subject to city approvals. There is also potential for a basement in-law suite, creating further income possibilities.A detached garage offers additional rental income or storage. A clean, solid, income-producing property with vacant units, market rent upside, garage income potential, and future value-add opportunities in a convenient Thorold location close to everything. (id:15069)
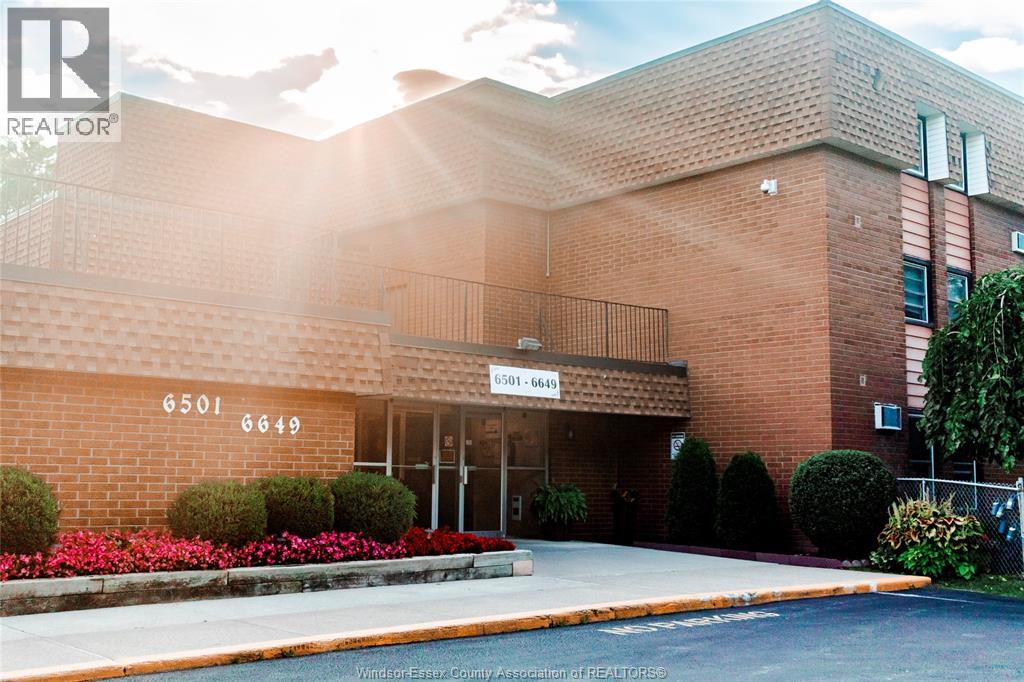
The Seller will pay the special assessment in full on closing. This is a great opportunity for Investors or first-time buyers to get into the market. Looking to build your investment portfolio? Why pay rent when you can start to build equity? Be sure to check out this unit. This 2-bed, 1-bath is located in a security building. Tenant pays $1250.00 per month, Taxes are $1120.00 for 2026, and condo fees are $621.62 a month, which includes Hydro, Water and Sewer, parking spot, snow removal, lawn maintenance, management fees and building insurance. There is no elevator in this building. Be sure to call now to view this condo. A 24-hour notice is required for all showings. There are no Dogs allowed unless a service dog(must be approved by the board), and no smoking is allowed in the building. A status certificate will be ordered once there is an accepted offer. There is no elevator in the building. The Seller will pay the special assessment in full on closing. (id:15069)
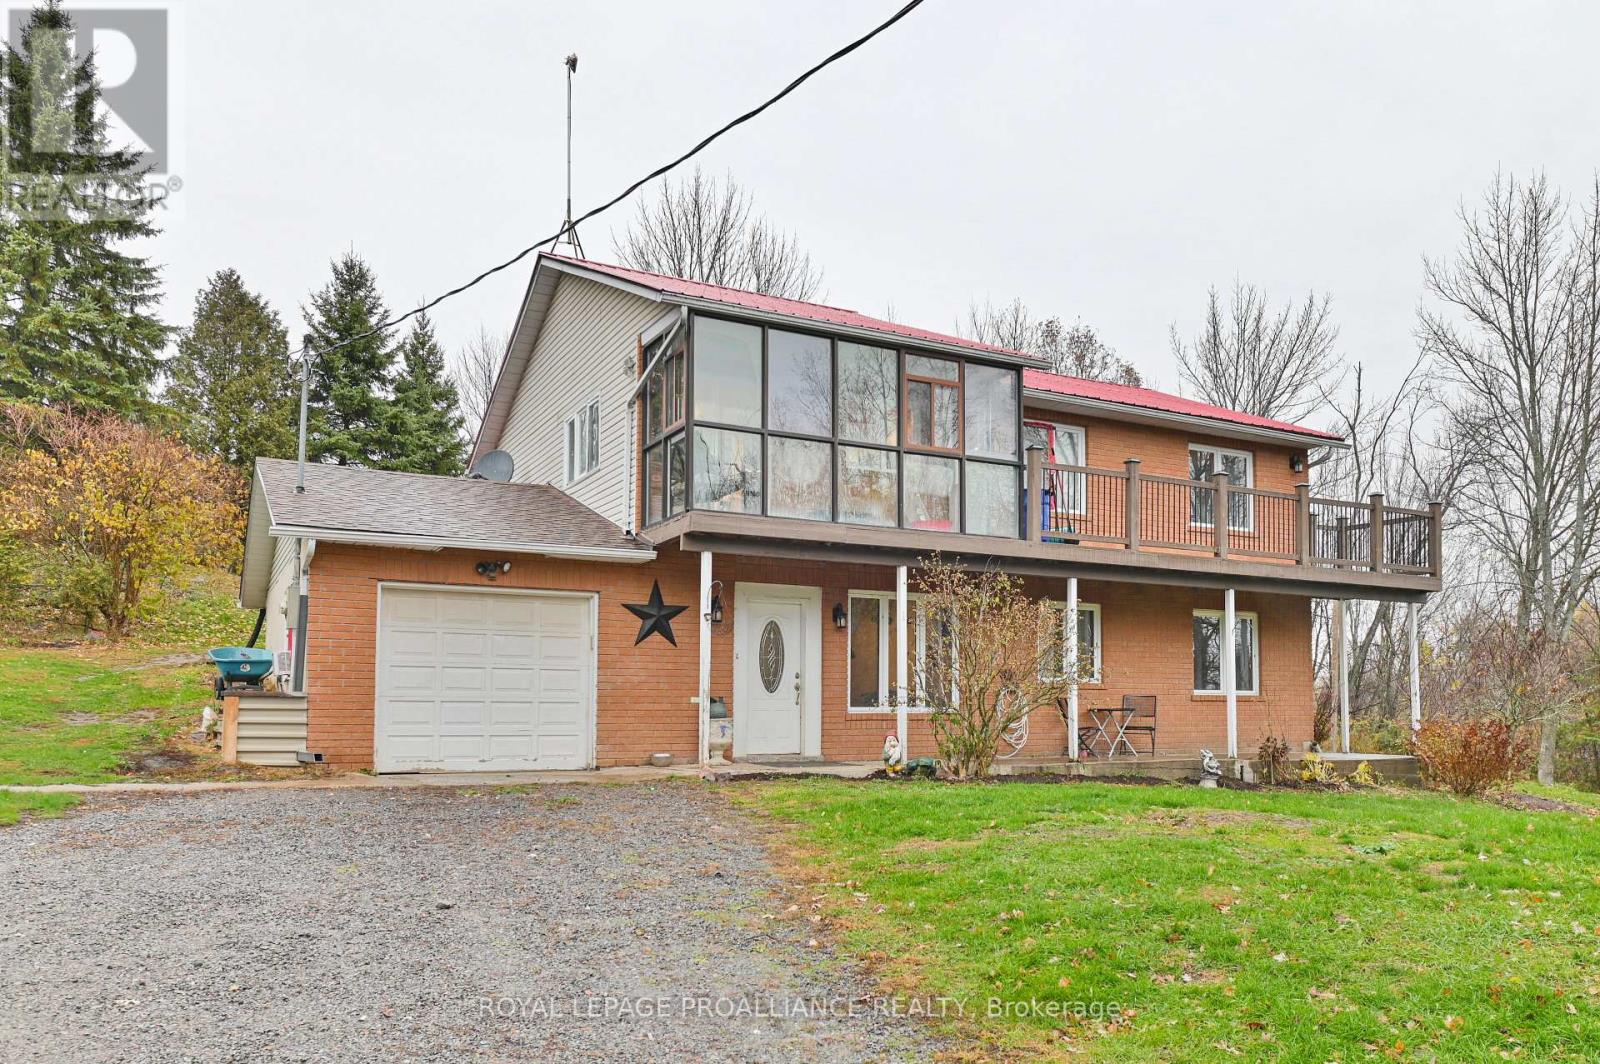
Tucked away on a 2-acre lot, this raised bungalow offers the perfect mix of space, comfort, and country charm. Set well back from the road with a long driveway, the home features an open-concept layout with 4 bedrooms and 3 bathrooms, including a primary suite with ensuite bath. Enjoy great outdoor living with multiple decks, a sunroom, and views over the property's large scenic pond. The attached single-car garage, workshop, storage shed, and above-ground pool add extra convenience for hobbyists and families alike. The finished walkout basement includes 2 bedrooms, a 3pc bath, and a separate entrance - ideal for a guest suite or in-law setup. Located just minutes from Tweed and Madoc, with easy access to trails and an easy commute to Belleville, Peterborough, or Kingston, this home offers the space and setting you've been looking for. (id:15069)
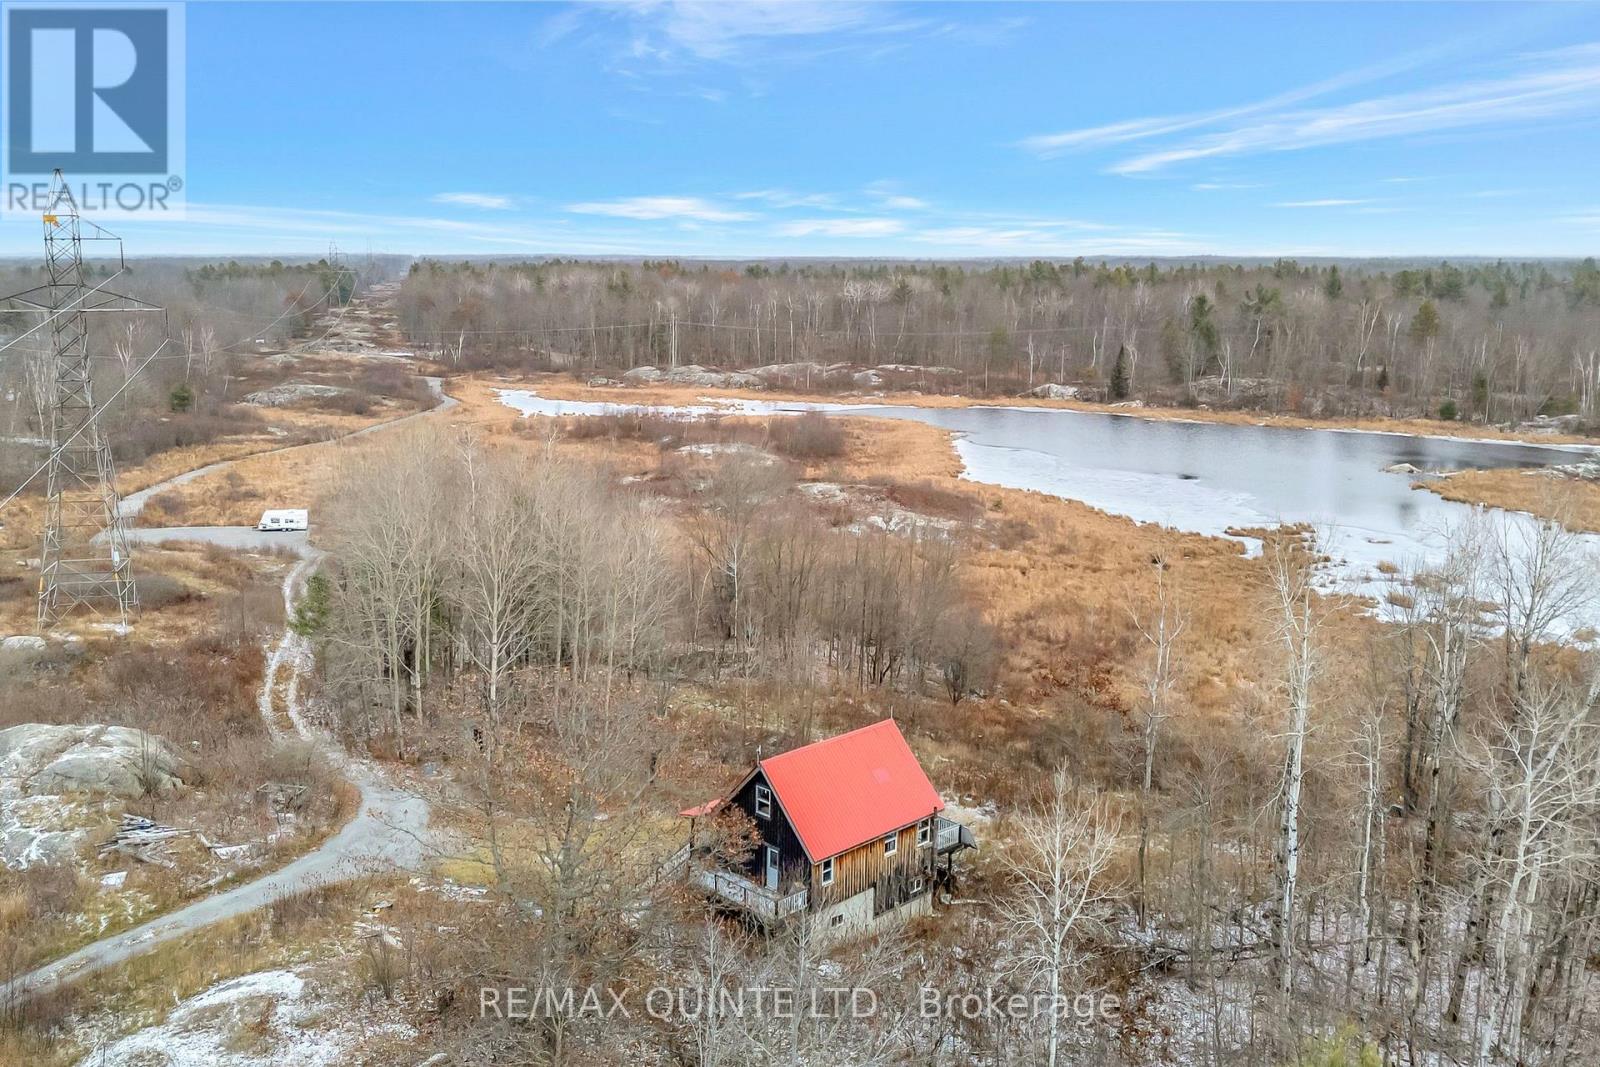
Discover your private off-grid retreat on 8.35 scenic acres just north of Tweed, Ontario. Built in 2017 and designed for efficient, economical living, this rustic home blends modern comfort with natural charm. The main level offers a bright, open-concept kitchen and living/dining room with patio doors leading to an expansive wraparound deck overlooking the pond. Fitted with two 3-piece bathrooms, the home also features a loft-style bedroom with a cozy living nook. The finished basement includes a walkout and a recreation room with a wood stove. Whether you're seeking to make this a year-round residence, a recreational hideaway, or a peaceful homestead, this unique property offers space, privacy, and endless potential. Equipped with a dug well and septic system, the property runs entirely on solar power and includes a generator hookup. (id:15069)
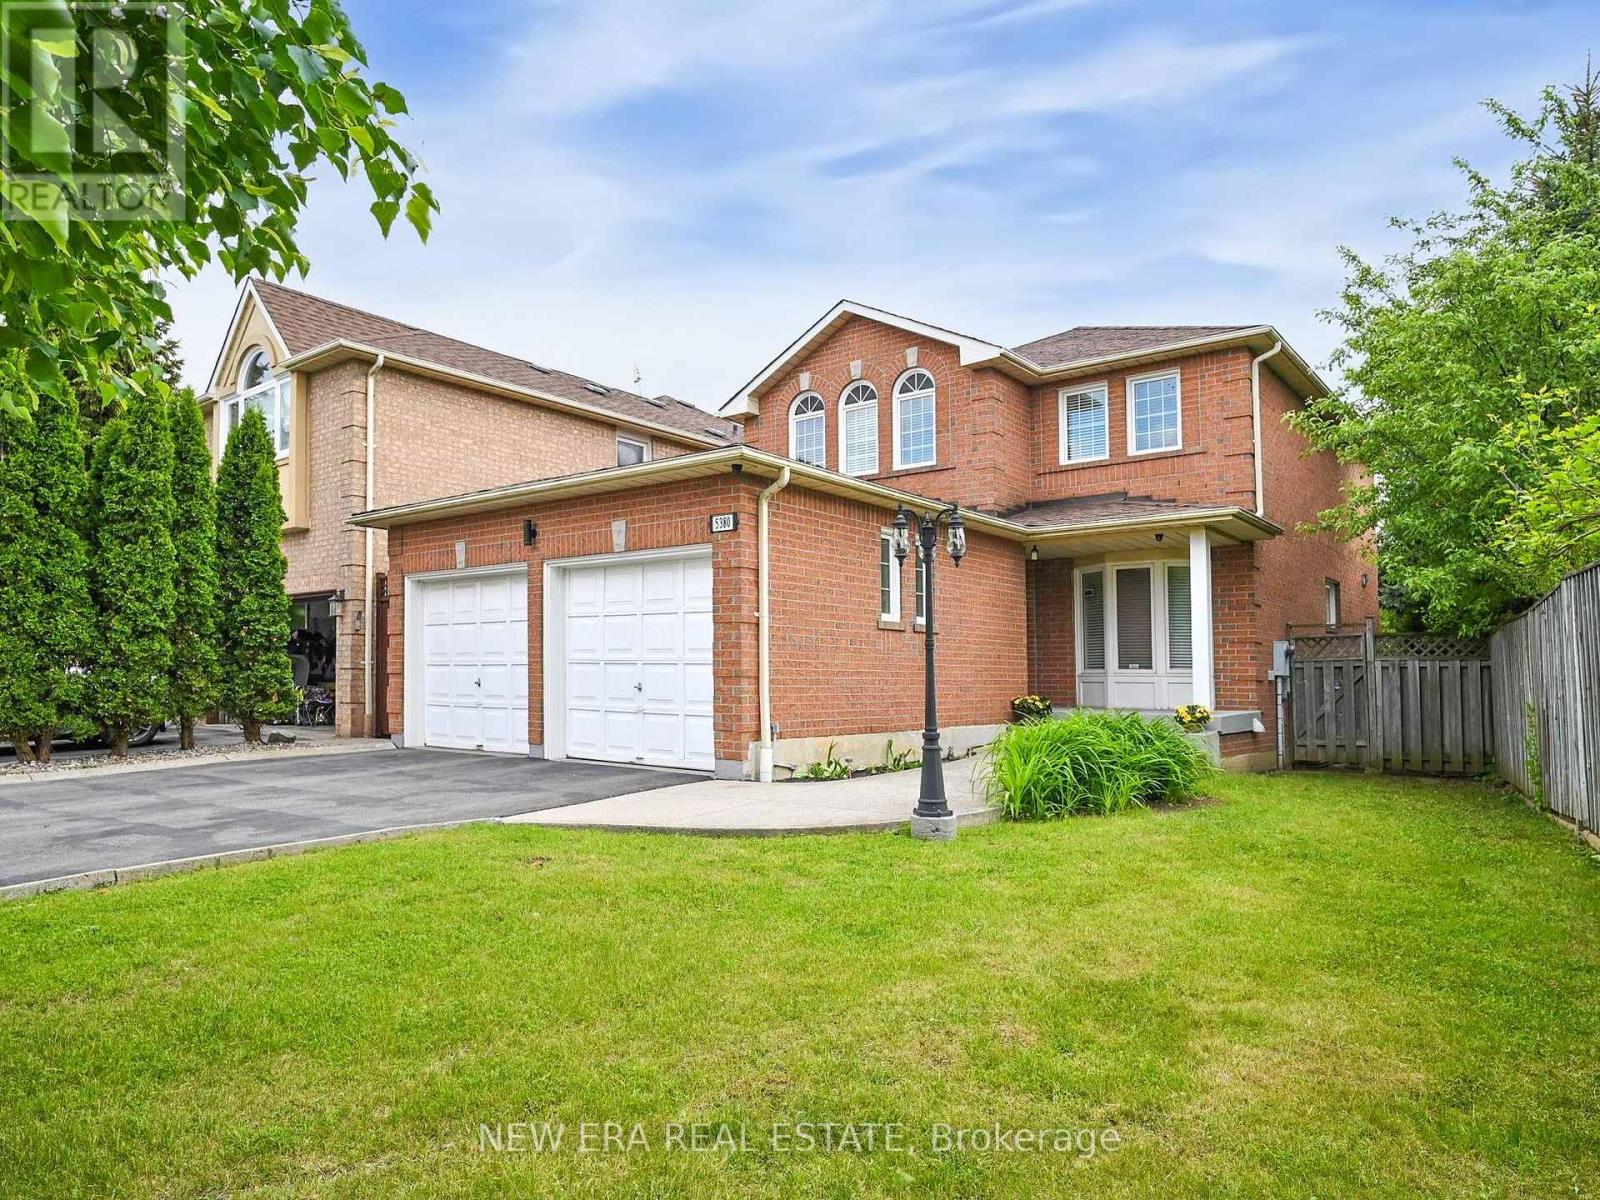
Welcome to 5380 Floral Hill Crescent, a bright, beautifully maintained family home located in the heart of East Credit, one of Mississauga's most desirable neighbourhoods. Tucked away on a quiet, family-friendly street, this impressive property sits on a larger than average lot, offering additional outdoor space and added parking convenience. Step inside and experience a warm, inviting atmosphere in this carpet free, move in ready home. Elegant hardwood flooring flows throughout the main and upper levels, while the professionally finished basement features comfortable cork flooring. The thoughtfully designed layout offers spacious living and dining areas that are ideal for entertaining, while the welcoming family room with a cozy gas fireplace provides the perfect spot to relax and unwind. Upstairs, the spacious primary bedroom includes a comfortable sitting area, creating a peaceful retreat at the end of the day, along with generous closet space and plenty of natural light. The finished basement adds valuable living space with endless possibilities, whether used as a media room, home office, gym, or play area. The home offers a bright and functional layout enhanced by large windows and a low maintenance yard that's great for outdoor enjoyment and summer gatherings. An extra large double garage adds excellent storage and practicality rarely found in homes in the area. Updated washrooms and other improvements further enhance the home's appeal. Conveniently located within walking distance to charming Streetsville Village, top-rated schools, parks, trails, community centres, and everyday shopping. Just minutes from major highways (401, 403), Heartland Town Centre, Erin Mills Town Centre, Square One, and GO Transit, making commuting and daily errands simple and convenient. (id:15069)
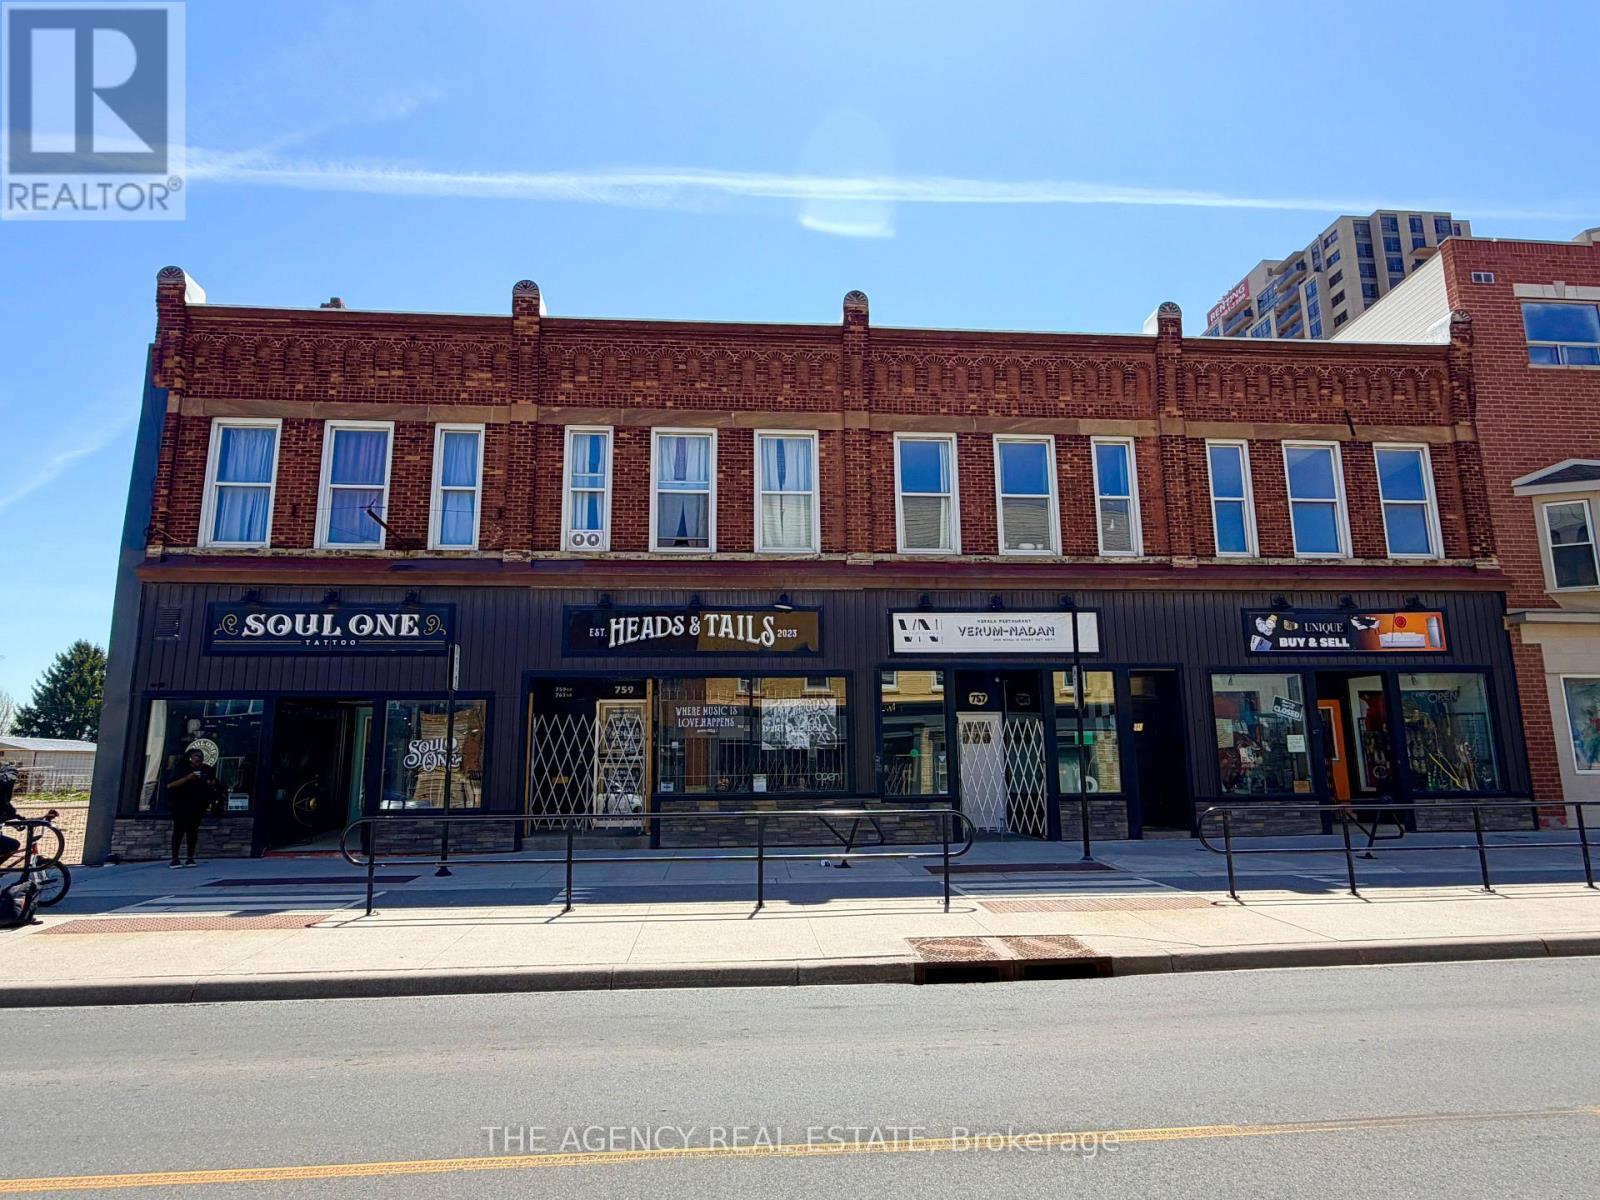
Exceptional mixed use investment opportunity at 755-761 Dundas Street. This established income property features 7 residential units and 4 commercial units generating a total gross annual income of $192,030. Current monthly rents total $16,002.51 ($8537.51 residential/ $7429 commercial) Annual operating expenses of approximately $33,397 (property tax, insurance, hydro, gas) Produce a net operating income of $158,633. Listed at a 6.35% Cap rate at an asking price of $2,500,000. All commercial leases include HST. Residential tenants are month to month or long term. Strong diverse tenant mix with minimal vacancy. Stable cash flow in place from day one. (id:15069)
Step into this beautifully updated 2-storey home located in the highly sought after Elmvale Acres community, just steps away from Hillcrest High School and an with in walking distance to hospitals, shopping, parks and transit. Offering 4+1 bedrooms, this spacious property blends modern comfort with classic charm, making it an ideal choice for growing families or anyone seeking extra room to live, work, and relax. The main level features separate living and dining rooms, each filled with natural light and designed for both everyday living and effortless entertaining. The renovated kitchen offers ample cabinetry, updated finishes, and a functional layout that opens nicely to the rest of the home. The main level office could also be a bedroom or could be a main level laundry room as well. Upstairs, four generous bedrooms provide plenty of space for family members and guests. The fully finished basement expands your living space with a large recreation room, storage options, and a 3pc bathroom, plus and 2nd kitchen area and a newly installed 6 person sauna, creating the perfect retreat for movie nights or hobbies. Outside the property included a detached double car garage, a rare and valuable feature in this neighbourhood, offering secure parking and extra storage. With numerous renovations throughout, this home is home-in ready and designed for comfort, convenience, and long term enjoyment. Situated in a family friendly area known for its walkability and strong school catchment, this is a fantastic opportunity to own a spacious, updated home in one of Ottawa's most established communities. All furniture is negotiable. (id:15069)
Stunning 3+1 Bedroom 2 Bath Staycation Home Nestled In Family-Friendly Lakeside Community. Beautifully Renovated Modern & Eco-Conscious Home, Smart Front Door Lock, Smoke & C.O. Alarms, New Entrance Deck, Fsc Certified Hardwood Flooring On 2nd Floor, Waterproof Laminate Thru-Out Basement, Freshly Painted Throughout, Featuring Sunshine-Filled Living & Dining Rooms, Kitchen With Granite Counter, S/S Appliances & New Contemporary Backsplash. Open Concept Basement With 4th Bedroom/Office & Large Rec Area. Enjoy Summer & Entertain In Private Backyard Featuring A Brand New Large Deck. Walking Distance To Lake Ontario & Conservation Park Plus 500+ Acres Of Forests, Parks & Beaches At Your Doorstep, Close To Shopping, Schools, Bus Routes, 401 & More! **EXTRAS** Upgraded Electrical Panel (2023), Deck(2024), Close To Schools, College & University, Community Centre, Patio Restaurants, Shopping. 15Min Bus Ride Or 5 Min Drive To Go Station. Quick Access To 400 Series Highways. 20 Min Drive To Toronto. ** This is a linked property.** (id:15069)
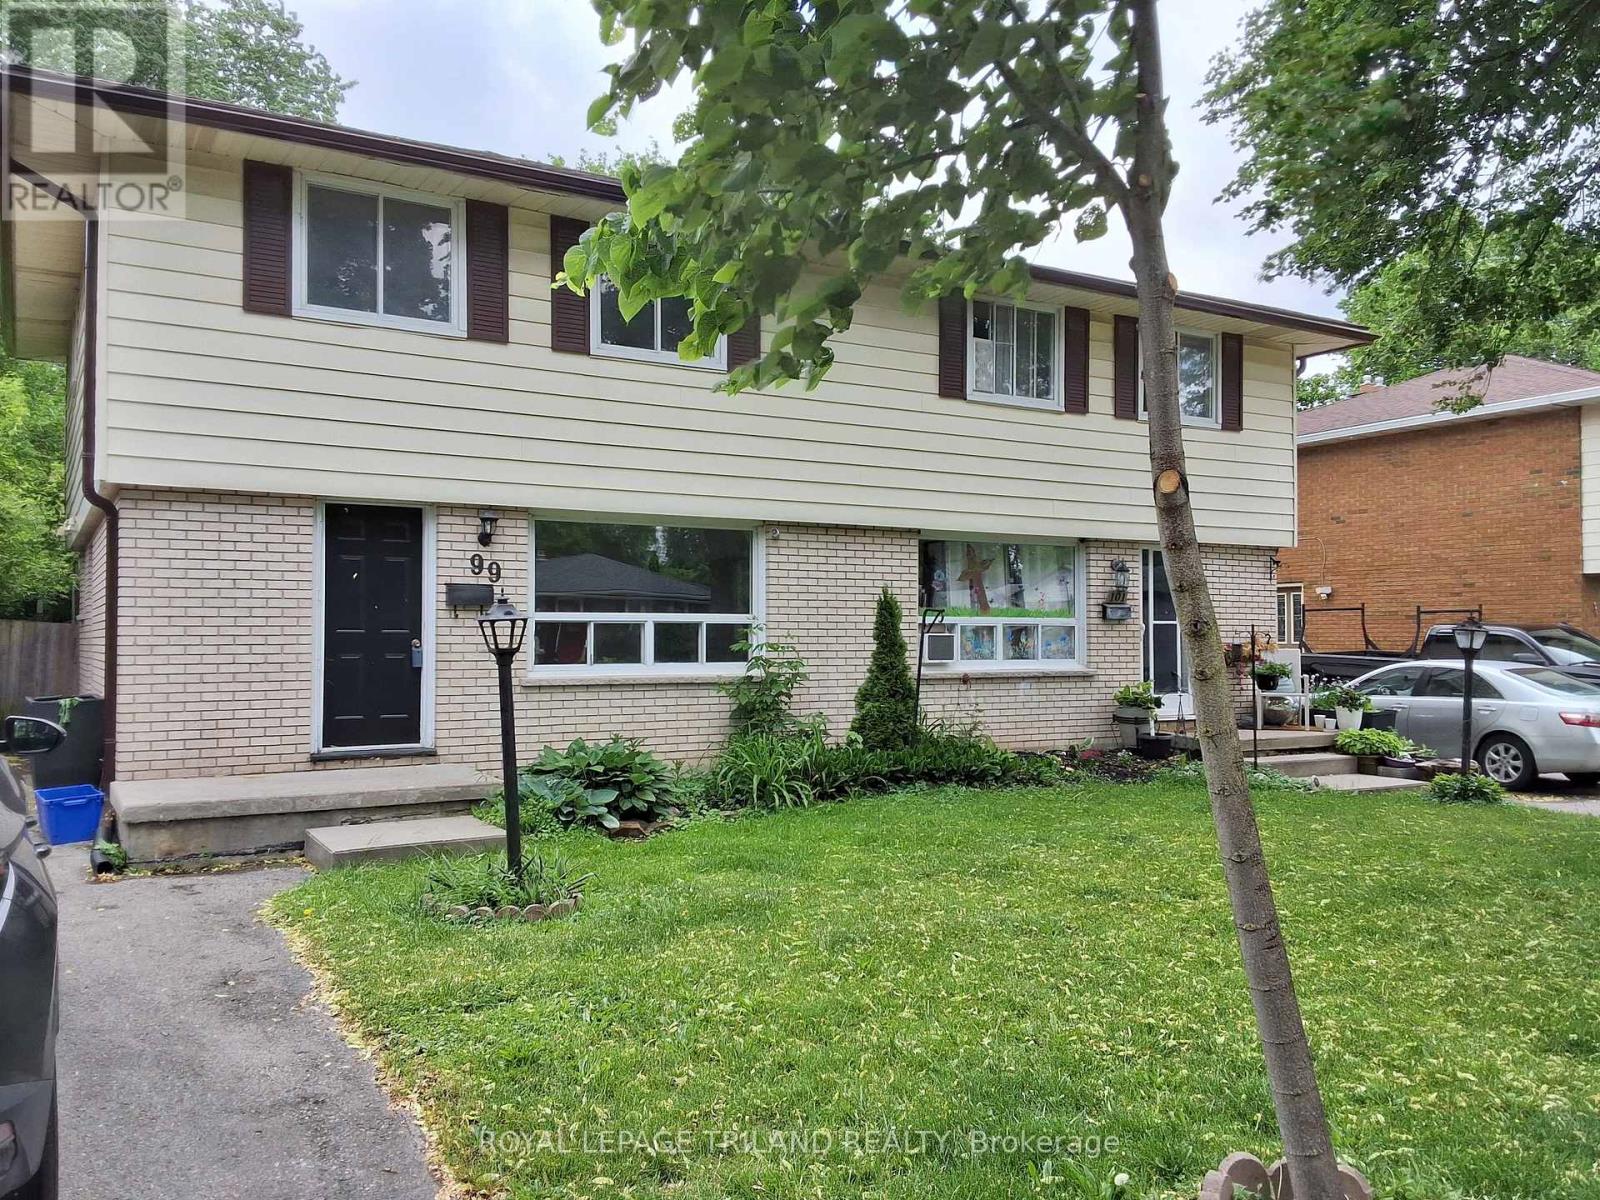
Welcome to this newly renovated Two Storey 3 bedroom Semi-detached home. New kitchen cabinetry, new flooring throughout with a renovated powder room and upper bath, unspoiled lower level with high celings and side entrance. Situated on a mature, desirable tree lined family friendly street close to all amenities including schools, shopping, parks and recreation facilities. For the new family just starting out or retired empty nesters, this is the place to put down those roots and begin a new chapter. A private deep fenced yard for the kids to play and room to plant your own garden ,a summer oasis awaits your imagination. Within walking distance to Fanshawe College and close proximity to Western University, this location has many benefits. Book your showing today. (id:15069)
Welcome to this charming bungalow - the perfect fit for first time home buyers, small families, retirees or anyone seeking a move-in ready home with modern comforts. Offering 2+1 bedrooms and 2 full bathrooms, this inviting property features a fully finished lower level. The main floor features two bedrooms and a bright living area that seamlessly flows into the open concept kitchen, creating an ideal space for both everyday living and entertaining. Finished lower level offers exceptional versatility, featuring a full bathrooms, mini kitchenette with fridge and ample space for recreation, entertaining or comfortable guest accommodations. Step outside to enjoy a spacious, private backyard - ideal for relaxing or entertaining - and take advantage of the detached two car garage for added convenience and storage. Nestled in a highly sought-after neighbourhood, you're just minutes to restaurants, schools and all the essentials. Don't miss the chance to make this beautifully renovated bungalow your new home! Book your showing now to check this beautiful home! (id:15069)
Rare Dual-Property Opportunity in Prime Guelph Location! The attached neighbouring property is also being offered for sale by the same owner, currently used as an investment property and rent covers the mortgage and some change! creating a unique chance to acquire both sides of the property-an exceptional opportunity for investors, developers, multi-generational families, or buyers seeking expanded rental income potential and future redevelopment possibilities (buyer to conduct their own due diligence).Ideally situated just minutes from the University of Guelph, shopping, parks, transit, and convenient Highway 401 access, this well-maintained semi-detached home offers exceptional versatility for investors, families, and owner-occupiers alike. Featuring 3+1 bedrooms, 3 bathrooms, and over 1,100 sq. ft. of living space, the home has benefited from numerous updates over the years, including windows, roofing, and flooring. The functional layout provides ample room for growing families, student housing potential, or multigenerational living. Enjoy a spacious side yard backing onto parkland, offering added privacy and direct access to green space.Located in the highly desirable Dovercliffe Park/Old University neighbourhood, this is a rare opportunity to secure a property in one of Guelph's most sought-after areas. Whether you're looking to live, invest, expand your portfolio, or explore future development potential, this property offers outstanding value and long-term upside. (id:15069)
Welcome to this lovely 4+1Bedrooms detached house with a double car garage in the heart of family friendly Neighborhood. Spacious layout featuring a separate Living Room, family room and dining area, Sunroom a modern kitchen, and well-appointed bedrooms, offering both functionality and style for everyday living. (Bathroom upgrade 2022 ,Windows 2025, Roof 2021,Freshly painted,New laminate floor in family room ) Concrete wrap around the house.(TRIVENI MANDIR & DAVID SUZUKI SECONDRY SCHOOL AT DOOR STEP ) Lady Of Peace School, Park & Public Transit (id:15069)
Welcome to the highly desirable Kawartha Glen Condominium, offering the perfect blend of comfort, convenience, and low-maintenance living. This bright, ground-floor suite features two spacious bedrooms, two fully updated bathrooms, in-suite laundry, and secure underground parking. The open-concept layout seamlessly connects the living, dining, and kitchen areas, creating an inviting space for everyday living and entertaining. Enjoy easy access to your private patio from both the primary bedroom and the living room, extending your living space outdoors. Move-in ready and thoughtfully maintained, this condo also includes two storage lockers conveniently located just steps from the unit. Residents can take advantage of the common gathering room for larger events, as well as the shared outdoor patio complete with BBQ facilities and comfortable seating areas. A wonderful opportunity to enjoy carefree condominium living in a sought-after location. (id:15069)
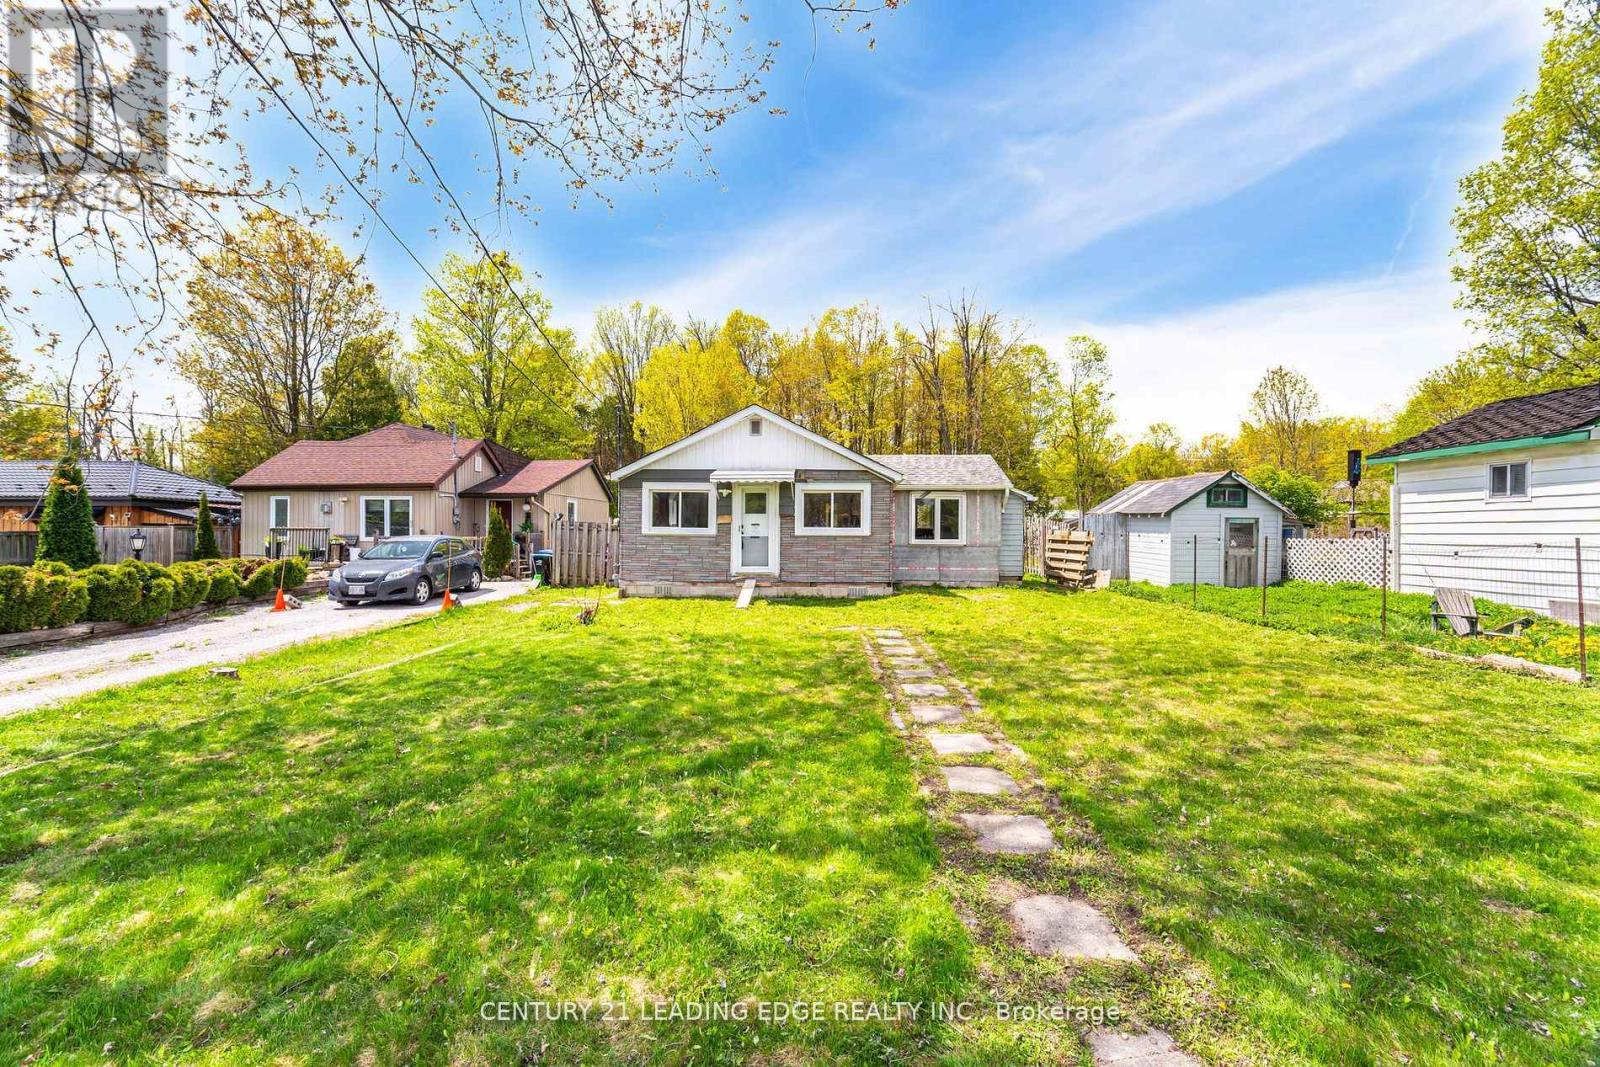
A rare opportunity to live and build in beautiful Innisfil Beach. This oversized lot of 50 X 200 feet with and approximate 700 sq ft bungalow frame features so much potential. Enjoy the possibilities of Simcoe County grant of a secondary suite program with no development charges. Located walking distance from many amenities and the fantastic Lake Simcoe (id:15069)
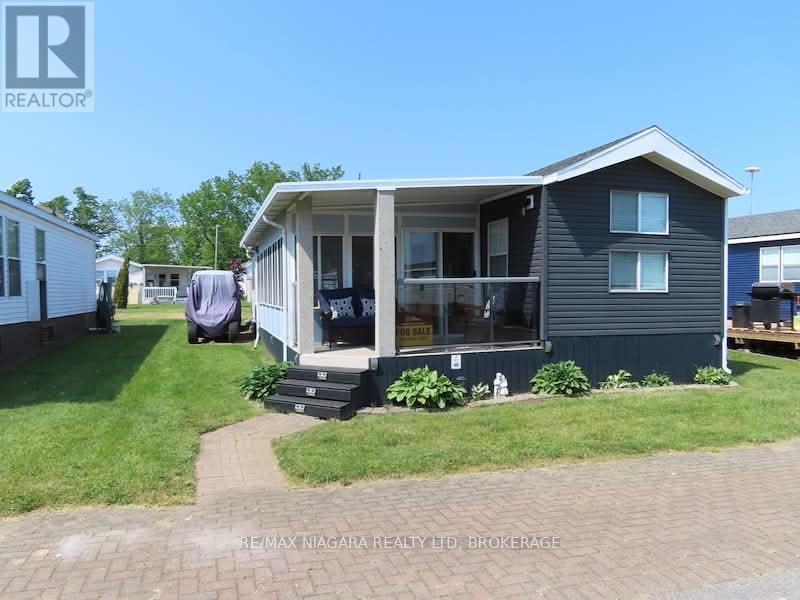
Welcome to Quarry View Village 48 - Your Private Resort Retreat at Sherkston Shores | Two Golf Carts Included. Escape to your own piece of paradise at Sherkston Shores. Located in the highly sought-after Quarry View Village, this beautifully renovated 3-bedroom cottage with a spacious add-a-room offers the perfect blend of comfort, style, and resort living. Situated on a generous lot backing onto a large greenspace, you'll enjoy a peaceful setting with plenty of room for family gatherings, outdoor games, campfires, and relaxing evenings. The expansive yard creates the perfect backdrop for making lasting memories with family and friends. Inside, you'll find a bright and welcoming living space featuring a custom feature wall and cozy fireplace-ideal for unwinding after a day at the beach. Recent updates throughout provide modern finishes and a true move-in-ready experience. Enjoy your morning coffee on the covered front porch or relax on the covered rear deck overlooking the greenspace. With ample living space and accommodations for up to 8 guests, this cottage is perfectly suited for hosting family and friends. Being offered fully furnished, this turnkey property allows you to start enjoying the Sherkston lifestyle immediately. Two golf carts are included, making it easy to access the resort's beaches, pools, restaurants, entertainment, and family attractions. Whether you're searching for a seasonal getaway, a family retreat, or an investment opportunity, Quarry View Village 48 offers a rare chance to own a beautifully updated cottage in one of Sherkston Shores' most desirable communities. Recent Upgrades Include: New Rooftop Air Conditioner (2025) Hot Water on Demand System (2025) Beautiful Interior Renovations Spacious Add-a-Room for Additional Living Space. This is a seasonal resort that is open May 1st - November 1st. Seasonal park fees are approximately $12,900 per year which includes full access to the park. (id:15069)
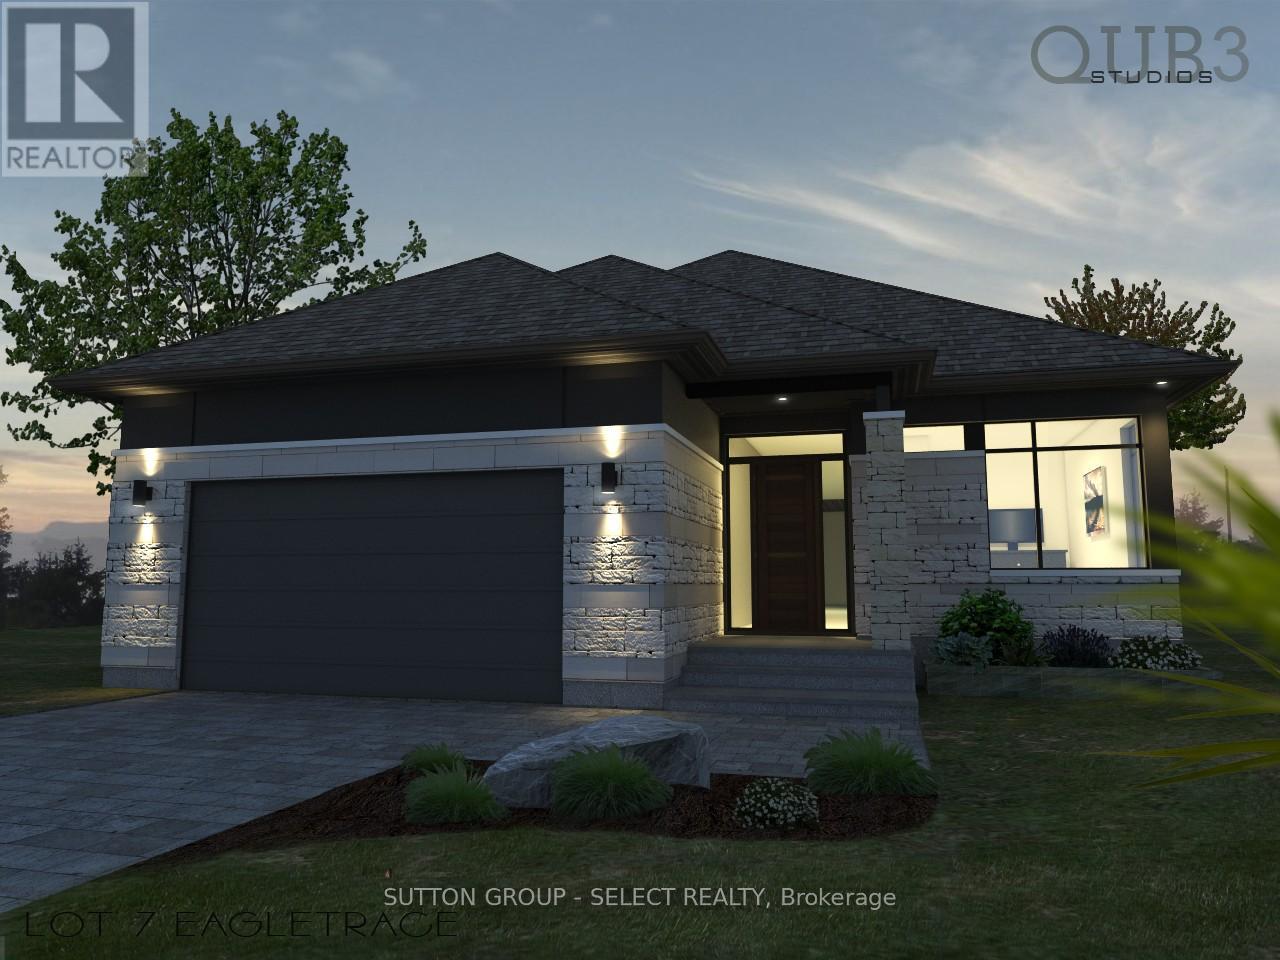
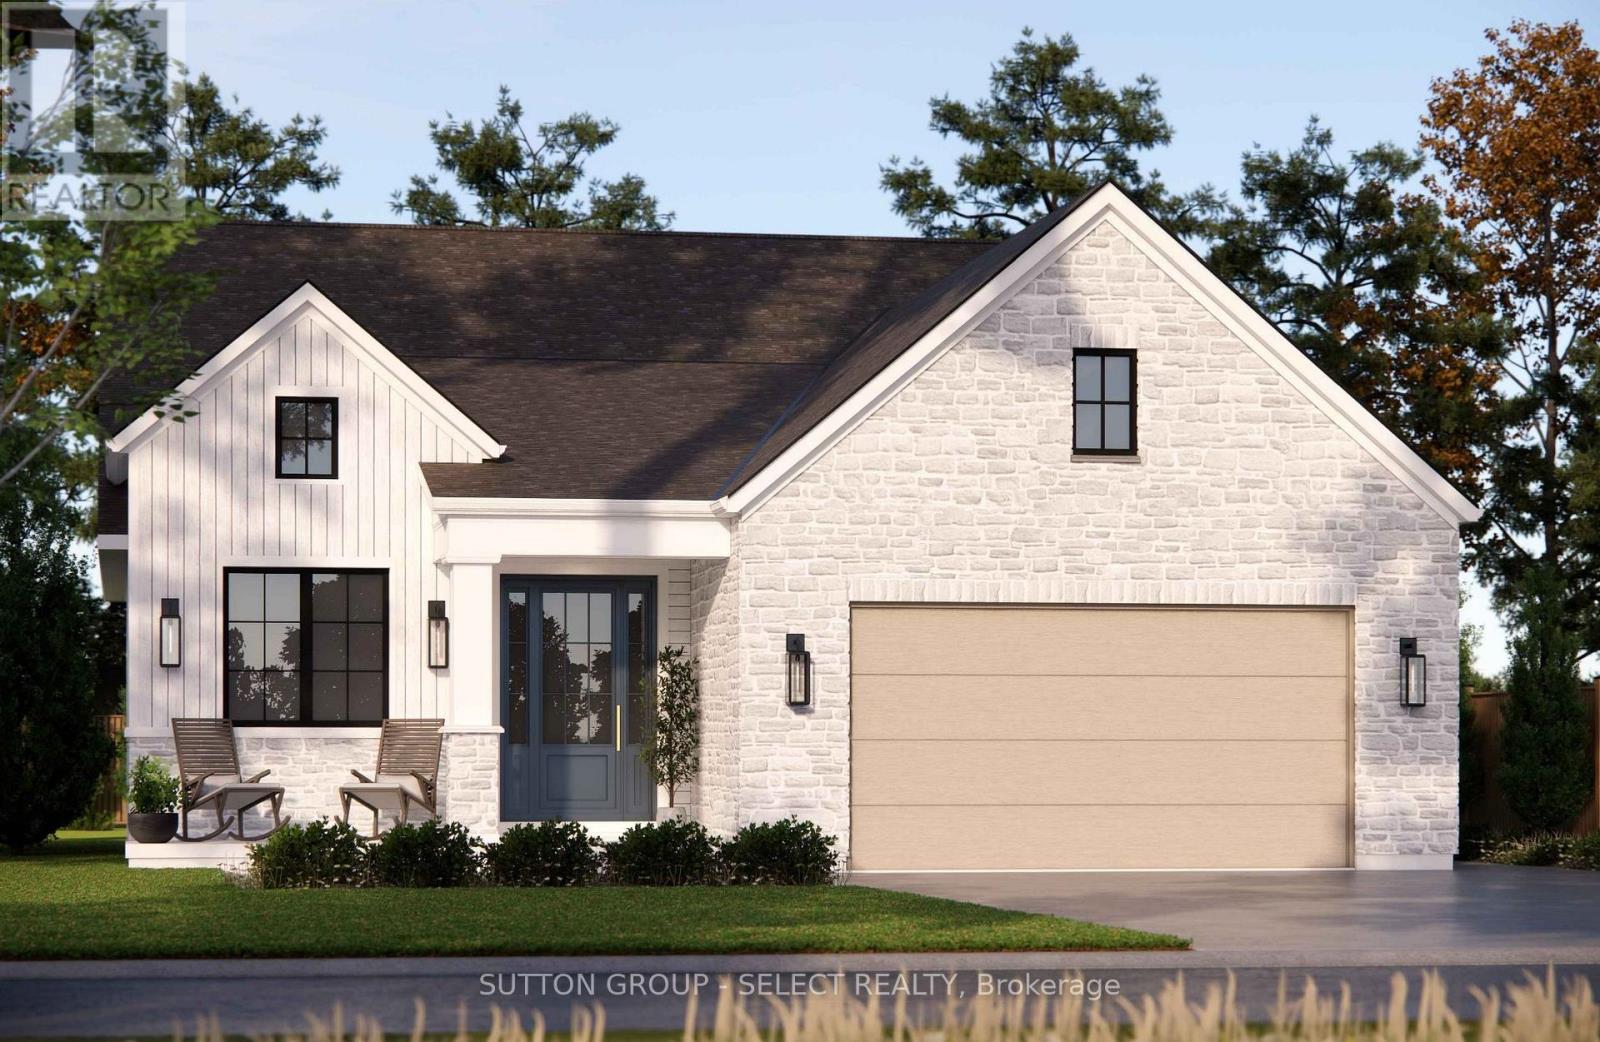
To-Be-Built, This home is available in Talbotville Meadows built by Millstone homes. One floor, 3 bedroom offering over 1700 sq ft. Other lots and designs available. Price includes HST rebate. (id:15069)
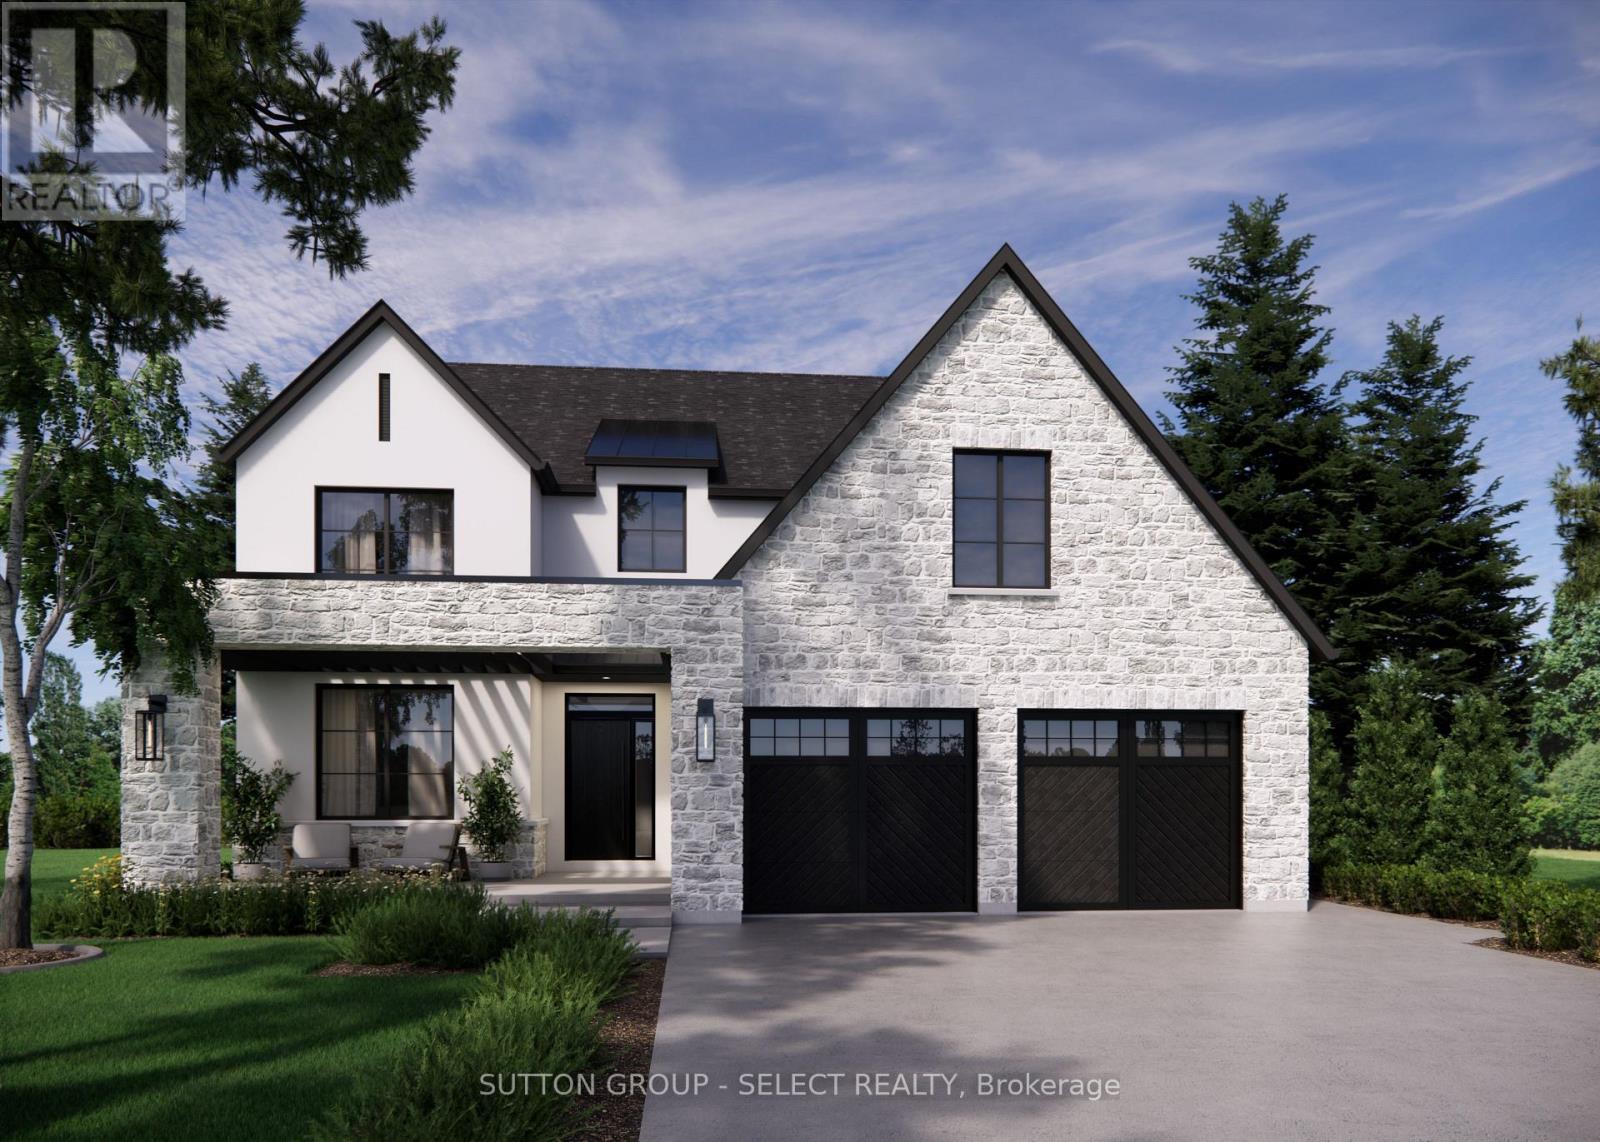
Currently being built by Millstone Homes in Talbotville Meadows. Great curb appeal with a stone porch and transitional elevation. The main floor offers a dedicated office. Kitchen with a pantry, ample custom cabinets and stone counters. A mudroom with plenty of storage and oversized European windows throughout. Upstairs Has 4 bedrooms and laundry. The primary bedroom offers a large ensuite and walk-in closet. Other lots and designs available. Projected closing February 2027. Listing price includes HST rebate. (id:15069)
To-Be-Built in Talbotville Meadows by Millstone Homes. This home has a great open layout with 1665 sq ft of living space. Offering 3 bedrooms on the main floor and 2 full baths. Other designs and lots available. The purchase price includes the HST rebate. (id:15069)
Experience refined urban living in this beautifully designed 1 Bedroom + Large DEN condo with 1 Underground parking space. Featuring premium finishes throughout, this stylish residence offers sleek flooring, a contemporary kitchen with quartz countertops, stainless steel appliances, and modern cabinetry. The bright open-concept layout is enhanced by expansive windows that fill the space with natural light. The spacious primary bedroom provides a comfortable retreat, while the large enclosed DEN with a door, comparable in size to a second bedroom, offers exceptional flexibility and is ideal as a child's bedroom, home office, or guest space. The modern bathroom showcases elegant finishes and a clean, sophisticated design. Step outside to your private balcony and enjoy beautiful views, perfect for relaxing or unwinding after a busy day. Residents enjoy access to excellent building amenities and an unbeatable location just a short walk to Walmart, grocery stores, restaurants, parks, and everyday conveniences. TTC transit is at your doorstep, with easy access to major routes and surrounding amenities. A fantastic opportunity for first-time buyers, downsizers, or investors seeking a move-in-ready home that perfectly combines comfort, style, and convenience. Currently tenanted with a cooperative tenant who is willing to vacate for owner occupancy or remain in place for investors seeking immediate rental income. (id:15069)
Welcome to this clean and well-maintained 2-bedroom, 1-bathroom second-floor condo, currently tenant occupied and generating $1,475/month in rental income making it a great opportunity for investors seeking immediate cash flow. Ideally situated in a vibrant, family-friendly neighbourhood, this unit is located directly across from a school and park, adding strong appeal for long-term tenants and future occupants alike. The property offers low monthly condo fees, which conveniently include water and an assigned parking space, helping keep operating costs manageable. Enjoy a highly convenient location just minutes from Tecumseh Mall, Walmart Supercentre, public transit, restaurants, and other everyday amenities making it a desirable rental location. Whether you're expanding your portfolio or looking for a turnkey investment with stable rental income, this condo is an opportunity you won’t want to miss. The seller reserves the right to accept or decline any offer. Contact me today to schedule a private viewing! LTA applies. (id:15069)
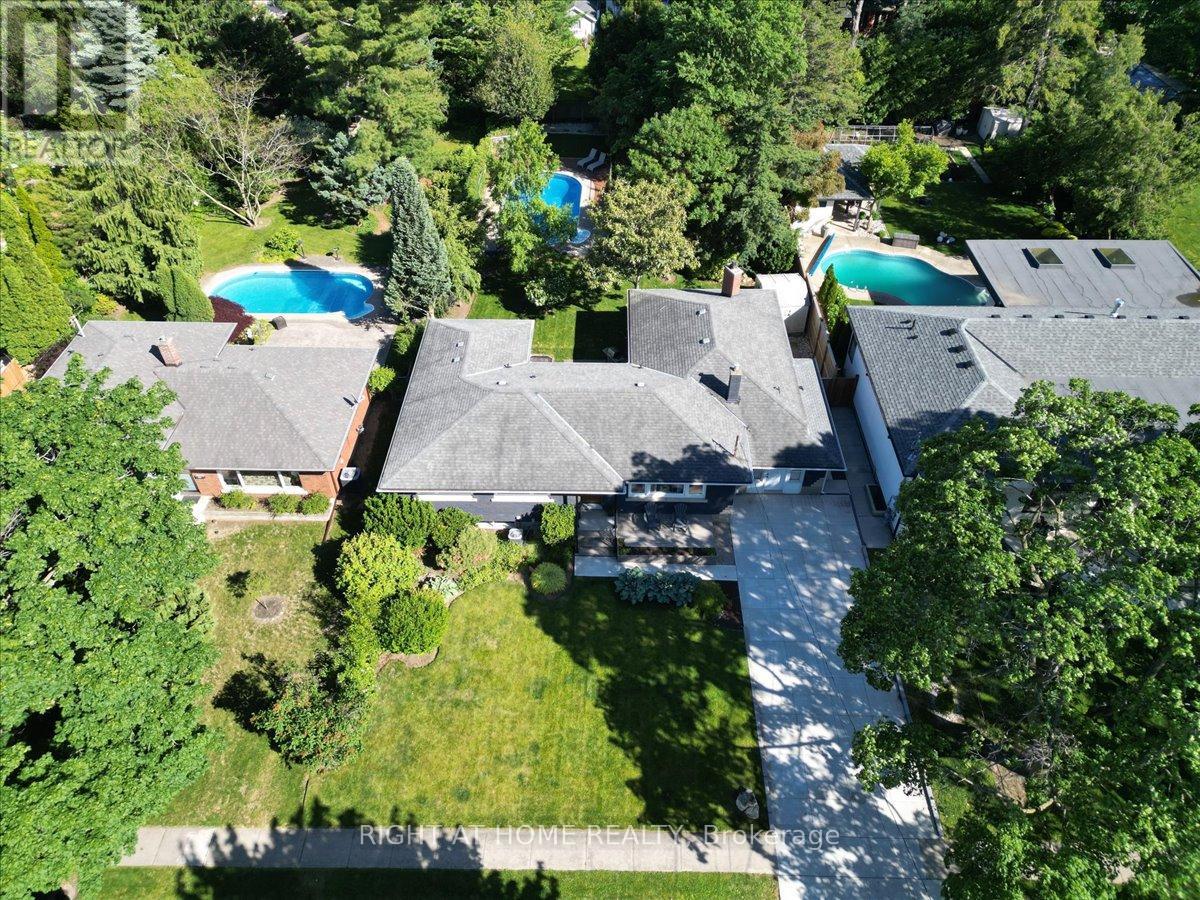
Tucked away on a spectacular 67' x 182' lot in the heart of Port Dalhousie, this oversized ranch bungalow with inground pool offers far more space than meets the eye. Whether you're a young family looking for room to grow in one of St. Catharines' most sought-after communities or a downsizer seeking the convenience of main-floor living, this home certainly delivers. Offering over 2400 square feet of living space we have a lot to cover so let's dive in! The main living area is designed for connection and comfort. The updated kitchen is bright and inviting with subway tile backsplash, open shelving, and a perfect backyard view. Just steps away, the sunken living room steals the show with a wood-burning fireplace, oversized windows, and patio doors that pull the outside in. Tucked into the layout is a cozy nook-ideal for a home office, reading corner, or homework zone. And then there's the dining room... truly oversized and ready for it all. From holiday feasts to milestone celebrations and spontaneous dinner parties, this space was made to host. With 3+1 bedrooms, the main-floor primary suite is a standout, featuring a walk-in closet and direct access to the back deck-perfect for slow morning coffees surrounded by mature trees and greenery. Step outside and it only gets better. The backyard is a private escape framed by towering trees, complete with an inground heated pool and loads of green space for kids, pets, gardening, or backyard games. Can you picture it? Quiet evenings by the fire pit or lively summer family gatherings around the pool. Convenience continues on the main floor with a mudroom/laundry, an adorable powder room, and an easy, functional layout that just works. Head downstairs where the living space expands even further! Featuring a large family/rec room, a 4th bedroom, a beautifully updated spa-inspired 3-piece bathroom with curbless shower, and plenty of storage. Schedule your private viewing today. (id:15069)