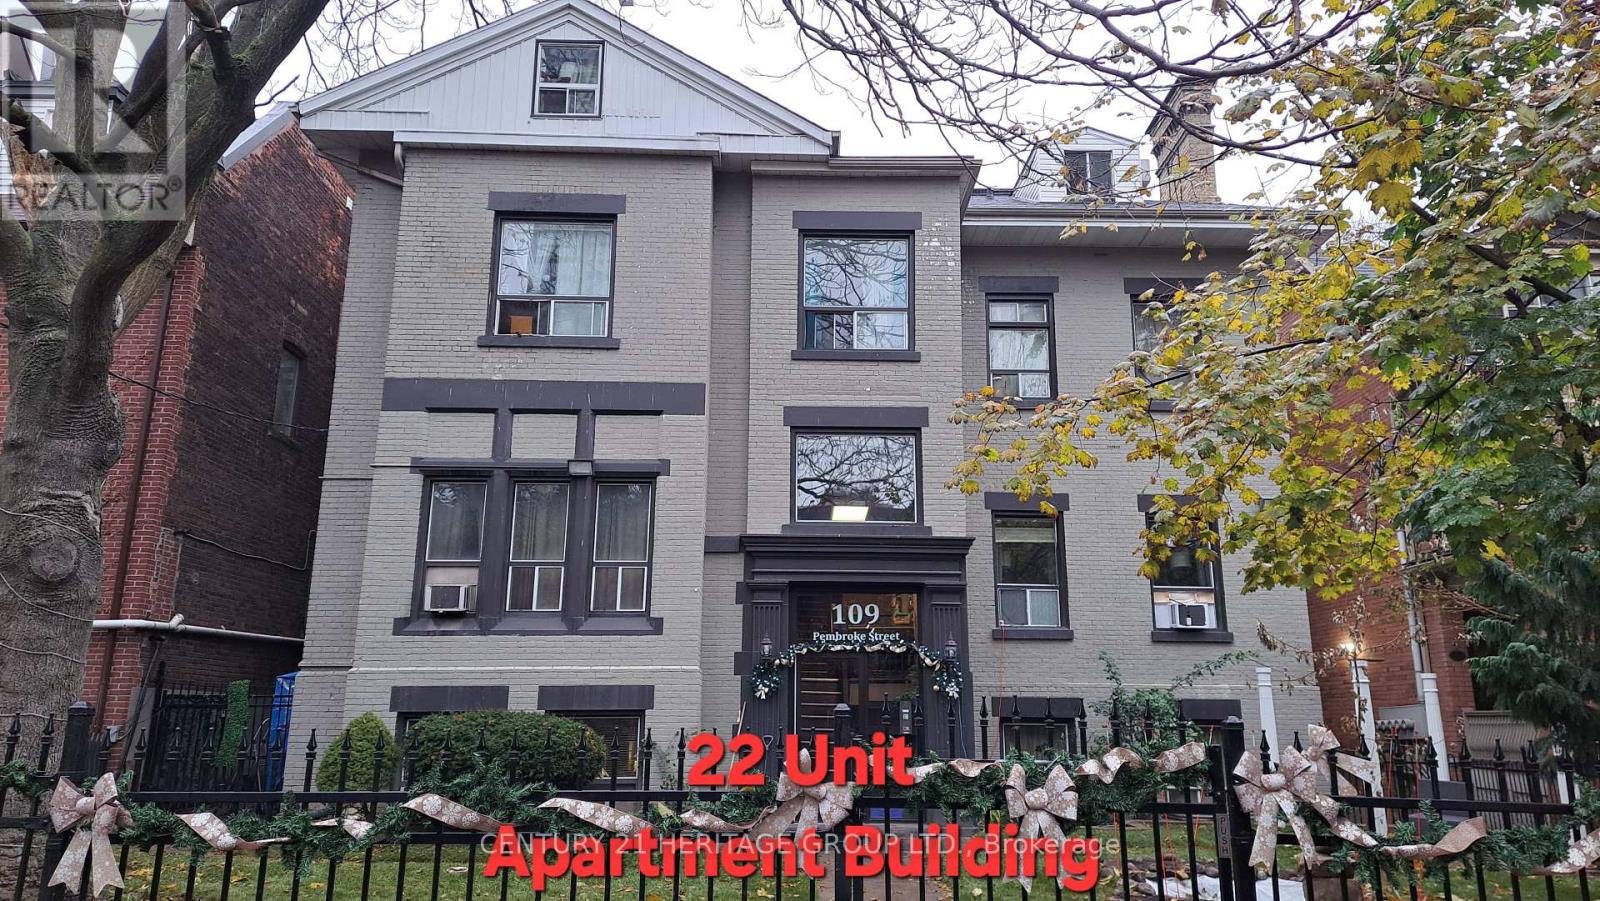
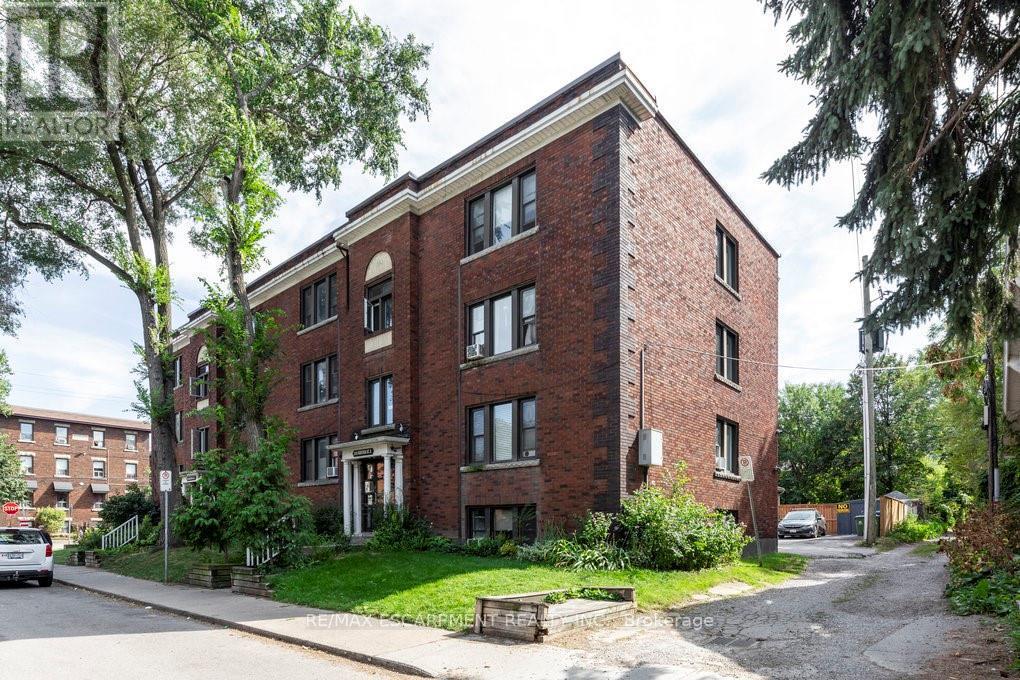
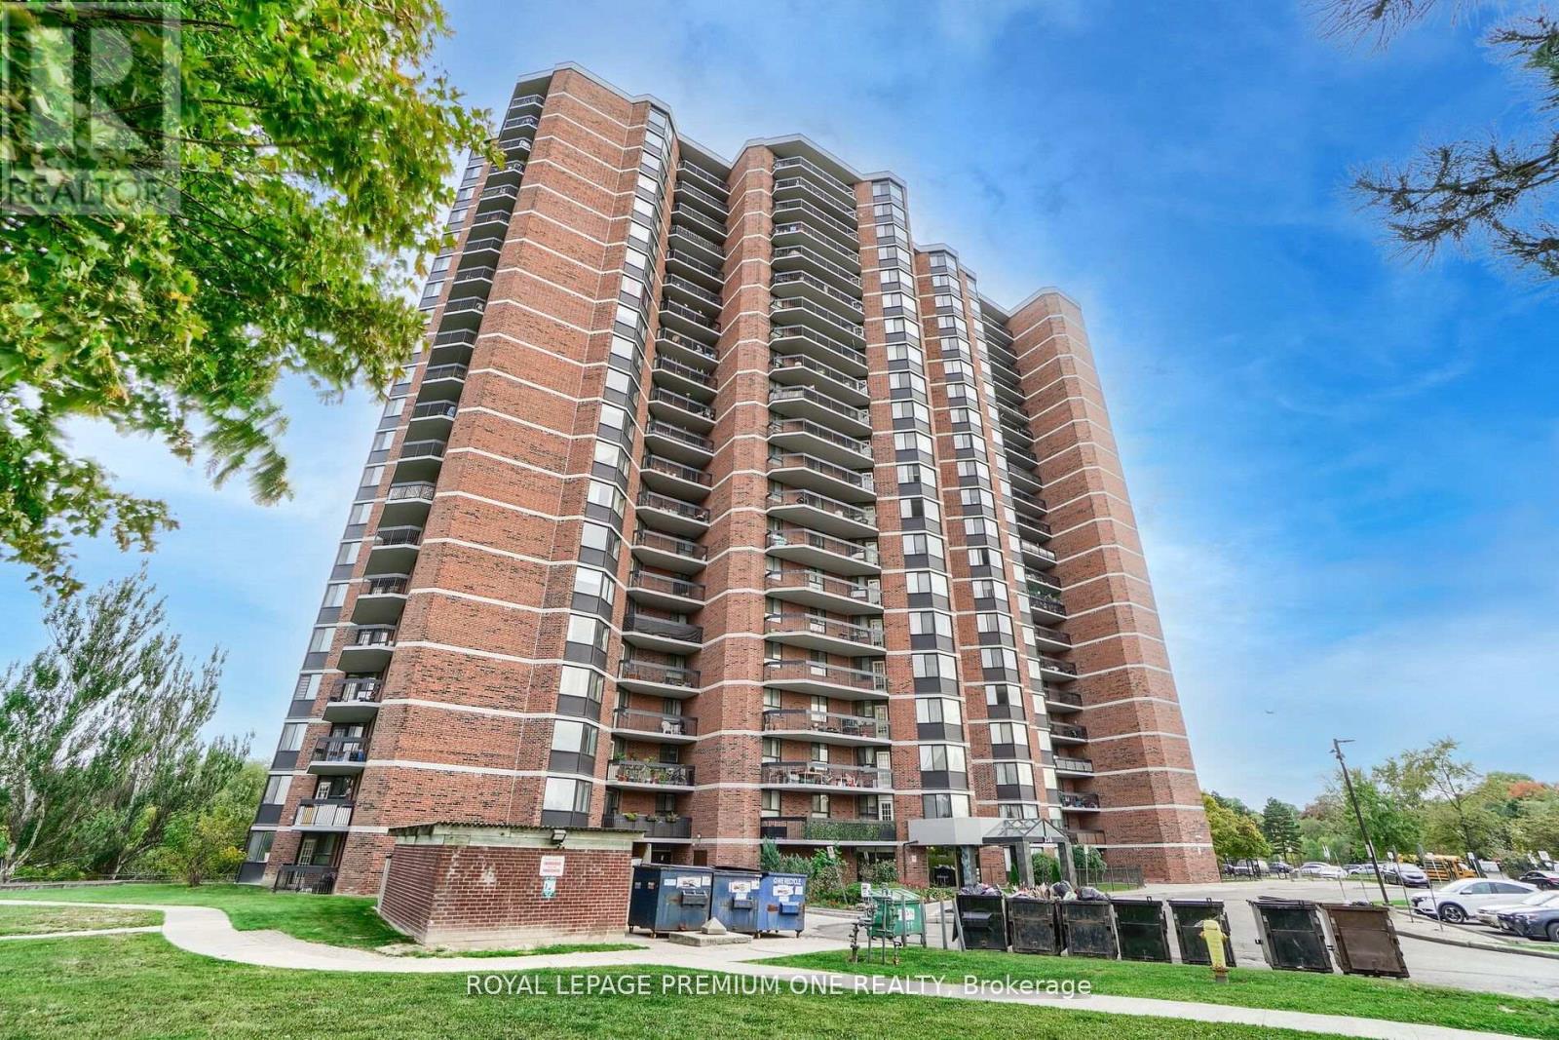
Exceptional 22-unit multiplex generating over $298,469.00 in annual gross income. This well-kept investment property is situated in a rapidly developing area surrounded by major high-rise projects, ensuring long-term upside and strong tenant demand. Priced at an attractive $226,818 per door, this asset offers a rare combination of stability, growth potential, and prime location. Residents benefit from easy access to multiple walkable amenities, including: Large grocery store for convenient daily shopping Community park with green space and recreation Local cafes & restaurants offering vibrant neighborhood dining Transit hub providing fast connections to the rest of the city. A solid opportunity for investors seeking dependable cash flow and future appreciation in a thriving urban corridor. (id:15069)
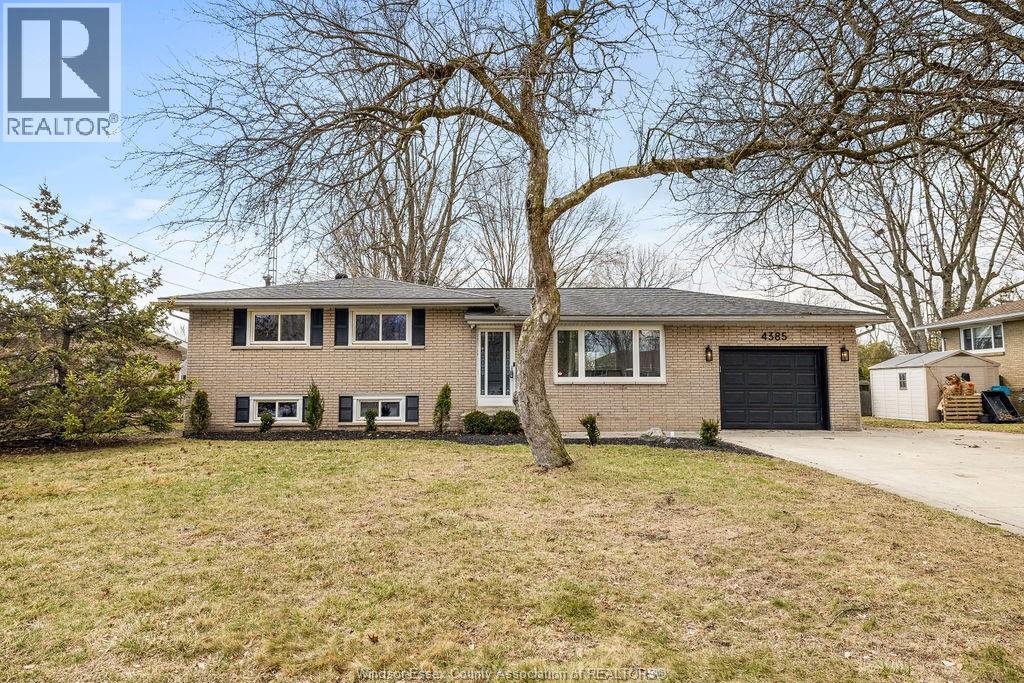
Welcome to this beautifully updated, move-in-ready home located in one of LaSalle’s most desirable family neighbourhoods. Thoughtfully renovated from top to bottom, this property offers a perfect blend of style, comfort, and convenience. The heart of the home is the oversized, brand-new kitchen featuring stone countertops and new appliances—ideal for everyday living and entertaining. With three spacious bedrooms and a stunning, spa-like new bathroom, no detail has been overlooked. Set on an oversized lot, the backyard is your private retreat complete with an above-ground heated pool with a new liner. Enjoy a fantastic location close to walking trails, parks, shopping, St. Clair College, and quick access to the Ambassador Bridge. Truly nothing to do but move in and enjoy. Contact listing agent for your private Showing. (id:15069)
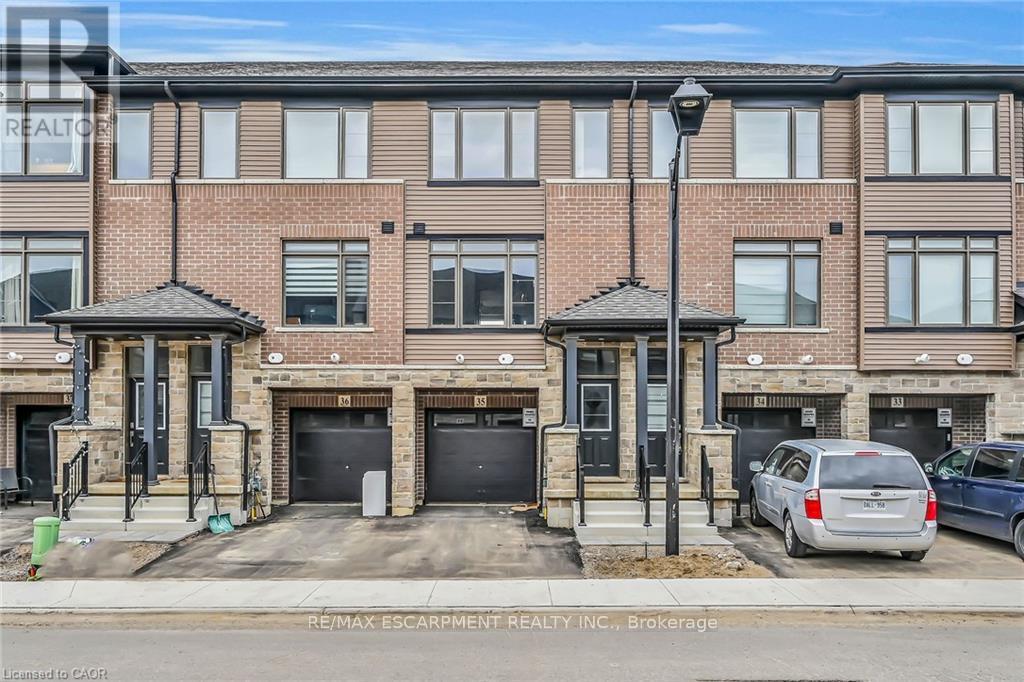
BE THE FIRST TO LIVE IN THIS BEAUTIFUL, NEVER-LIVED-IN 3-STOREY EXECUTIVE TOWNHOME IN THE HEART OF PARIS! BUILT IN 2023, THIS MODERN HOME FEATURES 3 BEDROOMS, 2.5 BATHS AND A BRIGHT, OPEN-CONCEPT LAYOUT. THE MAIN LEVEL OFFERS A SPACIOUS DEN IDEAL FOR A HOME OFFICE OR STUDY AREA. THE SECOND LEVEL BOASTS A LARGE GREAT ROOM, DINING AREA AND MODERN KITCHEN WITH WALKOUT TO BALCONY. THE PRIMARY BEDROOM INCLUDES A WALK-IN CLOSET AND PRIVATE ENSUITE_ UPPER-LEVEL LAUNDRY, CENTRAL AIR AND ATTACHED GARAGE ADDS EVERYDAY CONVENIENCE_ STAINLESS-STEEL APPLIANCES AND WINDOW COVERINGS TO BE INSTALLED AS PER NEGOTIATION. LOCATED IN A FAMILY-FRIENDLY NEIGHBOURHOOD WITH EASY ACCESS TO SHOPPING PLAZA, SCHOOLS, PARKS AND THE HWY. PERFECT FOR FIRST-TIME BUYERS, YOUNG PROFESSIONALS OR INVESTORS! (id:15069)
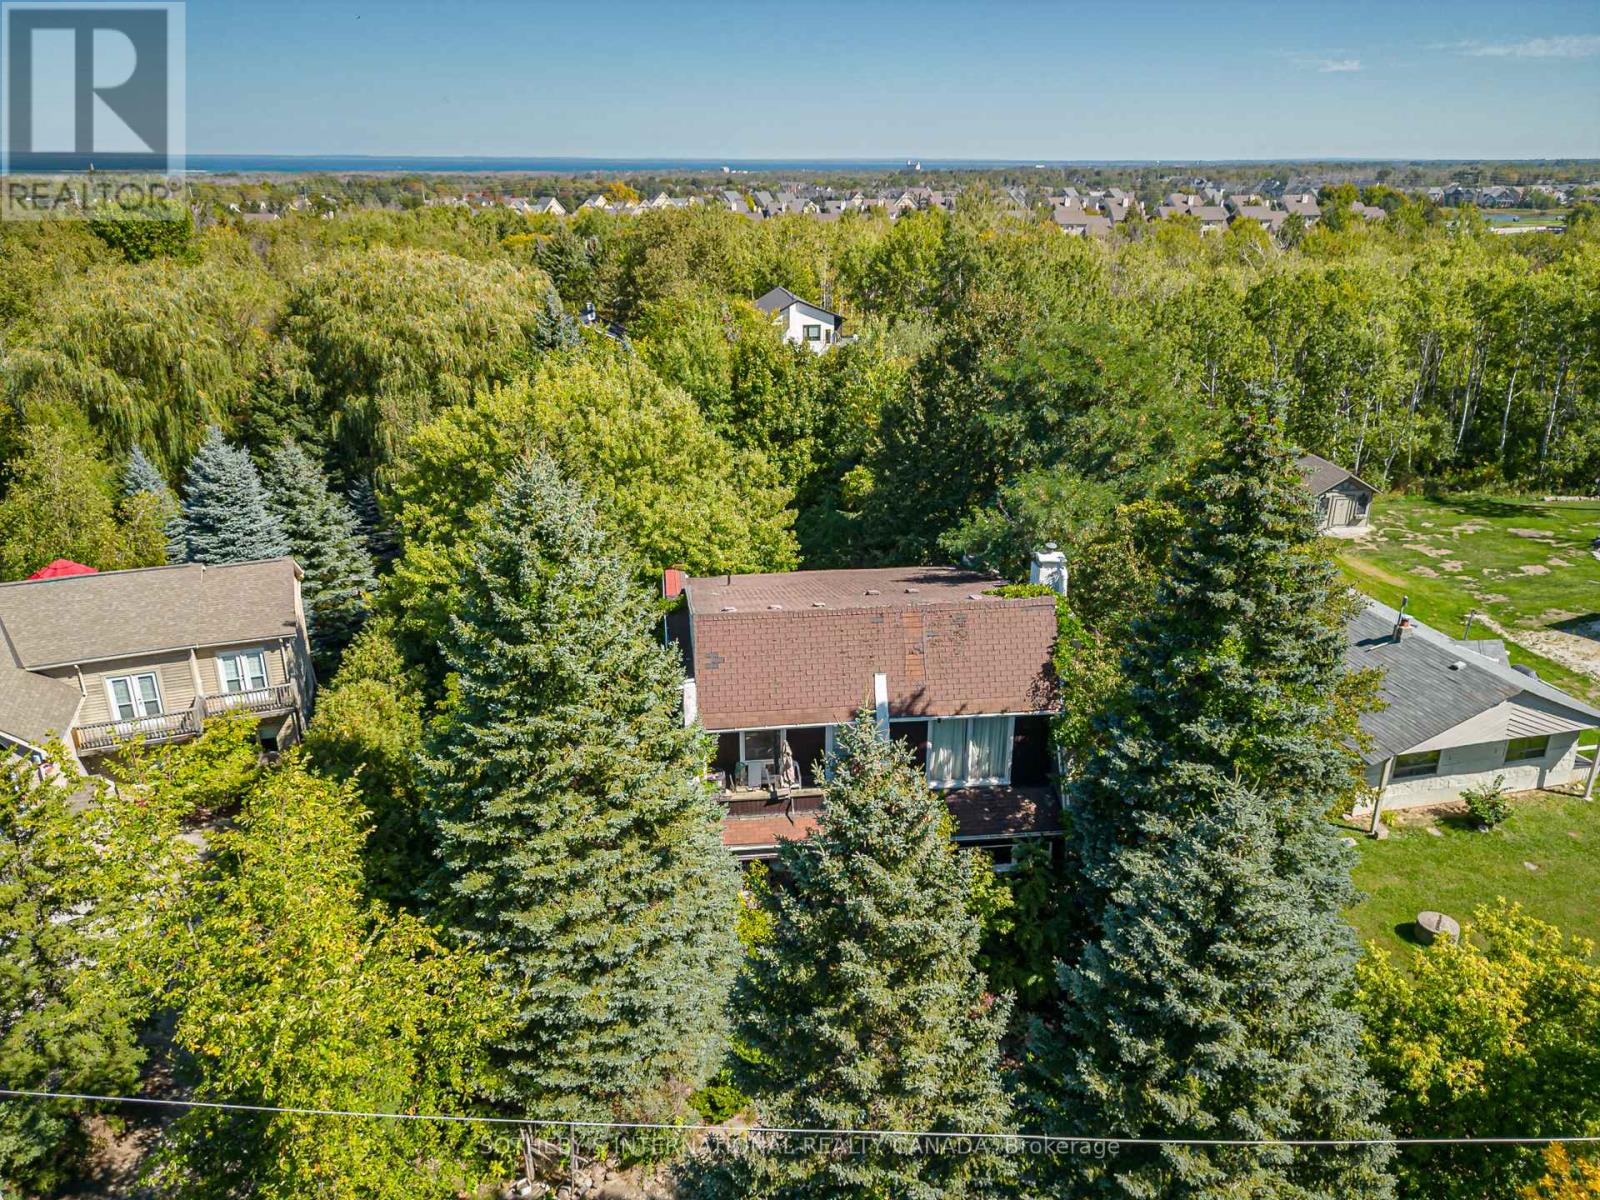
Welcome to an extraordinary opportunity at the foot of Blue Mountain. Build your dream home on this magnificent 81' x 206' lot with unobstructed views of the mountain, a rare canvas where you can design the retreat you have always imagined. Step outside your door and the world unfolds in every season. In winter, you can carve fresh tracks down the ski slopes, snowshoe through snow covered trees or relax in a hot tub at the nearby Scandinavian Spa. Return to the warm glow of the fire for après-ski and then step out to the many upscale restaurants or cozy pubs that the Village at Blue has to offer . Spring brings blossoms along nearby hiking trails, summer is for sailing, paddle boarding, and swimming in the glittering waters of Georgian Bay, while autumn paints the escarpment in fiery hues, best enjoyed from your own backyard. Surrounded by world class golf courses, imagine a place where weekends feel like holidays and everyday living feels like a getaway. Whether you build a cozy chalet for family gatherings or a modern masterpiece for full-time living, this property offers the perfect backdrop, majestic views, year-round adventure, and just two hours from Toronto Pearson International Airport. Enjoy the five star restaurants and boutiques of the quaint town of Thornbury a mere 10 minutes away or all the amenities of the big city in Collingwood. This isn't just land. Its the start of your next chapter in the Blue Mountains, where life is as vibrant and boundless as the seasons themselves. Please do not walk the property without an appointment. (id:15069)
Welcome to 352 Hunter Street East, a rare and spacious 798 sq ft 2-bedroom condo in the trendy Stinson neighbourhood. This bright and beautifully laid out unit features a huge open-concept kitchen and dining area that flows seamlessly into an oversized living room - perfect for entertaining or relaxing at home. The spacious bedrooms offer flexibility for guests, a home office, or growing families. You'll also love the bonus storage room for added convenience, plus the rare and practical back door access - a standout feature not often found in condo living. Located steps to parks, transit, restaurants, and all downtown amenities, this unit offers incredible space and value in a prime central location. A fantastic opportunity for first-time buyers, downsizers, or investors looking for low-maintenance living with room to breathe. (id:15069)
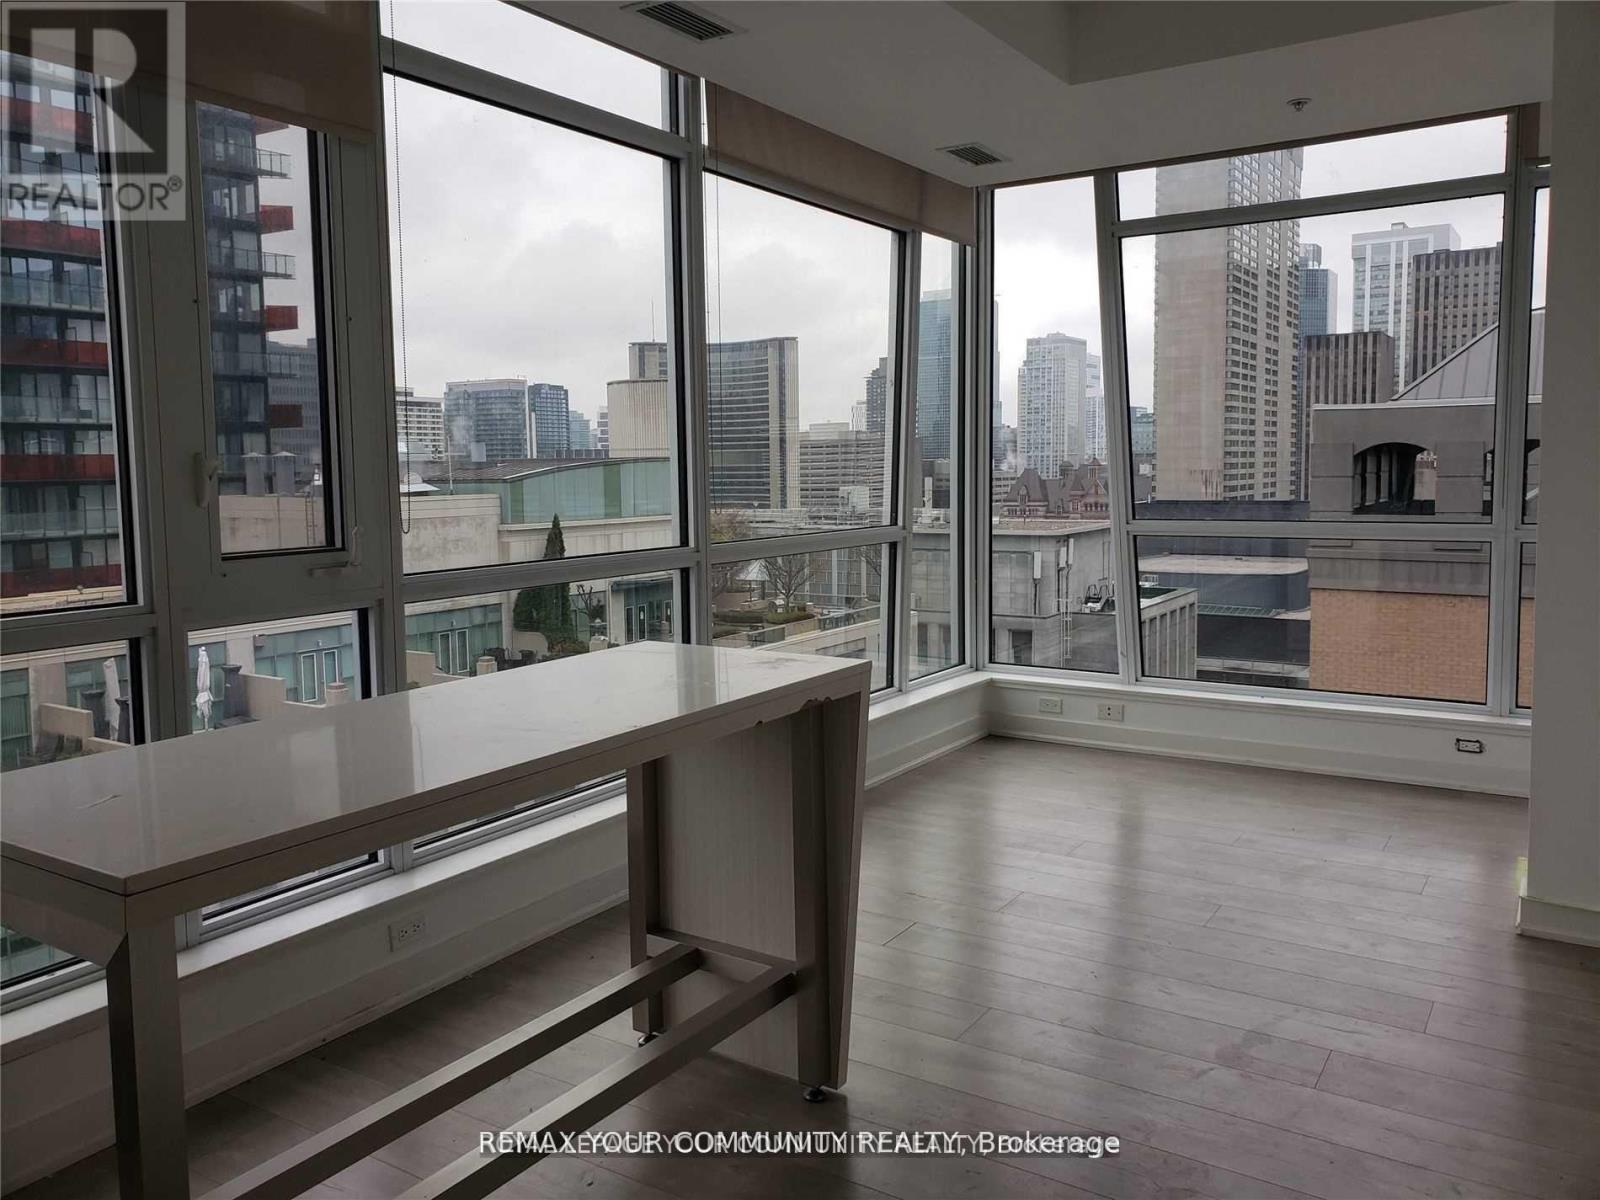
Prestige Studio building on Richmond St West. High 16th floor, unobstructed view from every window, bright corner unit, 2 bedrooms + den, 2 full bathrooms, 746 sq ft + large 92 sq ft balcony, 9 ft ceilings, Modern kitchen, Miele B/I Appliances, Centre island. Steps to OCAD, University of Toronto, Osgoode Subway station, restaurants, shops. Walk score 100 out of 100. 24 Hr security, gym, media lounge, billiard room, party room. Some pictures where taken when the condo was vacant. (id:15069)
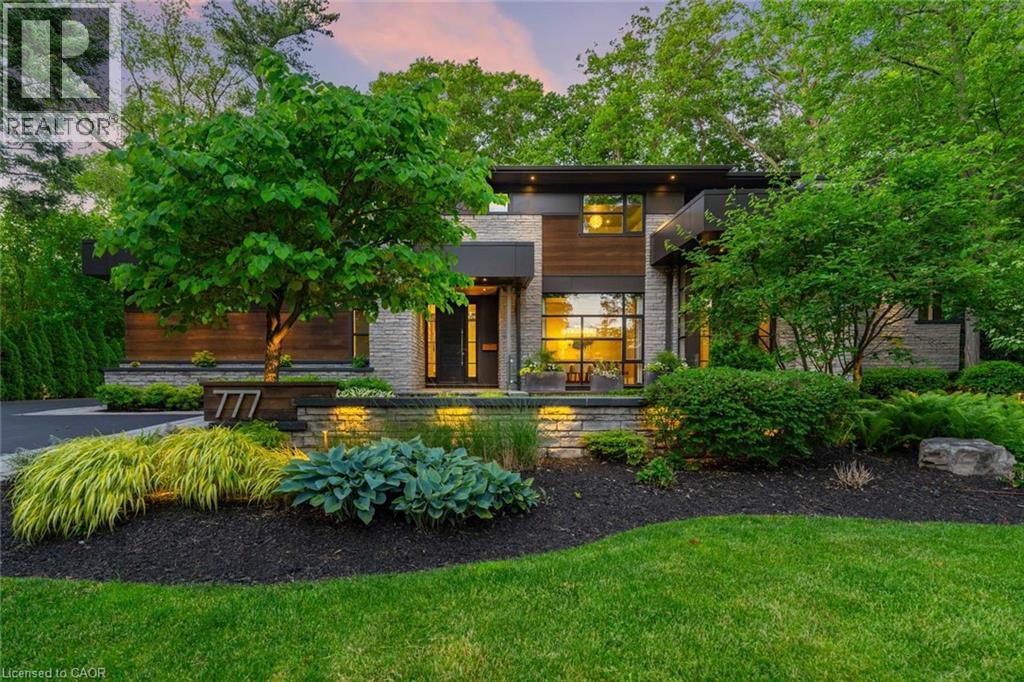
From the moment you arrive, 777 Shadeland Ave makes an impression. Set on one of South Aldershot’s most admired streets, this is one of the area’s most impressive residences, positioned on a rare private ravine lot that feels worlds away from the everyday. Inside, the scale is matched by an exceptional level of finish, with every room revealing thoughtful design, rich materials, custom millwork, natural stone, warm textures, and carefully considered details. Expansive windows bring the outdoors in, framing the trees, gardens, and ravine backdrop while creating a calm, connected feeling throughout the home. With nearly 6,000 sq. ft. of finished living space, the layout offers elegant principal rooms, a showpiece kitchen, private office, four bedrooms on the upper level, and a finished lower level designed for entertaining, fitness, guests, and everyday family living, all with an effortless flow. The backyard is a true escape; private, serene, and resort-like, with covered outdoor living, skylights, a wood-burning fireplace, full outdoor kitchen, IPE decking, saltwater pool, mature trees, and generous green space. A heated triple-car garage and expansive driveway add everyday function to a home built with remarkable presence and intention. Moments to the lake, Burlington Golf & Country Club, Aldershot GO, parks, schools, shops, restaurants, and major highways, this is a rare offering in one of Burlington’s most sought-after pockets. (id:15069)
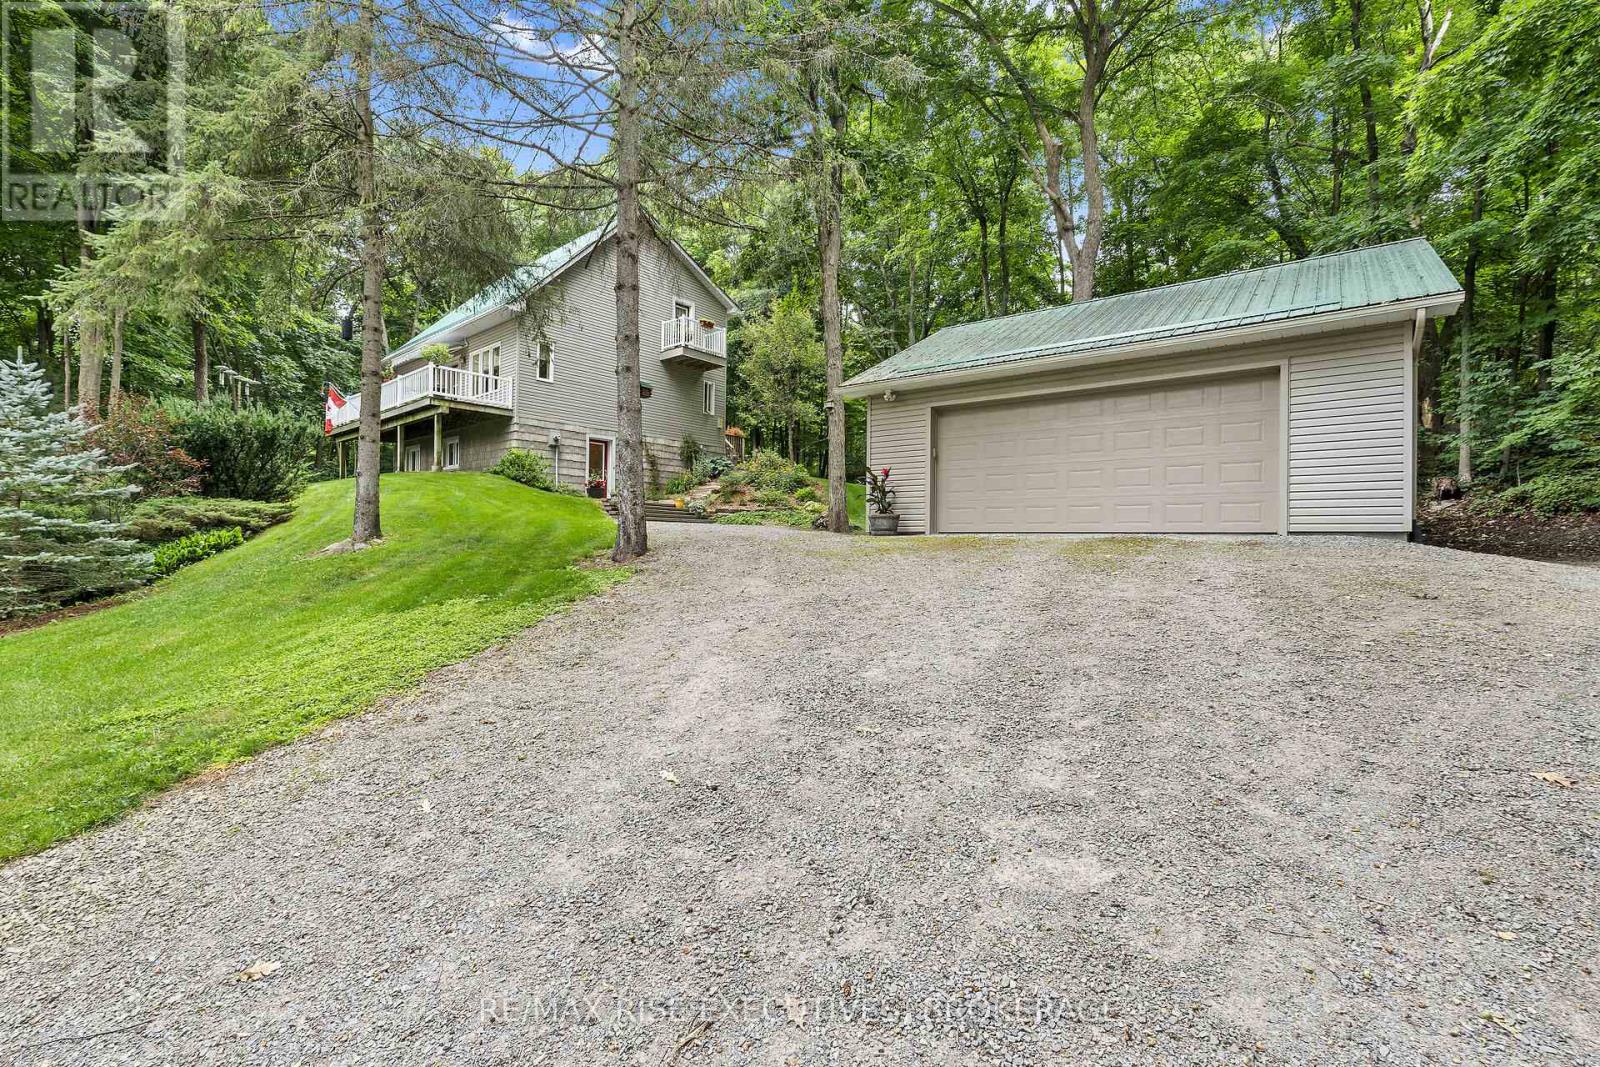
Travelling between Gananoque and Brockville along the 1000 Islands Parkway near Rockport lies a home with a year round view of beautiful St. Lawrence River. Nestled in the trees with a cute garden shed, 2 car garage and 3 decks to optimize viewing of the gardens and flower beds lies a 3 bedroom home just waiting for you to enjoy it! Enter through the ground floor door to 2 bedrooms with river views, a large office/living space, walk-in closet, handy laundry and utility room and a storage closet warmed with in-floor heating to keep it toasty during the winter or cool in the summer. Up the stairs, you'll find a 3 piece bath, open concept kitchen, living space with views of the river to enjoy. Next, take the spiral staircase up to the resort bedroom, 4 piece on-suite bathroom and walk-in closet. A great sanctuary to enjoy as you sip your morning coffee on the private deck watching the sunrise. If you enjoy boating, cycling, bird watching or just chilling, this is a wonderful property to explore by private viewing. (id:15069)
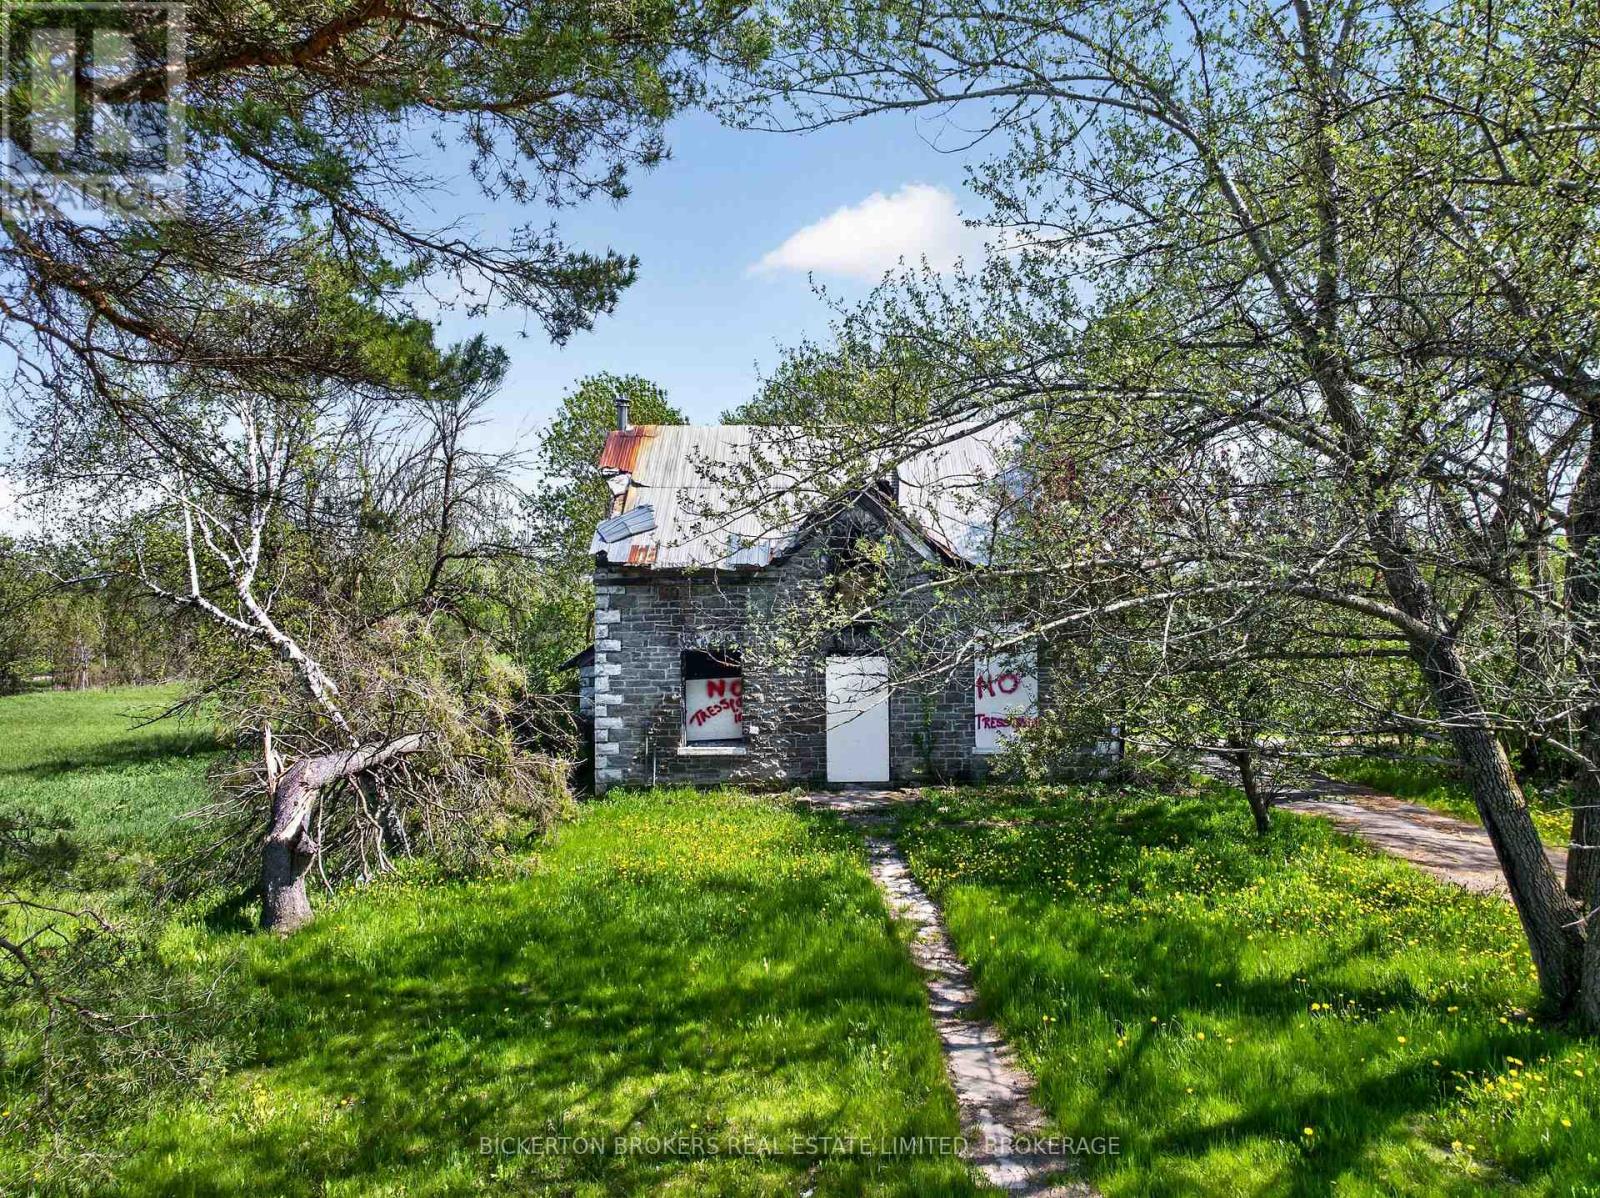
Discover the potential of this rare country property set on approximately 12 private acres in the Township of Elizabethtown-Kitley. Located at 10655 Jellyby Road, this unique offering features a historic stone home believed to be over 100 years old, along with two barns and an incredible setting surrounded by nature, open space, and rural charm.The original stone structure remains standing and offers a solid foundation for the right buyer with vision and creativity. While the home has sustained significant fire damage and requires extensive renovations, the character, craftsmanship, and timeless appeal of the stone construction create an exciting opportunity to restore and transform the property into something truly special.The expansive acreage provides excellent privacy and endless possibilities for hobby farming, storage, recreational use, or a peaceful country retreat. The two existing barns add further value and functionality to the property. Conveniently located within driving distance to nearby communities while still offering the quiet and tranquility of rural living, this property is ideal for those seeking space, potential, and a chance to bring new life to a historic home. Please note: due to the condition of the home, all persons entering the property and residence do so at their own risk. (id:15069)
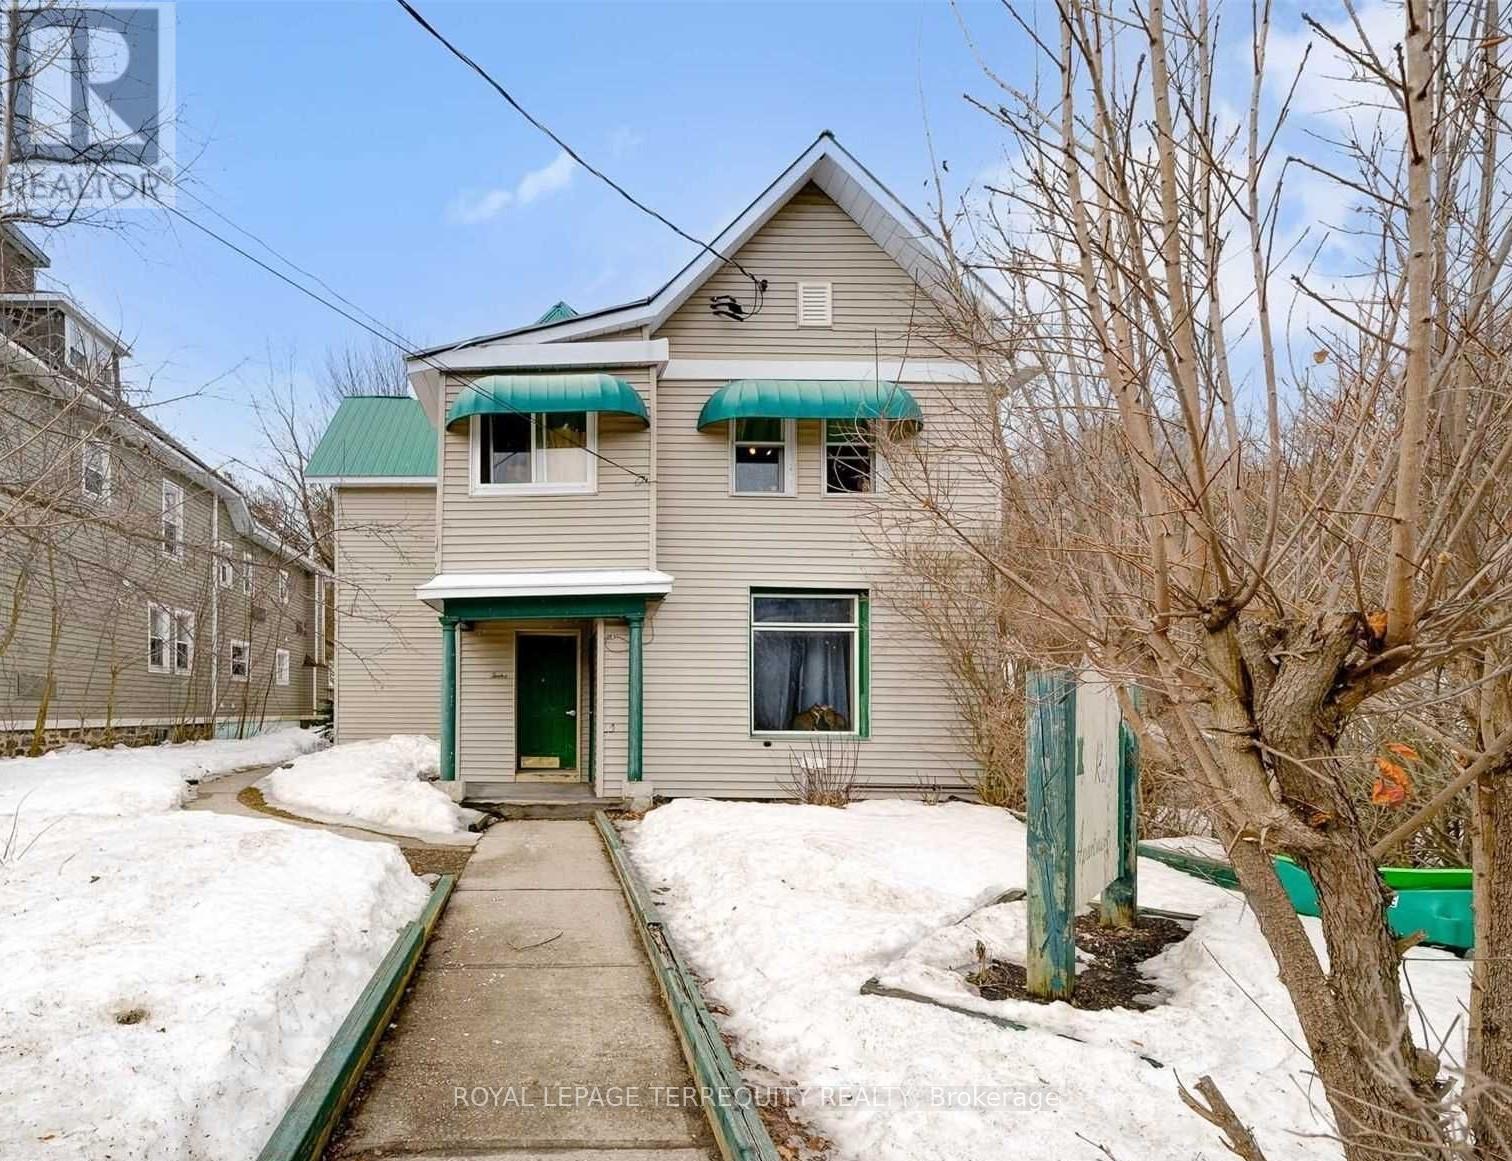
Exceptional Investment Opportunity! Own a 5-Plex in the thriving community of Parry Sound, one of Ontario's most desirable destinations on the shores of Georgian Bay. Ideally situated just minutes from the vibrant downtown core, famed 30,000 Islands, marinas, parks, trails, shops, restaurants, and year-round amenities. This income-producing property with more than 8.5% cap rate, features a desirable unit mix consisting of two spacious 2-bedroom units and three well-appointed 1-bedroom units, offering strong rental appeal and diversified income potential. The building is serviced by both gas and electric heating systems, with separate hydro meters for each tenant, helping to minimize operating expenses. The property offers approximately 3,200 sq. ft. of above-grade living space and includes an unfinished basement providing excellent storage. The building is completely carpet-free, offering low-maintenance living for tenants and owners alike. The building has more than 6 large open car parking spots. Situated on a rare oversized lot with potential for future development (buyer to conduct their own due diligence), this property presents both immediate cash flow and long-term growth opportunities. Located in a high-demand rental market and serving as a gateway to Georgian Bay and Northern Ontario recreation, this is an exceptional opportunity for investors seeking stable income, strong tenant demand, and future upside in one of Ontario's most sought-after communities. (id:15069)
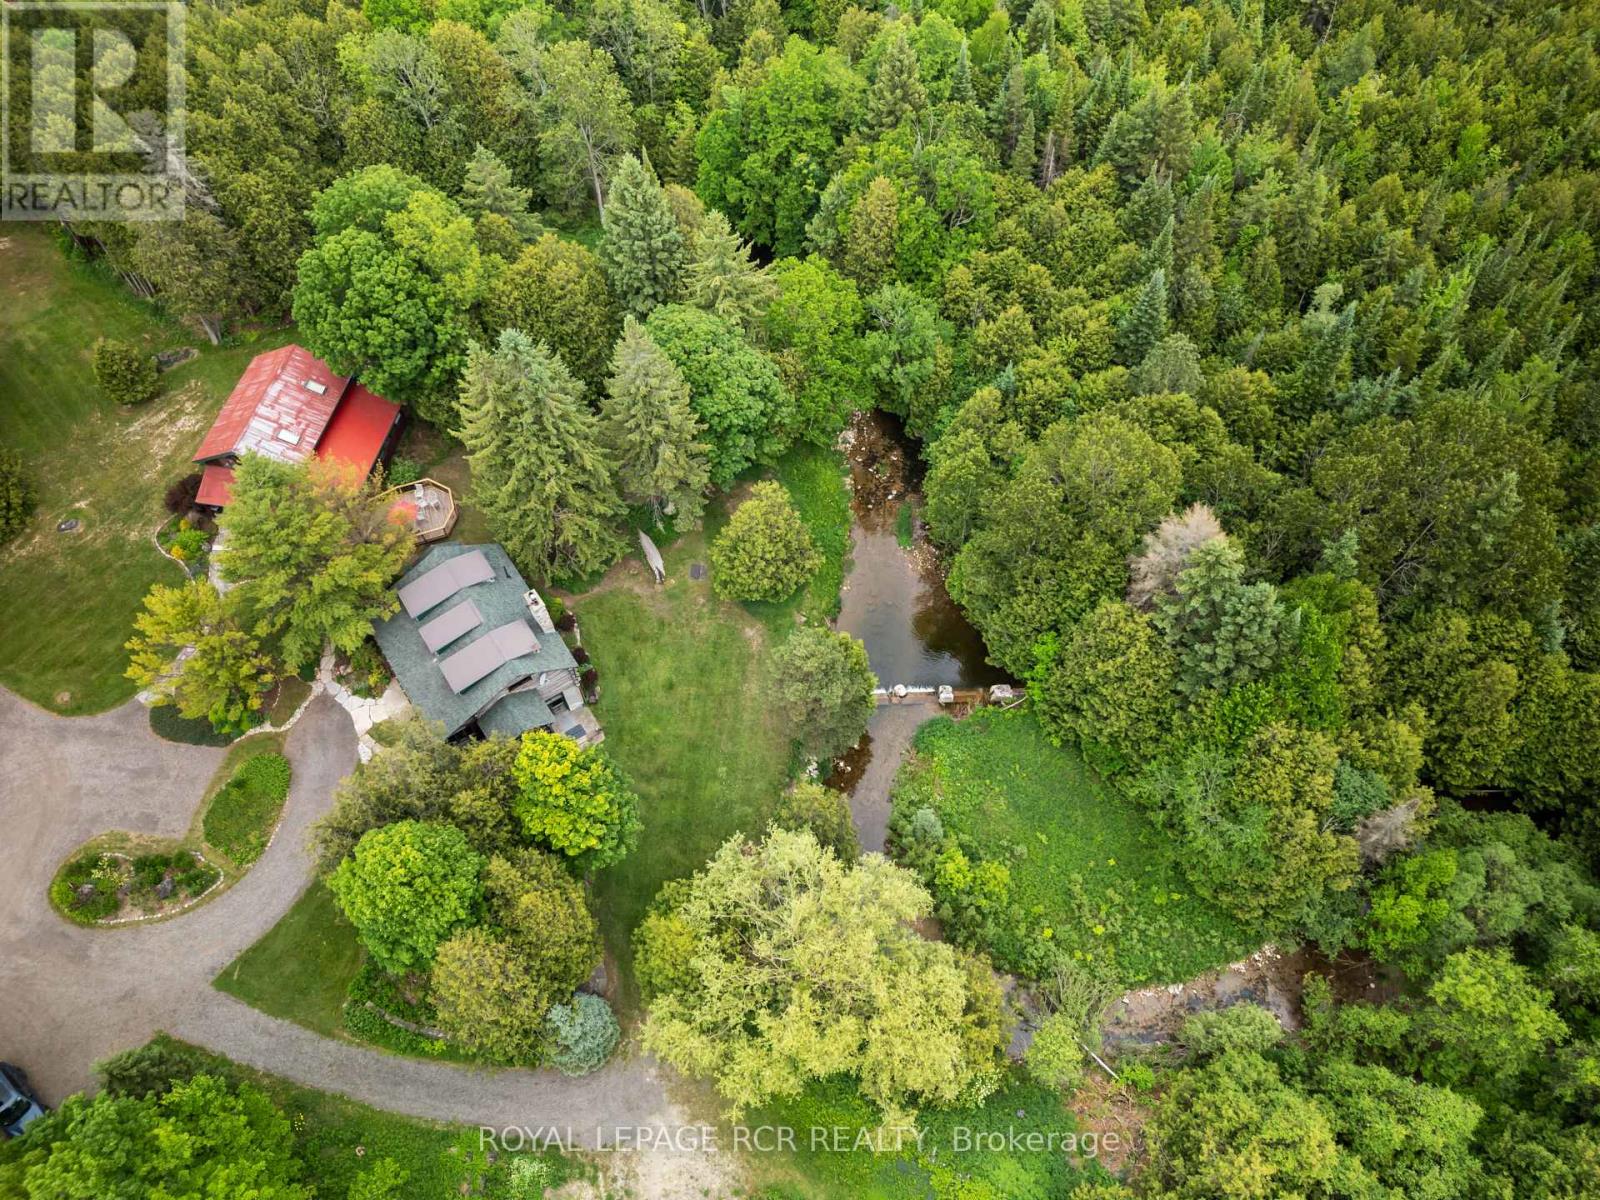
Welcome to Farmhouse Pottery, a truly one-of-a-kind log home retreat set in the heart of Hockley Valley. Surrounded by rolling countryside, mature forest, and the natural beauty of the Nottawasaga River flowing through the property, this is your opportunity to own a private and inspiring rural sanctuary.The main residence is a beautifully crafted log home inside and out, offering warmth, character, and timeless craftsmanship throughout. The interior features inviting living spaces designed to capture serene views of the surrounding landscape.The walk-out lower level adds exceptional versatility with a self-contained in-law suite, ideal for extended family, guests, or flexible multi-generational living.A standout feature of the property is the detached studio/workshop, originally established as the pottery studio of acclaimed artist Al Pace, alongside his partner Lin Ward. Offering approximately 1,285 sq. ft. across two levels, the space includes multiple work areas, a loft level, separate kitchen, bathroom, and a large deck overlooking the forest and river. The lower level features a walk-out to a custom-built kiln area, enhancing its functionality and creative potential. The building is finished with a durable metal roof and set within an inspiring natural backdrop.The property also includes a detached one-car garage and a separate outbuilding, offering additional versatility as storage, bunkie potential, or creative space, allowing the new owner flexibility for future use.Set within over 4 acres of beautiful Hockley Valley landscape, this property offers unmatched privacy, mature natural surroundings, and a strong connection to nature while remaining minutes to trails, ski hills, golf, and local amenities. Farmhouse Pottery is a rare blend of rustic log home living, creative space, and riverside tranquility. (id:15069)
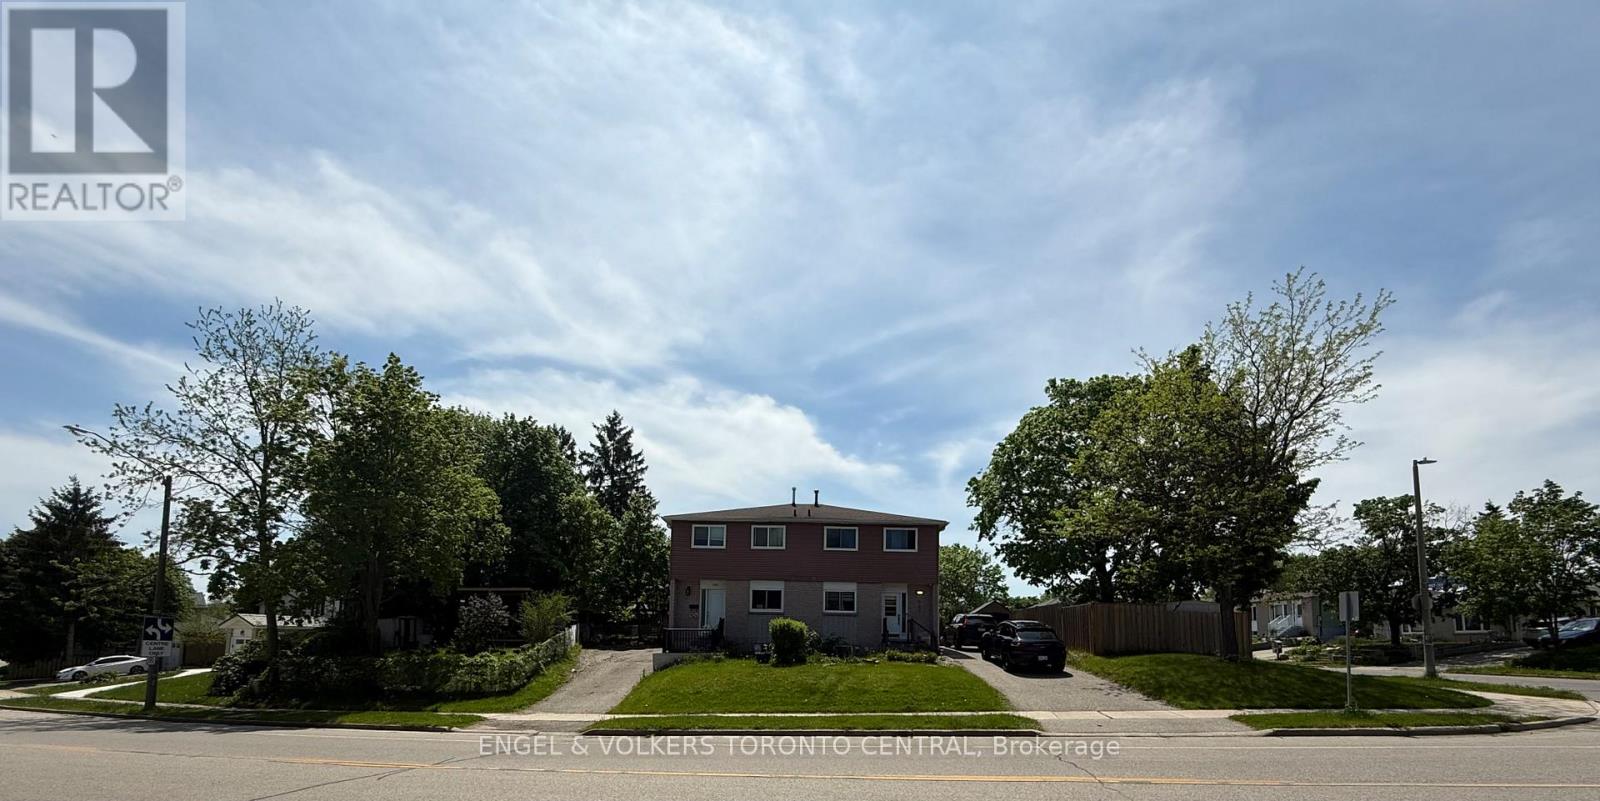
Rare Opportunity to Purchase Both Sides of a Semi-Detached Property in Prime South Guelph! Offered for sale alongside the attached neighbouring home by the same owner, this unique offering presents exceptional potential for investors, developers, multi-generational families, or buyers looking to maximize rental income and future value.Located in the highly desirable Dovercliffe Park/Old University neighbourhood, just minutes from the University of Guelph, Stone Road Mall, top-rated schools, parks, transit, and convenient Highway 401 access, this spacious semi-detached home offers outstanding versatility and long-term potential. Featuring 3+2 bedrooms, 3 bathrooms, and a functional two-storey layout, the home boasts a bright and inviting main floor complete with a generous living room, separate dining area, convenient powder room, and large windows that fill the space with natural light. The finished lower level provides additional living space, a fourth bedroom, and a flexible room ideal for a home office, study area, or extra storage.Outside, enjoy a large fenced yard with plenty of space for entertaining, gardening, or family activities. Whether you're an investor seeking strong rental demand from the nearby university, a family looking for a well-connected neighbourhood, or a purchaser interested in acquiring both properties for future opportunities, this is a rare chance to secure a valuable asset in one of Guelph's most sought-after communities.Both properties may be purchased together, creating a unique large-lot assembly opportunity rarely available in this established neighbourhood. Buyer to complete their own due diligence regarding future development or redevelopment potential. (id:15069)
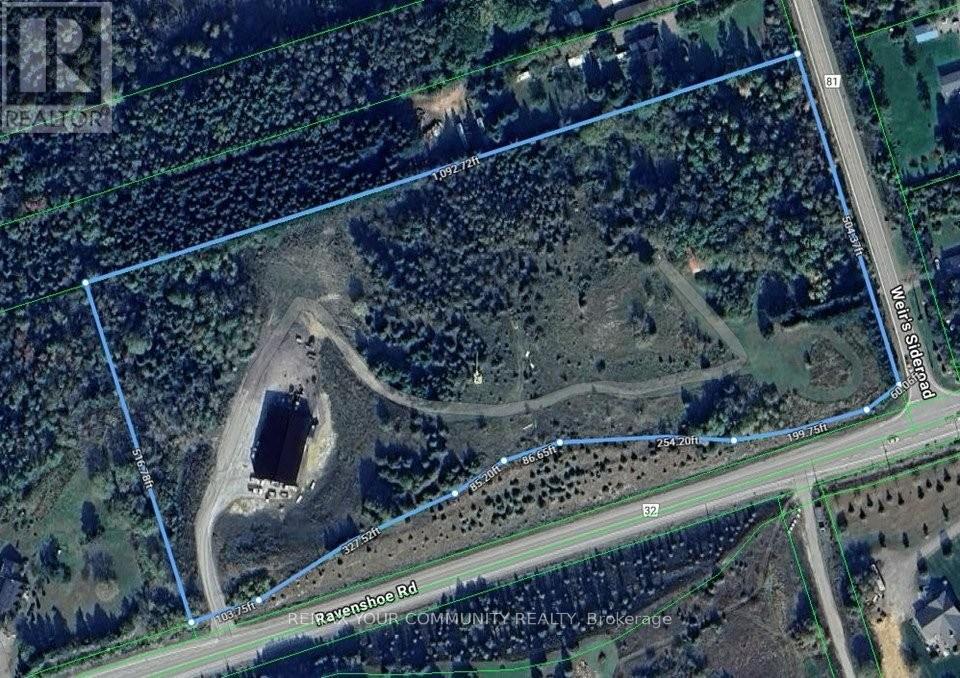
Udora 10-acre corner live/work property with dual access, a 6,000 sq ft radiant-heated shop and a hilltop future estate site with panoramic views. Rare offering with exceptional flexibility, privacy, and long-term potential. Designed with separate residential access off Weir Side Road and a heavy-duty commercial entrance off Ravenshoe Road-ideal for contractors, trades, and home-based businesses seeking clear separation of work and living. The 6,000 sq ft steel shop (approx. 4 years new) is built for serious use, featuring propane radiant in-floor heating, heavy-duty concrete slab, oversized drive-in doors, and excellent insulation for year-round operation. Includes roughed-in office space, drilled well, septic and 600V 3-phase power (200/400 amp). A significant, ready-to-use asset suited to a wide range of rural permitted uses. Zoned RU (Rural)-see Town of Georgina home-based business guidelines-ideal for owner-operators looking to consolidate operations and reduce lease costs. The existing detached home (approx. 1,100 sq ft) is separately accessed and ready for full renovation or redevelopment, offering potential development charge savings. An elevated central knoll provides sweeping countryside views-an exceptional future estate building site. Located approx. 12 minutes north of Uxbridge with easy access to Highway 404. A unique opportunity to live, work, and invest in one versatile property. (id:15069)
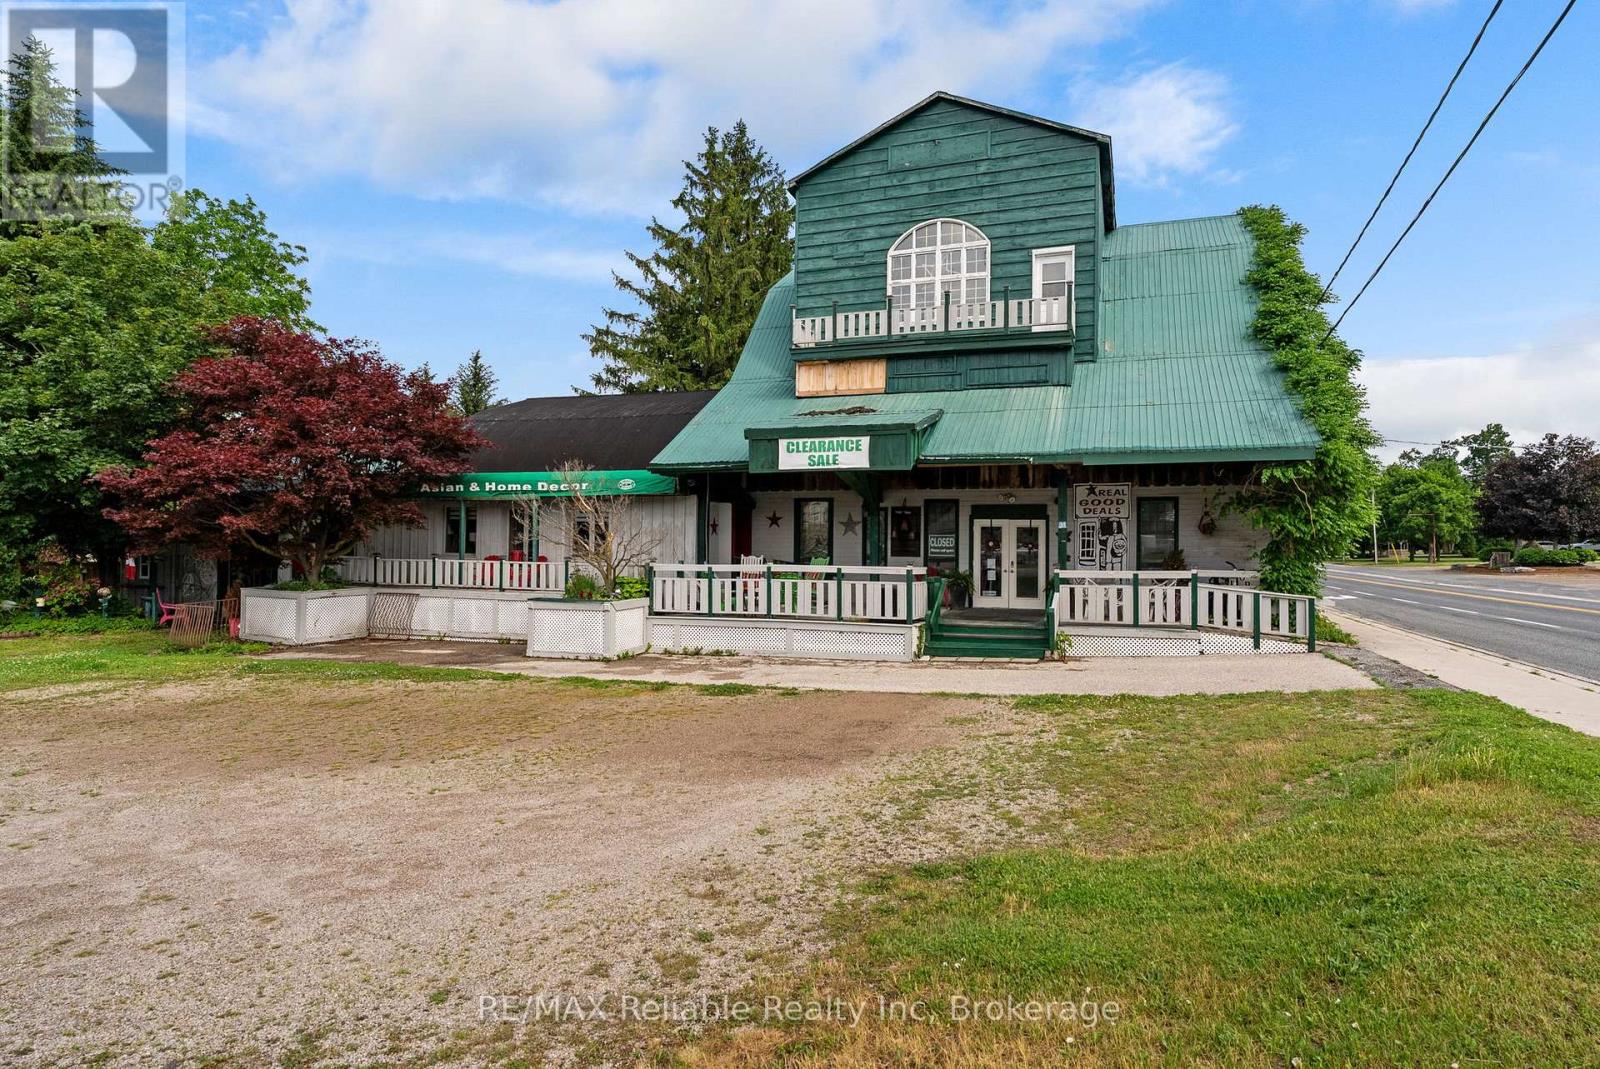
A truly unique opportunity with endless possibilities. This impressive three-storey property offers approximately 6,000 square feet of versatile space and benefits from flexible C4-1 zoning, making it ideal for a wide variety of commercial, residential, or mixed-use ventures. Rich in history and character, the building has served as a mill, restaurant, tea shop, and is currently operating as a retail location. Situated in a high-traffic area with exceptional visibility and exposure, this landmark property is perfectly positioned for business success. Inside, you'll find an abundance of original charm, including exposed beams, beautiful woodwork, and five fireplaces that create a warm and inviting atmosphere throughout. The tastefully decorated interior offers tremendous flexibility, featuring four bedrooms with room for additional accommodation, five bathrooms, and four kitchen areas. The spacious living quarters provide comfortable owner occupancy while still leaving ample room for retail, hospitality, office, or residential uses. With its layout and zoning, the property may offer excellent potential for Airbnb accommodations, a multi-residential conversion, a boutique inn, live-work space, or numerous other income-generating opportunities. Outside, enjoy a large private backyard, an oversized septic system, and a powered Sea Can workshop that provides valuable storage or workspace. Properties offering this level of character, flexibility, and opportunity are rarely available. Whether you're an entrepreneur, investor, or someone looking for a distinctive property with unlimited potential, this remarkable offering must be seen to be truly appreciated. (id:15069)
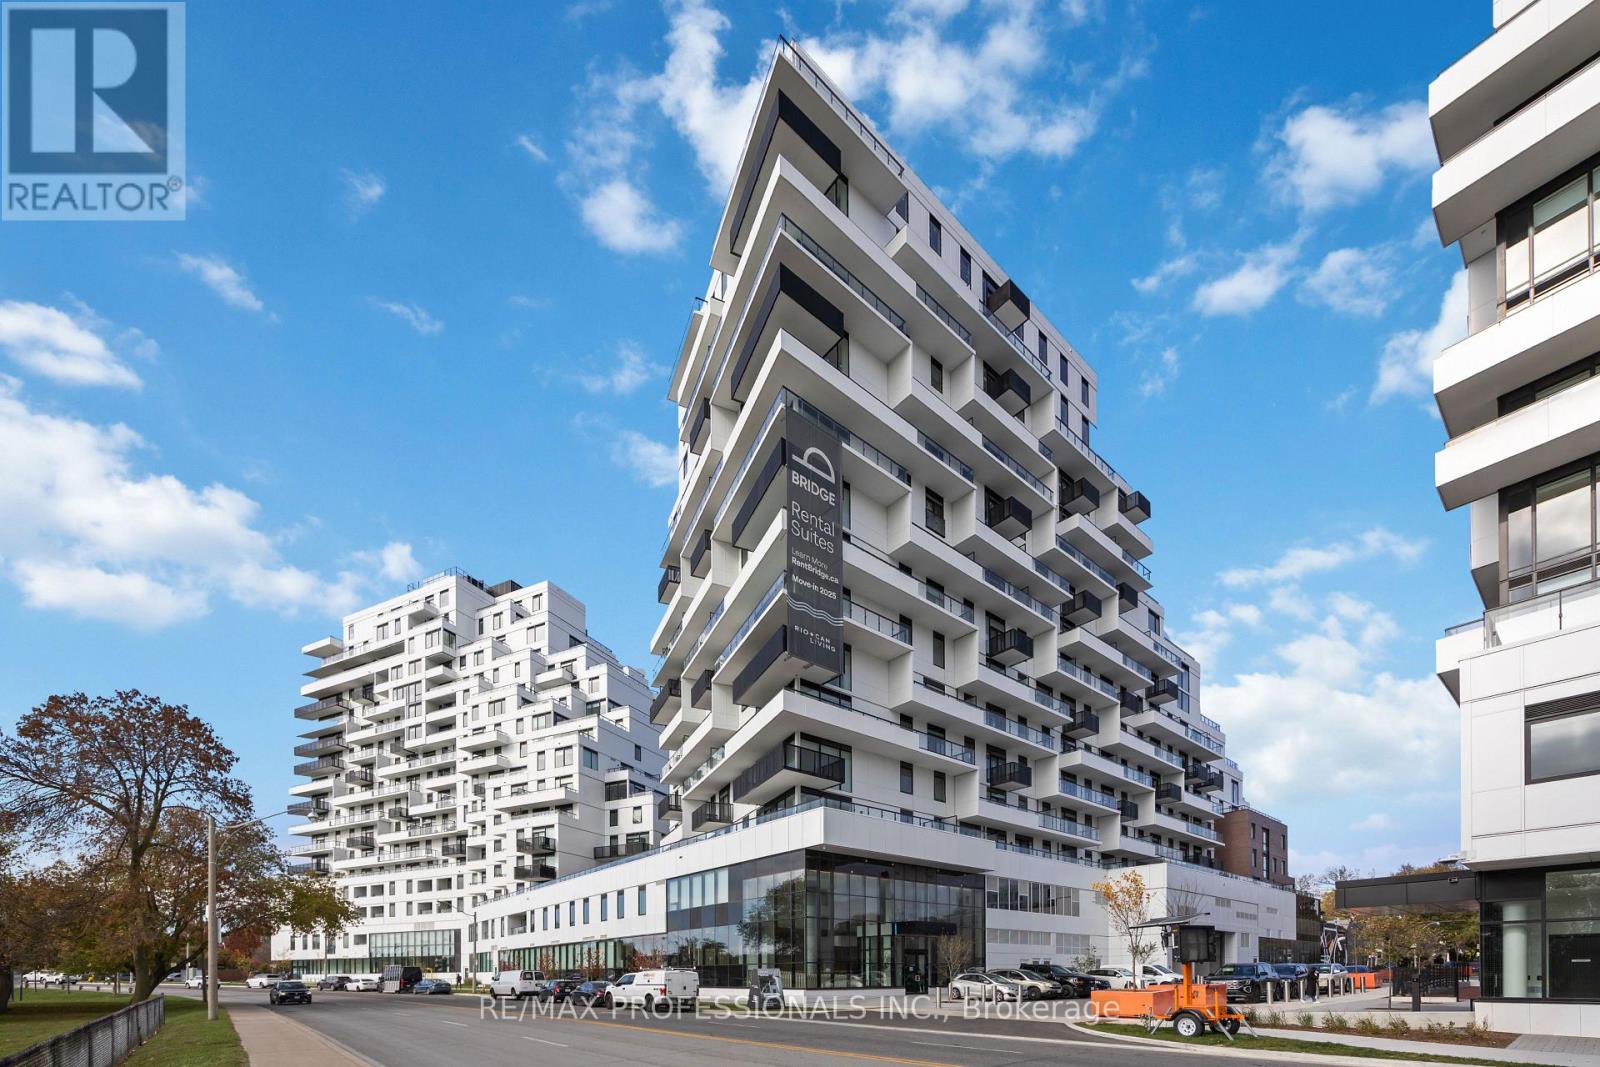
Welcome to QA Condos by RioCan, one of Toronto's most anticipated new addresses on Eastern Ave! This brand new 3-bedroom luxury residence offers nearly 1,600 sq ft of elegant open-concept living, paired with an expansive XL terrace showcasing unobstructed views of the lake, marina & Ashbridges Bay Park. Your own private oasis in the sky. The designer kitchen features premium finishes, custom cabinetry & a full Miele appliance package, ideal for everyday living & entertaining alike. A cozy fireplace anchors the bright, sun-filled living area. The primary retreat boasts a walk-in closet & spa-inspired 5-pc ensuite worthy of a boutique hotel. Two additional spacious bedrooms offer flexibility for family, guests, or a home office. Rare offering includes TWO underground parking spaces. Enjoy top-tier building amenities: fitness centre, yoga studio, co-working rooms & more. Steps to the boardwalk, marina, Ashbridges Bay Park, transit & the best restaurants on Queen East. Quick access to the DVP, Gardiner & downtown core. Brand new construction. Lakeside luxury living at its finest. You're going to love it here! (id:15069)
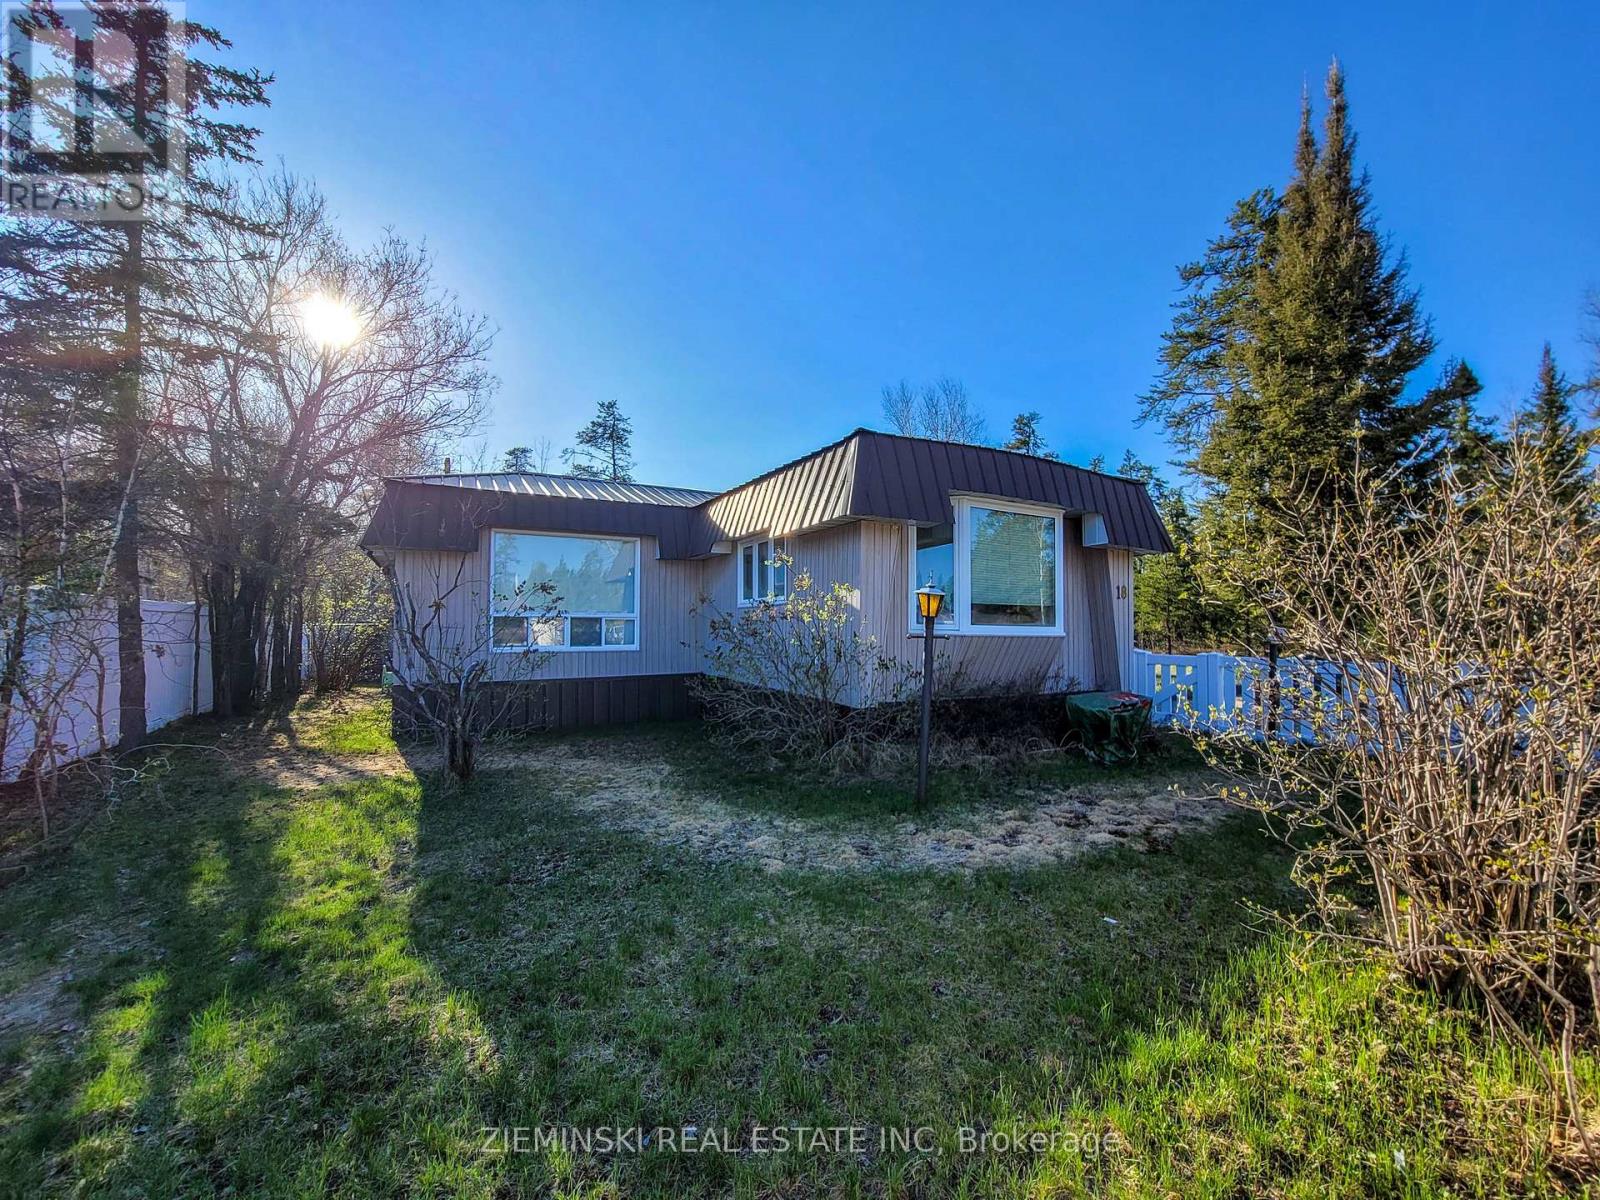
1975 Pyramid Villager 64x14 Mobile Home with Additions - Must Be Moved. Well-maintained and full of character, this 3-bedroom, 1-bath mobile home offers comfort and charm in every corner. The open kitchen features plenty of storage and cozy breakfast seating, seamlessly connecting to a formal dining room ideal for family gatherings and entertaining. Off the dining room, step into the bright and airy sunroom, perfect for enjoying your morning coffee. Through the French doors, you'll find a spacious living room with large windows that fill the space with natural light. Stay warm and cozy all year round with a natural gas forced-air furnace and a wood stove for those extra chilly days, or cool in the summer with the Central Air. Buyer to confirm if this mobile home currently has axles and/or tongue. Home must be relocated. No longer allowed to be used as a living space as of December 31, 2025, as park is closed. (id:15069)
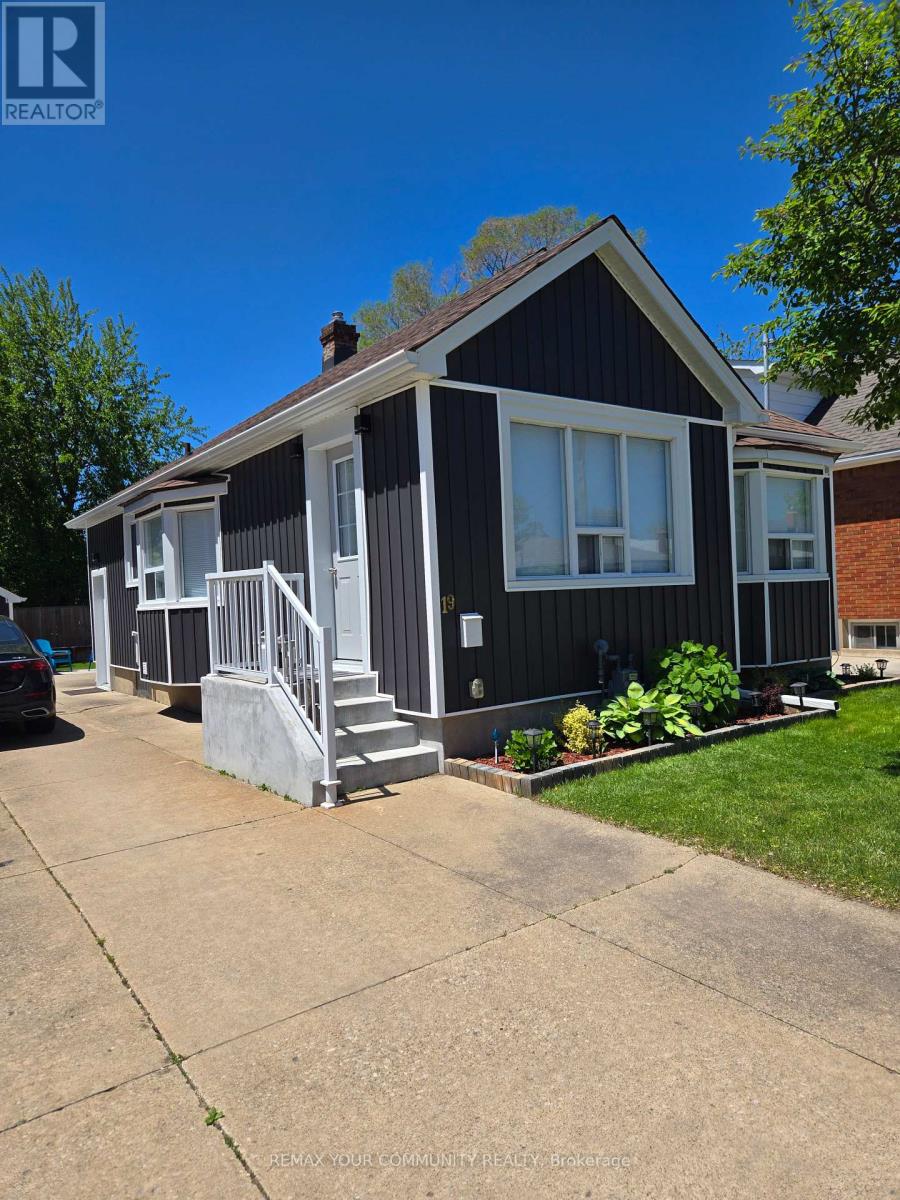
Turnkey, Renovated Throughout. Modern finishes. This home is perfect for starting out, small families, downsizing, or as an investment. With R2 zoning, this fully renovated 2+2 bedroom, 2 full bath bungalow has in-law suite or income potential Property with separate entrance to basement which has insulated floors, 2 bedrooms, a full bath, and kitchenette with set-up for appliances. The open concept main floor is great for entertaining with a new kitchen, quartz countertops, and modern finishes throughout. 2024 Tankless Water Tank. The exterior of the home has been tastefully updated with brand new vinyl siding (2023), new exterior door and new glass patio sliding doors. New state of the art garage w/remote control. Large new deck with raised garden beds Great for entertaining. Pleasantly located 4 Km. walk to the Welland Canal. Very close to shopping, the highway, schools, amenities, and steps to public transit. The home also features a large new deck with raised garden beds to enjoy. (id:15069)
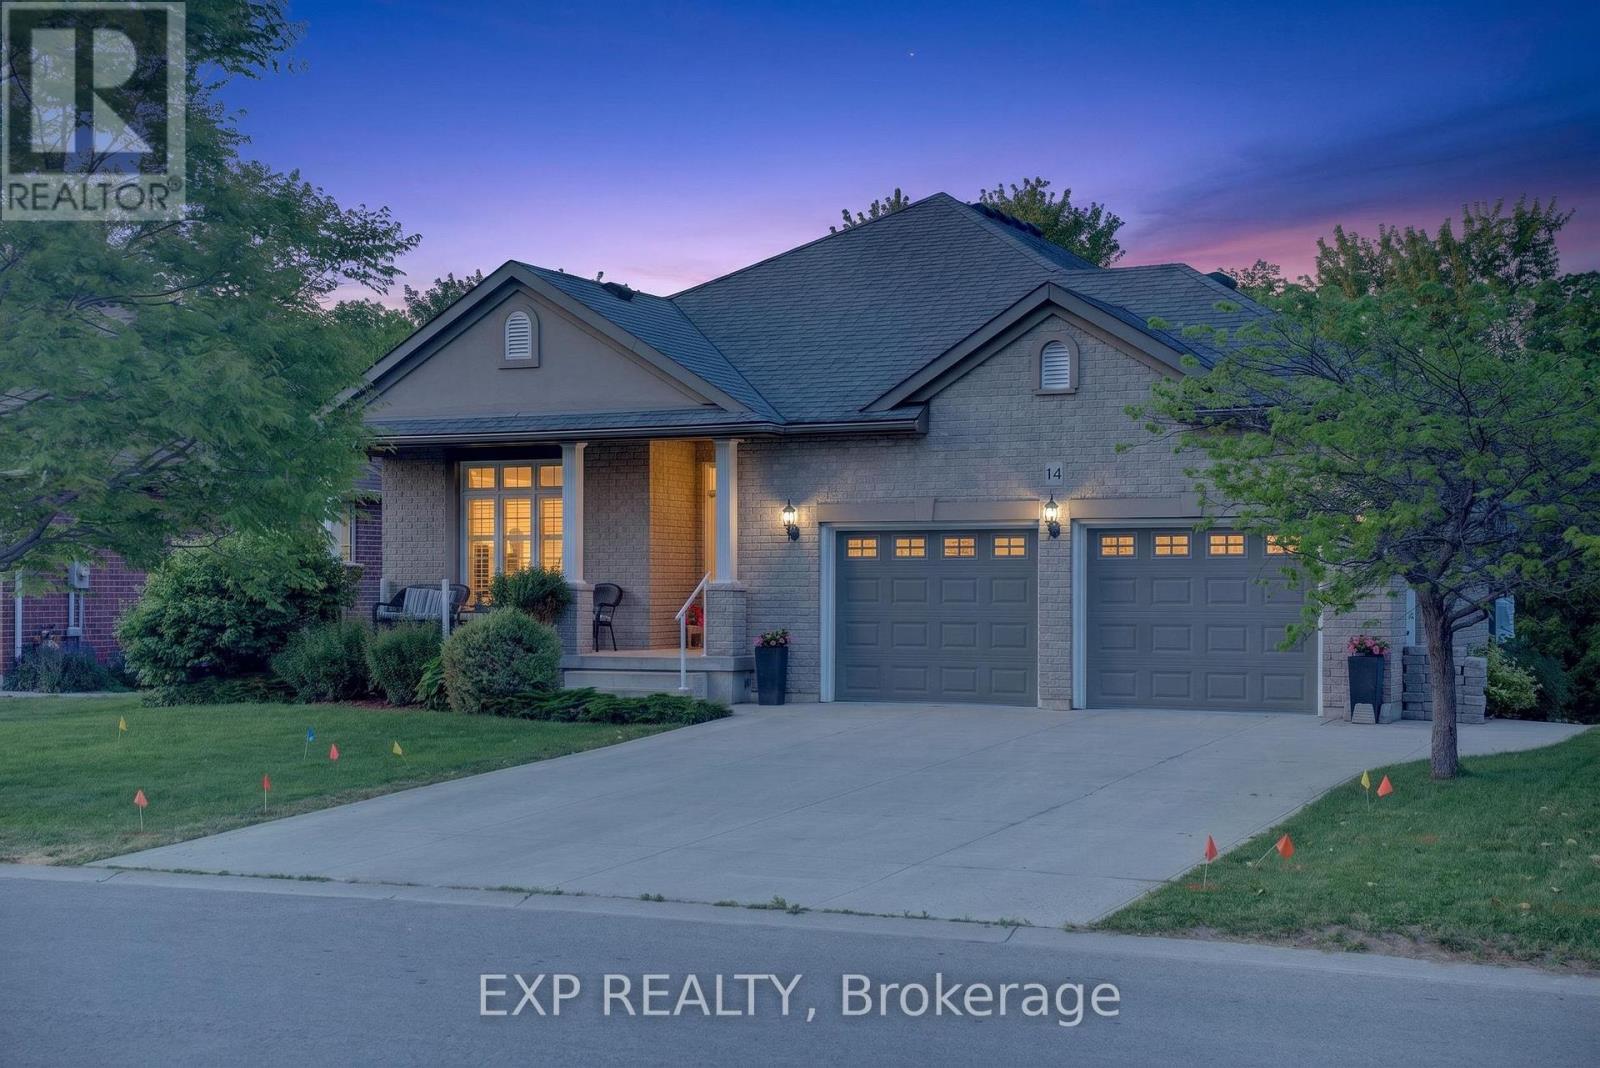
Welcome to this thoughtfully upgraded, move-in-ready home offering exceptional comfort, functionality, and long-term value in a well-established neighbourhood.The bright main level features a functional layout highlighted by a vaulted living room ceiling, gas fireplace, upgraded lighting, and quality finishes throughout. The renovated kitchen serves as the heart of the home with modern cabinetry, updated countertops, and a clean, contemporary design ideal for everyday living and entertaining. Updated flooring, window coverings, and refreshed fixtures complete the space.Offering three bedrooms, including a primary suite with a private ensuite, the home provides flexibility for a variety of lifestyles. One bedroom is currently configured as a home office, perfect for remote work. Updated bathrooms throughout add comfort and convenience.The fully finished lower level expands the living space with a spacious recreation room, wet bar, electric fireplace, custom entertainment wall, and durable moisture-resistant flooring. A full bathroom with walk-in shower makes this level ideal for guests, extended family, or entertaining. Ample built-in storage adds everyday practicality.Major updates include a newer furnace and air conditioner, plus a high-capacity backup generator for added peace of mind.Outside, extensive landscaping and hardscaping create impressive curb appeal and multiple outdoor living areas. Features include a widened driveway, double garage, stone walkways, tiered landscaping, and professionally improved grading. Enjoy year-round comfort in the four-season sunroom or relax under the covered outdoor seating area. Additional highlights include a heated garage, powered shed, and hot tub.Conveniently located close to amenities, transit, schools, and services, this well-maintained home combines meaningful upgrades, versatile living space, and exceptional pride of ownership. (id:15069)
Welcome to 241 John Street North - a timeless century home filled with warmth, character, and with over 2400 sq/ft there is space for the whole family. Ideally located within walking distance to downtown Arnprior, schools, parks, shopping, restaurants, the library, marina, beach, and Robert Simpson Park, this beautifully maintained home offers the perfect blend of historic charm and everyday convenience to live a vibrant life. From the moment you step inside, you'll appreciate the classic craftsmanship and inviting atmosphere. A grand staircase and soaring 10 foot ceilings set the tone, the cozy living room with gas fireplace creates the perfect place to relax. The main floor features a bright front den ideal for a home office, reading space or a 5th bedroom. The formal dining room is designed for entertaining. The charming eat-in kitchen with stainless steel appliances, ample cabinetry, wainscotting details, and a unique back staircase that adds to the home's character. A convenient powder room completes the main level. Upstairs, you'll find four generously sized bedrooms with large windows and plenty of closet space, along with a 4-piece bathroom. An additional room offers flexibility for a home office, hobby room, or sewing area, complete with laundry access and direct connection to the kitchen via the back staircase. Outside, the all-brick exterior is accented by beautiful English-style vines and a second-storey verandah full of charm. The private backyard features a new deck with privacy fencing - perfect for summer BBQs and entertaining - along with a vintage playhouse that adds even more personality to the property. Notable updates include the main roof(2017), metal roof(2019), dura deck verandah, furnace(2025), A/C(2022), and windows(1996). If you've been searching for a home with character, history, and a true sense of warmth, this exceptional property is one you won't want to miss. Easy access to HWY 17& only 30 mins to Kanata high tech, 35 mins to DND. (id:15069)
Hide-and-Seek Champions, Welcome Home! Set so far back from Broken Second Road that you literally cannot see it from the street, this updated 1987 bungalow (with a 2016 addition and a steel roof) offers 1,770 sq ft of bright, sun-drenched living space. Located perfectly between Iroquois and Cardinal, this is the ultimate private paradise where your nearest neighbours are the local wildlife. The Land & The Toys (Yes, They're Included!)37 Massive Acres: 695 ft of frontage by 2,400 ft deep of heavily treed bliss features two private ponds. Parking Galore: Massive driveway easily accommodates a large truck. Mechanic's Dream: Attached garage features a built-in chain fall hoist. Free Tractor: A working vintage farm tractor, bush hog, and snowplow blade stay! Rustic Barn: An older barn stands ready for storage or hobby farm dreams. Fully Loaded Modern Interiors Sunlit Living: Upgraded windows flood every single room with beautiful natural light. Chef's Kitchen: Large eat-in kitchen with a massive centre island built for gathering. Bed & Bath: 3 bedrooms and 2 fully renovated, modern 3-piece bathrooms. Mechanicals: Brand-new heat pump, central A/C, and propane furnace (all done in the last few months!).The Lowdown Below: Original house features a crawl space, while the addition boasts a full-height basement utilized perfectly as a hidden utility room. Stop dreaming about the quiet country life and start living it at 10355 Broken Second Road. Bring your truck, your boots, and your love for the outdoors-all the hard work is already done! Approximate annual utility costs: electric $1900, heat (propane) $3290 (based on original furnace), property taxes $2600. Allow24 hour minimum irrevocable time on offers. (id:15069)
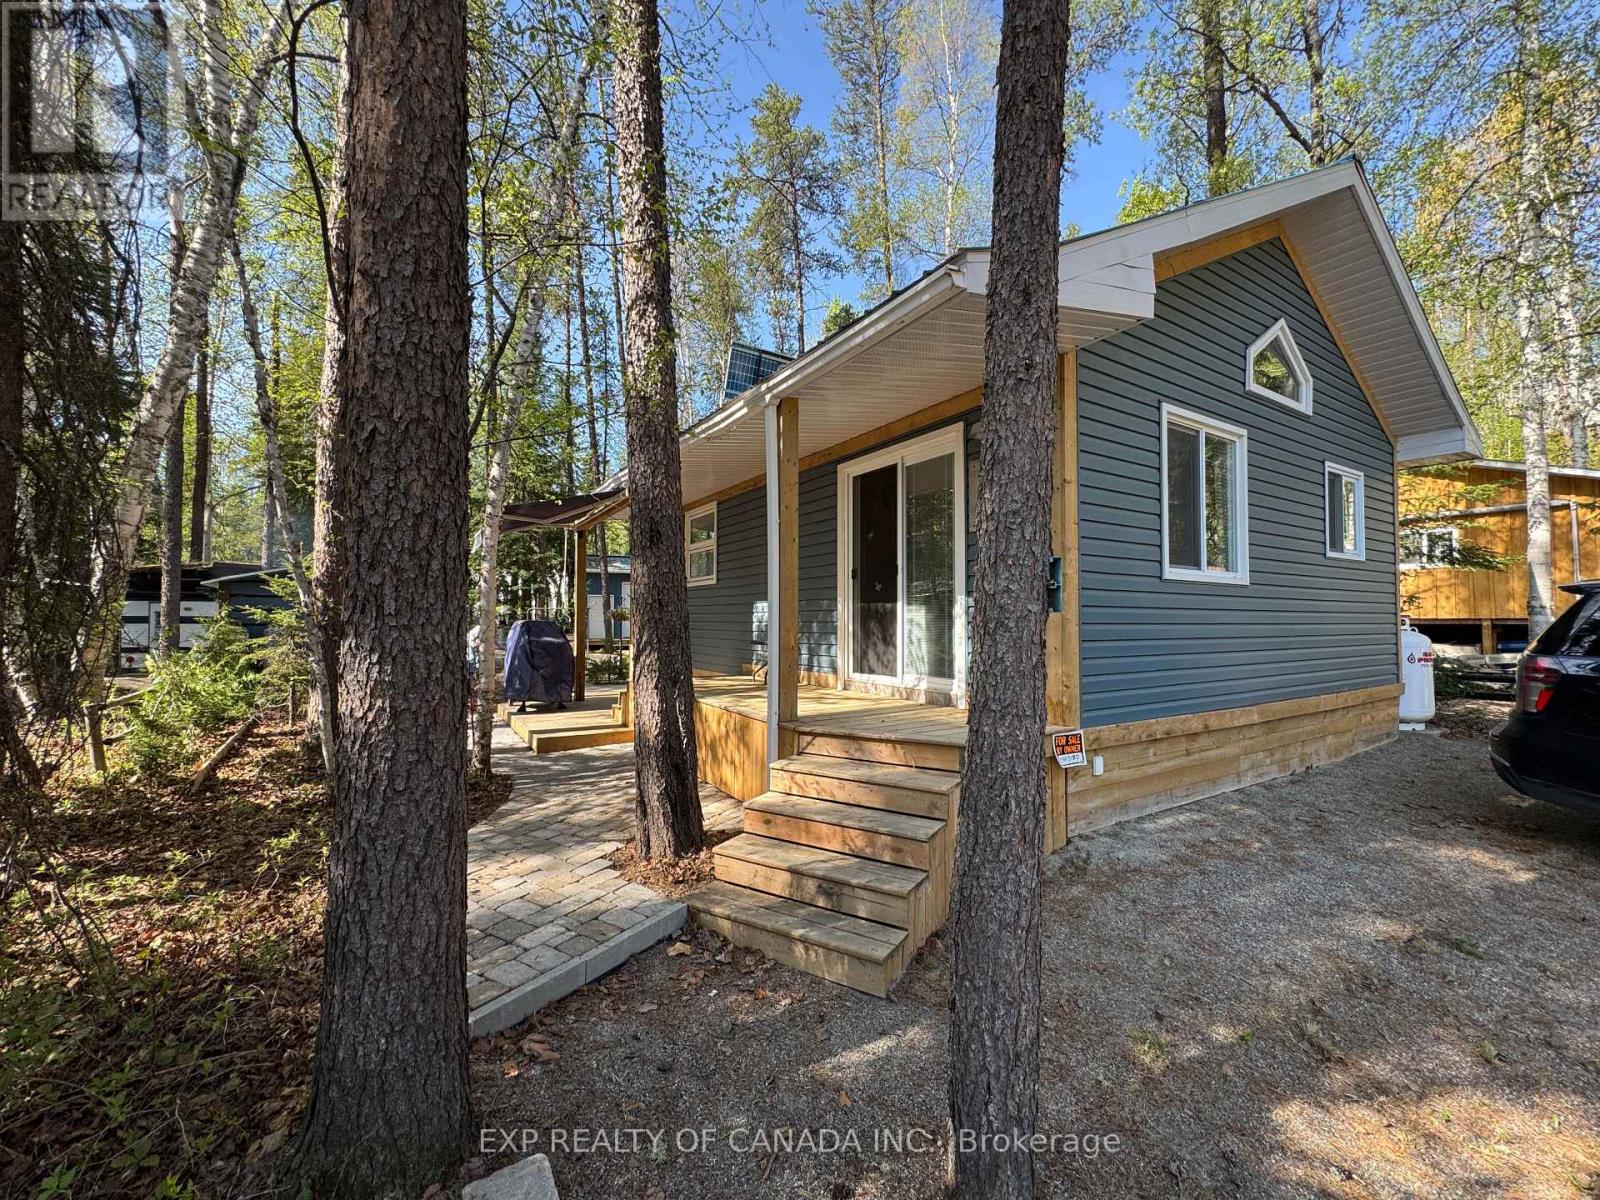
This year round access 1 bedroom with a 2 piece bathroom (sink and toilet) cottage was constructed in 2021. The cottage can easily be converted to a 2 bedroom cottage by adding one wall and a door and there's plenty of room to add a shower stall. The cottage is on leased land and within a few meters to the boat launch giving the owner access to the Mattagami Lake for great fishing, boating and other leisure activities. The seasonal lot fee of $1.600.00 (included in the sale price) has been prepaid for 2026 and includes a water supply line to the property for the camping season. The building is on permanent pressure-treated wood 2 inch x 10 inch joists, tongue-and-groove decking and a pony wall made of 2 inch x 6 inch studs. The floor has R12 insulation value, R20 walls and R40 in the attic. The Cottage is equipped with an inverter generator and a solar system that are fully compatible, plus a propane gas range with a convection oven and centrally located propane space heater. Tenant approval is required by the campground owner. Mattagami Road is open year-round, with year-round access directly in front of this cottage. (id:15069)
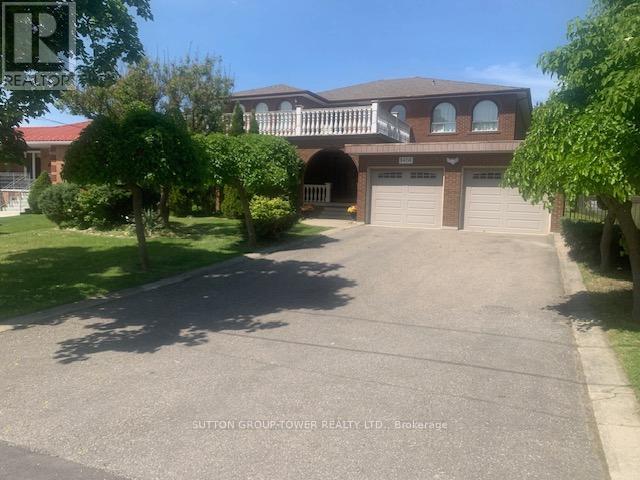
Welcome To 8408 Islington Ave. This Majestic Home Boasts Over 4000 Sq. Ft. Custom Built With 5 Large Bedrooms With Huge Foyer Open To Above And Having An Unspoiled Basement. Ready For Your Design. Separate Living Room + Dining Room Ideal For Entertaining With Main Floor. Den + Main Floor Laundry Room + Shower In Main Floor Washroom, Huge Primary Room With Walk In Closet An Ensuite. Fantastic Value For This Sq Footage, Ceramic Floors And Hard Wood Floors Throughout. Huge Outdoor 2nd Floor Patio Over The Main Entrance. Please See Virtual Tour. House Has A Far Setback For 6 Car Parking. The Location Is Excellent With Transit At Doorsteps. Close To Every Possible Amenity. Church, Schools, Shopping Close To Market Lane, Boyd Park, All Highways, And Community Center. (id:15069)
Discover exceptional value and breathtaking views in this spacious 3-bedroom residence, ideally situated near Weston Road and Highway 401. Offering an impressive blend of comfort, convenience, and natural beauty, this bright and inviting home features a thoughtfully designed open-concept living and dining area-perfect for both everyday living and effortless entertaining. Expansive windows bathe the interior in natural light while showcasing stunning panoramic views overlooking the picturesque Humber Valley Golf Course, creating a serene backdrop year-round. Generously sized bedrooms provide comfort and ample storage, while the functional kitchen offers plenty of space and potential to personalize to your taste. Residents enjoy unparalleled access to major highways, public transit, shopping, schools, parks, and scenic walking trails, making this an ideal location for families, professionals, and downsizers alike. Experience the perfect balance of urban accessibility and tranquil green surroundings in a community you'll be proud to call home. A rare opportunity to enjoy spacious living with spectacular views-don't miss your chance to make it yours. (id:15069)
(STEP INSIDE) Three bedrooms, two kitchens, two 4pc baths - this detached raised bungalow on Brandon Gate Drive delivers a finished lower level that works as a secondary suite, whether that means space for extended family or income to help carry the mortgage. The main floor runs on hardwood in a true open-concept layout with large windows, and the eat-in breakfast area walks straight out to a rear deck. The lower foyer connects directly to the attached garage - a practical built-in feature of the raised bungalow design. A detached home with a secondary suite built into the floor plan - not an afterthought, but a core feature. Vacant with immediate possession available. (MAIN LEVEL) Ceramic-tile foyer with glass door steps up to a combined living & dining room on hardwood with large windows - open-concept and naturally bright. The kitchen has stainless steel appliances including stove, built-in microwave & fridge, plus a double sink on tile flooring. Eat-in breakfast area with tile flooring and a walkout to rear deck. Primary bdrm with his & hers closets on laminate. Second bdrm with ceiling fan & closet on laminate. Third bdrm with closet & laminate floor. Full 4pc bath with tile flooring serves the main floor. (BASEMENT) Fully finished lower suite with own kitchen (stove & range hood on ceramic), 4pc bath with large window, bedroom with large windows, & a family room with a fireplace in an open-concept layout on tile. Lower foyer on ceramic has direct access to the attached garage. Laundry room with washer, dryer & double laundry tub within the utility space. (LOCATION) Malton community with Hwy 427 at the eastern border - minutes south to the 401 & QEW, or north to the 407. Malton GO Station (Kitchener line) is minutes away for downtown Toronto commuters. Brandon Gate PS is steps from the front door. Malton Community Centre, Elmcreek Park & Westwood Square Mall are all close by. MiWay & Brampton Transit routes serve the area. (id:15069)