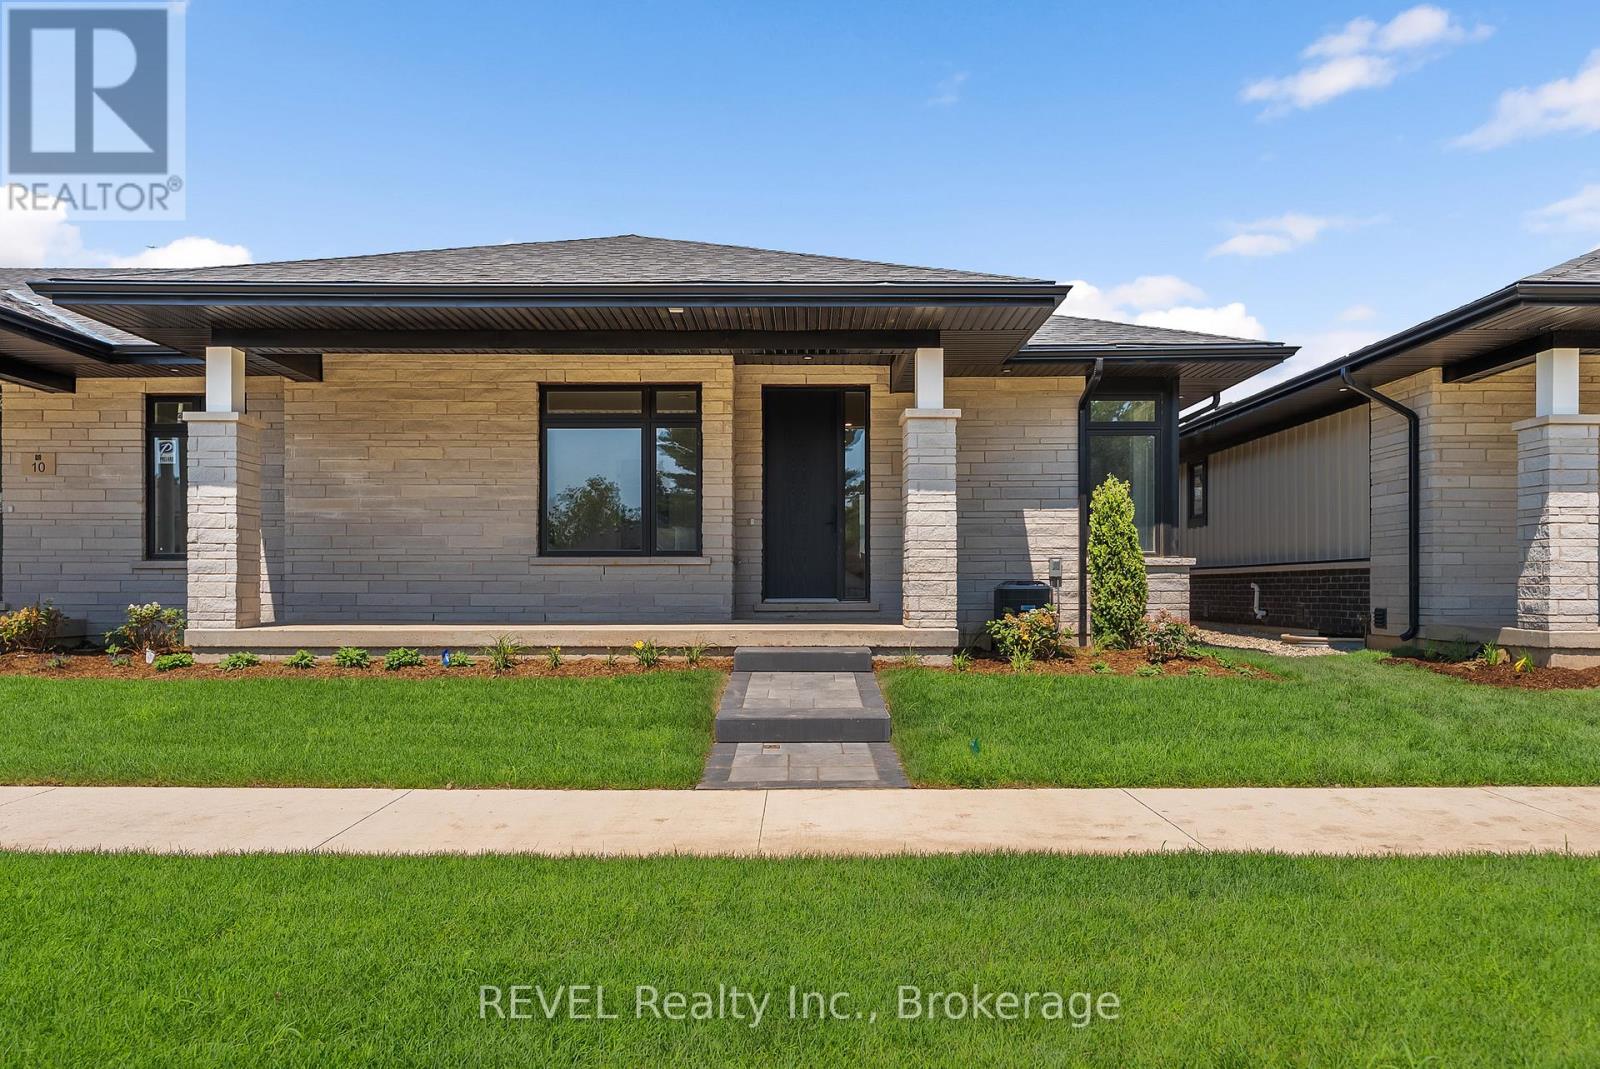
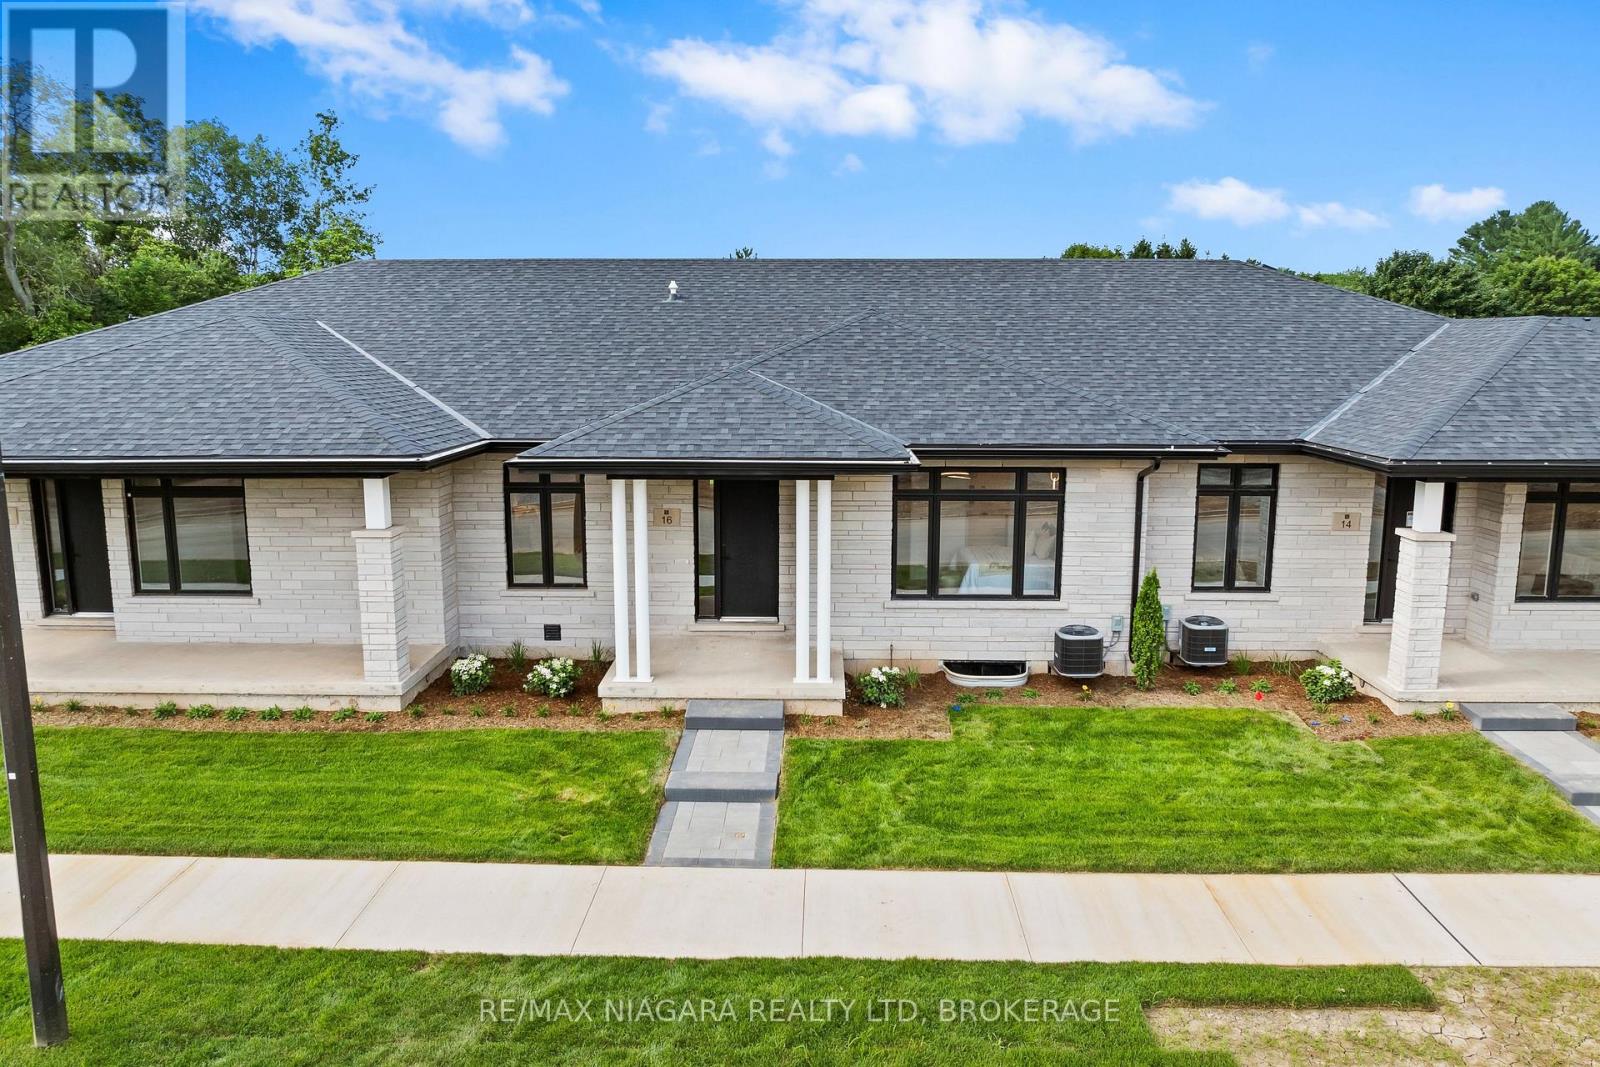
Welcome to 8 Accursi Street, a beautifully finished bungalow townhome in one of Pelhams most sought after neighbourhoods. Built by Centennial Homes, this freehold property features 2 bedrooms, 2 bathrooms, and a bright open concept layout perfect for everyday living. The main floor offers hardwood flooring, high ceilings, and a modern kitchen with quartz counters, custom cabinetry, walk in pantry, and premium Fisher & Paykel appliances. The spacious living area is accented with clean lines and a sleek glass railing. The primary bedroom includes a private ensuite and walk in closet, while the second bedroom offers flexibility for guests or a home office. The laundry room includes built in cabinets and a sink for added function. Outside you'll find a double garage, finished driveway, and in ground sprinkler system. Just steps to parks, golf, and local amenities, this is low maintenance living in a quiet, upscale community. Make this home yours (id:15069)

Modern, fully detached 2010-built home that feels brand new, with contemporary efficiency and systems throughout. Priced aggressively, this is one of the sharpest fully detached deals in all of Thorold and Confederation Heights - most comparables are semis/towns or $800K+ with far less space. The star feature is the professionally finished 1,464 sqft basement that doubles your living area: three massive bedrooms (king beds fit easily), a full 3-piece bath with luxurious walk-in tiled shower, bright windows, and a smart, future-proof layout. The seller has already roughed-in electrical and framing (complete with a working lit light switch at the entrance) in the far wall of the basement living room for an easy future separate entrance/door on the left side of the house (when facing from the street) - making a true in-law suite, rental unit, or walk-out addition incredibly straightforward and cost-effective. Perfect for teens, in-laws, guests, home offices, or income potential! The 1,142 sqft main floor offers two generous bedrooms, another full 3-piece bath, spacious open-concept living/dining/kitchen areas, a walkout to the backyard, and tons of natural light - giving you over 2,606 sqft total finished space and a true 5-bedroom, 2-full-bath home at an unbeatable price. Enjoy a private fully-fenced backyard, double-car garage, and driveway parking for 4 cars. Prime family location on a quiet street surrounded by parks and trails, walking distance to Richmond Street PS and Holy Rosary Catholic, seconds to Hwy 406 (10 min to St. Catharines, 15-20 min to Niagara Falls, Brock U, Pen Centre, Outlet Collection, Costco, wineries, and everything Niagara has to offer). Newer roof, windows, furnace, A/C, low utilities, and worry-free ownership. (id:15069)
Beautifully built freehold bungalow townhome by Centennial Homes, located in a vibrant new Fonthill subdivision and available for immediate possession. This 2 bedroom, 2 bathroom home offers high-end finishes throughout, including soaring ceilings, hardwood flooring, an open-concept layout, quartz countertops with waterfall edges, ceiling-height cabinetry, Fisher & Paykel appliances, and a walk-in pantry. The spacious primary suite features a walk-in closet and spa-like ensuite. Complete with a double car garage, finished driveway, in-ground sprinkler system, and close proximity to parks, pickleball, golf, and everyday amenities. With nothing left to do but move in, Emerald Trails is an obvious choice for those starting a new chapter. (id:15069)
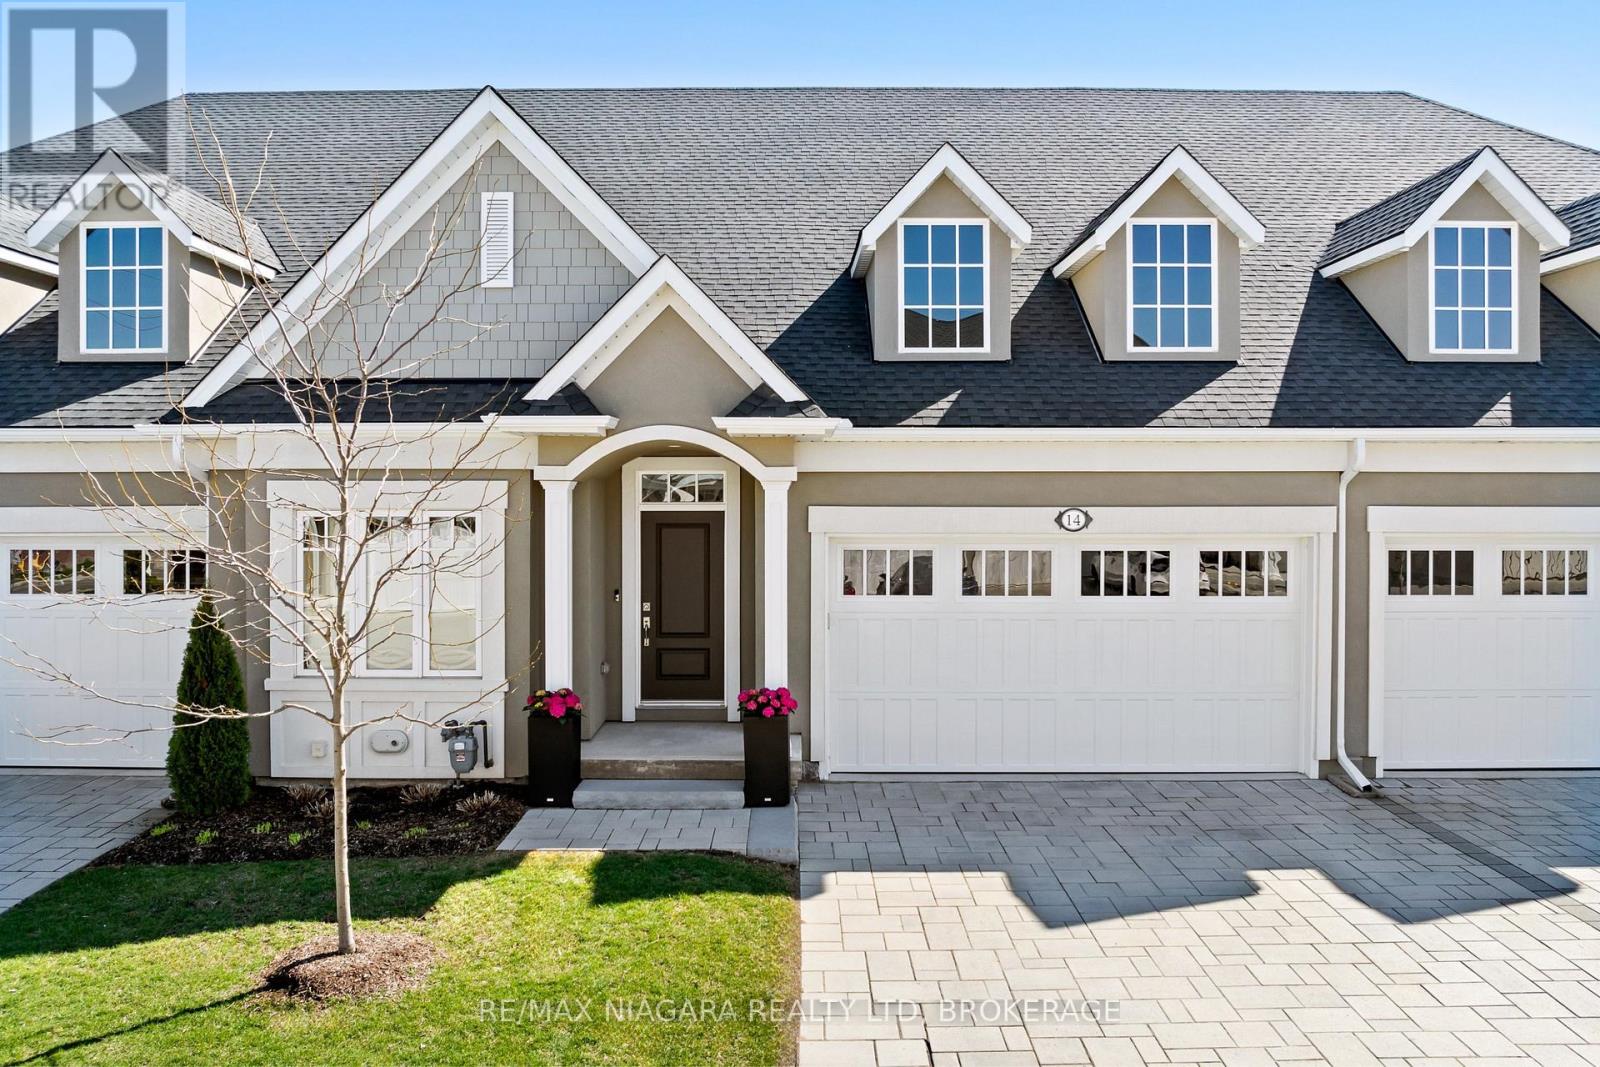
Welcome to the Vintages in Niagara-on-the-Lake, a sought-after enclave in the heart of St. Davids known for its strong sense of community and seasonal gatherings, offering exceptional value through luxury, maintenance-free living. This quality-built bungalow, built in 2021, offers over 2,500 sq ft of finished living space, featuring 3 bedrooms and 3 full bathrooms, thoughtfully designed with engineered hardwood flooring, Silestone premium countertops and backsplash, a built-in speaker system, and an abundance of storage throughout. The main living and kitchen area are highlighted by impressive 11-foot ceilings, creating an open, airy feel that enhances both everyday living and entertaining. The home provides a peaceful, quiet interior-ideal for those concerned about condo living-along with efficient heating and cooling costs, an air exchanger, furnace-mounted humidifier, and an owned on-demand hot water heater. The primary ensuite features a glass walk-in shower, offering both a modern touch and ease of accessibility. Enjoy seamless indoor-outdoor living with a bright 3-season sunroom, in-ground sprinkler system, and a spacious two-car garage complete with built-in storage. Perfectly positioned, this home is just minutes from the charming shops, restaurants, and waterfront of Old Town Niagara-on-the-Lake, while also being a short drive to the everyday conveniences of Stamford Centre, offering grocery stores, major retail, and dining options. Additionally, it is within walking distance to Ravine Vineyard Estate Winery, St. Davids Golf Club, and a variety of local cafes, placing you in the heart of Niagara's wine country lifestyle. Condo fees are just $258/month and cover landscaping and winter maintenance, making this an exceptional opportunity to enjoy refined, low-maintenance living in one of Niagara's most desirable communities. (id:15069)
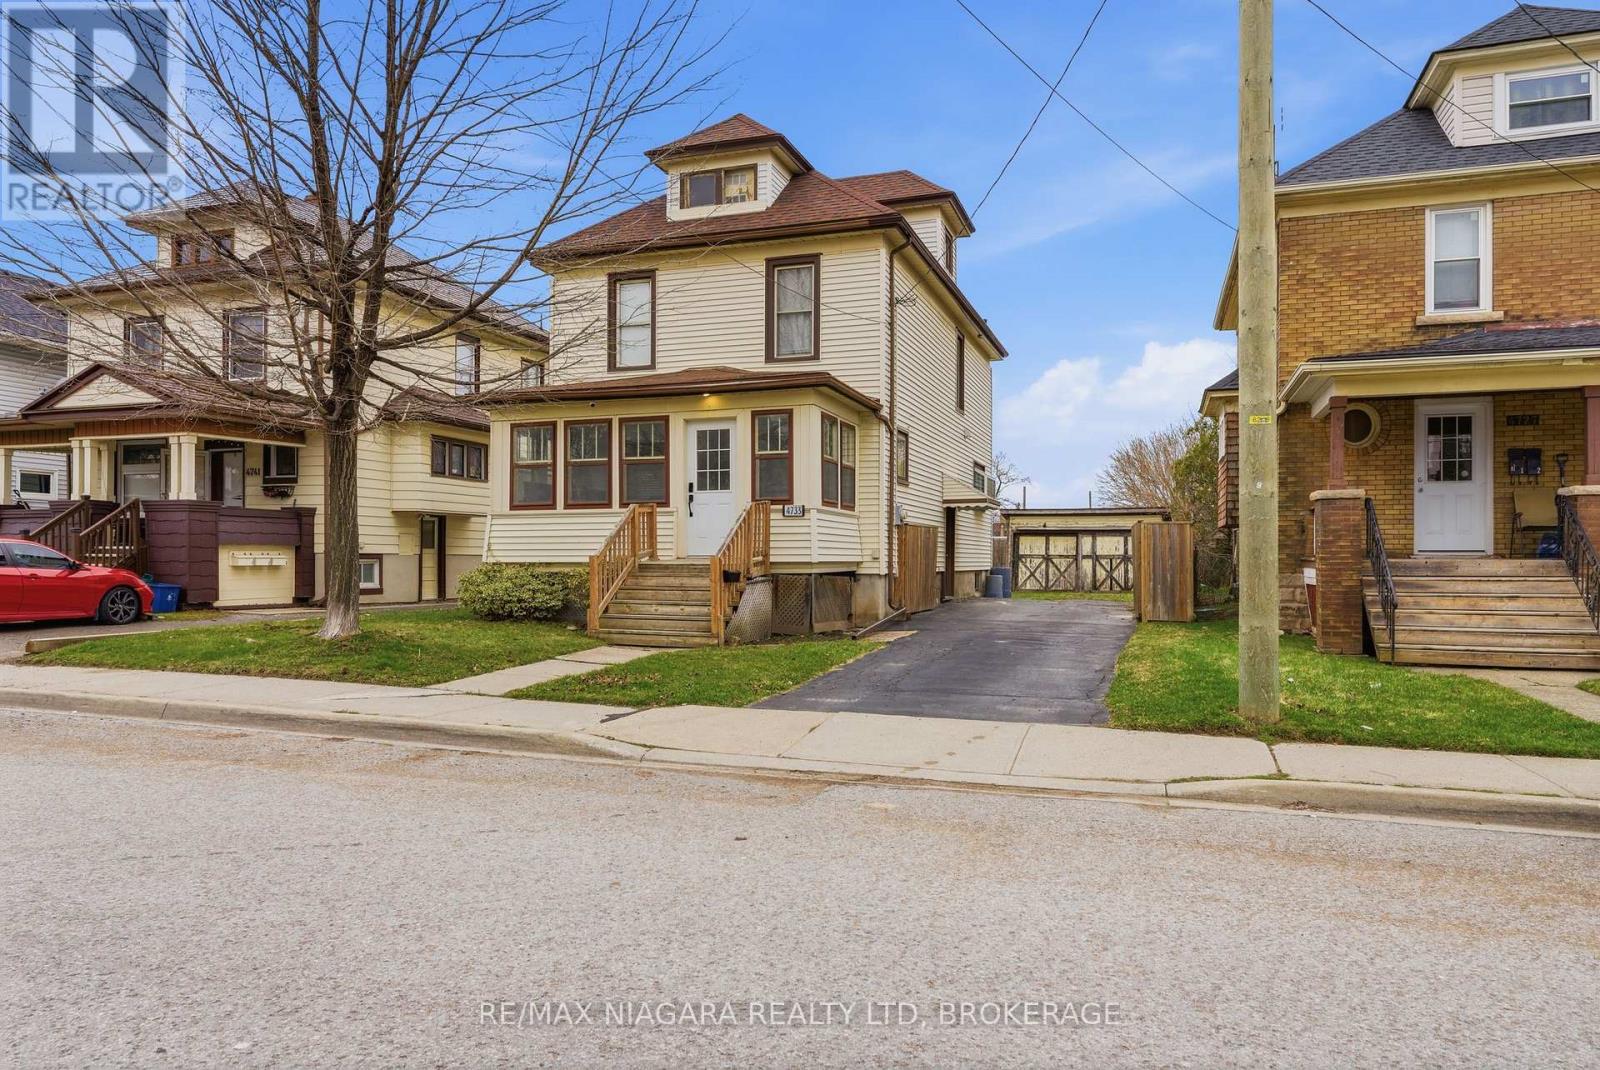
Large two-storey character home currently set up as two self-contained units with a second story in-law suite, offering a perfect blend of original charm and modern updates. Beautiful hardwood floors run throughout, with large windows soaking each room in natural light. The main floor features a picturesque front sunroom and a well-laid-out floor plan with a main floor bedroom and updated 3-piece bath and spacious kitchen. The second level offers a large one-bedroom unit with generously sized rooms, new kitchen and bath with a large living area which can double as an additional bedroom, as well as access to a third-floor attic- - perfect potential for additional living space, a home office, or extra storage. The second story also has its own furnace (2023 - located in attic) and separate AC (2023). A separate entrance leads to a full unfinished basement with high ceilings and open space, adding even more flexibility. Whether you're looking for a versatile multi-generational setup, an income property, or a potential Airbnb opportunity, this home checks all the boxes. Close to all amenities, bus route and short distance to the tourist district. (id:15069)
Welcome to this custom-built modern luxury home in the sought -after Westwood Estates, just minutes from Lake Erie. Perfectly situated on a quiet dead-end street in a prestigious neighbourhood, this home offers the ideal blend of elegance, comfort, and privacy. Enjoy the serene outdoor setting with a deck off the kitchen overlooking the pool and backing onto beautifully treed area- your own relaxing retreat. The double car aggregate concrete driveway (2024) adds curb appeal and durability. Inside, you'll be impressed by the exceptional craftsmanship and high-end finishes throughout, including hardwood flooring, high ceilings and recessed lighting. The open-concept main floor features a white custom kitchen with shaker style cabinets quartz countertops, an island and stainless-steel appliances. The living room showcases a cozy gas fireplace, perfect for entertaining or quiet evenings. The primary suite offers a spa-like 4 piece ensuite and walk-in closet. The main floor also includes a stylish 3- piece bathroom with quartz counters. The finished basement boasts high ceiling, large rec room with fireplace, and additional bedroom-ideal for guests or a home office. Additional features include entry from garage. This is truly exceptional home offering modern luxury in an unbeatable location. (id:15069)
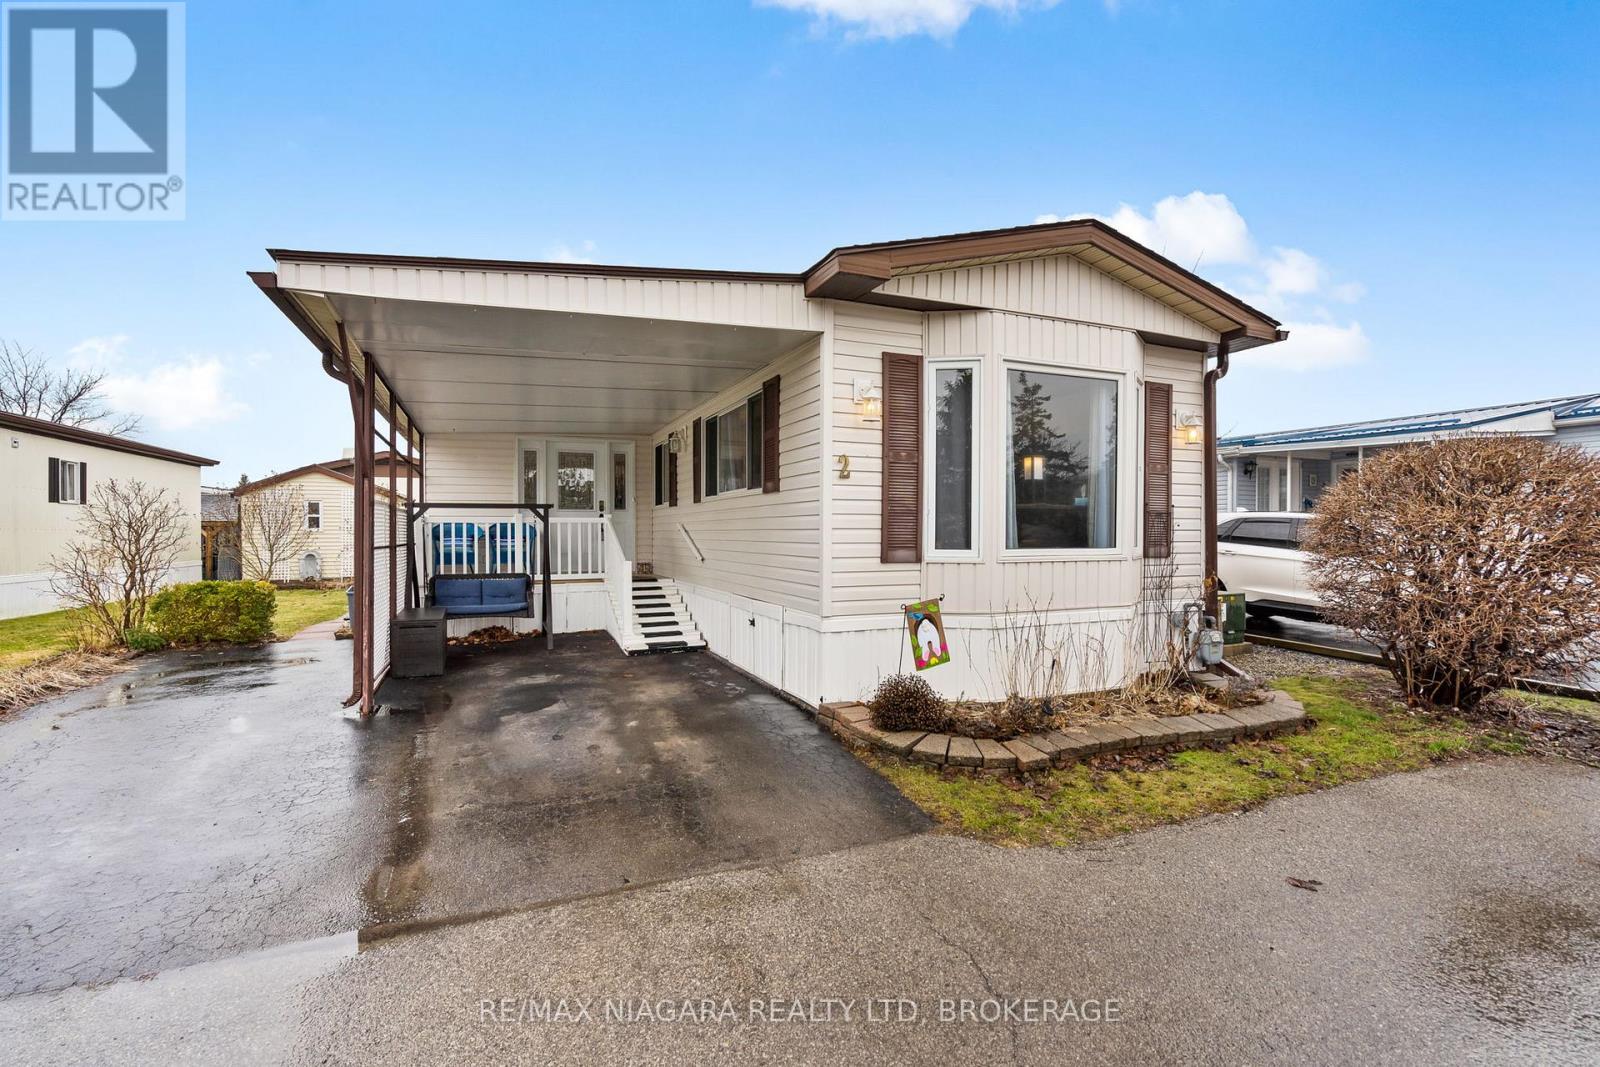
WELCOME TO BLACK CREEK LIVING ... Nestled in the heart of Stevensville's sought-after Parkbridge Black Creek Adult Lifestyle Community, 2-3033 Townline Road (Black Creek Blvd) is a warm and inviting 3-bedroom, 2-bathroom home. Whether you're downsizing or simply seeking a peaceful, community-focused lifestyle, this charming property has so much to offer. Step inside through the spacious SUNROOM, an ideal spot for morning coffee or relaxing with guests year-round. The open-concept main living area connects the living room and kitchen seamlessly, making entertaining a breeze. The kitchen is complete with a centre island, offering ample prep space and casual seating. Down the hall, you'll find a secondary & third bedroom perfect for guests or a hobby room, along with a convenient 2-pc bath and linen closet. A second 3-pc bathroom includes a WALK-IN SHOWER combined with in-suite laundry, and an additional linen closet for easy organization. The primary bedroom features a cozy gas fire place providing comfort & warmth. Outside, find a covered porch, CARPORT, shed, and parking for two vehicles. This well-kept home is just steps from the community's incredible amenities, where residents enjoy access to a clubhouse with indoor/outdoor pools, sauna, shuffleboard, pickleball, fitness classes, and a wide array of social activities. Ready to enjoy low-maintenance, lifestyle-driven living in a vibrant adult community? Don't miss this exceptional opportunity to enjoy easy, active living in one of Niagara's most welcoming adult communities. Monthly Fees $944.84 ($825.00 Land Lease + $119.84 Taxes). (id:15069)
Imagine being able to build your custom dream home in a quaint and quiet community on the edge of town, but with all of the amenities and services of being in the city. This is Allanburg Estates and this is your opportunity to build the custom home of your dreams. This master planned community is now building Phase One. With 17 of 22 lots remaining you are sure to be able to find your preferred view of the canal and ships as they pass by. All home are constructed by highly regarded luxury home builder Eric Wiens Construction Ltd. and built to your specific needs and tastes. The model home (as seen) is open weekly to show off the quality and fit you can expect from these expert craftsmen. The model is also for sale and comes with a finished basement. We encourage you to reach out to our sales team and book your private walk through to get all of your questions answered. Please see the attached media and links to view the project a little deeper. (id:15069)
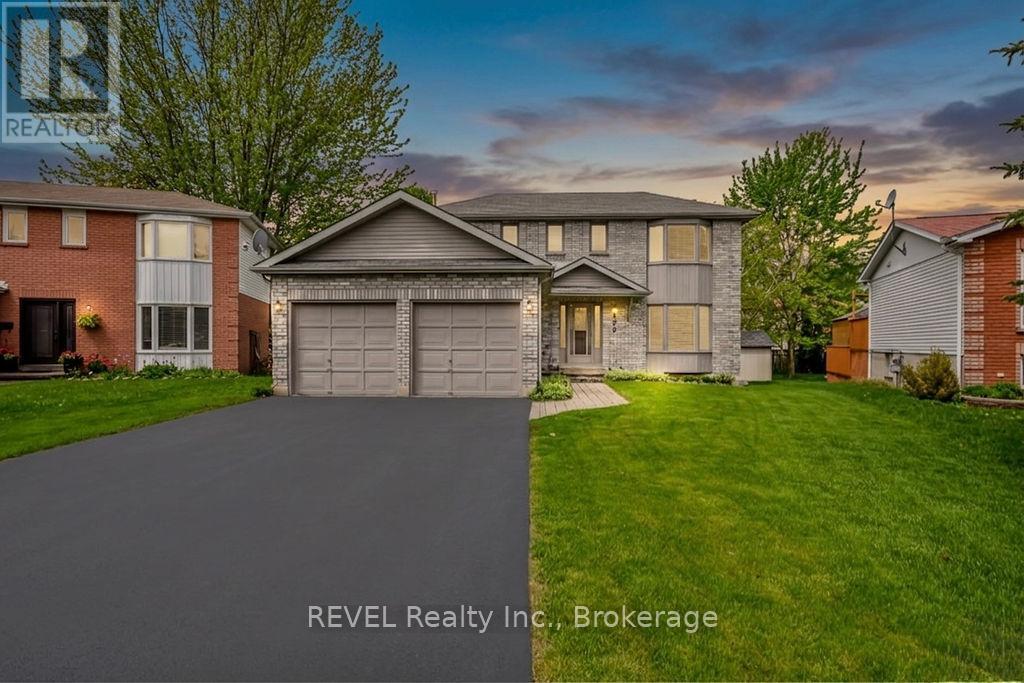
Welcome to a home that checks all the boxes for comfortable family living in one of the areas most desierable neighbourhoods. This beautifully maintained 3 bedroom, 3 bathroom two storey home offersthe perfect blend of space, function, and charm. Inside you'll tasteful updates including an updated kitchen, refreshed flooring, and modern paint tones that create a bright and welcoming atmosphere throughout. The spacious layout is ideal for grwing families, entertaining, or simply enjoying everyday life. Step outside to your own backyard retreat featuring a good sized deck, gazebo, manicured lawn, beautifully maintained gardens and a gas line for the perfect BBQ during summer evenings and weekend gatherings. A double garage with inside entry adds everyday convenience and extra storage. Well cared for, move-in ready and located in an excellent neighbourhood. Close to amenities, schools, and parks. Opportunities like this are worth a look (id:15069)
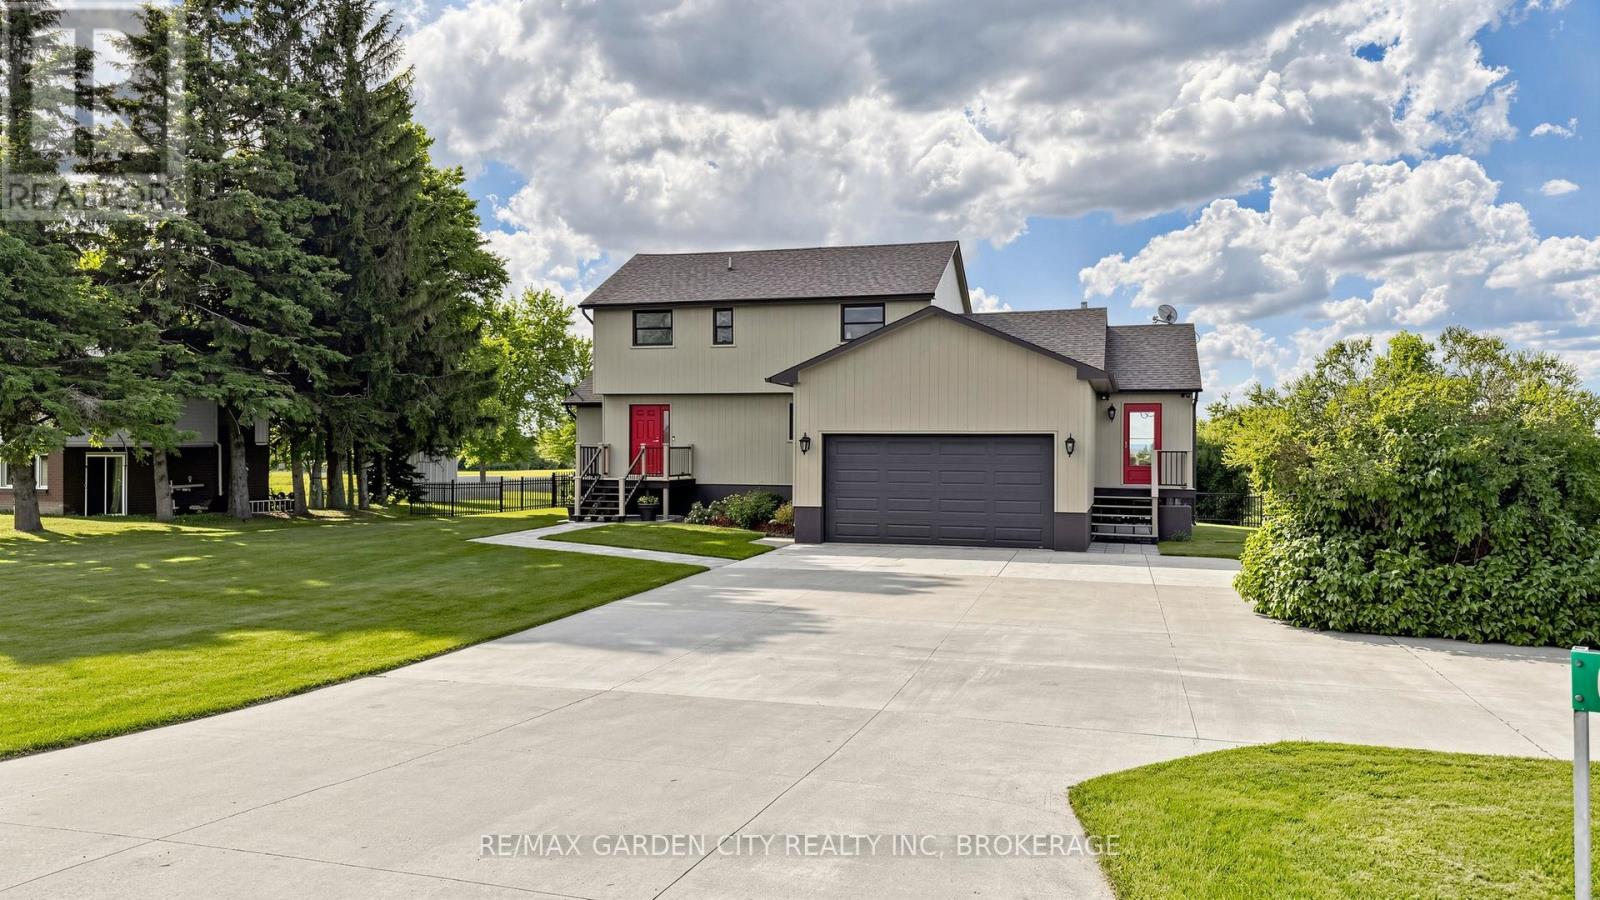
Welcome to your dream country retreat - where luxury, lifestyle, and functionality come together. This stunning two-storey property offers the perfect blend of modern updates, entertaining space, and endless possibilities for homeowners, hobbyists, or small business owners. Step inside to discover a beautifully updated kitchen featuring a large island with seating, elegant Corian countertops, premium appliances, and a convenient walk-in pantry. The spacious layout flows into a breathtaking sunken living room showcasing a dramatic cathedral ceiling, creating a warm and inviting space for family gatherings and entertaining. The outdoor living experience is truly exceptional. Enjoy a large composite deck with built-in lighting overlooking your private and fenced backyard oasis, complete with an in-ground saltwater pool, cabana, and Pool Bar - perfect for relaxing summer days and hosting unforgettable gatherings! The property also offers incredible practicality with a double garage featuring loft storage, a double-wide driveway with parking for up to 7 vehicles, and two large detached shop buildings at the rear of the property. Two Storage Barns (approx. 2000 sq ft & 1000 sq ft) with electrical, and heating. Includes Dust Collector and Paint Booth/Exhaust Fan making this an ideal setup for a small business owner, contractor, collector, or car enthusiast. Local Zoning supports Secondary Dwellings, and there is opportunity for buyers to explore this option for the backyard space. With four bathrooms, ample living space, premium finishes, and a private country setting, this exceptional property delivers the perfect combination of comfort, convenience, and opportunity. A rare offering that truly has it all. (Note: Basement Office Picture Virtually Staged) (id:15069)
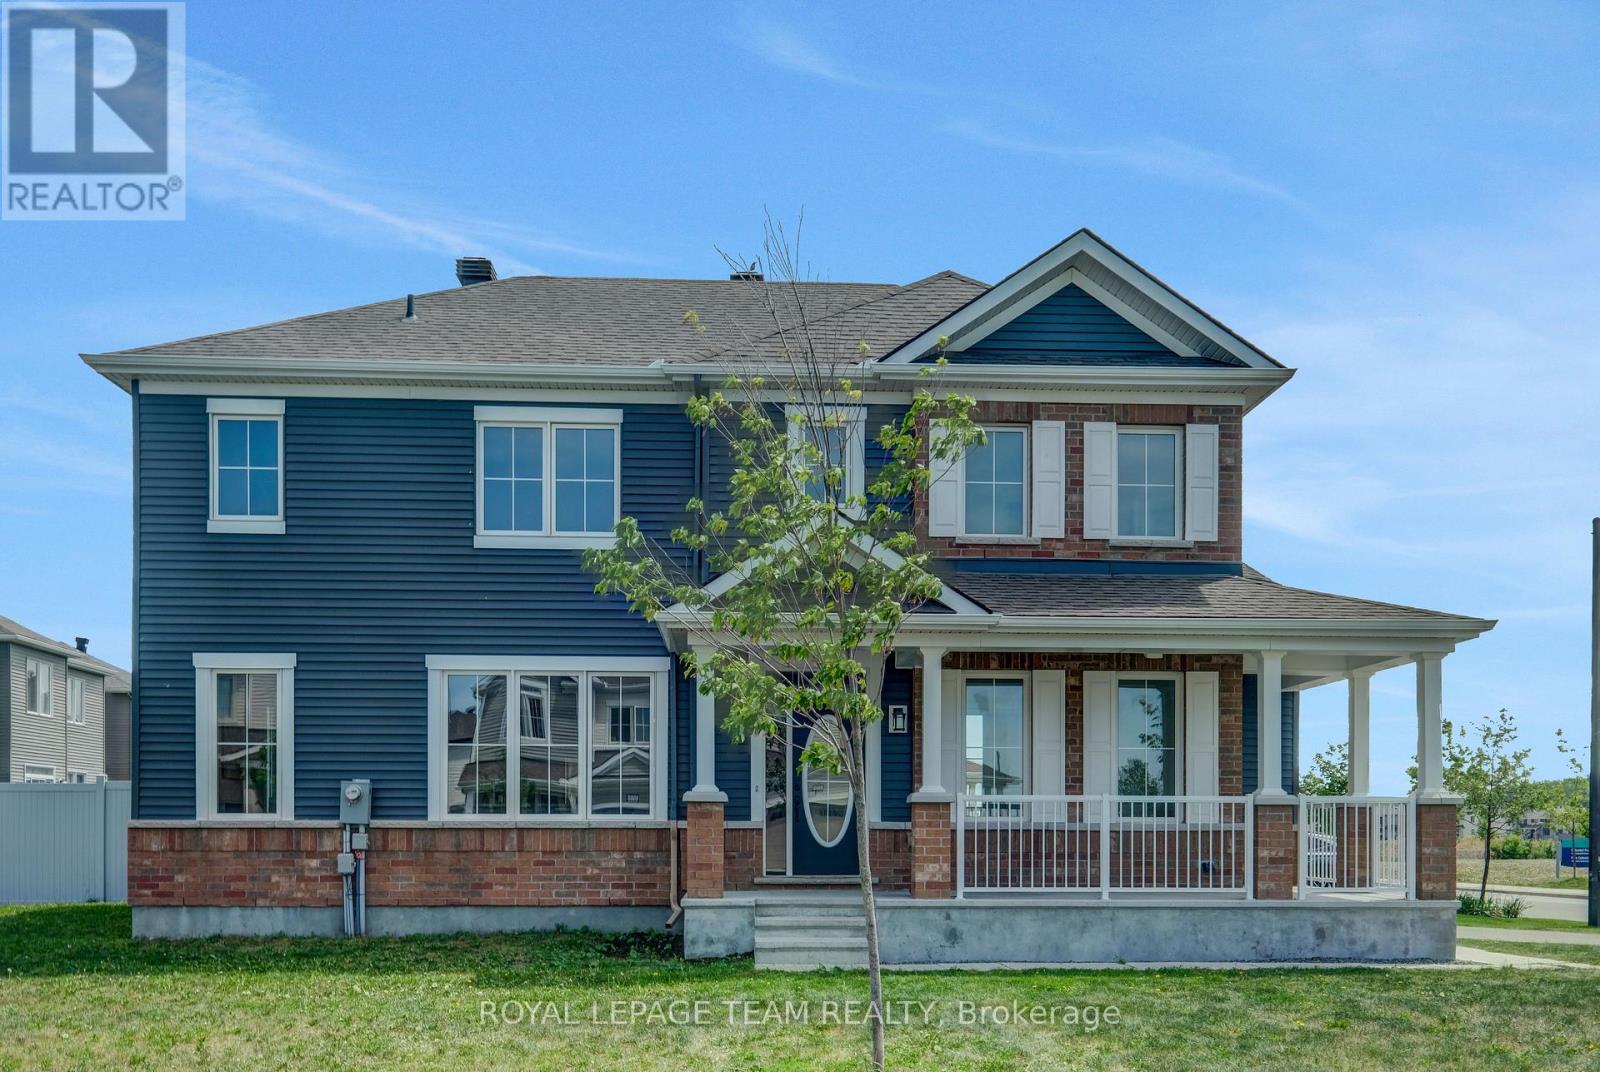
Set in family-friendly Half Moon Bay, this newer Mattamy detached home offers a smart layout, upgraded finishes, and an outdoor setting that makes everyday living easy. With 4 bedrooms, 3 bathrooms, a double garage, and a true 2nd-floor 4-bedroom plan, it is a great fit for growing families, work-from-home needs, or anyone wanting room to grow. The curb appeal is warm and welcoming, with a wraparound covered front porch, generous driveway, and open front outlook facing Celestial Park. Inside, the main level features the desirable alternate floor plan with smooth ceilings, creating a bright, comfortable flow for daily living and entertaining. The great room is anchored by a gas fireplace and features 8 windows for excellent natural light, while 9-foot ceilings add to the airy feel. The kitchen and breakfast area offer upgraded cabinetry, taller upper cabinets, upgraded backsplash, quartz countertops, added lighting, and electrical upgrades. The home has been freshly repainted, with upgraded lighting fixtures, a new hardwood staircase, 2nd-level engineered hardwood, quartz countertops throughout, hardwood in the great room, and tile in the foyer, kitchen, powder room, mudroom, and laundry area. Upstairs, the upgraded layout places 4 bedrooms on the 2nd level, including a large 4th bedroom instead of the original family room option. The primary bedroom includes a walk-in closet and private ensuite, while 2 secondary bedrooms enjoy park views, including one with windows on 2 sides. The unfinished basement includes rec-room-ready preparation and a 3-piece bathroom rough-in for future living, recreation, or fitness space. Outside, the irregular wedge-shaped corner lot offers a wider rear yard and a more open outdoor feel. Facing Celestial Park and close to Half Moon Bay Public School, shopping, services, parks, and everyday amenities, this home combines upgraded finishes, a smart family layout, and a convenient Barrhaven lifestyle. (id:15069)
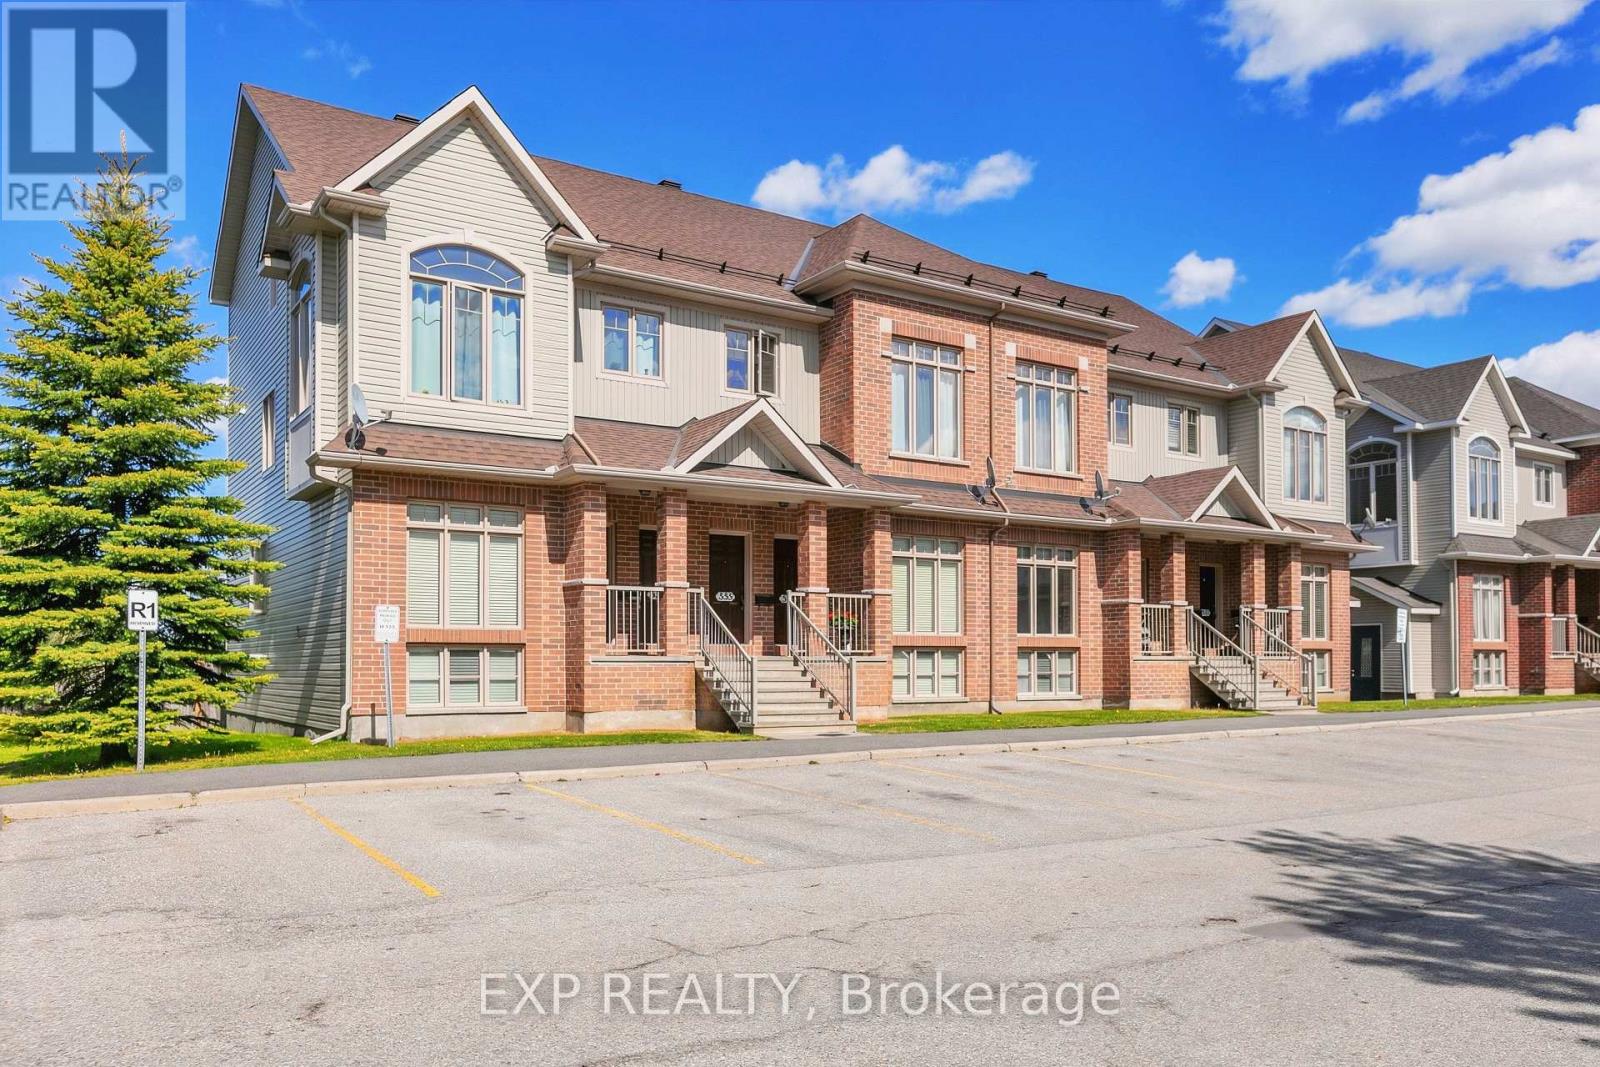
Bright, well-laid-out upper-level 2-bed, 2-bath + loft unit with 2 balconies and no rear neighbours. Quiet, desirable neighbourhood - minutes to Hwy 417 & Bank St., ~15 min to downtown, and within walking distance to shops, restaurants, transit, schools, parks and rec. Vaulted ceilings and west-facing windows flood the main living area with natural light. Main level offers spacious living and dining, large eat-in kitchen with abundant cabinet/counter space and balcony, powder room, laundry and utility room. Upper level features two good-sized bedrooms including a primary with private balcony, walk-in closet and cheater ensuite with large soaker tub, plus a versatile loft for office or second living area. Mixed flooring: tile, carpet (stairs), and laminate. (id:15069)