Beautiful and well-maintained detached home located in Milliken Mills west community. Offered by the original owner, this home features 3 bedrooms, 3 bathrooms, and a double-car garage with a spacious 4-car driveway. Enjoy a functional layout with 9-ft ceilings on the main floor, hardwood flooring throughout the main level, upgraded light fixtures, and a modern kitchen with quartz countertops and backsplash. the inviting living room includes a cozy fireplace, perfect for family gatherings. The second floor features newly replaced carpet and a spacious primary bedroom complete with a large closet and 3-piece ensuite. Additional highlights include a central vacuum system and direct access to the garage. Conveniently located within walking distance to parks, schools, and public transit. Close to Pacific Mall, Highway 407, supermarkets, restaurants, community centres, plazas, and top-ranked schools. (id:15069)
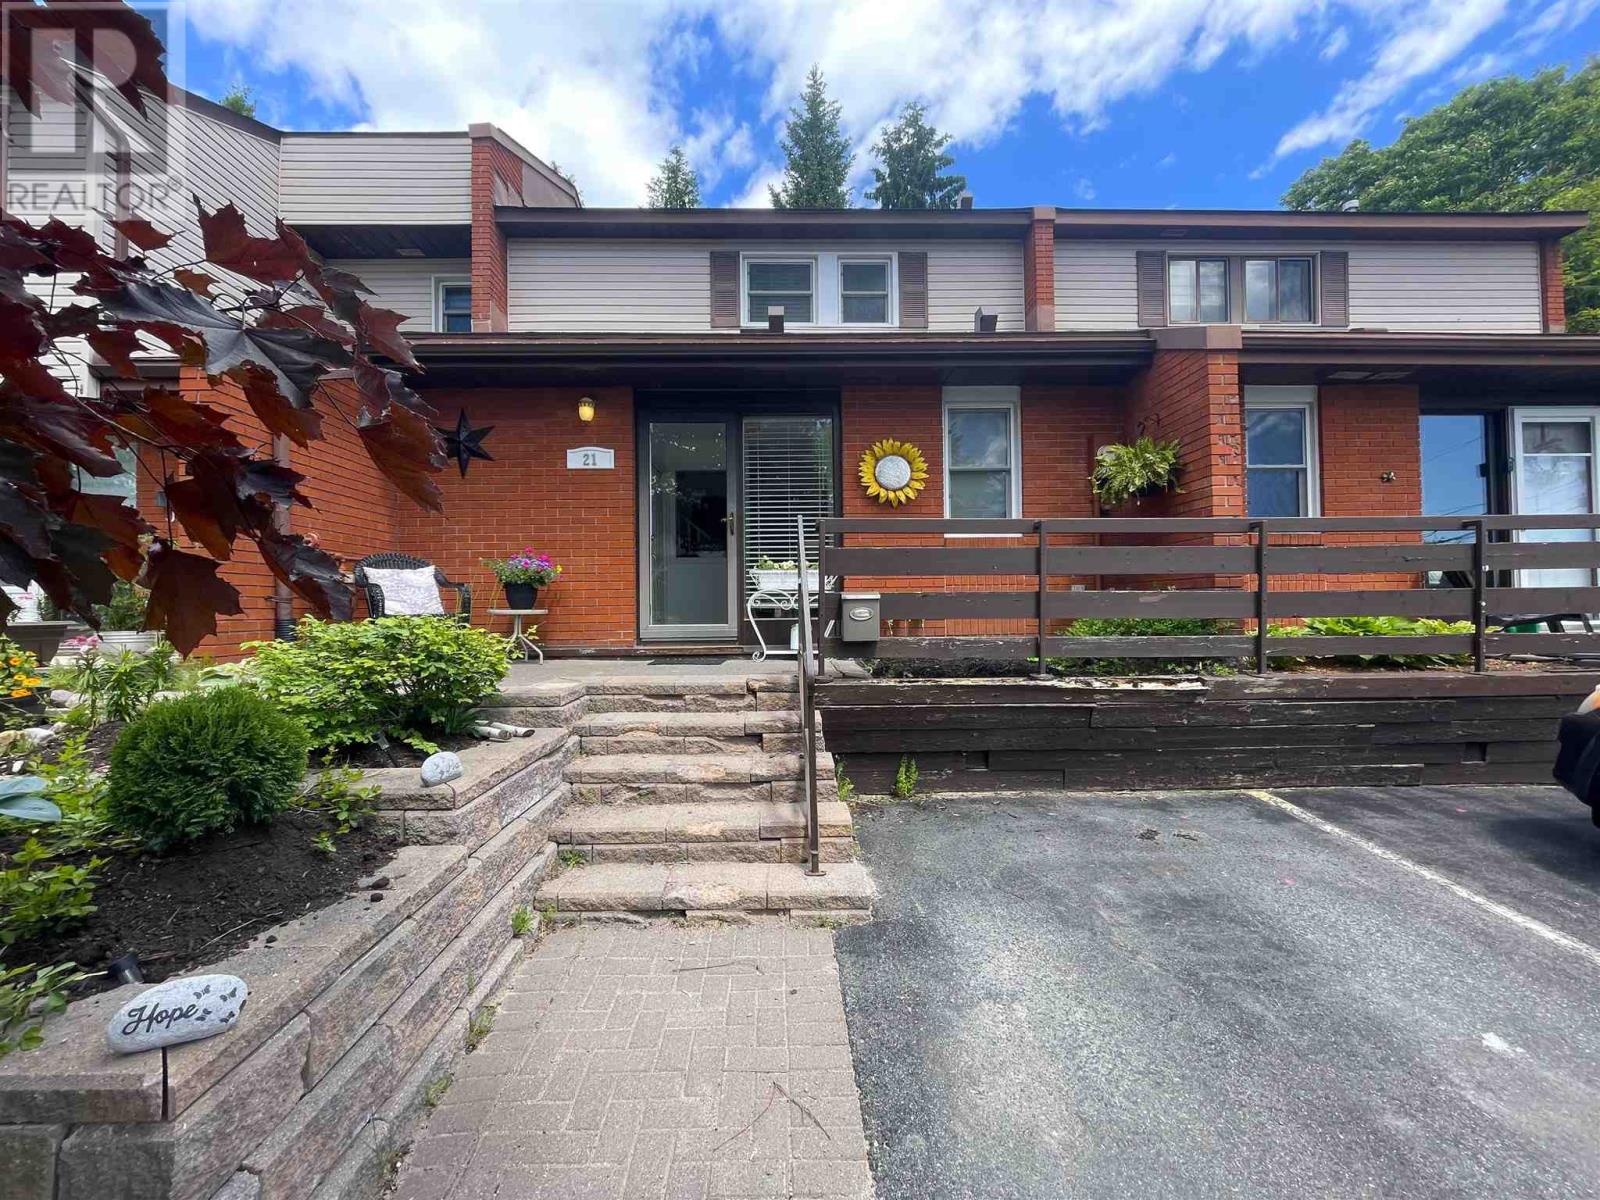
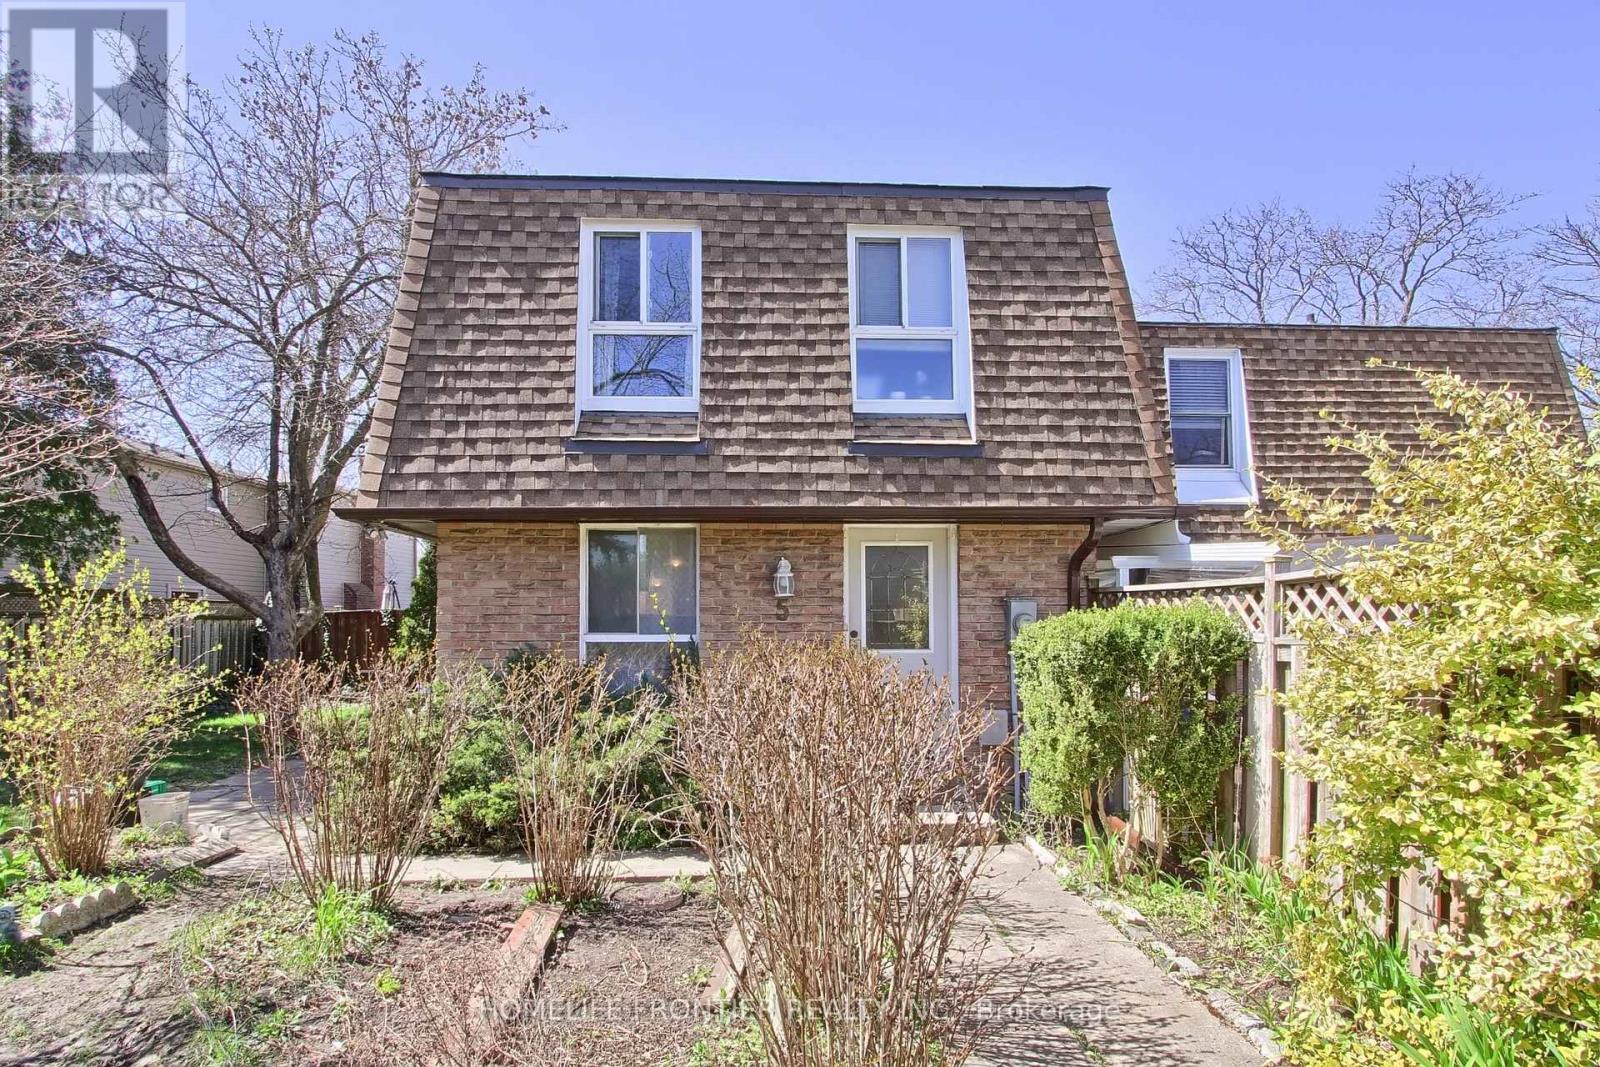
Stunning, beautifully remodeled condo offering stylish, low-maintenance living! The bright, open-concept main level has been thoughtfully updated with new vinyl flooring, fresh paint, farmhouse-inspired light fixtures, and a gorgeous modern kitchen featuring new countertops, backsplash, hardware, and lovely stainless steel appliances. The inviting living room is highlighted by a cozy new gas fireplace (2024), creating the perfect space to relax or entertain. The main floor also includes a convenient 2-piece bathroom, while the upper level offers two spacious bedrooms and a full bathroom with tasteful updates. An attractive open staircase adds to the home's appeal. A rare three-season sunroom provides additional living space, while the back deck or front patio offer a wonderful spot to enjoy your morning coffee. Condo fees include snow removal and grass cutting, allowing you to enjoy a carefree lifestyle year-round. Beautifully updated throughout, this exceptional condo is truly move-in ready and must be seen to be appreciated! (id:15069)
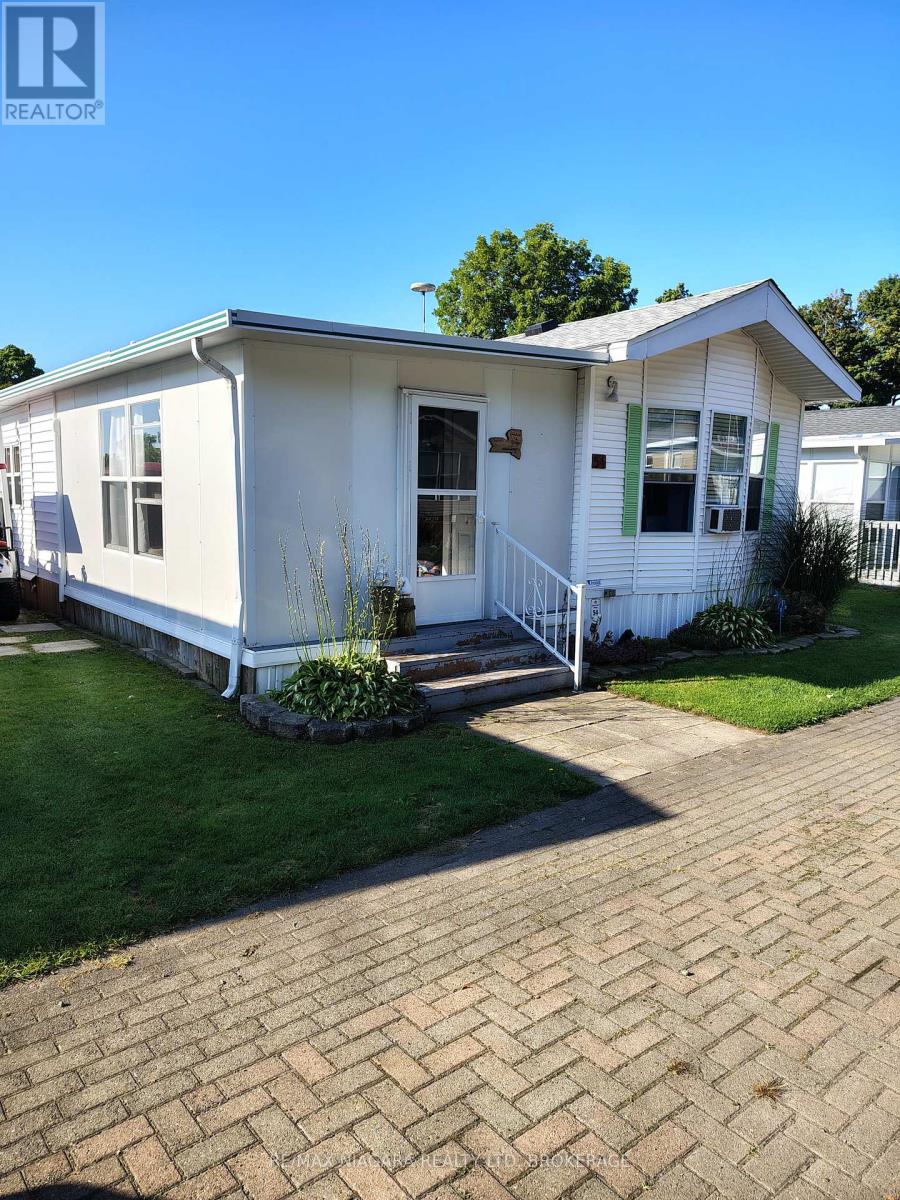
Welcome to Quarry View Village 54. A quiet retreat with room to relax. A beautifully maintained 2 bedroom 1.5 bath cottage featuring a spacious add a room and open concept layout. Enjoy your morning coffee on the covered back deck overlooking a serene green space. Watch the fireworks right from your back yard around the stone firepit. **Please note this unit is hooked up to natural gas**This is a seasonal resort that is open May 1st - November 1st. Seasonal park fees are approximately $12,900 per year which includes full access to the park. (id:15069)
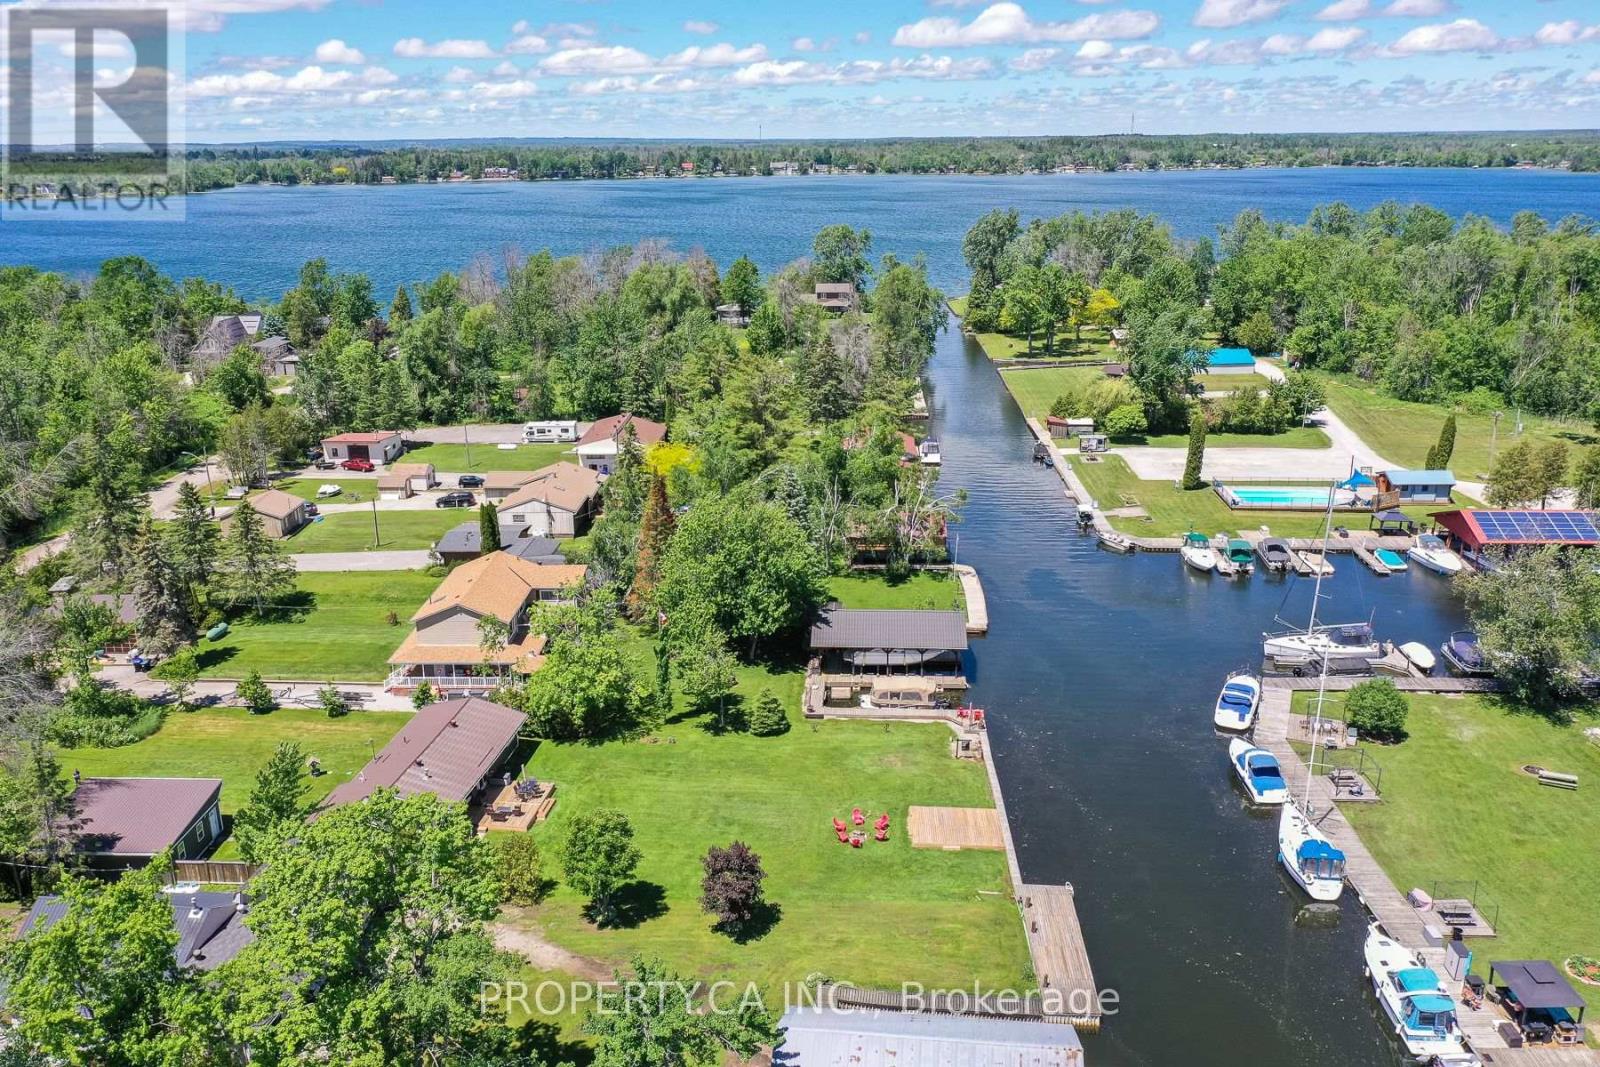
FULLY RENOVATED, FULLY FURNISHED, WATERFRONT, AND MOVE-IN READY! This exceptional four-season cottage offers 80 feet of direct waterfront and the perfect blend of cottage charm and modern comfort. Thoughtfully updated and meticulously maintained, the property features a newer forced-air furnace and central air conditioning system, new septic bed, foundation waterproofing, new sump pump, advanced water filtration system, metal roof, vinyl siding, fresh gravel driveway, two spacious decks, and garage improvements allowing you to simply move in and enjoy. Inside, the bright open-concept layout is filled with natural light and showcases beautiful water views throughout. The updated kitchen flows seamlessly into the living and dining areas, while stunning reclaimed wood beams and a cozy fireplace create a warm, inviting atmosphere that feels like home the moment you walk in. Step outside and embrace the waterfront lifestyle, whether it's enjoying your morning coffee overlooking the lake, casting a line and fishing right from your deck, spending the day on the water, or unwinding as the sun sets over the shoreline.Being sold fully furnished (if preferred), this truly turnkey property is ready for immediate enjoyment. Whether you're searching for a year-round home, weekend retreat, family cottage, or income-generating investment, this exceptional waterfront property offers outstanding rental potential and a rare opportunity to start making memories from day one. (id:15069)
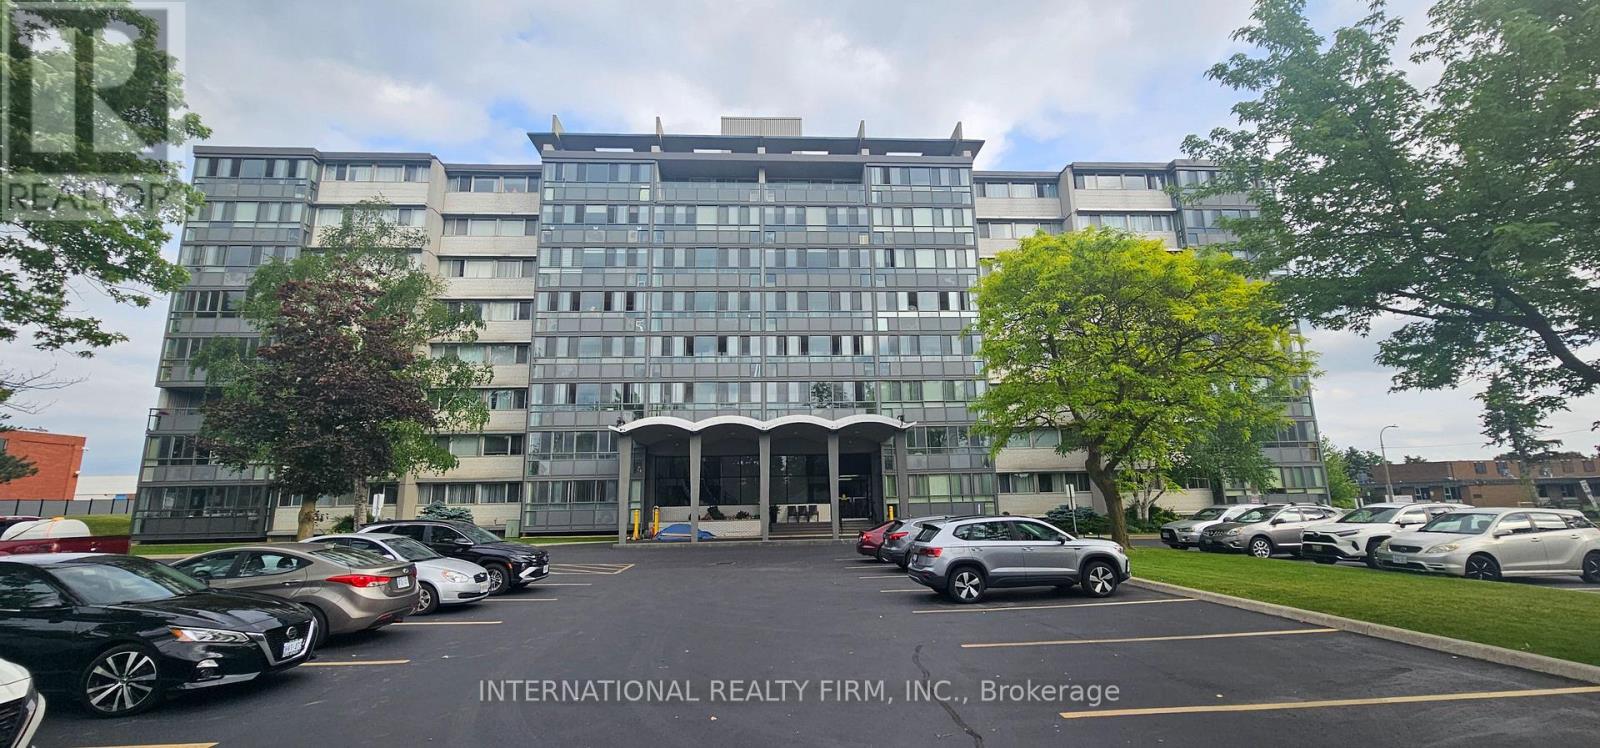
Step into Unit 401 at Stanley Park Place - a beautifully maintained 2-bedroom, 1-bathroom residence that perfectly blends comfort, size, and location. Situated in one of Kitchener's most established and desirable neighborhoods, this bright fourth-floor suite is a phenomenal opportunity for first-time buyers looking to enter the market, downsizers seeking a simpler lifestyle, or investors eyeing a high-potential asset.The heart of the home features an expansive, open-concept living and dining area that offers incredible flexibility for your furniture layouts. Thanks to massive windows throughout, the entire floor plan is bathed in natural light. A standout feature of this layout is the sun-drenched, enclosed sunroom veranda. This versatile, four-season space serves as the perfect spot for your morning coffee, a thriving container garden, or a bright home office setup. Both bedrooms are generously proportioned, offering ample closet space and great views. Owners gain access to an impressive lineup of building amenities, including an outdoor swimming pool and patio lounge, a fully equipped fitness center, a games room, a library, and a welcoming party room for social gatherings. For ultimate peace of mind, your monthly maintenance fees cover your utility costs and taxes. You are just a short walk from Stanley Park Mall's groceries and retail, local schools, transit routes, and scenic walking trails. For commuters, quick access to Highway 7/8 makes navigating the Waterloo Region or connecting to the GTA completely effortless. The building is currently in the final stages of its official conversion from a Tenancy in Common structure to traditional Condominium ownership. (id:15069)
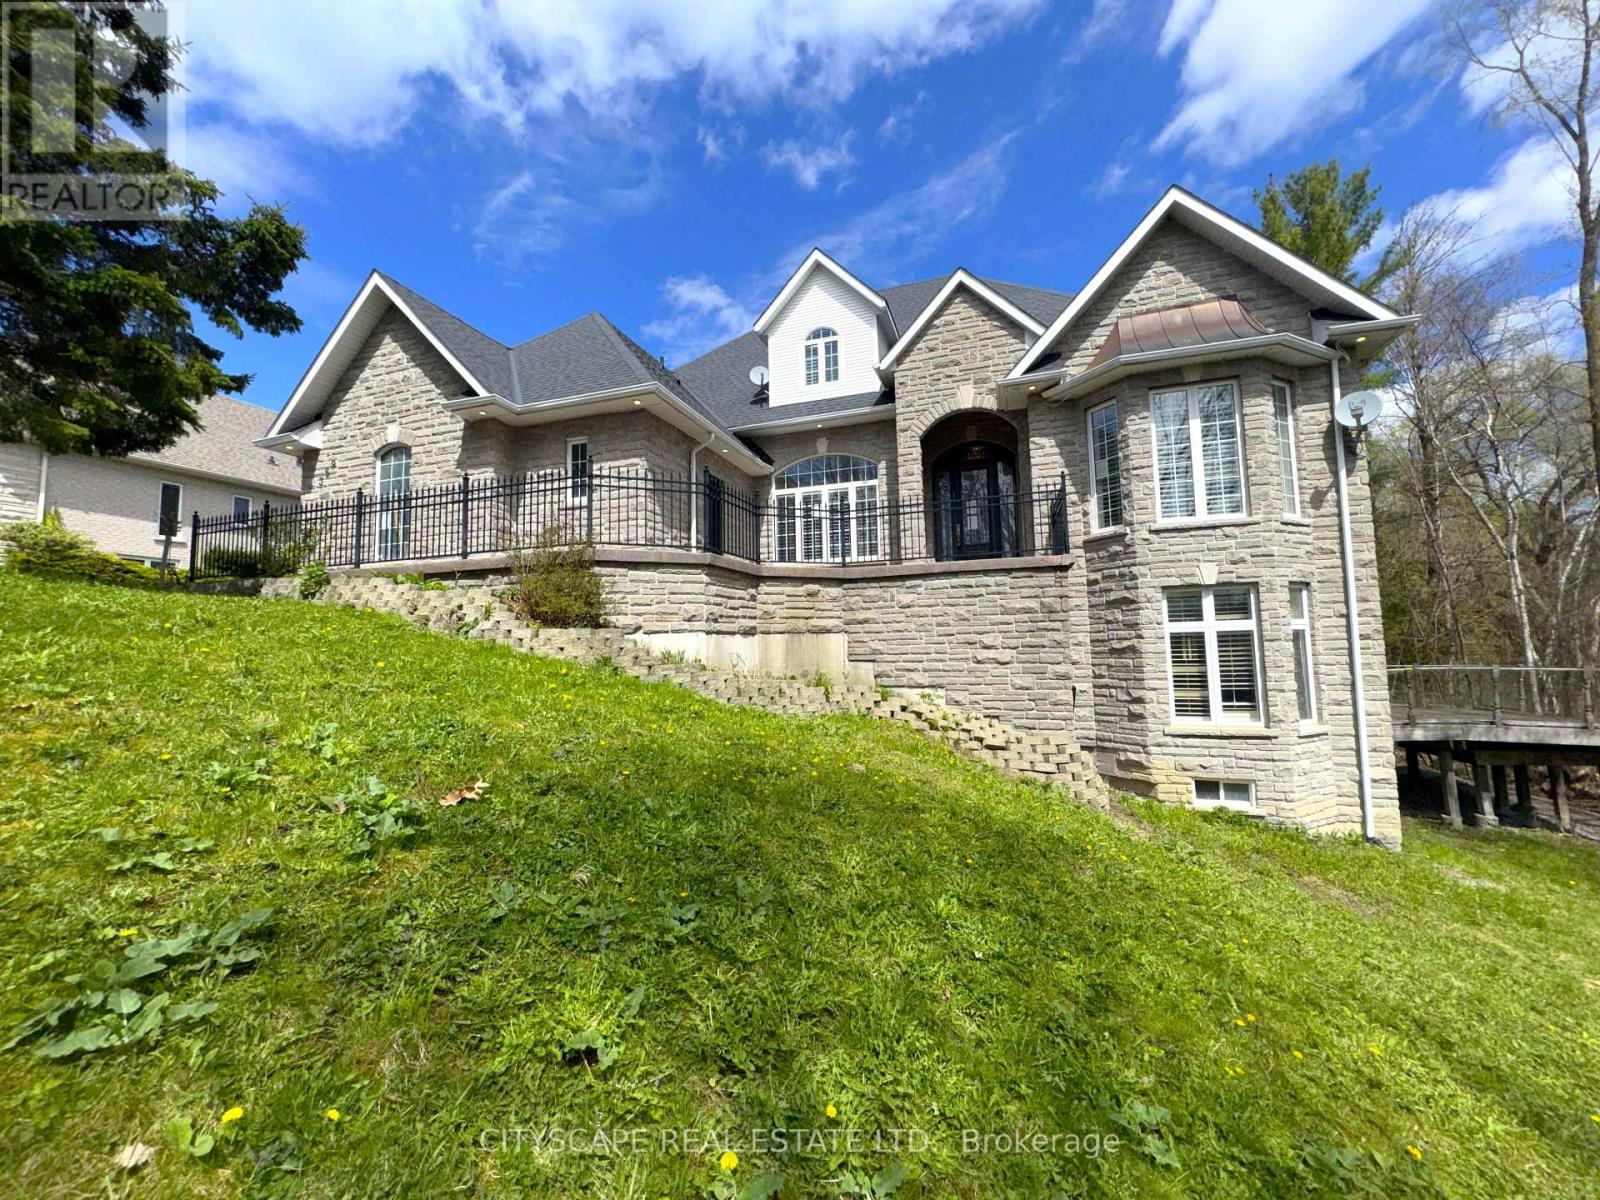
(STEP INSIDE) 369 Coventry Hill Trail is a 5+1 bdrm executive home in Summerhill Estates with one design choice that makes all the difference - the primary bedroom is on the main floor. Hardwood throughout the main level, 19-ft ceilings at entry, and a walk-out lower level with full development below grade. Each of the 4 upper-level bdrms comes with a walk-in closet & a private bathroom. The home is built for a busy family that wants room without compromise. (MAIN LEVEL) The kitchen runs the show: granite countertops, 2 fridges, 2 double sinks, gas stove, separate cooktop, built-in oven, microwave & warming drawer - built for serious cooking and entertaining. Eat-in breakfast area with bay window walks directly to the back deck. The family room has a stone fireplace, 10-ft ceilings & a second walk-out to the same deck. Living room: gas fireplace & coffered ceiling. Formal dining room with French doors & California shutters. Main floor office/den with California shutters. Laundry/mudroom with tub, washer, dryer & direct garage access. 2pc powder room.(PRIMARY SUITE)Main floor primary with 5pc ensuite (separate toilet & standup shower), his & her walk-in closets, hardwood floors & private balcony overlooking the backyard. (UPPER LEVEL) 4 large bdrms each with a walk-in closet & private bath. Bdrm 2: 3pc ensuite. Bdrm 3: 3pc bath. Bdrm 4: 4pc ensuite. Bdrm 5: 3pc washroom. Laminate throughout. (BASEMENT) Walk-out lower level. Open-concept rec room with pot lights, laminate floors & deck access. Separate seating room with large windows - great for a media room or home gym. 6th bdrm with walk-in closet & 3pc semi-ensuite (stone ceramic). Generous landing area. (LOCATION) Summerhill Estates, SW Newmarket. Mins to Hwy 400 & 404. Newmarket GO & Upper Canada Mall approx. 10 min. Sir William Mulock SS, Sacred Heart Catholic SS, Terry Fox PS & St. Charles Catholic PS nearby. (id:15069)
Located On Quiet Crescent In North Richvale. Short Distance To Hillcrest Mall, Place Of Worship, Schools, Parks, Public Transit And Walking Trails. Extra Long Private Drive. Mature And Fully Fenced South Facing Lush Backyard Offers Ultimate In Privacy. 3 Bedrooms, Fully Finished Lower Level With 2nd Bath. Tons Of Storage Space. (id:15069)
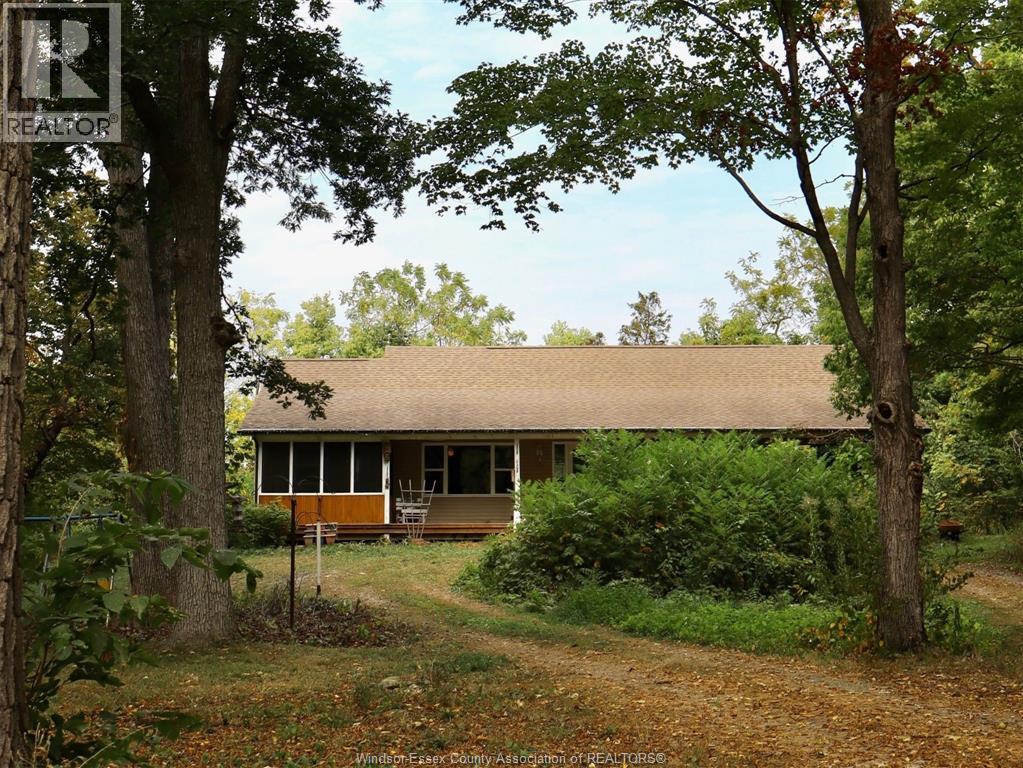
Discover a tranquil paradise on Pelee Island with this charming 17-acre property, built in 2011. This spacious 3-bedroom, 2-bathroom ranch offers a unique blend of peaceful island living and agricultural opportunity. The property is zoned for both residential and agricultural use. Step inside and be welcomed by a bright, open-concept layout that's perfect for both daily living and entertaining. The primary bedroom features a private ensuite bathroom, creating a perfect retreat. Enjoy your morning coffee or relax in the evening on the enclosed porch as you take in the serene views of your own park-like setting. The large, unfinished basement offers incredible potential. Whether you're in need of extra storage or dream of creating a custom rec room, home gym, or additional living space, this area is a blank canvas awaiting your personal touch. Surrounded by the natural beauty of Pelee Island, this home is more than a residence — it's a lifestyle. Don't miss your chance to own a piece of this idyllic island and embrace a life of peace and tranquility. (id:15069)
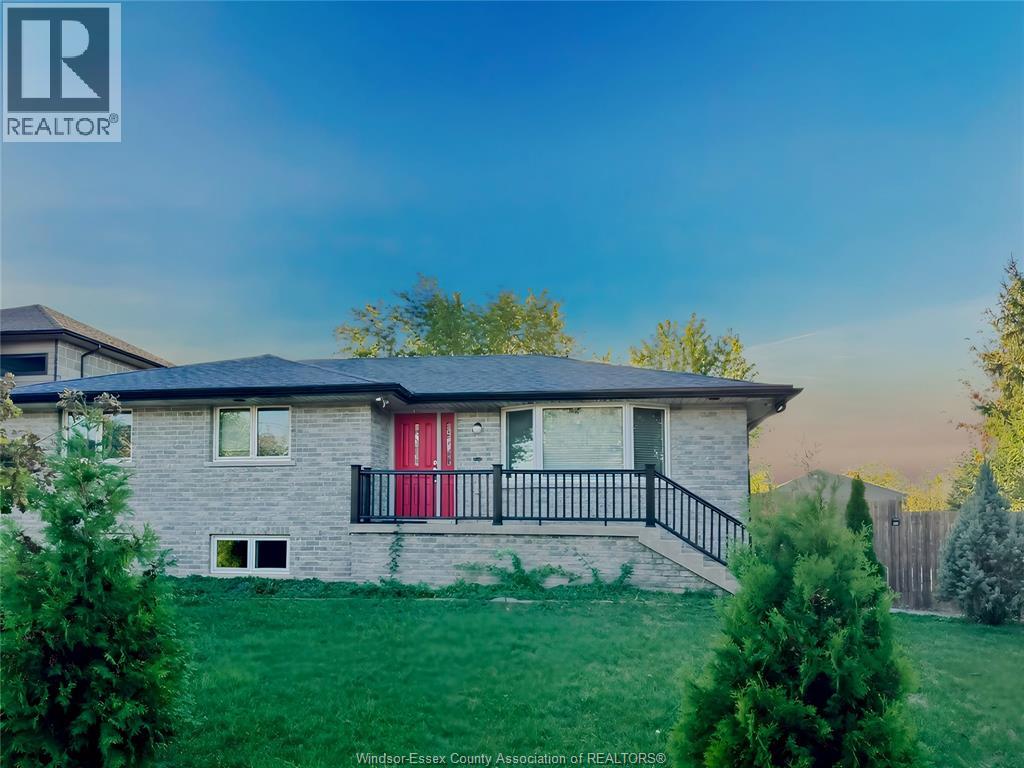
Discover the charm of Lakeview Ave in the heart of Windsor/Tecumseh's Riverside neighbourhood, just steps from the scenic Ganatchio Trail. This beautifully maintained raised ranch offers a blend of modern updates and generous living space, having been relocated onto a new foundation in 2007 with waterproofing, sump pump, heated basement floors, updated exterior brick, vinyl windows, roof, furnace, A/C, and a welcoming front porch. The main floor featuring three spacious bedrooms with hardwood floors, a large bathroom, with a bright kitchen and dining area with patio doors leading to a newer deck. Recent upgrades enhance the home's appeal, including recessed lighting throughout the upper floor (2021), a new fence with gate (2021), and a semi-finished basement ready to be customized to your needs. The lower level also offers excellent potential, as it can be converted into a walkout basement with isolated upper units, creating an ideal opportunity for a rental suite or multi-generational (id:15069)
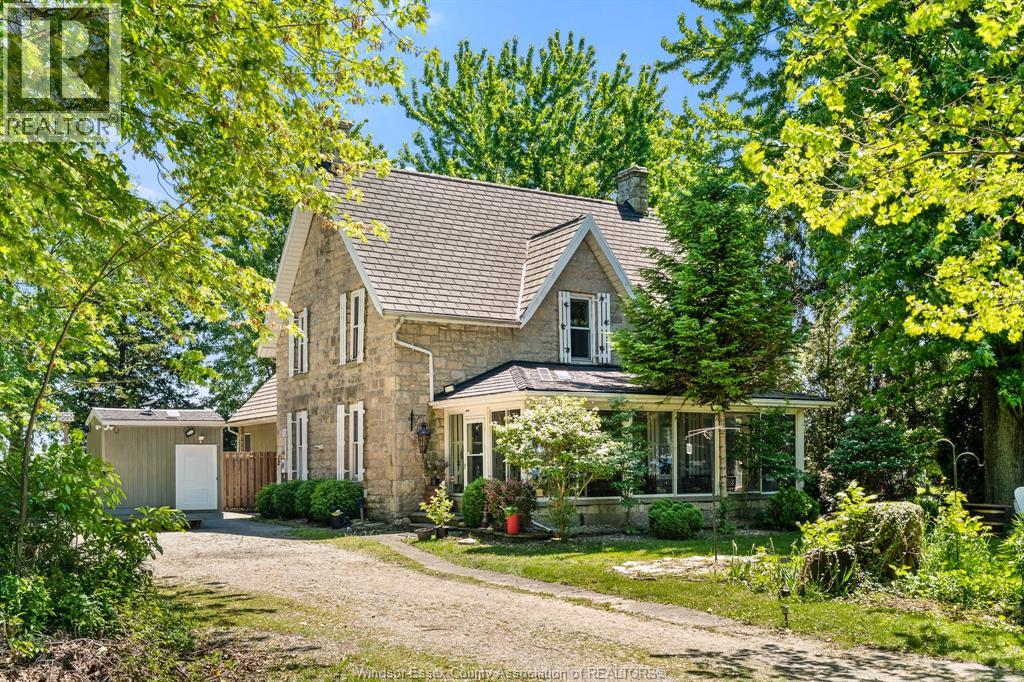
Excellent opportunity to own nearly 9 acres in one of Kingsville's most desirable rural areas, minutes from all town conveniences. Located along Kingsville's northern artery, is the perfect blend of country charm and city accessibility. An exceptional setting if seeking space, privacy and convenience. The custom full-brick 2-storey home includes 4 bedrooms, 3.5 bathrooms, and a brand-new roof! Spacious family/dining areas are surrounded by windows and a natural stone fireplace perfect for entertaining. A 27' x 45' block outbuilding/workshop with mezzanine and concrete floor offers endless possibilities. A serene pond enhances the property's charm, while large solar panels provide net-metering savings. Potential future commercial zoning adds further long-term value. Rare & exceptional opportunities for a growing family, hobbyist, or business-minded buyer. Call for more information. (id:15069)
Dreaming of island living or the perfect secondary home? Located just steps from the ferry dock on beautiful Pelee Island, this spacious 5-bedroom, 5-bathroom waterfront property offers the rare opportunity to own a piece of Ontario’s most peaceful and scenic destinations. Formerly operated as The Gathering Place B&B, this well-maintained home features separate owner’s quarters, allowing for flexible use as a full-time residence, vacation home, multi-family retreat, or an income-generating B&B or short-term rental. The layout is ideal for hosting guests, with private bedroom suites, spacious living areas, and a welcoming atmosphere throughout. Enjoy beautifully landscaped grounds, stunning views of Lake Erie, and direct access to your own private beach. Most of the island’s amenities - including restaurants, the winery, general store, and bike rentals - are within walking distance. Whether you’re seeking a relaxing lifestyle, a retirement opportunity, or a unique investment in Ontario real estate, this home is ready to offer comfort, charm, and business potential in one incredible package. (id:15069)
Welcome to the Sandbar Model, a stunning 1,706 sq. ft. ranch-style townhome on exclusive Bois Blanc Island. This newly built home is ready to be finished with your choice of luxury finishes, making it uniquely yours. Designed for comfort and style, it features an open-concept layout, a spacious kitchen with a walk-in pantry, and large windows that flood the space with natural light. This 2-bedroom, 2-bathroom home offers spa-like luxury, while the full basement is ready for your personal touch. Extra space in garage to park your golf cart. Immerse yourself in nature with stunning sunsets and water views from the front, while the expansive rear covered patio offers a serene retreat overlooking lush greenspace, access to walking trails, beaches, and a marina, all on this private island retreat. Just a 4-minute ferry ride from historic Amherstburg, ON. Visit boisblanccanada.com for more details! To be finished. $5500 Annual Ferry Fee. $275 Annual BBHOA Fee. (id:15069)
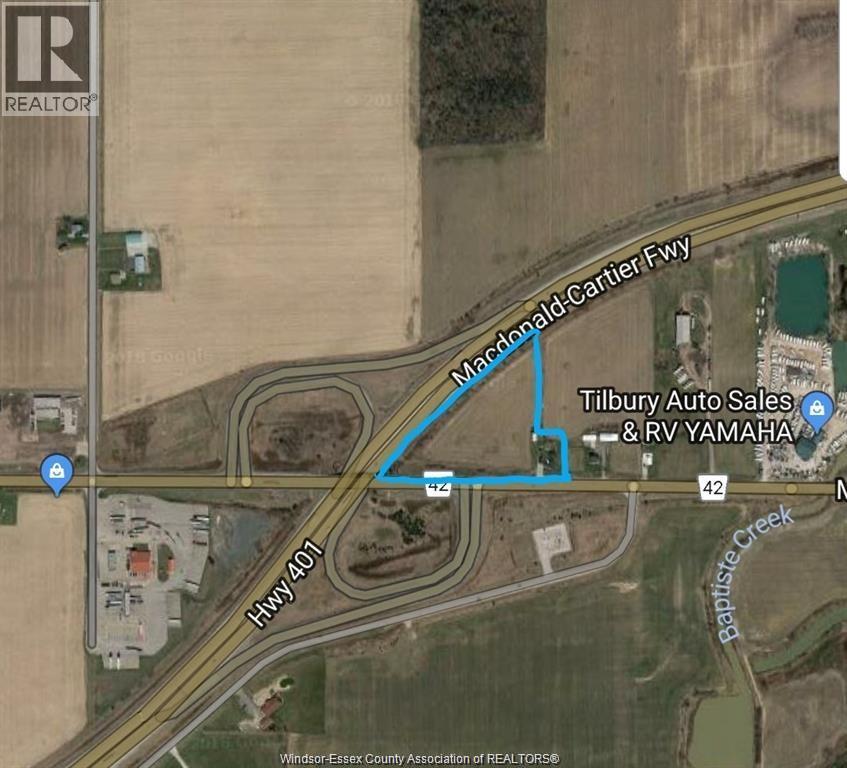
One of the last remaining potential future development sites located along the busiest hwy in Canada, the 401 corridor and uniquely positioned at an interchange within a close proximity to Windsor and approx 47km to the Ambassador Bridge, which is the busiest International border crossing in North America by trade volume. This property measures in at approx 4.7 acres of land and features approx 1,300 feet of frontage along the 401 highway. The current zoning of the property is CR (6h) commercial highway. This a rare investment opportunity, generally the 4 parcels of land surrounding a major hwy interchange are owned by either, Her Majesty the Queen or the Ministry of Transportation. This property would be an ideal location for a gas station, drive thru food chain, self storage, car dealership, among various other best possible uses. The fact is, unlike most other properties, this specific property cannot be replicated and usually will never become available to retail investors to buy. (id:15069)
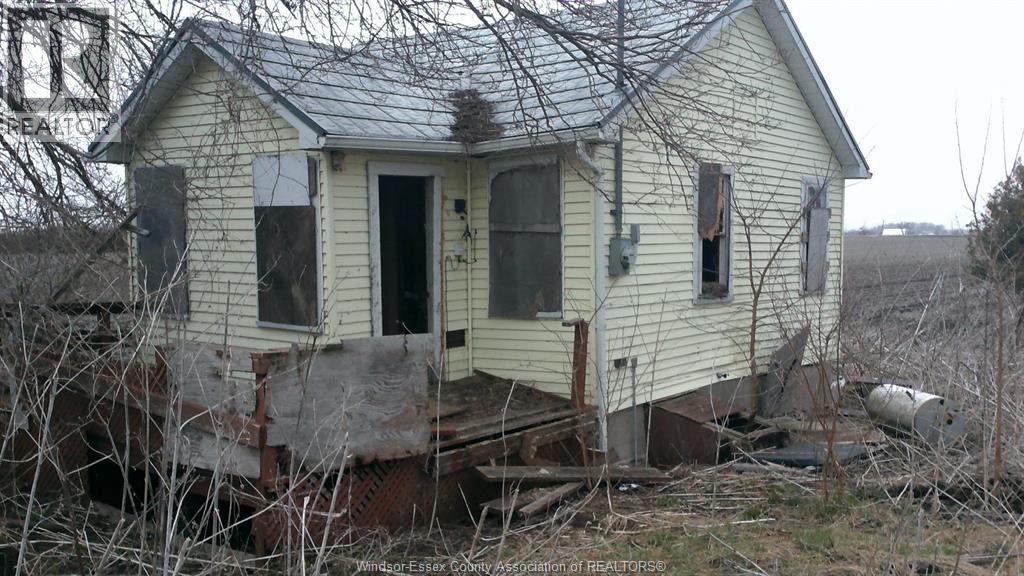
2.5 acre property with older 1 bedroom 1 bath bungalow structure, cistern water, electric baseboard heaters. Located just before the entrance of Point Pelee Park excellent recreational area, ideal small hobby farm. Any renovations or structures must be approved by ERCA and the Municipality as flood plain area. Property is being sold as is. (id:15069)

Welcome to 530 Mersea Road 3, Leamington - a brand new home offering the perfect blend of modern living and beautifully built property features three spacious bedrooms and three full bathrooms, designed with comfort mind. The open and airy layout is filled with natural light and showcases quality finishes throughout, making it ideal for families or those seeking a peaceful rural retreat. Outside, the property truly shines with a workshop, greenhouse, and hobby farm setup, providing endless possibilities for gardening, projects , or small-scale farming. Located just minutes from Leamington's amenities while surrounded by scenic farmland, this home delivers the best of both worlds quiet country living with convenient access to town. A rare opportunity to own a newly built home with acreage and outbuildings in a sought-after Mersea Road location. Call/email Listing Agent. (id:15069)
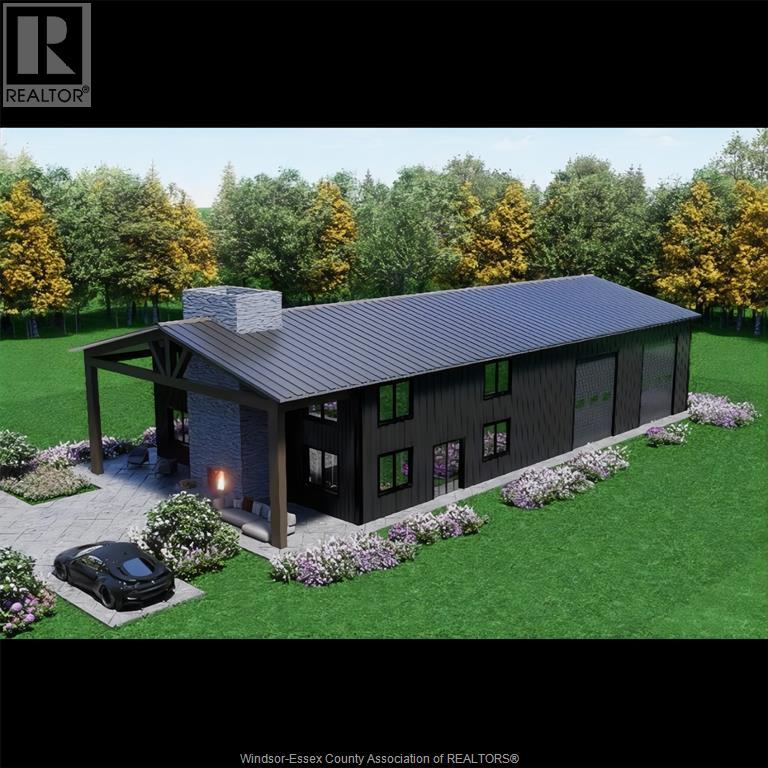
Imagine owning 27.75 acres of beautiful, open land in Tecumseh, complete with your own custom-built barndominium! Located on South Malden Rd, this rare opportunity offers a to-be-built 3200 sq ft barndominium featuring approximately 1,190 sq ft of comfortable living space with 3 bedrooms and 2 baths, seamlessly connected to nearly 1,950 sq ft of versatile shop space. Whether you're craving a hobby farm, home-based workshop, vehicle storage, or extra room for projects, this layout delivers it all. Work with the builder to customize everything-from layout tweaks and interior finishes to added amenities-to create the perfect blend of home and workspace. Nestled in a peaceful rural setting with endless possibilities for outdoor enjoyment, yet close to town conveniences. Secure your slice of country paradise today! (id:15069)

Selling AS IS – a true handyman special and flipper’s dream! Located in a great area in the heart of Windsor, this one-bedroom, one-bathroom home sits on a desirable corner lot and includes a detached two-car garage. The property offers excellent potential for investors or renovators looking for their next project. There is ample public parking available on the lot next door, and a rear laneway provides additional access to the driveway. The property may offer ADU (Additional Dwelling Unit) possibilities—buyers are encouraged to inquire with the city regarding permitted uses. The home is being sold as is with vacant possession. All items currently on the property will remain, except for the plastic shed. (id:15069)
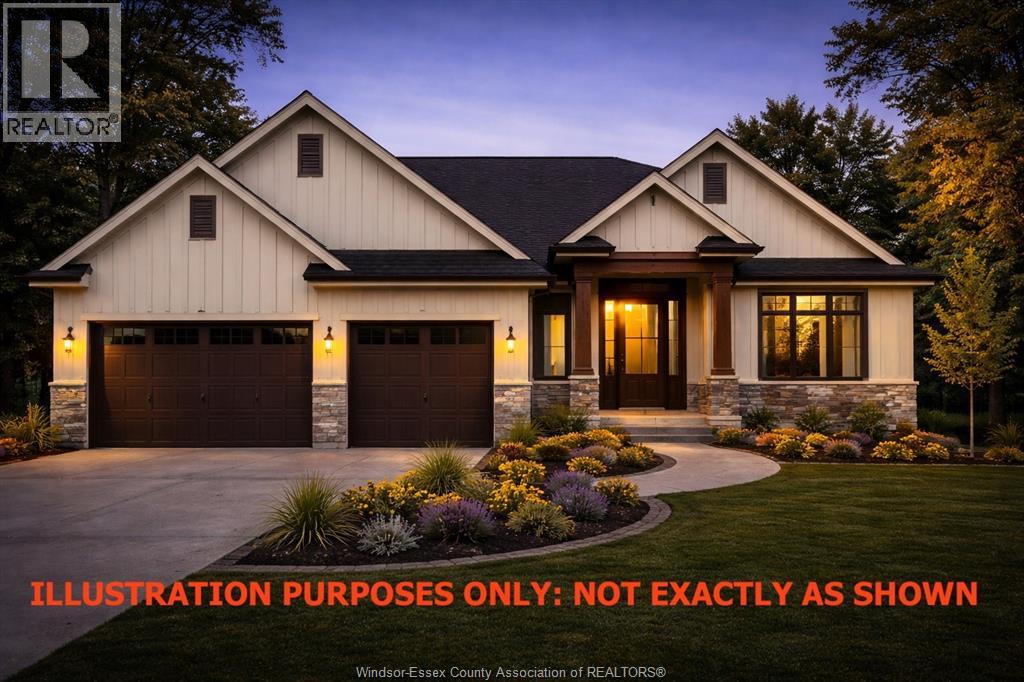
TO BE BUILT: WELCOME TO YOUR NEW HOME! MODERN ELEGANCE WITH EVERYDAY COMFORT. THIS CUSTOM RANCH OFFERS OVER 2000 SQ. FT OF , PERFECT FOR THOSE SEEKING STYLE AND CONVENIENCE WITH THE BEAUTY OF LARGE WINDOWS ALLOWING NATURAL LIGHTING THROUGHOUT. STEP INTO THE OPEN CONCEPT FLOOR PLAN: GREAT ROOM WITH 9 FT CEILING WITH TRAY CEILING, BEAUTIFUL CUSTOM KITCHEN WITH LARGE ISLAND AND QUARTZ COUNTERTOP AND DINING AREA, THE PRIMARY SUITE OFFERS A PRIVATE RETREAT INCLUDING ENSUITE WITH WALK IN SHOWER/SOAKER TUB/DOUBLE VANITY AND WALK IN CLOSET, TWO ADDITIONAL BEDROOMS, MAIN FLOOR LAUNDRY ROOM AND TO COMPLETE THE EXPERIENCE, THE CONVENIENCE OF A 3 CAR GARAGE WITH AMPLE STORAGE. THE BASEMENT AREA INCLUDES A GRADE ENTRANCE AND ROUGH IN FOR FUTURE BATHROOM. THIS HOME OFFERS THE PERFECT BLEND OF LUXURY, FUNCTIONALITY AND TIMELESS DESIGN. 7 YEAR TARION WARRANTY. STILL TIME TO CHOOSE YOUR FINISHES. For your convenience, applicable paperwork to be completed by the L/A . List price is dependent on qualification for full HST rebate under Ontario proposed 2026 budget. Seller reserves the right to accept or decline any offer. (id:15069)
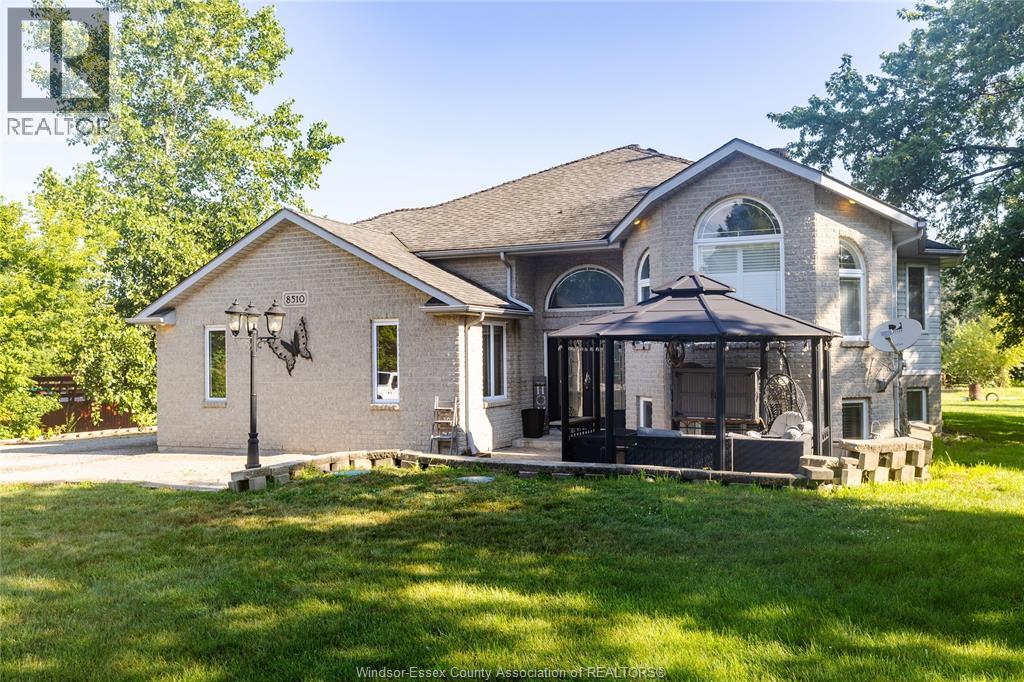
WELCOME TO 8510 BASELINE RD. THIS CHARMING RAISED RAISED RANCH IS COMPLETE WITH 5 BEDROOMS, 2 BATHS, AND LARGE CUSTOM KITCHEN. LOWER LEVEL FINISHED WITH LARGE FAMILY ROOM 2 BEDROOMS AND 4 PIECE BATH. LARGE DECK OFF REAR OVERSEEING THE 2,000 SQ FT OUTBUILDING COMPLETE WITH AUTO HOIST FOR THE CAR ENTHUSIAST. PROPERTY ALSO FEATURES A SMALL BARN EASILY CONVERTED TO MAN CAVE OR SHE SHED. THIS PROPERTY IS AS CLOSE TO COUNTRY LIVING AS YOU CAN HAVE AND STILL BE IN THE CITY. (id:15069)
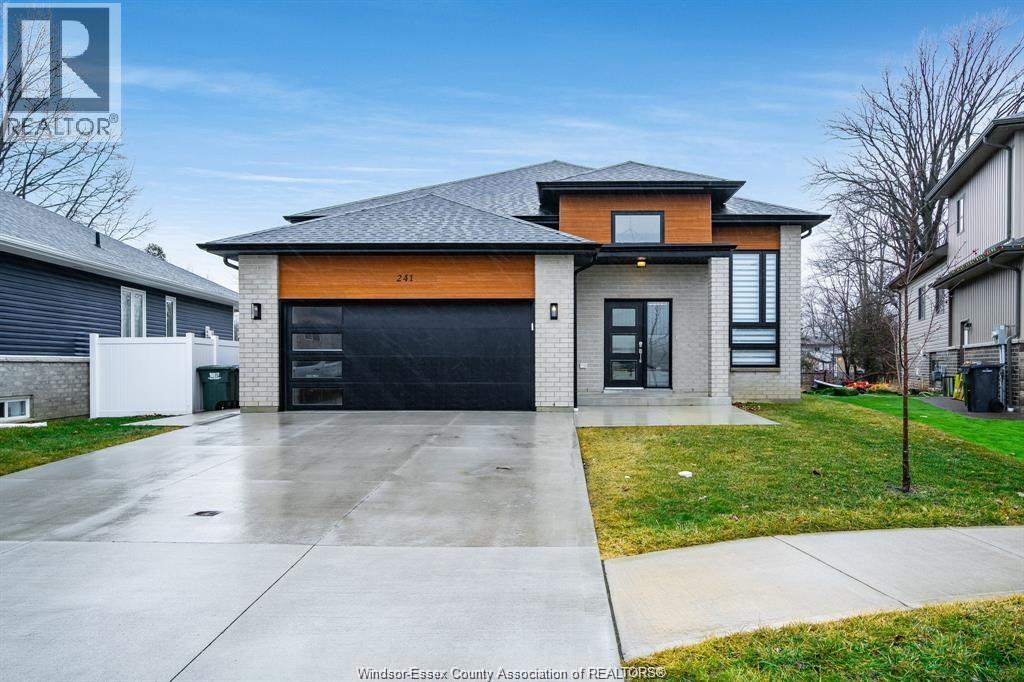
Discover the perfect blend of modern luxury and smart investment potential in this impressive 2020-built home at 241 Robinson Ave, Essex! This 5-bedroom, 3-full-bathroom residence features high-end finishes-premium flooring, sleek contemporary cabinetry, and stylish fixtures-designed for growing families and savvy investors alike. The fully finished basement offers separate entrance, full kitchen, laundry, and spacious living area-perfect as a self-contained in-law suite for multi-generational living or a high-demand rental unit to generate strong income. The bright main level provides generous family-friendly spaces with room to grow, entertain, and make memories, nestled in a quiet, welcoming neighbourhood minutes from top schools, shopping, parks, trails, and conveniences. Move-in ready and impeccably maintained, it's full of possibilities-whether expanding your family or looking for passive income! (id:15069)
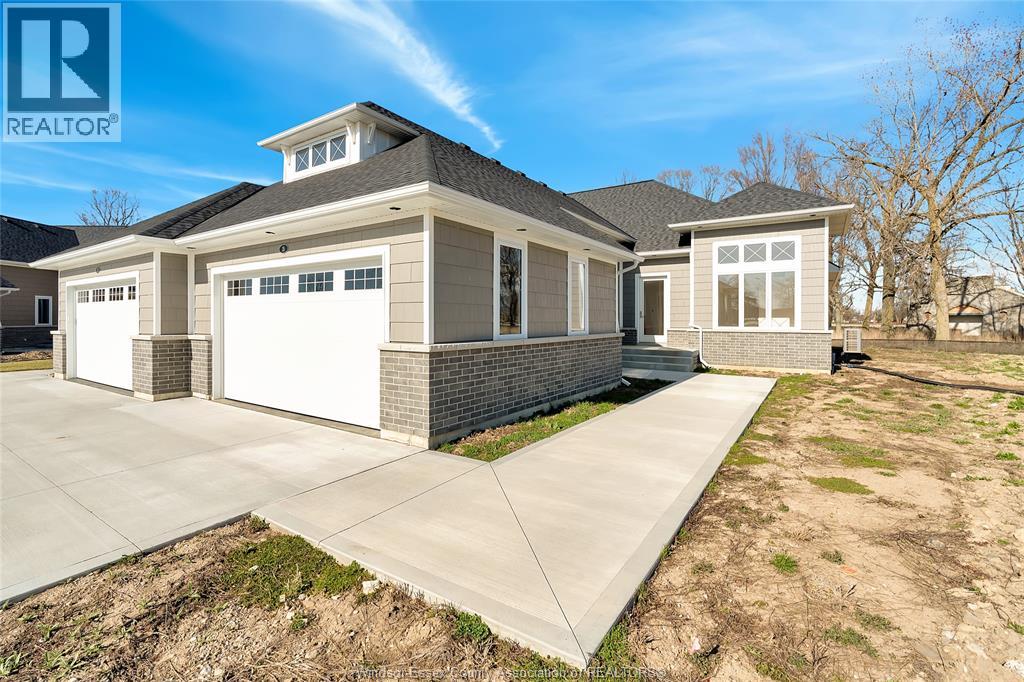
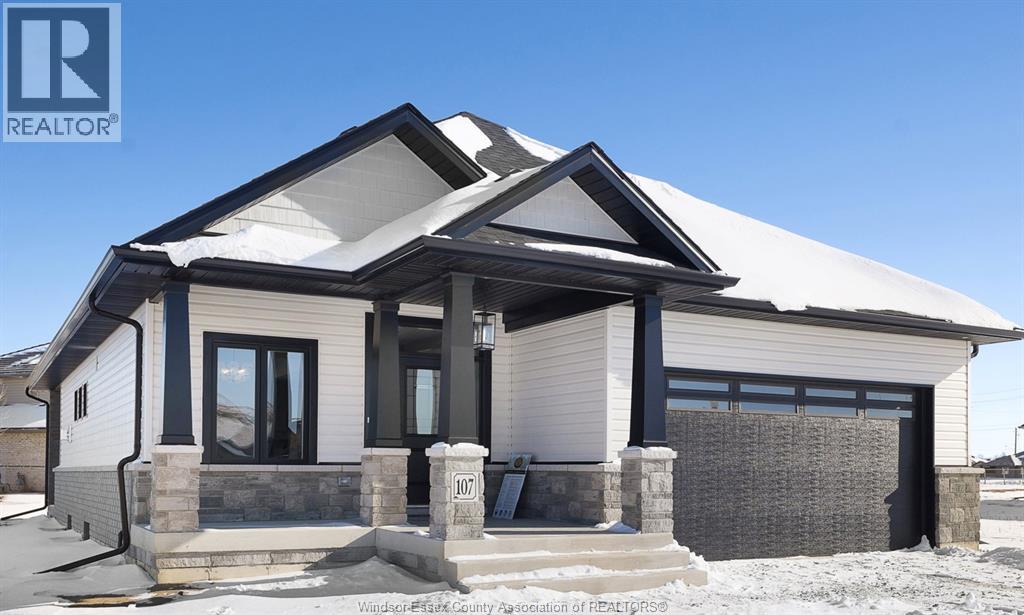
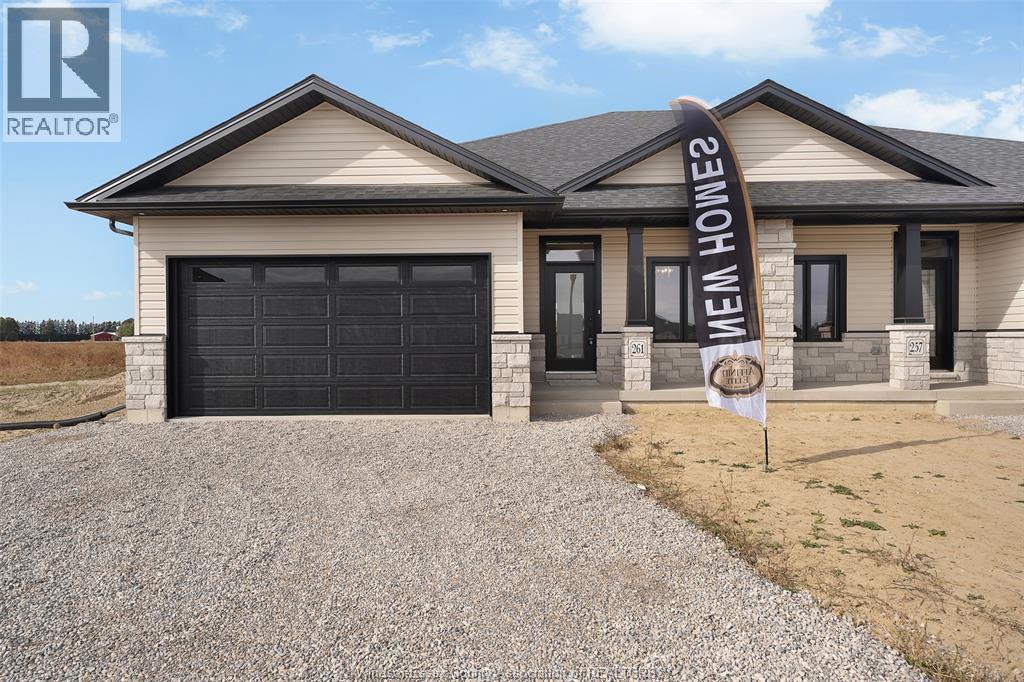
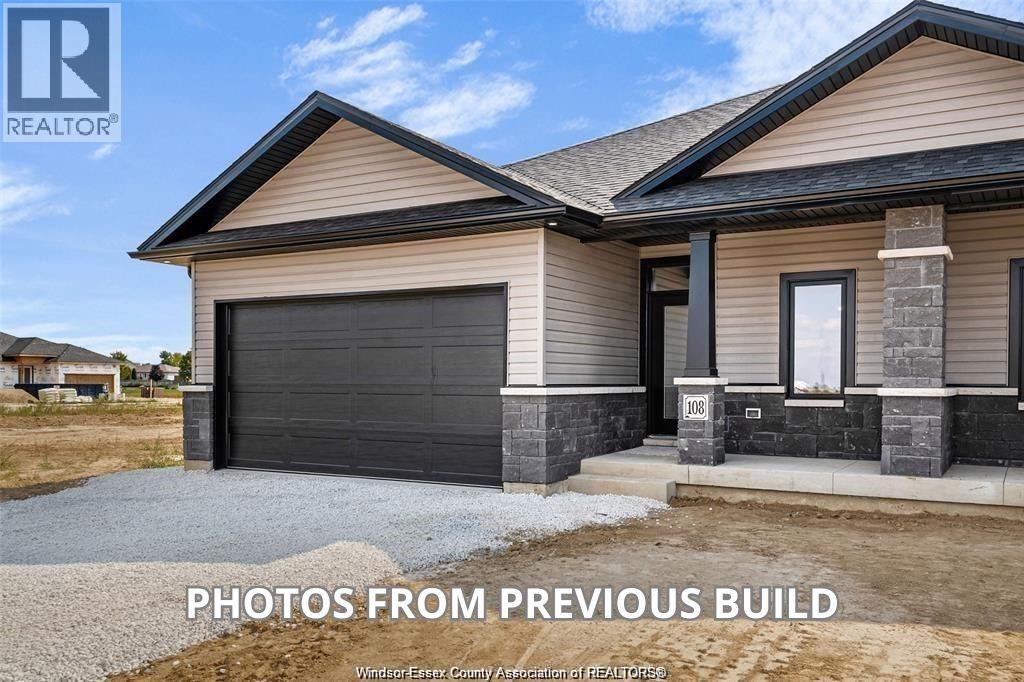
Ranch model located in new Promenade sub features 2+2 bdrms, 3 bath, kitchen w/walk in pantry, familyroom w/gas fireplace, feature primary bdrm w/ensuite features roman glass shower, hardwood flooring throughout. Granite countertops, ceramic in wet areas. Lower level features lrg family room, 2 bdrms & bath & lots of storage space. Lwr lvl carpeted. Rear covered deck. Concrete Driveway. (id:15069)
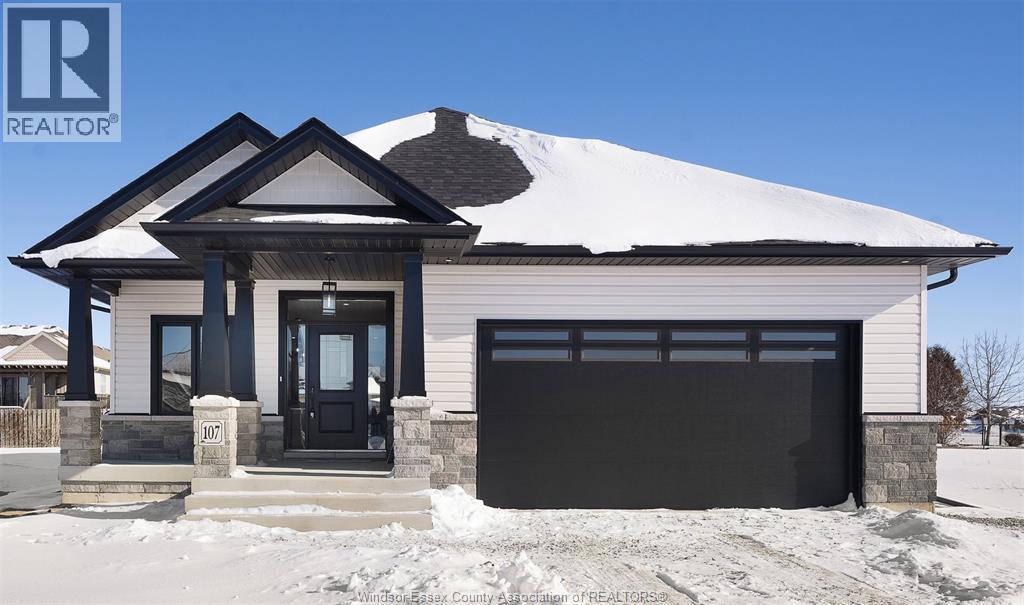
Ranch model located in new Promenade sub features 2+2 bdrms, 3 bath, kitchen w/walk in pantry, family room w/gas fireplace, feature primary bdrm w/ensuite features roman glass shower, hardwood flooring throughout. Granite countertops, ceramic in wet areas. Lower level features lrg family room, 2 bdrms & bath & lots of storage space. Lwr lvl carpeted. Rear covered deck. Concrete Driveway. (id:15069)