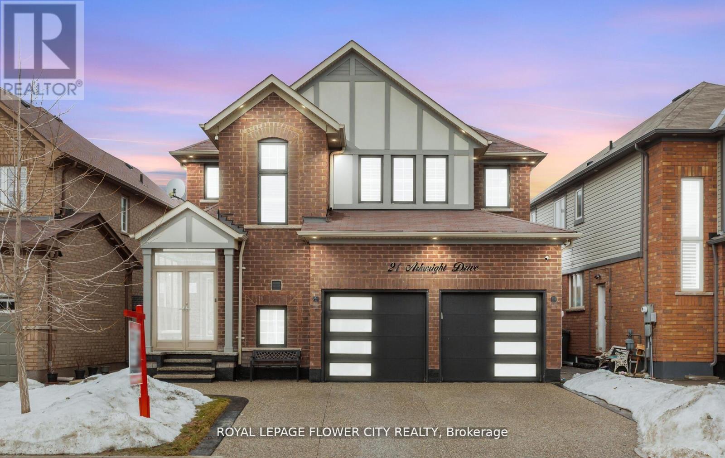
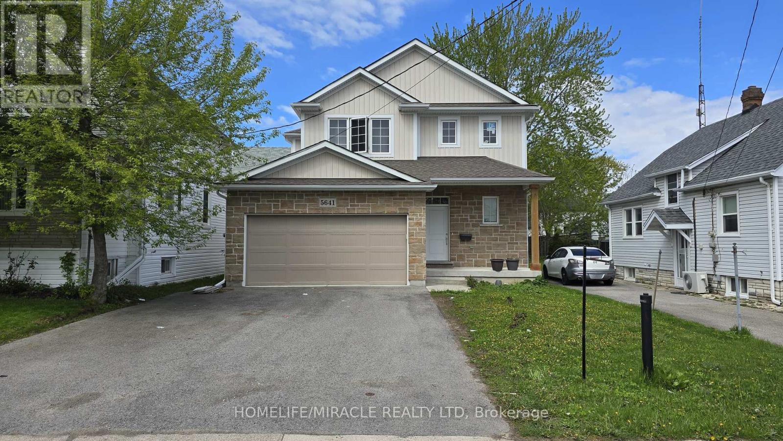
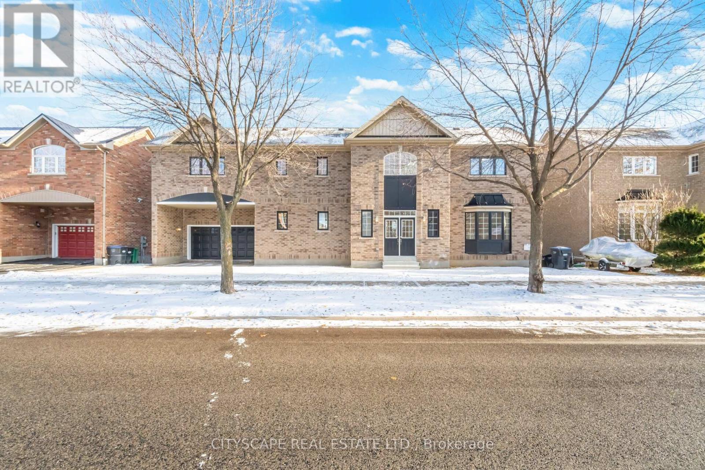
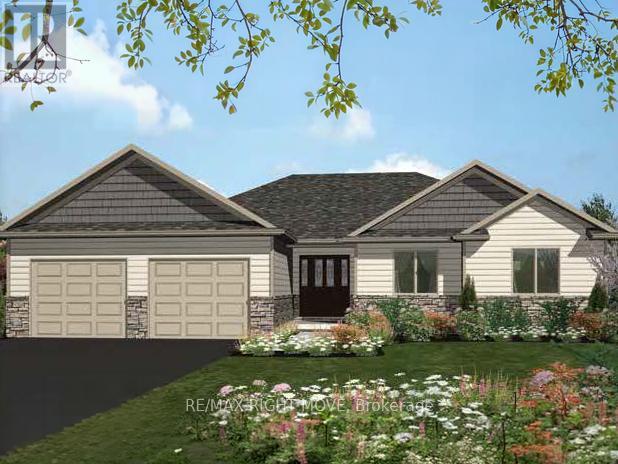
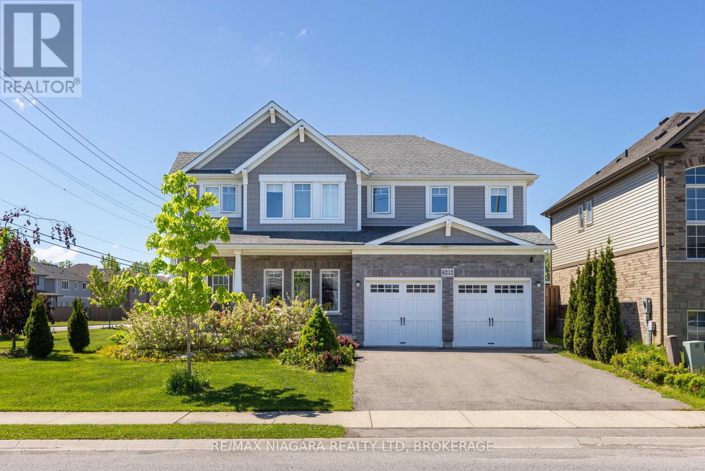
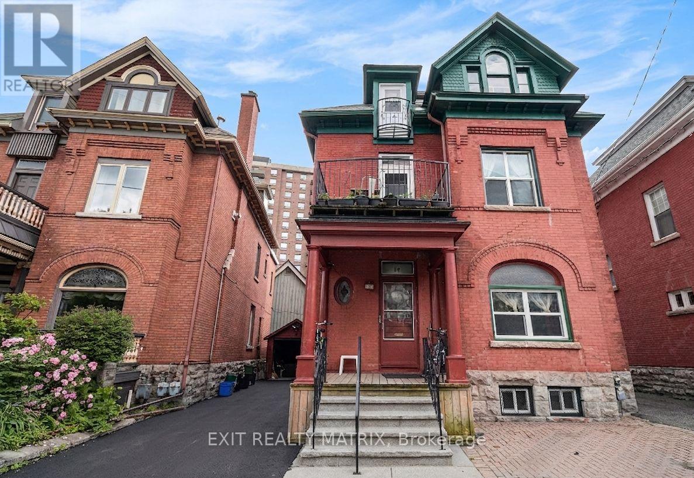
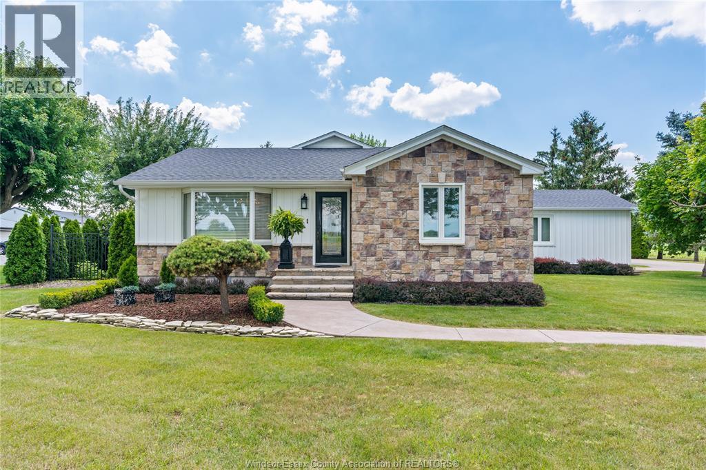
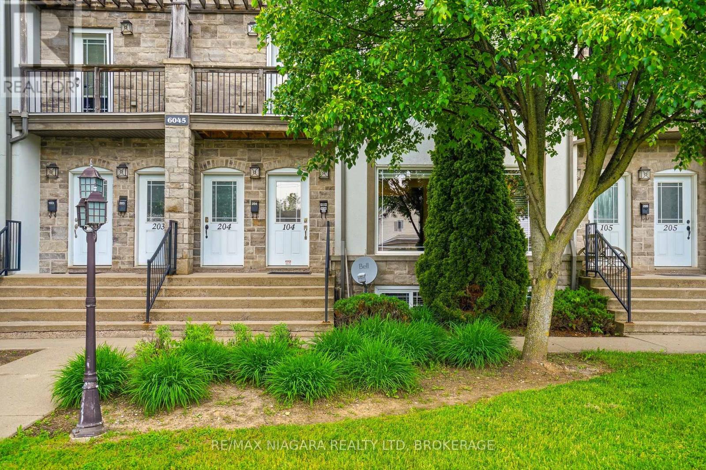
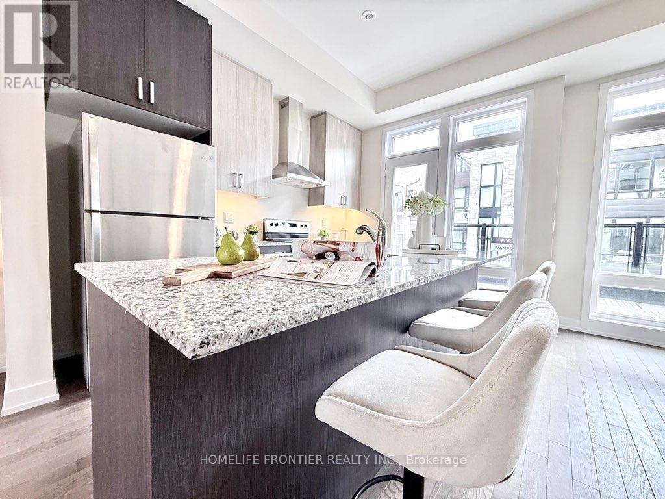
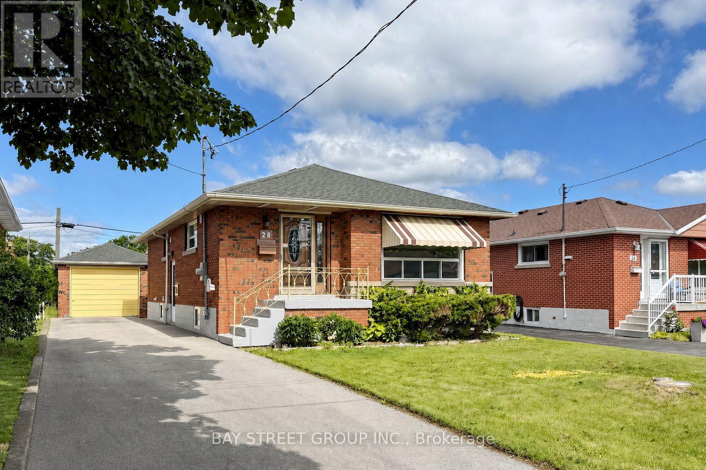
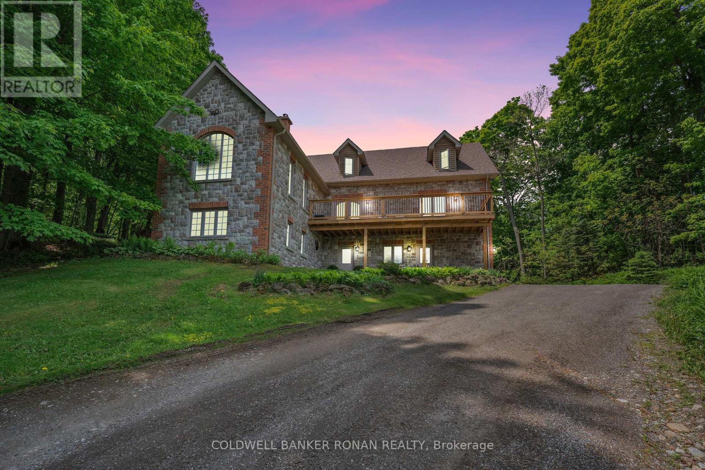
Wow Absolute Showstopper !! Over 100K Spent On upgrades!! Priced To Sell Immediately! Welcome To This Stunning 4-Bedroom, 3-Bathroom Detached Home Offering Luxury Living With A Finished Basement For Extra Space And Comfort. Designed With Style And Functionality, This Home Features An Open-Concept Layout With Upgraded Luxury Vinyl/Laminate Flooring Throughout And A Beautiful Oak Staircase With Iron Pickets. The Upgraded Kitchen Boasts Extended Cabinetry, Quartz Countertops, Built/In Stainless Steel Appliances, And A Spacious Walk-In Pantry For Added Storage. Elegant Touches Such As Pot Lights, California Shutters, And A Cozy Gas Fireplace Add Warmth And Sophistication To The Living Space. Step Outside To A Fully Fenced Premium Lot With No Houses At The Back, Offering Added Privacy. The Low-Maintenance Concrete Backyard Is Perfect For Entertaining, Complete With A Large Gazebo And Storage Shed. (Hot Tub Not Included)Upstairs Features 4 Generously Sized Bedrooms, Each With Upgraded Luxury Vinyl Flooring, California Shutters, And Built-In Closet Organizers. The Finished Basement Provides Additional Living Space With An Open-Concept Family And Dining Area, An Electric Fireplace, And Extra Storage .The Garage Is Truly A Showpiece, Featuring Extra-High Ceilings, Swiss Trax Flooring, Red Gloss Cabinetry And Backsplash, And Temperature Control With A Mini Split System (Split AC Not Included But Negotiable).Additional Highlights Include An Exposed Aggregate Concrete Driveway, A Fully Concrete Backyard For Low Maintenance, And A Glass Porch Enclosure That Offers Extra Space For Storage Or Entertaining.Too Many Upgrades To Mention !!A Must-See Home! (id:15069)
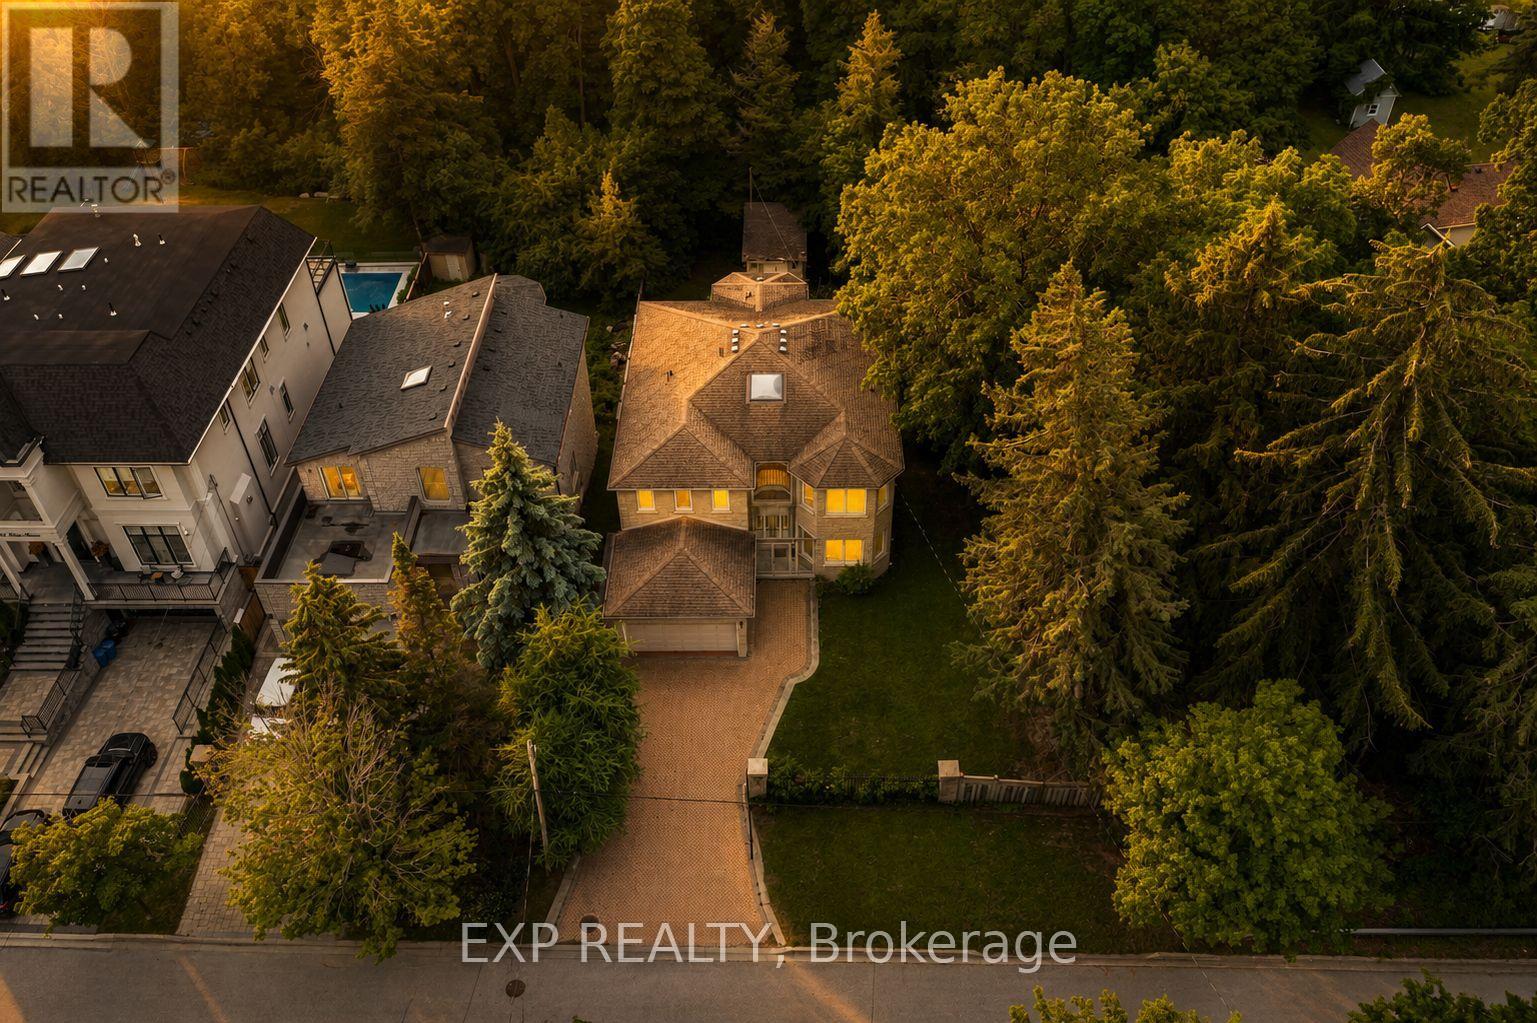
Rare offering in coveted community of South Richvale. This custom full stone two storey sits on a 1.33 acre ravine lot at the end of a gated, dead-end cul-de-sac with total privacy. Held by its original owner and built with superior construction materials, the home offers 3,722 square feet above grade plus a bright finished walk-out lower level, four bedrooms, five bathrooms, and an elevator serving all three levels as well as the garage. Entertaining-sized principal rooms span the of the home, each framing the ravine: separate formal living and dining rooms, a main floor office, and a family room anchored by a floor-to-ceiling stone fireplace. The centre-island kitchen walks out to a terrace over the trees, with a sunny private breakfast area and southern exposure. Custom walnut hardwood floors, nine-foot smooth ceilings, custom cornice mouldings, a large skylight, and a sculptural floating oak staircase rising from the lower level to the second storey. The primary retreat offers a sitting area, walk-in closet, spa-inspired ensuite, and a private balcony over the ravine. A second bedroom enjoys its own four-piece ensuite, and all secondary bedrooms are generously sized. The walk-out lower level offers space to create a full in-law suite built for multi-generational living: an oversized living and dining area, second kitchen, sauna, wine room, abundant storage, and two walk-outs to a covered patio over the ravine. The setting is the rarity. A wrought iron gated entrance opens to an oversized interlock driveway. The home backs onto your own private ravine that cannot be severed or developed, steps to nature trails, minutes to highways and commuter routes and access to top private schools. (id:15069)
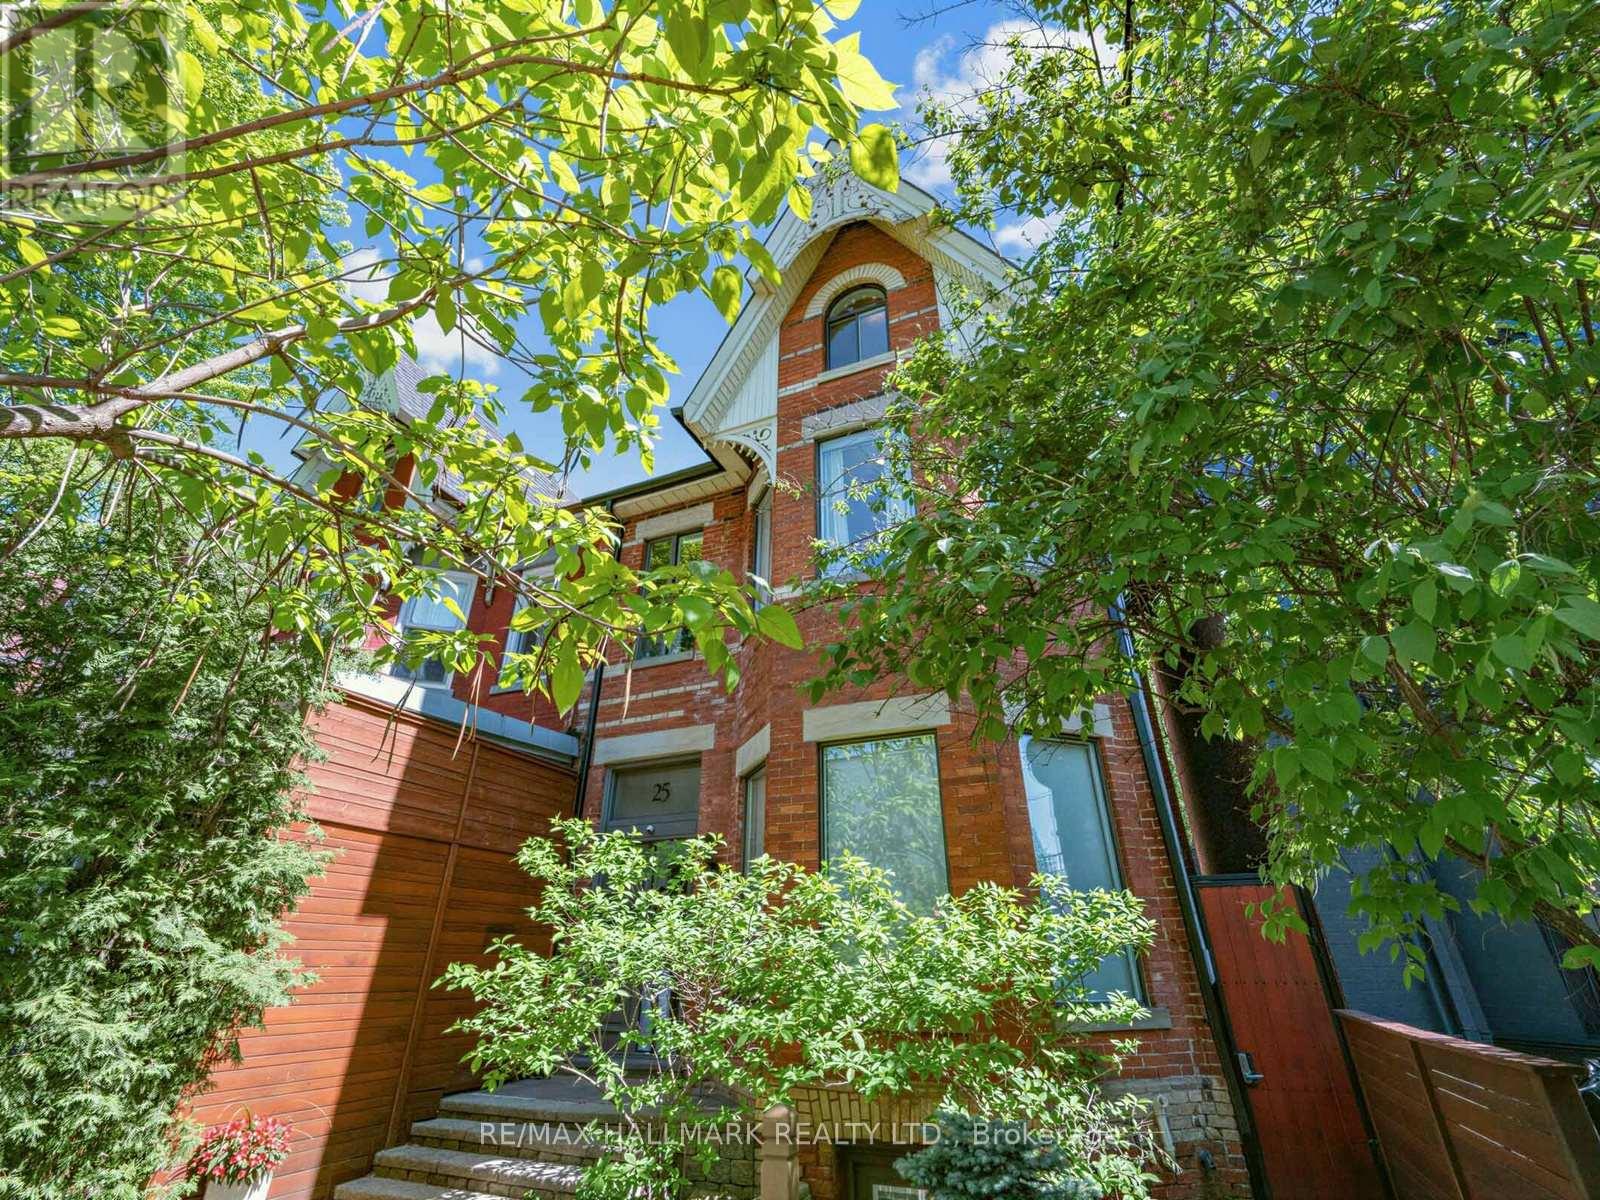
An exceptional extra-wide Victorian with private 6 car parking in the heart of Queen West, steps from the revitalized Grange Park. Extensively renovated top to bottom, this showstopping 3-storey home balances timeless character with thoroughly modern living across approx. 2,500 sq ft above grade plus a fully self-contained lower level. Original stained glass vestibule, solid wood staircase with turned spindles, and wide-plank hardwood floors set the tone; a chef's kitchen and rooftop city-view terrace seal the deal.The open-concept main floor was made for entertaining. A sun-drenched living room with gas fireplace and bay window flows effortlessly into a generous dining area and a stunning galley kitchen with quartz counters and gas range. French doors spill out to a rear deck hovering above a private stone-paved courtyard - sheltered by a magnificent mature maple and worlds away from the city buzz just outside your gate.Upstairs, the primary suite delivers. A walk-in closet feeds into a 5-pc ensuite that earns every superlative: floor-to-ceiling dramatic dark marble, soaker tub, glass block shower, double sinks. A second bedroom, 4-pc bath, and sitting room anchored by an exposed brick fireplace round out the 2nd floor. Formerly 4 bedrooms, the 2nd floor was thoughtfully changed to have 2 generous bedrooms along with a walk-in closet and light-filled sitting room complete with fireplace in the bay window. The 3rd floor is in a class of its own - a luminous great room opens through a glass solarium wall to a finished rooftop terrace with sweeping city views. Second full kitchen, skylights, 2-pc bath, and 2nd laundry. Guests, in-laws, or simply the best home office in the neighbourhood. The lower level adds a separate entrance, open living/kitchen, bedroom, 3-pc bath, and laundry. Steps to U of T, St Patrick Station, the AGO, and Kensington Market. (id:15069)
Nestled Within Bayview Gardens Most Iconic Street - Old Colony Road. This Magnificent Residence Boasts A 100' Frontage And Over 12,000 SqFt Of Living Space. Offers Unparalleled Curb Appeal And A Grand Entrance. A Spacious Living Room With Soaring Vaulted Ceilings, Inviting An Abundance Of Natural Light And Creating A Bright Atmosphere That Features A Charming Sunroom. The Dining Room, With Its Picturesque Garden Views, Sets The Stage For Unforgettable Family Gatherings. The Chef's Kitchen Is A Culinary Delight, Featuring A Breakfast Area, Multiple Skylights, And Top-Of-The-Line Appliances. Retreat To The Luxurious Primary Bedroom, A Serene Haven Flooded With Natural Light. The Five-Piece Ensuite Bath Offers A Spa-Like Experience, While The Walk-In Closet Ensures Ample Storage. Each Of The Remaining Bedrooms Are Generously Sized, Equipped With Double Closets, And Features A Four-Piece Ensuite Bathroom, Ensuring Comfort. The Lower Level Is An Entertainer's Paradise, Boasting A Massive Recreation Room With Coffered Ceilings, A Wet Bar, And A Complete Kitchen. This Versatile Space Is Ideal For Hosting Large Gatherings. Outside, The Backyard Oasis Awaits. A Beautiful Patio Offers The Perfect Spot For Al Fresco Dining And Summer Barbecues, While The Pool Invites You To Cool Off And Relax. This Exquisite Property Combines Luxury And Functionality. Just Minutes To Top Schools, Shops, Eateries, Golf & Easy Highway Access. (id:15069)
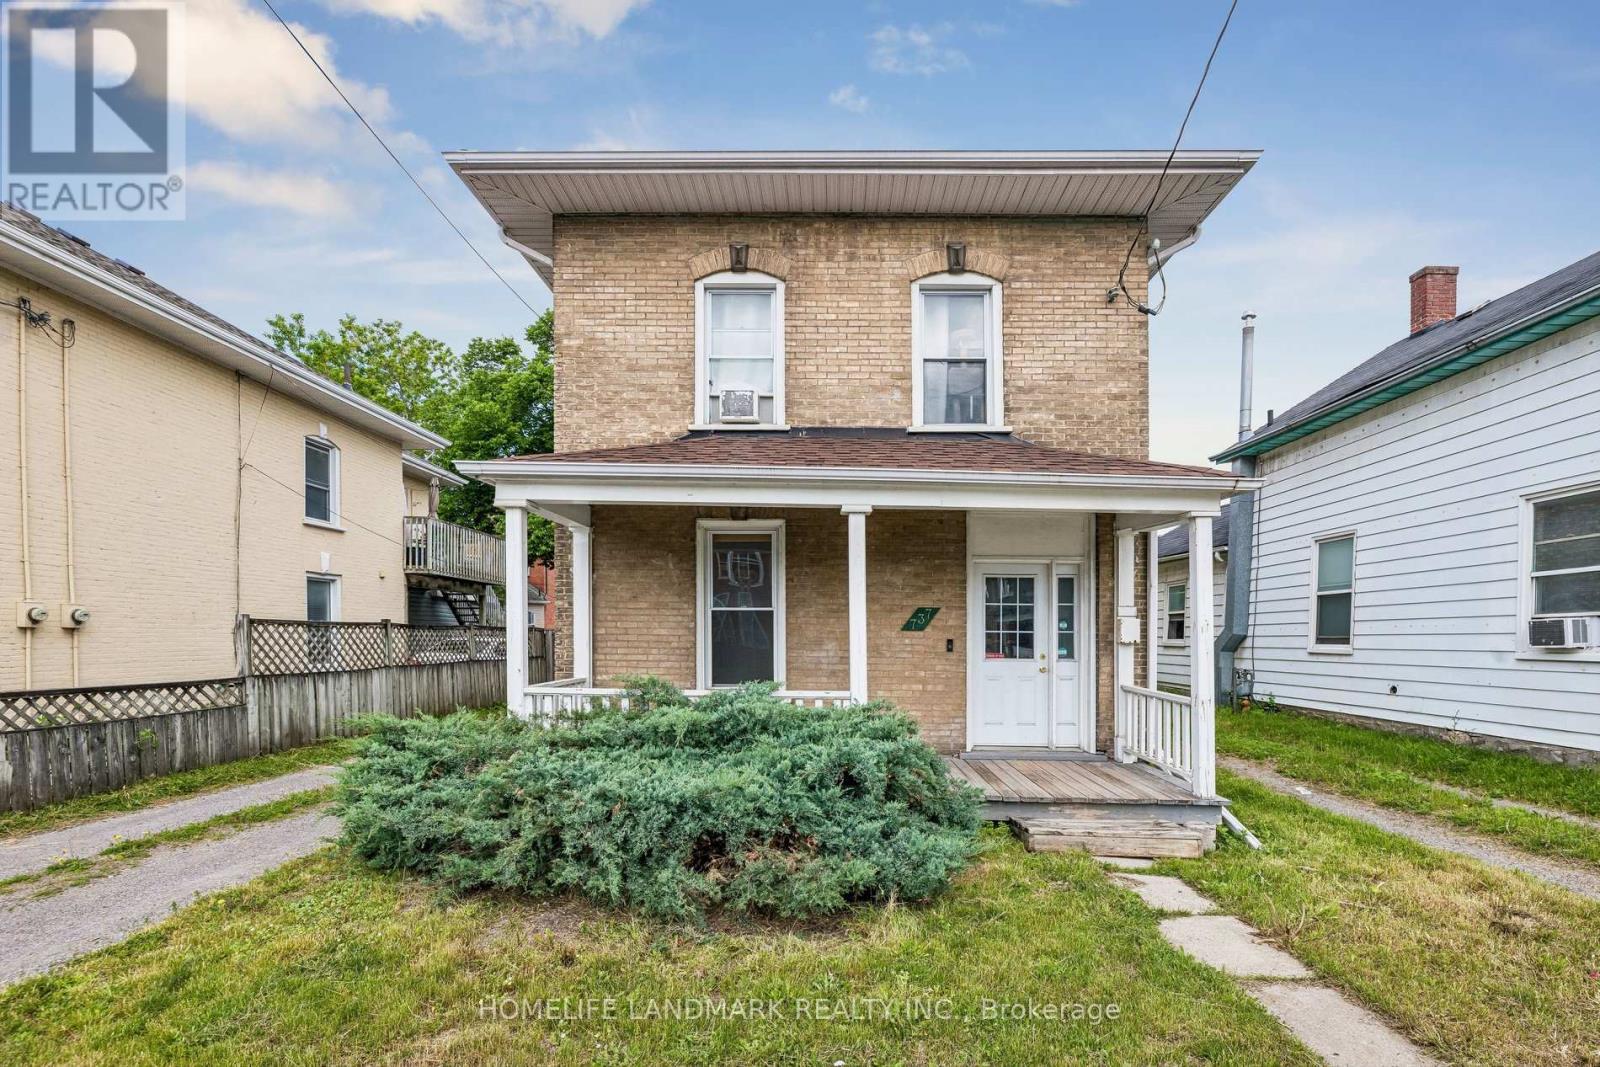
Attention Investors! Opportunity To Buy A Turn Key Student Rental! This Beautiful 2 Storey Brick Home Has Been Lovingly Updated, While Maintaining Much Of Its Original Character And Charm. 5 Bedrooms, 2 Baths. Large Kitchen. Has Lots Of Cupboard Space, Quartz And Wood Countertops & 1 Fridges. 2 Official Main Floor Bedrooms With High Ceilings And Big Windows. Main Floor 3Pc Bath W/Shower & Vanity. Upper Level Has 3 More Bright Bedrooms. Bright 2nd Floor 4Pc Bath. Other Upgrades: Kitchen Island, Floors On Main Level and Second Floor, and Fresh Paint. Gas Furnace. Back Deck. Private Gated Back Yard. Tons Of Parking. Close To All City Amenities: Shopping, Downtown Pubs, Restaurants. Also On Trent Express Bus Route. (id:15069)
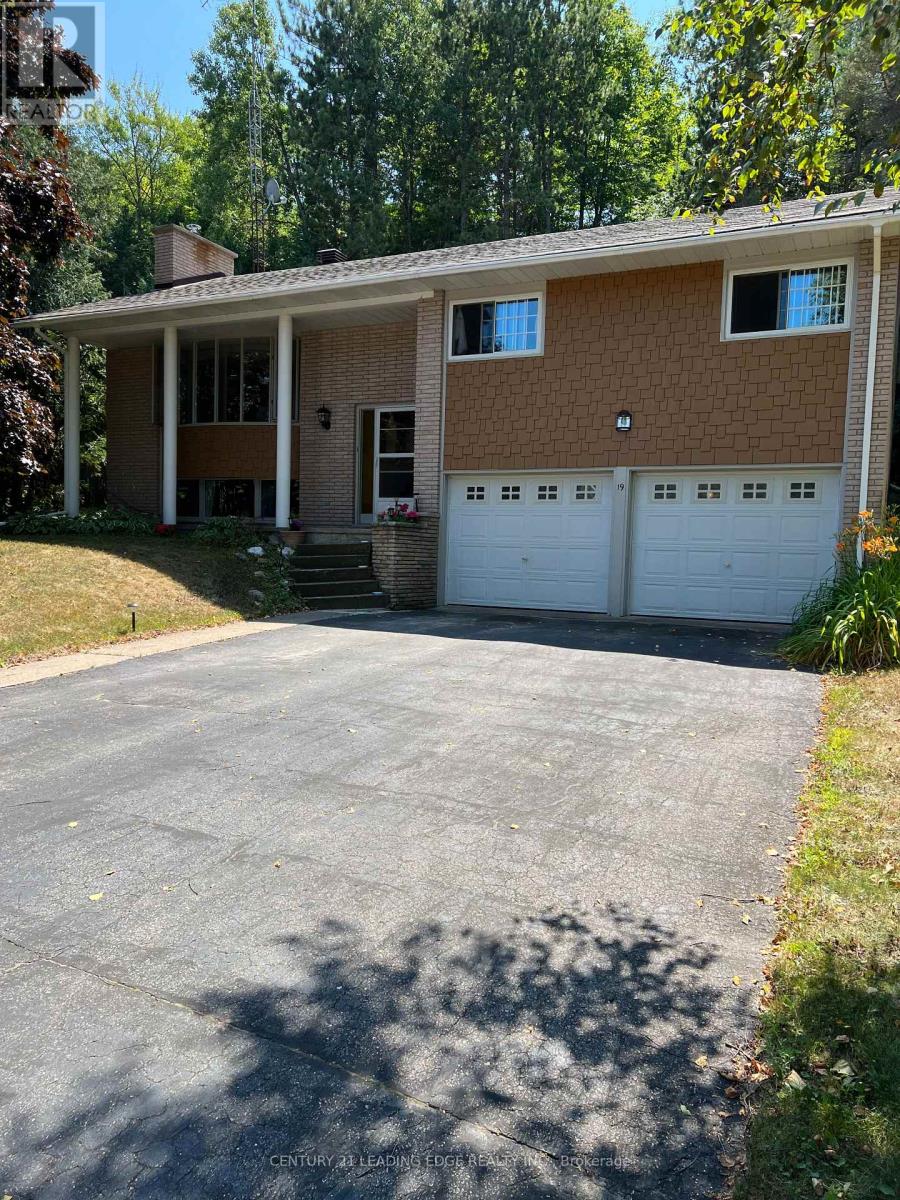
Welcome to 19 Forest Hill Road, a beautifully maintained and freshly painted home nestled on a picturesque lot in a sought-after family-friendly neighbourhood. This charming property offers the perfect blend of warmth, comfort, and convenience, with exceptional curb appeal and a layout designed for everyday living and entertaining.Step into the recently renovated kitchen featuring upgraded cabinetry, a built-in microwave,and smart drawer and cupboard organization. Newer hardwood floors flow seamlessly through the kitchen and dining area, creating an inviting space to gather with loved ones. The sun-filled living room boasts expansive windows that flood the space with natural light, enhancing the home's bright and airy feel.Downstairs, the spacious family and recreation room showcases a classic brick accent wall and a cozy woodstove that serves as the primary heat source, complemented by electric baseboard heaters in each room. The basement also features a brand new washer and dryer, along with newly installed built-in shelving in the laundry room for added storage and functionality.Outside, enjoy a private backyard oasis with an invisible fence already in place, perfect for your furry companion. Located just minutes from downtown Bancroft, this home offers easy access to transit, shops, groceries, and local attractions. Whether you're soaking up beautiful summer days or enjoying cozy winter nights, this lovingly cared-for home is ready for its next chapter.Don't miss your opportunity to own a truly special property in a vibrant community. Book your private showing today and experience the charm in person! (id:15069)
Opportunity to own this beautifully finished 4-bedroom, 4-bathroom home located just minutes from Niagara's top attractions and vibrant night life! Offering nearly 3,000 sq ft of finishedliving space, this move-in ready property is perfect for families or investors. Featuring a huge attached double-car garage and loaded with upgrades throughout, this homeboasts a modern open-concept layout highlighted by a massive quartz kitchen island, ideal forentertaining. Enjoy hardwood flooring, a stylish stone fireplace, and a bright, functionalliving space. The spacious primary bedroom includes a walk-in closet, while all bedrooms offer generoussizing and comfort. The fully finished basement adds incredible value with an additionalbedroom and full bathroom, perfect for extended family, guests, or potential rental use. Located in a desirable area close to shopping, dining, entertainment, and all that Niagara hasto offer. Turnkey property - move in and enjoy! A must-see home with exceptional space and upgrades. (id:15069)
Stunning fully renovated 4+1 bedroom, 4-bathroom home offering elegant finishes throughout. The second floor features three full bathrooms, providing exceptional comfort and privacy. Highlights include brand-new flooring, completely redesigned modern bathrooms, and all-new appliances including fridge and stove. Finished walkout basement with bedroom and full bathroom offers ideal space for guests or extended family. Move-in ready, filled with natural light, and situated in a highly desirable, family-friendly neighborhood close to schools, parks, transit, and amenities. (id:15069)
Welcome to Lot 18 in Glen Oak Estates, a stunning new estate subdivision in Marchmont. "The Meadowbrook" boasts 3 bedrooms, 2 bathrooms, an open-concept great room, a primary with a walk-in closet, and a 4-piece en-suite. Built by one of the most reputable builders in the area, possession is available at the end of 2026. Lots of Upgrades included featuring 9-foot ceilings on the main level, quartz countertops throughout, engineered hardwood and tile in common areas, and carpet in the bedrooms. Enjoy the comfort of natural gas forced-air heating, elegant stone front skirts, and Bell Fibe or Rogers internet options. The home includes a double garage, with the option to upgrade to a 3-car garage for $45,000 or expand it further. Upgrades are available to make your home uniquely yours. Don't miss your chance.* The Buyer assigns any HST rebate to the Seller in exchange for an HST-inclusive purchase price, and warrants under oath that the property will be used as a primary residence - failing which the Buyer must reimburse the Seller for the rebate amount lost as a result. (id:15069)
BEAUTIFUL MOUNTAINVIEW BUILT FORMER MODEL HOME! This over sized & spacious 2-storey features a natural 4 bedroom layout with 2.5 baths, double car garage on a spacious corner lot. Enter through the covered front porch into your foyer with front media room or formal dining room, family room with gas fireplace and gorgeous kitchen with oversized 12 kitchen island. Main floor also offers access from the garage, walk-in mudroom closet and 2-piece bath. Second floor features 4 generous sized bedrooms including a large primary suite with walk-in closet and a 5-piece private ensuite plus main 4-piece bath and laundry room. All kitchen appliances plus washer & dryer included. Prime south end location with easy access to the Costco shopping centre, QEW highway, schools, trails, parks & more. (id:15069)
So much potential and charm! Check out this triplex steps away from the Rideau Canal, restaurants,Parliament Hill, University of Ottawa & much more! Located in one of the most sought-after areas in the Golden Triangle. Very large main floor features 2 bedrooms as well as an office/den area (currently used as a 3rd bedroom), large living room with a fireplace & a ton of natural light! 2nd floor features 1 bedroom, formal dining area/office, sitting room & its own large balcony. 3rd floor features 2 bedrooms, an office/formal dinning area & has a ton of natural light throughout! Updates include: Maize Siding & Eavestroughing, windows, roof, boiler (2018) maintenance every year, driveway & more! Main floor will be vacant upon closing - perfect for owner occupied unit with additional income from the other units, or investment opportunity! (id:15069)
The luxury of private county living, with the convenience of all amenities just minutes away. Welcome to 4445 9th Concession Rd, where homes rarely become available! 3 bed, 1.5 bath with 2pc ensuite and walk-in closet, stunning kitchen with jennair appliances, open face gas log set fireplace. The home is filled with so much charm and craftsmanship. Backyard oasis with in-ground pool, waterfall, massive covered patio and pool house w/ additional 2+ car garage, a ton of storage. This home is truly an entertainers paradise. 2024 owned hot water on demand, 2023 pool pump motor, 2023 patio door, 2022 pool liner, 2021 siding, insulation & triple pane windows, 2026 crawl space sump pump & dehumidifier, 2017 roof. All you have to do is move in ! Contact L/S for more information! (id:15069)
Welcome To The Luxurious "Young Condo" At The Heart Of Tech Hub Kitchener -Waterloo! This Stunning 1Bed-1 Bath Unit Is Bright And Spacious, Steps Away From LRT City Hall, Google & KW's Tech Hub, Walking distance to the library, park, Schools. Including Parking, Locker & Ensuite Laundry. This Building Offers Exceptional Amenities Including A Large Dining Terrace, Bbq Space, A Rooftop Running Track, Fitness Zone With Spin Room. Minutes To All Convenience, Transit & Grocery Stores Etc. (id:15069)
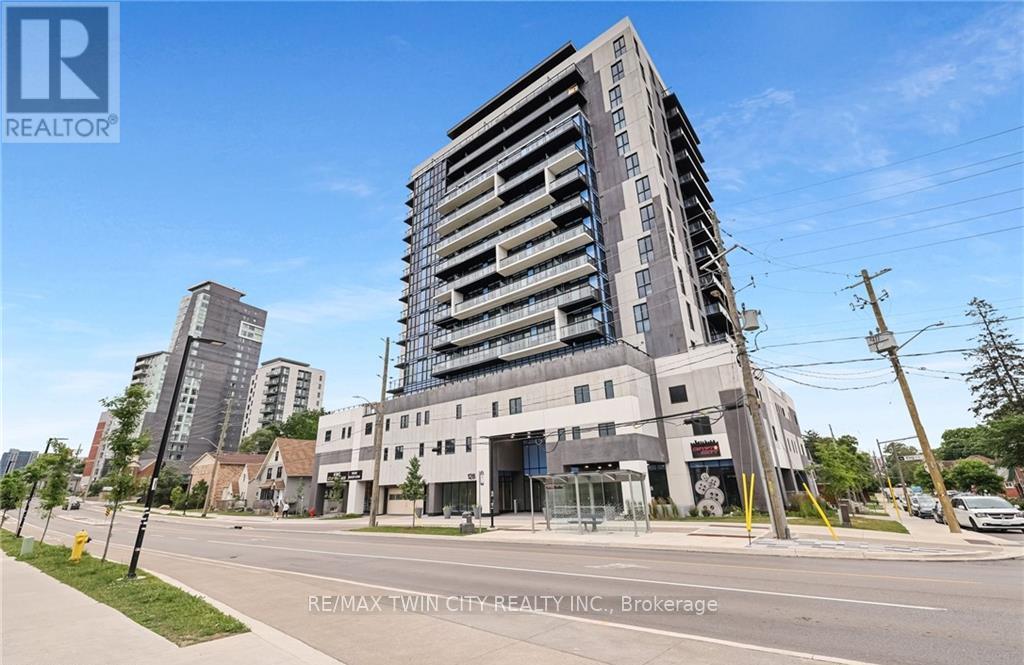
Welcome to ONE28 - A Modern Luxury Condo in the Heart of Uptown Waterloo! Just steps from Wilfrid Laurier University and minutes from the University of Waterloo, this stylish and contemporary residence offers low maintenance fees and an impressive selection of upscale amenities. This bright and spacious 1 Bedroom plus Den, 1 Bathroom unit offers over 650 square feet of open concept living space, complete with a private balcony showcasing beautiful, unobstructed east facing views. The unit includes one parking space and a storage locker, adding to its everyday practicality. Upon entry, you're welcomed by a thoughtfully designed foyer that flows into an upgraded L-shaped kitchen featuring tall cabinetry, quartz countertops and backsplash, full size stainless steel appliances, and a double sink. The kitchen opens seamlessly into an oversized living and dining area that leads directly to the balcony, creating an ideal space for entertaining or relaxing in the sun-filled interior. The primary bedroom is a serene retreat, highlighted by floor to ceiling windows that flood the room with natural light. The den offers versatile functionality and can easily be enclosed to create a second bedroom or used as a dedicated office space. A modern four piece bathroom is complemented by the convenience of in-suite laundry located just steps away. Residents of ONE28 enjoy a host of premium amenities including concierge service, a fully equipped gym and yoga studio, a party and media room, a rooftop terrace with BBQs, electric vehicle charging stations, and secure bike parking. Currently leased at $1,950 per month plus utilities, this unit presents a Prime opportunity for investors or first time home buyers looking to get into the market with a spacious 1+den unit that includes both parking and a locker. Don't miss your chance to own in one of Waterloo's most desirable addresses - book your showing today! (id:15069)
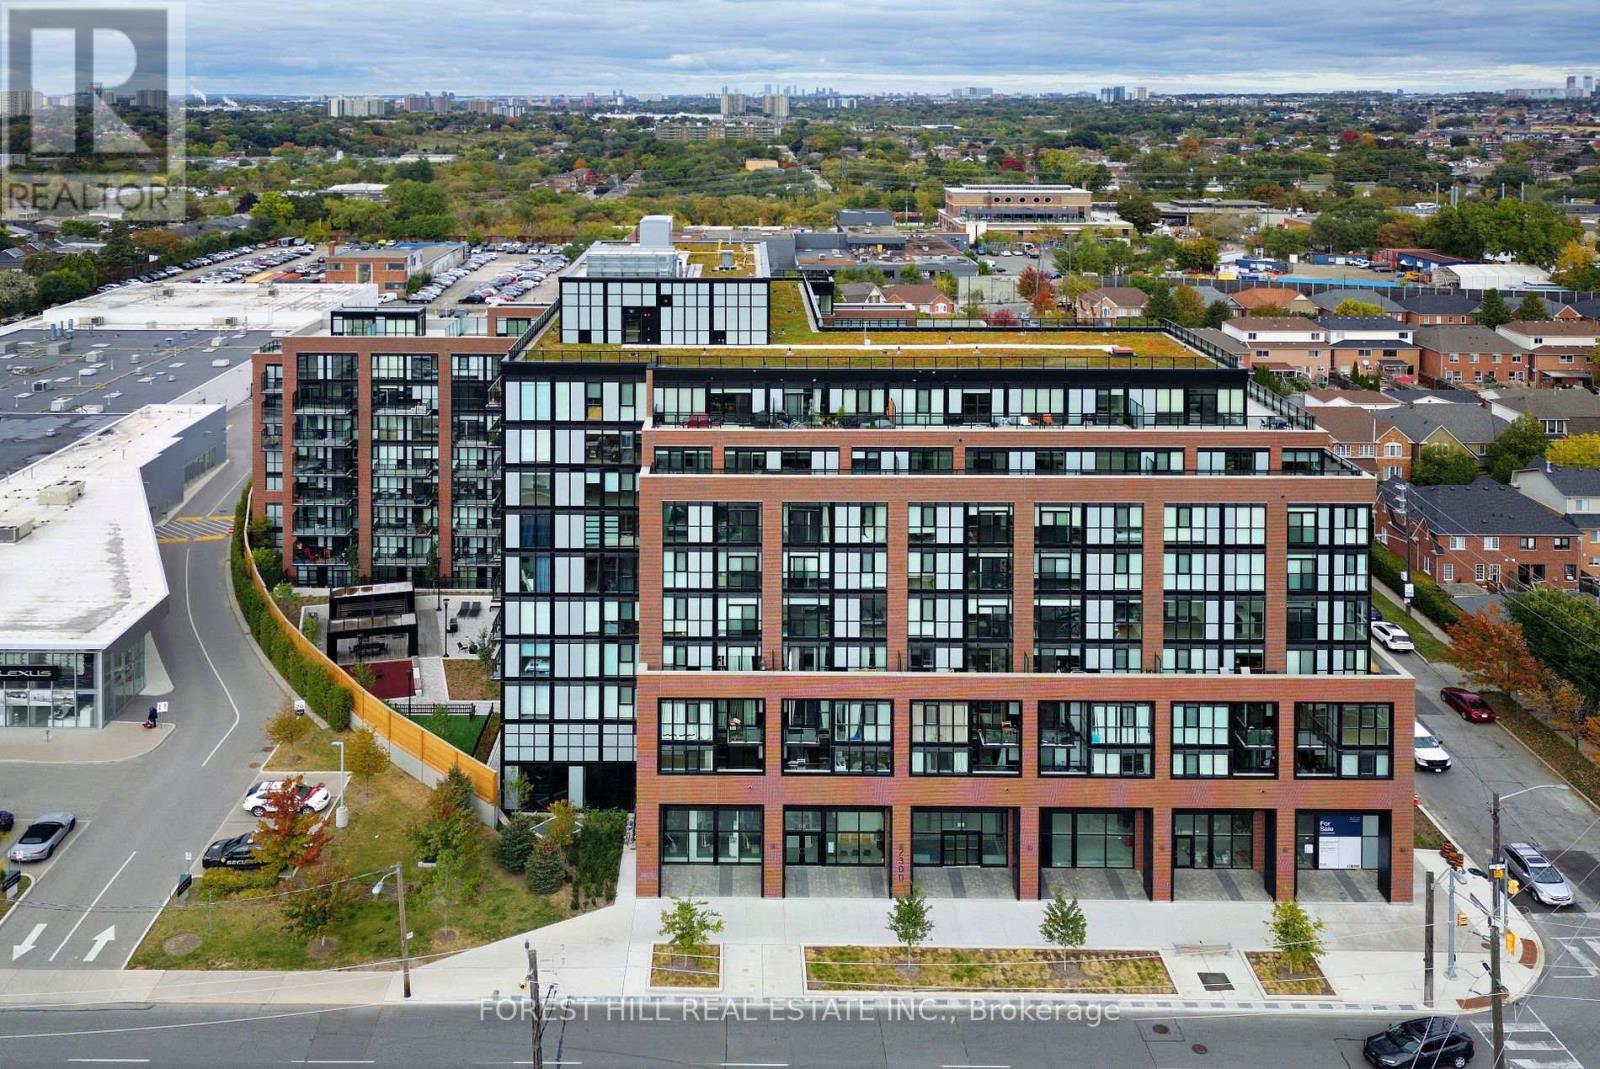
Rare two-level loft in the heart of the Stockyards District. This 1,124 sq ft suite lives like a home, with an open-concept main floor for living, dining and cooking and a walk-out to the balcony off the dining room. The three bedrooms include a primary retreat with its own private terrace walk-out, and the suite is topped by an exclusive third-level rooftop terrace - over 850 sq ft of private outdoor space across multiple levels, a genuine rarity at this price point. 2.5 baths and ensuite laundry complete the layout. Steps to Stockyards Mall, Walmart, Canadian Tire, restaurants and cafés, with TTC at the door, High Park minutes away, and parking included. *** EXTRAS: Condo Amenities: Courtyard w/covered lounges & dining nooks, fire pits, a kitchen prep & BBQ station; Children's play area & Dog Run; Equipped fitness & yoga rm; Party rm, Children's Playroom, Bike Storage, Visitor Parking; Security (id:15069)
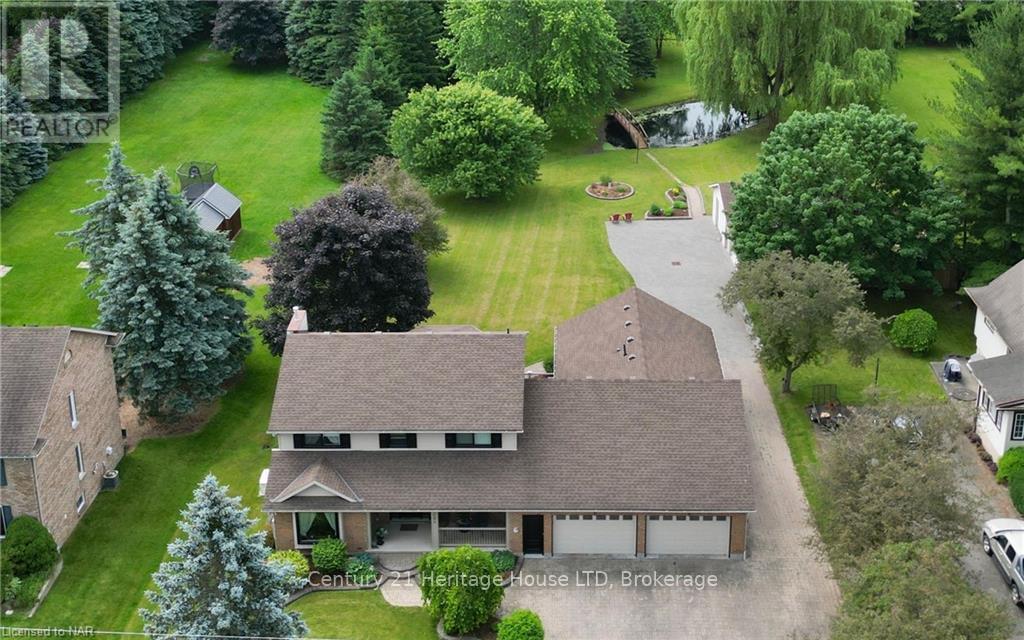
WELCOME TO 1084 QUAKER ROAD IN FONTHILL. THIS RARE FIND IN TOWN ON 1.1 ACRES WITH CITY WATER AND SEWERS. THIS MULTI GENERATIONAL HOME COMES WITH A SELF CONTAINED MAIN FLOOR IN LAW APT WITH 2 ENTRANCES PLUS A 1 BEDROOM APT IN THE ELEVATED LOWER LEVEL. IDEAL SET UP FOR YOU AND YOUR PARENTS PLUS A RENTAL UNIT IN SMALL PORTION OF BASEMENT. ALL NEW FLOORING IN 2020 SECURITY SYSTEM IN 2023, ALL NEWER EXTERIOR DOORS 2022, COMPOSITE DECK 2020 2 CENTRAL AIR UNITS 2022-23 AND 2 NEWER GAS FURNACES 2022. THE SETTING IS BREATH TAKING AND REMARKABLE WITH LARGE POND WITH NEWER AERATOR 2PUMPS AND BRIDGE AND WHEEL HOUSE. TREED LOT AND IT BACKS ONTO HAROLD BLACK PARK VERY PRIVATE. BEAUTIFUL VIEWS FROM EVERY WINDOW. IDEAL SETTING FOR LARGE FUNCTIONS AND PHOTO SHOOTS, WEDDING PICTURES. THE HOME HAS A TRIPLE CAR GARAGE PLUS A DETACHED 18X28' HEATED GARAGE/SHOP WITH WATER WITH PARKING FOR 20 CARS IN DRIVEWAY. TONS OF ROOM FOR YOUR RV, BOAT, TRAILER, AND EVEN A BUS. NEWER ANDERSON WINDOWS WITH LIFE TIME WARRANTY .6 BATHS, NEWER EXTERIOR DOORS. 2 NEWER HI EFF FURNACES, 2 CENTRAL AIR UNITS, 2 BREAKER PANELS AND A GAS GENERAC BACK UP. 4 SEASON HEATED SUNROOM RECENTLY ADDED. COMPOSITE DECK, IRRIGATION SYSTEM. THIS HOME IS A RARE FIND AND IS PERFECT IF YOU WANT YOUR FAMILY ALL TOGETHER. NOTHING LIKE THIS MUST BE SEEN. (id:15069)
INCREDIBLE OPPORTUNITY: Whether you're a first-time buyer looking to offset your mortgage or an investor searching for strong income potential, this unique 2 floor condo is a rare opportunity in the heart of Niagara Falls. Perfectly situated within walking distance to the Fallsview Blvd, and world-renowned tourist attractions, this property offers the best of both worlds - convenience and a quiet location tucked away from the hustle and bustle.Designed with versatility in mind, this well-maintained home features two separate living spaces, each offering a bright open-concept layout, spacious bedroom, great closet space, elegant bathrooms with high end tile finishings, kitchen, living area, and 2 separate laundry closets. The main floor is flooded with natural light,while the lower level offers a seperate entrance making ideal to enter the basement lower level directly from the back of the property where the parking is, 3 entrances to this beautiful property! Parking space included and reasonable maintenance fees for grounds keeping and visitor parking. Complete maintenance free living!! A property like this, offering this level of flexibility, location, and income potential are hard to find - don't miss your chance to own this exceptional home!! (id:15069)
Branded new 4 bedrooms with 2 car garages. Open balcony and Terrace and a roof top Terrace. 10' ceiling on Living / Dining area, Electric fireplace, large eat in kitchen with wood floor throughout. Direct excess to open balcony overlooking the ravine nature. This lovely Family home comes with upgrade appliance, soft closing cabinets, rough in for gas stove, under cabinet lighting, hardwood floor on living / dining area. (id:15069)
Meticulously renovated legal two-family dwelling in Hamilton Mountain's desirable Balfour neighbourhood. This solid brick bungalow offers 3+2 bedrooms, 2 full bathrooms, 2 kitchens, and excellent flexibility for first-time home buyers looking to live on the main floor while renting out the legal basement unit for additional income. It also works well for extended family or multi-generational living. Enjoy extensive recent upgrades throughout, including vinyl flooring, updated kitchens and bathrooms, stone countertops, two sets of stainless steel appliances, two washers and dryers, modern lighting and fixtures, and more. Ideally located close to highway access, public transit, shopping, restaurants, parks, schools, and everyday amenities. A fantastic opportunity for homeowners and investors alike. Book your showing today. (id:15069)
Every so often, a property comes along that offers more than a place to live-it offers a lifestyle. Perched atop a scenic hill, this exceptional custom-built stone home captures sweeping, unobstructed views of the Mulmur Valley. Thoughtfully designed with multiple walkouts and expansive living spaces, the home seamlessly blends indoor comfort with the beauty of its natural surroundings. Inside, quality craftsmanship is evident in every detail. Modern finishes create a refined yet welcoming atmosphere throughout. The main floor features a spacious, family-sized kitchen with a walkout to a decked BBQ area-ideal for entertaining. A charming built-in bench beneath a large bay window frames tranquil forest views, making it the perfect spot to start your day. The living room is anchored by a striking stone fireplace, offering warmth, character, and unforgettable valley vistas. The main level also includes a serene primary suite with a newly renovated, spa-inspired 5-piece bathroom. An additional bedroom on this floor offers flexibility as a guest room, office, or study. Upstairs, three more generously sized bedrooms are complemented by a versatile loft space-perfect for relaxing, reading, or creative pursuits-along with a beautifully updated bathroom. The fully finished lower level, complete with a walkout and oversized windows, is bright and inviting. It features a cozy family room, a third bathroom, and a wood-burning fireplace, creating an ideal space for gathering year-round. Outdoors, the property transforms into a private retreat. Enjoy summer days by the in-ground pool, unwind in the hot tub, or relax in the sauna-all surrounded by peaceful natural beauty. A detached workshop adds functionality for hobbies or projects. Perfectly positioned, this remarkable home offers the tranquility of country living while remaining within easy reach of nearby amenities an added bonus of Bell Fibre Internet-a rare and desirable combination. (id:15069)
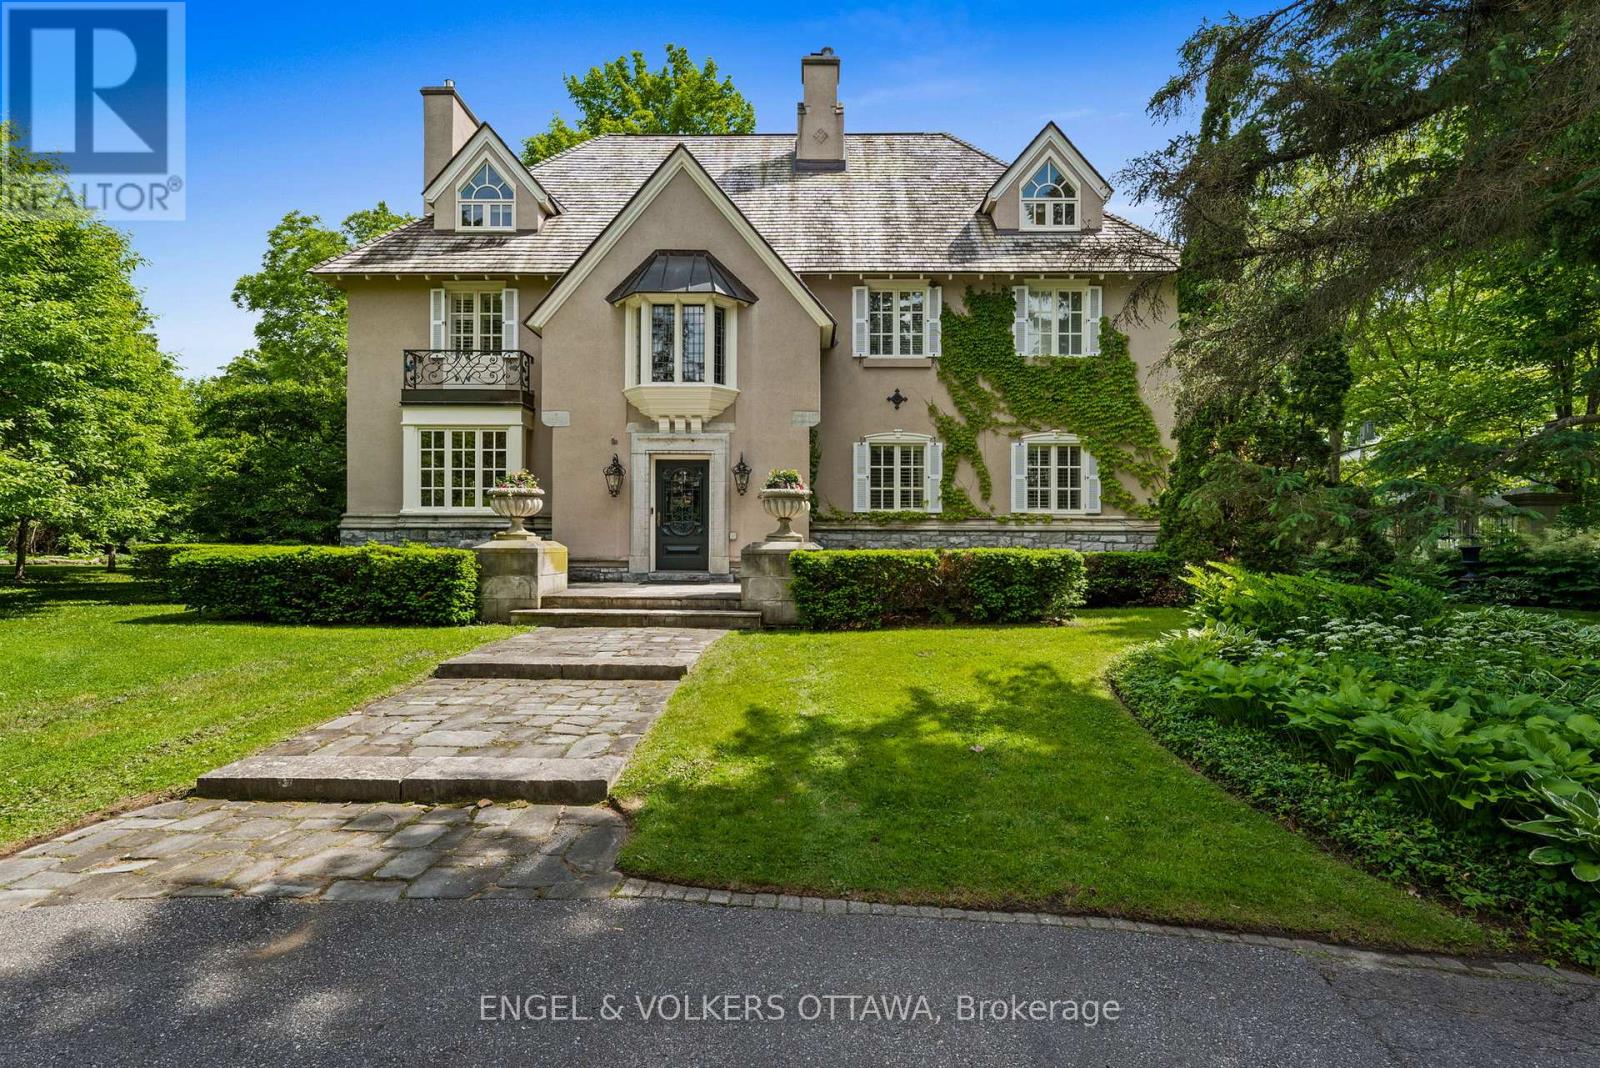
A touch of Provence in the heart of Rockcliffe Park! This exceptional 5-bedroom residence sits on a beautifully landscaped, 20,000+ sq. ft. lot surrounded by mature trees and distinguished properties, and within walking distance to Ottawa's top schools. Timeless European character and understated sophistication define every space. Principal rooms are beautifully appointed with hardwood floors, gold leaf mouldings, intricate millwork, and a handsome gas fireplace in the living room. Light-filled sun-room draws you outside. The stunning chef's kitchen features Saltillo tile, reclaimed beams, 6-burner Wolf gas range, massive granite island, and a cozy wood stove. Inviting family room with coffered ceiling, lots of bookcases and a window seat, connects to the kitchen. The primary suite impresses with vaulted ceilings, a fireplace, sumptuous custom dressing room, and luxurious 6-piece ensuite. Two additional bedrooms share a Jack-and-Jill bath; the third floor offers two more bedrooms and a full bath. The finished lower level features a recreation room with 3rd fireplace and ample storage. The south-facing garden offer a private, professionally landscaped retreat with an attractive salt-water pool. The wrought iron accents, manicured parterre and the clean architectural lines are reminiscent of a classic French country garden. This is a superb property offering an unparalleled lifestyle in one of Ottawa's most coveted neighbourhoods. (id:15069)
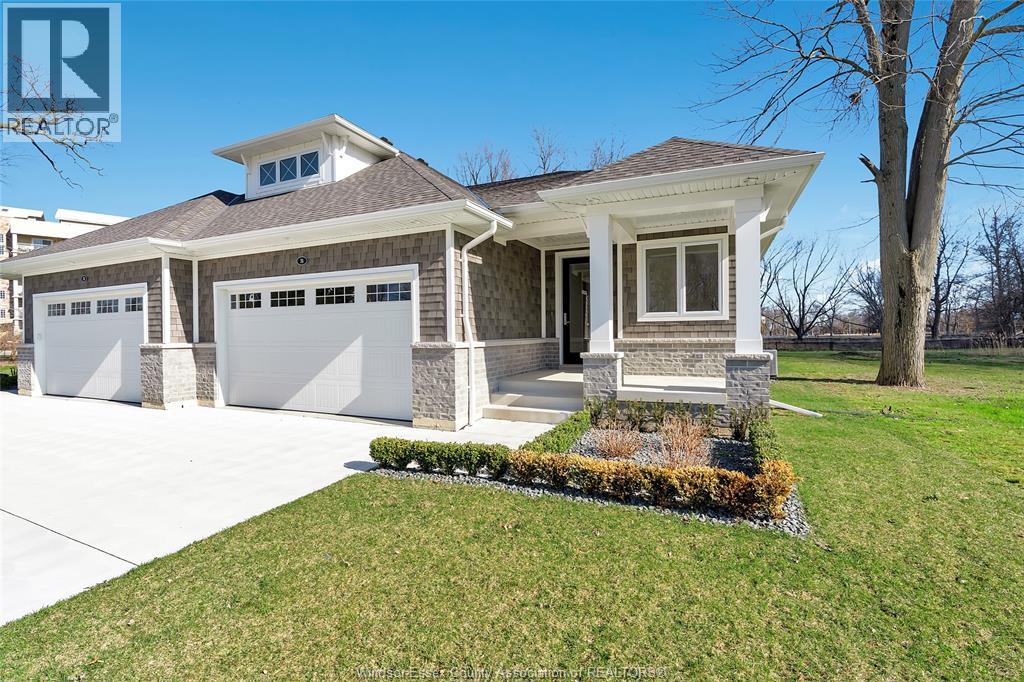
Discover the Dune Model, a stunning 1, 756 sq. ft. ranch-style townhome on beautiful Bois Blanc Island. Thoughtfully designed with luxurious finishes, including quartz countertops, hardwood flooring, and elegant porcelain tile. The open-concept layout is bright and airy, with large windows welcoming natural light. The designer-decorated space features a gourmet kitchen with a walk-in pantry, a serene primary suite with a walk-in closet and spa-like ensuite, and convenient main-floor laundry. A full basement awaits your personal touch. Step outside to a covered rear patio backing onto lush greenspace, where nature and wildlife surround you. Enjoy exclusive access to a marina, beach, and scenic walking trails. Just a 4-minute ferry ride from the mainland in historic Amherstburg, ON, this is island living at its finest! (id:15069)
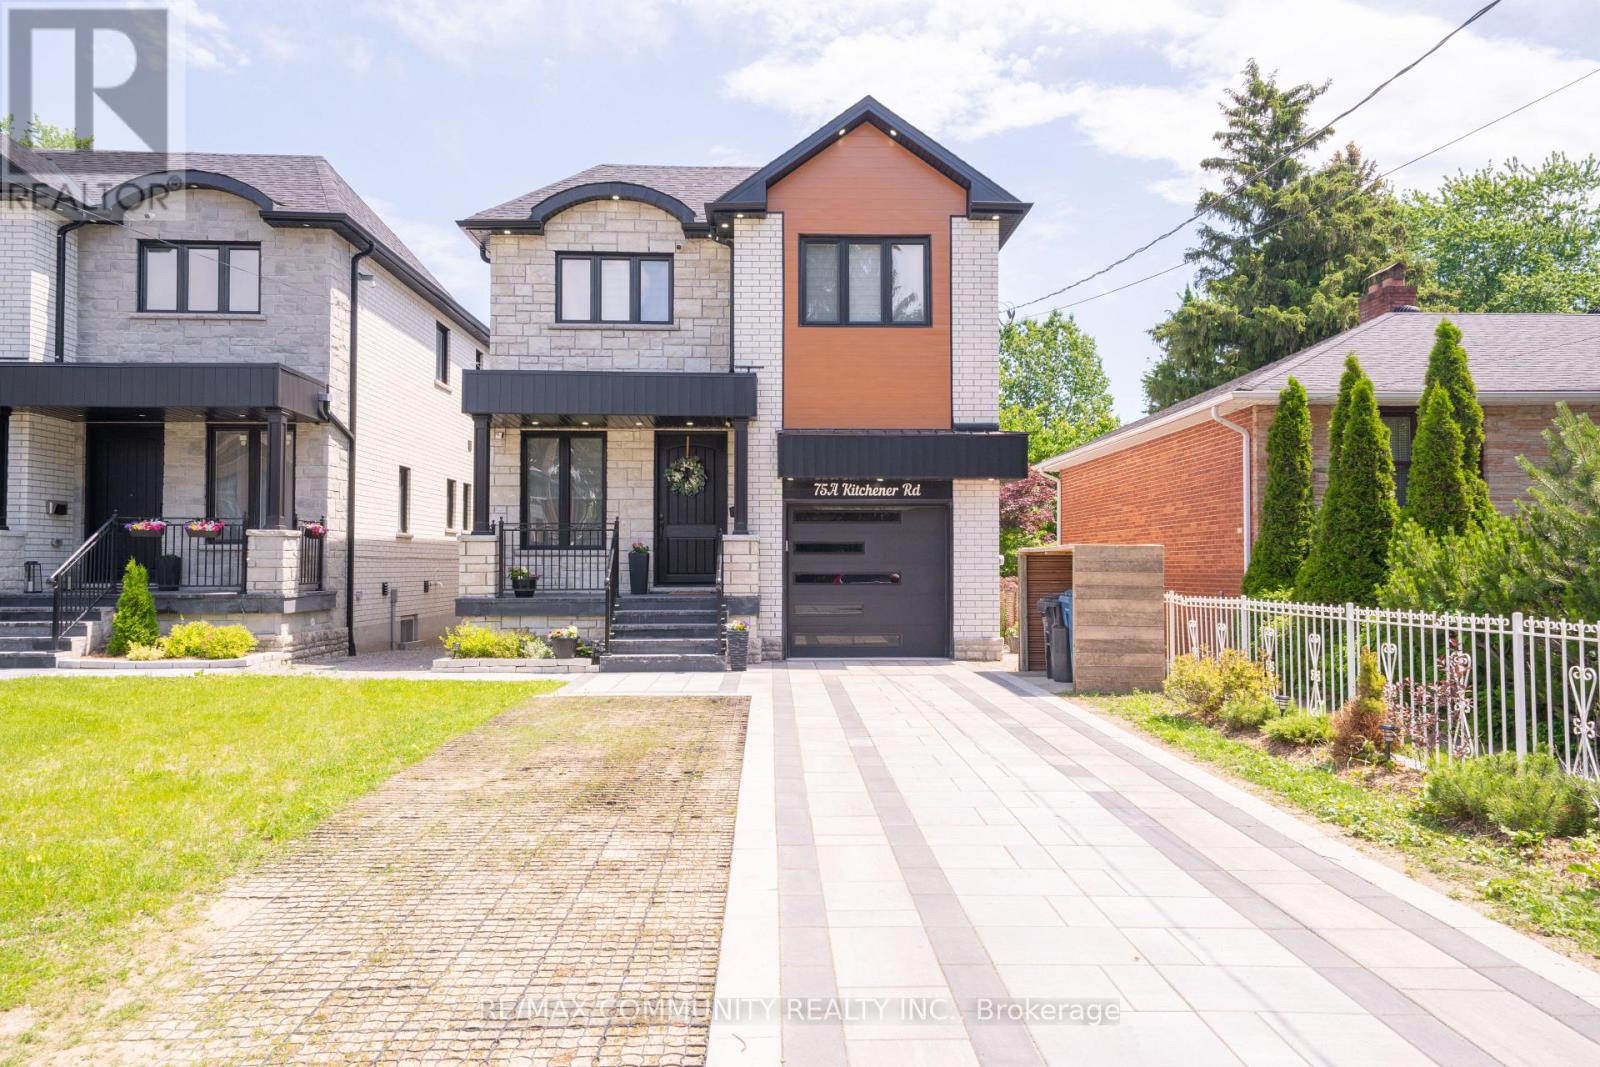
Custom-Built Home on a Premium Lot! Welcome to 75-A Kitchener Road, Scarborough. This spacious custom-built home sits on a generous33 x 107 ft lot and features 4 bedrooms plus a fully finished 3 bedroom walkout basement,offering incredible potential for multi generational living or rental income.Enjoy a bright, functional layout, stainless steel appliances, and ample living spacethroughout. Conveniently located close to Highway 401, schools, parks, shopping, publictransit, and Scarborough Town Centre.A rare opportunity to own a versatile home with endless possibilities in a prime Scarboroughlocation! (id:15069)
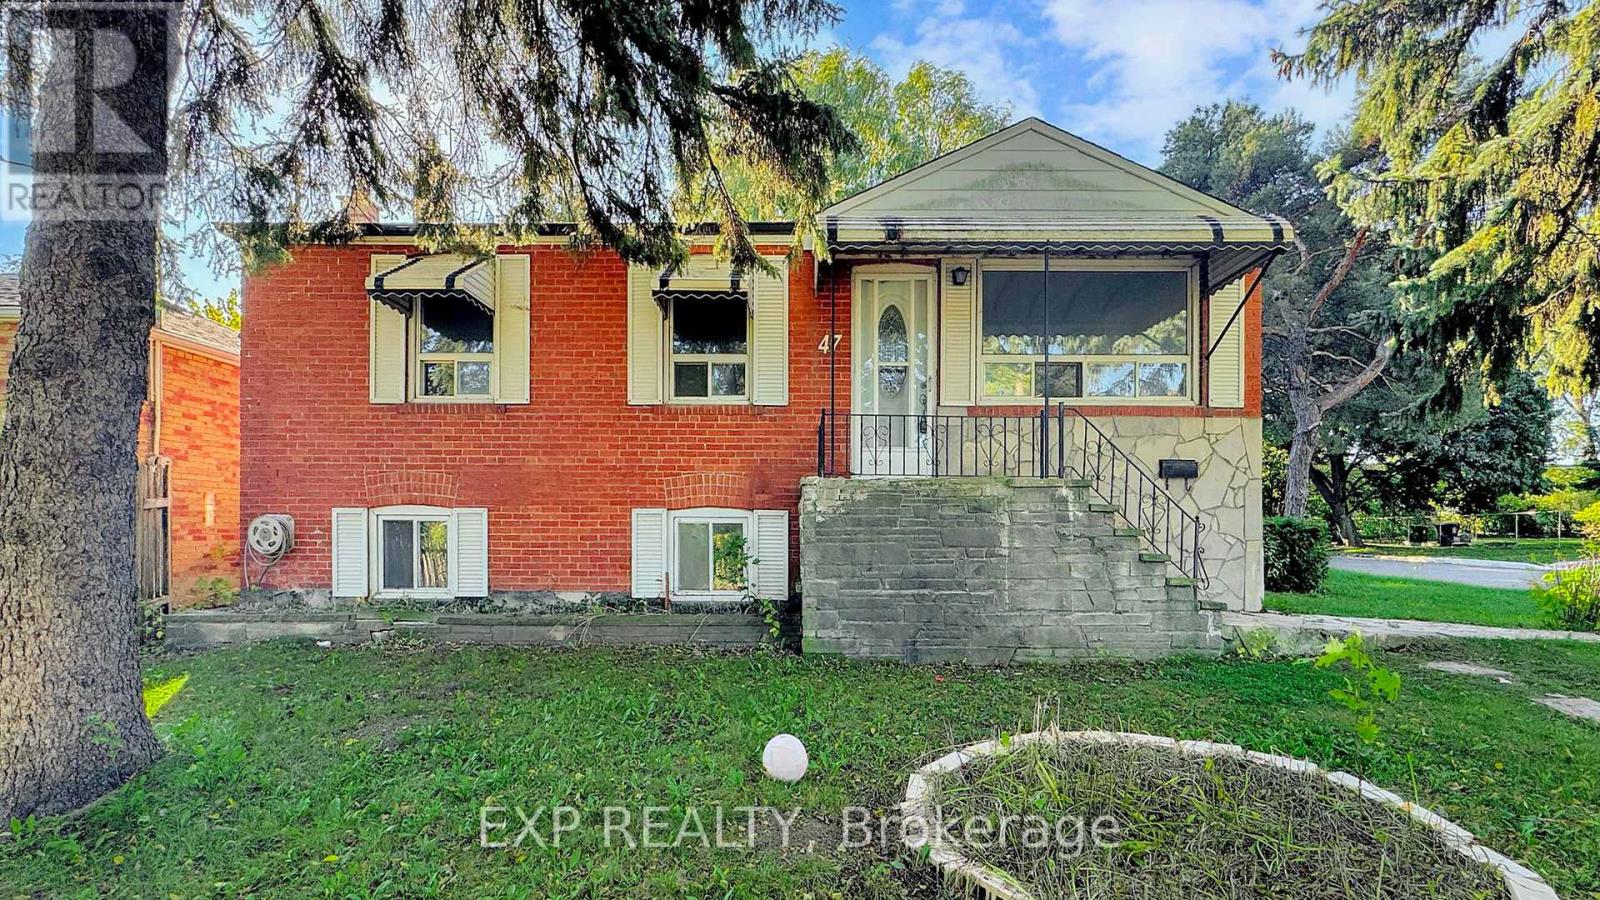
WOW - step into this charming brick bungalow where style, privacy and endless potential meet. Nestled on a rare oversized 50 x 150 ft corner lot at the end of a peaceful avenue, this home offers exceptional tranquility with no neighbours in front, behind and only one side - yet it's just steps from Kennedy Station for an effortless commute.The main level features three bright, spacious bedrooms, a full bathroom and large windows that flood the home with natural light. The lower level provides flexible living space with three additional bedrooms, a full kitchen and a separate entrance - perfect for extended family or income potential.Outside, a detached garage provides ample storage and parking, while the generous lot invites outdoor entertaining, gardening or future expansion. Whether you're seeking a family home, an investment property or both, this rare Toronto gem delivers. A truly unique opportunity - don't miss it! (id:15069)