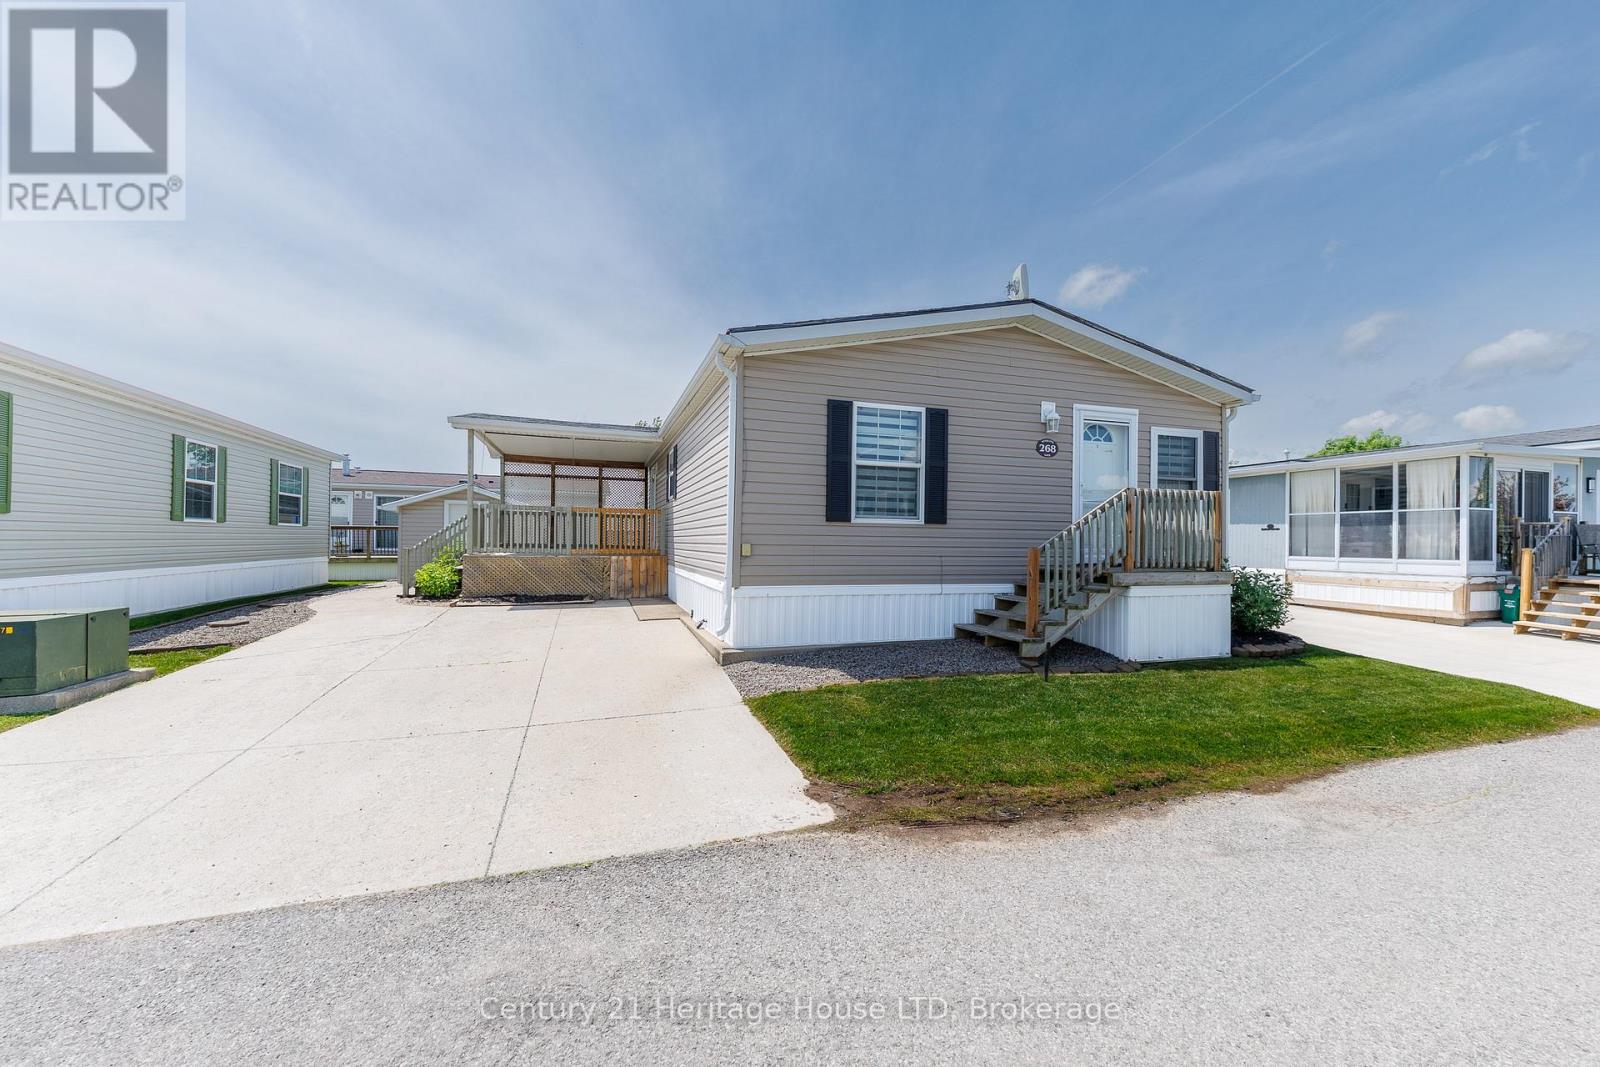
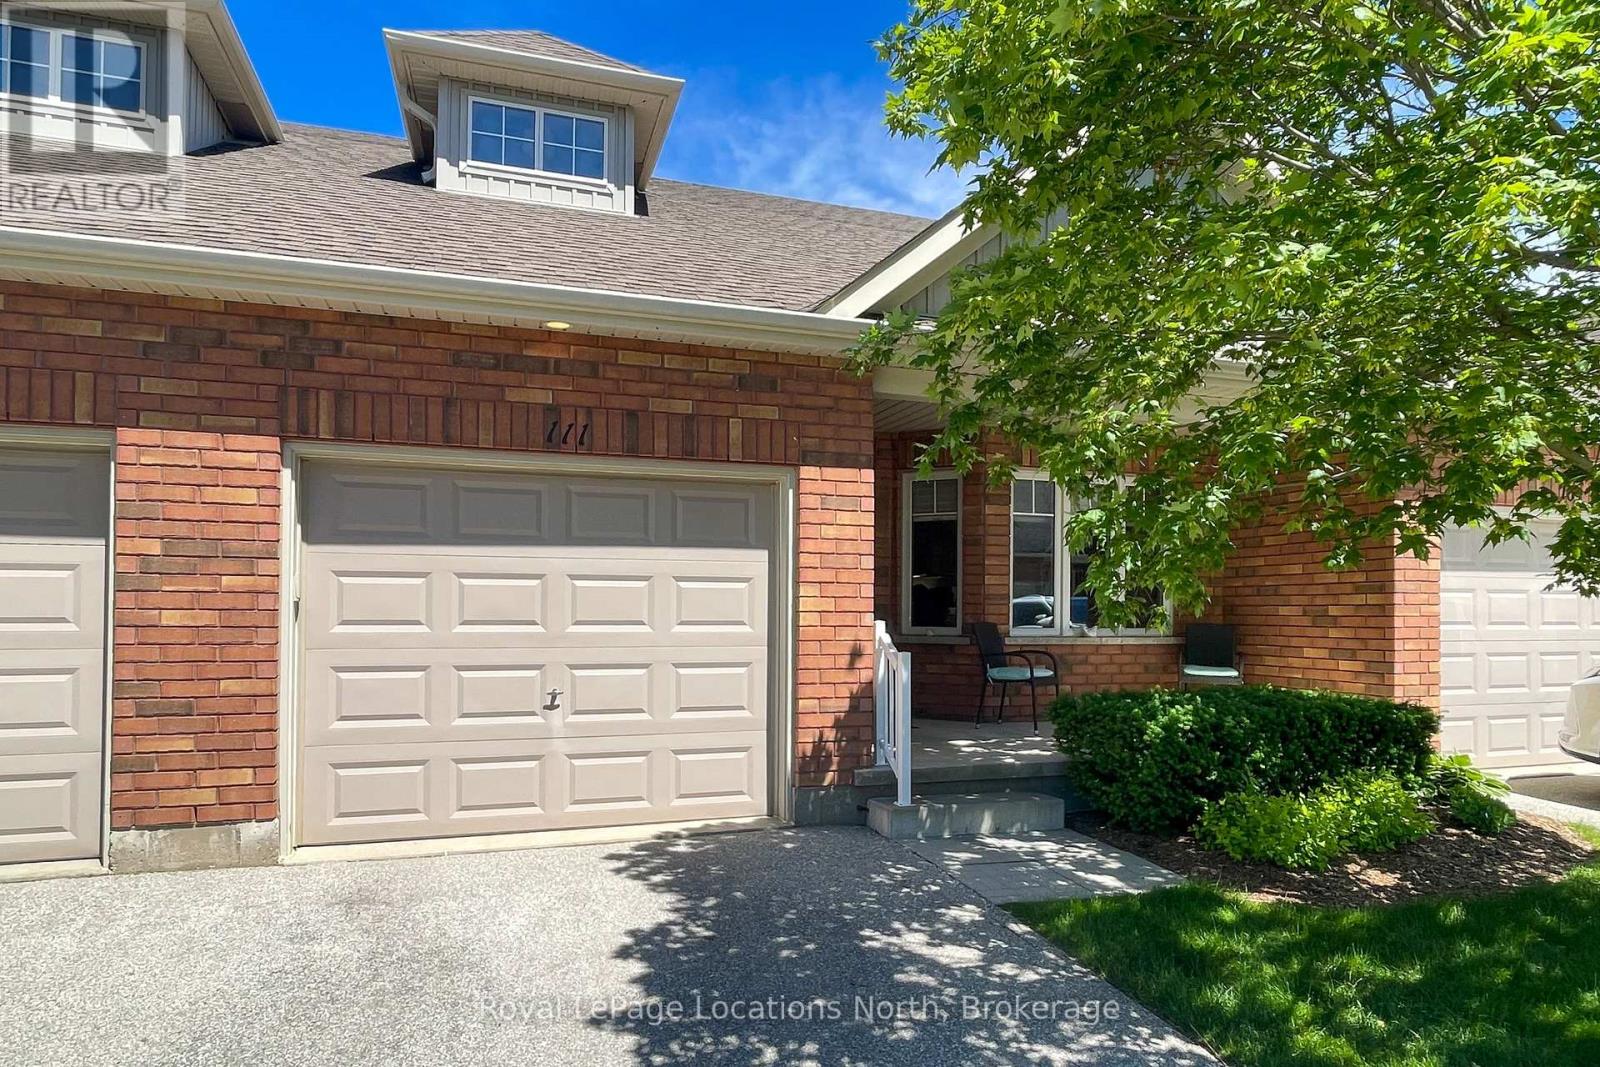
Move in ready 2 bedroom, 2 bath home nestled in desirable Black Creek Community, where residents will enjoy a Community Centre/Club House, indoor and outdoor pool, sauna, tennis courts, shuffle board courts, library, etc. You'll love the weekly community activities including dancing, bingo, yoga and more! This spacious home offers an oversized combo dining and living room with a modern electric fireplace, a freshly painted kitchen with large island, a large primary bedroom with 3pc ensuite and walk-in closet, as well as an additional bedroom and 4pc bath. The spacious covered deck is perfect for barbequing and entertaining. Other updates include an updated owned hot water heater in 2026, upgraded light fixtures with built in fans, and custom window coverings. Don't miss your opportunity to own this turn-key home in this friendly Black Creek Community. (id:15069)
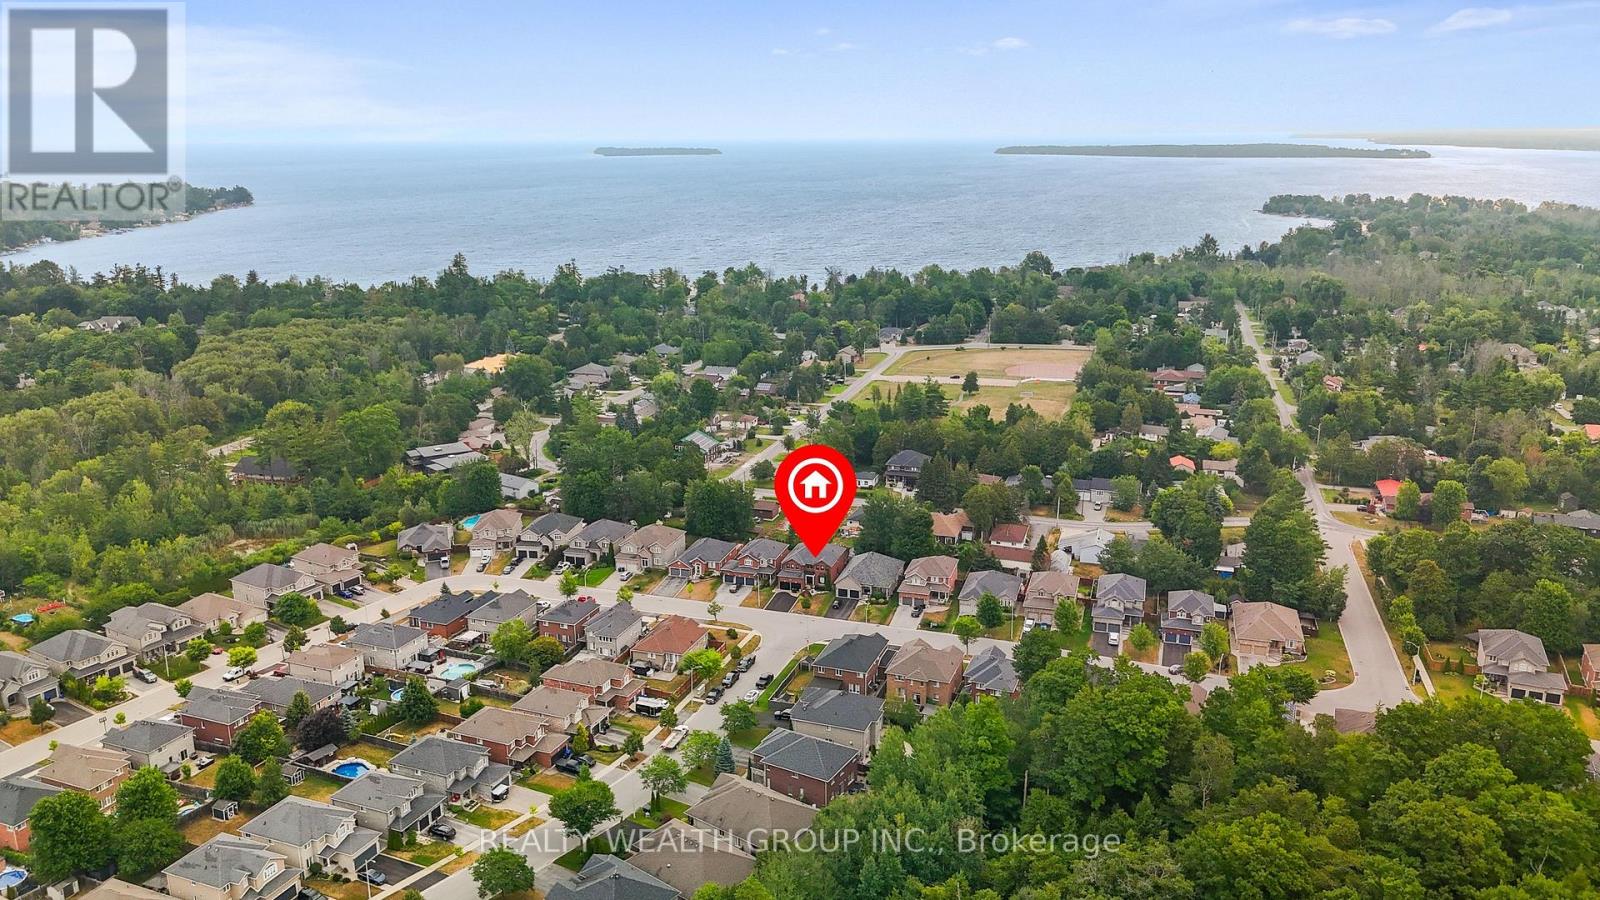
Welcome to this stunning 5-bedroom family home nestled in a sought-after neighbourhood just steps from the lake and nearby parks! Situated in a quiet, family-friendly area, this beautifully updated residence offers over 2,700 sq. ft. of above ground living space in addition to a fully FINISHED BASEMENT with premium bar from California. Enjoy hardwood flooring throughout, with premium red oak hardwood on the second floor. The spacious layout features a cozy gas fireplace on the main floor and a second gas fireplace in the serene primary bedroom retreat. Thoughtfully upgraded throughout, this home boasts 37 new BRICK-TO-BRICK WINDOWS, all new doors, upgraded plumbing, modern dimmable pot lights, and new fire detectors. The professionally finished basement includes a built-in audio stereo system. Don't miss this rare opportunity to own a truly move-in ready home in an unbeatable location! Some photos have been virtually staged to help showcase the home's potential. (id:15069)
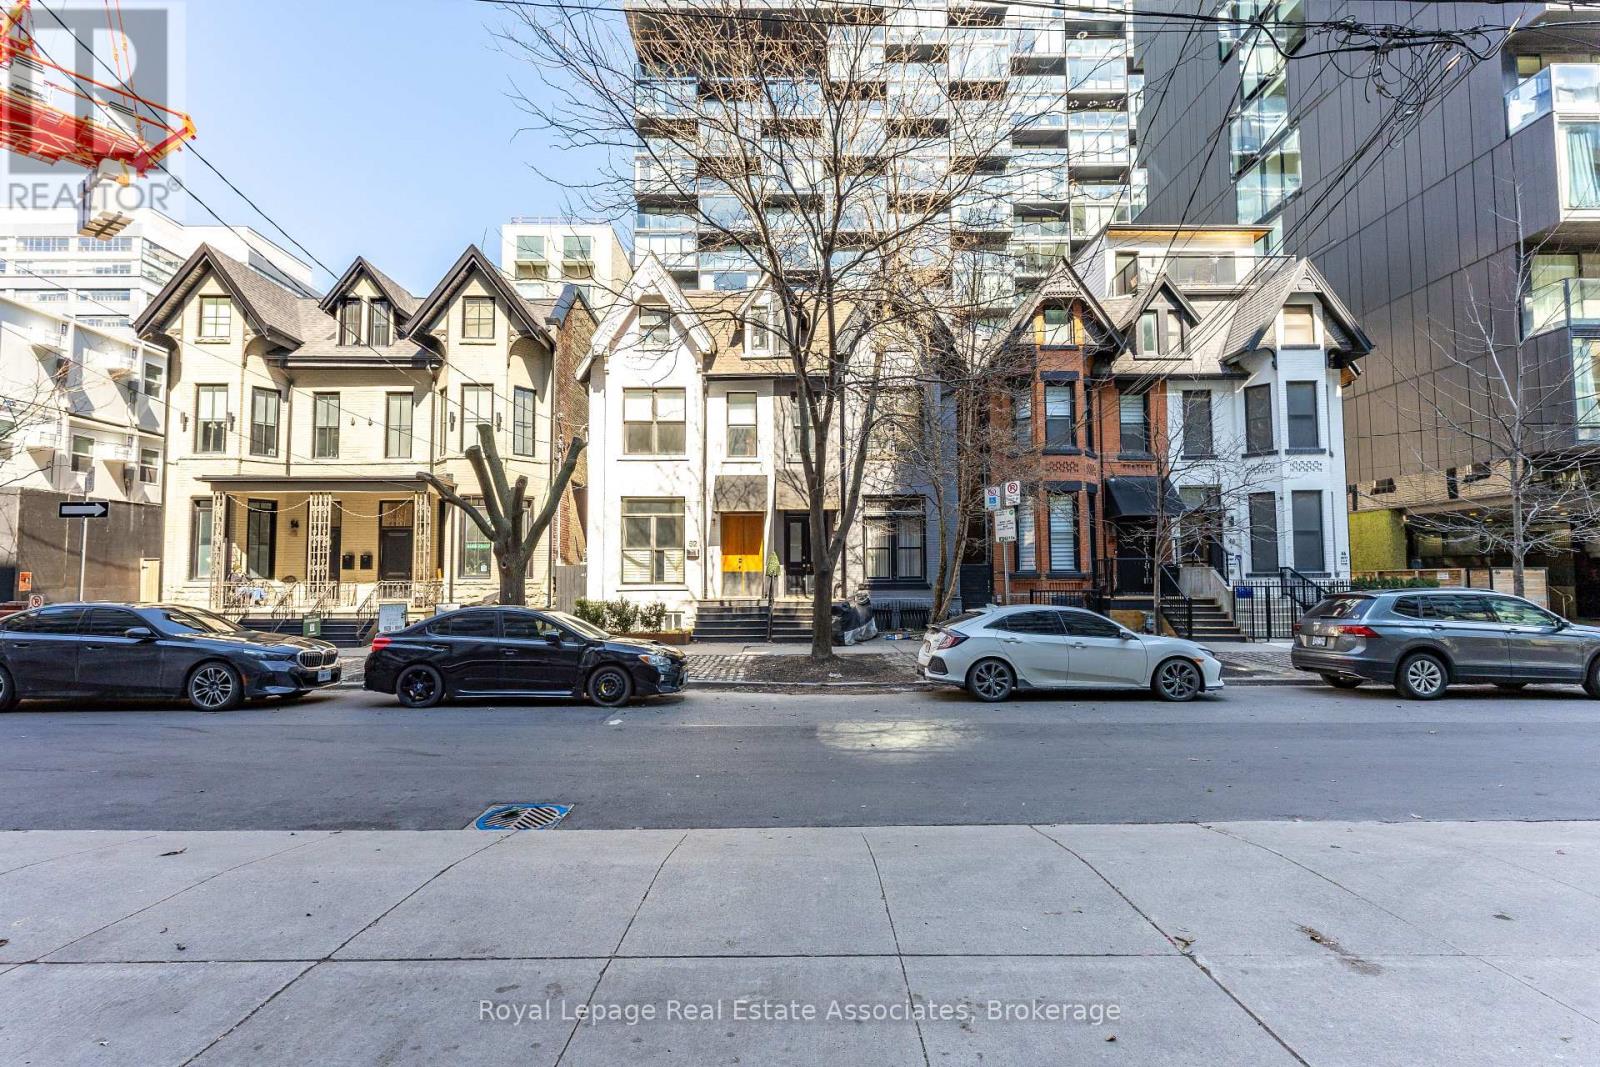
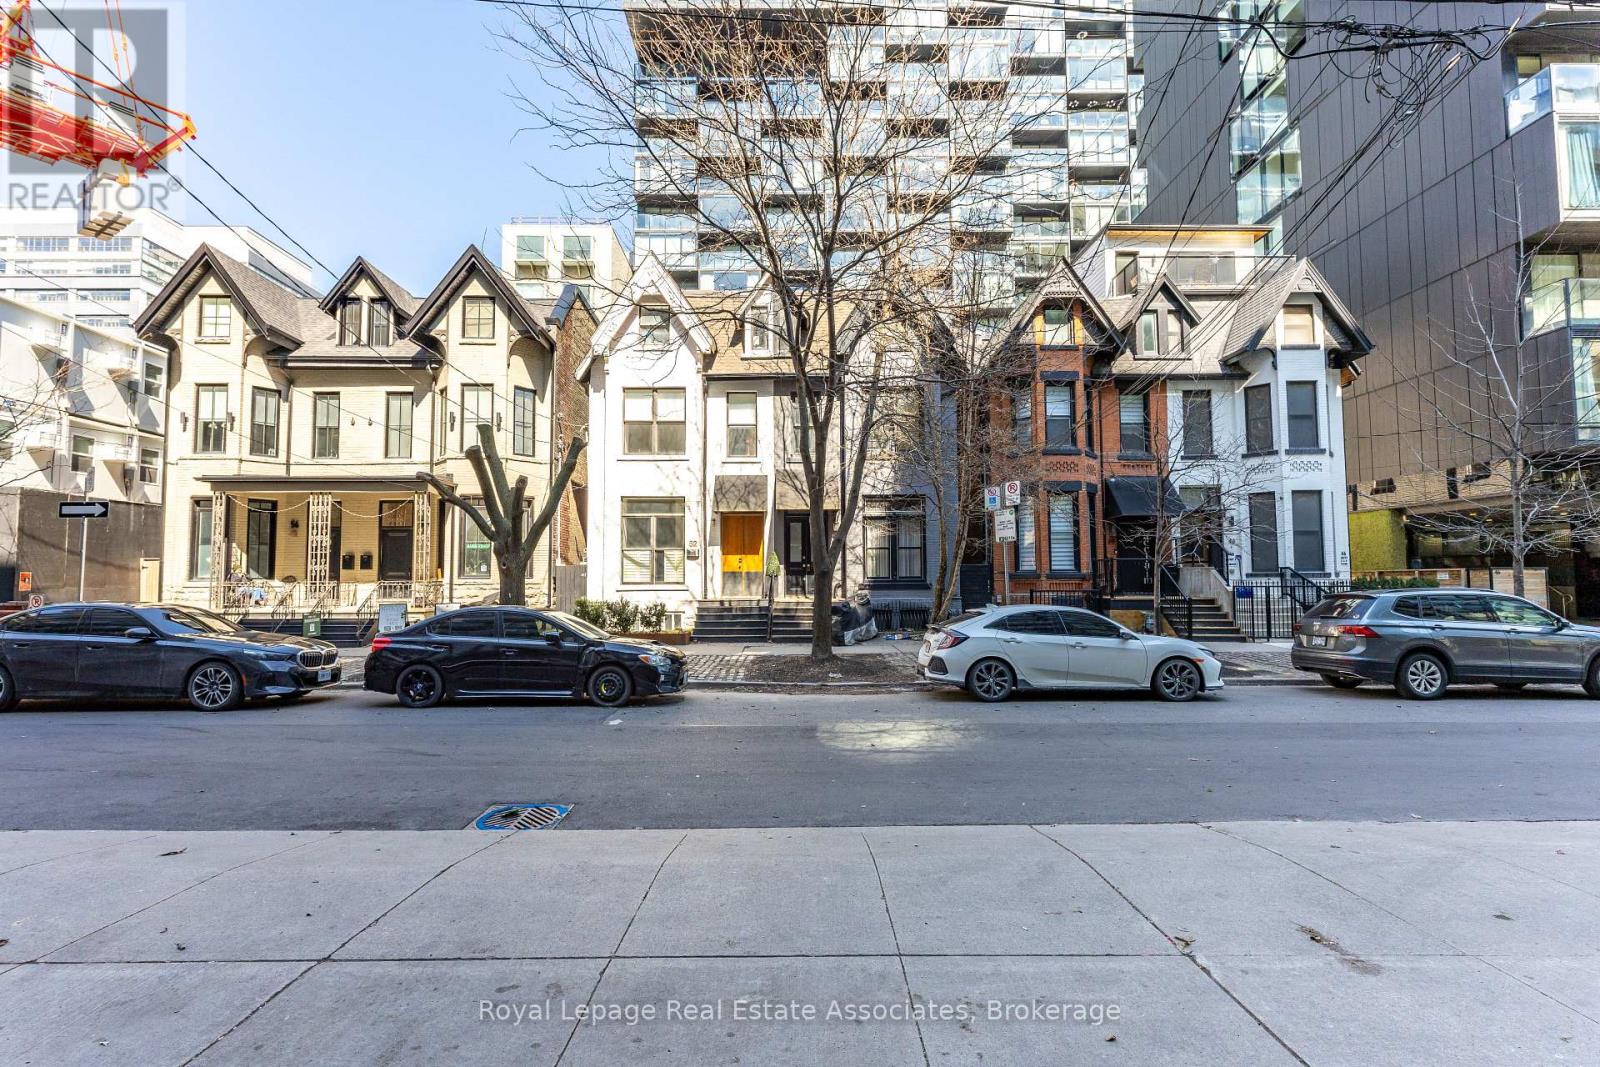
30 story high rise assembly potential. Currently fully rented strong monthly rental income. Turnkey commercial/residential property situated directly adjacent to the future King Bathurst station on the Ontario Line (development opportunity). This 15.6 km rapid transit line, connecting Exhibition Place to the Ontario Science Centre, is set to revolutionize connectivity in Toronto. Located at 54 Stewart Street, this property is steps away from the upcoming King Bathurst station, enhancing its appeal for both commercial and residential purposes. It is extensively renovated in 2024, with over $700,000 invested in gutting the property to the studs, ensuring a maintenance-free experience for the next 20+ years. Currently houses 3 commercial tenants and 2 residential apartments. It includes a large rear addition with a private backyard patio, providing a serene outdoor retreat. (id:15069)
Prime Land Assembly & Development Opportunity! Exceptional mixed-use investment property with future redevelopment potential in a high-growth transit-oriented location. Buyers to conduct their own due diligence regarding zoning, permitted uses, development potential, density, and future assembly possibilities. Property currently generates strong monthly rental income from 10 tenancies and features approximately 7,500 sq. ft. of space on a 40' x 98' lot. Extensive renovations completed in 2024 include structural upgrades, ESA electrical, plumbing, roofs, windows, waterproofing, and fire/soundproofing improvements. The building offers 10 full bathrooms, 8 kitchens, rooftop patio access, and a private backyard area. Flexible vacant possession options may be available. Located near transit, amenities, and ongoing area redevelopment. (id:15069)
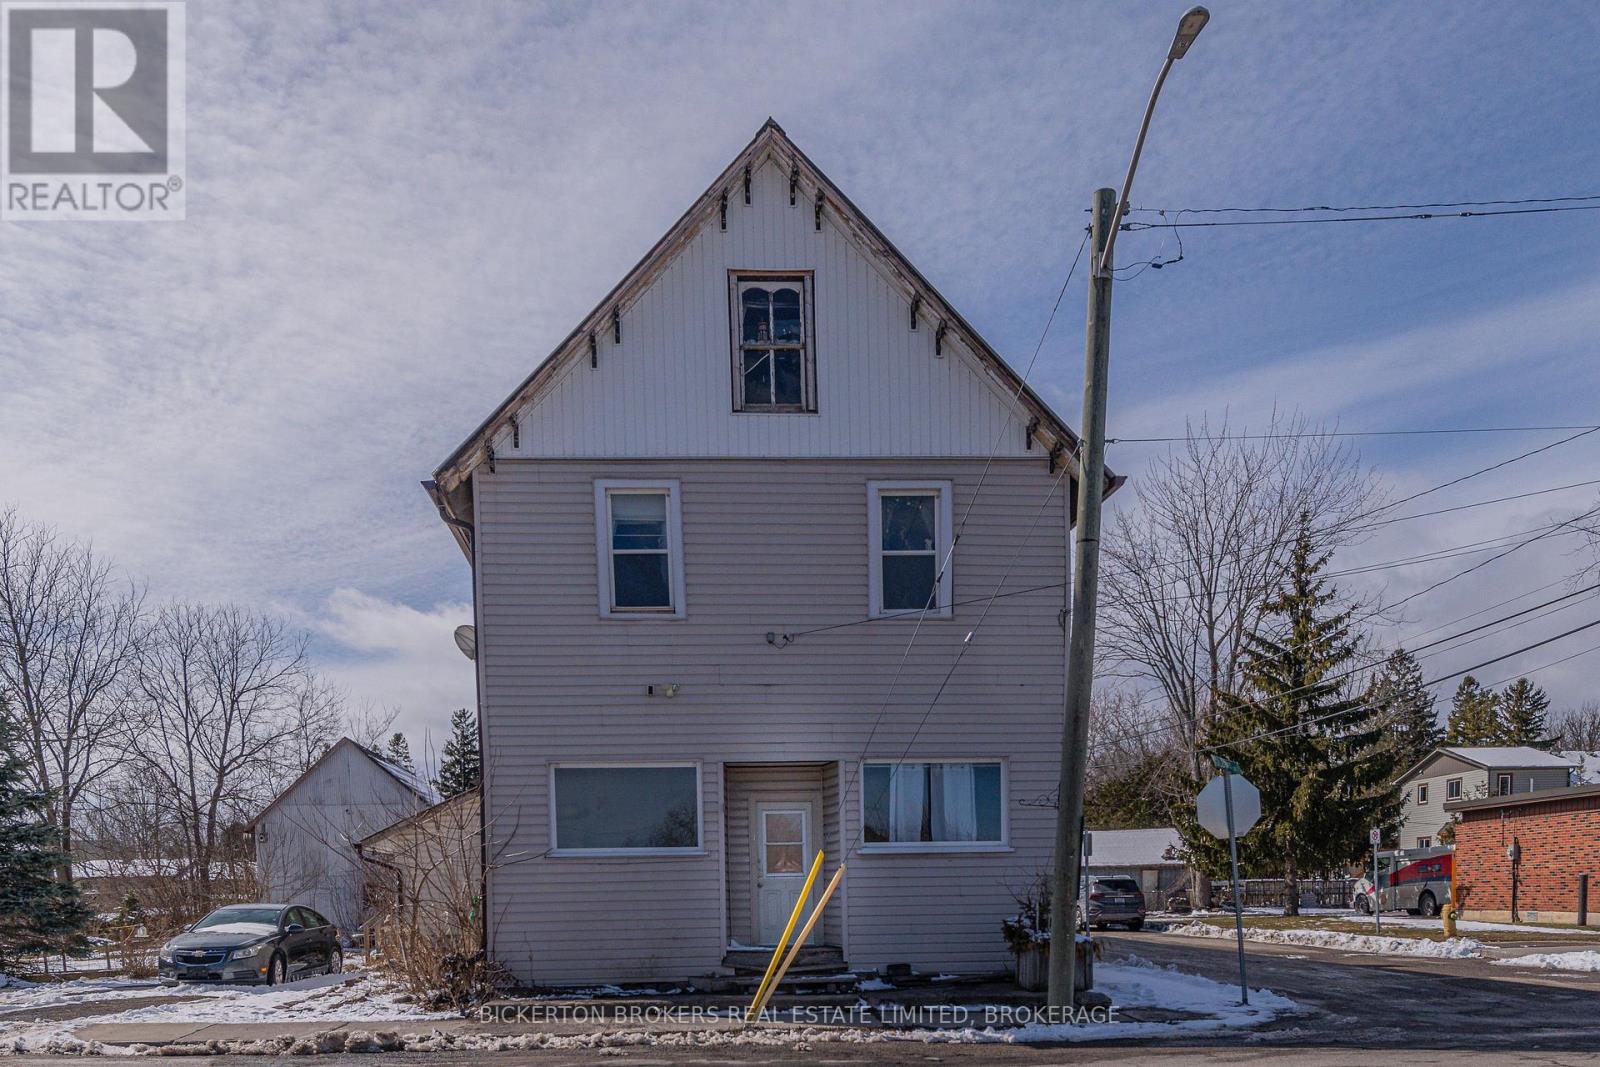
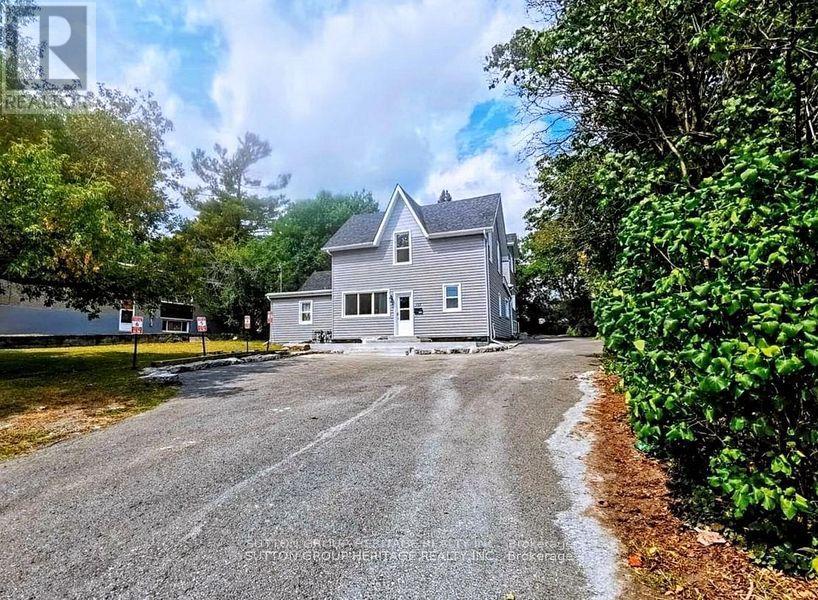
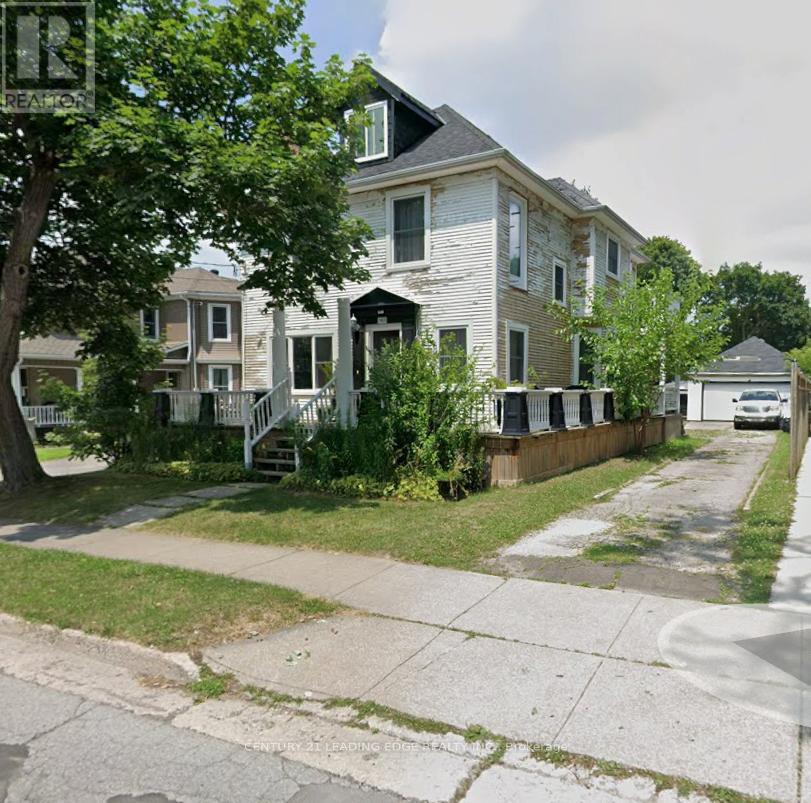
Attention investors! Rental Property, consists of 4 apartments, with ample parking and a detached garage. Great opportunity to buy an affordable rental property in the Village of Landsdowne. Property is walking distance to everything you need and priced to sell. Call today for more details. (id:15069)
Welcome to Gates of Kent! Enjoy one floor living in a great community in this 2 bedroom, 2 bathroom bungaloft suite. Main floor offers, large kitchen with ample storage, quartz countertops, peninsula with counter height seating, full dining area, living room with walk out to the rear covered porch and yard, primary bedroom with walk in closet and 5pc semi ensuite soaker tub with separate shower plus a convenient laundry closet. Upstairs, a wonderful loft area second bedroom and full 4pc bath. Attached garage with inside entry and full crawl space for dry storage. Enjoy meeting with community members or host friends and family in the on site Clubhouse! This is truly a special community! (id:15069)
Nestled in the prestigious and well-established Hunt Club neighbourhood at 25 Pennard way, this newly constructed, semi-detached executivetownhome represents a premier opportunity for both luxurious owner-occupancy and strategic investment. The property features two elegantlyappointed, self-contained units, each with private entrances, each with two private parking spots, in-suite laundry, and separate mechanicalsystems, ensuring privacy and ease of management while generating significant rental income to offset carrying costs. Residents will enjoybreathtaking vistas from a 500 sq.ft rooftop terrace, spacious interiors with ensuite bathrooms, walk-in closets, and an open-concept designadorned with high-end finishes and cabinetry. Its unparalleled location offers immediate access to major employment hubs, including theOttawaInternational Airport and Uplands Business Park, effortless commuting via Highway 417, and proximity to premier amenities such asHunt ClubPlaza, recreational facilities, and scenic green spaces, making it an exceptional choice for discerning buyers seeking opulence andastute investment in a high-demand rental market (id:15069)
townhome represents a premier opportunity for both luxurious owner-occupancy and strategic investment. The property features two elegantlyappointed, self-contained units, each with private entrances, each with two private parking spots, in-suite laundry, and separate mechanicalsystems, ensuring privacy and ease of management while generating significant rental income to offset carrying costs. Residents will enjoybreathtaking vistas from a 500 sq.ft rooftop terrace, spacious interiors with ensuite bathrooms, walk-in closets, and an open-concept designadorned with high-end finishes and cabinetry. Its unparalleled location offers immediate access to major employment hubs, including theOttawaInternational Airport and Uplands Business Park, effortless commuting via Highway 417, and proximity to premier amenities such asHunt ClubPlaza, recreational facilities, and scenic green spaces, making it an exceptional choice for discerning buyers seeking opulence andastute investment in a high-demand rental market (id:15069)
Calling All Investors! Fully Rented High-Cash-Flow Triplex on Oversized 75 x 164 Ft Lot Don't Miss This Rare opportunity to acquire a fully rented 3-unit income property offering a total of 16 bedrooms, 7 washrooms, and 3 kitchens, all with separate entrances! Delivering stable rental income. Unit 1 was renovated in 2021 and updated further in 2023 with a new kitchen. This unit features 8 bedrooms plus living room, full kitchen, laundry area, 4 washrooms, updated windows and doors, laminate flooring throughout, and a large concrete patio. The rear addition, built in 2014, consists of two units, the first featuring 6 bedrooms plus living room, kitchen, 2 full washrooms with separate dry/wet areas, and a separate entrance, providing efficient unit layout and strong tenant demand. The basement unit includes 2 bedrooms, 1 washroom, and an open-concept kitchen and living area, further maximizing rental yield. All this just a a short walk to Queens University and St. Lawrence College, Waterfront trails , fast food options and transit at the door step! (id:15069)
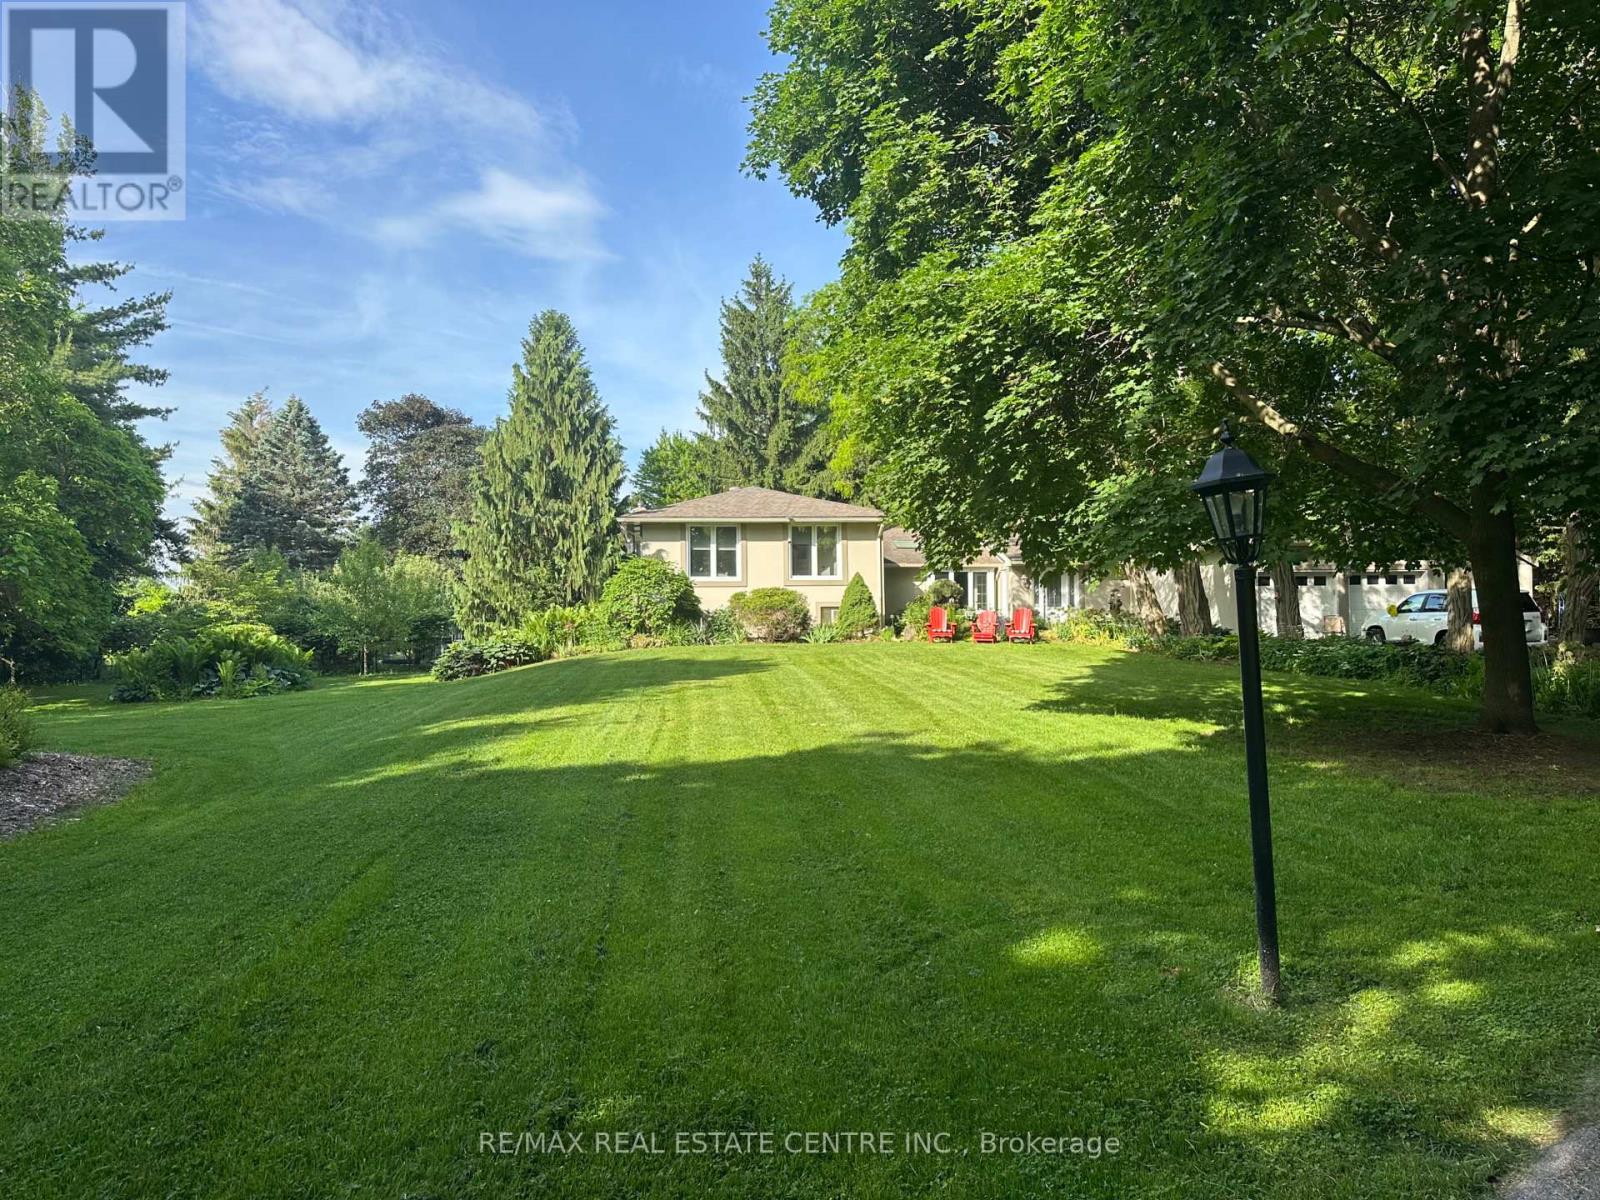
Welcome to a rare opportunity to own a stunning estate nestled on nearly 2 acres of beautifully landscaped, forest-surrounded land. This expansive 5-bedroom, 5-bathroom home offers over 3,600 sq ft of luxurious living space, thoughtfully designed for comfort, entertaining, and multigenerational living with the in-law suite. The heart-of-the-home kitchen beautifully blends rustic charm with modern functionality, creating a warm and inviting space perfect for both family life and entertaining. Featuring granite countertops, custom cabinetry, and a central island with breakfast seating, it offers ample room for prepping meals and gathering with loved ones. Vaulted ceilings with exposed wood beams, a ceramic gas fireplace, skylights, and oversized windows flood the eat in kitchen with natural light, while terra cotta tile flooring adds warmth and durability. Stainless steel appliances, and thoughtful details like a decorative range hood add to the appeal. The home boasts an automatic backup 16kW generator, three cozy fireplaces, two natural gas furnaces, and dual central A/C units ensuring year-round comfort. Step outside from the lower level walkout and be captivated by your own private oasis - a saltwater in-ground pool overlooked by a charming gazebo, perfect for summer relaxation or elegant outdoor gatherings. A paved basketball court adds a fun and functional touch to this incredible property. Whether you're hosting guests, working from home, or enjoying the peaceful setting, this home offers an unmatched blend of space, luxury, and lifestyle. (id:15069)
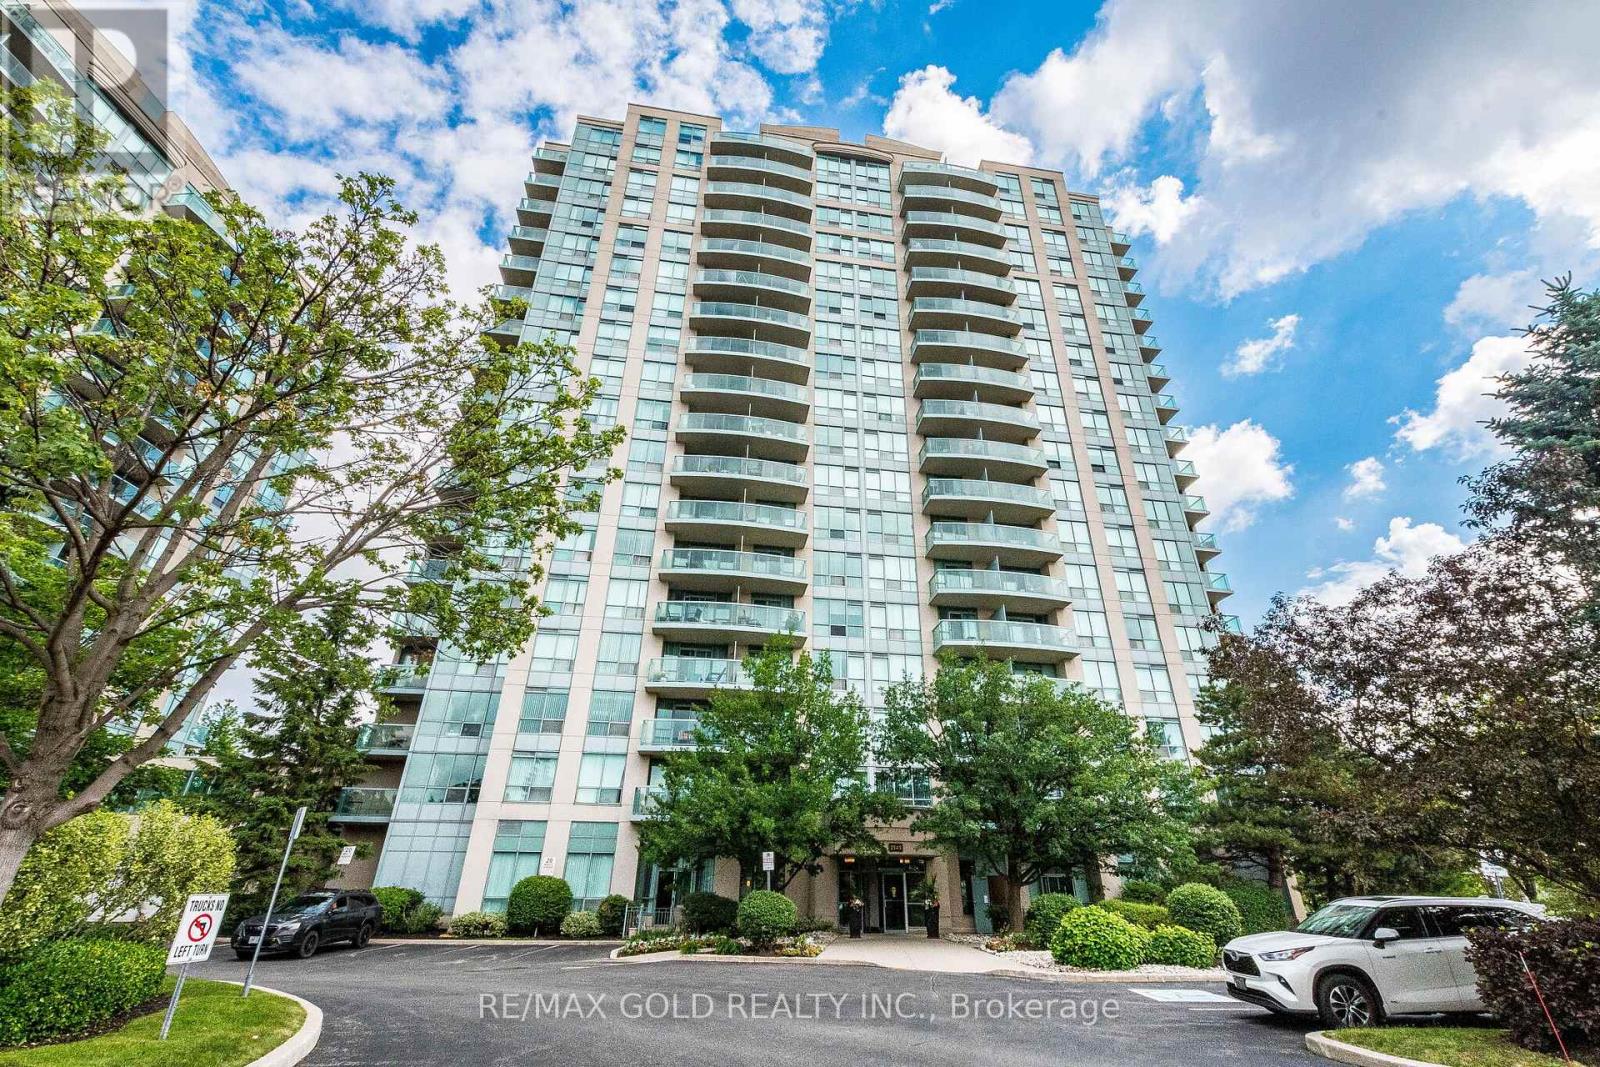
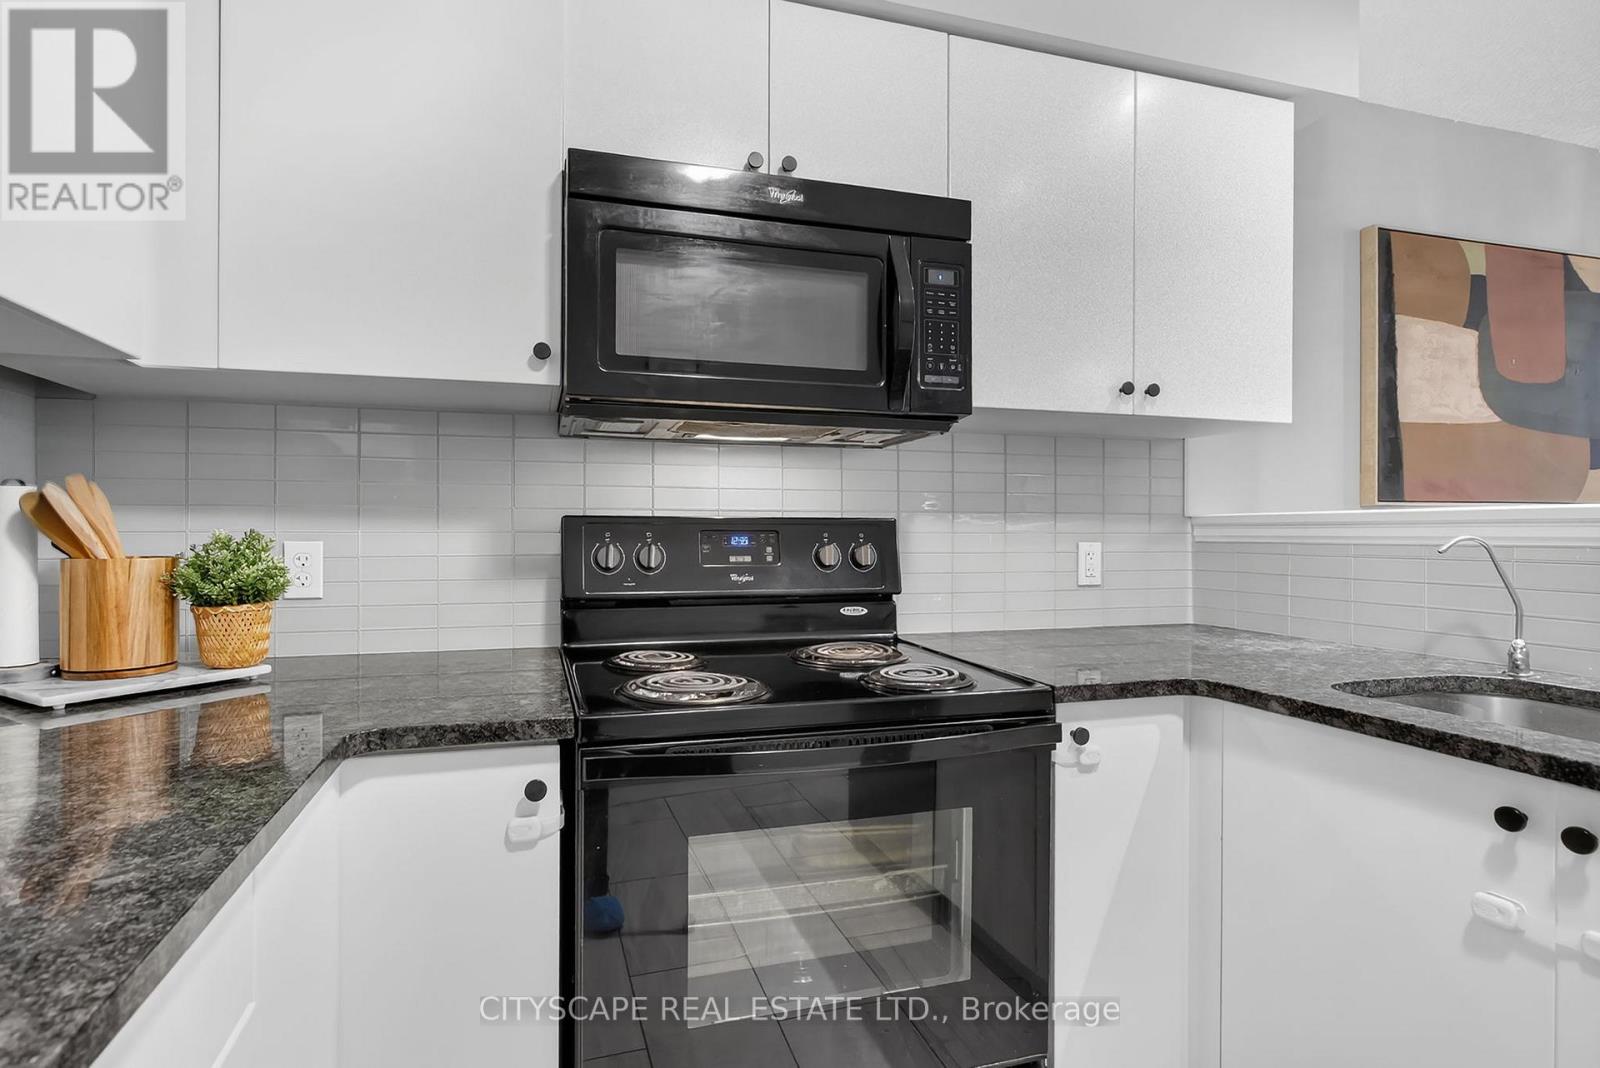
Welcome to this beautifully maintained 2-bedroom, 2-bathroom condo in the heart of Erin Mills with 2 Car parking and 946 sqft unit! This bright and spacious unit features an open-concept layout, a modern kitchen, generous-sized bedrooms, and a private balcony perfect for relaxing. The primary bedroom offers a 4-piece ensuite and ample closet space.Enjoy resort-style living with outstanding building amenities including two fully equipped fitness centres, an indoor swimming pool with hot tub, sauna, tennis court, party/meeting room, library, billiards room, and ample visitor parking.Ideally located close to Erin Mills Town Centre, Credit Valley Hospital, top-rated schools, parks, restaurants, public transit, and major highways (403/407/QEW). An excellent opportunity for first-time buyers, downsizers, or investors looking for a prime Mississauga location. Move in and enjoy the perfect combination of comfort, convenience, and lifestyle! (id:15069)
Build Big, Dream Bigger! Calling all builders, investors and dreamers! This is your moment to seize the chance to own a double-wide lot in the heart of Port Credit (south of Lakeshore), one of Mississauga's most sought-after neighbourhoods. This expansive 100 x 160-foot property is rare, offering immense potential for developers and investors alike. With gentrification driving growth, property values in this vibrant community are rising, making this a prime investment opportunity. Imagine the possibilities: luxury townhomes, a custom-built estate, or a multi-unit residential development; the choice is yours. The generous dimensions and flexible zoning allow you to bring your vision to life, whether crafting a sophisticated residence or a lucrative development project. Positioned just steps from the stunning Lake Ontario shoreline, this property offers residents a lifestyle that blends tranquillity with vibrant urban living. (id:15069)
Nestled in the prestigious and well-established Hunt Club neighbourhood at 25 Pennard way, this newly constructed, semi-detached executivetownhome represents a premier opportunity for both luxurious owner-occupancy and strategic investment. The property features two elegantlyappointed, self-contained units, each with private entrances, each with two private parking spots, in-suite laundry, and separate mechanicalsystems, ensuring privacy and ease of management while generating significant rental income to offset carrying costs. Residents will enjoybreathtaking vistas from a 500 sq.ft rooftop terrace, spacious interiors with ensuite bathrooms, walk-in closets, and an open-concept designadorned with high-end finishes and cabinetry. Its unparalleled location offers immediate access to major employment hubs, including theOttawaInternational Airport and Uplands Business Park, effortless commuting via Highway 417, and proximity to premier amenities such asHunt ClubPlaza, recreational facilities, and scenic green spaces, making it an exceptional choice for discerning buyers seeking opulence andastute investment in a high-demand rental market (id:15069)
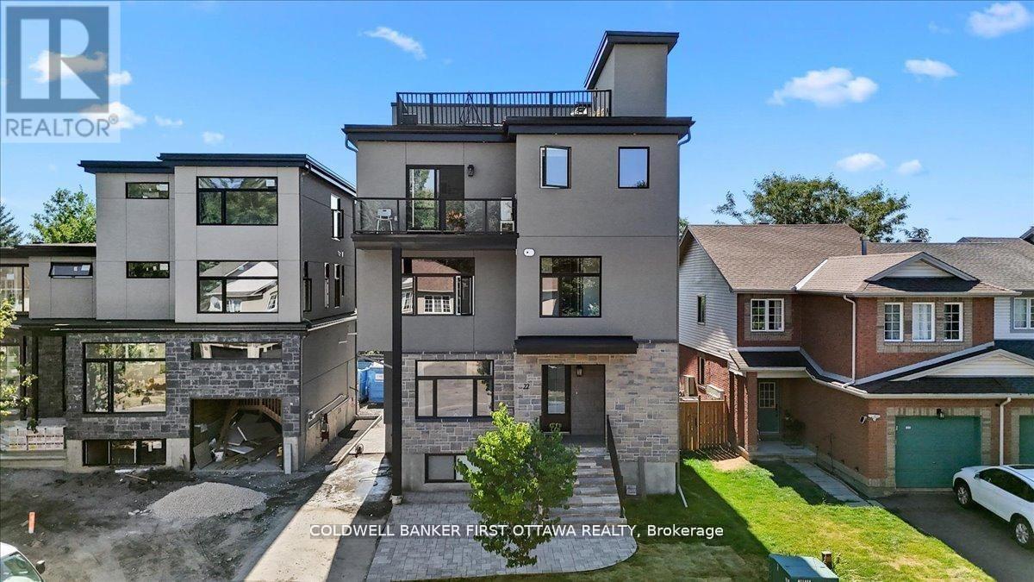
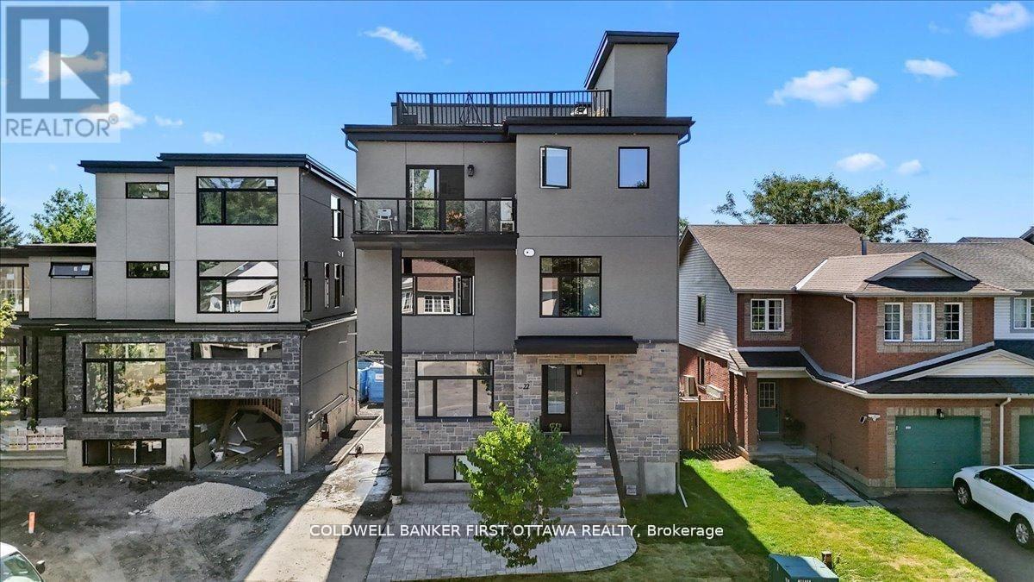
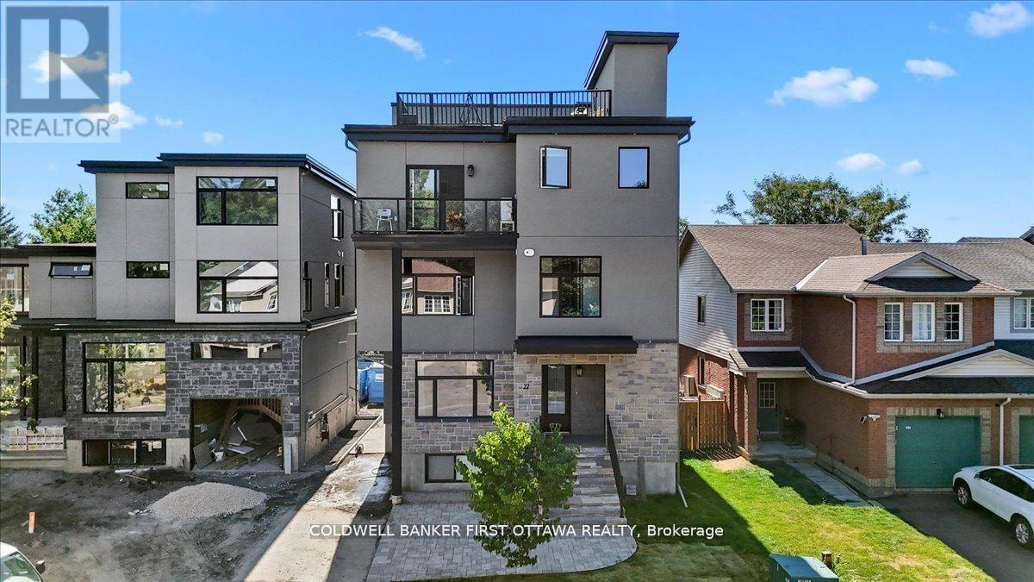
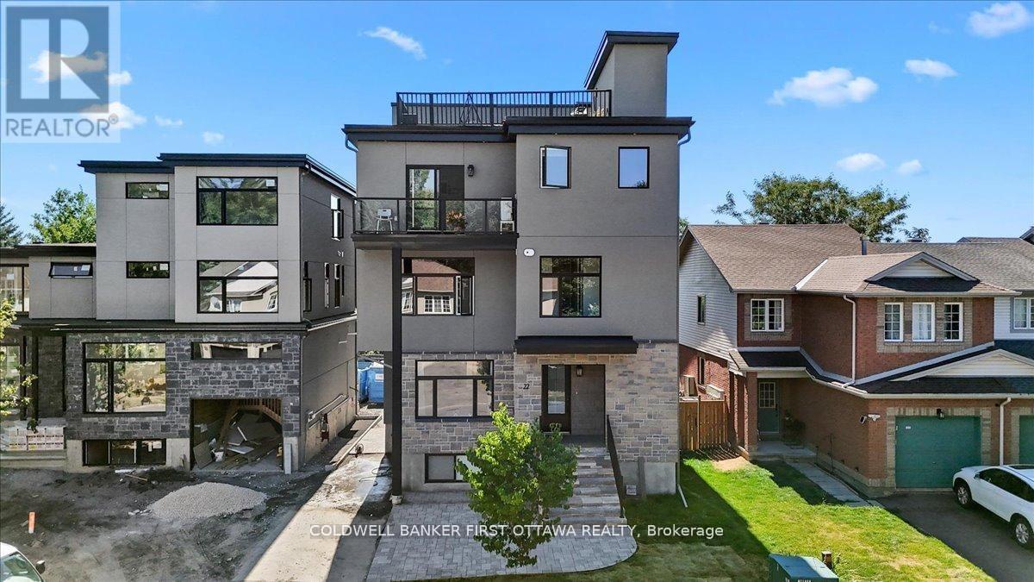
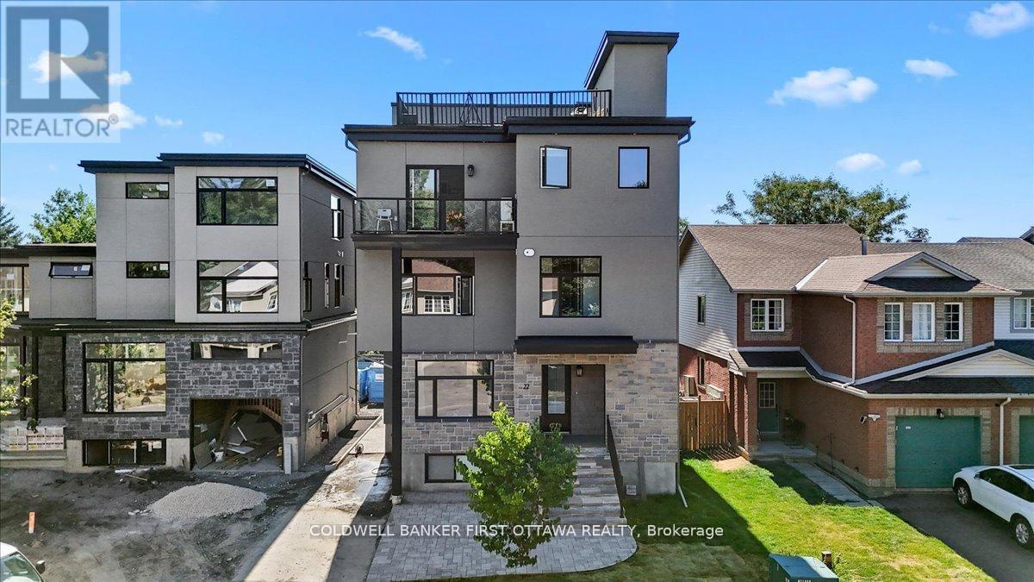
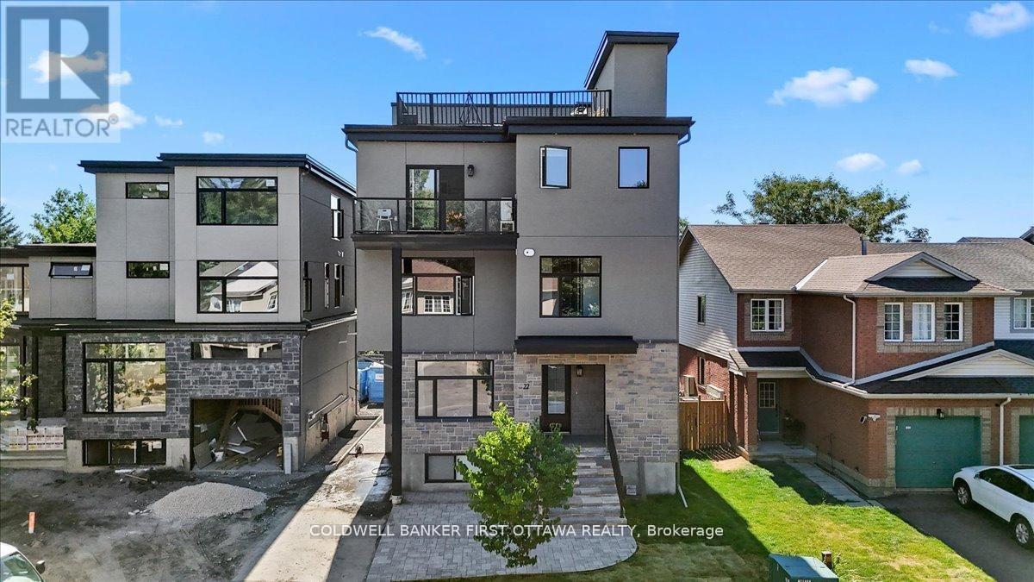
Nestled in the prestigious and well-established Hunt Club neighborhood at 22 Inverkip Avenue, this newly constructed, semi-detached executivetownhome represents a premier opportunity for both luxurious owner-occupancy and strategic investment. The property features two elegantlyappointed, self-contained units, each with private entrances, each with two private parking spots, in-suite laundry, and separate mechanicalsystems, ensuring privacy and ease of management while generating significant rental income to offset carrying costs. Residents will enjoybreathtaking vistas from a 500 sq. ft rooftop terrace, spacious interiors with ensuite bathrooms, walk-in closets, and an open-concept designadorned with high-end finishes and cabinetry. Its unparalleled location offers immediate access to major employment hubs including theOttawaInternational Airport and Uplands Business Park, effortless commuting via Highway 417; and proximity to premier amenities such asHunt ClubPlaza, recreational facilities, and scenic green spaces, making it an exceptional choice for discerning buyers seeking opulence andastute investment in a high-demand rental market (id:15069)
Nestled in the prestigious and well-established Hunt Club neighborhood at 22 Inverkip Avenue, this newly constructed, semi-detached executivetownhome represents a premier opportunity for both luxurious owner-occupancy and strategic investment. The property features two elegantlyappointed, self-contained units, each with private entrances, each with two private parking spots, in-suite laundry, and separate mechanicalsystems, ensuring privacy and ease of management while generating significant rental income to offset carrying costs. Residents will enjoybreathtaking vistas from a 500 sq. ft rooftop terrace, spacious interiors with ensuite bathrooms, walk-in closets, and an open-concept designadorned with high-end finishes and cabinetry. Its unparalleled location offers immediate access to major employment hubs including theOttawaInternational Airport and Uplands Business Park, effortless commuting via Highway 417; and proximity to premier amenities such asHunt ClubPlaza, recreational facilities, and scenic green spaces, making it an exceptional choice for discerning buyers seeking opulence andastute investment in a high-demand rental market (id:15069)
Nestled in the prestigious and well-established Hunt Club neighborhood at 22 Inverkip Avenue, this newly constructed, semi-detached executivetownhome represents a premier opportunity for both luxurious owner-occupancy and strategic investment. The property features two elegantlyappointed, self-contained units, each with private entrances, each with two private parking spots, in-suite laundry, and separate mechanicalsystems, ensuring privacy and ease of management while generating significant rental income to offset carrying costs. Residents will enjoybreathtaking vistas from a 500 sq. ft rooftop terrace, spacious interiors with ensuite bathrooms, walk-in closets, and an open-concept designadorned with high-end finishes and cabinetry. Its unparalleled location offers immediate access to major employment hubs including theOttawaInternational Airport and Uplands Business Park, effortless commuting via Highway 417; and proximity to premier amenities such asHunt ClubPlaza, recreational facilities, and scenic green spaces, making it an exceptional choice for discerning buyers seeking opulence andastute investment in a high-demand rental market (id:15069)
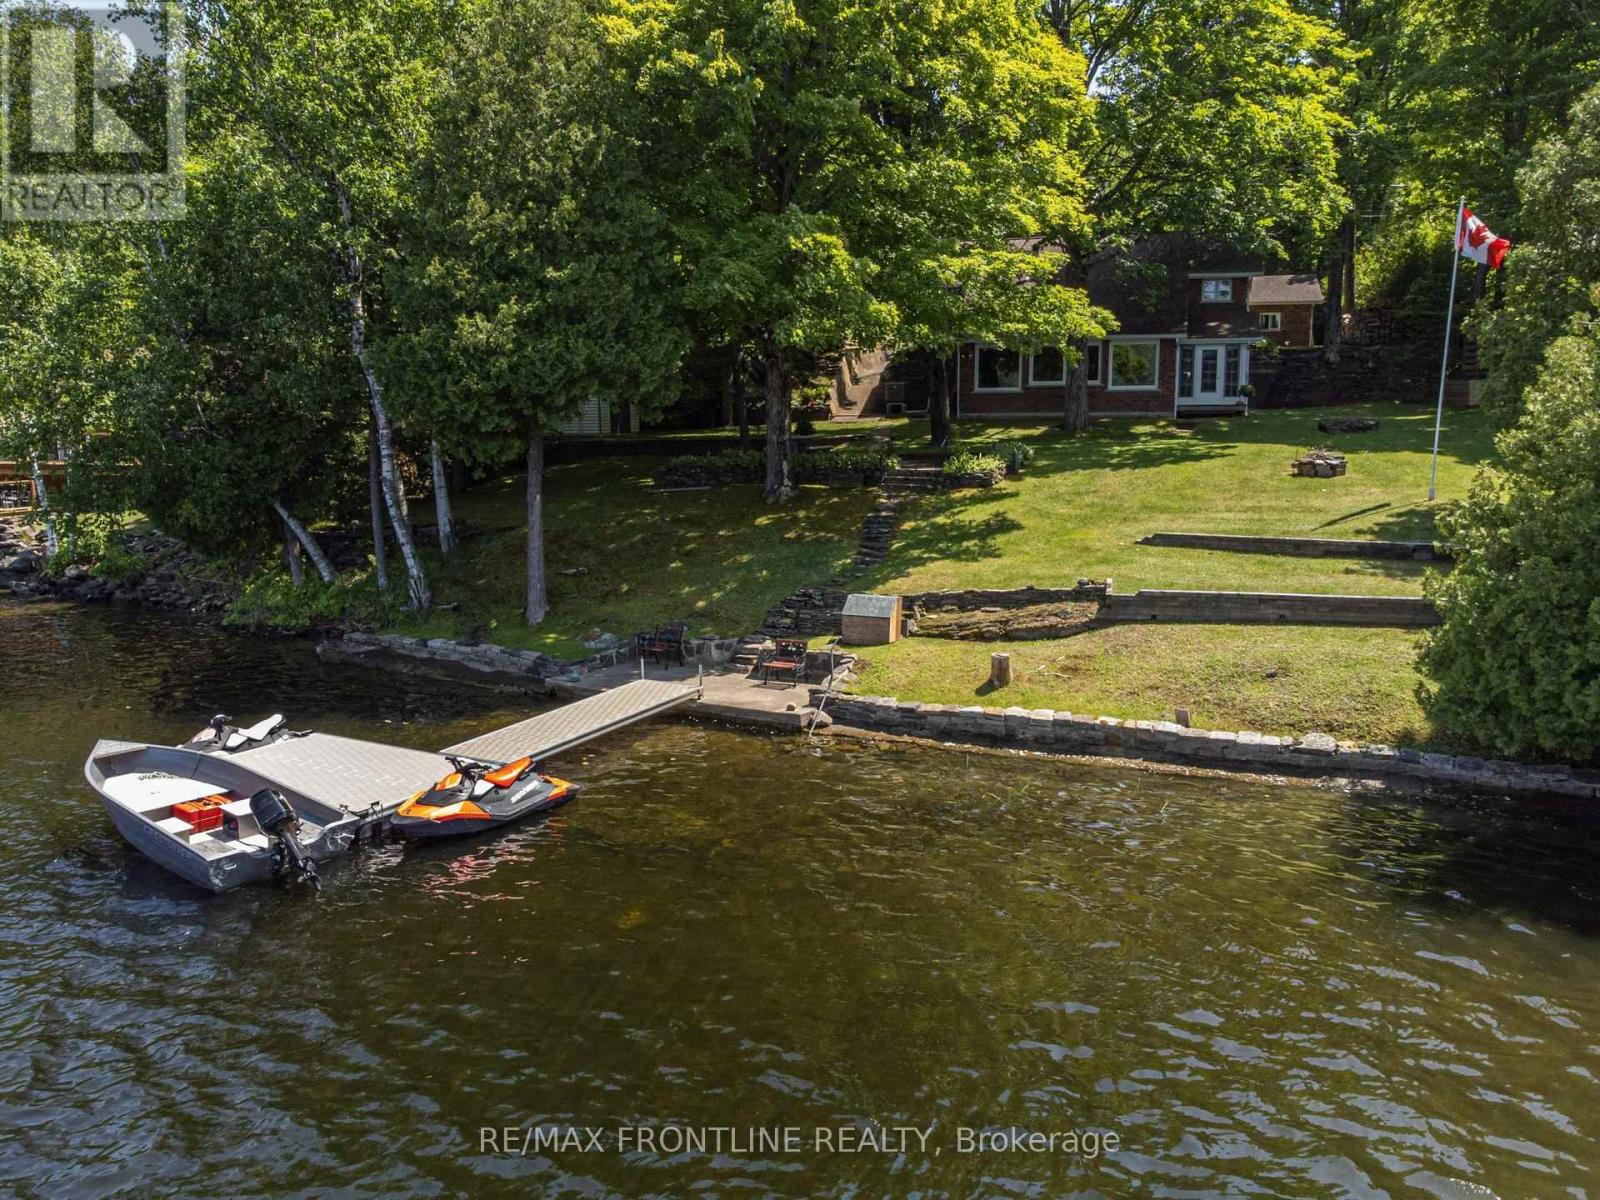
Welcome to your enchanting lakeside sanctuary on the south shore of Sharbot Lake's West Basin-where morning mist drifts across shimmering blue water in the heart of the Land O' Lakes. This isn't just a home; it's a gateway to a lifestyle filled with quiet wonder & endless adventure. With 100 feet of clean, deep shoreline, summers here are made for sun-soaked days on the lake. Beneath the sparkling surface lies a hidden kingdom for anglers, offering world-class lake trout, walleye, and bass fishing. Whether you're casting a line into glass waters at sunrise or hosting unforgettable gatherings on the massive PVC L-dock, every moment feels like a dream-come-true! Inside, the home wraps you in a warm embrace. Soaring vaulted ceilings & stately brick fireplace anchor an airy open-concept living space, while panoramic windows invite the lake's magic in. A cozy dining area creates the perfect setting for indoor celebrations, connecting the living space & country kitchen for effortless entertaining. Imagine peaceful mornings in the 3-season sunroom w/coffee in hand, or preparing meals on gleaming granite while enjoying a charming peek-a-boo lake view. The main floor also features a versatile space ideal for a home office, gym, or hobbies, along with a convenient 2-pc bath/laundry.The upper level offers a restful haven with 3 bedrooms & 2 full baths. The primary retreat invites pure relaxation, complete with a balcony for two & spacious ensuite w/deep jet tub to unwind. Outside, you'll love the privacy provided by natural rock outcrops and forest, plenty of parking, and a versatile detached garage/workshop perfect for hobbies, projects, & all the lake toys. Just beyond your doorstep, the historic K&P Trail for all-season adventures, while the charming village of Sharbot Lake is just minutes away. This is where lifelong memories begin. Call today & prepare to experience your first magical summer on Sharbot Lake. 24 hrs irrevocable on all offers as per Form 244. (id:15069)
Welcome to 4 Nathan Court, a beautifully maintained end-unit home offering modern comforts and a thoughtfully designed layout for everyday living. The open-concept kitchen, living, and dining areas create an inviting space ideal for hosting guests or enjoying time with family, with a private balcony providing the perfect spot for fresh air and outdoor relaxation. The updated kitchen features ample counter space, generous storage, and a dishwasher, while large windows fill the home with natural light. The primary bedroom is a true highlight, offering a spacious walk-in closet, a private ensuite bathroom, and a versatile loft area perfect for a home office, reading nook, or additional lounge space. Two additional bedrooms provide flexibility for family, guests, or workspace needs, complemented by a full bathroom and convenient main-floor powder room. Additional features include a single-car garage with inside entry and a private driveway. Located in a family-friendly neighborhood close to parks, schools, the Paris Trail, and Savannah Golf Course-with quick access to HWY 401, and short commutes to Brantford and Hamilton-this home delivers a blend of comfort, convenience, and modern living, making it an ideal choice for families, professionals, or anyone seeking a well-kept home in a desirable location. (id:15069)
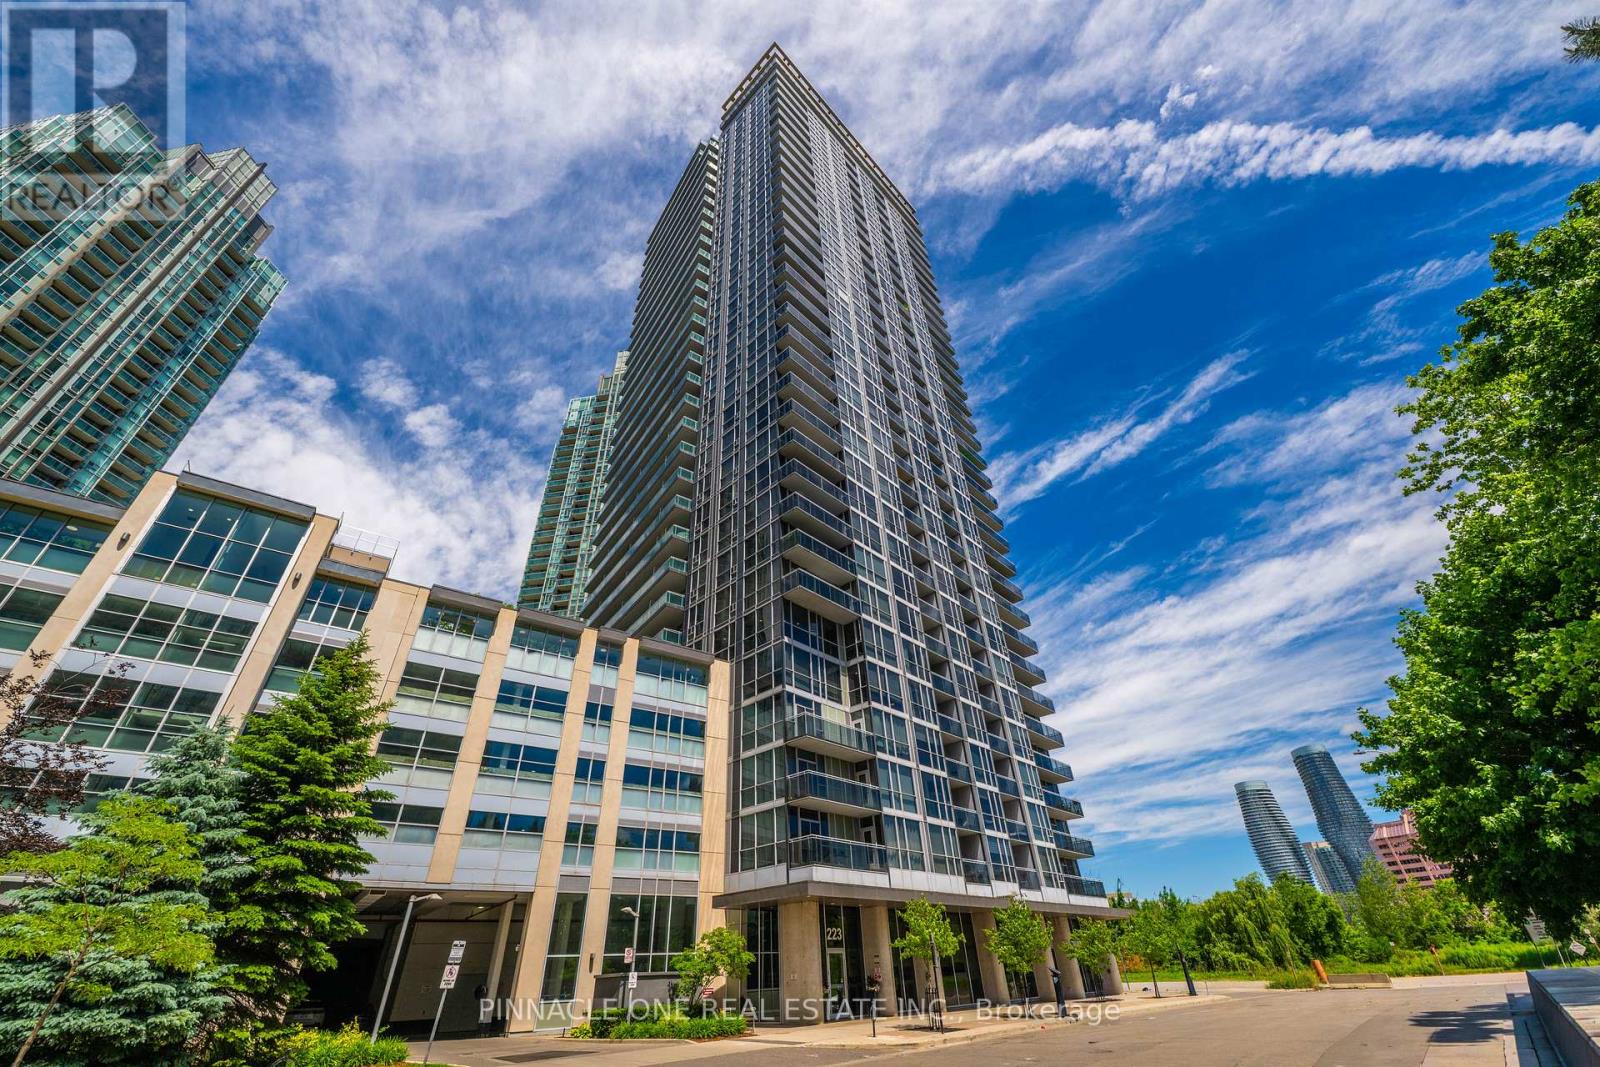
Absolutely breathtaking 2-Bedroom Condo with Spectacular Views in the Heart of Mississauga. Welcome to this stunning 17th-floor 2-bedroom condo offering breathtaking panoramic views and an unbeatable location in the heart of Mississauga. This bright and spacious unit features an open-concept layout, large windows that fill the home with natural light, and a private balcony perfect for enjoying the city skyline.One parking spot designated to the unit and a locker. Residents enjoy premium building amenities, including 24-hour security, an indoor swimming pool, a fully equipped fitness centre, and a dedicated yoga room. Located just steps from Square One Shopping Centre, the Central Library, restaurants, entertainment, transit, and major business centres, this home offers the ultimate in urban convenience and lifestyle. Whether you're a first-time buyer, investor, or looking to downsize, this exceptional property combines comfort, luxury, and a prime location. Don't miss the opportunity to own a beautiful condo with spectacular views in one of Mississauga's most desirable communities. Prime Location Outstanding Amenities Stunning Views Move-In Ready (id:15069)
Welcome to this stunning, 100% Freehold Townhouse offering 1,826 sq. ft. of beautifully finished spaces across three floors. Boasting 3 spacious bedrooms and 4 washrooms. Double Car Garage with entrance into home. This home is designed with comfort and style in mind.The 9' Main and second as well as the 8' third Floors feature smooth ceilings. The Elegant hardwood floors on the main complemented by the stained oak veneer stairs add warmth and character.The ground floor offers the option of a 4th Bedroom and 4pc Ensuite for only an additional $10,000.The second floor welcomes you with a spacious family room, perfect for gatherings, with a walkout to a private balcony. The gourmet kitchen is a chef's dream, equipped with stainless steel appliance, sleek ceramic backsplash.The primary bedroom is a true retreat, featuring a generous walk-in closet and luxurious 3-piece ensuite complete with frameless glass shower. * Price Exclusive of HST. The referenced federal and Ontario temporary enhanced GST/HST rebate measures are proposed and not yet in effect. The availability of the applicable rebate depends on enactment of the necessary legislation by the Government of Canada and/or the Government of Ontario. The availability, eligibility criteria, rebate amounts, application forms, and timing will be determined by legislation and by administrative guidance issued by the applicable authorities. Any price or incentive that references or assumes the temporary enhanced GST/HST rebate (including "net of rebate" pricing) is conditional on the applicable legislation being enacted as anticipated and on the purchaser's eligibility. If the legislation is not enacted, is enacted with different terms or timing, or the purchaser is ineligible, any assumed rebate will not apply, and the purchaser may be responsible for the full purchase price without the benefit of any such rebates. (id:15069)
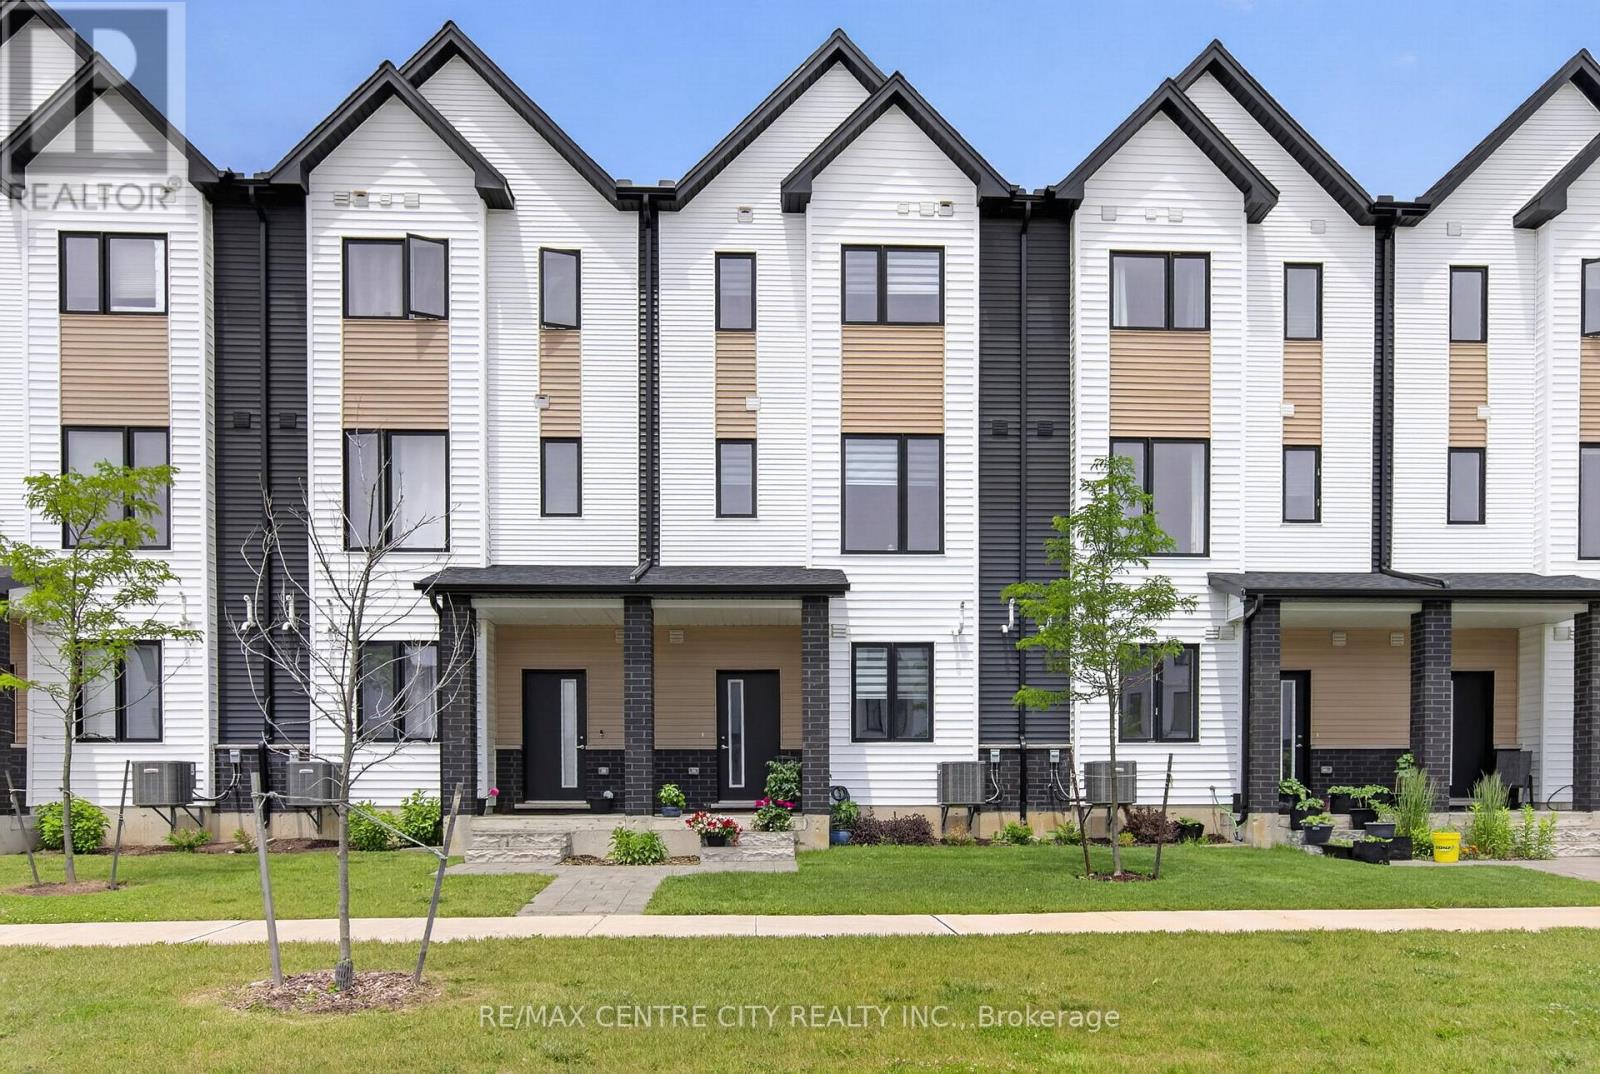
Welcome to 1595 Capri Crescent, located in the highly sought-after Gates of Hyde Park community in Northwest London. This beautifully maintained Foxwood-built Royal Parks Urban Townhome offers over 1,800 sq ft of thoughtfully designed living space across three finished levels, combining modern style, functionality, and exceptional value in one of the city's fastest-growing neighbourhoods. The bright open-concept main level features a stylish kitchen with quartz countertops, a large island, and seamless flow into the living and dining areas-perfect for everyday living and entertaining. The home offers 3 spacious bedrooms, 2 full bathrooms, 2 half bathrooms, and a versatile main-floor den ideal for a home office, gym, or flex space. Extensive upgrades already completed include premium stainless steel appliances, zebra blinds throughout, owned tankless hot water heater, automatic garage door opener, Blink video doorbell, smart switches, and upgraded dimmable pot lighting-offering a true turn-key experience. Offering immediate possession and flexible closing options, this home provides a rare opportunity within the community for buyers seeking convenience and move-in readiness without the wait of new construction. Ideally located close to shopping, restaurants, parks, walking trails, and top-rated schools including St. Gabriel Catholic Elementary and Northwest Public School. Quick access to Western University, major employment centres, and key transit routes makes this a highly desirable location for professionals, families, and investors alike. Move-in ready, fully upgraded, and perfectly positioned in one of Northwest London's most sought-after neighbourhoods-an opportunity not to be missed! (id:15069)
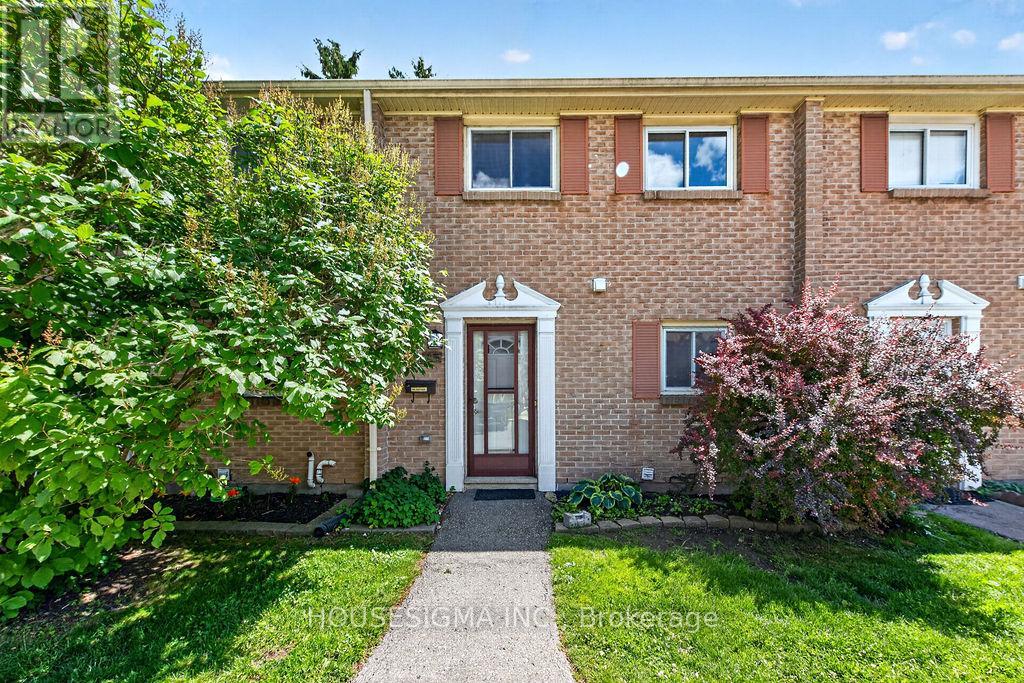
Move-in-ready living in a connected Southwest London community. Welcome to Unit 143 at 166 Southdale Road West, a bright and modern unit offering comfort, convenience, and value for today's buyerPerfect for first-time homeowners, young families, or those looking to right-size, this updated home delivers practical living in a great location. Inside, you'll find a fresh, functional layout with a spacious main floor, and a finished lower level ideal for a rec room, gym, or home office.Upstairs, three comfortable bedrooms and a full bath provide plenty of flexibility for family or guests. Enjoy the private, fully fenced backyardThe complex is well managed with low condo fees (including water) and offers loads of green space, plenty of parking.Located in a safe, family-friendly neighbourhood, you're just minutes from Public Schools, Wonderland Shopping Centre, grocery stores, parks, and public transit. (id:15069)
Don't let the exterior fool you-this is a must-see property with incredible potential. Located in the family-friendly Dorchester neighbourhood of Niagara Falls, this home is within easy walking distance of shops, parks, schools, and many of the attractions that make Niagara Falls such a vibrant place to live. This spacious 2-storey home offers flexibility for a variety of buyers. It's a great opportunity for a growing family looking for space in a convenient location, while also offering excellent potential for investors or buyers looking to add value over time. lots of recent updates have already been completed-all with permits-giving buyers added peace of mind. The second-floor laundry is a practical feature and includes a generous storage area. The basement already has drywall installed and wiring completed, along with a separate entrance, opening the door to future in-law suite or income potential (buyer to verify permitted uses).With the possibility of converting to a multi-family configuration or exploring the addition of an Accessory Dwelling Unit (ADU), the long-term upside here is significant. Outside, you'll appreciate ample parking for residents and guests, as well as a detached double garage-a valuable bonus for storage, vehicles, or workshop space. The Dorchester neighbourhood continues to grow in popularity as more families discover its charm, walkability, and central location. Move in, invest, or add your personal vision-this is an opportunity you won't want to miss. (id:15069)
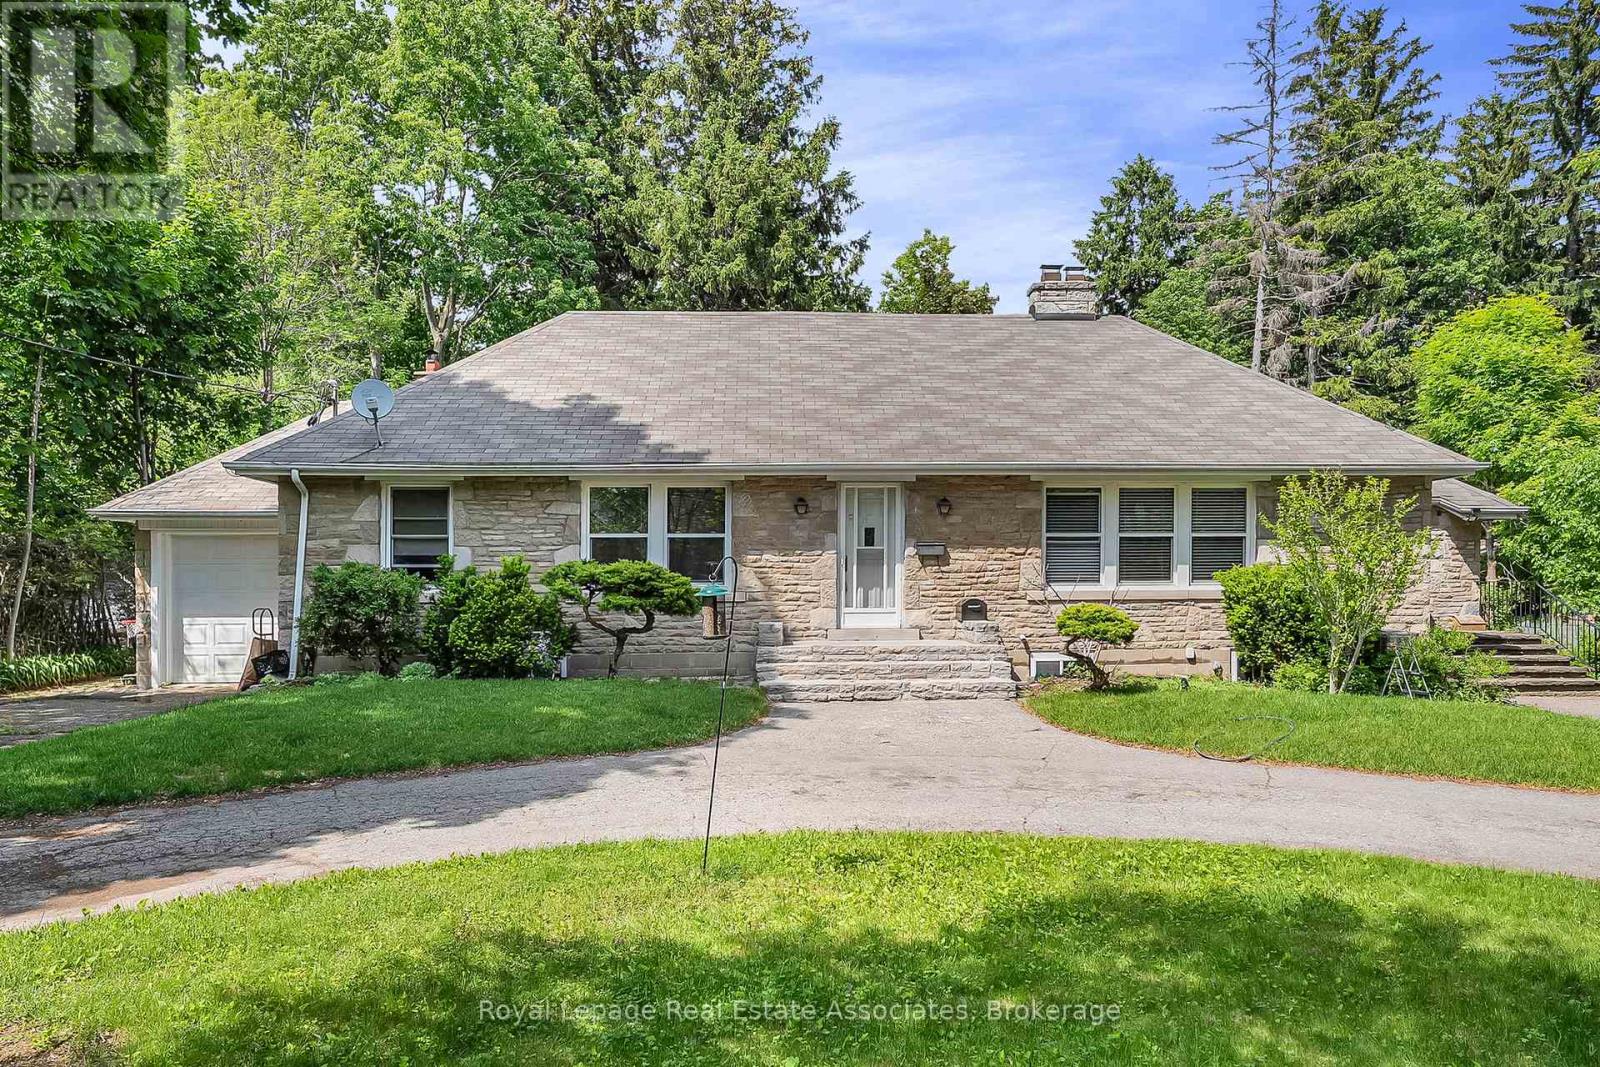
Well-maintained all-brick 2-storey home offering exceptional value and versatility. Currently rented on a month-to-month basis for $2,000/month, providing inmediate income potential for investors or an excellent opportunity for first-time buyers.The home features two spacious living/family rooms, a main-floor bedroom, a renovated kitchen with walkout to the backyard, convenient main-floor laundry, a 4-piece bathroom, and an additional powder room. Upstairs offers three well-sized bedrooms and a 3-piece bathroom, ideal for families or shared living.Outside, enjoy a private backyard, along with a garage and driveway parking.Recent upgrades include new windows (2018), renovated kitchen and bathroom (2018), vinyl flooring, new furnace (2023), renovated front porch (2025), new washer and dryer (2021), and fresh paint throughout.Conveniently located near downtown Brantford, just a 10-15 minute walk to Wilfrid Laurier University and Conestoga College, and close to schools, parks, public transit, and shopping, this property offers both comfort and strong investment appeal. (id:15069)