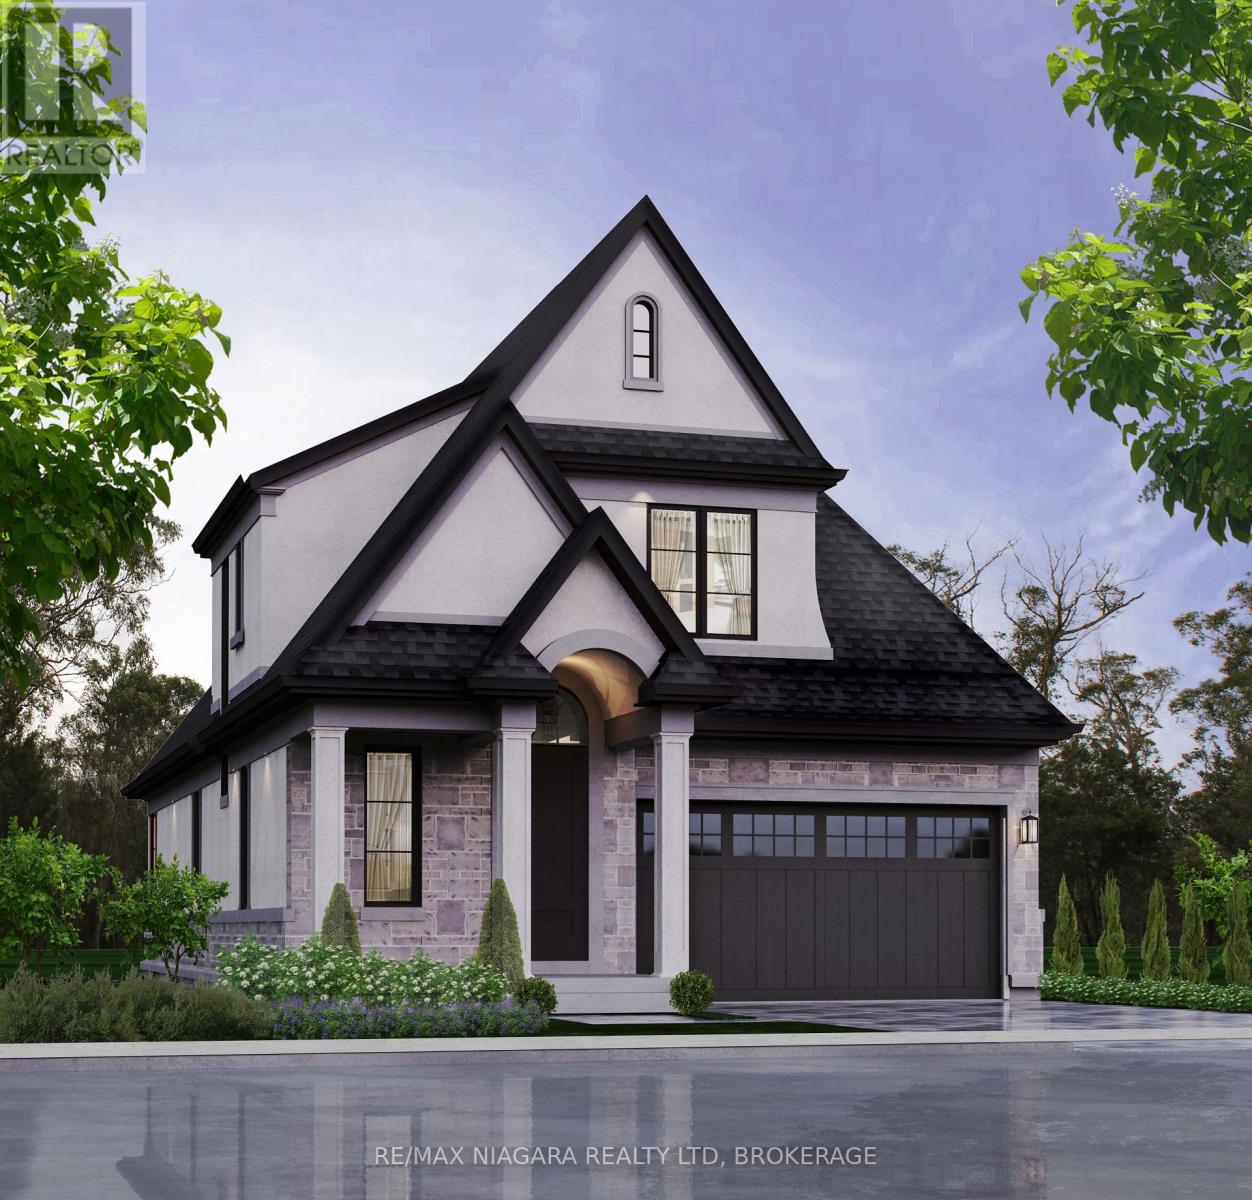
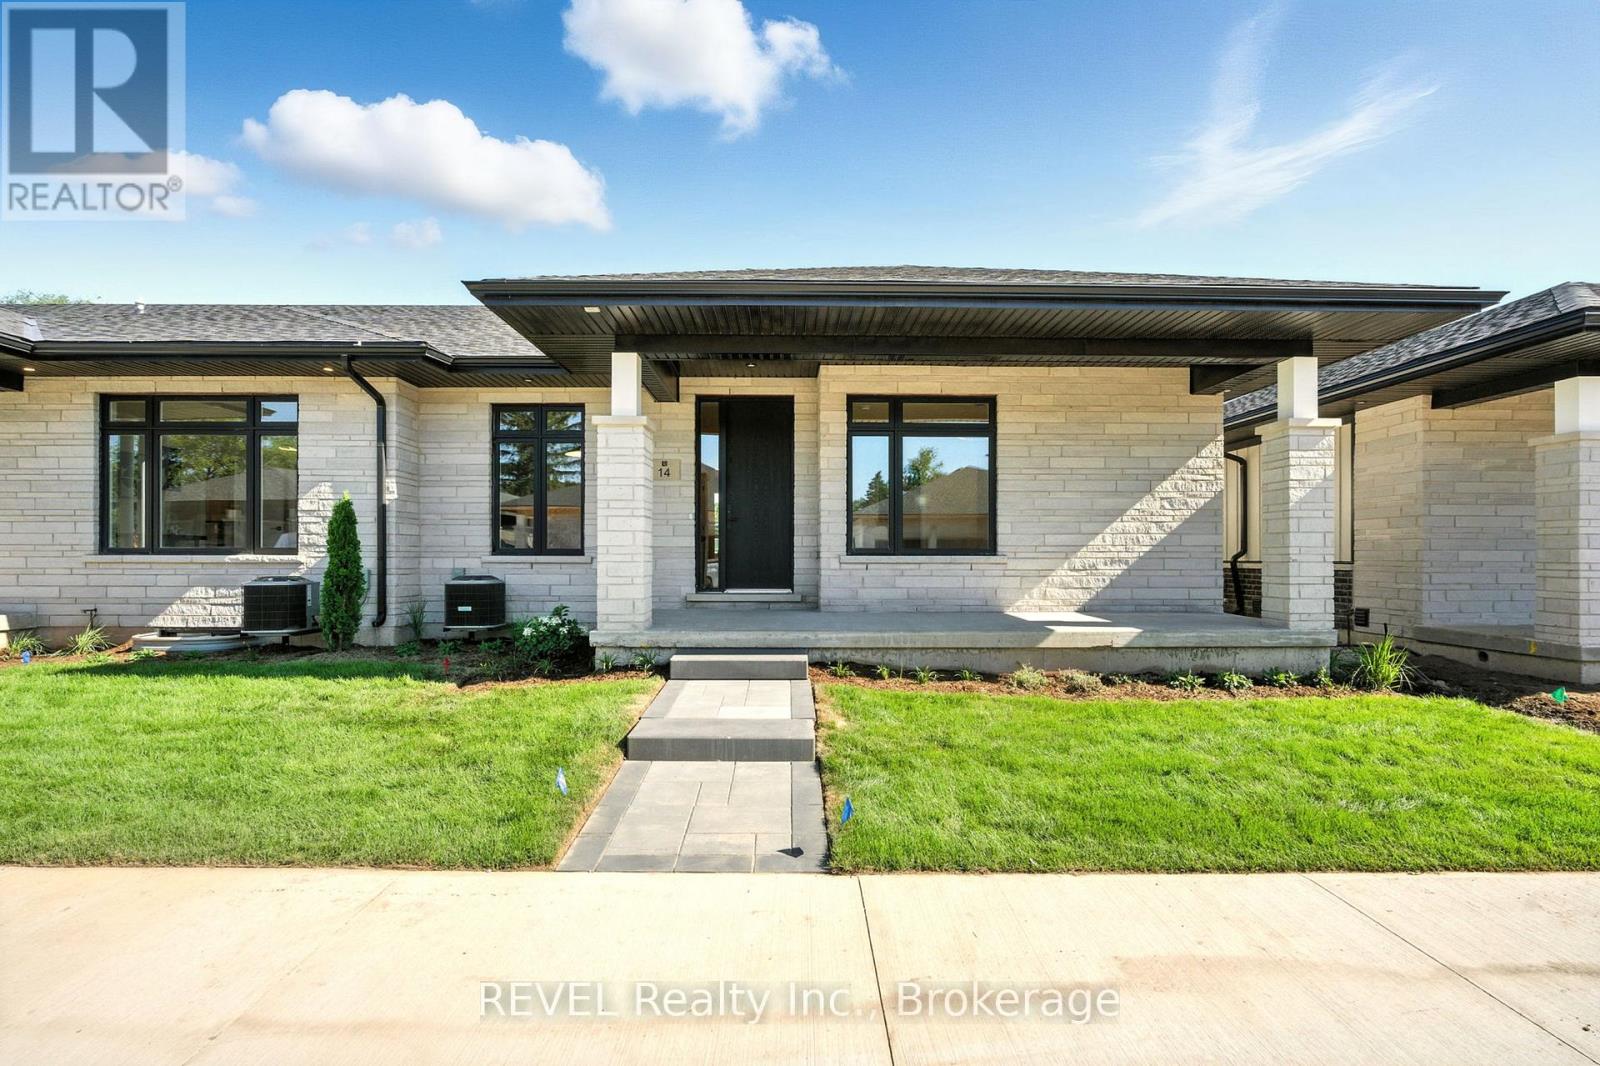
OPEN HOUSE EVERY SATURDAY/SUNDAY 12:00-4:00 PM located at 2310 TERRAVITA DRIVE at our beautiful TERRA BUNGALOW MODEL.** LIST PRICE SHOWN INCLUDES THE NEW HST REBATE** Looking for the perfect home to downsize you found it. This fantastic layout has the primary bedroom on the main floor with a 2nd bedroom upstairs , 2.5 bathrooms and an upper loft area that could also be made into a 3rd bedroom. Located in a Prestigious Architecturally Controlled Development in the Heart of North End Niagara Falls. Starting with a spacious main floor which features a large eat in kitchen w/gorgeous island, dining room, 2pc bath, living room with gas fireplace and walkout to covered concrete patio. Where uncompromising luxury is a standard the features and finishes Include 9ft ceilings on main floor, with vaulted ceilings in the living room, 9ft ceilings on 2nd floors, 8ft Interior Doors, Custom Cabinetry, Quartz countertops, Hardwood Floors, Tiled Glass Showers, Oak Staircases, Iron Spindles, 40 LED pot lights, Front Irrigation System, Garage Door Opener and so much more. This sophisticated neighborhood is within easy access and close proximity to award winning restaurants, world class wineries, designer outlet shopping, schools, above St. Davids NOTL and grocery stores to name a few. If you love the outdoors you can enjoy golfing, hiking, parks, and cycling in the abundance of green space Niagara has to offer. MANY FLOOR PLANS TO CHOOSE FROM. (*** List price shown is inclusive of the HST, net of the applicable HST rebate(s) on the assumption the buyer qualifies and validly assigns such rebate(s) to the builder/vendor on closing. If the buyer does not qualify, the amount of the unavailable rebate(s) shall be payable by the buyer in addition to the stated purchase price on closing.***) (id:15069)
Enjoy the perfect blend of rural tranquility and urban convenience in this attractive 2.5 storey home, ideally situated on a paved road just minutes from shopping, the hospital, highway access, the Green Ribbon Trail, Port Dalhousie shops, dining, and the beach. A spacious front veranda and courtyard entrance lead to a large mudroom and the rear family room addition (1991). The heart of the home is the impressive open-concept kitchen and family room, designed for entertaining and family gatherings. The kitchen features Quartz countertops, a large island with prep sink, vaulted ceiling, four skylights, built-in display cabinet, and two gas stoves/ovens. The adjoining family room offers another vaulted ceiling, four additional skylights, pine walls, and a gas fireplace. The main floor also includes formal living and dining rooms, a cozy sitting area with bay window and second gas fireplace, plus a 3-piece bathroom with shower. Upstairs are three bedrooms, a bathroom with jet tub, and a walk-up staircase to the third-level attic. This undeveloped space could potentially be finished into a beautiful bedroom retreat, office, or bonus room, measuring approximately 16' x 14'.Additional features include: 8 skylights throughout, Timberline roof shingles (2016), Bell Fibe internet, backyard garden shed, and drywalled garage with high ceilings (approx. 23' x 21'). Set back from the road, the beautifully landscaped 100' x 164' lot offers privacy and a concrete driveway with parking for up to six vehicles. Experience country living with all the conveniences of the city just a short drive away. (id:15069)
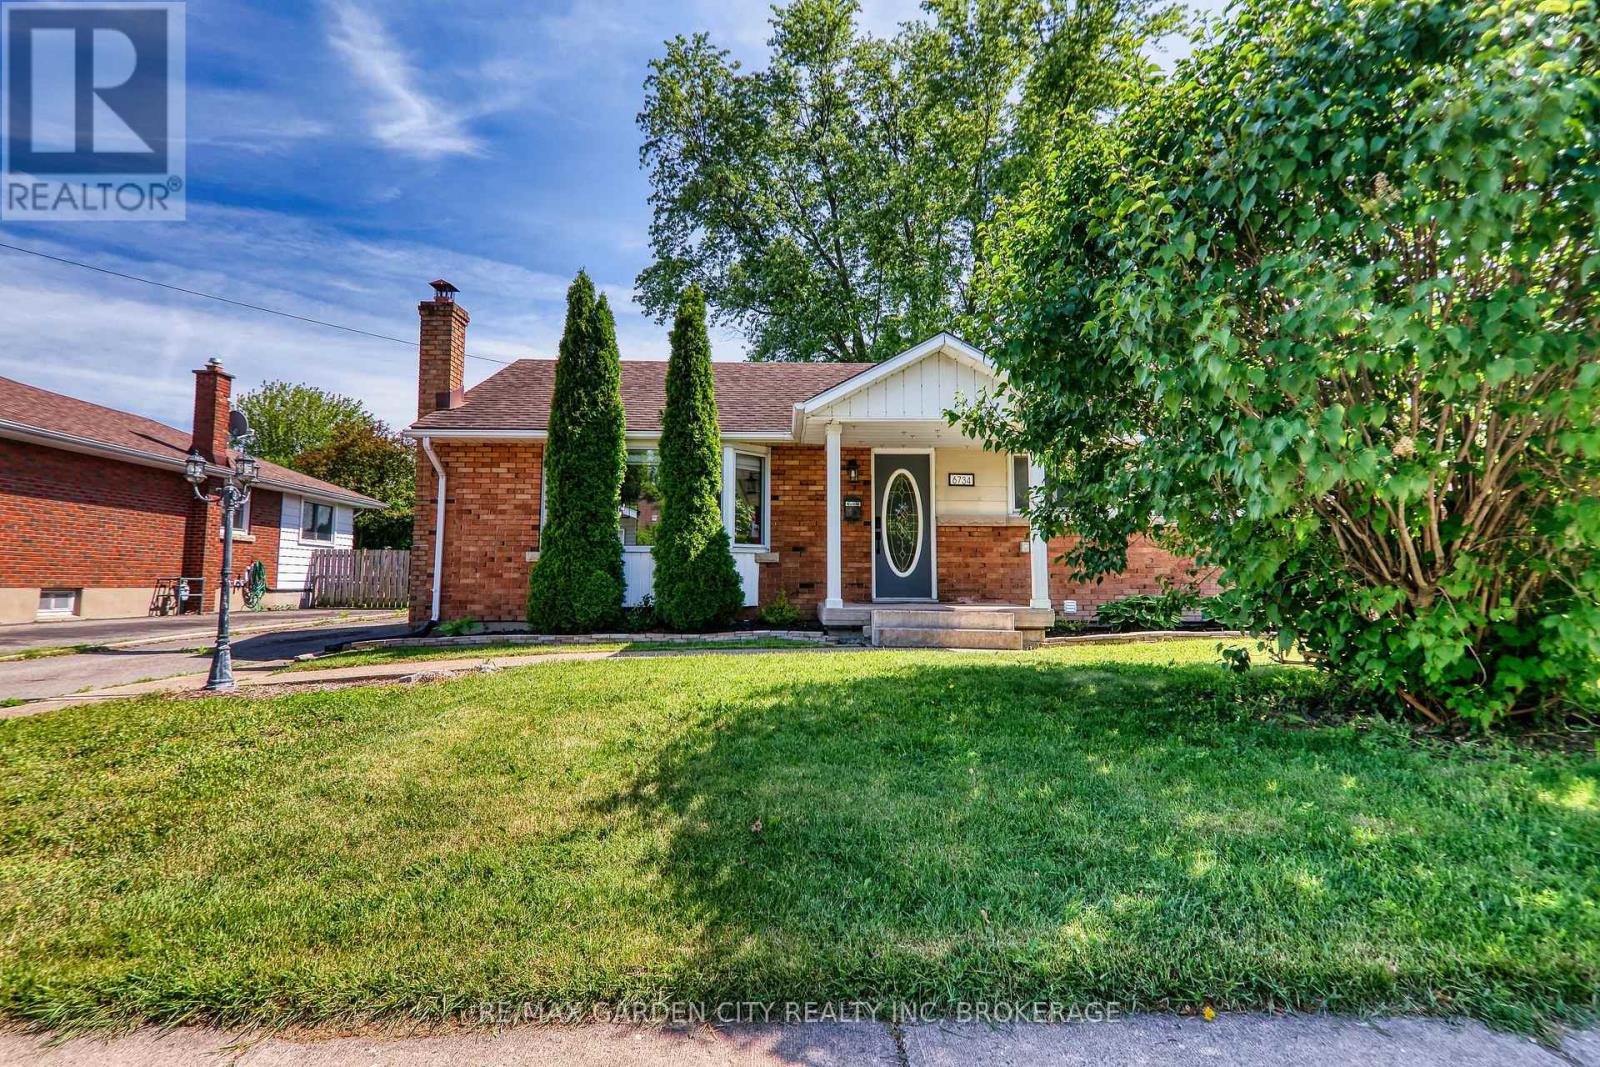
Pull into the driveway and say, "I'm Home!" With 3 +1 beds and 2 baths, this brick bungalow is a perfect fit for first-time buyers, growing families, downsizers, or investors. Located in the desirable North End Stamford area of Niagara Falls. Location, location, location! Close to schools and amenities and only a 12-minute drive to Clifton Hill and Niagara Falls. Set on a large 59x118 lot and offering a spacious backyard for entertaining and games or just relaxing in the sun. Detached garage for tools and toys. Recent updates include flooring, trim, both washrooms, and fresh paint throughout. Lower level rough-in for a kitchenette (plumbing and stove outlet) giving you the potential for an in-law suite. Move-in ready! Do not miss this opportunity. (id:15069)
Imagine a home where your evenings and weekends are spent enjoying life instead of maintaining it. No grass to cut, no snow to shovel, no exterior upkeep to worry about, just the freedom to enjoy everything that makes Fonthill one of Niagara's most sought-after communities. Welcome to this beautifully renovated end-unit townhome, where every detail has been updated so you can simply move in and start making memories. Located in a desirable Pelham neighborhood, you're just moments from parks, walking trails, local amenities, and some of Niagara's finest golf courses. Step inside and you'll immediately appreciate the bright, carpet-free interior, finished in fresh, neutral tones that create an inviting atmosphere throughout. The sunken living room offers a gas fireplace for added comfort. The adjoining dining area flows effortlessly into the functional galley kitchen with a breakfast bar, perfect for morning coffee, casual meals, or conversation while preparing dinner. Upstairs, you'll find three bedrooms, including a primary designed for comfort with its own ensuite bathroom and walk-in closet with laundry. A second bedroom also features a walk-in closet, while the third bedroom offers a built-in desk, making it ideal for a home office, study area. An additional four-piece bathroom completes the upper level. The fully finished lower level adds even more versatile living space with a recreation room, a fourth bedroom, a laundry room and a four-piece bathroom, making it perfect for guests, extended family, hobbies, or a private retreat. As a desired end unit, this home offers added privacy and loads of natural light. Parking is equally impressive with a single-car garage and a double-wide driveway that accommodates two additional vehicles. And for guests, there are 4 spots right beside the unit. The perfect combination of comfort, convenience, and carefree living awaits. Come check it out today. (id:15069)
SATURDAY & SUNDAY OPEN HOUSE 12-4pm at 2310 TERRAVITA DR. THIS PRICE INCLUDES THE NEW HST REBATE. Welcome to our Prato Model. This fantastic Bungalow layout has the primary bedroom and a 2nd bedroom located all on the main floor. This to be built home is situated in a Prestigious Architecturally Controlled Development in the Heart of North End Niagara Falls. Starting with a spacious main floor which features a large eat in kitchen w/gorgeous island, dining room, 2pc bath, living room with gas fireplace, 2 Bedrooms, main floor laundry room and walkout to a covered concrete patio. Where uncompromising luxury is a standard the features and finishes Include 10ft ceilings on main floor, with vaulted ceilings in the living room, 8ft Interior Doors, Custom Cabinetry, Quartz countertops, Hardwood Floors, Tiled Glass Showers, Oak Staircase to the basement, 40 LED pot lights, Front Irrigation System, Garage Door Opener and so much more. This sophisticated neighborhood is within easy access and close proximity to award winning restaurants, world class wineries, designer outlet shopping, schools, above St. Davids NOTL and grocery stores to name a few. If you love the outdoors you can enjoy golfing, hiking, parks, and cycling in the abundance of green space Niagara has to offer. OPEN HOUSE EVERY SATURDAY/SUNDAY 12:00-4:00 PM at our beautiful TERRA BUNGALOW MODEL HOME located at 2310 TERRAVITA DRIVE. MANY FLOOR PLANS TO CHOOSE FROM. (*** List price shown is inclusive of the HST, net of the applicable HST rebate(s) on the assumption the buyer qualifies and validly assigns such rebate(s) to the builder/vendor on closing. If the buyer does not qualify, the amount of the unavailable rebate(s) shall be payable by the buyer in addition to the stated purchase price on closing.***) (id:15069)
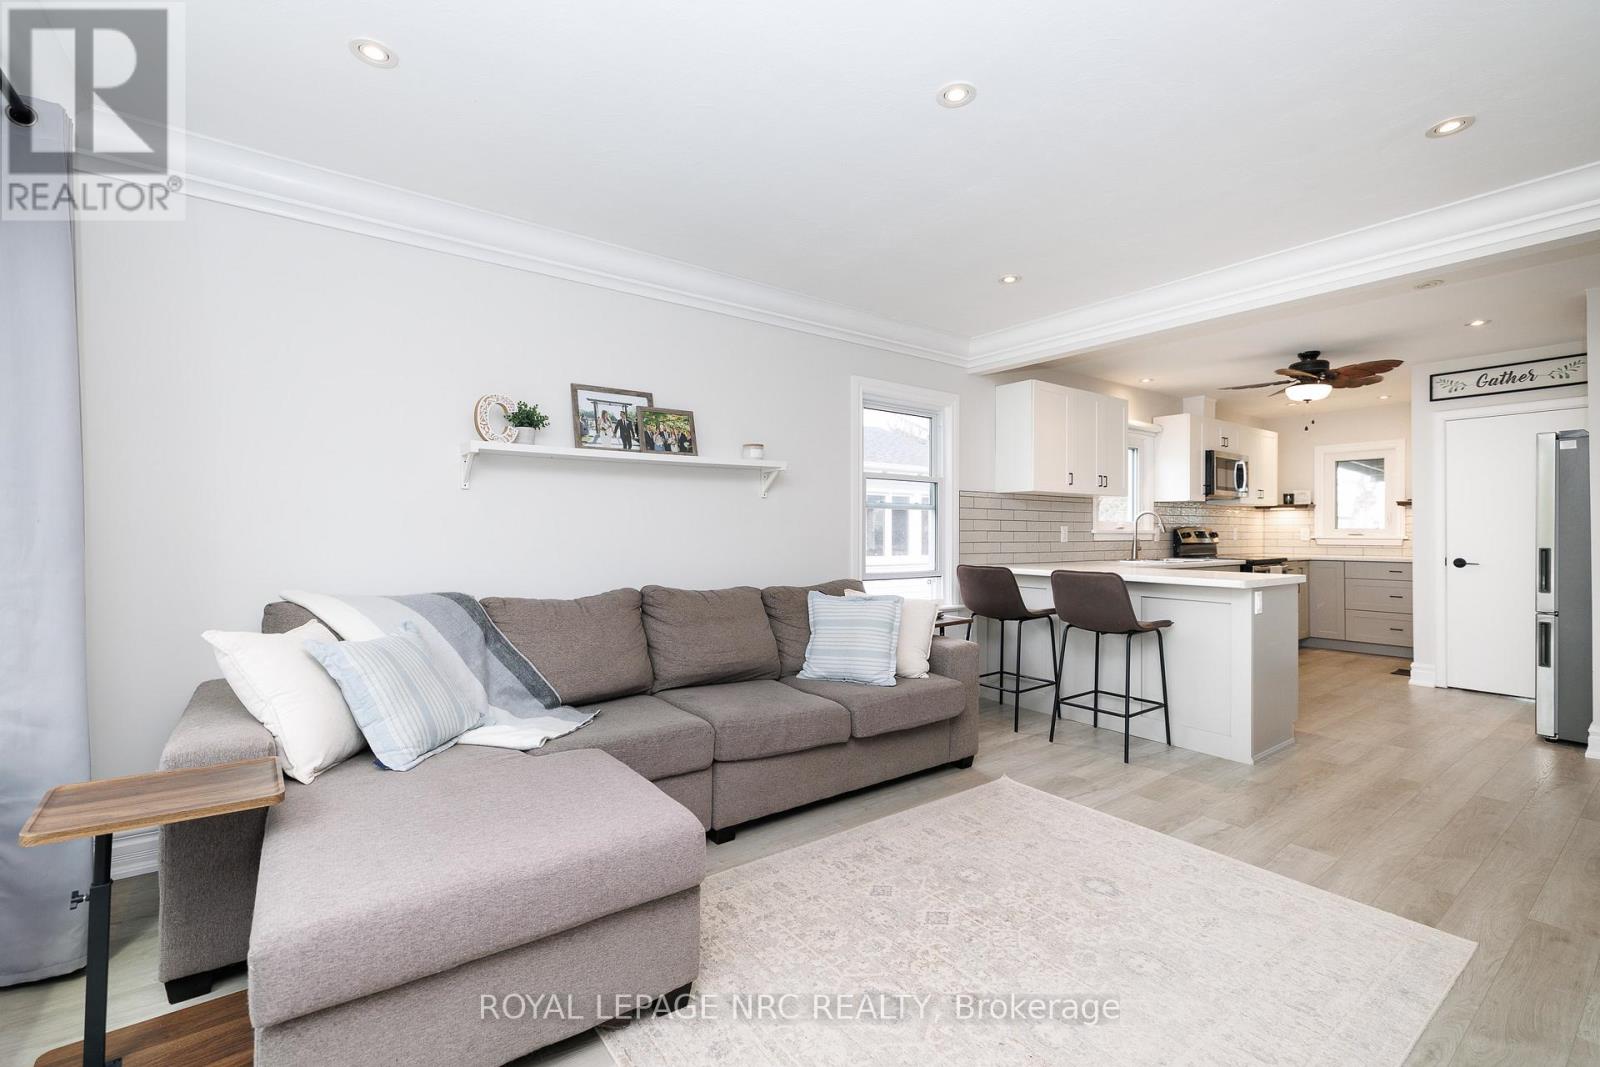
Beautifully renovated in a most desirable location, this stunning North St. Catharines bungalow is the perfect blend of modern style, cozy comfort, and incredible outdoor living! Completely updated from top to bottom, this bright and airy home offers over 1400 finished square feet with an open-concept layout filled with natural light and contemporary finishes throughout. Featuring vinyl plank flooring throughout both the main and lower levels, this move-in-ready home includes a gorgeous new kitchen, updated bathrooms, some newer windows, and a welcoming new front porch that adds to the home's curb appeal and charm. Offering 2 bedrooms on the main level, an additional bedroom downstairs, + 2 full bathrooms, this home is ideal for first-time buyers, downsizers, or anyone seeking flexible living space with in-law potential. The lower level includes a separate entrance and convenient kitchenette setup, perfect for extended family or guests. Step outside and fall in love with your own private backyard retreat! Beautifully landscaped and hardscaped with stunning stone paver patio areas, this incredible outdoor oasis features a covered deck, gazebo, hot tub, and a uniquely designed built-in stone fire pit - the ultimate space for entertaining or relaxing under the stars. The massive concrete driveway accommodates up to 8 vehicles with plenty of room for boats, trailers, or recreational toys. The huge pool sized backyard has plenty of room yet for your desires-garage, workshop, pool +pool house?? Located in desirable North St. Catharines close to parks, amenities, shopping, and more, this turnkey gem offers charm, style, and versatility in one exceptional package! Check out video tour! (id:15069)
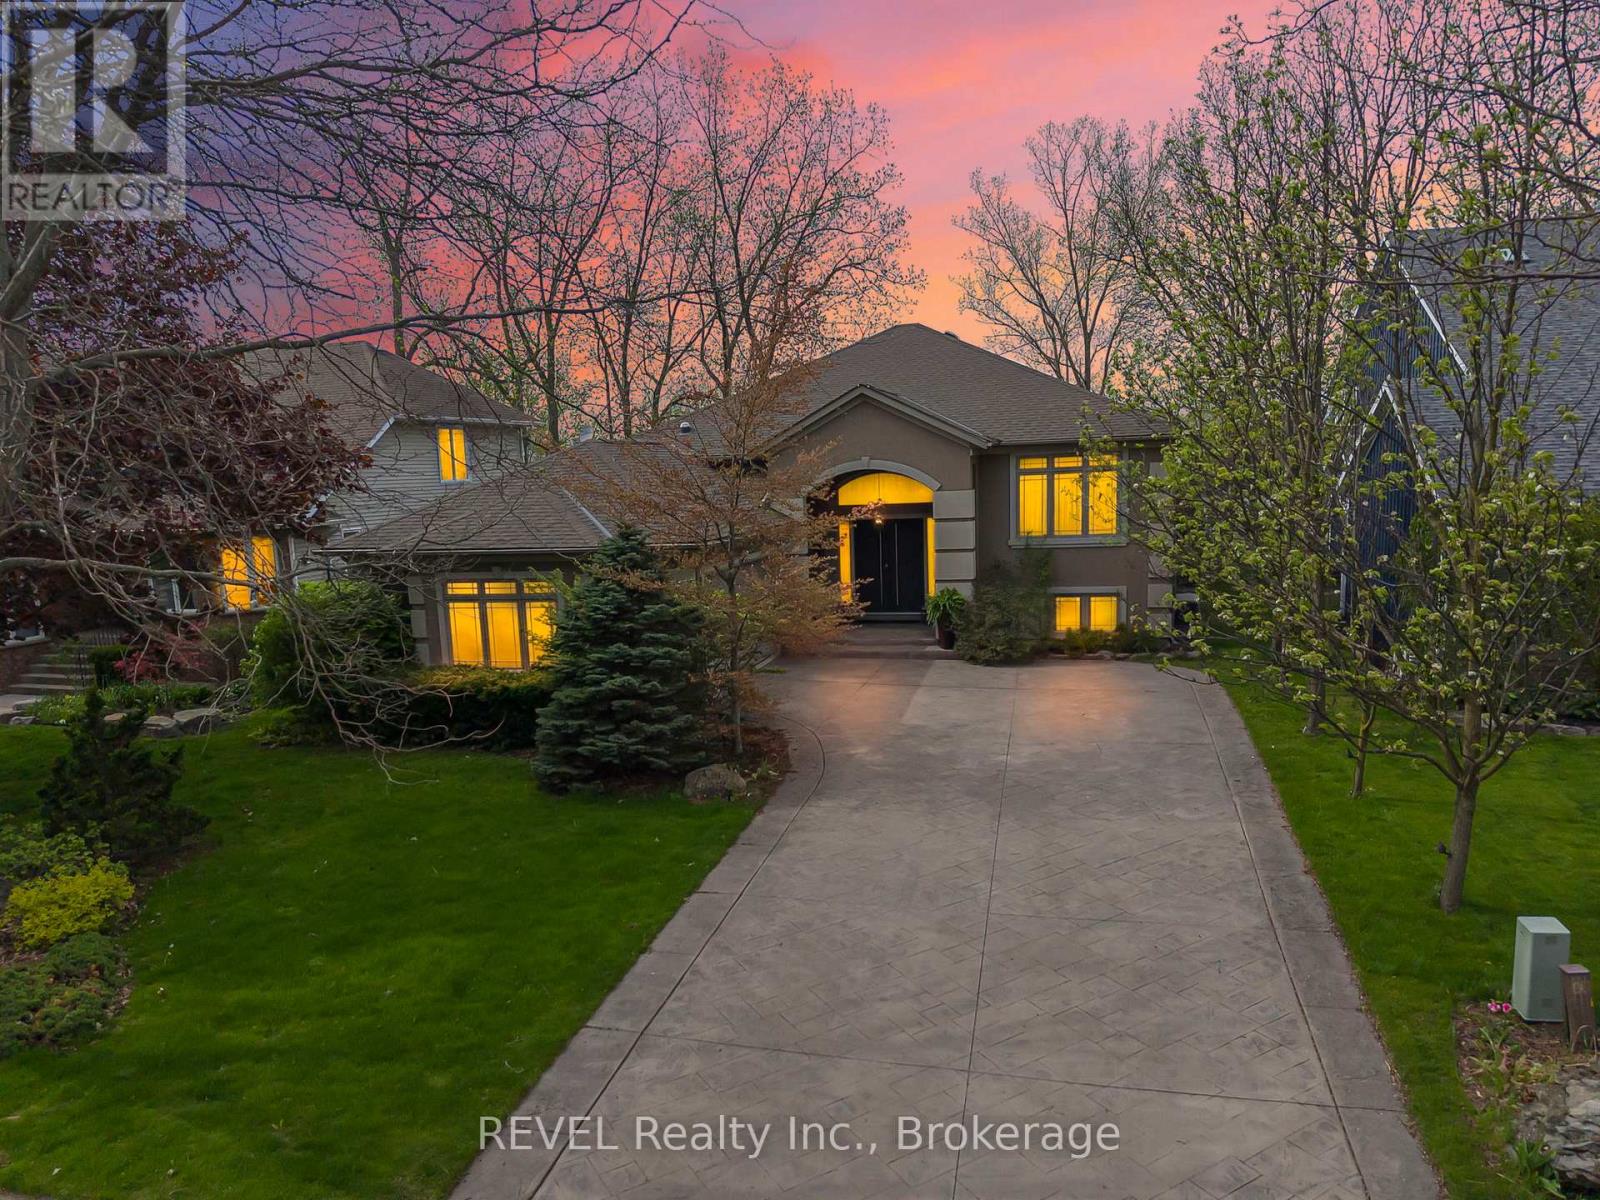
Serene quarry views paired with luxury raised bungalow design. From the moment you arrive, this home evokes a feeling of peace, presence, and escape. Tucked within one of Port Colborne's most coveted waterfront communities and overlooking the breathtaking quarry landscape, this custom luxury raised bungalow offers a lifestyle that feels worlds away from the everyday. Inside, expansive windows and 8 skylights throughout flood the home with natural light, creating warmth and connection to the surrounding beauty at every turn. The elegant open-concept living space blends refined finishes, timeless design, and effortless comfort. The nature-filled sunroom seamlessly opens to fresh air, peaceful quarry views, and glowing sunsets, creating the perfect indoor-outdoor retreat. Offering 4 bedrooms, 3 bathrooms, and nearly 3,900 sq. ft. of beautifully finished living space, this home was designed for both elevated entertaining and everyday living. Luxury features include heated flooring in both full bathrooms and the lower-level wet bar area, 3 gas fireplaces, built-in sound system, Hunter Douglas blinds, standby generator, heated gutters, central vacuum, garburator, laundry chute, sprinkler system, and composite decking for effortless outdoor enjoyment. The fully finished walk-out lower level adds even more functional living space, complete with a stylish wet bar area ideal for hosting family and friends. The primary suite also offers patio door access to a private deck, creating the perfect personal escape. And then there's Port Colborne - one of Niagara's hidden gems. A coastal community rich with charm, waterfront lifestyle, boutique shops, cafés, marinas, beaches, and local dining. Here, life moves a little slower in the best possible way. Luxury meets lake life. Privacy meets community. Nature meets elegance. This is more than a beautiful home - it's the lifestyle people dream about but rarely find. (id:15069)
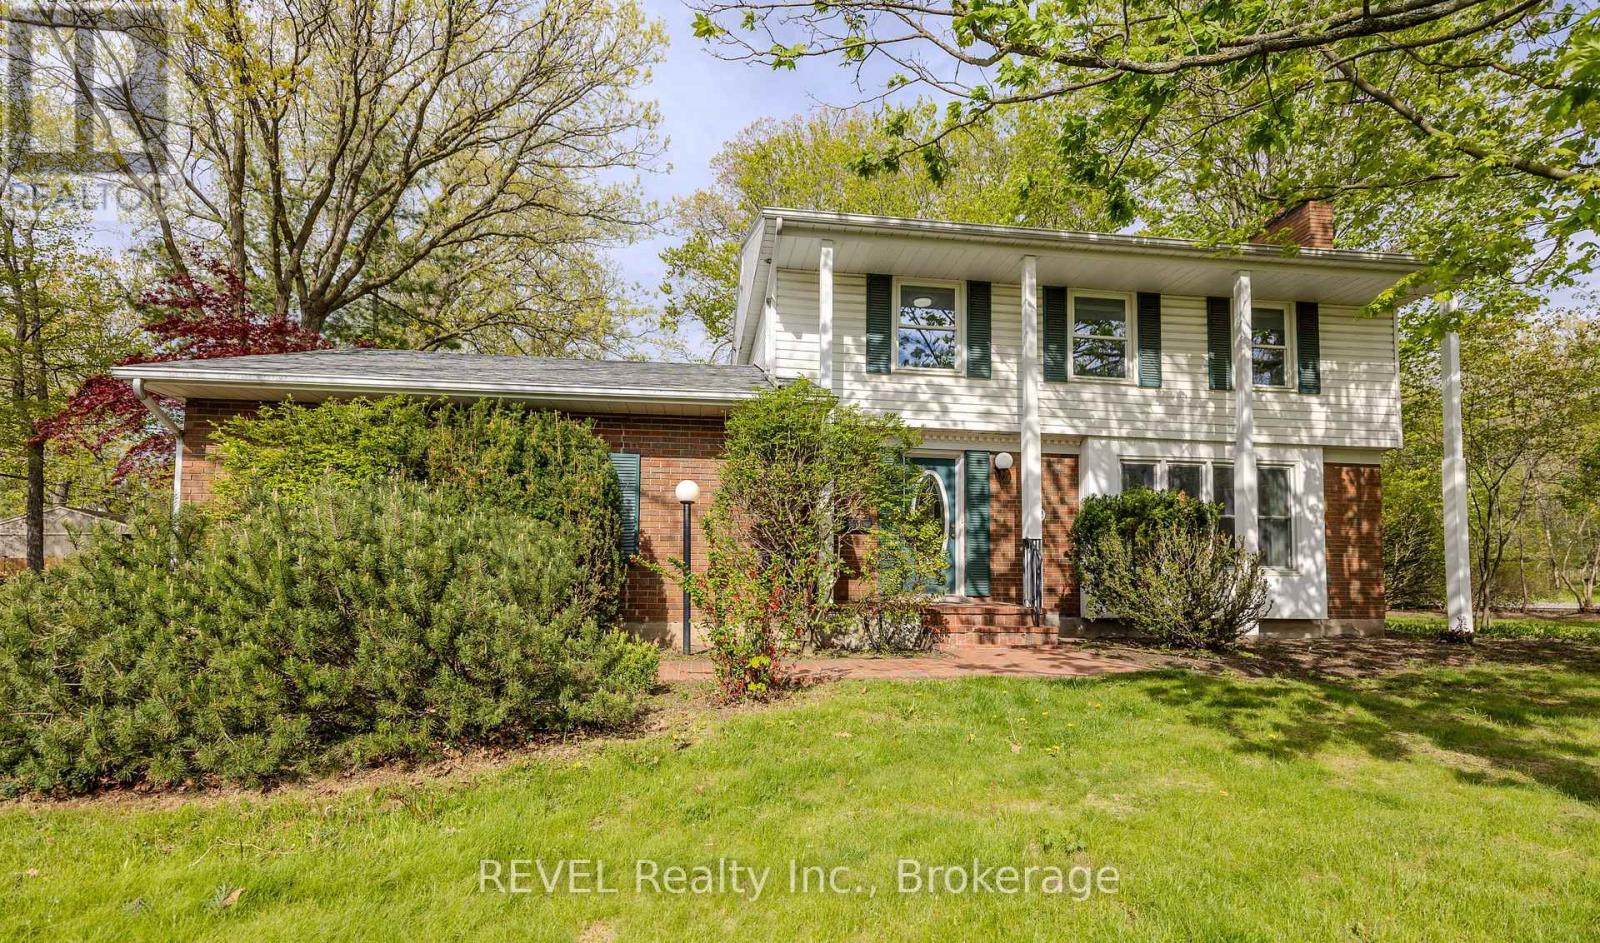
Perfectly positioned on a quiet, tree lined street in the highly sought after Glenridge neighbourhood, this elegant home offers an ideal combination of comfort, space, and location. Surrounded by mature trees and close to the Niagara Escarpment and Bruce Trail, the setting provides a peaceful feel while still being minutes from Brock University, shopping, restaurants, schools, major highways, and the St. Catharines Golf & Country Club. Set on an impressive 70 x 140 corner landscaped lot, the property features a large driveway, true double car garage, and a spacious backyard with plenty of room for entertaining, gardening, or simply enjoying the outdoors. A bright three season sunroom adds even more functional living space and overlooks the private yard. Inside, the home is completely move-in ready with new flooring throughout and a new roof completed in 2025. The main floor offers a spacious living room with a wood burning fireplace, a bright kitchen, formal dining area, and a convenient two piece bathroom. Upstairs you will find four generously sized bedrooms, while the basement adds additional living space with a large rec room, potential fifth bedroom or office, workshop, and laundry area. Move-in ready, this home also offers exceptional renovation / redevelopment and resale potential in one of St. Catharines' most desirable neighbourhoods surrounded by luxury multi-million dollar homes. Whether you are looking for a family home or an investment opportunity close to Brock University and major transit routes, this property offers outstanding versatility, future upside, and long term value. A rare opportunity to own in a location that continues to see strong demand. Book your private showing today. ** This is a linked property.** (id:15069)
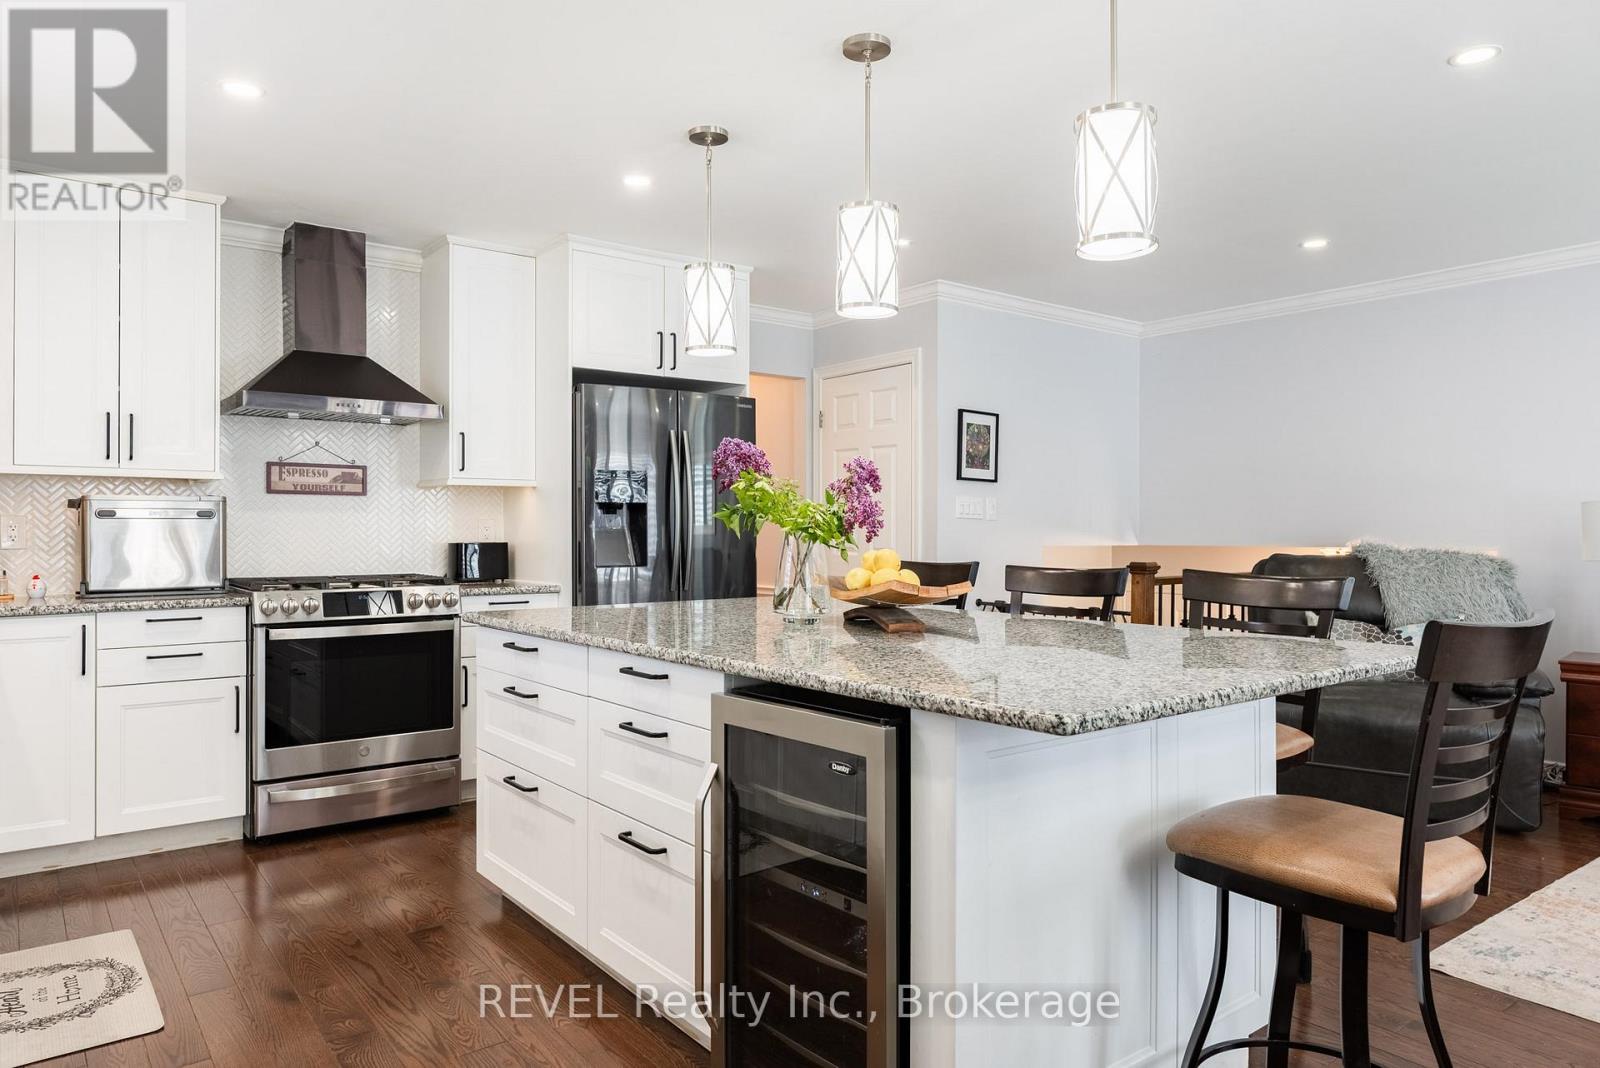
Step into the lifestyle you've been waiting for in this beautifully renovated raised bungalow nestled on a quiet circle in sought-after North End St. Catharine's. From the moment you arrive, this warm and inviting 3+1 bedroom home feels like the perfect place to create lasting memories. Thoughtfully redesigned with an airy open-concept layout, it features two stunning custom kitchens with modern finishes that blend style, comfort, and functionality. Whether you're hosting family gatherings, enjoying cozy nights in, or creating space for multi-generational living, this home offers incredible flexibility for every stage of life. The fully finished interior has been renovated top to bottom, allowing you to simply move in and enjoy. Sliding doors lead seamlessly to the backyard deck, creating the perfect indoor-outdoor flow for entertaining or relaxing summer evenings, while the separate side entrance adds excellent in-law capability. Step outside to your own private backyard retreat ,fully fenced and backing directly onto a peaceful park with no rear neighbors. Unwind in the hot tub , watch the kids play, or enjoy quiet morning coffee surrounded by nature. Located close to excellent schools, parks, shopping, and amenities. This is a place to truly feel at home. Furnace A/C 2 years old. Roof 9 years old. Hot Tub 3 years old ( Sundance 48 jet hot water massage tub) Shed with electric power. Fully fenced yard backing onto park. Eavestrough 3 years old. New front door.2 Patio Doors 4 years old. Inclusions: 2 fridges, 2 stoves, 2 dishwashers,2 microwaves, 2 gazebos with blinds , washer, dryer, Hot tub, wine fridge, Window coverings, Rain barrel, extra flooring for main level and basement, 6 bar stools. (id:15069)
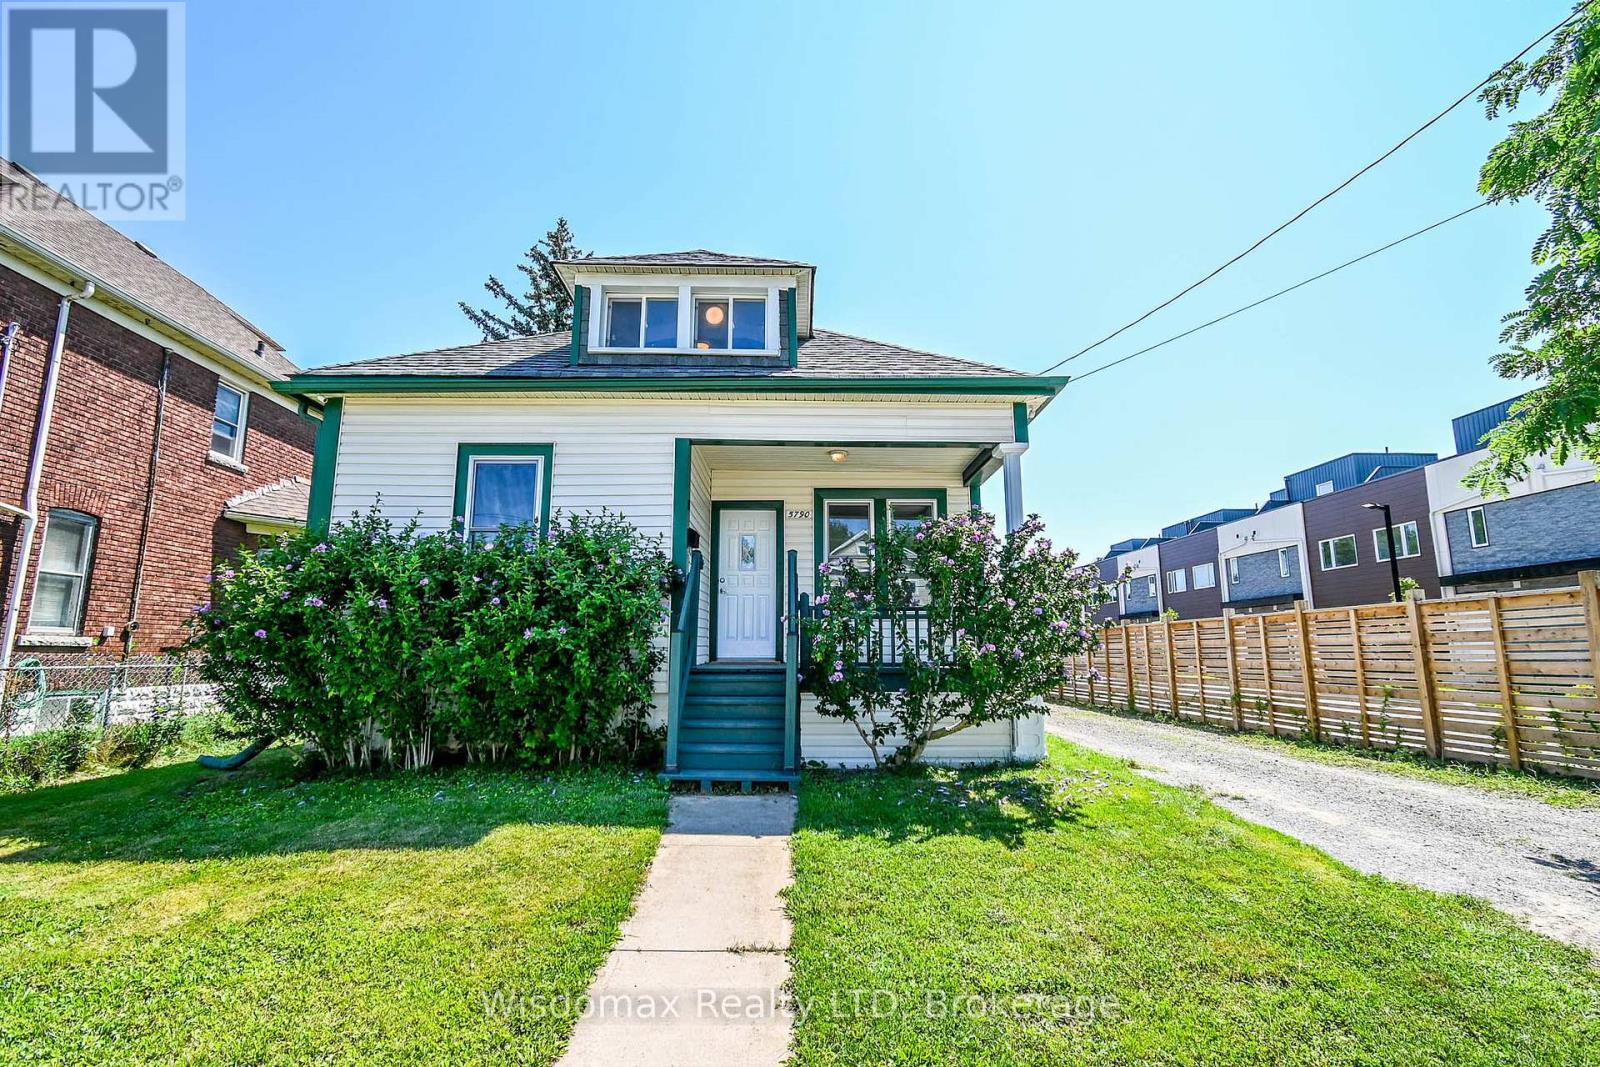
Client remarks excellent location on Niagara Falls tourist district and business center, right next to a newly built condo-townhouse subdivision! This 1.5-story house is situated on a lovely large 50'x140' lot, conveniently located on a bus route and just a 2-minute walk from the tourist area and the Fallsview Casino Resort and view the Falls. How wonderful it is that you can watch the Fireworks on Summer nights in the front porch! The house has a newly renovated Open concept kitchen and dinning room, 4 bedrooms, 3 full size bathrooms, an upper-level family area which total offering you over 1300 sqft living space. The Basement has a separated entrance, the laundry room is in there, it has a big potential to be finished as an in-law suite or rental income. This beautiful cozy house gives you various opportunities for investment, rental, or as a wonderful starter home! Newly renovated, roof (2021), Air Condition and Furnace (2024), ready to move in! Vacant position, easy to show! (id:15069)
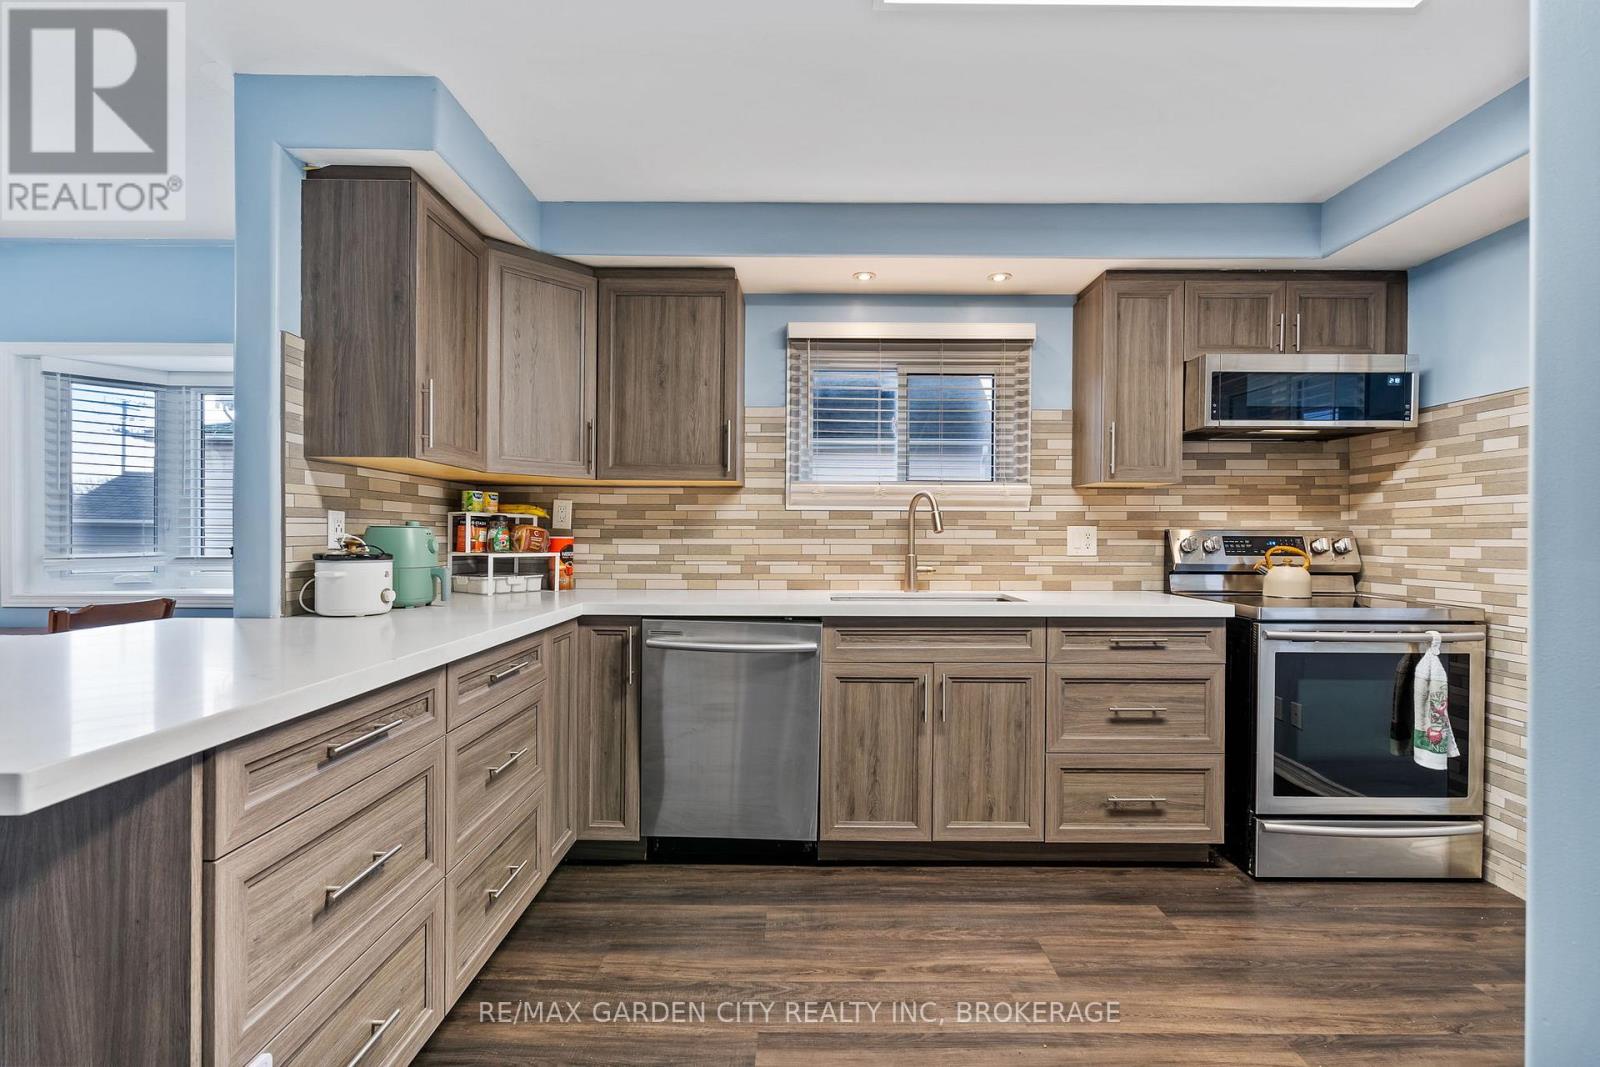
Welcome to this beautifully updated 1.5-storey home with a detached garage, ideally situated in a quiet, family-friendly neighbourhood. This move-in-ready 3+1 bedroom home offers the perfect blend of comfort, functionality, and modern updates-there's truly nothing to do but kick your feet up, relax, & enjoy. The heart of the home is the large, updated kitchen featuring newer appliances, modern cabinetry, sleek countertops, and a peninsula island that opens seamlessly to the main living area, making it ideal for everyday living and entertaining. Large, windows flood the space with natural light, creating a warm and inviting atmosphere. To complete the main floor, enjoy the convenience of a spacious primary bedroom with a large walk-in closet, along with a generous four-piece bathroom. The second floor offers two additional bedrooms, perfect for children, guests, or home office space. The finished basement expands your living options with a comfortable family room, an additional bedroom, & a convenient two-piece bathroom, functional laundry room, plus a walk-up to the exterior for added flexibility. Recent updates include newer windows, doors, flooring, trim, bath, kitchen, freshly painted & a new brand new furnace 12/2025, providing peace of mind & energy efficiency. Step outside to a fully fenced backyard, ideal for pets, kids, and entertaining. Enjoy summer gatherings on the large deck and patio area, along with a dedicated garden space for the green thumb in the family. Both the detached garage & shed are equipped with hydro, creating endless possibilities for hobbies, workshops, home-based businesses, or leisure space. A large double-wide driveway offers parking for 6+ vehicles. Conveniently located close to shopping, hospitals, parks, schools, library, public transit, & quick access to Hwy 406, this home truly checks all the boxes. Carefree living at its finest, do not miss your chance to make this home yours...Book an appointment to view today! (id:15069)
Welcome to 11 Accursi Street, a beautifully finished bungalow townhome in one of Pelhams most sought after neighbourhoods. Built by Centennial Homes, this freehold property features 2 bedrooms, 2 bathrooms, and a bright open concept layout perfect for everyday living. The main floor offers hardwood flooring, high ceilings, and a modern kitchen with quartz counters, custom cabinetry, walk in pantry, and premium Fisher & Paykel appliances. The spacious living area is accented with clean lines and a sleek glass railing. The primary bedroom includes a private ensuite and walk in closet, while the second bedroom offers flexibility for guests or a home office. The laundry room includes built in cabinets and a sink for added function. Outside you'll find a double garage, finished driveway, and in ground sprinkler system. Just steps to parks, golf, and local amenities, this is low maintenance living in a quiet, upscale community. Make this home yours (id:15069)