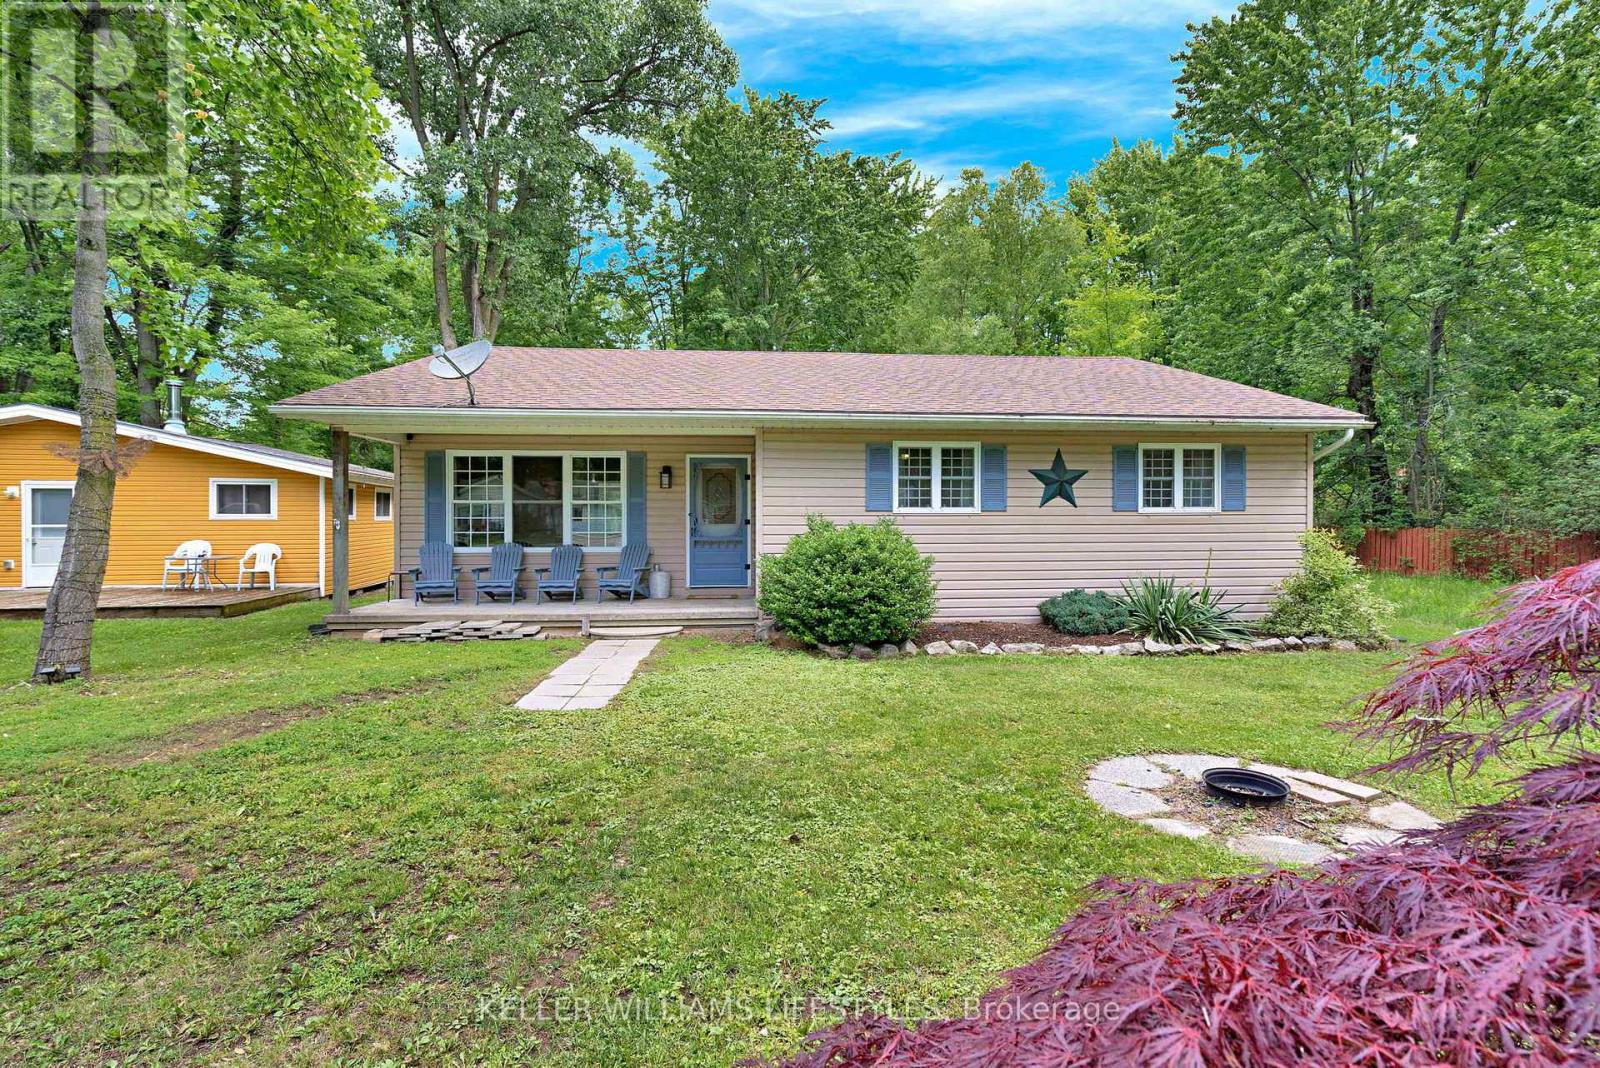
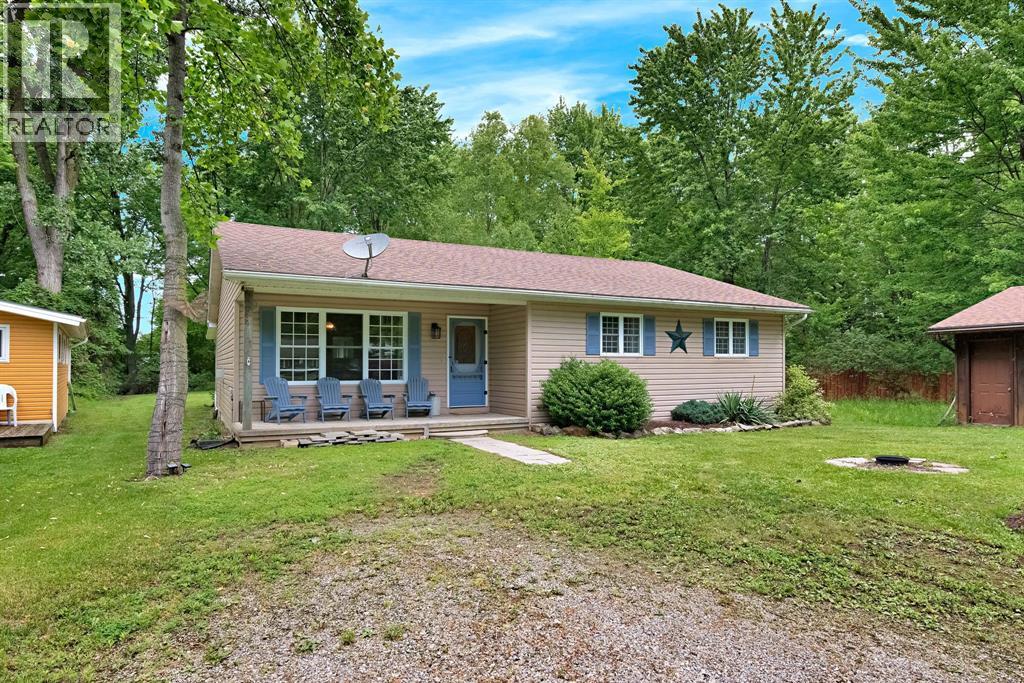
Steps from the sandy shores of Lake Huron, this beautifully updated cottage in Kettle Point offers the perfect lakeside retreat. Featuring 3 bedrooms and 2 full bathrooms, including a primary bedroom with ensuite, this home combines comfort and character throughout. Soaring vaulted ceilings enhance the open concept kitchen, eating area and family room, while the stunning stone fireplace with gas insert creates a warm and inviting focal point. Numerous updates completed in 2022-2023 include the kitchen, bathrooms, flooring and more. Enjoy the peaceful sunroom overlooking the impressive 190 ft deep wooded lot, providing privacy and a tranquil setting. Other notable features: 200 amp service, forced air and central air, municipal water and dehumidifier system in crawl space. Whether you're looking for a year-round home or weekend getaway, this property offers the best of relaxed beachside living. Situated on the leased lands of Kettle and Stony Point First Nation. Cash purchase required, as traditional mortgage financing is not available. Property is intended for owner occupancy and may not be used as a rental. Yearly band fees noted as taxes are $3183 (includes water, garbage, road maintenance) and yearly land lease is $2500. (id:15069)
Steps from the sandy shores of Lake Huron, this beautifully updated cottage in Kettle Point offers the perfect lakeside retreat. Featuring 3 bedrooms and 2 full bathrooms, including a primary bedroom with ensuite, this home combines comfort and character throughout. Soaring vaulted ceilings enhance the open concept kitchen, eating area and family room, while the stunning stone fireplace with gas insert creates a warm and inviting focal point. Numerous updates completed in 2022-2023 include the kitchen, bathrooms, flooring and more. Enjoy the peaceful sunroom overlooking the impressive 190 ft deep wooded lot, providing privacy and a tranquil setting. Other notable features: 200 amp service, forced air and central air, municipal water and dehumidifier system in crawl space. Whether you're looking for a year-round home or weekend getaway, this property offers the best of relaxed beachside living. Situated on the leased lands of Kettle and Stony Point First Nation. Cash purchase required, as traditional mortgage financing is not available. Property is intended for owner occupancy and may not be used as a rental. Yearly band fees noted as taxes are $3183 (includes water, garbage, road maintenance) and yearly land lease is $2500. (id:15069)
Welcome to Unit 2003 at 1285 Cahill Drive, offering 1367 sqft of spacious condominium living and breathtaking panoramic views from the 20th floor. Condo fees provide exceptional value by including heat, hydro, water, building insurance, and parking, helping to make ownership both affordable and worry-free. This bright and generously sized residence features an expansive layout designed for comfortable everyday living and effortless entertaining. Large windows fill the home with natural light while showcasing spectacular elevated vistas. Ideally located with convenient access to shopping, restaurants, public transit, parks, recreation, and everyday amenities, this address offers an exceptional blend of comfort and convenience. Complete with two parking spaces, brand new carpeting throughout, flexible possession, and a vacant status for immediate occupancy, this is an excellent opportunity for first-time buyers, downsizers, investors, or anyone seeking affordable, maintenance-free living in a well-connected location. (id:15069)
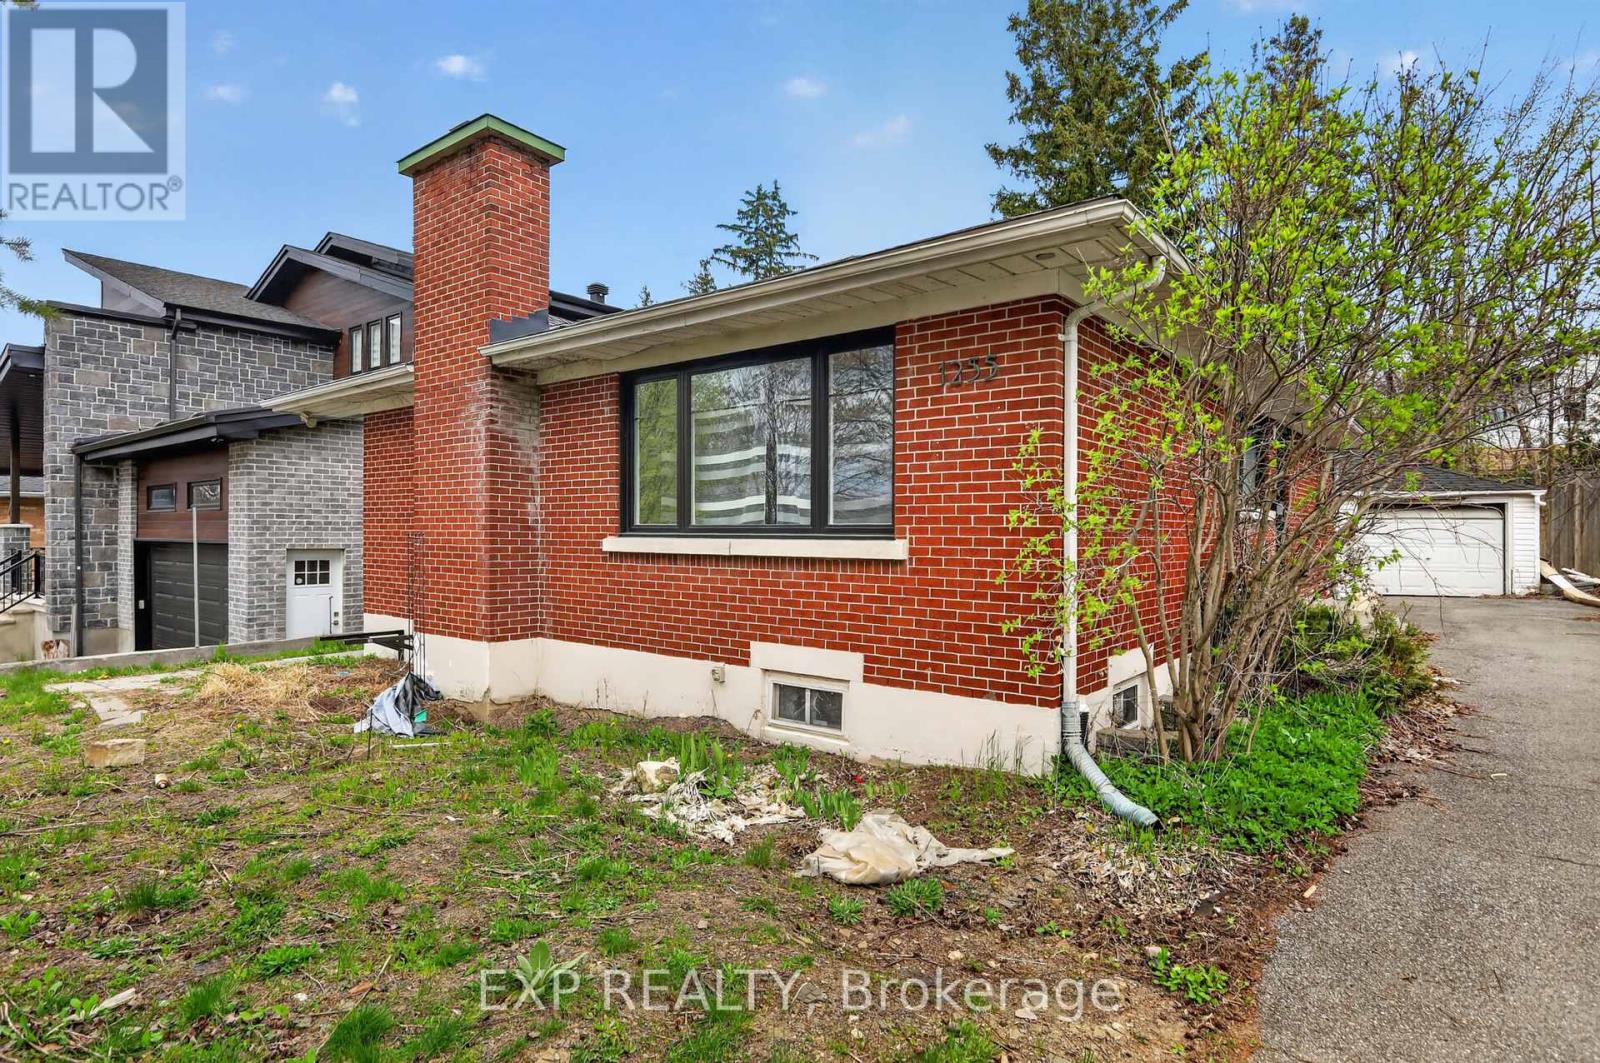
Redevelopment opportunity in a prime location! Don't miss your chance to own this spacious 5-bedroom, 2-bath bungalow situated on a large 50 x 138.5 ft lot. Featuring a separate basement entrance with an in-law suite, this property offers excellent income potential and endless possibilities for investors, builders, or families looking to customize their dream home. Conveniently located close to amenities, transit, schools, and more. A rare opportunity with tremendous upside! The owners have already completed the architectural design, grading plan, mechanical plan, structural plan, survey, and asbestos reports for the property. The proposed development is a single home with two additional dwelling units (3 units total), consisting of:Second Floor: 3 bedrooms and 2 full bathroomsMain Floor: 3 bedrooms and 2 full bathroomsBasement Unit: 2 bedrooms and 1 full bathroom. The architectural design is available upon request. The house is currently vacant, allowing a purchaser to immediately begin interior renovations. (id:15069)
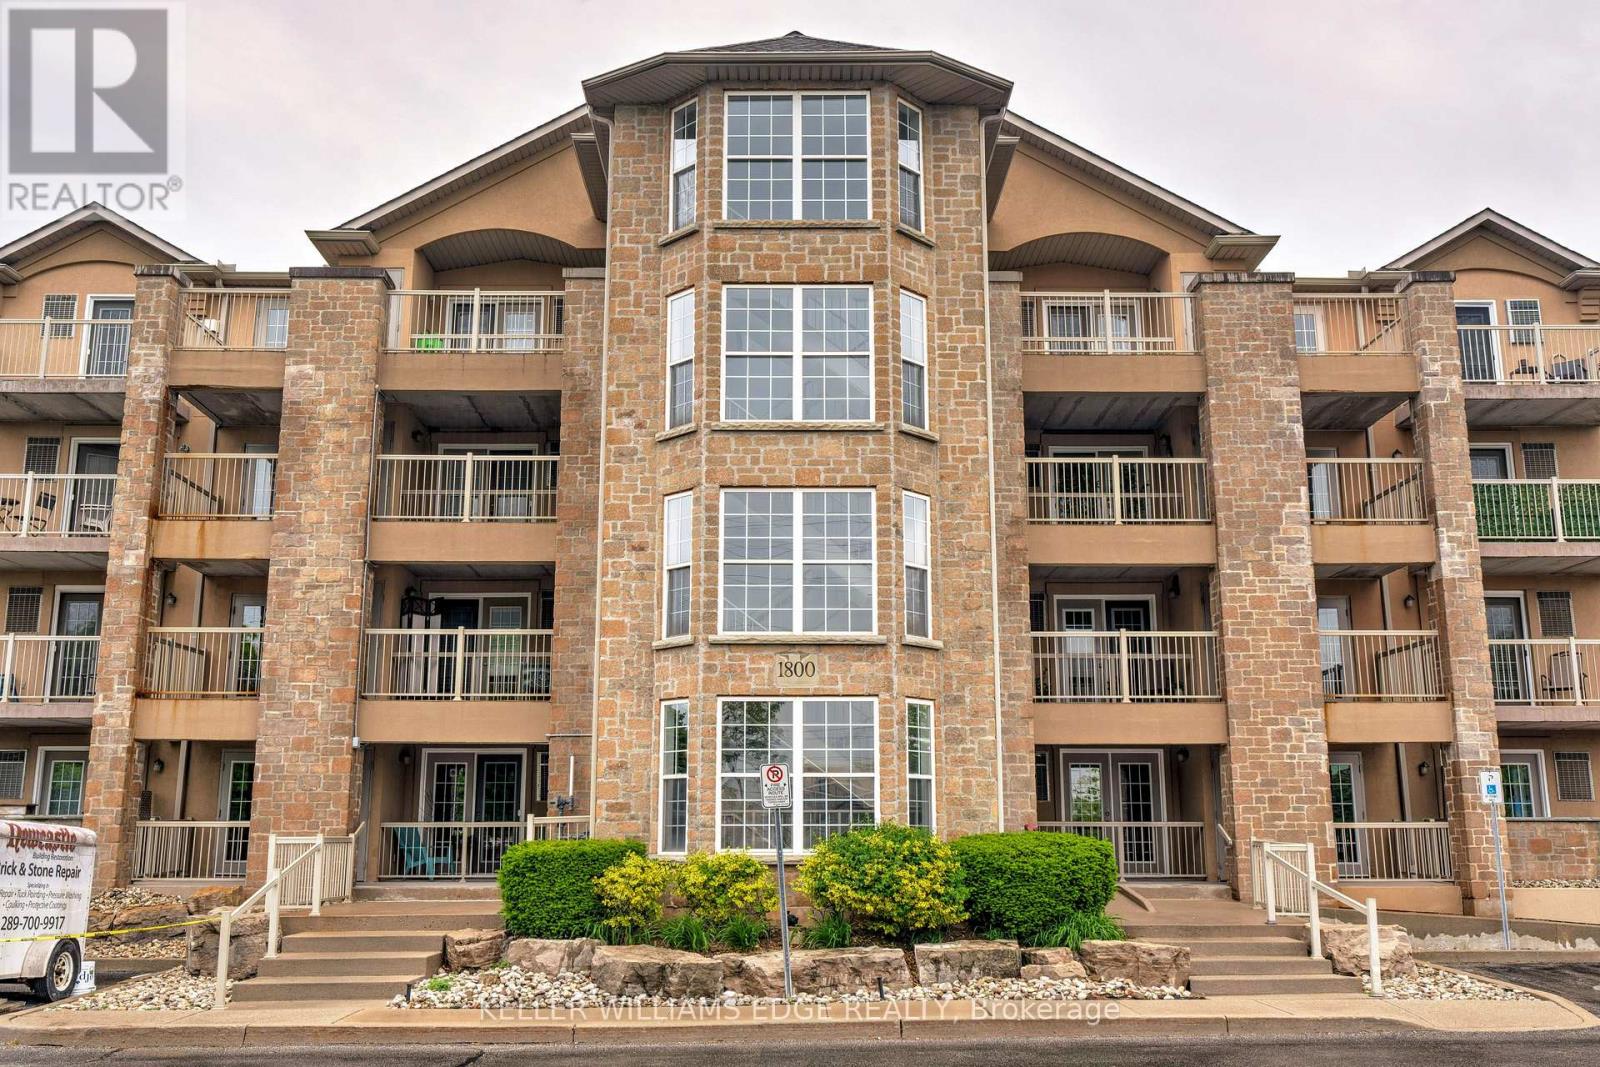
Welcome to this beautifully updated 2-bedroom, 2-bathroom condo offering 1,013 sq ft of stylish living in Burlington's sought-after Palmer neighborhood. This unit features an open-concept layout, with many recent upgrades including living & dining room lighting, flooring, trim, and modern hardware throughout (see supplements for full list). The kitchen offers recently refinished cabinetry, stainless steel appliances, and a raised breakfast bar - perfect for casual dining. Enjoy easy access to the private balcony from the kitchen, ideal for morning coffee or evening relaxation. The spacious primary bedroom includes a sliding barn door leading to a freshly renovated 4-piece ensuite. And the versatile second bedroom offers plenty of space for a home office, guest suite, or kids' room. This well-managed complex includes many amenities such as a fitness centre, sauna, party room, car wash, and ample visitor parking. Conveniently located near shopping, parks, highway access, and more - this is condo living at its best! (id:15069)
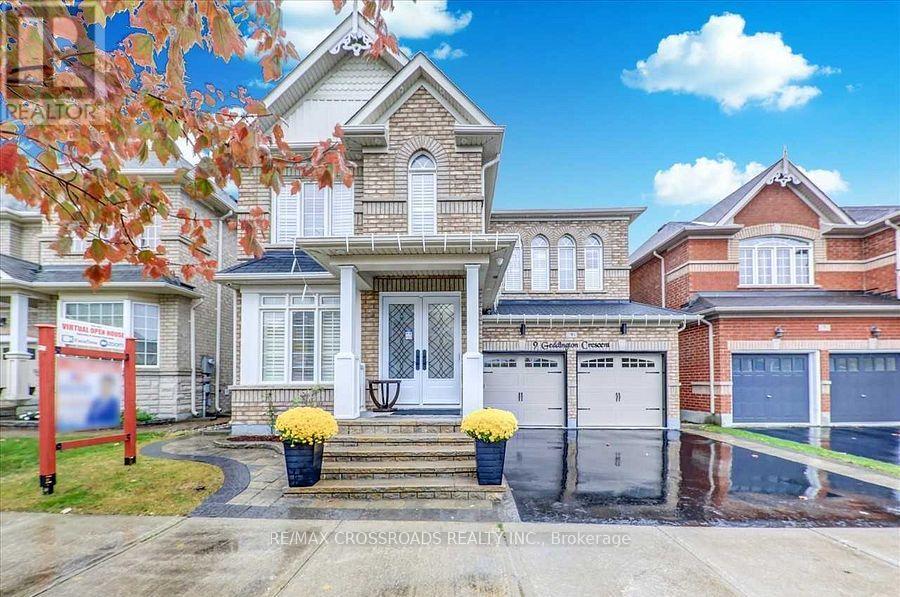
A Must See-Thousands Spent On Upgrades ($$$)W/A Designers Touch.Prof Fin Bsmt W/Kitchen,4Pc Bath(2)Plenty Of Cabinetry.9Ft Main Flr, Custom Gourmet Kitchen W/Island, Plenty Of Cabinetry For A Budding Chef.Granite Counters, Hardwd Flrs.Gas F/P,Pot Lights,High End Appliances & Light Fixtures,Spac Laundry, Spac Mstr Ensuite W/Jaczz Tub Interlock, New Garage Door,Front Door,California Shutters,Walking Distance To Walmart,Longos,Schools,Transit & 407 (id:15069)
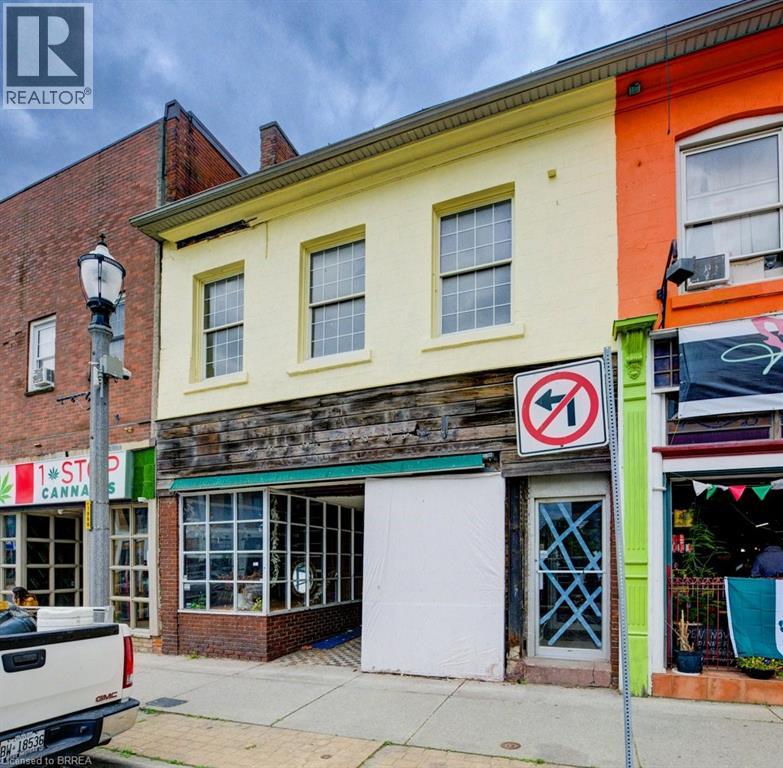
Handyman Special in Downtown Simcoe! This mixed-use commercial and residential building offers just under 3,500 sq/ft plus a basement and is ready for someone willing to put in the work. The main floor features approximately 2,000 sq/ft of commercial space in a high-traffic downtown location. Upstairs includes a 1-bedroom apartment and an additional commercial studio that could continue as commercial space or potentially be converted into a second apartment. With 600-volt, 225-amp power and a flexible layout, the property offers plenty of potential for an owner-operator, investor, or contractor looking to renovate and add value. Repair and updating are required, but the opportunity is there to create multiple income streams in a prominent downtown location. (id:15069)
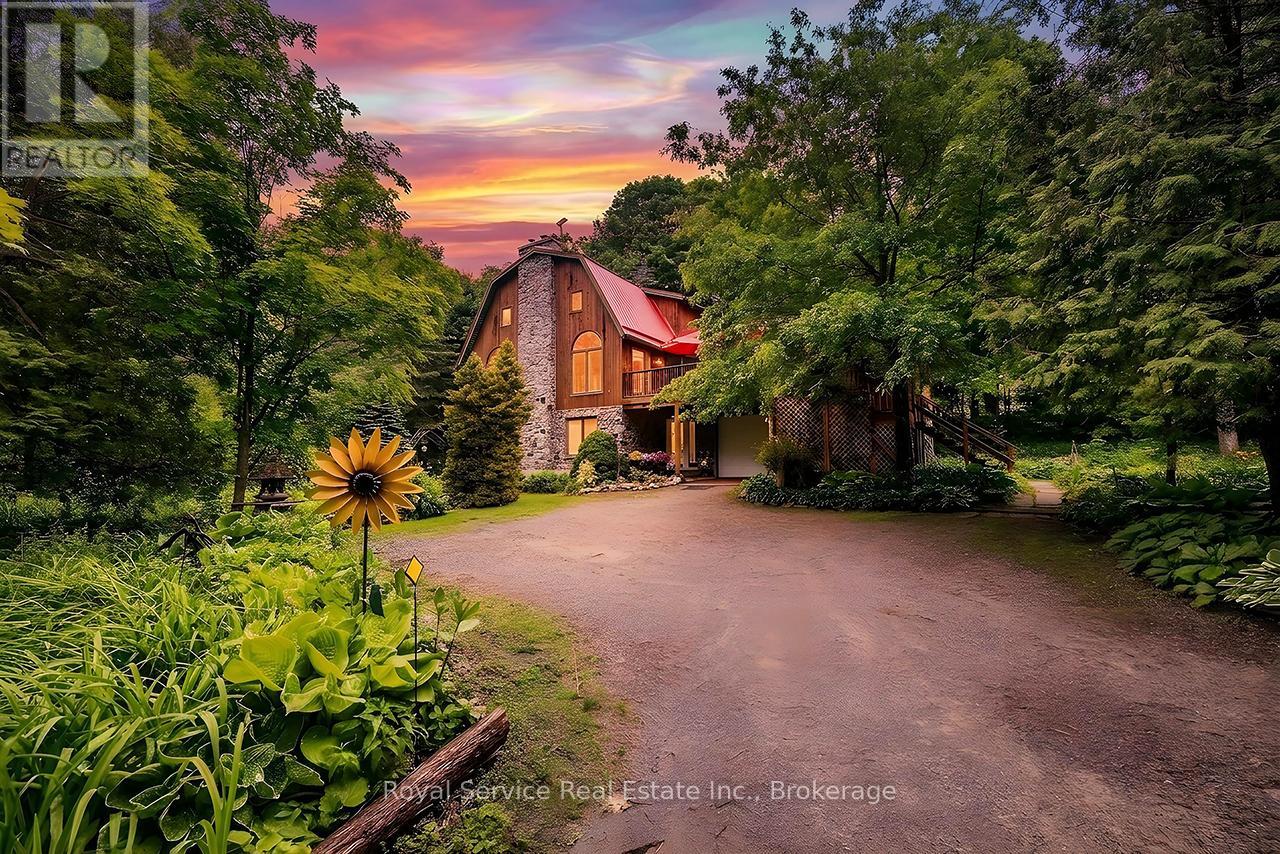
Tucked away amongst mature trees, winding trails, and the peaceful sounds of Stalker Creek flowing through the property, this truly magical 6-acre retreat offers a lifestyle unlike any other. A whimsical setting filled with natural beauty, explore your own private pond, scenic walking paths, charming gardens, and endless places to unwind and reconnect with nature. Previously home to a small hosta business with incredible potential for expansion, this property is a dream for gardeners, hobby farmers, or anyone seeking a tranquil country escape.The custom-built barn style home is full of warmth, character, and impressive living space. The main level features a spacious open-concept layout highlighted by soaring ceilings, stunning windows allowing natural light to pour in, and a cozy wood-burning fireplace creating the perfect atmosphere for relaxing or entertaining. The eat-in kitchen overlooks the spectacular property and offers a large centre island with breakfast bar, abundant cupboard space, and walk-out access to the expansive deck where you can take in the breathtaking natural surroundings.The main floor also features two spacious bedrooms, both complete with large windows and double closets. Upstairs, the private primary retreat offers a spacious bedroom, walk-in closet, and 5-piece ensuite. The walk-out basement extends the living space with a generous family room, additional bedroom, spacious laundry area, and convenient access to the built-in 1-car garage, creating excellent potential for multi-generational living or an in-law setup. Adding even more charm and functionality to the property are the greenhouse, 3 additional sheds, & wood storage shop, offering dedicated space for all your gardening needs. A roughed-in driveway with access to the main road provides additional flexibility and future potential. A rare opportunity to own a truly enchanting property where nature, privacy, and endless possibilities come together in one extraordinary setting. (id:15069)
Welcome to Treasury Towns, North Oakville's premier enclave of modern executive townhomes by award-winning builder Treasure Hill. Featuring the sought-after Oakhaven C2 elevation, this 3-storey freehold townhome offers 1,934 sq. ft. of meticulously maximized, sun-drenched living space boasting 9-foot ceilings and an incredibly functional layout.The ground level presents a versatile, multi-functional room with a closet, 3-piece bath, and a direct walk-out to the rear yard, perfectly suited as a 4th bedroom, in-law suite, home office, or family room.The heart of the home unfolds on the second floor with a seamless open-concept design. The chef-inspired kitchen features sleek quartz countertops, stainless steel appliances, and a massive center island, flowing effortlessly into the bright living and dining areas. Cozy up by the electric fireplace for movie nights, or step out onto your private balcony to enjoy your morning coffee.Retreat to the third floor's "Owner's Enclave," a luxurious primary sanctuary complete with double walk-in closets and a spa-like 4-piece ensuite featuring a frameless glass walk-in shower and a double quartz vanity.Perfectly positioned directly across from a newly installed playground and just minutes from top-tier elementary and secondary schools, Oakville Trafalgar Memorial Hospital, premium shopping, Highways 403 & 407, and the Oakville GO Station. This is executive living at its finest! (id:15069)
This Mimico townhome has been completely renovated from top to bottom with brand new flooring, kitchen cabinets and countertops, bathroom vanity, fresh paint and brand new appliances and shows like a brand-new model suite. Located just steps from Mimico GO station, this townhome offers great value for first-time homebuyers, investors or downsizers. Listed under POWER OF SALE. (id:15069)
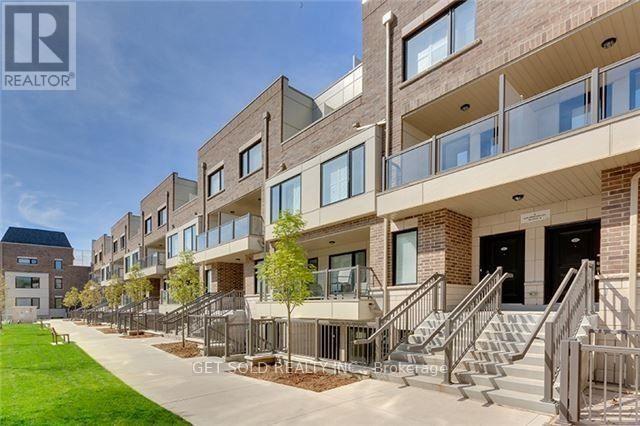
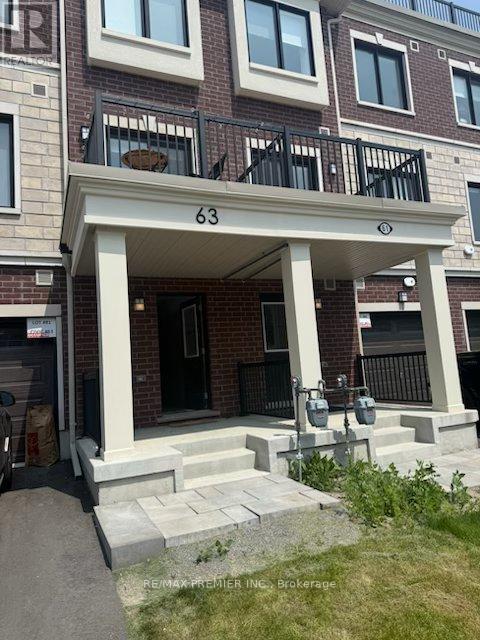
Nearly new Executive Townhome in the vibrant newly developed area of Stouffville. Enjoy this well appointed, trendy, two bedroom, 3 bathroom upgraded Urban townhouse in the heart of Stouffville with over $60K in upgrades. The large main floor open concept bright and cheerful contemporary townhouse is well lite with pot lights, upgraded flooring throughout and 9th foot ceilings on the main floor with a dining area attached to a sliding door with beaming sunlight shining through to a main floor terrace. The terrace is excellent for private dining and entertaining. The deluxe kitchen comes complete with S/S Appliances, a backsplash, quartz countertops and a large quartz centre island for additional gourmet space. Beautifully stained oak staircase flows through to 2 tastefully done bedrooms. Enclosed shower in the primary ensuite. Ground floor laundry. Extra long driveway which can place 2 cars. Enjoy upper terrace deck that comes complete with a natural gas BBQ hook - up never running out of gas for family entertaining and a water garden hose hook-up. Garage parking and driveway parking is included with visitor parking conveniently located. This a perfect home for you to call home. The home is in a Desirable Family Friendly Neighborhood, and is Within Walking Distance To Schools, Shopping, Dining, Grocery Stores, Parks & Trails. Mins To The Go Train, Golf And Many More Amenities. (id:15069)
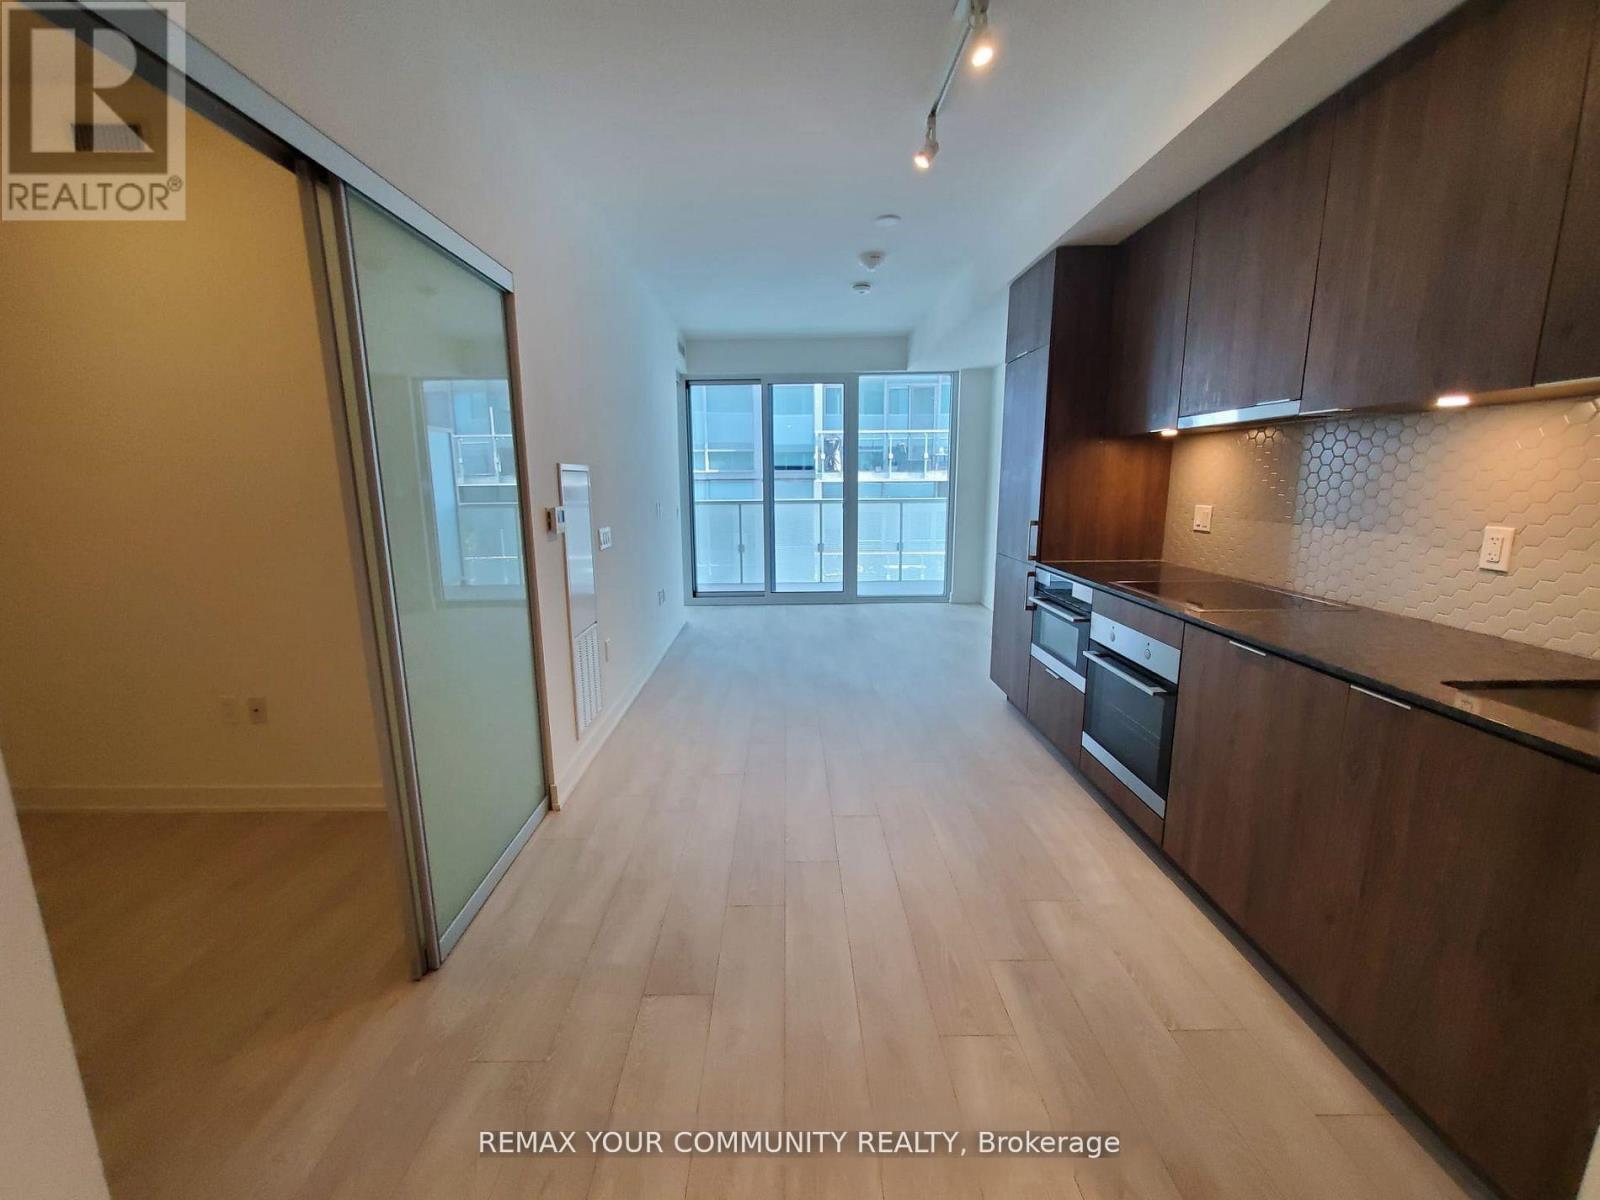
The best of the lake life in a luxury Pier 27 Condo. Bright and spacious 1 bedroom + den with a lake view, 549 sq ft + balcony, excellent layout with no space wasted. Tenant currently using primary bedroom as a home office and the den as a bedroom. Yes, the den is big enough to be a bedroom. Modern kitchen w/quartz countertops, mosaic backsplash and built-in appliances. Luxury amenities, only for the residents of 15 Queens Quay, include: indoor pool, gym, sauna, roof-top outdoor pool with BBQ area, theatre/media room. party room. billiard room, 24 hr concierge and security. Steps to Union station with Go train and Subway, Ferry to the island, banks, LCBO, grocery stores, St Lawrence market, Front street, Financial district, Sugar beach and marina. Walk score 97/100. (id:15069)
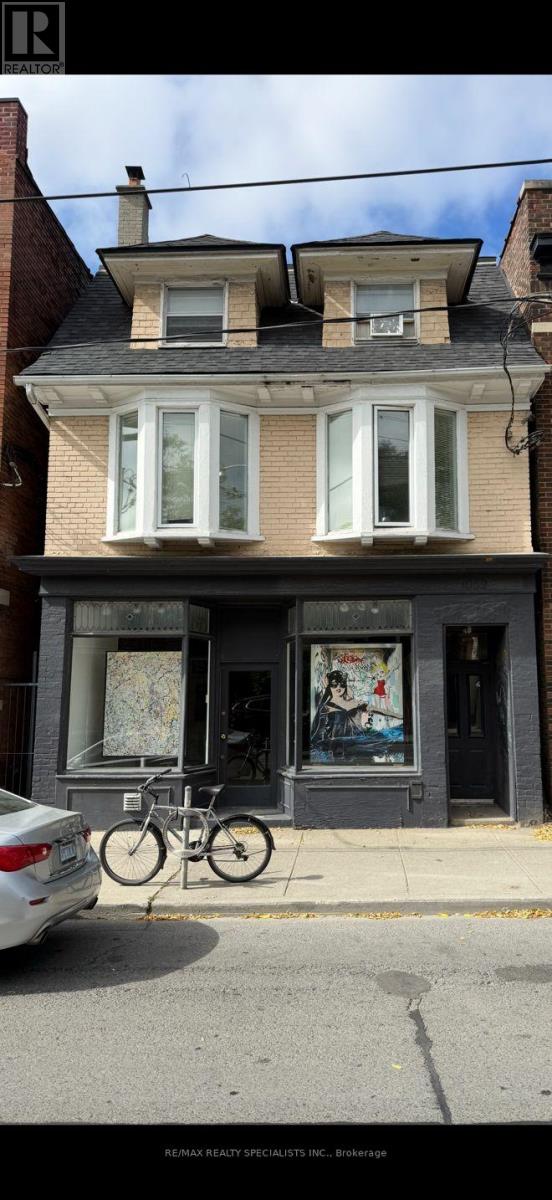
Prime Detached 3-Storey Commercial Building in the Heart of The Annex. An exceptional opportunity to own a spacious, fully detached commercial building in one of Toronto's most high-visibility and sought-after locations on Bathurst Street. Situated on a premium 25 x 120 ft lot with private parking, this oversized property is vacant and partially tenant occupied allowing you the freedom to set your own market rents or seamlessly relocate your business to this prime address. Inside, the building offers five distinct and self-contained units. The main floor features a bright, open-concept retail space with a walkout to a beautifully maintained rear yard. The upper levels include two generously sized loft-style studios, each with their own sun-drenched private decks. The lower level hosts a legal office or studio space alongside a large, separate room, while a rear garage and workshop add further flexibility for creative or storage use. This property presents the perfect blend of functionality, character, and potential. Whether you're an investor looking for strong income potential, an end user seeking a flagship location, or a REIT expanding into blue-chip real estate, this address checks all the boxes. The location is unmatched just minutes from the downtown core, Casa Loma, University of Toronto, Yorkville, the Royal Ontario Museum, and the luxury retail of Bloor Street West. Its also within easy reach of top private schools and premium healthcare institutions. With an 8-minute walk to Dupont subway station and excellent walk, bike, and transit scores, 1052 Bathurst Street is perfectly positioned in the vibrant, world-renowned Annex community. (id:15069)
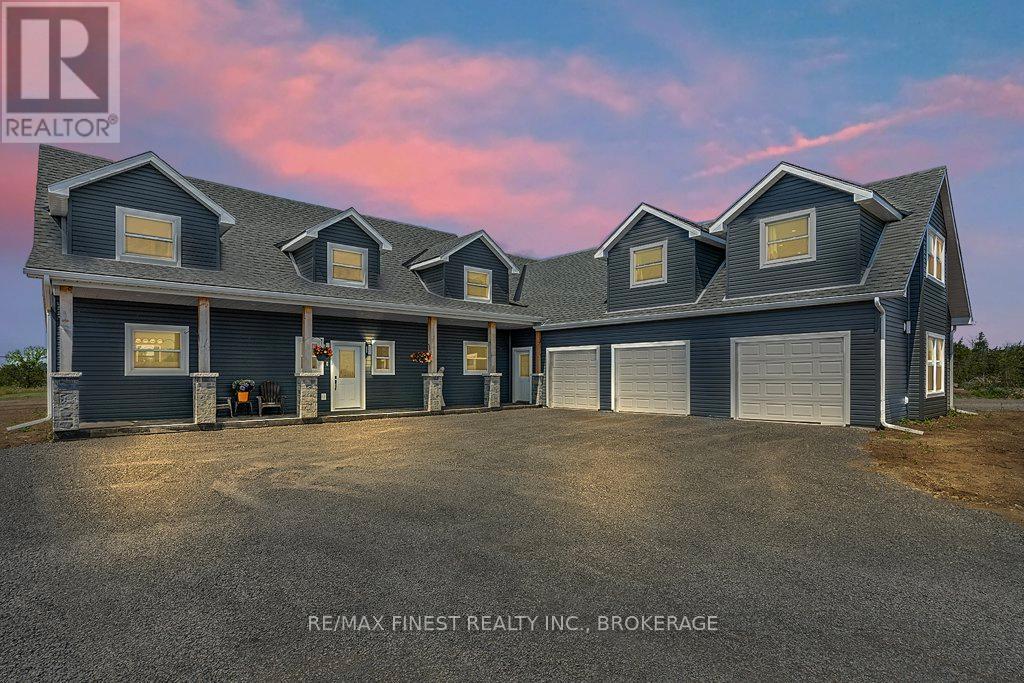
Tucked away on a private 42+ acre parcel, this impressive custom-built home offers a rare combination of space, comfort, and versatility, both inside and out. The gourmet kitchen is beautifully appointed with in-floor heating, quartz countertops, custom oak cabinetry, black stainless steel appliances incl a gas stove, and a practical dual-access pantry connecting the kitchen and front entry. The spacious great room makes an immediate impression with soaring vaulted ceilings, oversized windows with custom electric blinds, built-in surround sound, and a sleek electric fireplace. Patio doors lead to a generous deck and a 9x18 stamped concrete pad, ready for a future hot tub. Outdoor enthusiasts will love the private trails just beyond the backyard, extending to Caton Road and ideal for walking, exploring, or ATV use. The main-level primary suite offers a comfortable retreat with a walk-in closet and spacious 5-piece ensuite featuring an extra-long soaker tub and walk-in shower. Upstairs, each bedroom includes its own private ensuite, along with a flexible bonus space well suited for a home office, lounge, recreation area, or playroom. Everyday function is well considered with a main floor mudroom/laundry area, powder room, and direct access to the oversized 1,100+ sq. ft. insulated triple-car garage, complete with a convenient drive-through bay. Above the garage is a one-bedroom in-law suite with a separate entrance and dedicated parking, offering excellent flexibility for extended family, or additional living space. Built with efficiency in mind, the home features in-floor heating throughout the main level, plus a propane furnace and HRV system servicing the entire property. A second detached 900+ sq. ft. garage provides even more room for vehicles, equipment, or recreational toys. Ideally located just 10 min from Kingston's west end, with easy access to amenities and Highway 401, this property offers peaceful country privacy without sacrificing everyday convenience. (id:15069)
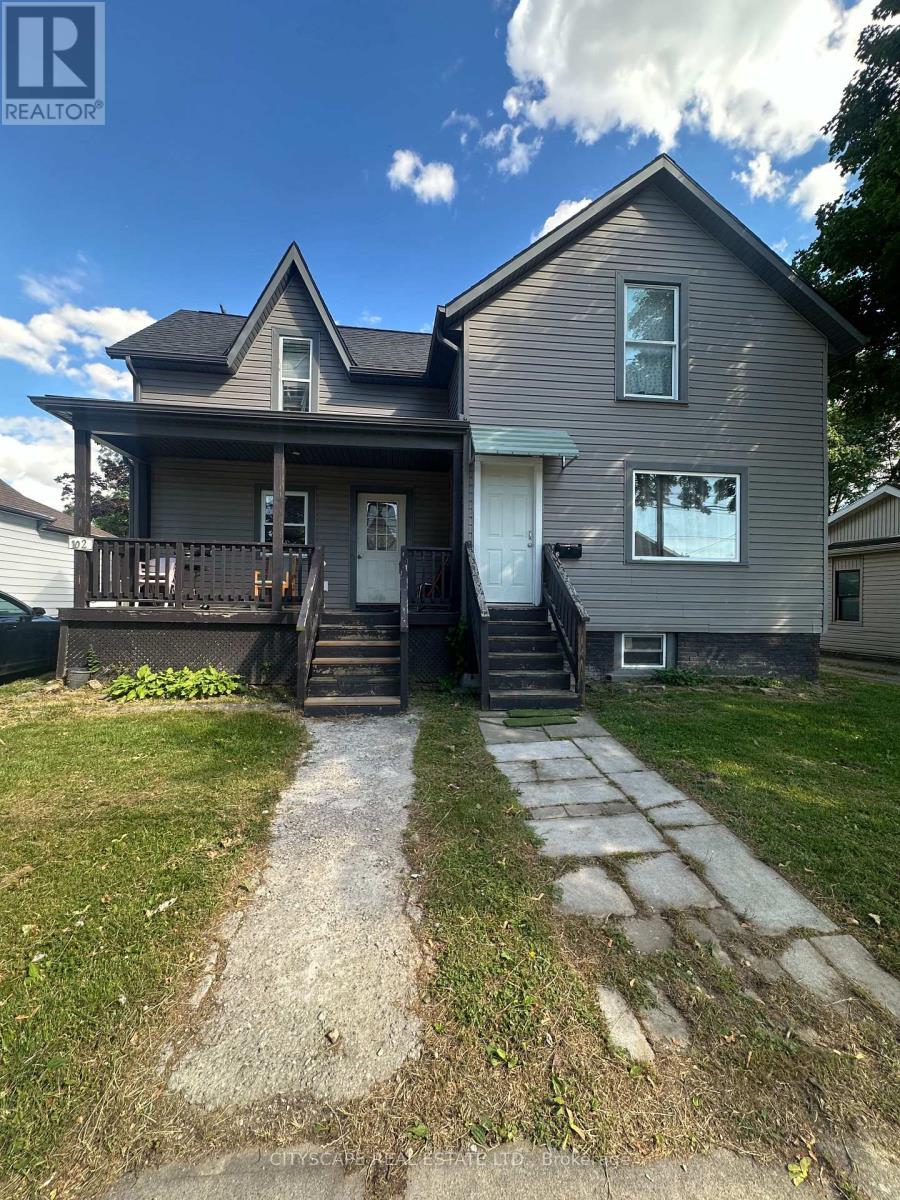
Attention All Investors or End Users!! Whether you are an investor looking for a high yield property, or a family seeking an ideal multi-generational setup this versatile layout with 2 kitchens is ready to deliver. Legal Duplex on a Beautiful Deep Lot in a Desirable Family Friendly Neighborhood, Both Units are Fully Occupied with month to month Tenants Buyer can assume or get a vacant possession, This Duplex has Front Side By Side Main Entrances, Offers Long Driveway, Gas Meter, 2 Separate Hydro Meters, and Main level Unit has a Covered Front Verandah, Large Living Rooms, Eat-In Kitchens, 3 Bedrooms Up in Each Unit, 1 Bath in Each Unit, Live in One Side and Rent the Other, Rent Both or Use the Entire Structure for Yourself! Short Walk To All Amenities, Easy Commute to the City. All Interior Pictures were taken prior to Tenants taking Possession. (id:15069)
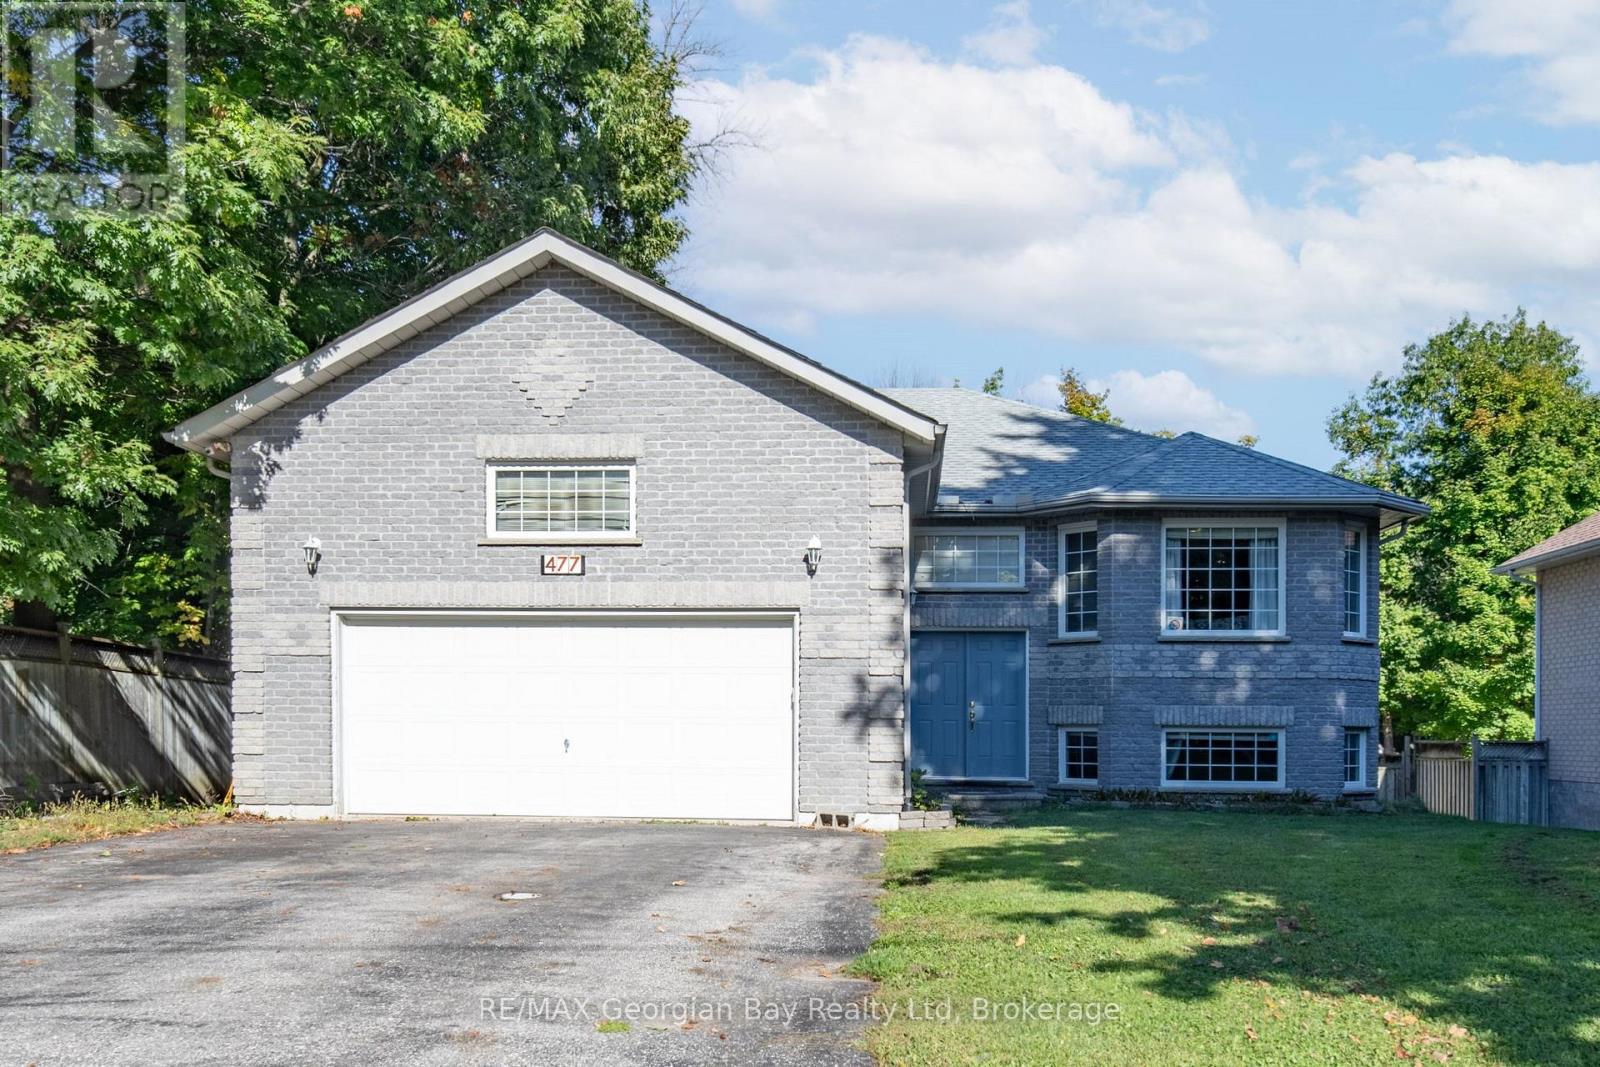
Welcome to the perfect family home where comfort, style, and entertainment come together! This beautiful all-brick raised bungalow offers everything your family needs to create lasting memories. Step into the spacious eat-in kitchen and dining area with ceramic floors, the heart of the home, perfect for family meals and gatherings. The living room features rich hardwood floors, creating a warm and inviting space to relax. With 4 bedrooms and 2 bathrooms, including a primary bedroom with its own ensuite, there's plenty of room for everyone. The fully finished basement provides even more living space, with an oversized recreation room that's ideal for family movie nights or game days. Step outside to your own backyard oasis, complete with a stunning inground pool, perfect for summer entertaining with friends and family. This home also features a 2-car garage, gas heat, and central air, ensuring comfort year-round. It's everything you've been waiting for in a family home don't let this one slip away! (id:15069)
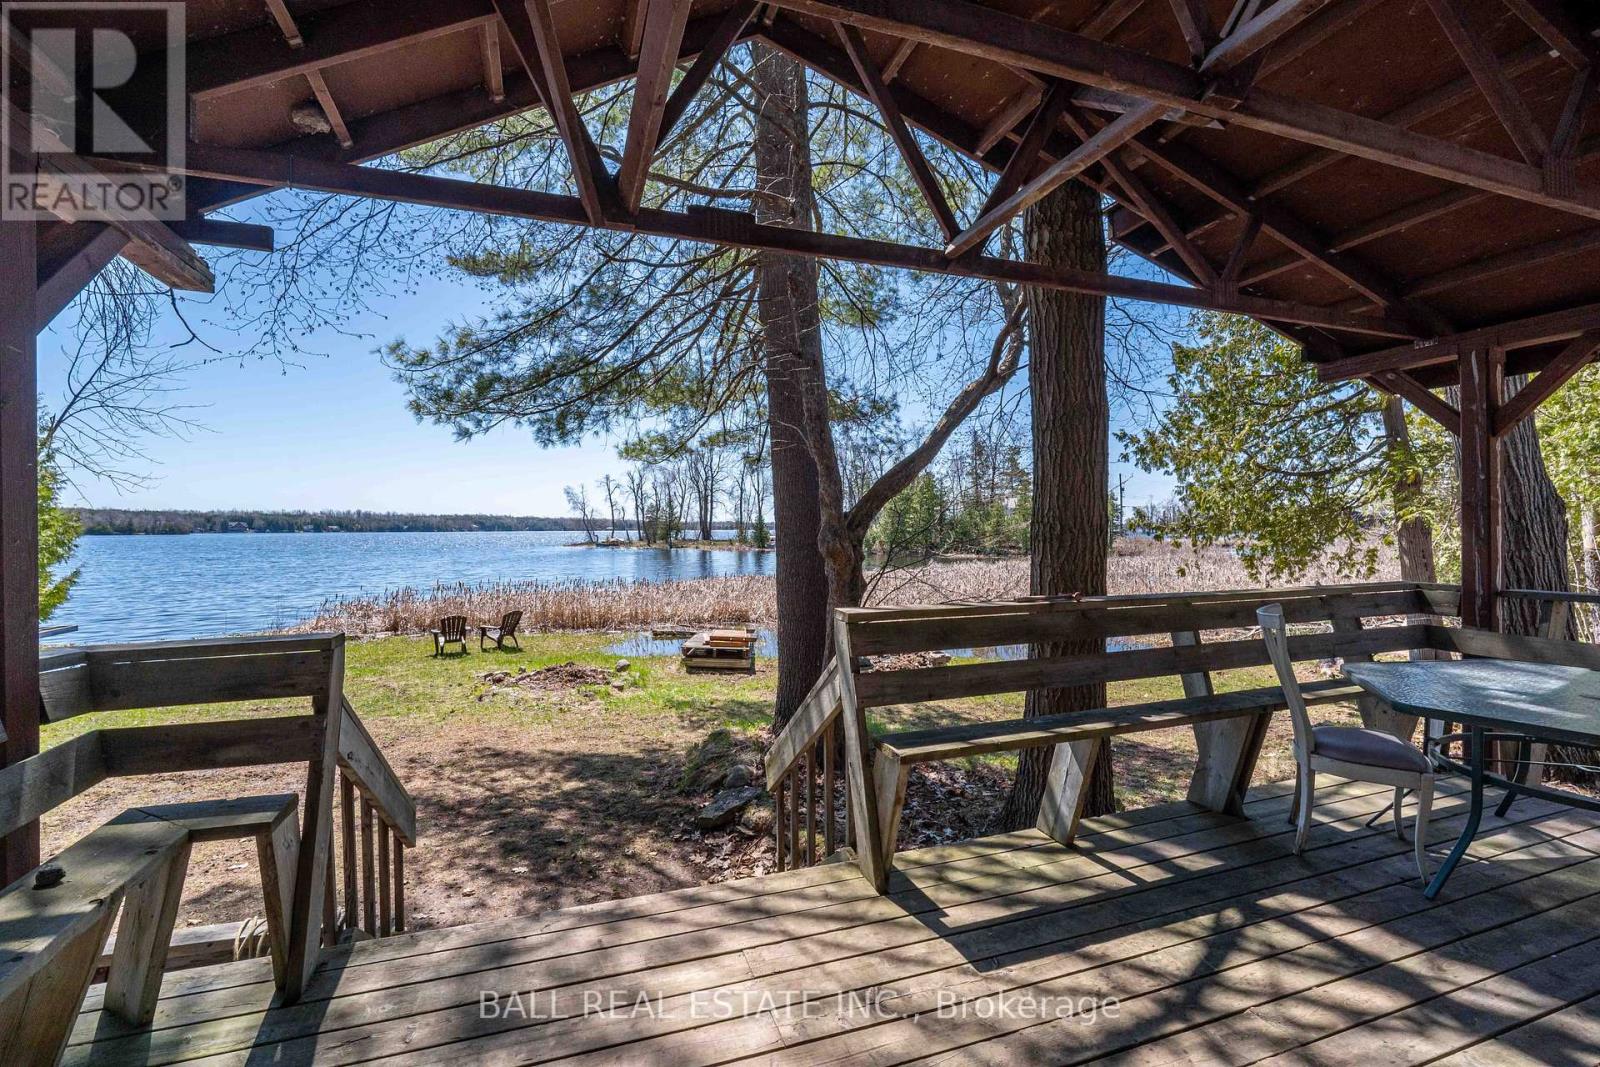
Welcome to 52 Totem Heights Rd - a charming waterfront cottage nestled in the heart of Curve Lake. This cozy retreat offers a peaceful setting with a beautiful view of the water. The cottage can be used year round and provides an affordable option for a vacation, get-away home. The location allows for easy access to Peterborough and Buckhorn and all the amenities they provide. The cottage has seen some updates recently to offer a more seamless transition for a new home owner. Totem Heights offers the ideal mix of quiet cottage living and waterfront affordability. (id:15069)
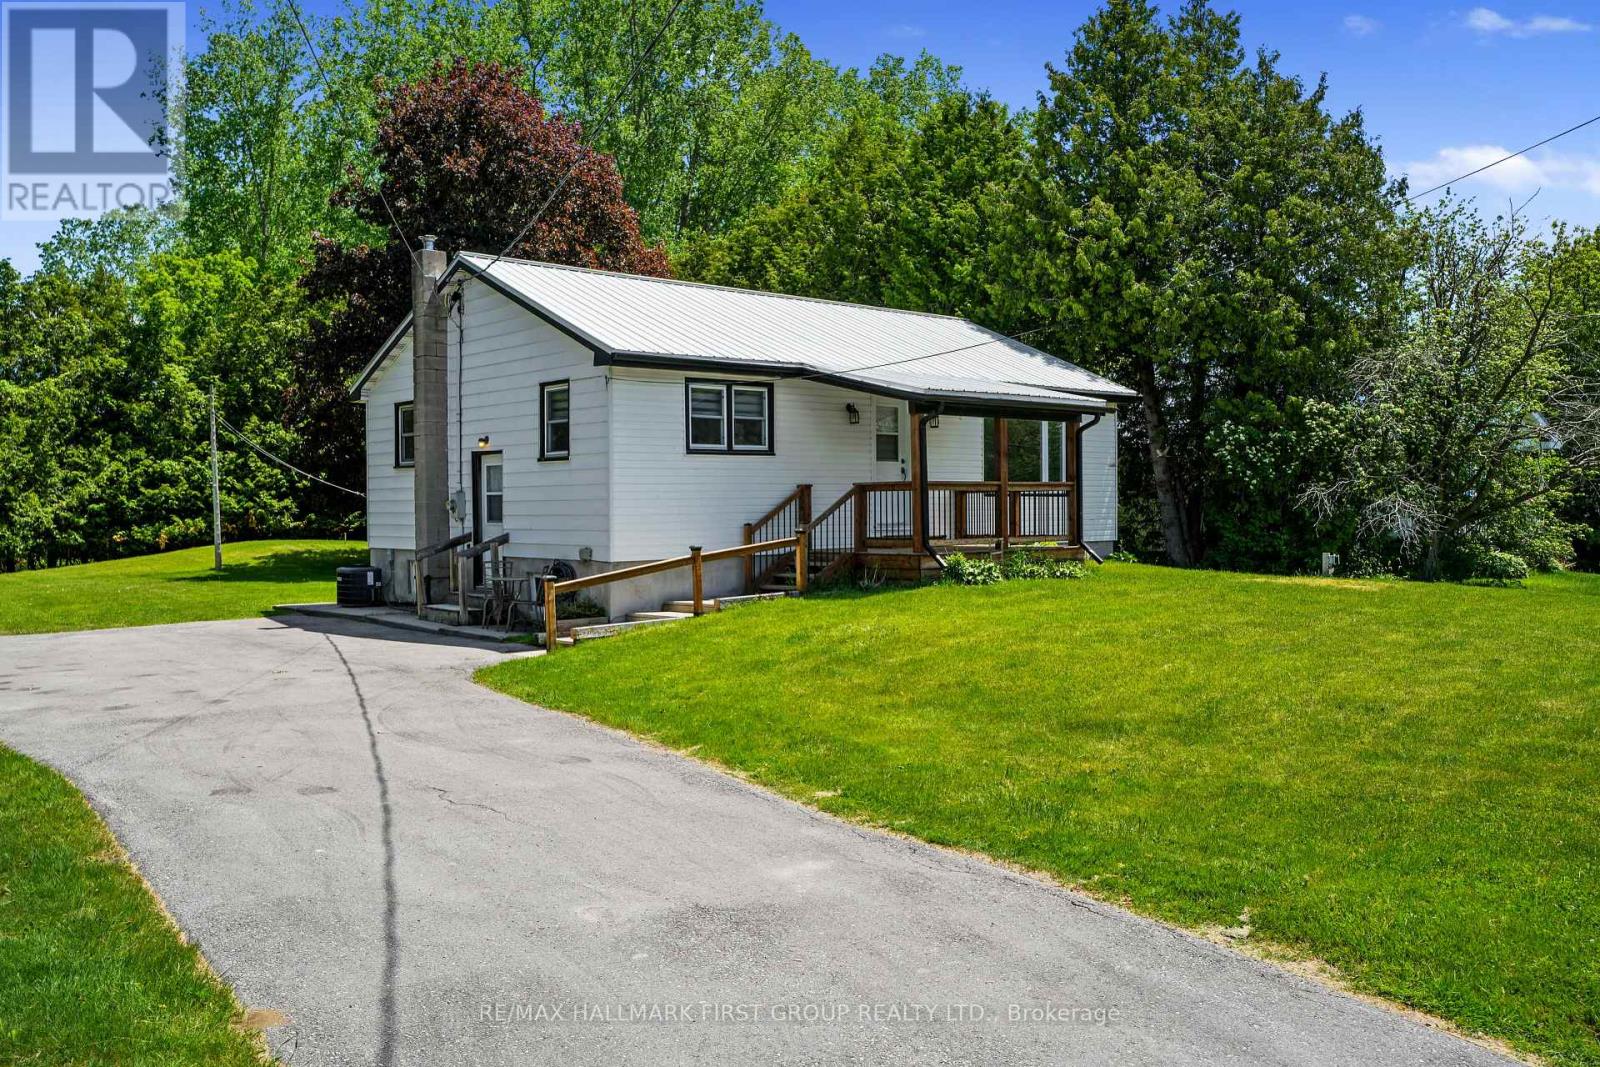
Ideal affordable starter or retirement bungalow, situated just moments from CFB Trenton. Set on a sprawling private tree-lined property, this inviting home offers comfortable living, practical spaces, and peaceful outdoor enjoyment. Inside, the bright living room is filled with natural light from a large front window and showcases crown moulding, an inset built-in bookshelf, and a carpet-free layout throughout the main level that adds ease of maintenance. The open dining area with chair rail flows seamlessly into the well-appointed kitchen featuring matching appliances, ample counter and cabinet space, and a convenient side entrance. The main floor primary bedroom offers a peaceful retreat with private access to the covered porch, the perfect setting for slow morning coffees or gentle evenings spent unwinding. Two additional bedrooms and a full bathroom complete the functional main floor layout. The lower level provides excellent storage opportunities, offering flexibility to suit your needs. Outside, enjoy the privacy of the expansive, tree-lined yard and deck, which creates an ideal backdrop for relaxing, gardening, or gathering with family and friends. Located close to amenities and with easy access to the 401. A wonderful opportunity to enjoy affordable living in a convenient location close to everything you need. (id:15069)
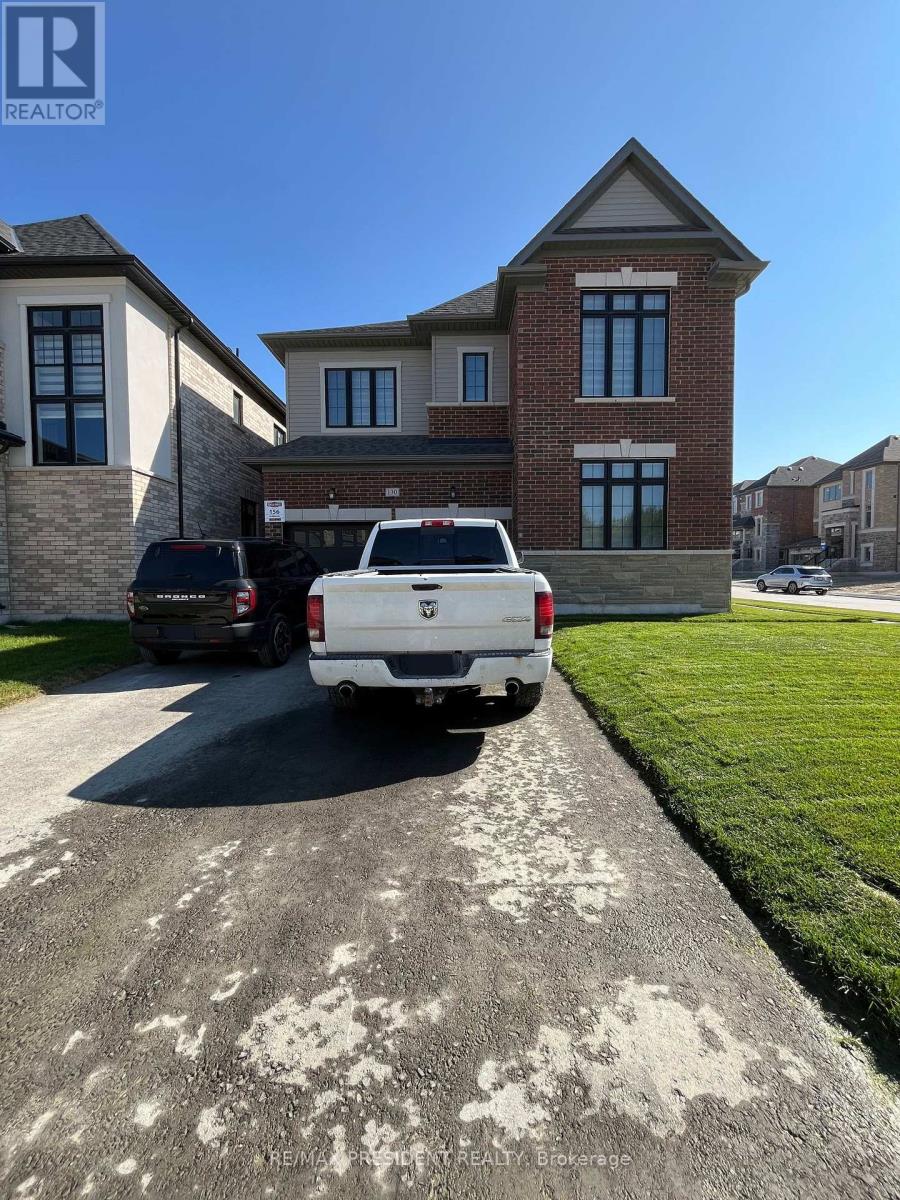
Introducing an exceptional detached residence offering approximately 3,500 sq. ft. of refined living space. No sidewalk in front of the driveway. Situated on a premium corner lot, this sun-filled home features four generously sized bedrooms, each complete with a private ensuite bathroom. Designed with comfort and style in mind, the home boasts 9-foot ceilings on both the main and second floor, complemented by elegant hardwood flooring throughout completely carpet-free. The inviting family room is anchored by a cozy fireplace, while the expansive kitchen includes a center island, walk-in pantry, and a bright breakfast area perfect for everyday dining and entertaining. Parking is abundant, with a double-car garage and a driveway accommodating up to four additional vehicles. Ideally located for convenient access to Highway 400 and the Bradford GO Station, the property is also approximately 10 minutes from a variety of amenities, including Walmart, Food Basics, Sobeys, The Home Depot, and the local Community Centre. The unfinished basement provides a blank canvas for future customization to suit your lifestyle needs. This beautiful home is move-in ready and awaiting its next chapter, make it yours today. Photos were taken when property was vacant. (id:15069)
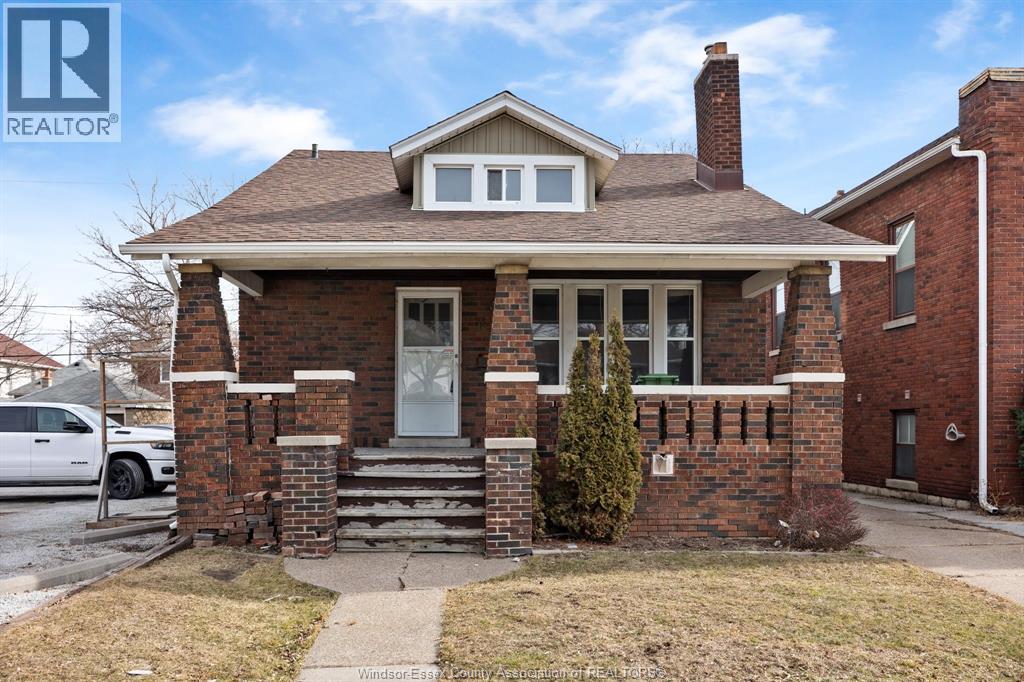
Opportunity near the University of Windsor. This 1 3/4-storey detached home sits on a 35' x 125' lot and offers strong potential for investors, renovators, or buyers looking to add value in a convenient west-end location. The layout includes four bedrooms, with two on the main floor and two upstairs, along with a 4-piece main-floor bathroom and a 2-piece upper-level bathroom. The home also features a full unfinished basement with laundry, forced-air natural gas heating, and a wood-burning fireplace that adds character and warmth. The property requires updating and repairs and is being sold in its current condition, creating a clear opportunity for the right buyer to bring their vision to life. Located within walking distance of the University of Windsor, banks, restaurants, and everyday amenities. Call today to book your private tour. (id:15069)
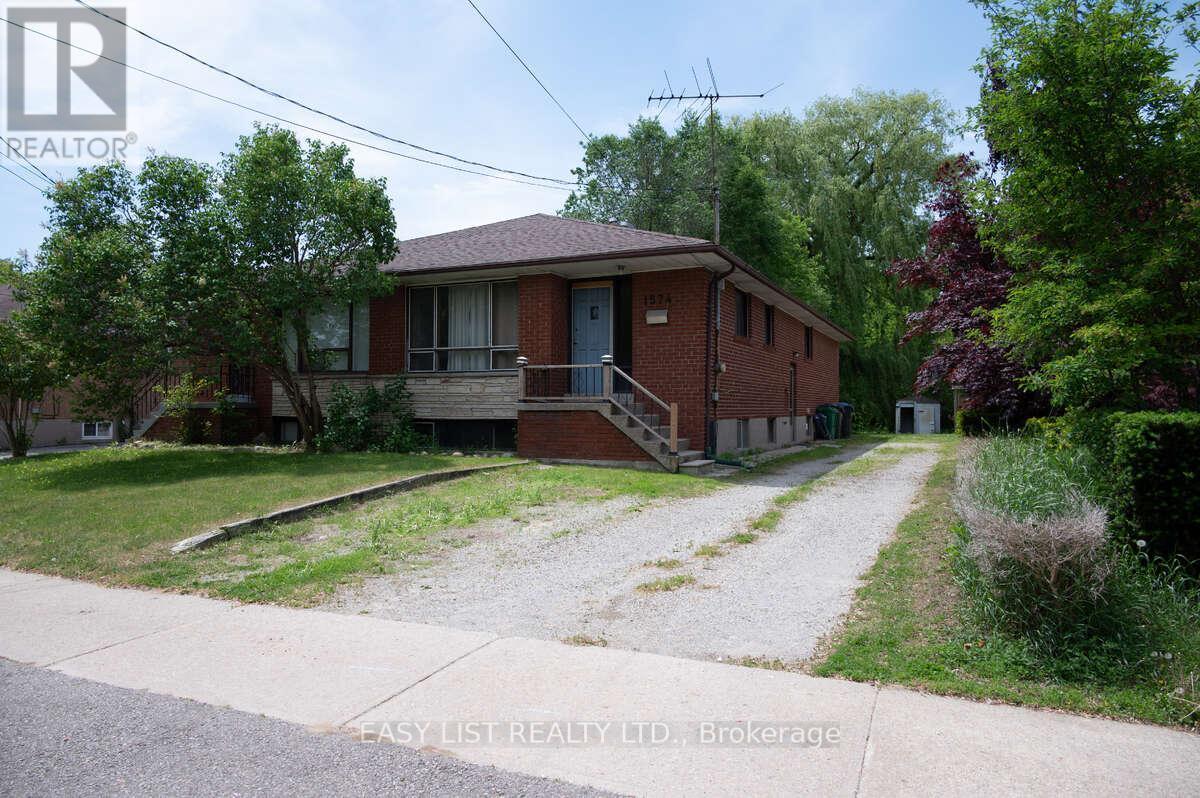
Visit the REALTOR website for further information about this listing. Rare opportunity to own approximately 2/3 of an acre in Mississauga's desirable Lakeview community. This unique flag shaped lot backs onto the Cawthra woodlands and offers exceptional privacy, mature trees, and significant future potential. The property includes a semi-detached home with a separate side entrance leading to a semi-finished lower level featuring a kitchen and two bedrooms, providing flexibility for extended family living, guest accommodations, or potential rental use, subject to applicable municipal requirements and approvals. The expansive lot presents exciting possibilities for investors, builders, developers, or homeowners seeking additional space, future expansion opportunities, or the potential for garden suites (subject to municipal approvals). Conveniently located close to parks, schools, shopping, transit, and major highways while offering a rare woodland setting. (id:15069)
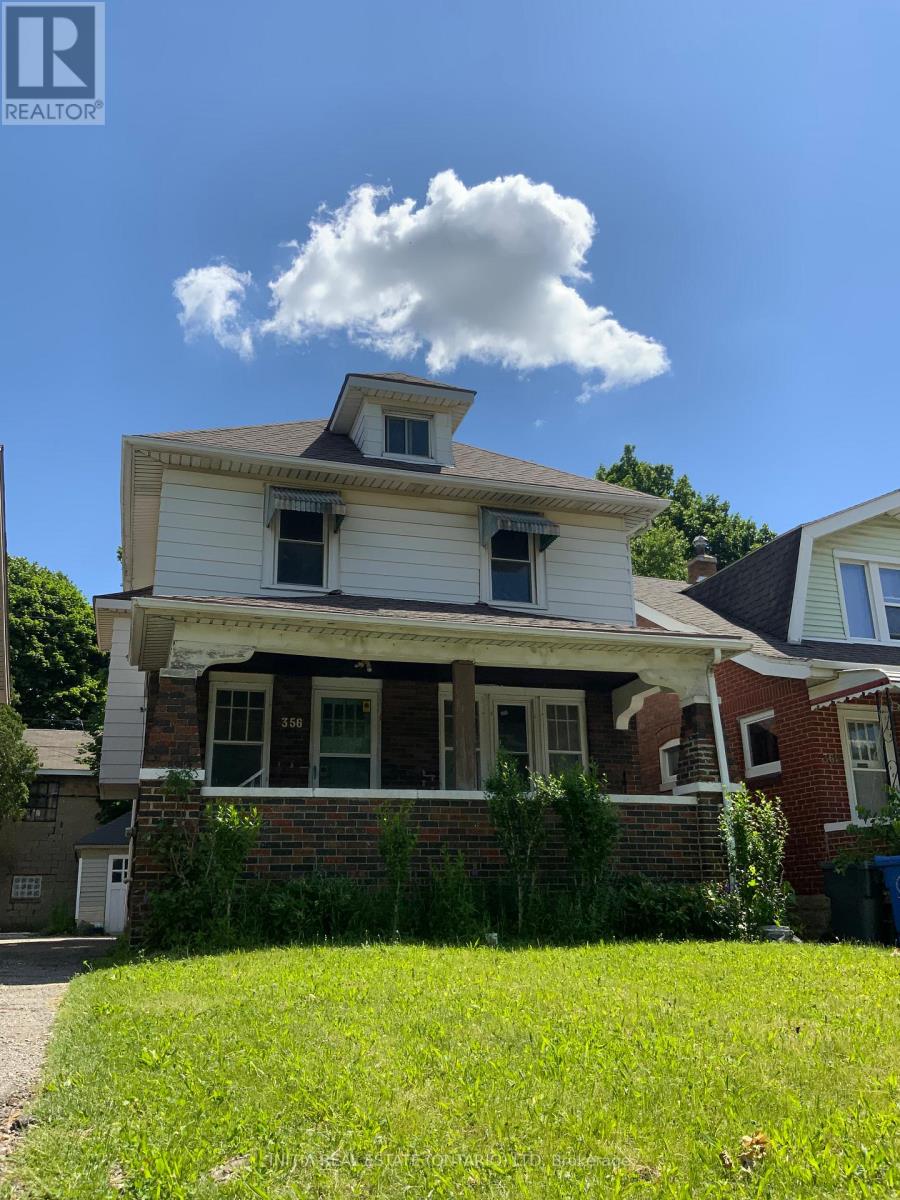
Great oppotunity for living & investment nearby Windsor University campus. This excellent maintained house includes 6+1 Bedrooms,2 Kitchens, 2 full Bathrooms; New windows and New roof upgraded in 2024; New furnance and AC rented in 2024; Also Closed to US boarder, Detroit river, and many amenities. (id:15069)
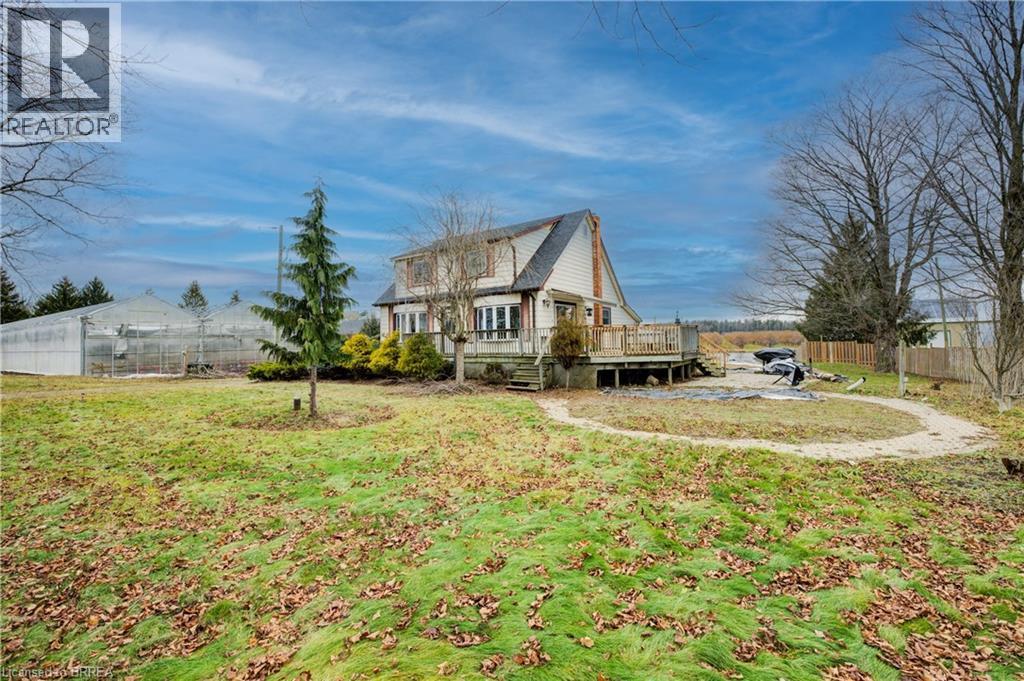
This 3.89-acre property in Norfolk offers 82,228 sq. ft. of poly-covered greenhouse space, along with a 2,600 sq. ft. packing area and a 1,620 sq. ft. boiler room. The property also includes a large 180 ft. x 50 ft. pond, a 1.5-storey home with 4+1 bedrooms, and a detached garage. The greenhouse operation is serviced by a 200 HP natural gas-fired TK boiler with a Weishaupt burner, condenser, and flue gas recovery system, as well as a free-flow aeration cloth filter water system. Two separate irrigation systems, each with its own 5 HP pump, provide water throughout the operation. The property is serviced by 800-amp single-phase power and was operated as a family-owned hydroponic cluster tomato greenhouse business from 1994 until its conversion to cannabis production. This property offers extensive greenhouse infrastructure on a well-improved rural property. (id:15069)
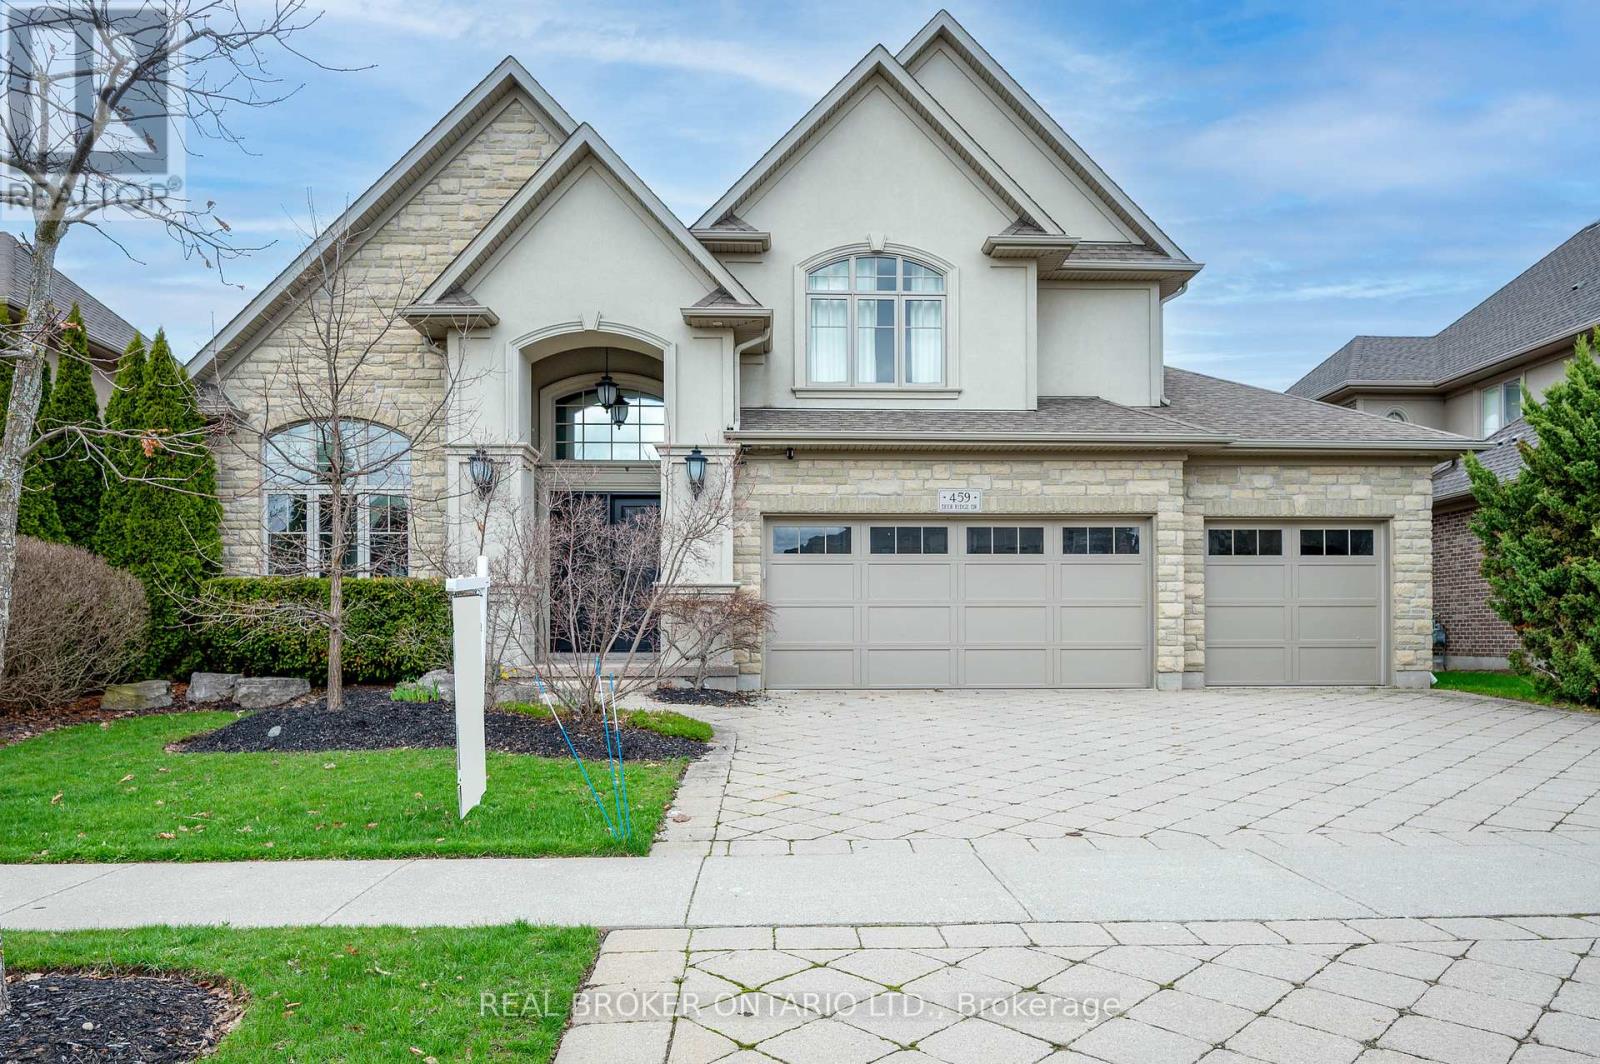
REFINED & POLISHED LUXURY LIVING. 459 Deer Ridge Drive is a Klondike-built luxury home offering over 4,500 sqft of finished living space on a 70' x 120' lot, backing onto protected green space and trails. The home is finished in stone across the entire exterior, creating a timeless architectural presence. It opens to a grand foyer with a 20 ft ceiling and double exterior doors. 10 ft ceilings span the main level, complemented by hardwood flooring, pot lighting, refined millwork, plus Crema Marfil marble tile throughout the kitchen, main floor common areas, and all 3 upstairs bathrooms. Formal living and dining spaces connect through a butler's pantry, ideal for hosting. A main floor office features custom built-in cabinetry, designed as a library-style workspace with walk-out to the backyard. The kitchen is designed for those who enjoy cooking, finished with full-height cabinetry, granite countertops, a leathered granite island, Electrolux gas range, Sub-Zero refrigerator, plus a walk-in pantry. A double sink sits beneath a window overlooking the green space. The breakfast area opens to a covered lanai with stamped concrete porch, gas heater, ceiling fan, and gas BBQ connection. The family room is a centrepiece of the home, defined by coffered ceilings, custom millwork, and a full wall fireplace. Upstairs offers 4 bedrooms and 3 bathrooms. The primary suite features a custom walk-in closet, 5-piece ensuite with heated floors, Lutron Caseta smart lighting, plus fully automated Hunter Douglas Duette shades. Two bedrooms share a Jack and Jill bath, while the fourth includes its own ensuite. The lower level is partially finished with a theatre space, plus an additional 1,500 sqft ready for personal use. Features include in-ceiling speakers, an inground sprinkler system, plus a 3-car garage wired for 2 EV chargers. Steps from the scenic Walter Bean Grand River Trail, minutes to Deer Ridge Golf Club, with convenient access to highways, dining, entertainment, and shopping. (id:15069)