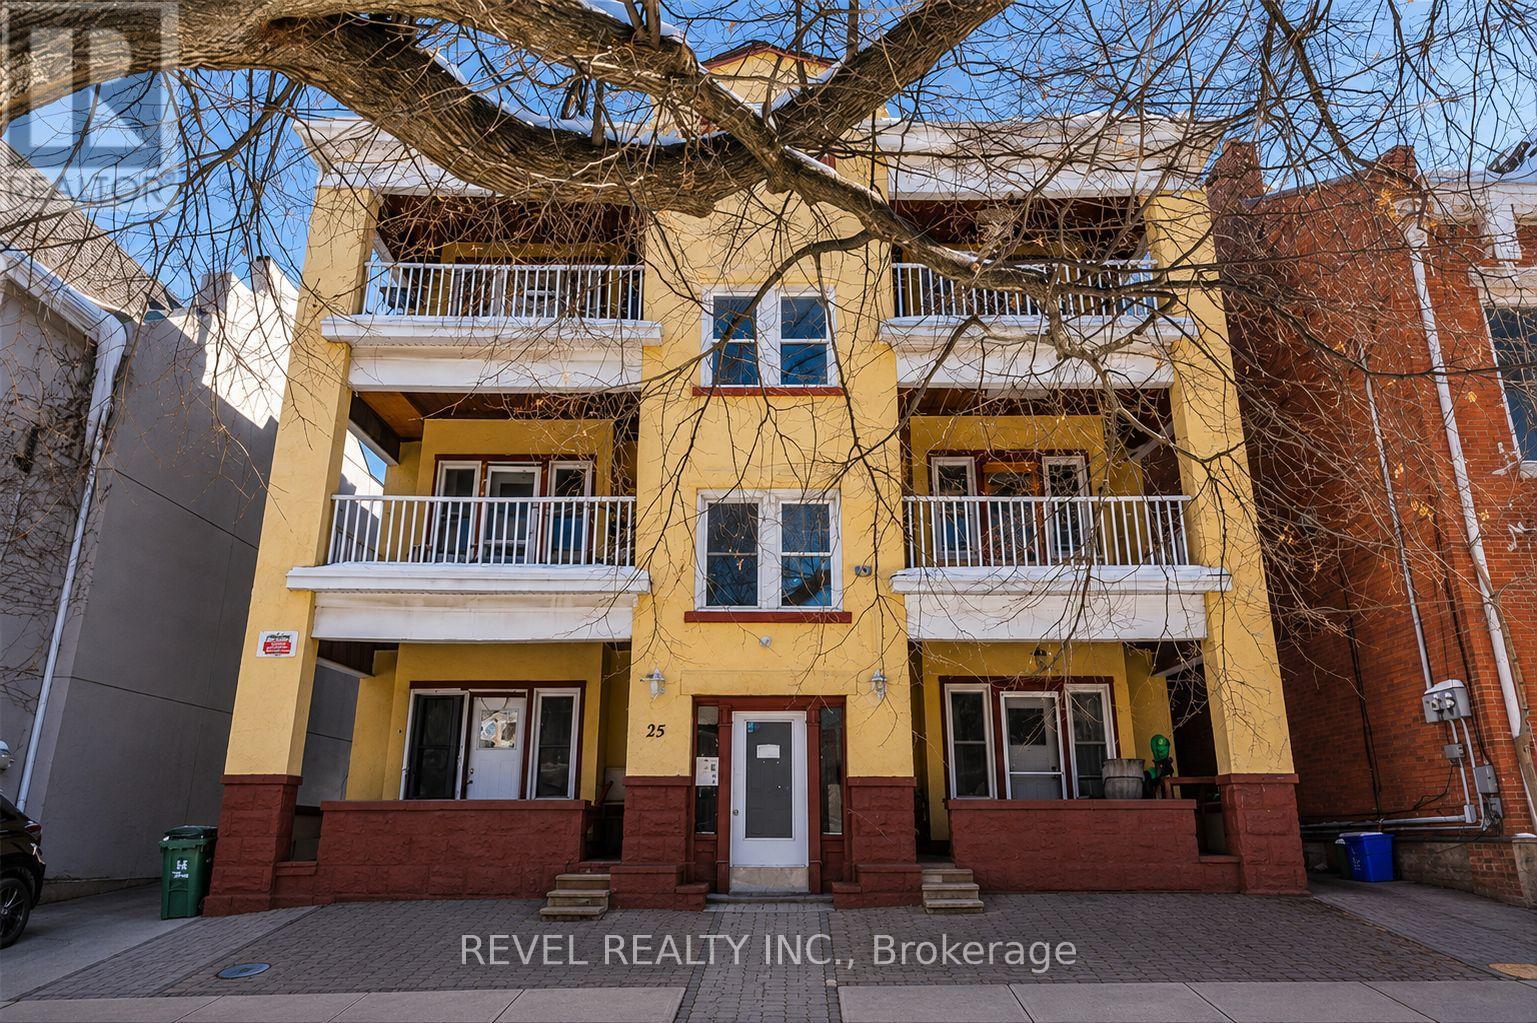
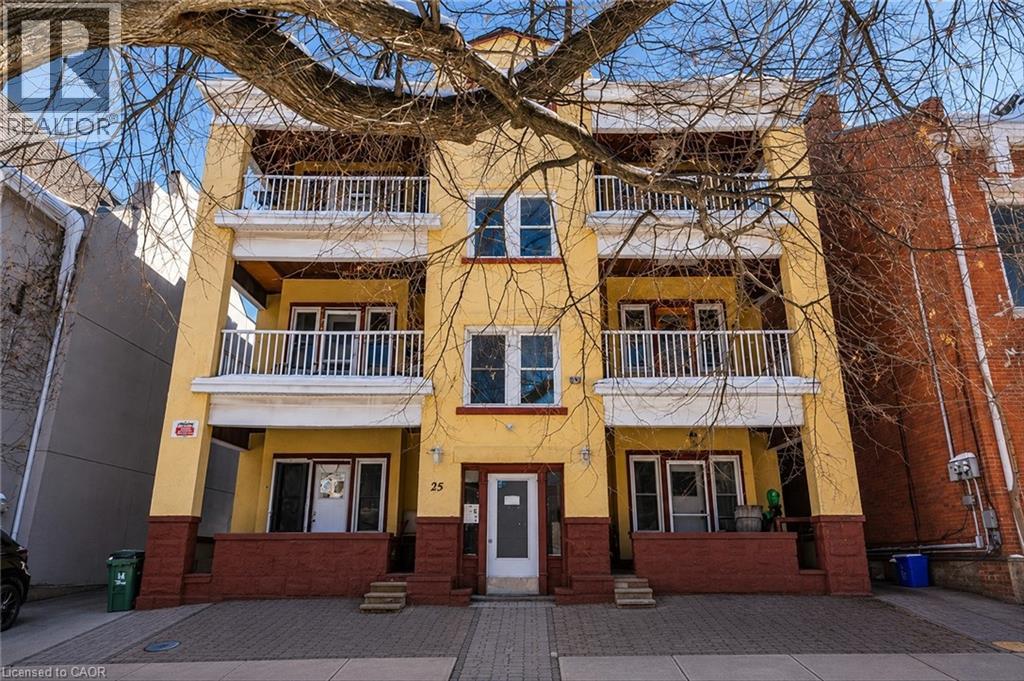
Solid 7-unit investment opportunity in Hamilton's sought-after Corktown neighbourhood. This well-maintained asset features six oversized 1-bedroom + den units and one 1-bedroom basement suite, with the larger units offering strong potential for conversion to 2-bedroom layouts, creating a clear value-add opportunity. Current operations generate a 6.1% cap rate based on existing income and expenses, supported by a stable tenant base and consistent rental demand. The property benefits from separately metered hydro, shared laundry facilities, one storage locker, and eight surface parking spaces, including a recently paved rear parking area. Six units feature private balconies with rear fire escape access. Well-maintained common areas and attractive landscaping contribute to tenant retention and curb appeal. Ideally situated in a high-demand rental location close to downtown Hamilton, major transit routes, hospitals, employment centres, and everyday amenities. An excellent opportunity for investors seeking stable cash flow with meaningful upside through future unit optimization and rental growth.Private Remarks: (id:15069)
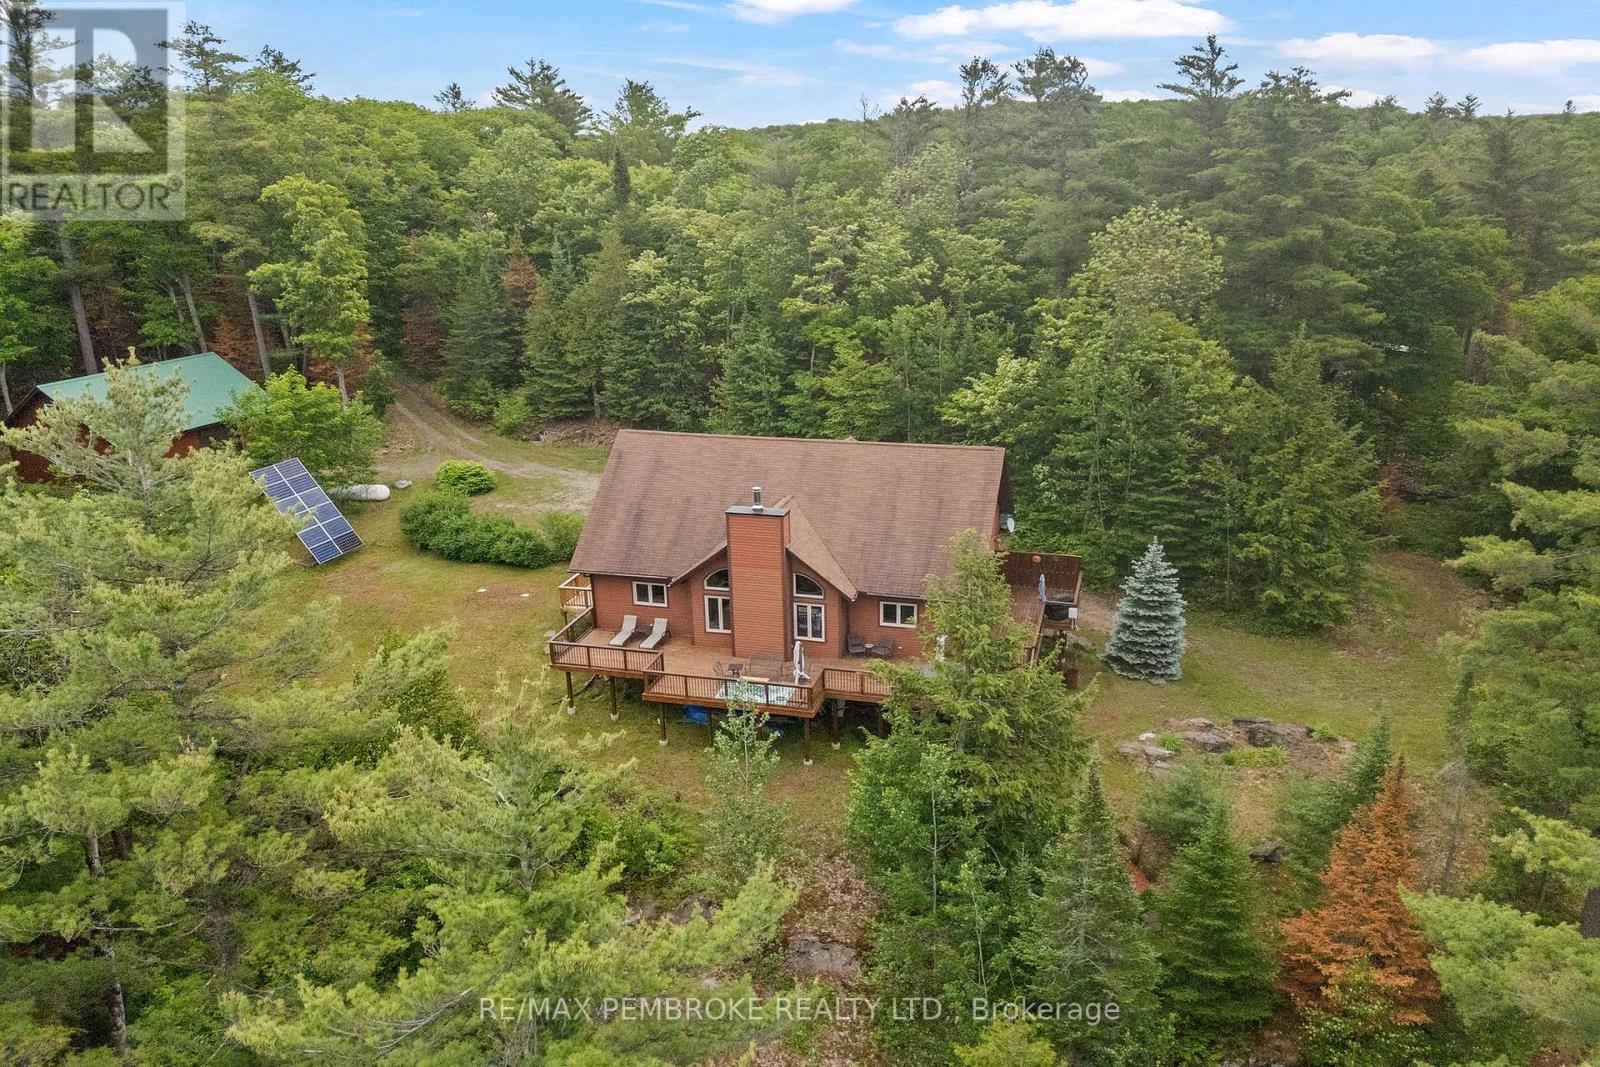
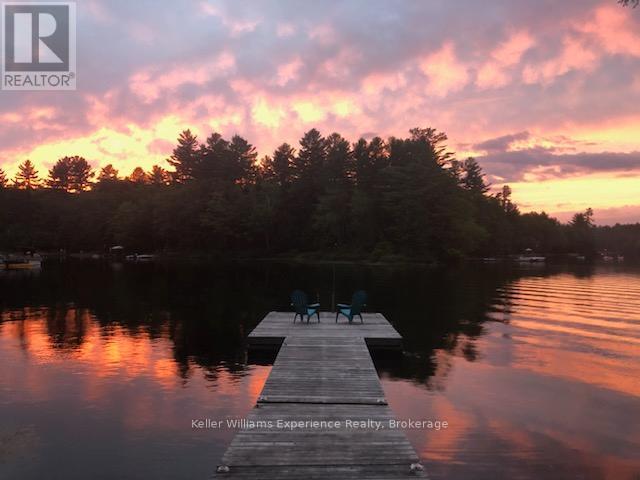
Welcome to "Sunset Ridge", a spectacular custom-built waterfront retreat on beautiful Coe Island Lake offering 2,700 sq. ft. of living space, 348 feet of shoreline, and 2.39 acres of exceptional privacy. With western exposure, this remarkable property captures breathtaking sunsets and panoramic lake views stretching into the Haliburton Highlands. Built with energy-efficient ICF from foundation to roofline, this home delivers outstanding durability, comfort, and year-round efficiency. The open-concept main level is designed for both entertaining and everyday living, featuring soaring ceilings, stunning lake views, intricate custom wood carvings throughout, and a beautiful wood-burning Marie Antoinette fireplace with a stone surround and handcrafted mantel as the focal point of the great room. The chef-inspired kitchen boasts custom cabinetry, pantry storage, stainless steel appliances including a gas range, and a bright eat-in area overlooking the water. Offering 3 bedrooms and 1.5 bathrooms with room for future expansion, this thoughtfully designed home is ideal as a luxury cottage, family retreat, or year-round residence. The finished walkout lower level provides additional living space complete with a propane fireplace and a unique garage-style overhead door that seamlessly blends indoor and outdoor living-perfect for entertaining, storing water toys, or enjoying summer evenings by the lake. A detached 26' x 36' garage offers excellent space for vehicles, workshop, and additional storage. Outdoor living is equally impressive with expansive wraparound decking, multiple seating areas, private deck access from both the principal and primary bedrooms, stone pathways, a fire pit area, waterfront deck, and private dock. Enjoy four-season recreation right from your doorstep including boating, swimming, tubing, snowmobiling, and ice fishing. Rarely does a property combine this level of craftsmanship, privacy, shoreline, and scenery in one exceptional waterfront package. (id:15069)
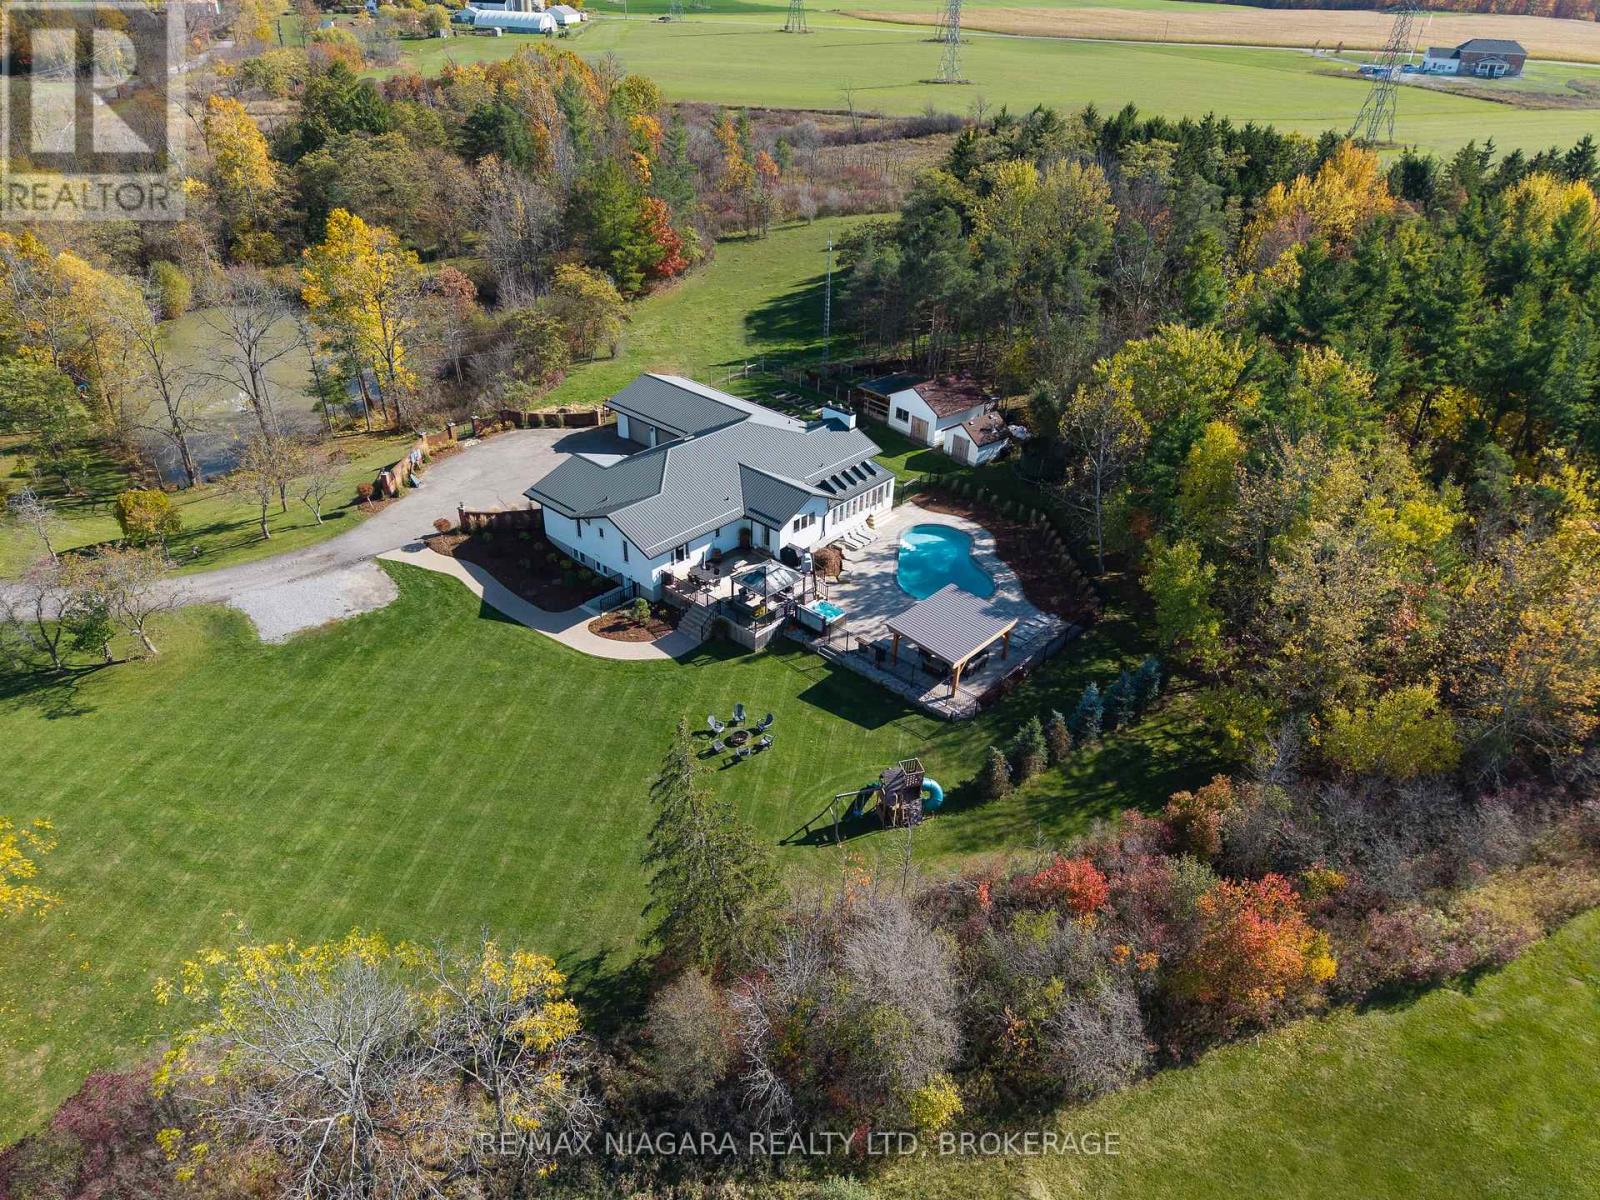
Welcome to this exceptional country estate, set on over 8 acres of picturesque, gorgeously landscaped land. From the moment you arrive the property will impress you, with its long winding driveway, which passes by a beautiful natural pond with a fountain, a fabulous resort-like back yard with multiple sitting areas, an inground pool, & a hot tub. Step inside to an inviting open concept main level, featuring a gorgeous chef-inspired kitchen with soaring high ceilings, premium finishes, and a seamless flow into the bright living & dining areas. A wonderful sunroom with heated floors offers year round comfort, & is the perfect place to unwind while enjoying panoramic views of the property. The main level boasts four large bdrms, including two luxurious suites, each with an ensuite bthrm & walk-in closet-ideal for family living, or hosting in style. There's also a 4 pc bath & a 3 pc shared bath on the main level, along with a convenient laundry room off the garage. The lower level is designed for versatility & entertainment, offering a family room, a 5th bedroom, & an in-law suite, that's perfect for your extended family to have their own space. It features a large bdrm, an updated bthrm with stackable laundry, a spacious kitchen/living/dining area, & a separate walk-up to the side yard. There is a door from the suite to the rest of the basement, so you could use the entire space for your own immediate family as well. Just a few of the upgrades include: hot tub '22, metal roof '22, stucco '22, approx. 2 acres of irrigation system, landscape lighting, & underground dog fence, many new windows, kitchen, flooring, & baths. Outdoors, the possibilities are endless, whether enjoying the heated pool (new liner '22), entertaining on the expansive patios & deck, simply soaking in the peace & beauty of country living, or exploring the acres of woods & skating on the pond in winter. Truly a one-of-a-kind property offering space, luxury, & unmatched tranquility! Luxury Certified (id:15069)
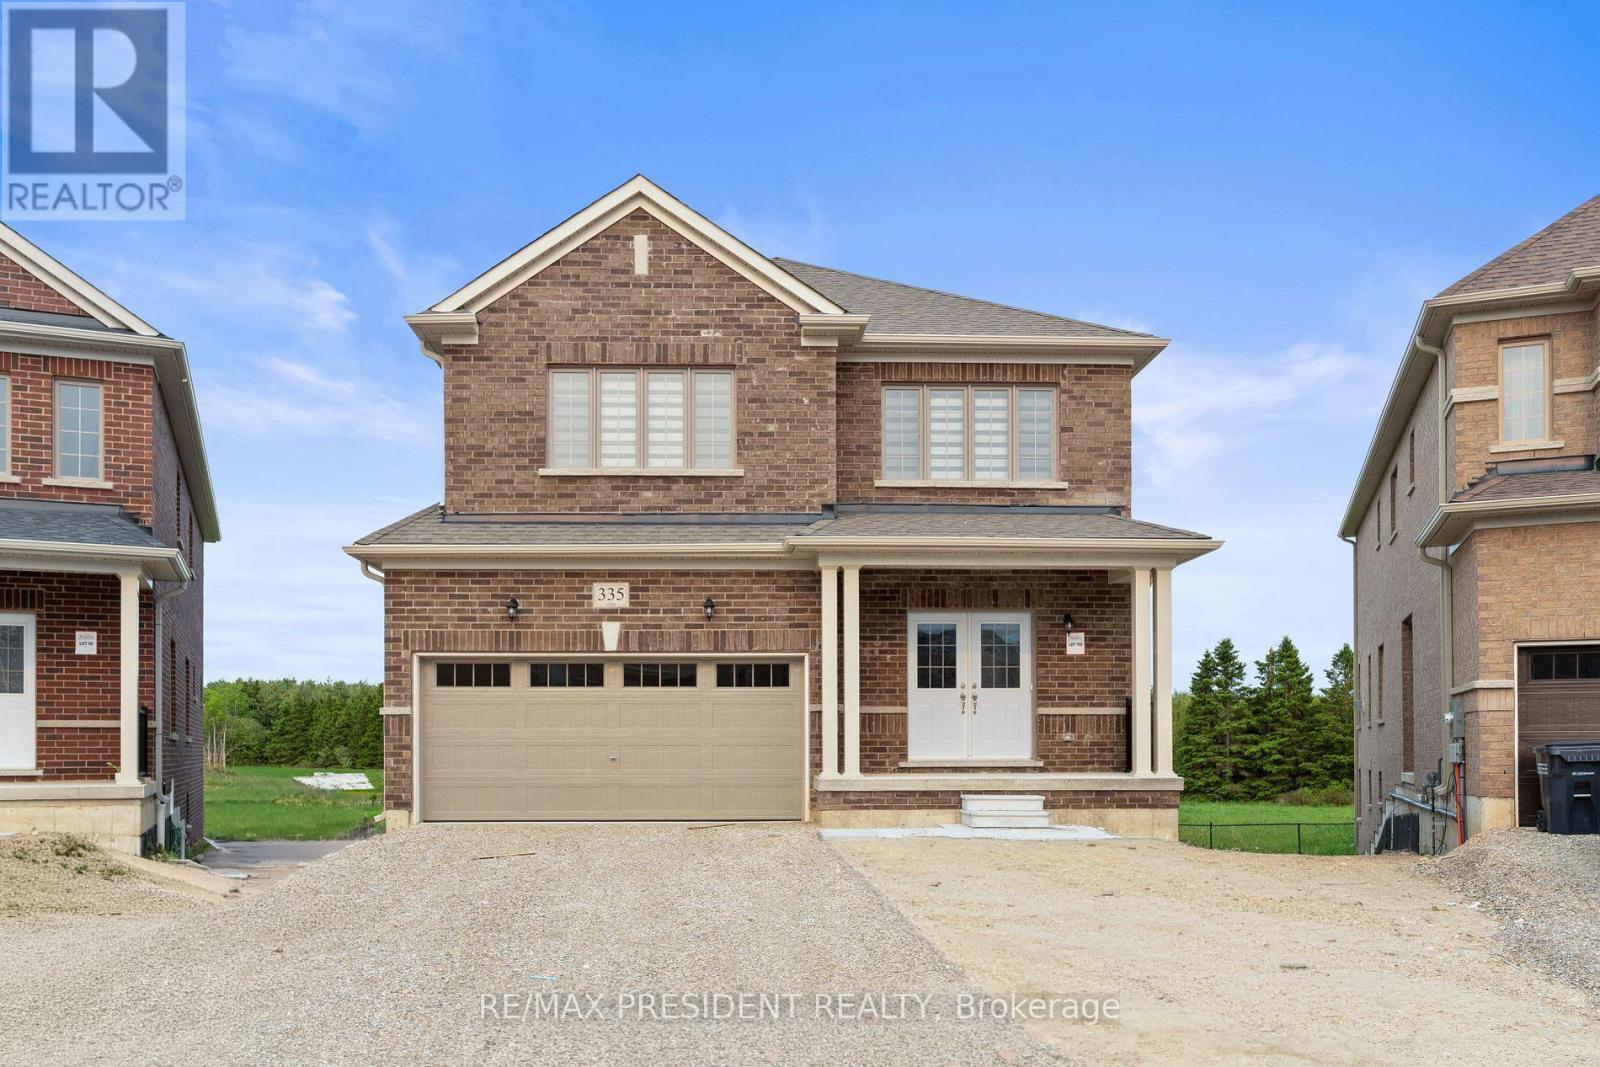
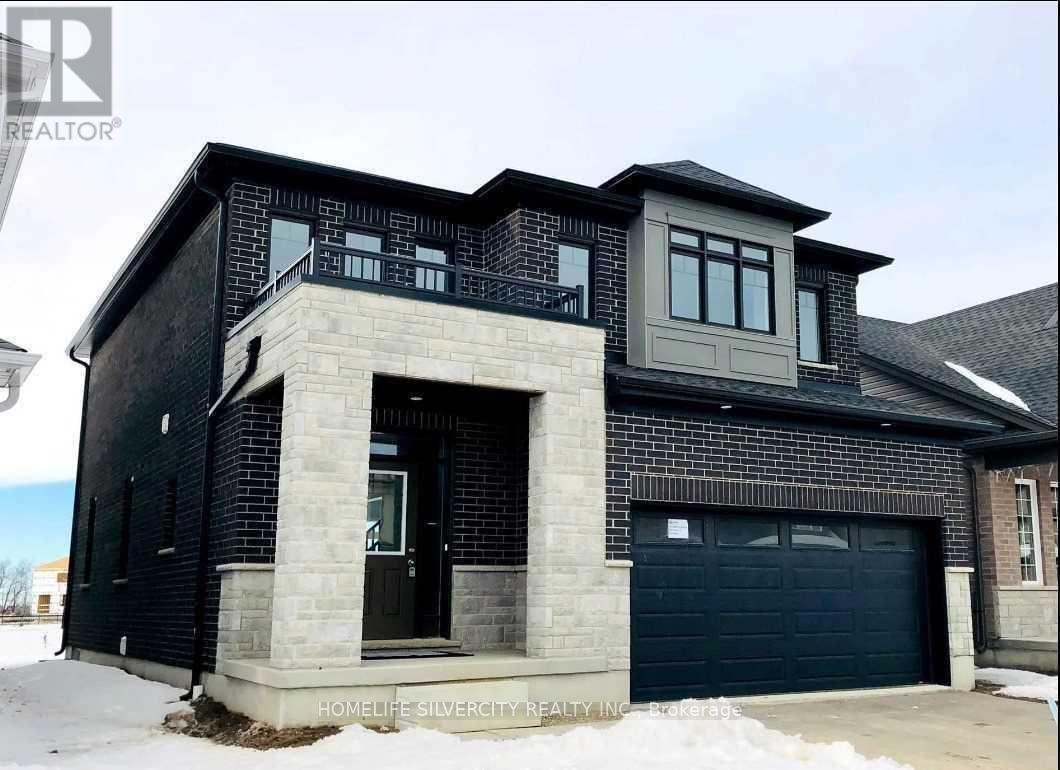
A rare opportunity to own a premium north-facing pie-shaped ravine lot with a walkout basement in the growing community of Dundalk, Offering approximately 3,063 sq. ft. above grade (as per builder's plan), this stunning home features an open-concept layout designed for modern family living. The main floor includes a private office, separate living, dining, and family rooms, a modern kitchen with granite countertops and ample storage, and a convenient main-floor laundry room. Hardwood flooring extends throughout the main floor and second-floor hallway. Upstairs, you'll find a spacious loft/den and four generously sized bedrooms, providing plenty of space for a growing family. The walkout basement and premium ravine lot offer exceptional privacy and beautiful natural views from your backyard. Located in a family-friendly neighborhood close to Hwy 10, schools, parks, shopping, banks, libraries, churches, plazas, and other everyday amenities. Don't miss this exceptional opportunity to own a beautiful home in one of Dundalk's most desirable communities. (id:15069)
4 Seasons of PEACE and QUIET on Beautiful PROSPECT LAKE, BRACEBRIDGE, MUSKOKA!! Towering Pines, and beautiful granite stone accent this lovely 4-Season Cottage on Prospect Lake, 165 ft of frontage --just 20 minutes from Hwy 11, Town of Bracebridge, and 2 hours to the GTA! Zoned SR1 (Shoreline Residential) Vaulted ceilings, with fine wood finishes throughout. Layout is open, practical, with bedrooms at the back, common spaces at the waterfront end of the cottage. Prospect Lake has no horsepower or boating restrictions, allowing motor boats, paddling, swimming, fishing to your hearts content! In winter, enjoy snowshoeing, snowmobiling, cross country skiing and warmth by the fire! Fall colors are breathtaking here, with abundant wildlife, birds, deer all around! 4 Season use is easy, practical with the heated water-line, spray foamed, heated crawlspace, efficient propane fireplace/stove, with supplemental heat in the bedrooms. There are many closets and storage areas, including a large, insulated, crawlspace area underneath. The primary bedroom has an ensuite for the owners privacy, plus the main bathroom for all. Sold with appliances, some furnishings. (id:15069)
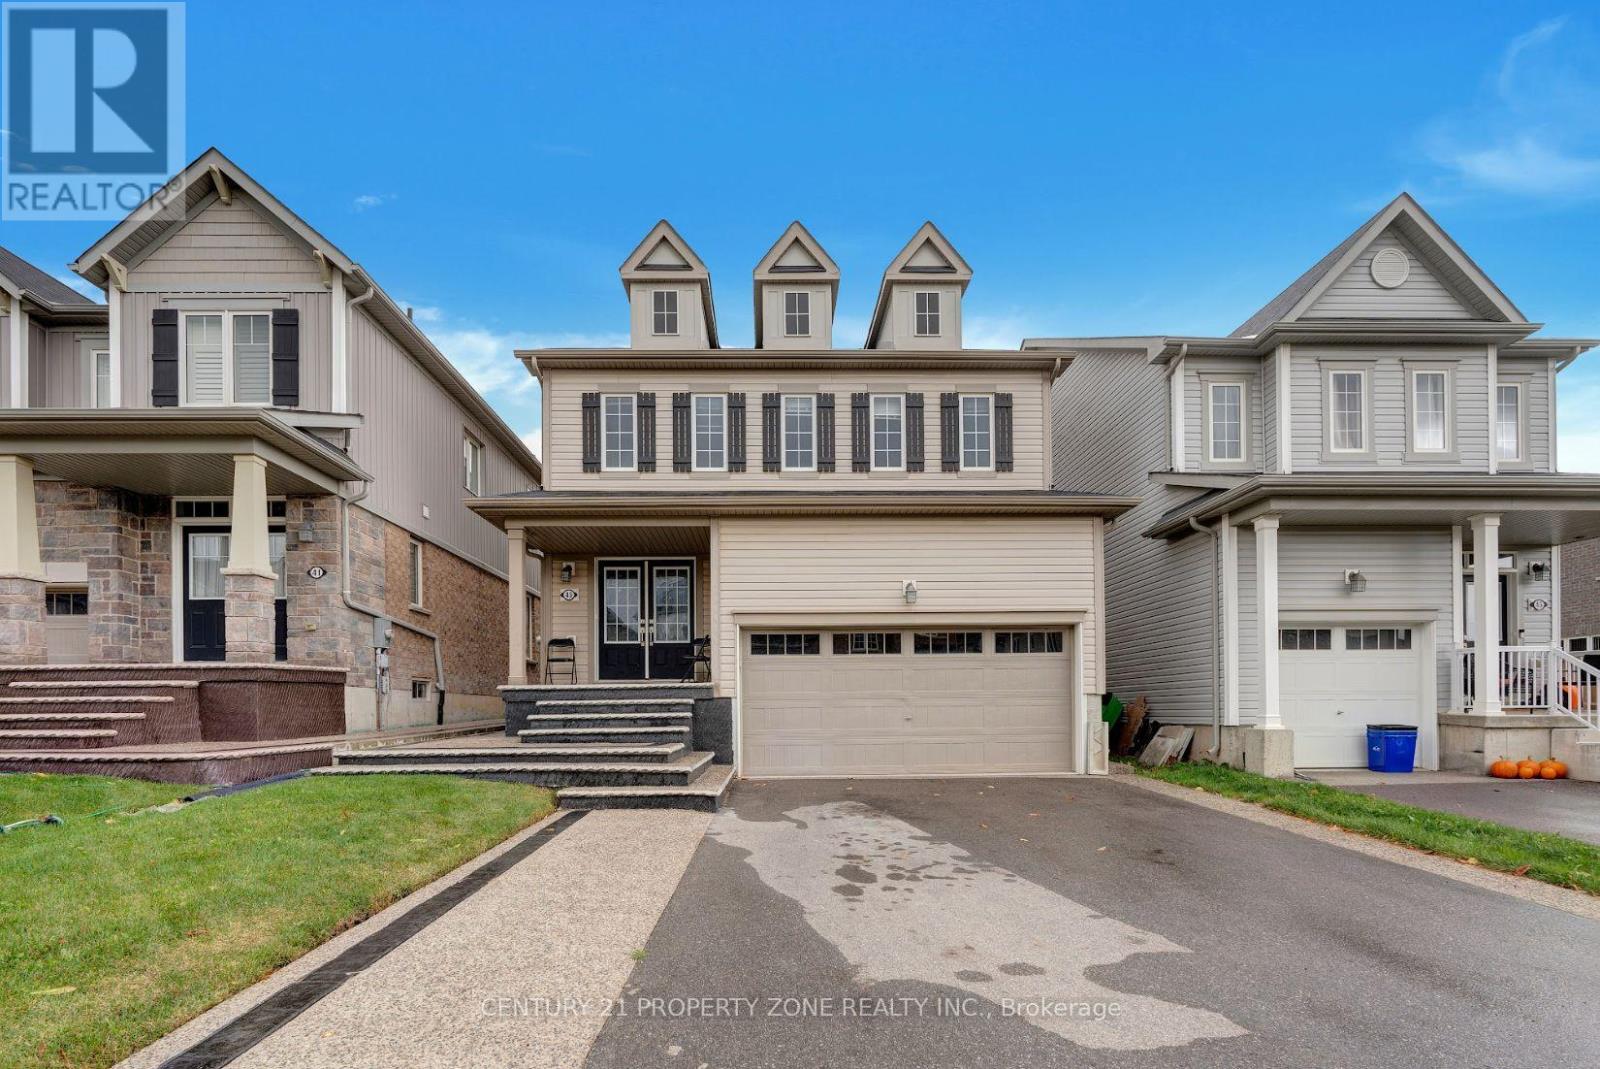
Welcome to 43 McCargow Drive, Caledonia!This beautiful 2-storey detached home, built in 2019, is perfectly situated in a quiet,family-friendly neighborhood just steps from the Grand River and scenic nature trails. Enjoythe best of small-town living with easy access to city amenities - only 15 minutes fromHamilton International Airport! Featuring 3 spacious bedrooms and 2 bathrooms, this sun-filled home showcases upgraded hardwoodflooring, fresh paint, and modern finishes. The open-concept layout is ideal for both familyliving and entertaining. The kitchen boasts quartz countertops, a large island, and plenty ofstorage space. Upstairs, you'll find bright and airy bedrooms with ample closet space andbeautifully upgraded bathrooms. The new staircase adds a touch of modern elegance to theinterior. Step outside to a private backyard - perfect for relaxing or hosting gatherings. Thedriveway offers parking for up to 6 cars, making this home as practical as it is beautiful.Don't miss the opportunity to own this stunning property in one of Caledonia's most desirable and growing communities! (id:15069)
Discover exceptional space and comfort in this beautifully upgraded 3+2 bedroom condo townhouse in the heart of Scarborough Village, offering over 1,900 sq ft of versatile living space ideal for growing families or multi-generational living. Situated in a prestigious enclave surrounded by multi-million dollar homes, this residence delivers both value and lifestyle. Featuring a bright open-concept layout, the home is enhanced with pot lights, a renovated modern kitchen, and a carpet-free interior for a clean, contemporary feel. Enjoy a separate dining area overlooking a spacious, sun-filled living room with walkout to a private fenced backyard-perfect for entertaining or relaxing. The finished basement offers added flexibility with two additional bedrooms and a dedicated computer nook, ideal for work or study. The primary bedroom features its own ensuite for added comfort and privacy. Ideally located just steps from the scenic Scarborough Bluffs Park and Lake Ontario, with convenient access to 24-hour transit, GO Bus, subway, Centennial College, and University of Toronto Scarborough. Close to hospitals, shopping, groceries, and everyday amenities-this is a rare opportunity to own a spacious, move-in-ready home in a highly sought-after community (id:15069)
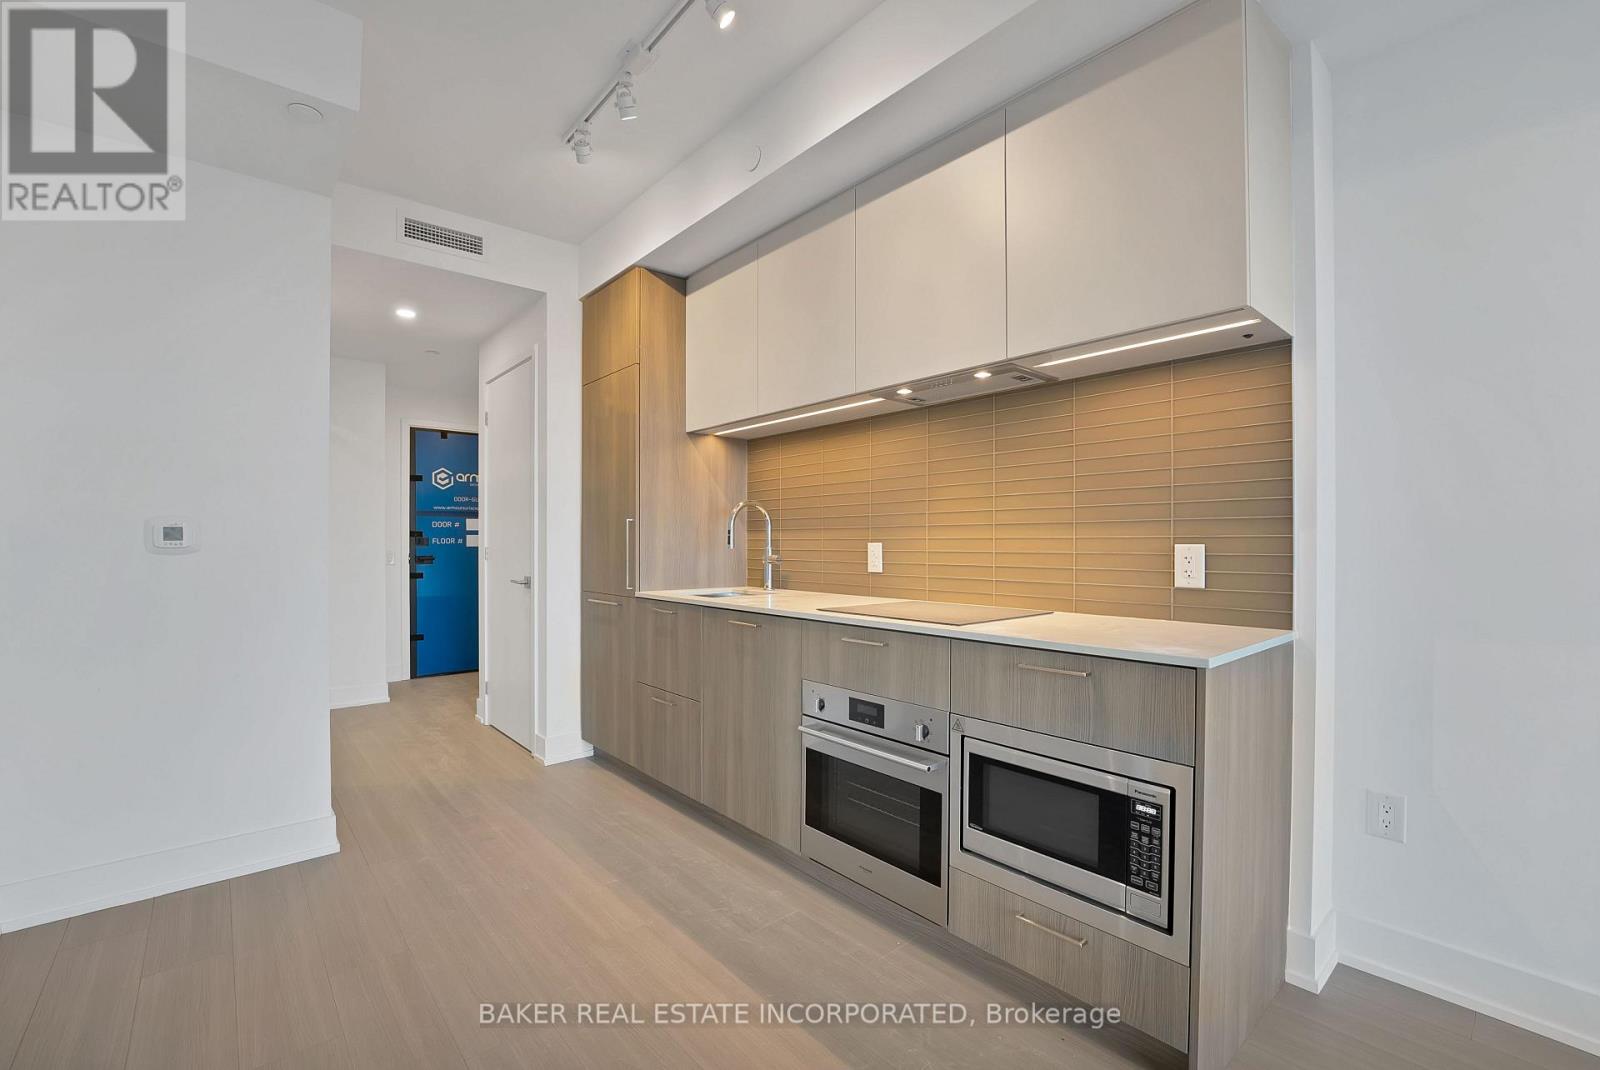
Brand New, Never Lived in Condo By Capital Developments just steps From the Finch Transit Hub Station. This is a beautiful 2BEDROOM at 688SF Interior with an 101SF Balcony includes 9Ft Smooth Ceilings, Floor To Ceiling Windows, Integrated Appliances, Quartz Countertops, Wide Plank Floors. Amenities: Outdoor Terrace & Party Room / Collab Space / Meeting, Room. Fitness Studio, Yoga Studio, Virtual Sports Room, Bocce Court, Ping Pong Table and Much More. Bulk Internet Fee $28.25 Per Month Extra. **EXTRAS** Modern Kitchen - Finishes, Fully Integrated Appliances - S/S Stove, Microwave Oven, Exhaust Fan, Integrated Dishwasher, Fridge & Stacked Washer/Dryer. Kohler Finishes. (id:15069)
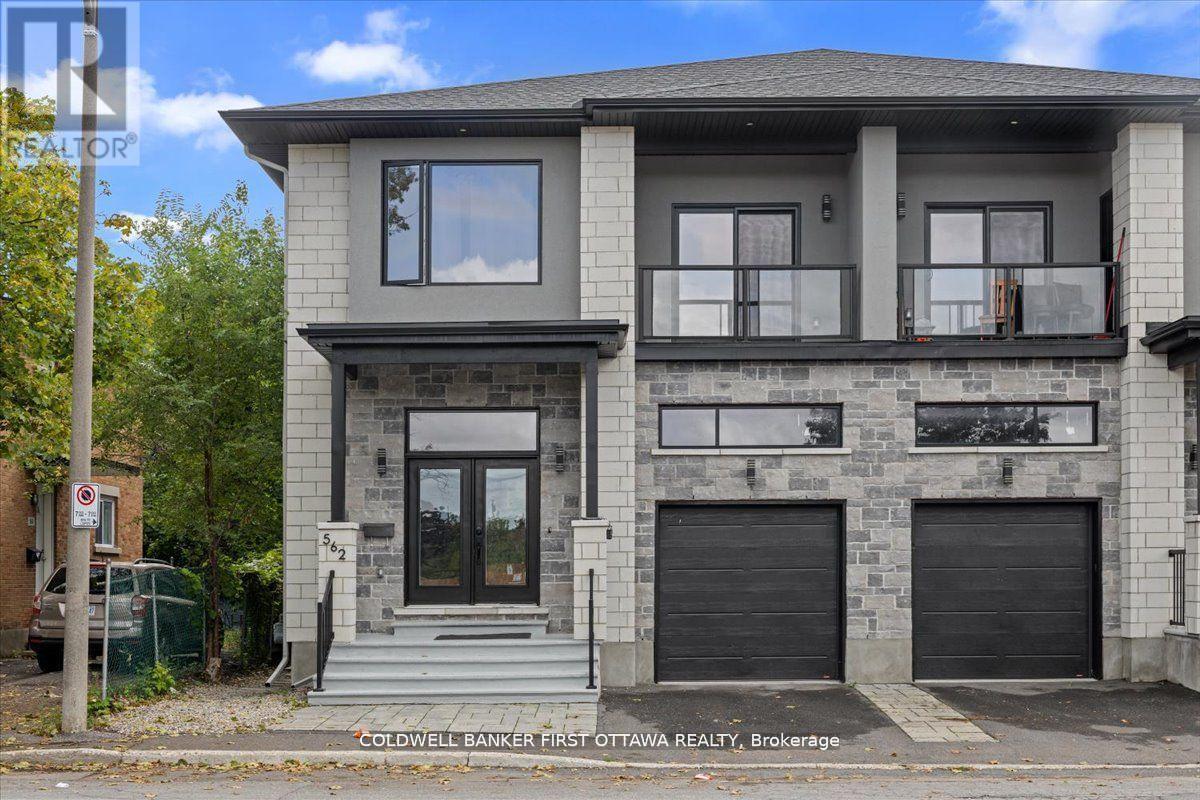
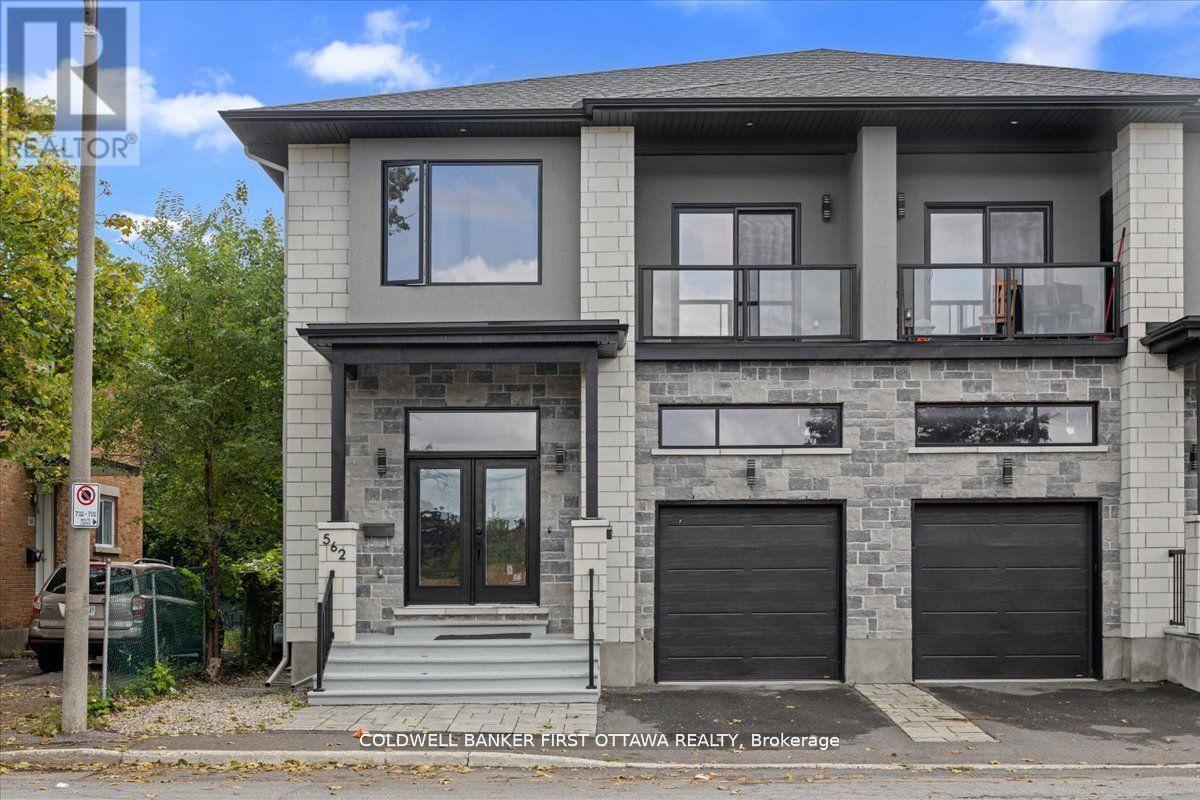
Introducing 560 Queen Mary Street, an extraordinary legal duplex nestled in the prestigious Castle Heights community, offering nearly $65,000 in annual rental income. Recently constructed, this property exemplifies refined craftsmanship with soaring 12-foot ceilings on the main floor, 9-foot ceilings on the second level, and impeccable high-end finishes throughout. The main residence spans an impressive 2,645 sq. ft. ft. of thoughtfully designed living space. It features a custom chef's kitchen, elegant open-concept living and dining areas centered around a cozy fireplace, and seamless access to a private rear deck. In addition to four generously sized bedrooms, the main unit also includes a versatile extra bedroom or private office, ideal for today's lifestyle. The luxurious primary suite is complete with a spa-inspired en suite, walk-in closet, and an expansive walk-out balcony. The lower-level apartment offers a beautifully appointed two-bedroom suite with 9-foot ceilings and upscale finishes, perfect as a high-quality rental or for extended family living. This property also presents the flexibility to reside in one unit while collecting income from the other, creating an exceptional opportunity for both homeowners and investors alike. Located just minutes from St. Laurent Centre, 560 Queen Mary enjoys unmatched convenience with excellent schools, shopping, restaurants, parks, and public transit all within easy reach. A rare combination of luxury, versatility, and income potential in one of Ottawa's most desirable neighborhoods. 562 Queen Mary St also for sale (id:15069)
Introducing 562 Queen Mary Street, an extraordinary legal duplex nestled in the prestigious Castle Heights community, offering nearly $65,000 inannual rental income. Recently constructed, this property exemplifies refined craftsmanship with soaring 12-foot ceilings on the main floor, 9-foot ceilings on the second level, and impeccable high-end finishes throughout.The main residence spans an impressive 2,645 sq. ft. ofthoughtfully designed living space. It features a custom chefs kitchen, elegant open-concept living and dining areas centered around a cozyfireplace, and seamless access to a private rear deck. In addition to four generously sized bedrooms, the main unit also includes a versatile extrabedroom or private office, ideal for todays lifestyle. The luxurious primary suite is complete with a spa-inspired ensuite, walk-in closet, and anexpansive walk-out balcony.The lower-level apartment offers a beautifully appointed two-bedroom suite with 9-foot ceilings and upscale finishesperfect as a high-quality rental or for extended family living. This property also presents the flexibility to reside in one unit while collectingincome from the other, creating an exceptional opportunity for both homeowners and investors alike.Located just minutes from St. LaurentCentre, 562 Queen Mary enjoys unmatched convenience with excellent schools, shopping, restaurants, parks, and public transit all within easyreach. A rare combination of luxury, versatility, and income potential in one of Ottawas most desirable neighbourhoods. 560 Queen Mary St alsofor sale (id:15069)
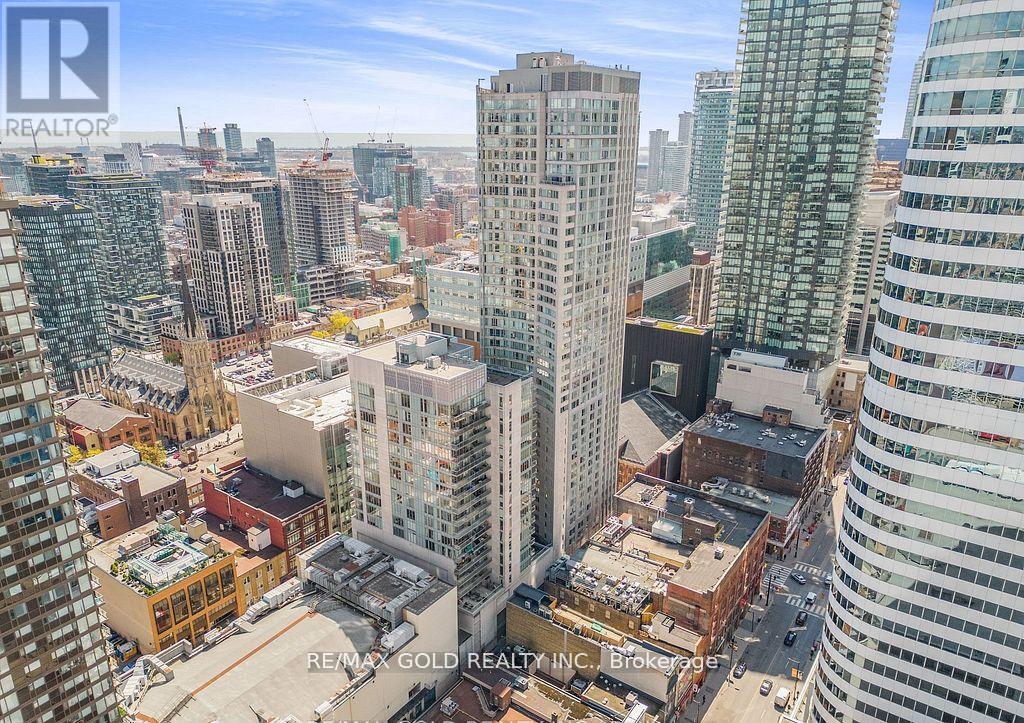
Location! Location! Location!Own a prime investment condo in the heart of Downtown Toronto! This 478 sq ft bright and luxurious studio suite features a sleek Euro-style kitchen and modern finishes, located in the prestigious Pantages Hotel and Spa. An exceptional opportunity for short-term rentals generating top-dollar income, ideal for temporary corporate stays, business travelers, young professionals, and international students seeking the ultimate downtown lifestyle. Perfectly positioned directly across from Yonge-Dundas Square and the CF Toronto Eaton Centre, and just minutes to Toronto City Hall, Moss Park, University of Toronto, Toronto Metropolitan University, major hospitals, top-rated restaurants, the Financial District, and Queen Street shopping. TTC subway access is just steps away - offering unmatched connectivity and convenience. Live it. Lease it. Profit from it. A true turnkey downtown income property with strong rental demand year-round. (id:15069)
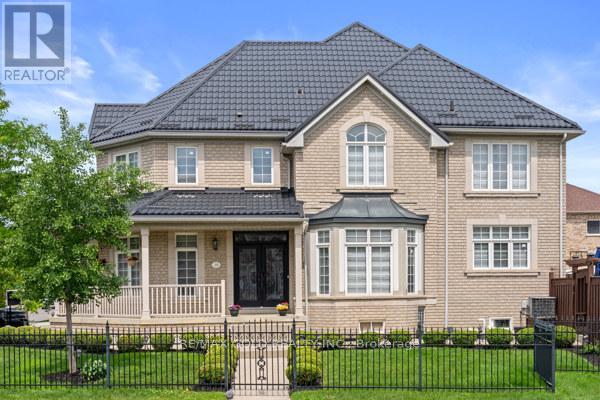
Absolutely Stunning!!! Corner Lot!! 4 Bedroom House In High Demand Area In Brampton!! 3 Br Finished Basement With Sep. Entrance!! Fully Renovated!!Very Modern!!Open Concept & Functional Layout!! Metal Roof(35K Spent) With Life Long Warranty!!Hardwood Floor!! Gourmet Kitchen!!Water Sprinkler!!Fully Fenced Front Yard And Backyard!! Pot Lights(Inside & Outside)!! Furnace(2019) This Home Is In A Great Location!!Close To A Park!!Hospital, Restaurants, Shopping And Schools!! (id:15069)
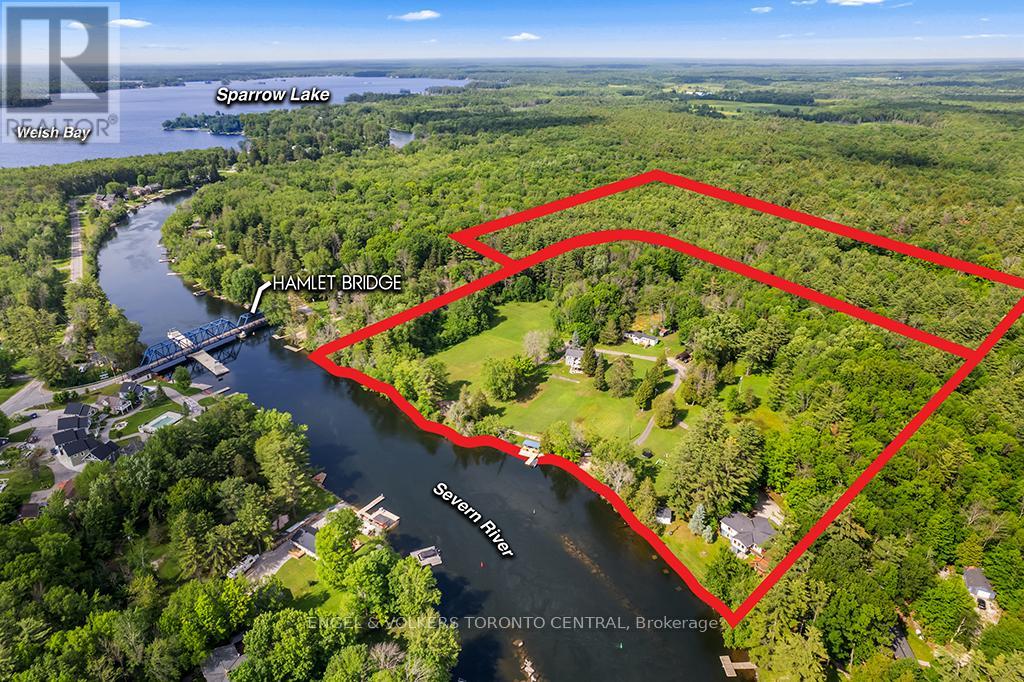
A rare waterfront legacy property offering an exceptional opportunity to create a private family retreat, multi-generational compound, or exclusive recreational estate. Available for the first time in over 40 years, this remarkable property encompasses over 26 acres, including 810 feet of pristine privately owned shoreline along the renowned Trent-Severn Waterway near Severn Bridge.The property features two substantial four-season waterfront residences. The primary residence offers approximately 3,000 square feet of living space with three bedrooms, three bathrooms, an office, recreation room, and an expansive deck overlooking the water. The second residence spans approximately 3,100 square feet and includes two bedrooms, two bathrooms, a sunroom, an impressive terrace, beautifully landscaped gardens, and exceptional privacy.Set on 12.5 acres of manicured grounds, the property provides ample space for future recreational amenities, including a pool, tennis or pickleball court, and additional outdoor gathering areas. An adjoining 13.5-acre forested parcel offers private trails, natural beauty, and potential for future exploration or development opportunities, subject to applicable approvals.Additional accommodations include multiple waterfront guest cottages, ideal for extended family and guests, along with several workshops and outbuildings providing abundant storage and utility space.Perfectly positioned just 90 minutes from Toronto and minutes from Gravenhurst, the property combines exceptional privacy with convenient access to shopping, dining, and everyday amenities. Boating enthusiasts will appreciate direct access to the interconnected waterways, with easy navigation to Lake Couchiching, Lake Simcoe, Sparrow Lake and Georgian Bay. An extraordinary offering where waterfront, acreage, privacy, and lifestyle converge to create a truly exceptional Ontario retreat. (id:15069)
Welcome to this exceptional 2-Story Detached House, Just renovated from bottom to top, this home offers an ideal layout for growing families and multi-generational living. 4 large bedrooms in the second floor, every bedroom with well-appointed bathroom. Lrg Porch, 9 Ft Ceilngs On Main Flr, Lots Of Potlights, Hrdwd Flrs. Modern Kitchen With Lrg Eat In Area, S/S B/I Appls, Backsplash. Just changed the Roof (2025), AC (2025), Furance (2024). The property includes two separate basement areas: one fully finished basement apartment With Separate Entrance, ideal for rental income or extended family, and an additional private basement space featuring a large rec room for owner's personal use. Lrg Backyard. Enjoy a premium lot with no house at the back, backing onto a peaceful playing field for added privacy. Steps To Schools, Parks And Transportation (id:15069)
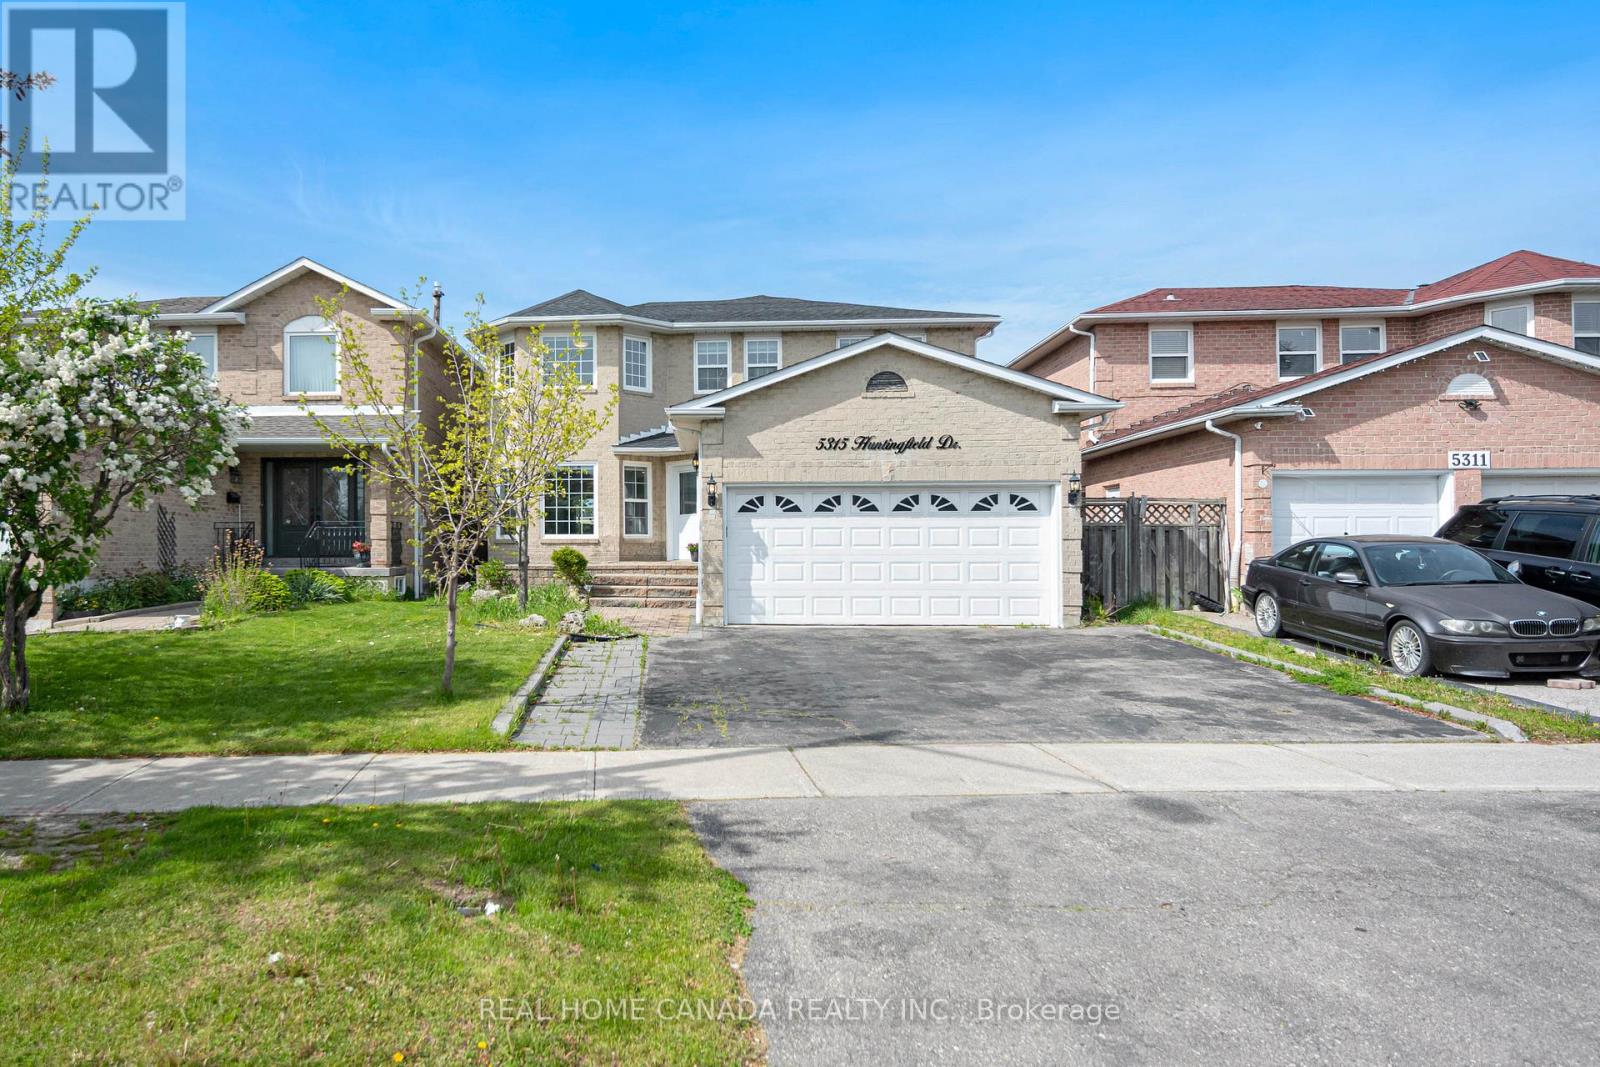
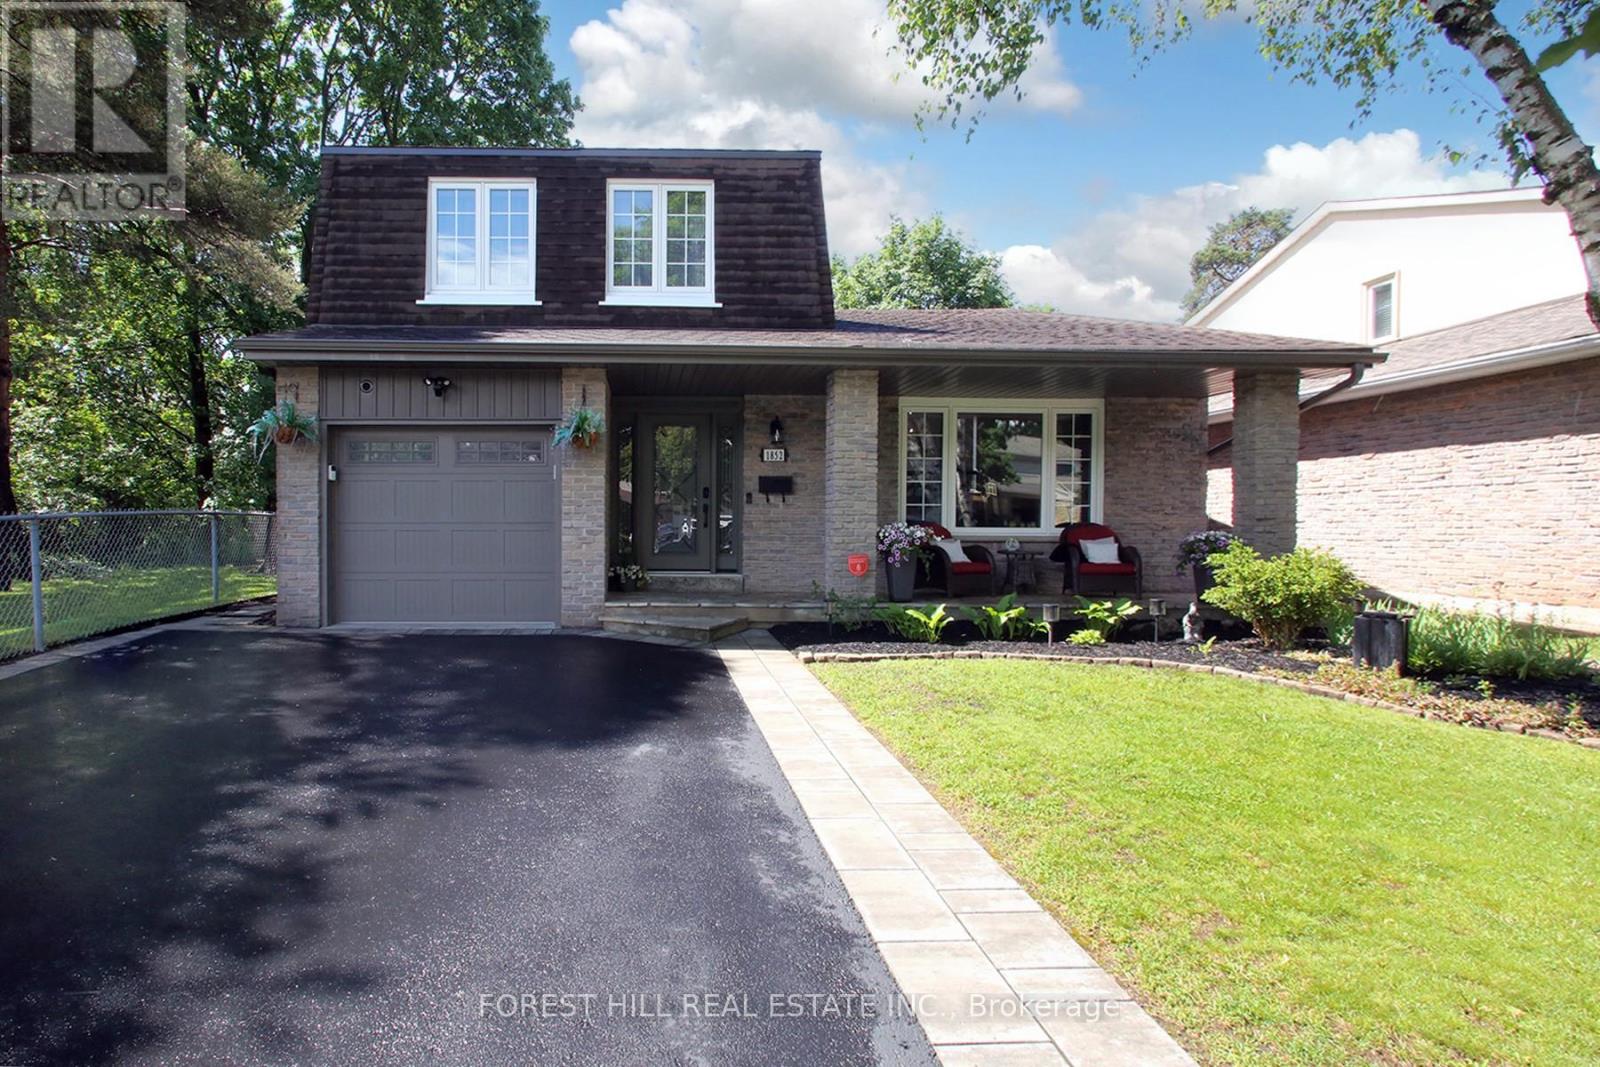
Nestled on a quiet, in one of Pickering's most desirable neighbourhoods, this beautifully maintained home offers the perfect blend of space, comfort, and convenience. Thoughtfully designed with a functional multi-level layout, this inviting home provides generous principal rooms, ideal for growing families, professionals, or those seeking flexible living space. Sun-filled interiors create a warm and welcoming atmosphere, while the spacious living and dining areas are perfect for everyday living and effortless entertaining. The kitchen offers ample cabinetry, abundant counter space, and a practical layout overlooking the backyard, making meal preparation both enjoyable and convenient. Comfortable bedrooms provide peaceful retreats with plenty of natural light and storage, while the lower level offers additional living space ideal for a family room, recreation area, home office, gym, or guest accommodations. Outside, enjoy a private backyard perfect for summer barbecues, gardening, children's play, or simply relaxing with family and friends. The generous lot provides plenty of outdoor enjoyment while maintaining privacy. Ideally situated close to schools, parks, trails, recreation centres, shopping, restaurants, public transit, Highways 401 and 407. Minutes from Pickering Town Centre, GO Station, Frenchman's Bay, and community amenities, offers a perfect balance of suburban tranquility and urban accessibility. Whether you're a first-time buyer, upsizing for a growing family, or searching for a home with flexible living space, this exceptional property presents an outstanding opportunity to enjoy comfortable living in a highly sought-after community. Pride of ownership is evident throughout, offering move-in-ready appeal with endless potential to personalize and make it your own. Don't miss your chance to own this wonderful home in an established Pickering neighbourhood where convenience, community, and lifestyle come together to create the perfect place to call home. (id:15069)
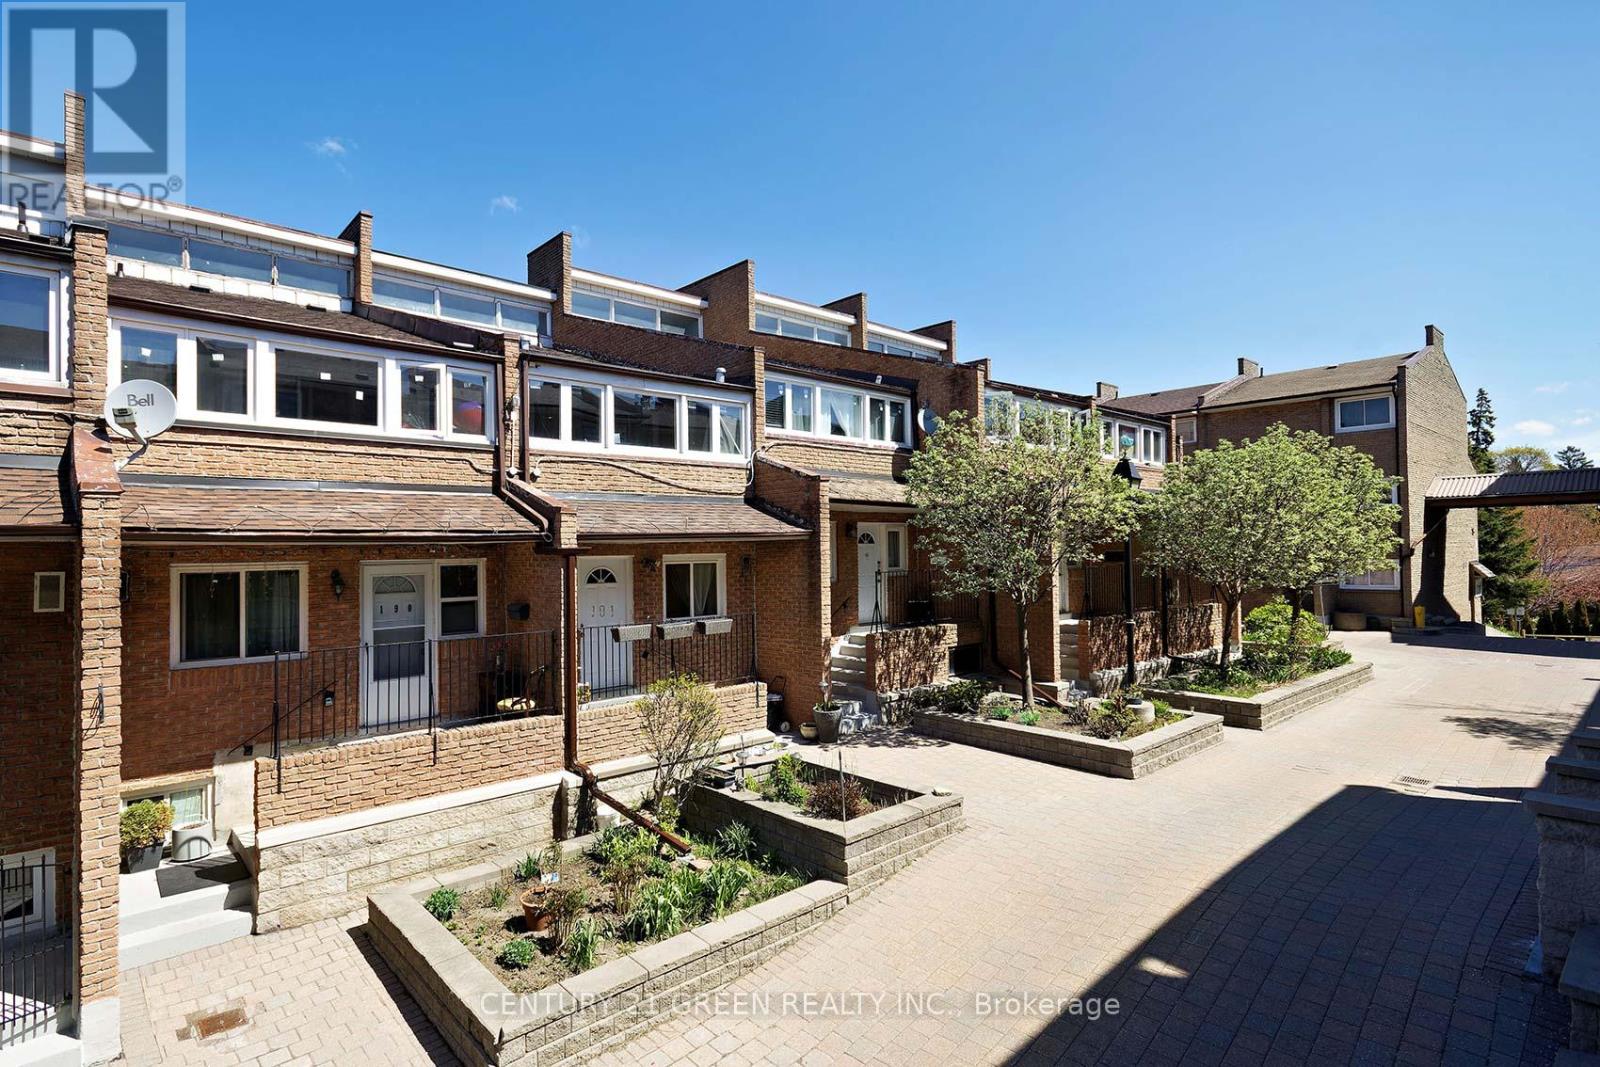
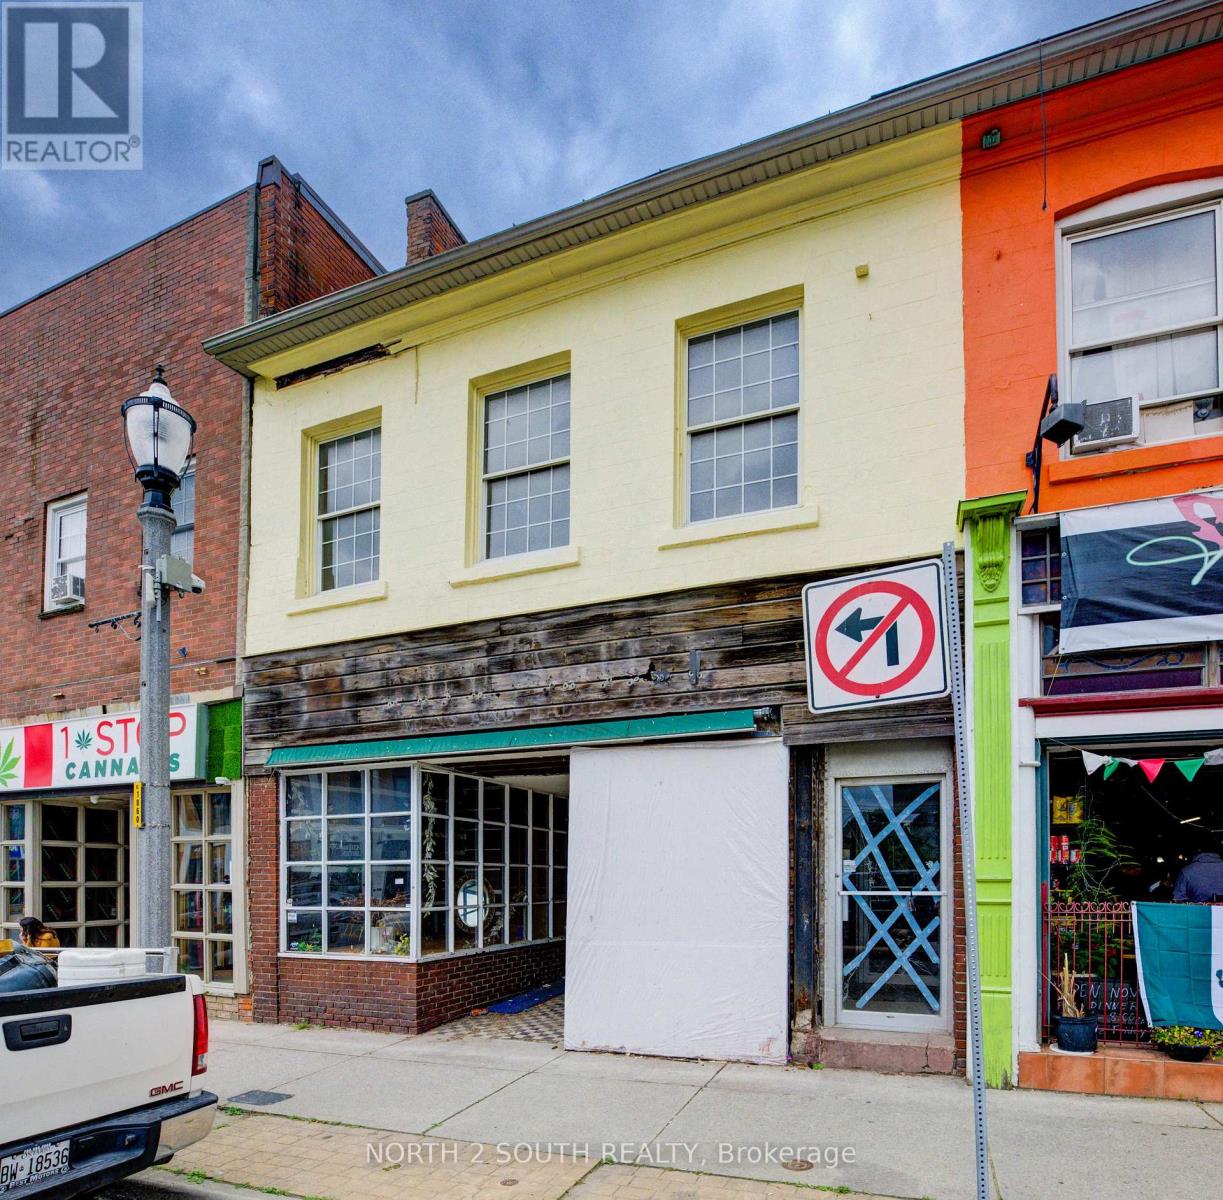
Solid 7-unit investment opportunity in Hamilton's sought-after Corktown neighbourhood. This well-maintained asset features six oversized 1-bedroom + den units and one 1-bedroom basement suite, with the larger units offering strong potential for conversion to 2-bedroom layouts, creating a clear value-add opportunity. Current operations generate a 6.1% cap rate based on existing income and expenses, supported by a stable tenant base and consistent rental demand. The property benefits from separately metered hydro, shared laundry facilities, one storage locker, and eight surface parking spaces, including a recently paved rear parking area. Six units feature private balconies with rear fire escape access. Well-maintained common areas and attractive landscaping contribute to tenant retention and curb appeal. Ideally situated in a high-demand rental location close to downtown Hamilton, major transit routes, hospitals, employment centres, and everyday amenities. An excellent opportunity for investors seeking stable cash flow with meaningful upside through future unit optimization and rental growth. (id:15069)
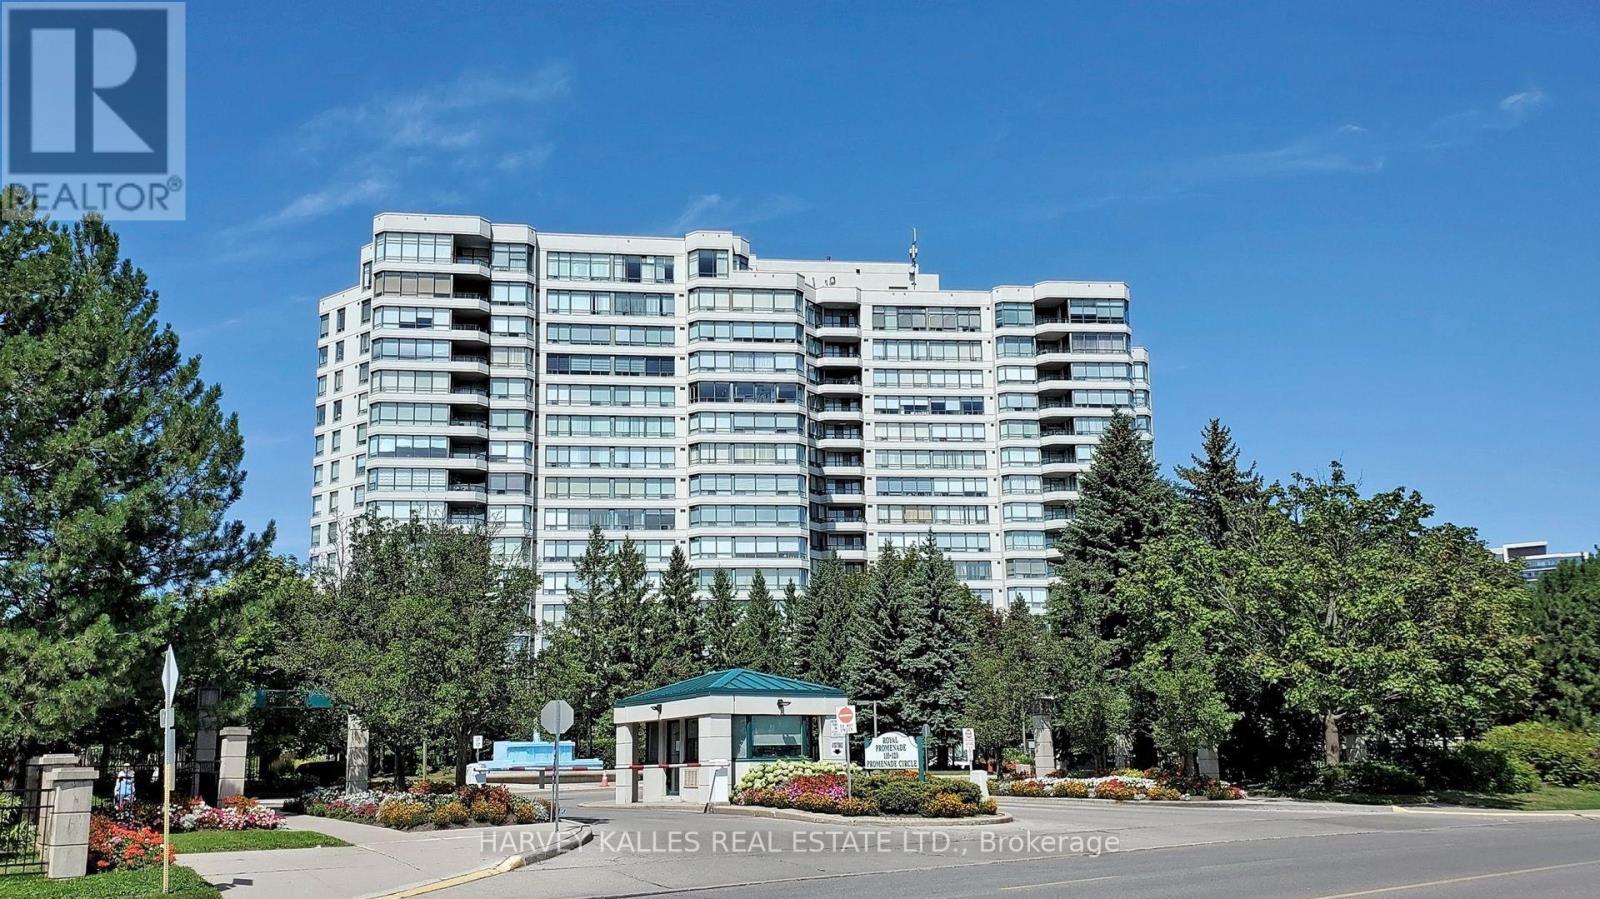
Be at the Centre of the Action in this Bright, Sunny, Clean, Well-Appointed Apartment in Exclusive Menkes Built Luxury Royal Promenade 1 complex. Live in comfort and security in this spacious unit that is part of the highly desired gated community. The residence is the epitome of classy living with tasteful renovations done in a neutral way, that will facilitate a seamlessly turn-key transition to your new home while allowing for you to put your personal touches in making it your own. Notable features include upgraded flooring, freshly painted throughout, high end appliances, snazzy kitchen countertop, ample living space, functional layout with great feng shui, large bedrooms, oversized laundry room and ample natural light drenching the entire home. The building amenities are numerous and include a guest suite, exercise room, party room, game rooms with billiards, table tennis, outdoor pool and tennis/pickleball courts! You're steps away to AAA Thornhill retail at the landmark Promenade Mall, as well as convenient public transit, Hwys 7 + 407, excellent schools, places of worship, golf and other recreation and so much more. (id:15069)
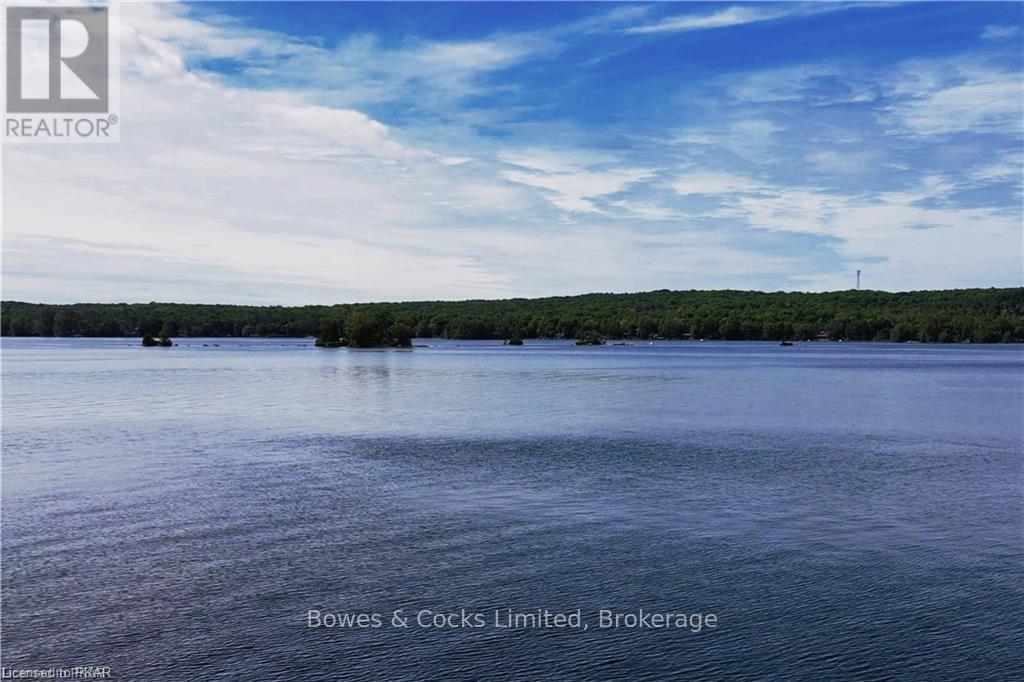
Gorgeous open lake views from this cottage on desirable Lower Buckhorn Lake in the Kawarthas. Less than a 2 hour drive from the GTA. This property has clean, deep waterfront and panoramic views. Great fishing off the dock, for Bass, Pickerel, Muskie, and other pan fry fish. On the Trent System you can travel by boat to Lake Ontario or Georgian Bay. Just a few minutes to Buckhorn Village for shopping and stores. Cottage is in need of work to bring it back to level and square, but with some work it can be your perfect paradise. Property is priced mainly for Lot value. (id:15069)
The LOTUS Model - Style, Comfort & Function in One Beautiful Package! Step into 1,448 sq. ft. of thoughtfully designed, upgraded living space in this charming open-concept home. The upper level offers 3 generously sized bedrooms, including a serene primary retreat complete with a private ensuite and the convenience of upper-level laundry. The upgraded kitchen features sleek quartz countertops and opens directly to a rear deck-perfect for relaxing or entertaining-leading to a fenced and treed backyard just waiting for those summer BBQ's. Tucked away on a quiet cul-de-sac in one of Hamilton Mountain's most desirable neighbourhoods, this rare opportunity is brought to you by an award-winning builder known for exceptional craftsmanship and quality materials. Located just steps from Limeridge Mall and close to everything you need This home combines the best of location and lifestyle. (id:15069)
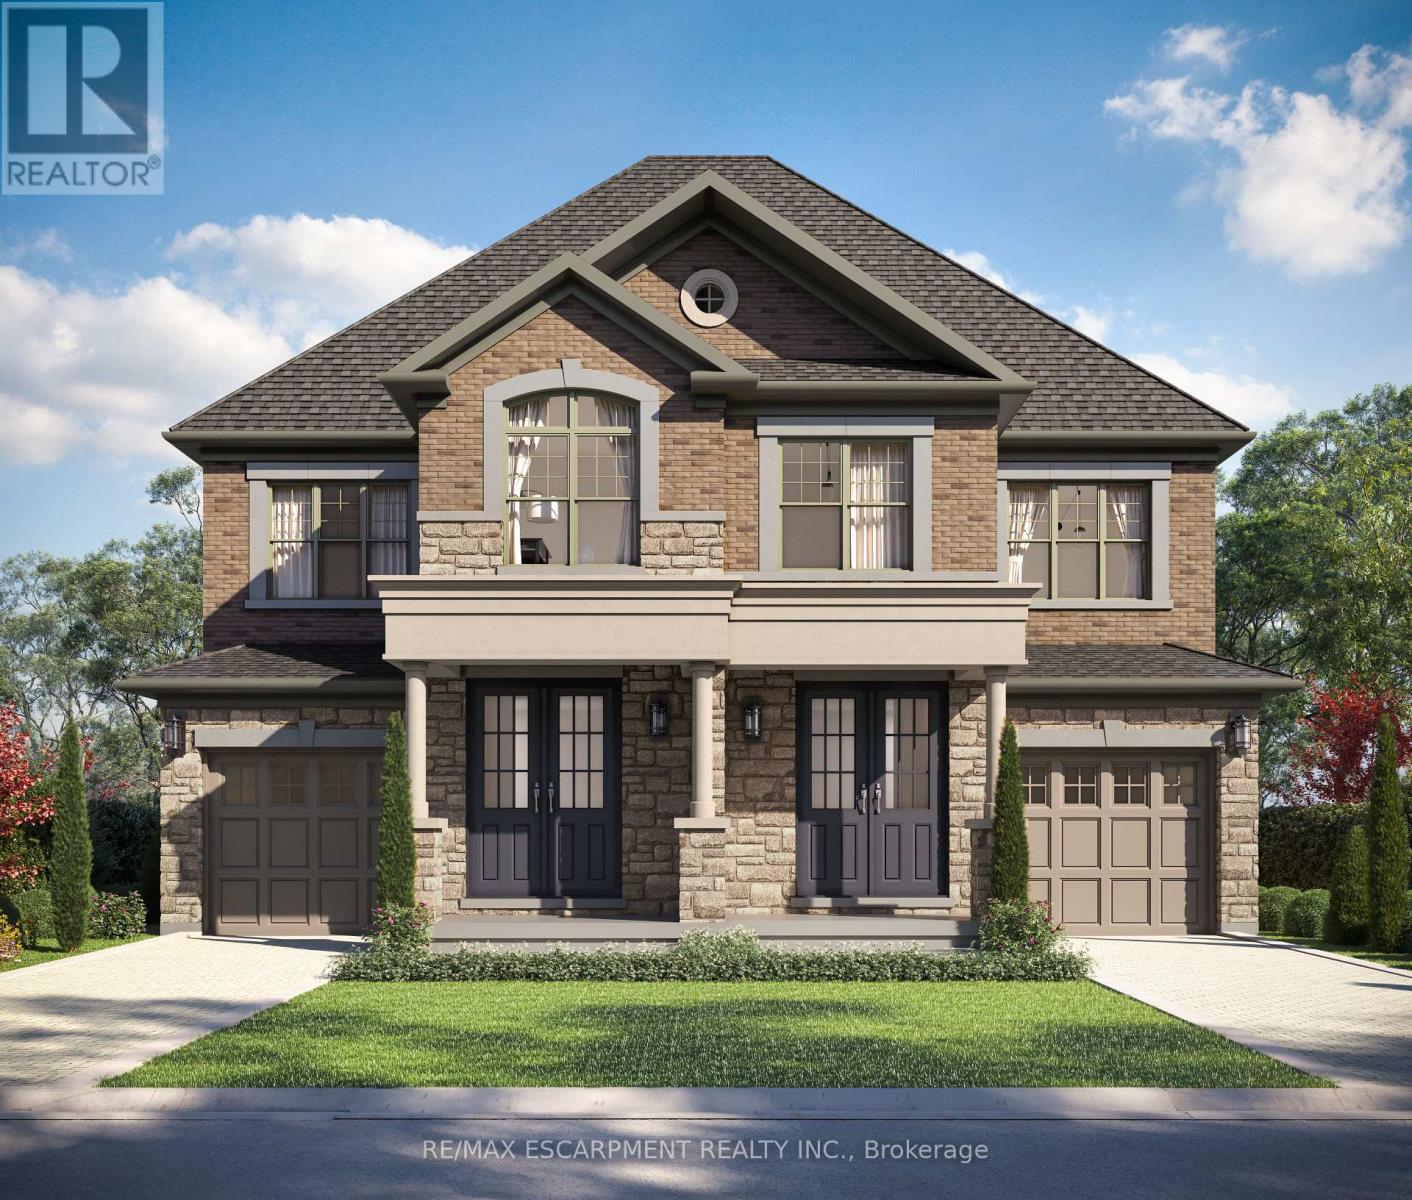
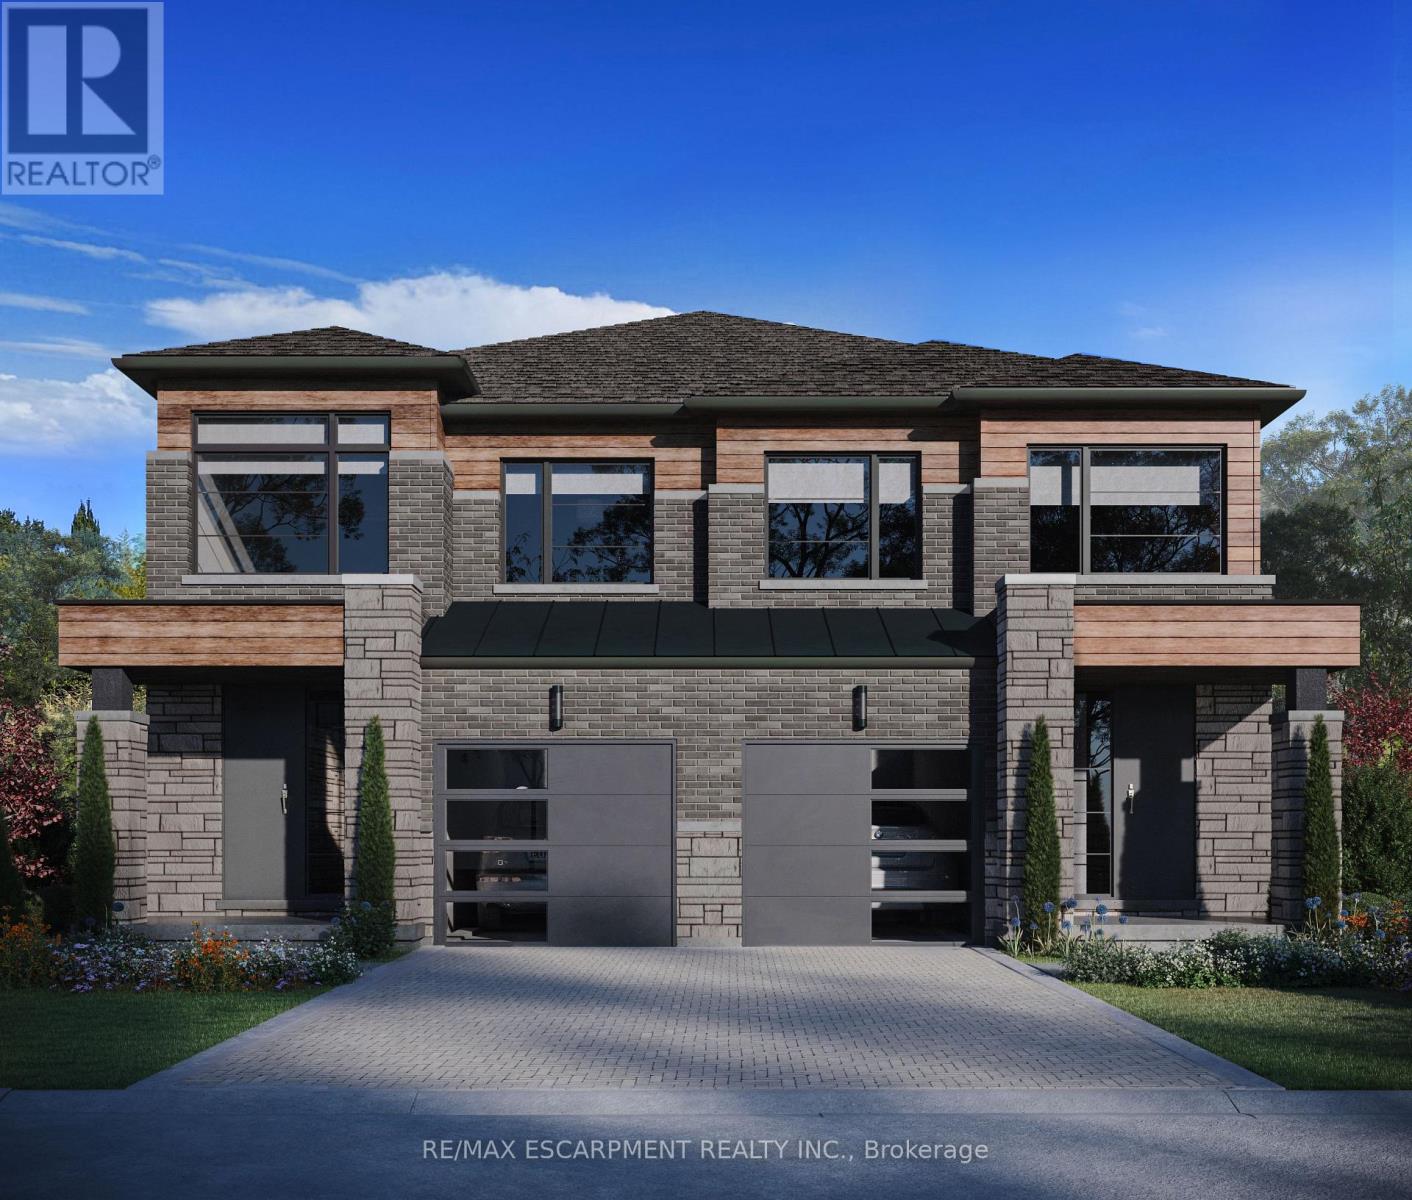
Discover a rare opportunity to live in one of Hamilton Mountain's most prestigious enclaves, crafted bythe award-winning builder Spallacci Homes. Ideally situated just steps from Limeridge Mall, this exclusive collection of executive semi-detached residences offers a perfect blend of luxury, convenience, and refined living.This beautifully upgraded 1,697 sq. ft. home features a thoughtfully designed three-bedroom layout with9-foot ceilings and high-end finishes throughout. Customize your home by selecting all your own colors, cabinets and flooring etc. in the Spallacci Homes exclusive Showroom. Every detail reflects the superior craftsmanship and premium materials synonymous with Spallacci Homes.This home is currently under construction and designed and ready for modern living in September 2026.This exceptional refined, low-maintenance luxury property is perfect for discerning buyers seeking qualityand style in a prime location.Please visit our model home at 29 Kingfisher for more details. (id:15069)
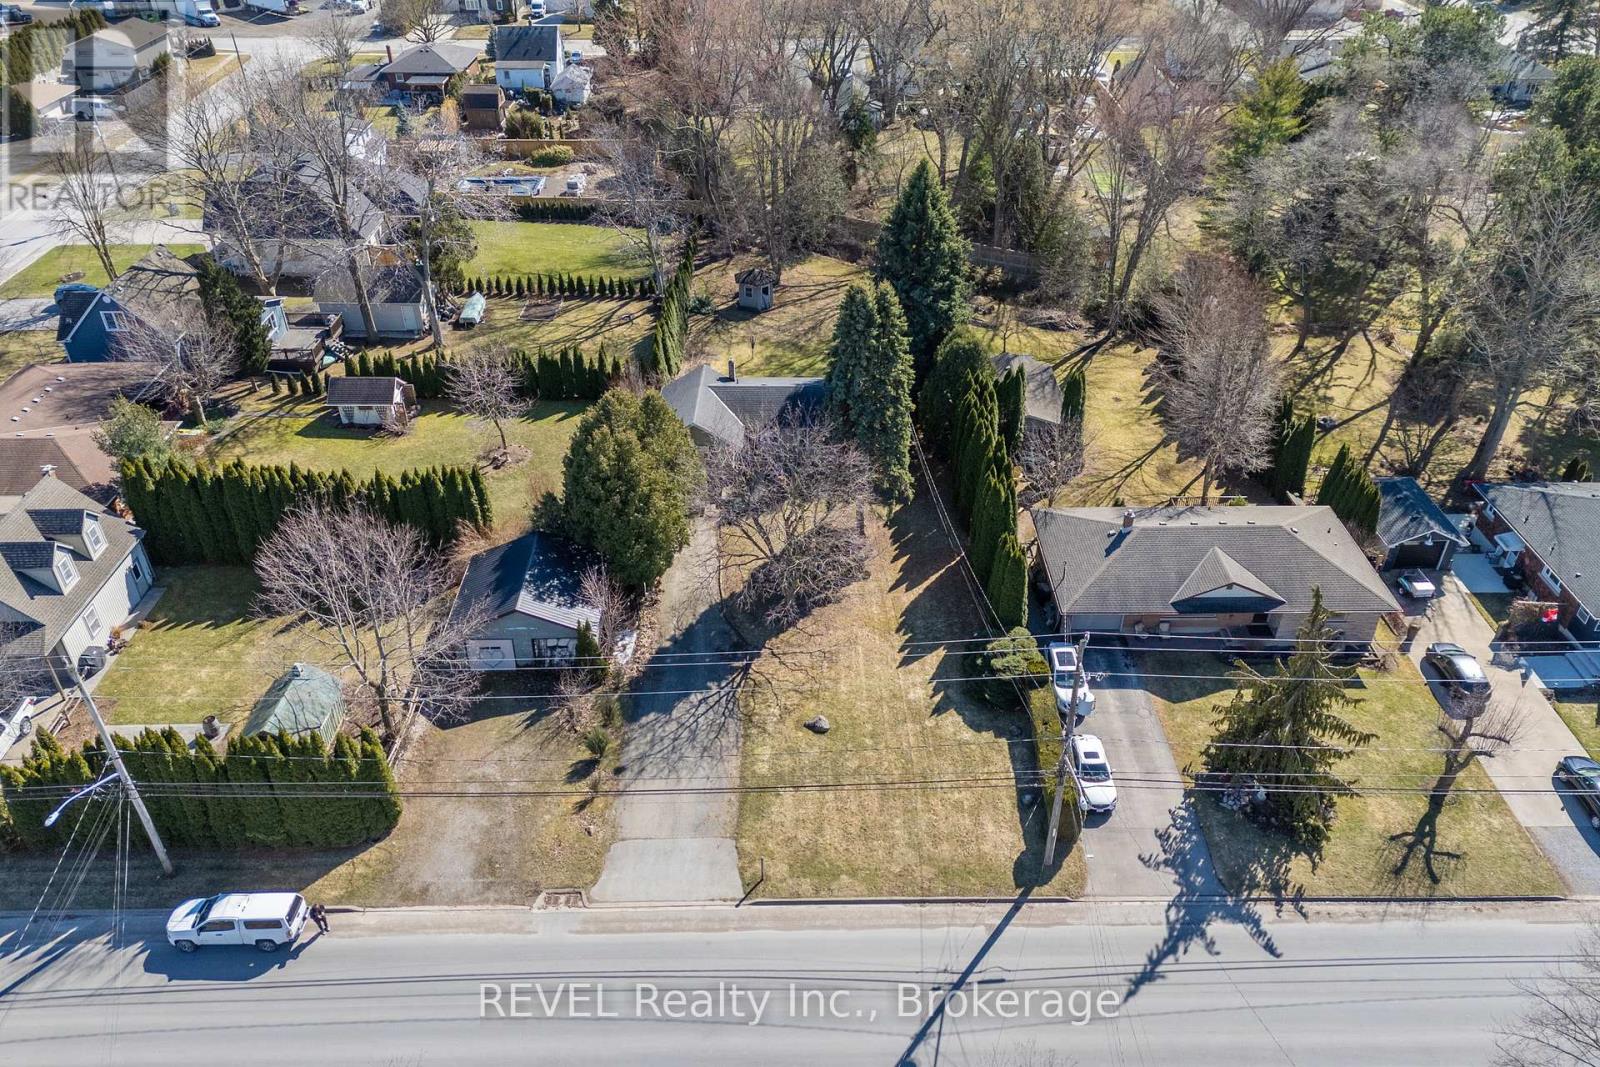
Nestled in the heart of Virgil, this stunning side-split home sits on a spacious 70 x 290 lot. A large driveway welcomes you, offering plenty of room for all your vehicles. Inside, the country kitchen and dinette are bathed in natural light from expansive windows. The living room features a cozy wood fireplace and a door leading to the back patio. The first bedroom is conveniently located off the main hallway on the main level. Just three steps up, you'll find the bathroom and two additional bedrooms. The partial basement includes utilities, laundry, storage, and a door leading to a walk-up outside. Out back, a covered porch overlooks the expansive yard and creek, providing a serene retreat. This 10/10 location is the perfect place to call home! As a bonus, this property is a licensed Airbnb, offering great investment potential on top of its charm. (id:15069)
Beautiful house, Open concept, fully brick, Upgraded home Located in Galt Cambridge with easy Access to HYW401. Backing on to Park,. Almost 2200 Sq Ft living space, features 3bed rooms plus Up stair family room, stained Oak stair case, Granite countertops in kitchen. Hard wood plus Up stair family room, stained Oak stair case, Granite countertops in kitchen. Hard wood. (id:15069)
Handyman Special in Downtown Simcoe! This mixed-use commercial and residential building offers just under 3,500 sq/ft plus a basement and is ready for someone willing to put in the work. The main floor features approximately 2,000 sq/ft of commercial space in a high-traffic downtown location. Upstairs includes a 1-bedroom apartment and an additional commercial studio that could continue as commercial space or potentially be converted into a second apartment. With 600-volt, 225-amp power and a flexible layout, the property offers plenty of potential for an owner-operator, investor, or contractor looking to renovate and add value. Repair and updating are required, but the opportunity is there to create multiple income streams in a prominent downtown location. (id:15069)
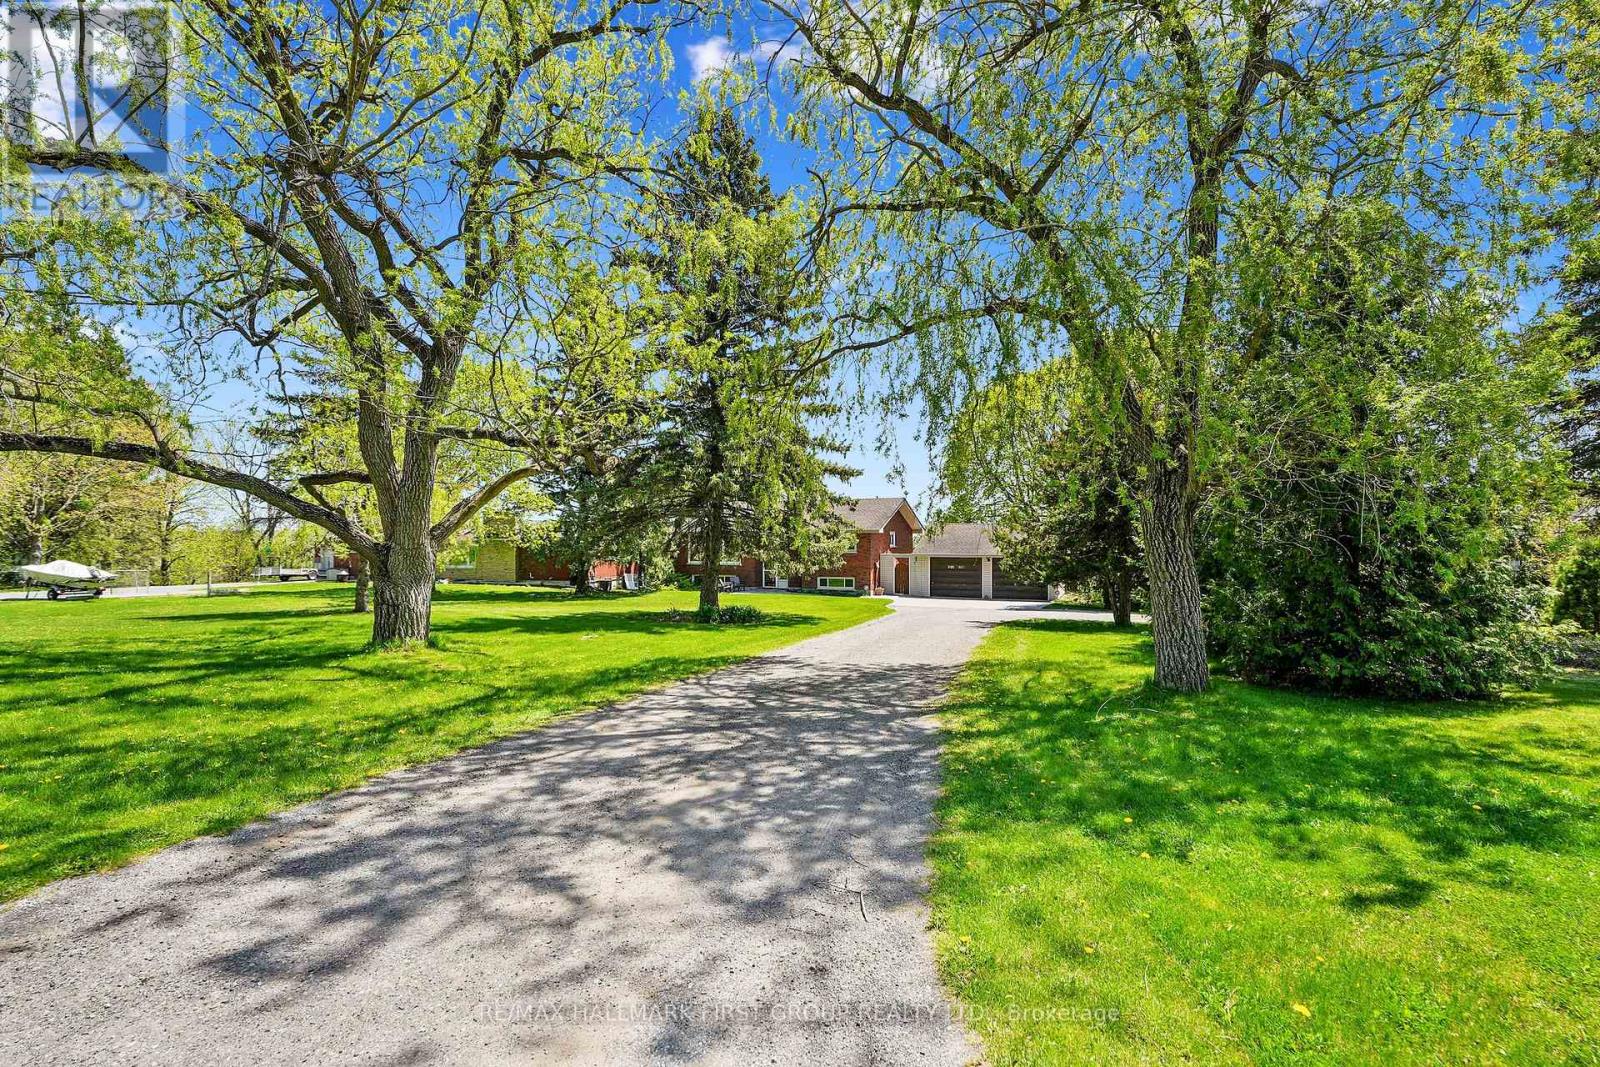
Nestled on the north end of Cobourg, this spacious 1-acre property offers a carpet-free layout with plenty of room to grow, including the potential for an in-law suite on the lower level. The main floor features a bright, airy living room with crown moulding and wall of windows that flood the space with natural light. Flowing seamlessly into the dining area, its perfect for family gatherings and entertaining. The kitchen is functional and stylish with a bayed breakfast nook, coffee bar, tile backsplash, generous cabinetry and counter space, a pantry for extra storage, and a walkout to the back deck, which is ideal for summer BBQS and outdoor living. The main level is complete with two well-appointed bedrooms and a bathroom with a walk-in shower enclosure. Downstairs, the lower level offers incredible versatility for multigenerational living. It features a separate entrance, spacious rec room with a cozy fireplace, and a flexible area for a games room or office. Two additional bedrooms, full bathroom, and laundry room provide comfort and convenience for extended family or guests. Step outside to your private backyard retreat. The upper-level deck off the kitchen provides sweeping views of the forested Northumberland hills. A spiral staircase leads to a lower patio perfect for al fresco dining. Mature trees and landscaping enhance privacy, while raised flower beds and generous green space offer room to garden, play, or simply unwind. Located just minutes from Cobourg's downtown amenities and with easy access to Highway 401, this property offers tranquility and convenience. (id:15069)