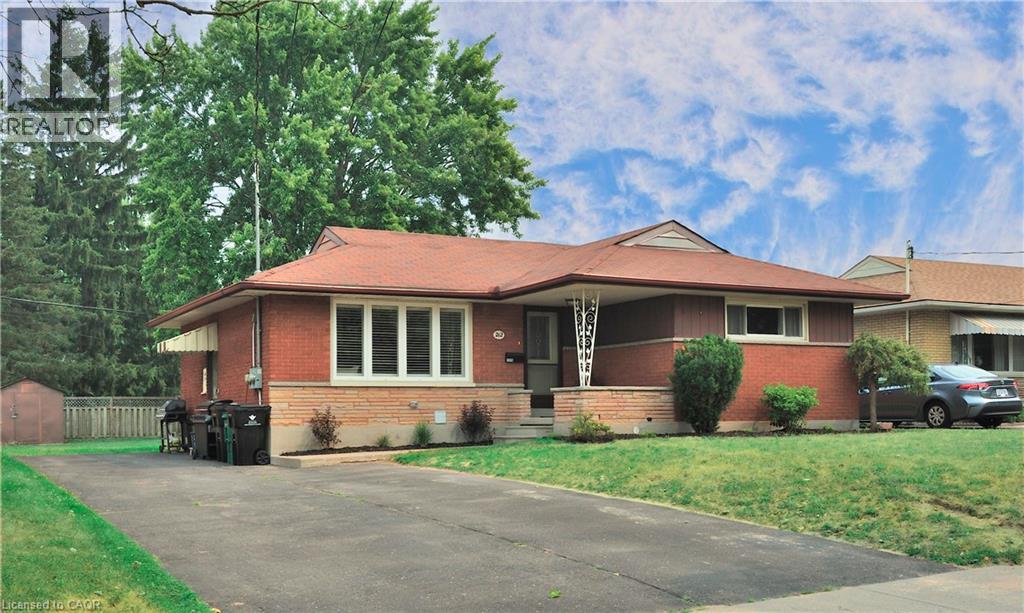
Situated in the heart of the charming neighbourhood of Rockway, this bungalow is an amazing opportunity for a first time homebuyer, growing family, or even multi family living or adding to your investment portfolio. This three bedroom above, two bedroom below, legal duplex offers main floor living with income potential. The rare 5 car driveway and sprawling mature lot offers 55 foot frontage and nearly 130 feet in depth is truly a rare find. Beautifully maintained and tastefully updated, 212 Doon Road is ready for you to move right in. This family friendly neighbourhood has excellent schools with an excellent walkability, and is just minutes to public transit, highways, and plenty of walking trails and amenities. Both the upper and lower units offer in-suite laundry and have separate, private entrances. (id:15069)
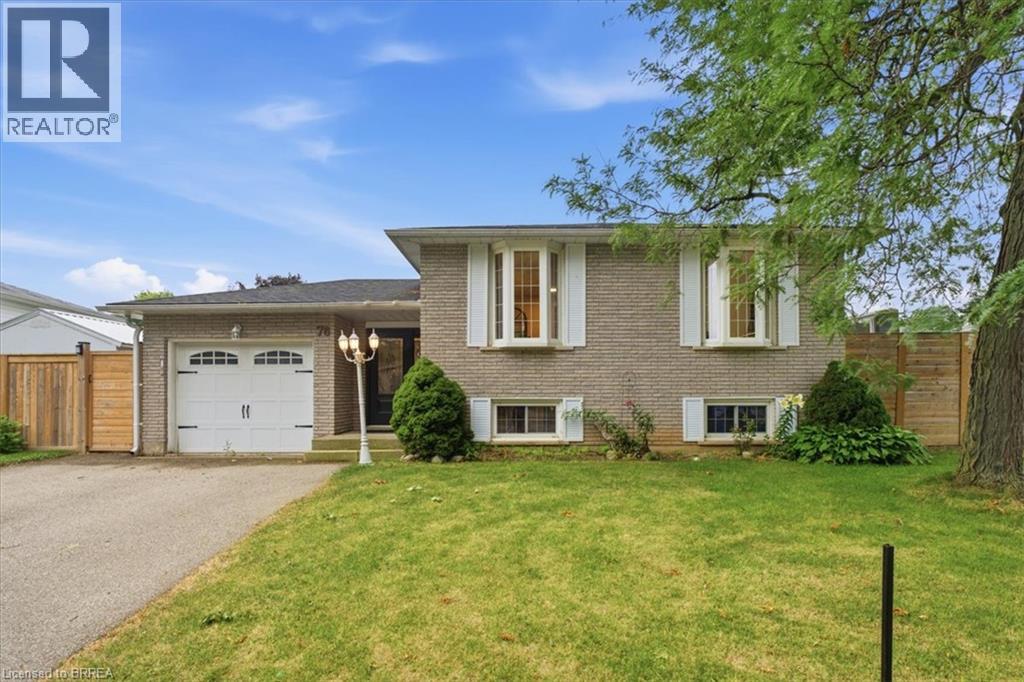
Welcome to 76 Field Crescent, a fantastic opportunity in Brantford's sought-after north end where a beautifully renovated main floor is paired with the chance to make the rest of the home your own. The heart of the home has been completely transformed with an open-concept layout featuring a stunning new kitchen with timeless white cabinetry, quartz countertops, new flooring, and bright living and dining spaces designed for everyday living and entertaining. Offering 2+1 bedrooms and 2 full bathrooms, the finished lower level provides a third bedroom and flexible living space perfect for a rec room, home office, or guests. While the main living area has been thoughtfully updated, the remainder of the home offers an excellent opportunity to add your own style and build equity over time. Step outside to your private backyard featuring an inground pool, perfect for making summer memories with family and friends. Major updates include a 2024 pool heater, 2022 pool pump and filter, 2021 pool liner, and a 2020 roof, providing added peace of mind. Ideally located close to excellent schools, parks, walking trails, Costco, Lynden Park Mall, the Wayne Gretzky Sports Centre, restaurants, and convenient Highway 403 access, this home offers incredible potential in one of Brantford's most desirable neighbourhoods. Don't miss your chance to make it your own! (id:15069)
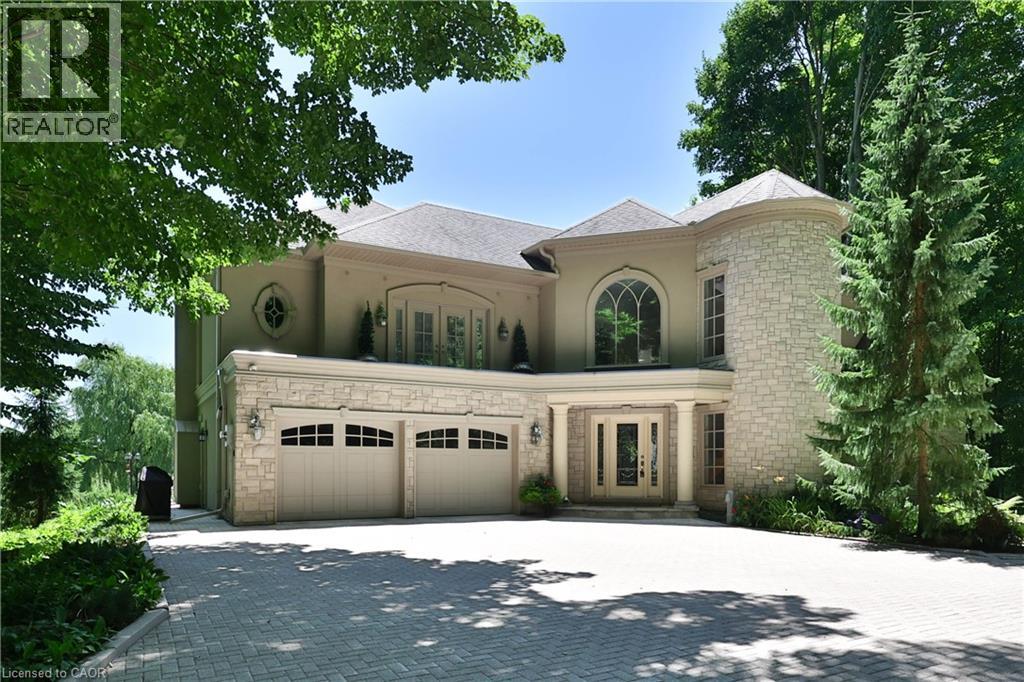
Welcome to Heron Pond — A Private Country Estate Just Minutes from Burlington, Nestled on 50 acres of pristine landscape, Heron Pond is a rare blend of natural serenity and modern sophistication. Located just 10 minutes from vibrant downtown Burlington, this estate offers the ideal escape for those seeking privacy, luxury, and connection to nature, without sacrificing convenience. As you pass through the gated stone entrance, a long private drive winds through mature trees and opens onto a breathtaking vista of rolling lawns, gardens, and your very own spring-fed pond with fountain, perfectly framed by a canopy of weeping willow and pines. This is more than a home — it's a retreat, a sanctuary, and an estate to be cherished for generations. (id:15069)
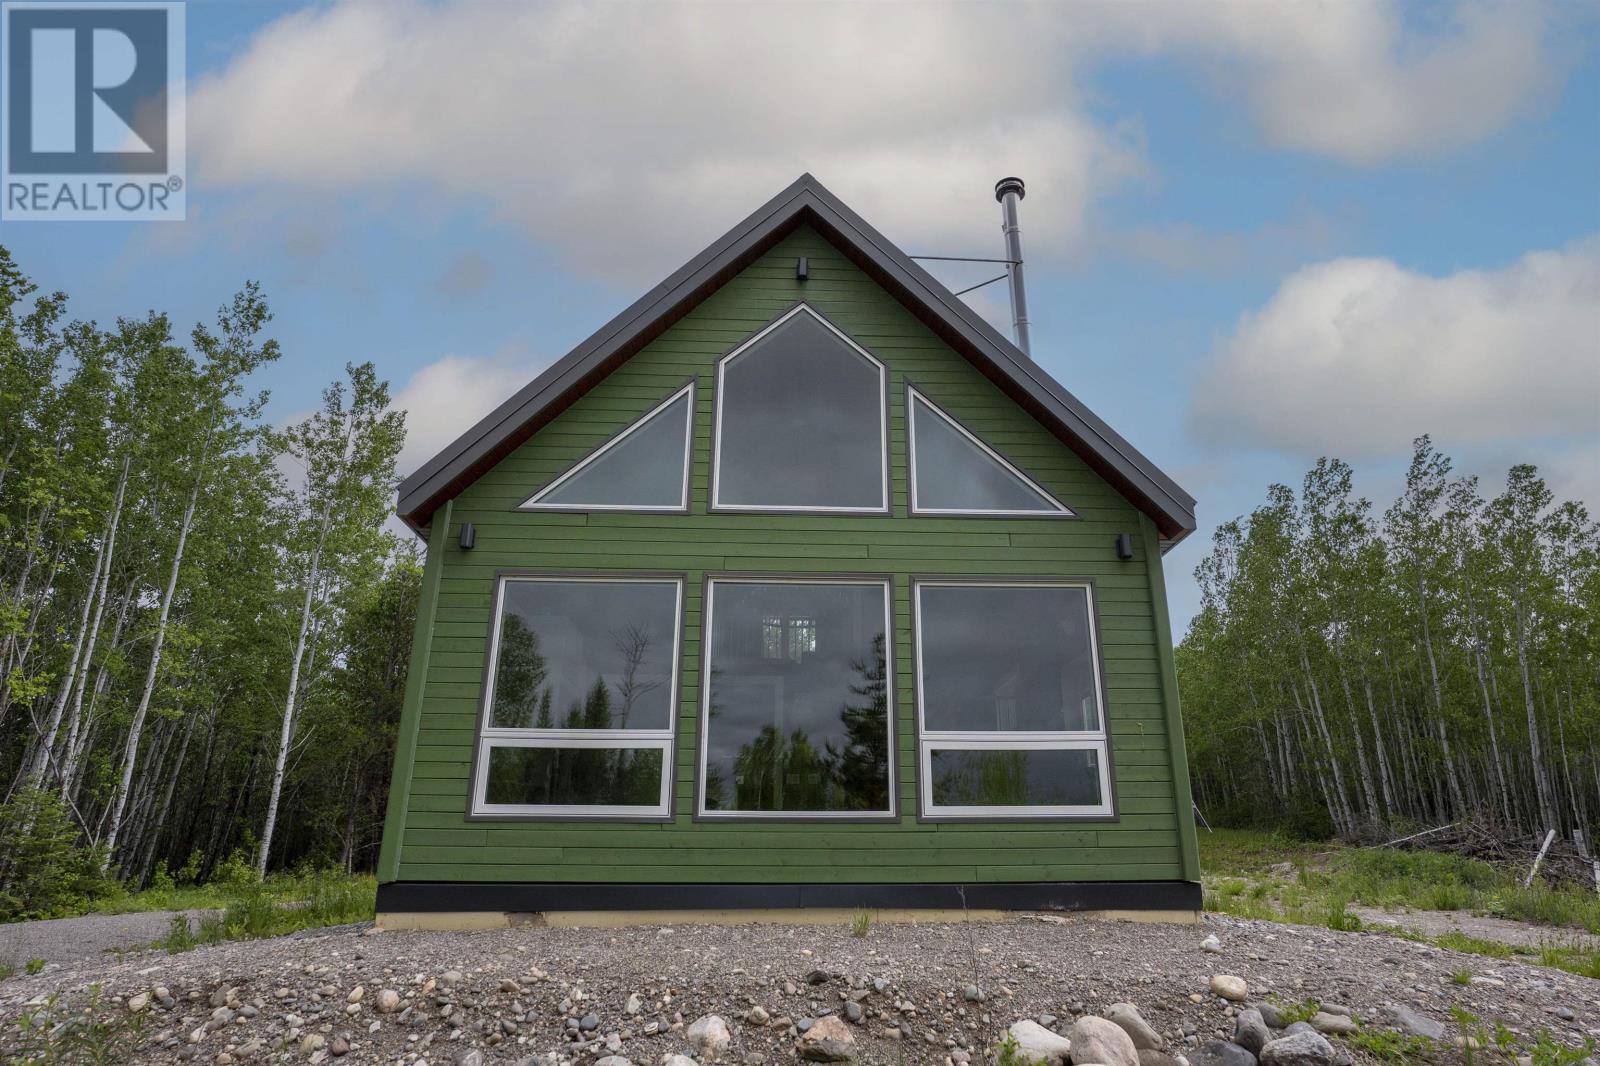
New Listing. Newly Built Cottage Style Home Ready to Move IN! The Building began in 2024 and Completed in 2025. This 1-1/2 Story home is Totally off Grid. If Quiet serene surrounding are what you are searching for, than this 2 Bedroom,2 Full Bath home is Built for YOU! Over 100 acres of land with mature trees and so very close to the Kam river and Little Dog lake. Including features like; In-floor heating, hot water on demand combi unit, Triple Low E argon windows, 100' drilled well showed 8 gallons per minute. A main loft bedroom with viewing windows on 3 sides includes its own bathroom and walk-in shower. Depot Creek Road Is A Natural Severance Through The Property Which Also Has Its Own Waterfalls 30 Minutes From County Fair. Please View the attached Feature Sheet and Photos as there is lots of details not listed. (id:15069)
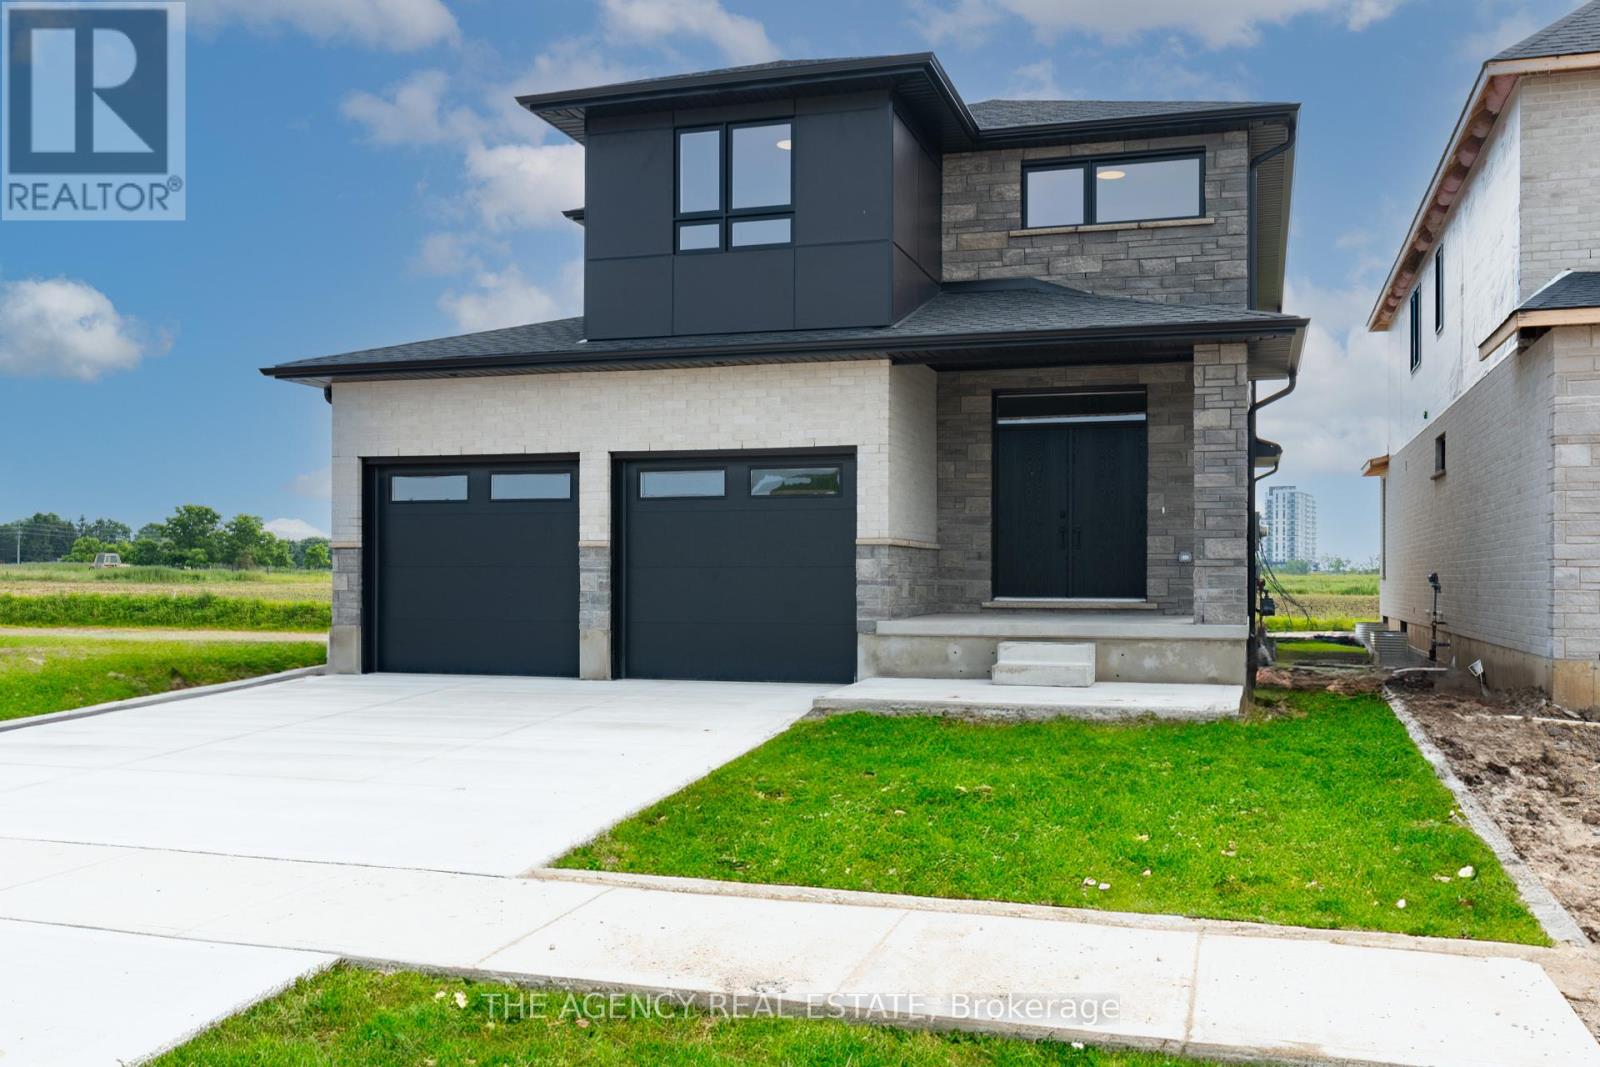
Build your dream home in the heart of Talbot Village with this exceptional pre-constructionopportunity. The Naples offers 2,178 sq. ft. of thoughtfully designed living space featuring 4bedrooms, 2.5 bathrooms, and a functional layout that's perfect for growing families.The open-concept main floor is designed for both everyday living and entertaining, with aspacious kitchen overlooking the dining area and family room. A convenient main-floor laundryroom, powder room, and attached two-car garage complete the home's practical design.Upstairs, you'll find four generously sized bedrooms, including a spacious primary suite witha walk-in closet and private ensuite. Three additional bedrooms and a full bathroom provideplenty of space for family, guests, or a home office.Located in the highly sought-after Talbot Village community, you'll be just minutes fromparks, trails, shopping, and everyday amenities. Families will appreciate being close to thebrand-new White Pines Public School, with a new high school coming soon, making this an idealplace to put down roots.This is your opportunity to own a brand-new home built by Birani Group and personalize yourfinishes to suit your style. Price includes the HST rebate. Photos and renderings are forillustrative purposes only and may show optional upgrades. Floor plans, specifications, and finishes may vary. (id:15069)
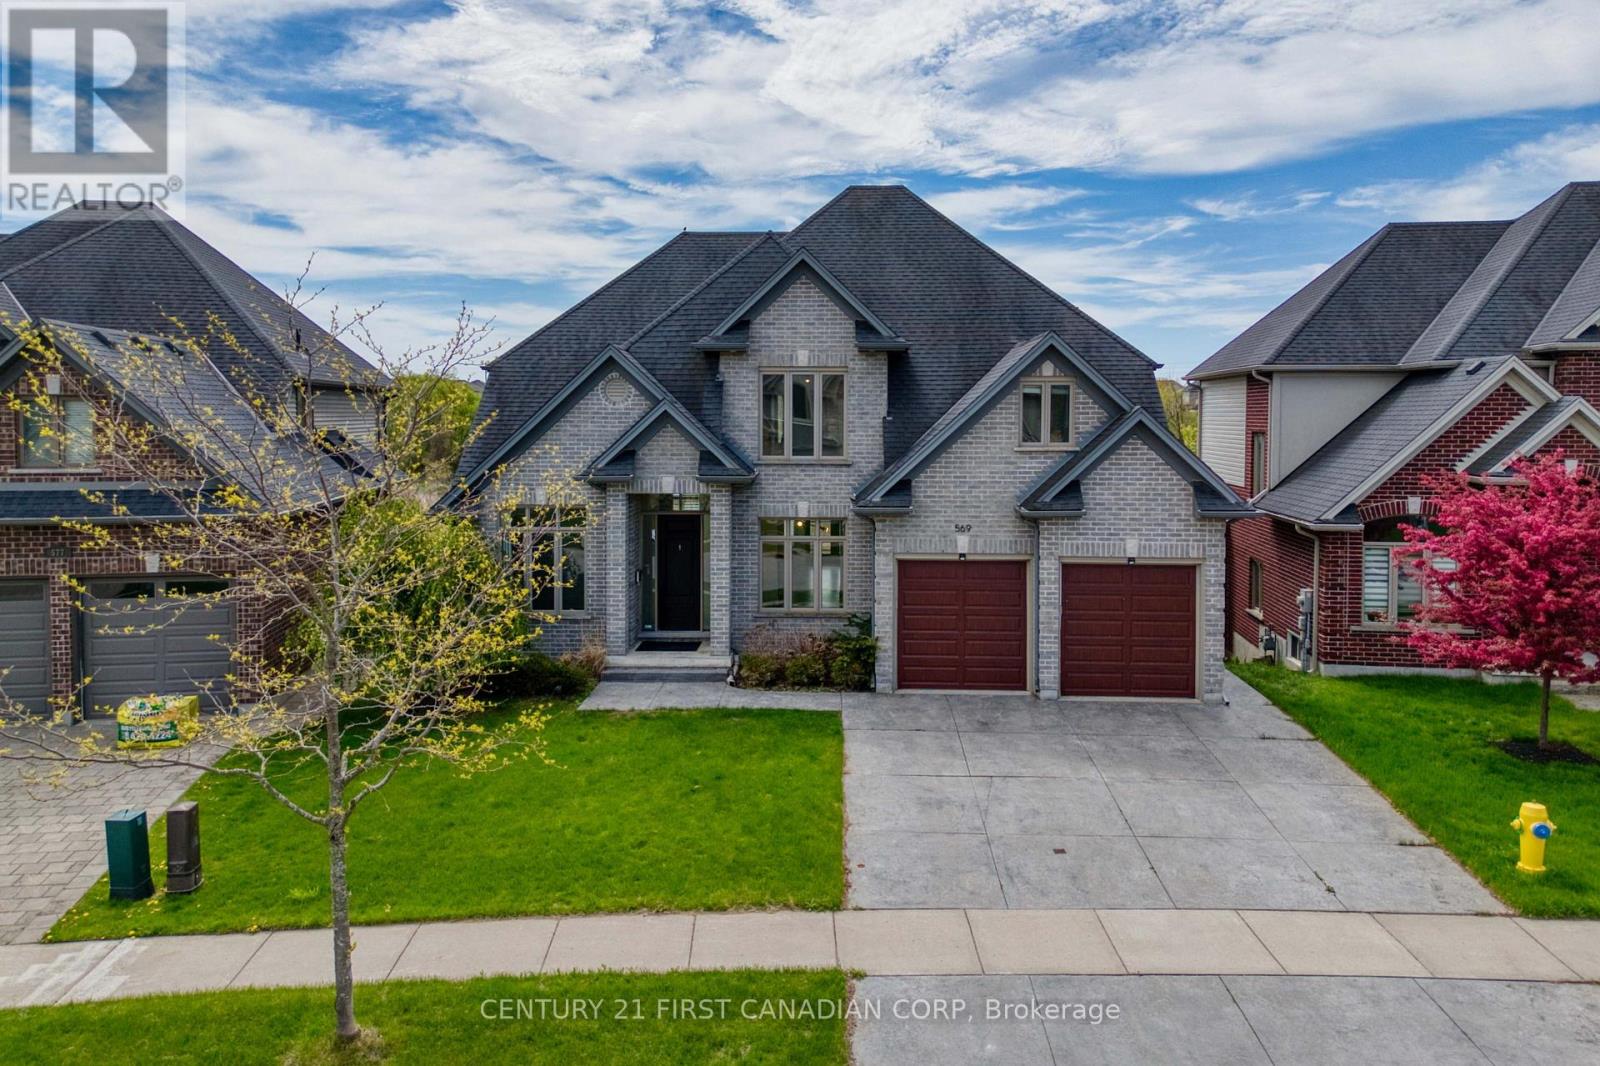
WOW! Rare opportunity to find a property with walkout bsement + backing on Green space + pond views. Located at North London, this stunning property features open concept design---- Step inside, you will see the foyer boasts a double-height void, walking through the dinette and kitchen, you are greeted by a spacious deck that opens up to a lush view of woods and a pond. Quartz counter tops,formal dining room, office and family room. Second floor has 4 spacious bedroom. Master bedroom ensuite has heated floor and large walk-in closet. Walkout basement is fully finished which features the 5th bedroom, full-piece bathroom and rec room. Freshly painted throughout. There is nothing better than relaxing in the south-facing backyard after coming home from work. It's all ready for you to move in. Don't miss it ! (id:15069)
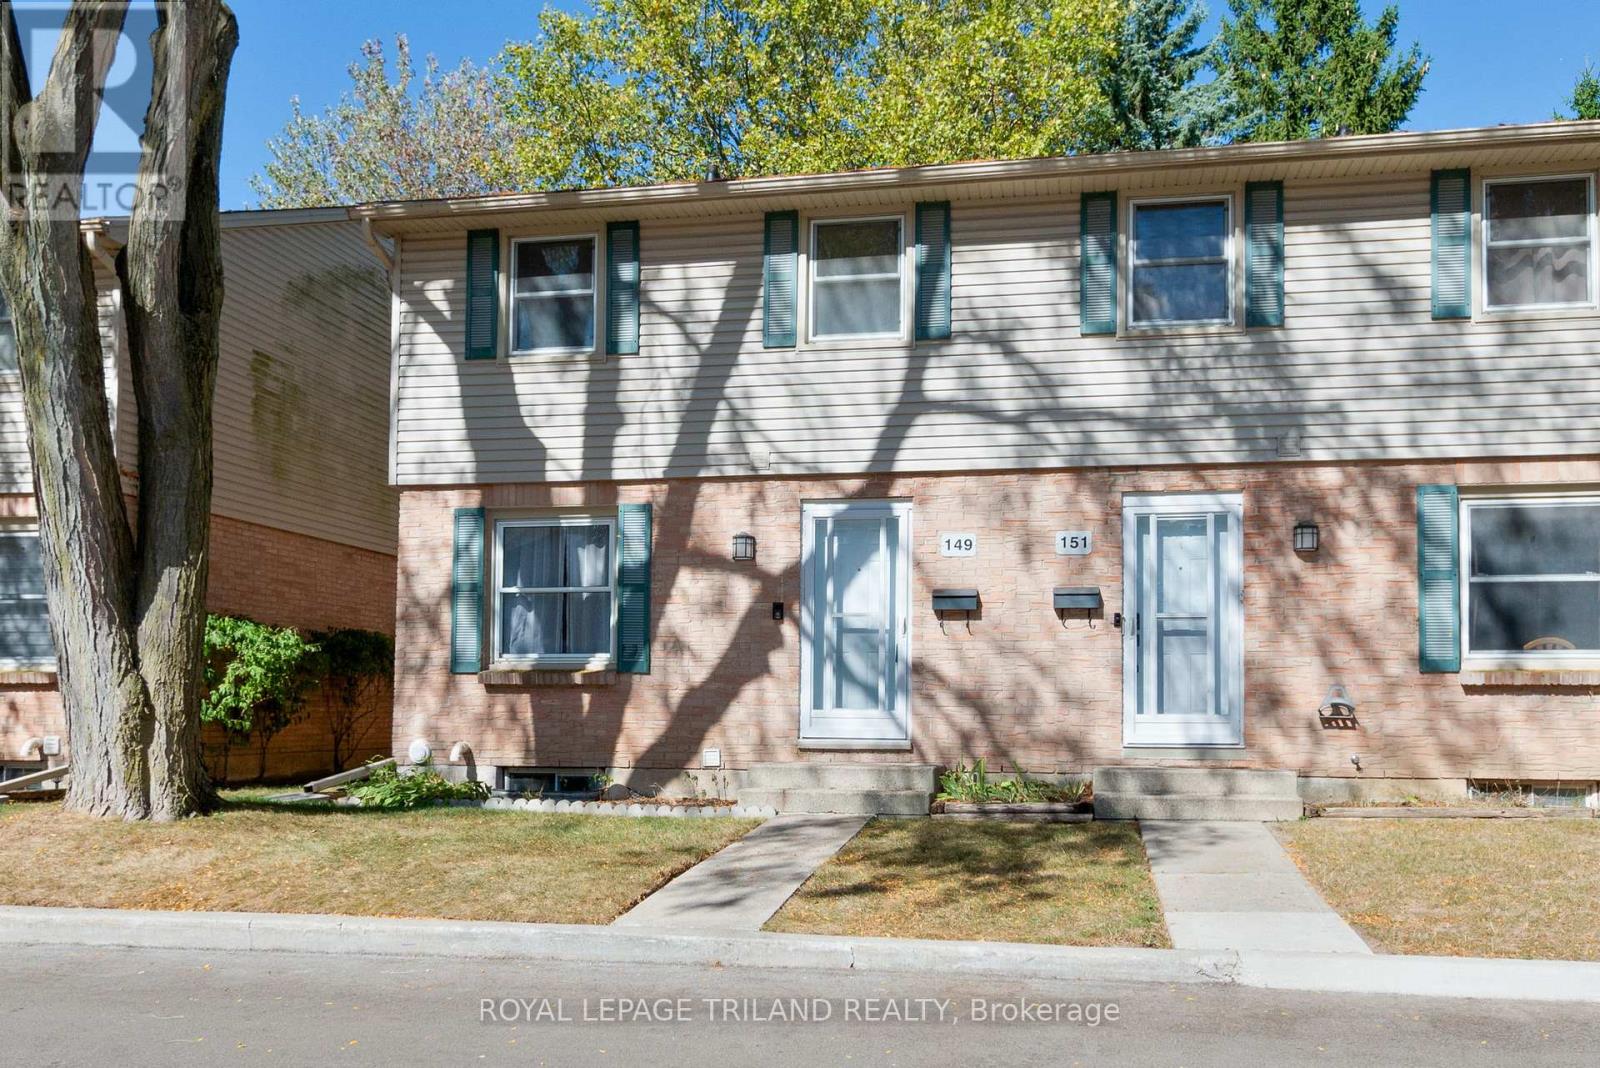
Calling all first-time buyers, investors, and growing families - Welcome to 1247 Huron Street Unit 149! This spacious end-unit condo offers one of the largest layouts in the complex, featuring 3 bedrooms and 2 full bathrooms with updates and style throughout. Step inside to find ceramic tile flooring through the front entry and kitchen, while hardwood floors flow seamlessly through the living and dining areas. The homes south facing orientation floods the space with natural light from both the front and back, creating a bright and inviting atmosphere. The eat-in kitchen is a standout, showcasing an industrial inspired design with a full metal backsplash, industrial range hood, and large center island, perfect for meal prep or entertaining. Stainless steel appliances are included, and the kitchen opens directly to a fully fenced backyard patio complete with a storage shed for added convenience. Upstairs, you'll find three generous bedrooms, all with gleaming hardwood, and a beautifully renovated 5-piece bathroom featuring double sinks, a glass tub enclosure, and floor-to-ceiling tile. The fully finished lower level adds even more living space, offering a recreation room with new luxury vinyl plank flooring, a 3-piece bathroom with stand-up shower, laundry area, and ample storage. This well managed complex has been recently updated with new shingles and attic insulation topped up in 2024, giving peace of mind for years to come. Located in a prime North East London location, you're minutes from Fanshawe College, Western University, shopping, restaurants, public transit, and major amenities. Whether you're looking for your first home or a solid investment, this move-in-ready condo checks all the boxes! (id:15069)
Welcome to 11 Water Street in the charming community of Forest, Ontario-just minutes from beautiful beaches, golf courses, and popular cottage country. Whether you're looking for a year-round residence or a peaceful retreat, this raised bungalow offers a lifestyle you'll enjoy for years to come.Step inside to a bright and spacious living room that flows seamlessly into the dining area and eat-in kitchen. Warm cabinetry and inviting finishes create a welcoming atmosphere, making this home feel comfortable from the moment you arrive. Just off the kitchen, patio doors lead to a side deck, providing the perfect space for BBQs and outdoor dining.The main level offers two generously sized bedrooms and a well-appointed four-piece bathroom. Downstairs, you'll find a cozy recreation room complete with a gas fireplace and built-in bar-an ideal setting for entertaining guests, hosting game nights, or catching the big game. The lower level also features two additional bedrooms, offering flexibility for a home office, hobby room, or guest accommodations, along with a convenient three-piece bathroom.The attached 1.5-car garage provides direct access into the home, making winter days that much more convenient.One of the standout features of this property is the impressive detached workshop. Whether you envision a home gym, pottery studio, woodworking shop, or the ultimate workspace for your trade, this versatile building offers endless possibilities and can be enjoyed throughout every season.Outside, the backyard is a true retreat. Situated on a spacious corner lot, you'll enjoy plenty of room for gardens, outdoor entertaining, and a fully fenced area for children and pets to play safely. Fire up the BBQ, relax with family and friends, and take in the peaceful surroundings-this is a property you'll be proud to call home. (id:15069)
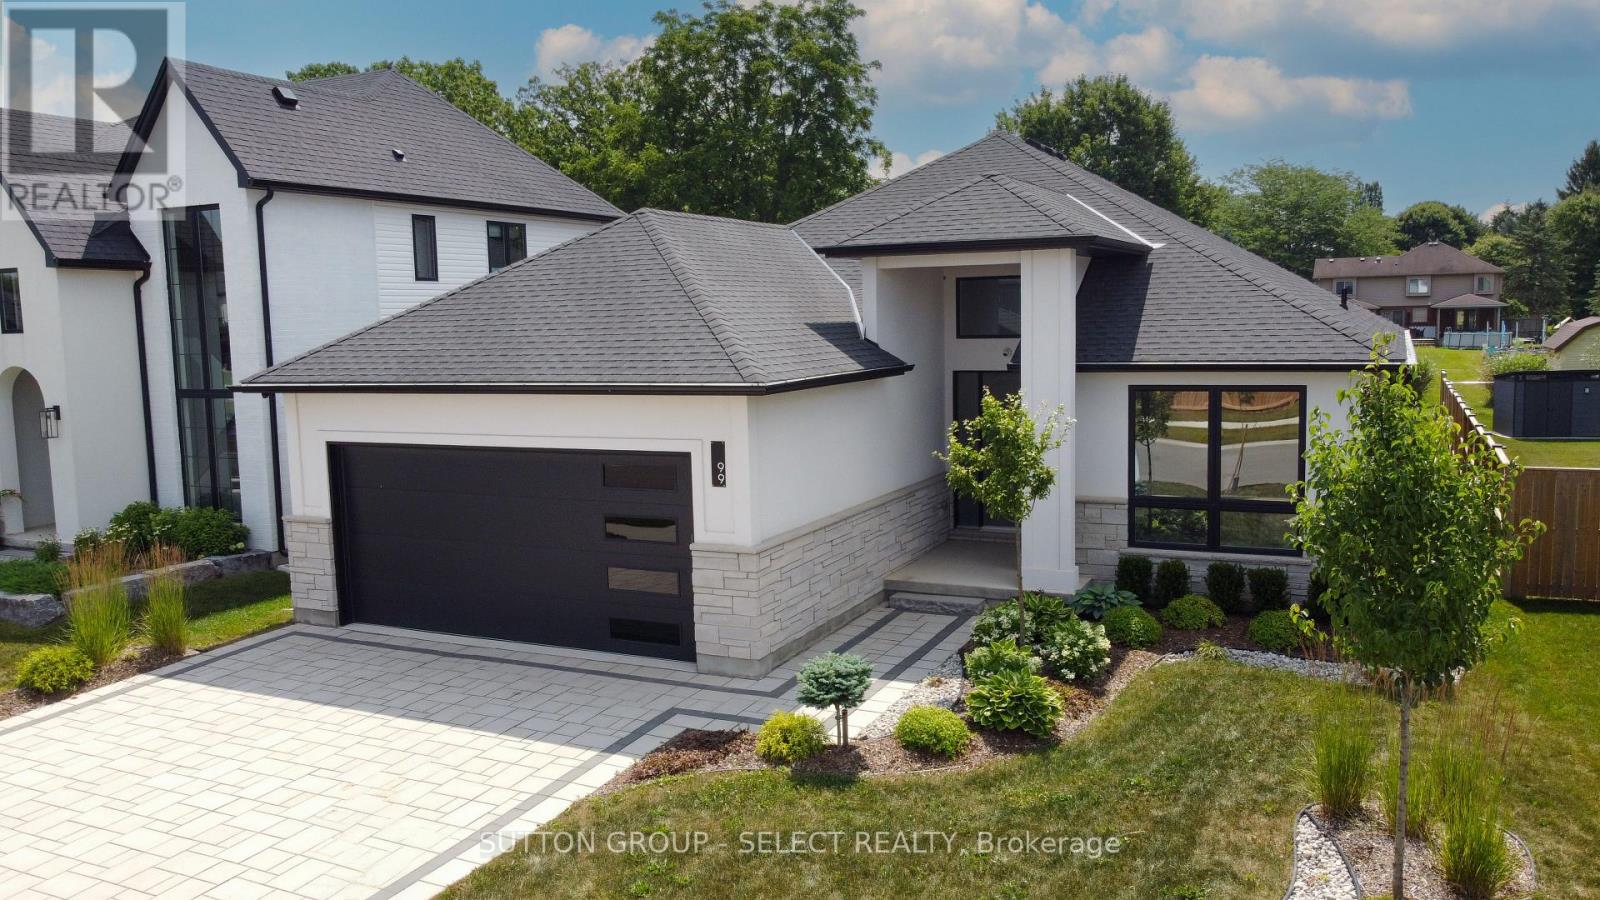
Pine Tree Homes presents The Cottonwood. Over 2000 sq ft of expansive bungalow with 14 foot entry leading to an open concept sun drenched kitchen, dining area, large great room with vaulted ceiling and walkout to 3 season sunroom. Beautifully appointed kitchen with large island with waterfall quartz top, matching backsplash, along with walk in pantry. The primary suite boasts a luxurious ensuite with heated floors, electric fireplace, shower built for two, soaker tub and walk thru closet. Other main floor features include additional bedroom with ensuite privilege to full bath, laundry room/ mudroom and den/office off the front entrance. The lower level boasts over 1400 sq ft of space with 8'-4" wall height, oversized windows, and multi - family potential with walk up to the garage. Massive rec room with 2 bedrooms and 4 piece bath round out the finished space. And of course no Pine Tree home would be complete without the cold room below and oversized garage above. This home is a quick possession brand new build with full Tarion Warranty. Home includes appliance package, built in speaker system, and all closets outfitted to suit your families needs.Price includes proposed 2026 HST rebates. Final rebate amount is subject to the passing of Provincial and Federal legislation and purchaser eligibility as per government guidelines, including primary residence or qualifying rental (id:15069)
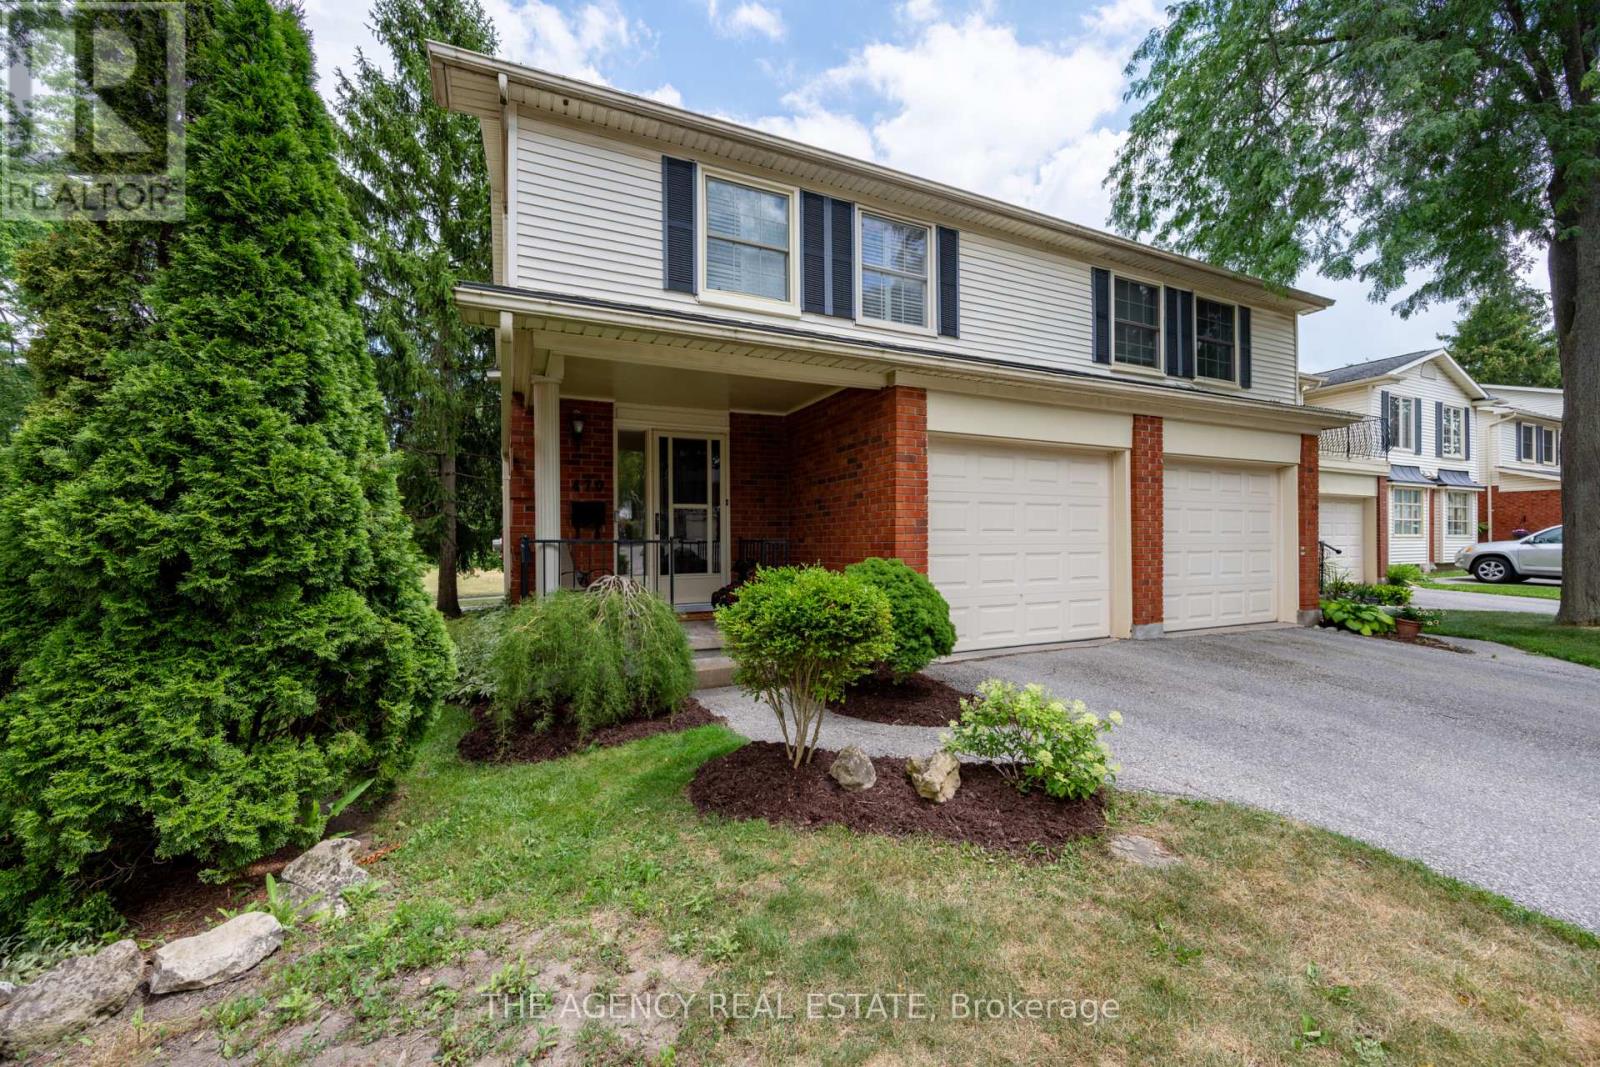
Welcome to 470 Wilkins Street - a fantastic opportunity to own a well-maintained townhouse inSouth London, near Mitches Park. Premium end unit with attached garage, fenced in backyardand spacious patio are. Upstairs has 3 bedroom, which includes a large primary bedroom withgas fire place and balcony. Head down to lower level, where you would find a family room withanother fireplace, laundry area and large storage room. HVAC system was newly installed 2024! California shutter, cheater on-suite, renovation of kitchen, upstairs bathroom and basement in 2025. Close proximity to LHSC, shopping, restaurants, Highland Country Club, Cleardale PS to the south and Sir George Etienne PS to the north. Move-in ready. Don't miss your chance to call 470 Wilkins St. home! (id:15069)
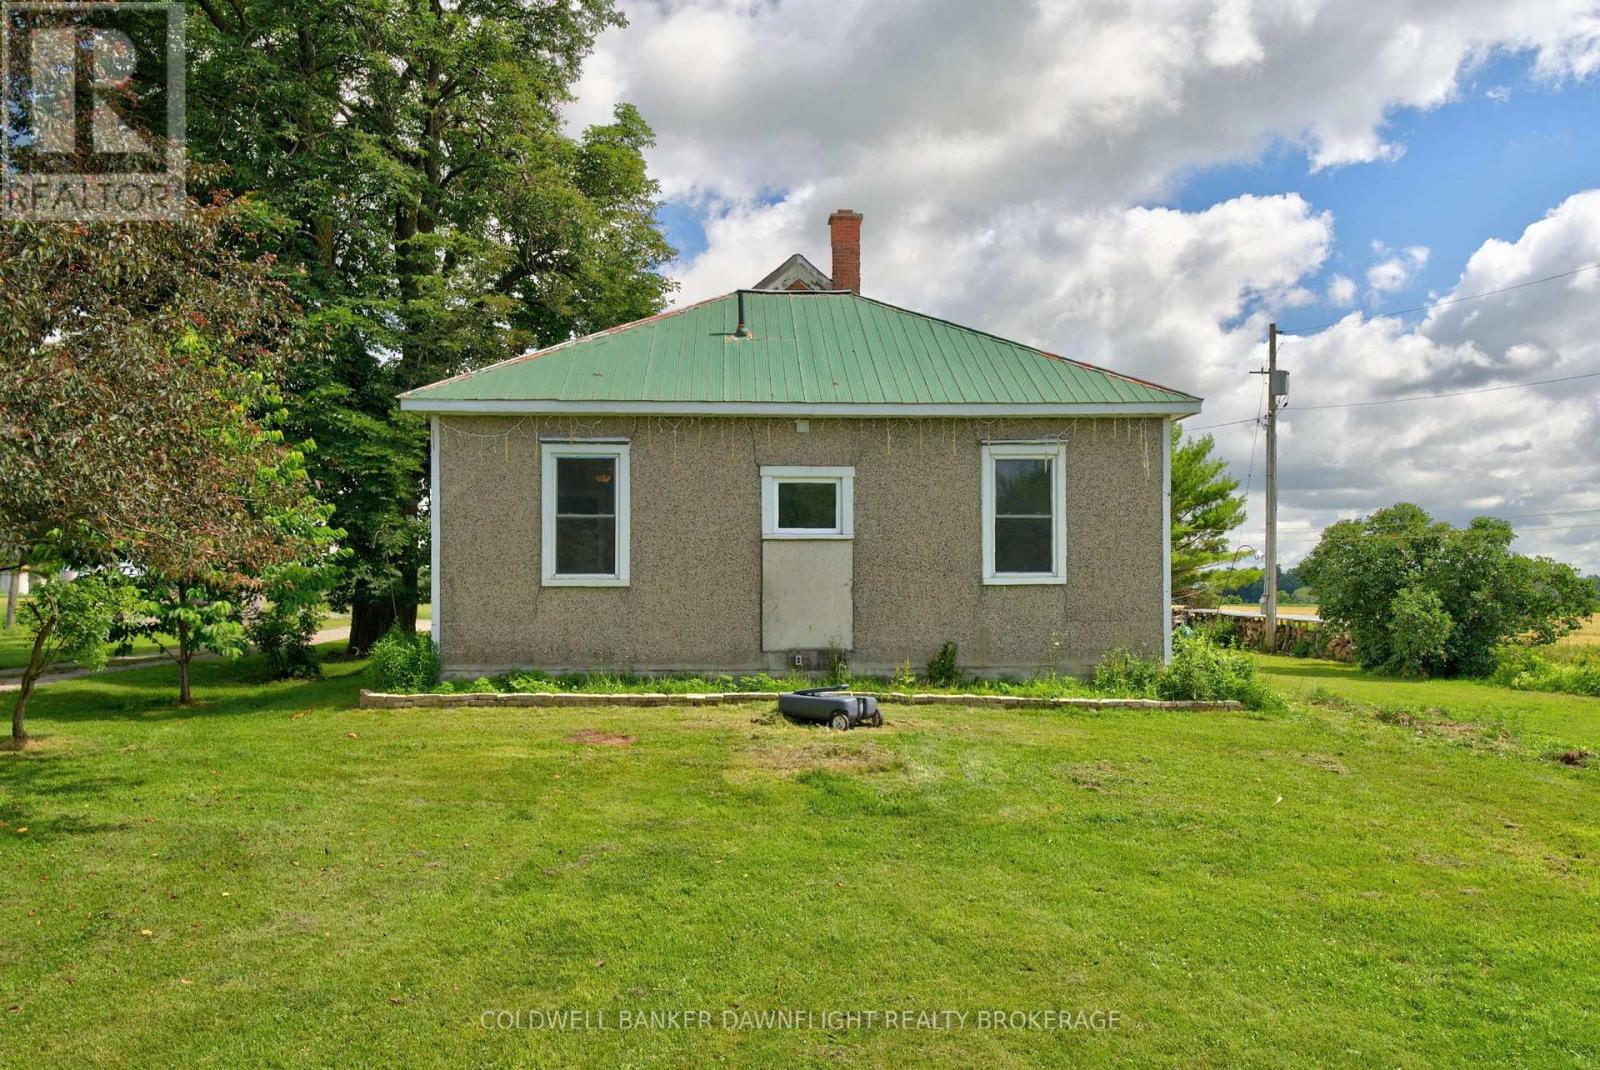
Country living awaits on this picturesque 1.2-acre property just minutes from Mitchell. This spacious 5-bedroom, 1.5-bath farmhouse offers tall ceilings, large windows that fill the home with natural light, and plenty of room for growing families. Zoned AG2, the property features a chicken coop, greenhouse, mature trees, and ample outdoor space for gardening, recreation, or hobby farm aspirations. Enjoy the peace and privacy of rural living while remaining close to the conveniences of town. A wonderful opportunity to own a country property with space to grow and endless potential. (id:15069)
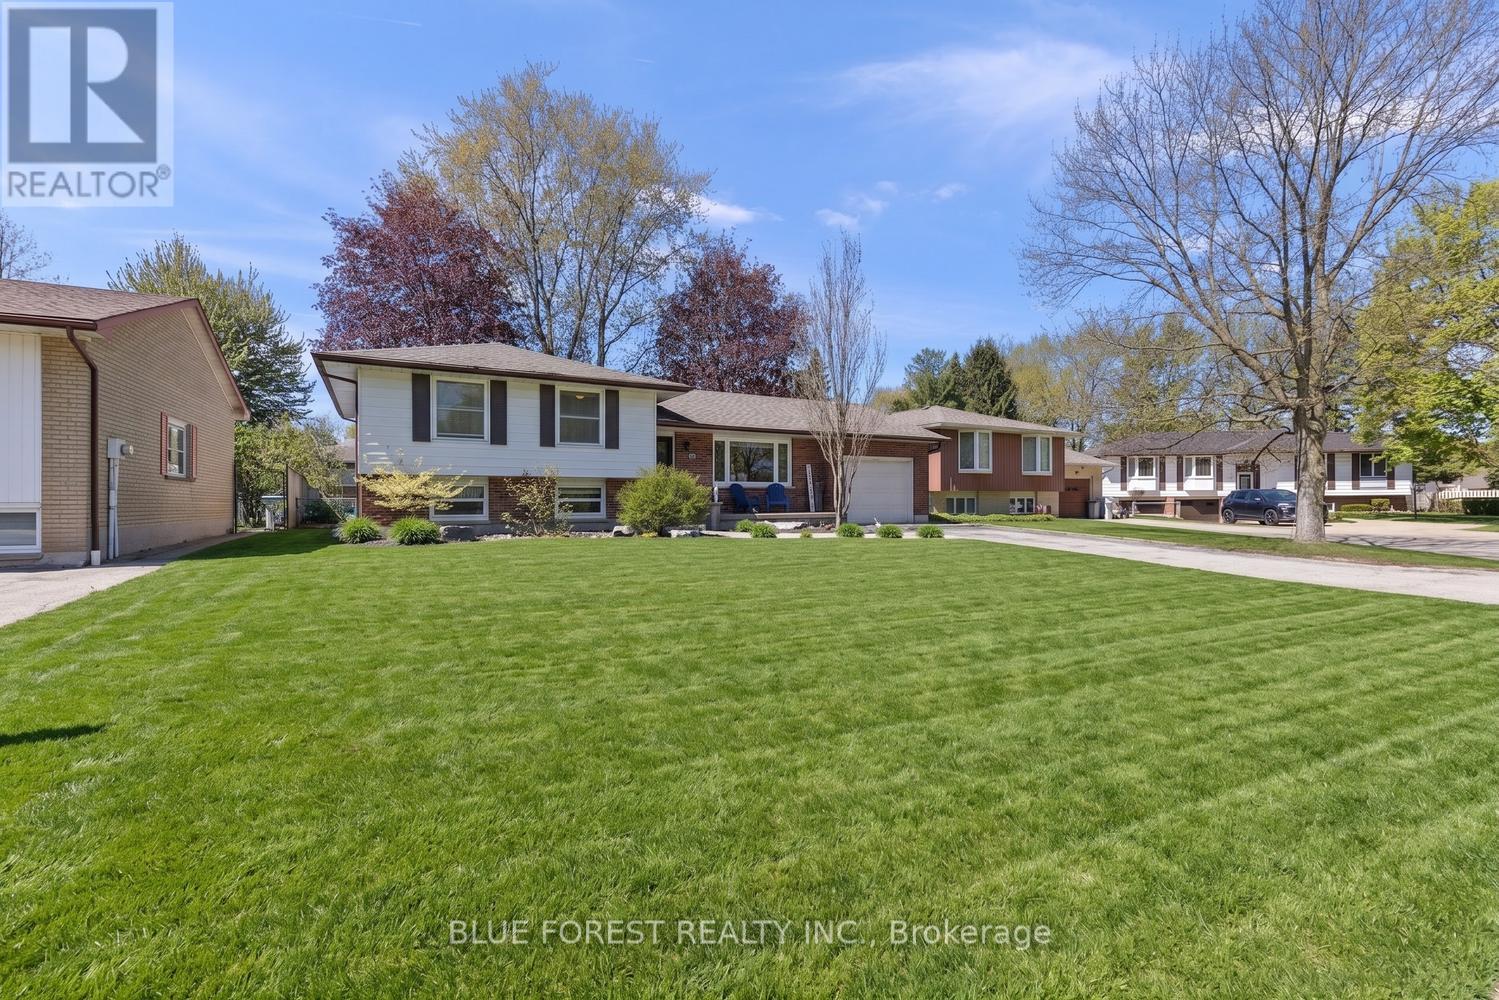
Welcome to 16 Dell Drive, a well-maintained four-level side-split located in one of Strathroy's most desirable mature neighbourhoods. Offering approximately 2,000 square feet of finished living space, this home combines a functional family-friendly layout with major mechanical updates and an incredible outdoor setting.From the moment you arrive, you'll appreciate the classic brick and siding exterior, a long driveway, and attached single-car garage with convenient inside entry-perfect for Ontario winters.Set on an impressive large lot, the fully fenced backyard offers exceptional space, privacy, and room to enjoy. Whether you're entertaining on the large concrete patio, relaxing under the gazebo or on the spacious wooden deck, or watching the kids play in the spacious back yard, this backyard is designed for making lasting memories.Inside, the bright main level offers a comfortable flow between the living room, kitchen, and dining area. Sliding patio doors off the dining room create seamless access to the backyard, making indoor-outdoor living easy throughout the warmer months.Upstairs, you'll find three generously sized bedrooms and a full four-piece bathroom. The lower levels add outstanding flexibility with two additional bedrooms, creating a rare 3+2 bedroom layout, along with a spacious family room featuring a walk-out to the backyard and a convenient two-piece bathroom.This home has also been thoughtfully maintained, offering peace of mind with an updated furnace and central air conditioning(20220, updated windows and doors throughout, and roof shingles replaced in 2019.16 Dell Drive is the complete package-offering space for the whole family, a flexible layout, dependable mechanical updates, and a backyard that's hard to find. If you've been searching for a move-in-ready home in an established neighbourhood, this is one you won't want to miss. Bonus: The aluminum wiring in this home has been pigtailed to help with insurance costs. (id:15069)