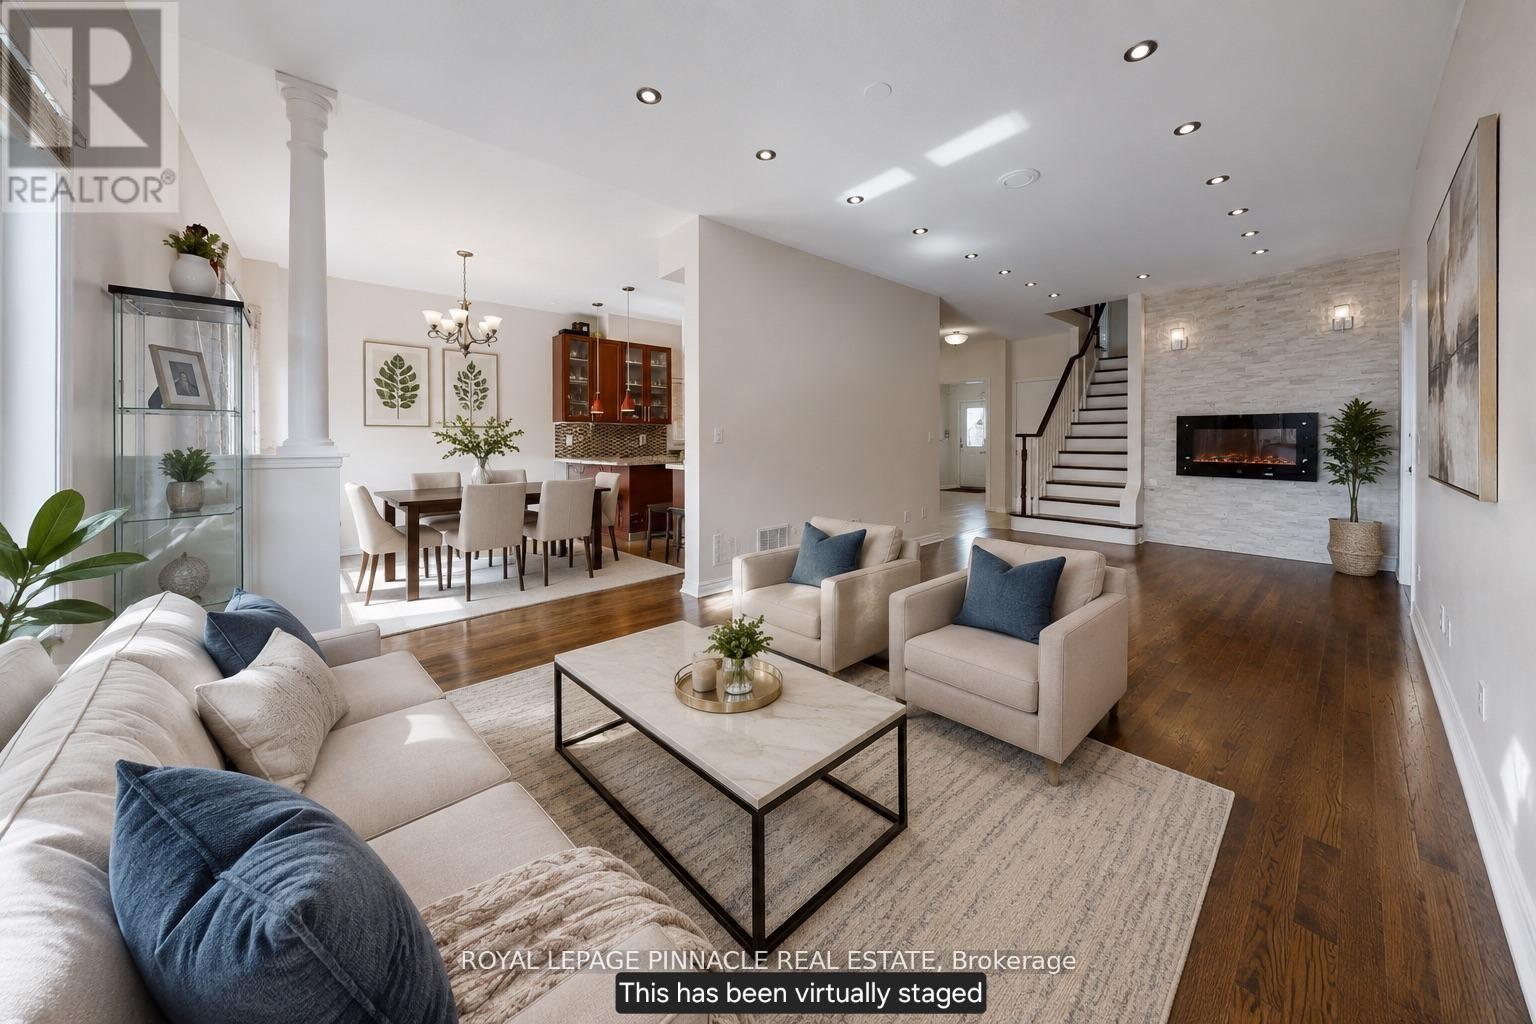
Welcome to 7254 Dime Crescent, a beautifully maintained 4-bedroom detached home located in the highly sought-after Meadowvale Village community of Mississauga. This thoughtfully designed property offers a functional family-friendly layout with 2 full bathrooms on the second level plus a convenient main floor powder room. The upper level features four generously sized bedrooms, ideal for growing families or professionals seeking space and comfort. The FULLY FURNISHED finished basement apartment with separate entrance offers a 1-bedroom layout, full bathroom, and in-unit laundry - providing exceptional income potential or multi-generational living flexibility. The home boasts a double car garage with a private driveway accommodating up to 4 vehicles total. Currently tenanted on the upper level with reliable tenants paying $3,767/month, while the basement unit is vacant, clean, and move-in ready - offering a rare opportunity for investors to inherit immediate income or for end-users to live up and rent down. Intersection- Derry and Mavis. Just minutes away from Heartland Shopping centre, Hwy 401 and407, restaurants, grocery stores and bus stops. Located in highly sought St. Marcellinus High School, David Leeder Middle School and Levi Creek Elementary school area. Conveniently located minutes from highly rated schools, parks, Meadowvale Conservation Area, shopping, and major highways (401 and 407) for effortless connectivity throughout the GTA. (id:15069)
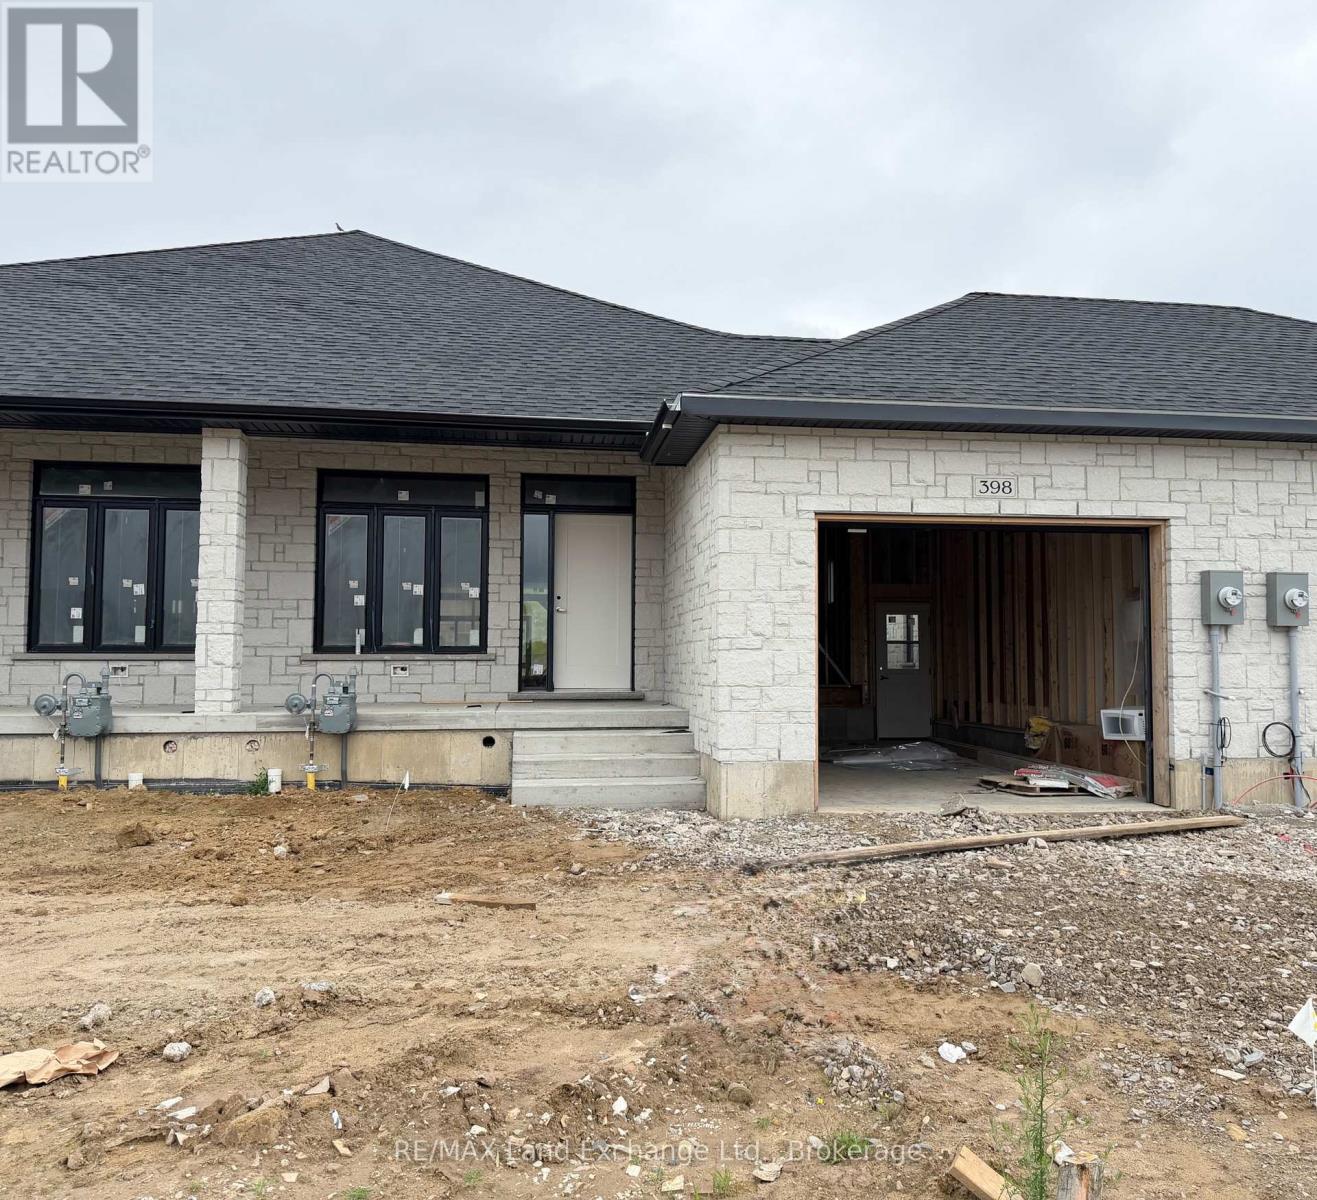
Be first in line to move into this new block of townhomes on the sunny south side of Rosner Drive in Port Elgin. The exterior is almost complete; act early and you can select the interior finishes! This 2 + 2 bedroom 3 bath unit is 1231 sqft on the main floor with a full finished basement. The finished basement features a family room with gas fireplace, 2 bedrooms and a full bath. Standard main floor finishes included hardwood and ceramic, solid wood staircase to the basement, 9ft ceilings, and Quartz kitchen counters. Exterior includes a sodded yard, concrete drive and covered back deck. Heating is gas forced air with central air. HST is in addition to the asking price. The Builder will co operate with the Buyers to secure the HST rebate provided it is approved by the Government and the Buyer is entitled to it. Prices subject to change without notice. (id:15069)
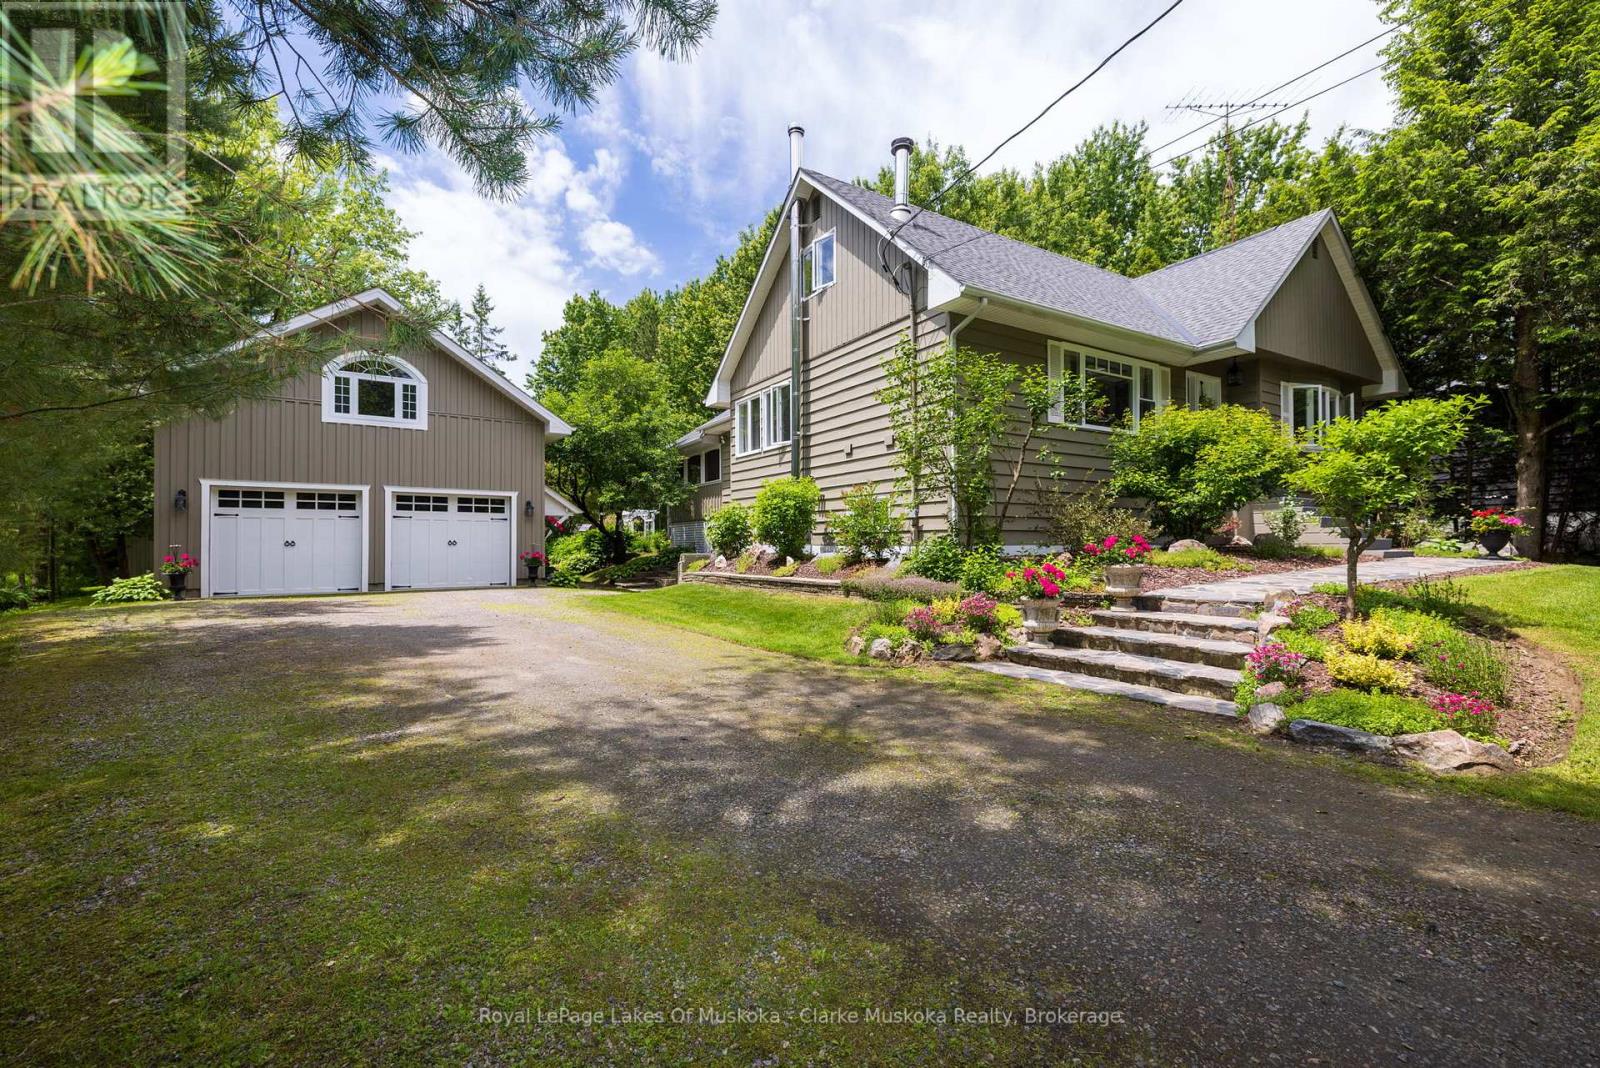
This is a rare gem right in the heart of the thriving village of Rosseau must be seen to truly appreciate. Cascading grounds and lush gardens surround this four-season cottage or home, while stunning vista points throughout the property create breathtaking views at every turn. With 5 bedrooms, a recently built garage with potential for living quarters above, and a lower-level accessory apartment ideal for extended family, in-laws, or overflow guests, this property comfortably accommodates family and friends alike. Walk down to the water and enjoy the peaceful serenity of nature, or embark on a tranquil five-minute cruise down the river to Lake Rosseau, where big lake boating awaits. Lakes Rosseau, Joseph, and Muskoka offer endless opportunities for waterfront adventures, dining, fishing, and shopping, combining the calm of riverfront living with access to Muskoka's most celebrated waterways.If relaxing at home is on the agenda, your private riverside wood-burning sauna provides a spa-like retreat. Afterwards, stroll into town to enjoy a meal at the famous Crossroads Restaurant or take in the energy of the newly redeveloped Rosseau Bay Marine. The possibilities are endless with this exceptional property, offering access to Muskoka's coveted "Big Three" lakes at an unbeatable price. (id:15069)
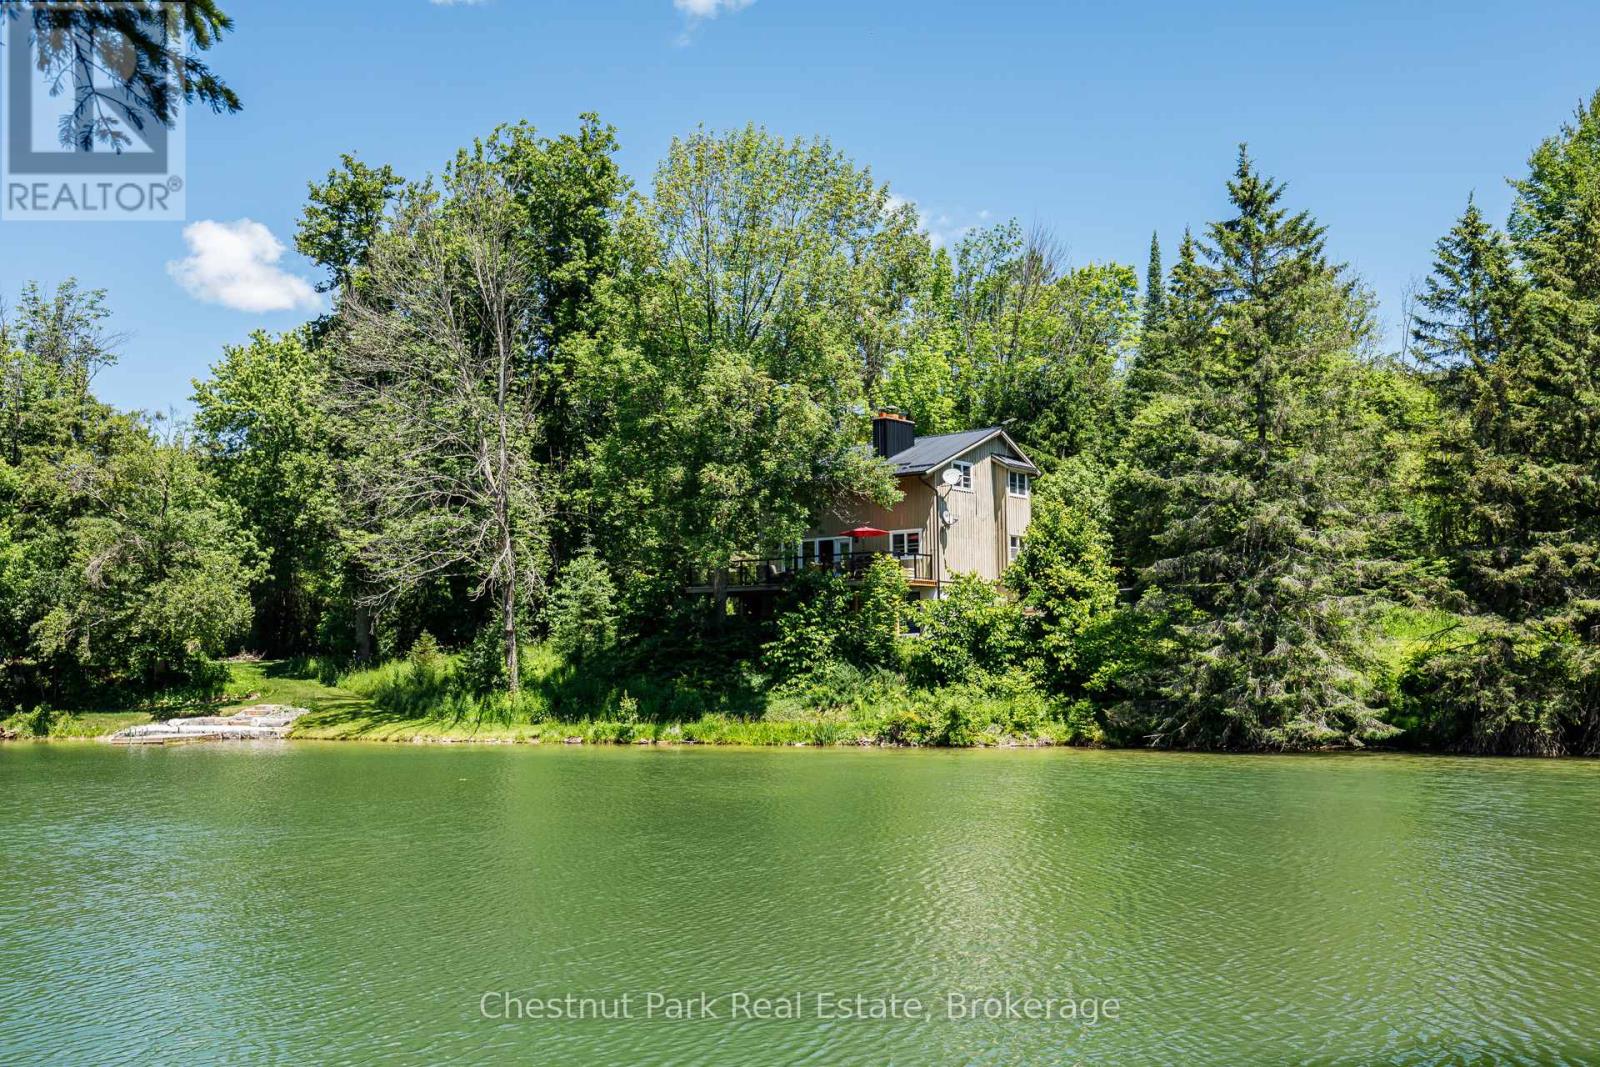
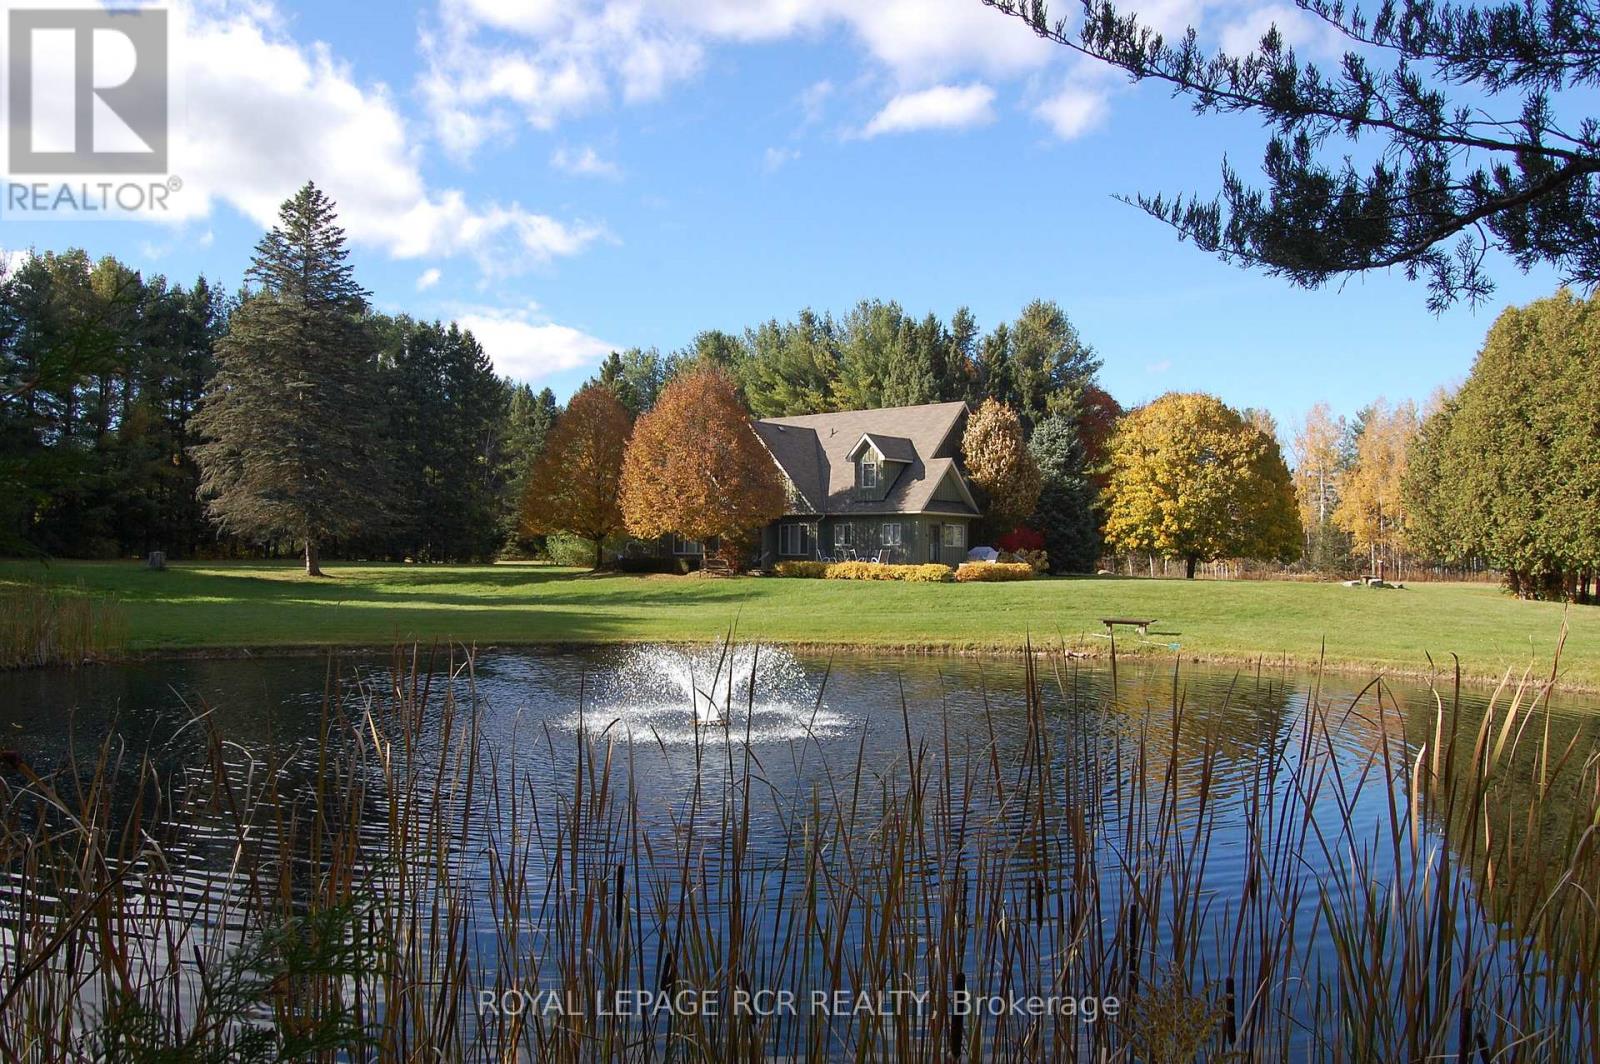
Welcome to your own private paradise in the heart of Beaver Valley. Set on 12 spectacular acres between Beaver Valley Ski Club and Hoggs Falls, less than two hours from the GTA, this exceptional property is the perfect four-season retreat where nature, privacy, and adventure meet. A magnificent spring-fed pond is the heart of the property, inviting you to swim, paddle, fish, or simply enjoy breathtaking views of the Niagara Escarpment. Bordering the headwaters of the Beaver River, private trails wind through the landscape while expansive lawns provide endless room for children to play, family gatherings, and outdoor recreation. The inviting chalet blends rustic charm with timeless character, offering four bedrooms, three bathrooms, cedar-beamed vaulted ceilings, warm pine floors, two wood-burning fireplaces, and a sauna. Large windows fill the home with natural light while framing beautiful pond and forest views. A separate lower-level entrance provides excellent potential for guest accommodations or an in-law suite. The expansive walkout deck overlooking the pond is the perfect place for morning coffee, entertaining family and friends, or relaxing after a day outdoors. A separate work yard is ideal for contractors, landscapers, hobbyists, or anyone requiring additional outdoor storage and workspace while remaining tucked away from the home's main living areas. Minutes from skiing, golf, hiking, Lake Eugenia, Old Baldy, charming villages, exceptional dining, and countless outdoor adventures, this remarkable property combines privacy, recreation, and convenience. Rarely does an opportunity arise to own 12 acres with a spring-fed pond, private trails, generous green space, and endless possibilities in one of Ontario's premier recreational destinations. Whether you're searching for a family estate, weekend getaway, or full-time residence, this is a place where memories are made for generations. (id:15069)
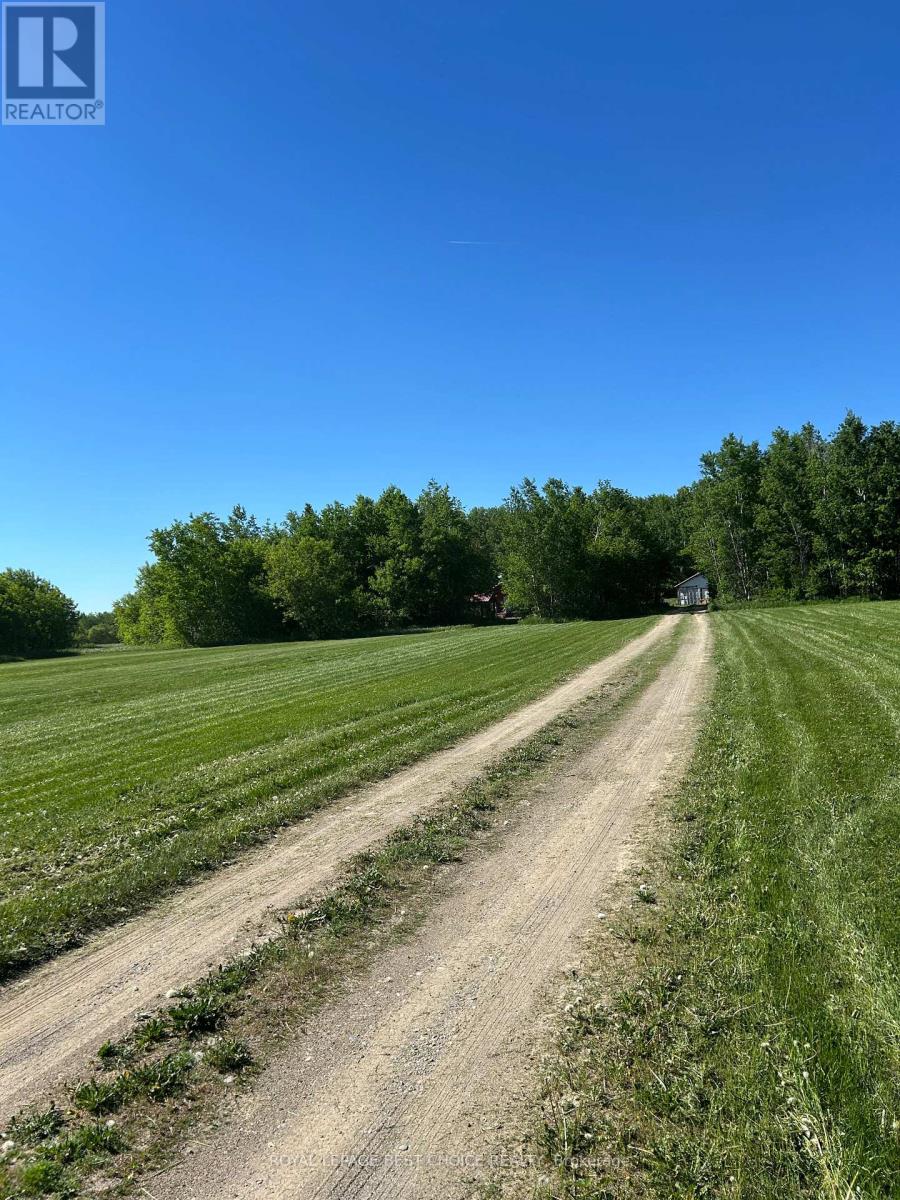
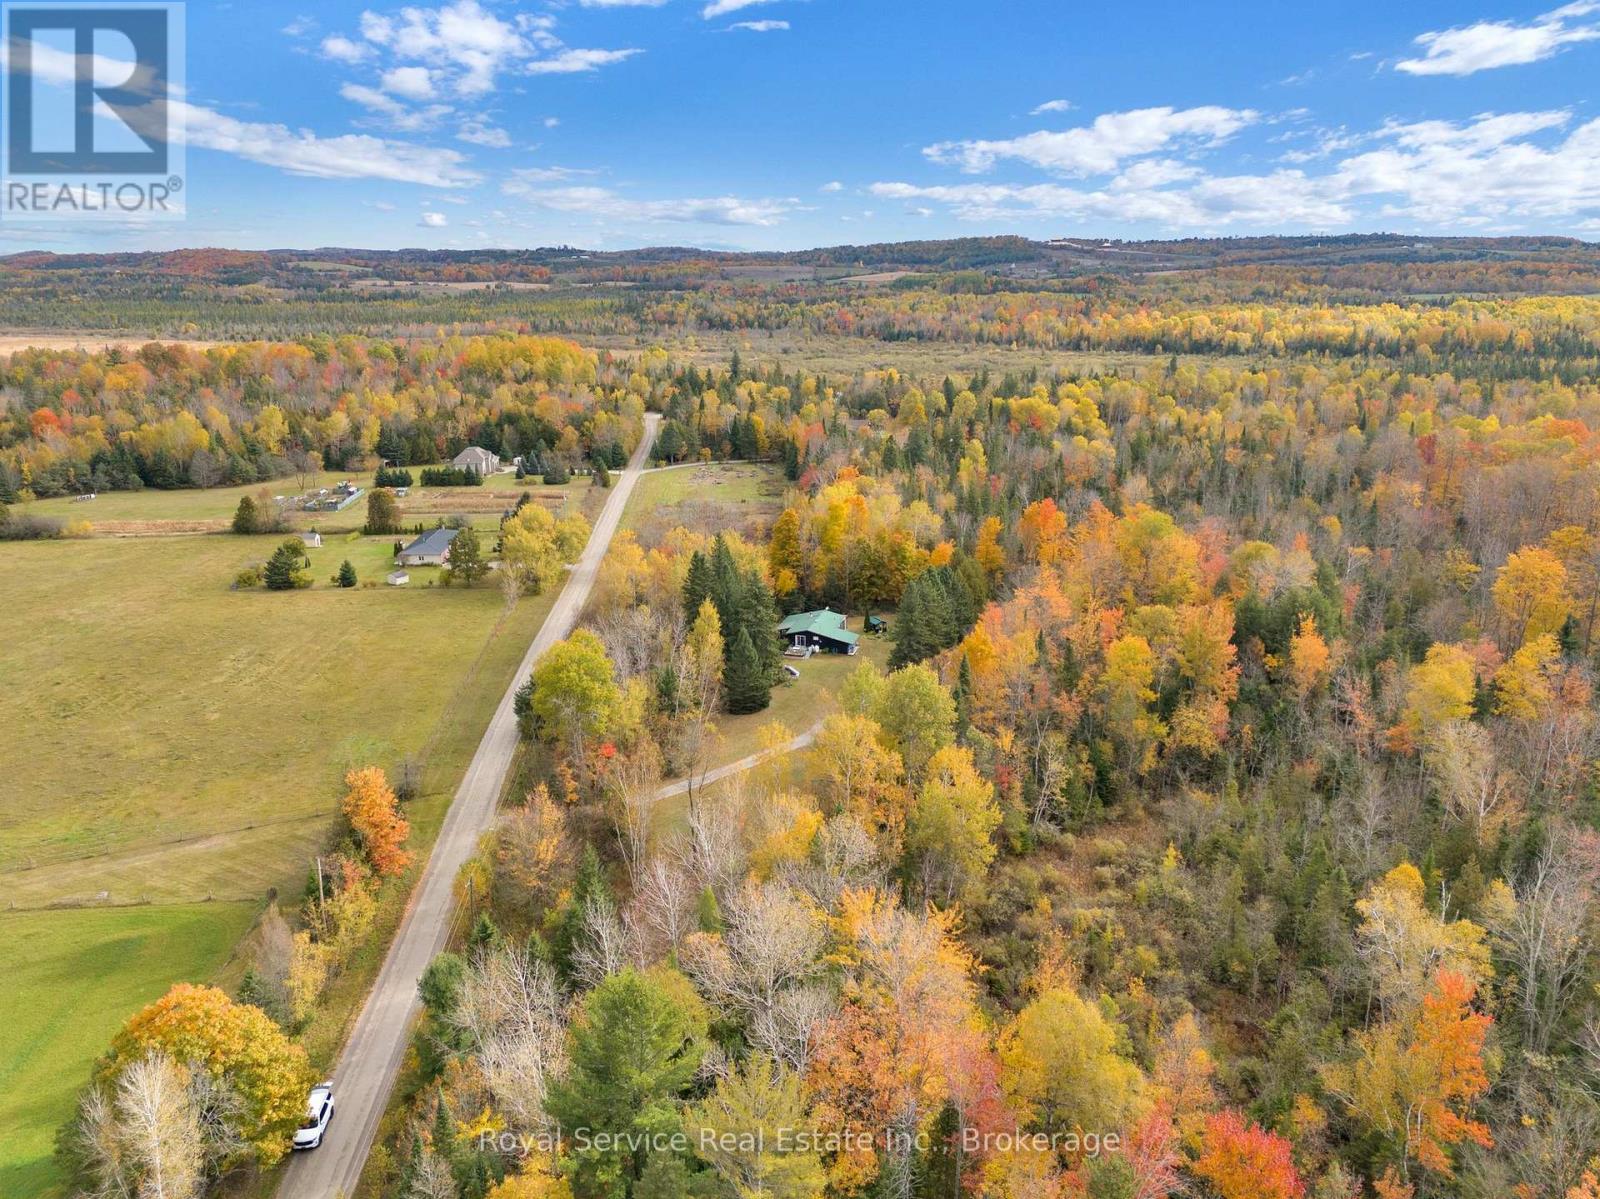
Escape to the beauty and privacy of country living with this charming rustic log home set on 132 acres of picturesque land. Approximately 20 acres are cleared, while the remaining acreage offers a network of trails perfect for exploring, recreational activities, hunting, or simply enjoying nature.The property includes a cozy 12' x 16' bunkie complete with hydro and a wood stove, making it an ideal guest retreat, games room, or hobby space. A spacious 36' x 40' detached garage provides ample room for vehicles, equipment, and projects, featuring a dedicated workshop area for added functionality. Storage is plentiful with two attached 20' x 40' sea-can containers, offering secure space for tools, recreational vehicles, and outdoor gear.Whether you're seeking a private homestead, recreational property, or hobby farm with room to grow, this unique acreage offers endless possibilities. (id:15069)
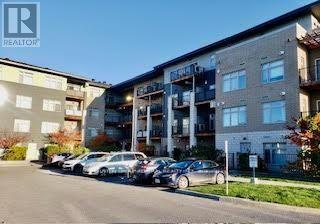
Cozy, quiet and conveniently located, but best of all: totally affordable. This Studio/1 bedroom apartment is carpet free and well maintained. A retractable frosted glass door adds flexibility to living space, walk out to balcony with gas jet for BBQ use, which is rear facing and away from street traffic noise if any. Close to hospital, public transit, recreation and shopping. Stainless steel appliances, including a full size fridge, in suite laundry, on demand tankless water heater, storage locker, heated garage parking... and the list goes on. (id:15069)
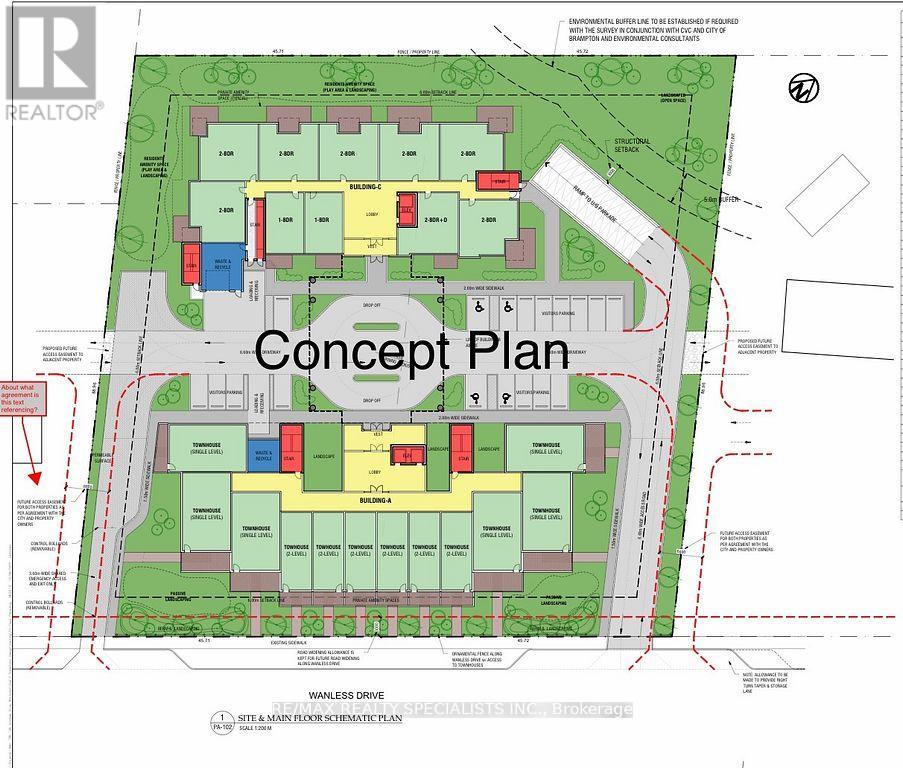
ATTENTION !!! Builders & Developers !! About ONE ACRE LOT with DEVELOPMENT potential in Northwest Brampton, Pre-consultation done with City of Brampton to build a multi-unit Residential Condo/Apartment Building. Right now a 2-storey house sits on the lot, but there is also the Possibility of building commercial/Retail units after Zoning Change. One of the BESTINVESTMENT OPPORTUNITIES !! Discuss your development plans with the City of Brampton and BRING your best offer. Property is Tenanted. Don't walk on the property without appointment. (id:15069)
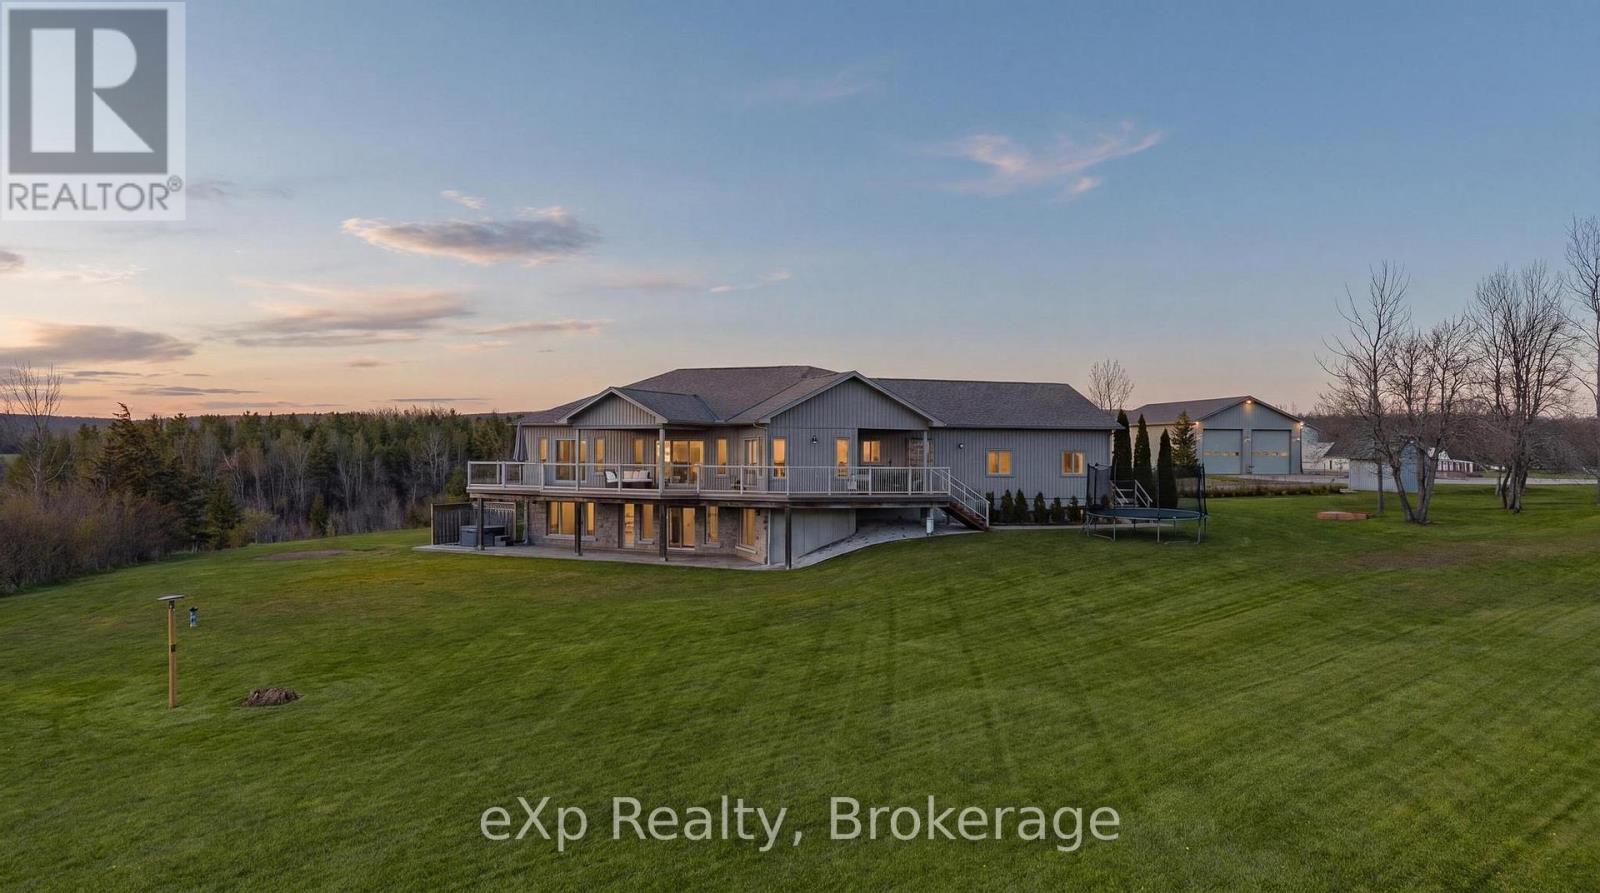
Set on nearly 10 private acres just west of Meaford, this is a breathtaking estate where thoughtful design, natural beauty, and functionality come together in perfect harmony. Surrounded by views of the Escarpment and Georgian Bay, this secluded property offers an exceptional Grey County lifestyle with the rare combination of luxury living, hobby farm potential, and incredible workspace amenities. The well maintained custom-built home offers approximately 3,500 sq ft of finished living space with views of the Escarpment and Georgian Bay. Thoughtfully designed with traditional style, it features 2+3 bedrooms, 3 bathrooms, and an attached garage with inside entry. The bright above-grade lower level offers 3 additional bedrooms, a theatre room with sound proofing walls, and a generous family living space with a walkout. Beyond the home, the property continues to impress with two substantial outbuildings tailored for both work and play. The impressive 32' x 56' insulated shop features 14-foot ceilings, two 12' x 12' doors, an office space, a full 3 piece bathroom, and an additional space with potential for a separate guest suite - ideal for hobbyists, contractors, collectors, or entrepreneurs. A second 24' x 40' drive shed provides even more room for equipment, recreational toys, or storage. Outdoors, the lifestyle here is truly unmatched. Approximately 40 maple trees are currently tapped by the owners, adding a charming touch of country living, while nearby trails, unique dining experiences, and the vibrant Meaford area offer the perfect balance of privacy and convenience. A rare offering where luxury, nature, and lifestyle meet on one unforgettable property. (id:15069)
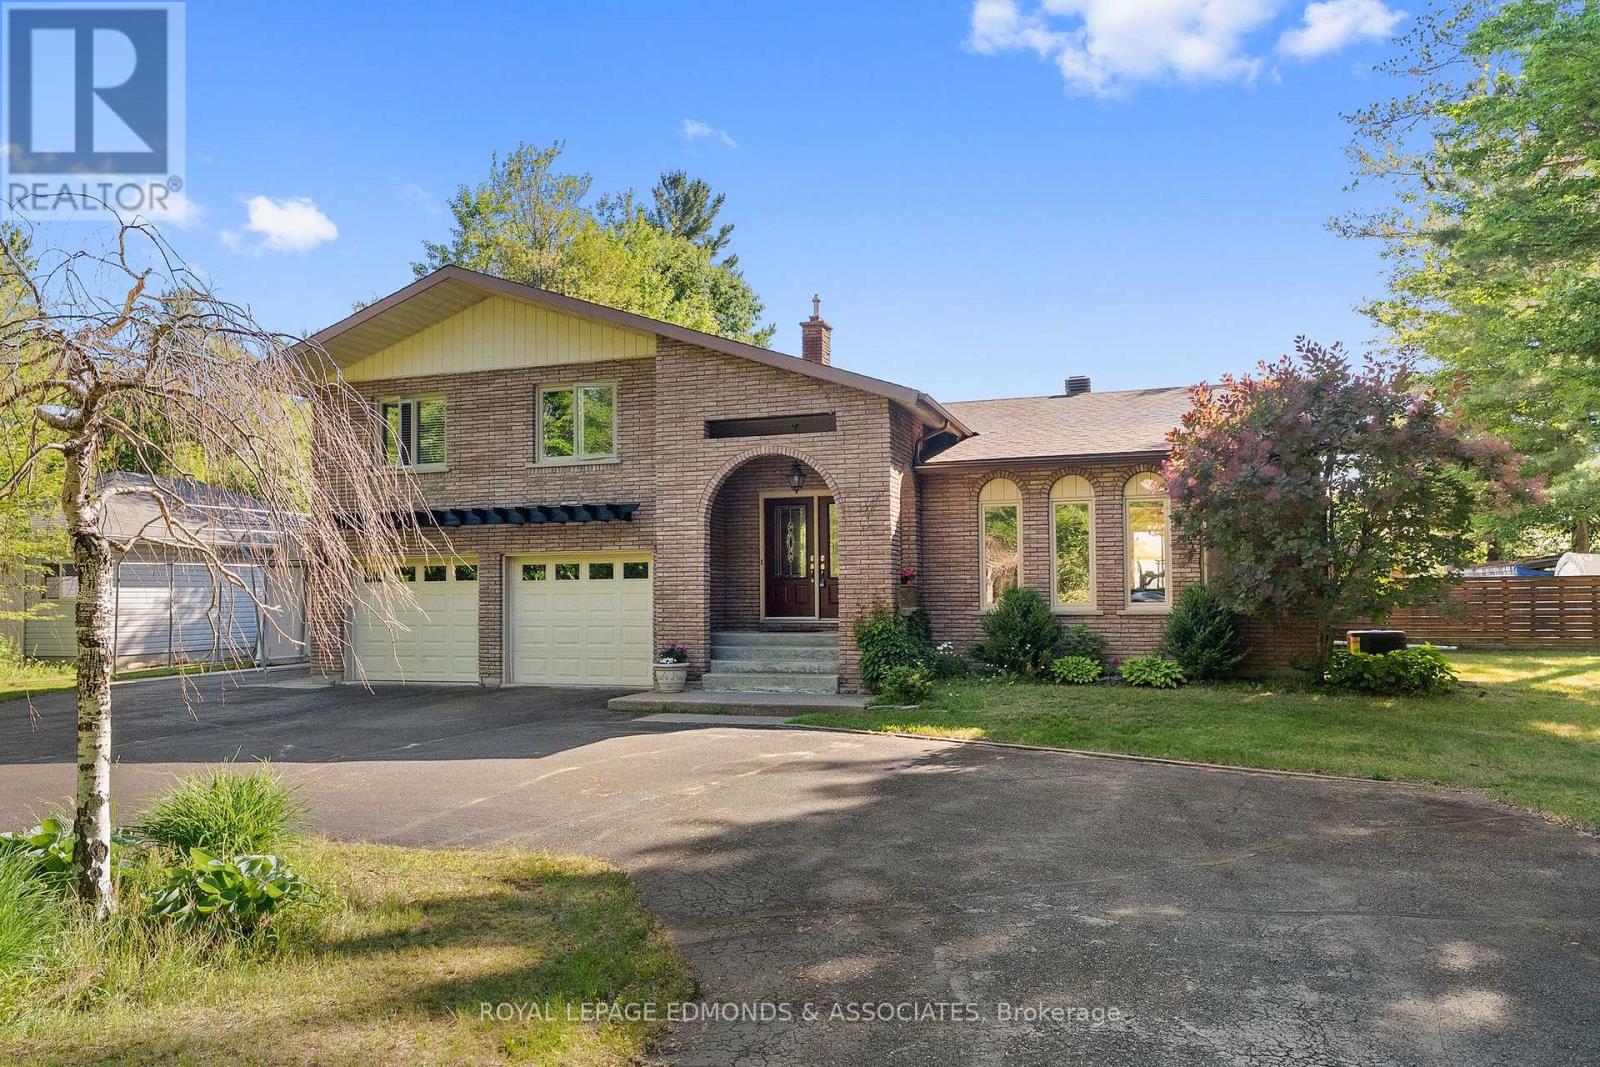
Set on a stunning 1-acre park-like lot in Petawawa, this beautifully designed home makes a memorable first impression with its deep-set placement, circular driveway, and striking arched architecture. Inside, a spacious foyer welcomes you into a thoughtfully laid-out home filled with natural light and character. The sunken formal living room features a faux fireplace, while the formal dining room offers sliding glass doors to the wood deck, gazebo and natural gas BBQ, making entertaining easy and elegant. The bright kitchen is both stylish and functional, showcasing stainless steel appliances, island seating and beautiful tile work. Just off the kitchen, an inviting informal sunken living room with a wood stove and another set of sliding doors opens to the backyard for easy indoor-outdoor living. A convenient powder room and laundry room are located near the inside access to the double attached insulated garage, adding everyday practicality to the home's refined design. Downstairs, you'll find additional living space, an extra bedroom, and a large utility room with ample storage and motion sensor lighting. Upstairs, the home continues to impress with two generously sized bedrooms, a spacious 5-piece bathroom, and a lovely primary suite complete with a 3-piece ensuite. A charming second-floor terrace in the primary bedroom offers stunning summer sunrise views, creating the perfect place to start the day. In the backyard, mature trees, elevated views, and a fully fenced yard create a private, scenic setting that feels peaceful in every season. With its blend of comfort, style, and exceptional outdoor space, this property is ideal for those seeking a standout home in a beautiful natural setting. (id:15069)
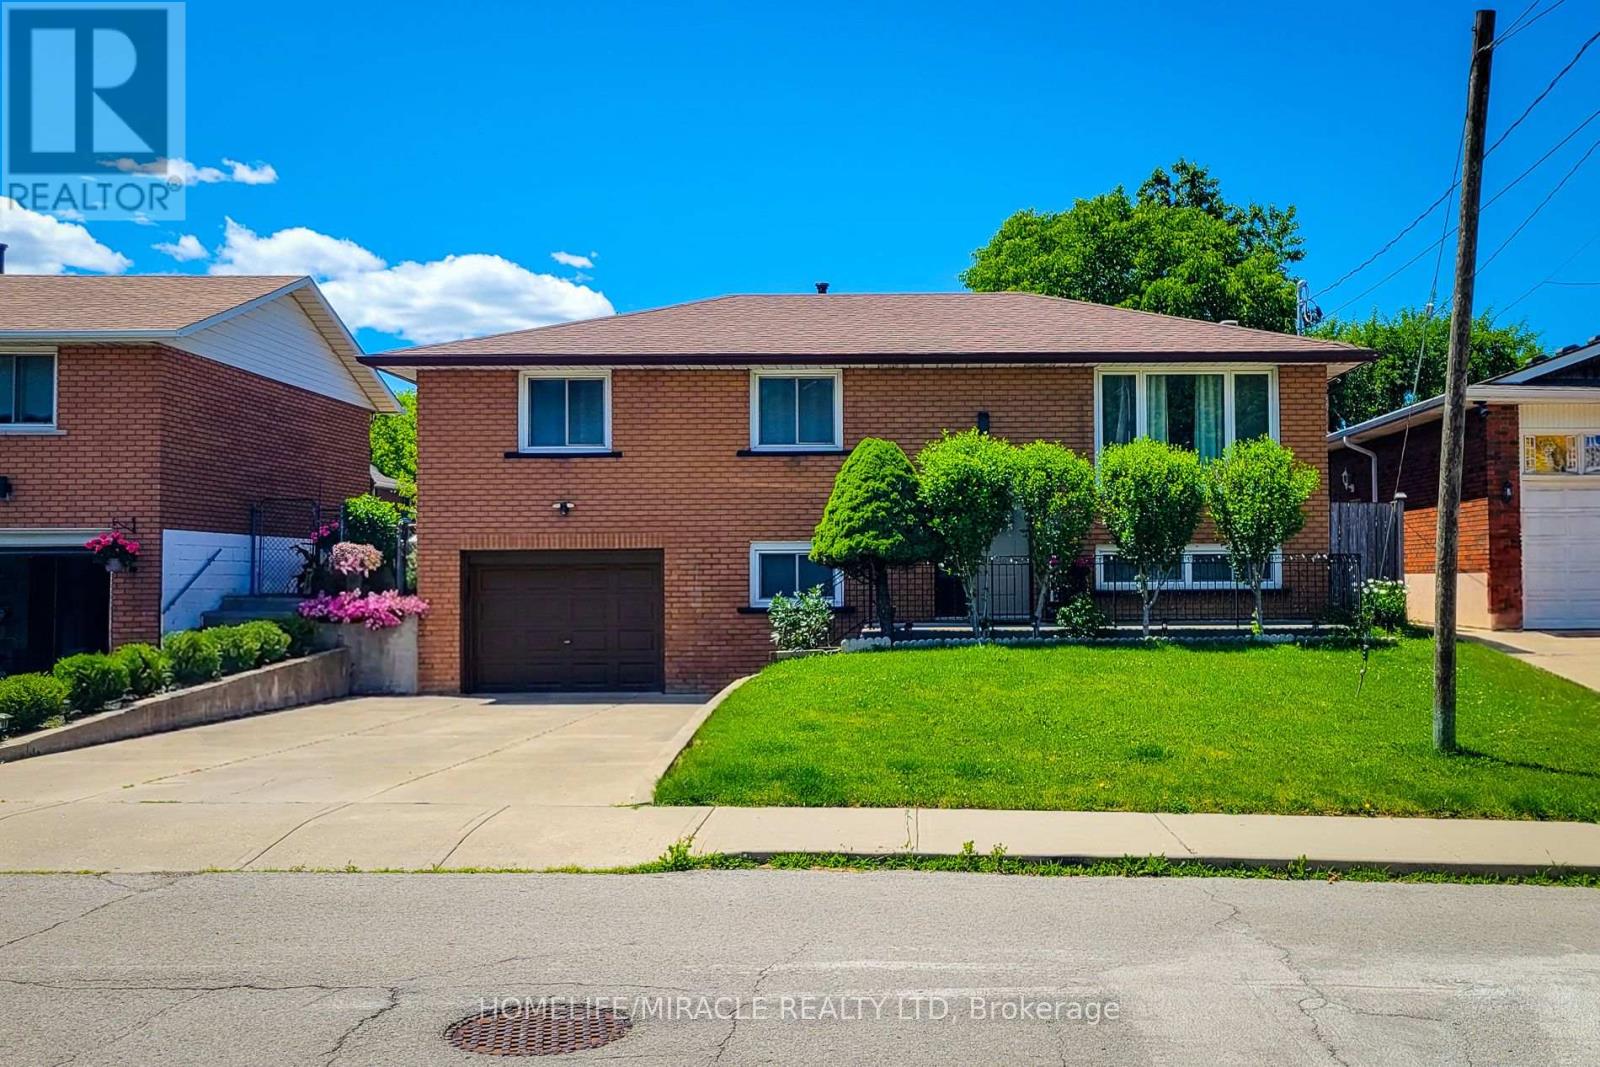
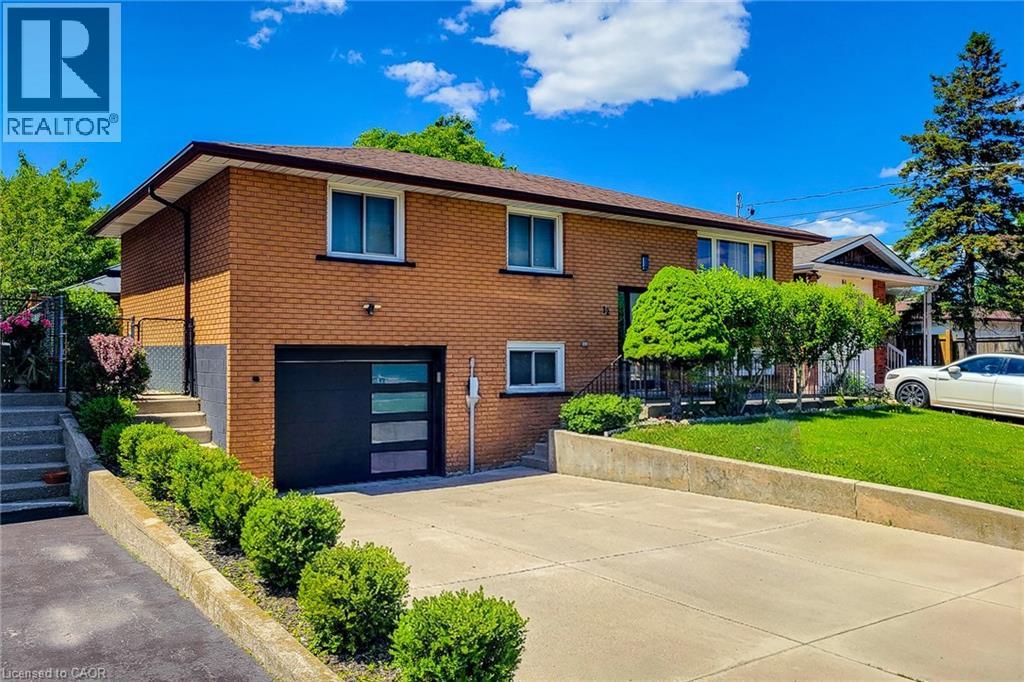
Welcome to 12 Maitland Avenue, Hamilton - a beautifully renovated raised bungalow located in the desirable Hamilton Mountain area. Thismove-in-ready home features 3+2 bedrooms and 2 full bathrooms with modern updates throughout. The main level offers a bright andspacious layout with a large living room, separate dining area, and a stunning kitchen with quartz countertops, stylish cabinetry, and plenty ofstorage. The lower level provides additional living space with a generous size bed room, 3-piece bathroom, separate laundry area, and aconvenient entrance from the garage, making it ideal for extended family or potential rental opportunities. Enjoy a large fully fenced backyardperfect for entertaining, kids, and outdoor relaxation. Additional features include inside garage entry, ample driveway parking, updatedfinishes, and a prime location close to Mohawk College, schools, parks, shopping, public transit, amenities, and quick highway access. Aperfect home for families, first-time buyers, or investors - don't miss this fantastic opportunity! (id:15069)
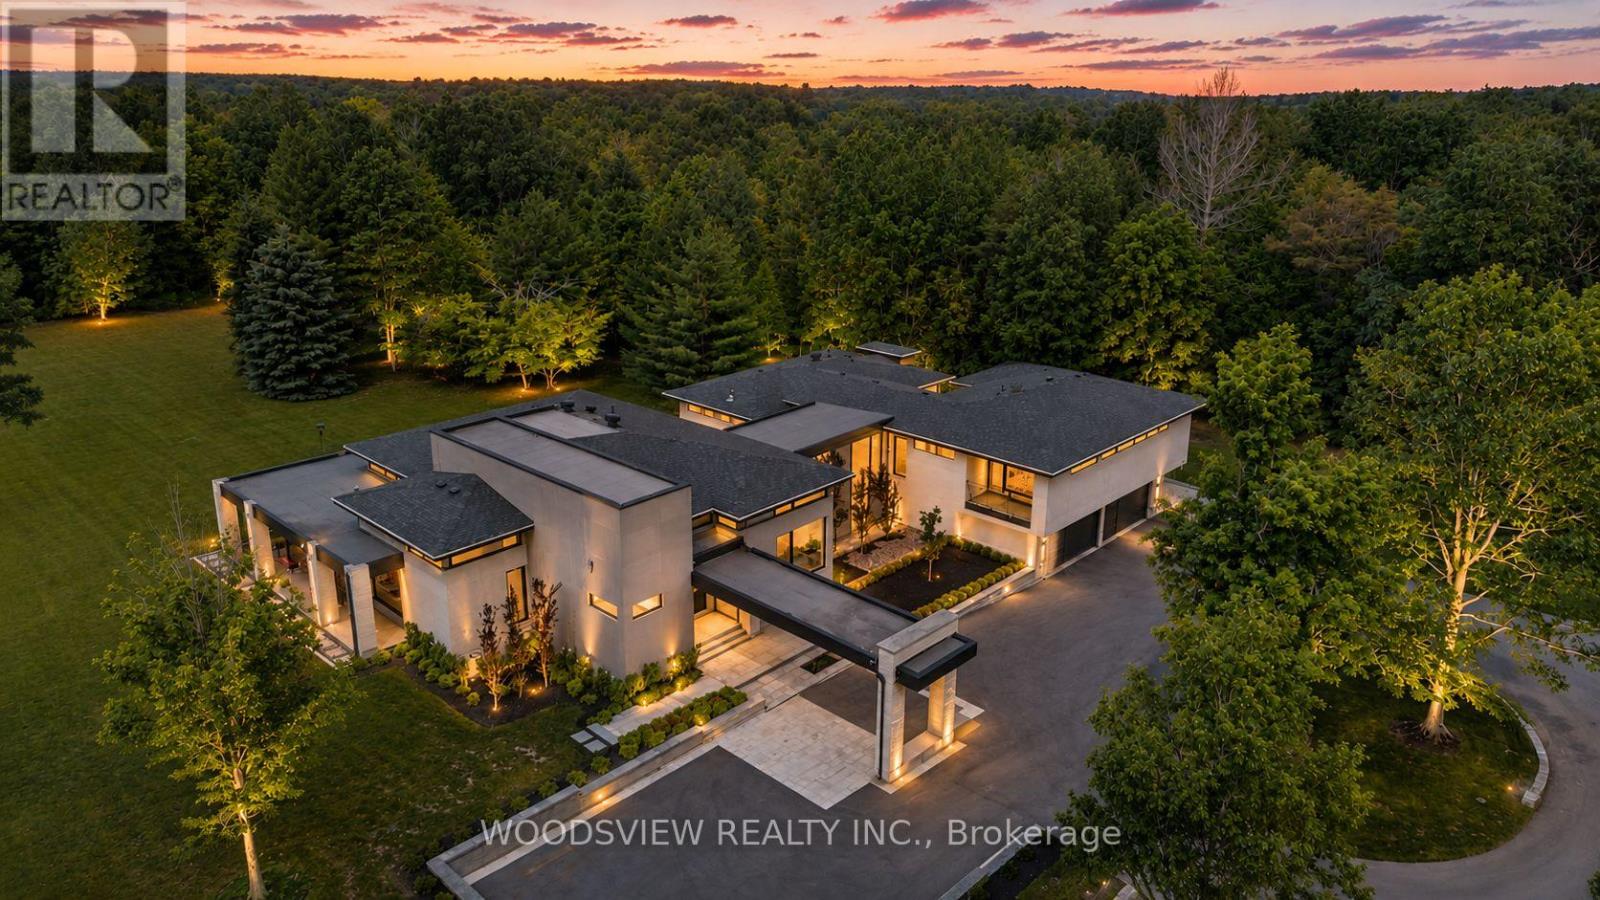
Step into your private oasis - where design becomes art and every detail tells a story. Set in one of York Region's most coveted neighbourhoods, this is more than a home - it's a statement. A bold fusion of architecture, elegance, and imagination, crafted to inspire.As you approach, a fully equipped carriage house and rolling landscapes set the tone. The winding drive leads to tranquility - where serenity and design converge in perfect harmony.The striking facade of stone and aluminum, and the weight of a solid door, opens to a grand interior of heated floors, bespoke millwork, and formal rooms that blend timeless elegance and the stillness of a perfectly balanced space. Every surface and finish has been refined to one standard: perfection without pretence. A sunken living room invites intimate connection, anchored by a 13-foot marble fireplace and floor-to-ceiling windows frame sweeping panoramic views, flooding the rooms with natural light.The kitchen, equipped with a full Miele suite, centres around a handcrafted brass-accented hood - a symbol of quiet strength and precision. The home's rhythm flows effortlessly: private yet open, contemporary yet warm. Its 30-foot floating skeleton staircase - a one-of-one architectural sculpture - connects every level with breathtaking grace.The primary retreat is a sanctuary of calm, featuring a fireplace and gallery-style walk-in closet with custom millwork. The lower level, accessible by private elevator, is devoted to leisure - complete with a bar, media room, climate-controlled wine cellar, fitness studio, and guest suite. Outdoors, an expansive covered terrace with integrated sound overlooks eight acres of sculpted landscape framed by towering trees and complete privacy. This is more than a home; it is a living showcase of achievement, a reflection of everything you've built and everything you've become (id:15069)
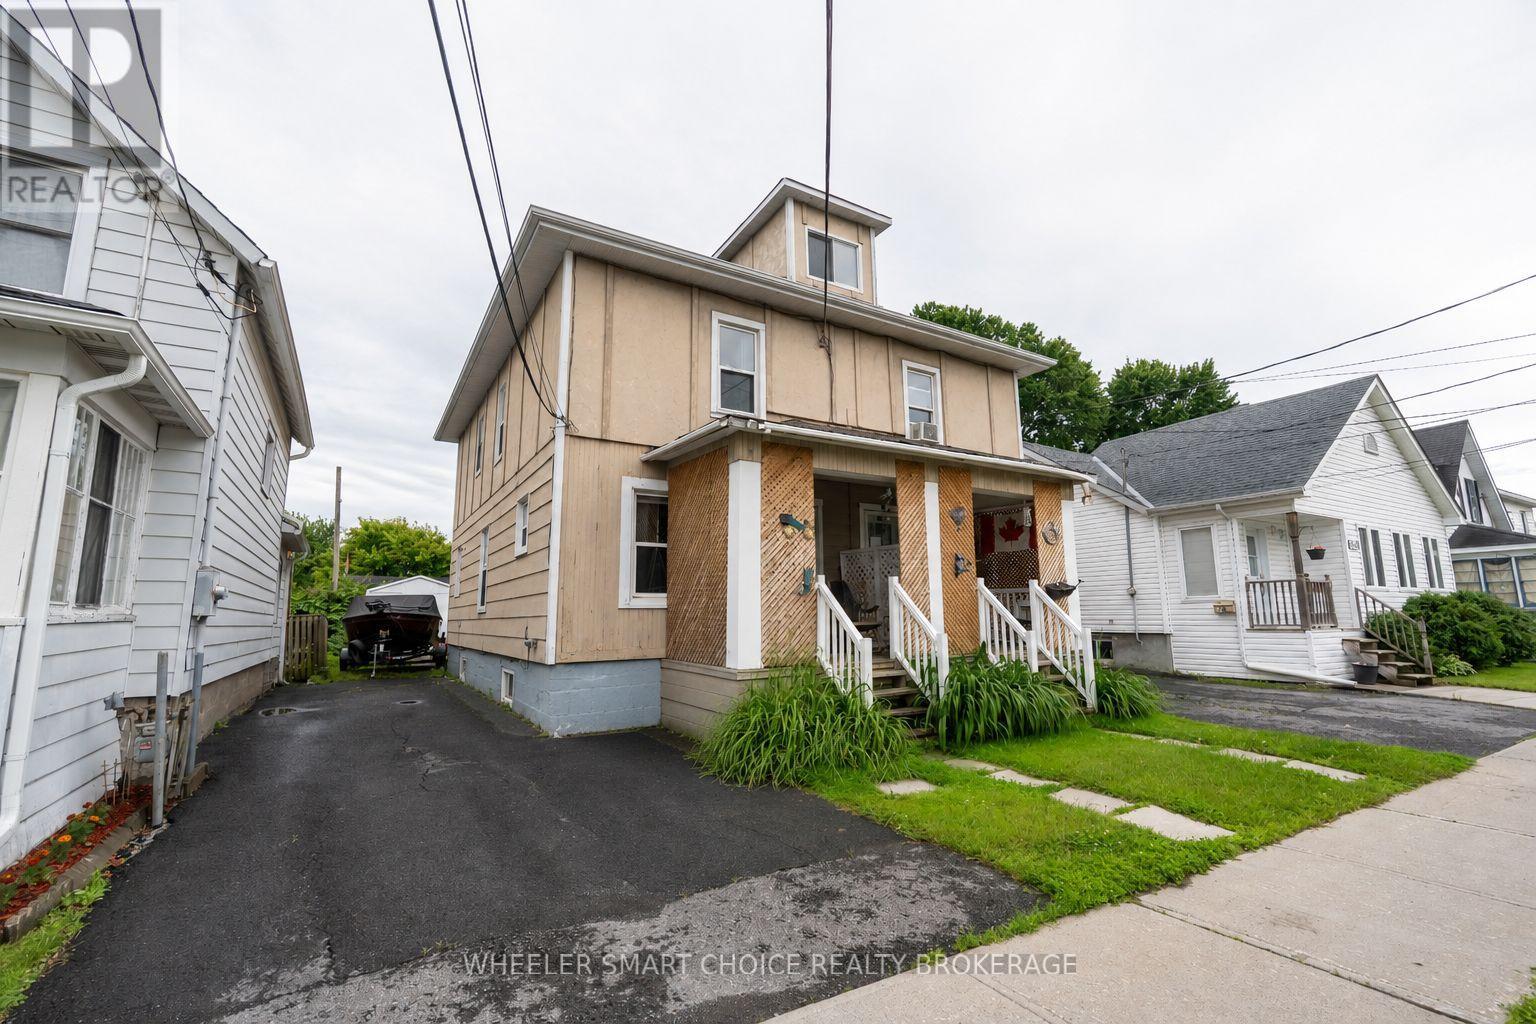
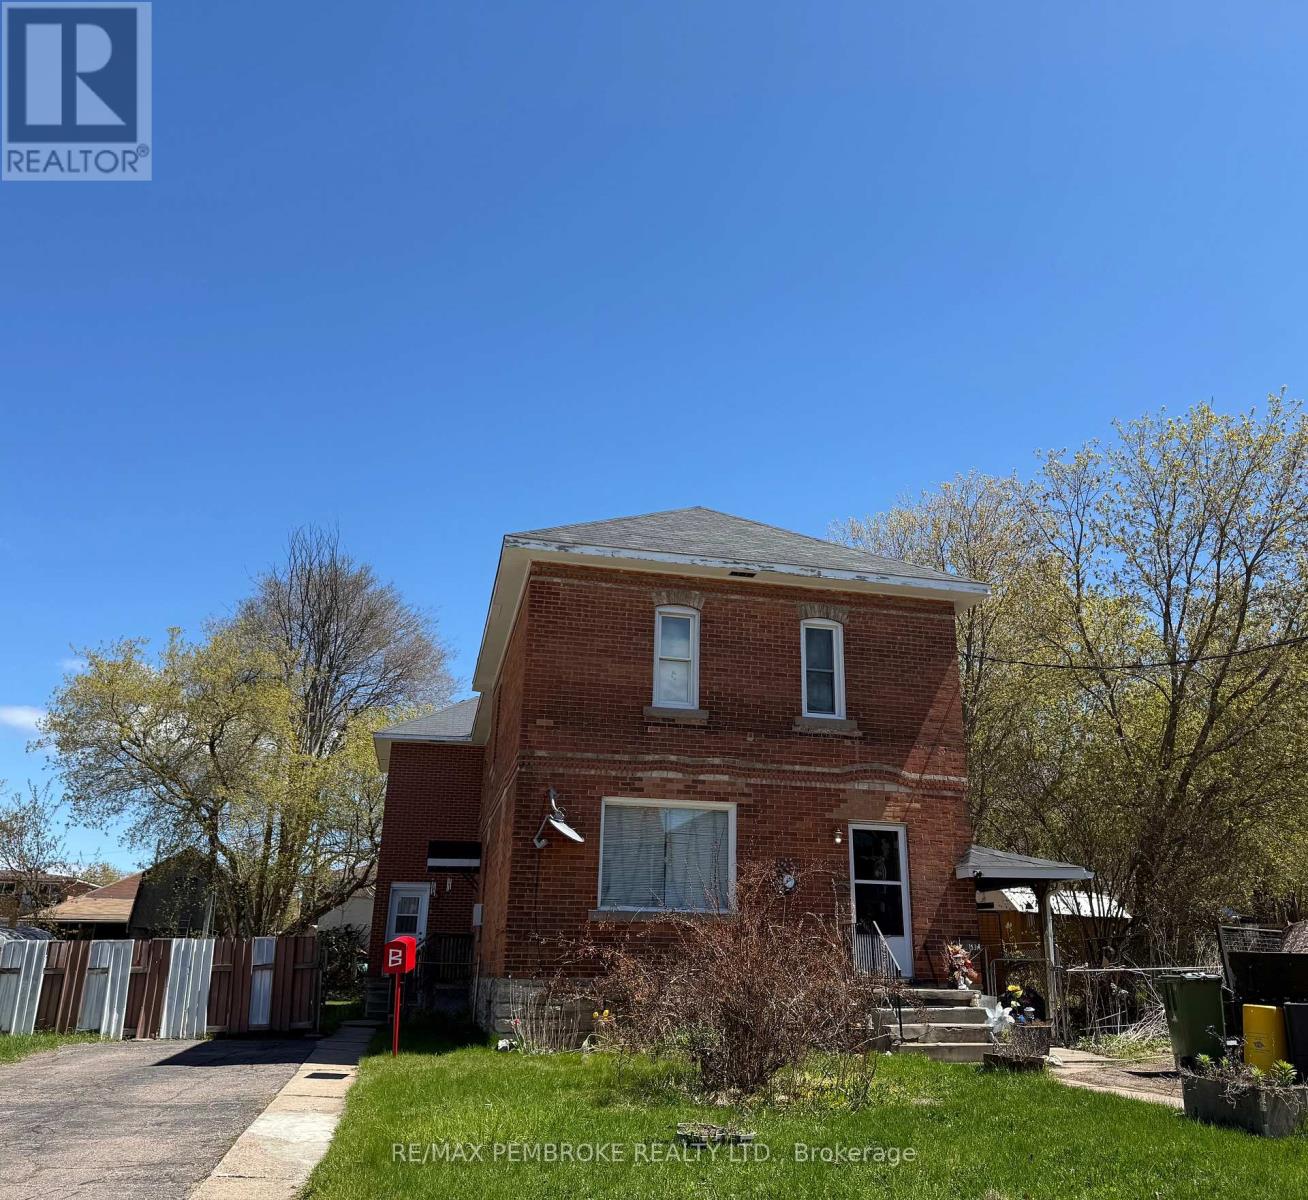
Investor Opportunity! Don't miss this solid side-by-side duplex offering excellent income potential. Each spacious two story unit features 3 bedrooms and 1 bathroom, providing comfortable living space for tenants or future owner occupants. The property includes separate parking for each unit and is located in a desirable area close to schools, shopping, parks, and other amenities. An added bonus is vacant possession available after August 1st, giving buyers flexibility to set market rents or occupy a unit themselves. A great opportunity to add to your investment portfolio in a sought-after location! (id:15069)
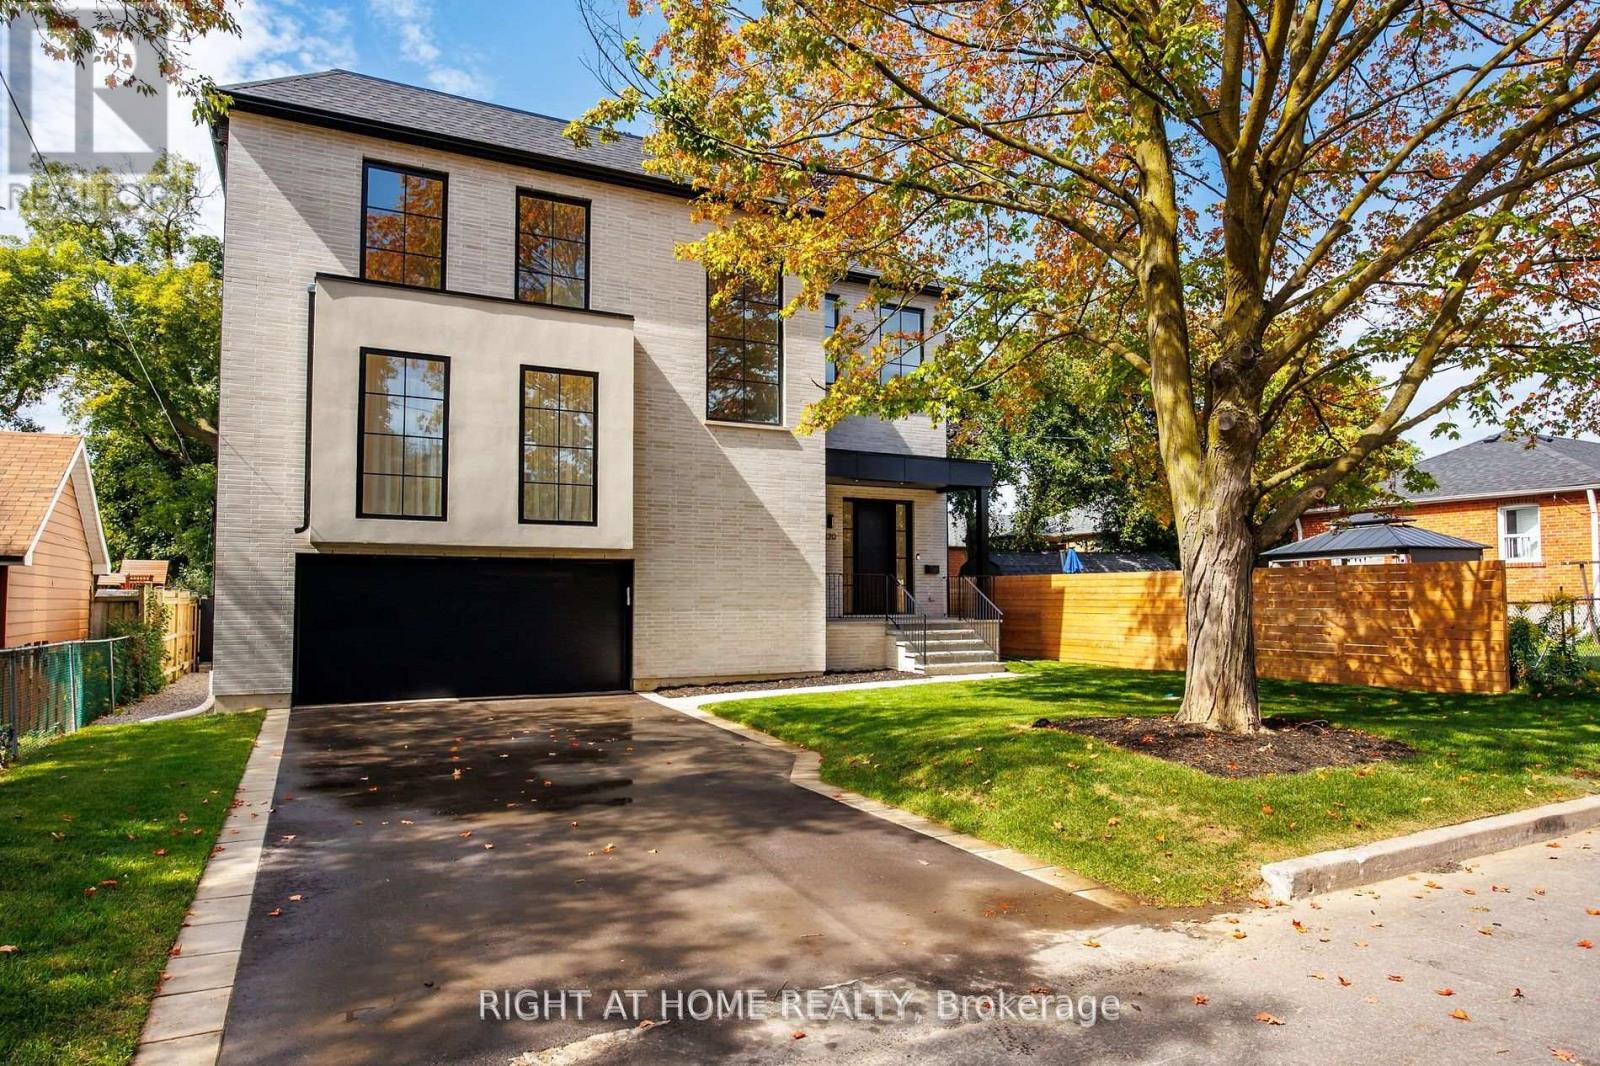
This expertly designed, fully turn-key custom home offers four spacious bedrooms and luxury finishes throughout. Located on an ultra-quiet, family-friendly street, the home features 10-ft main floor ceilings, and a walk-out basement with separate side entrance ideal for future rental or in-law suite.The chef's kitchen includes a 42" KitchenAid fridge, Fisher & Paykel induction cooktop, custom stone backsplash, custom designed rounded hood, and generous storage. The open-concept living and dining space is perfect for entertaining, featuring a custom arched bar with stone countertops.A custom home office with floor-to-ceiling library millwork sits just off the foyer, enclosed by reeded glass pocket doors and overlooking the serene, landscaped backyard. Upstairs, the oversized primary suite offers a fully customized walk-in closet and a spa-like ensuite with marble accents, soaker tub, heated floors, double vanity, and a glass shower with floating bench.Outside, enjoy a private backyard retreat complete with a beautifully designed saltwater pool, extensive landscaping, and a mature Norway Maple tree for natural shade. The large front yard provides a rare opportunity for additional recreational space or a future sport court.This home also includes over $10,000 in custom window coverings, an electric vehicle charger, heated floors in both the front foyer and the primary ensuite, a double car garage, and an oversized driveway with multiple car parking. Set back generously with a large sugar maple in the front yard and full separation between the basement and main living areas, this home is designed for both comfort and versatile living. (id:15069)
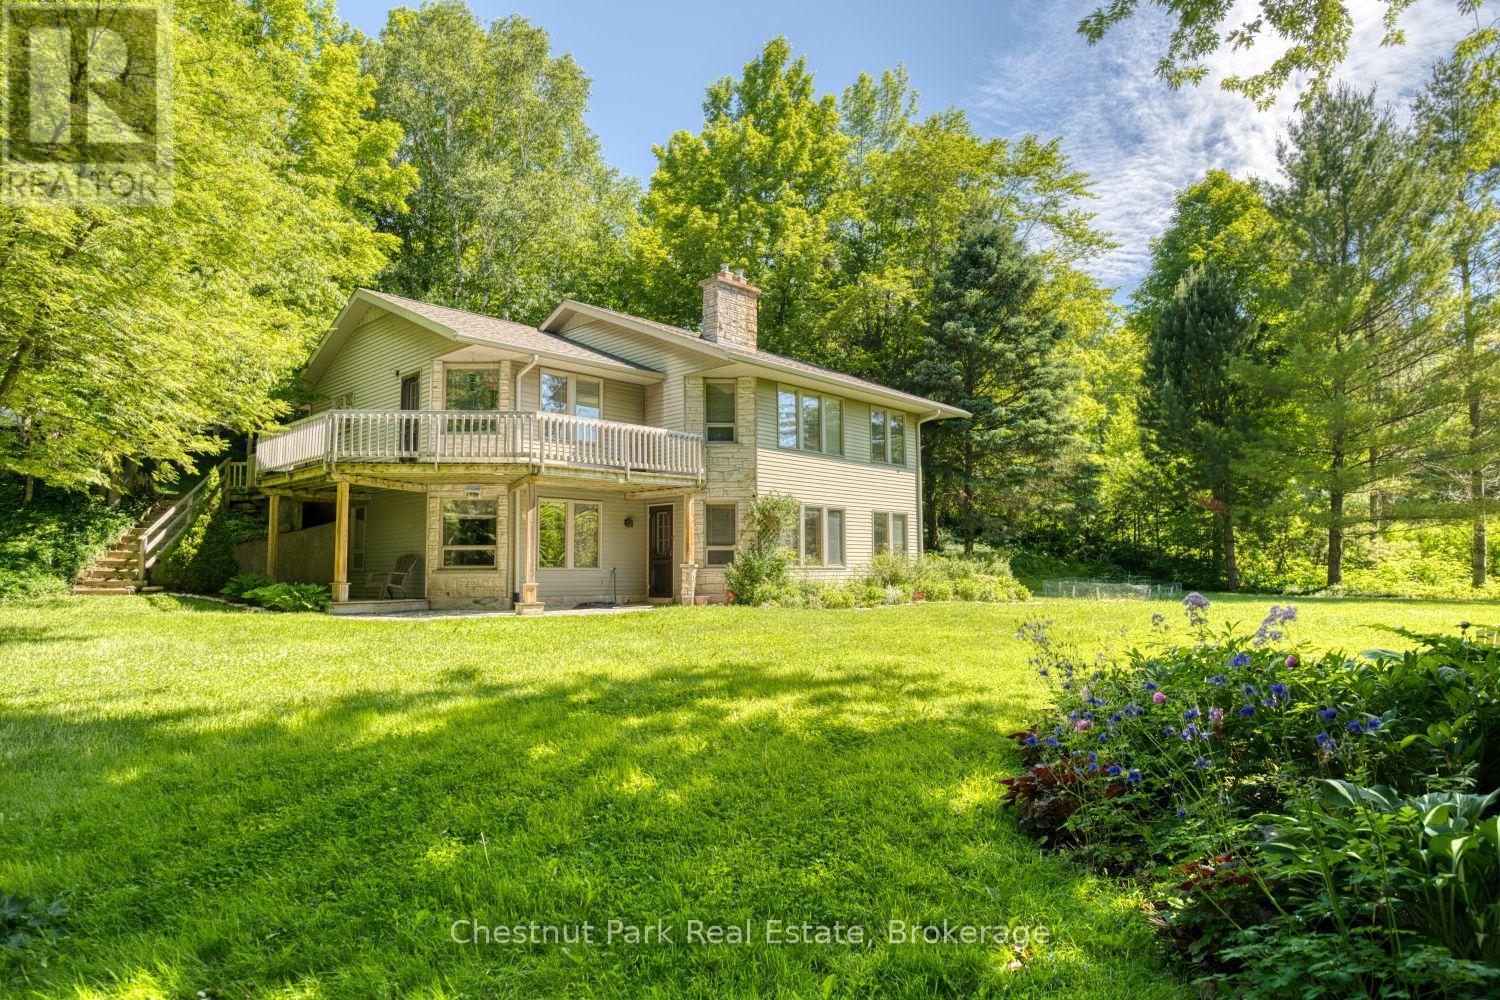
Rarely does an opportunity arise to own a custom-built home in the highly sought-after Maple Ridge neighbourhood. Set on approximately three-quarters of an acre, this beautifully maintained property offers exceptional privacy and a park-like setting, all while being less than 5 minutes from Owen Sound and within walking distance of Georgian Bay. Designed with comfort and functionality in mind, the home features 4 bedrooms, an office, a den, and a full bathroom on each level. The open-concept kitchen, dining, and living areas create an inviting space for everyday living and entertaining. High-speed internet makes working from home a breeze, while two natural gas fireplaces provide warmth and comfort year-round. The finished lower level adds excellent versatility, featuring a workshop with direct access to the driveway via an exterior stairwell, as well as a south-facing walkout to a concrete patio. Major mechanical upgrades include a new natural gas furnace and central air conditioning system installed in 2025. A full septic inspection was completed in 2024 for added peace of mind. Outside, you'll find mature perennial gardens showcasing more than 60 varieties of flowers and plants, two storage sheds on poured concrete pads, and a mix of deciduous and evergreen trees that enhance privacy. Three separate driveway areas provide ample parking for family, guests, or recreational vehicles. Blueprints and survey documents are available. Located close to the Balmy Beach Boat Launch, Indian River Conservation Area, tennis and pickleball courts, local parks, and world-class golf at Cobble Beach and Legacy Ridge. The Bruce Trail, Inglis Falls, Indian Falls, and Jones Falls are all nearby, offering endless opportunities for hiking, swimming, boating, and outdoor recreation. This is a rare opportunity to enjoy country living, a welcoming community, and exceptional recreational amenities in one of the area's most desirable neighbourhoods. (id:15069)
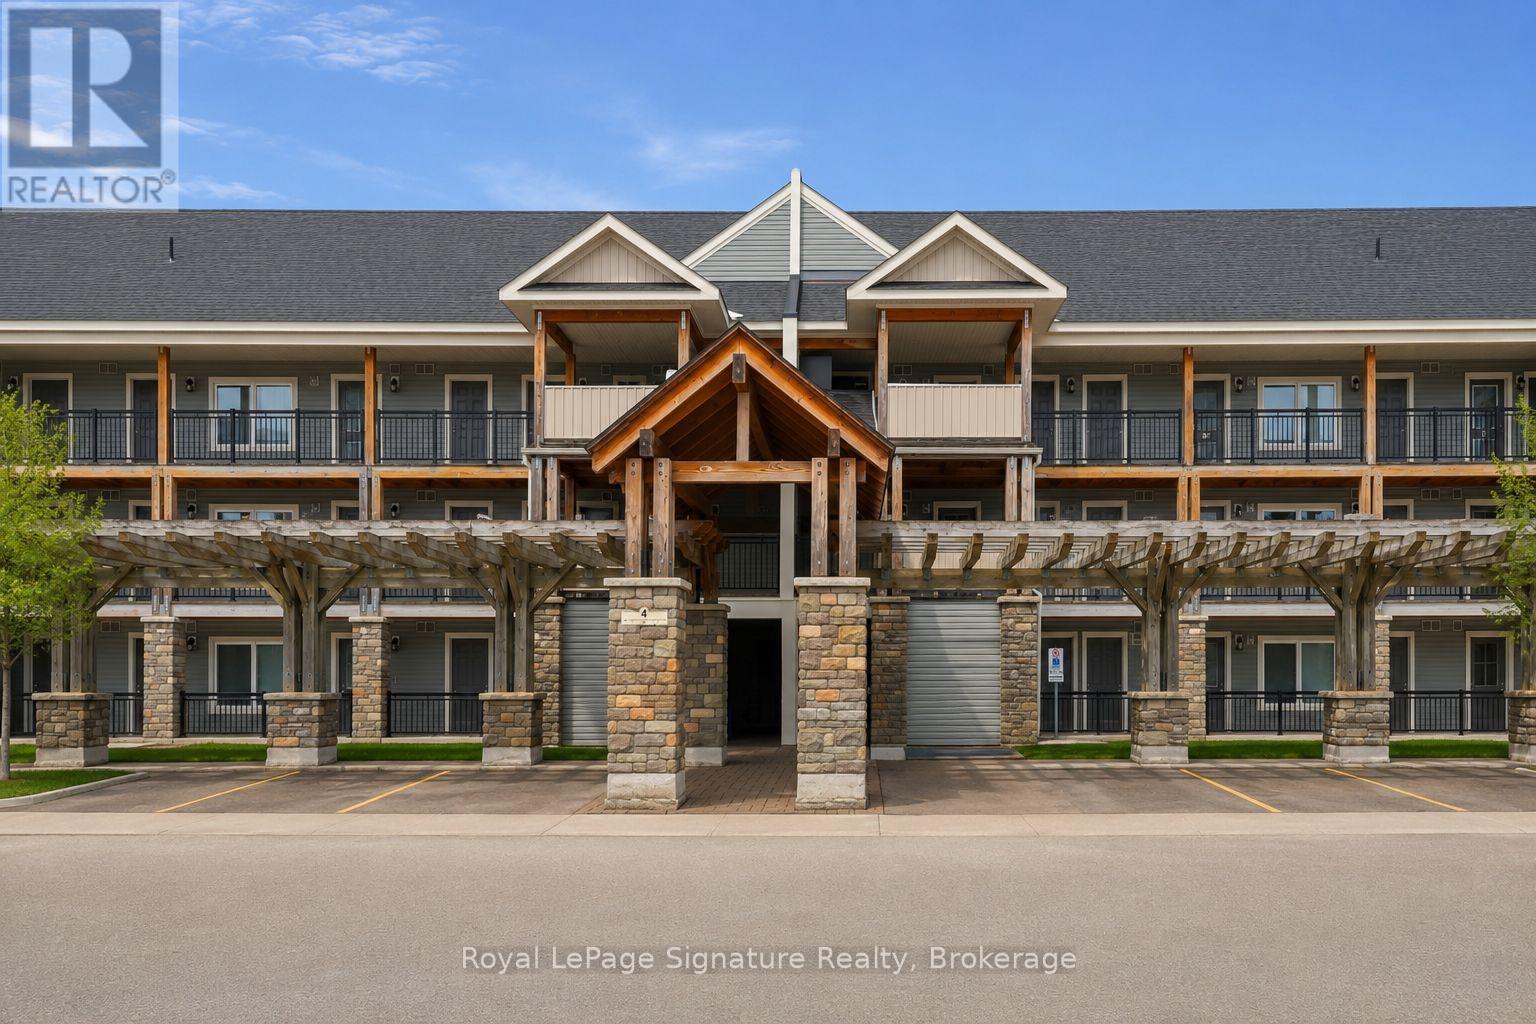
Enjoy the best of four-season living in this fully furnished turn key 3-bedroom, 2-bathroom waterfront condo just steps from the shores of Georgian Bay. Offering 1,069 sq ft of living space, this bright and spacious unit features two deeded parking spaces, two private balconies with stunning ski hill views, and a bright open-concept layout. Thoughtfully upgraded with modern laminate flooring and a cozy gas fireplace, this unit blends comfort and style throughout. Residents enjoy resort-style amenities including a heated pool (open year round), private dock, clubhouse, waterfront pergola, and canoe/kayak launch. Ideally located close to ski hills, trails, golf, shops, and restaurants in Collingwood, this exceptional property is the perfect place to experience the area's sought-after four-season lifestyle. (id:15069)
Are you looking for a versatile and charming artists' retreat? This private 6 Acres property and home includes a workshop/studio/stage, large cleared area, fish pond, greenhouse, sauna, carport and offers an incredible amount of potential and livability. The open concept home offers a large open kitchen/dining/living room area with wood stove that provides ample heat. The grounds include a mix of hardwood trees, multiple, large cleared areas, supreme privacy, a small studio, a greenhouse, a front and back porch and deck, a bird viewing are, as well as a sauna attached to the home. The workshop could function as both wood-working place or sewing/artists studio or perhaps converted into a granny flat. The home has 3 bedrooms and a 3pc washroom. A The property has gorgeous colours in the fall and has several charming places for exploring the hardwoods. It is a wonderful property for holding large functions. With some added renovations to the home this property could be exceptional. (id:15069)
Welcome to 12 Maitland Avenue, Hamilton — a beautifully renovated raised bungalow located in the desirable Hamilton Mountain area. This move-in-ready home features 3+2 bedrooms and 2 full bathrooms with modern updates throughout. The main level offers a bright and spacious layout with a large living room, separate dining area, and a stunning kitchen with quartz countertops, stylish cabinetry, and plenty of storage. The lower level provides additional living space with a 2 generous size bed room, 3-piece bathroom, separate laundry area, and a convenient entrance from the garage, making it ideal for extended family for potential rental opportunities. Enjoy a large fully fenced backyard perfect for entertaining, kids, and outdoor relaxation. Additional features include inside garage entry, ample driveway parking, updated finishes, and a prime location close to Mohawk College, schools, parks, shopping, public transit, amenities, and quick highway access. A perfect home for families, first-time buyers, or investors — don’t miss this fantastic opportunity! (id:15069)
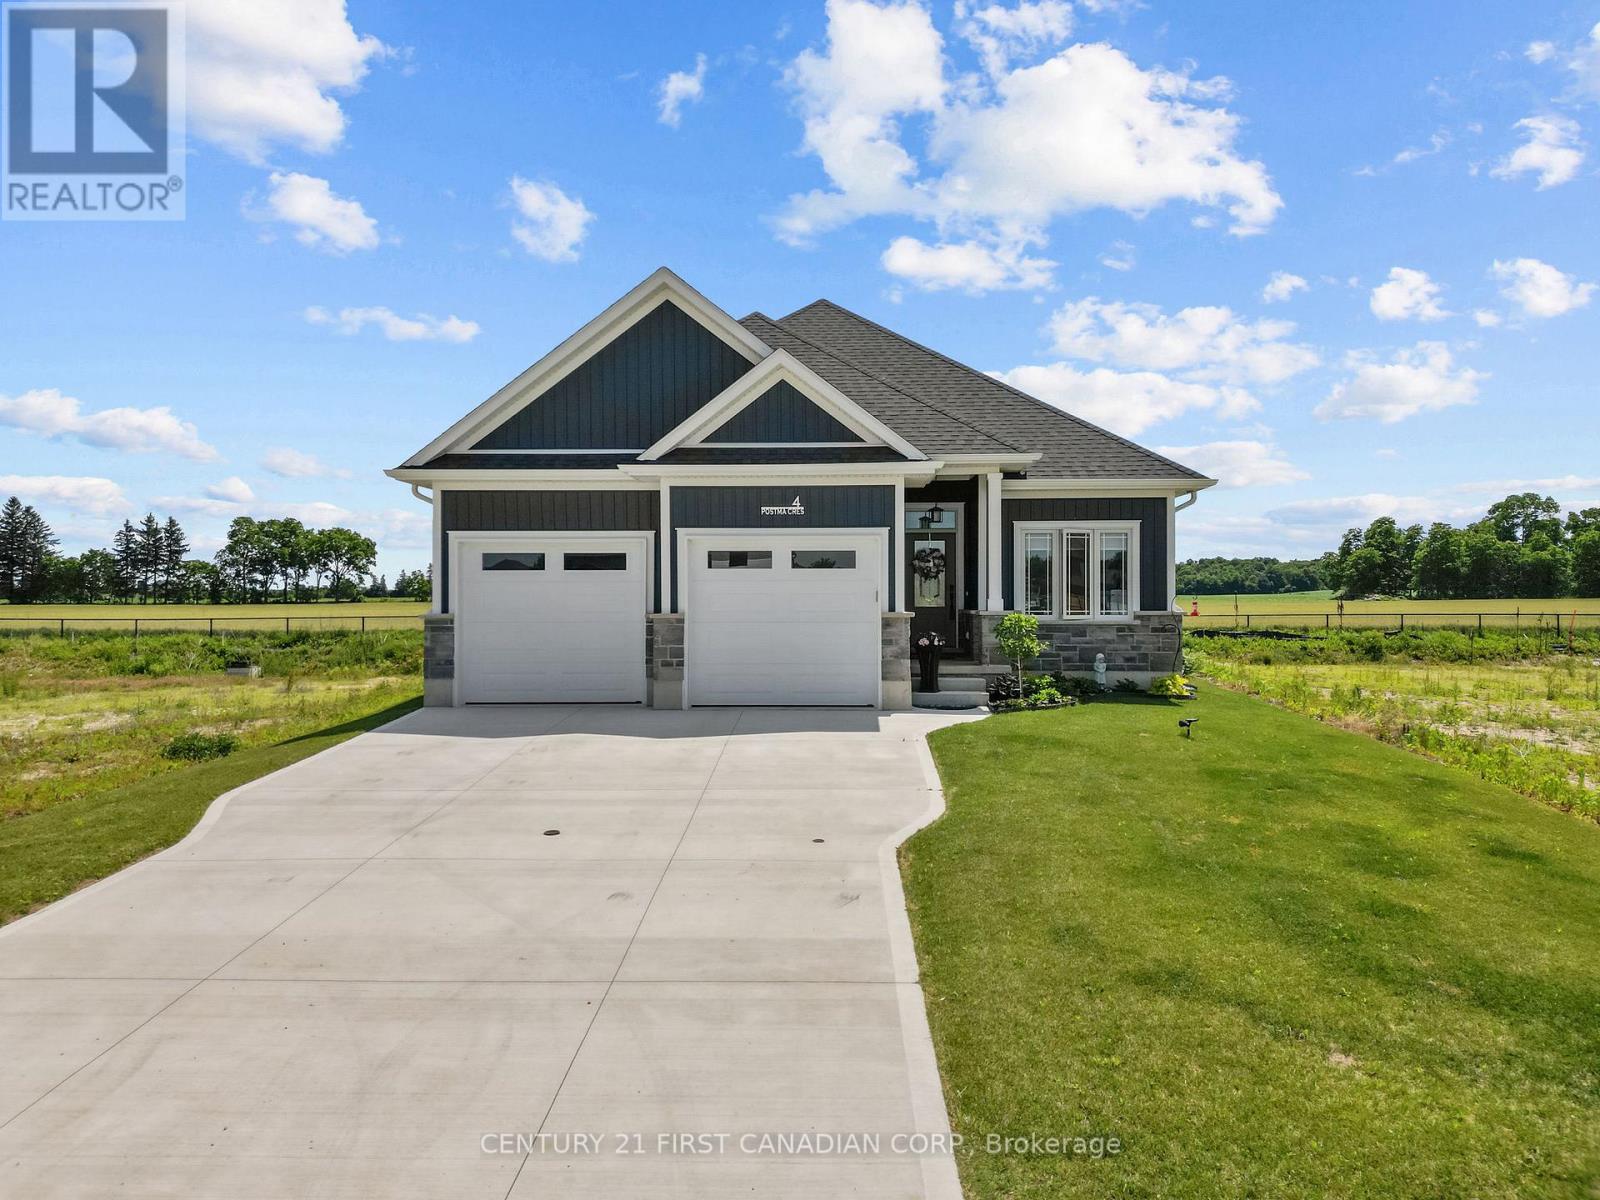
Welcome to this charming 3-bedroom, 3-bathroom bungalow nestled in the quaint and growing community of Ailsa Craig, just 25 minutes northwest of London. Offering exceptional curb appeal and a warm, inviting atmosphere, this home is perfect for families, retirees, or anyone looking for the convenience of one-floor living with plenty of space to entertain. Step inside to an open-concept layout featuring a spacious living room with a vaulted ceiling and a cozy gas fireplace, creating the perfect gathering place for family and friends. The kitchen and dining area flow seamlessly together, making everyday living and entertaining effortless. The primary bedroom is a peaceful retreat, complete with an elegant tray ceiling and a private ensuite. Two additional bedrooms and well-appointed bathrooms provide plenty of room for family or guests. Outside, you'll love the fully fenced backyard designed for relaxation and enjoyment. A beautiful deck, mature landscaping, and a charming gazebo provide the perfect setting for summer barbecues, morning coffee, or unwinding in the shade. Located in the welcoming and growing community of Ailsa Craig, you'll enjoy small-town charm while being just a short 25-minute drive to London. This move-in-ready bungalow combines comfort, style, and location-don't miss your opportunity to call it home! (id:15069)
This is more than a home-it's a lifestyle retreat where nature, comfort, and adventure come together. Set well back from the road and surrounded by mature forest, this property offers true tranquility. Towering trees, winding trails, open meadows, an ever-flowing stream, and two ponds create a landscape reminiscent of your own private conservation area. Enjoy four-season living at its finest; hikes, trail rides, cross-country skiing, snowmobiling, snowshoeing, and peaceful evenings by the water. Camp under the stars, host summer barbecues and family soccer games, or simply unwind. Every inch of this 55+ acre property invites you to slow down and reconnect with nature. A concrete parking area, insulated two-car garage, and beautifully manicured landscaping provide a warm welcome. The custom-built home is solid, thoughtfully designed, and meticulously maintained. Inside, expansive windows frame uninterrupted forest and water views. The bright main level features soaring ceilings, pot lights, and an open-concept layout ideal for everyday living and entertaining. The living and dining area walks out to a spacious deck overlooking one of the ponds, perfect for morning coffee or sunset dinners. The updated eat-in kitchen boasts new quartz countertops, stainless steel appliances, and abundant cabinetry, offering both beauty and function. The main-floor primary suite includes a walk-in closet and ensuite bath, while laundry and a powder room complete this level. Upstairs, three generous bedrooms, a four-piece bath, and a cozy play nook provide flexible family space. An unfinished loft above the garage offers exciting potential for a new primary suite, studio, or additional family room. Despite its peaceful setting, you're minutes to skiing and golf at Hockley Valley Resort, dining at Adamo Estate Winery, hiking the Bruce Trail, and visiting the Hockley General Store. Rarely does a property combine 55+ usable acres with a beautifully updated home in such a coveted location (id:15069)
This well-maintained duplex presents a fantastic investment opportunity for savvy buyers. It consists of two units: Unit A features two spacious bedrooms and one bathroom, currently rented for $1,041.35 per month, while Unit B offers three bedrooms and one bathroom, generating a monthly rental income of $1,191.88. Both units are currently occupied, with long term tenants. Each unit has its own private driveway, ensuring convenience and privacy for tenants. Additionally, the property is equipped with two forced air gas furnaces, with ages of 2020 and 2024, ensuring efficient heating and lower maintenance costs. Unit B benefits from two separate entrances, enhancing accessibility, while Unit A features one entrance. This duplex is not only a sound investment but also a desirable living space for tenants, making it a prime addition to any real estate portfolio. (id:15069)
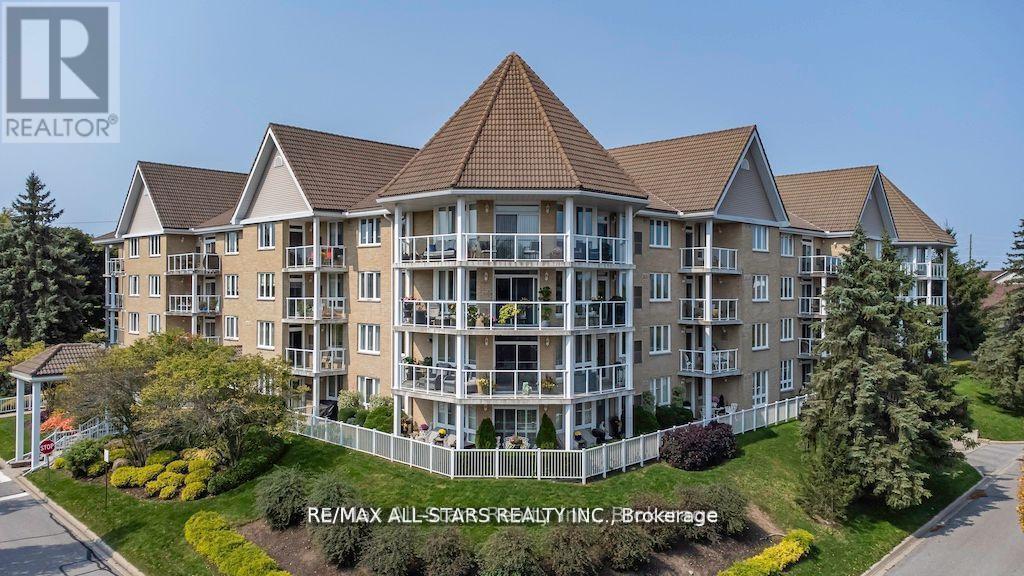
Spotless, spacious, & bright is this 3 bedroom, 2.5 bath unit in the lovely Rivermill condominium complex! This premium 1685 square foot unit offers hardwood and ceramic flooring throughout, a large living/dining area with gas fireplace, crown molding, & patio doors leading to the balcony w/gas BBQ hookup. The bright white kitchen offers ample cupboard and counter space, stainless steel appliances, and a reverse osmosis system. All 3 bedrooms are a nice size, and the spacious primary includes a walk-in closet, and ensuite washroom with a bathtub as well as a step-in shower. The gas furnace with humidifier & air conditioner were replaced in 2020, and there is in-suite laundry, and an additional room for storage. Included with this unit is an underground parking space and a secure storage locker. The condo fees include all utilities (heat/hydro/water), as well as use of all common areas such as the heated indoor pool, sauna, exercise room, party room, games/billiard room, and the lovely rooftop patio above the gorgeous clubhouse, overlooking Scugog River. Docking space is available, as well as a flexible closing, and this building is pet friendly (with some restrictions). Everything you could want in a low-maintenance lifestyle can be found here! (id:15069)
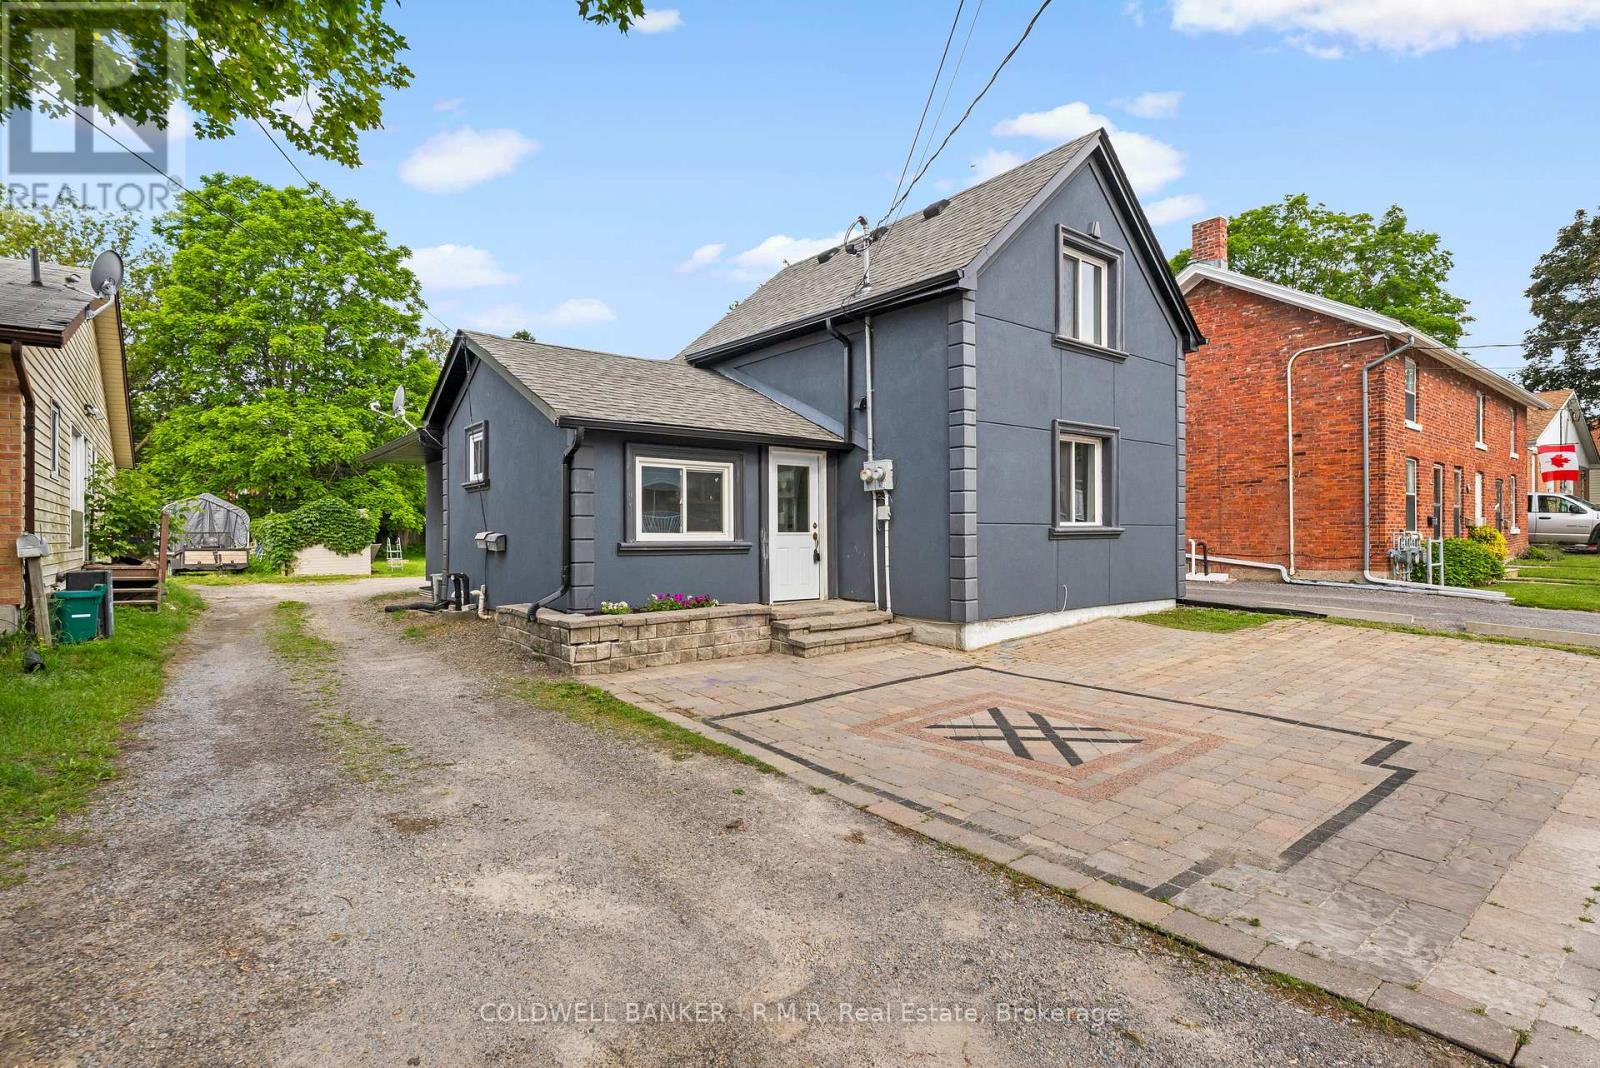
Fully Renovated Duplex in a Prime Cobourg Location, just steps to downtown and the beach! A exceptional turnkey investment or perfect opportunity for multi-generational living. This well-appointed duplex features two spacious 3-bedroom, 1-bathroom units, each thoughtfully updated. The rear unit is currently tenanted, while the front unit is vacant-offering immediate flexibility for investors or end-users alike. Maximize your income potential by leasing both units, or live in one and offset your mortgage with rental income from the other. Key building features include separate hydro meters, newer furnaces, and central air conditioning for each unit, a low-maintenance stucco exterior, long-life shingles, and an attractive interlocking driveway accommodating two vehicles. (id:15069)
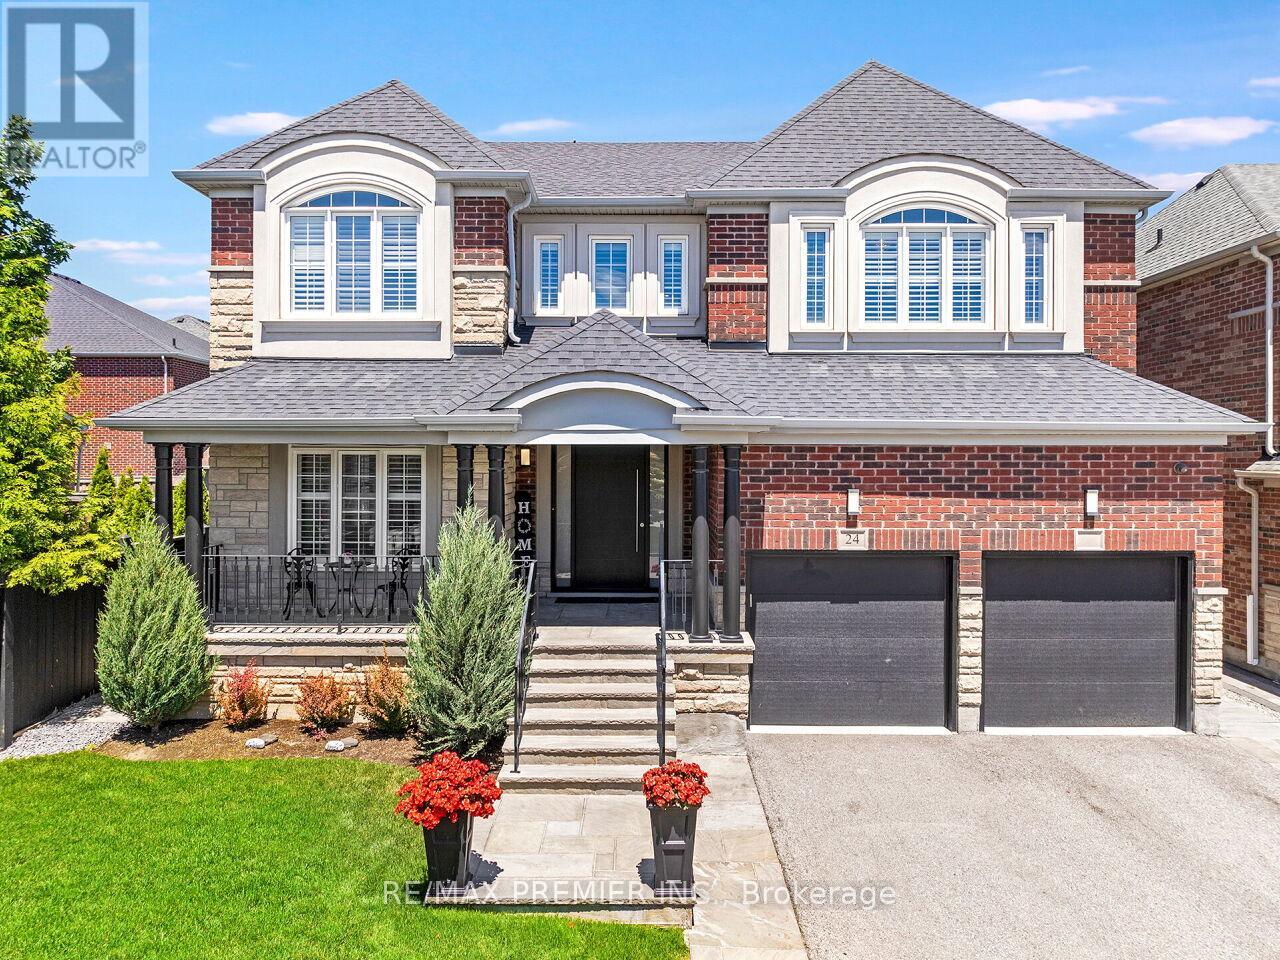
Amazing Opportunity To Own This Stunningly Updated 2 Story, 4 Bedroom, 4 Bath Plus a 1 Bedroom, 1 Bath In-Law Suite With Over 3,800 sqft Of Living Space. Located In Family-Friendly Area And High Demand Area Of Summerlyn! Well Maintained And Tastefully Finished. This Home Comes With All The Bells And Whistles, Complete With A Fantastic Open Concept Design Perfect For Entertaining Family & Friends. Family Size Gourmet Chef Inspired Kitchen With Extra Large Breakfast Area. Bosch Appliances, Custom Built-In Cabinetry, With Plenty Of Storage, Pot Lights, Granite Counter Tops, Custom Tiled Backsplash, 24x24 Tile, With Open Concept To The Family Room And Walk-Out To Patio. Bright And Spacious Easy Flow Main Level Continues With An Amazing Layout With Spacious Front Door Foyer, Custom 3 Bolt Front Door, Oak Stair Case With Iron Pickets, Main Floor Laundry With Custom Storage, Walk-Out To Garage and Second Entrance To Basement, Stylish Hardwood Flooring, Crown Molding, Smooth Ceilings, Window Shutters Throughout, Pot Lights, Carpet Free, With Combined Living Rm & Dining Rm Perfect For those Gatherings. Step Right In To Your Tranquil Master Bedroom Retreat With His and Hers Walk-In Closets And Spacious 6Pc Ensuite Bath, Oversized Glass Shower. Tastefully Decorated Romeo and Juliet Bathroom Connects The Bright & Spacious 2nd And 3rd Bedrooms With Large Windows and Double Closets. Your 4th Bedroom Comes Complete With Large Windows, 2 Double Closets and 4 Pc Ensuite Bath! Your Outdoor Oasis Comes With Brick And Stone Exterior, Large Covered Porch, Double Car Garage With 2 Car Drive. Private Fenced Backyard Beautifully Landscaped With 12x24 Salt Water Pool, Large Custom Patio, With Walk-Up & Lush Gardens Perfect For A Summer BBQ Party with Gas BBQ Hook-Up. Click On Virtual Tour Link For Additional Video/Pictures. (id:15069)
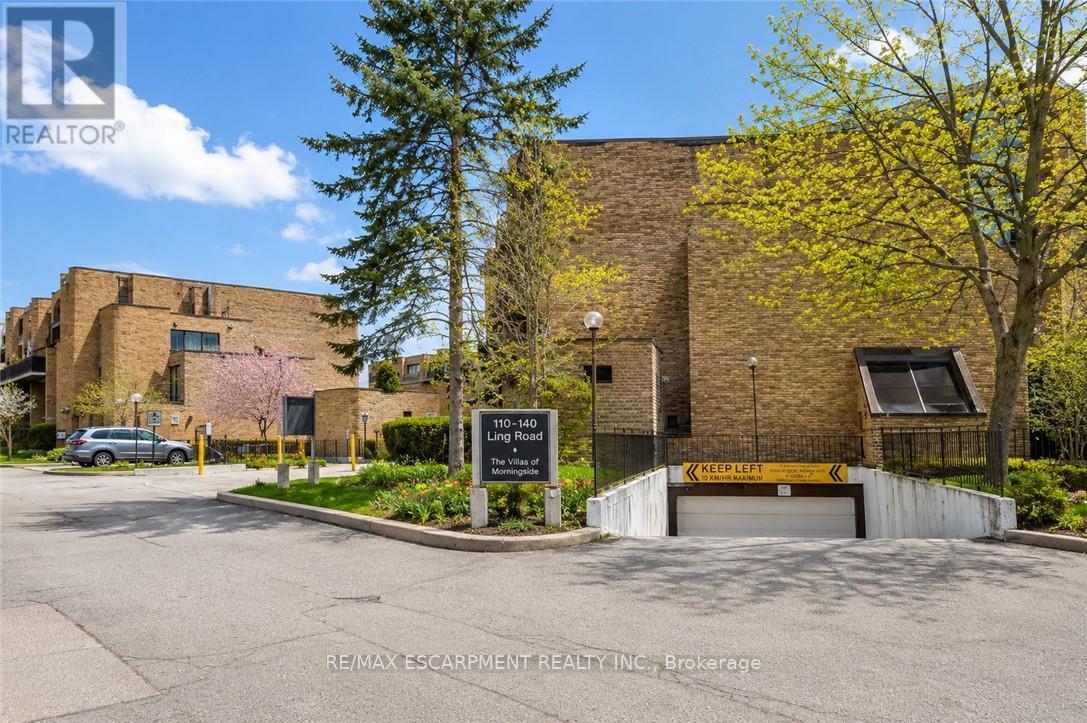
Welcome to this beautifully upgraded 3-bedroom, 2-storey townhouse in a prime, convenient location. This bright and inviting home features an open-concept living and dining area, a custom upgraded kitchen, in-unit laundry, generous storage space, and a private yard with patio for outdoor enjoyment. The updated washroom and practical layout make the home move-in ready, with potential for a main-floor bathroom. Walking distance to shopping, schools, transit, parks, places of worship, dining, a community centre, and close to U of T. Ideal for first-time buyers or investors. A must-see opportunity in an unbeatable location. (id:15069)