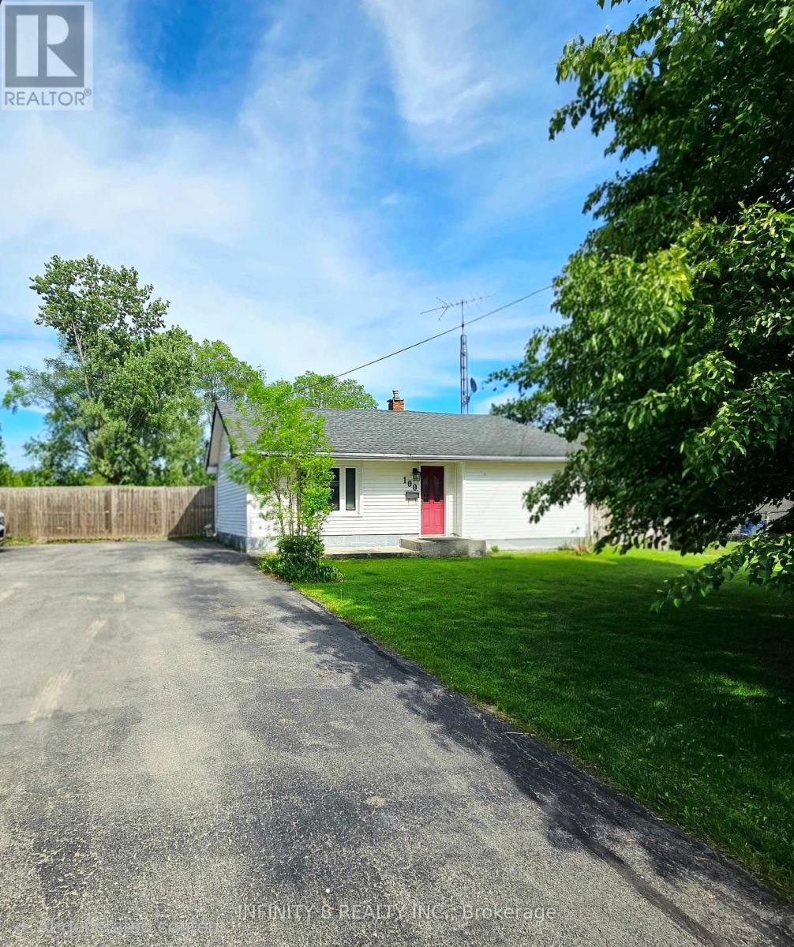
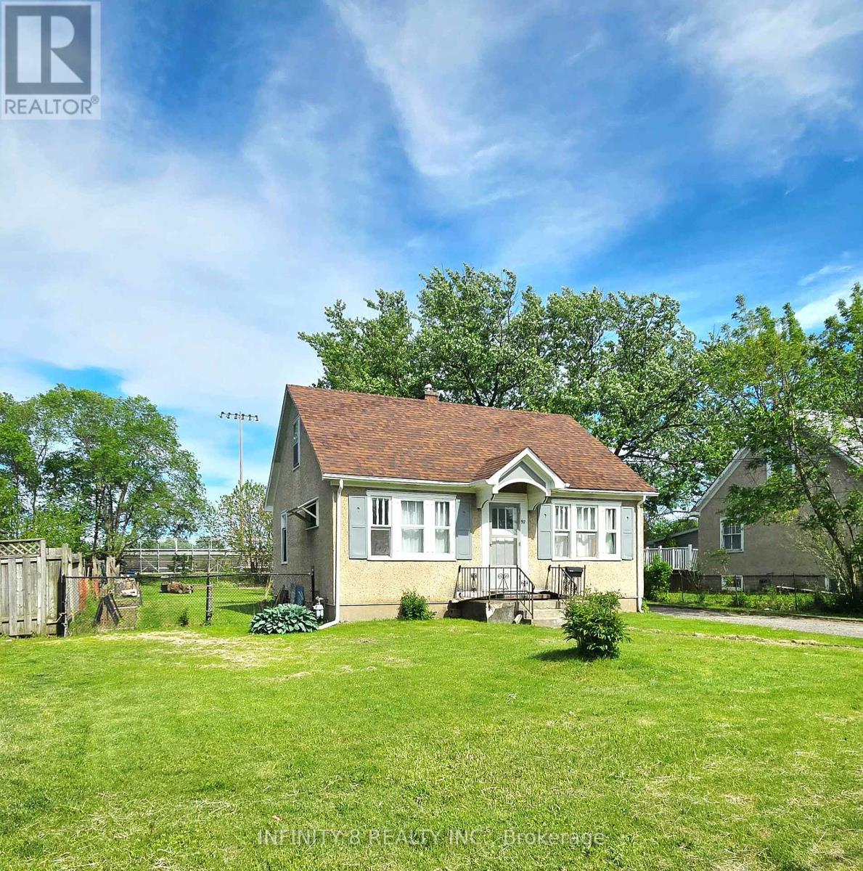
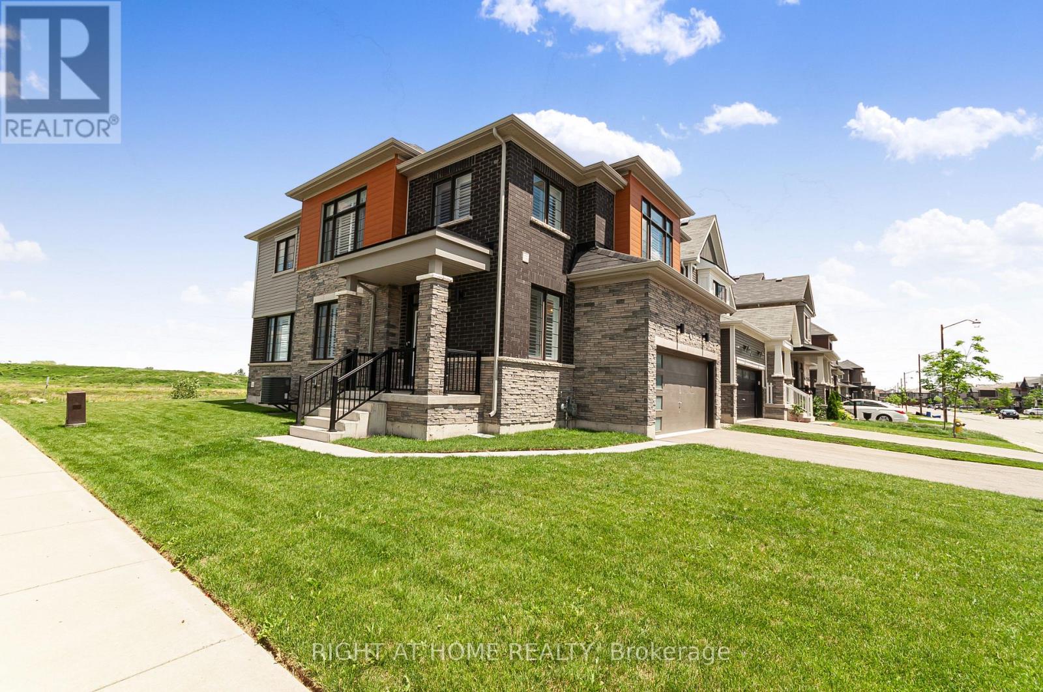
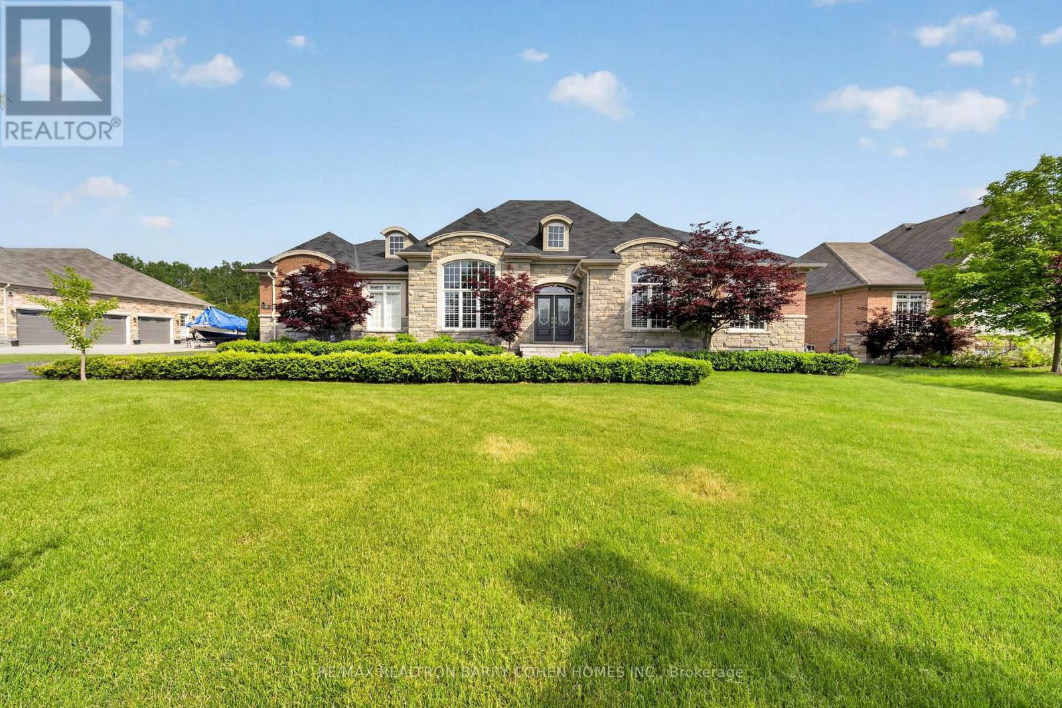
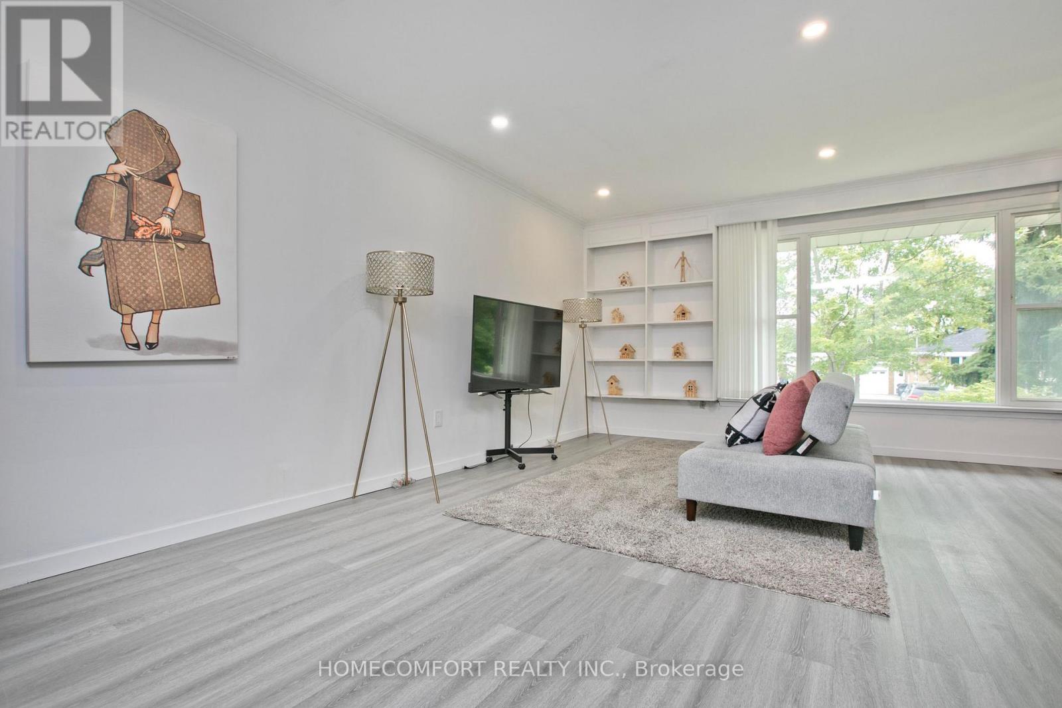
Welcome to 100 Louth Street, a newly renovated property offering exceptional versatility and future potential in a convenient St. Catharines location.This property features two self-contained units with separate entrances, making it ideal for multi-generational living, owner-occupancy with possible rental income or as a turnkey investment. The main unit offers 3 spacious bedrooms, a bright kitchen, and a modern 4-piece bathroom. The second unit features 1 bedroom, its own kitchen, and a 4-piece bathroom. Recent renovations provide a fresh, updated feel throughout, allowing buyers to move in or begin generating potential rental income. Situated on a large lot, the property offers ample outdoor space, 6 car driveway and exciting future possibilities. For those looking to maximize development potential, 100 Louth Street can be purchased together with the neighbouring property at 98 Louth Street. Conveniently located close to shopping, schools, parks, and public transit, this is an opportunity to secure a renovated income-generating property with long-term upside potential. (id:15069)
Welcome to 98 Louth Street, a charming single-family home situated on a generous lot in a convenient St. Catharines location. Whether you're a first-time home buyer, investor, or someone looking for future potential, this property offers a fantastic opportunity.The home features 3 bedrooms, a full bathroom, a living room, and a separate dining room, providing a functional layout for everyday living. Outside, the expansive lot offers plenty of space for outdoor enjoyment, gardening, or future possibilities. For those looking to maximize development potential, 98 Louth Street can be purchased together with the neighboring property at 100 Louth Street. Conveniently located close to shopping, schools, parks, and public transit. (id:15069)
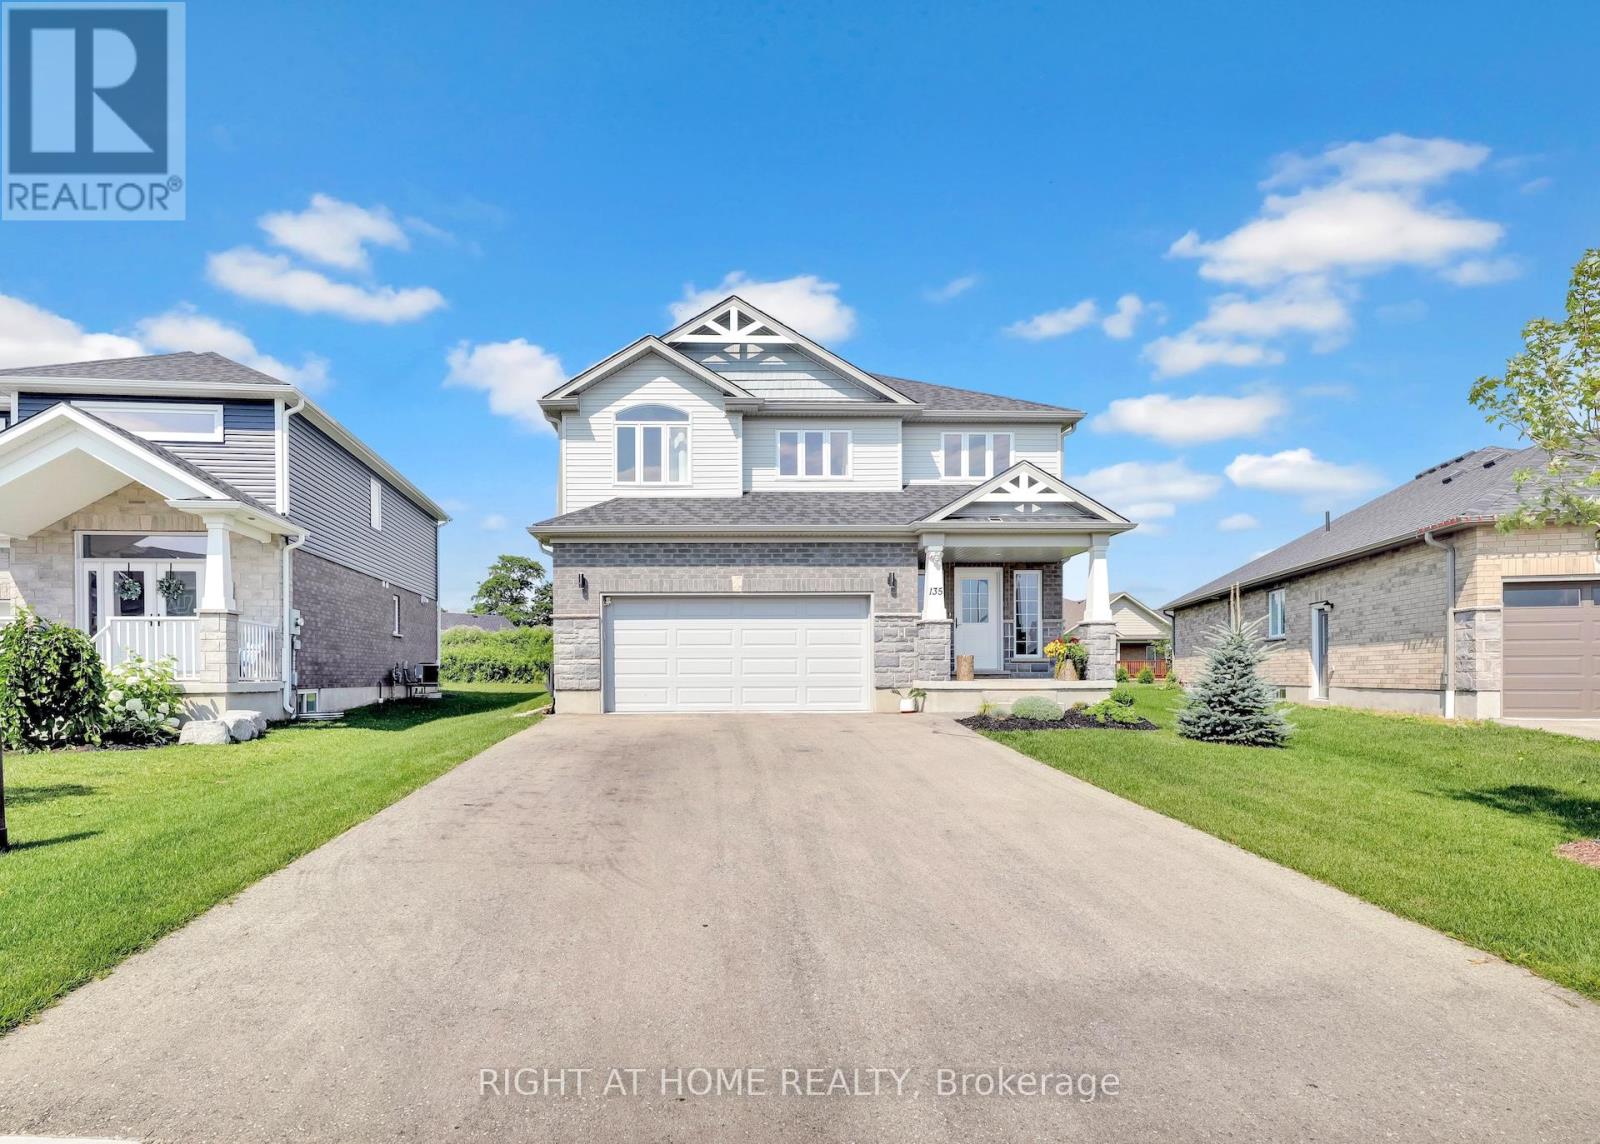
Welcome to your dream family home in the heart of growing Hagersville, Ontario! This beautiful detached property sits proudly on a premium corner lot, showcasing fantastic curb appeal and a spacious layout designed for modern living. Step through the front door into a bright, welcoming foyer that leads into an expansive main floor featuring gorgeous engineered hardwood flooring throughout. The heart of the home flows effortlessly into a spacious dining area and a massive living room perfect for hosting family gatherings. The bright kitchen and adjacent breakfast nook overlook the yard, making busy mornings a breeze. An elegant hardwood staircase upgraded with sleek, modern metal pickets leads you to the second level. Upstairs, you will find four generously sized bedrooms, including a massive primary retreat complete with a sprawling walk-in closet and a luxurious 5-piece ensuite bath featuring a deep soaker tub and separate shower. Three additional bright bedrooms and another full bathroom ensure there is plenty of space for a growing family or a dedicated home office. Some photos were virtually staged. (id:15069)
Exceptional Country Custom Bungalow Nestled On A Quiet, Child-Safe Premium Lot In A Prestigious Georgina Enclave Of Luxury Homes. Showcasing Timeless Curb Appeal With An Elegant Stone And Brick Exterior, This Beautifully Crafted Residence Offers An Outstanding Blend Of Sophistication, Comfort, And Resort-Style Living. Inside, Soaring Vaulted Ceilings, Rich Hardwood Flooring, Oversized Windows, And Refined Finishes Create A Bright And Inviting Atmosphere Throughout. The Thoughtfully Designed Open-Concept Layout Features A Stunning Chef-Inspired Kitchen With Custom Cabinetry, Stone Countertops, Premium Stainless Steel Appliances, And A Large Centre Island Overlooking The Spacious Great Room With Fireplace And The Sun-Filled Breakfast Area. A Formal Dining Room Provides The Perfect Setting For Entertaining, While The Dedicated Main-Floor Office Offers An Ideal Work-From-Home Space. The Luxurious Primary Suite Serves As A Private Retreat With A Spa-Like Ensuite And Walk-In Closet, Complemented By Additional Generously Sized Bedrooms And Well-Appointed Bathrooms. The Professionally Finished Lower Level Extends The Living Space With Oversized Bedrooms, A Full Bath, And Expansive Recreation Areas Perfect For Family Gatherings, Guests, Or Multi-Generational Living. Step Outside To Your Own Backyard Oasis Featuring A Spectacular In-Ground Pool, Extensive Stone Patios, Gazebo, And Beautifully Landscaped Grounds Surrounded By Mature Trees For Exceptional Privacy. Complete With A Triple-Car Insulated Garage And Impeccable Attention To Detail Throughout, This Remarkable Property Offers The Perfect Balance Of Luxury, Functionality, And Outdoor Enjoyment In One Of The Area's Most Sought-After Neighbourhoods. (id:15069)
Beautifully Maintained & Upgraded Home In The High Demand 'Wishing Well' Neighborhood, Updated Force Air Heating, gas furnace and central air conditioner, Located On One Of The Most Picturesque & Quiet Crescents. Features Professional Decor On The Inside And Professional Grade Landscaping On The Outside, Just A Few Steps To Sheppard Ave Shops, Transit, Great School & Daycare. Cozy Lower Level W/5 Bedrooms, 3Pc Bath, dining combine kitchen & Separate Entrance. (id:15069)
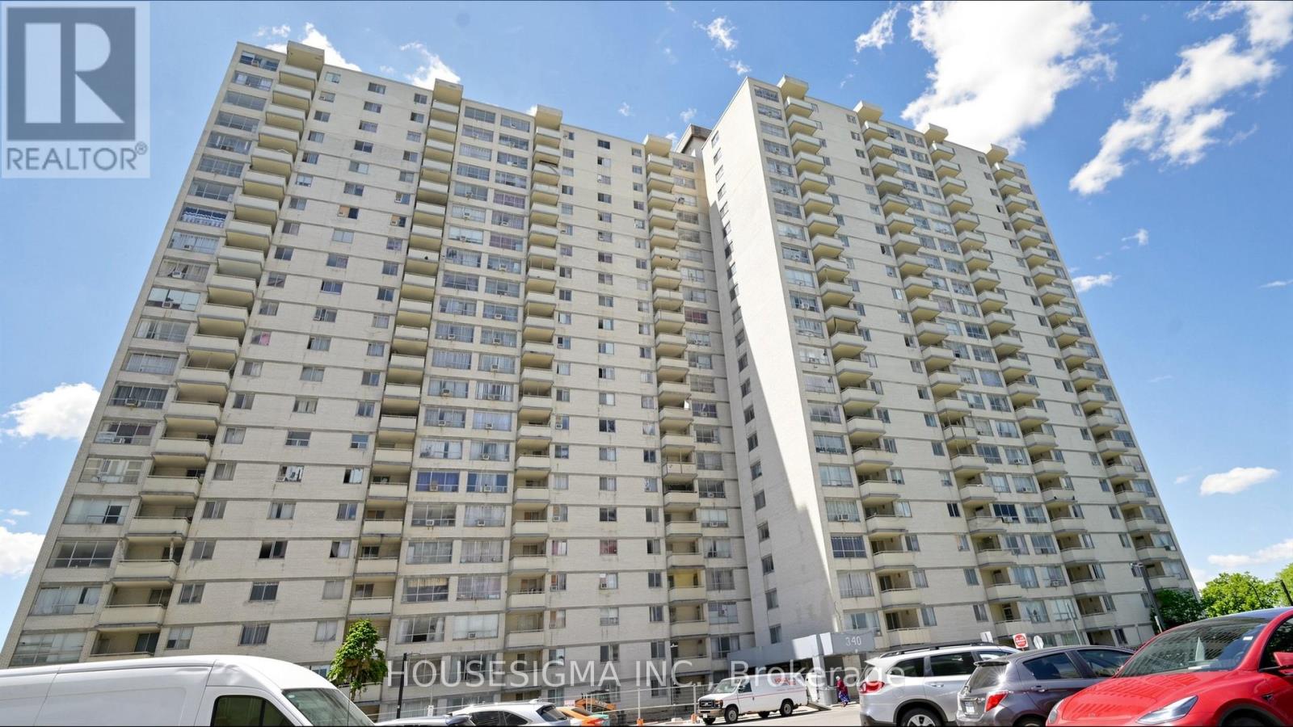
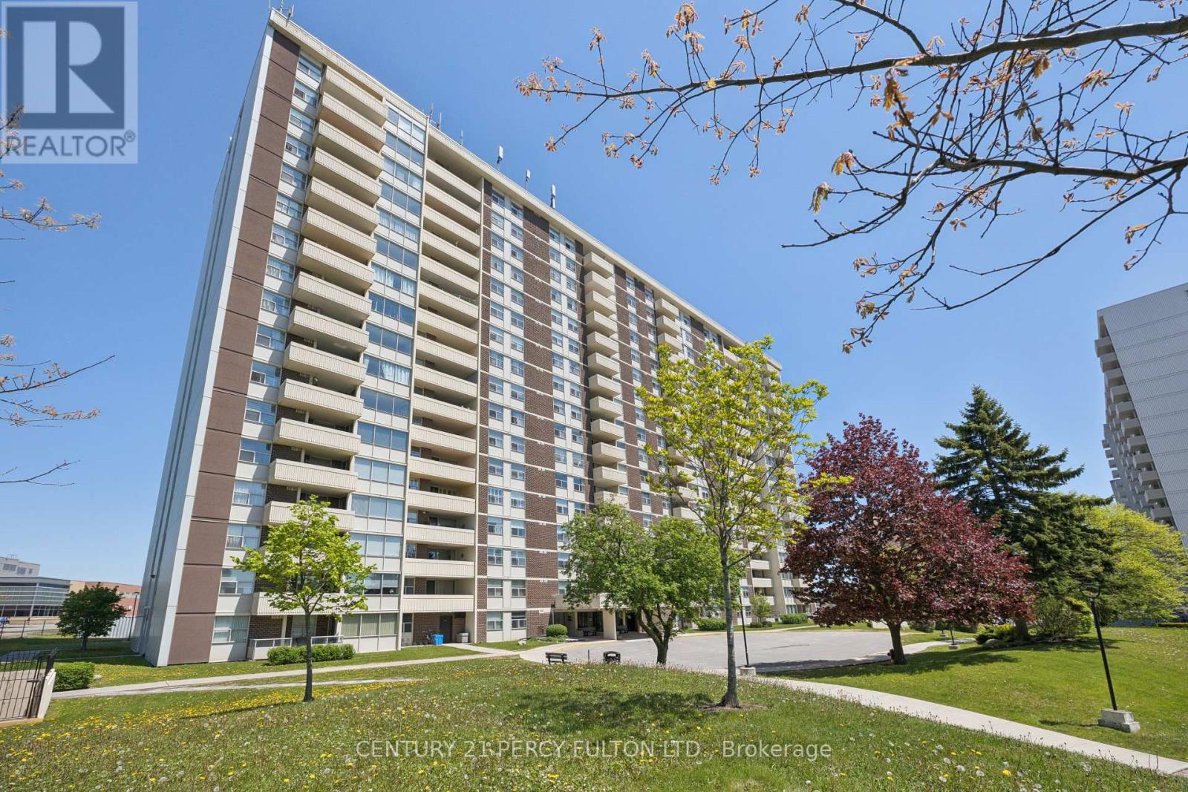
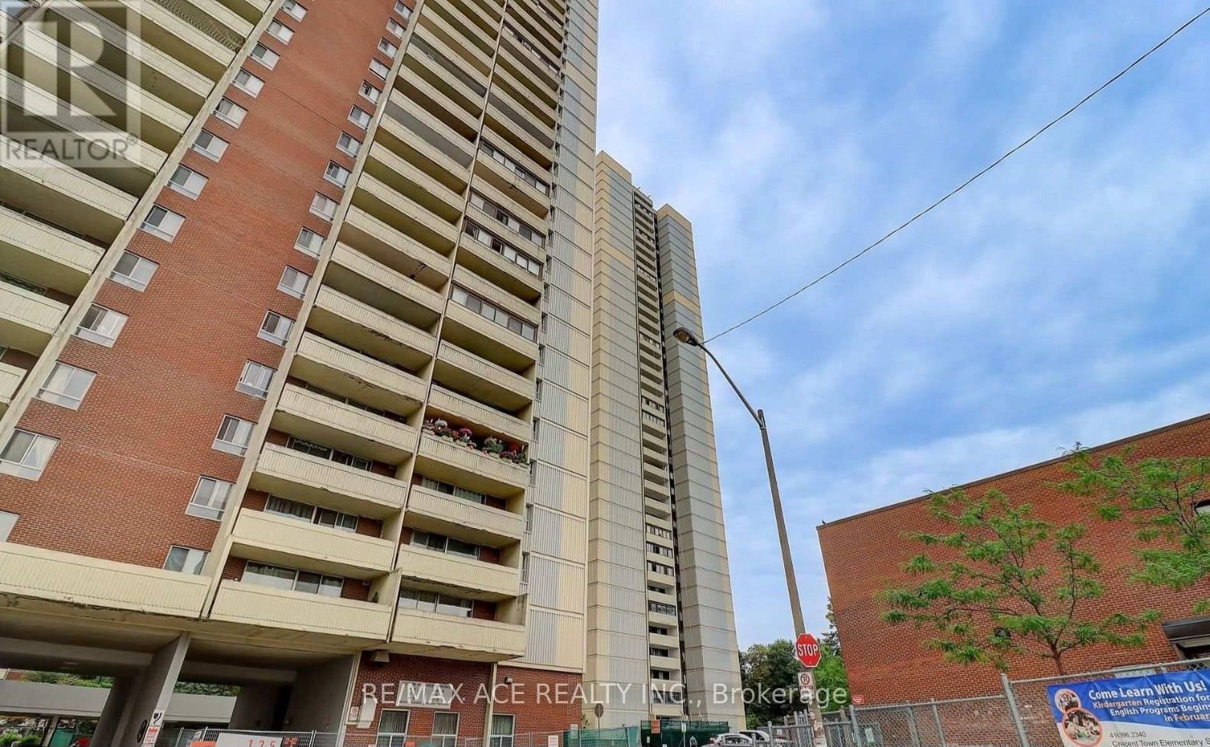
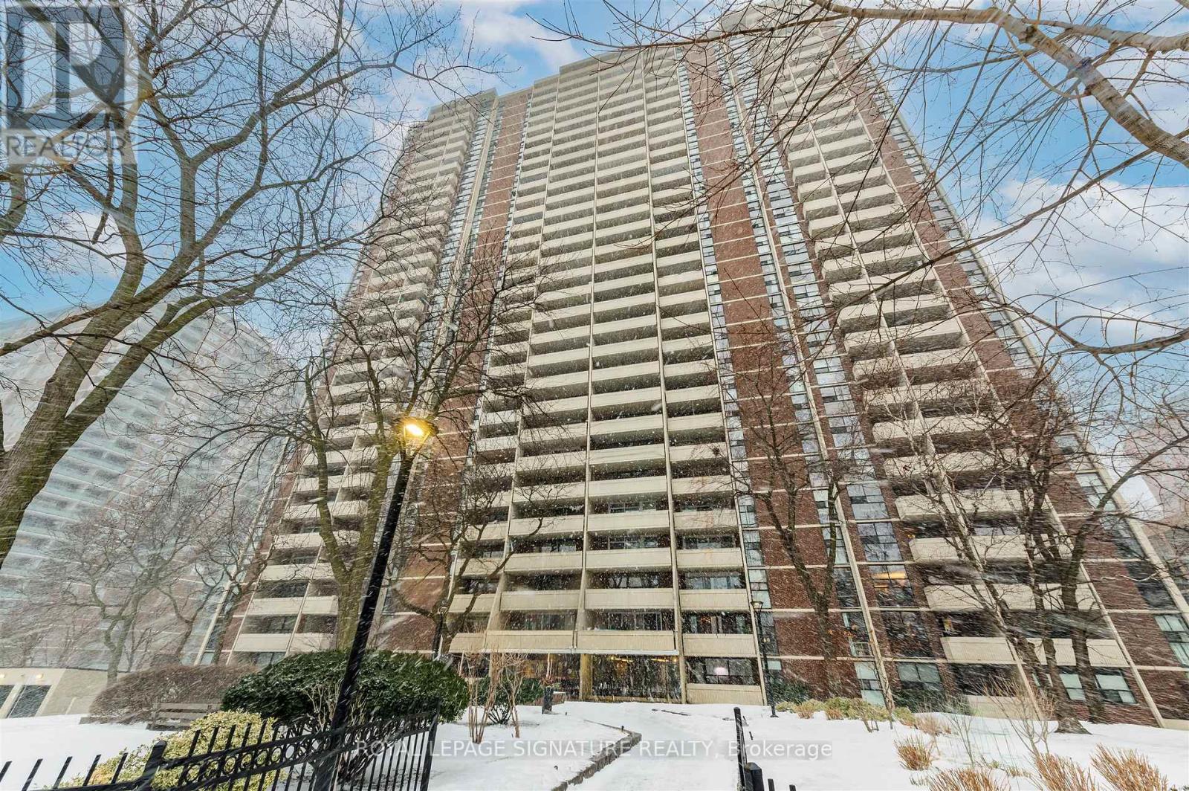
Stunning, Bright Corner Suite with Spectacular Southwest Panoramic Views! This spacious 3-bedroom corner unit is situated on one of the building's highest floors, offering breathtaking views and abundant natural light throughout. Meticulously maintained, the suite features modern laminate flooring, a beautifully renovated kitchen with quartz countertops, and the convenience of ensuite laundry. Step out onto the private open balcony and enjoy the incredible skyline views. Ideally located close to schools, Humber College, shopping, grocery stores, and public transit with direct bus service to the subway. Easy access to Highways 401, 427, 400, and 27, as well as Toronto Pearson International Airport. The building also offers 24-hour security for added peace of mind. An excellent opportunity for families, first-time buyers, or investors! (id:15069)
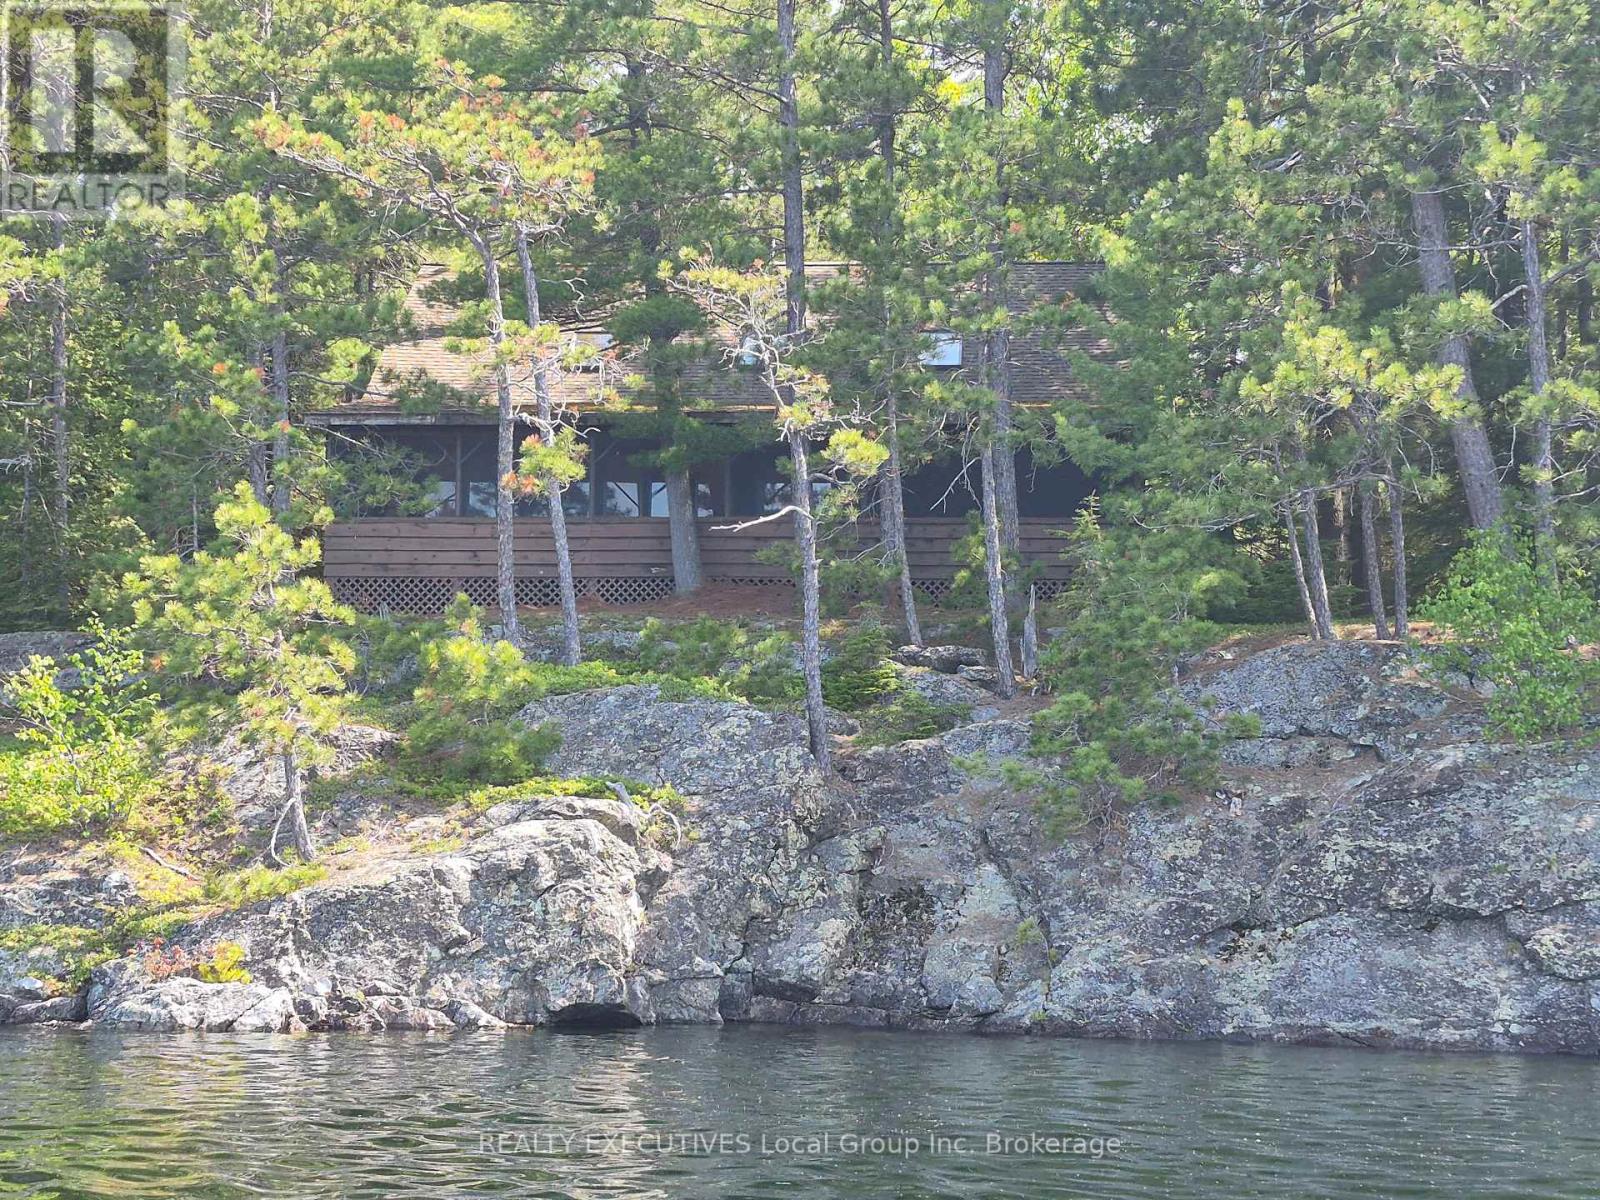
Lake Temagami Four Season Retreat. Your wait is over,the Cottage of your dreams on Lake Temagami is available. Three bedrooms ,two baths , large kitchen, open living dining and recreation room with a screened in porch across the entire front of the cottage. Set amongst mature pines and facing south with an open view for miles you will truly find privacy and tranquility on these 2.6 acres with over 400 feet of shoreline. Two bunkies will help with the overflow or give the kids their own cabin close to the waters edge. Deep water at the shore makes docking a breeze with swimming , diving and all water activities a true pleasure. Call for a viewing appointment before you miss this 4 season gem. ** This is a linked property.** (id:15069)
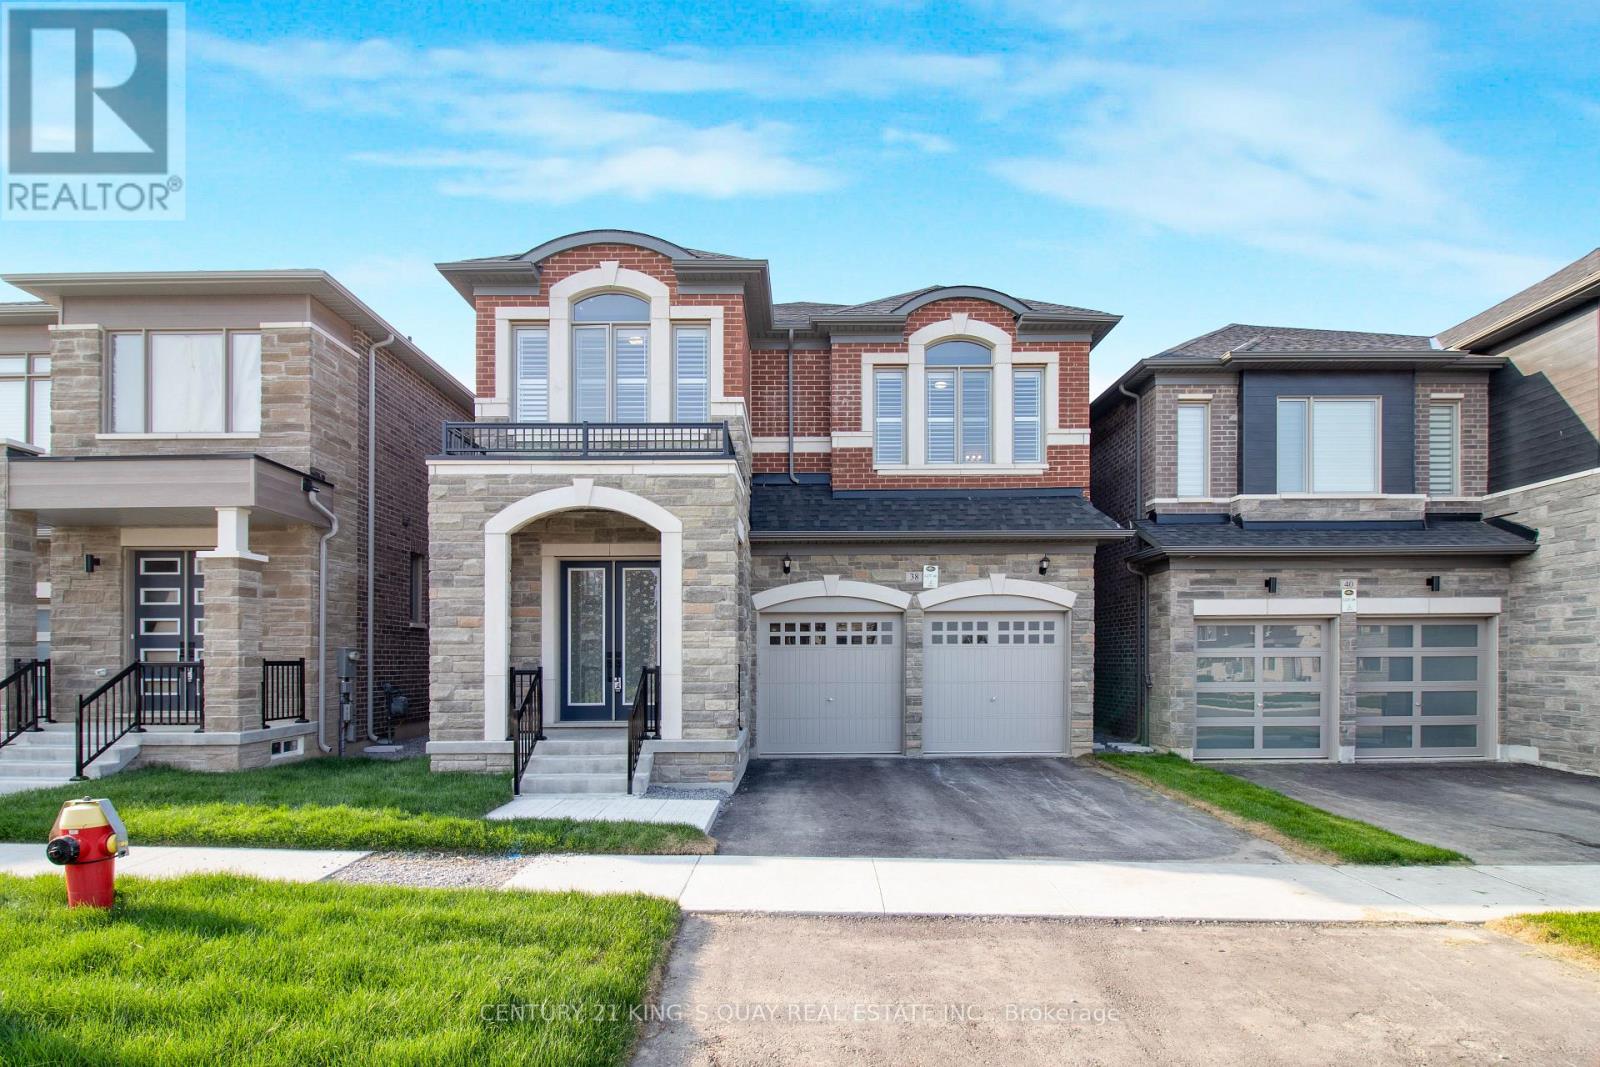
New Luxury Quality Built Home in Fast Developing Prestigious Oakridge Meadow Area, closed by Go Station/Hwy, Approx 2700 Sq Ft, M/F 10' Ceiling, 2/f 9' Ceiling, Basement 9' Ceiling, Extended Height Double Door Front Entrance, Hardwood thruout M/F & 2/F Hallway, Oak Stair w/Iron Pickets, all 4 Bedrooms Ensuite/Semi, Frameless Glass Shower Encl. (id:15069)
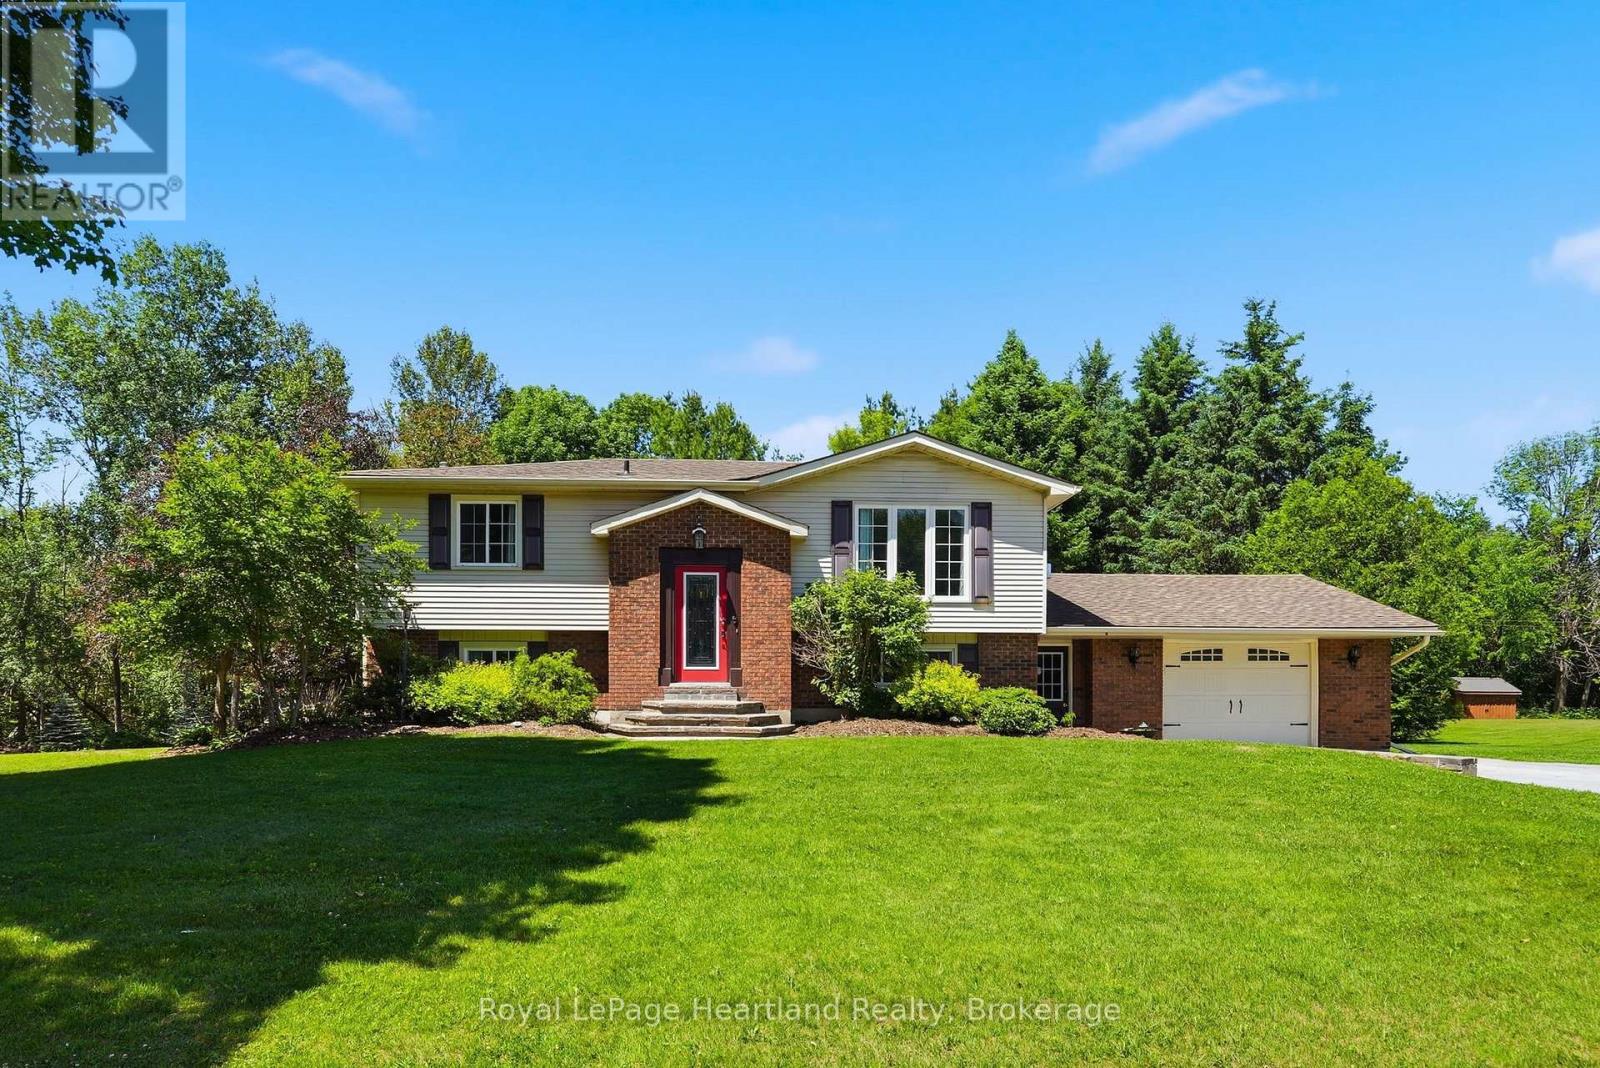
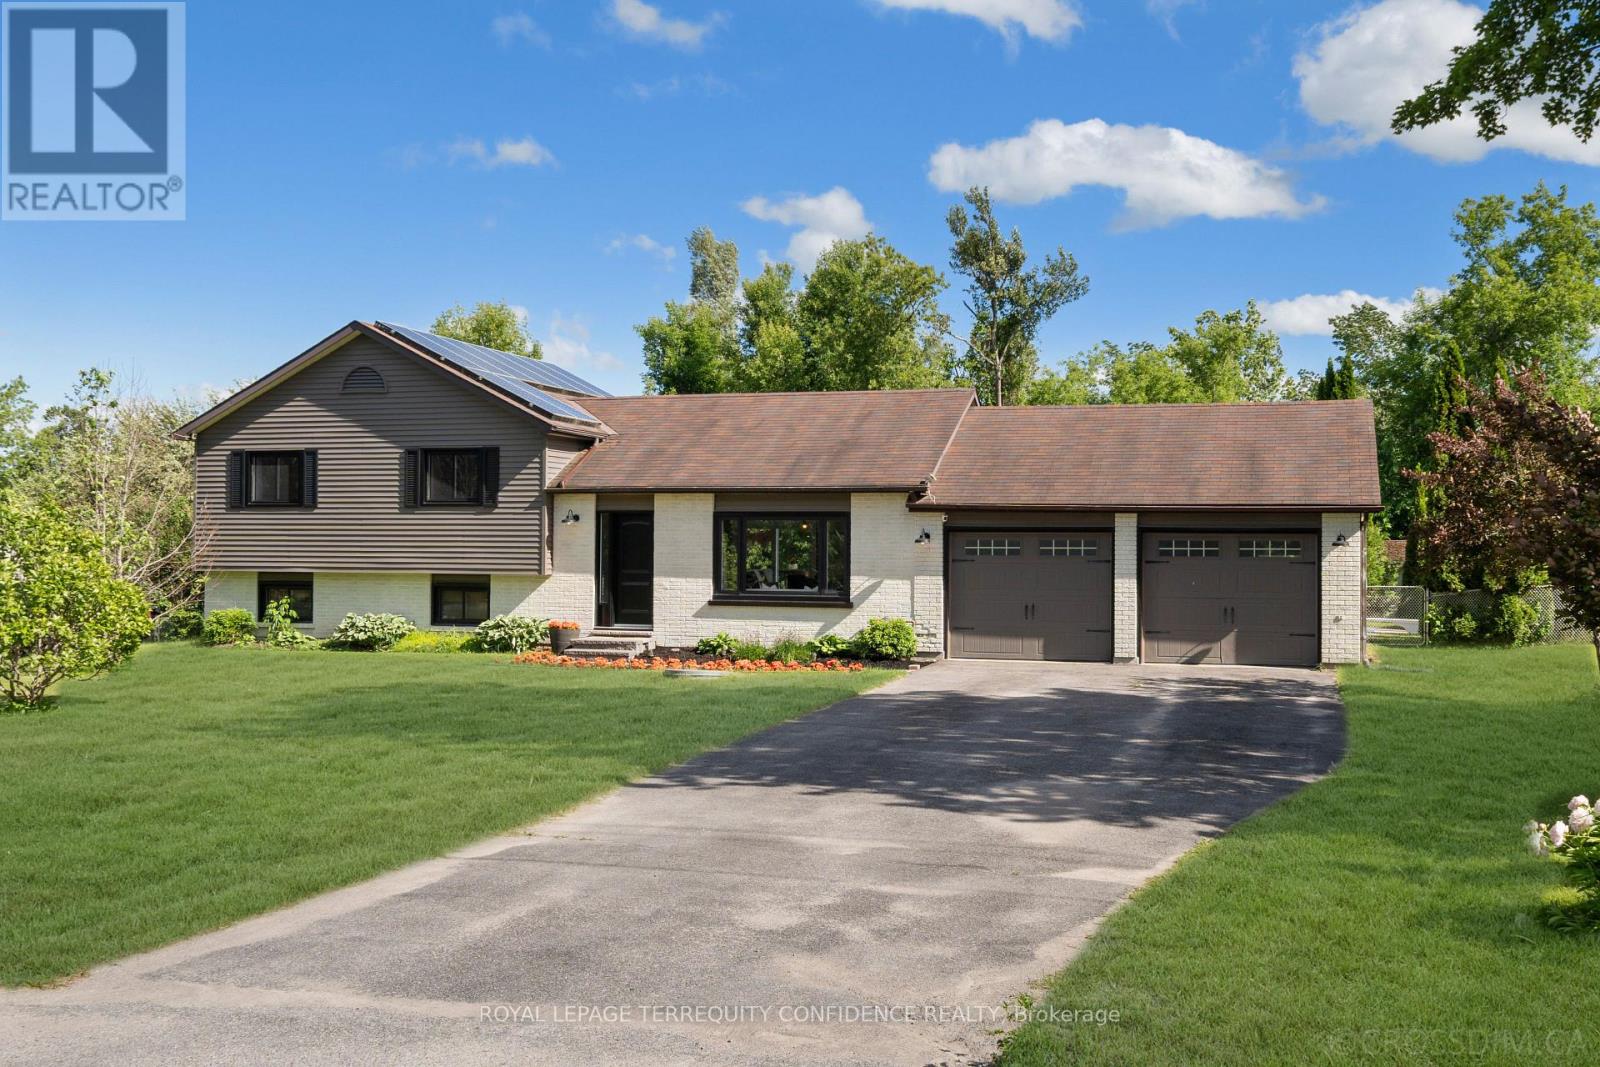
Enjoy quiet community living in this picturesque setting on the sweetest, quiet cul-de-sac in Chatsworth, where you can enjoy the sights and scenes of a family friendly neighbourhood. Let the kids learn to ride their bikes or enjoy an afternoon game of road hockey, or enjoy an evening of laughter at a neighbourhood BBQ. This 3 bedroom, 1 1/2 bath raised bungalow is situated on a massive .98 acre of secluded property, includes an attached 1 1/2 car garage, a fully finished basement with garage access and a walk-out basement to your story book setting backyard. The main floor is pouring with natural light and ample space for the whole family. This house and property will feel like home the moment you walk in. Call Your REALTOR Today To View Your New Home at 106 Cedar Court. (id:15069)
Nestled in the warm community of Palmerston, ON, this well-maintained Energy Star-certified home offers over 2,800 sq. ft. of finished living space. Step inside and be greeted by the stunning floor-to-ceiling foyer, solid oak stairs leading to the upper floor, and a striking floor-to-ceiling electric fireplace with featured wood wall panels, upgraded lightings adding cozy ambiance to the space. The open-concept design seamlessly connects the kitchen, living, and dining areas, creating an inviting atmosphere for family gatherings while overlooking the expansive backyard through large windows. Bathed in natural light, the kitchen features stainless steel appliances, including a gas stove with a range hood, cabinetry with deep drawers for pot storage, and quartz countertops with a beautiful subway tile backsplash. Adjacent to the kitchen is the laundry room and walk-in pantry, adding to the home's functionality. Sliding glass doors open to an interlock patio, perfect for relaxing or watching the afternoon sunsets. The upper level offers 4 bedrooms and 2 bathrooms, where the blue sky serves as the backdrop to every room. The primary bedroom features a spacious walk-in closet and a luxurious 4-piece ensuite with a glass shower and soaker tub. The vaulted ceiling allows the morning warmth from the sun to fill the room. Descend to the lower level through the solid wood stairs, where another bedroom, a 3-piece bathroom, and a spacious rec room await. The lower level boasts laminate flooring, pot lights, upgraded large windows, and a great wet bar, making it suitable for an in-law suite. The garage has a separate entry door and is EV-ready. Walking distance to trails, schools, a hospital, a retirement facility, and a park. About 45-minute drive to Elora, Kitchener-Waterloo, Guelph, and an hour to Brampton. (id:15069)
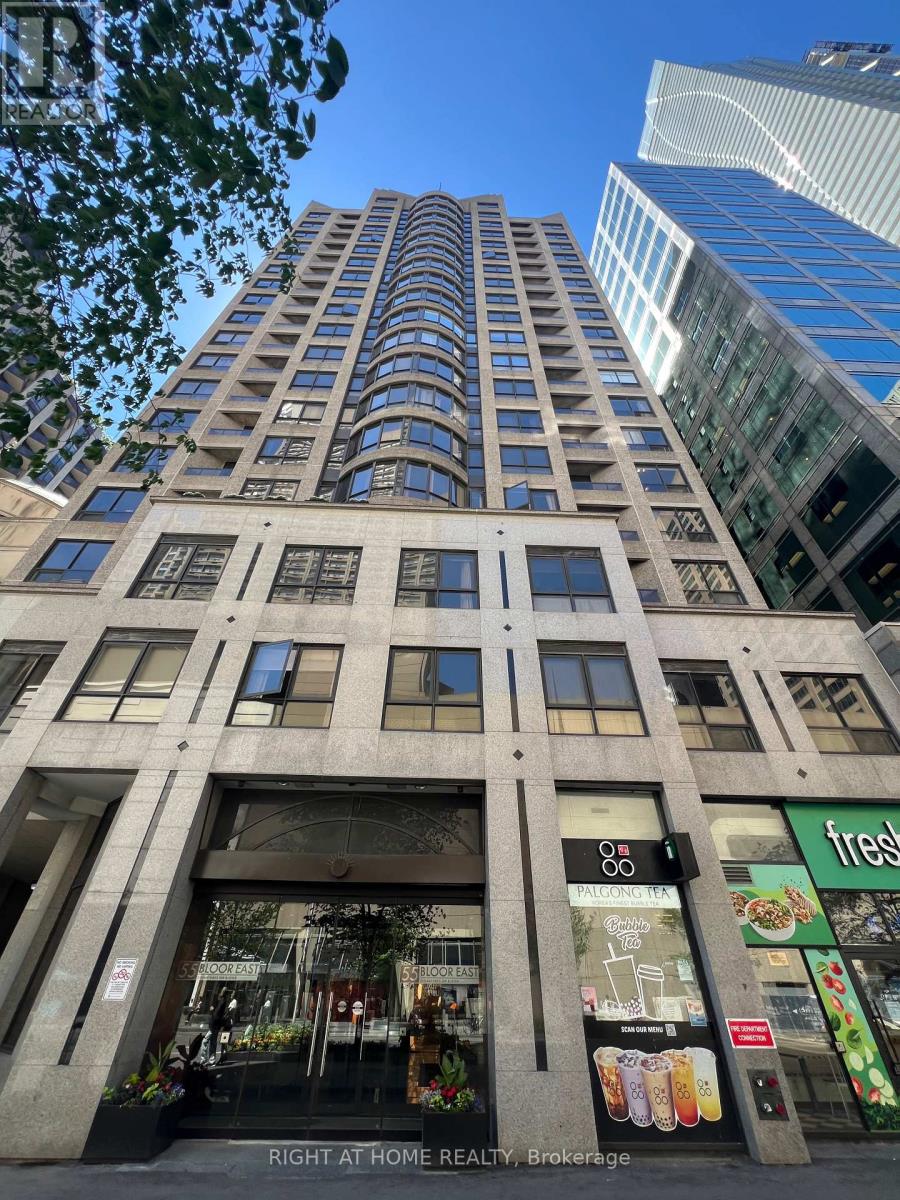
Welcome to 55 Bloor Street East, ideally located at the iconic Yonge & Bloor intersection in the heart of downtown Toronto. This bright and spacious 1-bedroom plus den suite offers a highly functional layout, making it an excellent choice for professionals, students, first-time buyers, or investors.Enjoy an open-concept living and dining area with large windows that fill the space with natural light. The versatile den is ideal for a home office, guest room, or study area. This suite also includes 1 parking space and 1 locker for added convenience.Maintenance fees include all utilities-electricity, water, and heat-providing exceptional value and worry-free ownership. Just a 1-2 minute walk to TTC subway Lines 1 and 2, commuting couldn't be more convenient. Ideally situated near U of T, TMU, Yorkville's luxury shopping, renowned restaurants, cafés, and everyday amenities.Offering one of Toronto's best locations at an attractive price point, this is a rare opportunity to enjoy exceptional urban living and outstanding value in a highly sought-after neighbourhood. (id:15069)
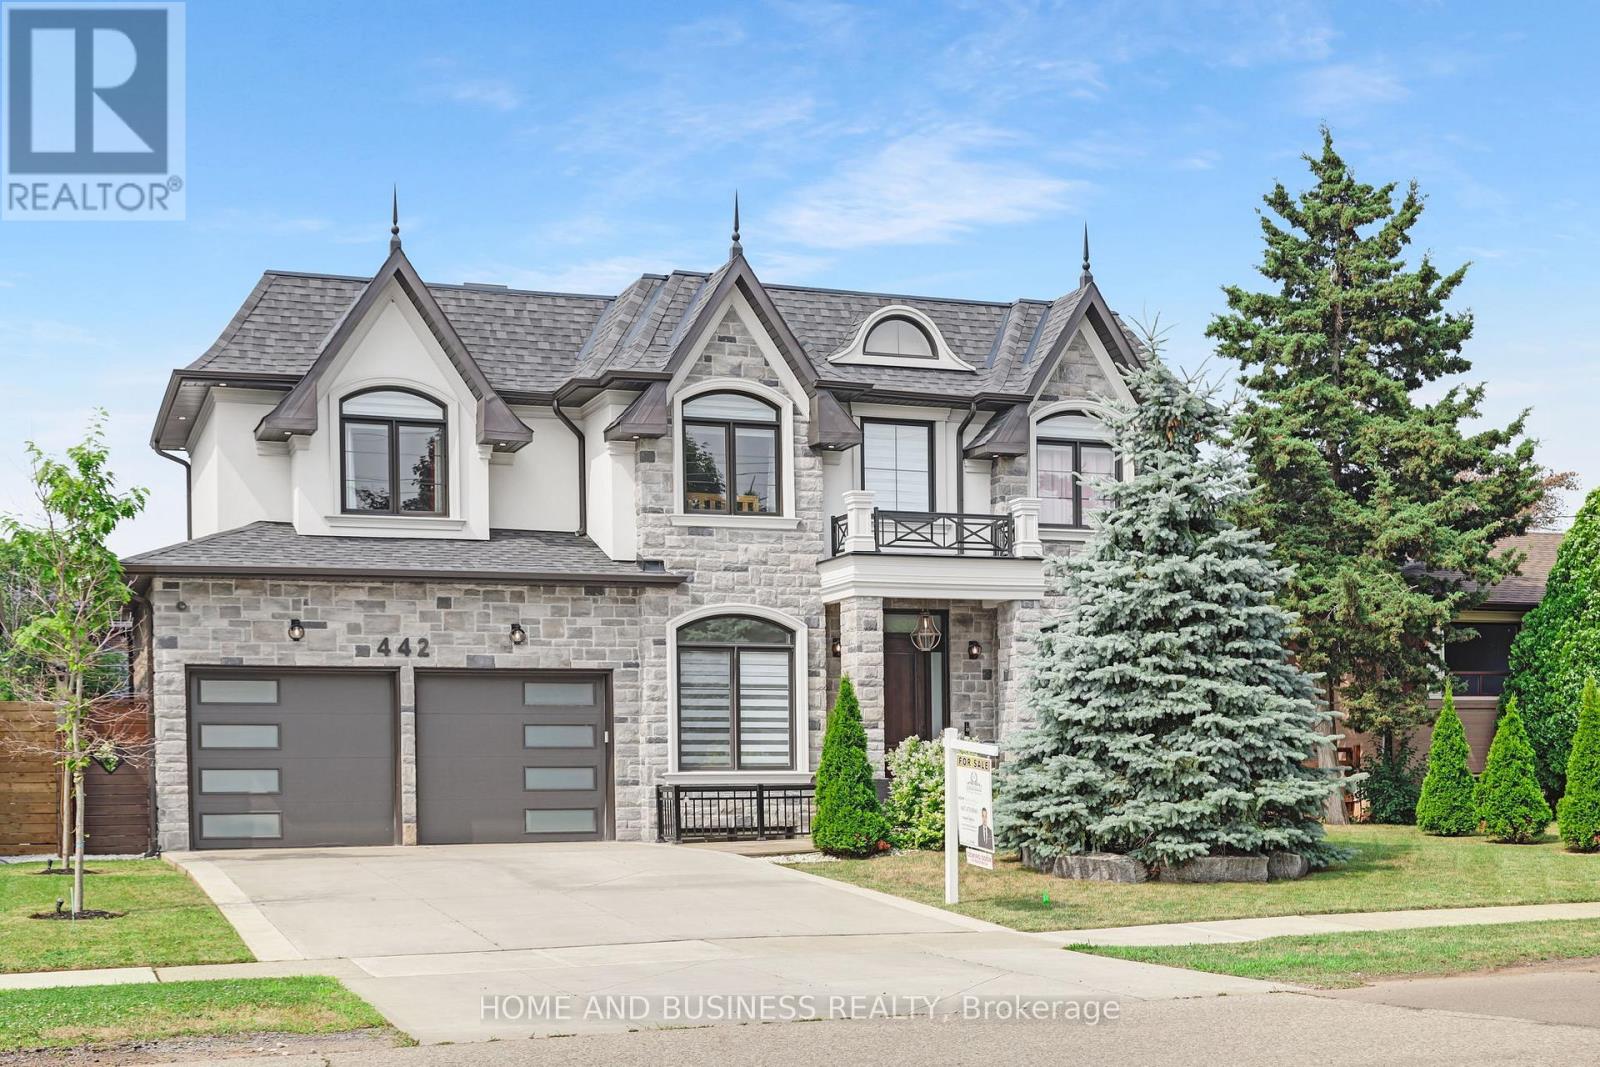
Welcome to this exceptional custom-built home in the heart of South Oakville, where timeless design meets modern luxury. Offering 3,387 sq. ft. above grade (MPAC) and approximately 5,400 sq. ft. of beautifully finished living space, this residence was thoughtfully designed for comfortable family living and elegant entertaining.The sun-filled open-concept layout features dramatic floor-to-ceiling windows, 10-foot ceilings on the main floor, and premium finishes throughout. The gourmet kitchen is the centerpiece of the home, complete with custom white cabinetry, quartz countertops, high-end appliances, and a large centre island overlooking the spacious family and dining areas.This home offers 4+2 generously sized bedrooms, a private main-floor office, and 5 beautifully finished bathrooms, providing plenty of space for growing families. The professionally finished walk-up basement with 9-foot ceilings includes an oversized recreation room, wet bar, exercise area, and two additional bedrooms, making it ideal for entertaining or extended family living.Step outside to a professionally landscaped backyard featuring a covered cedar-ceiling patio, creating the perfect setting for relaxing or hosting family and friends.Situated in one of South Oakville's most desirable neighbourhoods, this home is within walking distance to parks, shopping, Appleby College, Queen Elizabeth Park Community and Cultural Centre, and is just minutes from the lake. It is also surrounded by some of the area's top-rated public, Catholic, and private schools.Proudly built by the owner for personal use-not as a speculative build-this home reflects exceptional craftsmanship, quality materials, and meticulous attention to detail throughout. This is a rare opportunity to own a truly remarkable custom home in one of Oakville's most sought-after communities. (id:15069)
Your peaceful haven awaits here. Welcome to this bright & beautiful, renovated 3-bedroom home, tucked onto a private, south-facing lot! With a sparkling heated swimming pool, attached double car garage, large private driveway, fenced backyard & gazebo, and interior home updates throughout, this gem of a property truly has a spectacular list of features that make it stand out among the neighborhood! Step inside to discover the exquisite living room, designed for comfort and style. Gather with family or entertain guests in this versatile and functional area, complete with a scenic picture window! The dining room is an open concept space, perfect for hosting dinner parties or enjoying family meals. And, the eat-in kitchen is a dream, offering a centre island, built-in appliances, and a walk-out to the backyard/deck. Upstairs, three generously-sized bedrooms all feature their own closet and window. Further, journey on to the basement, where you'll find a vast recreation room that walks out to the backyard, a private office that can also be used playroom or sitting room, and laundry w/ central vacuum. Outside, the serene backyard is a gorgeous retreat, with a gas-heated inground pool, garden shed for additional storage, large fenced deck, and charming gazebo. Enjoy living the calm country life, with city convenience - being only minutes from Peterborough, and with easy access to Hwy 115, schools, parks, & more. A dream location and home, for families and commuters alike! (id:15069)
Welcome to 66 Falby Crt! This penthouse condo offers over 1,000 sq. ft. of bright and spacious living in a quiet, well-maintained building in the heart of Ajax. This inviting unit features an updated kitchen, open concept living and dining areas, and a walkout to a private balcony showcasing stunning southwest views of the city skyline. The generous primary bedroom includes a walk-in closet and convenient 2-piece ensuite, while the second bedroom offers a large double closet. Enjoy the added convenience of ensuite laundry with a separate storage pantry and tandem underground parking. Residents enjoy an impressive selection of amenities including a supervised heated outdoor pool, tennis courts, exercise room, library, party room, and ample visitor parking. Maintenance fees include all utilities for worry-free living. Ideally located close to shopping, Highway 401, the lakefront, schools, public transit, and more - this spacious penthouse condo offers exceptional comfort, convenience, and lifestyle. (id:15069)
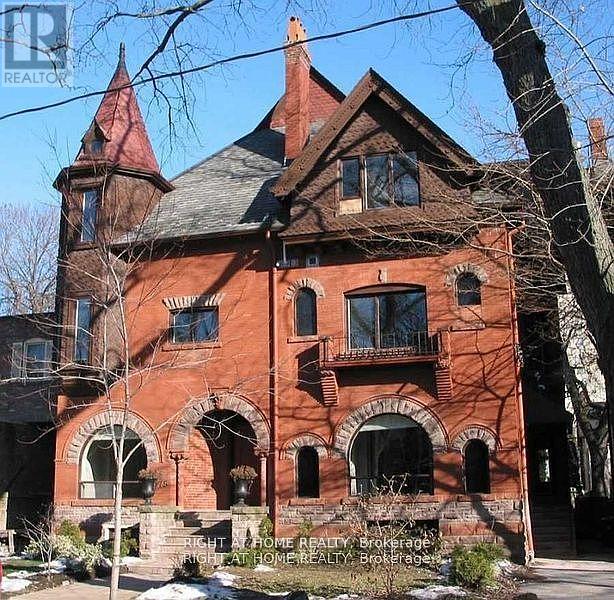
Rare Investment Opportunity in the Annex - Two semi-detached homes offered together and thoughtfully converted into a substantial 3.5-storey, 7-unit multiplex. The property comprises one spacious 3-bedroom, 3-bathroom suite and six well-appointed 2-bedroom, 2-bathroom suites, each featuring ensuite laundry. Hydro and gas are separately metered, providing operational efficiency and convenience. Featuring tall ceilings and exceptional scale, the combined buildings form one of the largest residential structures in the Annex. Situated at the end of a laneway, the property offers the rare advantage of 7 on-site parking spaces. Stable rental income, presenting an attractive opportunity for investors. Alternatively, its remarkable size and configuration offer future potential for conversion into an extraordinary single-family residence. As a designated heritage property, ownership may be eligible for reduced property taxes and municipal financial assistance programs that support the preservation and maintenance of the building's exterior. (id:15069)
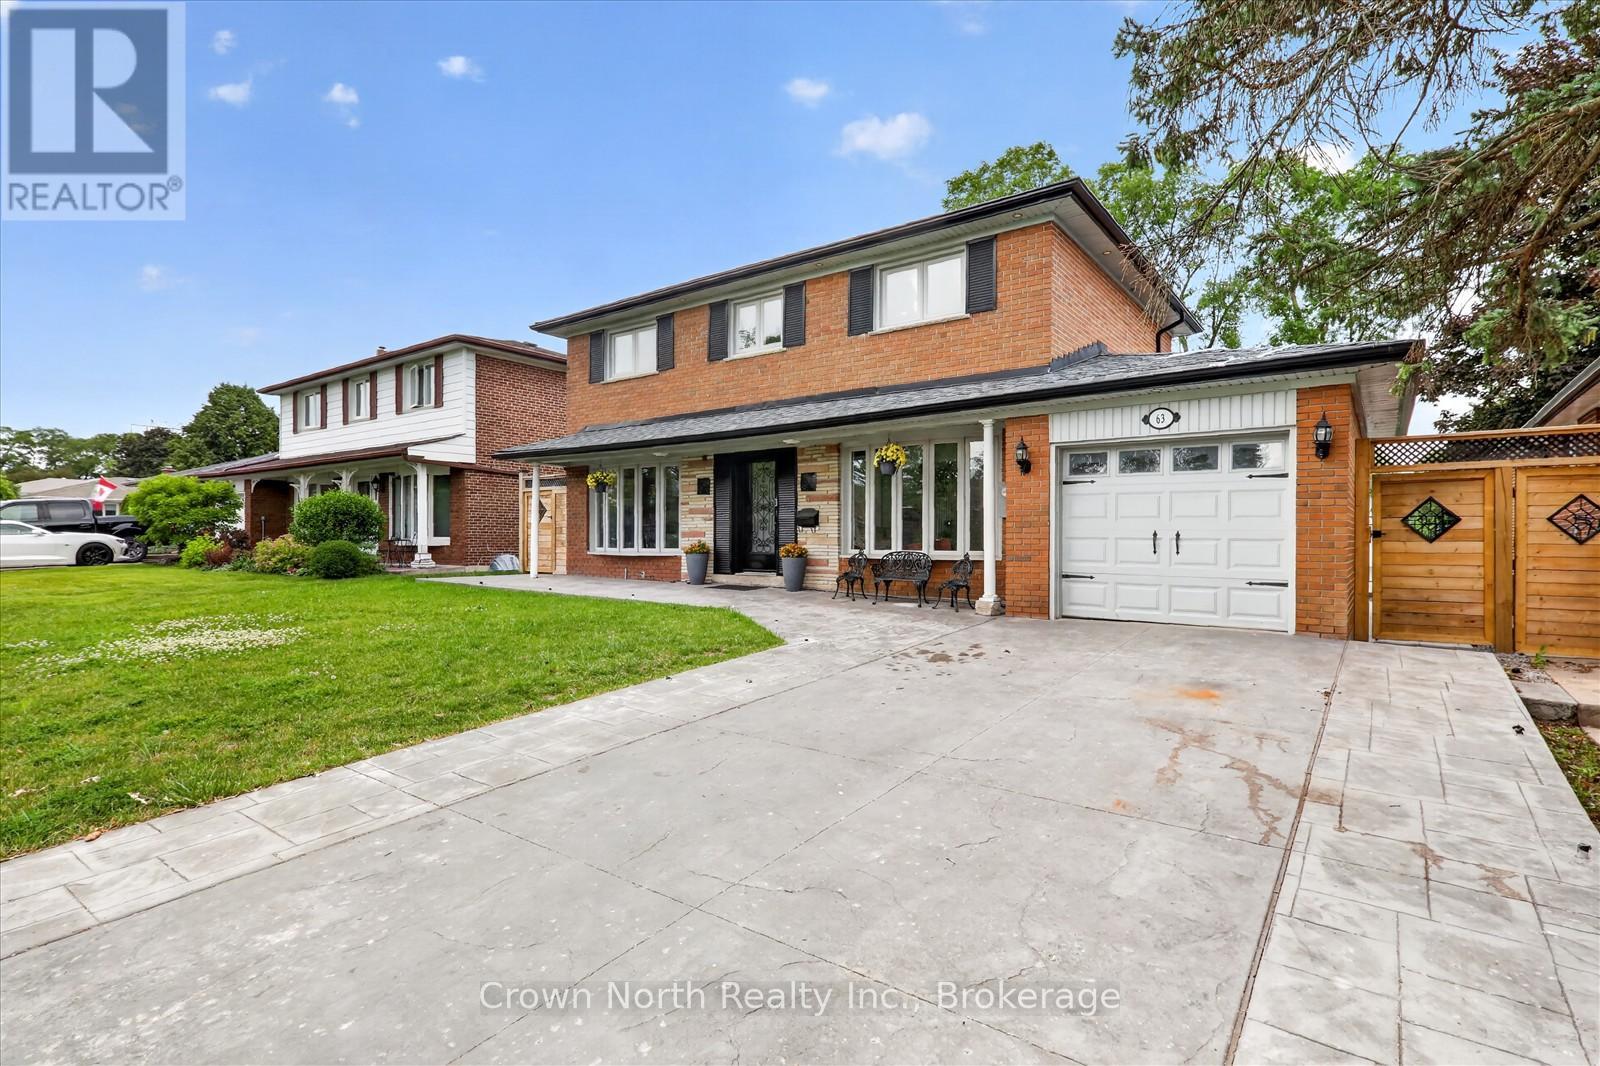
Welcome to this impressive solid brick two-storey home, tucked away on a quiet cul-de-sac and offering over six spacious bedrooms and exceptional living space for the growing family. The striking curb appeal begins with two oversized bow windows, a stamped concrete driveway, and beautifully landscaped grounds. Step inside to a bright and inviting main floor featuring elegant porcelain tile flooring throughout. The heart of the home is the beautifully designed kitchen, complete with an oversized centre island, abundant cabinetry, and a large single-bowl undermount sink, perfect for preparing meals and entertaining family and friends. Upstairs, you'll find four generously sized bedrooms, including an oversized primary retreat featuring a walk-in closet. For added convenience, the second floor also offers a dedicated laundry room, while a second laundry area is located on the lower level. The finished basement is ideal for extended family or multi-generational living, offering two additional bedrooms, a full kitchen, spacious living area with a cozy fireplace, and its own laundry facilities. Step outside to your own private backyard paradise. The stunning high-end inground pool features poured concrete construction with a premium marbelite finish, surrounded by brushed concrete and extensive stamped concrete patios that wrap around the property, creating the ultimate space for summer entertaining. A beautifully designed pool house serves as both a functional storage space for pool equipment and an attractive backyard focal point. An additional concrete pad has already been poured to the footings and is fully plumbed for a future outdoor washroom, offering endless possibilities for completing your dream backyard oasis. Combining quality craftsmanship, thoughtful design, and incredible indoor and outdoor living spaces, this exceptional home is ready to welcome its next family. Seller is a registered real estate salesperson in the Province of Ontario. (id:15069)
Bright, well-maintained and move-in ready, this spacious unit offers an ideal blend of comfort, value, and convenience for today's buyer. Thoughtfully laid out with generous living and dining areas, large windows for abundant natural light, and a functional kitchen with ample storage, it's perfect for both everyday living and entertaining. The bedroom is well-sized with great closet space, while the updated bathroom and fresh finishes add to the home's appeal. Enjoy a low-maintenance lifestyle in a well-managed community with access to amenities and utilities often included in the fees, making ownership more affordable and predictable. Located in a transit-friendly neighbourhood with quick access to highways, shopping, parks, schools, and everyday essentials, this is a smart opportunity for first-time buyers looking to get into the market or investors seeking strong rental potential in a high-demand area. (id:15069)
Welcome to 40 Homewood Ave, Suite 2108 a large bachelor smartly converted into a functional 1-bedroom, offering a comfortable layout and excellent value in the heart of the city. Enjoy an open-concept kitchen and living area with laminate flooring, plus a nicely updated 4-piece bath. Step out onto the full-width balcony and take in panoramic skyline views of Toronto.This is a solid, well-managed building with a healthy reserve fund and major upgrades completed, including windows, elevators, main entrance, exercise room, and indoor pool. Built in 1972, residents enjoy 24-hour concierge, storage locker, bike storage, and underground parking available for rent (approx. $100/month). (id:15069)
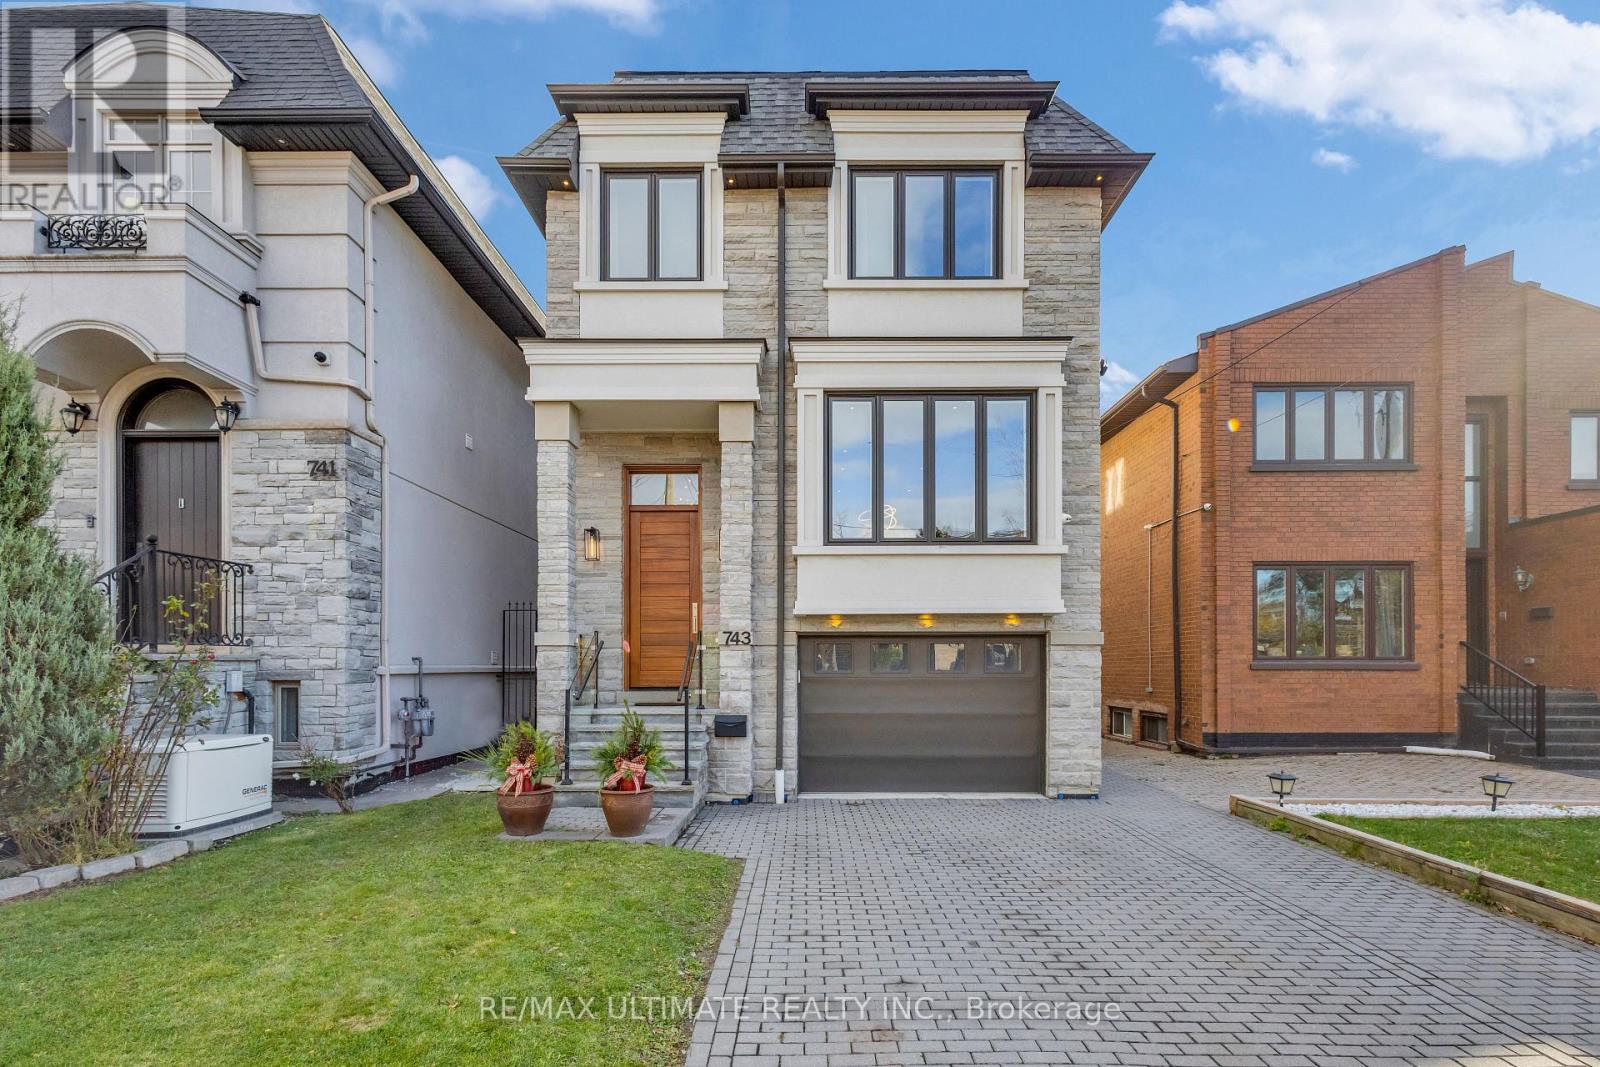
Looking for Classic European Modern in Toronto? You've found it.Built to perfection in 2018, this custom detached two-storey home blends timeless European elegance with modern luxury. Located in the heart of Englemount-Lawrence, just a 1-minute walk to Glencairn Subway Station, it offers unmatched convenience and exceptional craftsmanship throughout. The exterior features an elegant stone façade and a poured concrete foundation, showcasing the home's quality from the moment you arrive. Inside, hardwood floors, glass stair railings, and recessed lighting create a bright, contemporary atmosphere. The spacious L-shaped kitchen includes a centre island and eat-in breakfast area, and flows seamlessly into the formal dining room - perfect for hosting family and friends. The cozy family room with fireplace overlooks the backyard, while a main-floor three-piece bathroom adds everyday practicality. The second floor offers 4 generous bedrooms and 6 bathrooms in total, including a primary suite with a walk-in closet and a luxurious five-piece ensuite, a second bedroom with its own ensuite, plus convenient second-floor laundry. The finished lower level expands the living space with two in-law or nanny suites, each with a separate entrance - ideal for extended family, guests, or income potential. A fully fenced backyard, private balcony and patio, interlocked driveway, and built-in garage with direct access complete this move-in-ready home. Located minutes from Yorkdale Mall, Downtown Toronto, and local parks. The backyard also offers Garden Suite potential. (id:15069)
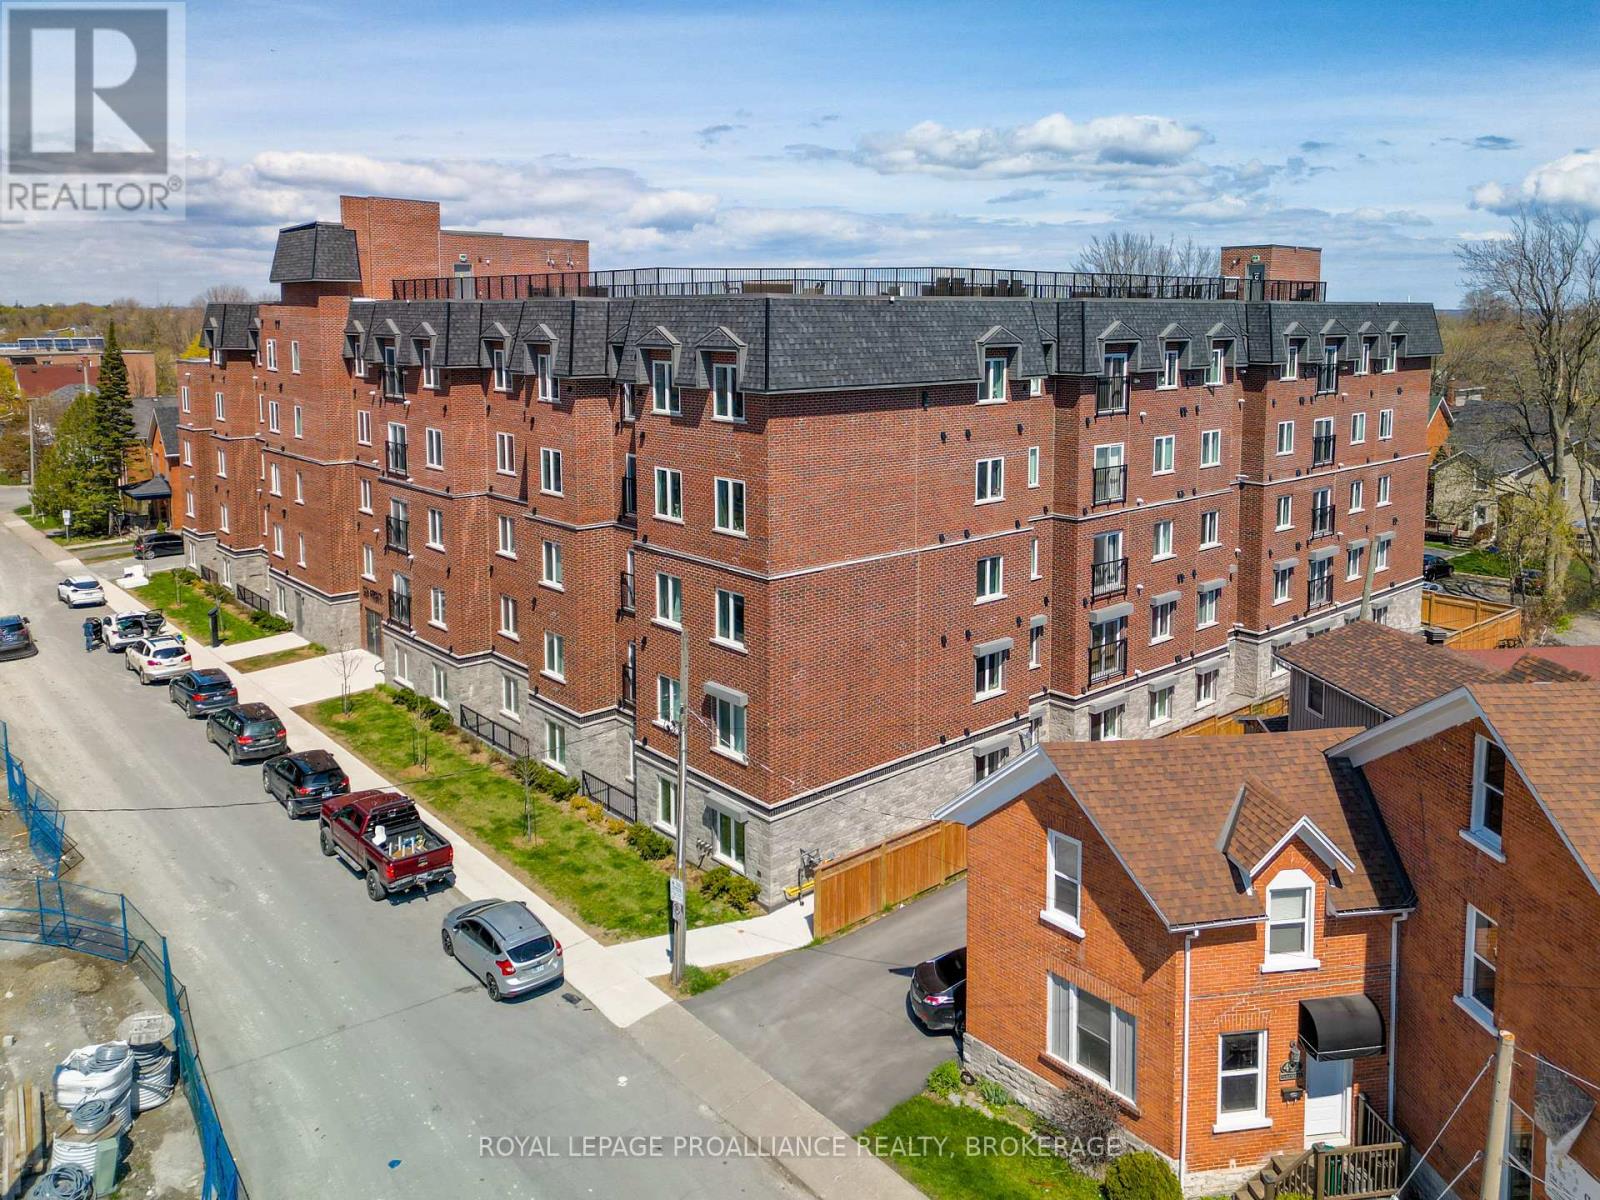
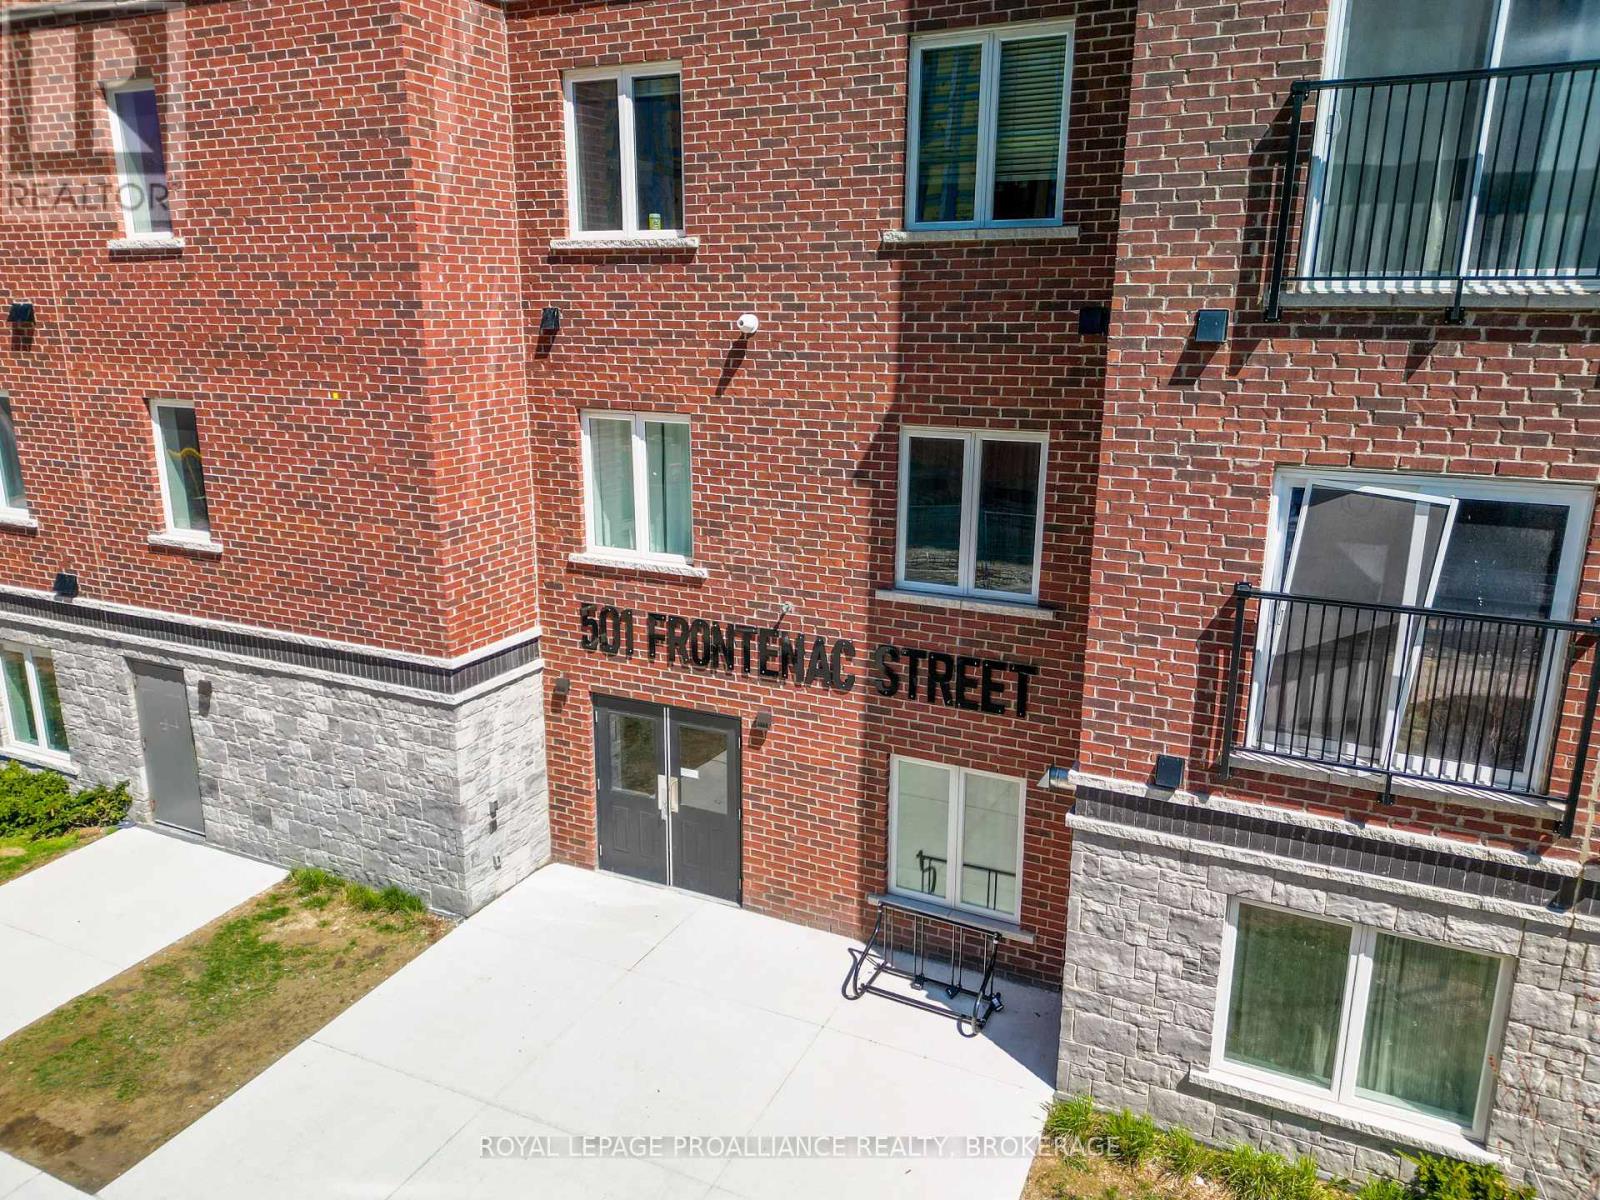
Experience the best of downtown Kingston living in this bright and well-appointed fifth-floor corner unit. Ideally located just steps from Queen's University, Kingston General Hospital, shopping, restaurants, and Kingston's vibrant waterfront, this home offers exceptional convenience for professionals, students, and investors alike. Situated on the desirable southwest corner of the building, the unit is flooded with natural light throughout the day. The thoughtfully designed floor plan features three spacious bedrooms, two full bathrooms, in-suite laundry, and a charming Juliette balcony. An underground parking space is also included, adding to the ease of downtown living. Combining an unbeatable location, functional layout, and low-maintenance lifestyle, this condo is an outstanding opportunity to own in one of Kingston's most desirable downtown communities. (id:15069)
Experience the best of downtown Kingston living in this bright and well-appointed corner unit. Ideally situated just steps from Queen's University, Kingston General Hospital, shopping, dining, and the city's vibrant waterfront, this location offers exceptional convenience for professionals, students, and investors alike. Positioned on the desirable southwest corner of the building, this fourth-floor unit is filled with natural sunlight throughout the day. The thoughtfully designed layout features three bedrooms, two full bathrooms, in-suite laundry, and a charming Juliette balcony. An underground parking space is also included for added convenience. Offering a fantastic combination of location, functionality, and low-maintenance living, this condo presents an excellent opportunity to own in one of Kingston's most sought-after downtown communities. (id:15069)
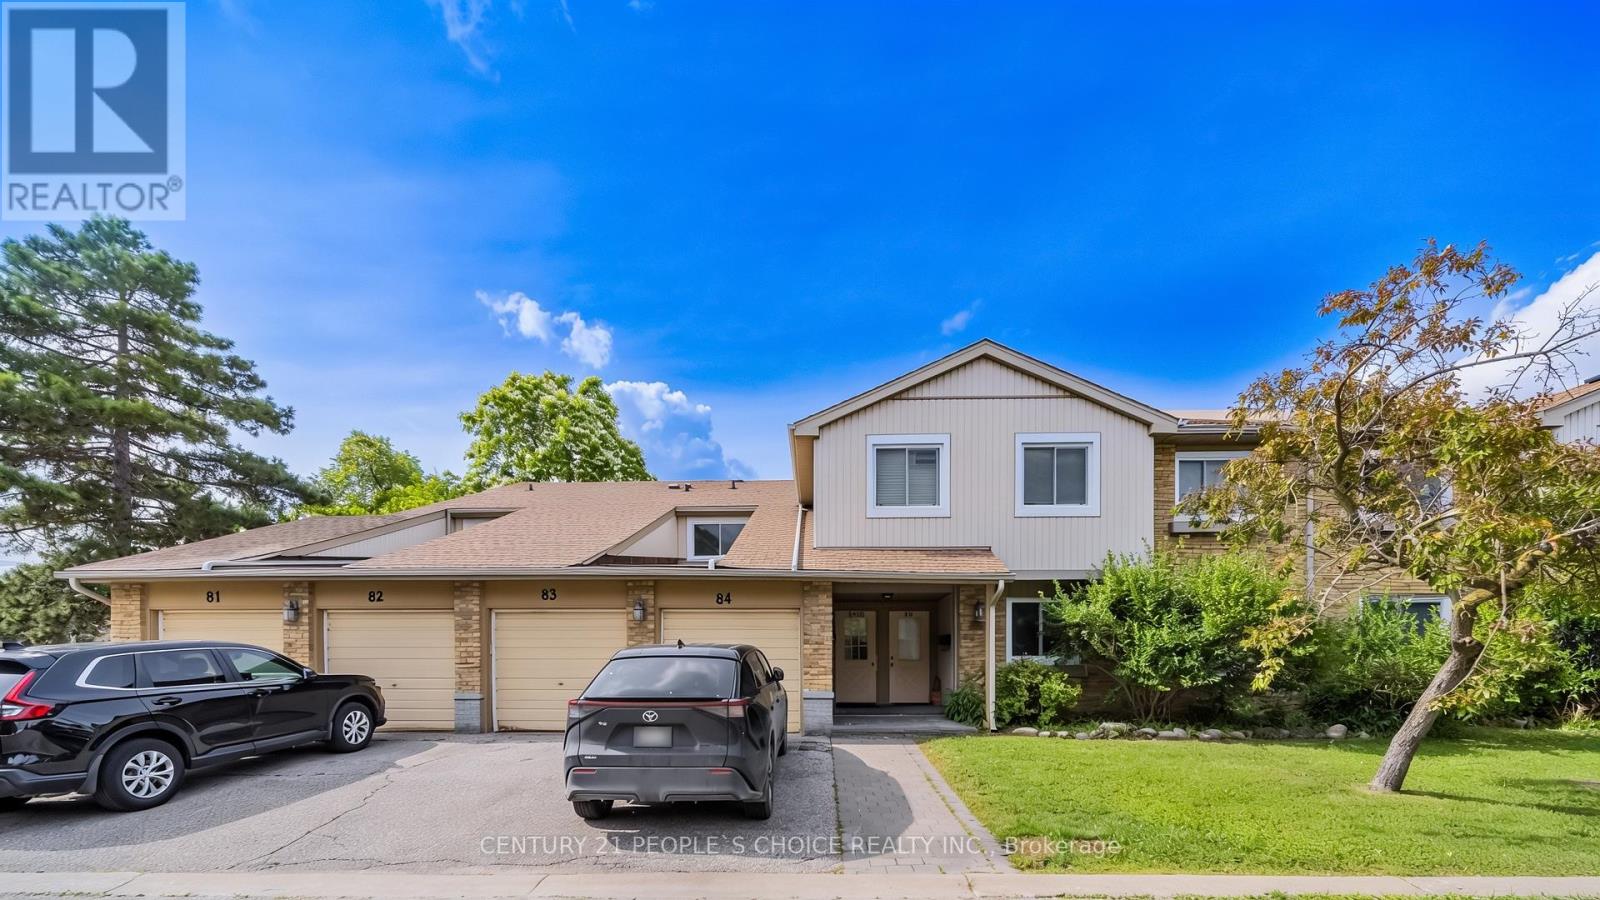
Welcome to 6797 Formentera Avenue, Unit 83, a beautifully upgraded 2-bedroom, 1-bathroomtownhome in the highly sought-after Meadowvale neighbourhood. This move-in-ready home featuresa bright open-concept layout, carpet-free flooring, ample storage, a spacious kitchen pantry,garage locker storage, and a private, fully enclosed backyard with no rear neighbours.Recent upgrades include fresh paint, laminate flooring, zebra blinds, quartz countertops,updated kitchen and bathroom finishes, modern light fixtures, newer appliances, and a split A/Cunit. Upcoming condominium improvements include a new garage door, sliding patio door, frontentry door, fencing, and refreshed common hallways.Maintenance fees include Rogers high-speed internet, cable TV, water, snow removal,landscaping, and exterior maintenance. Ideally located close to schools, parks, the Meadowvale Community Centre, shopping, dining, and public transit, this home offers exceptional comfort,convenience, and low-maintenance living in a family-friendly community (id:15069)
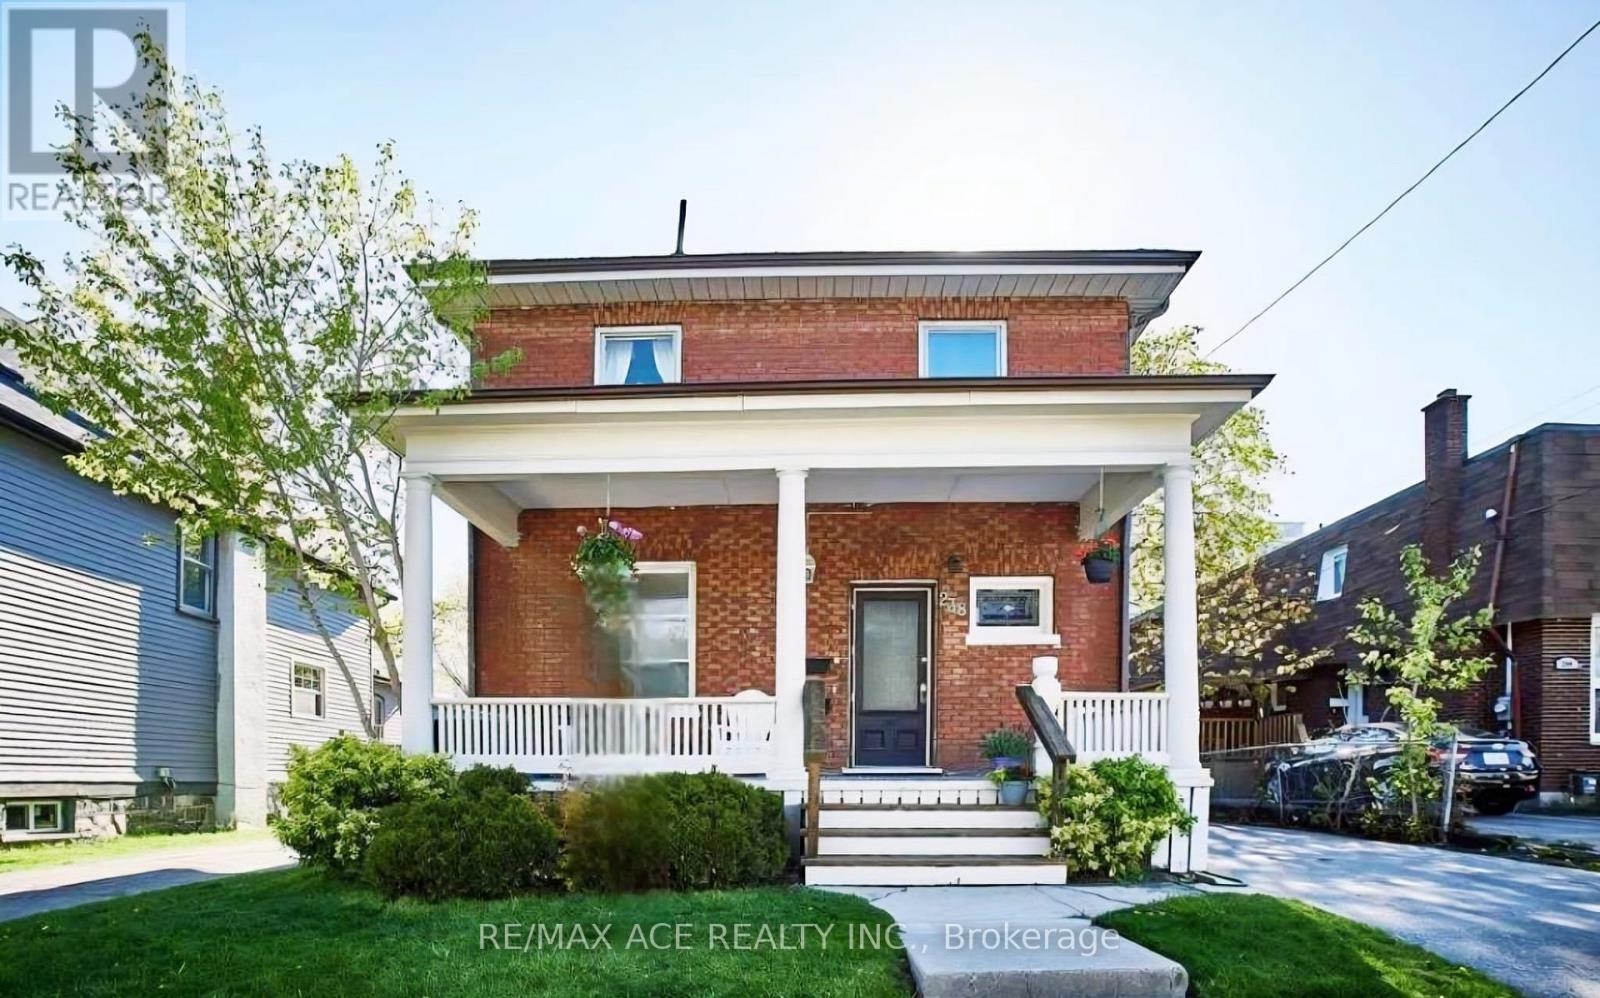
Legal two-storey duplex located in Oshawa's sought-after O'Neill neighbourhood, offering a prime investment property or ideal owner-occupied income opportunity. This legal two-unit home features two self-contained units, each with separate entrances, separate driveways, private kitchens with dishwashers, and in-suite laundry. The main floor unit includes 1 bedroom plus den and one full washroom, while the upper unit has been recently upgraded and offers 2 bedrooms plus den and one full washroom, featuring new laundry appliances, new dishwasher, upgraded LED light fixtures, and new bedroom closet doors. Both units are equipped with central air conditioning and forced-air heating with individual heat sensors, providing efficient climate control. A turnkey duplex in a high-demand rental area, close to schools, transit, shopping, and amenities, making it an excellent opportunity for investors, first-time buyers with rental income, or multi-generational living in Durham Region. (id:15069)
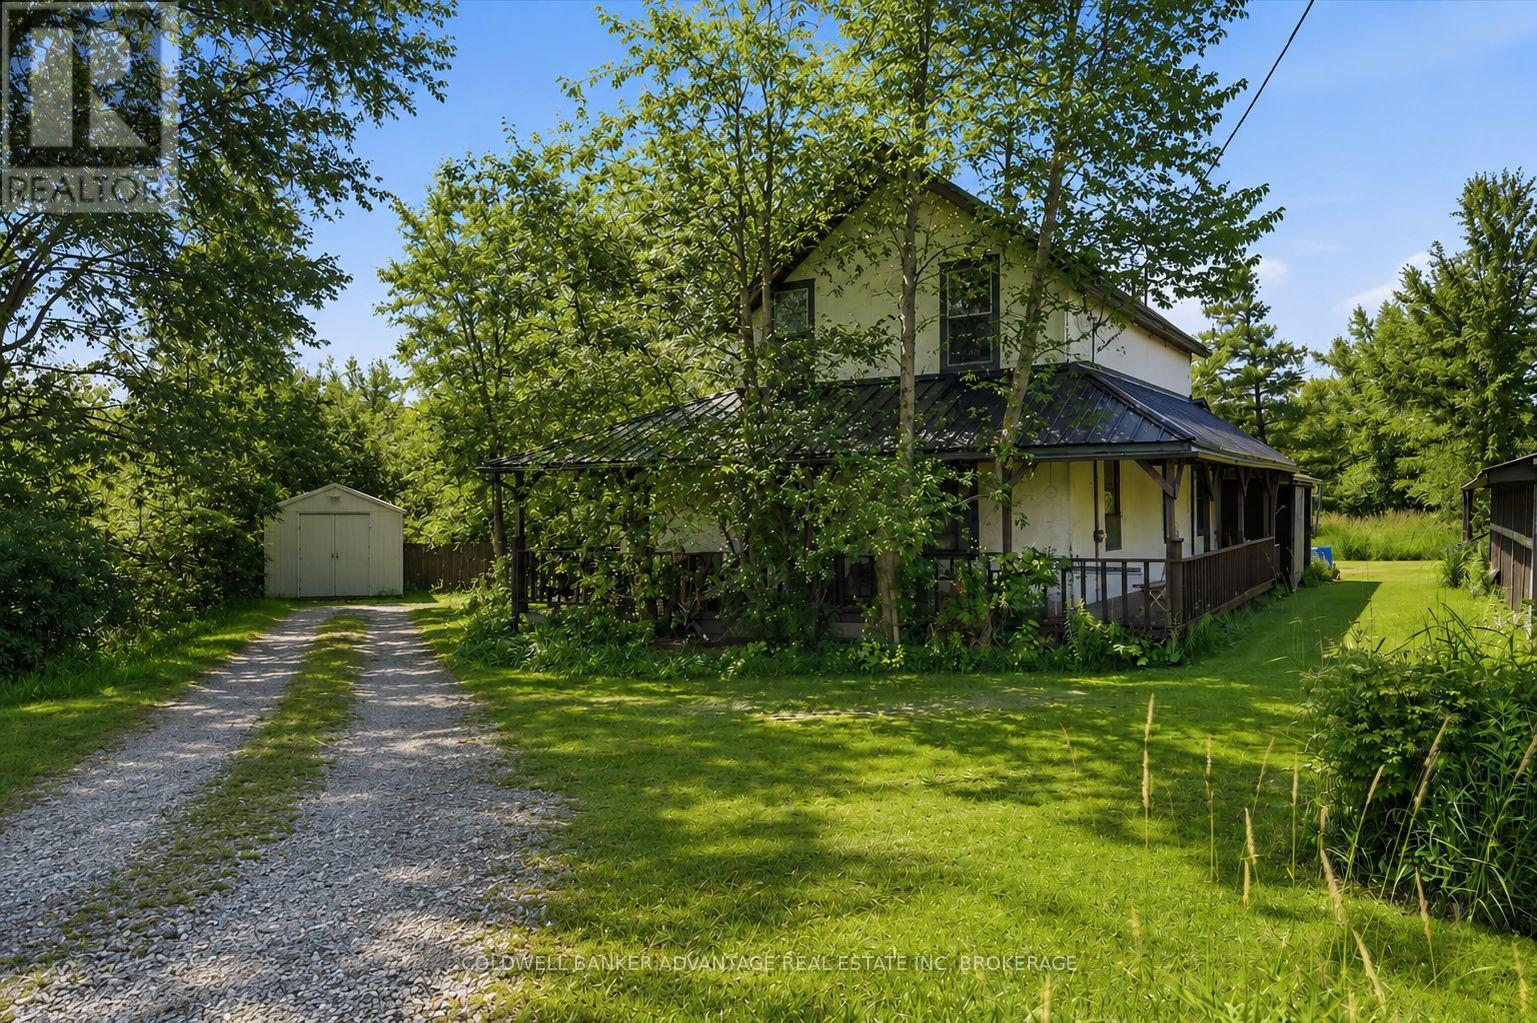
Opportunity knocks! Situated on a 0.3-acre country lot, this 3-bedroom, 2-bathroom home is full of potential for the savvy buyer looking to renovate and add value. Featuring a new metal roof (2023), New Sump Pump, Hot Water Heater and Filtration System (2025), this property offers a solid starting point for your vision. Enjoy the peace and privacy of country living while still being just a short drive to the amenities of Welland.Whether you're a first-time buyer looking to build equity, an investor, or a handyman ready for your next project, this home presents an excellent opportunity. Bring your ideas and transform this country property into the home you've always wanted. (id:15069)