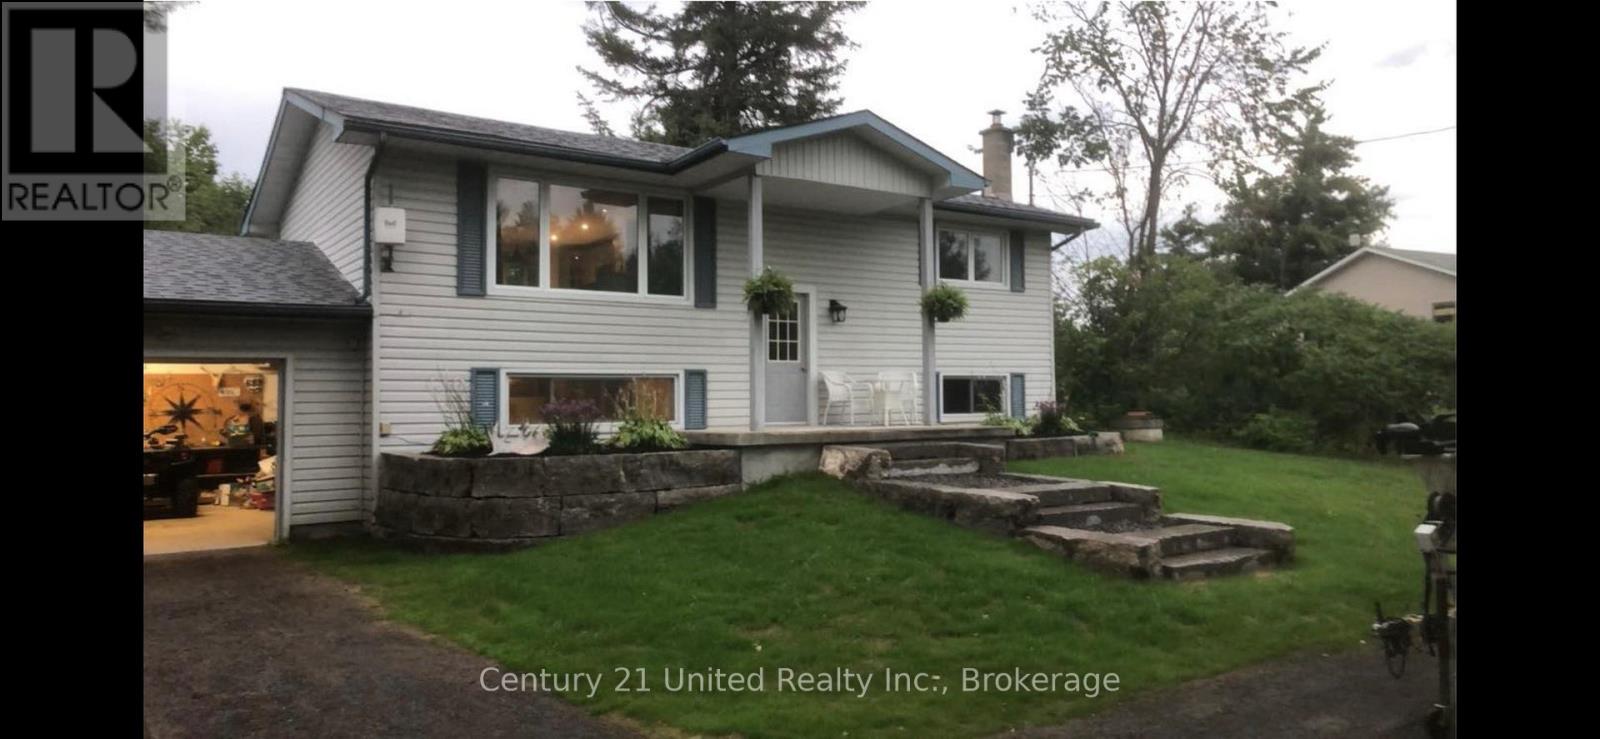
Welcome to 2234 McCrackens Landing Road. This charming raised bungalow features 2 bedrooms, 1 bathroom set on a spacious country lot. This home offers incredible potential with an unfinished basement featuring its own walk out- ideal for potentially creating an in-law suite or additional living space. The main floor has been updated with newly done floors and kitchen. This brings a fresh modern feel to the home. Step outside to a newly landscaped front yard, or have a fire in your fire pit in the back. Located close to Lakefield, you can enjoy easy access to everyday amenities while being surrounded by nature and wildlife. Two nearby boat launches on Stoney lake and nearby access to crown land for walking. Bring your vision and add the finish to make this home yours. This is an excellent opportunity to create something special in a desirable location. (id:15069)
Welcome to 90-49 Rhonda Road, Guelph - a bright and spacious 3-bedroom, 2-bathroom stacked townhouse offering a functional layout in a safe, family-friendly complex. The main living area features large windows, warm flooring, and a walkout to a private balcony overlooking mature trees and greenspace. A separate dining room adds valuable extra space not commonly found in many similar units, making it perfect for family meals, entertaining, or a flexible work-from-home setup. The kitchen offers ample cabinetry, generous counter space, and a dishwasher replaced in 2022. Upstairs, you'll find three comfortable bedrooms, including a spacious primary bedroom, along with a 4-piece bathroom. The home also includes a convenient powder room, in-suite laundry, plenty of storage, and ample parking for added everyday convenience. Major updates provide added peace of mind, including a new furnace and AC installed in 2020 and all windows replaced in 2025. With exterior maintenance handled by the condo board, this home offers a low-maintenance lifestyle ideal for first-time buyers, downsizers, or investors. Located close to multiple schools, grocery stores, shopping, public transit, and Margaret Greene Park, this home offers everyday convenience in a well-established Guelph neighbourhood. (id:15069)
Welcome To 301 Telford Trail, Located In The Prestigious Cobble Beach Golf Resort. This Beautifully Updated End Unit Bungaloft Townhouse Is Perfectly Positioned To Capture Breathtaking Views Of Georgian Bay & The Surrounding Ravine. Enjoy Outdoor Living On The Expansive Composite Terrace Featuring A Sleek Glass Railing & Convenient Stair Access To The Yard. Inside, Vaulted Ceilings In Both The Foyer & Living Room Create An Immediate Sense Of Light & Space. A Separate Dining Room W/Elegant French Doors Provides The Perfect Setting For Entertaining. The Gourmet Kitchen Boasts A Large Centre Island, Granite Countertops, High-End Stainless Steel Appliance & Abundant Storage - Ideal For Any Chef. Relax In The Light-Filled Living Room Complete W/A Cozy Gas Fireplace & Walk-Out To The Terrace. The Spacious Loft Area Features A Bright Family Room Overlooking The Foyer & Living Room, Perfect For A Work-From-Home Office Or Relaxing Retreat. A 2nd Bedroom & 4-Piece Bath Provide An Ideal Space For Guests. The Finished Lower Level Is Designed For Entertaining & Extended Family, Featuring A 3rd Bedroom, 3 Piece Bath, Games Room, Family Room With Electric Fireplace, Wet Bar & Wine Fridge & A Generous Storage Room W/Epoxy Floors. A Walk-Out Leads Directly To The Backyard Adding Convenience & Outdoor Enjoyment. Additional Highlights Include A 1.5 Car Garage, Fully Drywalled, Epoxy Floors, Workbench & Lots Of Storage Plus 2 Car Parking On The Private Driveway. All Four Bathrooms Have Been Stylishly Renovated, Offering Comfort & Luxury Throughout. With Two Family Rooms-One Upstairs & One Down & The Added Bonus Of Being An End Unit, This Home Is Filled W/Light, Space & Thoughtful Design. Cobble Beach Amenities Include: Golf Course*Golf Simulator*Driving Range*Private Beach Club W/Firepits & Watercraft Storage*Outdoor Pool & Hot Tub*Day Dock*US Open-Style Tennis Courts*Bocce Ball*Beach Volleyball*Fitness Facility*Trails*Cross Country Skiing*Snowshoeing*Restaurant*Patio*Spa. (id:15069)
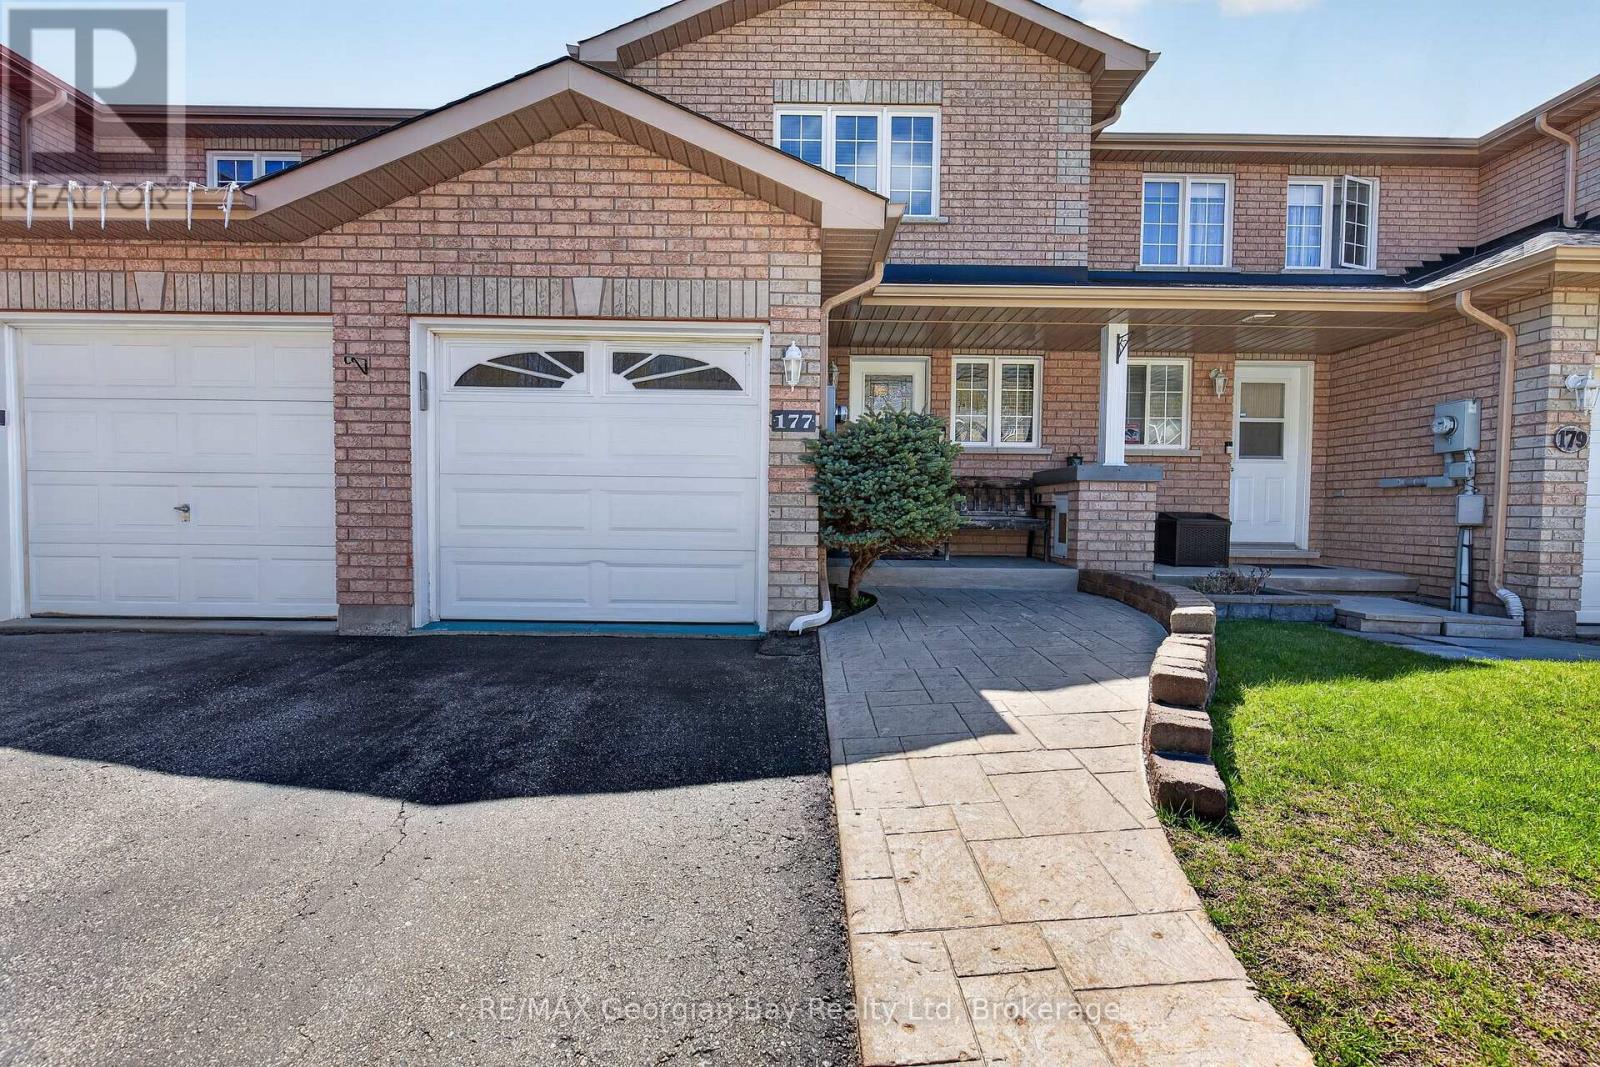
Welcome to 177 Southwinds Crescent in Midland, a well-maintained all-brick home located close to amenities, trails, marinas, and the beautiful shores of Georgian Bay. This turnkey property offers pride of ownership throughout and a functional layout suited for comfortable everyday living. Featuring 2+1 bedrooms and three bathrooms, the home includes a galley-style kitchen and hardwood and ceramic flooring on the main level. The fully finished basement offers additional living space with a walkout to the fenced backyard, providing great flexibility for family living or entertaining. A walkout to the deck adds even more outdoor space to enjoy. Additional highlights include a paved driveway, stamped concrete walkways, natural gas BBQ hookup, and a generator hookup for added convenience and peace of mind. A fantastic opportunity in a desirable Midland neighbourhood. Fast closing available! (id:15069)
Located just a 5-minute walk from Richmond Hill GO Station, with direct service to Union Station, this unique property offers endless possibilities. The two-story home provides approximately 2,500 sq ft of total living space and is currently configured as two fully furnished units, each with separate entrances making it ideal for long-term rentals, short-term rentals, or multi-generational living. With direct backyard access to the GO station parking lot, commuting couldn't be more convenient. The property sits on a prime lot approximately 55 feet wide and 102 feet deep. Both units span two floors and include kitchens and their own washer/dryer sets. The top unit features four bedrooms, one full bath, one half bath, and a beautiful skylight that fills the space with natural light. The second unit includes two bedrooms, one full bath, a bright above ground living area with large bay windows and spacious bedrooms with lots of natural sunlight. A detached garage with a keypad and automatic door opener adds further convenience. The layout offers incredible flexibility, you can live in one unit and rent the other, occupy both interconnected units for a larger living space, or rent both for income-generating potential. Alternatively, the lot's generous size makes it perfect for building your dream home, with the potential for approximately 3,000 to 4,300 sq ft above grade. This home is situated in a highly desirable area within walking distance to Bayview Secondary School and other top-rated schools. Public transit, Highway 404, and major retailers such as Walmart, Costco, FreshCo, and H-Mart are all just minutes away, enhancing its appeal to homeowners and investors alike. (id:15069)
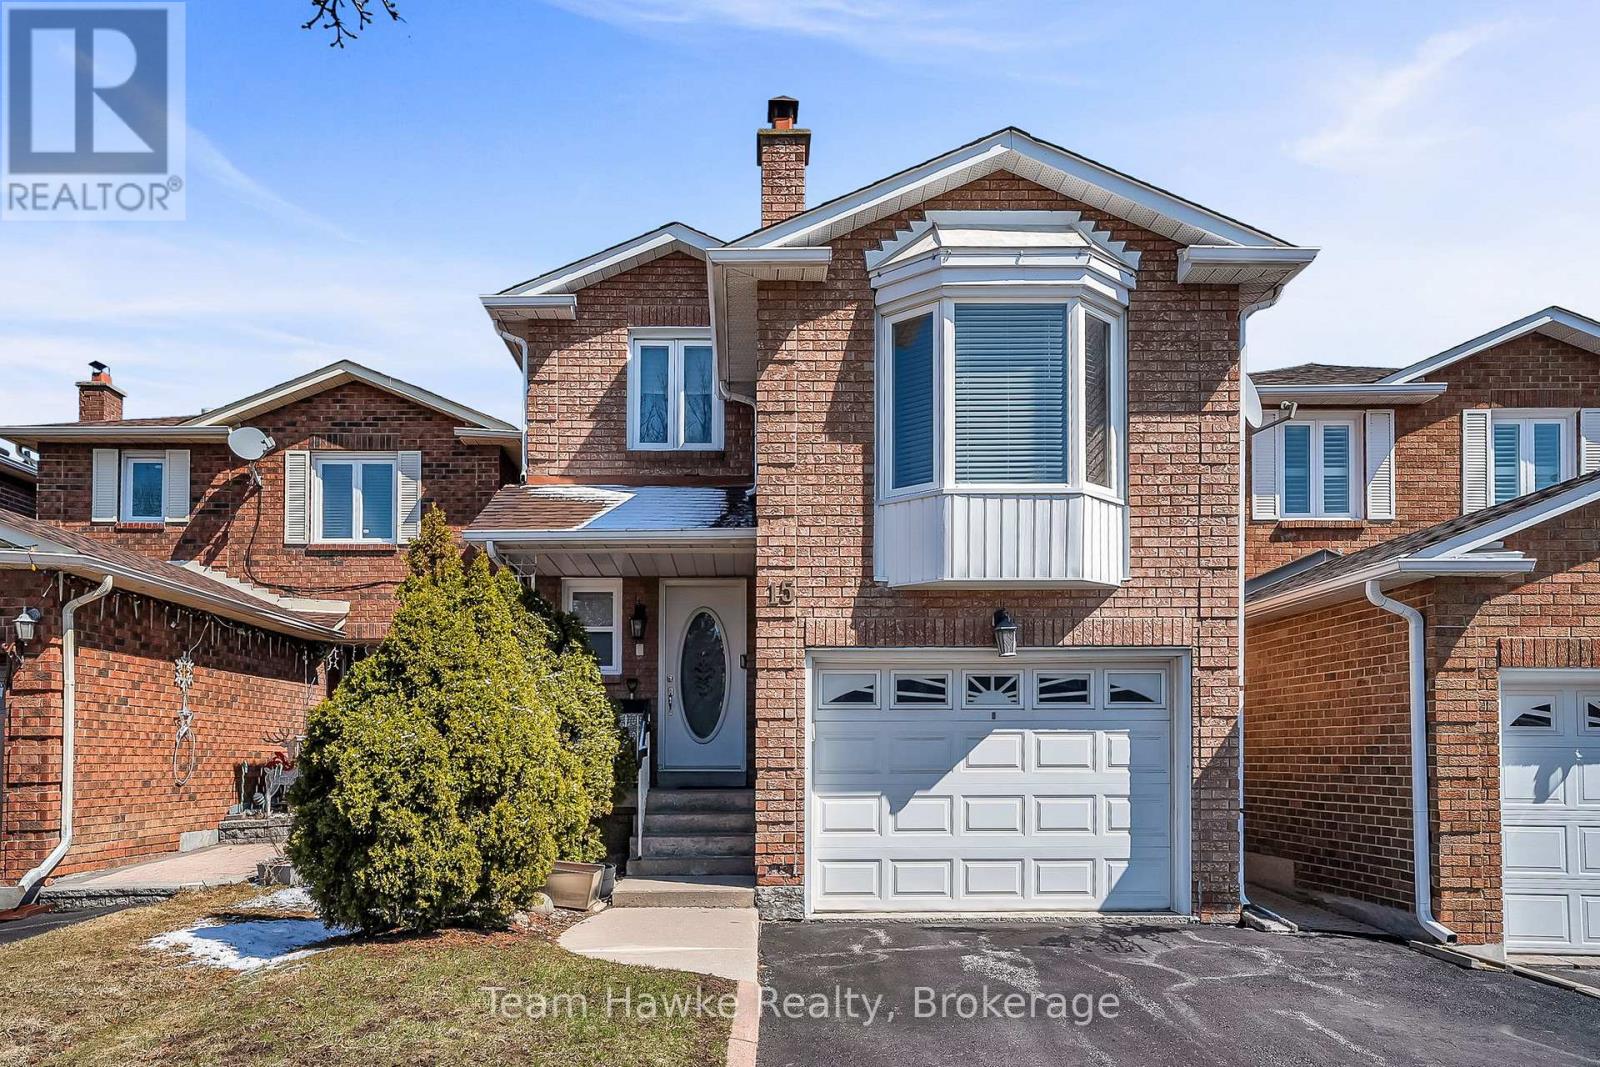
Full of upgrades! Second floor renovated with stunning walk-in shower, new flooring, and light fixtures. Backyard recently landscaped with generous deck and garden beds. New custom wall of built-in storage in kitchen, quartz countertops, fresh paint throughout, and new interior doors. Spacious primary bedroom with walk in closet and 2 piece ensuite. Family room above the garage is full of light thanks to a large bay-window and new flooring. Finished basement with wet bar, laundry room, cantina, and 3-piece washroom. Walking distance to schools, parks, transit, and shopping. Easy commuting only minutes to 407 and HWY 7. (id:15069)
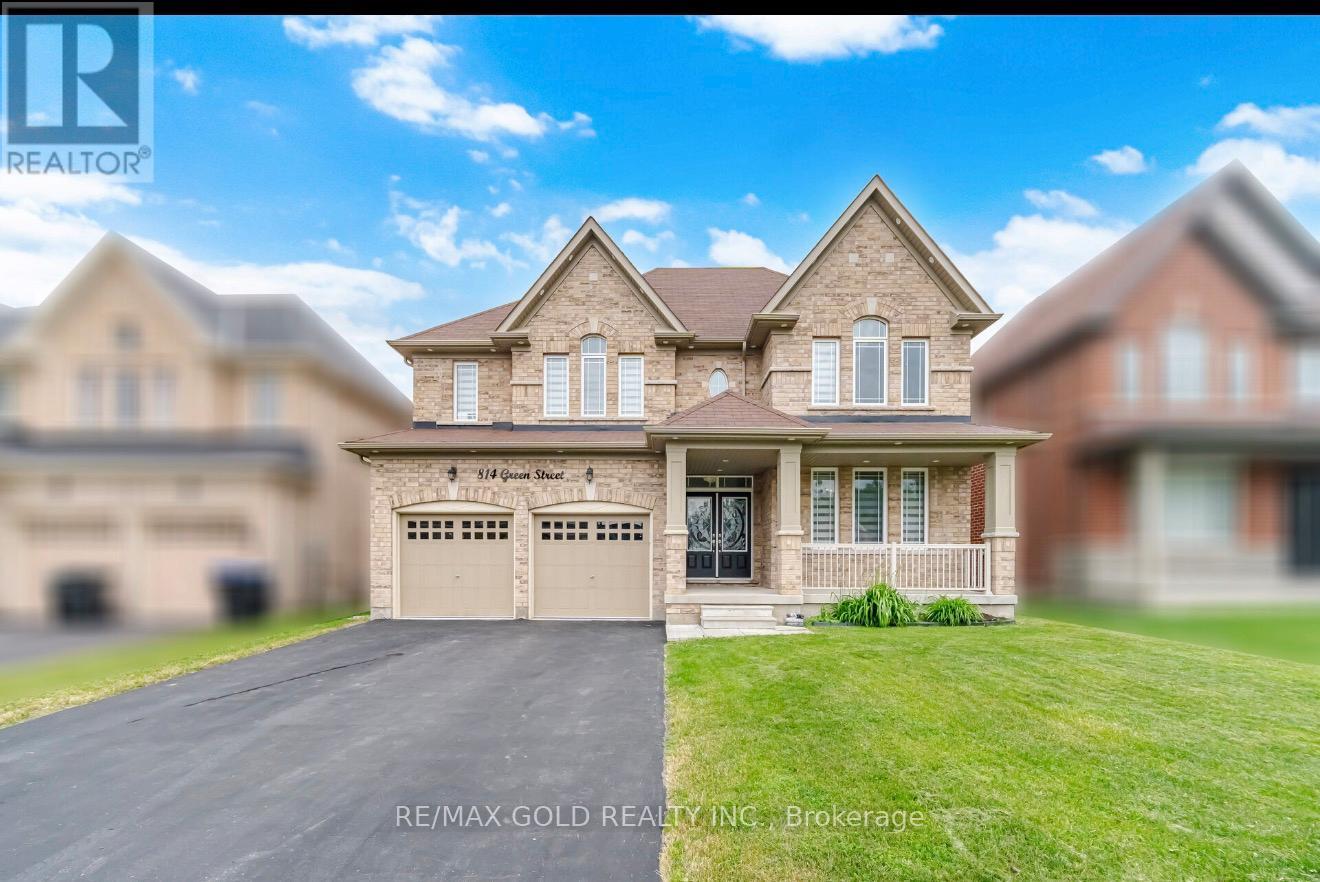
All Brick Executive Home, 4 bedrooms, 3 bathrooms Approx. 3,300 sqft Built 2018 9-foot ceilings Hardwood on main floor, Main flour office and pantry Plus mud room granite counters in kitchen upgraded kitchen with server area Stainless Steel Appliances Pot lights Outside, 4-car driveway 2-car garage (6 parking total) (id:15069)
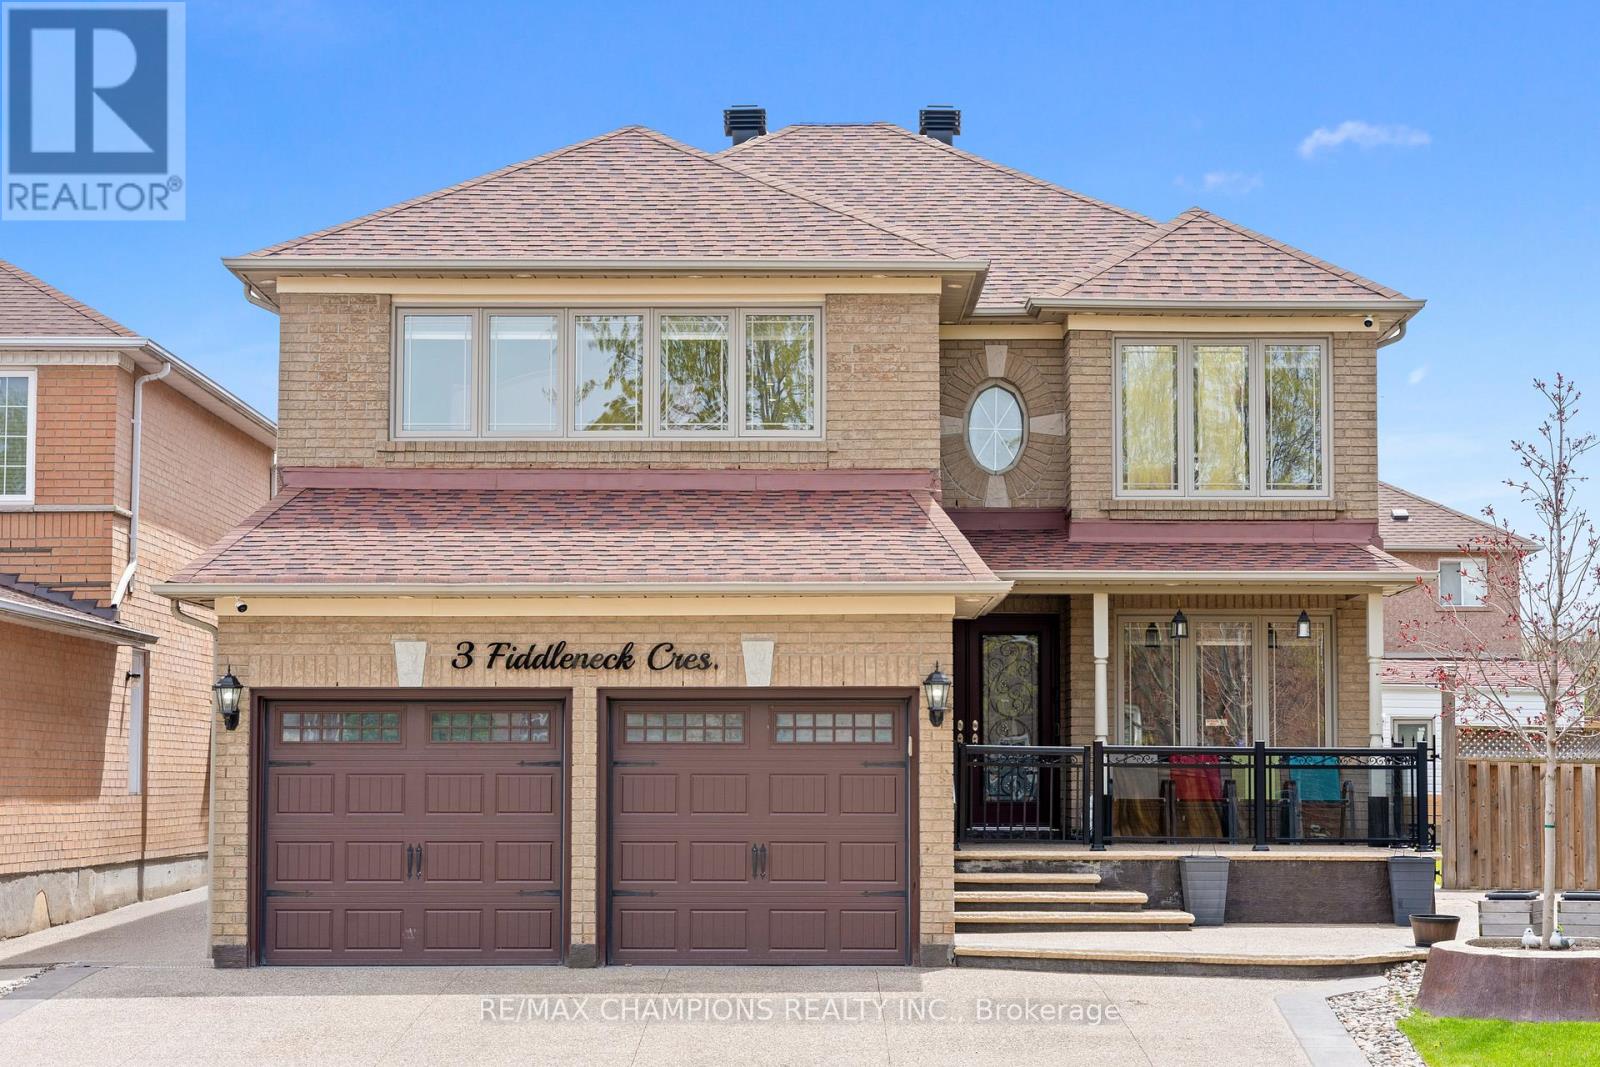
Beautiful, well-kept 4+2 bedroom detached home with a finished basement and separate entrance. Approximately 3000 sq.ft. with an 18ft ceiling in the family room. The spacious living/dining room features pot lights and an open concept design. The open concept style kitchen includes a6-window circular dining area with quartz countertops, a backsplash, stainless steel appliances, and a breakfast area with a walkout to the yard. The master bedroom has a 5pc ensuite and walk-in closet. Main floor laundry and a separate laundry area in the basement. The professionally finished basement includes a bedroom, kitchen, 4pc bath, and pot lights. 8 car parking available. Custom-made gazebo in the backyard. (id:15069)
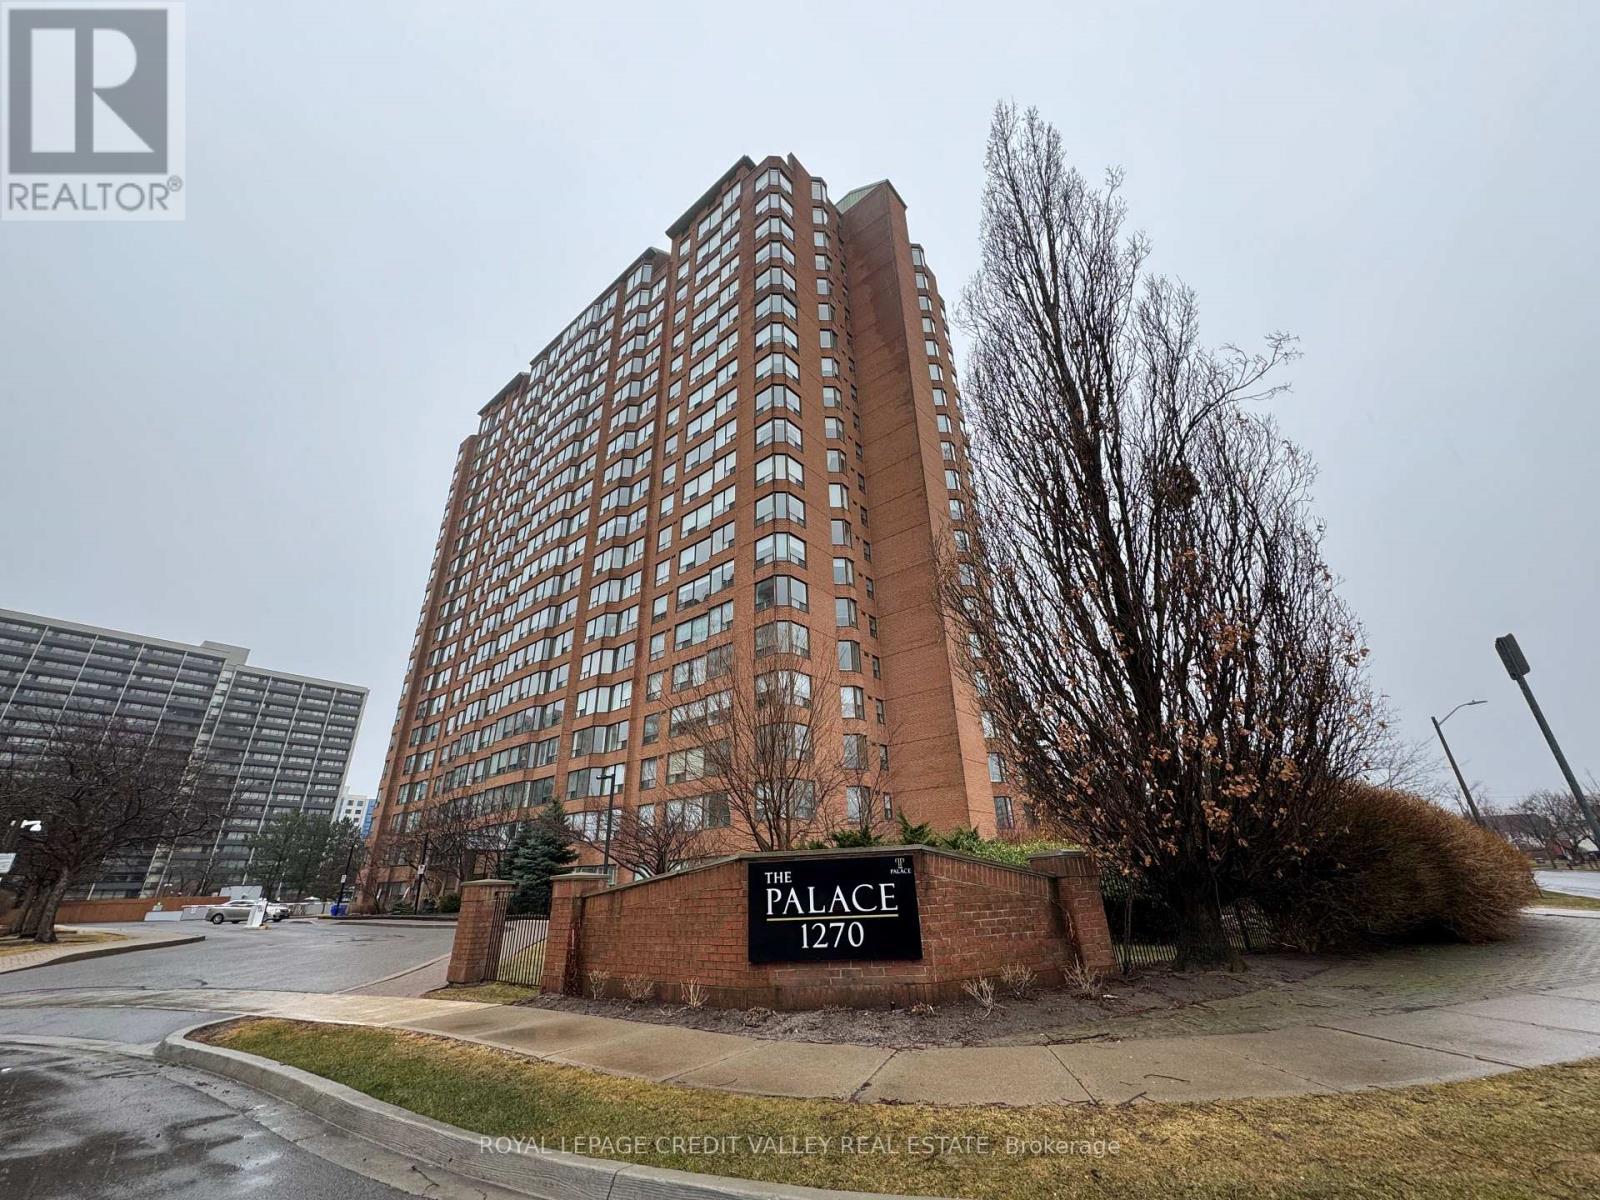
Spacious, Bright And Sun Filled 2 Bedroom Plus Den In Sought After Burlington Waterfront Area. Walk To Downtown, Shops, Restaurants, Spencer Smith Park & Beach. 5 Min Drive To The Go Station. Superb Value - ALL INCLUSIVE Condo Fee Includes: 24-Hr Security, Heat, Hydro, Pool, Weight Room, Party Room, BBQ Area, Cabana & Lounges, Gym, Tennis + Squash Courts, Car Wash, EV Station, Guest Suite, Concept And Upgraded Throughout. Large Living/Dining Room. Unit Has Ensuite Laundry, Underground Parking And Locker! Fabulous Bay And Escarpment Views. Move In Condition. Well Cared For And Quiet Building Plus 5 Min Walk To The Lake! Elf's, Window Coverings, Washer, Dryer, Stove, Dishwasher, Fridge (id:15069)
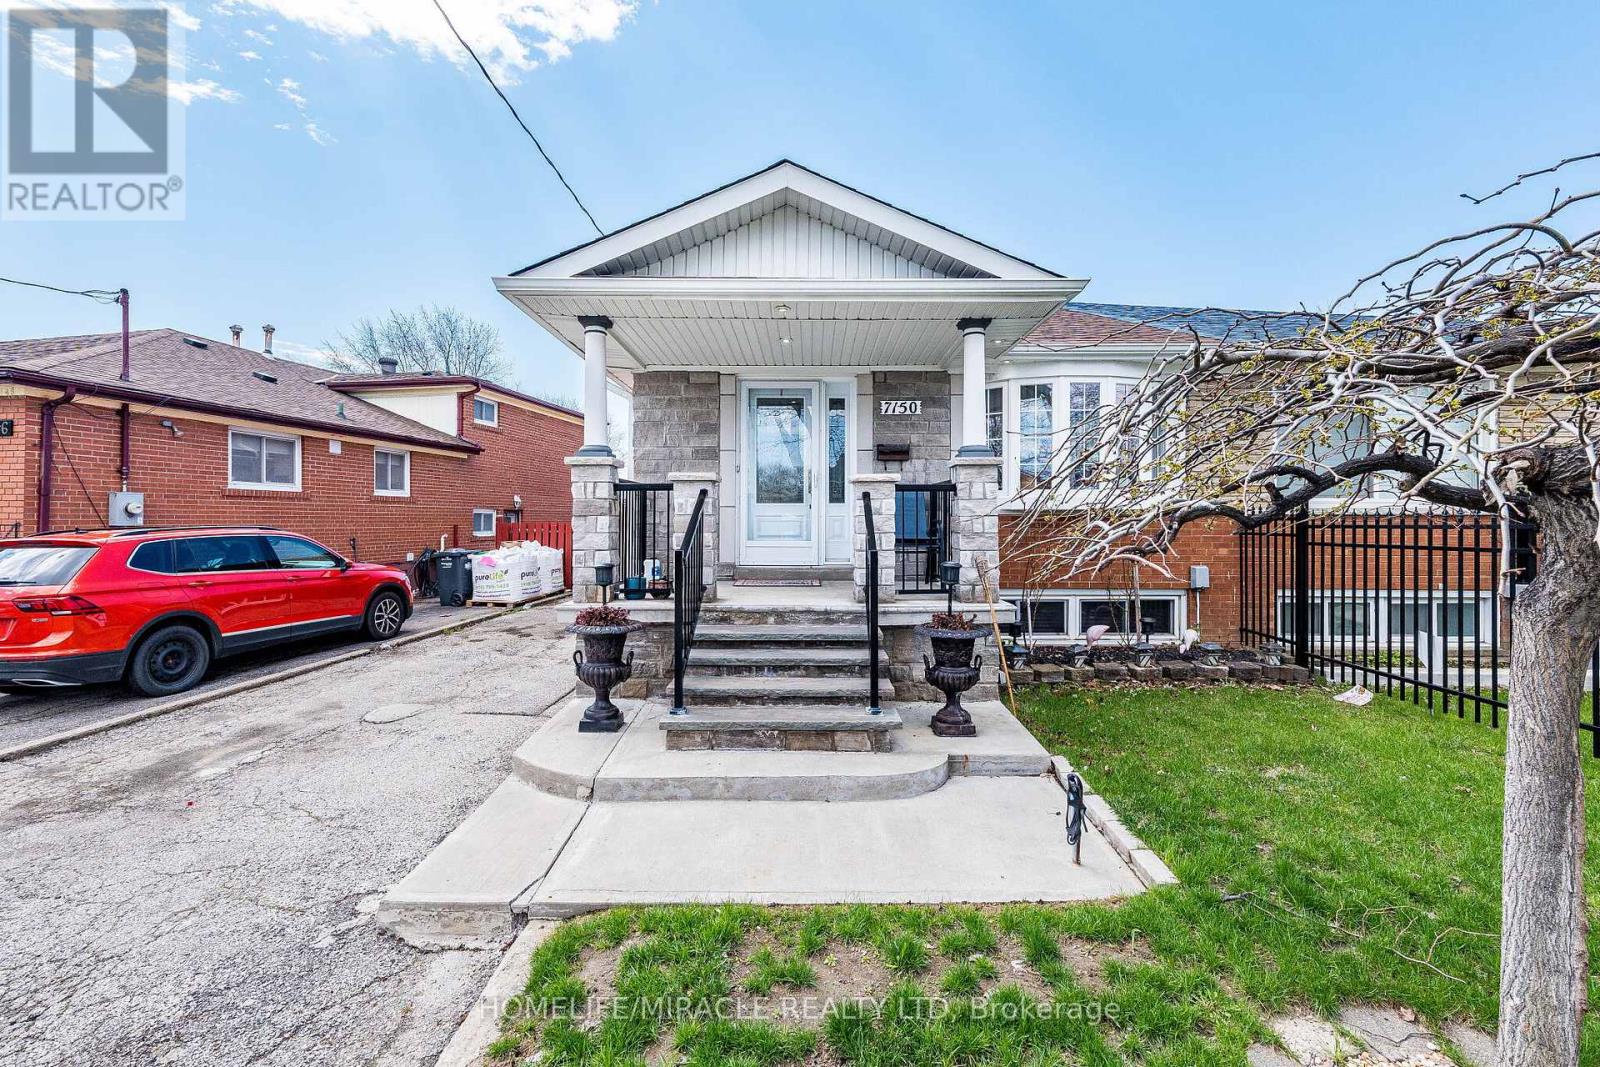
Welcome to 7150 Harwick Drive, a well-maintained property offering comfort, functionality, and a desirable location. This home features a thoughtfully designed layout, ideal for both everyday living and entertaining. Conveniently situated near schools, parks, shopping, and major transit routes, it provides an excellent opportunity for families and investors alike. (id:15069)
Welcome to this beautifully maintained family home in a quiet cul de sac in desirable East Windsor. Offering 3+1 bedrooms and 2 full bathrooms. The additional bedroom provides flexibility for growing family, home office or guest space. Located close to all amenities, you'll enjoy easy access to shopping, schools, parks and major routes. Whether you're a first time buyer, growing family, investor, this move in ready home offers perfect balance of quiet living and convenience. (id:15069)
This bright and beautiful family home is nestled in the highly sought-after East Credit neighborhood within walking distance to Streetsville Village, excellent schools, shopping, parks, trails, and community center. This beautiful show piece home is located on a quiet, desirable Family Oriented Court. Huge and large Drive way without any walk way. The professionally finished basement has seen thousands of dollars in upgrades, providing additional living space for your family to enjoy. The home also boasts an extra-large double garage and is ideally situated close to major highways 403,401, Heartland, Erin Mills Town Centre, Square One, Go Transit for easy commuting. Don't miss this opportunity (id:15069)
Almost new, modern 1 bedroom + den condo with high-tech features located in the heart of Brampton, right at Brampton Gateway Terminal and within walking distance to Shoppers World Brampton. This bright, carpet-free unit offers an open-concept living, dining, and kitchen area with a versatile den-perfect for a home office-along with ensuite front-loading laundry and stainless steel appliances including fridge, stove, dishwasher, and over-the-range microwave. Enjoy energy-efficient geo-thermal heating/cooling and an advanced in-ceiling VRF system for year-round comfort, plus smart home features like digital door lock, smart lighting, and thermostat controls. Comes with underground parking and locker, and access to premium amenities including gym, yoga studio, party/dining rooms, theatre, co-working space, BBQ area, pet spa, kids playroom, guest suites, rooftop lounge, and 24-hour concierge. Transit at your doorstep with upcoming LRT connectivity to Mississauga (Square One) and Port Credit GO Station, close to schools, parks ,shopping, and Hwy 407/401. Easy Showing with Concierge. (id:15069)
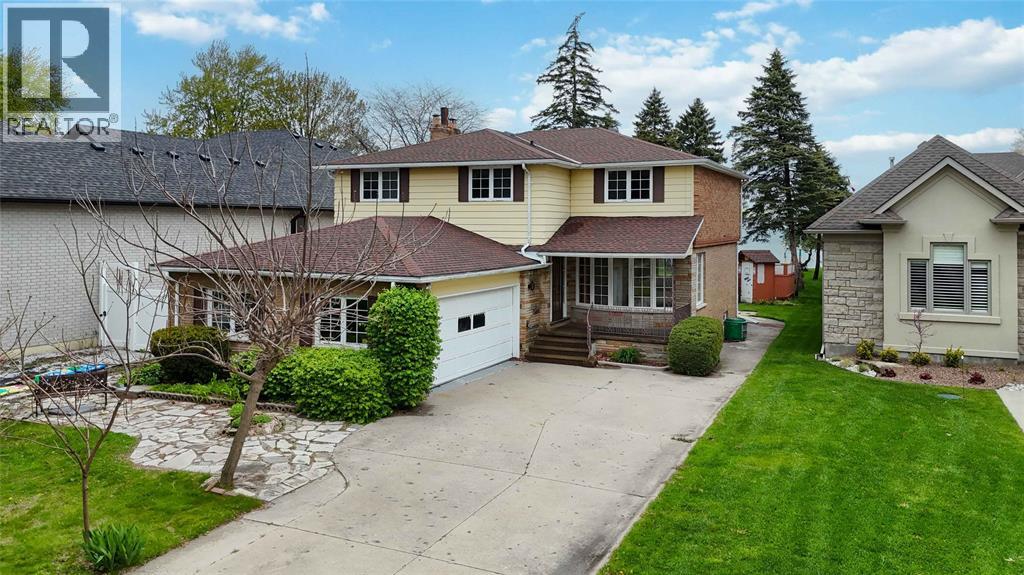
Located along the shores of Lake Huron, 2088 Lakeshore Road offers an incredible opportunity to enjoy waterfront living with your own private beach and deep lot just minutes from the heart of Bright's Grove. This spacious 2-storey home features 4 bedrooms and 3 bathrooms, designed to capture stunning lake views throughout the main living spaces. The main floor offers a bright living room flowing seamlessly into the dining area overlooking the water, a cozy family room with fireplace, functional kitchen, and breakfast nook perfect for enjoying peaceful mornings by the lake. Upstairs, you’ll find 4 spacious bedrooms including a primary suite complete with a private 3-piece ensuite, along with an additional 5-piece bathroom. The basement expands your living space with a second kitchen, large rec room, utility area, and plenty of storage. Step outside to enjoy the expansive backyard patio and breathtaking waterfront setting, ideal for entertaining, relaxing, and making the most of summer on the lake. A rare chance to own a private beachfront property in one of Sarnia’s most desirable lakefront locations. (id:15069)
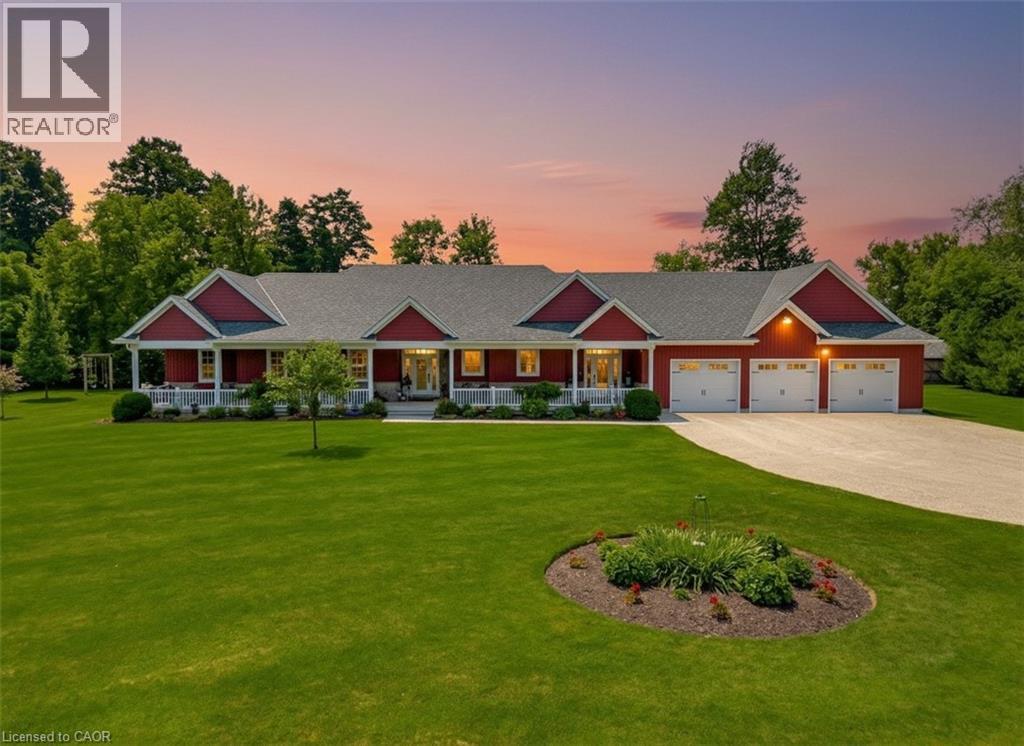
Welcome to 3034 Station Road, Fordwich, where luxurious country living meets thoughtful design and functionality on 3.4 acres of beautifully landscaped land. This custom-built bungalow boasts over 3,000 sq. ft. above grade with accessibility in mind, offering wide hallways, doors, and a main-floor layout perfect for families or retirees alike. Inside, you'll find 4 bedrooms, 4 bathrooms, a gourmet kitchen with high-end appliances, and a sprawling dining area ideal for entertaining. The finished basement includes a massive rec room, extra bedroom, ample storage, and even a cold cellar. The heated attached triple garage and oversized workshop with separate heat, power, and water are a dream for hobbyists or entrepreneurs. Modern comforts include a high-efficiency propane furnace, central air, water treatment systems, partial generator, and smart layout with main-floor laundry and mudroom. Enjoy tranquil pond views, peaceful walking trails, and nature right outside your door, all while being minutes from the heart of Fordwich and nearby towns like Wingham and Listowel for shopping, schools, and healthcare. Whether you’re raising a family, downsizing with style, or need space to grow your business from home, this stunning property offers unmatched versatility, privacy, and quality craftsmanship. Book your private showing today and discover everything this one-of-a-kind home has to offer! (id:15069)
Fantastic end unit property strategically located in the covetuous Cooksville area, close to every necessity for your family. All rooms located on the same level, removing the stress of climbing long stairs or having below ground bedrooms. Large windows for sufficient sunlight and fresh air, open concept functional layout, kitchen big enough to cook up a storm, Living and dining rooms very spacious for your sets, and generously sized bedrooms, all beyond your expectations. Ample visitors parking spots for all your guests. What's not to love about this property? Book a showing now and get your money's worth. You will thank me later! (id:15069)
Discover A Rare Opportunity To Own A Spacious Home In The Highly Desirable Applewood Hills Community! Nestled On A Premium Pie-shaped Lot Backing Directly Onto A Park, This 4+2 Bedroom, 4-bathroom Residence Offers Outstanding Potential For Families, Investors, Or Renovators Looking To Customize A Home In A Prime Location. Featuring Generous Principal Rooms, Hardwood Flooring Throughout, And A Functional Layout Designed For Comfortable Living And Entertaining. The Family-sized Eat-in Kitchen Offers Plenty Of Space For Gatherings, While The Ground-level Family Room Walks Out To A Private Backyard Retreat Complete With An Inground Pool, Fully Fenced Yard, And Beautiful Park Views. The Finished Lower Level With Additional Bedrooms Provides Excellent Flexibility For Extended Family, Guests, Or Home Office Use. Ideally Located Close To Scenic Trails, Top-rated Schools, Parks, Shopping, Transit, And Major Amenities. This Is A Fantastic Opportunity To Own In One Of Mississauga's Most Sought After Neighborhoods. Property Requires TLC And Is Being Sold In "As Is, Where Is" Condition. Some Photos Have Been Virtually Staged. (id:15069)
Nestled within the stunning backdrop of Niagara Escarpment, this hidden gem is one of the GTA's best-kept secrets just 45 minutes to downtown Toronto, yet surrounded by the natural beauty and tranquility rarely found this close to the city. Completely renovated top to bottom in 2021, this home was gutted and rebuilt under permit, with all new electrical (2022), plumbing (2022), HVAC (2022), and windows (2022) for your peace of mind. Featuring Panasonic ultra-silent exhaust fans in all four bathrooms, EV Charger, custom designed kitchen, comfort and quality were at the heart of every upgrade. Step outside and you're immediately immersed in a vibrant, active lifestyle. Steps away from Little Davis Falls, Red Hill Valley Trail, Bruce Trail and scenic hiking and biking trails winding through the escarpment. In the winter, enjoy the tobogganing hill at Water Reservoir Park steps away! Golf enthusiasts will love the proximity to Kings Forest and Glendale Golf Clubs, while families will enjoy nearby Father Sean O'Sullivan Park, offering fields and courts for every sport imaginable, plus a splash pad for summer fun. You're also spoiled for entertainment and wellness options: Valley Park & Stoney Creek Rec Centres with pools, saunas, hot tubs, libraries, and pickleball. Green Acres Outdoor Pool just 5 minutes away. A short 10 minute drive to Van Wagners Beach, Confederation Park, and the ever-popular Wild Waterworks and the best restaurants on the beach like Barangas, Baci and Hutch's. Glendale Shopping Plaza steps away with a convenience store with a nice wine and beer selection now. This is more than a home its a lifestyle. A rare opportunity to live in a truly upgraded space surrounded by nature, recreation, and city access. (id:15069)
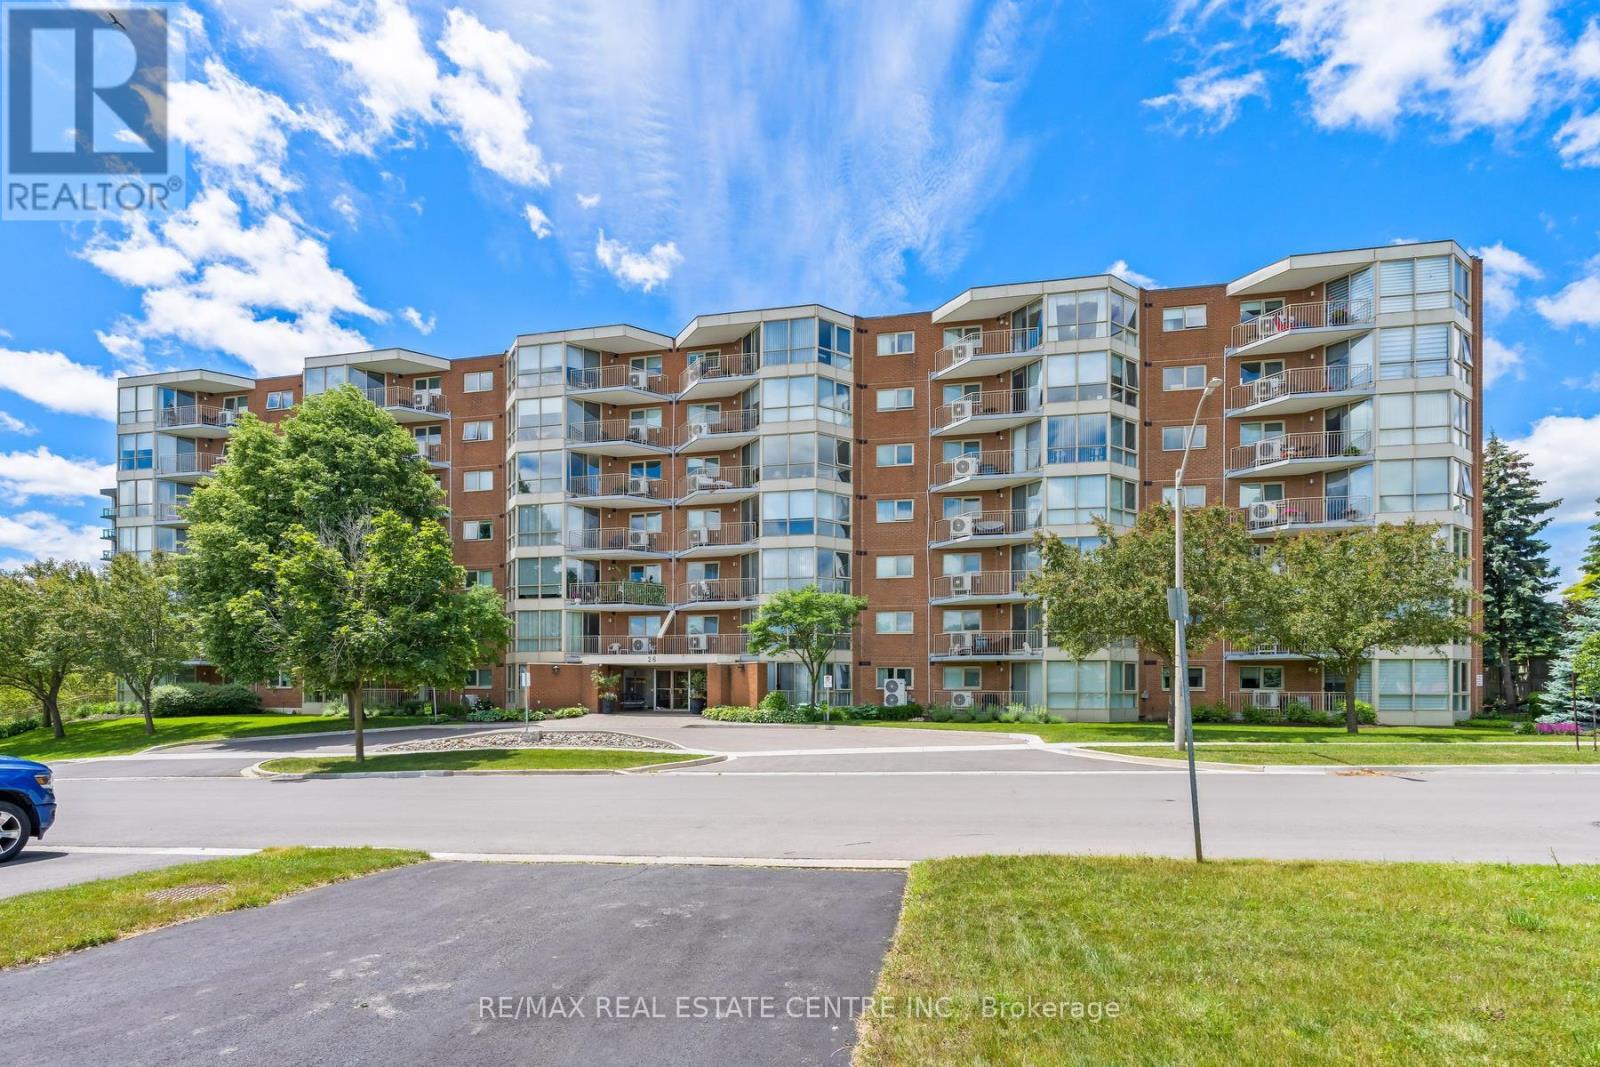
Located at 26 Hall Road in Georgetown, this well-maintained condo offers low-maintenance living in a friendly and desirable community, close to shopping, parks, and everyday conveniences. Bright and spacious 1 bedroom, 1 bathroom condo with a versatile den that can easily serve as a second bedroom, home office, or guest space. This inviting open-concept unit is filled with natural light and offers a functional layout designed for comfortable everyday living. Enjoy the convenience of in-suite laundry and additional storage space. Residents have access to excellent building amenities, including a community party room complete with a library, a games room, a well-equipped exercise room, and a BBQ area. (id:15069)
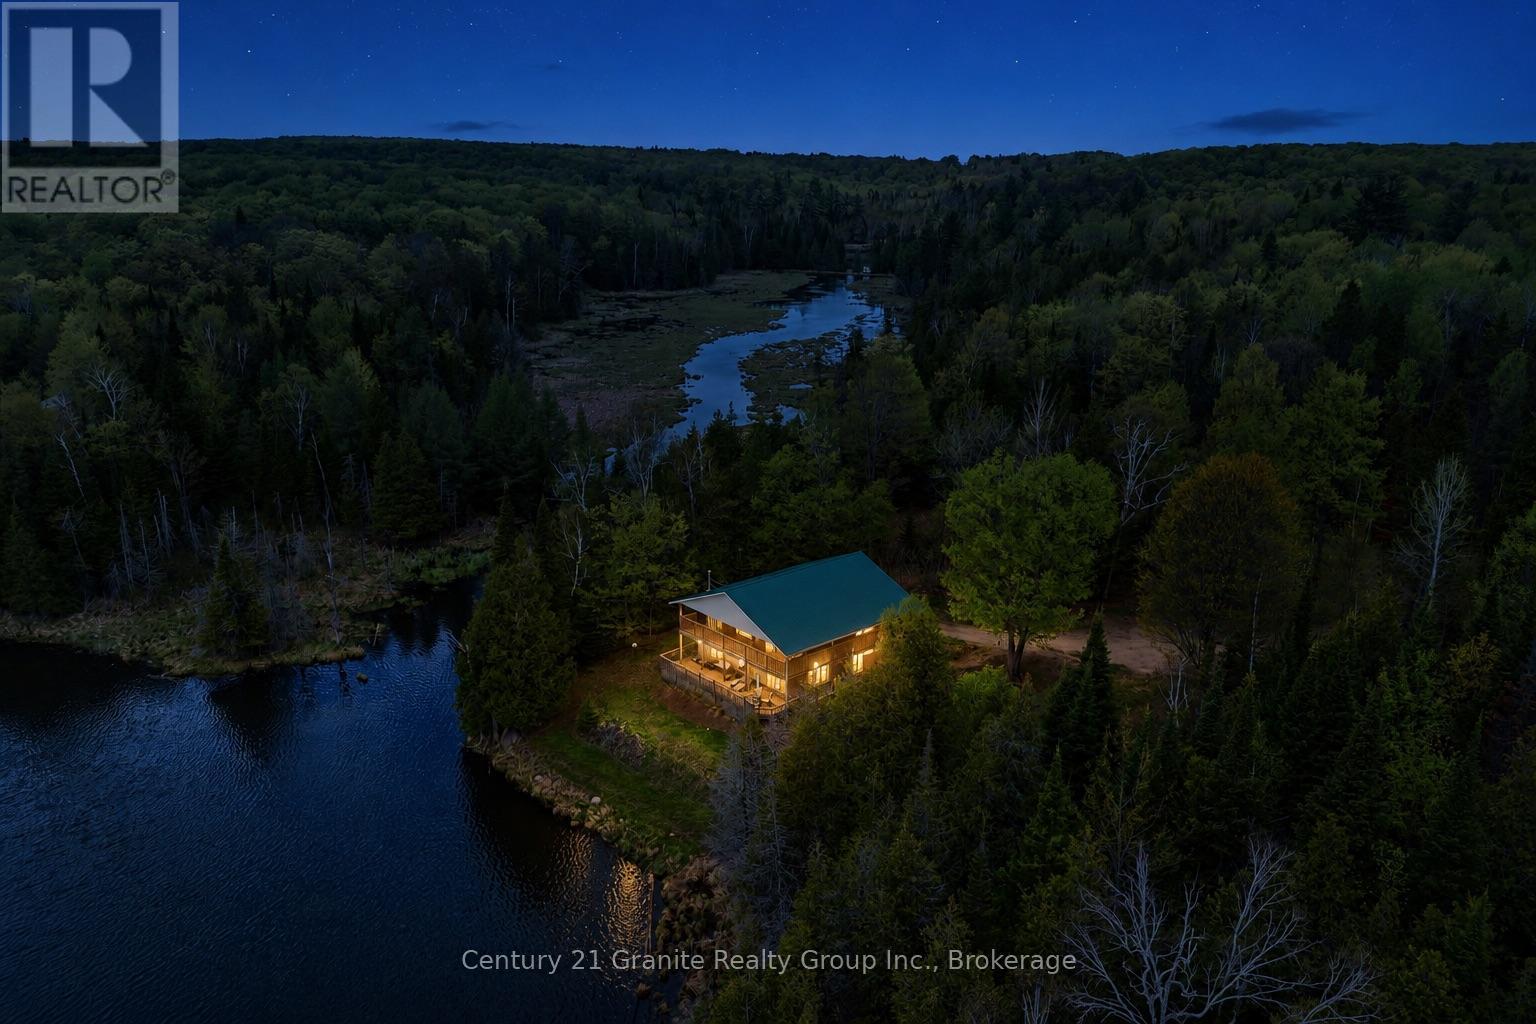
Your own private waterfront retreat on beautiful Gaffney Lake! A peaceful no-motor lake just 10 minutes from town. Custom built and lovingly maintained by the original owners, this year-round home offers the perfect blend of comfort, privacy, and natural beauty. Featuring 2 bedrooms, 1 full bathroom, and a fully finished walkout basement, the home is designed to maximize both space and stunning lake views. The bright open-concept layout is ideal for entertaining, while the updated kitchen and modern appliances make everyday living a pleasure. Main floor laundry adds convenience, and year-round comfort is ensured with a propane furnace, central air conditioning, drilled well, septic system, and durable metal roof. Step outside to the expansive wraparound covered balcony and take in the tranquil waterfront setting. Watch bass spawn along the shoreline in the spring, enjoy a refreshing swim from the floating raft, or simply relax and listen to the sounds of nature. The beautifully landscaped property is surrounded by established perennial gardens, creating a private and picturesque setting that feels miles away from it all. Located on a quiet private road, this exceptional waterfront property offers the peaceful lifestyle you've been dreaming of, whether as a full-time residence or a weekend escape. Family-friendly, serene, and surrounded by nature, Gaffney Lake is a hidden gem waiting to be discovered. (id:15069)
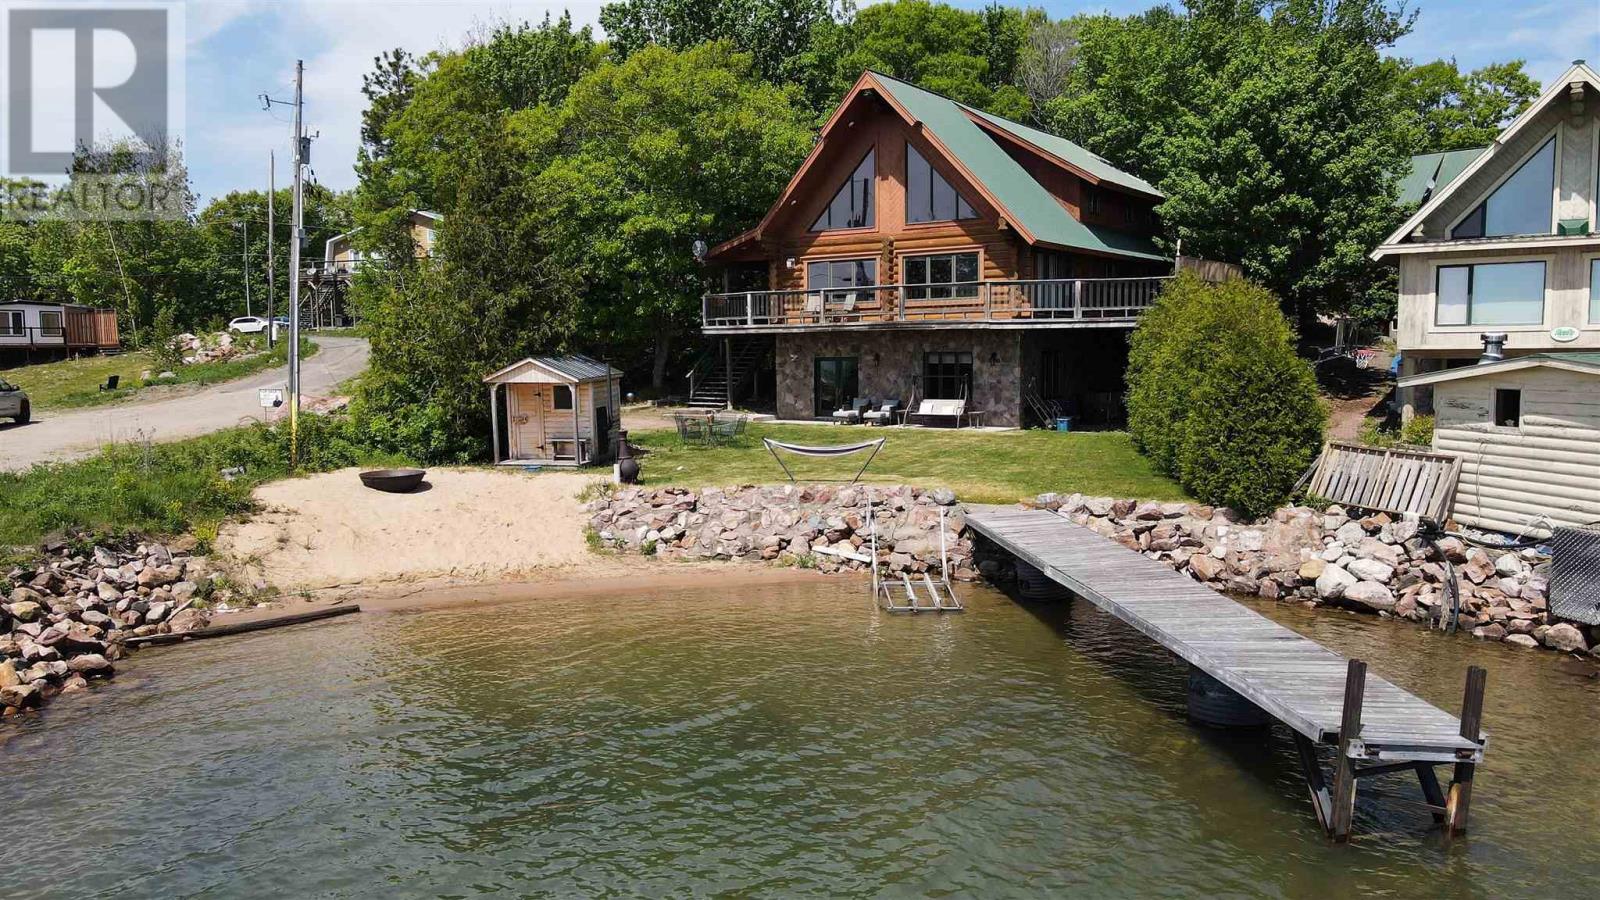
Experience the perfect blend of luxury and waterfront living in this stunning custom-built, four-season log home. Featuring 4 bedrooms and 3 bathrooms, this beautifully finished home offers three levels of comfortable living space designed for both relaxation and entertaining. Enjoy breathtaking views from the wraparound deck with elegant glass railings, overlooking your own gorgeous sandy beach and private dock. The deep-water shoreline is ideal for boating enthusiasts, with direct access to exceptional water recreation. Conveniently located just 25 minutes from town and directly across from St. Joseph Island's Richards Landing, you'll enjoy both privacy and accessibility. The main floor features in-floor heating and a cozy gas fireplace, creating a warm and inviting atmosphere year-round. The spacious primary bedroom includes a private walkout balcony, offering a peaceful retreat to take in the spectacular waterfront scenery. (id:15069)
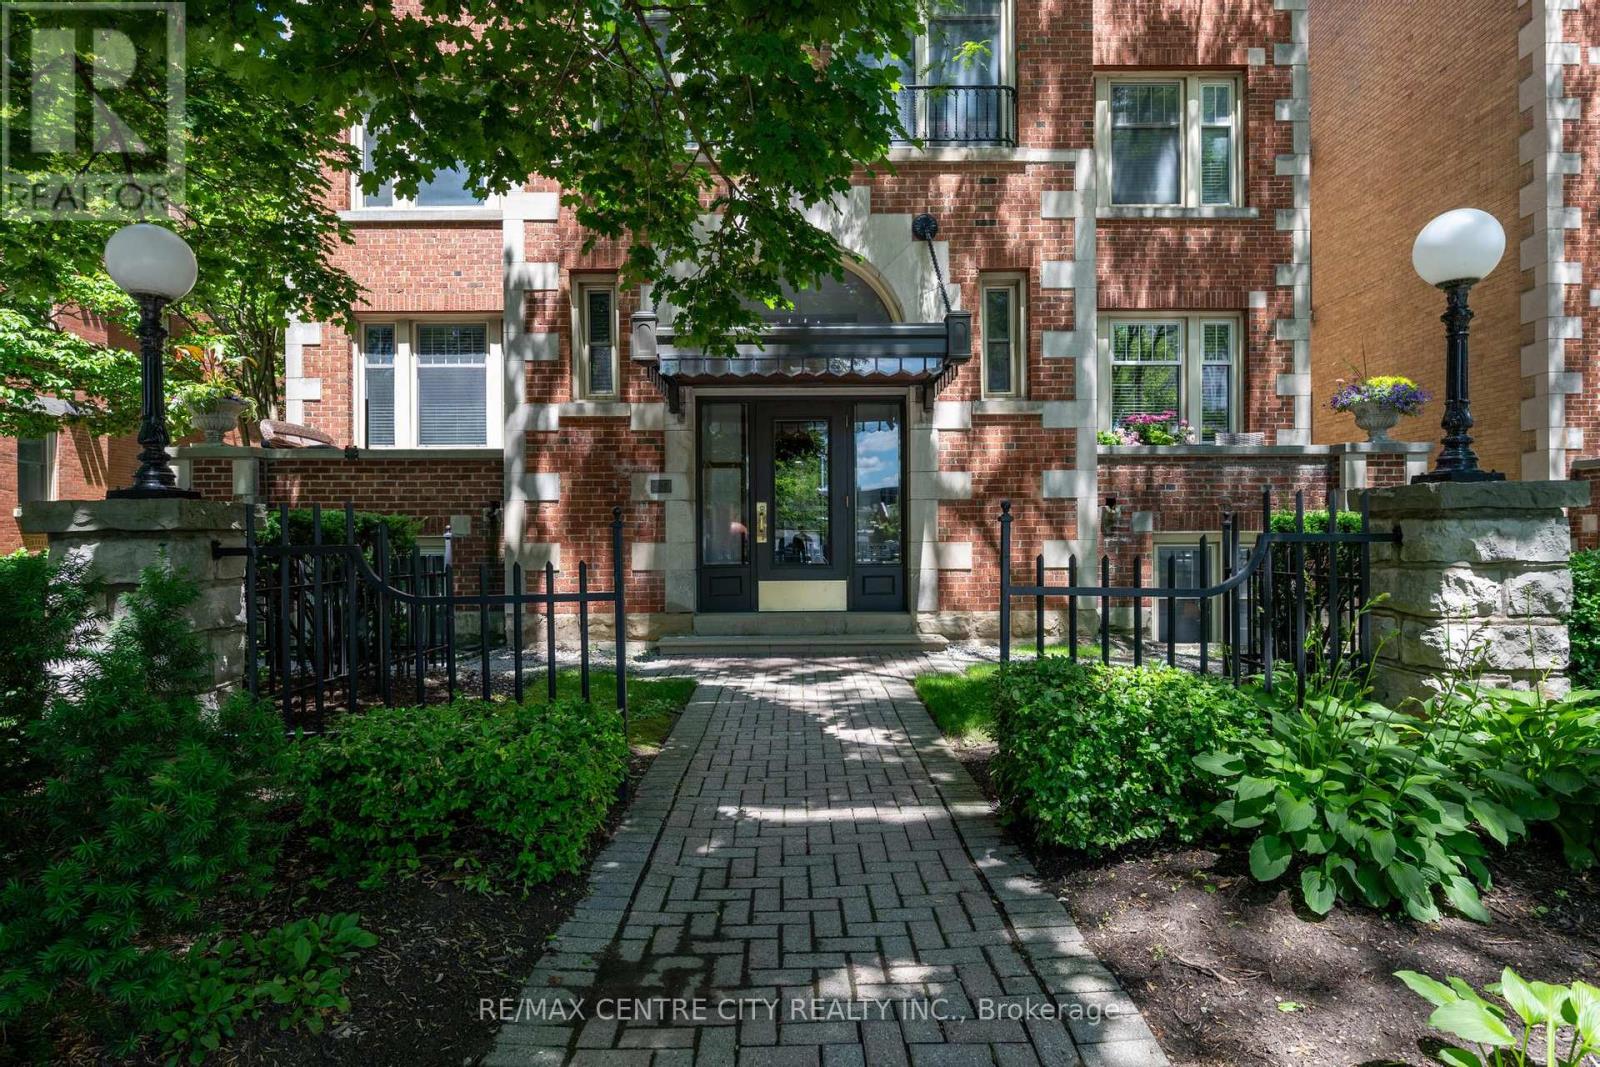
Unit 401 offers an exclusive urban retreat within an intimate, 16-unit boutique building, where luxury meets absolute tranquility. Because you are on the absolute top floor, you can enjoy the ultimate peace and quiet with zero footsteps above you. Step inside to a beautifully designed, open-concept space bathed in natural light from expansive windows. Rich hardwood floors flow seamlessly into a sophisticated living area anchored by a classic fireplace and a magnificent custom floor-to-ceiling built-in library and entertainment unit. The modernized chef's kitchen is an entertainer's dream, featuring sleek dark cabinetry, stainless steel appliances, and a massive center island perfect for hosting friends or enjoying a quiet morning coffee. This elevated living experience is perfectly rounded out by two luxurious, fully renovated bathrooms that provide a daily spa-like retreat right within your own home. Beyond your front door, a massive, resort-style experience awaits. Enjoy seamless elevator access directly to your heated underground parking spot, melt away stress in the sauna, or unwind in the spectacular, year-round indoor Roman bathhouse-style pool. Located right in the vibrant core of downtown London, you are instantly within walking distance to live theatre, incredible dining, vibrant entertainment, and London Knights games. This unit is more than just a condo; it's a lifestyle statement. It's a space that says, "We are living on this little blue planet together-let's entertain, let's be entertained, let's embrace all of life's beautiful comforts, and let's experience life to the absolute fullest." Pura Vida! (id:15069)
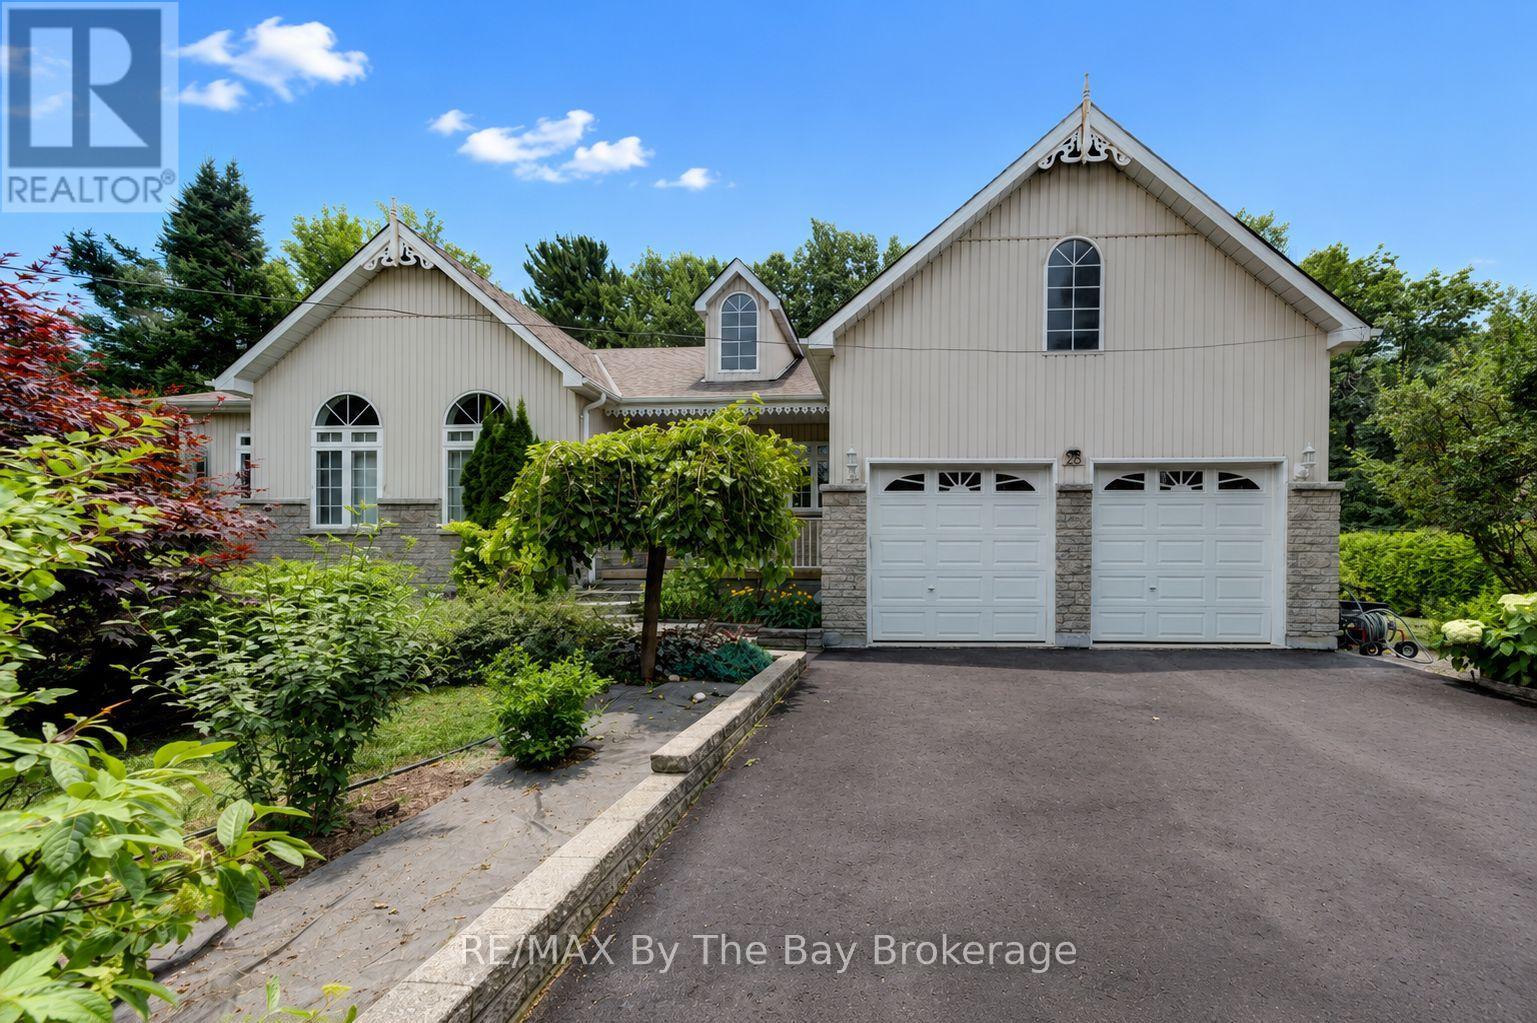
Welcome to 28 Bridlewood Crescent! This beautifully kept property is located in the east end of Wasaga Beach. Minutes to Allenwood Beach and Woodland Beach. Less than a 10 minute drive to local amenities. This spacious 3 bedroom, 2.5 bathroom traditional bungalow sits in the prestigious Sunward Estates, backing onto green space. Open concept living. Dining area walks out to covered deck. Kitchen with pantry area. Large, bright primary bedroom with 5 piece ensuite. Hardwood floors throughout living room, hallway and bedrooms. Lovely manicured lawn and gardens. Garage entry into the house. The lower level of this home is thoughtfully designed to offer versatility and additional living space. It features a partially finished basement with a recreational area, finished laundry area with ample storage space, perfect for crafting or a games room, and a large unfinished area waiting for your creative touch. Large exterior storage shed. New Sump Pump installed in 2025. Don't miss this opportunity! (id:15069)
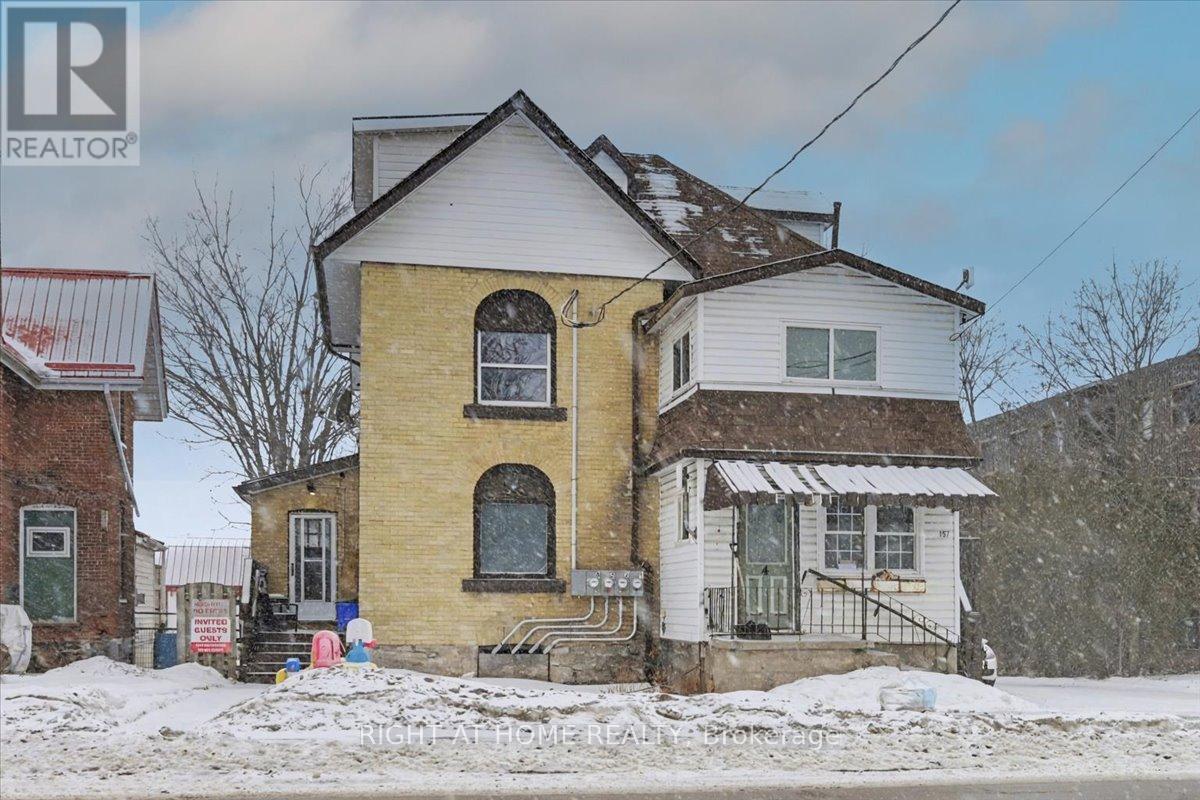
Located on one of Lindsay's main streets, 157 Lindsay Street South offers an excellent opportunity for investors or owner-operators seeking a centrally located multi-unit property in the heart of Kawartha Lakes. This legal non-conforming four-plex provides flexible income potential just minutes from downtown shops, public transit, Fleming College, parks, and essential services.The property features character-filled interiors with original hardwood flooring in many units, a functional multi-unit layout, and a generous lot measuring approximately 62 x 217 feet offering future development or expansion potential. With its prime location, versatile use, and strong long-term upside, this property presents a solid opportunity to secure a multi-residential asset in one of Lindsay's most accessible and in-demand areas. New boiler late 2025, New Soffit And Fascia 2017, New Shingled Roof 2011, Most Windows Updated 2005 To 2008, Separate entrances. Separate hydro meters. (id:15069)