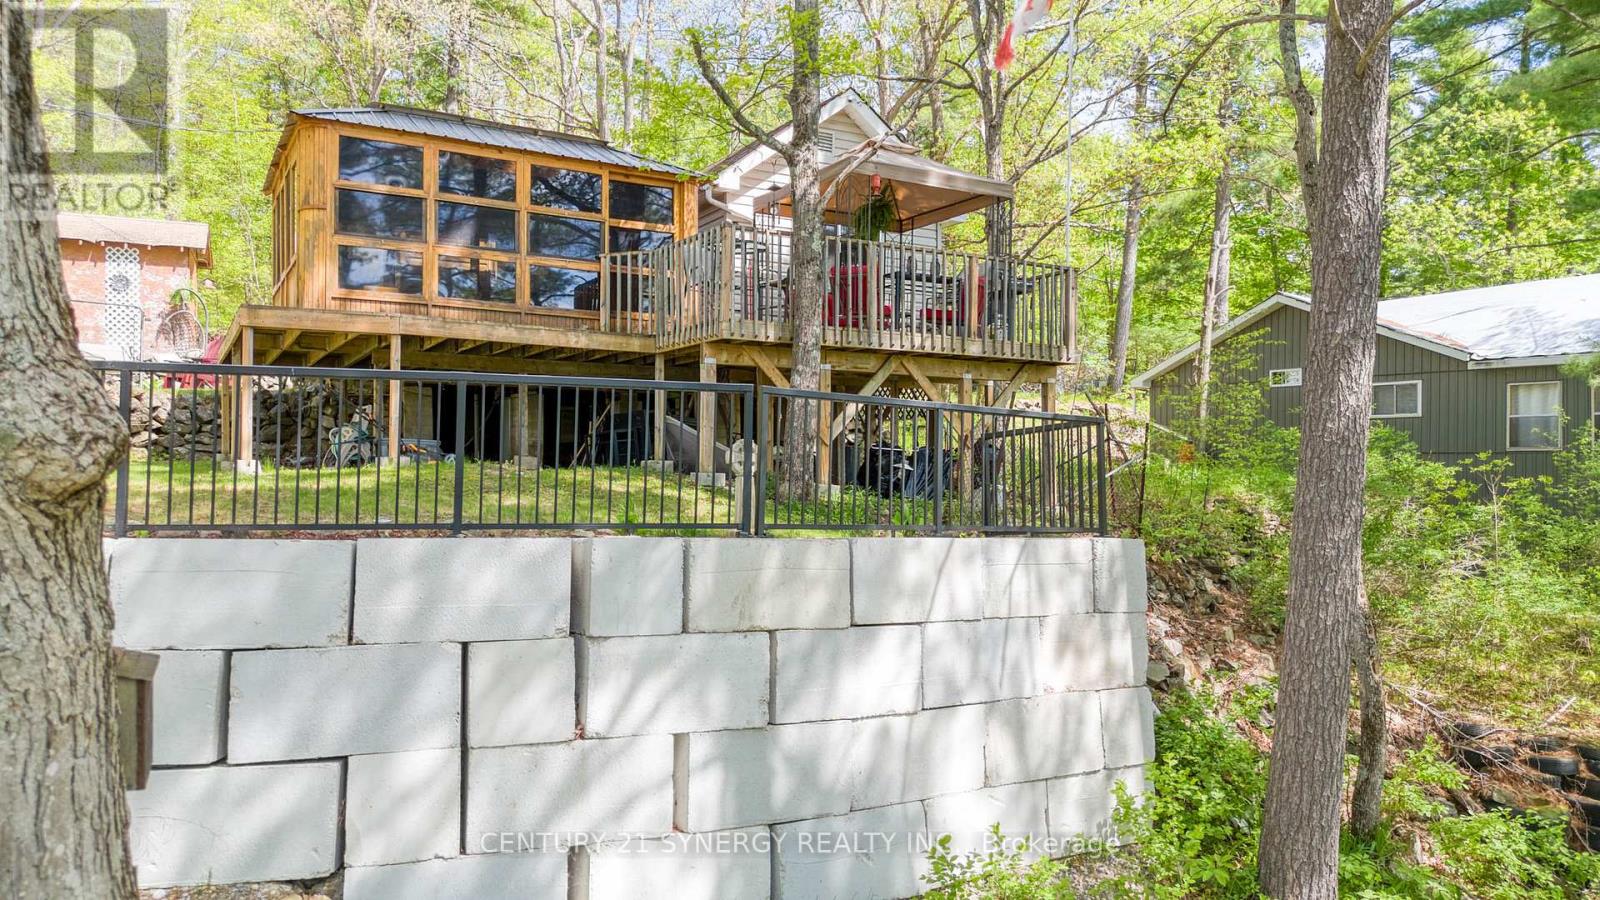
Welcome to your waterfront retreat on beautiful Bennett Lake. Lovingly maintained, this charming three-bedroom, one-bathroom cottage offers the perfect balance of comfort, character, and timeless cottage living.Step inside to a bright, welcoming interior where abundant natural light pours through brand-new windows installed in 2025. Framed by picturesque lake views, the airy living spaces create a warm and inviting atmosphere throughout. Thoughtfully cared for and move-in ready, this cottage allows you to begin enjoying the waterfront lifestyle from the moment you arrive.Designed for making the most of outdoor living, the spacious open deck is ideal for entertaining, outdoor dining, or simply relaxing while taking in the peaceful surroundings. Just off the living room, the gazebo seamlessly extends the living space outdoors, providing the perfect setting for your morning coffee, an afternoon with a good book, or evening gatherings with family and friends.The waterfront property is well equipped with three storage sheds, offering ample space for recreational gear and seasonal equipment, as well as a private dock ready for swimming, fishing, boating, and endless days spent on the lake. For added convenience and peace of mind, the lake intake system is equipped with both a UV purification system and a sediment filter. Renowned for its scenic shoreline and exceptional recreational opportunities, Bennett Lake stretches approximately 16 km through Eastern Ontario's picturesque cottage country. Its winding shoreline, islands, and access to connected waterways make it an outstanding destination for boating, paddling, fishing, and exploring. Combined with its tranquil setting and convenient proximity to Perth and surrounding communities. Whether you're searching for a family retreat, a summer getaway, or a peaceful place to reconnect with nature. (id:15069)
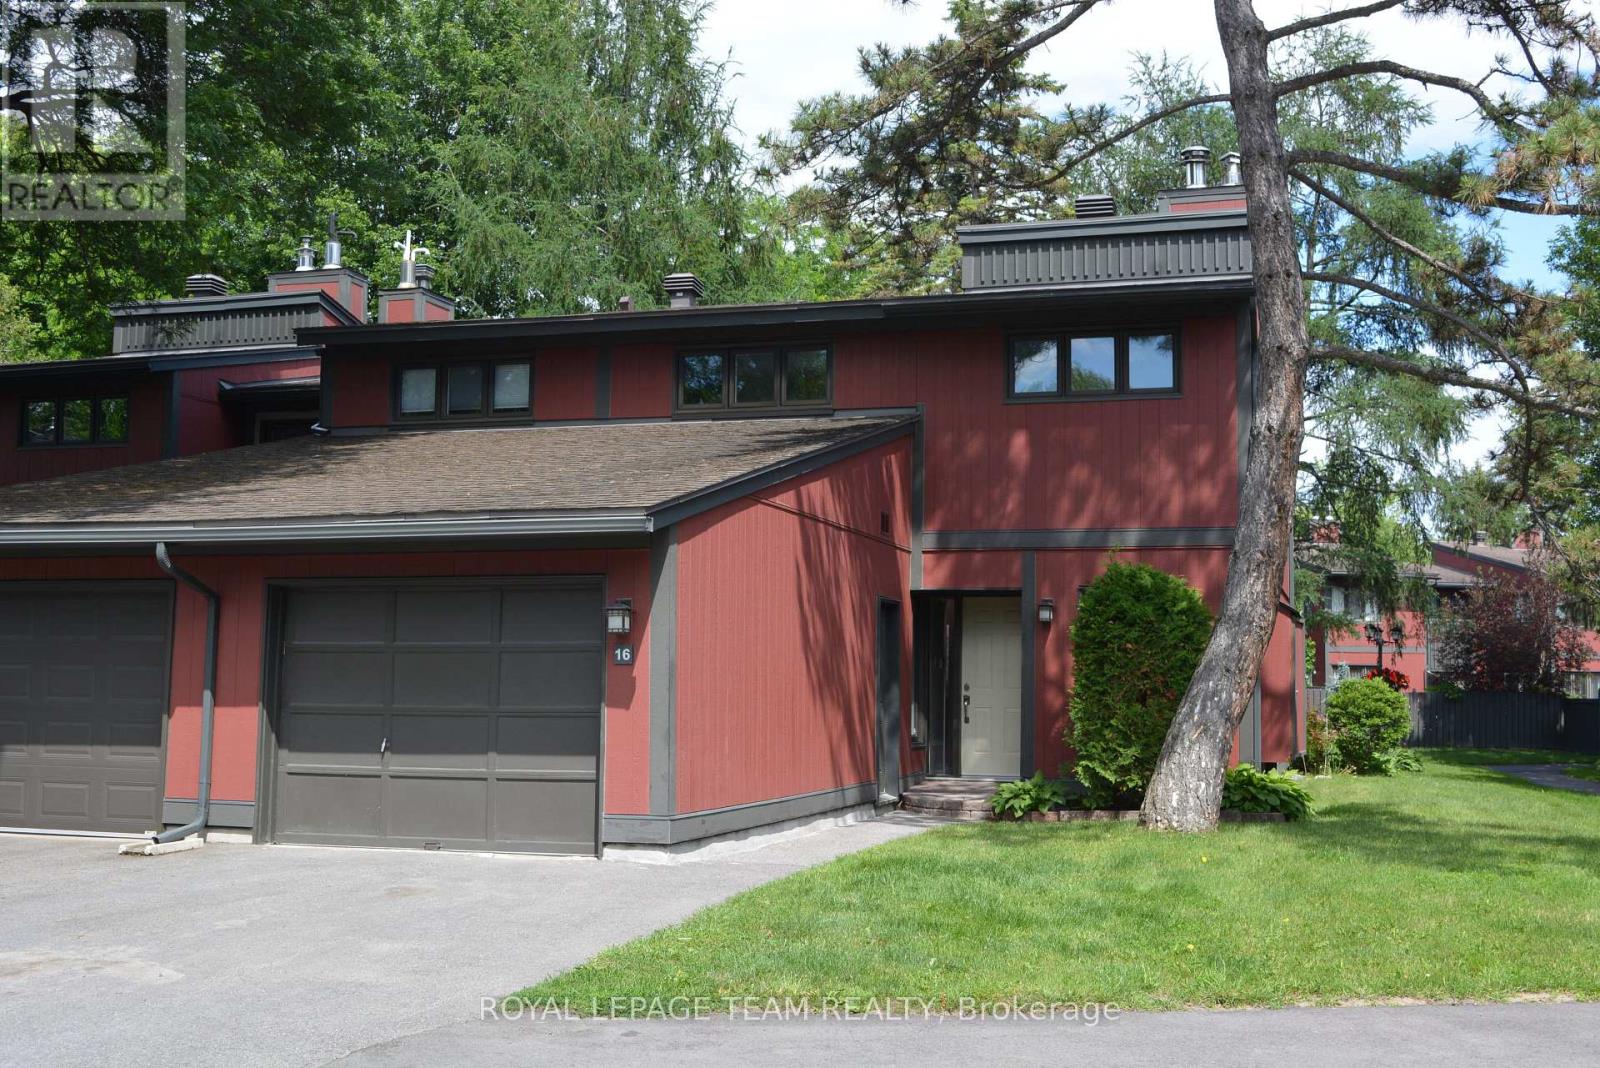
Welcome to this rare end unit in the picturesque community of Alington Woods ( Woodlea ) - a serene ravine-side neighbourhood known for its mature gardens, peaceful walkways, and inviting outdoor pool. Visitor parking is conveniently close by. Inside, the home features fresh paint throughout and warm honey-wheat engineered hardwood in the living and dining rooms, accented by a cozy wood-burning fireplace. The bright, spacious eat-in kitchen offers white cabinetry, quartz countertops, an attractive ceramic backsplash, and ceramic flooring. Additional updates include modern lighting, a wood-capped railing, newer windows and doors, and premium engineered wood siding. Upstairs, the bedrooms feature quality carpeting and three updated bathrooms: a 2-piece ensuite, a main-floor powder room, and a 4-piece main bath. A private fenced backyard, attached garage plus one exterior parking space add everyday convenience. Located in a quiet, well-kept complex with the Graham Creek Ravine nearby, this home offers beautifully maintained grounds and a sun-filled outdoor pool. With walking and biking trails, schools, shopping, and public transit all close at hand, this property blends natural beauty with exceptional convenience. Vacant and ready for you. (id:15069)
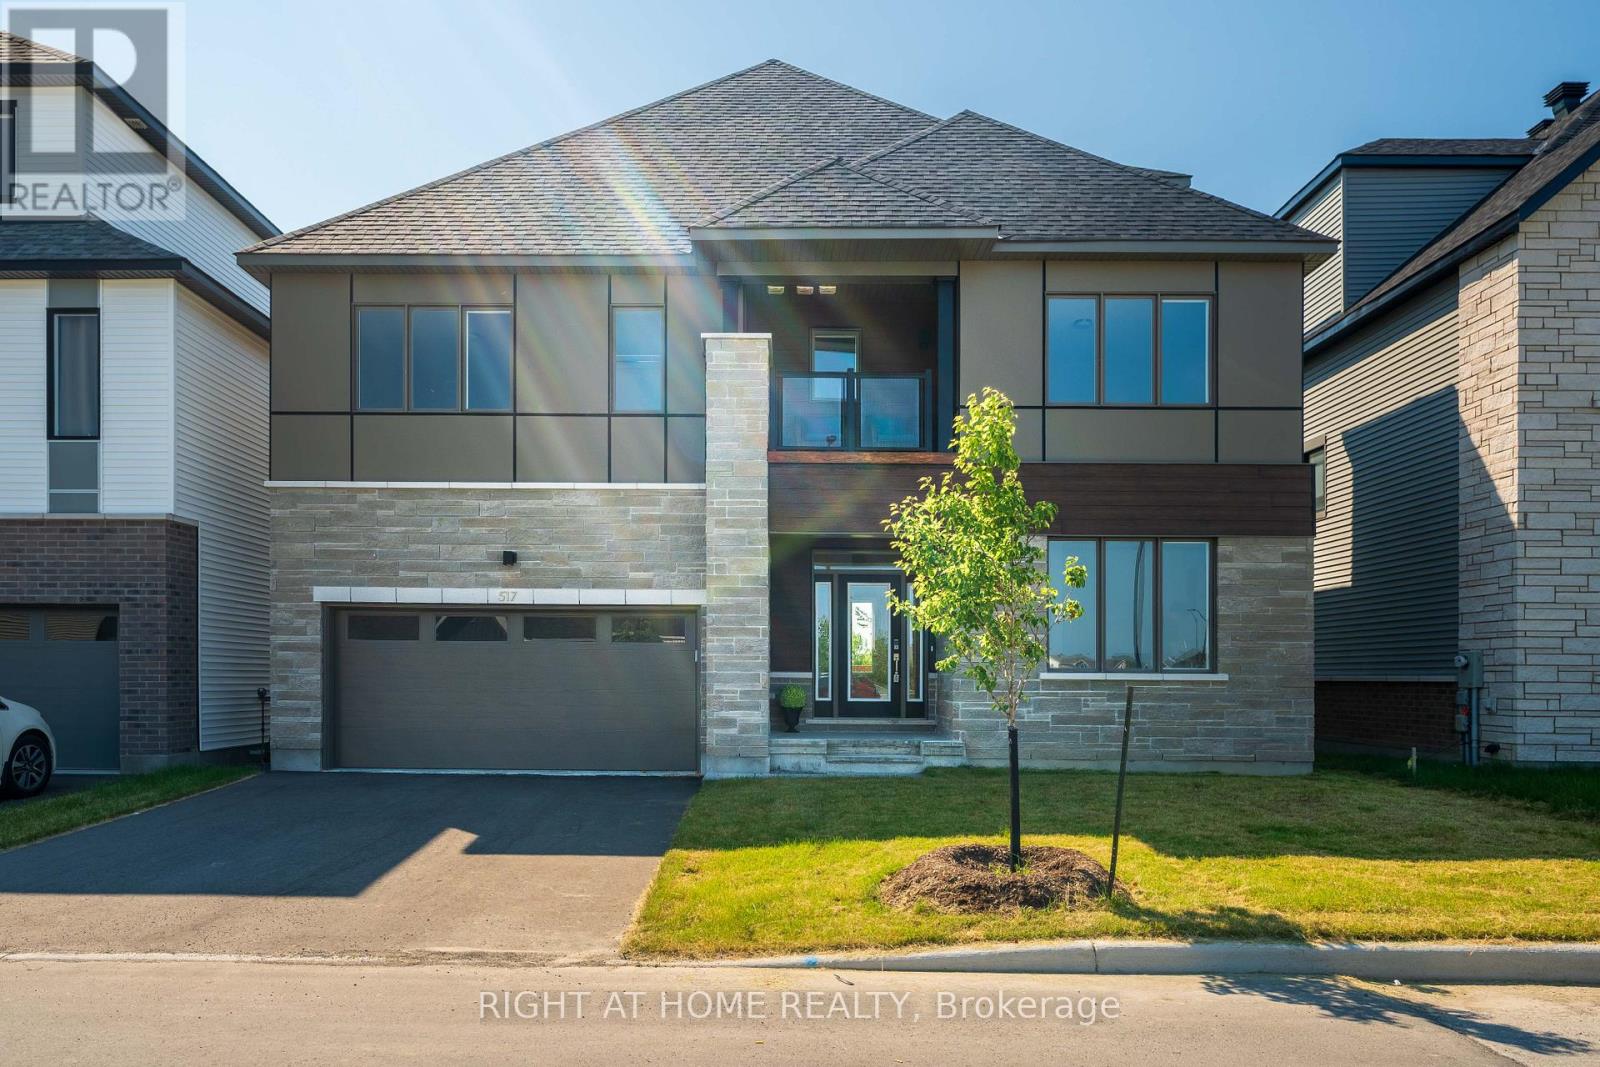
Brand new and never lived in, this stunning luxury home offers over 4,400 sq. ft. of upgraded living space across four finished levels on a premium lot backing directly onto the Jock River. Enjoy breathtaking water views, exceptional privacy, and a peaceful natural setting in one of Barrhaven's most desirable communities.Featuring 5 bedrooms and 5 full bathrooms, this thoughtfully designed home is ideal for growing or multi-generational families. The main floor boasts 10-foot ceilings, oak hardwood flooring, a versatile office or bedroom with a full bath, and an open-concept layout with a gourmet kitchen featuring premium appliances and an oversized island.Upstairs offers four spacious bedrooms and three full bathrooms, including two ensuites. The elegant primary suite overlooks the river and includes a walk-in closet and spa-inspired ensuite, while the second bedroom also enjoys its own ensuite and private balcony. A third-floor loft with another private balcony provides the perfect space for a family lounge, office, or guest retreat.The finished basement includes a recreation room, an additional bedroom, a full bathroom. Conveniently located near schools, parks, shopping, and everyday amenities, this exceptional move-in-ready home combines luxury, comfort, and an unmatched riverside lifestyle. over $150,000 in upgrades from builder: Backing onto Jock River,lookout basement,finished basement with one bedroom and one 3-piece full bathroom, 10-foot ceiling on main floor,laundry on 2nd floor,quartz kitchen countertops,Chef centre kitchen,Oak Railings,hardwood on main flloor and 2nd floor corridor,Refrigerator Ice maker line,air Conditioner,main floor with one bedroom and 3-piece full bathroom.the seller installed a sunsgade on the third floor terrace.New homeowners can use full new home insurance. (id:15069)
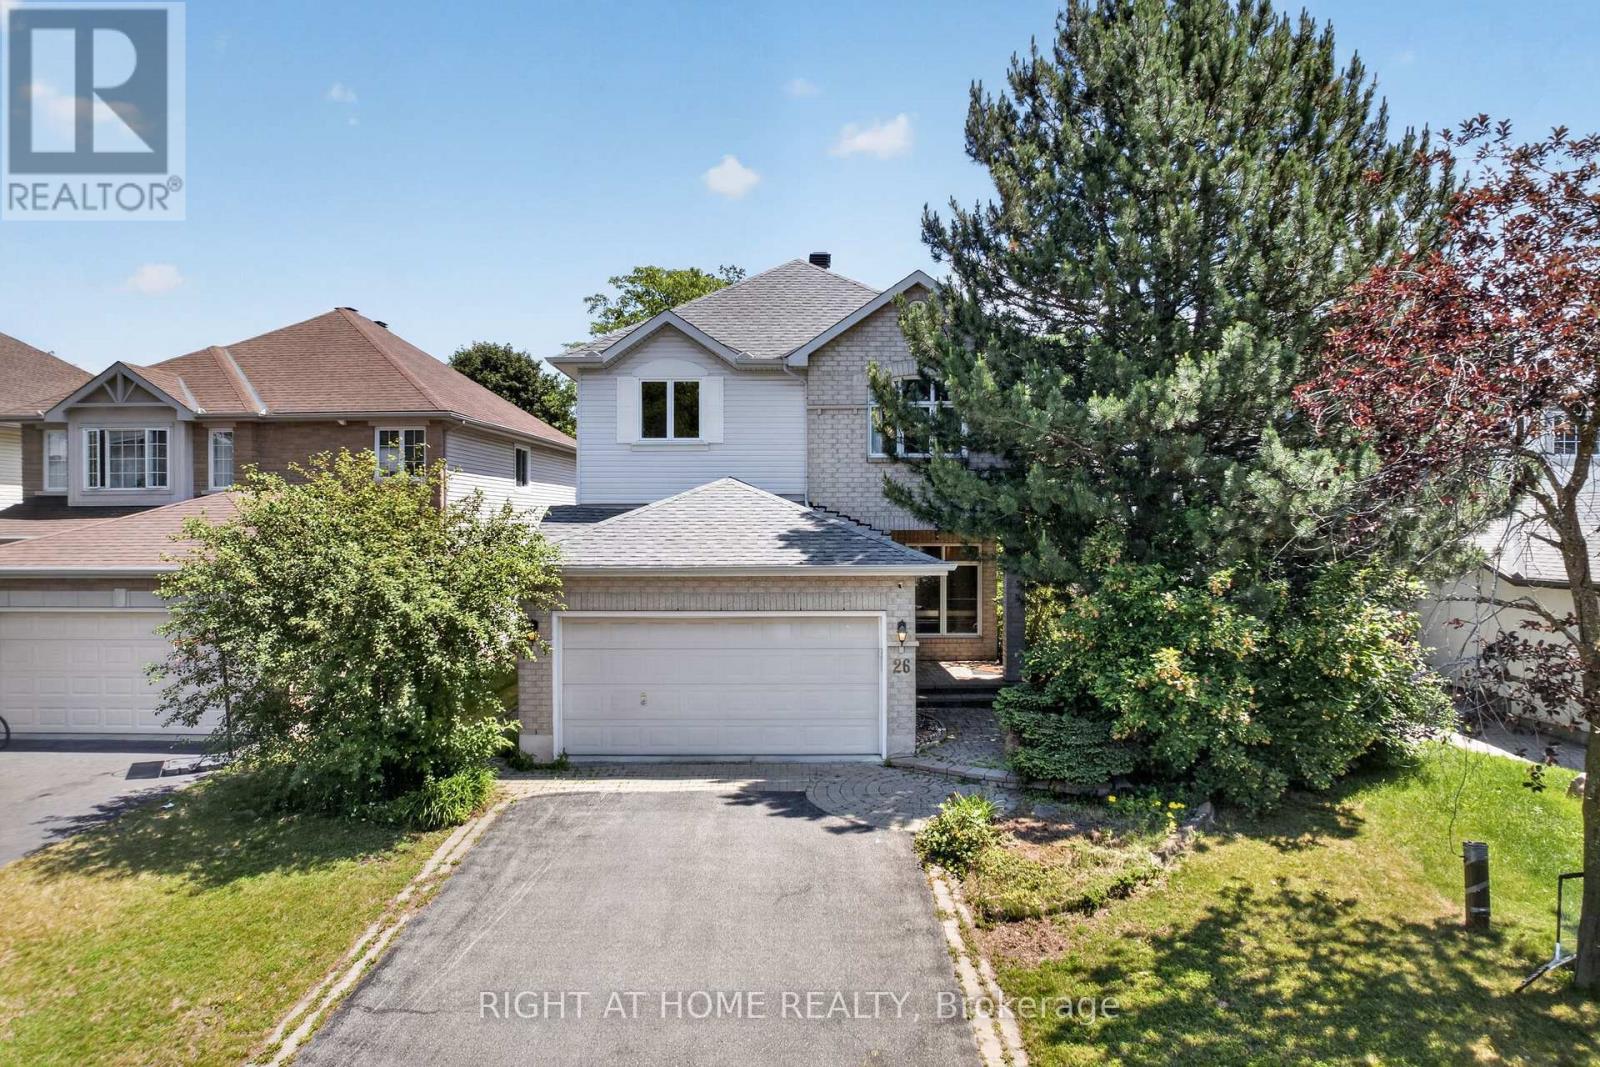
Beautiful single-family home in the highly sought-after Kanata North/Heritage Hills community! Situated on a premium lot in desirable Kanata Lakes, this meticulously maintained Tamarack home offers 4 bedrooms, 3 bathrooms, and an exceptional layout designed for comfortable family living. The main level features 9' ceilings with elegant crown mouldings, a spacious eat-in kitchen with pantry, California shutters, convenient main-floor laundry, a formal dining room, and a bright open-concept living room with a cozy gas fireplace. A generous main-floor den provides outstanding flexibility, making it the perfect home office for remote professionals or a spacious bonus room for a playroom, library, or guest space. Upstairs, the primary suite features a walk-in closet and luxurious 5-piece ensuite. The adjoining bedroom, accessible from both the primary suite and hallway, is ideal as a nursery, home office, or flex room. The fully finished basement offers an expansive and highly functional living space highlighted by a warm gas fireplace, making it ideal for family movie nights, entertaining, a home gym, games room, or additional recreation area. Step outside to your professionally landscaped, private backyard featuring a stunning multi-tier deck and charming wooden gazebo-perfect for relaxing or hosting family and friends. Ideally located just minutes from the Kanata Entertainment Centrum, shopping, restaurants, recreation, walking trails, golf courses, and top-rated schools, offering exceptional convenience for everyday living. Freshly painted in 2026. Major updates include roof shingles (2016), water heater (2016), furnace (2018), and air conditioner (2018). Move-in ready and an exceptional opportunity to own a beautiful home in one of Kanata's most desirable neighbourhoods! (id:15069)
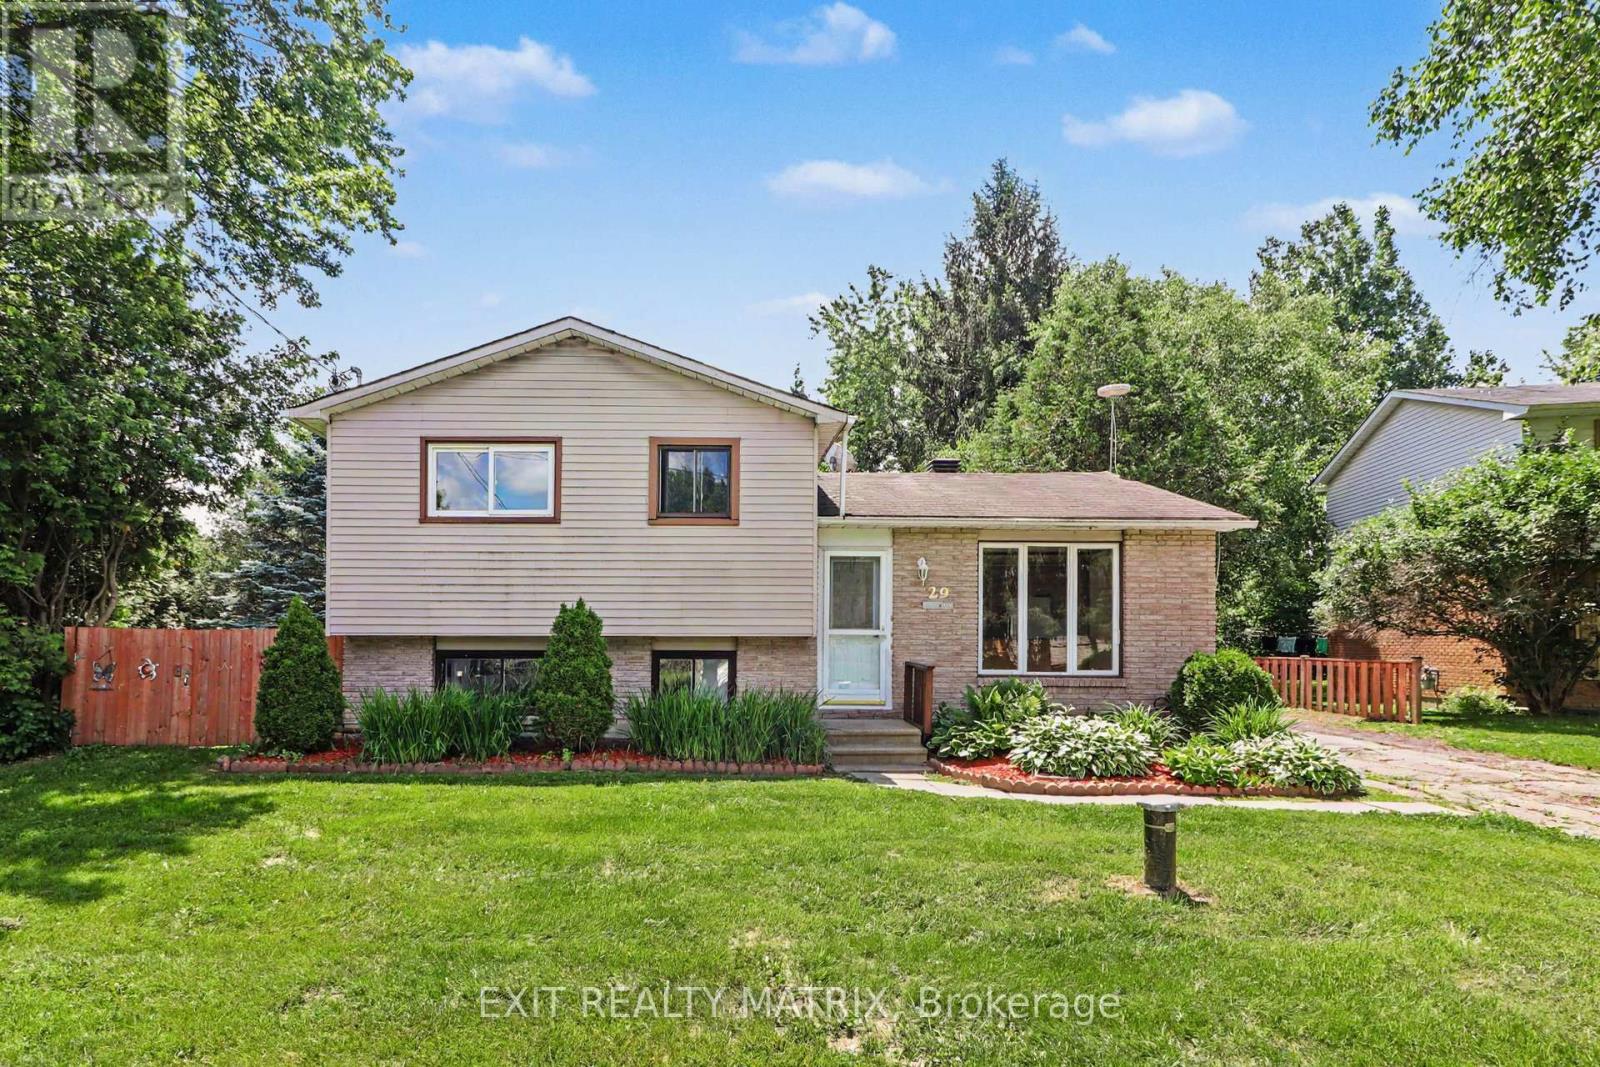
**OPEN HOUSE Sat July 4th, 1-3pm** Welcome to this well-maintained split-level home located in one of Embrun's most popular neighbourhoods. Sitting on a corner lot with mature trees, this property offers plenty of privacy while still being close to schools, parks, shopping, and everyday amenities. The main floor features a bright, open layout where the kitchen, dining area, and living room flow together nicely, making it easy to spend time with family or entertain guests. The kitchen offers plenty of cabinet and counter space, and large windows throughout the home bring in lots of natural light. With 3 bedrooms and 2 full bathrooms, there's plenty of room for a growing family, downsizers looking for extra space, or anyone wanting a comfortable home in a great location. Step outside to enjoy the backyard, where mature trees create a private setting and the large deck gives you plenty of space for barbecuing, relaxing, or enjoying a morning coffee. If you're looking for a solid home in a family-friendly neighbourhood, this one is definitely worth a look. (id:15069)
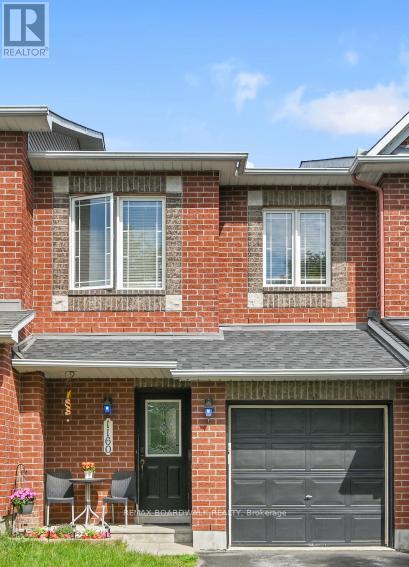
Welcome to 1160 Halton Terrace, a beautifully maintained original-owner Minto Executive Townhome in sought-after Morgan's Grant. This bright, move-in-ready home offers 3 spacious bedrooms, 3 bathrooms, and a thoughtfully designed layout that delivers both comfort and everyday functionality.The main level features a bright open-concept living and dining area, ideal for entertaining, along with an eat-in kitchen complete with ample cabinetry and workspace. Upstairs, the generous primary bedroom includes ensuite access, while the additional bedrooms offer excellent flexibility for family, guests, or a home office.The finished lower level adds valuable living space with a cozy fireplace, perfect for relaxing, working from home, or movie nights. Fresh paint, updated light fixtures, and renovated bathrooms give the home a clean, modern feel throughout. Enjoy a private fenced backyard. Located on a quiet street close to top-rated schools, parks, trails, shopping, transit, and Kanata's high-tech sector, this home offers outstanding value in one of Ottawa's most desirable neighbourhoods. Homes like this don't come along often-move quickly on this exceptional opportunity.. New Roof 2026, Windows 2026-ordered and waiting on installation, Carpet 2026, Dishwasher 2026, Painting 2026, Light Fixtures 2026, Bathroom Renovations 2025, Washer 2024, Furnace 2020 (id:15069)
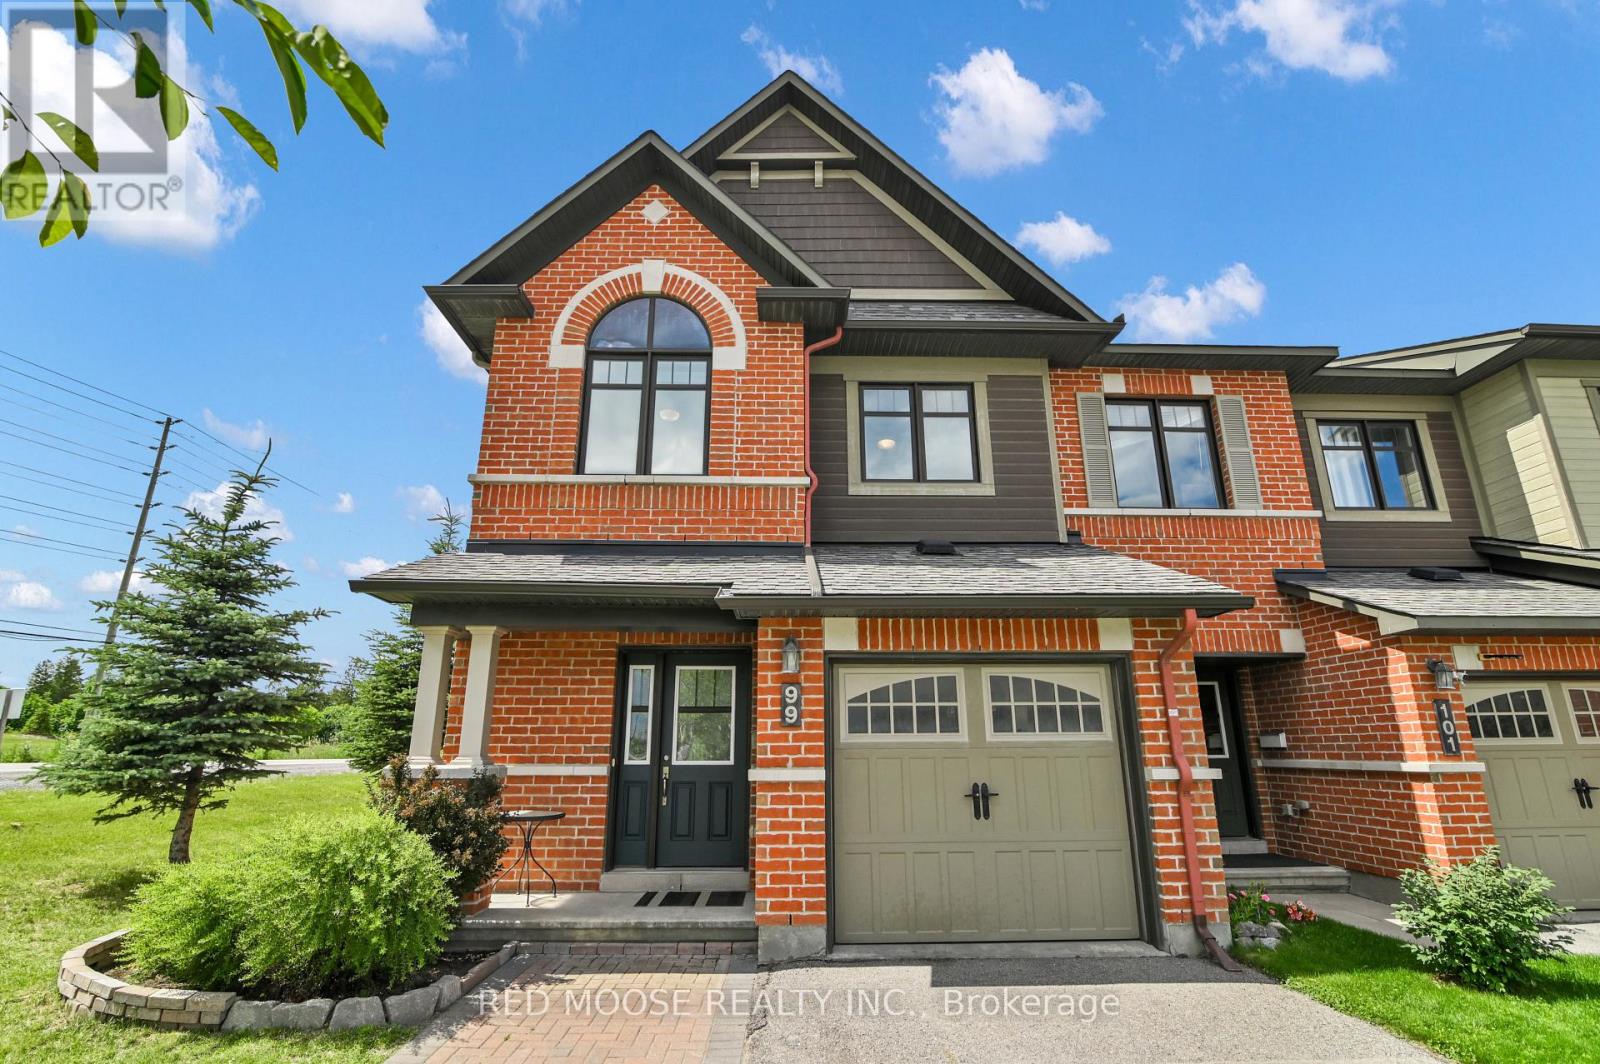
Open House Saturday July 4th 2-4pm. Nestled in the highly desirable Arcadia community of Kanata, this exceptional end-unit townhome offers the perfect blend of style, comfort, and convenience. Featuring 3 bedrooms and 3 bathrooms, this beautifully maintained home showcases timeless curb appeal with its full brick façade and premium end-unit setting. Professionally painted throughout in June 2026 and featuring brand-new carpet on the second level and in the finished basement, this home is truly move-in ready. Step inside to discover a bright, open-concept main floor highlighted by hardwood flooring, a graceful curved staircase, and an inviting layout designed for modern living. The spacious kitchen is both functional and elegant, featuring quartz countertops, abundant cabinetry, under-cabinet lighting, a pantry, breakfast bar, and a sun-filled eating area overlooking the backyard.Upstairs, large windows fill the home with natural light, while three generously sized bedrooms provide comfortable accommodations for families and professionals alike. The primary suite offers a walk-in closet and a private ensuite, creating a peaceful retreat at the end of the day. The finished lower level extends the living space with a cozy gas fireplace, oversized window, ample storage, and a bathroom rough-in for future customization. Whether you need a family room, home office, gym, or play area, this versatile space offers endless possibilities. Outside, enjoy a fully fenced backyard complete with a deck-ideal for summer entertaining, family gatherings, or quiet evenings outdoors. Ideally located just minutes from parks, schools, shopping, dining, public transit, major commuter routes, Tanger Outlets, the Canadian Tire Centre, and scenic walking trails along the Carp River, this home offers exceptional convenience in one of Kanata's most sought-after neighbourhoods. A rare opportunity to own a beautifully updated end-unit townhome in a thriving community. (id:15069)
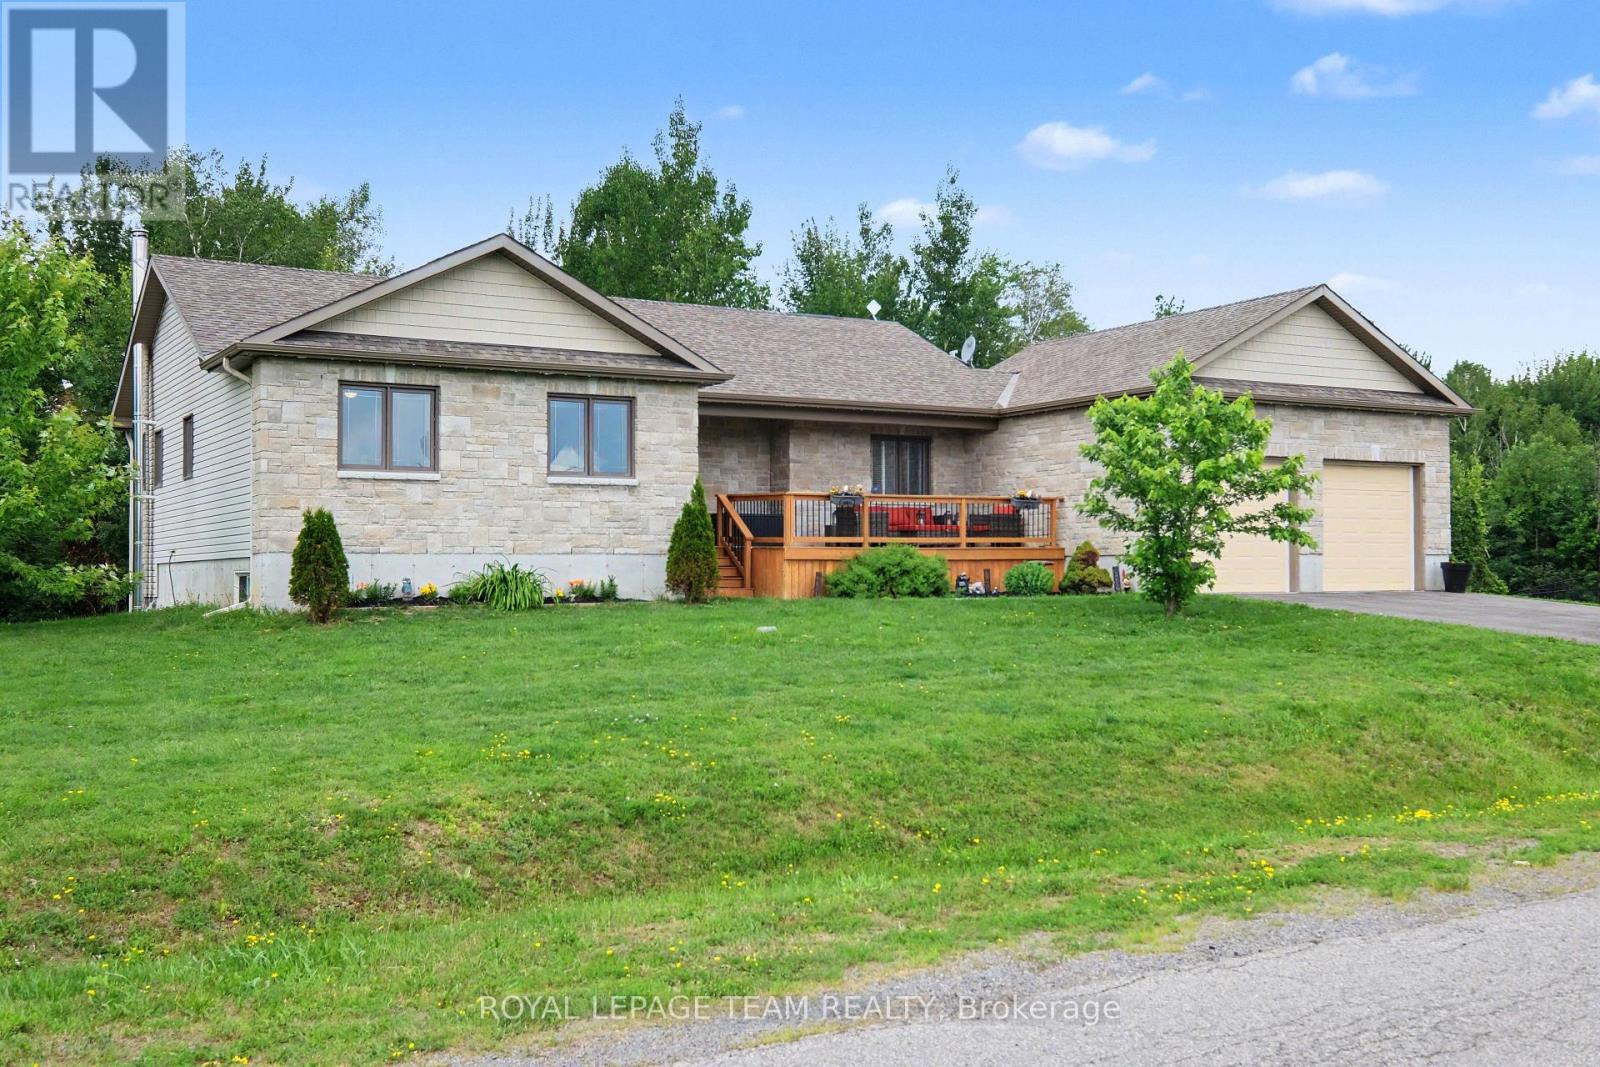
Bright open concept bungalow with walk out basement set on 2.13 acres. Kitchen features large island and newer cupboard doors (2 years)stainless appliances and a pantry. Open concept living and dining space which opens to a deck area for the BBQ and relaxing. Plenty of room for entertaining on the main level or in the games room and family room area of the walkout basement. Hardwood in main living areas and and primary bedroom, berber carpets in 2 of the bedrooms. Neutral palette throughout. Lower level features a cozy woodstove, storage, and a 2 piece bath with changing area before jumping into your enclosed hot tub room Which features removable screened in windows. Primary bedroom includes a walk in closet and second closet area for the those bulky sweaters, etc. and an ensuite bathroom. Two other generous sized bedrooms on the main floor. Great location minutes from the Dwyer Hill Military base, Stittsville and Richmond. Numerous schools available. Generlink backup for those occasional hydro outages and peace of mind. Basement area finished with laminate flooring- so much space! 12' by 20' garden shed included and also 10' X 10' gazebo for those warm summer days. New permanent lighting installed 'Showlights' festive lighting for all seasons by an app on your phone.This all on a lot over 2 acres which has a private treed area behind. Access to all city of Ottawa schools and facilities. Just move in! (id:15069)
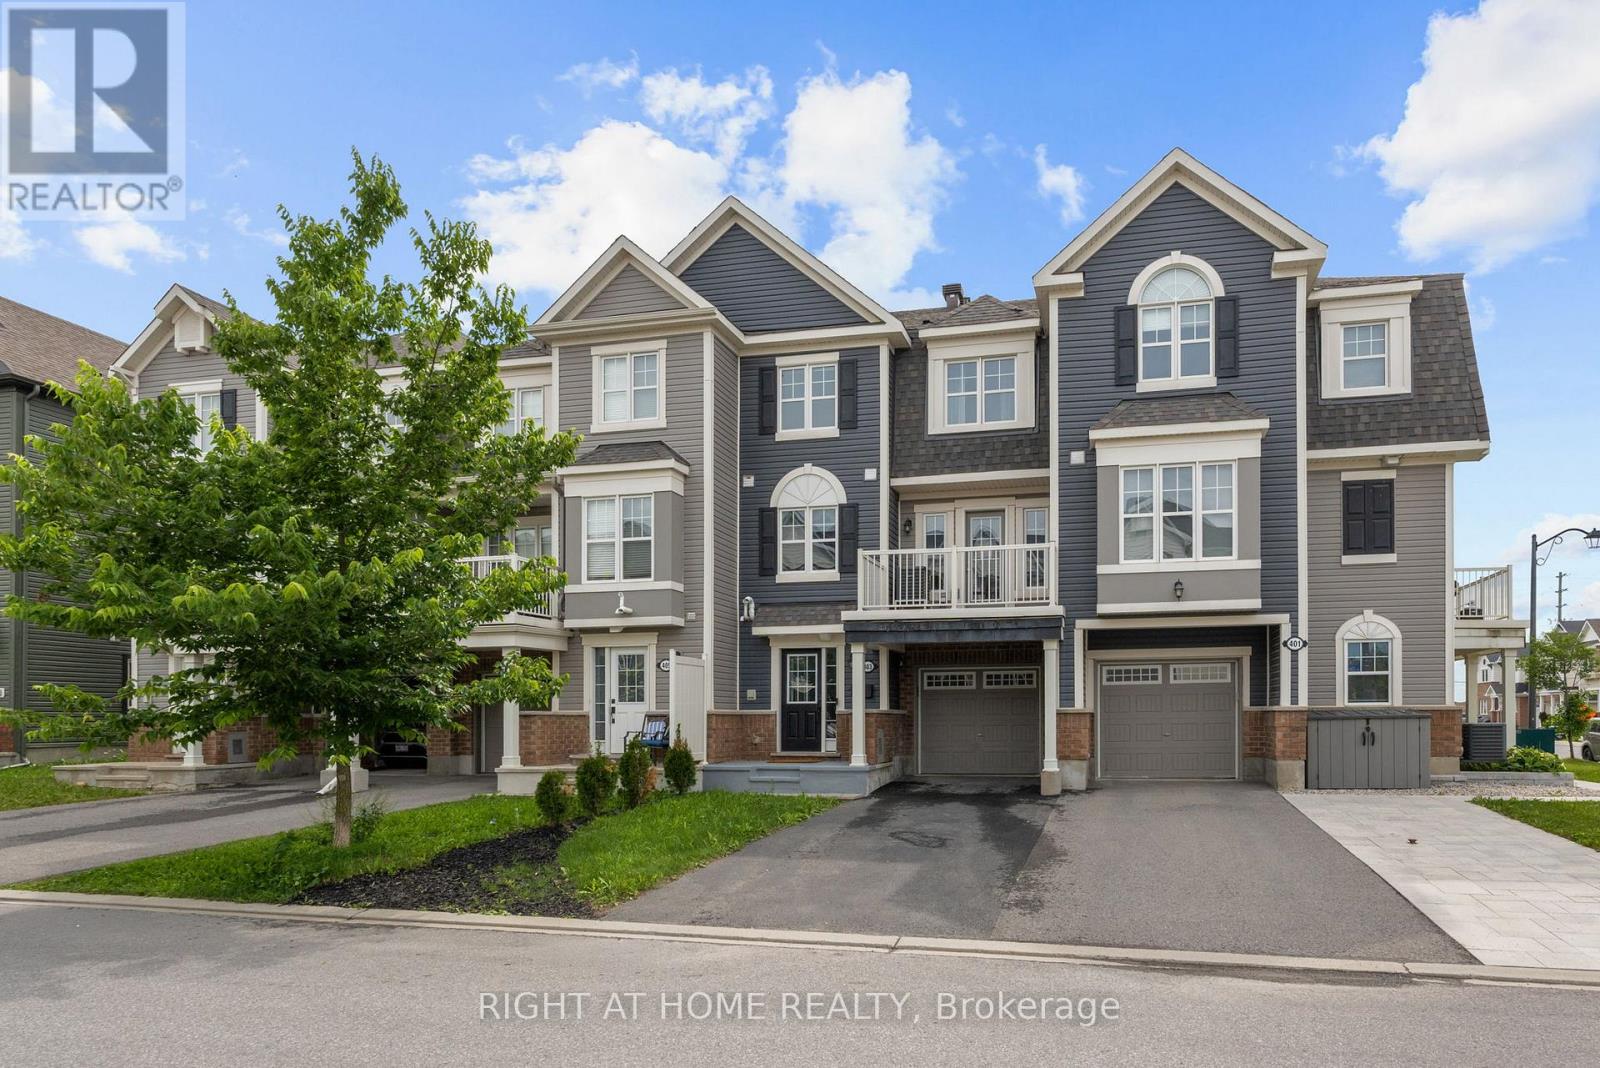
Welcome to 403 Gerardia Lane, a bright and beautifully cared-for freehold townhome tucked into the heart of Avalon - and yes, no condo fees, no private road fees. From the moment you step inside, the spacious foyer sets the tone, offering inside access to an extra-deep garage with room for your vehicle, storage, and all the extras life brings. The kitchen is a real showpiece with its bold dark cabinetry, crisp white quartz counters, and stainless-steel appliances - a modern, stylish space that makes cooking feel effortless. The open living and dining area is warm and inviting, leading you out to a generous balcony that's perfect for BBQ evenings, morning coffee, or a glass of wine. Upstairs, you'll find two great size, carpet-free bedrooms, including a lovely primary with its own walk-in closet. All of this in a location that truly makes life easy - minutes to OC Transpo, great schools, parks, and so many everyday conveniences. (id:15069)
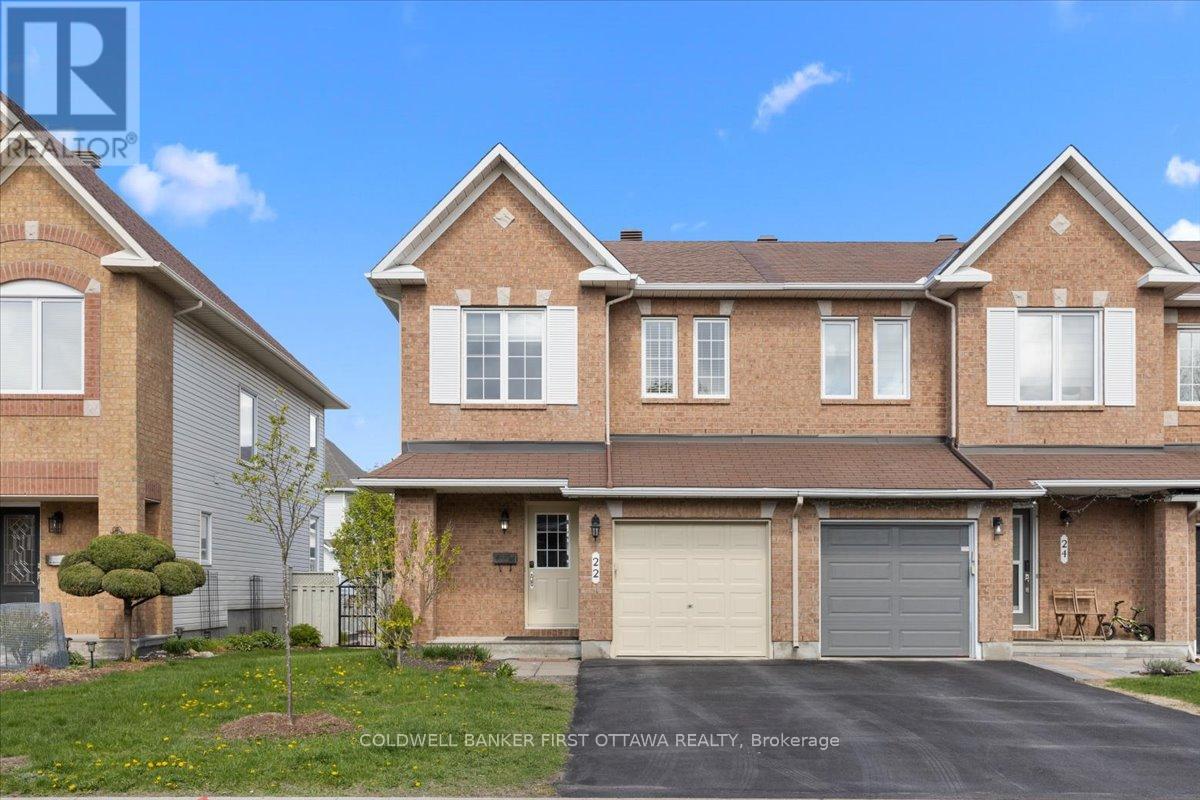
Welcome to 22 Cloutier Street, an exceptional offering of the highly sought-after Minto Manhattan model, thoughtfully updated and move-inready. This elegant home features a professionally finished lower level complete with a warm and inviting fireplace, creating the perfect spacefor additional living, entertaining, or a private retreat.The main floor showcases a refined open-concept layout where the living and dining areasflow seamlessly together, enhanced by upgraded luxury vinyl plank flooring installed in 2025. The bright, beautifully updated kitchen (2025)features modern finishes, a charming breakfast area, and a full suite of recently updated appliances, offering both style and functionality foreveryday living. Fresh paint and new flooring throughout the home (2025) create a clean, contemporary aesthetic that feels both sophisticatedand welcoming.A graceful curved staircase leads to the upper level, where newly installed carpeting (2025) adds warmth and comfortthroughout. The generously sized primary suite is designed for relaxation, featuring stylish updated finishes, a walk-in closet, and a wellappointed four-piece ensuite with a newly upgraded shower (2025). Additional bedrooms provide ample flexibility for family living, guests, or adedicated home office. The home also benefits from an updated air conditioning system installed in 2023 for added comfort andefficiency.Ideally located in the heart of Barrhaven, this residence offers exceptional convenience with close proximity to shopping, dining, parks,schools, recreational facilities, public transit, and major commuting routes to downtown Ottawa and surrounding areas.With its extensiveupdates, thoughtful layout, and prime location, this turnkey home presents an outstanding opportunity for the discerning buyer. Total finishedliving space is approximately 1,800 sq ft, including the finished basement. (id:15069)
*FULL HST REBATE INCLUDED IN LISTING PRICE*Homes offers an award-winning home in designs & energy efficiency, ranking in the top 2% across Canada for efficiency ensuring comfort for years to come. Backing onto the10.2km nature trail, with a 5 min walk to many services, parks, splash pad and amenities! This home offers an open concept main level with engineered hardwood floors, a gourmet kitchen with cabinets to the ceiling & leading to your covered porch overlooking the trail. A hardwood staircase takes you to the second level with its 3 generously sized bedrooms, 3 washrooms, including a master Ensuite, & even a conveniently placed second level laundry room. The exterior walls of the basement are completed with drywall & awaits your final touches. Please note that this home comes with triple glazed windows, a rarity in todays market. Lot on Block 2, Unit B. Middle unit. *Please note that the pictures are from similar Models but from a different unit.* (id:15069)
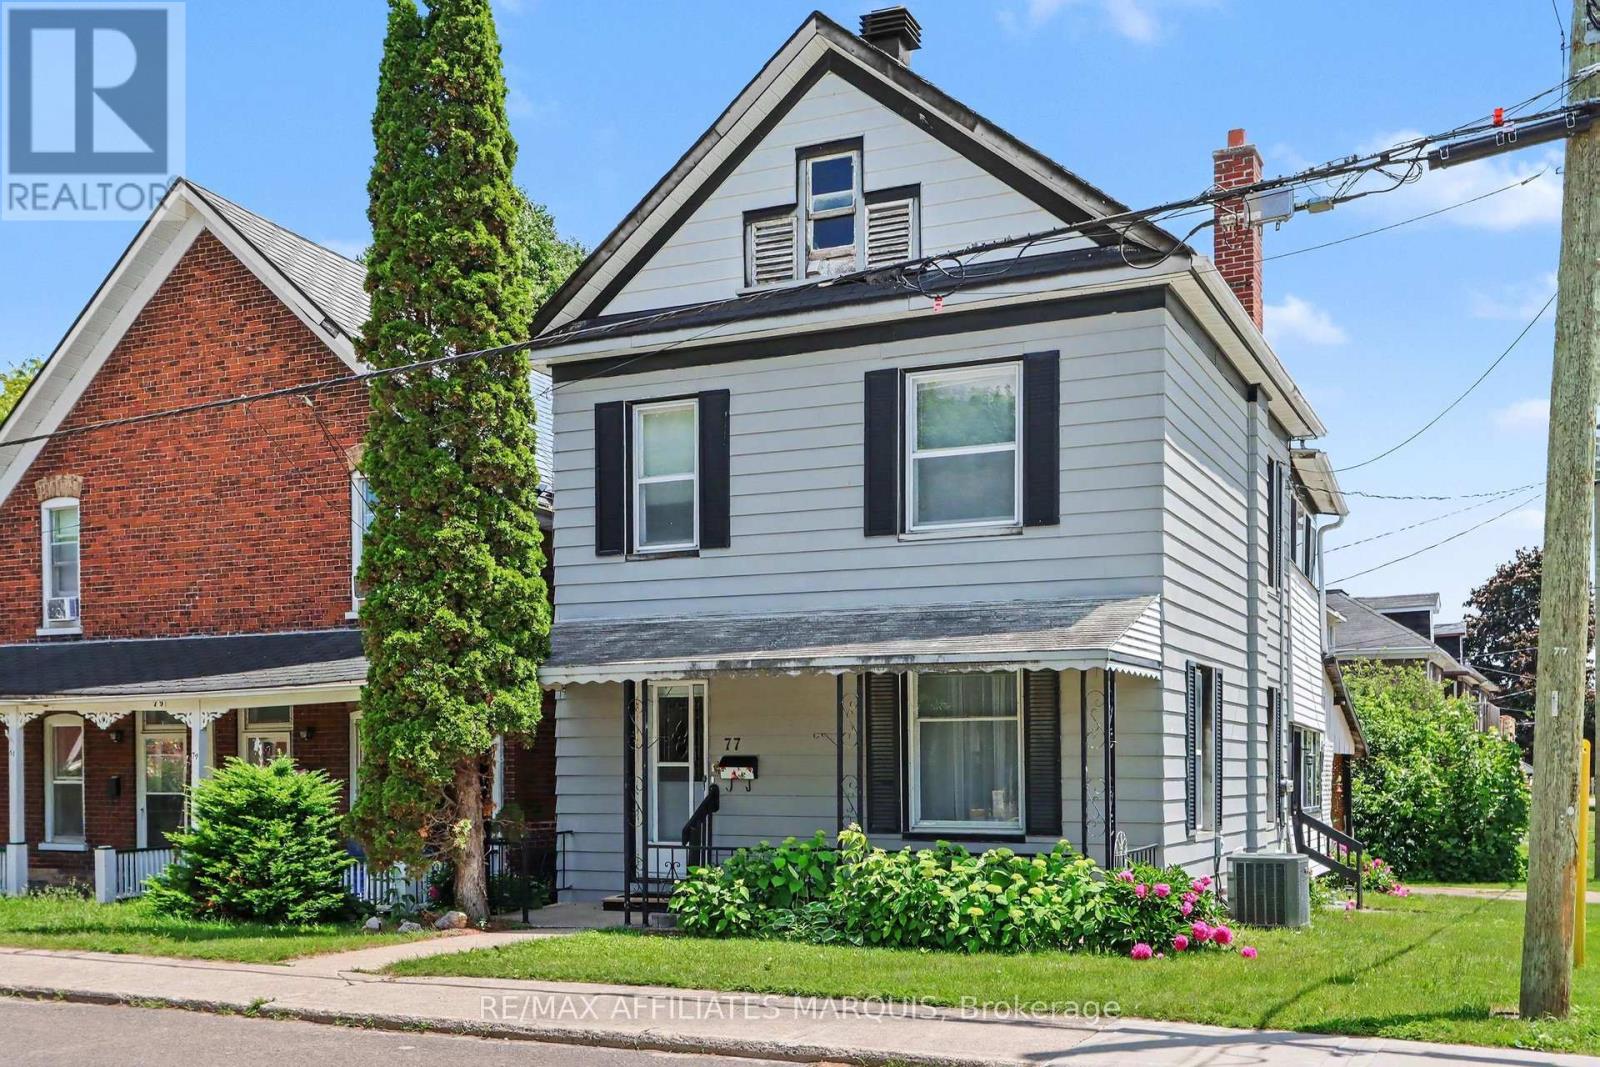
Welcome to 77 Russell St E offering a great opportunity for first time buyers, investors, or design enthusiasts. Priced to reflect its need for TLC, this property is being offered as a "handyman special" and is your ticket to create the home of your dreams while building valuable sweat equity. This charming two storey property greets you with a cute front porch, perfect for winding down in the evening. The carport adds convenience and is steps away from the side entry that could act as a mudroom or storage area for outdoor gear or school bags. The bright eat-in kitchen is a great place to catch up on the days events and prepare the next meal to serve in the spacious dining room that opens to the living room. Climb the quaint staircase to find three comfortable bedrooms and two bathrooms. Owned by the same family for over 40 years, this home is ready for updates and modern touches to add to the coziness that it already exudes. (id:15069)