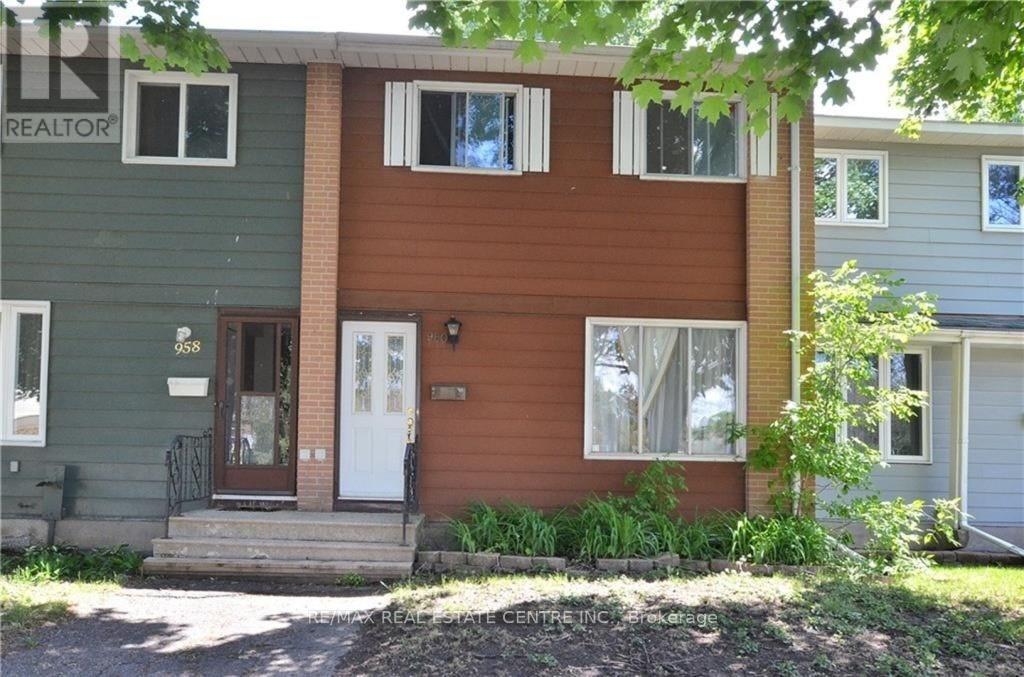
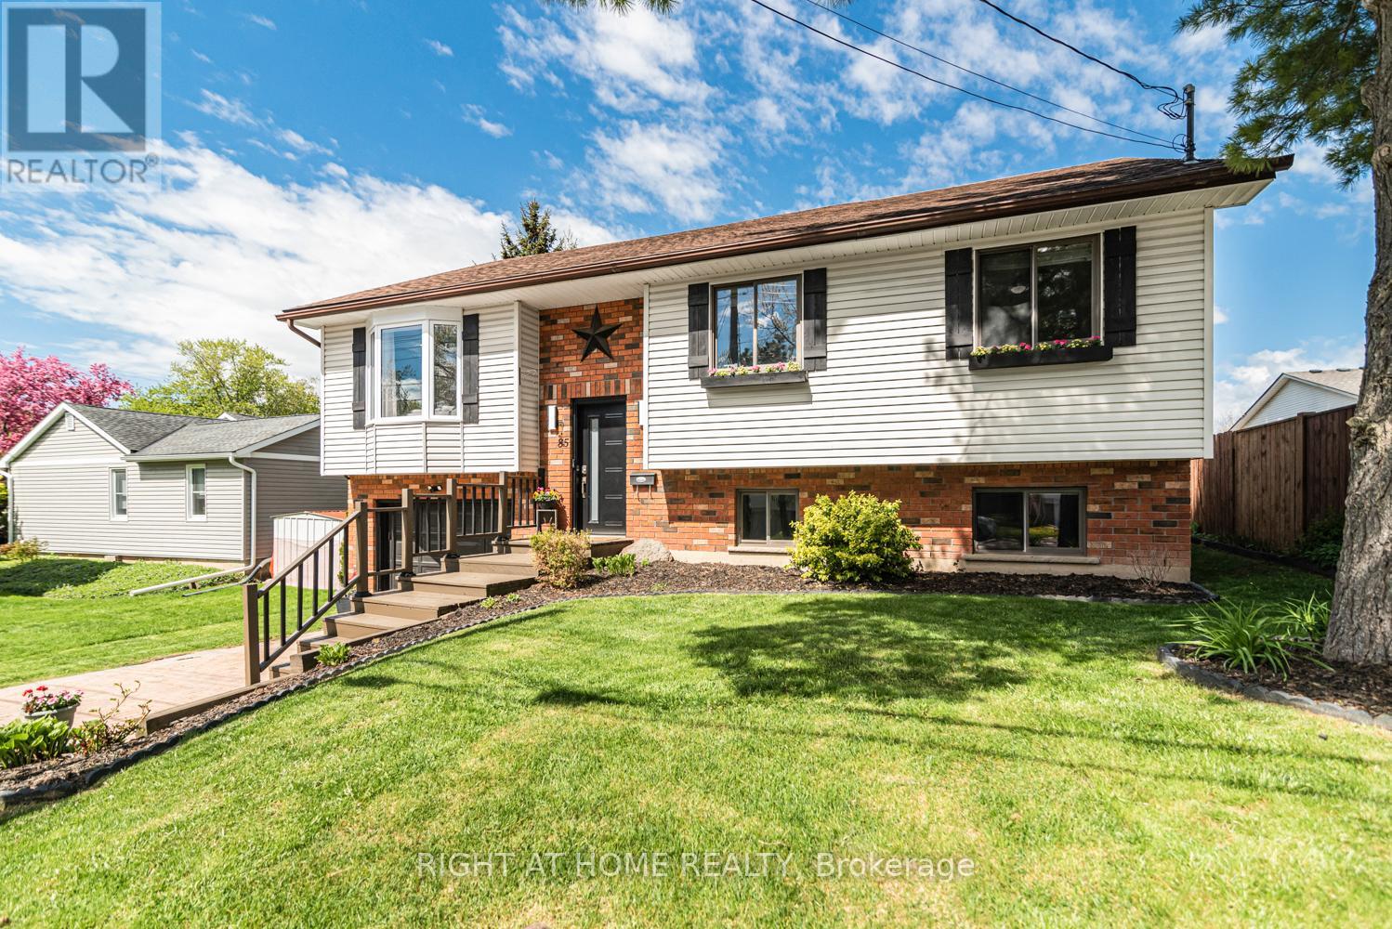
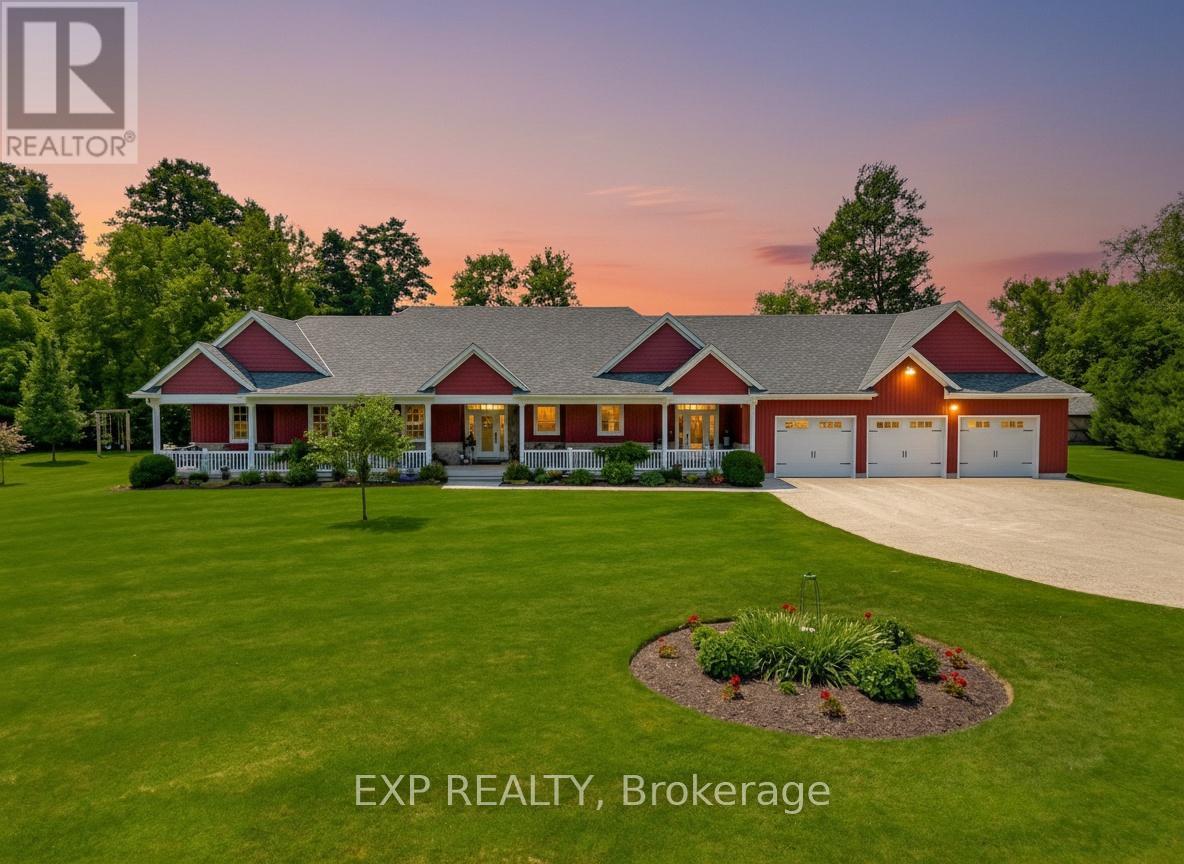
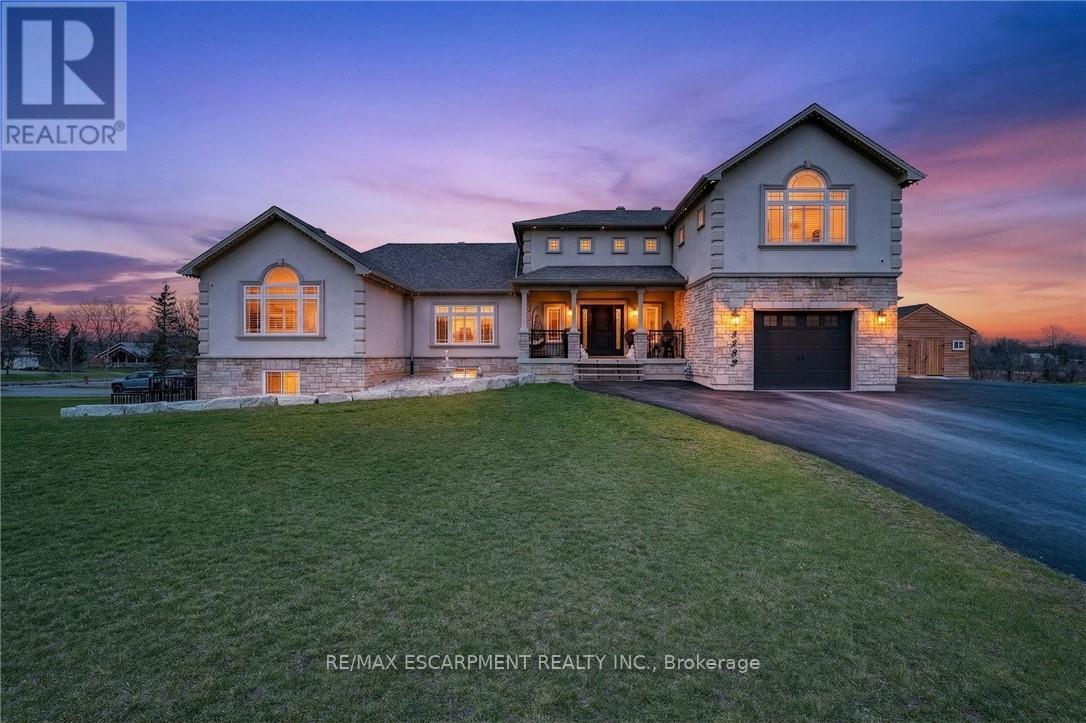
Flooring: Vinyl, Flooring: Hardwood, Flooring: Carpet W/W & Mixed, Great investment opportunity and perfect for a first time buyer. This property offers wonderful space , a private, fenced yard and two parking spaces. Located at close proximity to Carleton University, it is appealing for mature students. No condo fees to pay only an annual fee of $900 for snow removal and maintenance of the parking area. The family room at the lower level could easily become a fourth bedroom. A legal size window has been installed at this level. Large laundry area in the basement and tons of storage space. The kitchen has an eat-in area and the living room is extra large and bright. Family renting month on month and have been great tenants. Some of the pics are virtually staged. (id:15069)
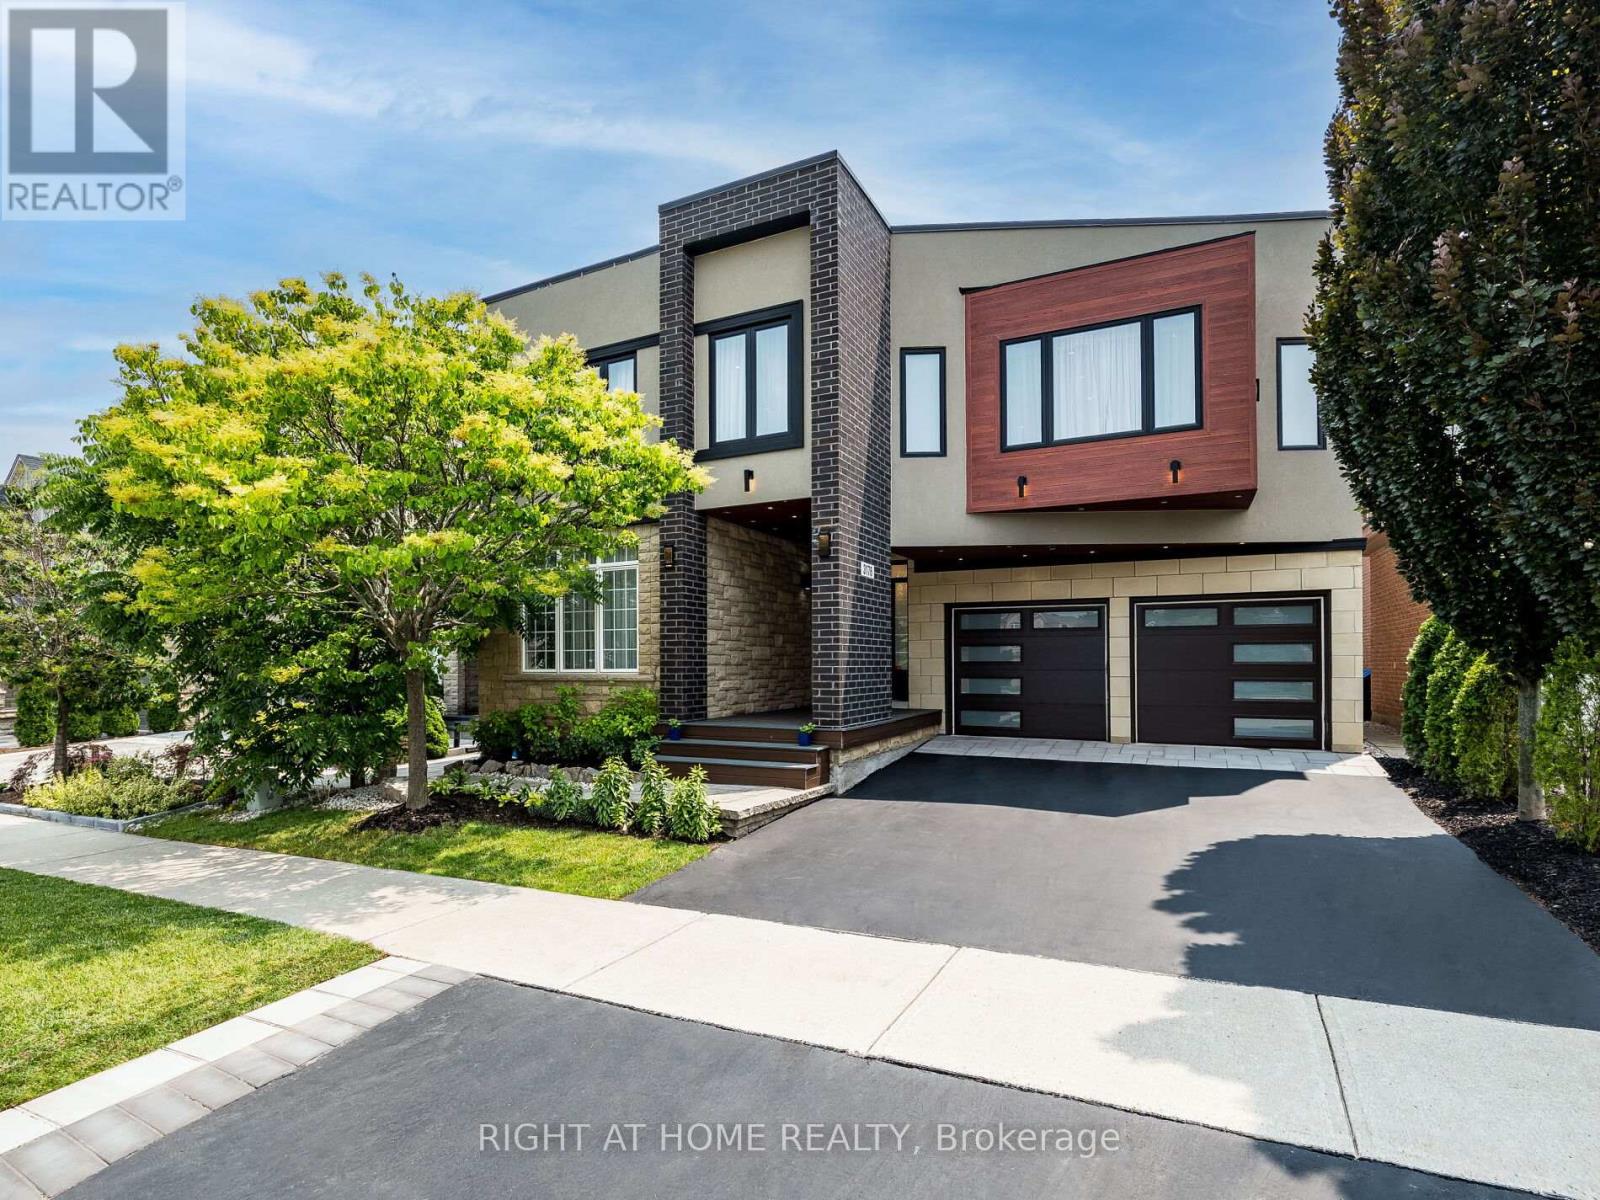
Imagine The Classical Family Home Taste, Dressed In Modern Fashion, Sparkled By The Home Automation Technology Where Meticulous Design is in place. Live and Raise your kids Among Professional Neighbors and in The Right Schools. Ravines, Parks, Walking Trails. Entertain The Oasis Inside out. 4 Full Bedroom Suites With Walk-In Closets Combined With Ensuite Washrooms, Wall Mount Toilets & In-Wall Tanks, Wall Floating Vanities With Quartz Tops & Vessel Sinks. Marble. Porcelain, Hardwood, Quartzite, 180 Pounds Chandeliers, LED Pot Light and much more luxury materials used to enrich that Gem. Two Hide-a-Hose Central Vacuum Systems. About 4550Sf Of Total Luxury Finished Living Space. Walking Distance to Bronte Creek Provincial Park with Hiking & Biking, 1.8 Acre Outdoor Swimming Pool, Family Camping, Disc Golf Course and lots more. (id:15069)
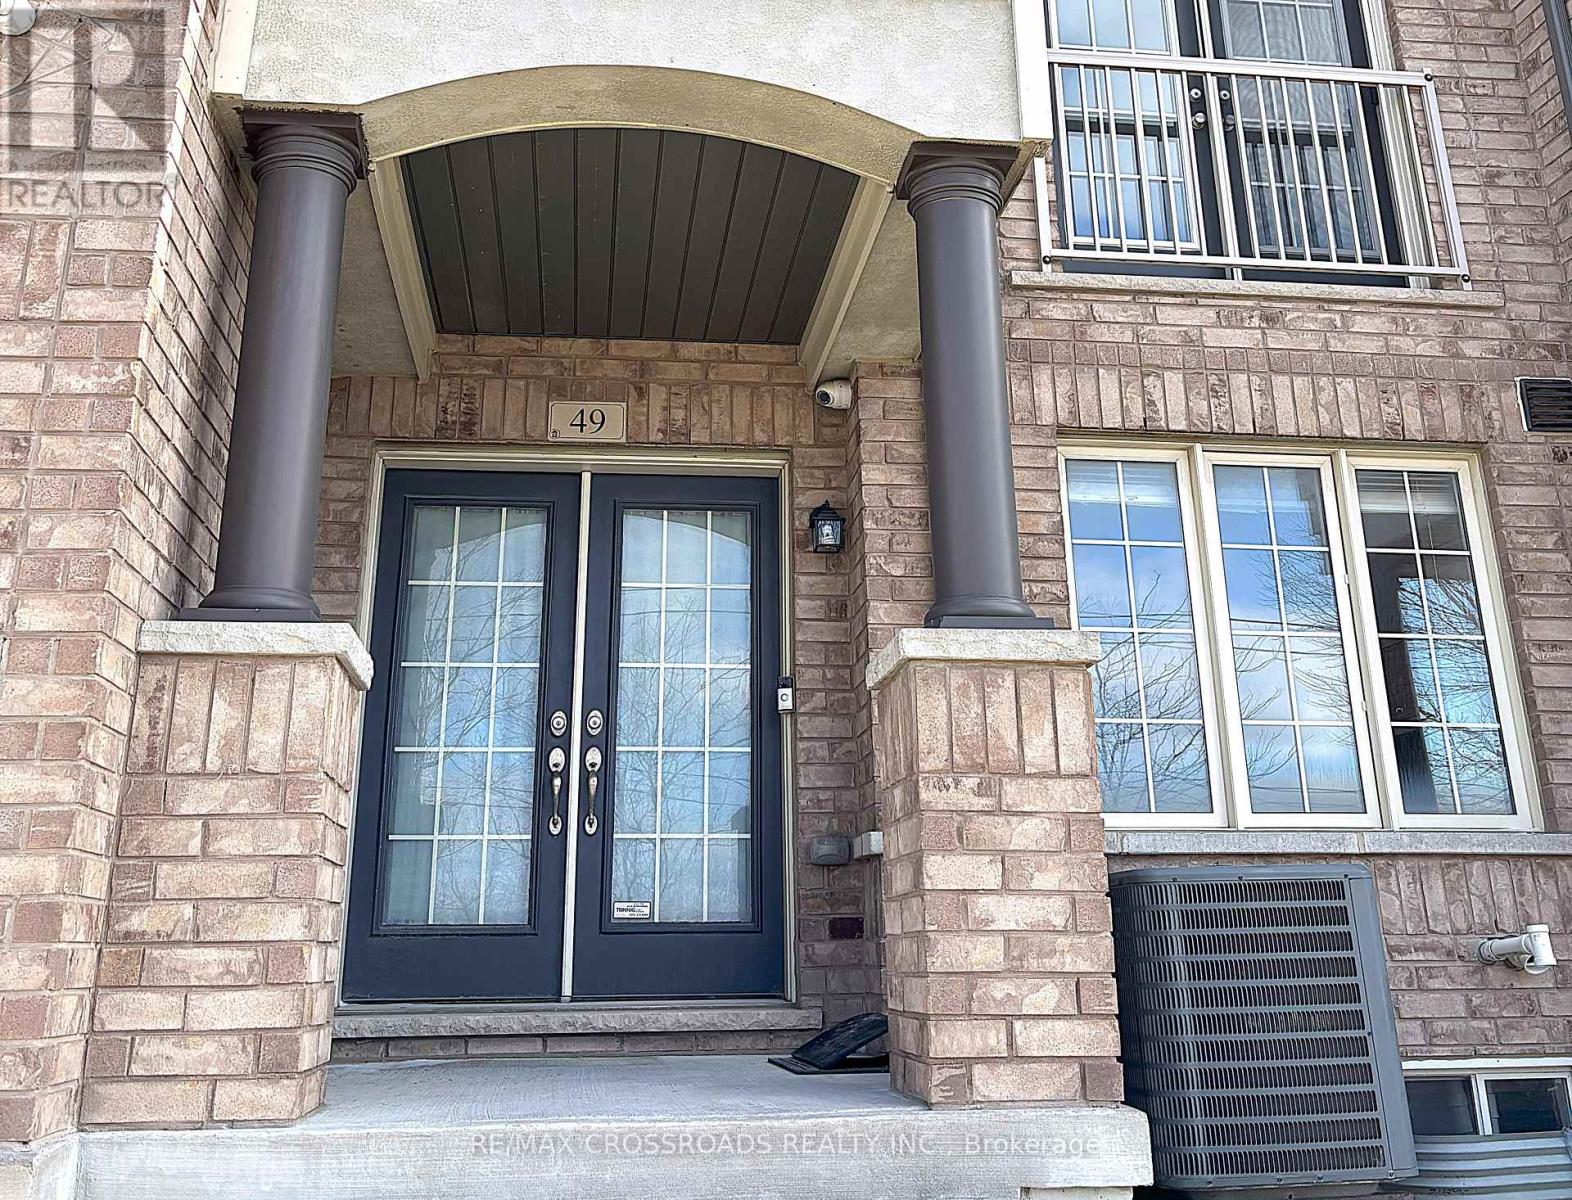
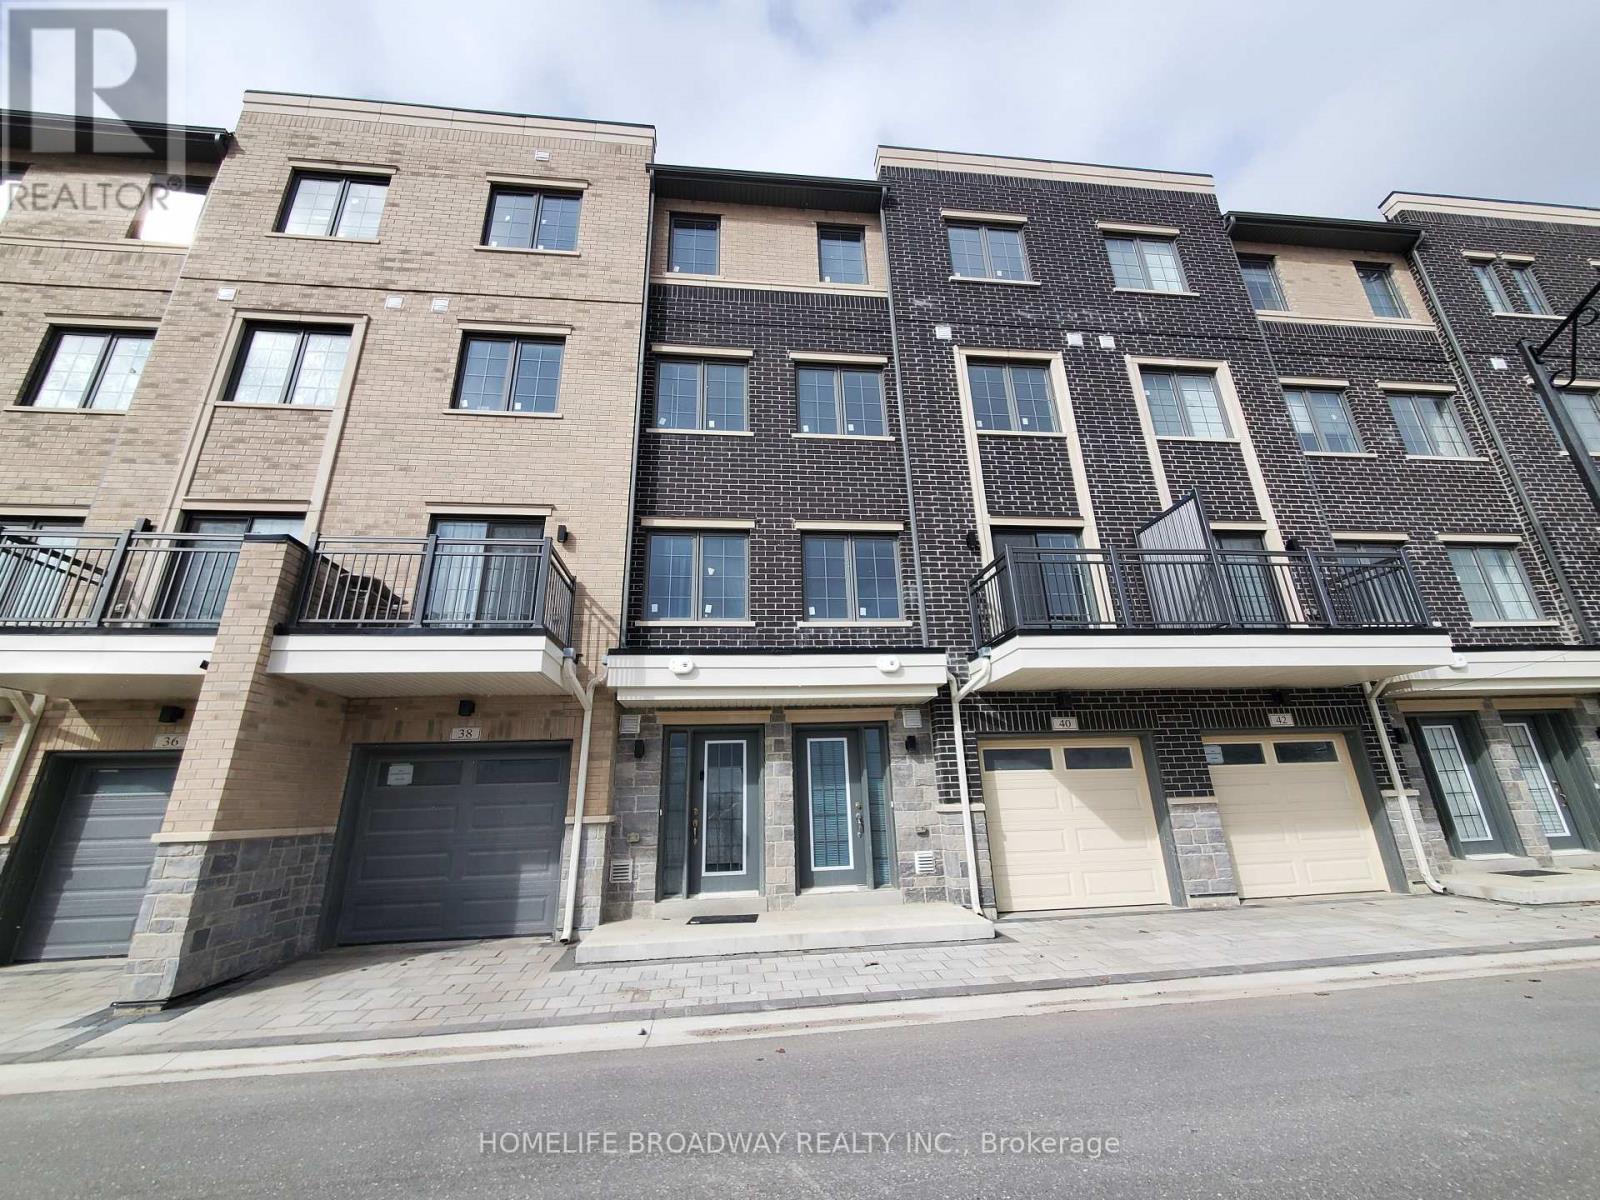
This stunning 3-storey townhouse in the heart of Markham offers over 2,000 sq. ft. of stylish and functional living space, featuring 4 spacious bedrooms and 3.5 modern bathrooms. Designed with comfort and convenience in mind, the home boasts an open-concept layout ideal for both entertaining and everyday living, along with a sleek kitchen equipped with stainless steel appliances and direct access to a massive 17 ft. x 15 ft. terrace - perfect for outdoor dining, lounging, or hosting summer gatherings.The ground floor features a versatile room with a full bathroom, making it an ideal home office, guest suite, or private in-law space. The home also includes a rare extra-deep double car garage offering ample room for parking or storage. Situated in a family-friendly neighbourhood close to top-rated schools, parks, shopping, and convenient transit access, this property perfectly blends suburban charm with urban convenience - an exceptional opportunity not to be missed. (id:15069)
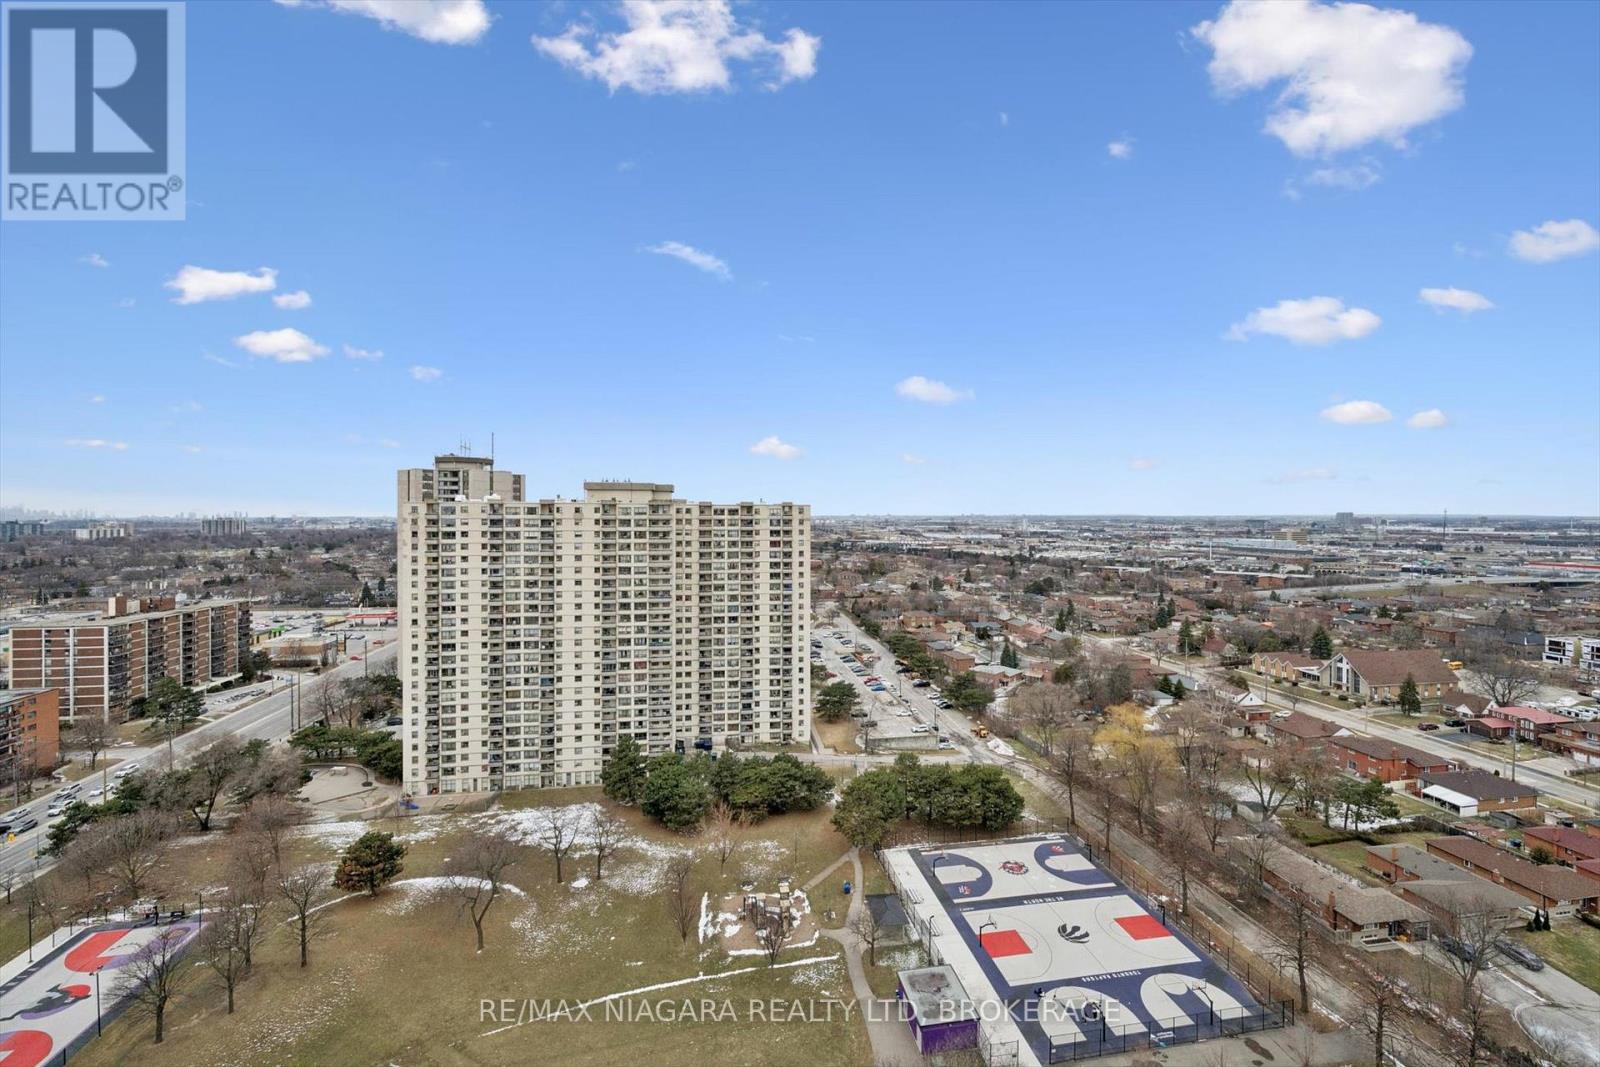
Welcome to this bright and spacious 2 Bedroom 1 Bathroom condo in the heart of Etobicoke! Located on the top floor, offering approximately 1,000 sq ft of well-designed living space, this turn-key unit offers a functional layout filled with natural light. Enjoy added convenience with in-suite laundry and one underground parking space.Ideally located just minutes from Highways 401, 427, and 409, public transit, and Toronto Pearson Airport, with shopping, schools, and parks all nearby. A perfect opportunity for first-time buyers, downsizers, or investors - don't miss it! (id:15069)
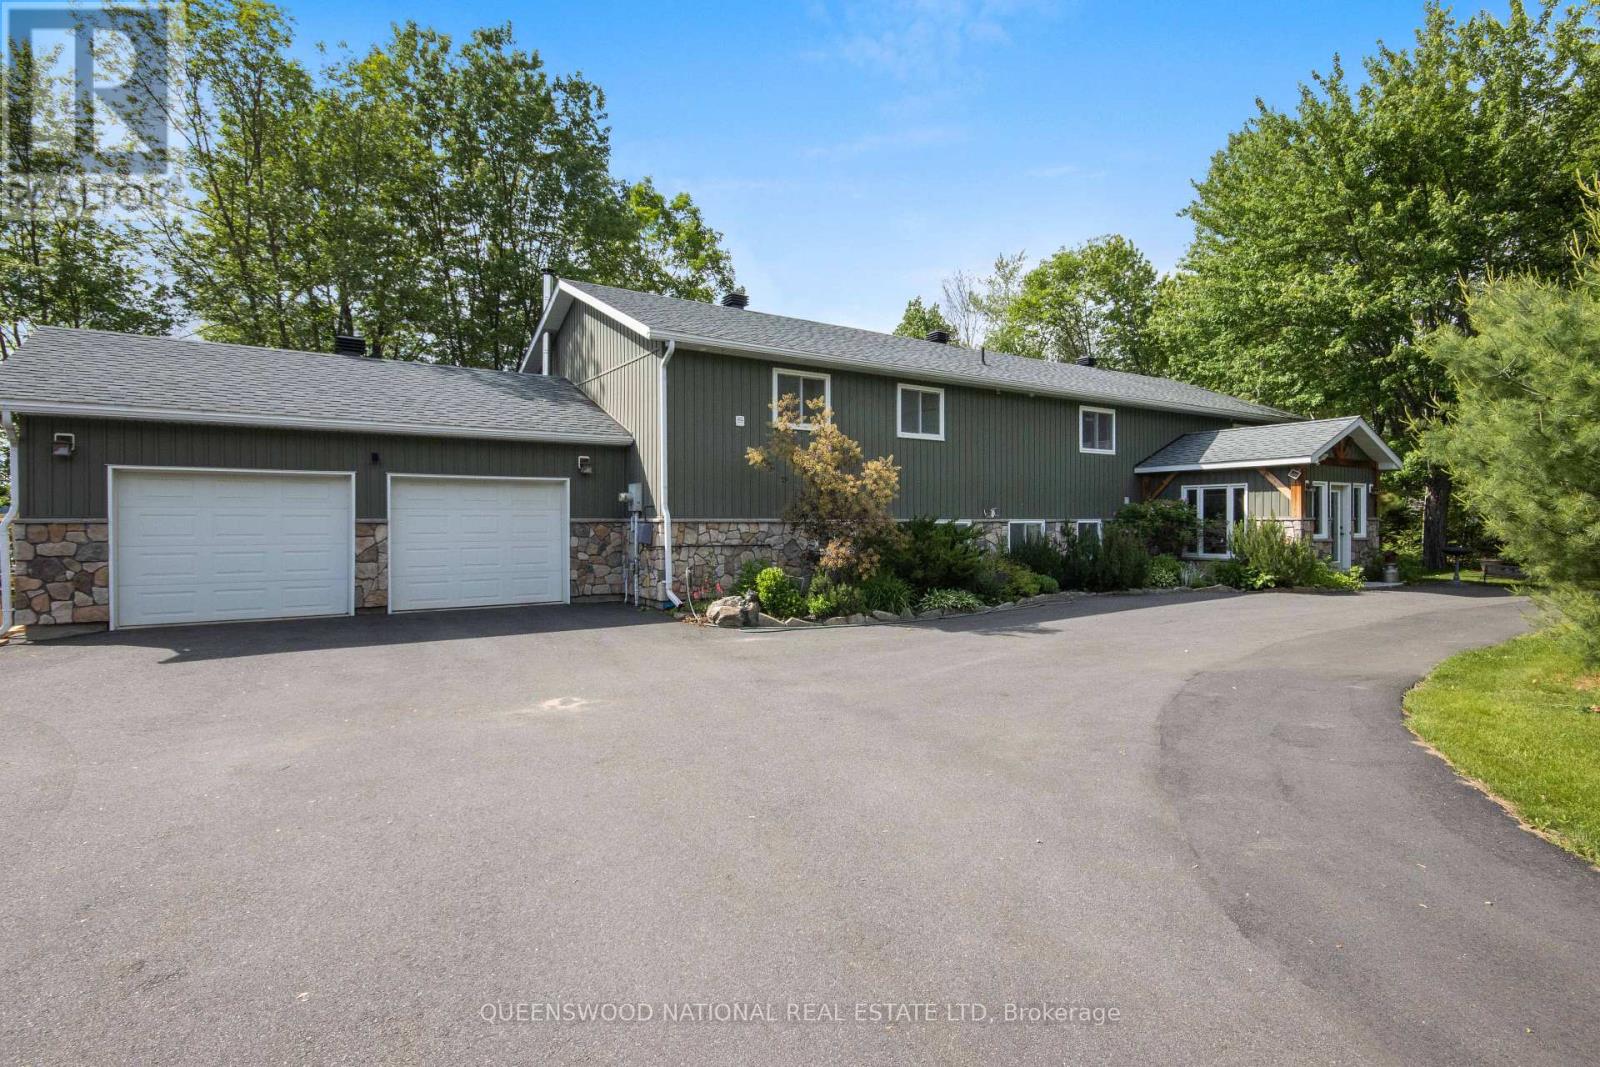
This luxurious property has one of the best beaches on Kamaniskeg Lake. Golden and sweeping sugar sand it is almost 400 feet long, wide, level and perfect for volleyball, firepits, sand castle building, boat docking and all round family fun. It's like the Copacabana minutes from Barry's Bay! The unencumbered view is to the West so you never miss a sunset. The 1.7 acre private enclave has been creatively landscaped for privacy and beauty and has a fully finished raised bungalow with over 4000 sq feet of living space, an attached 2 car garage and hot tub room, generous deck, 2 outdoor showers, Gazebo and an oversized detached garage/workshop that has a door high enough for a motor home. The home has been renovated in the interior and exterior. The sunlit entrance Foyer has radiant floor heating and the main floor has maple hardwood floors throughout. The living/dining has a cathedral ceiling with skylights and the beautiful kitchen has custom Maple cupboards and granite countertops. A convenient newly created pantry/laundry room is adjacent to the kitchen and garage entrance. The main floor has 3 bedrooms and two baths. The main floor spacious master bedroom has patio doors leading to the deck and an ensuite bath with heated floors plus a walk in closet/office area. The second and third main floor bedrooms share a 4 piece bath. The lower level has 2 bedrooms, spacious family room with a wood stove, tile and high end vinyl waterproof flooring, a 3 piece bath with heated floors, tiled shower and office area. It will be easy here to park your toys and motor home with a trailer hook up in the detached garage and dumping station on the septic. 200 amp service, drilled well, tile bed, paved drive, retaining wall by beach, Forced air propane, Central Vac, freshly painted, decks refinished, garden area and little bridge to a secret forest. Kamaniskeg offers over 90 kms of waterways for boating and the property is minutes from the town of Barry's Bay. (id:15069)
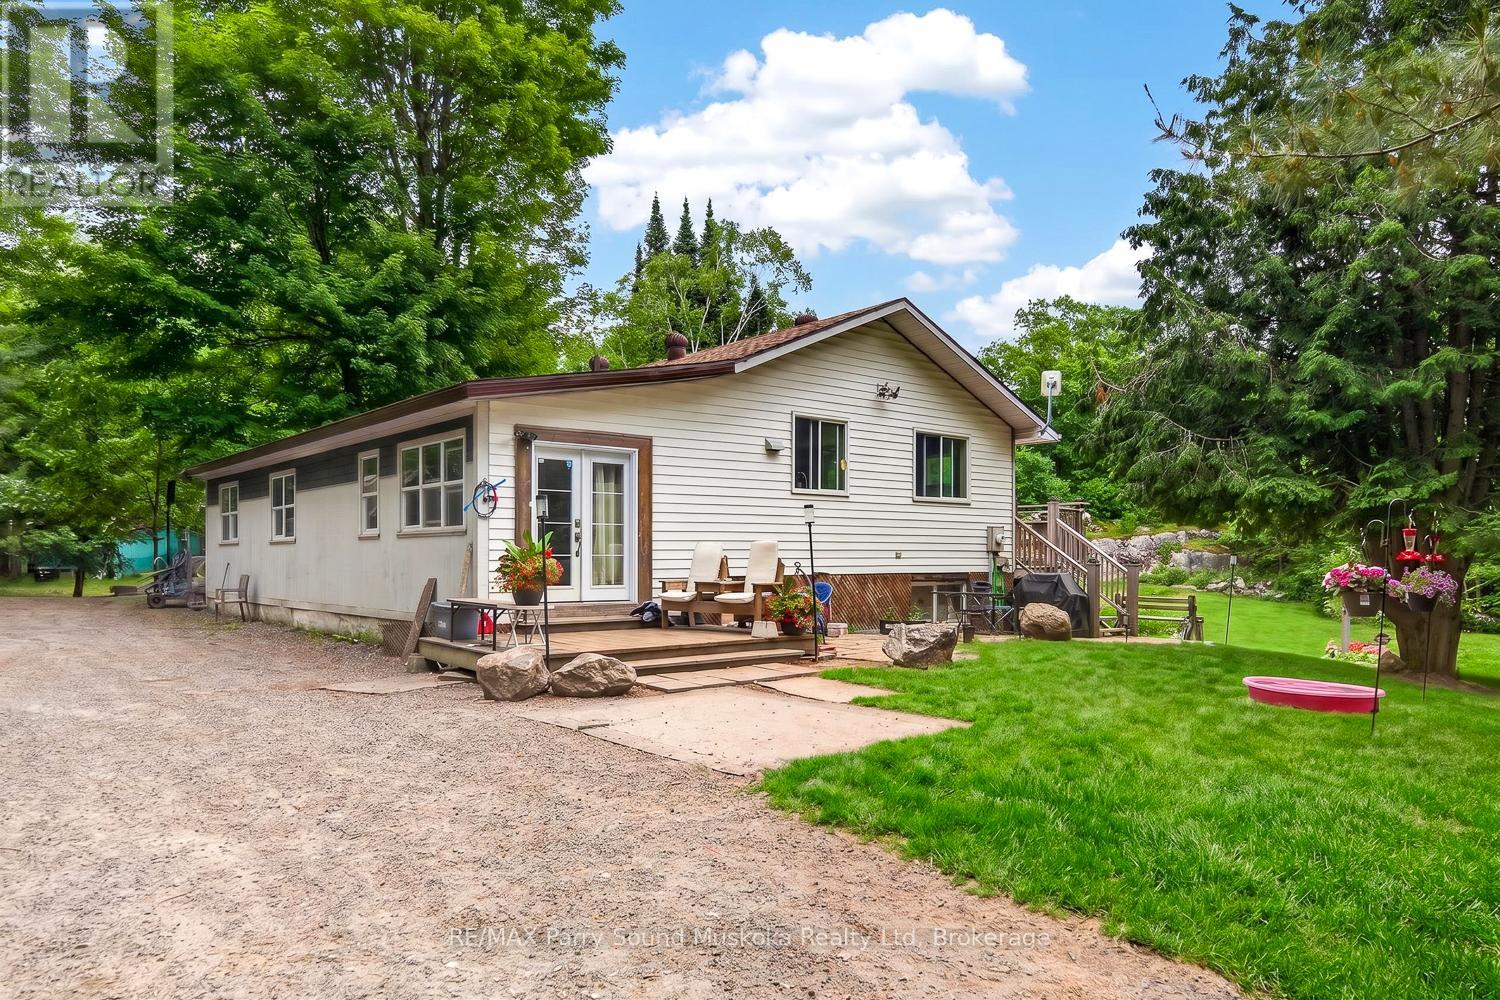
Welcome to 15 Toronto Lake Road! This 3-bedroom, 1-bathroom home offers approximately 1,150 square feet of living space on a spacious and private 3+ acre property. The home is conveniently heated by a propane furnace and includes an unfinished crawlspace/basement area for storage and future possibilities.The well maintained property offers plenty of open space for gardening, outdoor play, animals, or a hobby-farm lifestyle. Solid opportunity for buyers looking for acreage, privacy, and a convenient location close to Highway 400 and under an hour from Barrie! (id:15069)
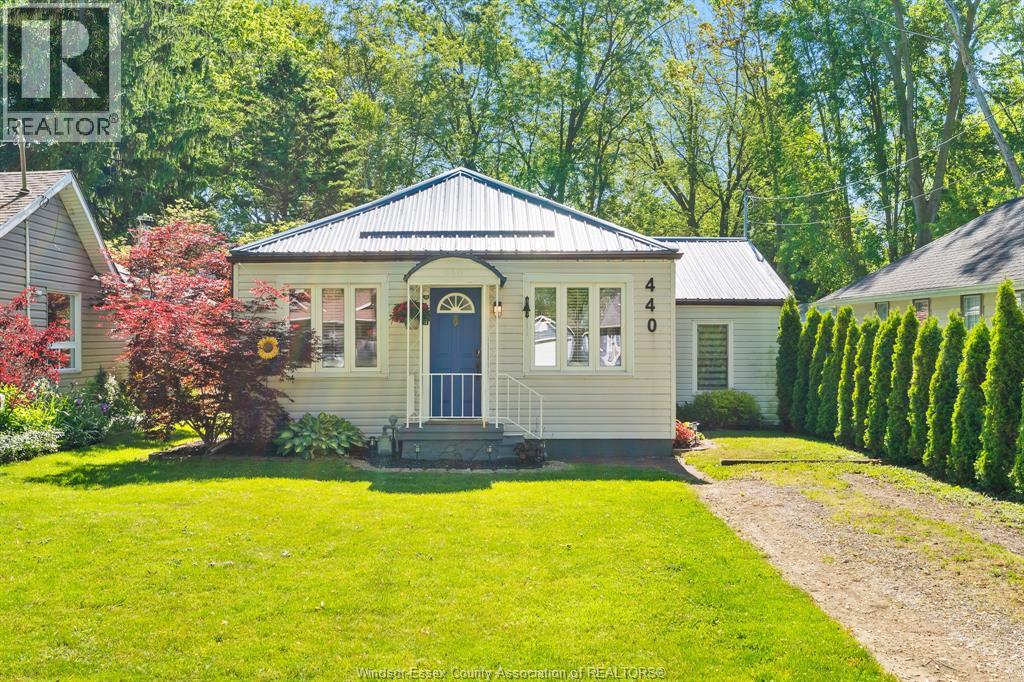
Welcome to 440 Jackson Street, a masterfully restored coastal retreat nestled in Ontario's premier lakeside tourist destination. Located just a short stroll from the vibrant Colchester Harbour, the sandy shores of Colchester Beach, and directly on the famous Lake Erie North Shore Wine Route, this property offers an unparalleled lifestyle or investment opportunity. Every inch of this home has been meticulously updated with high-end restorations, offering a truly turn-key, modern aesthetic that blends coastal charm with sophisticated design. Situated on an exceptionally deep oversized lot, this property comes with a massive bonus: town-approved zoning potential to build a second detached building/dwelling in the backyard. Whether you want to build a premium guest house, a massive detached workshop, a garden suite for multi-generational living, or expand your future long-term rental portfolio, the space and structural permissions are already in place. Call Realtor® for details and viewing. (id:15069)
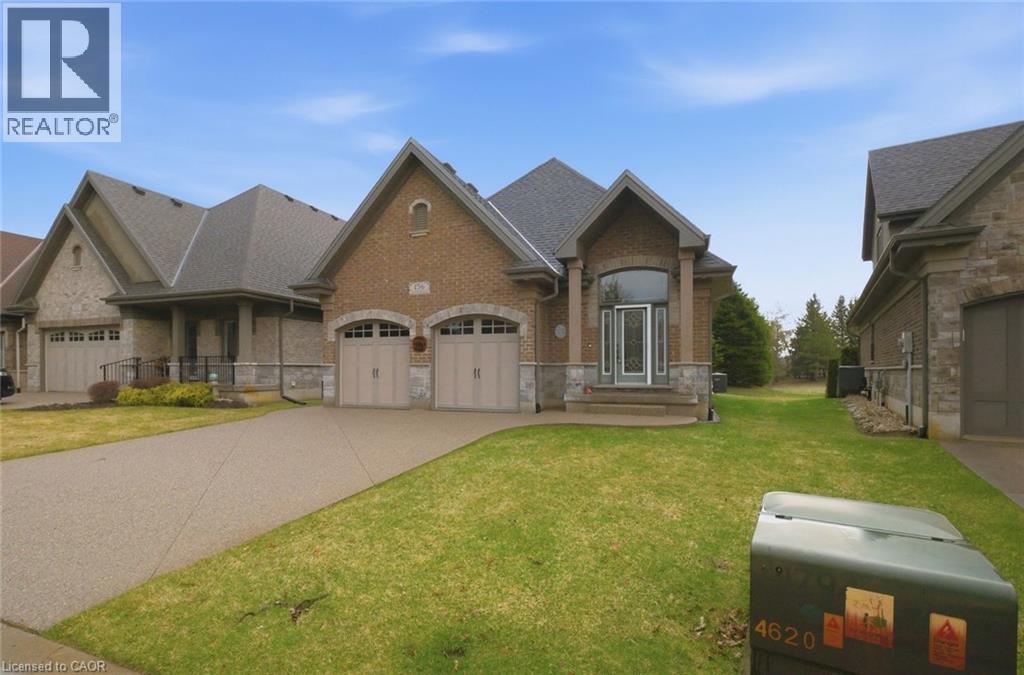
Discover quality craftsmanship in this executive bungalow built in 2017, offering 2+1 bedrooms and 3 bathrooms, ideally located in the desirable Fairway Estates community in Delhi. These freehold homes include the added convenience of condo maintenance fees that cover lawn care and snow removal. The main floor features a bright, open-concept kitchen, dining, and living area that seamlessly flows onto a covered three-season porch, perfect for relaxing or entertaining. Just off the living room, the spacious primary suite offers a welcoming ensuite and walk-in closet. An additional bedroom and full bathroom complete the main level. The lower level provides even more living space, including an inviting recreation room, ample storage, and a utility room. You’ll also find comfortable guest accommodations, complete with a private bedroom, ensuite, and closet. If you’re considering a move, this beautifully designed home is certainly worth a closer look. (id:15069)
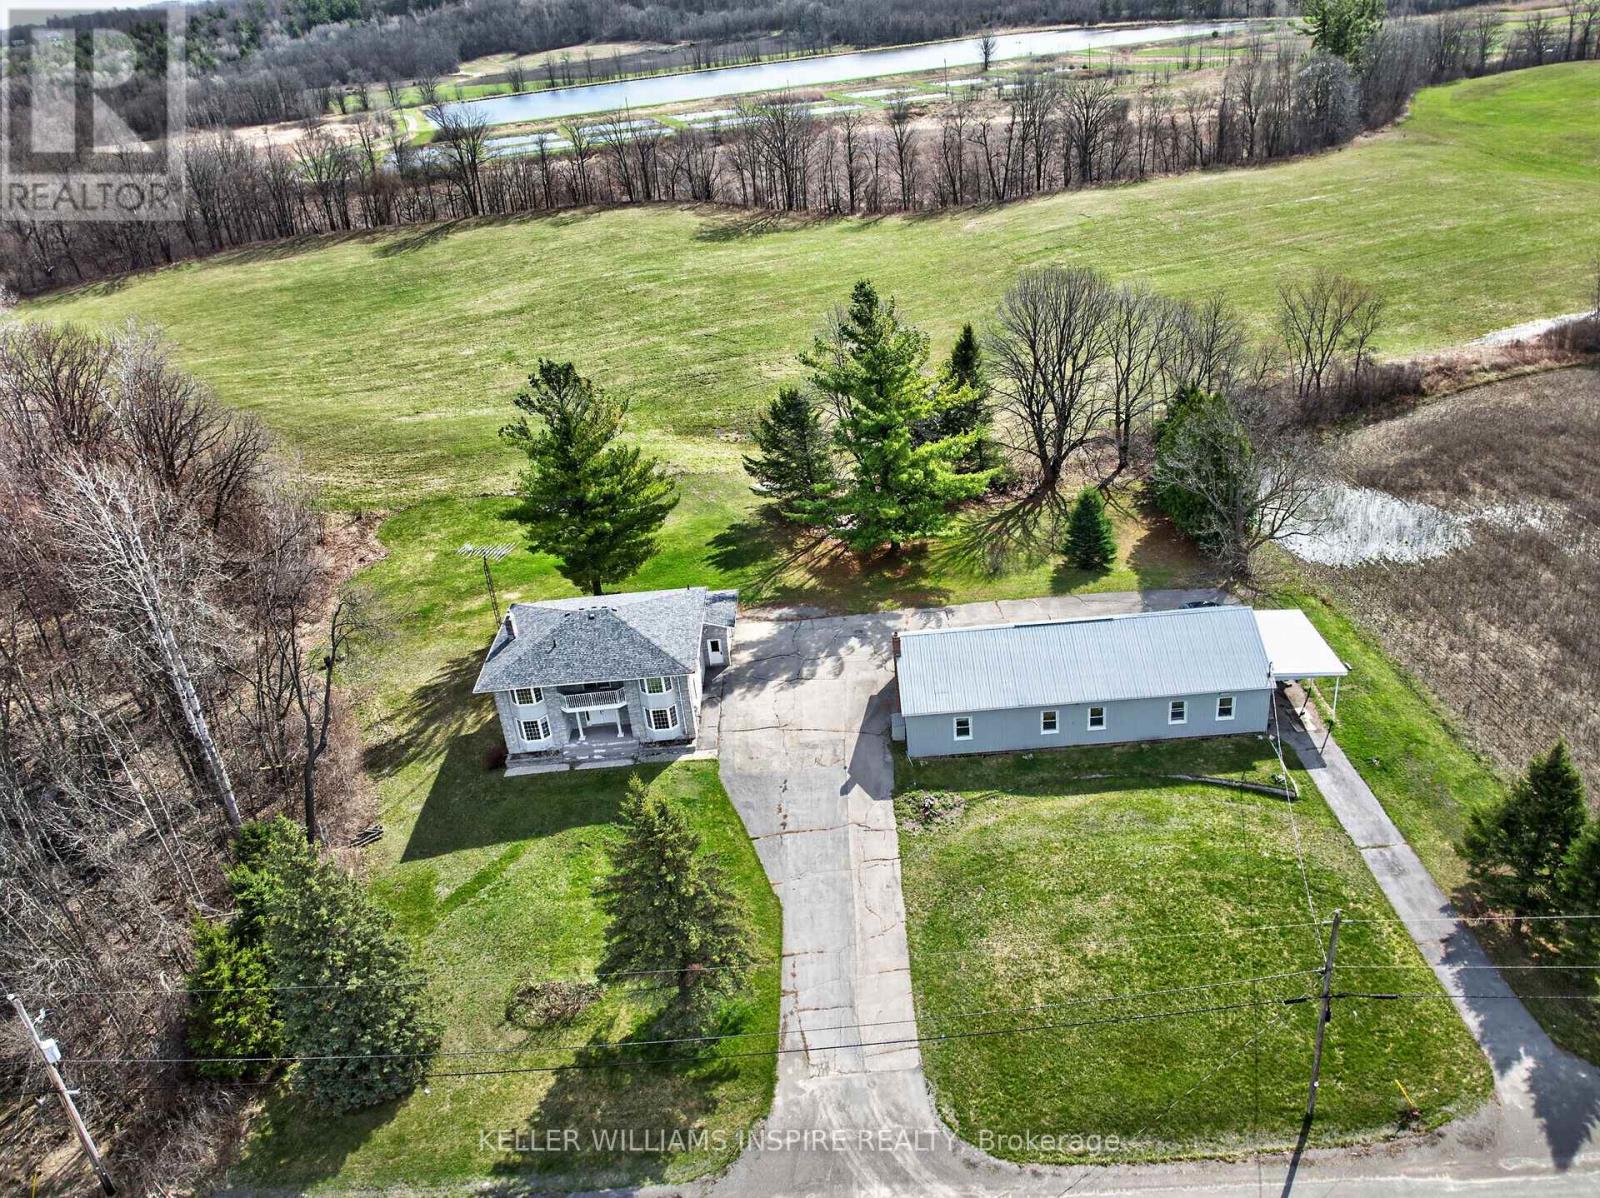
Welcome to your own private paradise just minutes from the charming Village of Stirling. Set on an incredible 10-acre property, this spacious 3-bedroom, 3-bathroom home offers the perfect blend of country living, business opportunity, and work-from-home convenience. Inside, you'll find a warm and inviting layout with generous living spaces, ideal for a growing family or those seeking room to spread out. The attached 1-car garage provides everyday convenience, while the additional detached garage opens the door to commercial business potential, workshop space, storage, or hobby use. For today's lifestyle, this property is perfectly suited for working from home, with plenty of space to create a dedicated office while enjoying peaceful views of nature right outside your window. Step onto the large deck or gather around the dining room table and take in the surrounding wildlife and tranquil scenery. The expansive 10 acres offer endless possibilities-create your own hobby farm, grow fresh produce, establish gardens, or use the land as pasture for animals. With so much space to explore and develop, this property is ready to support the lifestyle you've always imagined. The basement adds even more value with a wood room, cold room, and exciting potential for an additional bedroom or in-law suite, complete with a separate entrance through the garage. With a few cosmetic updates, this property could truly shine as a stunning family estate with endless possibilities to grow, create, and enjoy. Conveniently located close to all amenities while offering the privacy and serenity you've been dreaming of. Welcome home to country charm, opportunity, and lifestyle-all in one remarkable package. (id:15069)
Community of Clarington Must Have!!! Experience luxury living at its finest! This stunning 4+2 bedroom home offers 5.5 elegant washrooms, 2 Kitchens spacious living areas, and exceptional design throughout. Blending comfort, style, and sophistication, this beautiful property is perfect for modern family living. Located in a safe and friendly neighbourhood, close to major highways, restaurants, plazas, and everyday conveniences, this is more than a home, it's a lifestyle waiting for you. (id:15069)
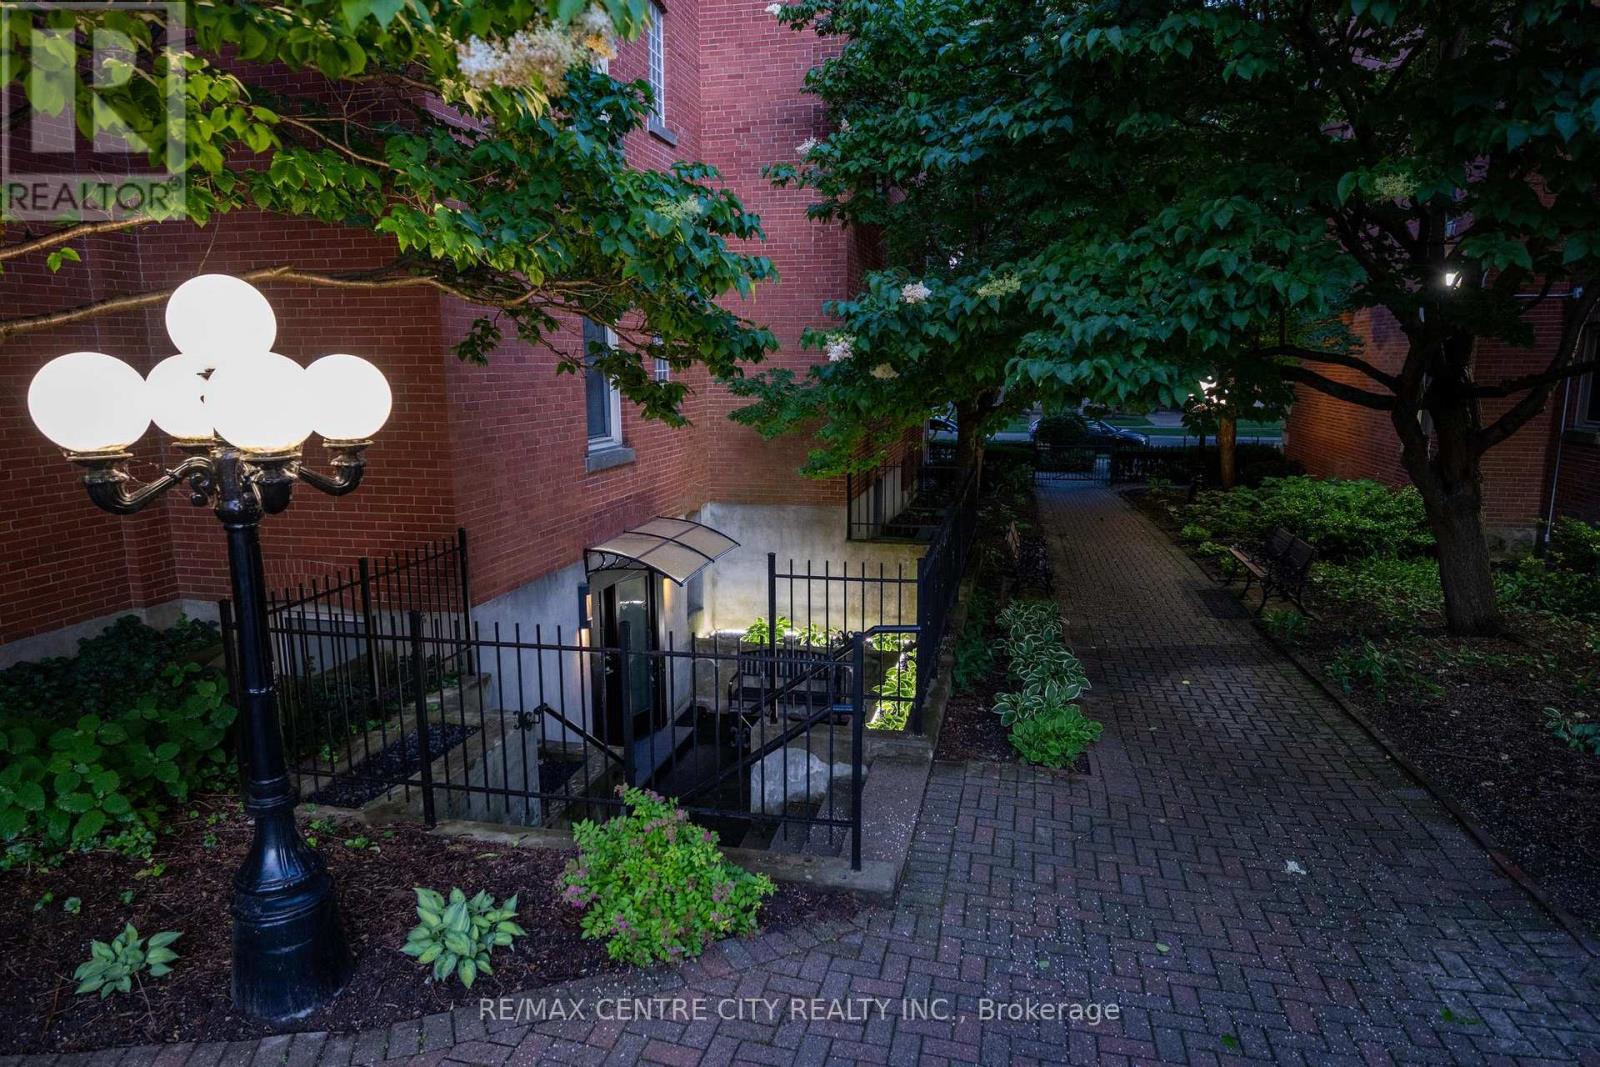
This is your dream urban retreat at London's highly sought-after Queens Court. Located at the prestigious 280 Queen Street, this spectacular, completely reimagined condominium offers a rare opportunity to own a virtually brand-new space without the exorbitant new-build price tag. Priced to sell, buyers can easily save hundreds of thousands of dollars compared to comparable new developments in the city. This particular unit is an absolute showstopper and has not been lived in since undergoing a comprehensive, top-to-bottom major renovation. Step inside and prepare to be captivated by high-end finishes at every single turn. The thoughtfully designed floor plan features a perfect mixture of strategically placed windows, ensuring an abundance of brilliant natural light while maintaining maximum privacy from the outside world. The Chef-Inspired Kitchen A culinary masterpiece boasting premium quartz countertops, sleek modern cabinetry, and state-of-the-art upgraded appliances. Modern Illumination: Brilliant in-ceiling lighting throughout the home creates a sophisticated ambiance and highlights the impeccable craftsmanship. Pristine Condition: Complete turn-key luxury that feels brand new, having never been lived in post-renovation. What truly makes this property a rare, one-of-a-kind gem is the exclusive exterior space. Escape the hustle and bustle of the city on your very own private outdoor patio area. Ambient Evening Entertaining: Features integrated built-in LED lighting, allowing you to comfortably entertain guests or unwind long after the sun goes down. Urban Gardening: A dedicated, built-in garden area brings a lush touch of nature directly to your doorstep. Ultimate Convenience: A quick-access entrance provides seamless indoor-outdoor living and an elevated level of privacy. Why wait for pre-construction when you can turn the key and move right into this immaculate masterpiece today? Don't miss your chance to experience the pinnacle of refined condo living. (id:15069)
Across from Stouffville Clippers Sport Complex, walking distance to Good Life fitness, No Frill and many, Stouffville District Secondary School. All bedrooms with 4 pc ensuite, granite countertop thru-out, extended upper cabinetry, backsplash, kitchen LED spotlights & tilted floor, engineering hardwood flooring thru-out, oak staircase with premium steel picket, 6' baseboards with 2.75" casing with door stops, open concept kitchen, tandem car garage, laundry on 2nd floor (id:15069)
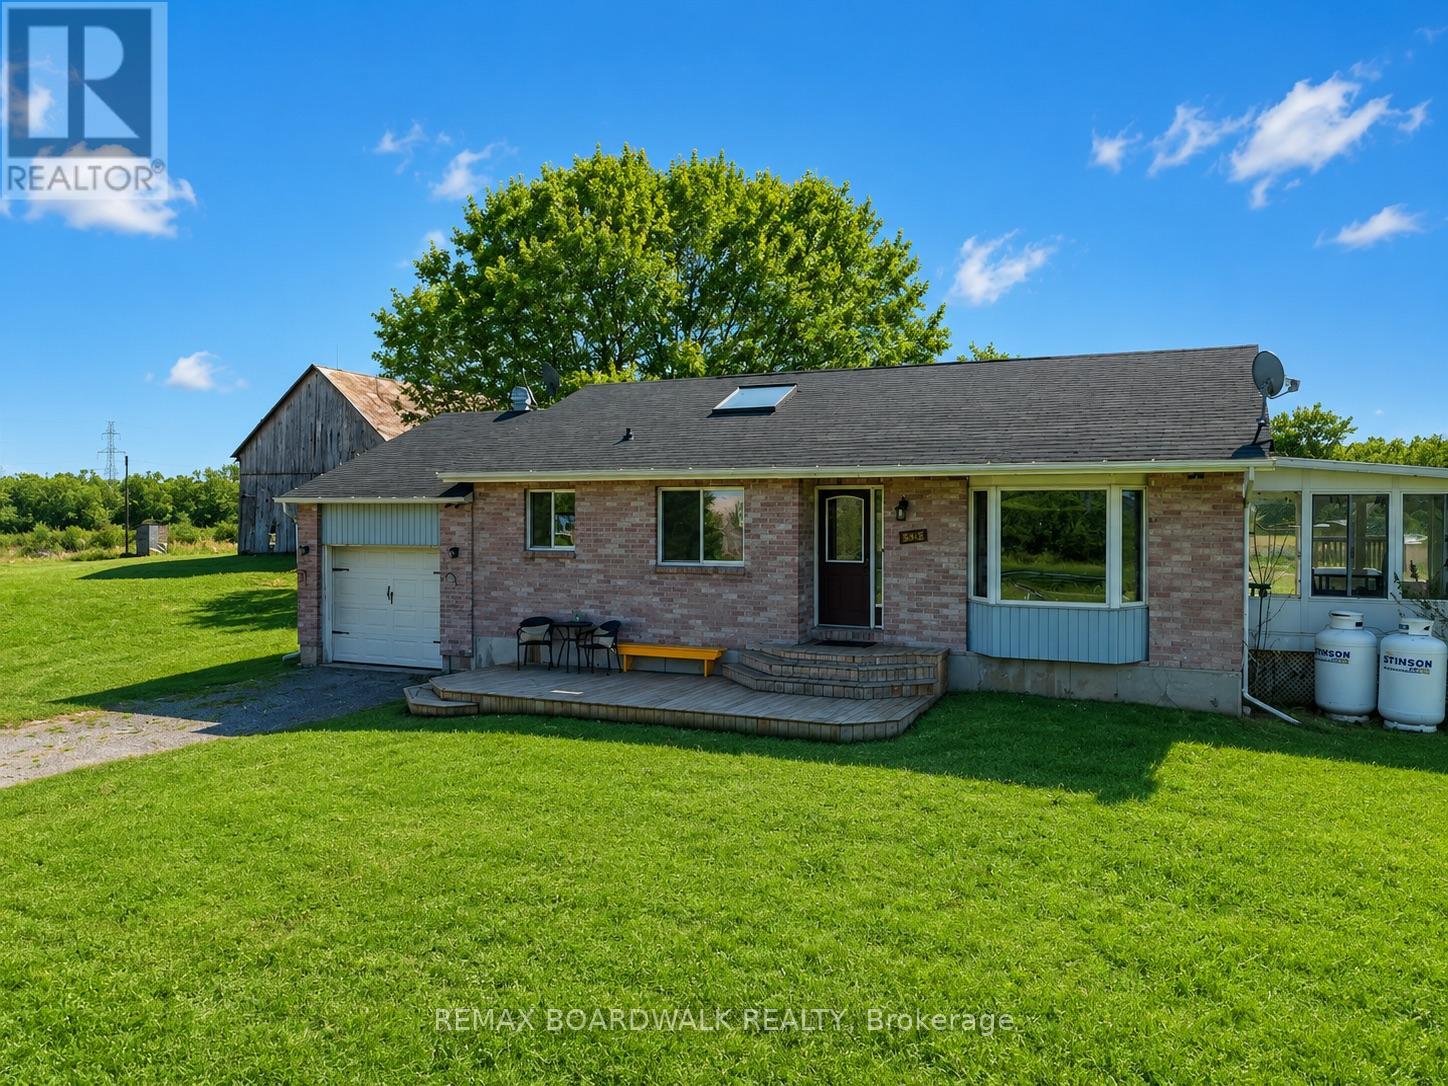
Wide-open skies, fresh country air, and the freedom to live life your way. Welcome to 885 Townline Road, where country charm meets modern comfort on 15 private, beautifully cleared acres just minutes from Smiths Falls. This move-in-ready bungalow is more than a home; it's a lifestyle waiting for you to embrace. Hobby farmers and horse lovers will fall in love with the possibilities here. With three barns already on site, there's plenty of room for your animals, your equipment, and your farm-to-table dreams. Step inside and you will find an inviting open-concept living, dining, and kitchen area flooded with natural light, perfect for both family connection and entertaining. The main level features two spacious bedrooms and 1.5 bathrooms, while the lower level adds two additional bedrooms ideal for guests, teens, or a growing family. Patio doors lead to a bright 3-season sunroom, seamlessly flowing out to a large deck and an above-ground pool with a slide, the ultimate summer retreat for fun and relaxation. An attached single-car garage and a long private driveway add both convenience and privacy, with the home set well back from the road for peace and quiet. With a pre-listing inspection, septic inspection, and water testing already completed, you can buy with confidence. Annual costs are approximately $2,500 for hydro and $2,500 for propane, keeping country living both comfortable and affordable. Whether you're bringing your horses, starting a homestead, or simply seeking space to breathe, 885 Townline Road is ready to welcome you home. You can book your private showing today and begin your next chapter in the country. (id:15069)
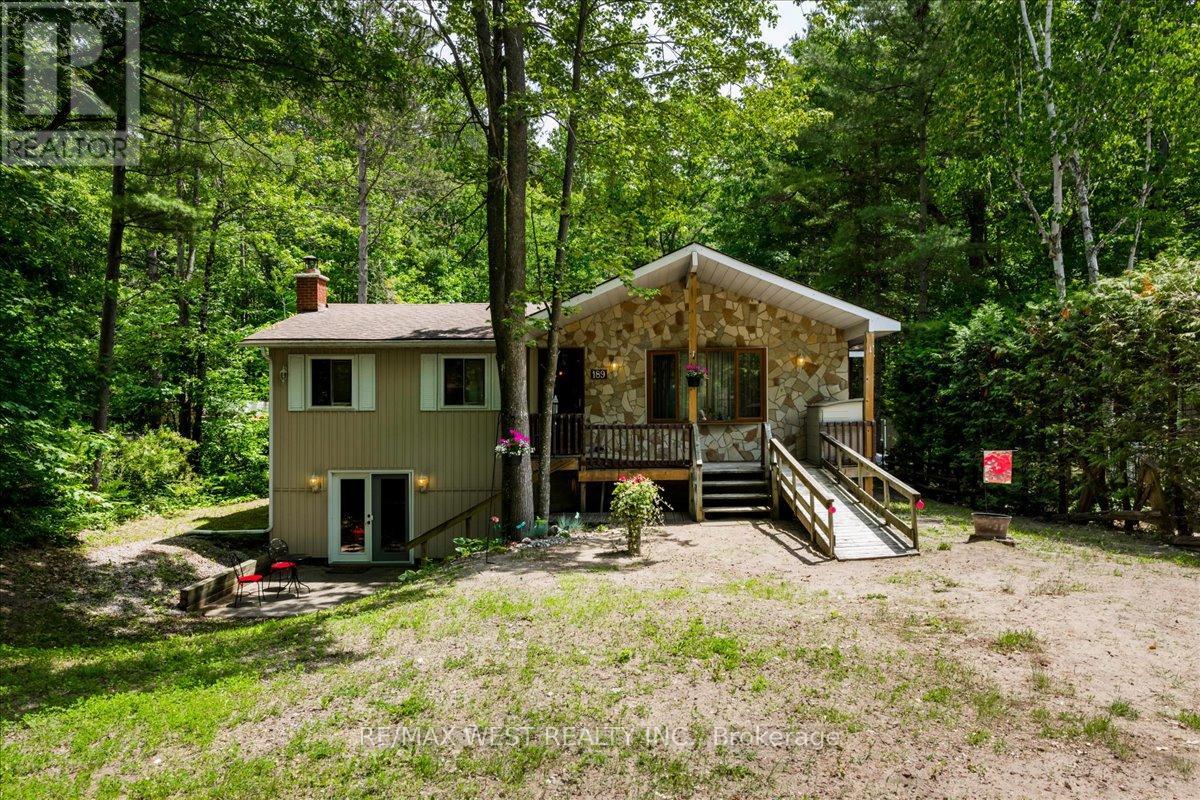
Welcome To 189 Park Rd. Nestled In Wonderful Woodland Beach. Located On A Quiet Street And Seton A Spacious 60 Ft X 200 Ft Lot, This Raised Bungalow Offers The Perfect Blend Of Comfort, Privacy, And Year-Round Living. Designed With Families In Mind, This Home Features Two Large Bedrooms On The Main Floor With A Full Bathroom, Plus An Additional Bedroom On The Lower Level With A Private Shower And Separate 2-Piece Bathroom. The Bright And Spacious Layout Includes Vaulted Ceilings, Large Windows, A Walkout Basement, And A Custom Large Wet Bar. Perfect For Hosting Family And Friends. Enjoy Summer Days At The Nearby White Sandy Beaches, Then Come Home To Relax On The Covered Porch Or Backyard Deck Overlooking The Deep Backyard Filled With Gardens And Green Space Stretching To The Lot Line, Offering A Natural Setting With No Neighbours Directly Behind. With Two Wood-Burning Fireplaces, A Gas Furnace For Four-Season Comfort, And Recent Updates Including A Septic System Replacement (2022), Drilled Well (2025), Water System (2026), And Professionally Cleaned Fireplaces (2026), This Home Is Ready For You To Enjoy. Located Near Wasaga Beach, Collingwood, And The Blue Mountains, Offering Year-Round Recreation: Swimming, Skiing, Shops, And Restaurants. (id:15069)
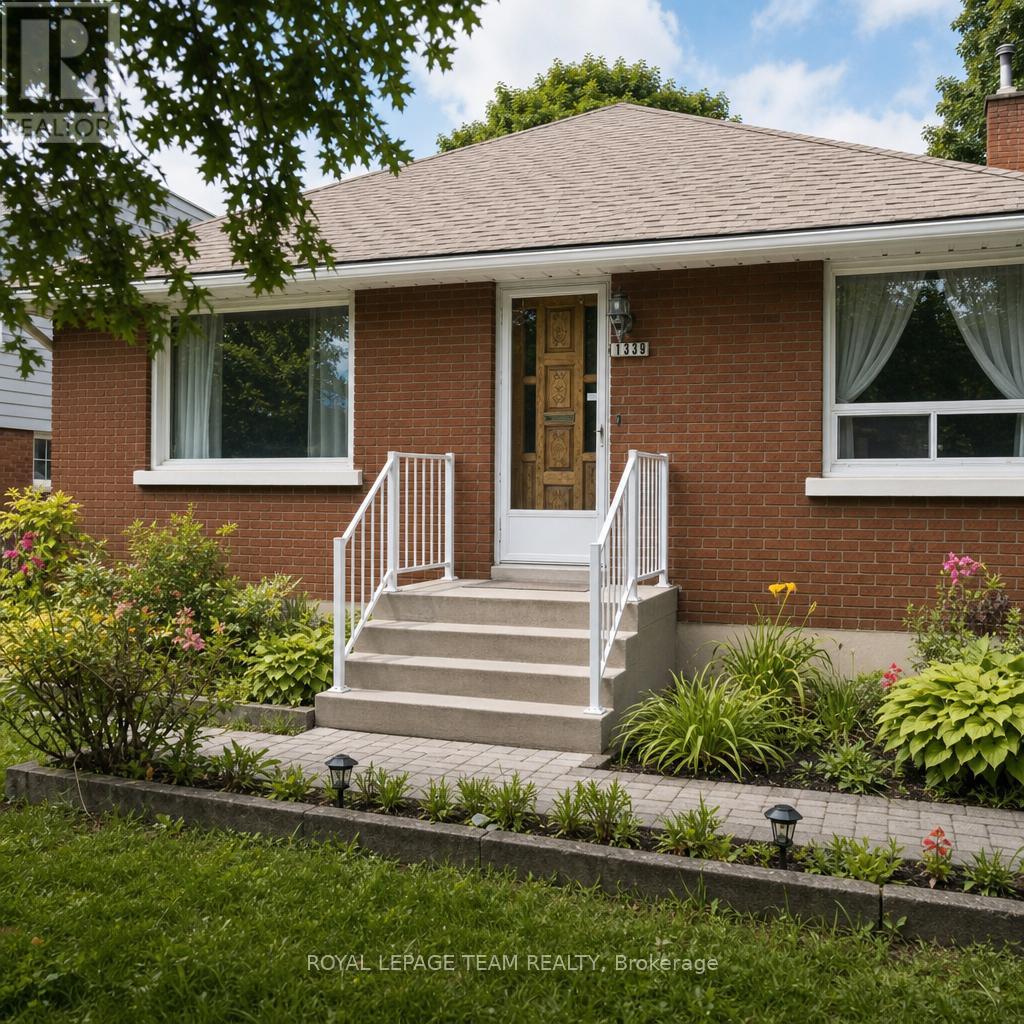
Location, Great lot, separate entrance to the basement! Flooring: Hardwood, Charming, solid, all brick bungalow in the heart of Alta Vista Applewood Acres. Beautiful hardwood flooring throughout the main level and plenty of large windows allowing for a super bright space. 2 bedrooms and 1 bath, spacious living room, dining room and kitchen on the main level plus 2 large bedrooms, recreation room and laundry/storage in the basement. Side door entry off the driveway which offers space for at least 3 cars to park. The lot is 120 feet deep and is partially fenced. Roof was done in 2020. (id:15069)
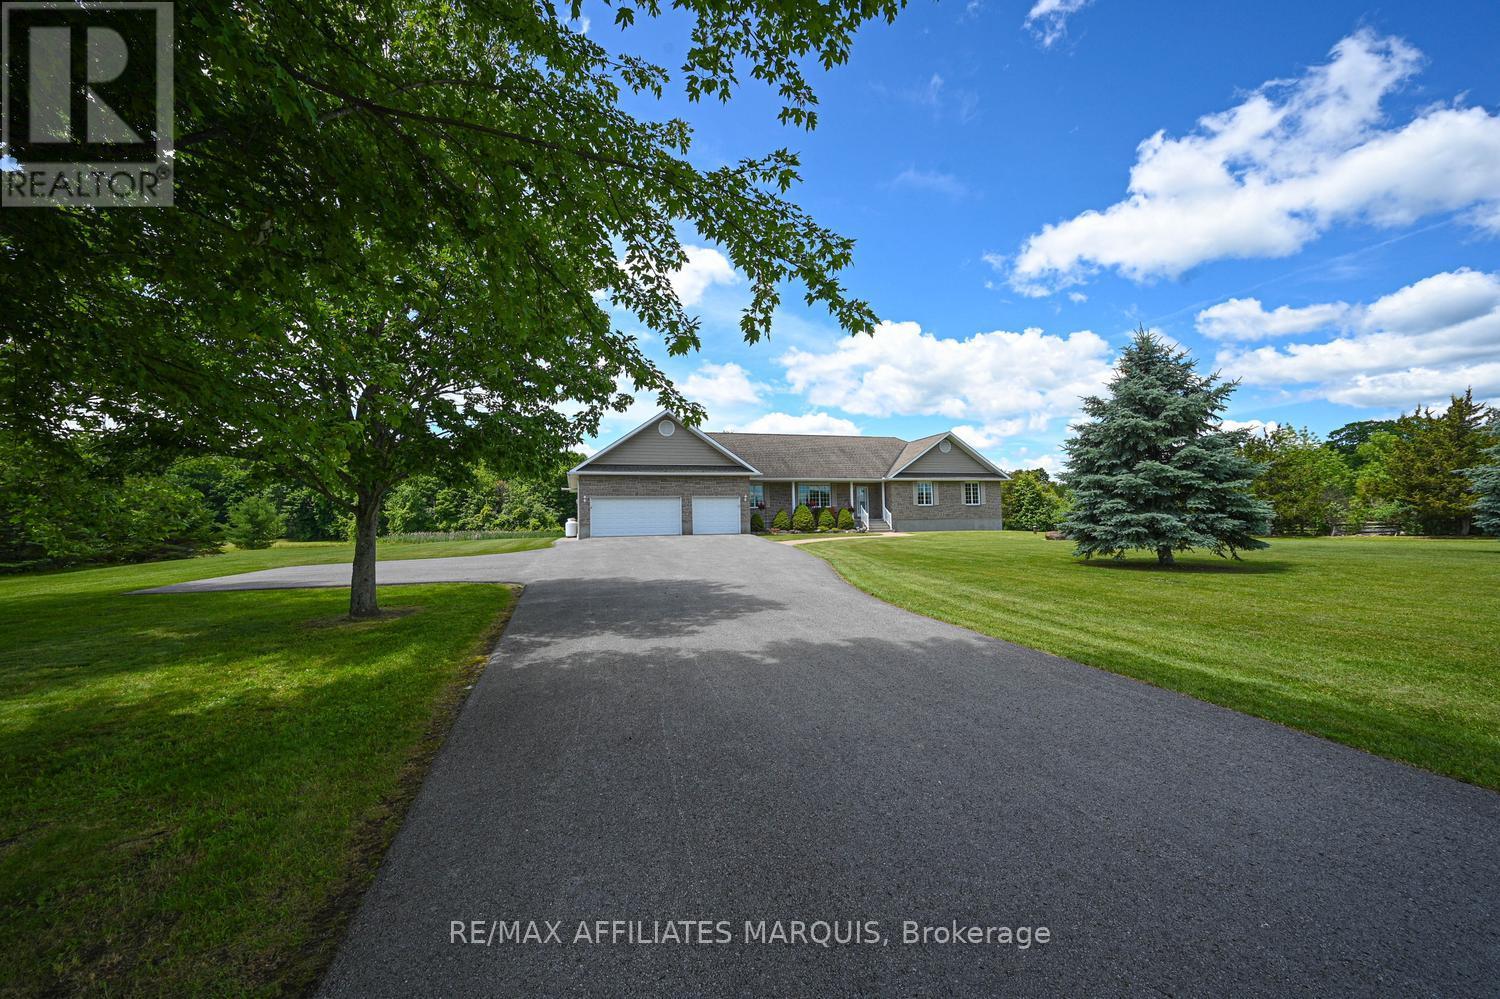
Welcome to your dream country retreat in the highly sought-after waterfront community of Sheldon's Landing on beautiful Big Rideau Lake! Set on a private and beautifully landscaped 2.1-acre lot, this sprawling stone bungalow offers the perfect blend of peaceful rural living and exceptional waterfront lifestyle. As a resident of Sheldon's Landing, you'll enjoy deeded access to a stunning shared waterfront featuring a sandy beach for swimming, a convenient boat launch, and a gathering area where neighbours can relax and enjoy lakeside living. Designed with comfortable main-floor living in mind, this spacious home offers three bedrooms, three bathrooms, and a bright office-ideal for working from home or a quiet reading space. A generous mudroom connects the heated triple-car garage to the home and includes the laundry area and convenient three-piece bath. The expansive kitchen flows effortlessly into a sun-filled eating area overlooking the picturesque backyard, while the cozy sitting room with propane fireplace, formal living room, and elegant dining room provide plenty of space for entertaining family and friends. The full lower level is ready for your vision, offering endless possibilities for a recreation room, home theatre, fitness area, hobby workshop, or additional living space. With direct access to the garage, it's as practical as it is spacious. Step outside to discover a beautifully manicured backyard complete with a premium Trex deck and patio-the perfect setting for morning coffee, summer barbecues, or simply unwinding while surrounded by nature. Ideally located among the charming communities of the Rideau Lakes, you'll enjoy the tranquility of country living while remaining just a short drive from shopping, dining, golf, marinas, and everyday amenities. Whether you're looking for a year-round residence or the ultimate lifestyle property, this exceptional home offers the best of Big Rideau Lake living 12 months of the year. Call today! (id:15069)
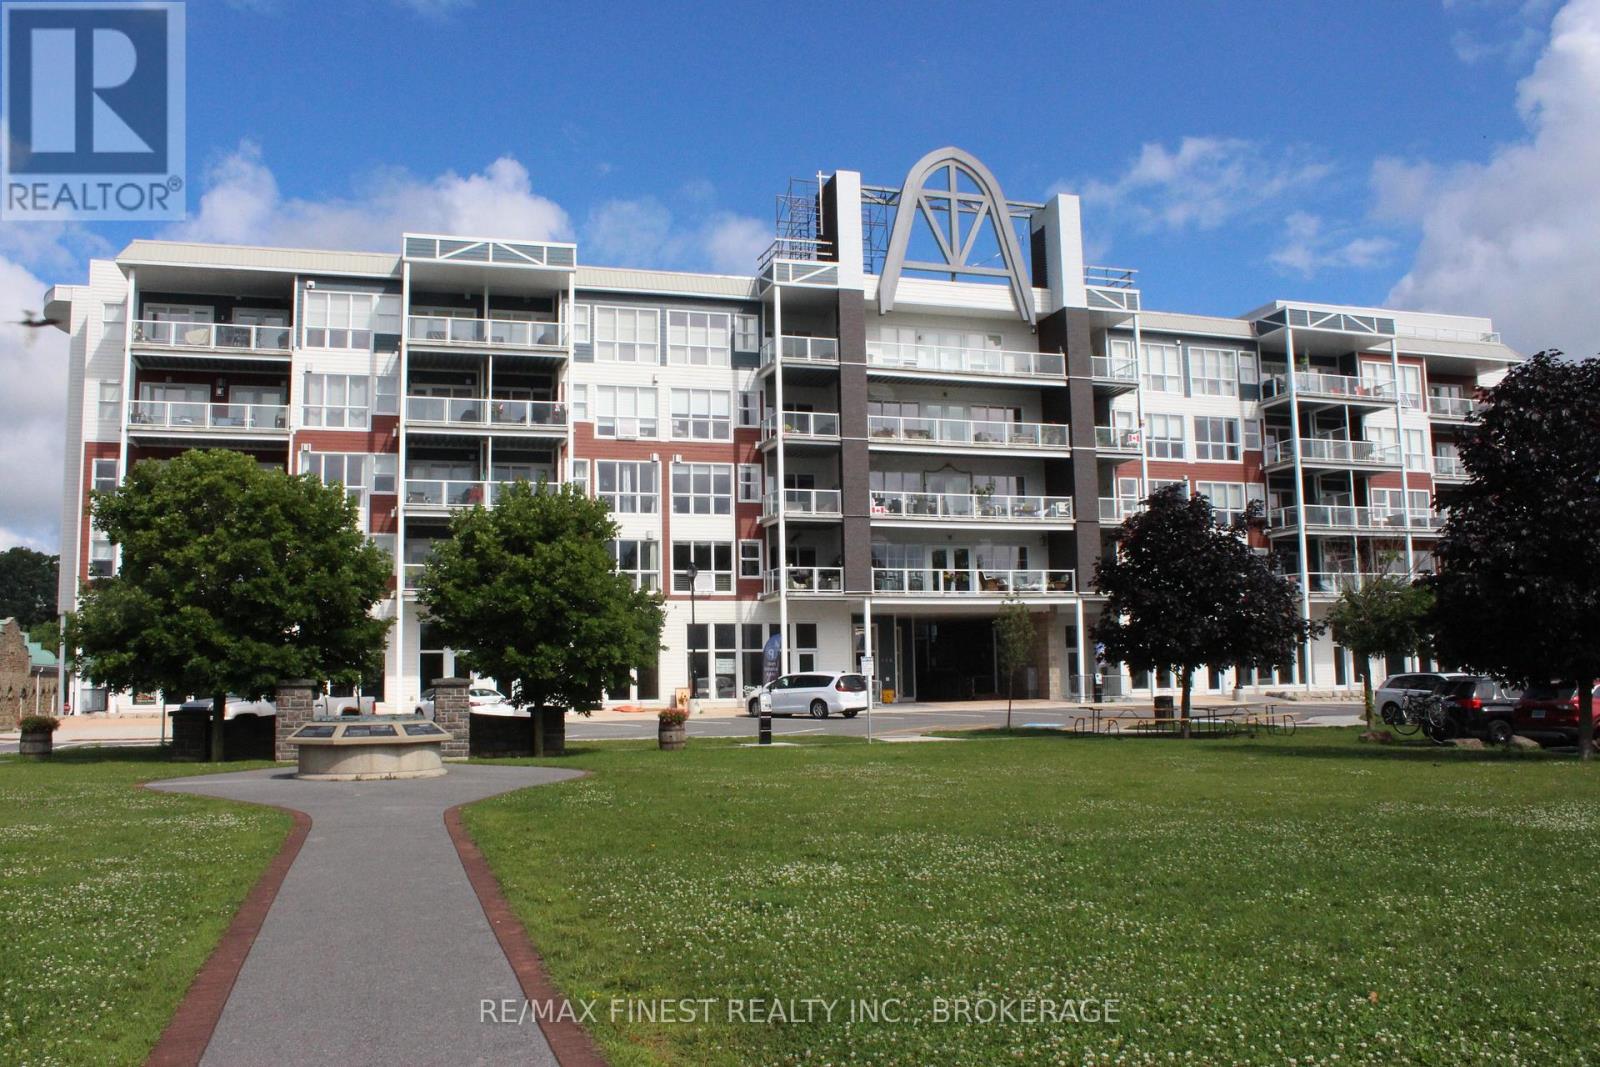
Are you searching for a maintenance free home, or an Investor looking for a fabulous year round rental? Look no further! This spacious 1400+ square foot 2 bedroom / 2 full bath is located on the shores of the St. Lawrence River in the heart of the Thousand Islands. Equipped with afront & back patio with river views on both sides, as well as from your living/dining room. Carpet free throughout, with plenty of storage. 2nd bedroom can be used as a den/office. This building boasts secured entrances, 2 elevators, heated underground parking, and communal library on each floor. A hop away from the Municipal Marina where you can dock your vessel seasonally. Launch your kayak steps from the front door, and enjoy summer concerts in Joel Stone park every weekend in the summer months. If you're an avid cyclist, the 1000 Island Parkway is just a short ride from the condo. This is the perfect place to live if you enjoy River life, mixed with an abundance of great restaurants, theatre, shopping, and much more. Quick possession available. Reliable Tenant currently in place, and managed by Bendale Property Management. (id:15069)
Client RemarksThis beautifully updated raised bungalow sits on a 50 foot lot in one of Caledonia's most sought after pockets, just steps from the scenic Grand River and the famous Caledonia Fairgrounds. Offering over 2,000 square feet of finished living space across two levels, this 3+1 home is ideal for multigenerational living, a growing family, or anyone needing that extra flexibility.The main floor features three bedrooms, a full bathroom, a spacious kitchen, a bright living room, and a dedicated dining area. The kitchen walks out to a stunning elevated back deck, perfect for entertaining. Completely renovated throughout with new flooring, custom crown moulding, pot lights, refinished cabinetry, new appliances, and a new backsplash. Both bathrooms have been fully renovated top to bottom. The home is quiet, car friendly, and surrounded by top rated elementary schools and daycares, with groceries and everyday amenities just minutes away.The lower level adds a generous fourth bedroom, a second full bathroom, and a large utility room, all with excellent ceiling height and natural light making it feel nothing like a typical basement.Caledonia is a charming community along the Grand River with a true small town feel. Parks, a library, recreation centre, and places of worship are all nearby. Highway 54 and Highway 6 keep you well connected to Hamilton, Brantford, and beyond. Attached garage, interlock driveway, and parking for three. (id:15069)
Welcome to 3034 Station Road, Fordwich, where luxurious country living meets thoughtful design and functionality on 3.4 acres of beautifully landscaped land. This custom-built bungalow boasts over 3,000 sq. ft. above grade with accessibility in mind, offering wide hallways, doors, and a main-floor layout perfect for families or retirees alike. Inside, you'll find 4 bedrooms, 4 bathrooms, a gourmet kitchen with high-end appliances, and a sprawling dining area ideal for entertaining. The finished basement includes a massive rec room, extra bedroom, ample storage, and even a cold cellar. The heated attached triple garage and oversized workshop with separate heat, power, and water are a dream for hobbyists or entrepreneurs. Modern comforts include a high-efficiency propane furnace, central air, water treatment systems, partial generator, and smart layout with main-floor laundry and mudroom. Enjoy tranquil pond views, peaceful walking trails, and nature right outside your door, all while being minutes from the heart of Fordwich and nearby towns like Wingham and Listowel for shopping, schools, and healthcare. Whether you're raising a family, downsizing with style, or need space to grow your business from home, this stunning property offers unmatched versatility, privacy, and quality craftsmanship. Book your private showing today and discover everything this one-of-a-kind home has to offer! (id:15069)
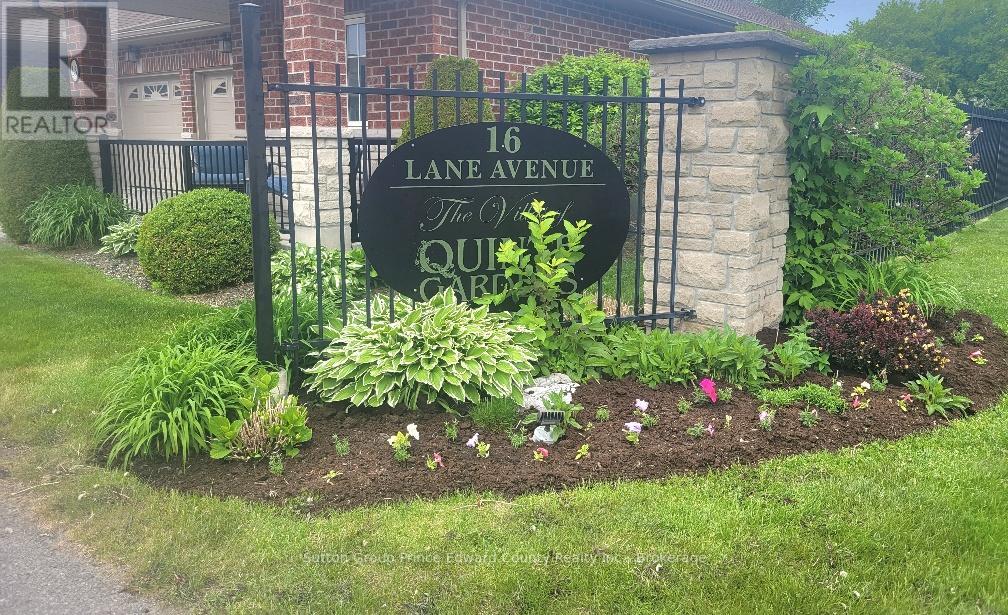
Sunshine fills the open concept living, dining, and kitchen areas, creating a bright and welcoming atmosphere throughout. The spacious kitchen offers abundant cupboard space, generous prep counters, and a centre island with breakfast bar, perfect for casual dining and entertaining.The large primary bedroom features warm broadloom, double closets, and ample wall space for multiple dressers. Its ensuite bathroom includes excellent storage and a molded tub surround with sturdy grab bars for added comfort and peace of mind. A second main floor bedroom offers flexibility as guest accommodation or a cozy front sitting room. The additional main floor bathroom features a walk-in tub, ideal for relaxing and pampering yourself. Convenient main floor laundry with laundry tub is located just off the living area. Downstairs, the finished lower level expands your living space with a comfortable family room featuring a wet bar and walkout access. Guests and family visiting for the holidays will appreciate the privacy of the queen-sized bedroom, 3-piece bathroom, and additional utility/exercise/multi-purpose space ready to suit your lifestyle needs.Outdoor living is equally enjoyable with a charming front porch perfect for two chairs and a side table, while the exceptionally private backyard features a large patio with room for six guests, surrounded by fencing and mature shrubbery for added seclusion. Additional features include an attached garage with inside entry and remote opener, 200 amp electrical service, central air conditioning, rough-in for central vacuum, double sinks, garburator, and two hot water tanks to ensure your walk-in tub is always ready when you are. Imagine a lifestyle with no snow to shovel and no grass to mow. This home is ideal for a senior, senior couple, or someone wishing to remain close to a loved one at Quinte Gardens just across the lane.You have worked hard for this stage of life. Now it's time to enjoy it. 65+ Community Only (id:15069)
This custom built home commands attention. Set on a spacious 1 acre lot in the community of St. Anns, this stunning 2-storey home delivers over 6,500 sq ft of living space and two in-law suites that are ideal for multi-generational living. This home combines scale, craftsmanship, and a level of interior finish rarely found at any price point in West Lincoln. From the moment you step inside, the level of craftsmanship is evident. A grand two-storey foyer features polished tile and a dark hardwood staircase with iron spindles. The main level flows seamlessly between the great room, kitchen, and dining area. The chef's kitchen is a true showpiece: custom soft-grey cabinetry, a large quartz island, professional-grade gas range, double wall oven, and built-in fridge/freezer - with direct walk-out access to a covered outdoor sitting area. Inside or outside, this space was built to entertain. The family room is anchored by a cathedral ceiling, arched transom window, gas fireplace, and built-in media cabinetry. The main floor also features a dedicated home office, den, 3-piece bathroom, laundry room & mud room. The generous primary suite has engineered hardwood floors and a spa-quality ensuite complete with a freestanding soaker tub, frameless glass shower with dual shower heads, a double vanity with dark cabinetry and granite counters. Additional bedrooms are well-sized with engineered hardwood floors and quality finishes.A 5-piece bathroom serves the upper level with a tub and shower combination and double vanity. The finished walk-out basement is home to two completely self-contained in-law suites - each featuring a private kitchen, open-concept living area, bedroom, and full bathroom. The property also includes an attached garage with parking for 3 cars, a large private driveway, a covered front porch, and a shed. Two furnaces service different portions of the home, while one tankless hot water tank services the whole home. (id:15069)
Looking for something very unique? This is the home for you! This exceptional residence is situated on a coveted street in one of Mississauga's most sought-after neighbourhoods. Exquisite interior measuring 5170 sq. ft total space, unparalleled craftsmanship and style. $175,000 spent in last couple of years in upgrades. Picture yourself stepping into your front entrance to a most unique layout, breath taking atrium and an open concept layout with an abundance of natural light. Formal sunken living and dining rooms offer a generous inviting space, the perfect place to gather with friends and family to host elegant gatherings and family celebrations. A spacious kitchen with extensive granite counter space ample maple cabinets and a large eat-in area that comfortably fits 10. The open concept family room features a built-in sound system, wood burning fireplace, a perfect place to put your feet up and relax. Additional space on the main floor is a functional mudroom with side and garage entrance. Heading upstairs, the primary bedroom features a luxurious 5-piece ensuite with free-standing tub and luv that custom make-up station. Has a large walk-in closet, fireplace and separate seating area. 3 more bedrooms and renovated washroom surround the atrium in this unique layout.The basement features a high ceiling and open concept L-shaped room to suite all your entertainment needs. Plenty of extra storage space rooms and a 2-pc washroom, Situated on a premium pool sized lot measuring 64x163 it features a double garage with dual EV chargers & a 4 car driveway with no sidewalk. Meticulously maintained grounds with backyard patio ideal for outdoor entertaining. Easy care in-ground sprinkler system. Your dream backyard oasis will provide ample space for outdoor enjoyment. A perfect place to gather with family & friends.Walking distance to transit, easy access to 403, 407, QEW. Top rated schools, parks, & shopping. (id:15069)
A spectacular custom-built luxury estate on a quiet cul-de-sac in Aurora's most prestigious neighbourhood. 100'x234' ravine lot with breathtaking forest and creek views offering complete privacy. Approx. 9,000 sq.ft of living space . 5 bedrooms, 9 baths, 7 fireplaces, 3-car garage with remote-controlled gated driveway. Fully upgraded with marble tiles, New Renovation designer bathrooms & custom stone fireplaces. Walk-out basement with Stunning audio room, wine cellar, bar, yoga & games rooms. Backyard oasis with inground pool, surrounded by mature trees, full-yard automatic sprinkler system, and fully fenced yard with automatic gate. Close to St. Andrew's, Aurora High & all amenities. (id:15069)
Welcome to this beautifully maintained, east-facing 4-bedroom home, ideally situated in the heart of Half Moon Bay with no rear neighbors for added privacy. This residence offers a modern and convenient lifestyle with close proximity to top amenities, including Costco, the Minto Recreation Centre, highly rated schools, golf courses, shopping plazas, and all the best that Barrhaven has to offer. Step inside to a bright and welcoming foyer that leads to a formal dining room and an expansive open-concept kitchen and family area-an ideal layout for everyday living and entertaining. The home showcases elegant modern finishes such as stainless steel appliances, contemporary light fixtures, and a fully finished basement with stylish kitchenette area that flows into the cozy den/living space, added room, and full washroom. With a thoughtful blend of tile, hardwood, and wall-to-wall carpeting throughout, this home offers both comfort and style. From the moment you walk through the door, you'll feel right at home. Enjoy your showing! (id:15069)