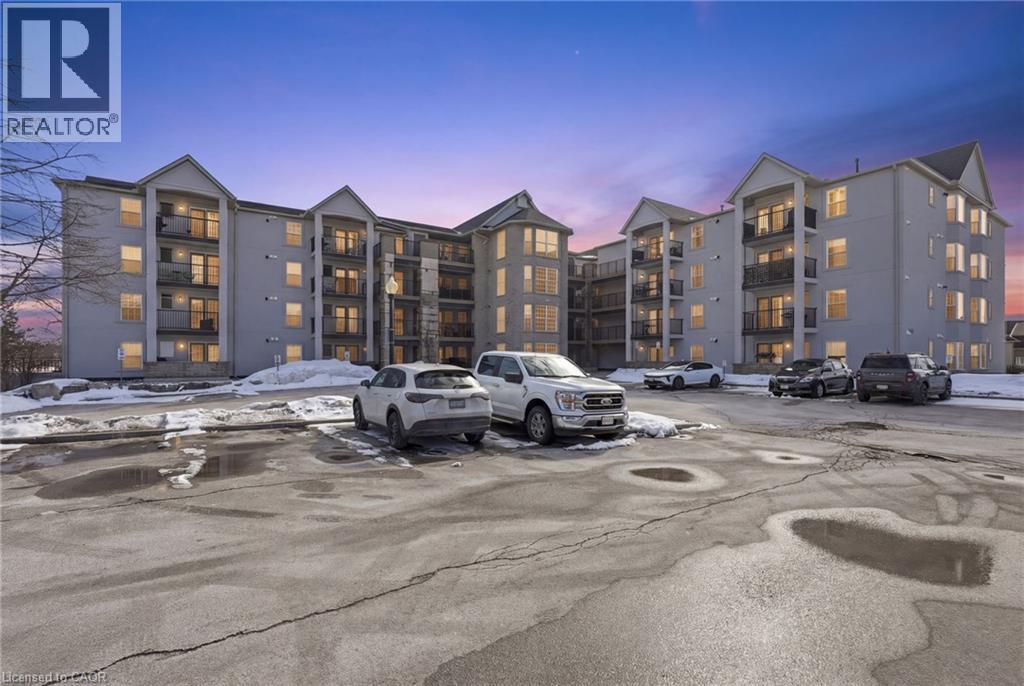
Welcome to this beautifully maintained 1 bedroom + den condo apartment located in one of Burlington’s most sought-after complexes and neighbourhoods. Thoughtfully designed with a functional layout, this unit offers a spacious primary bedroom and a versatile den—ideal for a home office, guest space, or reading nook. Pride of ownership is evident throughout, and for added peace of mind, the furnace, air conditioner, and hot water tank are all owned—no rental contracts. Enjoy the convenience of condo living in a prime location close to shops, restaurants, transit, and major commuter routes. An excellent opportunity for first-time buyers, downsizers, or investors alike. (id:15069)
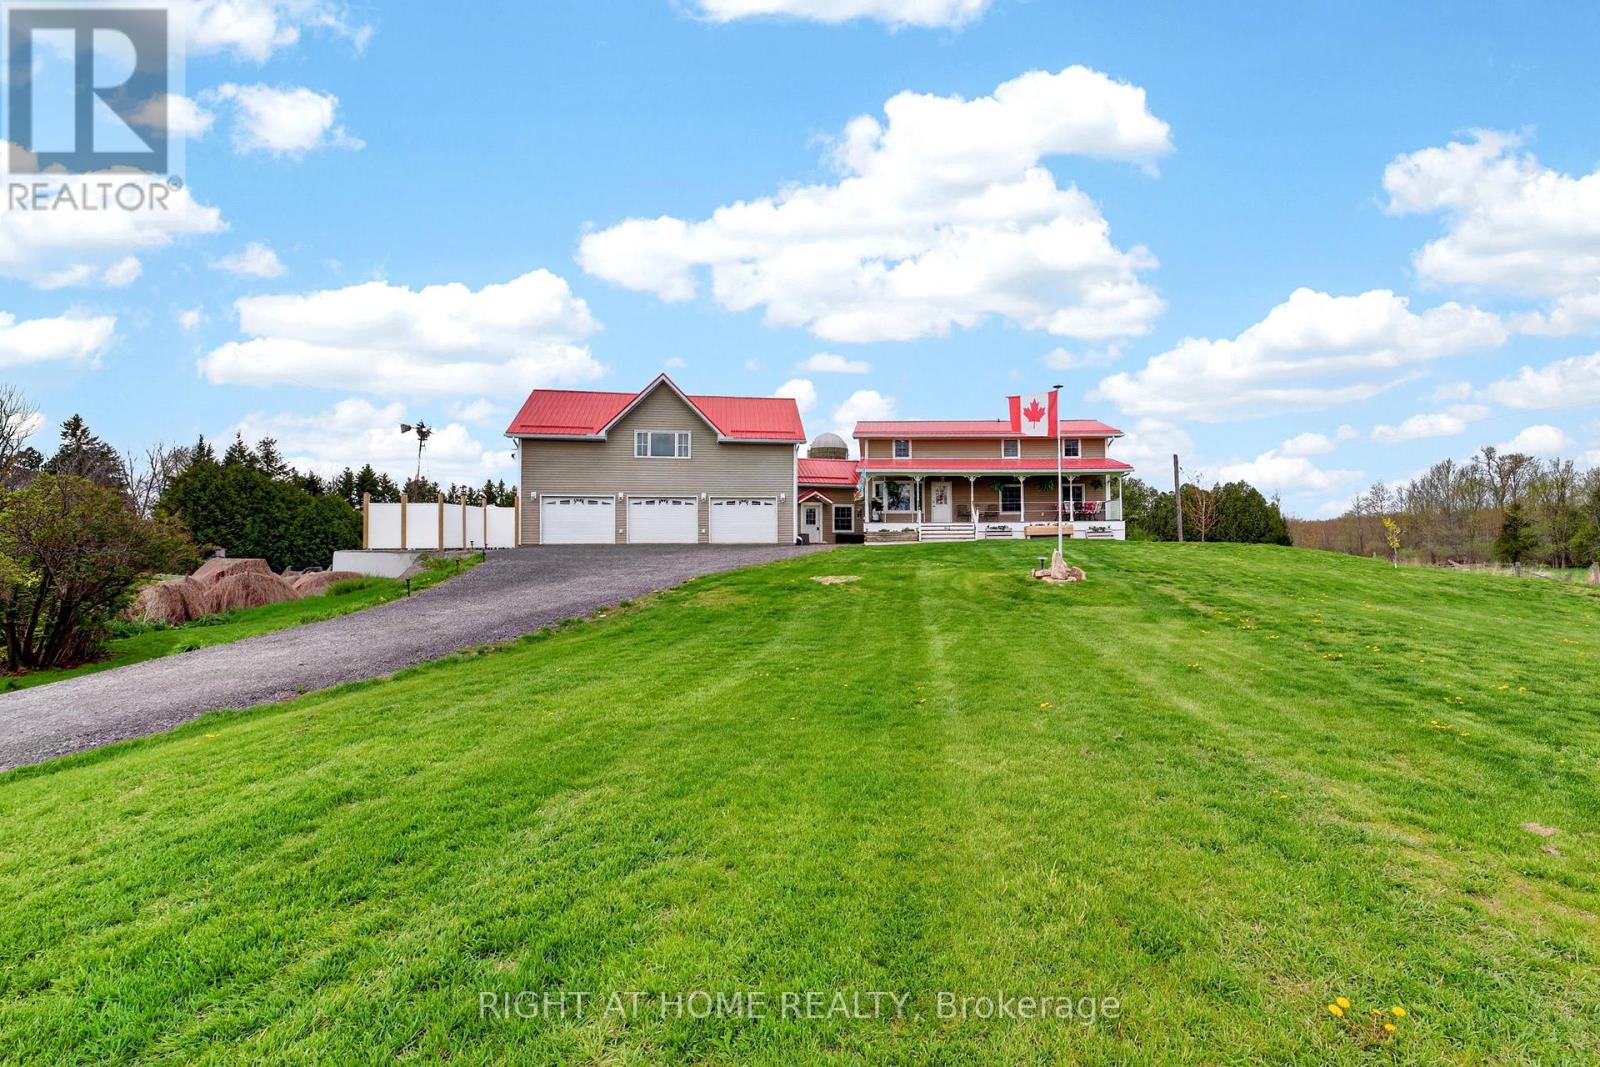
Set on a rare dbbl-wide lot with 100' of owned waterfront on the coveted shores of Kendrick's Bay, this exceptional Lower Beverley Lake property offers the perfect blend of luxury, lifestyle, and versatility. From sunrise coffees on the covered porch to sunset cruises from your private dock, every inch of this home is designed to embrace waterfront living. Inside the main home, you'll find a beautifully updated kitchen, 3+1 spacious beds, and 3 well-appointed baths, all thoughtfully designed to maximize comfort + capture breathtaking water views from nearly every window! Bright, inviting living spaces create the perfect setting for both quiet family moments and effortless entertaining. Adding incredible value + flexibility is the attached triple-car garage topped with a legal accessory dwelling unit (ADU). Complete with its own private entrance, separate hydro, furnace, HWT, and air conditioning, this self-contained suite is ideal for multi-generational living, guest accommodations or income potential. The ADU features 2 generous bedrooms - incl. one with a charming elevated hideout kids will absolutely love - a stylish 3-piece bath, kitchenette + cozy built-in fireplace. Step outside to discover your own private lakeside retreat. A contemporary patio with hot tub invites you to relax under the stars, while the private boat launch + dock provide effortless access to the crystal-clear waters of Lower Beverley Lake for boating, fishing, swimming and endless summer memories. The opportunities continue with approved drawings in hand for a second full ADU positioned at the side of the property adjacent to the right-of-way, offering outstanding future potential for expanded family living, additional rental income, or the creation of a truly remarkable multi-generational waterfront compound. Rarely does a property combine this level of privacy, waterfront frontage, functionality, and modern comfort in such a spectacular setting. This is more than a home - it's a lifestyle. (id:15069)
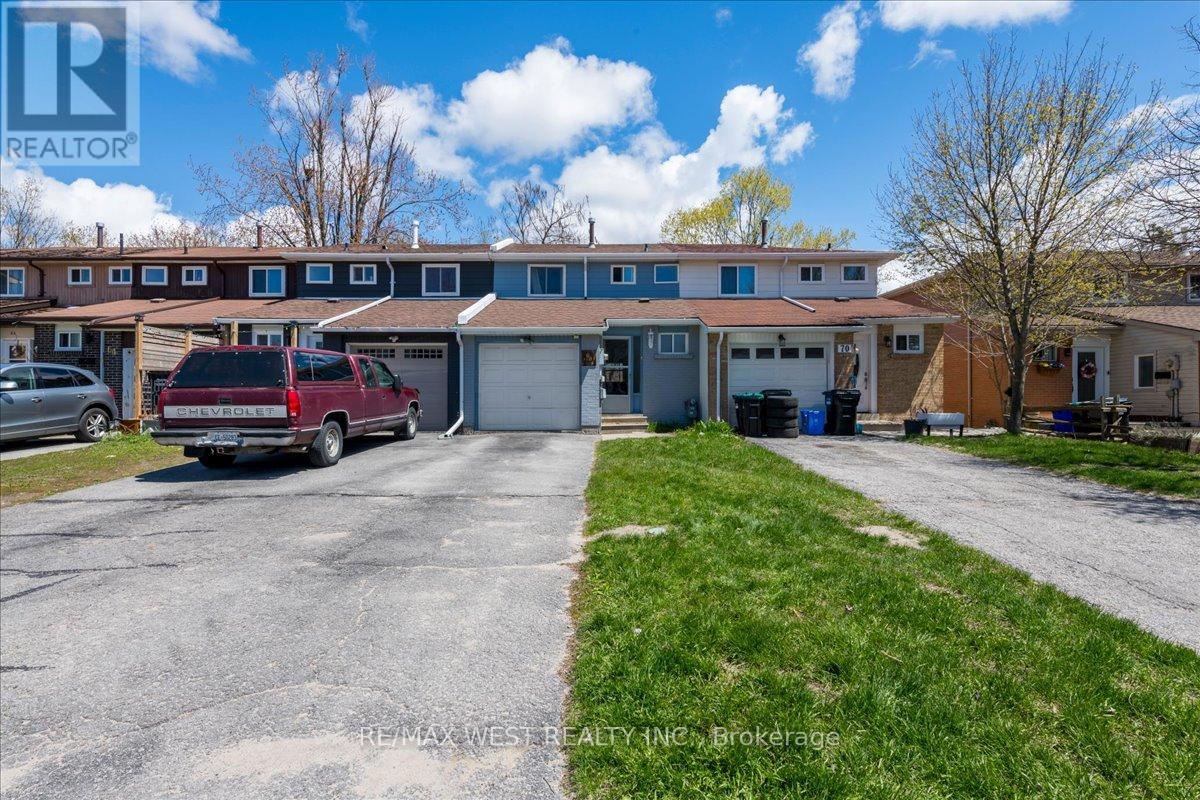
Welcome To This Beautifully Renovated 3-Bedroom, 1.5-Bath Townhouse Nestled In The Family-Friendly Community Of Letitia Heights - An Ideal Opportunity For First-Time Buyers, Growing Families, Or Investors Seeking Comfort, Convenience, And Value. This Move-In Ready Home Offers A Functional Layout Designed For Everyday Living, Featuring A Convenient Main Floor Powder Room, Inside Garage Entry, And A Spacious Lower-Level Rec Room With Walk-Out Access To The Fully Fenced Backyard - Perfect For Kids, Pets, Entertaining, Or Relaxing Outdoors. The Backyard Also Includes Direct Gate Access To The Rear Fire Lane For Added Practicality. Extensively Updated For Peace Of Mind And Modern Living, The Home Features Stylish Vinyl Plank Flooring, New Bathroom Tiles Upstairs, And Major Mechanical Upgrades Including A Newer Furnace, Central A/C, Hot Water Tank (All Owned). Additional Improvements Include Updated Shingles, Soffit, Fascia, Eavestroughs, Garage Door, And Electrical Panel. Located In One Of Barrie's Most Established And Family-Oriented Neighbourhoods, You're Just Minutes From Parks, Schools, Trails, Shopping, Transit, And All The Amenities Along Bayfield Street. With Quick Access To Highway 400 And Nearby Recreation, Letitia Heights Continues To Be A Sought-After Area For Buyers Looking For Community Charm And Everyday Convenience. A Fantastic Turnkey Opportunity Offering Space, Updates, And Location - All At An Exceptional Value. (id:15069)
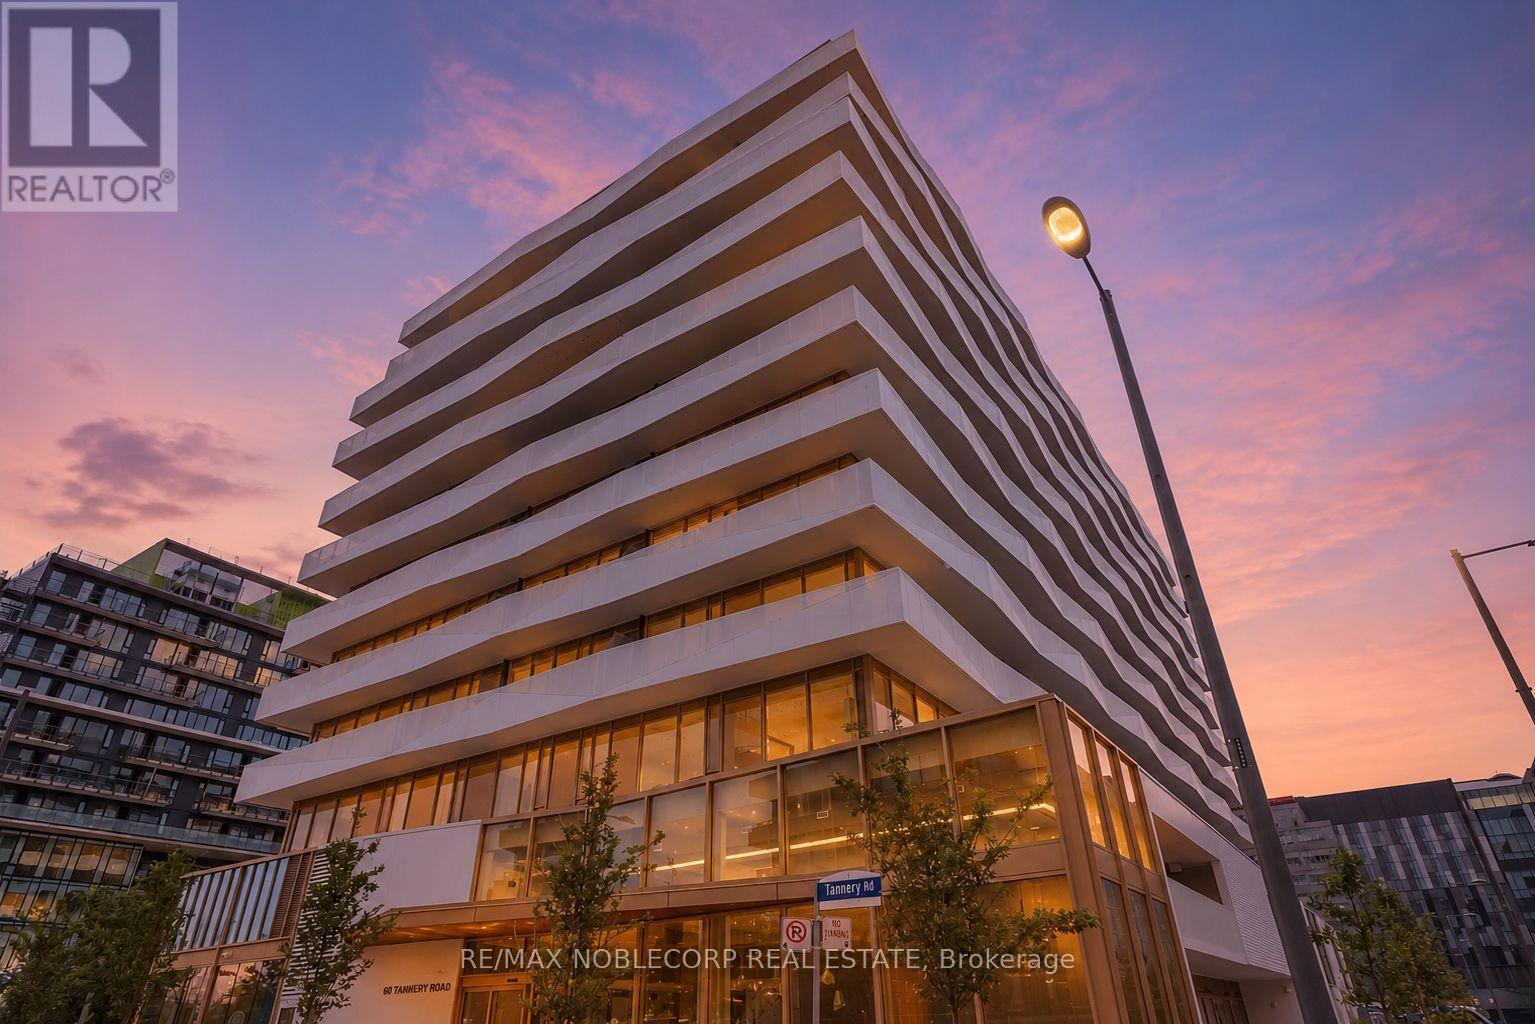
Welcome to the incredible Canary District! This spacious unit offers an open concept layout with upgraded laminate flooring, loads of natural light, built in appliances, large den for the perfect office, all within walking distance of public transit and loads of amenities. Come take a look at this amazing unit! 1 Locker included. (id:15069)
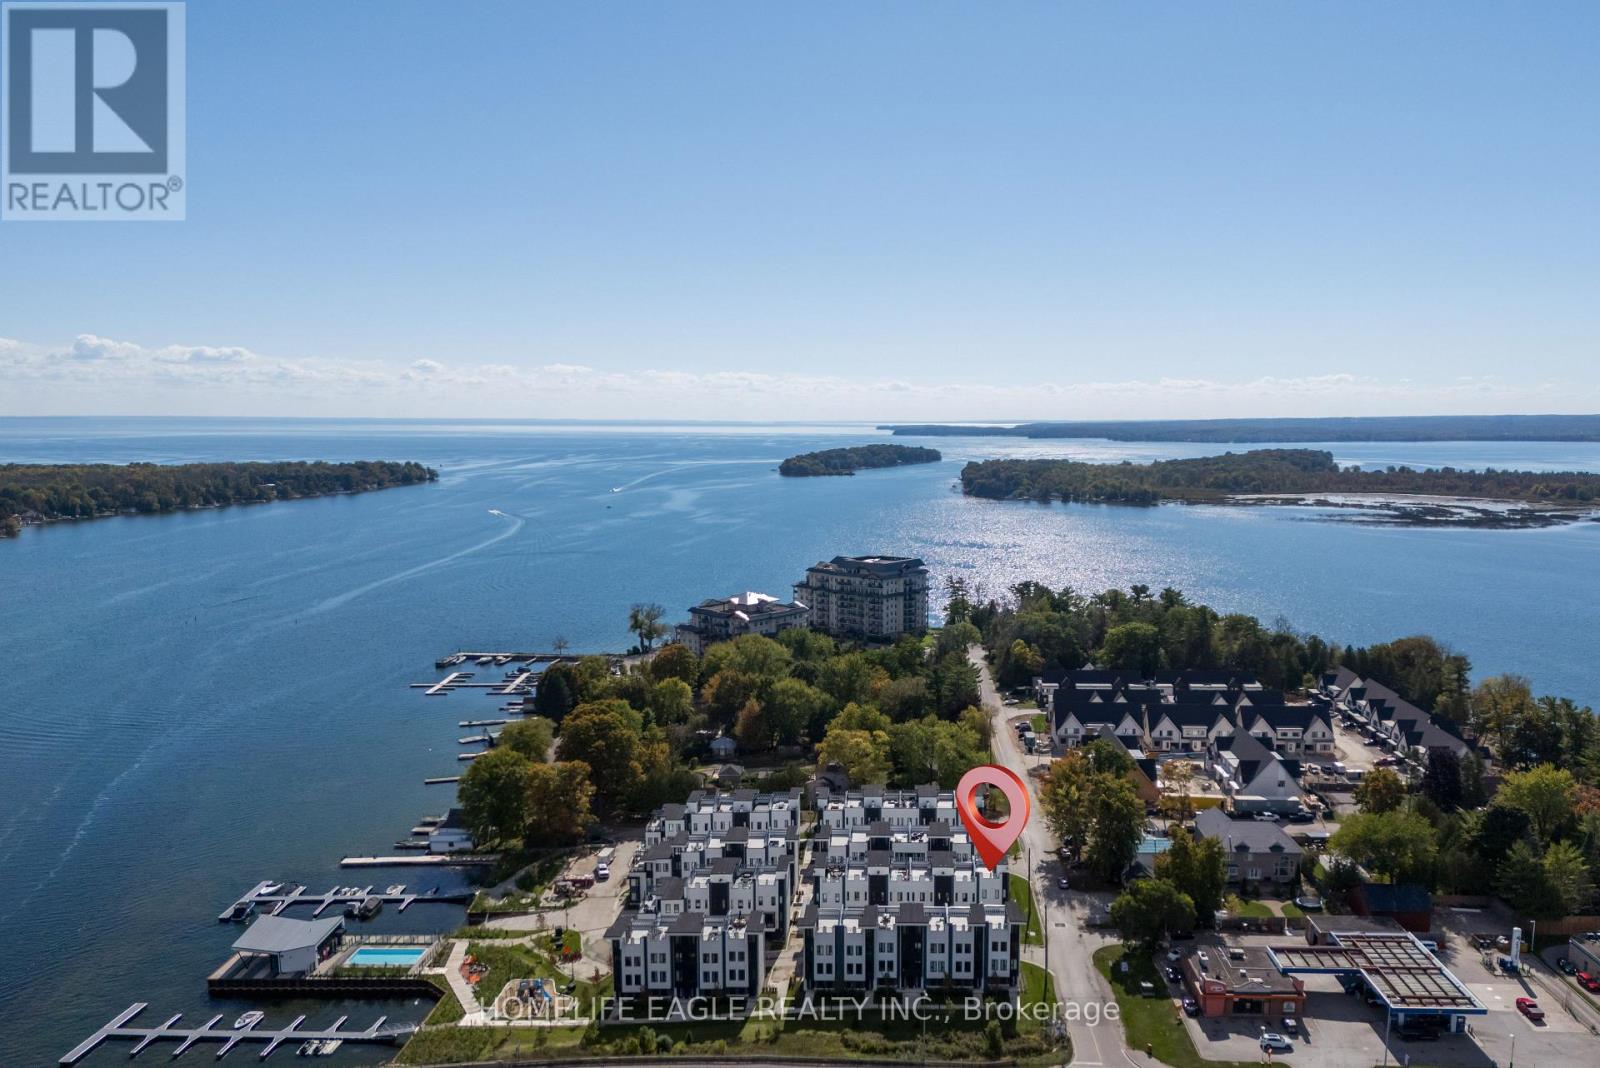
The Perfect 3 Bedroom 3 Bathroom Lake Simcoe Waterfront End Unit Townhome! * Enjoy Year Round Living With Private Boat Slip, Exclusive Marina Clubhouse, Outdoor Pool, Firepit And Park In An Exclusive Waterfront Community! * Full Rooftop Terrace W/ BBQ Hookup & Pergola * Unobstructed Panoramic Views * Beautiful Modern Exterior * Professionally Interlocked & Landscaped * Covered Driveway W/ 1 Car Garage * Separate Entrance To Private Walkway * Hardwood Floors Throughout All Levels * 9 Ft Smooth Ceilings * Pot Lights In All Key Areas * True Open Concept Living - Perfect Flow For Entertaining * Family Room W/ Electric Fireplace & W/O To Private Balcony * Full Chef's Kitchen W/ Custom Tall White Cabinets & Ample Pantry Space * High-End Stainless Steel Kitchen Appliances * Modern Quartz Countertops & Subway Style Backsplash * 8 Ft Centre Island W/ Barstool Seating * Sun Filled Windows W/ Zebra Blinds * Spacious Dining Area * Hardwood Steps W/ Wrought Iron Picket Railing * Open To Above 2nd Fl Landing W/ 10 Ft Ceilings * Laundry On 2nd Floor * Large Primary Bdrm Ft Walk-in Closet * 3 Pc Ensuite W/ Extended Glass Shower & Quartz Vanity * Large 2nd & 3rd Bedroom W/ Double Closets * In Home Access To Private Roof Top Terrace * Modern Composite Flooring & Pergola * Storage Cabinet & Gas BBQ Hookup * Exclusive Boat Parking Slip + 4 Visitor Slips * Waterfront Clubhouse W/ Inground Outdoor Pool * Fire Pit, Park, And Playground * Walking Distance To Beaches, Golf Course, Ski Hills, Trails, Amenities & Much More! Must See! Don't Miss! (id:15069)
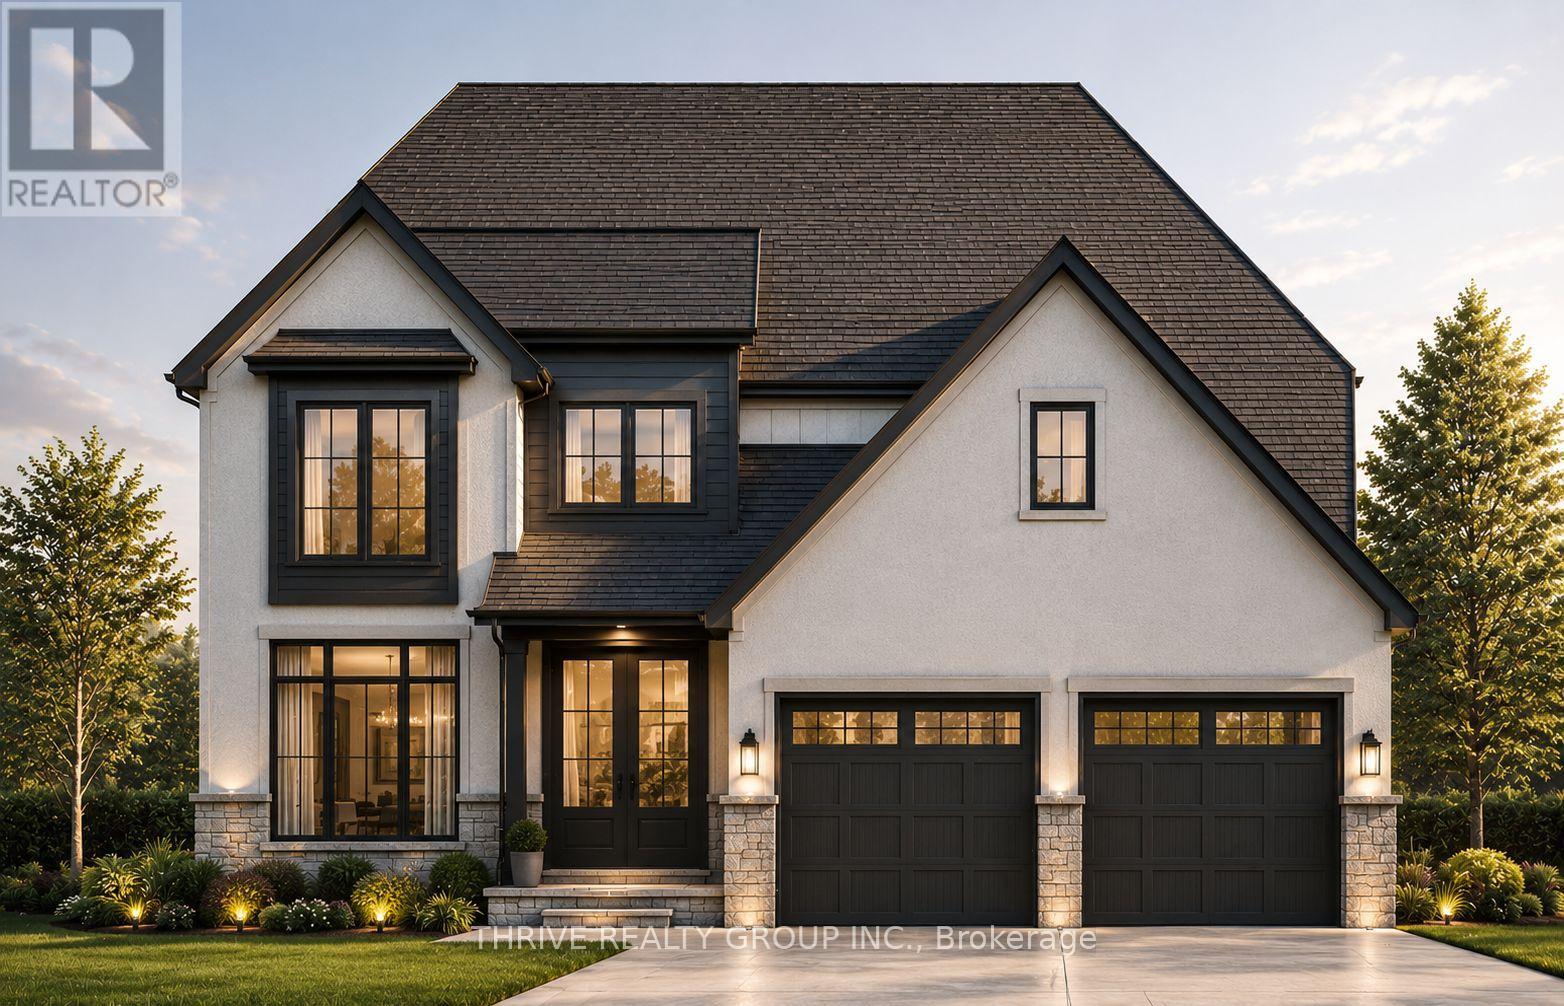
FOR A LIMITED TIME FREE TRIPLE CAR GARAGE UPGRADE! To Be Built! Welcome to The Waterbury model, a thoughtfully designed 2,300 sq. ft. two-storey home located in North London's newest premier neighbourhood, Sunningdale Crossing. Situated on a premium pie-shaped lot, this stunning home offers the perfect combination of modern style, functional living, and exceptional outdoor space. Designed with today's families in mind, the Waterbury features 4 spacious bedrooms and 2.5 bathrooms, providing comfortable living for families of all sizes. The bright, open-concept main floor is ideal for both everyday living and entertaining, showcasing a spacious great room, a beautifully designed kitchen, and a generous dining area that flows seamlessly together. A convenient mudroom and main floor laundry help keep busy households organized while maximizing functionality. Upstairs, you'll find a spacious primary retreat complete with a luxurious ensuite bathroom and walk-in closet. Three additional bedrooms and a full bathroom provide ample space for children, guests, or a home office.Located in one of North London's most sought-after communities, Sunningdale Crossing is just minutes from Masonville Mall, Hyde Park, Sunningdale Golf & Country Club, scenic parks and walking trails, top-rated schools, shopping, restaurants, and offers convenient access to major highways.Additional lots and floor plans are available. Photos are from previous model homes and are for illustrative purposes only; finishes, layouts, elevations, and specifications may vary. Price includes HST rebate. (id:15069)
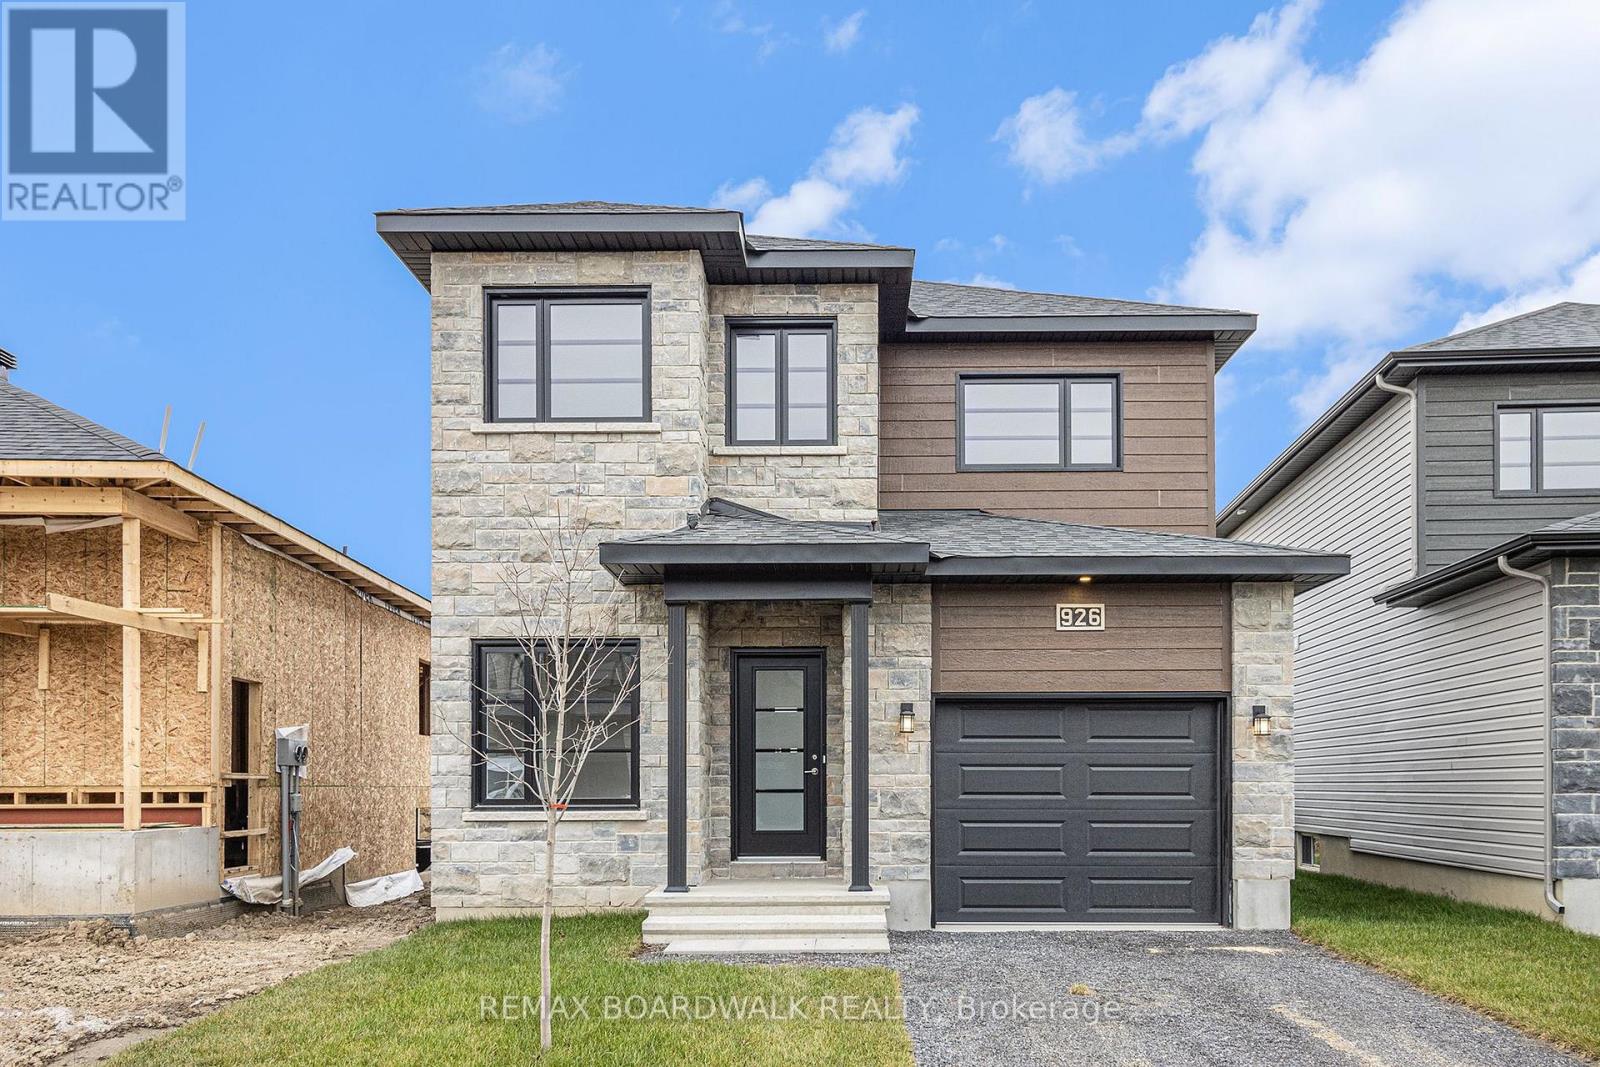
** Price reflects HST rebate credits for qualifying buyers; subject to eligibility. **To be built February 2027 single family home, beautiful 4 bedroom Vienna II model features a double car garage, main floor laundry, sunken front entrance complimented with ceramic tile, a huge open-concept kitchen with an oversize center island and walk-in pantry! Spacious family room with a beautiful gas fireplace, front study with French doors and a full closet! 4 bedrooms including a master bedroom with cathedral ceilings, huge walk in closet, with a roman tub and separate shower. Possibility of having the basement completed for an extra cost. *Please note that the pictures are from the same Model but from a different home with some added upgrades and may not all be relative to what is included*. (id:15069)
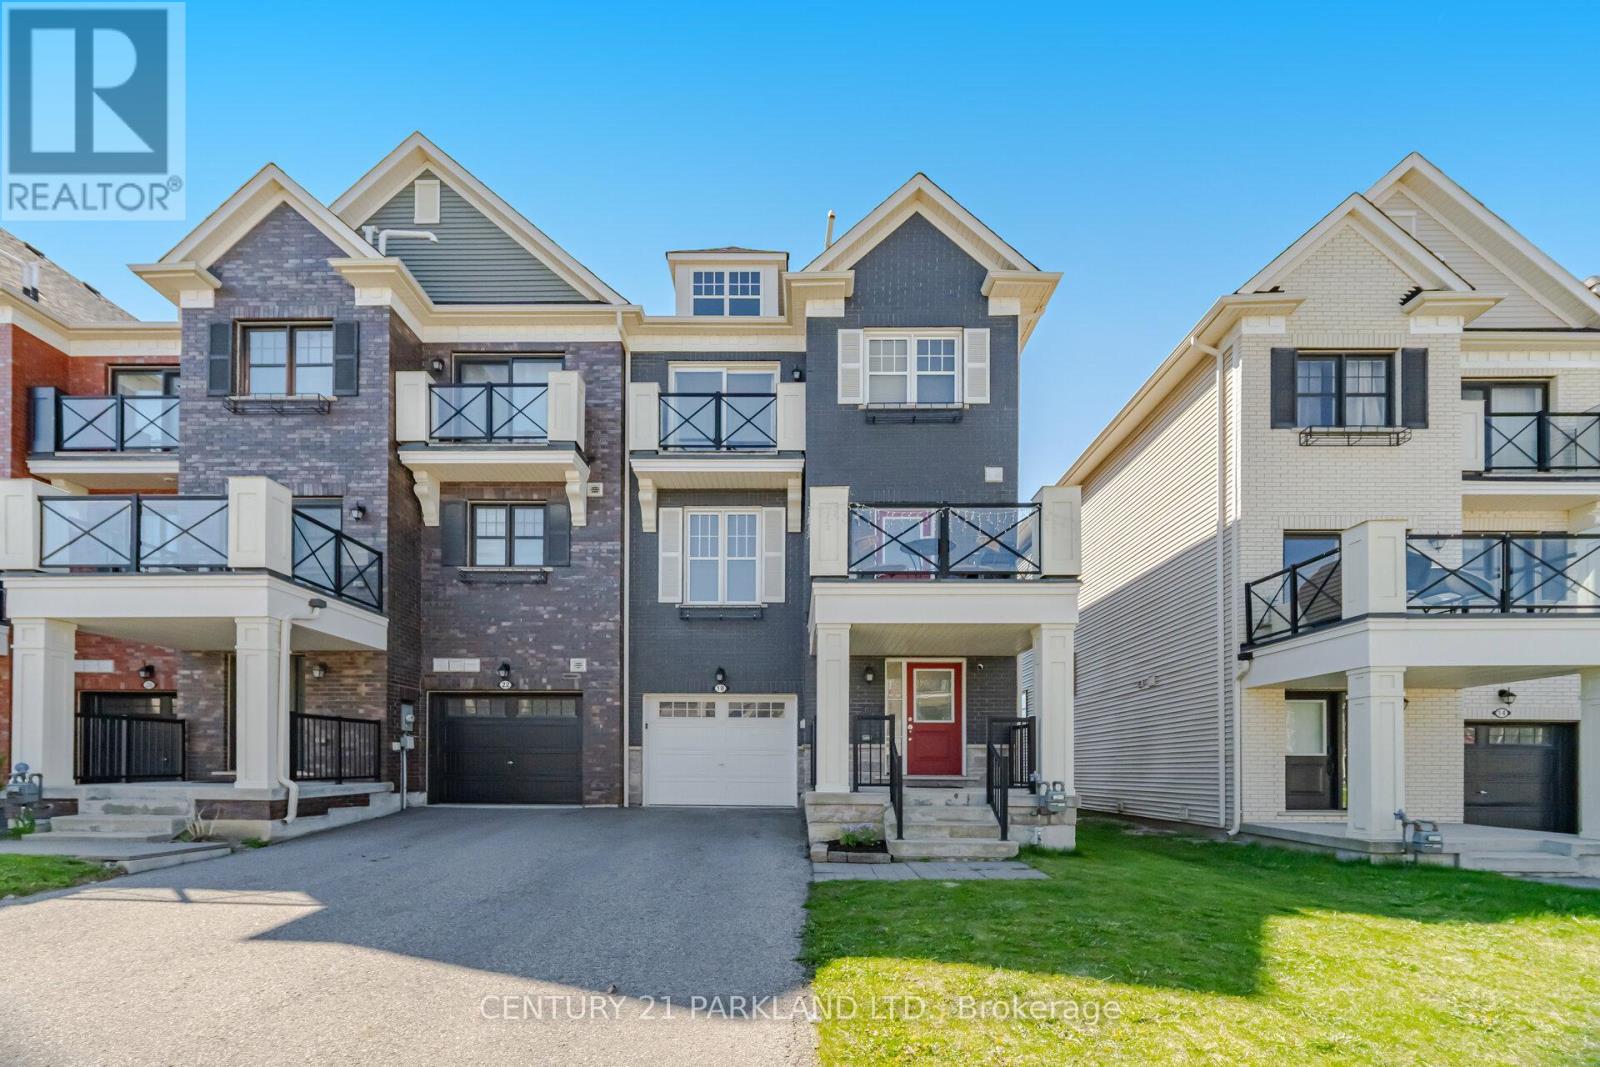
Welcome to this Stunning, Modern "End Unit" Townhome with Lots of Natural Sunlight. *No Potl. Fees & No Maintenance Fees!* This 2 Bedroom, 3 Bathroom Townhome is Located in Stouffville's Highly Desirable Baker Hill Community! * Absolute Move in Ready! Upgraded thru-out with an excellent Layout & Design boasting Approx 1300 Sq.Ft! *Modern Laminate Floors thru-out w/Stained Oak handrails to match *Smooth Ceilings *Stainless Steel Appliances *Pot lights *Crown Moldings *9 ft. ceilings on main *Open concept Kitchen W/Extended Maple Cabinets, Center Island & W/O to a Balcony! Private long Driveway w/Extra Deep 24ft. Garage & direct access to house. Close to: Schools, Parks, Restaurants, Shops, Go Train & Transit!! (id:15069)
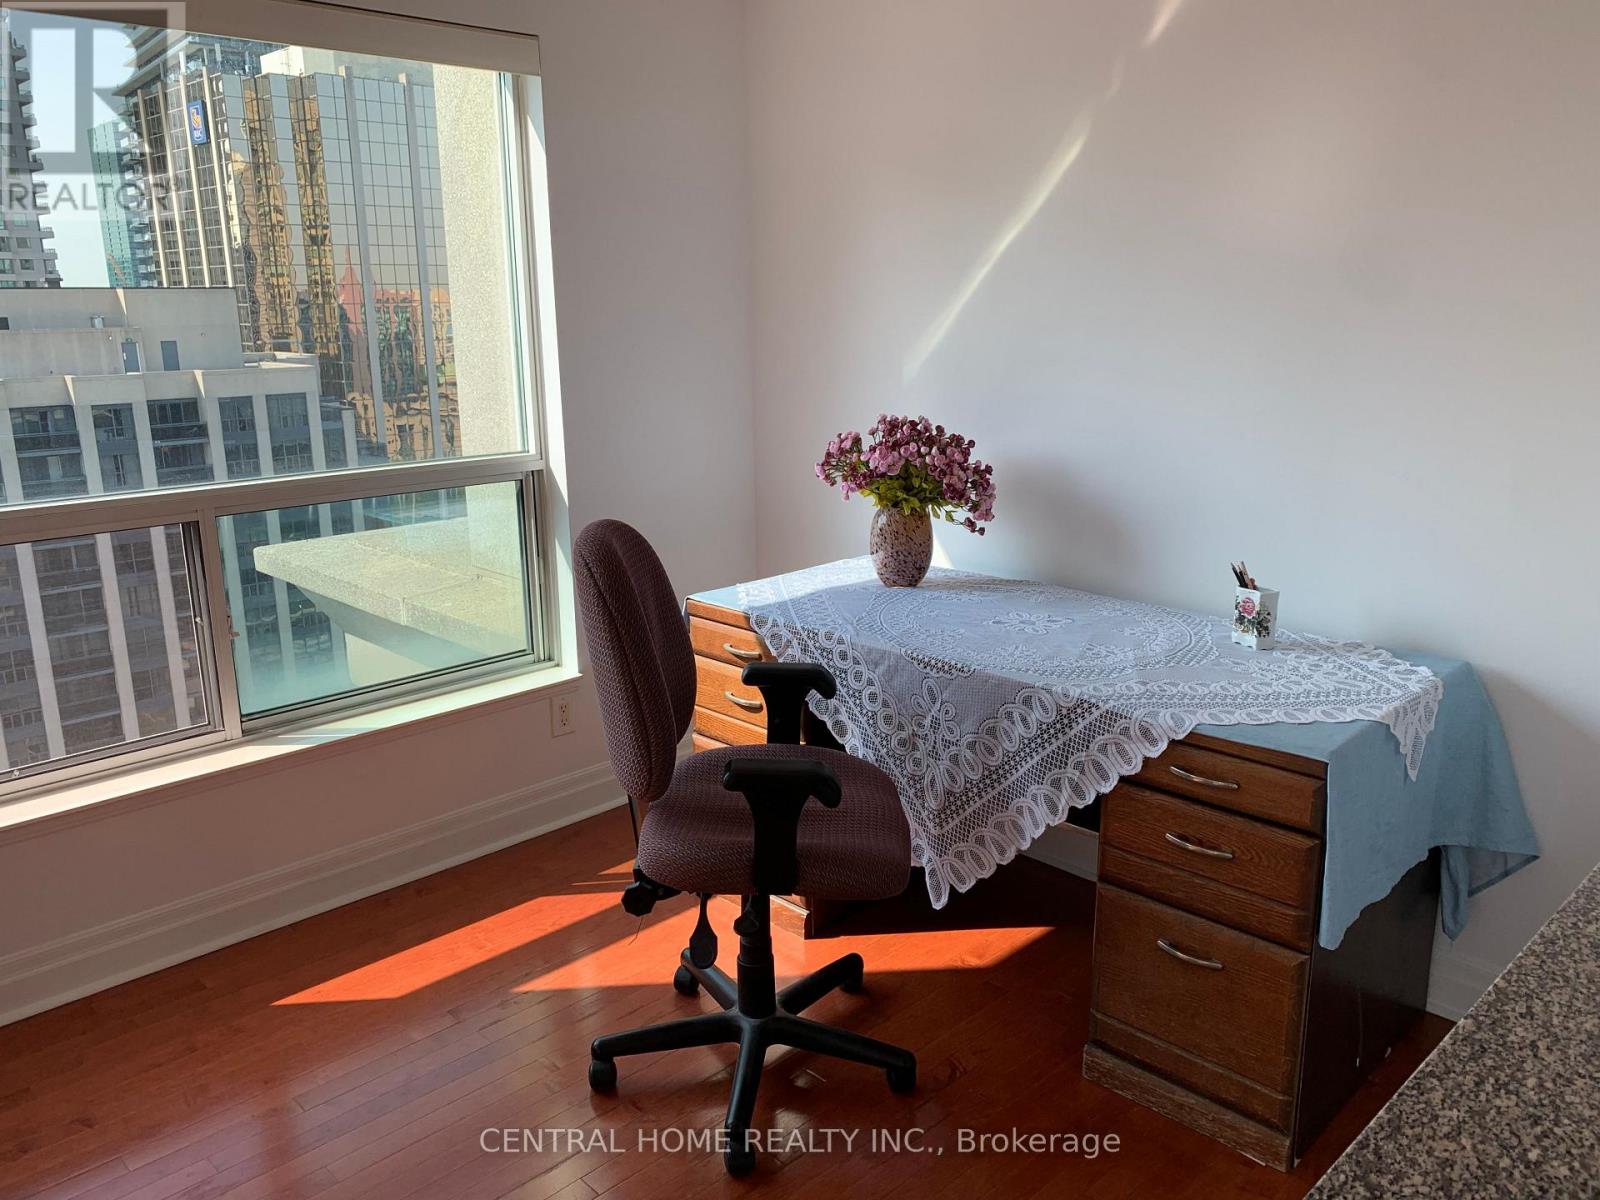
Sun-Filled! Spacious! One Bed With Open Den, Se Corner Unit! Approx. 685Sq.Ft! Fresh Painted The Entire Unit. Large Windows In Living/Dining Area Has An Excellent View Of The City! Desirable Location! North York Centre! Steps To Ttc/Subway, City Hall, Movie Theater, Empress Walk, Library, Shops And More. Move in Condition. (id:15069)
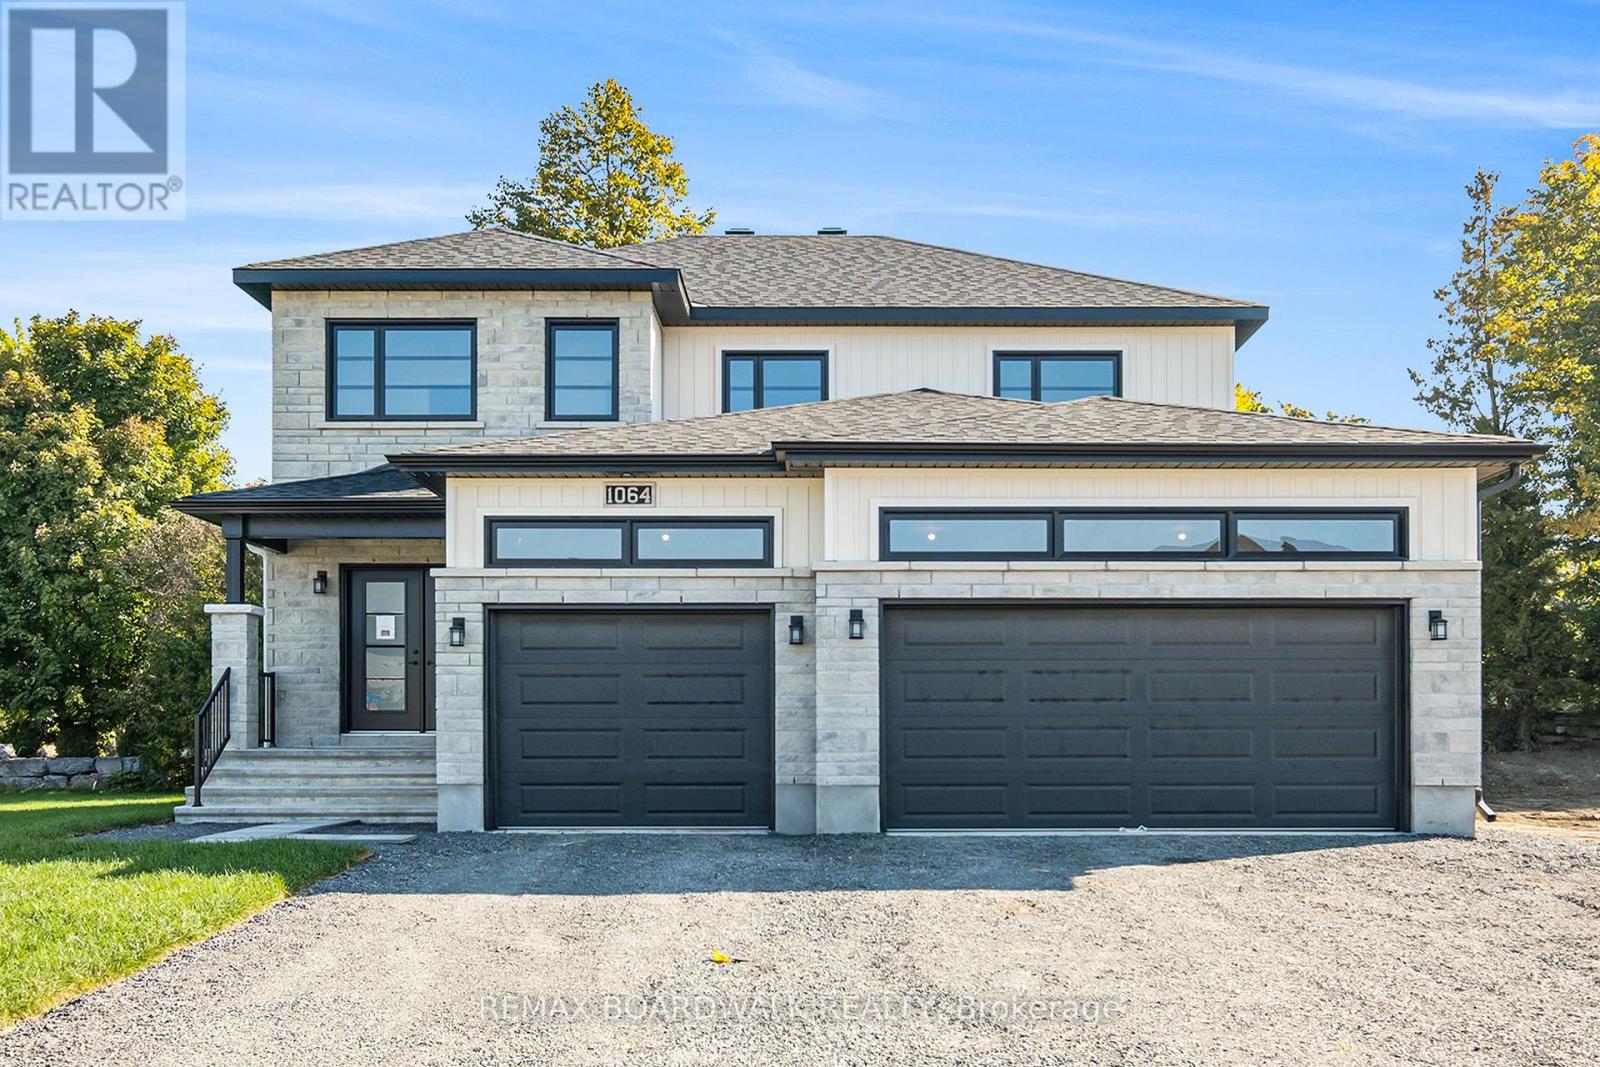
** Price reflects HST rebate credits for qualifying buyers; subject to eligibility. ** Welcome to the stunning Castleview Model by Melanie Construction, a beautifully crafted 2025-built home that showcases exceptional design, premium finishes, and countless upgrades throughout. Previously serving as the builder's model home, this impressive property is move-in ready and offers the perfect blend of luxury, comfort, and functionality. Step inside to a bright and inviting foyer that leads into a spectacular open-concept main floor. The heart of the home is the designer kitchen, featuring a large center island, quartz countertops, custom cabinetry, stylish finishes, and an impressive walk-in pantry offering abundant storage and organization. The spacious dining area flows seamlessly into the family room, highlighted by a striking gas fireplace and large windows that fill the space with natural light. A convenient powder room completes the main level. Upstairs, you'll find generously sized bedrooms designed with comfort in mind. The spacious primary suite is a true retreat, offering a large walk-in closet and a luxurious 5-piece ensuite featuring double sinks, a relaxing soaker tub, and a separate glass shower enclosure. The second-floor laundry room adds everyday convenience and is equipped with built-in cabinetry and a deep utility sink. Every detail of this home reflects quality craftsmanship, from the elegant flooring and designer lighting to the beautifully appointed bathrooms and upgraded finishes throughout. The oversized 3-car garage provides exceptional space for vehicles, storage, hobbies, or a workshop. Located in a desirable family-friendly community, this exceptional home offers the rare opportunity to own a builder's showcase property without the wait of new construction. Simply move in and enjoy luxury living from day one. (id:15069)
** Price reflects HST rebate credits for qualifying buyers; subject to eligibility. ** The Mayflower is sure to impress! The main floor consist of an open concept which included a large gourmet kitchen with walk-in pantry and central island, sun filled dinning room with easy access to the back deck, a large great room, and even a main floor office. The second level is just as beautiful with its 3generously sized bedrooms, modern family washroom, second floor laundry facility and to complete the master piece a massive 3 piece master Ensuite with large integrated walk-in closet. The basement is unspoiled and awaits your final touches! This home is not built. Construction for February 2027. Possibility of having the basement completed for an extra $32,500+tax. *Please note that the pictures are from the same Model but from a different home with some added upgrades.* (id:15069)
Beautiful 2 Bed, 2.5 Bath Townhome with Parking for 2, nestled in the heart of Half Moon Bay, one of Barrhaven's most sought after communities. Offering a Bright, Functional Layout, Modern Finishes, and a location close to Schools, Parks, Shopping, Transit, and the Minto Rec. Step inside through the Welcoming Front Foyer, complete with a Front Closet, convenient inside access to the Garage, and a practical 2pc Bath. Serving as the Heart of the Home, the second level showcases a Bright Open Concept Living, Dining, and Kitchen Area designed for both entertaining and daily enjoyment. Large Transom Windows fill the space with Natural Light, creating a warm and inviting atmosphere throughout. Thoughtfully designed for functionality, the Kitchen feat. Quartz Counters, SS Appliances, a Pantry for storage, and a Centre Island with Bfast Bar Seating for 4. Whether you are preparing meals, hosting family and friends, or simply enjoying an evening at home, this space is designed to bring people together. Upstairs, the third level offers 2 well proportioned Bedrooms and the convenience of Laundry on the same floor. Double Closets and a private 4pc Ensuite Bath enhance the spacious Primary Bedroom, creating a comfortable retreat at the end of the day. Equally versatile, the sizeable Secondary Bedroom is ideal for guests, a Home Office, or growing families and is serviced by an additional 4pc Bath. Adding even more convenience, the Laundry Area includes valuable extra storage space to help keep everyday essentials organized. Thoughtfully designed with modern living in mind, this home maximizes every square foot with bright, functional spaces that effortlessly adapt to your lifestyle. From the sun filled Open Concept Living Area to the well appointed Bedrooms and convenient upper level Laundry, every detail has been carefully considered to create a home that is practical. Move In Ready and exceptionally maintained, this is an opportunity not to be missed! (id:15069)
** Price reflects HST rebate credits for qualifying buyers; subject to eligibility. **The Mayflower is sure to impress! The main floor consist of an open concept which included a large gourmet kitchen with walk-in pantry and central island, sun filled dinning room with easy access to the back deck, a large great room, and even a main floor office. The second level is just as beautiful with its 3 generously sized bedrooms, modern family washroom, second floor laundry facility and to complete the master piece a massive 3 piece master Ensuite with large integrated walk-in closet. The basement is unspoiled and awaits your final touches! Possibility of having the basement completed for an extra $32,500. This home is not built. Construction for February 2027. *Please note that the pictures are from the same Model but from a different home with some added upgrades.* (id:15069)
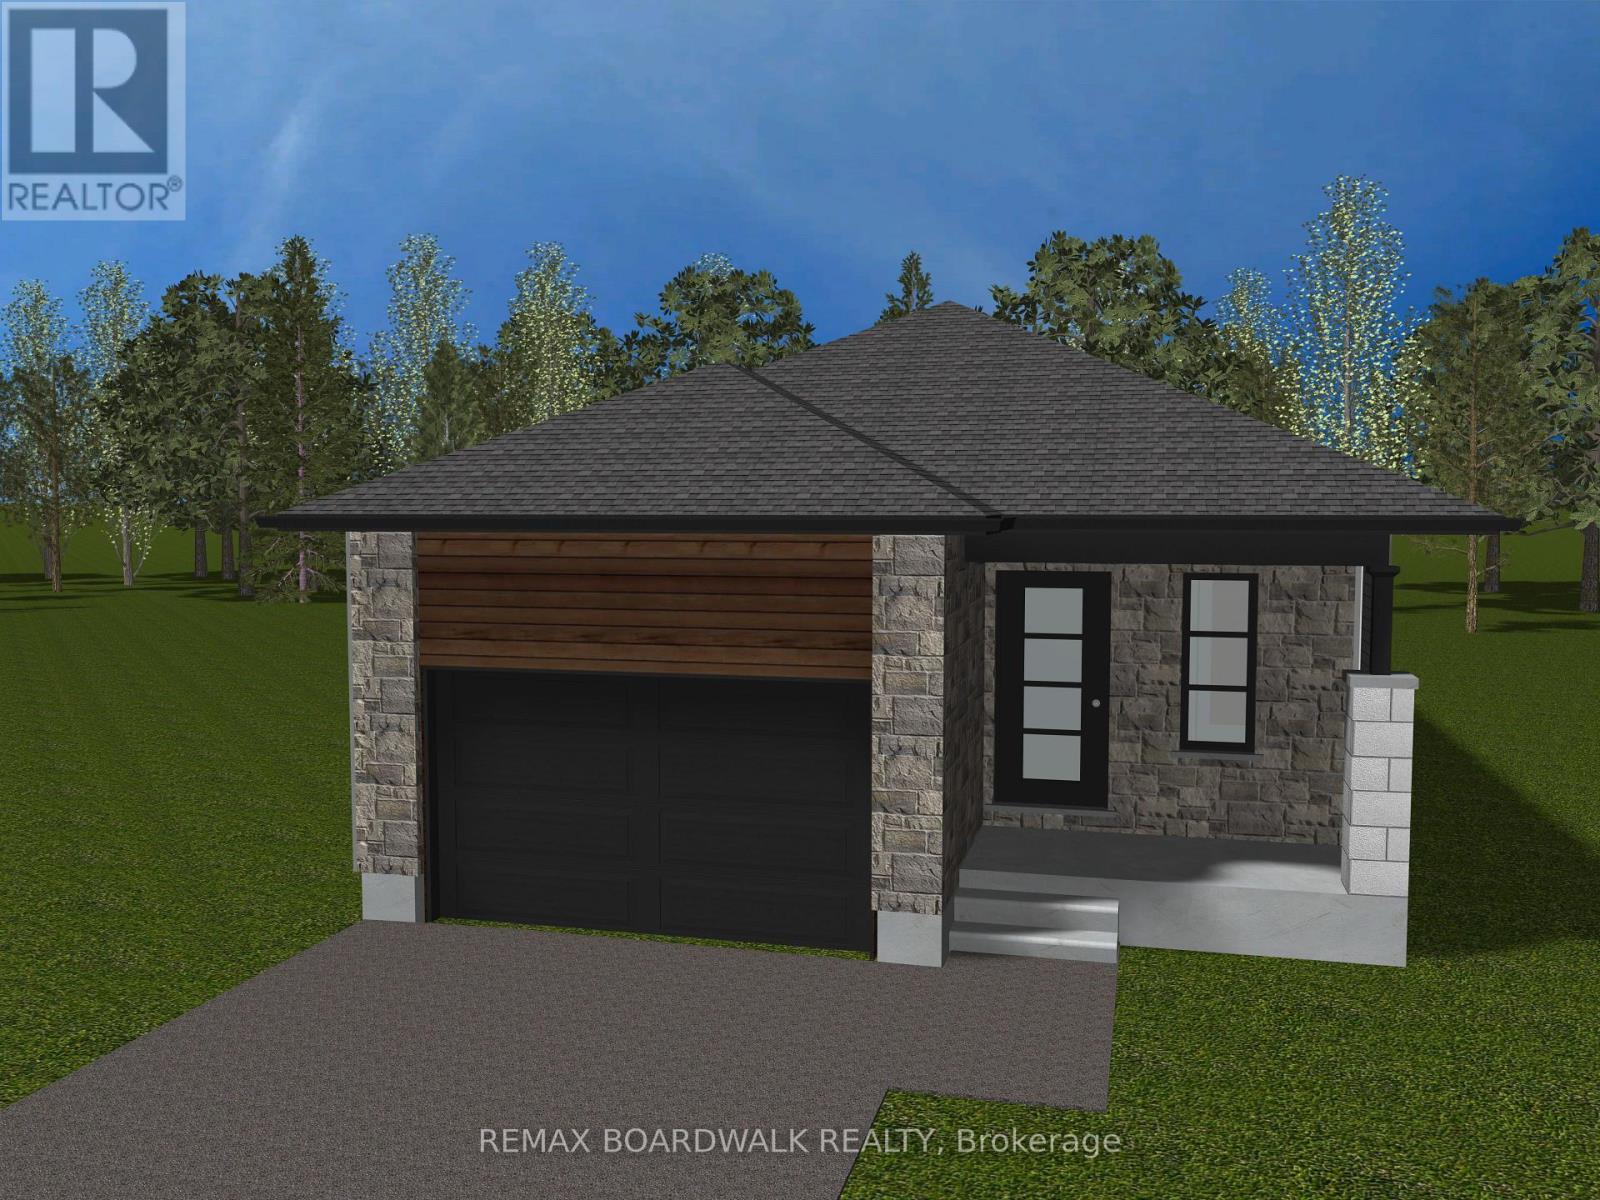
** Price reflects HST rebate credits for qualifying buyers; subject to eligibility. ** TO BE BUILT ! Camellia model is a single family home! This bungalow features an open concept main level filled with natural light, gourmet kitchen, main floor laundry and much more. It also offers a spectacular 3pieces master bedroom Ensuite, a second bedroom, family washroom and laundry room. The basement is unspoiled and awaits your final touches! This home is not built. Construction for February 2027. Possibility of having the basement completed for an extra $32,500. 24Hr IRRE on all offers. (id:15069)

Nestled at the tranquil end of a picturesque West End cul-de-sac lies a slice of paradise ready to welcome you home. This enchanting Tudor-style bungalow is more than a house its a dream realized, waiting only for your suitcase and toothbrush. Every detail has been thoughtfully attended to, with the hard work already complete, leaving behind a masterpiece that shines with perfection. The property's expansive 200x100-foot lot strikes a harmonious balance between space and intimacy. As you approach, a newly paved driveway greets you, offering parking for 8 or more vehicles with ease. Whether you're hosting a gathering or simply enjoying the luxury of space, this driveway ensures everyone is accommodated. Beyond that, a 3-car garage and an additional carport provide even more room for your vehicles, hobbies, or storage needs. The large, sunlit kitchen is a chefs delight, blending classic style with every modern convenience you could wish for. Granite countertops, crowned by a central island, invite culinary creativity and social gatherings alike. Here, cooking isn't just a task its an experience. The charm continues into the living and family rooms, united by a stunning double-sided gas fireplace. Imagine cozy evenings spent with the flicker of flames illuminating both spaces, creating a warm and inviting ambiance that transforms every moment into something extraordinary. The primary bedroom is a retreat within a retreat spacious haven boasting a beautifully designed 3-piece ensuite bath. Thoughtfully appointed and bathed in natural light, it promises restful nights and peaceful mornings. Downstairs, the home expands further with a generously sized recreation room. Featuring the same exquisite hardwood floors, it offers the perfect setting for games, gatherings, or quiet personal time. An additional bedroom and bathroom on this level provide privacy and comfort for guests or family members, while ample storage ensures that everything has its place. (id:15069)
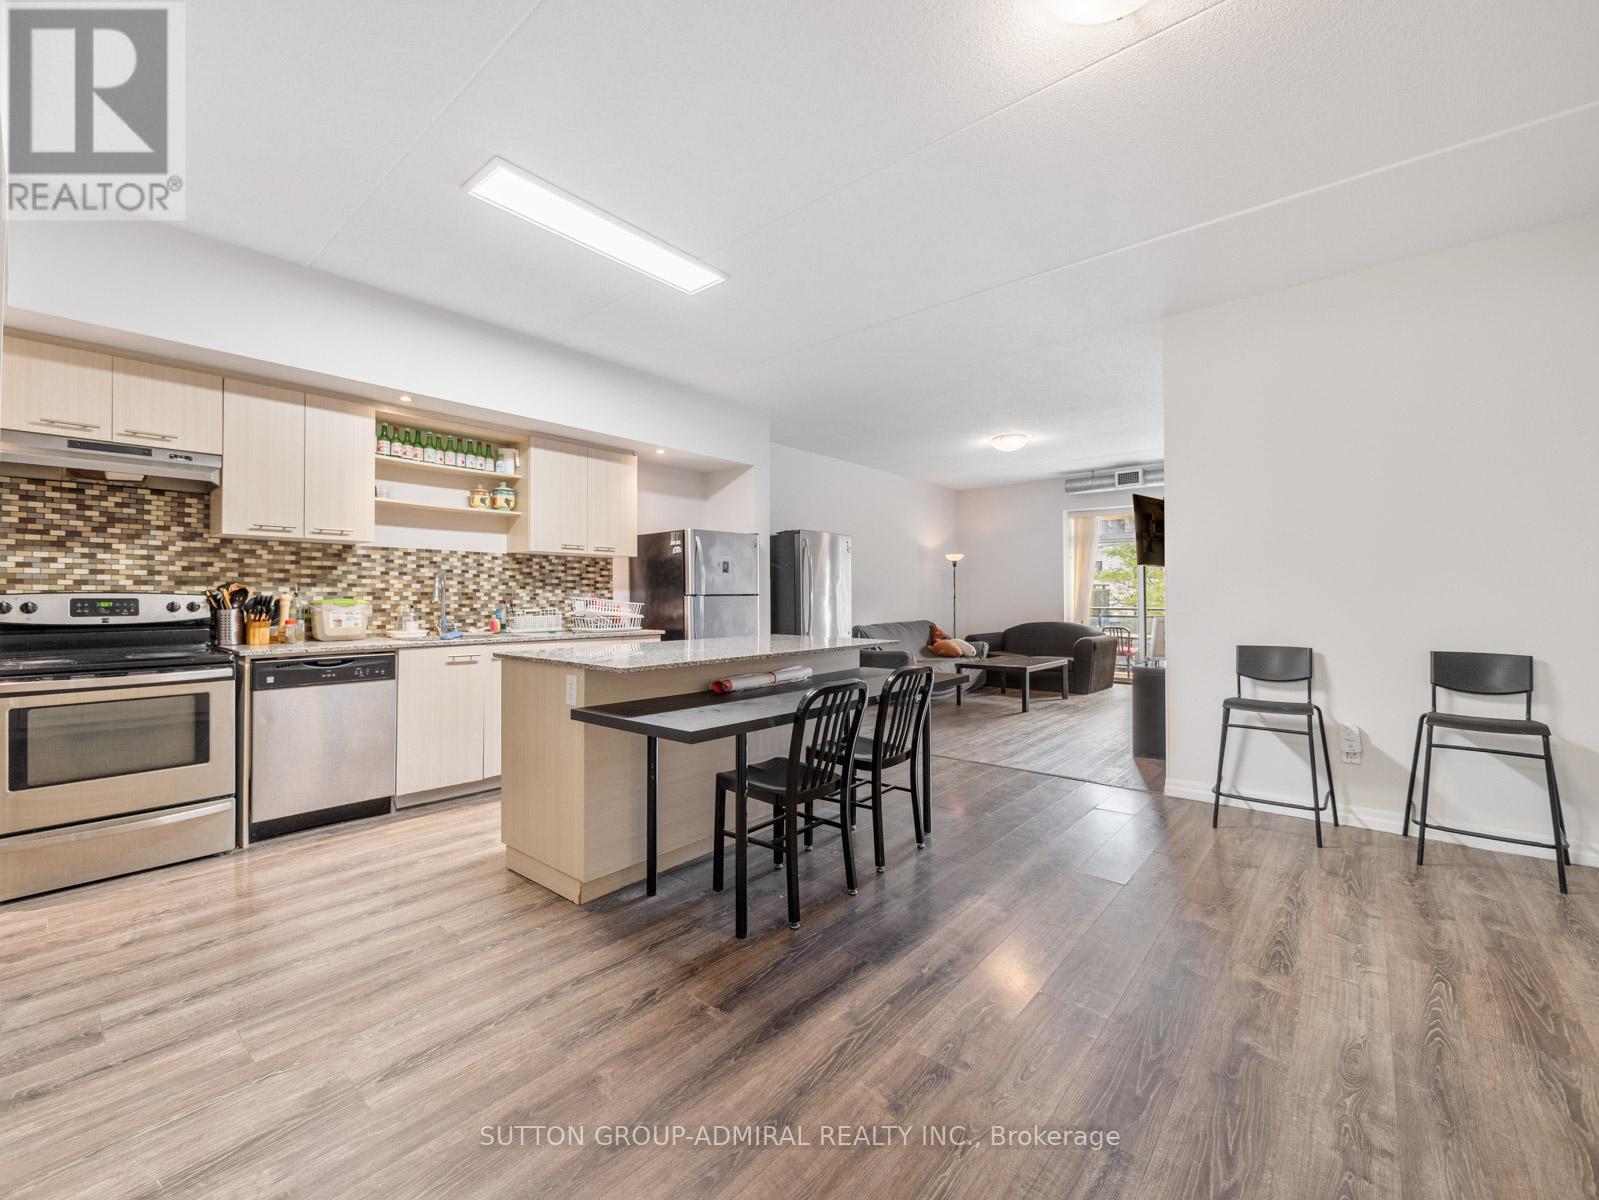
Calling All Investors! Welcome to 8 Hickory Street W, Unit 203, Waterloo - the ultimate income-generating investment property in a prime student rental location within walking distance to the University of Waterloo and Wilfrid Laurier University. This renovated condo offers over 2,000 sq. ft. of functional living space with laminate flooring throughout, 5 spacious bedrooms, 5 bathrooms, an open-concept living and dining area, and a walk-out to a spacious open balcony with room for outdoor furniture and enjoyment. The modern kitchen features stainless steel appliances, granite countertops, ceramic backsplash, a centre island, 2 stainless steel fridges, lots of cabinetry/pantry space and in-suite laundry for everyday convenience. All 5 rooms are fully rented from September 2026 to August 2027, generating a gross monthly income of $4,875 (covers 5 rooms $950/each monthly & parking $125/month), with the 1 owned underground parking space providing an additional $125 per month starting Sept. 2026. Monthly condo fees include unlimited Bell high-speed internet, water, parking, common elements, building insurance, and central air conditioning. The suite comes fully furnished with 5 double-sized bed frames, 5 desks, 5 side tables, washer and dryer, 3-seater couch, 2-seater couch, TV, barstools, dining chairs, window coverings, and electrical light fixtures. Building amenities include an exercise room, party/meeting room, games room, visitor parking, secure bike storage, elevator, and controlled entry. Ideally surrounded by parks and recreation including Kevin Strauss Football Field, Ansley Alumni Field, Hillside Park, Forwell Trail & Creek, Sugarbush Park, and Waterloo Park, with nearby access to University of Waterloo, Wilfrid Laurier University, Conestoga College. Steps to Grand River Transit, and the nearby Conestoga Parkway for easy travel throughout Waterloo Region, Ontario, and the GTA. (id:15069)
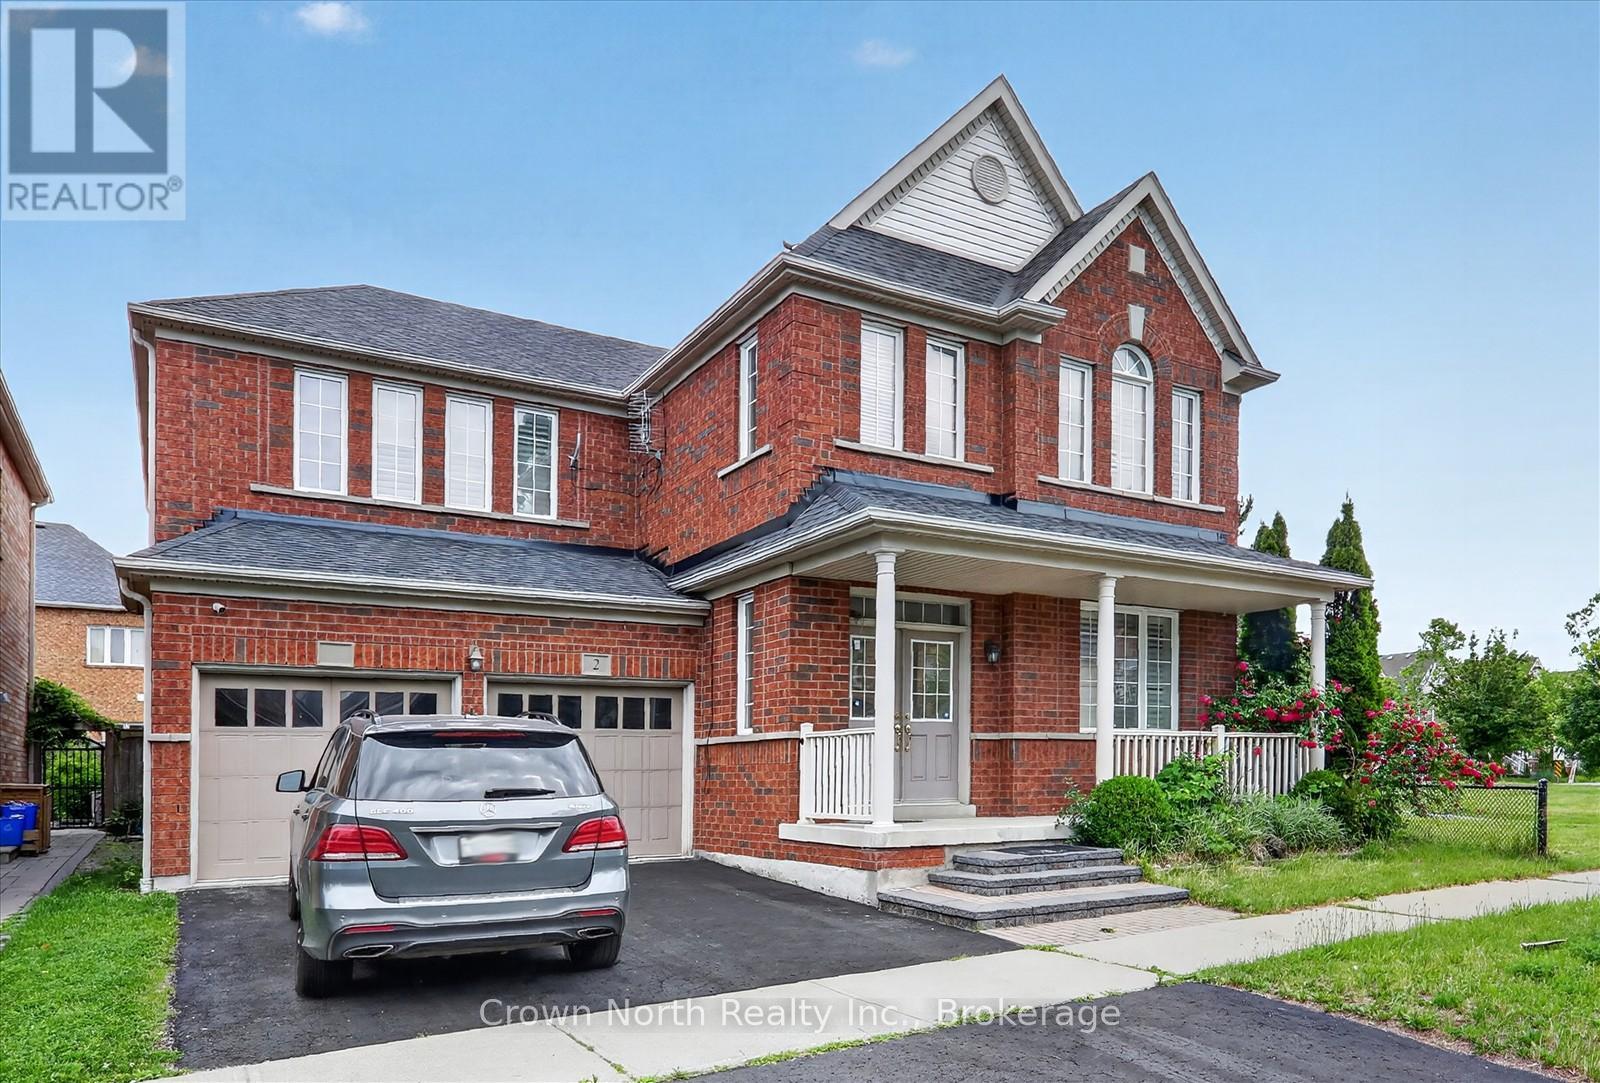
A rare offering in one of Ajax's most desirable, family-focused enclaves. An impressive Great Gulf residence delivers the scale, flow, and comfort that today's luxury buyers are actively searching for. Set proudly on a premium corner lot, this home offers 3320 sqft of thoughtfully designed living space where natural light, open sightlines, and elevated finishes define every level. From the moment you step inside, the grand double-door entry and soaring 9-foot ceilings set the tone for what's ahead. The expansive main floor is designed for both refined entertaining and everyday living. The open-concept layout seamlessly connects the formal living and dining spaces with a warm, inviting family room anchored by a gas fireplace. A dedicated main-floor office or reading room adds valuable flexibility for work or quiet retreat. The gourmet kitchen delivers both function and style with granite countertops, stainless steel appliances, a bright breakfast area, and W/O access to a fully fenced backyard-perfect for summer gatherings. Upstairs, the home continues to impress. The primary suite is a true retreat, featuring dual walk-in closets, a private sitting area, and a spa-inspired ensuite complete with double vanity, soaker tub, and stand-up shower. Secondary bedrooms are equally well appointed, including a Jack & Jill setup between the second and third bedrooms, while the fourth bedroom enjoys its own private ensuite-ideal for guests or older family members. A wide upper hallway adds an unexpected bonus space perfect for study, lounge, or homework zone. Hardwood flooring on the main level, large windows throughout, and interior garage access further elevate everyday convenience. Positioned next to a family-friendly park and just minutes to top-rated schools, shopping, transit, and major amenities, this is a location that consistently holds long-term value. Opportunities like this don't wait. Book your private viewing before someone else does. (id:15069)
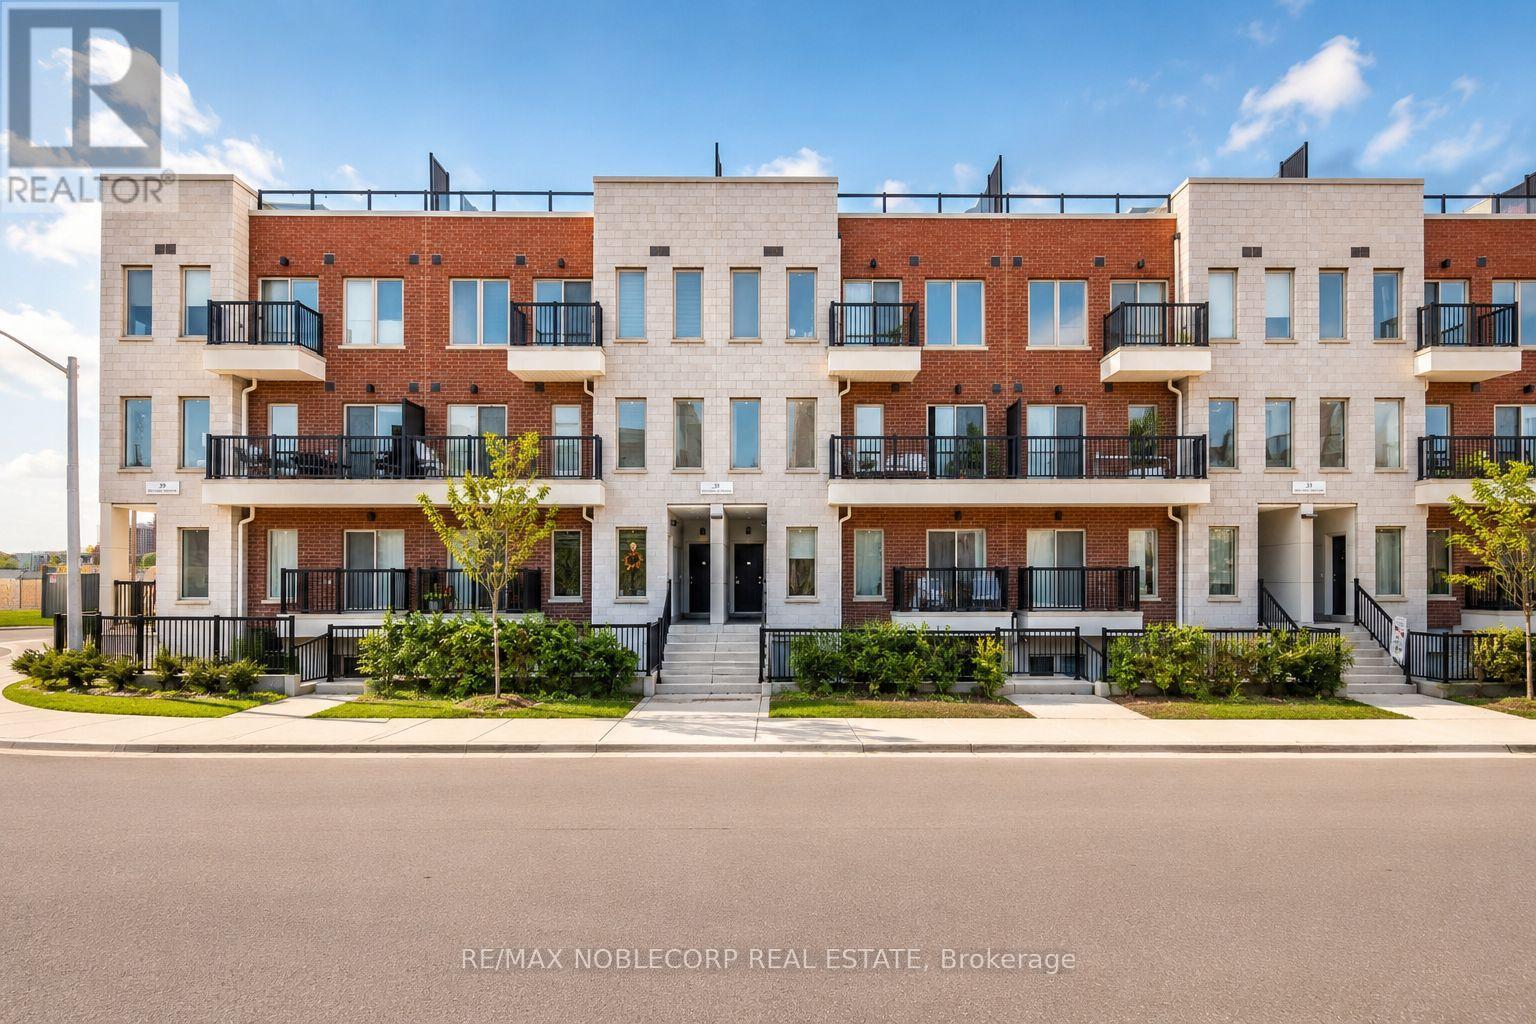
Welcome to this bright and spacious 3-storey townhouse offering 1,468 sq. ft. of thoughtfully designed living space with an open-concept layout and soaring 9-foot ceilings throughout. Featuring three generously sized bedrooms, three bathrooms, ample storage, and one exclusive surface parking space, this home is designed for both comfort and functionality. Enjoy seamless indoor-outdoor living with two private balconies and an impressive 624 sq. ft. rooftop terrace, perfect for entertaining, relaxing, or enjoying sunset views. Ideally situated just moments from Downsview Park, TTC subway access, Humber River Hospital, Yorkdale Shopping Centre, and Highways 400 and 401, this exceptional residence offers the perfect blend of style, convenience, and urban connectivity. (id:15069)
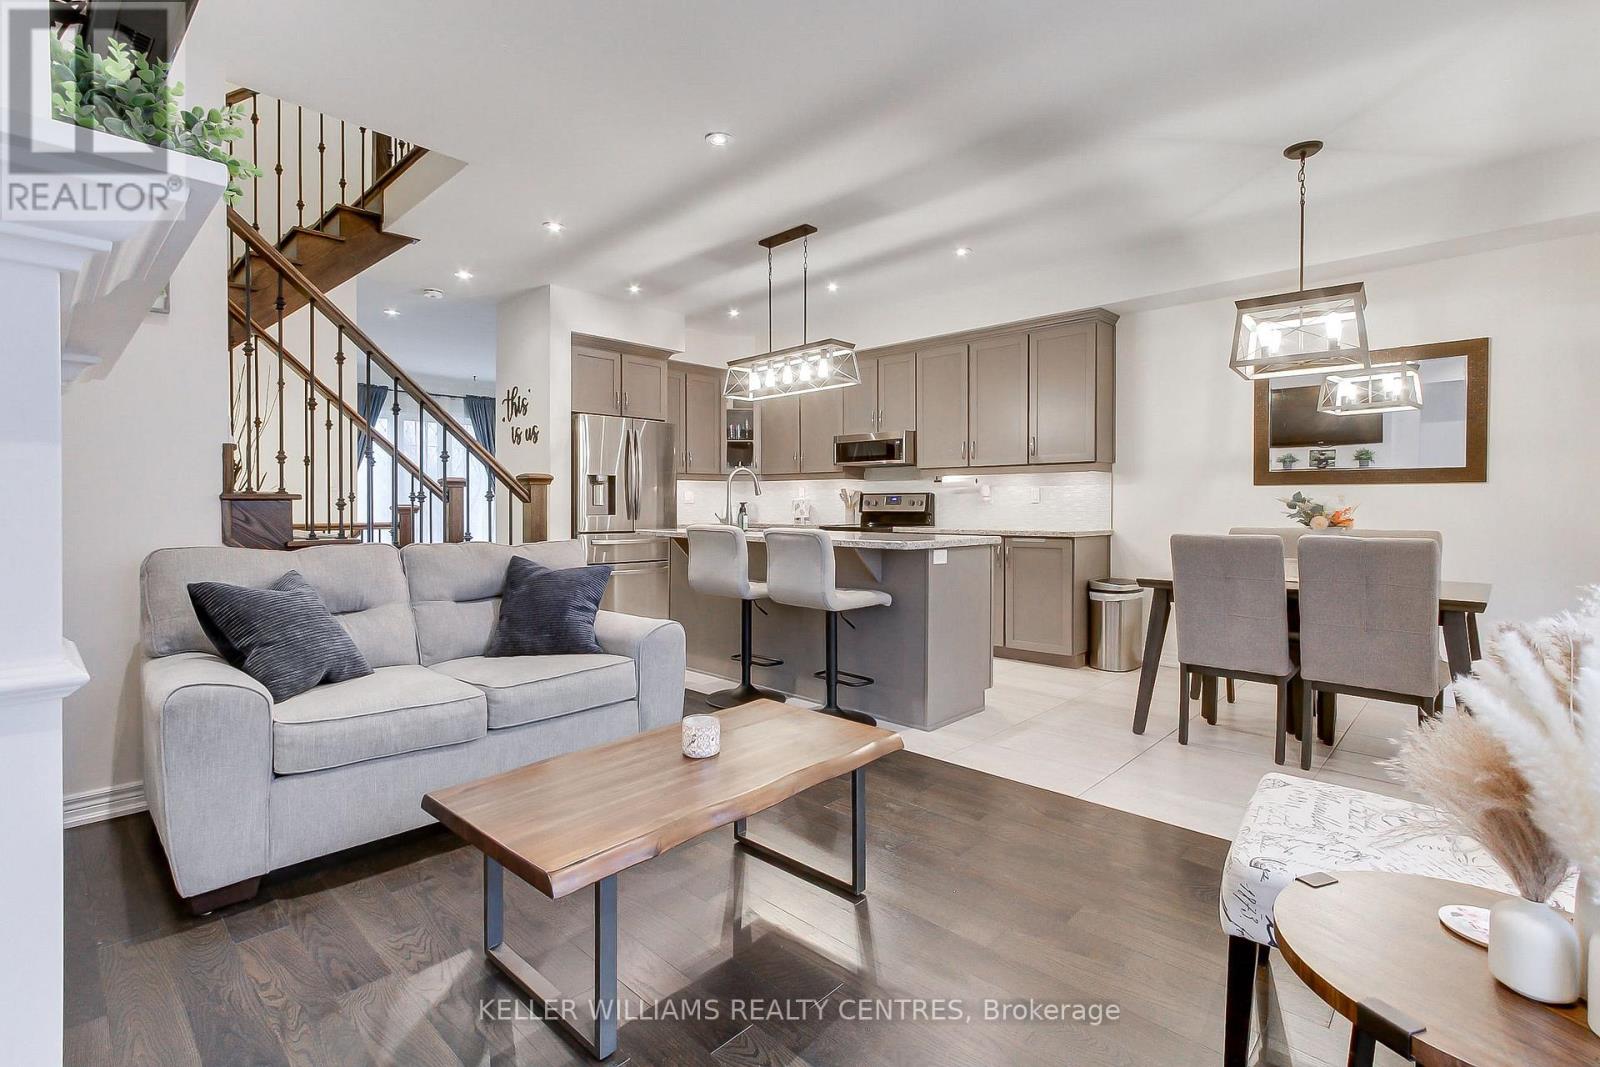
This Elegant 3-bedroom freehold townhome nestled in the historic charm of Sutton's sought-after Highfield Landing community. Perfectly located with easy access to Highway 48, this home is just a short stroll to Sutton's vibrant shops, cafés, and local amenities, while only minutes from Sibbald Point Provincial Park offering year round recreation with trails, beaches, and seasonal outdoor activities. Designed for comfortable modern living, this beautifully maintained home features an open-concept layout with a stylish kitchen complete with granite countertops, centre island, under-cabinet lighting, and pot lights throughout. The functional mudroom provides direct garage access and offers the flexibility to convert back to a convenient main-floor laundry room if desired. Upstairs, the spacious primary retreat includes a walk-in closet and private ensuite bath. Enjoy relaxing mornings on the west facing front porch or unwind in the private backyard patio. (id:15069)
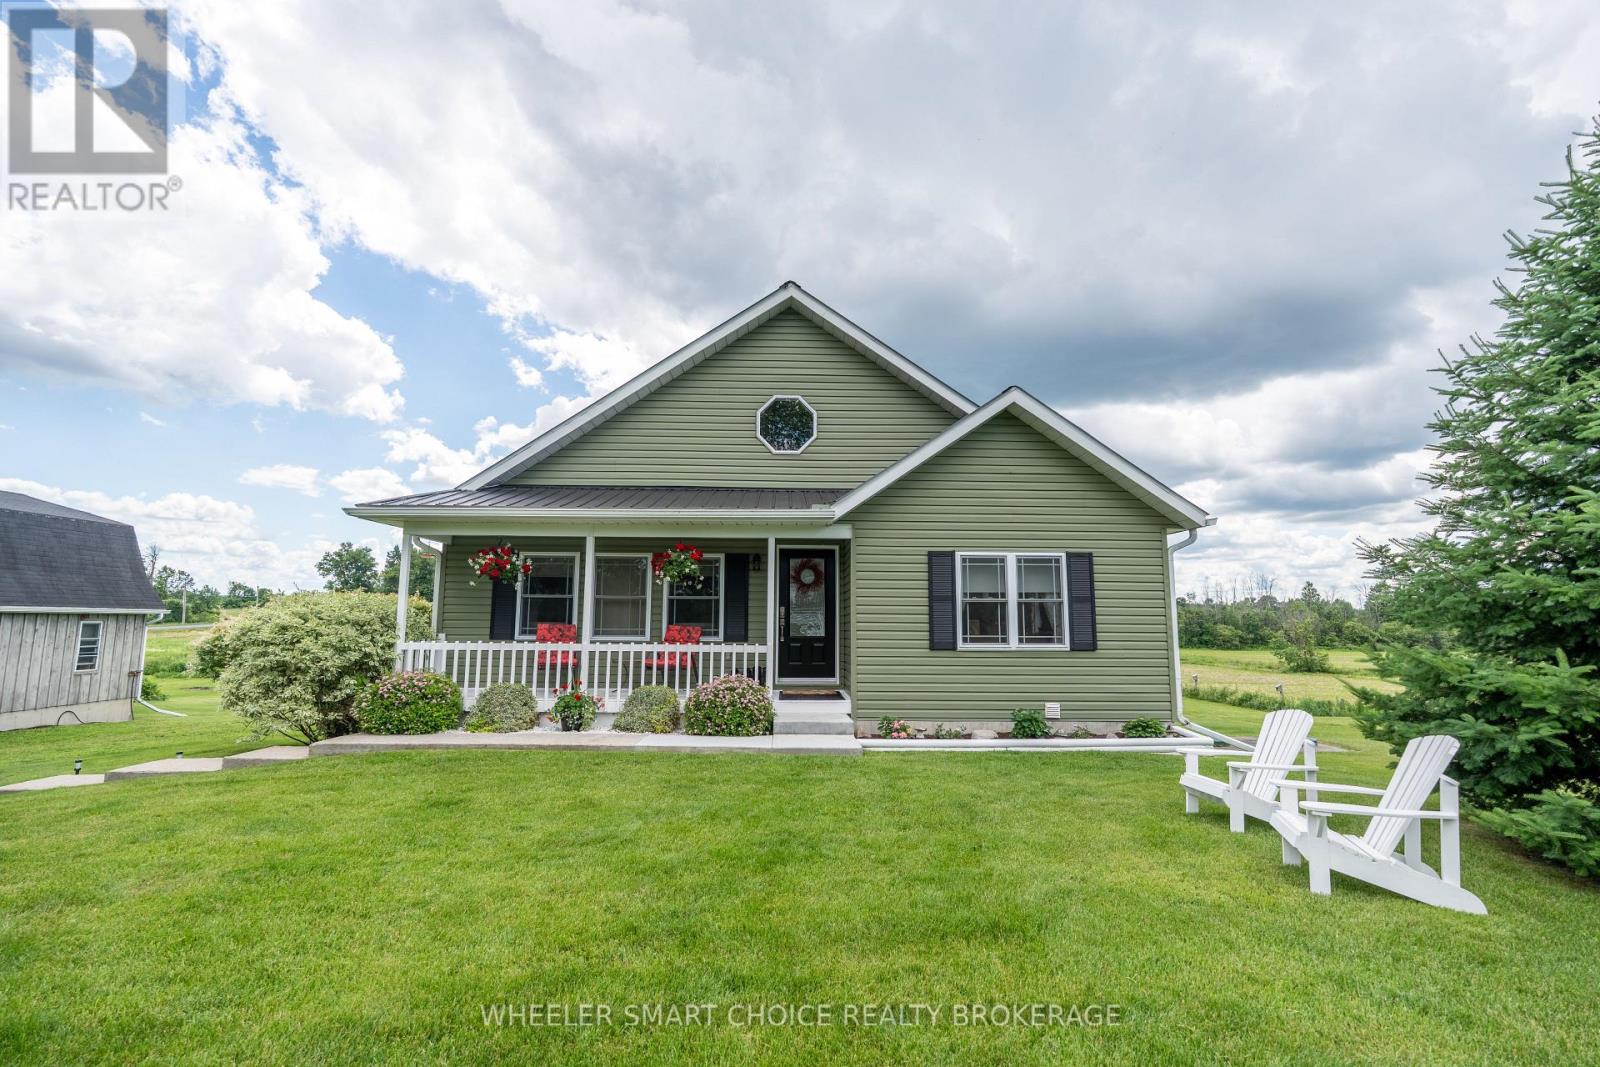
COUNTRY PARADISE MINUTES FROM CORNWALL! Escape the hustle and discover this stunning country property nestled on a quiet road just off the Glen Road, offering the perfect blend of privacy, comfort, and space for the whole family. Step inside to an inviting open-concept kitchen and dining area featuring an abundance of cabinetry and natural light throughout. Enjoy a morning coffee or after dinner drink on the oversized covered deck just off the kitchen over looking the yard, pool and take in breathtaking sunsets. The spacious living room is sure to impress with cathedral ceilings and a cozy propane fireplace, creating a relaxing ambiance The private primary bedroom occupies the upper loft level, overlooking the living room below and offering a large walk-in closet, ensuite bathroom, a cozy spacious retreat. The fully finished walkout basement provides exceptional additional living space, with a propane stove, complete with large windows, a bathroom with laundry, and a versatile office that could easily serve as a third bedroom. Outside, you'll fall in love with the meticulously maintained grounds. Spend your summers relaxing by the 24-foot above-ground pool, easy pool maintenance with a pool shed, while entertaining family and friends. Be impressed with the detach 28 x 22 heated garage/shop featuring a water line to the garage and an incredible loft area approx. 28 x 14.5. Whether you're looking for a games room, hobby space, storage, this loft is sure to meet a variety of needs. An additional utility shed 28 x 15 off the garage/workshop creates additional parking or storage for the toys. The home easily connects to the peanut trail making outdoor recreation fun for the family. Cornwall Electric service, and endless possibilities both inside and out, this property truly offers the country lifestyle you've been dreaming of. (id:15069)
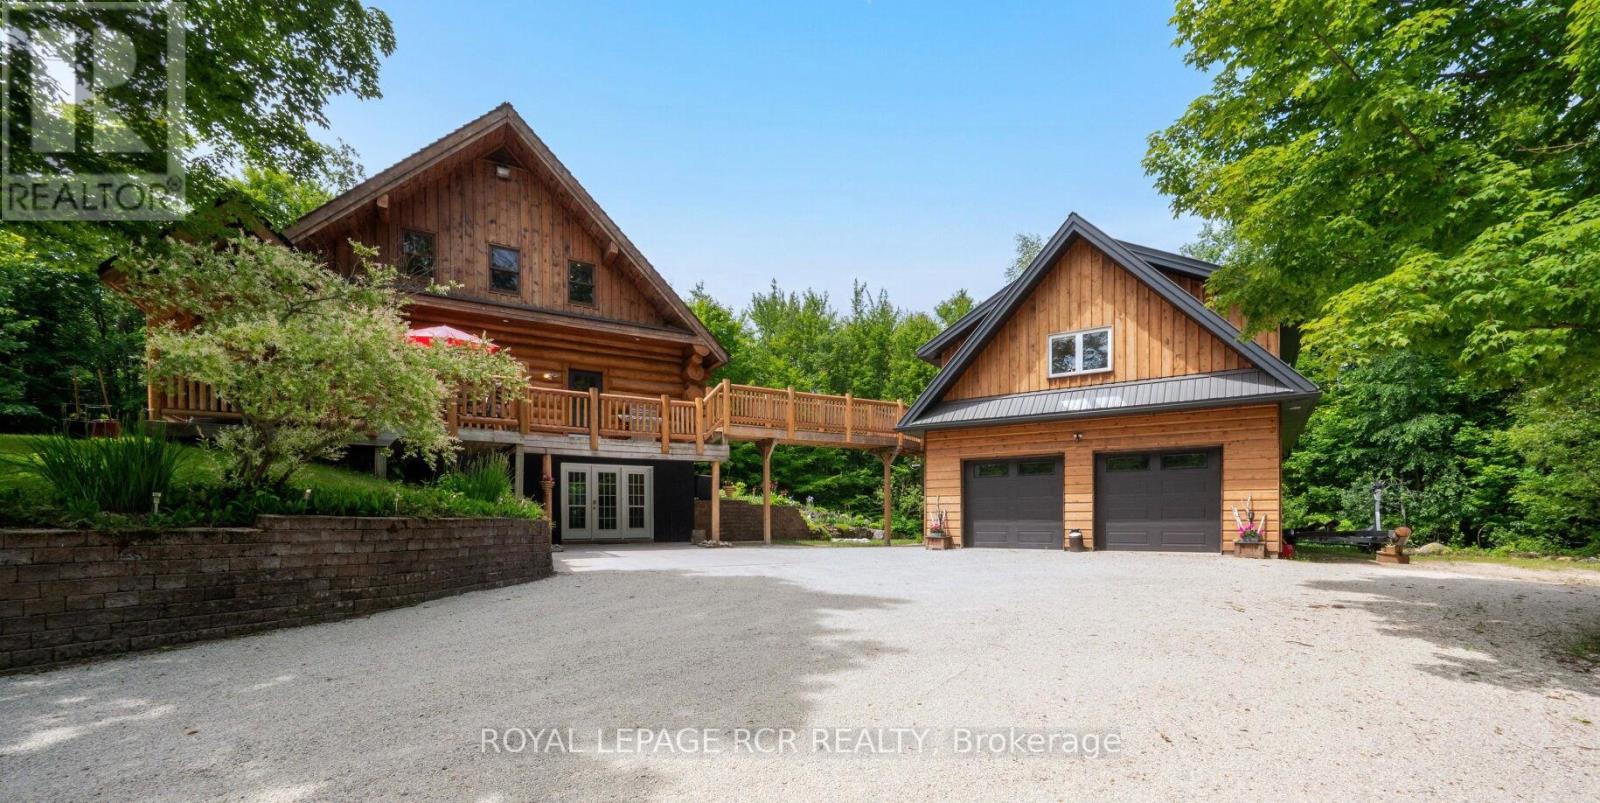
Enjoy the warm & relaxed atmosphere of this Swedish Cope log home, detached heated coach-house with 2 bedroom loft suite, in a private, wooded setting with the opportunity to utilize the extensive 6,800+ sq.ft., workshop with radiant in-floor heat. Lower level of the workshop has walkout area, complete with guest suite & full bathroom, for endless possibilities of home occupation, home industry, hobbies, storage. This picturesque 45 acre property has rolling land with mixed forest, 6,000+ tree plantation, meadow, walking trails & currently under Managed Forest Tax Incentive Program. Featuring the rustic & charismatic 3 bedroom, 3 bathroom main log home showcasing unique craftsmanship throughout, including a gourmet kitchen with gas range, handmade tile floors, Great Room with woodstove and custom staircase, plus finished walkout basement. The adjacent coach house offers a heated 2 car garage & spacious 2 bedroom, 2 bath loft/Great room with w/o to upper patio & bridge connecting back to main house. There's much more, including a quaint studio set in the forest & several storage buildings/barn. Enjoy a secluded lifestyle with the bonus of fibre optic cable for connecting with the world. This extensive & exciting property is well maintained & presented throughout. Main house has new furnace 2026. See attached zoning permitted uses. Enjoy the video tour & floor plans & lots of additional photos in the virtual tour package link. Please do not attend property without a confirmed showing appointment. (id:15069)
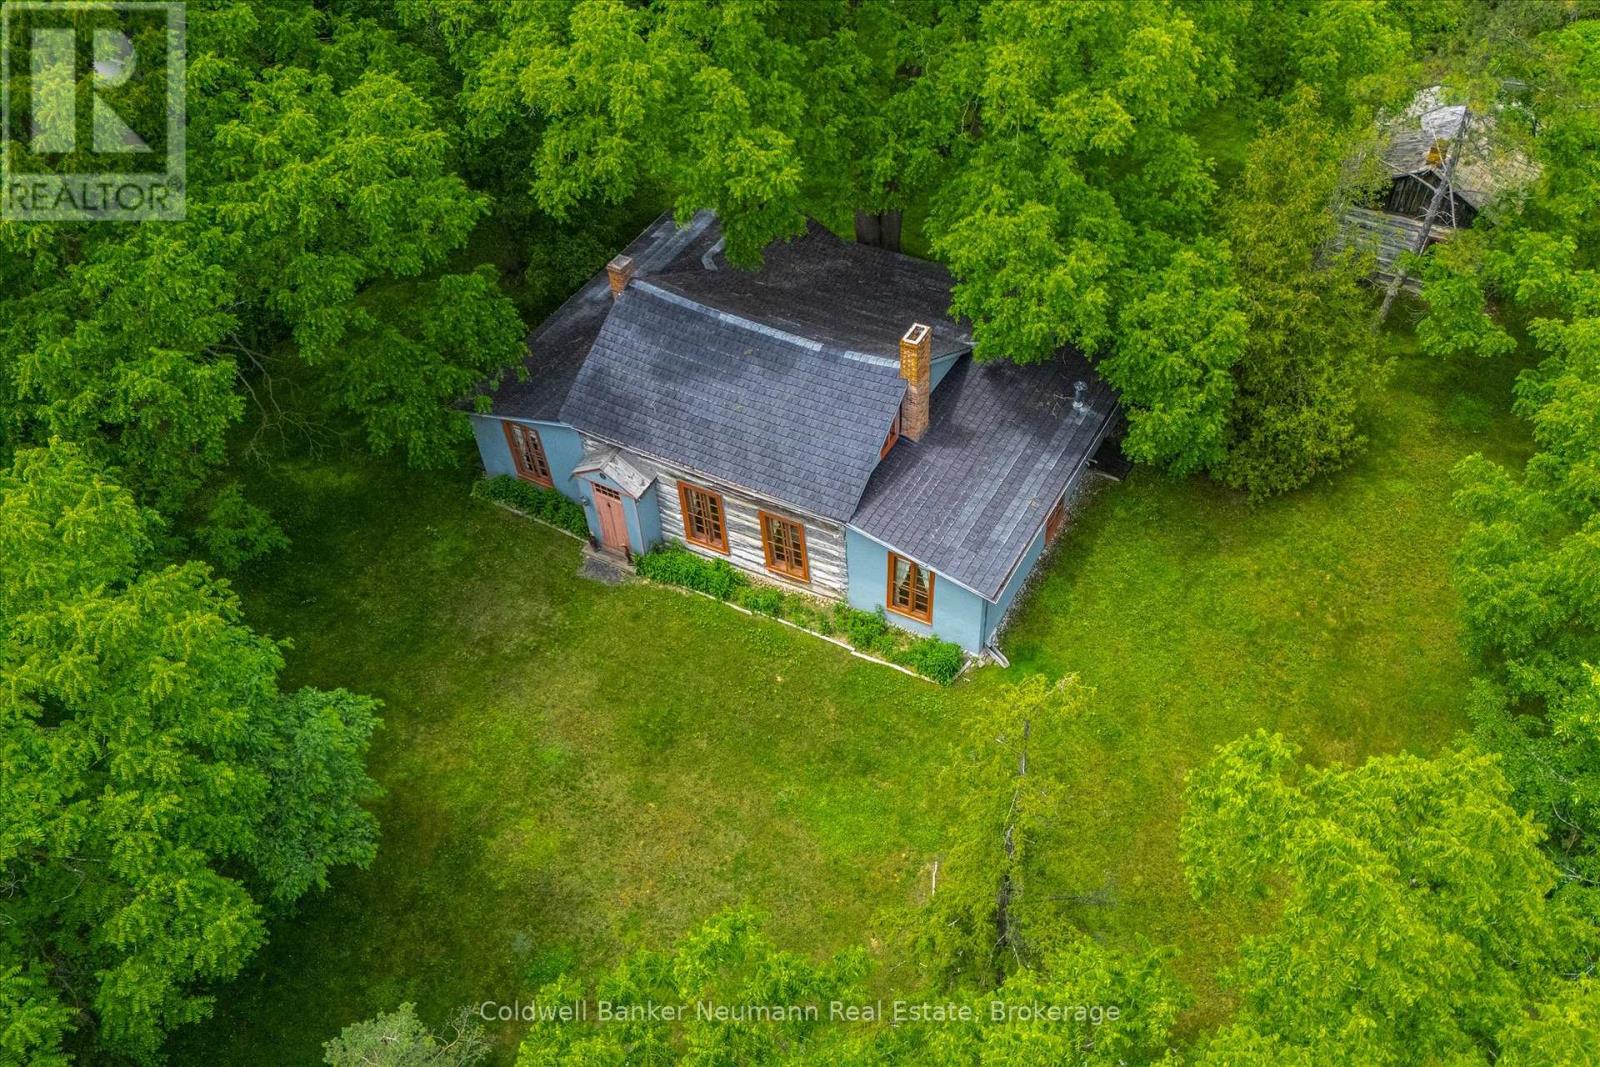
Nestled on just under an acre in the heart of Guelph, Wood Cottage is a remarkable one-and-a-half-storey log home that blends architectural significance with historic charm. Built in 1853 in the Regency style, this distinctive residence features a central gable roof flanked by lean-to frame structures on either side. Expansive main-floor windows frame beautiful views of the property's mature landscape.Lovingly preserved and restored by the current owners for over 65 years, Wood Cottage has been home to only three families throughout its storied history - a quiet measure of how deeply loved this home is. Set high above Stevenson Street at Palmer Street, the nearly one-acre lot is shaded by magnificent trees that form a stunning canopy and an exceptional sense of privacy. As you travel up the private driveway, the pace of city life seems to fall away, replaced by a peaceful, secluded calm.Inside, a welcoming front hallway leads to a formal living room with large windows overlooking the grounds and a wood-burning fireplace. Two main-floor bedrooms offer abundant natural light and distinctive barrel-vaulted ceilings that speak to the home's unique character. At the rear, the formal dining room connects to the kitchen and breakfast nook, while a three-piece bathroom and main-floor laundry add everyday convenience.Upstairs, a charming half-storey room - once the children's bedroom - offers flexible space for a guest room, home office, or creative studio. The property also features a secondary log house from the Luther Marsh area, in northern Wellington County. In 1966 the one-story house was moved to Wood Cottage, for both preservation and to provide additional storage. Wood Cottage is more than a home. It is a treasured piece of Guelph's heritage and a rare opportunity to become the next steward of this extraordinary property. (id:15069)
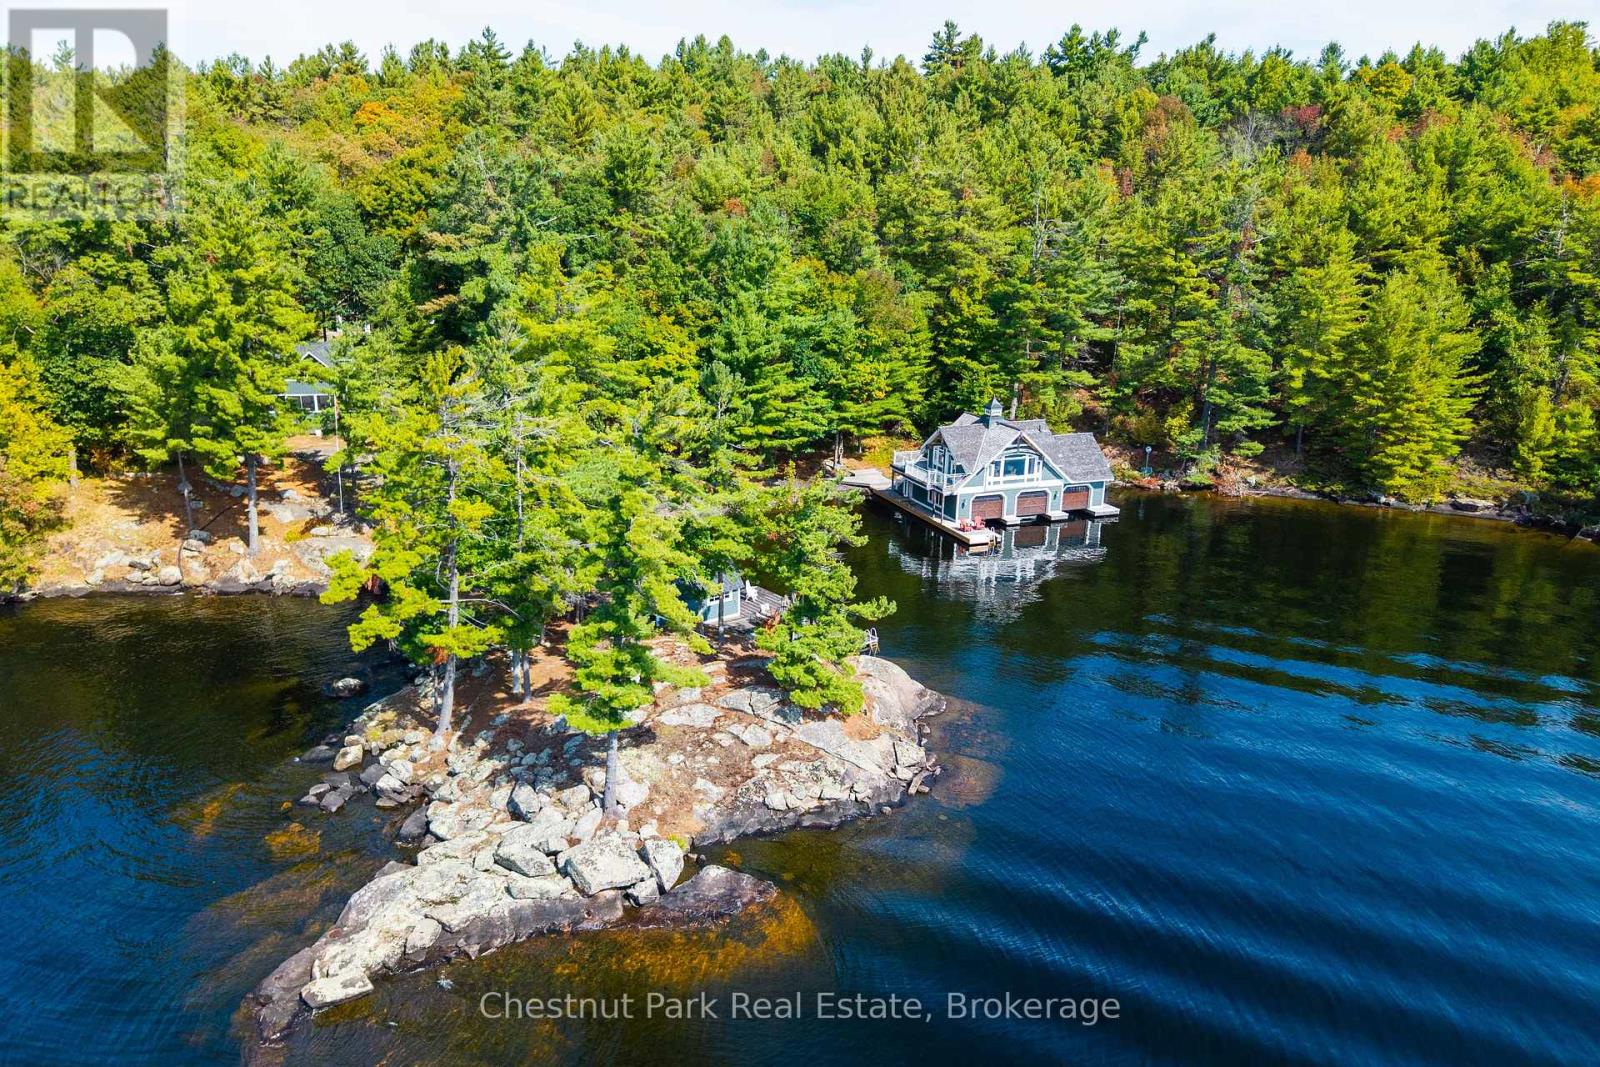
Debuting to the market for only the second time in over 140 years this 5-bedroom Estate steeped in History represents an unparalleled opportunity to own a piece of Lk. Muskoka's finest waterfront. "Norcliffe" with 880 ft of windswept S to SW lands holds title as one of the first & most favoured of this coveted area's mainland shores to be settled upon and remains a rarefied offering in it's glorious still unsevered self. Truly an unrivalled heirloom of privacy & provenance nestled in the 7 Sisters /Beaumaris corridor. Graceful lands host the Original Summer House that has been beautifully coiffed with today's pretty pieces - fresh whitewashed Caesarstone accented kit, sub zero fridge, Miele appliances & more. The warm basswood filled 3 bdrm original cot has Exclusivity Etched into Every Timber along with its classic screened lakeside porch. Gently contoured lands of rock & pine sweep into a private sun dappled cove to meet the Carefully crafted 3 slip Tamarack built boathouse w Chic 2 bedroom winterized "Pied a Terre" atop circa 2007. Norcliffe's shores gift all - A private bay bookended by its Iconic highly admired Landmark Point. Resting alongside its signature point is a Historic Bespoke sauna change house encircled by sun-drenched dockage idyllic for sunning, deep water swims, and moonlit skinny dips. Presenting the perfect Hideaway enveloped by century trees and a Hemingway storybook allure of endless privacy the boat and car score is remarkably a 10 out of 10 to all of Muskoka's charming amenities of shop golf & more. Never more than minutes away from all you remain anchored in this lake estate's privacy. A handsome 3 bay Tamarack built garage complements an incredible family compound palette to further fashion your generational Hideaway. From sunrise reflections to golden hour tranquility, this property captures the soul of Muskoka. A legacy offering with dreamy wide postcard perfect Historic island dotted views, this is what great Estates are made from. (id:15069)
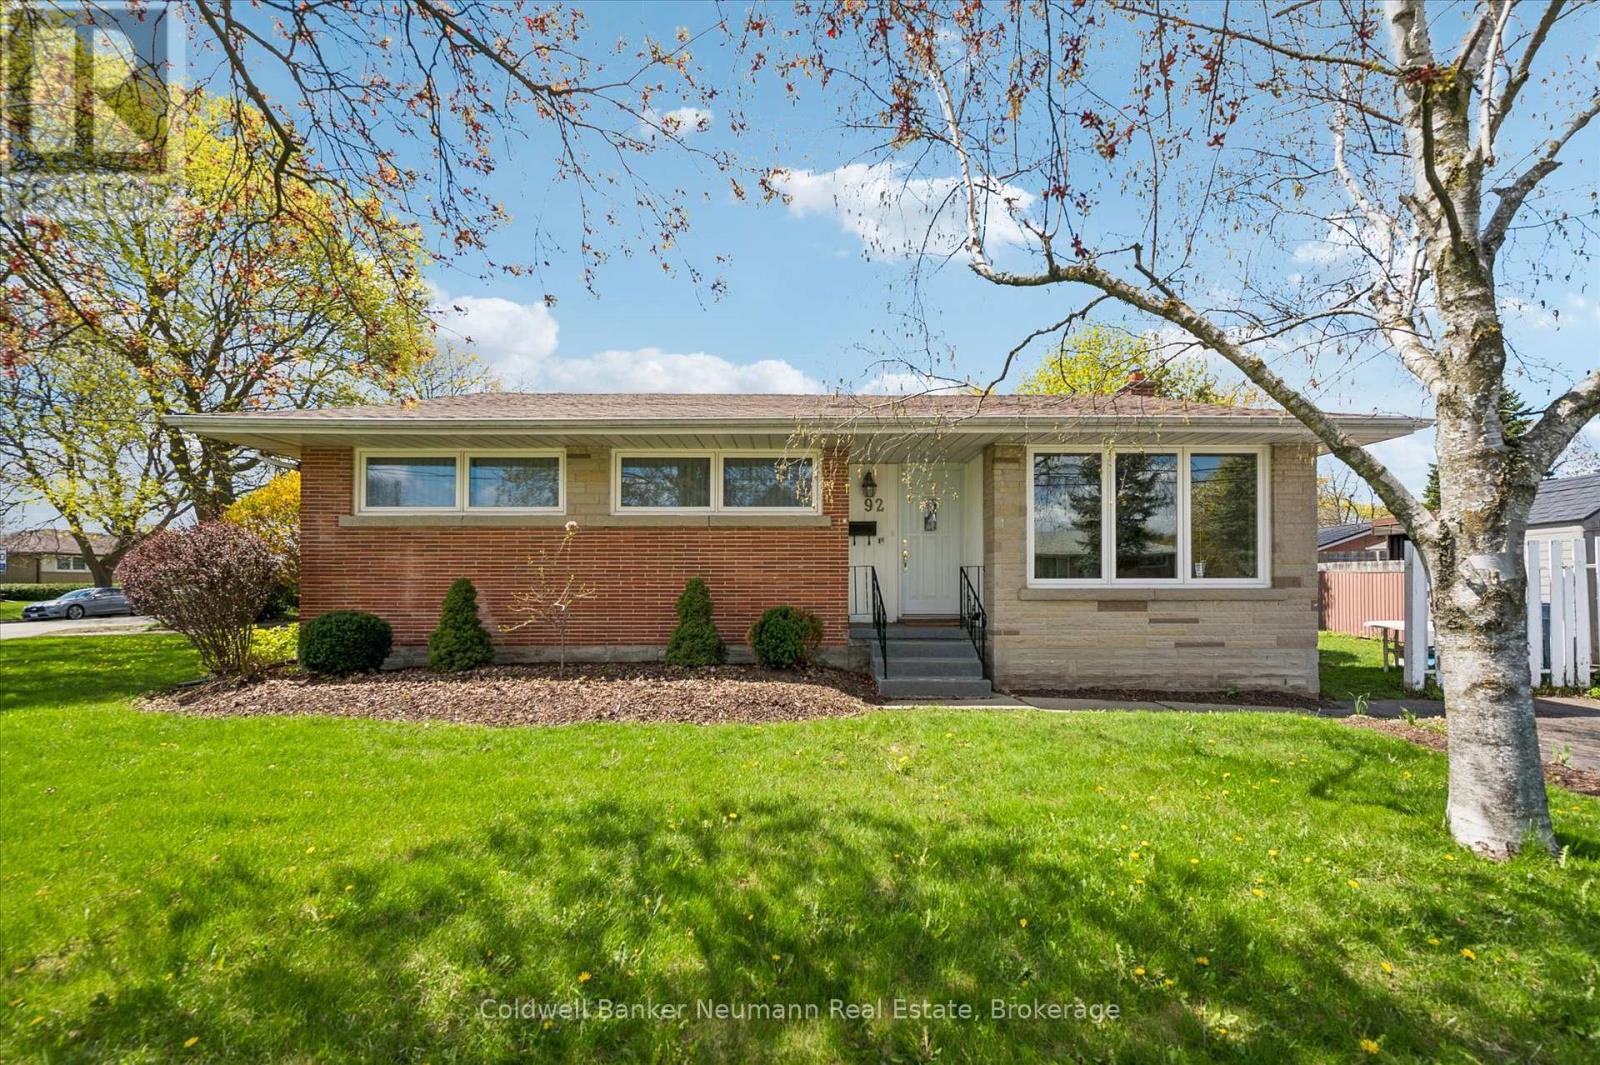
Lovingly cared for by one family and enjoyed by four generations, this charming brick bungalow is a truly proud home - beautifully maintained and filled with decades of cherished memories. The bright, functional main floor features three generously sized bedrooms, a spacious four-piece bathroom, and a sun-filled living room with a large picture window overlooking the front yard. The dining area enjoys backyard views, creating an open and welcoming flow perfect for everyday living and entertaining. The kitchen offers abundant cupboard space with room for a breakfast table. Bonus: A private back entrance leads directly to the basement - an ideal setup for multigenerational living or a rental unit. This spacious lower level offers ample room for a rec area or converted apartment, plus a separate room suited as a bedroom or office. With a three-piece bathroom and laundry already in place makes this property well suited for conversion into two units. Outside, a low-maintenance yard with green space offers room to relax, garden, or play - all on a generous corner lot. A rare opportunity to own a well-loved detached brick home in Guelph with income potential built in. (id:15069)