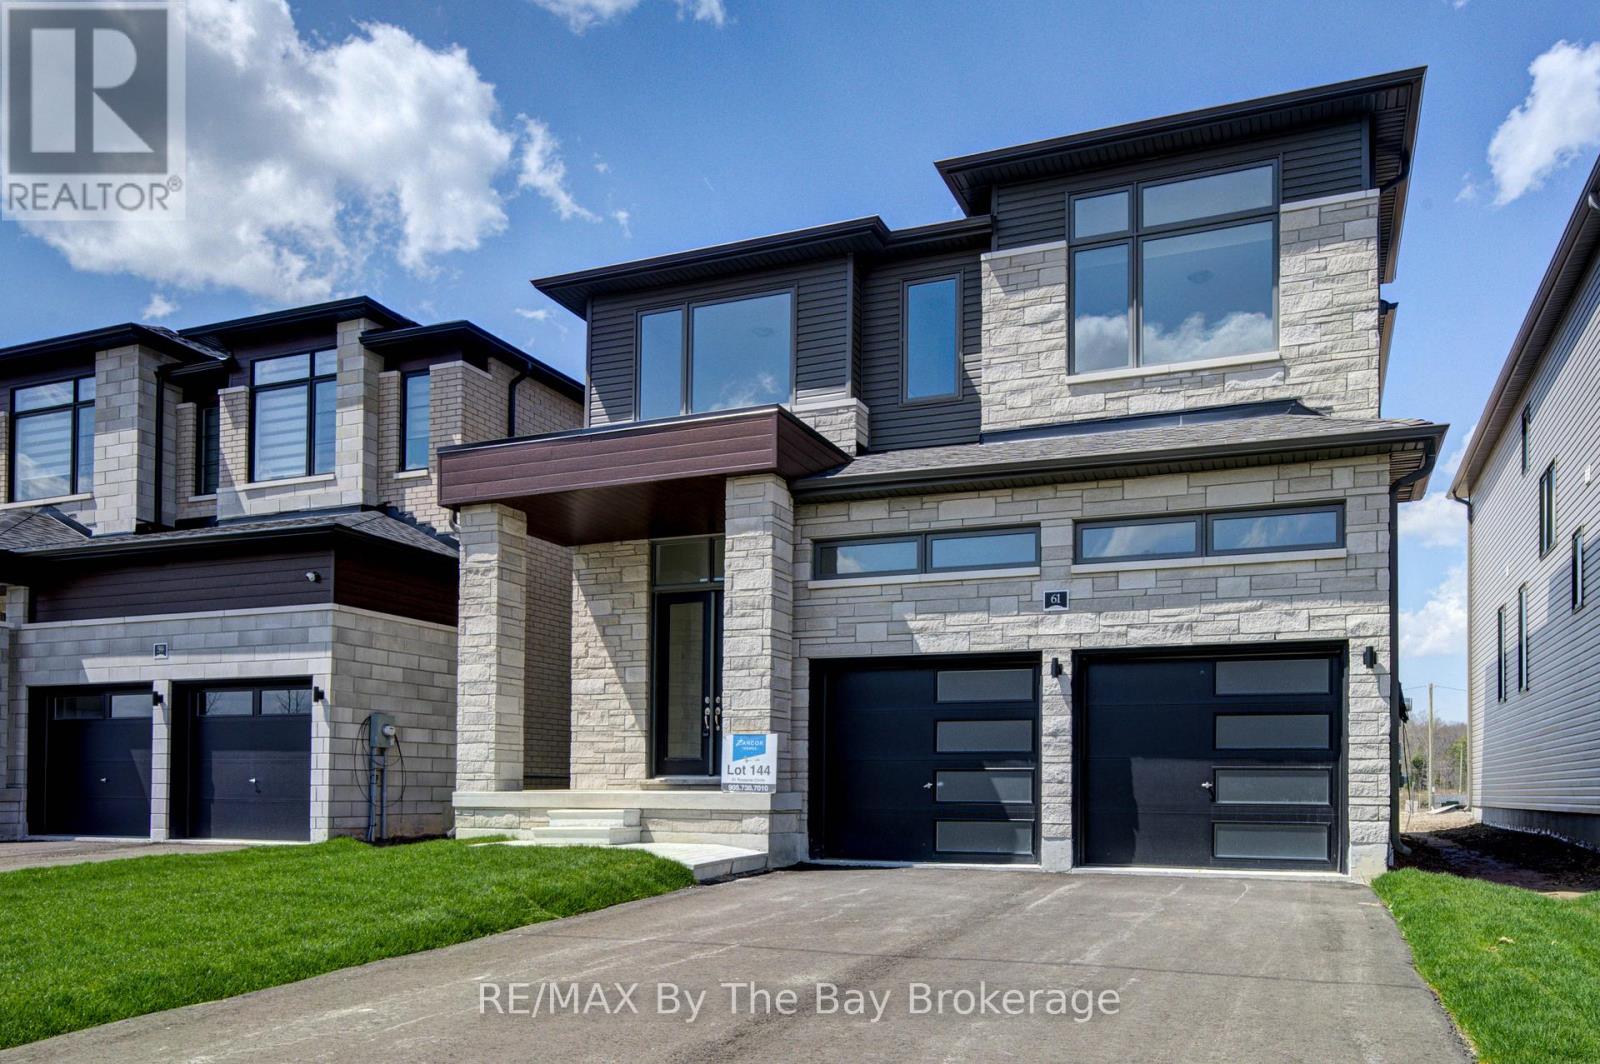
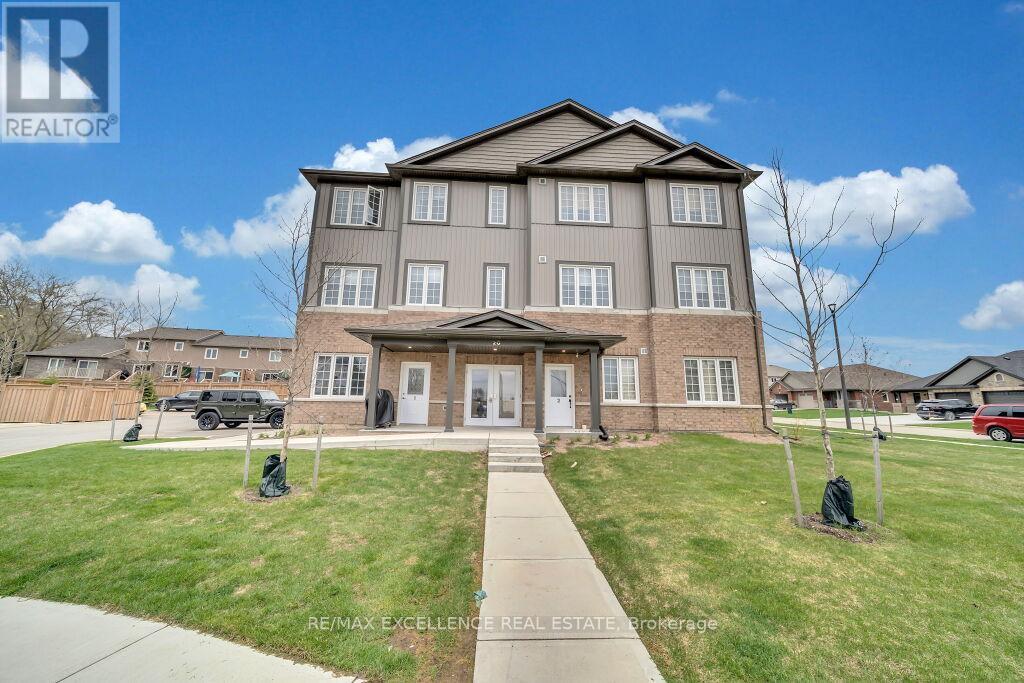
New HST Rebate Pricing! This beautifully appointed 2,811 sq ft new build by Zancor Homes offers everything you've been searching for. Featuring the popular 'Marine' floor plan in Elevation B, this 4 bedroom, 3.5 bathroom home delivers an exceptional blend of space, style, and smart design. Main floor offers 8-foot doors, a semi open-concept layout where upgraded hardwood flooring flows throughout the main level and upstairs hallway, with smooth ceilings on both levels. The living and dining room are connected by a double-sided electric fireplace, creating a warm, inviting atmosphere perfect for entertaining or relaxing with family. The kitchen features upgraded two-tone cabinetry with pull-out garbage bins and complete with stainless steel appliances. A private main floor den provides flexible space for a home office, study, or playroom, while the garage entry mudroom keeps coats, shoes, and bags neatly organized. On the second floor, the primary bedroom provides a spacious walk-in closet and private 5pc ensuite with an upgraded floating vanity. The second bedroom has a private 3pc ensuite with upgraded glass shower, while the third and fourth bedrooms have a connecting 5pc bathroom. The second floor laundry with linen closet means no more hauling baskets up and down stairs, which provides extra convenience for busy households. The River's Edge neighbourhood offers the perfect combination of location, layout, and livability. Walking distance to elementary school, future high school and trails! (id:15069)
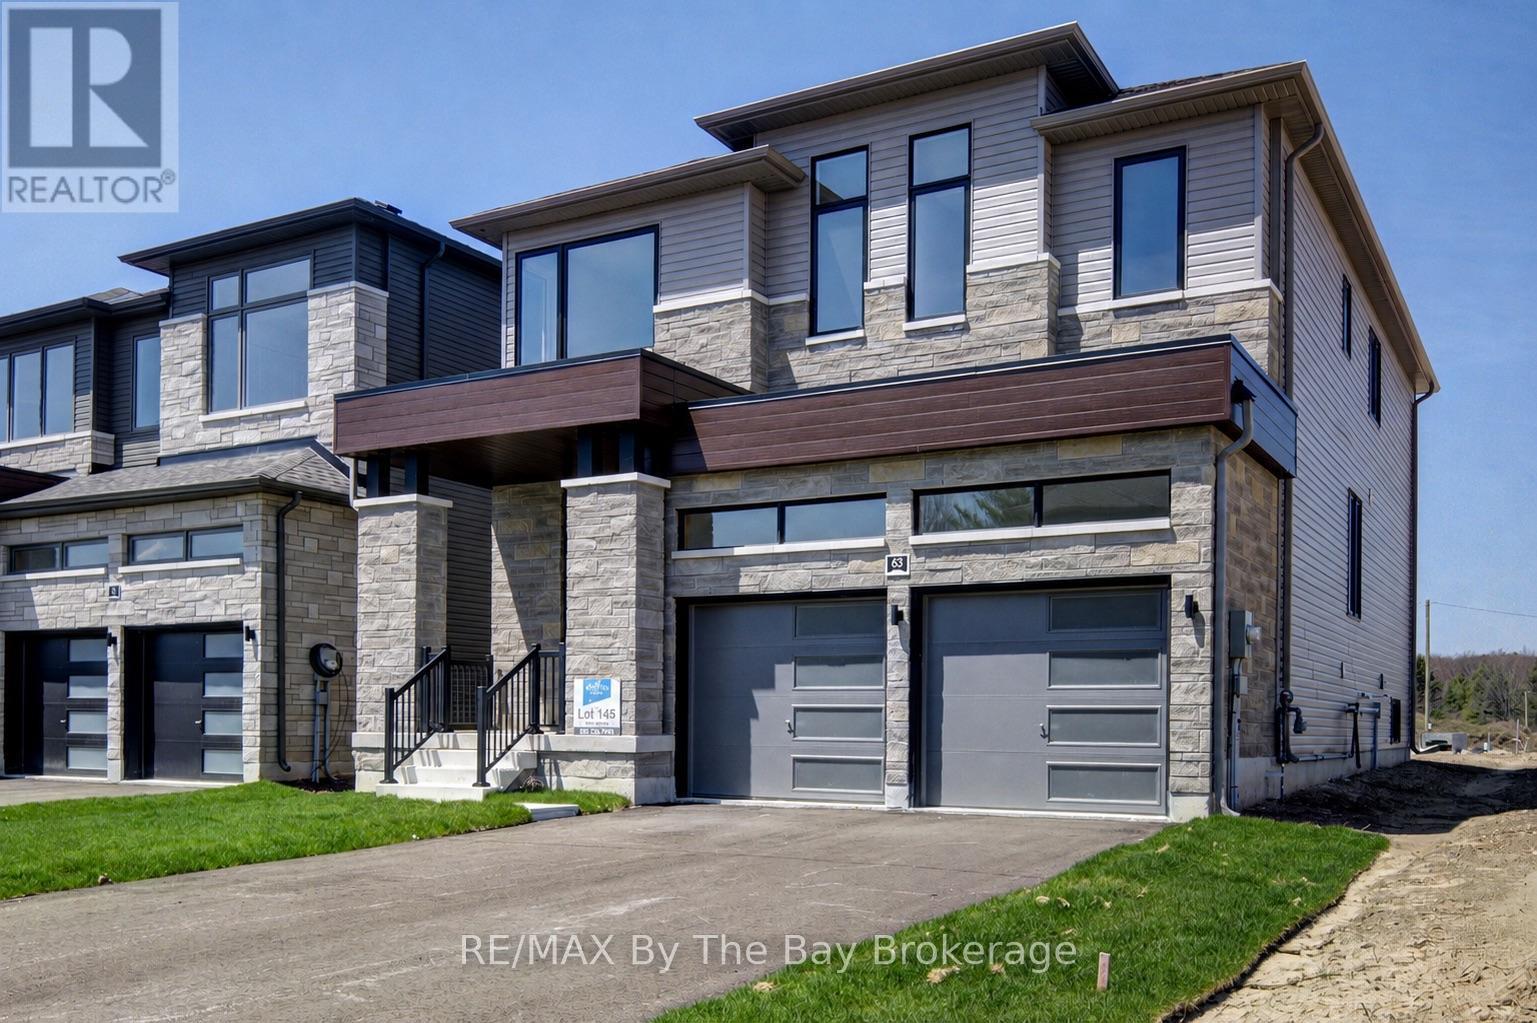
New HST Rebate Pricing! Welcome to 'Severn' by Zancor Homes, a thoughtfully designed new build in the River's Edge neighbourhood. With 2,065 sq ft of beautifully planned living space, this home blends modern style with everyday functionality in a way that simply feels right the moment you step inside. The main level is designed for both connection and comfort. A bright, open-concept layout flows seamlessly from the spacious kitchen to the living area, making it ideal for entertaining or relaxed family evenings. The kitchen features a walk-in pantry, giving you the storage and organization every busy household needs, while the living room's electric fireplace creates a warm focal point for cozy nights in. Upstairs, the home continues to impress with four bedrooms and 2 bathrooms, offering flexibility for families, guests, or a dedicated home office. The second-floor laundry is time-saving, that keeps daily routines simple and efficient. A modern exterior of Elevation B delivers strong curb appeal that reflects the quality of craftsmanship Zancor Homes is known for. This brand-new home offers an opportunity to enjoy contemporary living in a growing, family-friendly community. Whether you're moving up, starting fresh, or investing in quality new construction, the 'Severn' delivers the space, layout, and lifestyle. Walking distance to elementary school, future high school and trails. (id:15069)
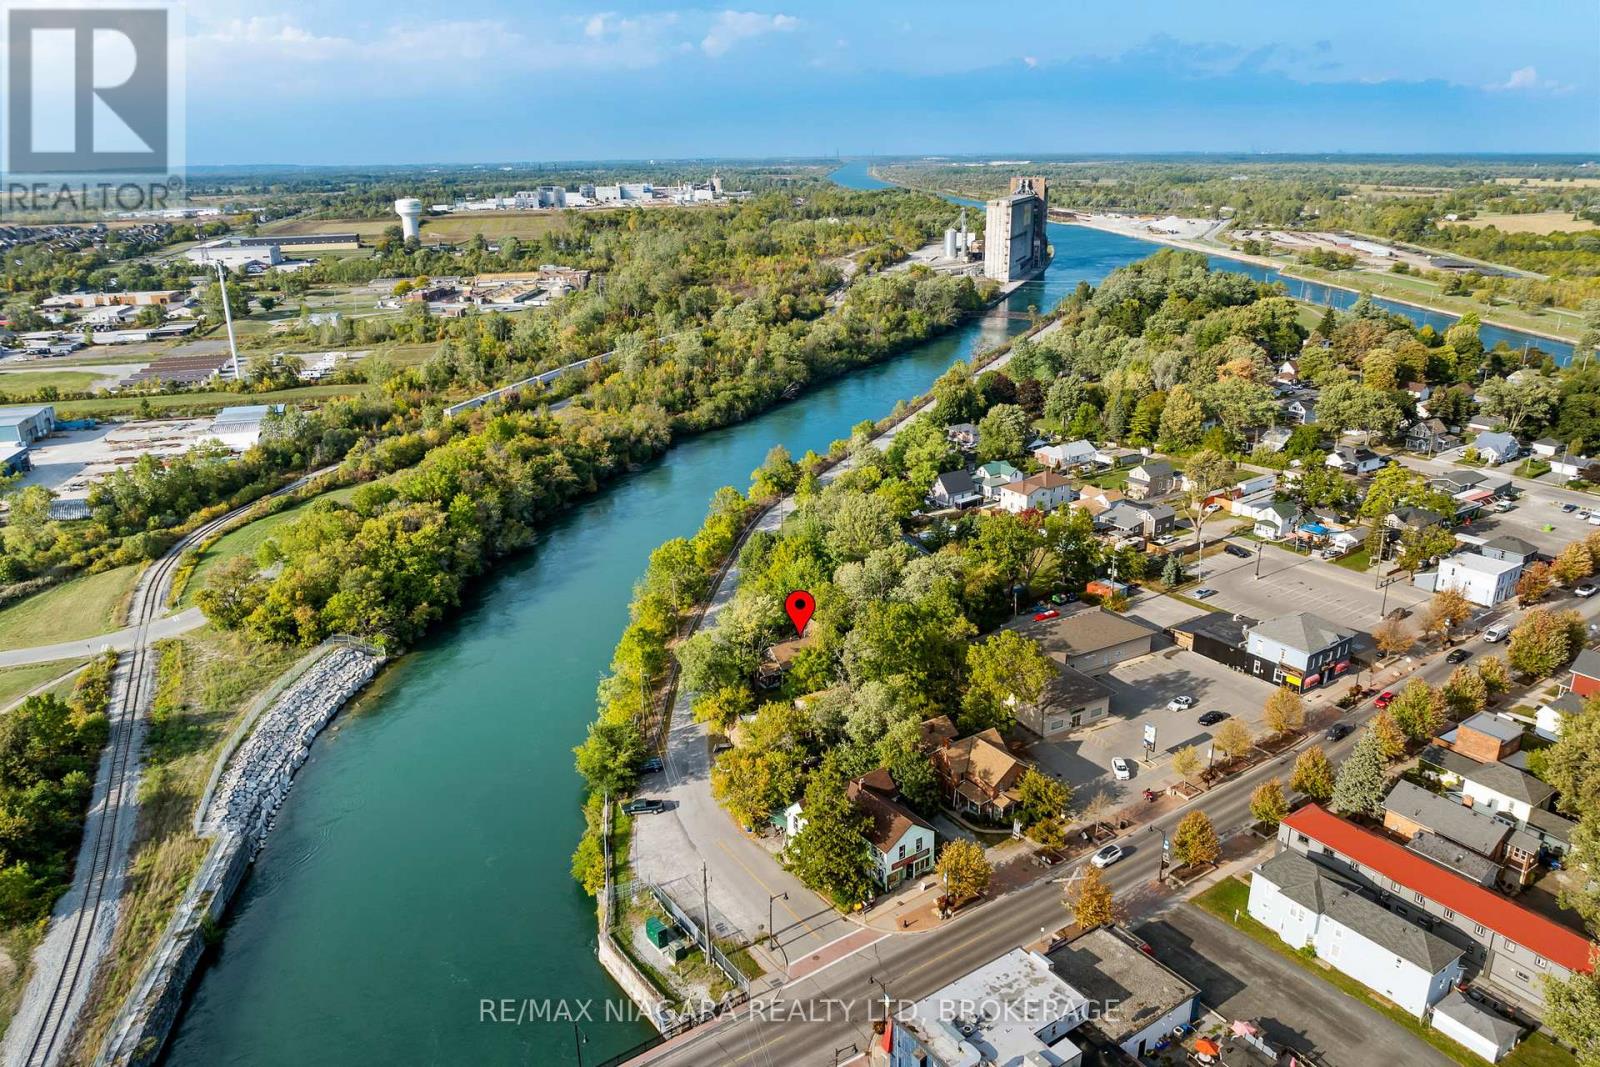
Country setting...city services! Tucked away across from the Weir canal is the perfect little property with a 3 bedroom, 1 1/2 storey character home loaded with charm. Two main floor bedrooms and one upper bedroom retreat with stunning vaulted ceilings and glassed walk-in closet...office... or personal library! There is space for everyone on the main floor to do whatever they choose in the cozy living room with the gas fireplace, dining area, inviting sunroom or secret office! Wander outside to your own personal sauna or be creative in the huge 2 storey 30x18 shop or just sit and relax under the majestic mature trees. Make your appointment today and start living a relaxed lifestyle! (id:15069)
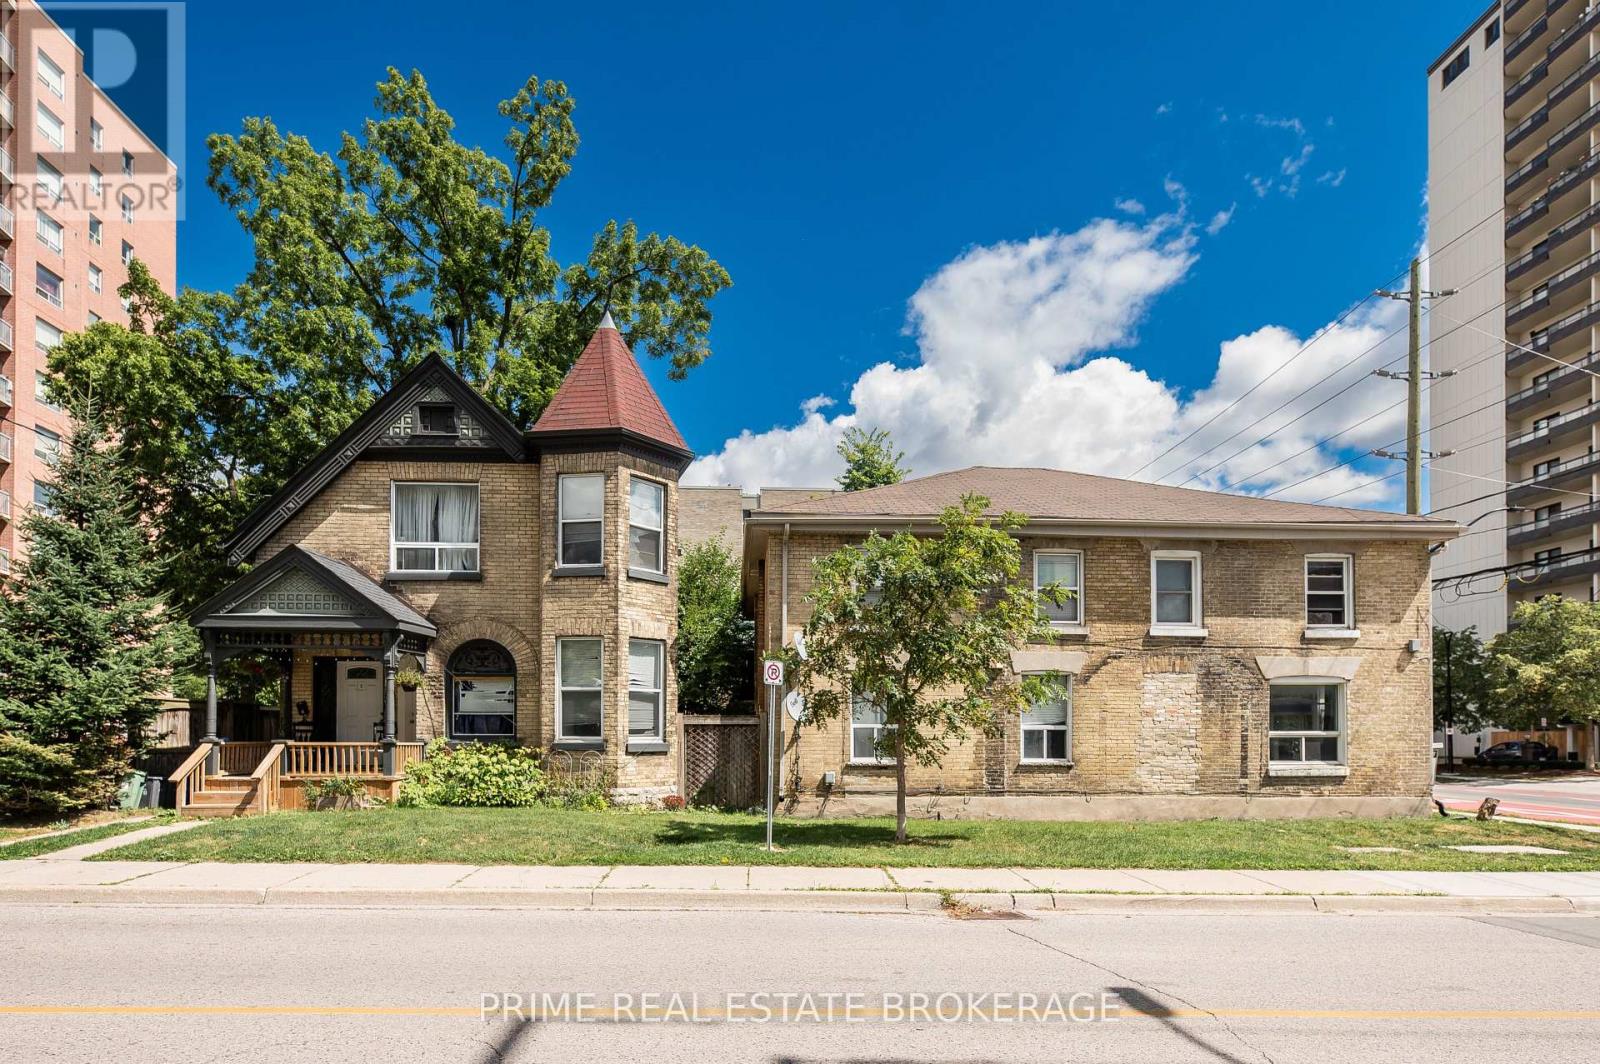
Presenting an opportunity to acquire a 7-unit multifamily property package in the heart of downtown London. This offering includes both a triplex and a fourplex, providing immediate cash flow with long-term value-add potential. The unit mix consists of four 2-bedroom units and three 1-bedroom units, appealing to a broad tenant base. Four units have been fully renovated with modern upgrades, delivering strong rental appeal and reduced near-term maintenance, while the remaining three units offer clear upside through cosmetic and functional improvements. Currently operating at a 6.9% cap rate, the property provides solid in-place returns with additional income growth potential as rents are brought to market and value-add improvements are completed. Shared on-site laundry adds tenant convenience while generating supplemental income. Ideally located just steps from London's downtown core, tenants benefit from close proximity to transit, shopping, dining, employment hubs, and post-secondary institutions-factors that support consistent rental demand and low vacancy. For investors seeking a balance of stability and upside, this asset offers a compelling opportunity to acquire a partially renovated multifamily property with multiple pathways to grow both equity and cash flow at a STEAL of a price! (id:15069)
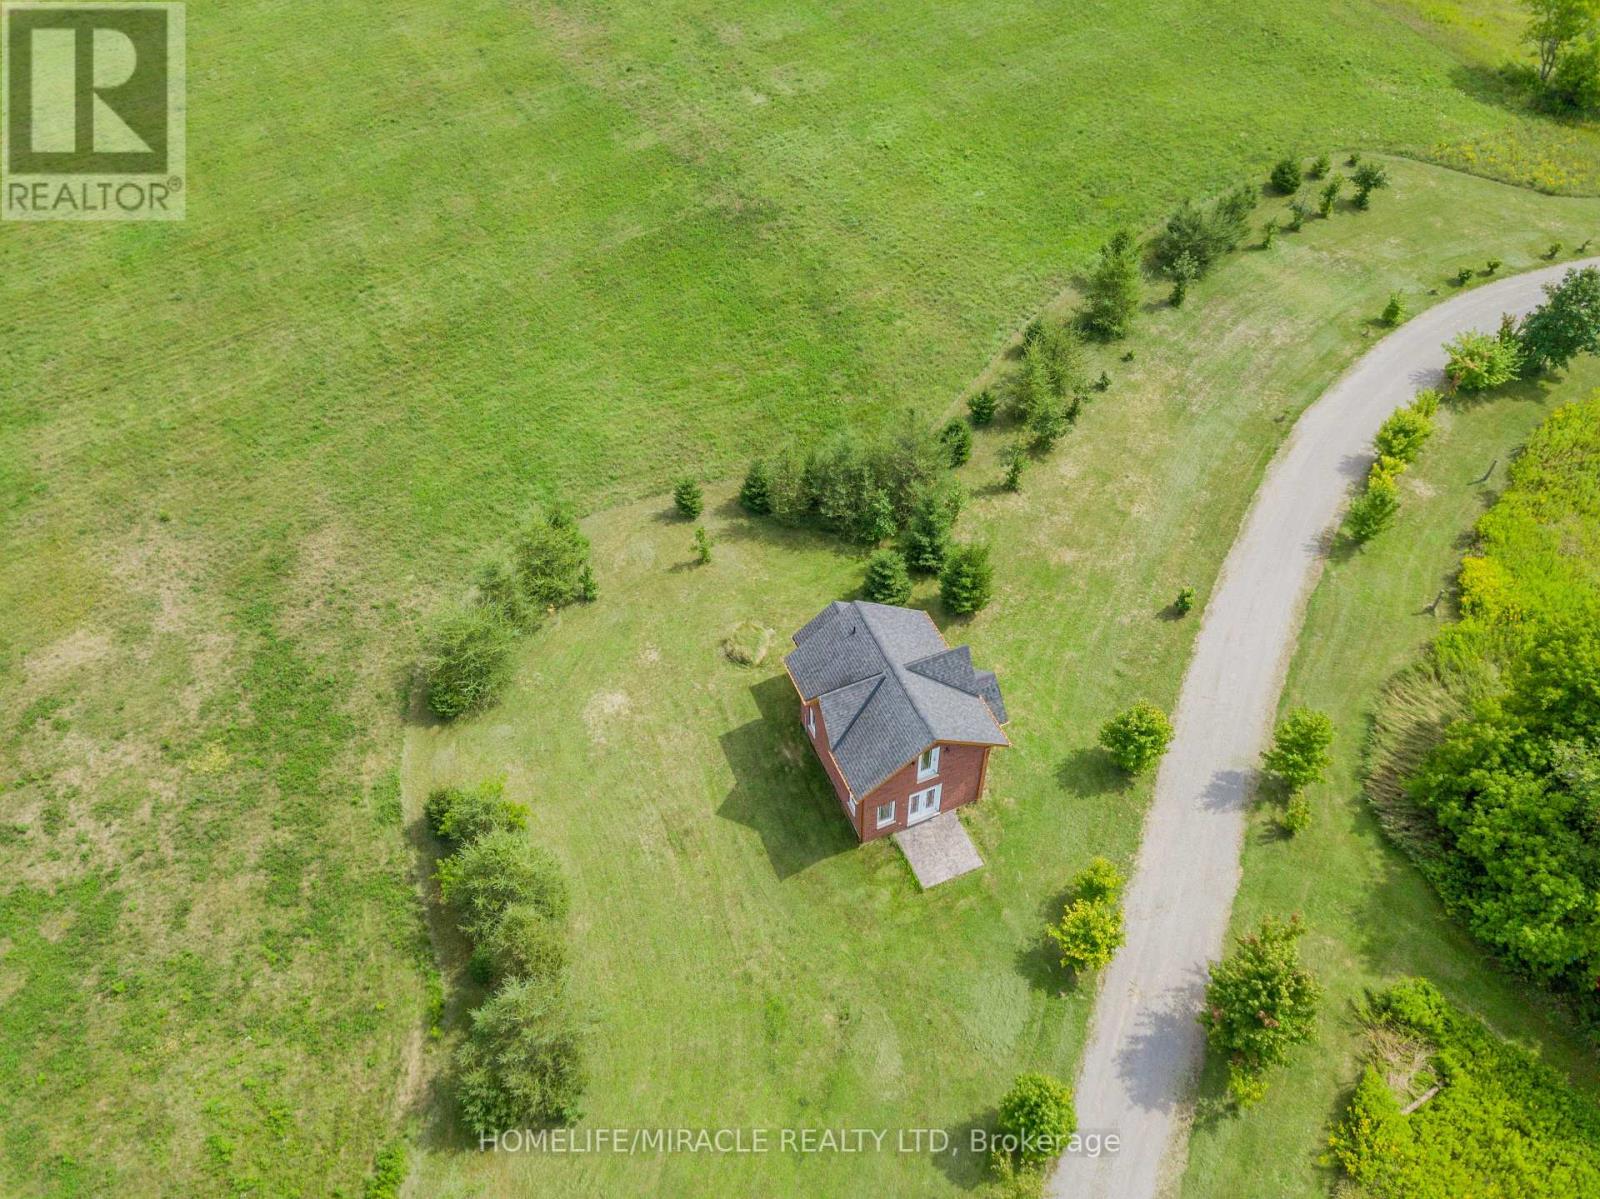
Victorian Replica, Superb, Brick, Contemporary As-New, Set In Rural Splendor! Strategic Location, On The East Edge of Hastings. A VARIETY OF BUSINESS OPPORTUNITIES AWAITS, Including A Rough-in Residential Component Within The Structure. Commercial Nursery & Office Bldg. With very bright upper Studio Apt (roughed in), Is Ready To be Finish, Permits May Apply. Main Floor Boasts 10' Ceilings As Well As Featuring 3 Walkouts To Patterned Concrete Veranda (Two Covered In Cedar Tongue And Groove) A R-in 4-Piece En-suite Bath On 2nd Fl, R-In Bath On Mn Fl. Appoint Your Finishes To Customize The Interior. Great Exposure And Visibility All On Main Roads. Establish Your Venture In The Thriving Northumberland Hills And Only Minutes To Hastings and Campbellford With All Amenities. Country Setting Offering Expansive Views Of Northumberland Hills. Highly Visible Location. Being Sold "AS IS WHERE IS." (id:15069)
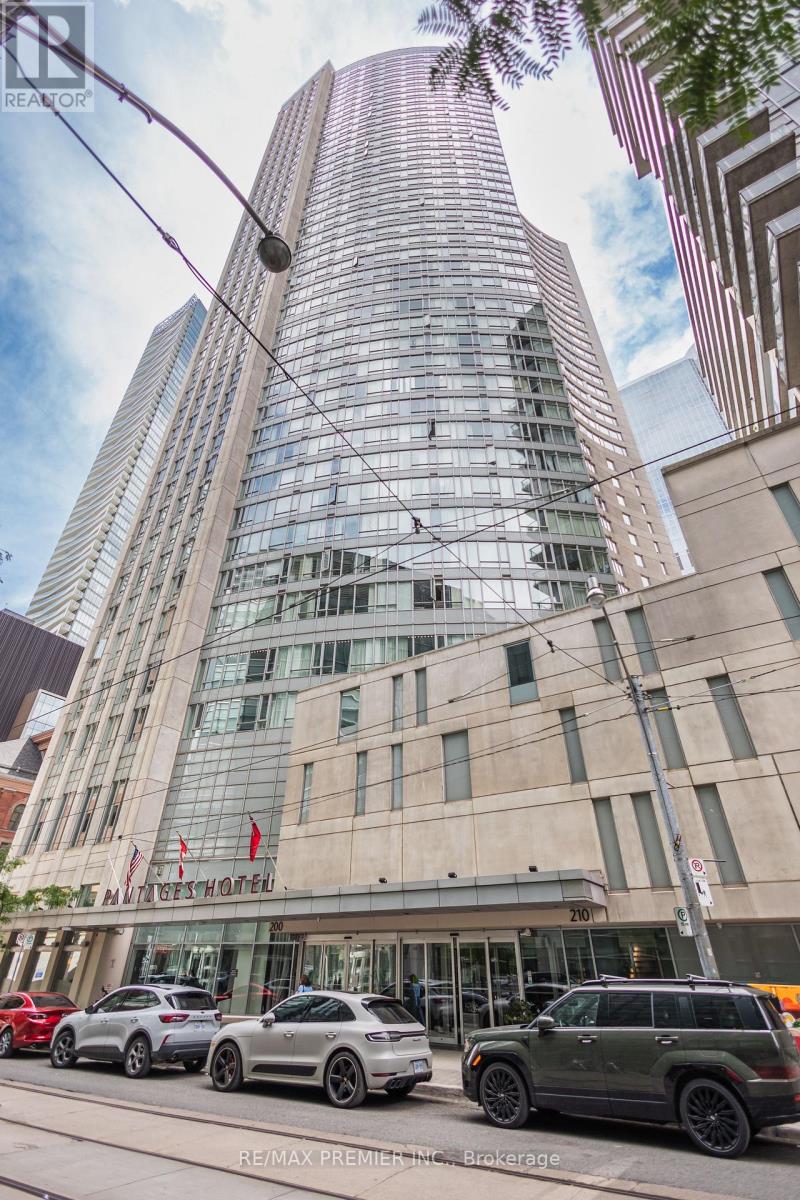
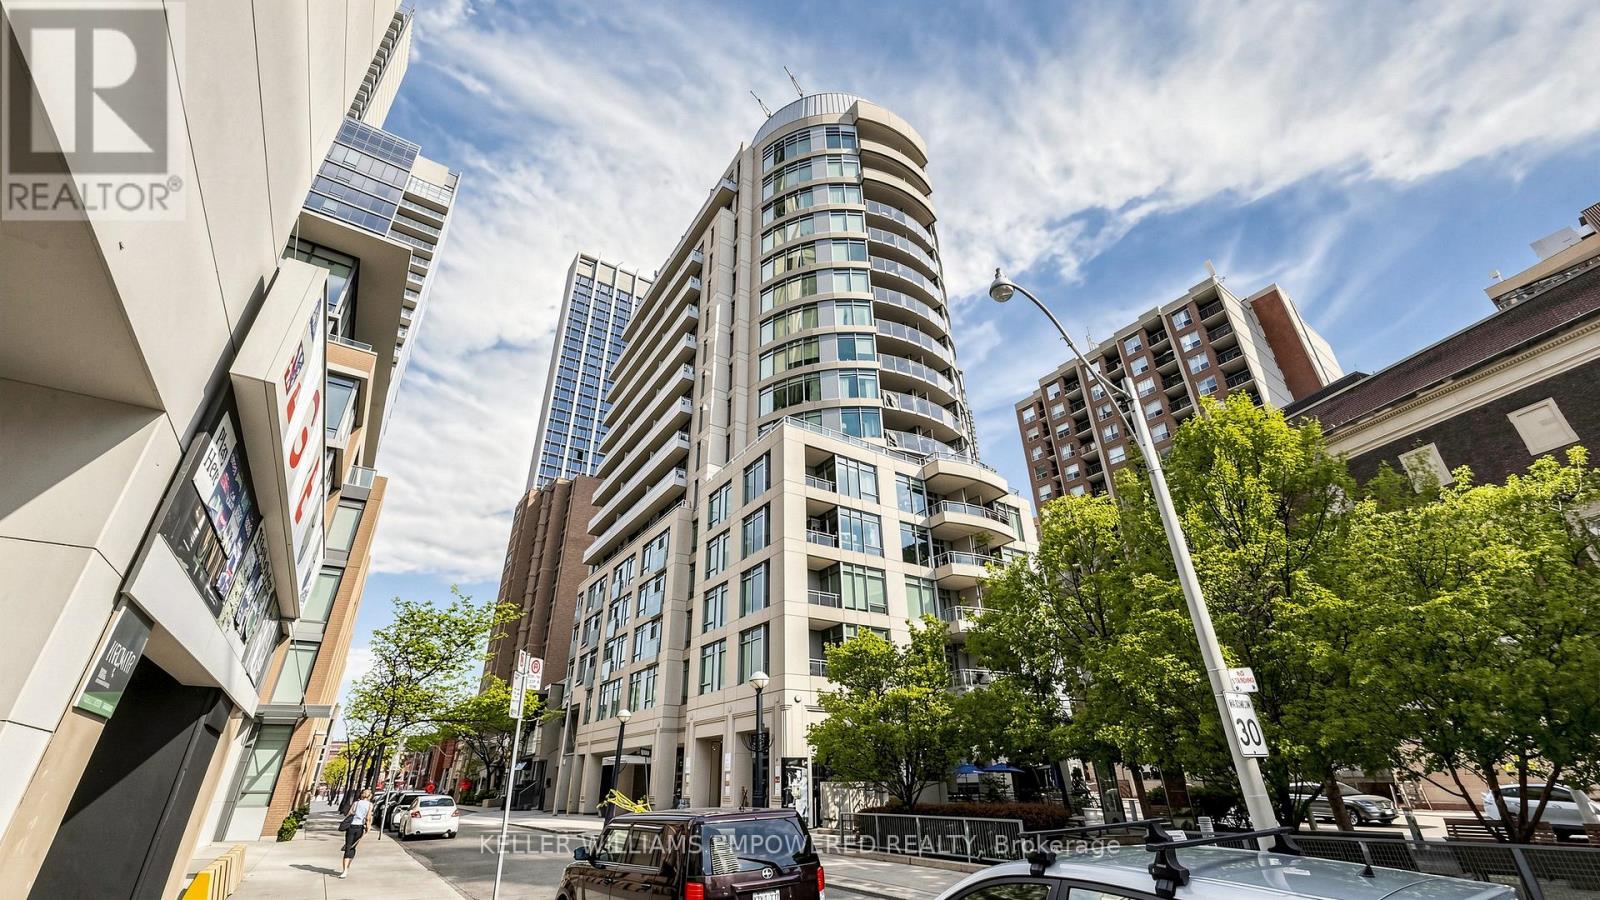
Welcome to an extraordinary opportunity to own one of downtown Toronto's premier family residences. This luxurious 3-bedroom penthouse offers approximately 2,050 square feet of sophisticated living space in one of the city's most desirable locations-just steps from Toronto Metropolitan University (TMU) and only minutes from the University of Toronto. Unlike the typical downtown condominium, this expansive penthouse has been designed for comfortable family living, offering the perfect balance of luxury, convenience, and long-term value.Ideal for families with children attending Toronto's leading universities, this residence provides a secure and comfortable home during their academic journey while offering the potential for long-term appreciation. The spacious three-bedroom layout allows parents and grandparents to visit comfortably, making family time easy and enjoyable throughout the year.Located within walking distance of TMU, the University of Toronto, Eaton Centre, Dundas Square, restaurants, entertainment, grocery stores, cafés, parks, and everyday conveniences, the penthouse also offers immediate access to TTC subway and streetcar lines. Inside, enjoy approximately 2,050 square feet of luxurious living space, featuring three spacious bedrooms, expansive open-concept living and dining areas, spectacular city views, exceptional privacy, and a rare oversized floor plan ideal for entertaining family and guests.Large three-bedroom penthouses in Toronto's downtown core are exceptionally rare. Whether you are seeking a luxury primary residence, an executive downtown home, or a long-term family investment centered around your child's education, this remarkable penthouse offers an unmatched combination of location, size, prestige, lifestyle, and investment potential. Experience one of downtown Toronto's finest family penthouses and arrange your private viewing today. Unit is Vacant and Furniture is Not Included (id:15069)
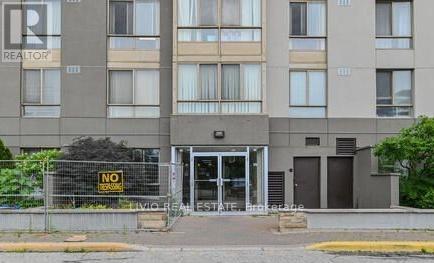
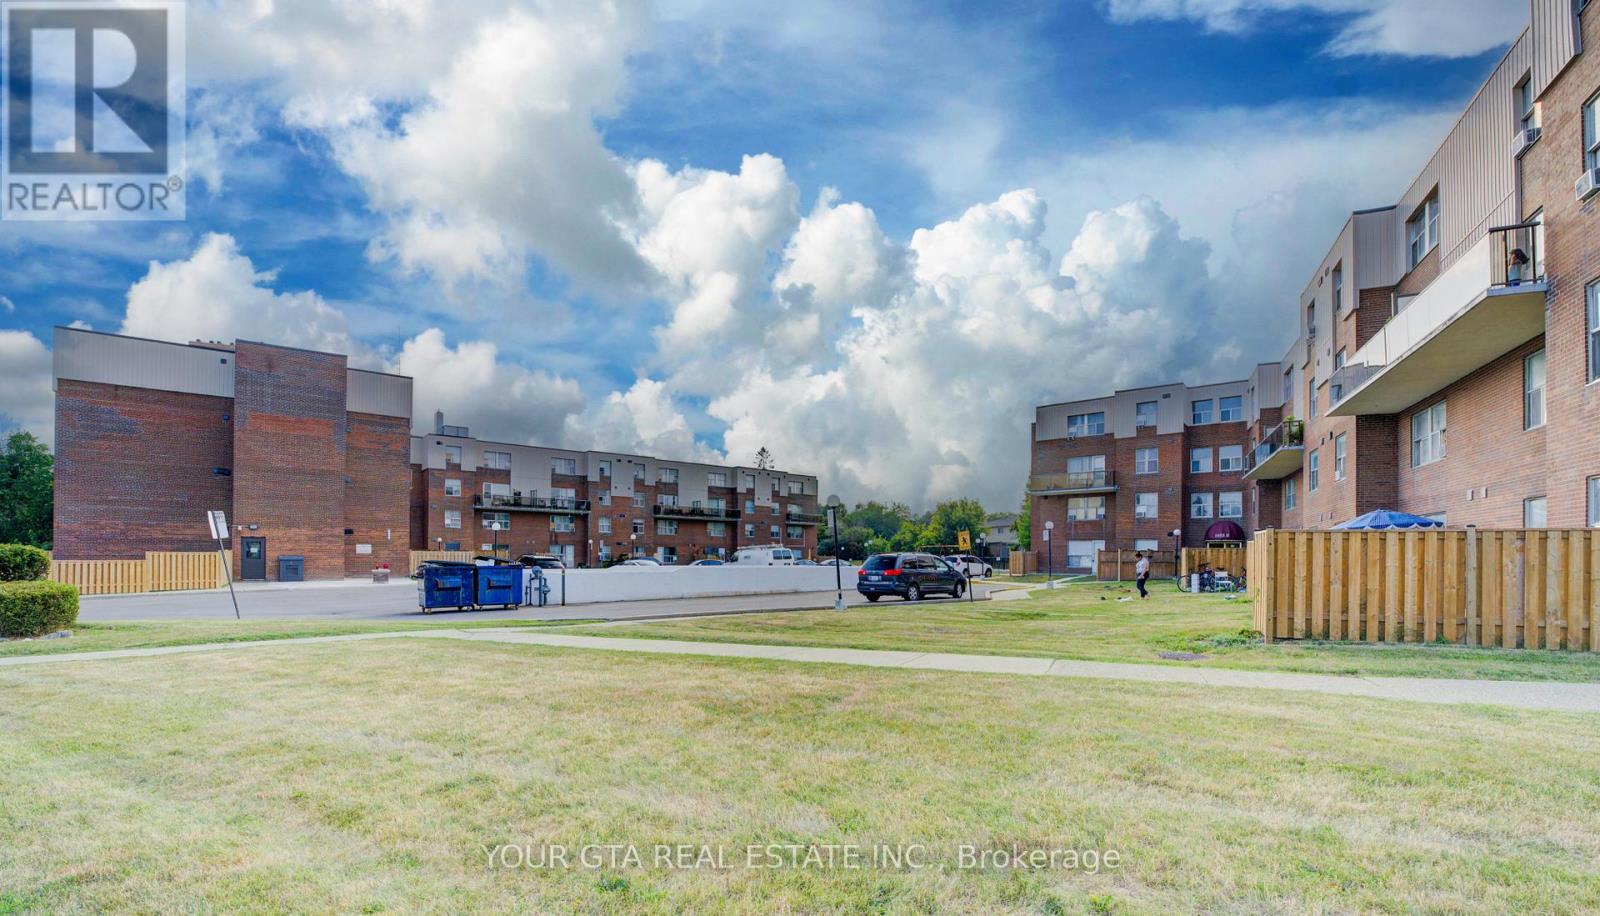
Welcome to Milverton Meadows Condos! This bright and well-maintained 2-bedroom, 2-bathroom unit with large kitchen offers comfortable low-maintenance living in the heart of Milverton. Featuring an open-concept layout, spacious living area, modern kitchen, in-suite laundry, this home is perfect for first-time buyers, down-sizers, or investors. Enjoy a quiet family-friendly community with convenient access to local amenities, schools, parks and shopping. While being just a short drive to Stratford, Listowel, Waterloo, and surrounding areas. Affordable condo living with modern comforts in a growing community. (id:15069)
Move-in ready 2-bedroom + den, 2-bathroom condo offering a bright and spacious open-concept layout. The thoughtfully designed floor plan provides privacy, with a generous primary bedroom featuring a walk-in closet and ensuite bath. Enjoy ensuite laundry, large windows that fill the living area with natural light, and unobstructed city views. Well maintained, exceptionally clean, and truly shows pride of ownership. Ideally located just steps to the LRT transit hub, shopping, restaurants, parks, schools, and other everyday amenities. Maintenance fees include water, hydro, heating, and air conditioning. An excellent opportunity for first-time buyers, downsizers, or investors. Priced to sell-don't miss out! (id:15069)
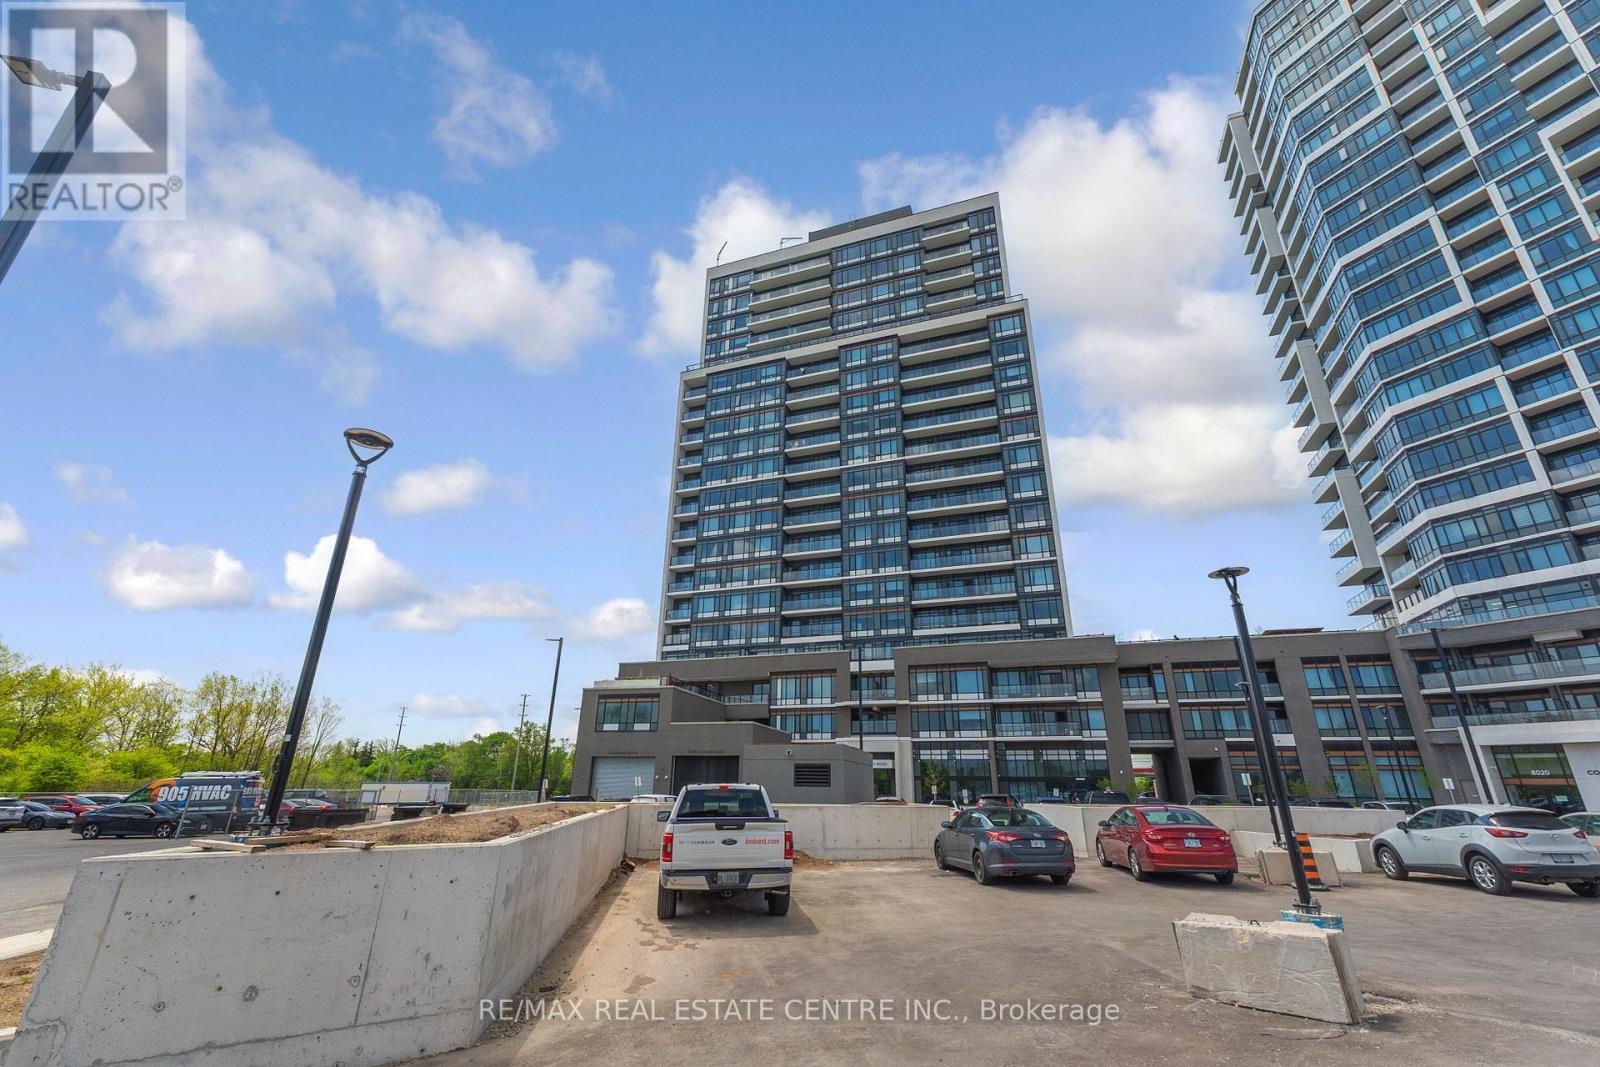
Discover contemporary living at Connect Condos with this stunning one-year-old corner unit that perfectly combines style, comfort, and convenience. Offering a total of 951 sq. ft. (896 sq. ft. interior plus 55 sq. ft. exterior), this bright open-concept suite features elegant pot lights in the living area and large windows that fill the space with abundant natural light. The thoughtfully designed layout includes 2 spacious bedrooms, a versatile den ideal for a home office or guest space, and 2 modern 3-piece bathrooms, including a private ensuite in the primary bedroom. The upgraded kitchen is beautifully finished with sleek laminate flooring, contemporary cabinetry, and stainless steel appliances including a fridge, stove, dishwasher, and microwave/range hood. Enjoy the added convenience of in-suite laundry and step out onto the private balcony to relax while taking in scenic views of Milton. This unit also includes one underground parking space and a locker for additional storage. Residents of the building enjoy access to exceptional amenities, including a fully equipped fitness centre, outdoor pool, barbecue area, party room, kids' playroom, theatre room, and games room. Ideally situated in the heart of Milton, this condo offers easy access to transit, schools, parks, recreation centres, shopping, major highways, the hospital, and Toronto Premium Outlets, making it an excellent choice for both end-users and investors alike. Monthly condo fees are$680.49 and include heat, common elements, parking maintenance, locker maintenance, and internet services . (id:15069)
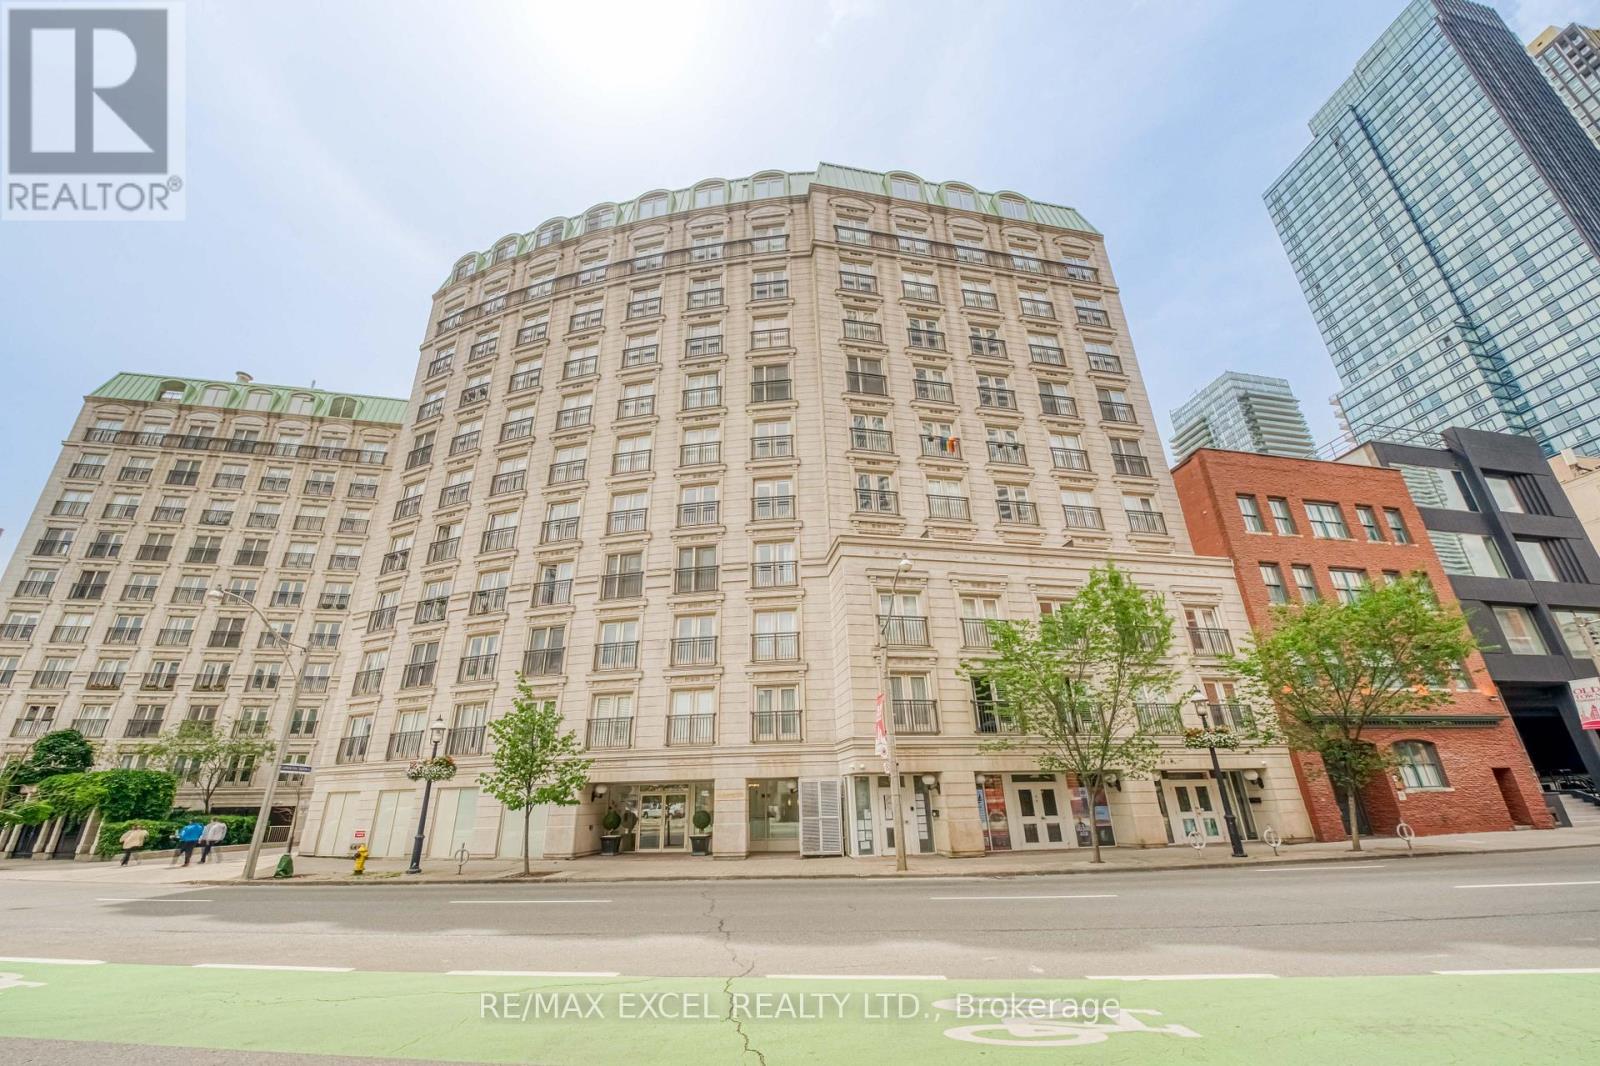
Welcome To This Well-Maintained 1-Bedroom Suite In The Heart Of Downtown Toronto. Proudly Offered By The Original Owner, This Well-Kept Unit Features A Functional Open-Concept Layout Filled With Natural Light. The Spacious Living And Dining Area Flows Seamlessly Into The Kitchen, Offering A Practical Space For Both Everyday Living And Entertaining. The Generous Bedroom Provides Excellent Comfort With Ample Closet Space, While Ensuite Laundry Adds Everyday Convenience. An Excellent Opportunity For First-Time Buyers, Professionals, Or Investors.Boutique-Style Building Featuring On Site Concierge, One Of The Nicest Roof-Top Terraces & Fully Equipped Gym. Ideally Located Just Steps To St. Lawrence Market, The Financial District, Eaton Centre, TMU, George Brown College, TTC, Restaurants, Cafés, Shops, And Everyday Conveniences. Enjoy The Convenience Of Downtown Living In One Of Toronto's Most Established And Desirable Neighbourhoods. (id:15069)
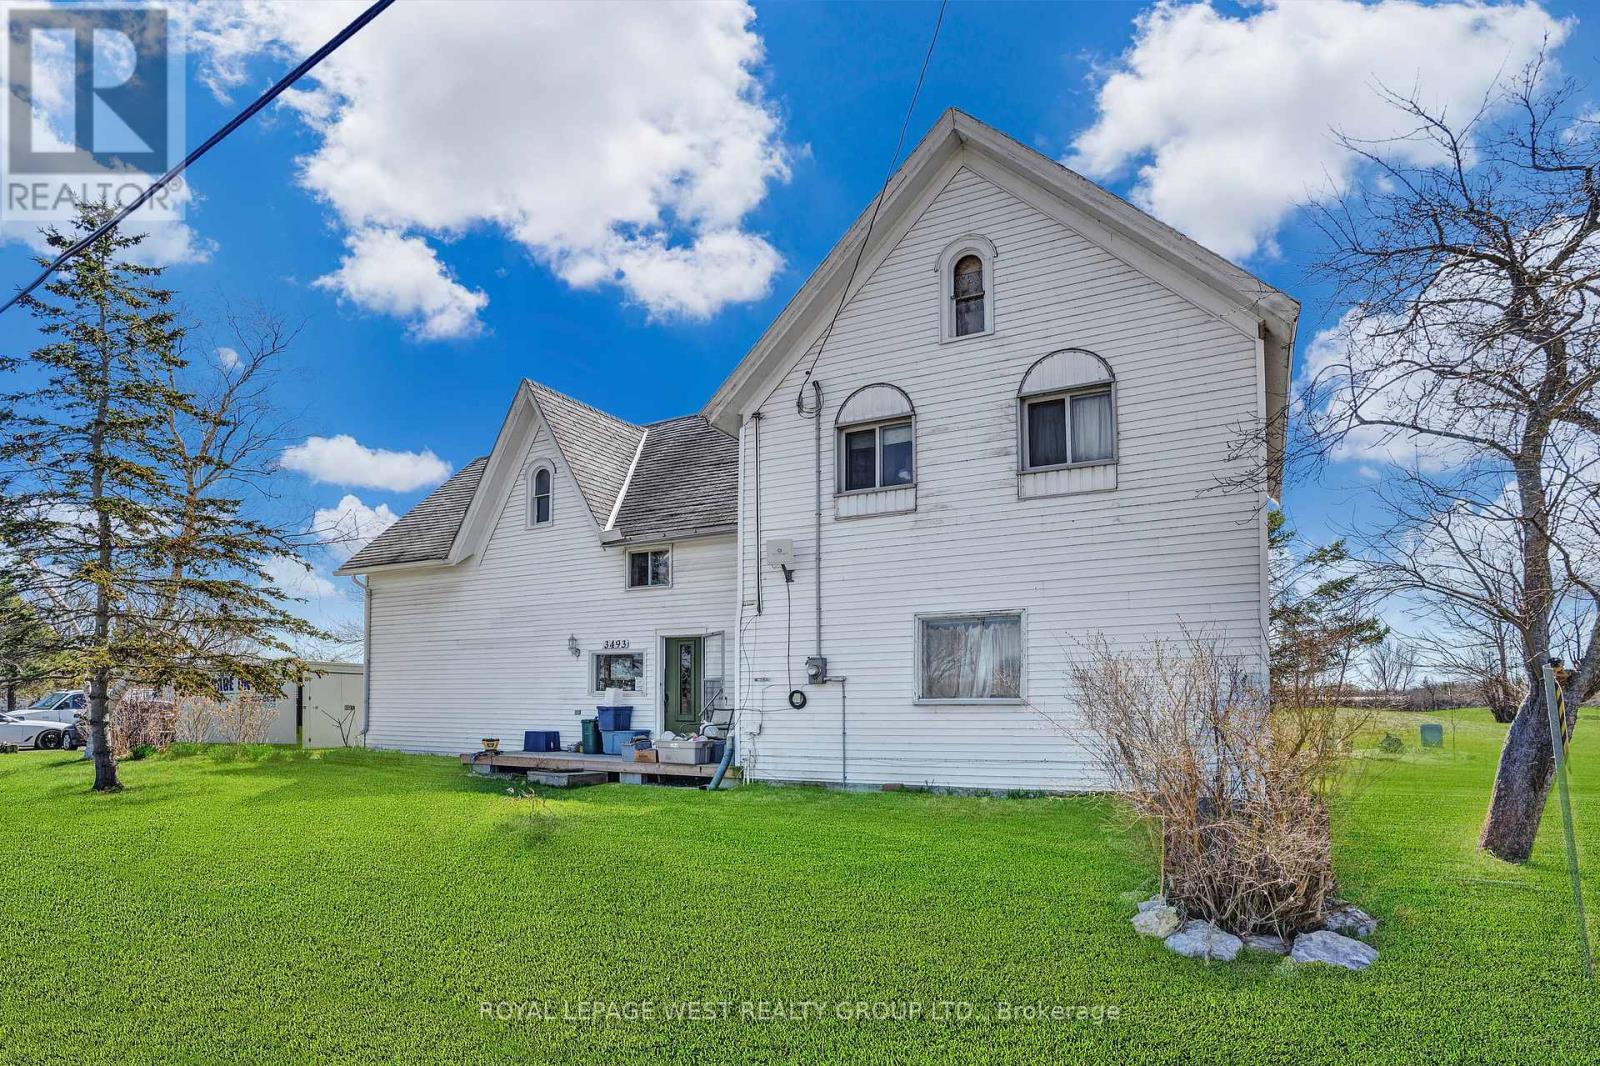
Just Listed! 2-Storey Legal Duplex on 2.4 Acres. An exceptional opportunity awaits with this well-built 2.5-storey century farmhouse, situated on a 2.4-acre double lot offering endless potential. Rich in character and space, this property lends itself to a wide range of possibilities-from gardening and greenhouses to future development, severance, or building your dream home(s). Conveniently located near Sherkston and the sandy beaches of Lake Erie, and just minutes from Niagara's renowned wineries, this growing community is truly one of the province's hidden gems. Positioned directly on Highway 3, the property provides excellent street exposure, making it ideal for a live-work setup or investment opportunity. Currently zoned as a legal duplex, the home offers the flexibility to renovate, accommodate extended family, live in one unit and rent the other, or pursue a full rebuild. Close to Niagara Falls, shopping, the U.S. border, wineries, horseback riding, and more, this property presents a rare blend of location, land, and potential. Key improvements already completed include an updated electrical panel and a new water treatment and softening system. (id:15069)
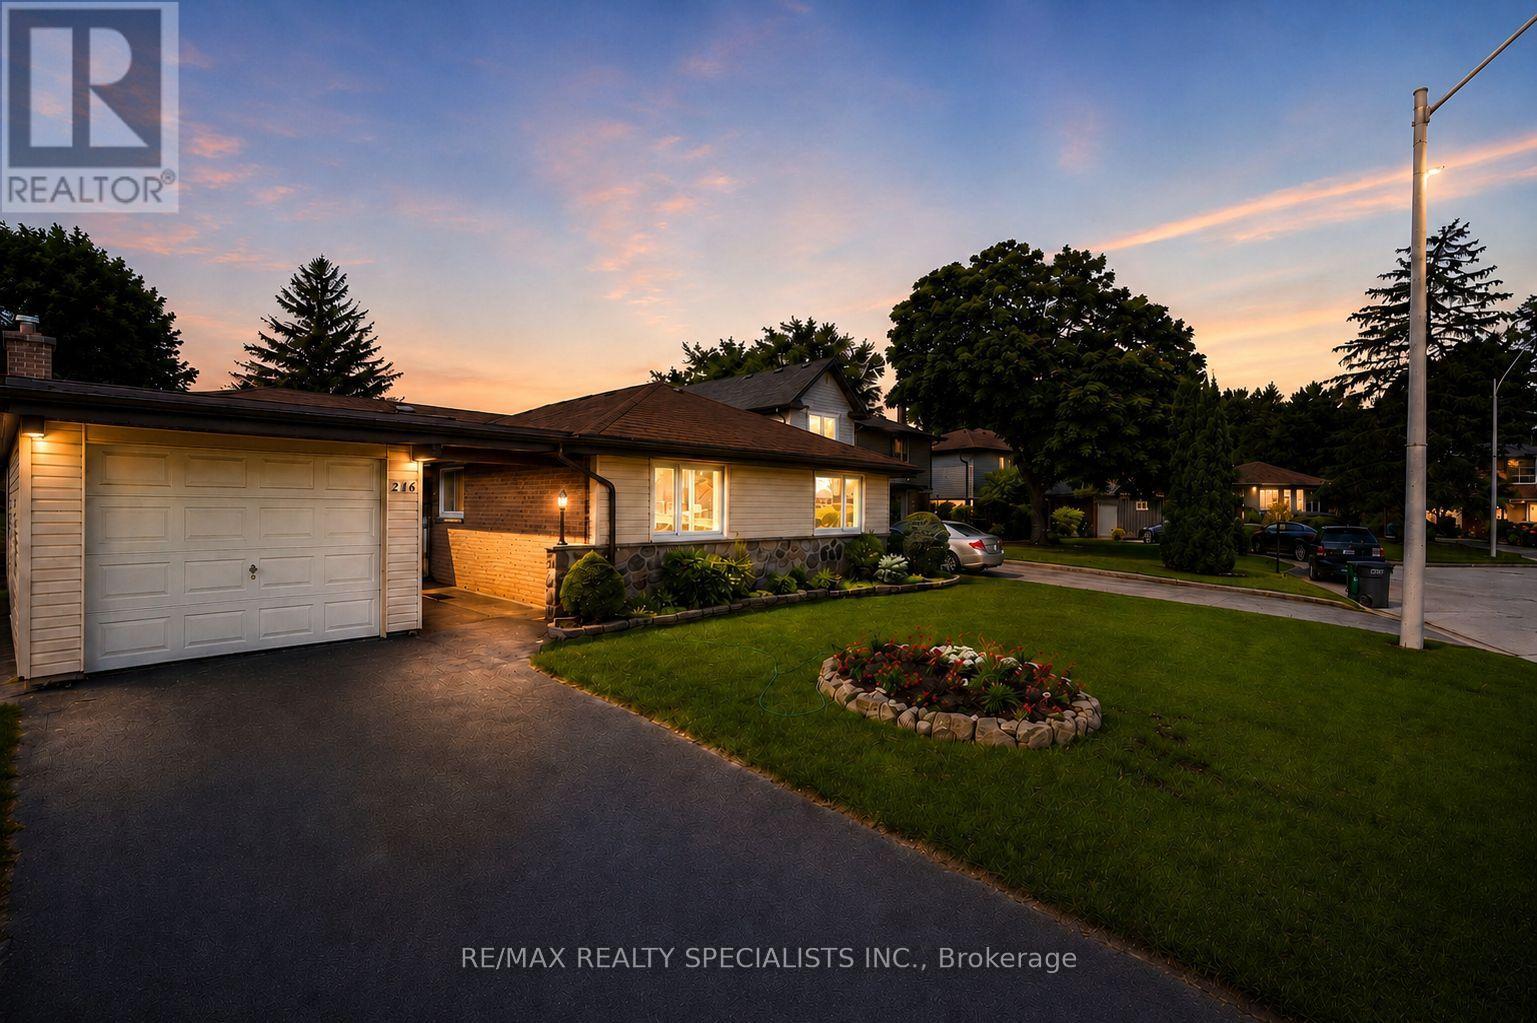
WELCOME TO 3414 DOMINION, A BEAUTIFUL BUNGALOW LOCATED IN PRESTIGIOUS SOUTH WINDSOR. THIS HOME FEATURES 3+3 BDRMS, 2 BATHS, UPDATED KITCHEN , LRG OPEN CONCEPT LIVING/DINING AREA. FINISHED BSMT W/3 FULL BEDROOMS,LIVING/DINING ROOM, 2ND KITCHEN AND BATH. SEPERATE LAUNDRY ON BOTH LEVELS. DETACHED 2 CAR GARAGE. CLOSE TO SCHOOLS, PARKS, SHOPPING, PERFECT FOR FIRST TIME HOME BUYERS, RETIREES OR INVESTORS. ABSOLUTELY NOTHING TO DO BUT MOVE IN & ENJOY. (id:15069)
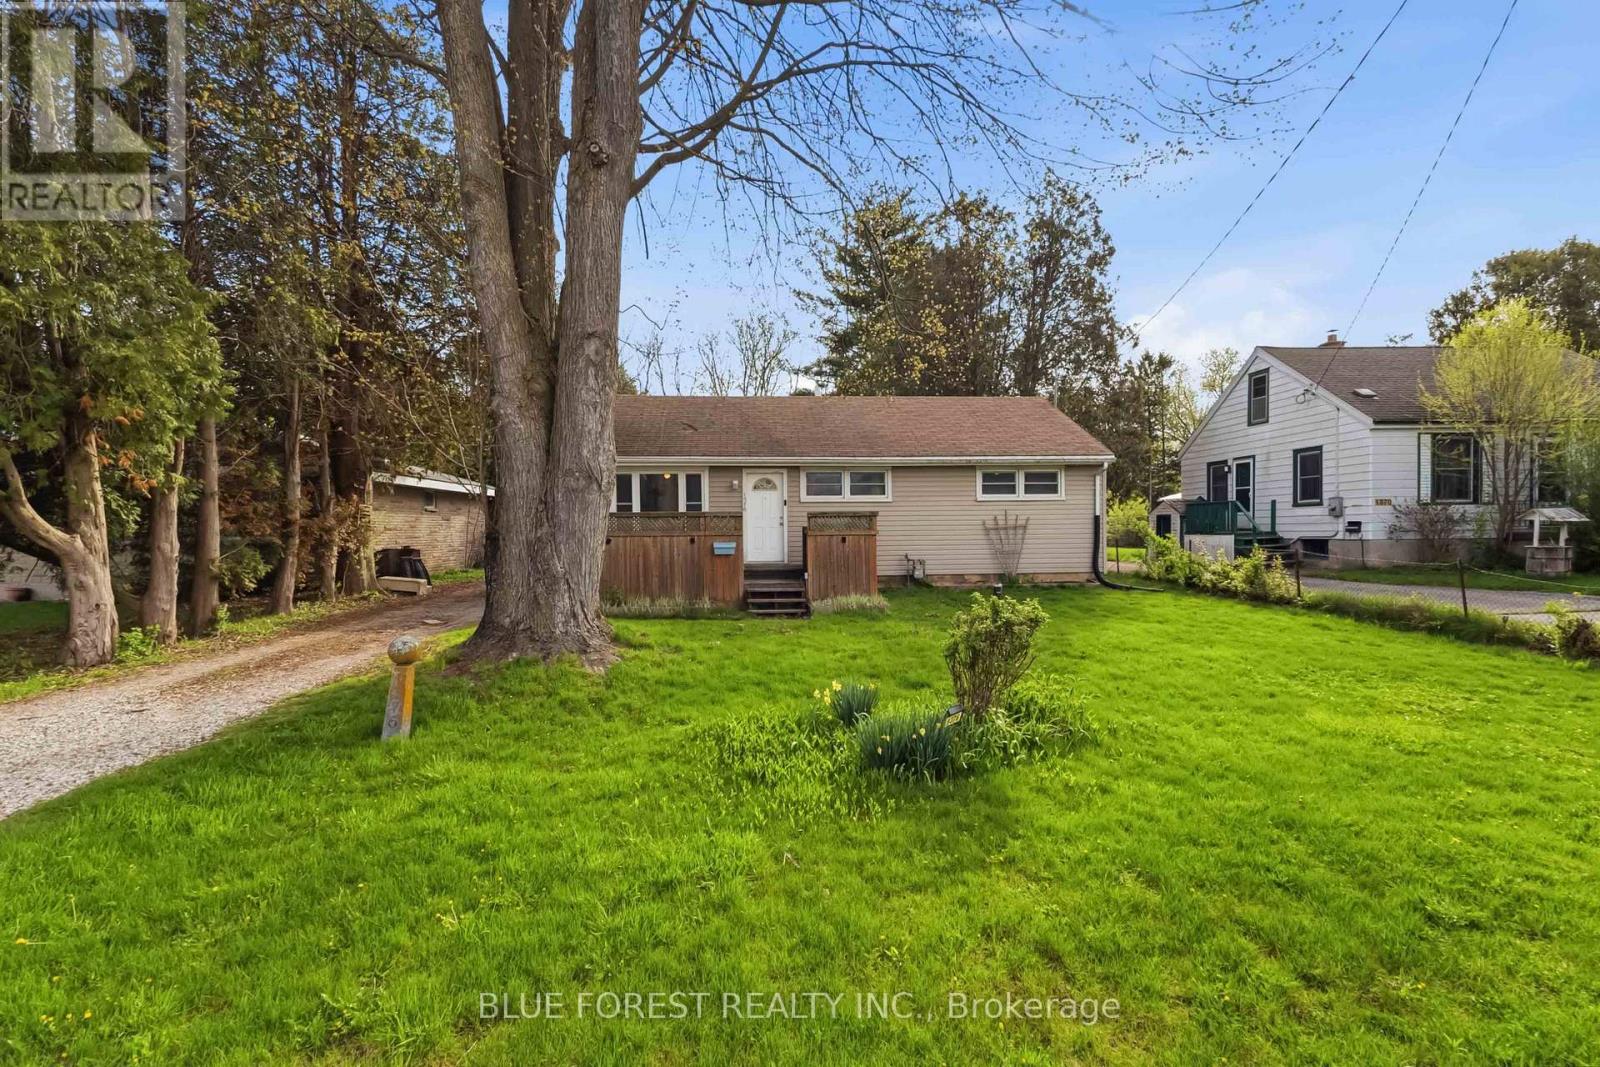
A rare chance to own a sizeable lot offering privacy and peaceful views. Tucked away on a quiet dead-end street and backing onto farmland with no rear neighbours, this 3-bedroom, 1-bathroom home sits on a generous 0.29-acre lot. With a functional layout, this home presents a great opportunity for buyers looking to add value and personalize a space to their own taste. This home features a detached garage, newer vinyl flooring throughout, and a brand new washer and dryer. Whether you're a first-time buyer or investor, this property offers plenty of potential. (id:15069)
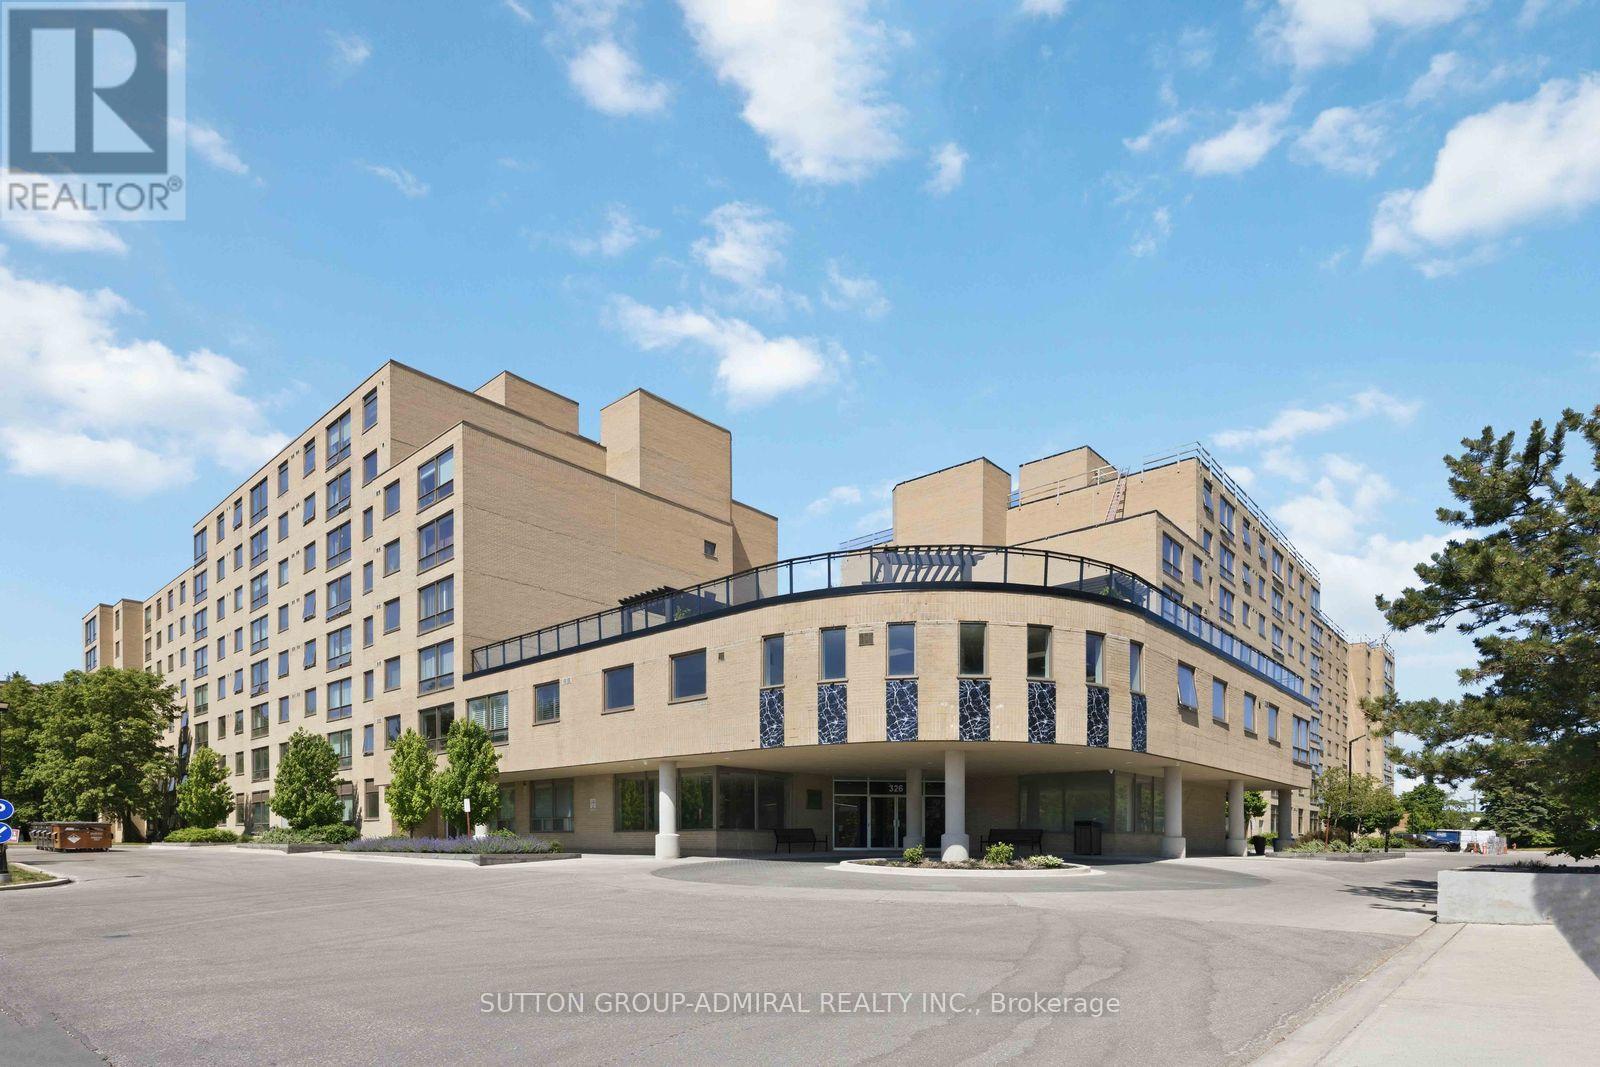
Welcome to 326 Major Mackenzie Drive, Unit 220, Richmond Hill! This bright and inviting 1+1 bedroom, 1 bathroom condo offers a perfect blend of comfort and convenience. Situated in an exceptional location just steps from the GO station and bus stops, this home is also close to major transit options, Mackenzie Health Hospital, and a range of shopping amenities, including Walmart and major grocery stores, plus restaurants. The well-maintained building is modern and updated, featuring a bright, functional open-concept design space with natural light. The entire unit has just been freshly painted, creating a pristine and modern feel. The spacious master bedroom, and a versatile den, provides ample space for relaxation or work. The kitchen boasts newer cabinets, a quartz countertop, and newer appliances, including a fridge and dishwasher. Sleek ceramic floors in the kitchen and brand-new laminate flooring throughout the unit, including the master bedroom, den, and living and dining areas, complete this perfect package. With a parking spot and ensuite storage, this condo is ideal for first-time buyers or investors. Don't miss out-experience the best of Richmond Hill living! (id:15069)
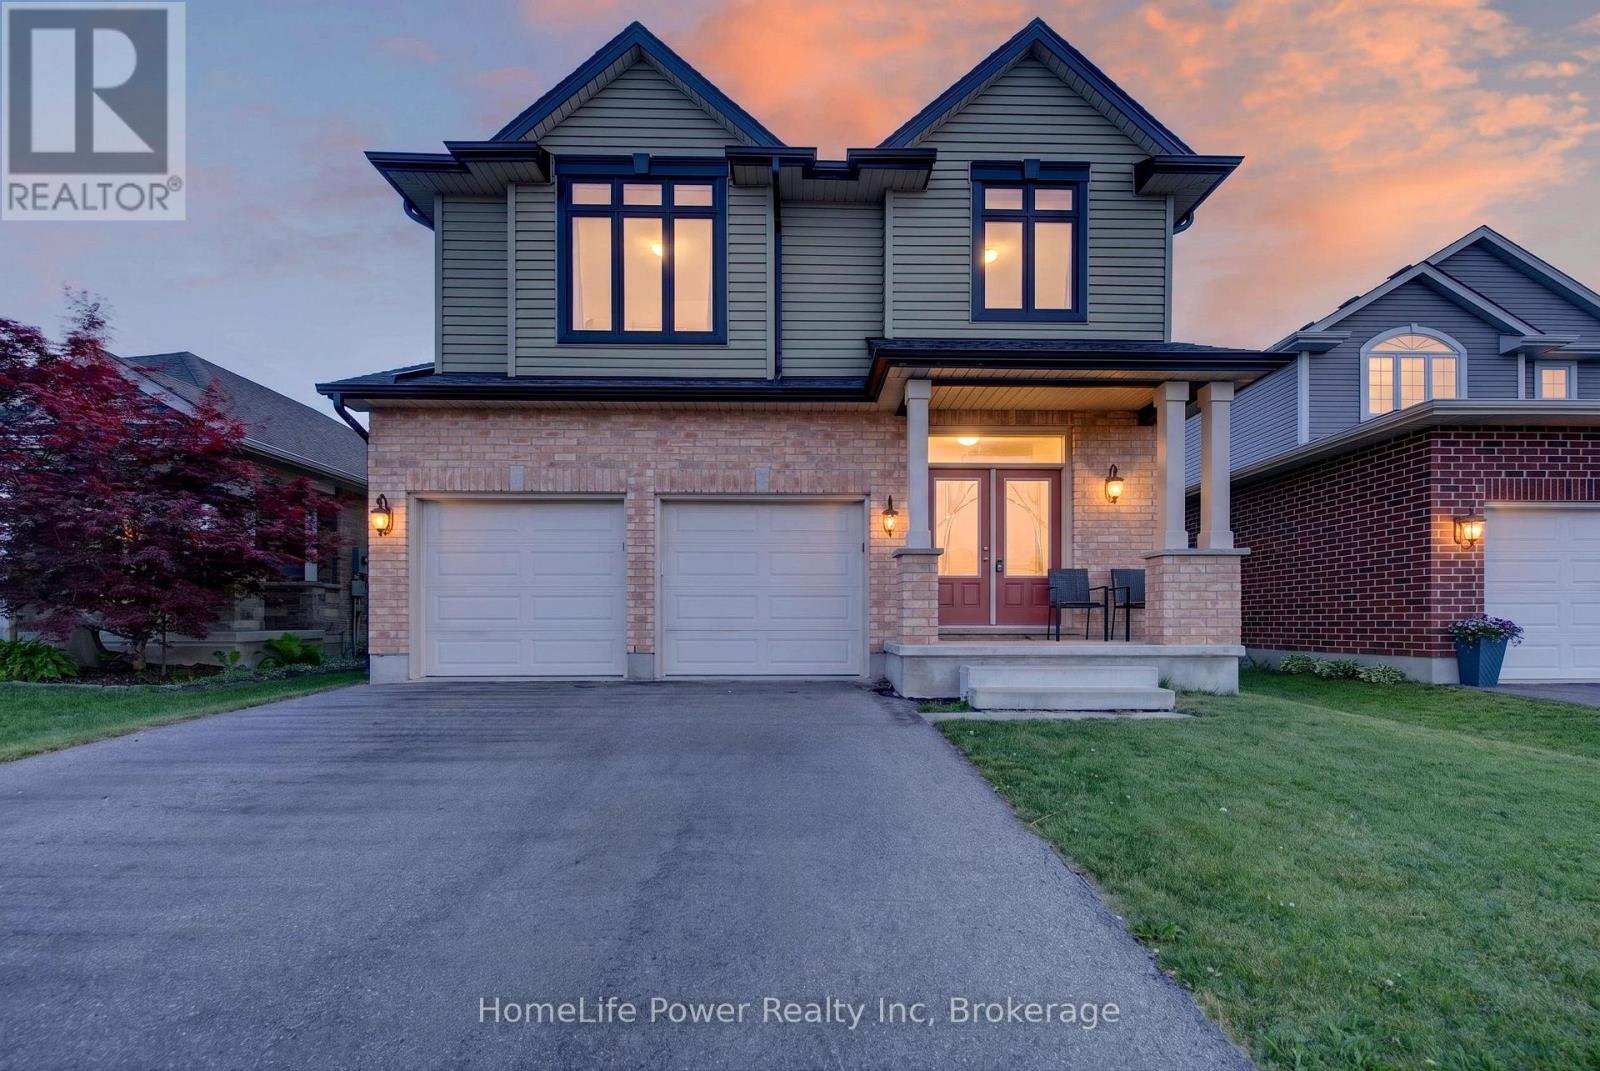
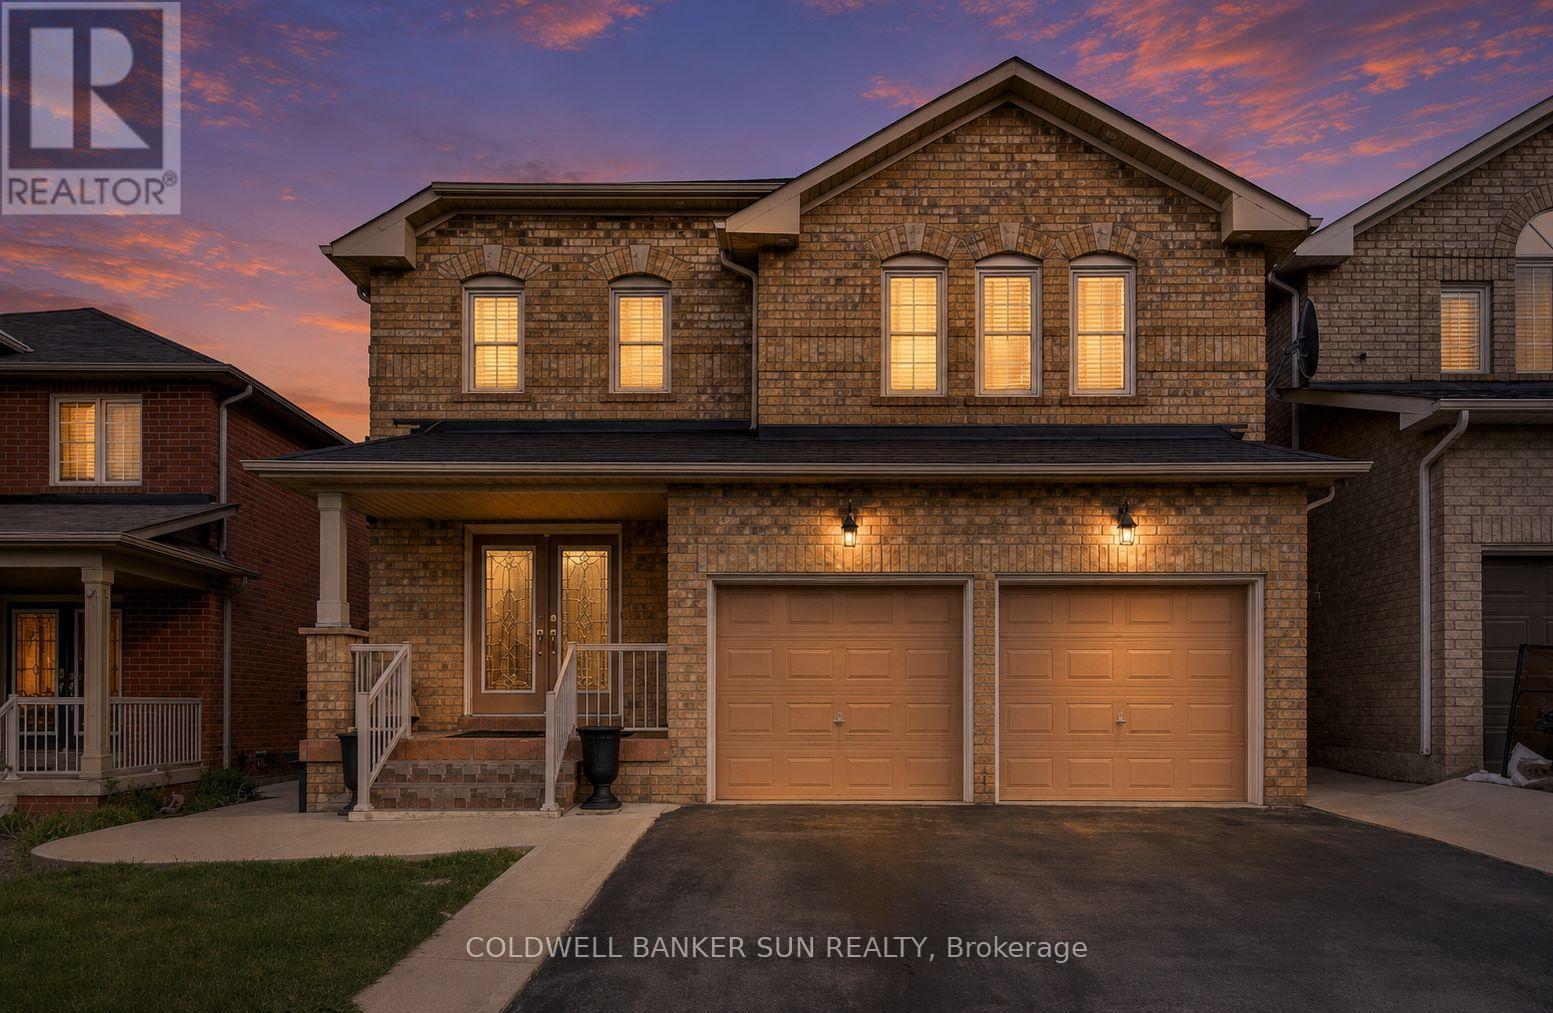
Welcome to Stunning, bright beautifully maintained 4-bedroom, 2.5 bath family home in the Beautifull city of ST THOMAS, featuring2,044sq. ft. of comfortable living space. Built in 2018, the home features Double Door Entry to open concept floor plan, complemented by durable ceramic tile-ideal for busy family life. The sun-filled main floor is highlighted by an abundance of windows that flood the living spaces with natural light. The inviting great room features a cozy Sitting place for relaxing . The eat-in kitchen provides ample space for everyday meals and family gatherings, with a sliding Patio door to great size fenced backyard, perfect setting for entertaining and special occasions. This beautiful home has been lovingly cared for, with pride of ownership evident throughout. Upstairs, the primary bedroom has a walk-in closet and a private ensuite, creating a comfortable retreat. Three additional well-sized bedrooms provide flexibility for children, guests, or a home office, while second-floor laundry adds everyday convenience. The fully unfinished basement features bright windows and awaits your personal vision-ideal for a future rec room, playroom, or additional living space. Ideally located near park and just minutes to schools, shopping, and everyday amenities, this move-in-ready home features an exceptional opportunity for families in a welcoming neighbourhood. (id:15069)
Rare Opportunity! Fully Renovated 5+3 Bedroom Home with 2 Separate Basement Apartments and Parking for 6 Vehicles!Don't miss your chance to own this exceptional, move-in-ready home offering incredible space, versatility, and income potential. Featuring 5 spacious bedrooms above grade plus 3 additional bedrooms in two self-contained basement apartments, this property is perfect for large families, investors, or multi-generational living.The thoughtfully designed floor plan includes separate living, dining, and family rooms, providing ample space for both everyday living and entertaining. The stunning primary suite offers a luxurious 5-piece spa-inspired ensuite and a large walk-in closet. Upstairs, you'll find three full bathrooms, ideal for growing families.The beautifully updated kitchen boasts extensive cabinetry, generous storage, and a functional layout that seamlessly connects to the main living areas. Recent renovations throughout the home deliver modern finishes and true turnkey convenience.Whether you're looking for your dream family home or a property with excellent rental income potential, this one checks all the boxes. A rare offering that combines size, style, and exceptional value! (id:15069)
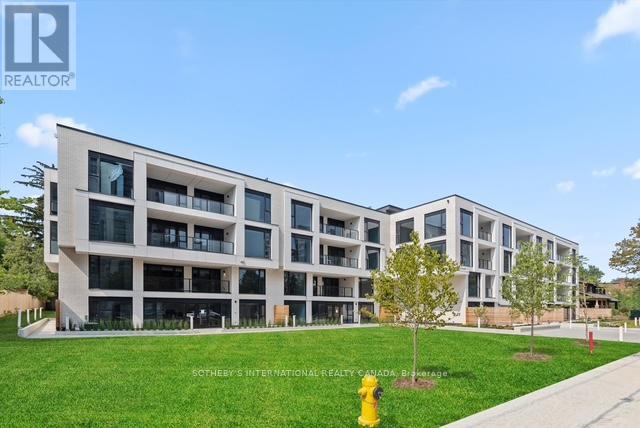
Welcome home to 200 Keewatin Park!! An exclusive boutique address offering brand new and never lived in luxury in one of Toronto's most desirable neighbourhoods. Perfectly situated in the heart of the city, this exceptional residence combines sophisticated design, premium finishes and contemporary comfort in a refined urban setting. Featuring 1,679 square feet of impeccably designed interior living space and an expansive private 161 square foot north exposure outdoor terrace for seamless indoor-outdoor living. This thoughtfully designed open concept layout is ideal for entertaining and everyday living. The heartbeat of this home is a stunning chef's kitchen featuring imported Scavolini kitchen with a full suite of integrated Miele appliances - sleek stone countertops, custom millwork and designer fixtures create a functional and visually striking residence. Expansive principle rooms are framed by oversized windows filling the suite with natural light. High ceilings, premium hardwood flooring and elegant detailiing throughout reflect a commitment to elevated design and craftsmanship. Steps to parks, boutique shops, fine dining and transit at your front door (id:15069)
A rare opportunity to own in Yorkville-where luxury shopping, fine dining, and the city's most iconic cultural destinations are right at your doorstep! This sleek, turnkey studio has been thoughtfully upgraded with new laminate flooring (2025), a new modern Murphy bed (2025) with built-in storage, and upgraded stacked washer & dryer appliances (2024), all within an efficient open-concept layout featuring 9-ft ceilings, granite countertops, and stainless steel appliances. Whether you're seeking a full-time residence, city retreat, or investment opportunity, this suite delivers exceptional value in one of Toronto's most prestigious neighbourhoods. Steps to the Four Seasons, designer boutiques, world-class dining, University of Toronto, TTC, the ROM, upscale cafés, galleries, and beautiful tree-lined streets. Experience the unmatched luxury, convenience, walkability, and energy of Yorkville from one of the city's most coveted addresses. (id:15069)
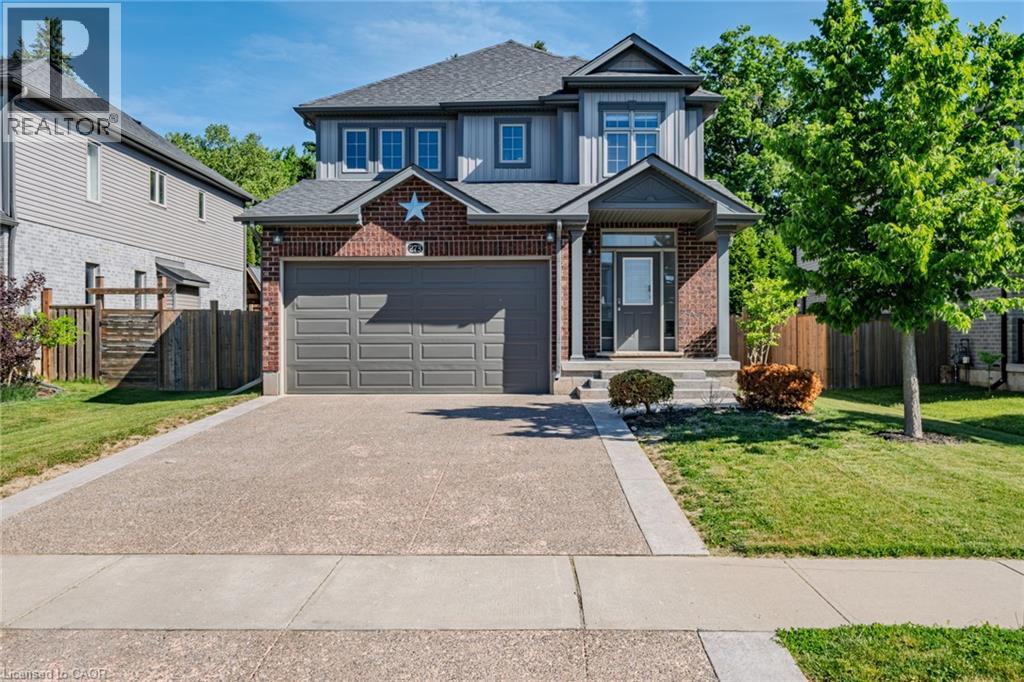
Beautiful 2-storey home located in the highly sought-after Woodway Trails Community, backing onto peaceful greenspace with no rear neighbours. This spacious family home offers 3 bedrooms, 3 bathrooms, a double car garage, concrete driveway, and stamped concrete walkway leading to the inviting front entrance. The bright and functional main floor features a spacious kitchen with stainless steel appliances, plenty of cabinetry, and a separate dining room perfect for entertaining family and friends. Patio doors lead to the stamped concrete backyard deck, creating a great outdoor space to relax and enjoy the private setting. The second floor offers a versatile additional living area ideal for a playroom, home office, media room, or cozy family space. Located in Simcoe, just minutes from schools, school bus routes, churches, shopping, and all daily essentials. Plus, you’reonly a short drive to local wineries, breweries, and the sandy shores of Port Dover Beach. This home checks all the boxes,custom style, modernfinishes, and a prime location. A must-see! (id:15069)
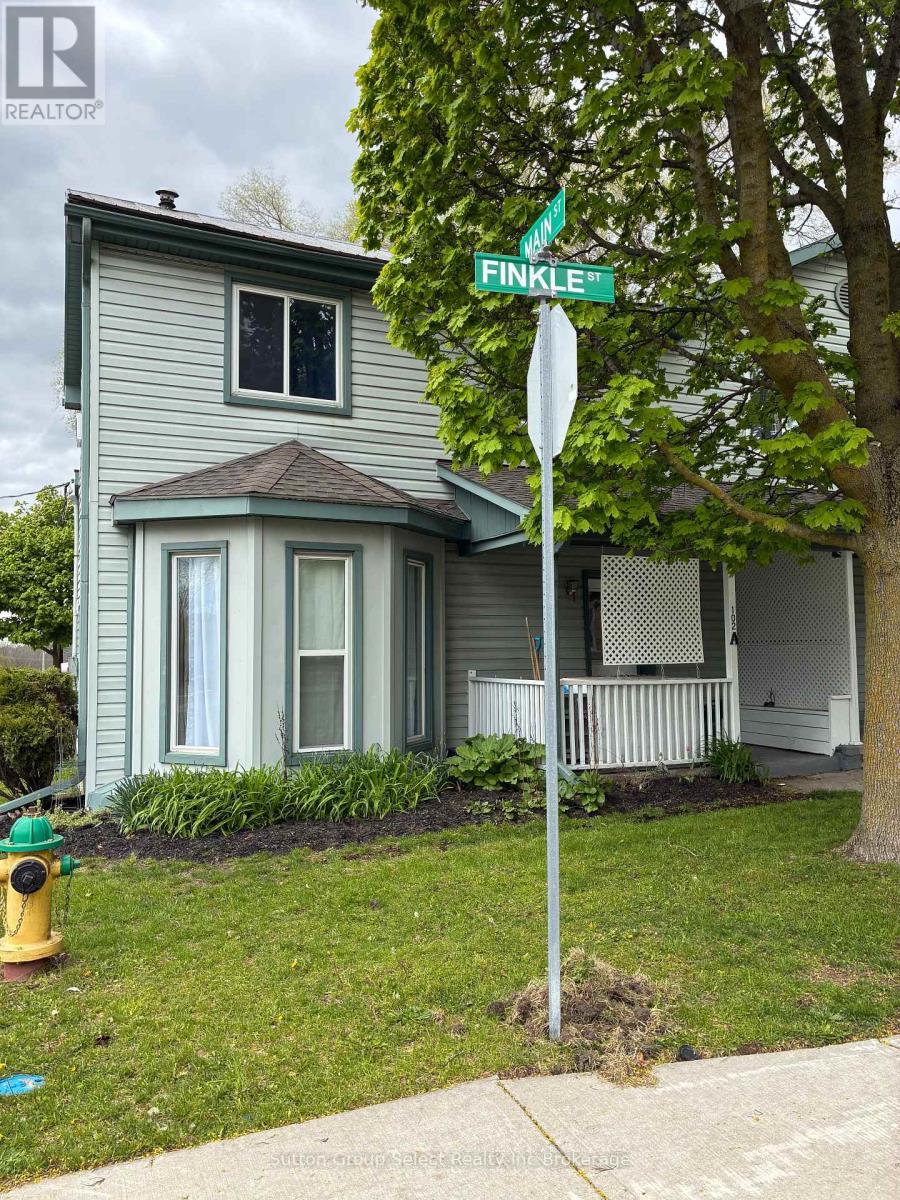
Well maintained Duplex. Good cap rate. Unit A is 3 bedroom, 4 pc bathroom heated by forced air, rent $1,250 + hydro & gas. Unit B (rear unit) was updated, 1 bedroom, 4 pc bathroom. Heat is baseboard, Laundry in unit, rent $1,204.78 + hydro. Separate hydro meters. 2 Parking spaces. Close to downtown, shopping, restaurants. (id:15069)
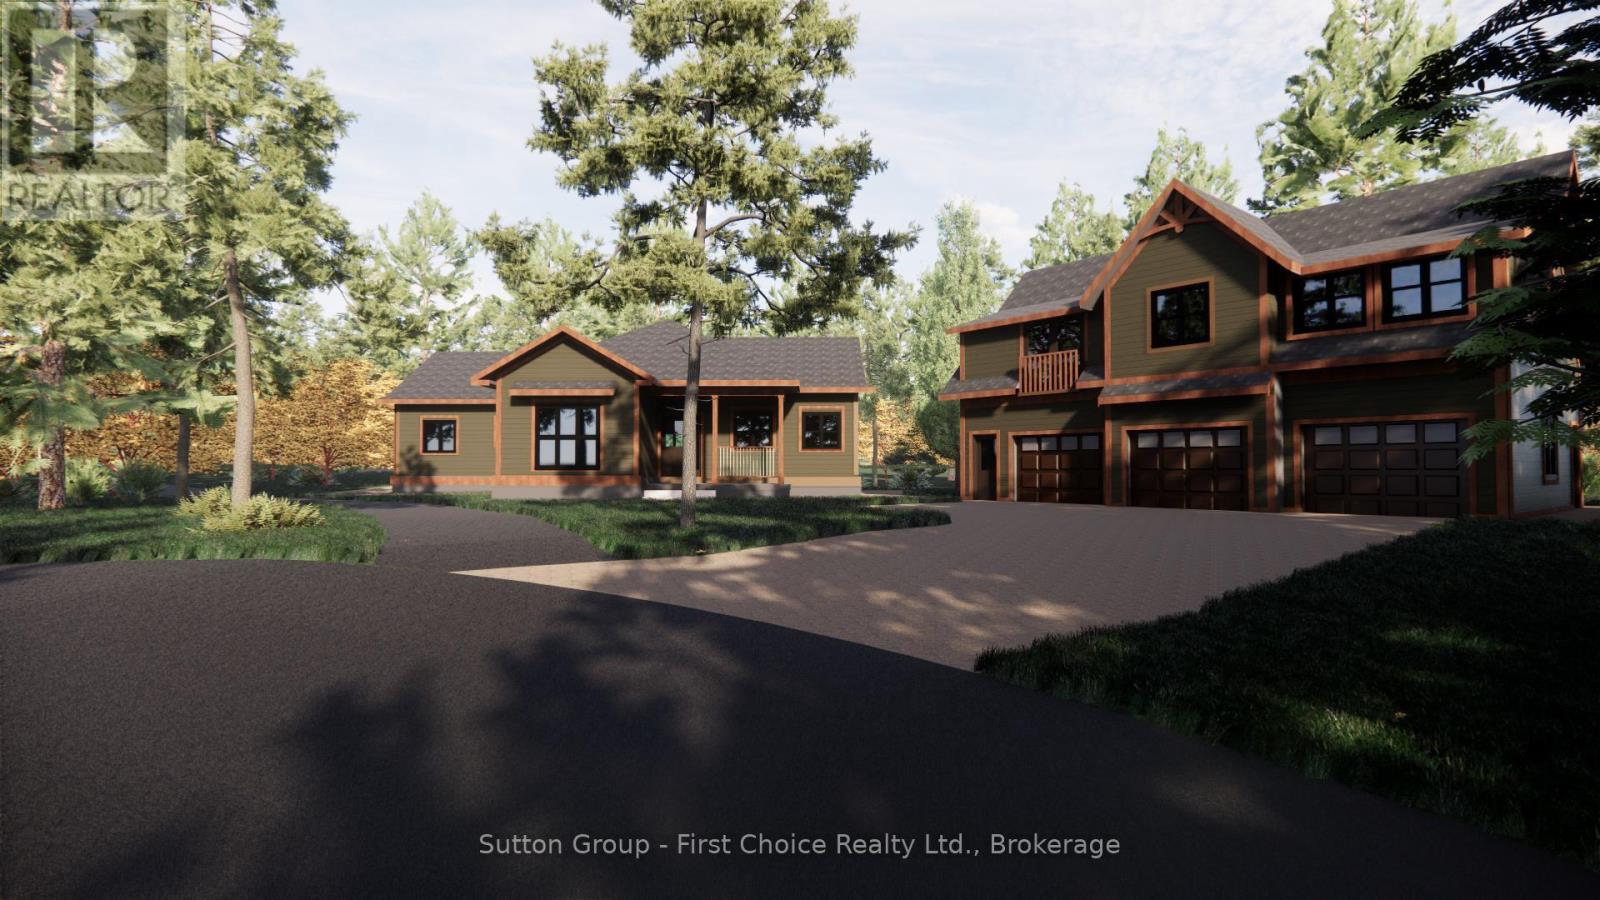
Proudly presenting Parkside Woods, 22 Alma Street lot 1. Located within a to-be built boutique subdivision development in Inverhuron, this property is incredibly located on the doorstep of Inverhuron Provincial Park and Bruce Power, providing exciting and diverse opportunities. Surrounded by nature and serenity this 1/2 acre lot will be home to an exciting, multi functioning, multi family, multi purpose, real estate opportunity. Consisting of between three and five independent suites under 2 roofs, this property is an incredible mixture of opportunity and enjoyment.This property is being offered to take advantage of the Federal Purpose-Built Rental Housing (PBRH) Rebate, which provides a rebate of up to 100% of the 5% federal GST on eligible newly constructed multi-unit residential properties.In addition, purchasers may be eligible for the Ontario New Residential Rental Property (NRRP) rebate, which can provide up to $24,000 per unit on the provincial portion of HST.At the current list price, this property presents a compelling opportunity to recover a significant portion of the HST, materially improving overall investment returns.The rebate is generally calculated based on the fair market value of the property at substantial completion and is available to purchasers who hold the property as an income-producing rental asset.Estimated HST: $266,405Estimated Federal GST Rebate (PBRH): ~$197,000Estimated Provincial Rebate (Ontario NRRP): Up to $24,000Total Potential GST/HST Recovery: In excess of $200,000. (id:15069)
3-Bedrooms Townhome in Mississauga Step into this well-maintained 3-bedroom, 1.5-bath townhouse ideally located in the heart of Mississauga. Featuring a modern, upgraded kitchen with a sleek backsplash, this home offers a bright open-concept living and dining space-perfect for both everyday living and entertaining.The second level boasts brand-new flooring, generously sized bedrooms with ample closet space, and an updated bathroom with a contemporary finish. Enjoy the added convenience of second-floor laundry and extra storage.A fully finished basement provides versatile space ideal for a home office, gym, or recreation room. One dedicated parking spot is included.Situated in a well-managed, family-friendly complex close to top-rated schools, shopping, dining, parks, and major highways-this home offers both comfort and accessibility.An excellent opportunity for families, first-time buyers, or investors. Priced to sell-book your showing today (id:15069)
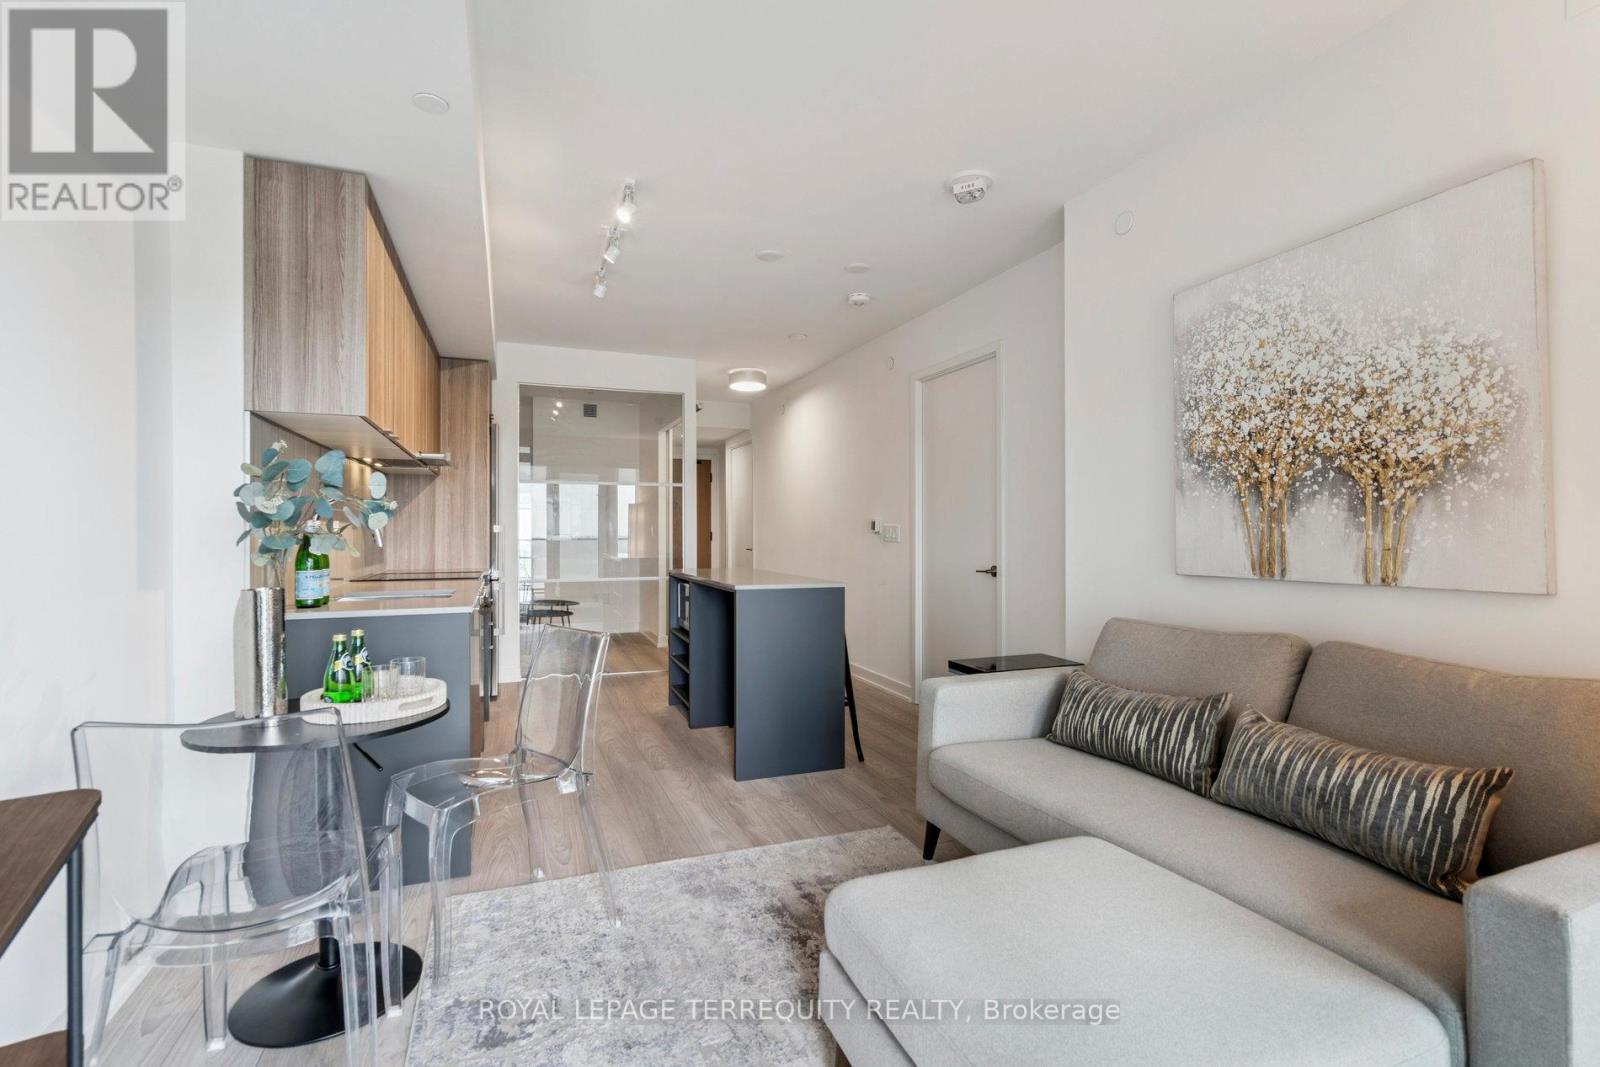
This Suite is pristine and ready for you to enjoy. Photos show furnished potential! Relax, entertain, host and enjoy your open balcony. Wide plank flooring & window blinds installed for you! Great Natural Light With Large Windows. Open Concept Kitchen Features Modern Cabinetry, quartz Counters with Centre Island & Microwave, great prep area for when you entertain. Primary Bedroom features walk-in closet & 3 pc ensuite upgraded with cabinet for storage. 2nd bedroom furnish it with a click clack sofa for when you have guests or work from home! 2nd 4 pc Bath contains a full sized a washer/dryer. Smooth Ceilings, Tasteful Color Choices, Quartz Counters, New Window Blinds, Organized Closets, All ELFs. $5000 Spent In Upgrades! Steps To Wilson Subway Station. Minutes To The Hwy 401/404, Allen Rd, Yorkdale Mall, York University, Humber River Hospital, Costco, Grocery Stores, Restaurants, Parks. Top Nearby Schools Include Baycrest Public School (0.68 Km), Faywood Arts-Based Curriculum School (0.83 Km), & Lawrence Heights Middle School (1.33 Km). Building Amenities: Modern Lobby With 24-Hour Concierge, 7th Floor Terrace Sundeck W/Loungers & Mist Zone, Party Room With Bar & Lounge Area, Wifi Lounge/Library, Kids Play Room, Fitness Room With Yoga Studio, Private Dining Room With Catering Kitchen, Private Courtyard With Bbqs, Pet Spa, Guest Suite, Visitor Parking. (id:15069)