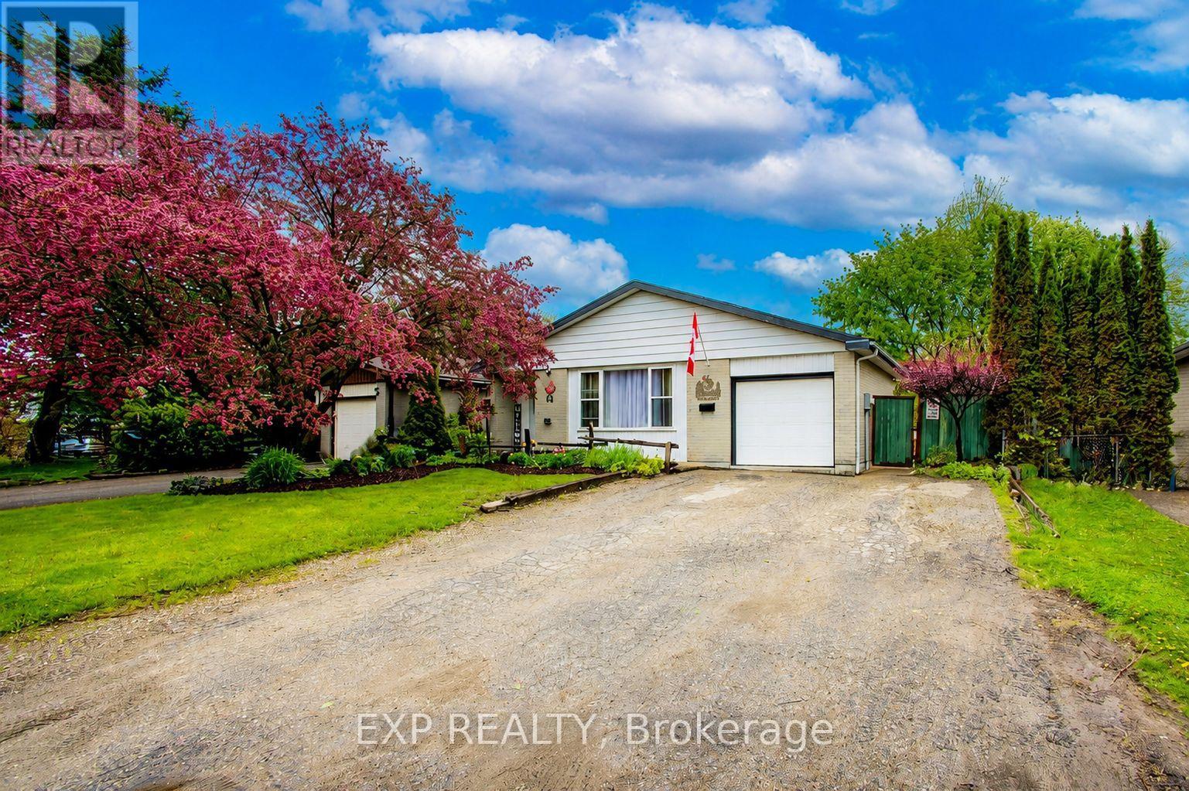
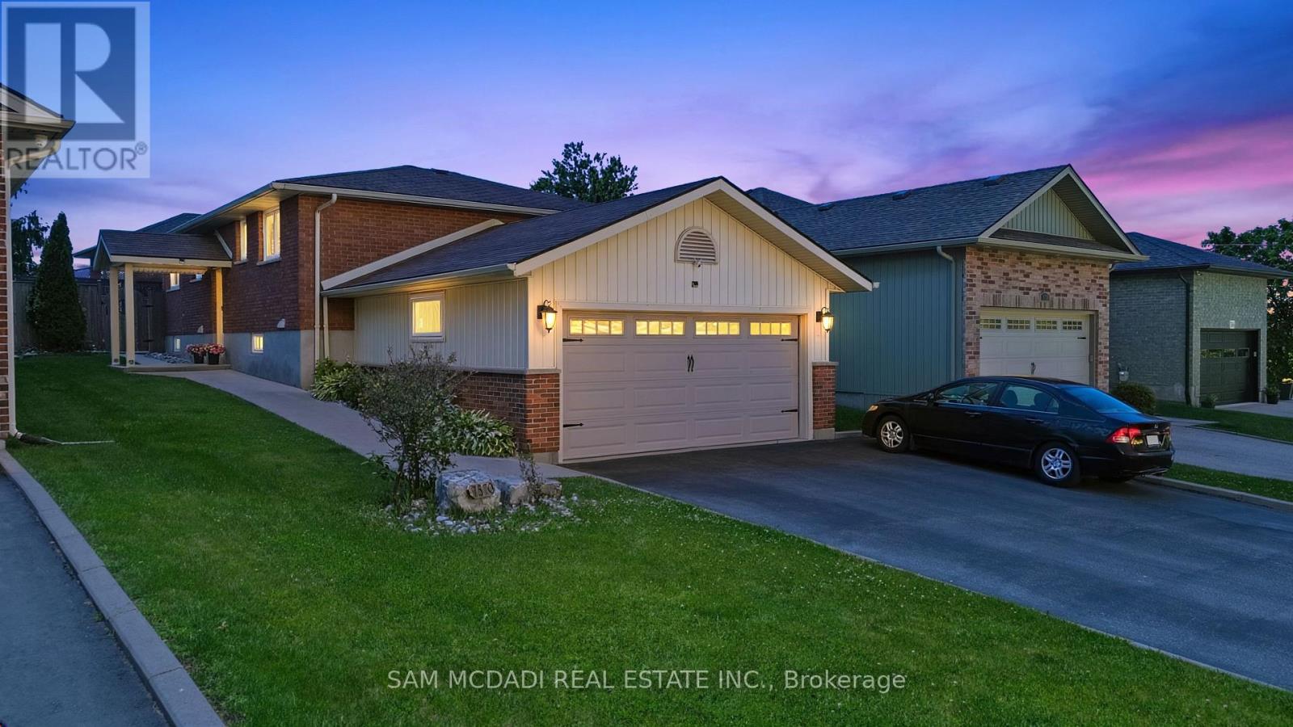
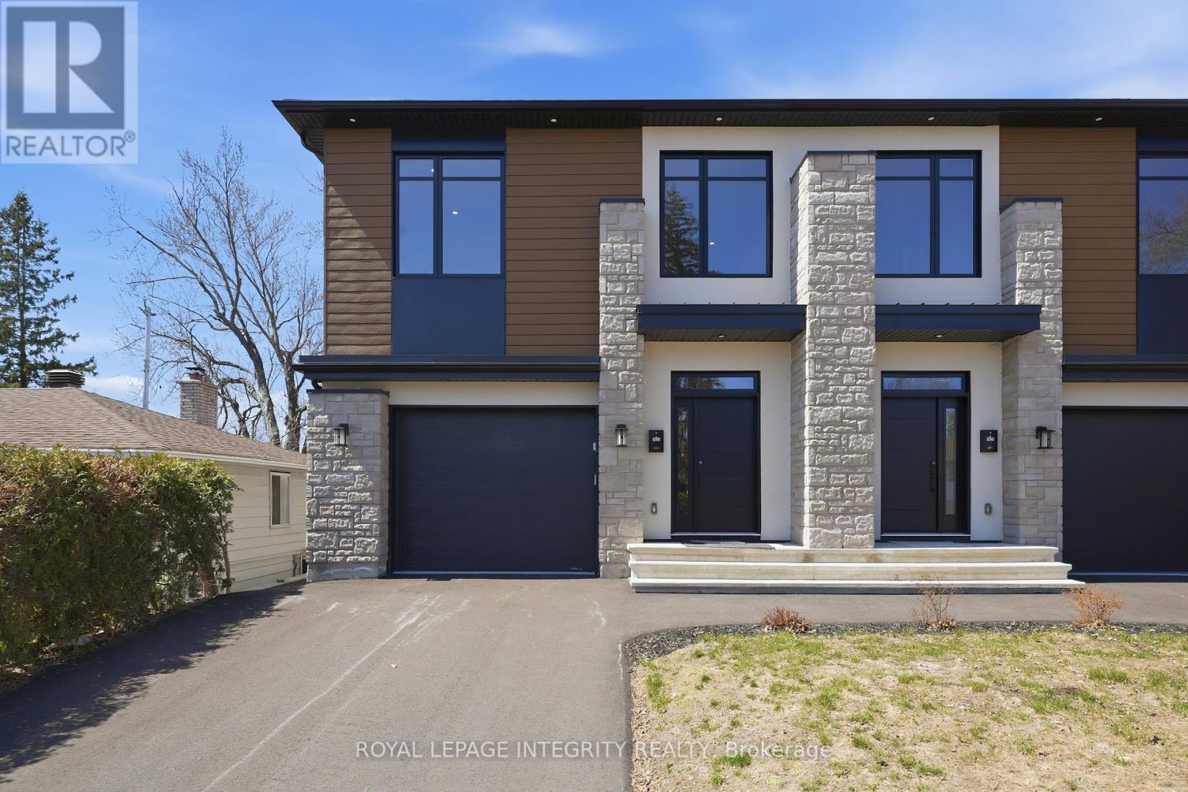
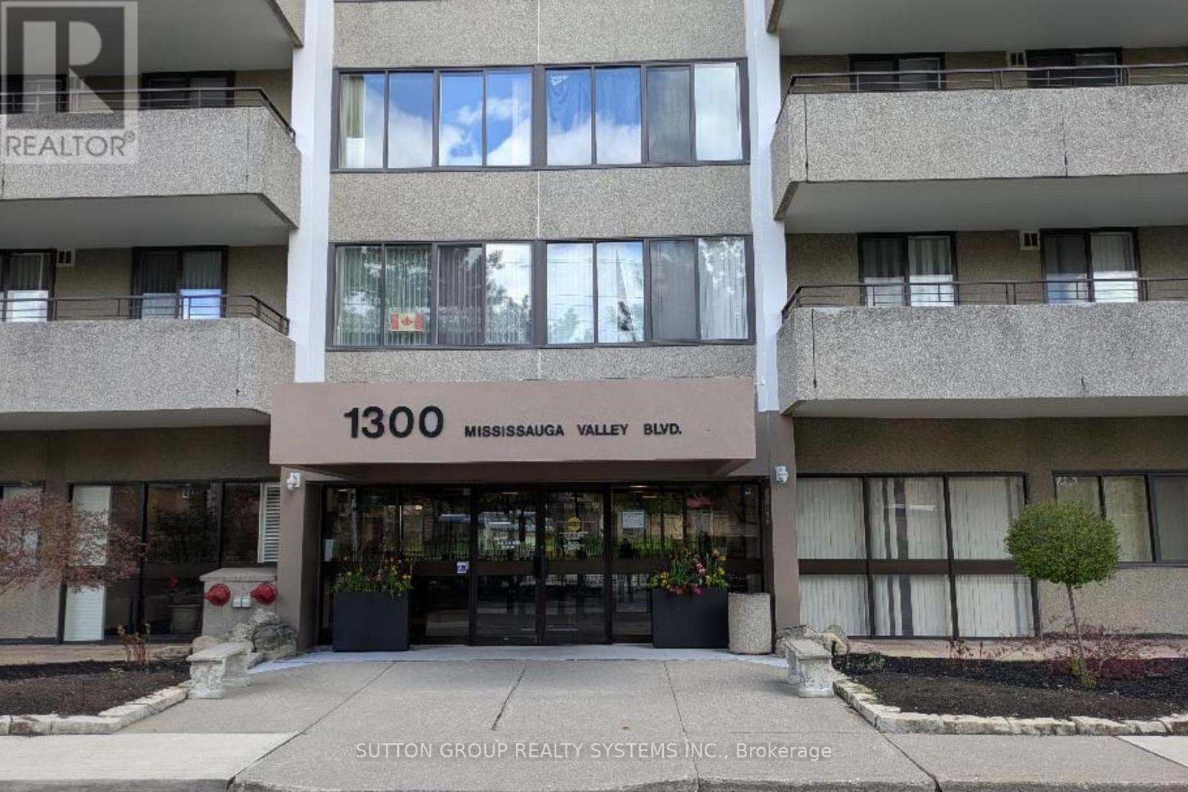
Welcome To 44 Madison Ave In The Heart Of Orangeville. A Warm And Inviting 3level Backsplit Nestled In A Quiet, Family-Friendly Neighbourhood Just Steps From Parks, Trails, And Parkinson Centennial Public School At The End Of The Street, Offering JK Through Gr 8. This Home Offers An Excellent Opportunity For Growing Families, First-Time Buyers, Downsizers, Or Investors Looking To Get Into The Market.Step Inside To Find Bright And Spacious Principal Rooms Filled With Natural Light, New Windows Throughout (Except 2nd Flr Bath) Warm Hardwood Floors, And A Practical Layout Designed For Everyday Living. The Kitchen Offers Plenty Of Cabinet Space, A Functional Eat-In Area, And An Easy Flow Into The Dining Space, Making It Ideal For Family Dinners Or Entertaining. The Cozy Living Room Creates The Perfect Spot To Unwind. The Finished Basement Features A Spacious Rec Room, Convenient 2-Piece Bathroom, Laundry Room, Expansive Storage Space, And An Additional Room That Can Easily Function As A Fourth Bedroom, Home Office, Guest Room, Or Hobby Room. The Walkout From The Basement To The 3-Season Sunroom Adds Versatility And Creates A Seamless Connection Between Indoor And Outdoor Living.Outside Is Where This Property Truly Shines. The Fully Fenced Backyard Features A Brand-New Privacy Fence, Expansive Multi-Level Deck, 3-Season Sunroom, Above-Ground Pool, Mature Trees, And Plenty Of Green Space For Children And Pets To Enjoy. Whether You're Hosting Summer Bbqs, Relaxing Poolside, Gardening, Or Enjoying Quiet Evenings Outdoors, This Backyard Offers The Perfect Setting For Making Lasting Memories With Family And Friends.Located Close To Schools, Parks, Recreation Centres, Shopping, Restaurants, And Scenic Walking Trails, This Home Offers The Lifestyle So Many Buyers Are Searching For. With A Welcoming Community Atmosphere And Easy Access To Everyday Amenities, This Is A Fantastic Opportunity To Own A Well-Loved Home In One Of Orangeville's Desirable Family-Oriented Neighbourhoods. (id:15069)
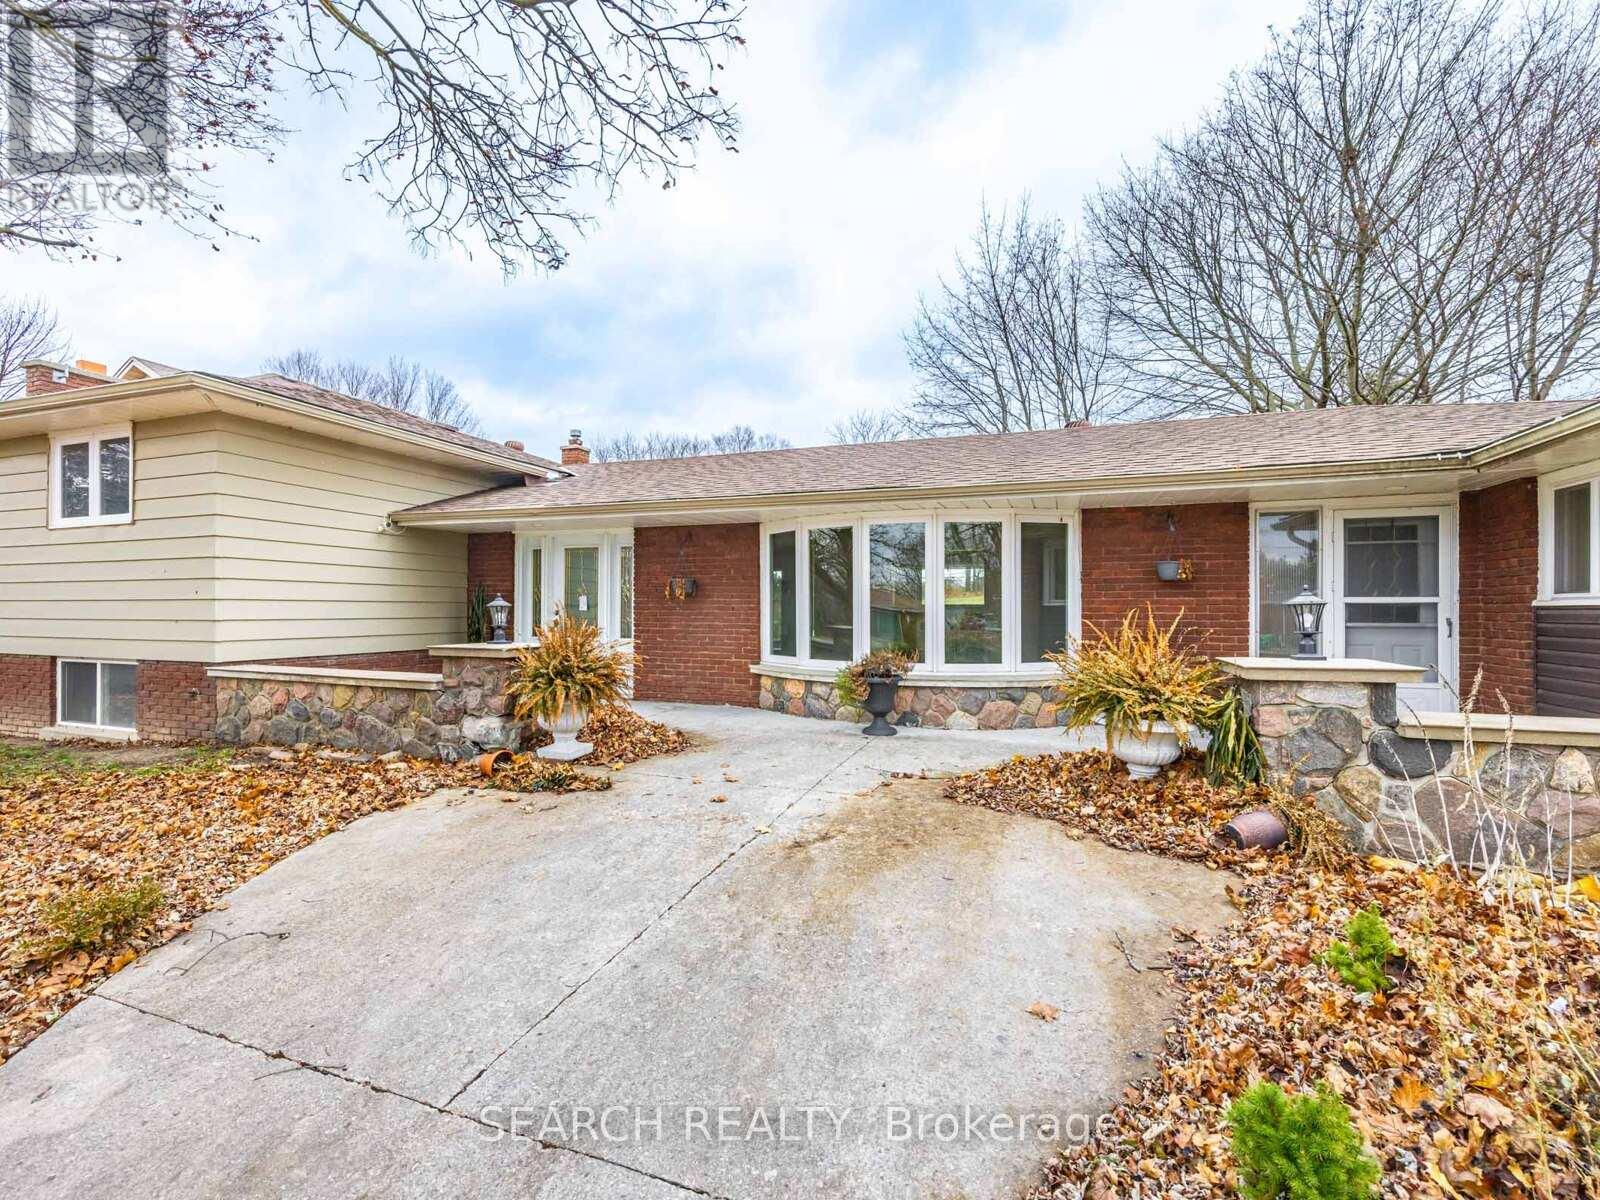
Nestled on a quiet court in One of Niagara Falls' highly desirable North End Community this Lovely 3+1 bedroom bungalow, 2 Car Garage, Finished Basement with Separate Entrance offers comfort, flexibility, and exceptional value. Greeted by Nice Elevation with Concrete Walkways & Landscaped walk in and Main level features a bright and spacious layout with living and dining areas, complemented by three well sized bedrooms that suit families, downsizers, or anyone seeking single floor living. Main Floor Primary Bedroom & 4 Pc Bath, Living room features a lovely gas fireplace & wall feature, 2 Bedrooms and Dining Area with Walkout to Wonderful Backyard. An attached 2 car garage with inside entry adds everyday convenience + Fully finished basement with a private, separate entrance, creating ideal potential for an in law suite, rental unit, or guest accommodations. The lower level provides generous living space, a bedroom area, and ample storage, making it perfect for extended family or supplemental income opportunities. Outside, the home offers a lovely backyard with room to relax, entertain, or garden, all within a peaceful court setting. Conveniently located close to great schools, parks, shopping, major amenities and highway access, this is an excellent opportunity and value to get into a beautiful home in sought-after north-end location. (id:15069)
Welcome to 984 Watson Street, a stunning BRAND NEW custom-built SEMI-DETACHED, LEGAL DUPLEX that perfectly blends modern design, everyday functionality, and excellent INCOME POTENTIAL. Offering over 2,900 sq.ft. of thoughtfully designed living space, this home features 3+1 bedrooms and 3+1 bathrooms, and an attached garage with inside entry. Step into the bright, open-concept main level where large-format flooring, pot lights, and expansive windows create an inviting atmosphere. The designer two-tone kitchen is the heart of the home, complete with quartz countertops, a waterfall island, double wall ovens, sleek cooktop, and ample cabinetry, flowing seamlessly into the dining area and spacious great room with a striking linear fireplace and oversized sliding doors to the yard. A statement open-riser staircase adds architectural flair, while a convenient mudroom/laundry and powder room complete the level. Upstairs, you'll find a versatile loft space ideal for a home office or reading nook, along with three well-sized bedrooms. The primary suite offers a relaxing retreat with a walk-in closet and a beautifully finished ensuite featuring double sinks, a soaker tub, and a separate glass shower. The fully finished basement expands your options with a self-contained setup that includes its own entrance, living space, bedroom, full bath, and kitchenette-ideal for extended family, guests, or added income potential. Located in a family-friendly neighbourhood close to top amenities, minutes to IKEA, Bayshore Shopping Centre, Algonquin College, and Hwy 417, with convenient transit access at Pinecrest Station. Enjoy nearby parks and outdoor spaces including the Ottawa River Pathway, Elmhurst Park, Frank Ryan Park, and Britannia Beach. (id:15069)
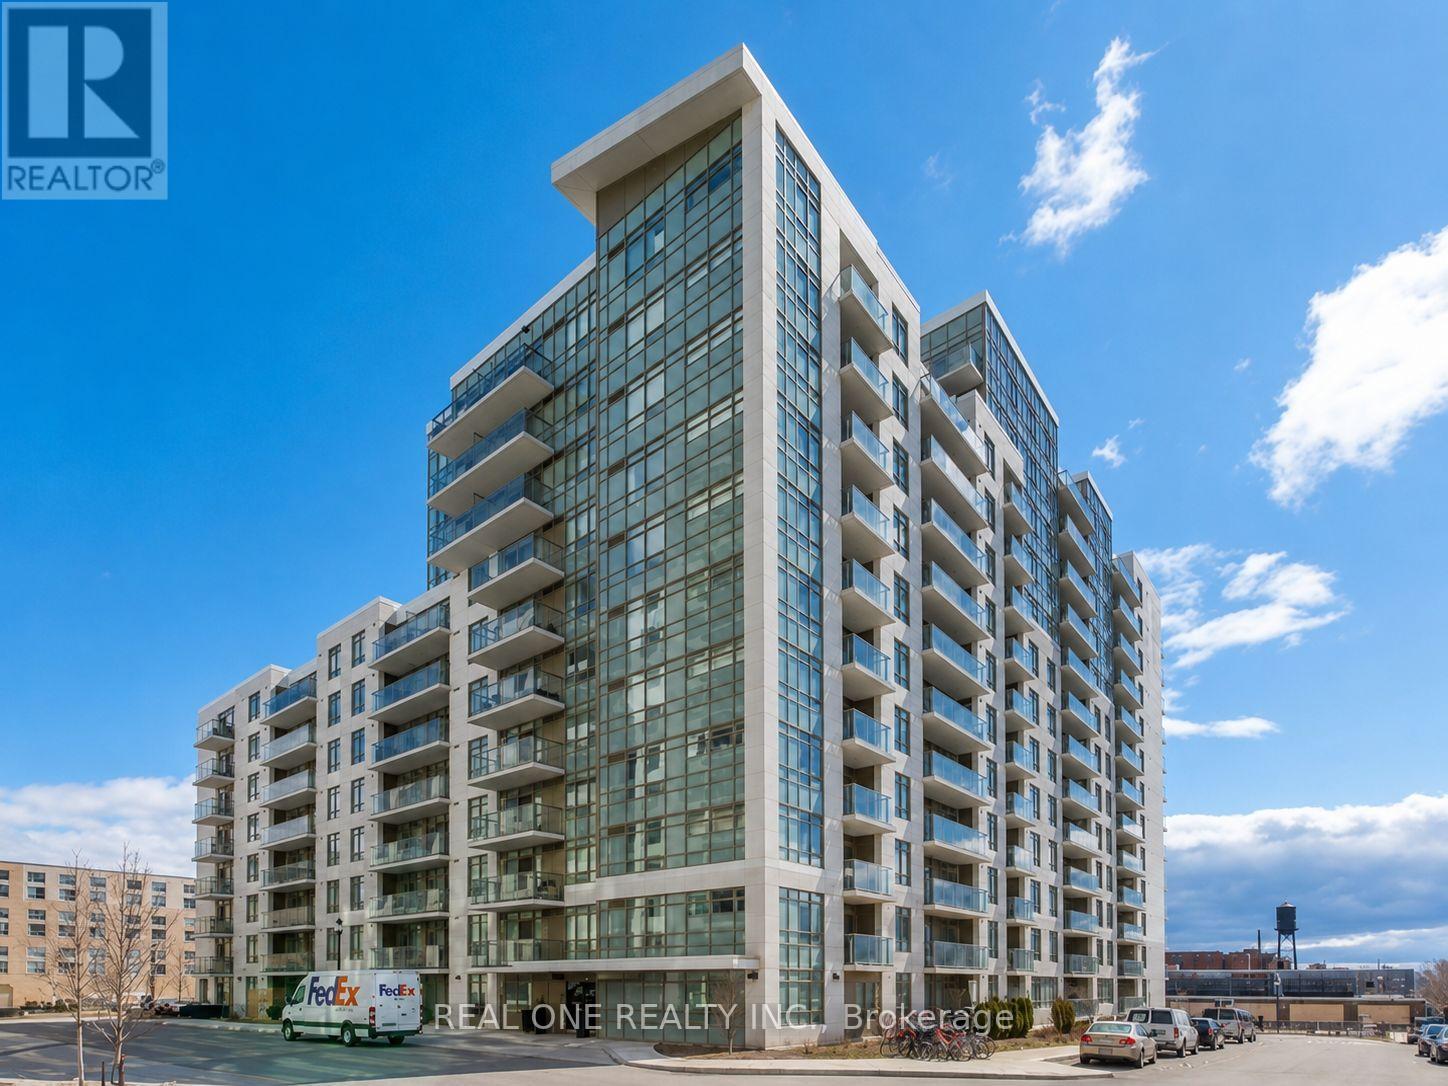
Welcome to this beautifully laid-out 2 bedroom condo offering over 1000 Sq ft of comfortable living space - perfect for those seeking exceptional space and comfort just moments from Mississauga's City Centre. In a market where space is increasingly rare, this unit offers a unique opportunity for practicality, convenience and urban lifestyle. This home features: Large windows allow for abundance of natural light throughout; expansive balcony and terrace; ensuite bath in the primary room; steps to shopping, dining and entertainment at Square One and Central Pkwy Mall; Close proximity to public transport at doorstep - one ride to TTC subway; Stone throw away from Celebration Sq, Sheridan College and walking distance to parks and trails and community spaces; Near schools, libraries and everyday essentials. Whether you are first time buyer, investor or down size this condo offers an exceptional value in one of Mississauga's most desirable locations. (id:15069)
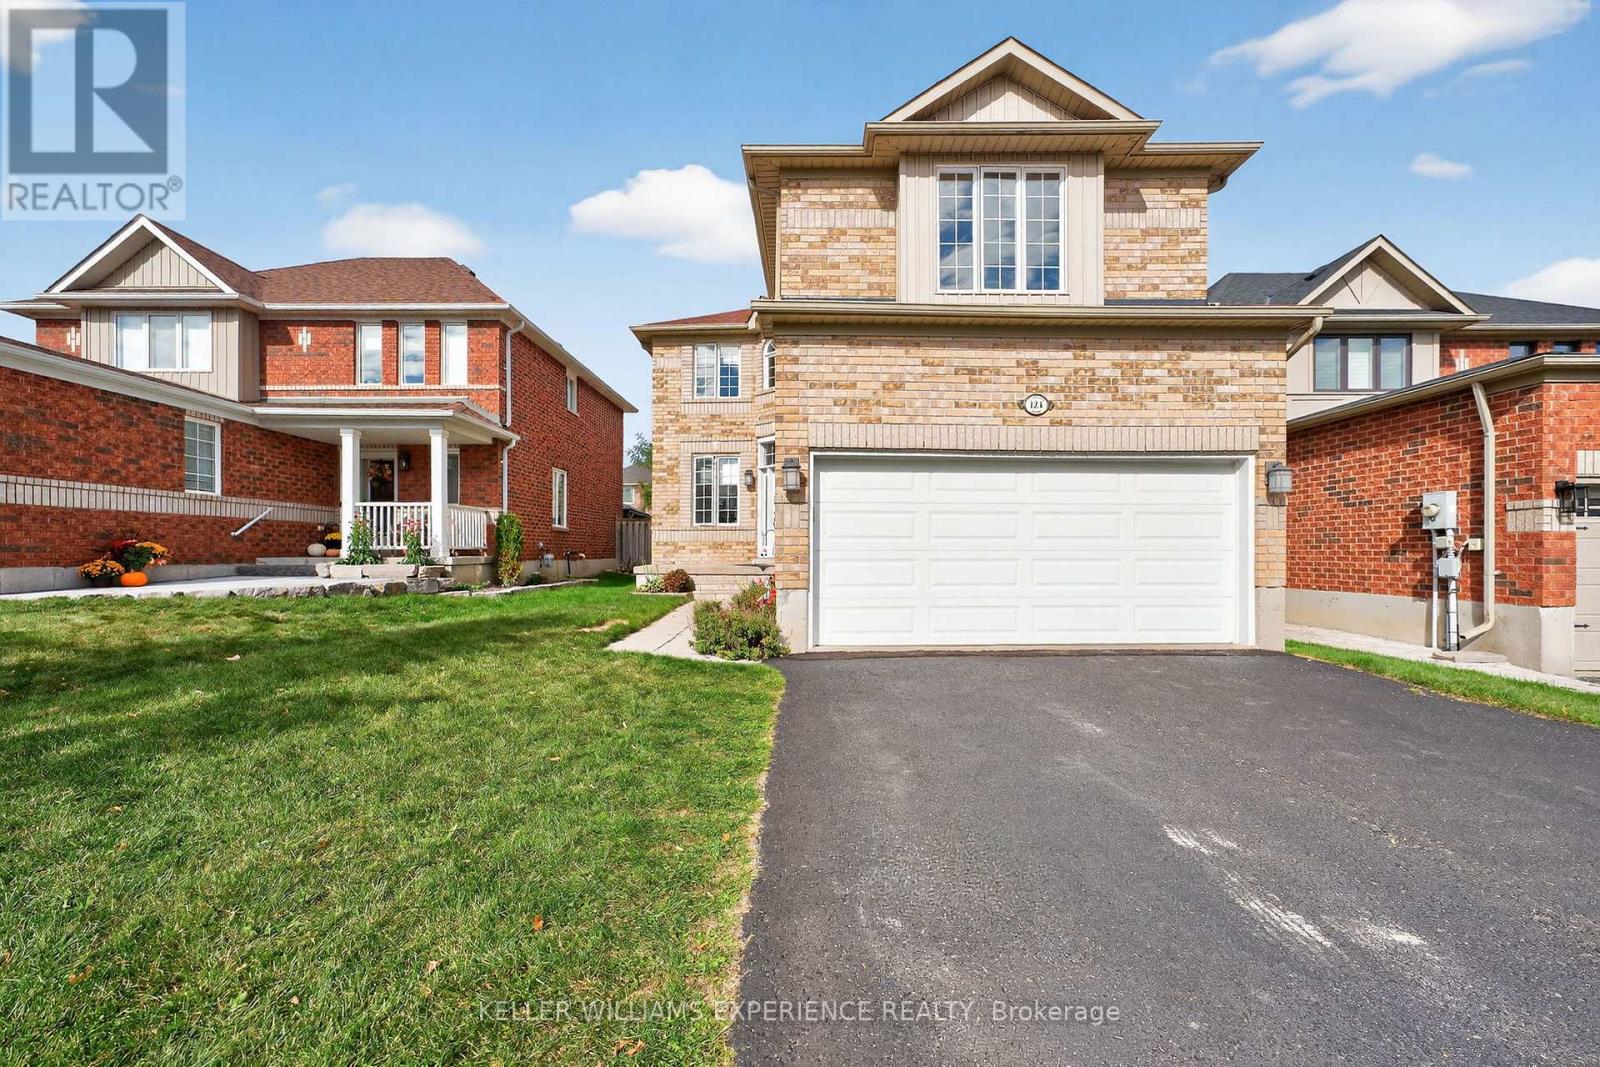
Welcome to 124 Tunbridge Road, a spacious and beautifully maintained 2,250 sq ft family home in one of Barrie's most convenient locations - just minutes from Royal Victoria Regional Health Centre, Georgian College, schools, parks, and major commuter routes. This bright, carpet-free home offers an ideal balance of open concept living and private spaces. The main floor features a welcoming living room, a separate office, and a lovely open-planned kitchen/dining area with soaring 16-foot ceilings and a centrally located gas fireplace - perfect for creating warmth and ambience year-round. Sliding doors lead to the rear yard, offering an easy indoor-outdoor flow for entertaining or relaxing. The main-floor laundry room, located beside the inside entry to the double garage, adds everyday convenience, while the driveway accommodates up to four vehicles. Upstairs, the generous primary bedroom spans approximately 5.86m x 5.07m and features a large ensuite with quartz counters, a corner soaker tub, and a separate shower. Three additional bedrooms and a full family bath - also finished with quartz countertops- provide plenty of space for a growing family. The unfinished basement offers flexibility for future expansion, whether you envision a recreation area, home gym, or additional storage. With laminate flooring throughout, neutral tones, and plenty of natural light, this is a move-in-ready home that feels both inviting and practical. Living in Barrie means enjoying an exceptional lifestyle with easy access to Lake Simcoe's waterfront, vibrant festivals, a thriving arts scene, and over 80 km of scenic trails. The city continues to grow as one of Ontario's most dynamic and affordable communities, making this property not just a home but a smart investment in your family's future. Discover why 124 Tunbridge Road is the perfect place to call home - spacious, functional, and ideally located near everything that makes Barrie special. (id:15069)
Rare To Find... Huge Lot...65 x 230 ft. Solid Detached 4+2 Bedroom Home. Featuring 2 Kitchens & Separate Side-Stair Entry-Ideal For Retirees, Investors, Or Young Professionals Seeking Income Potential. Minutes To Hwy 404 & Yonge St, This Move-In-Ready Property Offers A 200-Amp Service, Cozy Fireplace, And Numerous Upgrades Throughout. Recently Updated & Renovated With Quality Finishes. Includes Concrete Walkway Front & Back, Elegant Crown Moulding, And Hardwood Flooring Throughout For A Clean, Timeless Look. The Beautiful 1-Bedroom In-Laws Apartment Is Fully Insulated And Designed For Privacy, Comfort, And Extended Family Living. With Its Large Lot And Exceptional Layout, This Home Delivers A Rare Combination Of Space, Functionality, And Long-Term Value. Mortgage Options Available OAC* (id:15069)
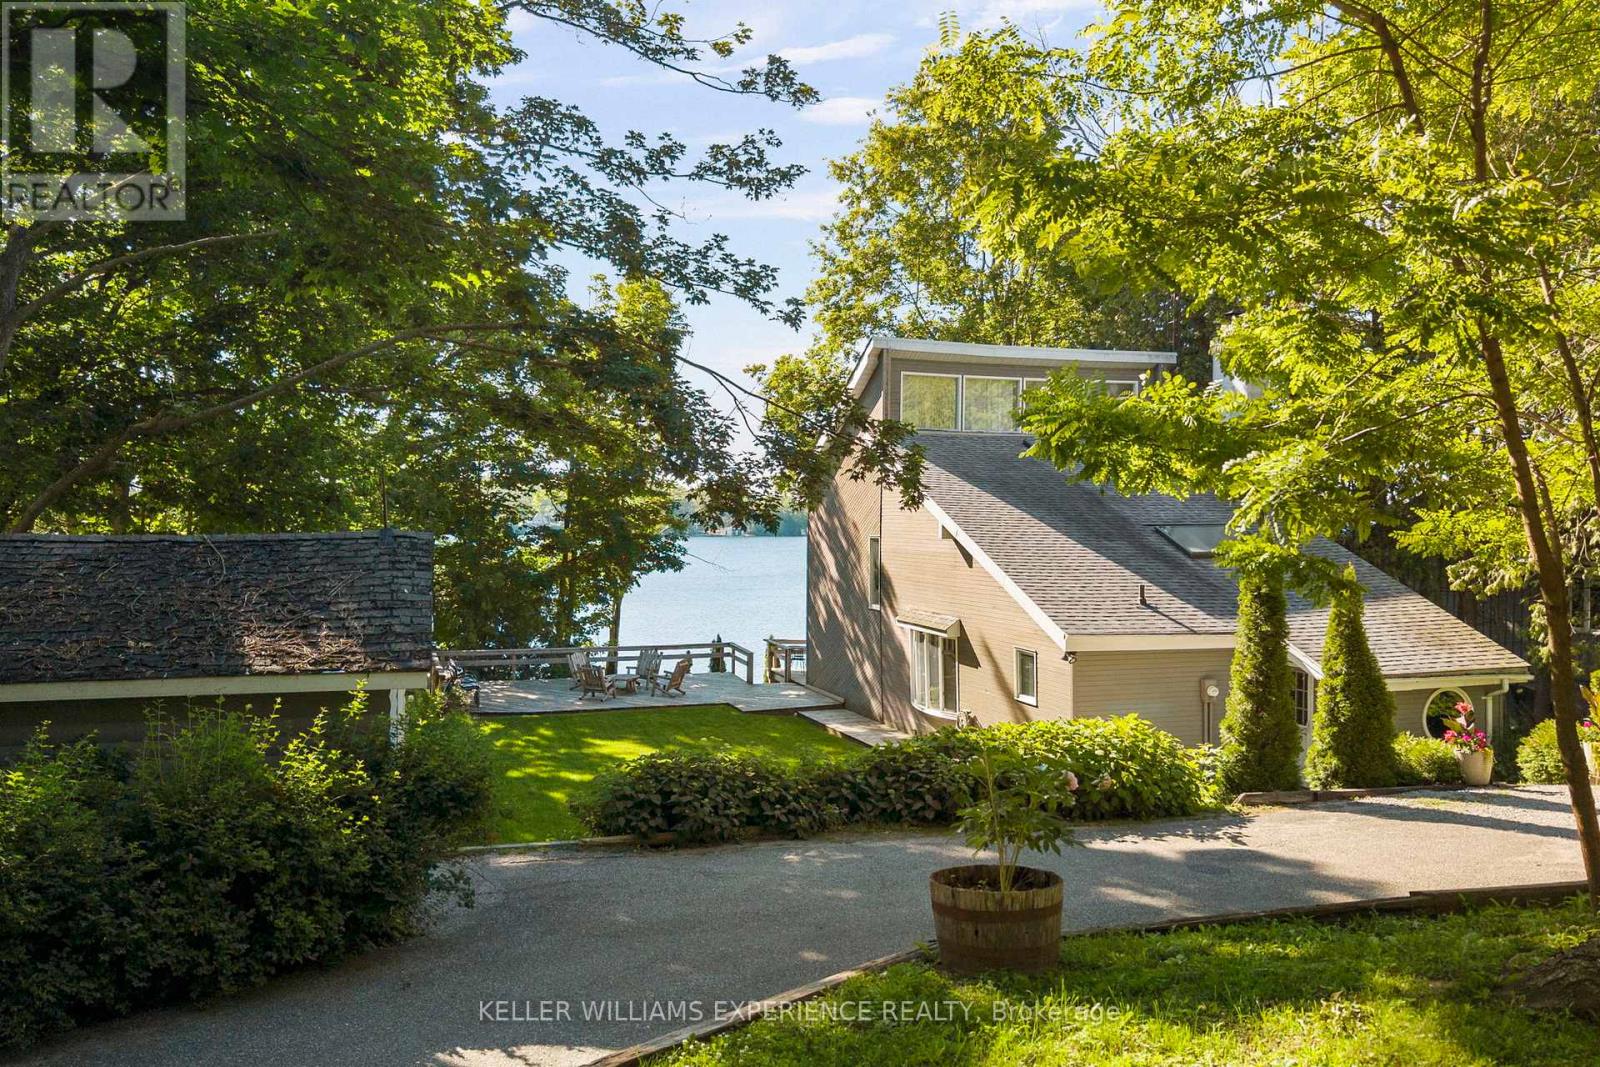
Peaceful. Waterfront. Timeless. Where peaceful mornings on the lake and easy access to city amenities come together. Perfectly positioned between Barrie and Orillia, this Lake Simcoe waterfront home offers the ideal balance of year-round living and cottage-style escape.Set on a quiet, year-round municipal road with school bus service, the property invites you to slow down and enjoy every season. Spend summer days on the water with the convenience of your own boathouse and rail system, unwind on the expansive waterfront deck, or simply take in the views from the comfort of home. With 100 feet of shoreline, a walkout basement, and a circular driveway, the outdoor spaces are thoughtfully designed for both entertaining and everyday enjoyment.Inside, soaring cathedral ceilings and two fireplaces create a warm, inviting atmosphere, while three bedrooms provide comfortable space for family and guests. Offering 1,646 square feet above grade plus a finished lower level, this home is as functional as it is welcoming. Designed to embrace the beauty of waterfront living without compromising on convenience. (id:15069)
Welcome to Upside Down Condos II! Bright, modern and thoughtfully designed, this well-maintained 1-bedroom suite offers approximately 534 sq. ft. of functional living space in one of Toronto's most vibrant west-end neighbourhoods. The open-concept layout is complemented by large windows that fill the home with natural light, an east-facing exposure with beautiful city views, and a spacious private balcony perfect for morning coffee or unwinding after a long day.The contemporary kitchen features granite countertops, stainless steel appliances, ample cabinetry, and seamlessly connects to the living and dining area, creating an ideal space for everyday living and entertaining. The spacious bedroom offers a large closet, while the suite also includes ensuite laundry and modern finishes. Great amenities including a theatre room, study room, billiards room, party room, and BBQ area. Food Basics, Shoppers Drug Mart, cafés, restaurants, parks, and everyday conveniences are all within walking distance. Enjoy local favourites including Wallace Espresso, Donna's, Enoteca Rossio, Defina Wood Fired, Gus Tacos, Three Horses, and Dotty's. With an 88 Walk Score, 88 Transit Score, and 81 Bike Score, commuting is effortless with TTC, GO Transit, UP Express, High Park, The Junction, and downtown Toronto all within easy reach. An excellent opportunity for first-time buyers, professionals, or investors. (id:15069)
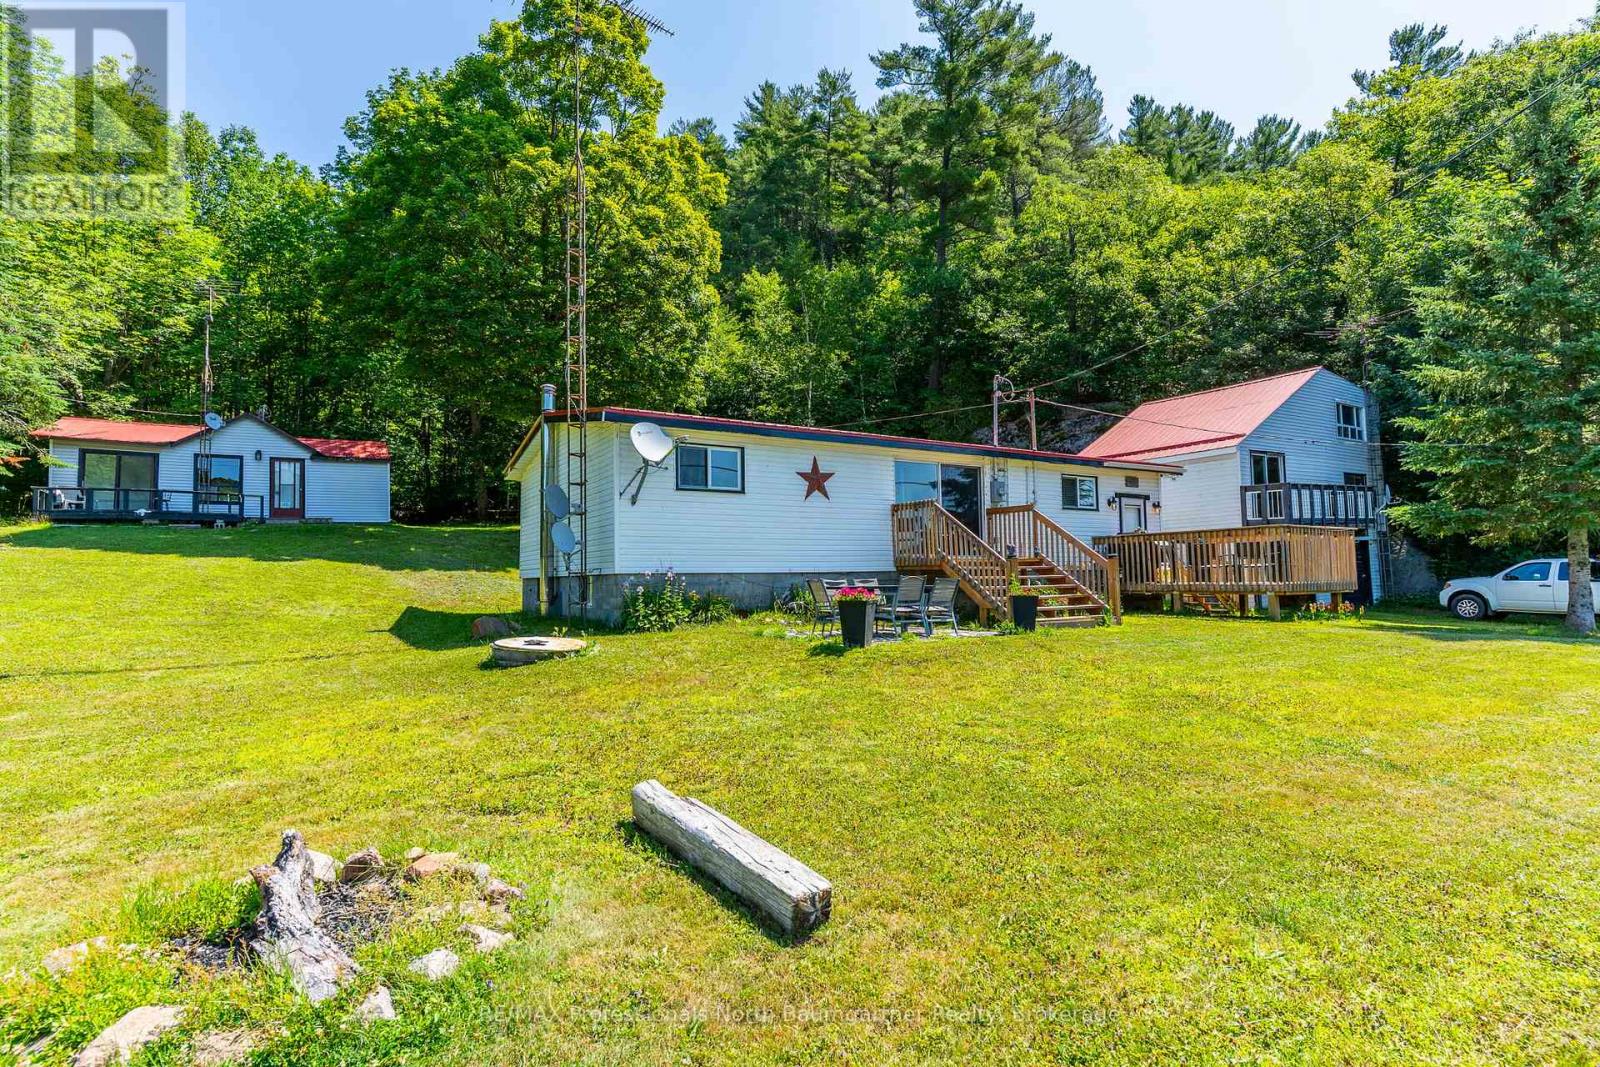
HOME OR COTTAGE WITH GUEST CABIN! Discover this highly versatile 1.5 acre property, perfectly situated across from Kushog Lake in the Algonquin Highlands. A major highlight of this exceptional offering is the inclusion of a separate guest cabin, which has its own kitchen and bathroom-an ideal private retreat for visitors. (The renovation of the guest cabin is partially complete.) The main cottage spans approximately 1888 square feet with an open-concept design, 3 bedrooms, 1 office space, 2 bathrooms, and a fully finished basement with a kitchenette. Recent upgrades include a metal roof, updated plumbing, a 200-amp electrical service, and a drilled well with UV filtration. The expansive lot provides ample space for outdoor enjoyment and entertaining. New stairs lead to a private dock across the road, providing convenient access to the lake for swimming, fishing, and boating. A detached double-car garage with upper-level living space is included in the sale, offered in as-is condition, presenting exciting potential for future customization. Located along Hwy 35, this property enjoys convenient access to local amenities, scenic hiking trails, and a wealth of year-round recreational activities. Whether you envision a private family retreat or a more expansive gathering place, this property presents a wealth of possibilities. This is a great opportunity to own a slice of idyllic cottage country. Schedule your private showing today! (id:15069)
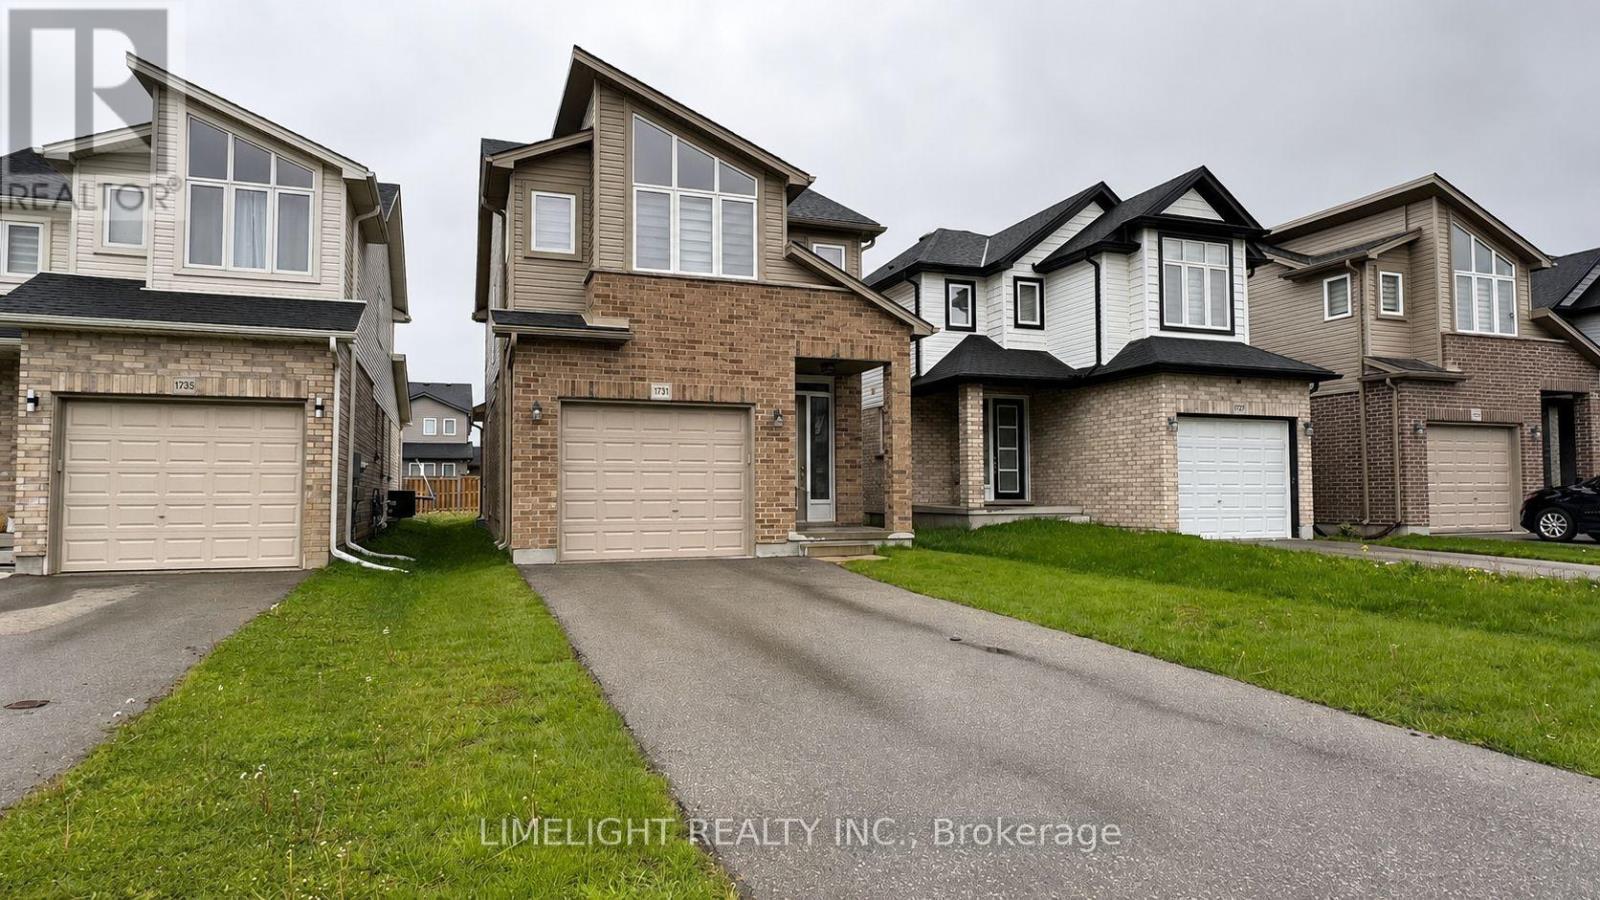
Welcome to 1731 O'Hanlan Lane, located in the desirable Cedar Hollow community of North East London. This beautiful 2 storey family home offers 3 bedrooms, 2.5 bathrooms, and an attached single car garage with convenient interior access. The main floor features an open concept layout with 9' ceilings, a sunken foyer entry, neutral modern finishes, ceramic tile, plush carpeting, a spacious living room, and a convenient powder room. The bright kitchen includes stainless steel appliances, backsplash, quartz countertops, an open dining area with vaulted ceilings, and walkout to stamped concrete patio area. Upstairs features a centrally located laundry area, two additional bedrooms sharing a 4-piece bathroom, and a spacious primary suite complete with vaulted ceilings, a large walk-in closet, and a luxury 5-piece ensuite featuring a freestanding soaker tub and a large tiled shower. The bright unfinished basement offers excellent future development potential. It includes an egress window (bedroom potential), and a rough-in for a future 3-piece bathroom. Additional highlights include south facing yard, stamped concrete rear patio and excellent proximity to parks, trails, shopping, and amenities. (id:15069)
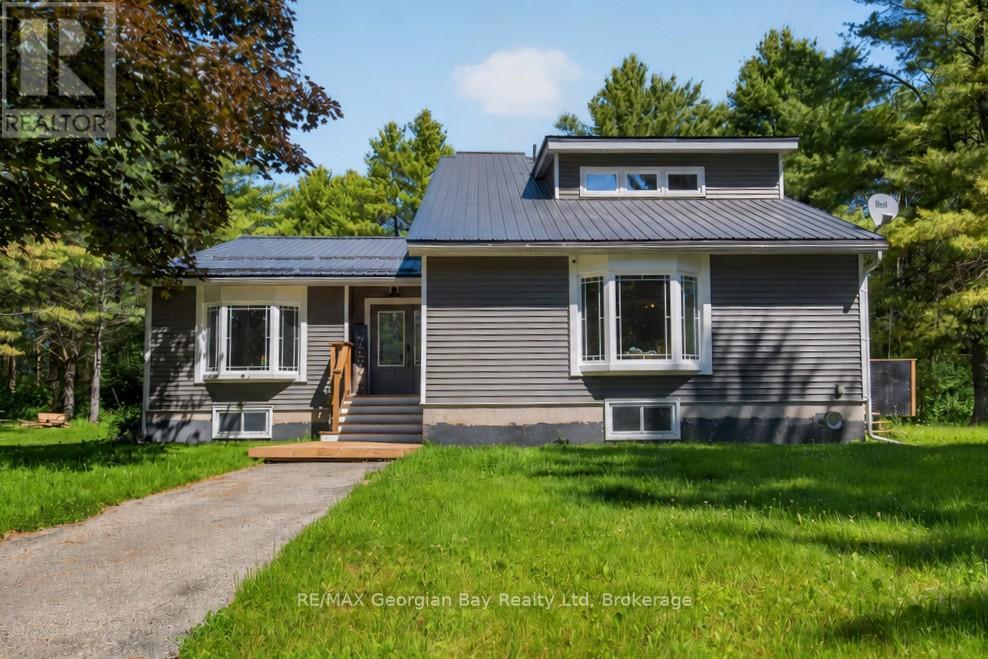
Welcome to 450 Ellery's Side Road in Tiny, a rare opportunity to enjoy privacy and space on approximately 46 acres of beautifully treed land with over 3,000 feet of frontage. Located just minutes from local amenities and the beautiful shores of Georgian Bay, this property offers the perfect blend of peaceful country living and convenience. The home features 3+ bedrooms and two bathrooms, along with an open-concept living, dining, and kitchen area highlighted by vaulted ceilings and a custom kitchen with quartz countertops. A walkout to the deck provides the perfect space for entertaining family and friends while taking in the natural surroundings. Additional highlights include numerous updates such as windows, roof, and siding, a 25' x 32' insulated and heated shop, 200-amp service, and ample parking. The basement offers in-law potential and is already roughed in, providing excellent flexibility for extended family or future development. A truly unique property offering privacy, acreage, and endless possibilities in beautiful Tiny Township. (id:15069)
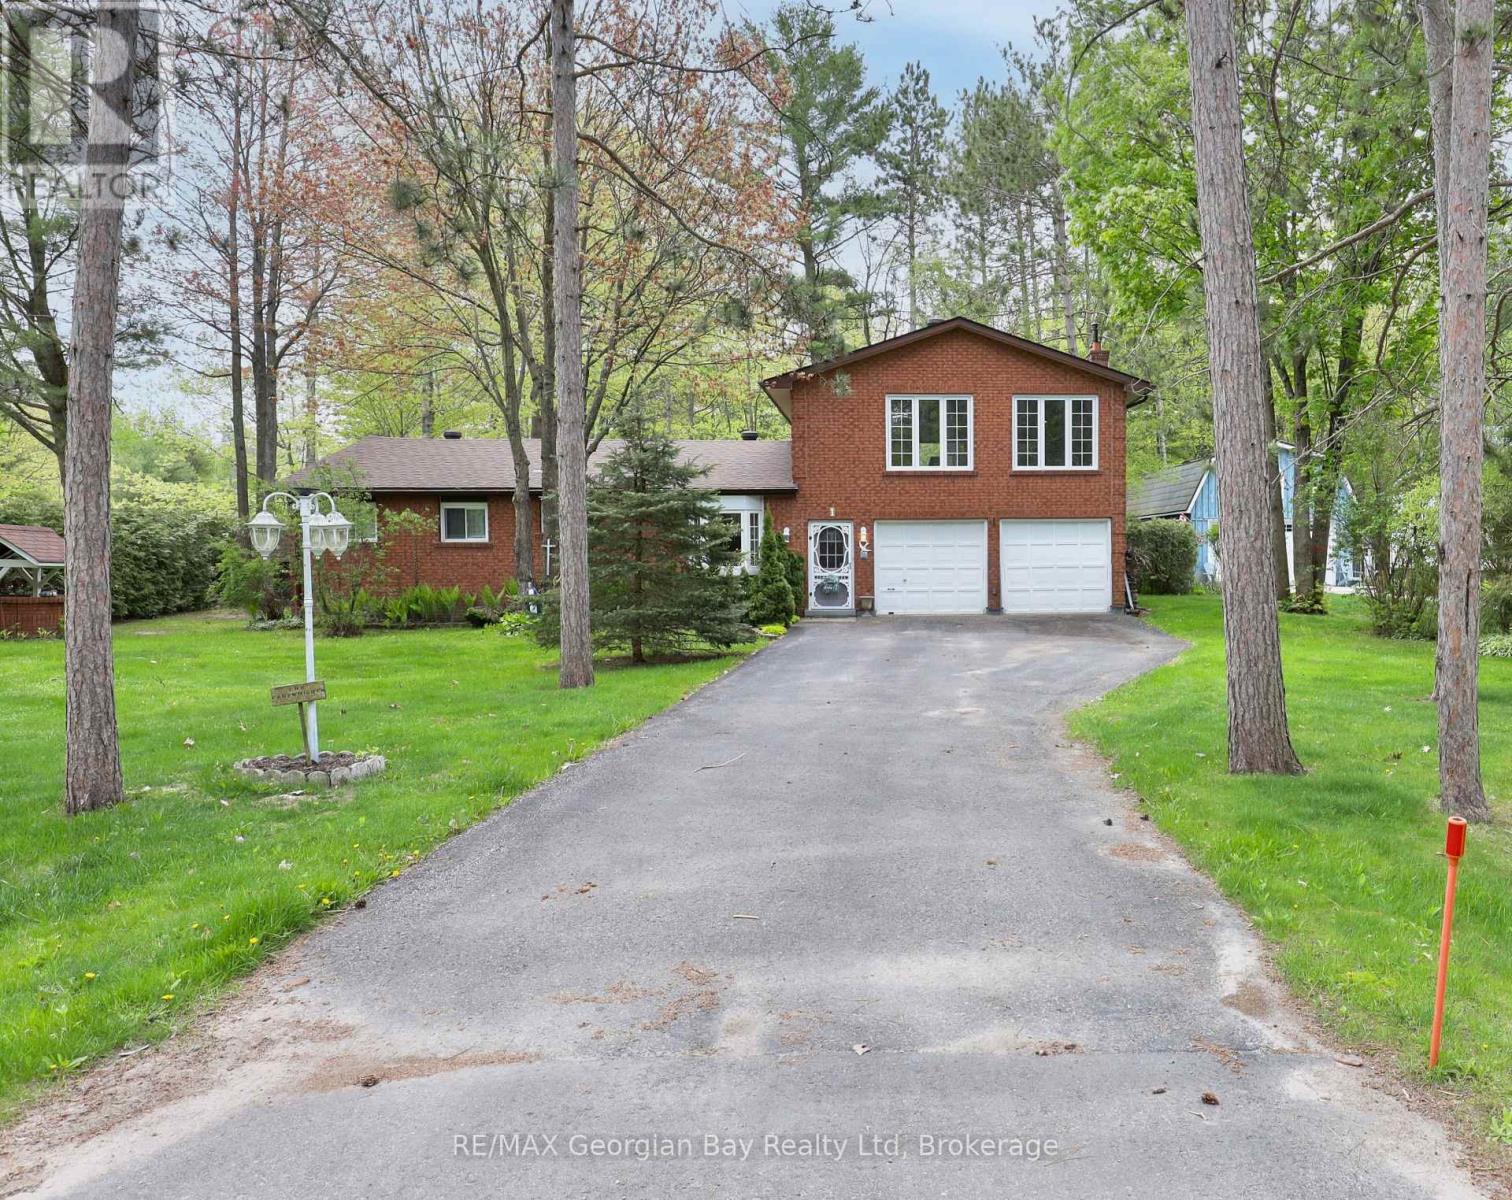
The search stops here. If you've been dreaming of space, comfort, and a prime location, this is the one. This solid all-brick family home offers room for everyone with a spacious eat-in kitchen and dining area, a cozy main-floor living room, and 3 generous bedrooms. Upstairs, you'll find the real showstopper; an oversized family room with a built-in bar and gas fireplace, perfect for weekend entertaining or relaxing with loved ones. With 2 bathrooms, gas heat, an attached 2-car garage, and a paved driveway with ample parking, this home checks all the boxes. Set on a 100' x 150' corner lot and just a short stroll to the shores of Beautiful Georgian Bay, this property blends lifestyle and location in one unbeatable package. Don't just imagine it, come see it for yourself. (id:15069)
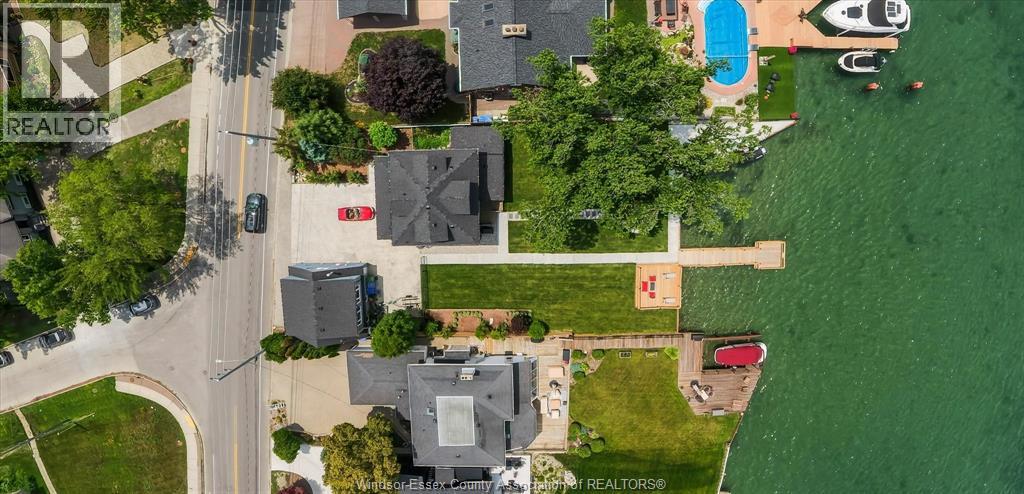
Amazing waterfront opportunity on prestigious Riverside Drive! This impressive home is fully renovated 4+2 bedroom, 3.5 bath stunning home offering uninterrupted river views on an exceptional 80-foot waterfront lot. Meticulously rebuilt, this home features newer updated electrical, plumbing, insulation, windows, kitchens, bathrooms. The bright, modern open-concept interior has engineered hardwood floors, a stunning glass staircase, and a chef’s kitchen that continues into living areas framed by breathtaking water views. Incredible versatility awaits with a detached 2-car garage featuring a stylish 2-bedroom loft apartment above, complete with a separate entrance, second kitchen, and its own laundry—ideal for rental income or an in-law suite. Enjoy a new dock, Deck and break wall, stamped concrete driveway, and a private backyard oasis. Turnkey and move-in ready, this rare property perfectly blends luxury lifestyle with investment potential. Contact the L/S for more information! (id:15069)
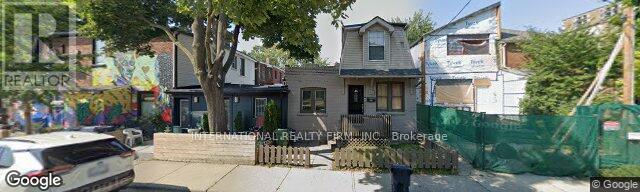
Attention Renovators, Builders and Handymen! Offered for sale is a Detached 4 bedroom, 1 bath, 2 storey home on a 24 ft lot! Originally built in 1890 this home has been lived in by the same family 50 plus years. Awesome potential for Loft like renovation. (id:15069)
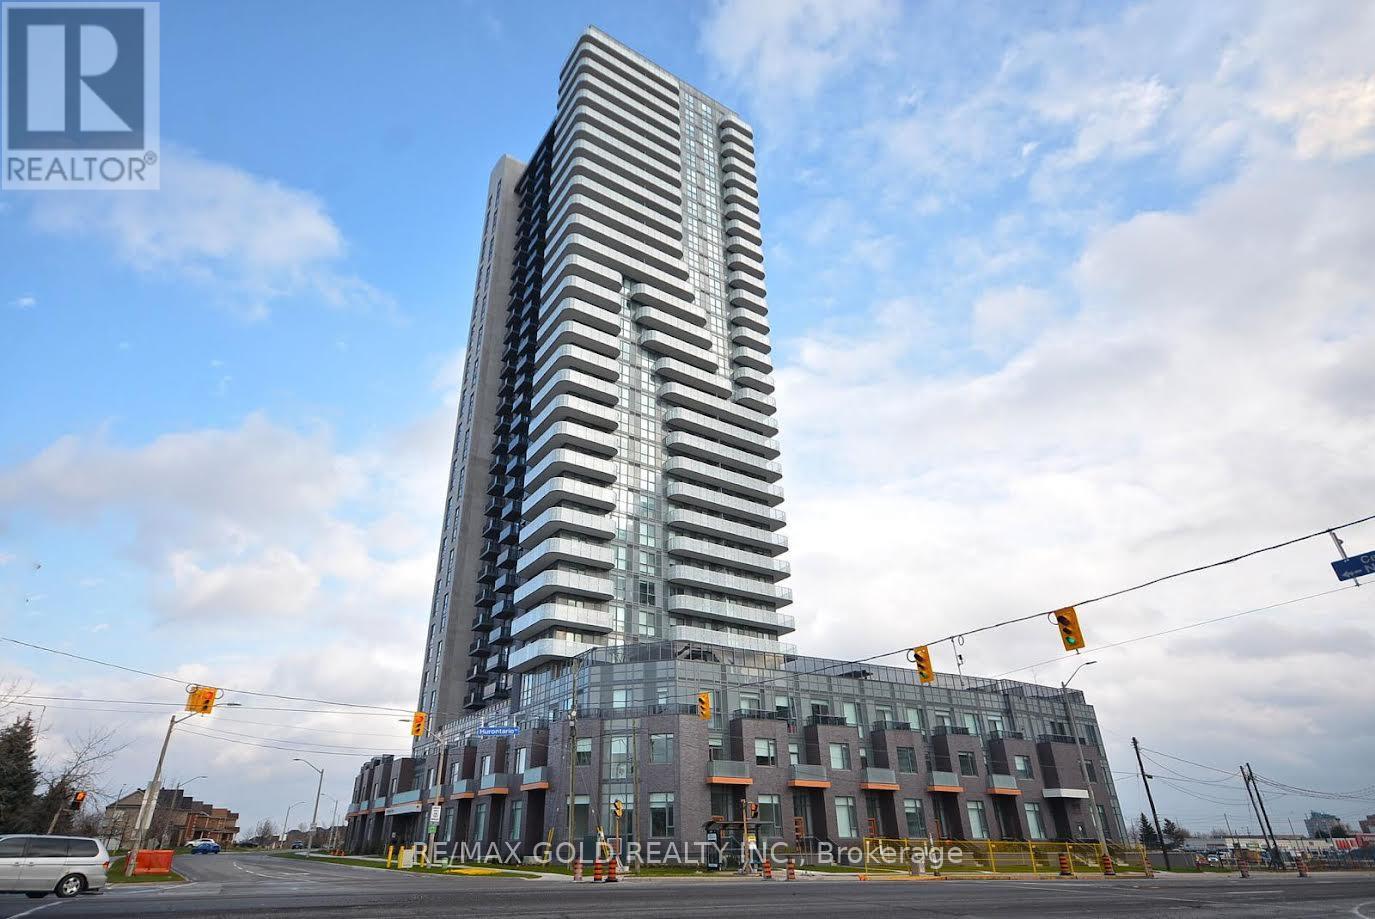
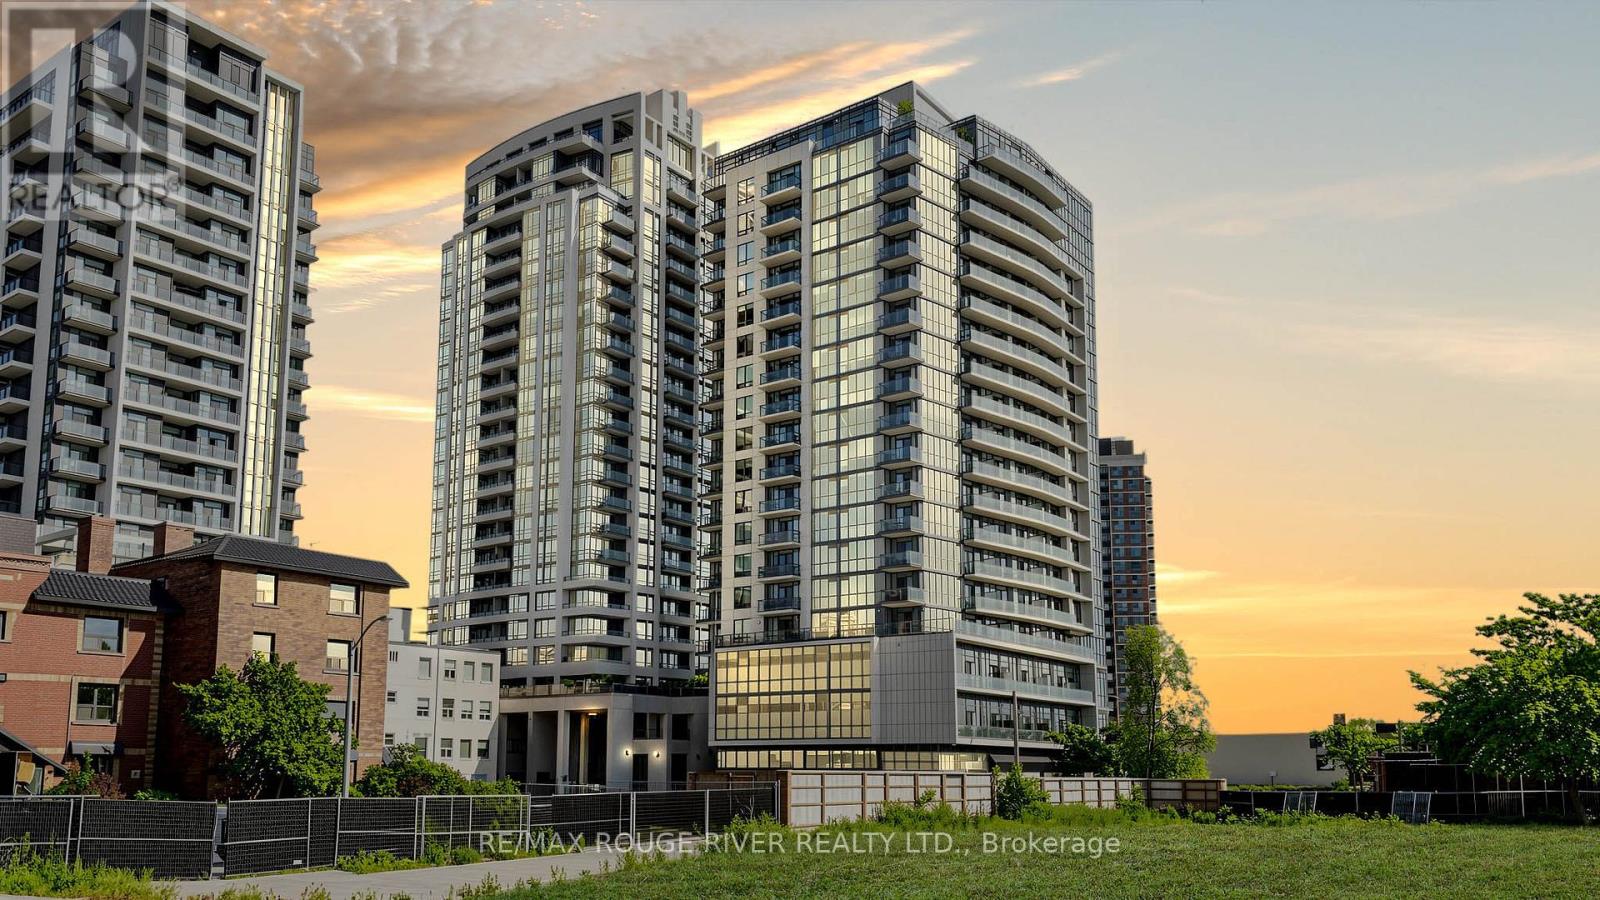
This impressive 2-bedroom, 2-bathroom suite in the heart of Mississauga offers stunning unobstructed views and abundant natural light, enhanced by 9-foot ceilings and modern finishes in the kitchen. With attractive features like beautiful countertops, a stylish backsplash, and full-sized appliances, the suite is designed for easy maintenance. Residents can enjoy a variety of amenities, including an outdoor pool, multiple terraces, a gym, and a party room, all while being conveniently located near major highways, Square One Mall, transit options, grocery stores, and parks, as well as the forthcoming LRT station. (id:15069)
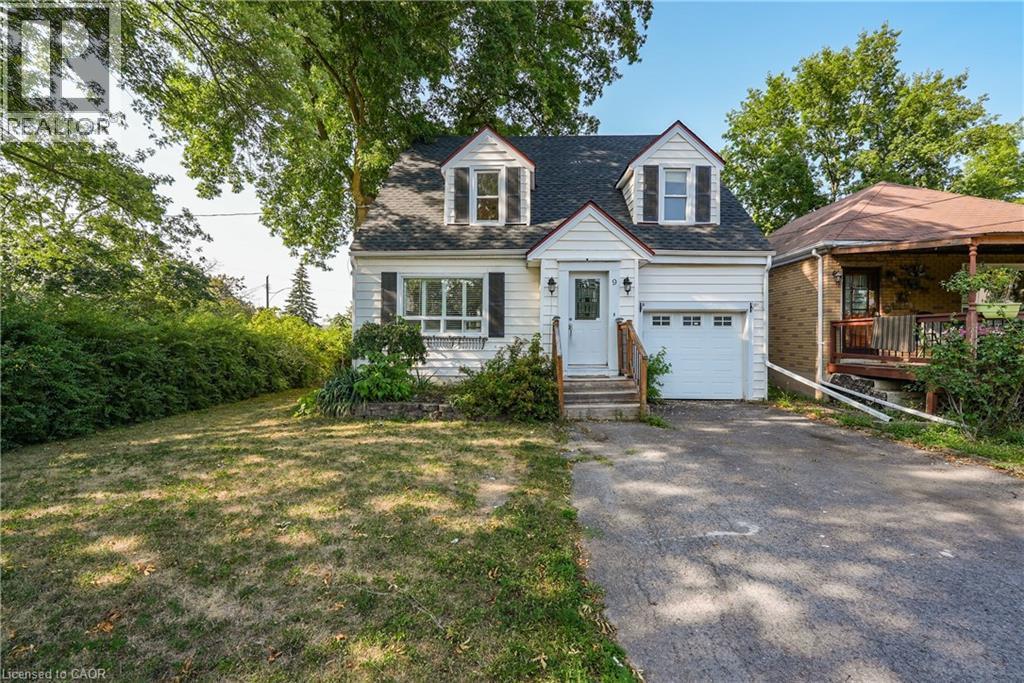
WHERE FAMILIES GROW & MEMORIES LAST ... Fully finished and with fresh paint throughout, this 1.5-storey home is nestled at 9 Arlington Avenue in a desirable St. Catharines neighbourhood, offering space, comfort, and an unbeatable location for families or those seeking a vibrant community lifestyle. Set on a corner lot surrounded by mature trees, this property boasts a private, XL fenced backyard - an ideal setting for kids, pets, and summer entertaining. The expansive deck is perfect for outdoor dining or relaxing with friends, while the lush greenery adds both beauty and privacy. Inside, the main level features NEW flooring that flows through a bright, welcoming layout. The spacious living and dining areas are perfect for everyday living, while the main floor laundry and 2-pc powder room adds convenience. Upstairs, find four bedrooms and a 4-pc bathroom, offering plenty of space for everyone. The FINISHED BASEMENT with NEW carpet extends your living area with a cozy recreation room - ideal for movie nights, a play area, or a home gym. Located in a family-friendly neighbourhood, just steps to parks, schools, shopping, and public transit, ensuring everything you need is right at your fingertips. Whether raising a family, working from home, or simply enjoying life in a welcoming community, 9 Arlington Avenue checks all the boxes. With its spacious layout, outdoor oasis, and prime location, this is a home you’ll love coming back to. Roof shingles 2025. CLICK ON MULTIMEDIA for virtual tour, drone photos, floor plans & more. (id:15069)
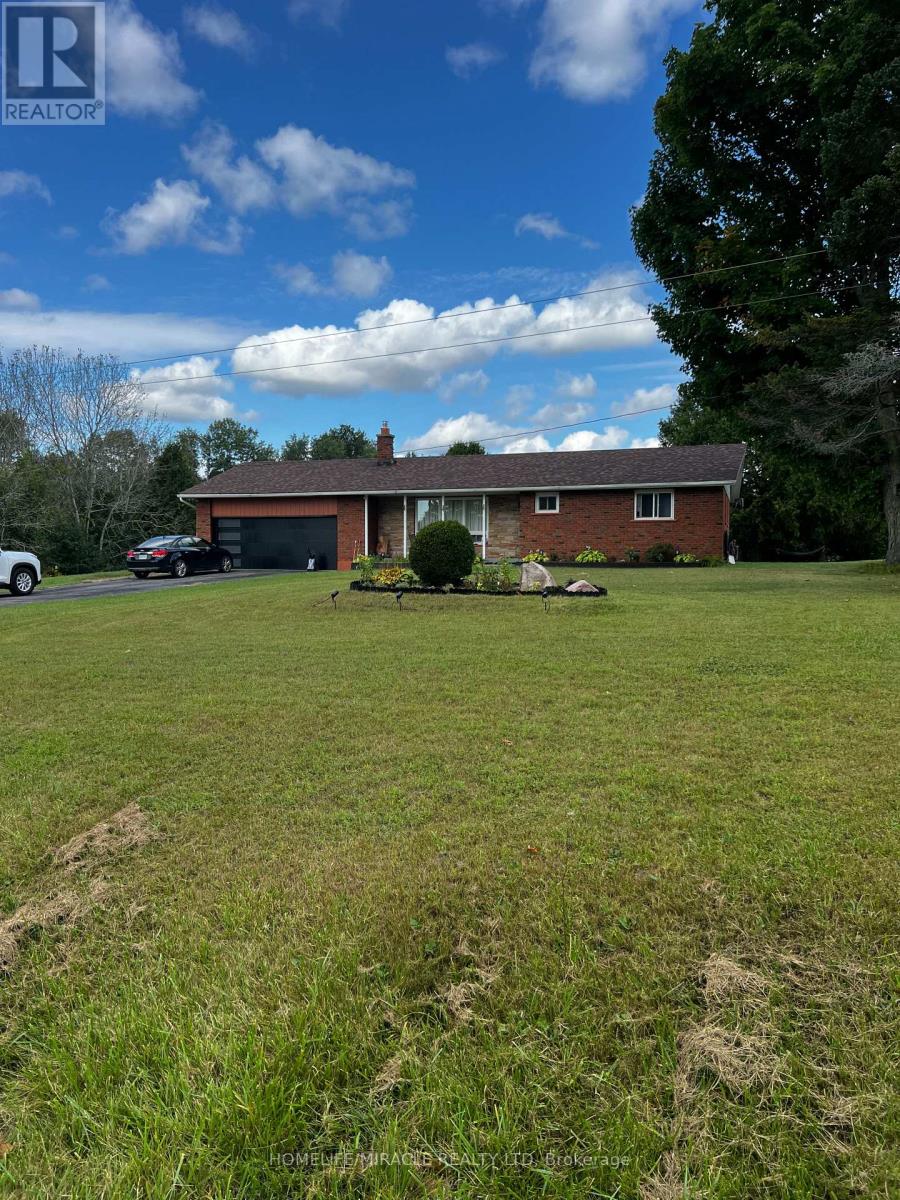
Discover a rare opportunity to own this exceptional 13.4-acre farm ideally situated at the corner of Centreton Road and Highway 45 in Baltimore. A true horse lover's paradise with outstanding hobby farm potential, this property offers the perfect blend of country living, functionality, and equestrian amenities. The well-maintained brick ranch bungalow features 3 spacious bedrooms, a large country kitchen, and a bright open-concept living and dining area with a walkout to a generous deck-ideal for entertaining and enjoying picturesque rural views. Hardwood flooring, main-floor laundry, and convenient access to the attached garage enhance everyday comfort and practicality. Equestrian enthusiasts will appreciate the separate driveway leading to an 8-stall horse barn, fenced barnyard, multiple large paddocks, tack room, and ample open space suitable for a riding ring or training track. Additional features include 200-amp electrical service, two ponds, and natural gas heating. Enjoy the tranquility of country living while remaining conveniently connected to nearby communities, amenities, and major routes. An exceptional opportunity for horse owners, hobby farmers, or those seeking a private rural retreat. (id:15069)
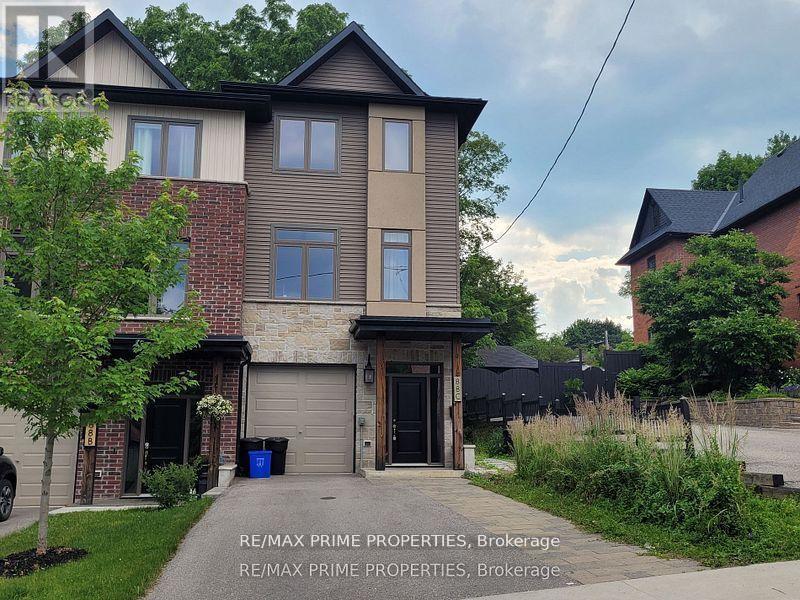
Welcome to 88C Clapperton Street, a fantastic investment opportunity in the heart of Barrie! This legal duplex is fully tenanted, offering immediate rental income with excellent long-term potential. The main-floor unit features a modern open-concept design with a spacious kitchen, dining area, and family room highlighted by a cozy gas fireplace. The stylish kitchen is equipped with stainless steel appliances, quartz countertops, a centre island, built-in microwave and dishwasher. The primary bedroom offers a walk-in closet and a 4-piece ensuite complete with double sinks and a glass shower. Step outside to enjoy the large deck overlooking a private, tree-lined backyard, providing plenty of outdoor space for relaxation. The lower-level unit is a bright and modern bachelor apartment featuring an open-concept layout, large windows that fill the space with natural light, laminate flooring, a generous closet, and a 3-piece bathroom. Located within walking distance to shopping, restaurants, parks, transit, and other everyday amenities, this turnkey income property is an excellent addition to any investment portfolio. Please note, the pictures are from prior to the tenant's taking possession. Buyer to verify zoning status with the Town of Barrie. (id:15069)
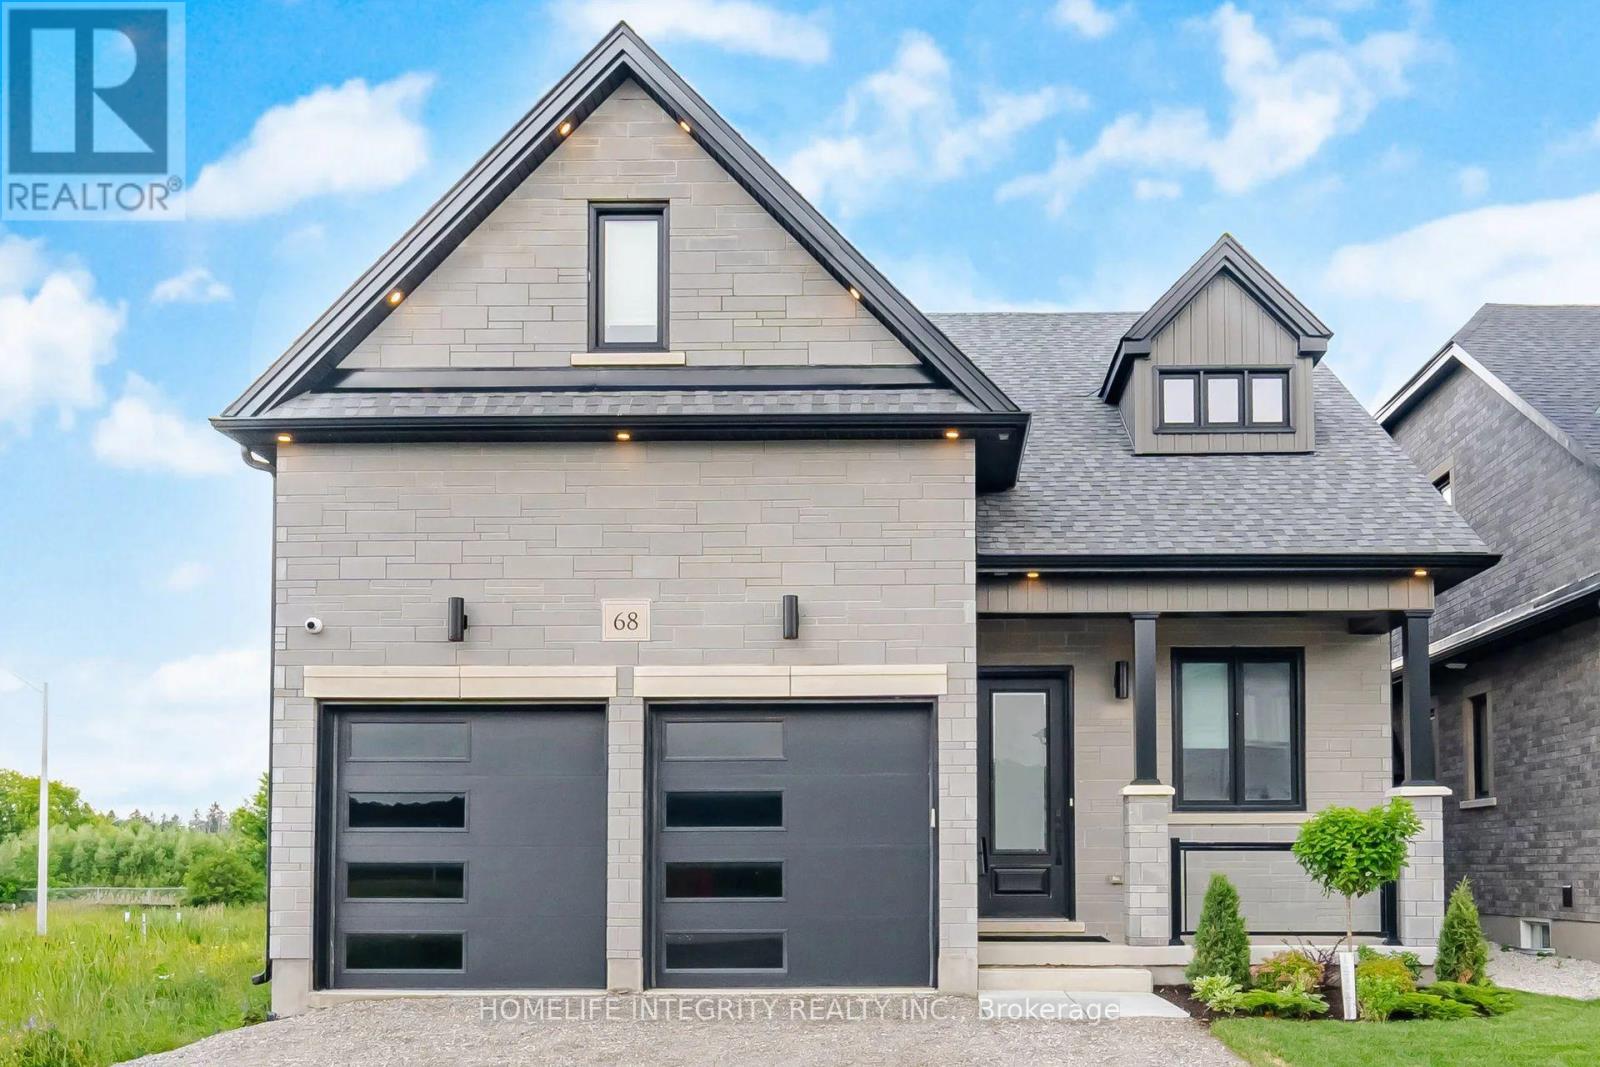
Show and Sell Brick and Stone Bungalow Loft Approx 1900 sq ft Above Grade Finished. Main Floor Primary Bedroom with 4 Piece Ensuite & Double Sinks. Great Room has Gas Fireplace. Convenient Main Floor Laundry Room. Huge 8'x8' Sliding Patio Doors off the Breakfast Room leading to a Spacious Deck. 2nd Bedroom or Office on the Main Floor plus 4 Piece Bathroom. Oak Stairs lead to the 2nd Floor Family Room. 3rd Bedroom has 2 Closets & 2 Storage Closets with 4 Piece Ensuite with Double Sinks. 9' Smooth Ceilings on the Main Floor & Loft. Oak Stairs to the Approx 900 sq ft Finished Basement with Taller Height Ceilings. Rec Room and Gas Fireplace. Upper & Basement Cabinets with Quartz Counters and Wet Bar with space for Bar Fridge. Den or Office. 4 Piece Bathroom. Carpet Free Home! Cold Cellar. Pot Lights Interior and Exterior. Central Air, Central Vac. 2 Garage Door Openers with Key Pad Access. Many Upgrades though out this home. Sought after location that is walkable to Grocery Stores, Restaurants, Trails... Hospital about 5 minute drive. Easy commute to Highway 50 and Highway 400. (id:15069)
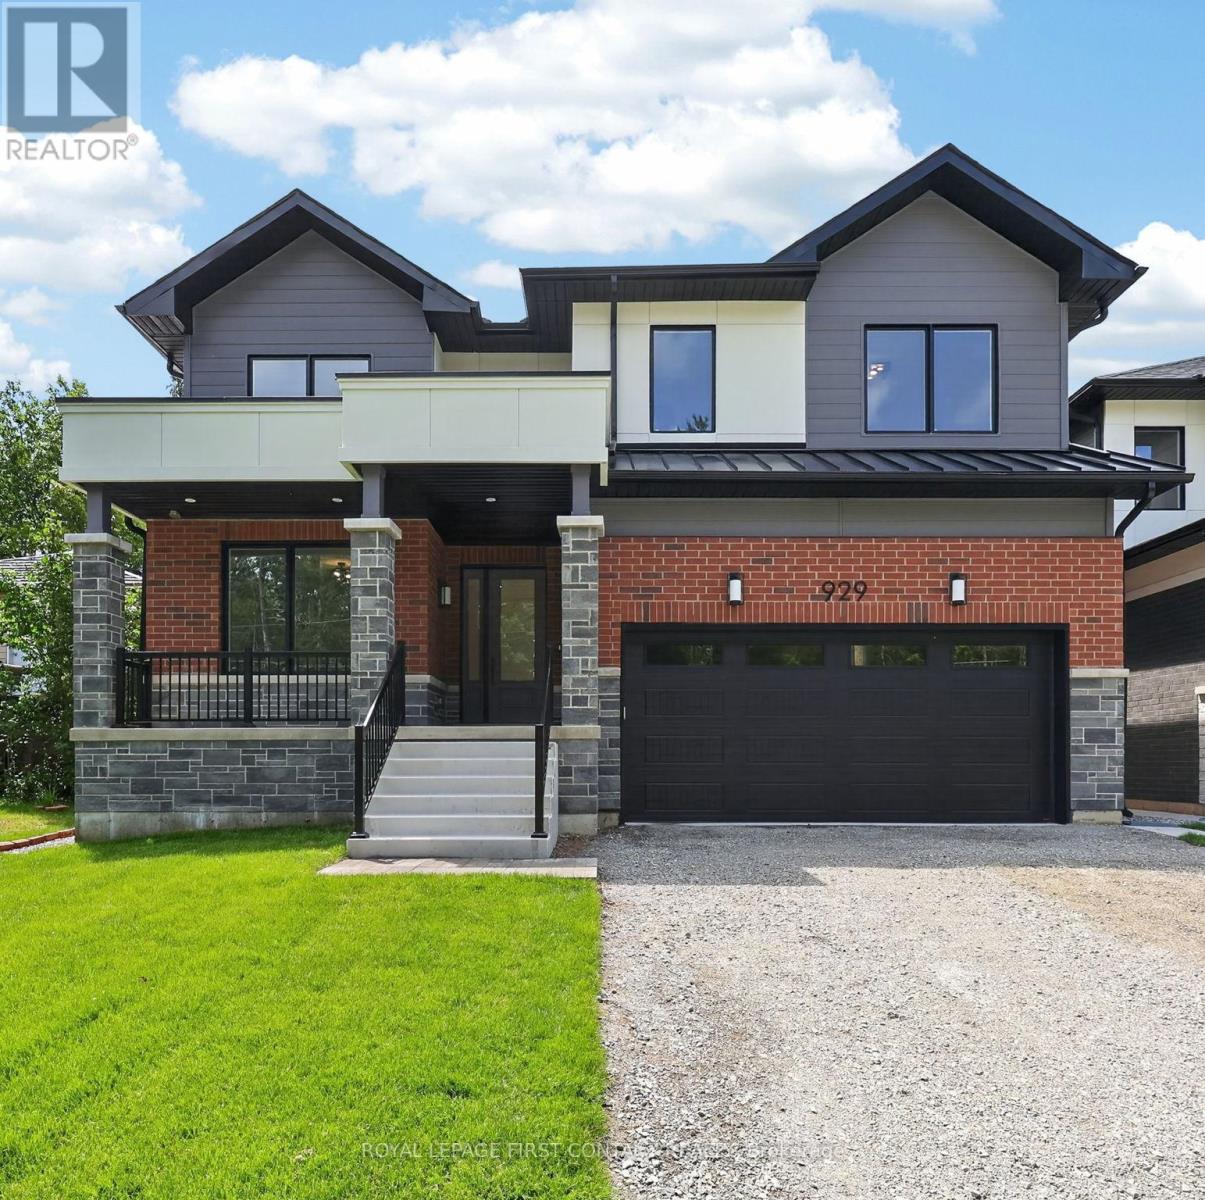
Welcome home to 929 7th Line in Alcona. Not only offering 4 spacious bedrooms and 3.5 bathrooms, this stunning modern residence also includes a beautiful 2 bedroom 1 Bath legal basement apartment. This home has been thoughtfully designed with luxury, comfort, and functionality in mind. The Main floor features 9 ft. ceilings w/8 ft. entry ways, elegant kitchen with 8' Island and Quartz counters, Gas range, walk-in pantry, stainless steel appliances, under cabinet lighting and a walkout to a large covered patio w/gas BBQ hook up. The family room features a stunning cathedral ceiling, gas fireplace, and extra large windows. Engineered hardwood flooring throughout the home is complemented by a solid oak staircase. The second floor, also with 9 ft ceilings and 8 ft entry ways, boasts 2 primary suites both with ensuite washrooms as well as two other generously sized bedrooms, a shared washroom and large laundry room. The legal 2 bedroom 1 Bath basement apartment with its own private entrance, can provide income or be used as an in-law suite giving the owner of this home ample flexibility. The home has a full irrigation system and will be fully fenced ready for you to move in. Only steps to the Lake, this home is sure to please even the most discerning buyer. (id:15069)
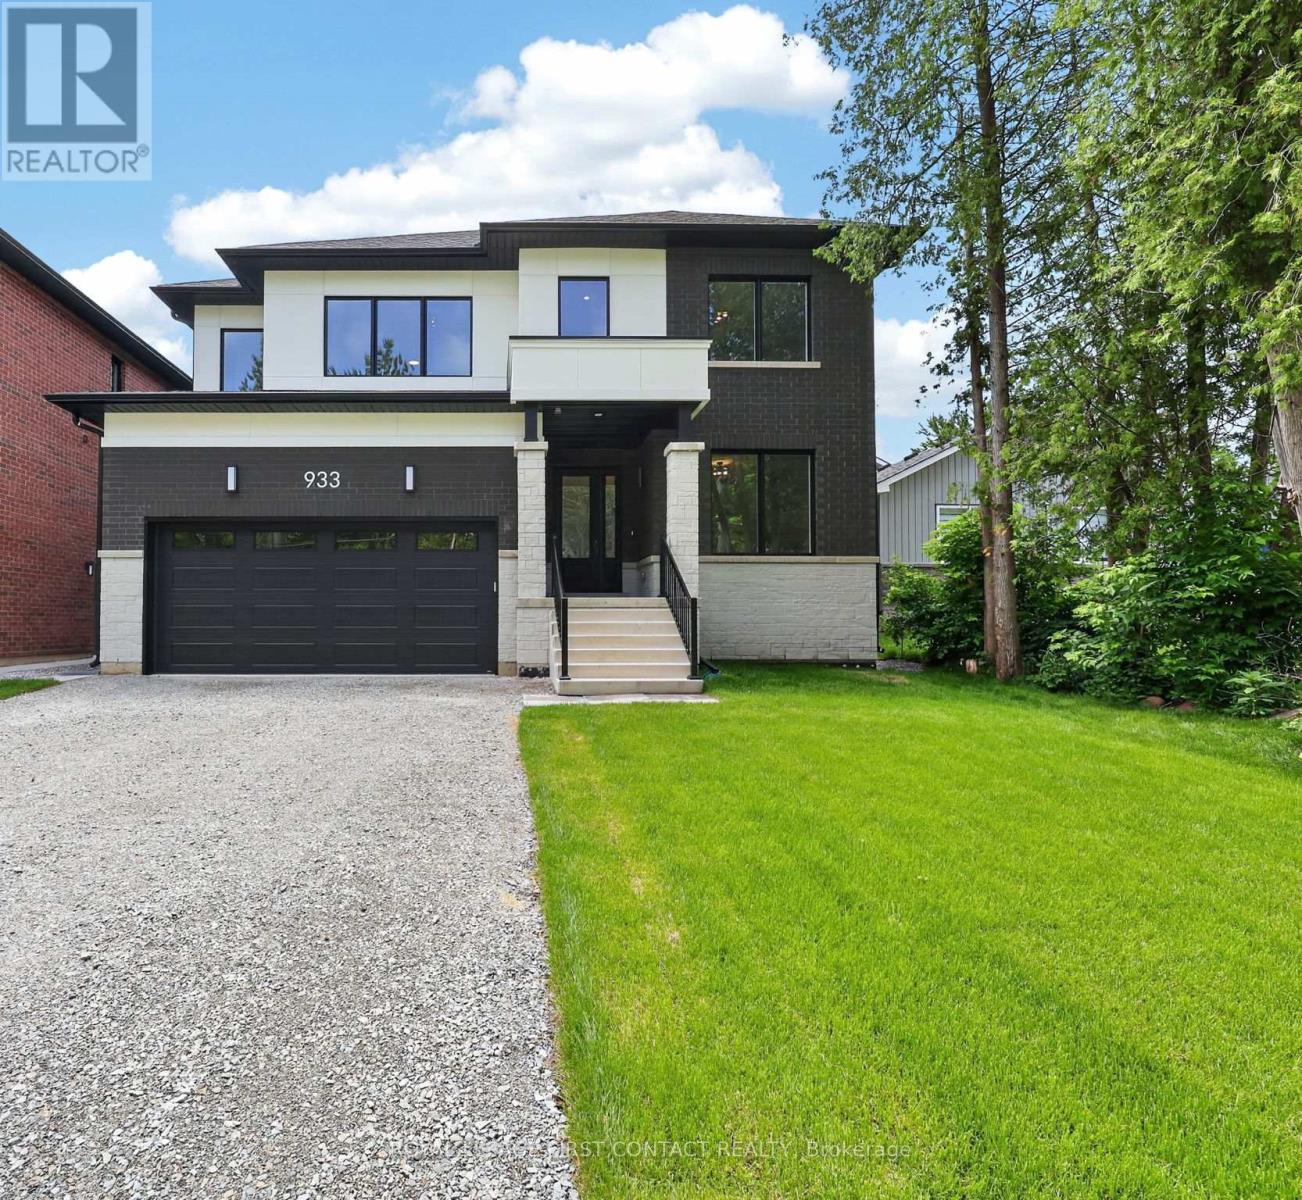
Welcome home to 933 7th Line in Alcona. Not only offering 4 spacious bedrooms and 3.5 bathrooms, this stunning modern residence also includes a beautiful 2 bedroom 1 Bath legal basement apartment. This home has been thoughtfully designed with luxury, comfort, and functionality in mind. The Main floor features 9 ft. ceilings w/8 ft. entry ways, elegant kitchen with 8' Island and Quartz counters, Gas range, walk-in pantry, stainless steel appliances, under cabinet lighting and a walkout to a large covered patio w/gas BBQ hook up. The family room features 12 ft ceilings, gas fireplace, and extra large windows. Engineered hardwood flooring throughout the home are complemented by a solid oak staircase. The second floor, also with 9 ft ceilings and 8 ft entry ways, boasts 2 primary suites both with ensuite washrooms as well as two other generously sized bedrooms, a shared washroom and large laundry room. The legal 2 bedroom 1 bath basement apartment with its own private entrance, can provide income or be used as an in-law suite giving the owner of this home ample flexibility. There is a full irrigation system and the yard will be fully fenced and ready to move in. Only steps to the Lake, this home is sure to please even the most discerning buyer. (id:15069)
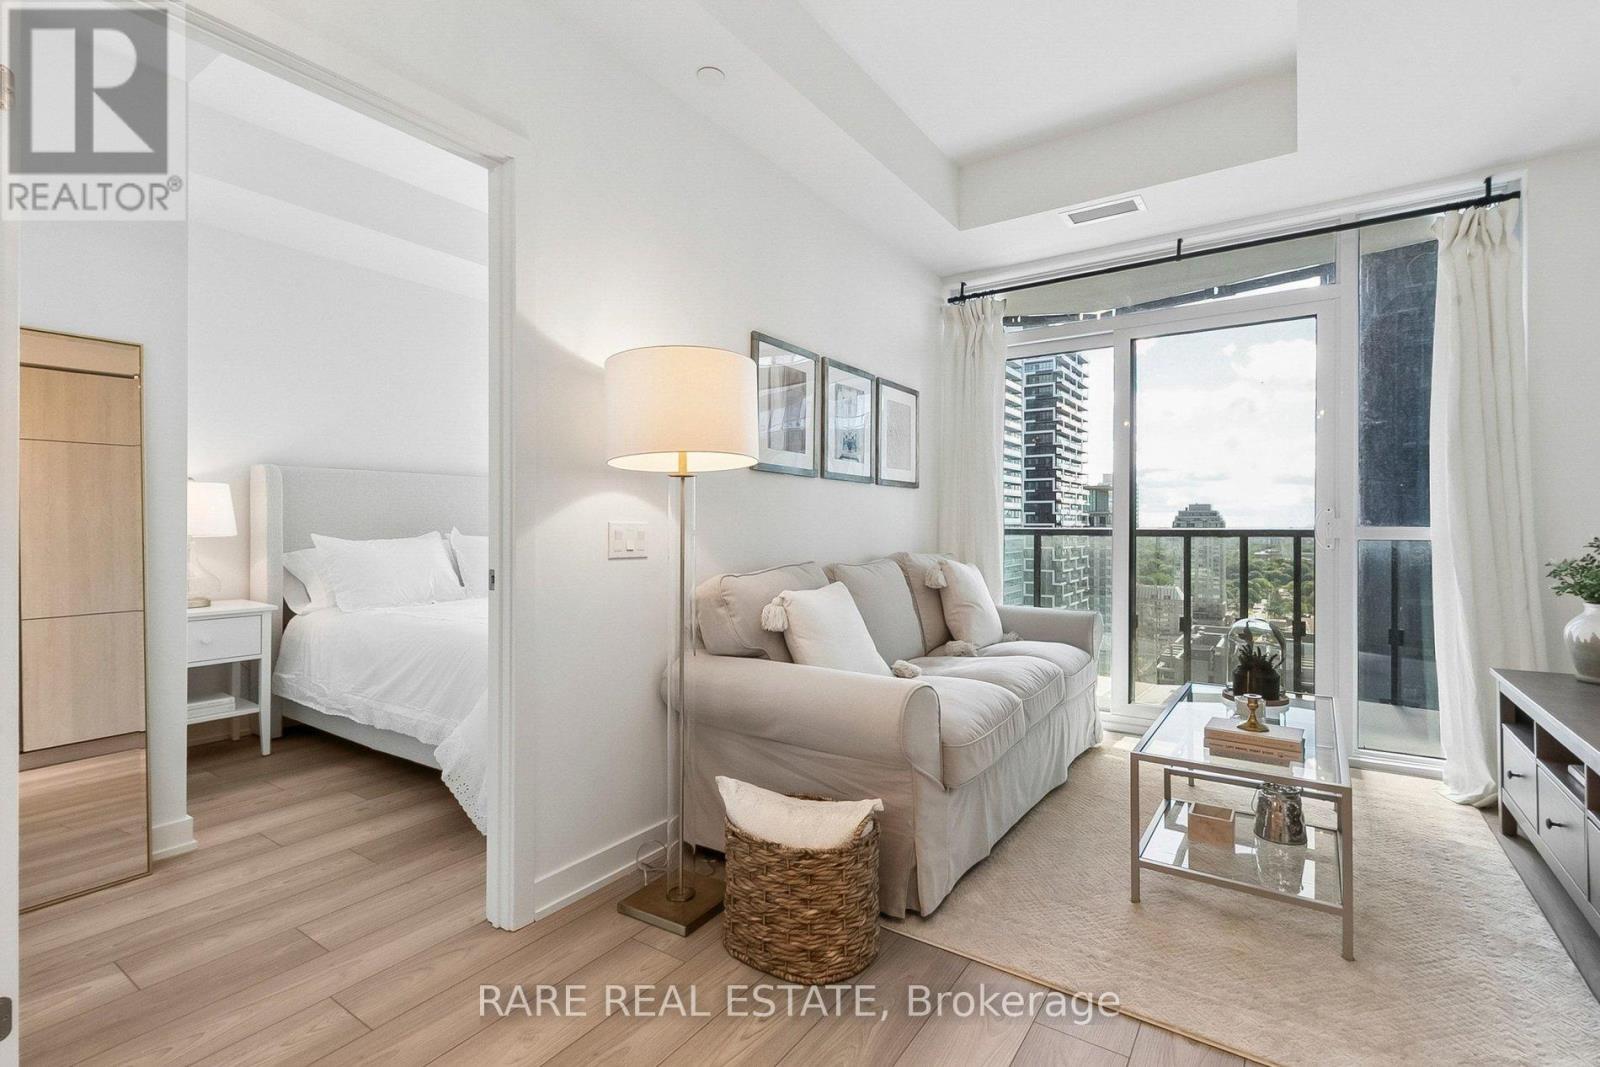
Move into Untitled Toronto, a brand new luxury condominium located in Midtown. This one plus den features West-facing sunset views, floor to ceiling windows, and a full width balcony. The open-concept kitchen features built-in appliances. The suite also features a large bathroom and ensuite laundry. Designed in collaboration with Pharrell Williams, Untitled Toronto is a unique residence and features top-tier amenities, including both an indoor and outdoor pool, 24 hour concierge service, gym, sauna, and recreation room. Within walking steps to Yonge and Eglinton, the new LRT, TTC subway, restaurants, shops and more. (id:15069)
Welcome To The Barrington Condos In The Heart Of Midtown Toronto! This Is A Bright And Well-Designed 2 Bedroom, 2 Full Bathroom Suite, with One Parking Spot, One Private Locker, and One Bike Locker | Open Concept Layout with Beachside Oak Hardwood Flooring Throughout | Combined Living and Dining Room Walks Out To A Private Balcony | Kitchen Features Stainless Steel Appliances Including A Built In Microwave, Granite Countertops, Custom Backsplash, Plenty of Cabinets | Open Concept Main Living Area with Potlights and Large Windows Letting in Tons of Natural Light | Ensuite Laundry | Primary Bedroom Features 3Pc Ensuite and Large Window | Second Bedroom is Spacious with Double/ Tripple Closet and A Picture Window and Close Proximity To The Second Full Bathroom | The Floorplan Is Truly Maximized With Space, Comfort, and Functionality | As A Resident, You Have The Opportunity to Enjoy Boutique-Style Amenities Including A Fully Equipped Fitness Centre, Yoga Studio, Elegant Party Room With Catering Kitchen, Games & Meeting Rooms, A 24-Hour Concierge, And A Beautiful Rooftop Terrace With Stunning Midtown Views | As We Know, Location is Everything - Situated At Bathurst & St. Clair, You Are Steps To TTC Streetcars And St. Clair West Subway Station, Making Commuting Downtown Effortless | Surrounded By Forest Hill, Casa Loma, Wychwood, And Cedarvale | Enjoy Some Of Toronto's Best Cafés, Restaurants, Boutique Shops, Parks, Schools, Libraries, And Everyday Amenities Right At Your Doorstep | Walk To Grocery Stores, Banks, Medical Offices, Fitness Facilities, And Green Spaces Including Cedarvale Ravine | The Downtown Core Makes This One Of The City's Most Connected And Desirable Neighbourhoods - You Have The Midtown Convenience | This Is An Ideal Opportunity For Professionals, Families, Investors, Or Downsizers Seeking A Prime Toronto Location. (id:15069)
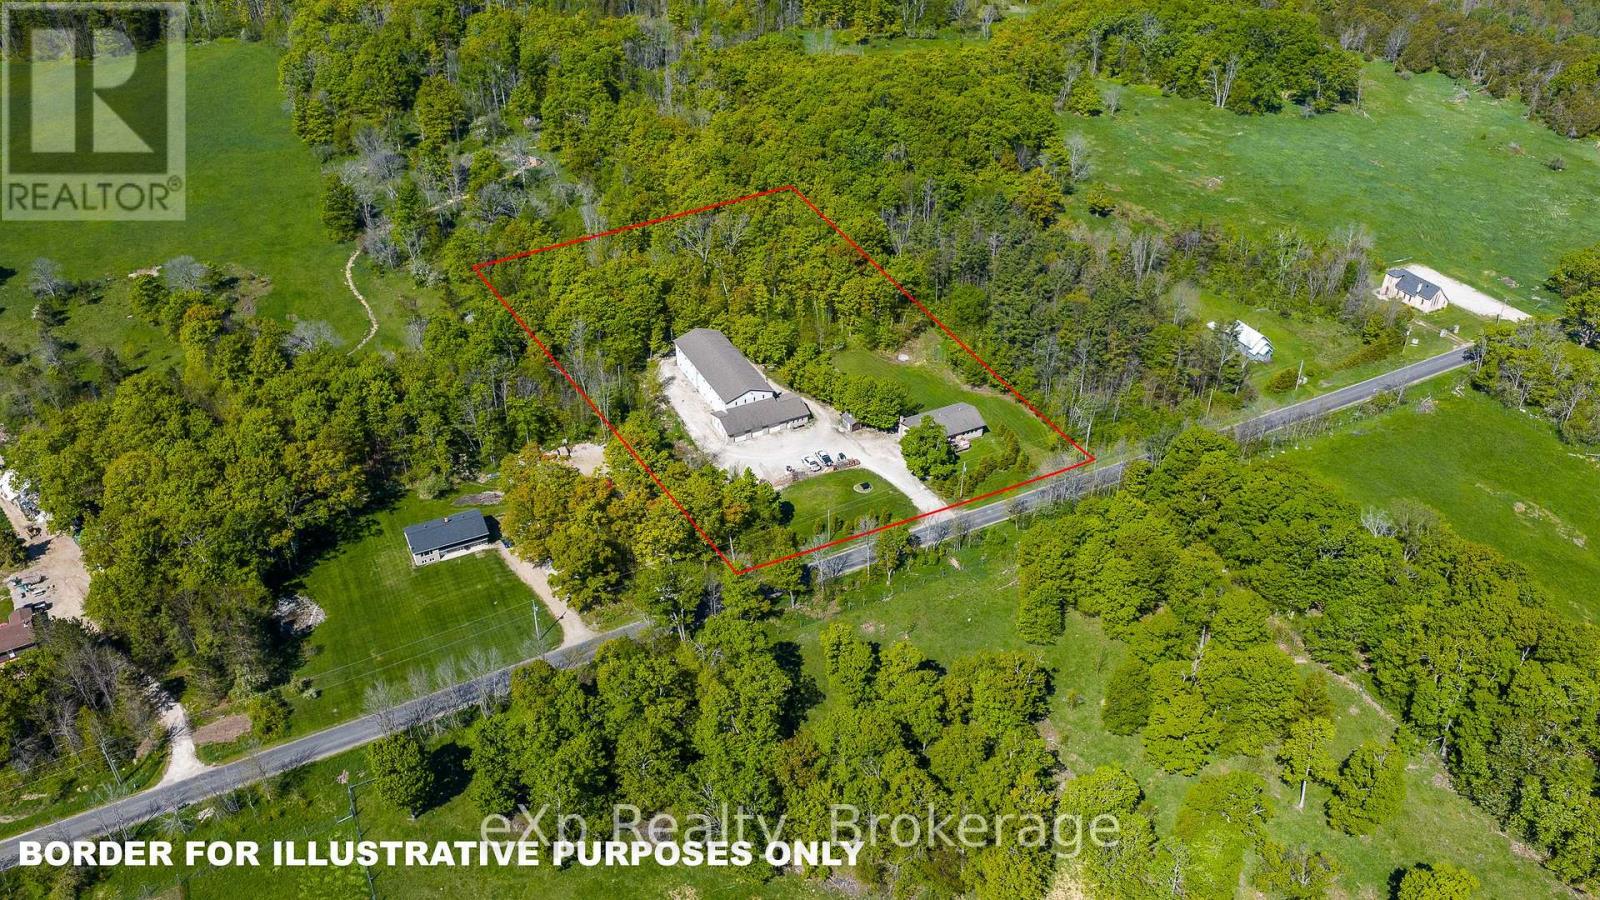
Rarely does an opportunity like this come along! Situated on 2.5 acres and offering a unique combination of commercial, industrial, and residential zoning, this versatile property opens the door to endless possibilities for entrepreneurs, investors, multi-generational families, or those seeking a live-work lifestyle. The raised brick bungalow features 4 bedrooms, 2 bathrooms, main floor laundry, and generously sized principal rooms designed for comfortable family living. The walk-out basement provides excellent potential for a completely separate entrance and secondary residential unit. Complementing the home is an impressive 10,000+ sq. ft. shop equipped with four overhead doors, 200-amp service, and its own well and septic system, making it ideal for a wide range of business, storage, manufacturing, or commercial uses. Whether you're looking to expand your business, generate additional income, or enjoy the flexibility of a truly one-of-a-kind property, this exceptional offering delivers unmatched potential. (id:15069)