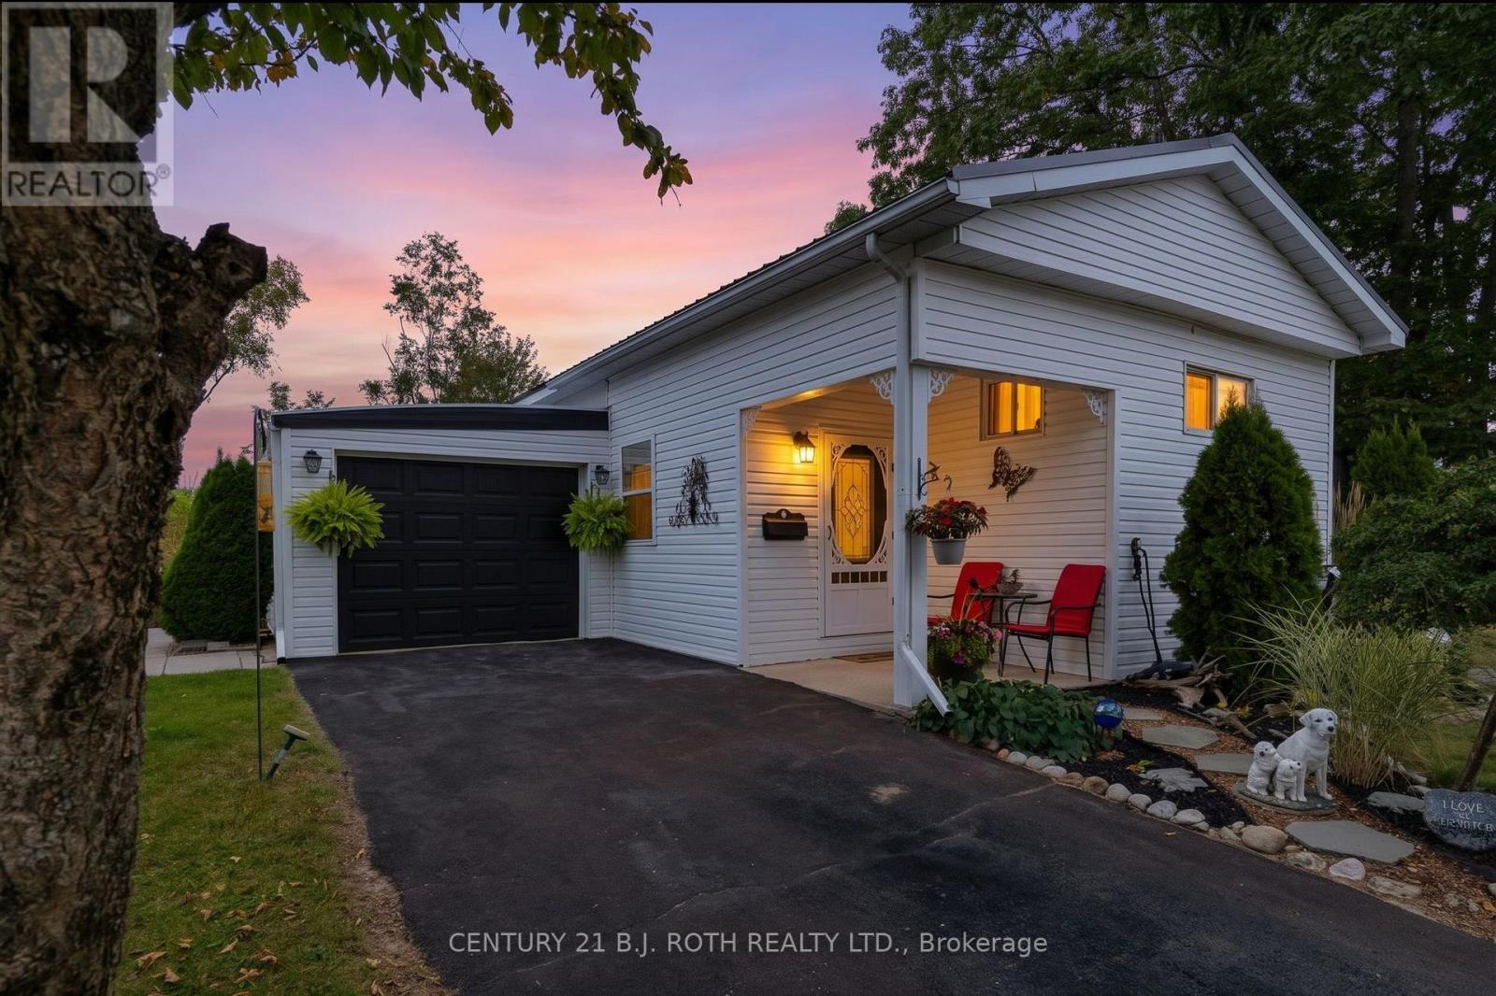
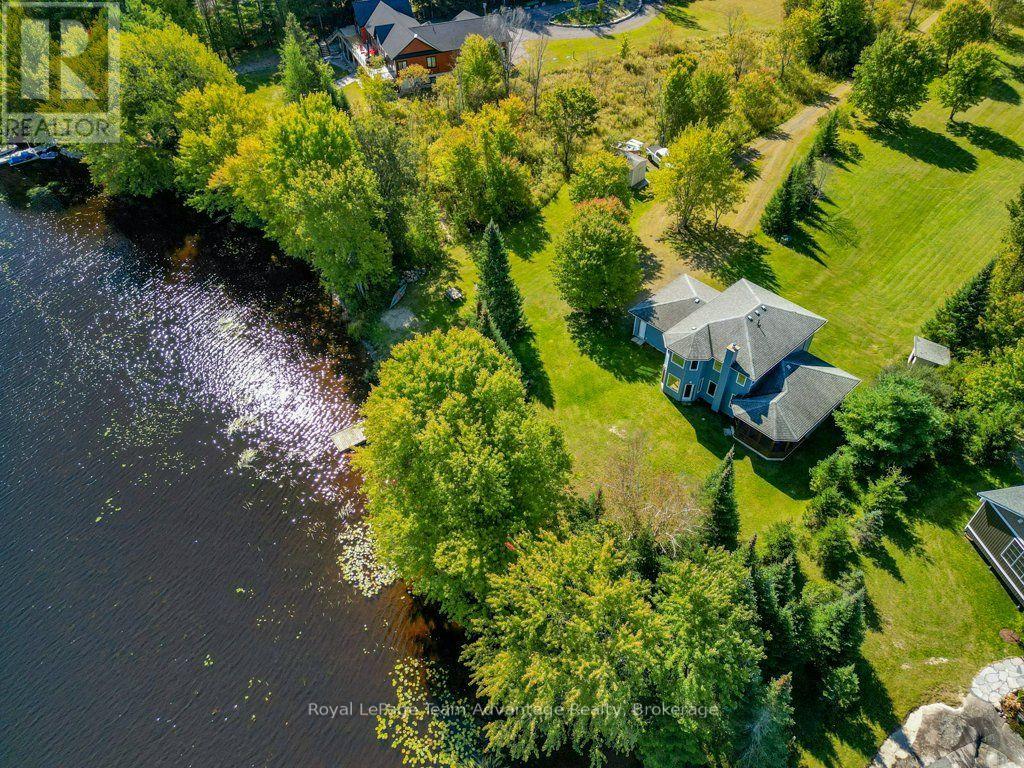
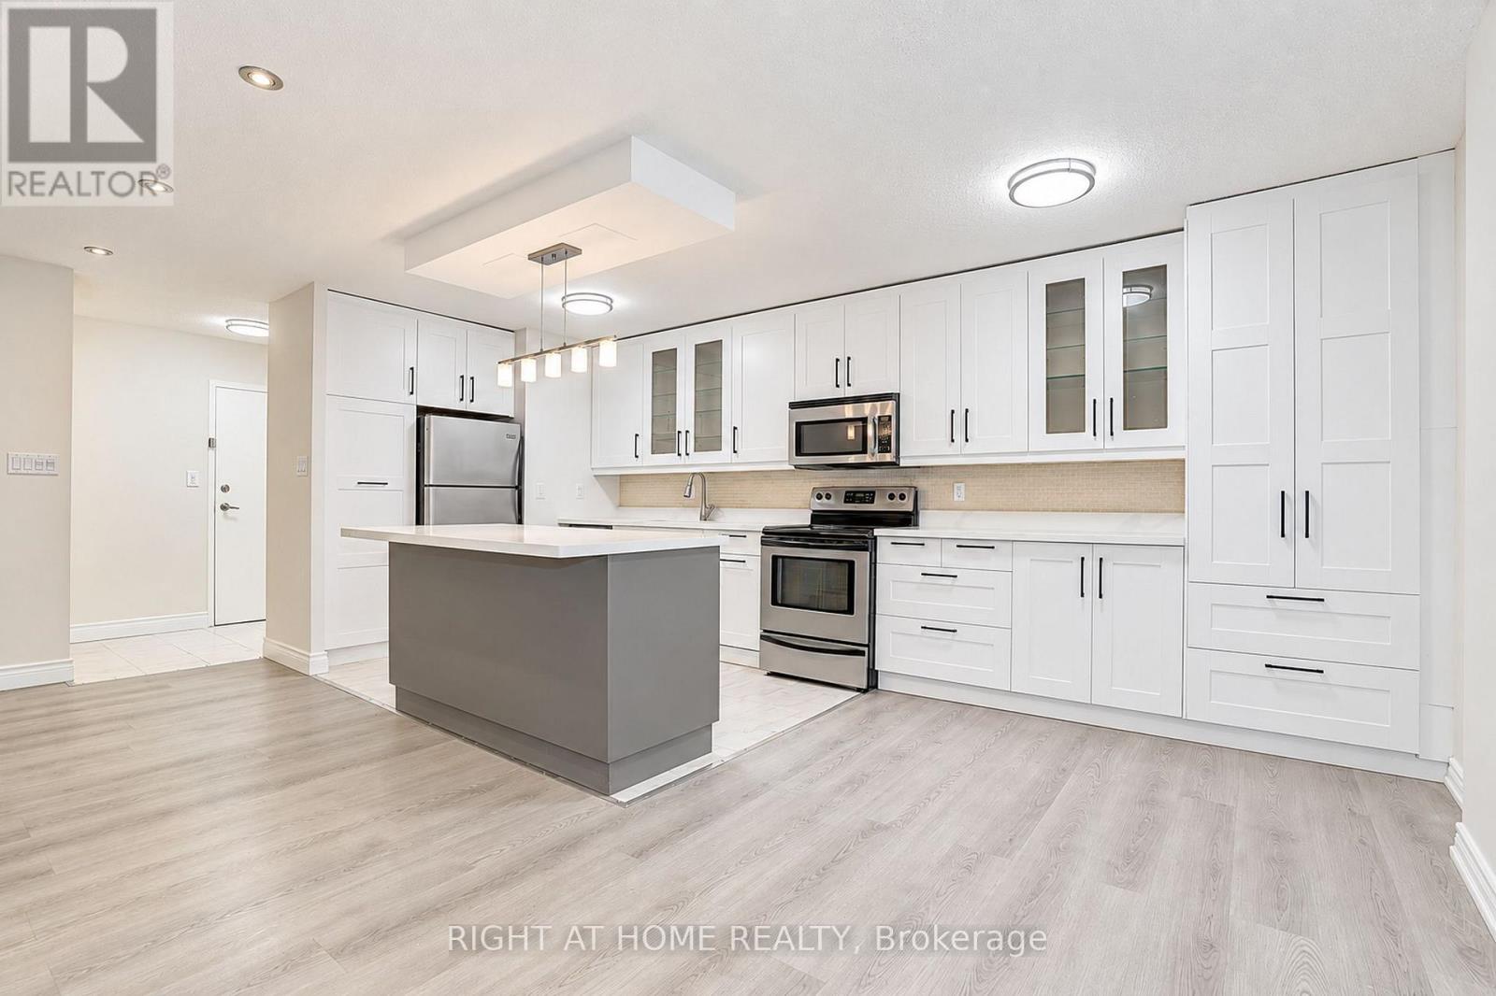
Welcome to 38 Cameron Drive, offering carefree living in Big Cedar Estates, a resident-owned community located just 10 minutes from Orillia with frontage on beautiful Bass Lake. This spacious two-bedroom, two-bathroom home features a large primary bedroom with a walk in closet with natural gas heating and central air conditioning. An enjoyable all-season sunroom and patio overlook the private rear yard, with storage shed. Monthly fees of $365 include water, sewer, lot fees, lawn cutting, driveway snow removal, leaf removal, garbage and recycling pickup, Rogers TV and fibre-optic internet, plus use of the community clubhouse. RV and boat storage is also available. Vacant and ready for immediate possession, this is an excellent opportunity to enjoy a relaxed, low-maintenance lifestyle in a welcoming lakeside community. (id:15069)
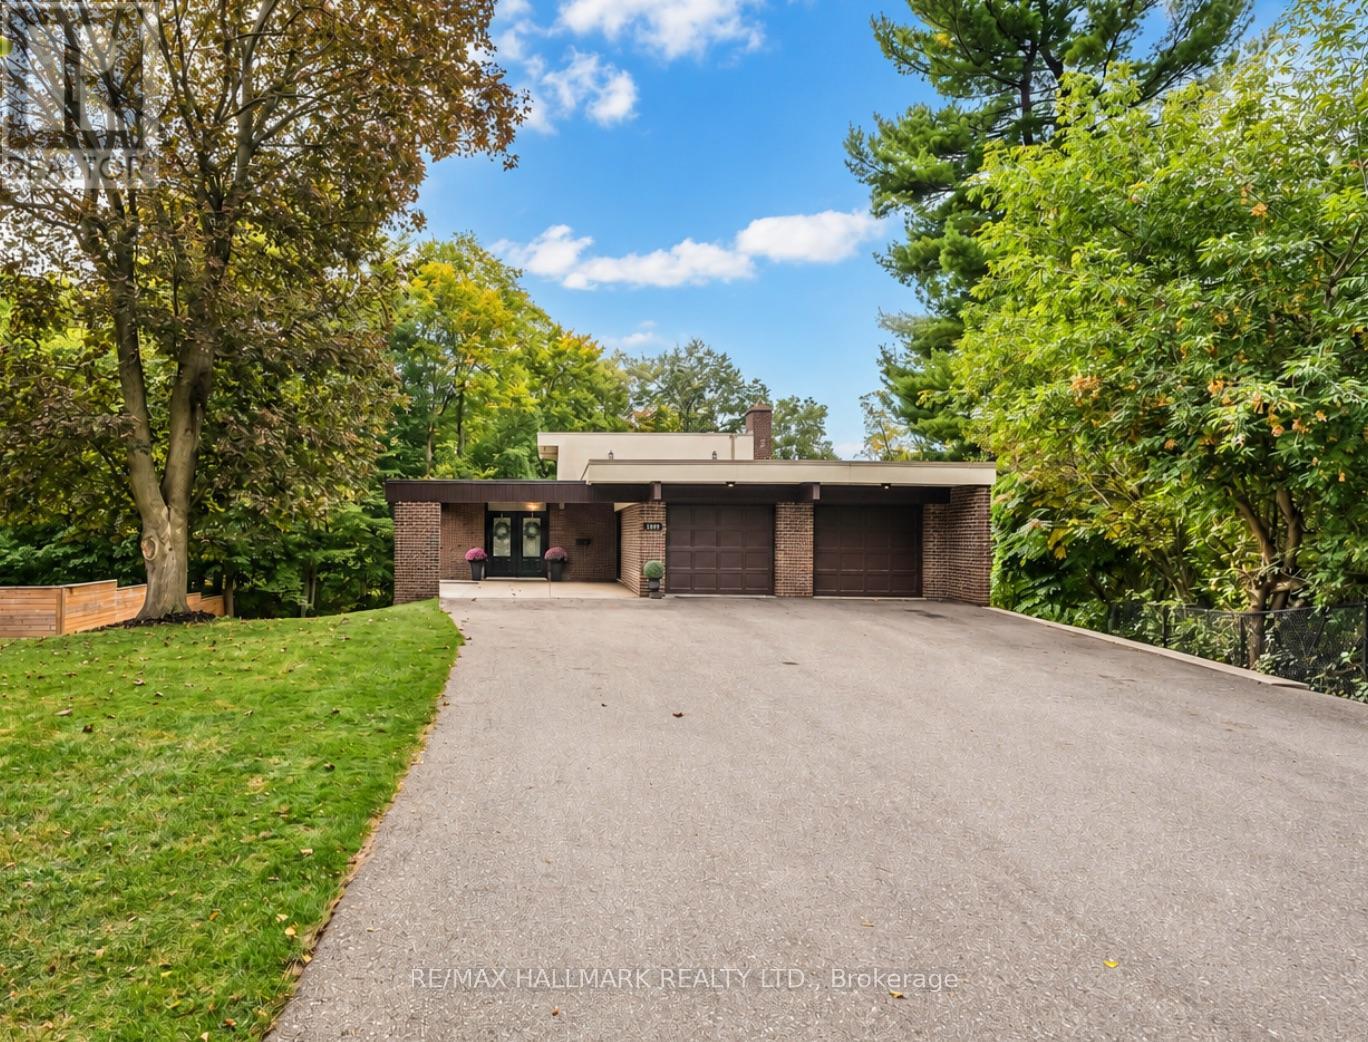
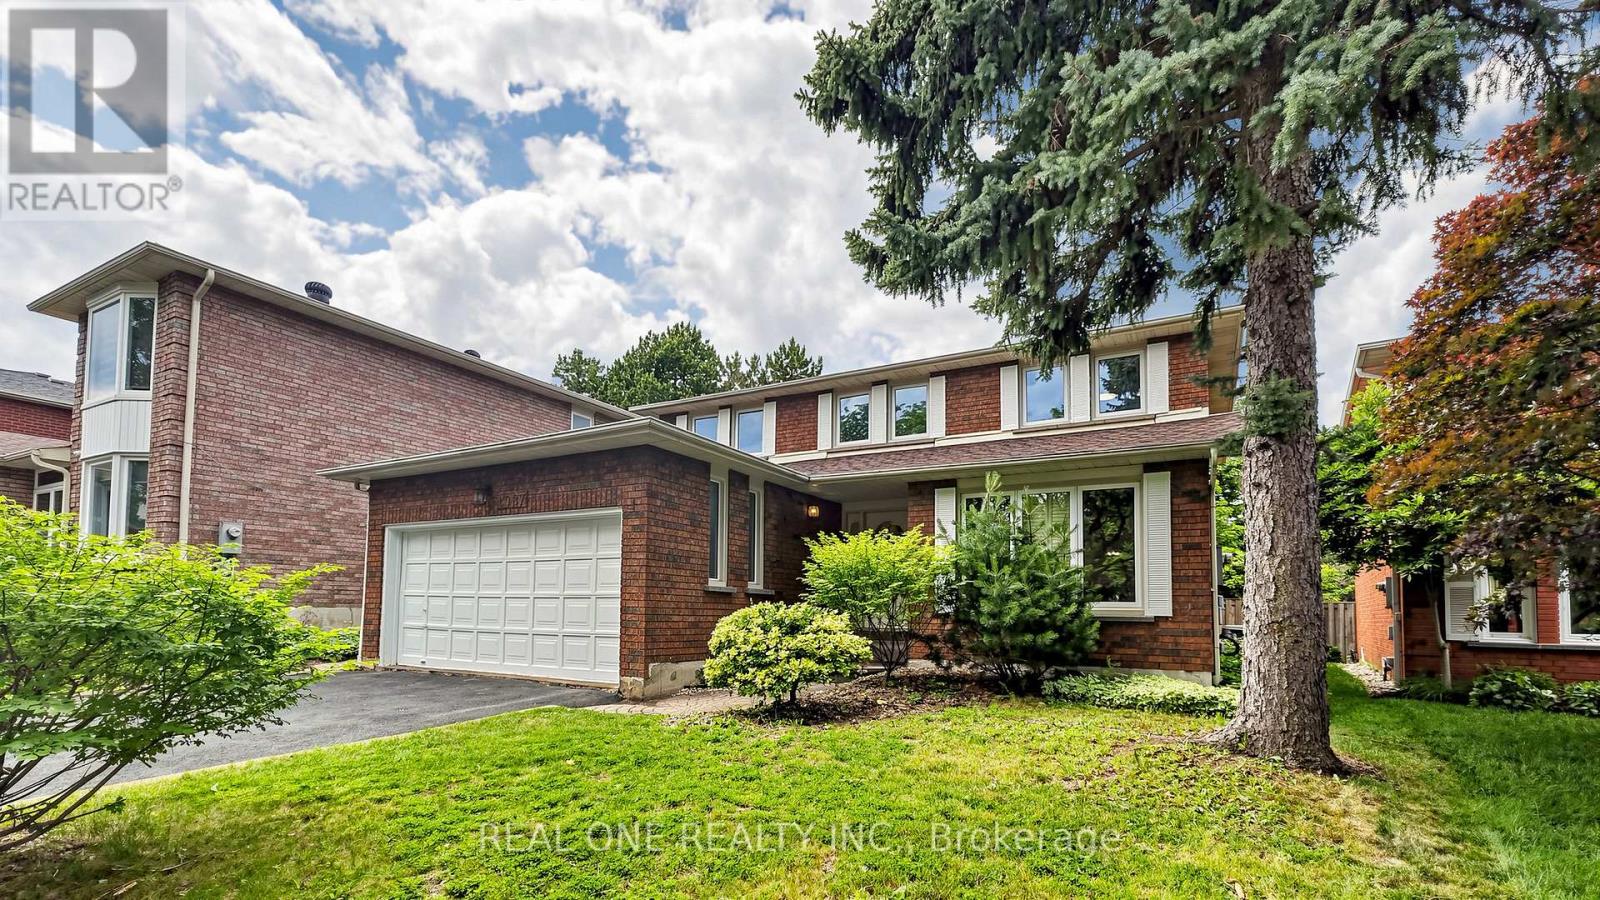
Welcome to 1499 Ashington Crt, True Muskoka In The City!, an exceptionally rare ravine property tucked away on a quiet cul de sac in the prestigious Credit Woodlands. Set on one of the area's most spectacular pie shaped lots, extending approximately 364 ft Deep and widening to an incredible approximately 246 ft Across The Rear, this is a property that simply cannot be replicated. Backing directly onto the Credit River, the expansive backyard offers breathtaking uninterrupted nature views, incredible privacy, mature trees, abundant wildlife and beautiful natural light throughout the day. A true nature lover's paradise in the heart of Mississauga.Inside, discover stunning European inspired quality and design with an impressive open concept layout created for both everyday living and entertaining. The spectacular kitchen and great room feature soaring cathedral ceilings, skylights, a custom backsplash, centre island and walls of natural light overlooking the ravine. The walkout bedrooms provides an effortless connection to the extraordinary grounds. Beyond the existing residence lies remarkable future potential. The sheer scale, width and depth of this magnificent property provide an exceptional opportunity to further enhance, expand or reimagine the home, including the potential to explore a second storey addition or a new custom rebuild. Enjoy the tranquility of cottage country without leaving the city. Minutes to excellent schools, The Woodlands Secondary School, University of Toronto Mississauga, Erindale GO, Riverwood, parks and trails, Square One, shopping, restaurants and major commuter routes including Highway 403. A quiet court. A spectacular Credit River setting. An extraordinary piece of land. Properties of this calibre are seldom offered. 1499 Ashington Court is more than a home. It is a private retreat and a truly one of a kind opportunity in Mississauga. (id:15069)
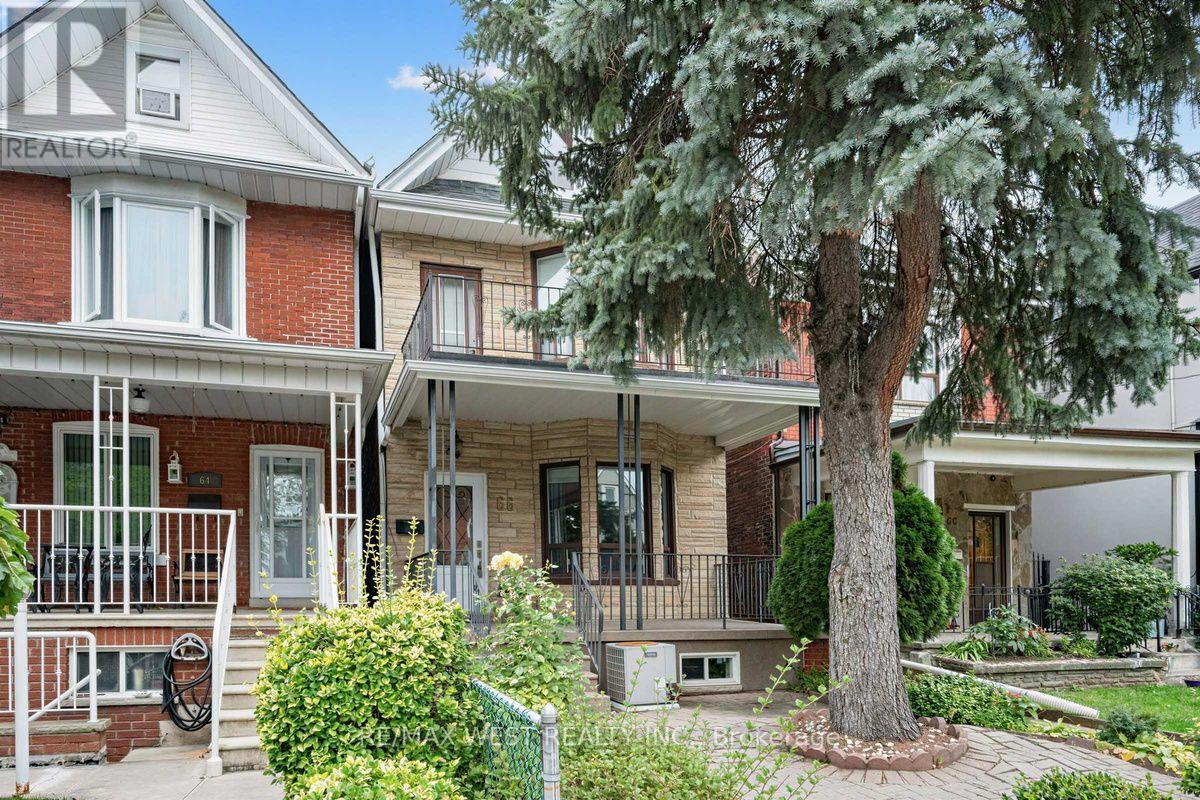
Welcome to this beautifully renovated detached home in one of Toronto's most vibrant and creative neighbourhoods. Located just steps from the energy of trendy Geary Avenue, you'll have an exceptional collection of acclaimed restaurants, cafés, local shops, studios and creative spaces right outside your door. Offering 5 bedrooms and 3 bathrooms, this thoughtfully updated home features a bright, spacious open-concept main floor over 9 Ft ceiling, designed for modern living and entertaining. The versatile layout provides plenty of room for a growing family, working from home or creating dedicated spaces for guests. The 1-bedroom basement apartment with high ceiling adds valuable flexibility and potential rental income, while the double-car garage with convenient laneway access provides a rare combination of parking, storage and future possibilities. Adding even more appeal, the 147 ft deep lot with an oversized double car garage (18.5by 28 Ft) offers potential for future laneway housing, subject to City approvals and applicable requirements-an exciting opportunity for buyers looking to maximize the potential of their property over time. A rare combination of detached living, extensive bedroom count, income potential, private parking and future possibilities, all in a neighbourhood that continues to attract some of Toronto's most exciting culinary, artistic and creative energy. TTC, grocery shopping, schools and parks alt within walking distance. (id:15069)
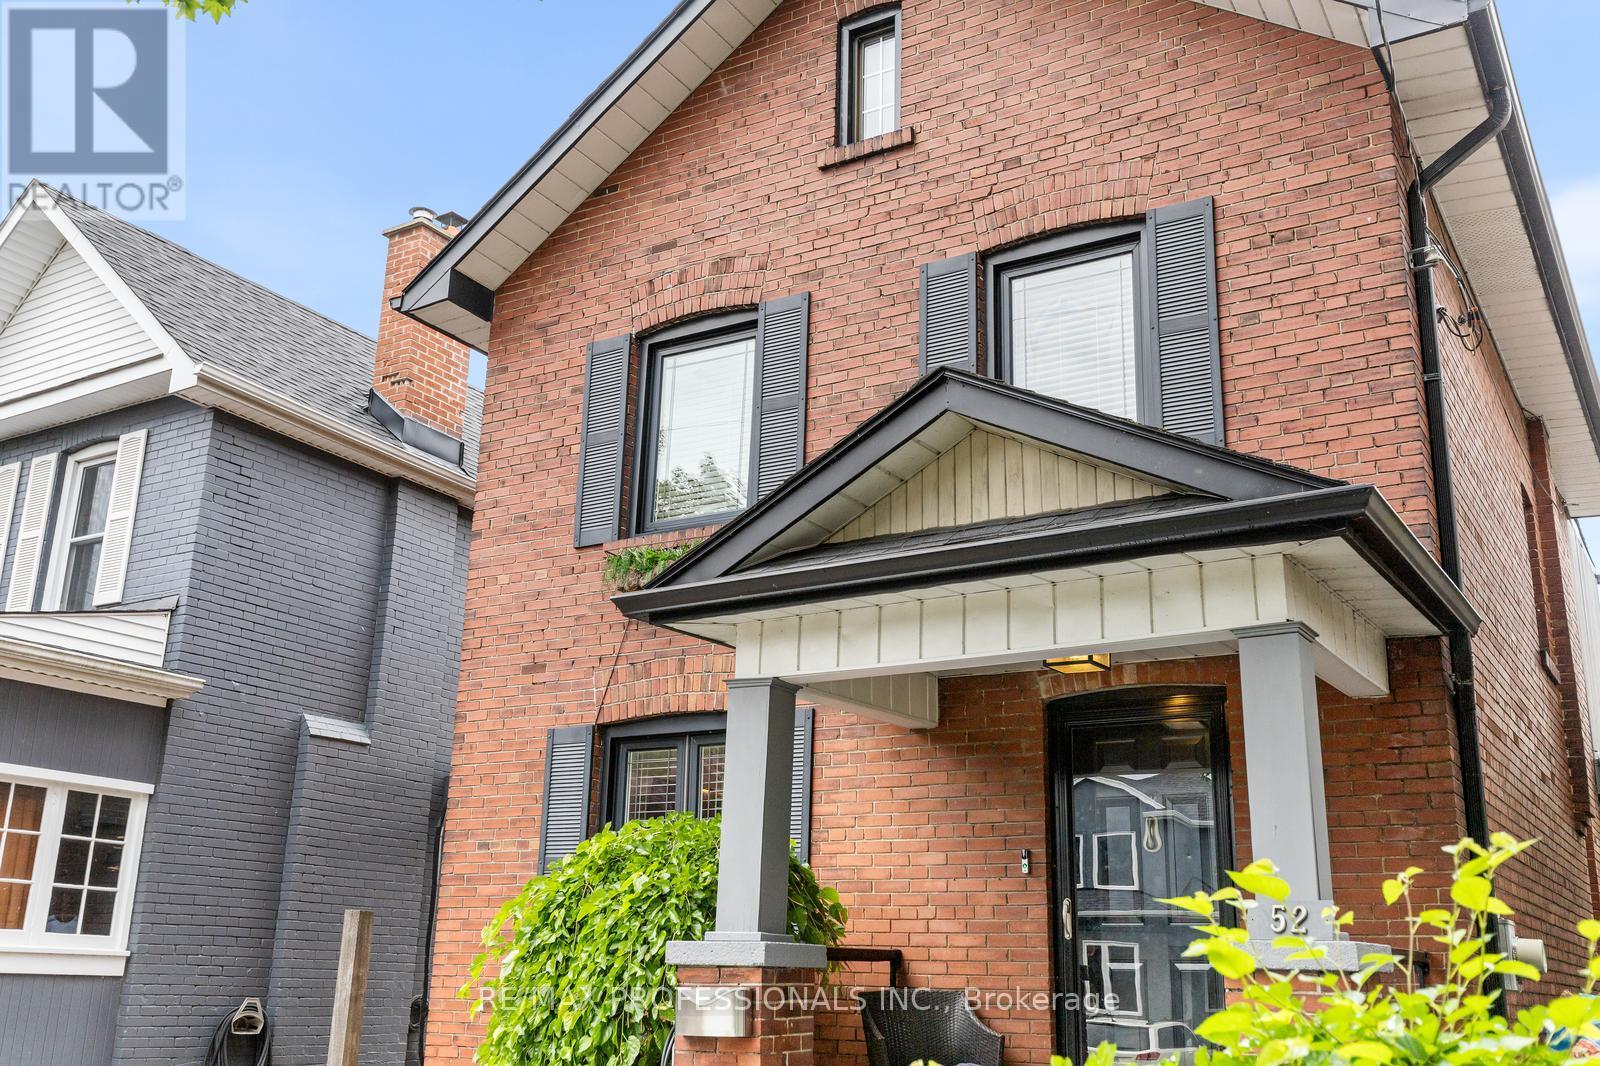
Welcome to 52 Third Street, a detached New Toronto home offering approximately 1,200 sq. ft. of living space above grade, plus a finished lower level and a separate conditioned studio. Thoughtfully designed for everyday living, the home combines flexible interior space with features that are surprisingly difficult to find in the neighbourhood, including private driveway parking for two vehicles, EV charging and a fully fenced, private backyard. The main floor features a welcoming foyer, well proportioned living room and a spacious kitchen with extensive cabinetry, centre island and breakfast bar. A convenient mudroom and powder room add to the everyday functionality of the space. Upstairs are three bedrooms, a full bathroom and a bright rear sunroom, offering a versatile space for a home office, reading room, playroom or quiet retreat. Above, a walkable attic with a window and electricity provides substantial storage. The finished lower level adds even more flexibility, with a room featuring an egress window that could work as a fourth bedroom or recreation space, along with an office, full bathroom, laundry and additional storage. Outside, the fully fenced backyard offers a private setting for entertaining, gardening and family life. The approximately 180 sq.ft. detached studio is one of the home's standout features, with electricity, ethernet, electric heat and air conditioning. It could serve as a home office, gym, creative studio, workshop or private retreat. There is also additional storage beneath the deck and house, storage beside the studio and a gas hookup for a BBQ. Located steps from Lake Ontario, waterfront parks and trails, with schools, transit, shops, restaurants and major commuter routes nearby, 52 Third Street offers an unusually complete combination of space, parking, privacy and flexibility in New Toronto. (id:15069)
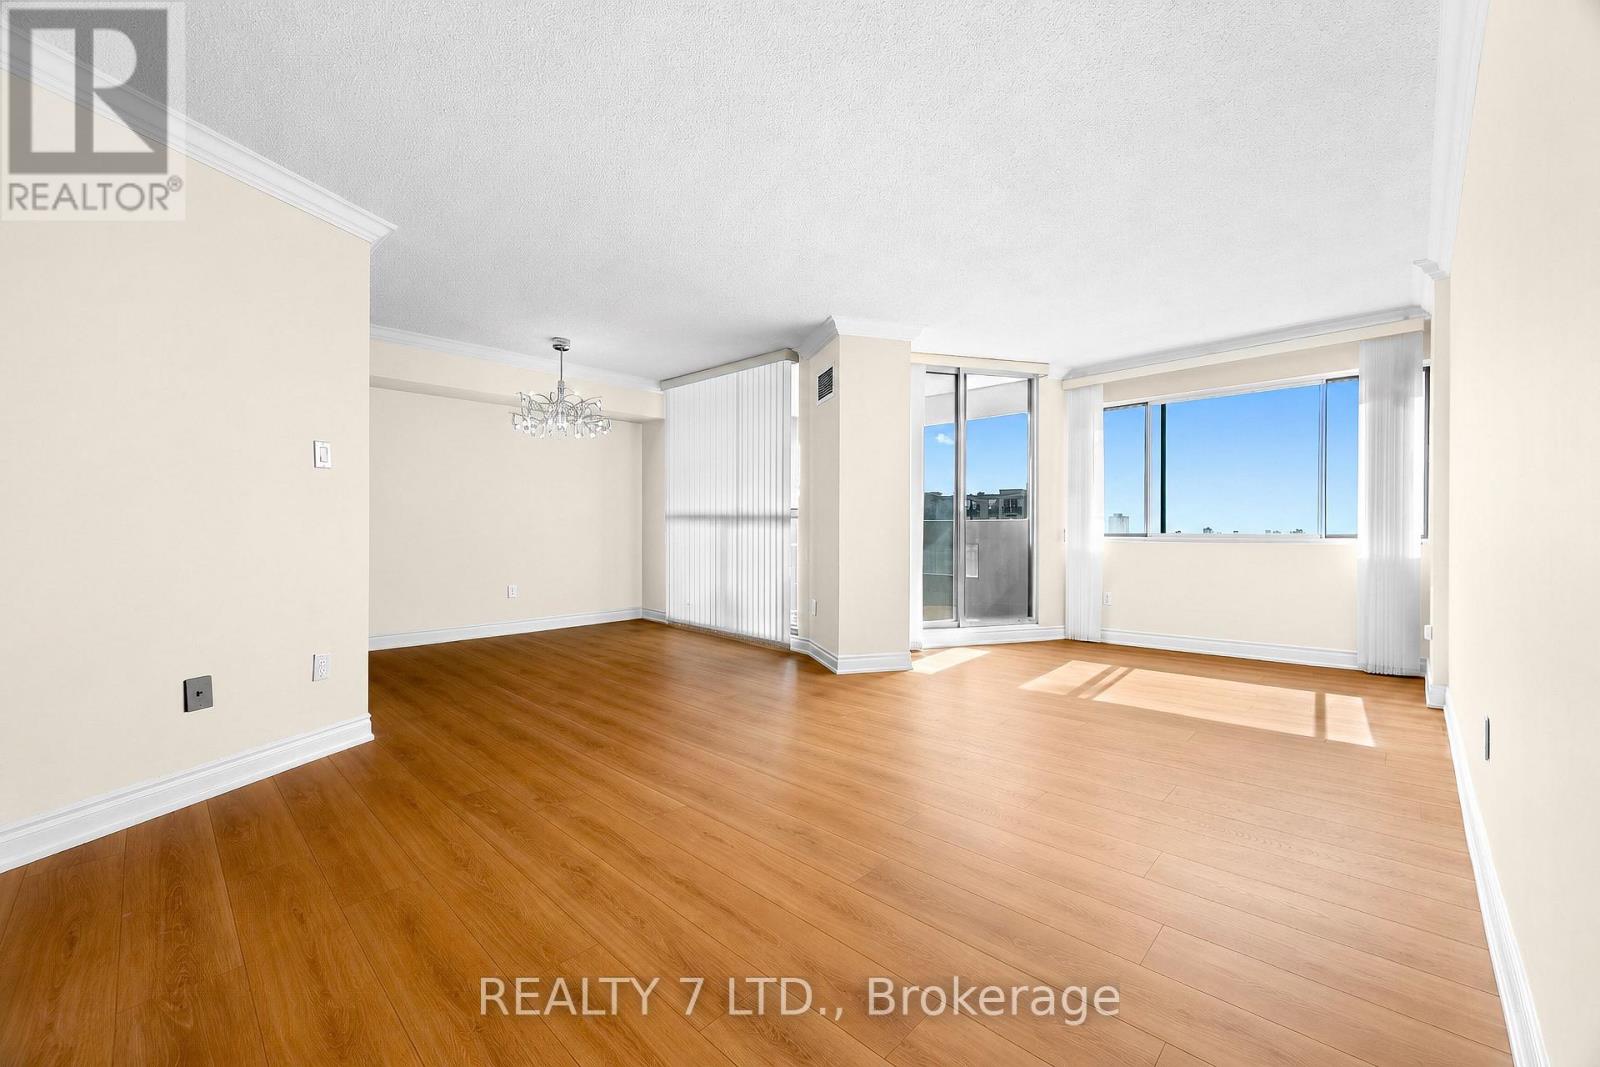
Rarely does a 3-bedroom apartment offer this combination of space, views, and location! Bright, beautifully maintained, and move-in ready, this home is ideally located just steps from downtown Mississauga and features 3 bedrooms, 2 bathrooms, 2 underground parking spaces, and stunning, unobstructed city views from the private balcony.Enjoy new flooring, newer appliances including a brand-new 2026 refrigerator, ensuite laundry, a large pantry, and fresh paint throughout. The all-inclusive maintenance fee, 2 underground parking spaces, and locker add even more value and convenience.Minutes from Square One Shopping Centre, grocery stores, restaurants, parks, community centres, the Living Arts Centre, public transit, schools, and hospitals, with the upcoming Hurontario LRT adding further connectivity. Easy access to major highways makes commuting throughout Mississauga and the GTA convenient.A fantastic opportunity for spacious, move-in-ready living in a highly convenient Mississauga location! (id:15069)
Fully Upgraded Remarkable Detached House In Prime Location Mississauga! Featuring Spacious 2803 Sf Above Ground Space, Fresh Painting throughout, New engineered hardwood flooring on 2nd , Carpet Free, Modern Granite Countertop Kitchen With Oversized Breakfast Area, Brand New SS Fridge/Range/Dishwasher, Updated Windows, Newer Roof (2020), 3 Full Baths With Quartz Vanity Countertops, Lot Of Pot Lights, Premium California Shutters, Quiet Privacy Backyard, Walking Distance To University of Toronto Mississauga, Step To Walmart, Restaurant, Highway 401 And Much More, Will Not Be Disappointed. (id:15069)
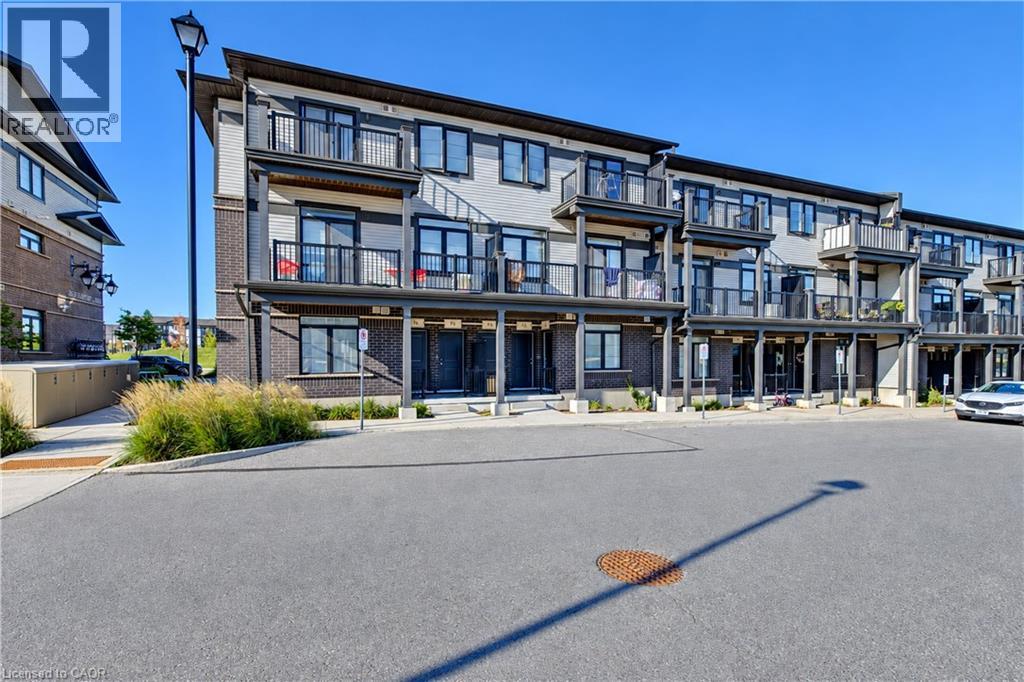
Welcome to 74 Wheat Lane, Kitchener! This beautiful 1,135 Sqft ground-floor end unit offers 3 spacious bedrooms and 2 bathrooms in the highly sought-after Huron area. With no rear neighbors and a park within walking distance, this well-maintained bungalow offers a peaceful setting with exceptional convenience. The bright, open-concept layout is filled with natural light and features a spacious living room flowing seamlessly into the modern kitchen, complete with stainless steel appliances and a large adjoining breakfast flush quartz countertop, perfect for everyday living and entertaining. Three generously sized bedrooms provide comfortable space for family and guests. Enjoy the convenience of in-suite laundry, air conditioning, a water softener, and a tankless water heater for year-round comfort. Located in the friendly Huron Park neighborhood, this home is close to new public and Catholic schools, RBJ Schlegel Park, parks, trails, creeks, public transit, shopping, and everyday amenities. With easy access to Highways 7/8 and the 401, it is an excellent choice for families and commuters alike. Don’t miss the opportunity to make this charming home your own. Book your personal tour today! (id:15069)
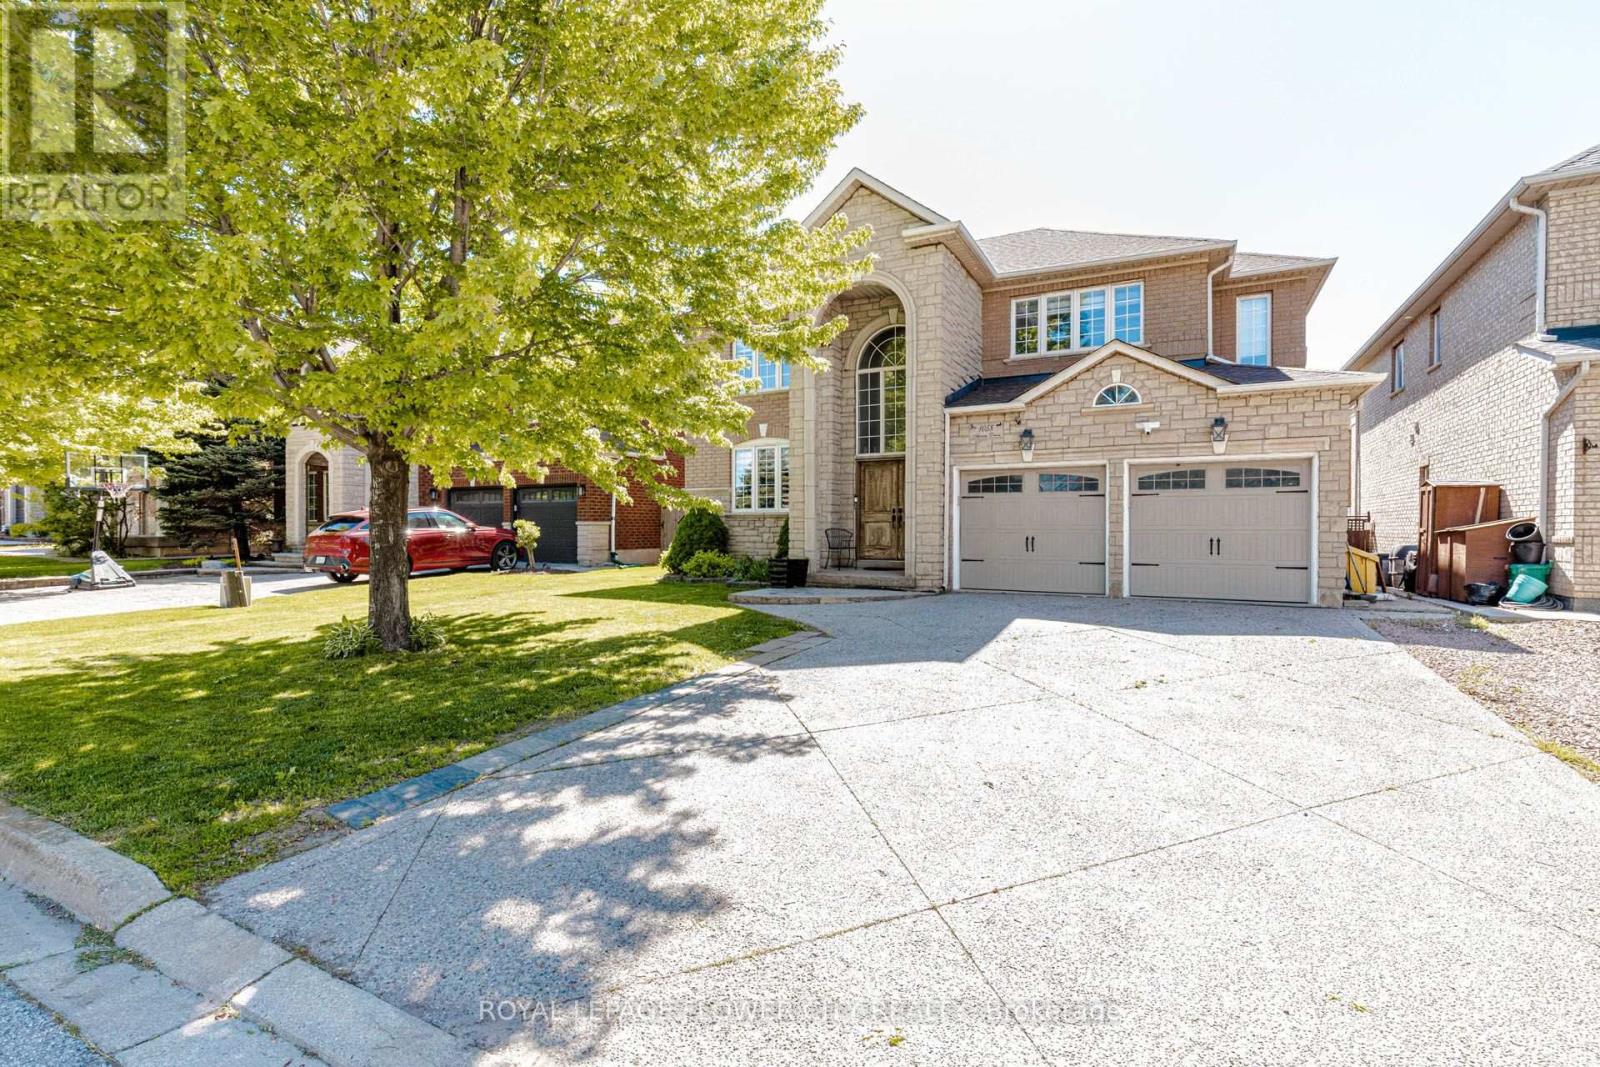
Welcome to 1058 Agram Dr, nestled in the prestigious Joshua Creek community of Oakville. This stunning 2-storey, 4+1 bedroom, 4-bathroom detached home offers approx. 2,595 sq ft above grade of refined living space, plus a finished basement - all set on a beautiful irregular lot in one of Oakville's most sought-after neighbourhoods. The main floor impresses with rich hardwood floors in the living and dining areas, a gourmet kitchen featuring stone counters, stainless steel appliances and pot lights, flowing into a bright breakfast room with pantry. The inviting family room showcases a gas fireplace, hardwood floors and pot lights - perfect for everyday living. A stone-vanity powder room and main-floor laundry complete this level. Upstairs, the generous primary suite offers a luxurious 5-piece stone-vanity ensuite and walk-in closet. Three additional bedrooms - all with wooden floors - share a 4-piece bath with stone vanity. The finished lower level extends your space with a large recreation room, pot lights, 3-piece bath and an additional bedroom - ideal for guests or a home office. Brick and stone exterior, built-in 2-car garage and private double driveway with 6 total parking spaces. Zoned for top-rated Joshua Creek PS (JK-8) and Iroquois Ridge HS - offering both English and French Immersion programs. Minutes walk to Joshua Creek Trail, 4 min to Hwy 403, 11 min to the GO Station, and a short drive to major shopping centres. (id:15069)
25 Cole Point Trail is built for the kind of family weekends that turn into traditions. Set on approximately 17 acres with 300 feet of natural shoreline, this year-round lake home gives everyone room to spread out, stay over and make the most of the property. Set up the soccer nets or volleyball, gather around the bonfire, swim from the beach area, relax by the water or head out from the dock into deeper water beyond.Inside, the home is just as accommodating. High ceilings and generous open living, dining and kitchen spaces make it easy to bring everyone together, while the screened porch is made for card games, long dinners and summer evenings. Two additional rooms on the main floor have been used as bedrooms but offer plenty of flexibility as an office, den or hobby space. Main-floor laundry, utility space and a four-piece bath complete this level. Upstairs, three more bedrooms, another four-piece bath and a sitting area give guests and family their own space when the house is full. The attached two-car garage adds even more versatility. Part workshop, part hangout and overlooking the firepit, it has become much more than a place to park. Built in 2008 with a poured concrete foundation, the home features ground-source heating, central air and a lake water system with UV. Year-round access keeps the property in play through every season, with the snowmobile trail right out front on the water. This is a property made for full houses, long weekends, visiting friends and generations of family time. 25 Cole Point Trail has the space to make it all work. (id:15069)
Rare Find, Amazing Opportunity For First Time Buyers and Large Families! SPACIOUS 4+1 Bedroom Condo Two Storey With Numerous Upgrades Throughout: Newer Kitchen With Island, Beautiful Laminate Floors, Freshly Painted The Entire House, Open Concept Layout, Spacious Living Area, Spacious Laundry Room With Storage. All Closets Custom Fitted With The Shelving Solution, Beautiful Wood/Mirror Doors Thru-Out. Private Fenced Garden Yard with BBQ at ground level, Exclusive Backyard Entrance, enclosed balcony on 2nd floor to enjoy outdoor living!!! Woodland Secondary School District (id:15069)
Step back in time to this Raised Bungalow with Walk Out Basement on the Nottawasaga River! This spacious home is ready for your vision! Lovely property right on the river with circular driveway and detached garage! The open concept home includes a living room, sunroom over looking the water, and kitchen with a pass through to the dining room. Main floor primary room with ensuite and walk-in closet, 2 more bedrooms and another bath! Plus an office space with it's own private door to the side yard and main floor laundry room! Take the spiral staircase down to the basement....large rec room with fireplace, bar area and patio doors to your backyard! A 3 piece bath plus more room to finish completes the basement! Check out the virtual tour! (id:15069)
Welcome to your dream home, a breathtaking 4-bedroom, 4.5-bathroom, two-story masterpiece built in 2019, designed for unparalleled luxury and comfort. Nestled in a serene setting, this residence boasts stunning curb appeal with professionally landscaped grounds and evergreen trees ensuring backyard privacy. The expansive composite deck and charming outdoor wood-burning fire bowl, surrounded by lush landscaping, create an idyllic space for relaxation and entertaining. Step inside to a light-filled, open-concept main level featuring gleaming hardwood floors and a cozy natural gas fireplace in the living room, perfect for gathering with loved ones. The chef-inspired kitchen is a culinary haven, equipped with high-end appliances, sleek Cambria quartz countertops, a scullery with additional storage and sink, and premium light fixtures that elevate the ambiance. Convenience abounds with a beautifully finished main-level laundry room boasting wall-to-wall built-ins and a central vacuum system for effortless cleaning. Upstairs, hardwood floors flow through the hallway and into the primary bedroom, a true sanctuary with an oversized walk-in closet and a luxurious 5-piece ensuite bathroom, complete with a soaker tub and glass-surround walk-in shower. All four bedrooms are generously sized, with a large shared bathroom featuring a double-sink vanity and tub-shower combo, while the second bedroom enjoys its own ensuite with a spacious vanity and shower-tub combo. The fully finished basement, with durable luxury vinyl plank flooring, is an entertainers delight, offering a kitchenette, a full bathroom, a bonus rm for office or crafts rm and a home gym area. This home also includes a 3.5 car garage with natural gas heating for year-round comfort.With every detail meticulously crafted, from the central vacuum system to the sophisticated design, this property blends modern elegance with unmatched functionality. Don't miss your chance to own this extraordinary home. (id:15069)