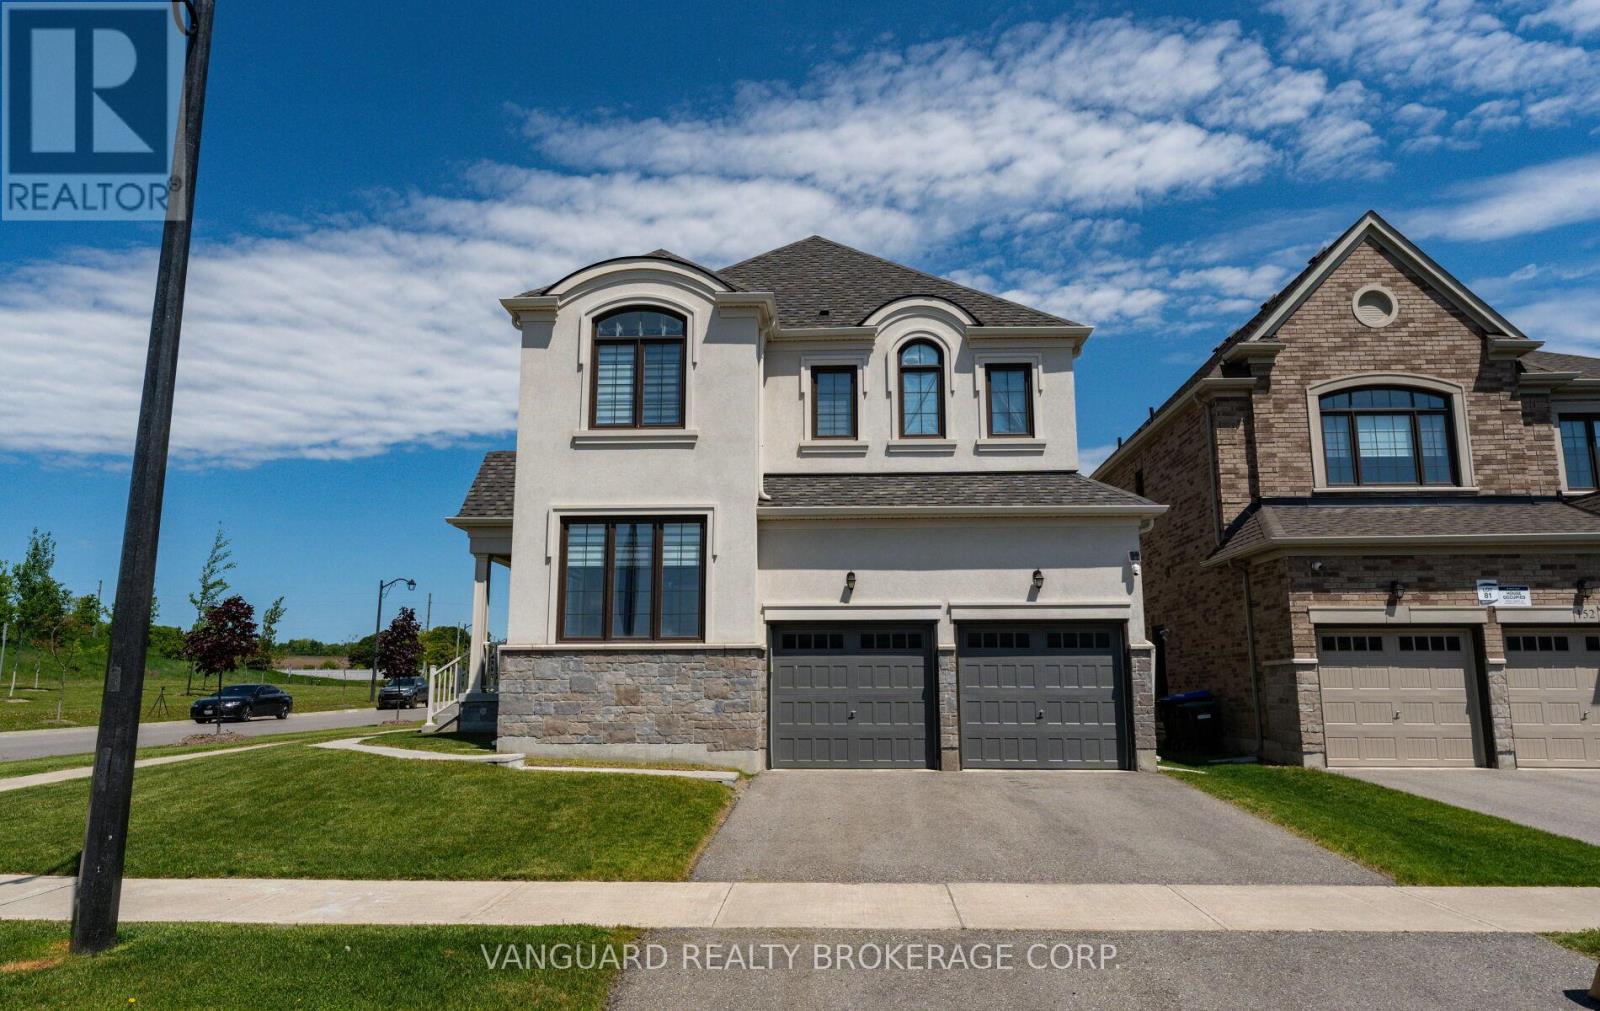
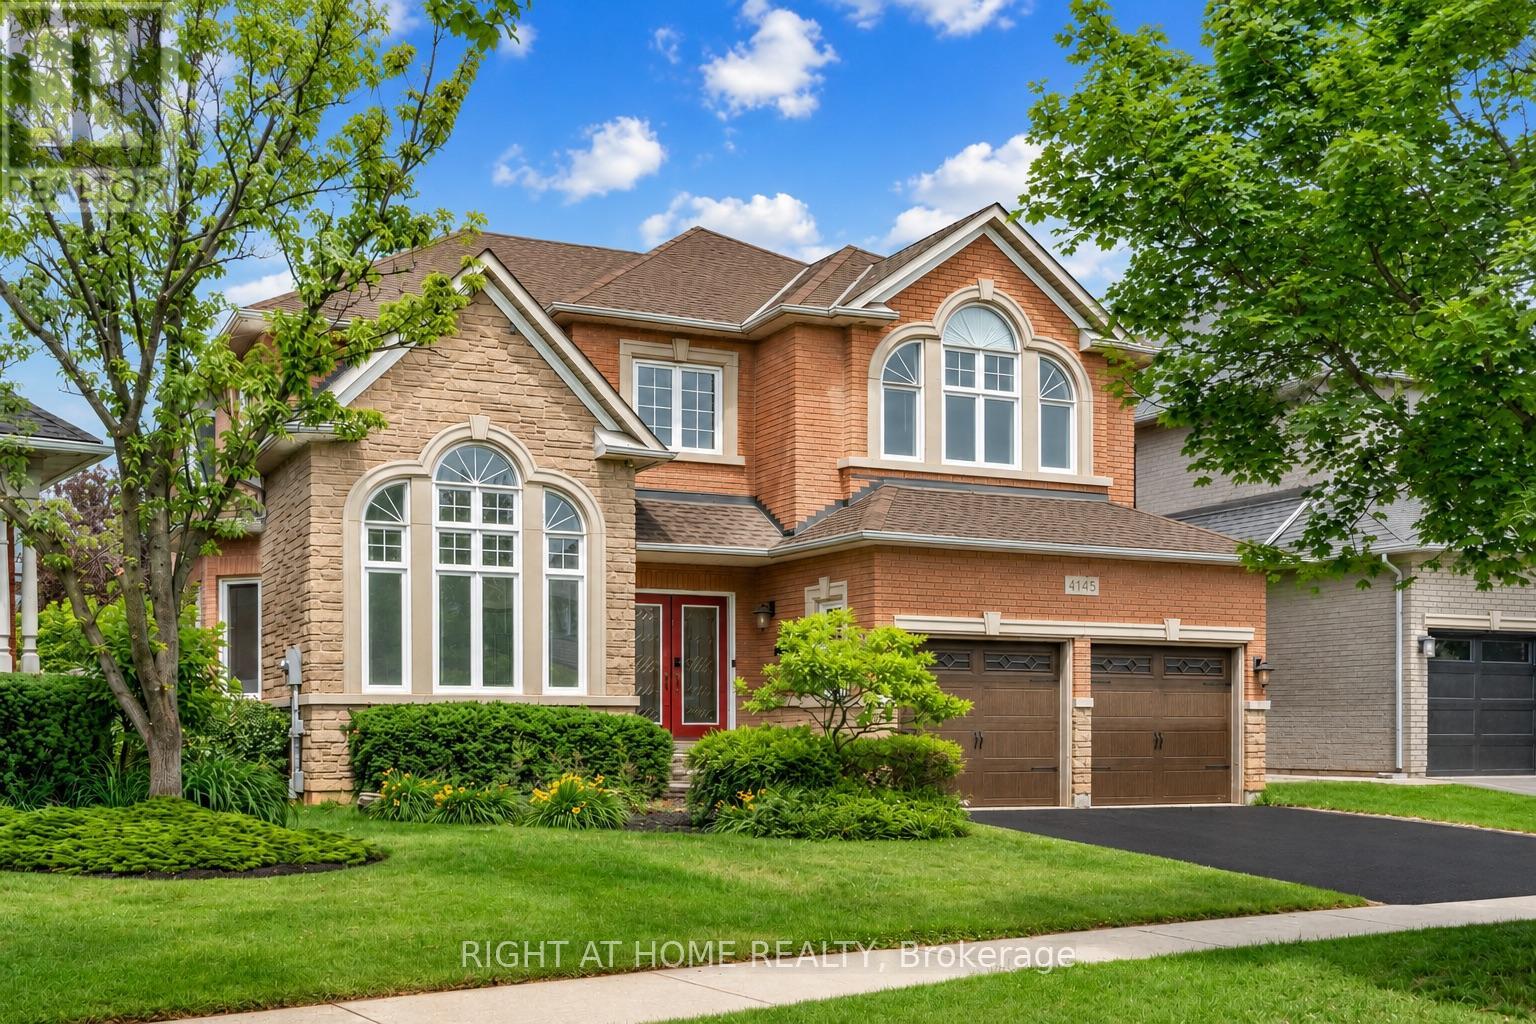
Nestled on a premium corner lot in Bradford's sought-after Summerlyn neighbourhood, this stunning 4-bedroom, 4-bathroom home offers 2,895 sq. ft. of thoughtfully designed living space. Featuring hardwood floors throughout, oversized windows, two spacious family rooms, and a modern eat-in kitchen with stainless steel appliances and a large centre island, this home is ideal for both everyday living and entertaining. Surrounded by parks, schools, shopping, transit, and easy access to Highway 400, it's the perfect setting for young families and those looking to grow into a vibrant, family-oriented community. (id:15069)
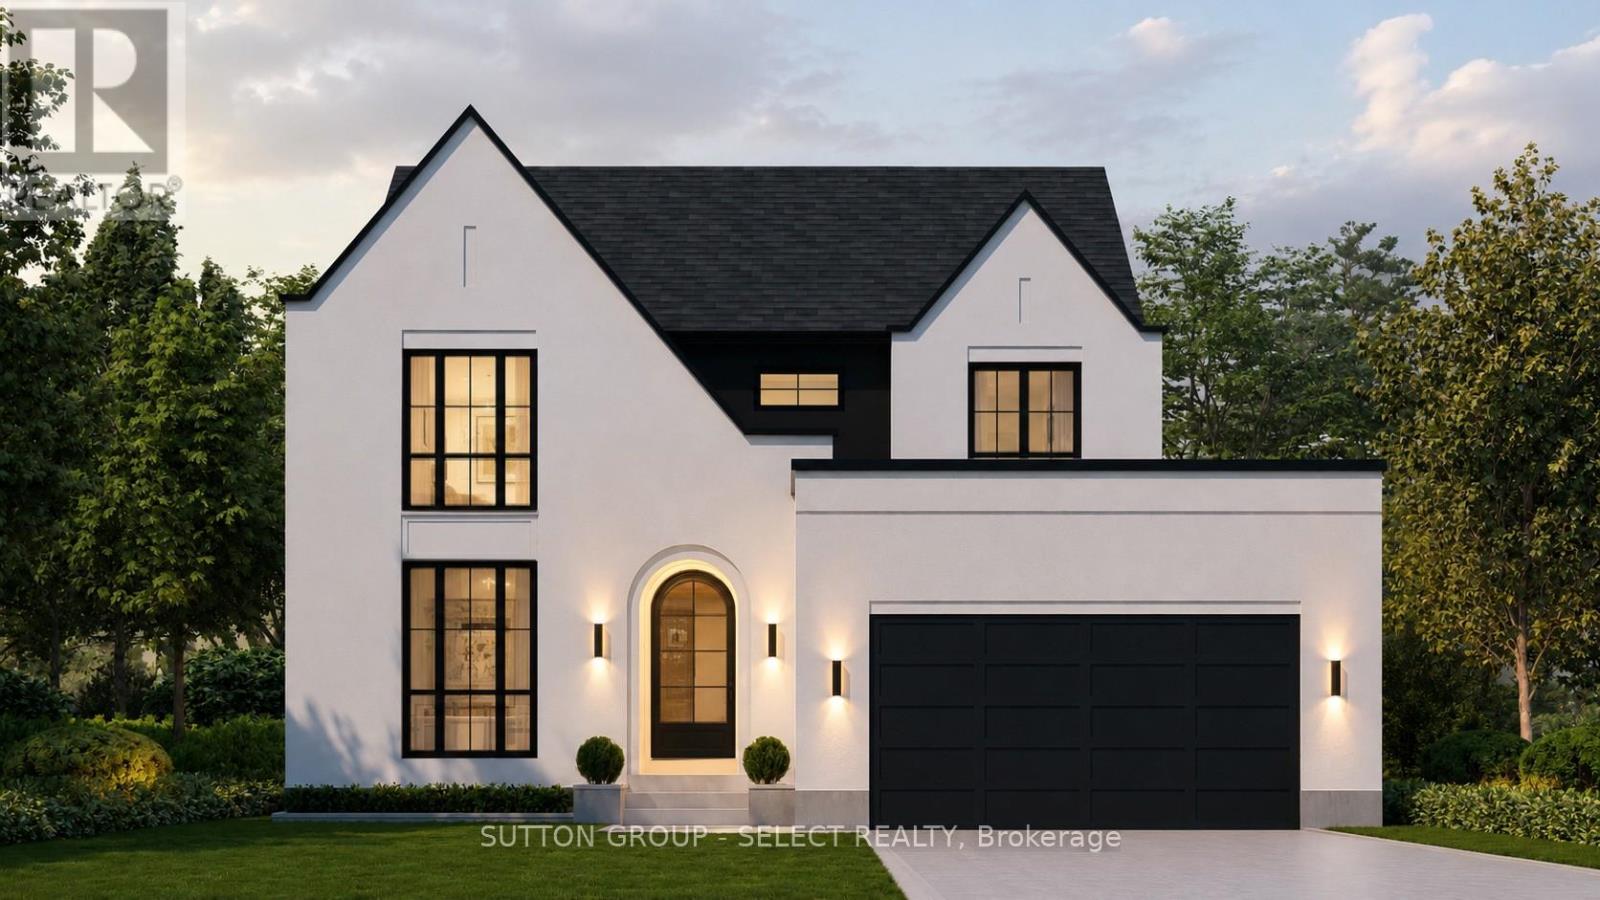
To-be-built by Millstone Homes. Located in the desirable neighbourhood of Edgewater Estates close to trails, shopping and only 8 minutes to London. This home is 2744 sqft with 4 bedrooms and 3.5 baths. Unmatched finishes and great curb appeal. Other designs and lots available. (id:15069)
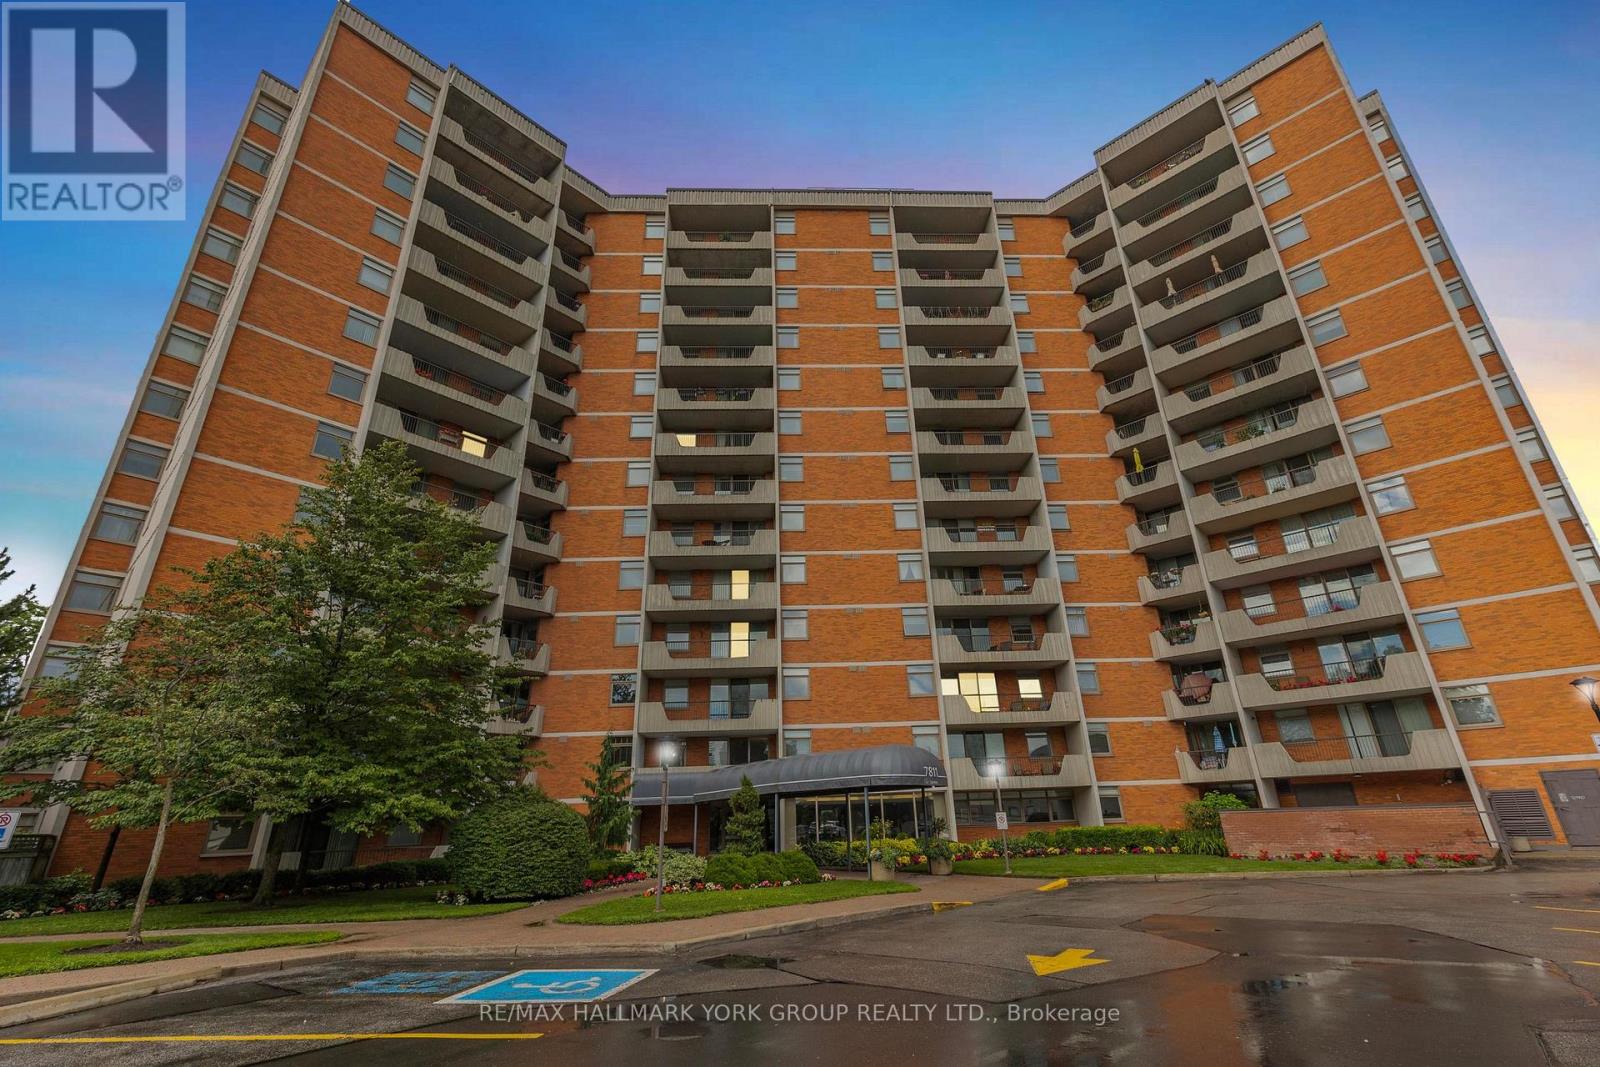
'The Summit' Condominium - THE prestige condo building in prime Olde Thornhill Village, Thornhill/Markham. This bright 10th floor, 1 bedroom suite offers stunning south-west, city skyline views and a covered balcony for private outdoor enjoyment. The spacious primary bedroom is designed with comfort in mind. Large ensuite laundry. This well-managed, secure building features on-site management and top-tier amenities including an outdoor swimming pool, a gym, sauna, games room and bike storage. Healthy reserve fund. Maintenance fees include utilities, cable and internet. Additional building features include underground parking and ample visitor parking. Ideally located in the heart of Thornhill with easy access to Highways 401 and 407, walking trails, shops, cafes, restaurants, golf courses, parks, schools and public transit (future subway potential) (id:15069)
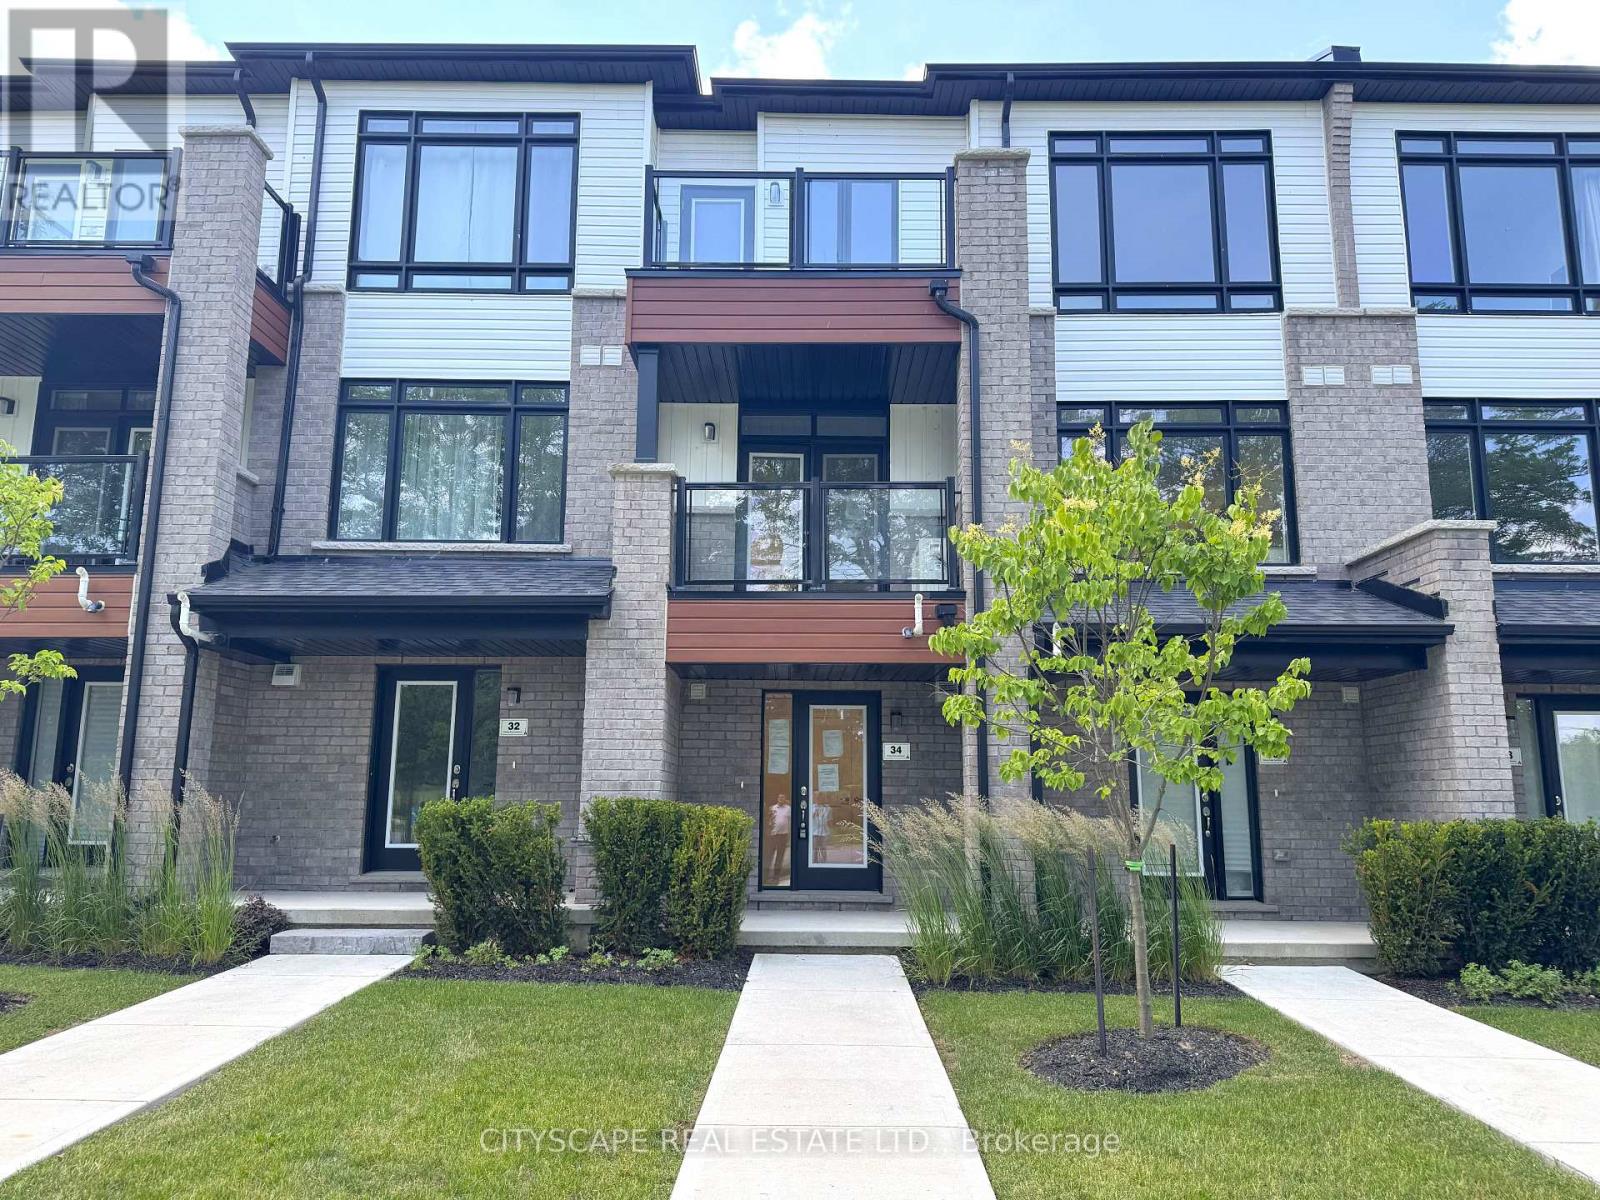
Three levels of well-organized living space, set directly across from Joe Kushner Park. This condo townhouse is a solid entry into homeownership - two private outdoor balconies, in-unit laundry, and all the mechanics already sorted. A great fit for first-time buyers and young families who want a move-in ready home in a well-connected Glenridge location, or investors looking for a low-maintenance rental in a neighbourhood that stays in demand. (GROUND LEVEL) Ceramic tile foyer with closet & glass entry door - a clean, practical start that sets a comfortable tone throughout. The rec room runs a good size with laminate flooring and works well as a home office, kids' play space, gym, or second lounge. In-unit laundry with washer, dryer & tile flooring is tucked in on this level. The utility room houses the furnace, tankless hot water heater & air exchanger - all onsite and well-organized. (MAIN LEVEL) Open family room with laminate flooring & a walkout to the first balcony - sitting above the park across the street, it becomes one of the better spots in the neighbourhood on a summer evening. The kitchen is fully equipped with stainless steel appliances: fridge, stove, built-in microwave & dishwasher. Two-piece powder room completes the floor. (UPPER LEVEL)Primary bdrm with walk-in closet & a private 5pc ensuite with ceramic tile. The second bdrm has a double closet & its own walkout to a second private balcony. A separate 4pc bath with ceramic tile serves the second bdrm. (LOCATION) Directly across from Joe Kushner Park - soccer field, lit tennis courts & open green space at your door. Bus stop right at the building. Minutes to the QEW & 406, Pen Centre, Brock University & the Niagara wine route. The Glenridge & Glendale corridor puts coffee, groceries, restaurants & medical services all within easy reach - this is one of the better-positioned addresses in the city. (id:15069)
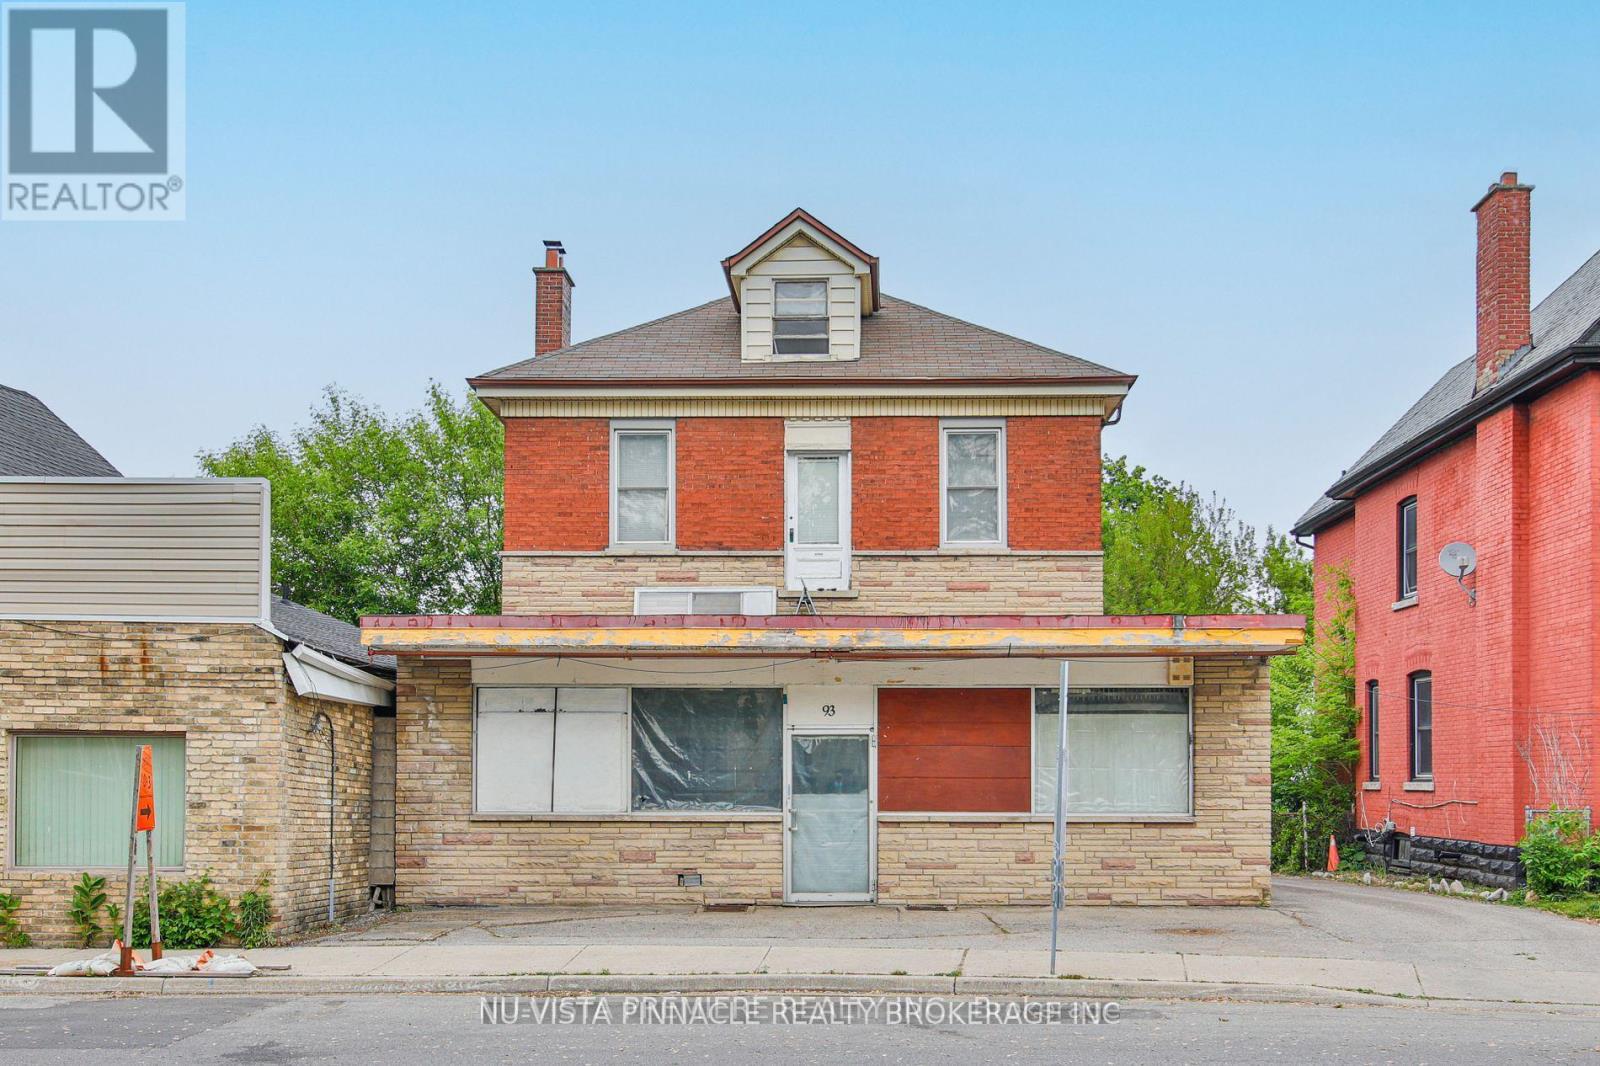
Located near the intersection of Stanley Street and Wharncliffe rd. 4 Bedroom, 2 Full Bath, Easy Access to Downtown to the East (5 min. drive), and walking trail to the West of the property (Park and Trail), close to Wortley Village, and it has CC1 zoned (once was a convenience Store). There was once a Profitable Convenience Store attached to the front of the house that had been closed in 2013 as the owner wanted to retire. 10ft Cellings throughout. This house is cool in the summer and warm in the winter. On the main floor, full kitchen, newer hardwood and laminate floor throughout. 2nd and 3rd floor use to have separate Apartment unit with separate kitchen. Kitchen Hook up for the 2nd floor kitchen is available. Generous sized dining room, living room in the main floor and separate family room. Some of the original solid doors are taken off but preserved in the basement. The track for the double hung door separates the family room from living room can easily be restore its use by lifting the newly laid hardwood over the track. There are four bedrooms on the second floor with big attic accessed from the second floor. 4 Bedrooms and 2 full Bathrooms with tall ceiling gives airy feels to this old unique house. Parking at the back of the building where multiple cars can be parked. The parking is adjacent to the City of London Property. This building has character, exposure, easy to enter and exit and lots of potential to run small business. The property is being sold in"As is, where is" condition with no representations or warranties. (id:15069)
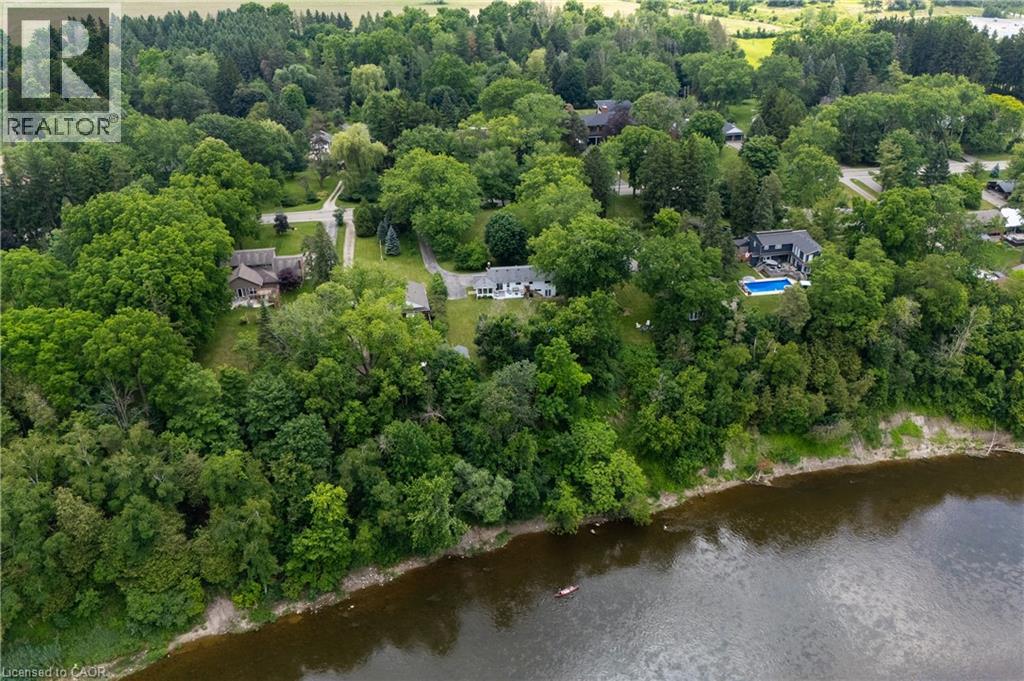
This property offers the unique potential for severance into two separate lots, allowing for the opportunity to build a new home on this extraordinary, serene 1.06-acre lot or add a second dwelling, with the owner having already initiated the severance inquiries and process. The seller even has a dream house plan ready to go if you’re interested in making this vision a reality! Imagine living on a secluded, tree-lined estate right within the city. 176 Riverbank Drive offers a tranquil sanctuary featuring a 3+1 bedroom bungalow spanning around 2,600 sqft of living space with a fully finished walkout basement. The serene lot gently slopes down to the Grand River, creating a private haven of peace surrounded by lush, mature trees and meticulously landscaped grounds. Step inside to find rich parquet hardwood floors, expansive windows flooding the space with natural light, and a cozy fireplace. Sliding glass doors from the dining room open to a generous deck with stunning views of your private yard. The updated kitchen is a dream, featuring elegant maple cabinetry, granite countertops, a stylish backsplash, and stainless-steel appliances, while a delightful, sun drenched sunroom provides the perfect spot for morning coffee. The home features three spacious bedrooms, including a serene primary suite, and an updated family bathroom. The finished lower level offers a large fourth bedroom, a full bath, an office nook, an oversized laundry room, generous storage, and a garden walkout leading to your backyard retreat. For those with recreational vehicles, the expansive driveway offers ample parking and plenty of room to store a boat or trailer. Conveniently located near major highways, Chicopee Ski & Summer Resort, and Fairview Mall, this property perfectly balances peaceful living with city convenience. Notable updates include the roof (2014), water softener (2011), furnace and AC (2015), updated kitchen/bathrooms, and a Venmar HRV HEPA filter system (2010). Don't miss it! (id:15069)
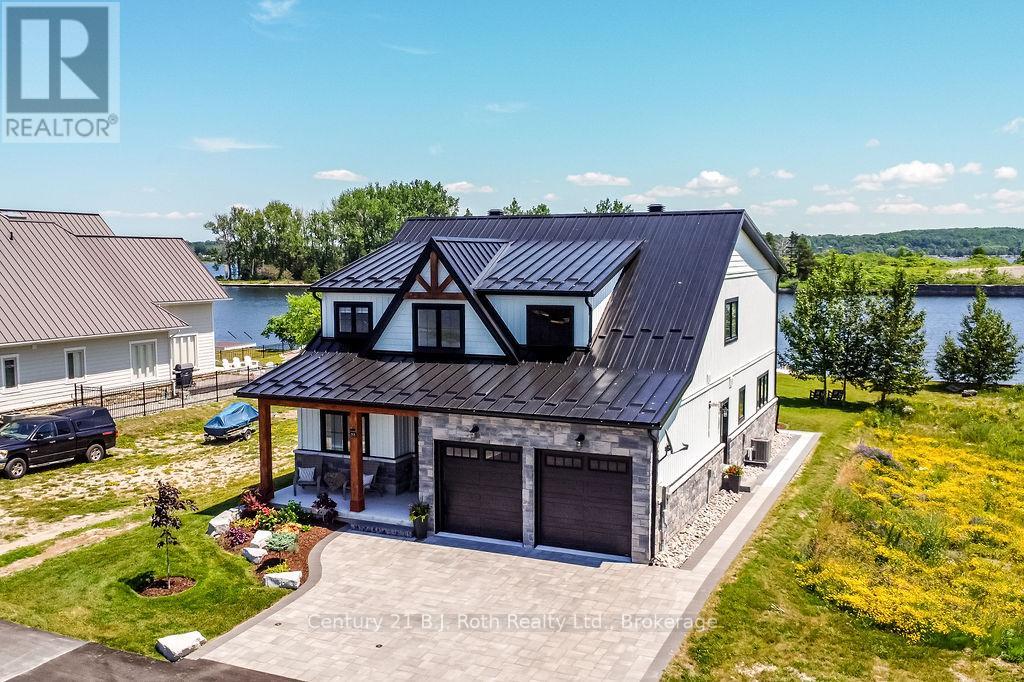
Welcome to Port McNicoll's best - kept secret, Exclusive community, serene peninsula on Georgian Bay, offering an unparallel waterfront living. This stunning 4 bedroom, 3 bathroom home is nestled within an intimate prestigious neighborhood, where tranquility meets modern elegance. With only a handful of homes, surrounding you privacy and breathtaking water-views from every window are yours to enjoy. Modern black framed windows and stone exterior. Step inside this meticulously maintained 4 yr old home and experience abundance of light and open space. The Livingroom is a true masterpiece boasting 20ft high ceilings, with intricate coffered ceiling and recessed pot lights, creating a grand inviting atmosphere. With 9ft ceilings throughout the main. The ensuite is a luxurious retreat offering double sinks a separate soaker tub a beautiful glass tiled shower. Every corner of this home radiates comfort and class with high end features. A cold room in the basement, a heated garage and professionally installed pavers on both the driveway and backyard patio. Outside your 10X34 ft private dock sits in deep water. Perfect for enjoying a morning coffee or stepping out for an afternoon of boating and water activities. The expansive backyard is an entertainers dream, with a multi-colored LED pot lights adding a touch of magic to your outdoor gatherings. This exceptional home is not just a residence it's a lifestyle, your very own paradise awaits. (id:15069)
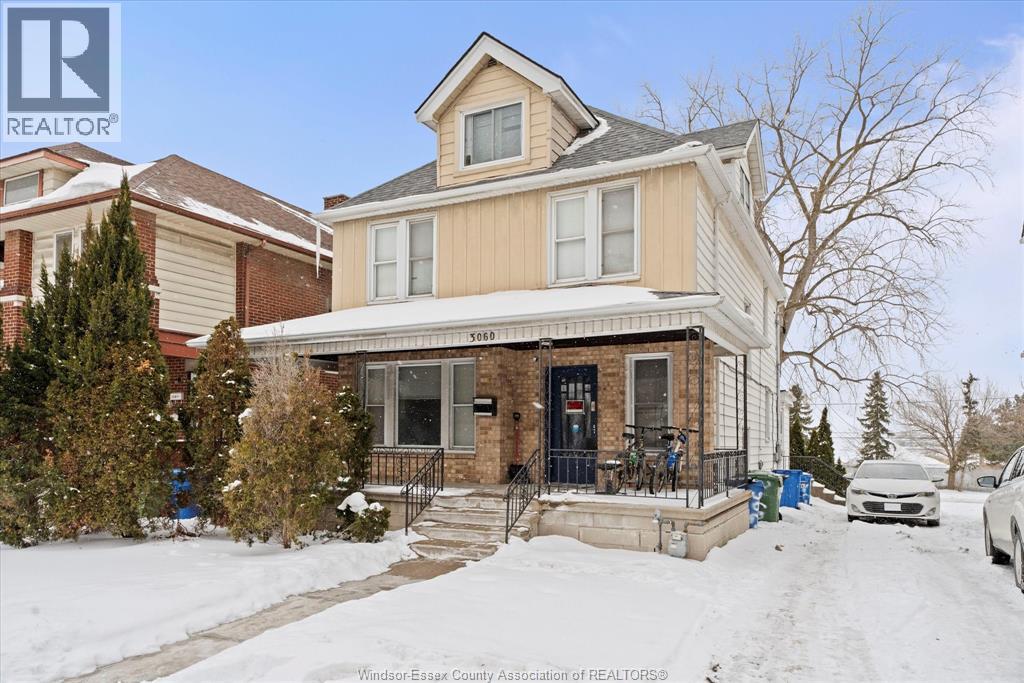
Exceptional income-generating opportunity in historic Sandwich Town offering a legal triplex with a versatile 2.5-storey layout designed for strong rental performance. This multi-unit property features 8+1 bedrooms, 4 bathrooms, multiple kitchens across levels, separate laundry areas, and over 2,500 sq ft above grade, providing scale and flexibility rarely found in this price category, all situated on an impressive 42 x 146 ft lot with substantial depth and outdoor potential. Currently generating $68,100 in gross annual income with documented upside to $74,700 under licensing optimization, the asset is structured for both stabilized cash flow and value-add positioning, with a lodging license permitting up to 10 occupants for compliant revenue maximization. The configuration supports both rooming income and self-contained unit functionality, allowing investors multiple leasing strategies. All major appliances are included; multiple refrigerators, stoves, microwaves, washers, and dryers, minimizing upfront capital expense. Tenant-occupied for immediate income continuity, professionally measured with verified square footage and detailed floor plans available. Ideally located minutes from the Ambassador Bridge and the University of Windsor, and positioned along the waterfront corridor with rear views toward the Detroit River, this property benefits from consistent tenant demand driven by students, cross-border professionals, and workforce housing, making it a scalable, high-yield investment in one of Windsor’s strongest rental corridors. (id:15069)
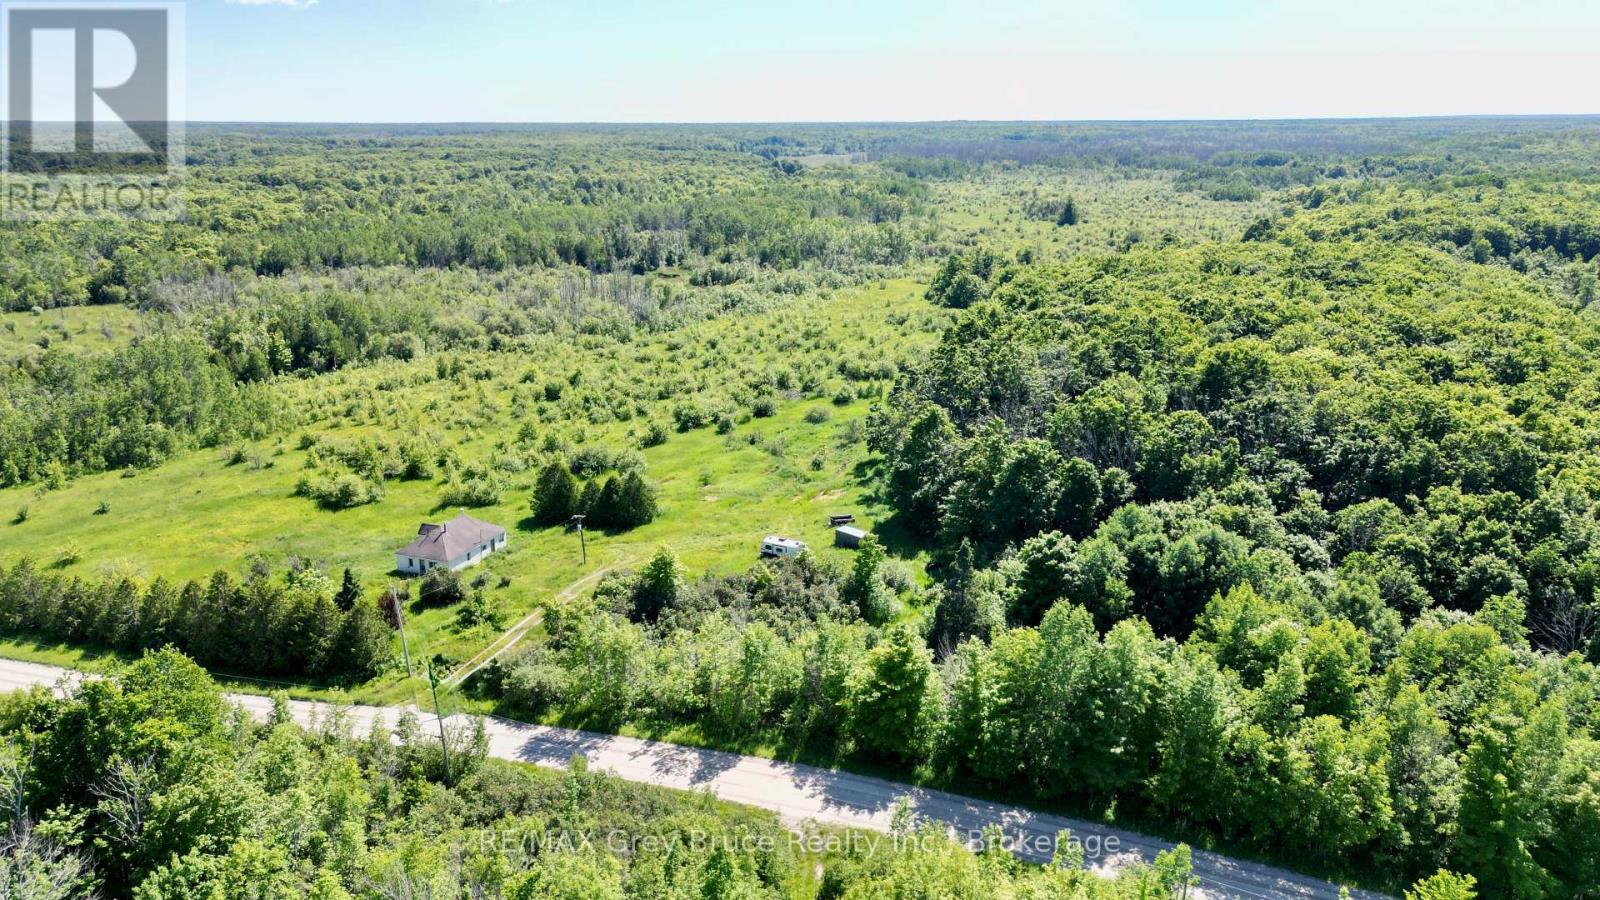
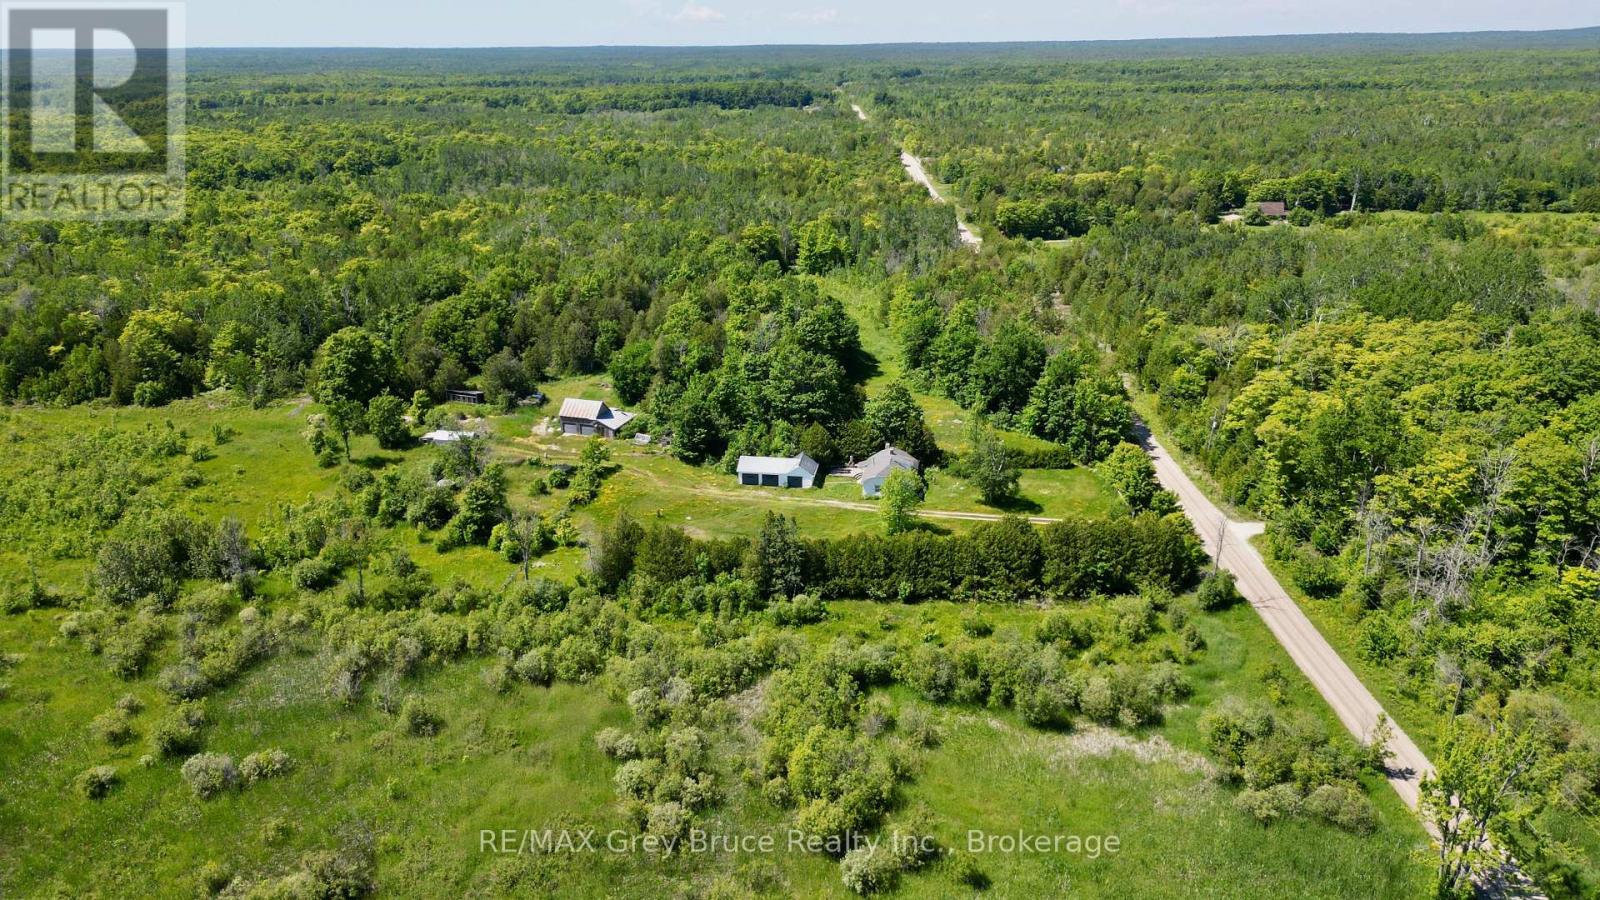
If you're looking for a large parcel of land to roam around on and enjoy nature, this 298 acres of mixed bush consisting of some cleared areas, hardwood and some softwoods just might be a good fit for you! There's a possibility to have some crops or could make some good pasture land. There are also some wetlands. The property is located on a year round road. There is a home, which could be repaired for year round use. There are two bedrooms, living area, kitchen, a four piece bath, a sunroom and a loft upstairs that could be third bedroom. Home is AS IS as no one has lived in the house for years. Property also fronts on Lindsay Road 40 and Crane Lake Road. The government dock at Dyer's Bay is just a short drive away, if you enjoy fishing, boating, swimming and other water activities. Located centrally between Tobermory and Lion's Head for shopping and other amenities. The Bruce Trail is nearby. A great property for privacy, exploring, or a would make a good hobby farm. Taxes: $1907.00. (id:15069)
If you're the hobby enthusiast, here's a 200 acre property that has a little of it all! Starting with the three bedroom, 4 piece bath - storey and a half country home that has plenty of ideal living space. Some improvements to the property include an updated septic system that is approximately four years old and a heat pump unit. The property has several outbuildings, including a detached garage/workshop, a large barn that measures 18'X36' and other buildings that could "house" some game birds, sheep or goats, perhaps some horses. There is some pasture land that could be used for grazing and there are sunny areas for gardens. This property offers many opportunities for a hobby farm or to enjoy some quiet nature surrounded by a healthy mixture of hardwood and softwood bush. Taxes: $4809.00. Property is located on a year round municipal road. The government dock at Dyer's Bay is just a short drive away. Bruce Trails nearby. Property is centrally located between Lion's Head and Tobermory for groceries, and other amenities. (id:15069)
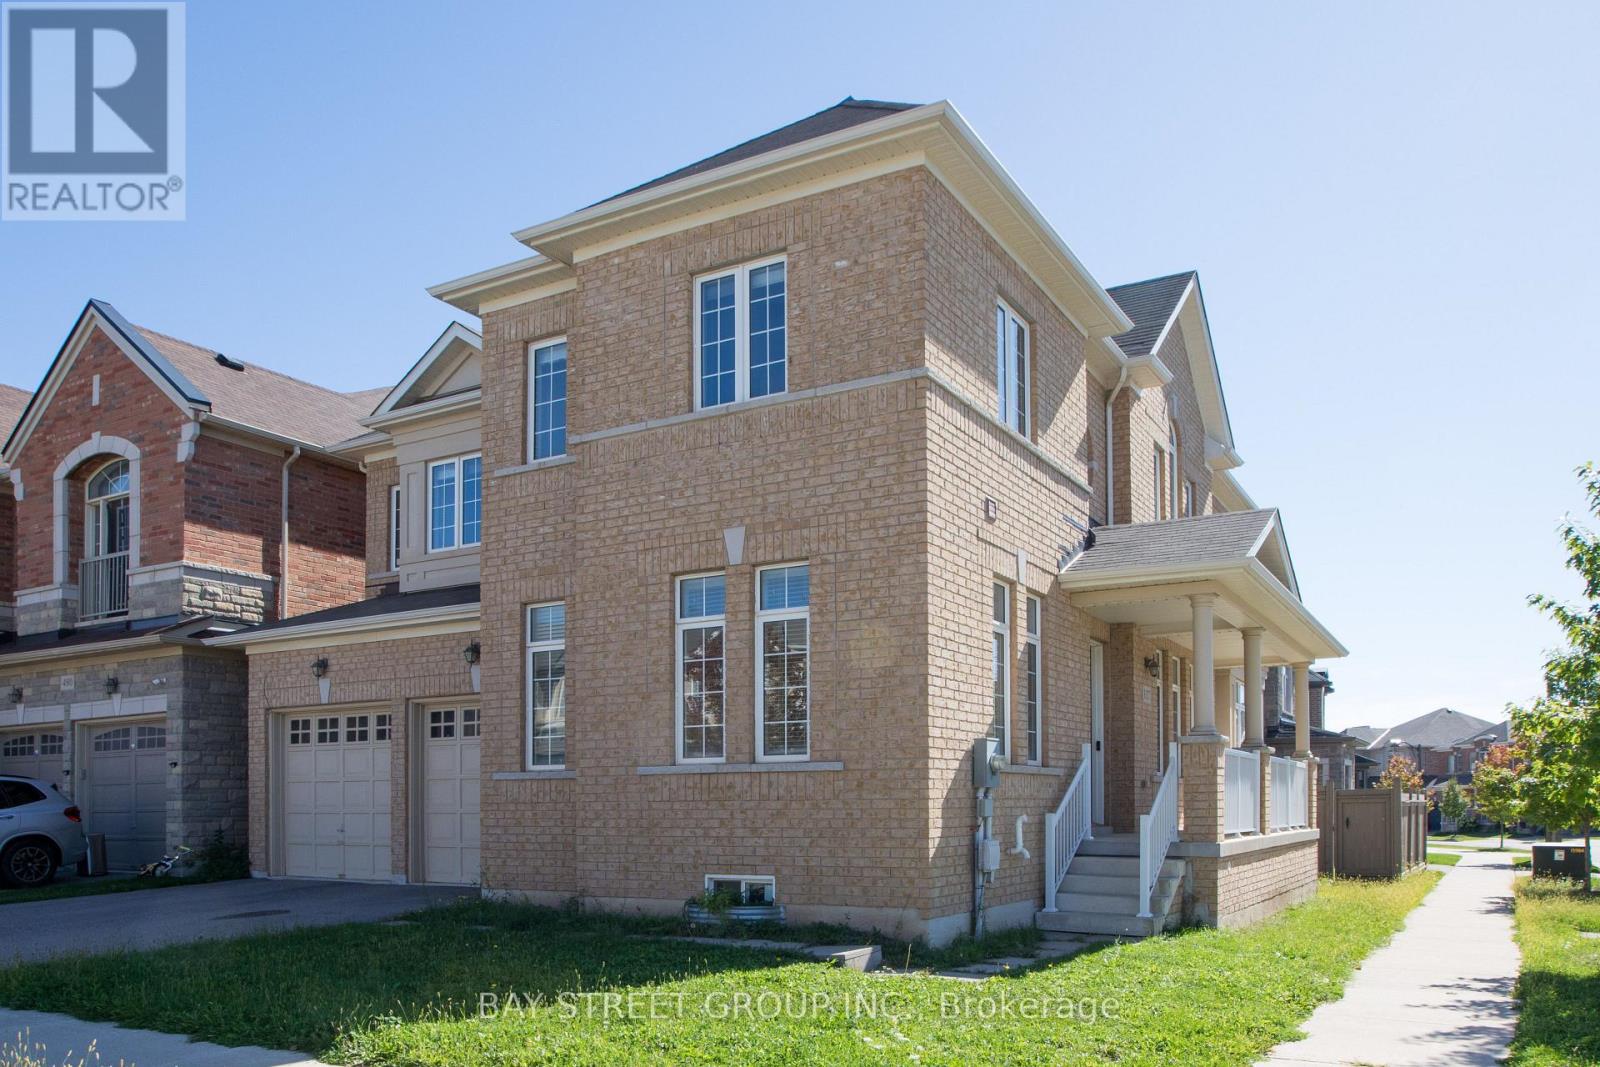
Newly Corner Lot Detached House With 9' High Ceilings On Main And 2nd Fl. 4 Large Bedrms, 3 Full Bathrms On 2nd Fl. Office Room On The Main Fl. Gorgeous Kitchen W/Granite Counter Tops. Built-In 2 Cars Garage & 2 Cars Parking Space On Driveway. Minutes Access To Hwy 403, 407, Qew. Close To Shopping Mall, School & Hospital. (id:15069)
Welcome to this impeccably maintained detached home in the desirable Fletcher's Meadow Community!!! Situated in a family-friendly neighborhood, this well cared for 3 bedrooms, 4 bathroom home offers the perfect combination of comfort, functionality, and pride of ownership. The covered porch creates wonderful curb appeal, while the extended driveway and single car garage add everyday convenience. Inside, you will find bright, well appointed living spaces that have been well maintained, making this home move-in ready. The walkout from the home to the to a stone patio provides the perfect setting for outdoor dining, or simply relaxing. The finished basement is a standout feature complete with a custom-built wet bar(25) spacious rec room, (needs flooring) cold storage, laundry area and a 2pc bathroom already positioned for an easy conversion to a 4 pc. All electrical has been completed with ESA approval offering peace of mind. Located close to schools, parks, public transit, recreation facilities and everyday amenities. Home shows impeccable and has been lovingly maintained Don't miss this opportunity to make it yours!!!!!! (id:15069)
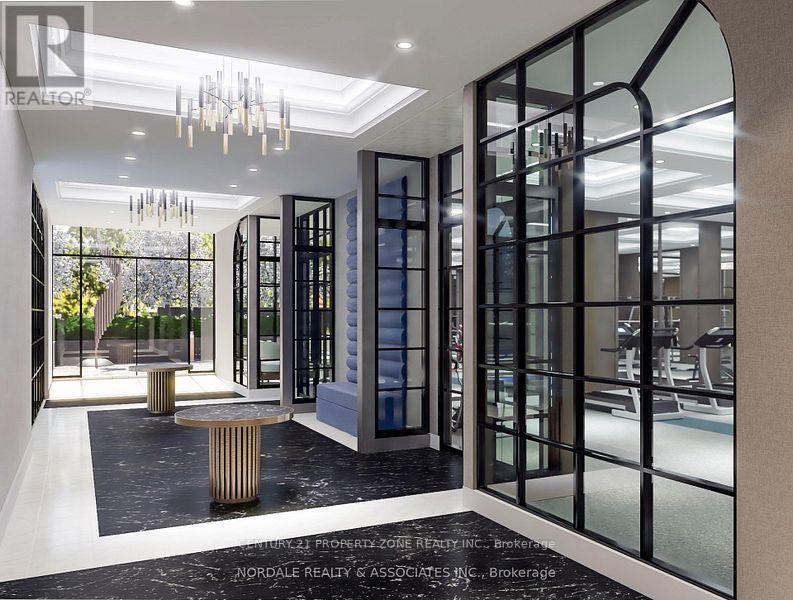
Welcome to Bijou on Bloor, Ideally Situated in one of Toronto's Most Beautiful and Vibrant Neighborhoods. This exceptional 2 - Bedroom, 2 Bathroom Residence Offers Around 1,100 Sq. Ft. Thoughtfully Designed Living Space, Soaring Above the City. This Suite includes One Parking Space for Added Convenience. This is a Pre-Construction Opportunity with Tentative Occupancy Scheduled for September/October 2026. Built by Plaza, a Tarion Award Winning Builder Renowned for Quality Craftmanship and Design Excellence. An Outstanding Opportunity to Own a Beautiful Home in a Prime Toronto Location. Images Shown are Artist's Renderings and / or Conceptual Illustrations Purposes Only and May not Represent the Final Product. They are for Illustrative Purposes Only. (id:15069)
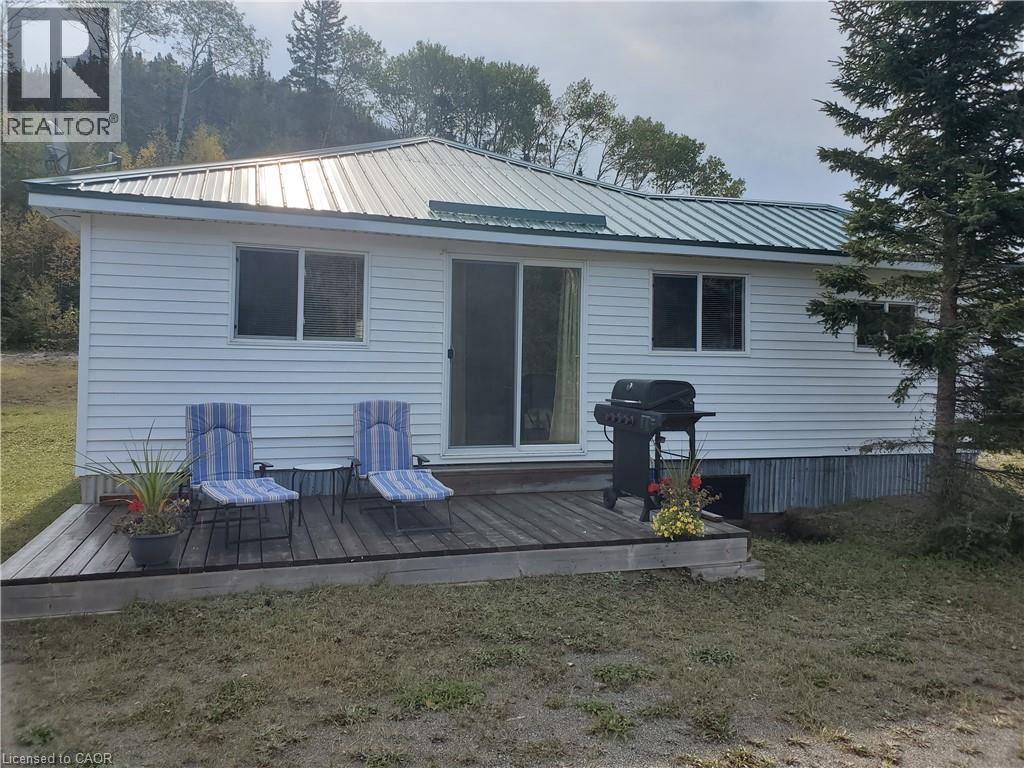
Amazing property with approx 950 feet of lake frontage on beautiful Lake Nipigon surrounded by the Canadian Shield. An absolutely breathtaking view. Former marina with 2 large post and beam buildings as well as 2 lovely modern cottages fully furnished overlooking Orient Bay - Lake Nipigon. You could live in one cottage and rent the other or rent both. Plenty of space on the property to construct additional cottages subject to permits. The property is being sold as-is where-is. $113 per year Right of way CN crossing permit. Square footage as provided by the owner is as follows: Cottage 1 is 1008 sq ft; cottage 2 is 1060 sq ft; Storage Bldg 1 is 2886 sq ft; storage bldg 2 is 2730 sq ft. (id:15069)
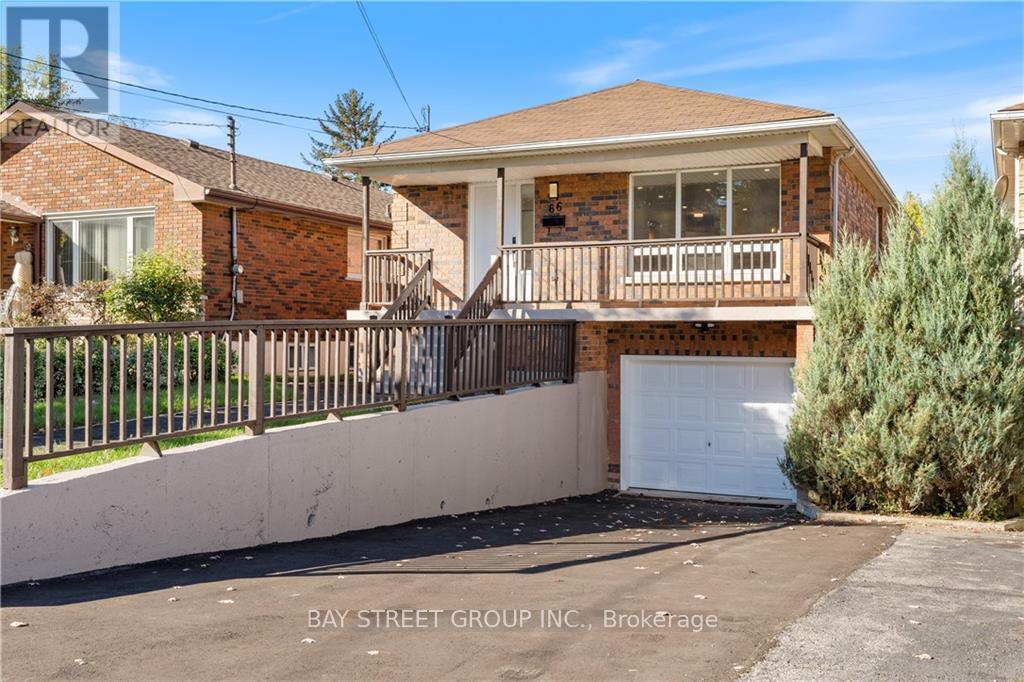
Great opportunity in Hamilton's sought-after McMaster neighbourhood.This spacious rasied bungalow offers 4 bedrooms, 2 bathrooms, one kitchen, one living area, and one laundry on main floor and 4 bedrooms, 2 bathrooms, one kitchen, one living area, and one laundry on lower floor. Carpet free floor through entire propery.Separate entrance to the lower level. All rooms with a double bed and matrees and a desk. The owner spent over 50K for updated bathrooms and kitchens features quartz countertops, stainless steel appliances and modern backsplashes. The Tankless water heater is rented, The heat-pump airconditioner was installed in 2024.Walking distance to transit and just minutes from McMaster University, McMaster Children's Hospital, Westdale Village, shopping, parks and Highway 403. Whether you're looking for a family home with flexible living arrangements, or a property for university students for income potential and covers the mortgage, this property is one of your best choices in the neighborhood. (id:15069)
Welcome to this spacious 4-bedroom, 3-bathroom family home in Burlington's highly sought-after Millcroft community. Offering approximately 3,287 sq. ft. above grade and situated on an irregular pie-shaped lot, this residence provides generous living space both inside and out. Millcroft is known for its established streetscapes, proximity to Millcroft Golf Club, parks, trails, highly regarded schools, shopping, dining, and convenient commuter access.Designed for both everyday living and entertaining, the main floor features a dedicated office, formal living and dining rooms, a spacious eat-in kitchen, and an impressive family room with soaring ceilings and expansive windows that fill the home with natural light. The thoughtful layout offers an ideal balance of open gathering spaces and private areas for work, relaxation, and family life.The upper level features four generously sized bedrooms, including a spacious primary suite with a 5-piece ensuite. A partially finished basement with windows providing not only natural light but additional living space and future potential to customize to your needs.Outside, the pie-shaped lot creates an expansive backyard setting with room to enjoy outdoor living and entertaining. Additional features include a double-car garage wired for 220V service, ideal for electric vehicle charging, and a private double driveway. Conveniently located close to schools, parks, golf, transit, and everyday amenities, this is an exceptional opportunity to own a substantial family home in one of Burlington's most desirable communities. (id:15069)
Discover refined Muskoka living with this exceptional top-floor, corner, loft in the Grandview community. Offering a rare and thoughtfully designed open-concept floorplan - one of only four units like this. This bright and spacious unit features two generously sized bedrooms each complete with it's own private ensuite. Expansive windows throughout the home invite abundant natural light. This has a wide spacious feel (not a long narrow feel that is a typical condo feel) with high soaring ceilings. The versatile Loft space is currently utilized as a primary bedroom retreat but can easily be adapted as a home office, den or guest suite. As a top floor corner unit, enjoy enhanced privacy with no neighbours above, eliminating overhead noise. Step out onto your private patio, perfect for relaxing or entertaining. There is a Laundry room off the renovated kitchen (winter 2026) The roof was replaced late Fall 2025. Surrounded by Muskoka's signature landscape of trees, rock and lakes, residents can follow a scenic forested pathway to Fairy Lake. Here you can swim, kayak, canoe or just unwind dockside in a welcoming, community-orientated setting. Four seasons of beauty and ample outdoor activity. Grandview is ideally located just minutes from local amenities- this property offers the perfect balance of cottage charm and urban convenience without the maintenance. Whether you are seeking a full time residence, a weekend retreat or an investment opportunity with short term rental potential, this property presents outstanding value. Grandview is a well established, pet friendly community of like minded people. Condo fees are $621/month, Taxes $3,057. I can give you a personal showing any time just give me a call! (id:15069)
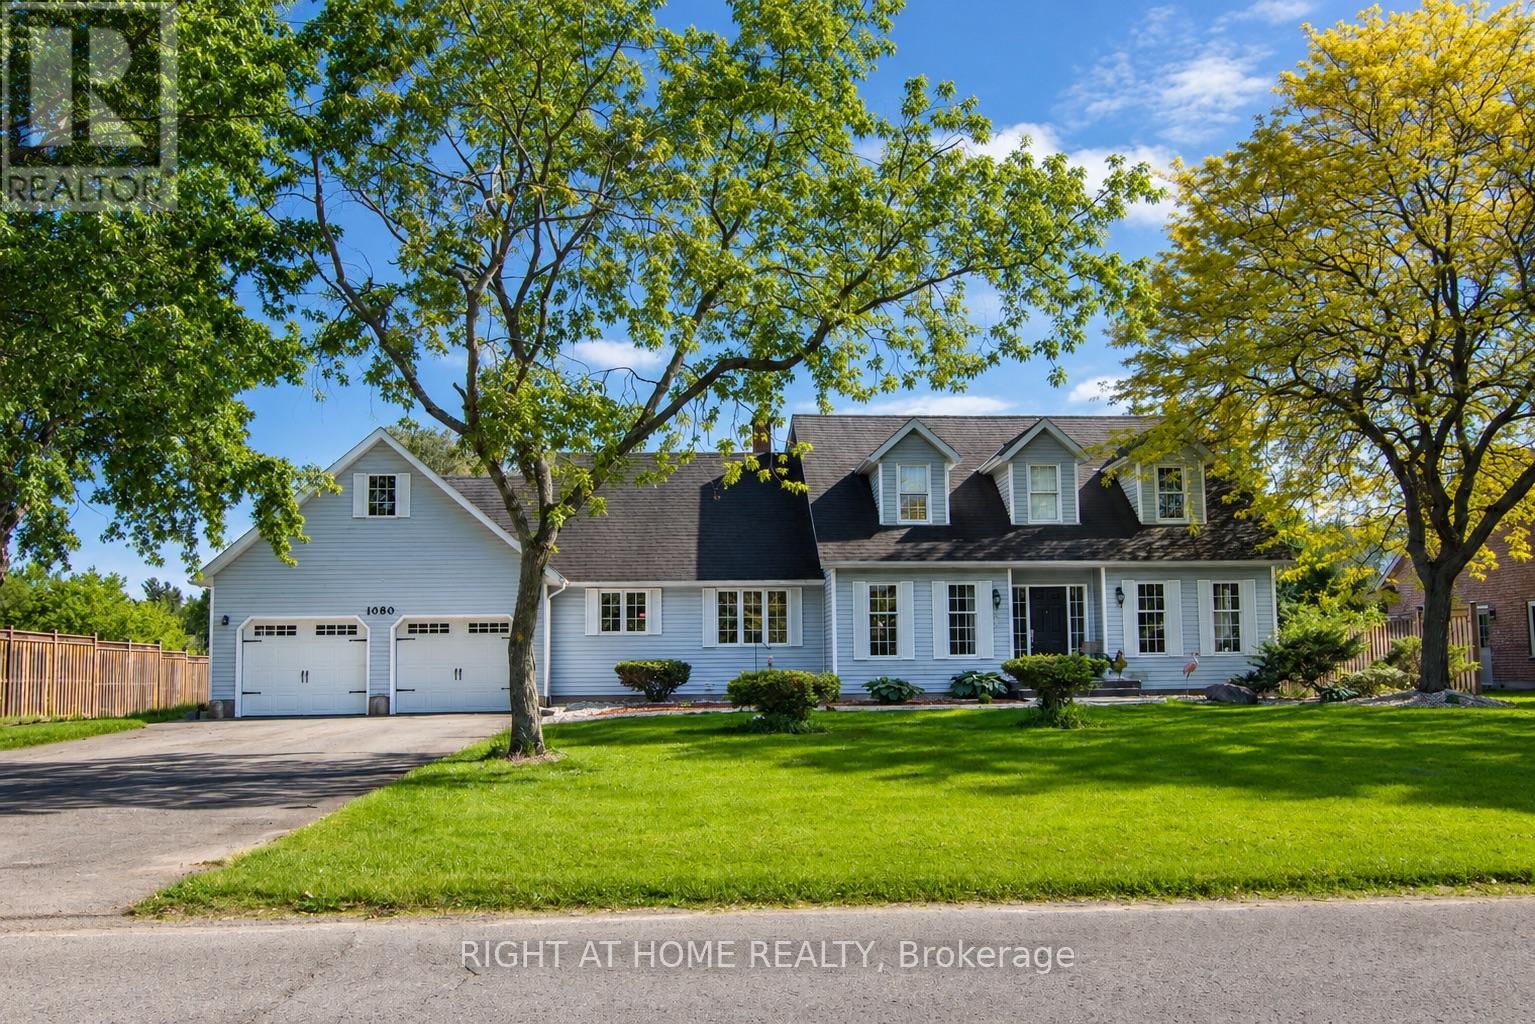
Welcome to 1080 Quaker Road, Pelham, where timeless elegance meets modern comfort in the heart of Niagara's picturesque countryside with city services. Set on a beautiful property, this exceptional residence offers a refined lifestyle with spacious interiors, thoughtfully designed living spaces, and an atmosphere of warmth and sophistication.From the moment you arrive, you'll appreciate the home's impressive curb appeal and inviting presence. Inside, sun-filled rooms, a functional open layout, and quality finishes create the perfect setting for both everyday living and elegant entertaining. The gourmet kitchen flows seamlessly into the main living areas, while the generous bedrooms provide peaceful retreats designed for comfort and privacy. The finished lower level offers versatile space ideal for a recreation room, home office, gym, or guest accommodations.Step outside to enjoy the serenity of the surrounding landscape, where you'll find the perfect backdrop for morning coffee, family gatherings, or relaxing evenings under the stars. Combining the tranquility of country living with convenient access to schools, wineries, golf courses, shopping, and major highways, this remarkable property offers the best of the Niagara lifestyle.Experience luxury, space, and timeless charm-1080 Quaker Road is more than a home; it's a place to create lasting memories. (id:15069)
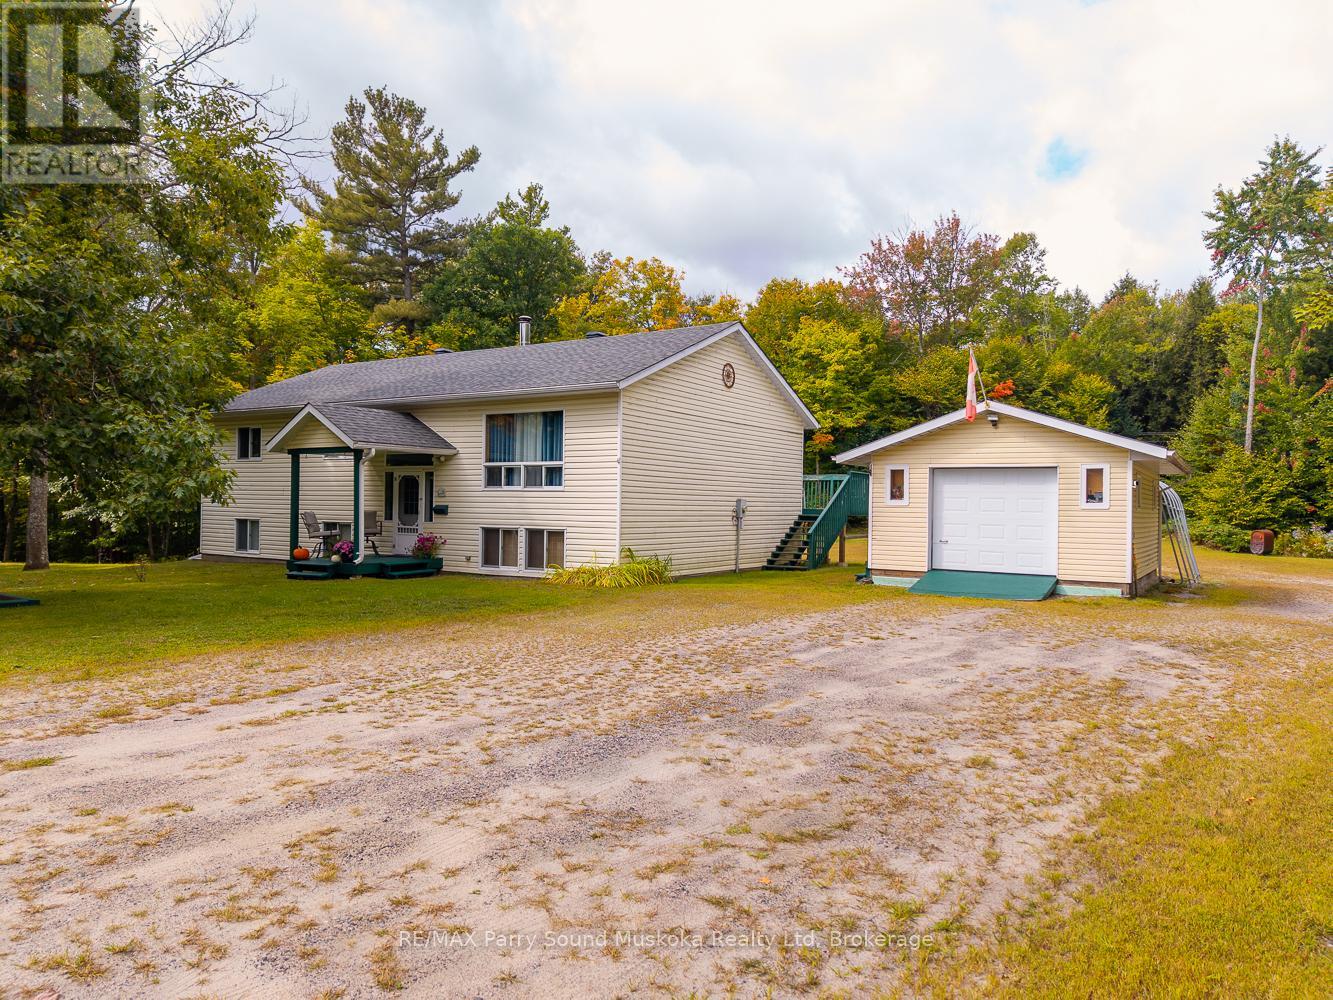
This spacious three-bedroom home sits on a flat, tree-filled 1.4-acre lot just 10 minutes from Parry Sound. Families will like being in the Humphrey School catchment area and enjoying the quiet and privacy of a larger rural property. The bedrooms are roomy, making them great for a growing family or guests, and the main-floor laundry adds convenience. The finished basement gives you extra space for a family room, home office, or hobbies. Outside, there is a large workshop or shed with plenty of room for tools, toys, or outdoor projects. The level lot is easy to care for and has space for gardens, play areas, or relaxing under mature trees. Recent updates include an energy-efficient propane furnace and central air conditioning for year-round comfort. (id:15069)
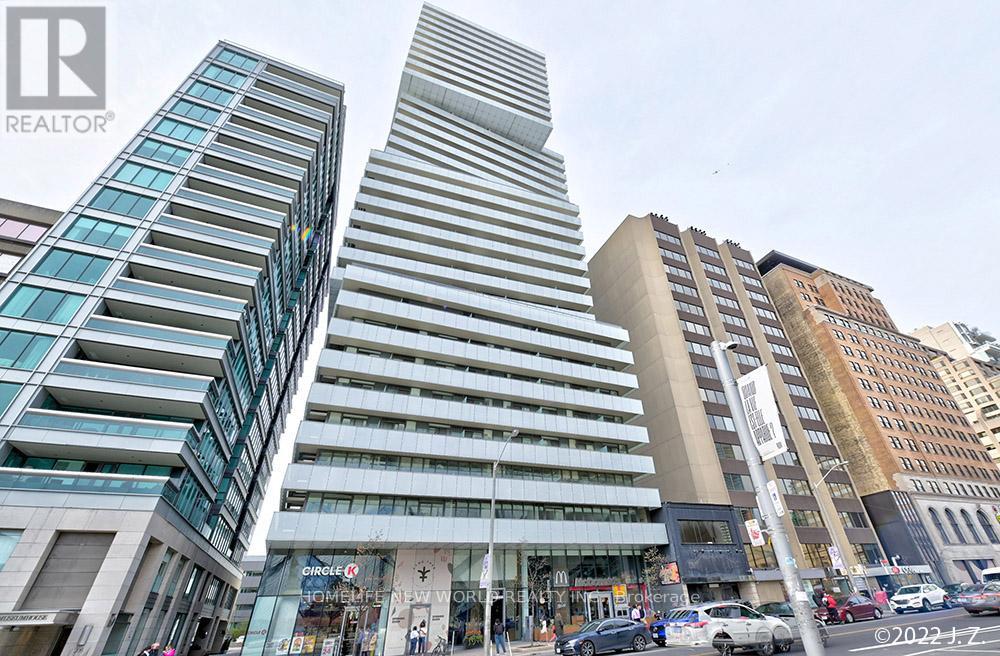
***PRICED TO SELL!!!!*** LUXURY CONDO IN TORONTO AAAAA LOCATION!!!! *** What A View! Sunny South West Corner Overlooking The Spectacular Downtown View, Cn Tower/Lake And UofT Campus! Superb Location Across From The Rom & U of T, Steps To Yorkville Shops, Subway Station, Parks& Restaurants. Great Size (875 Sf + Balcony) Provides For 2 Large Bedrooms, 2 Modern Spa Like Baths, Spacious & Bright Entertaining Space With Floor To Ceiling Windows, Open Concept Modern Kitchen W/Centre Island B/I European Appliances, 9Ft Smooth Ceilings, Walk-In Closet In Primary Bdrm W Ensuite Bathroom. Above ground parking lot - rare in downtown Toronto ! Many free visitor parking convenient for your families and friends - Rare in downtown Toronto!!! (id:15069)
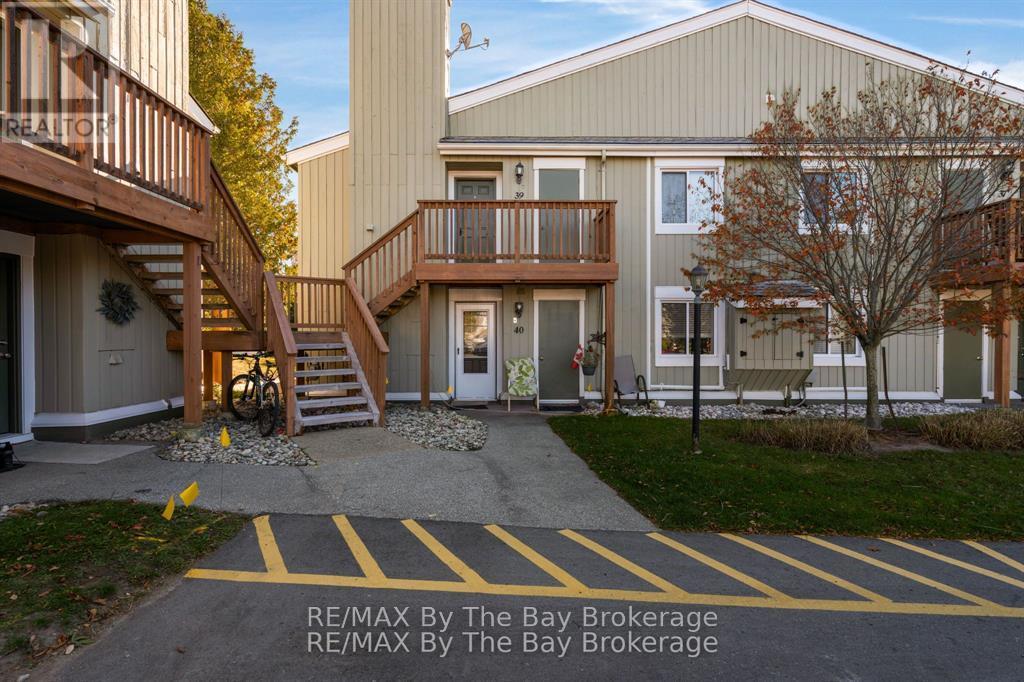
Welcome Home to 19 Dawson Drive, Unit # 39 Located In The Beautiful Town of Collingwood. Perfect Location Close To Amenities, Trails and Close To Blue Mountain For Winter Activities.Step Foot In This Spacious Open Concept Unit With Ample Natural Light. Kitchen Offers Breakfast Bar Perfect For Entertaining, Plenty of Storage, Stainless Steel Appliances, Upgraded Sink, Soft Closing Drawers + Cupboards and Built-In Microwave. This Unit Has Two Spacious Bedrooms and 2 Bathrooms. Primary Bedroom Has Walk-Out To Deck. Enjoy This Carpet Free Unit Making it Easy to Maintain. In Unit Laundry Room With Stackable Washer and Dryer. Newly Installed Temperature Monitoring Thermostat For Cost Efficiency. Close To Restaurants, Downtown Collingwood, Grocery Stores, Shopping and Schools. Option To Be Sold Furnished or Unfurnished. (id:15069)
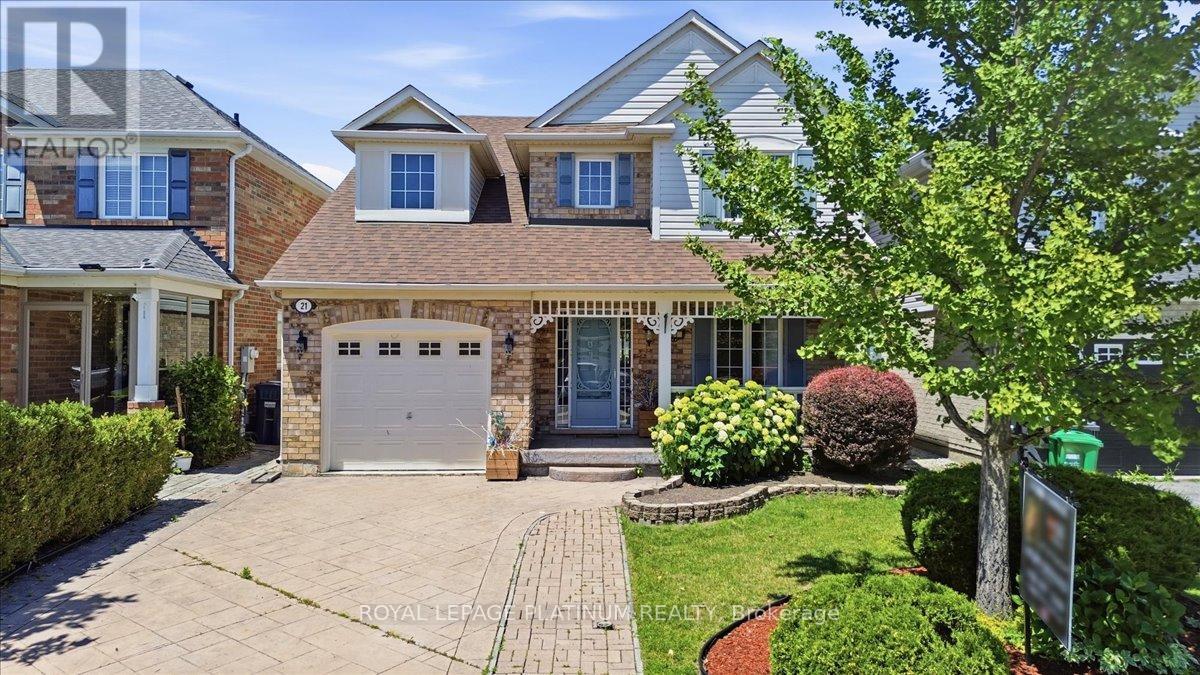
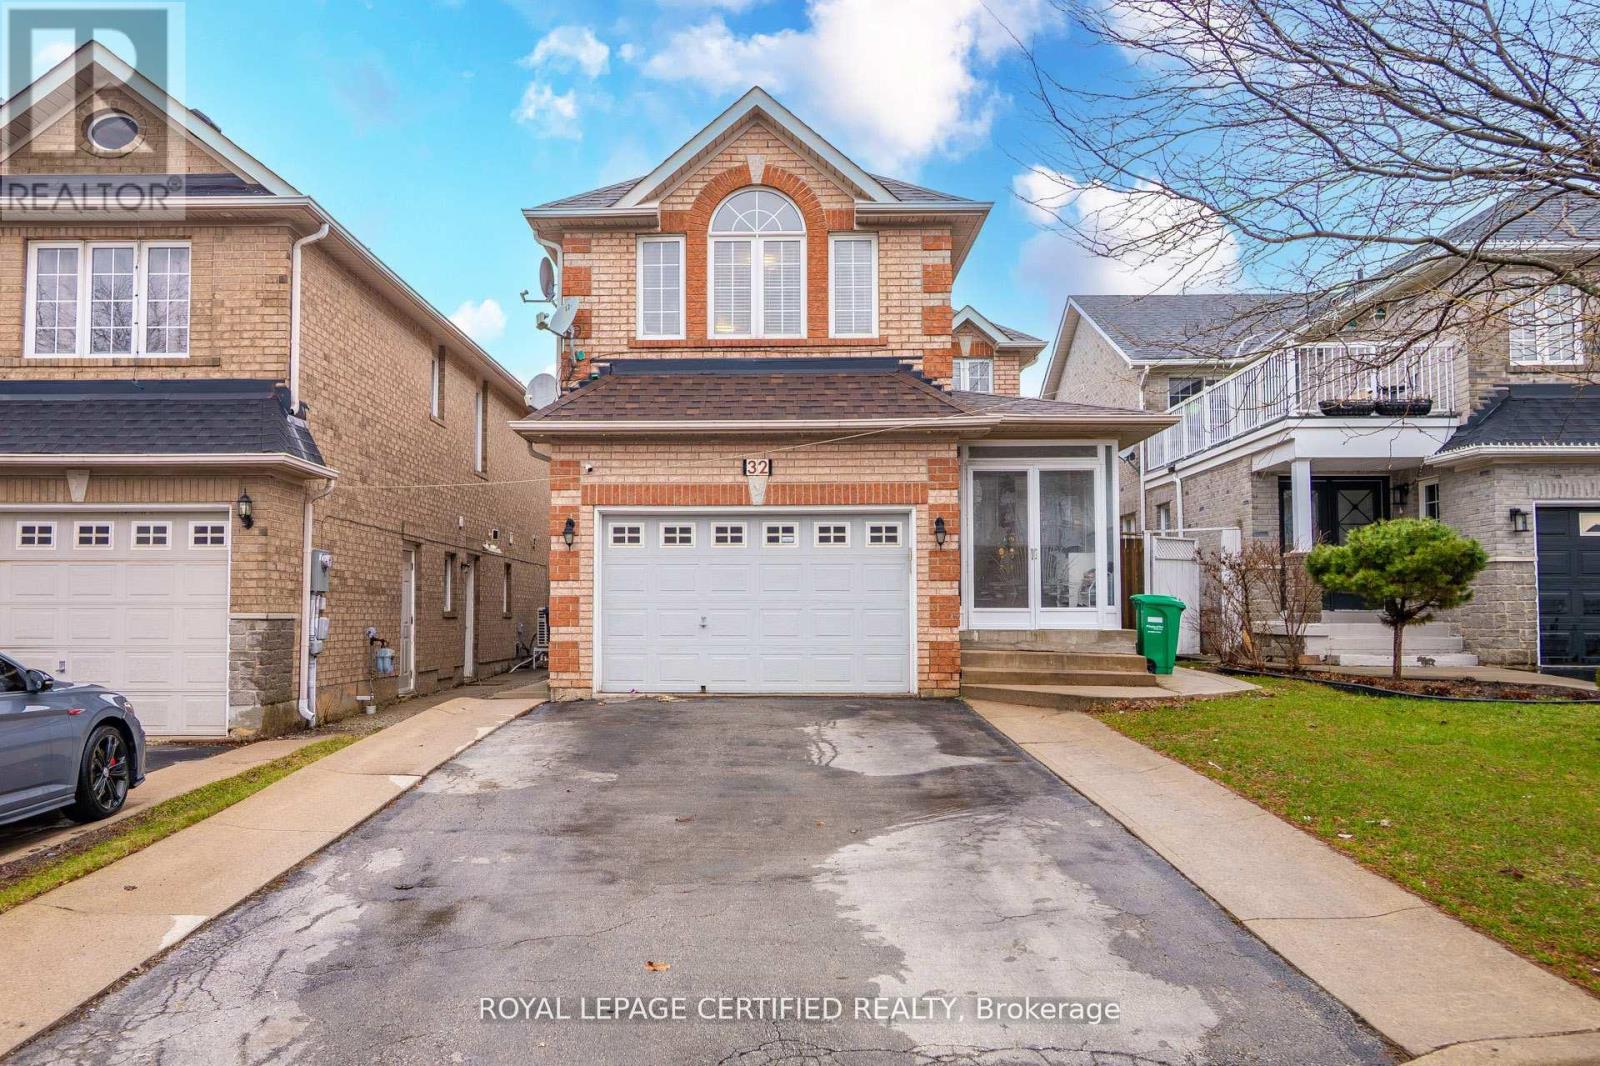
Gorgeous Upgraded Detached 4 Bedroom Brick Home With 2 Bedroom Finished Basement And Separate Entrance. Carpet free on 2nd. Laminate In 2nd Floor, All Elf's New, New Outside Concrete, Kitchen Counter & All S/S Appliances In The Main Floor. Main Floor Laundry. Stunning Location On The Border Of Mississauga/Brampton. Close To School, Public Transport & Major Access To Hwy (407,401,410). (id:15069)
Welcome to an exceptional family home that perfectly blends everyday warmth with timeless sophistication, tucked away on a quiet, desirable crescent in the heart of Elora. With striking curb appeal & meticulously landscaped grounds, this beautiful two-story home immediately feels like your own private retreat. The main floor features an inviting layout with rich hardwood flooring that flows seamlessly between the formal living & dining spaces, setting the stage for quiet family nights or lively dinner parties. At the back of the home, a warm family room with a cozy gas fireplace opens up to a bright, beautifully appointed eat-in chef's kitchen, complete with quartz countertops, a matching backsplash, and plenty of storage space. A convenient main-floor laundry room & powder room add an extra layer of daily convenience. Upstairs, the home boasts three spacious, sun-drenched bedrooms, including a primary suite that acts as a true private oasis with its own luxurious ensuite bath and beautiful large windows. The expansive lower level offers a fantastic recreation room renovated in 2021 with thoughtful updates including the Natural Organic wood floors, and an insulated ceiling for sound. Step outside, and the backyard transforms into a tranquil oasis featuring a stunning pool, spill over spa and pool heater for comfort, multiple seating areas, making it the ultimate spot for al fresco dining or morning coffees. Beyond the front door lies a lifestyle defined by natural beauty and a close-knit community. This home is perfectly positioned just minutes from top-rated schools, local daycares, and the enchanting heart of downtown Elora. You will love spending weekends exploring the historic streets lined with 19th-century limestone architecture, browsing artisan boutiques, or dining at world-class restaurants. For outdoor enthusiasts, the breathtaking Elora Gorge and Grand River are practically in your backyard, offering endless hiking, kayaking, and fly-fishing adventures. (id:15069)
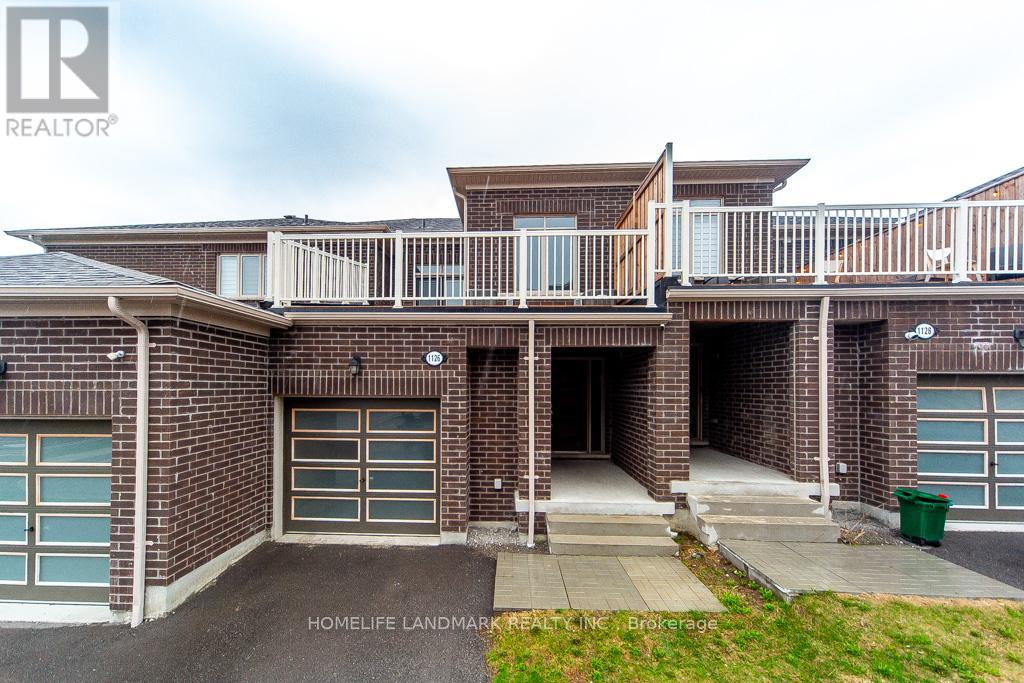
Stunning 4-year-new (2022-built) live-work townhouse in a family-friendly Pickering neighbourhood, featuring a rare ground-floor commercial unit. Offering a total of 2,092 sq. ft., including 1,374 sq. ft. of residential space and 718 sq. ft. of commercial area. Zoned MCC, providing excellent flexibility for a wide range of permitted commercial uses.The residential portion features a separate private entrance and is located on the second level. Bright and open-concept layout with combined living and dining areas and a walkout to a large balcony. Includes an eat-in kitchen, convenient laundry room, 3 spacious bedrooms, a 3-piece ensuite, and a 3-piece main bath. Features include 9-ft ceilings, fireplace, and a combination of broadloom and ceramic/porcelain flooring. The primary and second bedrooms overlook a tranquil ravine.The ground-floor commercial unit offers excellent exposure and visibility and is currently leased to a spa, generating steady rental income. The space includes a powder room and is ideal for retail, office, or medical use.Conveniently located near Hwy 401 & 407, GO Station, public transit, schools, parks, and shopping. Bonus: owned hot water tank-no rental fees. (id:15069)