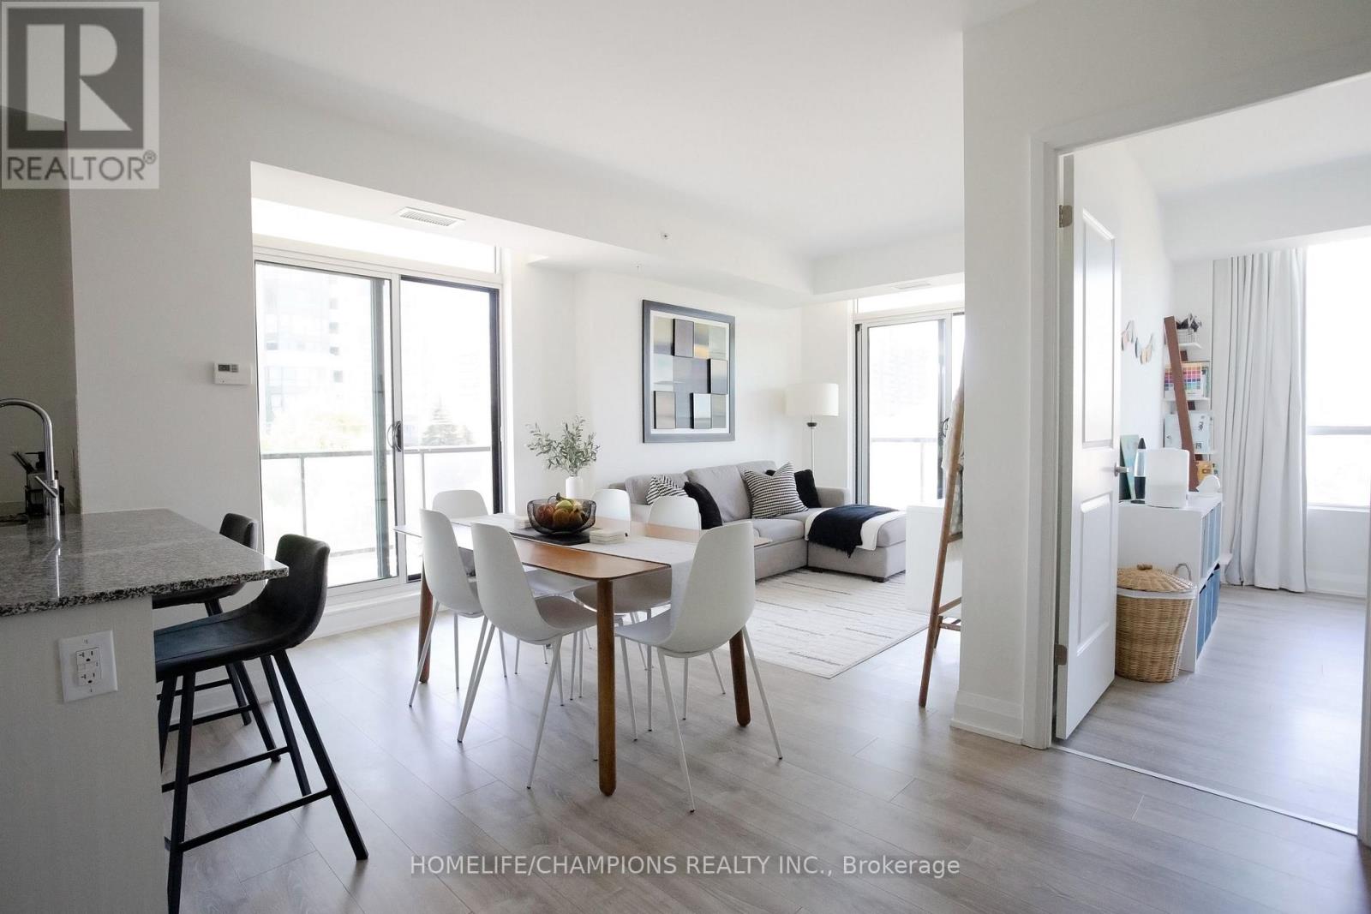
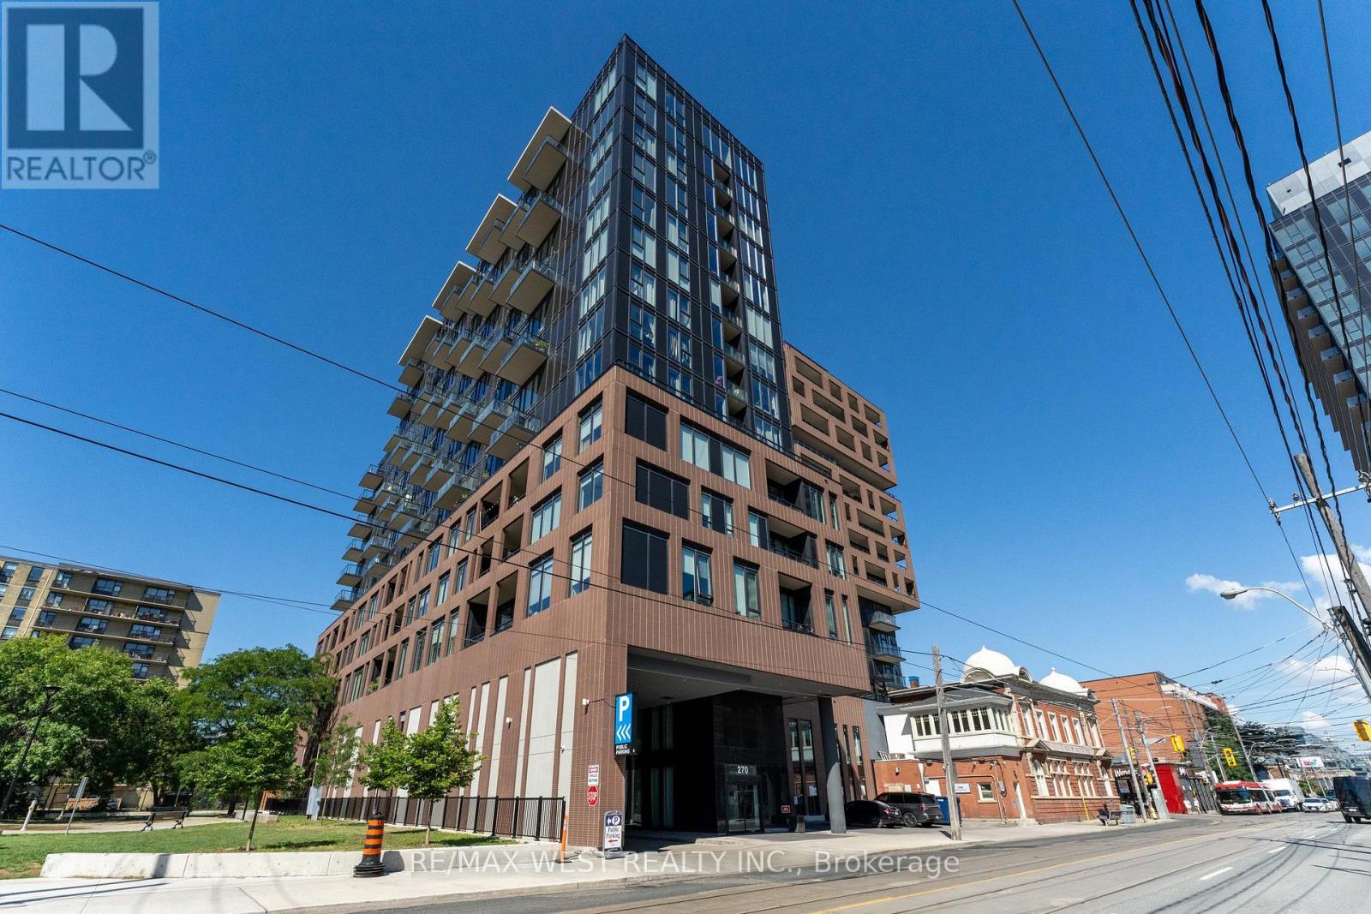
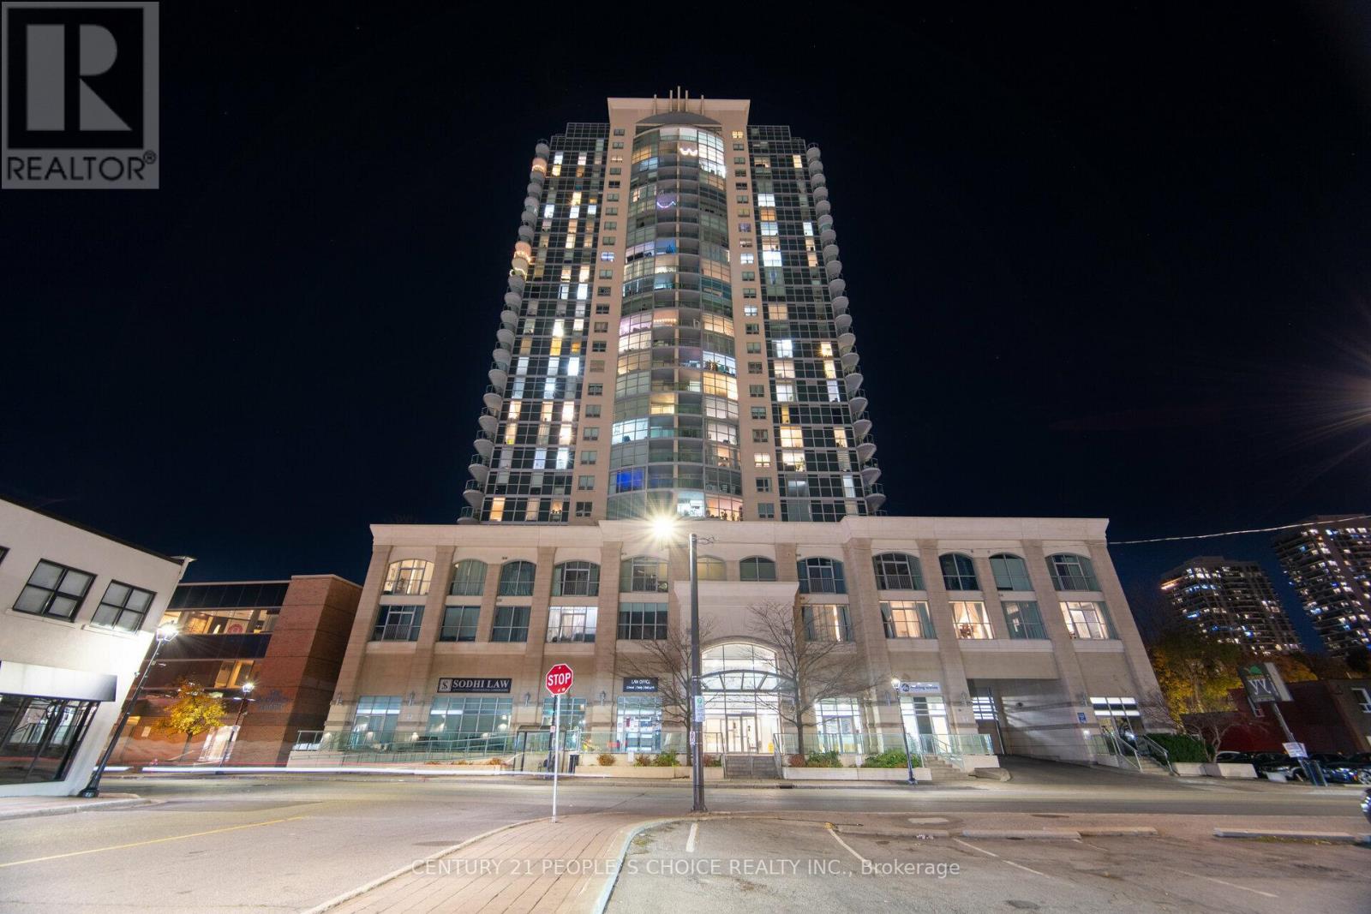
Discover this rare sun-filled corner suite with an expansive wraparound balcony nestled in the sought-after Scarborough Village neighbourhood. This thoughtfully designed 2-bedroom, 2-bathroom home offers a functional open-concept layout that flows effortlessly through the main living areas. The kitchen combines style and practicality, featuring stainless steel appliances, a generous peninsula island with seating, granite countertops, sleek tile backsplash and ample cabinetry. Step out onto the impressive 212 sq. ft. balcony-perfect for relaxing or entertaining-with plenty of space to enjoy fresh air and open surroundings. The primary bedroom comfortably accommodates a king-sized bed and features a custom walk-in closet plus an additional wardrobe for added storage. The second bedroom is well-proportioned and includes a closet with a built-in storage system. Both bathrooms showcase modern finishes and a bright, spa-inspired feel. Designer roller shades installed on all windows offer privacy. Residents have access to excellent amenities, including a gym, multipurpose room, top-floor party room and furnished rooftop terrace with stunning lake and city views. Includes 1 underground parking space and 1 extra-large storage locker. Conveniently located near the Scarborough Bluffs, parks, schools, shopping, dining and public transit. Experience elevated living in the heart of Scarborough. (id:15069)
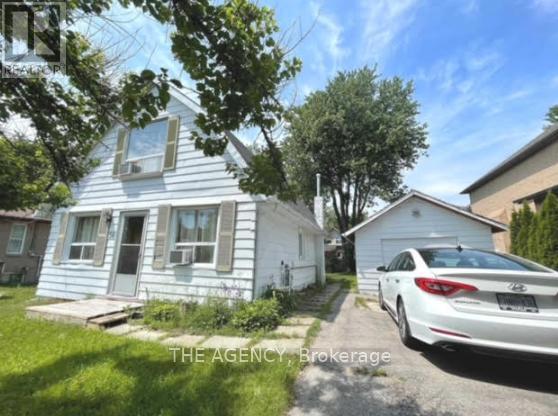
ATTENTION BUILDERS, INVESTORS & END USERS A RARE OPPORTUNITY! Discover an exceptional offering in one of Richmond Hill's most desirable locations, nestled in the heart of Oak Ridges near Lake Wilcox. This premium property features an impressive 50- foot frontage, presenting outstanding potential for end users, builders, or investors alike.Enjoy stunning partial lake views from the second floor and the convenience of being within walking distance to beautiful Lake Wilcox. Residents can take full advantage of the vibrant lifestyle and amenities at Lake Wilcox Park, including a canoe club, waterfront access, splash pad, and a variety of year-round recreational activities.An existing survey is available, adding further value and convenience for future planning.A truly rare opportunity to own in a prestigious lakeside community-offering lifestyle, location, and long-term potential all in one. (id:15069)
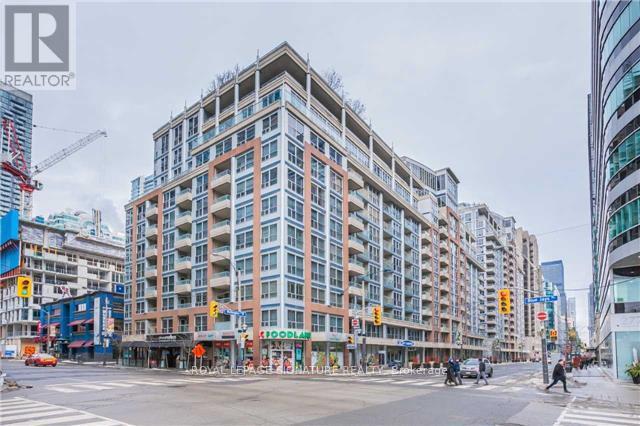
OFFERS ANYTIME! Welcome to Tridel-Built ICON 2, in the Heart of Toronto's Entertainment District.Discover urban living at its finest in this spacious 1-bedroom plus den condo, offering over 680 square feet of thoughtfully designed, zero-wasted-space living. Every square foot is put to use in this efficient, functional layout including a versatile den that makes an ideal home office or guest space, while the spacious primary bedroom enjoys south-facing views and plenty of natural light. Step outside to your private south-facing balcony, a perfect spot to unwind while taking in open city views. The dedicated kitchen area is well-suited for cooking and entertaining, and the unit is move-in ready, so you can settle in without lifting a finger. ALL utilities are included in your monthly maintenance fees, adding everyday convenience and value.Residents enjoy access to premium building amenities, including 24-hour concierge service, a fitness centre, indoor pool, sauna, party room, and a stunning rooftop terrace with BBQs, ideal for entertaining while taking in views of the CN Tower and downtown skyline.Location doesn't get better than this: with an incredible WALK SCORE, you're steps from the Financial District, the PATH, St. Andrew subway station, and some of the city's best restaurants, cafes, and nightlife. The CN Tower, Rogers Centre, and Ripley's Aquarium are all within easy walking distance. (id:15069)
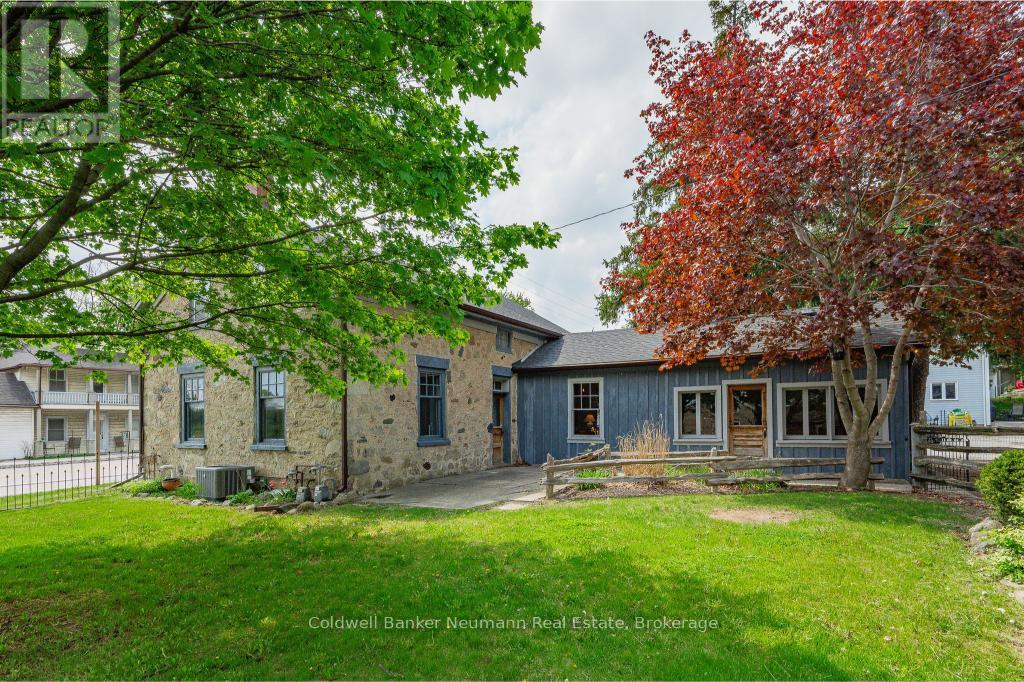
Set on a generous lot in the desirable Puslinch community, 52 Brock Road offers a unique opportunity for families seeking space, character, and room to grow. At the heart of the property is an 1850 two-storey limestone home, featuring 3 bedrooms and 2 bathrooms, full of original character and a layout suited to everyday family living. The home offers spacious principal rooms designed for gathering and entertaining, with flexibility for growing families to create dedicated spaces for work, play, and relaxation. Outside, the expansive property provides plenty of room for children to play, gardening, or simply enjoying a quieter pace just minutes from the city. Adding to the appeal, the property includes multiple outbuildings, including a fully serviced auxiliary building and an additional 960 sq. ft. structure, offering excellent flexibility for hobbies, storage, a workshop, or future uses. With dual residential and commercial zoning, as well as potential for property severance based on Township guidance, there is also an opportunity here for those looking to incorporate a home-based business or explore longer-term possibilities. Located just 6 minutes to Guelph's south end and 3 minutes to Highway 401, this is a convenient setting for families looking to enjoy both space and accessibility. You're close to Aberfoyle Public School, the local library, the Puslinch Optimist Recreation Centre, and the well-known Aberfoyle Antique Market, with everyday amenities, grocery stores, and restaurants just a short drive away. A rare offering that combines character, space, and flexibility in a rural setting. (id:15069)
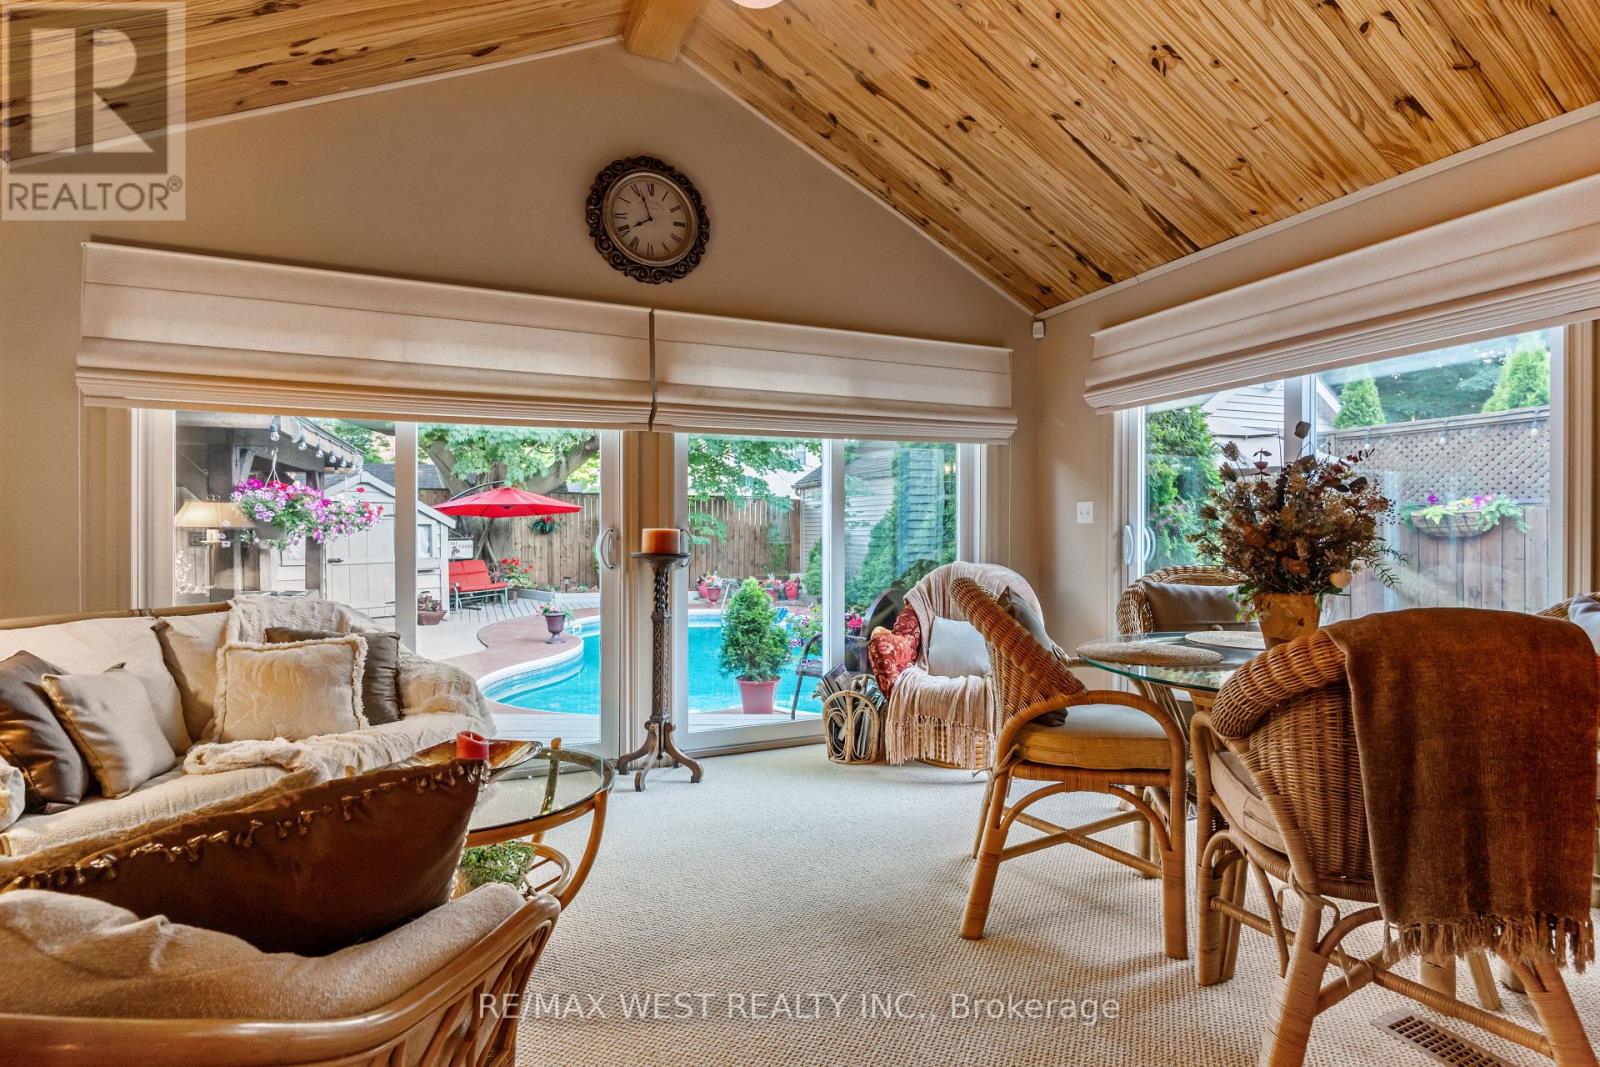
Welcome to a truly rare live/work opportunity set on an expansive 50 x 132 ft lot-properties like this seldom become available. The home is approximately 1785 sq ft all on the main level and the separate commercial space is approximately 600 sq ft. This exceptional property blends residential comfort with commercial flexibility, offering endless possibilities for entrepreneurs, investors, or those seeking a unique lifestyle setup. The beautifully renovated home features soaring 11-foot ceilings that create an airy, open feel throughout. Originally a 3-bedroom home, the layout is currently configured as a one-bedroom but can easily be converted to a 2 bedroom at the Sellers' sole cost. Designed with gatherings in mind, the inviting family room and sunroom additions offer a perfect retreat, complete with a cozy fireplace, built-in bar, vaulted ceilings, large windows, and tranquil views! A walkout leads to your private backyard oasis featuring a heated saltwater pool and hot tub, gazebo, and maintenance free deck! Every inch of this home reflects meticulous care and pride of ownership. Completely separate from the residence is a modern approximately 600 square foot commercial building with 2 skylights, equipped with its own central air conditioning, a gas furnace, its own washroom, and a rough-in for a gas fireplace. Currently operating as a thriving barber shop (in business for 70 years), this versatile space benefits from commercial zoning, allowing for a wide range of uses-ideal for professional offices, salons, or even a private studio. The commercial space offers very strong income potential and flexibility for a variety of uses such as a lawyer, doctor, or accountant's office, nail or hair salon, or even a private suite for extended family, a nanny, or teenagers. Conveniently located less than 1.5 hours from Toronto and approximately 30 minutes to both London and Kitchener, this is a rare opportunity to own a versatile property that truly has it all. (id:15069)
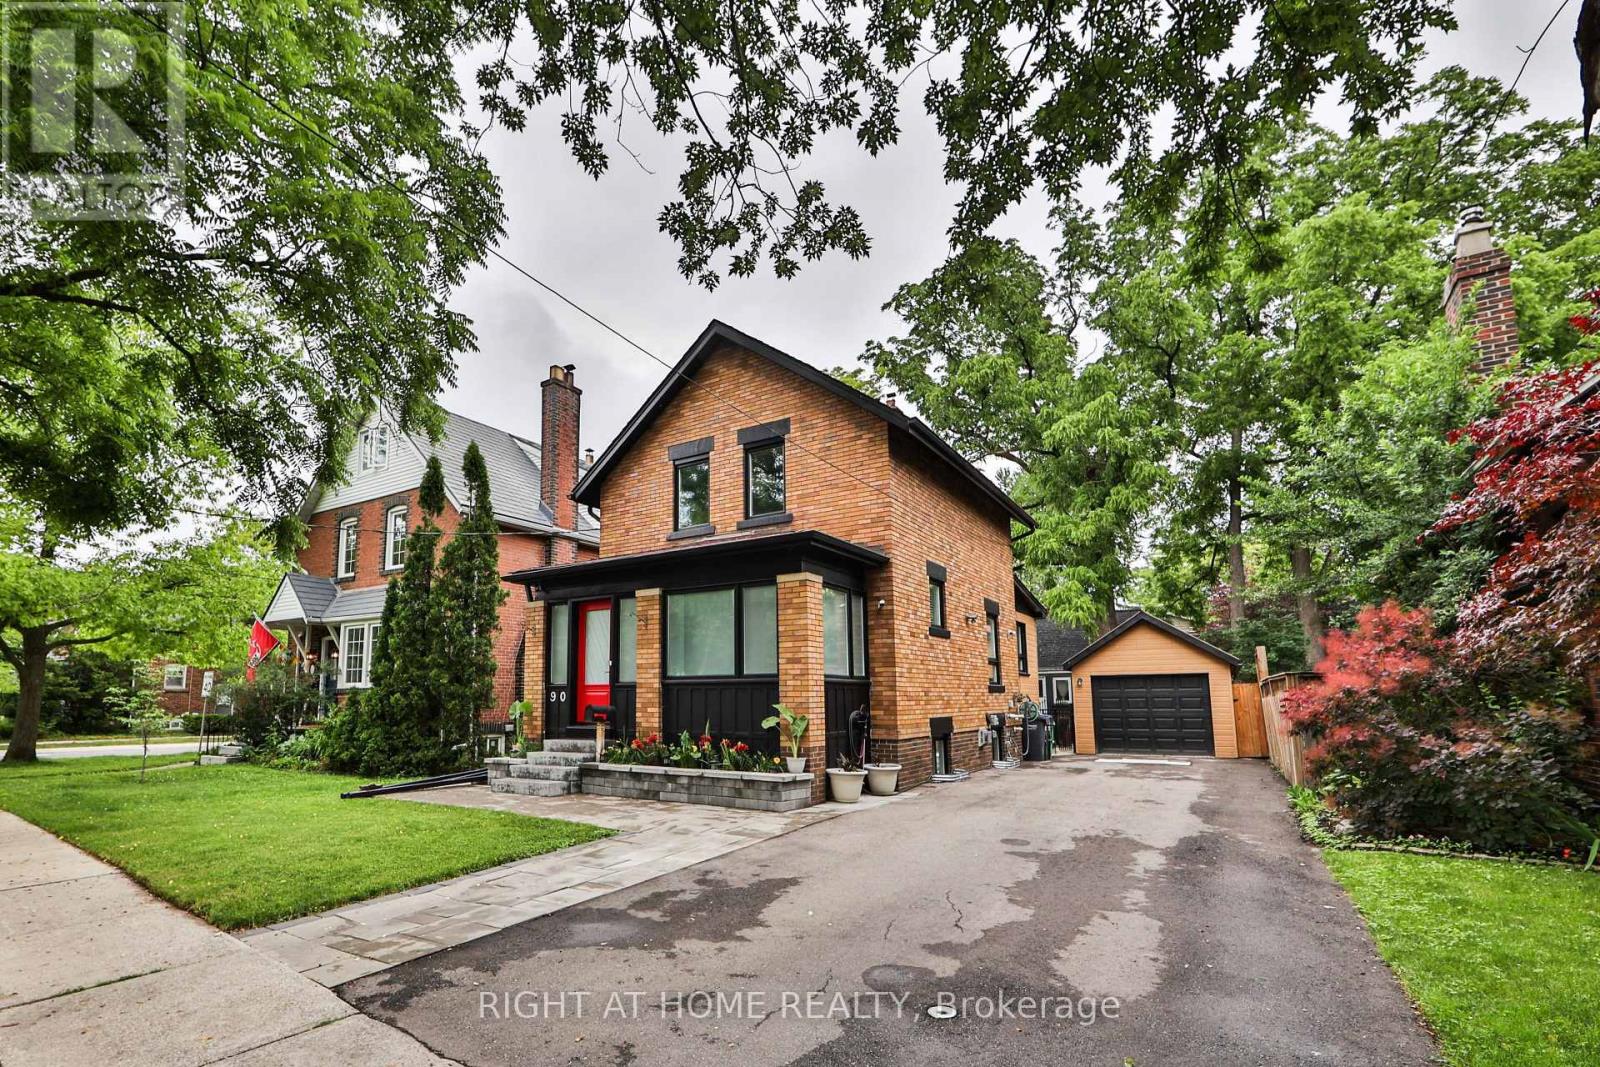
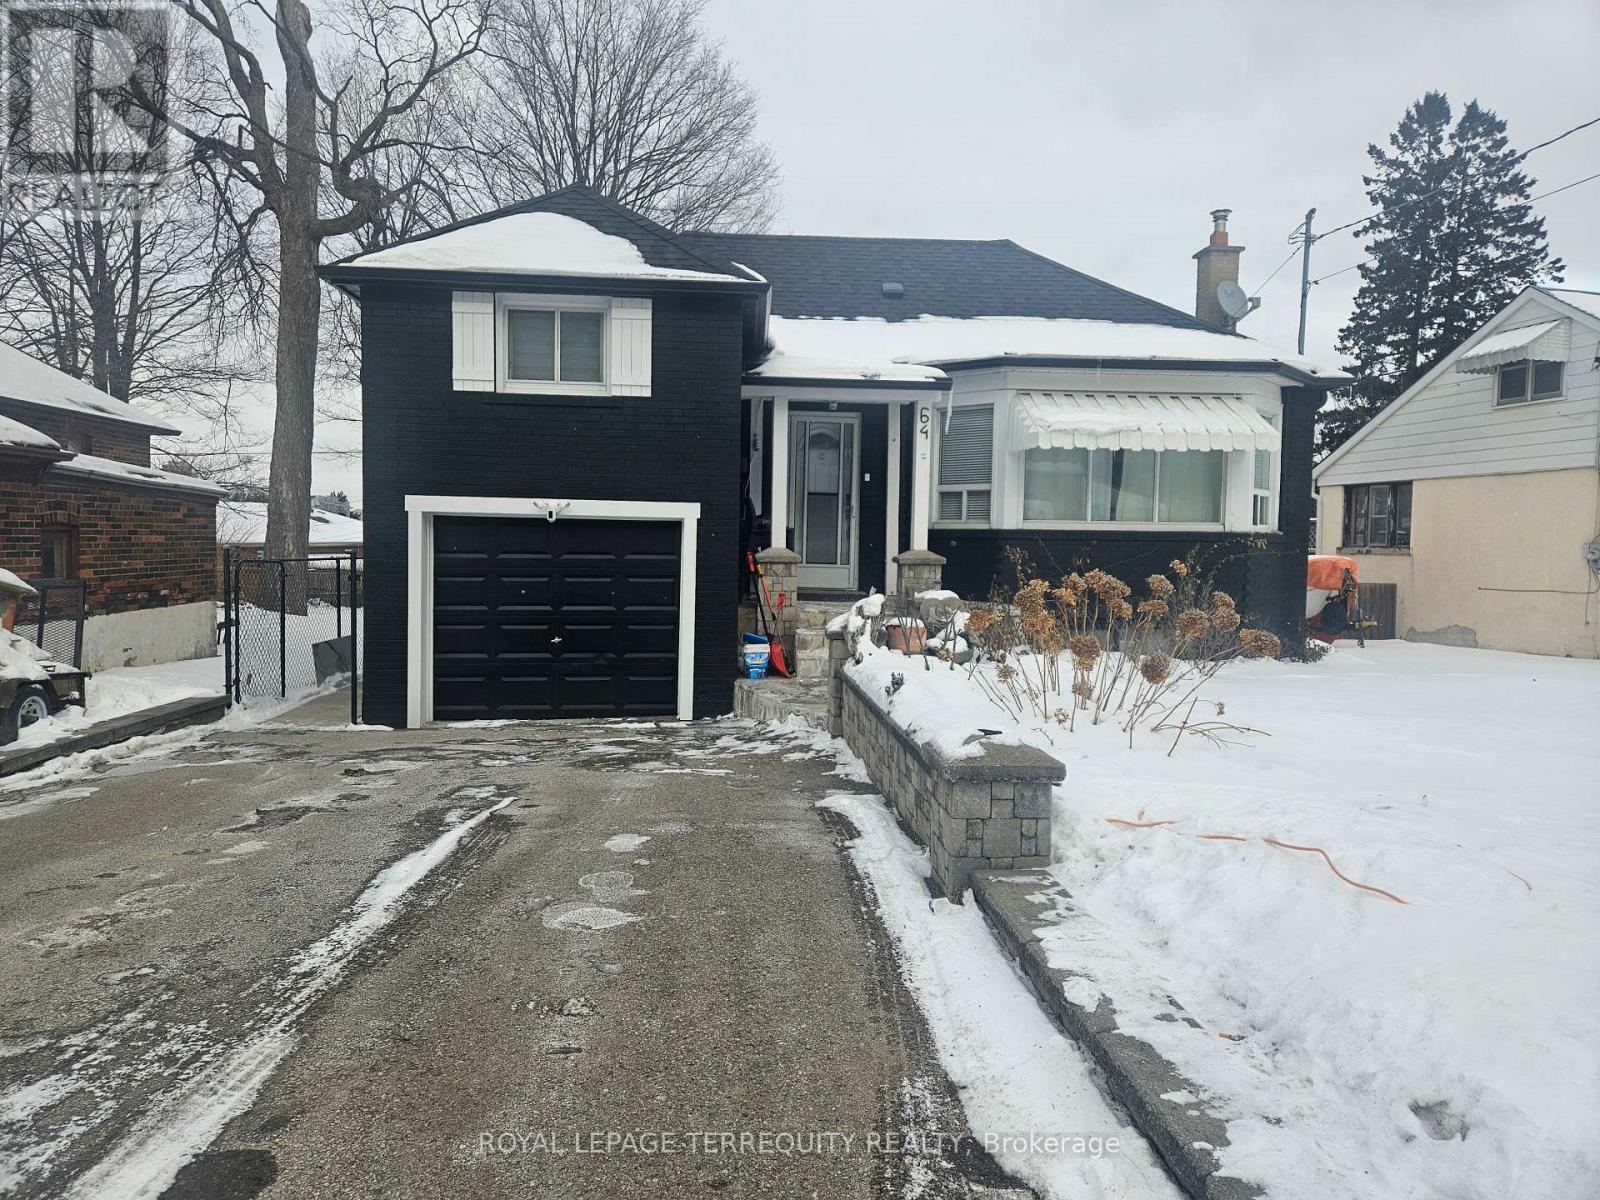
Exceptional detached home, perfectly suited for those seeking a modern lifestyle in the heart of Downtown Brampton. This classic home has been extensively renovated to offer a contemporary interior within a highly desirable, established community. Situated on a 40x126 ft. lot, the property features a detached garage and a large driveway accommodating 5-6 additional vehicles. The exterior boasts great curb appeal with newly laid interlock stone at the entrance and flower beds. The main floor begins with a bright, spacious foyer leading into an open-concept living and dining area featuring large windows and pot lights. The recently renovated kitchen is a highlight, equipped with stainless steel appliances, quartz countertops and backsplash, a skylight, and pantry. It offers direct walk-out access to a large concrete patio and a fenced backyard. Additionally, the main floor includes a dedicated office or den, ideal for working from home. The second floor features a brand-new hardwood staircase leading to three well-sized bedrooms and a renovated four-piece bathroom. The finished basement offers a bright recreation space with oversized above-ground windows, a three-piece washroom with a stand-up shower, and a separate laundry room with full size front-loading washer/dryer on pedestals with ample storage. Extensive upgrades throughout the home include: Luxury broad plank vinyl flooring, fresh paint, and new baseboards. New Lennox gas heating system and central air conditioning. Old radiant system fully removed. 200-amp electrical breaker, tankless hot water system, EV charging outlet, security cameras on the exterior. Located within walking distance tp Gage Park, GO Station, Rose Theatre, Schools, City Hall, Garden Square, restaurants and other great amenities. This home shows excellently and offers significant future potential. (id:15069)
Brand New XO Condo! Stunning 2-bedroom, 2-bath suite featuring 794 inside + 648 Terrace sq.ft. private terrace with unobstructed, breathtaking lake and skyline views of Etobicoke and Mississauga. The primary bedroom offers a 4-piece ensuite, walk-in closet, and direct views of the lake. The open-concept kitchen, living, dining, and family areas showcase continuous panoramic views, a bright and captivating space ideal for both everyday living and entertaining. The second bedroom also enjoys a beautiful skyline outlook. This suite features 9 ft ceilings and a highly functional, contemporary layout. Building amenities include: 24-hour concierge, fitness centre, outdoor terraces, pet spa, and more. Conveniently located with TTC at your doorstep, and just steps to King Street shops and restaurants, GO Station, CNE, Liberty Village, nightlife, the Financial District, and universities. (id:15069)
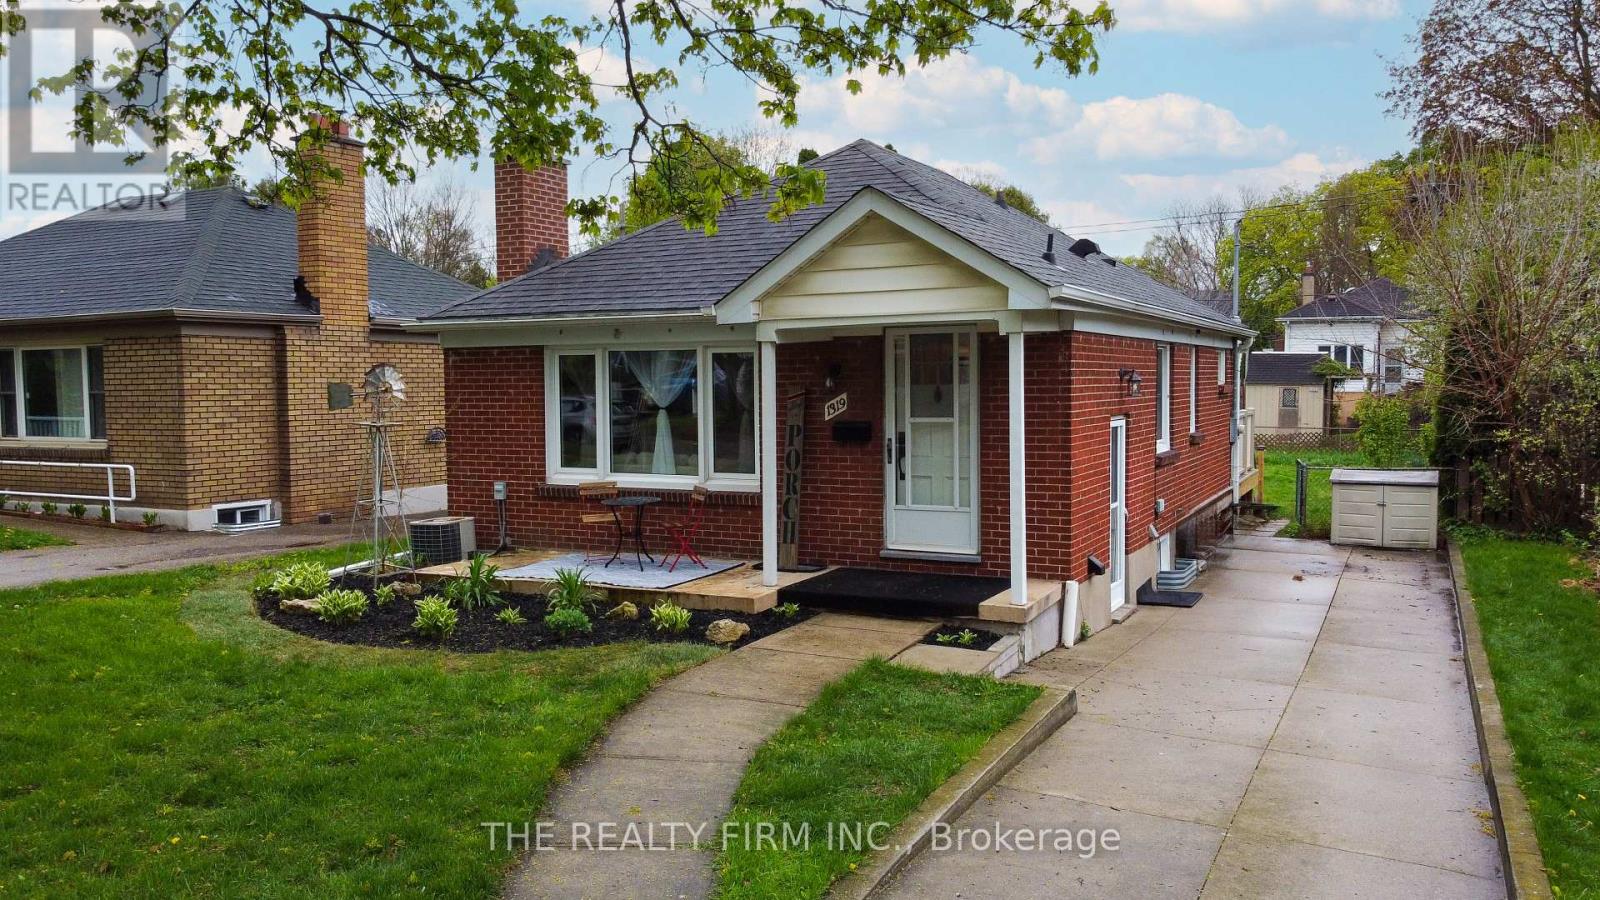
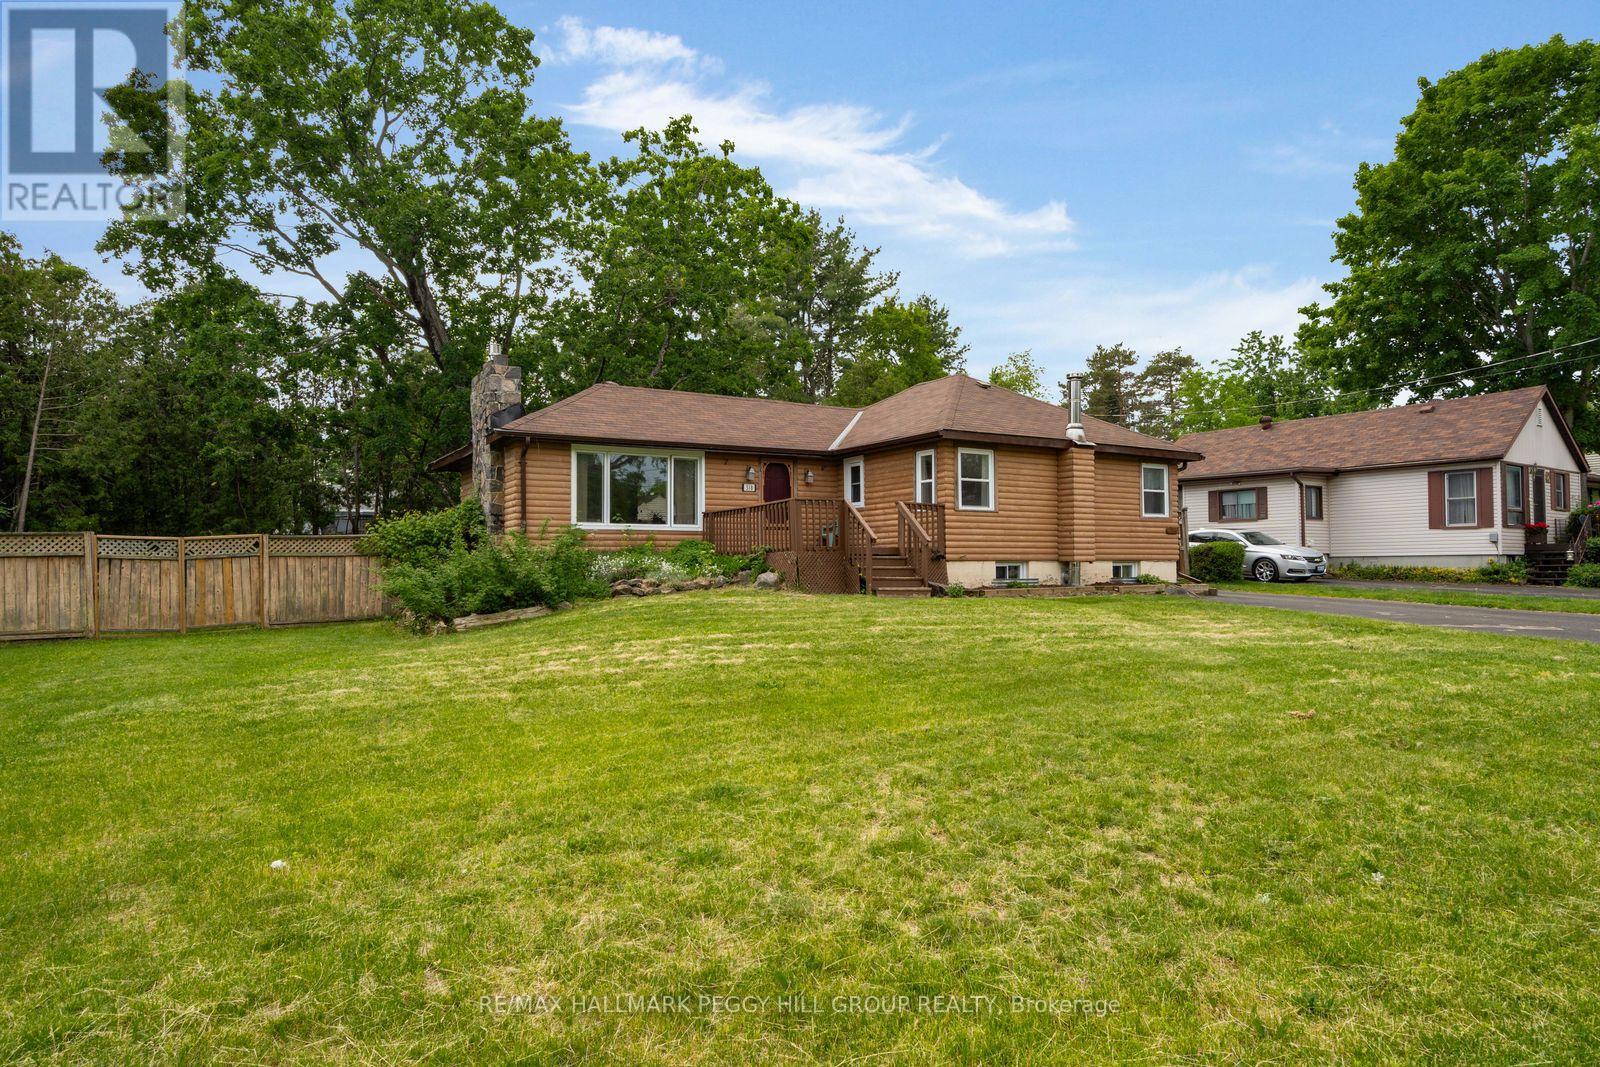
Opportunity knocks with this charming bungalow that delivers far more than meets the eye. Whether you're a savvy investor, a first-time buyer looking to offset your mortgage, or a multi-generational family, this property checks all the right boxes. The main floor offers a bright and functional layout with two comfortable bedrooms, a full kitchen, and a warm, inviting living space that feels like home from the moment you walk in. What truly sets this property apart is the four-season sunroom an ideal setup for a home office, creative space, or bonus living area that adds real versatility year-round. A separate entrance opens the door to incredible potential, with space perfectly suited for an in-law suite or future mortgage helper. It's a smart way to generate additional income or create a private setup for extended family. Major updates have already been taken care of, including electrical upgraded in 2024, giving you peace of mind and added value where it counts. Step outside and you'll find a brand new deck ready to be enjoyed-perfect for relaxing, entertaining, or soaking up those summer evenings. The backyard offers a great space to unwind with plenty of potential to make it your own. This is the kind of property that works for you-live in it, rent it, or do both. Smart buying starts here. (id:15069)
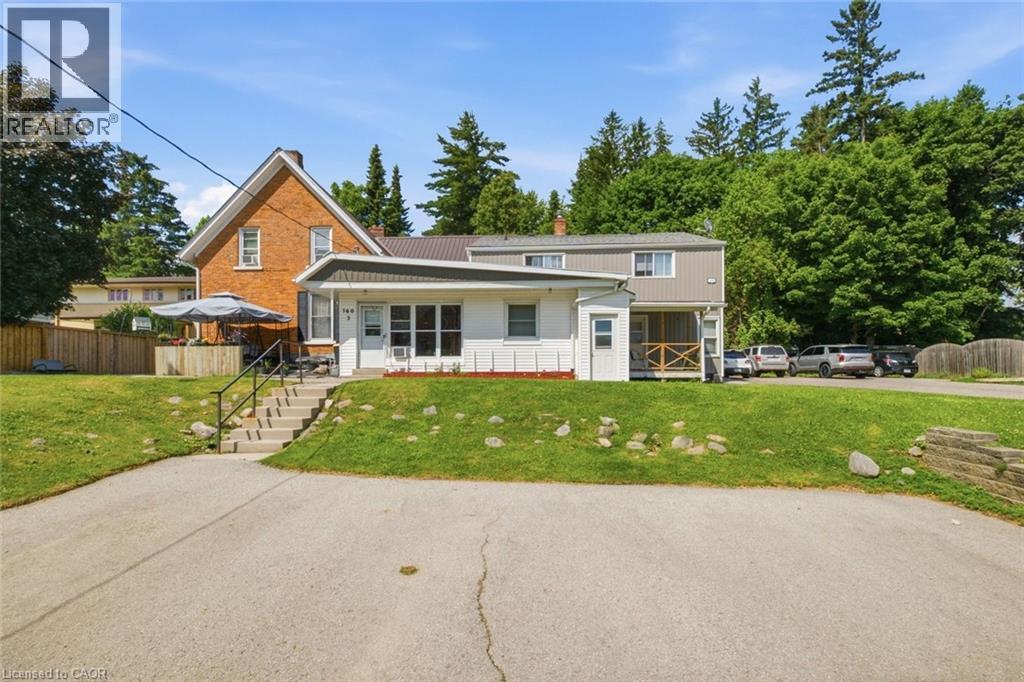
Turnkey, fully tenanted fourplex on a large quarter-acre lot in town. Well-maintained and income-focused, the property features a steel roof, updated bathrooms, new siding, separate hydro and water meters, gas heat, private outdoor space for each unit, and individual basement storage. Tenants pay their own utilities. Additional upside includes coin-operated laundry, a single-car garage for landlord use or extra rental income, two parking areas, and potential room for future expansion. (id:15069)
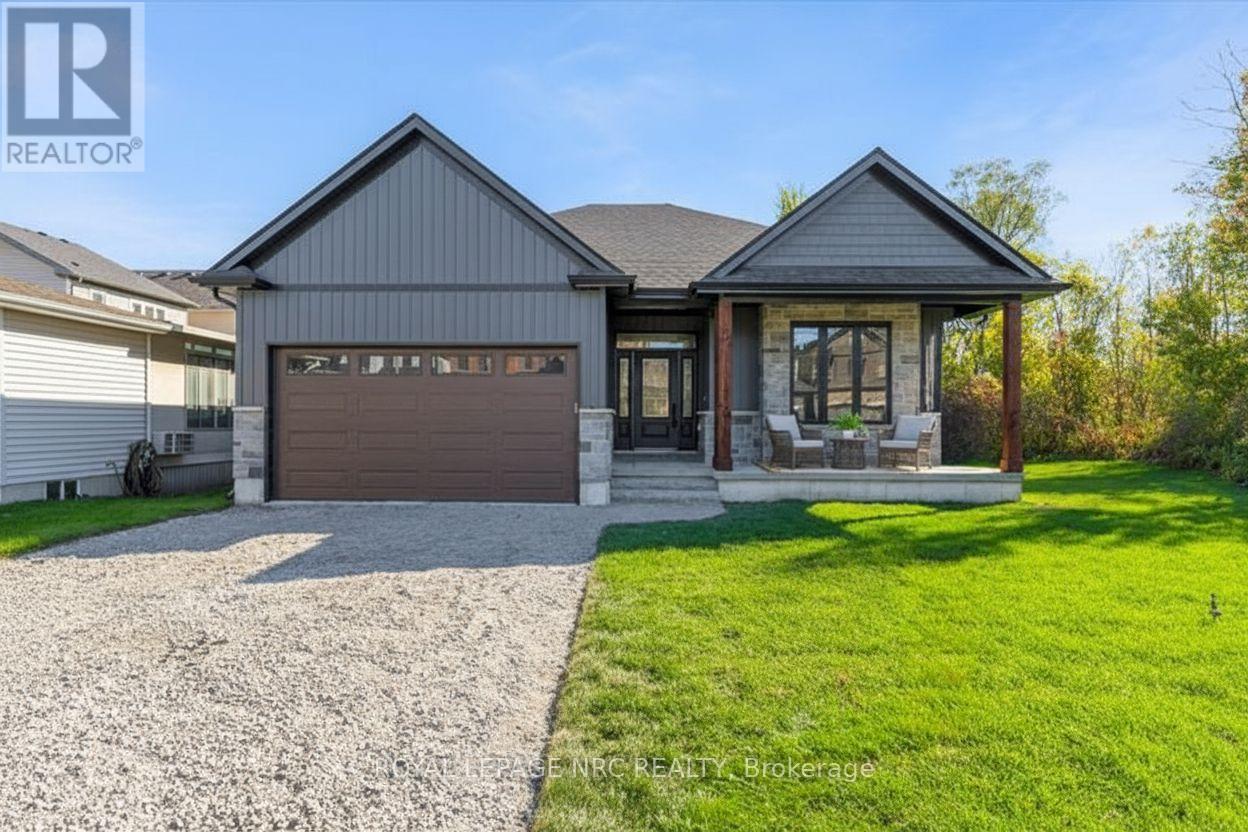
HST REBATE NOW FULLY APPROVED AND PRICE NOW REFLECTS REDUCTION OF THE HST REBATE!!! BUILDER WILL APPLY FOR REBATE AFTER CLOSE SO BUYER SAVES ALL MONEY UP FRONT!!! Bridge & Quarry Ltd is back in Dain City, bringing beautifully crafted bungalows that check all the boxes for discerning buyers. (Virtually Staged to see potential with furniture placement). $80,0000 basement finishing done for only $40,000 bonus!!! As specialists in catering to empty nesters, they're truly excited to unveil homes that impress from the very first step. This exquisite 2-bedroom bungalow features engineered hardwood flooring throughout, soaring 9-foot ceilings on the main floor, and elegant 10-foot tray ceilings in the living room and master bedroom. With stunning quartz countertops in the kitchen, on the island, and in both bathrooms, this luxurious residence shines brightly! The spacious master bedroom boasts a large walk-in closet and a fabulous 5-piece ensuite with a double vanity, walk-in shower, and relaxing soaker tub. The gorgeous gas fireplace, adorned with shiplap carpentry and custom cabinets, is ready for you to personalize with your choice of floating shelves. The modern design offers a fantastic in-law suite opportunity in the basement, with shared access to the mudroom and laundry, making it perfect for additional income if desired. Best of all, the property features a remarkable lot over 200 feet deep, complemented by a charming backyard that is partially fenced and flanked by a serene ravine, providing a peaceful retreat in nature. Ample parking is available, with space for four cars in the driveway and two more in the double car garage. Bridge & Quarry Ltd. aims to exceed expectations, and the listing agent is eager to arrange a personal tour alongside your agent! Exciting possibilities await! (id:15069)
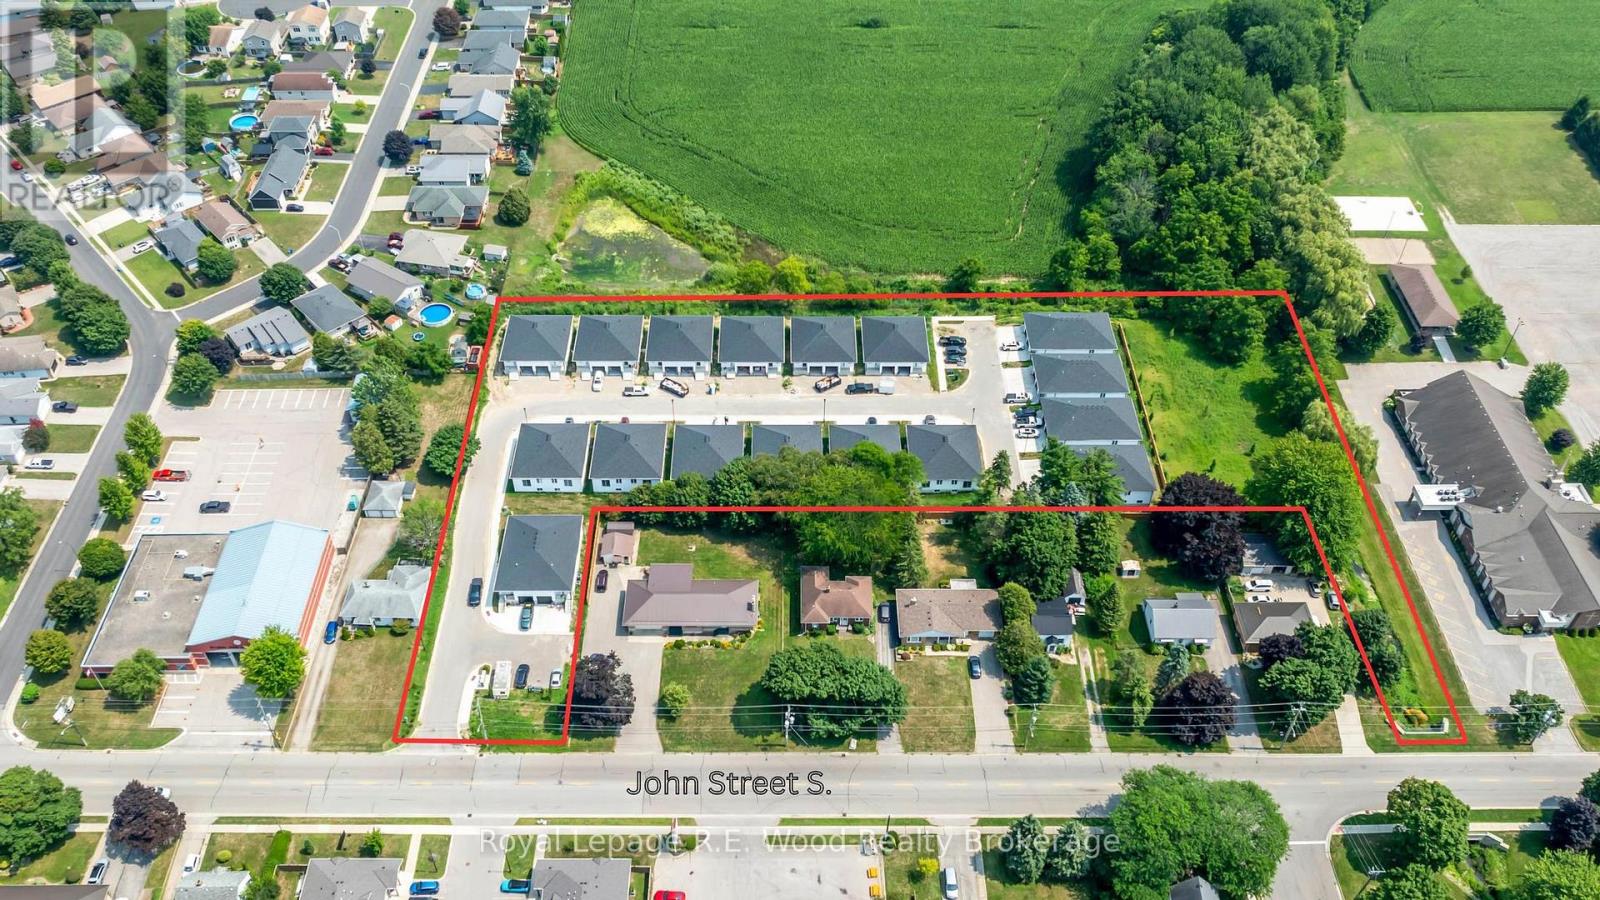
TURNKEY INVESTMENT OPPORTUNITY! Recently Completed purpose built rental 44-UNIT CONDO DEVELOPMENT Rarely does an asset of this scale and caliber hit the market. Just completed this past spring, this pristine, master-planned multi-family purpose built rental development offers an incredible opportunity for investors seeking strong cash flow with zero construction risks. The property features a highly versatile, tenant-focused product mix designed to maximize ROI, consisting of 24 traditional townhouses alongside 20 innovative multi-level units featuring distinct upper and lower layouts. The 24 premium townhouses feature a highly desirable 3-bedroom, 2.5-bathroom floor plan complete with private attached garages, commanding $2,395 per month. The 10 upper-level units offer an expansive 2-bedroom plus den, 2-bathroom layout, which also includes private attached garages, renting for $2,095 per month. The 10 lower-level units are beautifully optimized 2-bedroom, 1-bathroom layouts renting at an attractive entry point of $1,695 per month.To ensure maximum profitability and minimal landlord overhead, all tenants pay 100% of their own utilities. Every single one of the 44 units comes fully equipped with a brand-new, modern appliance package, including a refrigerator, stove, dishwasher, over-the-range microwave, and a convenient in-suite washer and dryer. With 34 out of the 44 total units featuring coveted private garage parking, this complex commands top-tier market rents and attracts exceptionally qualified, long-term tenants. Skip the builder delays and material shortages-this asset is brand new and ready to perform. Financial statements, a current rent roll, and site plans are available with a signed NDA. Don't miss out on adding this crown jewel to your portfolio. (id:15069)
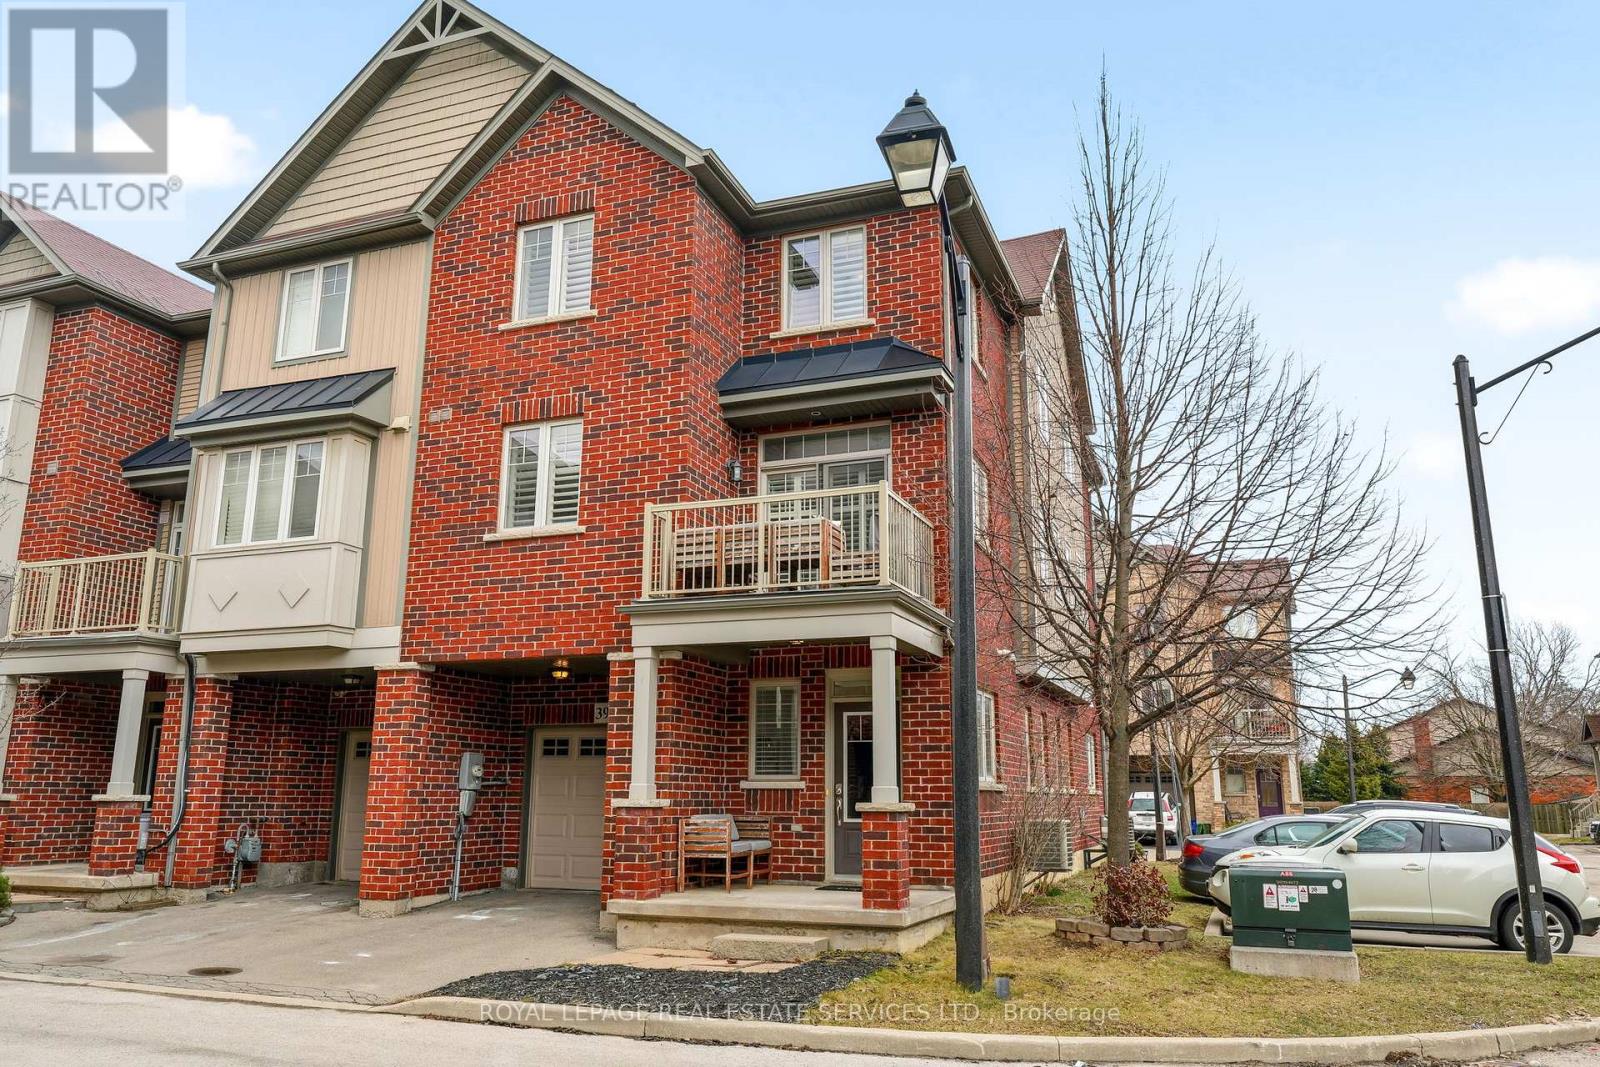
Clean & bright 3 bedroom, End Unit Freehold Townhome with low road maintenance fee, built in 2012 in the desirable Binbrook neighbourhood!Offering many upgrades, perfect for First-Time Home Buyers. Enter into the bright main level with a spacious den or office, access to the garage andstorage. The second level features engineered hardwood flooring in an open concept Living Room and Dining Room with a walk-out to the balcony,immaculate white kitchen cabinets with granite counter tops & Stainless Steel appliances and a renovated powder room. Ideal layout forentertaining and daily living, don't miss the walk-in pantry on this level, great additional storage! The third floor offers 3 well-sized bedrooms anda newly painted 4-piece bathroom with a soaker tub and new vanity. Laundry is conveniently located on the second level. Custom California shuttersthroughout the second & third levels. One-car garage with inside entry and roughed-in central vacuum. (id:15069)
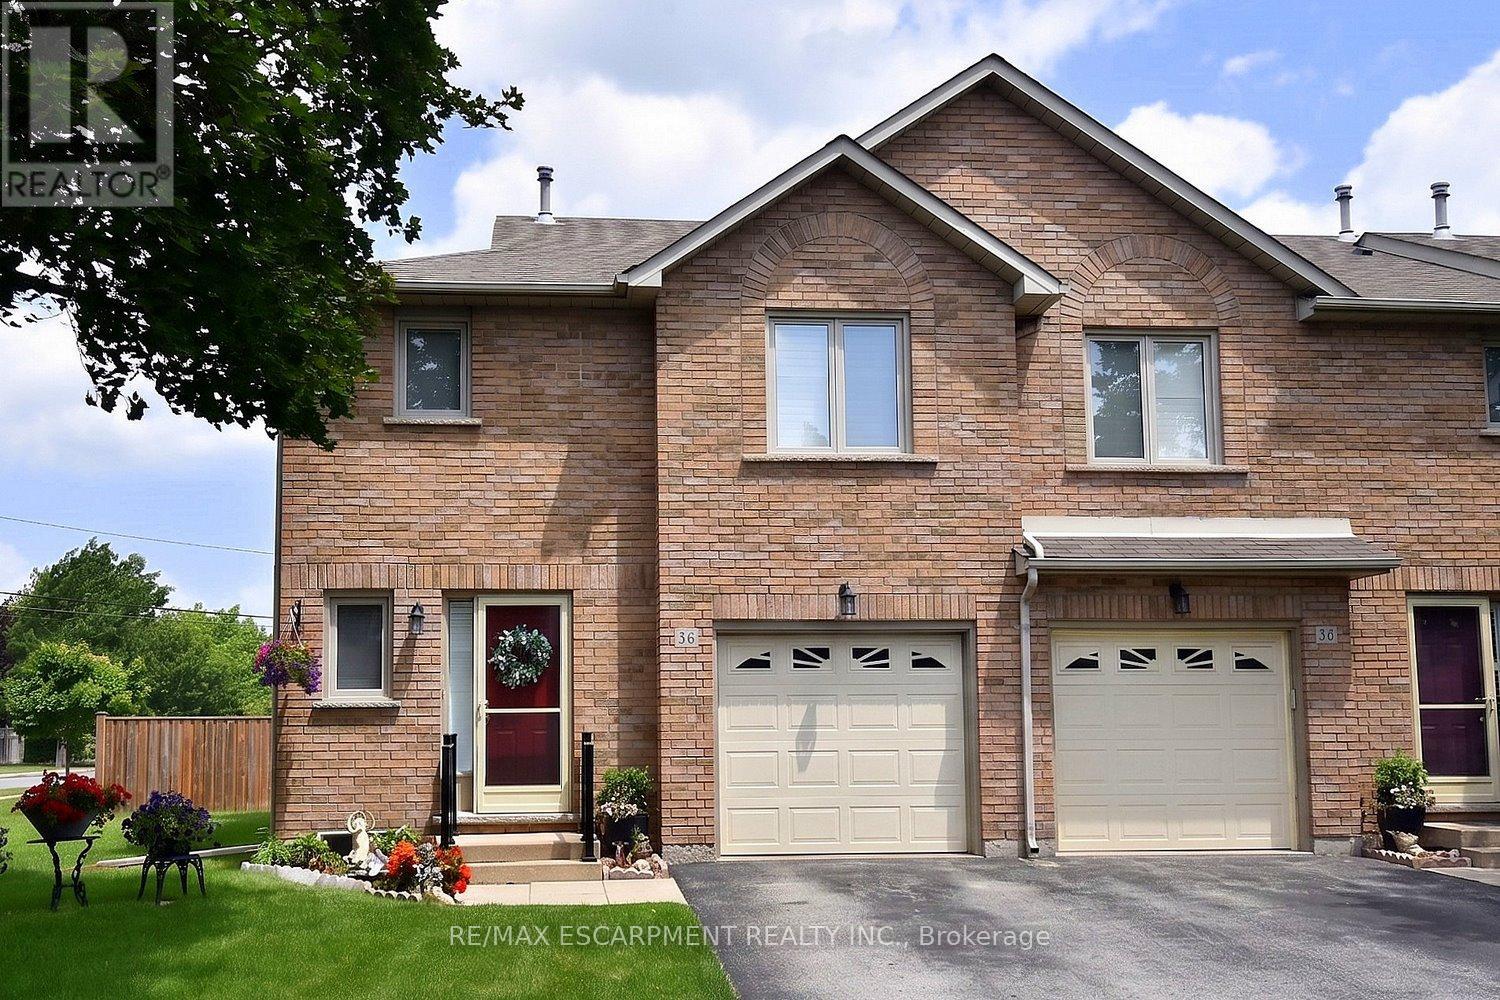
Immaculate and bright, open-concept 3 Bedroom end unit townhome in desirable Bayberry Village.Ideally located within the complex with open space and visitor parking to one side offering a park-likesetting. The main level is perfect for entertaining thanks to the open layout combining the kitchen,dining, and living room which features a corner gas fireplace and terrace doors leading to the privatepatio. The renovated kitchen boasts modern white upper and grey lower cabinetry with hinged cornercabinets, quartz countertop with waterfall edge and backsplash, undermount sink, breakfast bar andchimney-style range hood. The handy powder room has also been updated with a quartz countertopvanity. The upper level has laminate flooring throughout and all bedrooms enjoy ample natural light.The large primary bedroom suite enjoys a vaulted ceiling, walk-in closet and renovated 3-piece bathwith a large shower with rainfall showerhead. The 4-piece main bath, also renewed, is shared by the 2additional bedrooms. The lower level offers a large rec room, laundry room and utility room with loadsof storage. Features include California shutters, upgraded baseboards, white painted spindles, Decoralight switches, inside entry to garage, plywood subfloors and is virtually carpet-free (only on stairs).The fridge, gas range, dishwasher and Samsung laundry pair are all included. This small quiet enclaveof 43 townhomes is conveniently located across from St. Joseph's Healthcare King Campus, close toEastgate Square, Queenston Rd. & Centennial Parkway shopping and restaurants. Steps to publictransit, and with excellent highway access to the Red Hill Valley Parkway and QEW and a short driveto the new Confederation GO station for commuters. Welcome Home! (id:15069)
Welcome to Renaissance Penthouse! Luxurious Elegant and Exquisite. Beautifully designed building with a glass façade and a lot of enticing amenities. Spacious 2 bedroom, 2 Full bathroom condo. Wake up to a hair raising Sun soaked Eastern exposure, with a Panoramic view of the city and skyline and CN Tower. Enter into a Unit with bright and abundant natural light streaming through floor to ceiling windows. Everything Upgraded. Spacious open-concept living area. Upgraded Front Foyer with mirror doors. Modern kitchen Granite stone counter tops, Metallic backSplash Upgraded stainless steel appliances, and Extra size cabinet space, Eat in at kitchen counter. The Spacious Primary bedroom with wall to wall custom wardrobe with lots of organized storage, ensuite bathroom with Soaker tub and big built in vanity with large counter top. The second bedroom is generously sized, ideal for guests, a home office or additional living space equipped with a Murphy Bed/Office Table. Step out onto the private balcony from the living room and Primary Bedroom and breathtaking views of the cityscape while enjoying your morning coffee or relax after a long day. Upgraded Balcony with marble look porcelain tiles. Prime Location- fantastic area with close proximity to almost all amenities available within minutes. Two minute walk to Brampton Go Station, Rose theatre, Brampton city hall and Gage park. Downtown Brampton is undergoing a transformation. As the historic urban city centre, Downtown Brampton showcases a unique natural, cultural, and built heritage. Close Proximity to a future Medical College. (id:15069)
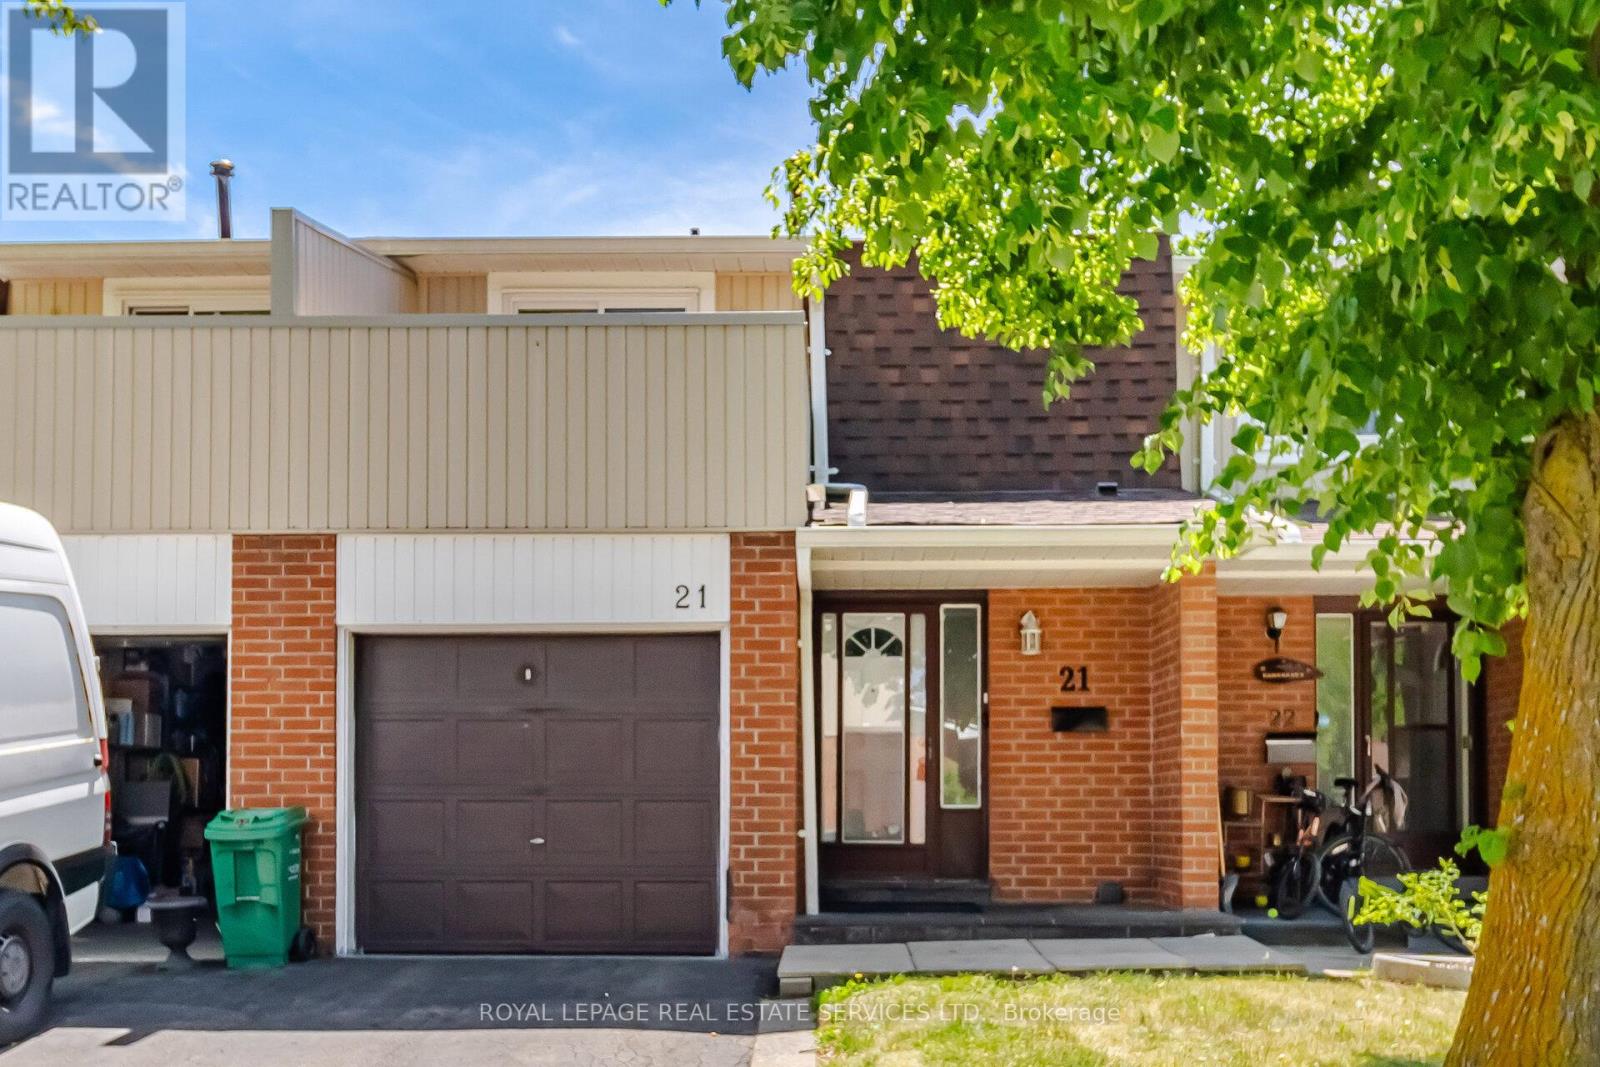
Welcome to this fantastic opportunity in the heart of Mississauga! This spacious 3-bedroom, 2-storey condo townhouse offers exceptional value for first-time buyers, investors, or those looking to customize a home to their own taste. featuring a functional layout, attached 1-car garage, and generous living spaces, this home provides endless potential to create something truly special. Conveniently located just minutes from Square One Shopping Centre, downtown Mississauga, public transit, parks, schools, major highways, and a wide range of shopping, dining, and entertainment options. An excellent opportinity to own in a highly desirable location with strong long-term value and ideal growth potential. Don't miss your chance to make this home your own! (id:15069)
AFFORDABLE HOME ON A 100 x 150 FT LOT OFFERING NATURAL PRIVACY, A LARGE FENCED YARD, & QUICK ACCESS TO THE GEORGIAN BAY SHORELINE! Tucked along a quiet, tree-lined street where forest and natural greenery set the tone, this inviting home sits on a generous 100 x 150 ft lot and offers a sense of space and calm that's hard to find. Just steps from Waubaushene Beaches Provincial Park, marinas, the Trans Canada Trail, and a nearby plaza for everyday essentials, the location makes it easy to balance outdoor living with daily convenience, while Hwy 400 is moments away for smooth travel in any direction. Victoria Harbour's schools, shops, and services are under 10 minutes away, and Midland's broader dining and entertainment options are just a short drive further. Out front, a deep lawn with garden beds and a welcoming porch creates a warm first impression and a natural place to slow down and enjoy the setting. Around back, the fully fenced yard feels private and grounded, framed by mature trees and anchored by a large deck, open green space, and a storage shed that keeps everything practical. An attached single garage with inside entry and a long driveway add everyday ease. Bright, open-concept living sets the tone inside, with comfortable, well-connected spaces throughout and a bonus den providing the perfect spot to gather. Two sliding glass walkouts extend the living area onto the deck, inviting easy movement between indoors and out. Three well-proportioned bedrooms are complemented by a powder room and a full 4-piece bath, while the partially finished basement lets you create a tailored lower-level retreat. A true #HomeToStay offering space to spread out, a setting that keeps nature close, and a location that makes it easy to settle in and stay awhile. (id:15069)
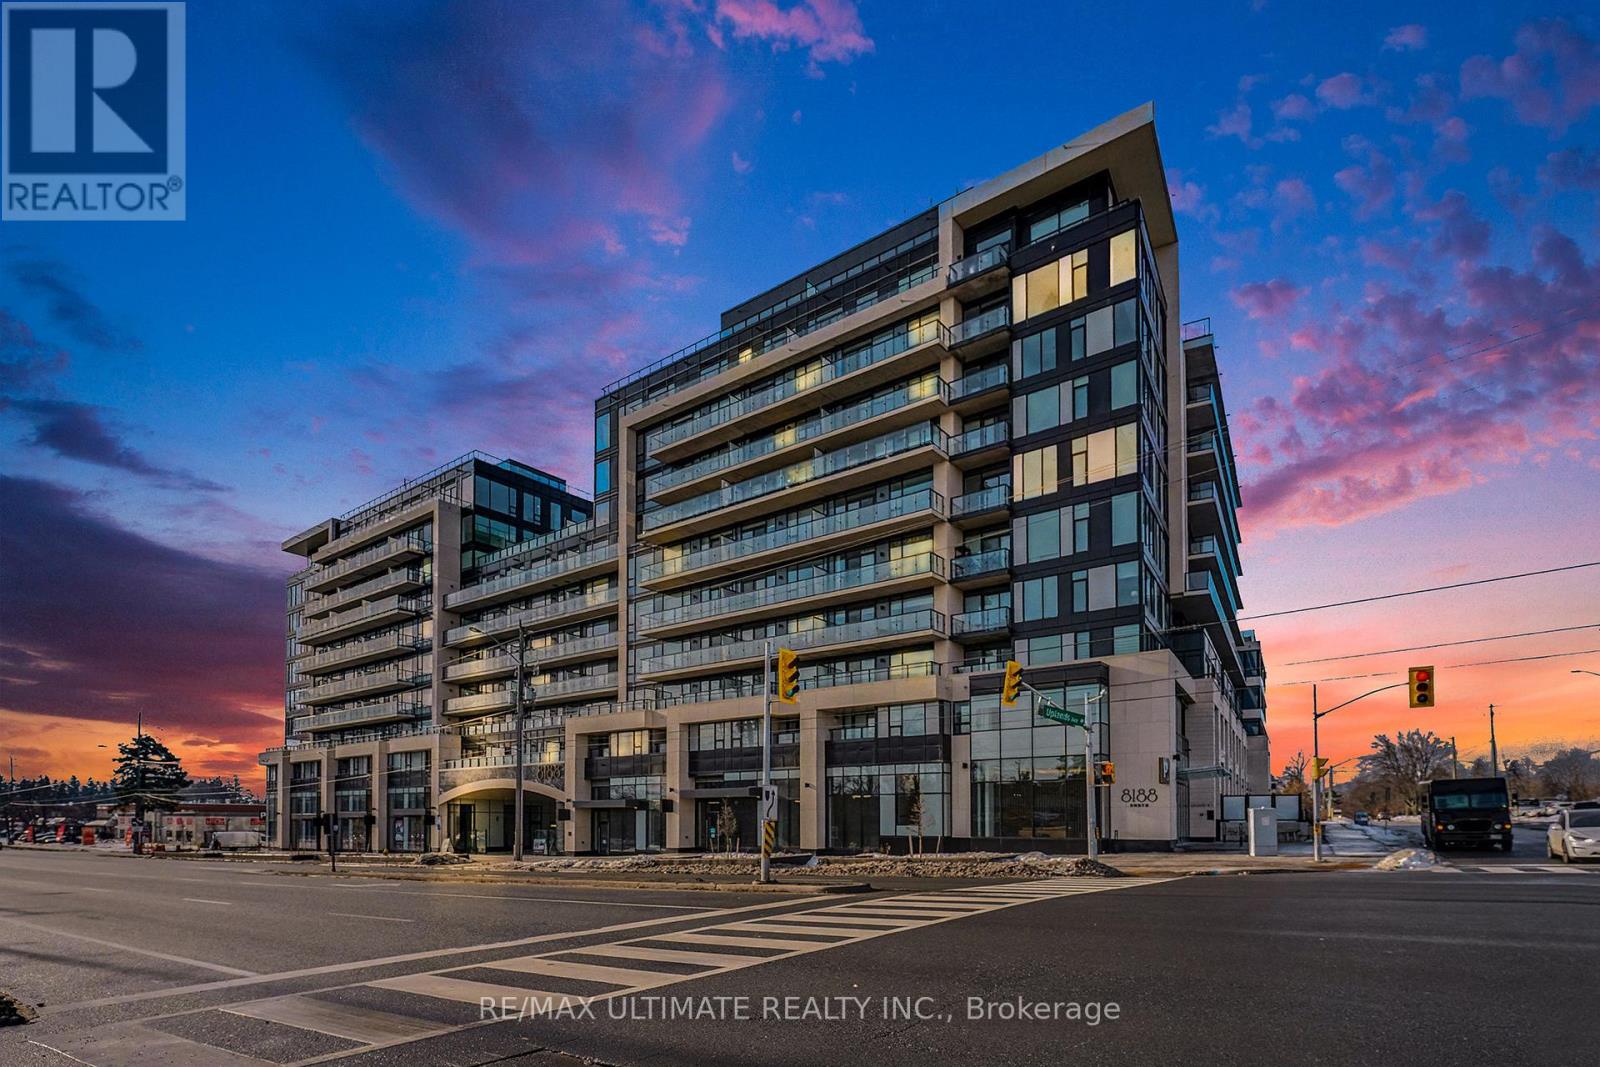
Welcome to the brand-new residences at 8188 Yonge Street, an exceptional luxury condominium in a great location. Perfectly positioned beside the prestigious Uplands Golf & Ski Club, this stunning 2-bedroom, 2-bathroom suite offers breathtaking unobstructed views and sophisticated modern living in one of Thornhill's most desirable locations. Thoughtfully designed with an open-concept layout, this bright and spacious unit features floor-to-ceiling windows that fill the home with natural light and showcase the scenic surroundings. The contemporary chef-inspired kitchen is appointed with quartz countertops, sleek cabinetry, and built-in premium stainless steel appliances, creating a stylish and functional space for everyday living and entertaining. The Samsung in-suite laundry add convenience and practicality. The well-designed floor plan includes two generously sized bedrooms, each featuring its own closet, while the primary bedroom offers the comfort and privacy of an ensuite bathroom. Step outside to your expansive 155 sq. ft. private balcony and enjoy unobstructed views overlooking nature and the neighbouring Uplands Golf & Ski Club. Residents of 8188 Yonge enjoy access to an impressive collection of resort-style amenities, including a state-of-the-art fitness centre, entertainment lounge, outdoor swimming pool, upper-level party room with terrace, co-working spaces, indoor children's play area, bike storage, and concierge services. Every detail has been carefully considered to provide a lifestyle of comfort, convenience, and luxury. Ideally situated on vibrant Yonge Street, this prime location offers easy access to shopping, restaurants, cafes, parks, golf, skiing, public transit, and major highways. Whether you're a first-time buyer, downsizer, investor, or professional seeking a modern lifestyle, this exceptional residence presents an outstanding opportunity to own in one of the area's most exciting new developments. Storage Locker GL RM1 Unit #235 and Parking (id:15069)
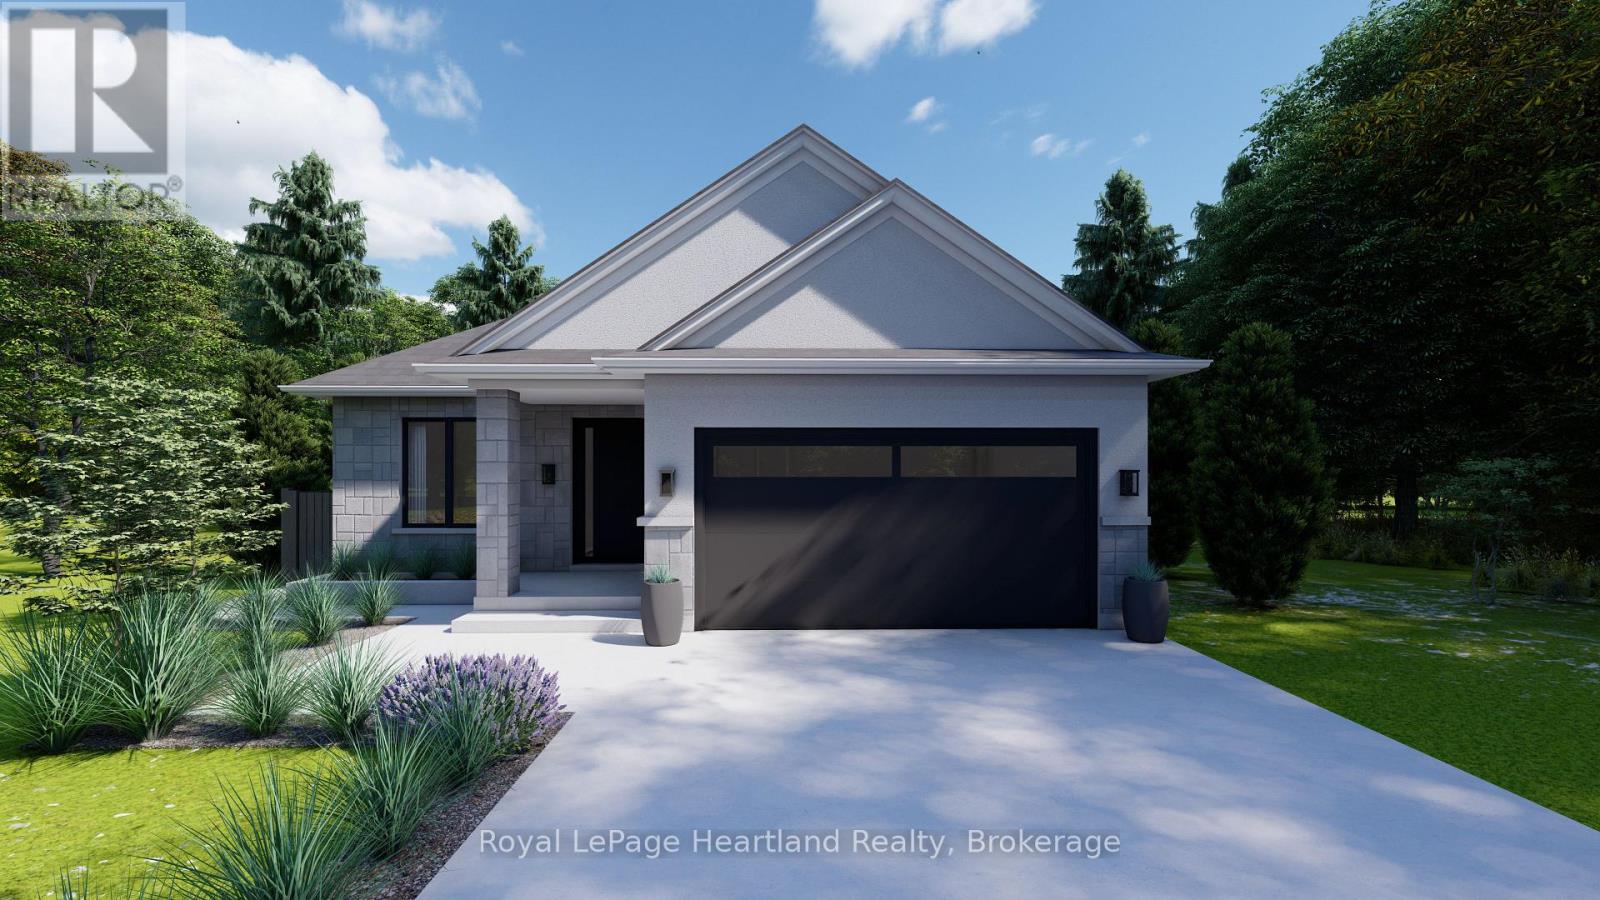
Welcome to Clinton Heights, a welcoming new subdivision on the edge of town where comfort and convenience come together. Ideally located just an hour from London or Kitchener, and only minutes from the sandy shores of Lake Huron, this community offers a peaceful lifestyle with easy access to all the amenities you need. This to-be-built detached bungalow is designed with both families and retirees in mind, featuring 2 spacious bedrooms, 2 full bathrooms, and a double car garage. Built with quality craftsmanship, the home can be tailored to your lifestyle with a wide range of floor plans, finishes, and fixtures. The full basement also provides the option to add more bedrooms or living space as your needs change. Combining modern design with everyday practicality, this home is perfect whether you're looking to downsize without compromise or grow into a new family space. Clinton Heights offers a rare opportunity to enjoy small-town charm, nearby beaches, and a thoughtfully designed home at an affordable price. (id:15069)
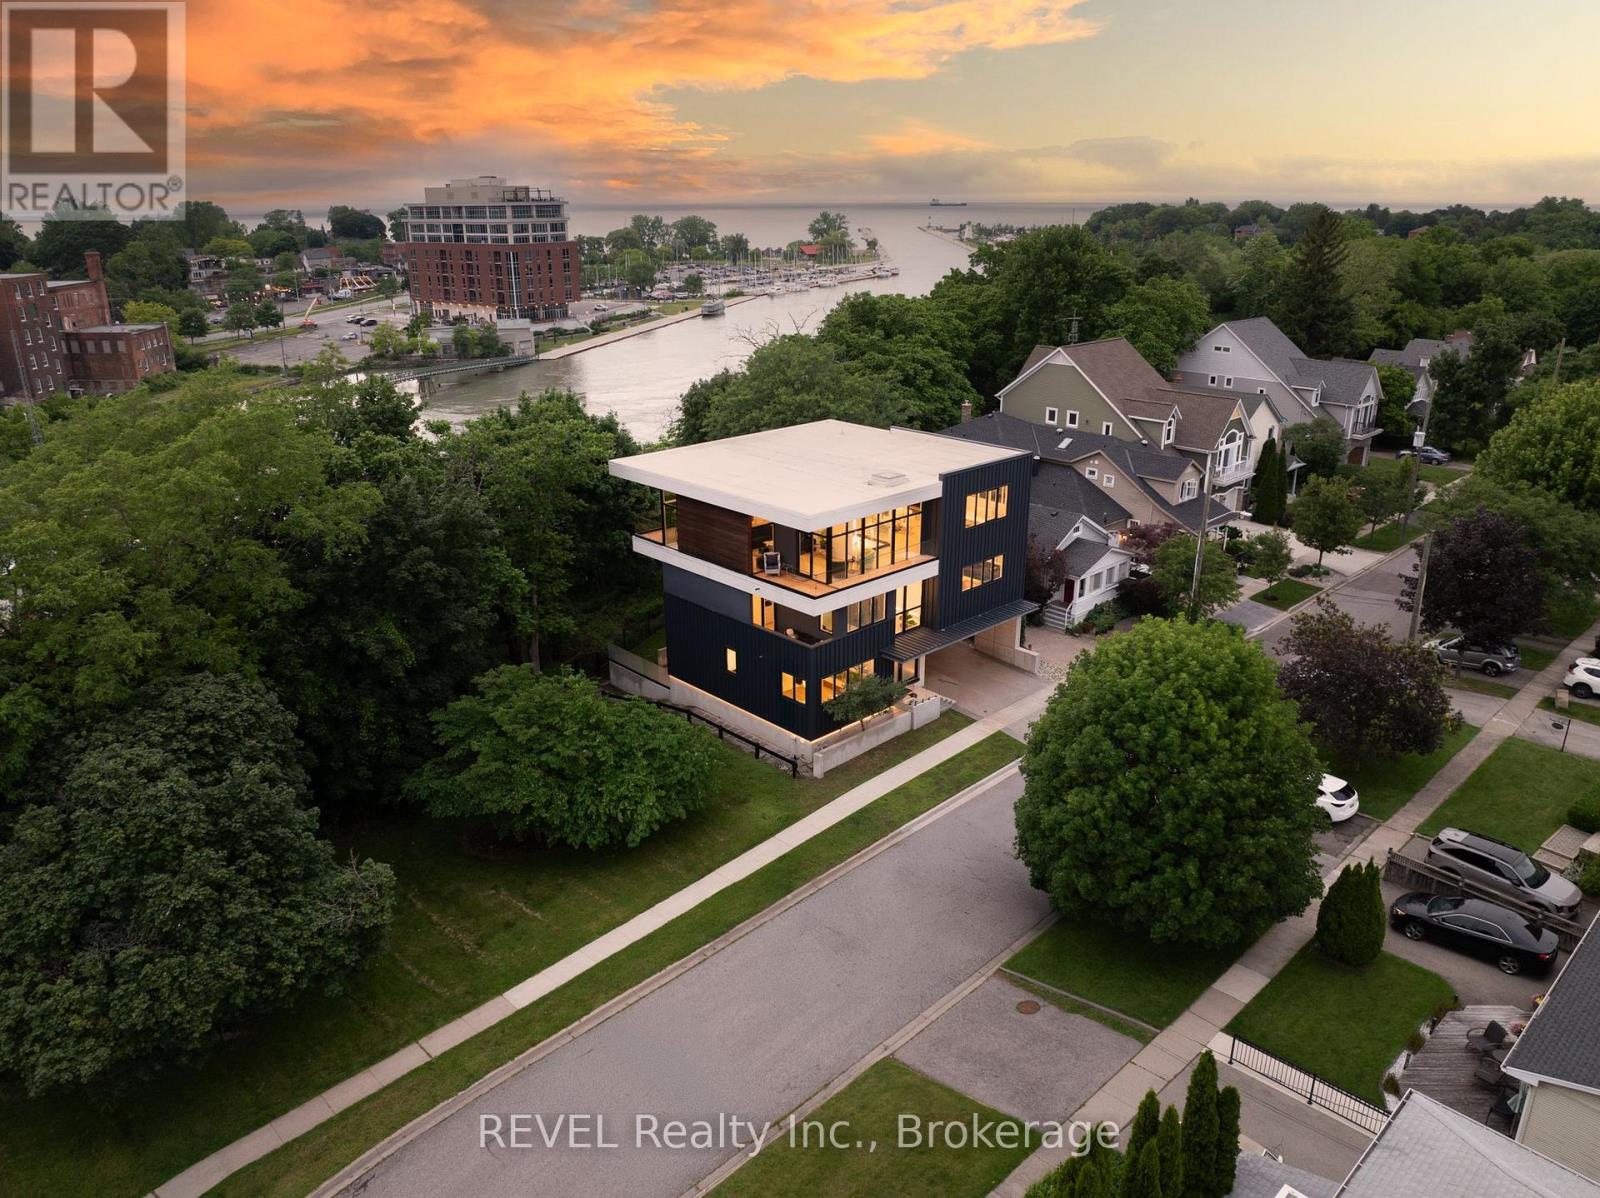
Welcome to 5 Michigan Avenue, a one-of-a-kind custom luxury residence in the heart of Port Dalhousie, offering panoramic views of Lake Ontario, Martindale Pond, and the harbour. This architectural masterpiece offers approximately 5,500 sq. ft. of finished living space with 4 bedrooms, 6 bathrooms, a residential elevator, and exceptional finishes throughout. Designed for both everyday living and entertaining, the stunning third-floor living space features an Italian Scavolini chef's kitchen with an impressive 18-foot island, premium Gaggenau and Monogram appliances, built-in refrigeration, Neolith countertops, custom millwork, and an open-concept living area with a striking stone fireplace and spectacular water views. The private primary suite offers dual walk-in closets with integrated laundry and a spa-inspired ensuite with heated floors, dual shower, soaker tub, bidet, and fireplace. A second bedroom enjoys its own ensuite, while the main level features two additional bedrooms, custom mudroom, dog wash station, and additional laundry. The fully finished lower level is a walk-out with expansive sliders and includes a second Scavolini kitchen with Gaggenau appliances, recreation room with fireplace, built-in entertainment wall, infrared sauna and heated floors. Built with uncompromising quality, this smart home features fully automated lighting, blinds, security, and remote access, premium German-engineered Rehau triple-glazed windows, imported German doors and hardware, engineered white oak flooring, granite flooring, a floating steel-and-wood staircase, dual high-efficiency HVAC systems, and a Cambridge elevator. Outside, enjoy professionally landscaped grounds with cantilevered decks, cedar-clad outdoor living spaces, a built-in hot tub, heated epoxy-finished garage, concrete driveway, two-storey shed, and illuminated exterior lighting. A truly exceptional residence just steps from Port Dalhousie's waterfront, beaches, marina, restaurants, and boutique shopping. (id:15069)
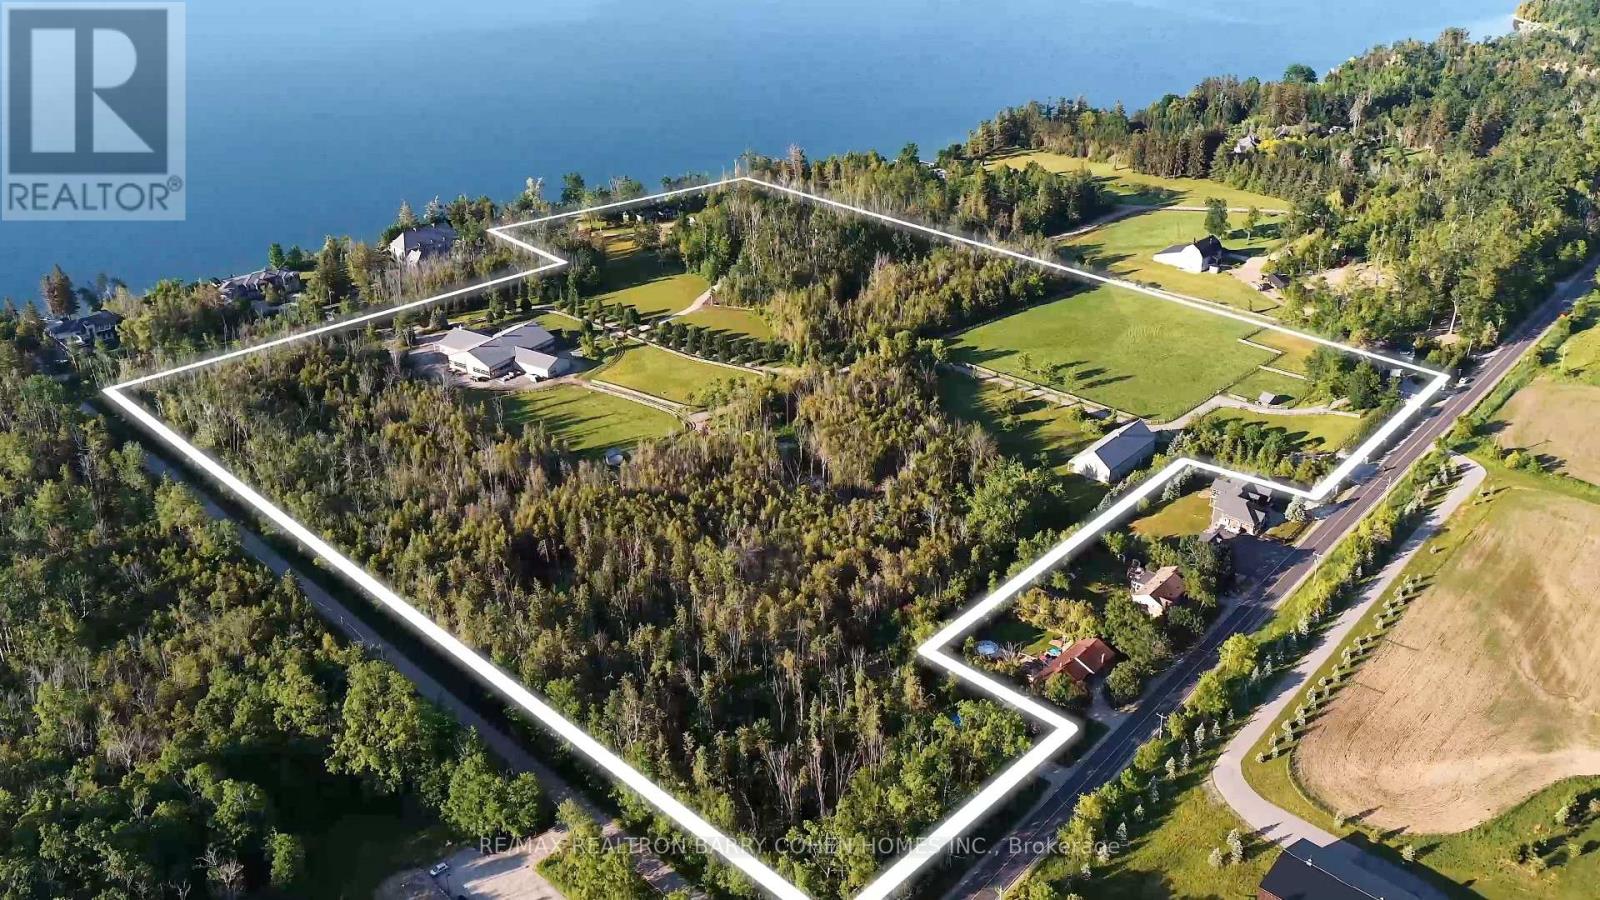
* APPROVED REDEVELOPMENT *WATERFRONT*EQUESTRIAN Set Within The Coveted Stretch Known As "Millionaires Row". Unlock The Full Potential Of Casa Lago Estate. Comprising Three Separately Titled Parcels With Dual Road Frontage And Four Gated Access Points. A Truly Exceptional, Permit-Ready Offering With Approved Plans Already In Place, Allowing You To Begin Building Your Dream Lakefront Estate Without Delay. Elevate The Property With A Spectacular 8,000-14,000 Sq. Ft. plus, Main Waterfront Residence, Complemented By An Guest House, Lakeside Pool, And An Impressive Three-Bay Boathouse-Excavation Completed-Featuring Second-Storey Storage Space And A Wrap-Around Deck. PLUS Two Stable Buildings, 8400 Sqft Indoor Riding Arena, 2400 Sqft Equipment Building. A Rare Opportunity To Own One Of The Most Significant Private Holdings Just 45 Minutes North Of Toronto. This Extraordinary 37-Acre Waterfront Estate Offers Over 515 Feet Of Pristine Shoreline Along The Prestigious Shores Of Kempenfelt Bay On Lake Simcoe. Framed By Mature Landscapes And Accessed Through Grand Private Gated Entrance, The Property Delivers A Remarkable Sense Of Scale, Privacy, And Natural Beauty. Including A Dedicated Service Entrance And Private Stable Access-This Estate Offers Unparalleled Flexibility For Customization, Expansion, Or Multigenerational Living. A True Legacy Property In One Of Ontario's Most Exclusive Waterfront Enclaves, Casa Lago Estate Represents A Seamless Blend Of Vision, Scale, And Readiness-An Unmatched Opportunity To Create A World-Class Lakefront Estate. (id:15069)
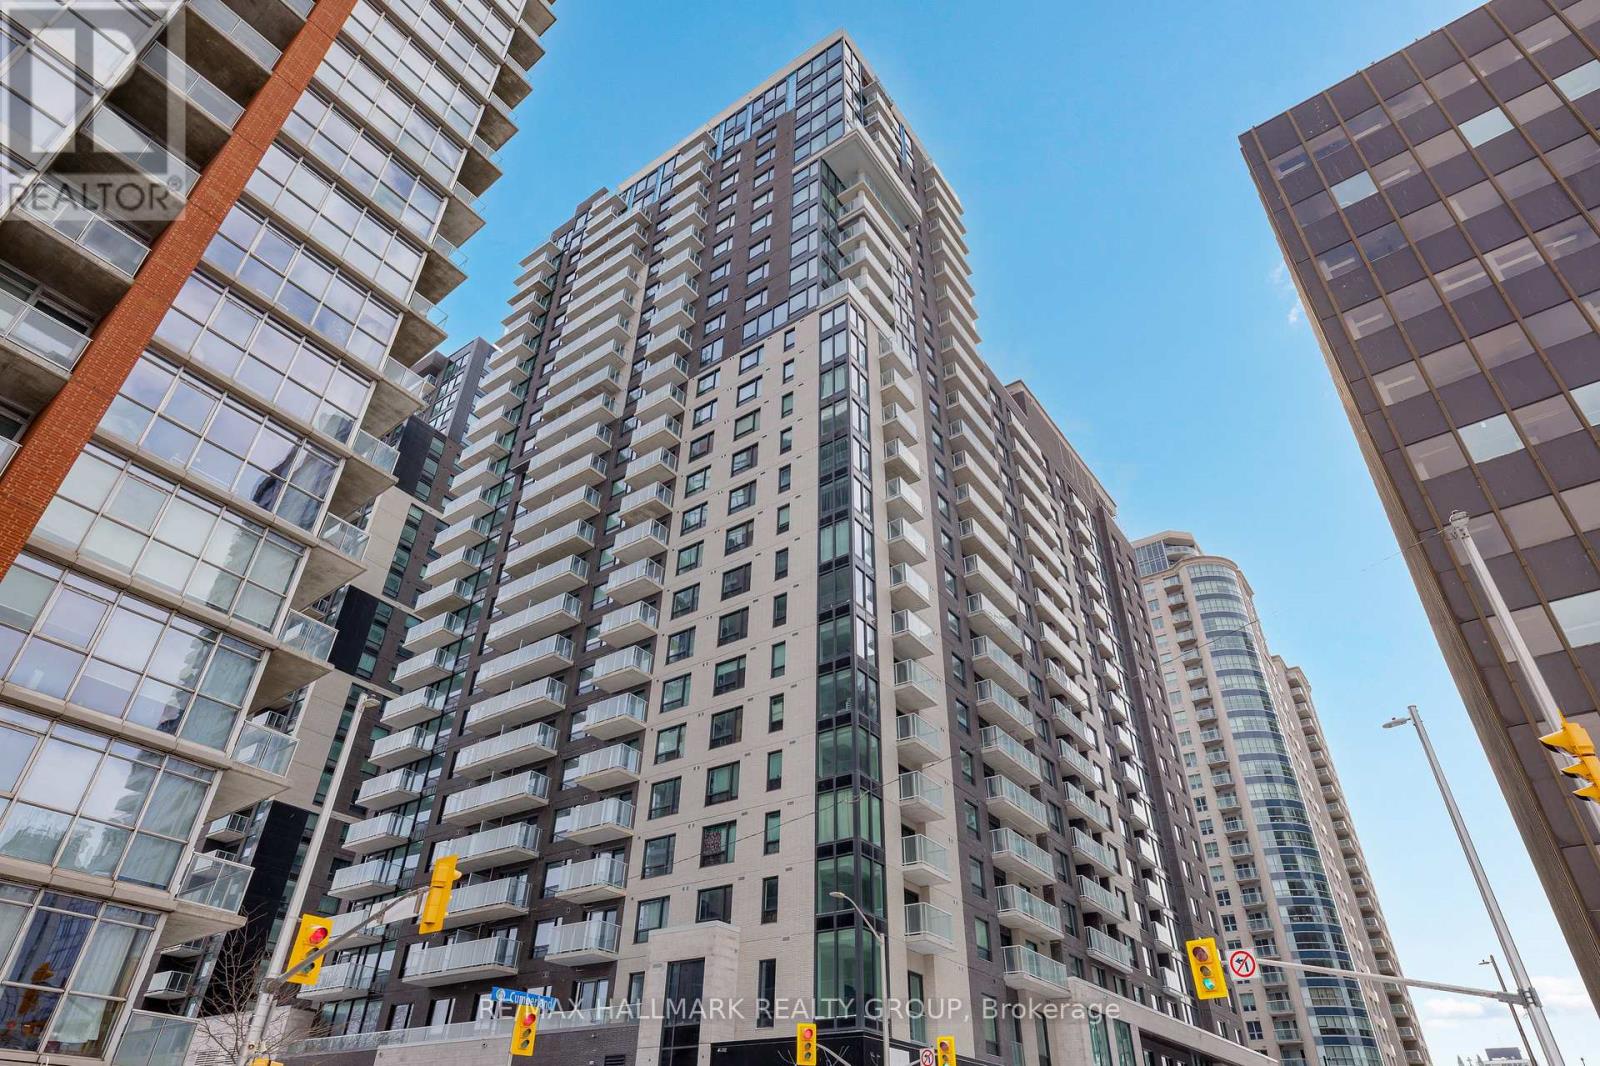
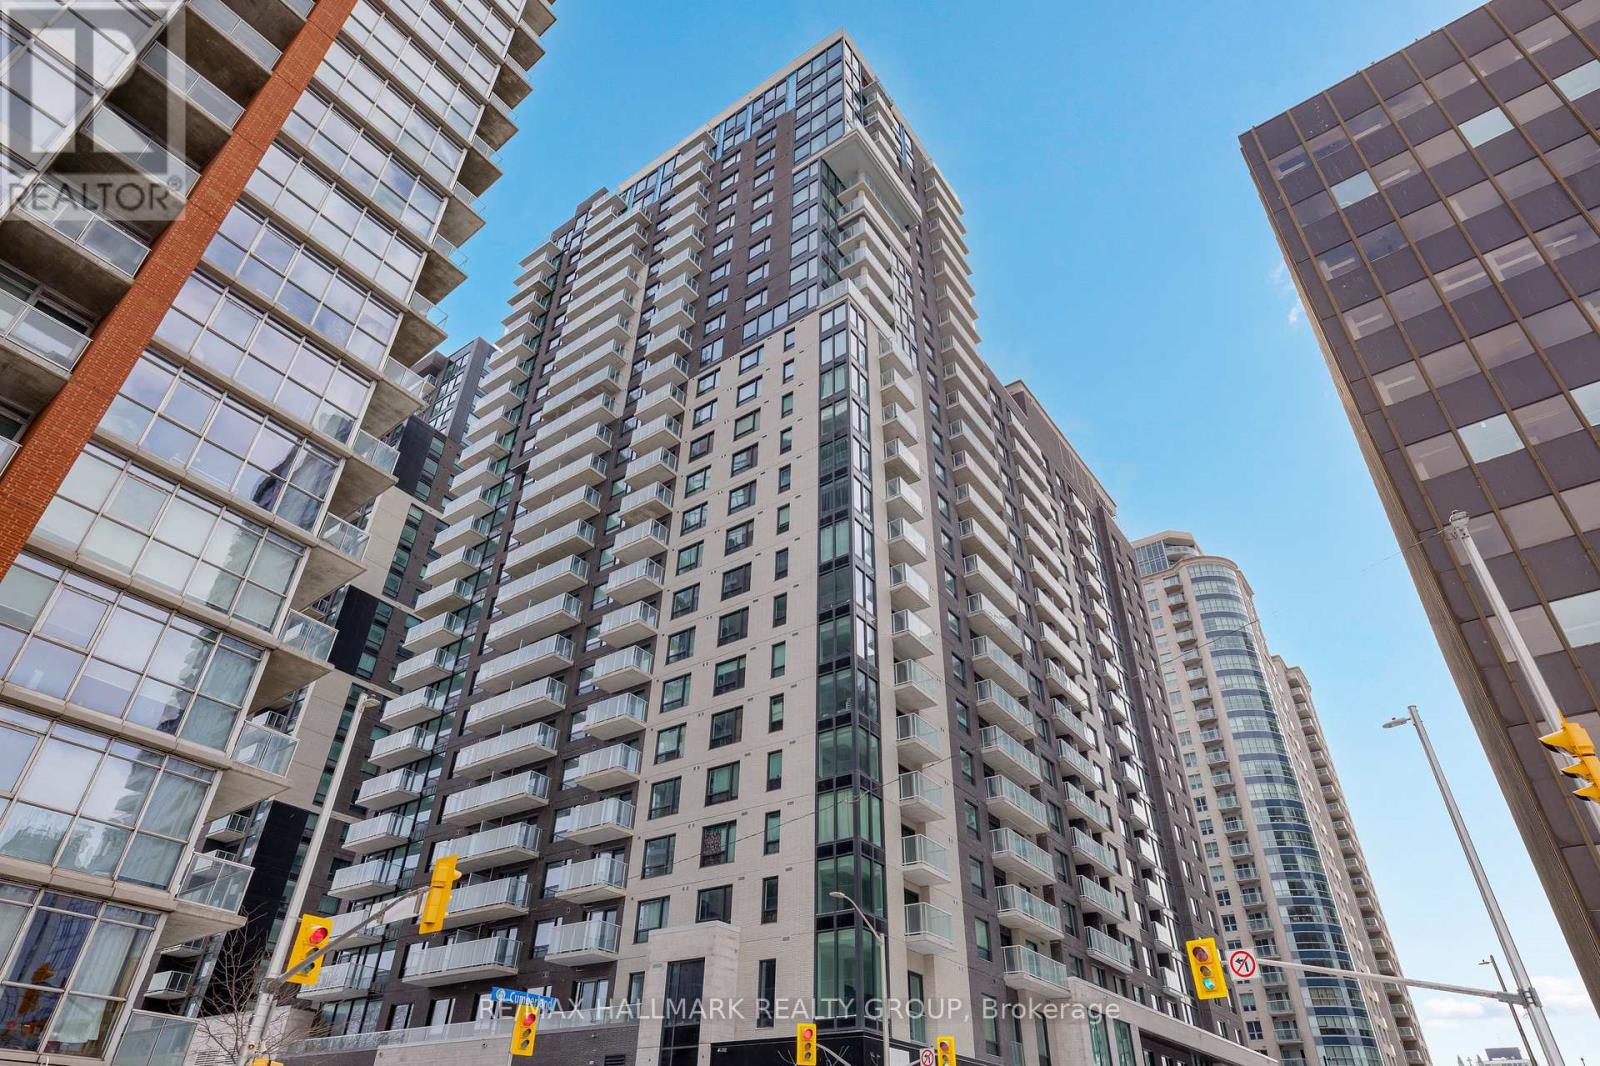
Client RemarksNever lived-in 2-bedroom condo on an upper floor with expansive windows, balcony, and premium finishes, located in Claridge Royale in the ByWard Market with immediate possession and no HST. This upper-level corner unit offers elevated views, abundant natural light, and a spacious open-concept layout with excellent bedroom separation. The kitchen features quartz or granite countertops, matching backsplash, stainless steel appliances, and soft-close cabinetry. Hardwood flooring, smooth ceilings, and pot lighting create a refined and modern interior. Both bedrooms are well-proportioned, making this an ideal layout for end users or investors. Residents benefit from a full amenity offering including fitness centre, indoor pool, rooftop terrace with BBQs, theatre room, party lounge, guest suite, and 24-hour security. Positioned above Metro and steps to LRT, Rideau Centre, and Ottawa's top destinations. A rare opportunity to secure a premium high-floor corner unit that is move-in ready. If this unit isn't the perfect fit, additional studio, one-bedroom, and two-bedroom layouts are available with a range of finishes, layouts, and exposures. Contact Paul Franchuk for full availability. (id:15069)
Never lived-in 2-bedroom penthouse corner condo on top floor with expansive windows, balcony, and premium finishes, located in Claridge Royale in the ByWard Market with immediate possession and no HST. This upper-level corner unit offers elevated views, abundant natural light, and a spacious open-concept layout with excellent bedroom separation. The kitchen features quartz or granite countertops, matching backsplash, stainless steel appliances, and soft-close cabinetry. Hardwood flooring, smooth ceilings, and pot lighting create a refined and modern interior. Both bedrooms are well-proportioned, making this an ideal layout for end users or investors. Residents benefit from a full amenity offering including fitness centre, indoor pool, rooftop terrace with BBQs, theatre room, party lounge, guest suite, and 24-hour security. Positioned above Metro and steps to LRT, Rideau Centre, and Ottawa's top destinations. A rare opportunity to secure a premium high-floor corner unit that is move-in ready. If this unit isn't the perfect fit, additional studio, one-bedroom, and two-bedroom layouts are available with a range of finishes, layouts, and exposures. Contact Paul Franchuk for full availability. (id:15069)
Welcome to this beautiful home that perfectly blends comfort, style, and functionality. Filled with natural light and thoughtfully designed living spaces, this property offers a warm and inviting atmosphere ideal for both everyday living and entertaining. What truly sets this home apart is its unique character and undeniable charm - details that make it feel special from the moment you walk in. Located in a desirable neighbourhood close to amenities, schools, and transit, this is a wonderful opportunity to enjoy convenience while owning a home that stands out from the rest. (id:15069)
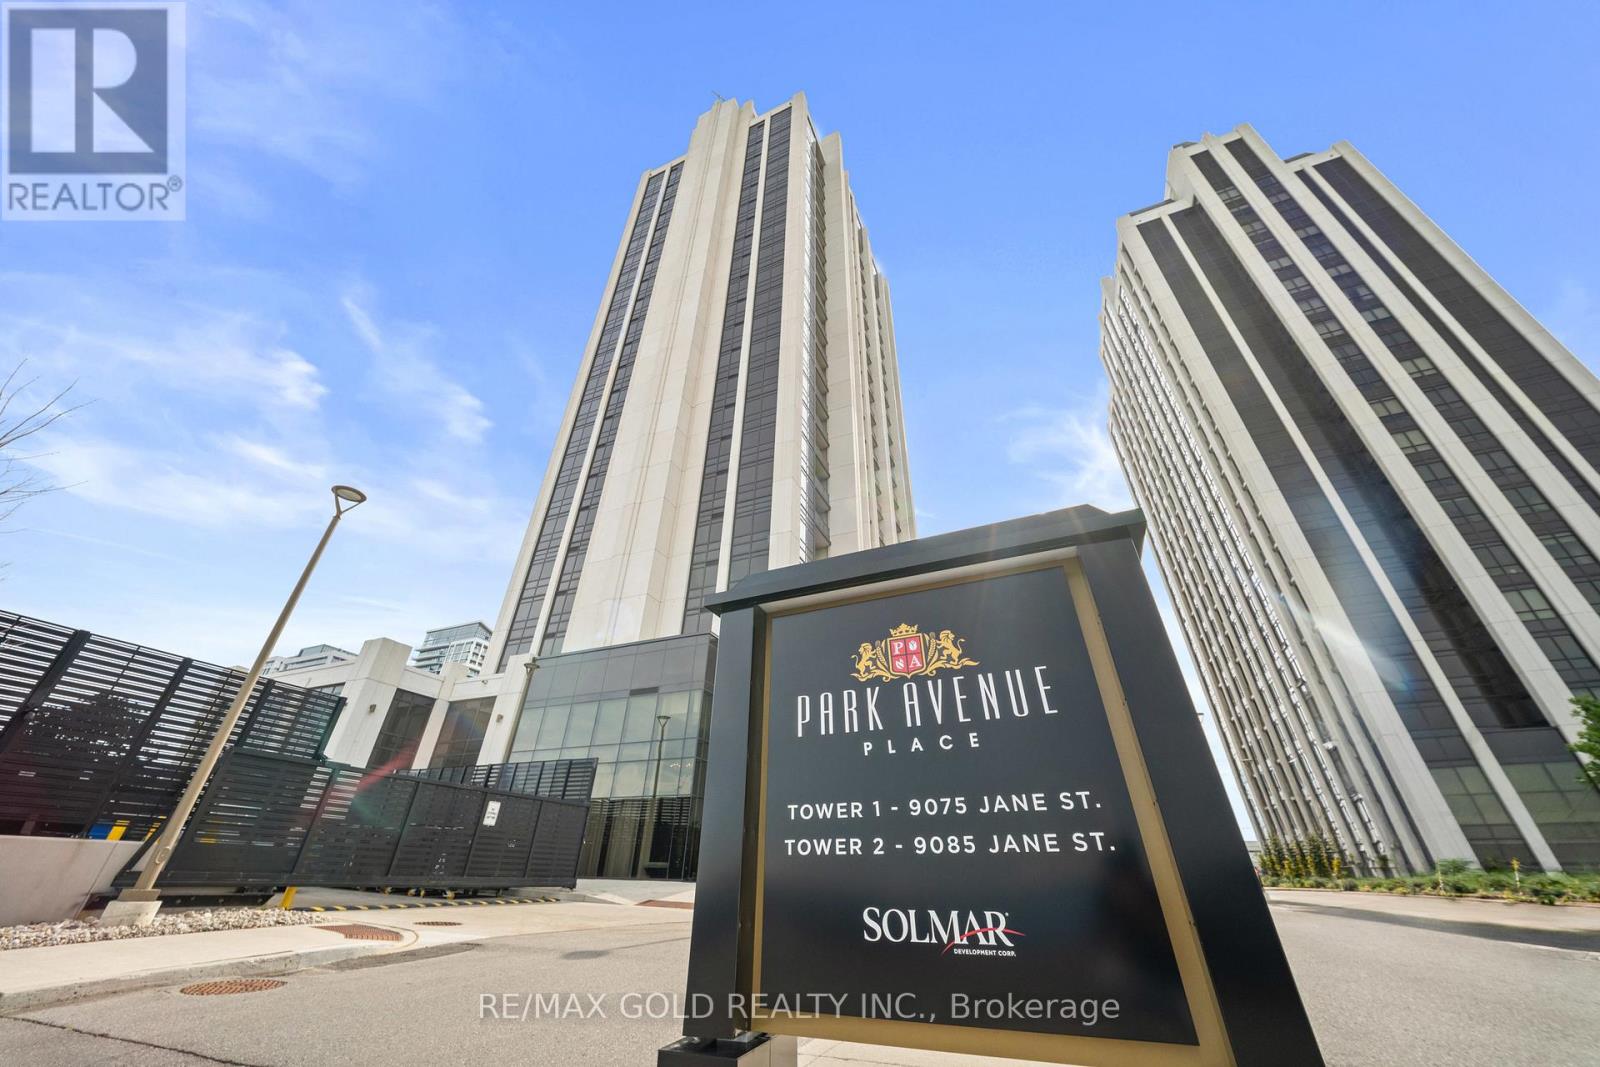
Welcome To Park Ave Towers! Gorgeous 1 Bedroom + 1.5 Bath Condo Offering Approximately 714 Sq. Ft. Of Stylish Interior Living Space With Over $25K In Upgrades Throughout! Featuring 9 Ft Ceilings, An Upgraded Modern Kitchen With Integrated Fridge & Dishwasher Finished With Cabinet Panels, Quartz Countertops, And Laminate Flooring Throughout. Enjoy A Bright, Sun-Filled Solarium With Stunning North-East Views. Conveniently Located Close To Vaughan Mills, Canada's Wonderland, Subway, GO Bus Terminal, New Hospital, York University, And Highways 400 & 407. Includes Tons Of Visitor Parking Plus Access To A 7th Floor Rooftop Terrace & BBQ Area. (id:15069)