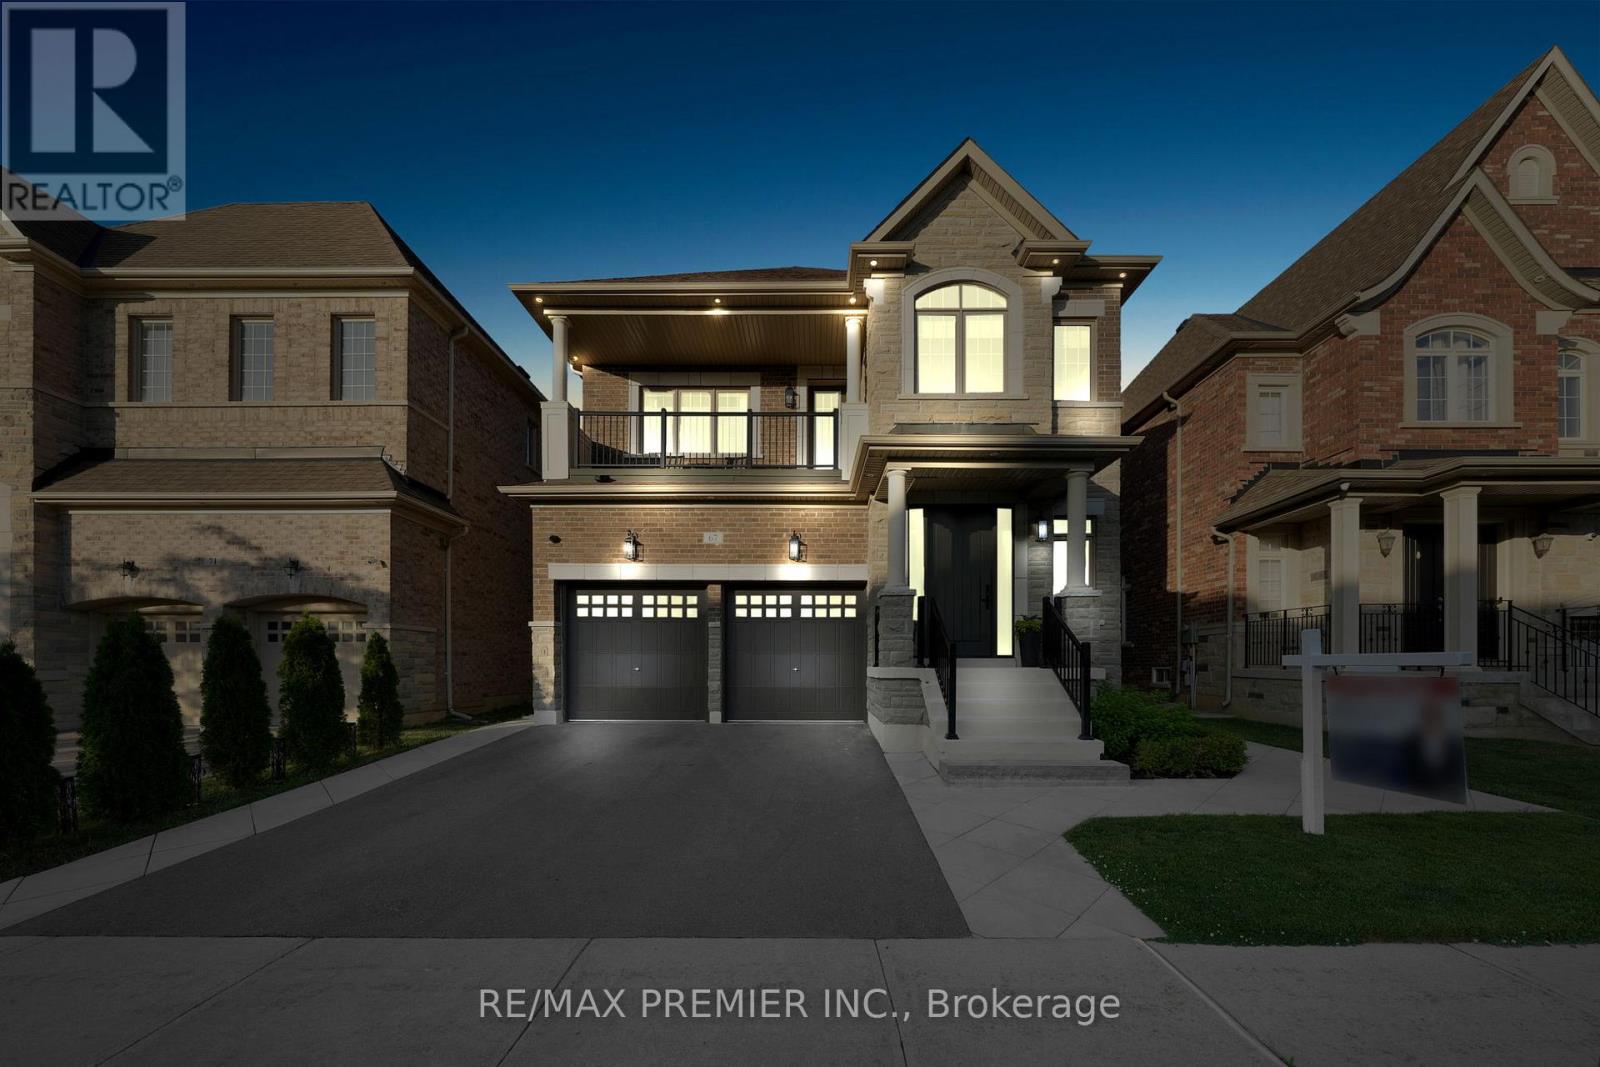
Welcome to this stunning 5-bedroom (Upstairs), 4-bathroom 3300 Sq Ft. executive home in Cold Creek Estates, perfectly situated on a premium lot backing directly onto Chatfield District Park offering privacy, open views, and no rear neighbours. The stone and brick exterior is accented by soffit lighting and a fully landscaped yard featuring interlock pathways, mature low-maintenance gardens with full irrigation, built-in BBQ with Stainless Steel cabinetry and beverage fridge perfect for outdoor entertaining.Step inside to a custom door with 3 point locking system, discover luxury finishes throughout, including 10-ft ceilings on the main floor and 9-ft on the second, hardwood flooring, pot lights, upgraded designer light fixtures, and a built-in Sonos surround sound system on the main level. Custom wall paneling, crown moulding, and a coffered waffle ceiling in the living room elevate the homes aesthetic.The upgraded Level 2 kitchen is a chefs dream with all Thermador appliances including a 6-burner gas stove, quartzite waterfall island with built-in electrical and vac pan, integrated bins for recycling, and spices large pantry, servery with beverage fridge. Mostly Walk-in closets with organizers, built-in bookcases in the office and family room, and a spacious upper-level laundry with custom cabinetry and quartz counters offer convenience and elegance.The primary retreat features a spa-like 6-pc ensuite and walk-in closet. Jack-and-Jill bathrooms connect the secondary bedrooms for easy family living. A separate side entrance with service stairs to basement provides potential for a future in-law suite or income property. The double-car garage includes built-in organizers, tire racks, and ceiling-mounted storage.This home is the complete package thoughtful design, luxury upgrades, and a location that cant be beat. New Roof November 2025) (furnace upgraded Dec 2019). Over 250K spent in upgrades inside and outside the home. (id:15069)
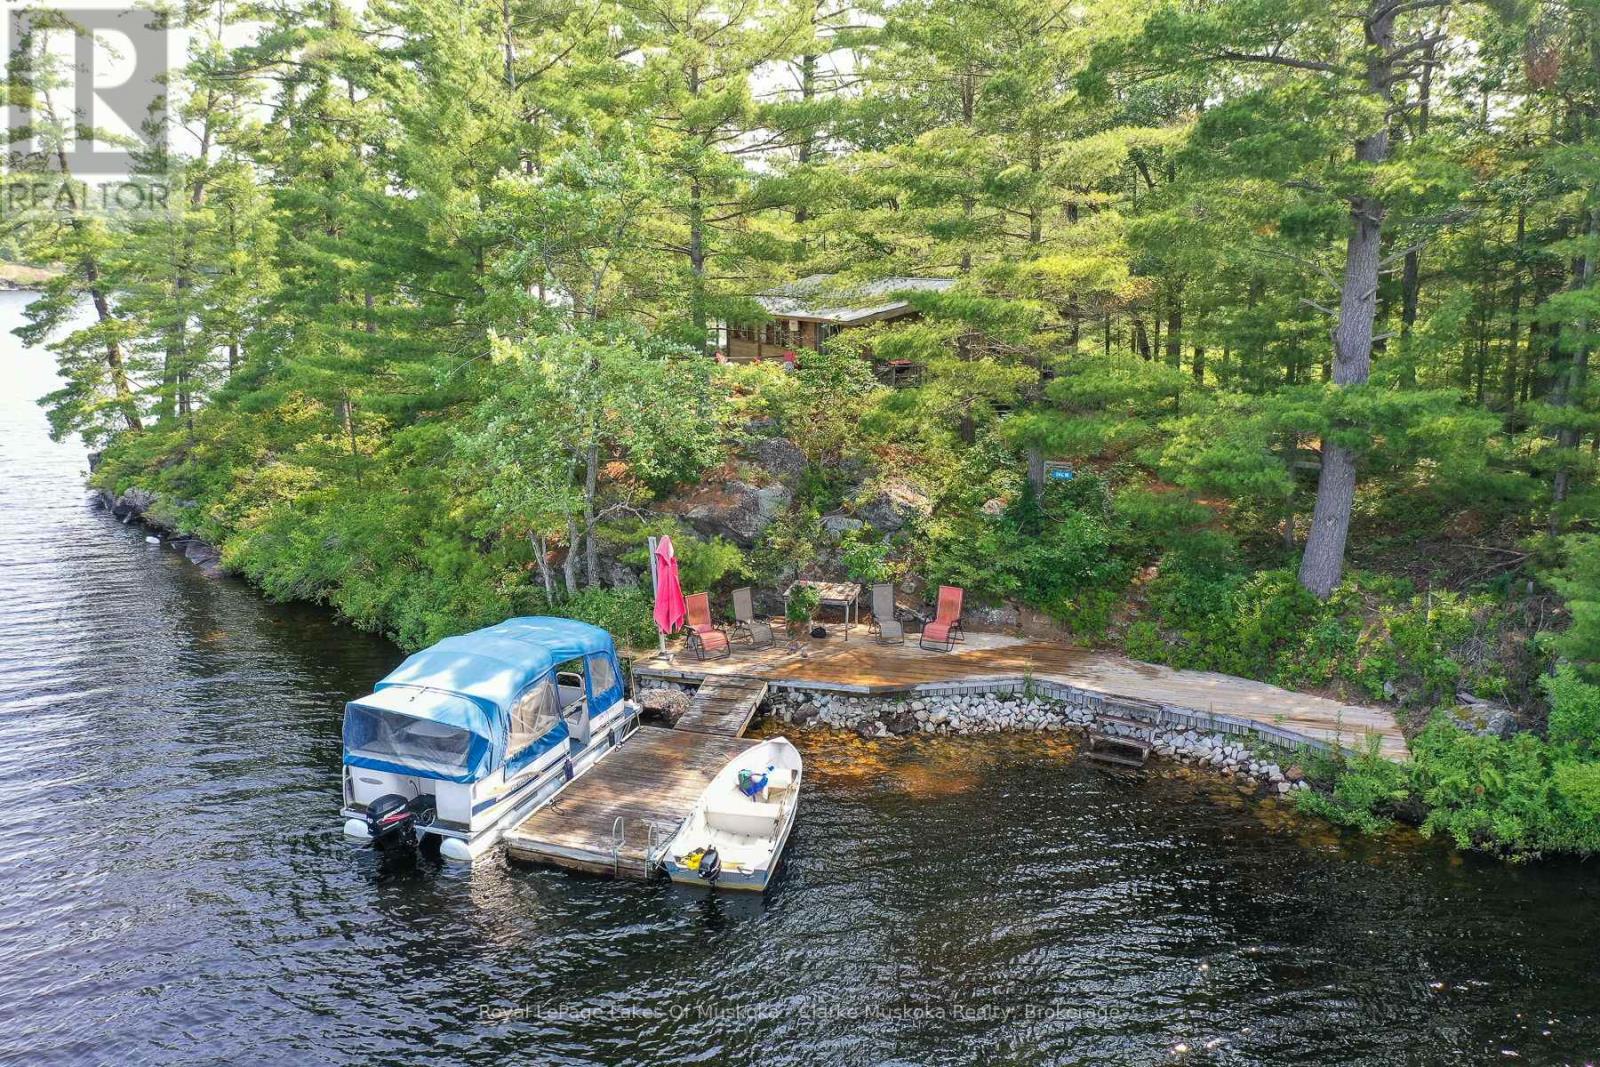
Experience the charm of island living on beautiful Kahshe Lake. Surrounded by stunning 360-degree water views, this unique property offers the perfect setting to enjoy everything Muskoka has to offer. The classic Panabode cottage, built in 1965, is full of warmth and character, making it an ideal place to relax, unwind, and create lasting family memories. With water surrounding the property, you'll enjoy peaceful scenery, beautiful sunrises and sunsets, and a true cottage-country atmosphere. Conveniently located just a two-minute boat ride from the mainland, the property includes its own dedicated parking space and private boat dock, making access simple and hassle-free. Whether you're looking for a family cottage, a weekend escape, or a place to experience the beauty of Muskoka, this charming island property offers timeless appeal and an unforgettable waterfront lifestyle. (id:15069)
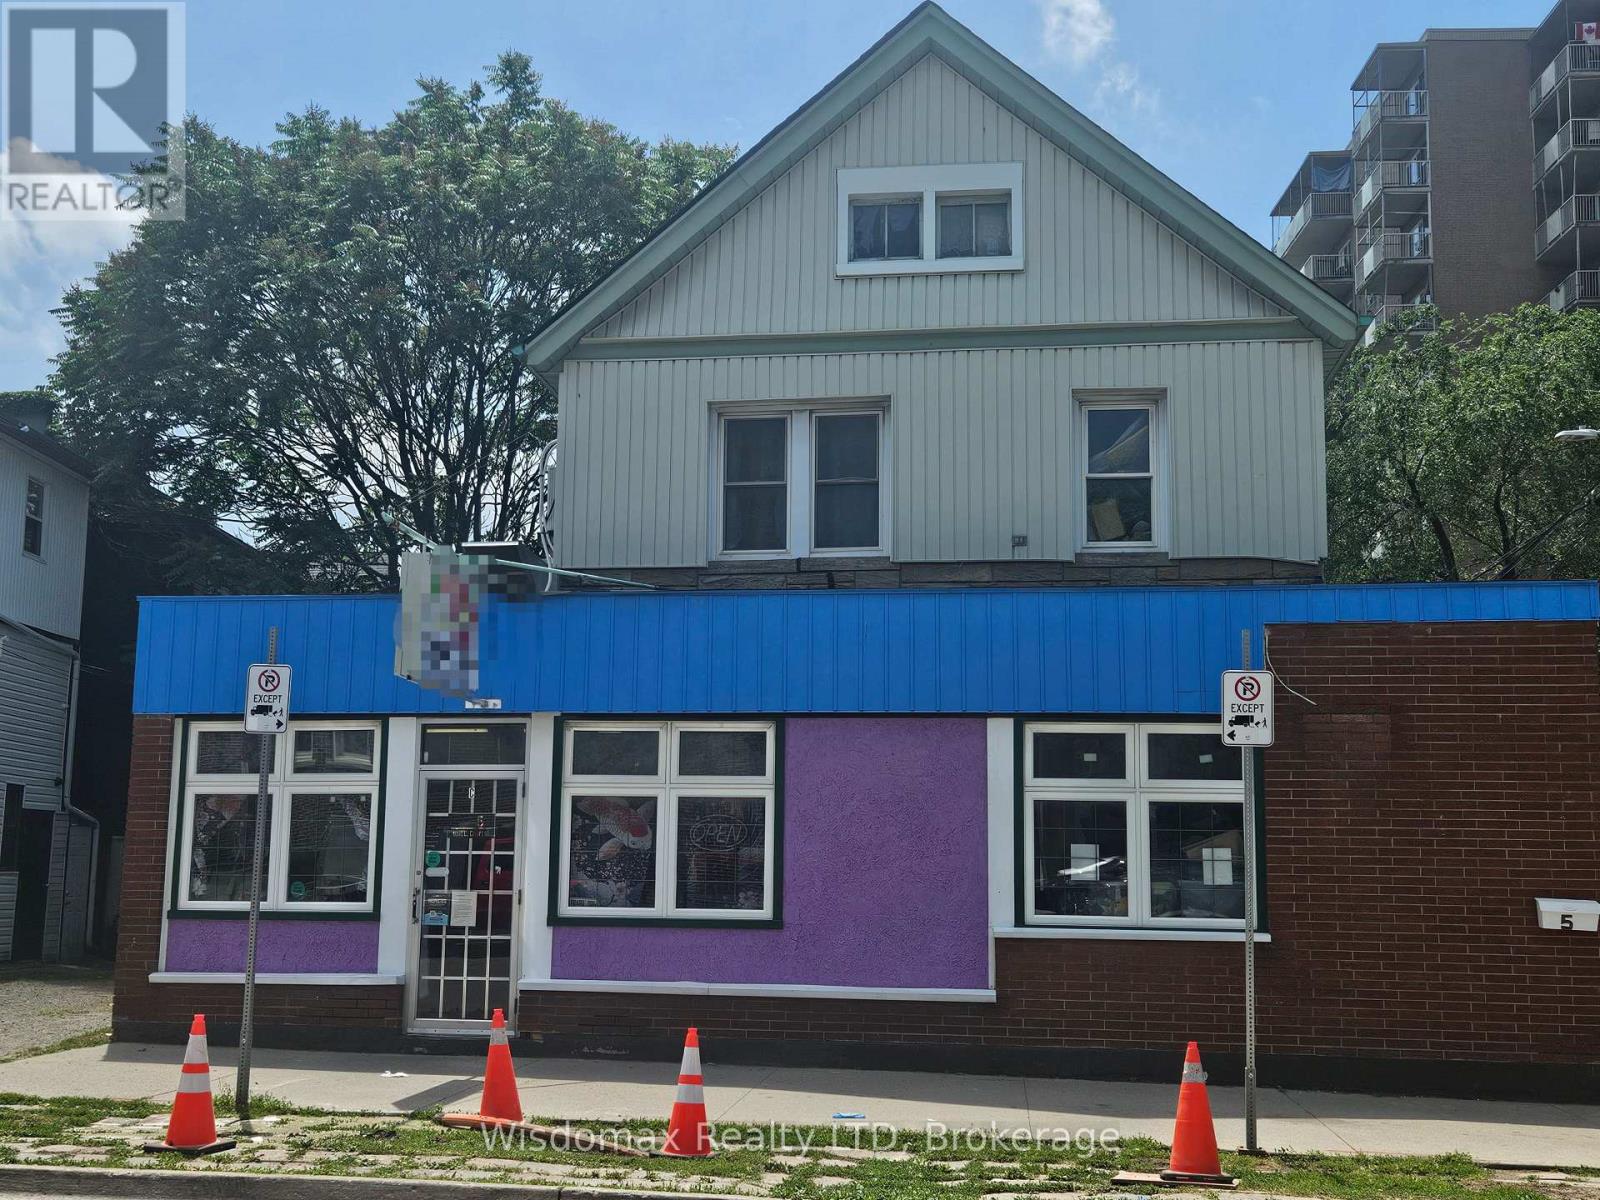
Exceptional mixed-use commercial and residential property offering good income potential in a prime downtown location. Situated just a 5-minute walk to the St. Catharines Downtown Transit Terminal, this extensively renovated building is ideal for investors or owner-operators seeking multiple income streams.The main floor features a fully equipped restaurant space with a newly built commercial kitchen, now is rented to a Chineses take out retreatant. Also on the ground level, with its own separate entrance, is a spacious commercial-zoned residential unit offering 1 bedroom, 1 bathroom, an open-concept living and dining area, kitchen, and in-suite laundry. A separate entrance leads to the second floor, currently configured for room rentals, featuring 5 bedrooms, 2 full bathrooms, a shared kitchen and dining area, and a dedicated laundry space, providing excellent rental income potential.The property has undergone extensive renovations, including ESA-certified electrical upgrades, updated plumbing on the second floor, and newer furnace and air conditioning systems, offering peace of mind for years to come. Whether you're looking to expand your investment portfolio, operate your own business while generating residential rental income, or capitalize on the strong demand for downtown housing, this versatile property presents an exceptional opportunity in a thriving location. (id:15069)
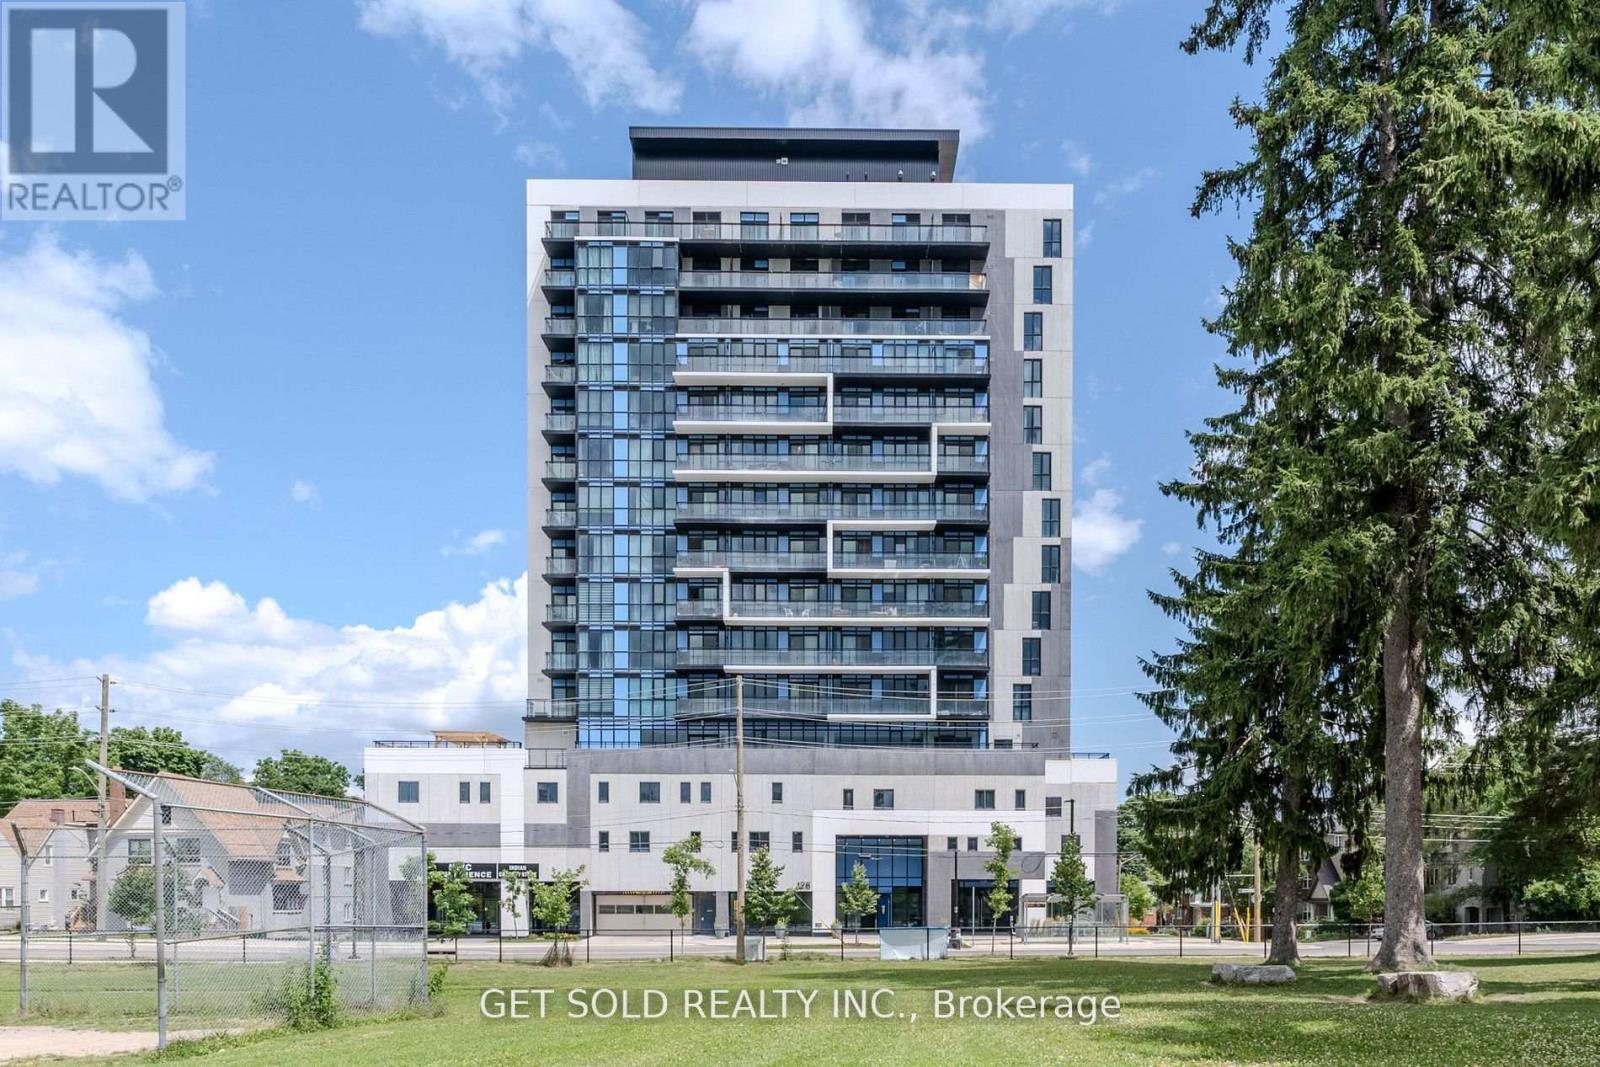
POWER OF SALE - Being Sold "Where Is, As Is". Welcome to Unit 1105 at 128 King Street North, a stylish condo in a sought-after luxury building in the heart of Waterloo. Perfect for students, young professionals, couples, or investors, this thoughtfully designed unit offers over 650 sq. ft. of functional living space, featuring one spacious bedroom plus a versatile den (ideal as a second bedroom or home office) and a modern 4-piece bathroom. Freshly painted throughout, the unit presents a bright and inviting atmosphere, enhanced by floor-to-ceiling windows that flood the space with natural light and showcase expansive views. The open-concept layout is complemented by a contemporary kitchen equipped with stainless steel appliances, a large island, and ample storage, making it perfect for both everyday living and entertaining. Step out onto the private balcony to relax and enjoy the vibrant city surroundings. Residents enjoy access to an impressive selection of amenities, including a fully equipped fitness and yoga studio, games room, meeting rooms, study space, visitor parking, secure bike storage, and EV charging stations, all within a secure, well-managed building. The unit also includes one locker for additional storage. Ideally located just steps from Wilfrid Laurier University and the University of Waterloo, as well as restaurants, cafés, parks, shopping, and public transit, this property offers unmatched convenience and strong rental demand. An excellent opportunity to enter the condo market or secure a high-demand investment in one of Waterloo's most vibrant communities. Unit has been LEASED (X12715482 $1,800/month). (id:15069)
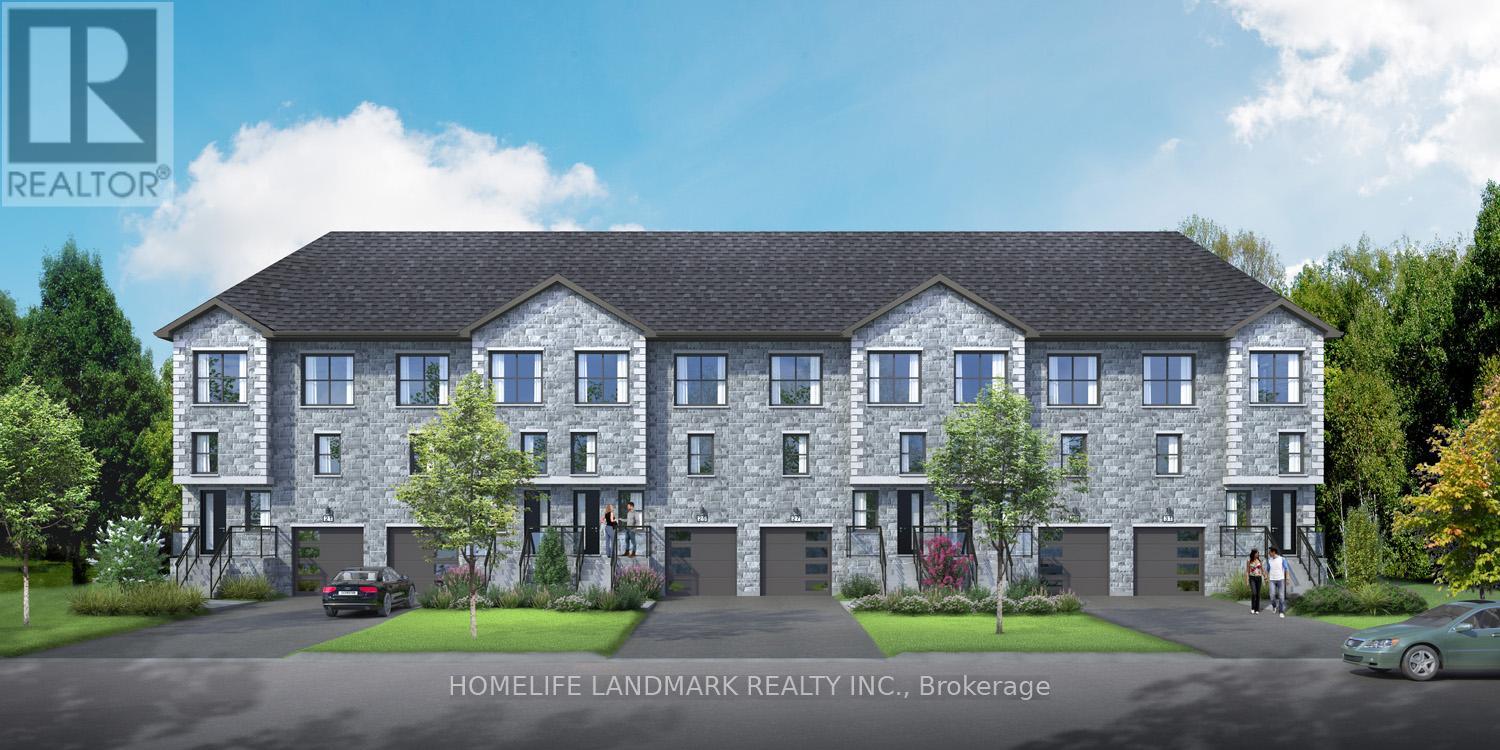
Landlord/investor rare opportunity to own a 6-plex of freehold townhomes on the same block. No maintenance fee, municipal services: water, sewage and garbage collection. All 6 individual townhomes are freehold and can be sold as a single home. Great rental income could be up to $2700 monthly for each home. Take advantage of the new rule NO HST (may be subject to qualify ) DO NOT miss this opportunity. It will not last long! Individual home / main & second floor 1534 sq ft plus finished basement 845 sq ft, finished garage 193 sq ft, modern finished 3 large bedrooms, 4 washrooms, open concept kitchen quartz countertop 3ft x 8ft breakfast island. Red oak stairs throughout 3 floors. Large glass curbless showers with linear drains. Insulated Concrete Form (ICF) foundation walls best value for moisture, sound, and insulation. Natural gas heating, central air conditioning. Close to shopping amenities, hospital care center, and new Sunny Life Wellness & Recreation Centre. Please note this is a new lot tax that has not been assigned yet. All measurements are approximate and subject to change without notice. Please note this is a new build to be constructed. Model home is available to show; pictures on MLS are existing finished show homes; actually finishing for these homes may vary. **EXTRAS** AC, fridge, dryer, washer, microwave, stove, dishwasher, water heater and EV charger included. 200-amp services. 7 years Tarion new home warranty. (id:15069)
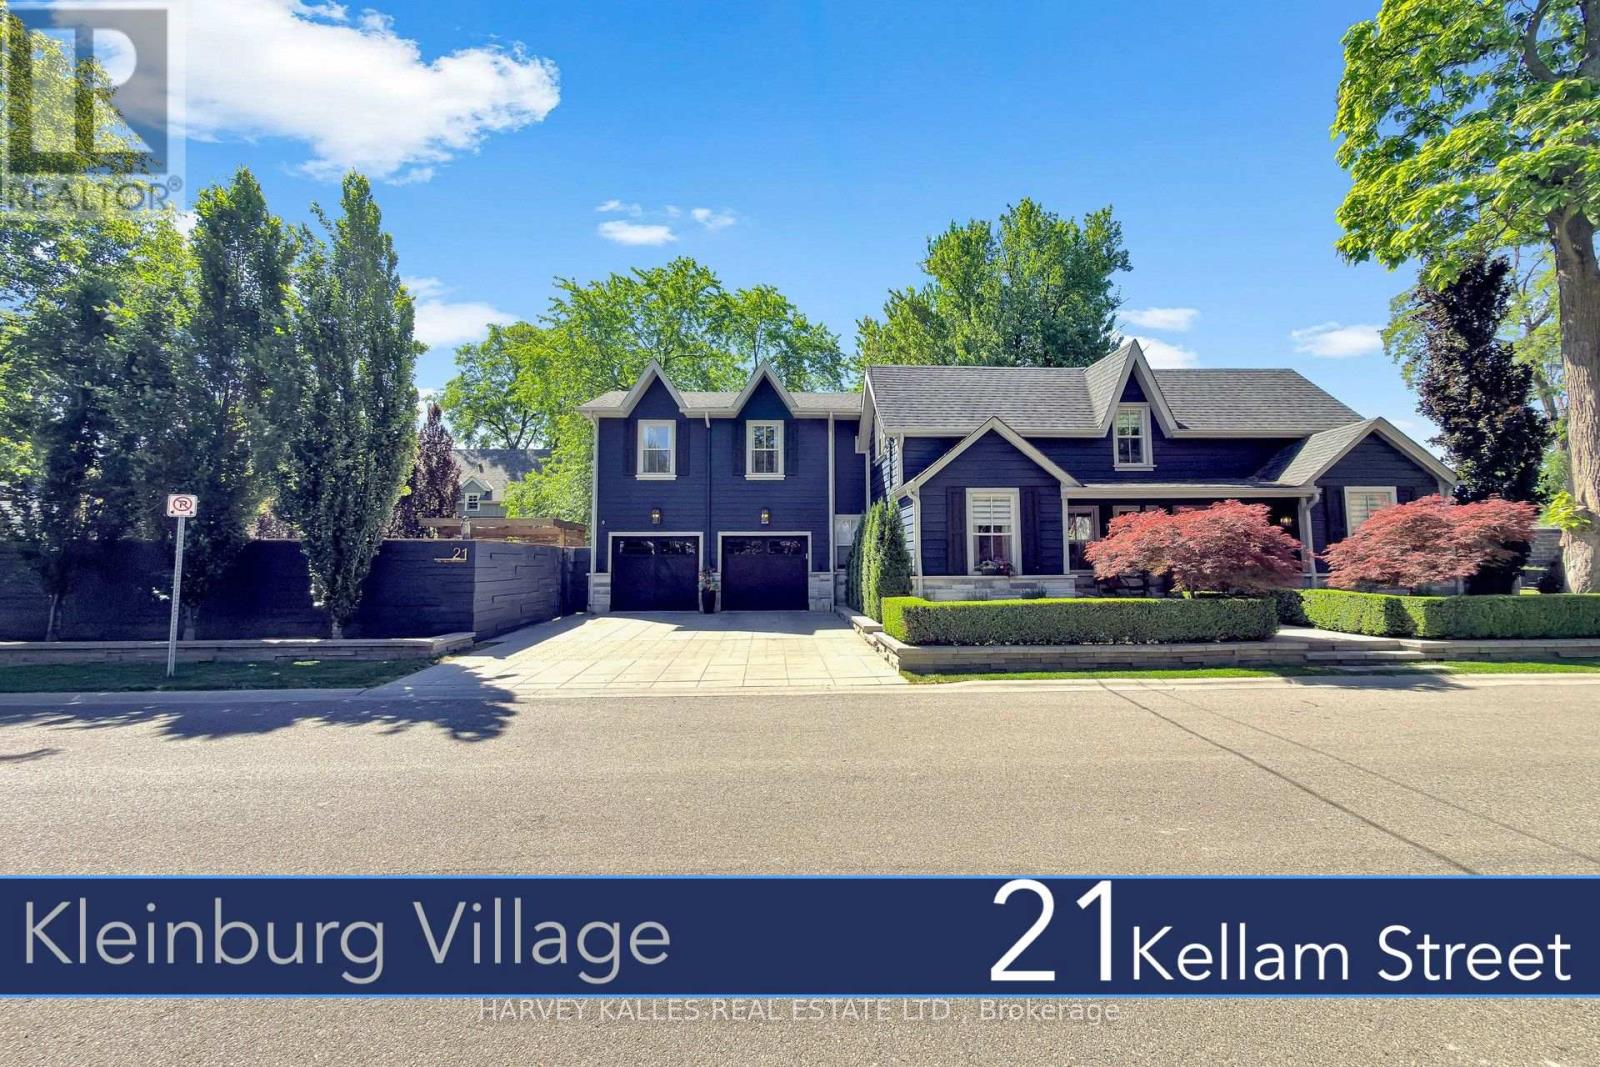
Change Your Life !!! With this once in life time dream home. In the heart of prestigious Kleinburg Village sits a "One of Kind Gem".Over 5000 sq. ft of finished living space (including finished basement) Lifestyle meets resort living meets culture, all nestled in a heritage town. Top restaurants, Cafes, Shops & McMichael Art Gallery all steps away serving as an extension of your living. A true turn key experience with recent large addition, re-modeled with top architect and interior designer. Modern/ Transitional flair with custom designs throughout a true"must see". As you move outdoors the property feels more like a resort with two separate areas for entertaining, first with in-ground Salt Water Pool/Cabana & Lounge area, followed by another Lounge Area complete with dining and outdoor kitchen. Book Your Appointment and Experience this Unique & Dreamy home today !!! (id:15069)
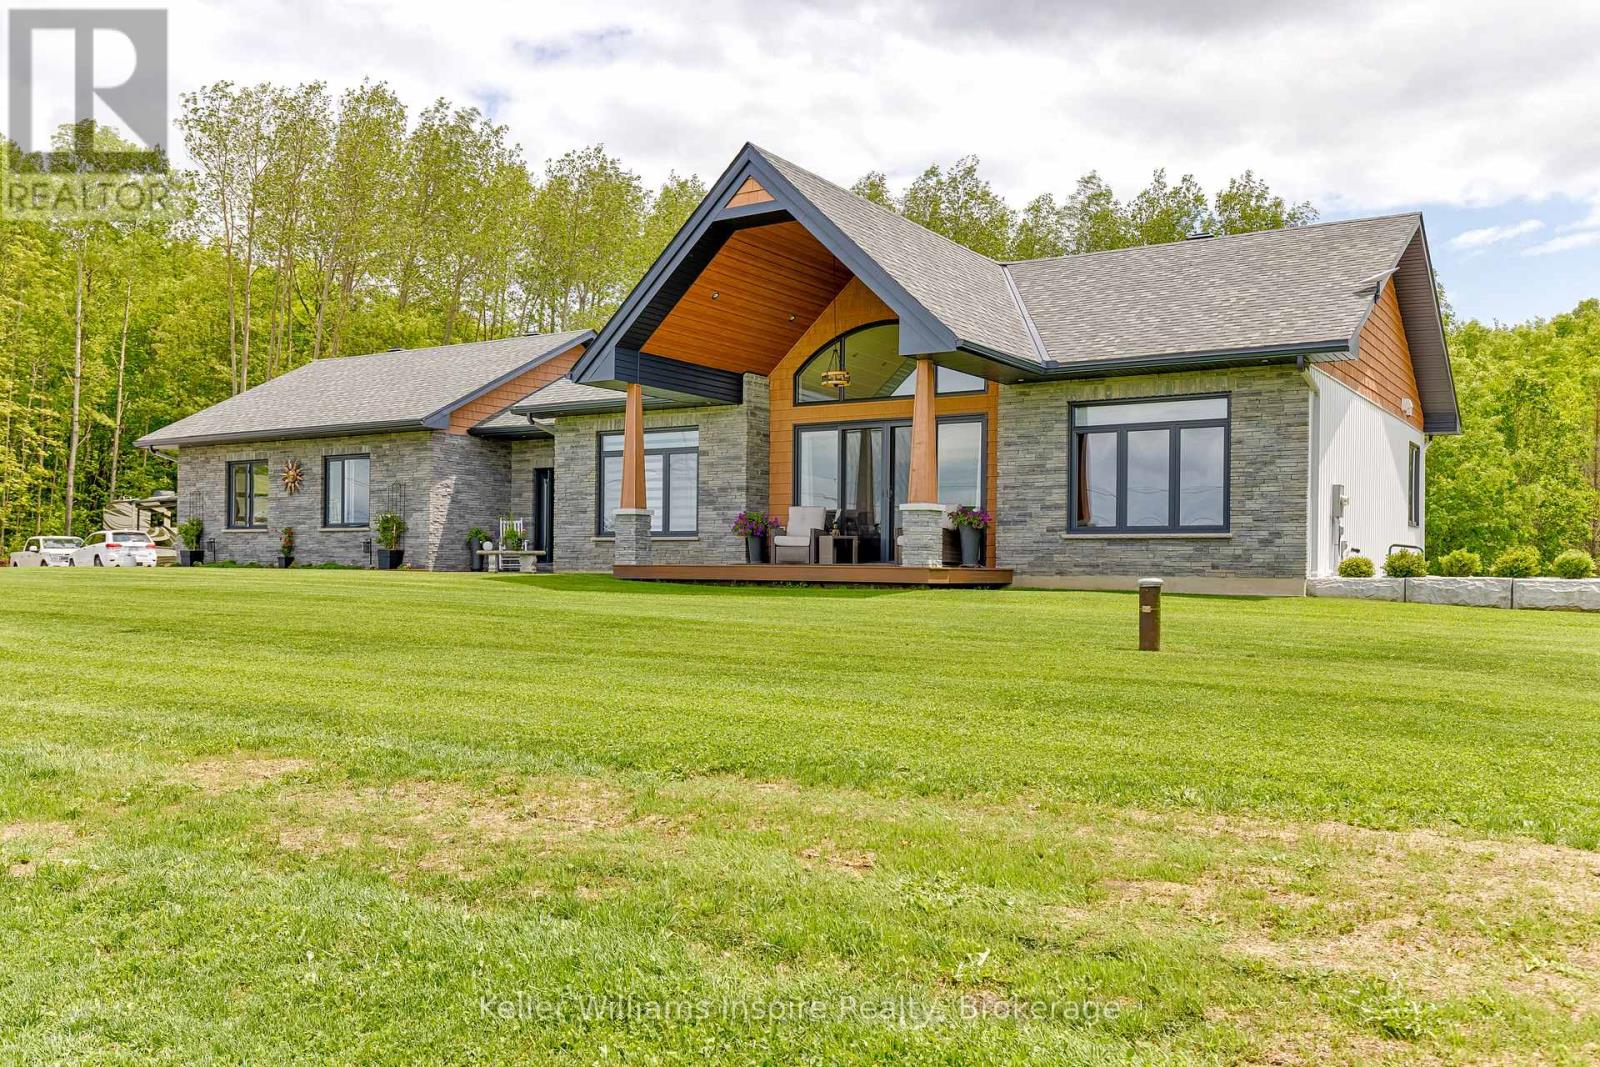
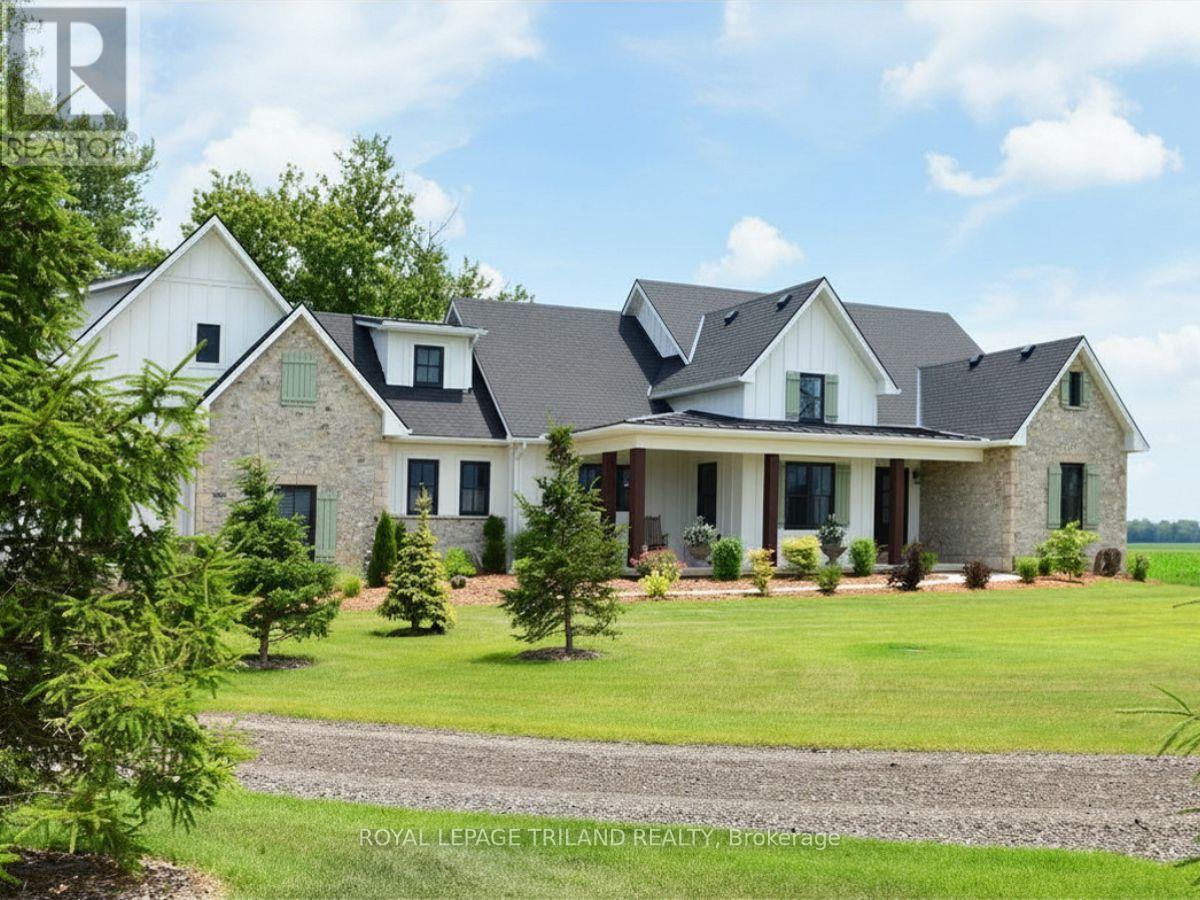
Experience luxury country living in this exceptional custom-built home set on a beautifully landscaped 2-acre lot. Thoughtfully designed with premium finishes and quality craftsmanship throughout, this home offers the perfect blend of elegance, comfort, and functionality. The bright, open-concept main level features soaring vaulted ceilings, engineered hardwood flooring, ceramic tile, and stunning floor-to-ceiling windows that flood the space with natural light. A sleek linear electric fireplace set in a shiplap feature wall creates a warm focal point, while the spacious kitchen flows seamlessly into the living area - ideal for entertaining. Enjoy breathtaking sunsets from the covered front and rear decks with low-maintenance composite decking and glass railings.The main floor includes two generous bedrooms, a full bath, convenient laundry room, and a luxurious primary suite with a walk-in closet and spa-inspired ensuite featuring heated floors, a freestanding soaker tub, and a custom tiled shower. A striking custom staircase leads to the bright, fully finished walkout basement offering a spacious rec room, third bedroom, custom coffee station, abundant storage, luxury vinyl plank flooring, and in-floor heating throughout.The heated lower-level garage is finished with durable Trusscore panelling, in-floor heating, and an overhead door, with convenient drive-around access showcasing an impressive StoneStrong precast retaining wall. A heated double attached garage on the main level provides additional space for vehicles and storage. Some special features include a hardwired 20 kW automatic standby generator for peace of mind, plus easy access to nearby ATV trails and a public boat launch. This exceptional property combines luxurious finishes, outstanding craftsmanship, and the tranquility of country living in one remarkable package. (id:15069)
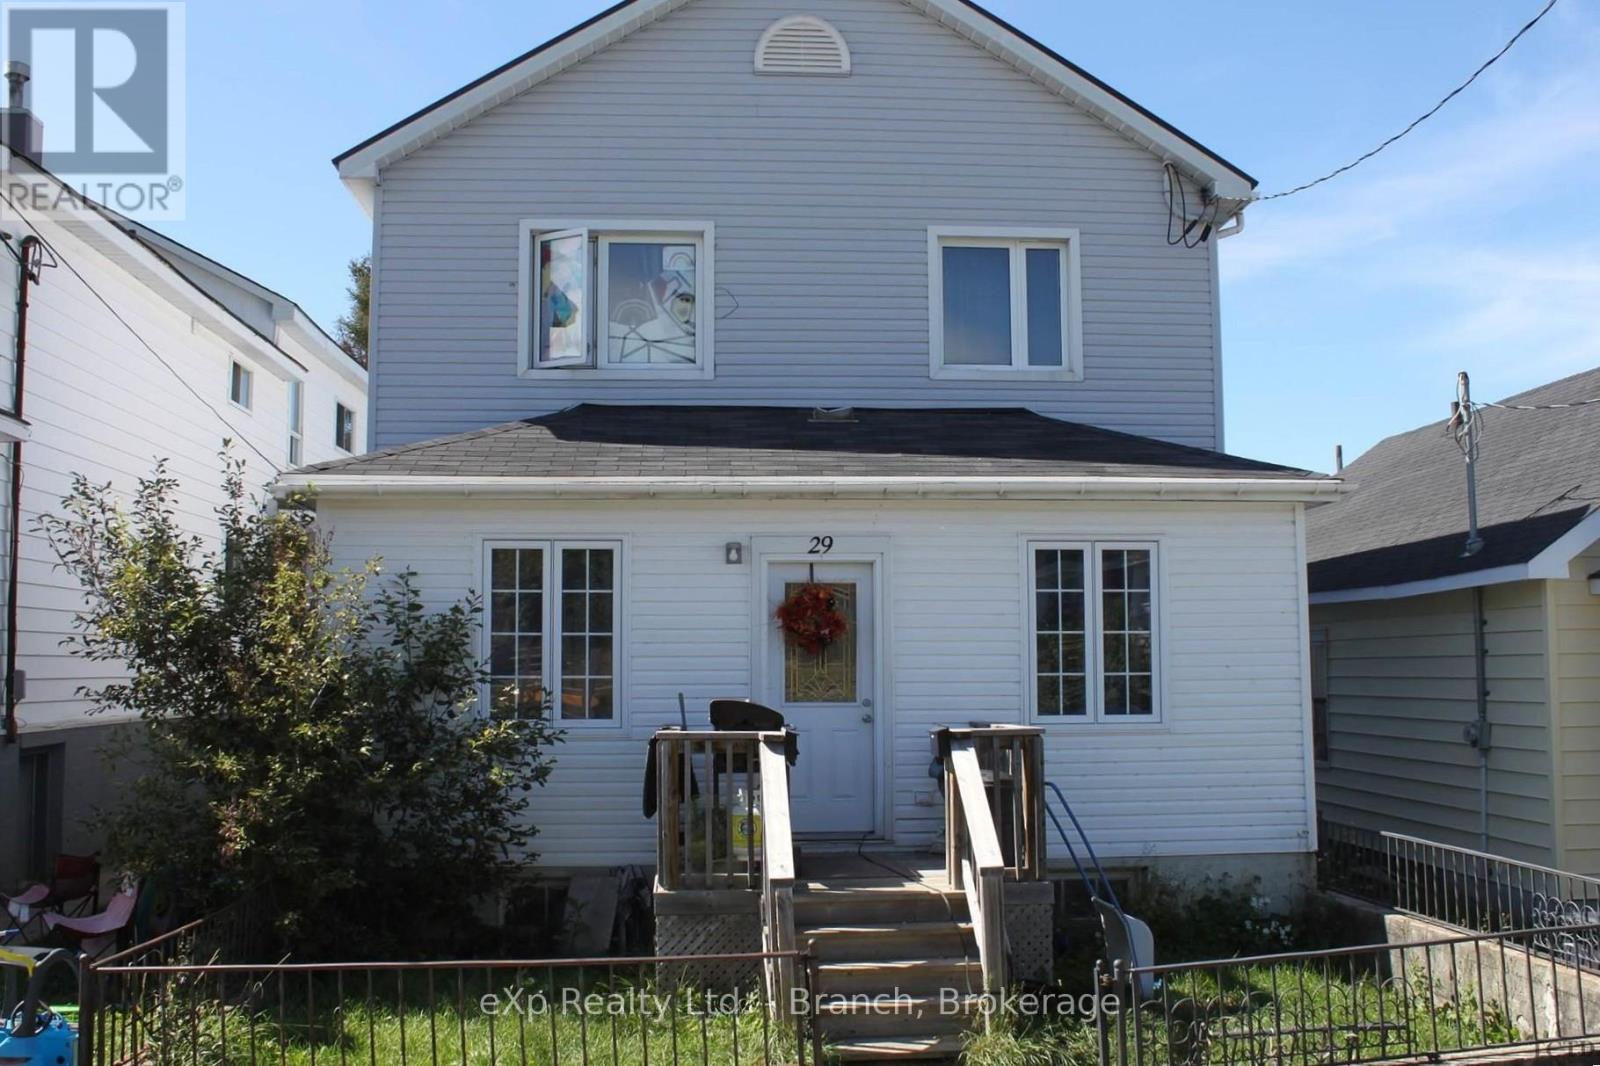
This centrally located duplex is fully rented. Each unit features 3 bedrooms, a 4PC bath, updated kitchen, spacious living room, and laundry hook ups. Storage shed and parking for two at the rear of the building. Separate access for each unit. Ask for a viewing! (id:15069)
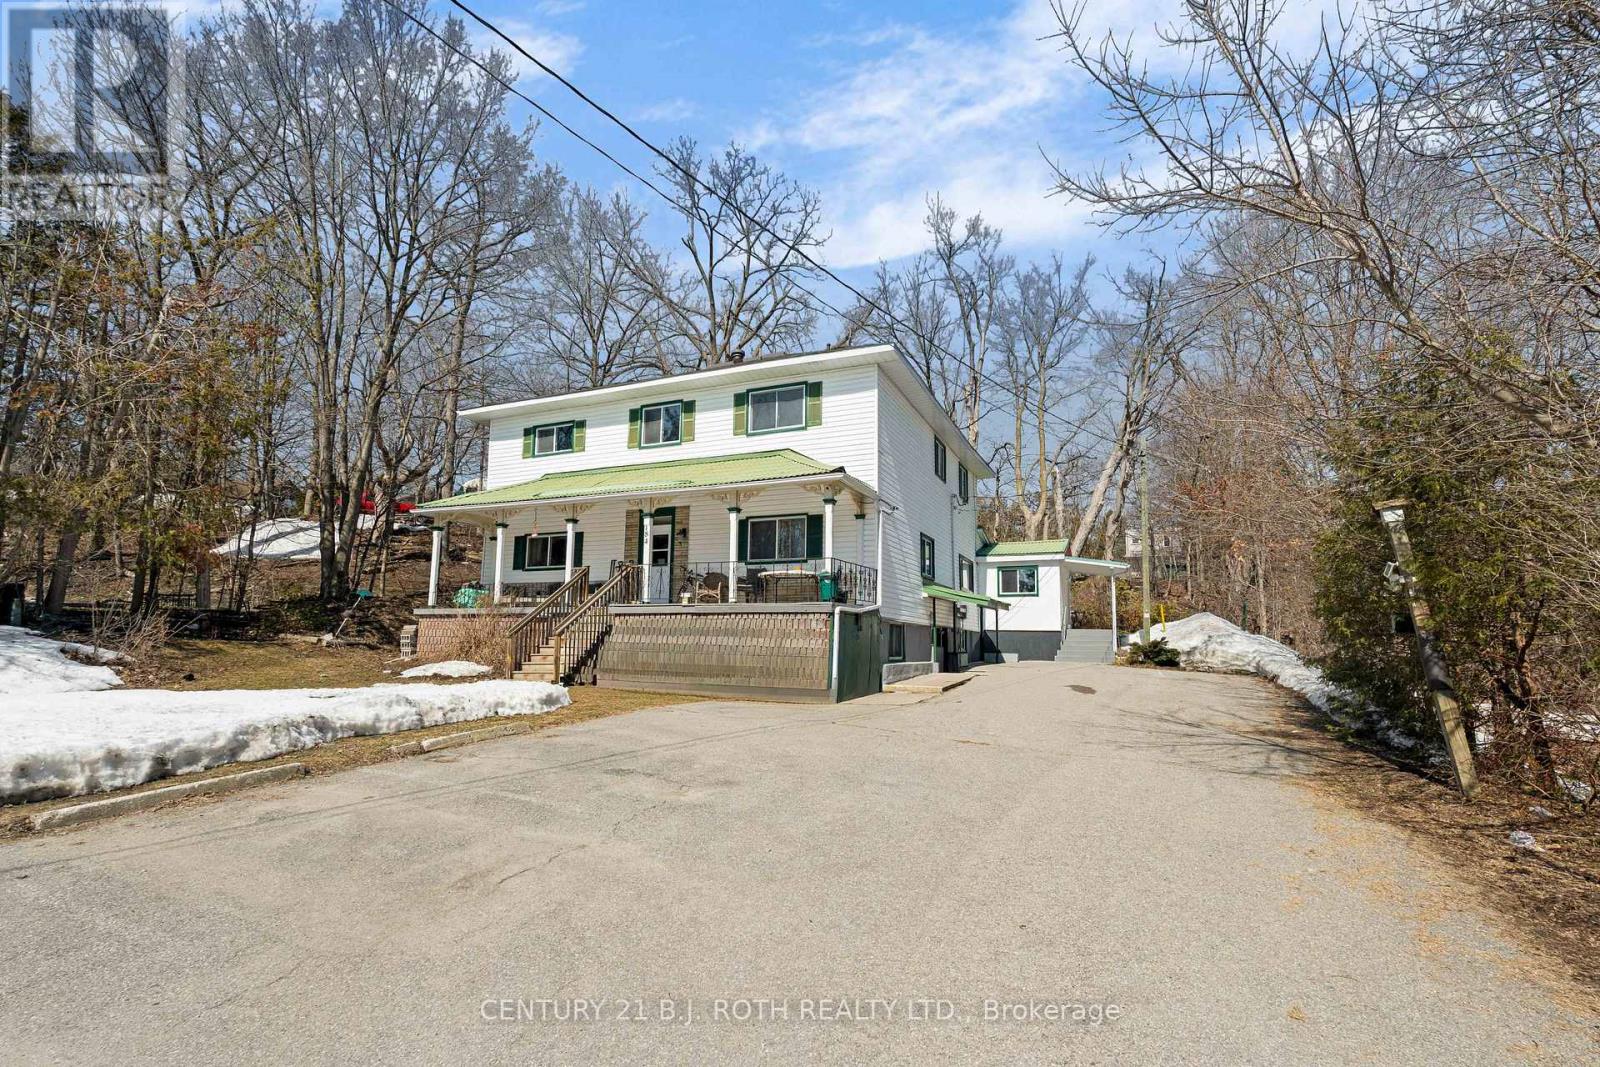
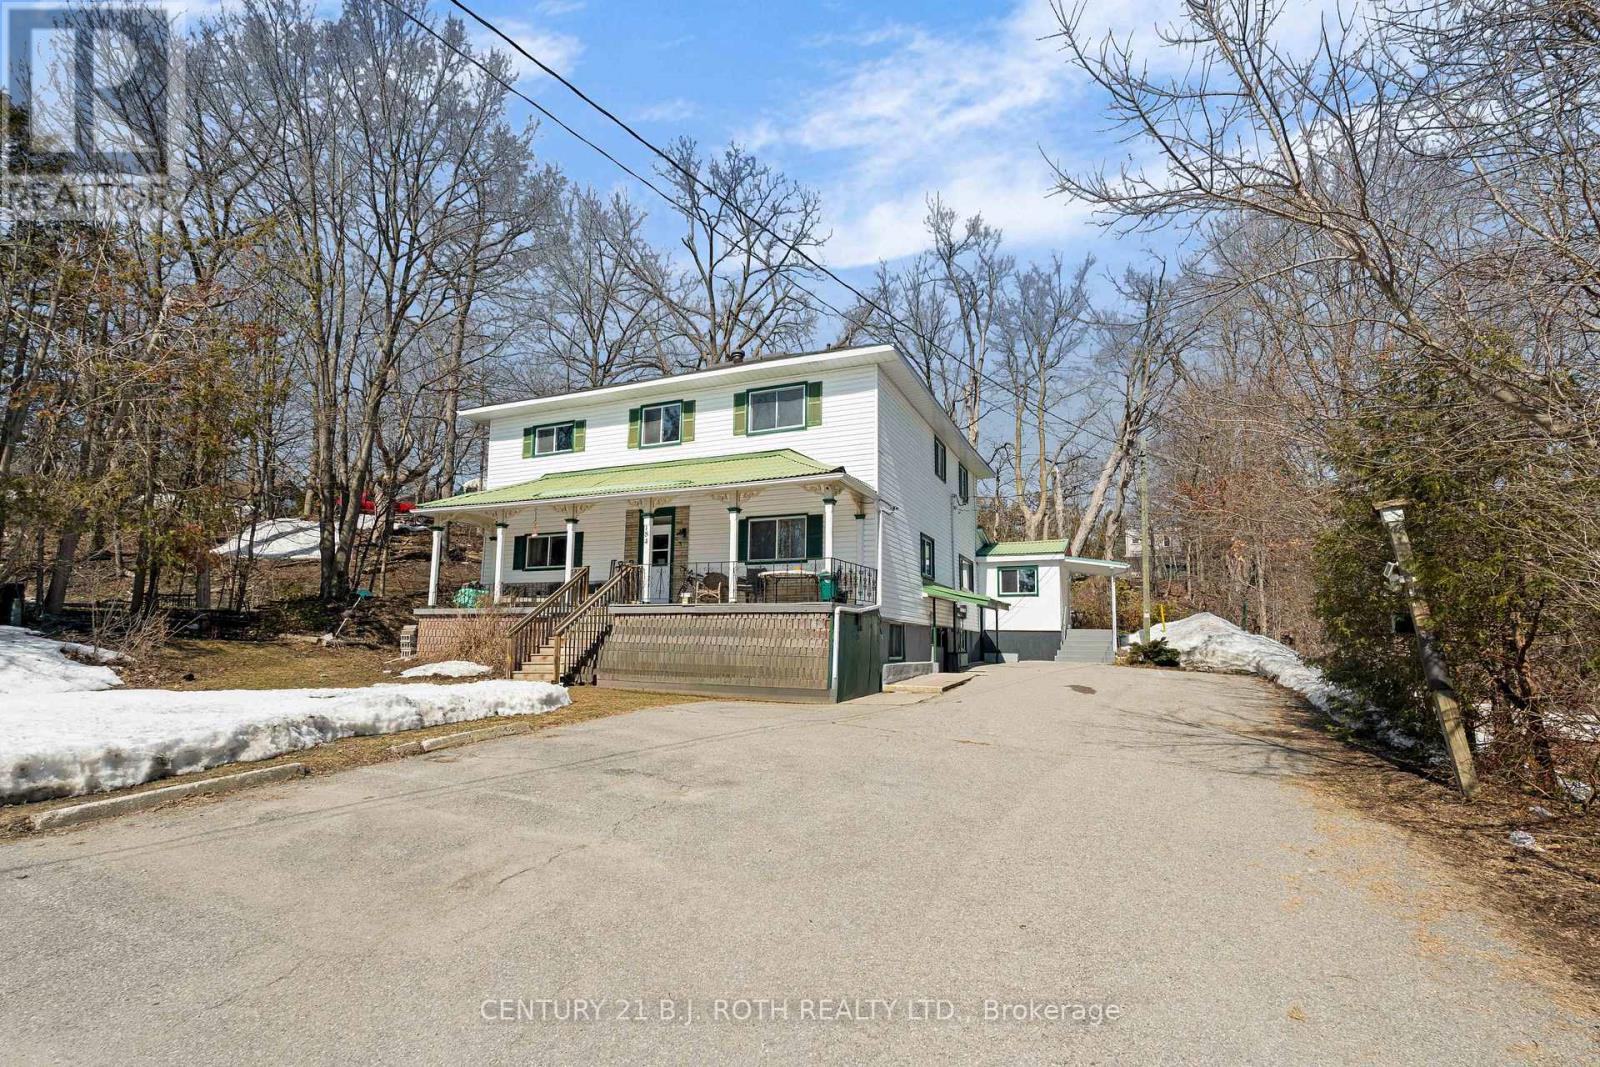
This property performs and turns heads. 184 Borland St E presents a rare opportunity to acquire a renovated, well-maintained multi-residential asset in one of Orillia's most established neighbourhoods. Located in the prestigious and highly valued East Ward on a large in-town lot, this is a clean, stabilized investment with a proven track record of performance.The property consists of 6 legal residential units plus flex space delivering solid 6+ income streams with strong in-place tenancy and a historically low vacancy rate. Over the past three years, vacancy has been minimal, with near full occupancy outside of brief renovation periods.Based on 2026 projections from actuals, the property generates a Net Operating Income of $96,266.92 and is offered at $1,550,000, representing a 6.21% cap rate. Operating expenses of $30,946.36 reflect a combination of actual and projected costs, resulting in an efficient and well-controlled expense profile.Ownership has completed extensive capital improvements including renovated units, updated hallways, plumbing upgrades, lighting improvements, and the replacement of both owned hot water tanks in 2025. The asset has been actively improved with a focus on long-term performance and tenant retention.Recent leasing activity confirms strong rental demand, with a one-bedroom unit leased at $1,700 and a three-bedroom at $2,000. Current rents align with market levels while still offering room for gradual growth.Additional income from laundry and parking further supports overall returns, and the property benefits from a balanced tenant mix of long-term and newer occupants.Strong numbers, low vacancy rate, and a fully improved asset in a growing Simcoe County market make this a compelling turnkey investment with immediate cash flow and continued upside. (id:15069)
This property performs and turns heads. 184 Borland St E presents a rare opportunity to acquire a renovated, well-maintained multi-residential asset in one of Orillia's most established neighbourhoods. Located in the prestigious and highly valued East Ward on a large in-town lot, this is a clean, stabilized investment with a proven track record of performance.The property consists of 6 legal residential units plus flex space delivering solid 6+ income streams with strong in-place tenancy and a historically low vacancy rate. Over the past three years, vacancy has been minimal, with near full occupancy outside of brief renovation periods.Based on 2026 projections from actuals, the property generates a Net Operating Income of $96,266.92 and is offered at $1,550,000, representing a 6.21% cap rate. Operating expenses of $30,946.36 reflect a combination of actual and projected costs, resulting in an efficient and well-controlled expense profile.Ownership has completed extensive capital improvements including renovated units, updated hallways, plumbing upgrades, lighting improvements, and the replacement of both owned hot water tanks in 2025. The asset has been actively improved with a focus on long-term performance and tenant retention.Recent leasing activity confirms strong rental demand, with a one-bedroom unit leased at $1,700 and a three-bedroom at $2,000. Current rents align with market levels while still offering room for gradual growth.Additional income from laundry and parking further supports overall returns, and the property benefits from a balanced tenant mix of long-term and newer occupants.Strong numbers, low vacancy rate, and a fully improved asset in a growing Simcoe County market make this a compelling turnkey investment with immediate cash flow and continued upside. (id:15069)
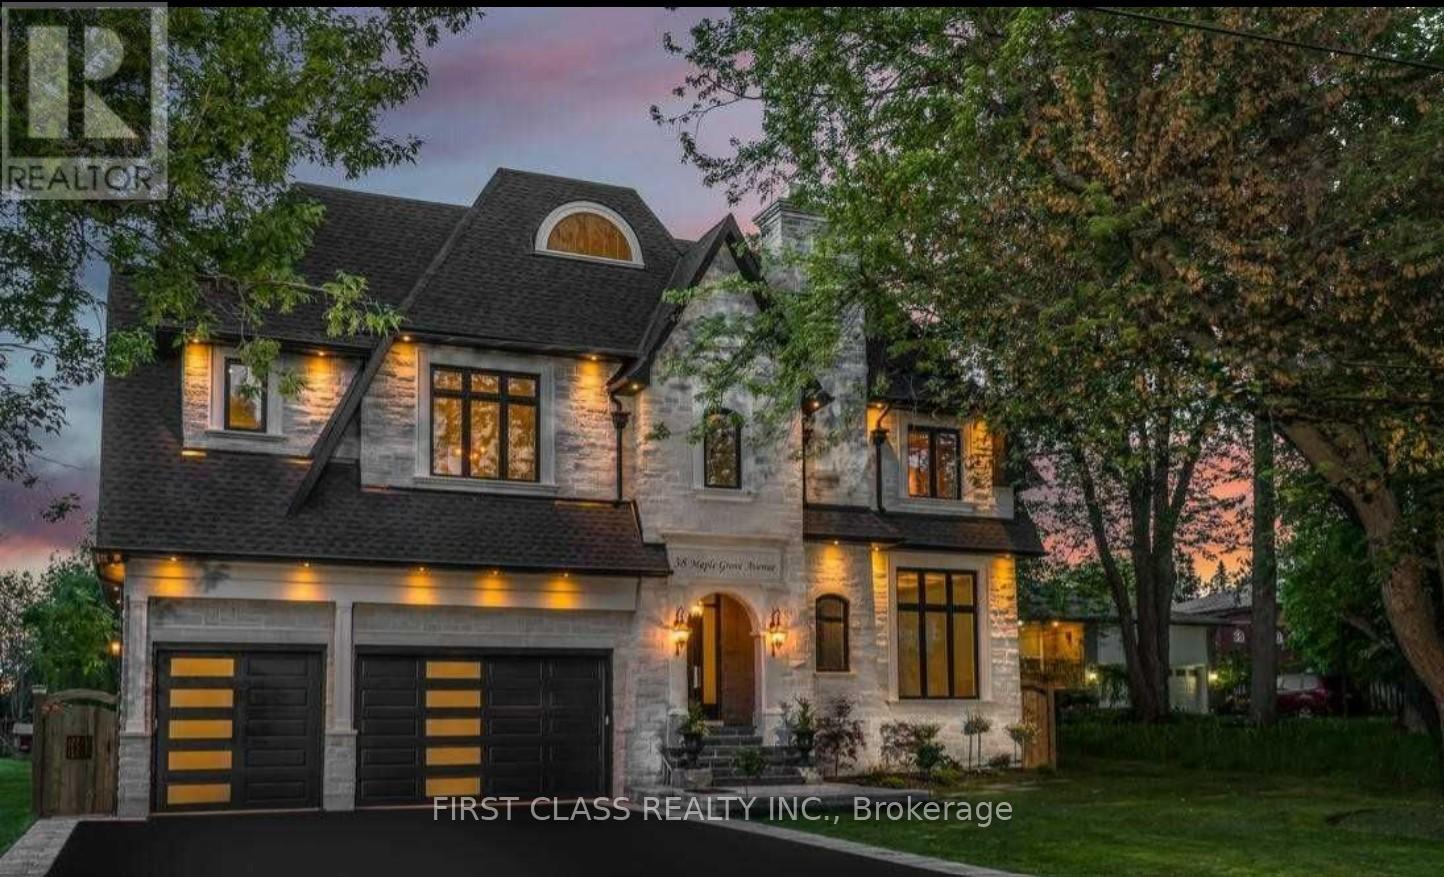
38 Maple Grove - A Signature Residence by Anix Developments A true masterpiece by Anix Developments, this award-winning custom-built luxury home showcases exceptional craftsmanship and refined interior design. Offering approximately 5,630 sq.ft. above grade and 4000+ sq.ft. of basement space, this residence defines modern luxury living. Step into a grand 23-ft foyer featuring a walk-in closet and breathtaking scale. The home boasts a fully open-concept layout seamlessly connecting the kitchen, dining, and living areas, highlighted by soaring 23-ft vaulted ceilings with exposed beams and elegant floating ceiling details. The sun-filled living space is enhanced by expansive windows and a striking 2-way fireplace, perfectly positioned to serve both the interior and outdoor entertaining areas. The chef-inspired kitchen is equipped with premium Thermador built-in appliances, custom cabinetry, and a built-in breakfast banquette. The luxurious primary suite features an impressive 18-ft ceiling, a boutique-style walk-in dressing room with custom built-ins, and a spa-inspired 6-piece ensuite. All upper-level bedrooms are designed as private suites with their own bathrooms and 10-ft ceilings, while all four bathrooms are upgraded with heated floors. A serene, spa-like wood-clad meditation room adds a unique retreat experience on the second level. The lower level offers 11-ft ceilings throughout, complete with a wine cellar, expansive recreation area, and a separate living space. living is elevated with multiple spaces, including a covered vaulted wood ceiling patio, a glass-railed terrace, and a private hot tub retreat off the primary bedroom-perfect for entertaining and relaxation. A rare blend of architectural sophistication and resort-style living in one of the area's most prestigious communities. (id:15069)
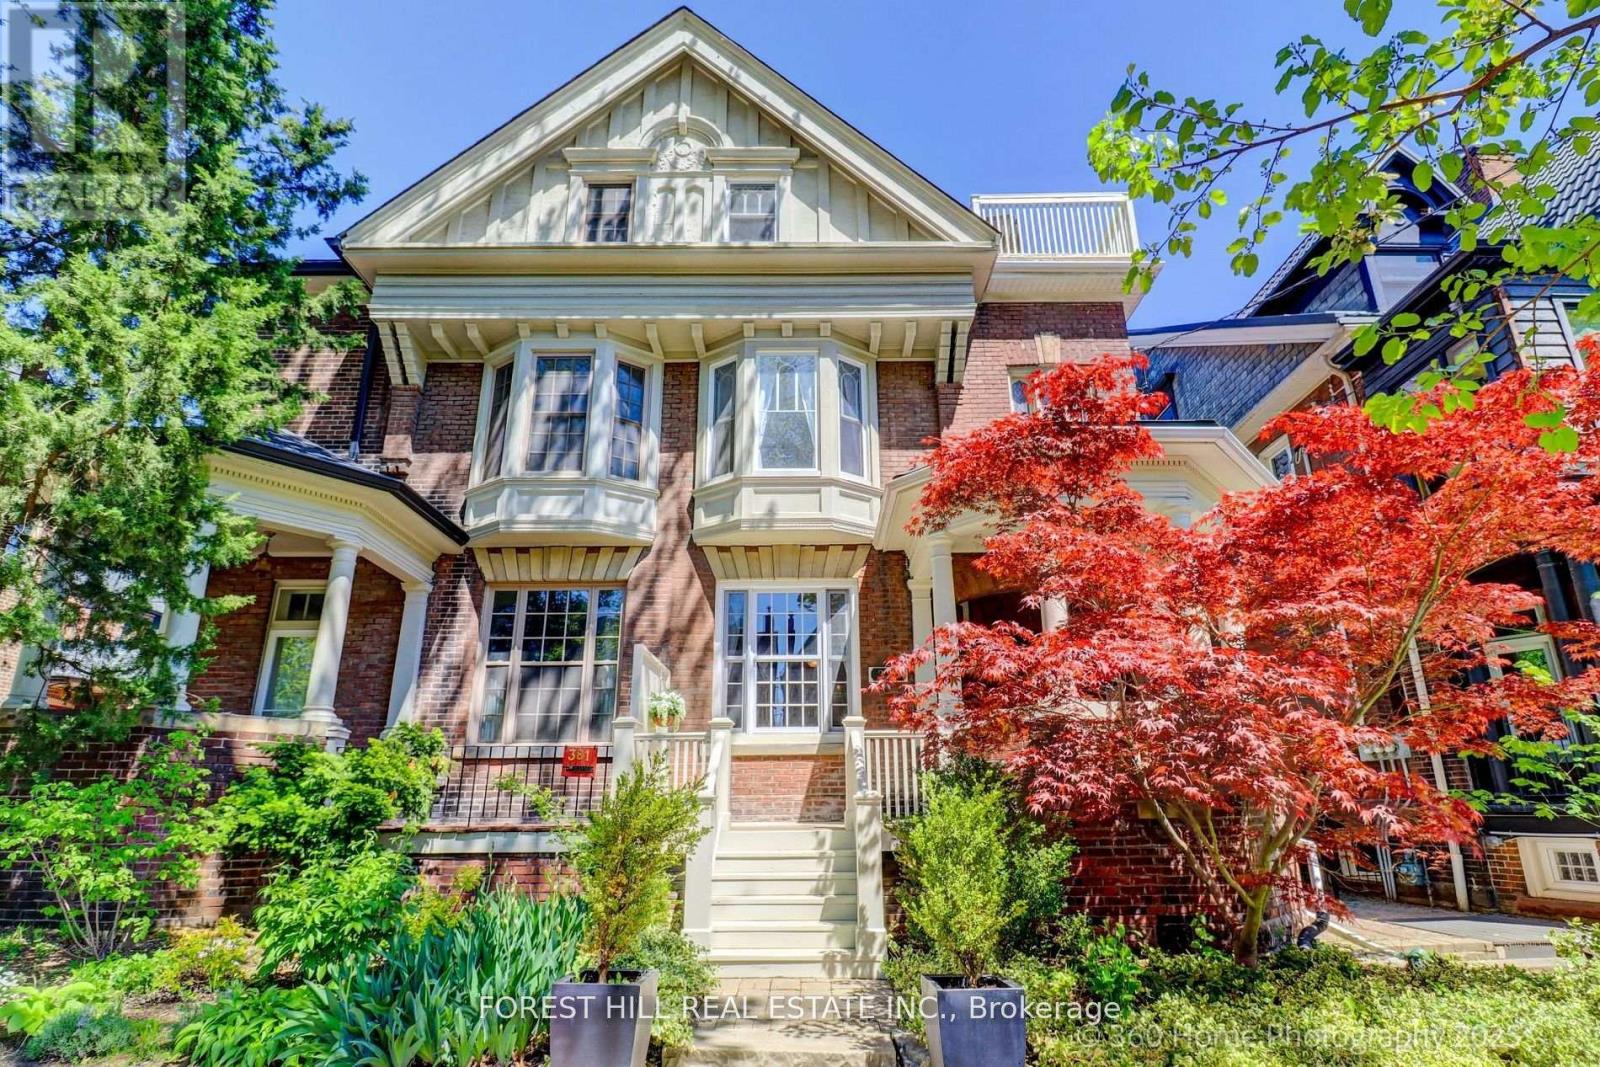
Grand Renovated 5 Bedroom plus, very large Victorian Home on an exceptional 25 x 191 ft lot backing onto a laneway; Mink Mile location by ROM, Bata Shoe, Royal Conservatory, Robarts and north/south and east/west Subway; U of T, Bloor Street Cafes, Shops and Restaurants - Endless Possibilities; Thoughtfully Restored to its Grandeur while offering the Modern Comforts; High Ceilings, Exquisite Woodwork and Ornate Fireplaces; This Rare Architectural Gem offers over 5,500 sq ft flexible layout ideal for Grand Entertainment Living, Multi-Generational living, Work-From-Home or Rental Income; The Main Residence features 5 Spacious Bedrooms plus a Bright Studio and a Private Nanny Suite with its own Separate Grand Entrance; Four Luxurious Bathrooms, three spa-like soaking tubs for ultimate relaxation; The heart of the home is the Open-Concept Kitchen, Dining and Family room, anchored by a Custom-Designed Kitchen with Quartz Countertops, a Large Island, and a Cozy Study Nook; The Additional 3 Self-Contained Legal 1+Den Bedroom Apartments with an out of site entrance, add incredible value; This property presents outstanding and unique opportunity to Live in Exceptional Luxury while additionally providing Multi-Generational opportunity or Rental Income if desired; Enjoy outdoor living with a Rooftop Deck, a Lush Large flowering Backyard Oasis, and up to 6-car laneway accessible parking. House vacant except for the basement apartment. (id:15069)
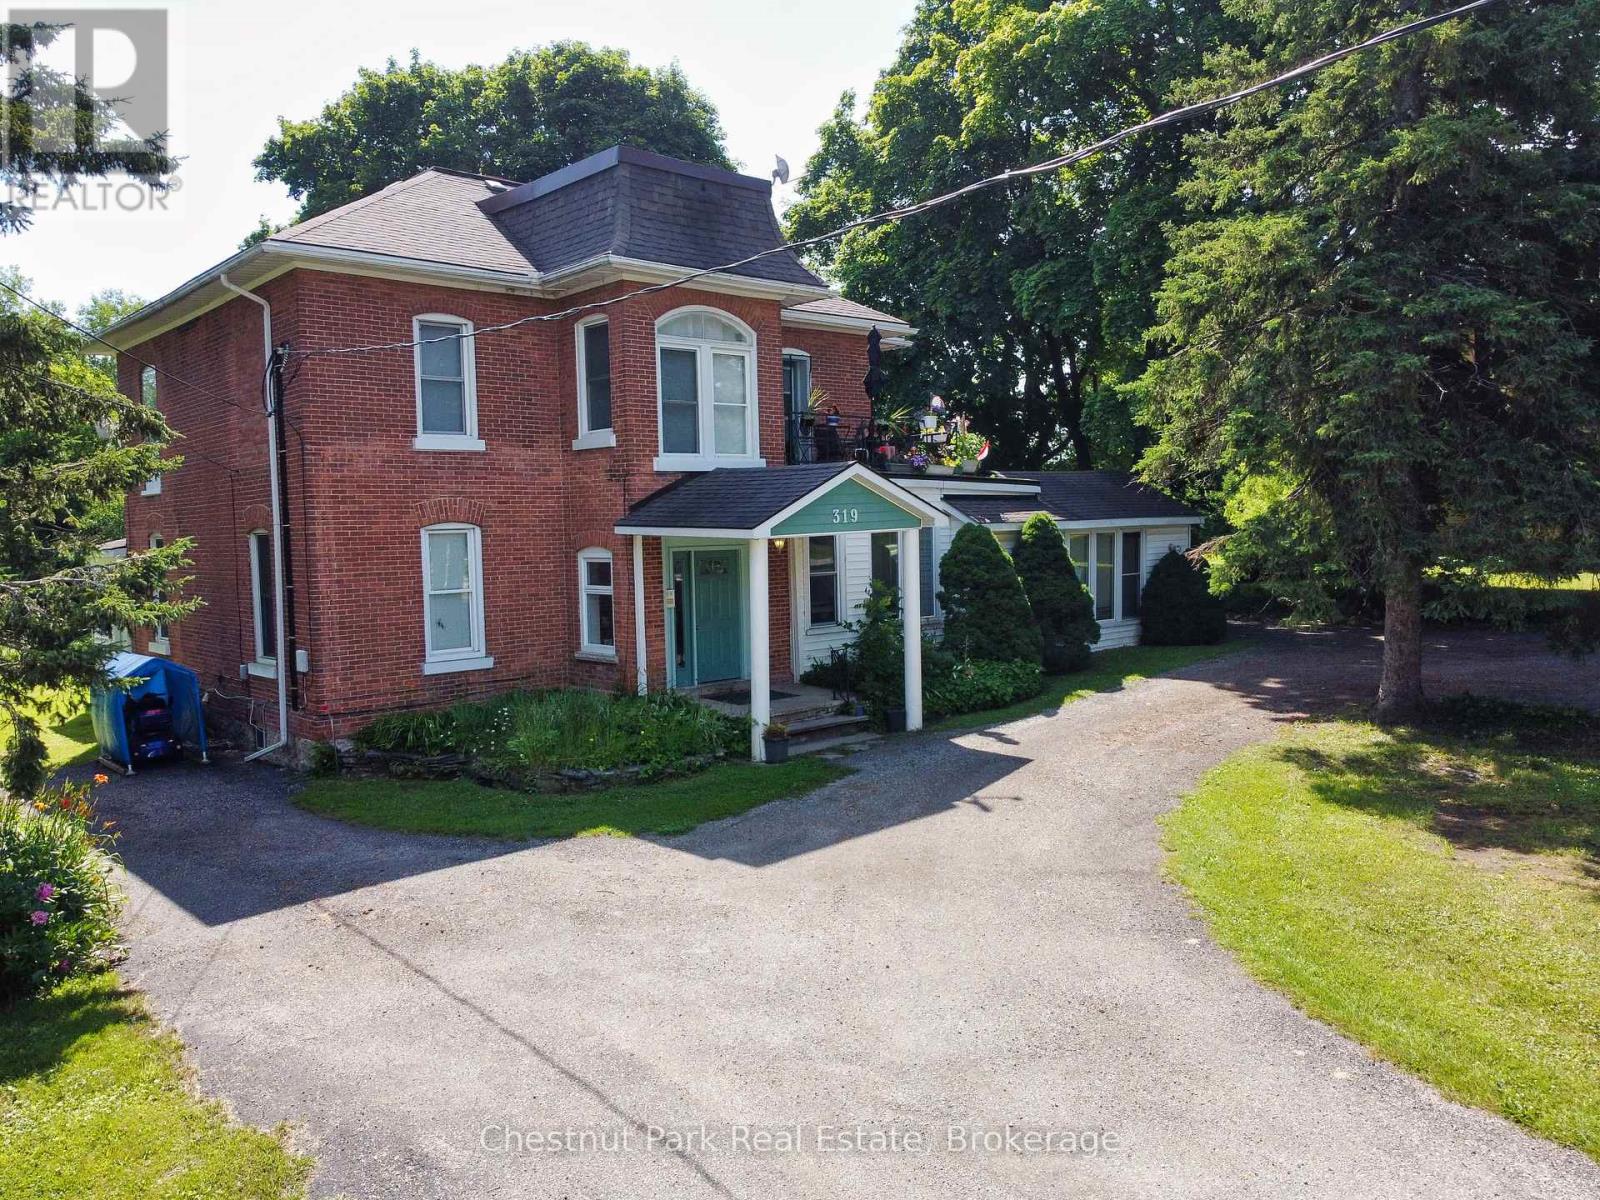
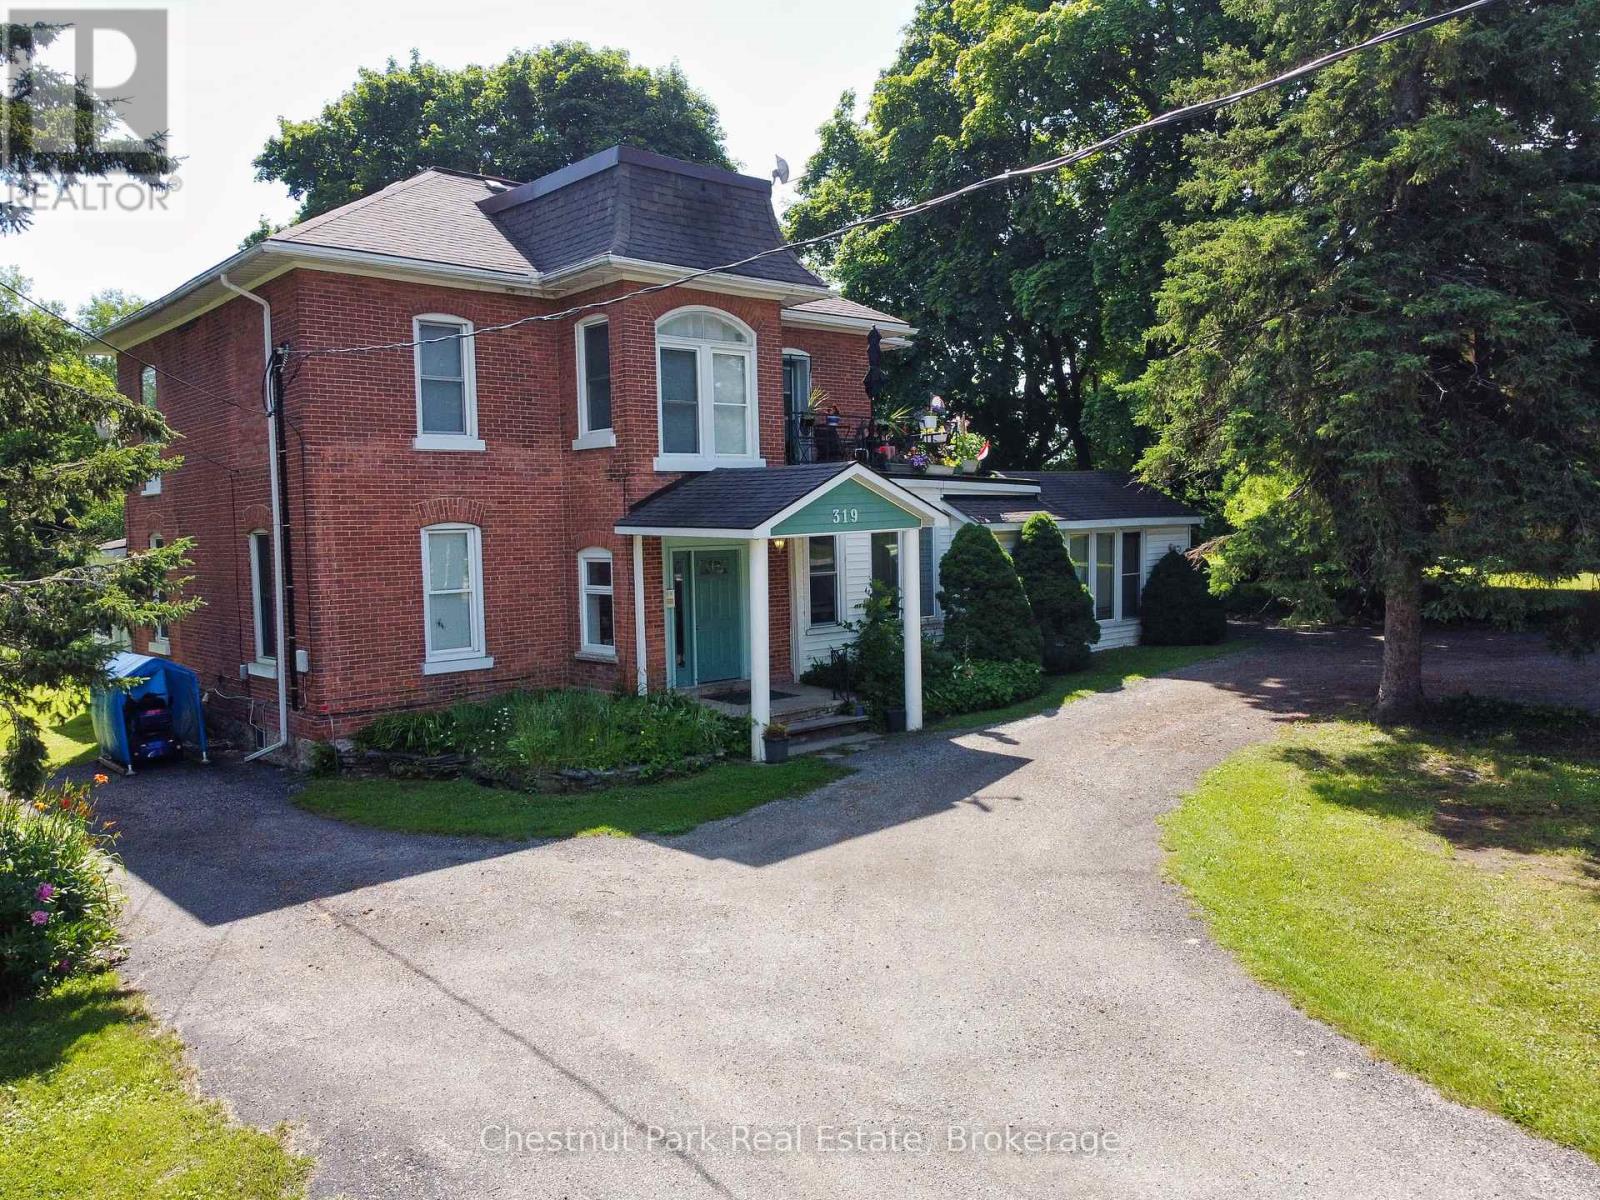
Solid Brick two storey style 6 plex with a large lot, located in the downtown core of Wiarton, within walking distance to the Foodland, Tim Hortons, Hospital, Post Office, and the downtown Retail stores. Property features a minimum of 8 parking spaces with a circular driveway, large shade trees, a large private back-yard area and entrance to Unit 6. The Building features a security intercom system, a centre hall plan for entrance to 5 Apartments and a lower level common coin operated laundry room. The Apartments have been updated over the years and are all in good condition with character features of the older Victorian style construction. This building has always been in high demand and has never operated with any vacancies. Note that the interior photos were taken in 2019. Also listed as Commercial MLS X13515848. (id:15069)
Solid Brick two storey style 6 plex with a large lot, located in the downtown core of Wiarton, within walking distance to the Foodland, Tim Hortons, Hospital, Post Office, and the downtown Retail stores. Property features a minimum of 8 parking spaces with a circular driveway, large shade trees, a large private back-yard area and entrance to Unit 6. The Building features a security intercom system, a centre hall plan for entrance to 5 Apartments and a lower level common coin operated laundry room. The Apartments have been updated over the years and are all in good condition with character features of the older Victorian style construction. This building has always been in high demand and has never operated with any vacancies. Note that the interior photos were taken in 2019. Also listed as Residential Sale MLS X13515832. (id:15069)
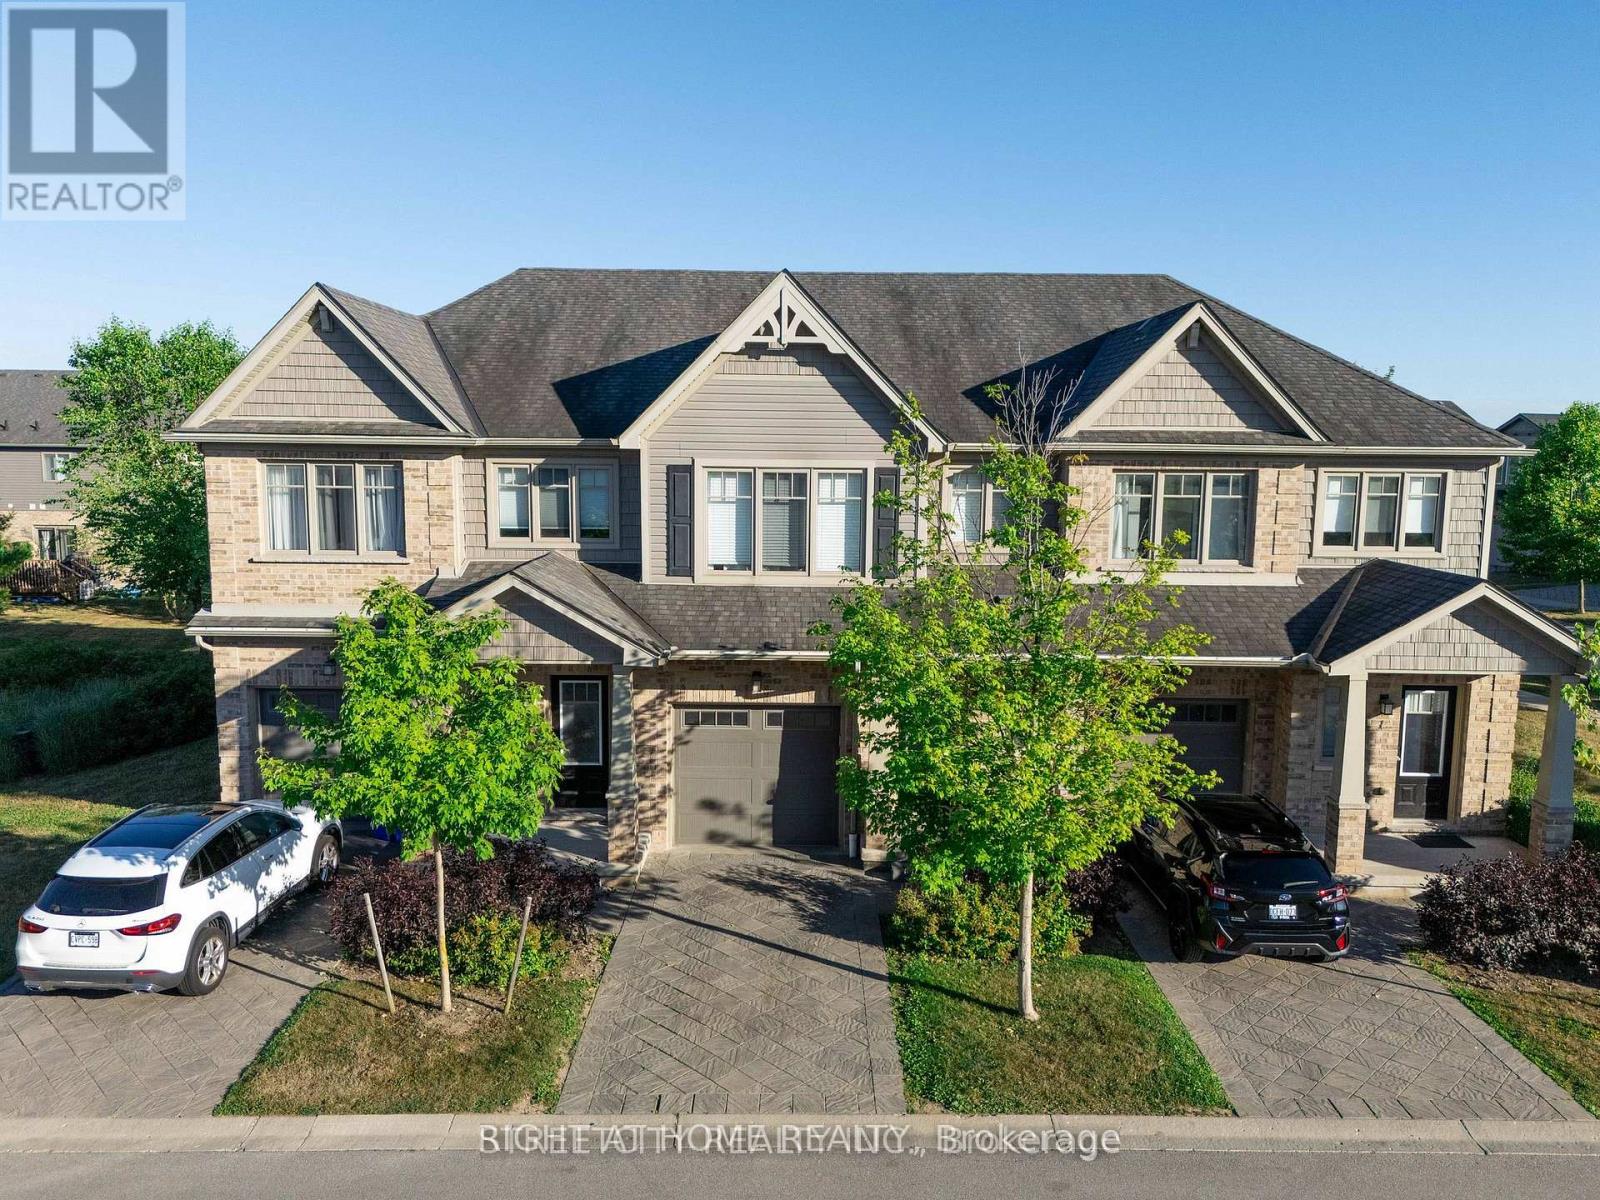
Welcome to Unit 3 at 1924 Cedarhollow Blvd - a beautifully maintained 3-bedroom, 2.5-bathroom townhouse offering 2,063 sq. ft. of finished living space in a highly desirable, family- friendly neighborhood. The bright and spacious main floor features an open-concept layout, a modern kitchen with stainless steel appliances, and direct access to a private deck overlooking green space - perfect for relaxing or entertaining. Upstairs, the generous primary suite boasts a walk-in closet and a private 3-piece ensuite, complemented by two additional bedrooms and a full bathroom. The fully finished basement provides valuable extra living space, ideal for a recreation room, home office, or gym. Complete with an attached garage, private driveway, and low-maintenance exterior, this home offers both comfort and convenience. Air Conditioner installed in 2026. Ideally located close to parks, shopping, transit, Western University, and excellent schools including Cedar Hollow P.S., Montcalm S.S., St. Anne Catholic Elementary School, and Mother Teresa Catholic Secondary School. Don't miss this exceptional opportunity! (id:15069)
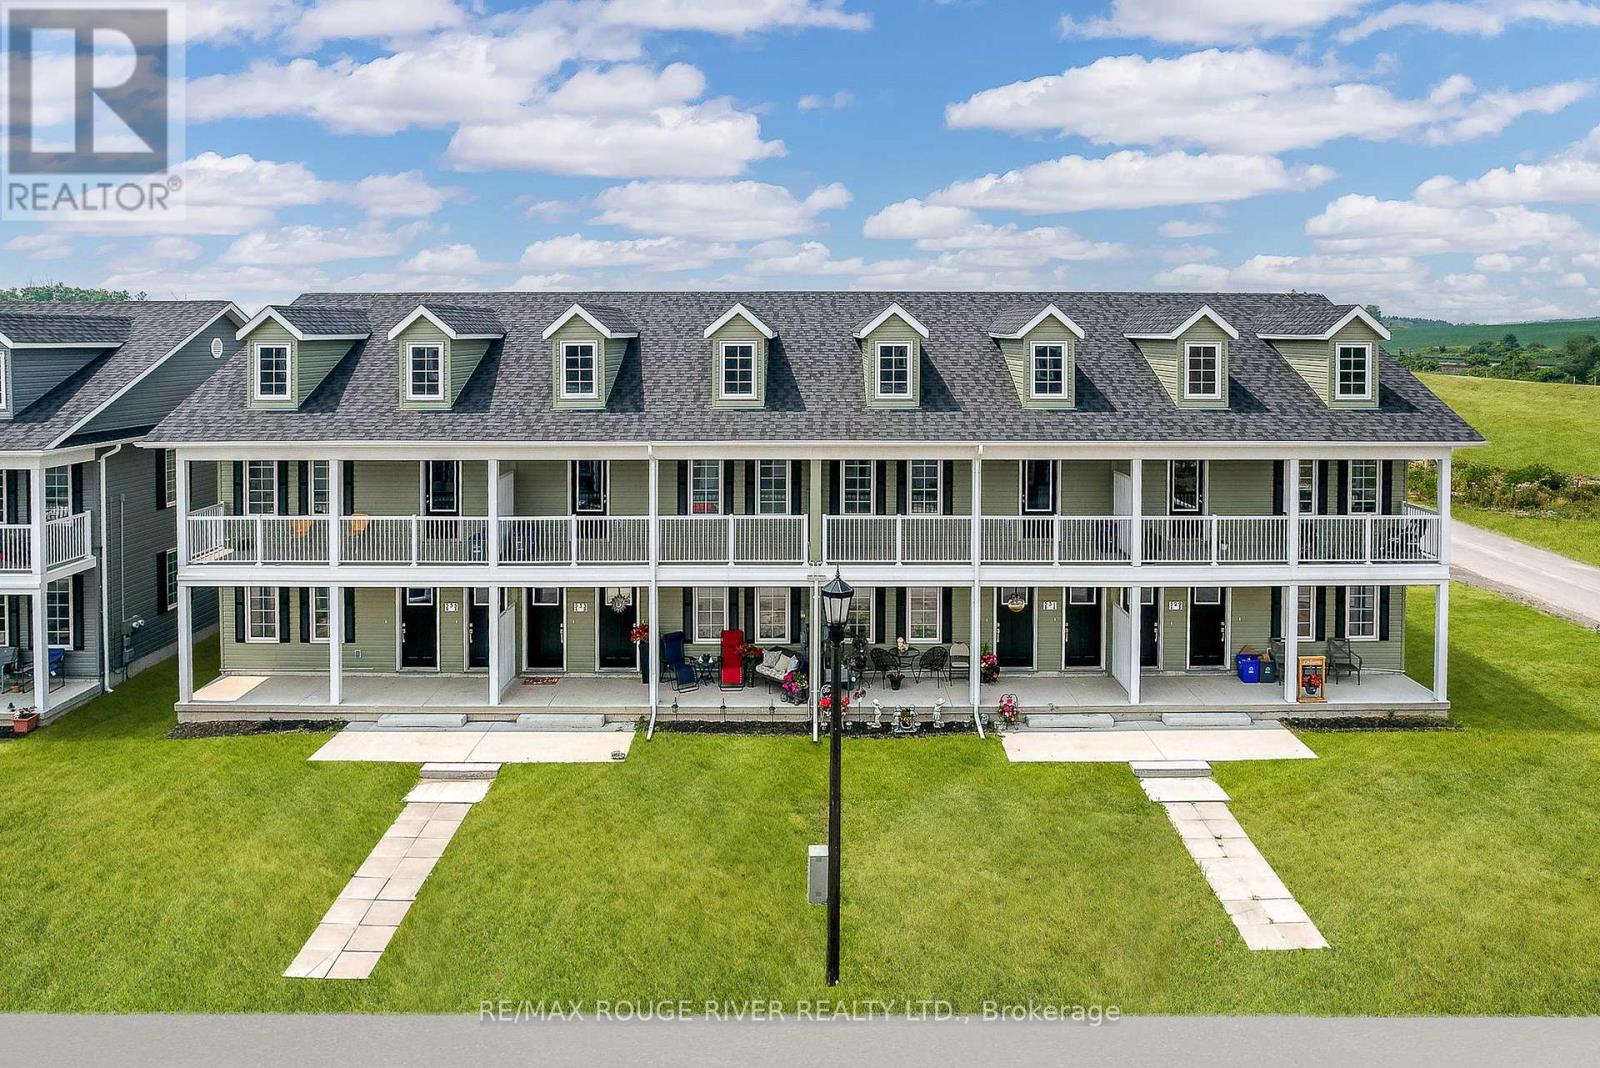
RECENTLY COMPLETED AND FULLY LEASED, THIS ATTRACTIVE (8) EIGHT PLEX IS A RARE REALTY PRODUCT, A HIGHLY SOUGHT AFTER COMMODITY AND THE PERFECT ADDITION TO YOUR REAL ESTATE PORTFOLIO. SITED IN EAST VILLAGE, ONE OF COBOURGS MOST DESIRABLE NEW RESIDENTIAL NEIGHBOURHOODS, 529-535 DREWERY ROAD WAS BUILT IN 2025 BY STALWOOD HOMES, A RENOWNED LOCAL DEVELOPER AND BUILDER. THE OFFERING FEATURES (8) SMARTLY DESIGNED OPEN CONCEPT APARTMENT UNITS; (4) ON LEVEL 1 AND (4) ON LEVEL 2; EACH OF THE (8) UNITS INCORPORATES (2) SPACIOUS BEDROOMS, A WELL APPOINTED KITCHEN WITH A COMPLEMENT OF STAINLESS STEEL APPLIANCES, BRIGHT LIVING AND DINING AREAS, A FULL BATH AND ENSUITE LAUNDRY FACILITY TOGETHER WITH A WASHER AND DRYER (CHECK THE FLOOR PLAN ON-LINE TO GET A SENSE OF THE VERSATILITY OF THE UNITS LAYOUT). ALSO, UPON INSPECTION THE WISE BUYER/INVESTOR WILL COME TO REALIZE THAT THE VALUE AND DESIRABILITY OF THE BUILDING IS ENHANCED BY THE FACT THAT EACH APARTMENT COMES WITH ONE (1) DEDICATED PARKING SPOT AND IS EQUIPPED WITH ITS OWN: HEAT PUMP, AIR CONDITIONING UNIT, A HOT WATER TANK, A WATER METER AND A HYDRO METER. IF YOU'RE SEARCHING FOR A SPECIAL PROPERTY TO INVEST IN, THIS ONE HAS ALL IT TAKES, INCLUDING LOCATION. 529-535 DREWERY ROAD IS PERFECTLY POSITIONED A SHORT DRIVE EAST OF COBOURG'S HISTORIC AND DYNAMIC DOWNTOWN, ENABLING THE BUILDING'S RESIDENTS TO TAKE ADVANTAGE OF ALL THE AMENITIES OFFERED BY THE WONDERFUL TOWN OF COBOURG. THUS, ENHANCING THE TENANTS' ENJOYMENT OF THE RENTAL ACCOMODATION AND CONSEQUENTLY, TENANCY RETENTION. IN SHORT, HAPPY TENANTS, HAPPY LANDLORD! NOTE: SOME PICTURES ARE VIRTUALLY STAGED PHOTOGRAPHIC RENDERINGS. (id:15069)
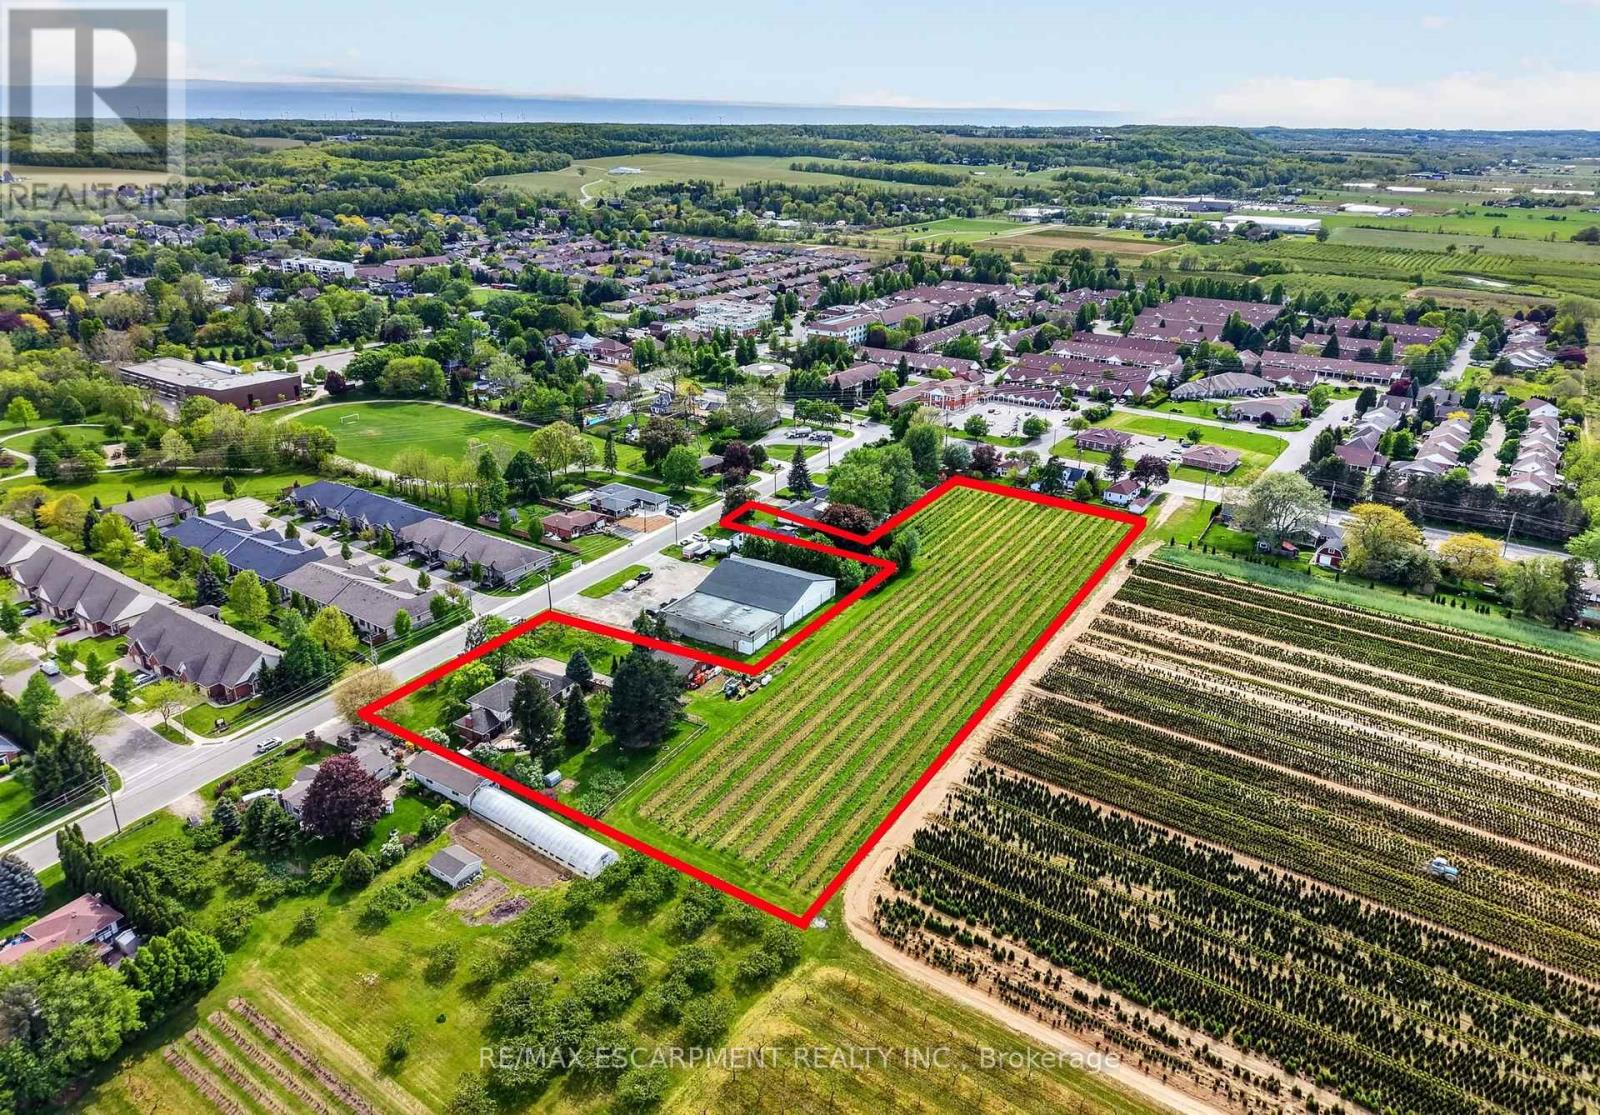
Set on 3.53 acres in the heart of Vineland, this substantial two-storey home offers the rare combination of municipal water and sewer services, income potential, and a working vineyard - all just minutes from QEW access. The main residence features 4 bedrooms, 2.5 bathrooms, a finished basement, and an attached double garage, while a fully self-contained 1-bedroom, 1 bathroom in-law suite with its own private entrance provides flexible options for extended family or rental income. A detached 38' x 26' workshop with concrete floor, hydro, and a 12' x 8' roll door adds tremendous utility. Approximately 3 acres of established Cabernet Franc grape vines complete this exceptional property. The main floor impresses with a welcoming foyer, an eat-in kitchen with custom maple cabinetry and hardwood flooring, a living room with crown moulding, and a sunken family room showcasing a wood-burning fireplace, exposed beam ceiling, hardwood floors, and a large bay window. Sliding doors from the kitchen lead to a 34' x 24' rear deck - ideal for outdoor entertaining. Main floor laundry and a 2-piece bath complete this level. Upstairs, four generously sized bedrooms are complemented by a bonus room and a 4-piece bath. The fully finished walk-up basement adds a rec room with wet bar, games room, office/den, a 3-piece bath with walk-in shower, and plenty of storage. The self-contained in-law suite features a kitchen, living room, bedroom, and 4-piece bath. A fenced backyard, concrete triple-wide driveway, brick and stucco exterior, and a double attached garage with two openers round out a property that truly has no comparison in the area. (id:15069)
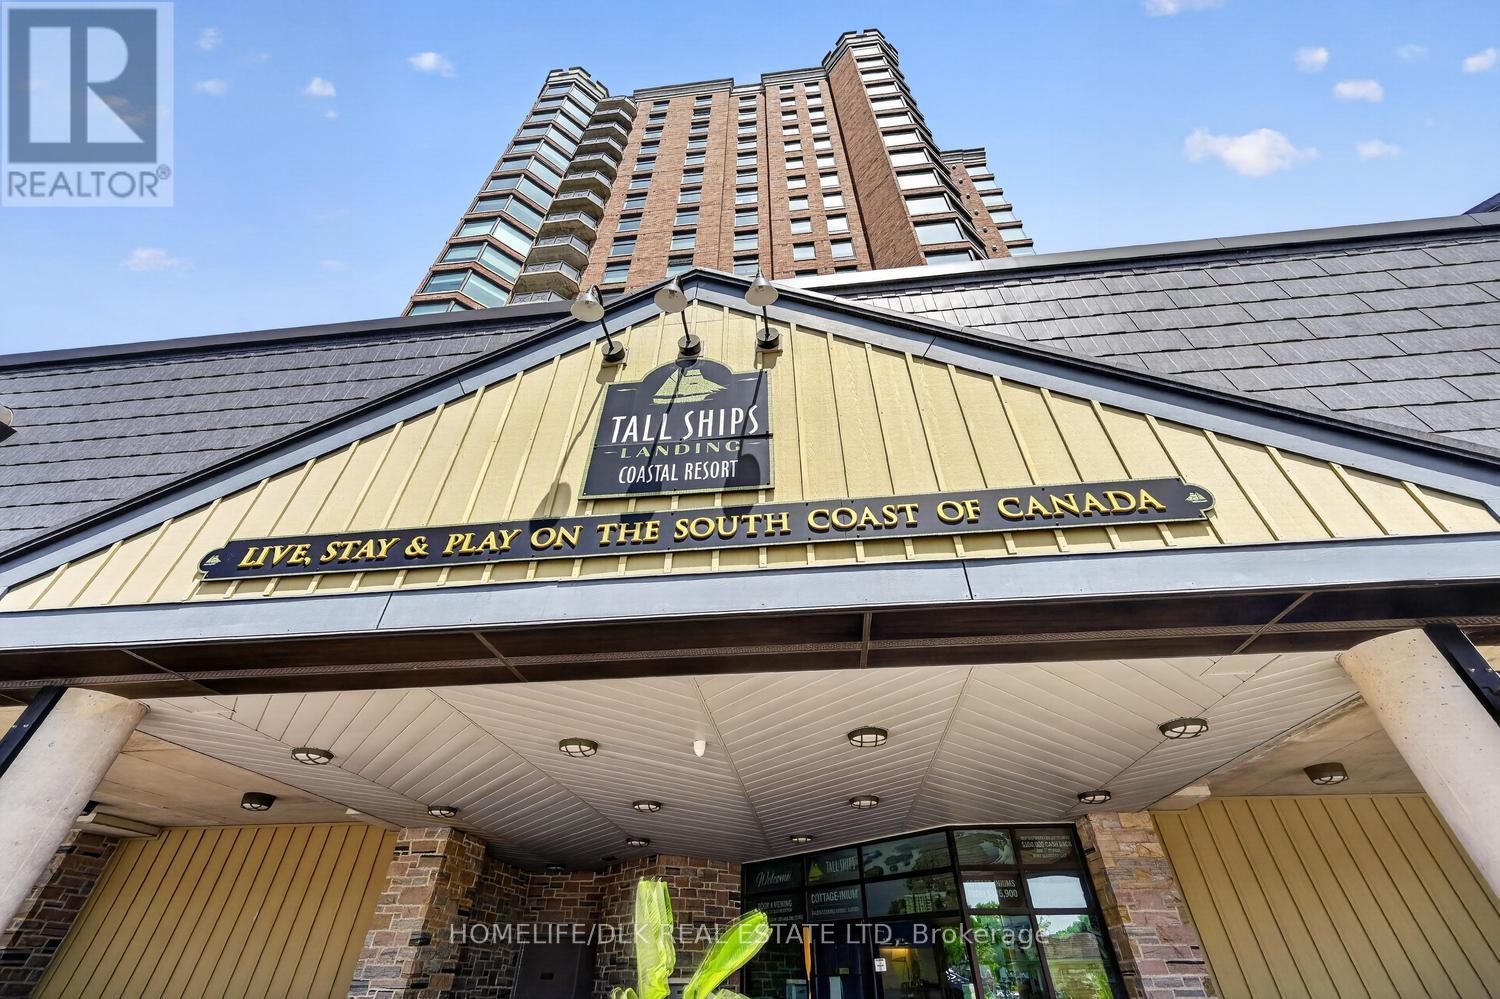
New Price.....This listing now includes parking!!! Welcome to Tall Ships Landing unit #804 - 15 St Andrew Street, Brockville. On the NW corner with 1150 sq ft. plus 106 sq ft. for your private balcony, the natural light guides you to the living room with its NG fireplace, the kitchen with its center island & access to your balcony equipped with its NG BBQ. Turning left as you enter, you'll find the main bedroom with its own private bath. Next to it is the 'den' (or guest room/office...), with its powder room located conveniently across the hall. Further on the left, is the laundry/storage room which is next to the kitchen. Looking westward from 2 of the 4 ceiling-to-floor windows, the beginning of the St Lawrence River's 1000 Islands are visible, as well as some spectacular sunsets! Northward, beautiful city scenes show Brockville's old & new, justify this TSL 'tower' being called the "Lookout". This super condo, also comes with its own private indoor parking space. As a condo owner, access to the 3rd floor's "TSL Club" offers a variety of additional amenities such as: an indoor pool and sauna, hot tubs - both in and out, fitness, billiards and pianorooms, as well as the whicker room with kitchen. To top these off, is the outdoor terrace for lounging and entertaining. There is always something to do, as the Aquatarium, a new restaurant and a gorgeous retail store, all share in the Tall Ship's complex. How better to enjoy watching the St Lawrence seaway activities with ships & sailboats passing, or boating yourself with possible mooring available in the harbour (id:15069)
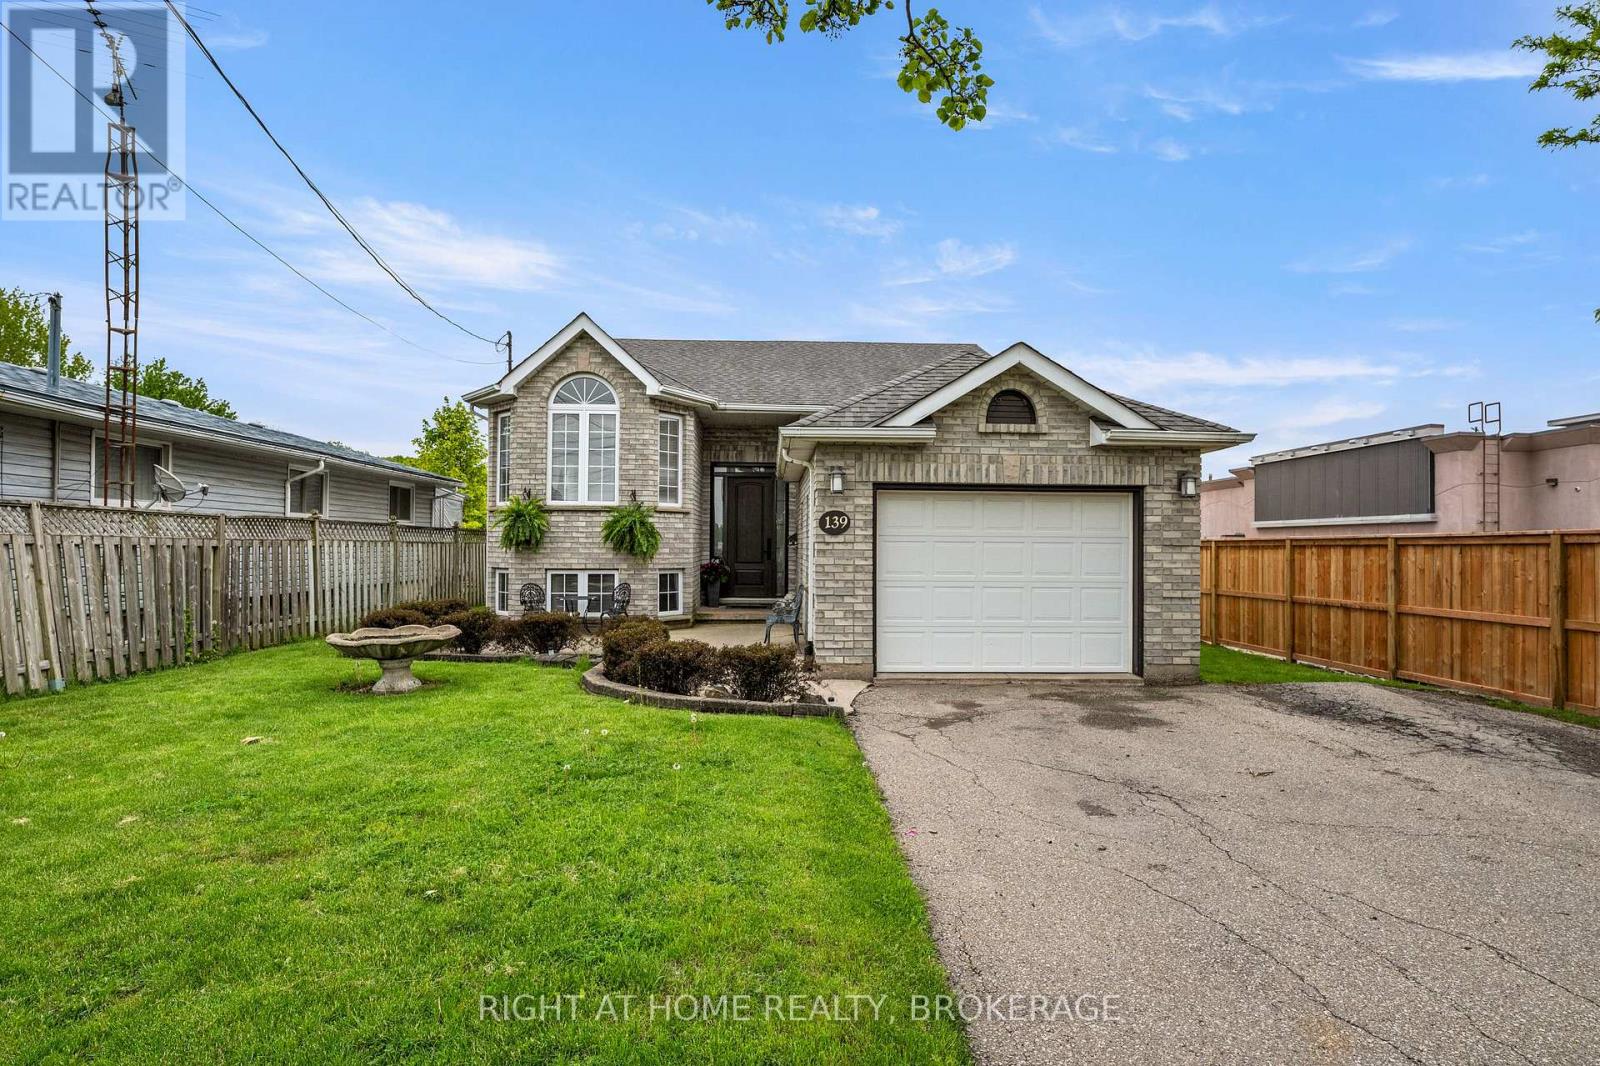
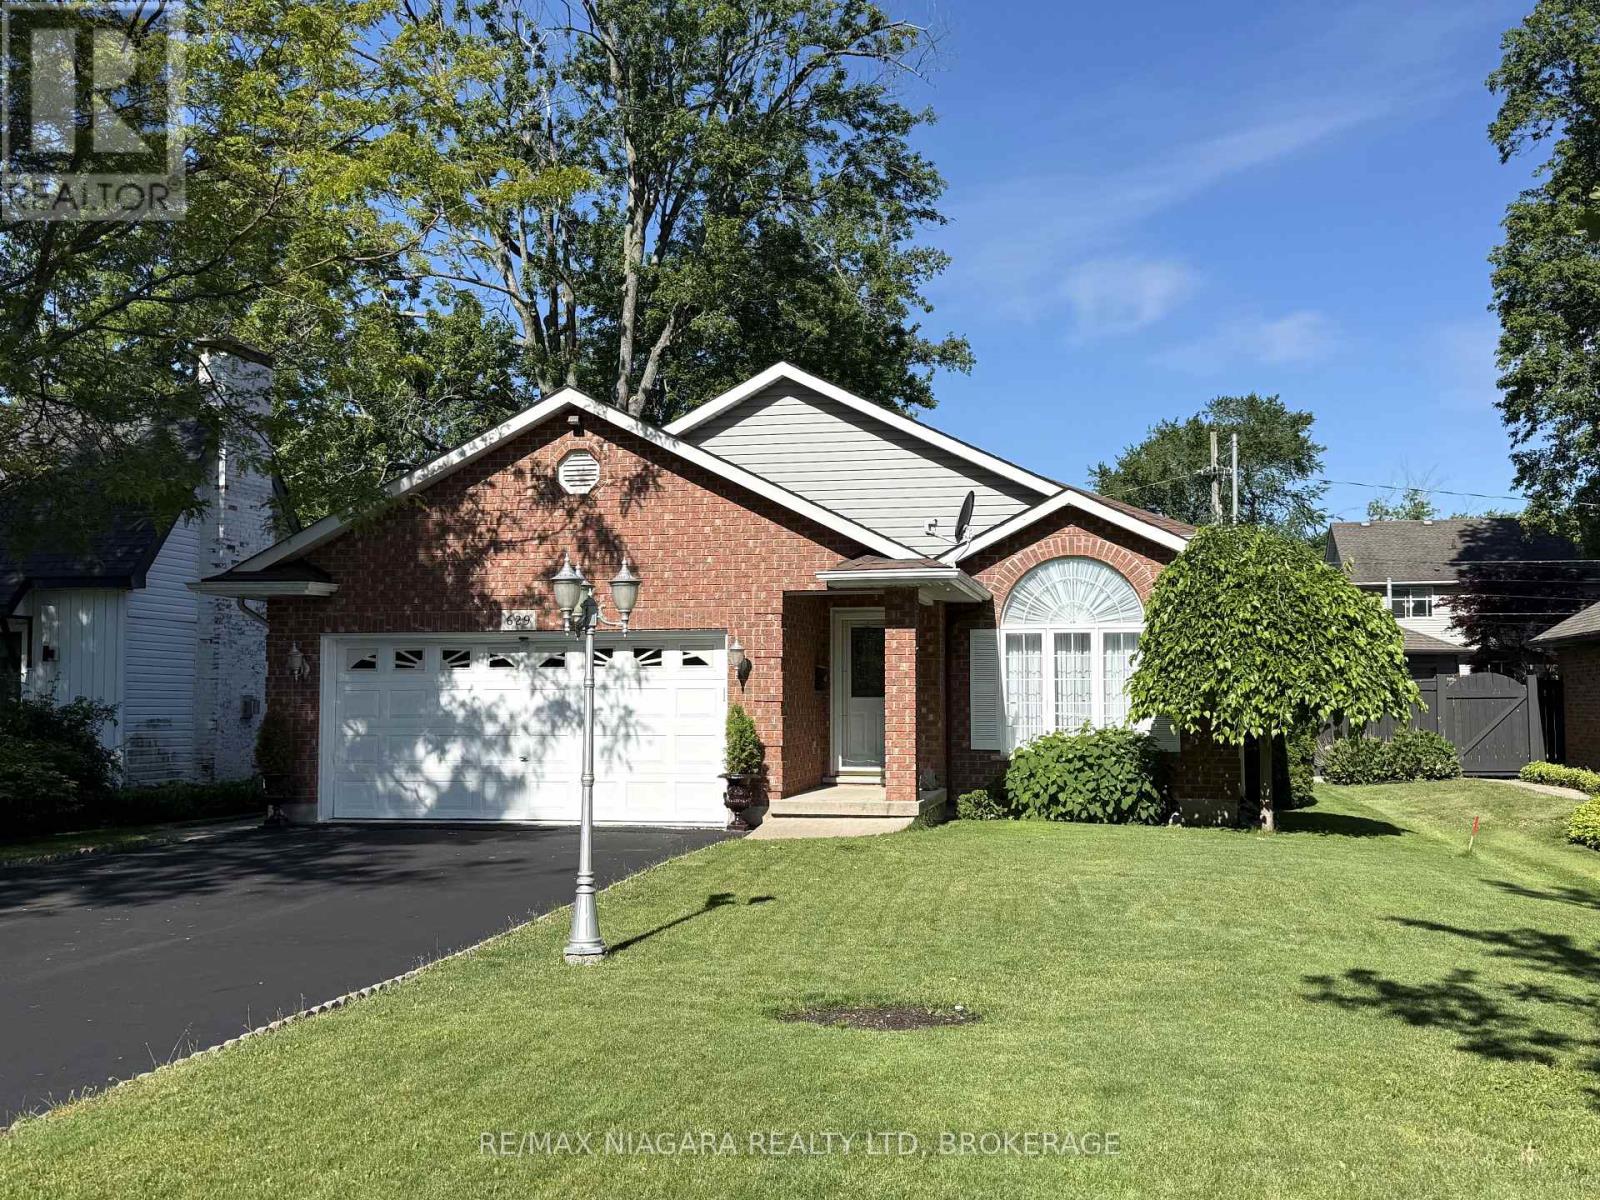
Lovely raised bungalow located in North Welland close to all amenities. This home has been lovingly maintained by the original owners and first time offered to market. As you walk up the walkway you will love the oversized entryway, an inviting foyer leads up to the main level and a nice bright open Living Room and formal dining area. A large functional kitchen with a dinette area that leads to a covered deck and a view and staircase leading to the expansive backyard made for entertaining, including an covered octagon gazebo, a pond with waterfall, and a above ground pool. There are three good sized bedrooms on the upper level as well as an updated bathroom. Lower level has a large L shaped Family room, a fourth bedroom out front and a three piece bathroom complete with jacuzzi tub. A large Laundry room with a convenient walk out to the backyard. A large utility room and workshop that could be a which could be converted to a fifth bedroom! There is the possibility to create a fantastic in-law suite. You will love the features of this family home with a large 50 X 254 lot. This home is great for the growing family or multigenerational use. (id:15069)
This Welland bungalow offers great flexibility for multi-generational families, investors, hobbiest or car enthusiasts . Here is a breakdown of how to maximize its unique features. MULTIGENERATIONAL LIVING: Main Floor: Bright Living Room, Dining Room, Three large bedrooms, four-piece bathroom, and functional kitchen with built-in appliances. Lower Level: Lower level has potential In-law suite featuring a kitchen, family room, bedroom, and separate office. Separation: Distinct upper and lower living zones provide independent spaces under one roof. INVESTMENT POTENTAIL STUDENT RENTAL: Highly viable due to proximity to Niagara College's Welland Campus. Income Stream: The office easily converts into an extra bedroom to maximize rental yield. TWO UNITS: Lower suite layout simplifies conversion into a legal duplex, currently non conforming, as well as the possibility of adding an Accessory Dwelling Unit, subject to building code regulations and city zoning. MASSIVE 6 CAR GARAGE: Size: Huge 68-foot by 25-foot footprint. Layout: Pre-divided with separation walls into three distinct units. Utility: Perfect for a dedicated workshop, secure car storage, or renting out extra bays for passive income. Lot and Location Lot Size: Generous 70-foot by 254-foot deep lot offering space for outdoor living or future expansion. Location: Situated in a highly desirable North End Welland neighborhood. Buyer to do their due diligence with regards to future use and building codes. Home has some updates including newer Furnace A/C, Vinyl Siding and windows, Aluminum Soffit Facia Eaves and a Permanent Lifetime Roof. (id:15069)
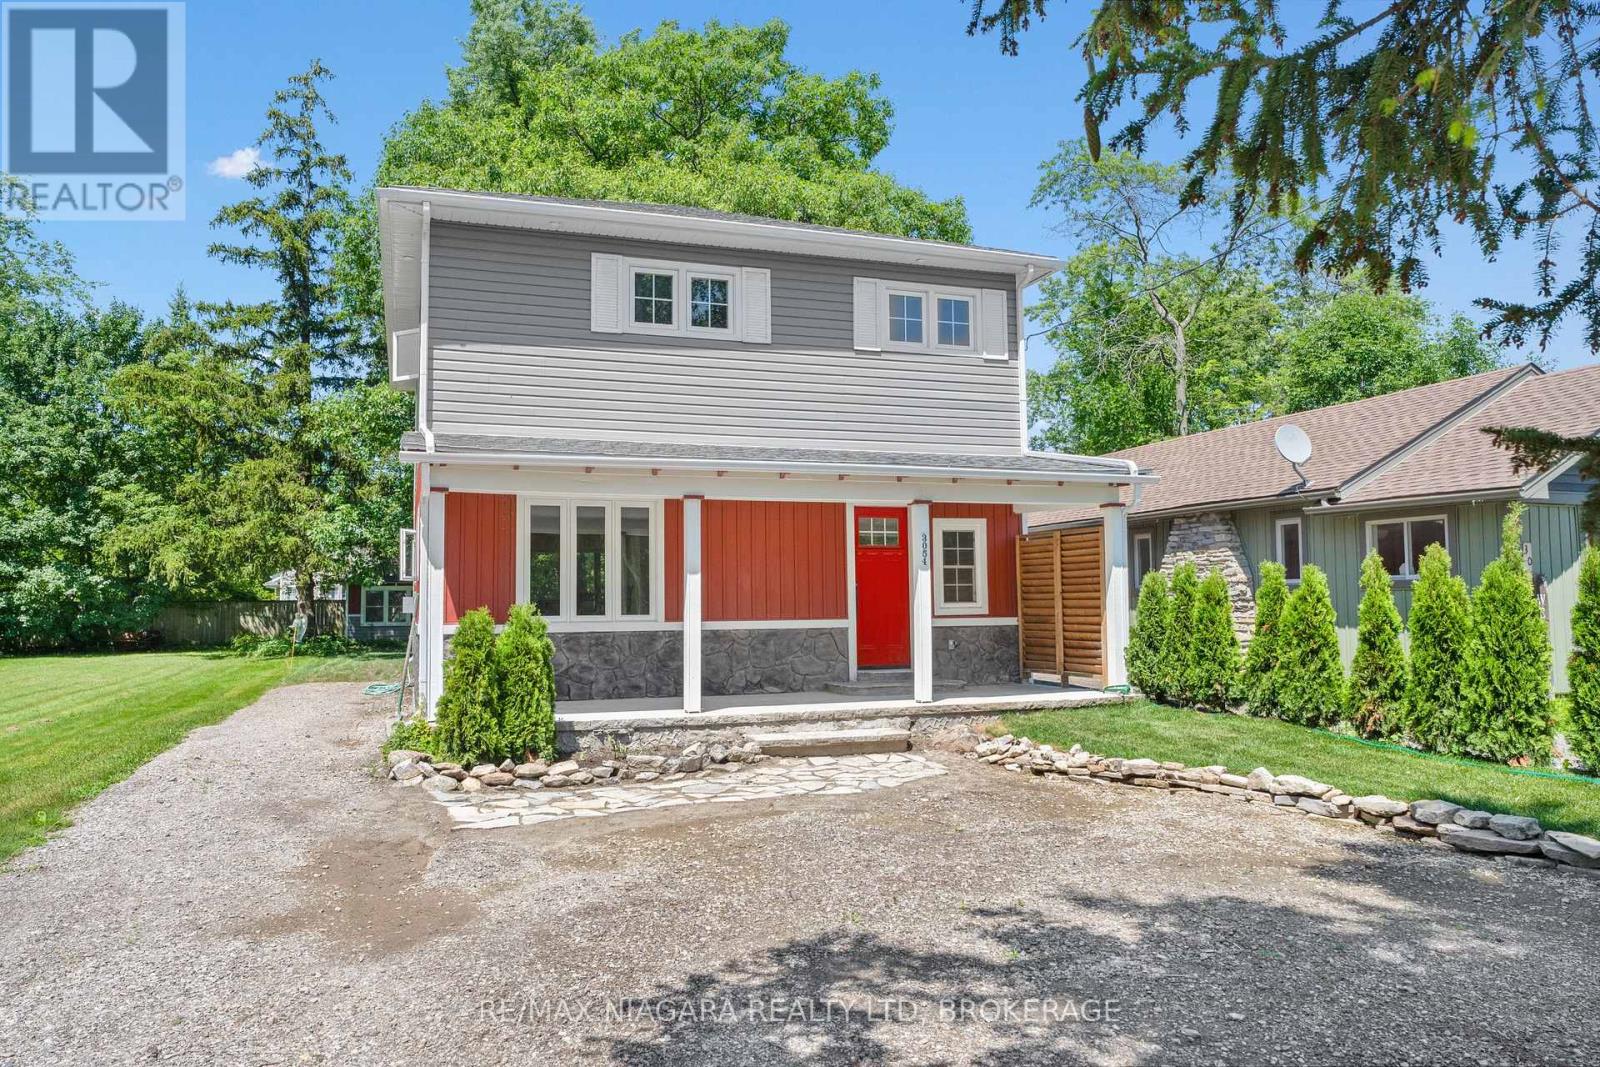
Just a short 2-minute walk to the beach, this fully renovated 2-storey home offers approximately 1,536 sq. ft. of beautifully finished living space, ideal for first-time buyers, downsizers, investors, or those seeking a year-round retreat near the lake. The main floor features a bright open-concept layout with hardwood floors, high ceilings, large windows, and a warm gas fireplace, creating an inviting space for everyday living or entertaining. The updated kitchen offers granite countertops, stainless steel appliances, a gas range, and a functional island. Thoughtful details such as a laundry chute add convenience, while the staircase crafted from the original home adds character and history. Upstairs, you will find three generous bedrooms and two full bathrooms, including a stylish 5-piece bathroom featuring the original clawfoot tub from the original structure. The primary bedroom includes its own ensuite bathroom and private balcony overlooking the yard, offering a peaceful place to enjoy your morning coffee or unwind in the evening. Outside, enjoy a maintenance-free exterior, covered front and rear porches, and a charming front porch swing that adds to the relaxed beach-town feel. The backyard is complemented by a 200 sq. ft. coach house, offering excellent flexibility as a guest space, studio, home office, or hobby room. R-rated foam insulation throughout, a high-efficiency hot water heating system, and a heat pump for air conditioning provide year-round comfort. Close to Ridgeway's cafes, boutiques, parks, trails, and minutes from Crystal Beach, this home offers location, lifestyle, and value all in one. (id:15069)
Welcome to this lovingly maintained home in Fort Erie's desirable Crescent Park neighbourhood. Built in 1999 and offering over 1,800 sq. ft. of finished living space, it's clear from the moment you arrive that this property has been thoughtfully cared for inside and out. On the main floor, you'll find rich hardwood flooring, a comfortable living room, and a sunlit dining space that's ideal for both casual meals and hosting friends. Downstairs, unwind in the warm and inviting family room featuring a natural gas fireplace, plus the convenience of a full 4-piece bathroom on the same level. The basement adds even more value with plenty of storage, laundry, and flexible space ready to suit your needs-whether that's a guest area, home office, or hobby room. Outside, the fully fenced backyard offers a patio for summer entertaining, a storage shed for tools and toys, and room to relax. All this just five minutes from the lake-comfort, practicality, and a great location all in one. (id:15069)
The Carriage House: A Unique Country Executive Home Welcome to The Carriage House, a one-of-a-kind custom built 4,500 sq ft country executive home, nestled on a spacious half-acre lot. Conveniently located just 10 minutes from London, this stunning property offers the perfect escape from the urban grind while providing ample space for family and friends. Main Level Features The main level of this exquisite home is designed for easy, one-floor living. It includes: An extra large great room perfect for entertaining or relaxing with the family. A dedicated office space for remote work or study. Two spacious bedrooms, including the primary suite with a luxurious ensuite bathroom. A total of 2.5 baths on the main level for convenience. A gourmet kitchen equipped with modern amenities and a true walk-in butler's pantry, ideal for culinary enthusiasts. Upper Loft Retreat The upper loft area provides a very private bedroom retreat complete with its own ensuite bathroom, offering a sanctuary of peace and privacy for guests or family members. Expansive Lower Level The lower level of The Carriage House is designed for recreation and additional living space, featuring: Two additional bedrooms for guests or family. A huge recreation room that can accommodate various activities. A dedicated games room for entertainment. A well-appointed 4-piece bath for added convenience. Unique Interior Accents The interior of this fabulous home is adorned with rustic timber beams and select reclaimed wood floors and ceilings, creating a warm, inviting atmosphere. These design elements blend seamlessly to provide a touch of rustic charm to the contemporary elegance of the home. Energy Efficiency and Quiet Comfort Built with "whole home" ICF (Insulated Concrete Form) construction, The Carriage House offers incredible year-round energy efficiency and a quiet living environment, ensuring comfort in all seasons. A Must-See for Unique Property Buyers. (id:15069)
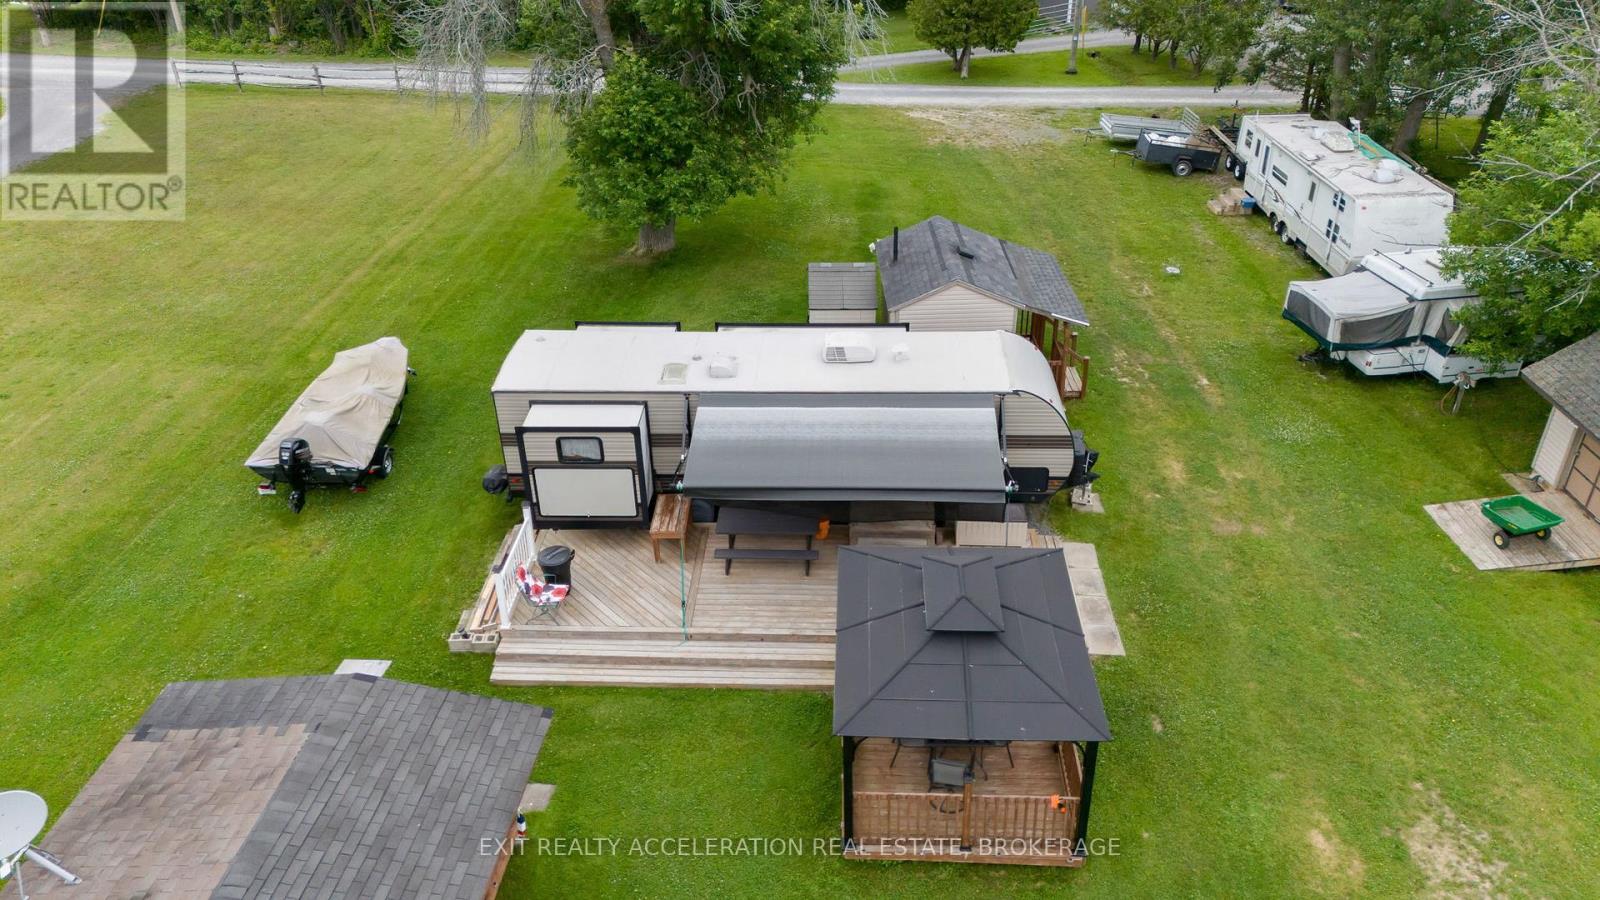
Welcome to your perfect summer family retreat on the peaceful shores of Varty Lake. This stunning waterfront lot offers everything you need for an unforgettable getaway, combining the comfort of essential utilities with the charm of lakeside living. The property is fully equipped with a septic system, hydro, and a drilled well making it ready for immediate enjoyment. Set against the backdrop of beautiful sunsets and gently lapping waves, this retreat includes a very well-maintained camping trailer, providing ample accommodation for family and friends. There's also a separate building that houses a cozy guest bedroom ideal for overnight visitors looking for a little extra privacy. A second outbuilding features a fully functional bathroom setup complete with laundry facilities and a shower, giving you all the conveniences of home in a peaceful, natural setting. For those who love life on the water, this property truly delivers. Included in the sale are both a pontoon boat and a bass boat, ready to take you out for a relaxing cruise or a day of unbeatable bass fishing. Whether you're starting your morning with coffee by the shore, casting a line as the sun rises, or gathering with loved ones to watch the sunset paint the lake in brilliant colors, this property offers the perfect setting. Don't miss this rare opportunity to own a fully equipped, turn-key lakeside getaway on Varty Lake. Summer memories are waiting to be made. (id:15069)