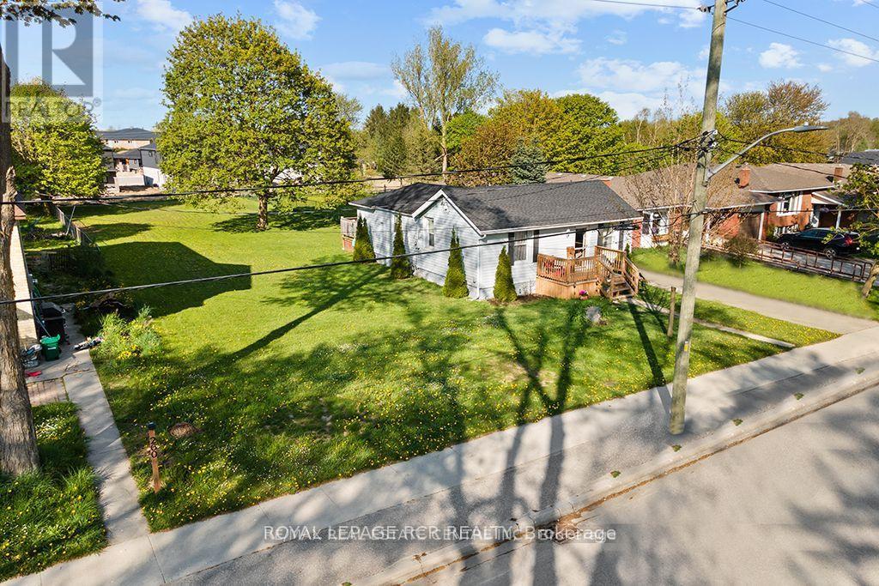
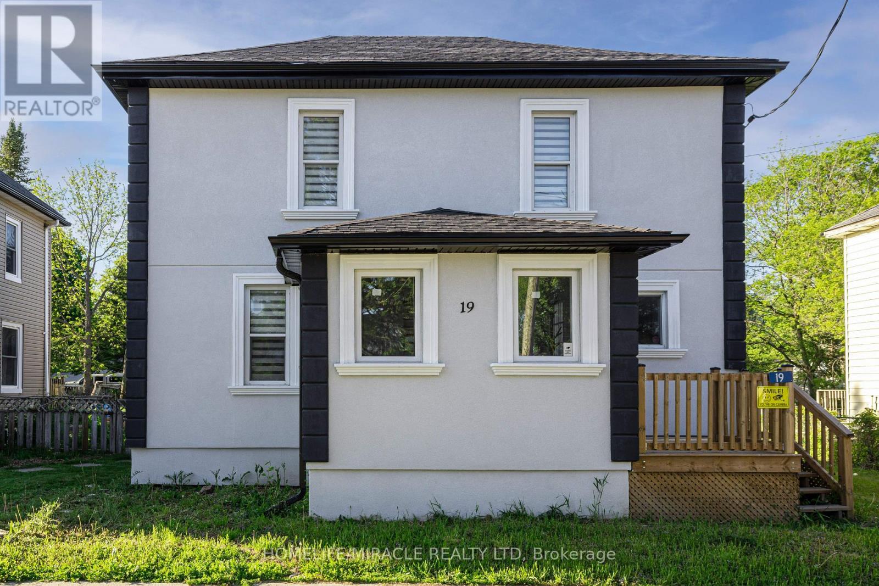
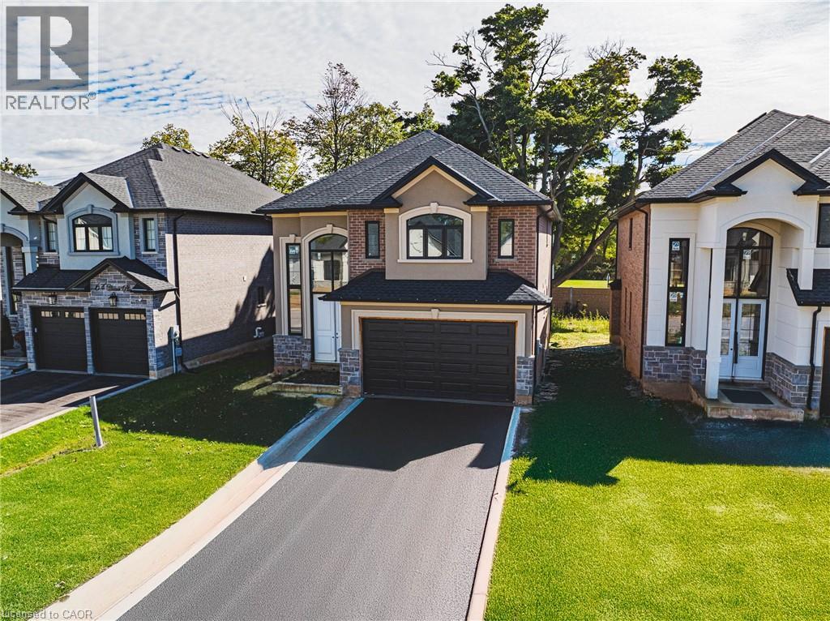
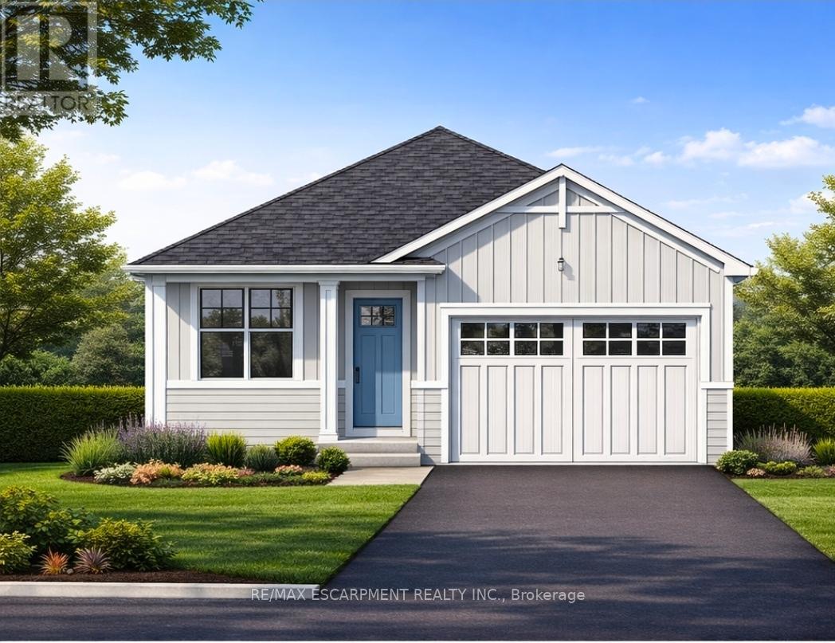
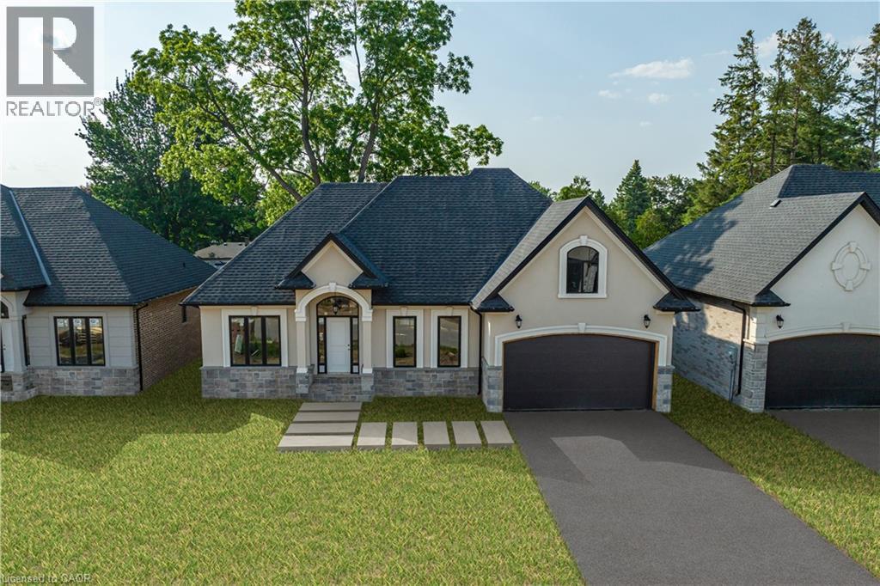
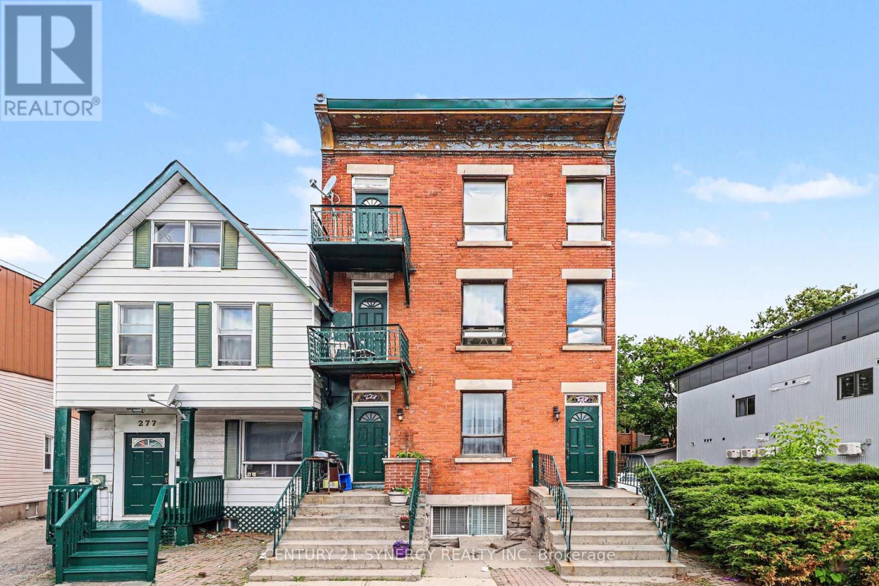
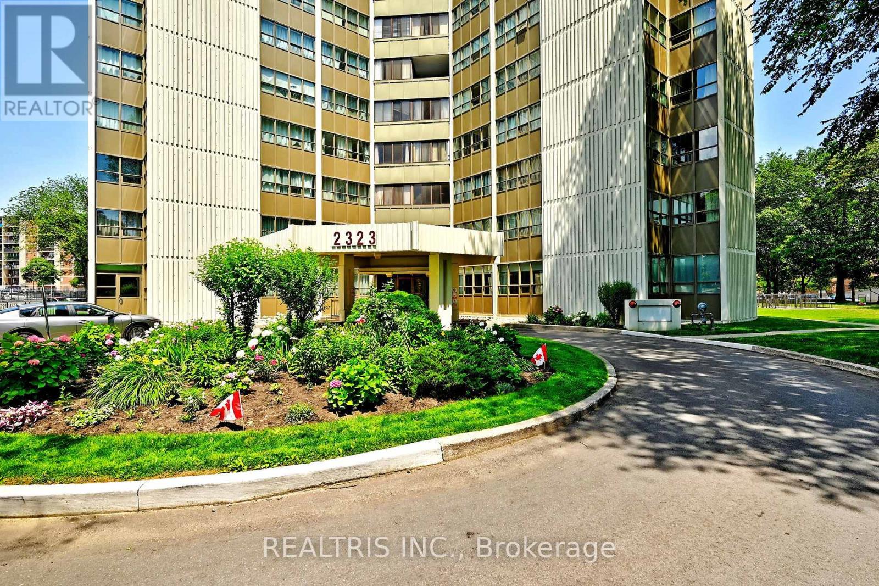
Here is an exciting opportunity to purchase this nearly half acre in town property that Is Zoned R2. There is a severance that is currently in process separating the existing house from the remainder of the property which will be finalized by closing. This would allow you to build on the severed lot and live in the house while building or build on the lot and sell off the house. The possibilities are endless. The Medium-Density zoning Allows many different options such as a Duplex, Triplex, or Fourplex. Buyer/Buyer's Agent Must Do Their Own Due Diligence To Confirm What Can Be Built. This price includes both the newly severed lot and the existing house. (id:15069)
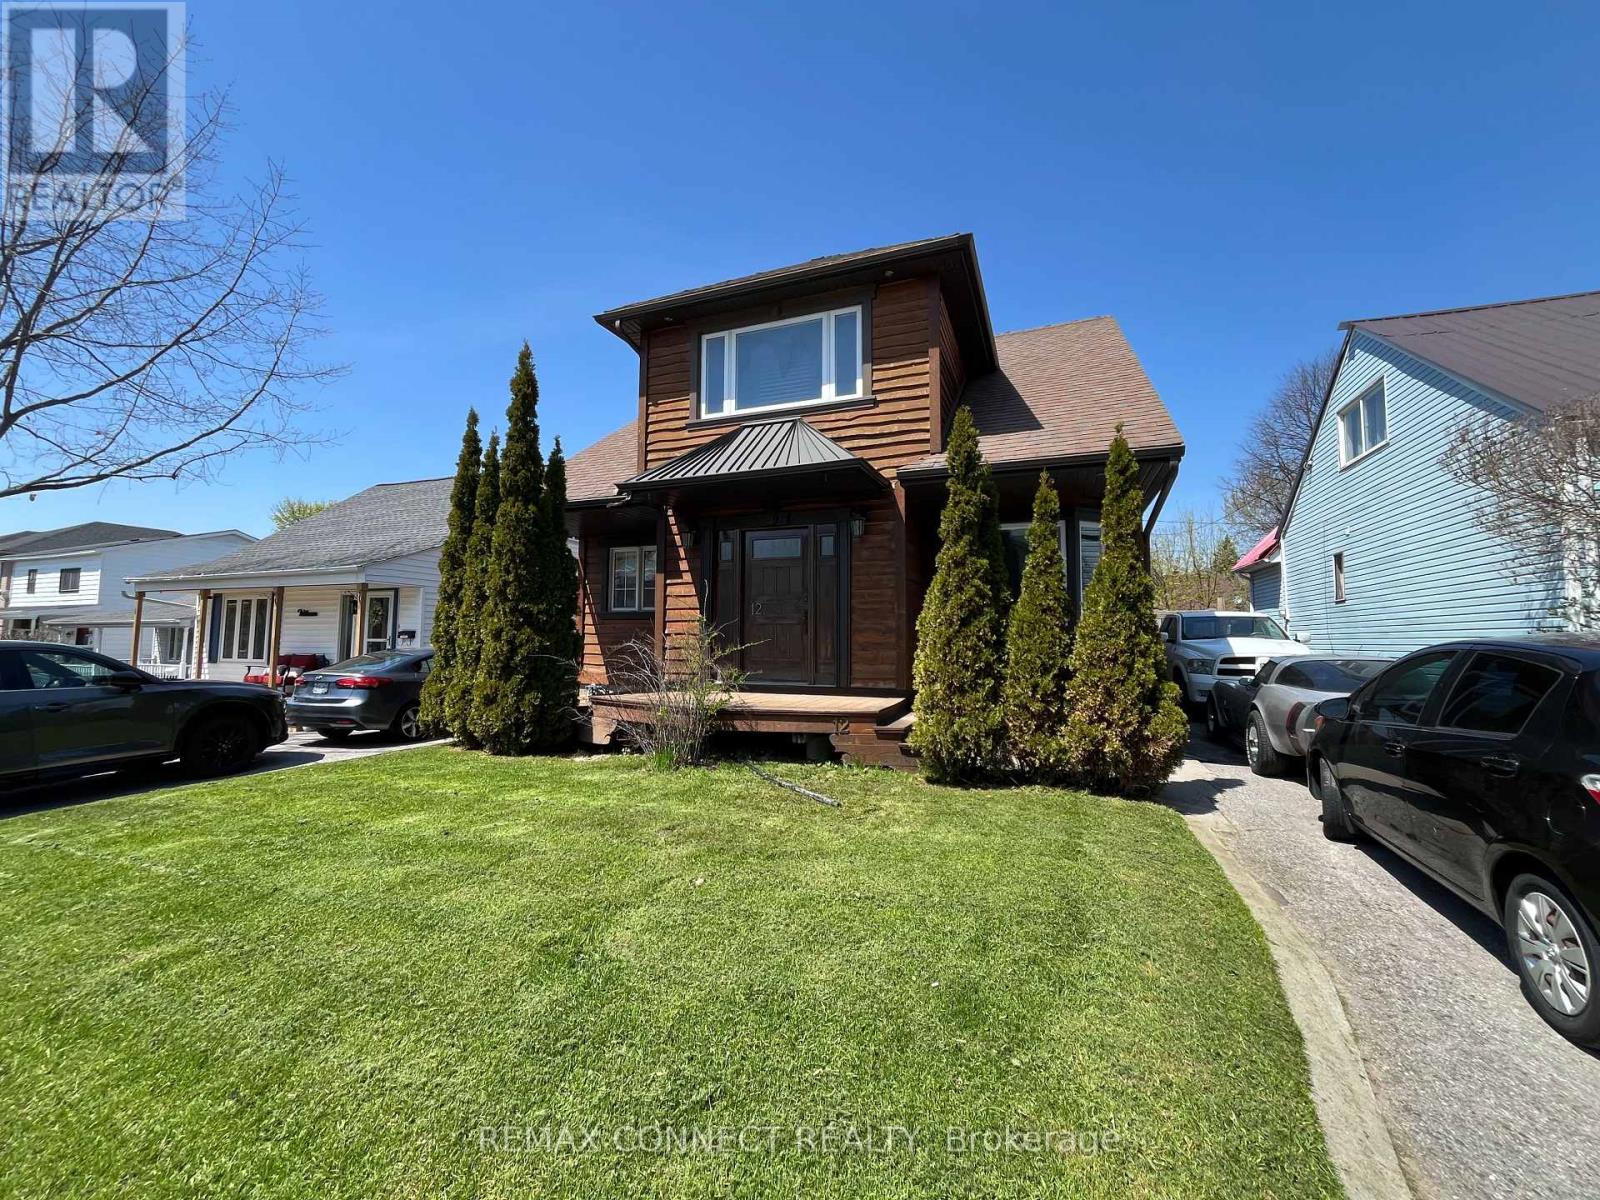
One of a kind custom home re-built in 2016 was designed for both beauty and cost efficiency with a substantially lower hydro and gas expense compared to similar homes. Features include hand-crafted rich hardwood flooring through-out 2nd floor and living room with modern open concept to emphasize warmth and brightness. Upstairs features a spacious bathroom, extra large bedroom and a large with walk-out to Juliette balcony overlooking the backyard. The finished basement includes a third bedroom ideal for family or guests. This home is located in prime location with-in walking distance to schools, shopping and restaurants with easy access to highways for commuting. For vehicles there is a large is a detached 1.5 garage with a loft for extra storage. Possible Inlaw, This one is a must see in person! (id:15069)
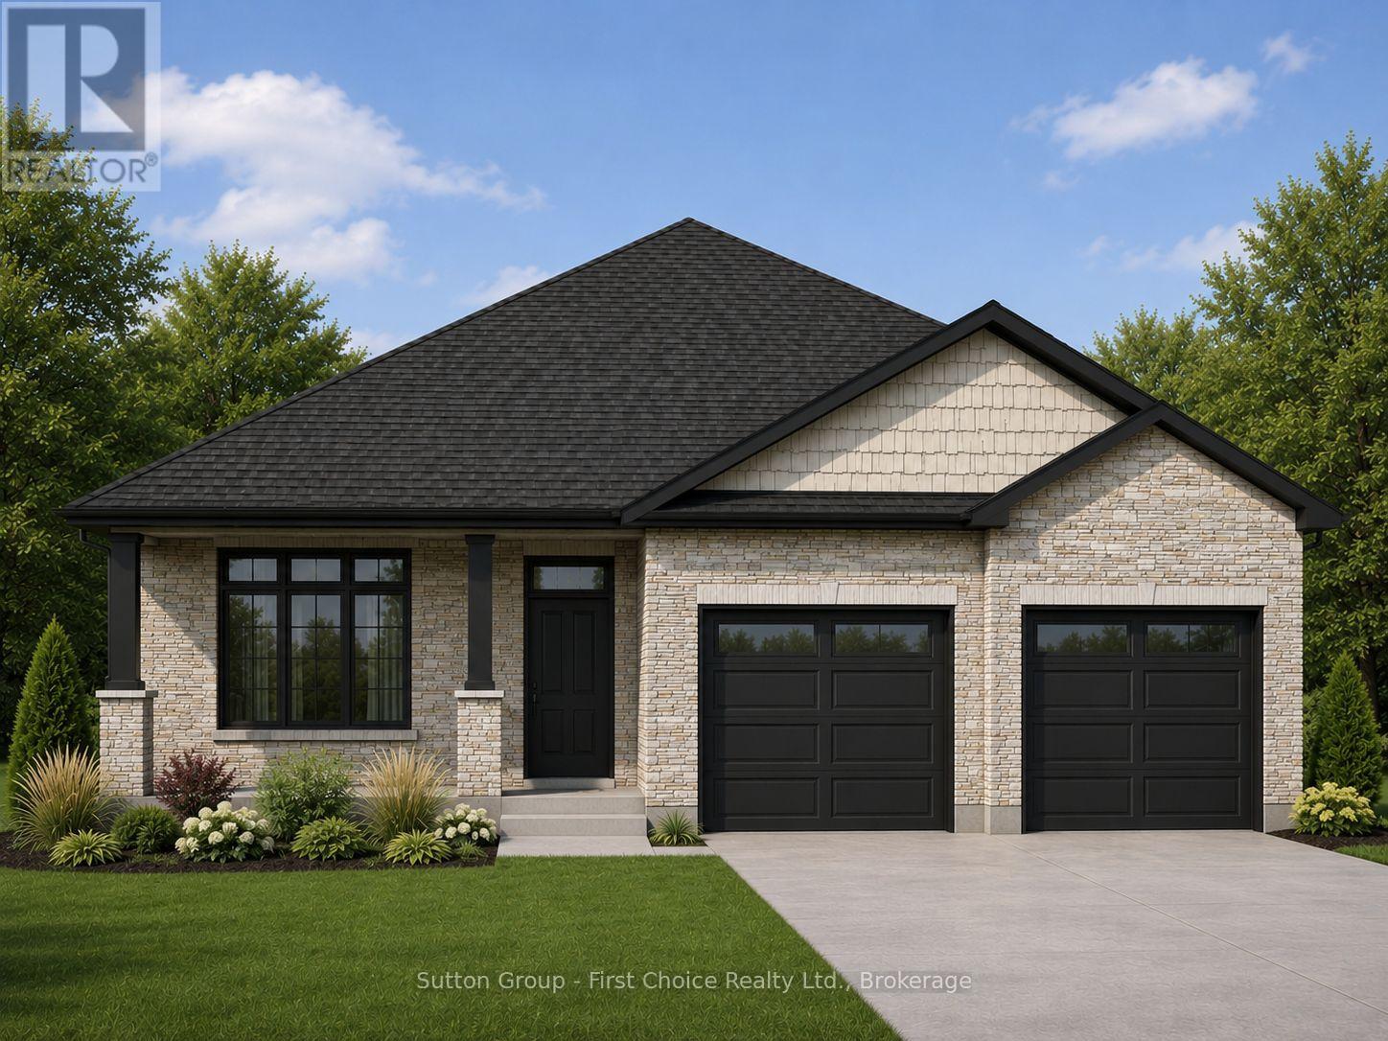
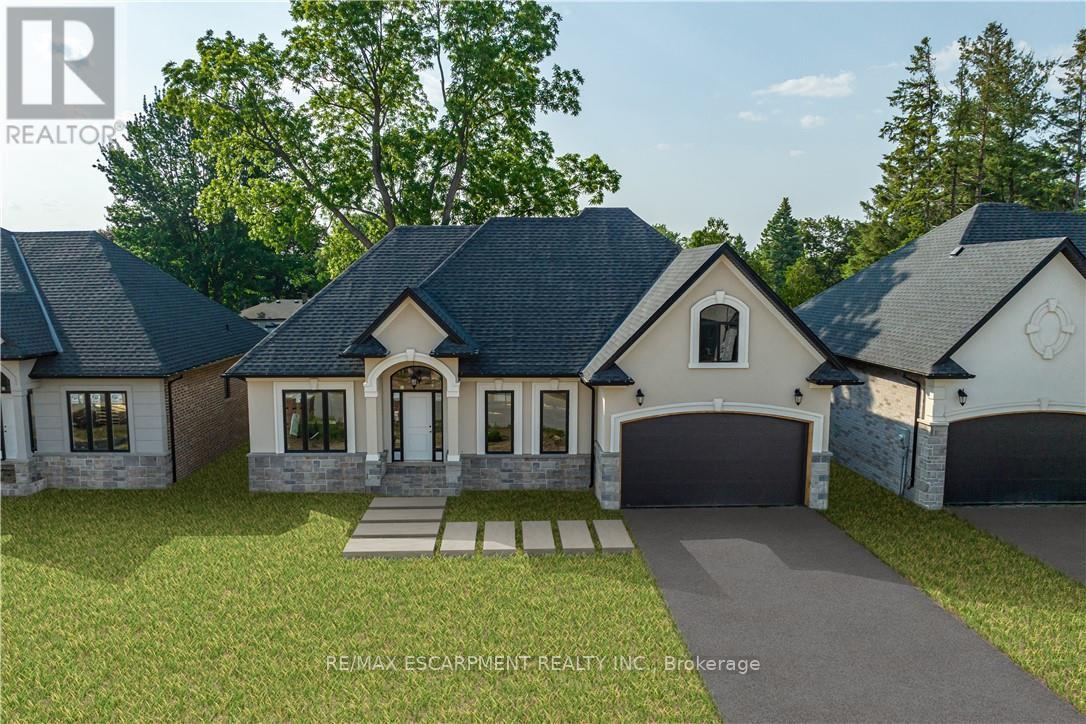

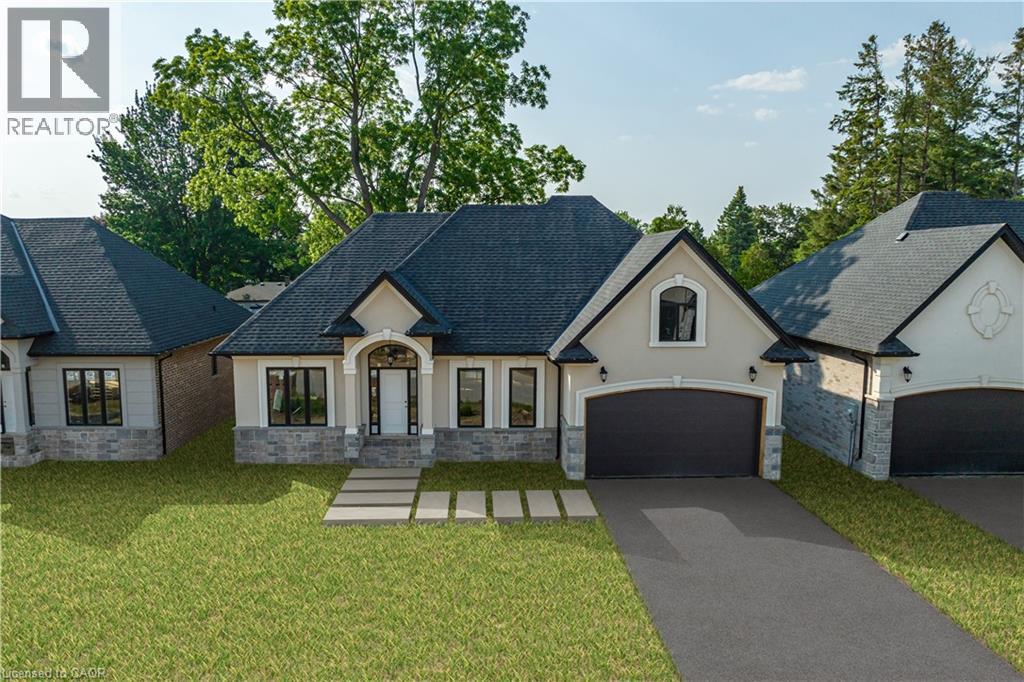
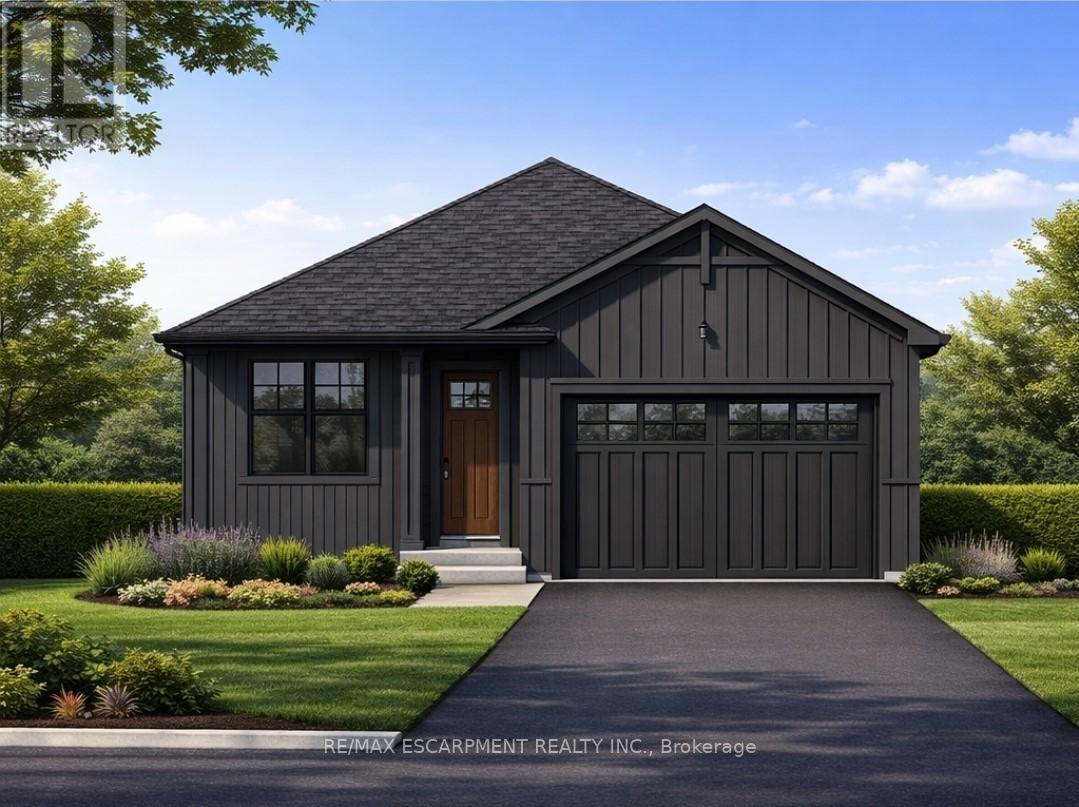
Quality, craftsmanship, and modern design come together in this exceptional new bungalow by Feeney Design Build. Situated in one of Stratford's newest neighbourhoods, this beautifully designed home offers approximately 1,700 square feet of thoughtfully planned living space with premium finishes and the opportunity to personalize many of the interior selections.The heart of the home is the bright open-concept kitchen, dining, and living area, creating the perfect space for everyday family living and entertaining. The kitchen features a large centre island, walk-in pantry, and overlooks the spacious dining and living room, where large windows and patio doors fill the home with natural light and lead to the covered rear deck.Designed with both comfort and privacy in mind, the home offers three spacious bedrooms, including a beautiful primary suite complete with a walk-in closet and private ensuite. Two additional bedrooms are ideally situated on the opposite side of the home and are serviced by a well-appointed four-piece bathroom, making this an ideal layout for families, guests, or a home office. Main floor laundry and inside access to the oversized double garage add convenience to everyday living.Built to the high standards Feeney Design Build is known for, this home includes 9-foot ceilings, quality construction throughout, a high-efficiency natural gas furnace, central air conditioning, an on-demand water heater, engineered construction, generous flooring and kitchen allowances, and an unfinished basement with a three-piece bathroom rough-in, offering outstanding potential for future living space.Located in the vibrant City of Stratford, you'll enjoy easy access to excellent schools, parks, walking trails, shopping, dining, golf, and the world-renowned Stratford Festival, all while living in a growing, family-friendly neighbourhood. (id:15069)
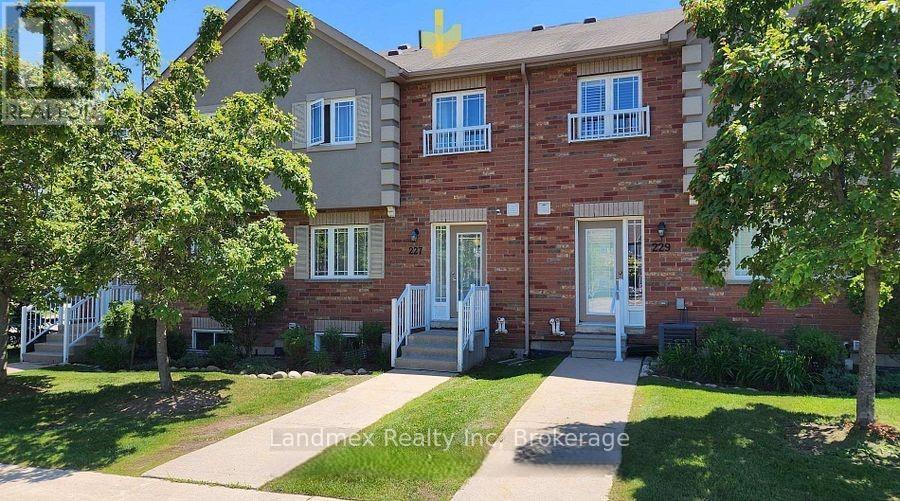
Welcome To 43-227 Harvie Blvd! A Truly Fantastic Floor Plan. Perfectly Suited For Those Downsizing Or Just Starting Out, This Home Is Nestled In The Family-Friendly Neighborhood Of Holly. Step Inside This Sunfilled, Open-Concept Gem Featuring Beautiful Hardwood Flooring On The Main Level. The Kitchen Is Equipped With Modern Stainless Steel Appliances. This Popular Model Offers Three Spacious Bedrooms, Including A Primary Bedroom With A Generous Walk-In Closet & 3 pc Ensuite. The Two Additional Bedrooms Feature Double Closets, Providing Ample Storage. Three Bathrooms (Typically 2 Bath For This Model), Includes A 4-Piece And A 3-Piece On The Second Level And A Convenient Powder Room On The Main Floor. Basement Has A Large Above Grade Window For Natural Light And A Roughed In Bathroom. This Home Caters To All Your Family's Needs. Enjoy Quick Access To Many Amenities, Including Shopping, Dining, Downtown Core, Lake Simcoe, Walking/Biking Trails And Commuter Routes (Hwy 400), Putting Everything You Need Right At Your Fingertips. Plus, Monthly Maintenance Fees Cover All The Essentials: Building Insurance, Roof, Doors, Landscaping, Snow Removal, And Parking. This Means Less Time On Upkeep And More Time To Spend With Your Family And An Independent Lifestyle. (id:15069)
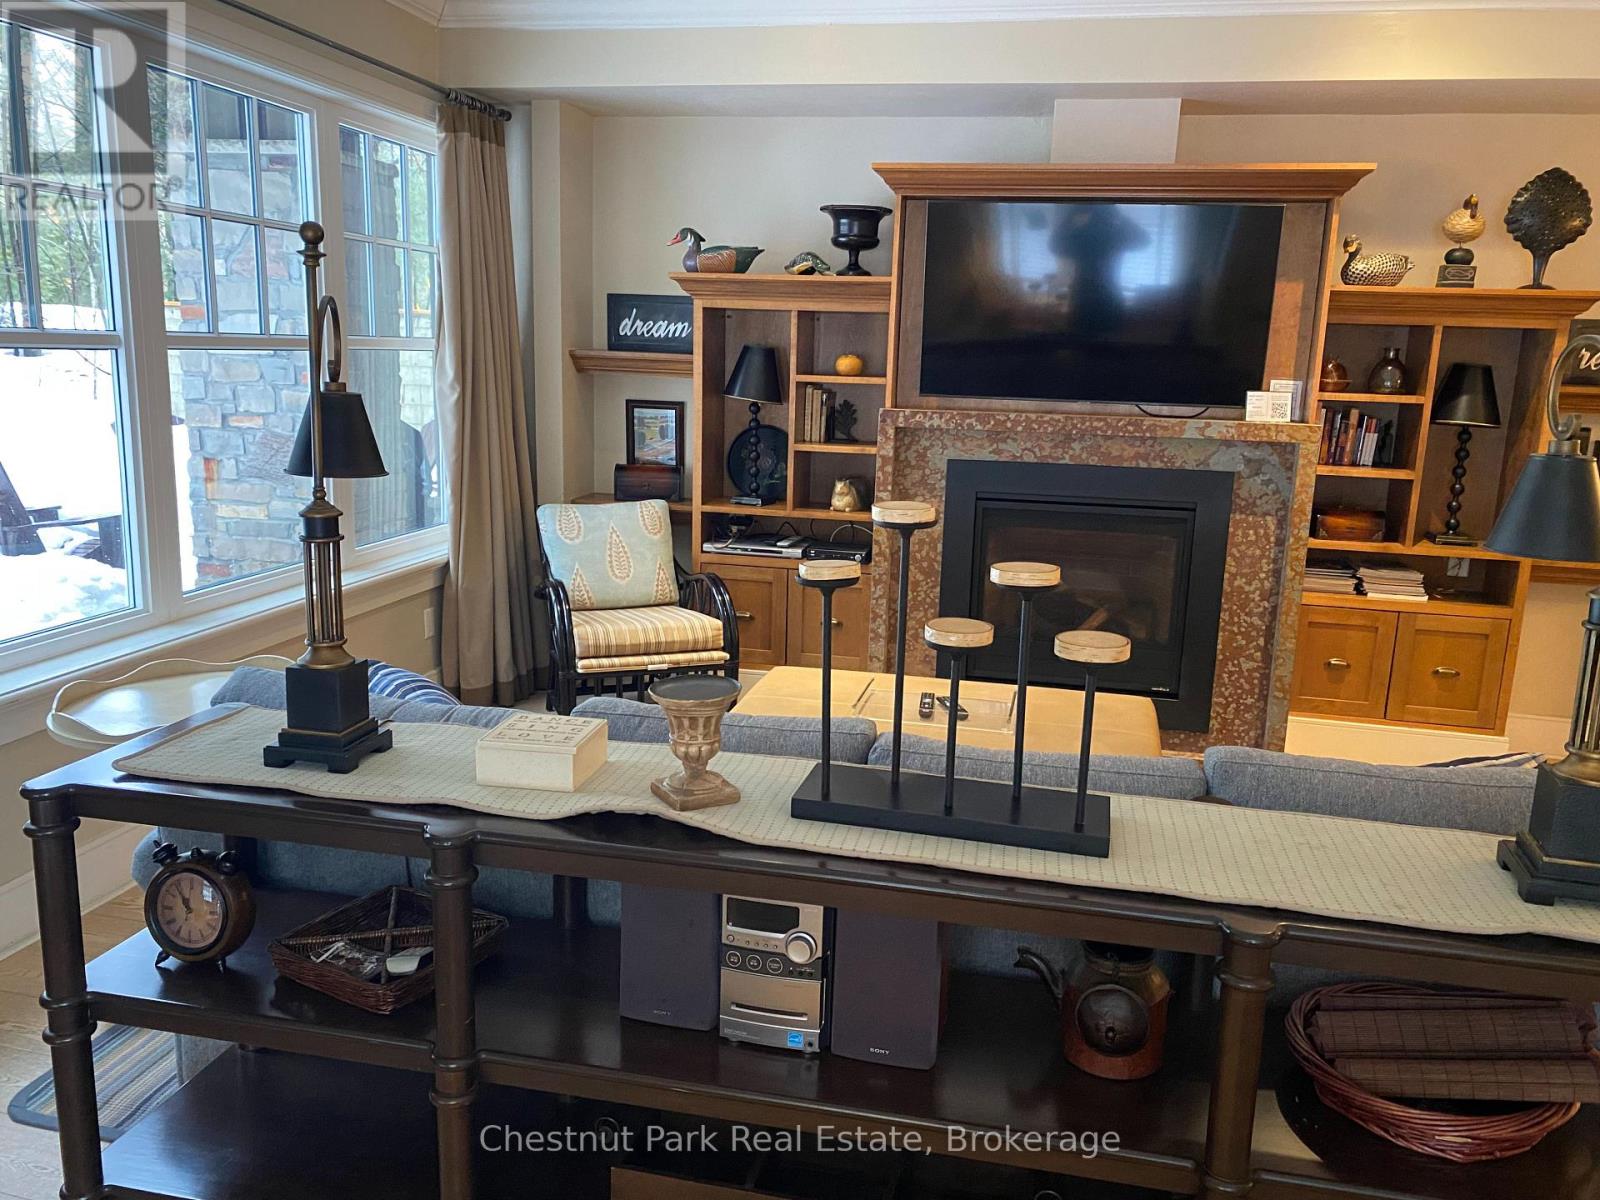
Cottage living made easy with upscale accommodations, plenty of amenities and none of the work. This spacious three bedroom fractional ownership Villa with primary 2 and half baths allows you to enjoy the Muskoka lifestyle without the hassle. Three tenths ownership (Fractions C, D & J ) with fifteen weeks of personal use with four fixed weeks between May and October each year and six rotating weeks between November and April each year. One Rocky Crest Membership is included in the sale. Monthly fees cover everything from property taxes to insurance, weekly housekeeping, snow removal and garbage pickup, high speed internet and satellite tv. Additional annual fee for ClubLink membership. Condo fees are $366.10 per fraction per month for a total of $1,098.30 per month and INCLUDE the annual property taxes. (id:15069)
**$8,000.00** Exterior upgrade allowance! Explore the possibilities of building with Greene Homes! This 2,215 sq. ft., two-storey Tundra model offers incredible value and flexibility. Designed with a rough-in for a future in-law suite complete with a separate entrance, provisions for a future kitchen sink and stove, and additional washer and dryer hookups, it's perfect for accommodating various buyer needs. The main floor includes a spacious office, a2-piece bathroom, and an open-concept layout combining the Great Room, Kitchen, and Dining Nook. The Kitchen features a central island with a breakfast bar and elegant Quartz countertops. Upstairs, you'll find four bedrooms, including the Primary Suite, which boasts a5-piece ensuite and a large walk-in closet. A convenient laundry room is also located on the second floor. Built with Greene Homes signature high-end finishes, this home also includes central air conditioning and a paved driveway. Don't miss this chance to make a Greene Home yours! (id:15069)
A fantastic opportunity for first-time homebuyers, downsizers or investors! All Room sizes are approximate, Changes have been made to floor plan layout. (id:15069)
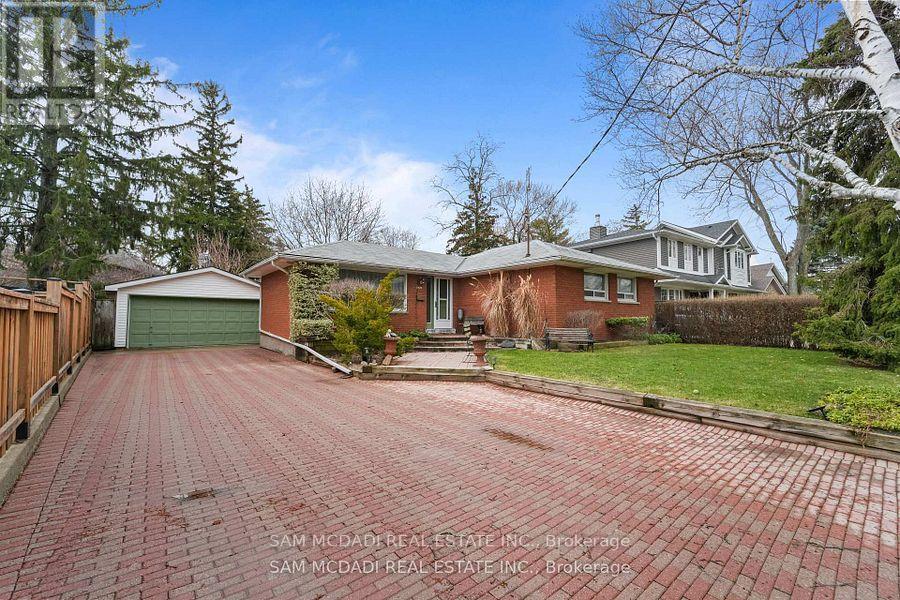
Nestled on one of Bronte's most sought-after streets, this exceptional brick bungalow presents a rare opportunity for homeowners, renovators, builders, and investors alike. Situated on an expansive lot of approximately 8,000 sq. ft., the property offers endless potential to renovate, expand, or build a custom dream home in one of Oakville's most prestigious neighbourhoods. The existing home has been well maintained and is in excellent condition, providing the flexibility to move in and enjoy as is, complete a stunning renovation, add an addition, or generate rental income while planning your future vision. Ideally located on a quiet, family-friendly cul-de-sac, the home is just steps to a local park and playground and within walking distance to vibrant Bronte Village, where you'll enjoy an array of restaurants, boutique shops, cafés, the waterfront, and everyday amenities. Surrounded by multi-million dollar custom homes, this property offers the perfect combination of location, lifestyle, and long-term value. With a welcoming neighbourhood atmosphere and a cherished annual late-summer street gathering, this is more than just a property-it's an opportunity to become part of one of Oakville's most desirable communities. Whether you're looking to renovate, build, invest, or simply enjoy the home today while planning for tomorrow, this is an exceptional opportunity in a premium location. (id:15069)
Welcome to this beautiful 3+1 bedroom home offering nearly 1,400 sq. ft. above grade plus a fully finished lower level, perfect for growing families or multi-generational living. This thoughtfully designed 5-level layout features generous principal rooms, providing both comfort and flexibility throughout. The bright and functional main floor includes a convenient laundry room, direct access to the single-car garage, and a well-appointed kitchen ideal for everyday living. A separate side entrance offers excellent in-law or potential income suite possibilities. The lower level boasts a spacious family room complete with a fireplace and large windows, an additional bedroom, and a 3-piece bathroom, creating the perfect space for extended family or guests. Set on a desirable lot with a generous backyard, this home is ideal for entertaining, relaxing, or bringing your future landscaping vision to life. Located in a sought-after, family-friendly neighbourhood with easy access to schools, parks, shopping, transit, and places of worship. This home delivers both convenience and lifestyle. A fantastic opportunity to own this home with space, versatility, and endless potential! ** This is a linked property.** (id:15069)
Welcome to 3258 Loon Lane on Gloucester Pool-your ultimate summer escape, ready for unforgettable weekends on the water. This charming 3-season cottage offers 3 bedrooms, a 3-piece bathroom, & a bright open-concept kitchen, living, & dining area anchored by a cozy woodstove. Step outside to a spacious waterfront deck-perfect for entertaining, outdoor dining, or simply soaking in the views. Designed for hosting, the property also features a bunkie for overflow guests & an oversized single-car garage for all your toys. With a durable metal roof (2022), drilled well, septic system, & 105 feet of shoreline on a generous 0.48-acre lot, everything is set for easy cottage living. Gloucester Pool is a full-service lake with gas access & multiple restaurants, set along the Trent-Severn Waterway. From here, you're just one lock away from Georgian Bay & moments from the iconic Big Chute Marine Railway. Whether your days are filled with fishing at sunrise, wakeboarding & tubing in the afternoon, or winding down with a glass of wine as the sun sets over the water, this property delivers the full cottage lifestyle ready to enjoy this summer! Located only 1.5 hours from the GTA. (id:15069)
Experience Modern Living at Its Best! Welcome to this stunning, sun-drenched corner unit in the heart of the vibrant Tretti community! If you're looking for a space that perfectly balances modern style with absolute convenience, you've found it. Why You'll Love It Here: Bright & Airy: With its prime North-East exposure, the unit is flooded with natural light-a fantastic atmosphere for everyday living. Chef-Ready Kitchen: The sleek, contemporary kitchen features premium quartz countertops and top-tier stainless steel appliances, making it a joy to cook and entertain. Commuter's Paradise: Forget the stress of long commutes! You are mere steps from the Wilson Subway Station, with instant access to Highway 401, Allen Road, Yorkdale Mall, Costco, and a fantastic selection of local shops and dining. Resort-Style Amenities: The Collecdev-built building offers a lifestyle that goes above and beyond. Enjoy a 24/7 concierge, a state-of-the-art fitness centre, a relaxing pet spa, and beautiful spaces for billiards, movies, and working from home. The Lifestyle: You are moving into a community-focused neighborhood surrounded by lush green spaces and a beautiful central park. Everything you need is right outside your door. Offers are welcome anytime-don't miss out on this incredible opportunity! Pictures are from old listing (id:15069)
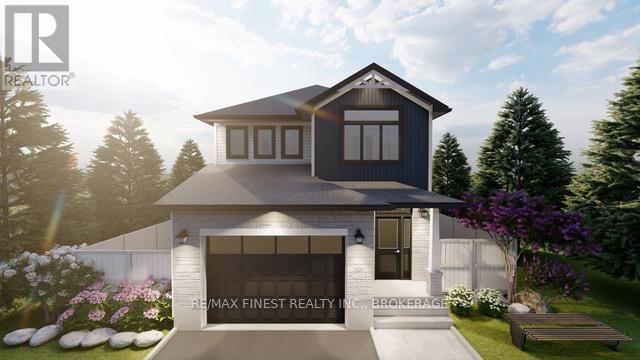
Beautiful 2-Storey home in thriving community! Featuring 2535 sq ft of thoughtfully designed living space, this stunning home is located in the heart of an up and coming neighbourhood. Enjoy walking distance to shopping, restaurants, parks and everyday amenities, with a quick and convenient highway access for commuters. EXCLUSIVE BUILDER FINANCING AVAILABLE WITH PRIVATE LENDING AT JUST 1.5% INTEREST, making this an exceptional opportunity to own your dream home. Still time to choose your interior selections and personalize every detail. All Room sizes are approximate, Changes have been made to floor plan layout. (id:15069)
Welcome home, buyers and investors! Ideally located just 5-7 minutes from the world-famous Thousand Islands, this beautifully renovated detached home is set in a great neighbourhood and offers the perfect blend of comfort, style, and convenience. Thoughtfully updated from top to bottom, this carpet-free home features 3 spacious bedrooms and 1.5 bathrooms, making it ideal for families, first-time buyers, or anyone looking for a turnkey property. Sitting on an impressive 124' deep lot, the home offers plenty of outdoor space to enjoy, along with a fully fenced backyard-perfect for kids, pets, summer BBQs, and entertaining guests. Thousands of dollars have been spent on upgrades throughout, giving the home a fresh, modern look and feel. With its move-in-ready condition, functional layout, and unbeatable location close to major attractions and everyday amenities, this is a property you don't want to miss. A true must-see book to show today! (id:15069)
PRIVATE LENDING AVAILABLE BY THE BUILDER. 2.5% INTEREST, 10% DOWN. FULLY OPEN Brand New bungalow homes on Executive lots in the Heart of Ancaster, tucked away on a safe & quiet cul de sac road. This particular bungalow holds 1650sf. with 3 beds, open living space and 2 baths with main floor laundry for easy living Loaded with pot lights, granite/quartz counter tops, and hardwood flooring of your choice. Take this opportunity to be the first owner of this home and make it your own! Seconds to Hwy Access, all amenities & restaurants. All Room sizes are approx, Changes have been made to floor plan layout. Built and can be shown. (id:15069)
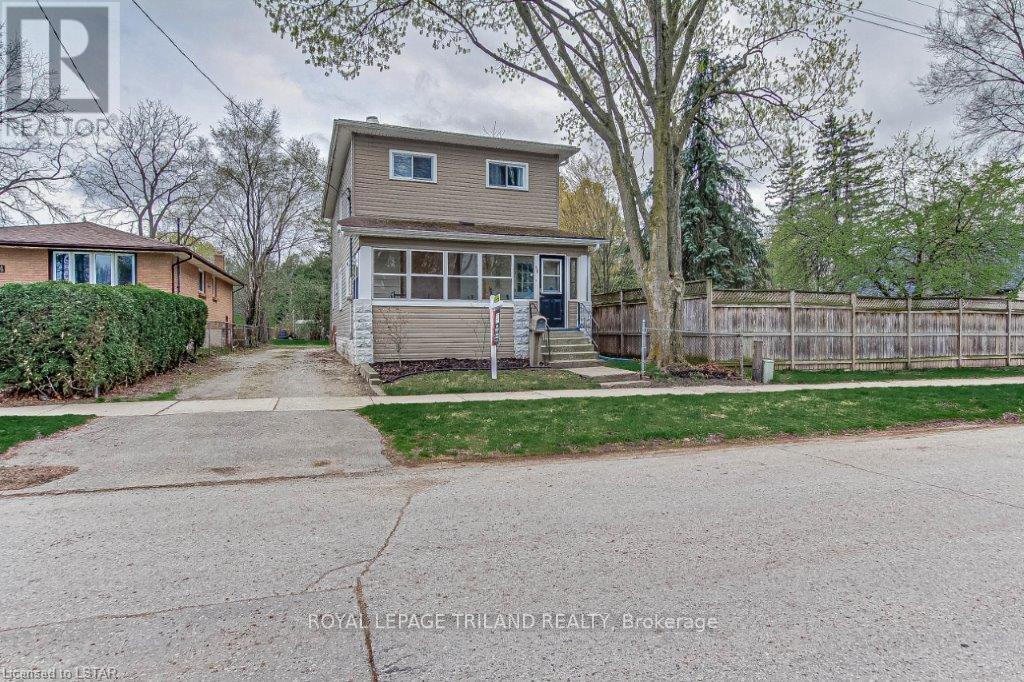
New Listing - Endless Opportunities in North London! Whether you're an investor, first-time buyer, or looking for a home that offers flexibility for extended family, this well-maintained property is one you won't want to miss!Located on a quiet street in desirable North London, this versatile home is currently configured as an up-and-down duplex, offering incredible income potential. Live in one unit and rent the other, accommodate multi-generational living with separate entrances, or easily convert it back into one spacious family home-the possibilities are endless.Location is everything! Just minutes from Western University, downtown London, Cherryhill Village Mall, shopping, restaurants, parks, and convenient bus routes, this property is perfectly positioned for homeowners, students, or tenants alike.The main floor welcomes you with a charming enclosed front porch, soaring ceilings, a bright living room with a cozy fireplace, a spacious kitchen, 2 bedrooms, a 3-piece bathroom, and convenient laundry located on the main floor .The upper level is equally impressive, featuring 2 additional bedrooms, a bright eat-in kitchen, comfortable living room, with gas fireplace, 3-piece bathroom, and its own washer and dryer-making it ideal for independent living.Step outside to enjoy a generous backyard with plenty of room to relax, entertain, or host summer BBQs on the deck. The property also offers ample parking, adding even more convenience for owners and guests.All appliances are included, making this truly a move-in-ready opportunity.Whether you're looking to expand your investment portfolio, offset your mortgage with rental income, or create the perfect home for your family, this property offers exceptional value, flexibility, & location.Main floor Features - New laminate flooring throughout and fully painted spring 2026. Main floor laundry ~ Upper unit - Freshly painted Spring 2026 ~ New Reliance A/C unit Spring 2025 (id:15069)
Modern Open-concept bungalow in growing community! Enjoy one-floor living 1650 sq ft in this beautifully designed bungalow located in an up and coming neighborhood. Walking distance to shopping, restaurants, and everyday amenities. With extremely quick highway access for an easy commute. EXCLUSIVE BUILDER FINANCING AVAILABLE WITH PRIVATE LENDING AT JUST 2.5% INTEREST AND ONLY 10% DOWN. A fantastic opportunity for first-time homebuyers, downsizers or investors! All Room sizes are approximate, Changes have been made to floor plan layout. (id:15069)
Beautiful 2-Storey home in thriving community! Featuring 2535 sq ft of thoughtfully designed living space, this stunning home is located in the heart of an up and coming neighbourhood. Enjoy walking distance to shopping, restaurants, parks and everyday amenities, with a quick and convenient highway access for commuters. EXCLUSIVE BUILDER FINANCING AVAILABLE WITH PRIVATE LENDING AT JUST 1.5% INTEREST, making this an exceptional opportunity to own your dream home. Still time to choose your interior selections and personalize every detail. All Room sizes are approximate, Changes have been made to floor plan layout. (id:15069)
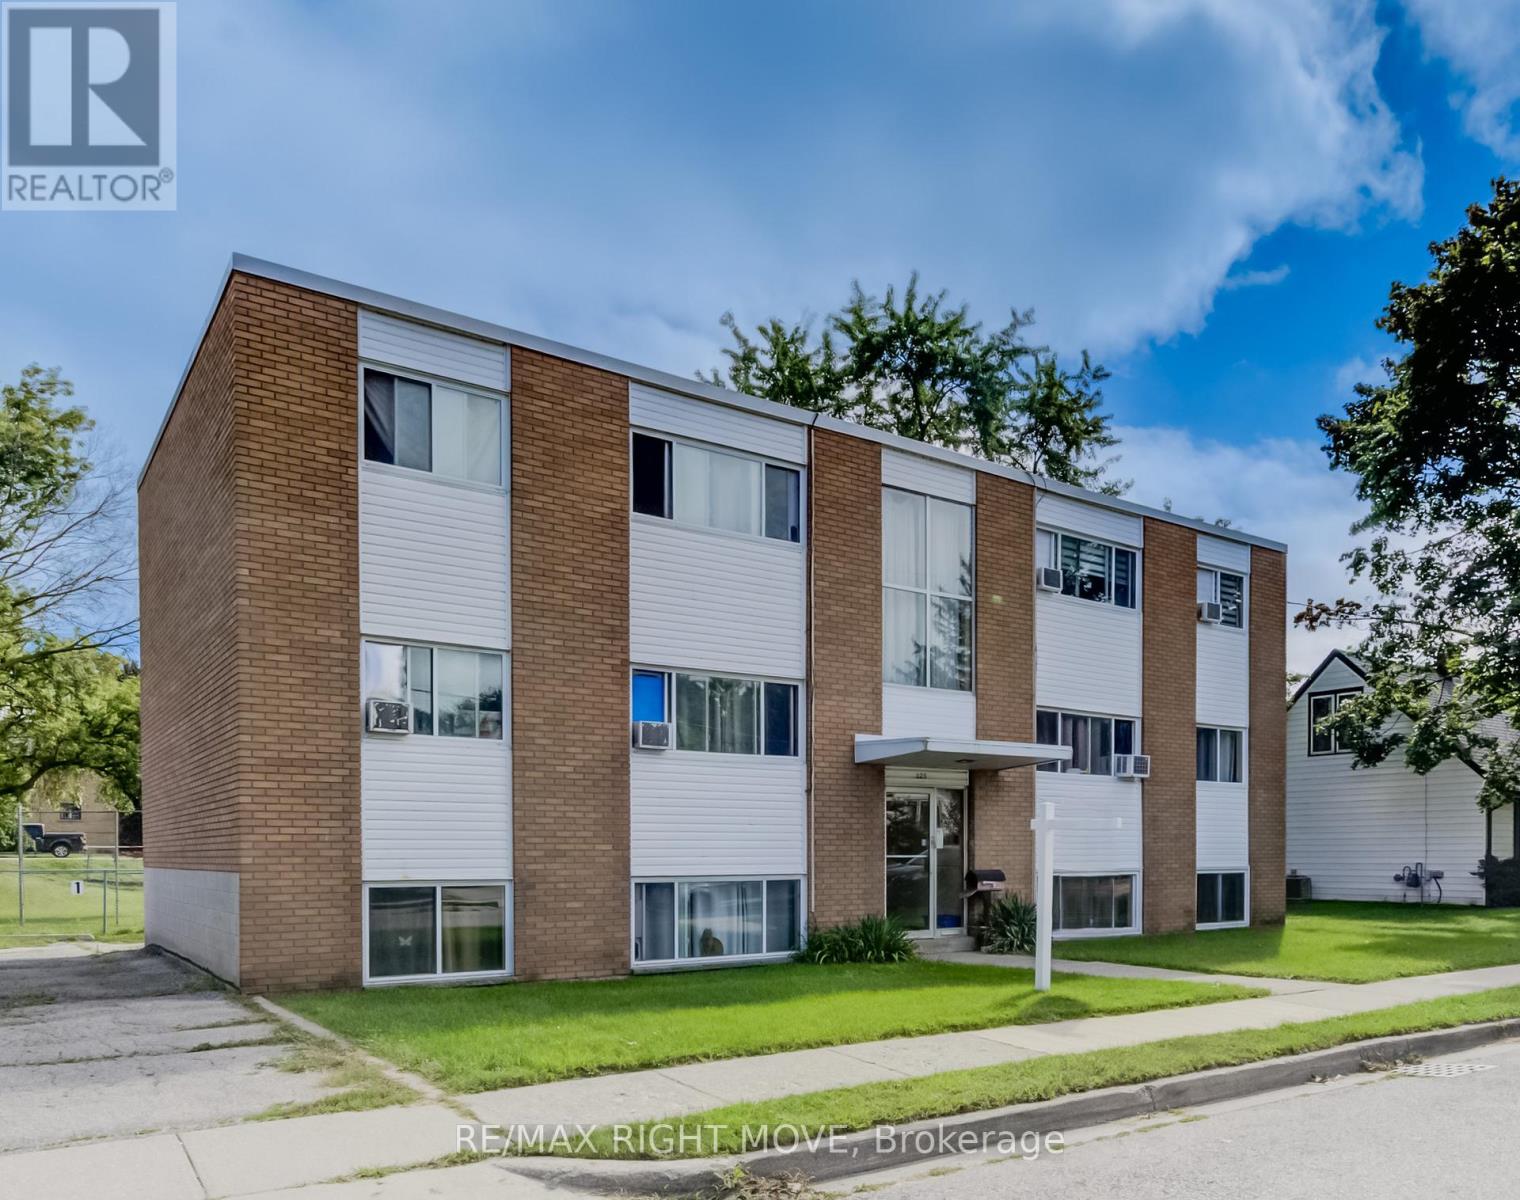
Exceptional opportunity to own a well-maintained 6-plex with strong, reliable tenants. Nestled on a quiet residential street, this solid brick multi-residential property offers both stability and future growth potential. Conveniently located near downtown Preston, Riverside Park, Hespeler Road, the TMMC plant, Hwy 8, and Hwy 401, residents enjoy easy access to all amenities while benefiting from a peaceful neighborhood setting. With the proposed LRT expansion along Eagle Street, this property is positioned in a prime corridor for long-term value appreciation. Recent updates, excellent ongoing maintenance, and a roster of happy tenants make this a true turn-key investment. Whether you're expanding your portfolio or seeking a secure income property, this 6-plex combines location, quality, and future potential in one outstanding package. (id:15069)
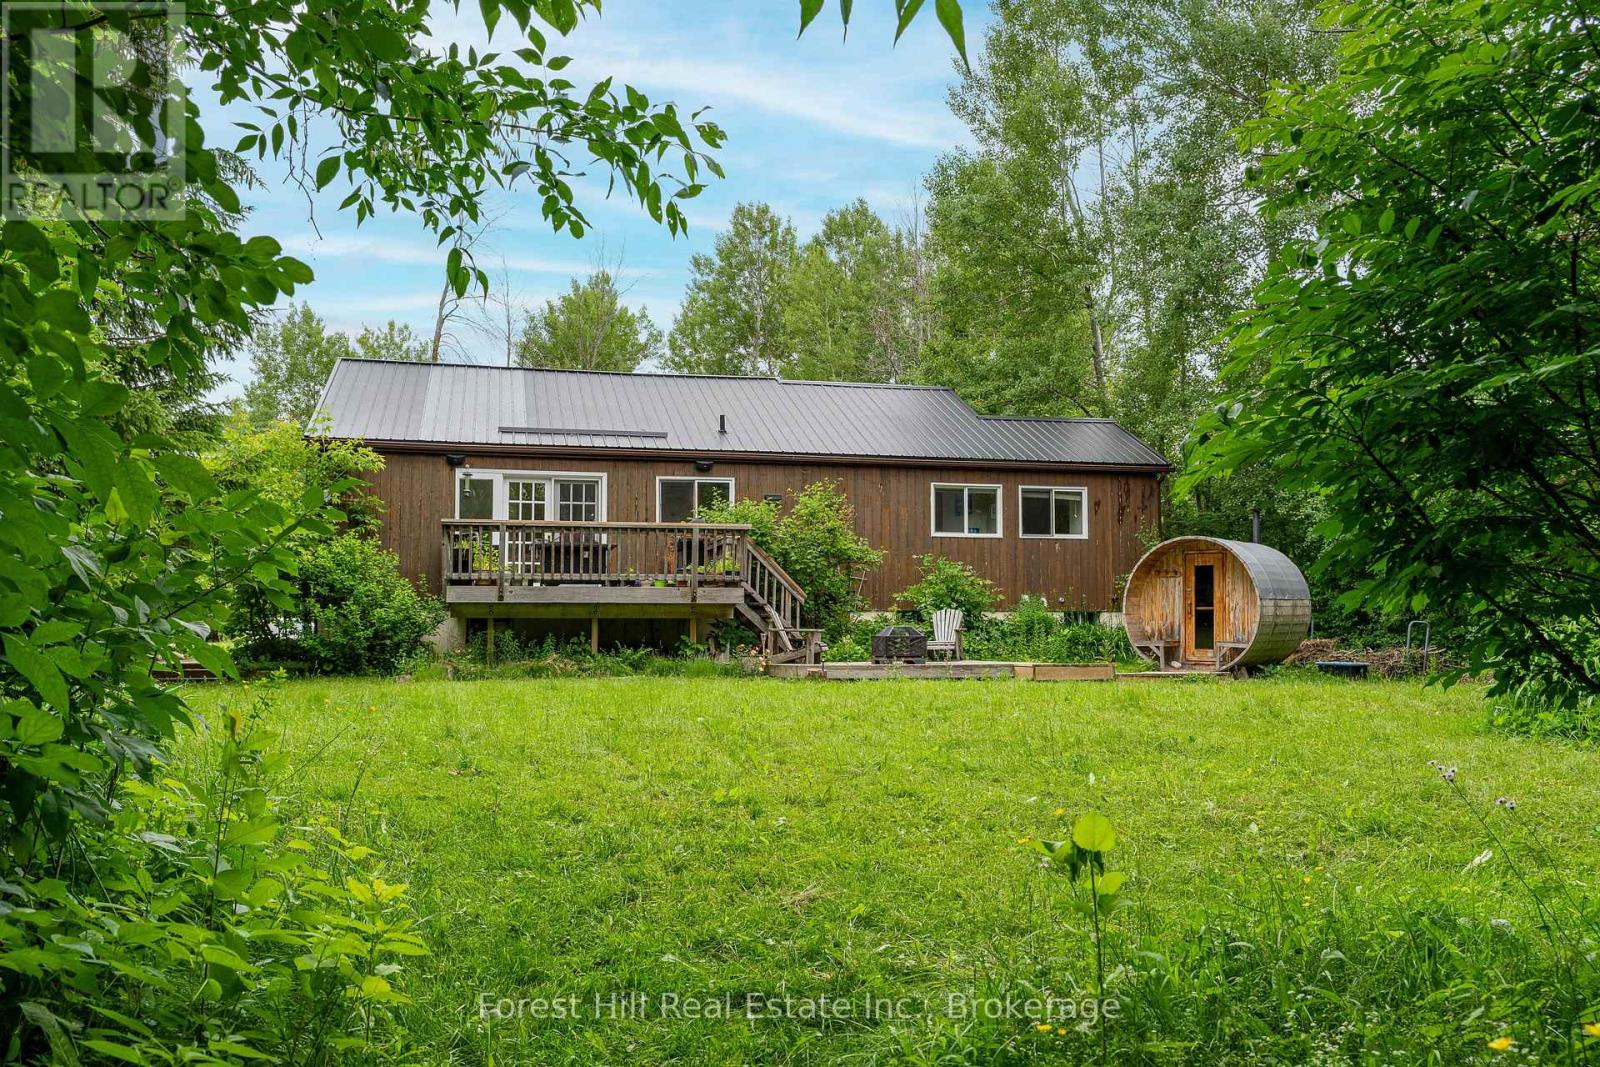
Tucked into the trees of Collingwood's coveted "Forest" neighbourhood, this one-of-a-kind custom home is a private retreat that lives just minutes from everything. Inside, cathedral ceilings and oversized windows flood the open-concept main level with natural light. A modern kitchen with breakfast bar and granite counters flows to a dining walk-out and sunken living room warmed by a wood-burning fireplace. Solid wide-plank floors, barn doors and stainless appliances run throughout, with two renovated baths featuring glass showers. The spacious primary offers a walk-out balcony and cedar-lined walk-in closet. Three walk-outs, three decks and two balconies connect you to the outdoors at every turn, while a private sauna and tree-lined backyard set the tone for chalet nights after the hill or lazy summer days by the beach. A fully finished lower level adds an oversized rec room, third bedroom, bath and laundry. Metal roof, municipal water, forced-air gas heat and central air. Steps to area ski hills, private clubs, Scandinave Spa, trails, beaches and the village. Rare bonus: the adjacent, fully severed half-acre lot - with detached garage and separate Forest Drive entrance - is available on its own or in conjunction. Build a guest home, create a family compound, or simply keep the privacy. (id:15069)
Welcome to this exceptional to-be-built detached bungalow in one of Beamsville's most desirable new communities. Situated on a premium 37.5' x 160' lot, this thoughtfully designed home offers approximately 1,350 sq. ft. of elegant main floor living featuring an open-concept layout with a spacious great room, bright dining area, and designer-inspired kitchen complete with a large centre island, pantry, and ample cabinetry. The primary suite serves as a private retreat with a generous walk-in closet and luxurious ensuite, while the second bedroom and full bathroom provide ideal accommodations for family or guests. Additional features include convenient main floor laundry, an attached garage with inside entry, covered front porch, full basement with outstanding future development potential, forced air natural gas heating, central air conditioning, municipal water and sewer services, and Tarion Warranty for peace of mind. Ideally located just minutes from award-winning wineries, schools, parks, shopping, restaurants, and quick QEW access, this is an incredible opportunity to own a quality-built new home while still having the opportunity to personalize select finishes and make it uniquely yours. (id:15069)
Welcome to this exceptional to-be-built detached bungalow in one of Beamsville's most desirable new communities. Situated on a premium 37.5' x 160' lot, this thoughtfully designed home offers approximately 1,350 sq. ft. of elegant main floor living featuring an open-concept layout with a spacious great room, bright dining area, and designer-inspired kitchen complete with a large centre island, pantry, and ample cabinetry. The primary suite serves as a private retreat with a generous walk-in closet and luxurious ensuite, while the second bedroom and full bathroom provide ideal accommodations for family or guests. Additional features include convenient main floor laundry, an attached garage with inside entry, covered front porch, full basement with outstanding future development potential, forced air natural gas heating, central air conditioning, municipal water and sewer services, and Tarion Warranty for peace of mind. Ideally located just minutes from award-winning wineries, schools, parks, shopping, restaurants, and quick QEW access, this is an incredible opportunity to own a quality-built new home while still having the opportunity to personalize select finishes and make it uniquely yours. (id:15069)
PRIVATE LENDING AVAILABLE BY THE BUILDER. 2.5% INTEREST, 10% DOWN. FULLY OPEN Brand New bungalow homes on Executive lots in the Heart of Ancaster, tucked away on a safe & quiet cul de sac road. This particular bungalow holds 1650 sf. with 4 beds, open living space and 2.5 baths with main floor laundry for easy living Loaded with pot lights, granite/quartz counter tops, and hardwood flooring of your choice. Take this opportunity to be the first owner of this home and make it your own! Seconds to Hwy Access, all amenities & restaurants. All Room sizes are approx, Changes have been made to floor plan layout. Built and can be shown. (id:15069)
Rare opportunity to acquire a large parcel in one of Ottawa's most strategic downtown locations. This solid six-unit building features five 1-bedroom units and one spacious 3-bedroom unit, with the sale also including the adjacent parking lot, creating a substantial land holding just minutes from Parliament Hill, Foreign Affairs, the ByWard Market, the University of Ottawa, and countless shops, restaurants, and employment hubs. The property can be taken over as a turnkey income-producing investment with all units currently tenanted, providing immediate rental revenue, or reimagined as a future redevelopment site in a highly desirable urban location. Combined with the generous yard and parking area, this offering presents exceptional potential for investors, developers, and land bankers alike. Property is being sold in "as-is, where-is" condition. 6.2% cap rate. All units are tenanted and a minimum of 24 hours' notice is required for all showings. (id:15069)
Spacious 3 + 1 Bedroom Family-Size Or Downsizers Dream Condo With Southeast Exposure & Abundant Natural Light. Classic Mosaic-Tiled Foyer Offering Nostalgic Charm. Spacious Eat-In Kitchen With Faux Skylight Ceiling, Rustic Quality Cabinets, Built-In Dishwasher & Clean Functional Appliances. Enclosed Balcony Converted To Fully Sealed Office/Study/Den Room With Raised Floor. Bright Unit With Ample Natural Light Throughout. Large Living Area With Extra Open Den/Study Nook. Three Generous Bedrooms With Large Windows, Window Coverings & Good-Sized Closets. Primary Bedroom Features His & Hers Walk-Through Closets & 2-Pc Ensuite. Updated Bathrooms, Newer Light Fixtures, Well-Sealed Double-Paned Windows & Good HVAC Providing Excellent Cooling. Prime Central Location: 1 Min To Trillium Hospital, 3 Mins To Hwy 403, 10 Mins To Square One & Port Credit, 15 Min To Hwy 401. Bright Sun-Filled Unit With Clear South-East Views. Steps To Cooksville GO & Future Hurontario LRT. Walking Distance To Hospital, Schools, Parks, Shopping & More. Minutes To Waterfront Trails, Marinas, Cafes & Restaurants. All-Inclusive Utilities For Predictable Monthly Cost. Excellent Amenities: Indoor Pool, Gym, Sauna, Workshop, Party Room. Unmatched Value In The Heart Of Mississauga! No OdorsClean, Nostalgic Scent. Evident Pride Of Ownership. Ideal Opportunity To Customize A Spacious 3+2 Layout! (id:15069)