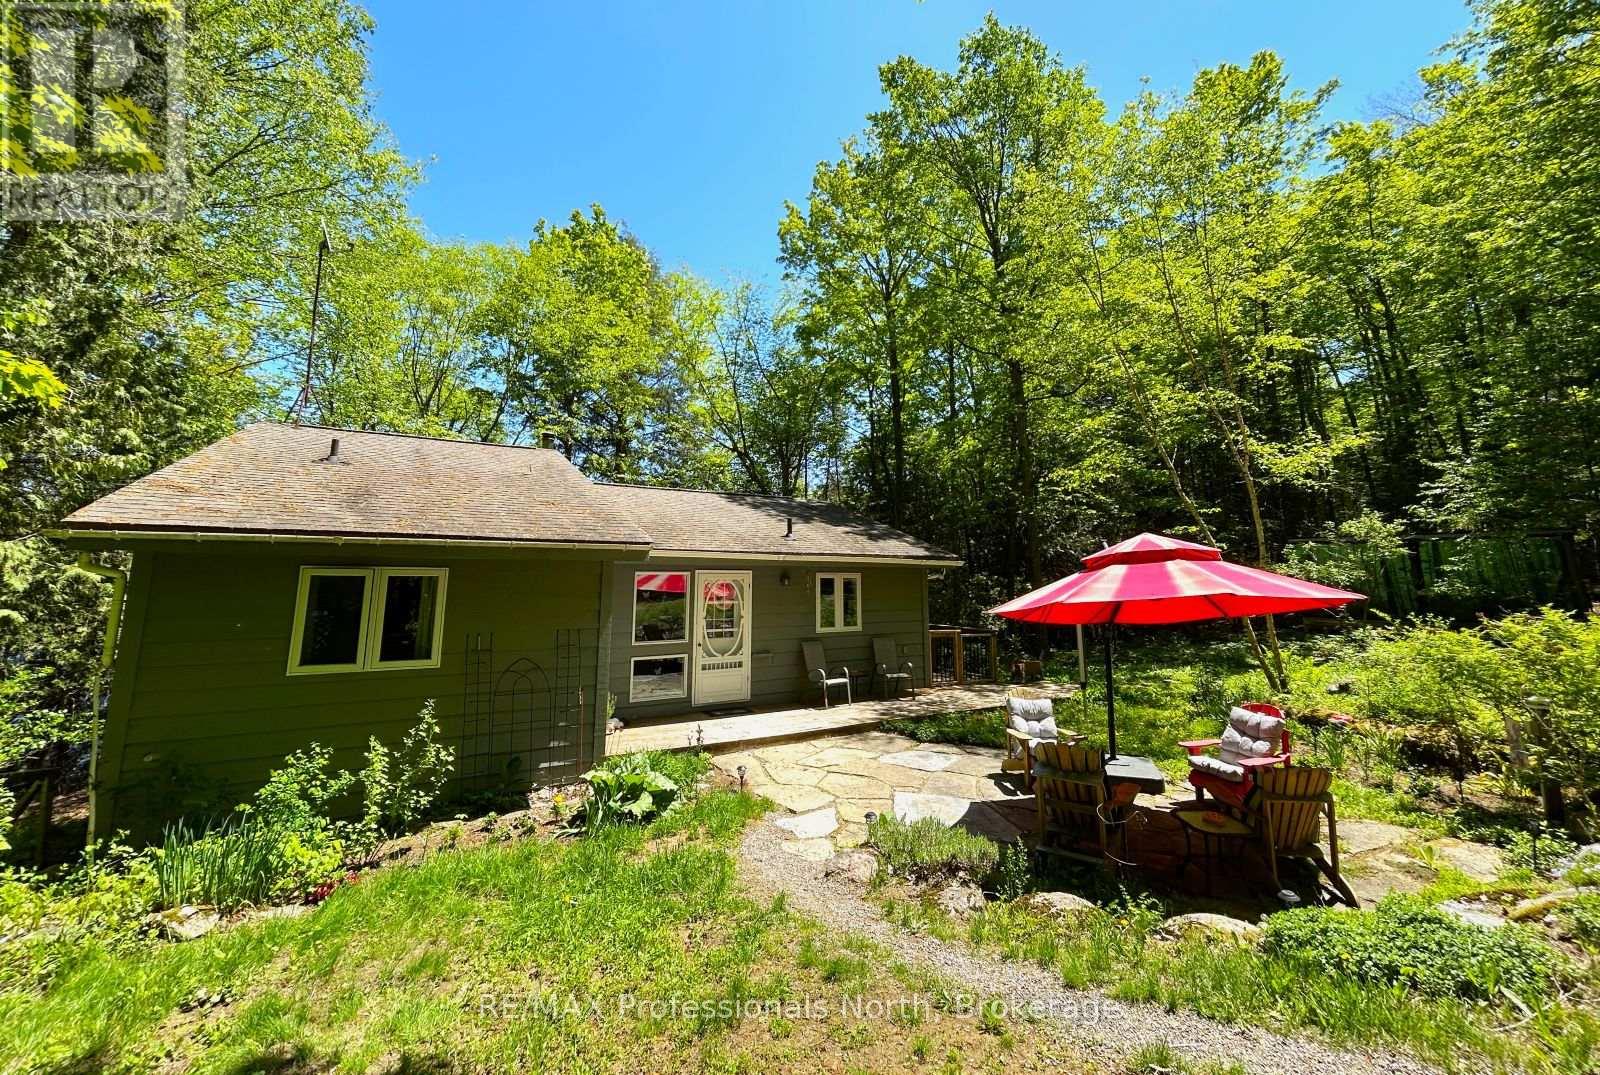
This all season waterfront property would appeal to those looking for quiet enjoyment, small community and an outdoor lifestyle! Glen Lake is a motor free lake that is located in the Hamlet of Eagle Lake and known to be a peaceful, calm and pictuesqe lake that is conducive to kayaking, paddle boating ,swimming and fishing. With Sir Sam's Ski/Ride a short and comfortable walk away, enjoy the summer activities of mountain biking or hiking or alternatively, downhill skiing in the winter. This beautifully treed, 2 acre property is set off the road and has 154.9 ft. of water frontage that is deep off of the end of the dock. The home features 3 BR/2 Baths with a full finished basement. There is an upper and lower walk- out to their own decks. The beautifully appointed custom Kitchen(updated in 2022)features stove with double oven, quartz counter top, built in wine rack and recycling, bosch dishwasher and maple floors. The open concept Dining and Living area has vaulted ceilings with walk- out and lots of windows highlighting mature trees and nature outside. The upstairs 4 pce. Bathroom has been updated and has heated floors. To complete the Main Level there are also 2 BRs and Den. The Lower Level has a finished Family Room, 3rd. BR, Office, Laundryroom, 2nd. Bathroom and Workshop. The 24'x24' garage has 1 car bay with Electric Car Charger and the attached Workshop is insulated and heated. Shopping and amenities are located only minutes away at the Eagle Lake Store, and the Village of Haliburton is located approx. 12 minutes away. (id:15069)
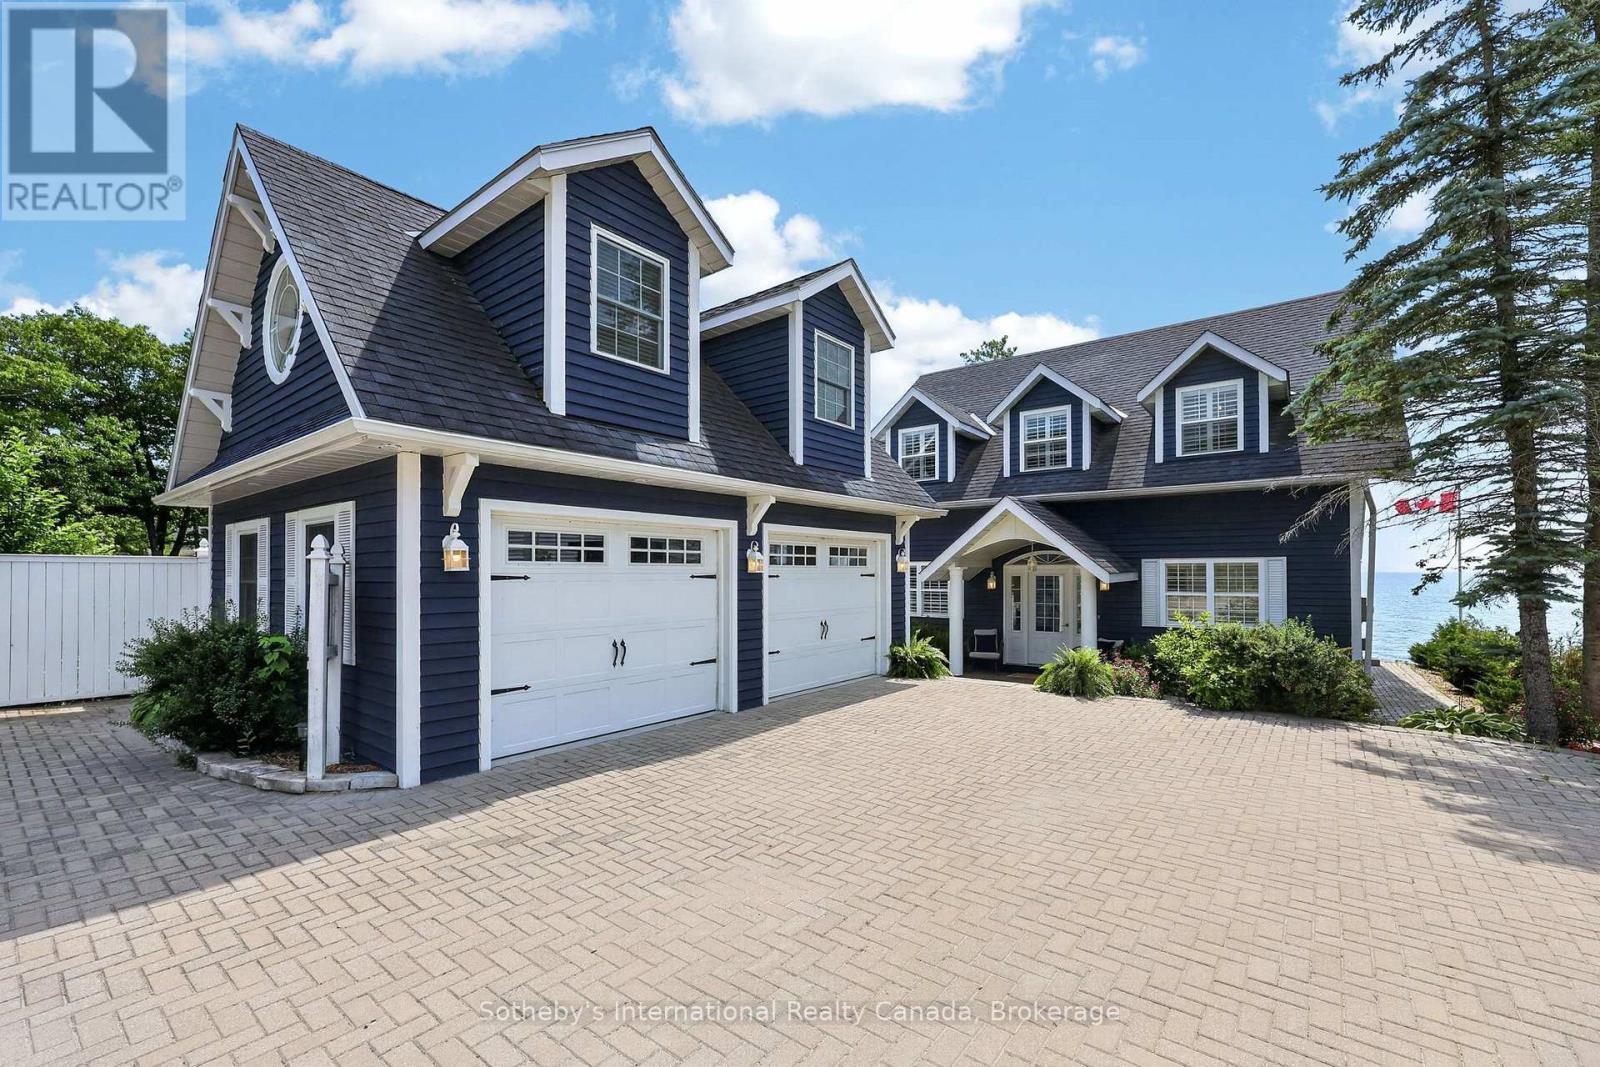
Welcome to Georgian Blue! Experience refined beachfront living in this exceptional Cape Cod waterfront retreat with over 3000 sf of finished living space, where timeless design meets breathtaking natural beauty. Tucked away from Tiny Beaches Rd S on a small, dead-end street providing excellent privacy, this stunning home enjoys panoramic west-facing views, delivering unforgettable sunsets from your deck, patio or living room. Designed for effortless entertaining, the open-concept kitchen and living area with separate expansive dining room are flooded with natural light and seamlessly connected to the shoreline, creating an inviting space to gather while enjoying spectacular waterfront vistas. The second floor offers three spacious bedrooms including a palatial primary suite with spa-like 5 piece ensuite, two large guest bedrooms with one boasting a fun loft for the kids and an inviting office nook complete with a stylish built in desk and shelving. The fully finished lower level offers additional living space, ideal for hosting family and friends or creating the ultimate recreation retreat. Step outside to your own private oasis, complete with a hot tub, sauna, and direct access to a vacation worthy sandy beach with crystal-clear, shallow waters-perfect for swimming, water sports, or simply relaxing at the water's edge. A detached, heated two-car garage offering exceptional workspace and storage with a beautiful loft, ideal for added recreation space. Ideally located just minutes from the vibrant shores of Balm Beach and less than an hour from world-class golf courses and premier ski resorts, this remarkable property offers the perfect balance of luxury, recreation, and year-round lifestyle. Whether you're searching for an exclusive waterfront residence, an elegant four-season escape, or a legacy property to enjoy for generations, this extraordinary beachfront home delivers an unparalleled Georgian Bay lifestyle. (id:15069)
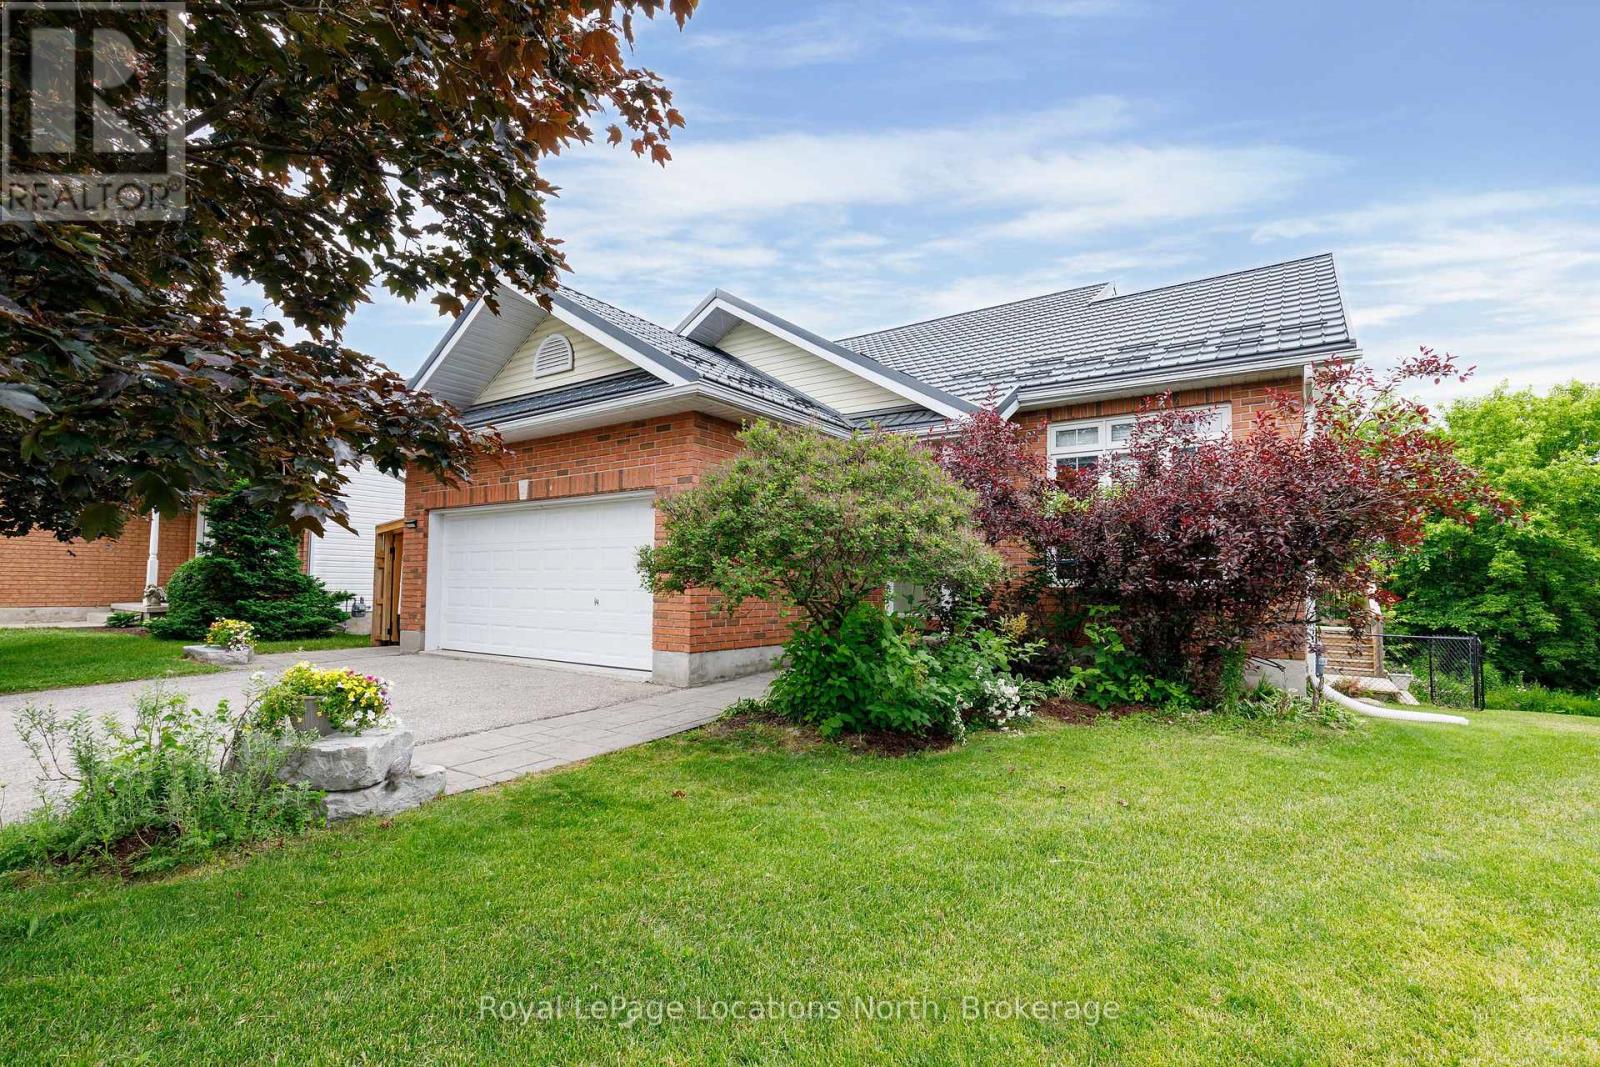
Move right into this beautifully renovated 5-bedroom (3+2), 3.5-bath home offering 1,688 sq. ft. of bright, open-concept living, plus a finished 2-bedroom in-law suite connected by a covered walkway. Complete with private laundry, abundant storage, and its own covered patio, the suite offers excellent flexibility for extended family or income potential. The main level showcases solid oak hardwood flooring, soaring 10' ceilings in the living and dining rooms, a stunning custom gas fireplace, and a beautifully renovated kitchen featuring luxury quartz countertops and a premium Smeg gas range. Step outside to the impressive 450 sq. ft. covered deck with a gas BBQ hookup, creating the perfect space for year-round entertaining. The main-floor primary suite offers a walk-in closet and a beautifully finished 3-piece ensuite with a glass-and-tile walk-in shower. Two additional generous bedrooms, including one with a walk-in closet, and a stylish 4-piece bathroom complete the upper level. The insulated double garage features a gas heater, while recent updates include renovated kitchens and bathrooms, new flooring, a custom fireplace, furnace (2019), and a Hy-Grade steel roof (2021), offering lasting peace of mind. Set on a private pie-shaped, fully fenced lot on a quiet cul-de-sac, just steps from the Collingwood trail system, this exceptional property offers the ideal combination of comfort, versatility, and location. Perfect for families, multi-generational living, or those seeking mortgage-helper income. A must-see! (id:15069)
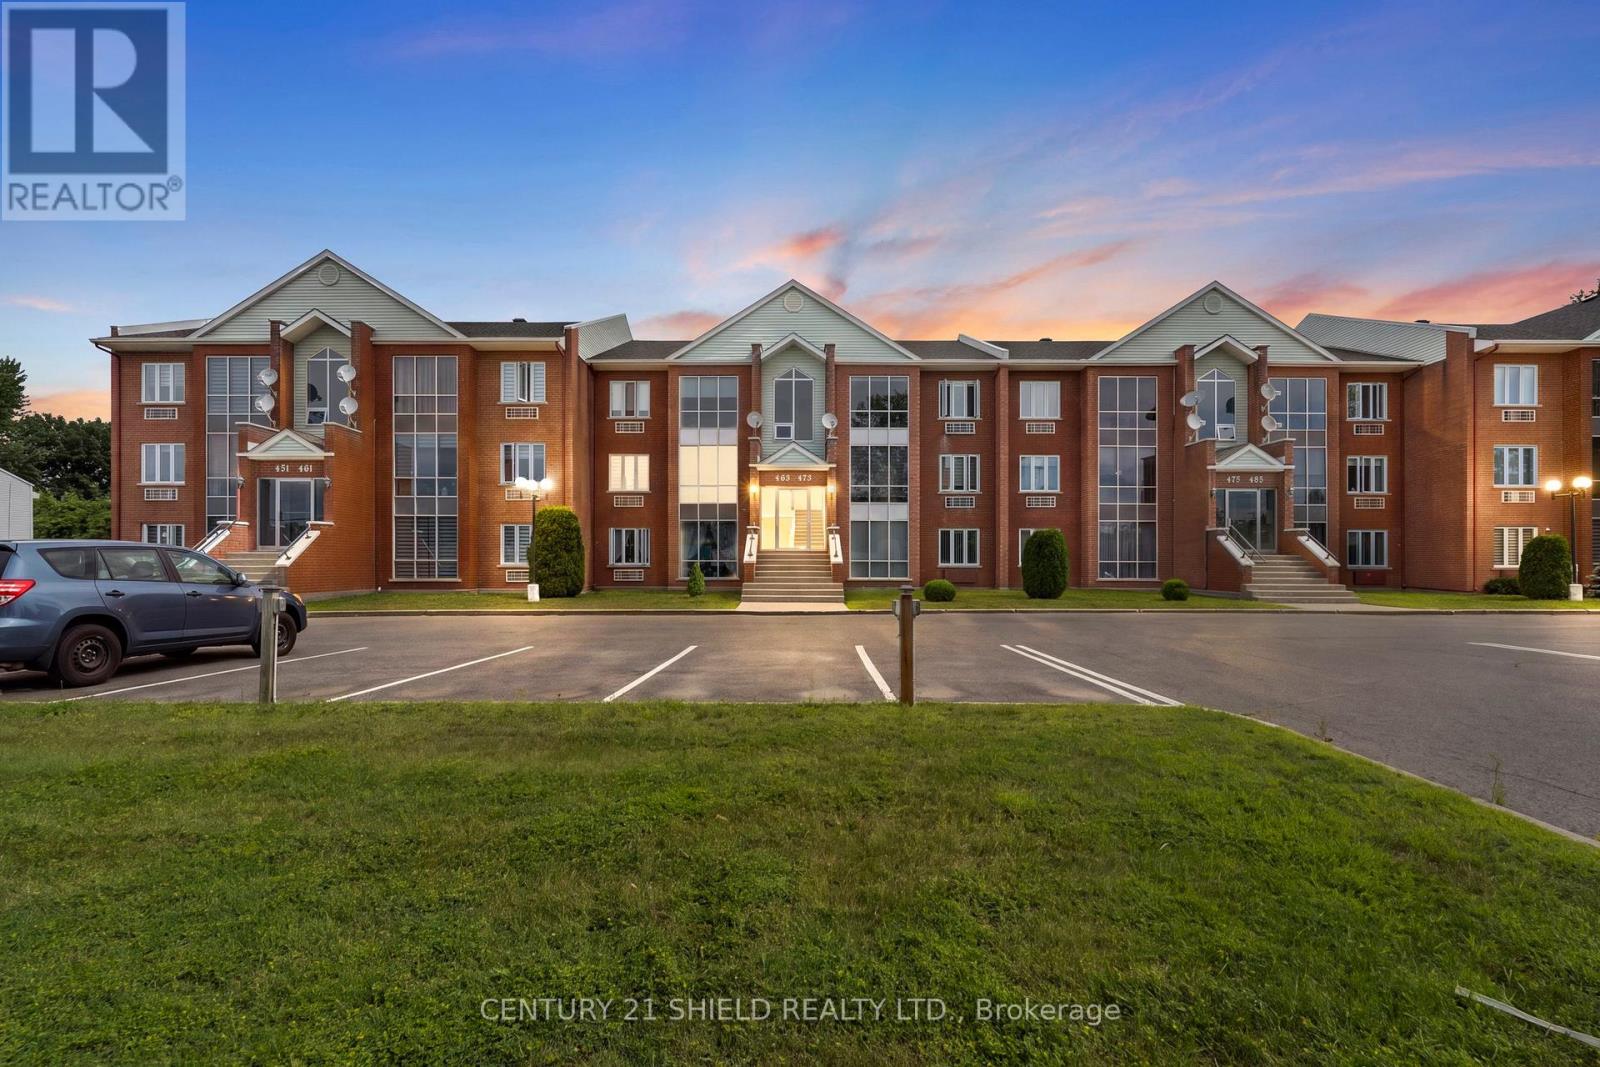
Wake up to beautiful sunshine every morning in this bright, move-in-ready condo that combines comfort, convenience, and exceptional value in one of Hawkesbury's most desirable locations. Introducing 465 Spence Avenue, a charming second-floor condo that's been tastefully updated and beautifully maintained. Offering the perfect amount of living space, this bright and inviting home is ideal for first-time buyers, retirees, busy professionals, or anyone looking to enjoy affordable, low-maintenance living in a conveniently located in the cozy small town of Hawkesbury, directly across from a shopping centre and just minutes from the hospital, community centre, walking trails, and everyday amenities. This condo also includes one dedicated parking space. The well-managed condominium corporation offers peace of mind with healthy reserve funds and excellent upkeep. As you enter, a short flight of stairs leads you into a warm and welcoming living space where natural light pours through a wall of south-facing windows. The open living and dining area is enhanced by modern décor and stylish paint colours, creating a comfortable place to relax or entertain. The functional U-shaped kitchen offers ample updated cabinetry and generous counter space while remaining open to the dining area, making meal preparation and entertaining both convenient and enjoyable. The condo features two spacious bedrooms, each offering plenty of room for rest and storage. One bedroom provides direct access to a private back deck with additional outdoor storage, perfect for enjoying your morning coffee or a quiet outdoor retreat. Please allow 24 hours irrevocable to all offers. (id:15069)
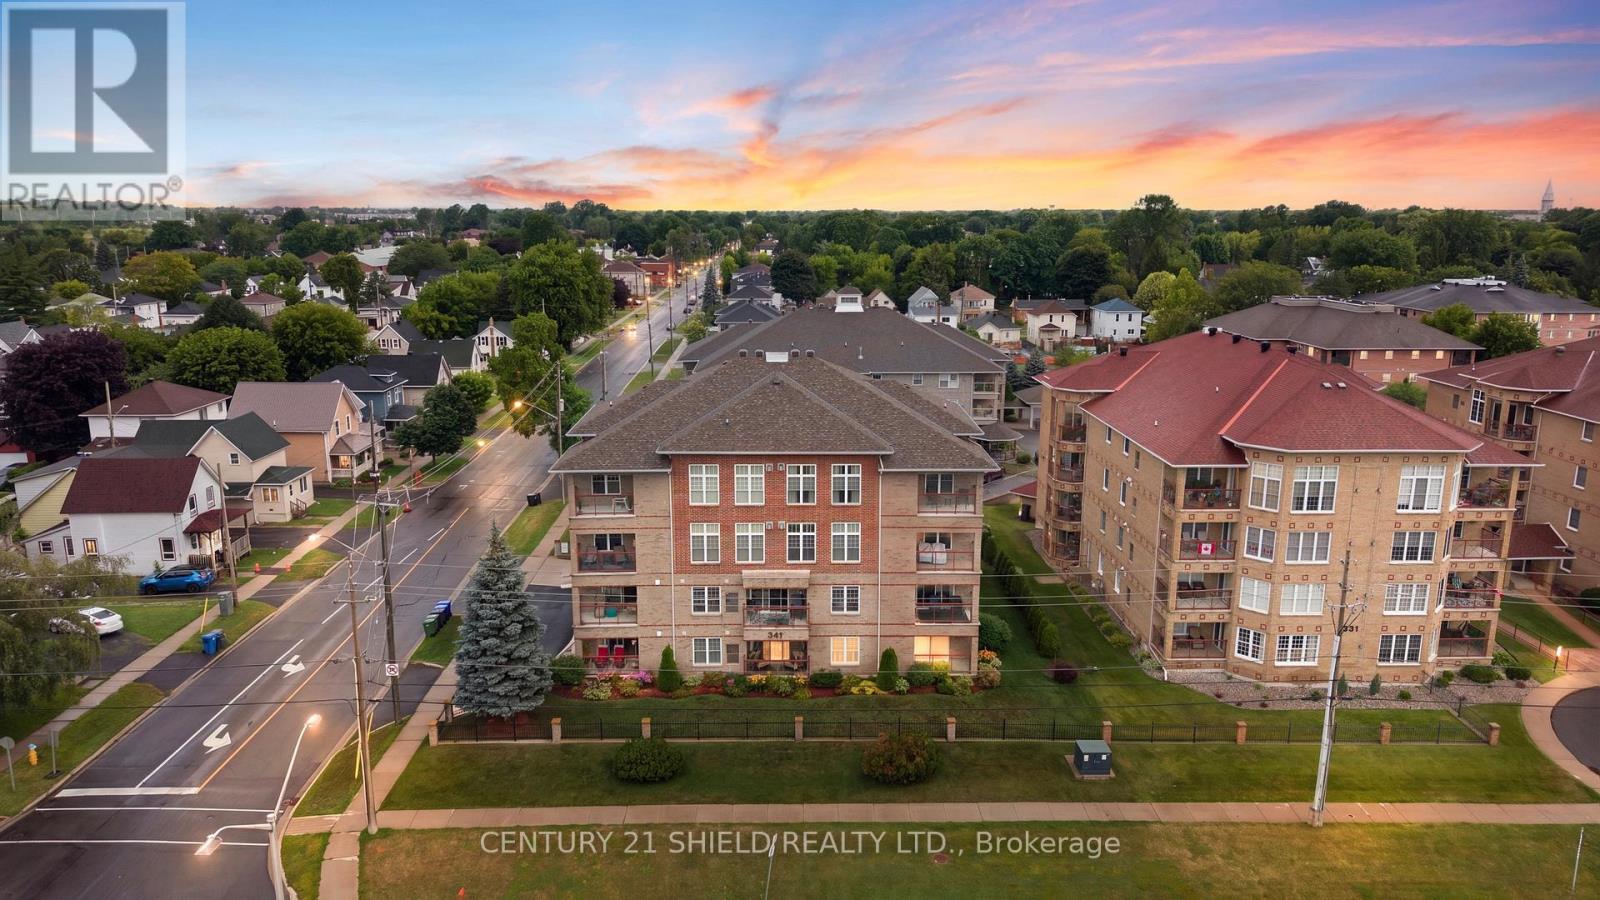
INTRODUCING BEAUTIFUL 341 WATER ST W, UNIT #103! Welcome to easy, carefree living in this beautifully maintained main-floor condo, ideally situated in a well-managed building that's only 20 years old. Offering 2 bedrooms, 2 full bathrooms, underground parking, and an unbeatable location, this home is perfect for retirees, professionals, or anyone seeking the convenience of low-maintenance living. A spacious foyer welcomes you inside, leading to a bright and inviting open-concept layout designed for both comfort and functionality. The modern kitchen features ample cabinetry and workspace, flowing effortlessly into the dining and living areas, boasting a gas fireplace-ideal for entertaining or simply relaxing at home. The primary bedroom is generously sized and offers a walk-in closet along with a private ensuite bathroom. A second bedroom and full bathroom provide comfortable accommodations for guests, family, or a home office, while the in-suite laundry adds everyday convenience. Step onto your front balcony and take in views of the scenic park and waterfront, all just steps from your front door. Enjoy walking and biking along the waterfront trails, attending local festivals and recreational events, or simply relaxing in one of Cornwall's most picturesque settings. This well-managed condominium corporation boasts healthy reserve funds, giving owners added peace of mind. Located within walking distance to the shopping mall, pharmacy, grocery stores, restaurants, and everyday amenities, this exceptional condo offers the perfect combination of comfort, convenience, and lifestyle. If you're looking for a move-in-ready home where everything you need is just a short walk away, this is an opportunity you won't want to miss. Pls Allow 24 hrs irrevocable with all offers. (id:15069)
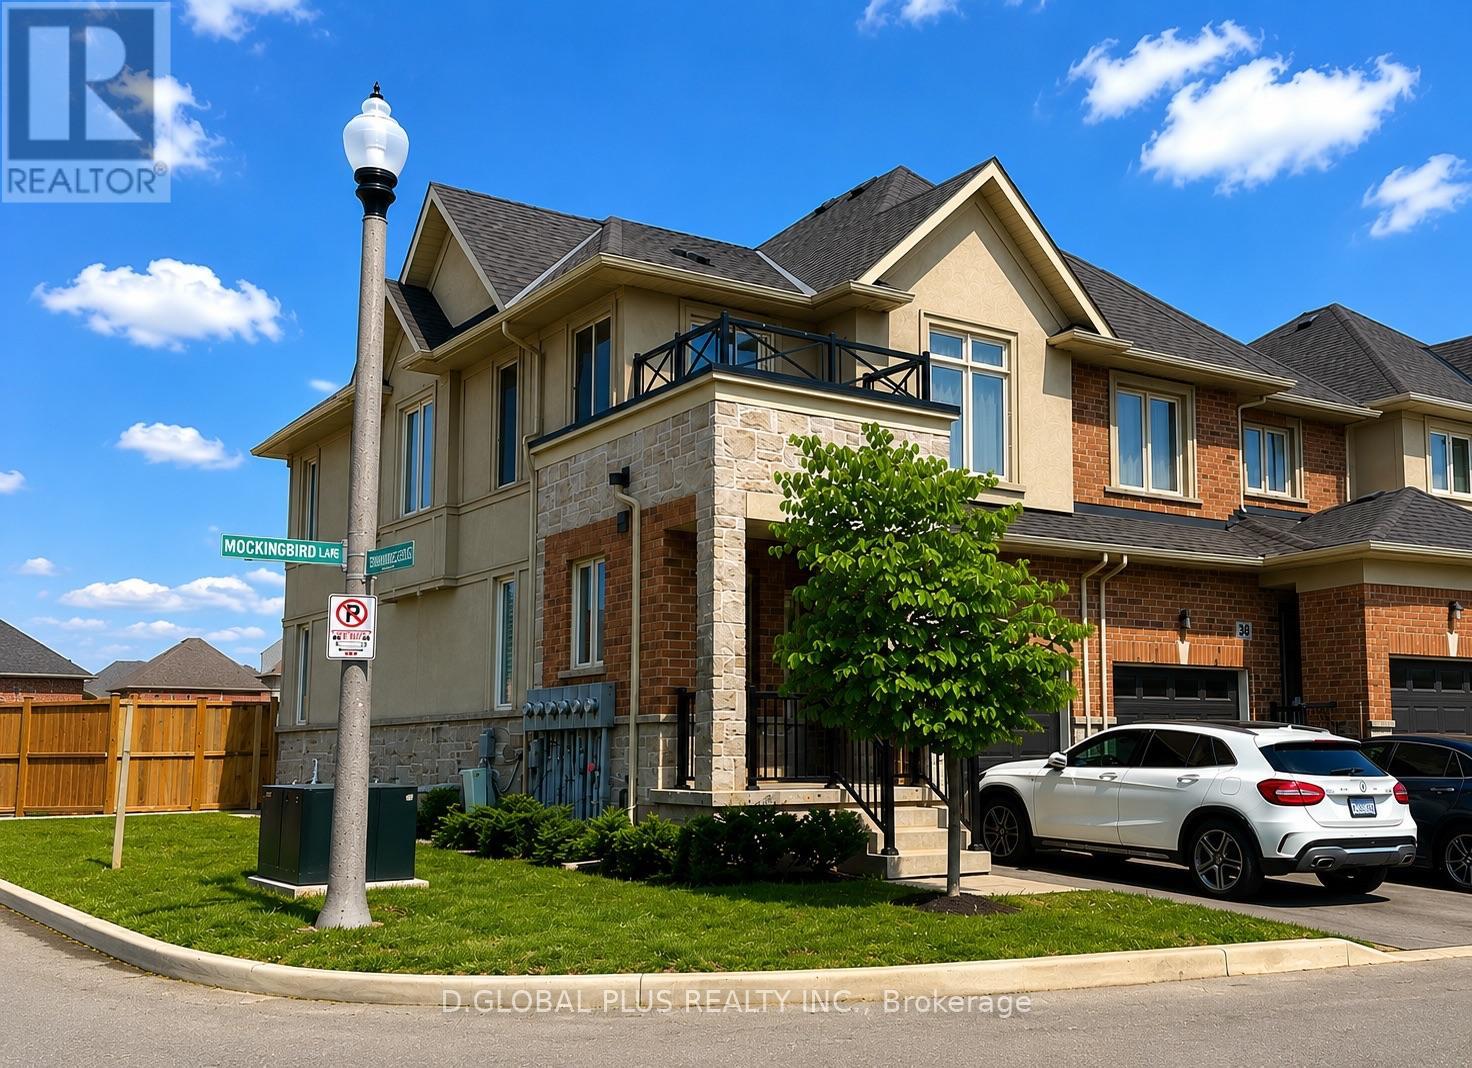
This beautifully maintained, end unit, move-in ready home offers the perfect blend of comfort, functionality, and modern style. Featuring 3 spacious bedrooms and 2.5 bathrooms, this thoughtfully designed residence is ideal for families, professionals, or anyone seeking a turnkey home in a desirable community.The bright open-concept main floor seamlessly connects the kitchen, dining, and living areas, creating an inviting space for everyday living and entertaining. The stylish kitchen features elegant granite countertops, an oversized island with a built-in dishwasher, and abundant cabinetry, providing exceptional storage and workspace for any home chef.Large windows throughout the home fill every room with an plenty of natural light, creating a warm and welcoming atmosphere. The generous primary bedroom and well-sized secondary bedrooms offer comfort and privacy, while the 2.5 well-appointed bathrooms provide convenience for both family members and guests.Situated on a premium corner lot, this property boasts outstanding curb appeal and an expansive backyard with endless possibilities for outdoor entertaining, gardening, children's play, or simply relaxing in your own private retreat.Perfectly located, the home is just minutes from Saint Gabriel Catholic Elementary School, Winona Park, home of the renowned Winona Peach Festival, the Casablanca GO Station, Fifty Point Conservation Area, Costco, restaurants, supermarkets, banks, and offers quick access to the Queen Elizabeth Way (QEW), making commuting throughout the Greater Toronto and Niagara regions exceptionally convenient. Visitor parking is also conveniently located nearby for family and guests.Combining quality finishes a functional layout, an exceptional location, and outstanding nearby amenities, this meticulously maintained home presents a wonderful opportunity to enjoy comfortable, modern living in one of Stoney Creek's most desirable communities. (id:15069)
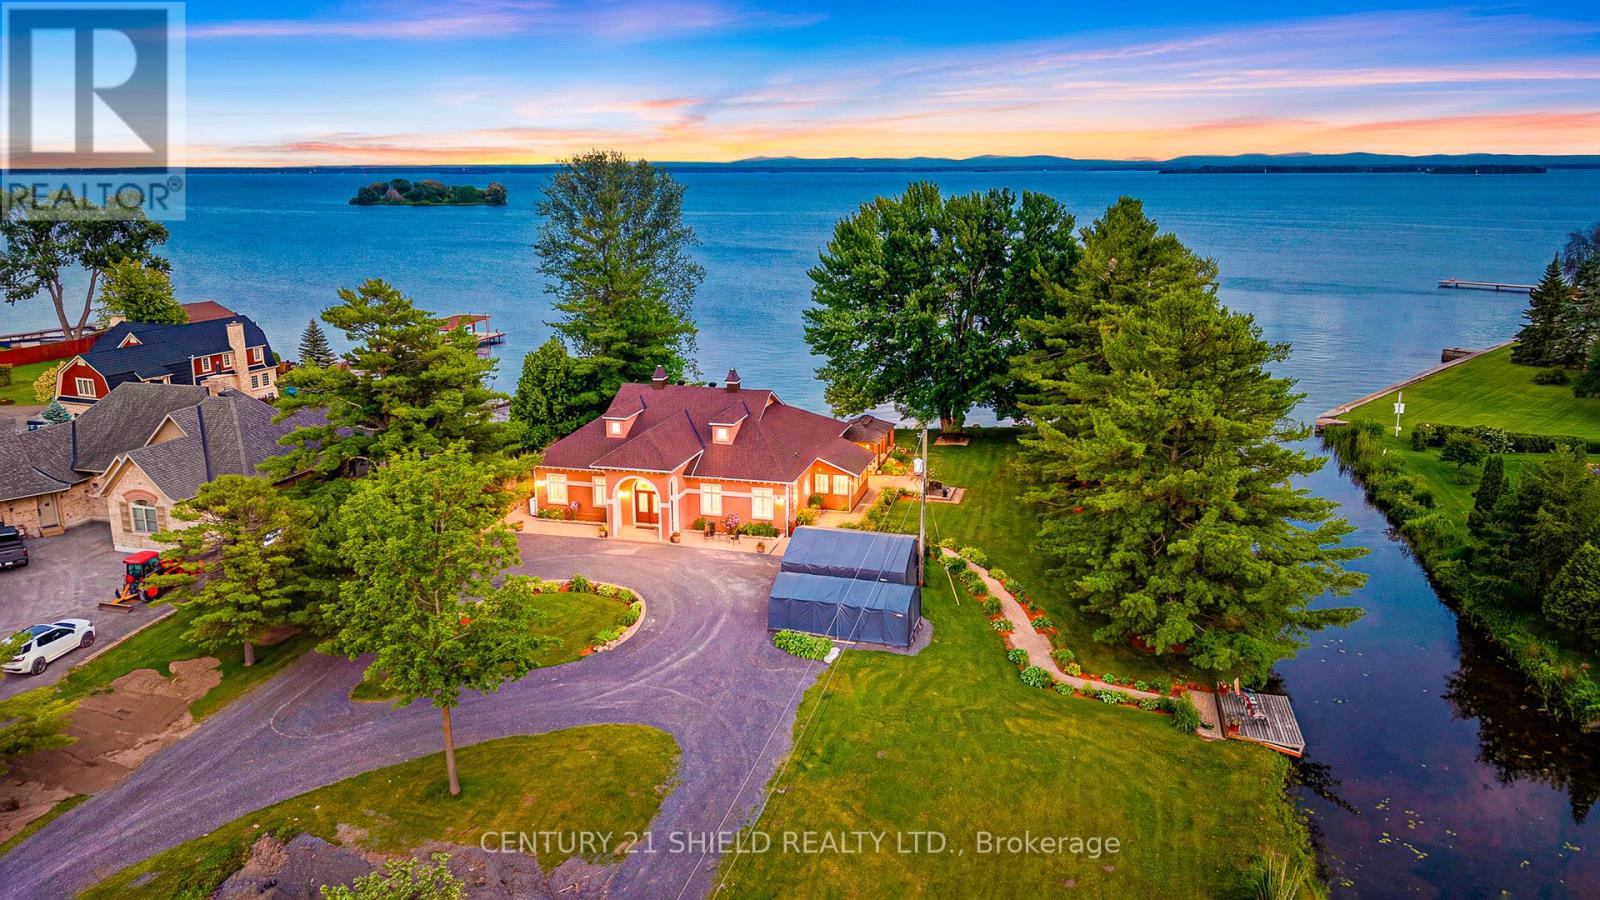
Welcome to Casa Del Río, an executive waterfront estate so extraordinary that it even has its own name! Nestled on 2.6-acre lot, this unique property sits behind a protected point. It is bordered by a canal along the majestic St. Lawrence River, offering a unique setting & exceptional privacy. Enjoy breathtaking views of the Adirondack Mountains, historic Cairn Island, and the ships gracefully passing by. As you make your way up the long private driveway, you'll be captivated by the home's striking architecture and warm terra-cotta-inspired exterior, giving it a truly tropical feel. Step through the imported solid wood double doors into a grand circular foyer, where soaring 14-foot ceilings create an unforgettable first impression. From the grand entrance, you're welcomed into an impressive great room featuring 10.5-foot ceilings, wall-to-wall windows, and patio doors that showcase spectacular river & mountain views while seamlessly blending indoor/outdoor living. The functional, chef-inspired kitchen offers abundant cabinetry, crown mouldings, built-in wine storage, & peaceful waterfront views making everyday meal prep, a pleasure. The adjoining dining & living areas are anchored by a cozy fireplace, & flow effortlessly into the sunroom. The luxurious waterfront primary is a relaxing sanctuary featuring dbl patio drs, striking views, and a spa-inspired ensuite: soaker tub, separate shower/cedar flr, & elegant finishes throughout. Located just off the grand foyer, you'll also find a 2nd bedrm with its own ensuite/walk-in closet, a versatile 3rd bedrm/office/den, a 2-pc bathrm, and a laundry rm with access to the side entrance and lower level. Outside, paradise awaits with a solar-heated inground pool, gazebo, fire pit, private beach area, and a dock on the canal with direct boating access to the St. Lawrence River. Just minutes by boat to Bay Leblanc, waterfront restaurants, and endless boating adventures. This is more than a home-it's a lifestyle unlike any other! (id:15069)
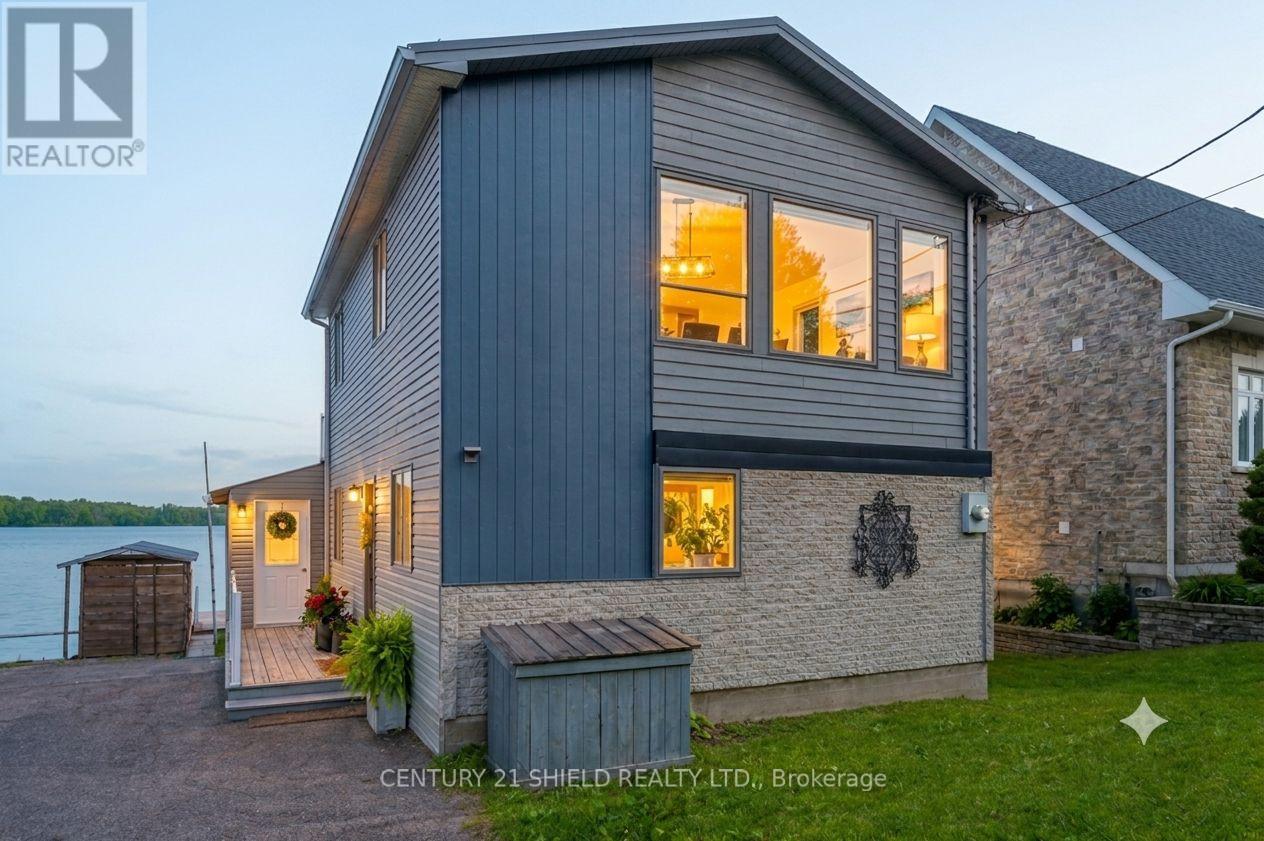
Welcome to 18438 County Road 2, a beautifully renovated waterfront home nestled along one of the most desirable stretches of the St. Lawrence River. Located on full municipal services (sewers/gas/water) & just minutes from Cornwall, this exceptional property offers the perfect balance of waterfront living & city convenience. As you arrive, you'll immediately appreciate the breathtaking river views & endless opportunities to enjoy the outdoors! Imagine starting your day with a coffee on the dock, spending the afternoon swimming, fishing or boating, and ending the evening on the screened-in porch while watching ships glide by on the river. A quick 10-min. boat ride brings you to the popular Bay Leblanc sandbar, a favourite destination among local boaters. Step inside & discover a home that has been completely transformed from top to bottom, by the acclaimed Marion Construction. The stunning eat-in kitchen serves as the heart of the home, boasting quartz countertops, crown moulding, pot lighting, a large island, & beautiful finishes throughout. The spacious living room is anchored by a floor-to-ceiling stone fireplace/natural gas insert & offers spectacular water views & a convenient 2 pc bath. Large 12 ft patio doors open onto the enclosed three-season porch, creating a seamless transition between indoor/outdoor living. Upstairs, you'll find 3 cozy bedrooms and 1 beautifully updated bathroom. Two of the bedrooms enjoy direct access to a 2nd-storey balcony overlooking the river, providing the perfect place to take in the ever-changing scenery. Additional notable features include main floor laundry, bsmt storage, a covered patio, a storage shed & more updates throughout. Situated near Glen Walter Park, golf courses, pickleball courts, beach volleyball, cycling trails, playgrounds, and more, this property offers a lifestyle that few homes can match. The views are spectacular, and a slice of this paradise is waiting for you! Pls allow 24 business hrs. (id:15069)
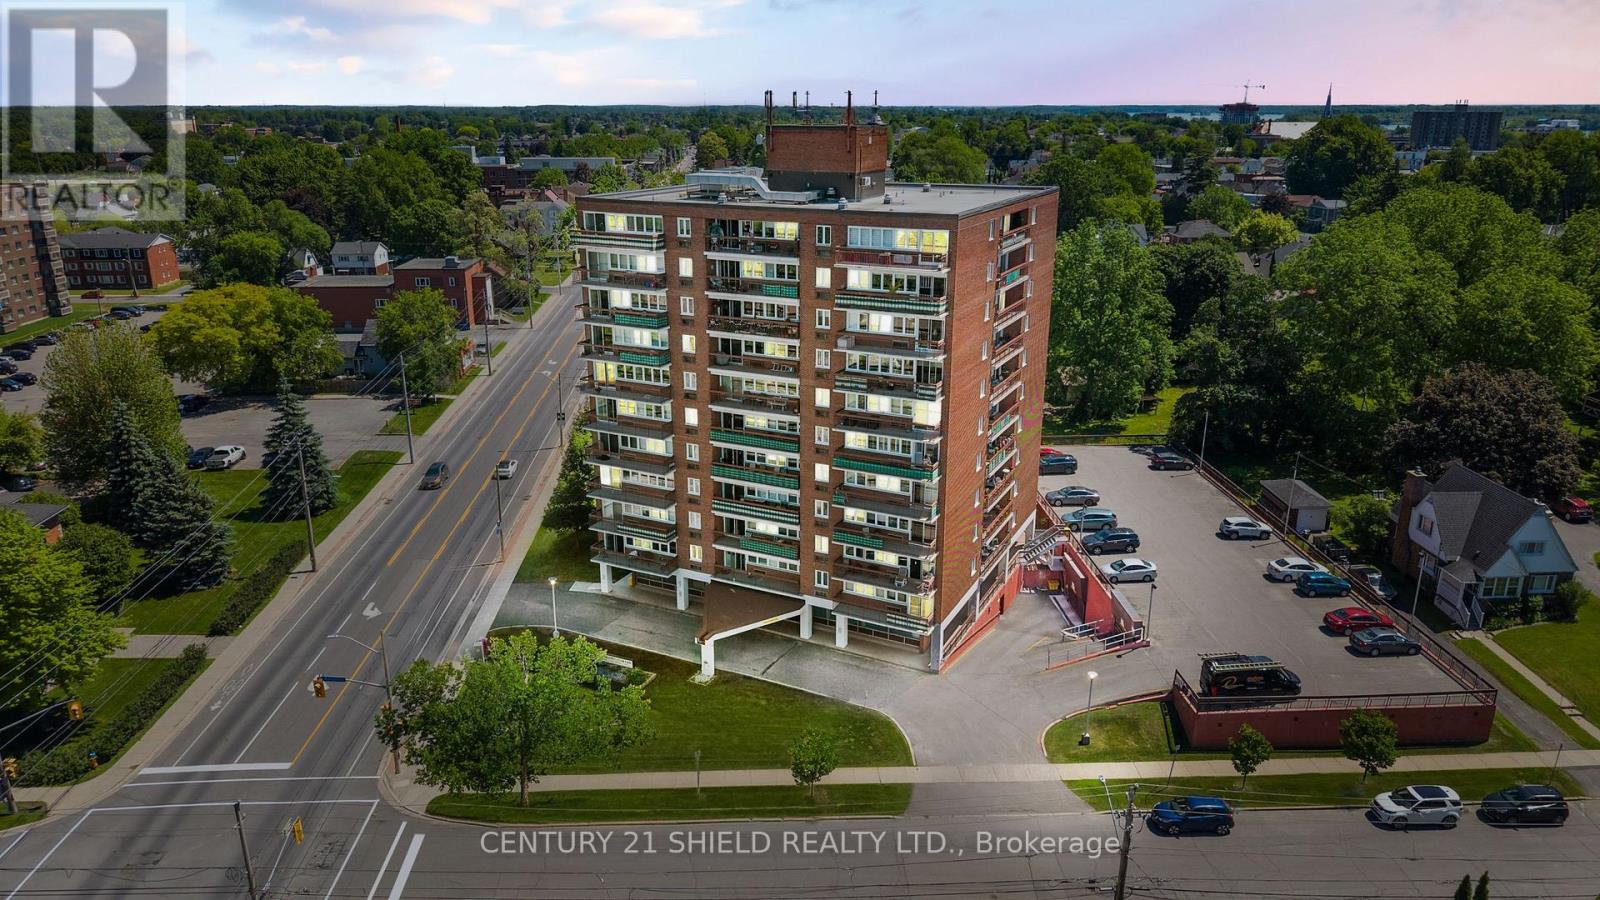
Welcome to the beautiful Panoramic Towers, suite #401. Located right in the heart of Cornwall, close to the hospital, grocery stores, restaurants, shopping, and many other amenities, this condo offers an exceptional lifestyle in a highly desirable location. What if I told you that the next place you call home could feel like a vacation destination, every single day? What truly makes this property special extends beyond the walls of the unit itself: Residents enjoy access to a heated outdoor pool, sauna, fitness centre, party room, guest suite for visiting family and friends, convenient on-site laundry facilities, and an indoor parking space. It's the kind of place where weekends can feel like a getaway without ever leaving home. Step inside and you'll immediately notice how bright and welcoming this condo feels. The light-coloured newer laminate flooring reflects natural light throughout the space, creating an atmosphere that's fresh & easy to enjoy. The open-concept living and dining areas flow seamlessly together, providing a comfortable space to relax, entertain, or simply enjoy everyday life. The kitchen is thoughtfully designed with two access points to the main living area, creating excellent flow while remaining tucked away enough to keep everyday clutter out of sight.The unit offers two comfortable bedrooms, providing flexibility for guests, a home office, or additional living space. The bathroom has been updated with a modern white vanity, adding a fresh contemporary touch. One feature you'll appreciate throughout the apartment is the pleasant view overlooking the surrounding neighbourhood. Whether you're enjoying your morning coffee or winding down at the end of the day, it's a peaceful setting you'll enjoy year-round. If you're looking to simplify your lifestyle & take advantage of fantastic amenities, this is the one youve been waiting for! Recent Updates: floors '19, paint, baseboards, light fixtures all done in '23. PLS add 24hrs on all offers. (id:15069)
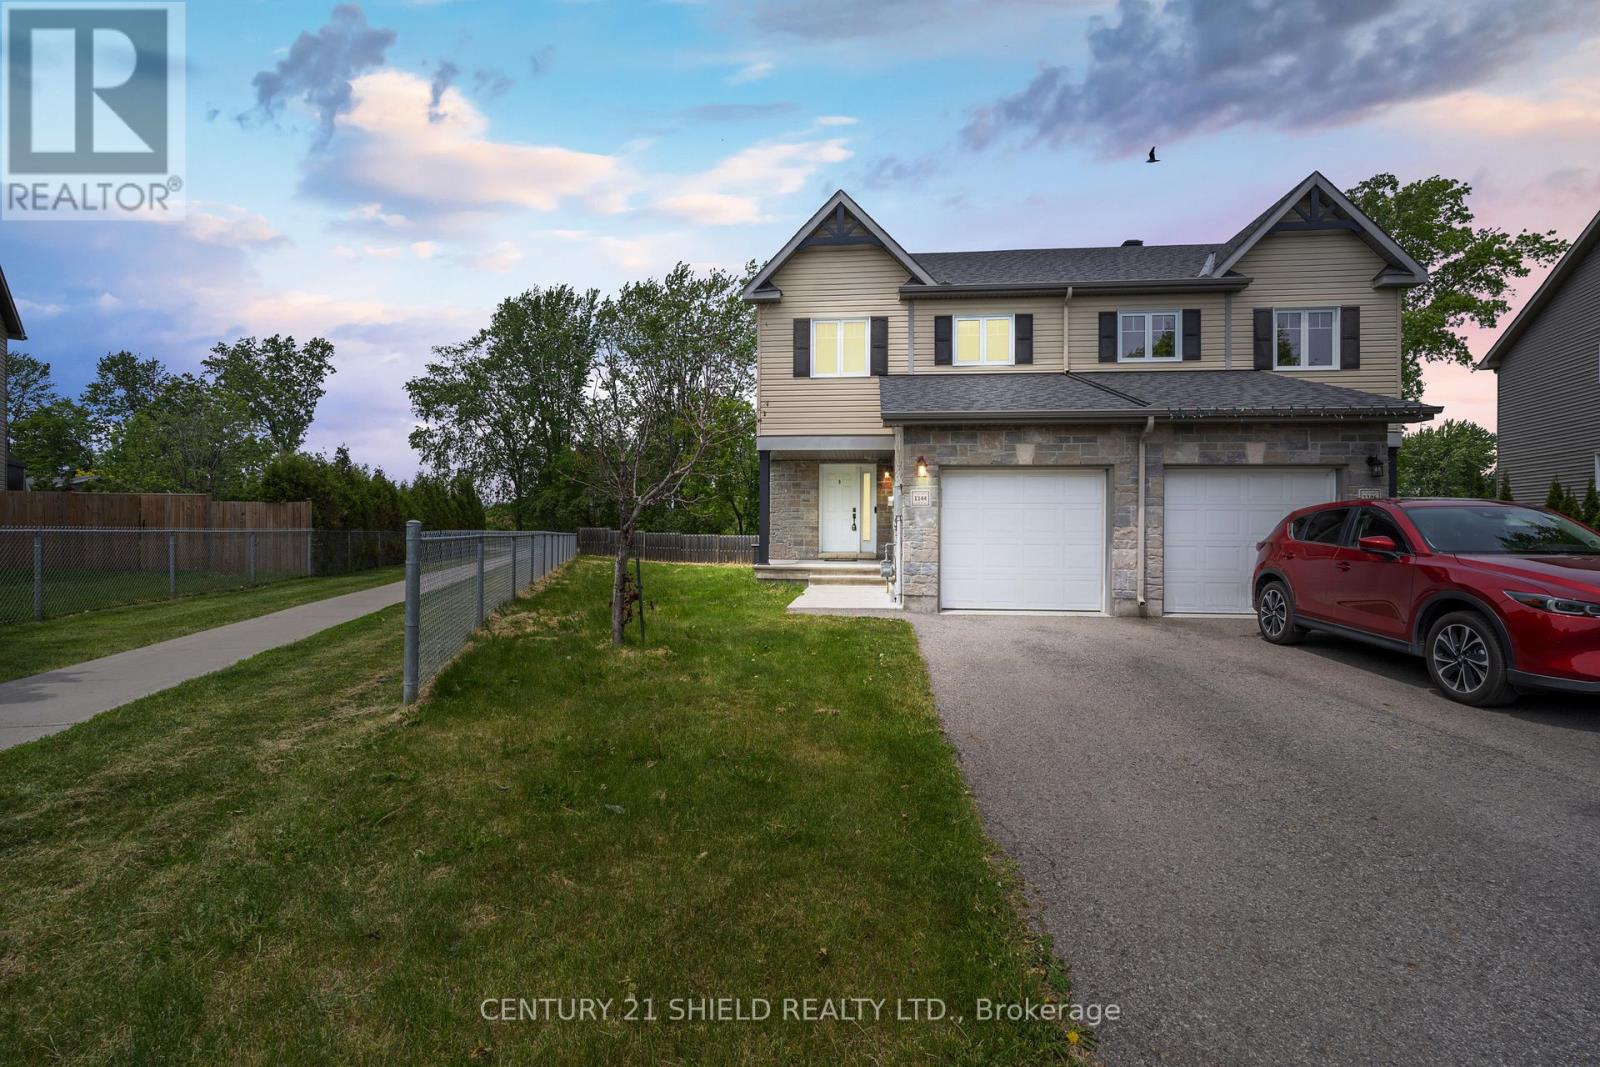
Welcome to this exceptional semi-detached home, crafted by the acclaimed Clement Construction and nestled in a family-friendly community in Cornwall, you'll enjoy easy access to schools, parks, shopping, recreation, everyday amenities while enjoying the comfort of a welcoming neighbourhood. From the moment you arrive, the home's impressive curb appeal makes an immediate statement. A beautiful stone exterior, a private driveway and convenient parking for multiple vehicles. Sitting on one of the largest lot on the street, this property offers a rare combination of space & privacy. Step inside and you'll immediately notice what makes this home feel so special: large windows throughout the home, including windows in the office, fill every room with natural sunshine. The main floor offers approximately 1,400 sq ft, with a spaious foyer, a 2 pc power room an open concept kitchen with quartz counter tops, dining room and living room all connected seamlessly. This thoughtfully designed two-storey home combines modern style with timeless quality. Real hardwood flooring adds warmth and character. Upstairs, 3 spacious bedrooms provide comfort and privacy for the entire family and a full bathroom and primary bedroom overlooking the backyard oasis, a walk in closet and cheater door to the bathroom. Downstairs, the finished basement adds flexibility with a complete a full bathroom, lots of storage, a laudry room and a large finished room: This space can easily function as an additional bedroom, guest suite, home office, or recreation area to suit your family's needs. Outside, you'll find no rear neighbours providing a large space to relax and close to a park and scenic hiking trails. (id:15069)
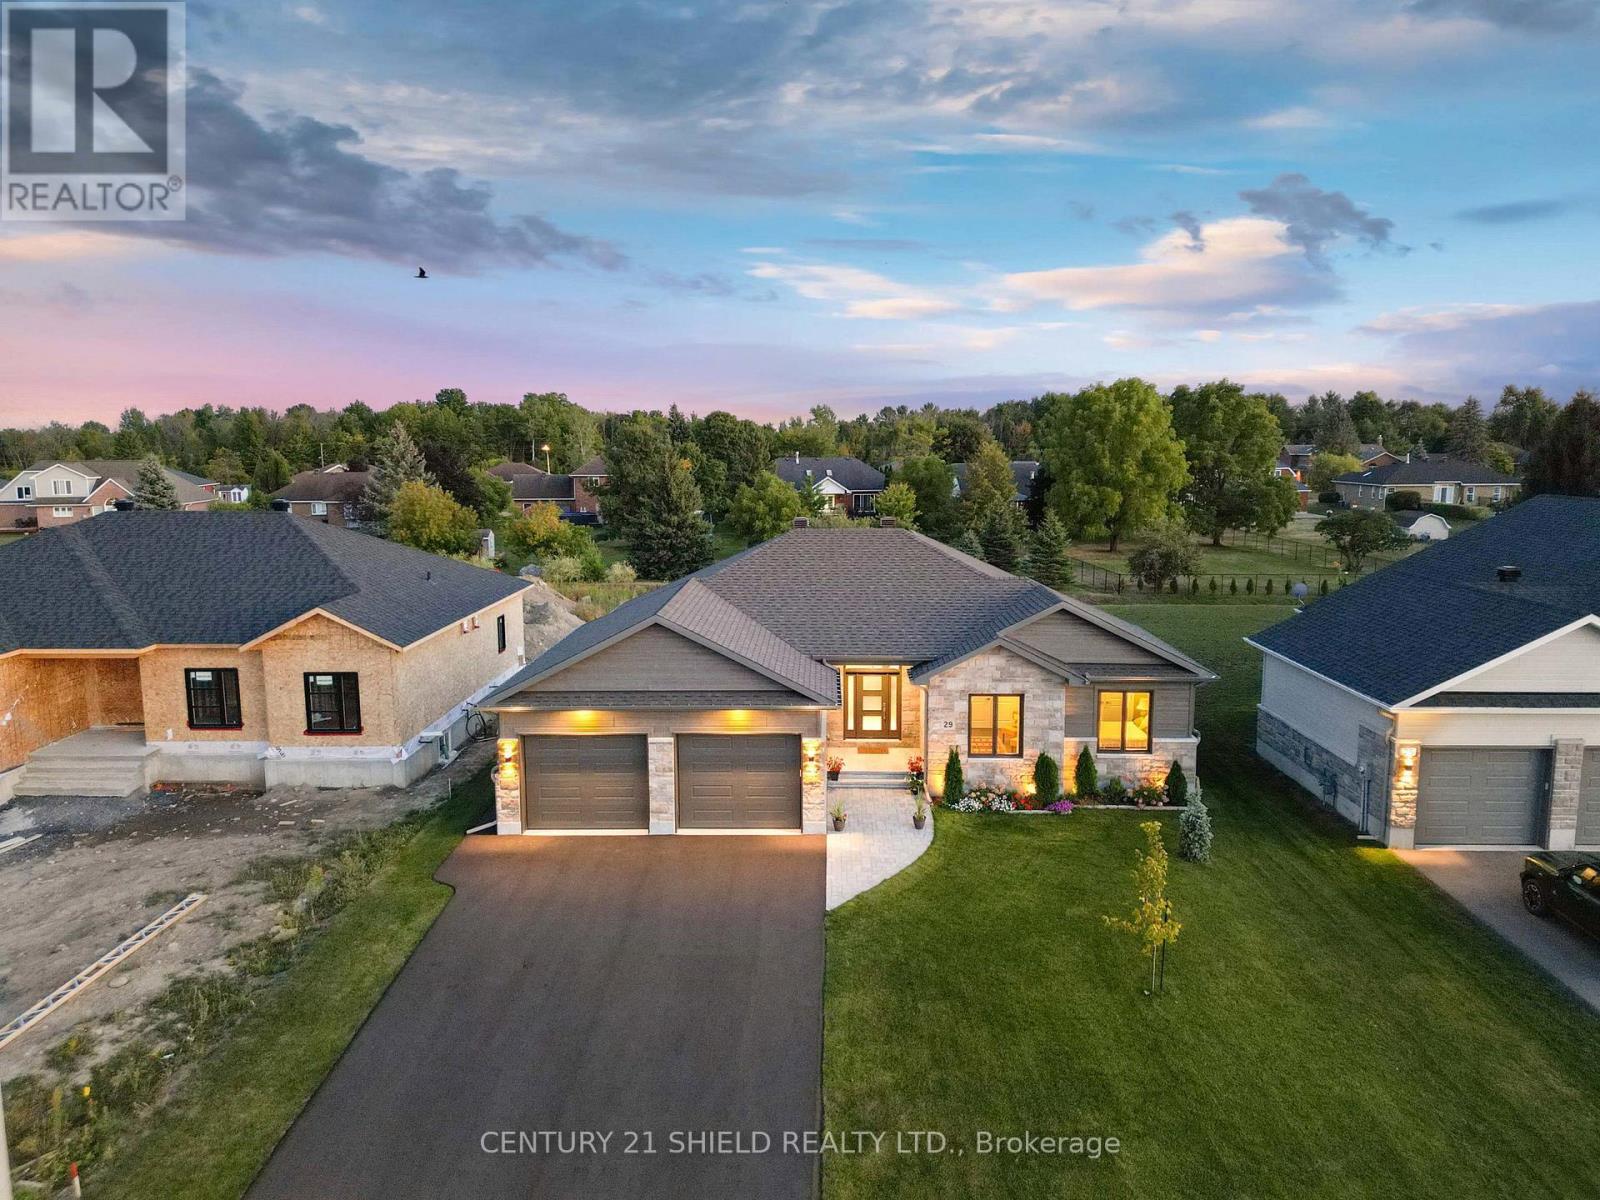
Introducing 29 Whitetail, nestled in the prestigious community of Arrowhead Estates. If you've been searching for a newer home with all the bells and whistles, a place where you can truly relax & entertain in style, this is the one! From the moment you arrive, the exterior curb appeal makes an unforgettable first impression with striking high-grade stone façade, extended dbl-car gar., oversized driveway, and magnificent backyard oasis. The private outdoor retreat awaits, complete with a paved walkway, BBQ gas hookup, covered deck/pot lights, & beautifully landscaped, the perfect setting for peaceful mornings, quiet evenings, and effortless entertaining. Step inside and prepare to be impressed. The welcoming foyer sets the tone with elegant ceramic tiles, a convenient coat closet, and beautiful decorative columns that welcome you in the sophisticated, designed floor plan. The bright open-concept layout is enhanced by oversized windows and an abundance of pot lights, creating a warm yet refined atmosphere filled with natural light. At the heart of the home is the chef-inspired gourmet kitchen, a true showstopper featuring a large breakfast island perfect for preparing meals and gathering with loved ones, sleek silver ceramic backsplash, quartz countertops and an impressive walk-in pantry. The dining area flows seamlessly through French patio doors to the covered deck, creating the ultimate indoor-outdoor living experience. Unwind in the inviting living room, where a cozy gas fireplace adds warmth and elegance to the modern design. The main floor offers 4 spacious bedrooms and 2 full bathrooms, including a stunning primary retreat with panoramic views, a generous walk-in closet, and a spa-inspired ensuite designed for total relaxation. This exceptional home is loaded with thoughtful upgrades and a rare opportunity to own a beautifully upgraded, move-in-ready luxury home in one of Long Sault's most sought-after communities. (id:15069)
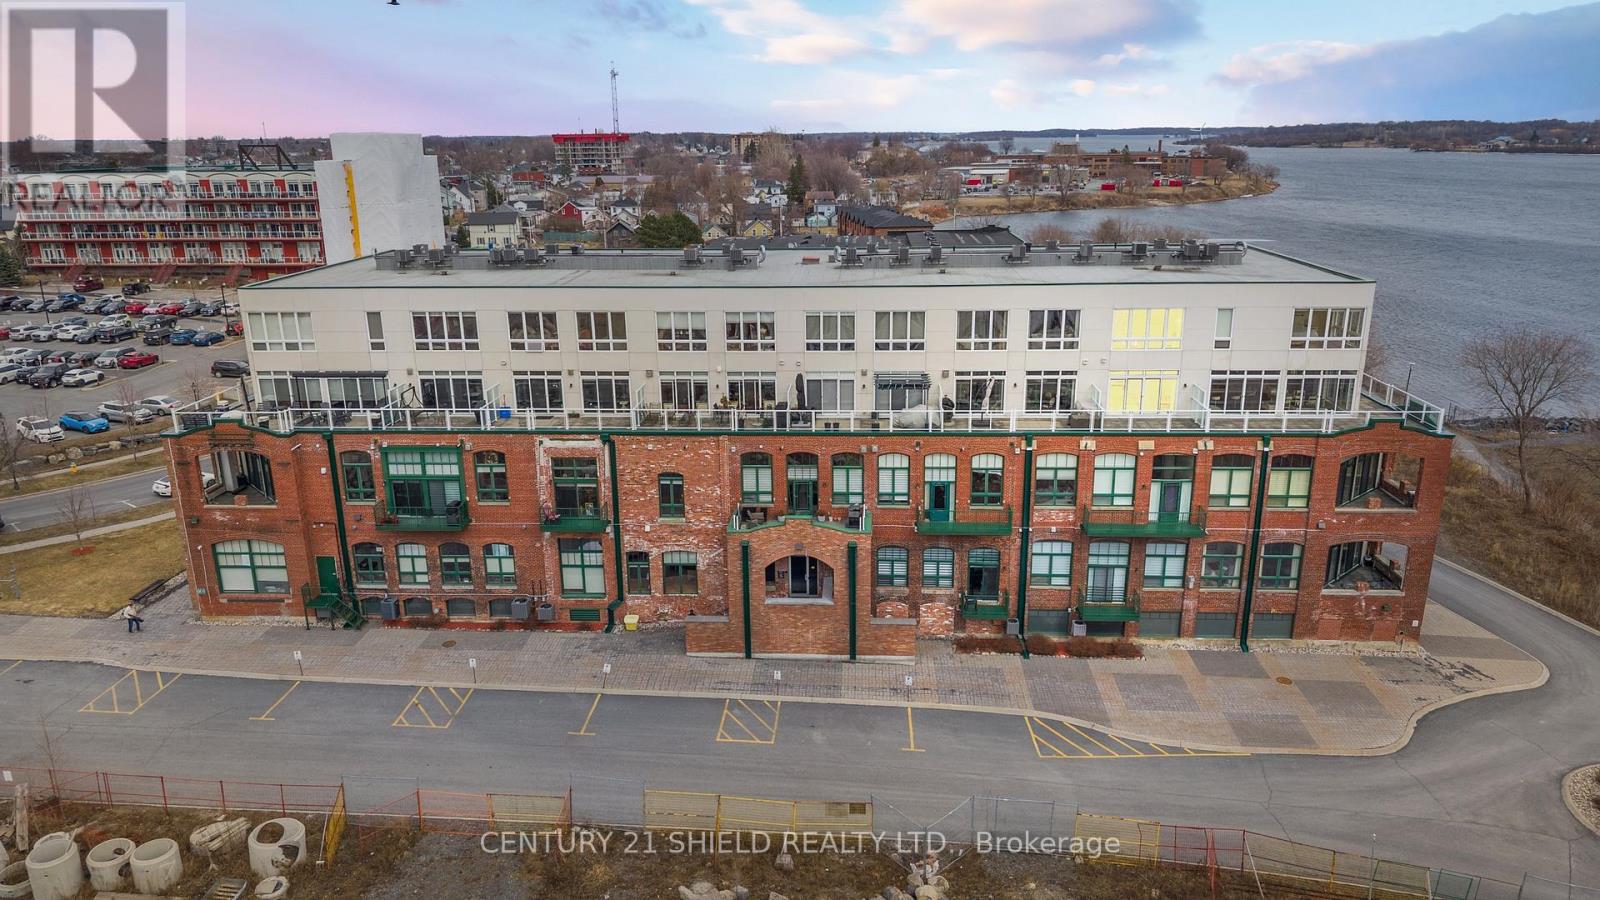
Welcome to "PENTHOUSE LIVING" in Cornwall's iconic Edison Building: A beautifully restored former Canada Cotton Mill celebrated for its rare Thomas Edison connection and industrial heritage. This exceptional 2-storey, 1-bedroom, 2-bath "penthouse maisonette" offers 996 sq ft of bright, airy living space, soaring ceilings, and a layout that feels both elegant and distinctive. With unforgettable western sunset views over the St. Lawrence River, the waterfront walking trails and bike path, walking distance to the marina, this home offers a condo lifestyle that is truly hard to match. As you walk through the main entrance of the building, you'll feel historical whispers and a charismatic vibe that has a tale to tell. After you park in the underground parking, you can store your recreational equipment in your locker and head to the elevator, then right over to your 3rd-floor, beautiful "Maisonette Penthouse". Step inside, you'll be impressed with the soaring 10' ceilings (9'-2nd Flr), sun-filled main living area: It offers an open-concept kitchen, dining & living room. The gourmet kitchen has quartz countertops and a functional prep area with loads of cupboards, seamlessly connected to the LR boasting XL windows (wall to wall) & patio doors open onto a private terrace with glass railings & privacy dividers! The perfect spot to enjoy your fresh morning brew and take in the ever-changing beauty of the water, trees, and sky! Simply... mesmerizing! Take the hardwood stairs to the upper level leading the way to the spacious primary bedroom with a breathtaking view of the St-Lawrence River, a spacious walk-in closet, a full 4 pc ensuite, laundry and storage space. Truly, a one-of-a-kind loft-like feel with architectural charm, rarely found in one of Cornwall's most distinctive heritage conversions, where industrial character, waterfront living, and breathtaking sunsets come together, magically! PLS allow 24 business hours with all offers. (id:15069)