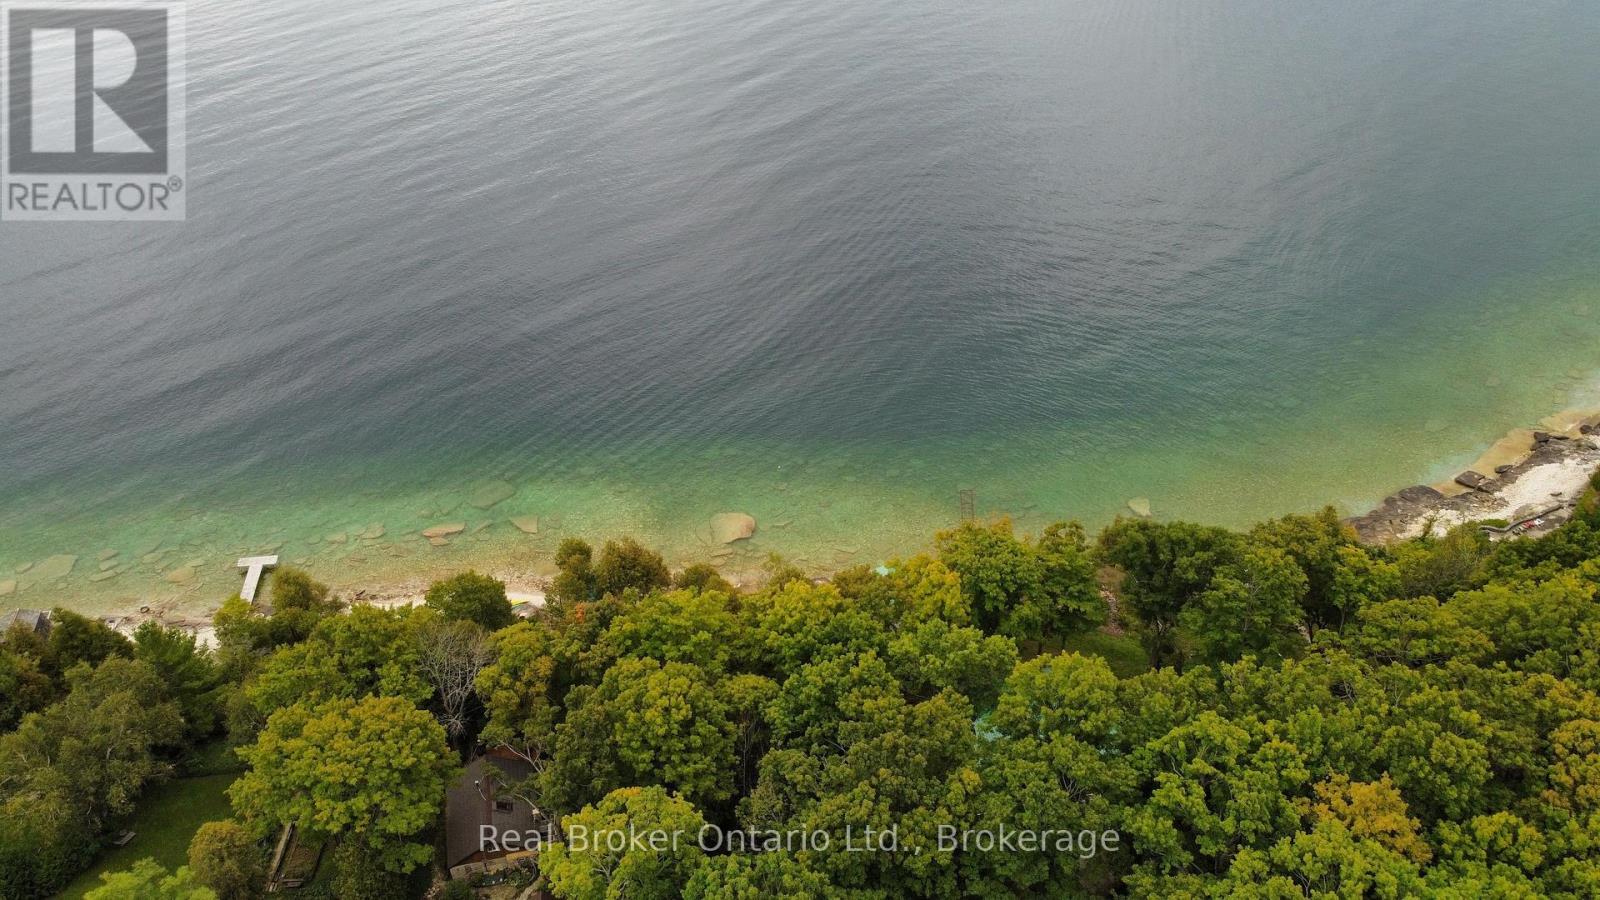
A rare opportunity to own a deep Georgian Bay waterfront property on one of Lion's Head's most desirable no-exit roads. The property extends to the 100-year high-water mark with no shore road allowance between the lot and Georgian Bay. Classic Bruce Peninsula limestone shoreline sets the scene for incredible views across the bay toward the iconic Lion's Head cliffs. Watch the sun rise over Georgian Bay, evening light sweep across the Escarpment and, on the right night, the full moon rise over the cliffs.The deep lot is what makes this property especially compelling, offering the space and setting to consider a future cottage or year-round home while the existing three-season cabin lets you enjoy the property now. Dating back to the 1930s, the rustic cottage is full of character with three sleeping areas, including a primary bedroom overlooking the water, a guest room and bunk room. A full wall of windows captures the waterfront views, while a cozy wood stove, functional kitchen and bathroom, and a mix of stone and wood flooring add to its timeless cottage charm.The cottage is serviced by a lake-drawn water system with shoreline pump house and a private septic system currently in working order. A storage shed provides additional space for tools and waterfront gear. The cottage could use some TLC, but remains a usable family retreat with plenty of life left in it-enjoy it as-is, improve it over time, or use it while exploring future plans.Set on a quiet, year-round municipally maintained road, the property is only minutes from Lion's Head for groceries, the marina, beach, hardware, medical services and the Saturday farmers' market. The Bruce Trail runs behind this stretch of Whippoorwill Road and is accessible on foot. Georgian Bay is at your doorstep for swimming, paddling, boating, sailing and fishing, while Bruce Peninsula National Park and Tobermory are an easy drive north. (id:15069)
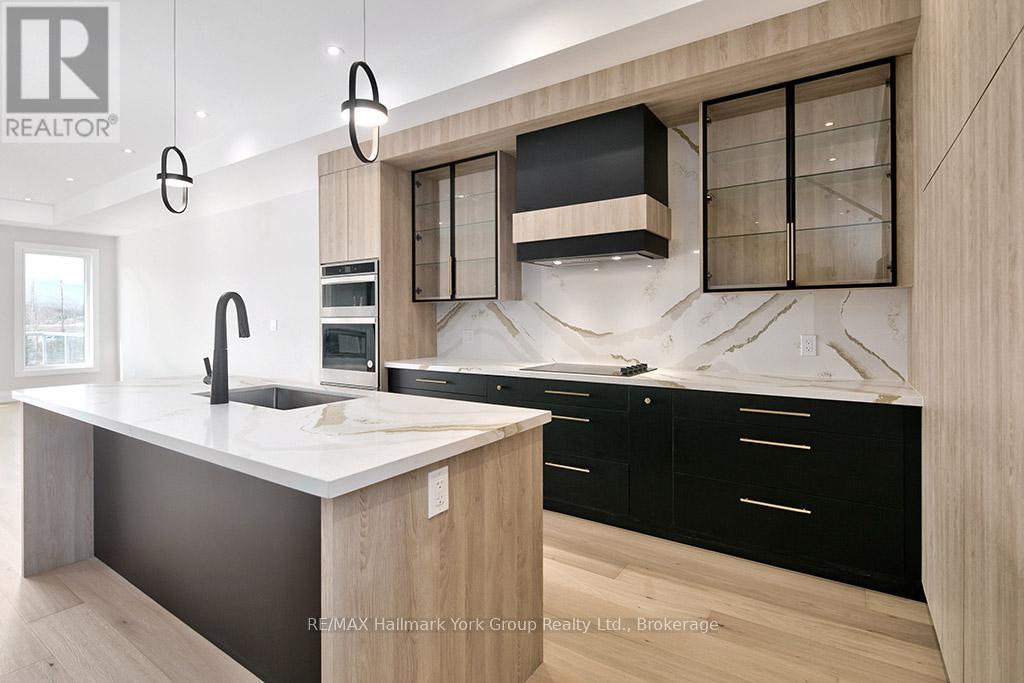
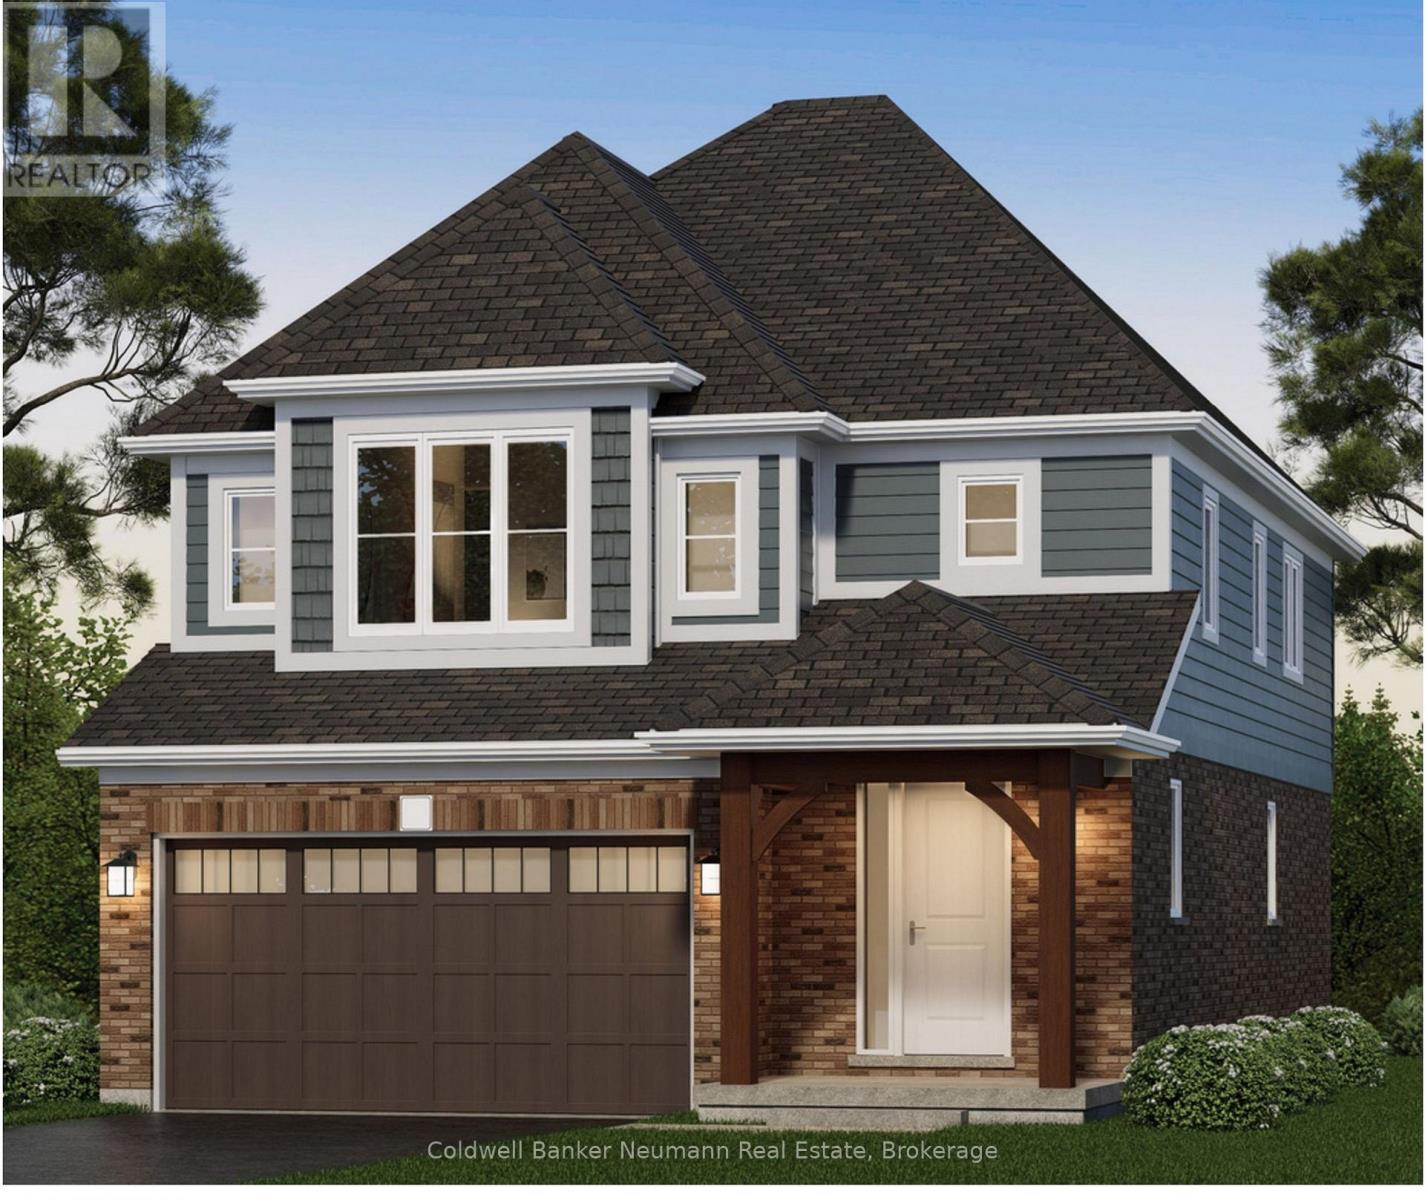
Modern Elegance Meets Natural Beauty in the Heart of Thornbury. Welcome to this stunning brand-new Cobalt model by Richpark Homes, offering 3 Bedrooms + Den and 2.5 Bathrooms. Soaring open-to-above entry sets the tone for this thoughtfully designed home. Additional bedrooms open onto an upper rear terrace with breathtaking views of The Blue Mountains. The main floor features a wide 9' x 8' patio door, a large rear deck with composite decking and glass & metal railing - perfect for entertaining - and a Linear 42" fireplace in the Living/Dining room. The chef-inspired open-concept kitchen boasts floor-to-ceiling cabinetry with a large island, upgraded quartz countertops with matching backsplash, and upgraded cabinetry throughout all bathrooms. Natural oak staircases connect all levels, with hardwood flooring throughout the main and second floors, 7" baseboards, and upgraded tile in all bathrooms and front entry. Additional highlights include a 2nd floor laundry room, extensive pot lighting throughout, and upgraded plumbing fixtures. The unfinished basement offers excellent potential for additional living space. A rare opportunity to own a brand-new, never-lived-in luxury home in one of Ontario's most sought-after four-season communities! (id:15069)
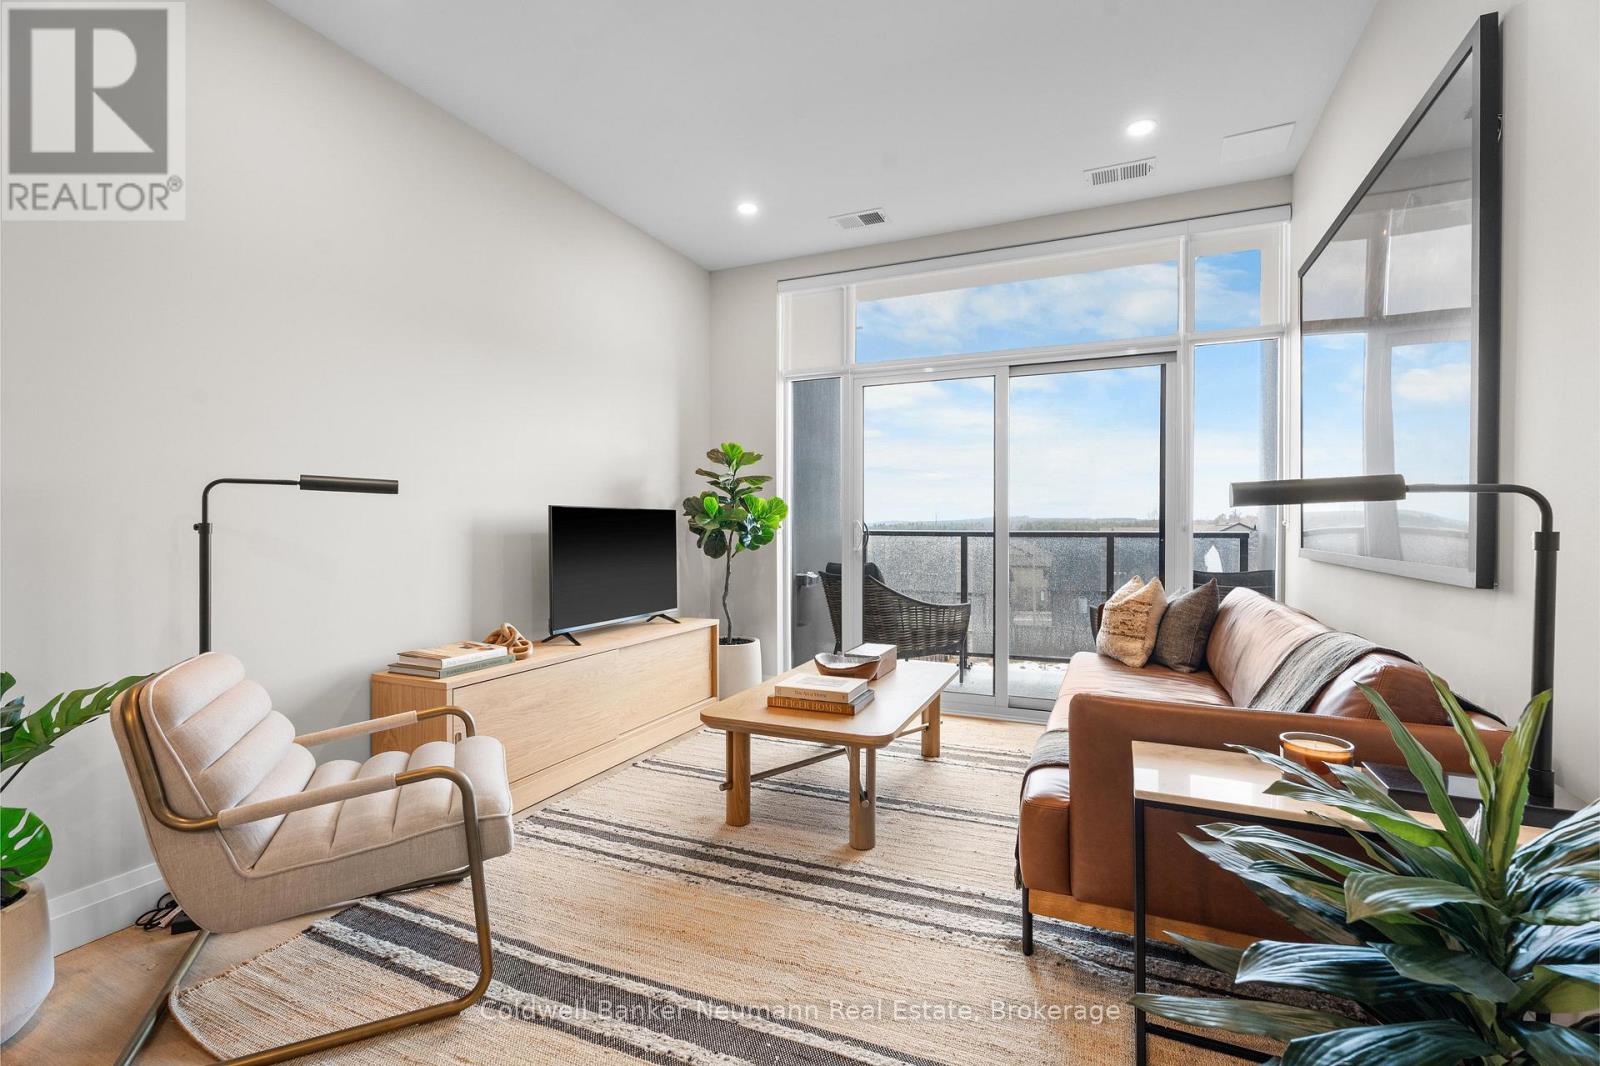
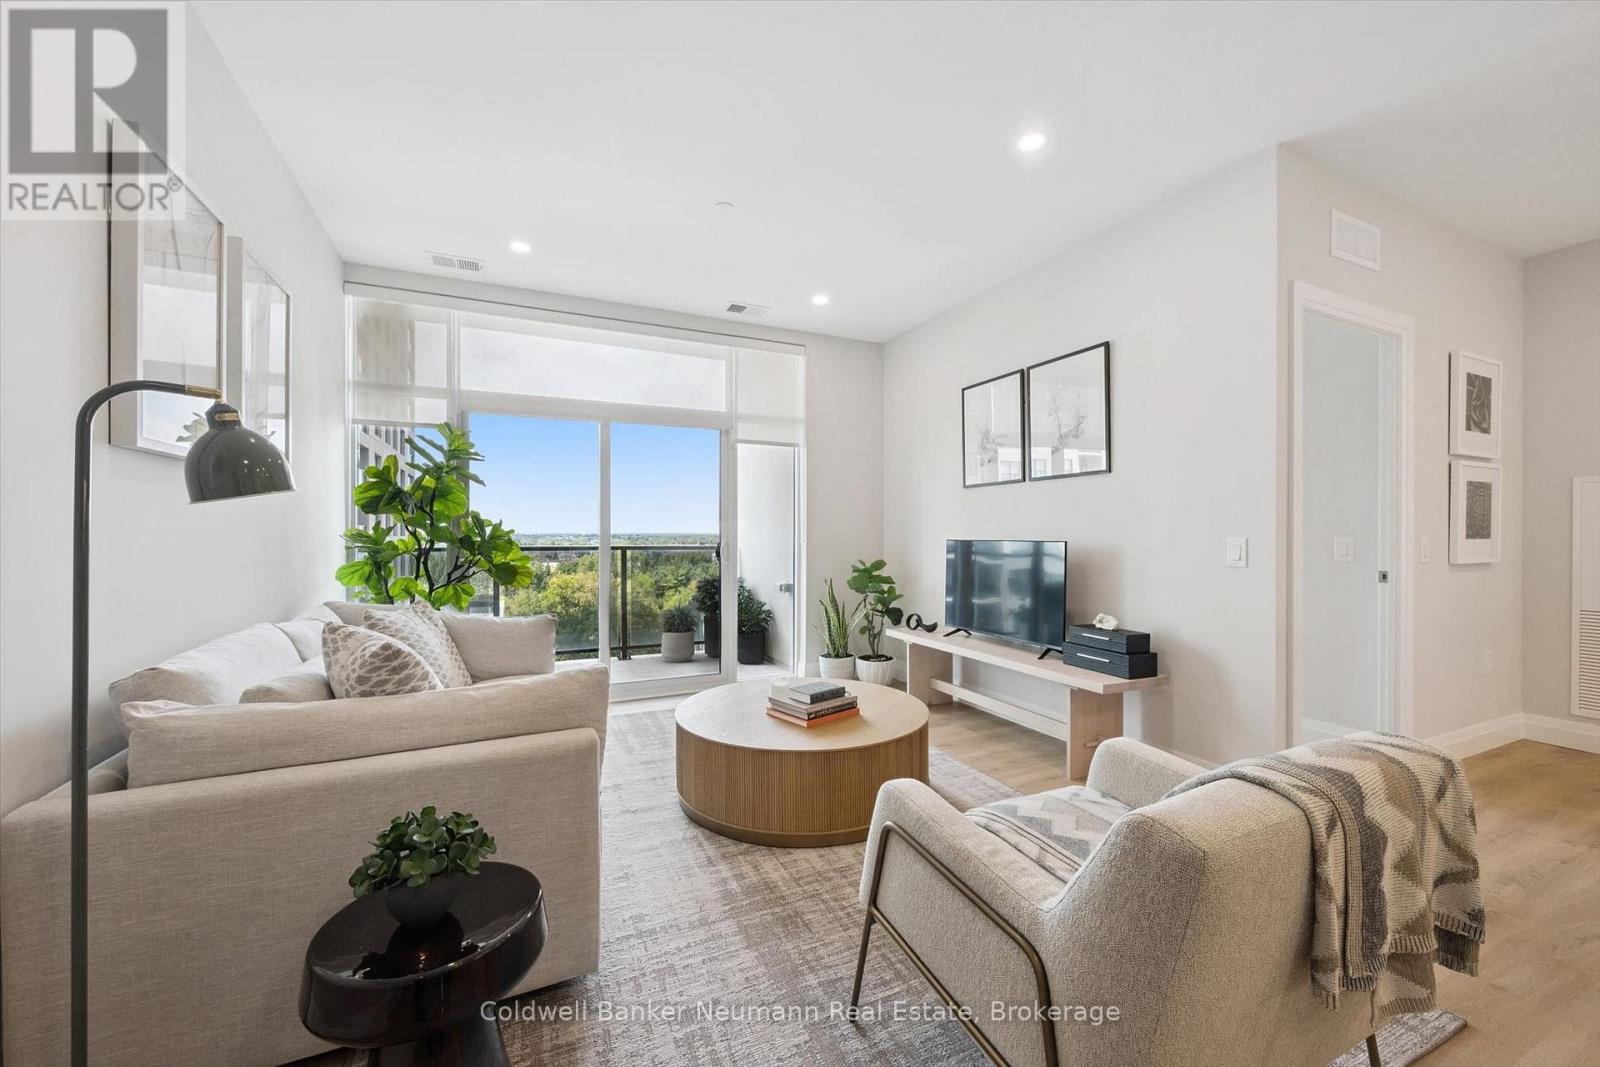
Offering 845 sq. ft. of bright, open-concept living, this 1-bedroom, 1-bathroom condo at Gordon Square III combines a spacious layout with a private balcony and desirable east-facing exposure.The sun-filled kitchen, living and dining area flow seamlessly together, with direct access to the balcony creating a comfortable space for everyday living and entertaining. The kitchen features plenty of workspace and a walk-in pantry for additional storage. The spacious bedroom includes a walk-in closet, while in-suite laundry adds everyday convenience.Residents of Gordon Square III enjoy an impressive collection of building amenities, including a fitness centre, golf simulator, residents' lounge, guest suite, party and meeting spaces, and secure underground parking.Gordon Square III puts everyday conveniences right at your doorstep, with a variety of grocery stores, restaurants, cafés, and fitness options nearby, including yoga studios, F45 Training, GoodLife Fitness, and Centurion Coffee. Located directly on a public transit route and offering easy access to Highway 401, it's an ideal location for getting around Guelph or commuting beyond the city. (id:15069)
Suite 505 at Gordon Square 3 is a bright west-facing 1 bedroom plus den condo offering 975 sq. ft. of thoughtfully designed living space plus a 65 sq. ft. private balcony. The open concept layout features a spacious living and dining area that flows into a well-appointed kitchen with a breakfast bar, making it ideal for both everyday living and entertaining. The primary bedroom offers a generous walk-in closet, while the separate den with glass door is perfect for a home office, guest space, or reading nook. Additional highlights include a 3-piece bathroom with walk-in shower and convenient in-suite laundry. Residents enjoy an impressive list of building amenities, including a fitness centre, golf simulator, guest suites, party room, residents' lounge, and secure underground parking. Located in Guelph's sought-after south end, you're just minutes from the 401 and close to grocery stores, coffee shops, gyms, and a wide range of shopping. Whether you're a first-time buyer, downsizer, or commuter, this suite offers comfort, convenience, and style in one of the city's most desirable communities. (id:15069)
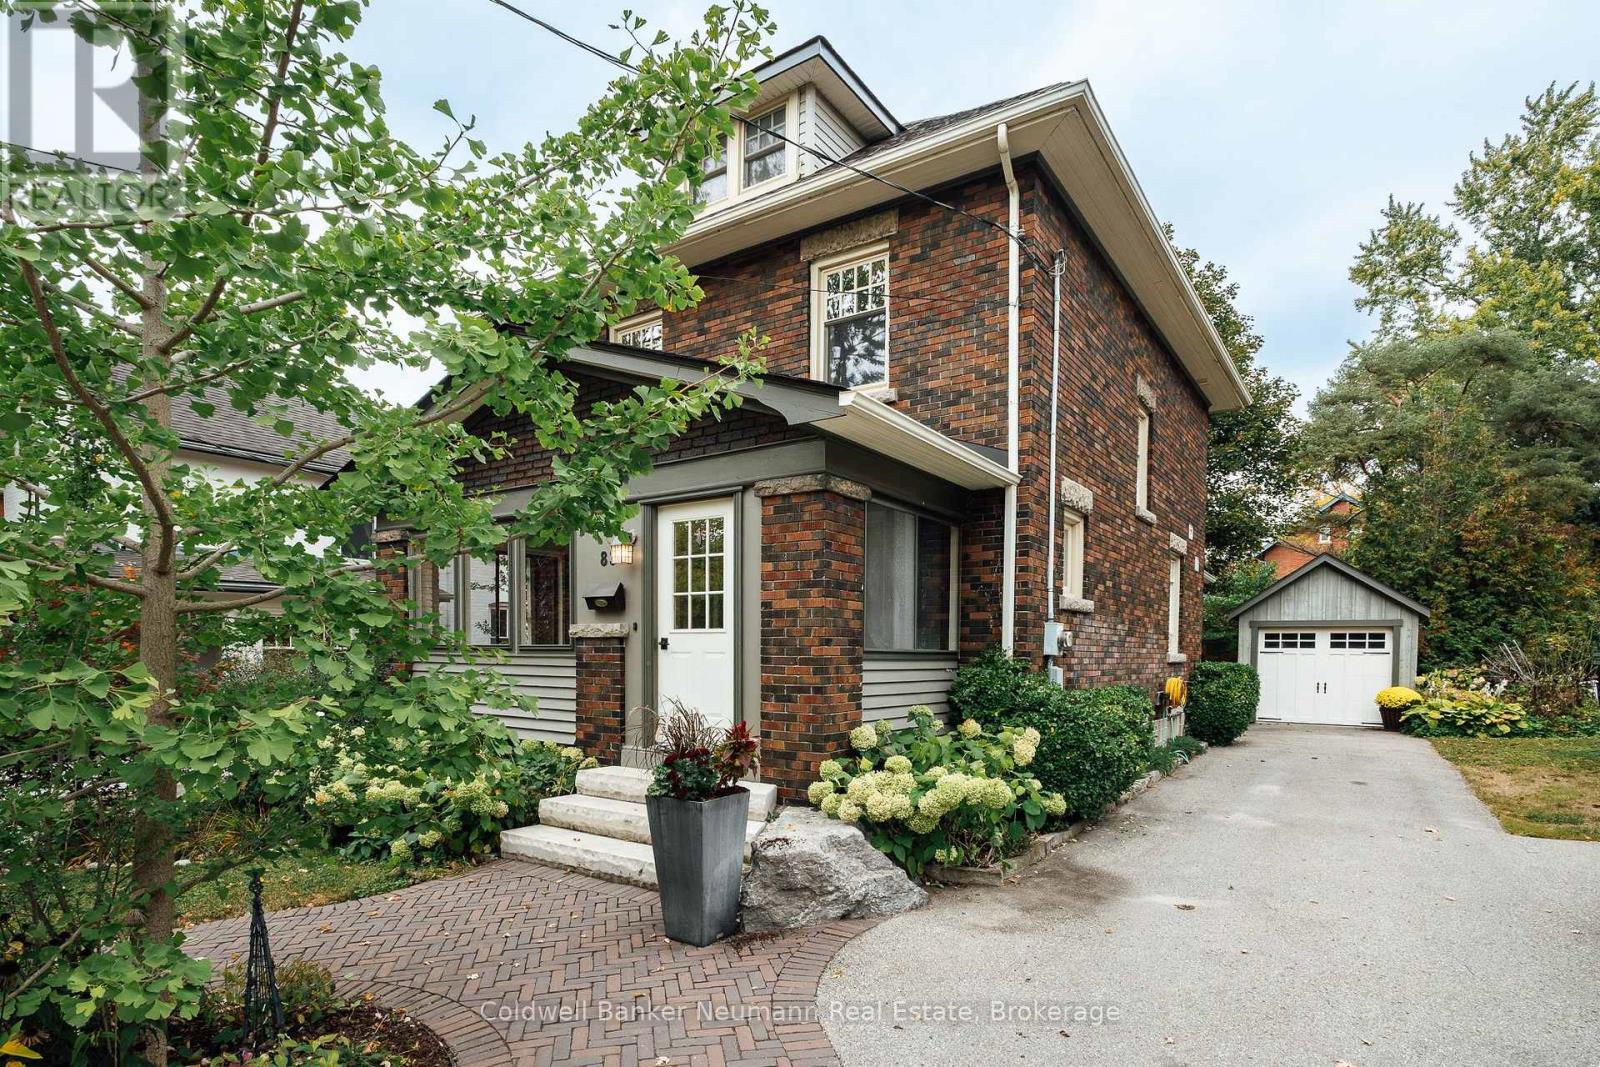
Timeless character meets effortless downtown living at 83 Durham Street. Set among the beautiful homes of one of Guelph's most established central neighbourhoods, this impressive three-level residence offers a rare combination of heritage appeal, thoughtful updates and inviting spaces.From the moment you step inside, the scale and personality of the home are immediately apparent. Large windows brighten the interiors, while period details add a sense of history and distinction. The custom kitchen is designed with serious cooking and entertaining in mind, featuring high-end appliances, excellent storage and heated flooring.The main living room is anchored by a gas fireplace, while the finished upper loft offers another fireplace and tremendous flexibility for movie nights, working from home, guests or simply having a space of your own.The outdoor setting is equally impressive. Mature plantings, established gardens and carefully planned landscaping surround the home, creating a peaceful setting rarely found this close to the city centre. A detached garage provides valuable additional storage and parking.Best of all, everyday conveniences are right outside your door. Walk to downtown restaurants, coffee shops, shopping, green spaces, schools and local trails, while enjoying the character and privacy of this beautiful residential pocket. 83 Durham Street is a distinctive Guelph property with the space, setting and personality to make it truly memorable. (id:15069)
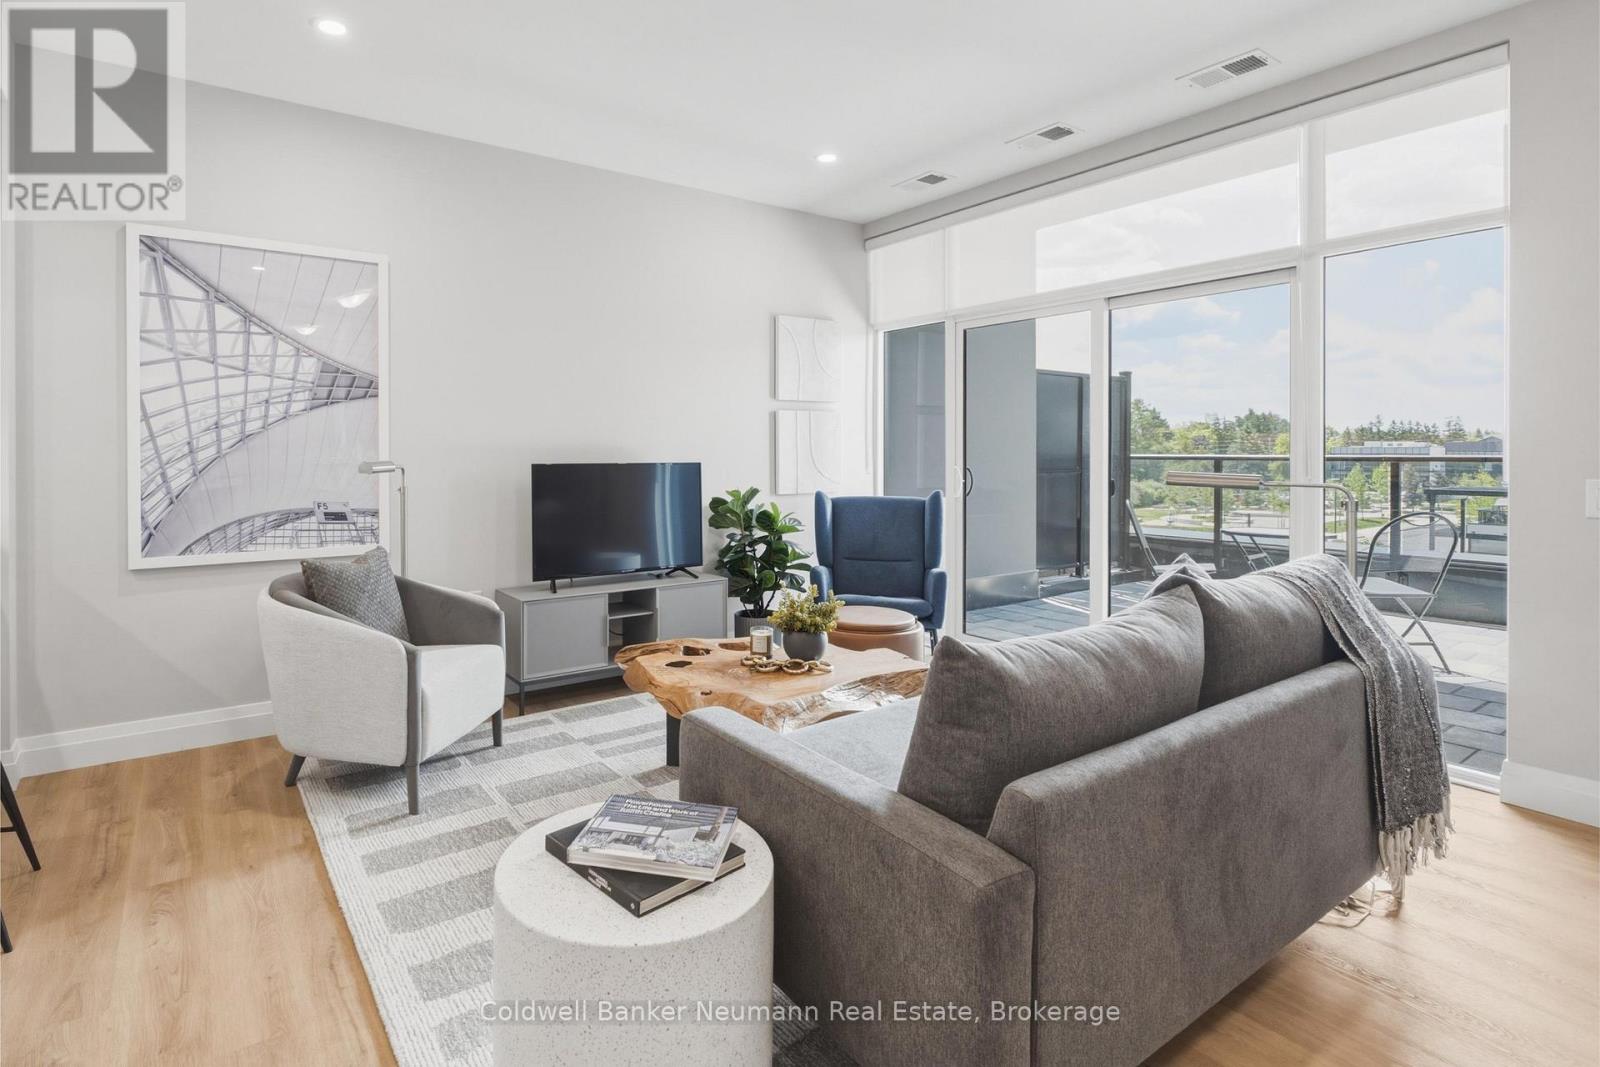
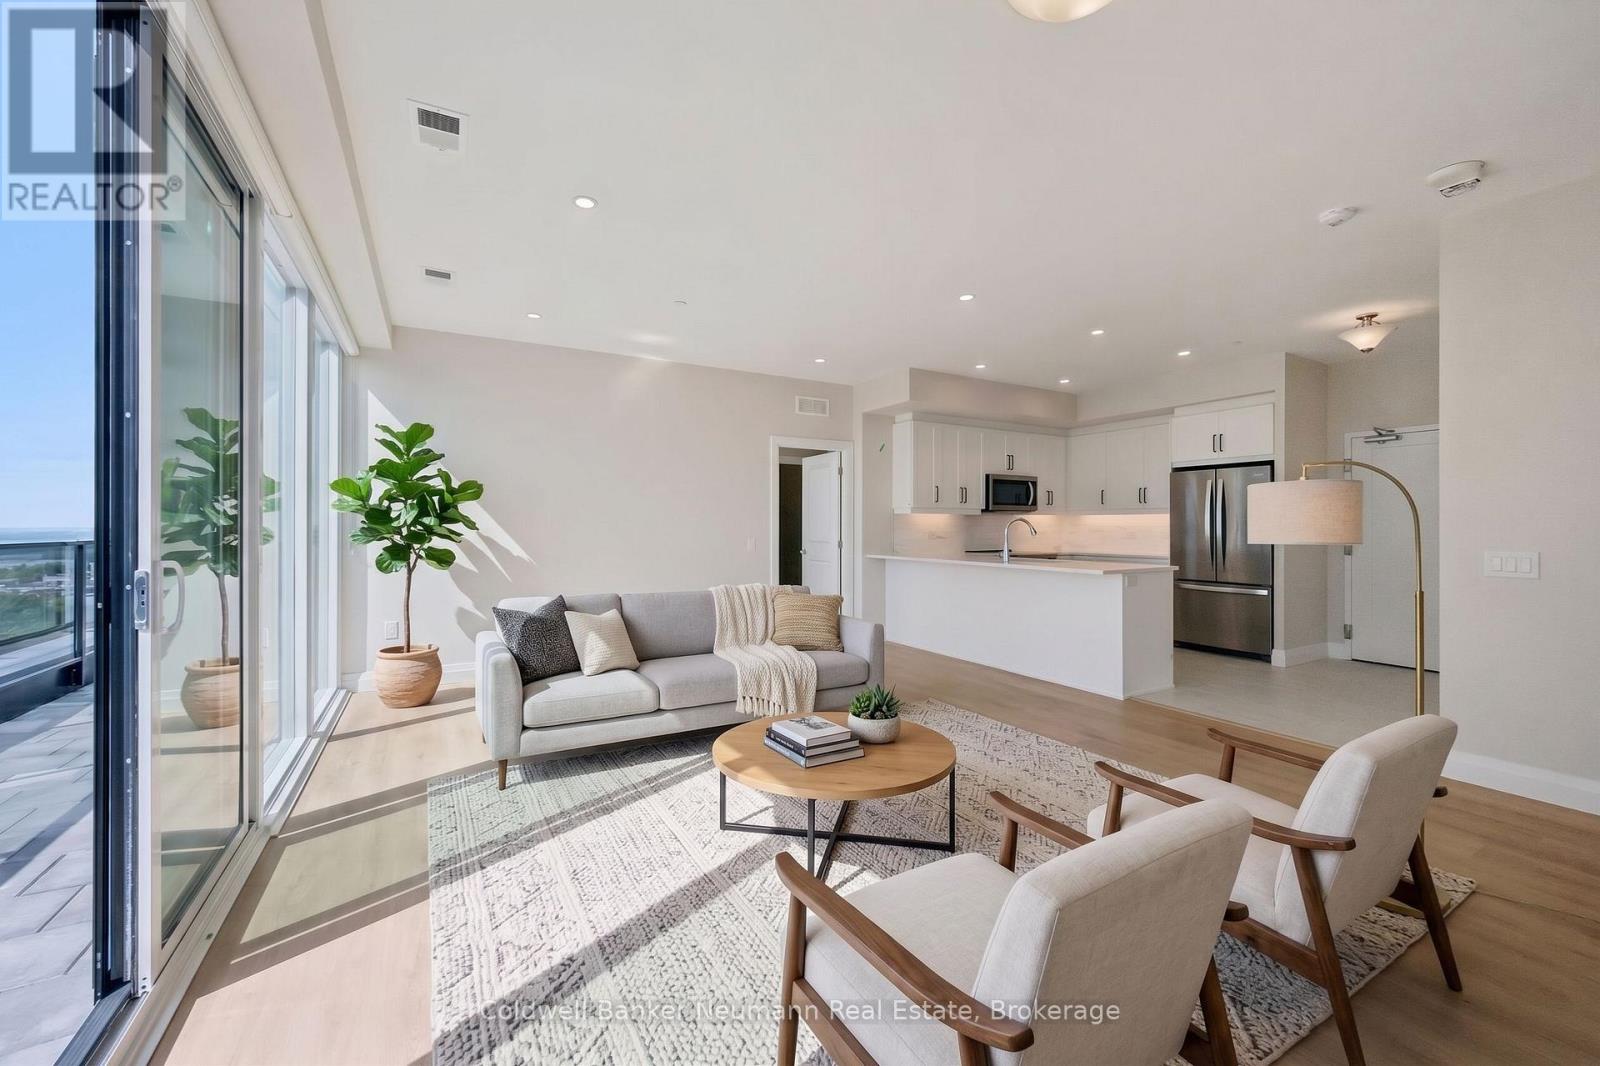
Outdoor space like this is hard to find in condo living. Suite 804 at Gordon Square 3 pairs 1,340 sq. ft. of beautifully designed interior space with an incredible 715 sq. ft. private terrace, offering a rare opportunity for those who love to entertain or simply enjoy time outside. This northwest-facing 2 bedroom, 2 bathroom suite sits on the 8th floor and is filled with natural light, featuring an open concept living and dining area that flows into a well-appointed kitchen with an island and pantry. The expansive terrace is an ideal spot for morning coffee, summer dinners, or simply enjoying the views. The primary bedroom offers a walk-in closet and a private ensuite with double vanity and walk-in shower. The second bedroom is located on the opposite side of the suite for added privacy, with a second full bathroom nearby. Additional highlights include in-suite laundry and a hall walk-in closet for extra storage. Residents enjoy an impressive list of building amenities, including a fitness centre, golf simulator, guest suites, party room, residents' lounge, and secure underground parking. Located in Guelph's sought-after south end, you're just minutes from the 401 and close to grocery stores, coffee shops, gyms, and a wide range of shopping. With its generous layout and rare outdoor space, this suite offers the best of condo living. (id:15069)
Welcome to Suite 521 at Gordon Square 3, a spacious north-facing 2 bedroom, 2 bathroom barrier-free condo offering 1,225 sq. ft. of well-planned living space plus a large 135 sq. ft. balcony. The open concept living and dining area is filled with natural light and flows seamlessly into the kitchen, creating a great space for entertaining or relaxing at home. The primary bedroom is a true retreat, featuring its own balcony access, a walk-in closet, and a private ensuite with double vanity and walk-in shower. The second bedroom is generously sized and located across the suite for added privacy, making it ideal for guests, family, or a home office. A second full bathroom and convenient in-suite laundry complete the layout. Residents enjoy an impressive list of building amenities, including a fitness centre, golf simulator, guest suites, party room, residents' lounge, and secure underground parking. Located in Guelph's sought-after south end, you're just minutes from the 401 and close to grocery stores, coffee shops, gyms, and a wide range of shopping. With its thoughtful accessible design and generous square footage, this suite is perfect for downsizers, professionals, or anyone looking for comfortable, low-maintenance living. (id:15069)
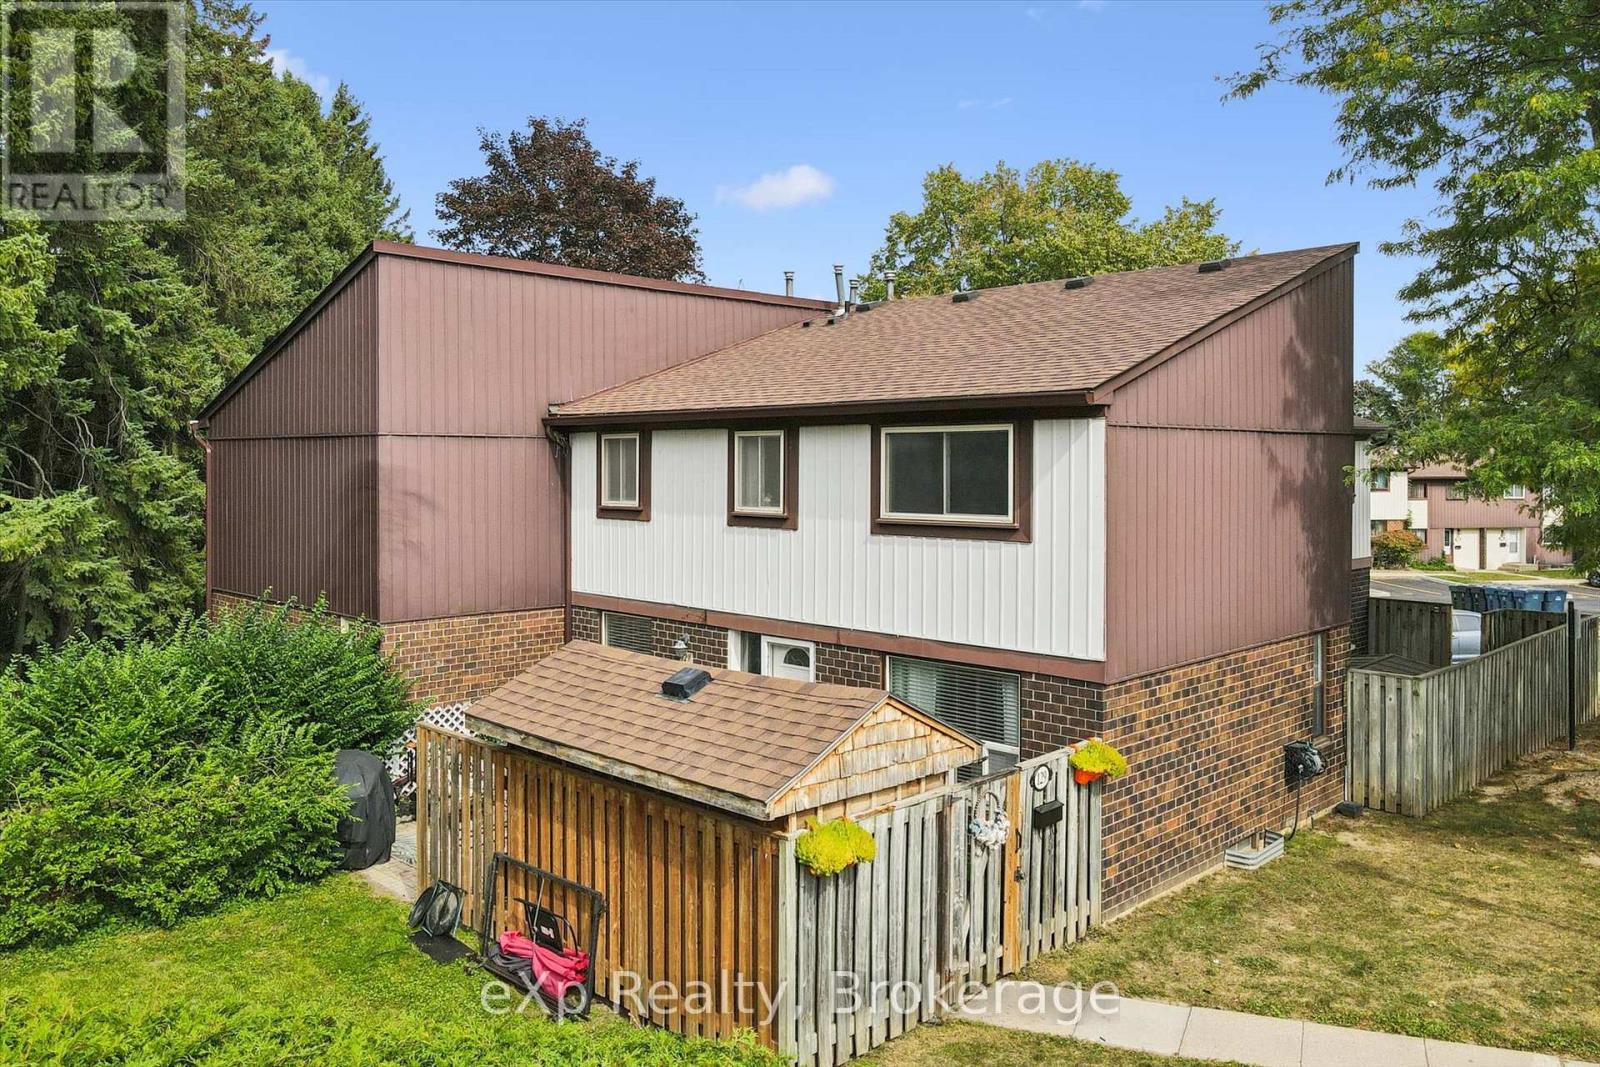
Welcome home. Move-in condition and ready for new buyers. Beautiful outdoor space with a very private patio that backs onto green space. Three bed, 1.5-bath home with a finished basement gives your family plenty of space. Main floor has a eat-in kitchen, separate dining room, living room and a powder room. On the upper level, you will find 3 good sized bedrooms with the primary bedroom being extra large. Also a four-piece bath is on this level. Basement has large family room and a furnace room with a storage area. Enjoy a bbq on your patio and use the shed to store your off season furniture and toys. Furnace and A/C were very recently installed and the seller will buy out the contract before closing. The location is superior, offering close proximity to the Hanlon Expressway, Cambridge, the K-W area, Margaret Green Park, two great primary schools, Costco and many shopping areas. Low monthly fee includes water in this well managed complex. First unit on the left as you enter the complex. Convenient location for visitors to park on the road. (id:15069)
The Welland by Granite Homes is a beautifully designed 2,410 sq. ft. two-storey home in the desirable South River community in Elora. Offering 3 bedrooms, 2.5 bathrooms, and a versatile loft, this home combines modern design with functional family living.The main floor features 9' ceilings, 8' interior doors, and a bright open-concept layout for everyday living and entertaining. The great room is anchored by an electric fireplace and finished with hardwood flooring. The chef's kitchen showcases granite countertops, custom soft-close cabinetry with pot-and-pan drawers, extended upper cabinets, a stainless steel chimney hood fan, and a spacious island overlooking the dining area. A full appliance package is included, and hardwood stairs carry you from the main floor to the second level.Upstairs, the primary suite offers a walk-in closet, a tray ceiling with waffle detail, and a luxurious ensuite with granite countertops, a custom vanity, and a walk-in tiled shower with frameless glass. Two additional bedrooms, a full bathroom, second-floor laundry, and a generous loft round out the level. An optional fourth-bedroom layout is available.The basement offers 8'10" ceiling height for excellent future living potential, plus a garage door opener for everyday convenience.Minutes from downtown Elora, boutique shopping, restaurants, trails, parks, and the Grand River, South River offers an exceptional lifestyle with convenient access to Guelph, Kitchener, and Waterloo.Start your tour at the sales office located at 47 Imrie Road. Open Monday-Thursday 2-7 PM and Friday-Sunday 12-5 PM.Listing price reflects the price after HST rebates and assumes eligibility for the proposed full HST rebate. Please speak with a Granite Homes Sales Representative for more information and to see if you qualify. (id:15069)
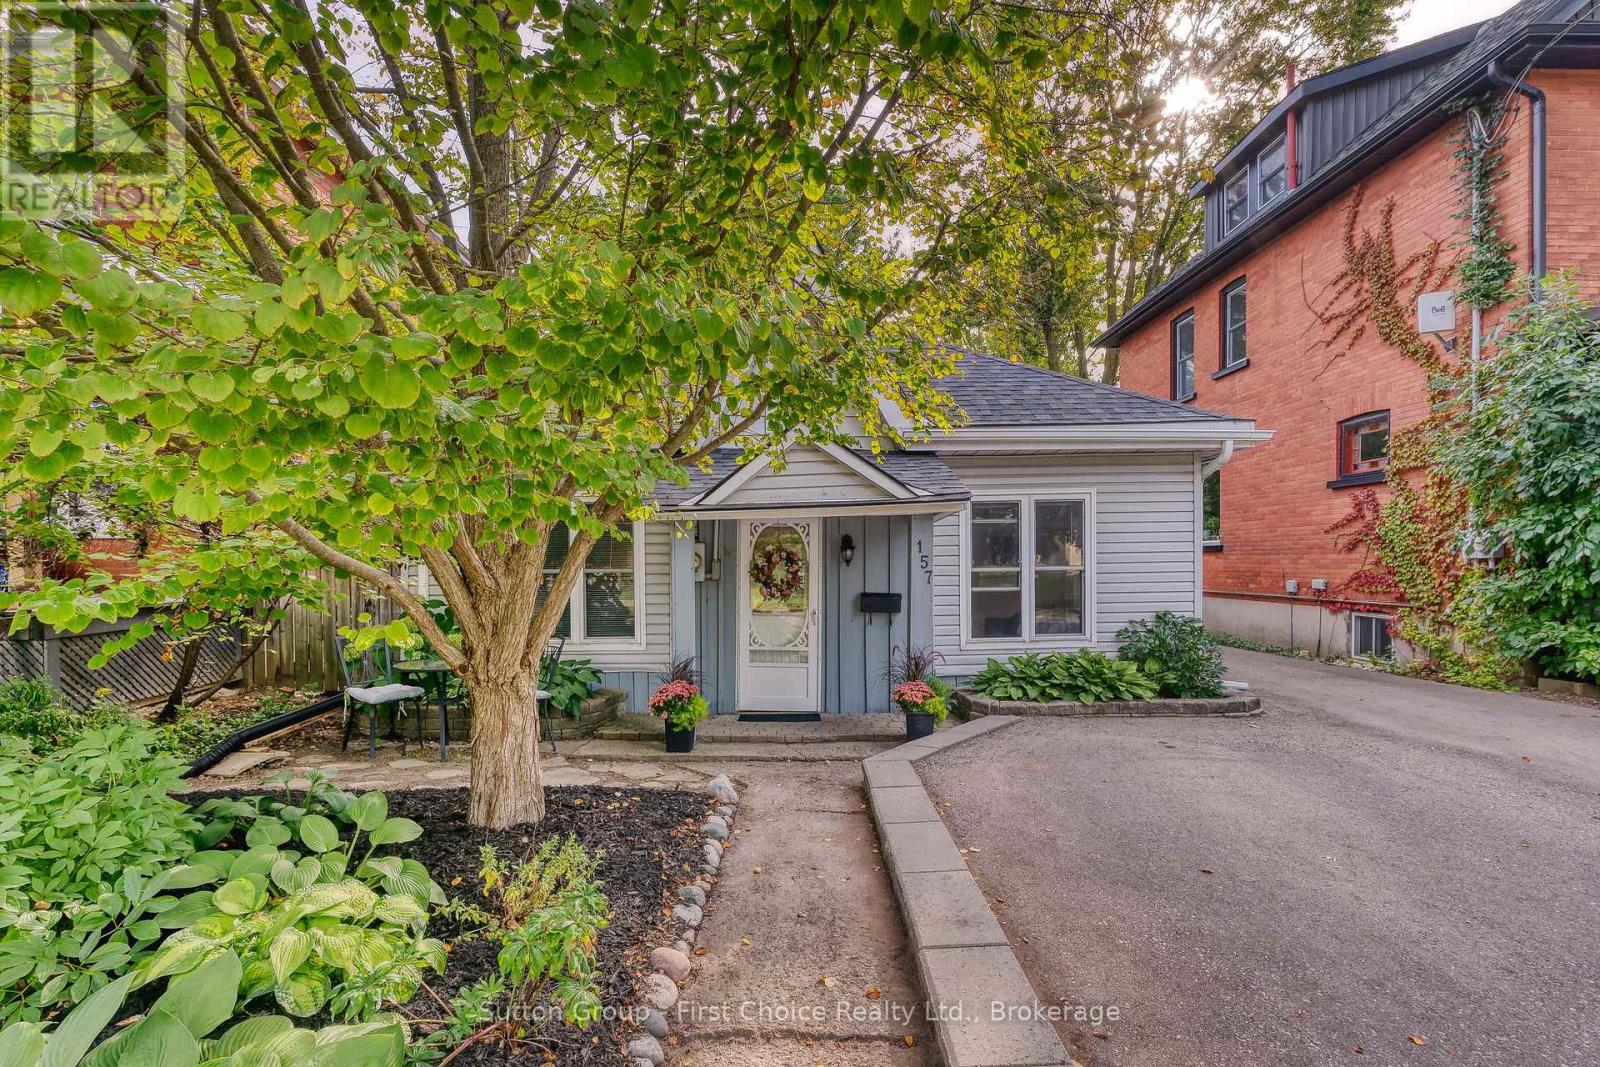
STRATFORD CHARM WITHOUT THE MAINTENANCE! NO CONDO FEES LOW TAXES PRIME DOWNTOWN LOCATION Imagine owning your own Stratford getaway with NO lawn to mow, NO condo fees and property taxes of less than $2,700! Add reasonable utilities, one-floor living and an unbeatable location, and this charming cottage-style home deserves a closer look. Just a 5-minute walk to downtown Stratford and the Avon River, this delightful home is directly across from a park& puts Stratford's renowned theatres, restaurants, shops, cafés and vibrant downtown life right outside your door. Whether you're looking for a full-time home, a weekend retreat, a downsizing opportunity or an investment, this property offers an incredibly convenient and low-maintenance lifestyle. Inside, you'll find a warm and inviting home filled with character and thoughtfully updated over the years. The updated eat-in kitchen includes appliances, while the renovated 4-piece bathroom, updated flooring and fixtures, and plumbing and electrical improvements provide the modern conveniences you're looking for. The living room features a cozy electric fireplace, creating the perfect spot to relax after enjoying an evening downtown. Step outside to your private backyard oasis-a peaceful space for morning coffee, entertaining friends or enjoying a summer evening, without the burden of maintaining a large lawn. A backyard storage shed provides additional convenience. Recent improvements include roof and eavestroughs replaced in 2020, along with numerous interior updates. And the location? It's hard to beat. Walk to the Avon River, downtown Stratford, restaurants, shopping, parks and world-class theatre. Leave the car at home and enjoy everything Stratford has to offer. Low-maintenance living. Low property taxes. NO condo fees. Fantastic location. Loads of Stratford charm.Come see why this little gem could be the perfect place to call your own! Inclusions: Refrigerator, stove, dishwasher, washer and dryer (id:15069)
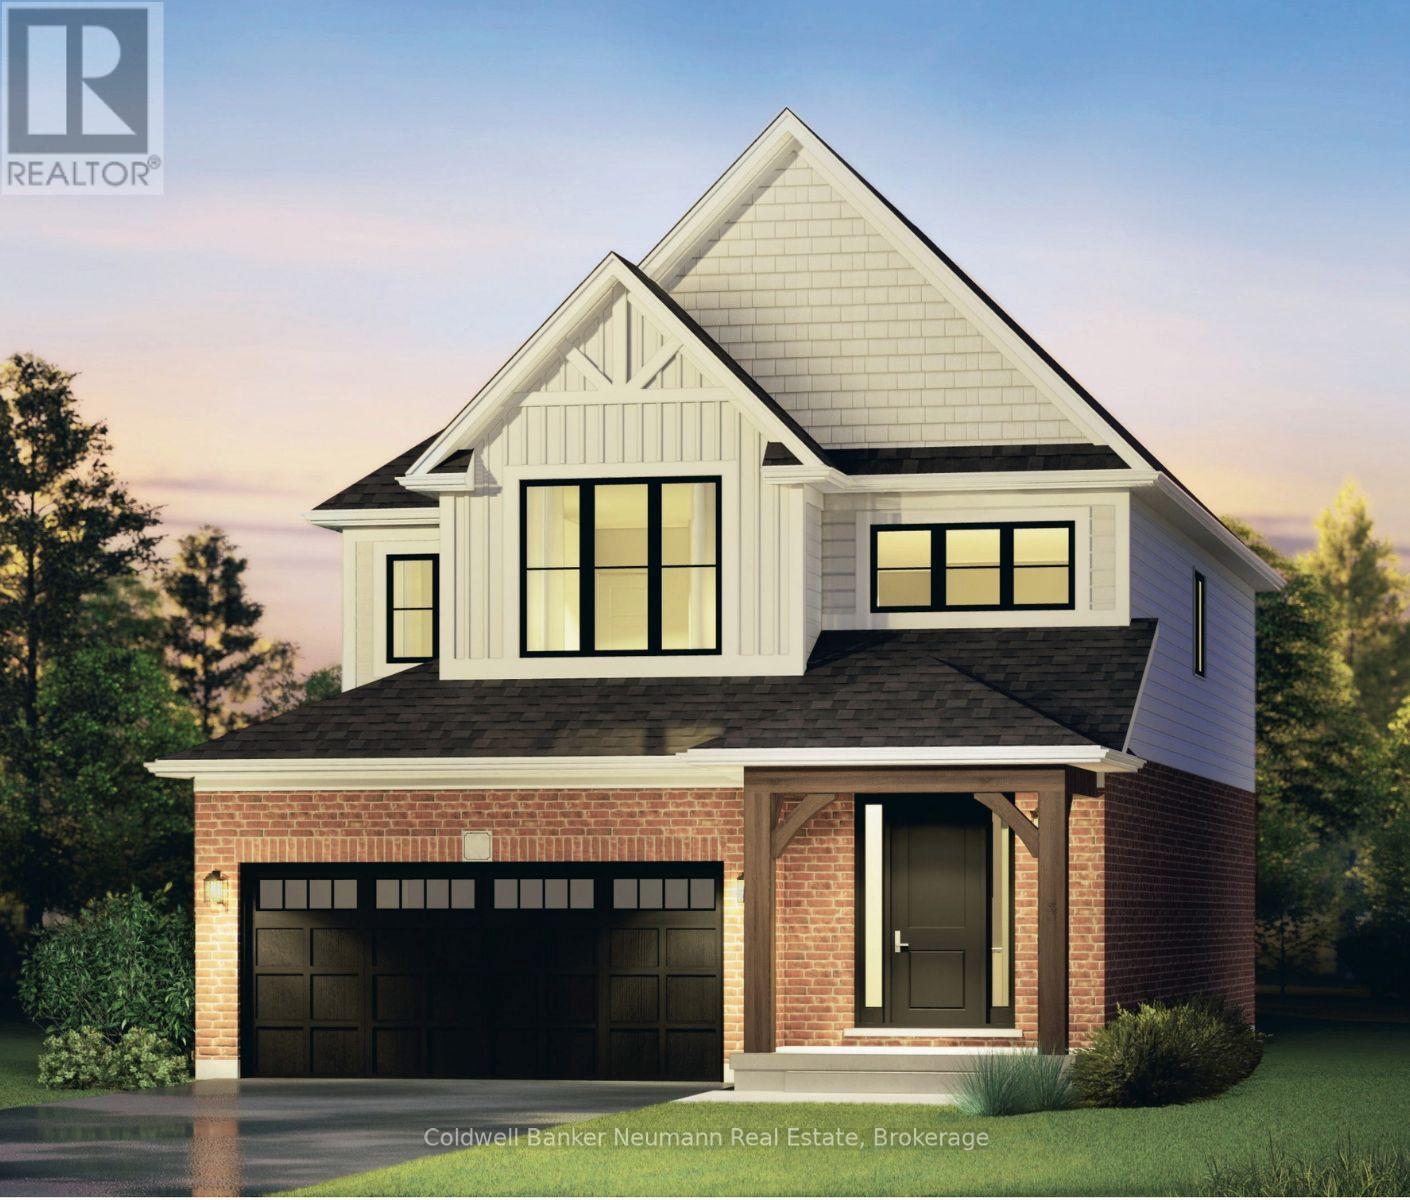
The Anderson by Granite Homes is a stunning 2,362 sq. ft. two-storey home offering exceptional space, thoughtful design, and premium finishes throughout. With 3 bedrooms (optional 4), 2.5 bathrooms, multiple living areas, and an optional finished basement, this home is designed for growing families.The main floor offers a bright and spacious layout centred around the open-concept kitchen, dining area and living room. Designed for both everyday living and entertaining, the kitchen features granite countertops, custom soft-close cabinetry, and a walk-in pantry. The living room is enhanced by hardwood flooring, creating a warm and inviting space to gather.Upstairs, you'll find three generously sized bedrooms (with the option of a fourth), thoughtfully designed to accommodate families of all sizes. The primary suite serves as a private retreat, complete with a large walk-in closet and a spa-inspired ensuite featuring a walk-in tiled shower with frameless glass. A central loft adds valuable flexible living space that can be used as a media room, playroom, home office, or study area, while the second-floor laundry room provides added convenience.Located in Elora's sought-after South River neighbourhood, just minutes from schools, parks, trails, local shops, and restaurants.Start your tour at the sales office located at 47 Imrie Road. We're open Monday-Thursday from 2 PM-7 PM and Friday-Sunday from 12 PM-5 PM.Listing price reflects the price after HST rebates. The price listed assumes eligibility for the proposed full HST rebate. Please speak with a Granite Homes Sales Representative for more information and to see if you qualify. (id:15069)
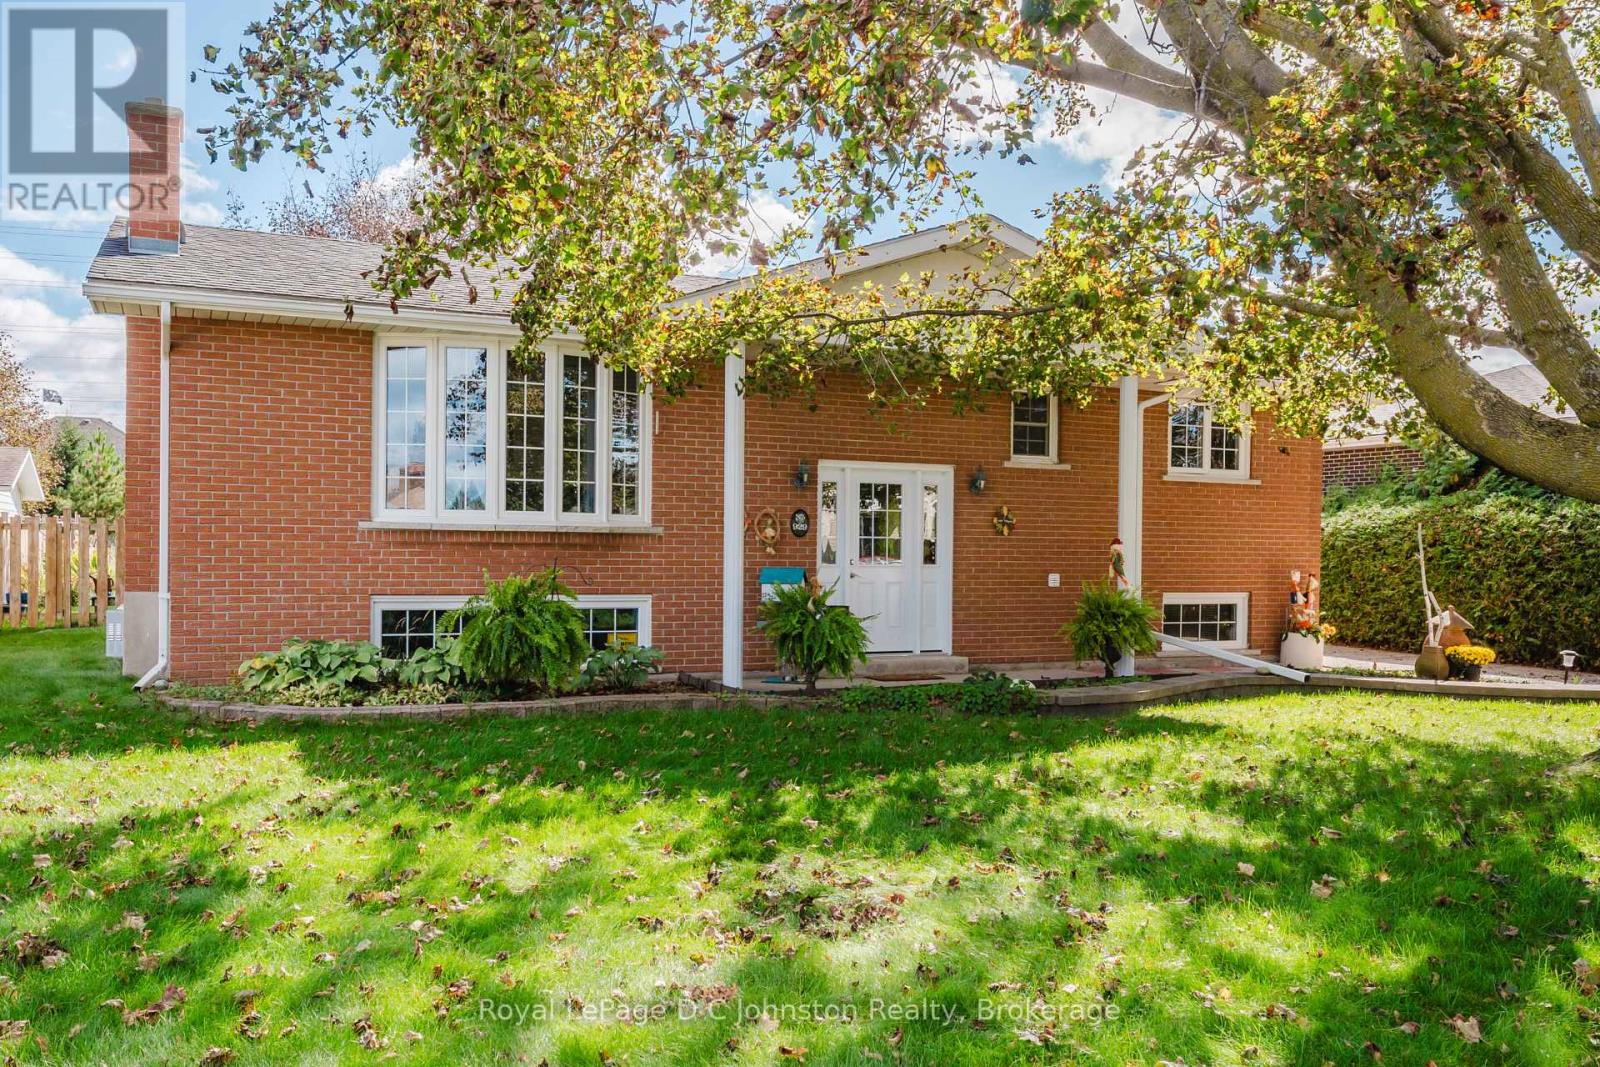
LOCATION, CHARACTER & DIRECT TRAIL ACCESS! Backing directly onto Port Elgin's famed Rail Trail, this spotless all-brick raised bungalow offers exceptional value and curb appeal on a mature, tree-lined street. The bright main level boasts gleaming hardwood floors, a modern eat-in kitchen, separate dining, two bedrooms and a beautifully updated bathroom with a walk-in shower. Downstairs, find double the living space: a spacious family room with a gas fireplace, a 3rd bedroom, a 2-piece bath, huge laundry/storage room, and a versatile bonus room ready for your home office or 4th bedroom needs. Enjoy summer days in the private, landscaped backyard with zero rear neighbours in sight. Featuring updated 200-amp service, ductless air conditioning, replaced windows, and a heavy-duty storage shed, this move-in-ready home checks every box! (id:15069)