Welcome to this bright and spacious 2 bedroom condo, perfectly situated on the edge of Guelph's southwest side, offering the ideal balance of peaceful living with convenient access to everyday amenities. Filled with an abundance of natural light, this well-designed unit features generous living spaces that create a warm and inviting atmosphere. This unit features vinyl plank flooring throughout, a large open living/dining room, and generous-sized bedrooms, You will love the large balcony with space to entertain, and appreciate the building's beautiful balcony refurbishment project! Speaking of entertainment, the well-appointed kitchen with stainless steel appliances, tasteful cupboards, counters, and backsplash will hone your cooking skills and impress your guests. You will appreciate and value the convenience of included parking and a private storage locker, providing added value and functionality. Whether you're a first-time buyer, downsizer, or investor, this condo offers comfort, space, and a fantastic location with easy access to University of Guelph, Stone Road Mall and Stone Road shops and gyms. For dog and/or fitness enthusiasts, or if you just love a nice stroll, right behind the building you will enjoy direct access to wooded walking trails and Crane Park. The Hanlon Expressway is a quick drive, leading you conveniently to the 401. A wonderful opportunity to enjoy low-maintenance living in a bright, spacious home in a desirable setting. (id:15069)
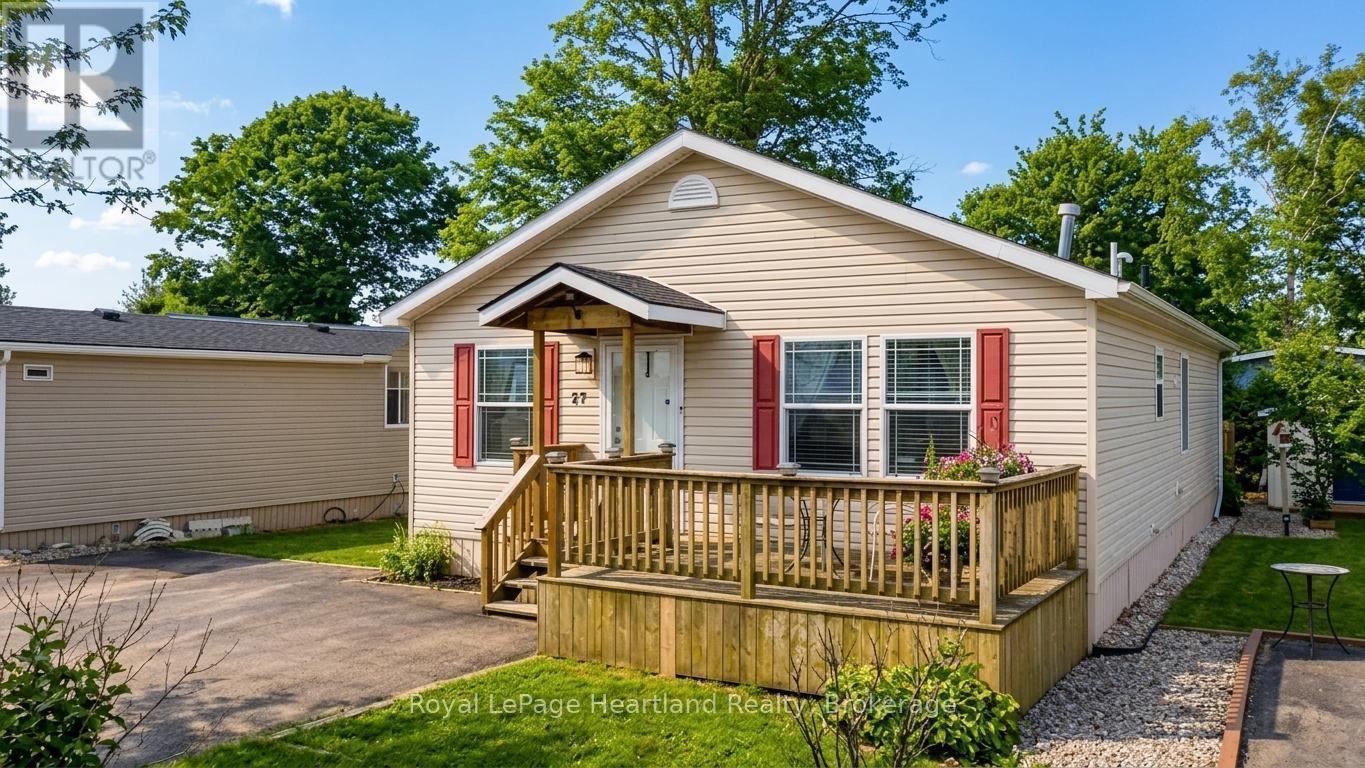
Welcome to 27 Cheyenne Lane at Meneset on the Lake, A 55+ Parkbridge lifestyle community. Featuring a beautifully maintained residence that harmonizes comfort and modern living. This inviting home features 2 spacious bedrooms and 2 full bathrooms, making it perfect for relaxation or entertaining. The open-concept design seamlessly connects the kitchen, dining room, and living room, creating an airy atmosphere ideal for gatherings.In the living room, enjoy the warmth of a corner natural gas fireplace with a stunning stone hearth, a cozy focal point appreciated from both the kitchen and dining areas. The heart of the home, the kitchen, boasts stainless steel KitchenAid appliance. The island provides ample prep space, while abundant cabinetry ensures all your kitchen essentials are easily accessible.The generous primary bedroom serves as a peaceful retreat, featuring a 3-piece ensuite bathroom with an accessible shower and a spacious walk-in closet. The charming second bedroom offers access to a private backyard deck, perfect for enjoying morning coffee or evening relaxation.This home is functional and filled with natural light, thanks to its thoughtful design. It includes a convenient laundry room, an extra-wide hallway for easy navigation, and a shed for additional storage. You'll also benefit from an owned reverse osmosis water filtration system and hot water heater. Located just minutes from Goderich, this property offers the tranquility of lakeside resort living on the shores of Lake Huron, with exclusive access to a private sandy beach perfect for summer days. Don't miss your chance to call this fantastic property home-call today to schedule your viewing! (id:15069)
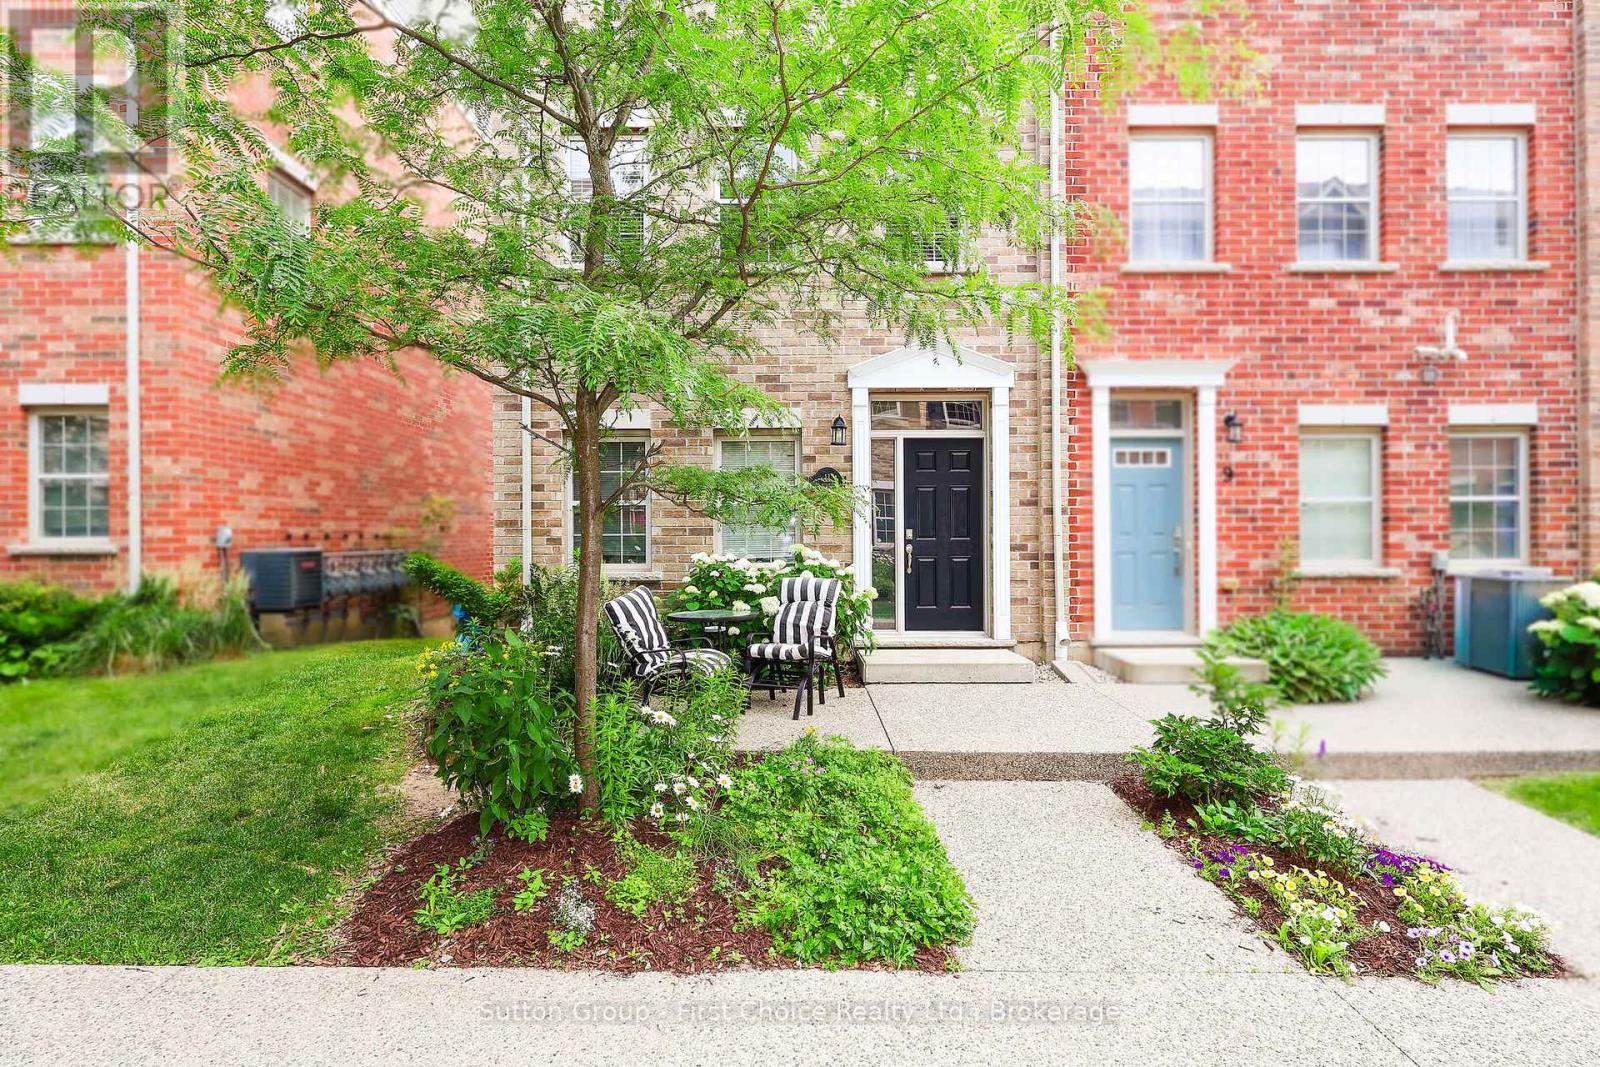
Welcome to 11 John Russell Lane-a stylish, move-in-ready end-unit townhome in the highly sought-after Mount Hope-Breithaupt neighbourhood. Combining modern comfort with an unbeatable location, this 3-bedroom, 3-bathroom home offers the perfect blend of convenience and low-maintenance living.The bright, thoughtfully designed layout is enhanced by additional windows and natural light from end-unit living. The spacious main floor offers an inviting flow for everyday living and entertaining. Step outside from the main level to your private deck-ideal for morning coffee or summer barbecues. Upstairs, the primary bedroom is impressively large, featuring a private ensuite and generous proportions. Two additional bedrooms provide flexibility for family, guests, or a dedicated home office.Enjoy the ease of new appliances, an extended laundry closet, and an attached double-car garage featuring soaring 14-foot ceilings. This exceptional height allows for rare vertical storage opportunities for overhead racks, bikes, or seasonal gear.The ground-level unfinished lower level provides outstanding future potential, complete with a rough-in for a fourth bathroom. This flexible area opens directly to a charming ground-level courtyard, offering the opportunity to expand your living space, create a perfect outdoor retreat, and add significant value over time.Situated moments from the Breithaupt Centre, this home places you at the centre of a vibrant community. Enjoy walkable access to Downtown Kitchener's restaurants, cafés, shops, and the Spur Line Trail for a scenic ride to Uptown Waterloo. Parks, schools, public transit including the ION LRT, and major commuter routes are all close by, making daily life effortless.Whether you're a professional seeking an urban lifestyle, a growing family, or a downsizer wanting turnkey convenience, 11 John Russell Lane delivers exceptional value. Move in and enjoy the best of Kitchener-Waterloo living! (id:15069)
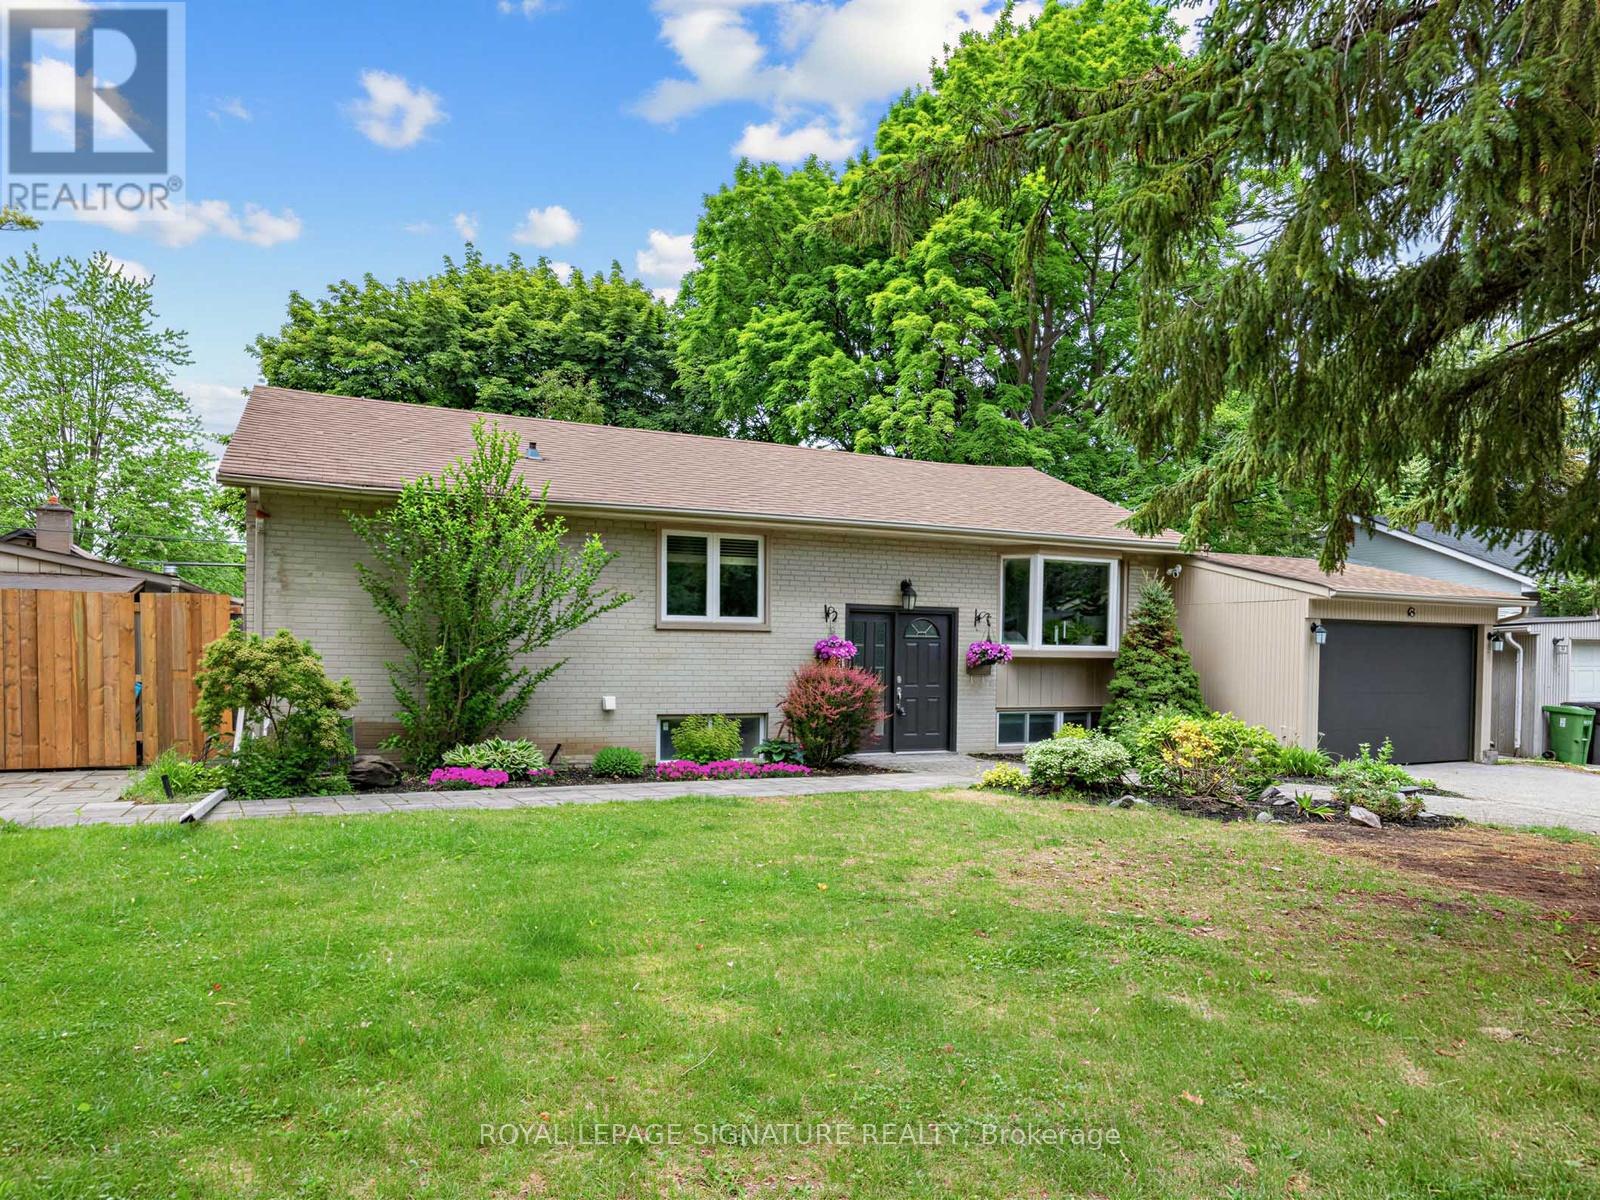
Where Indoor Living Meets Outdoor Luxury! Welcome to 83 Berkinshaw Crescent, nestled in one of Don Mills' most sought-after neighbourhoods. This beautifully maintained home offers the perfect blend of comfort, style, and exceptional outdoor living. The heart of the home is the stunning open-concept kitchen featuring granite countertops, a large breakfast bar, and seamless flow into the sun-filled living and dining areas-ideal for everyday living and entertaining alike. The main floor offers three spacious bedrooms, while the finished lower level is designed for gatherings, complete with a large recreation room, fourth bedroom, and convenient 3-piece bathroom. An attached garage adds everyday convenience. And now for the showstopper. Step out from the kitchen into your own private backyard resort. This spectacular outdoor oasis features a luxurious in-ground pool, cabana, outdoor bar, change area, and even a dedicated outdoor washroom. Why escape to a cottage when you can come home to this every day? This is elevated living at its finest. The location is second to none-just steps to Norman Ingram Public School, Bond Park, Don Mills Walking Trail, parks, TTC, the library, and the vibrant Shops at Don Mills. Open House Saturday & Sunday, 2:00-4:00 PM (id:15069)
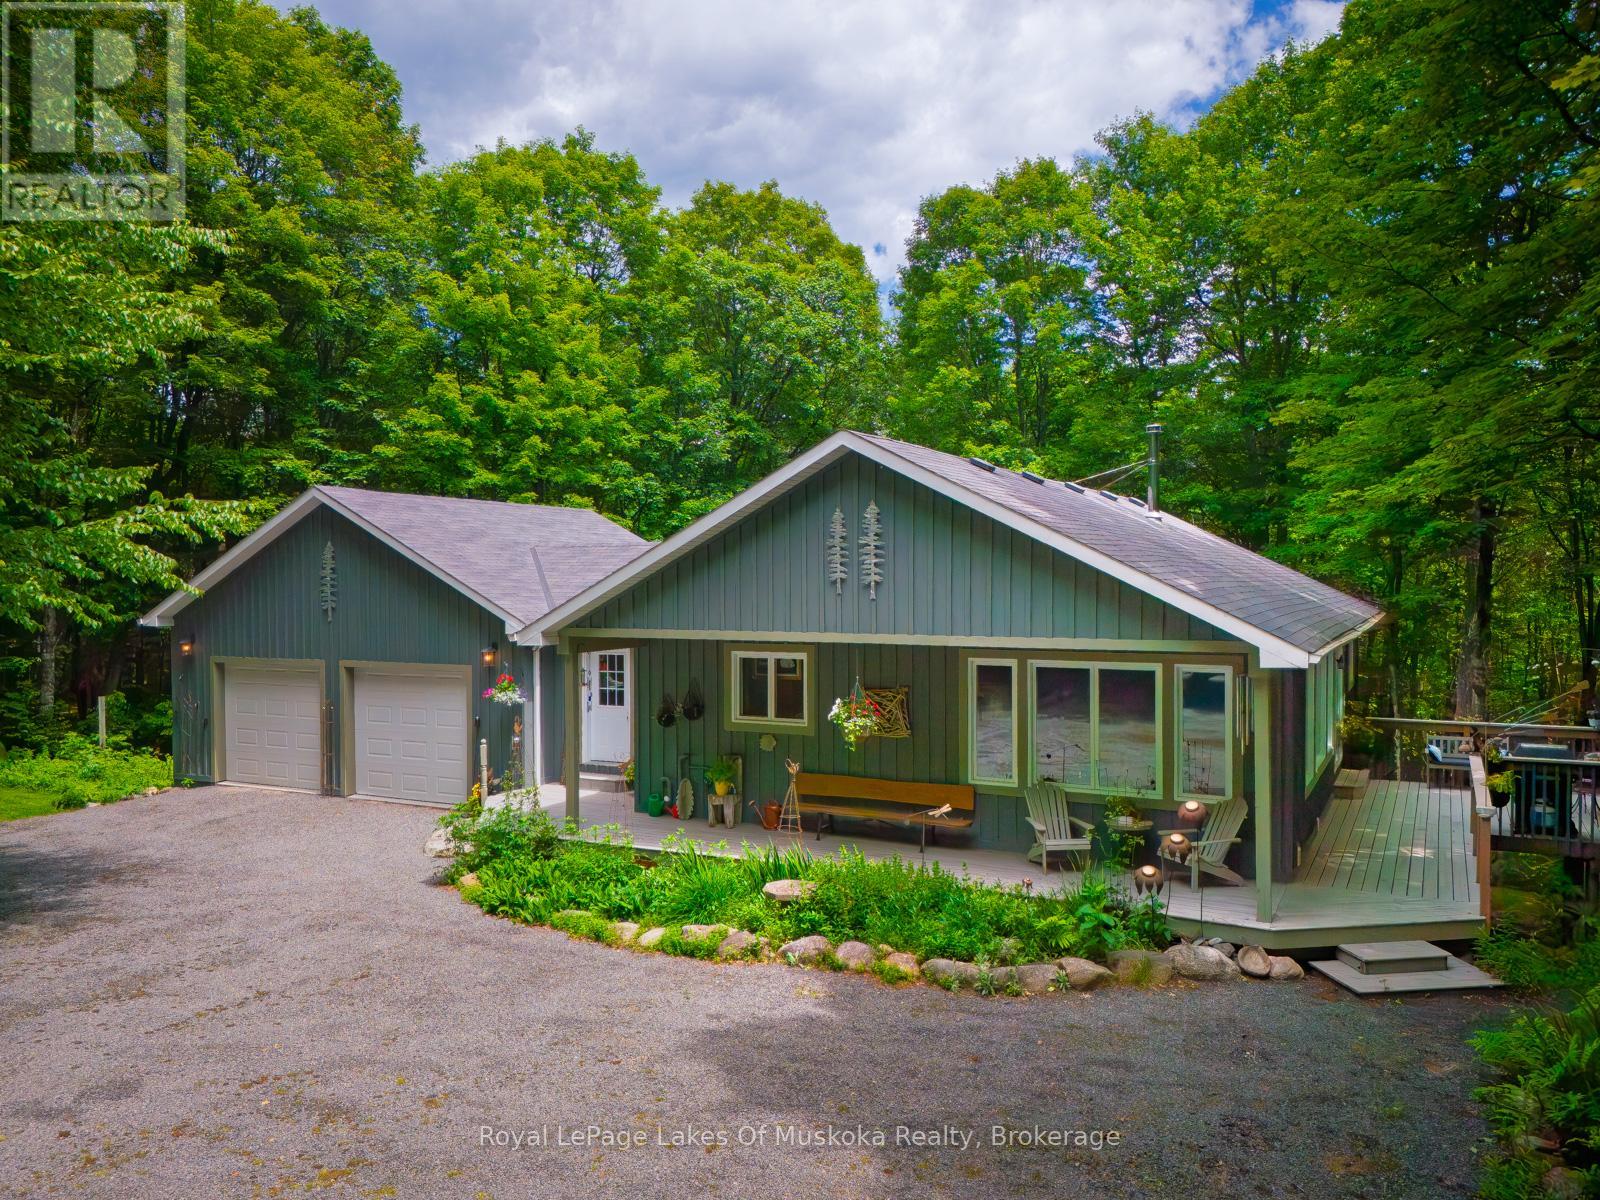
AN ARTISAN'S DREAM HOUSE! ATTENTION COLLECTORS OF ANTIQUE AND ORIGINAL ARTISAN ITEMS! A BEAUTIFULLY APPOINTED CUSTOM HOME ON 10 ACRES OF HARDWOODFOREST. ULTIMATE PRIVACY. THIS 1600 SQ/FT 4 BEDROOM, 3 BATHROOM HOUSE HAS AN ICF FOUNDATION, HIGH QUALITY WOOD SIDING.JUST 20 MINUTES TO HUNTSVILLE ON A YEAR ROUND ROAD. OPEN CONCEPT MAIN FLOOR WITH HIGH QUALITY BAMBOO HARDWOOD FLOORS AND A VAULTED CATHEDRAL TONGUE AND GROOVE PINE CEILING. THE BEST OF EVERYTHING REGARDING QUALITY AND WORKMANSHIP. PASSIVE SOLAR HEAT THROUGH LIVING ROOM WINDOWS. MAIN FLOOR FEATURES A PRIVATE MASTER BEDROOM, DEN/OFFICE, SPACIOUS LIVING ROOM, DINING AREA AND CUSTOM KITCHEN WITH LARGE ISLAND AND SEATING FOR 4. LOWER LEVEL HAS A GENEROUS FAMILY ROOM WITH GAS FIREPLACE AND WALKOUT. THERE ARE 2 BEDROOMS PLUS DEN, 4 PC BATHROOM PLUS A LAUNDRY ROOM AND UTILITY ROOM. WHEN YOU WALK OUT TO THE PATIO, NATURE AWAITS YOU. THIS IS AN ESTATE SALE AND IS BEING SOLD "AS IS WHERE IS". THE OWNER HAD AN ANTIQUE/ARTISAN BUSINESS IN MUSKOKA FOR MANY YEARS. HIS HOUSE IS LIKE AN ART GALLERY. THE HOUSE IS FULL WITH HAND PAINTED AND HAND CARVED DECOYS, BIRDS, PLUS MANY OTHER ITEMS SOME SIGNED BY THE ARTIST. VERY VALUABLE! ALSO, THERE ARE WALL HANGINGS, SCULPTURES AND ORIGINAL ARTWORK EVERYWHERE! OUTSIDE, THERE IS A WRAP AROUND PORCH WITH A BBQ AREA AND SEATING. SCATTERED THROUGHOUT THE PROPERTY ARE SEVERAL UNIQUE LARGE SCULPTURES AND ORIGINAL METALCRAFT. THOUSANDS OF ITEMS AND ORIGINAL ARTIFACTS BEING SOLD SEPARATELY MUST BE SEEN TO BE APPRECIATED! THERE HAS NEVER BEEN SUCH A UNIQUE OFFERING AS THIS ONE! DON'T MISS IT! CALL FOR YOUR PRIVATE SHOWING AND DISCOVER THIS GEM IN THE WOODS. (id:15069)
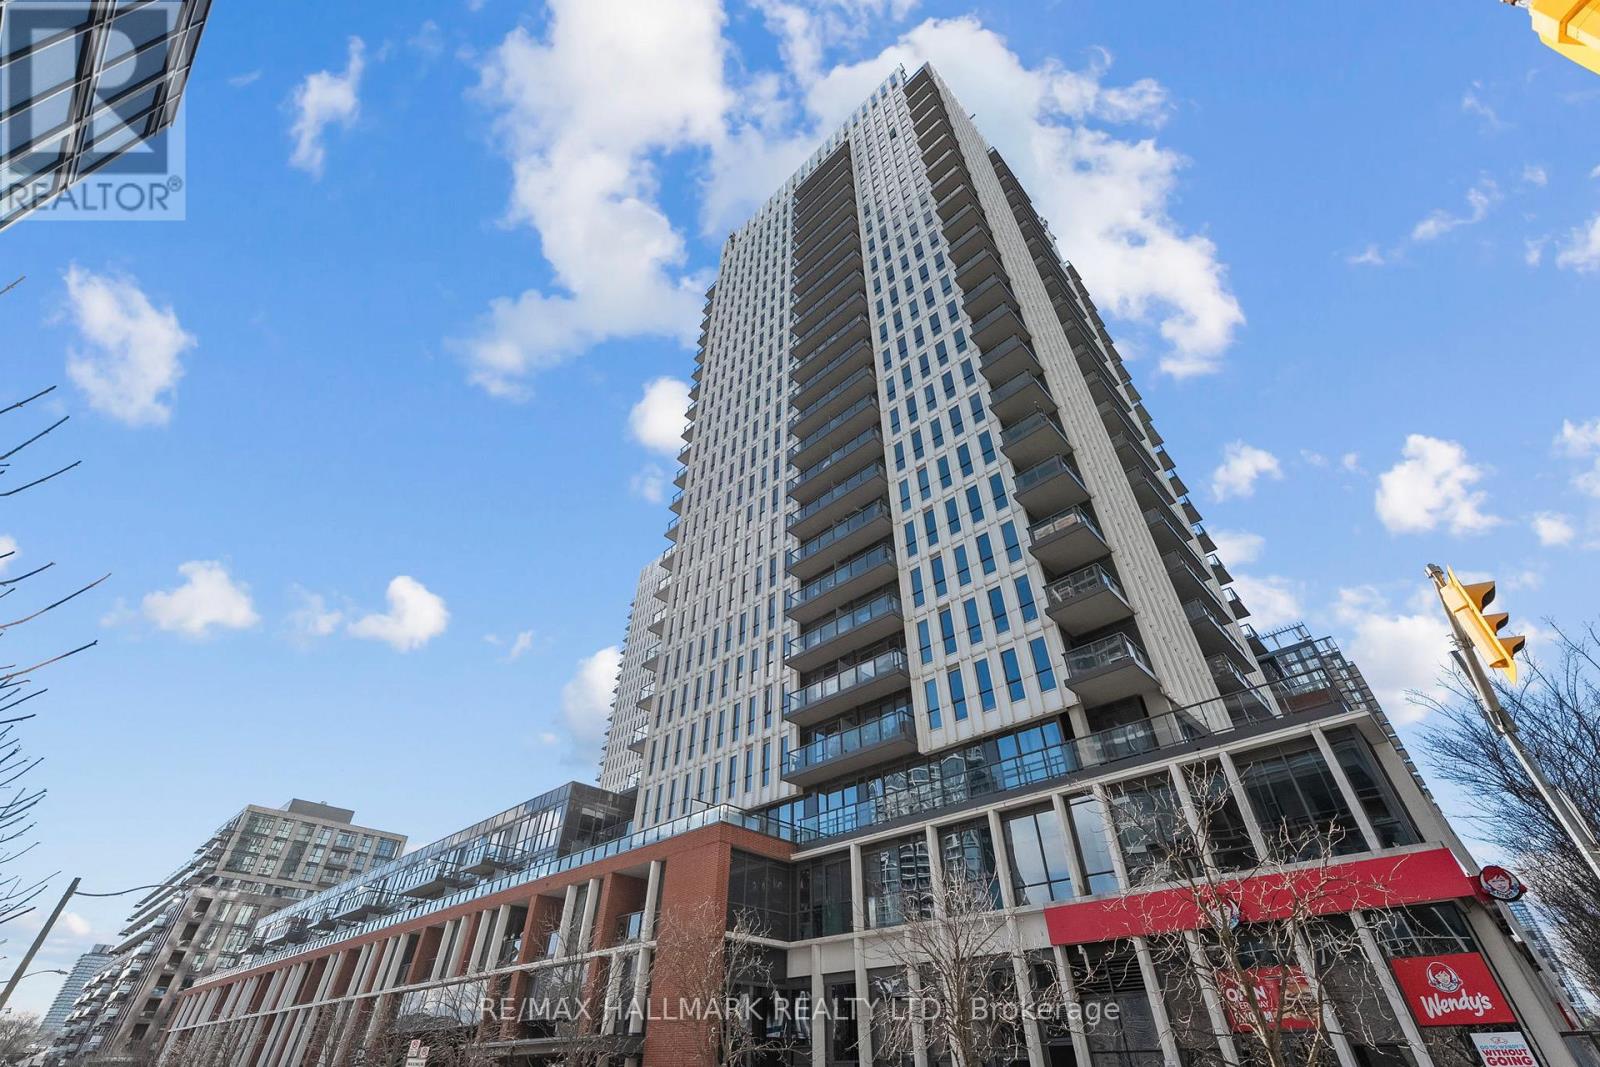
Welcome to this brilliantly bright west-facing residence, where a private balcony frames sweeping, unobstructed city views and unforgettable skyline sunsets. Thoughtfully designed with a functional split two-bedroom, two-bath layout, both bedrooms comfortably accommodate queen-size beds and feature generous closets. The open-concept living space is anchored by a modern kitchen with an eat-in island, flowing seamlessly into a spacious living and dining area ideal for everyday living and entertaining. Step outside and immerse yourself in one of Toronto's most dynamic neighbourhoods. Enjoy immediate access to world-class recreational amenities, vibrant dining and café scenes, weekend market strolls, scenic parks, and effortless connectivity across the city. With transit at your doorstep, quick highway access, and nearby trail systems, commuting and exploring are equally convenient. The building offers an impressive suite of amenities including a fully equipped gym, basketball and squash courts, yoga room, steam room, visitor parking, and more. One parking space and one locker are included. An exceptional opportunity for end-users and investors alike, offering lifestyle, location, and long-term value. (id:15069)
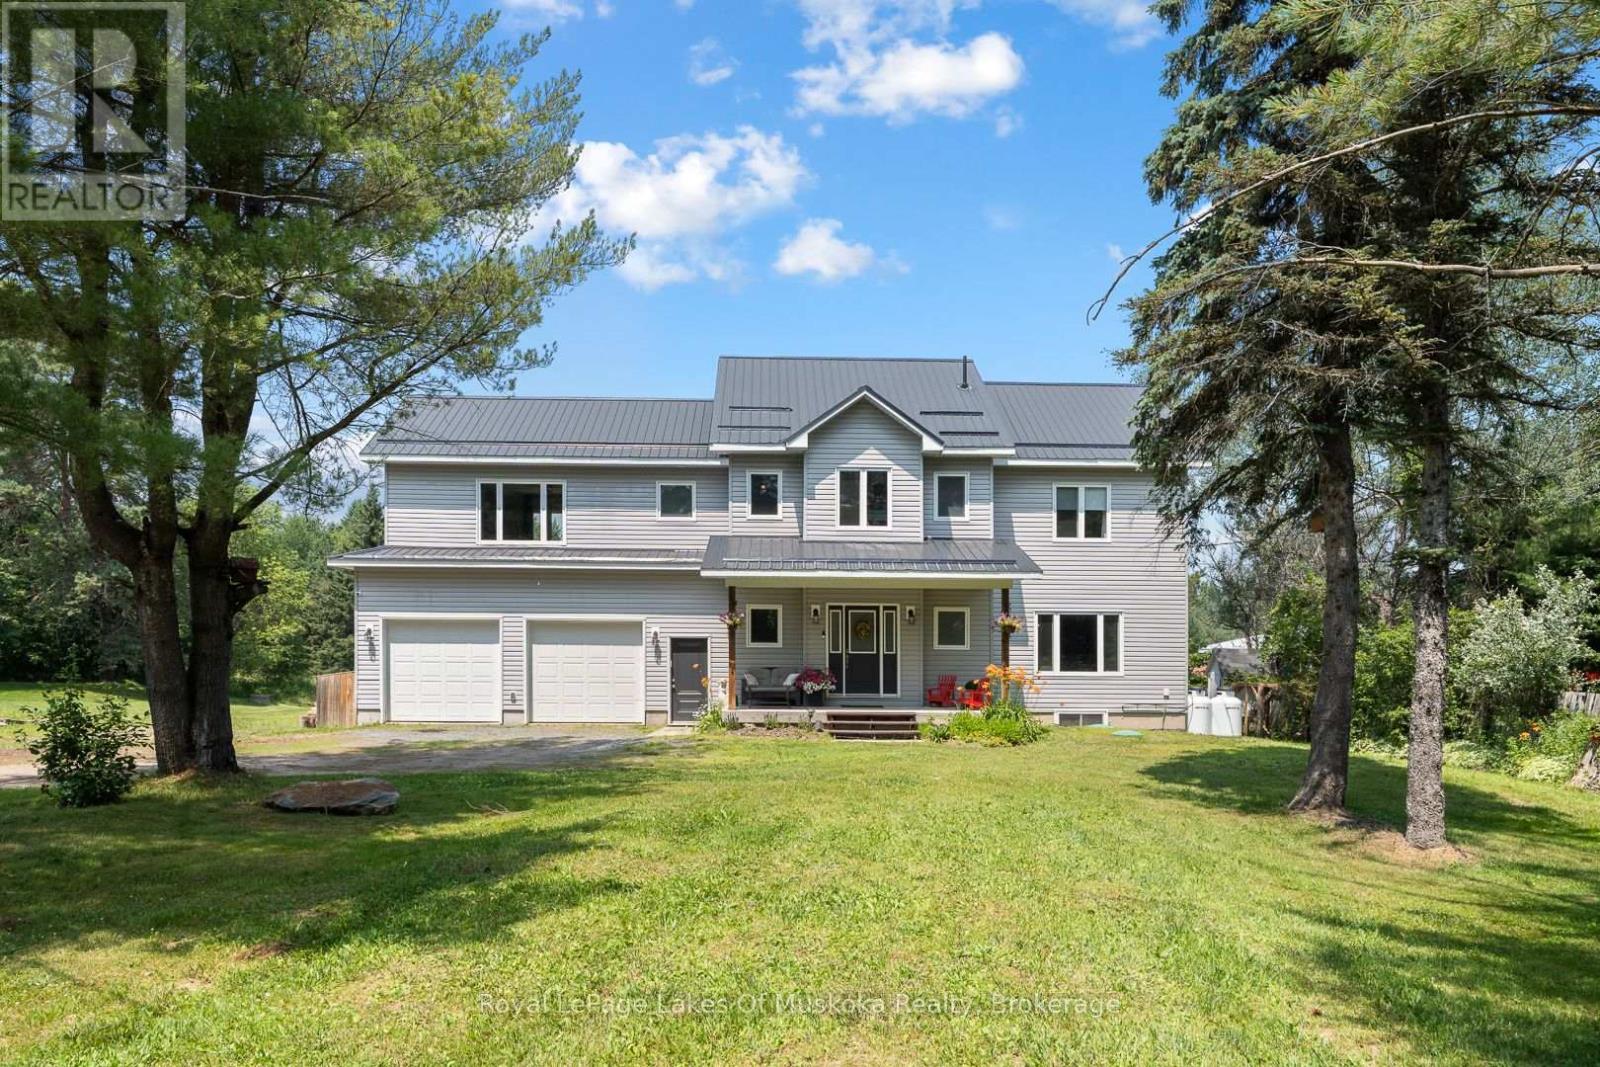
Welcome to an exceptional executive residence in the heart of Emsdale, where timeless design and meticulous upkeep come together to create a home that is as impressive as it is inviting. Offering more than 2,500 square feet of living space, this beautifully maintained two-storey home features four spacious bedrooms and a thoughtfully designed layout that effortlessly accommodates family living, entertaining, and everyday comfort. Inside, warmth and efficiency take centre stage with the combination of a propane furnace and a wood stove, the latter currently serving as the home's primary heat source to create a cozy atmosphere throughout the winter months. The full unfinished basement presents a blank canvas with potential for future expansion, whether you envision a media room, fitness area, home office, workshop, or additional living quarters. Completing the package is an attached double-car garage and an upgraded water treatment system, adding everyday convenience and long-term value. Perfectly positioned just a 2 minute drive or 10 minute walk to the Emsdale Park and Community Centre, and only 20 minutes from Huntsville, this property offers the rare opportunity to embrace the peace and privacy of rural living while remaining well within reach of shopping, dining, recreation and amenities. Spacious and versatile, this move-in-ready home is a standout offering that delivers the lifestyle so many buyers are searching for. (id:15069)
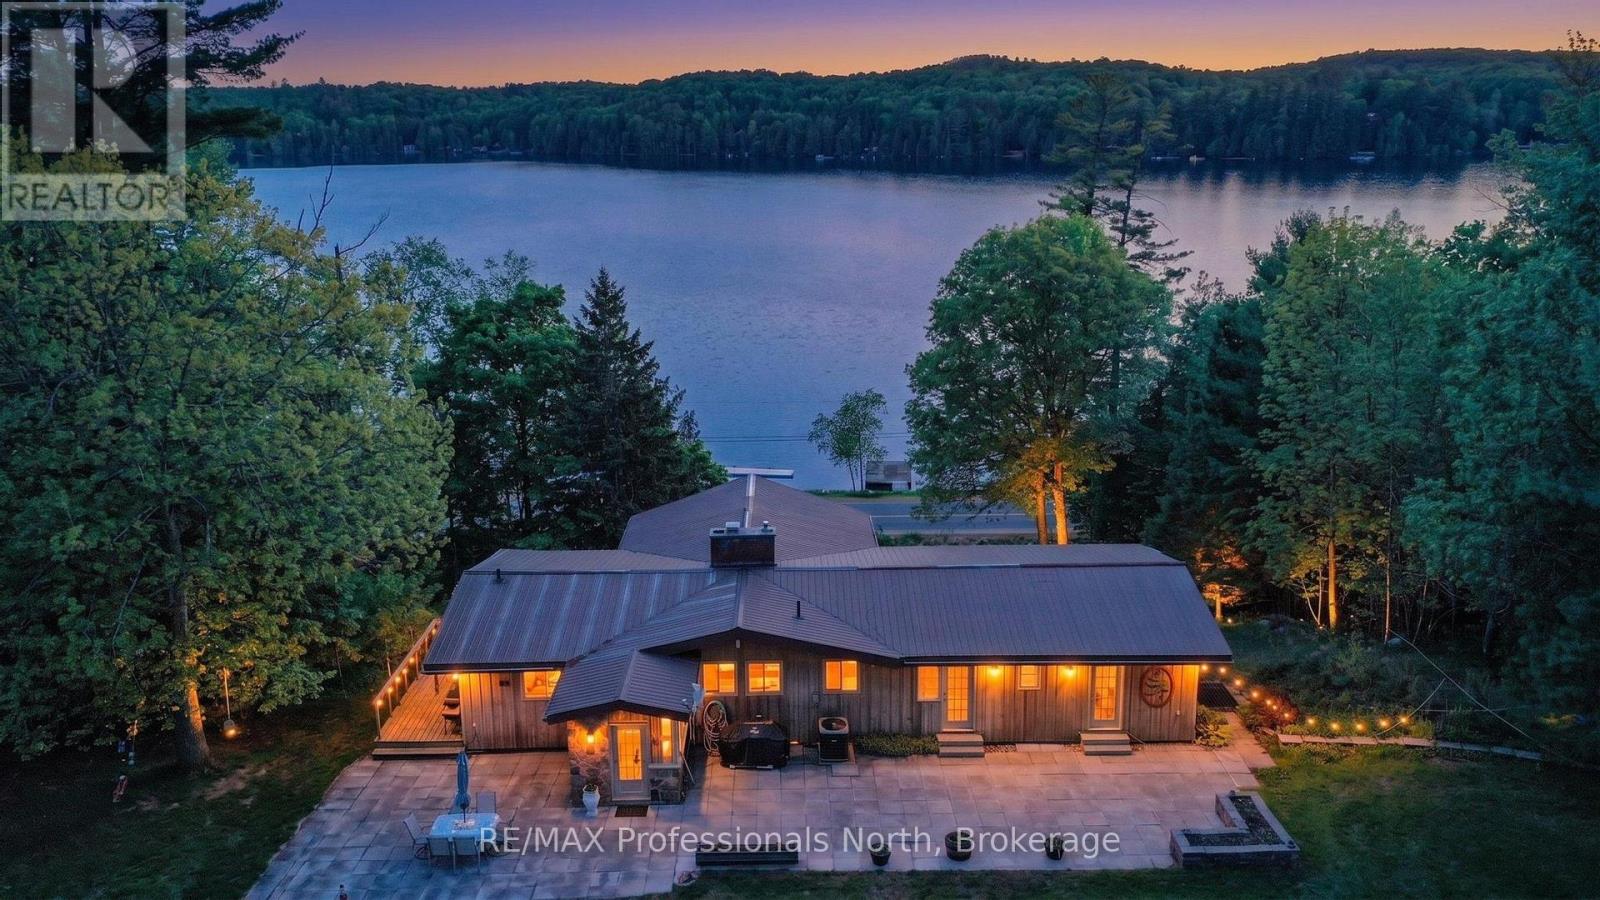
Welcome to this exceptional 2.467 acre property offering access to Kashagawigamog Lake just across the road, where stunning water views and a true four-season lifestyle come together. This spacious home features approximately 2,100 square feet on the main level, with three generously sized bedrooms, including a primary suite complete with a private 4-piece ensuite. A second 4-piece bathroom serves the main floor, providing both comfort and convenience for family and guests. The large kitchen is a standout feature, showcasing rich-toned cabinetry and ample counter space, perfect for cooking, entertaining, and gathering. Expansive windows throughout the home capture beautiful views of the lake, creating a bright and inviting atmosphere. Enjoy indoor-outdoor living with identical 24' x 6' sunrooms on both the upper and lower levels, along with open lakeside decks that offer the perfect setting to relax and take in the scenery. The fully finished basement adds incredible versatility, featuring a retro-style bar and kitchenette area, two additional rooms that could be used as bedrooms, a 4-piece bathroom, and multiple walkouts which is ideal for extended family, guests, or potential in-law living. Outside, the property continues to impress with a 38' x 24' three-car garage complete with a loft above. The loft includes a kitchenette, living area, two bedrooms, and a bathroom (currently not in use), offering excellent potential for guest accommodations or additional living space. For hobbyists, entrepreneurs, or those in need of extra storage, the impressive 60' x 40' steel workshop provides endless possibilities. With lake access, expansive living space, multiple outbuildings, and incredible flexibility, this property is a rare opportunity to enjoy both lifestyle and functionality in one remarkable package. (id:15069)
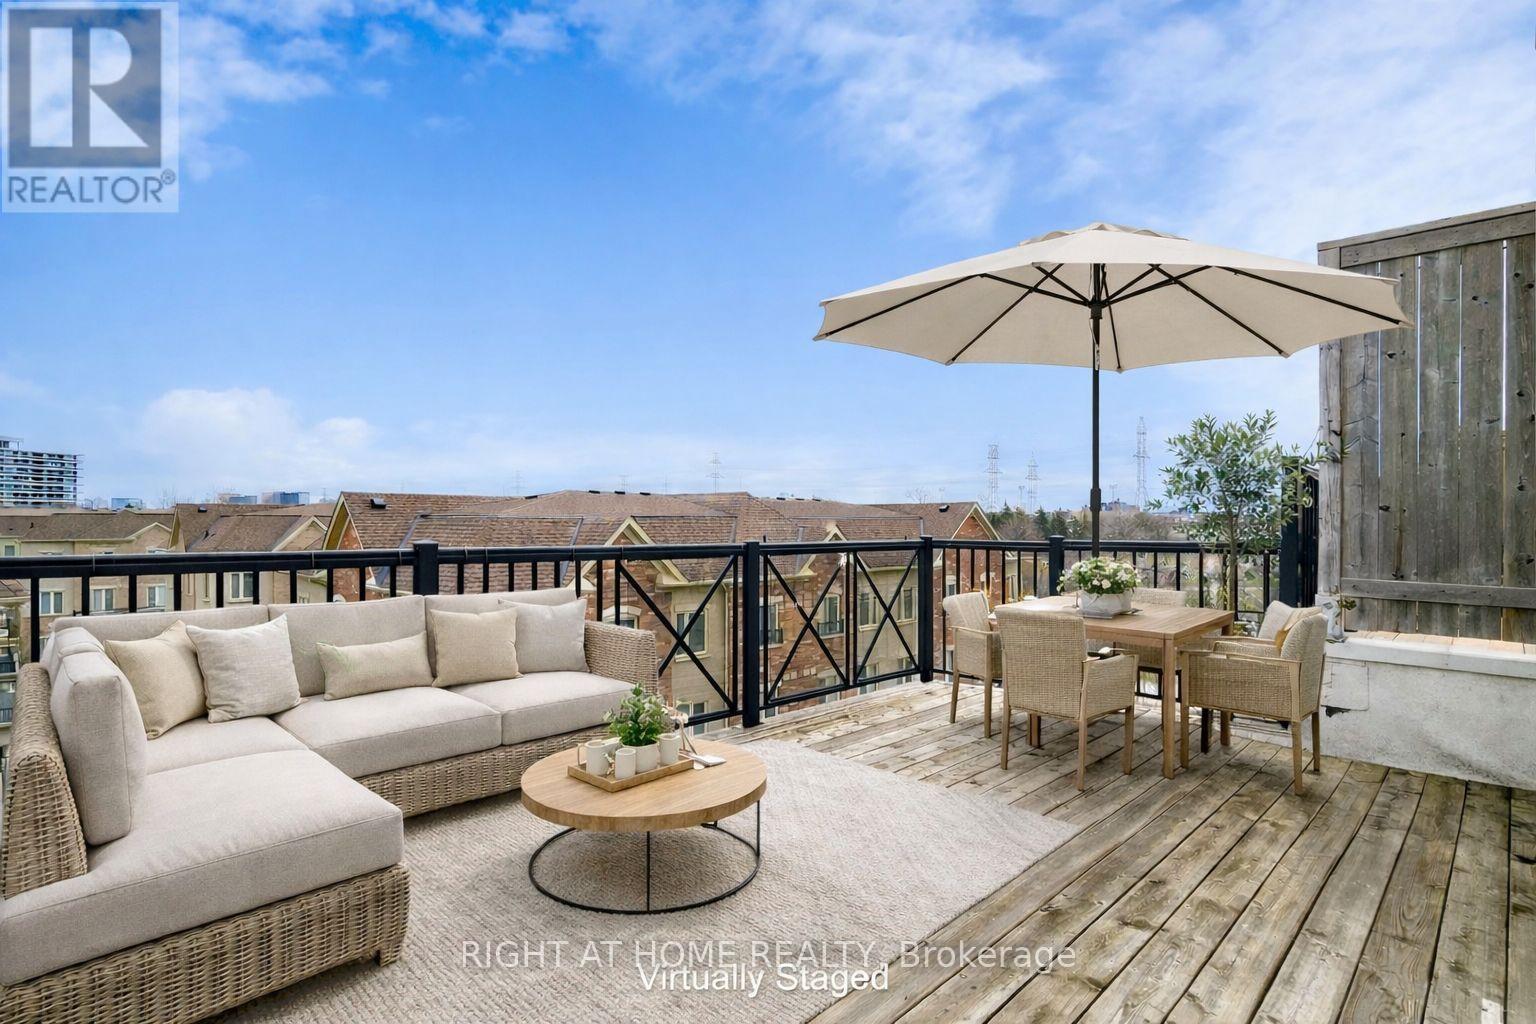
Welcome Home to modern rooftop living in the sought-after Bloom Park Towns community, located in one of North York's most connected and family-friendly neighborhoods. Step into stylish, move-in ready living with a bright open-concept layout that feels welcoming from the moment you walk in. Recently refreshed with new painting, new flooring, and new stairs, this home also features quartz countertops and stainless steel appliances, offering a functional and modern space that has been professionally cleaned and thoughtfully prepared so you can move in with confidence from day one. Enjoy your own private east-facing rooftop terrace with open skyline views, where you can take in the morning sun, start your day with coffee, or host friends and family in your own elevated outdoor retreat. Located in a vibrant and well-established community, you are just steps to TTC transit with convenient access to Finch Station and major highways, making commuting simple and efficient. Outdoor enthusiasts will appreciate being close to Antibes Park, Westminster Creek, and nearby walking trails, offering peaceful green spaces right within the neighborhood. Residents also benefit from proximity to the Antibes Community Centre, known for its recreation programs and activities for all ages. Surrounded by schools, shopping plazas, grocery stores, cafés, restaurants, banks, and everyday essentials, this location delivers the convenience today's buyers are looking for. Whether you are a first-time buyer starting your homeownership journey, a young professional seeking a connected urban lifestyle, a growing family looking for nearby parks and community programs, or an investor searching for a high-demand location, this home offers outstanding value and long-term potential in the desirable Bloom Park Towns community. Move in, settle down, and enjoy a lifestyle that blends comfort, convenience, and community. Status certificate available. (id:15069)
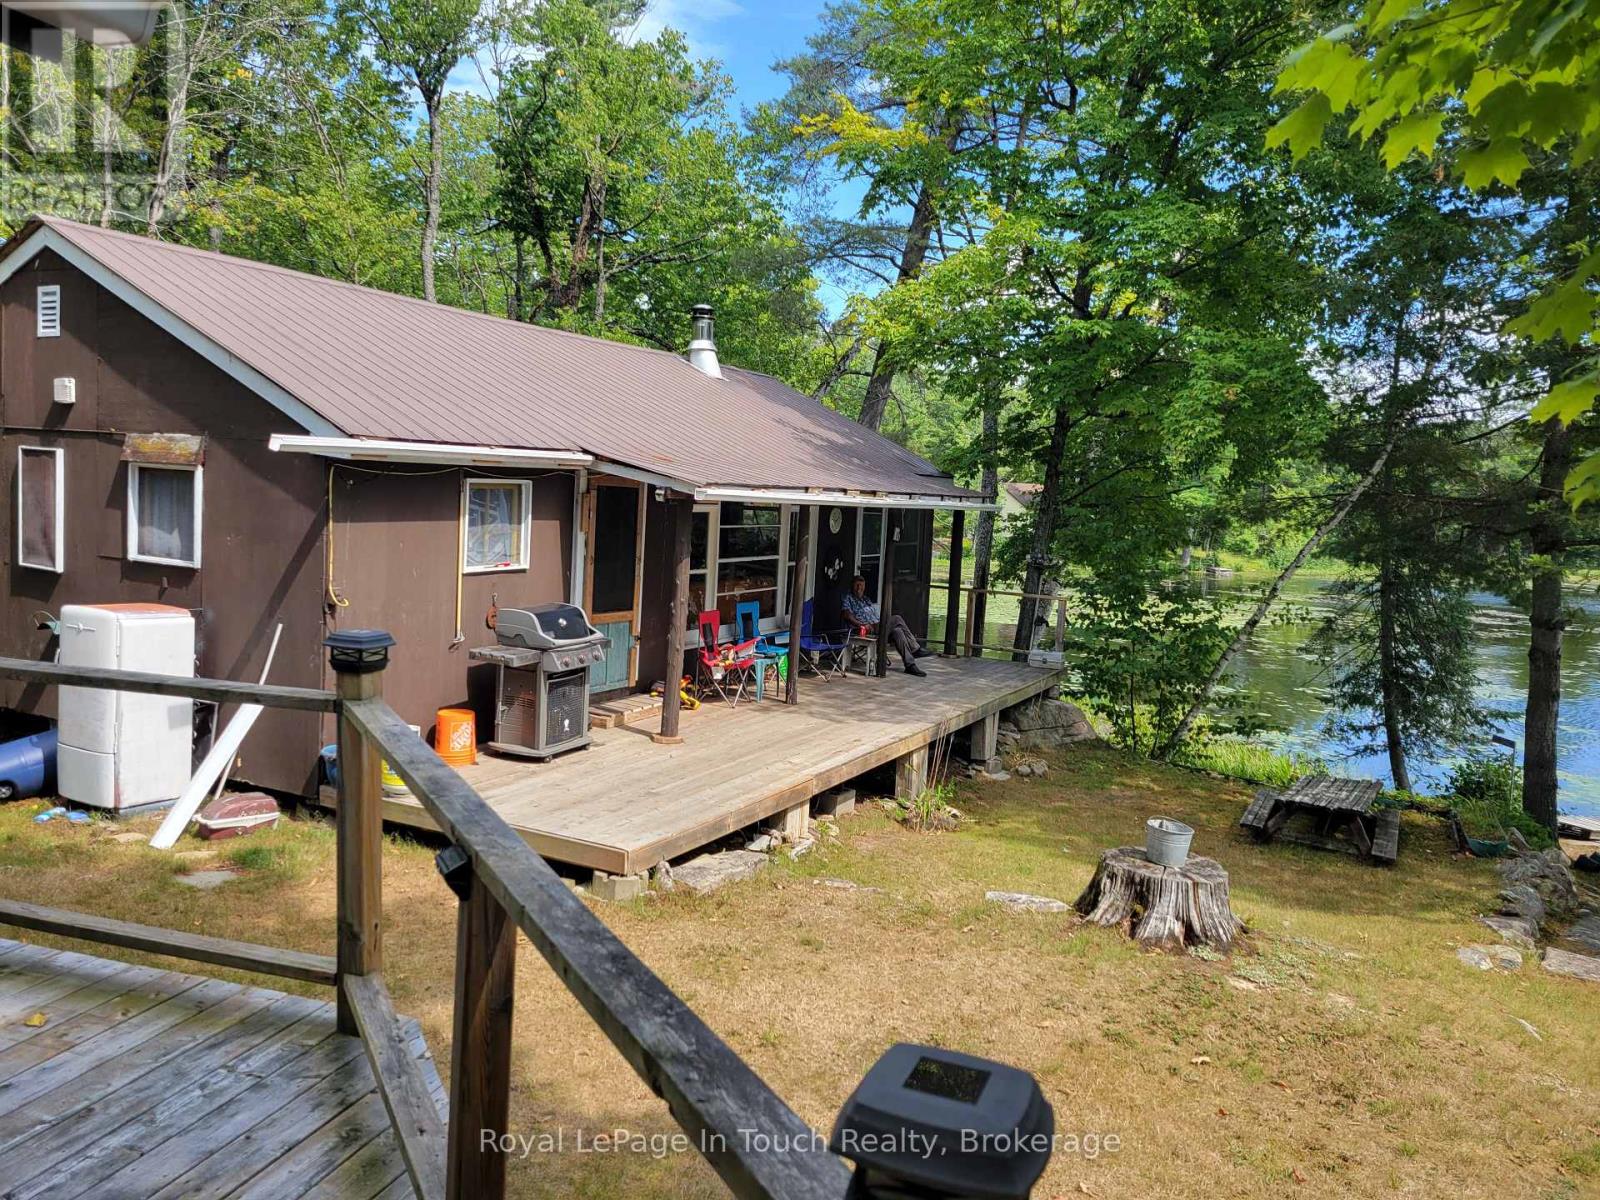
Discover the perfect blend of comfort and nature in this 2-bedroom, 1-bathroom waterfront cottage, set on over an acre of peaceful, forested land. Enjoy stunning river views, cozy up by the woodstove, or unwind in the spacious living and family rooms. A separate bunkie offers extra sleeping space for guests or family, making it an ideal spot for summer vacations or weekend escapes. Accessible by boat only, this secluded property offers privacy, tranquility, and direct access to the water for all your recreational adventures. Whether its relaxing on the deck, exploring the river, or simply soaking in the natural surroundings, this cottage is the ultimate retreat for those seeking a serene waterfront lifestyle. The cottage needs a bit of TLC. (id:15069)
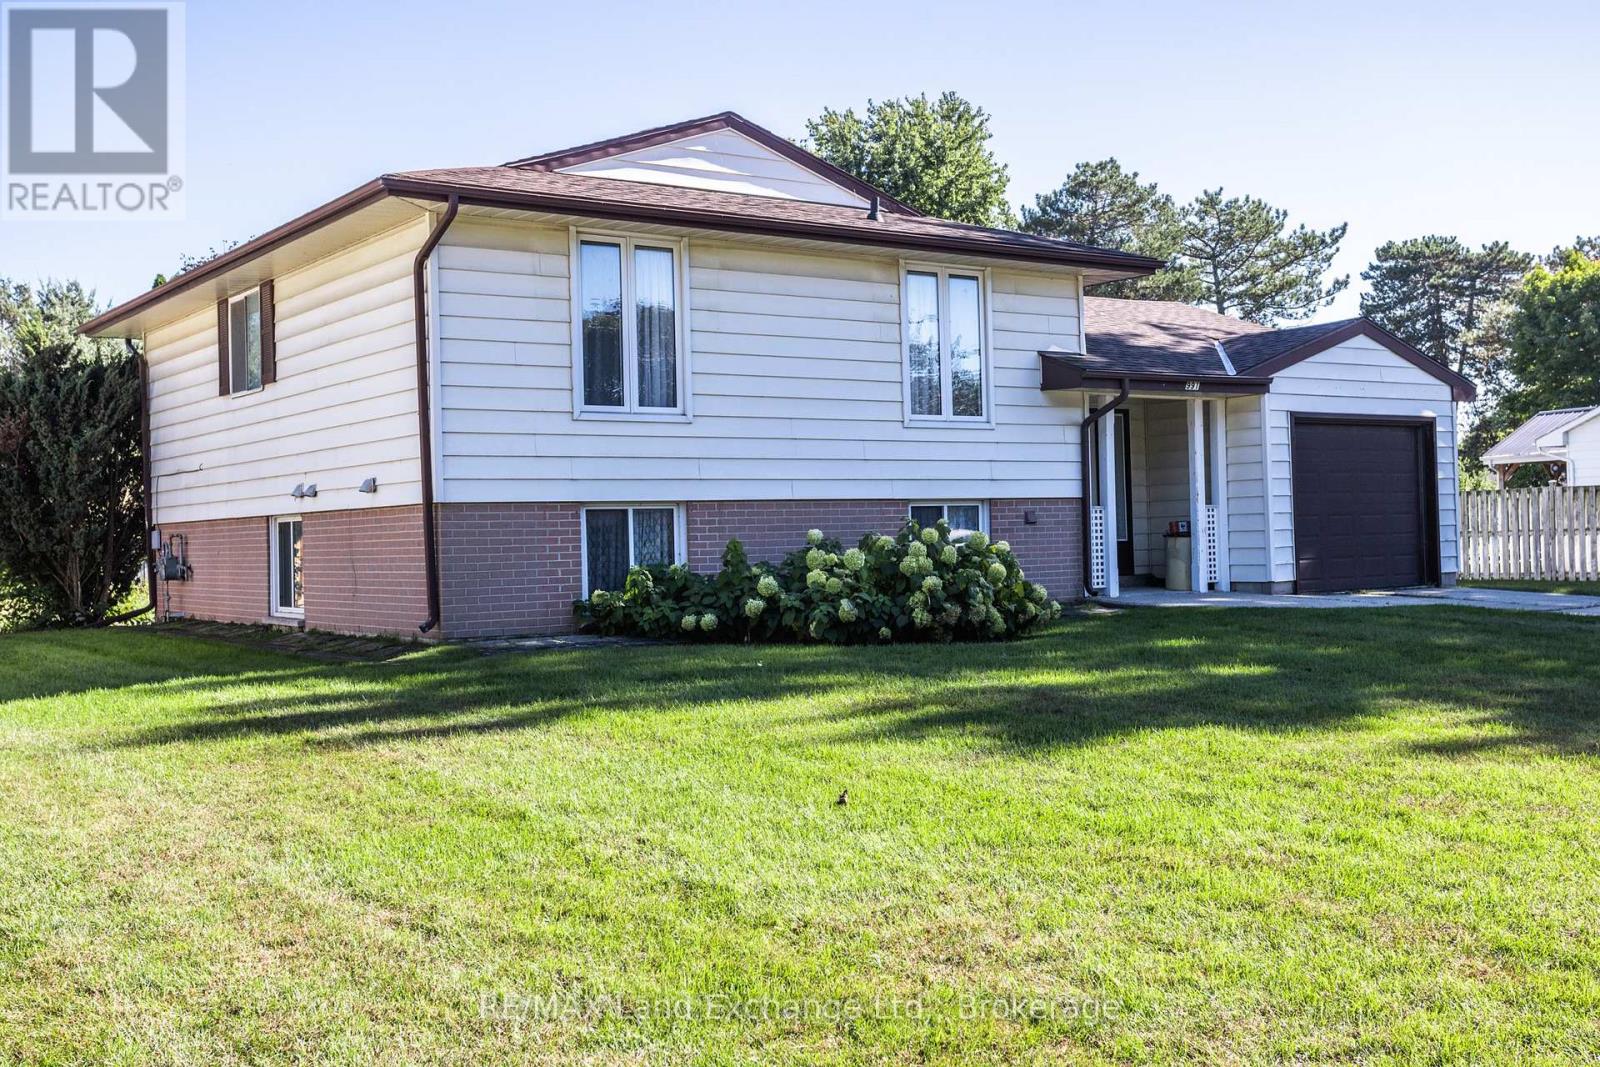
First tome Offered! A Lovely well maintained, 4 bedroom 1&1/2 bath Family Home in the Heart of Port Elgin. It sits on a huge lot in a mature area of town. This home features a walkout from the Family room, attached garage with a small workshop and 4 large bedrooms. It's very close to shopping, schools and the recreation complex. (id:15069)
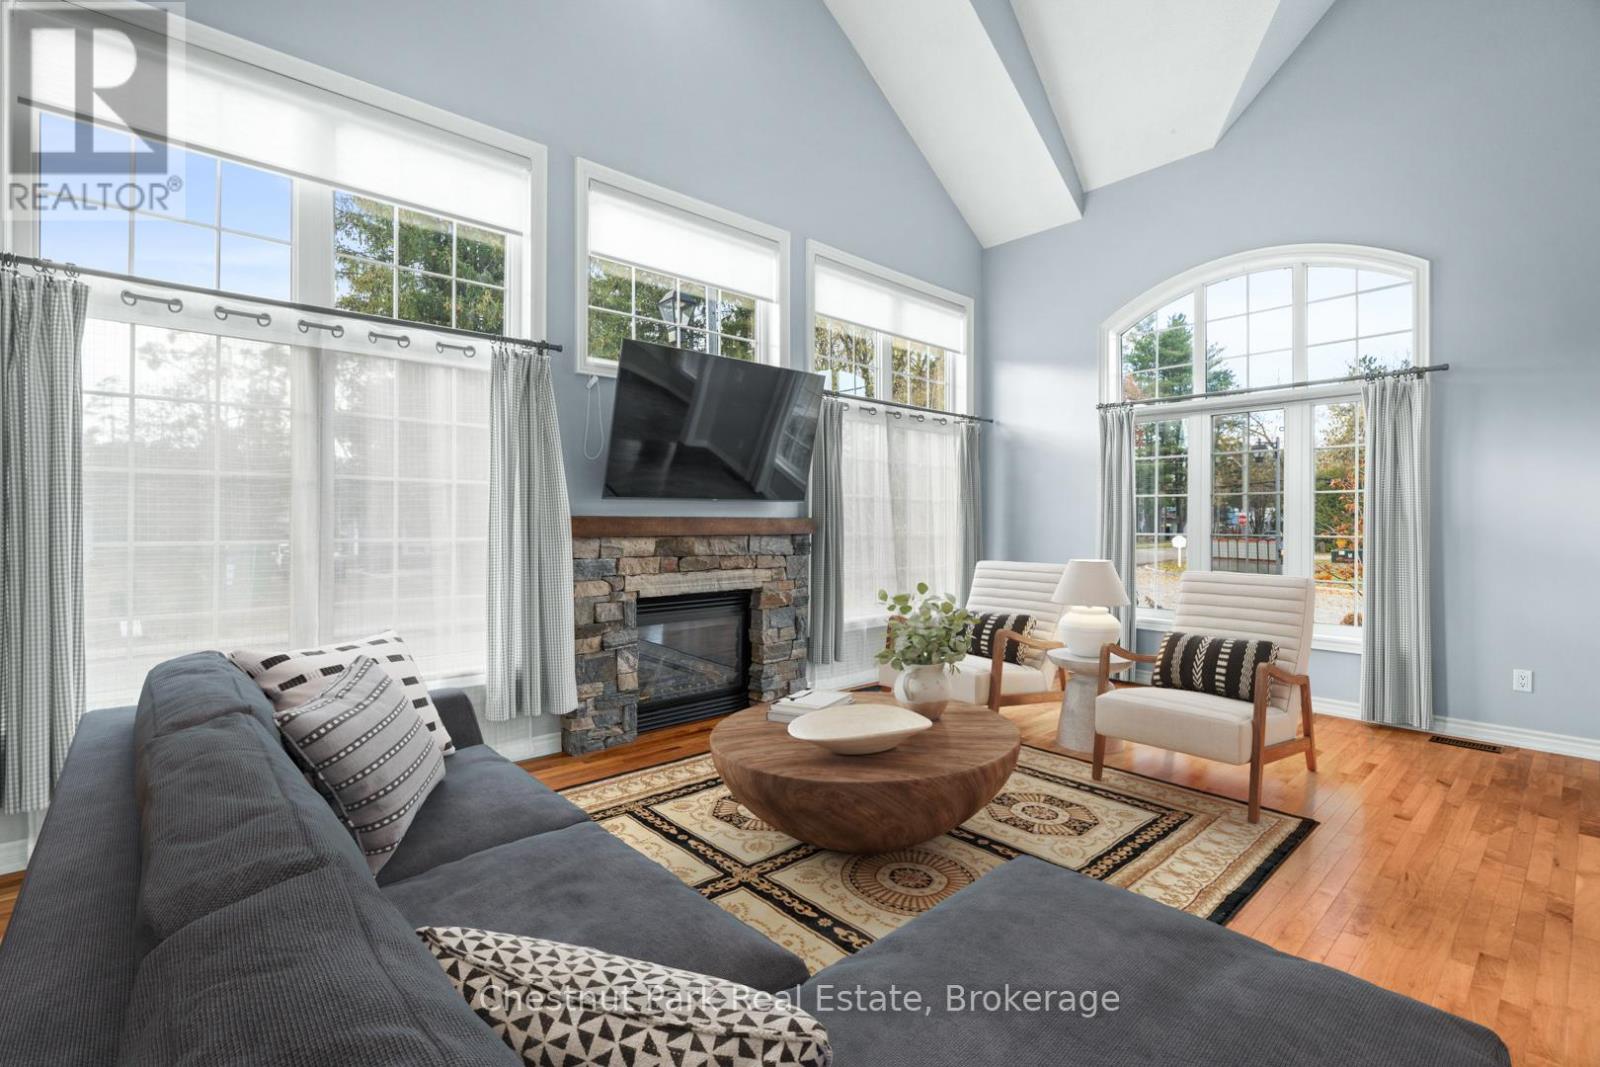
Waterfront Access and a Maintenance Free Lifestyle!. Originally built as the Model Home this grand end unit townhome boasts an array of upgrades and higher end features & finishes. The impressive Great Room has cathedral ceilings, a full height stone fireplace and large windows that gift the space with natural light. The Chef's Kitchen and open concept Dining Room offer an ideal area to entertain and host dinner parties with its large island, granite counter tops and unobstructive views of neighbouring green space and mature trees. The generous main floor Primary suite offers vaulted ceilings, a 5 piece ensuite , walk in closet and direct access to the expansive private deck- a peaceful retreat and perfect place to enjoy morning coffee or unwind at the end of the day. A laundry room/mudroom with access via the single car garage and a powder room complete the main level. Upstairs you will find an inviting open to below loft space overlooking the Great Room along with three spacious Bedroom and a four piece washroom- perfect for family or guests. The lower level is full of potential, with eight foot high ceilings and plumbing roughed in for another bathroom. The home also features an upgraded water filtration system. Mature perennial gardens & landscaped stone pathway add additional curb appeal and fibre internet keeps you connected. Maintenance Free Living at its finest. Lawn Care, complete snow removal and garbage/recycle pick up are provided with your monthly maintenance fee ($312). This beautiful home is situated next to Annie Williams Park, where you will find beach areas, a swim dock, room for your pets to play and year round events including theatre performances and the popular Muskoka Arts & Crafts Show. Enjoy the best of Muskoka living in this quiet, friendly neighbourhood just minutes from downtown Bracebridge and its many shops, restaurants and amenities. (id:15069)